50 Melrose Crescent Belleville, Ontario K8N 1X9

Contact Us
Contact us for more information

$579,900
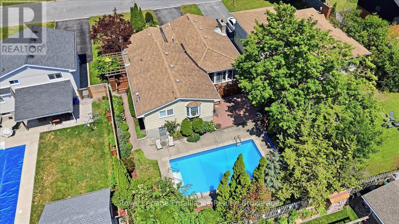
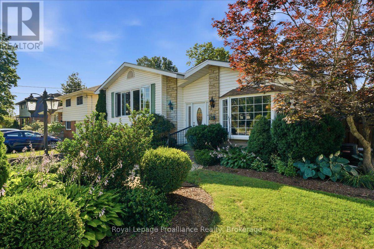
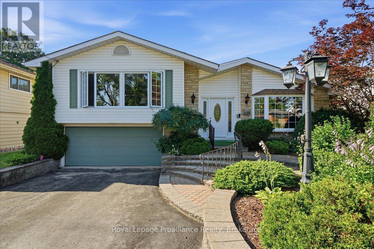
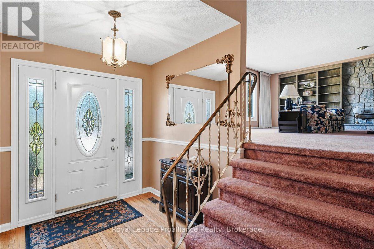
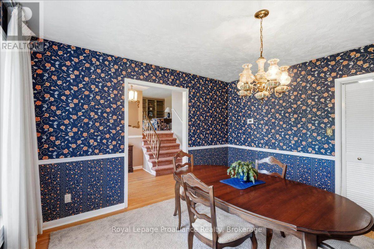
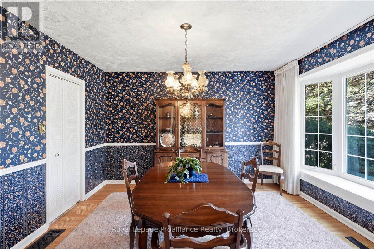
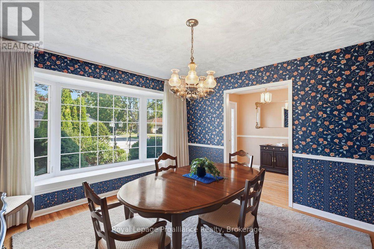
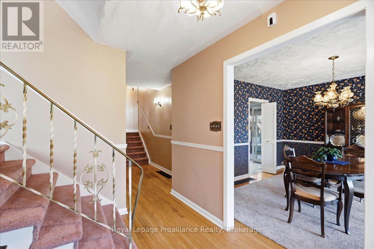
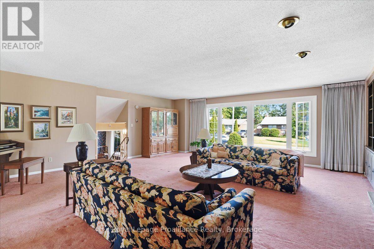
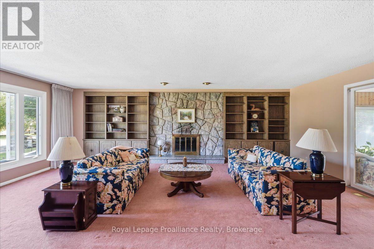
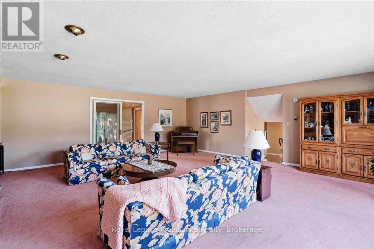
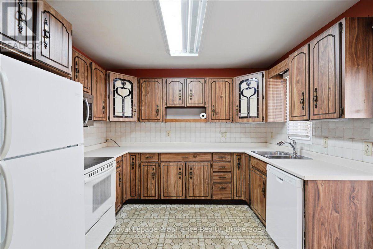
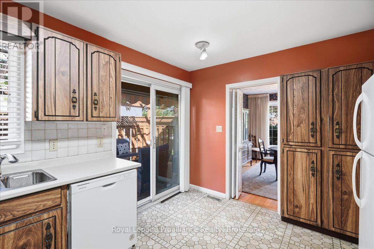
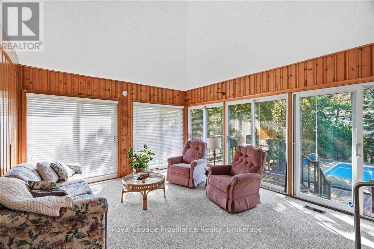
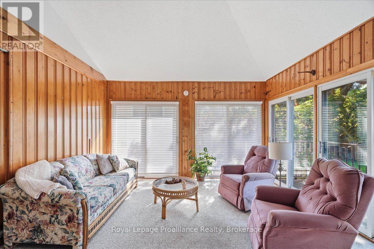
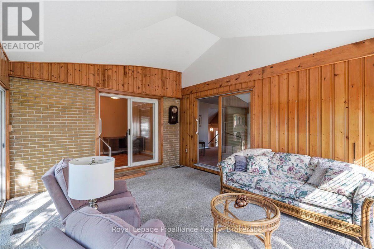
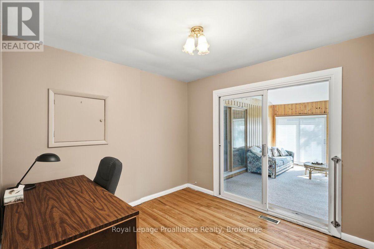
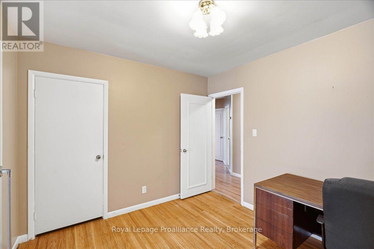
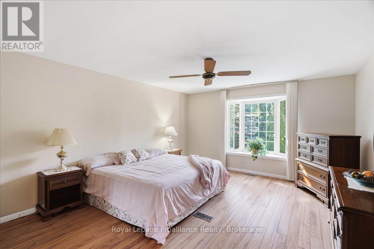
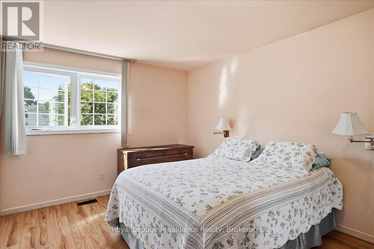
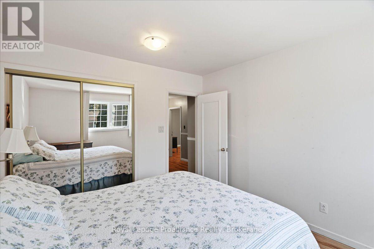
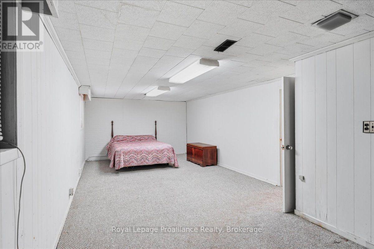
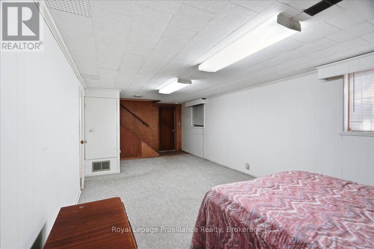
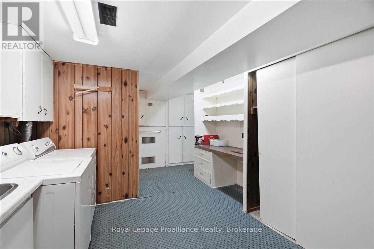
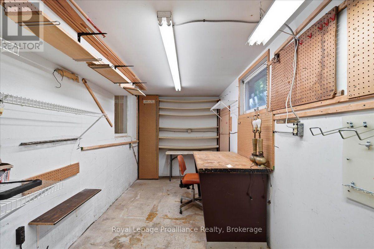
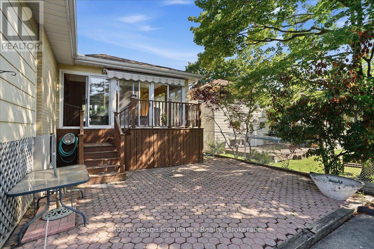
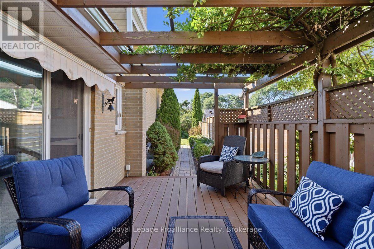
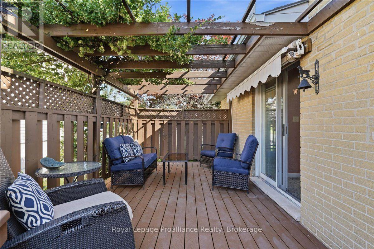
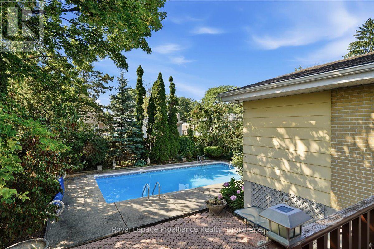
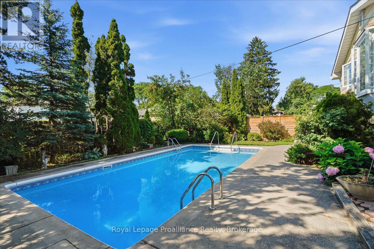
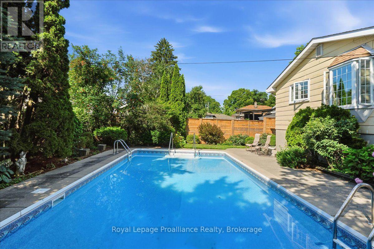
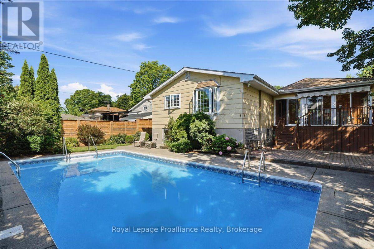
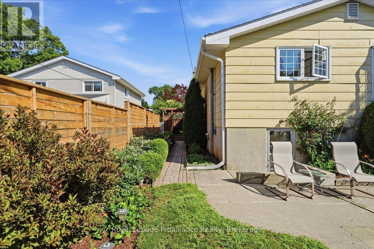
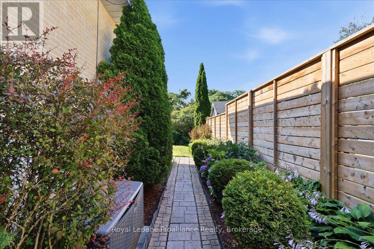
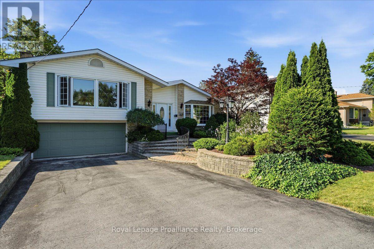
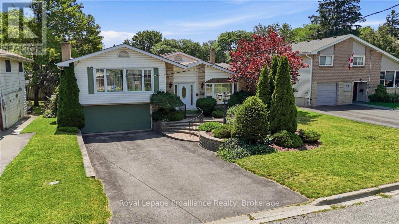
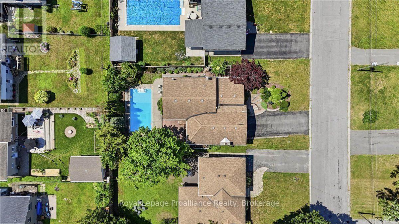
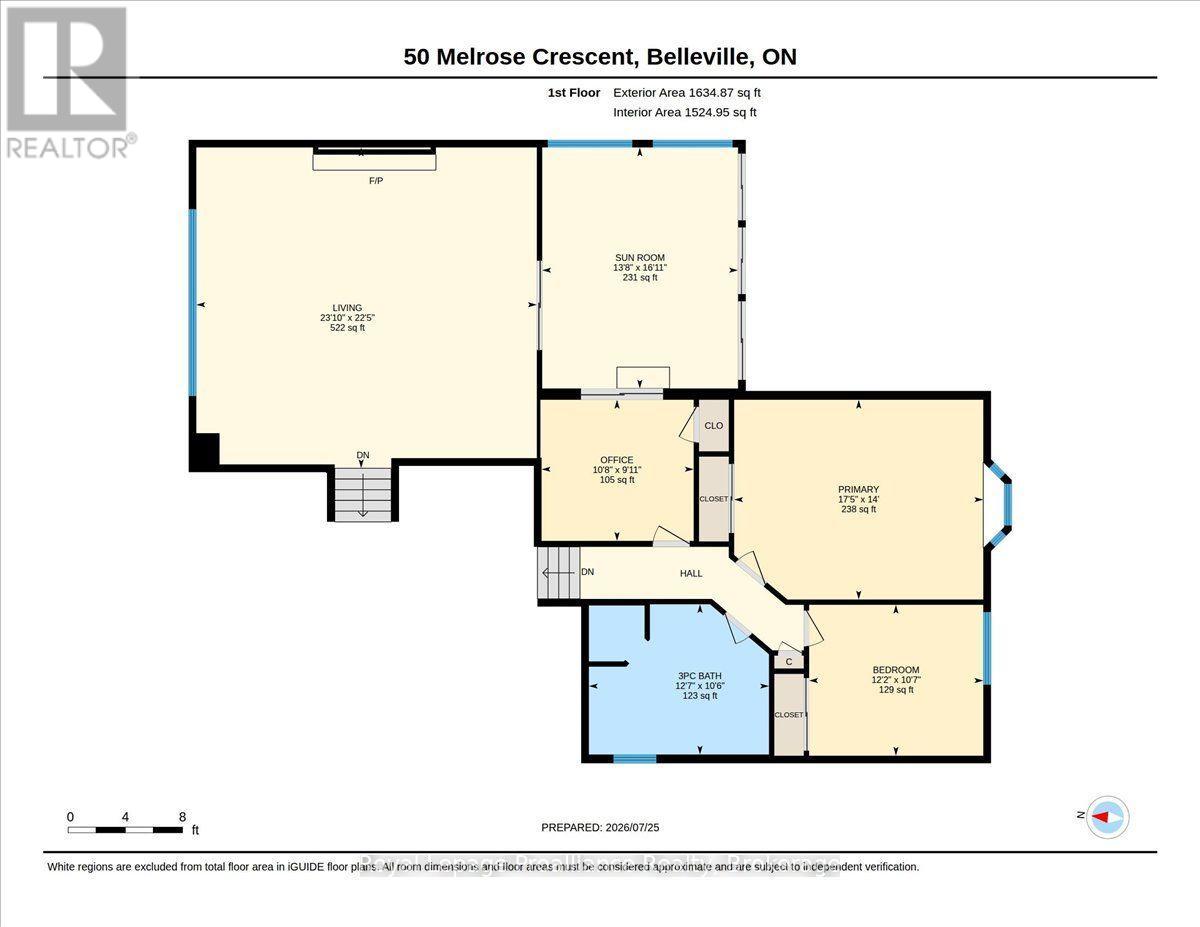
Welcome to 50 Melrose Crescent, a beautifully maintained home located in Belleville's desirable east end. Offering 3 bedrooms and 2 bathrooms, this exceptional property has been lovingly cared for and provides the perfect balance of comfort, style, and outdoor living. From the moment you arrive, you'll be impressed by the stunning curb appeal, mature landscaping, and beautifully manicured grounds. Inside, you'll find a spacious and inviting layout highlighted by a large living room filled with natural light, creating the perfect gathering space for family and friends. The beautiful sunroom overlooks the spectacular backyard and provides a peaceful place to enjoy your morning coffee or unwind while taking in the view. Step outside and discover your own private backyard oasis. The breathtaking inground pool is the centrepiece of this incredible outdoor space, complemented by a spacious patio, a fully fenced backyard, and lush landscaping designed for both entertaining and relaxation. The walkout basement adds valuable living space with endless possibilities, whether you're looking for a family room, home office, games room, or in-law potential. Located in Belleville's sought-after east end, you'll enjoy being just minutes from Highway 401, Belleville General Hospital, the beautiful Bay of Quinte waterfront, parks, walking trails, schools, shopping, restaurants, Loyalist College, and all the everyday amenities the city has to offer. Pride of ownership is evident throughout, making this move-in-ready home one you won't want to miss. (id:28302)
Open House
This property has open houses!
1:00 pm
Ends at:2:00 pm
Property Details
| MLS® Number | X13608988 |
| Property Type | Single Family |
| Community Name | Belleville Ward |
| Amenities Near By | Park |
| Equipment Type | Water Heater |
| Features | Flat Site, Sump Pump |
| Parking Space Total | 6 |
| Pool Type | Inground Pool |
| Rental Equipment Type | Water Heater |
| Structure | Deck, Porch |
Building
| Bathroom Total | 2 |
| Bedrooms Above Ground | 3 |
| Bedrooms Total | 3 |
| Age | 51 To 99 Years |
| Amenities | Fireplace(s) |
| Appliances | Garage Door Opener Remote(s), Dishwasher, Dryer, Furniture, Garage Door Opener, Microwave, Stove, Washer, Refrigerator |
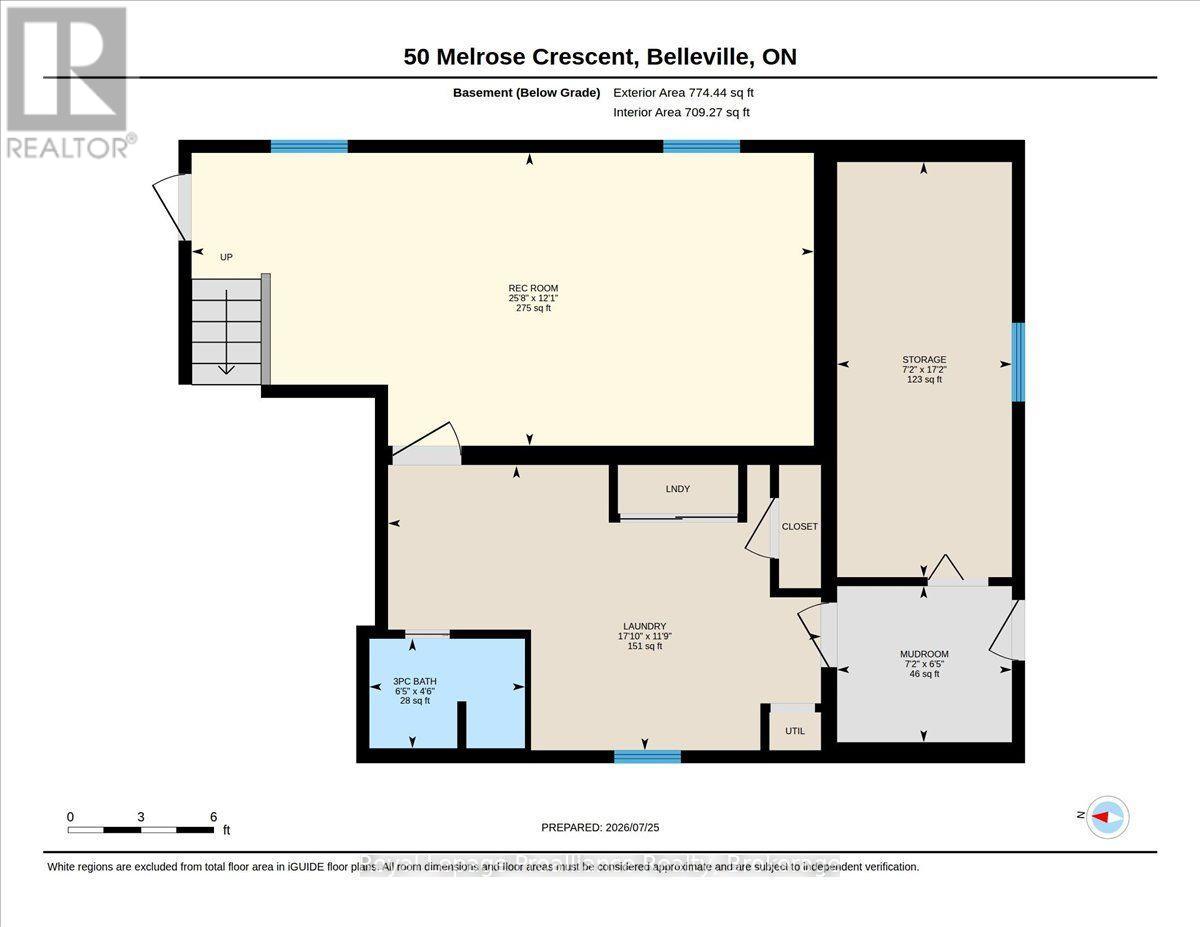
| Basement Features | Walk-up |
| Basement Type | N/a, Partial |
| Construction Style Attachment | Detached |
| Construction Style Split Level | Backsplit |
| Cooling Type | Central Air Conditioning |
| Exterior Finish | Aluminum Siding, Brick |
| Fire Protection | Smoke Detectors |
| Fireplace Present | Yes |
| Fireplace Total | 1 |
| Foundation Type | Block |
| Heating Fuel | Natural Gas |
| Heating Type | Forced Air |
| Size Interior | 1,500 - 2,000 Sqft |
| Type | House |
| Utility Water | Municipal Water |
Parking
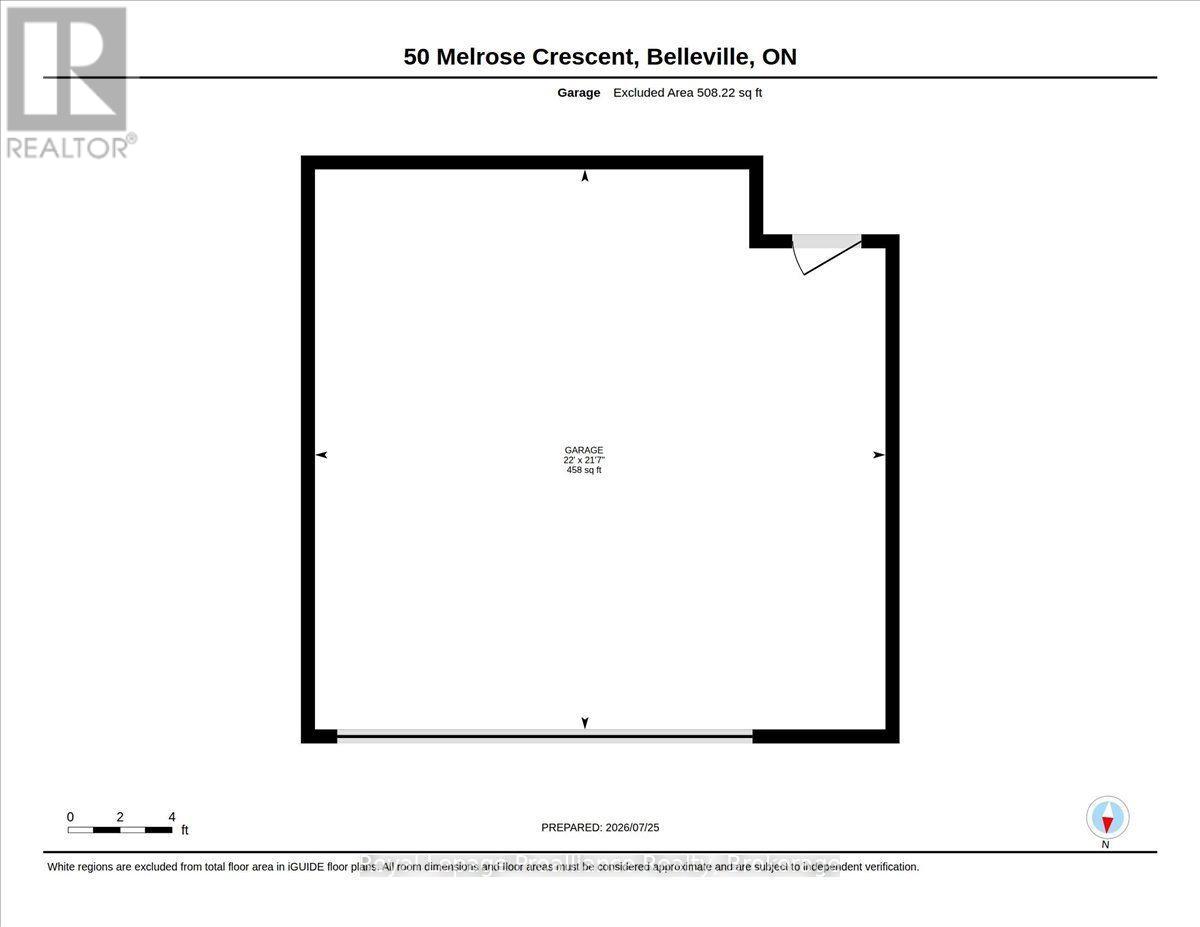
| Attached Garage | |
| Garage |
Land
| Acreage | No |
| Fence Type | Fenced Yard |
| Land Amenities | Park |
| Landscape Features | Landscaped |
| Sewer | Sanitary Sewer |
| Size Depth | 139 Ft ,3 In |
| Size Frontage | 59 Ft ,4 In |
| Size Irregular | 59.4 X 139.3 Ft |
| Size Total Text | 59.4 X 139.3 Ft|under 1/2 Acre |
| Zoning Description | R1 |
Rooms
| Level | Type | Length | Width | Dimensions |
|---|---|---|---|---|
| Second Level | Sunroom | 5.14 m | 4.18 m | 5.14 m x 4.18 m |
| Second Level | Living Room | 6.84 m | 7.26 m | 6.84 m x 7.26 m |
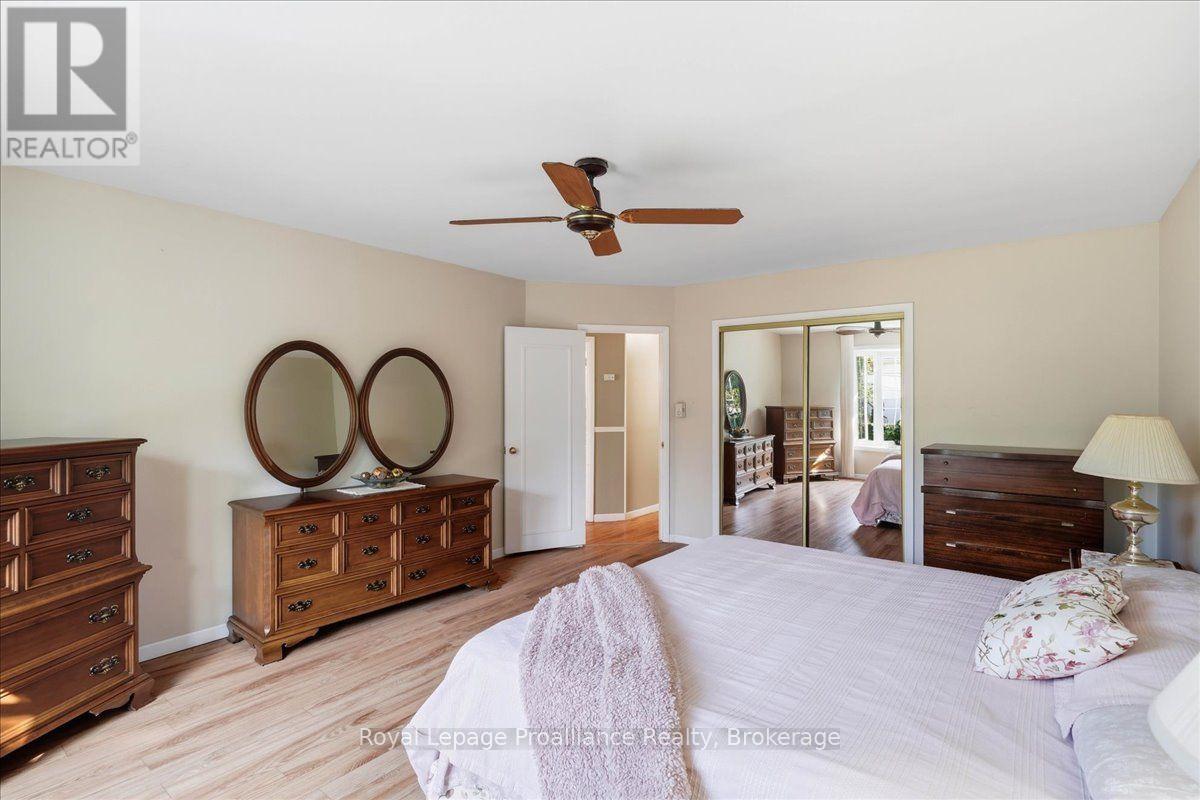
| Second Level | Primary Bedroom | 4.26 m | 5.32 m | 4.26 m x 5.32 m |
| Second Level | Bedroom | 3.22 m | 3.72 m | 3.22 m x 3.72 m |
| Second Level | Bedroom | 3.01 m | 3.25 m | 3.01 m x 3.25 m |
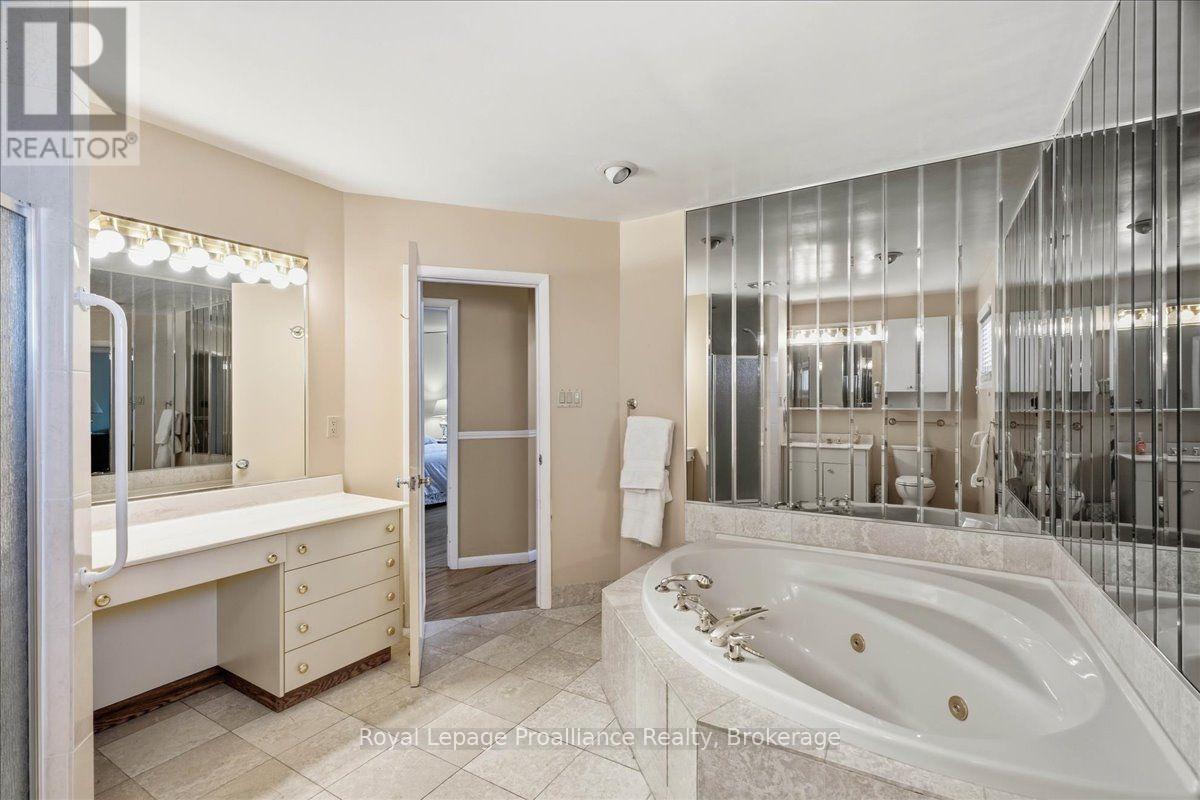
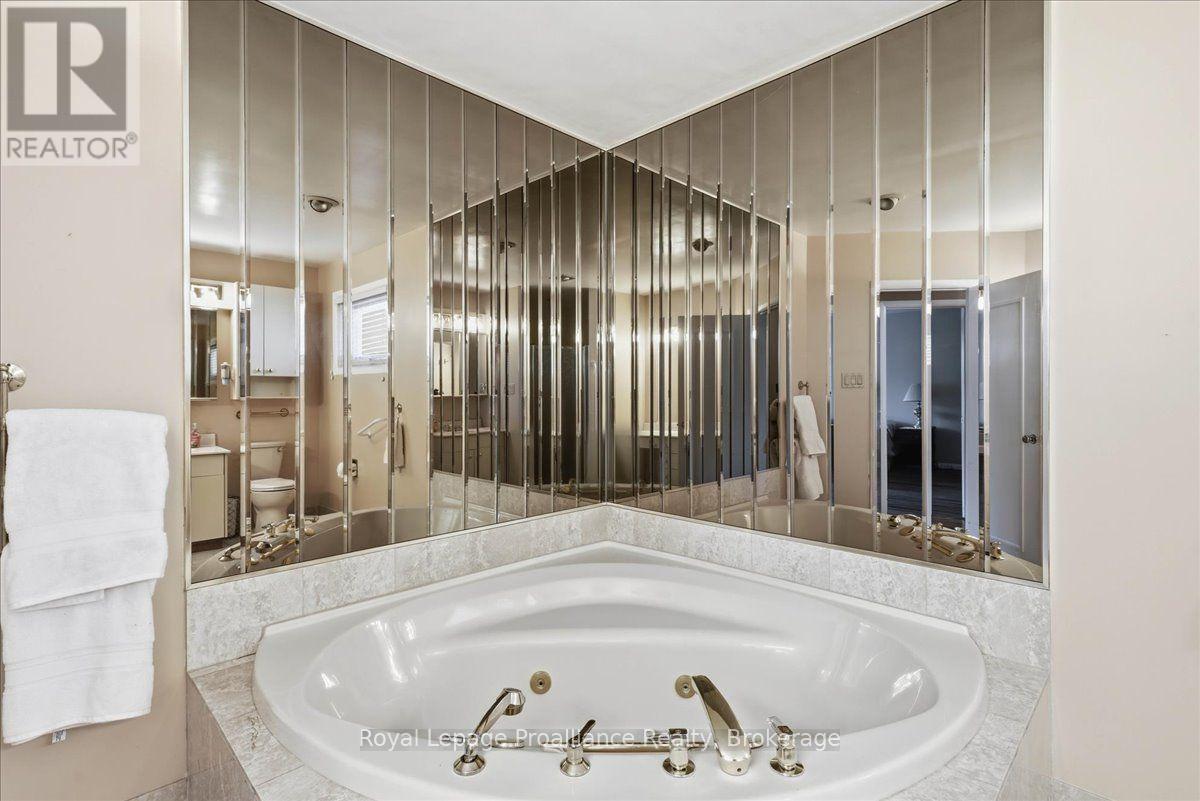
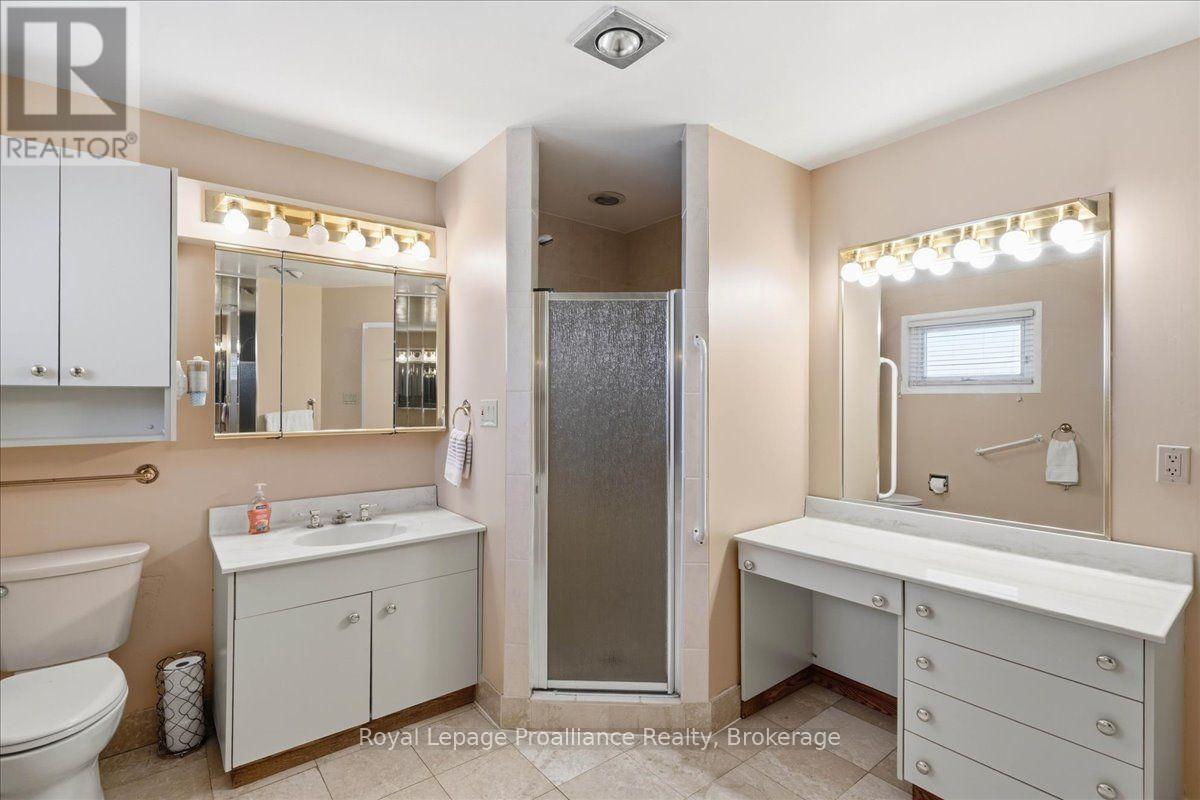
| Second Level | Bathroom | 3.21 m | 3.84 m | 3.21 m x 3.84 m |
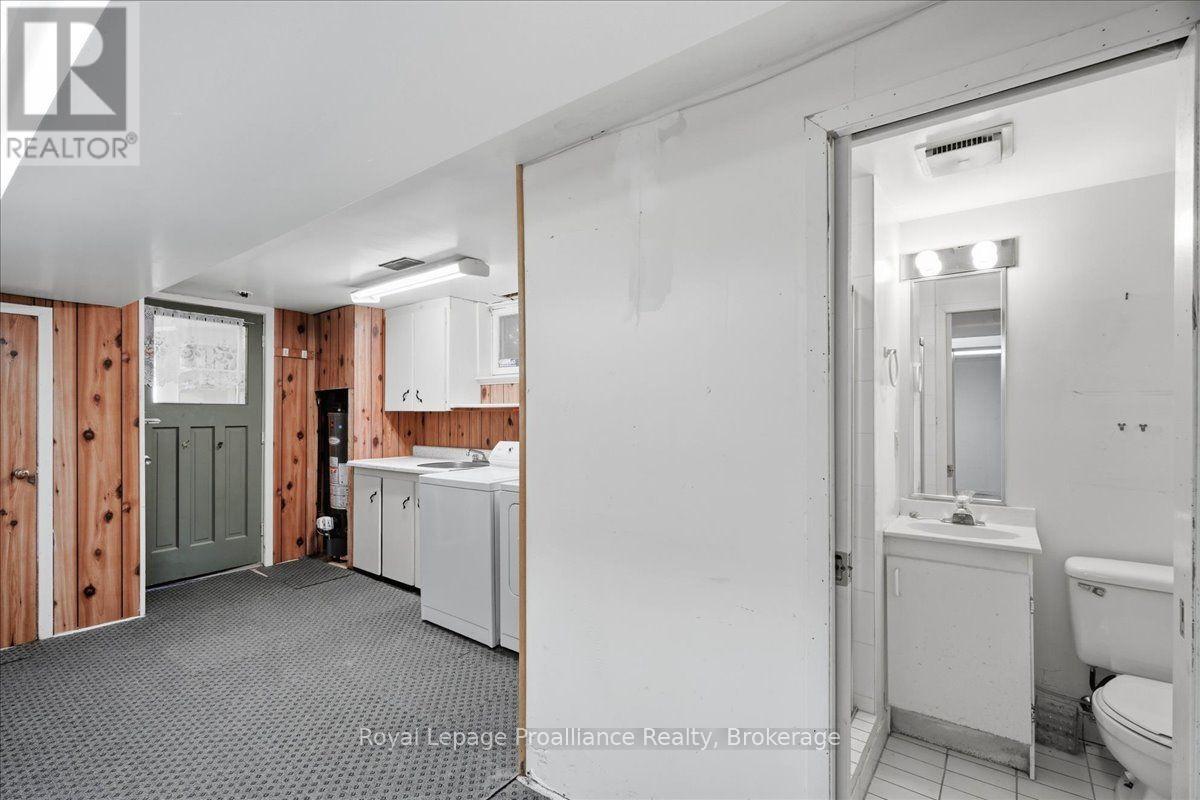
| Basement | Recreational, Games Room | 3.68 m | 7.82 m | 3.68 m x 7.82 m |
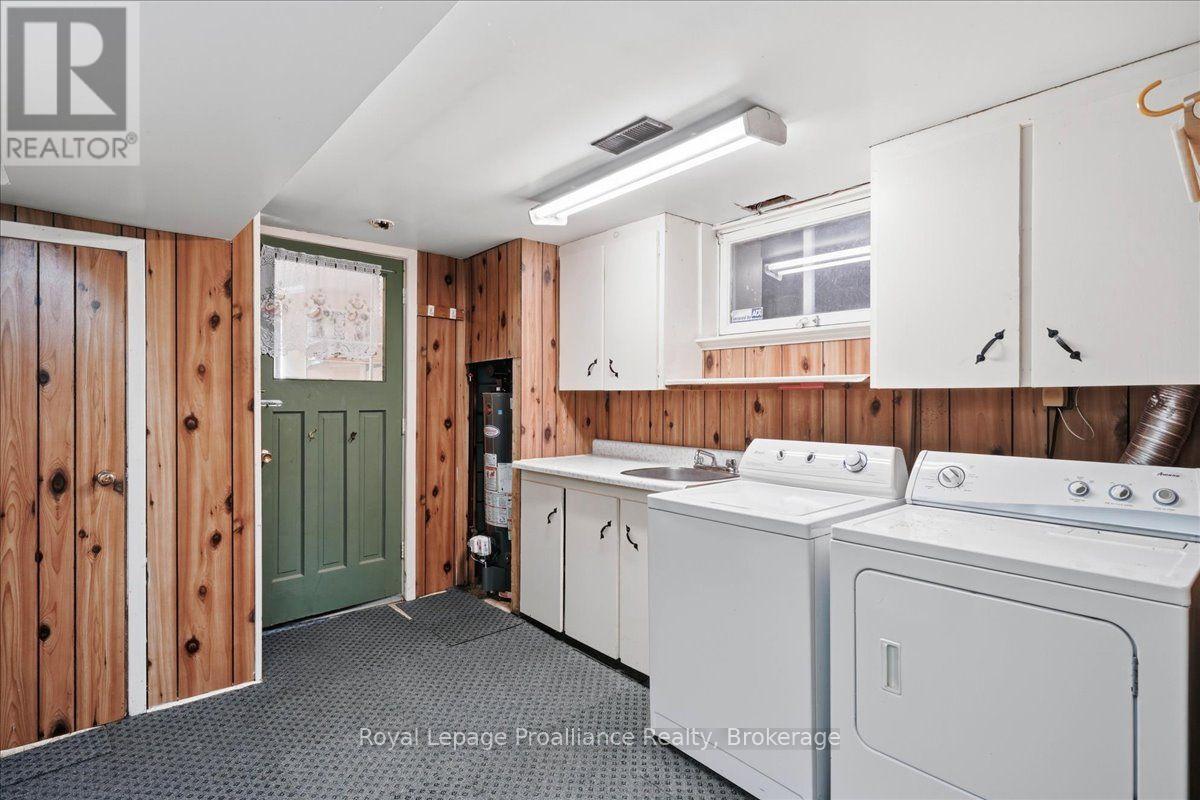
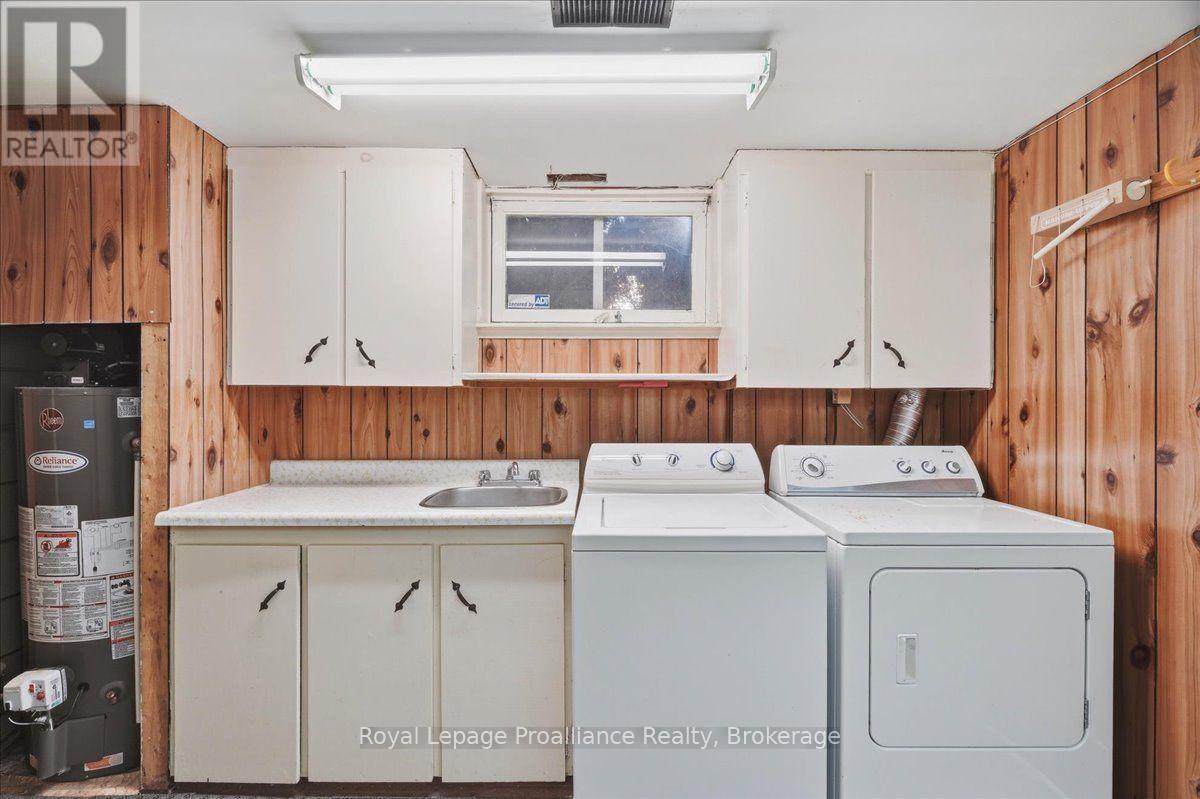
| Basement | Laundry Room | 3.58 m | 5.44 m | 3.58 m x 5.44 m |
| Basement | Mud Room | 1.96 m | 2.2 m | 1.96 m x 2.2 m |
| Basement | Other | 5.22 m | 2.2 m | 5.22 m x 2.2 m |
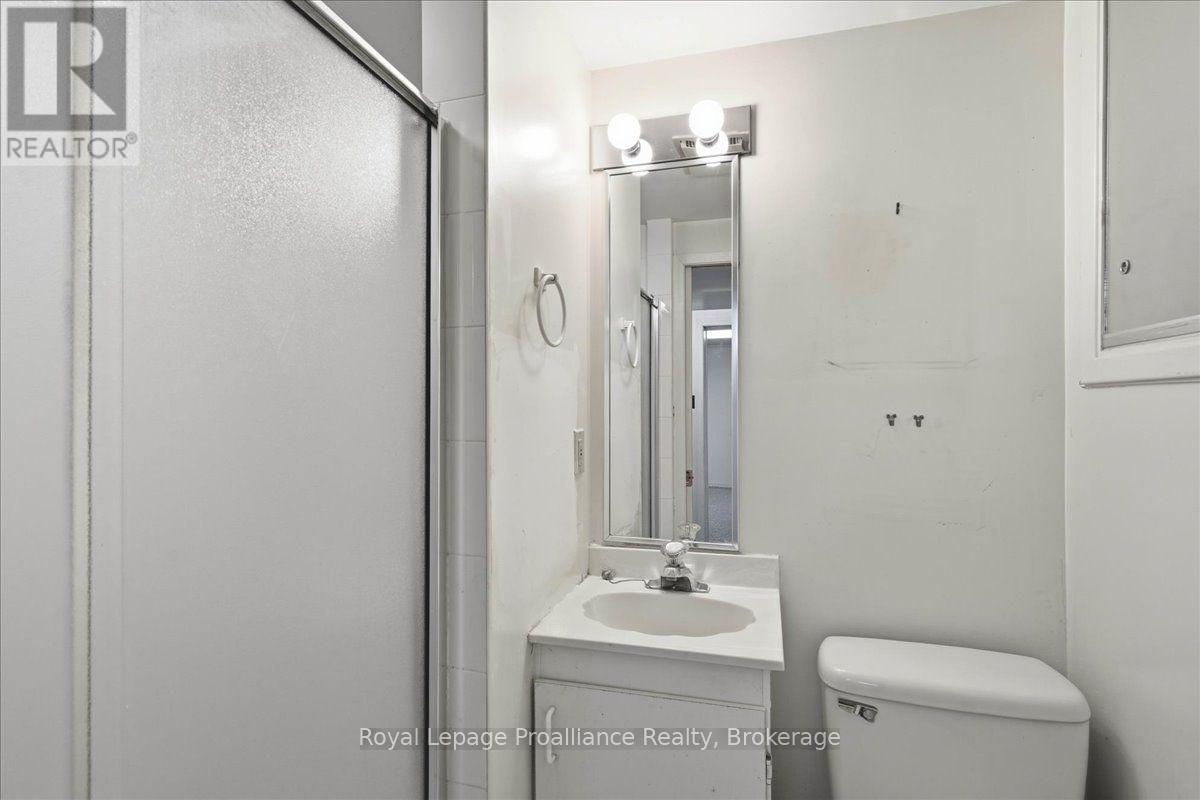
| Basement | Bathroom | 1.38 m | 1.96 m | 1.38 m x 1.96 m |
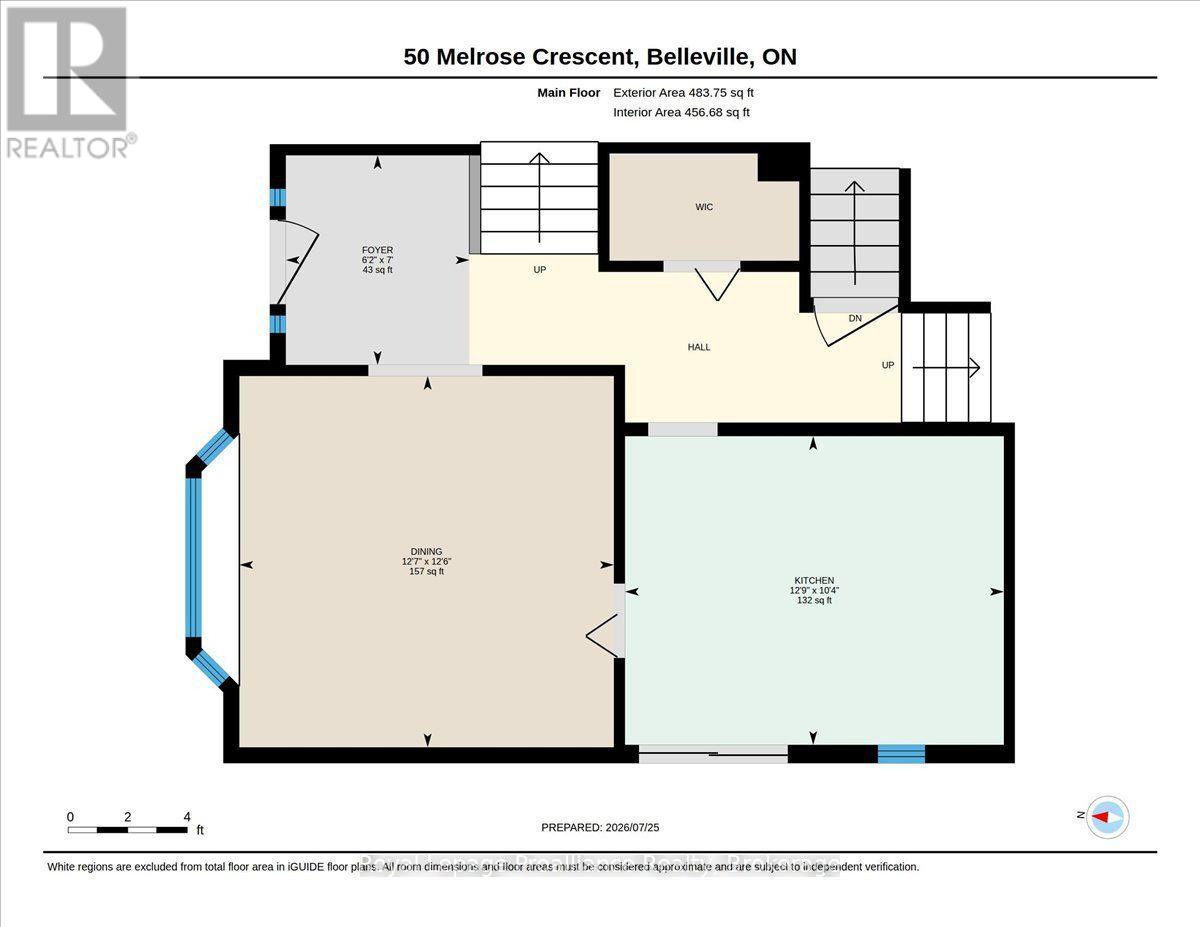
| Main Level | Kitchen | 3.16 m | 3.88 m | 3.16 m x 3.88 m |
| Main Level | Dining Room | 3.8 m | 3.84 m | 3.8 m x 3.84 m |
| Main Level | Foyer | 2.15 m | 1.88 m | 2.15 m x 1.88 m |
Utilities
| Cable | Available |
| Electricity | Installed |
| Sewer | Installed |

The trademarks REALTOR®, REALTORS®, and the REALTOR® logo are controlled by The Canadian Real Estate Association (CREA) and identify real estate professionals who are members of CREA. The trademarks MLS®, Multiple Listing Service® and the associated logos are owned by The Canadian Real Estate Association (CREA) and identify the quality of services provided by real estate professionals who are members of CREA. The trademark DDF® is owned by The Canadian Real Estate Association (CREA) and identifies CREA's Data Distribution Facility (DDF®)
July 27 2026 06:20:18
Central Lakes Association of REALTORS®
Royal LePage Proalliance Realty