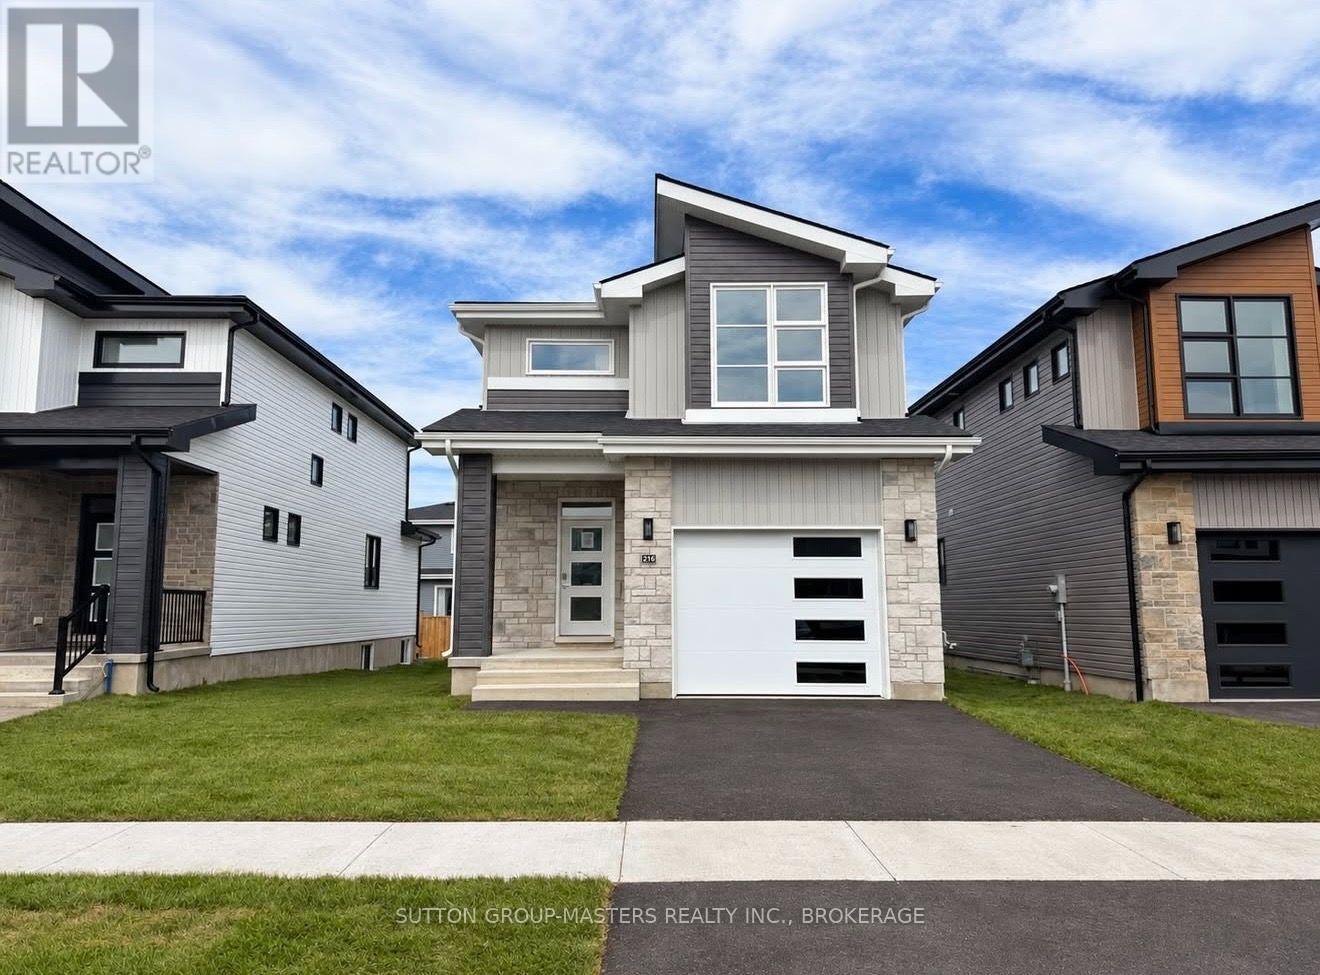
216 Superior Drive
Loyalist, Ontario
*Take Advantage of the 13% HST Rebate (Reflected in the listing price)* - Welcome to 216 Superior Drive in Amherstview, Ontario! This soon-to-be ready for occupancy single family detached home in Lakeside Ponds - Amherstview, Ontario is perfect for those looking for a modernized and comfortable home. Throughout the home you will find an open concept kitchen that overlooks the living room and dining area, great for entertaining and never missing a beat with family time. A mudroom just off the kitchen with access to the garage makes it convenient for bringing in those weekly groceries or kicking off those muddy boots! The home boasts 1,750 of finished living space and has 3 bedrooms and 2.5 bathrooms with features throughout that include ceramic tile in all wet rooms, engineered hardwood flooring throughout the main level, 9'flat ceilings on the main level, quartz kitchen countertops with soft close drawers and doors, a main floor powder room, and a rough-in 3 pc in the unfinished basement where you have the ability and freedom to finish the space however you'd like. On the second level is where you will find the laundry and the 3 generously sized bedrooms including the primary bedroom with a gorgeous 4 piece ensuite bathroom and a walk-in closet. The home is close to schools, parks, shopping, a golf course, walking paths, ponds and waterfront and a quick trip to Kingston's West End! Do not miss out on your opportunity to own this stunning home! (id:28302)
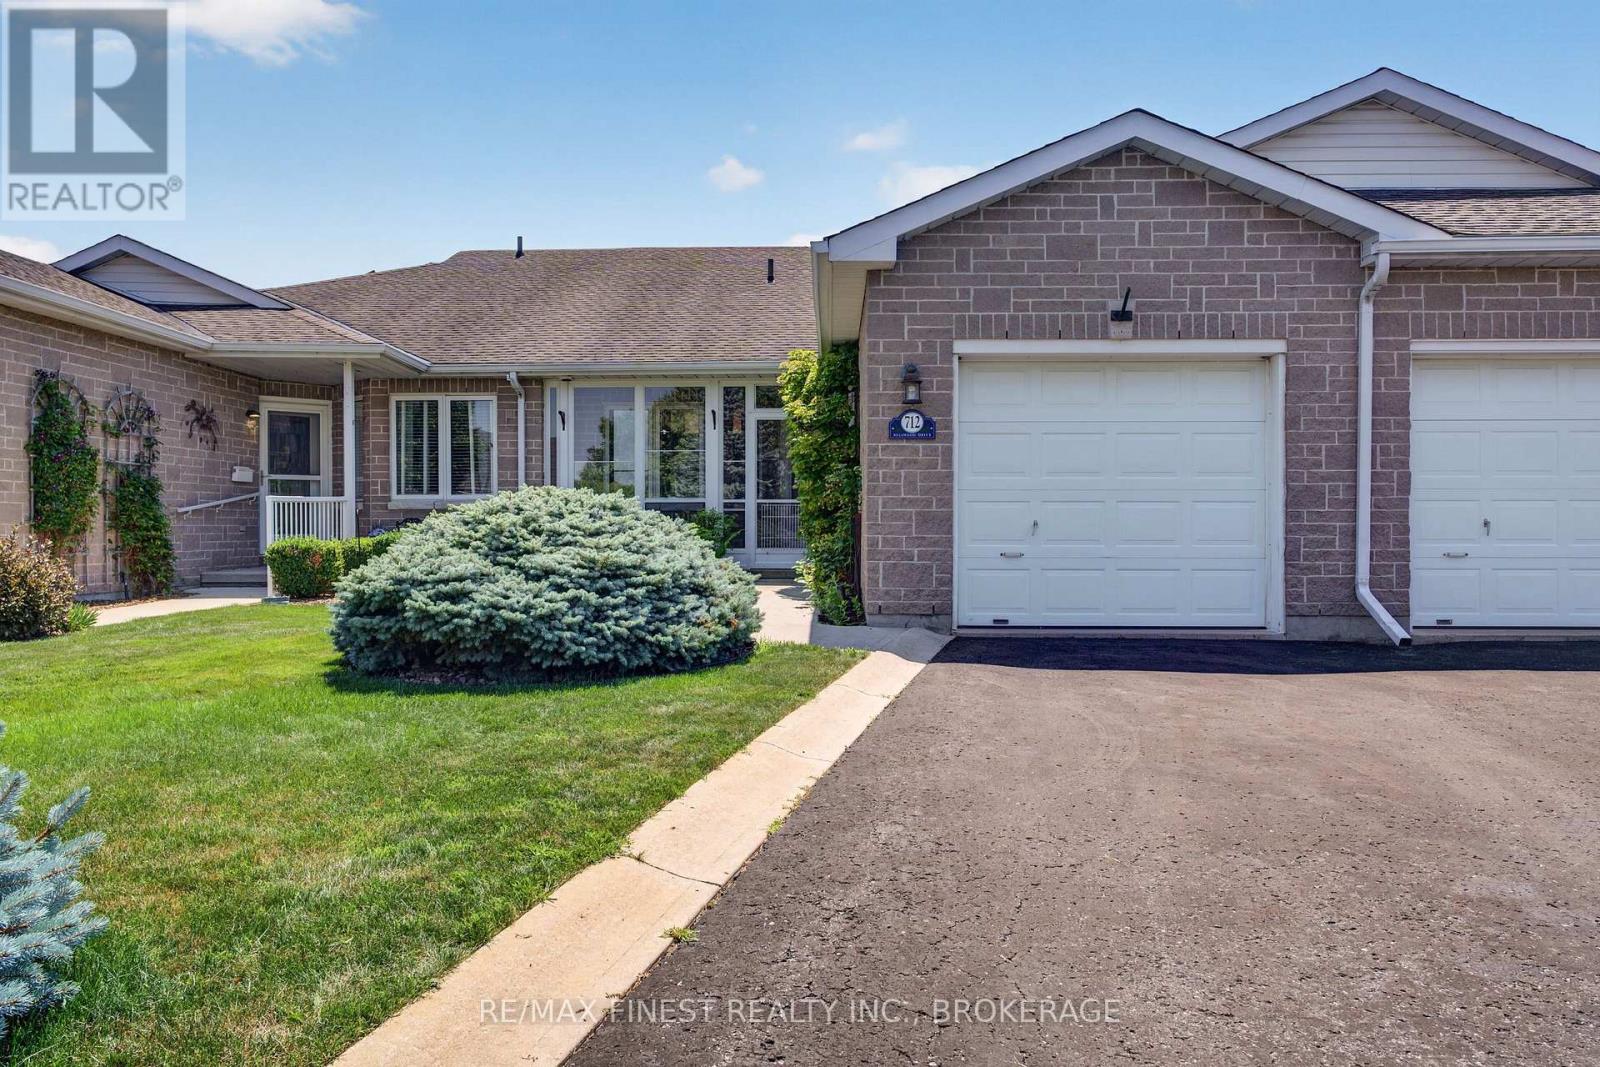
712 Millwood Drive
Kingston, Ontario
Discover easy, low-maintenance living in Pine Hill Estates, a sought-after adult lifestyle community. This beautifully maintained home offers two bedrooms, three full bathrooms and a bright, functional layout. The open-concept living and dining area features vaulted ceilings, hardwoodflooring, and a cozy gas fireplace. The main level also includes convenient laundry, a spacious primary bedroom with a walk-in closet and three piece ensuite, plus a second bedroom and full bathroom. The finished lower level provides plenty of additional living space with a large familyroom, a second gas fireplace, a versatile office or hobby area, and another full bathroom. Residents also enjoy access to the community clubhouse, amenities, and organized social activities for an annual fee of $400. (id:28302)
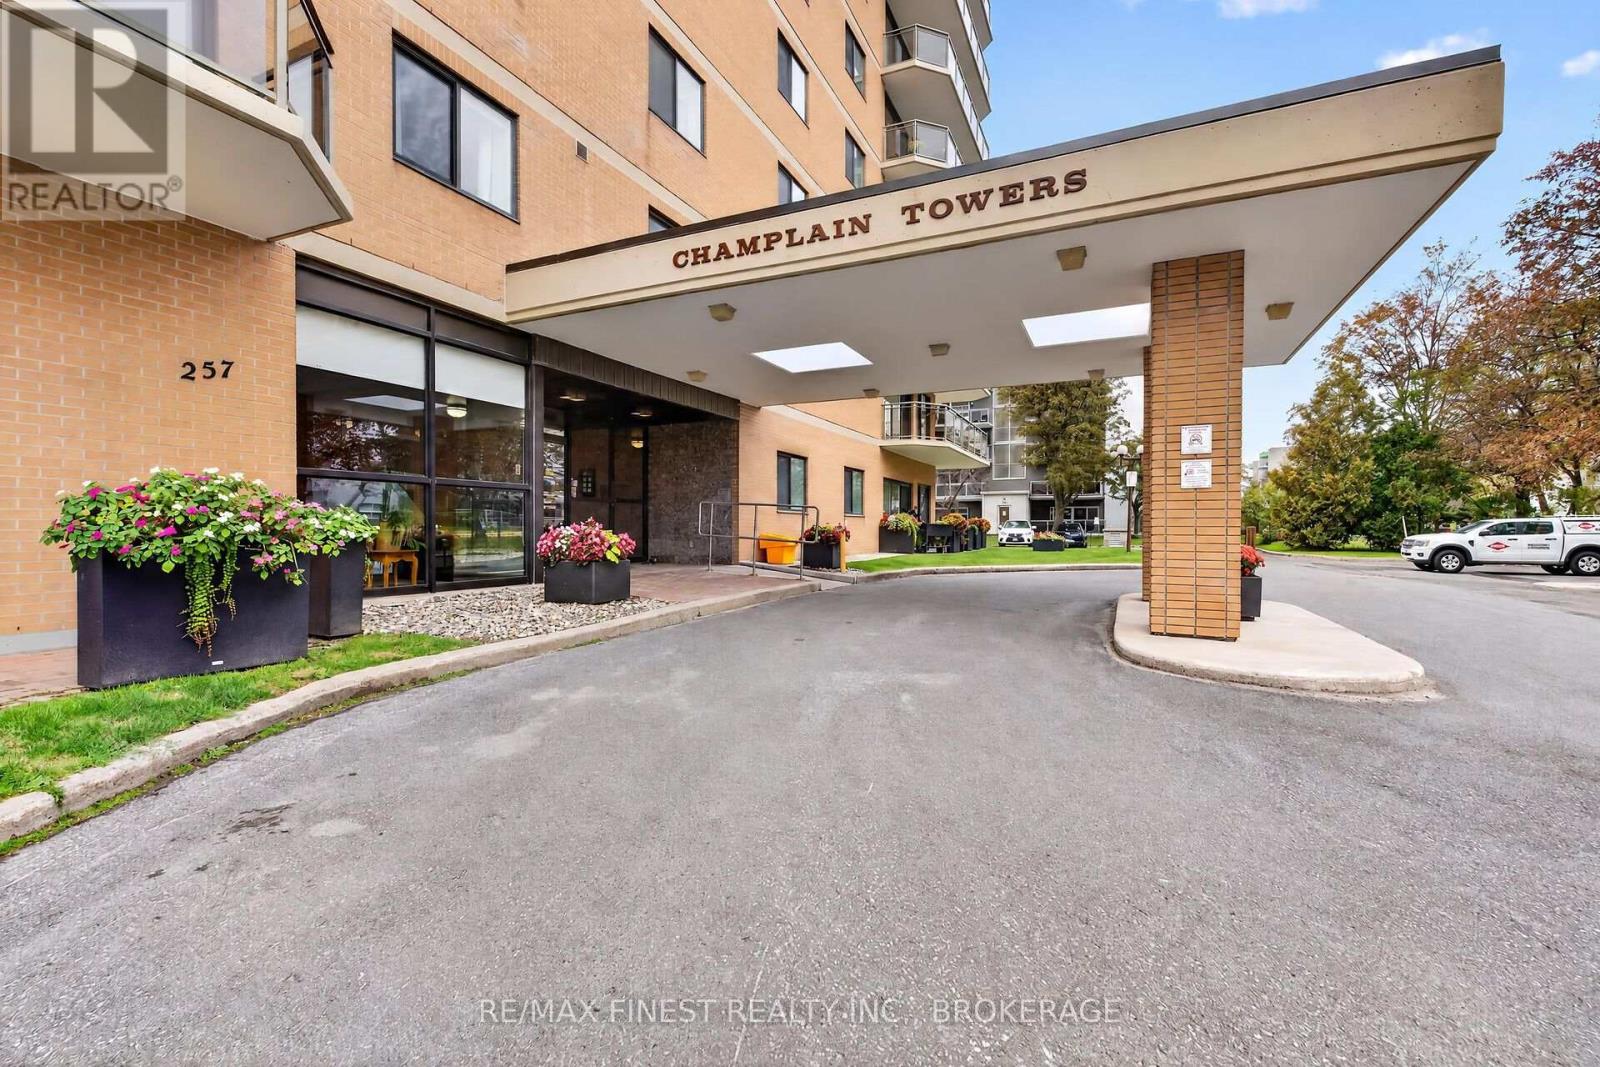
502 - 257 Bath Road
Kingston, Ontario
Spacious, Stylish & Move-In Ready! Welcome to this beautifully updated 2-bedroom, 2-bathroom condo in the sought-after Champlain Towers. Offering an impressive 1,249 sq. ft. of living space, this bright and inviting unit combines comfort, functionality, and exceptional amenities-all centrally located close to shopping and amenities. Step inside to a sun-filled living room featuring plush carpet (2023), remote-controlled blinds and sliding doors leading to your large wrap around balcony-the perfect spot to enjoy your morning coffee or unwind at the end of the day. The updated kitchen (2023) is designed with both style and functionality in mind, featuring an additional bank of cabinetry for abundant storage, soft-close cabinets, new appliances, and new flooring. The spacious layout includes a generous primary bedroom with a full ensuite, a comfortable second bedroom, and an additional full bathroom. And the amenities? Exceptional! Residents enjoy access to a well-equipped fitness centre, indoor pool with hot tub and sauna, outdoor pool with bbq area, library, a billiards room, woodshop, common room, and convenient underground parking with car wash. Move in, unpack, and enjoy everything Champlain Towers has to offer! This is condo living with the space, updates, and amenities you've been looking for. (id:28302)
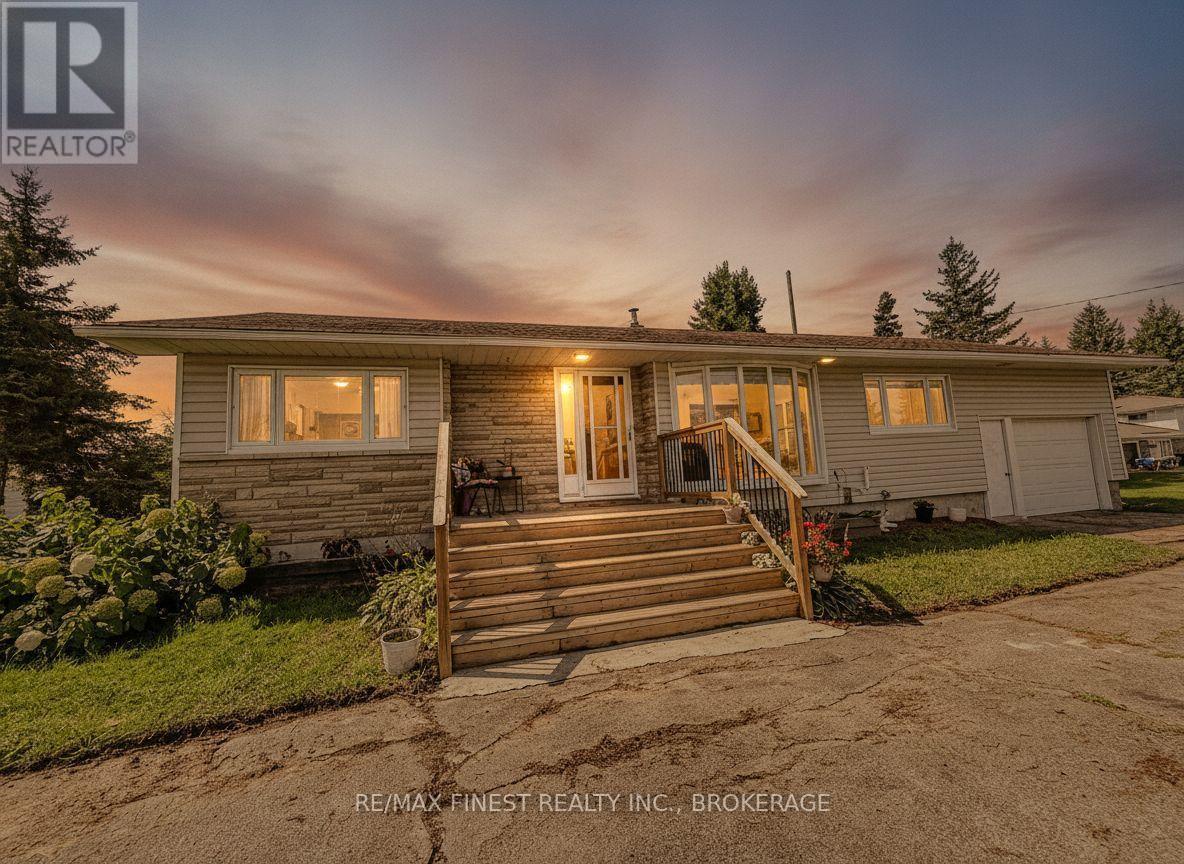
9859 County Rd 42
Westport, Ontario
Enjoy the countryside just outside the village of Westport, on this gorgeous one acre lot backing onto a friendly farmer's field where you can watch the horses graze from your newer rear deck or wake up to the sunset overlooking the large expanse of the Big Rideau Lake from your newer front deck. This home has been wonderfully cared for and boasts a new gas fireplace with oak accents and built in bookcases in the oversized living and dining room. Plenty of cupboards and countertops in the large kitchen make living easy too. Featuring 3 good sized bedrooms, and a main floor laundry area this home would suit first time buyers or families of any size. An upgraded main bath and a 2 piece are all on the main floor. An expansive lower level is a blank slate awaiting your special touches and an attached single garage is a bonus.. Minutes to the village, a thriving summer riverfront tourist venue, surrounded by the Rideau River. You can enjoy all the comforts of a local grocery store, shops and fine restaurants, and an awesome grade school for the children. This home is move in ready and with its upgraded light fixtures, and main bath,and mostly fresh paint throughout there is nothing much left to do. The yard features an apple and pear tree in bloom and from the moment you drive up to the circular drive and view the water of the Big Rideau from your own front door you will be impressed. Country living at its best. (id:28302)
1581 Kinsella Drive
Ottawa, Ontario
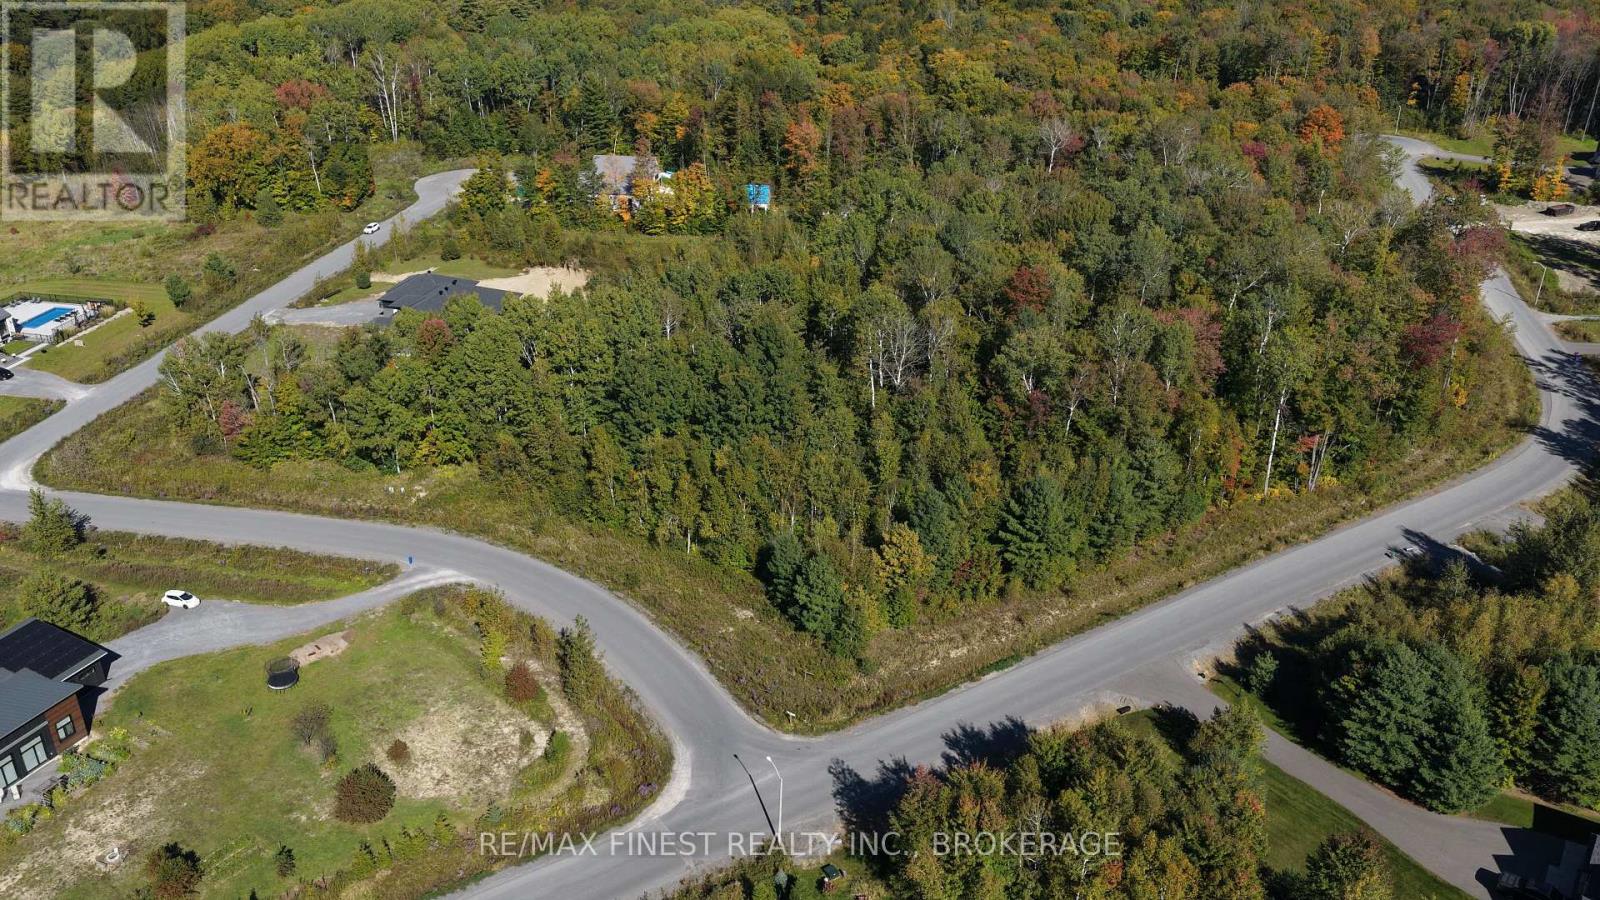
Welcome to 1581 Kinsella Drive in beautiful Cumberland Estates! Build your dream home in this magnificent community on a beautiful corner lot. Plenty of trees for privacy- you decide where your future home will be placed. Nature trails run throughout the entire subdivision for leisurely strolls. 6-minute drive to the quaint Cumberland Village for basic amenities, and30-minute drive to downtown Ottawa. (id:28302)
40 Mclellan Drive
Clarington, Ontario
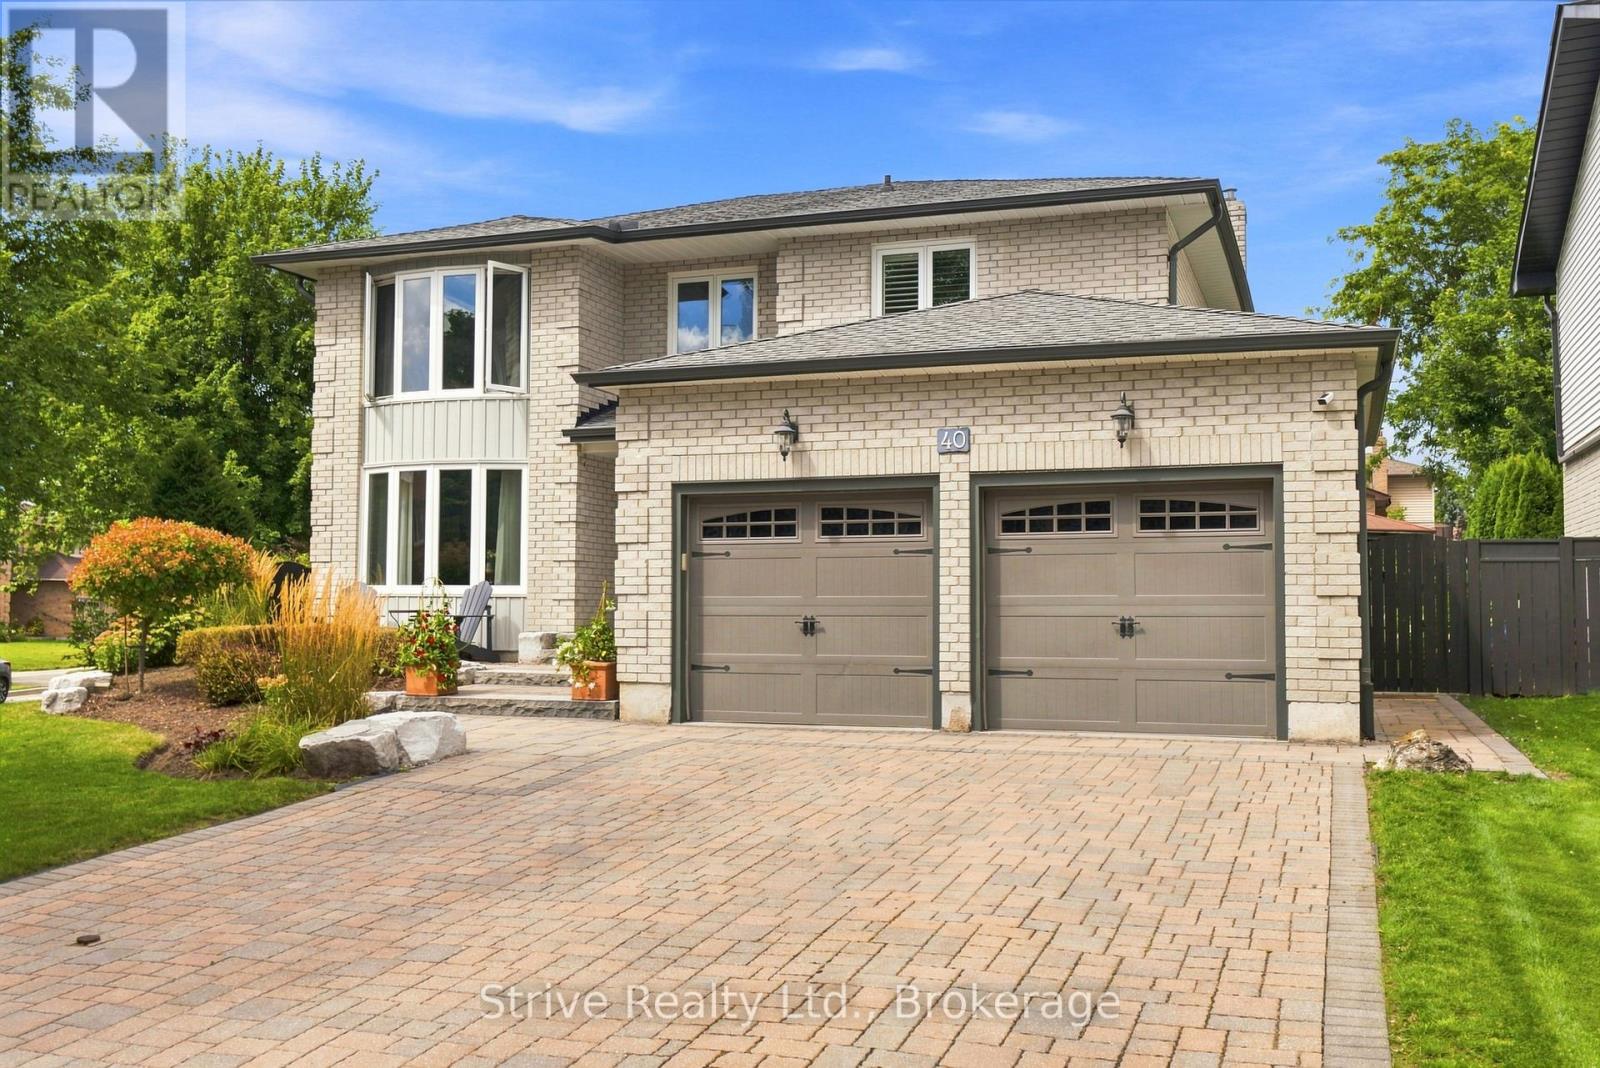
RARELY OFFERED & ORIGINAL OWNERS! Welcome to one of Courtice's most sought-after streets, where this beautifully maintained all-brick 2-storey home offers the space, lifestyle and setting your family has been waiting for. Proudly cared for by its original owners, this exceptional 3+1 bedroom, 4-bathroom home sits on a beautifully landscaped corner lot and delivers an outdoor setup that is truly made for enjoying life. From the gorgeous front entrance and manicured landscaping to the backyard oasis, every detail invites you to slow down and enjoy time with family and friends. Take a dip in the inground pool, gather around the dining area, relax with a drink or host unforgettable summer evenings with plenty of room for everyone. Inside, natural light fills the beautifully updated kitchen, creating a bright and welcoming space overlooking your incredible backyard. The main living spaces offer the perfect balance of comfort and tranquility, giving the family room to gather around the fireplace, unwind and enjoy everyday living. Upstairs, the beautifully updated primary retreat is a standout, featuring a custom walk-in closet and impressive 5-piece ensuite - your own private space to recharge at the end of the day. The fully finished basement takes entertaining to another level with a full bathroom, additional bedroom that can easily serve as a gym or home office, full wet bar and theatre-style setup. Whether it's game day with friends, movie night with the family or simply having extra space to spread out, this lower level delivers. And then there's the location. Set on an amazing street in Courtice, this home combines a beautiful setting, incredible outdoor living and thoughtfully designed interior spaces in a way that is rarely found. A truly special home, offered for the first time by its original owners - and one you won't want to miss. (id:28302)
2096 Stornoway Street
Oshawa, Ontario
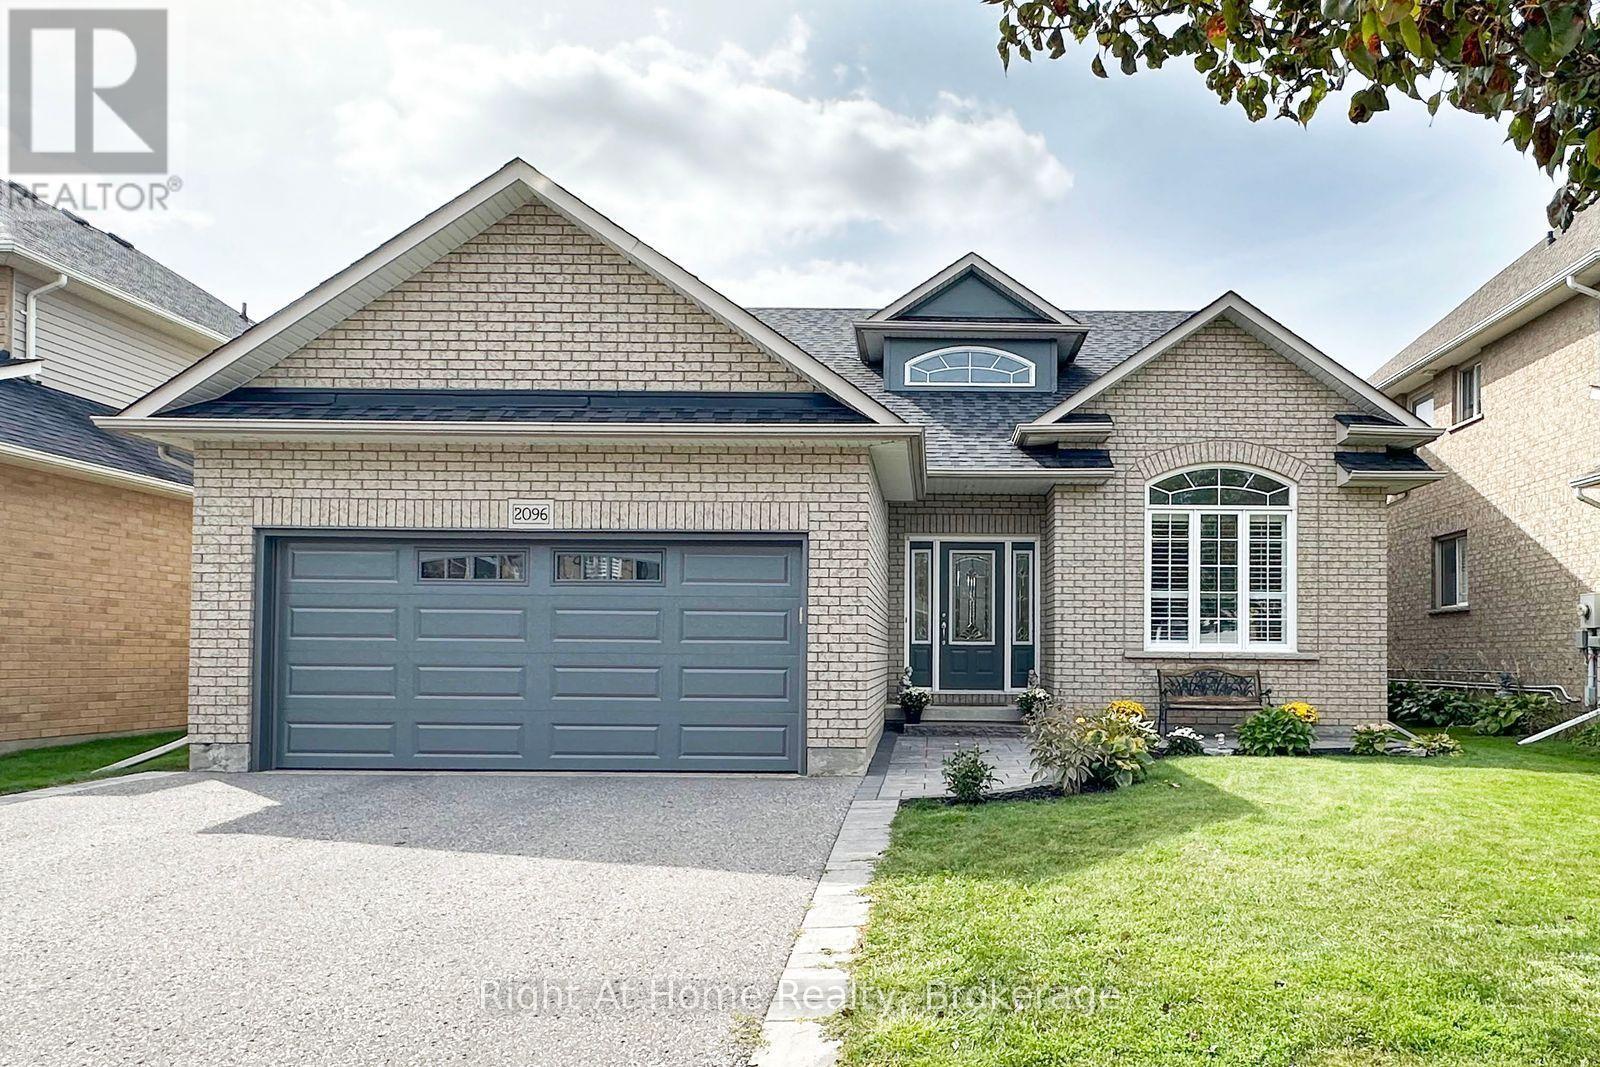
Welcome to 2096 Stornoway St - A Wonderful Bungalow Loft Backing Onto a Park! This spacious home offers a thoughtfully designed layout featuring 4 bedrooms, a large kitchen, a comfortable living room, and a generous family room perfect for everyday living and entertaining. Enjoy the added benefit of a backyard backing onto a park, creating a peaceful outdoor setting and a wonderful backdrop for family enjoyment. A fantastic opportunity to own a versatile and inviting home with room for everyone. (id:28302)
640 Hillcroft Street
Oshawa, Ontario
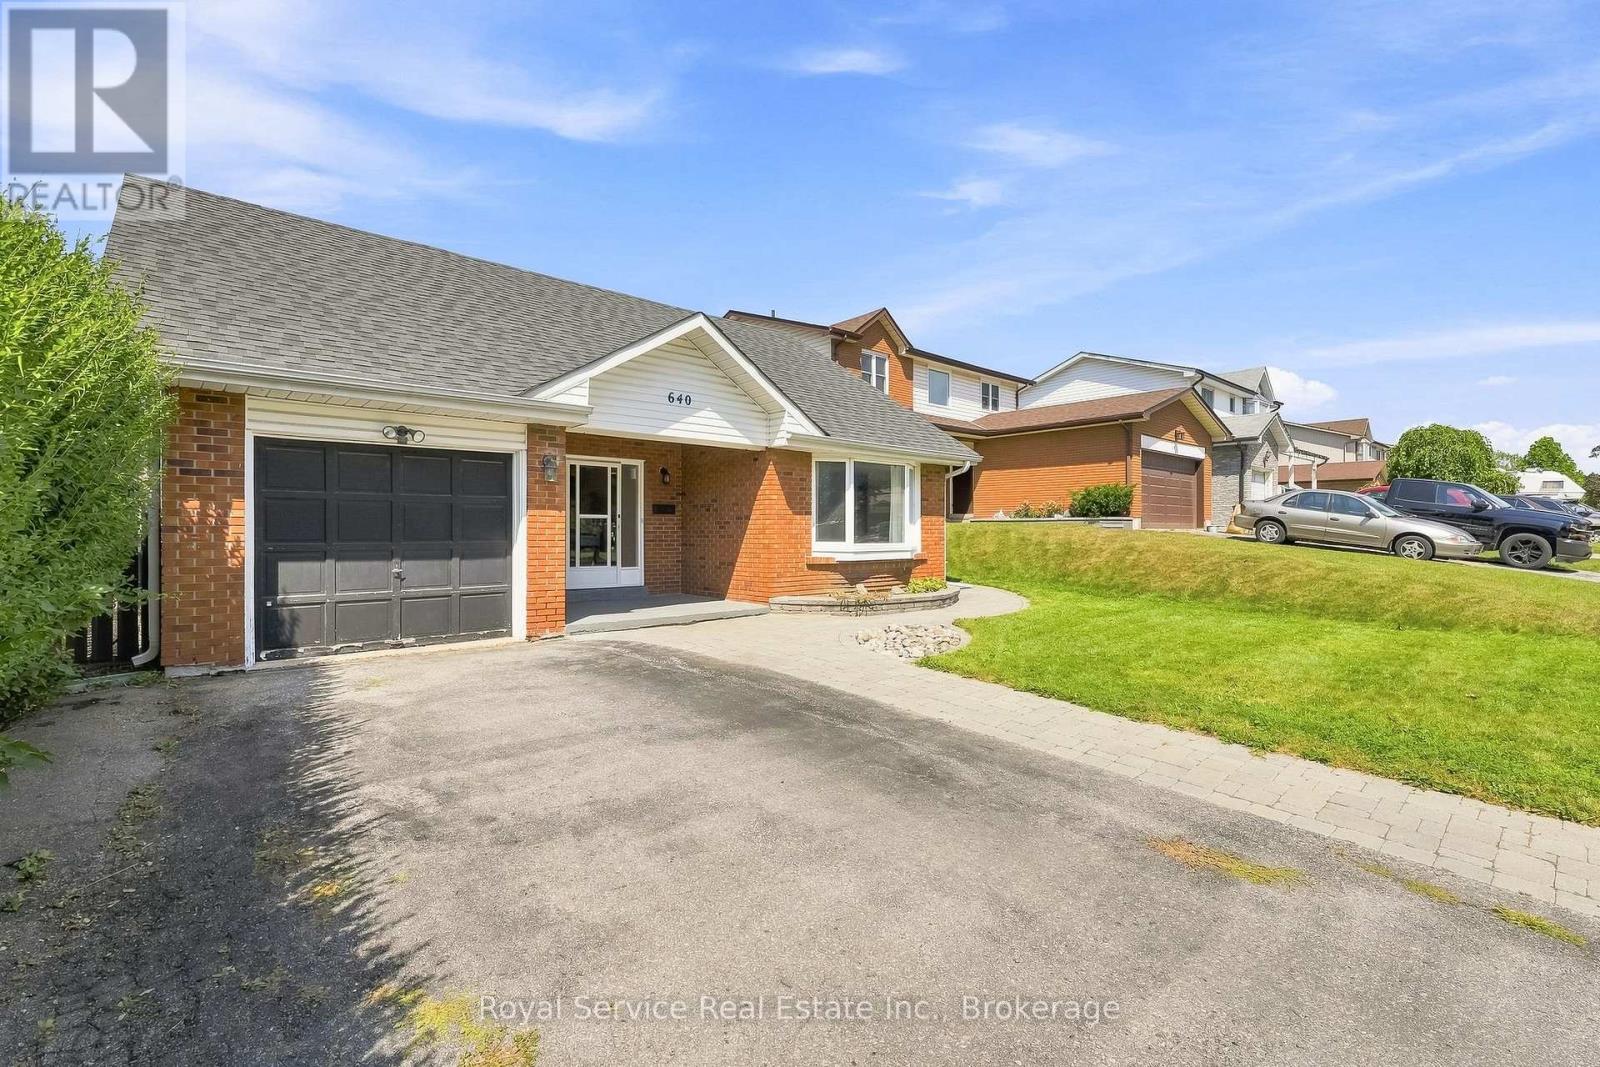
Welcome to 640 Hillcroft St, a charming 3+1 bedroom backsplit located in the desirable Eastdale community of Oshawa. This spacious home offers a versatile layout with plenty of room for growing families, guests, or a home office. The main level features a bright and inviting living space. Walking into the home you will pass the front family room with a vaulted ceiling overlooking the front yard. The upper level has an open concept which brings together the kitchen with a breakfast bar, living room, and dining room which overlooks the front family room. The lower level provides additional flexibility with a fourth bedroom with a semi-ensuite bathroom, recreation space with a wet bar, and ample storage. Step outside to your private backyard retreat, complete with an in-ground pool-perfect for summer entertaining, relaxing, and making memories with family and friends. Situated in a family-friendly neighbourhood close to schools, parks, shopping, transit, and everyday amenities, this home combines comfort, functionality, and outdoor enjoyment all in a great Eastdale location. (id:28302)
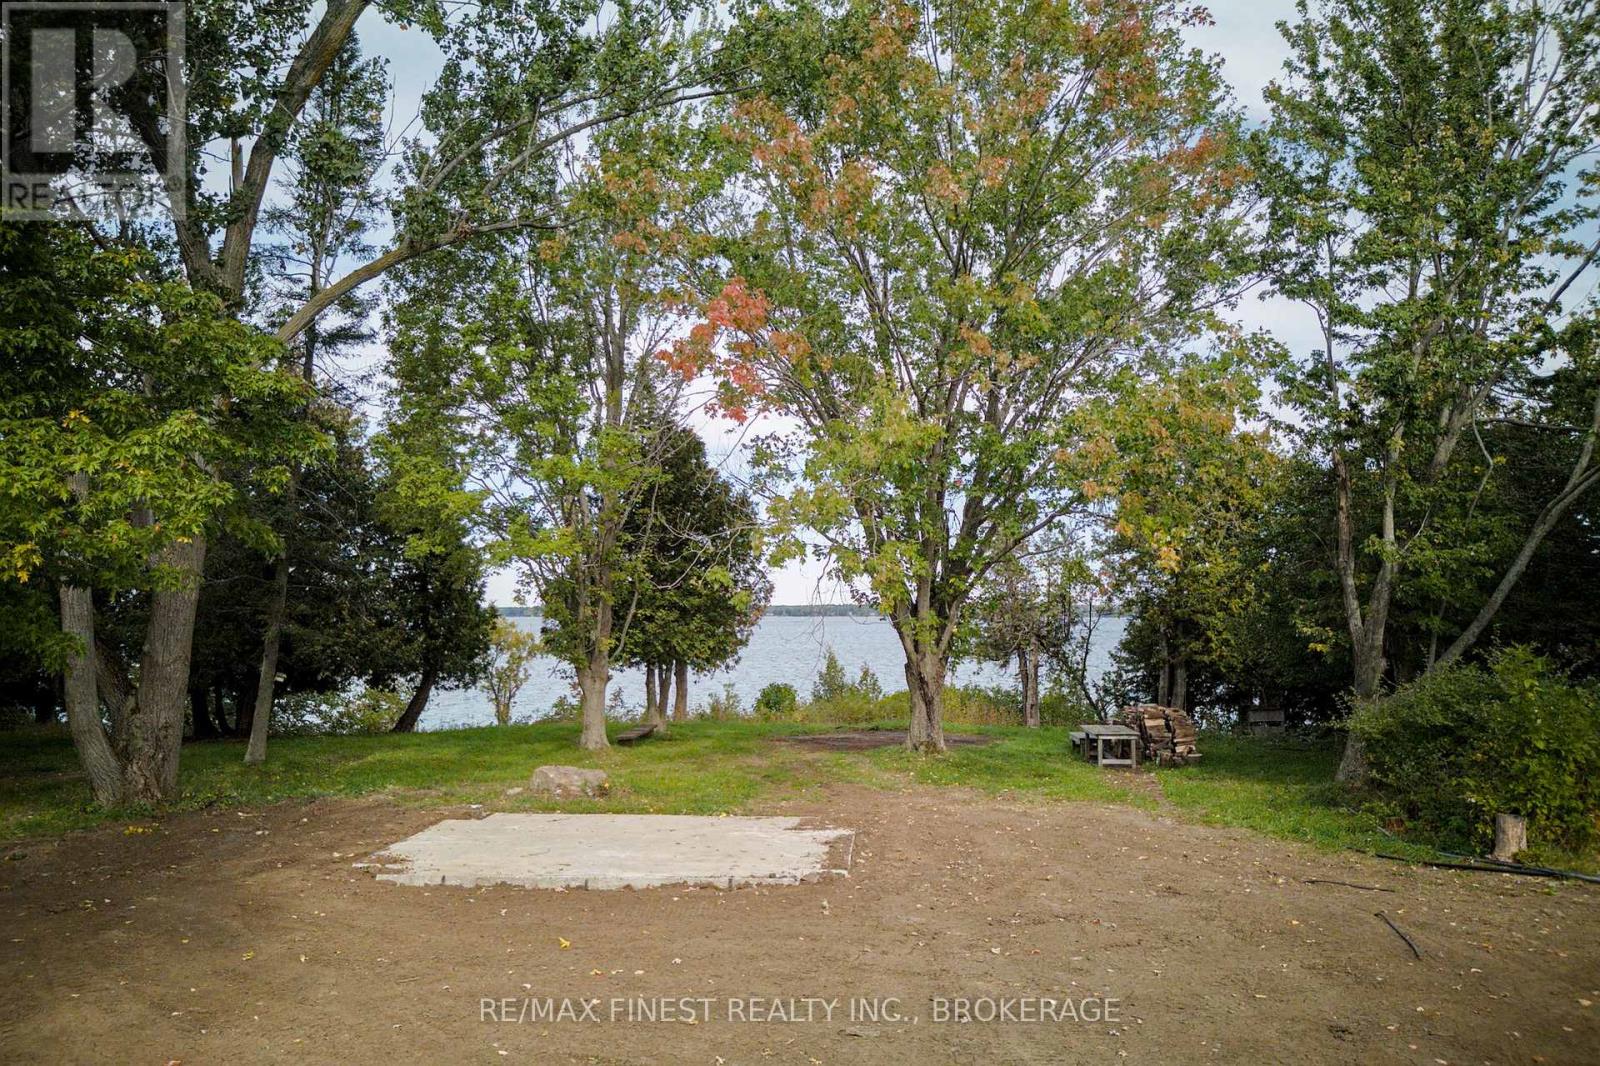
1600 Front Road
Loyalist, Ontario
Build your dream home on the north shore of Amherst Island. This waterfront building lot on Lake Ontario gives you just over 5 acres of level ground, with approximately 420 ft of rocky, clean, natural shoreline and water views. The land is cleared, with established pear and apple trees and a mix of tall mature trees along the elevated waterfront. With this much open space, finding the perfect build site to enjoy the views won't be a problem. A few steps take you down to the shoreline, where the water is perfect for swimming and deep enough for boating once a dock goes in. Hydro is in place, with a panel to service a camping trailer, so you can stay on the property while you build your forever home or weekend getaway. A drive shed and Quonset hut are also on the property. Next door is Pentland Cemetery, a historic cemetery and a fascinating piece of island history. Enjoy boating on Lake Ontario from your doorstep. End each day basking in the colours of another amazing sunset and marvelling at your good fortune. The15-minute ferry takes you to the mainland, with Bath, Napanee and Kingston close by, and Toronto, Ottawa and Montreal all within reach. (id:28302)
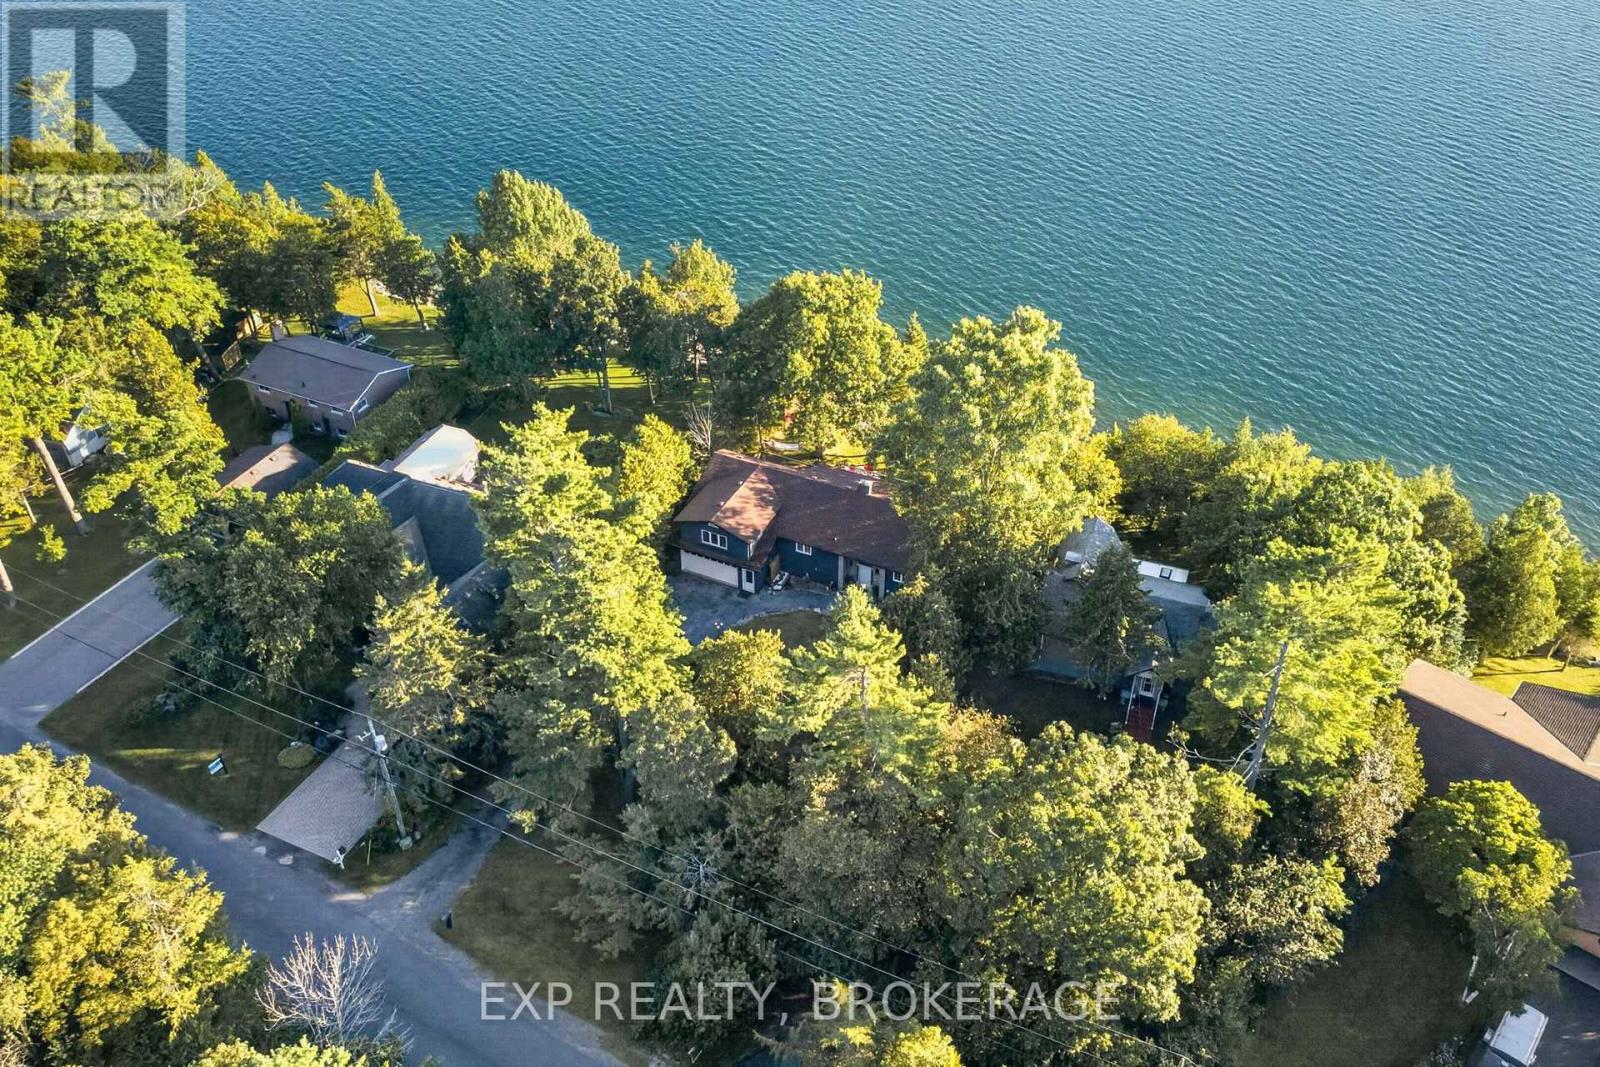
182 Nicholson Point Road
Loyalist, Ontario
Welcome to 182 Nicholson Point Road, an exceptional luxury waterfront property set along the shores of Lake Ontario in the highly sought-after Nicholson Point community of Loyalist. Offering breathtaking lake views, refined comfort, and an extraordinary natural setting, this four-bedroom, two-bath residence presents a rare opportunity to experience waterfront living at its finest. From the beautifully landscaped front grounds to the thoughtfully designed interior, pride of ownership is evident throughout. The bright, open-concept living space creates an elegant yet inviting atmosphere, with a spacious kitchen featuring a large island-perfect for entertaining, gathering, and everyday living. The generous primary bedroom offers a private retreat with a large walk-in closet, while the bonus loft provides an impressive additional living area. The walkout basement adds valuable living space and direct access to the outdoors, while the expansive back deck offers an exceptional setting for entertaining or simply relaxing while taking in the breathtaking waterfront surroundings. The surrounding landscape provides a wonderful connection to nature, with beautiful wooded areas and scenic walking trails offering peaceful opportunities to explore and enjoy the tranquility of the area. Whether you're taking a morning walk or watching the sunset over Lake Ontario, the setting offers an exceptional balance of natural beauty and refined waterfront living. Imagine beginning your morning with panoramic lake views, hosting guests as the evening unfolds, or unwinding with a glass of wine while the sun sets across the water. Here, the beauty of the landscape becomes part of your everyday life.182 Nicholson Point Road is where sophisticated living, spectacular views, beautiful natural surroundings, and an unparalleled Lake Ontario setting come together. (id:28302)
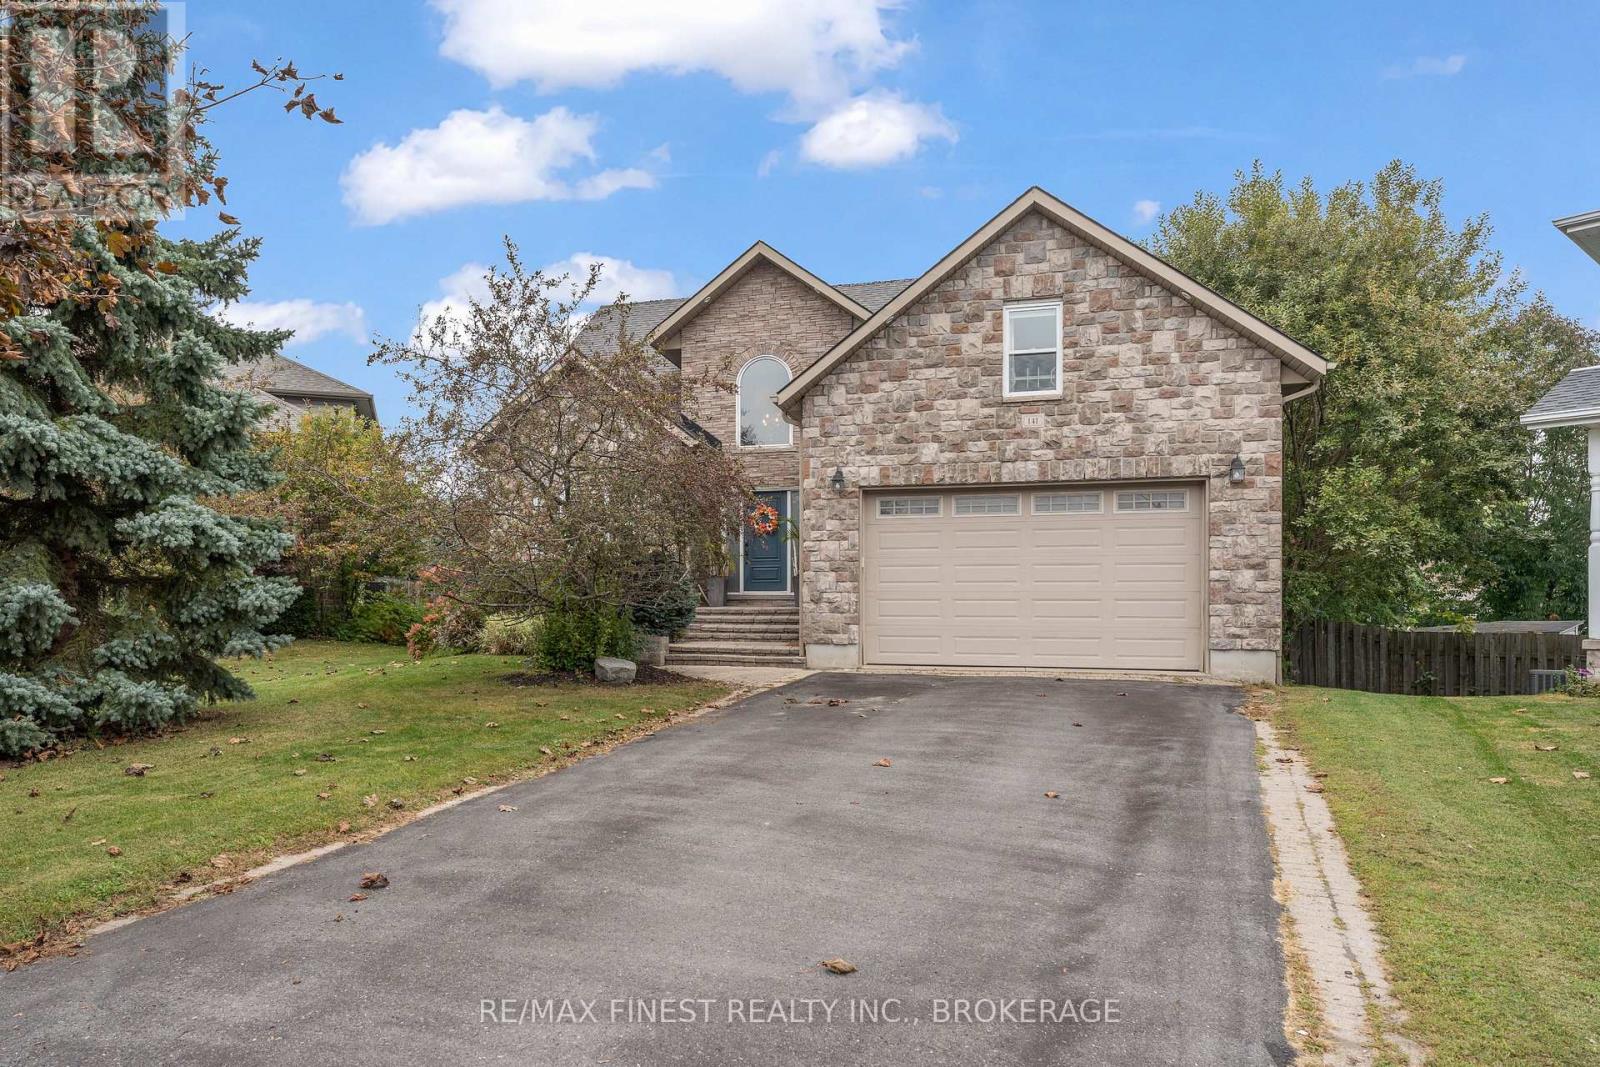
141 Benjamin Court
Loyalist, Ontario
Welcome to 141 Benjamin Court in Amherstview! Situated on a quiet cul-de-sac, this spacious and beautifully updated home offers 4 bedrooms, 2 full bathrooms and 2 half bathrooms. The desirable main-floor primary bedroom features a luxurious ensuite, while the fully finished walkout basement provides plenty of additional living space for family, entertaining or guests. Recent upgrades include a new furnace and heat pump (2026), new windows and interior doors, and a new on-demand water heater. Outside, enjoy the massive, pie-shaped, fully fenced backyard, offering ample space for outdoor entertaining, kids and pets. With generous living space, modern updates and a fantastic location, this home is a wonderful opportunity in the heart of Amherstview! (id:28302)
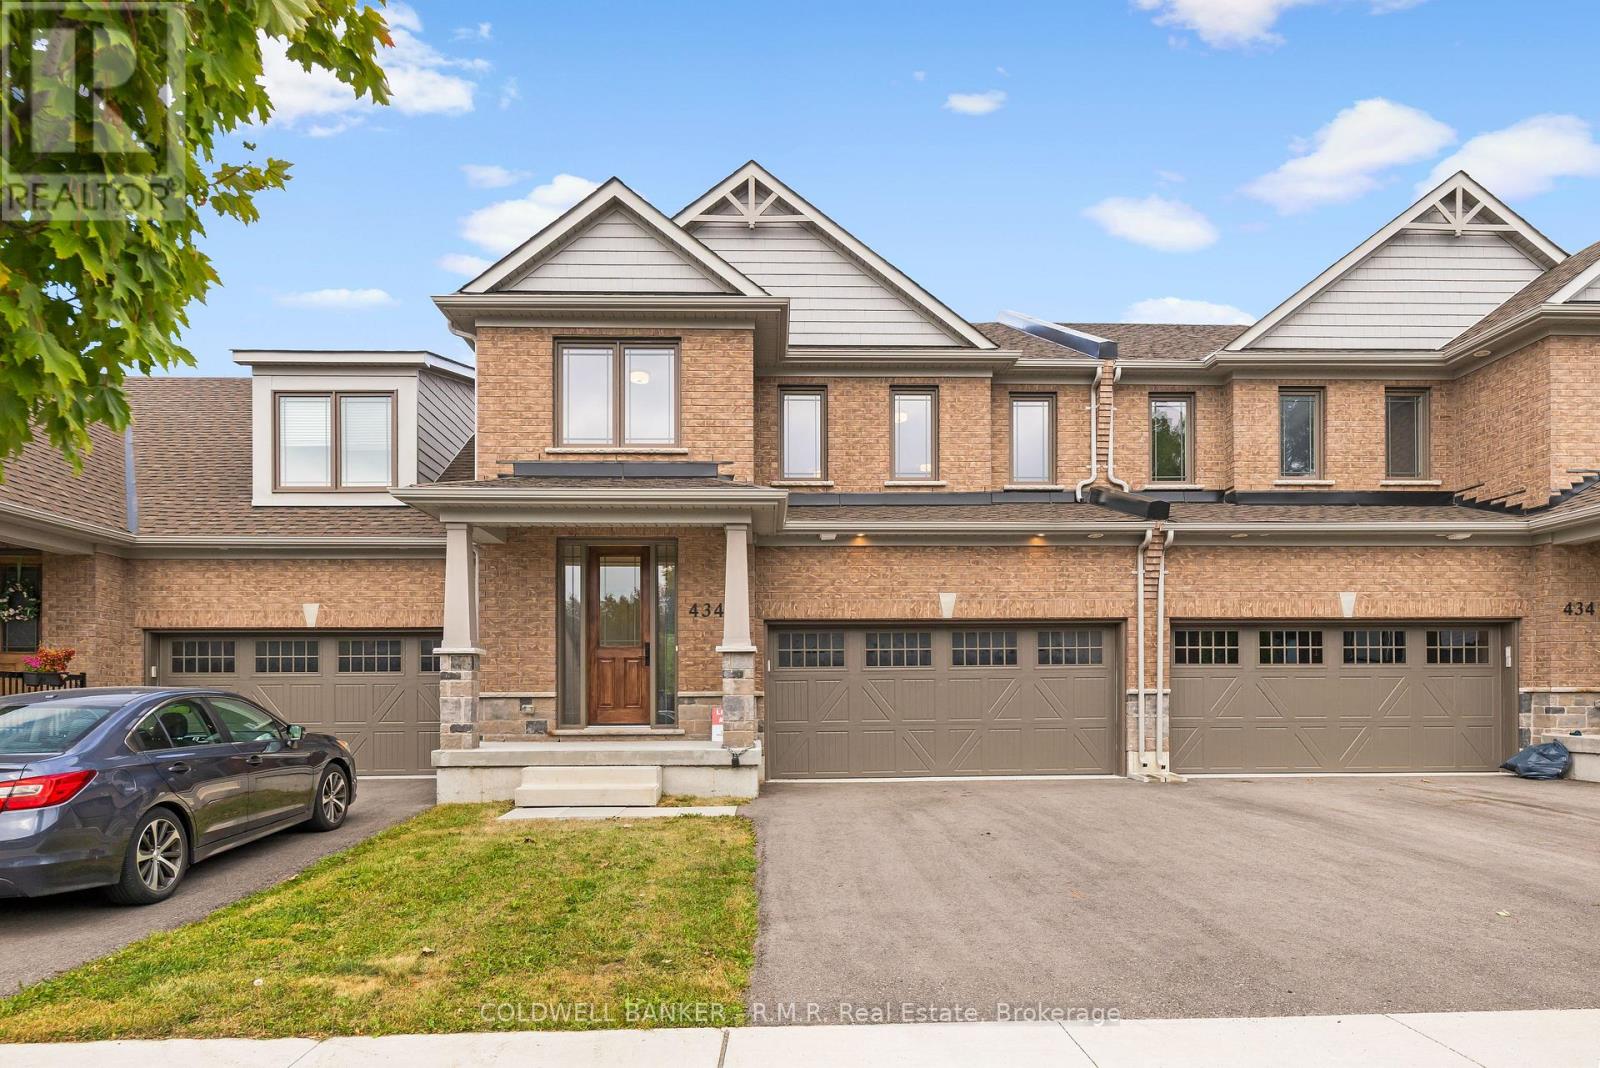
B - 434 Orchard Avenue S
Cobourg, Ontario
Welcome to the one you've been waiting for - the final new freehold townhome from Mason Homes in the sought-after Kingswood community of Cobourg. Thoughtfully designed for the way you live today, this beautiful 3-bedroom, 2.5-bathroom home pairs timeless style with effortless everyday living. The bright, open-concept main floor creates an inviting space for entertaining friends, gathering with family, or simply enjoying quiet evenings at home. Upstairs, a generous flex space offers endless possibilities - imagine movie nights in your own home theatre, a beautifully appointed home office, or the perfect playroom for the kids. ENERGY STAR features provide added efficiency and comfort, while the peaceful road setting offers a welcome sense of privacy and tranquility. Best of all, you're just minutes from Cobourg's vibrant amenities, charming downtown, and the beautiful waterfront and Cobourg Beach. A rare opportunity, a beautiful new home, and the chance to make Kingswood your own - this is where your next chapter begins. (id:28302)
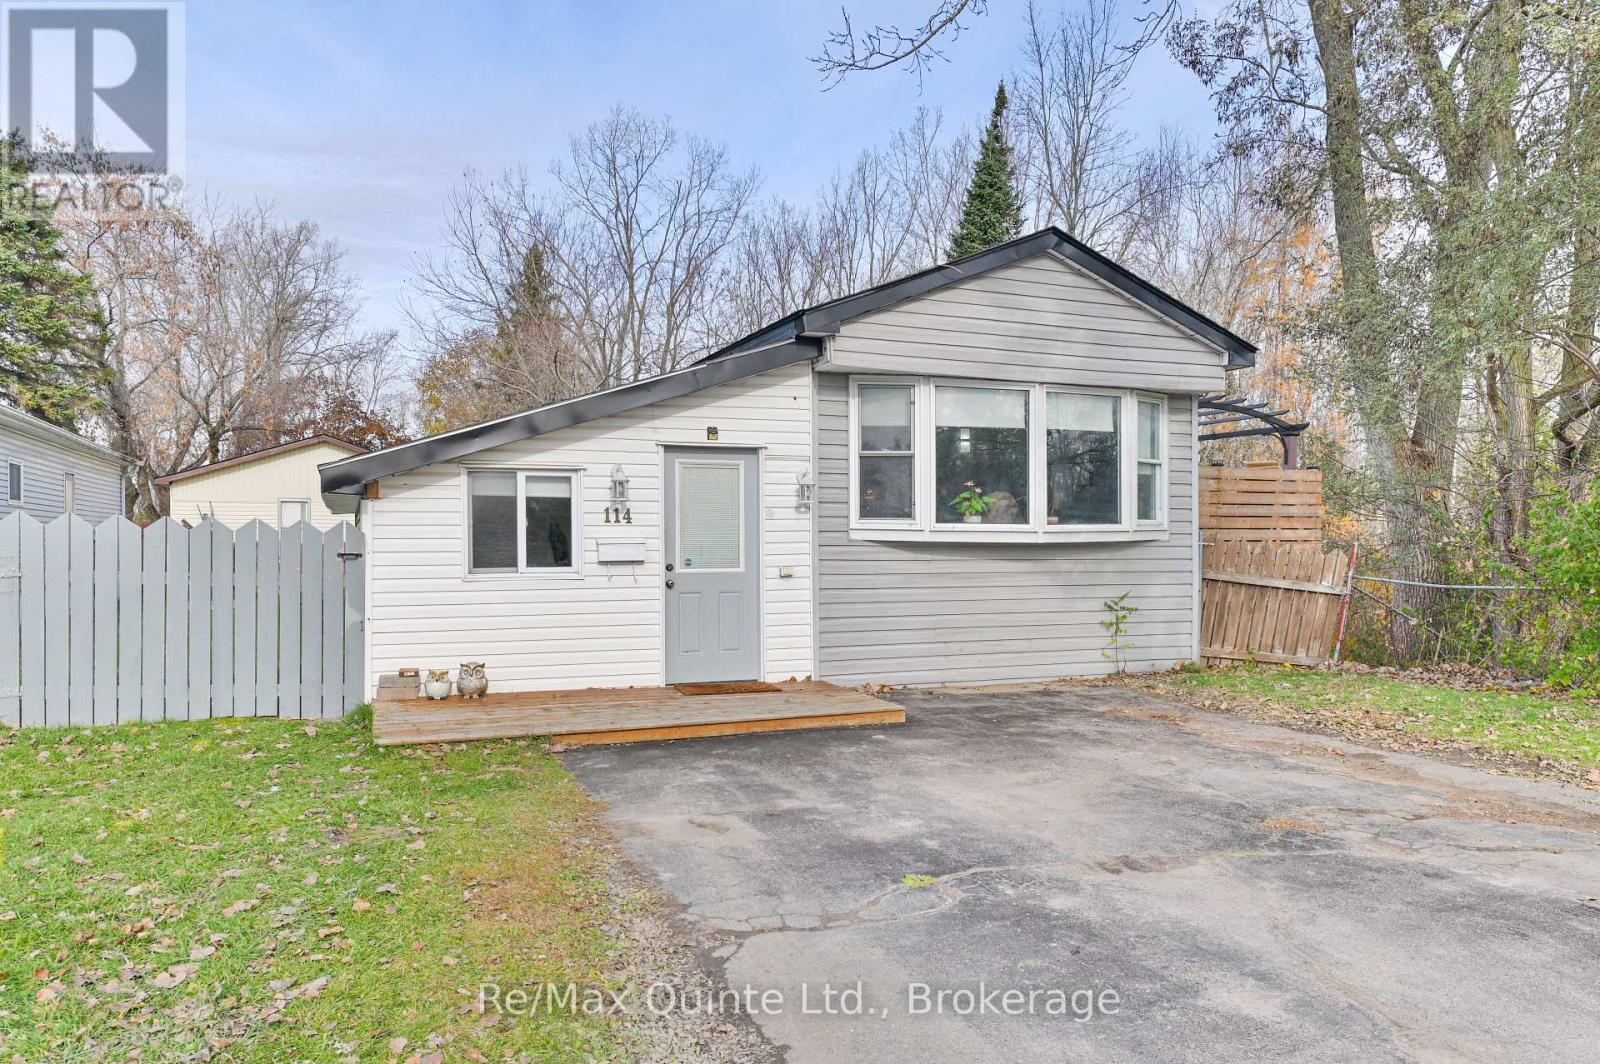
114 - 529 Old Highway 2
Quinte West, Ontario
Welcome to this move-in-ready 3-bedroom home in Bayview Estates, where comfort and functionality meet in a peaceful, natural setting. The heart of the home is a bright, open-concept kitchen and dining area designed for the way you live. The recently updated kitchen offers ample counter space, plenty of storage, and stainless steel appliances that make cooking a delight. Patio doors lead out to a large deck overlooking a ravine and wooded area, the perfect spot for entertaining friends, enjoying family dinners, or relaxing with a morning coffee. The generous primary bedroom is a cozy retreat, thoughtfully set apart from the two additional bedrooms for added privacy. The extra rooms are ideal for family, overnight guests, or a dedicated home office. A spacious bathroom with a convenient laundry nook keeps everyday living simple, and a storage room with outside access adds practical space for the things you need close at hand year-round. Outside, the large fenced yard offers plenty of room for kids and pets to play freely, while the expansive deck creates an additional living area where you can unwind in your own private oasis, surrounded by trees and the quiet of nature. Whether it's summer barbecues or evenings under the stars, this backyard is made for making memories. Two storage sheds are included, so you'll never run short on room for tools, bikes, or seasonal gear. Many recent updates, including newer shingles and a new gas furnace installed in 2025, offer comfort, efficiency, and peace of mind for years to come. Enjoy the affordable living this home and park provide, with park fees of $574.43 per month that include water, sewage, land lease, and property taxes. Whether you're downsizing or searching for your first home, this one checks all the boxes. Don't miss this opportunity to own a home that combines practicality, comfort, and style, while offering the privacy and space you desire. Don't you deserve to love where you live? (id:28302)
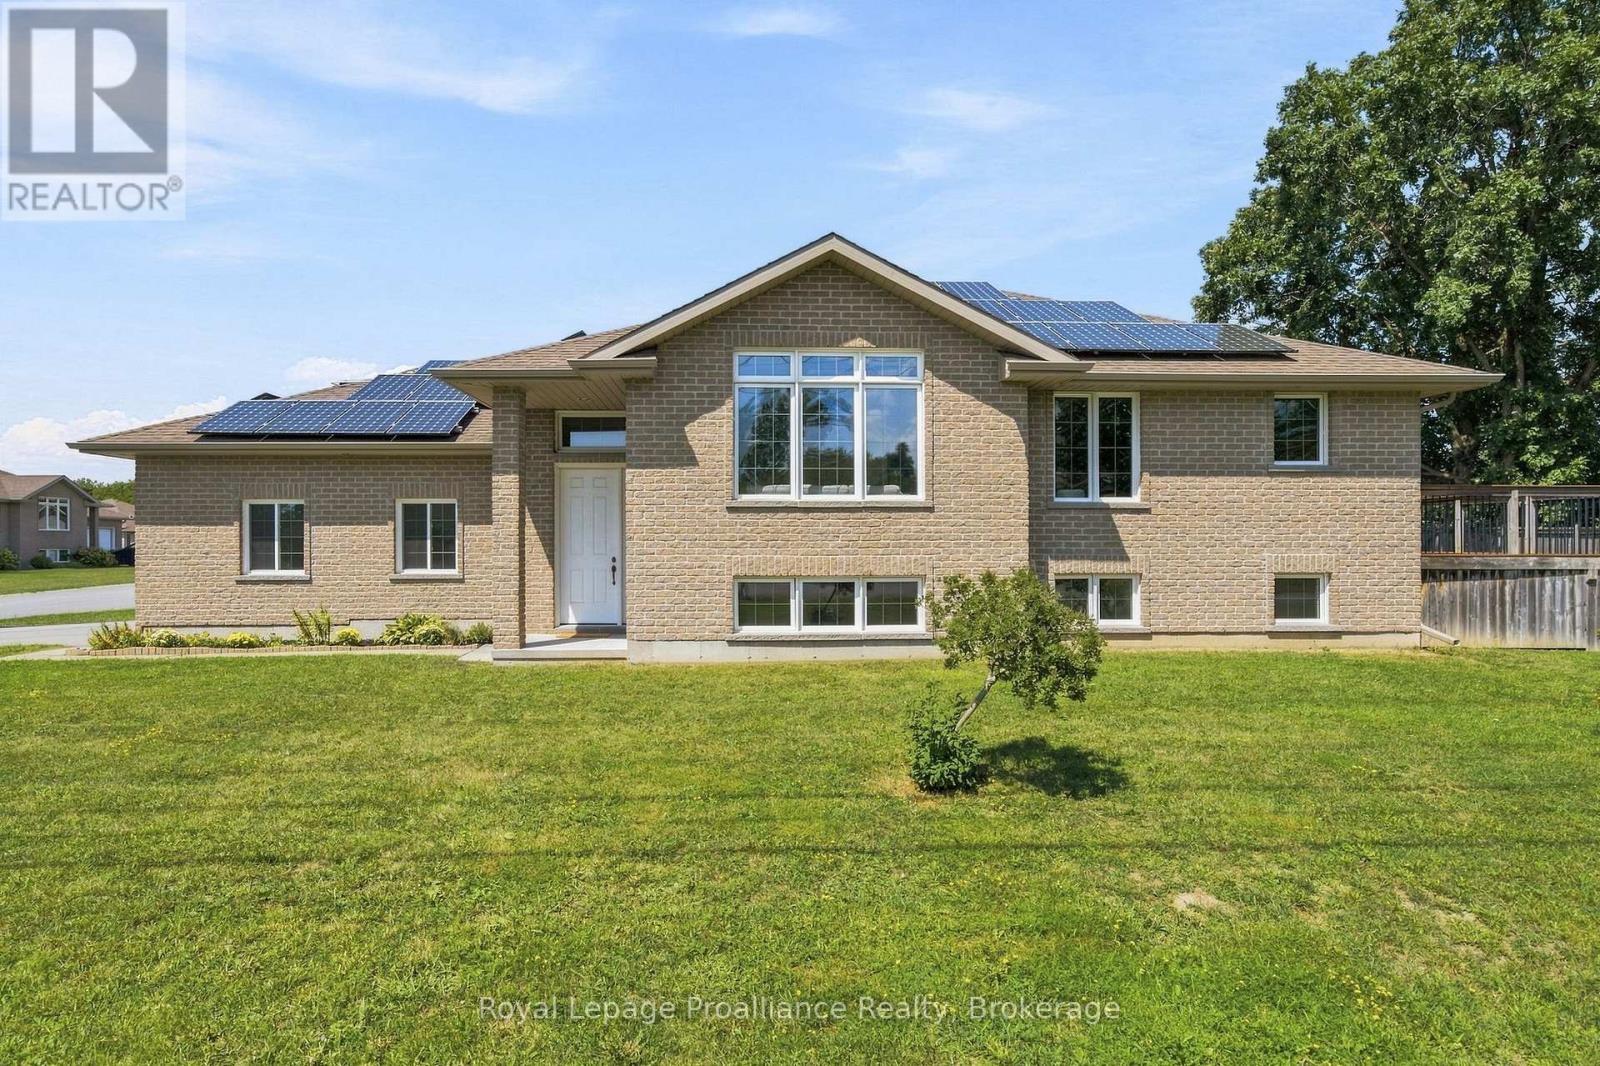
63 Freedom Crescent
Quinte West, Ontario
Situated on a city lot with a country feel, this fully bricked 2 + 2 bedroom bungalow has over 2000 sq ft of finished living space. Over sized front door leads to a bright foyer with direct access to double garage as you enter the home, spacious open concept, large south facing windows, kitchen with pantry, granite counter tops and breakfast bar, vaulted ceiling in living room with built in surround sound, main floor laundry, primary bedroom with walk in closet and ensuite that includes a jacuzzi tub, 2nd bedroom and a 3 pc bath. Full finished basement with rec room including built in surround sound, 2 bedrooms and a 4pc bath. Full size above grade windows allow for lots of natural light. Energy efficient heat pump and hybrid water tank are less than three years old. Owned solar roof top solar panels generate monthly income. Private fenced side yard and 10 ft x 14 ft composite deck off kitchen . Close to shopping, 401, rec centre, excellent schools and minutes to CFB Trenton. (id:28302)
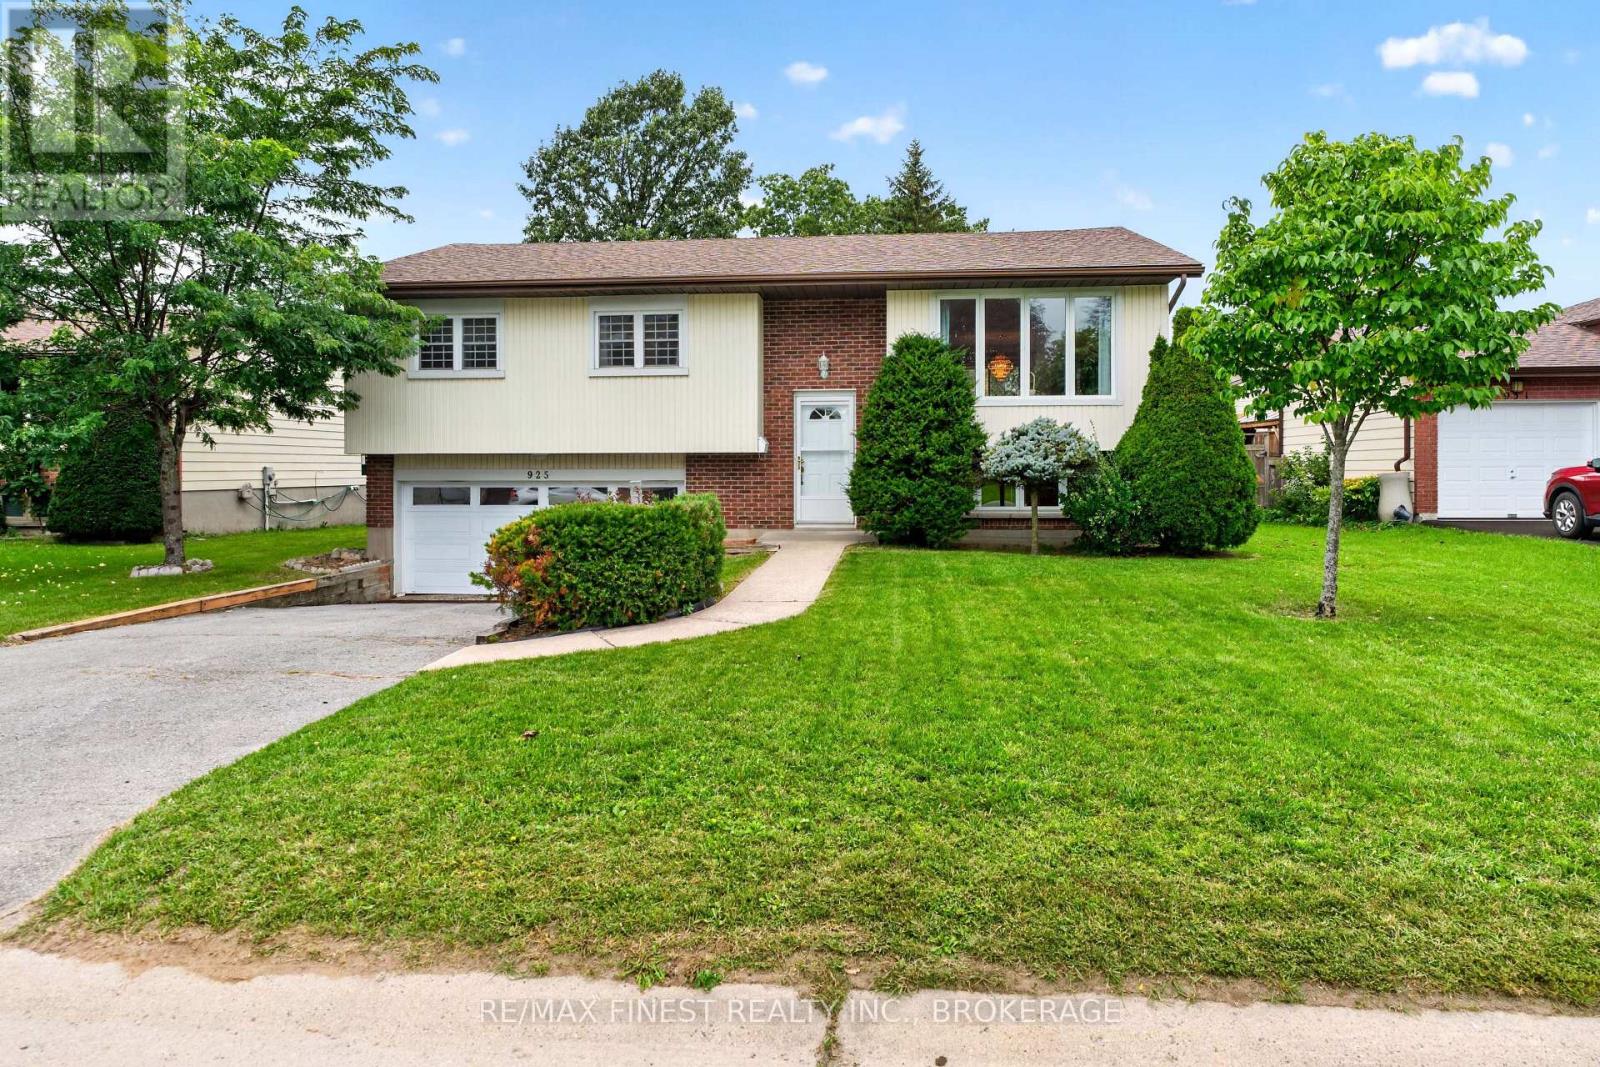
925 Kenshaw Street
Kingston, Ontario
Welcome to Westwood! This well-cared-for raised bungalow offers a fantastic opportunity in one of Kingston's sought-after family-friendly neighbourhoods. Featuring 3 bedrooms, 2 bathrooms, and an attached double-car garage, this home is ideal for families, first-time buyers, or anyone looking to create a space that reflects their own style. The bright main level offers a functional layout with an open-concept living and dining area, plus a spacious eat-in kitchen. The lower level provides additional versatility with a recreation room, workshop, laundry area, and powder room-perfect for hobbies, storage, or future living space. Updates include New Furance and A/C 2024, Roof Shingles 2022 Enjoy a peaceful residential setting close to parks, shopping, restaurants, transit, and convenient city access. Families will appreciate the nearby school options, including Lancaster Drive Public School, St. Teresa of Calcutta Catholic School, Holy Cross Catholic Secondary School, and Bayridge Secondary School. Just a short drive to Lake Ontario Park, downtown Kingston, and local hospitals, this home combines everyday convenience with plenty of potential. Come discover the possibilities and make Westwood your next address! (id:28302)
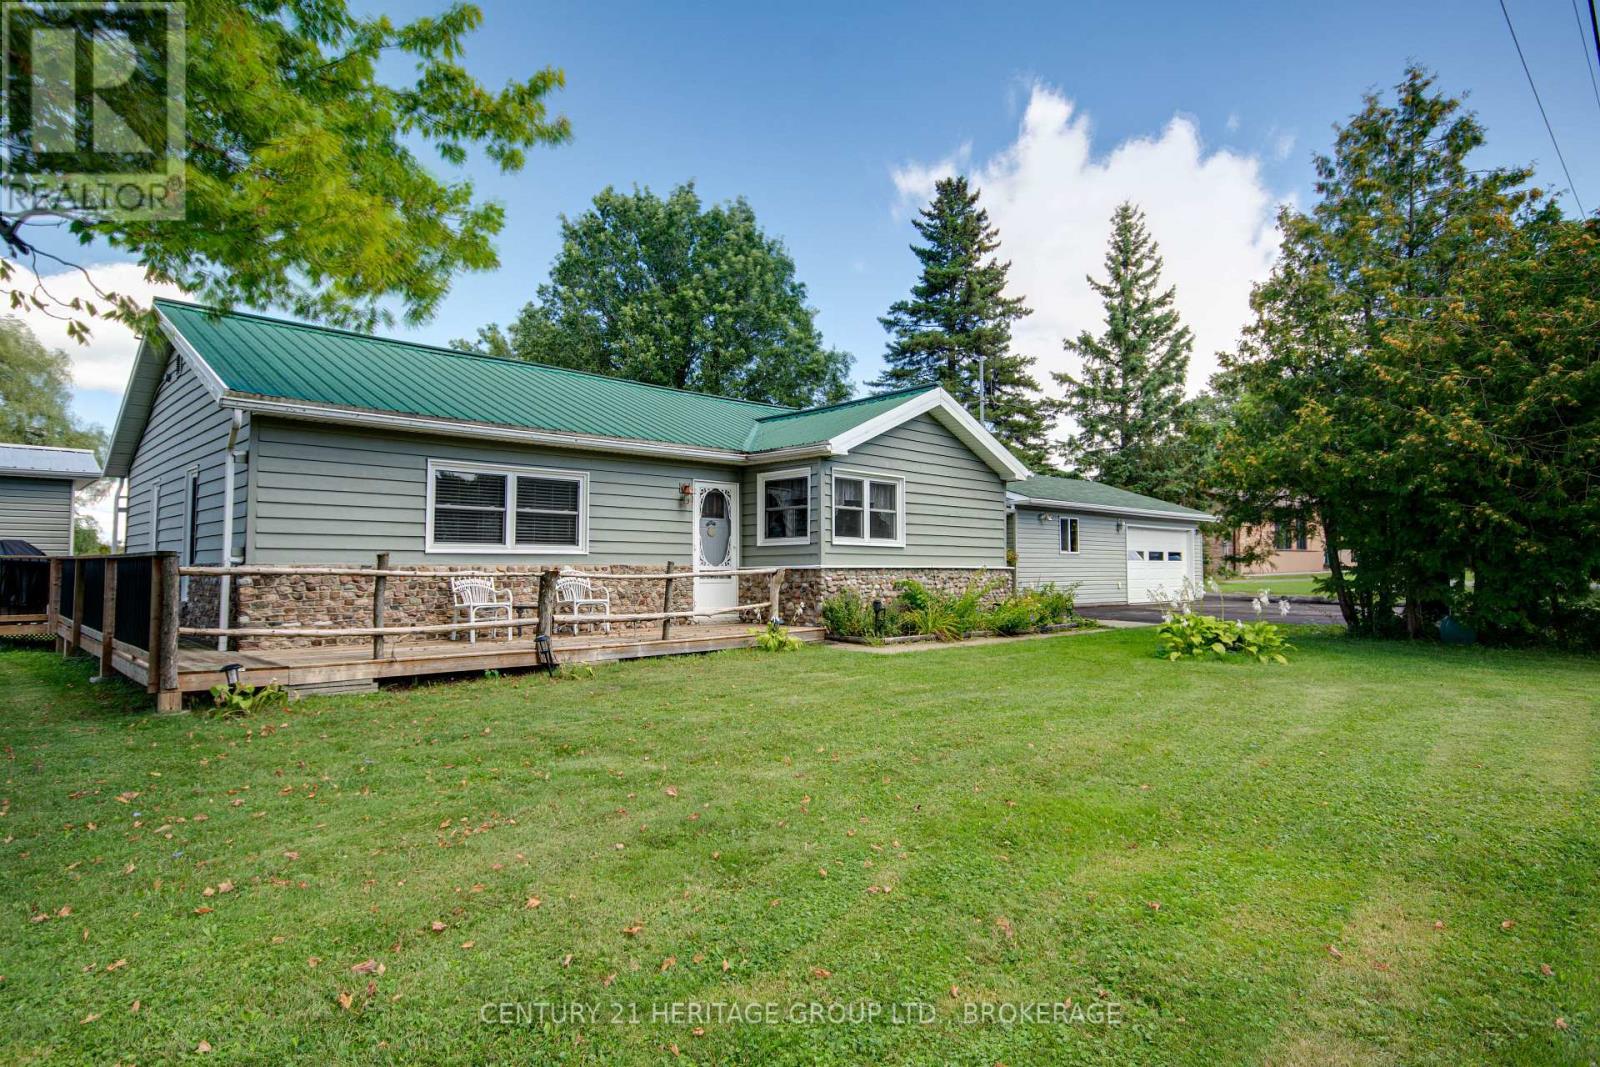
492 Kingston Mills Road
Kingston, Ontario
Welcome to this move-in ready bungalow on a beautiful, private 1/2 acre lot surrounded by mature trees. Offering comfortable one-level living, this home combines everyday convenience with a wonderful outdoor lifestyle. Inside, you'll find two bedrooms, hardwood flooring throughout and a bright three-season sunroom built with wall-to-wall with double-hung windows, allowing you to enjoy the peaceful setting through much of the year. A wall heater adds comfort on cooler days. Large corner windows fill the kitchen with natural light and make it especially bright and welcoming. The living room offers a warm and inviting space with a pellet stove and patio doors leading directly to the large wrap-around deck. Outdoor living continues with a hot tub and electric sauna, creating your own private place to relax and unwind.The attached double-car garage is an exceptional bonus, offering plenty of room for vehicles and storage along with a workshop, woodstove and convenient 2-piece bathroom. Two sheds provide additional storage. A berm/trail behind the property leads toward the Rideau Canal, while the beautiful and historic Kingston Mills Locks are just minutes away. Part of the original Rideau Canal system, the locks offer a wonderful place to walk, enjoy the water, watch boats pass through and appreciate the history of this unique area. Despite the peaceful, private setting, convenience is close at hand. Enjoy quick access to Highway 401 and approximately 15 minutes to downtown Kingston, making it easy to enjoy the city's shopping, restaurants and amenities while still coming home to a quiet, treed setting. With its bright kitchen, three-season sunroom, hardwood floors, pellet stove, large wrap-around deck, hot tub, outdoor sauna, private mature lot and exceptional garage/workshop, this bungalow offers a rare combination of privacy, convenience, recreation and character. (id:28302)
20 Peace River Street
Belleville, Ontario
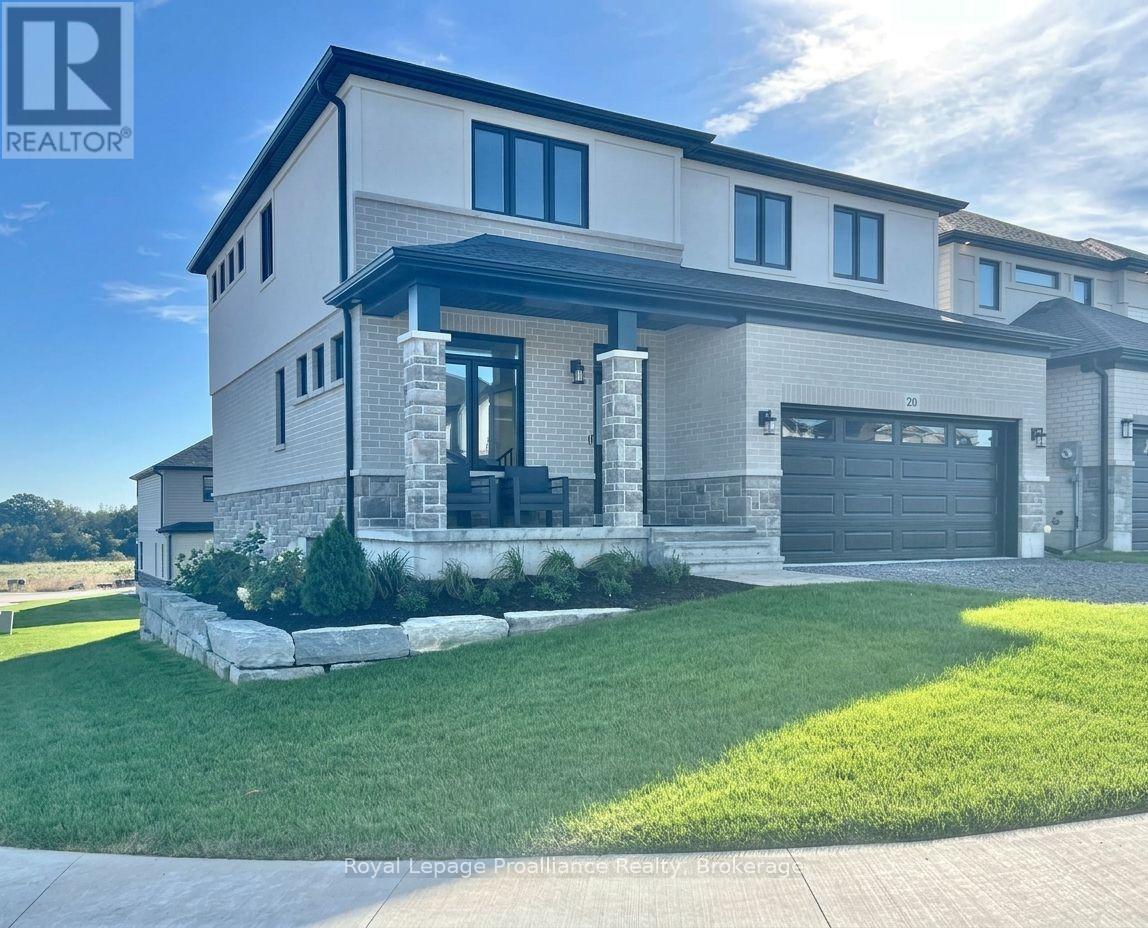
Welcome to this spacious four bedroom 2-storey home with walkout basement in the desirable Riverstone neighbourhood, with easy access to parks and walking trails. Upon entry you will notice the 9ft ceilings throughout the main floor and oversized windows complementing the bright and open floor plan. Just past the front Flex space (perfect for that home office) and convenient powder room you will find the open concept living/dining area with cozy gas fireplace and a fabulous kitchen with quality quartz countertops, a central island and walk-in pantry. Upstairs, the primary bedroom boasts expansive windows a luxurious 5-piece en-suite bathroom and walk-in closet, three additional spacious bedrooms, a large a laundry room and a 4-piece main bathroom. The home is completed with an attached two car garage and bright walkout basement with bathroom rough in and is ready for your finishing touches. (id:28302)
93 Athabaska Drive
Belleville, Ontario
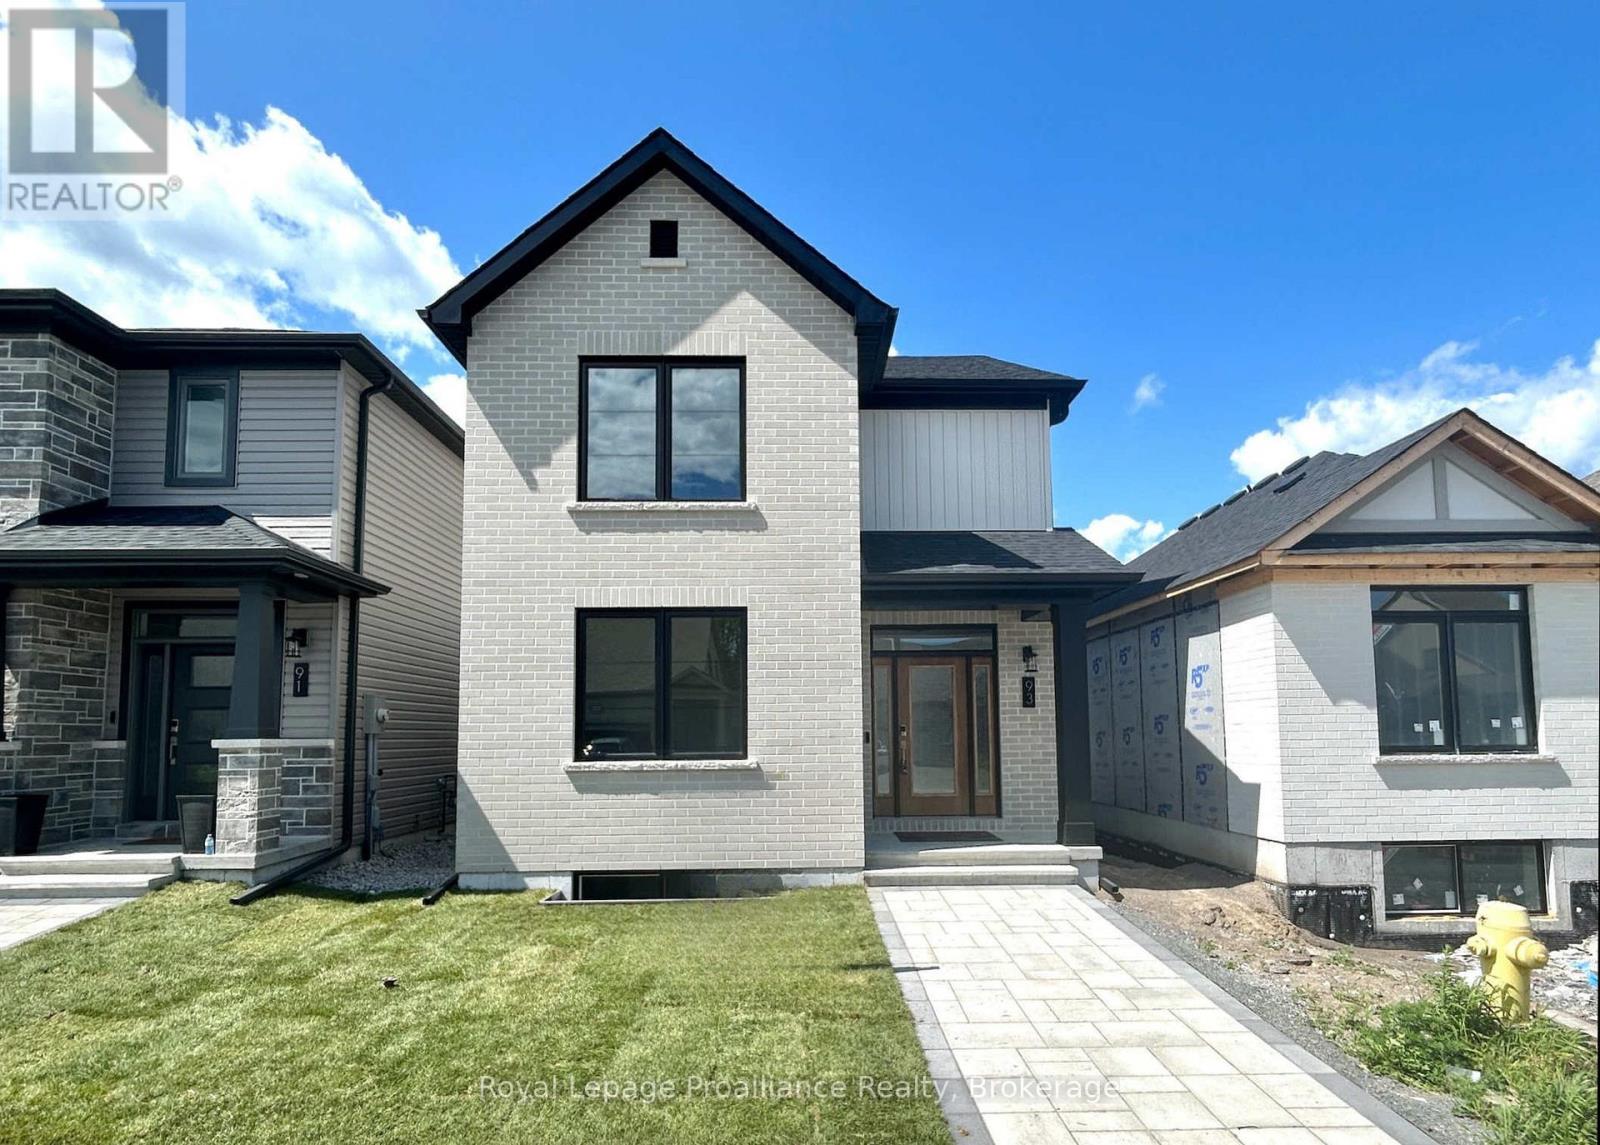
Welcome to 93 Athabaska Drive, this beautiful three bedroom, two and half bathroom two story home complete with attached two car garage is just what you have been looking for. Featuring 9ft ceilings on the main floor, a formal dining area at the front of the home and a fabulous kitchen overlooking the bight living room located at the rear of the home open to the private interlock courtyard space. A perfect place to enjoy your morning coffee or catch up with friends. The main floor is completed with a powder room and convenient laundry area. On the second floor you will find three bedrooms and two bathrooms making life easier for growing families. The unfinished basement complete with basement bathroom rough in provides options to grow. (id:28302)
82 Marmora Street
Quinte West, Ontario
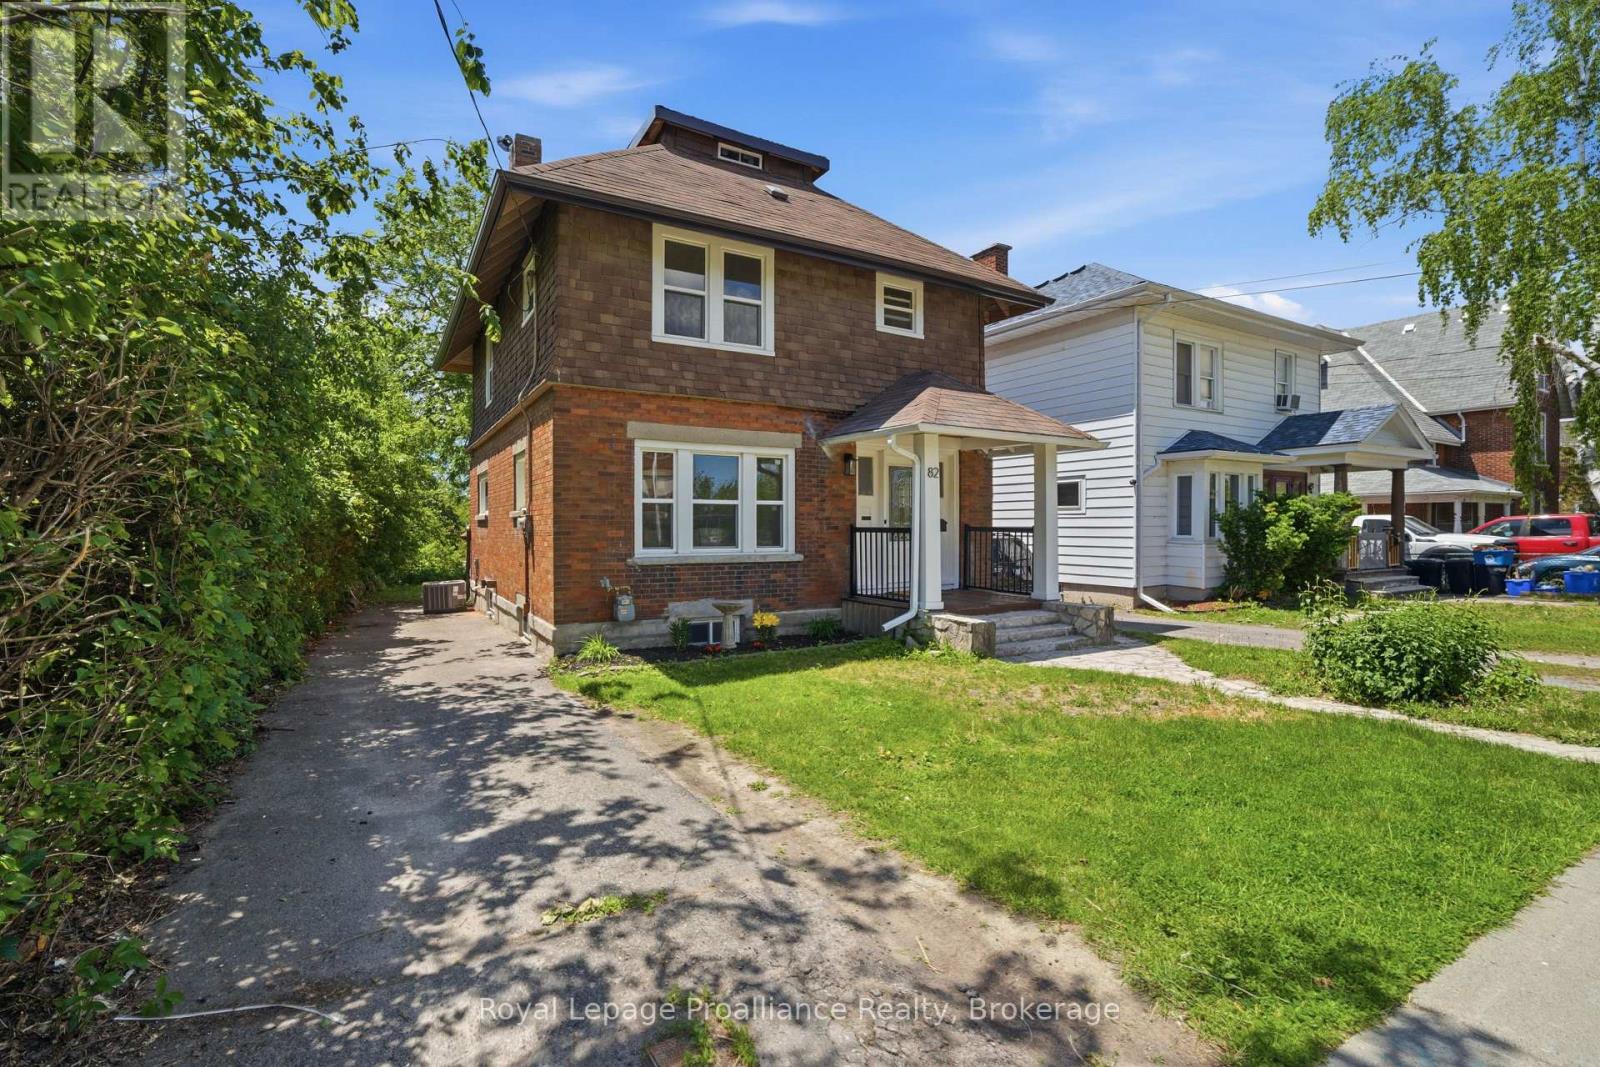
Lovely 3 bedroom, 2 bath home in the heart of Trenton within walking distance to restaurants, school, YMCA , bus routes and more. Traditional architectural details include beamed ceiling , hardwood floors throughout and beadboard ceiling in upper level. Three generous sized bedrooms w/closets, primary bedroom has walk out to balcony -- perfect for enjoying your morning coffee! Updated 4 pc bath and 3rd floor finished loft complete the upper level. The main floor has a good size foyer, leading to a large living room w/decorative corner fireplace, separate dining area which is open to the kitchen with soft close cupboards and stainless appliances. French style glass door leads from kitchen to the mudroom with new 2pc bath and laundry area with stackable washer/dryer. The full unfinished basement with walk up to backyard has potential for added value to the home. Recent updates include all new windows (2025), gutters and eavestrough (2025), aluminum railings front and back (2026), kitchen and appliances (2024), light fixtures and bedroom doors (2025), central air (2026). The yard is 132ft deep and has even more potential. (id:28302)
23 Wolfe Street
Kawartha Lakes, Ontario
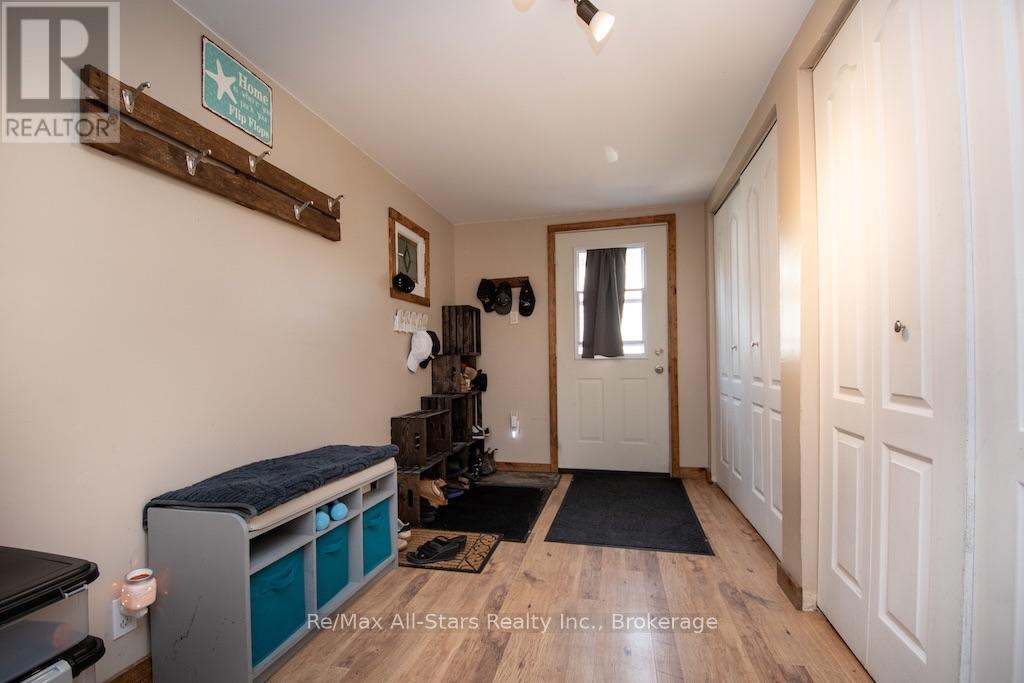
Cute, comfortable and full of personality, this charming 1-storey home could be the perfect place to start-or the ideal spot to simplify. Tucked into a quiet area of town, it offers a manageable layout, some thoughtful updates and a backyard that's full of pleasant surprises. Step inside through the spacious entrance, where you'll immediately appreciate the generous storage-always a welcome feature in a smaller home. From there, the warm oak kitchen offers plenty of cabinetry and patio doors leading directly to the rear deck and yard, making it easy to take everyday living outdoors.A main-floor bedroom is conveniently located beside the home's bathroom with semi-ensuite access. Nicely updated, the bath features heated flooring and combined laundry facilities. Upstairs are two additional bedrooms tucked beneath the character-filled rooflines of this 1-storey home. One offers room for a queen bed and includes a closet, while the smaller bedroom is currently being used for storage and could also make a cozy office, hobby room or dressing room. There is cozy fireplace and vinyl windows add another practical feature. Outside may be where this property really surprises you. The pretty backyard has been thoughtfully landscaped with extensive interlocking brick, a garden pond, garden shed and a sea can providing an impressive amount of additional storage. An interlocking brick driveway completes the exterior. This is an older home, and with that comes some of the character and quirks you'd expect-including - but there's something genuinely endearing about it. If you're a first-time buyer looking to get into the market, or someone hoping to downsize to a smaller, more manageable home in a quiet location, this little property is definitely worth a look . (Furnace and C/A 2023, shingles 2025 and north side siding 2024.) * Affordability factor- average utilities: Hydro one: 1885/ year, Natural Gas including hot water tank - $1572./ year) * (id:28302)
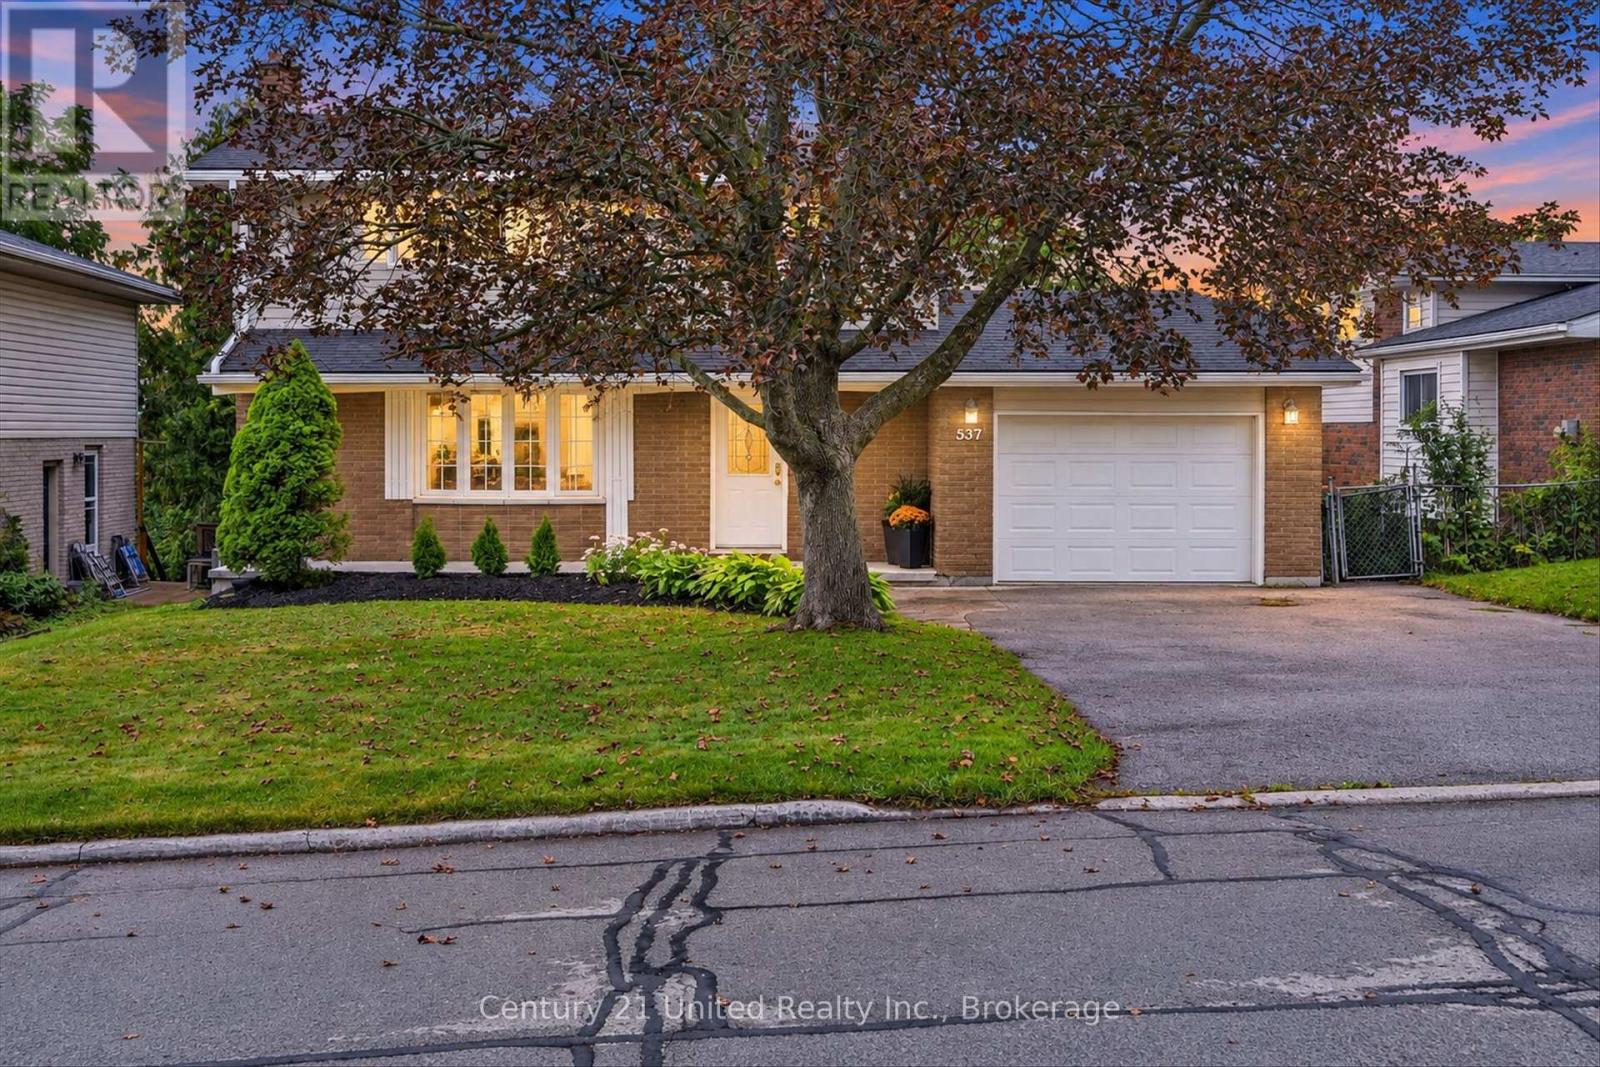
537 Montcalm Drive
Peterborough, Ontario
Welcome to 537 Montcalm Drive! Located in Peterborough's desirable north end, this 3-bedroom, 3-bathroom home offers plenty of space for everyday living. The main floor features a bright living room, functional kitchen, convenient 2-piece bath, and dining room with a walkout to the back deck. Upstairs, you'll find three bedrooms and two 4-piece bathrooms, including a private ensuite. The basement adds even more living space with a rec room, laundry area, storage, and a walkout to the screened-in patio-a great spot to relax and enjoy the outdoors with a little extra shelter. Complete with an attached garage and conveniently located close to schools, parks, shopping, restaurants, transit, and everyday amenities, this north-end Peterborough home offers space, function, and a location that keeps everything within easy reach. (id:28302)
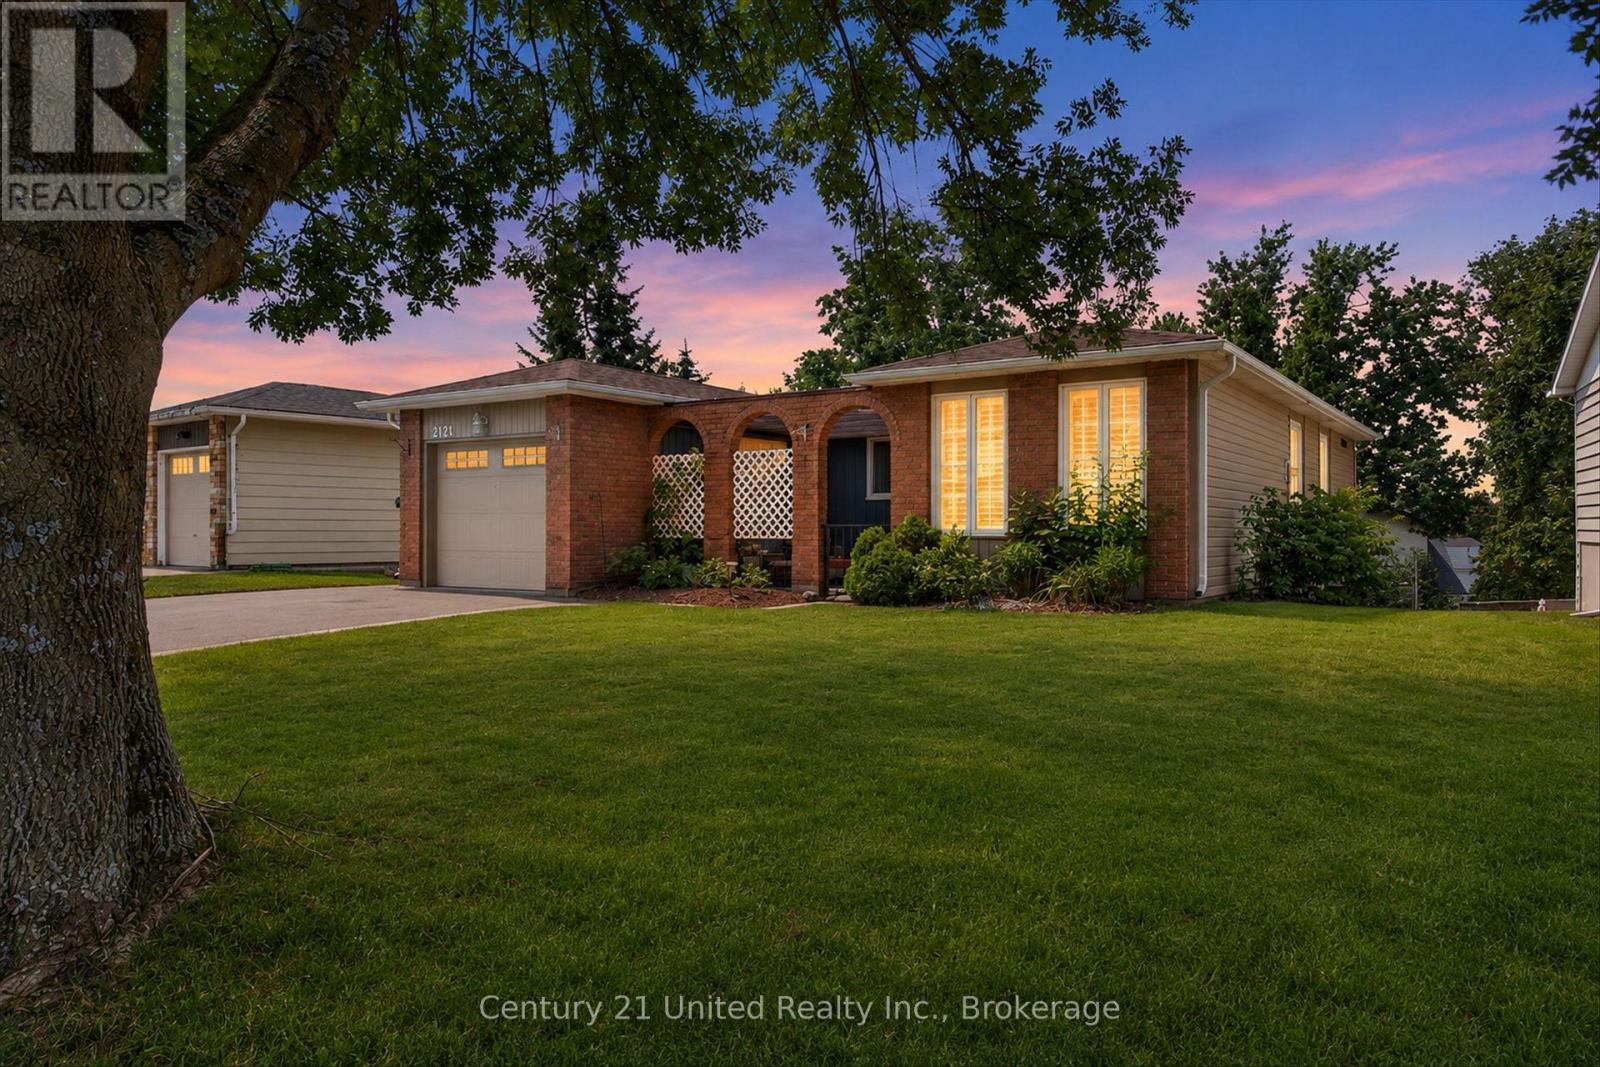
2121 Meadowview Road
Peterborough, Ontario
Located in Peterborough's desirable east end, this bungalow offers a convenient lifestyle just minutes from Beavermead Park, the Otonabee River, the Canadian Canoe Museum, and Lansdowne Street amenities. This unique home also offers easy access to the highway and downtown and is close to schools and beautiful parks. On the outside, you will find a fully fenced backyard with multiple gardens, a garden shed, a double paved driveway with parking for four vehicles, a single attached garage, and a welcoming covered front porch, creating a quiet, private place to relax among mature trees. On the main level, you will find 3 spacious bedrooms, full bathroom, and a modern kitchen with updated counters, new whirlpool stainless steel fridge and soft-close cabinetry. The updated bathroom includes a double vanity and large tiled shower, while other previous updates to the home include windows, doors, siding, insulation, and mechanical improvements. The fully finished walkout basement adds flexibility that is hard to find in this price range and offers ample storage and additional living space for family, hobbies, guests, and beloved pets! Move in and get settled just in time to gather around the gas fireplace for the winter holidays! A definite must-see! (id:28302)
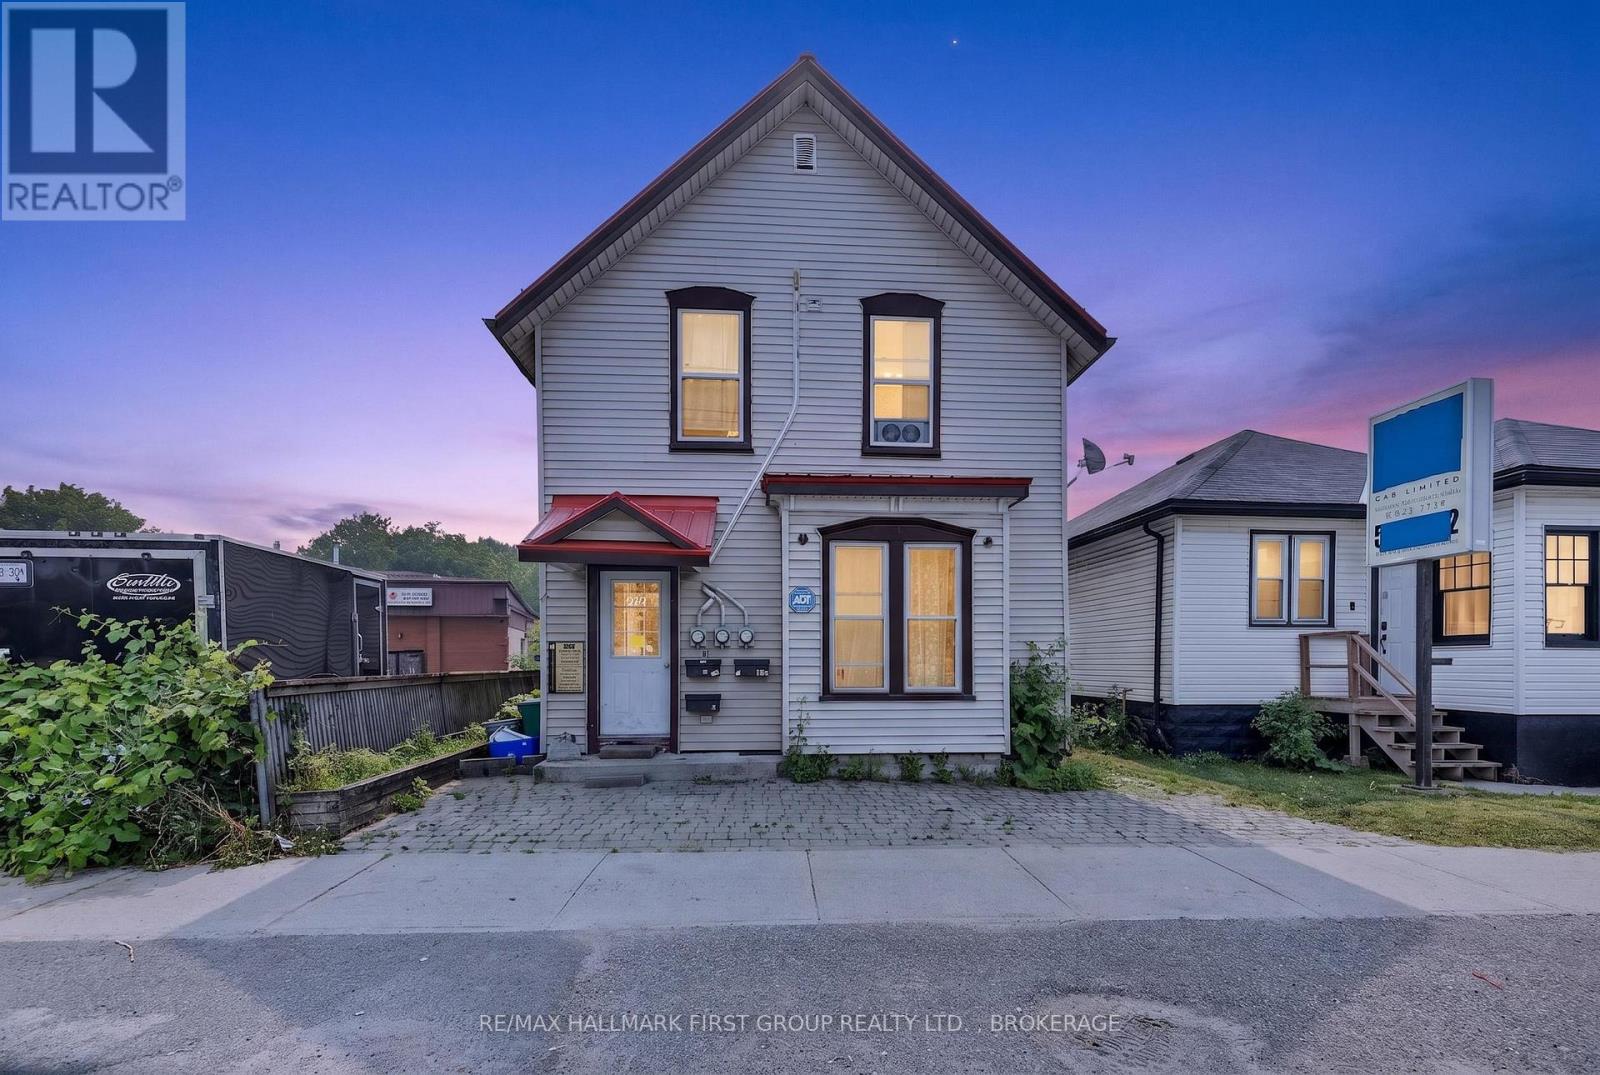
667 Montreal Street
Kingston, Ontario
Great investment opportunity for landlords! This well-located property is set up as a duplex with two separate units, offering strong income potential. Situated just minutes from downtown Kingston and Highway 401, it provides excellent convenience for tenants and owners alike. The bright main-floor unit features a one-bedroom layout with a three-piece bathroom and laundry hookups. The second-floor unit offers two bedrooms, a four-piece bathroom, and a full laundry setup. Each unit has access to its own private deck, and the shared backyard provides a comfortable outdoor space. Additional updates include many newer windows and a durable steel roof, while forced-air natural gas heating ensures efficient year-round comfort. Whether you're looking to expand your rental portfolio or secure a solid income-generating property in a central location, this duplex presents a fantastic opportunity. (id:28302)
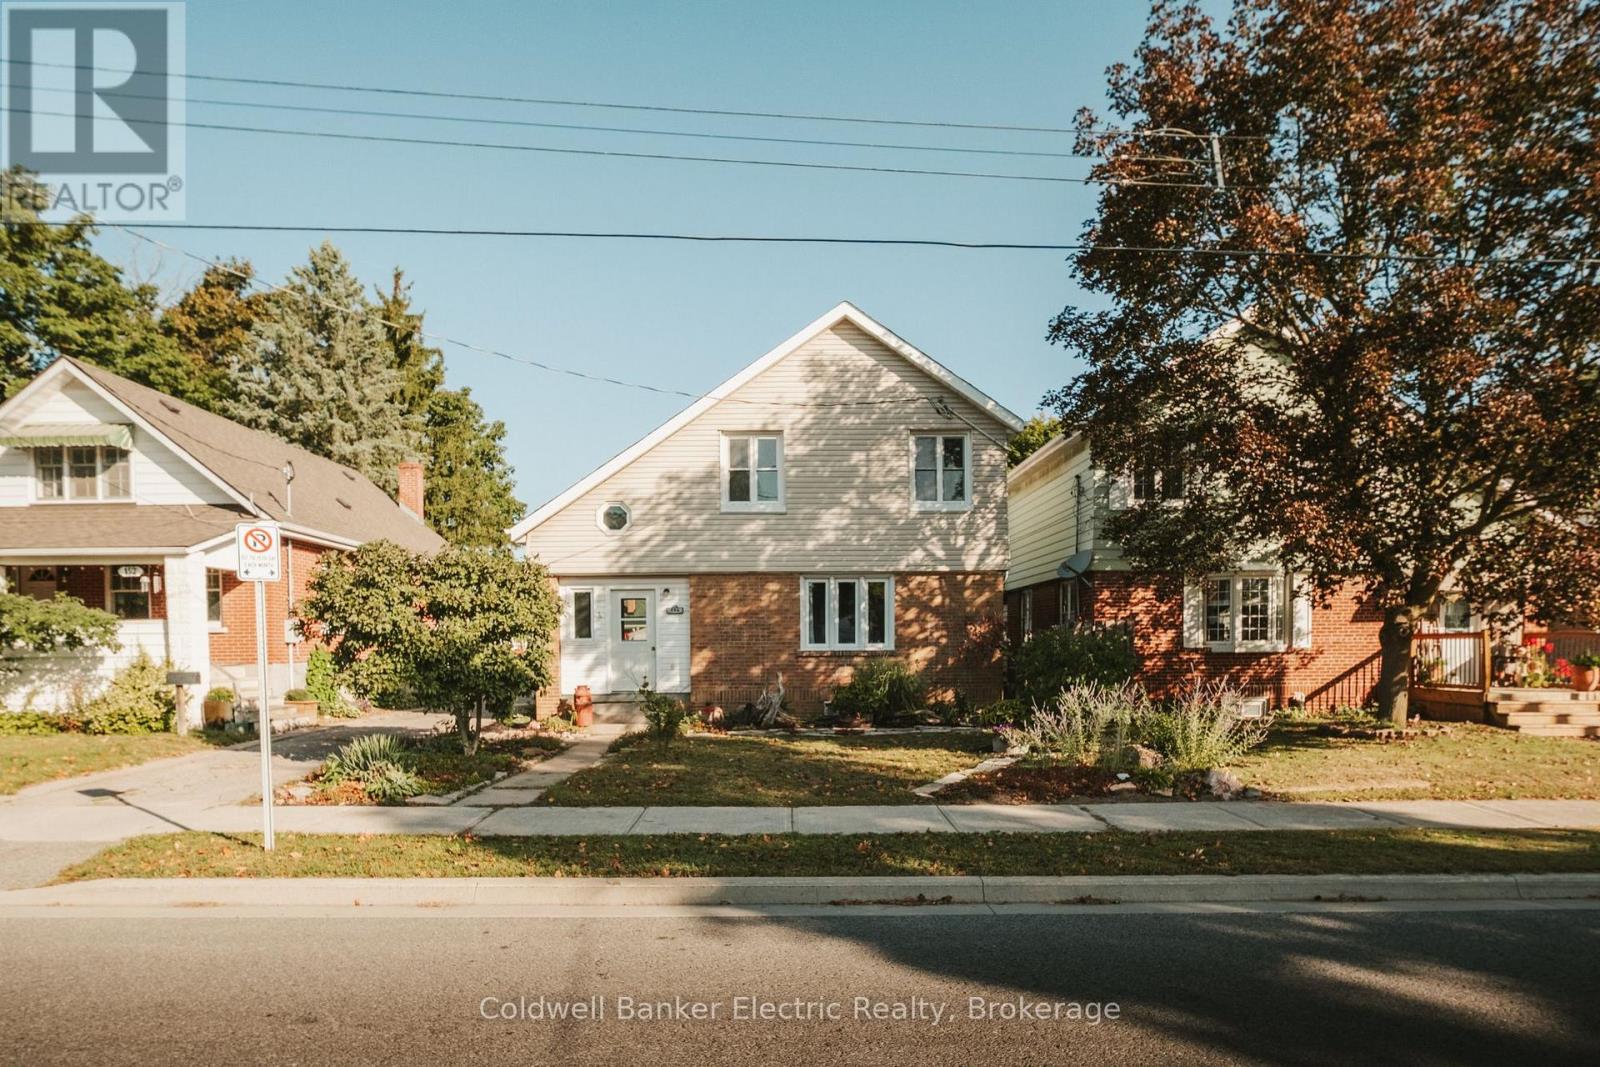
150 Montgomery Street
Peterborough, Ontario
South End living at its finest! This 3+1 bedroom, 2 full bathroom home is the perfect opportunity for a growing family, first-time buyer, or anyone looking for a little more room to spread out. With 3 bedrooms conveniently located on the same floor, you'll have the comfort and convenience of knowing everyone is close by. One of the bedrooms also features a small bonus space that could make a great little toy room, reading nook, or additional storage area. Need some extra space or a room away from the main living areas? The bonus room in the basement offers plenty of flexibility. Use it as a fourth bedroom, home office, movie room, playroom, or whatever suits your lifestyle. Location is another major highlight! Heading to a Peterborough Petes game this winter? You're just down the road, making game nights easy and convenient. Musicfest coming up? No need to stress about parking. You're just a hop, skip, and a jump away. Situated on a family-friendly street where neighbours know each other and kids enjoy the community, this is a place where you can truly feel at home.The home also features several recent updates, including a renovated kitchen (2025), main-level bathroom (2025), upstairs bathroom (2026), and a backwater valve with updated sewer plumbing (2024).Come see why this South End home could be the perfect fit for you and your family! (id:28302)