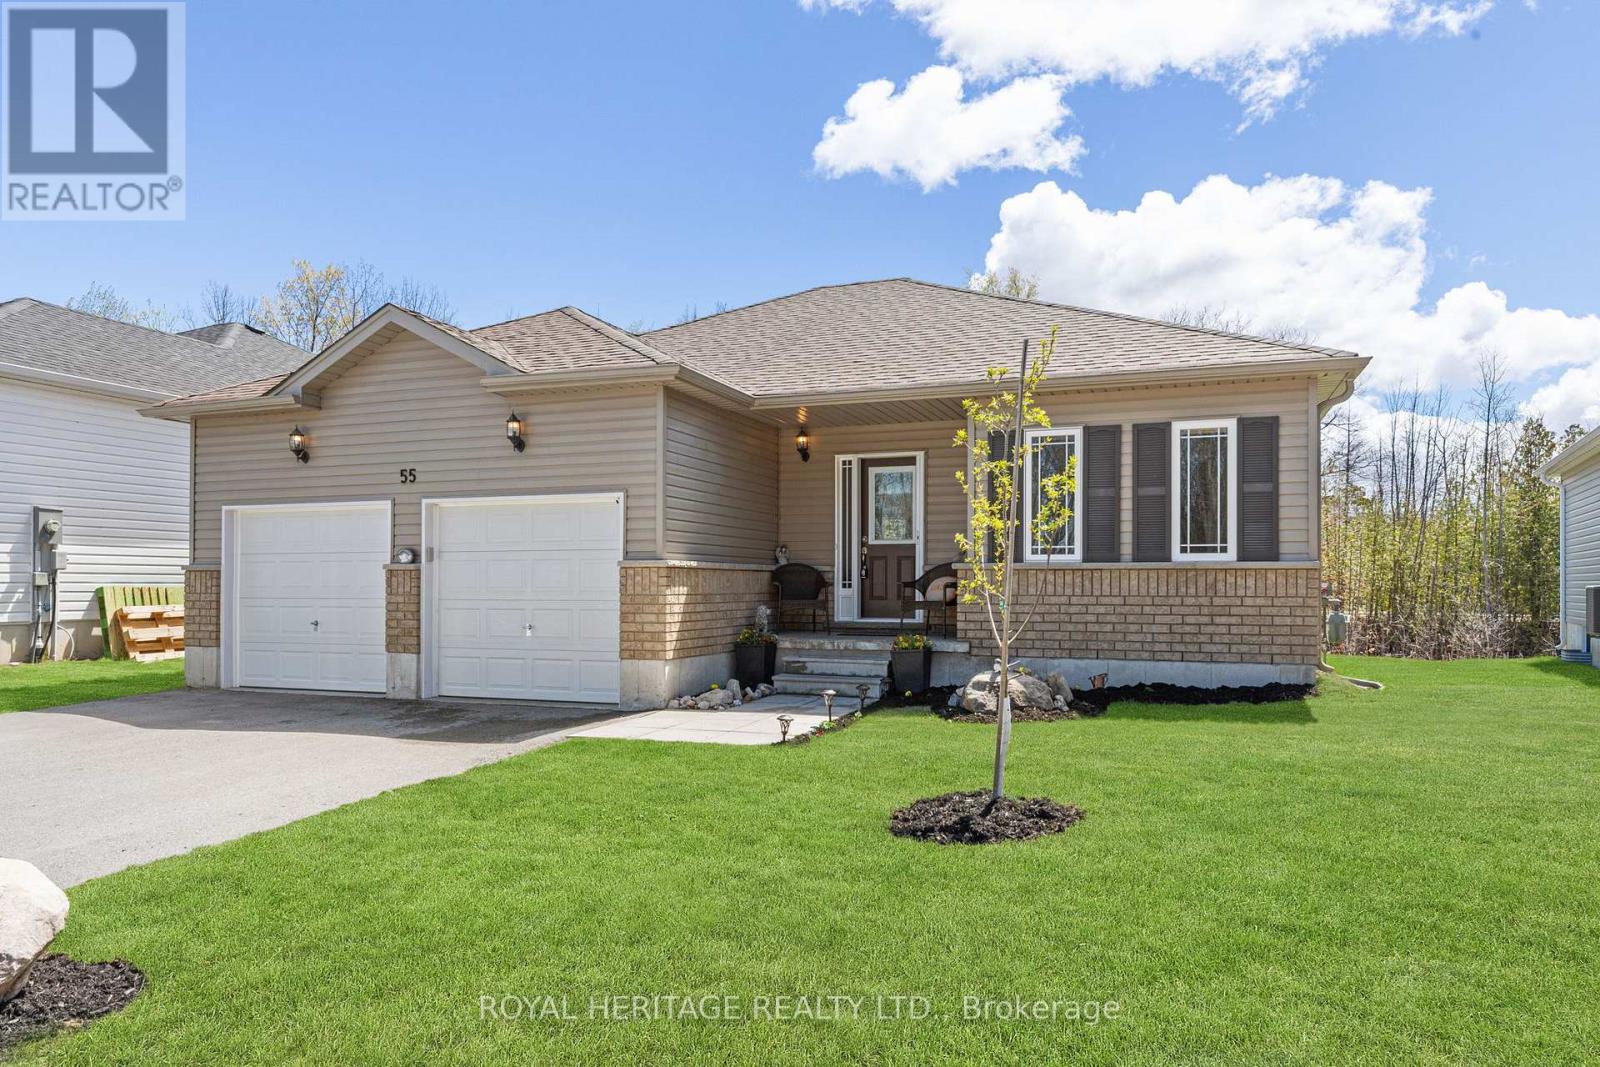
55 Ralph Dalton Boulevard
Tay, Ontario
Nestled in the heart of Victoria Harbour, this beautifully maintained 5-year-old Seeley Homes build offers the perfect blend of modern comfort and Georgian Bay lifestyle living. This spacious 2 bedroom, 2 bathroom is located at the end of a private cul de sac. The home features a thoughtfully designed layout with bright, open concept living spaces ideal for both everyday living and entertaining. Set on a beautiful property backing onto peaceful green space of the transcanada trail, the home offers exceptional privacy and tranquil natural settings right in your backyard. Enjoy morning coffee surrounded by mature trees and nature, with no rear neighbours and direct views of the protected wooded area behind the property. Designed with today's lifestyle in mind this newer construction home showcases quality craftmanship. contemporary finishes and the peace of mind that comes with a thoughtfully built modern home. Located just minutes from the scenic waterfront, where beautiful shoreline parks, walking trails, marinas, and sandy beach areas create the ideal setting for outdoor recreation year-round. Spend your summers kayaking, boating, paddleboarding, or enjoying sunsets along the harbour, while nearby parks and green spaces provide plenty of room for family outings, picnics, and peaceful nature walks. (id:28302)
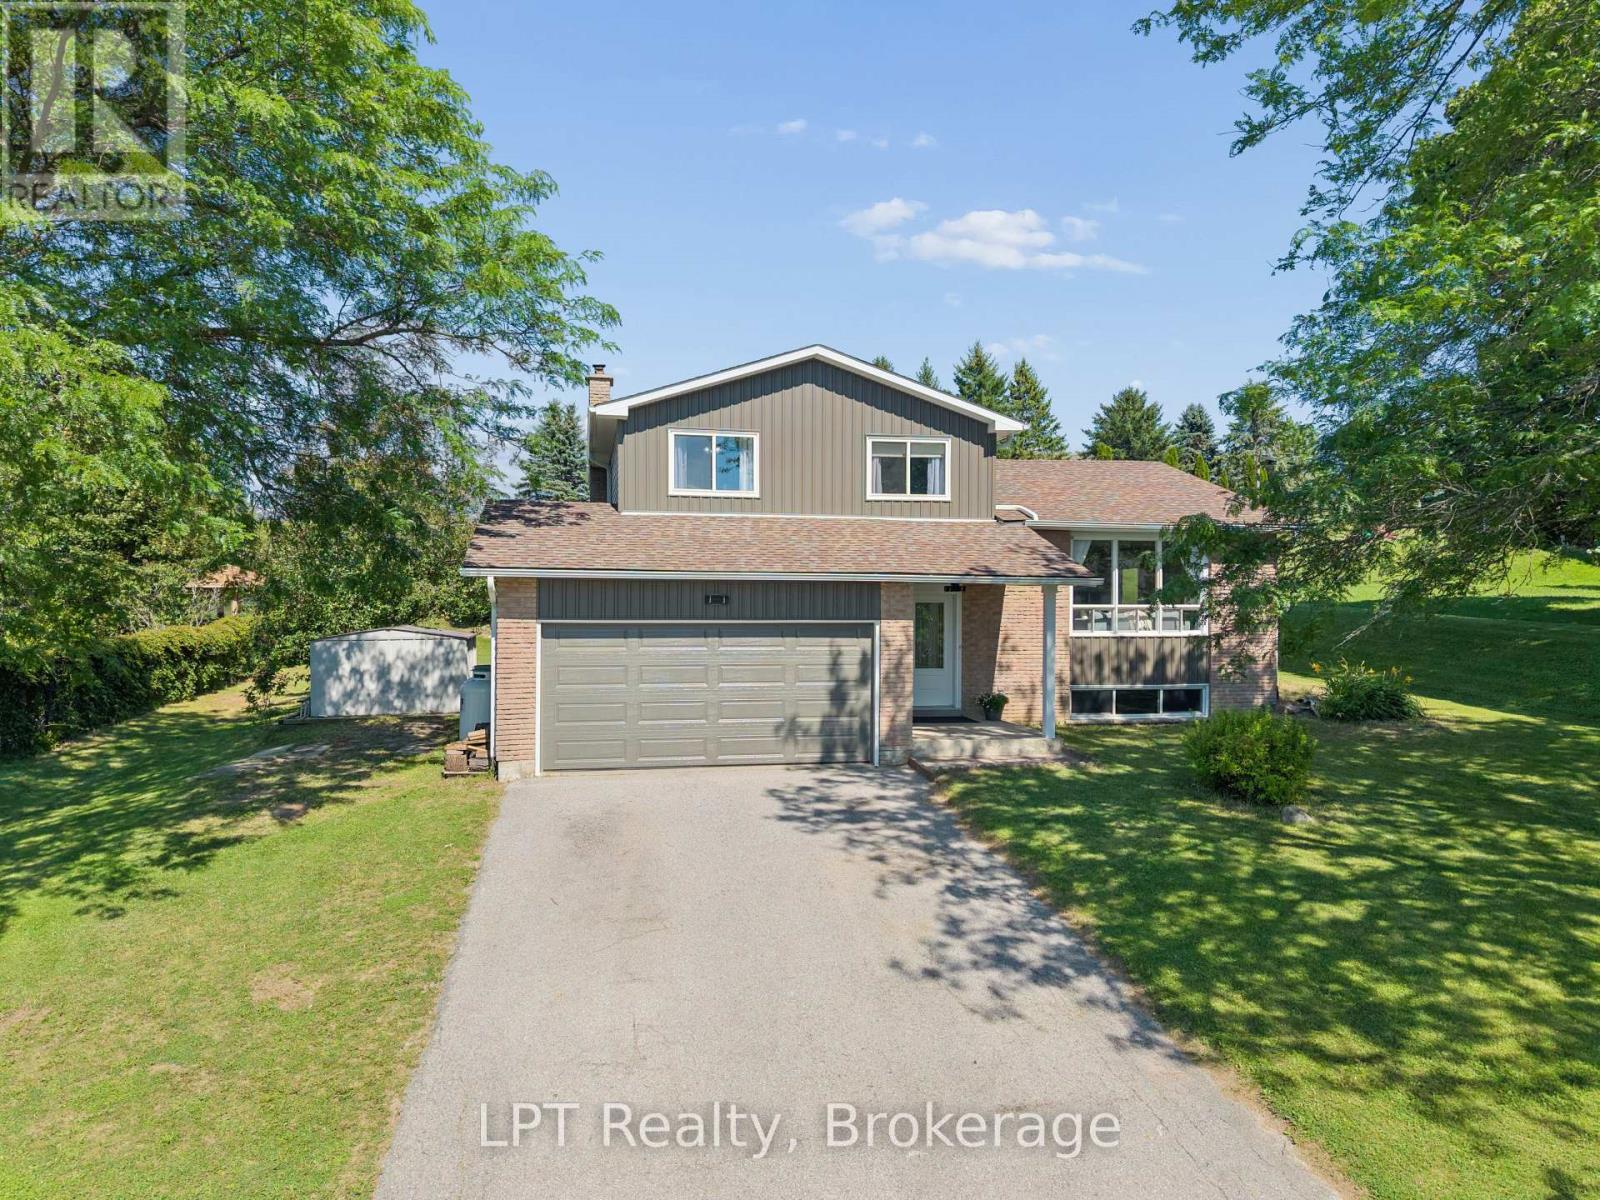
34 Oxtoby Lane
Uxbridge, Ontario
Welcome to this beautifully maintained multi-level home set on a stunning 105 x 200 ft landscaped lot in Rural Uxbridge, offering exceptional outdoor living, privacy, and space for large or extended families. This warm and inviting property features 3+1 bedrooms, 3 bathrooms, a finished basement, and multiple living areas designed for comfort and functionality. The bright main level includes a spacious living room with large windows, a separate dining room ideal for family gatherings, and a functional kitchen with tile flooring and ample cabinetry. The ground-level family room offers laminate flooring, a cozy fireplace, and a walk-out to the patio, creating seamless indoor-outdoor living. The upper level provides three generous bedrooms, including a primary retreat with walk-in closet and private 2-piece ensuite. The finished basement adds a versatile office, large rec room and an additional bedroom, a large storage area, and an unfinished but practical laundry space. Outside, the property truly shines with flower and rock gardens, mature trees, and expansive green space. A charming pergola leading to a tranquil koi pond, offering a peaceful place to relax, read, or enjoy morning coffee. The large yard also features a dedicated firepit area perfect for evening gatherings, roasting marshmallows, and enjoying breathtaking star-filled skies thanks to minimal rural light pollution. This outdoor oasis is ideal for gardening, entertaining, or simply unwinding in nature. Additional features include an attached 2-car garage, private double driveway, propane forced-air heating, drilled well, septic system, and central vacuum rough-in. Located in a quiet rural setting with convenient access to golf, skiing, trails, and local amenities, this property offers the perfect blend of country living and everyday convenience. (id:28302)
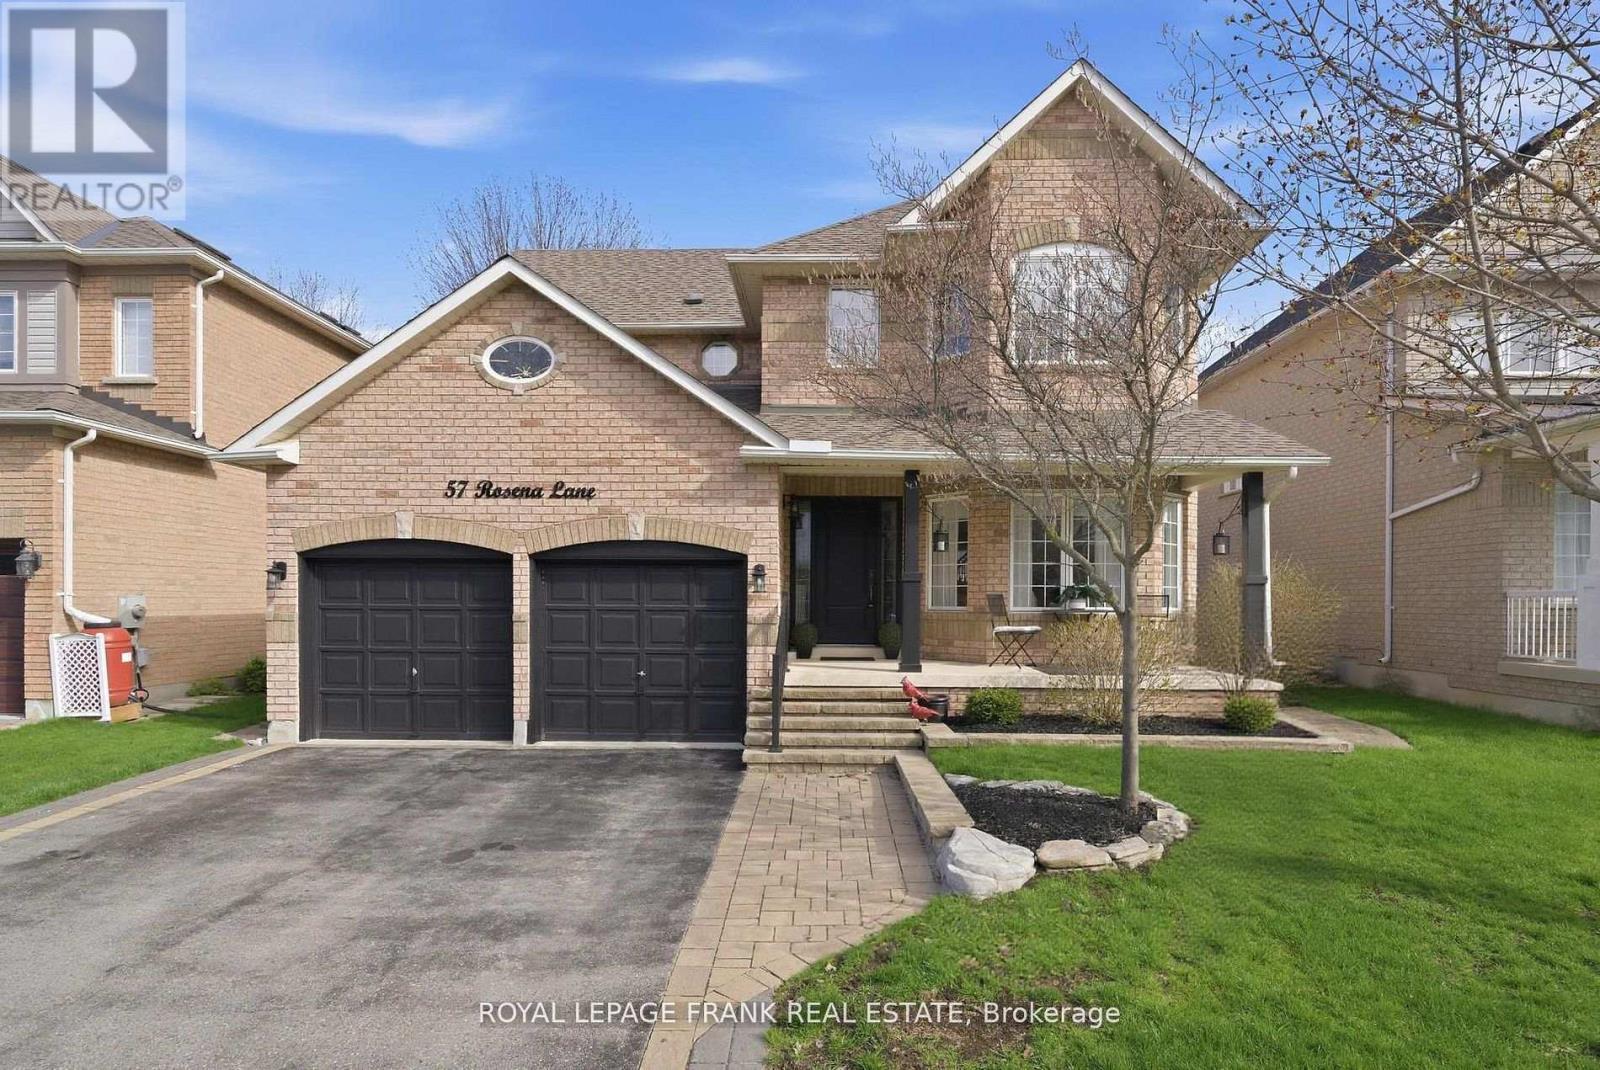
57 Rosena Lane
Uxbridge, Ontario
This Is One Of Those Homes That Simply Needs To Be Seen To Be Appreciated! A Rare Combination Of Style, Space, And Lifestyle In One Of Uxbridge's Most Peaceful Neighbourhoods. A Home That Will Impress Guests, Delight Family, And Feel Like "The One" The Moment You Walk Through The Door! Tucked Away On A Quiet, Sought-After Street & Meticulously Renovated From Top To Bottom w/High-End Finishes & True Attention To Detail, This Immaculate Home Ticks Every Box! Every Inch Has Been Carefully Considered And Beautifully Executed, Creating A Space That Feels Luxurious & Effortlessly Livable. This Is A Home That Has Been Loved, Upgraded, And Maintained To The Highest Standard! The Open Concept Layout Is Functional & Inviting, Featuring Separate Living, Dining, And Family Rooms, Ideal For Growing Families And Entertaining Alike. The Stunning Chef's Kitchen Is The Heart Of The Home & Perfect For Culinary Enthusiasts, Complete w/ Quartz Countertops & Backsplash, Dark Stainless Steel Appliances, A Large Pantry, And A Bright Breakfast Area Overlooking The Private, Backyard Oasis. Upstairs, You'll Find Four Generously Sized Bedrooms (Two Featuring Walk-In Closets), Including A Serene Primary Retreat With A Luxurious Spa-Like Ensuite Designed For Relaxation After A Long Day. The Fully Finished Lower Level Extends The Living Space Even Further With A Dedicated Home Theatre, A Fifth Bedroom & A Spacious Playroom Complete w/ A Pool Table & Gas Fireplace - Perfect For Movie Nights, Teen Hangouts, Or Hosting! Step Outside To Your Own Private, Beautifully Landscaped Backyard Escape. With A Large Inground Saltwater Swimming Pool And Charming Gazebo, This Space Was Designed For Summer Entertaining, Family BBQs, Quiet Evening Unwinds, And Making Lasting Memories. Extended 3 Car Driveway & Heated Two-Car Garage w/Rough-In For EV Charging Station, Adds Everyday Convenience Year-Round. Incredible Location, Just Steps To Park & A Short Walk To All The Amenities Downtown Uxbridge Has To Offer! (id:28302)
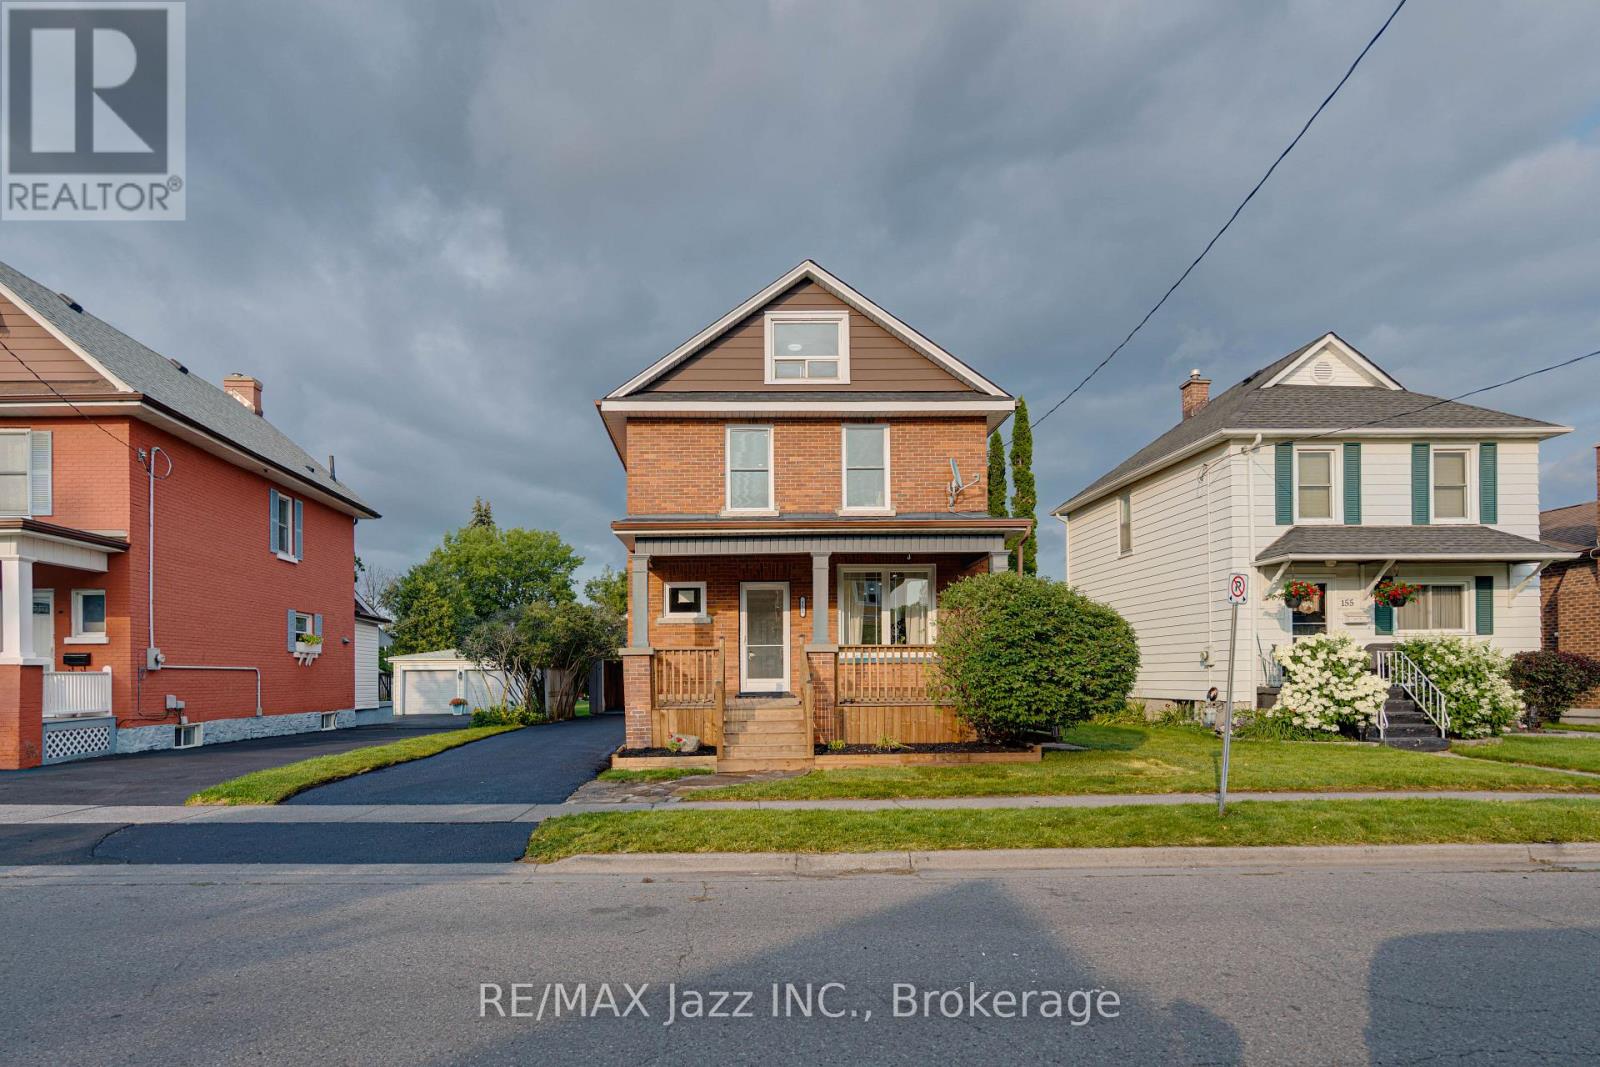
151 Burk Street
Oshawa, Ontario
Completely renovated from top to bottom, this turnkey 4-bedroom, 2-bathroom home offers modern style, comfortable living and the peace of mind that comes with extensive professional upgrades. The bright interior features a brand-new kitchen with stainless steel appliances, plus new flooring, baseboards, trim and interior doors throughout. A newly added main-floor powder room was completed with permits, while the family room/sunroom has been upgraded with new windows, insulation and HVAC for comfortable four-season enjoyment. Nearly all plumbing has been updated, with permits, most of the home has been rewired, and a new electrical panel was installed with ESA certification. Additional improvements include newly insulated second-floor walls, full basement waterproofing with a sump pump, new siding on the addition, updated front and rear landscaping, and a new back deck. Outside, the massive fully fenced lot offers exceptional space and privacy, complemented by a huge detached garage with a manual open only garage door measuring at least 2.5 cars deep - ideal for vehicles, storage, a workshop or hobby space. Extensively renovated inside and out, this move-in-ready home is ready to enjoy. (id:28302)
32 Jacobsen Boulevard
Scugog, Ontario
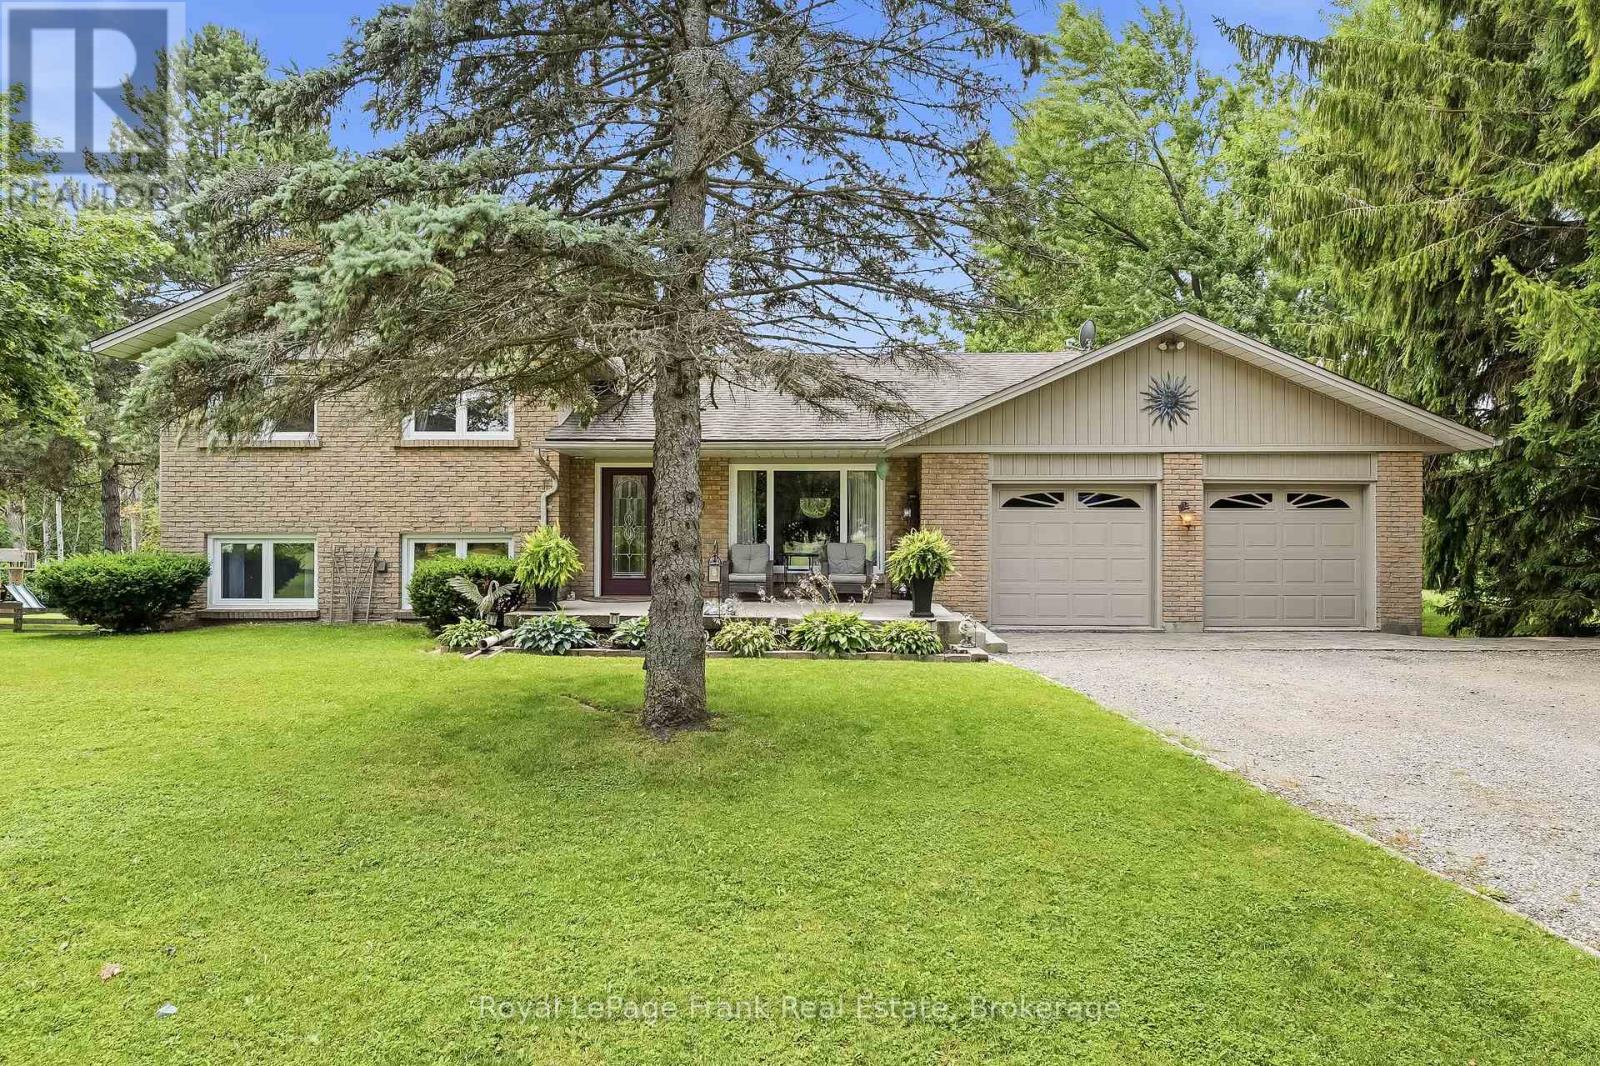
Welcome to your private retreat in Saintfield! This beautifully maintained 4-bedroom, 2-bathroom brick side-split is set on an exceptional 1.058-acre treed lot with no rear neighbours, offering outstanding privacy just 15 minutes from Port Perry. With approximately 1,896 sq. ft. of finished living space and numerous updates, this home is truly move-in ready. The main level features spacious living and dining rooms with hardwood flooring, an updated kitchen with quartz countertops, and a versatile bedroom or home office. The inviting family room showcases a striking wall-to-wall stone gas fireplace and provides a walkout to the backyard. Multiple walkouts throughout the home create a seamless connection to the outdoors. The basement is nearly finished and includes large above-grade windows for excellent natural light, offering a great opportunity to expand your living space. A separate entrance from the garage adds flexibility for future use. Outside, enjoy summer days by the in-ground pool with fenced pool area and pool house, or relax on the expansive back deck overlooking your mature, private property. The long driveway accommodates parking for 12+ vehicles, complemented by a double garage and large shed. Recent updates include: New well & water system (2025); pool pump, liner, chlorinator & safety cover (2025); gas fireplace (2023); washer & refrigerator (2023); A/C (2022); 650 sq. ft. deck addition (2019); electrical panel (2016); kitchen (2016); furnace & hot water tank (2014); roof, siding, garage doors, soffit, fascia & exterior doors (2012). Windows updated in 2006.A rare offering that combines privacy, space, and exceptional value in a peaceful location close to Port Perry. (id:28302)
63 Pine Gate Place
Whitby, Ontario
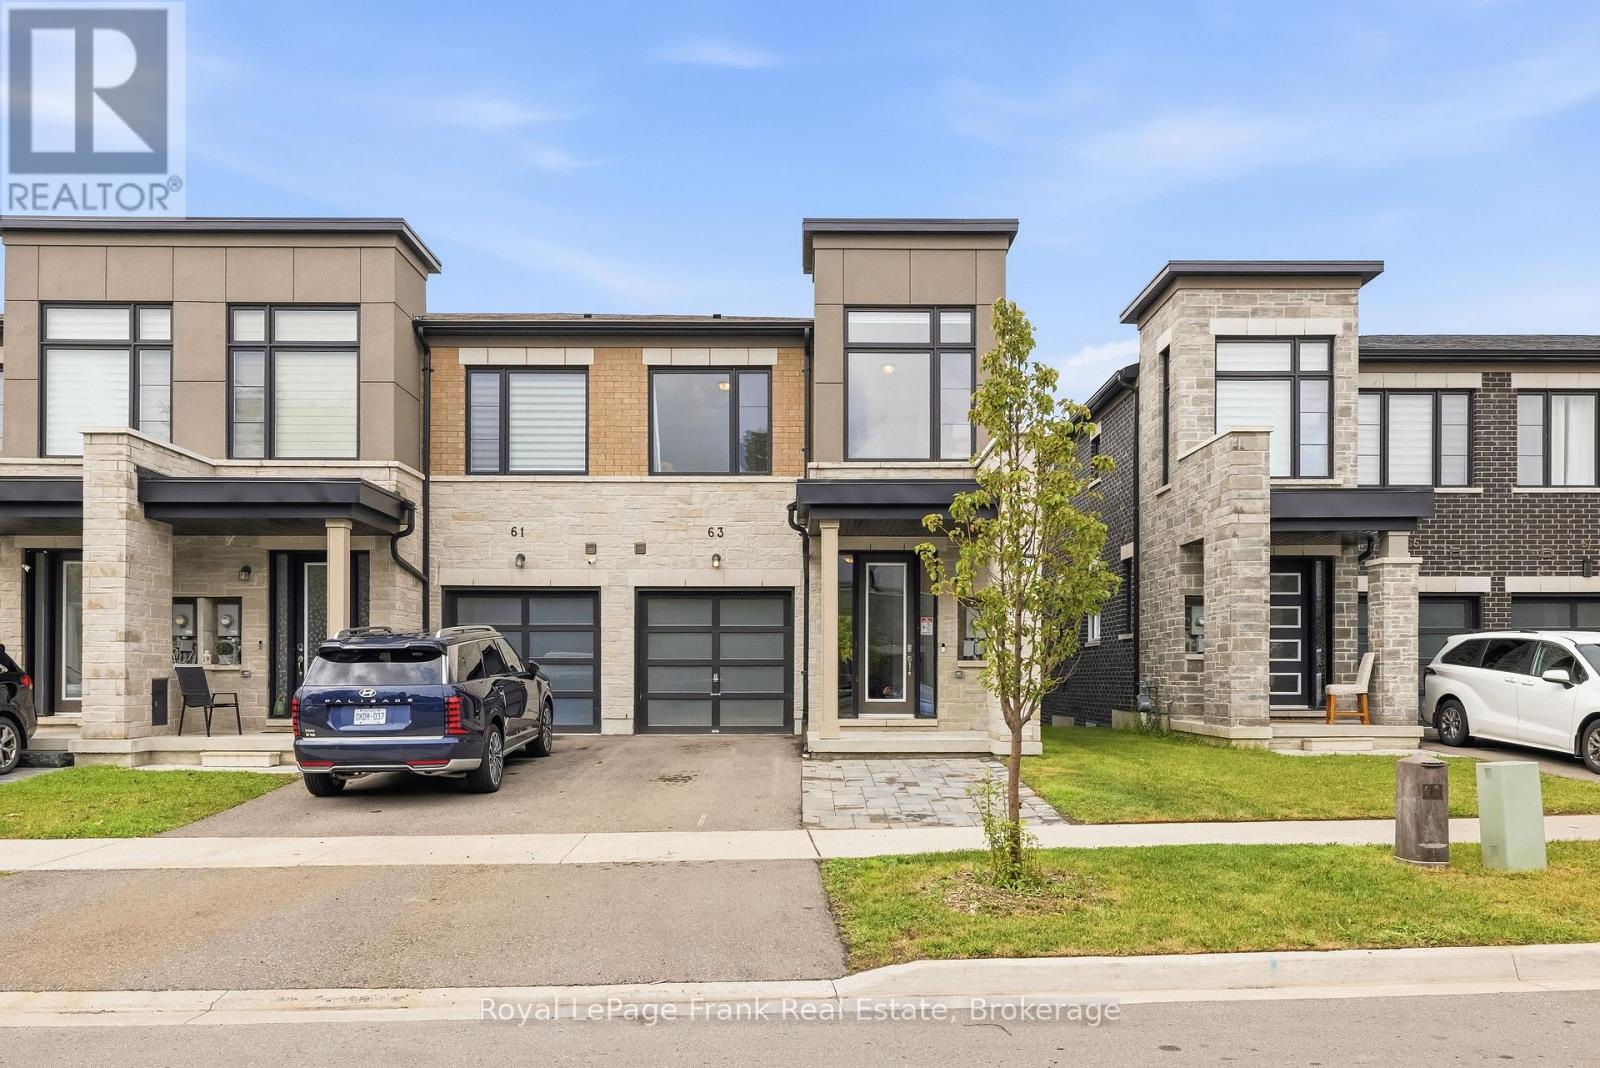
Welcome to modern, low-maintenance luxury living in this stunning 2021-built end-unit townhome, perfectly situated on a quiet street in the prime Williamsburg pocket of Whitby. Offering 3 bedrooms, 4 bathrooms, and a beautifully finished walkout basement, this exceptional home provides the perfect blend of style, space, and convenience. The open-concept main floor features a spacious kitchen with a large island, a bright dining area, and a welcoming living room complete with a gas fireplace and walkout to a raised deck overlooking the backyard. Upstairs, you'll find three generously sized bedrooms, including a spacious primary suite featuring his-and-hers walk-in closets and a luxurious 5-piece ensuite with a soaker tub. The second bedroom also offers a walk-in closet, while the convenient second-floor laundry room with laundry sink makes everyday living a breeze. The newly finished walkout basement (2026) adds incredible versatility and living space, featuring a stylish kitchenette, 3-piece bathroom, comfortable living area, luxury vinyl plank flooring, pot lights throughout, and a walkout to the backyard. Perfect for entertaining, guests, a home office, or extended family! Outside, enjoy the modern stone and brick exterior, interlocked front walkway (2024), attached garage, and driveway parking for two vehicles. Located just minutes from restaurants, grocery stores, and everyday amenities, with easy access to Thermea Spa Village, Highway 407, and Highway 401. Offering modern construction, an impressive layout, and an incredible finished basement, this is a fantastic opportunity to enjoy turnkey living in one of Whitby's most convenient locations! (id:28302)
7 Heyworth Crescent
Toronto, Ontario
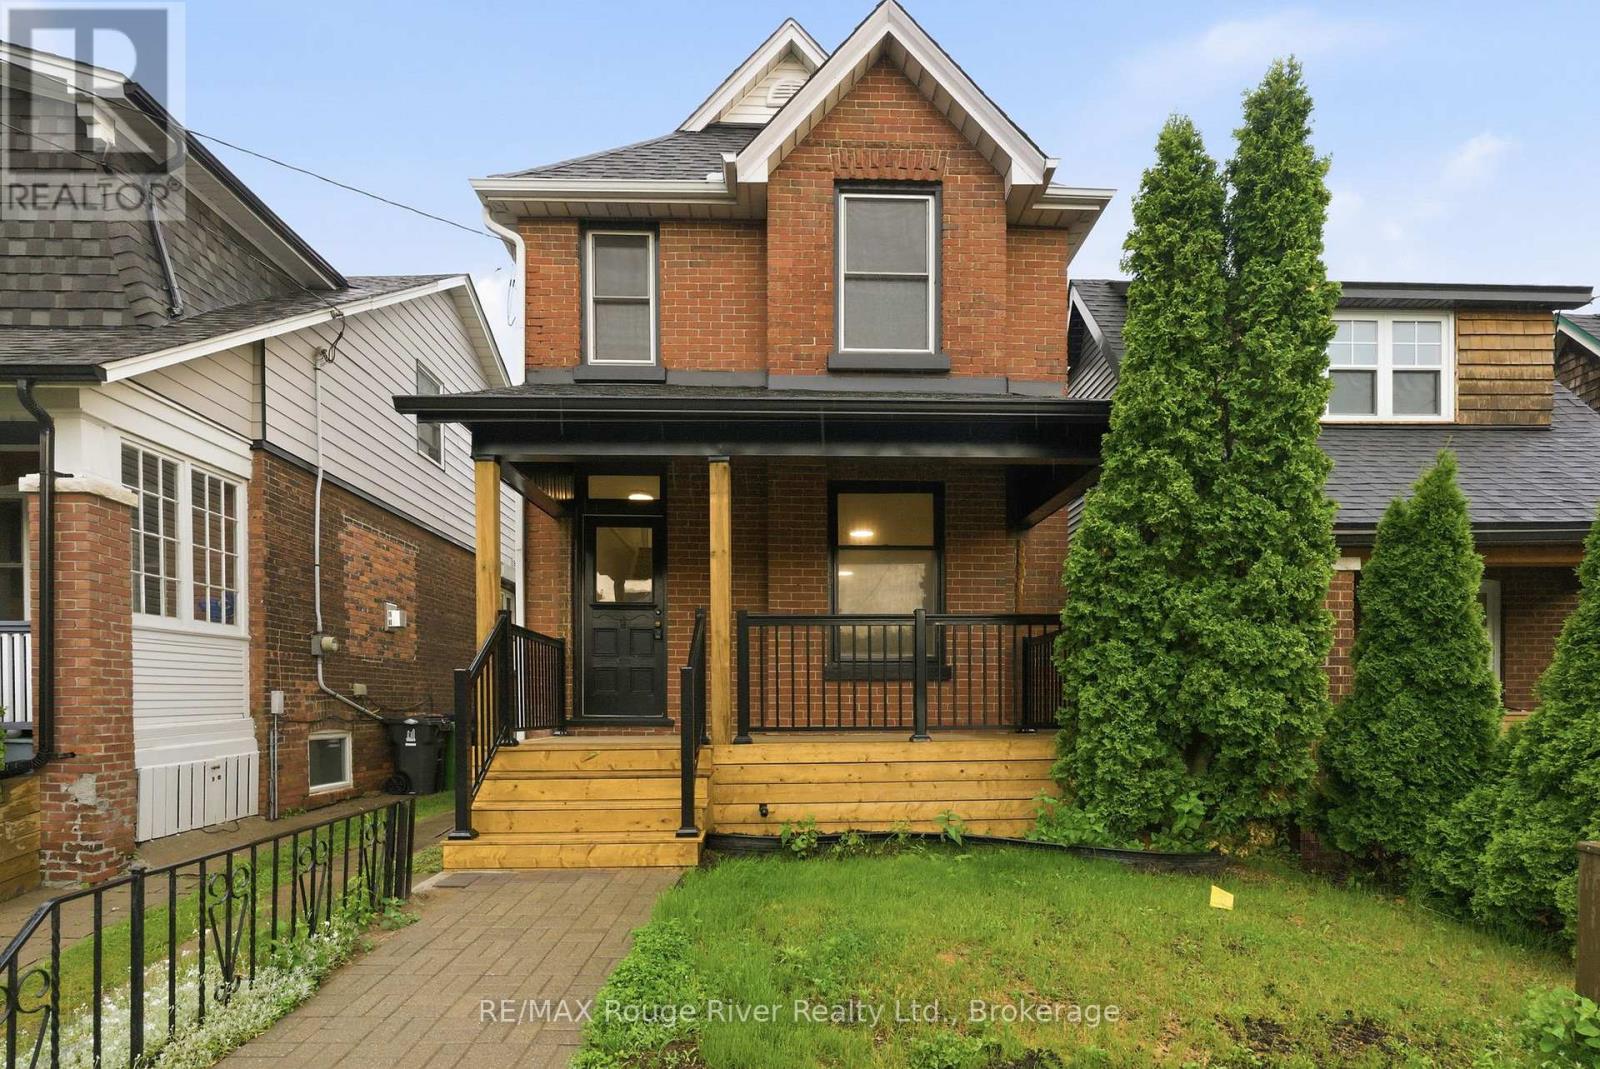
Fantastic opportunity for investors or multi-generational families! This detached home offers two separate living quarters, providing flexibility, privacy, and excellent income potential. Situated on a generous lot with a spacious backyard, this property is ideally located just minutes from downtown Toronto and steps from the waterfront, parks, trails, and the highly sought-after Upper Beaches community. The main level features a bright foyer and spacious living room with large windows that fill the home with natural light. The primary bedroom offers a walkout to a deck, creating the perfect space to enjoy your morning coffee or unwind at the end of the day. The lower level includes a functional kitchen with pot lights, stainless steel sink, and a walkout to the backyard. The adjoining dining area is combined with the kitchen, creating an inviting space for everyday living and entertaining. A spacious bedroom with closet space and convenient ensuite bath completes this level. Upstairs, you'll find a separate living area highlighted by a vaulted ceiling and large windows. The bright kitchen features a walkout to a private balcony, while the bedroom offers ample closet space and natural light. With separate living spaces, a desirable location close to transit, waterfront amenities, and downtown Toronto, this property presents an exceptional opportunity for investors, first-time buyers looking for mortgage assistance, or families seeking versatile living arrangements. (id:28302)
38 Vineyard Avenue
Whitby, Ontario
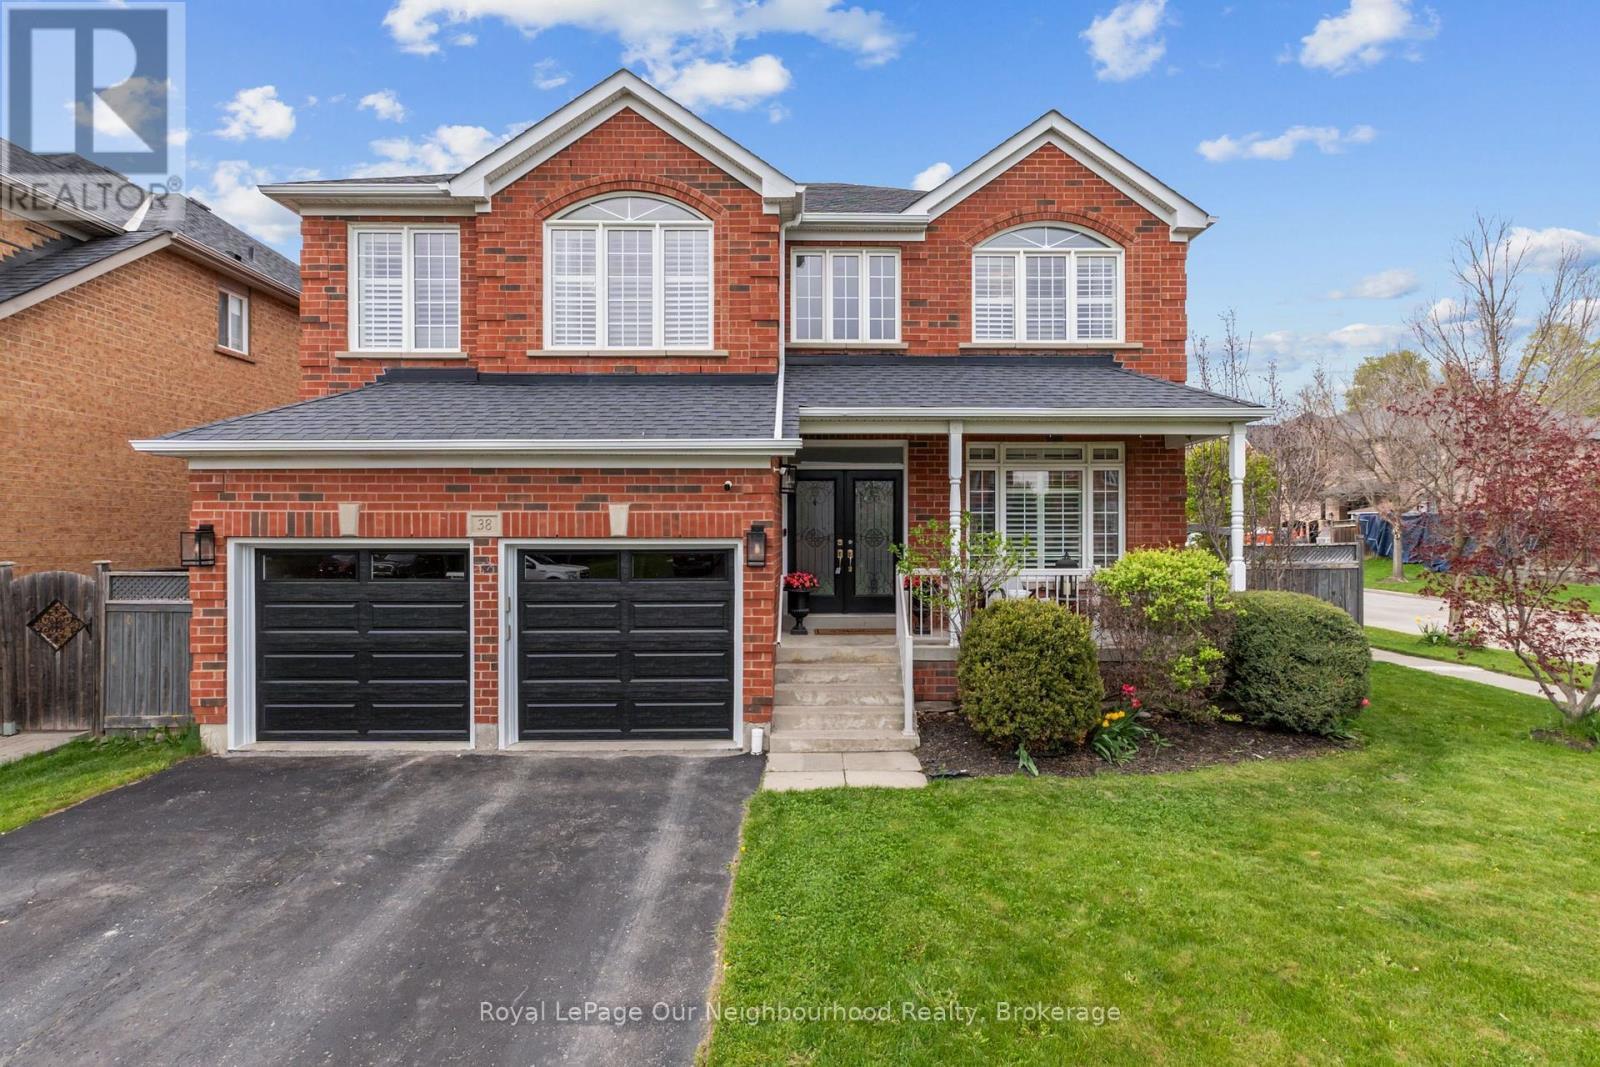
Nestled in Whitby's highly sought-after Williamsburg neighbourhood, this stunning all-brick detached home offers the perfect blend of luxury, space and functionality. Boasting over 2,800 sq. ft. above grade plus a beautifully finished basement completed in 2026, this home is ideal for growing or multi-generational families, or professionals seeking flexible work-from-home living with multiple separate living spaces throughout. Featuring 4+1 bedrooms and 3 bathrooms, the bright and inviting main floor showcases soaring ceilings, stunning professional finishes, and an eat-in kitchen with quartz countertops overlooking the backyard and spacious family living areas. Thoughtfully designed for both everyday living and entertaining, this home offers room for everyone to spread out comfortably. The finished basement adds even more versatility with a large rec room and additional bedroom, perfect for extended family, overnight guests, a private home office, gym, or future in-law suite potential. Garage doors replaced May 2026. Located close to top-rated schools, shopping, parks, walking trails, Highways 412 & 407, and just minutes from Therma Spa Village Whitby, this beautifully updated move-in ready home is a rare opportunity in one of Whitby's most desirable family communities. (id:28302)
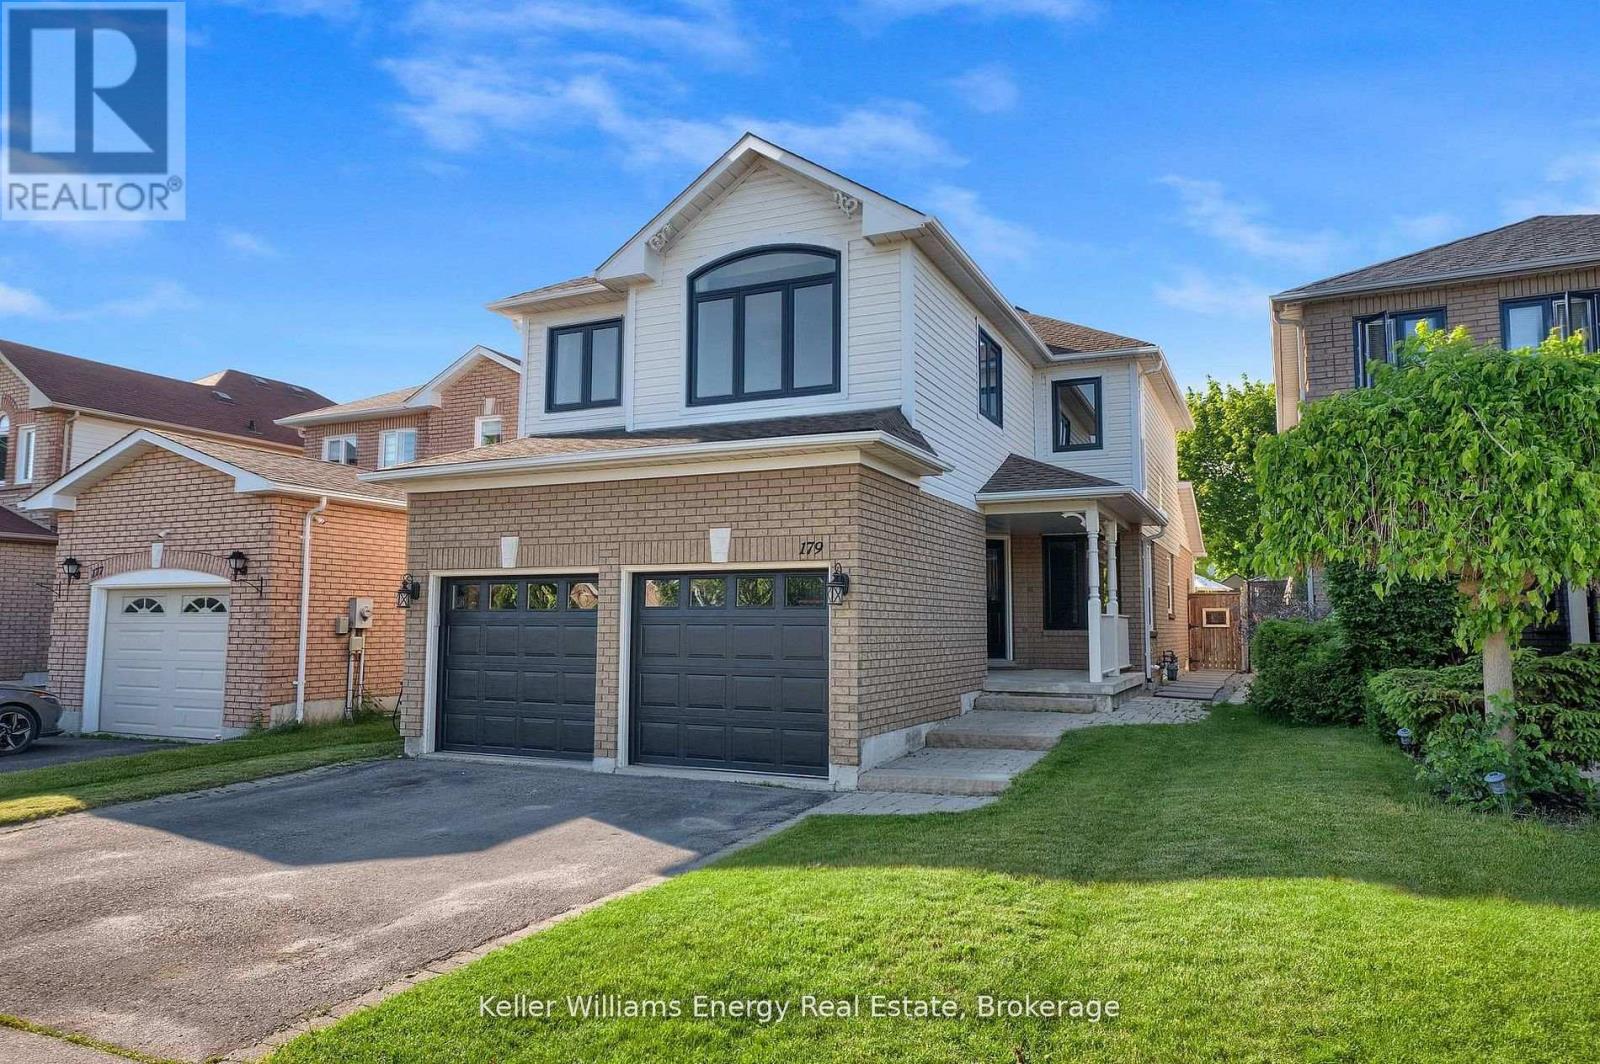
179 Wilkins Crescent
Clarington, Ontario
OPEN HOUSE on Sunday August 2nd from 12 pm to 2 pm. Welcome to 179 Wilkins Crescent! This 3+1 bedroom, 3 bath home has been tastefully updated throughout & is situated on a premium 150 ft deep lot! Main level features 2 pc bath, spacious Living/Dining Area, bright updated eat-in kitchen with quartz counters and large family room with fireplace & vaulted ceiling! 2nd level boasts 3 spacious bedrooms and 2 full baths including oversized primary bedroom with walk-in closet & 4 pc ensuite bath! Finished basement with 4th bedroom, home gym & large Rec Area! Premium sized 150 ft deep lot with large fully fenced backyard perfect for families & outdoor entertaining! Excellent location tucked away on quiet street in a family friendly neighbourhood walking distance to public and catholic schools (Good Shepherd, Holy Trinity & Lydia Trull), parks, tennis courts, restaurants & public transit! Mins from 401 & 407 access! Many recent upgrades done in last couple years including new windows throughout main & second level, new central AC, appliances & garage door! See virtual tour!! (id:28302)
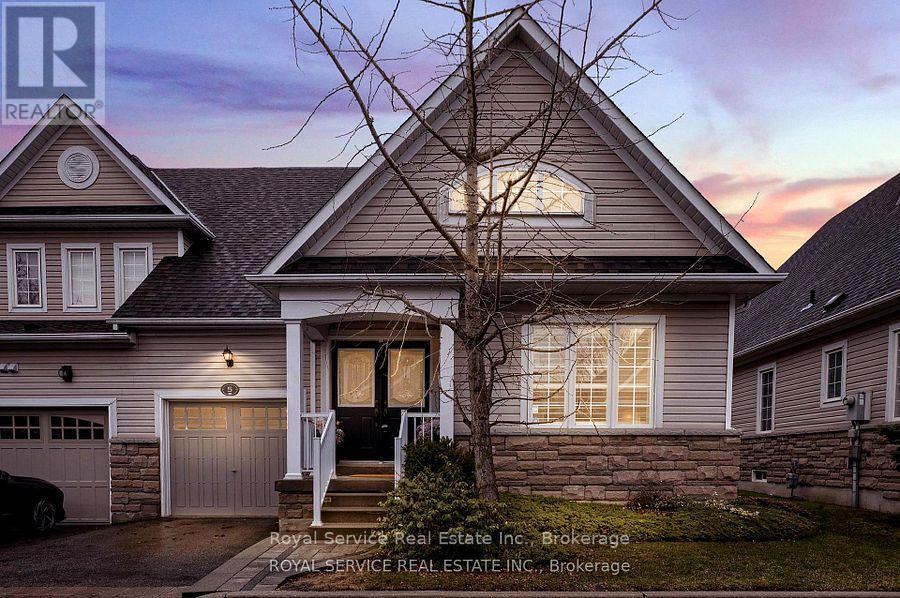
5 - 350 Lakebreeze Drive
Clarington, Ontario
Bungalow living with space, light and walkouts you don't usually find.Set in the sought after Port of Newcastle, this bungalow condo townhouse offers the ease of one level living with a layout that feels open, functional & comfortable for everyday life.The main living area is filled with natural light and enhanced by vaulted ceilings, creating an airy feel that is hard to replicate. A gas fireplace anchors the living room, while two walkouts at the back of the home extend the space outdoors to a private patio setting.The kitchen is designed for how people actually live, with granite countertops, a centre island with seating & additional space for a breakfast table. It connects seamlessly to the dining area and living room, making it easy to entertain or simply enjoy day to day living.The primary bedroom is privately positioned at the rear of the home with its own walkout, a walk in closet plus a second closet, and a 4 piece ensuite with separate soaker tub and stand alone shower. Two additional bedrooms offer flexibility for guests, work from home or hobbies. A 2nd bathroom features Upgraded Canadian Safe-Step Co. Walk in Tub/Spa designed for ease and accessibility featuring Hydro, Chromo, Hygiene, Gentle-Jet & Aroma therapies plus a Heated Seat. California shutters add style and privacy throughout much of the home. Main floor laundry is currently located within a bedroom closet, with potential to reconfigure if desired.The full unfinished basement provides excellent storage & the opportunity to create additional living space over time.This home has been cared for by its original owners and offers a solid foundation for buyers looking to personalize and update at their own pace.Ownership includes access to the Admirals Walk Clubhouse, a private residents only amenity featuring an indoor pool, fitness centre, lounge, theatre & a strong sense of community.Steps to the waterfront, marina and trails, this is low maintenance living in a location known for its lifestyle. (id:28302)
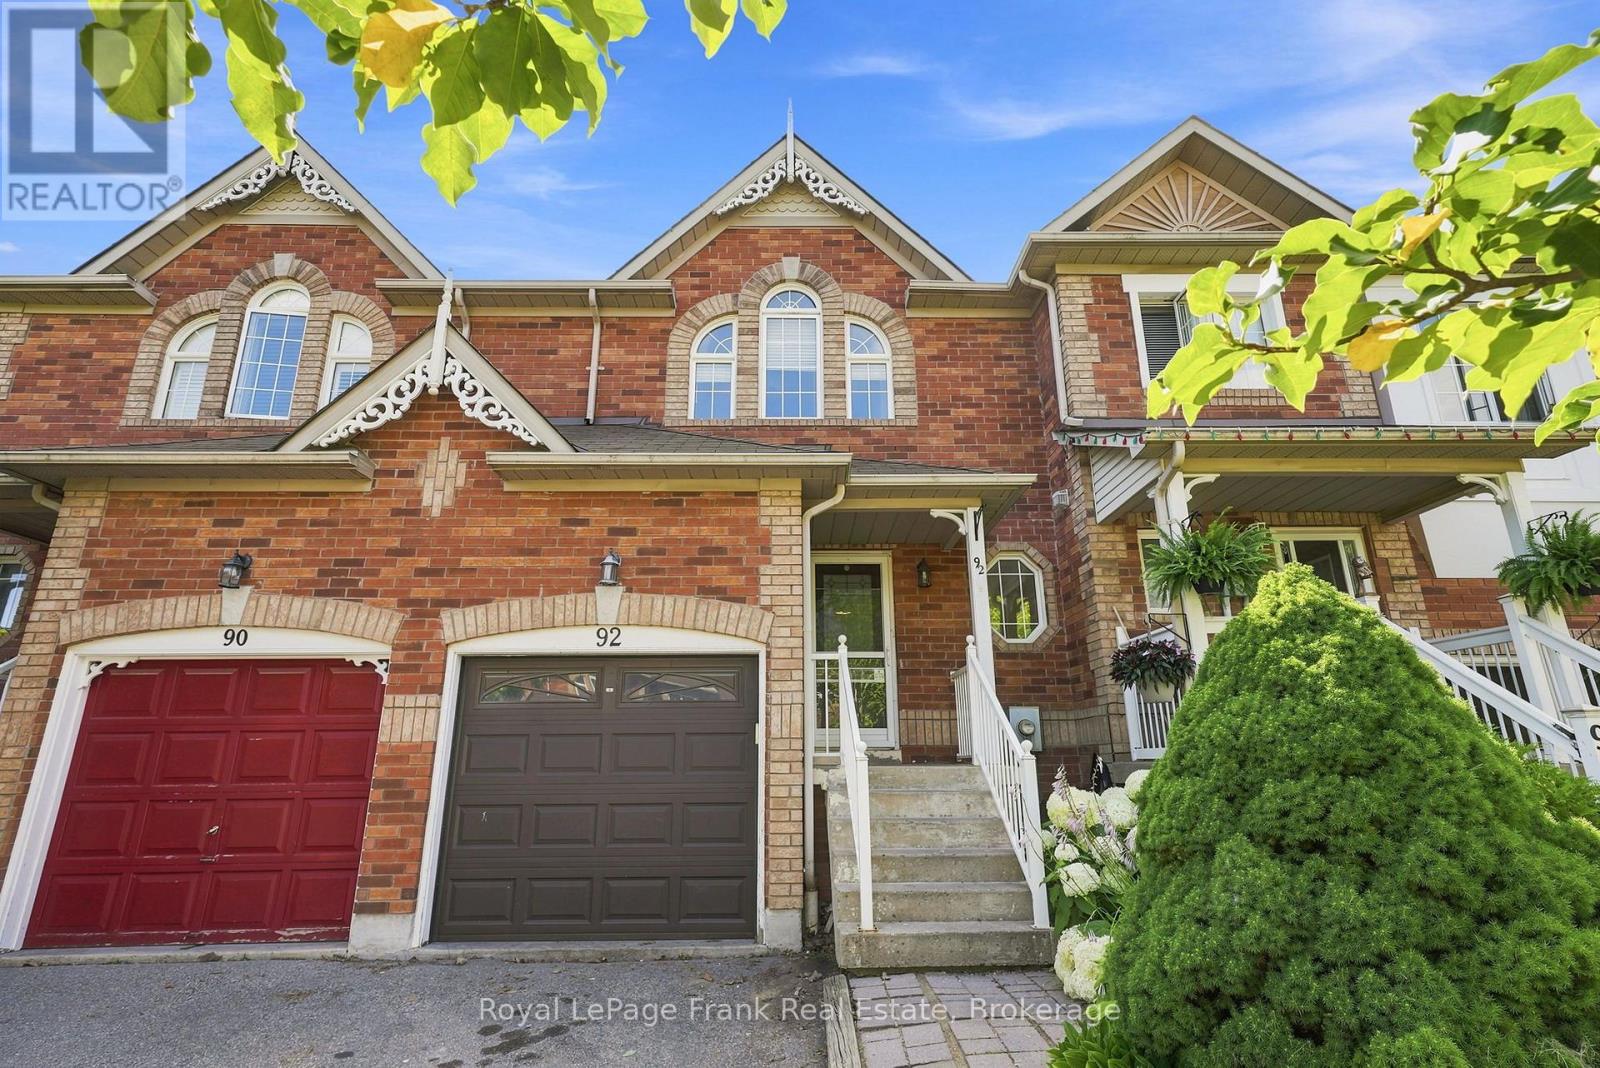
92 Tremount Street
Whitby, Ontario
Welcome To This Charming Freehold Townhouse Nestled In One Of Brooklin's Most Desirable Family-Friendly Neighbourhoods! Offering The Perfect Blend Of Modern Comfort, Functional Living, And Timeless Style, This Home Is An Exceptional Opportunity For First-Time Buyers, Downsizers, Or Anyone Looking To Enjoy Low-Maintenance Living Without Compromising On Comfort. The Bright Open-Concept Main Floor Creates An Inviting Space For Everyday Living And Entertaining. The Finished Basement With A Bathroom Provides Valuable Additional Living Space, Perfect For A Recreation Room, Home Office, Guest Retreat, Or Growing Family. Enjoy A Private Backyard, Perfect For Family Gatherings, Entertaining, Or Relaxing Outdoors. The Spacious Primary Bedroom Features A Convenient Semi-Ensuite Bath, Offering Added Privacy And Convenience. Ideally Located Just Steps To Excellent Schools, Parks, Shopping, Restaurants, And All The Amenities That Make Brooklin Such A Sought-After Community. Situated On A Peaceful, Low-Traffic Street, This Is The Perfect Place To Call Home. Don't Miss Your Chance To Own An Affordable Home In A Fantastic Location! (id:28302)
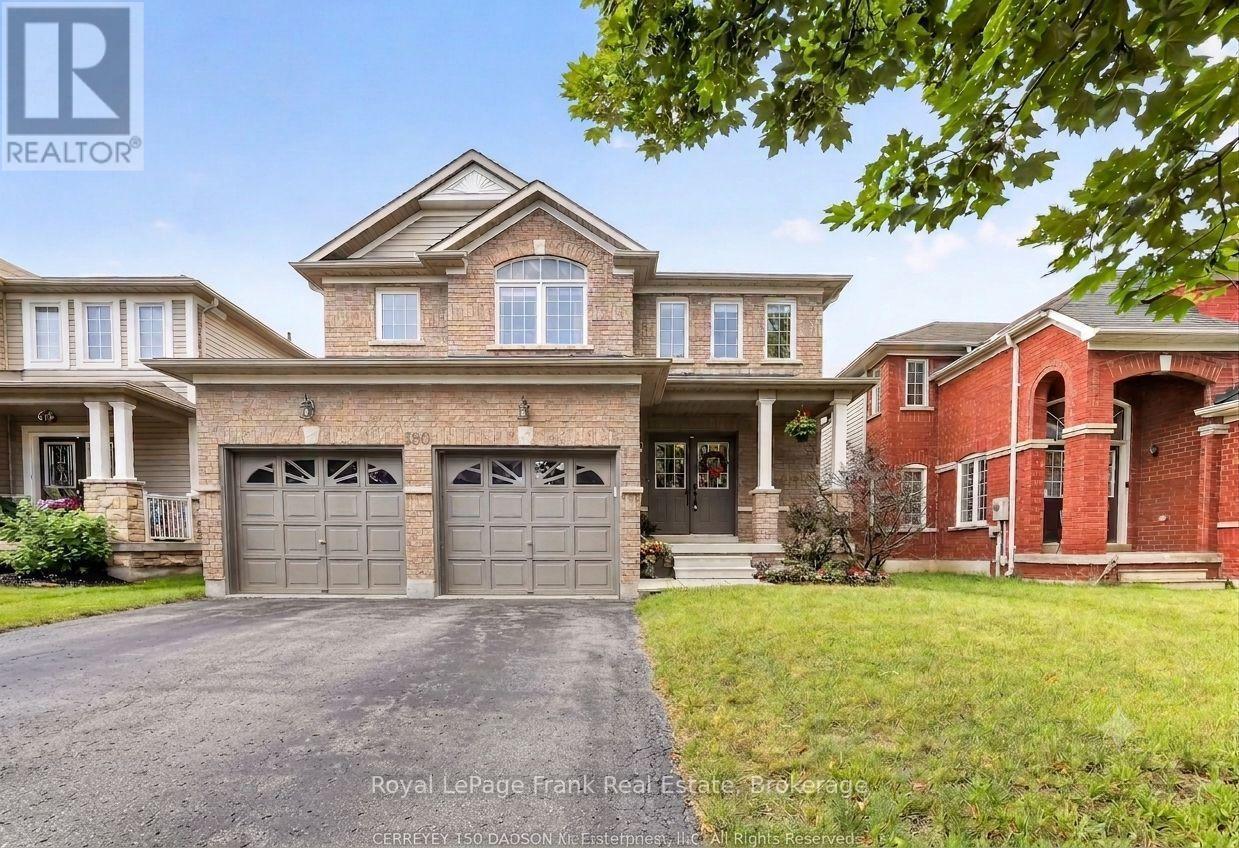
150 Dadson Drive
Clarington, Ontario
Welcome to one of Bowmanville's most desirable neighborhoods! Nestled on a mature, tree-lined street just a 2-minute walk from the local park, this bright and spacious detached home offers 2,397 sq. ft. of exceptionally designed living space with a floor plan that maximizes every square foot. The open-concept main floor seamlessly connects the sunny family room to the kitchen with a walkout to the back deck, complemented by a versatile front living room ideal for formal dining, and a separate laundry room with direct inside access to the double-car garage. Upstairs boasts four generous bedrooms-three with walk-in closets-highlighted by a primary retreat featuring a 4-piece ensuite with a relaxing soaker tub, a walk-in closet, and an additional oversized closet. The finished basement expands your living space with stylish pot lights, an expansive entertainment area, two storage spaces, and a luxurious steam shower. Conveniently located minutes from top schools, shopping, and all essential Bowmanville amenities! Huge Driveway with no sidewalk! (id:28302)