
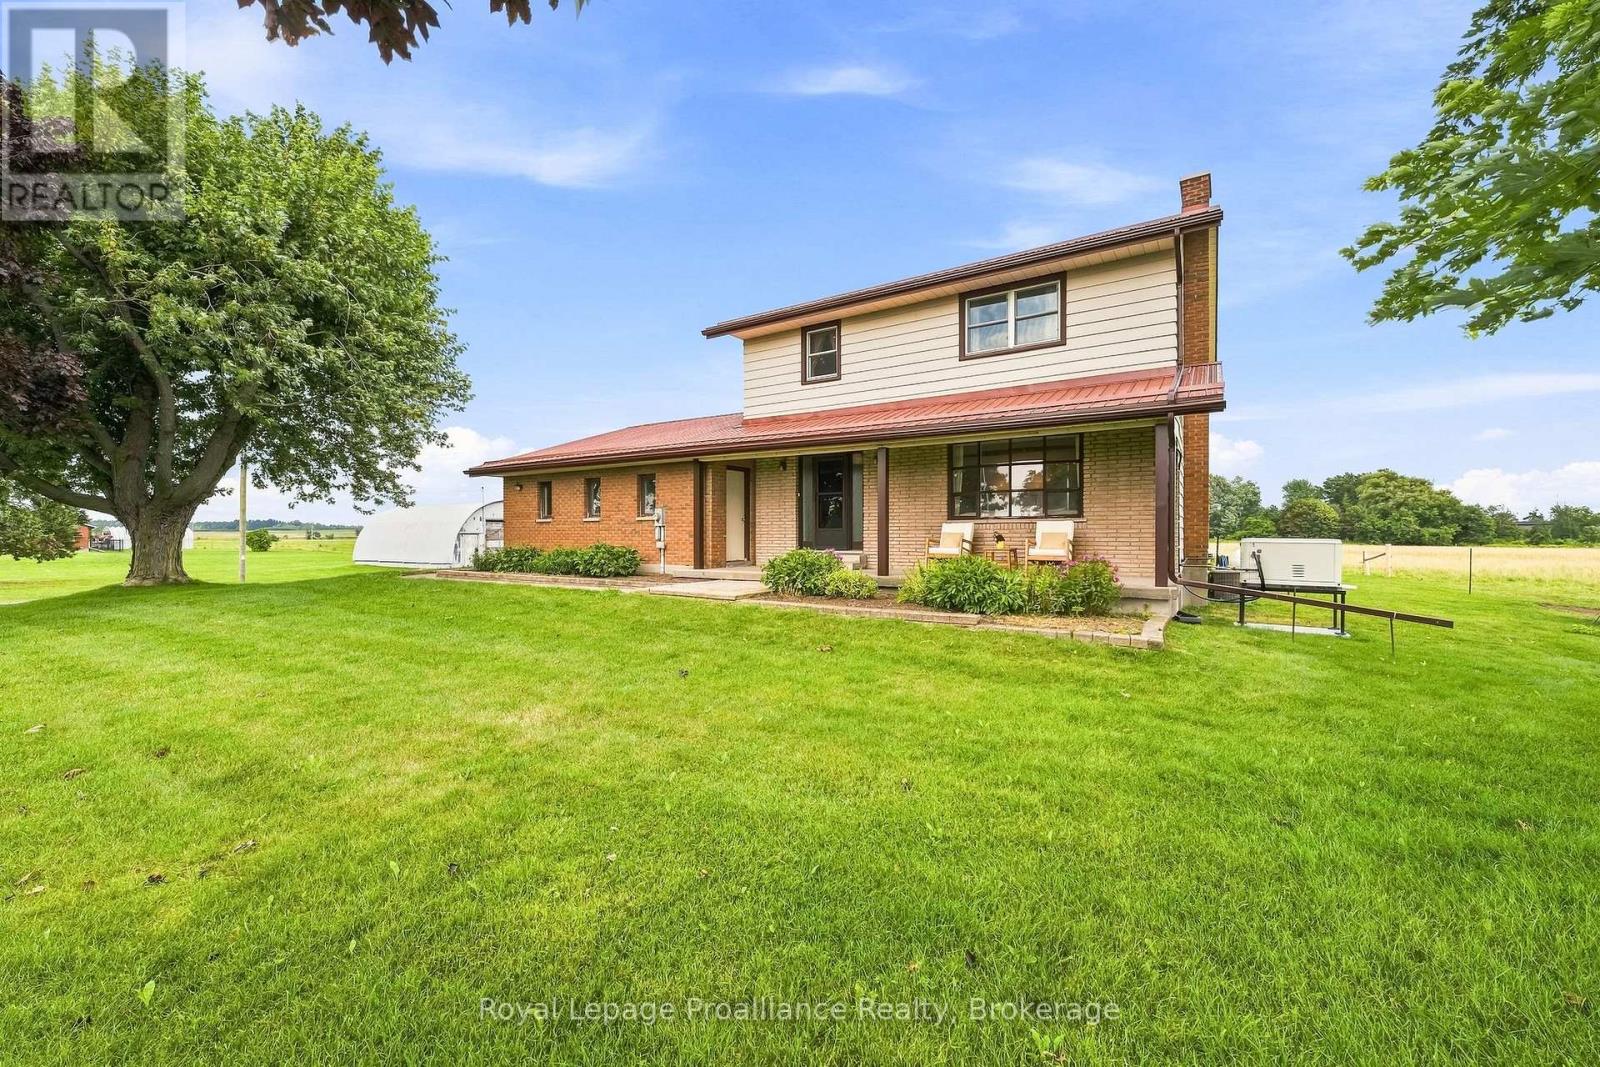
499 Mcmaster Road
Quinte West, Ontario
Discover the perfect balance of serenity and accessibility in this immaculate 3-bedroom, 2-bathroom family home. Perfectly positioned for those who value both quiet country living and commuter convenience, you're just minutes from the 401 and local amenities in Brighton and Trenton. Enjoy sunsets from your covered front porch or serene views from the back deck overlooking your private country setting. The main floor offers a functional layout featuring a kitchen, bright dining room, cozy living room, laundry, and a convenient 2-piece bath. Upstairs, you'll find three spacious, sun-filled bedrooms and a 5-piece bathroom with a fresh shower installation (2025). The partially finished basement provides excellent potential for a future games room or additional family space. An oversized 2-car garage with double access and a massive 24ftx40ft Quonset hut with 100amp separate hydro service is a rare find for the hobbyist or small business owner. Move in with confidence thanks to the 2010 metal roof, 2022 well pump, and a newly installed whole-home 18Kw generator (2025). Whether you're commuting to a larger centre or enjoying the peaceful surroundings, this home offers everything you need to plant roots! (id:28302)
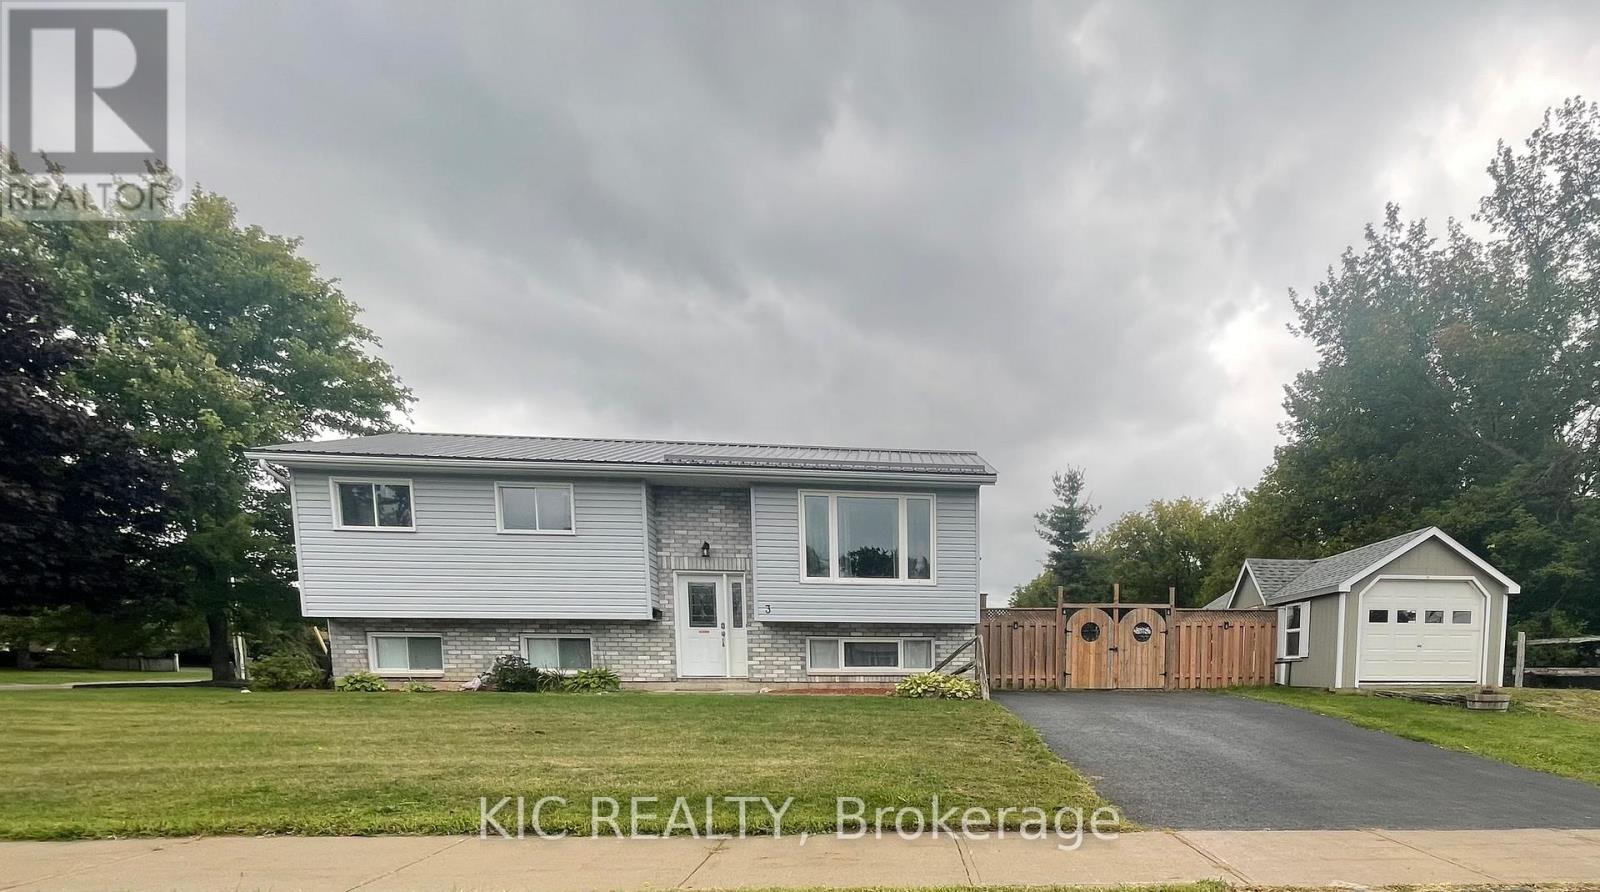
3 Creekside Drive
Stirling-Rawdon, Ontario
PRICED FOR QUICK SALE - $519,000! Not holding offers!!! An exceptional opportunity at 3 Creekside Drive, Stirling, where comfortable family living meets real income potential. This freshly painted 3+1 bedroom, 2 bathroom home offers a flexible layout with one of its biggest advantages - a separate 1-bedroom in-law suite with new flooring, ideal for extended family, guests, or as a mortgage helper to help offset your monthly carrying costs.Imagine owning a home where part of the property can help bring in extra income while you build equity. Whether you're a first-time buyer looking for affordability, an investor searching for added value, or a family wanting space for multiple generations, this home offers options that are increasingly hard to find at this price.The main living area is bright and welcoming, with generous principal rooms and a dining area leading directly to the large deck and gazebo - perfect for summer entertaining and relaxing outdoors. The large landscaped corner lot offers a fenced yard with plenty of room for children, pets, gardens, and outdoor enjoyment.Need room for your toys and equipment? You'll appreciate the detached garage with man door, paved driveway, and additional space for boats, recreational vehicles and storage. A durable metal roof adds even more long-term value and peace of mind.At $519,000 and priced for a quick sale, this is more than a place to call home - it's an opportunity to live comfortably, create additional income and make your housing dollars work harder for you. Homes offering this combination of space, flexibility and income potential don't come along often. Don't miss it! (id:28302)
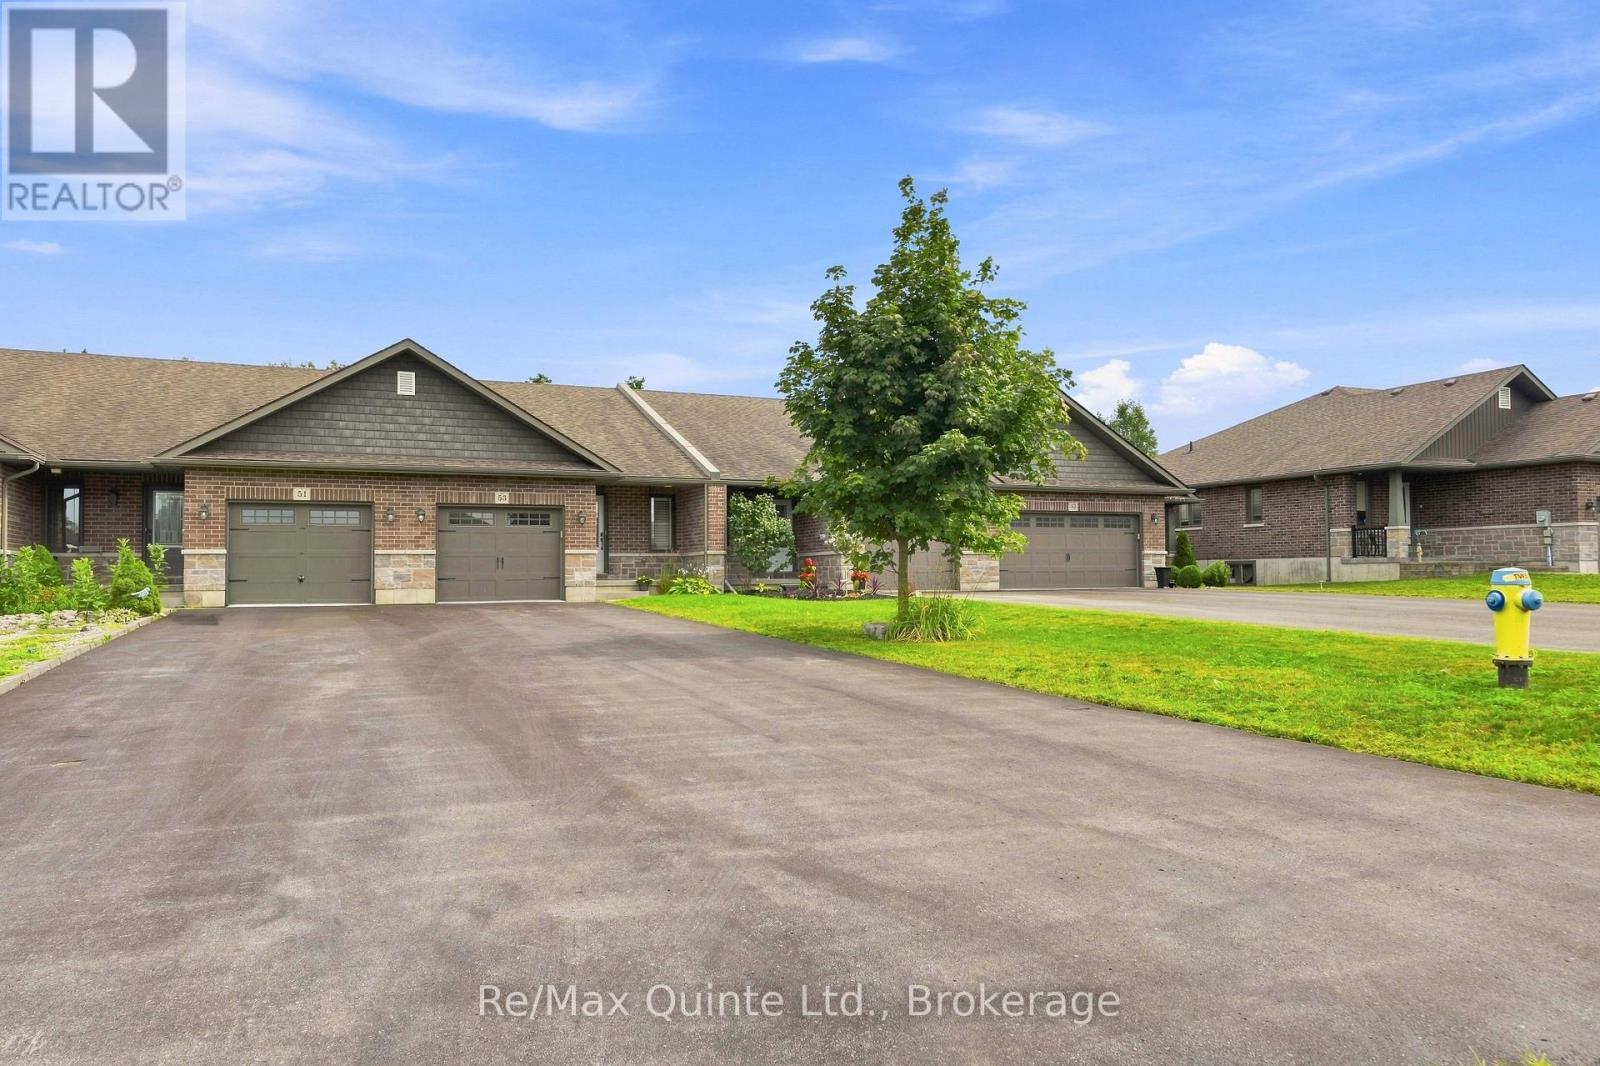
53 Aspen Drive
Quinte West, Ontario
Welcome to this immaculate one-bedroom home with potential for a second bedroom, offering a thoughtfully designed and functional layout with room to grow. The spacious primary bedroom features a private ensuite & large walk-in closet, while a convenient main-floor powder room is ideal for guests. The open-concept kitchen, dining, and living area enhanced by a vaulted ceiling and attractive white California shutters throughout the main-floor windows truly makes this home so warm and inviting. The kitchen features pot lighting, a peninsula with seating, double sink, and a spacious pantry for additional storage. The unfinished basement offers excellent potential for future living space, including room for an additional bedroom and a rough-in for a full bathroom. The heated garage is perfect for vehicle enthusiasts or those looking for a comfortable year-round workshop, hobby, or storage space. Conveniently located close to everyday amenities and Highway 401, with a playground and park within walking distance. An excellent opportunity for first-time buyers, downsizers, or anyone looking for a move-in-ready home with a functional layout and future potential. (id:28302)
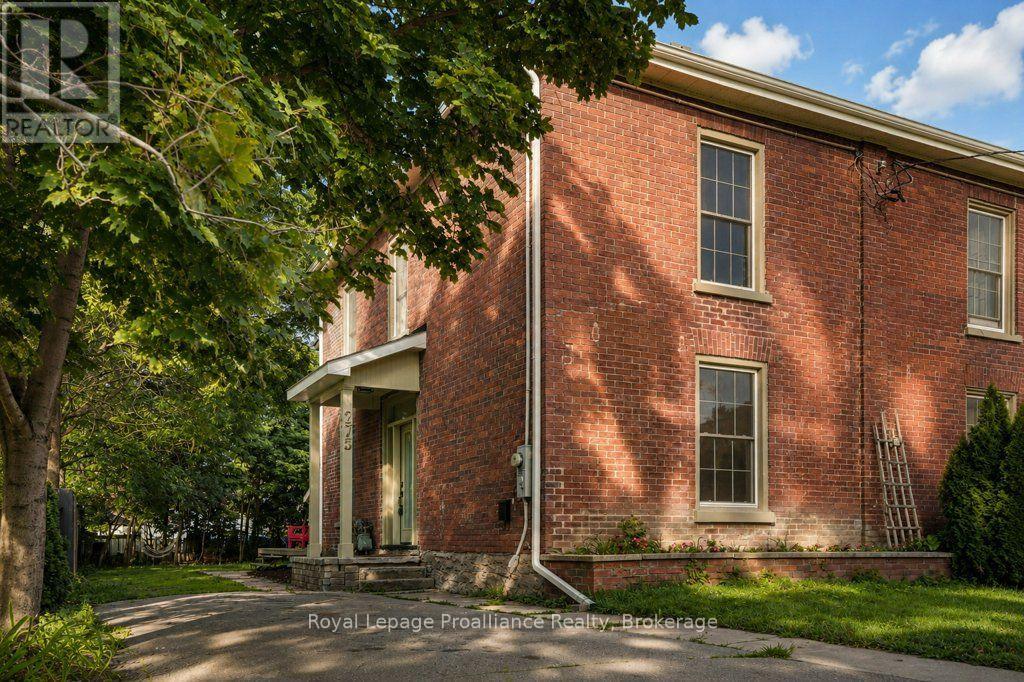
275 Charles Street
Belleville, Ontario
Welcome to 275 Charles Street, a beautifully renovated 2 storey brick semi-detached century home in Belleville's sought-after Old East Hill. Thoughtfully updated throughout, this home blends modern comfort and convenience with the timeless character that makes a century home so special. The extensive renovations include a new kitchen, bathrooms, windows, doors and flooring, while beautiful period details have been thoughtfully retained. The main level offers inviting living spaces and a stylish updated kitchen designed for today's lifestyle. A bright, 3 season sunroom provides a walkout to the large backyard, creating a wonderful connection between the indoors and outdoors. Upstairs, you'll find three comfortable bedrooms along with a spacious, beautifully updated bathroom featuring convenient laundry. The thoughtful layout provides plenty of room for a growing family, guests or a home office. Outside, the large backyard offers plenty of space to relax, garden, entertain or simply enjoy your own private outdoor retreat. Located in the heart of Old East Hill, this home is close to parks, schools, downtown Belleville, shopping, restaurants and many of the amenities that make this neighbourhood so desirable. A wonderful opportunity to enjoy the charm and character of a century home with the comfort and ease of extensive modern updates. (id:28302)
166 Golden Shores Road
Hastings Highlands, Ontario
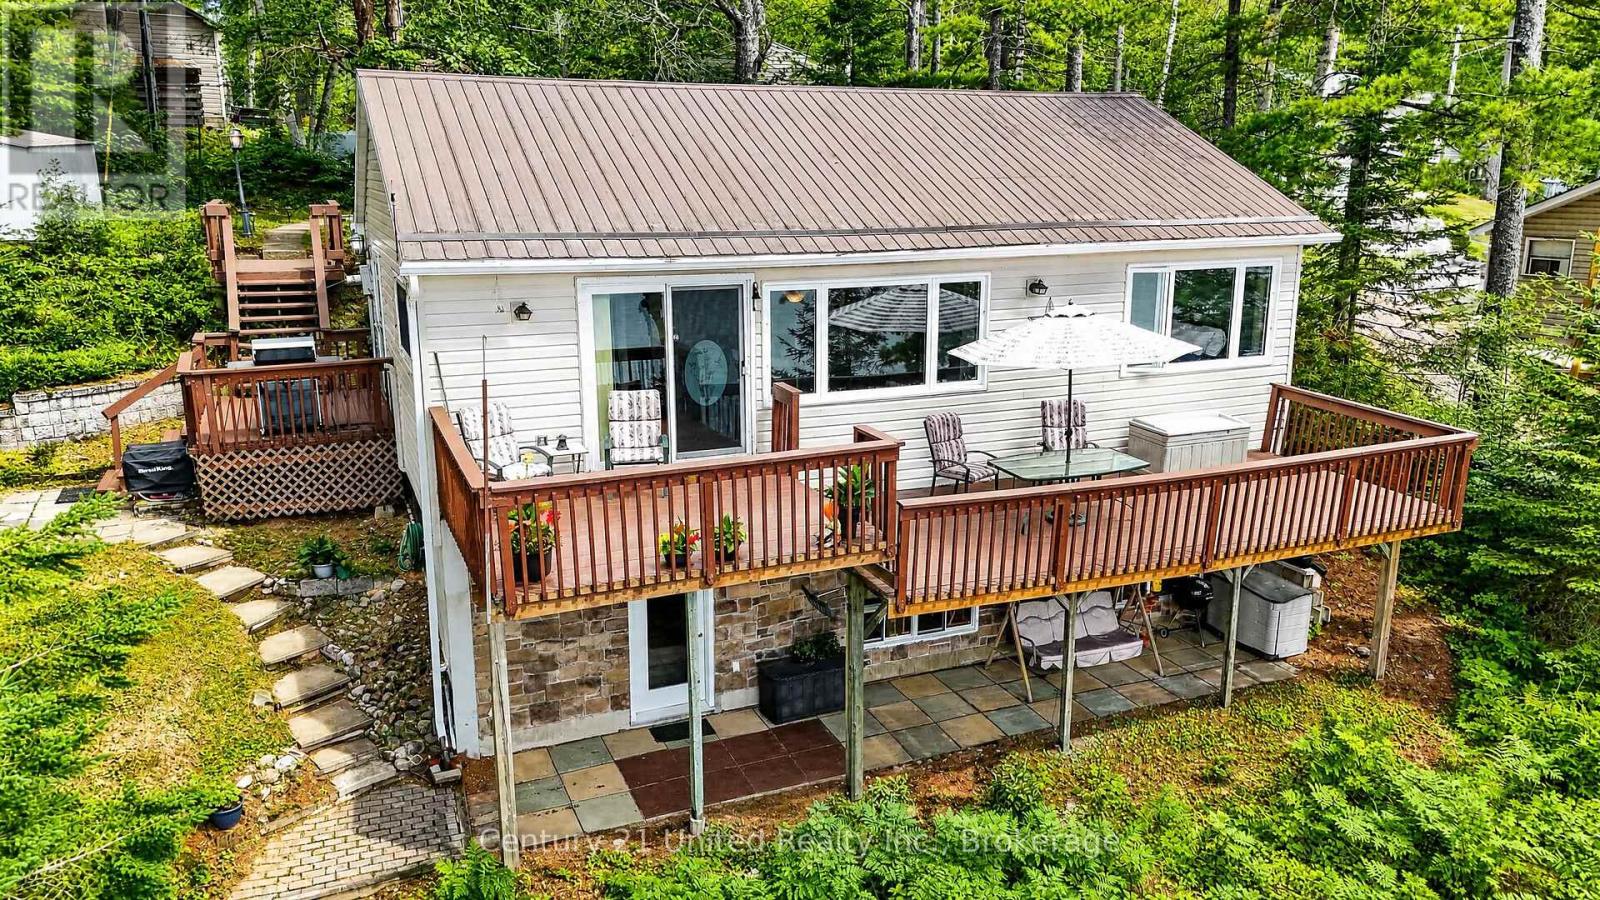
Welcome to waterfront living on beautiful Baptiste Lake! This well-cared-for 4-bedroom, 1-bathroom waterfront bungalow offers the perfect setting for a year-round home, family cottage or lakeside retreat. Freshly painted throughout, the home features a primary bedroom with beautiful lake views and a bright living and dining space overlooking the water. The patio doors open onto a large waterfront deck, an incredible spot for summer entertaining, dining outdoors or enjoying your morning coffee while taking in the peaceful lake views. The updated bathroom features a tiled tub/shower and a newer toilet, while convenient main-floor laundry offers the option for comfortable one-level living. Downstairs, you'll find a spacious recreation area with a newer stone propane fireplace and walkout to a covered porch, creating even more space to relax and enjoy cottage life. Outside, the spacious lot features a durable metal roof, generator with Generlink hookup, and detached garage with hydro near the road entrance. Follow the steps down to the shoreline where landscaped armour stone, multiple dock areas, a firepit and sandy opening create your own private waterfront escape perfect for launching kayaks, gathering around the fire or spending long summer days by the lake. Located on sought-after Baptiste Lake, known for its boating, fishing and connection to Benoir and Elephant Lakes. Just 10 minutes to Foodland for groceries and everyday essentials, you can enjoy the peacefulness of waterfront living without giving up convenience. This special waterfront home is ready for its next chapter, a new owner to make it their own, create lasting memories and continue caring for this wonderful place for years to come. (id:28302)
26 James Street
Quinte West, Ontario
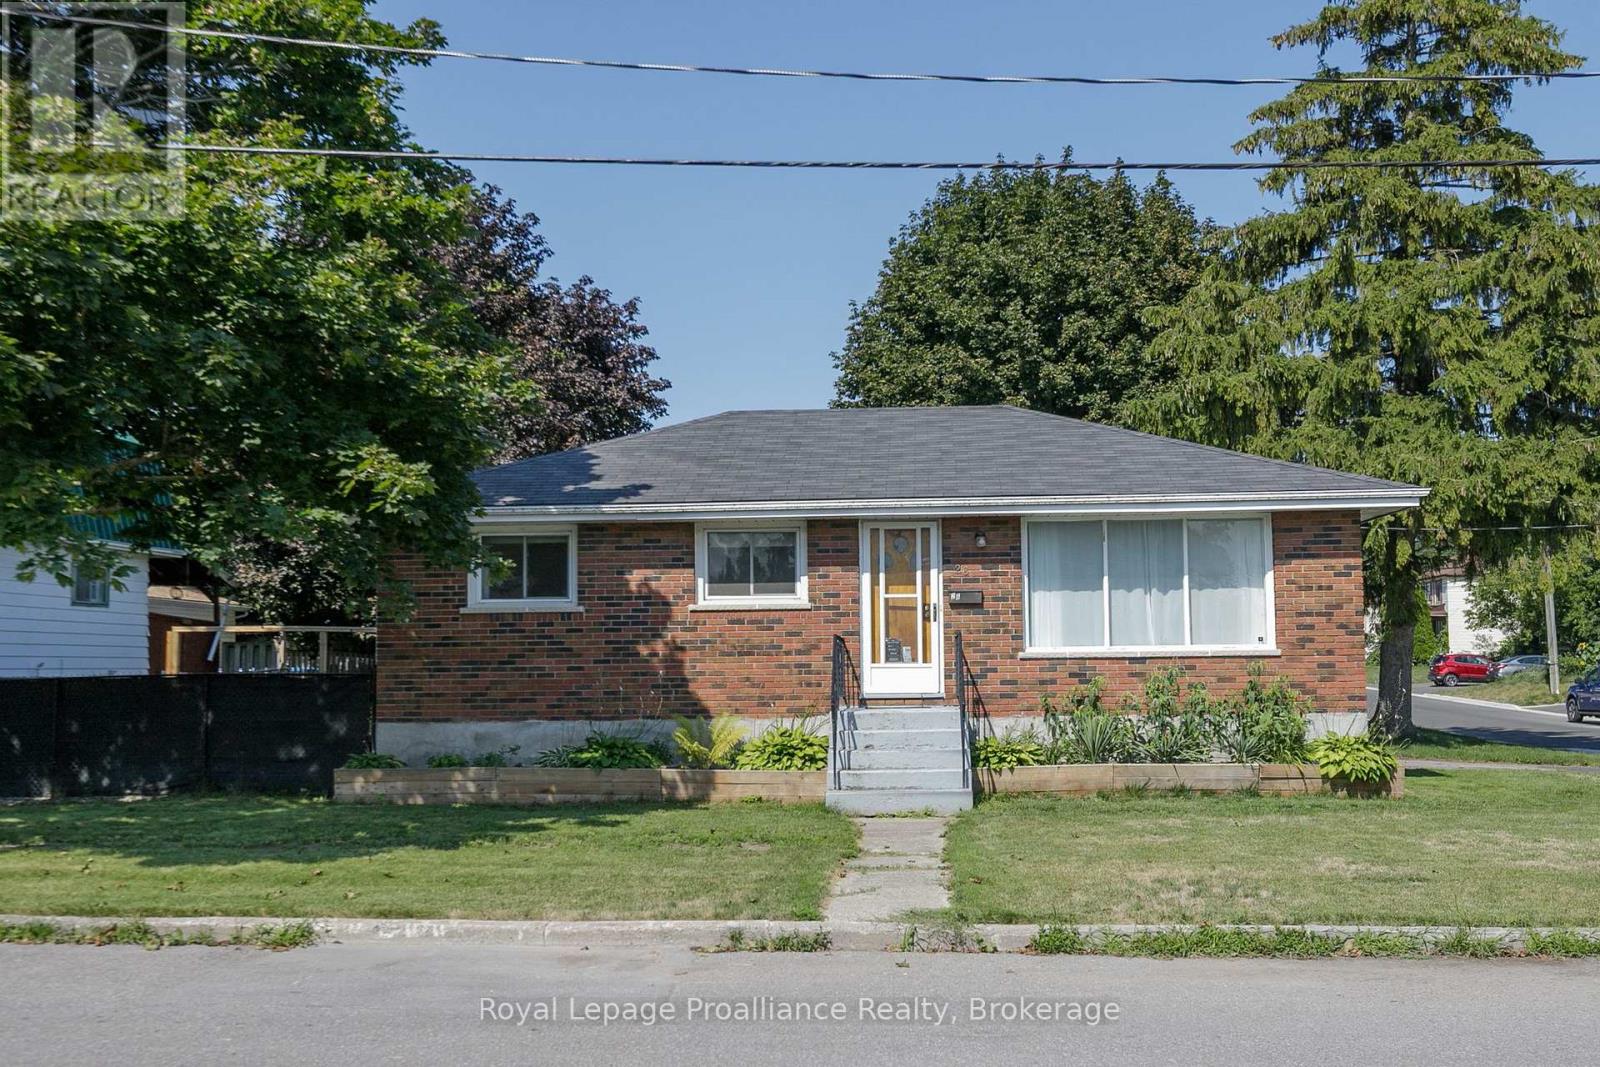
Welcome to this solid brick bungalow, offering endless possibilities for homeowners, investors, or anyone looking to create their dream space. Featuring 3 bedrooms, 1 bathroom, and a separate entrance to the basement, this home provides the perfect opportunity to expand your living space or create an in-law suite. The unfinished basement is a blank canvas, ready for your vision. Design the layout that suits your needs by adding additional bedrooms, a bathroom, a spacious rec room, or whatever your lifestyle requires. Situated on a desirable corner lot, this well-built home offers plenty of potential inside and out. Conveniently located close to shopping, schools, parks, and all essential amenities, you'll also appreciate being just 4 minutes from CFB Trenton, making it an ideal location for military families, commuters, or investors. Whether you're looking to move in and make it your own or unlock its full potential through renovation, this property is packed with opportunity. Don't miss your chance to own a home with great bones in a fantastic location! (id:28302)
923 Rock Road
Douro-Dummer, Ontario
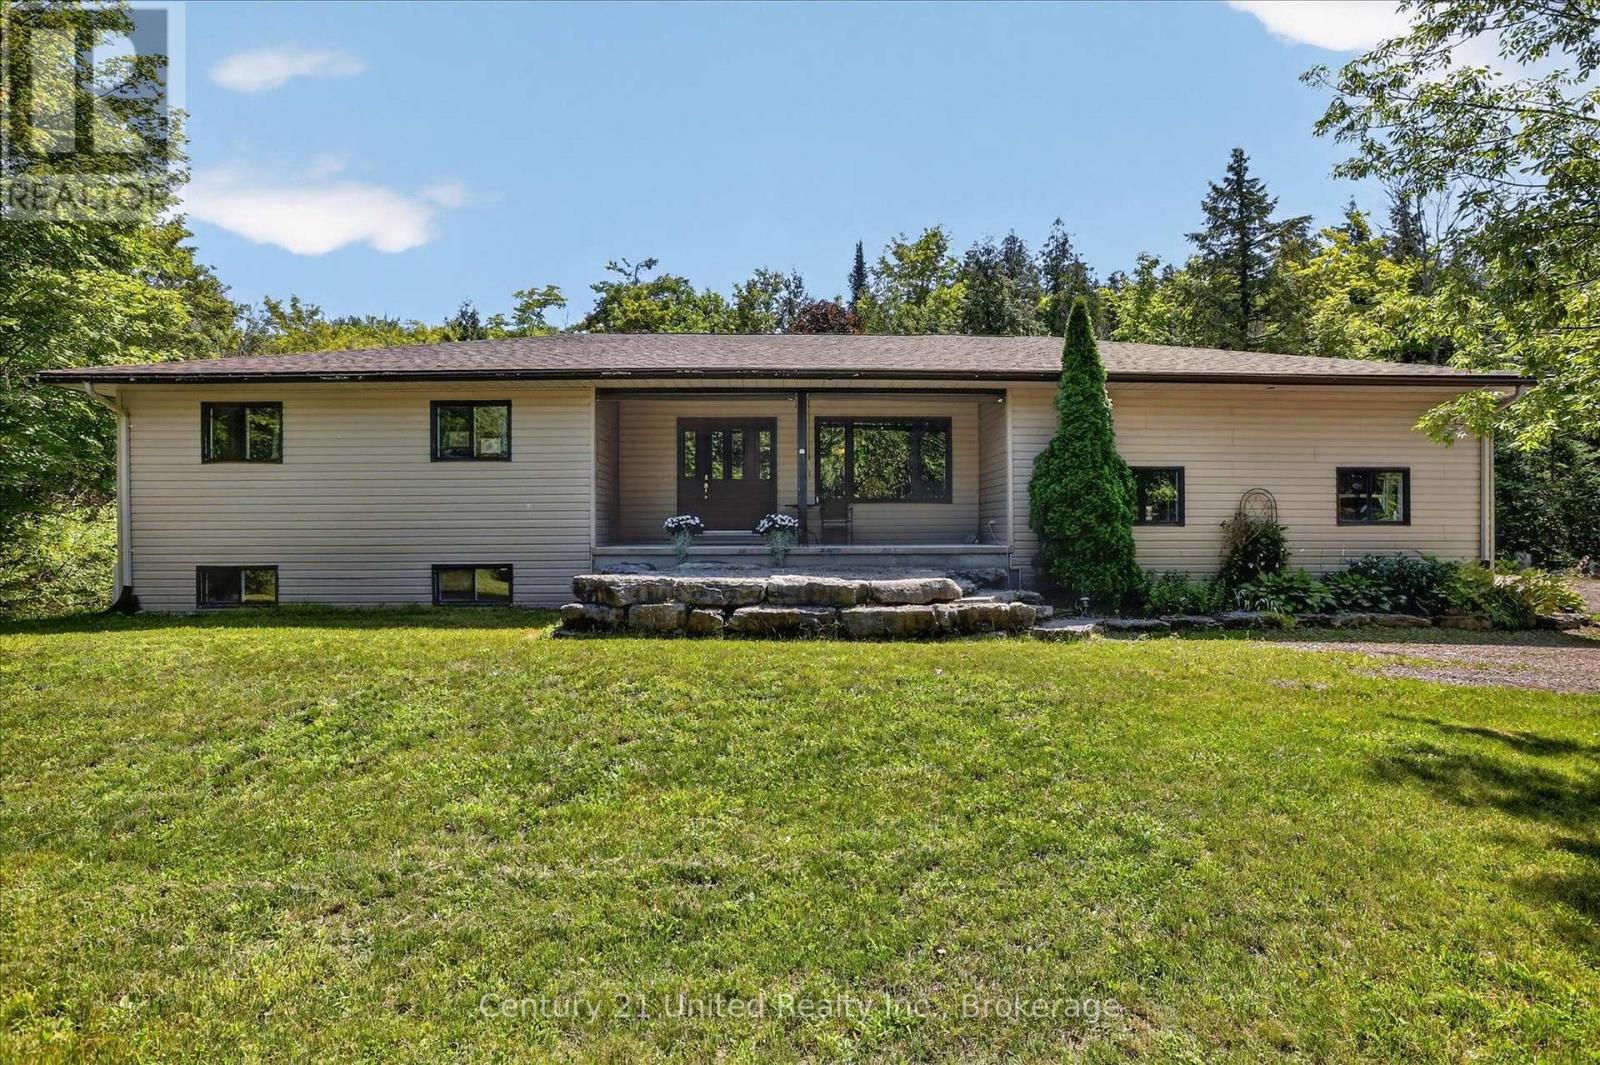
923 Rock Road is spacious 5 bedroom, 3 bathroom modern bungalow tucked away on 2 private acres steps away from Back Dam Park on the Indian River. The main floor features an open concept kitchen with island, dining area, and living room with patio doors leading to a sunny back deck. Three of the five bedrooms are located on the main level including the primary with ensuite, also with patio doors leading to the deck. Downstairs you'll find a cosy rec room and two additional bedrooms, a full bathroom, as well as a laundry/utility room with a convenient walkout to the back yard and hot tub area. There is a large mudroom off the attached, oversized, two car garage, which is outfitted with a stage two outlet for your EV. The property offers complete privacy, plenty of room for play, and for quiet moments to appreciate the natural surroundings from the covered front porch. This home, built in 2005 with ICF foundation, has undergone numerous valuable improvements in the last 5 years including new shingles, a new septic system, new heat pump and propane furnace, GenerLink hookup, stage 2 electric car charger outlet, water softener, and UV system. Back Dam Park, just a few steps down the road, features a playground, picnic area and shallow slow moving waters for kids and parents to enjoy. It's also the perfect spot to launch your kayak and follow the Indian River to the famed Warsaw Caves. Come stay and play in Douro at 923 Rock Road. This is a pre-inspected property (id:28302)
335 Douro 3rd Line
Douro-Dummer, Ontario
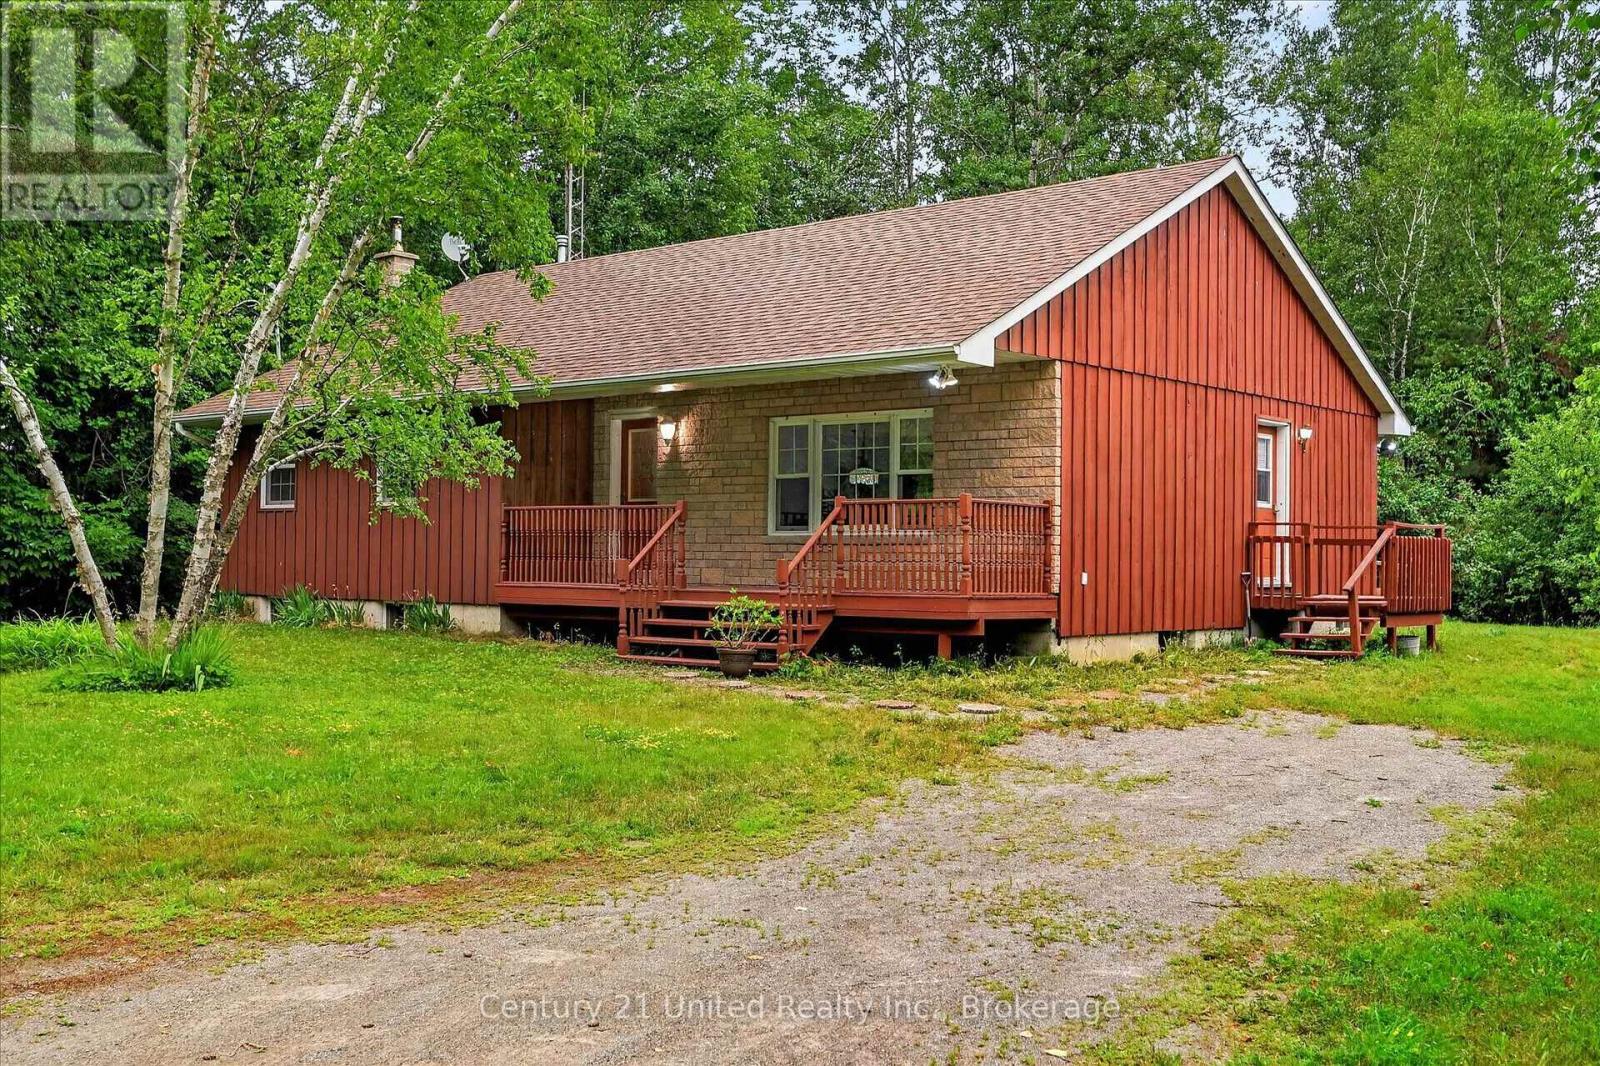
Wanted: A new owner who will enjoy, love, and care for this solid country bungalow as much as it has been loved and cared for by the same owner over the past 3 decades. Sitting on a private1.9 acres just fifteen minutes to downtown Peterborough, this four bedroom, one bathroom home is move-in ready with space for you to add your personal touches. Main floor principal rooms are spacious, with kitchen, dining, and living rooms invitingly open to each other. Three bedrooms and a full bathroom complete the main floor, with the primary bedroom having a walkout to the rear deck. Downstairs, you'll find the cozy rec room, fourth bedroom, workshop, and plenty of storage space, all with a full height ceiling. Outside, this property is completely enclosed by mature trees, lending a rural sensibility while being close to the city. The almost two acre lot is level and mostly clear, and has a separate drive to the 40 by 24-foot garage or workshop with two bay doors, concrete floor, and trussed roof. A pre-list home inspection is available. It is easy to see that this home and property have been lovingly cared for. Are you the right fit for it? (id:28302)
395 Sawmill Road
Douro-Dummer, Ontario
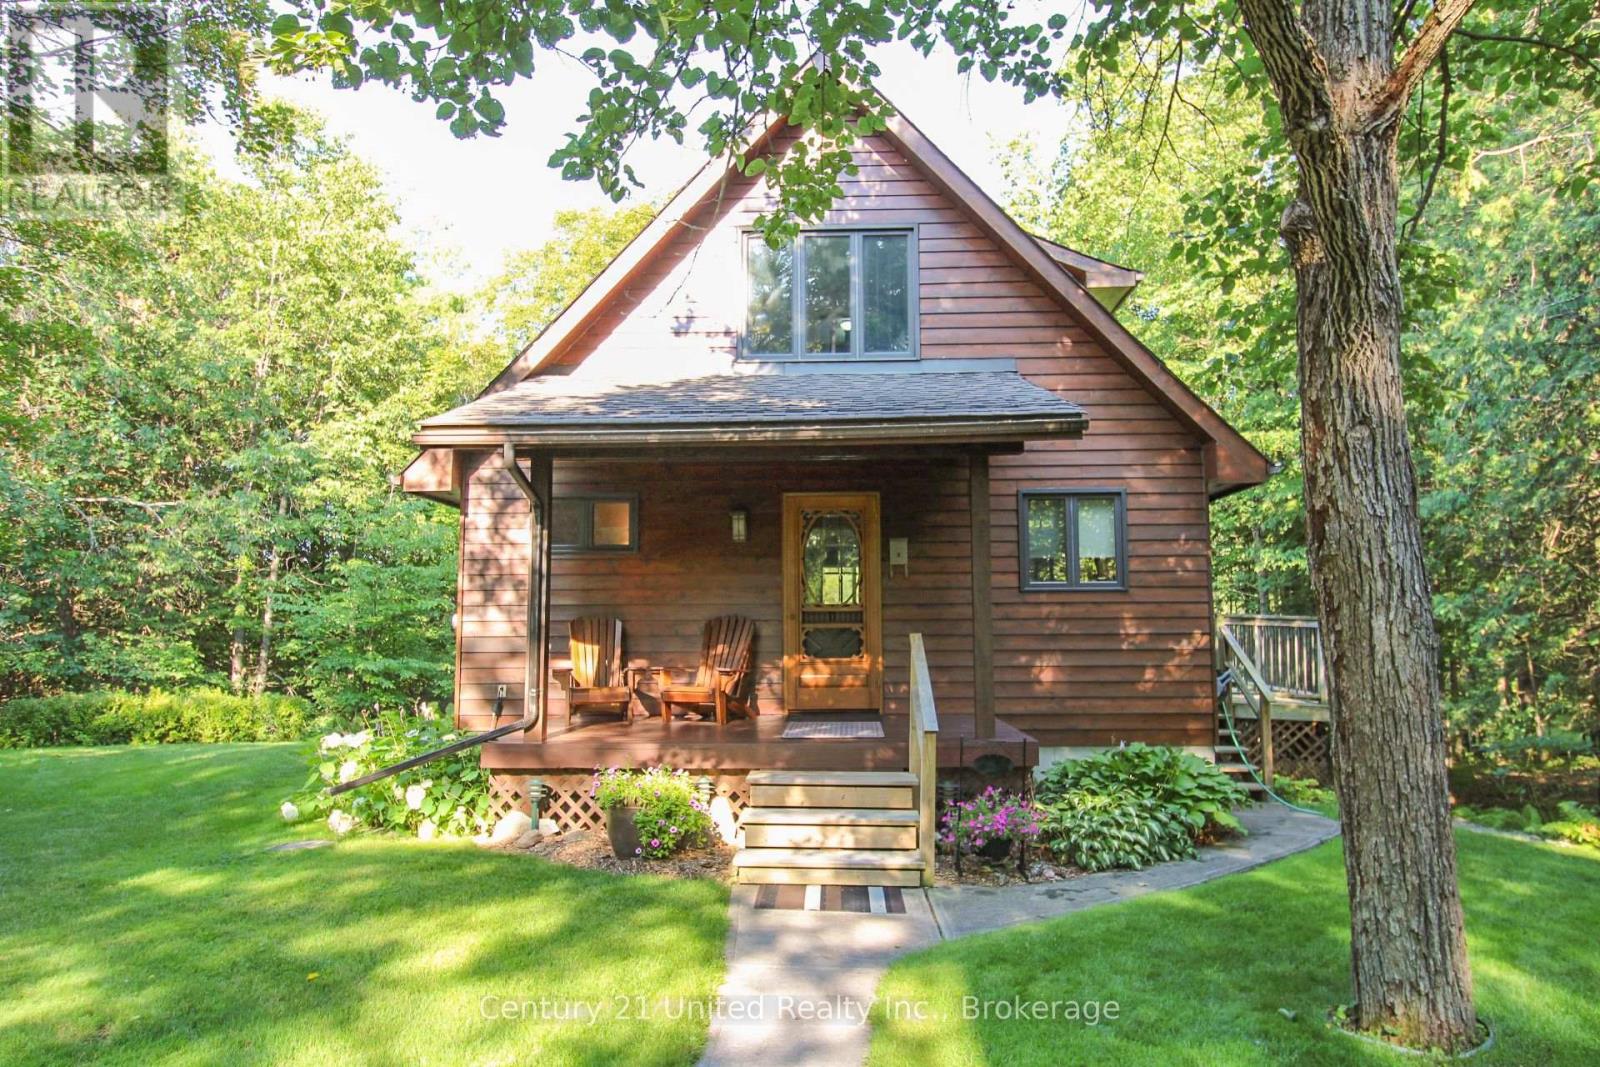
Escape to your own private waterfront retreat on the Indian River, nestled on 2.25 picturesque acres featuring a custom 1.5 storey BC cedar home. This exceptional property offers breathtaking scenery in every season, from colourful spring blooms, birdsong, and new wildlife to lush summer gardens, spectacular fall foliage, and peaceful winter trails. The inviting main floor features an open-concept living, dining, and kitchen area centered around a cozy propane fireplace. An additional family room and a convenient 3-piece bathroom complete the main level. Upstairs, you'll find two bedrooms, a 3-piece bathroom, and a private deck off the primary suite with sweeping views of the surrounding landscape and river. The walkout basement offers a spacious recreation room, bedroom, laundry area, and direct access to the patio, seamlessly connecting indoor and outdoor living. Step outside to the welcoming covered front porch overlooking the oversized detached double garage, then follow the charming boardwalk to the water's edge. Spend your days soaking up the sun, casting a line from your private dock, or exploring the river by kayak or canoe. Swimming, fishing, and cross-country skiing are just a few of the outdoor activities this remarkable property has to offer. Located within walking distance to Warsaw Caves Conservation Area, this peaceful rural escape is a true nature lover's paradise, offering the perfect balance of privacy, recreation, and year-round natural beauty. (id:28302)
1146 Dunham Street
Kingston, Ontario
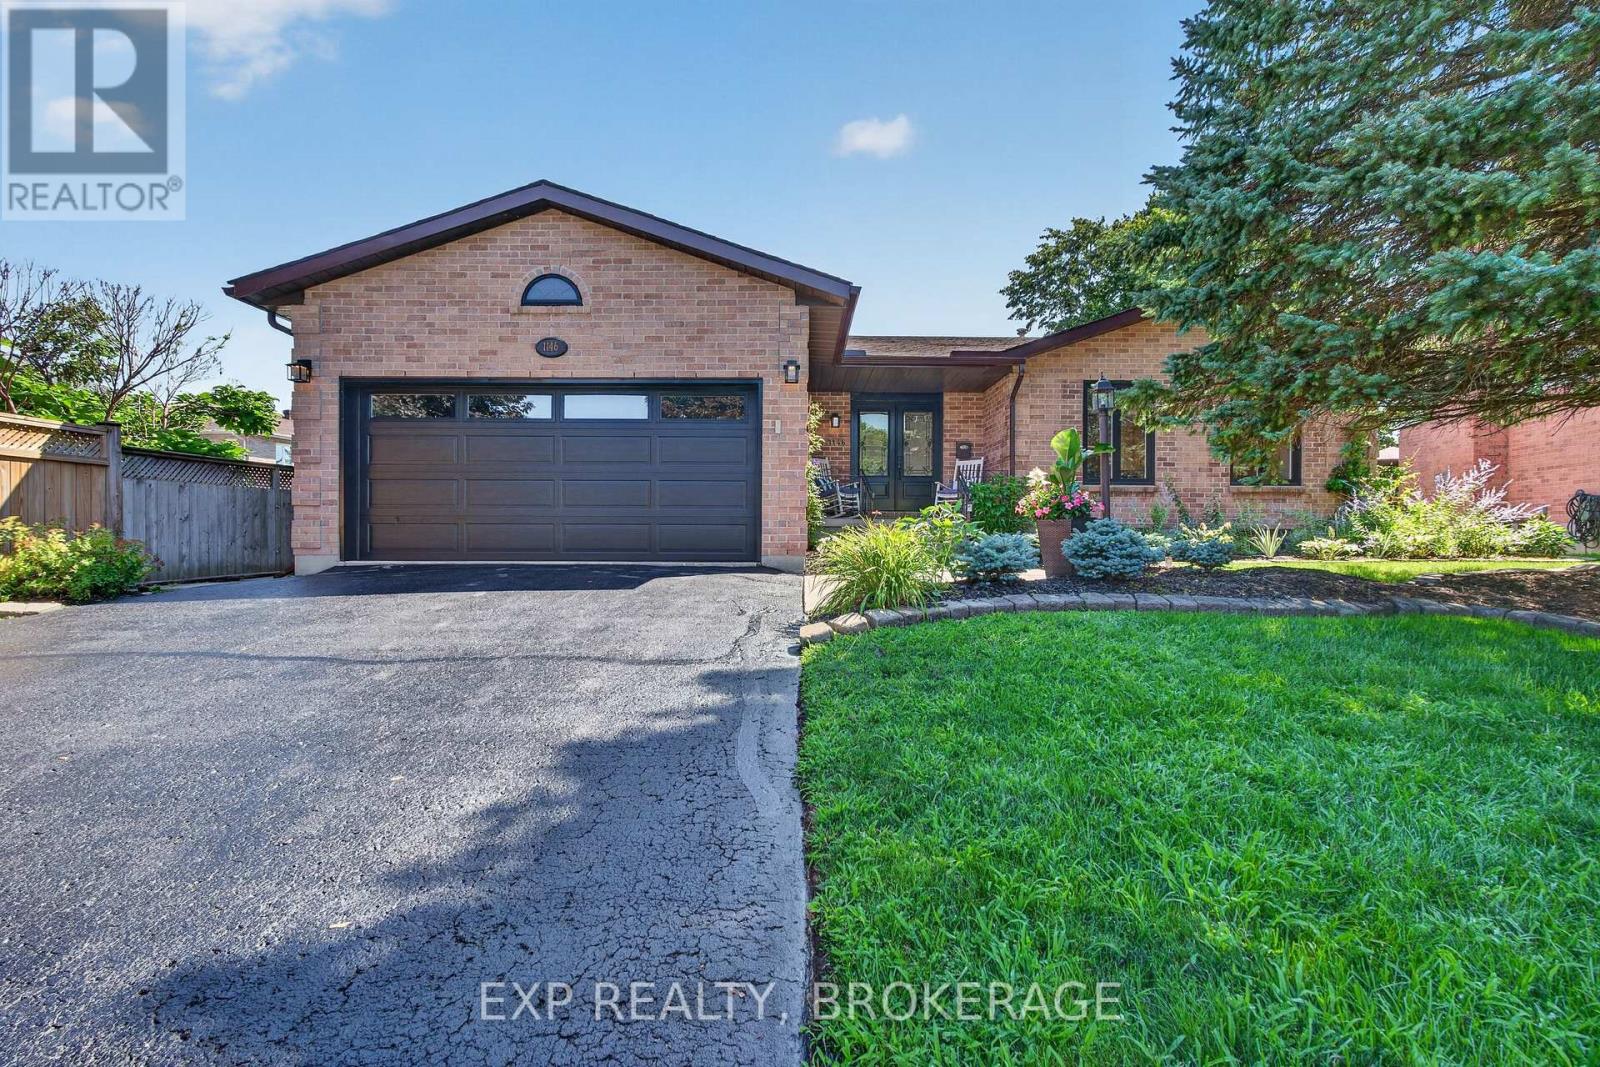
Welcome to 1146 Dunham Street, a beautifully maintained all-brick bungalow offering approximately 1,736 sq. ft. of well-designed living space in Kingston's highly sought-after Westwoods neighbourhood. Ideally located just steps from excellent schools, parks, shopping, and everyday amenities, this home combines comfort, convenience, and exceptional pride of ownership. This home was fully renovated in 2021 with new windows, doors, garage door, interior doors, pot lights, stairs with railings, engineered flooring, vinyl floors, 3 new bathrooms, kitchen, paint, new washer and dryer, 200-AMP electrical panel, EV charging station, deck, cement pad, and hot tub and exterior lighting. The bright and spacious main level features formal living and dining rooms, a welcoming family room, and an eat-in kitchen with granite countertops and a walkout to the rear deck, perfect for outdoor entertaining. Convenient main-floor laundry and direct access to the attached garage add to the home's thoughtful design. The fully finished lower level provides outstanding additional living space, including a large recreation room, a versatile playroom, home office or fitness area, a workshop, and an additional 3-piece bathroom. Meticulously cared for and impeccably maintained, this home clearly reflects years of pride of ownership and is ready for its next family to enjoy. (id:28302)
18 Curtis Street
Prince Edward County, Ontario
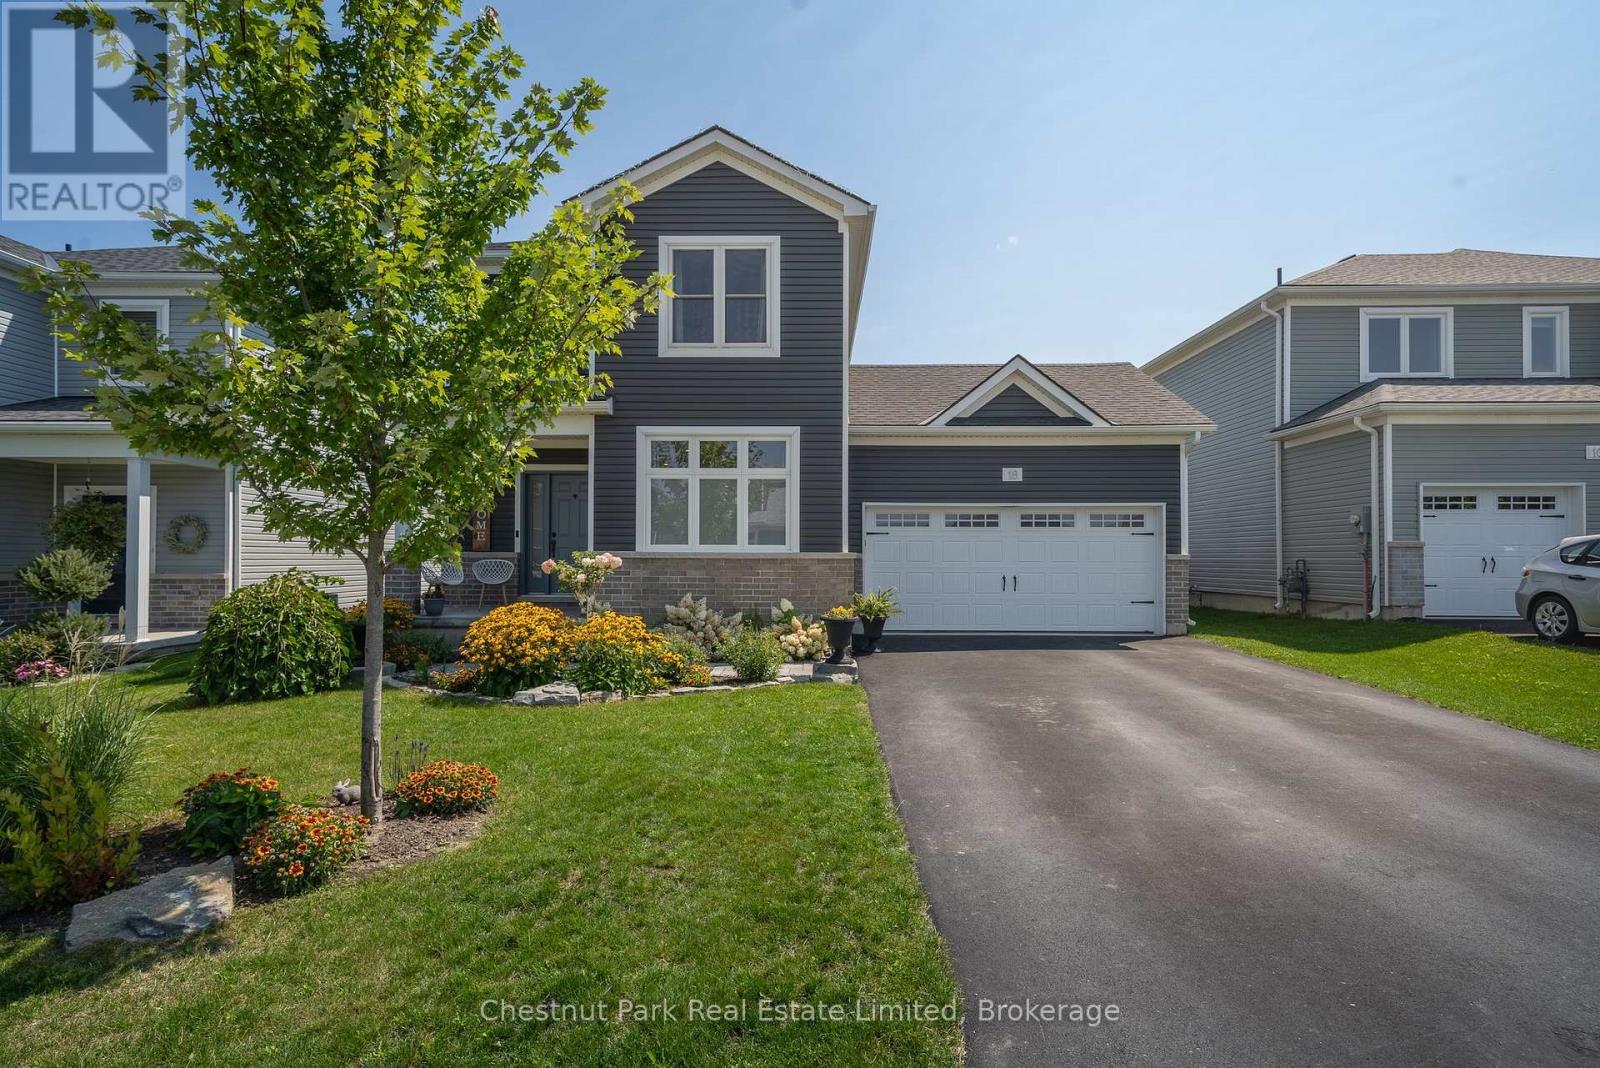
Welcome to 18 Curtis St, ideally located in the heart of Picton, just a few blocks from downtown! Built in 2020, this beautifully designed and thoughtfully upgraded two-storey home offers more than 2,400 sq. ft. of finished living space across three levels. Situated on one of the largest lots on the street, the home makes a memorable first impression with its lush gardens with mature perennials and extensive landscaping, creating low-maintenance curb appeal. Inside, the open-concept main floor is bright, welcoming, and designed for both everyday living and entertaining. The kitchen serves as the heart of the home, featuring granite countertops, stainless steel appliances, abundant storage, and an impressive eight-foot island, flowing seamlessly into the dining and living areas. Upstairs, the spacious primary retreat includes a walk-in closet and a luxurious four-piece ensuite. Two additional bedrooms, a full bathroom, and convenient second-level laundry complete this floor. The finished lower level extends the living space and adds valuable flexibility, offering a fourth bedroom, 3 pc bathroom, playroom, and a versatile gym or recreation area. Outside, the fully-fenced, park-like backyard is the true highlight of this property and can be hard to find in town. Framed by established perennial gardens and ready for relaxed outdoor living, enjoy summer meals with ease on the oversized deck or concrete patio, or evenings gathered around the fire pit. The attached two-car garage provides additional convenience and extra space for storage. With a functional layout, ample room for a growing family, and easy access to Picton's amenities, parks, schools and trails - this move-in ready home offers comfort, style, and space to enjoy for years to come! (id:28302)

1397 Ontario Street
Cobourg, Ontario
Welcome to this charming country home offering the perfect blend of peaceful living and modern updates. This updated detached home is move-in ready and offers stylish finishes throughout. The welcoming front entry features shiplap accents, a rustic barn door, and convenient built-in storage, stackable laundry, and heated floor. Updated kitchen offers new cabinetry, s/s appliances including a gas stove, silestone countertops (26), and a new back door leading to the expansive backyard - perfect for entertaining. The beautifully renovated 4-piece bathroom showcases subway tile and modern finishes, while fresh paint and new laminate flooring throughout the kitchen, living room, and bathroom create a bright, contemporary feel. The primary bedroom features hardwood flooring, with new ceiling fans installed in both bedrooms and the living room. Bonus space in the loft - whether you are looking for an art room, playroom or additional storage! Step outside to enjoy the spacious backyard featuring a large deck with a live-edge bar top, patio, and gazebo, an ideal setting for relaxing or entertaining family & friends. New second driveway added - great for parking your RV or recreational vehicles! Additional highlights include a detached garage (freshly painted), gas furnace (2021), central air conditioning (2026), well pressure tank (2024), new front window and entry door (2026), large deck (2025), Siding on house (2026), an additional driveway providing parking for up to five vehicles, and numerous quality updates throughout. A wonderful opportunity for first-time buyers, downsizers, or anyone looking to enjoy country living just 10 minutes from the Town of Cobourg, its renowned waterfront, shopping, restaurants, and everyday amenities. (id:28302)