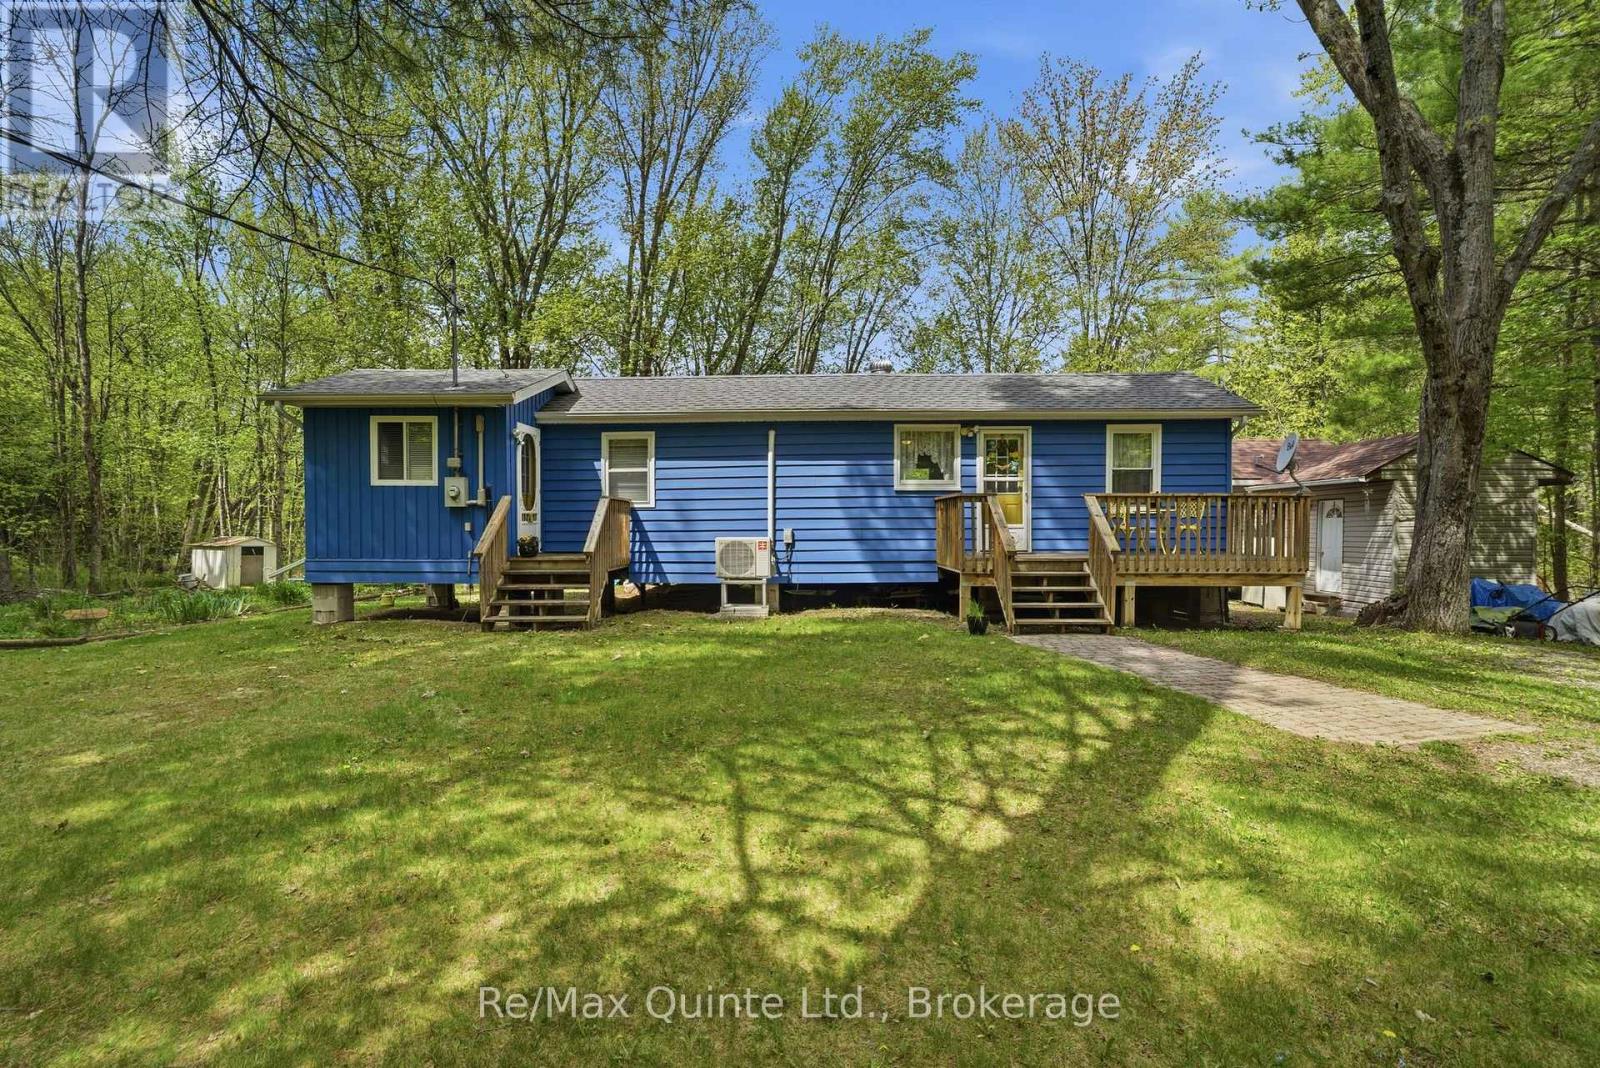
122 Cottage Lane
Tweed, Ontario
Tucked away along the scenic Black River, this meticulously maintained year-round home/cottage offers the peaceful retreat you've been searching for. Set on a private road, the property combines privacy, nature, and convenience with access to Highway 7 nearby-close enough for easy commuting, yet far enough away that the sounds of traffic disappear. Inside, the cozy 1-bedroom home is warm and welcoming, while the separate bunkie comfortably sleeps four, making it ideal for hosting family and friends. Outdoors, the lifestyle truly shines with a two-tier deck overlooking the river; enjoy a morning coffee, evening entertaining, or simply soaking in the tranquil surroundings. A floating dock provides direct access to the water, while nearby rapids create a soothing natural soundtrack that makes this property feel like a true sanctuary where stress simply melts away. The grounds offers a shed for storage, a greenhouse, plenty of space for flower or vegetable gardens and features a double-wide driveway for added convenience. Whether you're looking for a peaceful full-time residence or the perfect cottage escape, this Black River gem is ready to be enjoyed year-round. (id:28302)
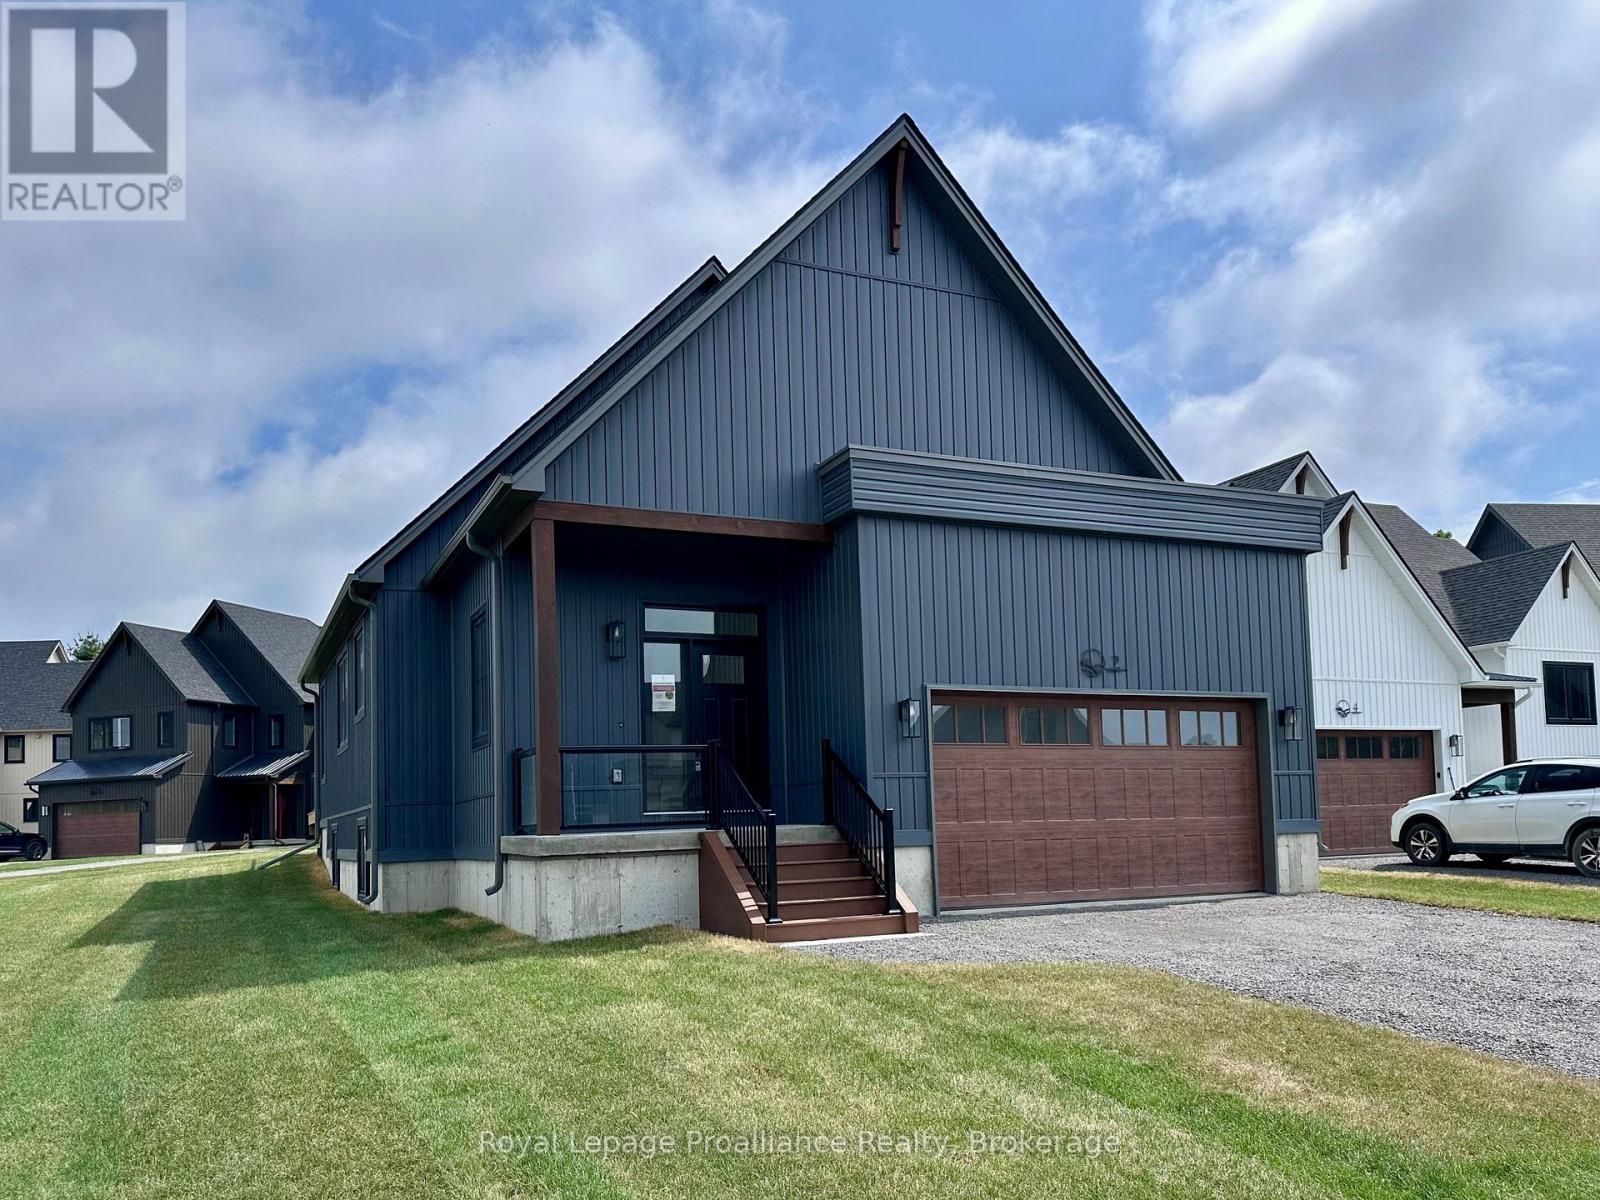
2 Merriman Court
Cramahe, Ontario
MOVE-IN READY! The GRETA is a charming, detached bungalow that offers the perfect balance of simplicity and functionality in a compact design. With 2 bedrooms, 2.5 bathrooms, and 1,368 sqft, it's an ideal choice for those seeking ease of living without compromising on comfort. Upon entering through the spacious foyer, you'll find a closet for storage and a few stairs leading up to your main floor. The layout also offers access to a 2-car garage through a mudroom, complete with laundry, additional storage, and 2-pc bathroom. The open-concept kitchen, dining and great room create a spacious and inviting atmosphere. From the great room, step out onto the back deck, idea for enjoy the outdoors. The primary bedrooms features a generous walk-in closet and an ensuite bathroom. Down the hall, an additional bedroom and 4-pc bathroom provide ample room for guests or family. Nestled in the serene and welcoming community of Colborne and built by prestigious local builder Fidelity Homes. This home comes packed with quality finishes including Maintenance-free, Energy Star-rated NorthStar vinyl windows with Low-E-Argon glass; 9-foot smooth ceilings on the main floor; Craftsman-style trim package with 5 1/2 baseboards and elegant casings around windows and doors; Premium cabinetry with pure white quartz counter tops; Quality vinyl plank flooring; Stylish, designer light fixtures throughout. Offering 7 Year TARION New Home Warranty. LISTING PRICE REFLECTS EXPANDED HST NEW RESIDENTIAL REBATE FOR ELIGIBLE PURCHASERS.*Photos are from a previously built version of this model and are for illustration purposes only. Actual finishes and features may vary. (id:28302)
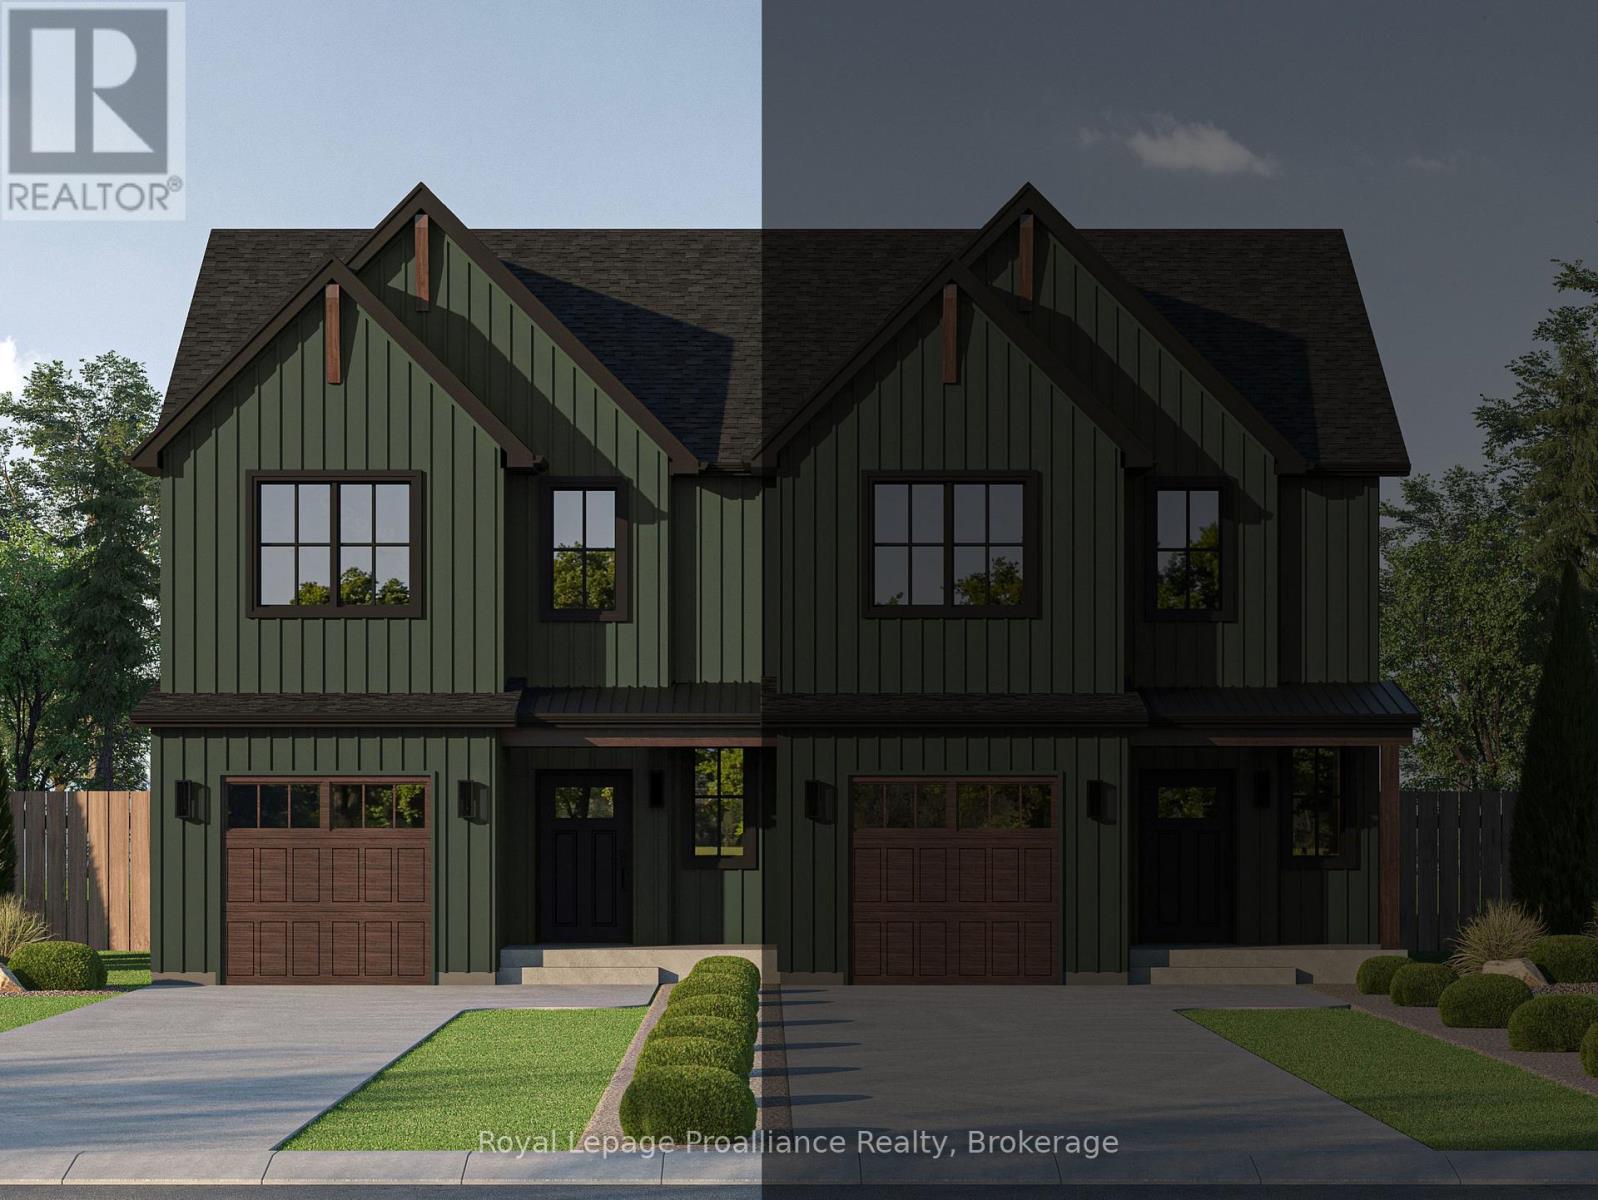
12 Greenfield Drive
Cramahe, Ontario
MOVE-IN READY AUGUST 2026! The QUINN is a semi-detached, 2 bedroom, 2 bathroom walk-up offering modern living in a 1,497 sqft layout that prioritizes comfort, flow, and everyday functionality. Ideal for those seeking a low-maintenance lifestyle, this home delivers a well-balanced floor plan suited to a variety of needs. From the ground level, you're welcomed into a foyer complete with a convenient closet and direct access to the single-car garage. From the foyer, a door leads into the unfinished lower level, which houses the laundry area, utility space, and a rough-in for a 3-piece bathroom. This level offers excellent potential for future development, allowing homeowners to customize the space to suit their needs. Upstairs, the main living level features a bright and open-concept layout that brings together the kitchen, dining and living areas. The kitchen is anchored by a spacious island, while the living room boasts sliding doors to the back deck, extending the living space outdoors. This level also includes a generous primary bedroom complete with a walk-in closet and a luxurious ensuite bathroom. Along with an additional bedroom and a well-appointed 4-pc bathroom. Nestled in the serene and welcoming community of Colborne and built by prestigious local builder Fidelity Homes. This home comes packed with quality finishes including: Maintenance-free, Energy Star-rated NorthStar vinyl windows with Low-E-Argon glass; 9-foot smooth ceilings on the main floor; Designer Logan interior doors with sleek black Weiser hardware; Craftsman-style trim package with 5 1/2 baseboards and elegant casings around windows and doors; Premium cabinetry; Quality vinyl plank flooring; Moen matte black water-efficient faucets in all bathrooms; Stylish, designer light fixtures throughout. Offering 7 Year TARION New Home Warranty. LISTING PRICE REFLECTS EXPANDED HST NEW RESIDENTIAL REBATE FOR ELIGIBLE PURCHASERS. (id:28302)
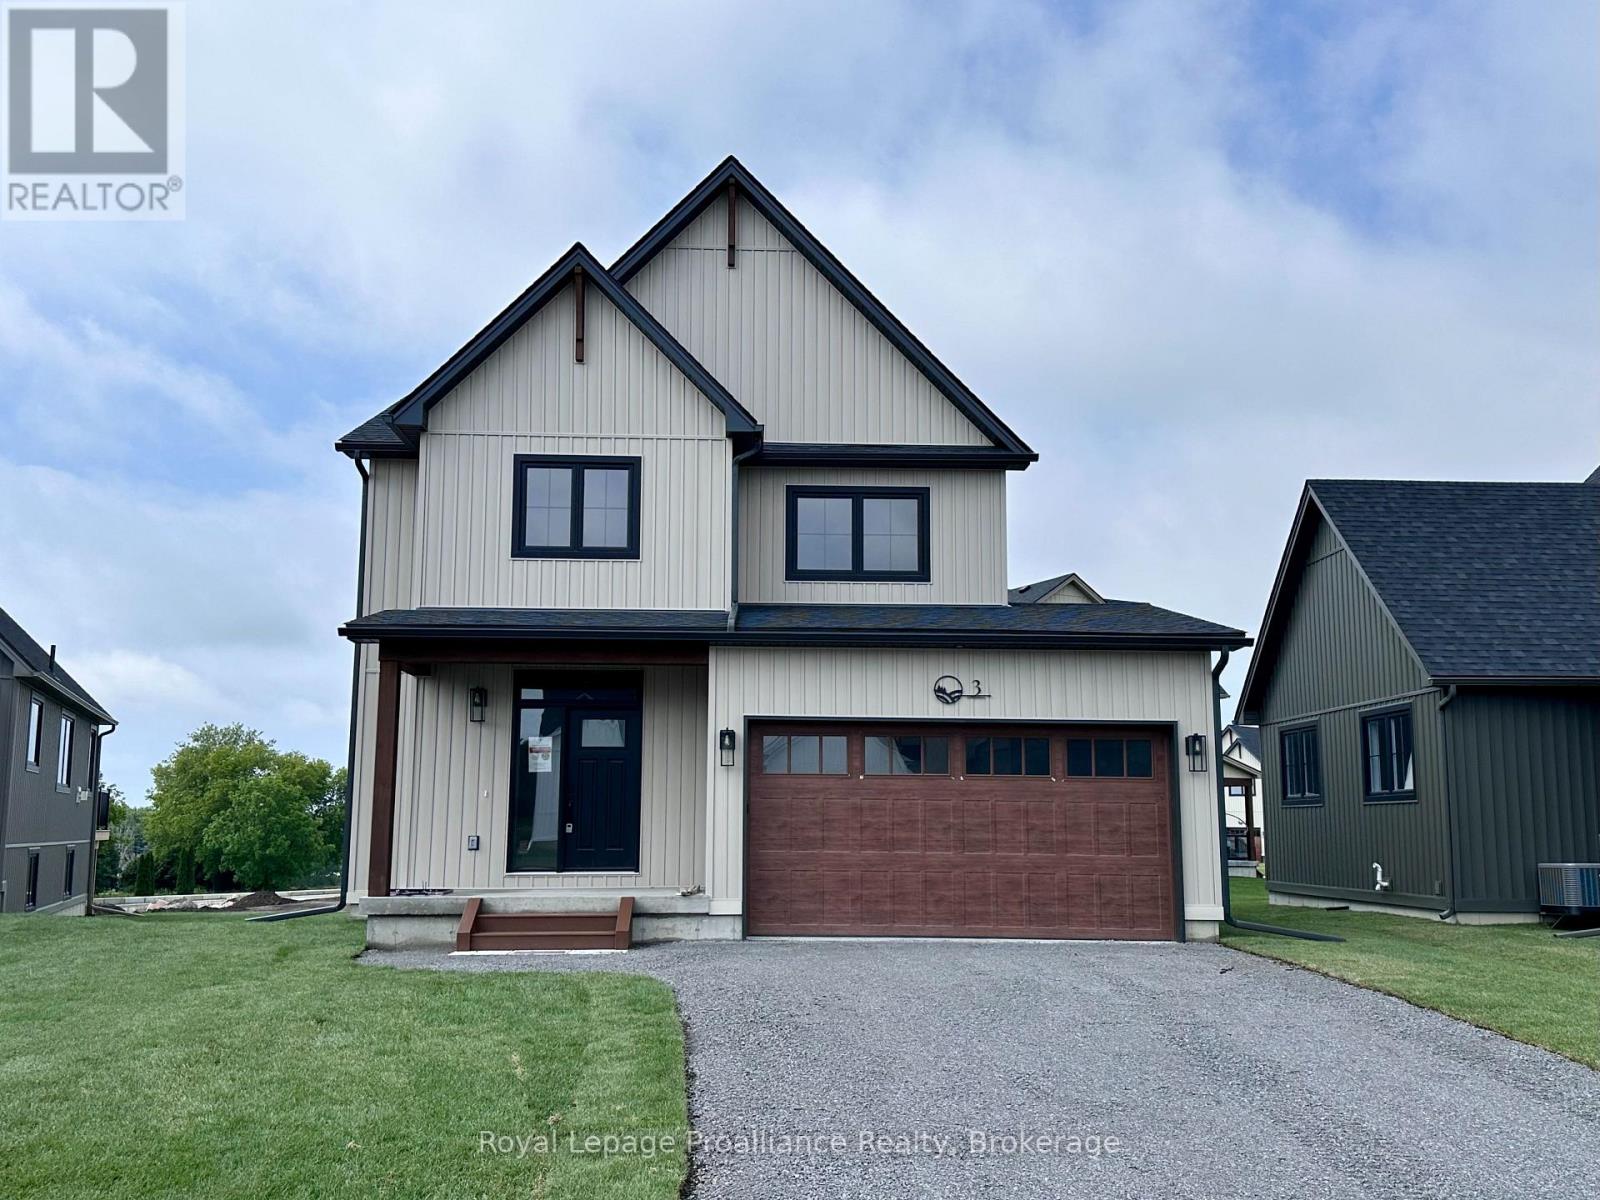
3 Merriman Court
Cramahe, Ontario
MOVE-IN READY! The Frankie is a stunning 2,087 sqft, 2-storey detached home designed for modern living with classic farmhouse charm. Offering 4 bedrooms, 2.5 bathrooms, and a carefully crafted layout, this home is perfect for families seeking both style and functionality. Step into the welcoming foyer, complete with a closet for storage. The 2-car garage provides direct access through a mudroom equipped with a second closet and a 2-pc bathroom for main-floor convenience. The heart of the home features a spacious open-concept kitchen, great room and dining area designed for seamless entertainment and family time. From the kitchen, step outside to your generous back deck, perfect for relaxing or hosting outdoor gatherings. Upstairs, the primary bedroom serves as a private retreat with its large walk-in closet and luxurious ensuite bathroom. Finishing off the upper level are 3 additional bedrooms, a 4-pc bathroom, and a conveniently located laundry room. Nestled in the serene and welcoming community of Colborne and built by prestigious local builder Fidelity Homes. This home comes packed with quality finishes including Maintenance-free, Energy Star-rated NorthStar vinyl windows with Low-E-Argon glass; 9-foot smooth ceilings on the main floor; Craftsman-style trim package with 5 1/2 baseboards and elegant casings around windows and doors; Premium cabinetry with pure white quartz counter tops; Quality vinyl plank flooring; Stylish, designer light fixtures throughout. Offering 7 Year TARION New Home Warranty. LISTING PRICE REFLECTS EXPANDED HST NEW RESIDENTIAL REBATE FOR ELIGIBLE PURCHASERS (id:28302)
13 Willowbrook Street
Cramahe, Ontario
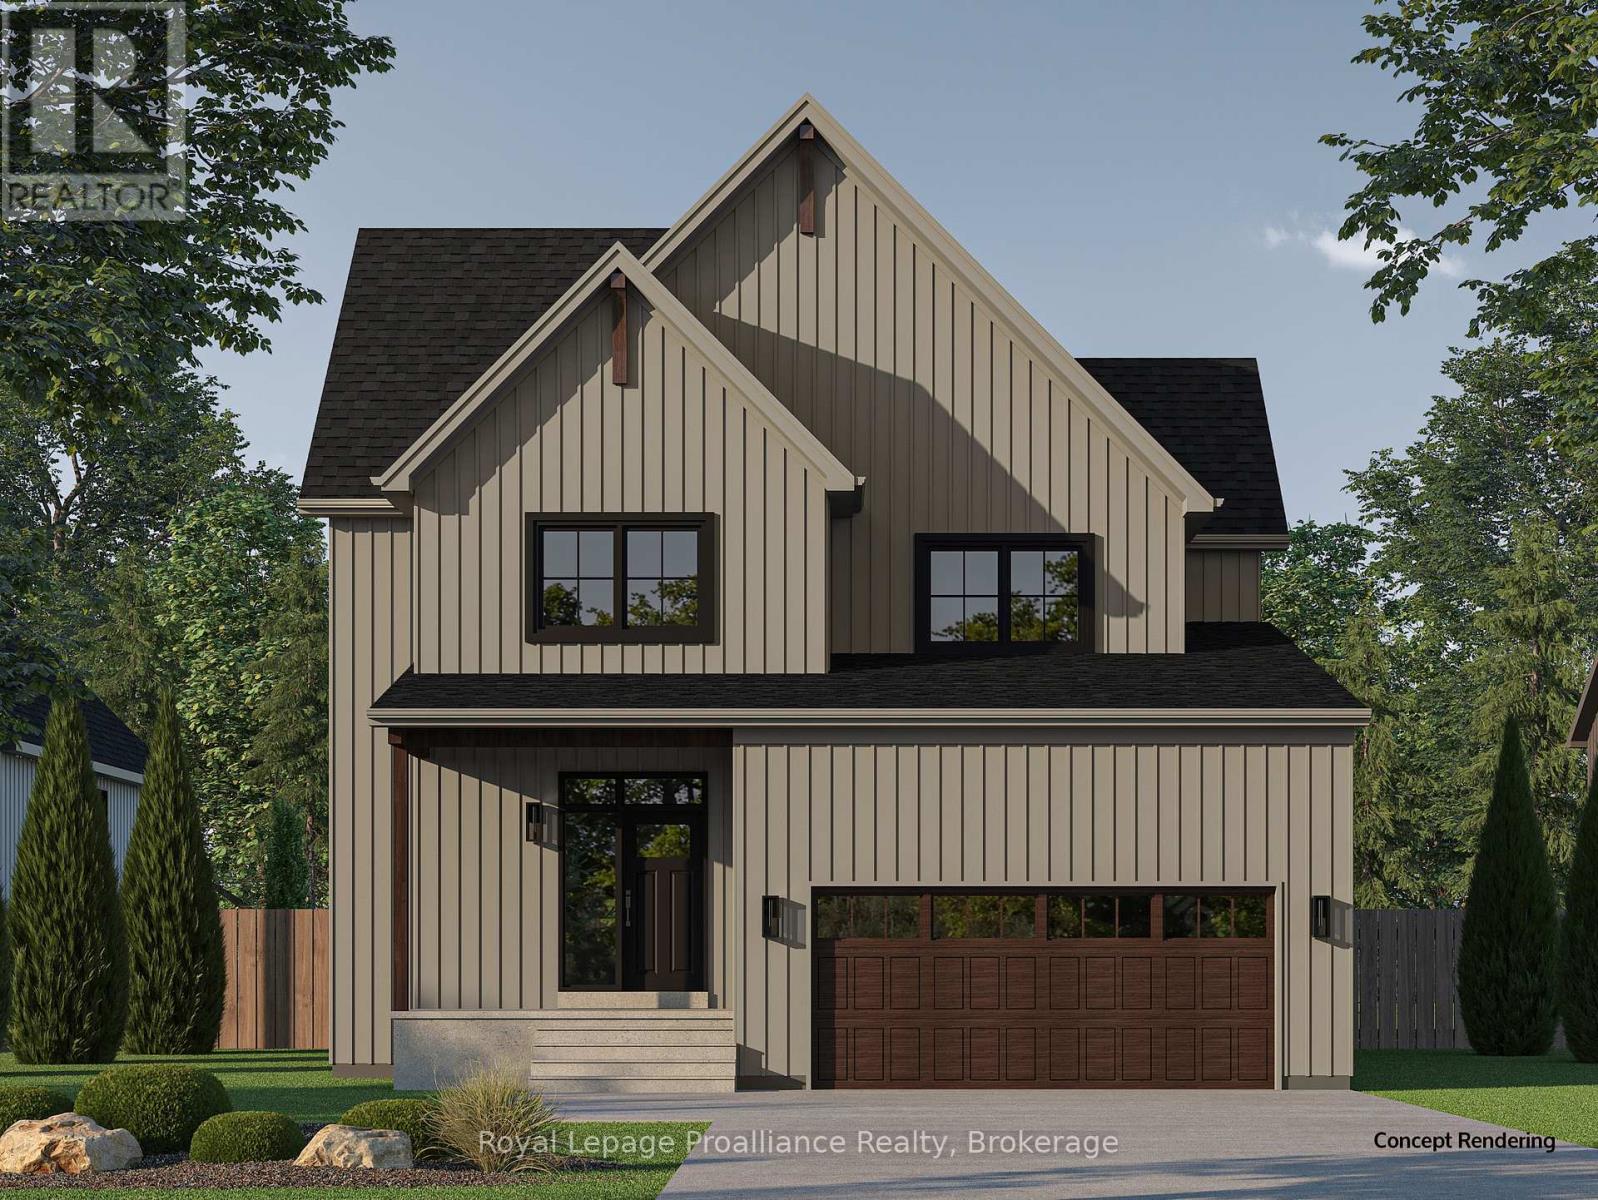
Introducing the JENSEN Model, a bright and inviting two-storey home offering approximately 2,085 sqft of living space on a premium lot backing onto natural greenspace, offering added privacy with no rear neighbours. Step inside through the front foyer and continue into the main living area, where the open-concept kitchen, dining, and living room come together in a space designed for everyday living and entertaining. The kitchen features ample cabinetry, quartz countertops, and a large central island with sliding doors that lead to the rear deck, creating a seamless indoor-outdoor connection. Upstairs, a flexible open space at the top of the stairs offers the perfect spot for a reading nook, while a dedicated second-floor laundry room adds everyday convenience. The spacious primary bedroom faces the backyard and features large windows, a walk-in closet, and a well-appointed ensuite bathroom with double sinks and luxurious finishes. Two additional bedrooms and a full 4-piece bathroom with added storage complete the upper level. The walk-out basement adds future potential and includes a rough-in for a 3-piece bathroom. Whether you choose to have the space finished now or plan for future customization, the lower level offers outstanding flexibility. Nestled in the serene and welcoming community of Colborne and built by prestigious local builder Fidelity Homes. This home comes packed with quality finishes including: Maintenance-free, EnergyStar-rated Northstar vinyl windows with Low-E-Argon glass; 9-foot smooth ceilings on the main floor; Craftsman-style trim package with 5 1/2 baseboards and elegant casings around windows and doors; Premium cabinetry with pure white quartz counter tops; Quality vinyl plank flooring; Stylish, designer light fixtures throughout. Offering 7 Year TARION New Home Warranty. MOVE-IN READY 2026! LISTING PRICE REFLECTS EXPANDED HST NEWRESIDENTIAL REBATE FOR ELIGIBLE PURCHASERS. (id:28302)
15 Willowbrook Street
Cramahe, Ontario
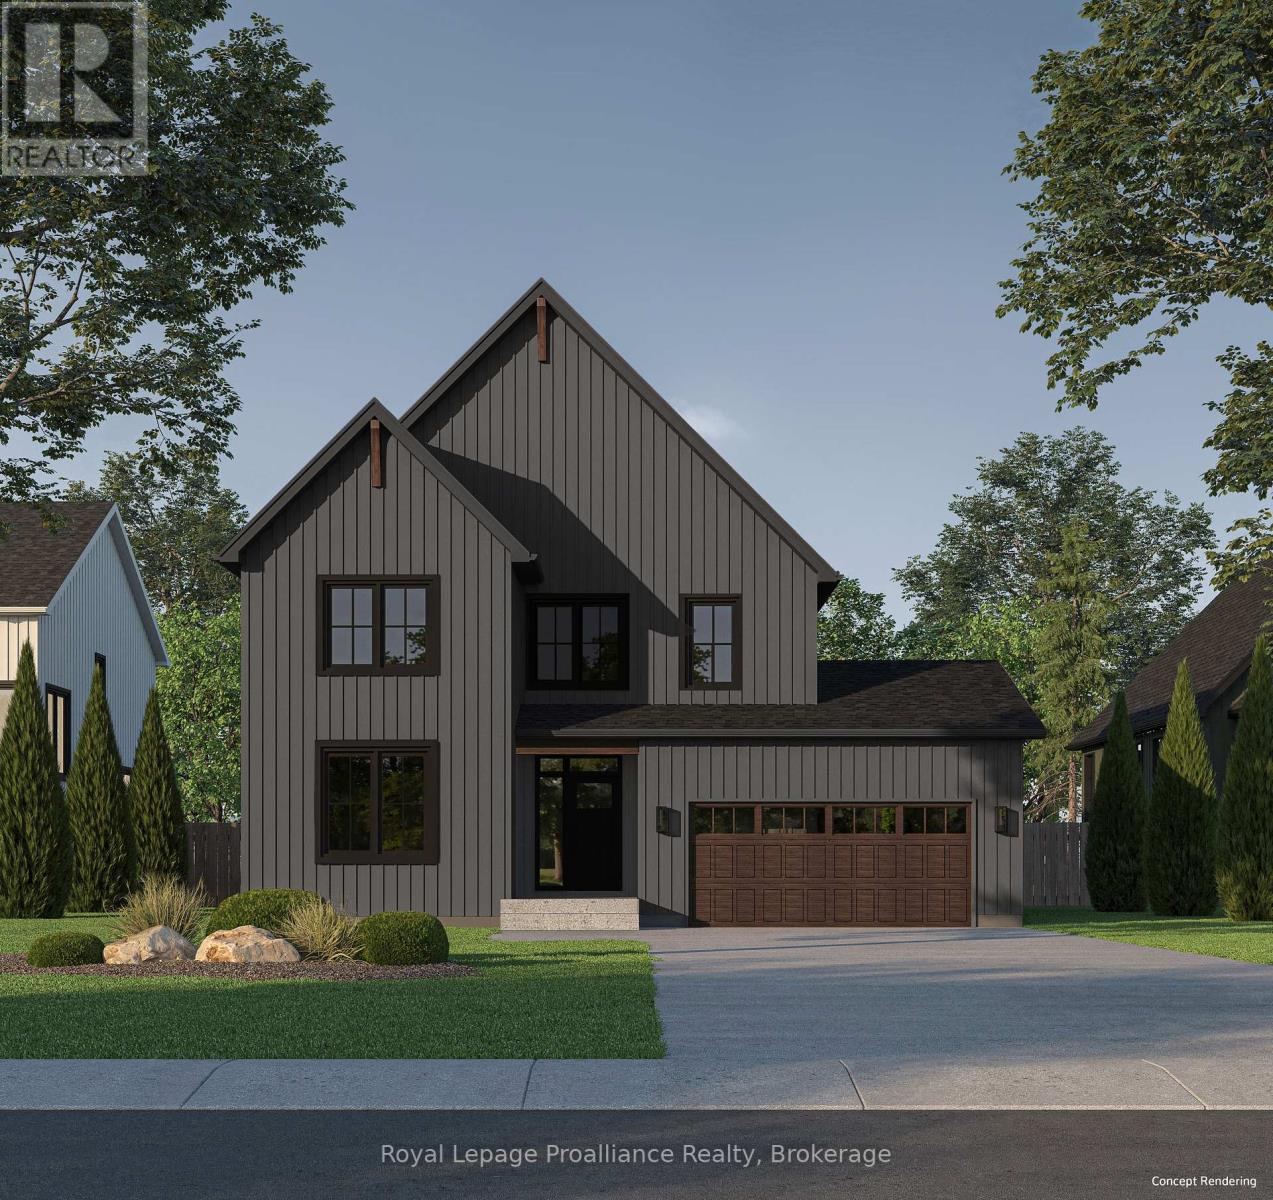
Welcome to the AKSEL Model, a spacious and well-appointed two-storey home offering approximately2,355 sqft of living space, backing onto a natural setting that enhances both privacy and outdoor enjoyment. The main level welcomes you into your front foyer which leads to your main floor primary bedroom retreat, complete with a walk-in closet and a well-appointed ensuite bathroom. Soaring vaulted ceilings in your open concept kitchen, dining, and great room, create a bright and airy atmosphere. The kitchen features quartz counter tops and a large central island, while sliding doors from the great room lead to the rear deck, offering peaceful views of the surrounding landscape. Upstairs, three additional bedrooms are complemented by a flexible open space, a full 4-pc bathroom, and a dedicated second-floor laundry room, making the upper-level ideal for family living. The walk-out basement adds future potential and includes a rough-in for a 3-piece bathroom. Whether you choose to have the space finished now or plan for future customization, the lower level offers outstanding flexibility. Nestled in the serene and welcoming community of Colborne and built by prestigious local builder Fidelity Homes. This home comes packed with quality finishes including: Maintenance-free, EnergyStar-rated Northstar vinyl windows with Low-E-Argon glass; 9-foot smooth ceilings on the main floor; Craftsman-style trim package with 5 1/2 baseboards and elegant casings around windows and doors; Premium cabinetry with pure white quartz counter tops; Quality vinyl plank flooring; Stylish, designer light fixtures throughout. Offering 7 Year TARION New Home Warranty. MOVE-IN READY 2026! LISTING PRICE REFLECTS EXPANDED HST NEWRESIDENTIAL REBATE FOR ELIGIBLE PURCHASERS. (id:28302)
11 Willowbrook Street
Cramahe, Ontario
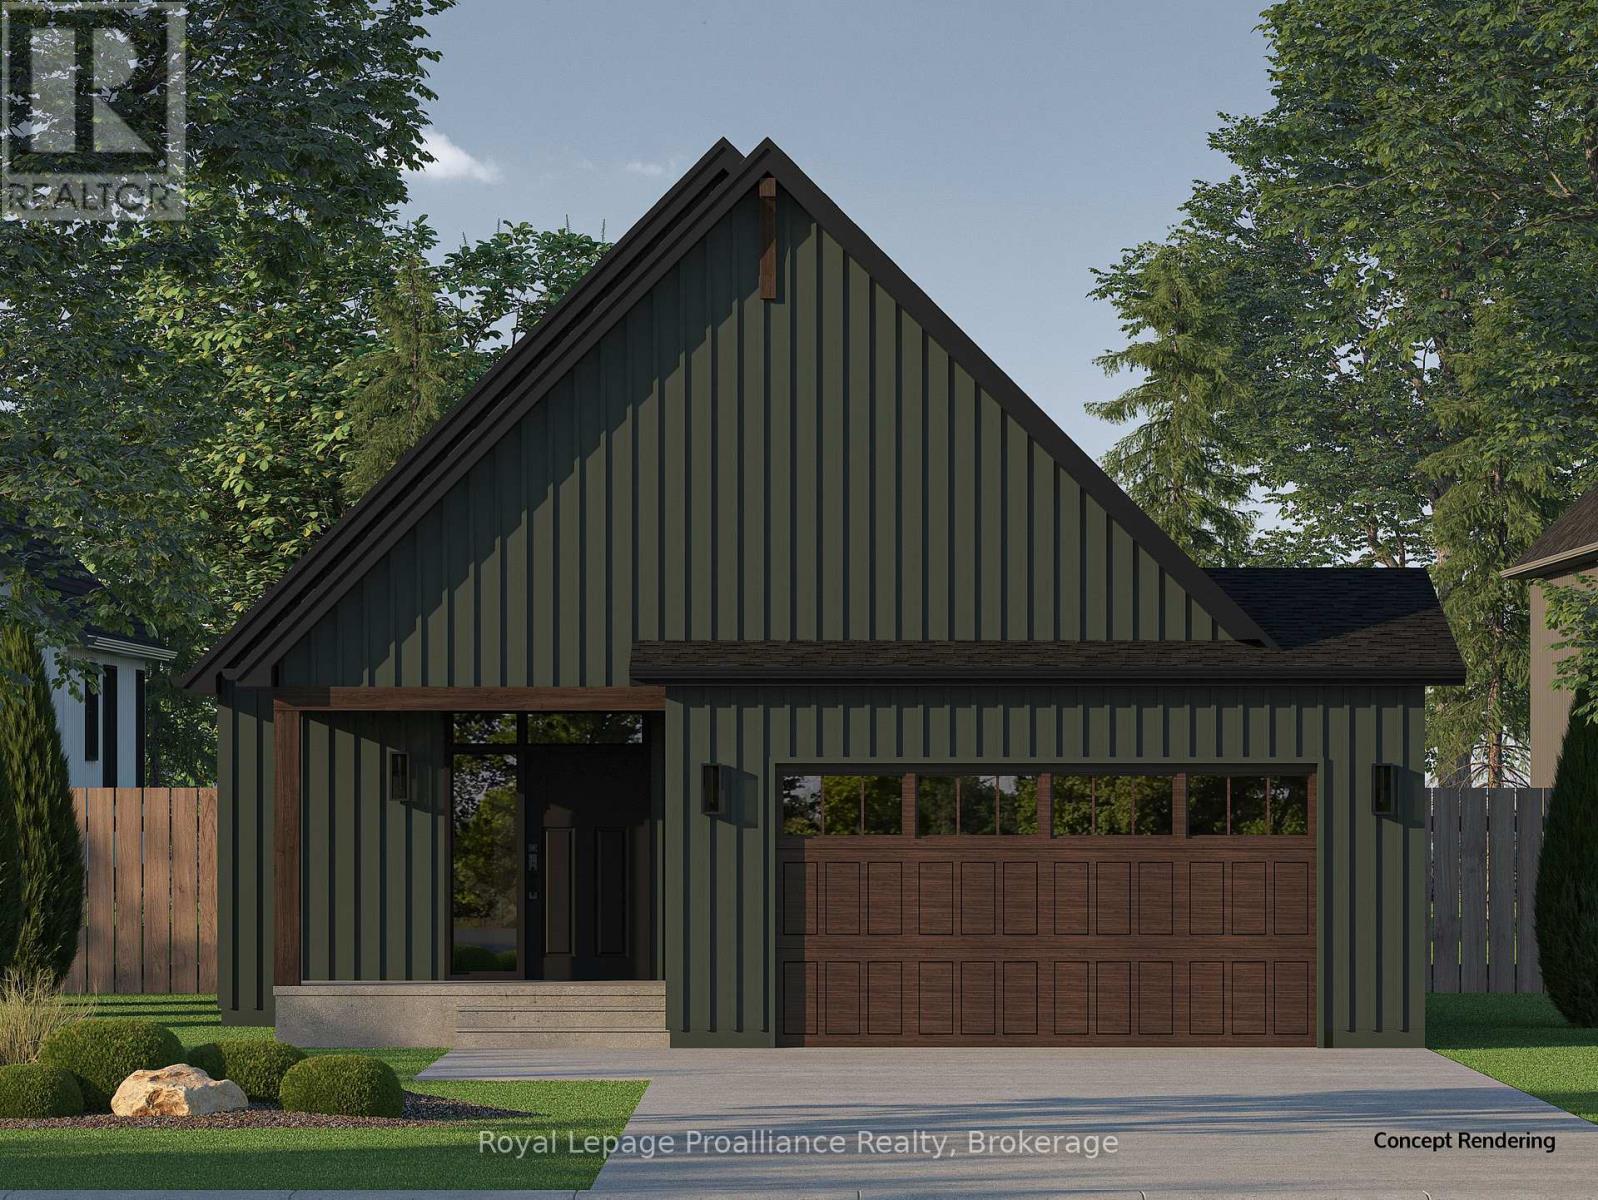
Welcome to the GRETA model, a well-designed bungalow offering 1,368 sqft of comfortable living space on a premium lot backing onto natural greenspace, providing added privacy. Designed to maximize functionality and natural light, this home delivers a relaxed, low-maintenance lifestyle without compromising on quality or design. Step inside the front foyer with ample closet space and continue into the open-concept kitchen, dining, and great room which provides a bright and inviting space ideal for everyday living and entertaining. The kitchen features quartz countertops and a large central island, while oversized windows fill the living area with natural light and frame views of the private backyard. Just off the kitchen, the functional mudroom includes laundry, additional storage, a convenient two-piece bathroom, and interior access to the attached 2-car garage. The primary bedroom retreat faces the backyard and offers a walk-in closet and a well-appointed 4-pc ensuite. An additional bedroom and4-piece bathroom complete the main floor. The walk-out basement adds future potential and includes a rough-in for a 3-piece bathroom. Whether you choose to have the space finished now or plan for future customization, the lower level offers outstanding flexibility. Nestled in the serene and welcoming community of Colborne and built by prestigious local builder Fidelity Homes. This home comes packed with quality finishes including: Maintenance-free, EnergyStar-rated Northstar vinyl windows with Low-E-Argon glass; 9-foot smooth ceilings on the main floor; Craftsman-style trim package with 5 1/2 baseboards and elegant casings around windows and doors; Premium cabinetry with pure white quartz counter tops; Quality vinyl plank flooring; Stylish, designer light fixtures throughout. Offering 7 Year TARION New Home Warranty. MOVE-IN READY 2026! LISTING PRICE REFLECTS EXPANDED HST NEW RESIDENTIAL REBATE FOR ELIGIBLE PURCHASERS. (id:28302)
12 Willowbrook Street
Cramahe, Ontario
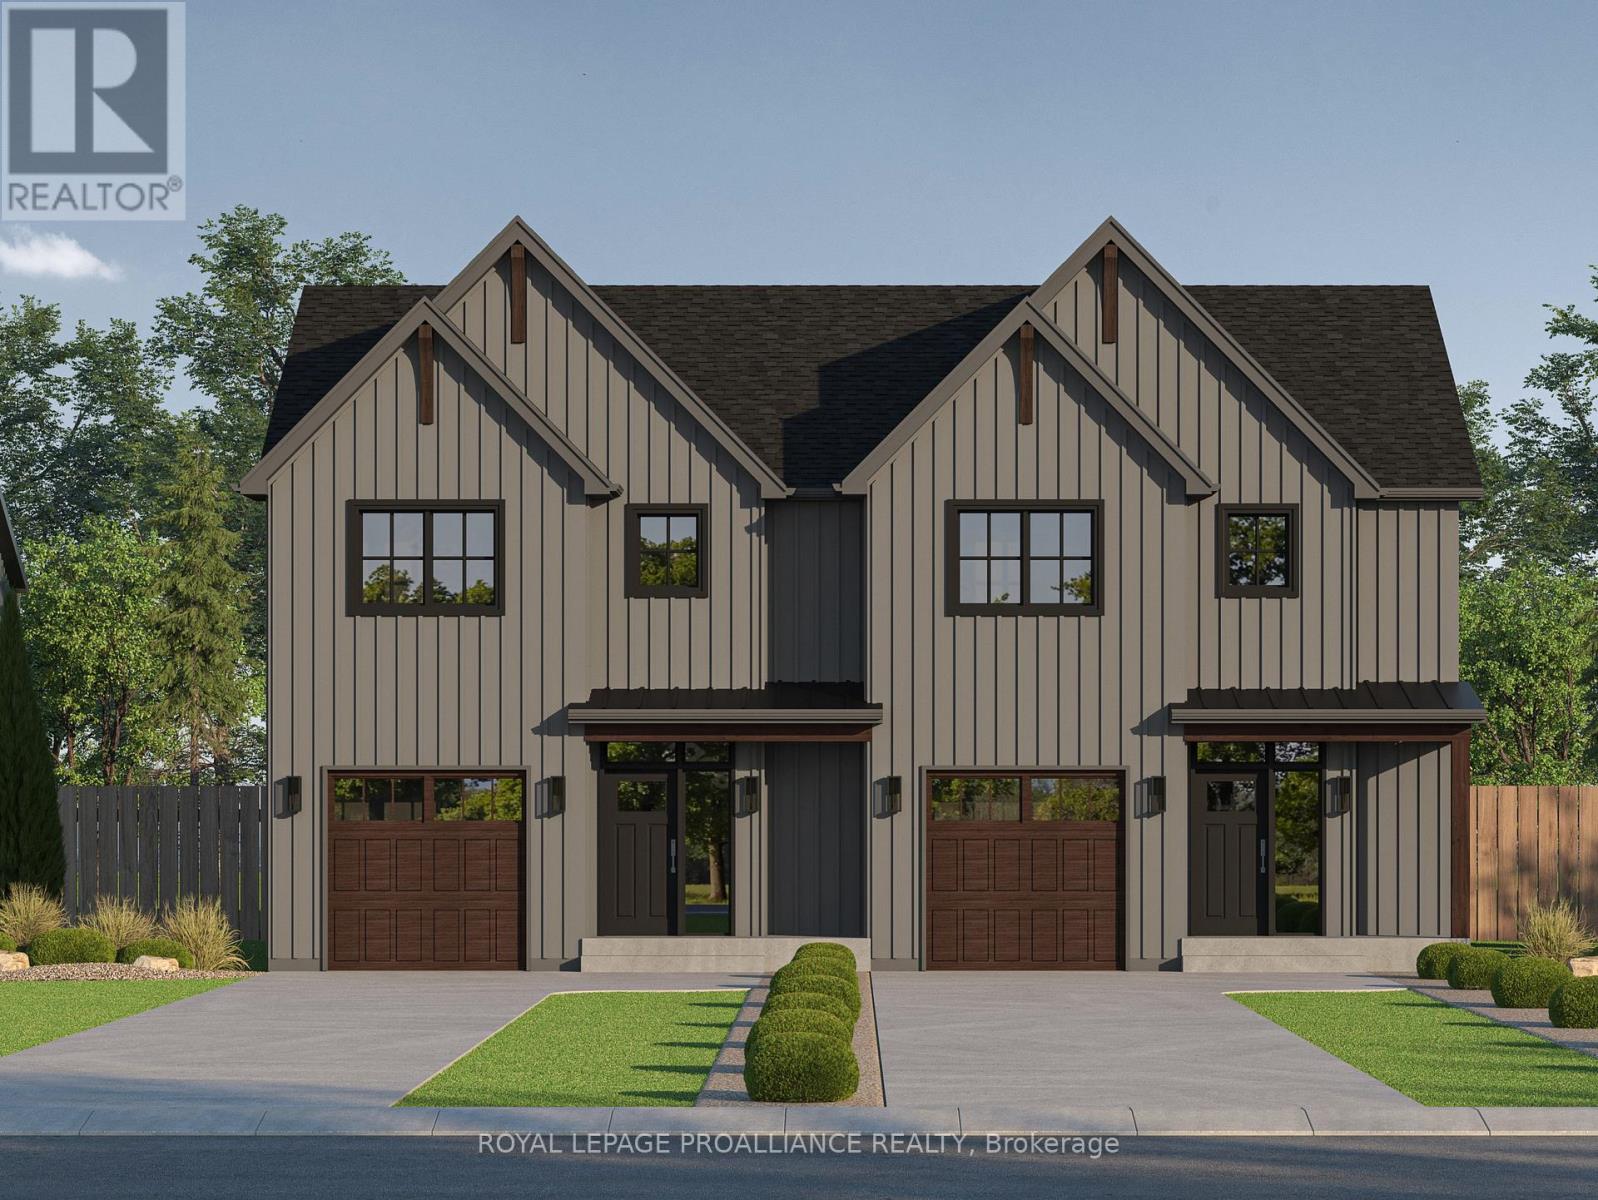
The JAANA is a modern semi-detached home offering 1,941 sq ft of well-designed living space with 3bedrooms and 2.5 bathrooms across a two storey layout. The main floor features an open-concept kitchen, dining, and living area that works well for both everyday living and entertaining, complete with quality finishes, custom cabinetry, and quartz countertops. From the front entry, you are welcomed into a spacious foyer with a closet and access to a convenient main-floor powder room. Sliding doors off the dining area lead to the back deck, and there is direct interior access to the single-car garage for added convenience. Upstairs, the primary bedroom includes a walk-in closet and an ensuite with double sinks and a stand-up shower. Two additional bedrooms, a full 4-piece bathroom, and a second-floor laundry room complete the upper level. The unfinished basement includes a rough-in for a 3-piece bathroom and provides flexibility for future customization. Nestled in the serene and welcoming community of Colborne and built by prestigious local builder Fidelity Homes. This home comes packed with quality finishes including: Maintenance-free, EnergyStar-rated Northstar vinyl windows with Low-E-Argon glass; 9 foot smooth ceilings on the main floor Designer Logan interior doors with sleek black Weiser hardware; Craftsman style trim package with 5 1/2baseboards and elegant casings around windows and doors; Premium cabinetry; Quality vinyl plank flooring; Moen matte black water efficient faucets in all bathrooms; Stylish, designer light fixtures throughout. Offering 7 Year TARION New Home Warranty. MOVE-IN SEPTEMBER 2026! LISTING PRICE REFLECTS EXPANDED HST NEW RESIDENTIAL REBATE FOR ELIGIBLEPURCHASERS. (id:28302)
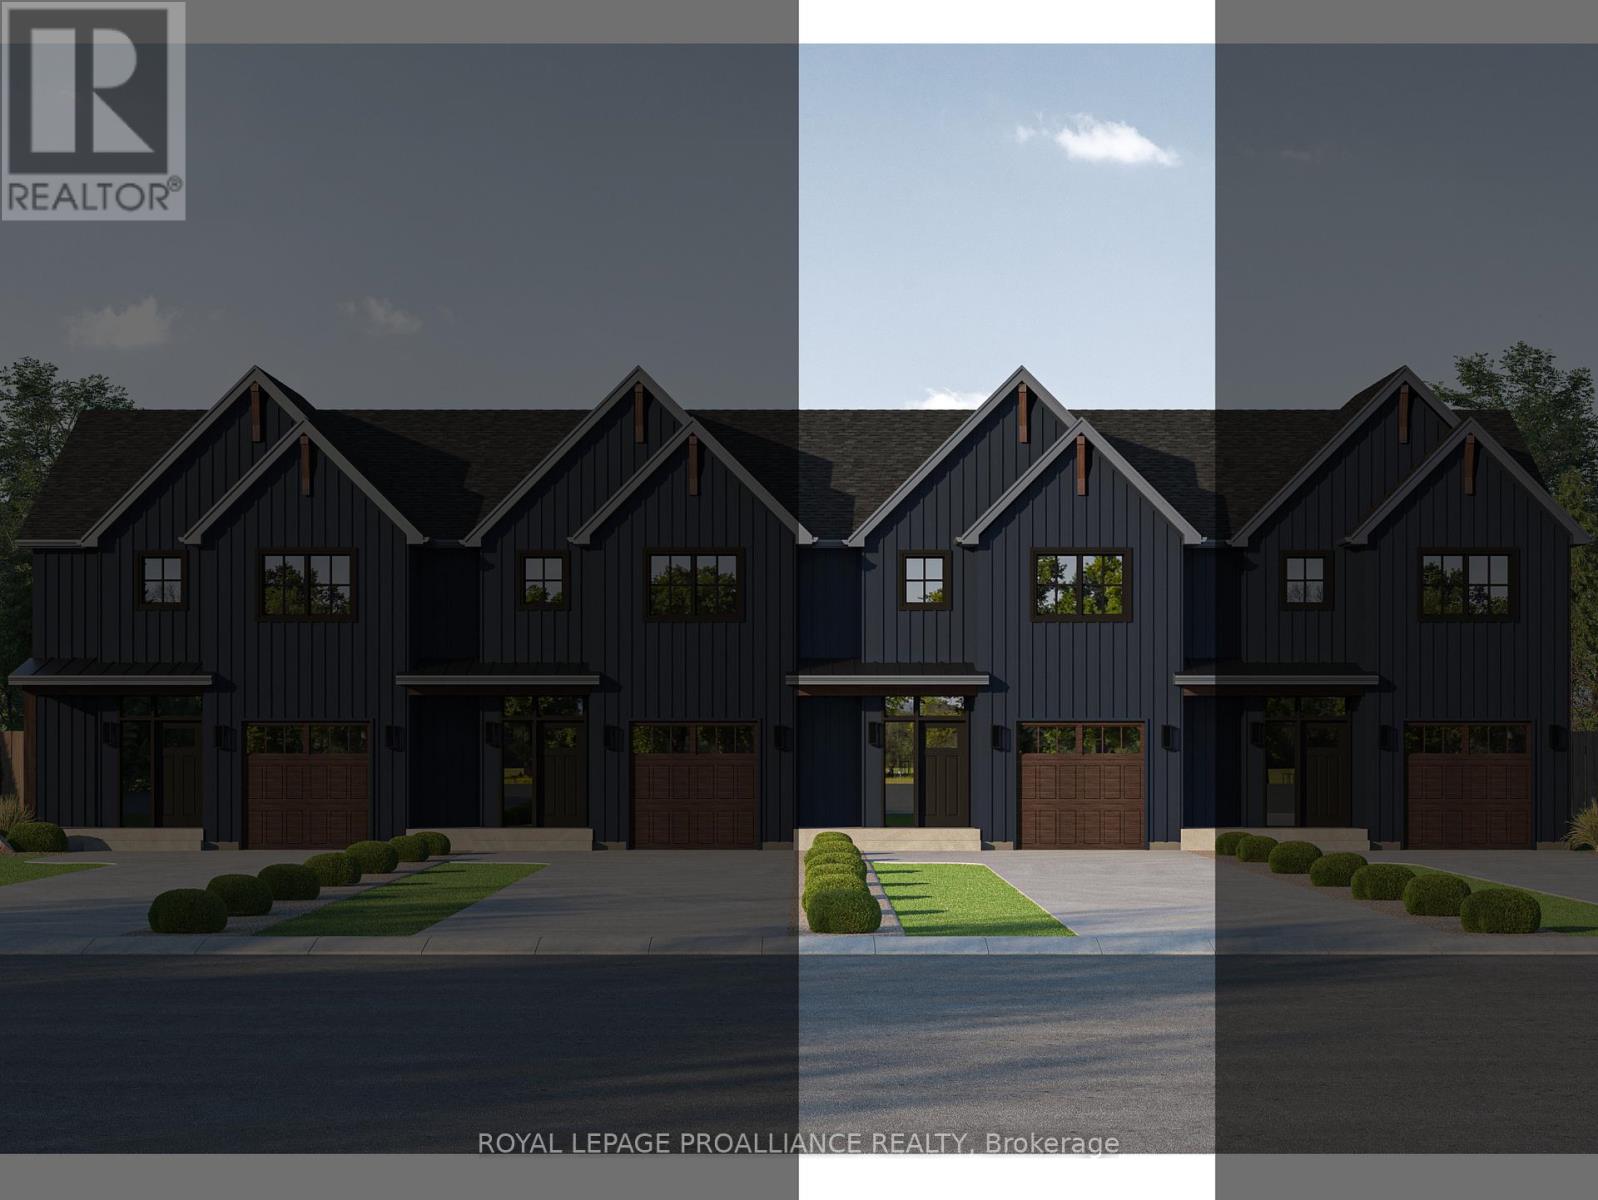
42 Willowbrook Street
Cramahe, Ontario
A refreshed take on our 3-bedroom townhome design, the FLORIAN features a floor plan that maximizes space, flow, and everyday functionality. This interior townhome offers a well-balanced layout, ideal for a variety of lifestyles. Step into the spacious foyer, creating a warm and welcoming first impression, with convenient access to the single-car garage and a main floor 2-piece bathroom. The main level features an open-concept kitchen, living and dining area, carefully arranged to support both daily living and entertaining. Upstairs, the primary bedroom serves as a private retreat, complete with a walk-in closet and a luxurious ensuite featuring double sinks, and a tiled stand-up shower. Two additional generously sized bedrooms share a 4-piece bathroom, while the second-floor laundry room and hall closet provide added convenience and storage. The unfinished basement offers endless opportunities for future customization, complete with a rough-in for a 3-piece bathroom. The FLORIAN delivers stylish, low-maintenance townhome living designed to grow with you. Nestled in the serene and welcoming community of Colborne and built by prestigious local builder Fidelity Homes. This home comes packed with quality finishes including: Maintenance-free, Energy Star-rated Northstar vinyl windows with Low-E-Argon glass; 9-foot smooth ceilings on the main floor; Designer Logan interior doors with sleek black Weiser hardware; Craftsman-style trim package with 5 1/2 baseboards and elegant casings around windows and doors; Premium cabinetry; Quality vinyl plank flooring; Moen matte black water-efficient faucets in all bathrooms; Stylish, designer light fixtures throughout. Offering 7 Year TARION New Home Warranty. MOVE-IN NOVEMBER 2026! LISTING PRICE REFLECTS EXPANDED HST NEW RESIDENTIAL REBATE FOR ELIGIBLE PURCHASERS. (id:28302)
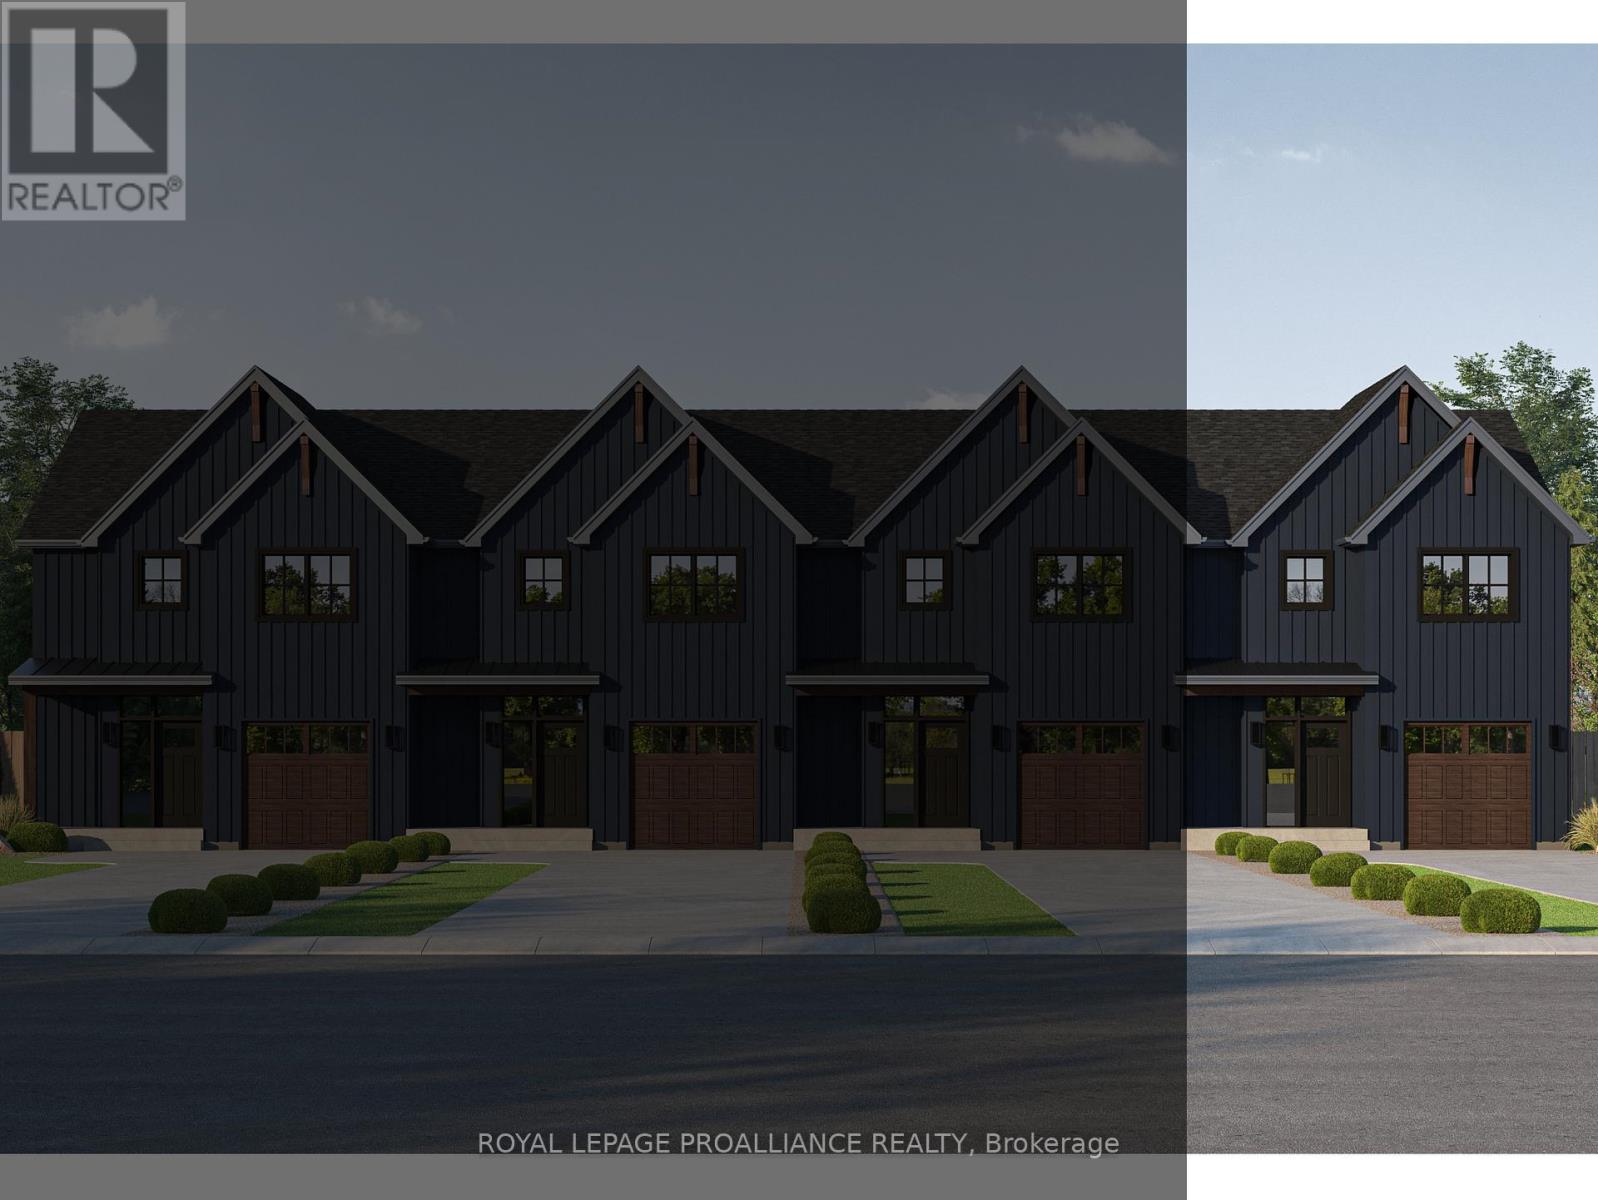
40 Willowbrook Street
Cramahe, Ontario
A refreshed take on our 3-bedroom townhome design, the FLORIAN features a floor plan that maximizes space, flow, and everyday functionality. This exterior townhome offers a well-balanced layout, ideal for a variety of lifestyles. Step into the spacious foyer, creating a warm and welcoming first impression, with convenient access to the single-car garage and a main floor 2-piece bathroom. The main level features an open-concept kitchen, living and dining area, carefully arranged to support both daily living and entertaining. Upstairs, the primary bedroom serves as a private retreat, complete with a walk-in closet and a luxurious ensuite featuring double sinks, and a tiled stand-up shower. Two additional generously sized bedrooms share a 4-piece bathroom, while the second-floor laundry room and hall closet provide added convenience and storage. The unfinished basement offers endless opportunities for future customization, complete with a rough-in for a 3-piece bathroom. The FLORIAN delivers stylish, low-maintenance townhome living designed to grow with you. Nestled in the serene and welcoming community of Colborne and built by prestigious local builder Fidelity Homes. This home comes packed with quality finishes including: Maintenance-free, Energy Star-rated Northstar vinyl windows with Low-E-Argon glass; 9-foot smooth ceilings on the main floor; Designer Logan interior doors with sleek black Weiser hardware; Craftsman-style trim package with 5 1/2 baseboards and elegant casings around windows and doors; Premium cabinetry; Quality vinyl plank flooring; Moen matte black water-efficient faucets in all bathrooms; Stylish, designer light fixtures throughout. Offering 7 Year TARION New Home Warranty. MOVE-IN NOVEMBER 2026! LISTING PRICE REFLECTS EXPANDED HST NEW RESIDENTIAL REBATE FOR ELIGIBLE PURCHASERS. (id:28302)
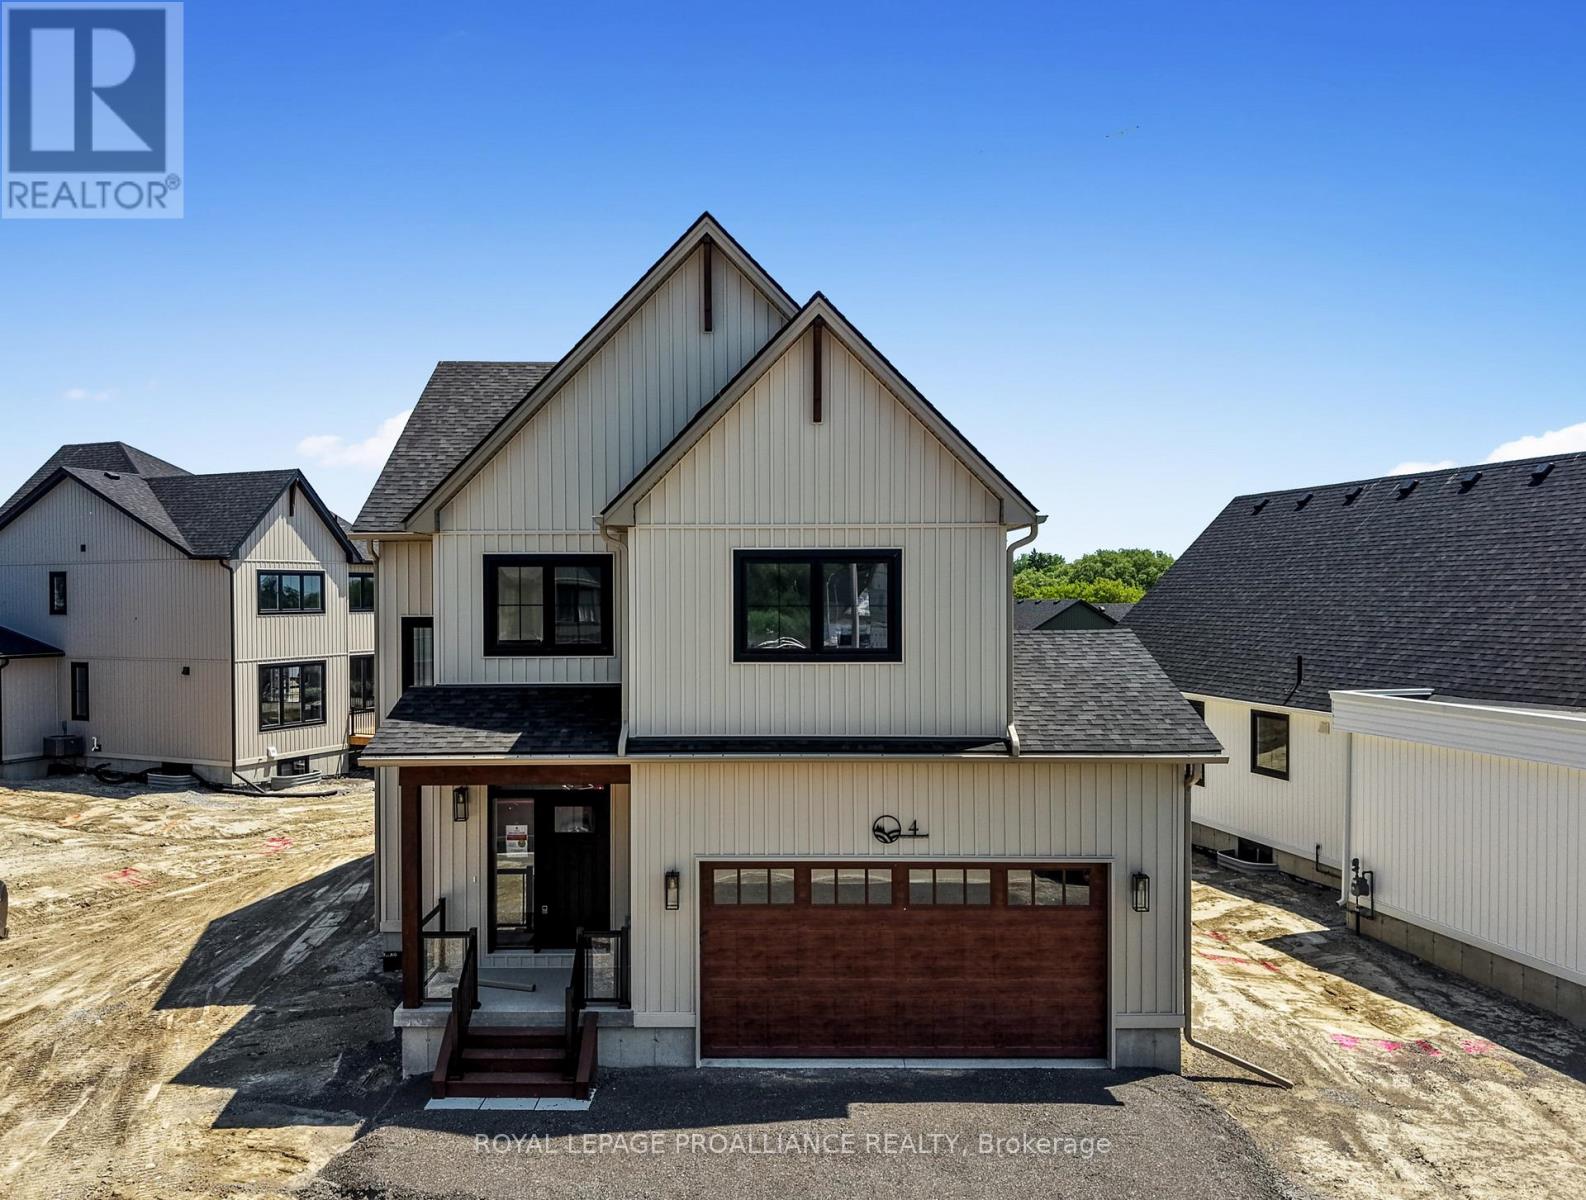
4 Hollingsworth Street
Cramahe, Ontario
MOVE-IN READY! Nestled in the quaint village of Colborne and crafted by Fidelity Homes, this exquisite modern farmhouse combines contemporary elegance with rustic charm. Ideally located just minutes from downtown and 5 minutes south of the 401, this 2,391 sqft, 2-storey detached home boasts 4 bedrooms, 2.5 bathrooms, and thoughtful touches to enhance your living experience. Step into a private foyer with a convenient closet for all your storage needs. The main hallway leads to the heart of the home-a bright, open-concept kitchen, living, and dining area designed for effortless entertaining and family gatherings. A sliding door from the living room opens to a spacious back deck, perfect for outdoor relaxation. The main floor also features a mudroom with a second closet for additional storage and a 2-pc bathroom, conveniently located off the 2-car garage entry. The upper level includes three generously sized bedrooms, a flex space ideal for a home office or playroom, and a well-appointed primary suite featuring a large walk-in closet and a luxurious ensuite bathroom. A full bathroom and a conveniently located laundry room complete this family-friendly floor plan.This home comes packed with quality finishes including: Maintenance-free, Energy Star-rated North Star vinyl windows with Low-E-Argon glass; 9-foot smooth ceilings on the main floor for a spacious, airy feel; Designer Logan interior doors with sleek black Weiser hardware; Craftsman-style trim package with 5 1/2baseboards and elegant casings around windows and doors; Premium cabinetry; Quality vinyl plank flooring; Moen matte blackwater-efficient faucets in all bathrooms; Stylish, designer light fixtures throughout & a 7 Year Tarion New Home Warranty. LISTING PRICE REFLECTS EXPANDED HST NEW RESIDENTIAL REBATE FOR ELIGIBLE PURCHASERS. (id:28302)
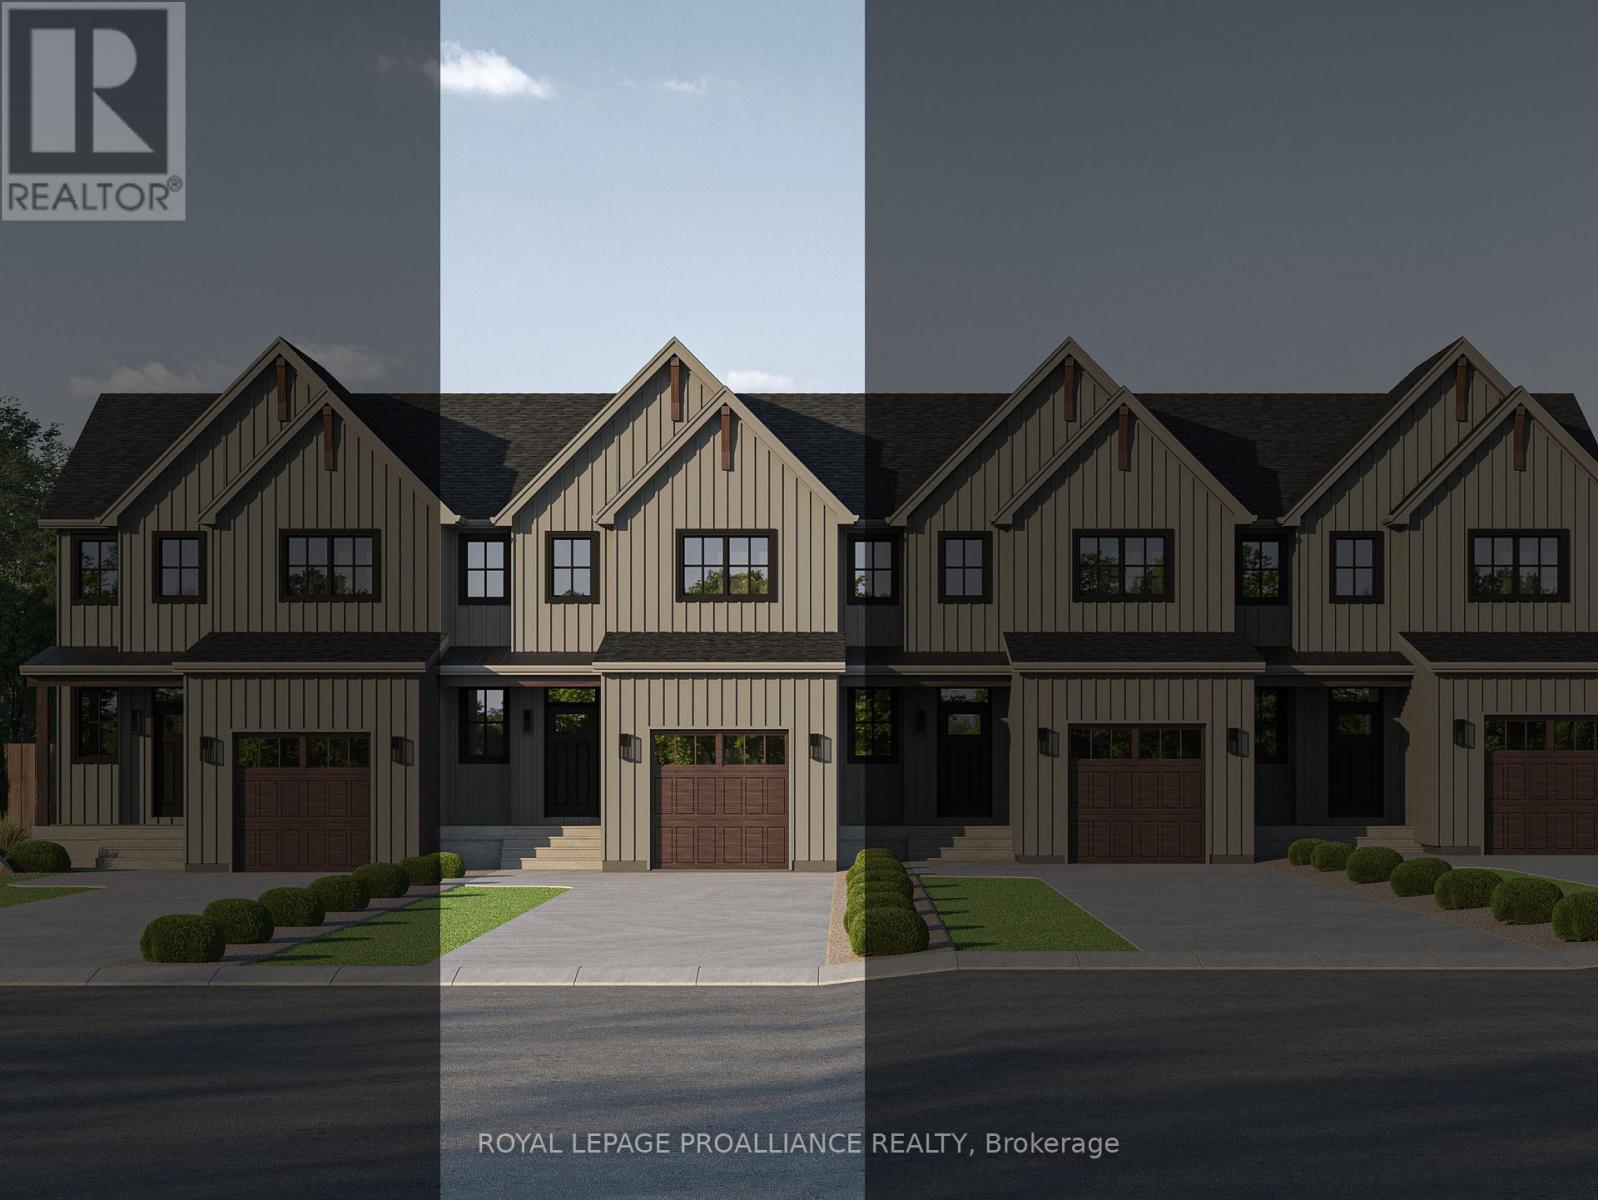
21 Hollingsworth Street
Cramahe, Ontario
Introducing the DEVIN model, a beautifully crafted modern farmhouse style townhouse located in the picturesque community of Eastfields. Designed with timeless curb appeal, this home showcases charming vertical board and batten siding, rich wood accents, and classic gabled roof lines that create a warm and inviting first impression. Thoughtfully laid out, this interior unit townhome offers 2 bedrooms and 2.5 bathrooms, blending contemporary comfort with rustic elegance. Step inside to a welcoming main-level foyer featuring double closets, a convenient 2-piece bathroom, and direct access to your single attached garage. Continue into the bright, open concept living space where the kitchen, dining, and living areas flow seamlessly together, ideal for both entertaining and everyday living. From the dining area, walk out to your private back deck, perfect for relaxing or enjoying the outdoors with added privacy. Upstairs, the spacious primary suite provides a peaceful retreat with a walk-in closet and a luxurious en-suite featuring a stand-up shower and double vanity. The upper level also includes a comfortable second bedroom, a 4-piece main bathroom, and an upper-level laundry area for added convenience. Nestled in the serene and welcoming community of Colborne and built by prestigious local builder Fidelity Homes. This home comes packed with quality finishes including: Maintenance-free, Energy Star-rated Northstar vinyl windows with Low-E-Argon glass; 9 foot smooth ceilings on the main floor; Designer Logan interior doors with sleek black Weiser hardware; Craftsman style trim package with 5 1/2 baseboards and elegant casings around windows and doors; Premium cabinetry; Quality vinyl plank flooring; Moen matte black water efficient faucets in all bathrooms; Stylish, designer light fixtures throughout. Offering 7 Year TARION New Home Warranty. MOVE-IN November 2026! "LISTING PRICE REFLECTS EXPANDED HST NEW RESIDENTIAL REBATE FOR ELIGIBLE PURCHASERS" (id:28302)