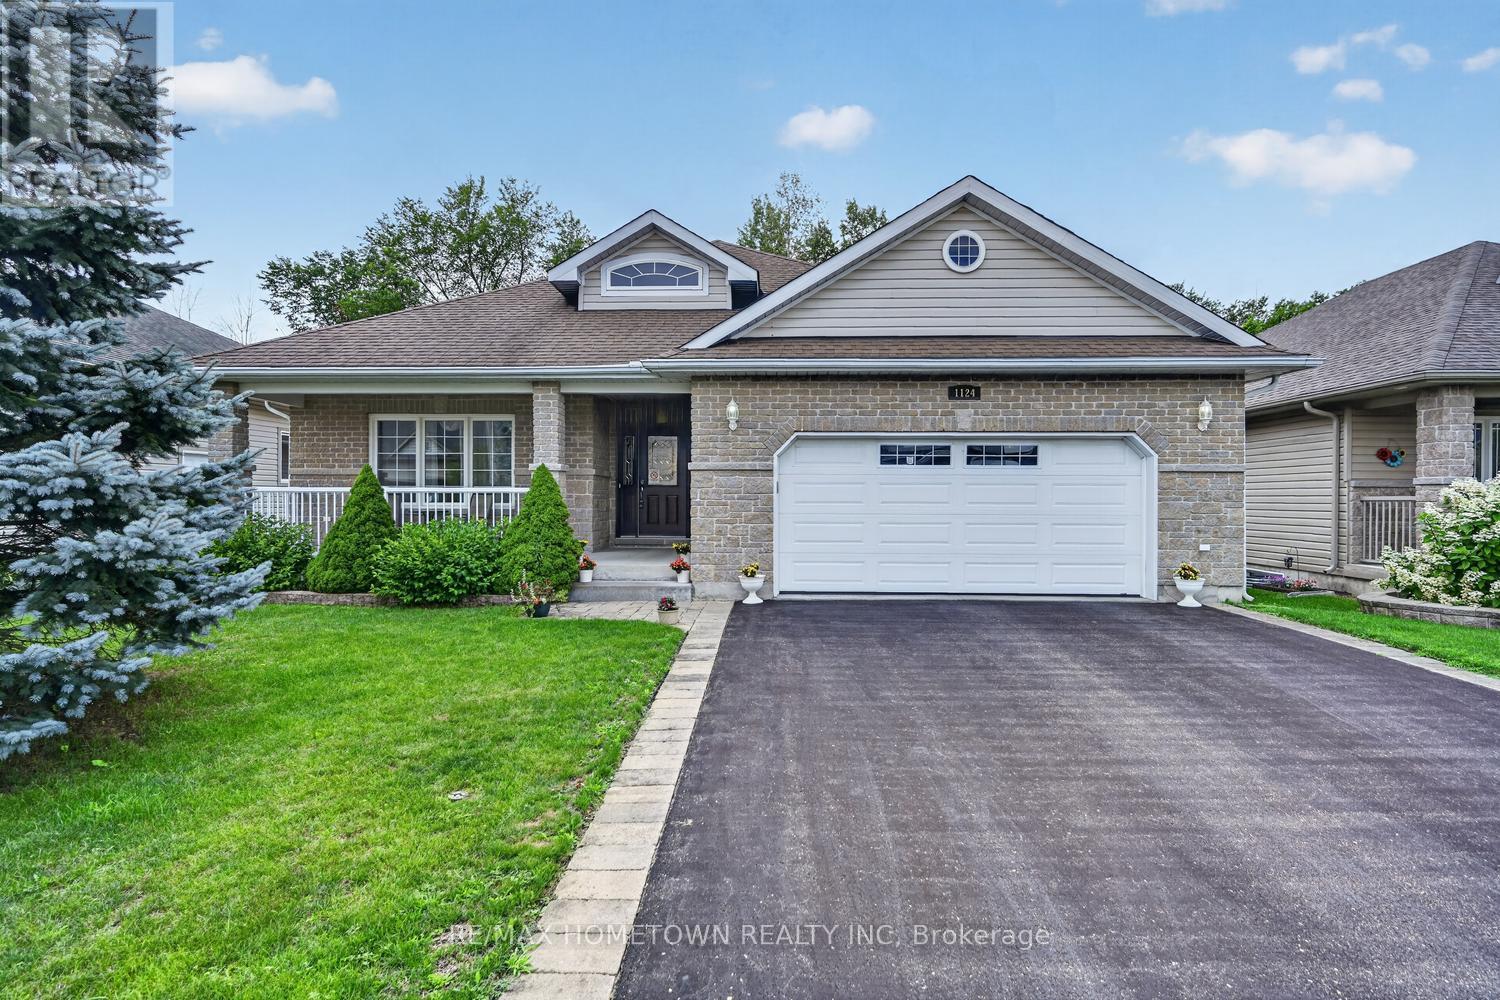
1124 Mcclure Crescent
Brockville, Ontario
This 3-bedroom, 2-full-bathroom home is designed with comfort and accessibility in mind. It features a covered deck off the dining room, a fully fenced backyard, and an attached double garage with an extra two feet added to accommodate a wheelchair ramp, making the home wheelchair and walker friendly. A spacious entrance welcomes you into the foyer, with a versatile room to the left that works well as a guest room, den, or home office. The open-concept main living area is ideal for entertaining, offering a living room with a gas fireplace, a well-equipped kitchen with an island for extra counter space and storage, and a dining area with patio doors leading to a partially covered deck (approx. 8 ft X 18 ft). For added comfort, the deck also includes an automated awning for extra shade. The private backyard is fully fenced, perfect for grandchildren or pets. Down the hall, you'll find a convenient laundry room with closets and cupboards and direct access to the garage, so no more shoveling snow or getting caught in the rain. This level also includes a second bedroom, a four-piece bathroom for guests, and a primary bedroom with a walk-through closet leading to a private three-piece ensuite. The lower level is a blank canvas, ready for your ideas. Use it for storage or finish it to add one or two additional bedrooms, a family room, and a third bathroom (already roughed in). The possibilities are endless. A must-see home with space, function, and flexibility. Gas (Enbridge) is 1245.32, Hydro One 1287.13 The front room has been virtually staged as a guest bedroom and office. (id:28302)
109 - 105 Asa Street N
North Grenville, Ontario
Enjoy a Convenient Kemptville Lifestyle If you are looking to simplify your lifestyle, this condominium apartment is ideally located just one block from Kemptville's charming downdown. Within an easy walk, you will find shops, the post office, a bank, a well regarded bakery, the library, bookstores and more. Just beyond the library, the bridge overlooks the water, where you may see kayaks, canoes, or someone fishing. Always delightful! Condo features; A spacious one bedroom layout with walk in closet, a large living and dining area, convenient nook suitable for a computer desk and chair, separate kitchen, bathroom, and a dedicated storage room which also holds the hot water heater. You will have direct access to the street and the owned parking spot with its own PIN is right across the street . There is investment Potential here as well. This unit is currently rented on a month to month basis to tenants who would like to stay. Please note that 24 hours notice is required for showings. Photos were taken before the current tenants moved in and are being used to respect their privacy. And discover the community! Come explore Kemptville, a fast growing community with a vibrant local atmosphere. The expansion of County Road 43 continues to improve access, with boulevard trees being planted, and roundabouts now in use. The location also makes it easy to connect to Highway 416 for a short trip to Ottawa or to reach Highway 401. For outdoor enjoyment, nearby Ferguson Forest offers wooded trails and Prescott Street is only a short walk away, leading over the bridge and toward the local waterfront. From kayaks and canoes on the water to fishing from the bridge and visits to the farmers market there is always something to explore in this town! (id:28302)
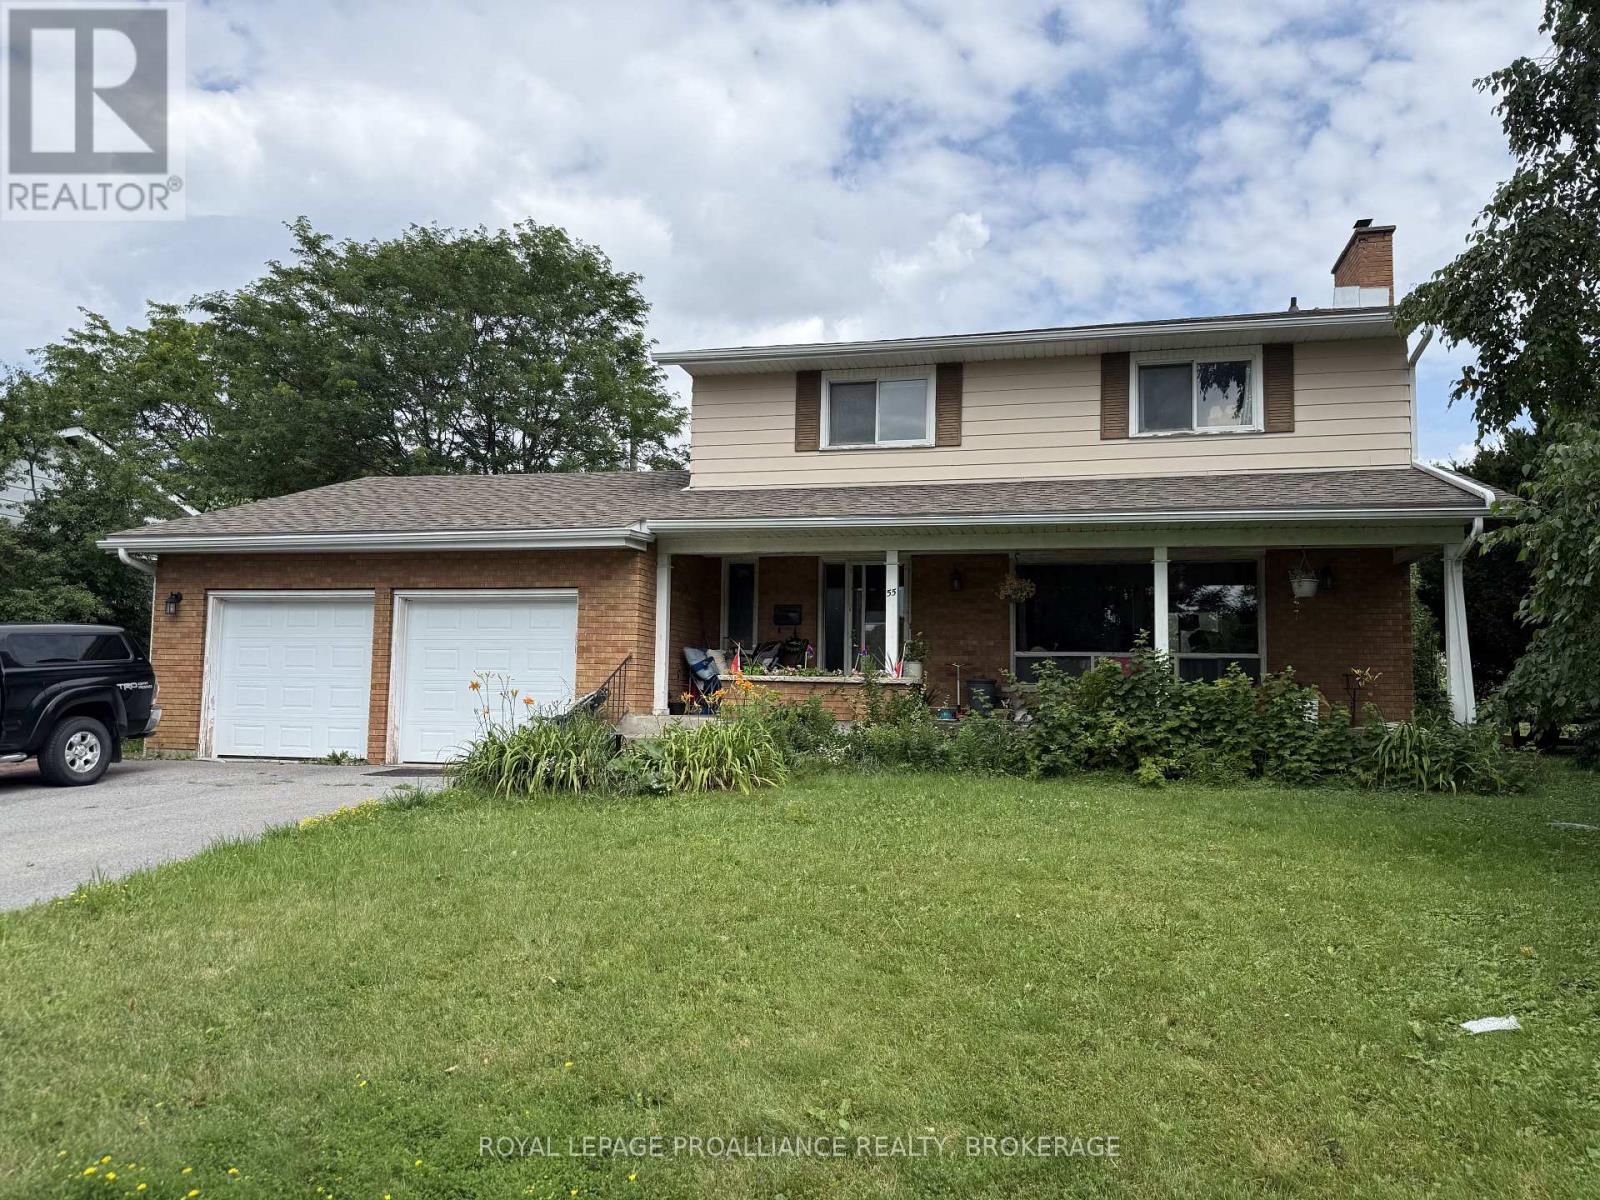
55 Queen Mary Road
Kingston, Ontario
Discover the potential of 55 Queen Mary Road, located in the heart of Kingston on an oversized lot. This stately 4+1 bedroom, 2 home is just a short walk from schools, parks, St. Lawrence College, and more. The spacious main level features a bright picture window, a formal dining room, and an enormous kitchen. Upstairs, you'll find three generous-sized bedrooms. Additional highlights include a 2-car garage and a fully fenced backyard, newer furnace and roof. While the home requires some repairs and updates, it presents a fantastic investment opportunity. This property offers real potential for the right buyer. (id:28302)
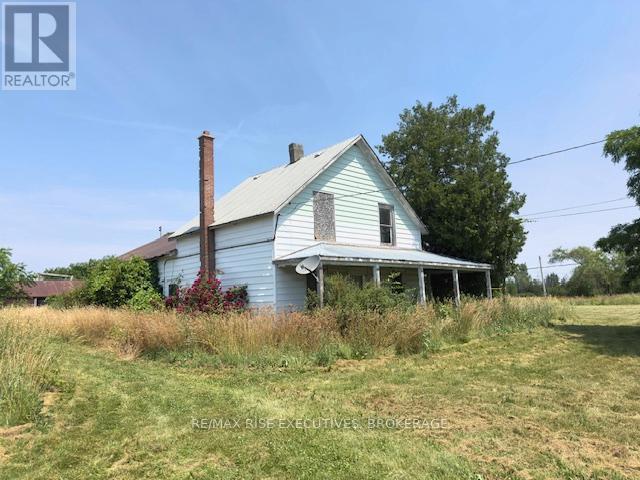
3878 County Rd 8
Greater Napanee, Ontario
Beautiful 49 acre farm property south of Napanee. The farm is accessed from 2 roads on the east and the south sides. A large garage was built on the property about 10 years ago. The story and a half home on the property is in rough shape and would require complete renovation if it is to be preserved. There are 3 wells located on this property, one at the house, one at the barn and another at the rear, in the woods on the north side. Come to explore and imagine your dreams for this special (id:28302)
5 Hickory Court
Brighton, Ontario
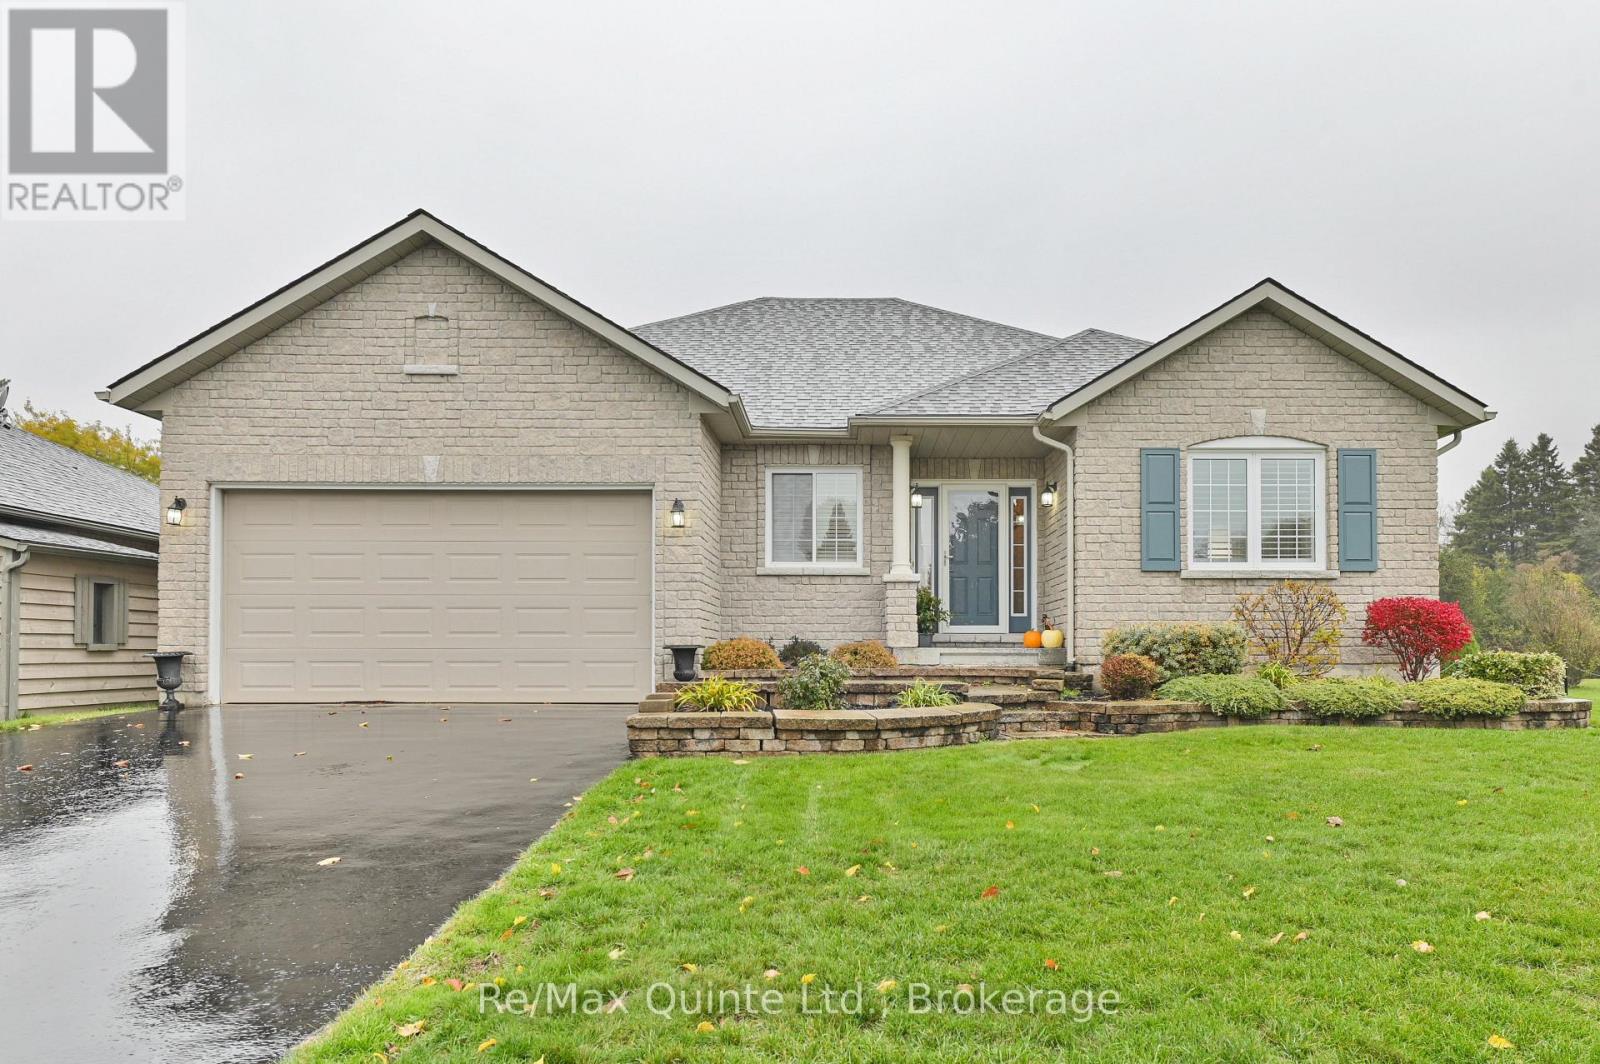
Welcome to this stunning bungalow, nestled in a serene cul-de-sac within Brighton's highly sought-after Forest Estates, just moments from the picturesque Presqu'ile Bay. With a fully finished basement adding a whole second level of living space, this home offers far more room to spread out than the average bungalow-perfect for family, guests, or anyone craving extra space. Every inch of this home has been stylishly appointed and thoughtfully decorated, starting with an inviting, open-concept main floor. A large, updated kitchen-complete with a pantry, tasteful backsplash, and carefully chosen light fixtures-flows seamlessly into bright, airy dining and living areas. Gorgeous flooring, vaulted ceilings, and a cozy gas fireplace create a warm, elevated atmosphere, while an abundance of windows floods the space with natural light. The dining and living areas open to a lovely back patio, ideal for outdoor living and entertaining. The spacious primary suite features a walk-in closet and ensuite bathroom, and a versatile main floor den can serve as a stylish home office or guest bedroom, with a conveniently located main bathroom nearby for guests and family alike. Downstairs, the fully finished basement continues the home's polished design sensibility, offering a sizable third bedroom, a three-piece bathroom, and a large family room with a sitting area-perfect for movie nights or hosting guests in comfort. A separate utility room and generous storage/workshop area round out this level, ensuring storage is never an issue. Outside, a spacious driveway offers ample parking, while stone walkways and a charming patio are framed by beautifully landscaped grounds in a peaceful, nature-filled setting. This home has been tastefully updated throughout, pairing sophisticated main-floor living with a complete, elegantly finished basement. Don't miss this beautiful sanctuary-you deserve a home with style and space for everything. Come for a visit and stay awhile! (id:28302)
216 Alpine Lake Road
Trent Lakes, Ontario
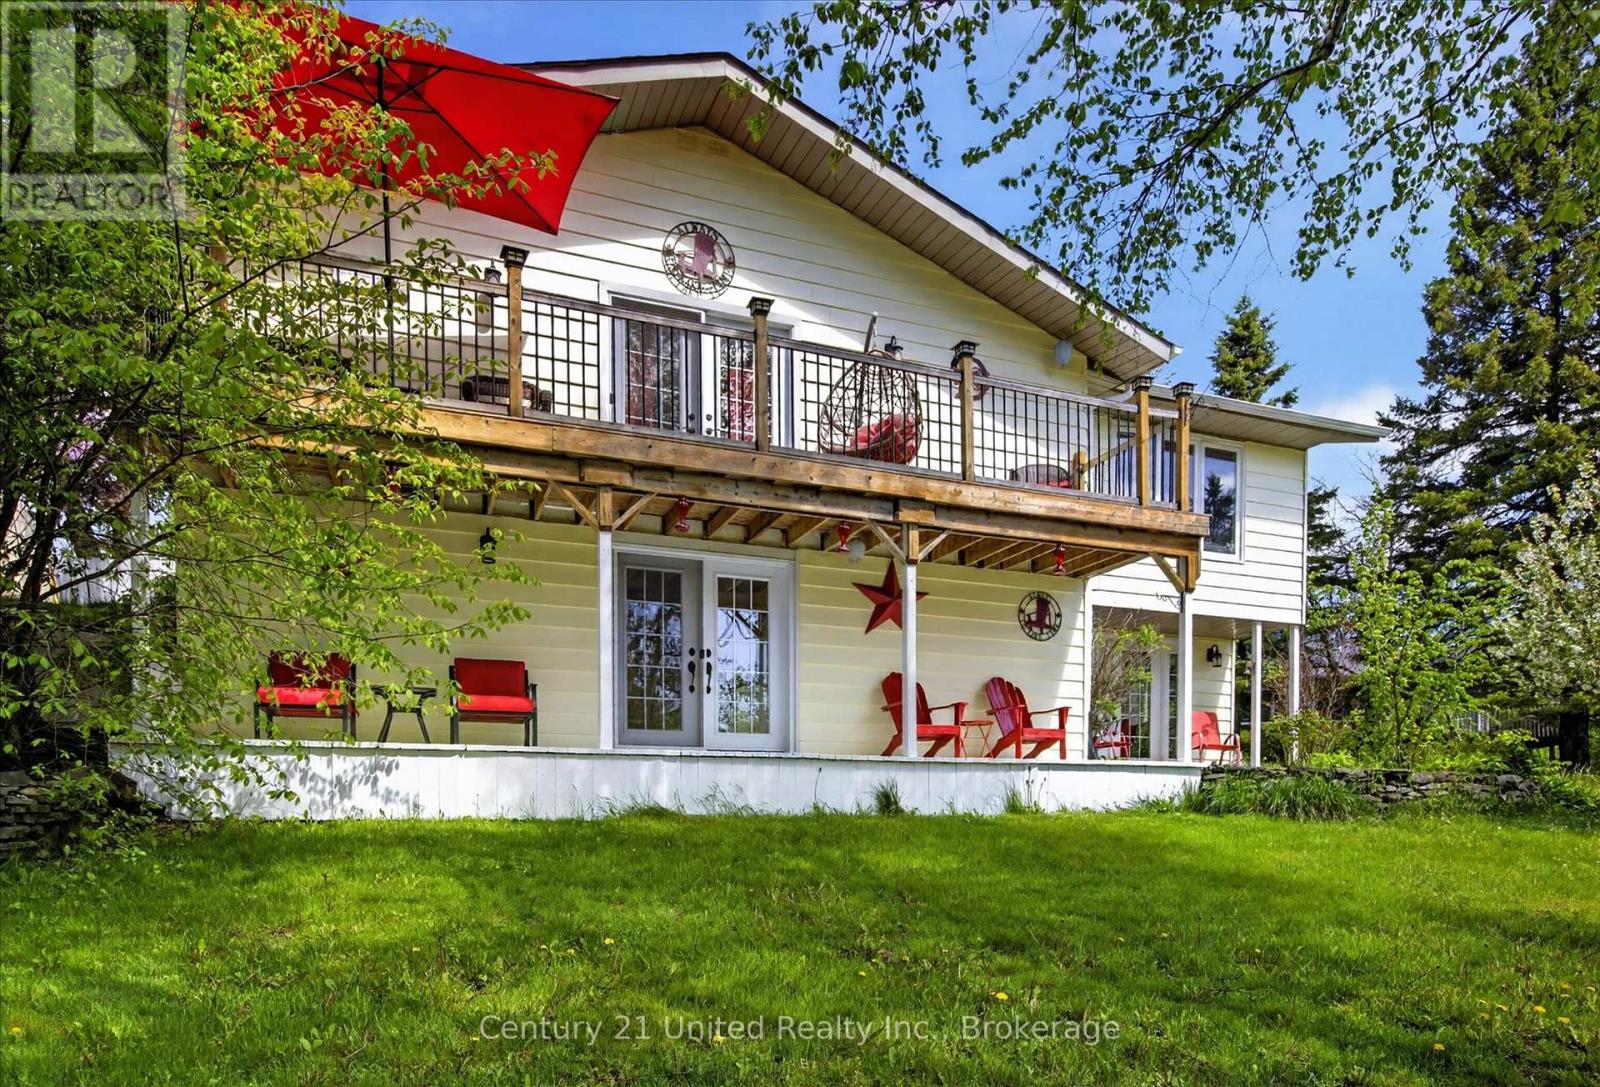
Welcome to 216 Alpine Lake Rd. in the sought-after waterfront community of Alpine Village - where lifestyle, space, and versatility come together beautifully. The main (lower) level offers a bright and functional layout designed for everyday living and entertaining. Enjoy a spacious living room filled with natural light, a separate dining area perfect for hosting, and a well-appointed kitchen with adjoining breakfast area and walkout to the deck - ideal for peaceful mornings or summer evenings. A pantry, utility space, and powder room complete this level with comfort and convenience, while nearby access to a private beach adds to the lifestyle appeal. The upper living area expands the home's flexibility with multiple generously sized bedrooms, including a primary suite with walk-in closet and private ensuite - perfect for in-laws or multigenerational living. A second bedroom also features its own ensuite, along with easy access to upper-level laundry and a stunning balcony view. A third bedroom and den provide additional space for large family gatherings or overnight guests, while the spacious family room offers the perfect place to relax and unwind. With its thoughtful layout and separation of living spaces, this home is ideally suited for an in-law suite with multigenerational living, offering both privacy and connection under one roof. Set in a desirable lakeside community, you'll enjoy the charm and tranquility of waterfront living, with nearby access to the water for endless outdoor enjoyment. There is also optional dock space available, perfect for boating, swimming, and making lasting family memories on the water. This property truly checks all the boxes - space, flexibility, lifestyle, and location. Don't miss your opportunity to experience everything Alpine Village has to offer - book your showing today before it's already gone. (id:28302)
55 George Street
Belleville, Ontario
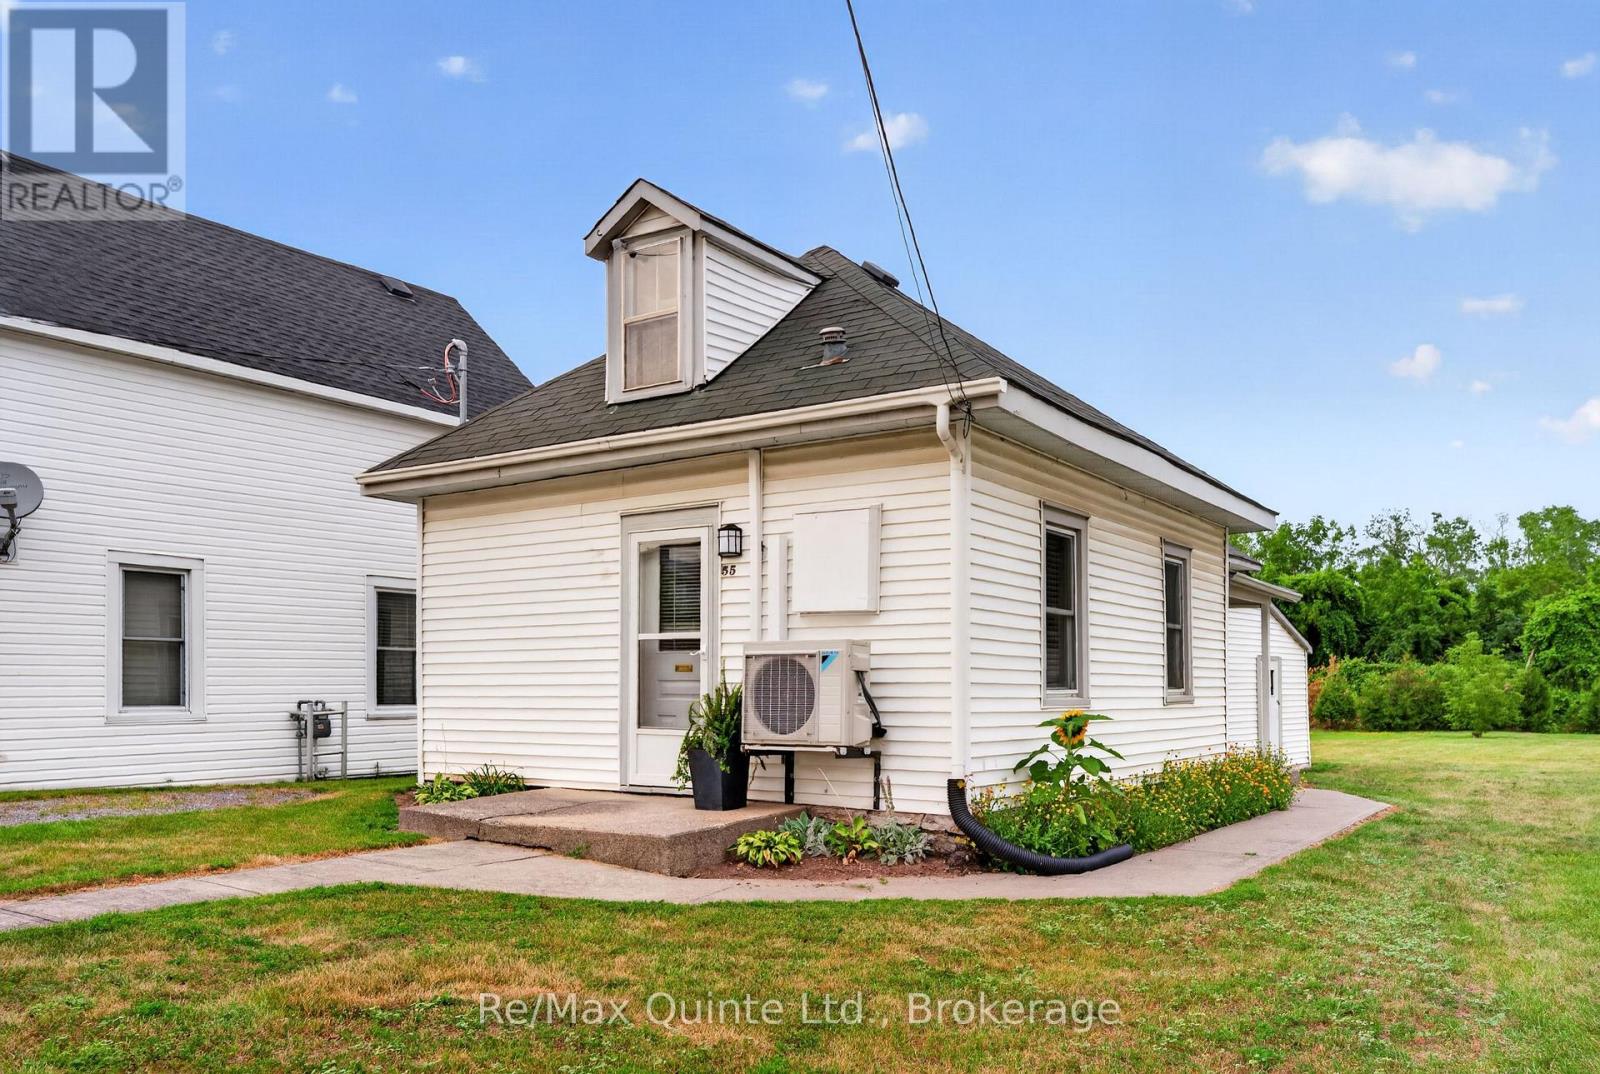
Cute as a Button! Nestled in one of Belleville's most desirable neighbourhood's, this charming 2-bedroom home has been renovated and is move-in ready. The bright, eat-in kitchen features gorgeous new white cabinetry, stylish countertops, and stainless steel appliances. Both bedrooms and the cozy 4-piece bathroom have been beautifully updated, and new flooring throughout adds a fresh, modern feel to every room. Enjoy year-round comfort with an energy-efficient heat pump providing both heating and cooling, making this home economical to maintain. Perfect for downsizers, first-time buyers, or anyone looking for low-maintenance living without sacrificing outdoor space. Additional features include a walk-up attic offering excellent storage potential, plus a separate storage room at the rear of the home for all your seasonal items and gardening equipment. Waterfront walking trails, a marina, and a boat launch are all just a short walk away! (id:28302)
14 Eastern Avenue
Prince Edward County, Ontario
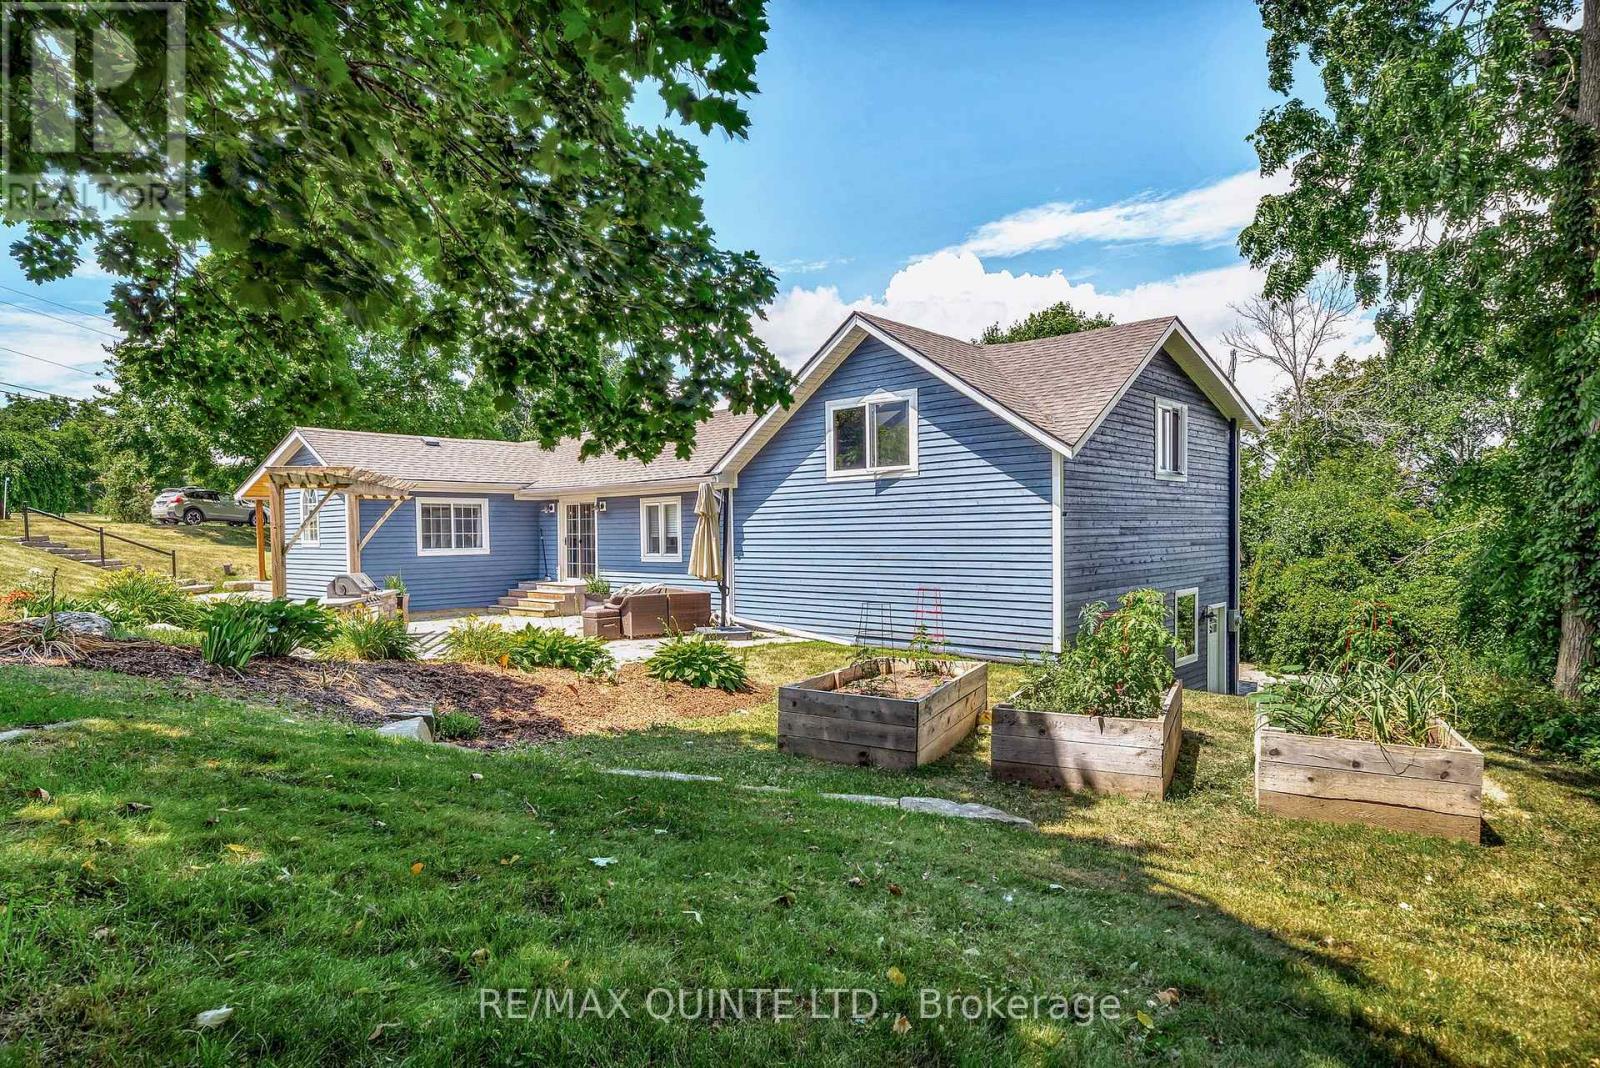
Country Living with Bay of Quinte Views - Just Minutes from Belleville! Welcome to this beautifully renovated bungalow, ideally situated on a generous 0.62-acre lot with picturesque views of the Bay of Quinte just across the road. Enjoy peaceful water vistas from the north-facing windows while being only 10 minutes from all the amenities of Belleville. Step inside to a stunning open-concept great room featuring gleaming hardwood floors and a seamless flow into the dining area-perfect for entertaining. A large picture window fills the space with natural light and provides direct access to the private backyard, ideal for summer barbecues and outdoor gatherings. The cozy living room is anchored by a WETT-certified wood stove and opens onto a deck where you can relax and take in the beautiful water views. The chef-inspired kitchen is a true standout, showcasing quartz countertops, a farmhouse sink, under-cabinet lighting, a pantry with convenient pull-out shelving, and a custom butler's servery-reflecting exceptional pride of ownership. The spacious primary suite features a large picture window, a stylish 3-piece ensuite, and an expansive walk-in closet with custom shelving. The fully finished walk-out basement offers a large rec room with built-in shelving and an electric fireplace, a finished laundry area, space for a home gym, and plenty of storage. Completing the property is a double-car garage with a 552 sq. ft. loft, offering incredible potential for a studio, guest suite, office, or additional fitness space. Move-in ready and thoughtfully renovated throughout, this home offers the perfect blend of country tranquility and convenient access to city amenities-all with beautiful views of the Bay of Quinte. (id:28302)
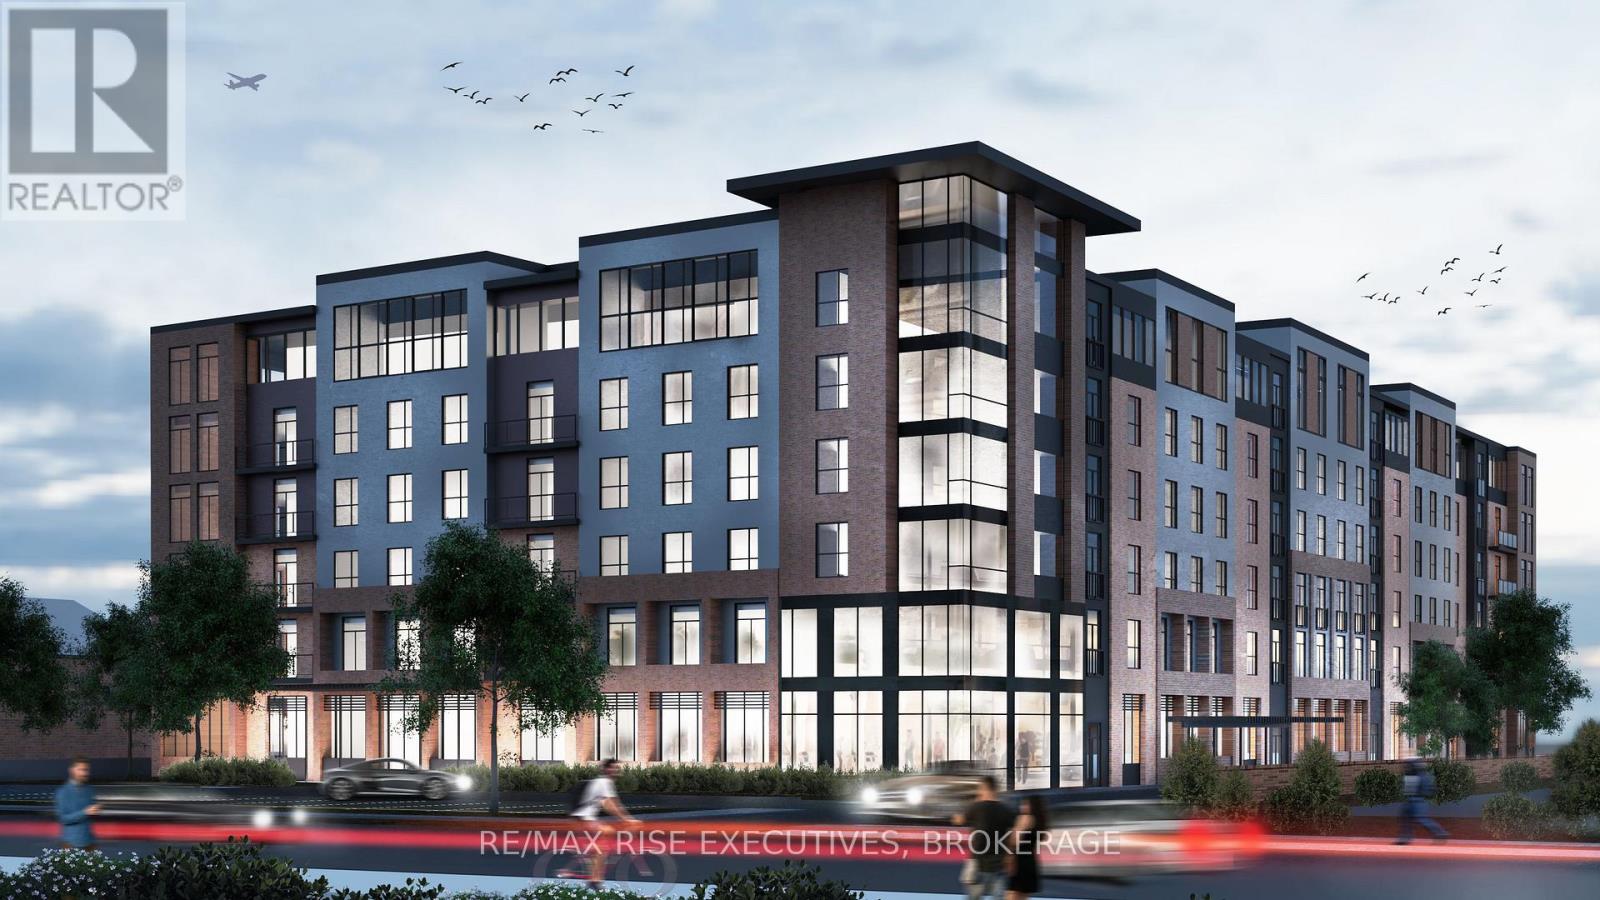
110 - 820 Gardiners Road
Kingston, Ontario
Kingston's newest west end condominium offers the best of both worlds in both location and lifestyle. Literally steps to everything, from the Cataraqui Mall, Starbucks, endless restaurants and shopping; District Condos rests in the heart of Kingston's vibrant West end community. This magnificently designed building contains a sprawling rooftop patio, landscaped courtyard, fitness & yoga studio, boardrooms with co-working spaces, luxury entertainment lounges, sun filled party room and underground parking. This unit features quartz counters, stainless steel appliances, stackable laundry, stunning showers, solid interior doors, ceramic tile and concrete demising floors for all units. With endless amenities at your fingertips and a community with an almost unbeatable walk-score, District condos rises above the rest. For a limited time, all units will include a surface parking spot ($15,000). Finally a building with the location and lifestyle you have been waiting for. Photos taken of a model suite, fits and variations may apply to actual units. (id:28302)
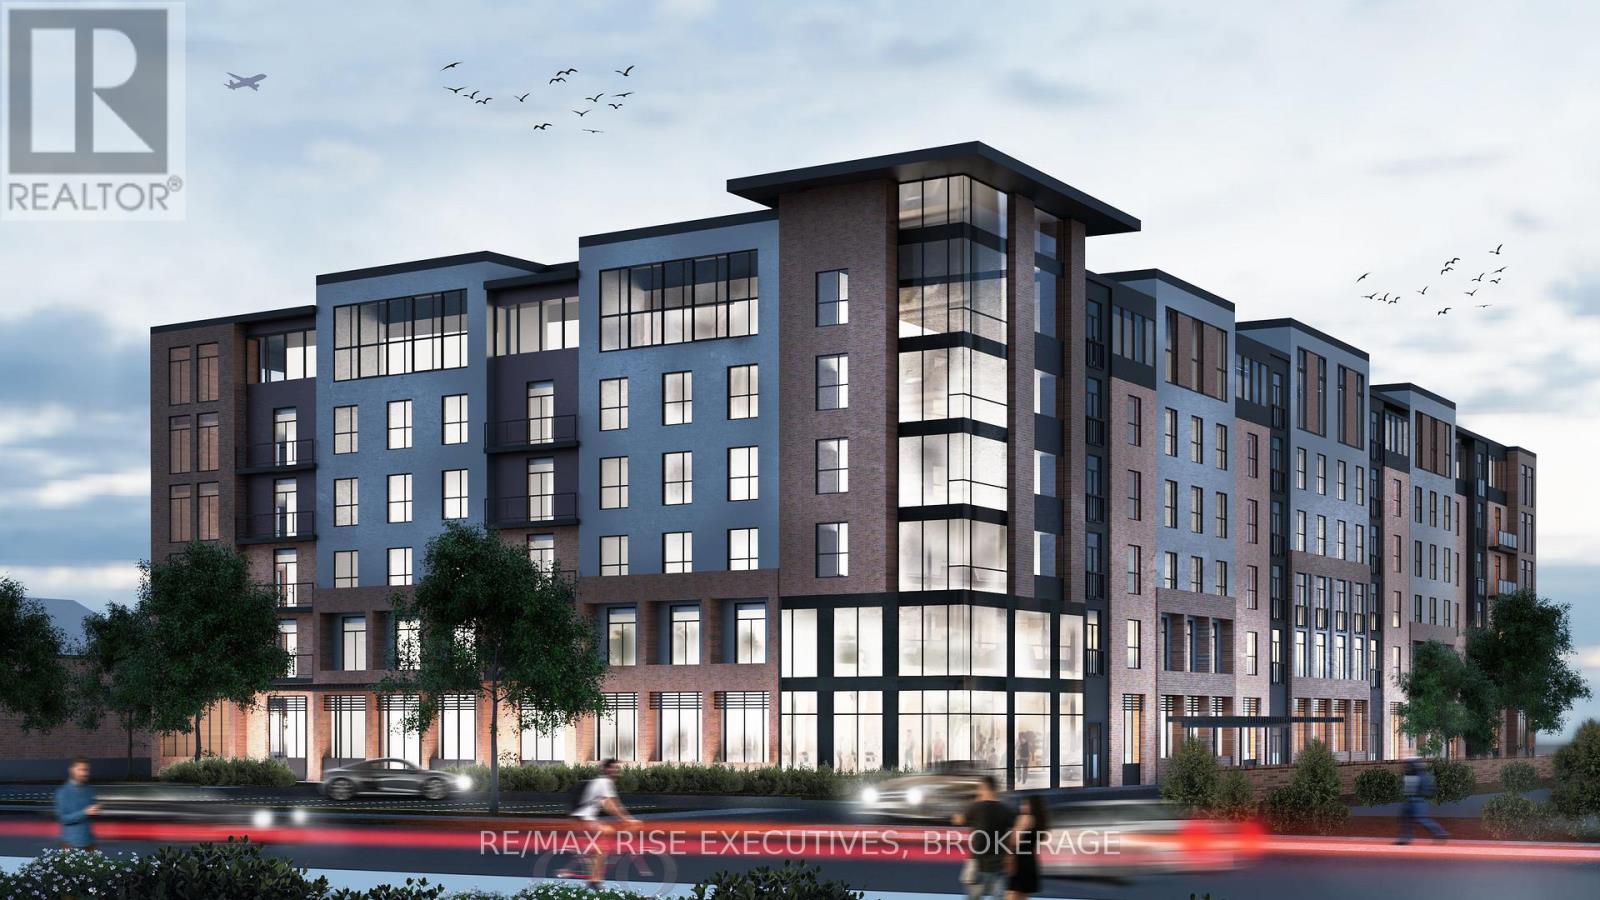
207 - 820 Gardiners Road
Kingston, Ontario
Kingston's newest west end condominium offers the best of both worlds in both location and lifestyle. Literally steps to everything, from the Cataraqui Mall, Starbucks, endless restaurants and shopping; District Condos rests in the heart of Kingston's vibrant West end community. This magnificently designed building contains a sprawling rooftop patio, landscaped courtyard, fitness & yoga studio, boardrooms with co-working spaces, luxury entertainment lounges, sun filled party room and underground parking. This unit features quartz counters, stainless steel appliances, stackable laundry, stunning showers, solid interior doors, ceramic tile and concrete demising floors for all units. With endless amenities at your fingertips and a community with an almost unbeatable walk-score, District condos rises above the rest. For a limited time, all units will include a surface parking spot ($15,000). Finally a building with the location and lifestyle you have been waiting for. Photos taken of a model suite, fits and variations may apply to actual units. (id:28302)
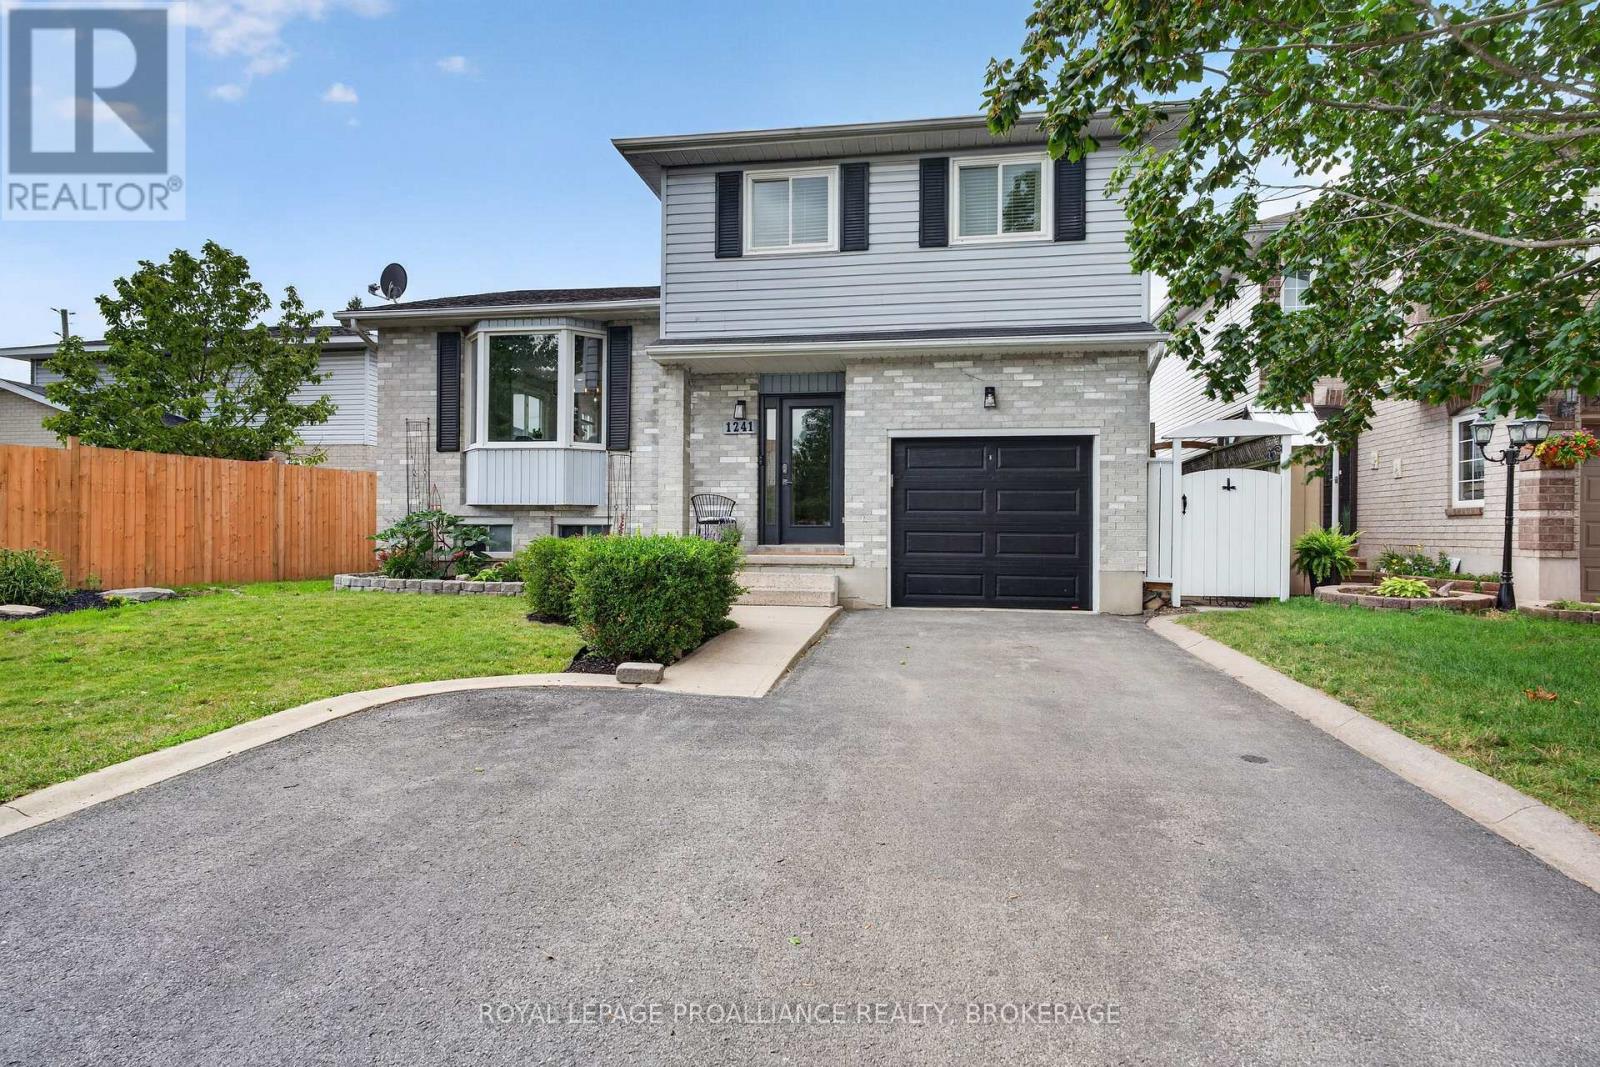
1241 Juniper Drive
Kingston, Ontario
The perfect summer home has arrived! Welcome to a backyard that feels like your own private resort, complete with lush perennial gardens, a screened-in summer porch, gazebo & dining area, saltwater inground pool, hot tub, and even a mini putting green to complete the experience. Situated on desirable Juniper Drive in the ever-popular Cataraqui Woods neighbourhood, this home offers a central West End location just steps to parks, schools, shopping, and everyday conveniences. Inside, this beautifully updated four-level side split is bright, modern, and completely carpet free. The stunning kitchen is the heart of the home, featuring a double island with quartz countertops and enough seating for the whole family to gather. A warm and inviting family room with a gas fireplace, three spacious upper-level bedrooms, 1.5 bathrooms, and a finished lower level with a second gas fireplace provide comfortable living space for every stage of family life! This is the kind of home you'll look forward to coming home to every day- and with plenty of summer still ahead, there's no better time to make that incredible backyard your own! (id:28302)
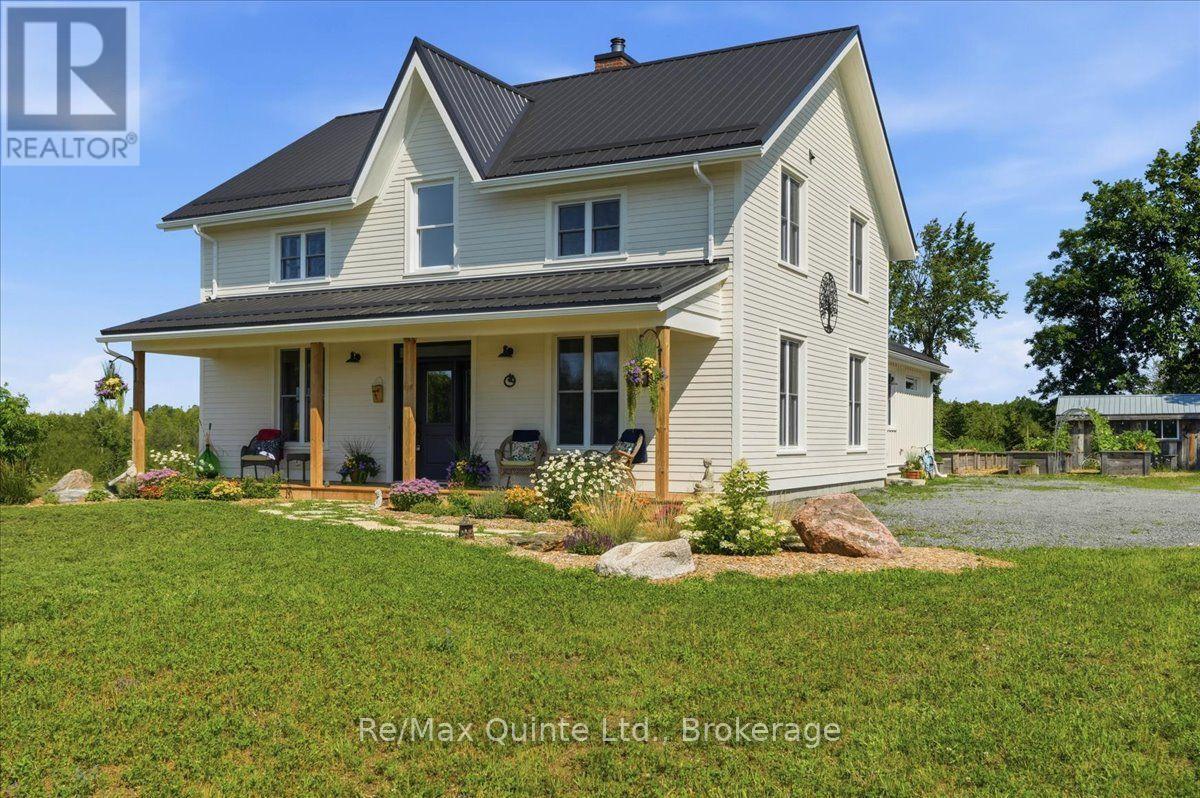
267 Maple Sugar Road
Tyendinaga, Ontario
A true labour of love, this extraordinary countryside estate offers serene, peaceful seclusion on a well-maintained municipal road just 12 minutes from the 401. It comes complete with high speed Starlink internet service, a cell phone booster that delivers seamless connectivity, and hardwired ethernet connections throughout the home. It is a rare opportunity to own a property defined by complete privacy, natural elegance, and a perfect setup for a homestead or hobby farm. This one-of-a-kind new build features custom-milled siding and a modern farmhouse feel. Inside, stunning micro-coated concrete floors with premium in-floor heating span the main level. At its heart is a chef-inspired kitchen with a premium propane stove featuring full stainless steel appliances, exquisite engineered quartz countertops, a large island, and a walk-in pantry. Large windows frame the landscape, while custom poplar trim and restored interior doors add timeless character. A tailor-made staircase with reclaimed wood treads leads upstairs, where gorgeous reclaimed wood flooring flows through three spacious bedrooms, each featuring a private ensuite. Step out from the kitchen onto the covered deck to enjoy the hot tub and take in the spectacular sunsets. For the nature enthusiast, a groomed trail (wide enough for a vehicle or ATV) leads to a mixed hardwood forests with a sugar maple bush perfect for tapping. Fully equipped for independence, the estate features a reliable four-source heating system. An outdoor wood boiler, wood stove, high-efficiency heat/cool pump, and electric boiler. The grounds feature perennial gardens, a chicken coop, and nine raised vegetable beds, already planted and waiting for your summer harvest. A versatile outbuilding includes electricity, water, and an integrated root cellar. More than just a home, this property is a lifestyle, built to be cherished for generations. Seller open to Vendor Take-Back (VTB) financing for qualified buyers. (id:28302)