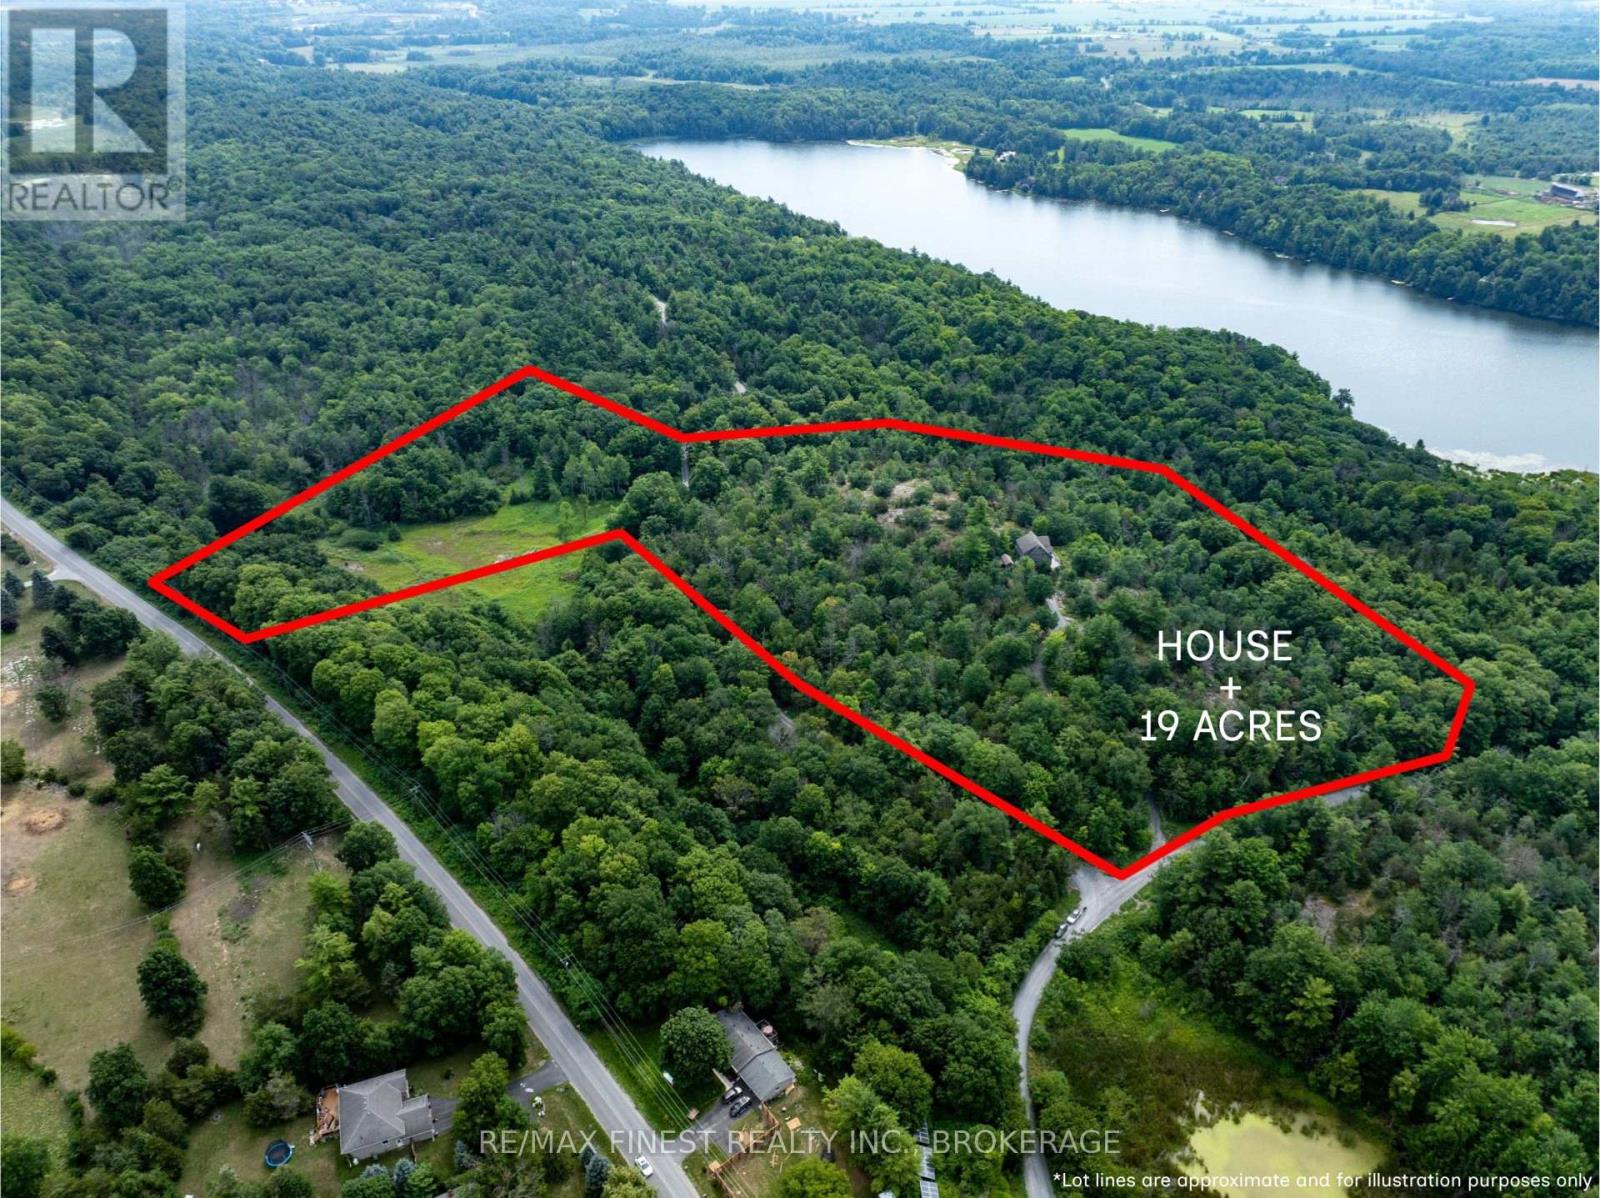
1035 Sweetfern Lane
Frontenac, Ontario
Situated on an elevated 19 acre parcel with incredible panoramic views you will find this 2+1 bedroom, 2 full bathroom home. Atop the development's plateau and nestled into rock outcroppings and Canadian Shield, privacy is abundant up the windy elevated drive. South facing with oversized windows the natural light is plentiful. Hardwood flooring throughout with natural wood tones in the tongue and groove walls and ceilings give this year round home a chalet feel. Other features include a wood fireplace in great room, bonus second level flex space, partially finishedwalkout basement, and wrap around deck. Come see this beautiful property in the heart of South Frontenac! (id:28302)
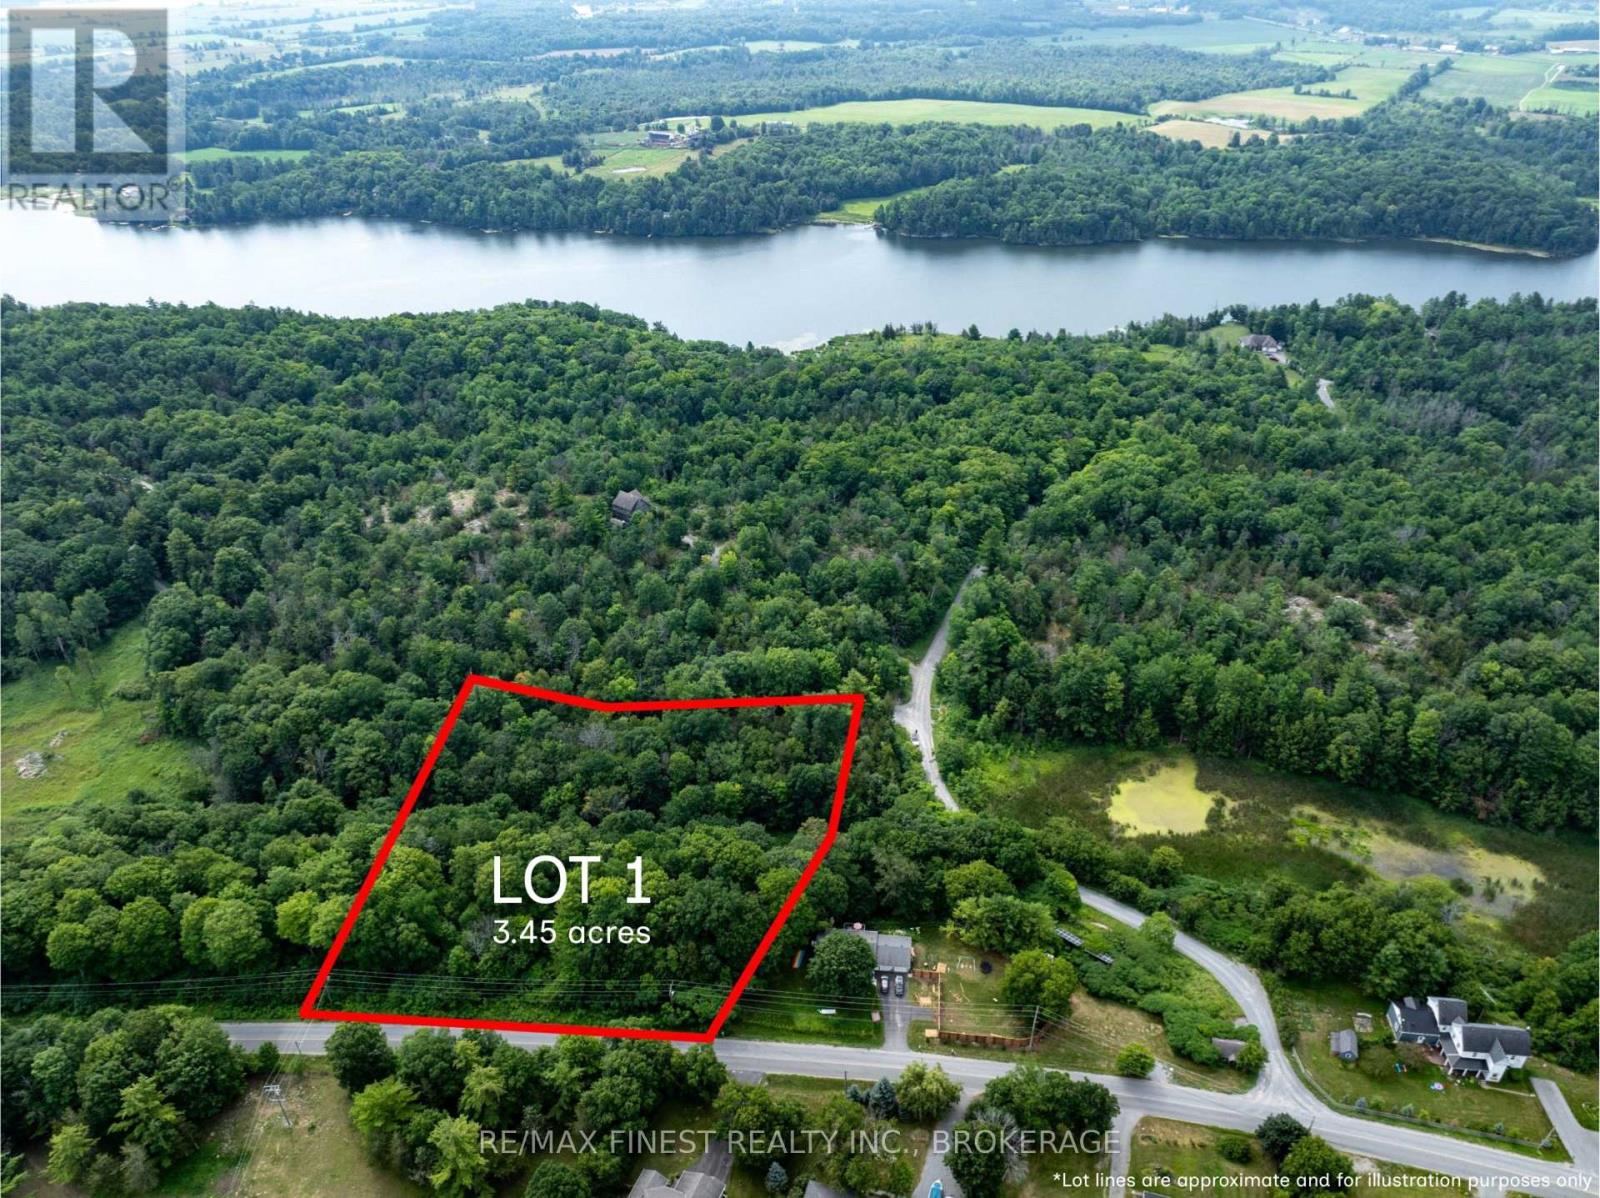
Lot 1 Sweetfern Lane
Frontenac, Ontario
3.5 acre building lot with 333ft frontage on Sweetfern Lane. Located just off Round Lake Road in the heart of South Frontenac, this private development of homes and large parcels offers a quiet retreat close to Inverary and Battersea. This residential building lot is mature with trees and offers multiple potential build sites. A drilled well is already in place. Come check out what the area has to offer! (id:28302)
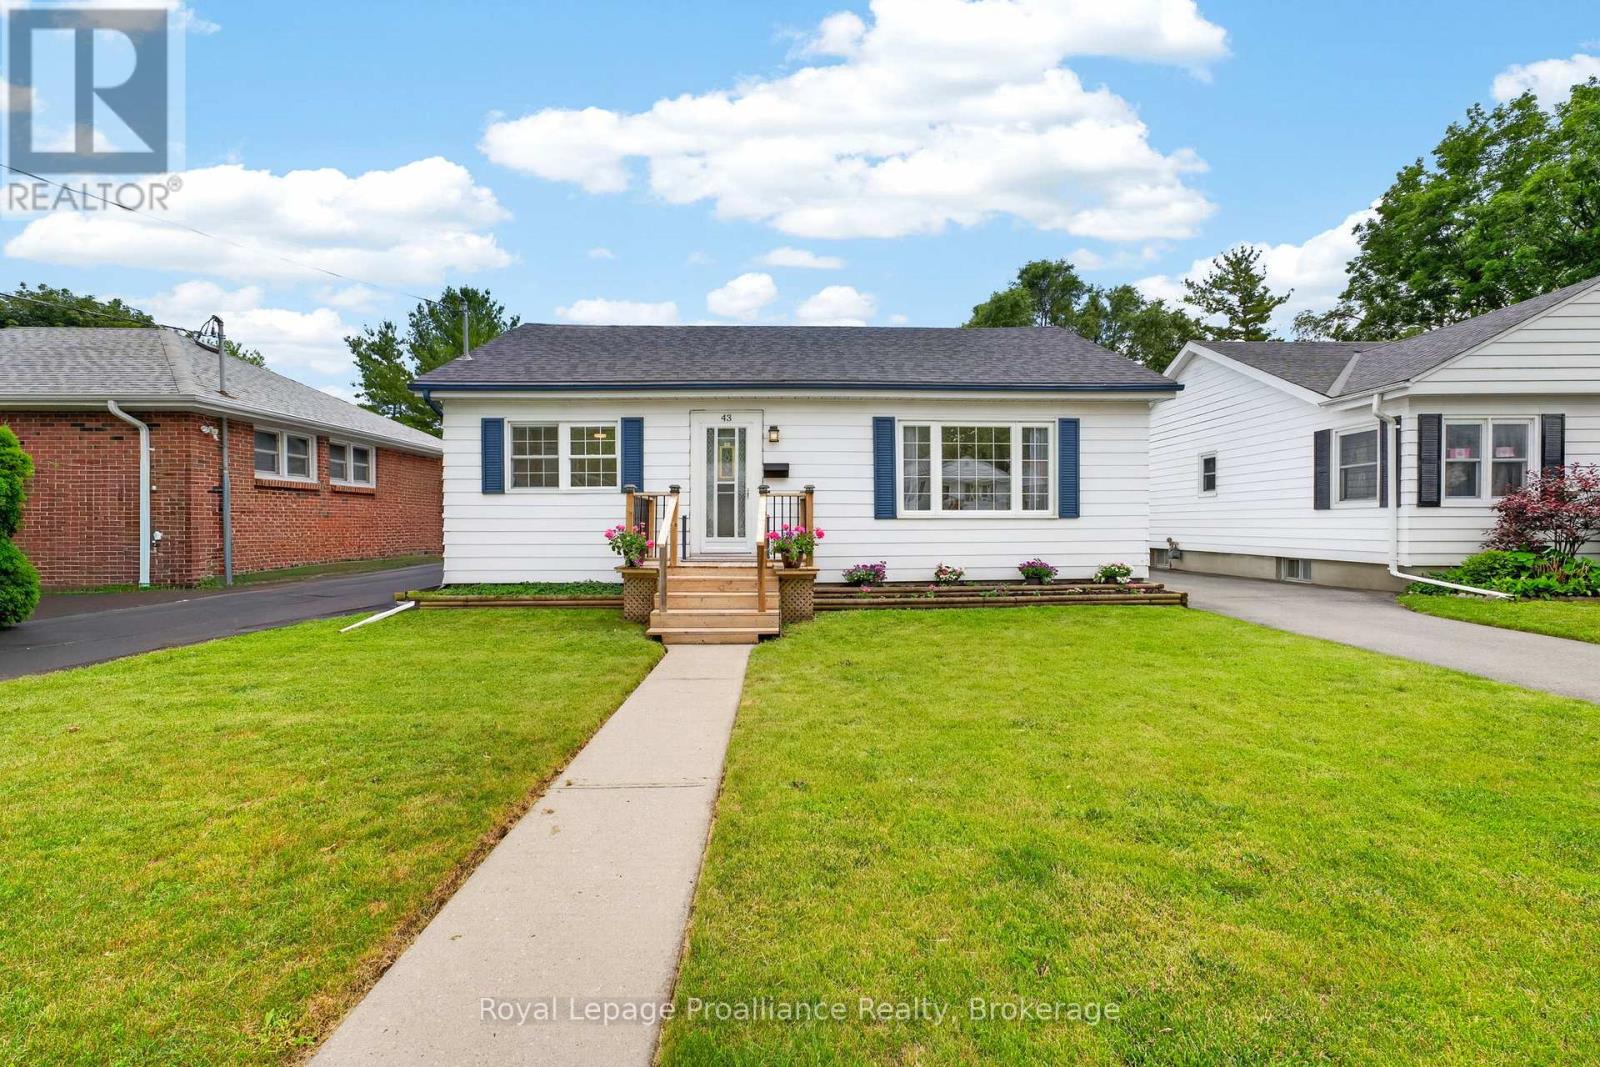
43 Hastings Drive
Belleville, Ontario
Location, location, location! Welcome to this picture-perfect bungalow oozing with curb appeal in Belleville's highly desirable East End. Step inside to a bright, cheery living room featuring a large picture window that floods the space with natural light. The entire main level is completely carpet-free and showcases newly installed flooring. The oversized kitchen is large enough for a family dining table and features a sliding door walk-out to an expansive rear deck with stylish new black balusters. The main floor also hosts two comfortable bedrooms and a refreshed bathroom boasting new flooring. The back door allows for direct entry straight to the lower level, providing excellent potential for an in-law suite, which local zoning permits. This lower level offers impressive ceiling height for a 1953-built home, adding fantastic functional space with a large family room, a third bedroom, a 3-piece bathroom, a dedicated laundry room, and a practical utility/workshop area. The backyard is the true gem of this property-fully fenced and ideal for kids and pets to play safely. The STAR OF THE SHOW is the newly built, 23' x 25' two-car detached garage. Designed with forward-thinking buyers in mind, it features an independent 60-amp panel, outlet for EV charging, and an oversized 8-foot-tall garage door that make it the envy of the neighbourhood. The garage roofline was purposefully extended to create an additional attached carport-perfect for your boat, RV, or outdoor toys. Built at the rear of the property to maximize backyard usage, the expansive driveway allows for effortless parking for up to 6+ vehicles. Key updates include main level flooring (2026), kitchen flooring (2022), garage (2022), and roof shingles (2026). Enjoy unparalleled convenience within walking distance to excellent schools, parks, shopping, transit, and the Belleville General Hospital, while being just minutes from downtown and Hwy 401 for an effortless commute. (id:28302)
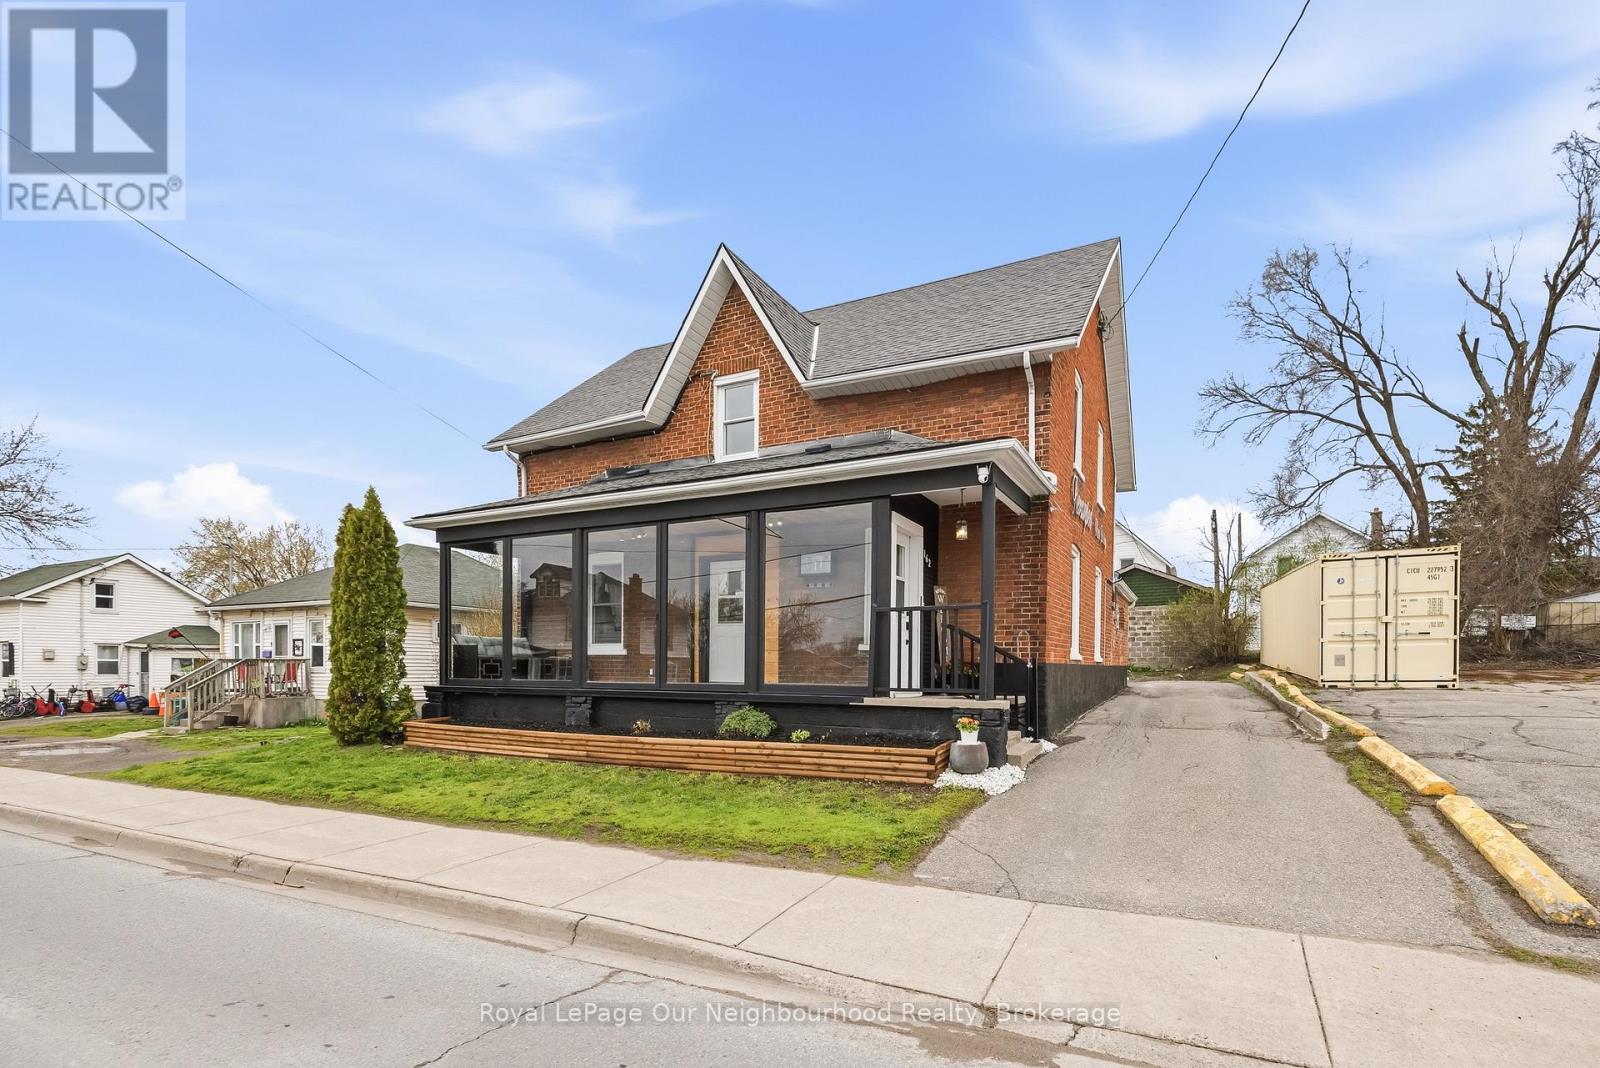
162 Dundas Street E
Quinte West, Ontario
This two storey brick century home sits on a prime main road in Trenton, featuring a timeless exterior and a gorgeous three season sunroom stretching across the front. Bright, welcoming, and the first thing clients see when they arrive.The main floor is currently operating as a hair salon with its own separate entrance, a kitchenette that could easily be restored to a full kitchen, and a bedroom plus two piece bath tucked in the back. Corridor commercial zoning opens the door to a wide range of permitted uses, from retail and professional offices to personal services and more, making this a genuinely flexible asset in a growing market. For those who want to scale back the commercial footprint, the main floor could just as easily be converted back into a full living and dining space, giving you a completely residential layout if that's the direction you want to go.Upstairs, completely private and accessed through its own entrance, is a two bedroom apartment with a full kitchen, bathroom and living room. Comfortable, self contained and entirely separate from whatever is happening below.For the small business owner tired of paying rent in two places, this is the one. Work on the main floor, live upstairs and put down real roots in a community that's growing. Opportunities like this don't come around often. (id:28302)
1314 Guigue Road
Frontenac, Ontario
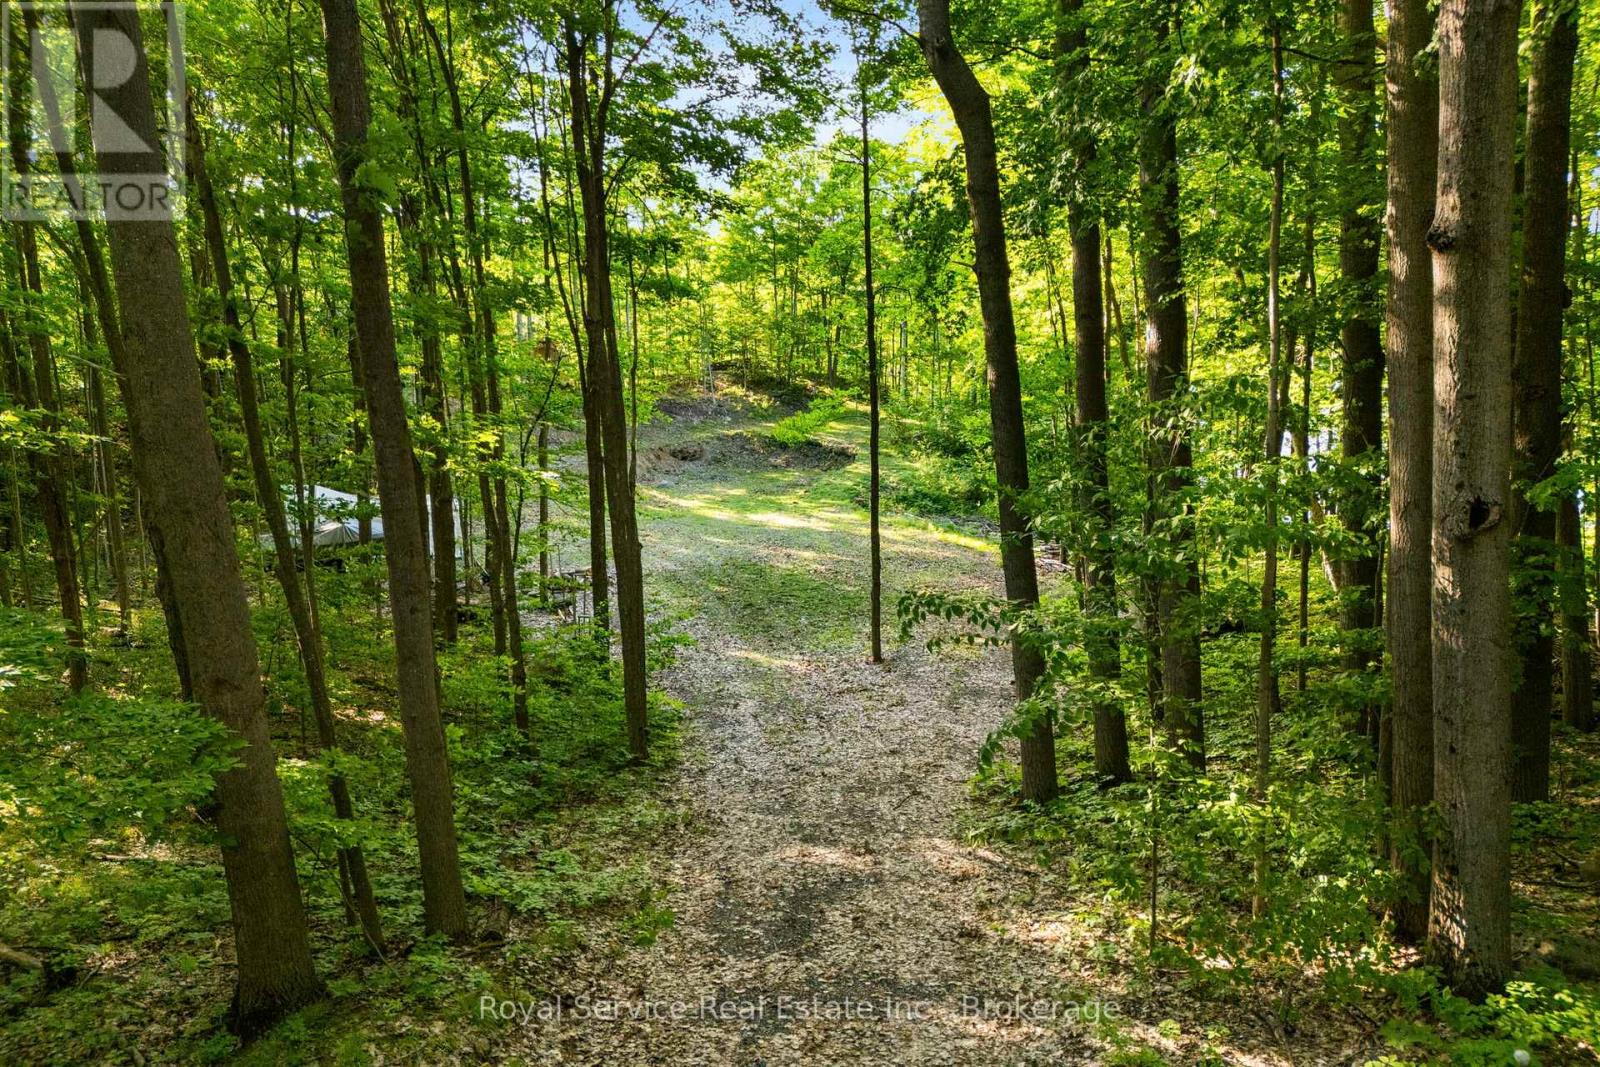
Have a vision of your next getaway location? You've found the right spot to build on! This beautiful 4 acre lot sits on over 198 feet of waterfront on Elbow Lake, and is a short boat ride away to the 1600 hectare Sharbot Lake. Two small outbuildings perched on the crest of the property are the perfect spot to take a break and admire the views while you build your dream cottage, and a gravel driveway leads to a large clearing already in place for you to start the building process. Few properties line the shores of Elbow Lake, giving it an unmatched sense of serenity, yet you are only a 20 minute drive away from many of Central Frontenac's amenities including a boat launch and Sharbot Lake Provincial Park. Escape from the everyday hustle, and see the amazing potential of this quiet lake front property! (id:28302)
985 Crookston Road
Centre Hastings, Ontario
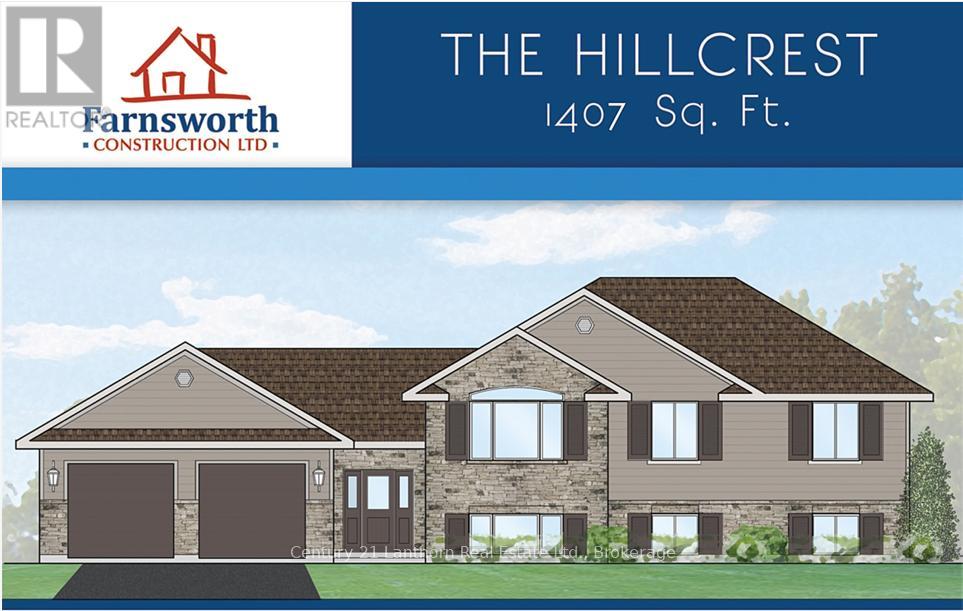
Take advantage of new HST rebates and buy new! Great location with 2 acres on a paved road with natural gas? Construction has not started but permits are in place so you still have time to make it your own with some builder color options or upgrades. Offered by Farnsworth Construction, this Hillcrest model offers 1407 sq ft on the main level plus a full unfinished basement with a walk-out, a bath roughed in, and ample space to finish as you please. Main level features a foyer with 3 entrances, open concept K/DR area with access to a covered deck overlooking back yard, a living room with vaulted ceilings, plus 3 bedrooms and 2 baths. Ceramic tile in foyer and bathrooms, and laminate floors throughout main level. Attached double garage with insulated doors and openers, Gentek horizontal vinyl siding, natural gas furnace and A/C. Plus comes with full Tarion warranty. (id:28302)
2748 Delmar Street
Kingston, Ontario
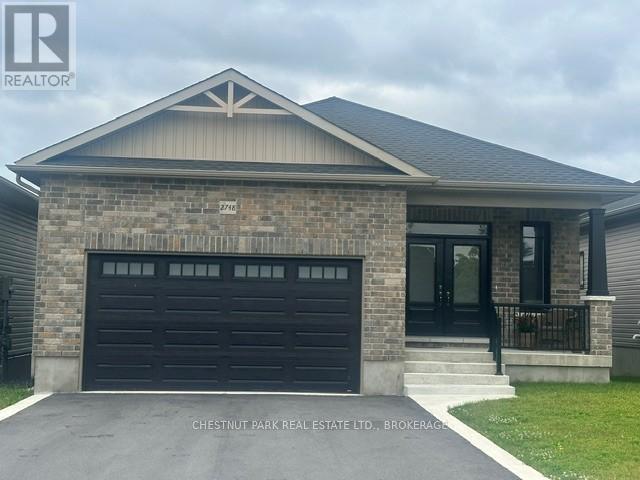
This 2 1/2 year old quality built Marques executive bungalow with double garage is in absolutely immaculate condition, featuring hardwood floors. granite countertops and an abundance of quality kitchen cabinetry. The spacious primary bedroom is complete with walk in closet and ensuite. An open concept main floor plan offers kitchen, dining and living room, all flooded with natural light. The living room gas fireplace adds warm comfort and ambience. A main floor laundry room is an added convenience. The lower level includes a large family room, an office/flex room and a 3 piece bath. all of this in a great, highly sought after neighborhood, close to retail, dining and services. This is a rare opportunity to own a like new home in pristine move in condition. (id:28302)
1039 Crookston Road
Centre Hastings, Ontario
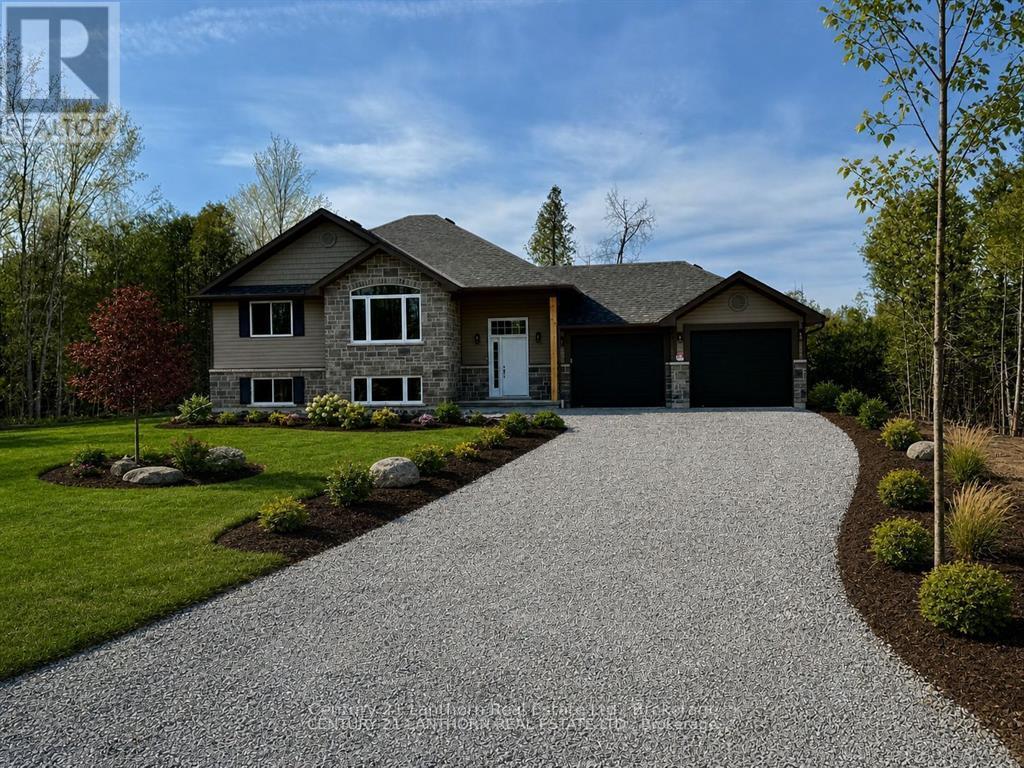
Take advantage of new HST rebates and buy new! 1039 Crookston Rd is complete and ready for a quick closing. A private treed lined 2 plus acre lot on a paved road with natural gas as an added bonus? Offered by Farnsworth Construction, this Oakwood model has 1520 sq ft on the main level plus a full unfinished basement with 9 ft ceilings and a walk-out to the back yard, a bath roughed in, and ample space to finish as you please. Boasts a spacious front entrance foyer plus a access from the attached 2 car garage. The main level features an open concept K/DR area plus a great room with stepped ceiling, plus access out to the covered back deck overlooking a private back yard setting backing onto the treed area. 3 bedrooms and 2 baths including a primary bedroom with walk-in closet and ensuite bath. Ceramic tile in foyer and bathrooms, and laminate floors throughout main level. Attached double garage with insulated doors plus openers, Gentek horizontal vinyl siding with stone accents, natural gas furnace and A/C. Plus comes with full Tarion warranty for peace of mind. The lot is levelled and topsoiled, and ready for seed or sod. You won't be disappointed!! (id:28302)
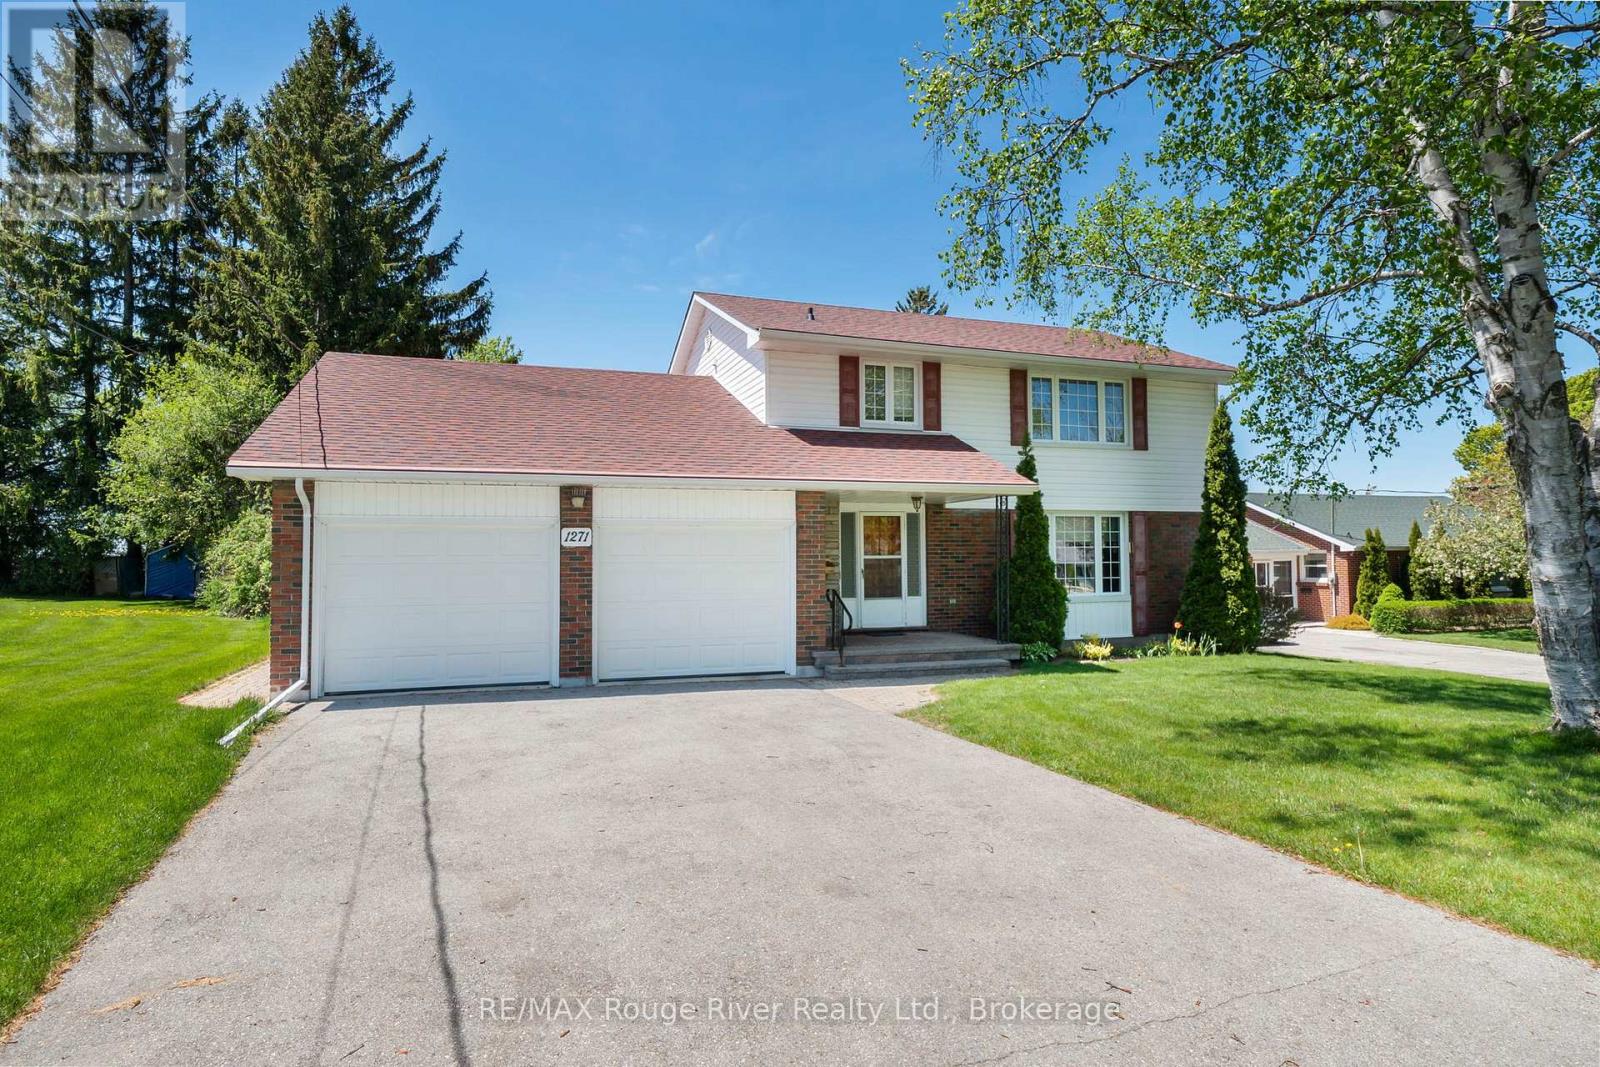
1271 Ontario Street
Cobourg, Ontario
This well maintained family home is perfectly situated on a generously sized lot in a desirable location, just a short drive to The Mill Golf Course, the YMCA , and the beautiful Cobourg Waterfront. Offering 5 bedrooms and an abundance of living space, this home is ideal for growing families and those who love to entertain. The formal living and dining rooms provide elegant spaces for hosting family gatherings and special occasions, while the bright and cheerful eat in kitchen is perfect for everyday living. The inviting family room features a cozy gas fireplace and walkout to the private backyard and covered patio, creating the perfect setting for relaxing evenings and quality family time. Upstairs, you'll find 4 generously sized bedrooms, including a spacious primary retreat complete with a 3-piece ensuite. The finished basement adds even more functional living space with an additional bedroom, a comfortable rec room ideal for unwinding, a laundry room, and a large workshop for hobbies or storage. Spend your summer evenings enjoying beautiful sunsets from the deck and patio in the peaceful backyard oasis. (id:28302)
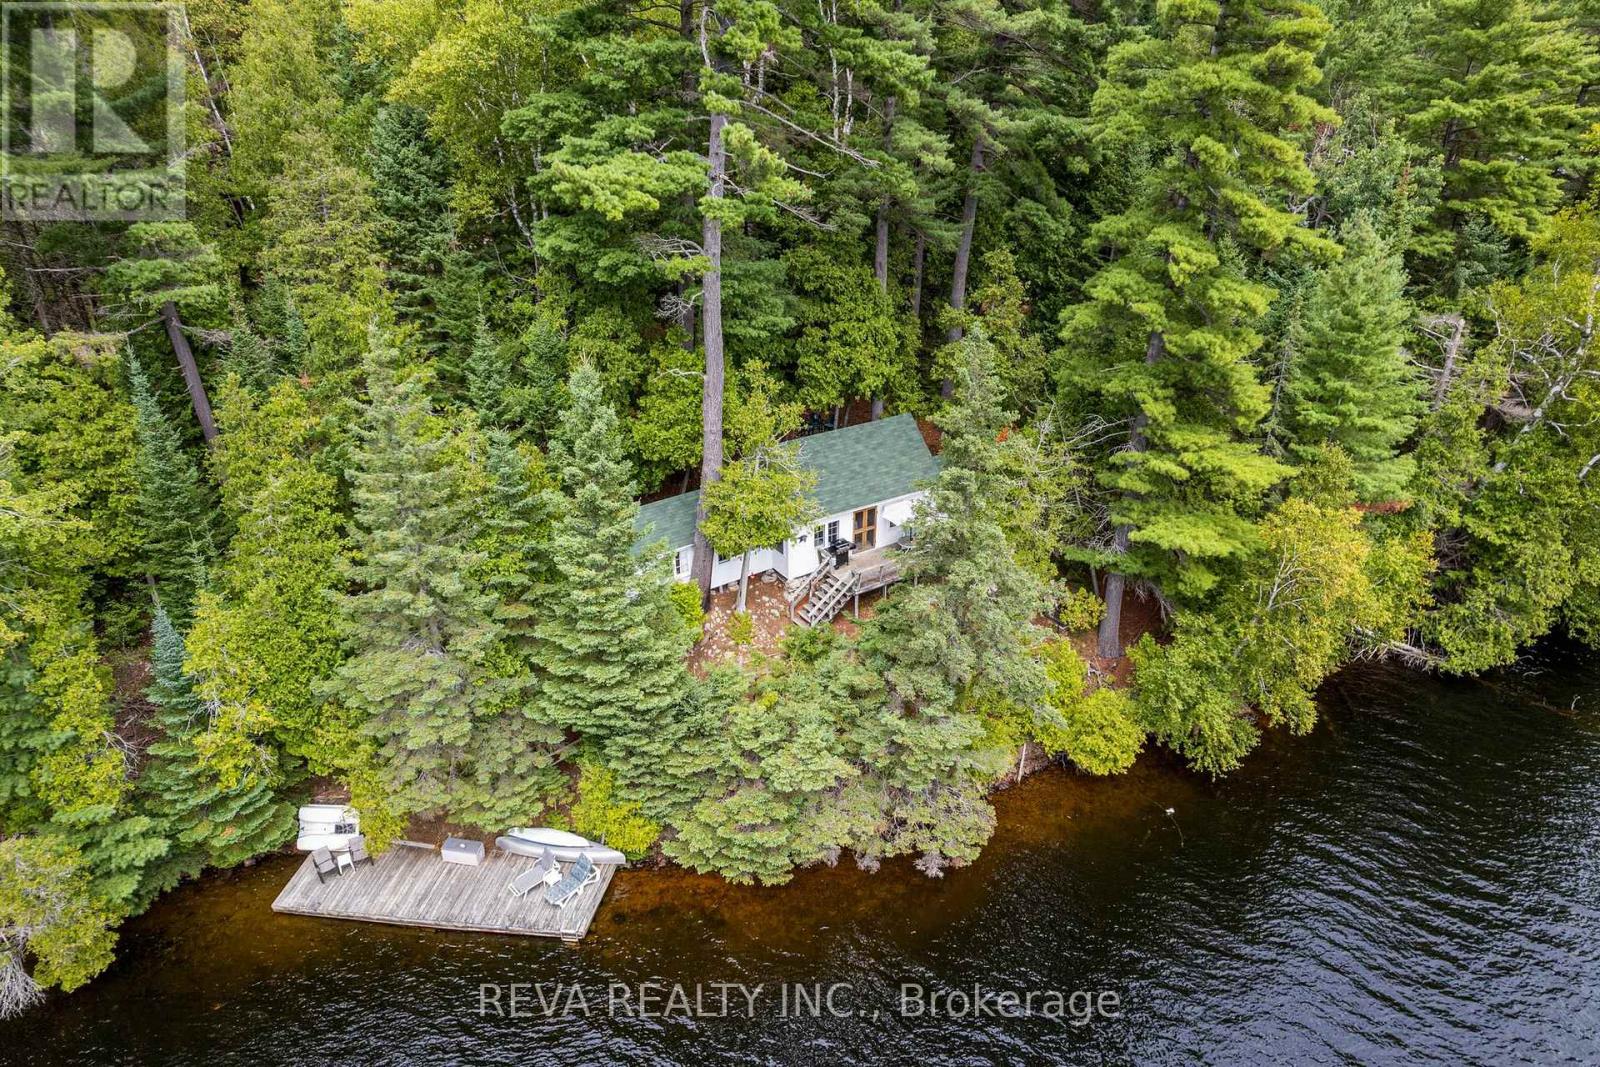
156 Ponacka Road
Hastings Highlands, Ontario
156 Ponacka Road - Step back in time with this cherished 1926 traditional cottage, family owned for generations and set on 251 feet of pristine West Bay shoreline on Baptiste Lake. Classic Canadian in every sense, the property offers panoramic views of the lake and forest, perfect swimming, and a choice of sun or shade. Three bedrooms, a deck, a dock, and a canopy of mature trees create a private and timeless setting, with four-season road access providing a front row seat to the changing seasons. Continue cottage life exactly as it has been lived and loved, or bring your vision and build your dream home on one of Bancroft's most desirable shorelines. This is a rare opportunity to own a piece of history and to make it your own. (id:28302)
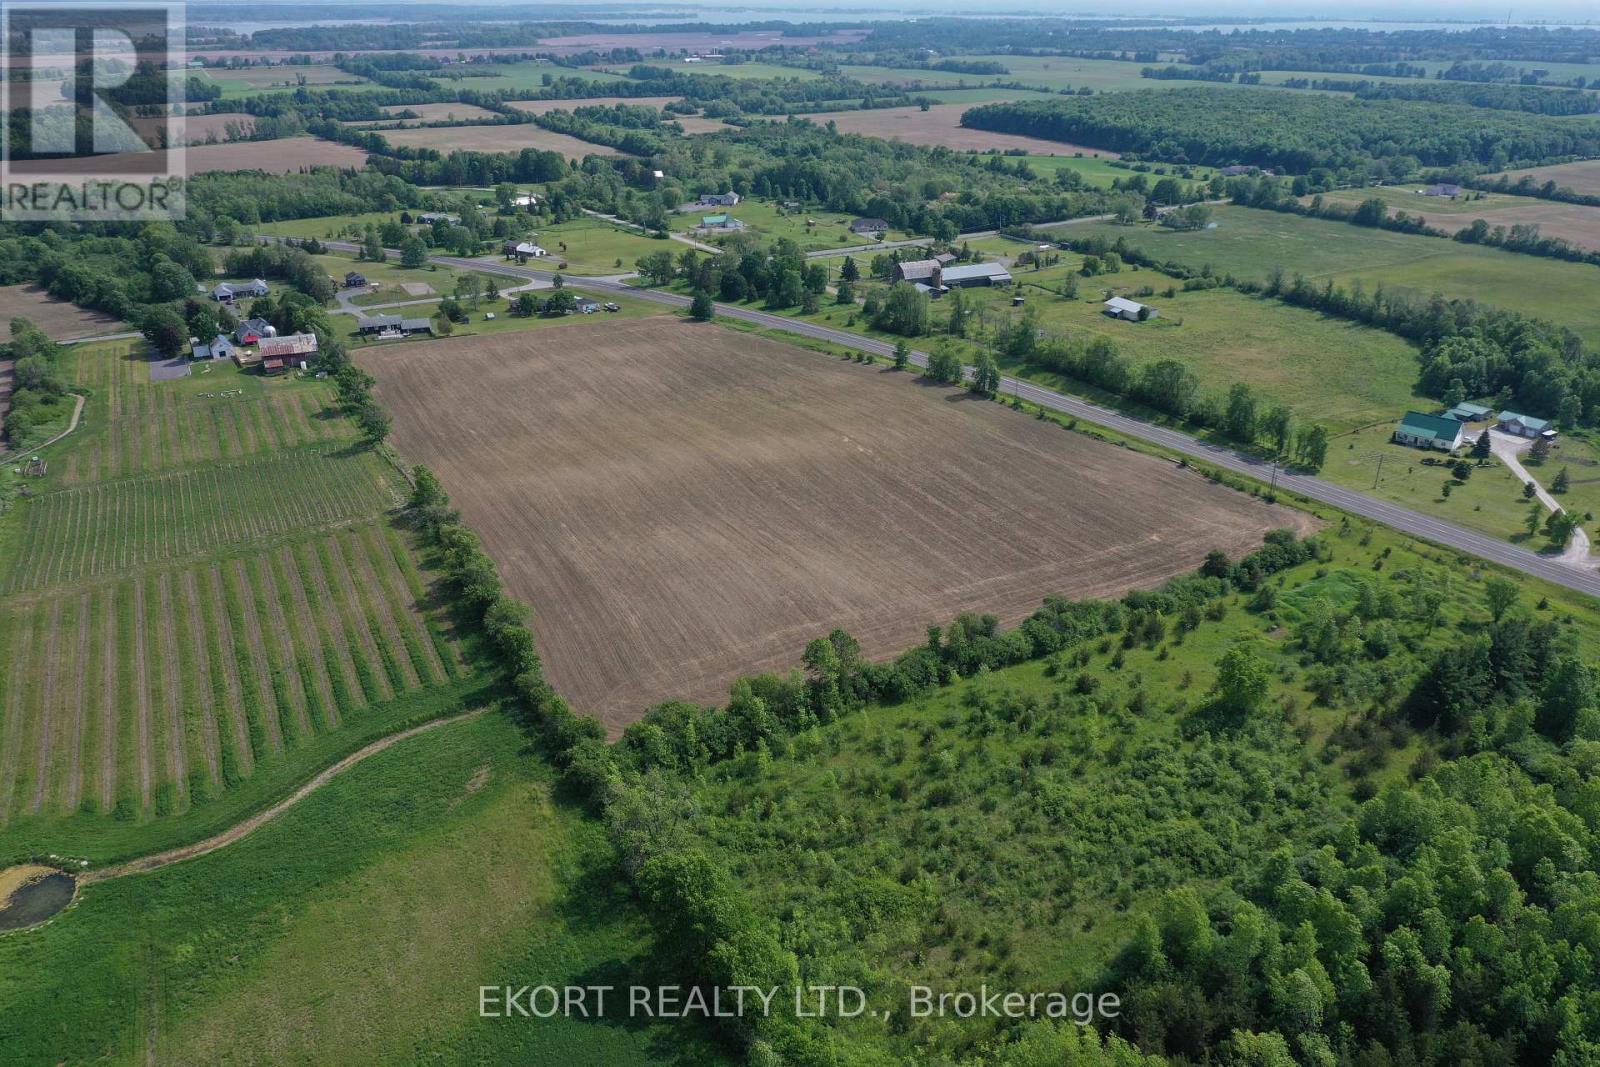
Pl17 62 Highway S
Prince Edward County, Ontario
Build Your Legacy in the Heart of PEC Wine Country! Discover the ultimate Prince Edward County lifestyle on this spectacular 25-acre parcel, perfectly situated in the coveted "Golden Triangle." Featuring a stunning southern exposure and approximately 18 acres of cleared, rolling land, this property is primed for your dream home, hobby farm, or equestrian estate. Enjoy the beauty of mature trees for privacy, and unmatched exposure on the balance of the property. With 1600+ feet of road frontage along a major tourism corridor, this is more than land,-it's your future sanctuary. RU1 zoning allows for diverse uses and hydro and natural gas are available at the road. Includes dug well and MTO approval for existing entrance. HST included in price (id:28302)
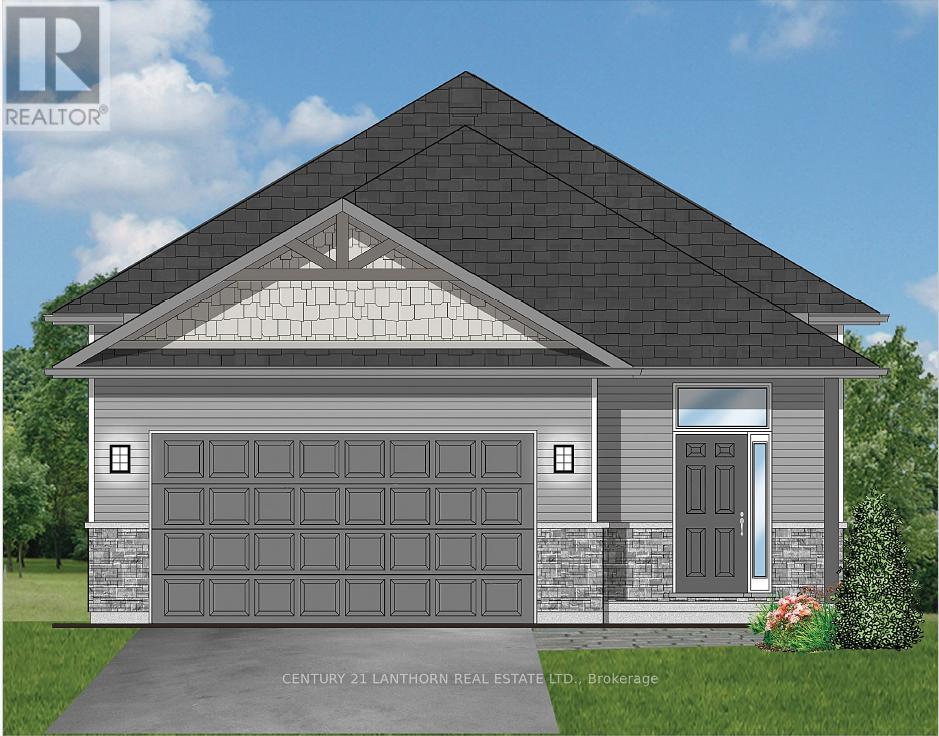
2437 North Street
Stirling-Rawdon, Ontario
Take advantage of new HST rebates and buy new!. Currently under construction, there's still time to choose your own colors and finishes to truly make it your own. Offering 1,545 sq ft on the main level, this home features a bright open-concept kitchen, living, and dining area with access to a covered deck overlooking peaceful open fields. The layout includes two bedrooms, highlighted by a spacious primary suite with a walk-in closet and a 3-piece ensuite featuring a glass walk-in shower. A second bedroom, a full 4-piece bathroom, and a convenient main-floor laundry room complete the space. The attached two-car garage provides inside entry to a generous foyer with ceramic tile flooring. The full unfinished basement boasts impressive 8'9" ceilings and offers excellent potential for additional living space, including extra bedrooms, a recreation room with walkout to the backyard, and a rough-in for an additional bathroom. Exterior finishes include Gentek vinyl siding with stone skirting for strong curb appeal. The home is equipped with a natural gas furnace, central air conditioning, and an HRV system, all backed by a Tarion warranty. Ideally located close to the Trans Canada Trail-perfect for walking or biking, and within walking distance to Foodland and other local amenities. Enjoy small-town living with everything Stirling has to offer! (id:28302)