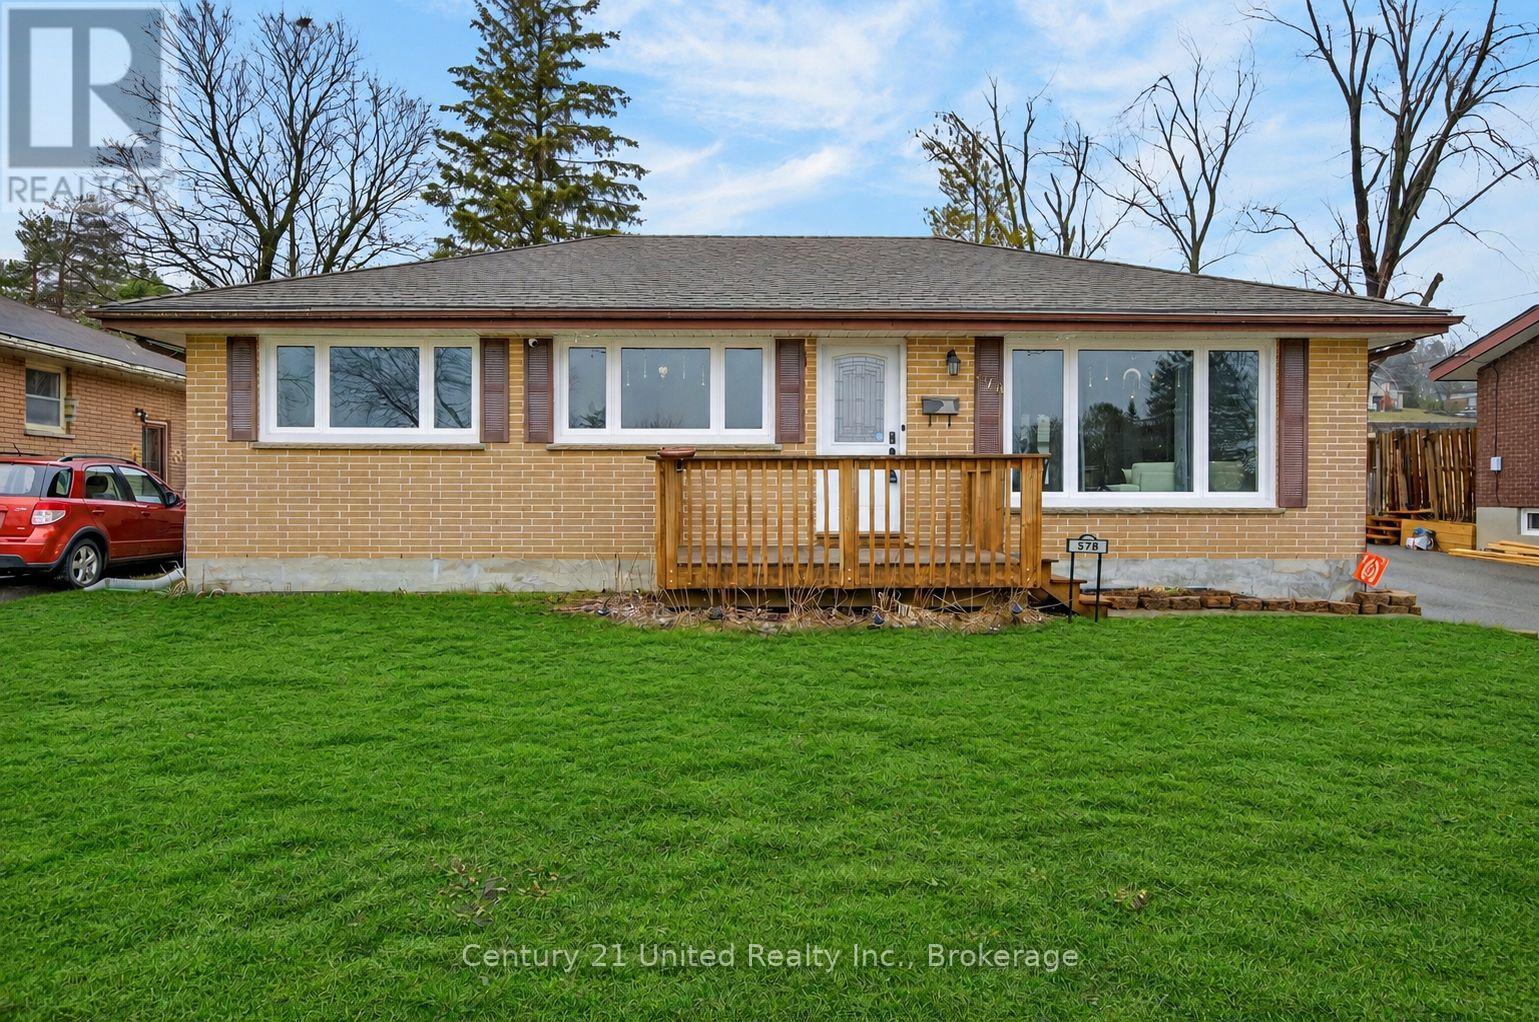
578 Hillside Street
Peterborough, Ontario
Beautiful turn-key home ideally situated directly across from a local park and just minutes to downtown, in one of the area's most convenient neighbourhoods. This well-loved 2+1 bedroom, 2 bathroom home offers an open concept kitchen and living space, perfect for everyday living and entertaining. The kitchen is thoughtfully designed with a very functional and beautifully laid out space, offering both style and practicality for daily use. The oversized primary bedroom features sliding doors leading to a 3-season screened-in porch, creating a perfect extension of your living space. The fully fenced backyard includes a gas hookup for a BBQ, an additional panel ready for a hot tub, and permanent exterior lighting and cameras that will remain with the home. A 1.5 car detached garage adds both convenience and storage. Extensively updated throughout, including all new wiring and electrical panel (2023), new sump pump and full drainage system with battery backup (2023), new front windows (2024), and a new furnace (March 2026). The basement was completely renovated in Fall 2025, and the sunroom features durable waterproof vinyl flooring (2016). A water line has been run to the fridge location for future use, and all lighting throughout the home is connected to a smart system with voice control capability. A truly move-in ready home that has been thoughtfully maintained and upgraded, a fantastic opportunity in an unbeatable location. (id:28302)

18 Russell Street
Brighton, Ontario
Welcome to this charming raised bungalow on a generous 55 X132 ft lot in one of Brighton's desirable neighbourhoods. Nestled on a beautiful tree-lined street, 18 Russell Street offers an inviting blend of comfort, functionality, in a fantastic family-friendly location. With 3+1 bedrooms and 2 bathrooms this 2100 square foot home (includes main and basement...see floorplans) is sure to please.Step inside to a bright and spacious main floor layout. The generous living room features a gas fireplace and a large, bright front bay window that floods the space with natural light.Dining room flows beautifully from the living area and offers a walkout to a large deck, creating seamless indoor-outdoor living. The kitchen provides ample counter and cabinet space, with its own walkout to the deck and backyard, making it ideal for family meals and BBQs.Three good-sized bedrooms and a full 4-piece bathroom complete the main level. Fully finished basement is a standout feature including a large, open-concept rec room with gas fireplace and a fun retro 70's bar - an excellent space for movie nights, games, or hosting friends. Additional bedroom (with above-grade windows) and a 2-piece bathroom downstairs, offering great flexibility for guests, a home office, or extended family.The large backyard includes a spacious deck area (partially covered), providing a peaceful retreat to enjoy morning coffee or evening gatherings, rain or shine.AND... a detached garage for the cars, the toys or the guys. Long driveway offering additional parking for 10+ cars. A standout feature for visitors, family, or extra storage. Don't wait toCOOL OFF!! Heat Pump with A/C installed in 2026. "Looking for space, value, and a large lot without stretching your budget? This move-in-ready raised bungalow offers over 2,100 sq. ft. of finished living space, 4 bedrooms, 2 bathrooms, a detached garage, and an incredible backyard-all just minutes from downtown Brighton. (id:28302)
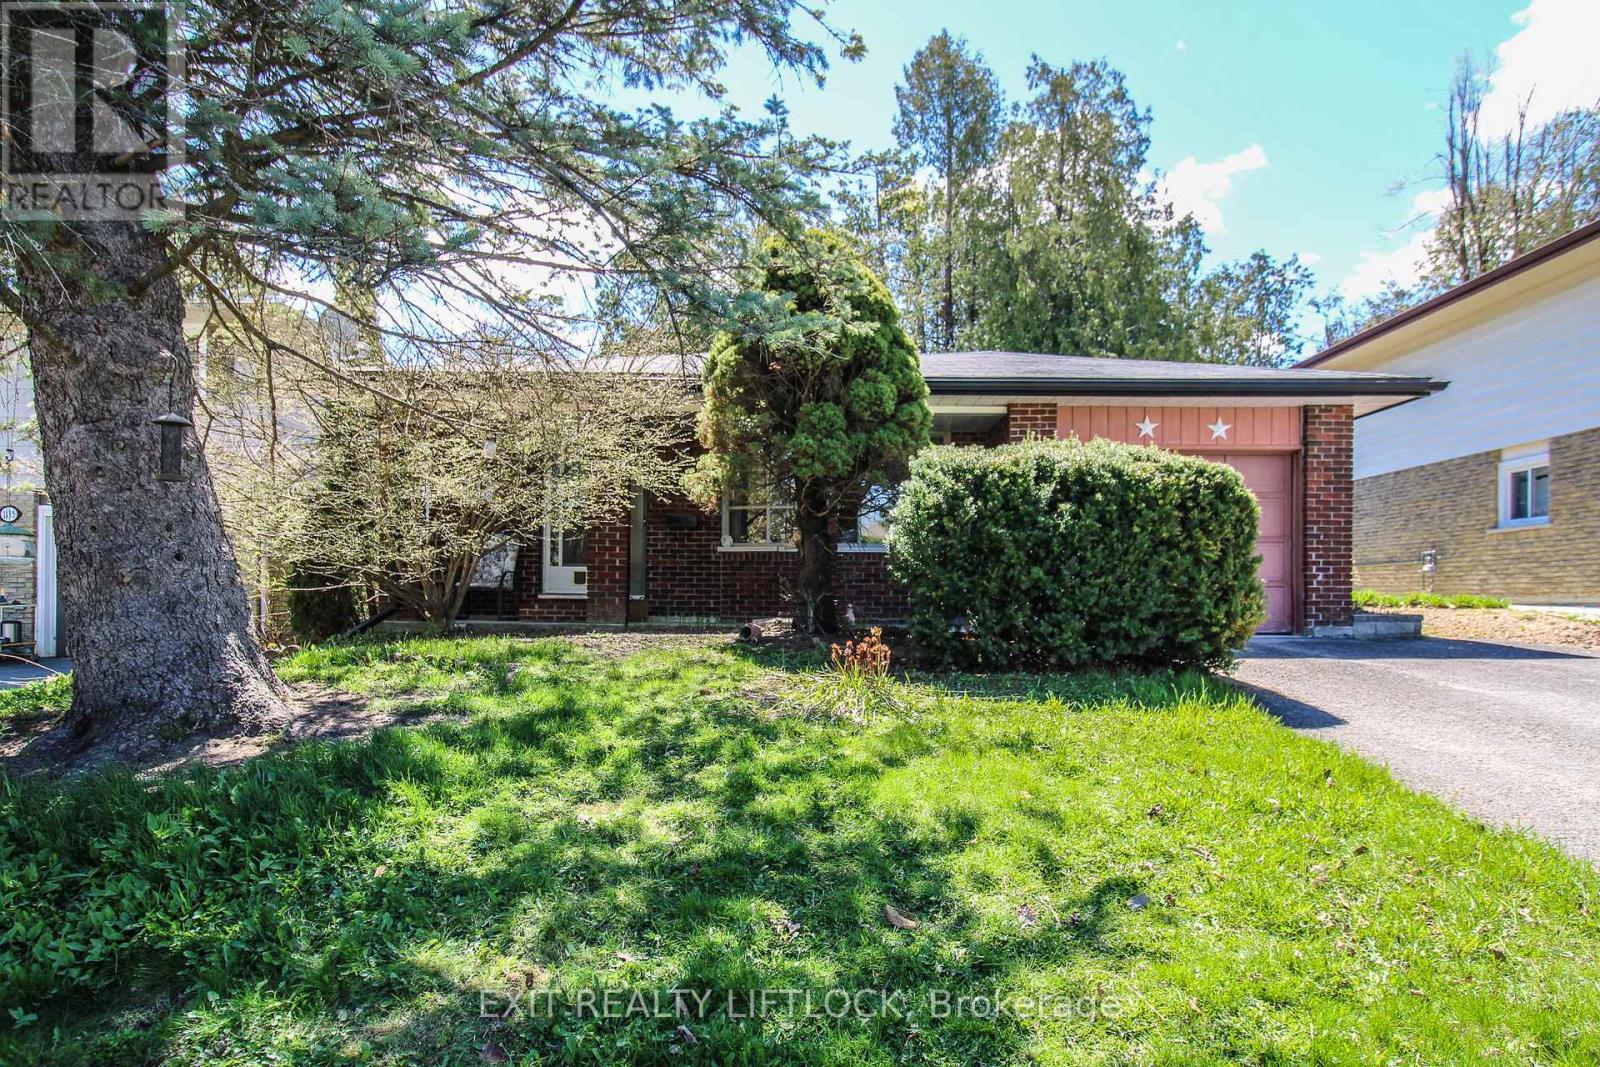
1139 Danita Boulevard
Peterborough, Ontario
Great location, in very desirable West end neighbourhood, off Wallis Dr. This 4 bedroom, 2 bath home is a backsplit with 4 levels. Main floor living room, dining room and kitchen. 3 bedrooms on the upper level. 1st level down has the 4th bedroom and a large family room. Close to hospital. An excellent family home. (id:28302)
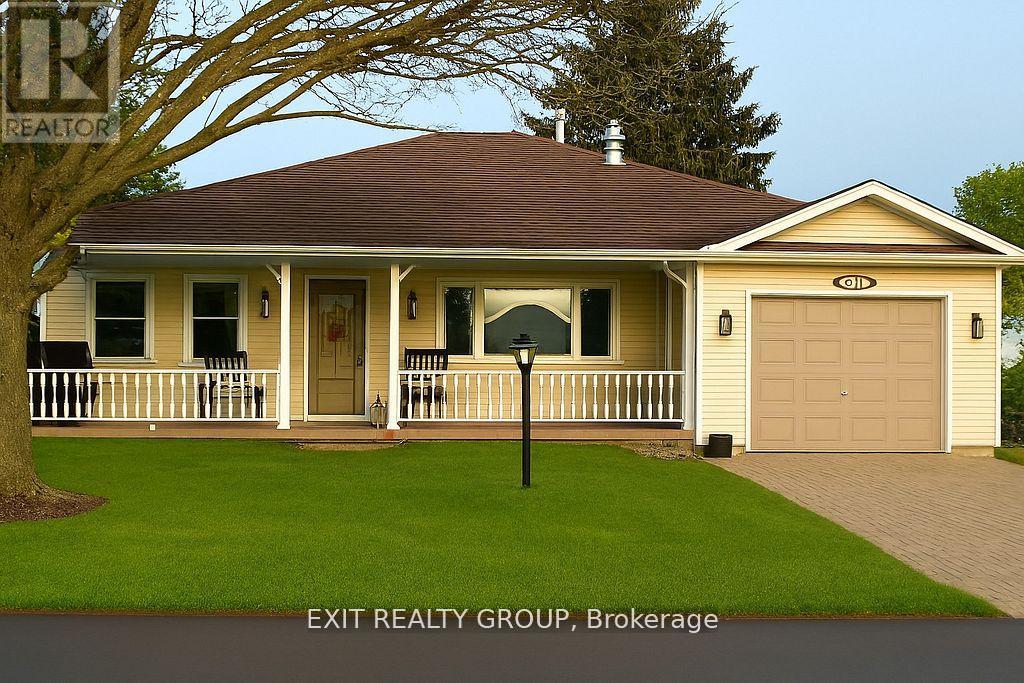
1 Quaker Court
Prince Edward County, Ontario
Enjoy sunsets and conversation on your large west facing veranda in Wellington On The Lake, a premier adult community in Prince Edward County. This beautifully maintained home offers the perfect blend of comfort, functionality, and thoughtful upgrades throughout. Featuring engineered hardwood flooring, the interior showcases a warm and modern feel complemented by updated lighting throughout and stylish updated lever door hardware. Designed for convenience, the home includes a central vac system, a coded front door entry system for secure keyless access, and a cozy gas fireplace with remote temperature control - perfect for effortless comfort at the touch of a button. Outdoors, the property is equipped with a full irrigation system, helping maintain the landscaping with ease and efficiency. Every detail has been carefully considered to create a move-in-ready home that combines everyday practicality with elevated finishes. (id:28302)
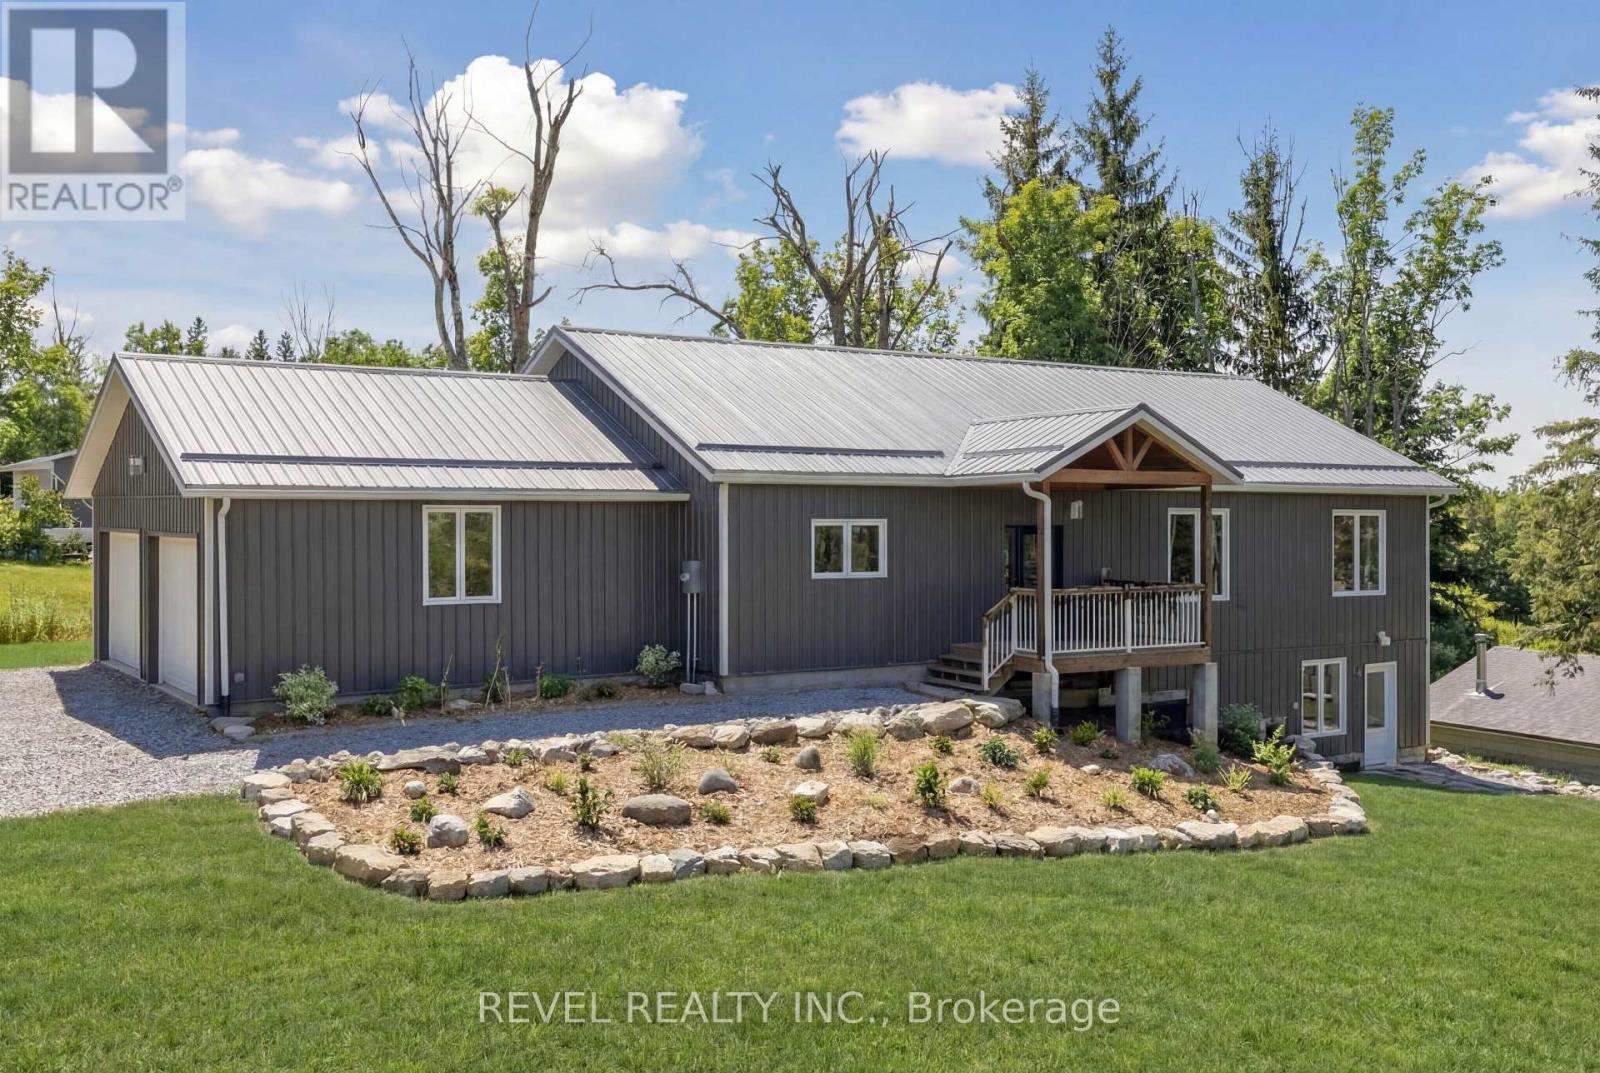
213 Pleasant Point Road
Kawartha Lakes, Ontario
Welcome to 213 Pleasant Point. This beautiful custom newly built home is move-in ready and designed for effortless living. Enjoy the best lakeside lifestyle with a short walk to the residents' beach and boat launch on Sturgeon Lake. This bright, open-concept 3 bedroom, 2 bathroom home features a welcoming front foyer and a thoughtfully designed layout. Open concept kitchen, living, dining area with main floor laundry & direct access from the garage. This custom eat-in kitchen has a view of the lake while you are enjoying baking or entertaining. The spacious, unfinished walkout basement offers exceptional future potential and is already roughed-in for a bathroom. Whether you envision an in-law suite for multi generational living, home office, additional bedrooms, or a recreation and entertainment space, the walkout design provides abundant natural light and seamless outdoor access, an ideal blank canvas to customize and add value. Energy efficiency is a standout feature, with spray foam insulation throughout the home and an additional 20 inches of blown-in attic insulation, delivering an impressive R-60 insulation value for year-round comfort and efficiency. Metal roof, exterior metal siding, new septic system (2024) and drilled well (2019), offering peace of mind for years to come. A quick closing is available if required. This exceptional property blends quality construction, future flexibility, and an unbeatable location ready for you to move in and start enjoying lake-area living. (id:28302)
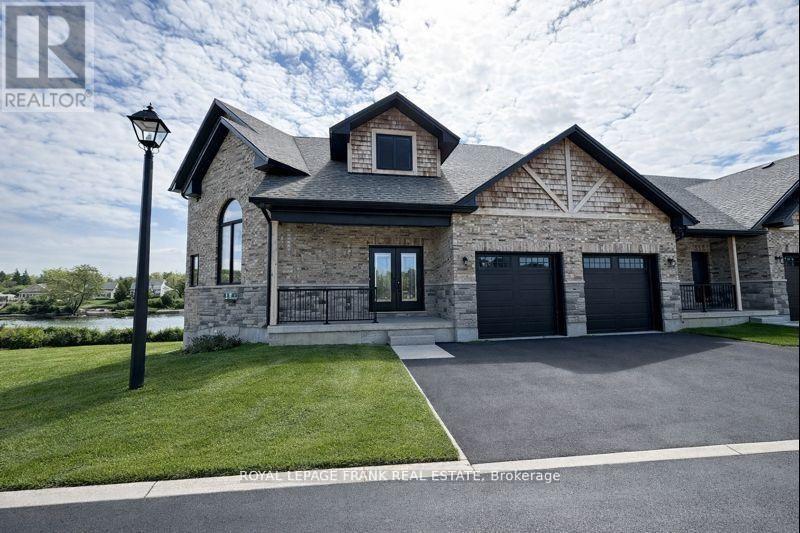
42 Pond Street
Trent Hills, Ontario
Welcome to an exquisite riverside retreat, where the Trent River lifestyle meets luxurious living. This spectacular end-unit residence, spanning over 3,000 sq. ft., is a masterpiece of design and craftsmanship. Offering 5 spacious bedrooms, this home is perfectly tailored for large families, with multiple living areas that cater to every need. The full walk-out basement, drenched in natural light, presents endless possibilities whether it's a vibrant entertainment hub or a serene retreat. Situated at Lock 18 in the charming town of Hastings, this home offers breathtaking water views from nearly every room, creating a tranquil backdrop to daily life. The elegant design seamlessly blends indoor and outdoor living, with a walk-out basement and expansive balcony that invites you to soak in the beauty of the Trent River. Impeccably designed and ready for you to move in, this home is just steps away from delightful local restaurants and shops, marrying convenience with the peacefulness of waterfront living. This is not just a home; it's a lifestyle - an opportunity to immerse yourself in the natural beauty and serenity of one of Ontarios most picturesque settings. Don't miss the chance to make this stunning property your own. (id:28302)
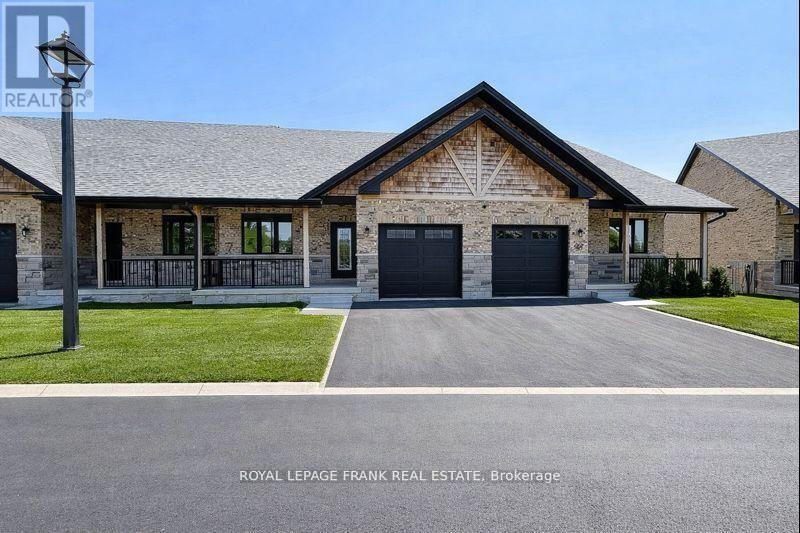
34 Pond Street
Trent Hills, Ontario
Step into this beautifully upgraded 3-bedroom bungaloft townhome in the charming town of Hastings, where luxury meets comfort in every detail. Offering stunning river views and multiple outdoor retreats, this home is designed for both relaxation and entertaining. Enjoy seamless indoor-outdoor living with a walk-out from the main floor to a spacious deck and a walk-out from the upper loft to a covered balcony, both overlooking the serene Trent River and Lock 18. Inside, upgraded hardwood and tile flooring flow throughout, complementing the elegant trim package and upgraded interior doors. The main floor impresses with its 9 ceilings, a hardwood staircase with iron pickets, and an abundance of LED pot lights that enhance the homes warm ambiance. The chefs kitchen is a true showpiece, featuring a stylish two-tone design, an upgraded cupboard door package, quartz countertops, and a valance lighting system that adds both function and sophistication. A beverage bar with a built-in cooler and an upgraded appliance package, including a microwave, make entertaining effortless. Upstairs, the loft continues to impress with a wet bar, upgraded cupboard profiles, and additional space to unwind. With an upgraded plumbing package throughout and thoughtfully selected finishes, this home is a perfect blend of luxury and practicality. Live your dream on the water in Hastings, where upscale living meets the beauty of nature. (id:28302)
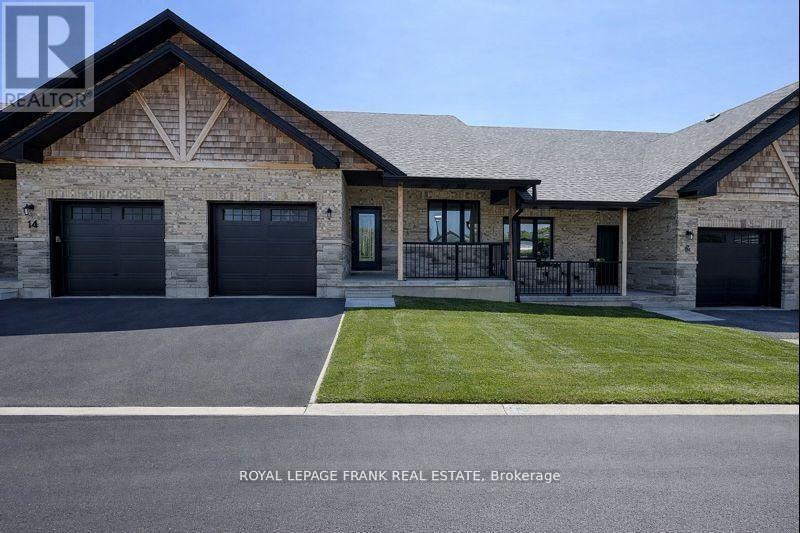
12 Pond Street
Trent Hills, Ontario
Experience the incredible Trent River lifestyle overlooking Lock 18! Ready to move in, this stunning 2-bedroom bungalow townhome is surrounded by water and perfectly situated in the charming town of Hastings. Enjoy the convenience of being within walking distance to local restaurants and shops. This home offers an array of premium features, including hardwood flooring throughout, quartz countertops in the kitchen and bathrooms, upgraded interior doors with matte black lever hardware and stainless steel kitchen appliances. The main floor boasts 9' ceilings, upgraded trim, and smooth ceilings, complemented by several LED pot lights. The kitchen is a chef's dream, featuring a spacious island perfect for entertaining. There is also an option to finish the basement, adding over 2,400 square feet of total living space. (id:28302)
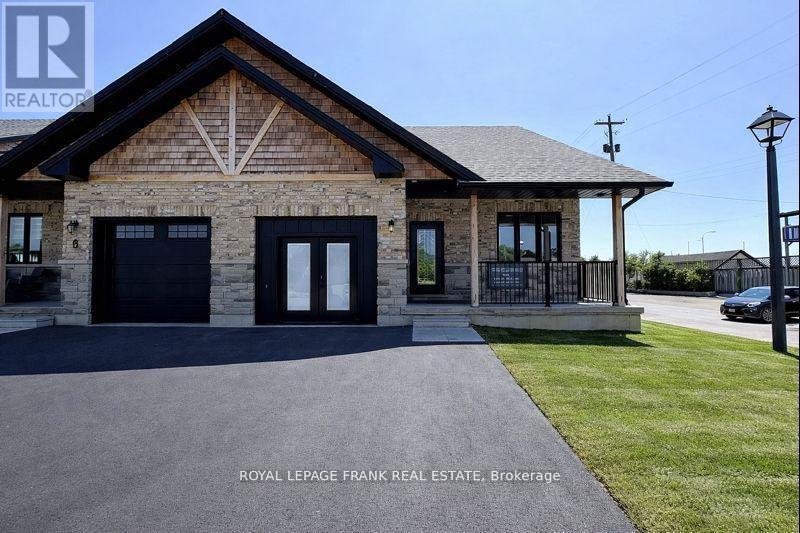
6 Pond Street
Trent Hills, Ontario
Experience the Incredible Trent River Lifestyle Overlooking Lock 18! Move right into this brand-new 2-bedroom bungalow townhome, packed with premium upgrades and perfectly located in the charming town of Hastings. Surrounded by water and just steps from local restaurants and shops, this home offers the best of both tranquility and convenience. Inside, you'll find hardwood flooring throughout, quartz countertops in the kitchen and bathrooms, and upgraded interior doors with matte black lever hardware. The chefs kitchen is designed for both style and function, featuring stainless steel appliances, a spacious island perfect for entertaining, and an open-concept layout that flows seamlessly into the living space. The main floor boasts 9' ceilings, upgraded trim, and smooth ceilings, highlighted by LED pot lights that add a bright, modern touch. For even more living space, this home includes a fully finished basement with a 3-piece bath, making it ideal for guests, a recreation area, or additional storage. Don't miss your chance to own this stunning home in an unbeatable location! (id:28302)
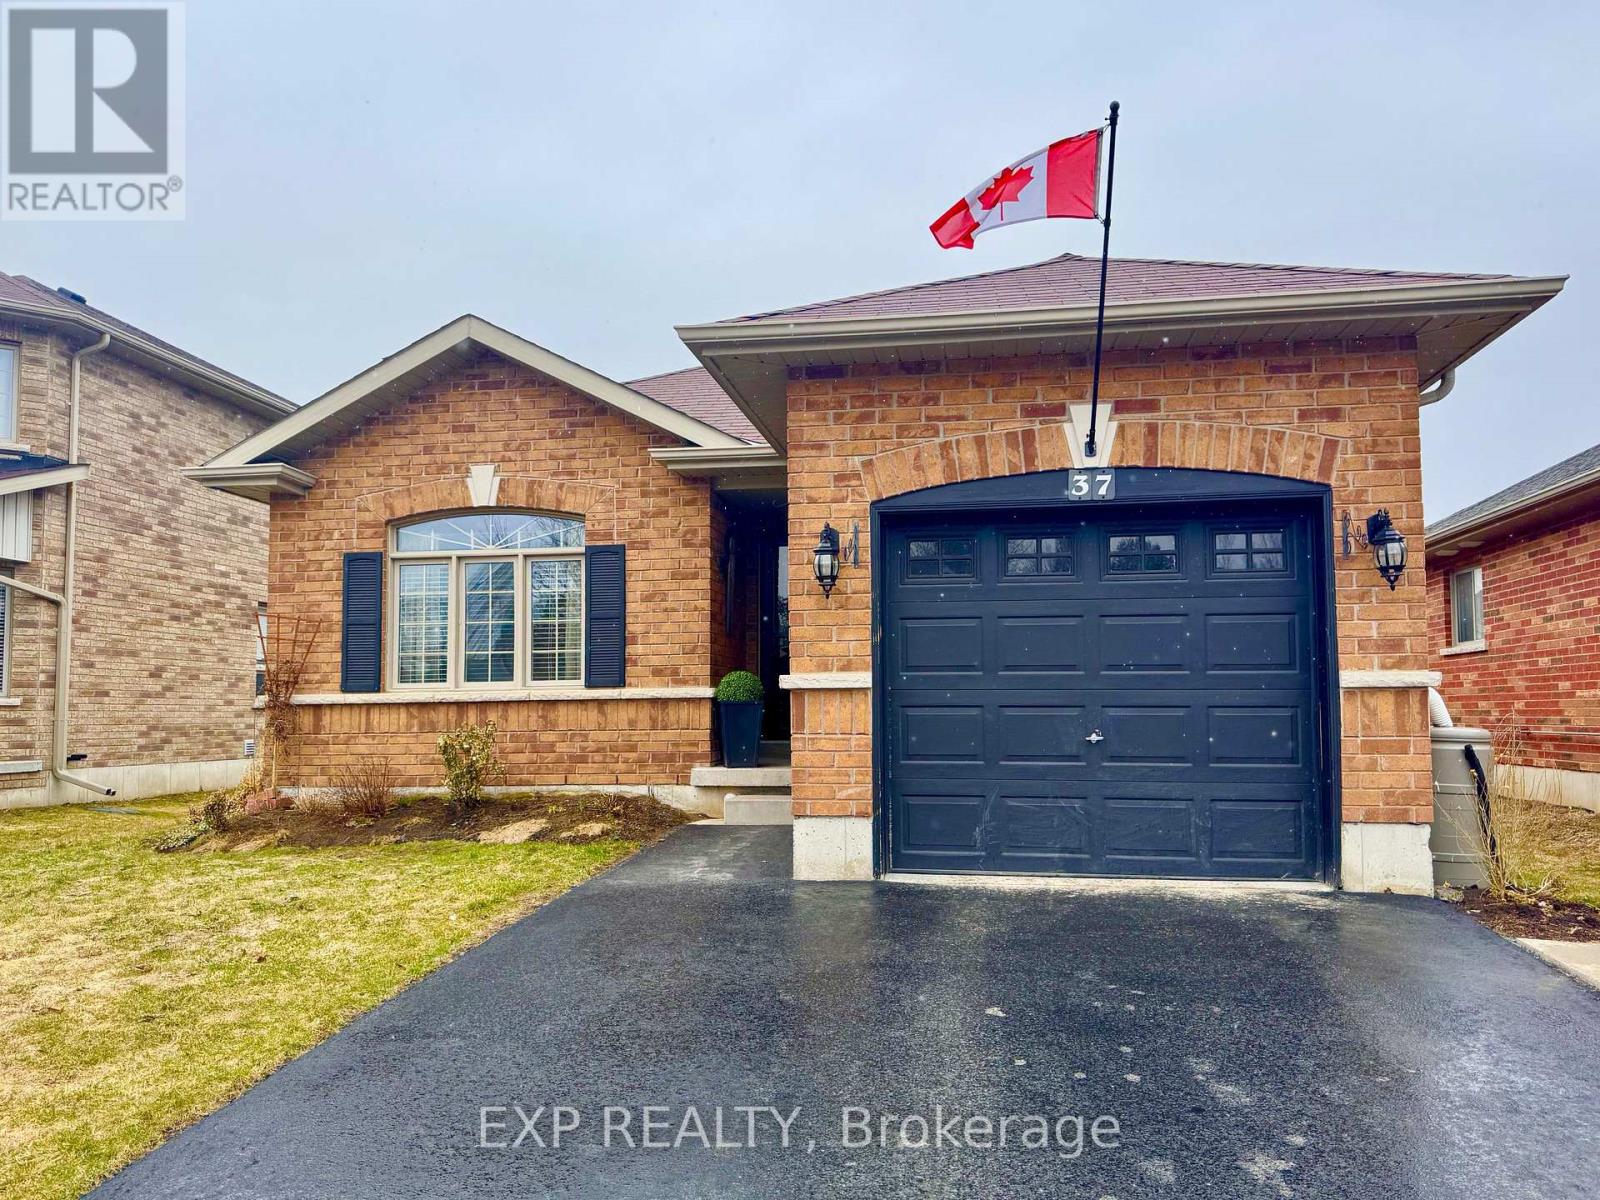
37 White Hart Lane
Trent Hills, Ontario
Welcome to this charming 2-bedroom brick bungalow, newly built in 2013, located in the heart of the Village of Hastings. This inviting home offers a bright and spacious open-concept living and kitchen area, highlighted by stunning cathedral ceilings that create an airy, welcoming atmosphere.Designed with comfort and practicality in mind, the home also features main floor laundry, making everyday living easy and accessible. The functional layout includes two comfortable bedrooms and an attached garage for added convenience. Downstairs, the home offers a large basement with high ceilings, rough-in for an additional bathroom and expansive layout providing excellent potential for future living space, storage, or recreation. Step outside to enjoy the fully fenced backyard, which transforms into a low maintenance dream in the summertime - perfect for relaxing, entertaining, or gardening. Ideal for first-time buyers, downsizers, or anyone seeking a peaceful village lifestyle close to amenities, parks, and the Trent-Severn Waterway. A wonderful opportunity to own a modern bungalow in a desirable community - don't miss it! (id:28302)
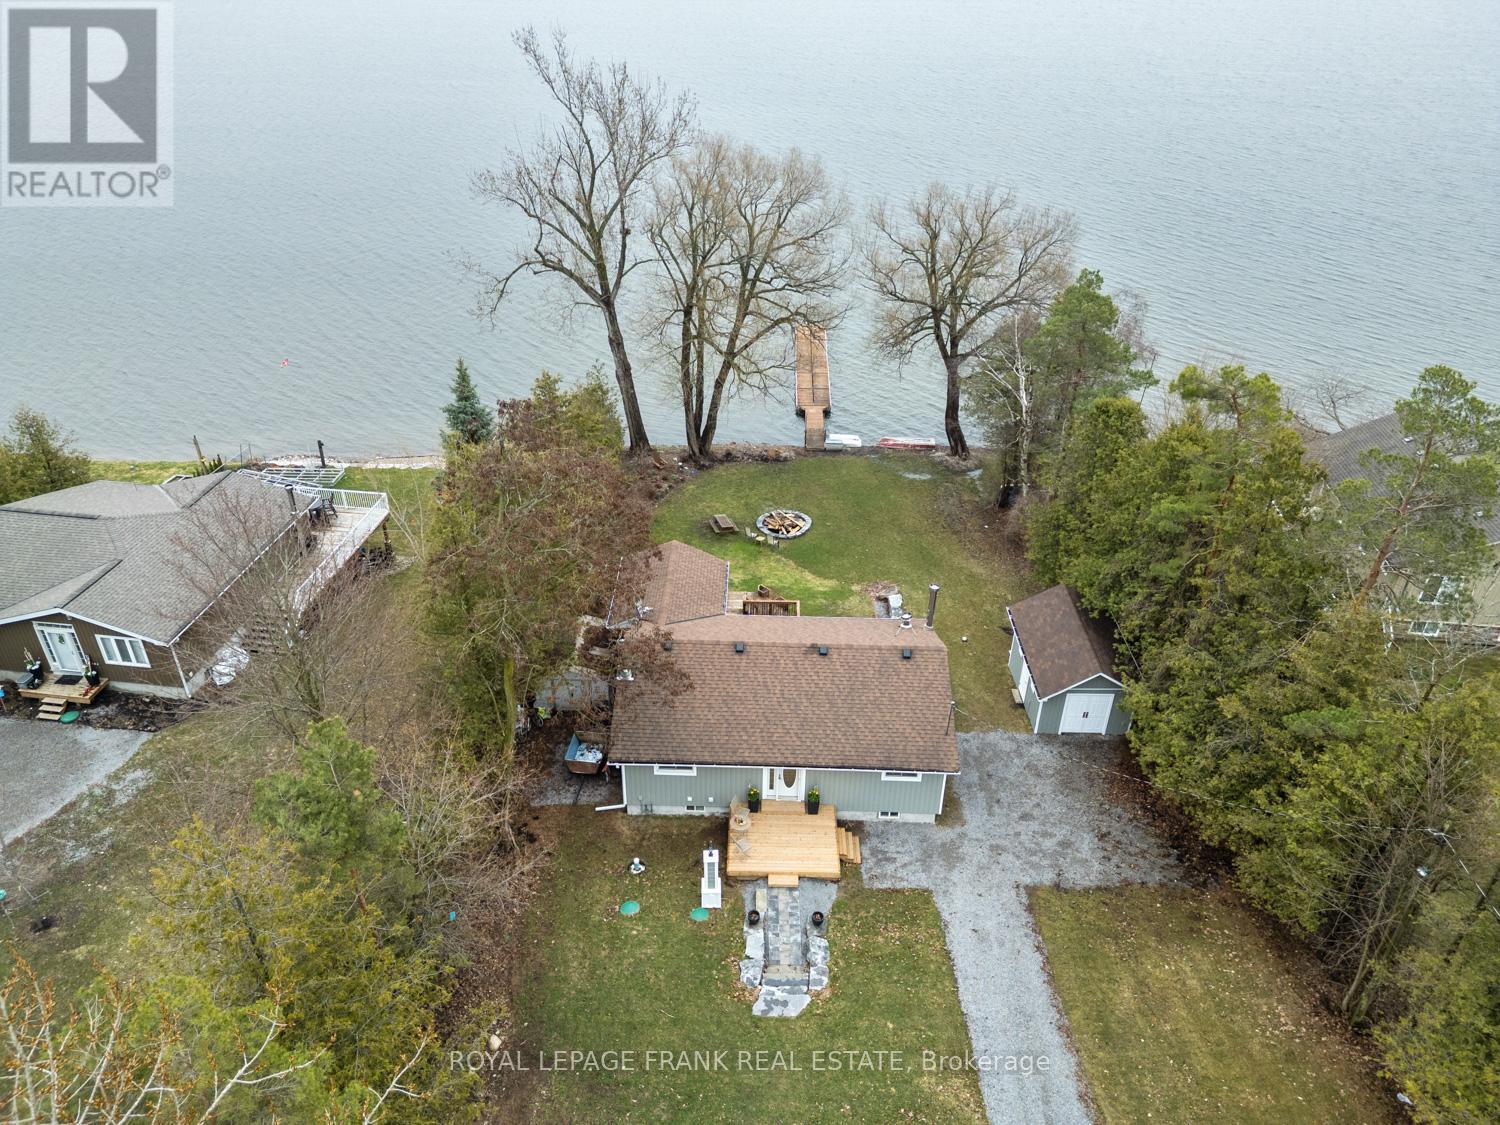
111 Ball Point Road
Kawartha Lakes, Ontario
Lake Scugog Beauty! - 75 Ft of Shoreline, Treed Privacy & Unmatched Views! Act quickly- opportunities like this on Lake Scugog don't last. This Waterfront Home or 4-season Cottage delivers the waterfront lifestyle! From the moment you step inside-this adorable home shows to perfection! Offering 2+1 bedrooms & 2 baths, it blends timeless cottage charm with thoughtful, modern upgrades. The open-concept living space is warm & inviting, featuring hardwood floors, tongue-and-groove pine accents & a cozy wood-burning stove-ideal for relaxing after a day on the water. The dining area walks out to a spacious deck. The entertainer's kitchen is sure to please with granite countertops, rich cherry cabinetry & premium appliances including a full-size fridge & freezer, induction cooktop with double oven & a microwave/convection oven. A breakfast bar anchors the space with every principal room capturing spectacular lake views. Wake up to the water views in the primary bedroom where patio doors frame serene morning vistas-perfect for coffee at sunrise. The beautifully renovated main bath offers a spa-like escape w/ a marble curbless double shower, heated floors, bidet toilet & heated seat. Outdoors, the lifestyle truly shines. An expansive, multi-level deck-partially covered for all-season enjoyment-features relaxation, dining & cooking areas & a lower tier ready for your future hot tub. The finished walkout lower level extends your living space with heated slate floors, a bar & games area, 3rd bedroom with Murphy bed & combined bath/laundry-ideal for guests or family. Set on a deep, tree-lined lot offers privacy with armour stone terracing, firepit, oversized shed & exterior LED lighting. Enjoy boating, swimming & fishing right from your 80' floating dock! Located on a quiet dead-end street on a Peninsula, just moments to the famous Scugog Sandbar & within easy reach of Amenities & the GTA-this is your chance to secure a move-in-ready waterfront escape before the season heats up! (id:28302)
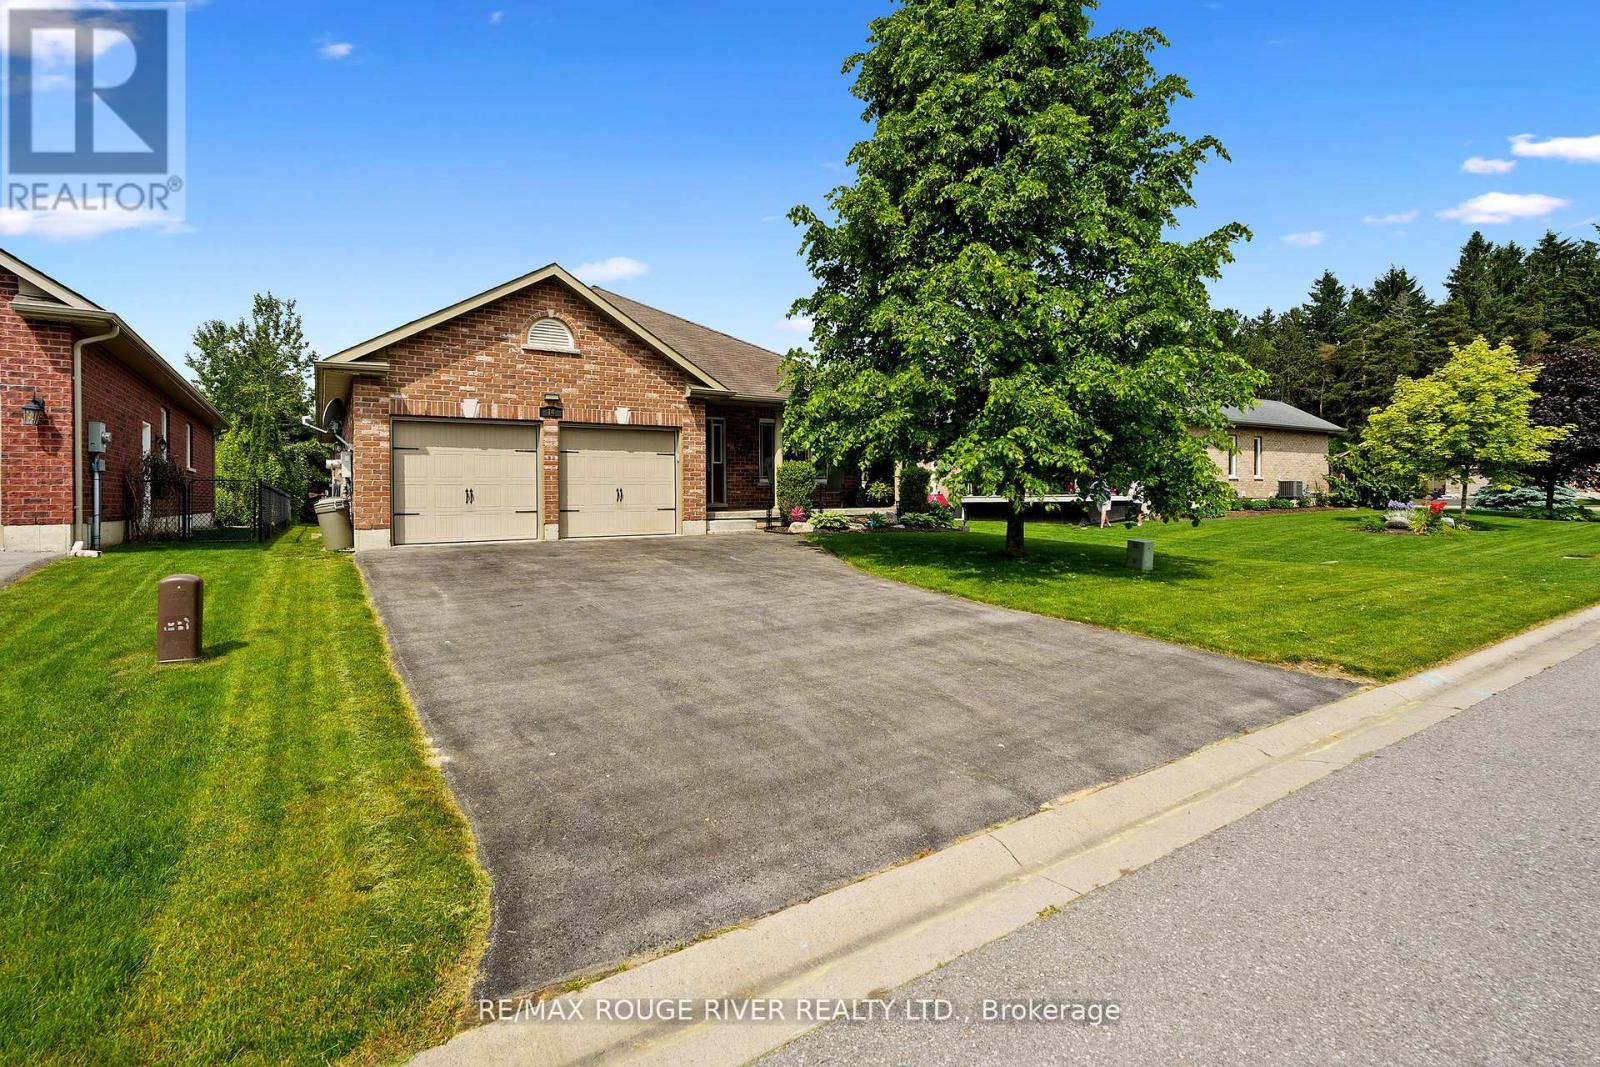
14 Algonquin Avenue
Brighton, Ontario
Homes in this sought-after neighbourhood don't hit the market often! Don't miss your chance to own this meticulously maintained 'Mirtren' built bungalow, thoughtfully designed for modern living. Set on a beautifully landscaped lot in one of Brighton's most desirable areas, this spacious all brick bungalow truly has it all. Step inside to find an inviting open-concept layout featuring hardwood floors, an open living and dining area, and a well-appointed eat-in kitchen with walk-out access to a spacious deck and large private backyard. With 3+1 generously sized bedrooms and 3 full bathrooms, there's plenty of room for family and guests. The main-level primary bedroom offers a walk-in closet and 3-piece ensuite, while the convenient main-floor laundry and inside entry from the 2-car garage add to the homes functionality. The professionally finished basement by the builder adds valuable living space with one bedroom, 4pc bath and a large rec-room area for a extended family use. Located just minutes from charming downtown Brighton, within walking distance of Lake Ontario & amazing schools! Enjoy luxury lakeside strolls to restaurants and hikes & 5mins from scenic Presquile Provincial Park! This home is also a short drive to vibrant Prince Edward County region, known for its wineries, beaches, and culinary scene. All this just 90 minutes from Toronto! This is your chance to enjoy comfort, convenience, and community in one incredible package. Come see why this home stands out - your next chapter starts here! (id:28302)