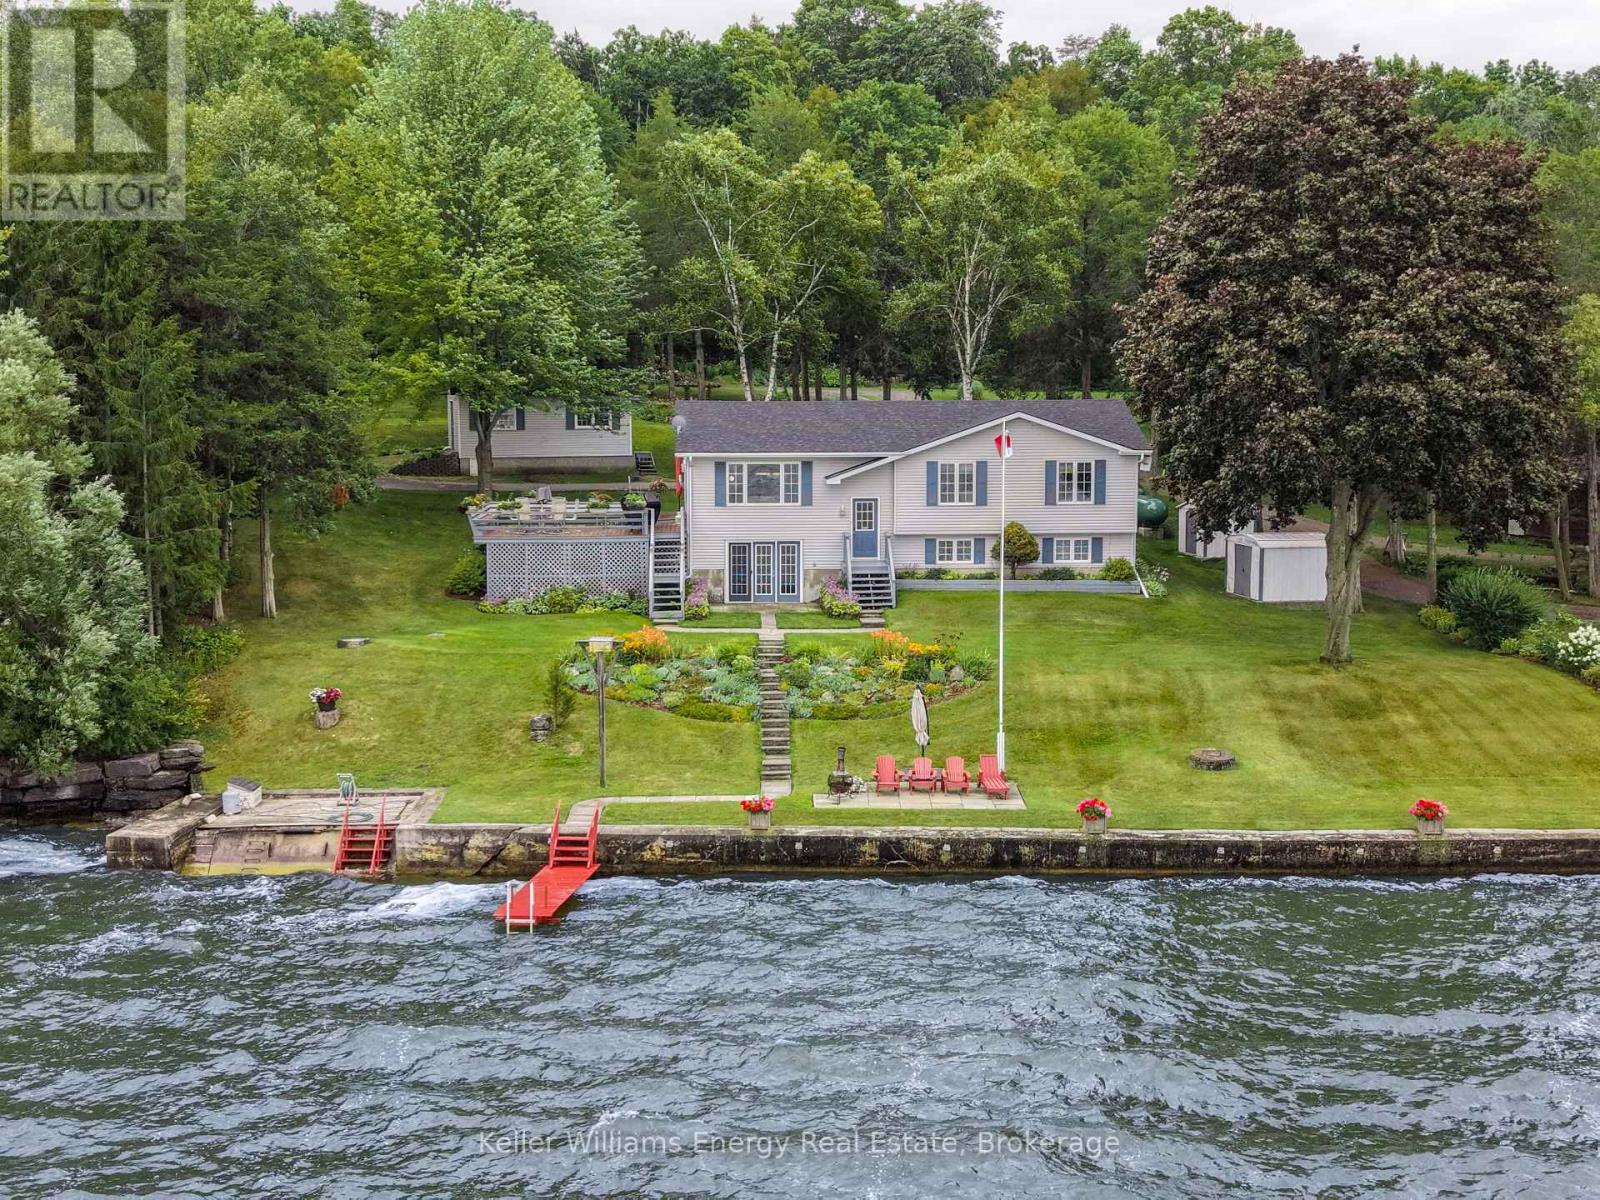
52 Rowlands Lane
Prince Edward County, Ontario
Set along the tranquil shores of beautiful Muscote Bay, an inlet of the Bay of Quinte, this lovingly maintained waterfront property offers the kind of setting and spectacular views that families dream about and rarely leave. Cherished by the same owners for years, every inch of the home and grounds reflects pride of ownership and meticulous care. Inside, you'll find four spacious bedrooms, two full bathrooms, and a bright, functional layout designed for everyday living and weekend escapes alike. The walkout basement features a second kitchen, creating excellent flexibility for extended family, guests, or multi-generational living. Step outside and the lifestyle truly begins. An expansive deck provides the perfect place to entertain, unwind with a morning coffee, or watch the sun dance across the bay. The detached outbuilding offers endless possibilities as a bunkie, workshop, garage, or hobby space, while the beautifully landscaped property creates a peaceful backdrop in every season. Whether you're enjoying water sports, gathering around the barbecue, or simply soaking in the panoramic views across Muscote Bay, this is a waterfront home where lasting memories are made. (id:28302)
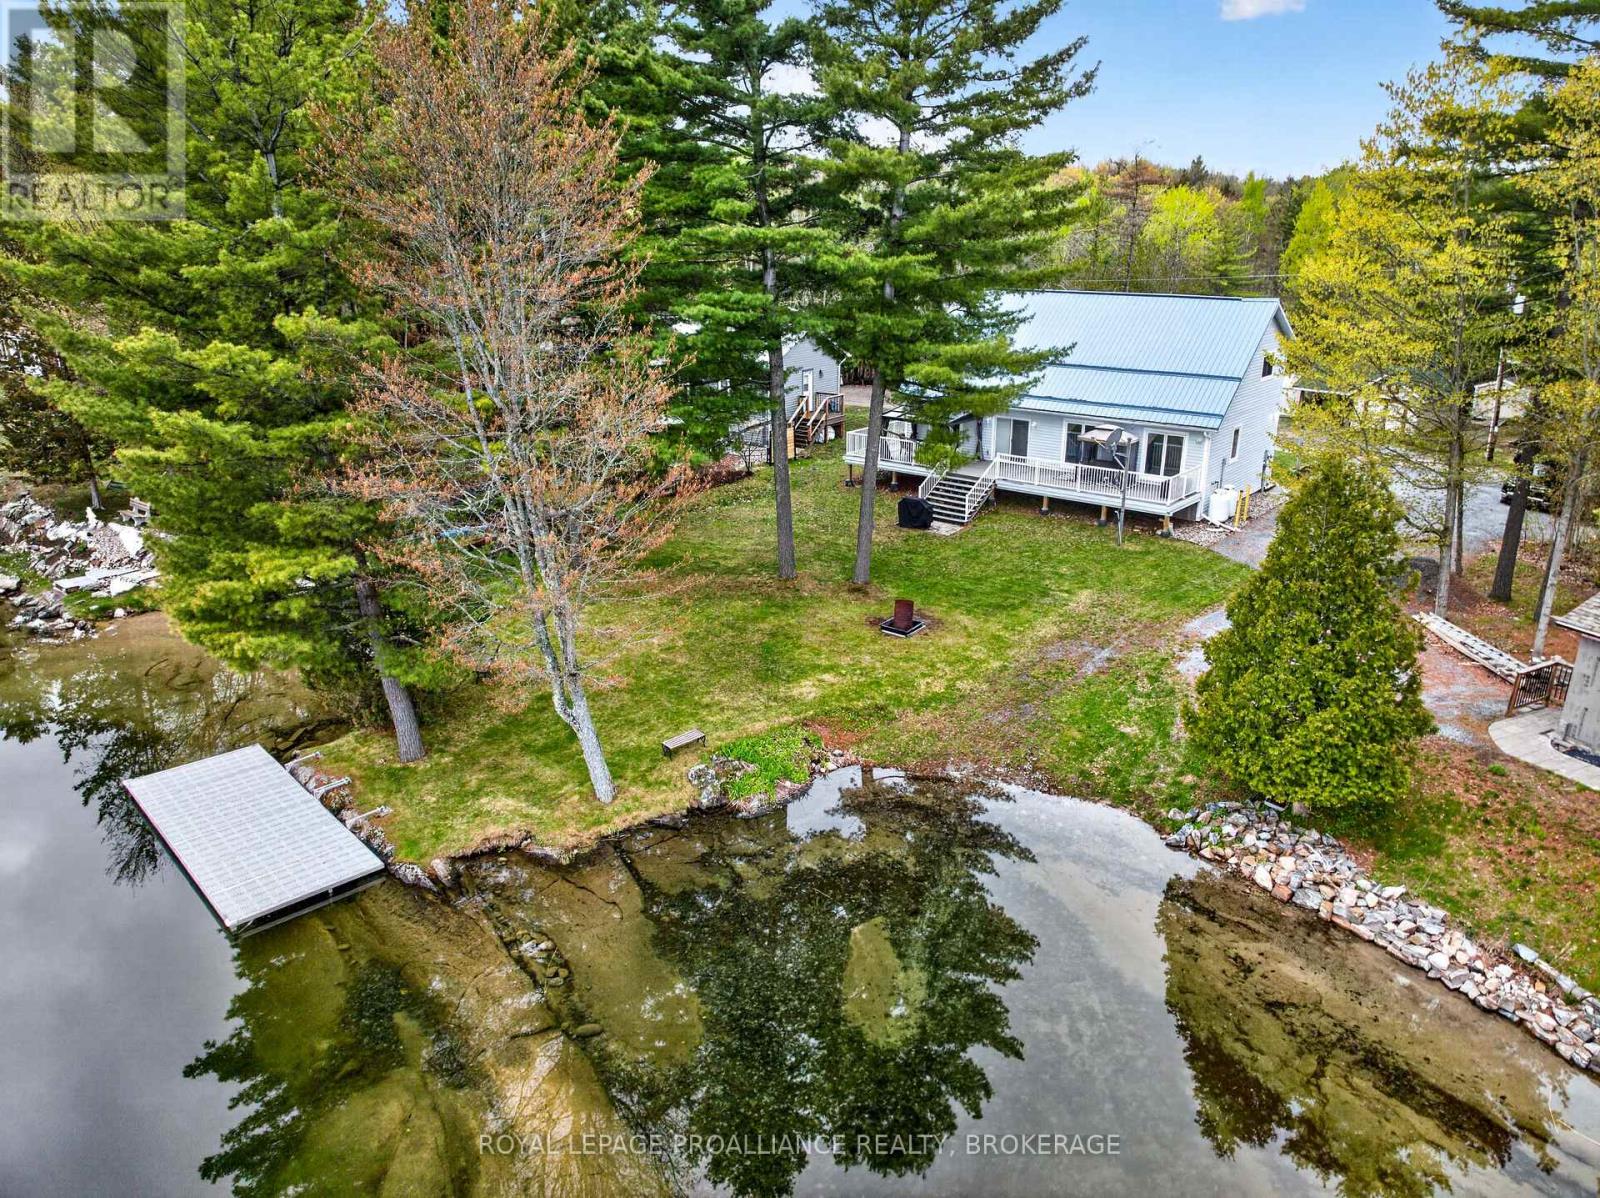
59 West Shore Lane
Frontenac, Ontario
Nestled along the shores of beautiful White Lake, this inviting waterfront home offers the perfect blend of comfort, convenience and year-round lakeside living. Boasting desirable eastern exposure, the property welcomes breathtaking sunrise views and abundant natural morning light. The property features total level access from the home to the shoreline, providing effortless enjoyment of the crystal-clear waterfront - ideal for swimming, boating, fishing, and relaxing at the water's edge. A large dock is in place, along with an area to launch your boat. Set on a level waterfront lot with approximately 86' of shoreline, the property offers a beautiful balance of space, privacy, and manageable maintenance. Designed for comfortable family living and entertaining, the home features a spacious and welcoming main floor. It includes a large living room and dining area highlighted by soaring cathedral ceilings, which create an open, airy atmosphere with stunning lake views. The main level is further enhanced by a beautiful custom kitchen, thoughtfully designed for both style and function. Step outside to a large front deck designed for lakeside enjoyment, along with an adjoining covered area. Also on the main floor are a convenient bedroom and a 3-piece bathroom. The second level offers a spacious primary bedroom complete with a walk-in closet, an additional spare bedroom, and a full four-piece bathroom, providing comfort and privacy for family and visitors alike. Storage sheds located across the rear lane of the property add exceptional practicality, providing ample space for all your seasonal gear. Surrounded by the natural beauty and tranquility that White Lake is known for, this exceptional property is ideally suited as either a year-round residence or a four-season cottage retreat. (id:28302)
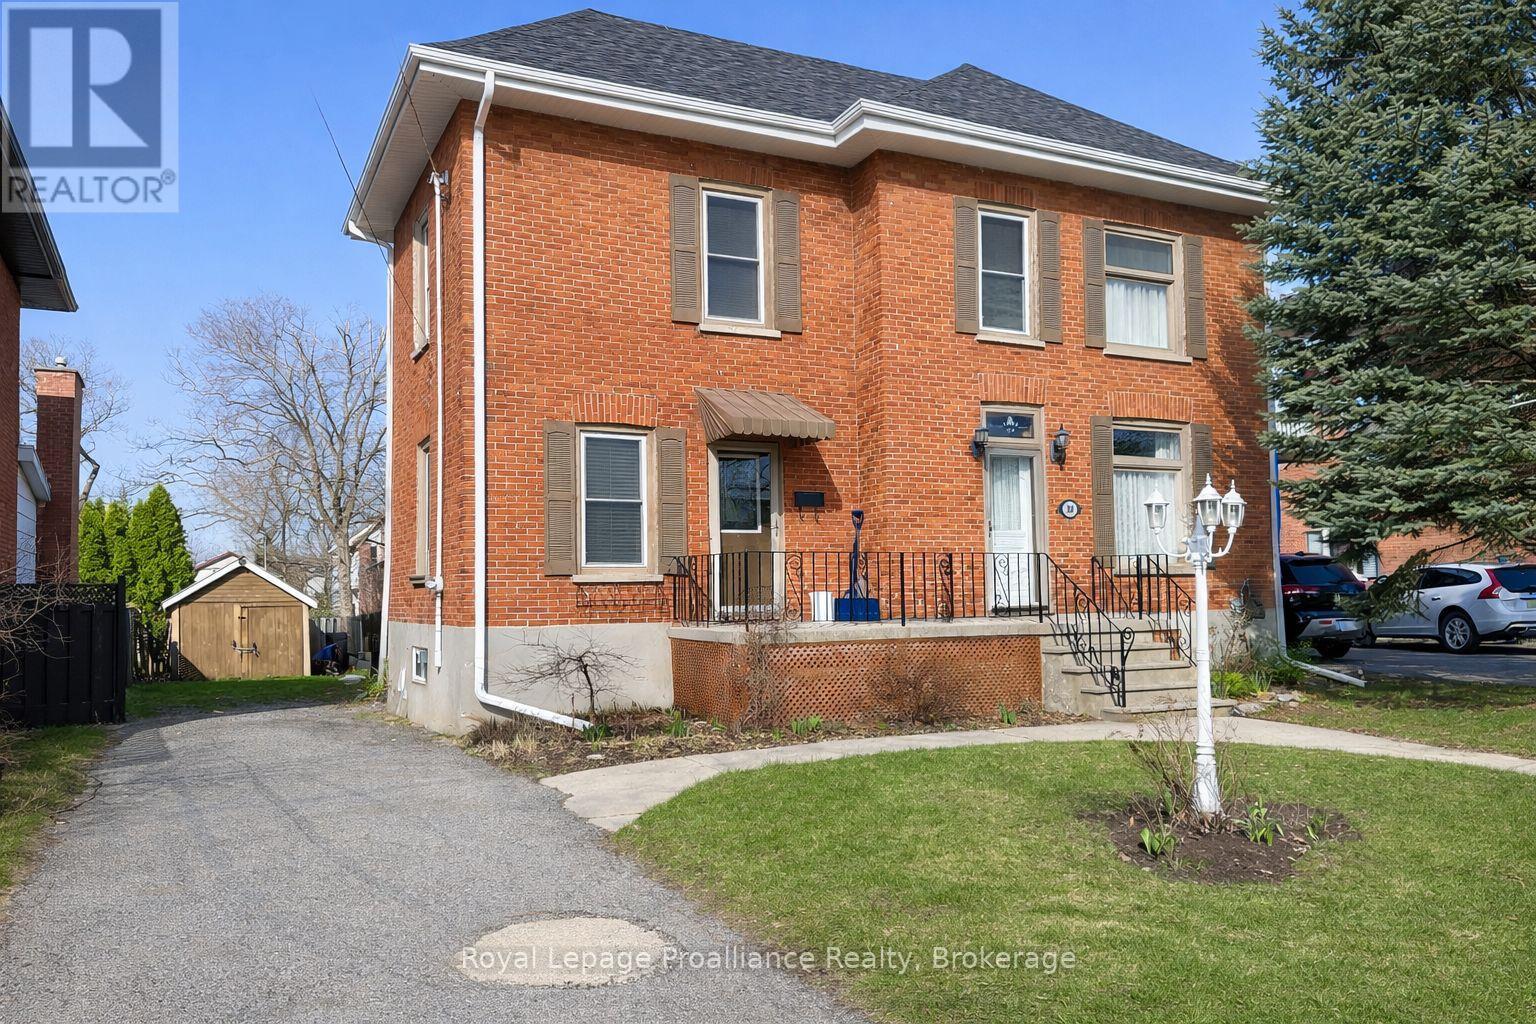
308 Bleecker Avenue
Belleville, Ontario
If you've been drawn to Old East Hill for its charm and character, this 1912, 4-bedroom, 2-bathroom home is exactly what you've been looking for. The main level showcases original maple hardwood and a welcoming kitchen with included appliances and direct access to the back deck and expansive backyard. The home has been lovingly maintained with recent major upgrades already behind it: new gas furnace ('23) and full roof, soffits, fascia, eavestroughs and downspouts ('25), both with transferable warranties. Upstairs offers updated flooring, fresh paint and a refreshed 4pc bathroom, plus 3 full bedrooms and a smaller room ideal as a nursery, office or hobby space. The basement is impressively neat and tidy for a home of this vintage. Outside, mature trees frame a backyard brimming with wildflowers, herbs and vegetable gardens. The detached outbuilding, previously a garage, works beautifully as a garden shed or gear storage. Over a century of care and character lives in these walls. Come experience it for yourself. (id:28302)
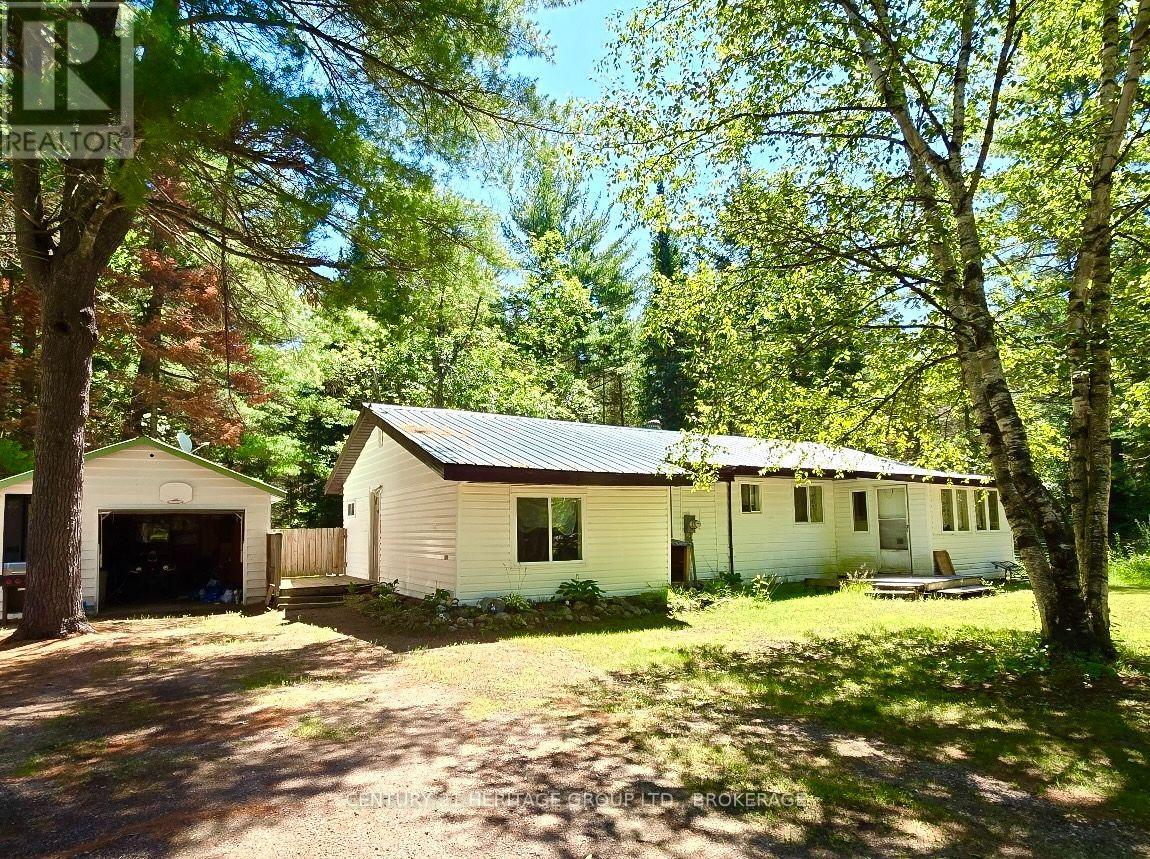
19473 41 Highway
Addington Highlands, Ontario
The thrill of outdoor adventures still thrives in gorgeous Addington Highlands, and this bright bungalow near Cloyne delivers a perfect launching pad for all who love the outdoors. Try casting a rod in any of the hundreds of lakes in the Land O' Lakes paradise or hike one of the many local trails or climb the sheer granite cliff at Bon Echo Provincial Park. Whether you need a family home for young adventurers (with its own forest and trails) or a quiet retirement space or even a well-located AirBnB, don't hesitate to jump in to home ownership here. Located on a generous 2.3 acre lot, you'll discover room to breathe indoors and out. The home delivers ample space with 3 bedrooms, an open concept L-shaped living room/dining room and a galley kitchen with functional countertop and cabinet space, and a sweet nook for breakfasts. Outdoors, there's a 1.5 car detached garage and a large shed offering firewood storage and tons of space for all of your outdoor gear. The lot hosts a greenhouse and delivers room to garden, room to grow your own food and room to host fun family campfires. Watch the starry night skies like never before and hike, ride or snowshoe your own trails right in your own backyard. The location is quiet and private, yet not isolated, and the lot features trees that offer shade and habitat for a multitude of wildlife - your morning coffee will be serenaded year-round by birdsong. At this price point, there's going to be room for some improvements, but the foundation is solid and the roof is steel, so updates could be completed over time. There's a propane forced air heating furnace and a cozy woodstove in the living room for additional warmth - shed full of firewood included! So bring your decorating ideas and create your own charming Highlands retreat here, where the dark sky nights deliver respite for the soul and the adventure-filled days will feed your spirit. Live your best life here on the road that leads to so many great outdoor adventures. (id:28302)
118 Sir John Johnson Drive
Loyalist, Ontario
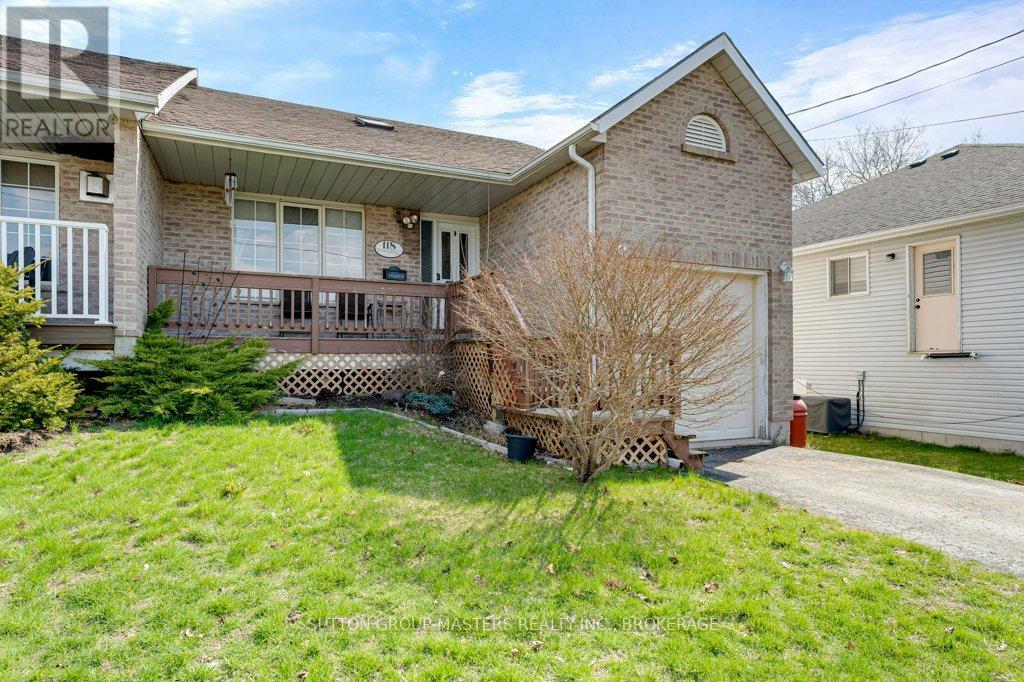
Enjoy the scenic 15 Minute drive along the shores of Lake Ontario to arrive at this wonderfully unique home in the historic village of Bath. While its exterior is charming looks are truly deceiving, step inside to a remarkably expansive 1500 sq. ft. and over 2100 sq. ft. of finished space. This home makes a striking impression with soaring ceilings and an open airy floor plan. Designed to suit anyone from growing families to empty nesters the layout features 3+1 bedrooms and 2.5 baths including a primary ensuite. The fully finished lower level and loft add significant living space for a home office, gym or family retreat. Don't miss this opportunity to own a spacious, one of a kind home in a peaceful community that offers much more than meets the eye.. Great neighbours as well. (id:28302)
2822 Shannon Road
Tyendinaga, Ontario
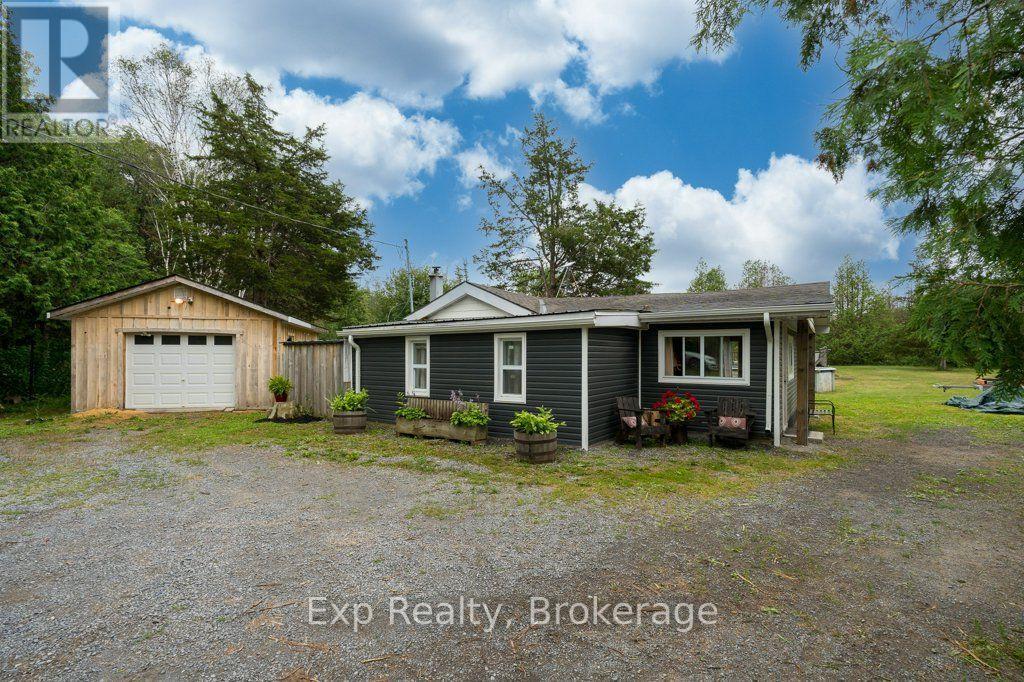
Fifty acres. No neighbours in sight. The gate closes behind you, cedars lean in over the drive, and by the time the house comes into view the rest of the world has stopped following you. Life here happens around the island. Custom-built with a breakfast bar, it is where the coffee gets poured, where the homework gets done, where everyone ends up standing when company comes. Open concept and vaulted ceilings mean whoever is cooking is still in the conversation. Winter is the pellet stove ticking away while the snow buries the driveway and you decide you are fine with that. Outside is where this place really lives. The heated and wired 20 x 18 shop with its own panel takes the projects, the toys, and the things you have been meaning to build. A second wired 13 x 13 building takes whatever the shop will not. Trails run through the bush for riding and walking, hunting blinds are already set out on the land, and the pool, fire pit and treehouse handle the summer, which around here means kids gone for hours and nobody checking the time. Renovated top to bottom in 2021 and 2022, right down to the roof, windows, doors, insulation and siding, so your weekends belong to you instead of the to-do list. Starlink means you can actually work from out here. Tyendinaga keeps Belleville, Napanee and the 401 within easy reach, so none of this costs you your commute. Some people spend their whole lives paying for one week of this every summer. This could just be your Tuesday. (id:28302)
86 Sandbanks Court
Prince Edward County, Ontario
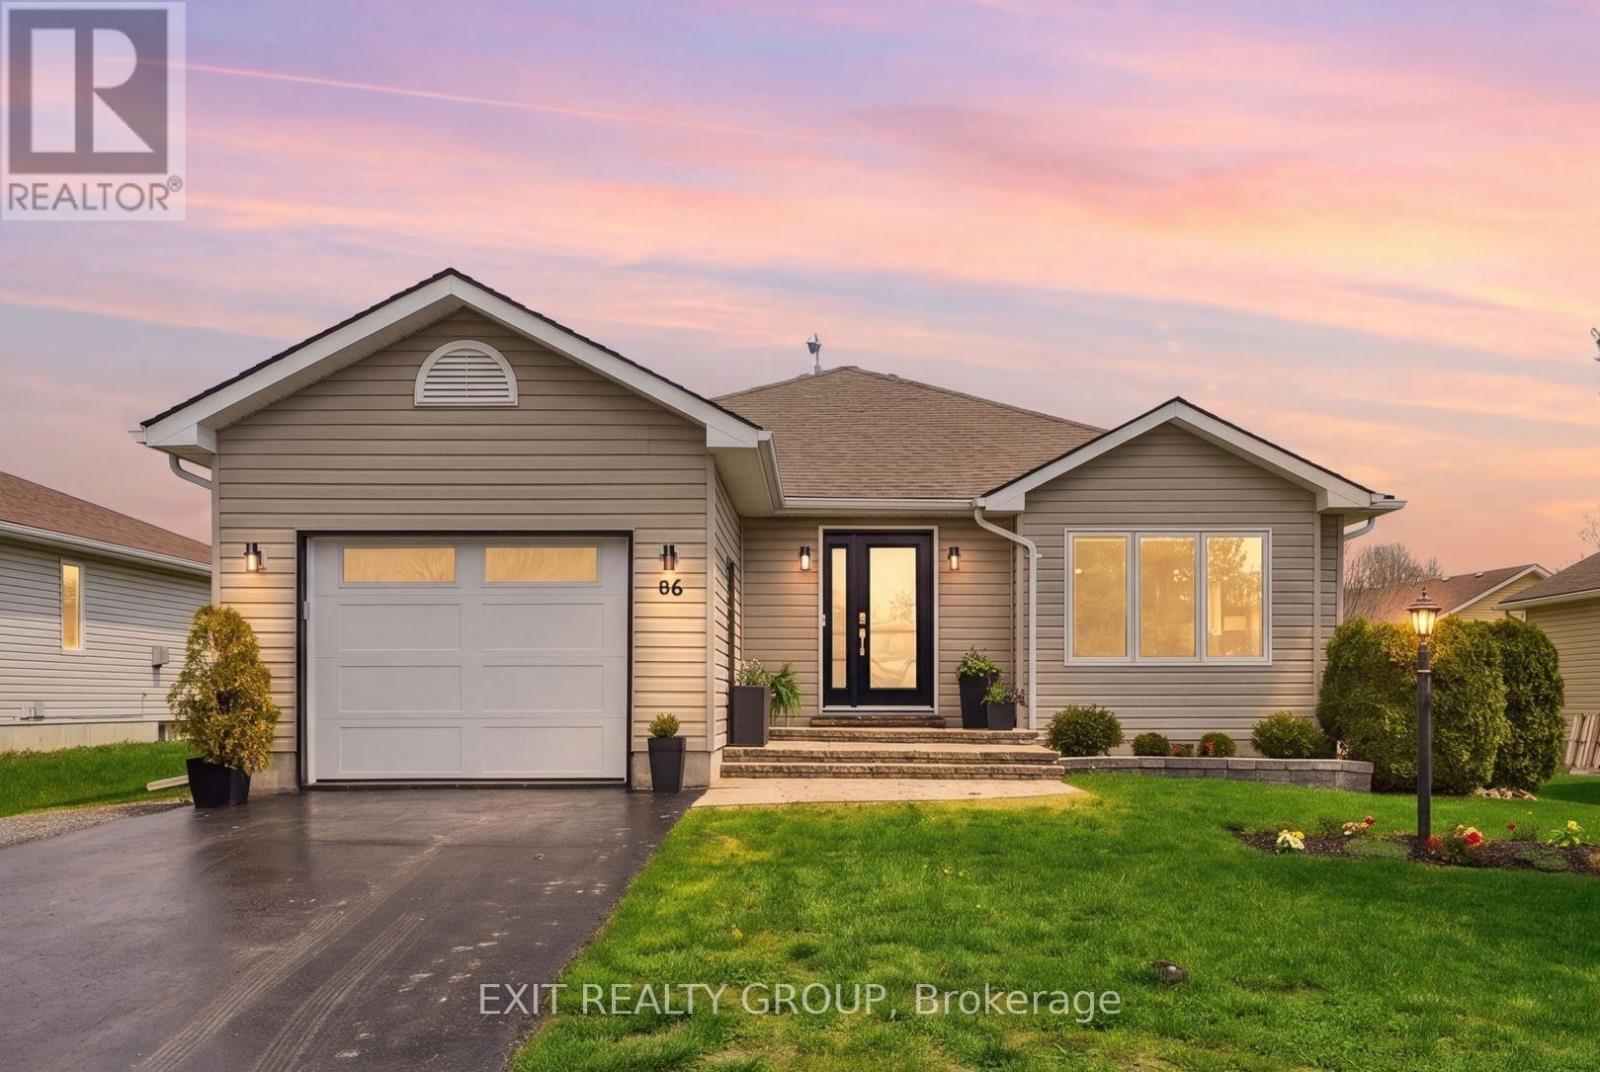
EXIT TO THE COUNTY. Wellington on the Lake, Landlease. Extraordinary find! Full basement with egress windows. This thoughtfully renovated home is turnkey. You are greeted with a stunning new front door, front window with custom blinds and new garage door. Upon entering the large bright front entry features ceramic tile you are greeted by a stunning glass railing leading to the basement. The bright open concepts living room, dining room and kitchen have hardwood floors, giving the home a warm inviting feeling. The Kitchen has been intentionally redecorated with granite counters, under cabinet lights, pot lights, stainless steel backsplash, under counter sink with appealing fixtures and upgraded appliances. The large laundry closet comes equipped with a LG washer and dryer and laundry sink. The bathrooms have been updated with higher cabinets and upgraded counters and faucets. From the Kitchen you enter onto your enlarged patio that has been thoughtful remodeled to give you privacy and is a great place to greet the morning with your first cup of java. Wellington on the Lake has so much to offer, enjoy several amenities including a community center with exercise, snooker and several multi-use rooms. Inground heated pool, tennis/pickle ball court, lawn bowling and much more. The Wellington Golf course and the millennium trail is within easy walking distance. Come enjoy the Counties renowned beaches, eateries, wineries and breweries. Come EXIT to the County. (id:28302)
720472 20 Side Road
Chatsworth, Ontario
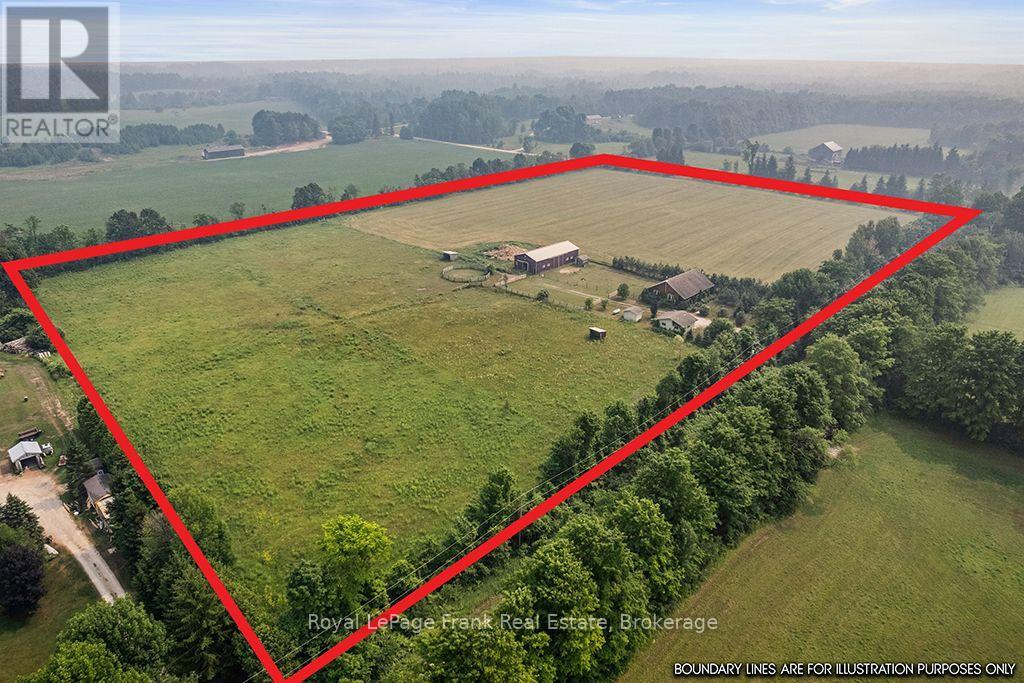
Here it is! The one you've been waiting for. This lovely 16-acre rural retreat is just a few minutes east of Highway 10 a little south of Chatsworth. Only 25 minutes to Owen Sound and about 50 minutes to Collingwood you can easily experience all the beauty the Bruce Peninsula has to offer from this central location! The home itself is a classic family size, 4-bedroom bungalow complete with large sun loving picture windows, vaulted ceilings, hardwood floors on the main floor, main-floor laundry, and a fully finished basement. There is a good sized to car garage and a wood shed. The large modern barn/shop offers an incredible opportunity to own a turnkey operation for horses, a hobby farm, or even a contractor's dream setup. The barn is fitted with multiple box stalls; there is good hay and run-ins for your animals. Incredible property with endless potential-a must-see! (id:28302)
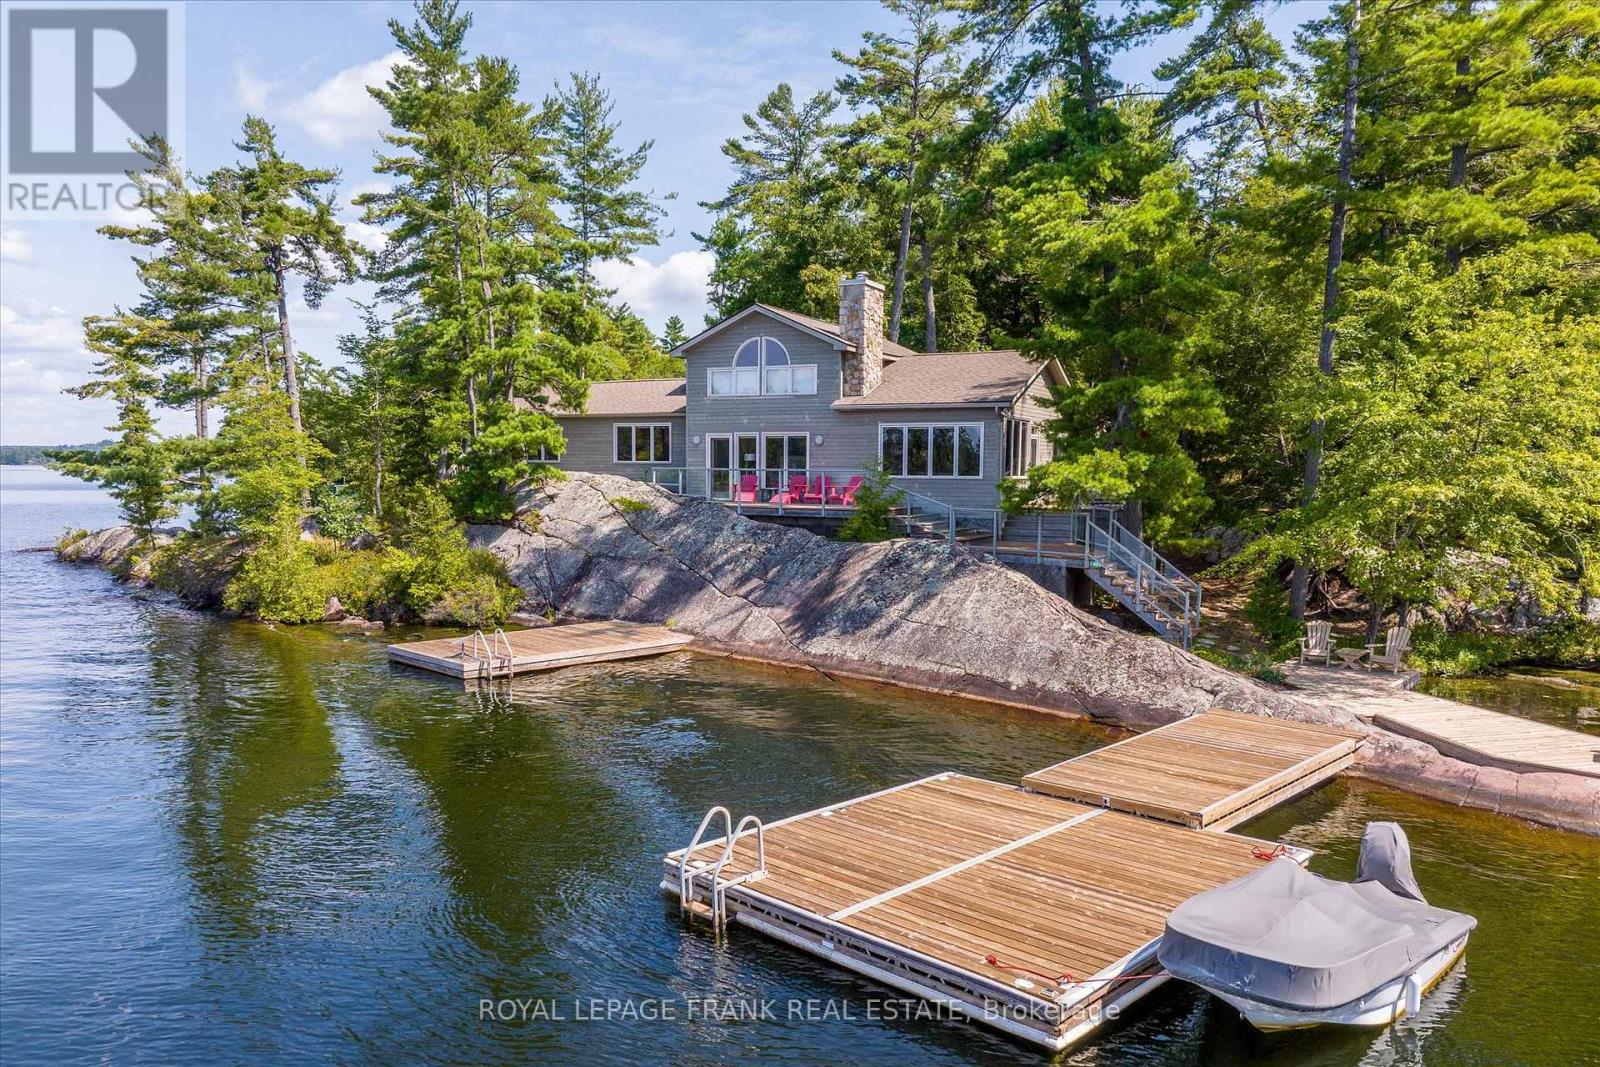
484 Juniper Island
Douro-Dummer, Ontario
Lower Stoney Lake. Perched on a magnificent pink granite outcropping close to the water on Juniper Island's tranquil shores, this beautifully appointed 3 season cottage offers the best of lakeside living. Spectacular property, 11.4 ac & 1,400+' shoreline -- total privacy with long, uncompromised open lake & island views offering incredible sunsets. Wander through mature forest & follow trails that wind throughout. This turnkey 4 bedroom, 2 bathroom cottage brings the outside in -- large windows, vaulted ceilings & large decks offering a spacious retreat for relaxing & entertaining. Two sided wood burning fireplace adds warmth & charm. Extensive dock system allows you to enjoy prime deep water swimming. Close to Stony Lake Yacht & Tennis Club, pavilion & seasonal general store offering activities for the entire family. Embrace the opportunity to call this retreat your own & experience the magic of life on Stoney lake. Short boat ride from mainland parking. Click "More Photos", below, for virtual tour, additional photos and more. (id:28302)
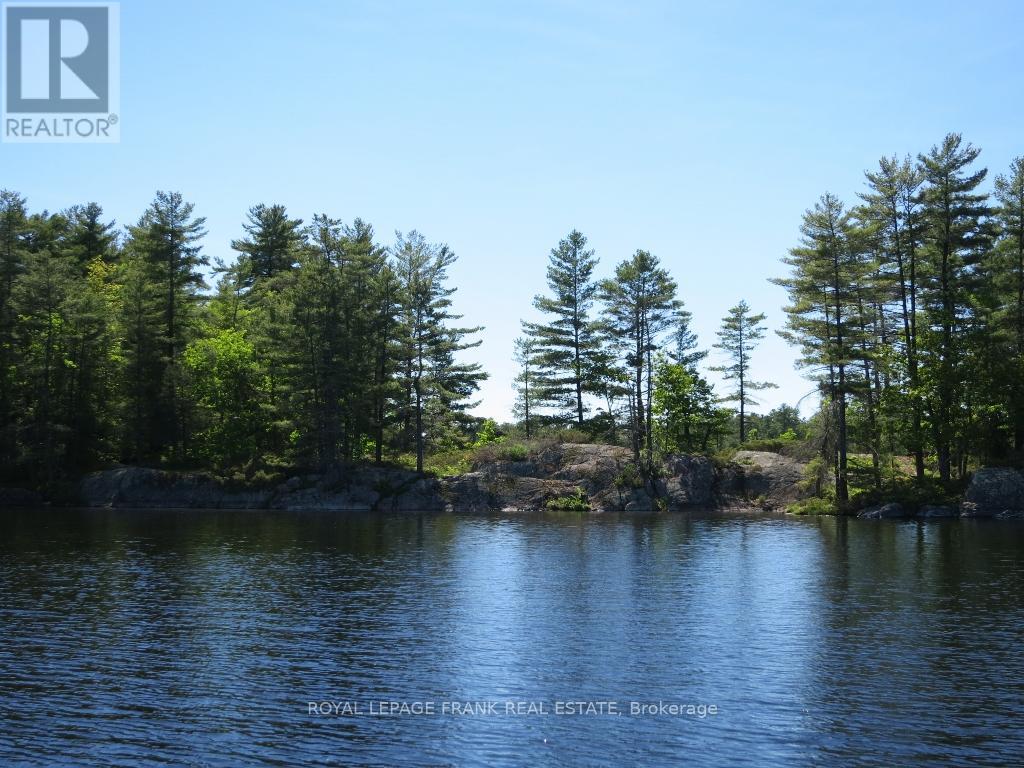
0 Horseshoe Island
North Kawartha, Ontario
Experience the serene beauty of Lower Stoney Lake on this massive 6.8-acre island property boasting an impressive 1,600 feet of water frontage. Untouched and naturally picturesque, this gently sloping parcel presents itself as a blank canvas adorned with mature trees and stunning granite outcroppings, offering numerous possibilities for development. With multiple exposures, hydro on-site and the strong potential for severance, this property offers both versatility and investment potential. Enjoy excellent privacy while remaining conveniently connected - a short boat ride to nearby lake amenities, including Juniper Island, dining options, and the esteemed Wildfire Golf course. Seller willing to discuss financing options. (id:28302)
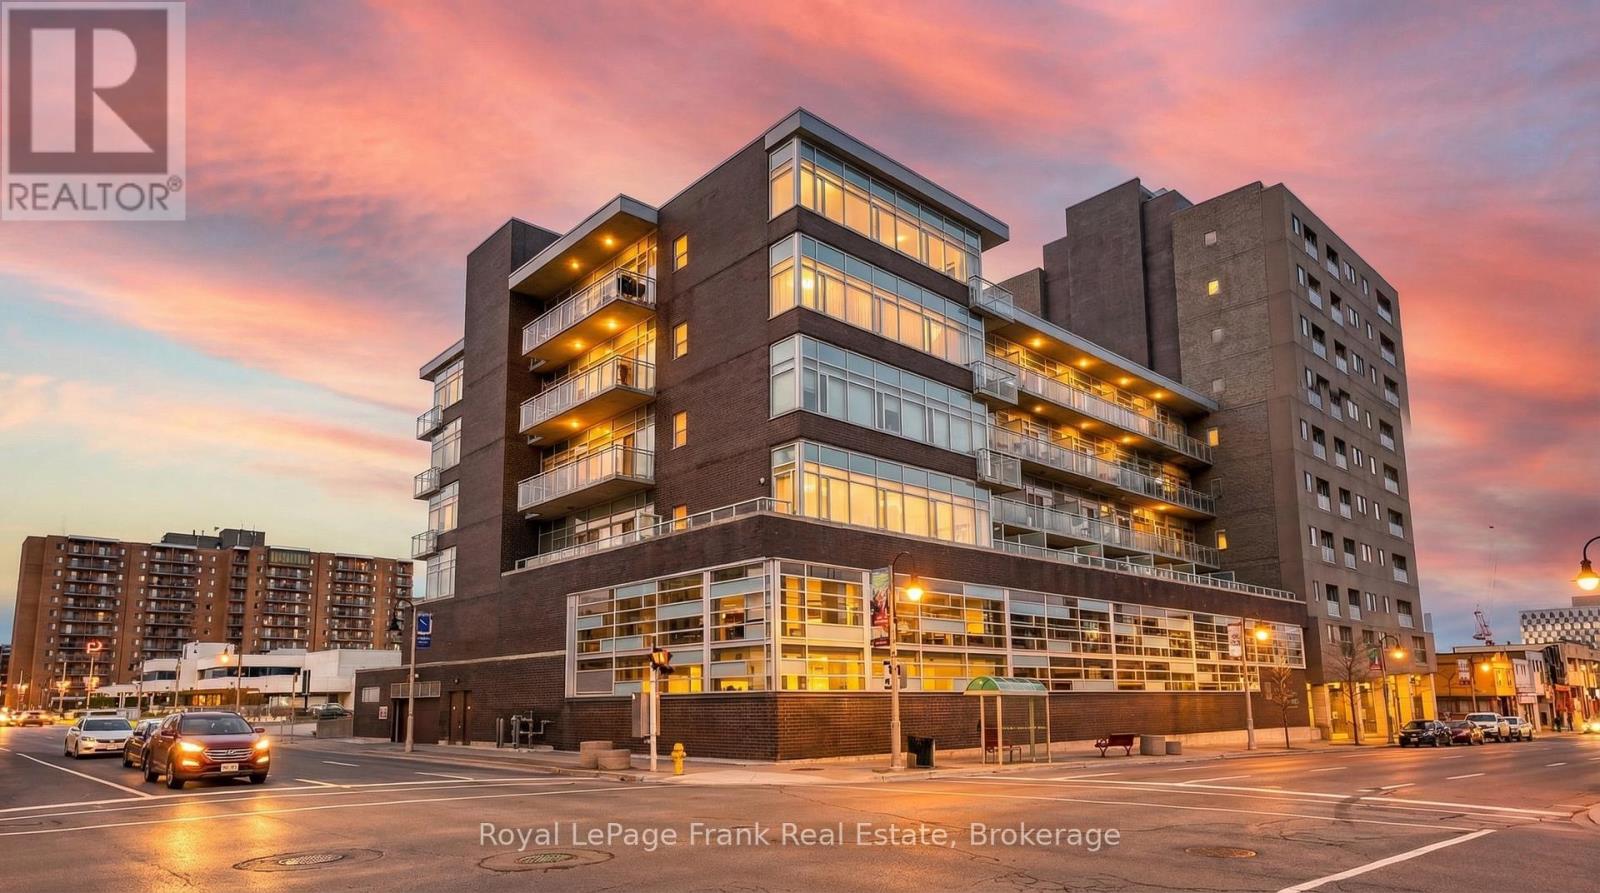
306 - 44 Bond Street W
Oshawa, Ontario
Enjoy soaring 9-ft ceilings, a spacious and accessible layout, and exceptional value at Parkwood Estates. This bright 1 Bedroom + Den suite features large windows, city views, quality flooring, upgraded lighting, and a functional open-concept design. The versatile den, conveniently located across from a 2-piece bathroom, is ideal for a home office, guest room, or hobby space. The spacious primary bedroom includes a large walk-in closet and an accessible ensuite bathroom complete with a walk-in tub conversion and grab bars. The modern kitchen features quartz countertops, tile backsplash, double sink, and stainless steel appliances. Enjoy the convenience of full-size in-suite laundry, underground parking, and a storage locker. Added peace of mind with a newly installed HVAC system (2024) and appliance warranties extending into late 2026.Residents enjoy excellent amenities including a fitness room, sauna, meeting room, controlled entry, pet-friendly living, and accessible common areas. Located in the heart of downtown Oshawa, with transit at your doorstep and walking distance to restaurants, cafs, shopping, parks, and entertainment. Close to Ontario Tech University, Lakeridge Health, YMCA, Oshawa Centre, golf course, and Highway 401. With a large indoor public parking facility conveniently located across the street, hosting family and friends is effortless, with ample parking always close at hand. An excellent opportunity for first-time buyers, downsizers, investors, or anyone looking for more space and value than a typical condo can offer. Visitor parking available directly across the street at 12 Centre St. N (id:28302)
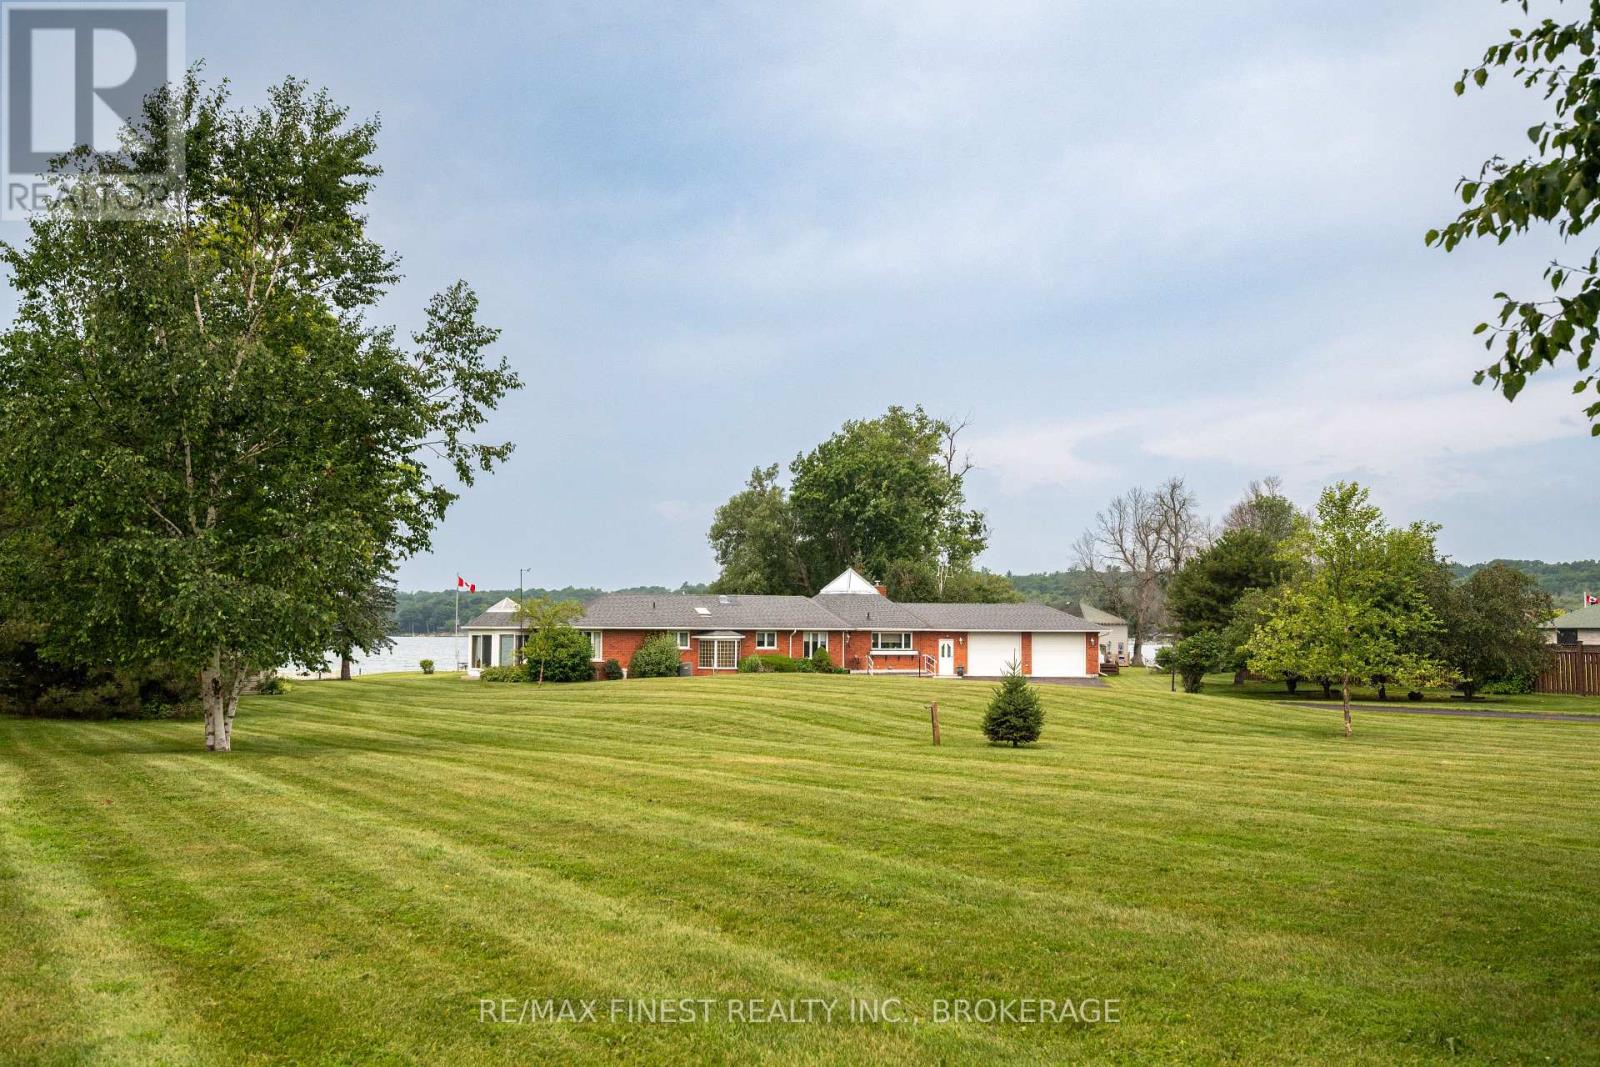
32 Howe Island Drive
Frontenac Islands, Ontario
Welcome to this exceptional waterfront home offering breathtaking western views, clean shoreline, and year-round waterfront living. Set on a beautifully landscaped property, this fully brick bungalow features over 35 years of pride of ownership and is designed to take full advantage of its waterfront setting. The main level welcomes you with vaulted ceilings, hardwood flooring, and a bright, open-concept kitchen featuring granite countertops and a spacious dining area. The adjoining living room is anchored by a cozy fireplace, while large windows and patio doors fill the home with natural light and showcase the stunning water views. The main floor offers 4 bedrooms, including a spacious primary suite complete with a walk-in closet, laundry, a 3-piece ensuite and an adjoining heated sunroom surrounded by six patio doors making this the perfect place to enjoy your morning coffee overlooking the water. A beautifully updated 5-piece main bathroom completes the main level. The fully finished walkout basement expands the living space with a large rec room featuring a wet bar, a 5th bedroom, a full 3-piece bathroom, cedar closet, sauna, wood stove and direct access to the backyard and waterfront. Enjoy a heated double-car garage with epoxy flooring, garage door opener, access to the rear yard, underground sprinkler system, full security system, generator, and beautifully maintained grounds leading to the clean shoreline. Whether you're boating, swimming, kayaking, or simply enjoying the peaceful surroundings, this property offers an incredible waterfront lifestyle. Additional features include 200-amp electrical service, an owned hot water tank, two pressure systems, propane service, a fiberglass oil tank (2011) and dug well. Recent improvements include replacement patio doors and windows in the waterfront addition (2020). This is a rare opportunity to own a meticulously maintained waterfront property where spectacular views and everyday comfort come together. (id:28302)