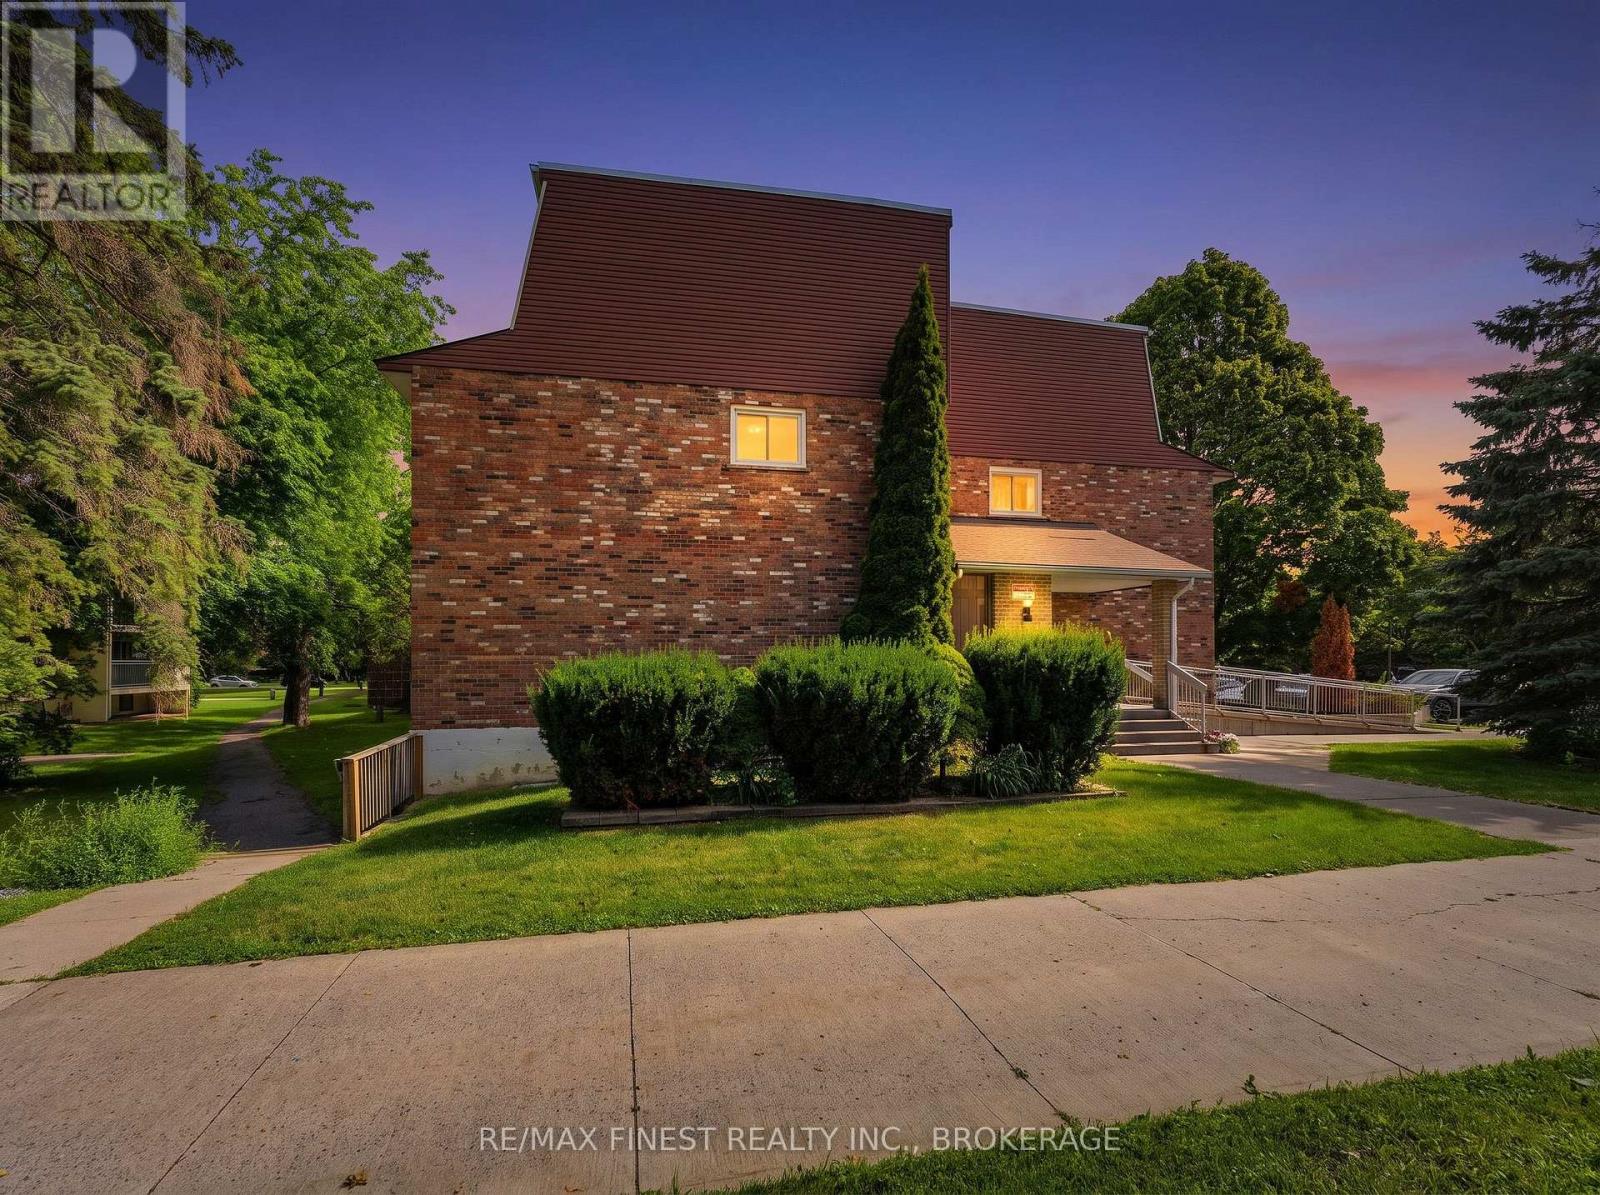
301 - 845 Milford Drive
Kingston, Ontario
Opportunity is knocking! Whether you're a first-time buyer looking to build equity or an investor searching for your next project, this affordable end-unit, two-storey condo is full of potential. End units are always in demand, and with no neighbour on one side, you'll enjoy added privacy, a quieter living experience, and the benefit of an extra window that fills the home with natural light. Step inside to a spacious living and dining area that's perfect for everyday living or entertaining, flowing into a functional galley-style kitchen with plenty of cupboard space. Upstairs, you'll find two comfortable bedrooms and a full bathroom, offering a practical layout that keeps the living and sleeping spaces separate. The stairs and upper hallway are currently carpeted, presenting an easy opportunity to refresh the space with your own finishing touches. Shared laundry facilities are conveniently located just down the hall. Another bonus is the amount of storage space, providing plenty of room for seasonal decor, sporting equipment, and everyday extras. A dedicated parking space is included, and the location offers even more convenience with a park nearby and public transit right outside, making commuting around the city simple. With low condo fees and solid bones, this property is an excellent opportunity for buyers looking to build equity or investors seeking their next rental or renovation project. Add your personal style, make strategic updates, and unlock the full potential of this well-located end-unit condo (id:28302)
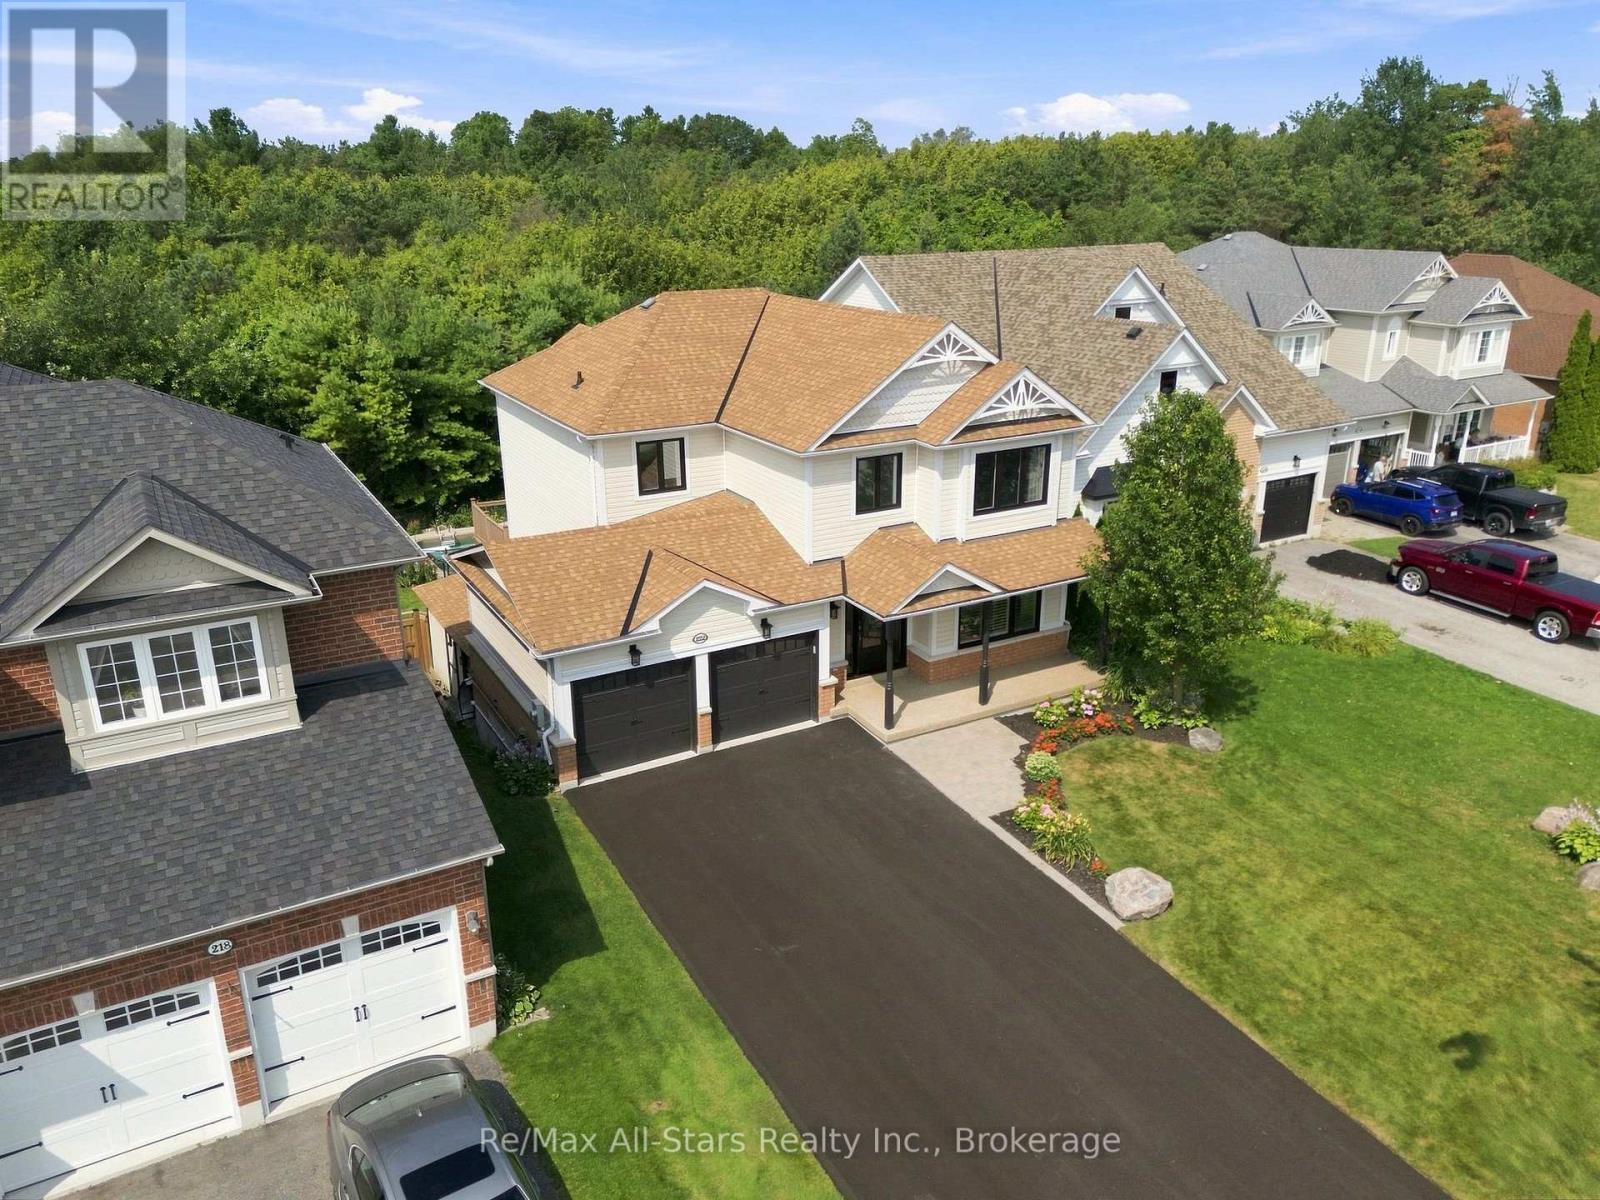
222 Roseborough Court
Scugog, Ontario
An absolute gem with nothing to do! Panoramic views over woodland ravine and Cawker's Creek located on a quiet court in the Ravines of Cawker's Creek in Port Perry. This home and property will allow you to rest and relax including an inground pool, 4 season use hot tub / sunroom, elevated composite deck overlooking backyard ravine. An updated 2 storey, 4 bedroom, 4 bath home with 9' ceilings that will suit any family size. Immaculately kept and shows pride of ownership throughout. Walk out finished basement perfect for entertaining / teen hang out; 6 car parking on newly paved drive! Snowmobile right to the E108 trail. Updates include: May 2021, Insulation upgraded to R60 - Aug 2021, Replaced all windows and doors - Dec 2021, Master bathroom complete remodel, including heated floor - Feb 2022, Upstairs bathroom complete remodel - Sep 2022, Fences - Sep 2022, Removal of popcorn ceilings - Sep 20022, Replaced main floor and both upstairs toilets - Nov 2022, Replaced front door - May 2023, Upgraded door handles and hinges - Jun 2023, Replaced main floor patio door - May 2024, Pool liner and solar blanket - Jun 2024, Replaced sand in pool filter - Jun 2024, Replaced main board in pool heater - Aug 2025, Hot tub cover - Feb 2026, Replaced railing - Mar 2026, Replaced all carpet - Mar 2026, Driveway - Jul 2026 - largest in the neighbourhood; Furnace - Sep 2016, garage doors - Oct 2016, Roof Shingles and added vents - Jul 2019, Hot water tank - Nov 2019 - Over $200,000 spent in renovations, remodeling and upgrades! (id:28302)

1324 Astra Court
Oshawa, Ontario
Spectacular Child Safe Court! Beautiful Cul-De-Sac in High-Demand Eastdale Community! Beautiful 3 Bedroom Home Finished Top To Bottom! Move In Ready & Immaculate. Lovely Open Concept Floor Plan, Beautiful Renovated Kitchen With Stainless Appliances and Quartz Counters, Ceramic Flooring and Custom Back-Splash, Laminate Flooring Throughout, Bright Main Floor With Oversized Patio Door Leads To The Custom Outdoor Cabana and Extensive Wrap Around Decking. Spacious Main Floor With Living & Dining Area With Cozy Gas Fireplace & Built-In Shelving Unit. Fully Finished Basement, 3 Upper Level Bedrooms with a Large Primary Bedroom and Built-In Workspace Area. Renovated Upper Bathroom, Single Car Garage With Exterior Door Access To The Backyard. Extra Large Double Wide Driveway and No Sidewalks With Parking For 4 Cars. HWT is Owned - No Rental Items. Great A+ Family Location - Close To All Amenities: Schools, Parks, Shopping and Bus Routes With Easy Access To The 401 And 407. Ultra Premium Affordable Court Location! Why Buy A Townhouse or Semi When You Can Own This Amazing Home On A Child Safe Premium Court. (id:28302)
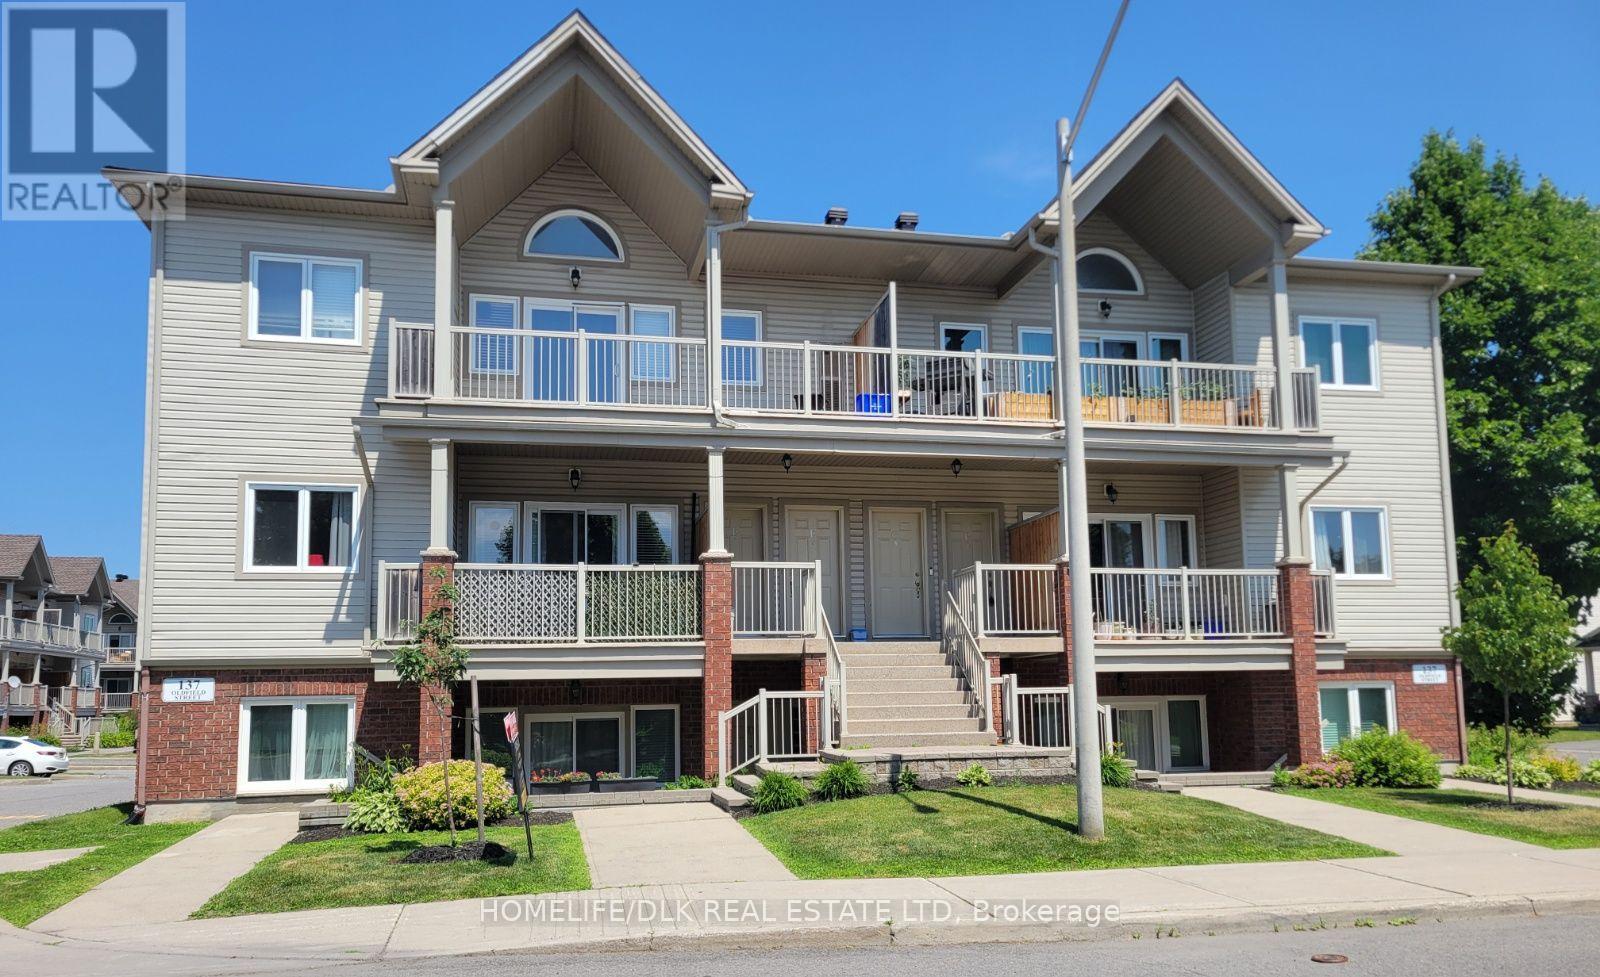
137 D Oldfield Street
Ottawa, Ontario
Welcome to your new bright and spacious home in Barrhaven East. With 1 bedroom plus den, and 1.5 baths, there is lots of space to grow. This open concept, west facing unit is move in ready, spacious and well maintained. With new windows and doors that bring in natural sunlight all day, as well as a new furnace, air conditioner, and hot water tank, there are very little overhead costs. Brand new kitchen cabinets and quartz countertops with new fridge, microwave and dishwasher. An in-suite washer and dryer makes doing laundry a breeze. This turn key non smoking and pet free unit make this a wonderful stress free move into your new home. Close to amenities such as multiple grocery stores, restaurants, gyms, schools, and walking trails. This neighbourhood has it all and most of all close to transit. (id:28302)
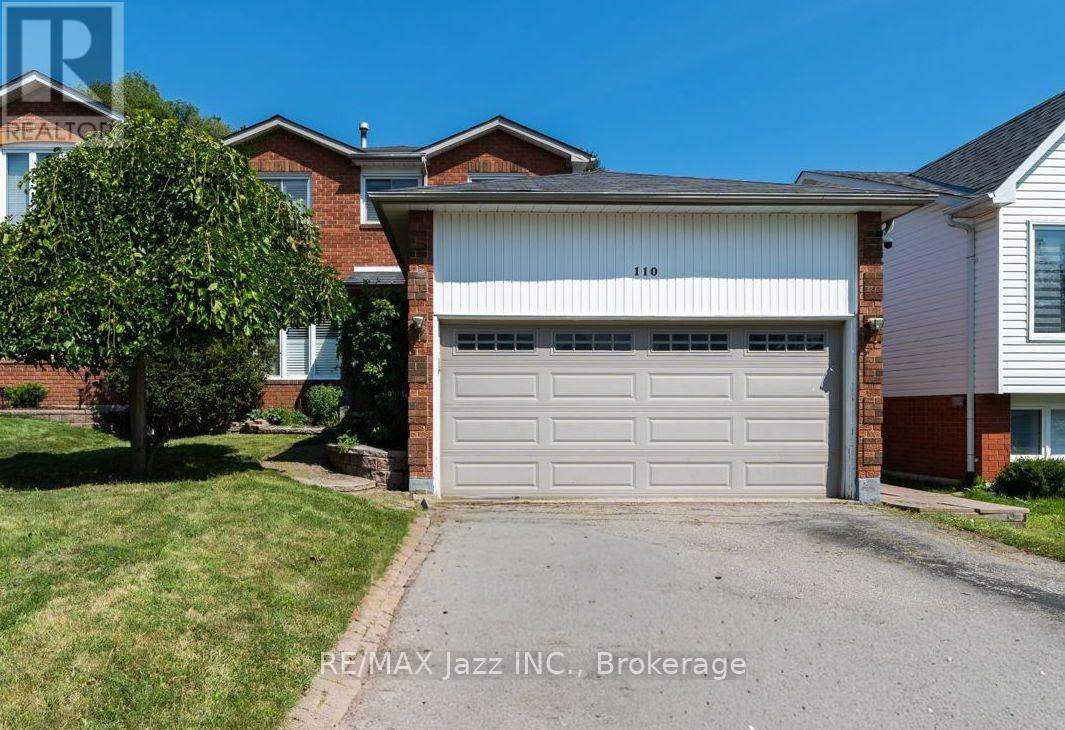
110 Freeland Avenue E
Clarington, Ontario
Welcome to 110 Freeland Ave, a well-maintained 3+1 bedroom home offering a functional layout and plenty of space for a growing family. The bright living and dining rooms feature hardwood floors, creating a warm and inviting space for everyday living and entertaining. One of the home's standout features is the convenient second-floor laundry, making day-to-day living that much easier. The finished basement, with its separate entrance, includes an additional bedroom, full kitchen, full bathroom, and its own dedicated laundry, providing a versatile space that's ideal for extended family or guests. Located close to schools, parks, shopping, and everyday amenities, this home offers comfort, convenience, and plenty of room to grow. Don't miss your opportunity to make it yours! (id:28302)
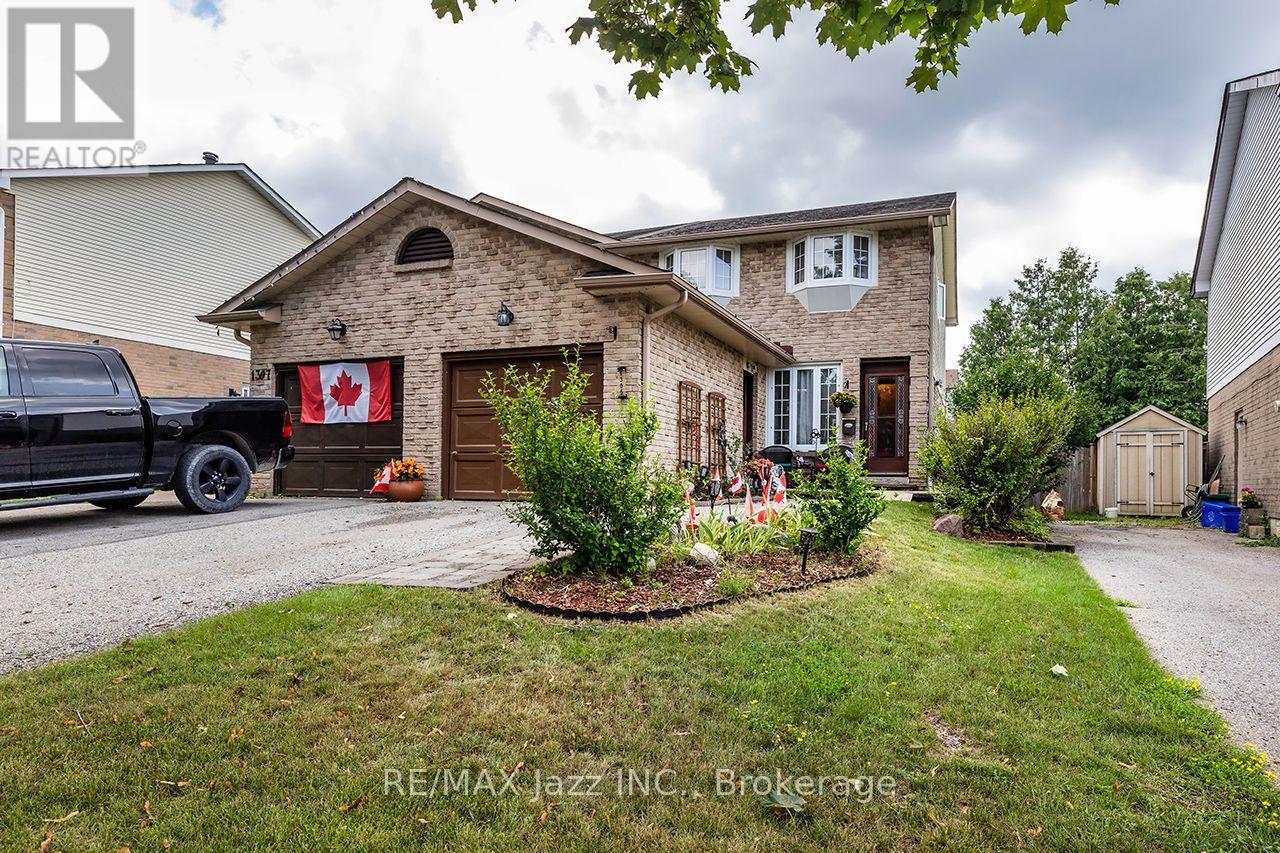
1305 Sunnybrae Crescent
Oshawa, Ontario
Larger Than It Appears! Welcome to this lovingly maintained semi-detached home, nestled in a wonderful family-friendly neighbourhood. Being offered for sale for the first time in over 30 years, this spacious 3-bedroom, 2-bathroom home showcases pride of ownership, thoughtful updates, and exceptional value. Step inside to discover a bright, functional layout featuring an updated kitchen and bathrooms, spacious principal rooms, updated windows and doors, and much more. The spacious eat-in kitchen offers an abundance of cabinetry and counter space, making it ideal for everyday living and entertaining. Step outside to a beautifully landscaped, private backyard, creating the perfect setting for family gatherings, children's play, summer barbecues, or simply relaxing outdoors. The home also boasts exceptional curb appeal with a convenient covered front porch, manicured front and back gardens, and an attached garage that provides everyday convenience and additional storage. The partially finished basement expands the living space with a large recreation room and offers plenty of potential to customize to your needs. Ideally located just steps from schools, parks, shopping, restaurants, public transit, GO Transit connections, and major commuter routes, this home offers exceptional convenience and outstanding long-term investment potential. Whether you're a first-time buyer, growing family, downsizer, or investor, this property offers incredible versatility. Offering more space than meets the eye, modern updates, beautiful outdoor living spaces, and an unbeatable location, this is a rare opportunity in a well-established, family-friendly neighbourhood. Don't miss your chance to make it yours! (id:28302)
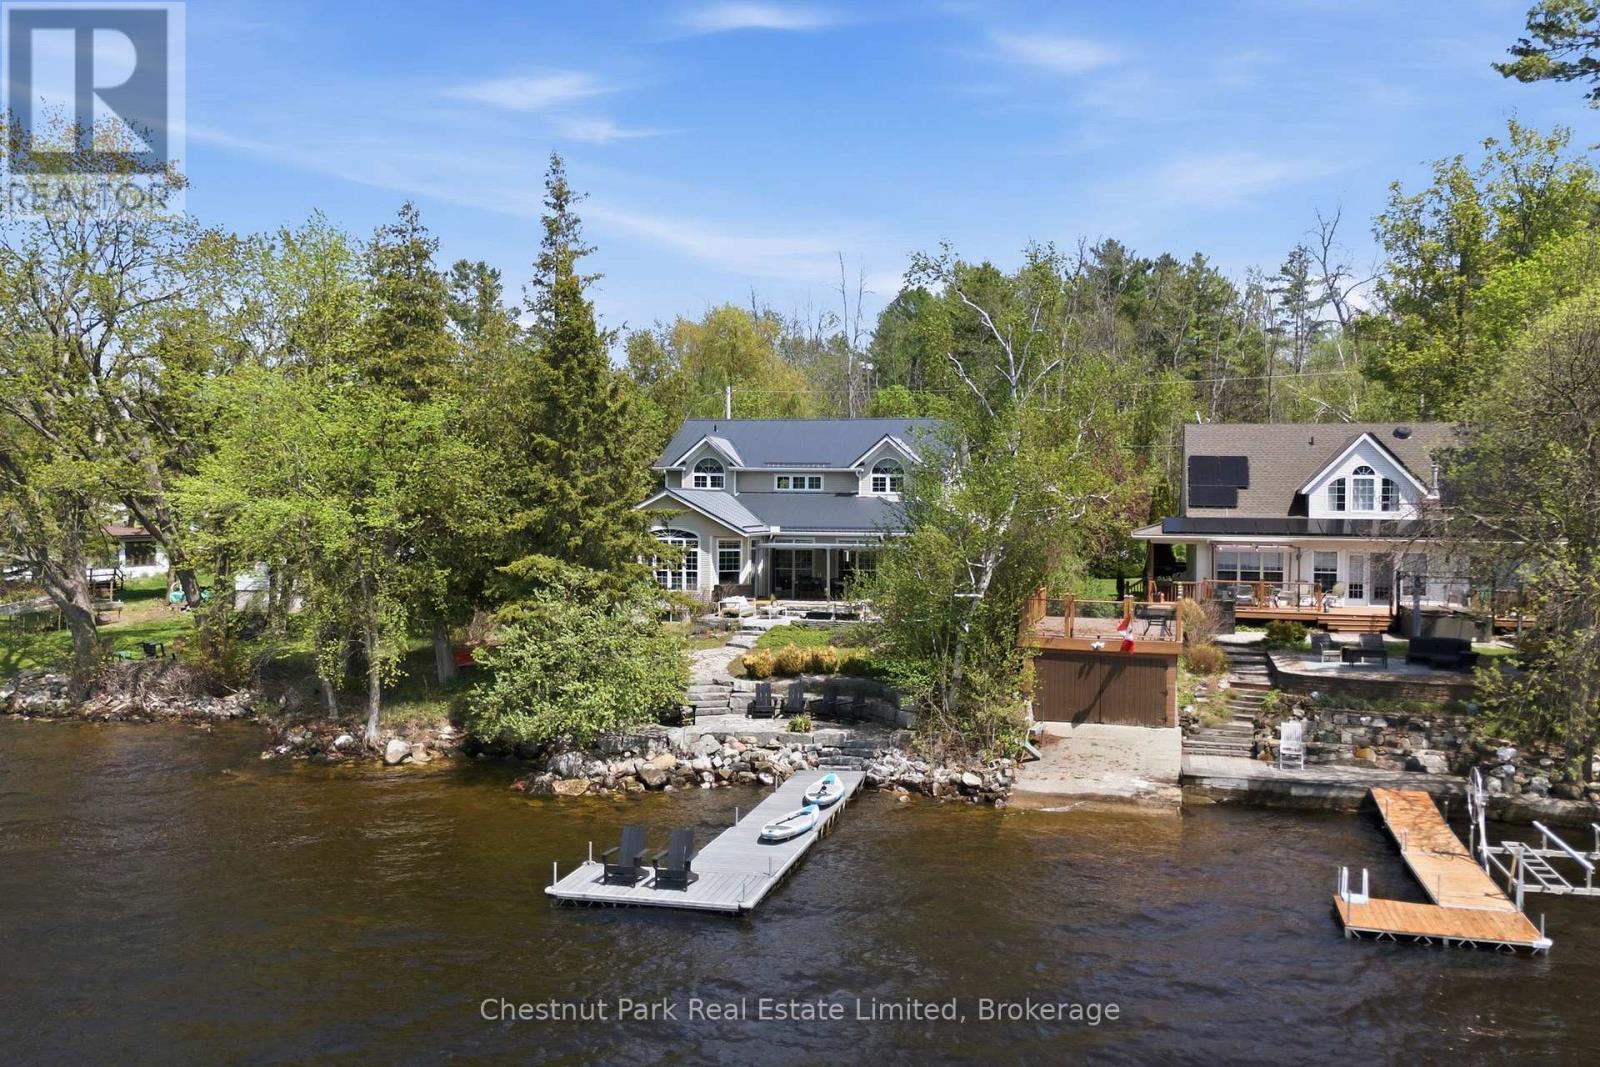
50 Tipperary Road
Marmora And Lake, Ontario
Coveted west-facing sunset views over Crowe Lake anchor this beautifully updated waterfront home, offering over 3,400 sq.ft. of refined, easygoing lakeside living. A calm neutral palette, thoughtful cohesive layout, and generous natural light create spaces designed for comfort, connection, and year-round enjoyment. A stunning kitchen sits at the heart of the home, featuring an oversized stone island, custom millwork, and extensive upgrades. The open space connecting the dining and living areas frame the lake, while the family room delivers a showstopping moment with its large glass wine cellar and hidden wall bar. An executive office provides a quiet retreat, and a main-floor bedroom with full bath adds flexibility for guests or multigenerational living. Four spacious bedrooms continue the home's relaxed, elevated feel. The redesigned primary suite features natural stone finishes, a separate shower, and a serene soaker tub perfect for unwinding after days on the water. The fully finished lower level adds over 1,700 sq.ft. of additional living space, including an exercise room, large games room, den, and versatile flex areas ideal for bunk space, movie nights, or kids' hangouts. Outdoor Living thoughtfully designed landscaped grounds offer multiple outdoor spaces to gather, dine, and relax-from the upper patio to the lakeside sitting area framed by gardens and armourstone. A long dock extends into the lake, capturing panoramic views and the quintessential cottage experience. A vacant lot across the road expands the possibilities: future secondary structure, sports court, extra recreation space-whatever suits your family's vision. Complete with an attached double garage, this exceptional property blends luxury, warmth, and functionality into one unforgettable lakeside experience. (id:28302)
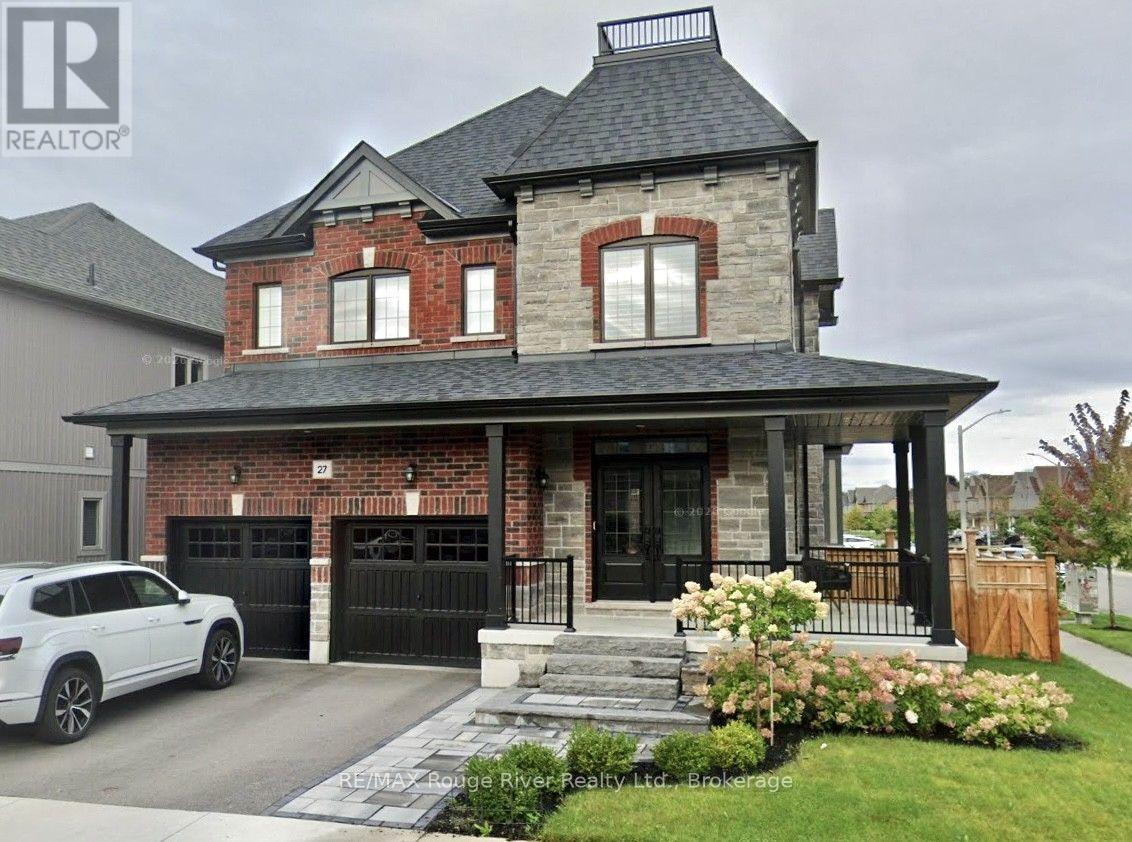
27 Crombie Street
Clarington, Ontario
Beautiful 2 storey home on a premium corner lot built by Treasure Hill. Stone and brick exterior, wraparound porch, double door entry, and parking for four cars. Nine foot ceilings on the main floor w/ hardwood throughout both levels, upgraded pantry, under mount lighting, added pot lights and added under cabinet lighting in kitchen, stainless steel appliances, quartz counters, large family room with fireplace, and stained oak stairs with iron pickets. Sliding doors from the eat in kitchen lead to a spacious backyard. 2nd level offers 4 large bedrooms plus a separate office/media room. Master includes a 5pc ensuite w/ quartz counters and a frameless glass shower w/ separate soaker tub w/ walk in closet. Upgraded 200amp panel, NEST thermostat and Door Bell, furnace, AC and hot water tank all owned, no rentals. Electric Garage Door opener, Upgraded wood California shutters throughout. Extensive professional landscaping upgrades in front and back. Features include a custom two level stone patio, gazebo w/ $22,000 hot tub, upgraded walkway, front and rear steps, railing w/ glass, automated sprinkler irrigation system covering entire property including cedar trees, garden beds, and a fully fenced yard for added privacy 100K in upgrades. (id:28302)
427 Townsend Road
Belleville, Ontario
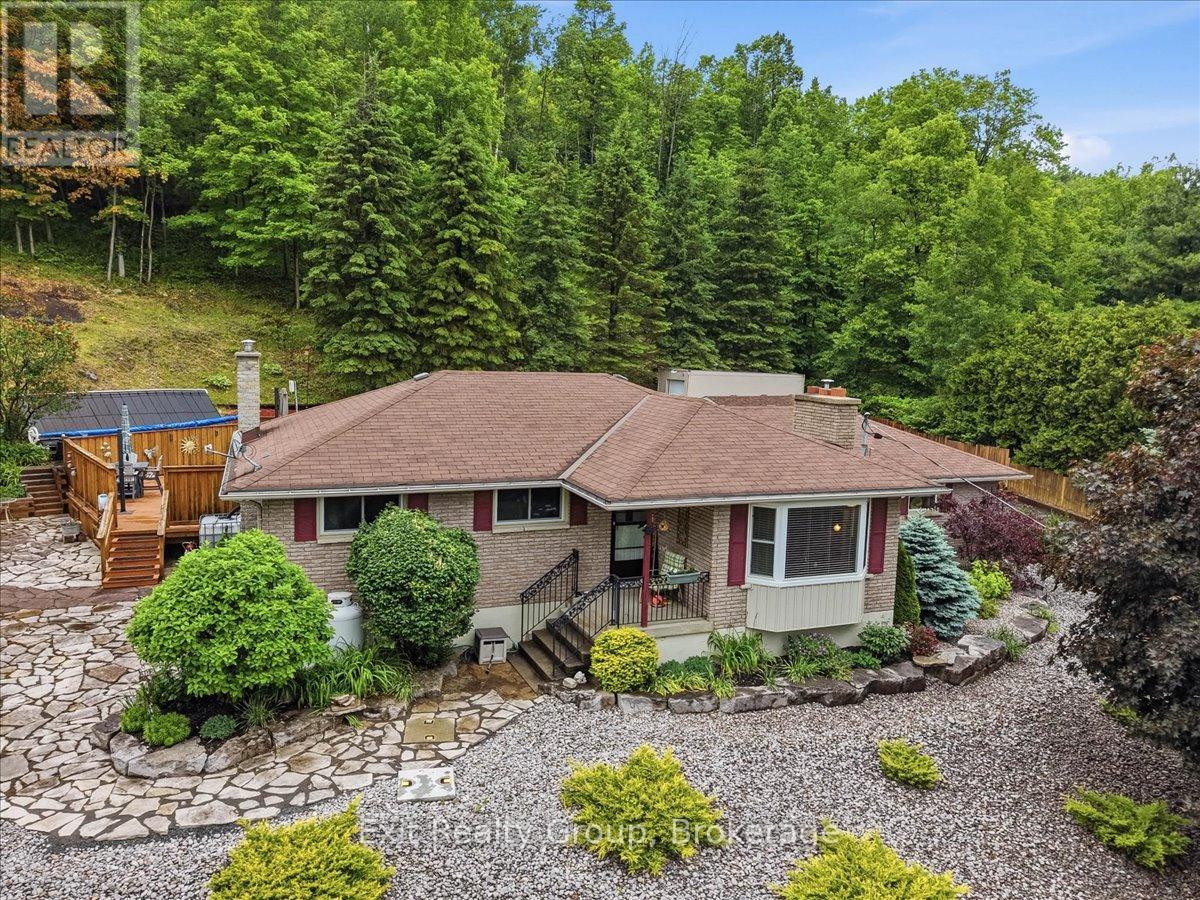
Beautifully maintained 3 bedroom bungalow set on nearly 2 acres, offering the perfect blend of comfort, privacy, and outdoor enjoyment. The heated double-car garage with epoxy flooring is complemented by a detached workshop with hydro, making this property ideal for hobbyists, contractors, or anyone needing extra space. Step outside to your own backyard retreat, professionally landscaped and designed for entertaining. Enjoy summer days in the sunken above-ground pool with a massive wraparound deck, relax in the screened-in gazebo, gather around the cozy firepit surrounded by flagstone, or take advantage of the Brubacher shed for additional storage options. Inside, the bright and welcoming kitchen features an abundance of solid wood cabinetry, granite countertops, and a dining area with walkout to the backyard oasis. The spacious living room boasts hardwood flooring, a propane fireplace, built-in shelving, and a large bay window that fills the space with natural light. The generous primary bedroom offers hardwood floors, crown moulding, his-and-her closets plus a third closet for exceptional storage. A second bedroom, currently used as an office and updated 4-piece bathroom complete the main level. The fully finished lower level expands the living space with a large recreation room featuring a second propane fireplace, a third bedroom with a 3-piece ensuite, above-grade windows, and ample storage. Loaded with extras, including a 200-amp electrical panel, owned water softener and hot water tank, reverse osmosis system, drilled well with pump (2016), shingles (2016), central air conditioning (2021), 1,500-gallon backup holding tank hooked up to the house - primarily used for pool maintenance, steel-wall insulated pool with high-efficiency heater and solar panels, sea can for additional storage, and a 40-foot concrete RV pad with electrical hookup. A staircase up the hill leads to an elevated level area. Country Living at Its Finest! (id:28302)
140 Taylorwood Court
Oshawa, Ontario
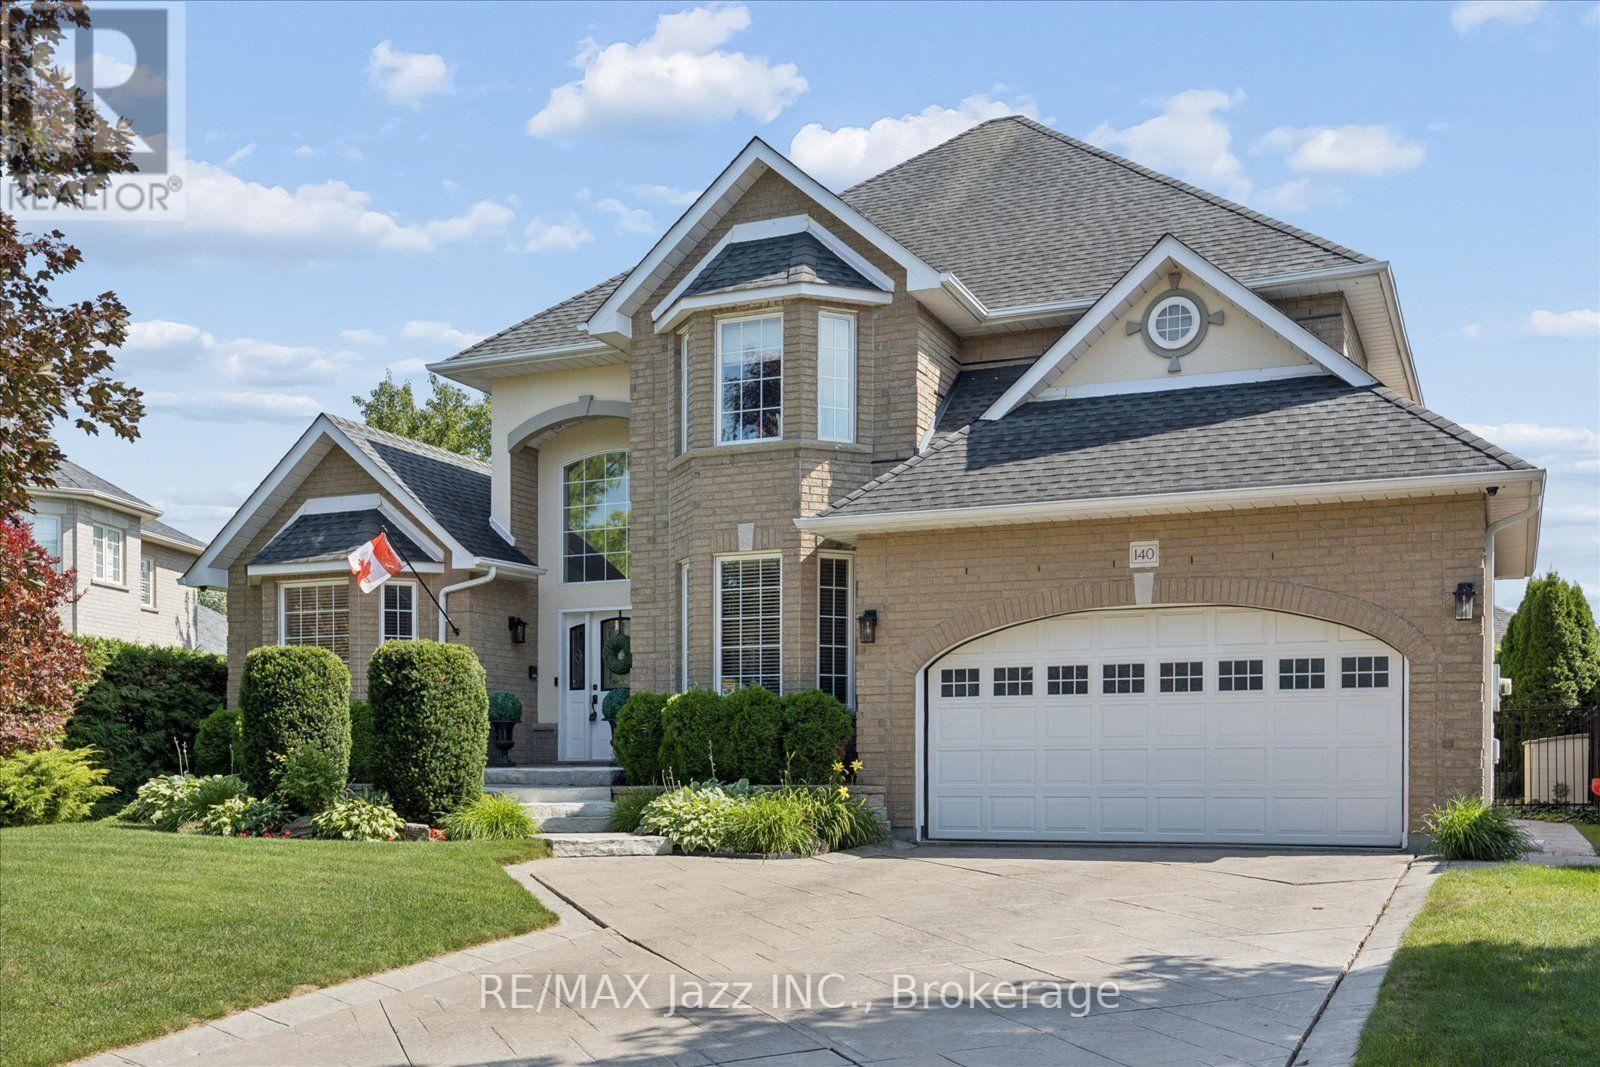
140 Taylorwood Court is a stunning all-brick home nestled in an upscale, custom-built enclave, exuding immense curb appeal with its extensive landscaping and stamped-concrete driveway. Step inside the spacious entryway to be greeted by soaring ceilings, elegant wainscoting, and gleaming hardwood floors that set the tone for the premium finishes found throughout. The main level flows seamlessly, offering an elegant living room with a custom fireplace and bay window, right across from a dream executive office enveloped in rich dark wood paneling, custom built-ins, and a matching coffered ceiling. Entertaining is effortless in the gourmet eat-in kitchen- boasting granite countertops, a wine rack, a coffee station, a center island, and a convenient walk-out-or in the formal dining room, which provides direct access to a covered patio. The gorgeous family room serves as a cozy gathering space highlighted by a striking Turkish limestone fireplace and beautifully coffered ceilings, while pot lights and classic crown moulding tie the entire main floor together. Upstairs, stunning Brazilian cherrywood flooring leads to a luxurious primary suite featuring an expansive walk-in closet with custom built-ins and an elegant ensuite with a standalone glass shower and separate jetted tub, alongside generously sized secondary bedrooms. The fully finished lower level offers an incredible amount of versatile space, including a second fully-equipped kitchen, a large recreation room, a dedicated exercise room, a games room, a fifth bedroom, and an additional four-piece bathroom. Finally, the backyard is an absolute showstopper; completely surrounded by large, mature hedges for total privacy, this outdoor oasis boasts a spectacular 36' x 18' heated saltwater pool with a custom waterfall and multiple patio areas perfect for summer relaxation and entertaining. (id:28302)
519 Edward Street
Prescott, Ontario
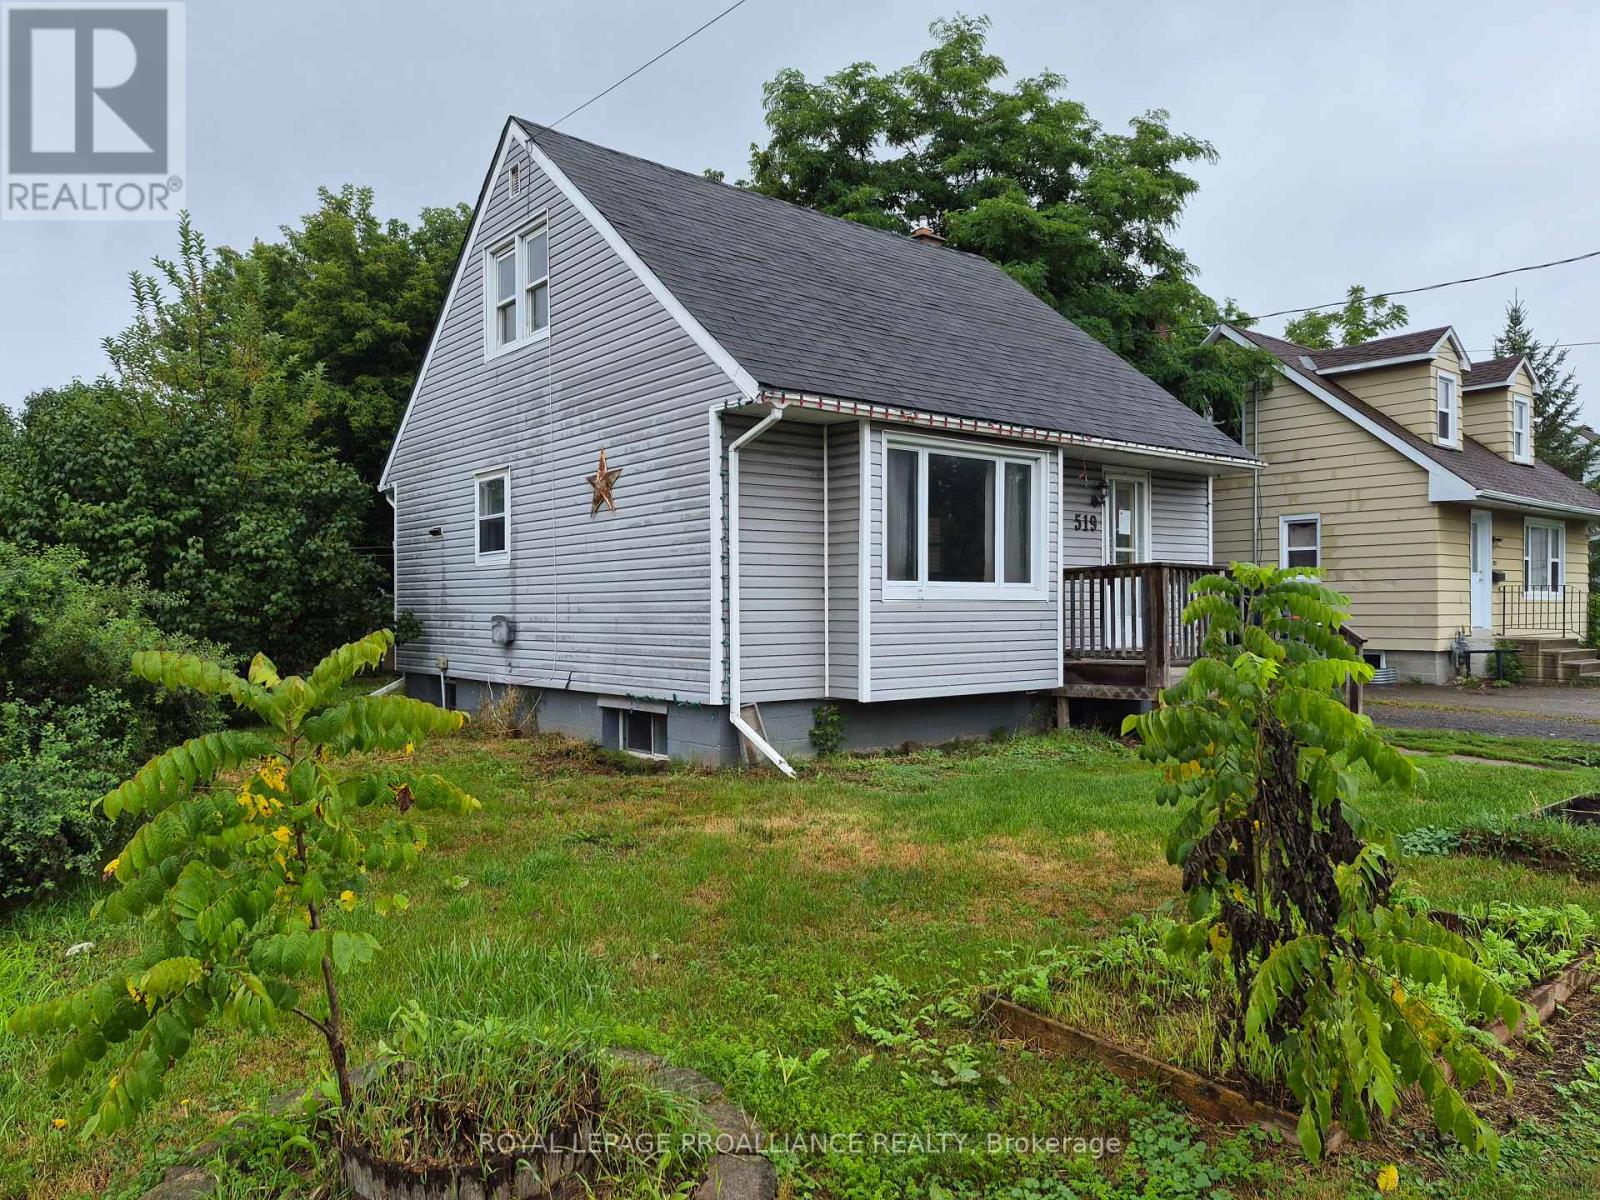
Here is a great opportunity to purchase your first or next home at a reasonable market price. Terrific location in Prescott, just a 3-4 minute walk to downtown and the river activities. Enjoy the numerous restaurants and outlets that will tantalize and tangle with your taste buds. It is also close to schools, churches, the marina and the Prescott Golf Club. This house will require some additional loving and vision to make it your own comfortable space for many years to come. Highlights include: a spacious workable kitchen with room for plenty of cupboards, counters/island and a large window/pass through into a bright living room. You can be creative and still be part of the conversations and TV, there is a separate dining area, 4 pc bath and a walkout to a large deck for BBQs and all seasons enjoyment that completes the main floor. The second floor features 2 large bedrooms and a convenient 2 pc bath. When you arrive in the lower level you'll immediately find the laundry room at the bottom of the stairs, mechanical room, sizable recreation room, a 3 pc bath and what could be a games room or office with a walk-up to the backyard. You will appreciate the out additional building that could be used for a handyman workshop, storage, or additional recreation space or home business. Call today for a showing. This property is being sold as a power of sale. Being sold 'As is, Where is'. Schedule "B" to be attached to all offers. (id:28302)

66 - 1 Place D'armes
Kingston, Ontario
Welcome to Unit 66 at 1 Place d'Armes, a beautifully maintained 3-bedroom, 4-bathroom townhome located in the sought-after Frontenac Village. This well-cared-for home features hardwood flooring throughout, including a hardwood staircase, offering a timeless and cohesive feel across all levels. Enjoy peace of mind with a newer furnace and air conditioning system. The west-facing yard provides lovely afternoon sun and a partial water view, creating a bright and welcoming outdoor space. Two convenient parking spaces are located directly outside the basement door with access to the underground parking garage. Residents of Frontenac Village enjoy excellent amenities including an outdoor pool, a separate games room, and a sauna. Ideally situated in the heart of downtown Kingston, this location offers easy access to public transit, the Slush Puppie Place, and an abundance of nearby restaurants, shops, and services. This is a great opportunity to enjoy low-maintenance living in one of downtown's most desirable communities. (id:28302)