21627 Loyalist Parkway
Prince Edward County, Ontario
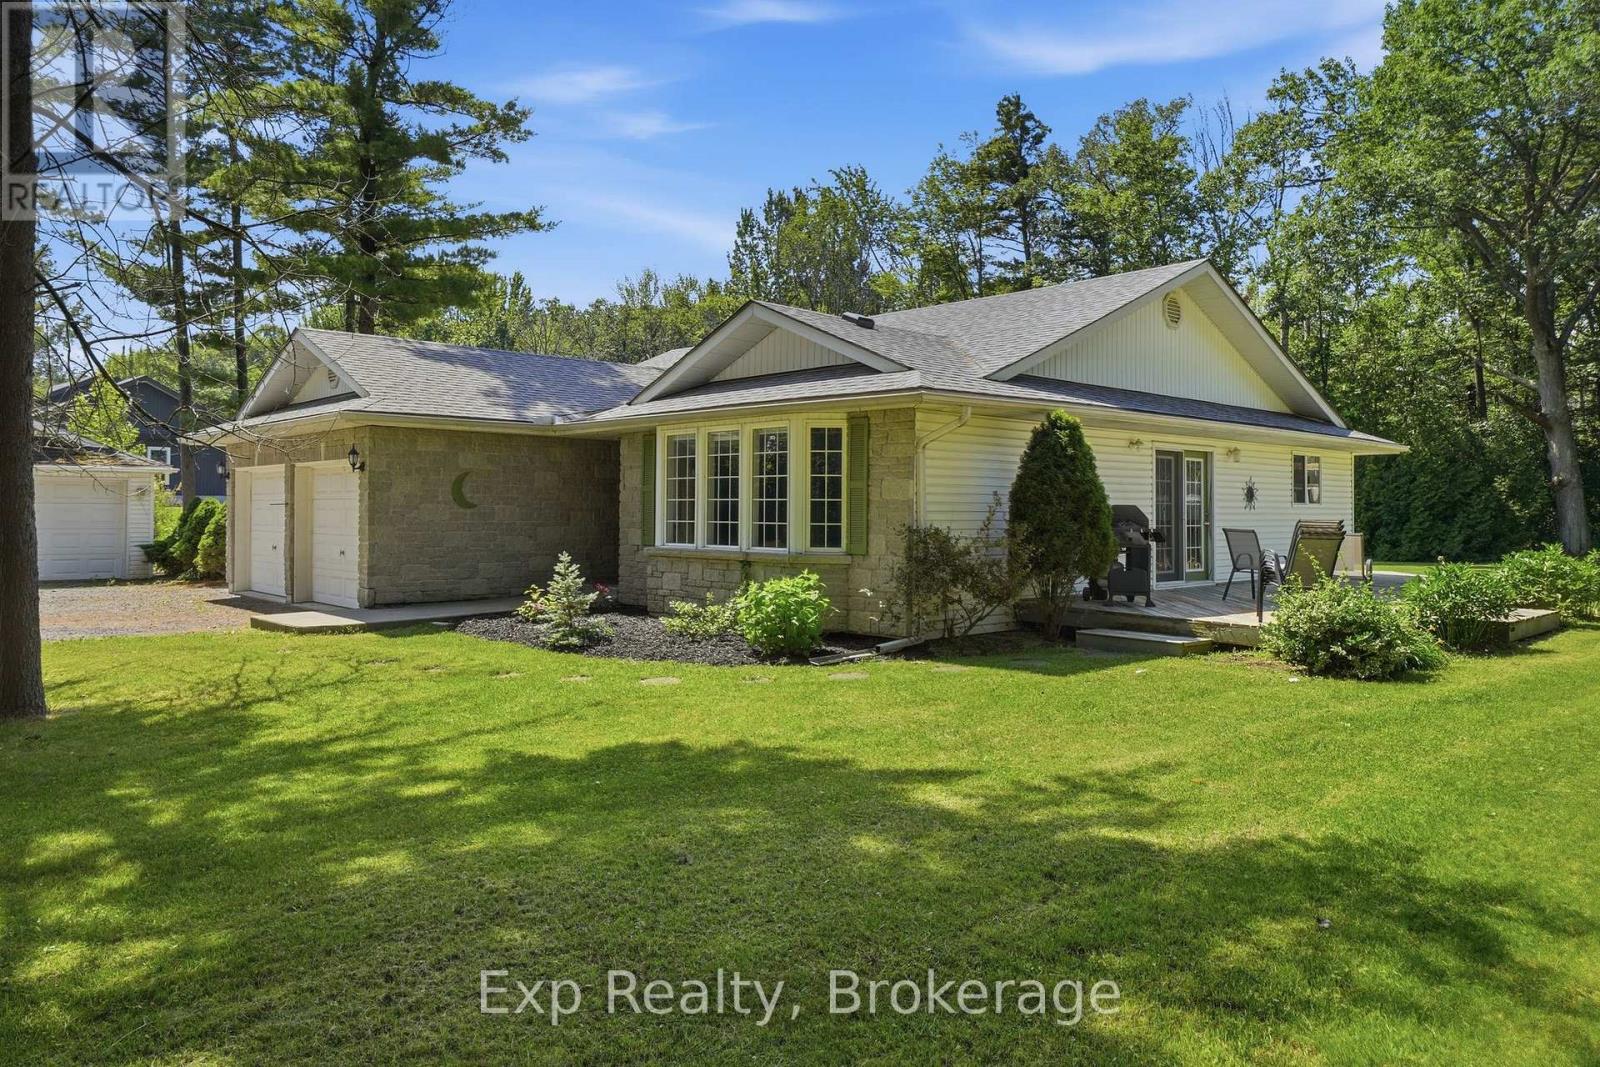
Room to live, and room to work. Set well back from the road on a private, nicely treed 1.565 acre lot, 21627 Loyalist Parkway offers comfortable one-level living paired with real space to work and store your toys, something that is hard to find at this price. Built in 2001, this single-level bungalow delivers over 1500 square feet of living space with three bedrooms, two full baths including one with a jet tub, and a bright, functional open-concept layout. Skylights in the kitchen and bath fill the home with natural light, and French doors open to the back patio and deck. There are no neighbours on one side and the property backs onto woods, so the setting feels quiet and open. Beyond the attached two-car garage sits an additional detached two-car garage that could easily double as a workshop, four bays in total. For a tradesperson, hobbyist, or anyone who has ever wished for more room to tinker, that second garage is a rare find. Room for the vehicles, the toys, and the projects, all at once. Just as important is what you cannot see in a photo. This is a low-worry property. It sits on municipal water, so there is no well to manage, the house roof was replaced in 2021, and the oil tank was updated in 2024. The septic is in good working order and central air keeps it comfortable. The finishes are original, leaving room for a new owner to add their own touches and build equity over time. Minutes to the 401, Trenton, CFB Trenton, and the Bay of Quinte, at the gateway to Prince Edward County. (id:28302)
264 Old Kiln Crescent
Kingston, Ontario
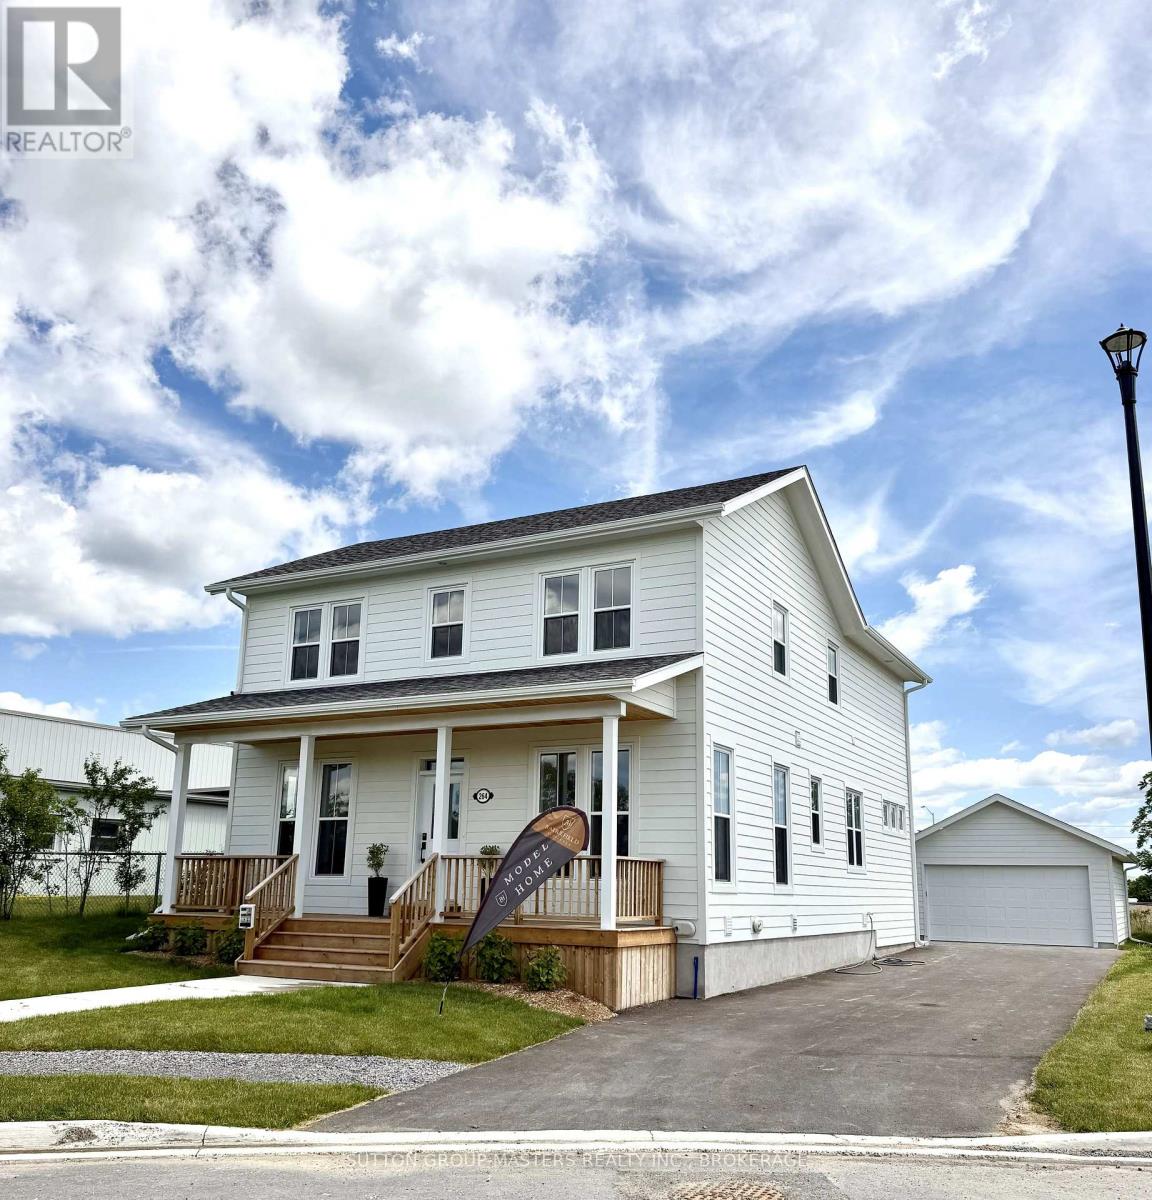
Barriefield Highlands has been nominated for the Canadian Home Builders' Association Awards and now features newly adjusted pricing with the recently introduced HST Rebate.Introducing a move-in ready executive two-storey home in Barriefield Highlands, located in the heart of historic Barriefield Village overlooking the Cataraqui River. Just five minutes from Kingston General Hospital, Queen's University, and downtown Kingston, this community offers a rare blend of walkability, natural beauty, and convenience.This beautifully finished home offers approximately 3,900 sq. ft. of living space across three levels, with expansive windows that fill the home with natural light. The heritage-approved exterior showcases timeless detailing, traditional siding, professional landscaping, and a detached two-car garage.The main floor is designed for everyday living and entertaining, featuring nine-foot ceilings, engineered hardwood, porcelain tile, and quartz countertops throughout. The custom kitchen includes a walk-in pantry and dining nook, flowing into the great room with a gas fireplace. Large sliding doors lead to a spacious rear porch, ideal for outdoor living. A bright private office and oversized mudroom with radiant in-floor heating add function and flexibility.Upstairs, the vaulted primary suite includes a walk-in closet and ensuite with double sinks. Two additional bedrooms share a full bath, and second-floor laundry adds convenience. The fully finished basement offers a large recreation room, full bathroom, and ample storage-perfect for guests or a growing family.Built on an insulated concrete foundation, this home combines quality construction, efficiency, and modern comfort with timeless design. (id:28302)
49 - 60 Village Crescent
Peterborough, Ontario
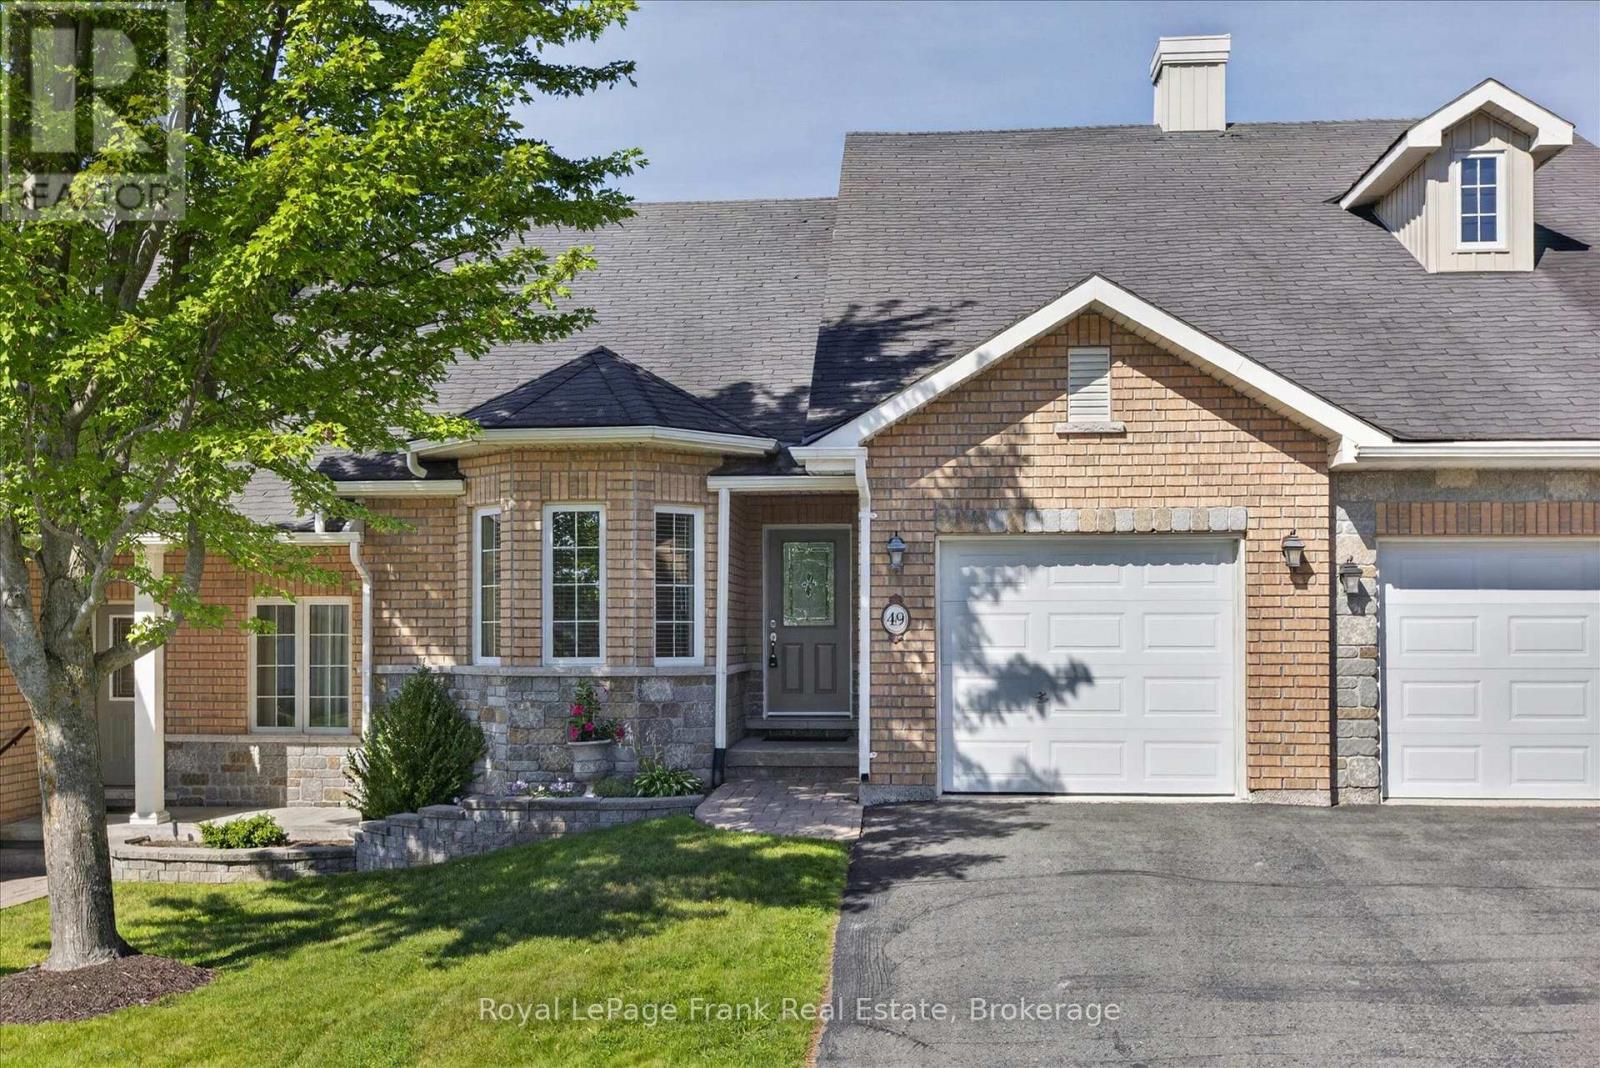
Welcome to easy, carefree living in one of Peterborough's most sought-after west-end condominium communities. This well-maintained townhome-style condo offers an open-concept layout highlighted by soaring vaulted ceilings, gleaming hardwood flooring and a bright, airy feel. The spacious kitchen overlooks the living and dining areas, while a walkout leads to a private deck with attractive armour stone landscaping. The generous primary bedroom features a walk-in closet and four-piece ensuite with soaker tub. Enjoy the convenience of inside entry from the attached garage, a private paved driveway and ample guest parking. The full unspoiled lower level offers exceptional storage and exciting potential for future finished living space, complete with a rough-in for an additional bathroom. Residents enjoy beautifully maintained grounds with walking paths, a picturesque pond, gazebo and community putting green. Immediate possession is available. (id:28302)
551 Percy Boom Road
Trent Hills, Ontario
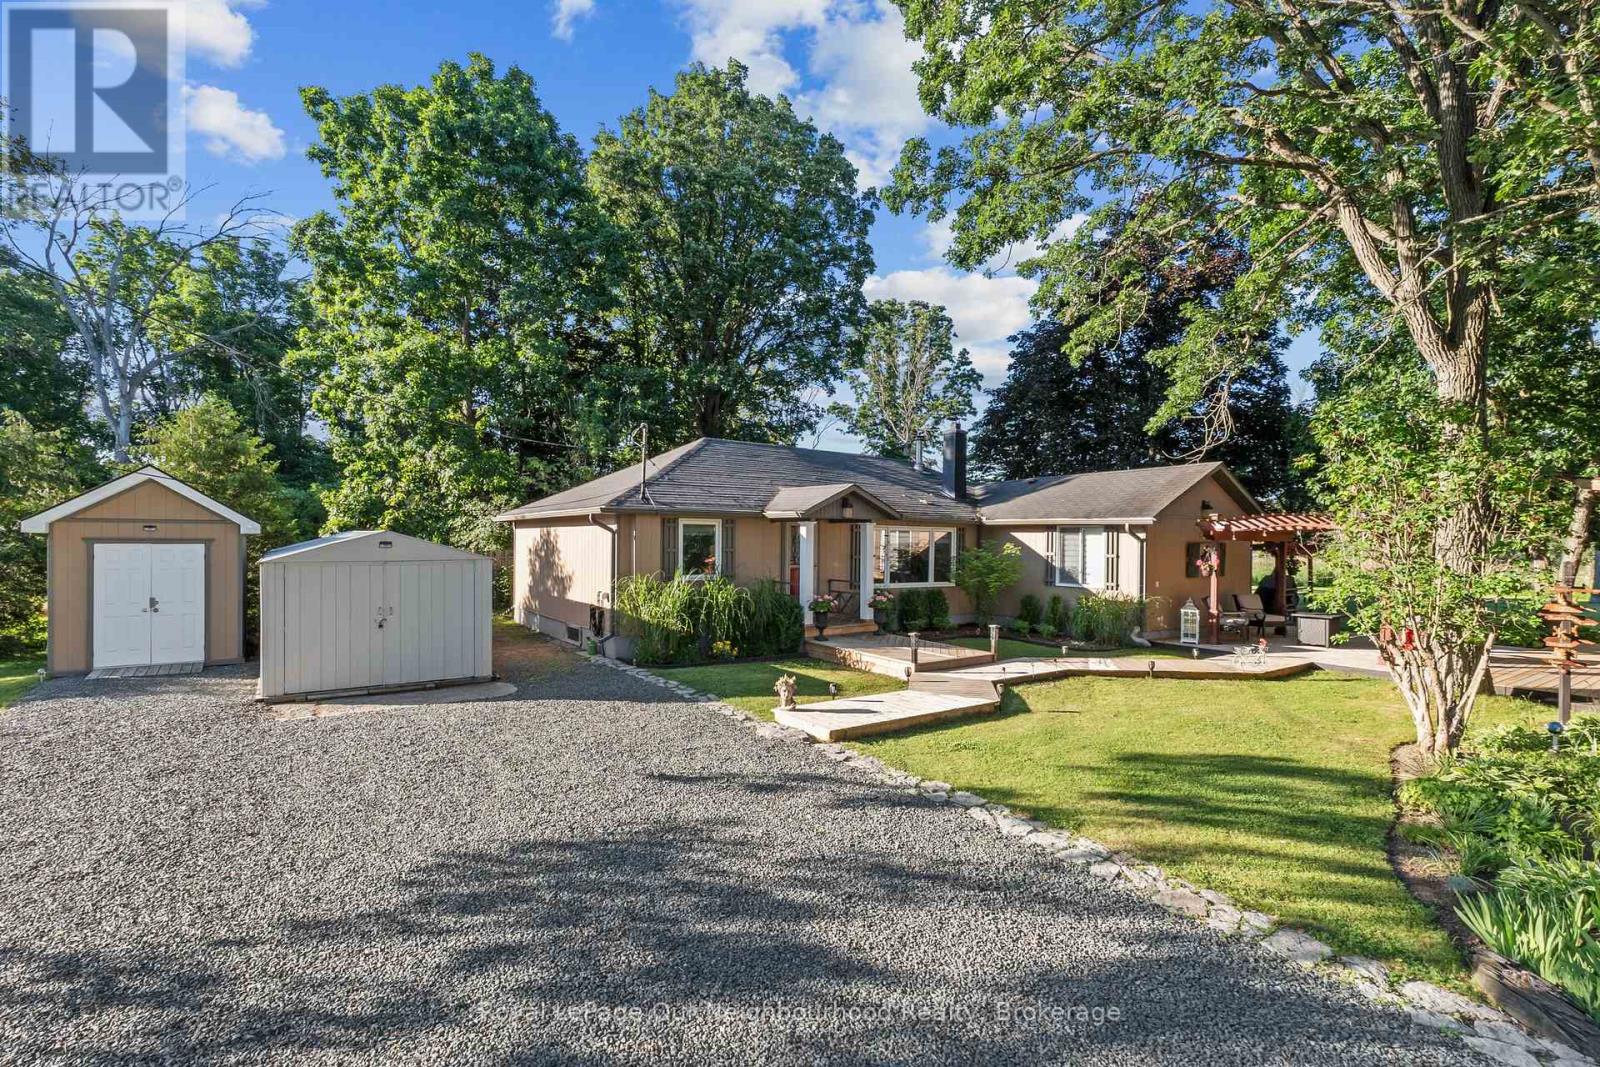
Enjoy waterfront living just minutes south of Campbellford on a peaceful channel of the Trent River. This inviting bungalow features an open concept layout with vaulted ceilings, a functional kitchen with an island, stainless steel appliances, and pot lights, alongside a dining area with a large window and a comfortable living room with a cozy woodstove and walk-out to the deck. The generous primary bedroom offers a 3-piece ensuite and a Juliette balcony, while two additional bedrooms and a 4-piece washroom provide comfortable space for family. Outside, the expansive deck is made for entertaining with a pergola, tiki bar, beautiful gardens, and a mix of native trees creating a picturesque setting. Three mixed use sheds/bunkie offer plenty of room for tools, toys, and outdoor equipment, making this an ideal year-round home or weekend getaway. (id:28302)
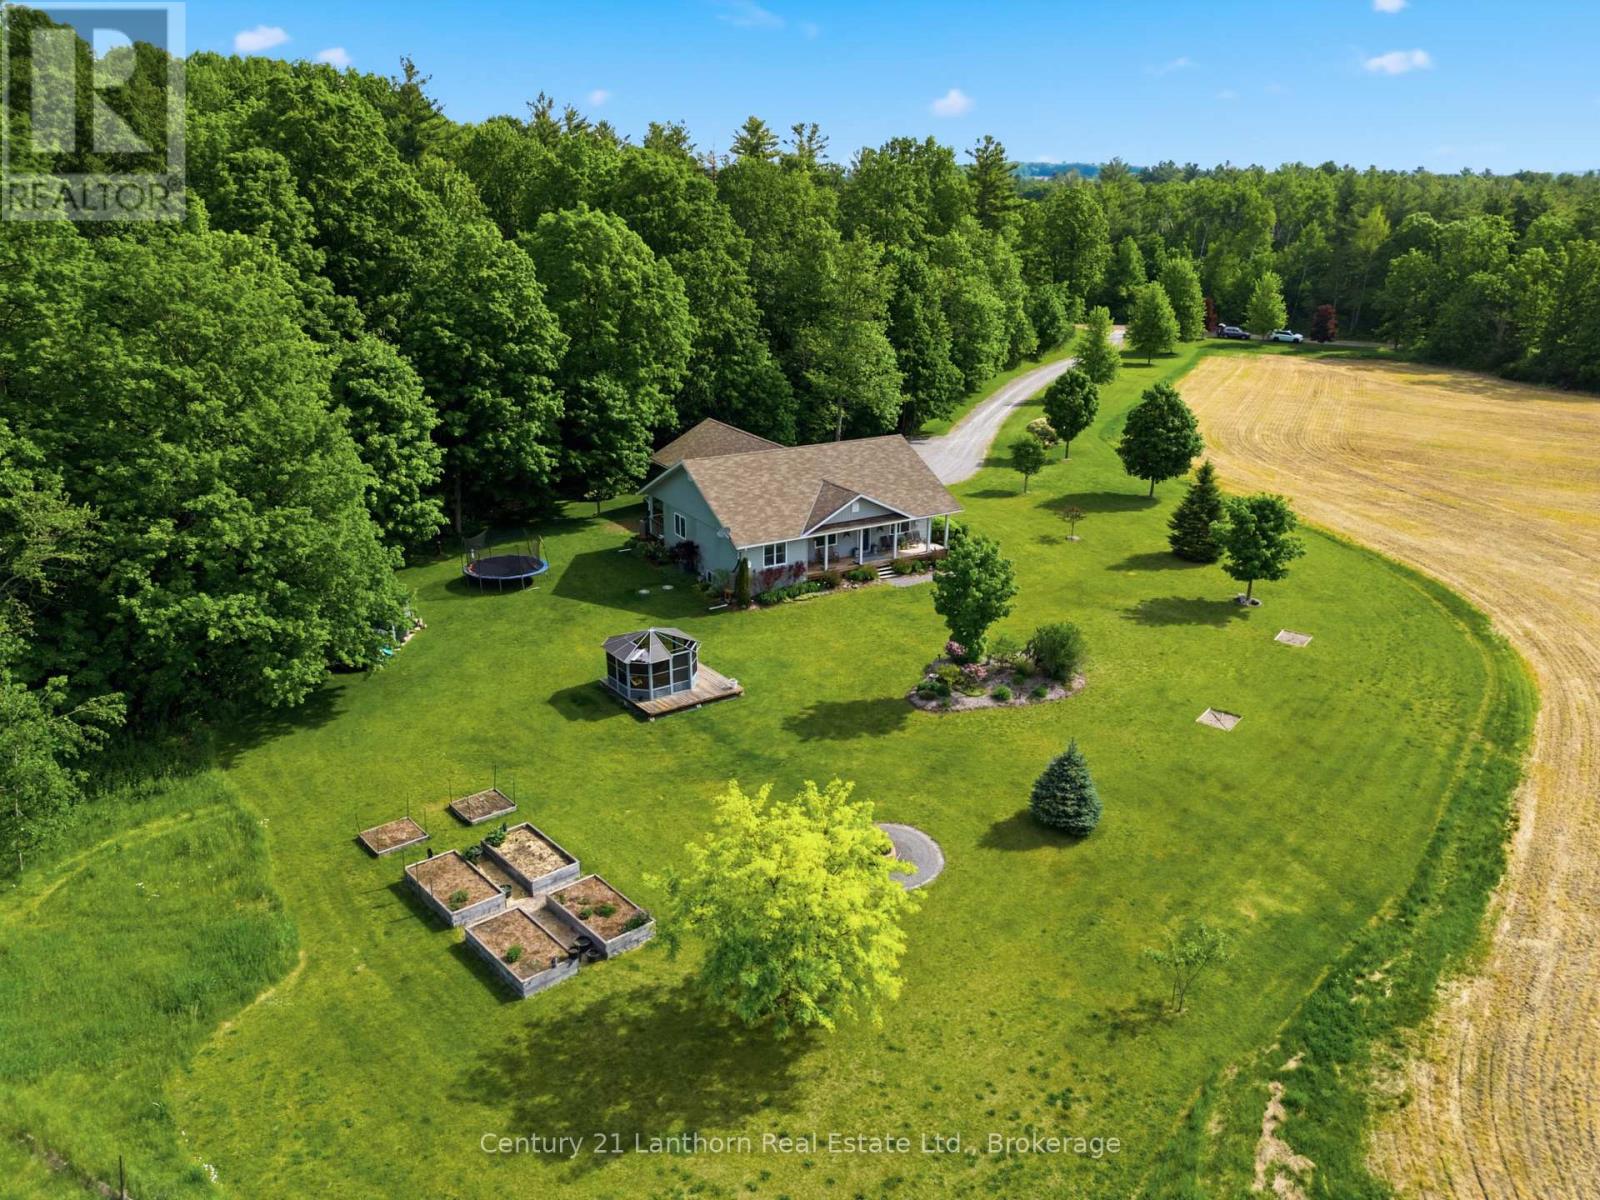
198 Skinkle Road
Trent Hills, Ontario
Welcome to your private country retreat on 3.69 picturesque acres on the edge of Warkworth. Surrounded by peaceful forest, rolling pasture fields, and a charming red barn, this spacious bungalow offers the perfect blend of privacy, comfort, and accessible open-concept living. Featuring 3+1 bedrooms, 2 full baths, an attached 2-car garage, and a thoughtfully designed layout, this home is ideal for families, multi-generational living, or those seeking extra space to grow. Hardwood flooring flows throughout the main living areas and bedrooms, complemented by durable ceramic tile in the baths and laundry room. The bright open-concept living and dining area is filled with natural light from large East-facing bow windows and offers stunning countryside views. The spacious kitchen boasts a center island with breakfast bar, under-cabinet lighting, ceramic backsplash, built-in appliances, gas stove, and double stainless steel sink. Walk out from the dining room to the covered back deck with gas BBQ hookup - perfect for entertaining or relaxing outdoors. The primary suite features a walk-in closet with built-in shelving, elegant glass pocket doors, and a private 4-piece ensuite. Two additional main-floor bedrooms offer generous closet space and large windows. The lower level is fully finished, with oversized windows and endless potential for additional bedrooms, family room, home office, or recreation space. Additional features include municipal gas, 200 AMP service, water softener and filtration system, and a spacious garage with side and rear access doors. Conveniently located just 90minutes to the GTA and a short drive to Campbellford and Hastings, this property offers peaceful rural living without sacrificing convenience. Don't miss this incredible opportunity to enjoy easy country living at its finest! (id:28302)
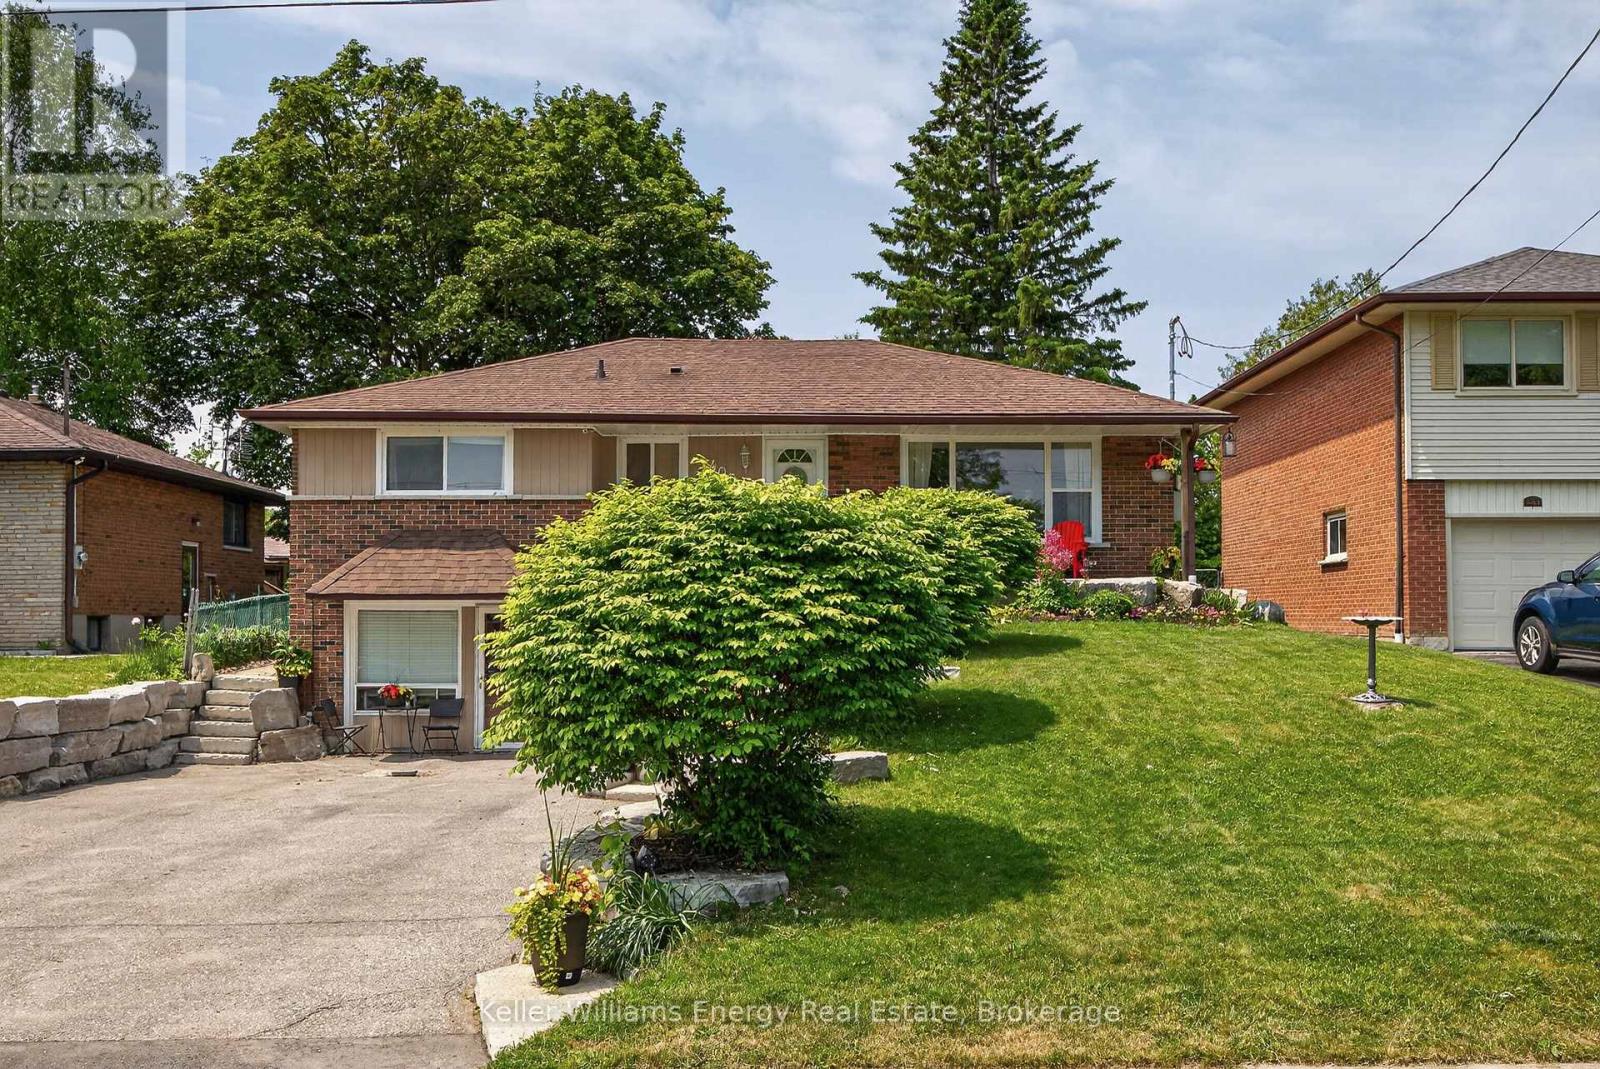
405 Bernhard Crescent
Oshawa, Ontario
Beautifully maintained and thoughtfully updated, this spacious bungalow sits on a premium 50-foot lot surrounded by mature trees in a sought-after family-friendly neighbourhood. Offering 3+1 bedrooms and 3 full bathrooms, this versatile home is ideal for growing families, multi-generational living, or savvy investors.The updated main floor features bright and inviting living spaces designed for comfortable everyday living. The functional layout offers three spacious bedrooms, a newly renovated bathroom with double sinks, and a bright open-concept living and dining area highlighted by a cozy gas fireplace. The updated kitchen features quartz countertops, stainless steel appliances, and a walk-out to the fully fenced backyard with a large deck, creating the perfect setting for summer entertaining.The finished basement provides even more living space with an electric fireplace, a 3-piece bathroom, and plenty of room for family movie nights, games, or a home office.Adding incredible flexibility, the converted garage has been transformed into a bright and spacious self-contained in-law suite with its own separate entrance. Featuring an open-concept layout, this private space includes a generous bedroom, full kitchen, 4-piece bathroom, and a comfortable living room with a gas fireplace, offering endless possibilities for extended family, guests, or potential rental income.Outside, exceptional curb appeal is highlighted by a beautiful stone walkway framed by mature landscaping. The oversized driveway accommodates up to six vehicles, providing ample parking for family and visitors.Conveniently located close to schools, parks, shopping, transit, and Hwy 401 and 407, this move-in-ready bungalow offers the perfect blend of space, flexibility, and value in an established community. A rare opportunity not to be missed! (id:28302)
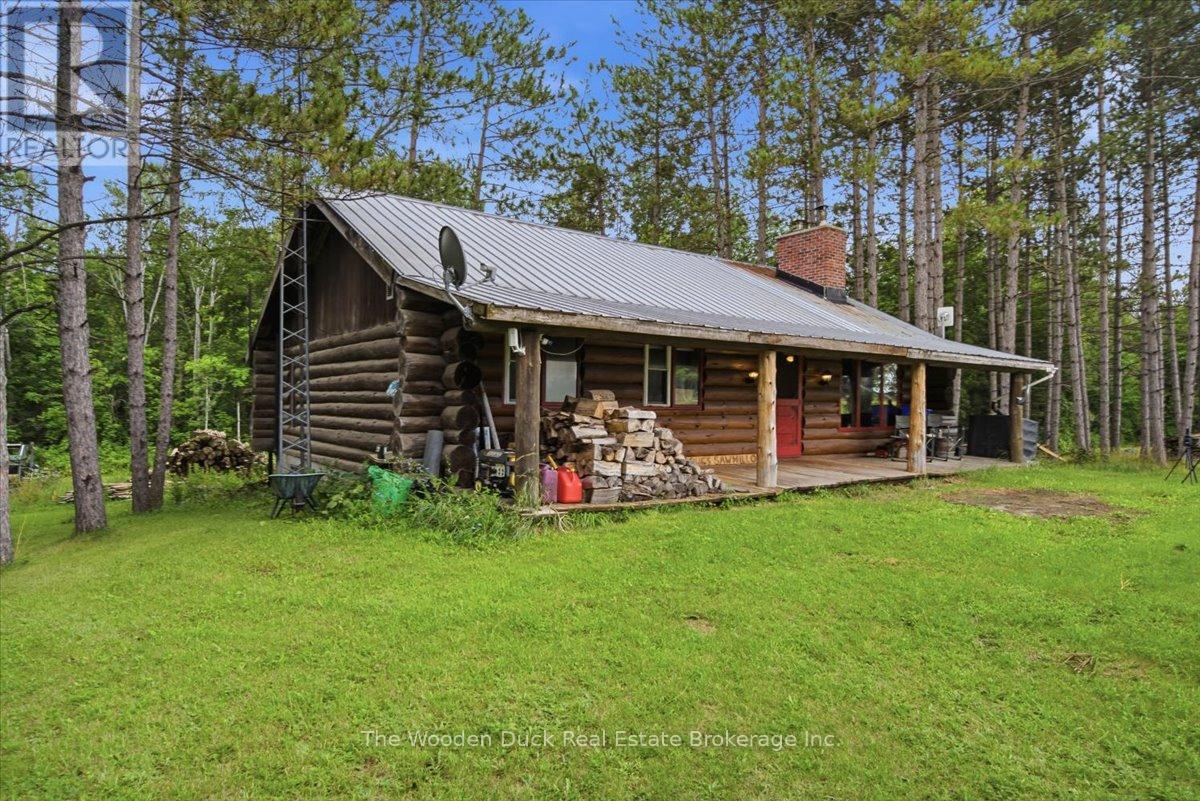
11536 62 Highway
Centre Hastings, Ontario
This charming 3-bedroom log home, located just south of Madoc, offers the perfect blend ofrustic character and functional living space. Enjoy peaceful views from the spacious back deckoverlooking the property, or relax on the welcoming covered front porch.The eat-in kitchen provides plenty of room for family meals and features a walkout to the backdeck, making it ideal for entertaining. The main floor also includes a comfortable livingroom, three bedrooms, and a full bathroom.The finished basement expands the living space with a family room with a walk out, a secondbathroom, and two versatile bonus rooms that can be used as a home office, hobby room, orguest space. An attached workshop with an overhead door provides easy outdoor access and is perfect for projects and storage.Comfort is ensured year-round with forced-air natural gas heating, offering the warmth buyers appreciate, along with very reasonable heating costs.Whether you're looking for a family home, a country retreat, or a property with space to work and play, this inviting log home offers comfort, versatility, and a beautiful rural setting. Convenient location less than 20 mins to Belleville. (id:28302)
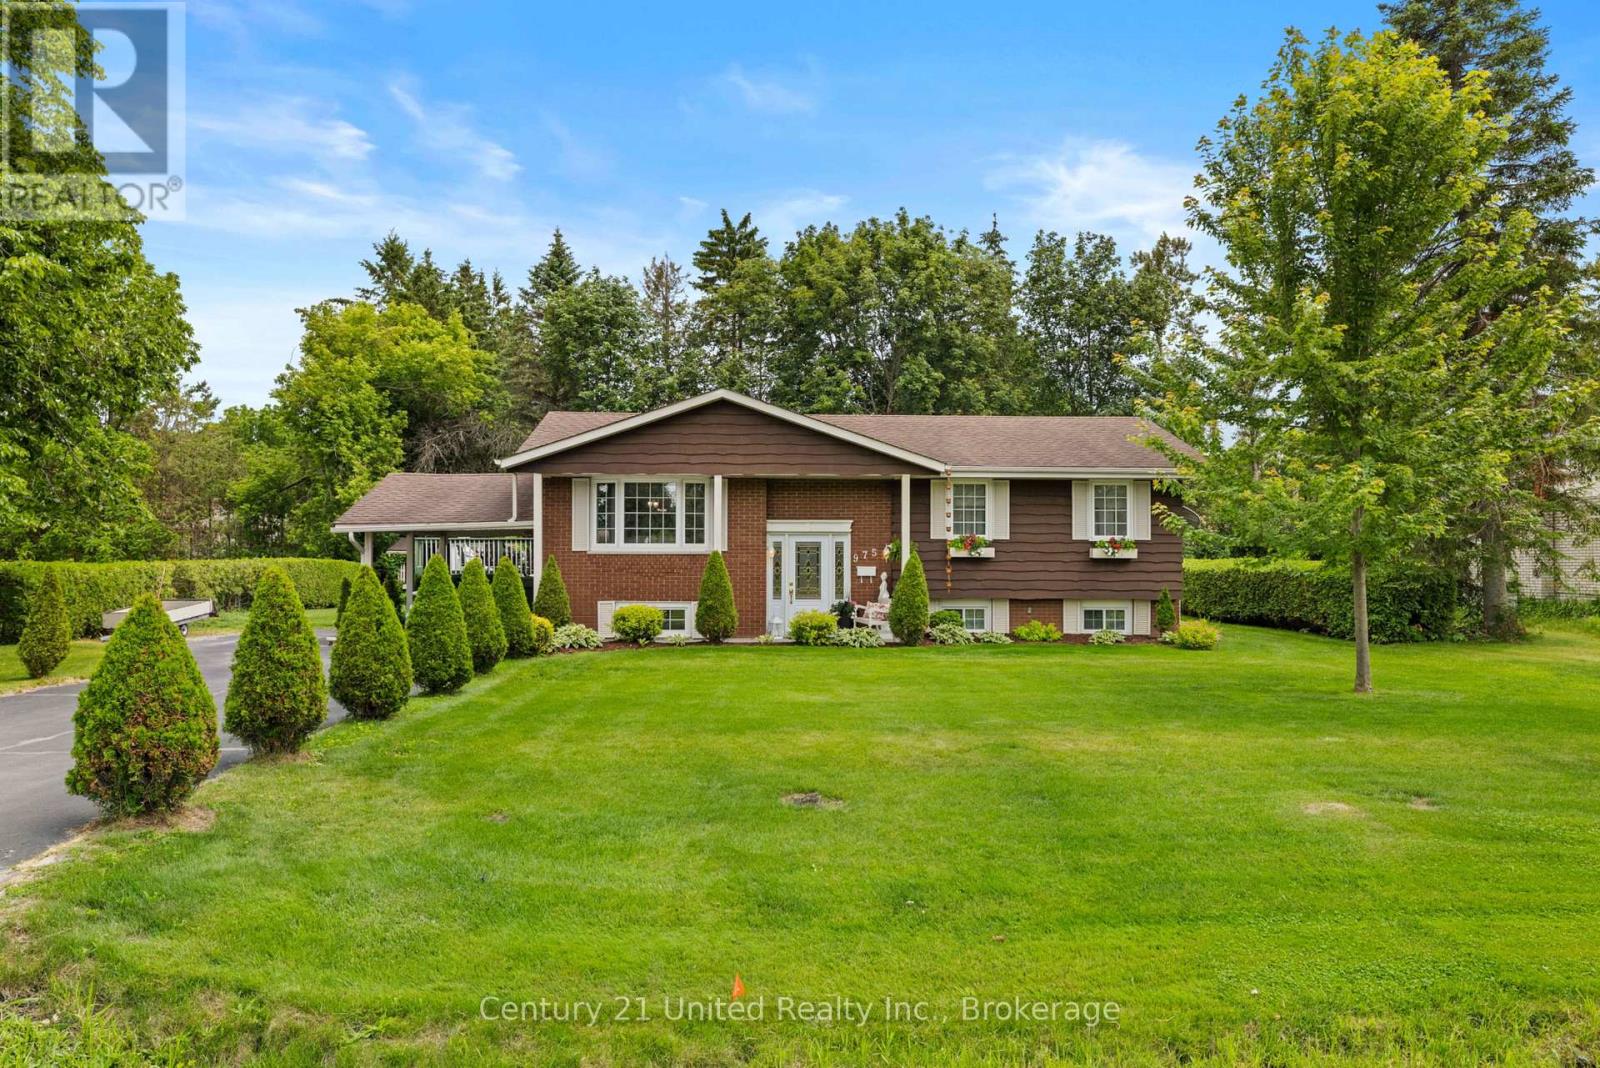
975 8th Line
Selwyn, Ontario
Welcome to 975 8th Line, a charming bungalow nestled in the heart of Bridgenorth, offering the perfect combination of comfort, convenience, and lifestyle. Just minutes from Chemong Lake, Chemong Shores Marina, local restaurants, shopping, and everyday amenities, this home is ideally situated for those looking to enjoy all the area has to offer. The bright and functional main floor features a welcoming kitchen, dining area, and living room, creating an inviting space for everyday living and entertaining. Three comfortable bedrooms complete the main level, making this home ideal for families, first-time buyers, or those looking to downsize. The fully finished lower level offers even more living space, featuring a spacious family room with a cozy fireplace, a large laundry room, dedicated storage room, and utility room, providing plenty of flexibility and organization. Step outside to enjoy the expansive deck, complete with a covered section that's perfect for relaxing or entertaining in any weather. A storage shed adds extra convenience, while the property provides a wonderful setting to enjoy outdoor living. Whether you're looking for your first home, a family home, or a peaceful place to enjoy the Kawarthas lifestyle, 975 8th Line is a fantastic opportunity to enjoy comfortable living in one of Bridgenorth's most desirable locations. (id:28302)
743 Tuftsville Road
Stirling-Rawdon, Ontario
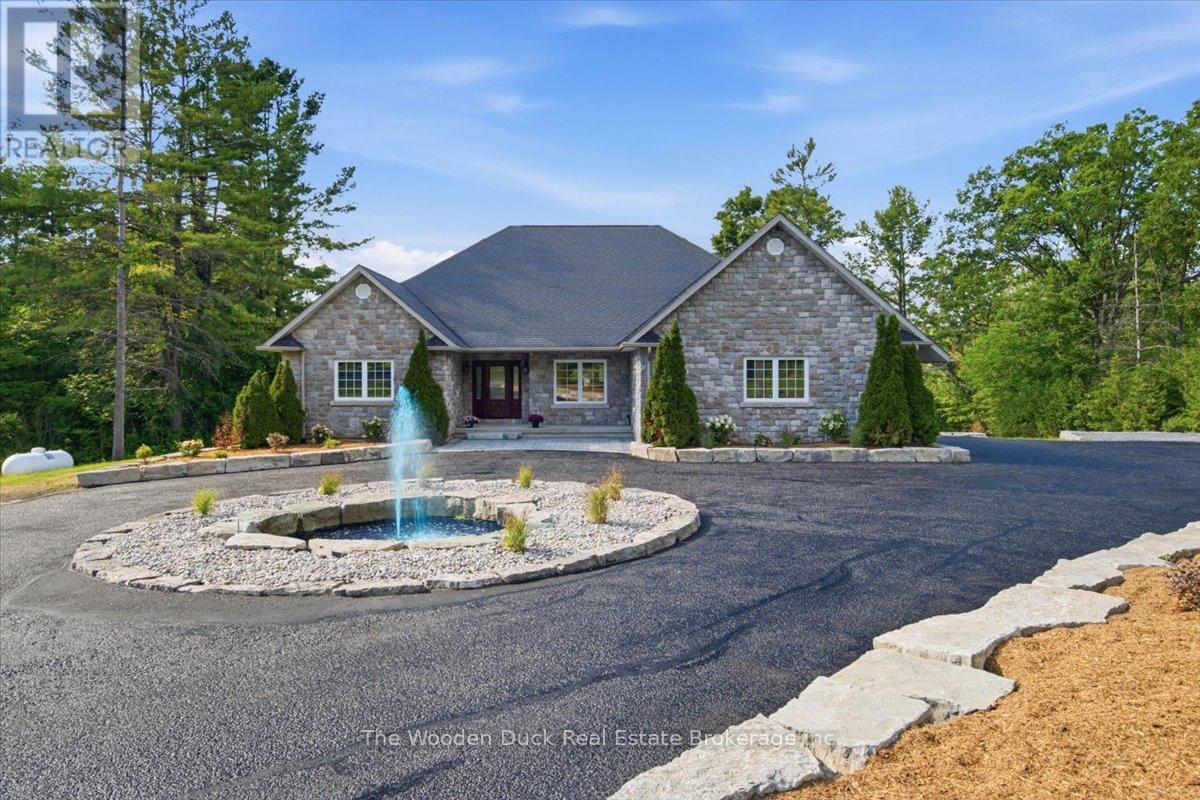
Welcome to this stunning all-stone sprawling bungalow, ideally situated on 7 acres just minutes outside the charming village of Stirling. Offering 3 spacious bedrooms and 3 bathrooms, this beautifully maintained home combines timeless elegance with exceptional space for family living and entertaining.A grand front entrance welcomes you into the home, where you'll find a formal dining room, a bright eat-in kitchen, and a massive living room featuring a walkout to a porch overlooking the picturesque property. Enjoy peaceful views of the large pond and beautifully landscaped grounds, complete with extensive landscaping, a water feature, and a circular driveway that enhances the estate-like feel of the property. The property is home to an abundance of local wildlife, allowing you to enjoy frequent visits from deer, wild turkeys, birds, and other native species right from your own backyard.The fully finished lower level offers an expansive recreation room with a full bathroom, abundant storage, and endless potential. With ample space to add additional bedrooms, create an in-law suite, or customize to suit your family's needs, the possibilities are endless.If you've been searching for country living with room to grow, an abundance of wildlife and all within minutes of Stirling's amenities, this exceptional property is one you won't want to miss. ** This is a linked property.** (id:28302)
Lot 35 Prinyers Cove Crescent
Prince Edward County, Ontario
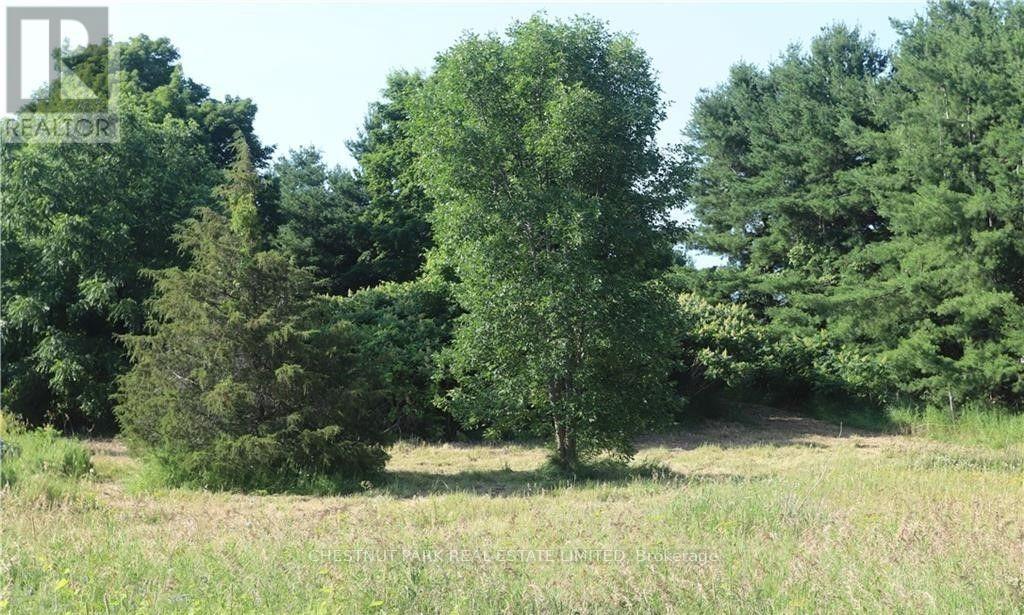
A beautiful building lot steps from the water with an entrance and a well in place! North Marysburgh Park with a boat launch and playground plus good for swimming so close by. This is a wonderful community to build your dream home. So many things available close by seasonally, wineries, cider, vegetables and fruit plus restaurants and a marina. (id:28302)
509 Kelly Road
Prince Edward County, Ontario
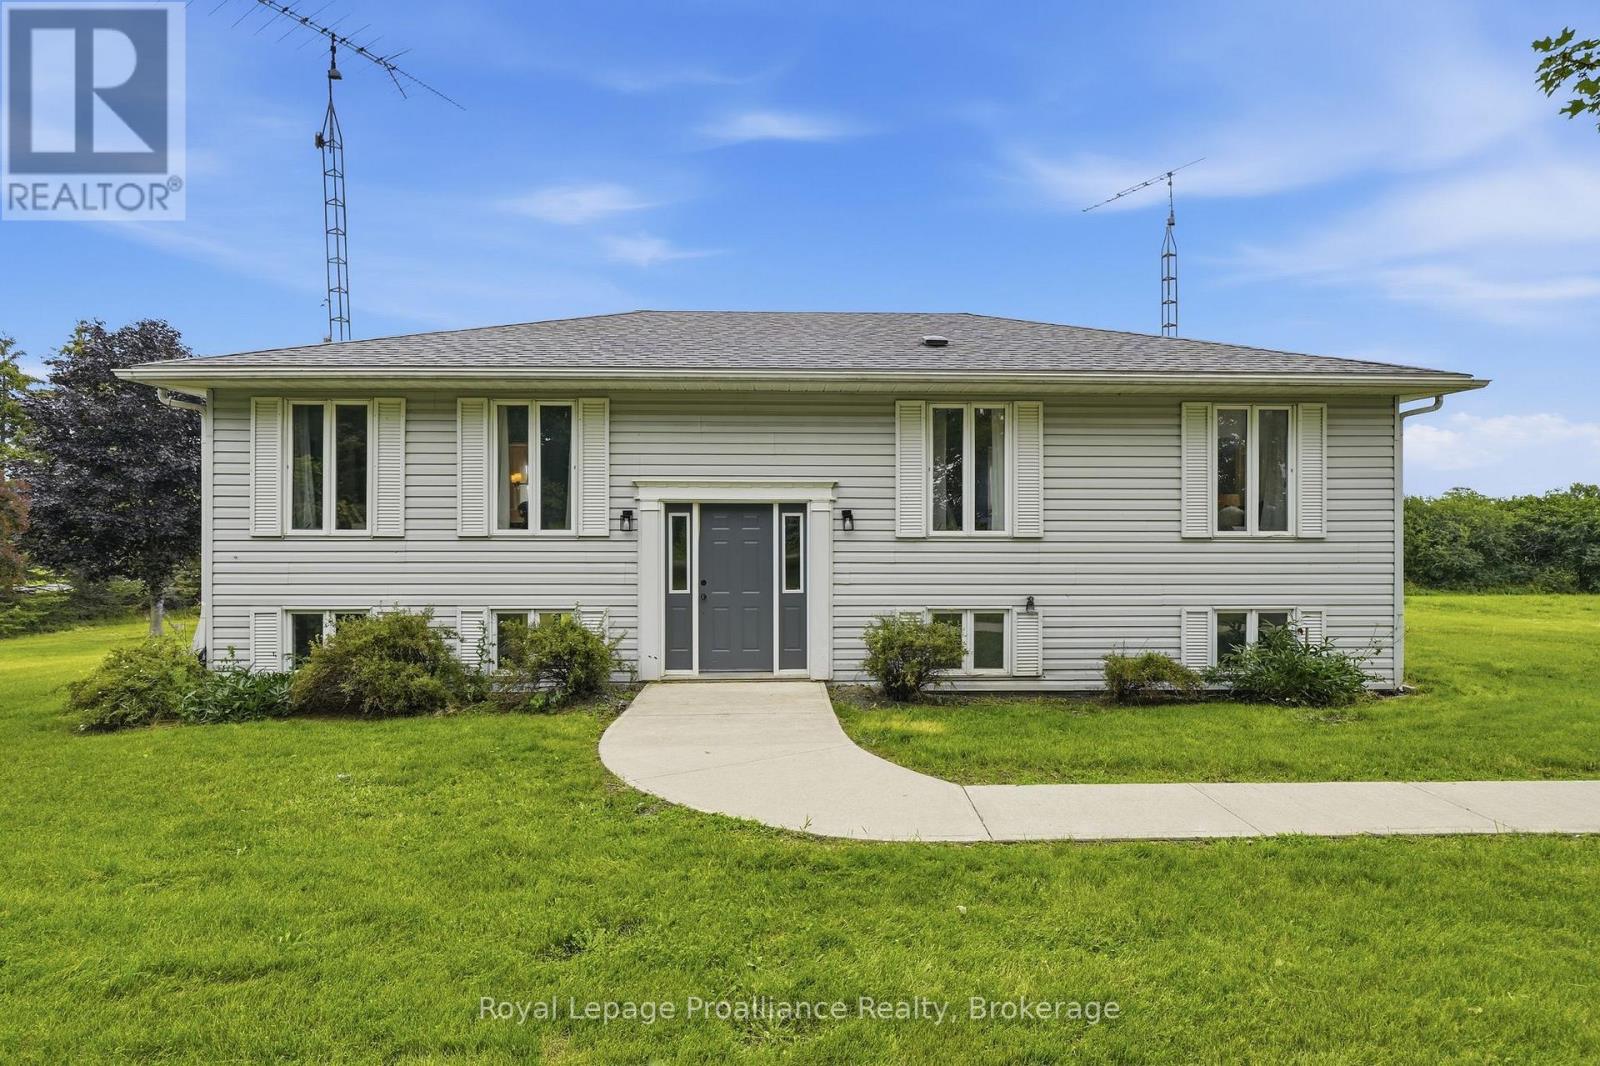
Imagine... embracing the peaceful country lifestyle without giving up the convenience of nearby amenities. Welcome home to 509 Kelly Road, Prince Edward County. Conveniently located just 15 minutes from downtown Picton, you'll enjoy easy access to charming boutiques, local shops, farm stands, wineries, restaurants, and everything in between. This charming raised bungalow sits on a generous 2.5-acre lot, offering endless opportunities to bring your vision to life. Whether you've dreamed of adding a second dwelling, a greenhouse, a hobby shop, or simply enjoying wide open space, the possibilities are endless. Inside, you'll find a spacious eat-in kitchen with ample storage and large patio doors leading to a brand-new deck-the perfect place to entertain friends or unwind beneath a sky full of stars. Large windows throughout the home fill each room with an abundance of natural light. The spacious primary bedroom features a private ensuite, ready for your personal touch. Two additional bedrooms and another full bathroom provide plenty of room for a growing family or visiting guests. The partially finished walkout basement is a blank canvas waiting for your imagination. Whether you're envisioning a cozy family room, games room, home gym, office, or exploring the potential for an in-law suite, you'll appreciate the flexibility this space offers. Two walkout doors provide seamless access to the expansive, private backyard. A large detached shop adds even more versatility, making it ideal for storage, hobbies, a workshop, studio, or additional recreational space. Come experience everything this incredible property has to offer. At 509 Kelly Road, you're not just buying a home-you're embracing a lifestyle. (id:28302)
39 Lakewood Crescent
Quinte West, Ontario
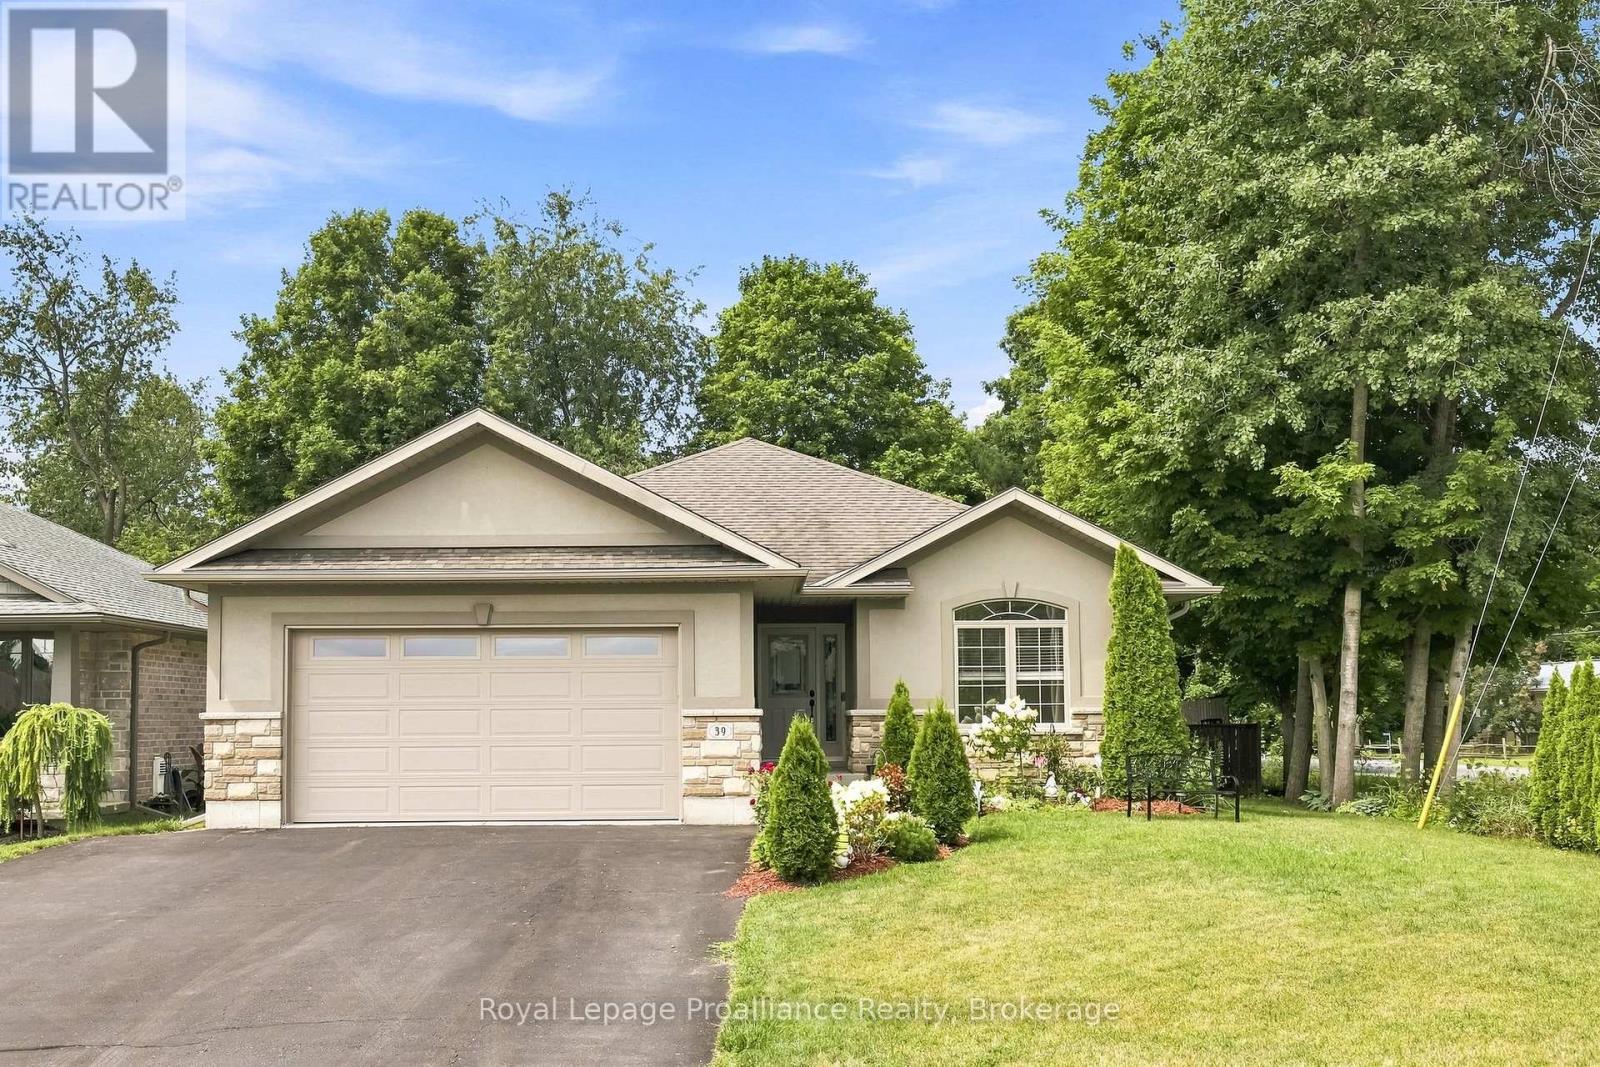
Nestled on a serene, quiet crescent at the edge of Trenton right beside Temur Lake, this immaculate four-bedroom stone & brick bungalow offers the perfect blend of luxury, comfort and functionality. Designed with a stunning, spacious open-concept layout, this home is truly move-in ready for its next chapter with you! The gorgeous, gourmet kitchen serves as the heart of the home, featuring an oversized island with a breakfast bar, ample pantry space, SS appliances and an abundance of cabinetry for all your storage needs. Seamlessly transition from indoor to outdoor living through elegant garden doors that open from the dining room into your own private backyard oasis. Surrounded by beautifully manicured landscaping, this retreat is designed for relaxation and enjoyment, showcasing an extensive deck, a rejuvenating hot tub, garden shed and a fully fenced yard. The convenient BBQ gas line adds to the outdoor space, perfect for al fresco cooking, dining and summer gatherings. The Primary suite is a peaceful sanctuary, complete with a luxurious ensuite bathroom featuring a relaxing jacuzzi tub, WI shower and a spacious walk-in closet. The lower level space holds excellent potential for an in-law suite-as it includes two additional generously sized bedrooms, a full four-piece bathroom and a cozy Rec room showcasing a beautiful bar area that is perfect for hosting guests. Practicality meets convenience with an attached two-car garage that provides direct access to the kitchen, ensuring effortless grocery hauls. Notables include: new furnace, new flooring, new frost-free bibs, central vac rough-in, freshly painted through-out! Located in a friendly neighbourhood close to downtown, conservation trails, public boat launches, marina, the Bay of Quinte with fabulous fishing and boating, and a short drive to Prince Edward County's wineries, breweries & sandy beaches - this home offers comfort, convenience and lifestyle all in one! (id:28302)