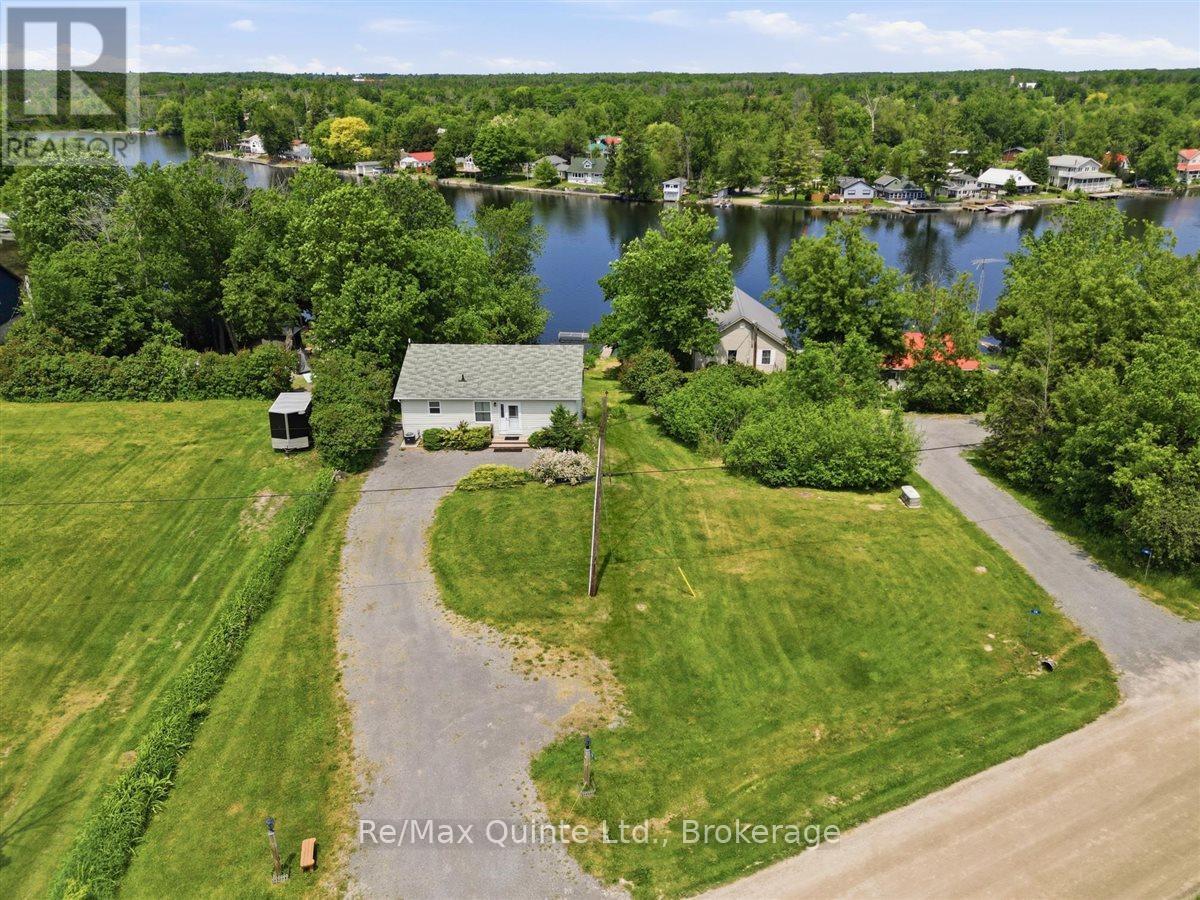
54 Centennial Lane
Trent Hills, Ontario
Welcome to 54 Centennial Lane-a modern, purpose-built year-round waterfront home on a municipal road. Located in the peaceful Hamlet of Trent River, this quality 3-bedroom, 2-bathroom bungalow sits moments from Highway 7 and is nestled between 4 towns, including Campbellford, which is a short 10 minutes away for easy access to local shopping, dining, healthcare and hospital, YMCA and everyday amenities. Perfectly positioned for weekend getaways or permanent living, it offers convenient highway access-placing you roughly 2 hours from the GTA and under 3 hours from Ottawa. Inside, enjoy convenient main-floor laundry and a 3-piece ensuite off the primary bedroom. The thoughtful layout offers distinct living spaces-including a separate dining area and a cozy living room-where virtually every window frames spectacular views and an abundance of natural light in every season of the year. The heart of the home is the well-appointed kitchen complete with a breakfast bar and a dining nook with access to a deck, all showcasing unobstructed river views. The bright, walk-out lower level includes two additional bedrooms, a 4-piece bath, spacious family room and a cozy free-standing propane stove, offering flexible space for family or guests. This area is known for world-class fishing and waterfront living, and this property is the angler's and boater's dream: enjoy 24 km of lock-free boating on the historic Trent-Severn Waterway right from your own dock. With an impressive 6 feet of water depth just off the dock, there's plenty of room to accommodate deeper-hulled boats for docking, and there is a convenient marine rail for launching, all right from your own property. Whether you're casting a line for outstanding local fishing or cruising the river at sunset, this stretch of the Trent-Severn delivers. This turnkey property is ready for you to move in and start making memories on the water. Come have a look, after all don't you deserve to Love where you Live? (id:28302)
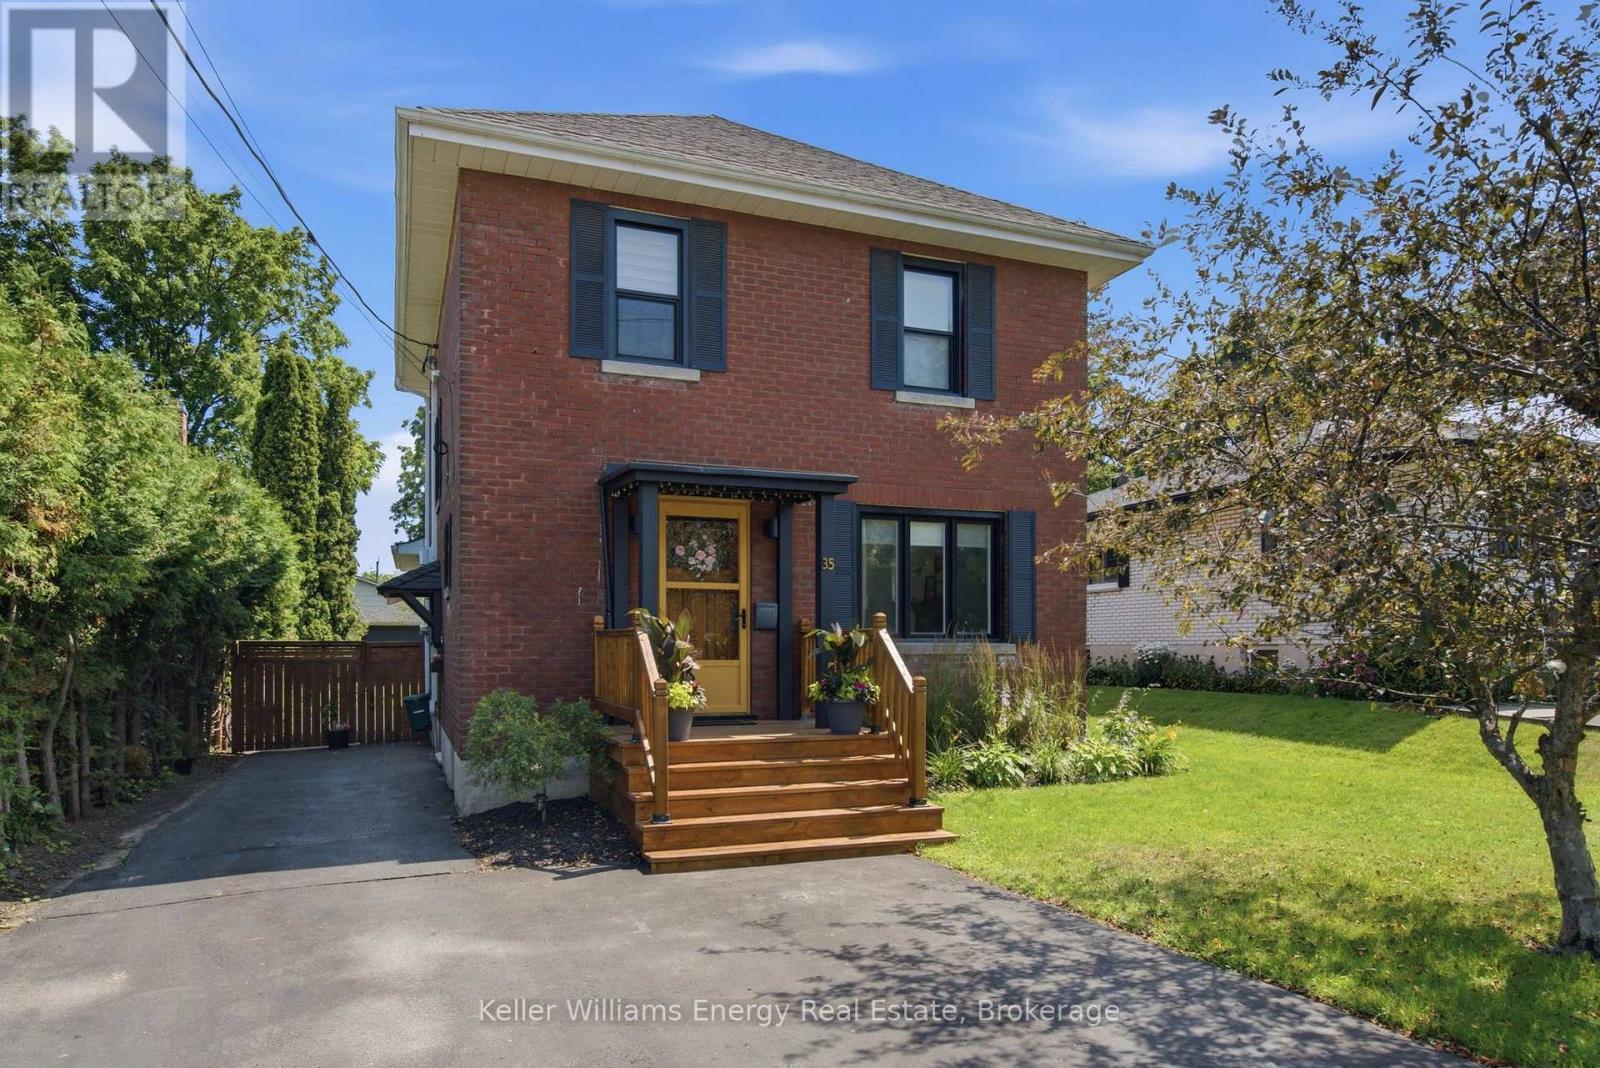
35 Havelock Street
Cobourg, Ontario
Discover the timeless character of this lovingly maintained 3-bedroom, 2-bath home in the heart of downtown Cobourg. Blending historic charm with thoughtful modern updates, this inviting home offers warmth, style, and functionality throughout. The welcoming living room features beautiful hardwood flooring, an oversized picture window, and a natural gas fireplace, creating the perfect place to relax. Hardwood flooring continues through the dining room and all three bedrooms, adding warmth and character throughout the home. The modern kitchen showcases wood countertops, open shelving, a classic subway tile backsplash, contemporary cabinetry, and updated hardware. French doors between the living and dining rooms provide an open, airy feel while maintaining defined living spaces. At the rear of the home, the bright family room is enhanced by a skylight and large glass doors that open onto the deck, creating an ideal space for everyday living and entertaining. A convenient main-floor laundry room and a 3-piece bathroom complete the main level. Upstairs, you'll find three bright and spacious bedrooms and a well-appointed 4-piece bathroom. The finished lower level offers a versatile rec room with a media area and games nook, perfect for family movie nights, a home office, or additional living space. A standout feature of the property is the impressive 23' x 15' detached garage/workshop, complete with its own 240 volt electrical panel. Whether you're a hobbyist, woodworker, car enthusiast, or simply need additional storage and workspace, this versatile building offers endless possibilities for projects, equipment, or a home workshop. Located within walking distance of downtown shops, restaurants, parks, Via Rail, and Cobourg's beautiful waterfront, this exceptional home offers the perfect balance of character, comfort, and convenience. Extras: HWT on demand, All windows 2022, dishwasher 2025, Freshly painted 2026, High efficiency heating and water combi system, Boiler (id:28302)
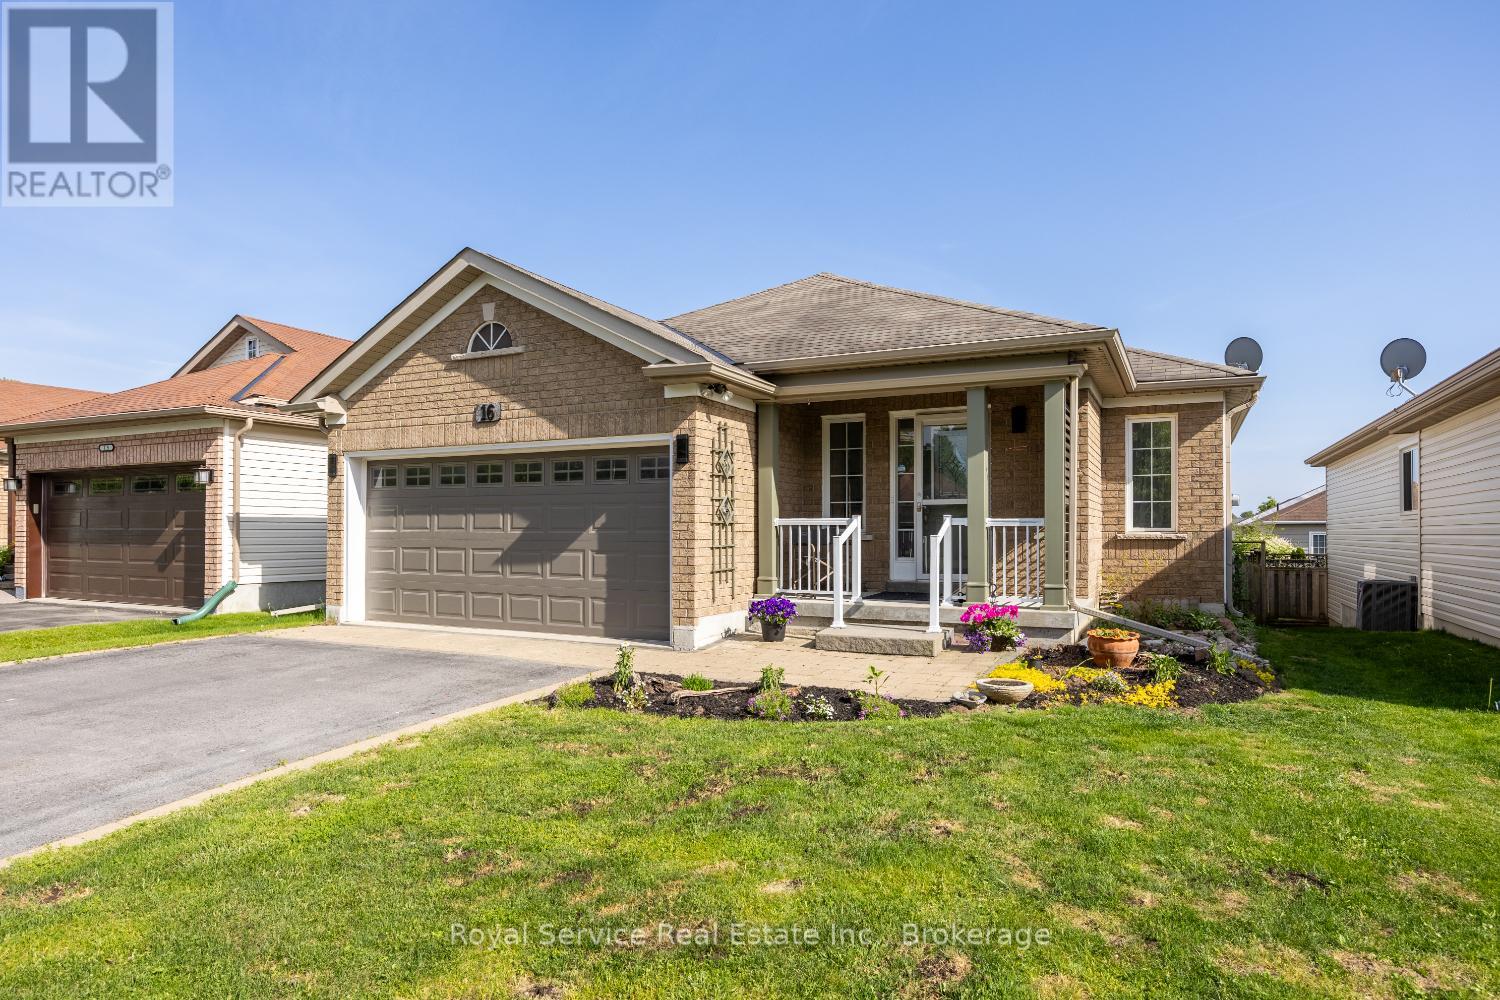
16 Snell Court
Port Hope, Ontario
Welcome to your next chapter in one of Port Hope's most desirable court locations. This charming three-bedroom, three-bathroom home delivers the perfect blend of comfort, convenience, and thoughtful design that discerning buyers will immediately appreciate.Step inside to discover a beautifully open-concept main floor that flows effortlessly from room to room, creating an ideal environment for both everyday living and gracious entertaining. The recently renovated kitchen serves as the heart of the home, offering modern finishes and functional elegance that any home chef will appreciate. Two main floor bedrooms, each boasting their own private ensuite bathrooms, provide a rare and luxurious convenience - perfect for couples, guests, or those who simply prefer single-level living.The finished basement expands your possibilities considerably, offering additional living space that adapts to your lifestyle, whether you envision a recreation room, home office, or guest retreat with the home's third bedroom and bathroom.Outside, the fully fenced yard provides a private oasis for children, pets, and weekend barbecues alike. The quiet court setting means minimal traffic and maximum peace of mind - a neighborhood where kids still ride bikes and neighbors actually wave hello.The location is nothing short of exceptional. Families will value the proximity to both elementary and high schools within easy reach, while everyday errands are simplified by nearby shopping amenities. Quick access to the 401 makes commuting remarkably straightforward for those working beyond the community. (id:28302)
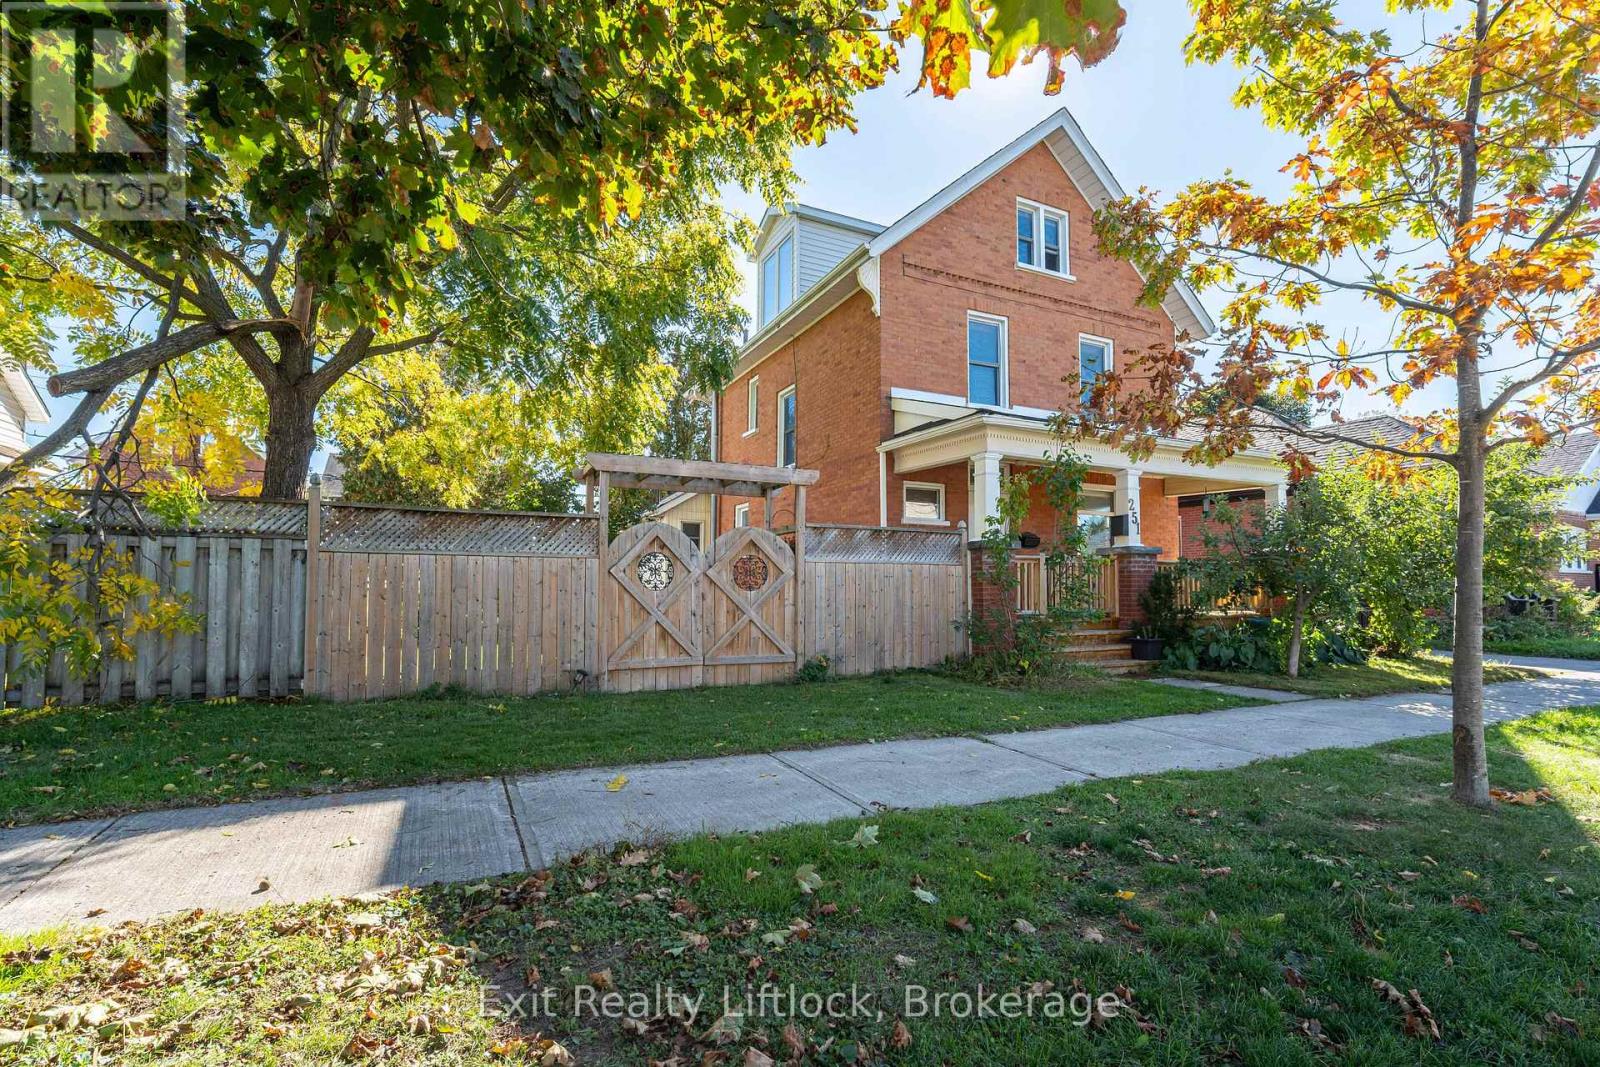
251 Prince Street
Peterborough, Ontario
This beautifully maintained 2-storey century home offers over 2,100 sq. ft. of living space, combining timeless character with modern comfort. A welcoming covered front porch leads into a spacious foyer and generous principal rooms, including a formal living room, an updated gourmet kitchen overlooking the dining room, and a large family room addition, perfect for entertaining and everyday living. The second floor features three spacious bedrooms and a convenient 5-piece bathroom with laundry. The entire third floor is dedicated to a private primary retreat, nearly 26 feet long, complete with a 2-piece ensuite. Set on a rare, nearly 60-foot-wide lot, the backyard offers plenty of space to relax, featuring a gazebo and a detached garage converted into a workshop and storage area. Ideally located within walking distance to the Peterborough Farmers' Market, Twin Pad Arena, Library, YMCA, Memorial Centre, downtown shops and restaurants, and Del Crary Park, this exceptional home offers the perfect blend of character, space, and convenience in one of the city's most desirable neighbourhoods. (id:28302)
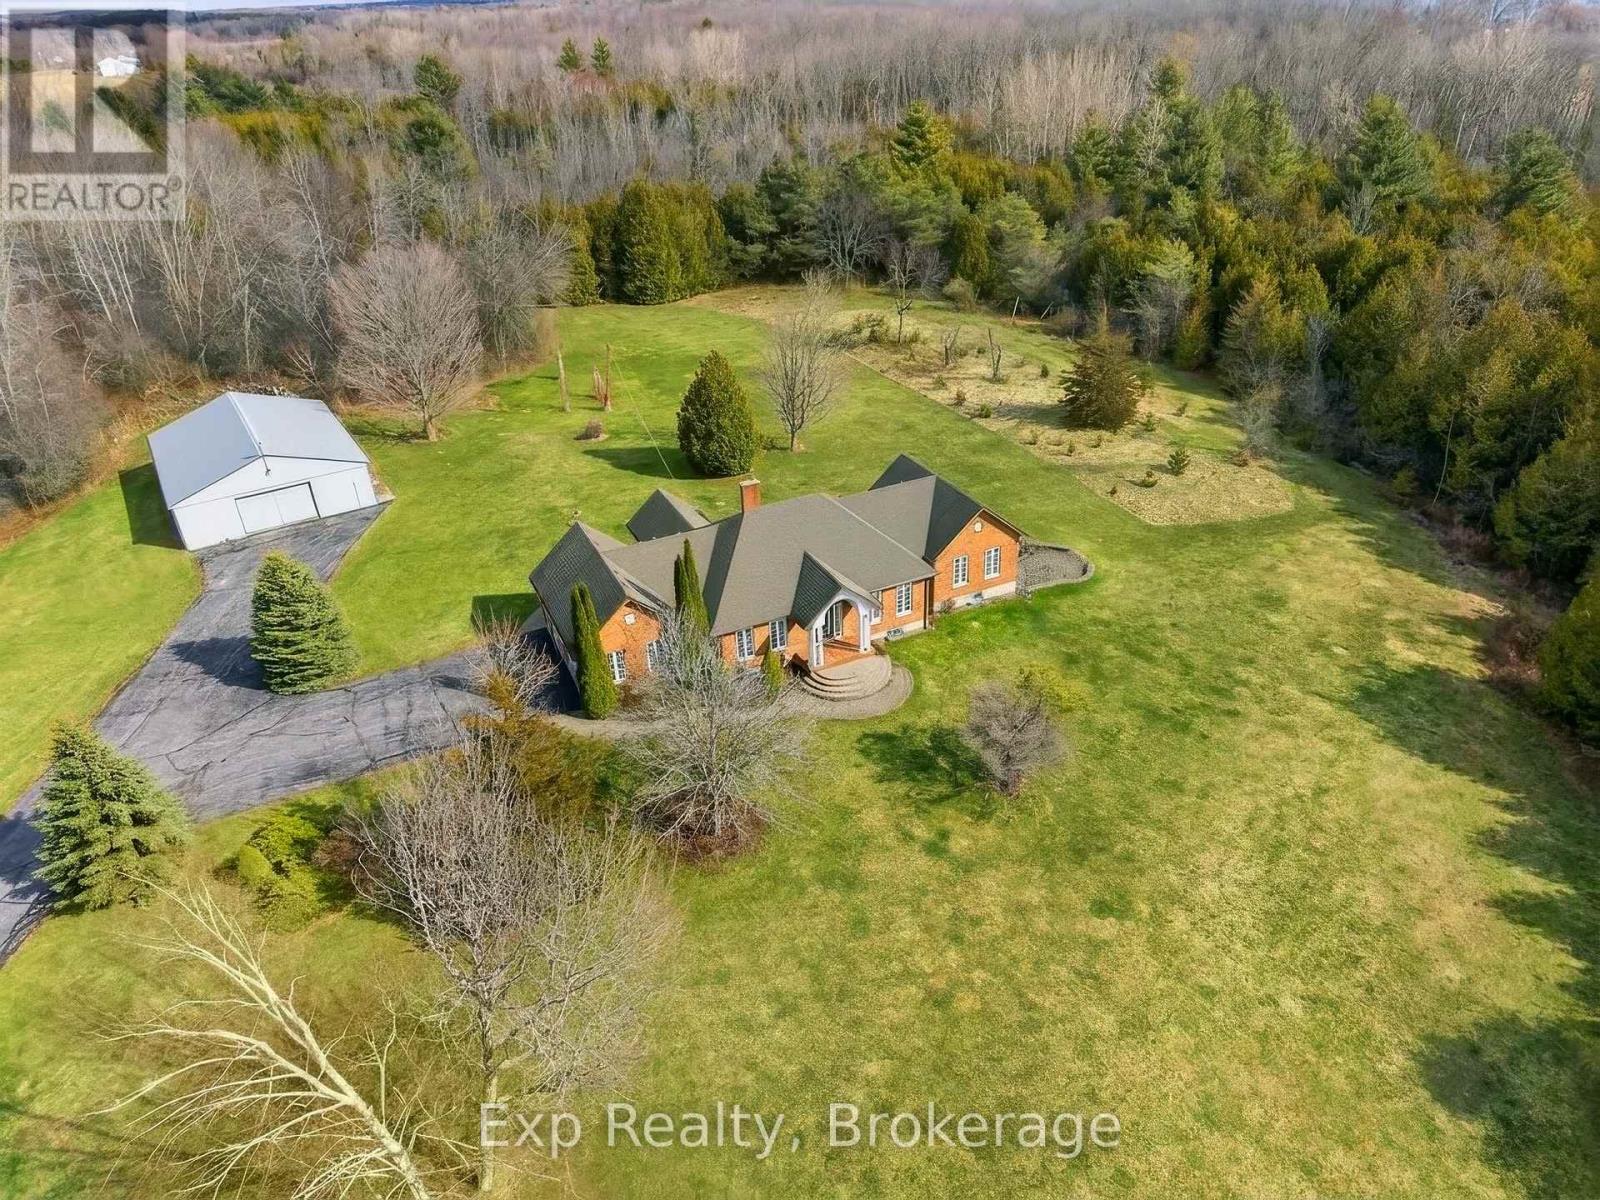
1497 Pentecostal Road
Hamilton Township, Ontario
Majestical masterpiece located just moments outside of "Ontario's Feel-Good Town" and tactically tucked on its magnificent 45 acres, making dreams come true and memories that will last for a lifetime, welcome to 1497 Pentecostal Road. This incredible and expansive all brick bungalow provides the backdrop that will keep you coming back for more. Indulge and enjoy some of the most incredible main floor living with 5 amazing bedrooms, 3 full bathrooms, multitude of egress points that present the utmost versatility and opportunity! Highlighting the main floor is the updated Kitchen - remodeled in 2019 with a breathtaking backdrop provided by the French door walk out to your arched covered patio overlooking the serene and tranquil setting. Showcasing this level and occupying the South Wing is the Grand Primary Suite with a flooding of natural light, 5 piece-ensuite, walk in closet and enchanting panoramic views. A formal dining room, living space, 2 bedrooms, garage access via mud room and large laundry area finish this main floor. The versatile and opportunistic lower level delivers the new owner vast flexibility. Two big bedrooms , 3-piece bath, living room with wood burning stove, a huge family/recreation space, ample storge and two separate entrances/exits. A walk-up entrance to the attached 2 car garage and brilliant walk-out from the rec space to a perfectly placed side patio. Multi-generational living, in law suite, investment apartment and any other configuration your creative mind can compose. Not to be forgotten is the 50' x 40' outbuilding with its own electrical panel, man door and hanger style sliding doors to your immaculate cement slabbed flooring. Experience a fairytale setting walking distance to Lake Ontario and just moments from the vibrant downtown, Northumberland Hills, marina, boardwalk, world class restaurants and everything else this rich and growing community has to offer. Trade in your status quo and welcome home to your extraordinary retreat! (id:28302)
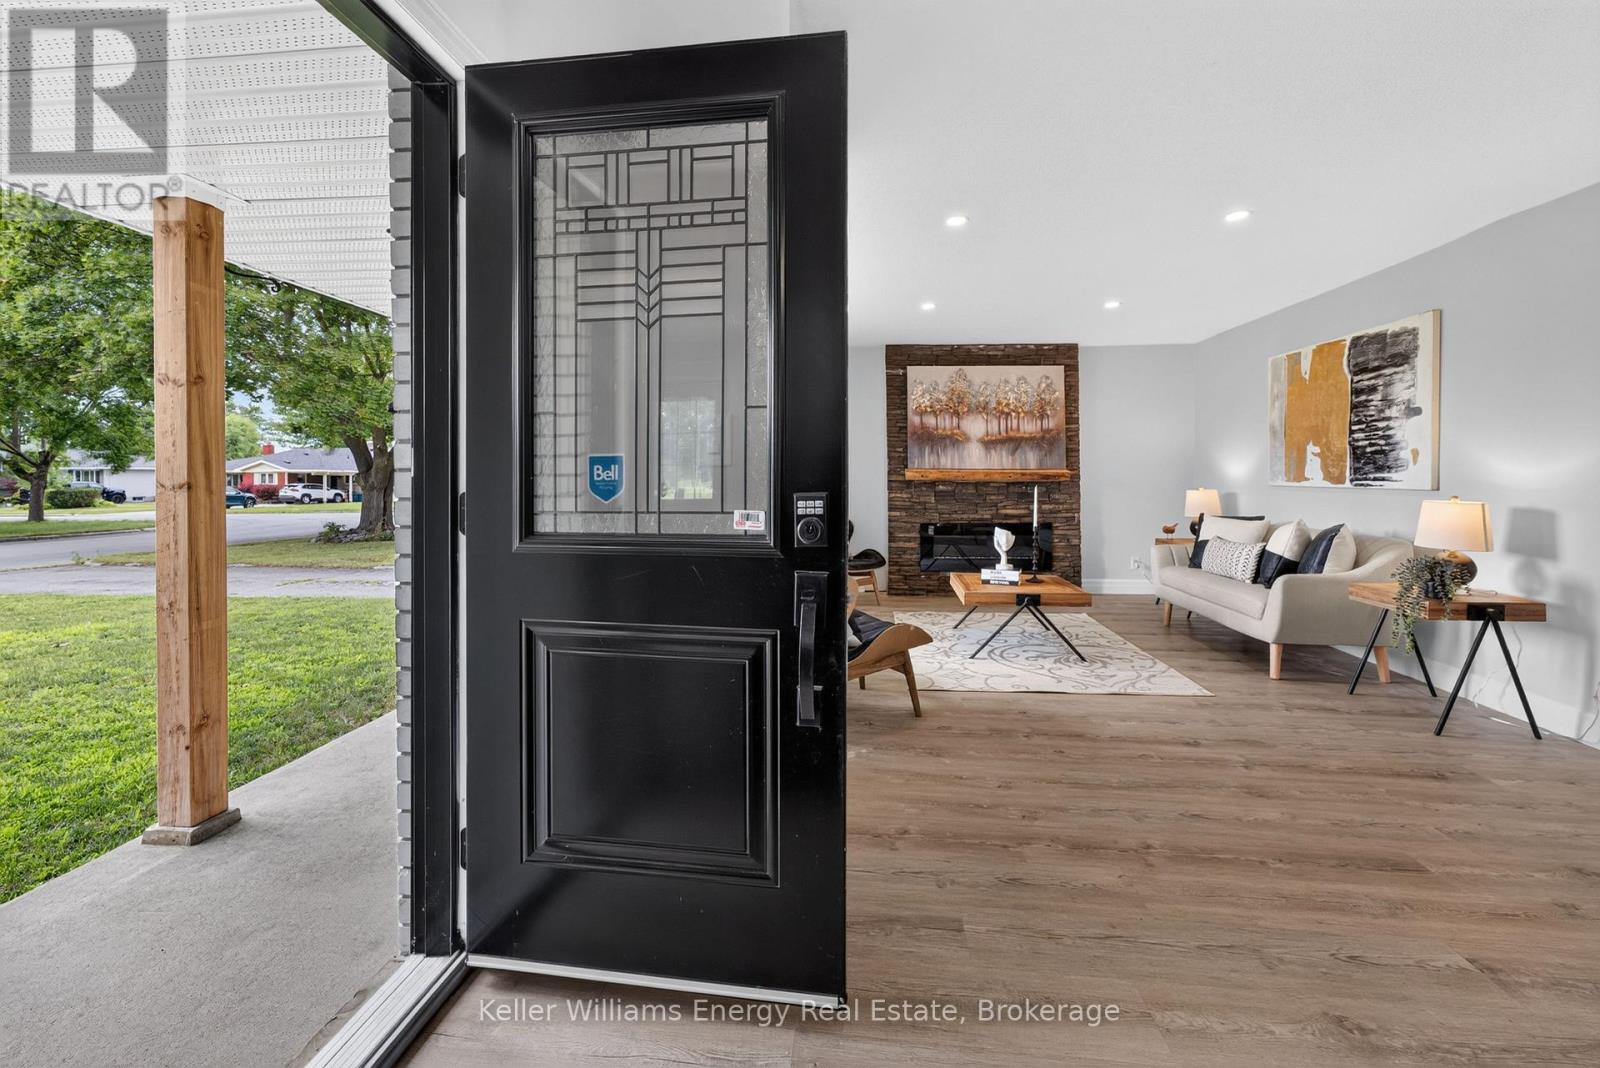
7 Glenarden Crescent
Belleville, Ontario
Beautifully renovated from top to bottom, this 3+1 bedroom, 2 bathroom 3 level backsplit offers the perfect blend of modern style, functional living, and exceptional in-law suite potential. Situated on a generous 50 x 110 ft lot in desirable West Belleville, this move-in-ready home features a bright open-concept main floor designed for everyday living and entertaining. The stunning renovated kitchen showcases a large centre island, quartz countertops, butcher block-style accents, a stylish tiled backsplash, abundant cabinetry, pot lights and seamless flow into the dining and living areas. The inviting living room is highlighted by a cozy electric fireplace with a striking brick feature wall and a large picture window that fills the space with natural light. Upstairs, you'll find three generously sized bedrooms and a 4-piece bathroom. The lower level offers exceptional flexibility with a separate entrance, a spacious living area, a fourth bedroom with large windows, and a 2-piece bathroom, creating an ideal setup for extended family, guests, or future in-law suite potential.Step outside to enjoy the private backyard with plenty of space for children, pets, gardening, or outdoor entertaining. A custom-built pine shed with oversized doors, soffit, eavestroughs, a man door, and a durable concrete floor provides outstanding storage, workshop, or hobby space.Ideally located close to schools, parks, shopping, restaurants, public transit, and all everyday amenities, with convenient access to Highway 401, this beautifully updated home offers the perfect combination of style, comfort, space, and versatility. Whether you're a growing family, first-time buyer, or looking for a home with multi-generational living potential, this exceptional property is ready for you to move in and enjoy. (id:28302)
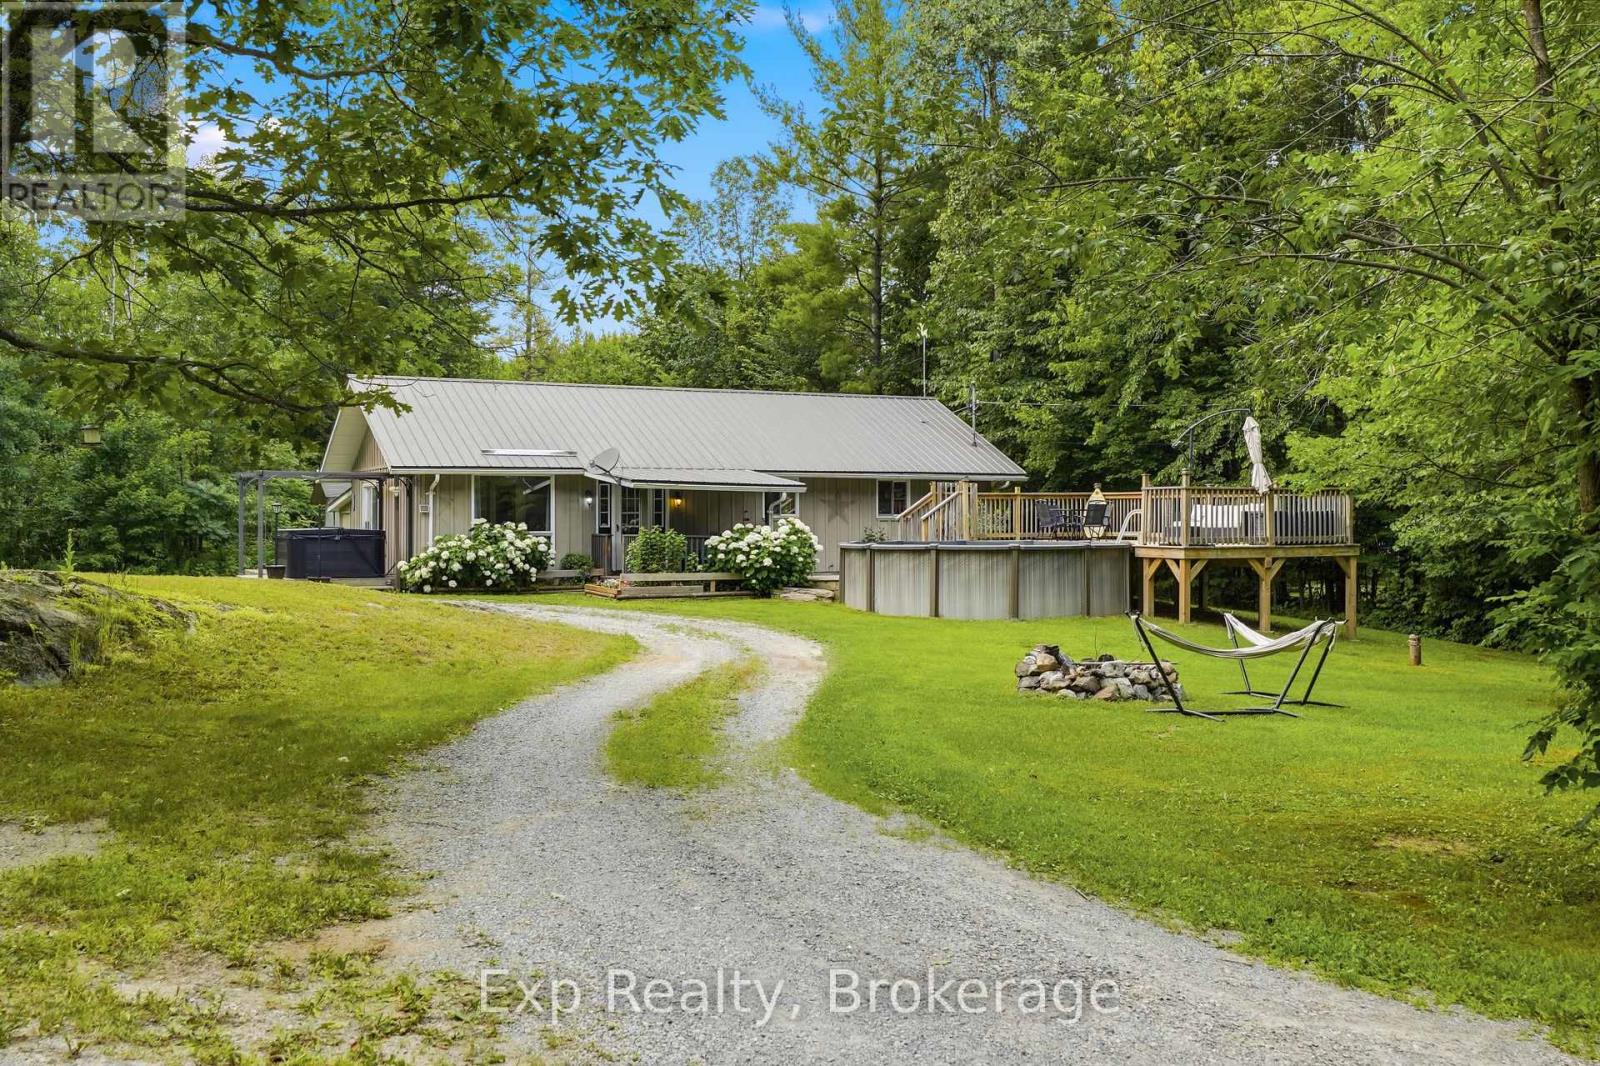
276 Woodcock's Mills Road
Stone Mills, Ontario
Set on an exceptionally private 1.3-acre lot surrounded by mature trees, this attractive bungalow offers the kind of peaceful country setting that's becoming increasingly difficult to find. Inside you'll find three generously sized bedrooms, a bright living room, a functional kitchen, and a full bathroom. ..Summer is where this property truly shines... The saltwater pool is only a few years old, and it's expansive pool deck, hot tub, covered front porch, fire pit, and included playground create an incredible outdoor space for relaxing, entertaining, and spending time with family and friends.The property also features a steel roof, circular driveway, oversized steel-frame fabric garage with a brand new replacement cover included, plus a separate garden shed that's ideal as a workshop, hobby space, or additional storage.Located on a quiet, family-friendly road on the north side of Beaver Lake, you'll enjoy exceptional privacy, abundant wildlife, and wonderful neighbours, all just four minutes from Tamworth's grocery store, pharmacy, LCBO, cafs, library, school, and other everyday amenities. School bus pickup is conveniently located at the end of the road. (id:28302)
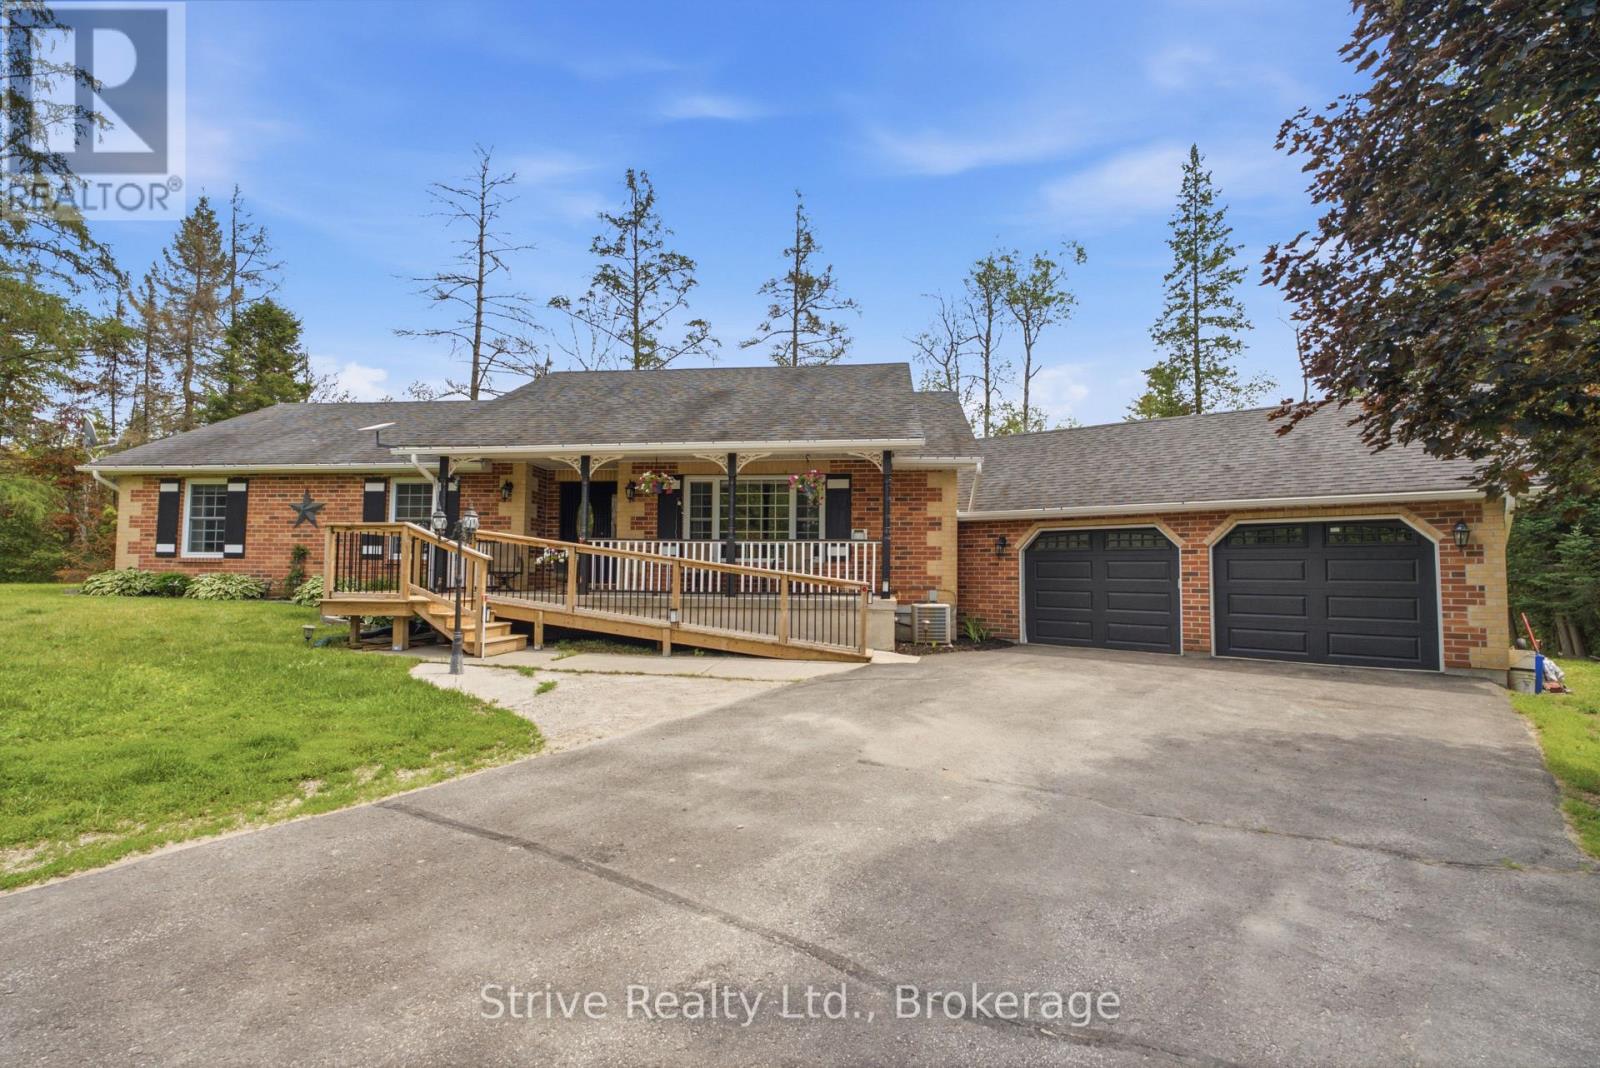
14 Manvers Station Road
Kawartha Lakes, Ontario
Welcome to the lovely and tight knit micro community known as Manvers station! This is the old station road for rail with 8 wonderful property owners. A very short trip off the 115 but far enough away from the highway noise. This property is just over an acre with an amazing 348ft of frontage. Well cared for lawn, two driveways, one road wrapping around the back of the property. Lovingly maintained, with excellent curb appeal. Ample parking and a large two car garage, above ground salt water pool with heater. large 1700 sq ft main floor bungalow with 3 bedrooms , spacious kitchen and dining area and sunken living room for cozy nights by the fire place. Two bathrooms on main floor, walkout to deck and garage with main floor laundry. Currently configured for those with accessibility needs in mind, easily convertible to other uses. Large and bright finished basement with another kitchen, bathroom and ample living space. Surrounded by beautiful trees and abutting a seldom used rail line, this property close enough to commute but feels just like the country should. great accessibility options for this property! (id:28302)
2685 Highway 28
Port Hope, Ontario
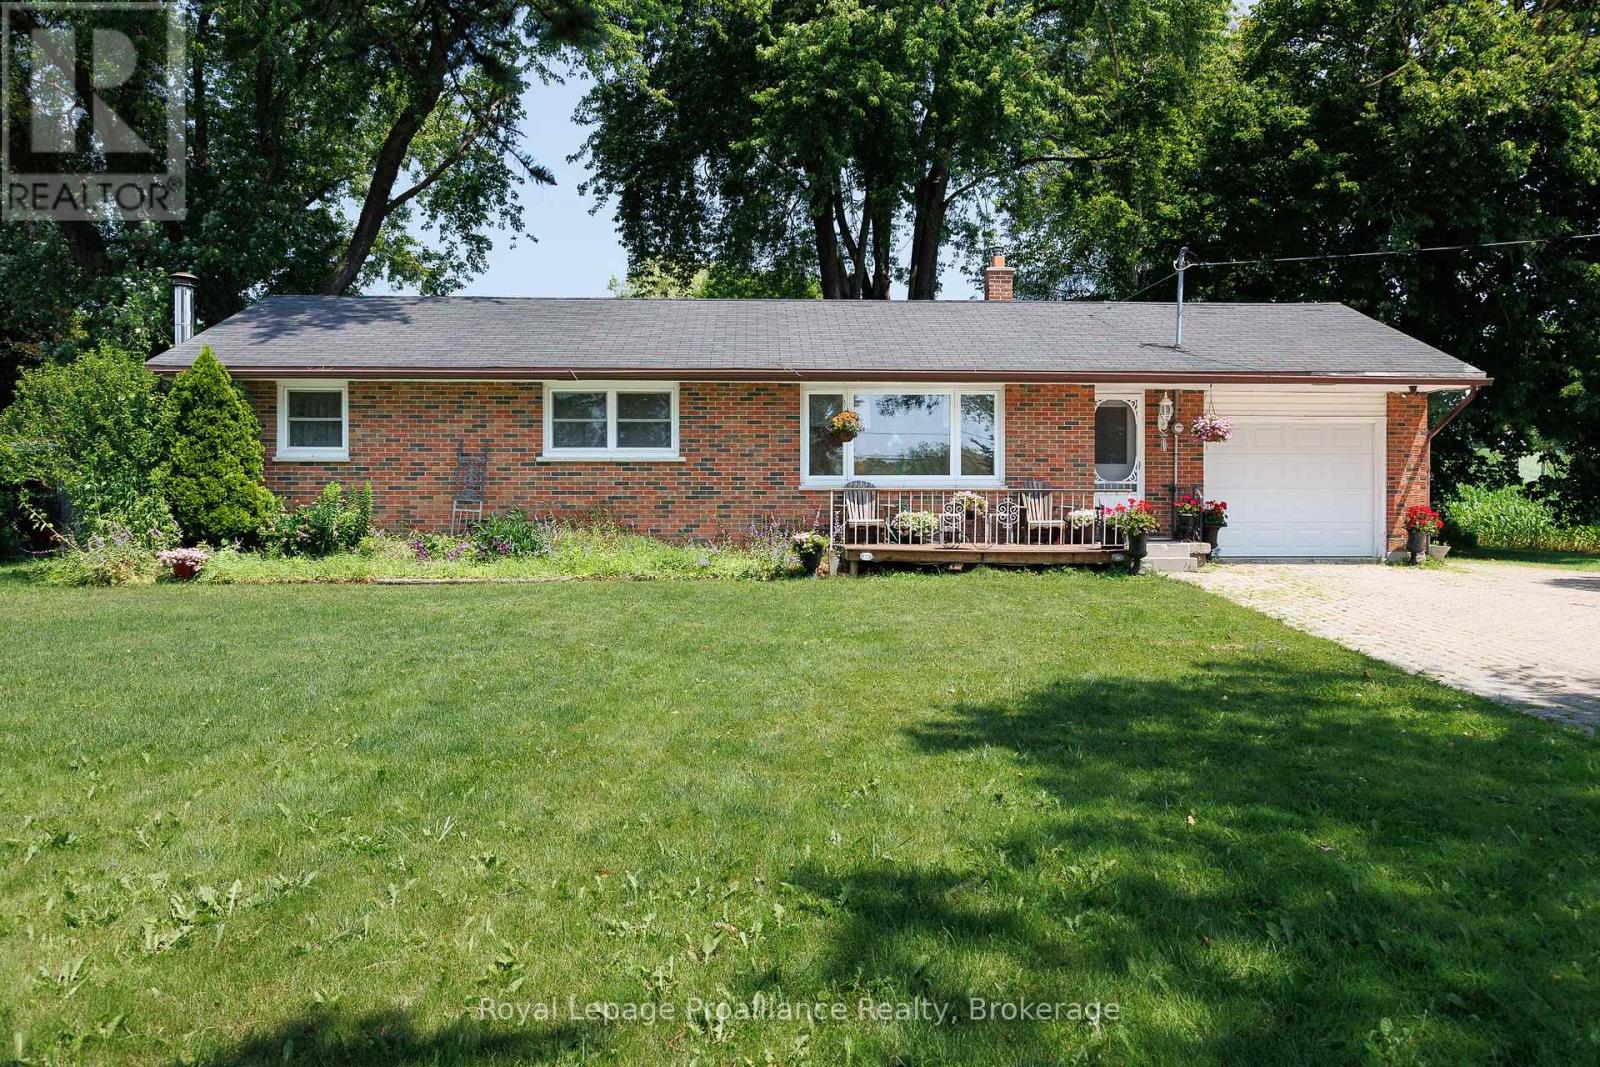
Opportunity meets convenience with this 3-bedroom, 1-bath bungalow situated on 1.191 acres in a highly accessible location. Just minutes to town and with quick access to Highway 401, this property is ideal for commuters, entrepreneurs, or anyone looking for a property that offers flexibility for work, hobbies, and everyday living. Inside, the home offers a practical layout with three comfortable bedrooms and a bright, inviting living space ready for your personal touch. The full basement features high ceilings and offers a great opportunity to create additional living space tailored to your own needs and lifestyle. Outside, the expansive lot offers plenty of room for gardening, recreation, future projects, or additional outdoor storage. At the rear of the property, you'll find a detached shop with excellent potential for a home-based business, tradesperson, hobbyist, or anyone in need of dedicated workspace. The property's frontage and visibility make it especially attractive for those seeking a location with exposure while still enjoying the benefits of a larger country lot. Whether you're searching for your next home, a property that supports your business or hobbies, or a place with room to grow, this versatile offering combines space, opportunity, and a location that keeps you connected to everything you need. (id:28302)
15369 Little Lake Road
Brighton, Ontario
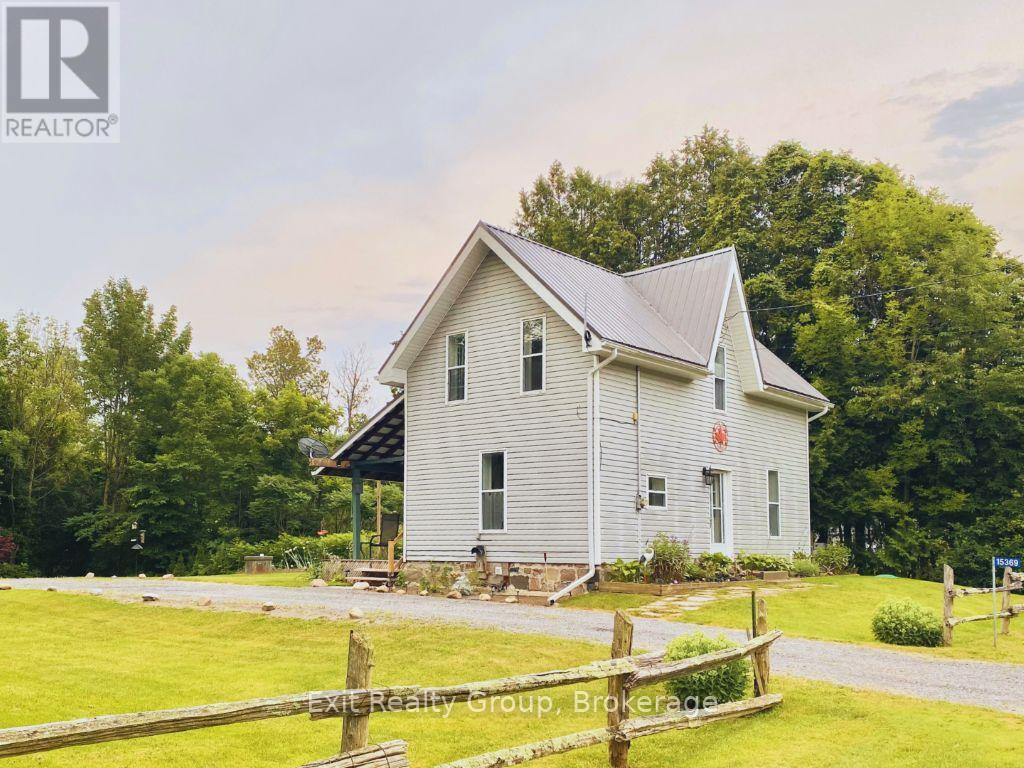
Welcome to this beautifully maintained country home where privacy, comfort, and thoughtful updates come together. Nestled on a stunning one-acre property surrounded by mature trees, this move-in ready home offers the peaceful lifestyle you've been dreaming of while remaining just minutes from Brighton, Highway 401, and everyday conveniences. Step inside to discover a bright, inviting interior featuring fresh paint throughout, warm hardwood floors, and a spacious kitchen with updated appliances, stylish finishes, and plenty of cabinetry. The cozy wood-burning stove creates the perfect gathering place during cooler months, while the main floor laundry adds everyday convenience. Outside, you'll fall in love with the expansive yard offering endless possibilities for gardening, entertaining, family gatherings, or simply relaxing under the shade of mature trees. Whether you're enjoying morning coffee on the property or evenings around the fire, this is country living at its best. Buy with confidence knowing this home has seen numerous valuable improvements, including a propane furnace, sump pump with backflow preventer, updated bathroom vanity and fixtures, septic maintenance with new risers and lid, garage door opener, exterior doors, and more. If you've been searching for a move-in ready country property with space to breathe and updates already completed, this one deserves a place at the top of your list. Peaceful setting. Quality updates. One acre to enjoy. Welcome home. (id:28302)
8 - 137 Furnace Street
Cobourg, Ontario
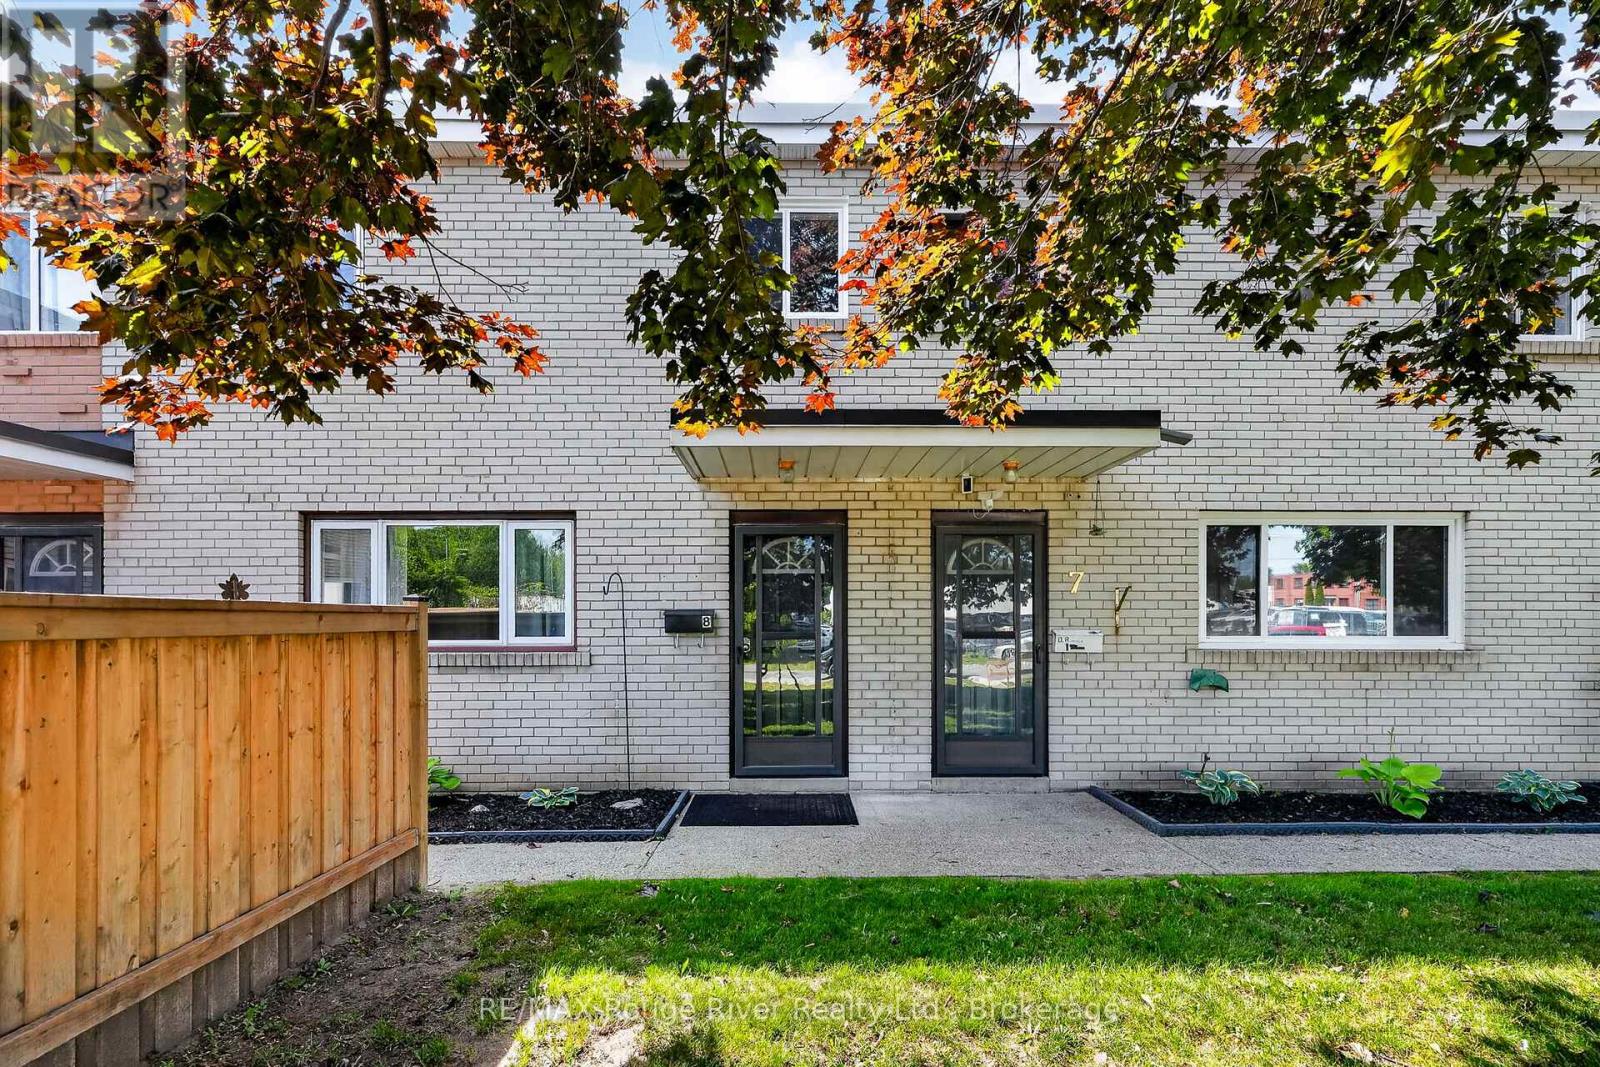
Welcome to easy, low-maintenance living in this beautifully maintained townhouse condominium, where bright, functional spaces and a private backyard come together in one of Cobourg's most convenient locations. The inviting main level is designed for both everyday living and entertaining, featuring warm hardwood flooring and an open-concept living and dining area filled with natural light. The well-appointed kitchen offers ample cabinetry and workspace while overlooking the backyard, creating a layout that's as practical as it is welcoming. Upstairs, three well-proportioned bedrooms provide flexibility for growing families, overnight guests, or a dedicated home office. The spacious primary bedroom offers a peaceful retreat with generous closet space, while the four-piece bathroom comfortably serves the upper level. The partially finished basement provides excellent storage and additional living space tailored to your needs. Step outside to enjoy your own private, backyard and deck, the perfect place to relax with a morning coffee, entertain friends, or enjoy warm summer evenings. Ideally situated just minutes from historic downtown Cobourg, Victoria Beach, the waterfront, parks, schools, shopping, restaurants, Northumberland Hills Hospital, and Highway 401, you'll enjoy the perfect balance of convenience and community. Whether you're purchasing your first home, looking to simplify your lifestyle, or expand your investment portfolio, this is an opportunity not to be missed. *Some photos are virtually staged (id:28302)
1338 Wildlark Drive
Peterborough, Ontario
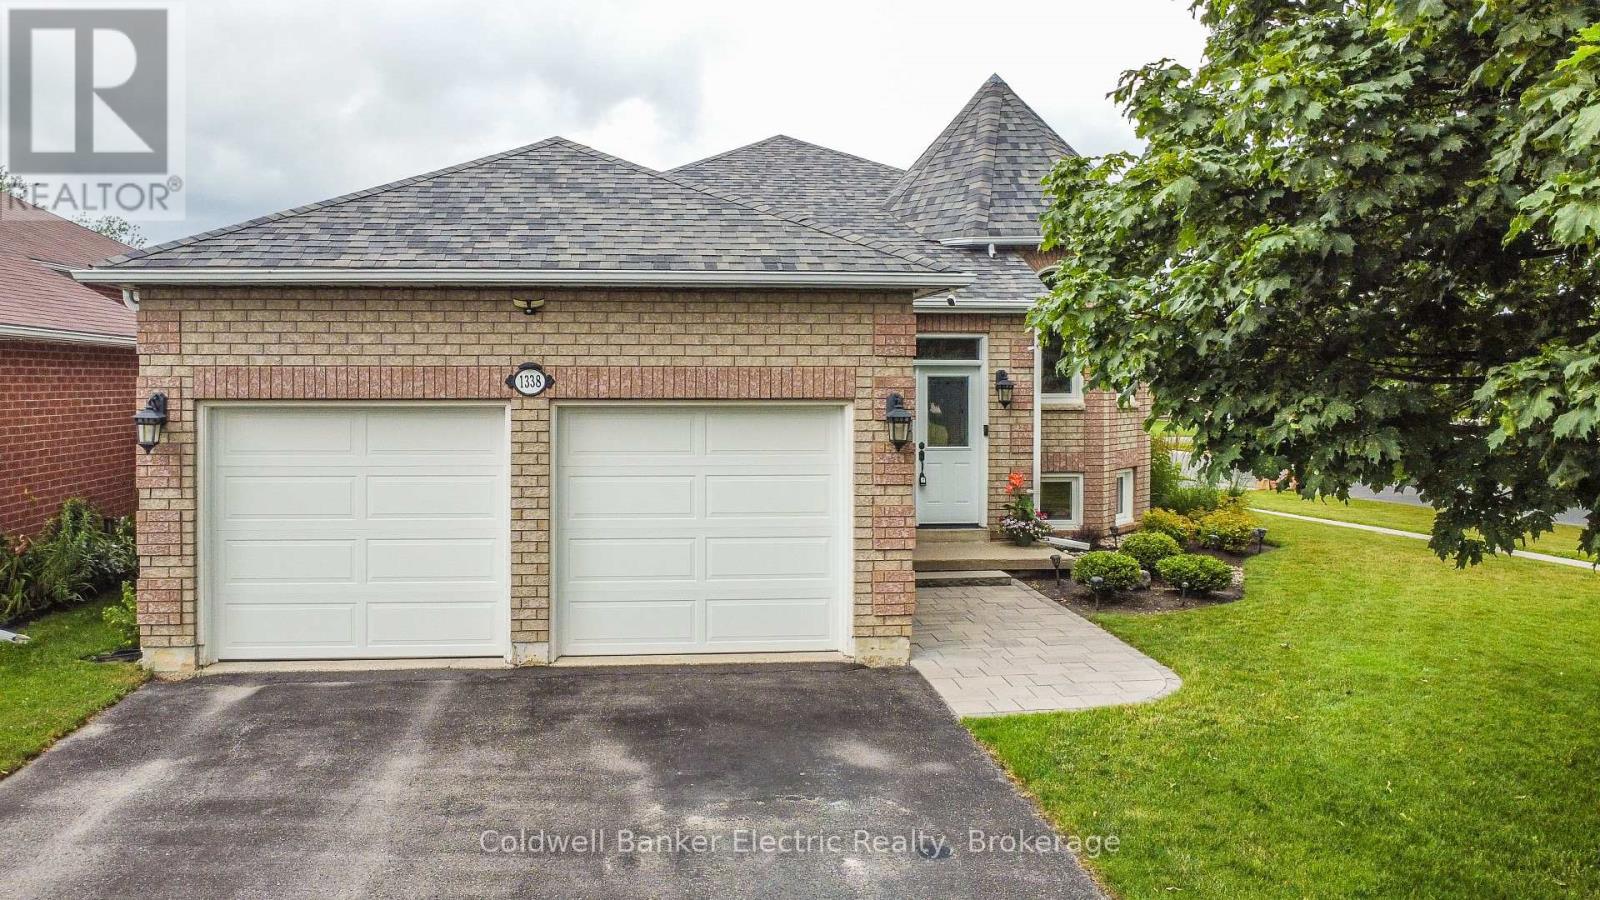
Welcome to this delightful and meticulously maintained 3+2 bedroom, 3 bathroom raised bungalow, ideally located in one of Peterborough's most sought-after family neighbourhoods and top-rated school districts. Offering the perfect blend of charm, functionality, and modern updates, this move-in-ready home showcases true pride of ownership throughout. The bright and spacious main floor features a well-designed layout with a large primary bedroom complete with a walk-in closet and private 4-piece ensuite. Two additional bedrooms and a second 4-piece bathroom provide plenty of space for family or guests. The updated kitchen offers ample cabinetry and workspace, with a walkout to the deck overlooking the fully fenced backyard-an ideal setting for entertaining, relaxing, or enjoying family time outdoors. The fully finished lower level boasts high ceilings and abundant living space, including a cozy recreation room with a gas fireplace, two additional bedrooms, and a spacious bathroom featuring a relaxing soaker tub. Whether you need extra room for a growing family, guests, a home office, or hobby space, this level offers endless possibilities. Outside, the home's exceptional curb appeal is highlighted by professionally landscaped gardens and an attractive interlocking stone walkway. A good-sized garage and wide driveway provide ample parking and storage. Recent updates offer peace of mind, including a new furnace (2025), North, East, and South-facing windows replaced between 2023 and 2024, new garage doors, and all kitchen and laundry appliances replaced in 2024. Located within walking distance to schools, parks, and recreational amenities, and just minutes from shopping, restaurants, and Highway 115, this home delivers both convenience and lifestyle. Rarely does a property this well cared for become available in such a desirable neighbourhood. Don't miss your opportunity to own this exceptional family home. (id:28302)
15 - 36 Champlain Crescent
Peterborough, Ontario
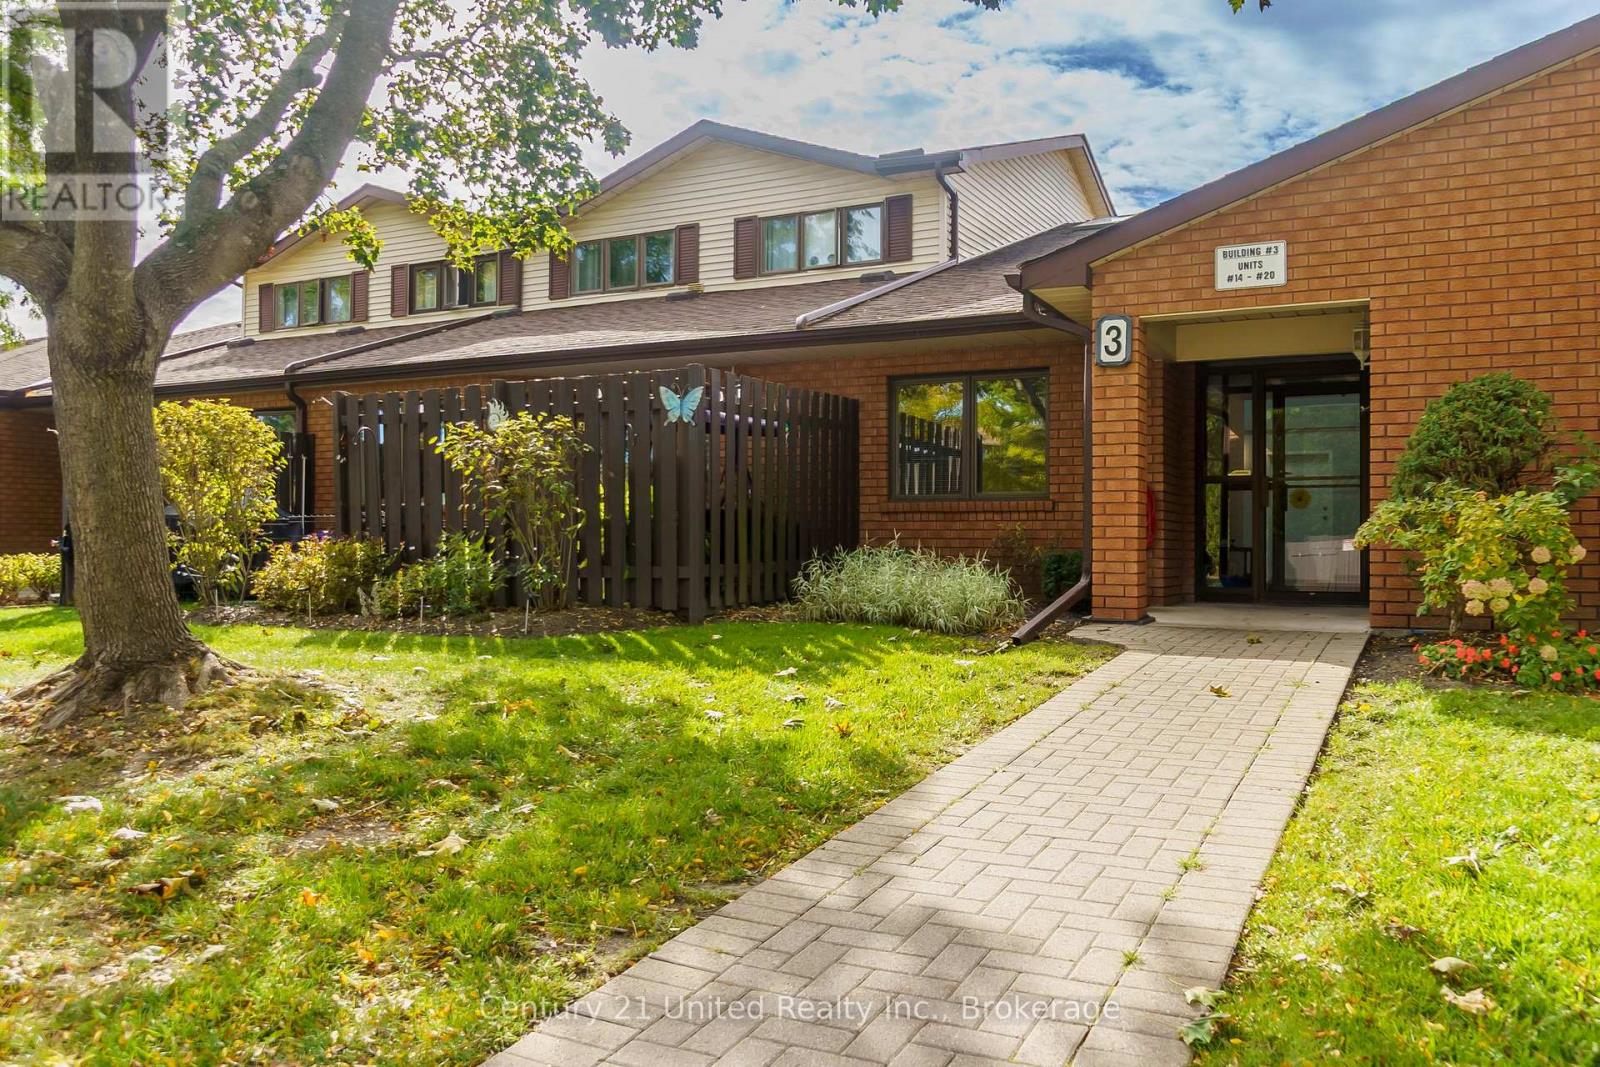
This beautiful, move-in ready 3-bedroom, 3-bath, two-storey condo offers all the space and comfort of a traditional home - without the maintenance! Tucked into the quiet, mature University Heights neighbourhood, you'll enjoy over 1,300 sq. ft. of thoughtfully designed living space, two levels of living, and easy access to walking trails, shopping, restaurants, and everyday amenities.The bright, open-concept main floor features a spacious living and dining area, a modern kitchen, convenient main floor laundry, a 2-piece powder room, and a walkout to your own private patio - perfect for morning coffee or summer BBQs.Upstairs, you'll find three generous bedrooms, including a spacious primary suite with a walk-in closet and ensuite, plus a full 4-piece bath serving the additional bedrooms. Complete with two parking spaces and a storage locker, this home makes it easy to simplify and enjoy maintenance-free living - no driveway to shovel, no grass to cut, just more time to enjoy the things you love. (id:28302)
5904 Hwy 35
Kawartha Lakes, Ontario
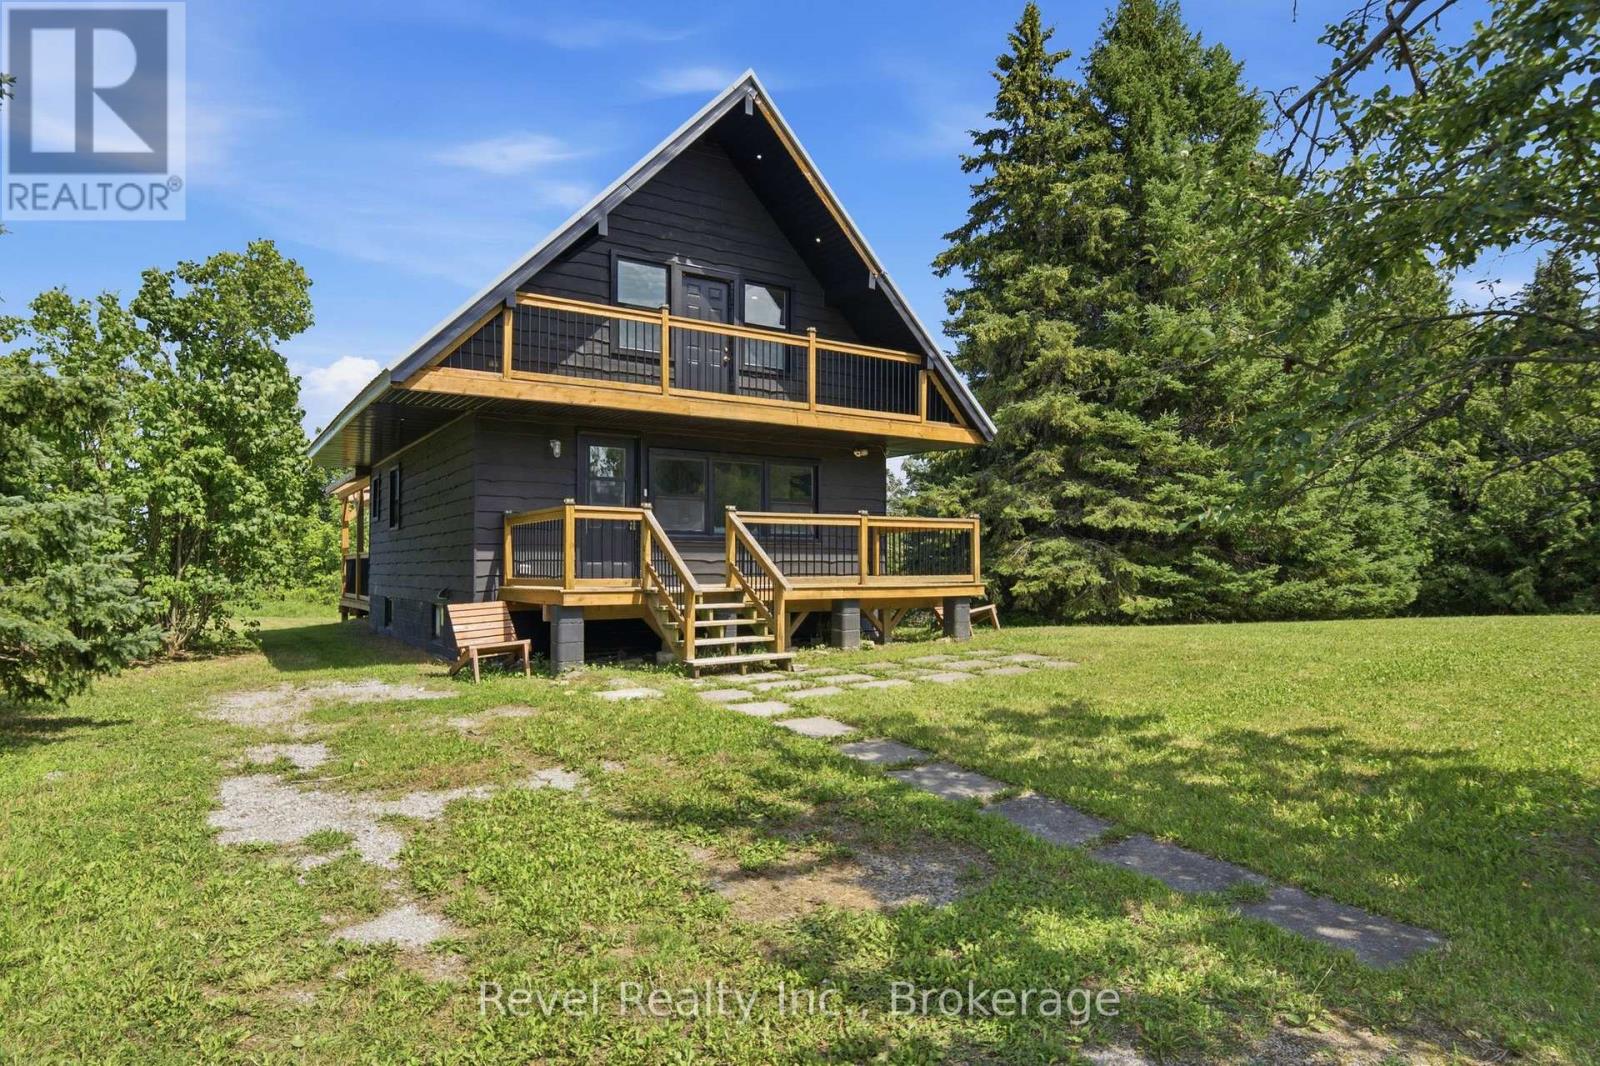
Escape to your own private retreat just minutes from Balsam Lake! Nestled on 4.186 acres of mature trees, this beautifully updated A-frame home offers the perfect blend of modern comfort, peaceful country living, and year-round recreation. Whether you're searching for a full time residence, a weekend getaway, or an investment in the Kawartha Lakes lifestyle, this move-in-ready property is sure to impress. Thoughtfully renovated from top to bottom, this charming 2 bedroom, 3 bathroom home has been meticulously maintained by the current owner. Enjoy a new steel roof (2019), new windows and doors, updated insulation and drywall throughout, and a stunning fully renovated kitchen that seamlessly flows into the open-concept dining and living area, creating a bright and welcoming space for everyday living and entertaining. Step outside to expansive front and rear decks, ideal for hosting family and friends, relaxing with your morning coffee, or taking in the peaceful natural surroundings. The generous acreage offers endless opportunities for outdoor recreation, gardening, future expansion, or simply enjoying your own private oasis. With ample parking and plenty of room for trailers, boats, or recreational vehicles, this property is designed to accommodate your lifestyle. Conveniently located on Hwy 35, you'll enjoy easy commuting while being only 2 minutes from the public boat launch on beautiful Balsam Lake, placing boating, fishing, swimming, and the best of the Kawartha Lakes right at your doorstep. A rare opportunity to own a stylish country retreat where privacy, nature, and convenience come together. (id:28302)
95 Morrow Street
Peterborough, Ontario
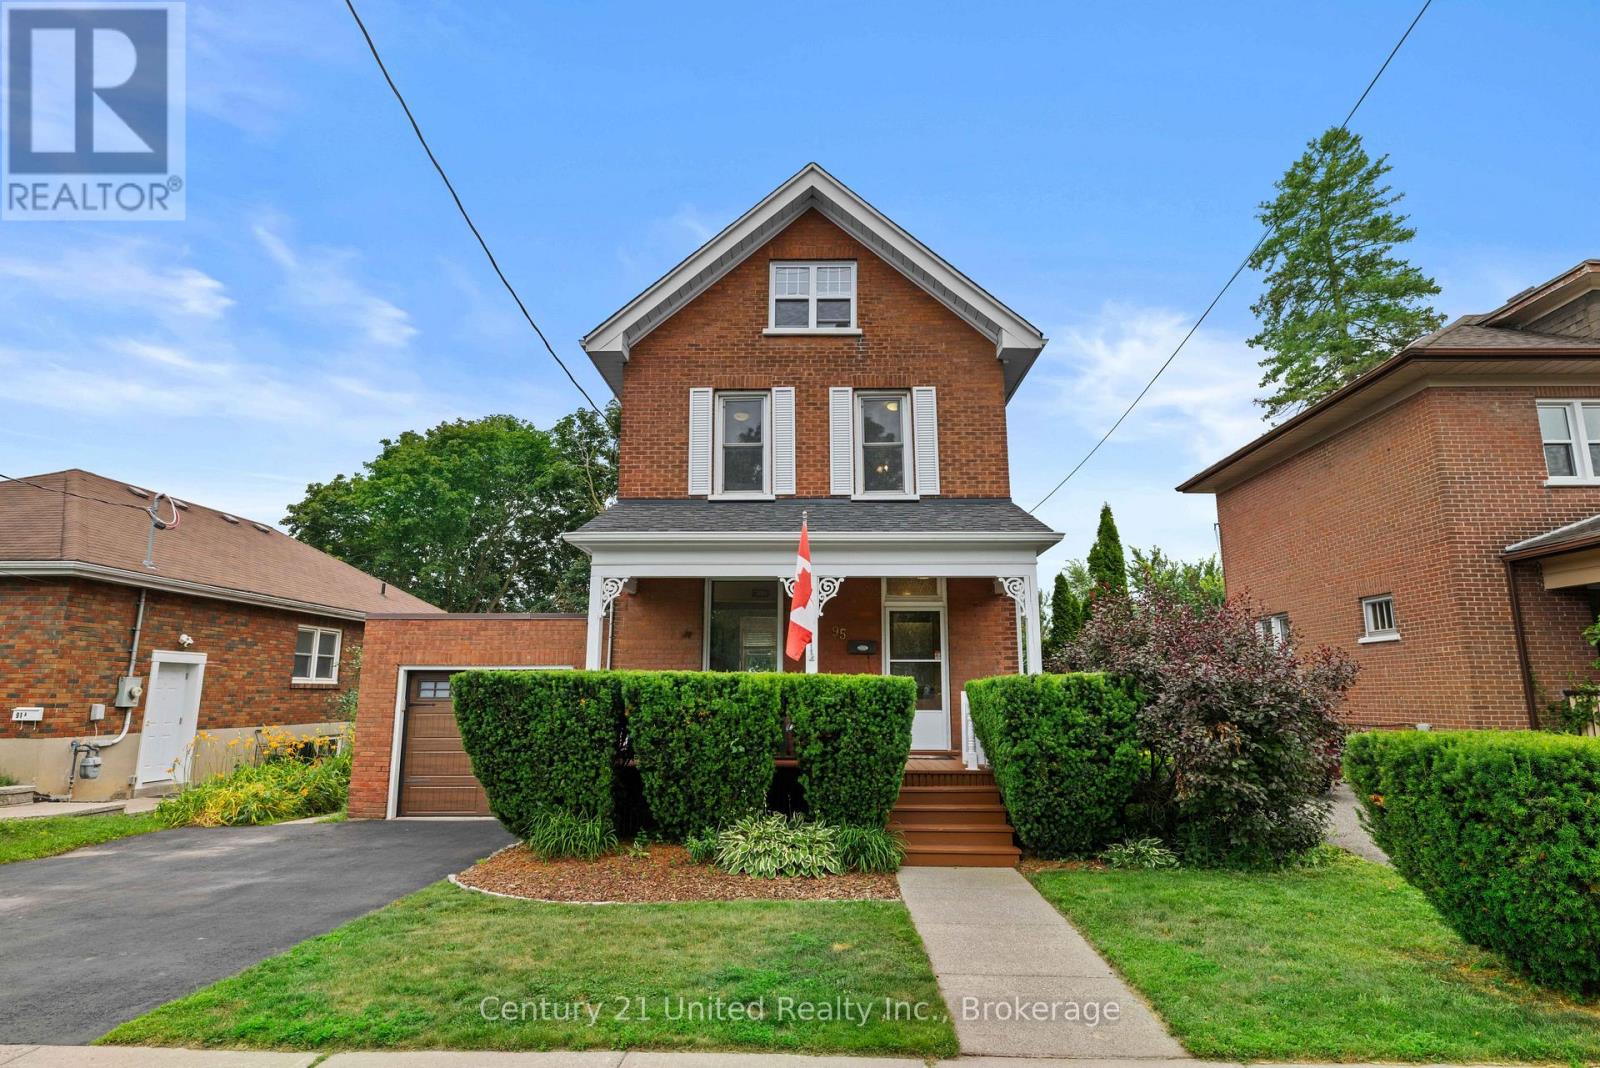
Welcome to your next chapter in Peterborough's desirable south end! This beautifully maintained 2.5-storey home is full of charm, character, and flexible living spaces. It features 3 bedrooms and a unique fully finished upper level, providing the perfect spot for a cozy lounge, home office, creative studio, or whatever fits your lifestyle. Step outside to your own private backyard retreat! The fully fenced yard offers exceptional privacy and includes a hot tub, sauna, and cold plunge-the ultimate setup to relax, recharge, and entertain all year long. Need extra versatility? The attached garage can be used as secure parking or keep it transformed into your very own home gym-the choice is yours! This home has been lovingly cared for, offering the perfect blend of comfort, character, and lifestyle. Book your private showing today-you won't want to miss this one! (id:28302)
113 Sugarbush Crescent
Trent Lakes, Ontario
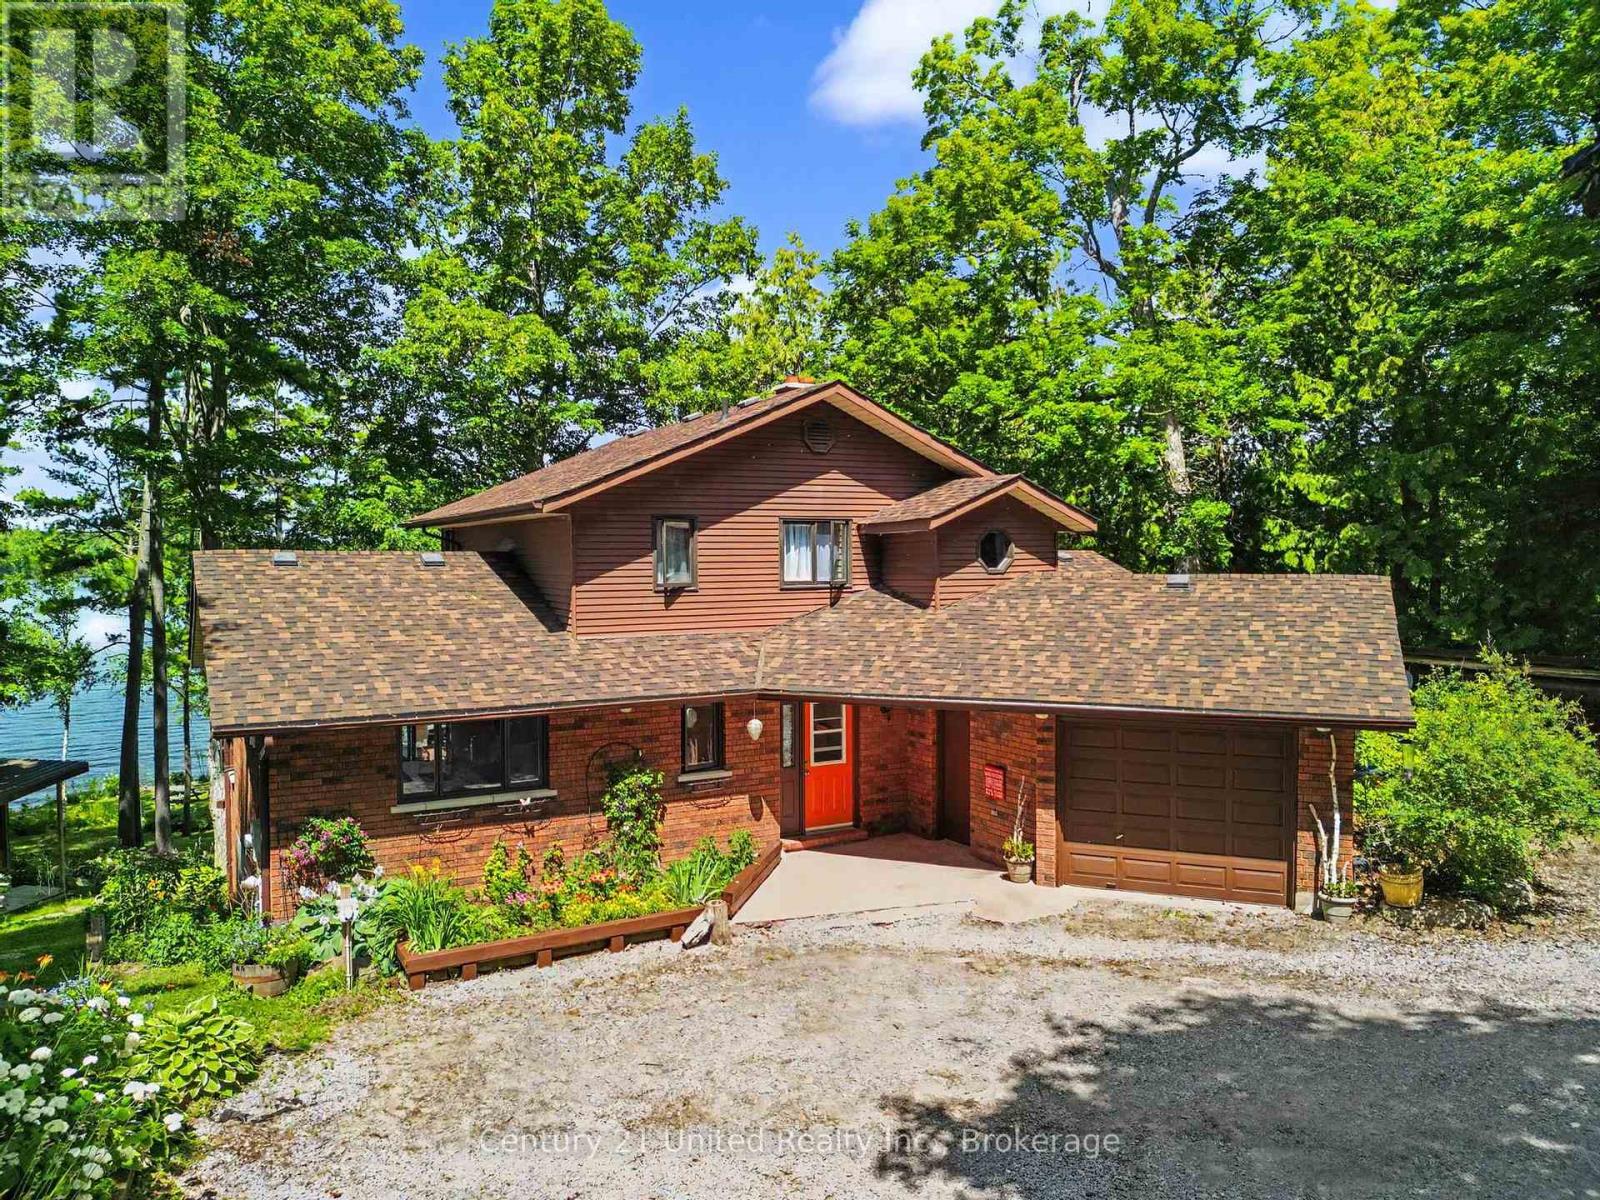
WOW!! Welcome to the "Jewel of the Sugarbush." Set on a spectacular 1.2-acre lot with approximately 132 feet of western exposure waterfront. This 3+1 bedroom, 3.5 bathroom, year-round retreat offers breathtaking sunsets almost every day of the year. This property was the last parcel held by the Barcroft family, the original landholders in the area. The property has since been thoughtfully renovated and extensively landscaped since 2014. A winding, tree-line driveway leads to a private parking area and carport surrounded by mature gardens which includes apple trees, raspberry and black current bushes, a large variety of hostas, hydrangeas and peonies. Inside, the heated tile floors welcome you to a beautifully updated home featuring dark oak hardwood flooring, a spacious living room anchored by a rustic brick fireplace and large bright windows giving panoramic lake views. The renovated kitchen (2021) offers a large island with gorgeous leathered marble countertops, abundant cabinetry, flowing seamlessly into the dining area with seating for ten and a walk-out to an expansive lakeside deck. The gently sloping waterfront is divided by the picturesque spring-fed "Mojito Creek", a true statement piece to the property which is complete with tiered waterfalls and lush gardens. Enjoy a sandy beach, fire pit, level lawn for games, marine rail, 8 ft deep water at the end of the dock, and a lakeside gazebo, the perfect place to unwind and take in the sunset. In winter, the lake transforms into your own playground for skating, cross-country skiing, and exploring the extensive trails of Big Island, making this an exceptional year-round home or four-season waterfront escape. (id:28302)
487 11th Concession W
Trent Hills, Ontario
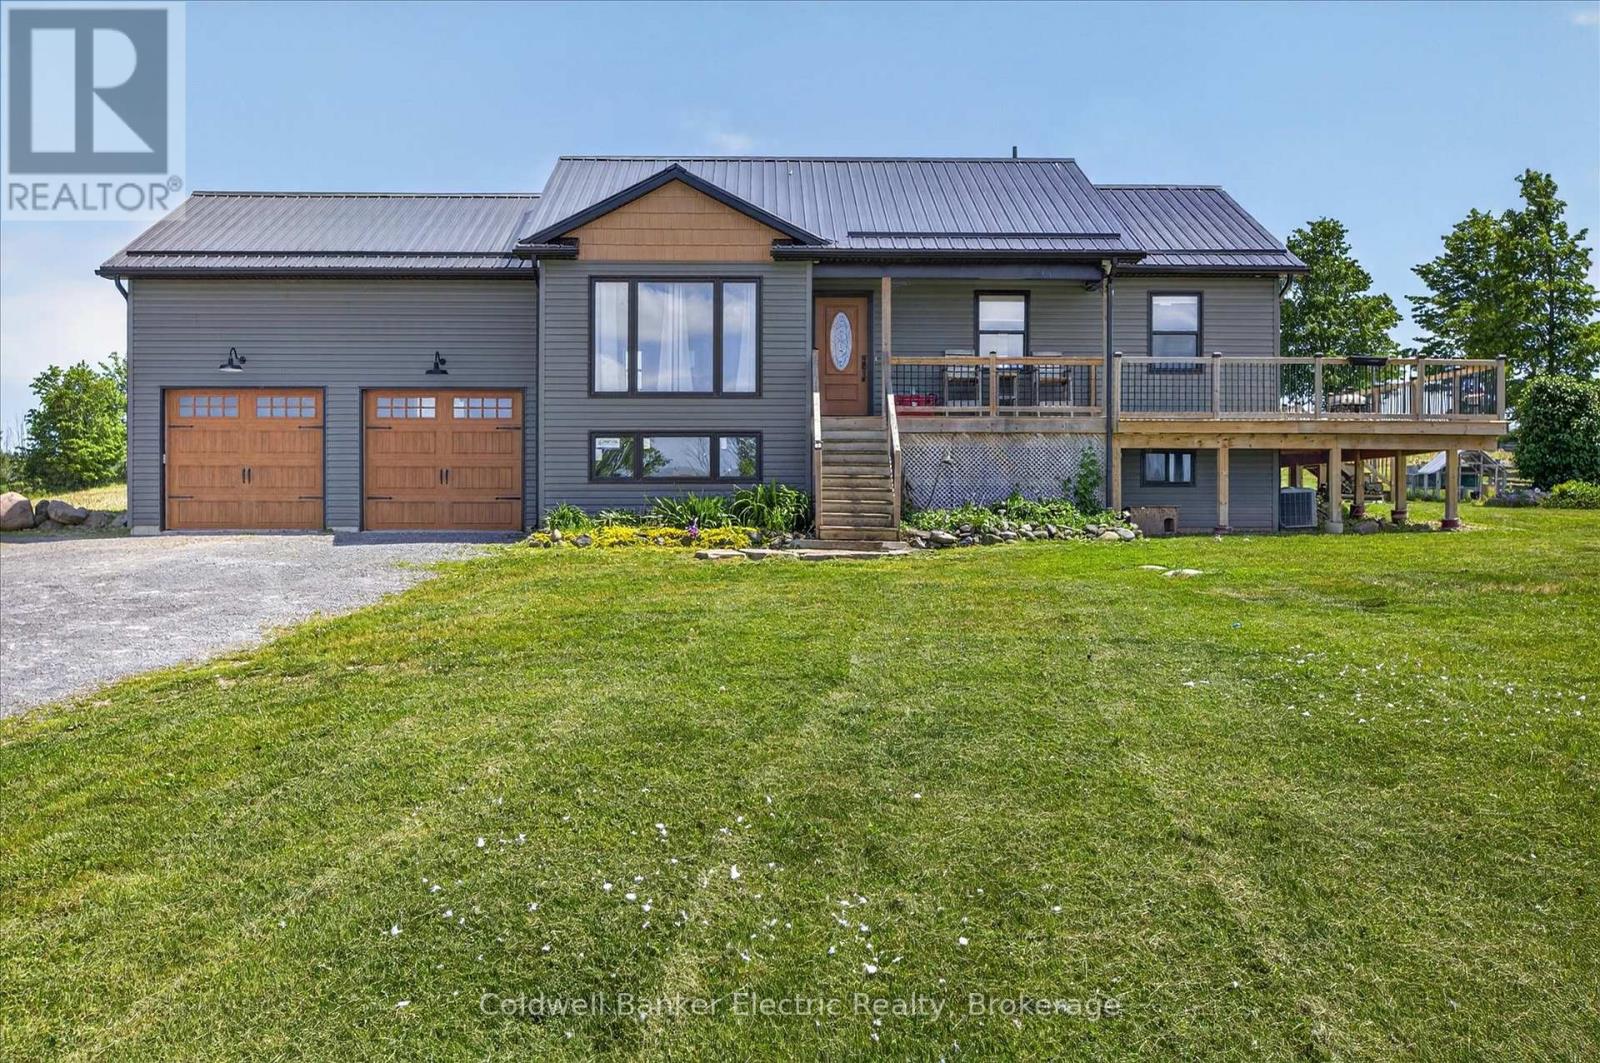
Escape to the tranquility of country living in this charming 2-bedroom, 1-bathroom home, perfectly positioned on just over 2 acres, to capture sweeping views of the surrounding rolling hills. Built approximately 10 years ago, this well-maintained residence offers the ideal blend of modern comfort and rural serenity.Inside, you'll find a bright and inviting layout designed for easy living, featuring spacious rooms, abundant natural light, and a warm, welcoming atmosphere. The unfinished basement boasts impressive 9-foot ceilings, providing excellent potential for future living space, a workshop, recreation area, or additional storage to suit your needs.Whether you're enjoying your morning coffee or relaxing at the end of the day, the picturesque countryside views create a beautiful backdrop in every season. Situated in a peaceful setting, this property offers privacy and the opportunity to enjoy nature while remaining conveniently accessible to local amenities.Perfect as a year-round residence, weekend getaway, or investment opportunity, this lovely country home is ready for its next chapter. Experience the charm, comfort, and scenic beauty that make country living so special. (id:28302)
26 Glenn Drive
Quinte West, Ontario
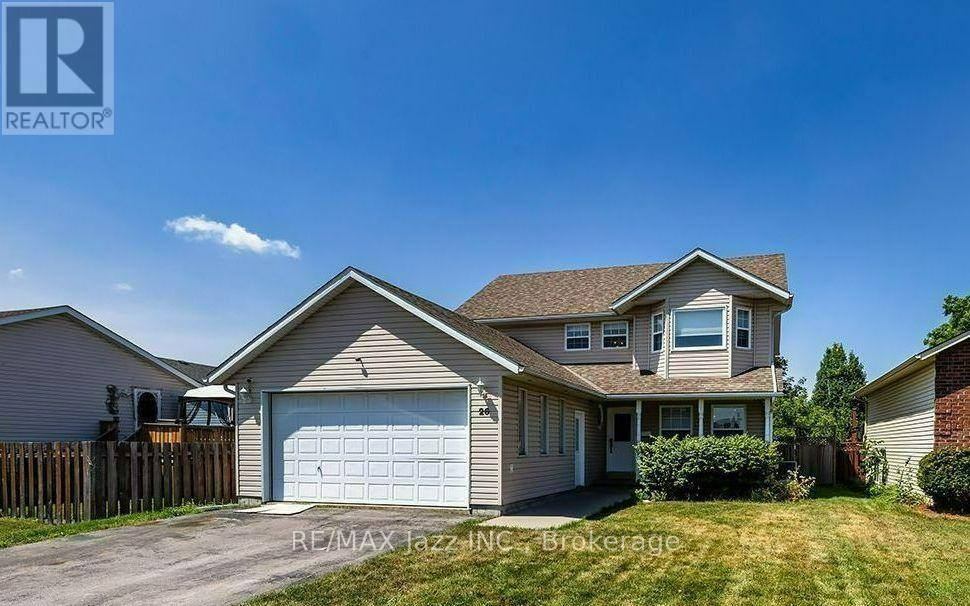
Welcome to 26 Glenn Drive, Trenton! Built in 1998 and offering over 2,200 sq. ft. above grade plus more than 1,000 sq. ft. of finished basement space, this spacious two-storey home provides the perfect combination of comfort, functionality, and room to grow. Situated on an impressive nearly 50 x 200 ft. fully fenced lot, the property offers plenty of space for children and pets to play, summer entertaining, or simply relaxing in your own backyard. A double attached garage with convenient inside entry adds to the home's everyday practicality. Step inside to discover a bright and inviting layout designed with family living in mind. The main floor features generous principal rooms, offering plenty of space to gather, entertain, or simply spread out. Whether you're hosting holiday dinners or enjoying a quiet evening at home, the cozy gas fireplace creates a warm and welcoming atmosphere. A convenient powder room and a main floor laundry room with direct garage access make day-to-day living effortless. Upstairs, you'll find three spacious bedrooms, including a comfortable primary retreat complete with a walk-in closet and a private ensuite bathroom. The additional bedrooms are well-sized and ideal for children, guests, or a home office. The finished basement adds exceptional versatility with a spacious recreation room, a full bathroom, and an additional bonus room that could serve as a den, home office, hobby room, or guest area to suit your family's needs. Whether you're looking for a playroom, media room, or extra space to spread out, the lower level offers endless possibilities. Located in a desirable, family-friendly neighbourhood close to parks, schools, shopping, restaurants, and everyday amenities, this home is also just minutes from Highway 401 and CFB Trenton, making it an excellent option for commuters and military families alike. (id:28302)
377 Chesterfield Avenue
Peterborough, Ontario
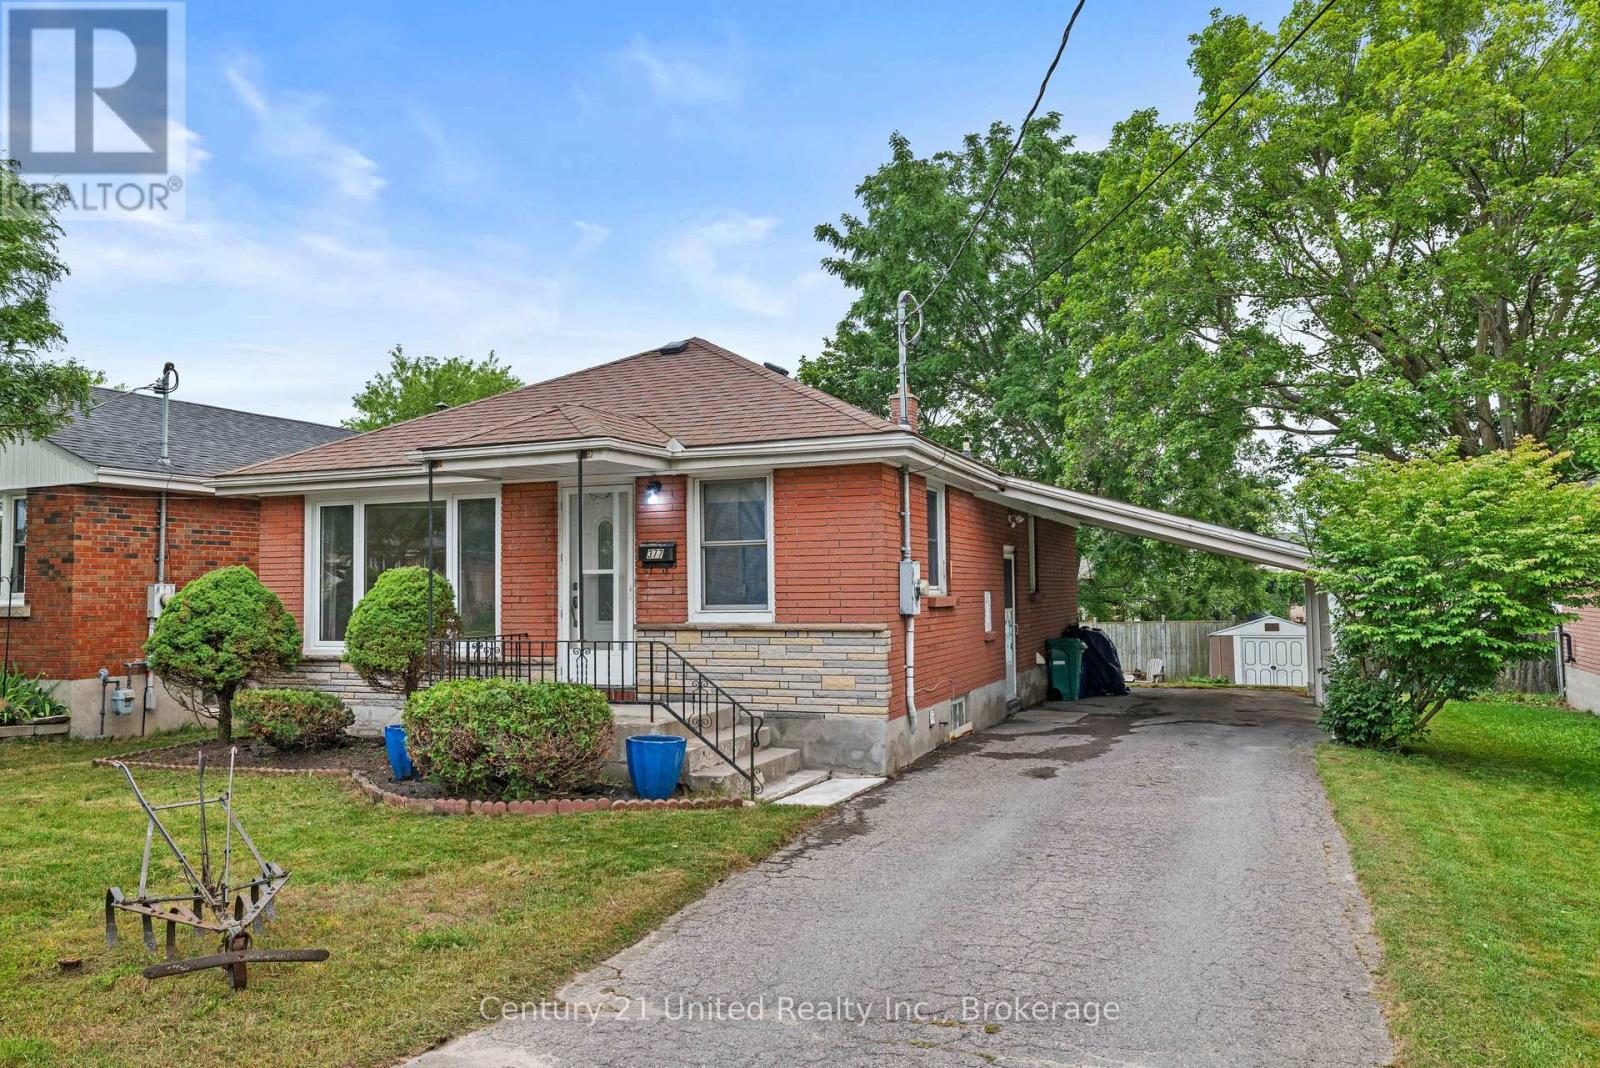
Welcome to this charming all-brick bungalow nestled in one of the north end's most sought-after neighbourhoods! Offering 3 spacious bedrooms and a functional, family-friendly layout, this well-maintained home is perfect for first-time buyers, downsizers, or anyone looking for comfortable living. The bright and inviting main floor features generous living spaces filled with natural light, creating a warm and welcoming atmosphere. Step outside to enjoy the peaceful backyard, ideal for relaxing, gardening, or entertaining family and friends. The attached carport provides convenient covered parking with easy access to the home, while the quiet, established neighbourhood offers a true sense of community. Located just minutes from excellent schools, parks, shopping, restaurants, walking trails, and all the amenities the north end has to offer, this is a wonderful opportunity to own a solid brick home in an exceptional location! (id:28302)
4 Bertie Street
Kawartha Lakes, Ontario
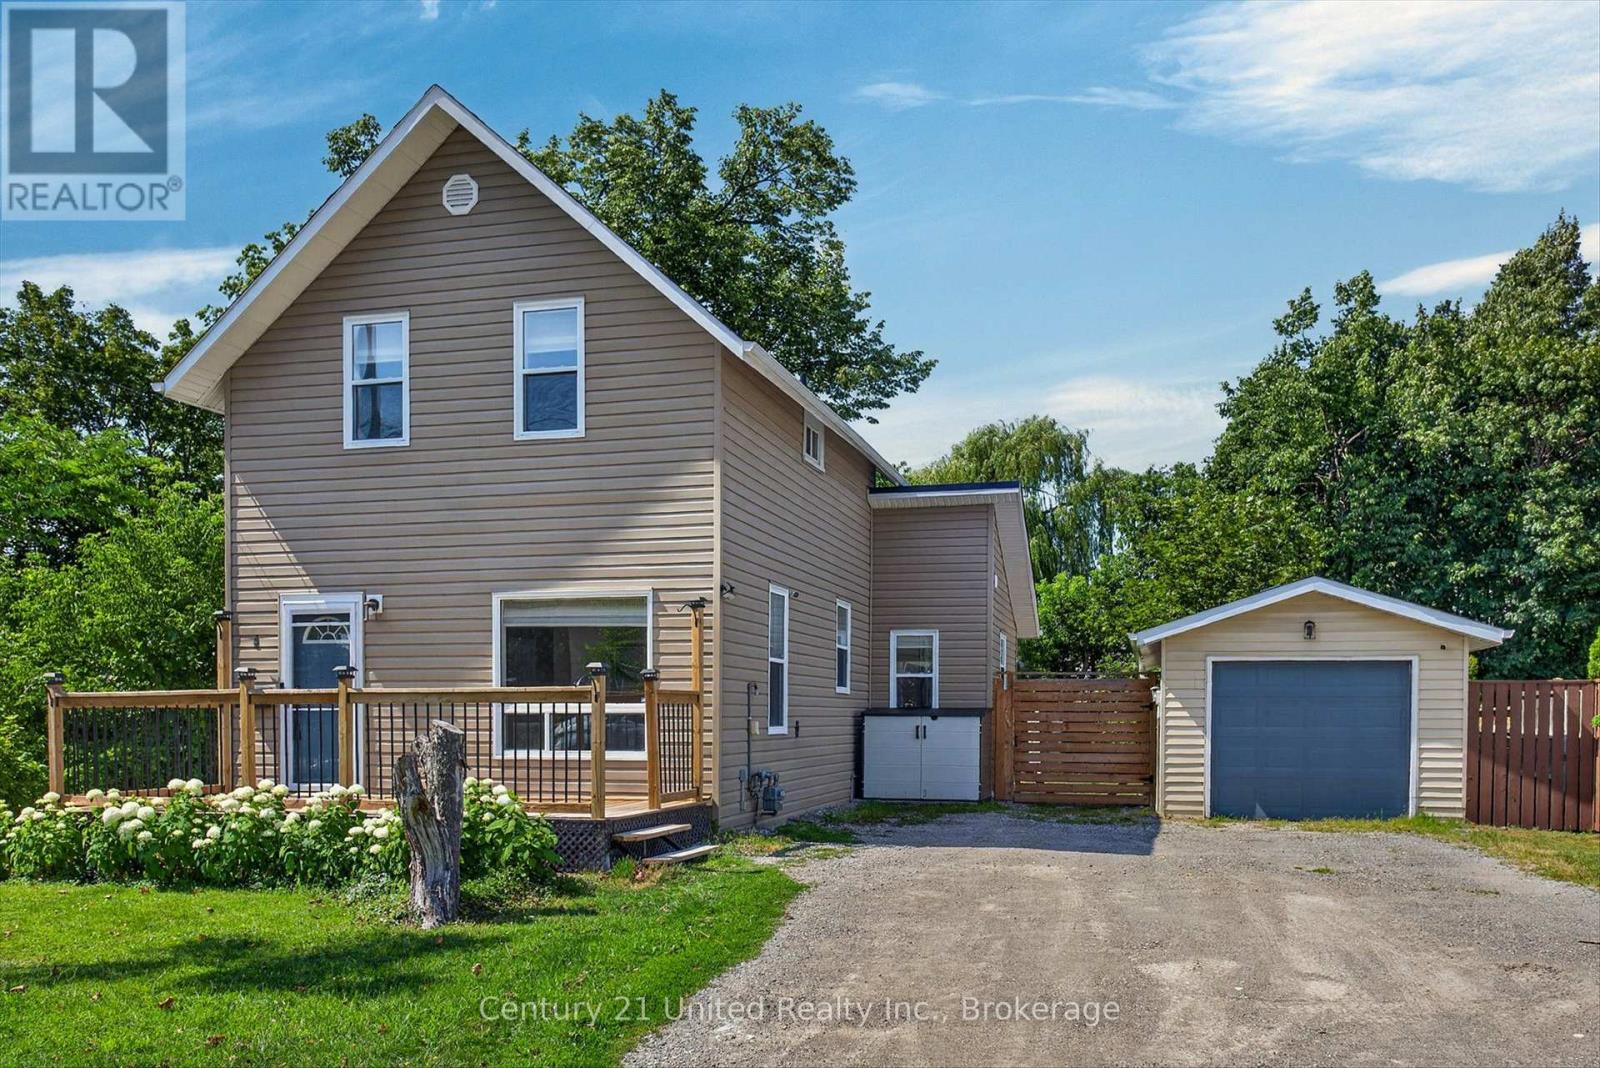
Welcome to 4 Bertie Street, a charming move-in-ready 2-storey home nestled on a quiet street in the heart of Lindsay! Perfect for first-time buyers, downsizers, or investors, this inviting home offers a bright and functional layout designed for comfortable everyday living. Step inside to a bright living room that flows seamlessly into the spacious kitchen, featuring ample cabinetry and storage. The adjoining dining area offers a walkout to the expansive rear deck with a covered gazebo, creating the perfect setting for summer barbecues, morning coffee, or entertaining family and friends while overlooking the large, level backyard. A spacious front deck provides another welcoming outdoor space to relax and enjoy the neighbourhood. The main floor also features the convenience of a laundry room and a 2-piece bathroom. Upstairs, you'll find two generously sized bedrooms and a well-appointed 4-piece bathroom. This home has seen numerous recent improvements, offering peace of mind for years to come. Over the past 2-3 years, updates include a new front screen door, garage roof, new soffit and fascia on both the house and garage, a new front deck, added attic insulation, backyard retaining wall, backyard shed, and a dedicated garbage storage shed. House shingles were replaced in 2021, and almost all appliances have been updated within the last three years, including the washer and dryer. The detached garage provides excellent storage, workshop potential, or covered parking. Ideally located close to parks, schools, shopping, and all the amenities Lindsay has to offer, this well-maintained property combines comfort, functionality, and exceptional value. Come see everything 4 Bertie Street has to offer and discover why this could be the perfect place to call home! (id:28302)
967 Frankford-Stirling Road
Quinte West, Ontario
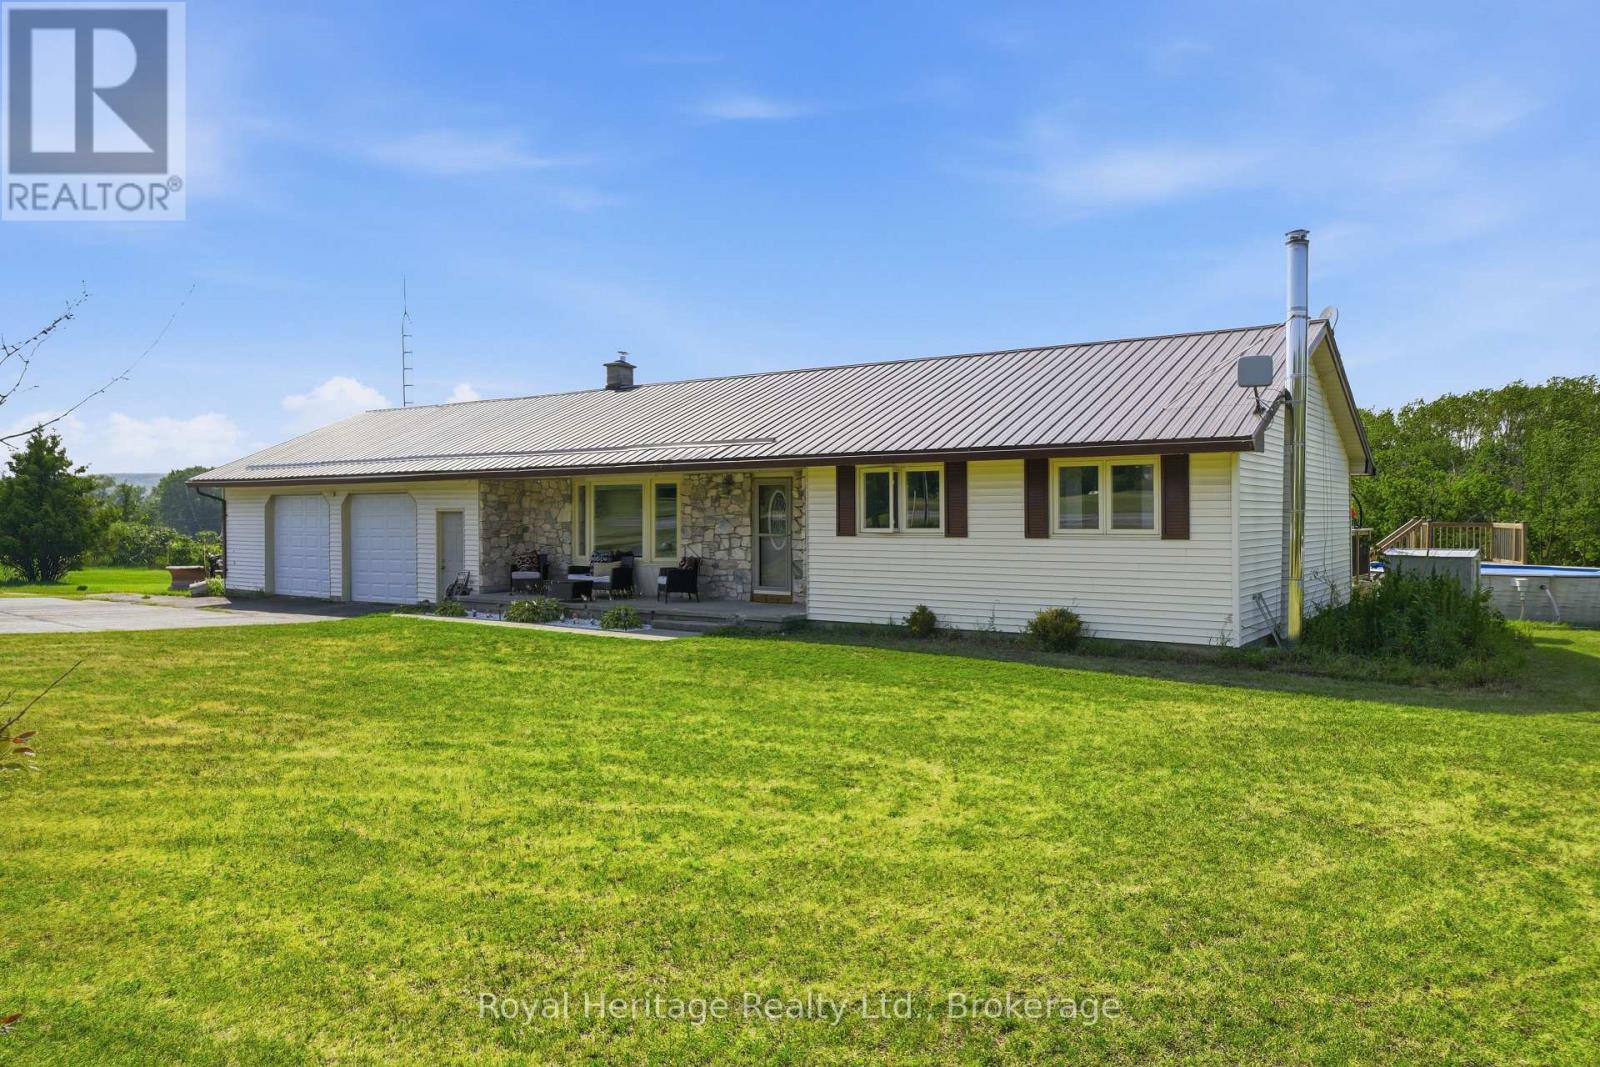
Welcome/Bienvenue to 967 Frankford-Stirling Road! Welcome to this spacious open-concept bungalow in a scenic setting, perfect for family living, and entertaining. The bright main level features an open concept kitchen, dining, and living area, plus three bedrooms and a full bathroom. The finished lower level adds valuable flexibility with a large rec room, two additional rooms, and a second bathroom-ideal for guests, a home office, hobbies, or growing families. Outside, enjoy the two-tier deck, just off the kitchen patio doors. An oversized attached double-car garage and detached outbuilding provide excellent storage and workspace for vehicles, tools, and recreational gear. Located minutes from Oak Hills Golf Course and close proximity to CFB Trenton, with partial views of the Trent-Severn Waterway, this property offers peaceful country living with convenient access to nearby amenities. Could it be / Est-ce que ca pourrait etre votre... Home Sweet Home? (id:28302)
15 Beavers Lane
Kawartha Lakes, Ontario
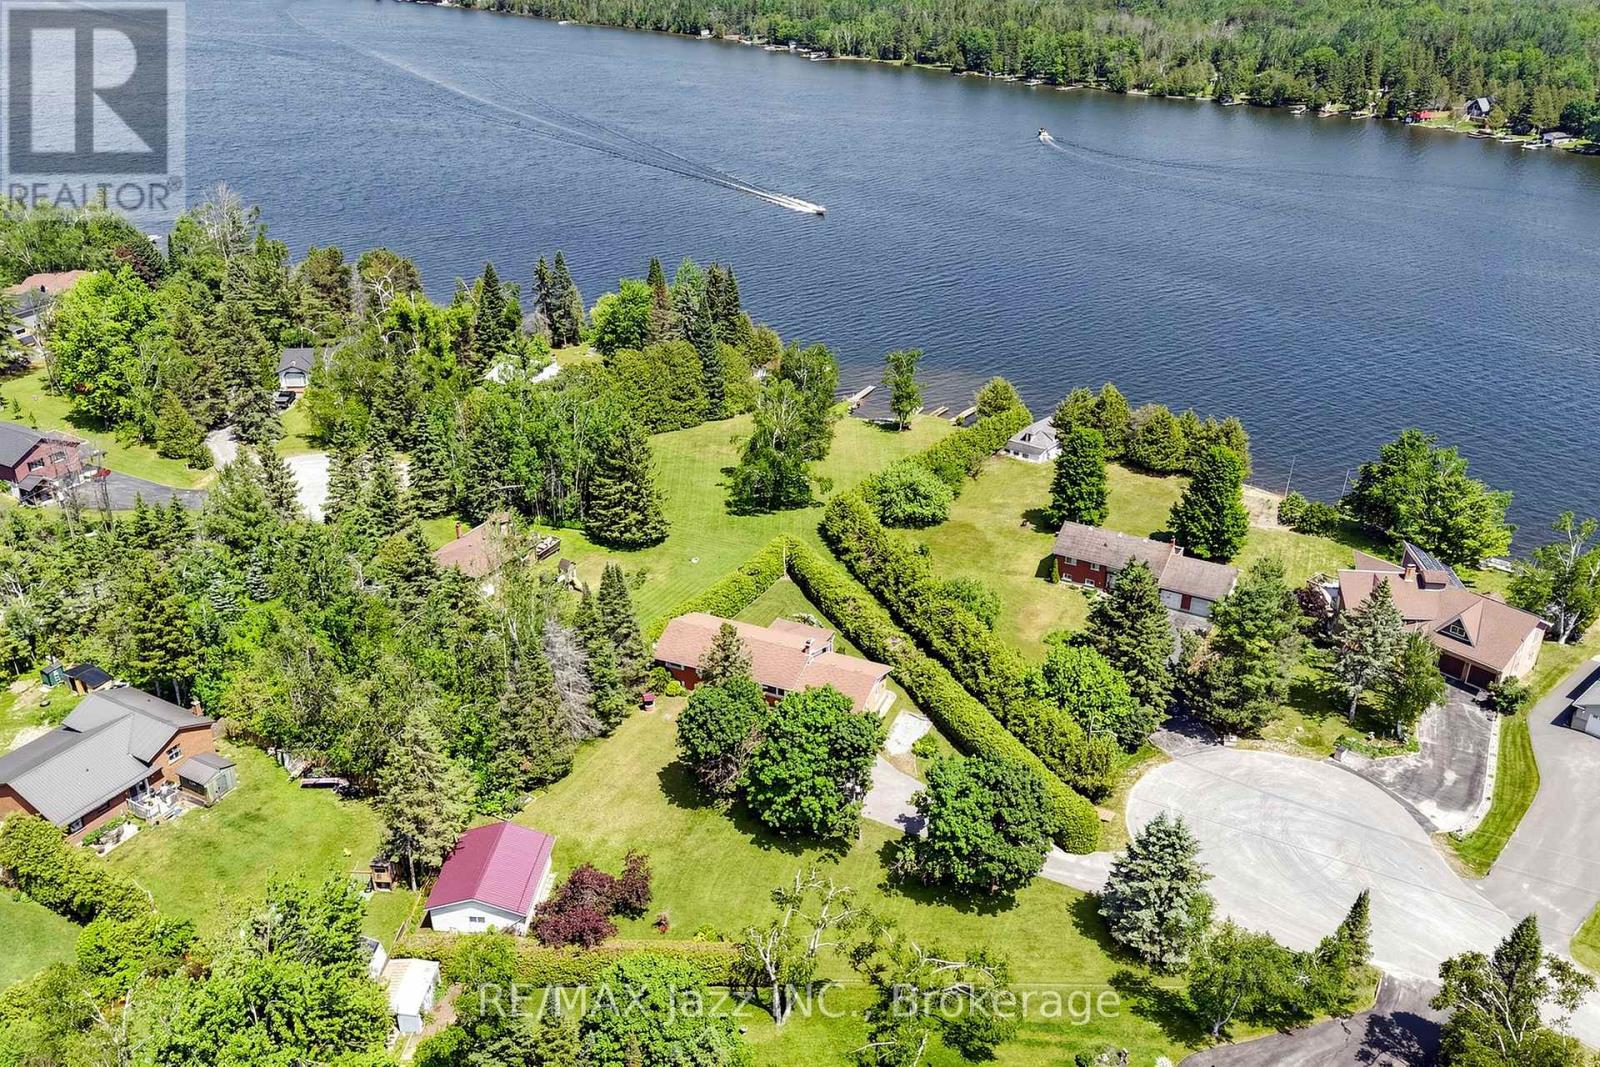
Enjoy the relaxed Kawartha lifestyle in this well-maintained 3+1 bedroom, 2 bathroom raised bungalow, ideally located on a private 0.63-acre lot with views of Canal Lake and less than a 3-minute walk to the water. Whether you're looking for a year-round home or weekend retreat, this property offers the perfect blend of comfort, functionality, and outdoor recreation. The bright, practical layout features spacious principal rooms and a partially finished lower level with a propane fireplace, additional bedroom, recreation space, and direct access to the attached garage. Recent updates include a new furnace, hot water tank, basement subfloor, carpeting, fresh paint, and sump pump, providing peace of mind while leaving plenty of opportunity to update the interior to suit your style. Outside, enjoy a mature, private setting with an attached garage plus a detached double garage offering excellent space for vehicles, recreational equipment, hobbies, or a workshop. Relax on the back deck or take the short walk through your backyard gate to access the community green space and Canal Lake! Enjoy boating, fishing, paddling, and everything this sought-after area has to offer. Conveniently located near Western Trent Golf Club, Balsam Lake Provincial Park, Cameron Ranch Walking Trail, and local amenities, this is an excellent opportunity to enjoy the best of Kawartha Lakes living in a home that has been exceptionally well cared for and is ready for its next owners. (id:28302)
18 Bessie Avenue S
Kawartha Lakes, Ontario
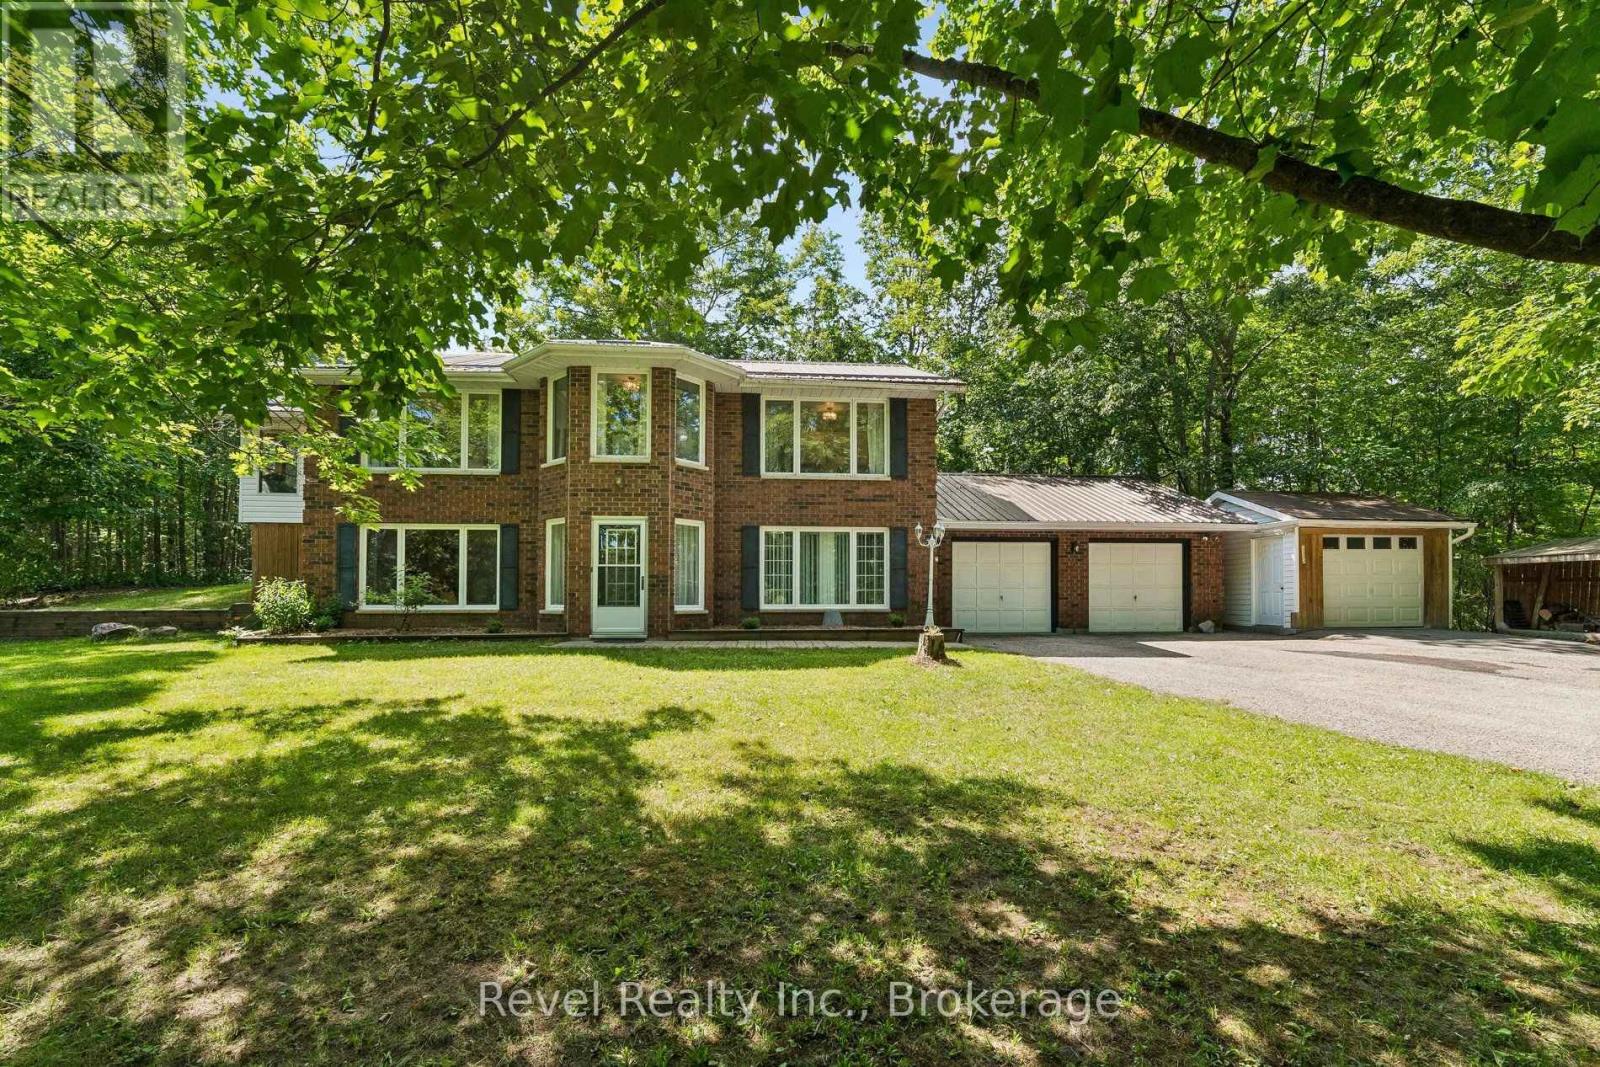
Welcome to the lifestyle you've been waiting for in the heart of Bobcaygeon! Tucked away on a quiet, friendly street just minutes from the vibrant shops, restaurants, waterfront, and amenities of the "hub of the Kawartha's" this meticulously maintained 2+1 bedroom, 3-bathroom home showcases true pride of ownership inside and out. Designed for comfortable everyday living and effortless entertaining, the bright open-concept layout seamlessly connects the living room, dining area, and spacious eat-in kitchen. Unwind in the inviting 19' x 8' sunroom overlooking the private, tree-lined yard, or gather with family and friends in the expansive walk-out lower-level family room featuring a cozy wood-burning fireplace.The beautifully landscaped property offers exceptional privacy with mature trees and a secluded outdoor retreat perfect for relaxing summer evenings. Practical features include main floor laundry, an attached double-car garage, plus an additional detached garage providing ample space for vehicles, hobbies, workshop, or recreational toys. Located just moments from Nogies Creek access, parks, trails, and all the charm Bobcaygeon is known for, this exceptional home combines peaceful living with the convenience of one of the Kawartha's most sought-after communities. Whether you're looking to retire, downsize without compromise, or enjoy year-round cottage-country living, this move-in-ready home is one you won't want to miss. (id:28302)
12 Coldbrook Drive
Cavan Monaghan, Ontario
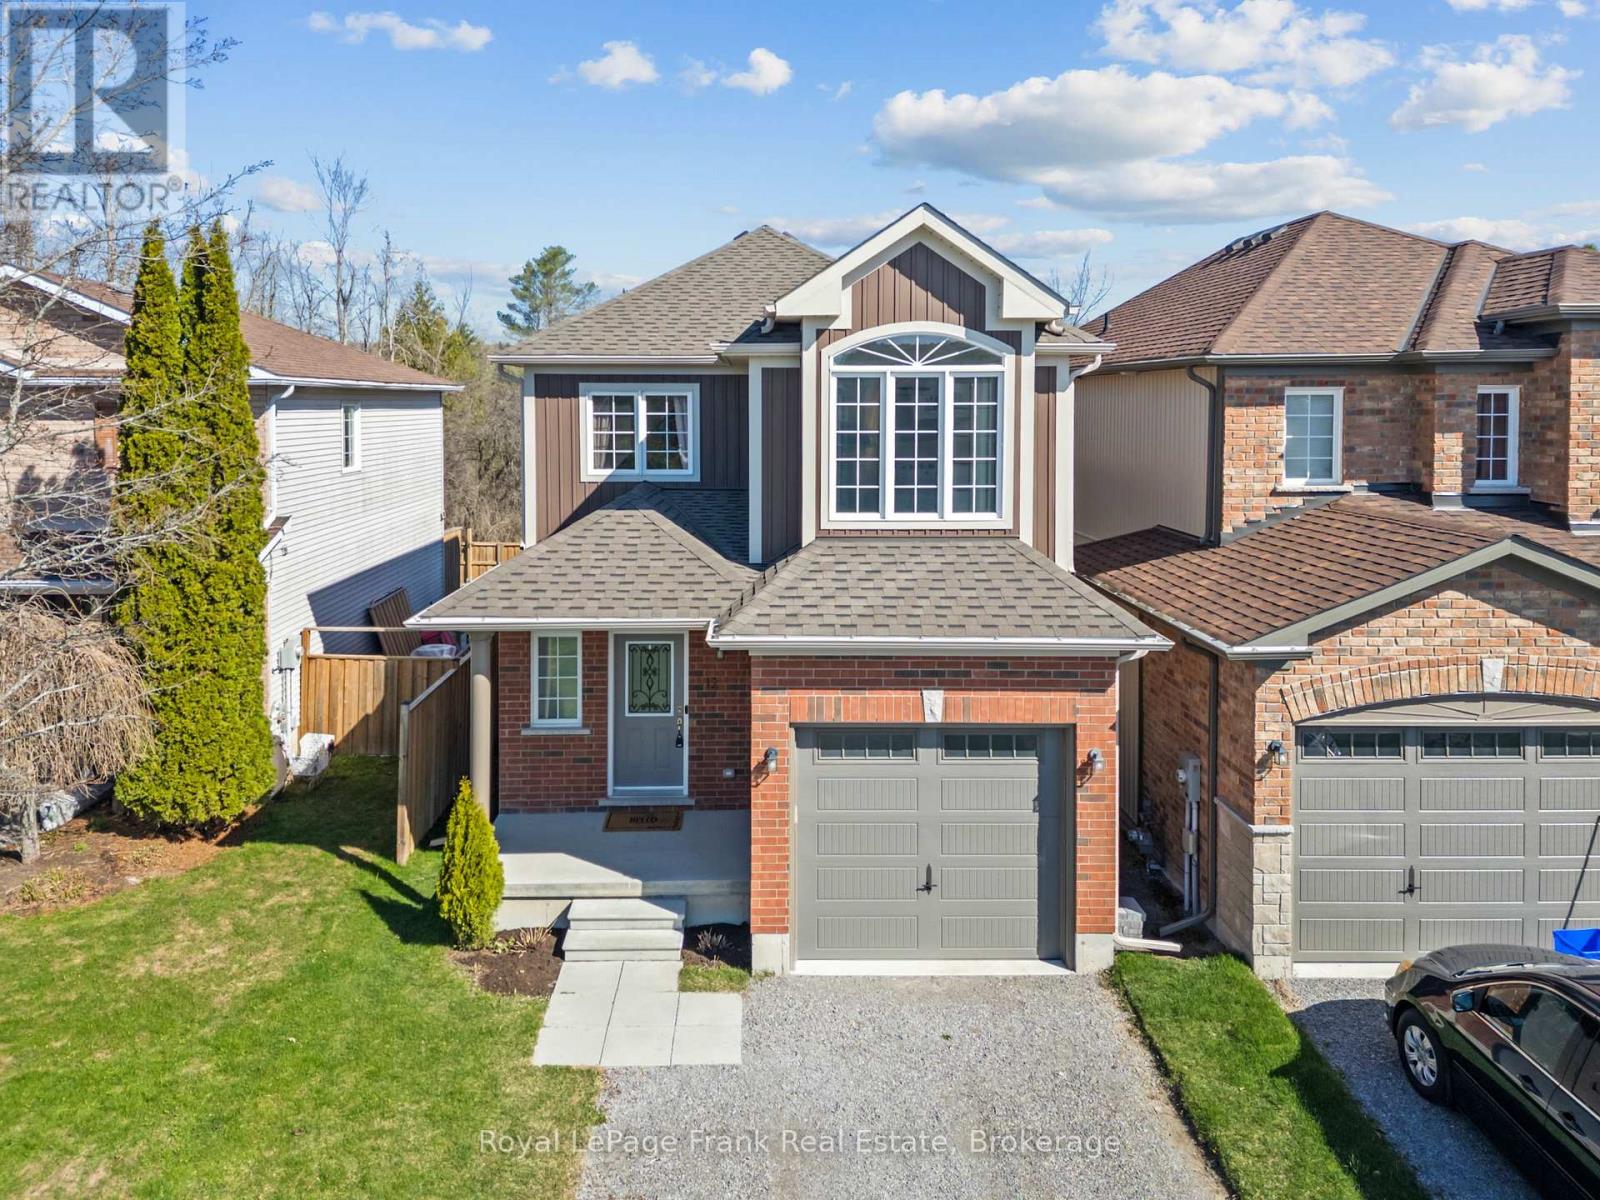
Absolutely stunning 3-bedroom, 4-bathroom family home in the sought after Village of Millbrook. This beautifully upgraded 2-storey offers a perfect blend of modern comfort and small-town charm, nestled on a quiet cul-de-sac enclave backing onto parkland with no rear neighbours. Thoughtfully designed for family living, this home features a bright and functional layout with a main floor office/bonus room, convenient laundry with garage access, and hardwood flooring throughout the main living areas. The stylish kitchen is complete with quartz countertops, stainless steel appliances, and a walkout to a fully fenced and landscaped backyard ideal for entertaining or relaxing. Upstairs, the spacious primary suite showcases a vaulted ceiling, feature wall, and walk-in closet, while the additional bedrooms offer ample space and design touches. The finished basement (2024) adds valuable living space with a bathroom, and storage area. Located in a family-friendly community close to a newer elementary school, daycare, rec centre, trails, and amenities, with easy access to Hwy 115 and 407 for commuters. A true turn-key home in an exceptional location. (id:28302)
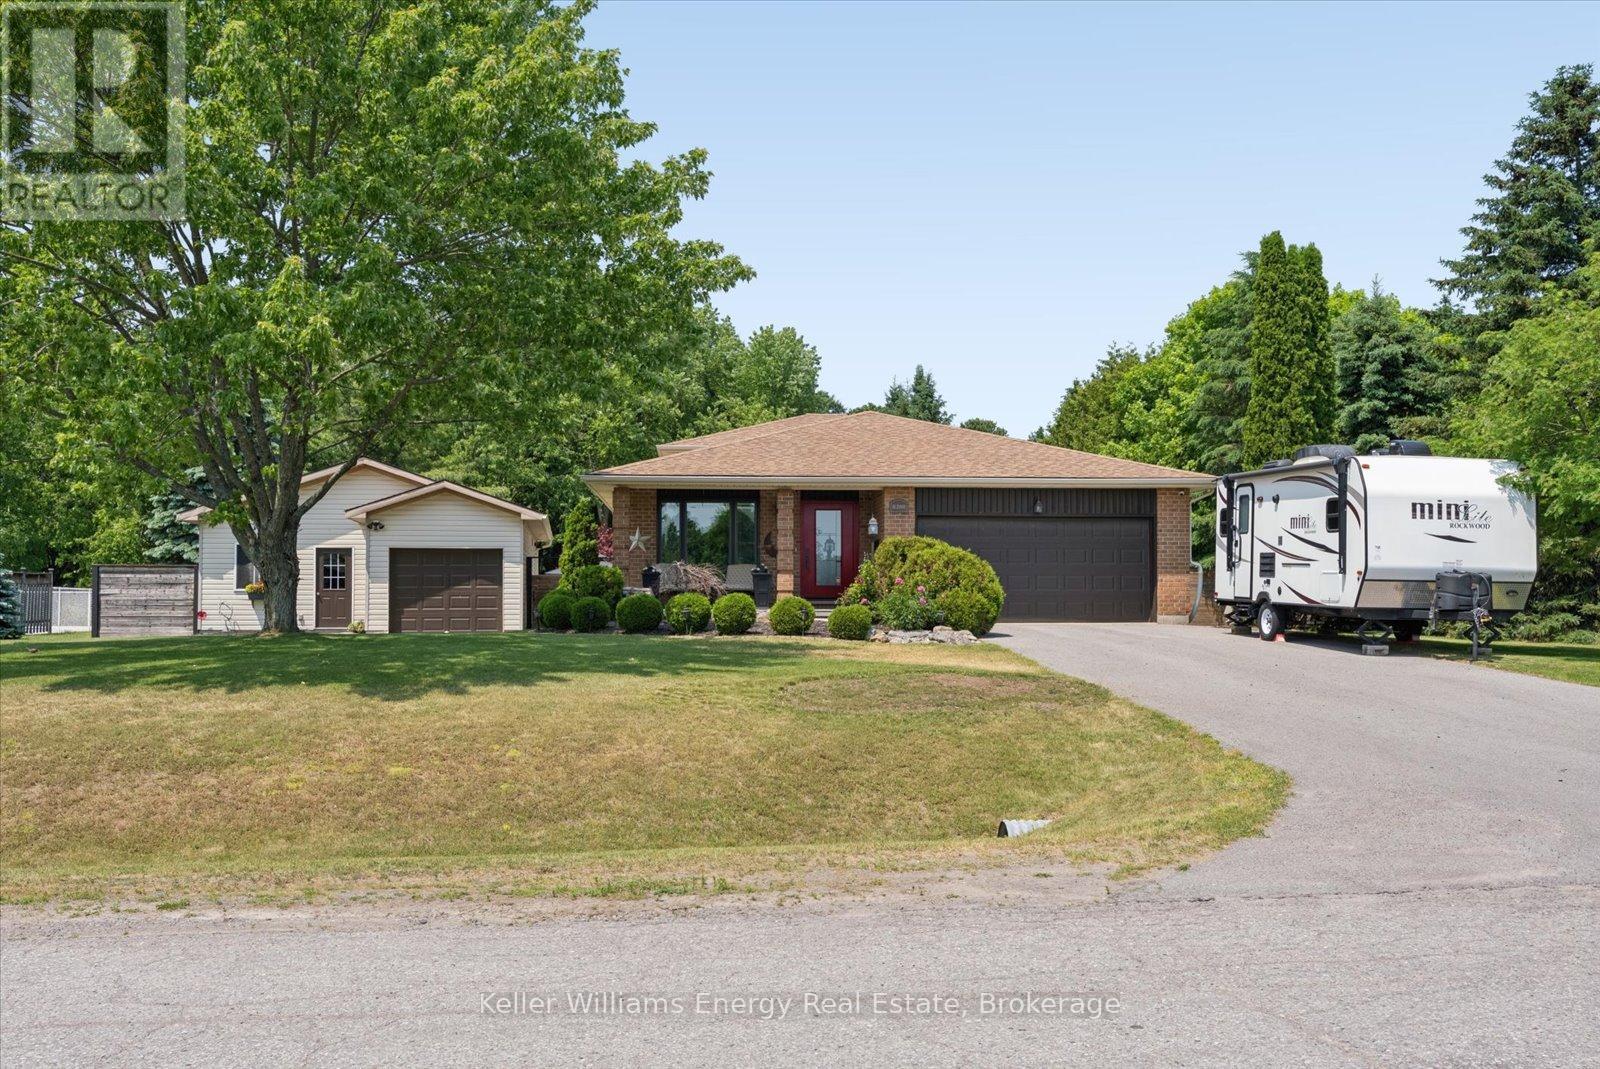
8280 Albert Court
Hamilton Township, Ontario
Tucked away on a peaceful 0.74 acre lot, this beautifully maintained back split offers the perfect balance of comfortable living and the tranquility of rural life. Surrounded by mature trees and backing onto green space, this is a private retreat where you can enjoy nature, entertain with ease and stay connected with modern conveniences like fibre optic internet and natural gas service. Step inside to a freshly painted interior filled with warmth and functionality. The updated kitchen is designed for everyday living and entertaining, abundant cabinetry and pantry wall for exceptional storage. The home offers 3 bedrooms above grade, including a spacious primary that thoughtfully expanded by combining two bedrooms to create a generous walk-in closet complete with wardrobe units.The fully above grade lower level is a standout feature, offering an inviting open concept family room anchored by a cozy gas stove. A walkout leads directly to the backyard oasis, seamlessly blending indoor and outdoor living. This level also includes the third bedroom and a 4 piece bathroom. Combined with the finished basement level, the lower two floors present an outstanding opportunity for multi-generational living with ample space to create a comfortable in-law suite or private living quarters for aging parents/adult children. At the centre of the backyard oasis is a heated saltwater fibreglass pool with an integrated solar cover, multiple entertaining zones are thoughtfully arranged throughout the yard, including a pergola for shaded lounging, a dedicated dining area and a welcoming space for evenings around the chiminea. (id:28302)
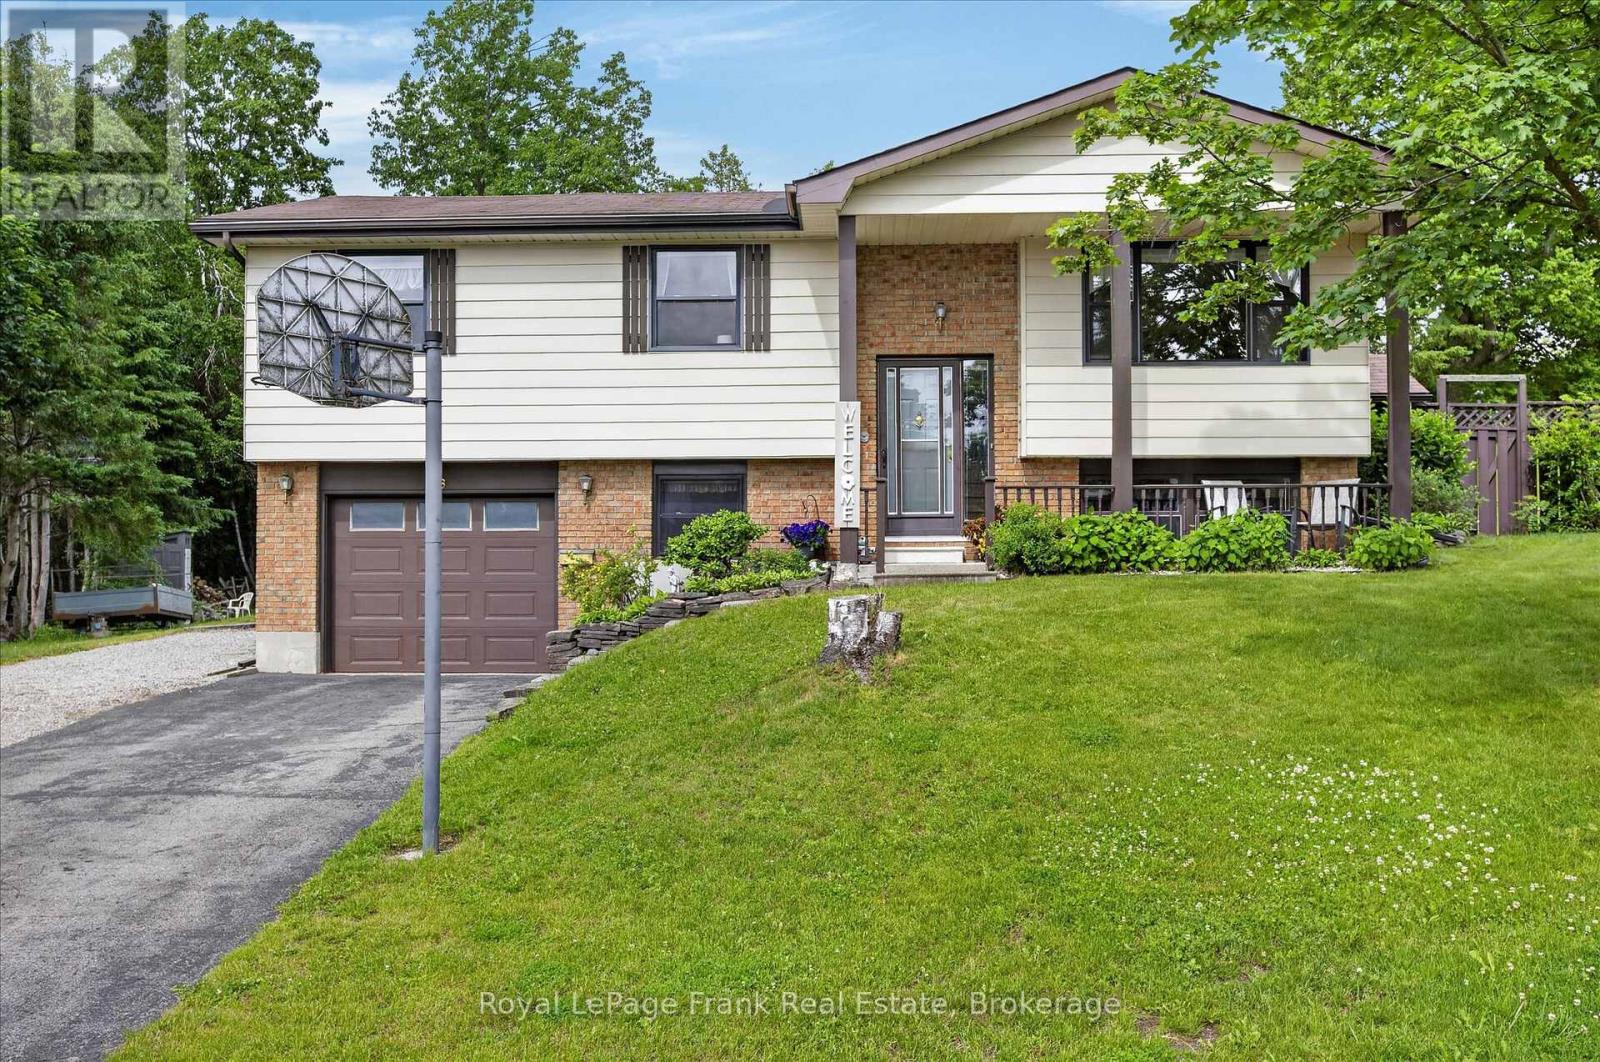
18 Redwood Court
Peterborough, Ontario
Welcome to 18 Redwood Court, tucked away at the end of a quiet no-exit street in one of the West End's most sought-after family neighbourhoods in Peterborough. This is the kind of street where kids play, basketball nets line the driveways, and a true sense of community is felt. Set on an oversized lot, the property offers exceptional outdoor living with a large in-ground pool and a private backyard backing onto Redwood Park. Surrounded by mature greenery and fencing, it's a peaceful retreat perfect for relaxing or entertaining. Inside, the home features 3 bedrooms on the upper level and an additional bedroom on the lower level (currently used as an office), along with 2 bathrooms. The main floor offers hardwood throughout the living, dining, kitchen, and hallway, creating a warm and inviting space. A large rear addition expands both the main floor and lower level, offering more room than you'd expect. The lower level includes a cozy family room with a wood-burning stove, a convenient entrance from the garage, and a spacious laundry and storage area-ideal for growing families. While the home offers an opportunity to update to your own taste, pride of ownership is evident throughout both the home and the beautifully maintained property. Located close to everything the West End has to offer-including the Peterborough Sport & Wellness Centre, Fleming College, shopping, grocery stores, and easy access to Highway 115/35 for commuting to the GTA-this home delivers both convenience and a quiet, family-friendly setting. A rare opportunity to get into a fantastic neighbourhood and make a home your own. Pre-list Home Inspection Available. (id:28302)
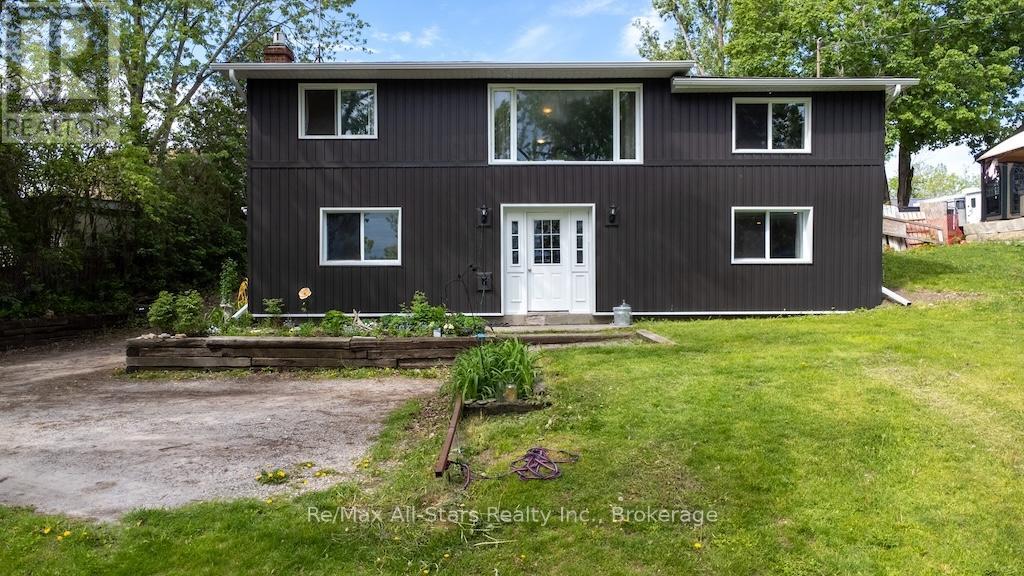
9 Riverside Drive
Kawartha Lakes, Ontario
This is a solid family home in an unbeatable location offering the perfect blend of country-sized living with close-to-town convenience. Nestled on an oversized lot in a desirable waterfront community, this well-loved raised bungalow offers space, privacy, and direct access to outdoor adventure. Inside there is 1573 square footage up and down & you'll find a functional family layout with 4 bedrooms total - 2 upstairs and 2 downstairs - a cozy lower-level den featuring a propane fireplace, perfect for relaxing evenings or additional family space. The bright upper living room showcases an oversized picture window with beautiful lake views, bringing natural light and scenic charm into the heart of the home. The newly upgraded kitchen offers ample cupboard storage and flows into a separate dining room ideal for family meals and entertaining. A spacious 4-piece bathroom with convenient main floor laundry adds everyday practicality. Step outside and enjoy the true highlight of this property - the massive backyard and sun-soaked rear deck, perfect for afternoon gatherings, gardening, or simply enjoying the peaceful setting. There is deeded access to the lake across the road too! The detached garage/workshop provides excellent space for hobbies, storage, or projects, and the property backs directly onto the Victoria Rail Trail for year-round recreation right from your backyard! New siding (2026), roof (2025) soffits, fascia and downspouts too! Welcome to country-style living just minutes from town! (id:28302)
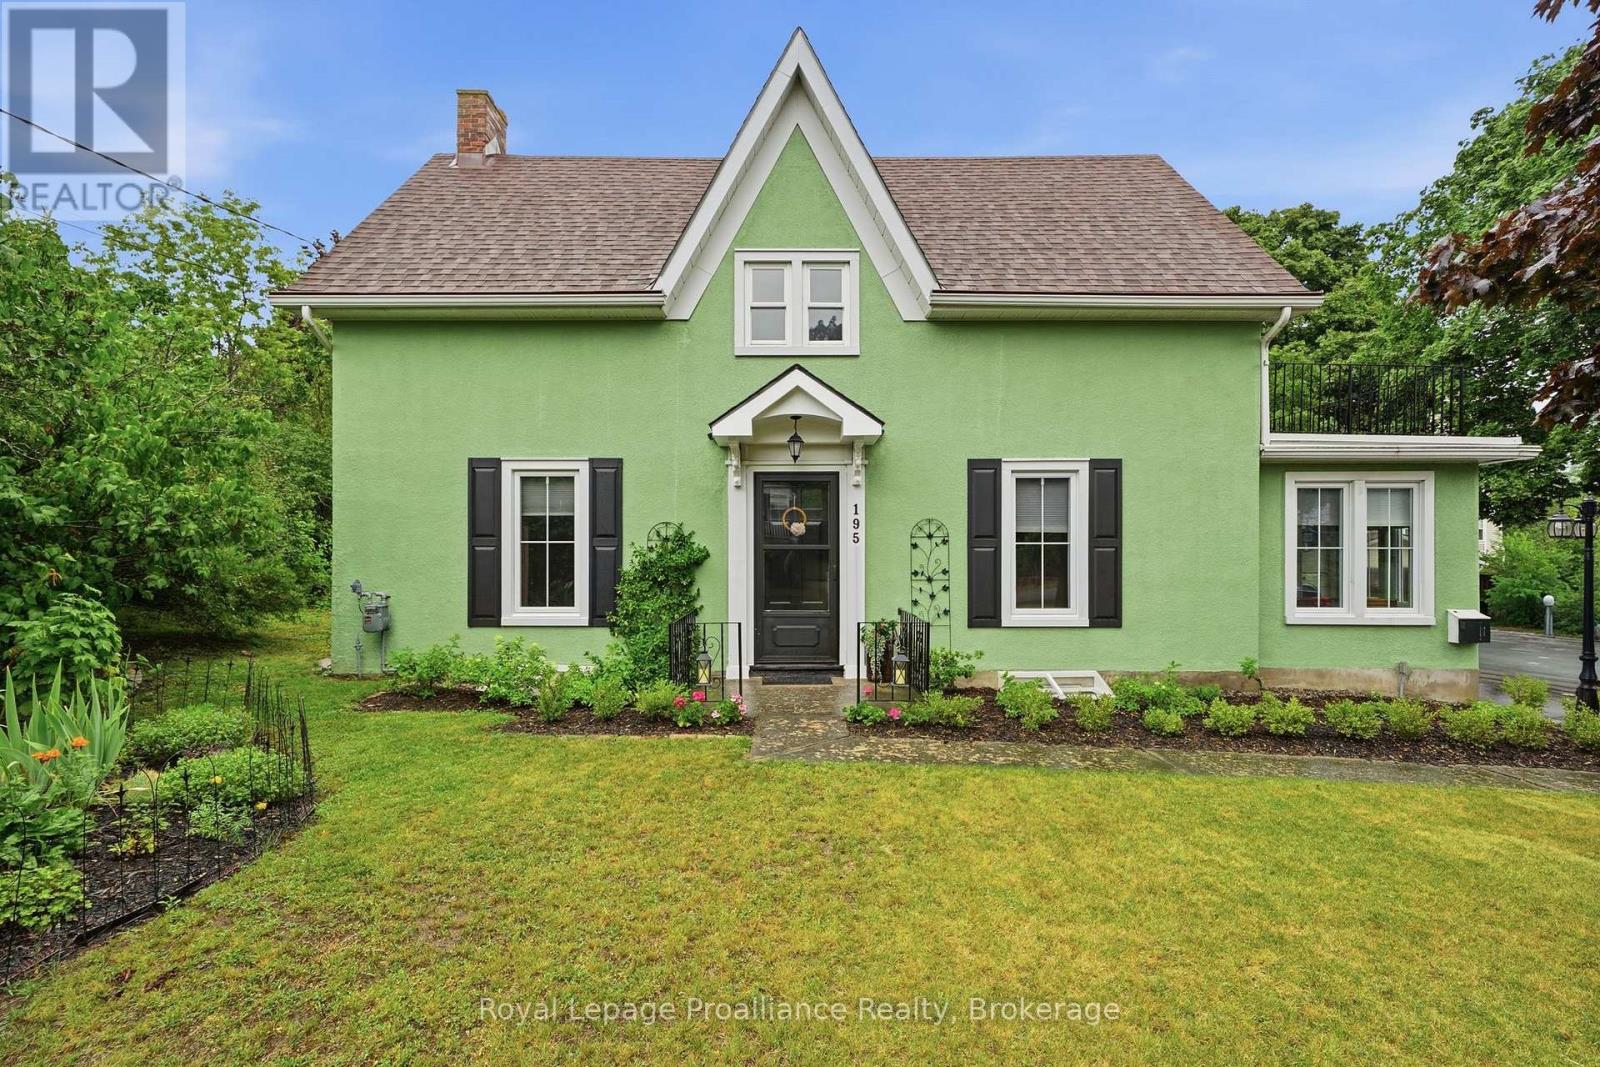
195 Maclellan Avenue
Quinte West, Ontario
Nestled on a large city lot with new perennial gardens and mature trees, this charming century home is located on a quiet dead end street in the desirable west end of Trenton. Over the past 5 years the house has been thoughtfully restored maintaining the original baseboards, doors and hardwood floors. Complete kitchen remodel in 2024 including new appliances and copper sink, new windows, exterior door in mud room, gas furnace in 2021, central air 2024, fireplace (electric) 2023, both bathrooms remodelled (upstairs bath with claw foot tub & gold fixtures), 200 amp breaker panel plus exterior of house and garage painted in 2025. Full unfinished basement (concrete foundation) with walk up , parking for 8 vehicles in the paved driveway. So many more updates --- this home is a must see! (id:28302)
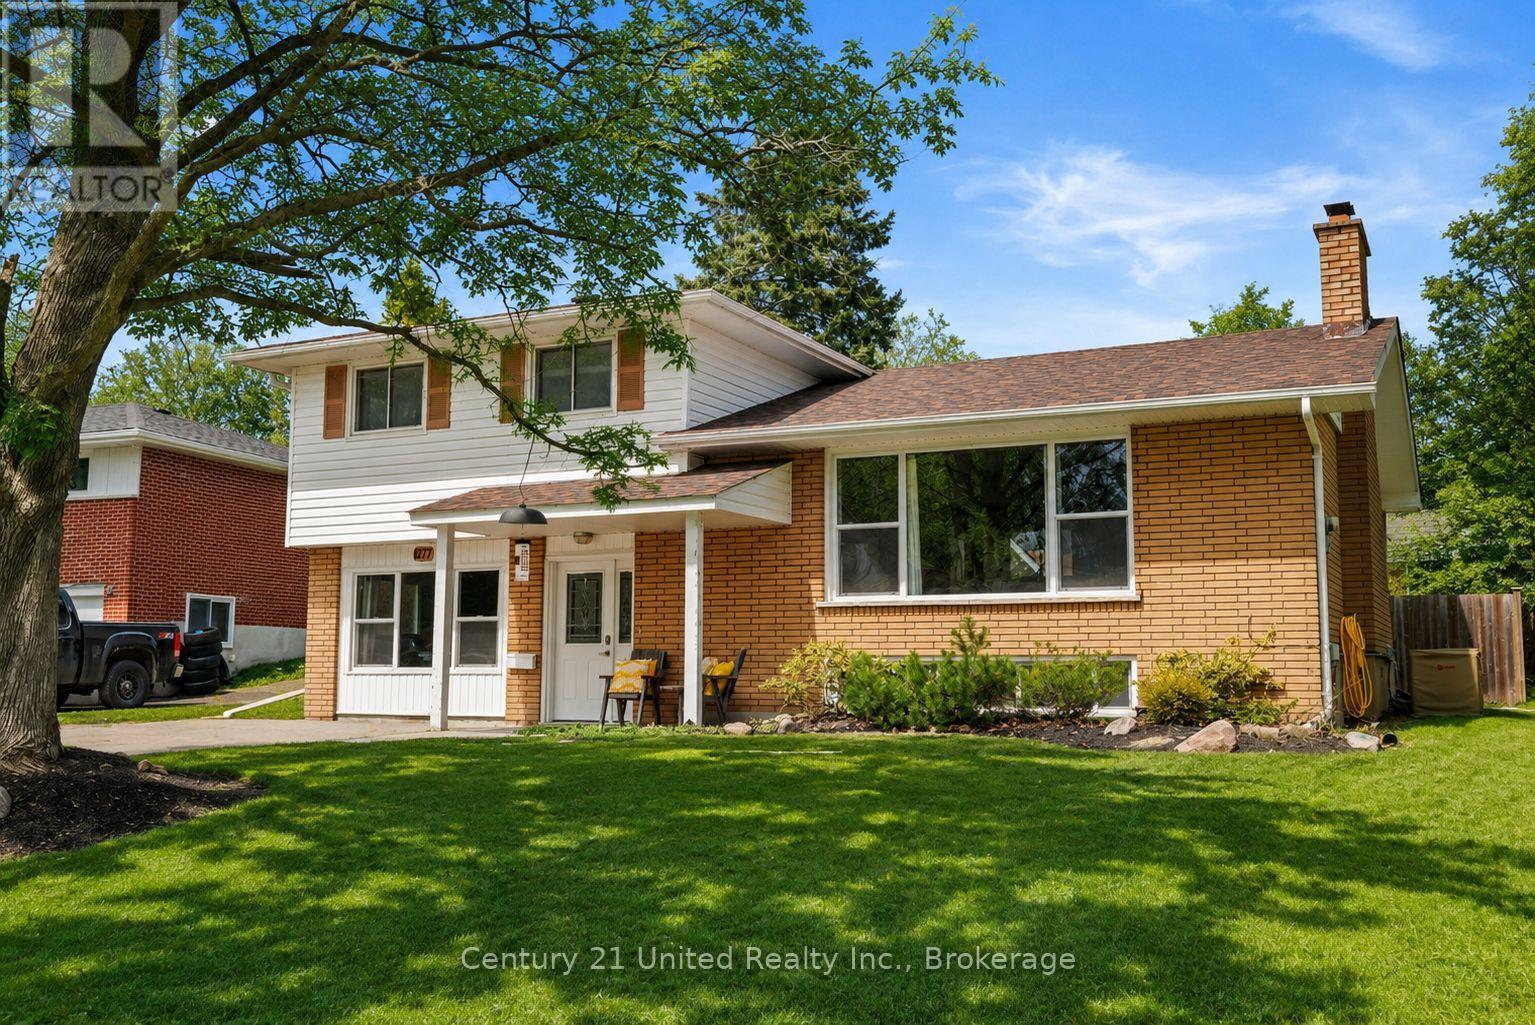
1277 Olympus Avenue
Peterborough, Ontario
Rare Opportunity in the North End! This sprawling 4-bedroom family home is perfectly situated on a quiet, low-traffic street just steps from premier schools, parks, and scenic walking trails. Designed with a unique multi-level layout, this home offers incredible space and separation for the whole family.The main floor features a bright, dedicated office with oversized windows-perfect for remote work-alongside a spacious primary bedroom with sliding door access to your private backyard retreat. Step up to the heart of the home: an impressive open-concept living room with a cozy fireplace, kitchen, and dining area, all flooded with natural light from massive windows. The upper level hosts three additional generous bedrooms and a 4pc bathroom. Need more space? The lower level boasts a massive family room with large windows, a second 4pc bathroom, and a functional laundry/utility room. Bonus: This level also features a large crawl space, providing a massive amount of organized storage for all your seasonal items. The exterior is a true summer oasis, featuring a fully fenced yard with a double-wide gate, a large storage shed, and a refreshing pool with a patio and natural gas hookup for seamless outdoor entertaining. A must-see home in a prime location! (id:28302)

31 Huron Drive
Brighton, Ontario
Offered for the first time by its original owners, updated and well maintained, this home sits on a wider 67' x 115' lot in Brighton's quiet yet family-friendly, tree-lined Roos subdivision. Positioned directly across from Peace Park, enjoy nearby green space and a small playground, plus terrific walkability right outside your door. Designed for single-level ease, the 1,413 sq. ft. main floor is sun-filled, with large windows throughout, and features two bedrooms (one with a walk-in closet), a large full bathroom with jetted tub and separate shower, a well-placed powder room, and main-floor laundry. A formal dining room adds flexible space, also ideal for a reading room, home office, or hobby area. The living space is open concept, with high-quality cabinetry in the kitchen (some with rollout shelves), a breakfast nook with walkout to the deck, and a spacious living area complete with elegant gas fireplace. The finished basement, built on a solid poured concrete foundation, offers a huge recreation room with space for both a fireside lounge and a games area. A third bedroom, a flex room suitable for office space or a guest room, and a full 4-piece bathroom make the lower level ideal for guests or family, as well as a work-from-home set-up. Ample storage space houses all your off-season items. Outside, the private backyard is shaded by a mature maple tree and framed by a tall established hedge. Enjoy al fresco dining on the sundeck equipped with a retractable awning. In the front yard, the majestic blue spruce serves as a neighbourhood favourite, beautifully lit up every winter season. The oversized double garage is sure to please, engineered with plenty of length and width to comfortably park a full-sized truck alongside extra storage. New high-efficiency furnace and water softener, 2026. If you're looking for a solid, sunlit home in a friendly, mature Brighton neighbourhood, this is one you'll want to see for yourself. (id:28302)
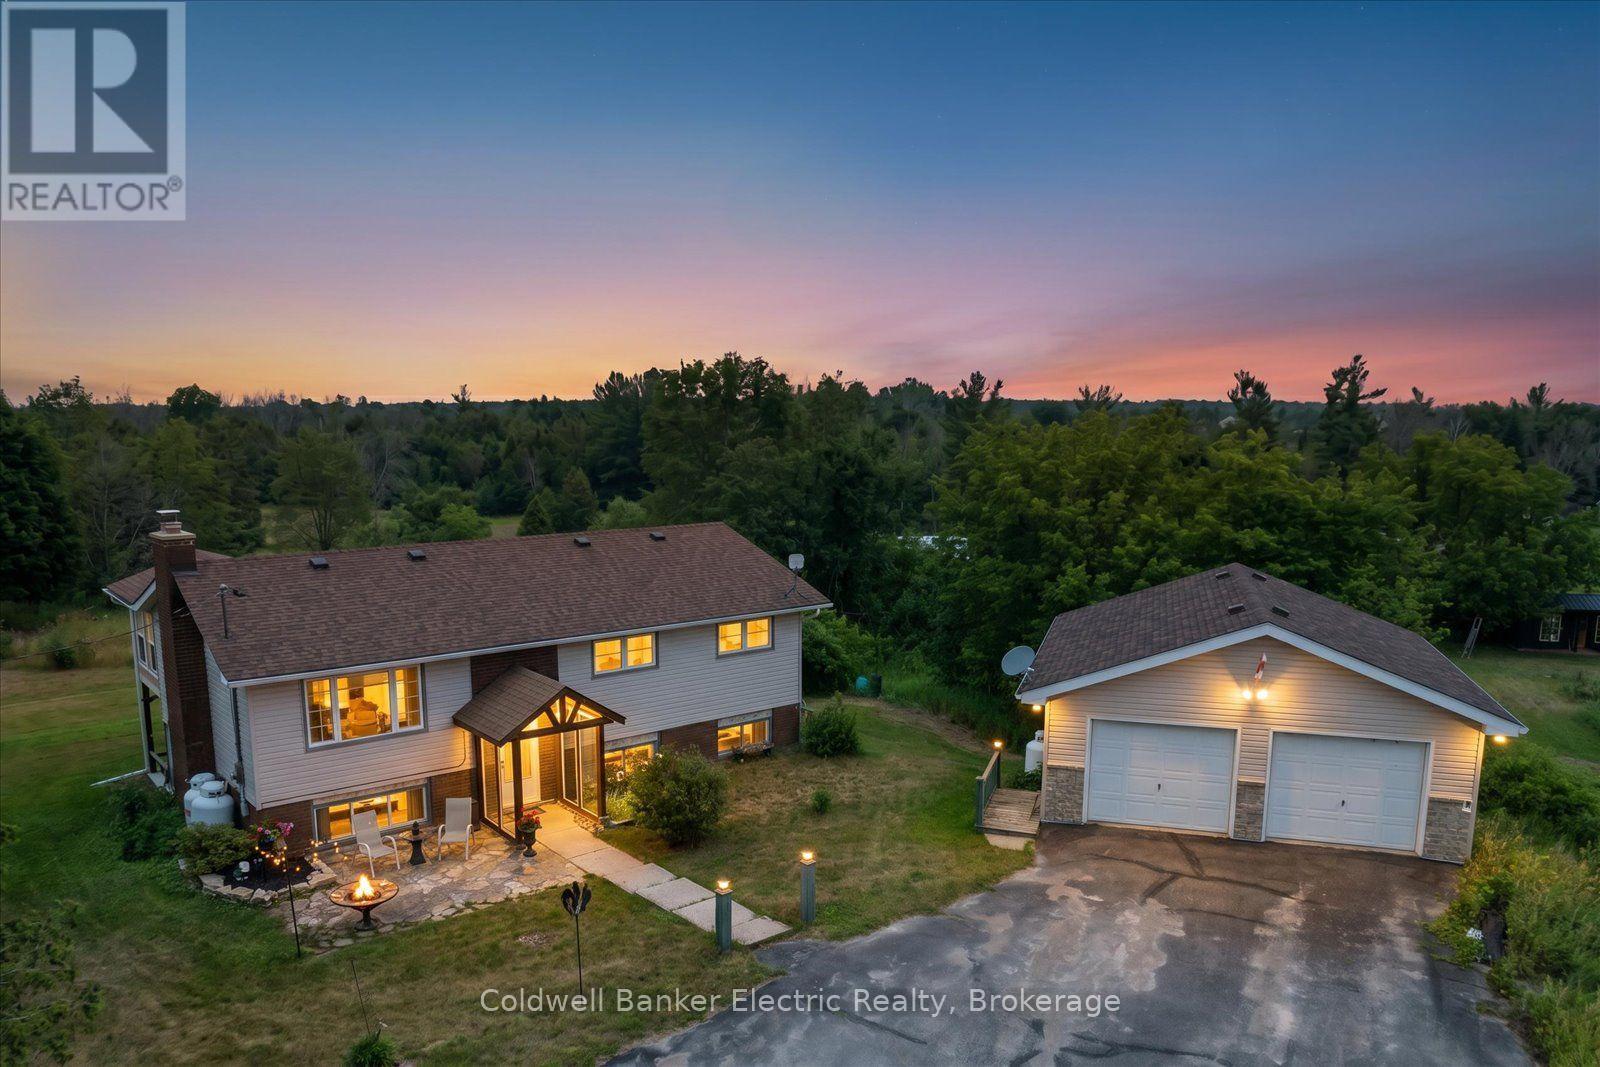
1657 4th Line
Douro-Dummer, Ontario
Set on a beautifully private country lot just minutes from Lakefield, this bright and well-maintained raised bungalow offers the ideal combination of space, privacy, and convenience. Featuring 3+1 bedrooms, 2 bathrooms, and a fully finished walkout basement, this home is perfectly suited for families, outdoor enthusiasts, or anyone looking to enjoy the best of country living. Designed for both everyday living and entertaining, the backyard features an inground pool, an elevated deck, and a stunning sunroom overlooking the private yard. The sunroom and deck also create covered outdoor living space below, providing even more room to relax or entertain in any weather. The fully finished walkout basement adds valuable living space and features a kitchenette, a full bathroom, and plenty of storage space. A detached heated two-car garage offers excellent space for vehicles, storage, hobbies, or a workshop. Enjoy the peace and privacy of a rural setting without sacrificing convenience. Located just 5 minutes from the Village of Lakefield and the shores of Stoney Lake, you'll have quick access to shopping, restaurants, multiple public boat launches, scenic walking trails, and everything that makes the Kawarthas such a sought-after place to live. Updates include brand new pool pump and filter head, shingles (2020-2021), water softener (2024), garage gas heater (2021), pool liner (approx. 2018), owned water softener (2025). A pre-inspected home. (id:28302)
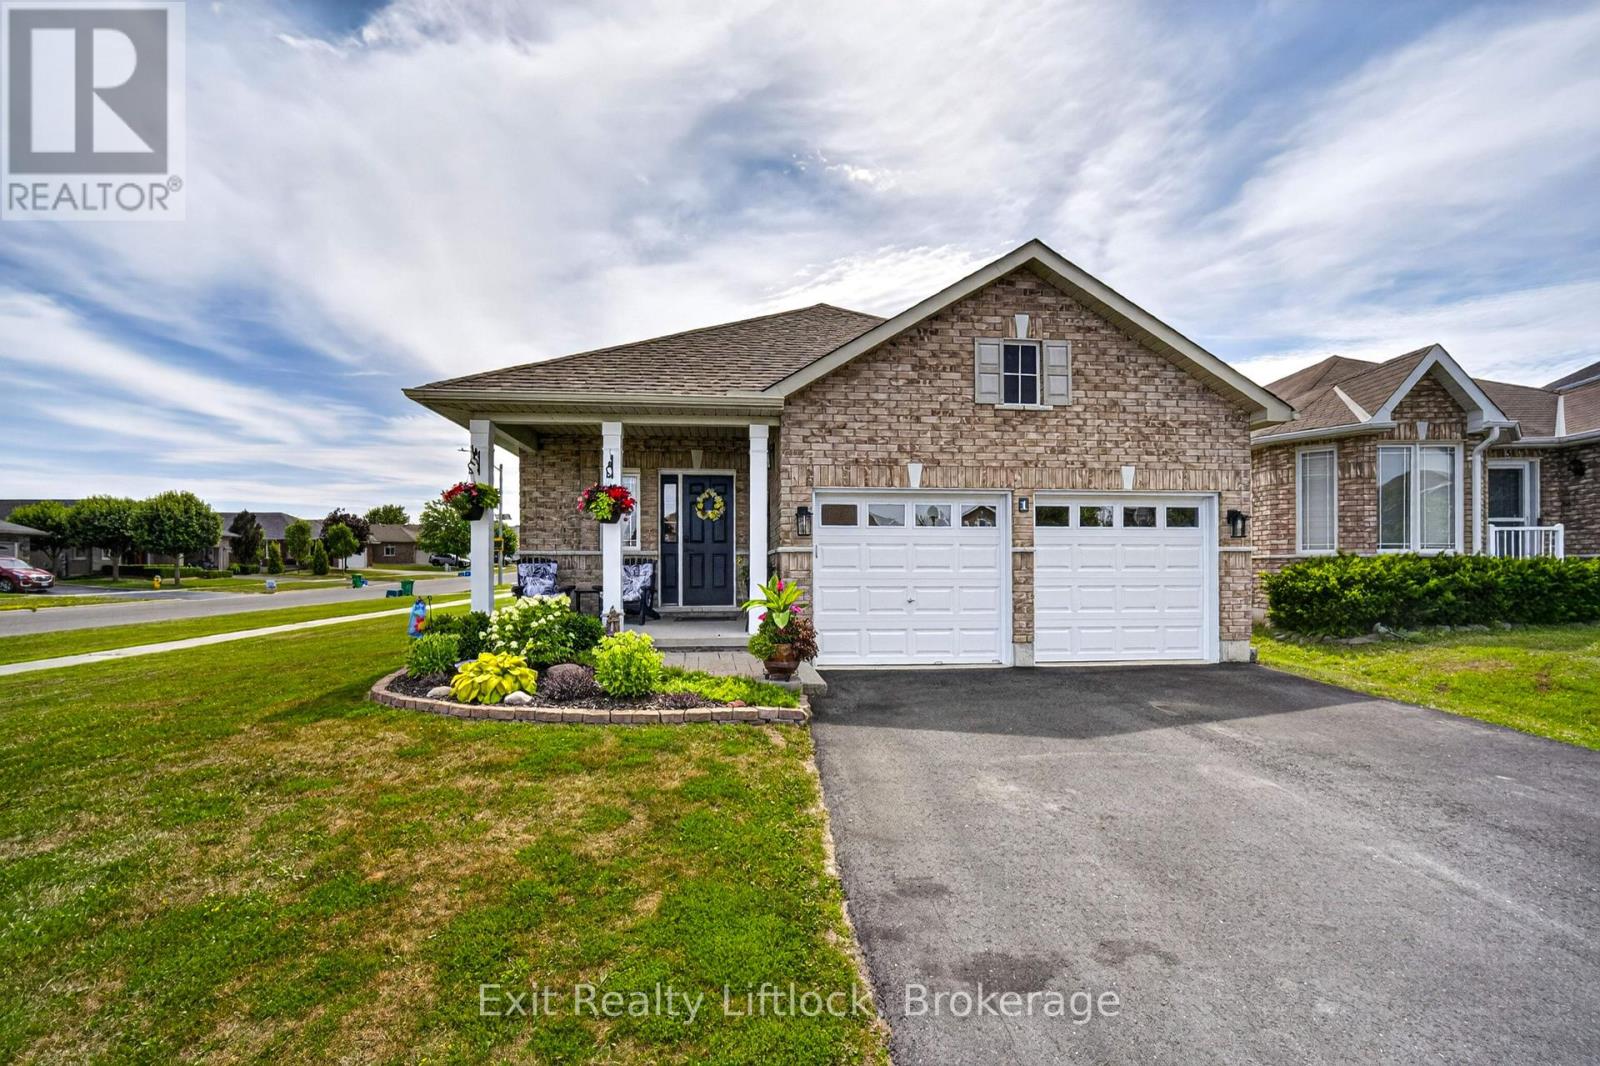
1 Mcgregor Court
Peterborough, Ontario
Welcome to this well-maintained bungalow on a large corner lot, tucked away on a quiet cul-de-sac in a family-friendly neighbourhood. Complete with a double-car garage, this home offers the perfect blend of comfort and convenience, just minutes from parks, schools, and Highway 115 for an easy commute.The bright, open-concept main floor features a spacious front entry, a sun-filled kitchen, dining, and living area with a cozy gas fireplace, custom built-in cabinetry, California shutters, and a walkout to the deck-perfect for relaxing or entertaining. The generous primary bedroom includes a walk-in closet and private ensuite, while a second large bedroom and a 4-piece bathroom complete the main level.The finished lower level offers excellent additional living space with a large family room, second kitchen ideal for entertaining or potential in-law accommodations, a third bedroom, another 4-piece bathroom, and a spacious utility/storage room.Whether you're looking for room to grow, space for extended family, or a home in a fantastic location, this bungalow is sure to impress. (id:28302)
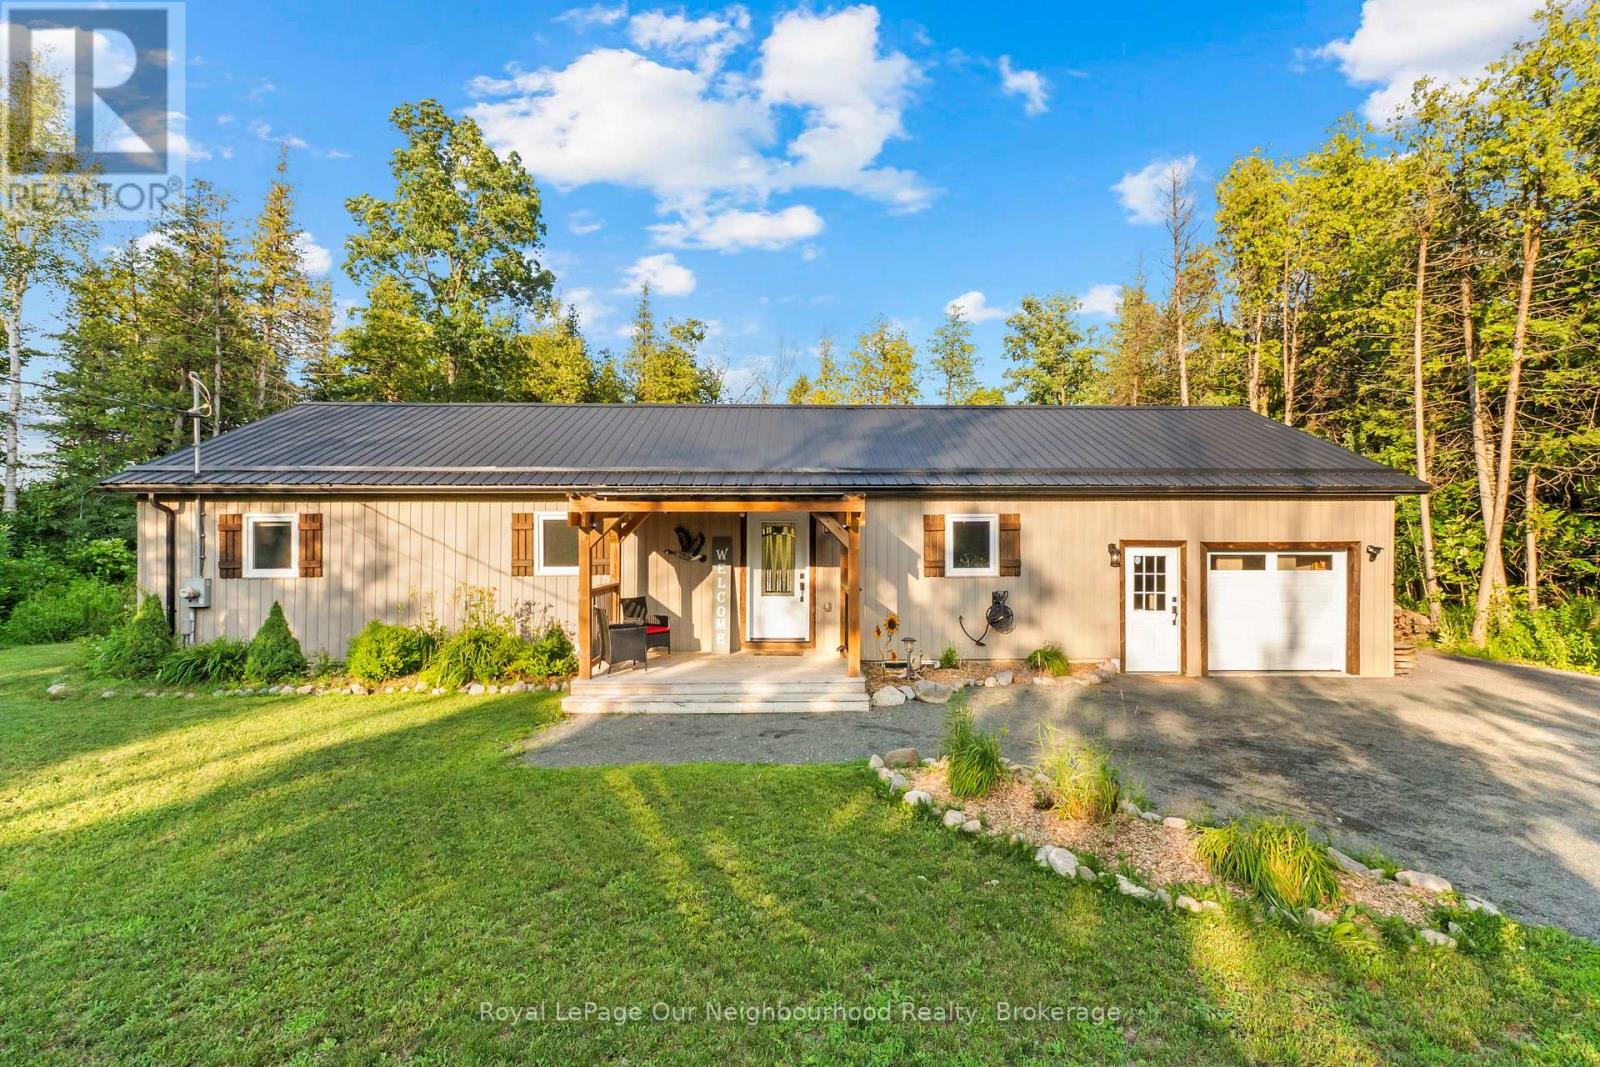
27 Cedar Shores Drive
Trent Hills, Ontario
Set on a private, treed lot of over half an acre, this beautifully maintained turnkey bungalow offers warmth, character, and peaceful rural living. Step inside to an inviting open-concept custom kitchen featuring granite countertops and a large island with a Douglas Fir countertop, seamlessly connecting to the dining and living areas with a walkout to the covered deck and backyard. Wainscoting, pot lights, and rich wood accents add charm throughout the main living spaces. The home offers three bedrooms, including a spacious primary retreat with double closets, decorative trim, oversized baseboards, and a recently updated 4-piece ensuite. A renovated 3-piece washroom with a tiled walk-in shower and custom ash vanity, plus convenient main floor laundry, complete the main level. The partially finished basement offers abundant storage, soundproofing insulation, and endless potential. Outside, enjoy the tranquil pond, detached oversized shed with hydro, attached garage, and a private yard designed for relaxing and making memories. (id:28302)
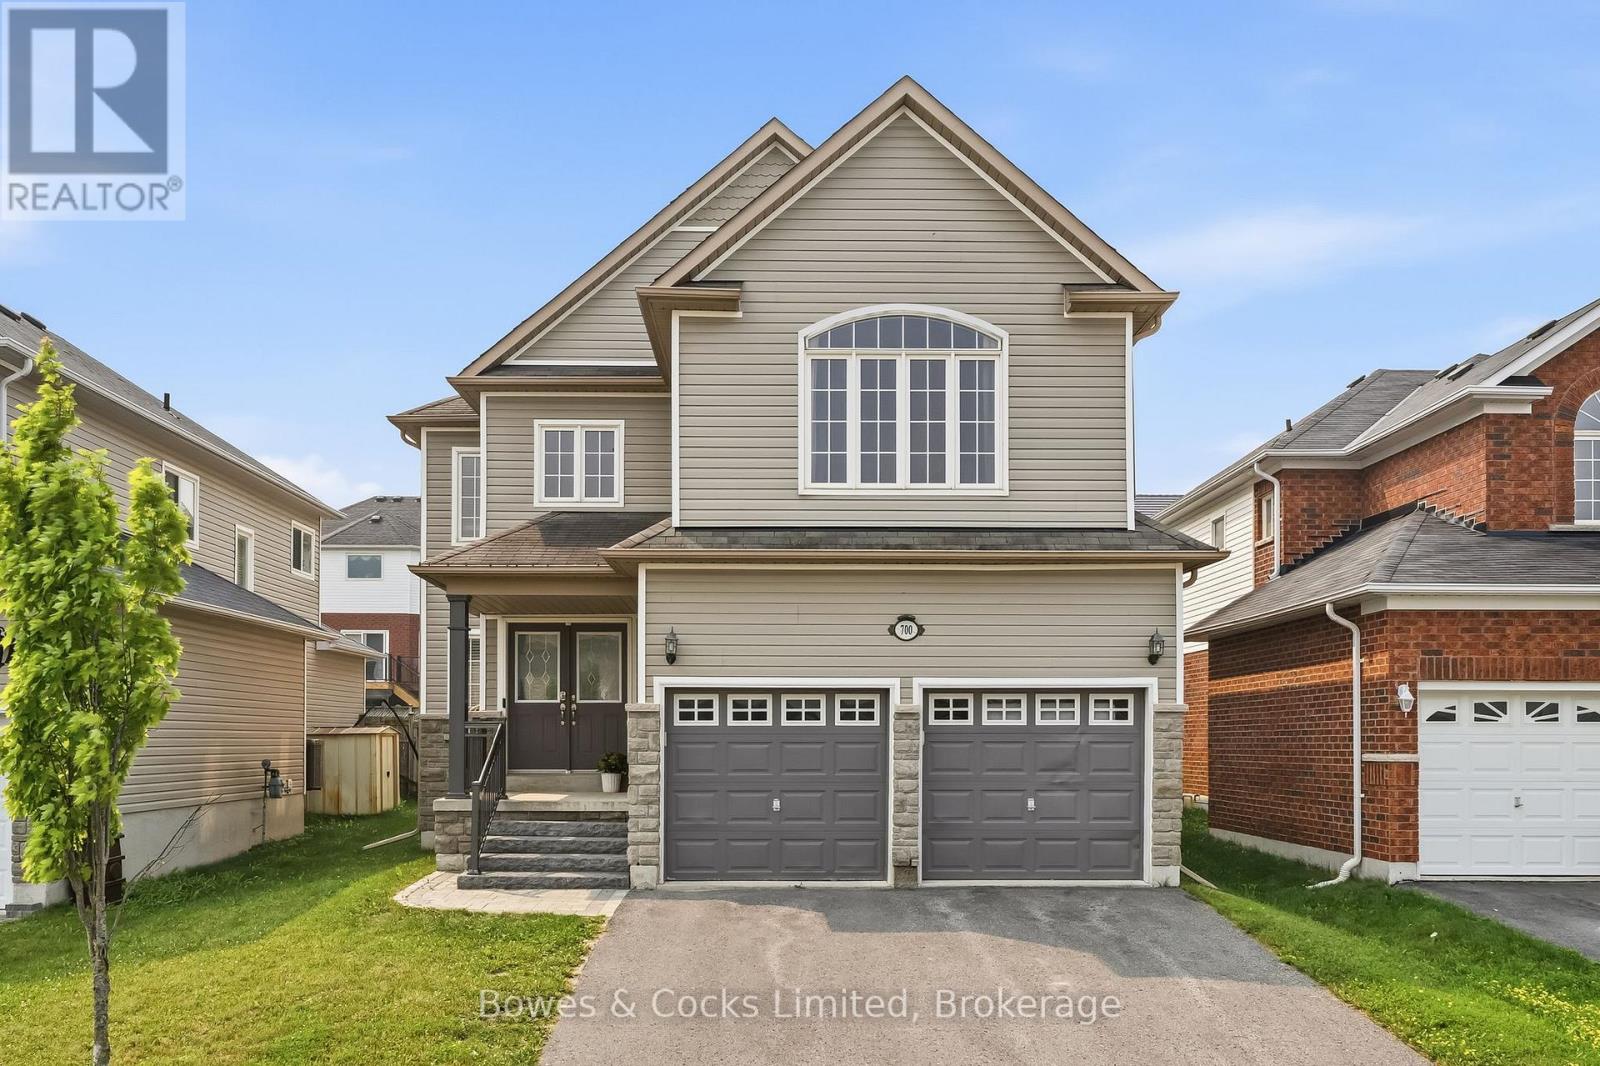
700 Tully Crescent
Peterborough, Ontario
Welcome to this spacious 4+1 bedroom, 3.5-bath two-storey home in Peterborough's highly sought-after west end-an ideal setting for growing families. Thoughtfully designed with both comfort and functionality in mind, this home features a beautifully renovated kitchen complete with quartz countertops, a large island, and plenty of space for gathering and entertaining. The impressive living room showcases soaring ceilings and a cozy gas fireplace, while a formal dining room, additional sitting area, welcoming front foyer, and convenient main-floor laundry provide exceptional everyday living. Upstairs, you'll find four generously sized bedrooms, including a spacious primary retreat with a walk-in closet and private 4-piece ensuite. A second 4-piece bathroom serves the remaining bedrooms with ease. The fully finished lower level offers even more living space, featuring a large recreation room that's perfect for movie nights, a fifth bedroom, a 3-piece bathroom with a walk-in shower, versatile flex space for a home gym, office, or playroom, and multiple storage areas to keep everything organized. Located in one of Peterborough's most desirable family-friendly neighbourhoods, this home is close to excellent schools, beautiful parks, and an extensive network of walking trails, making it an outstanding place to call home. (id:28302)
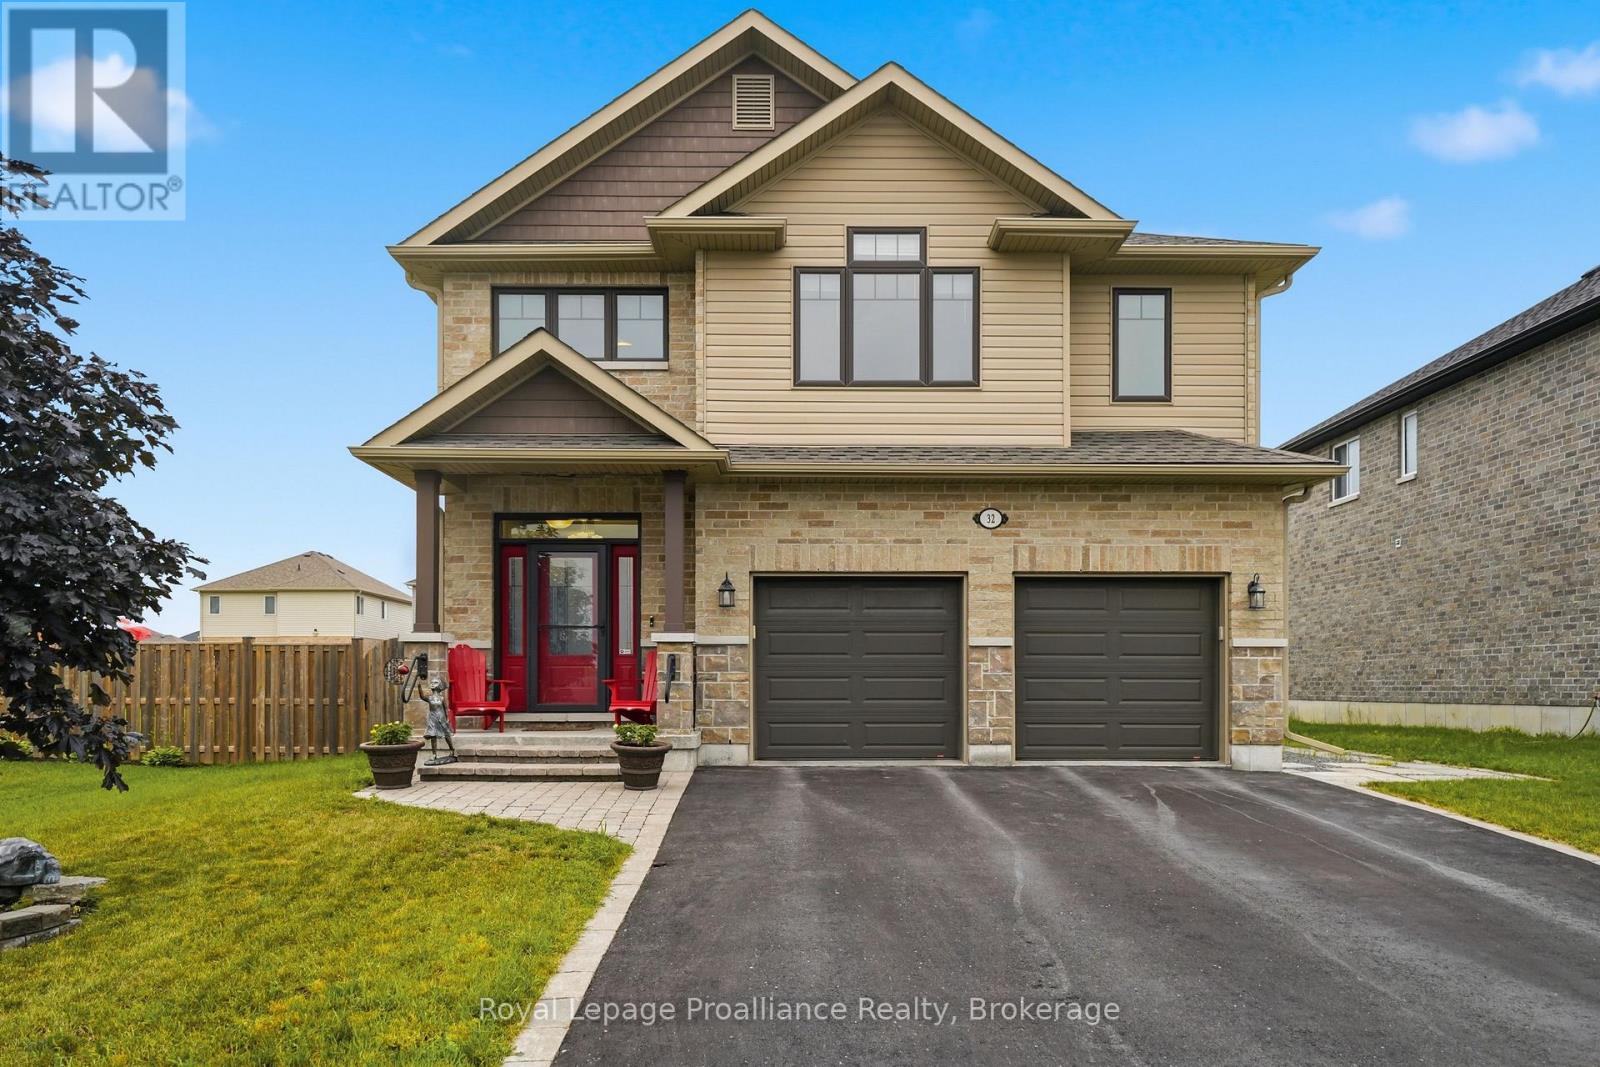
32 Walnut Crescent
Belleville, Ontario
|| OPEN HOUSE || Sunday July 26th From 1:00 to 2:30PM.....Welcome to 32 Walnut Crescent, a beautifully maintained two-storey home built in 2018, offering over 3,000 sq. ft. of thoughtfully designed living space. Lovingly cared for by its original owners, this move-in-ready home blends quality craftsmanship, stylish finishes, and practical features the whole family will appreciate.The bright, open-concept main floor with 9 FT ceilings is perfect for both everyday living and entertaining. The kitchen features stainless steel appliances, quartz countertops, abundant cabinetry and overlooks the spacious living and dining areas. Hardwood flooring flows throughout the home, while custom built-in shelving and quality finishes add warmth, character, and functionality. Designed with busy families in mind, the upper-level laundry room is conveniently located between the bedrooms-making laundry day that much easier. Storage was also a top priority when the home was built, with custom built-in shelving added throughout the bedrooms and a unique hidden storage cabinet in the basement, perfect for keeping cleaning supplies neatly out of sight. It's a feature you'll have to see to appreciate! EASY POSSIBILITY TO MAKE INTO A FIVE BEDROOM HOME!! Step outside and enjoy your own backyard retreat with interlocking stone patio and covered back deck. Whether you're soaking in the Beachcomber hot tub, relaxing under the gazebo, grilling with the natural gas BBQ hookup, or enjoying the evening with the beautifully designed outdoor lighting, this space is made for making memories. A storage shed provides even more room for tools, toys, and seasonal equipment.Every detail of this home has been carefully considered to maximize comfort, storage, and everyday living. With over 3,000 sq. ft. of finished space, timeless finishes, and an exceptional family-friendly layout, 32 Walnut Crescent is ready to welcome its next owners. (id:28302)
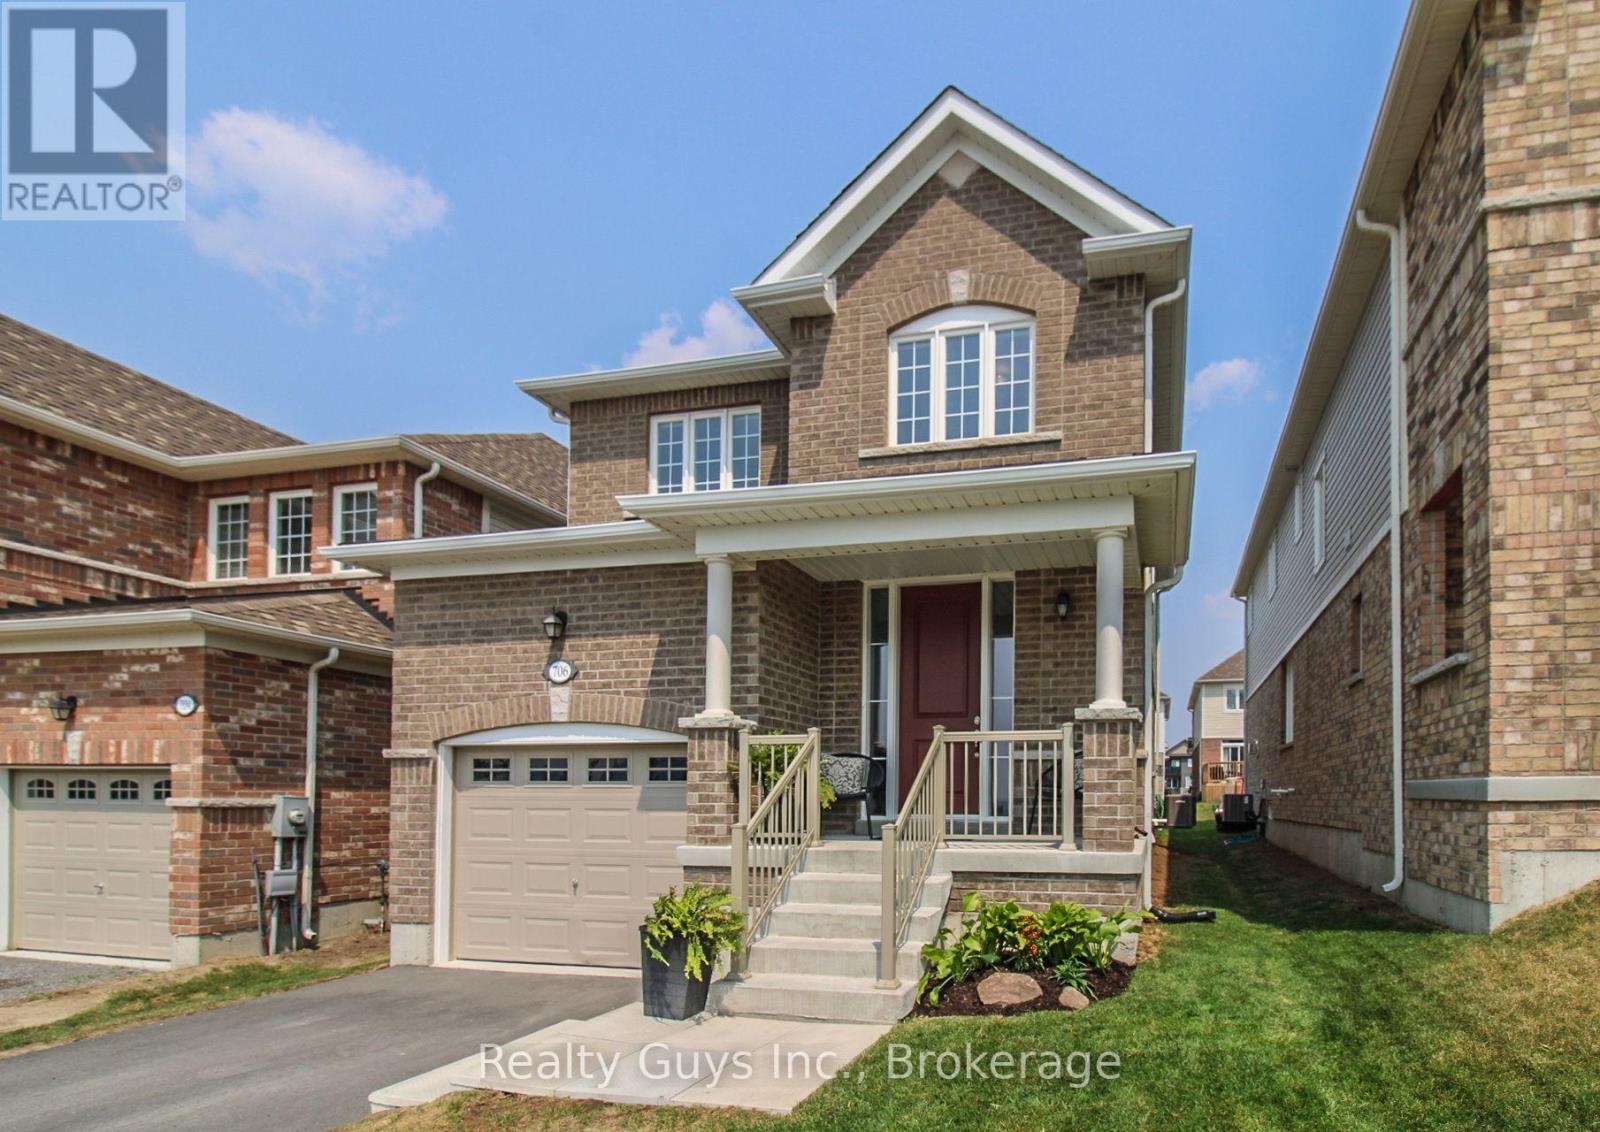
706 Latimer Way
Peterborough, Ontario
Welcome to your new home in the desirable Trails of Lily Lake community. Built in 2022, this bright, modern 2-storey home offers 3 bedrooms, 2.5 bathrooms, & a functional family-friendly layout. The main floor features 9-ft ceilings, walk out to future deck, central A/C, a gas fireplace, & an open-concept kitchen with quartz countertops. A hardwood staircase leads to the second level, where you'll find a spacious primary suite complete with a walk-in closet & private ensuite, along with 2 additional bedrooms & a 4-piece bathroom. Additional features include convenient inside entry from the attached garage & a clean lower level complete with a laundry area, while offering excellent storage & future living-space potential. Enjoy open green space directly across the street, scenic views of the surrounding landscape, & easy access to the Trans Canada Trail for walking, running, cycling, & cross-country skiing. Located in a growing, family-friendly west-end neighborhood close to schools, parks, shopping, restaurants, & everyday amenities, with convenient access to Highways 7 & 115. Immediate possession available. (id:28302)
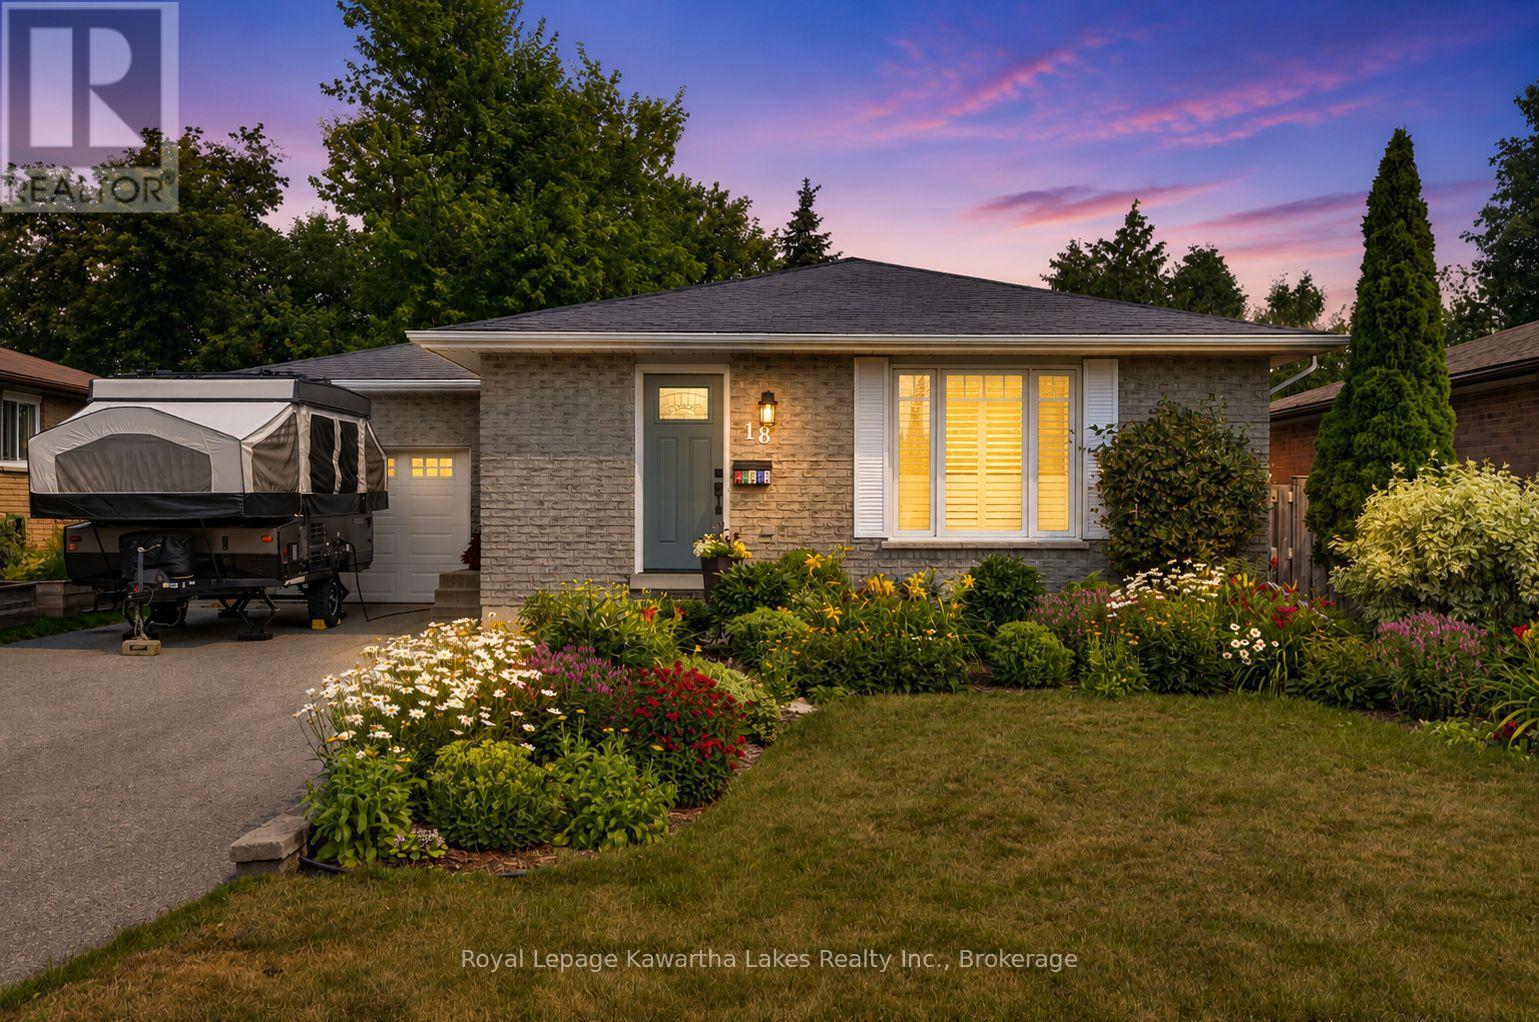
18 Madill Crescent
Kawartha Lakes, Ontario
First time on the market, this impeccably maintained home has to be seen to be appreciated. Beautifully finished on both levels, this 4 bedroom , 2 bath bungalow is move in ready for your family. Welcoming open concept kitchen/living room area has custom cabinetry, large centre island and cozy wall fireplace. Two main floor bedrooms include large Primary with a walkout to a gorgeous 4 season sun room that overlooks the garden oasis. Lower level has large family room and two good sized bedrooms and 3 pc bath, large laundry room and tons of storage! Step outside into the private garden and you will forget you are in town. This space has been lovingly created for those that love to be outside. Garden boxes with veggies and herbs as well as peaceful areas to just relax & enjoy. Attached garage is set up for the hobbyist. Inside and out this home is perfection! (id:28302)
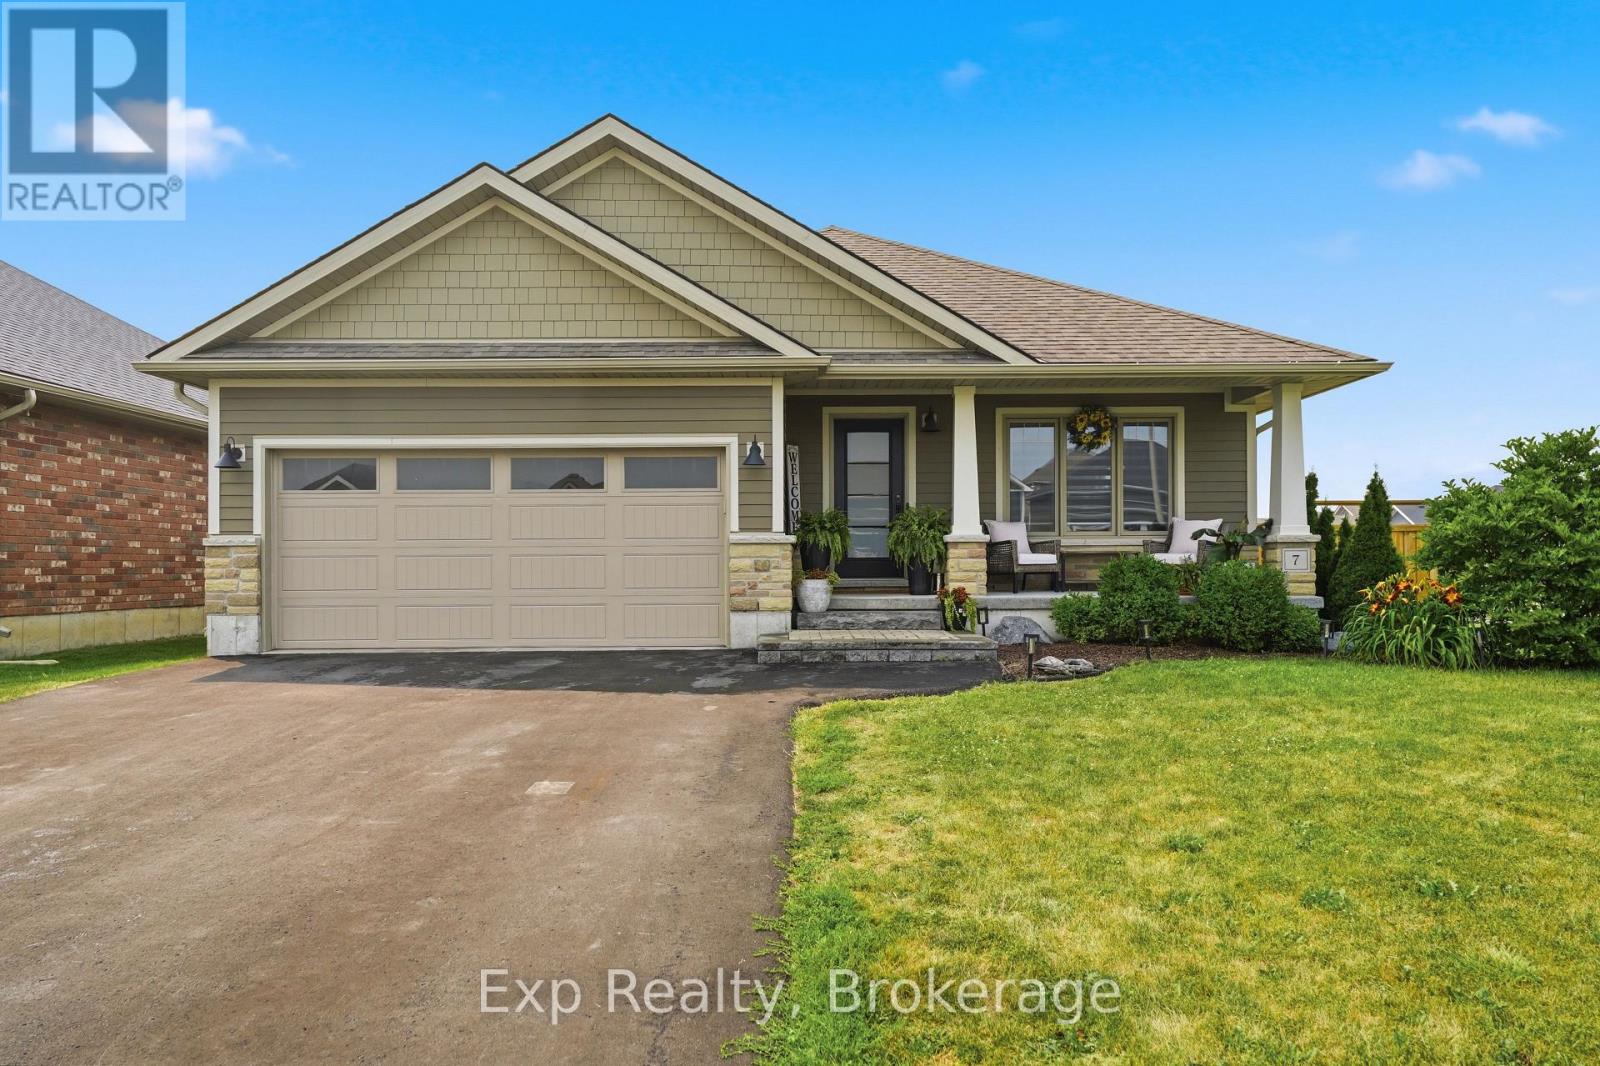
7 Tessa Boulevard
Belleville, Ontario
Welcome to 7 Tessa Boulevard, a beautiful bungalow located in one of Belleville's desirable neighbourhoods. Built in 2016, this move-in-ready home offers the perfect blend of modern comfort, thoughtful design, and functional living space, ideal for families, downsizers, or anyone looking for the convenience of main-floor living without compromising on space. Step inside to a bright and welcoming foyer that opens into a spacious open-concept living area designed for both everyday living and entertaining. The living room is centered around a cozy gas fireplace, creating a warm and comfortable atmosphere, while large windows fill the space with natural light. The adjoining dining area flows seamlessly into the well-appointed kitchen, complete with ample cabinetry, generous counter space, and a functional layout that makes preparing meals and hosting guests effortless. The main floor features two well-sized bedrooms, including a spacious primary suite with a private 3-piece ensuite, offering a peaceful retreat at the end of the day. A second bedroom and a full 4-piece bathroom provide comfortable accommodations for family or guests. The fully finished lower level significantly expands the home's living space with an oversized recreation room equipped with a wet bar that offers endless possibilities for a family room, games area, home gym, or entertainment space. An additional bedroom and full 3-piece bathroom make this level perfect for residents, guests, or extended family, while the large utility room provides added storage space. Outside, the back deck leads out to the beautifully landscaped yard that offers plenty of room to relax, entertain, or garden. The attached garage and private double driveway provide ample parking, adding everyday convenience. Ideally located close to parks, schools, shopping, restaurants, and all of Belleville's amenities, this exceptional home offers the perfect combination of modern finishes, spacious living, and a fantastic location. (id:28302)
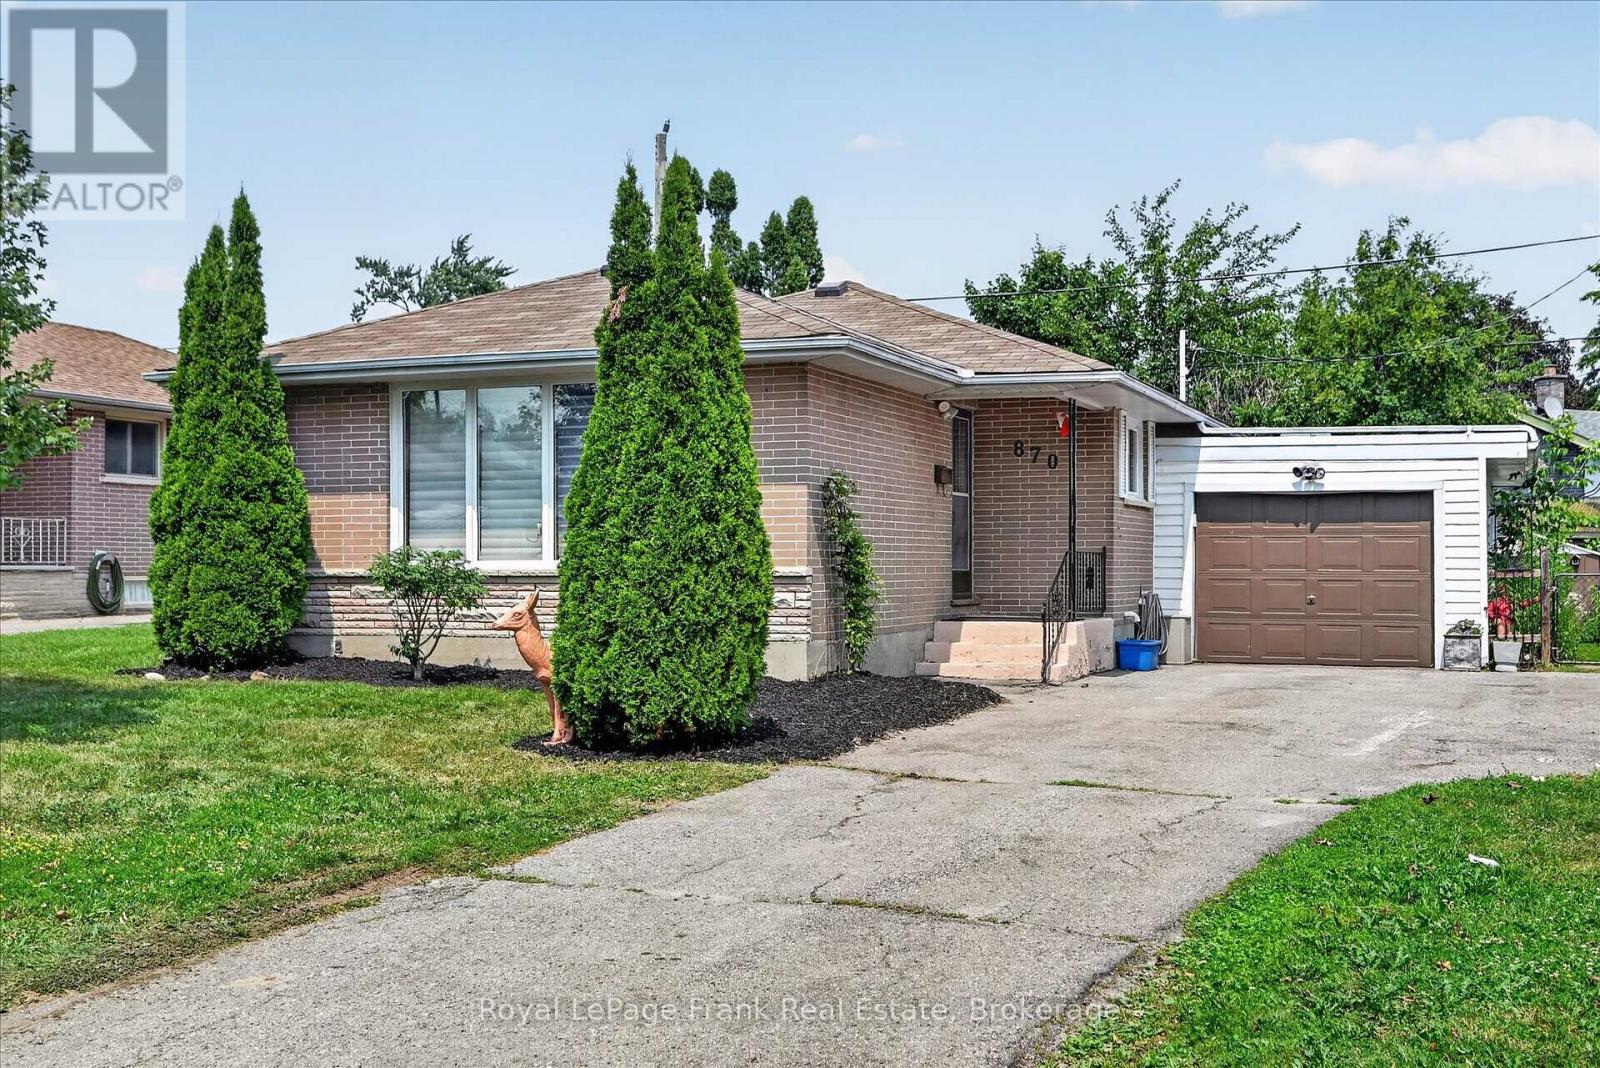
870 Hemlock Street
Peterborough, Ontario
Welcome to this well-maintained 3-bedroom, 1-bathroom brick bungalow, ideally located in Peterborough's desirable north end. Situated in a family-friendly neighbourhood, this home is just steps away from Jackson Park and the Trans-Canada Trail, and minutes from all essential amenities. The functional layout offers comfortable one-level living, making it an excellent choice for first-time home buyers, young families, or those looking to downsize. Enjoy the convenience of a mature neighbourhood with everything you need close by, while still having a peaceful place to call home. Whether you're entering the market or looking to simplify your lifestyle, this charming bungalow is full of potential and ready for its next owners. (id:28302)
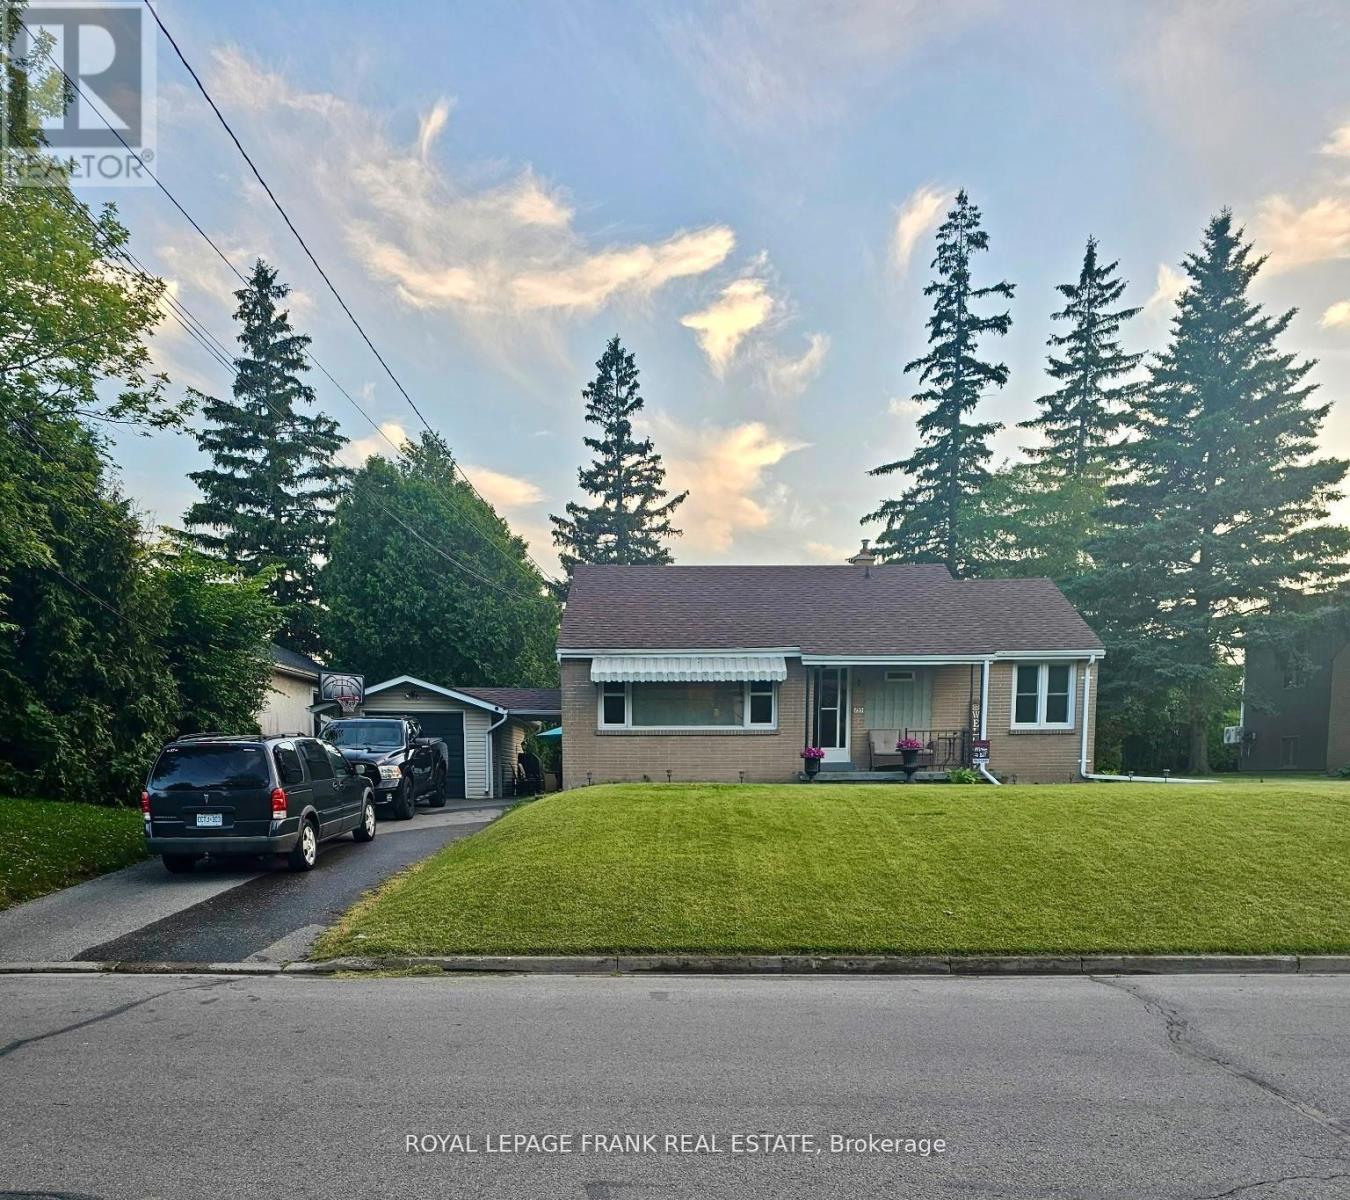
133 Abbott Boulevard
Cobourg, Ontario
Welcome to 133 Abbott Blvd in sought after SE Cobourg. This 3 bdrm brick bungalow on a beautiful private lot is close to beach, downtown, shopping, & schools. This cute home is freshly painted with hardwood flooring throughout, newer windows and shingles make it move in ready. A private paved driveway & detached garage with hydro are perfect for your car and toys. There is a great breezeway, leading to a very private fenced and hedged back yard perfect for the kids. Separate entrance to basement, which is a blank canvas, ready for your plans of a new family space or in-law possibilities. This is a great opportunity to get into the market; downsize; or gain that investment property you have been waiting for. (id:28302)
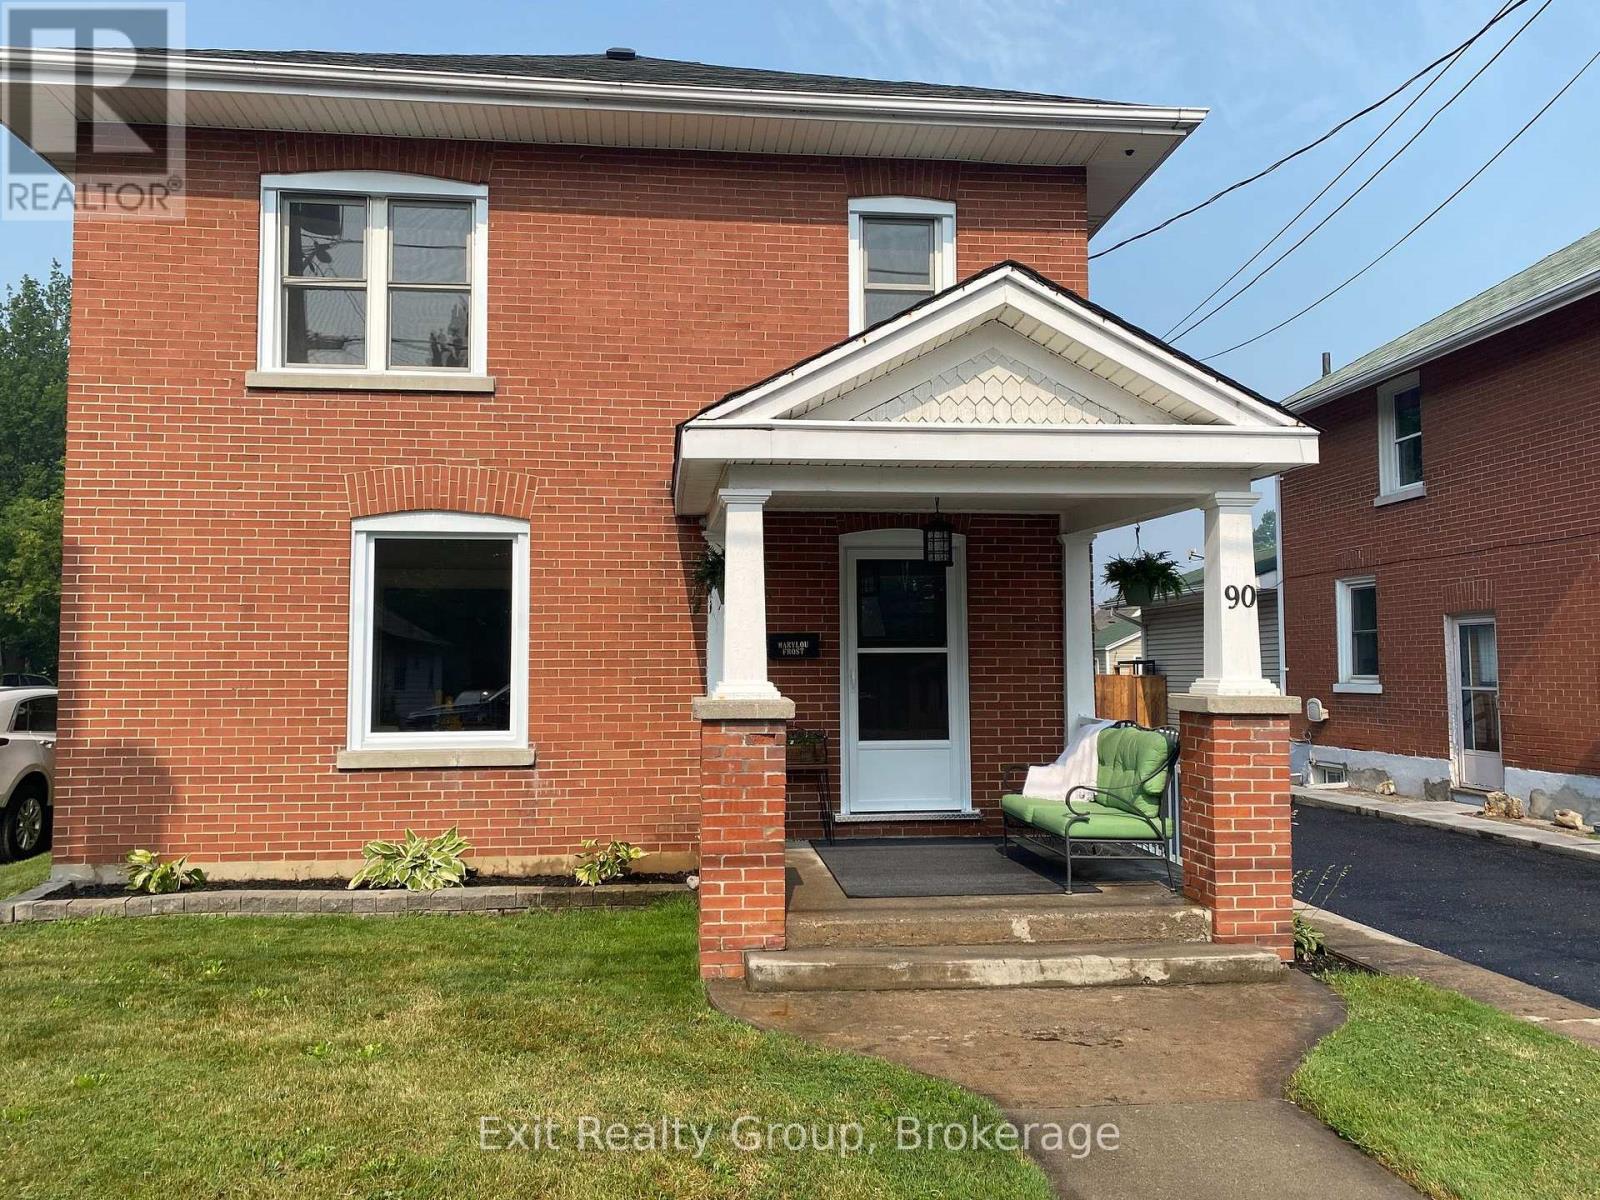
90 Byron Street
Quinte West, Ontario
Some homes are renovated. Others are restored with intention. Welcome to 90 Byron Street, where a century of character has been beautifully preserved while thoughtfully reimagined for modern living. Rich in architectural detail and filled with natural light, this exceptional home showcases beautifully refinished original hardwood floors, impressive trim work, and a timeless elegance that simply cannot be replicated in today's construction. Every improvement has been completed with care - from the stunning new kitchen with quartz countertops and classic subway tile to the updated windows, electrical, furnace, drywall, trim and so much more - creating a home that offers the perfect balance of historic charm and contemporary comfort. Step through the front door and you'll immediately feel it. Warm, welcoming, and effortlessly stylish, the spacious principal rooms invite both quiet evenings and lively gatherings. Every space has been designed to honour the home's heritage while embracing today's lifestyle. Situated on a generous in-town lot in one of Trenton's established neighbourhoods, you'll enjoy walking distance to parks, schools, downtown amenities and the marina, while coming home each day to a property that feels truly special. This is more than a beautifully renovated Century home. It's a home with a story - carefully restored and ready for its next chapter. (id:28302)
102 - 48 Maple Avenue
Asphodel-Norwood, Ontario
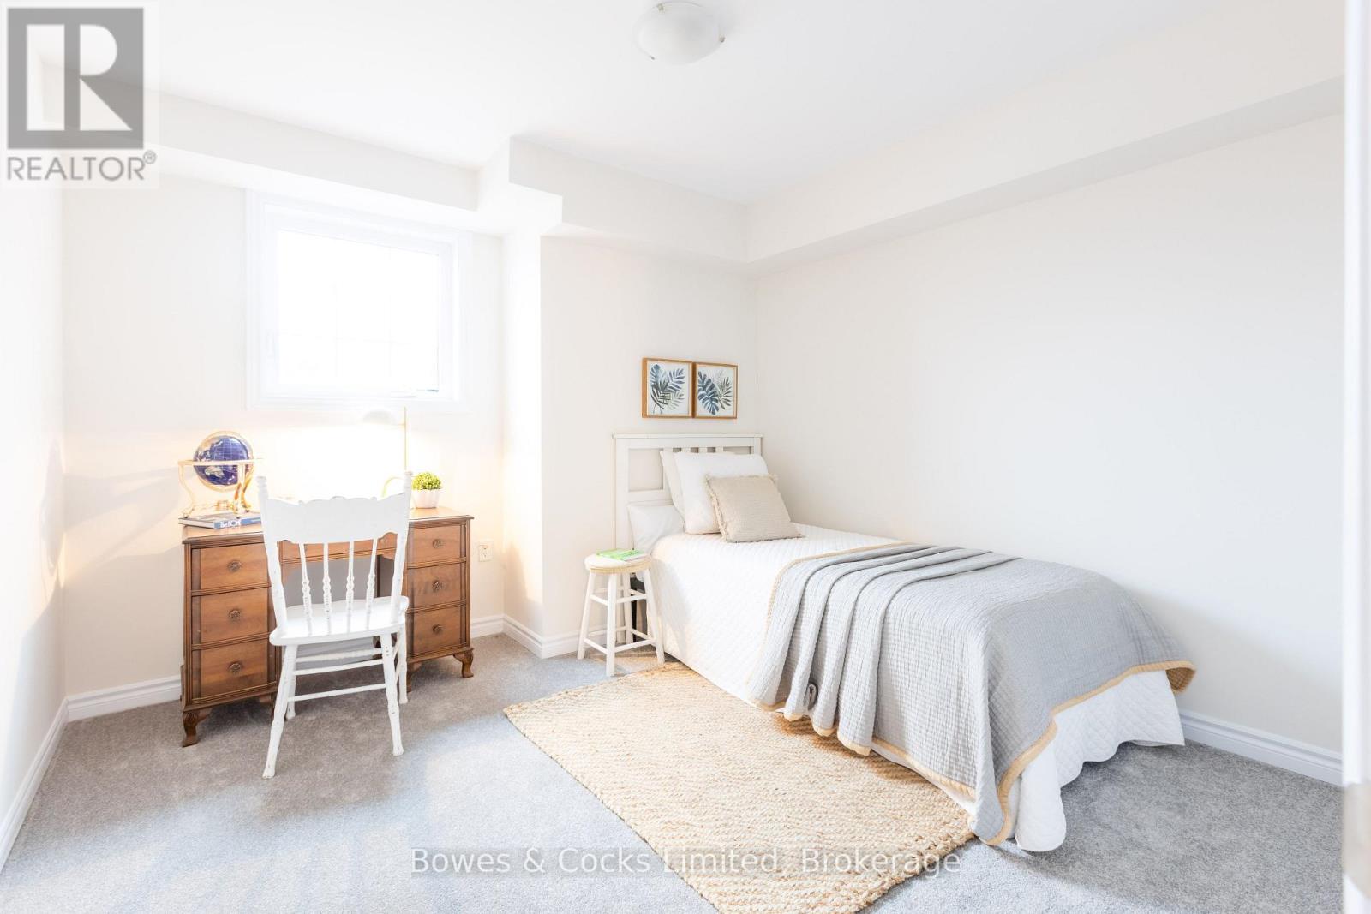
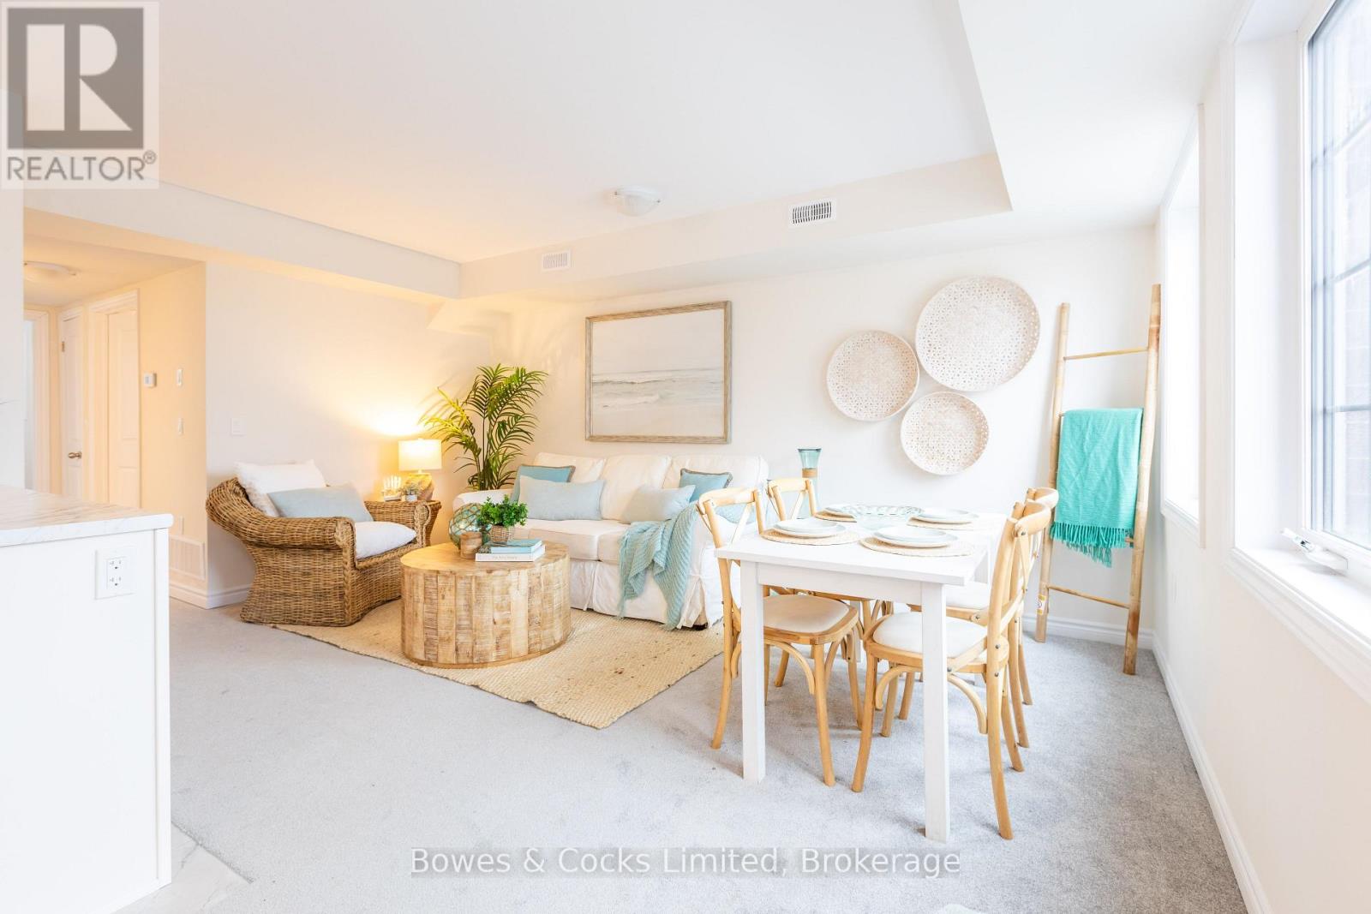
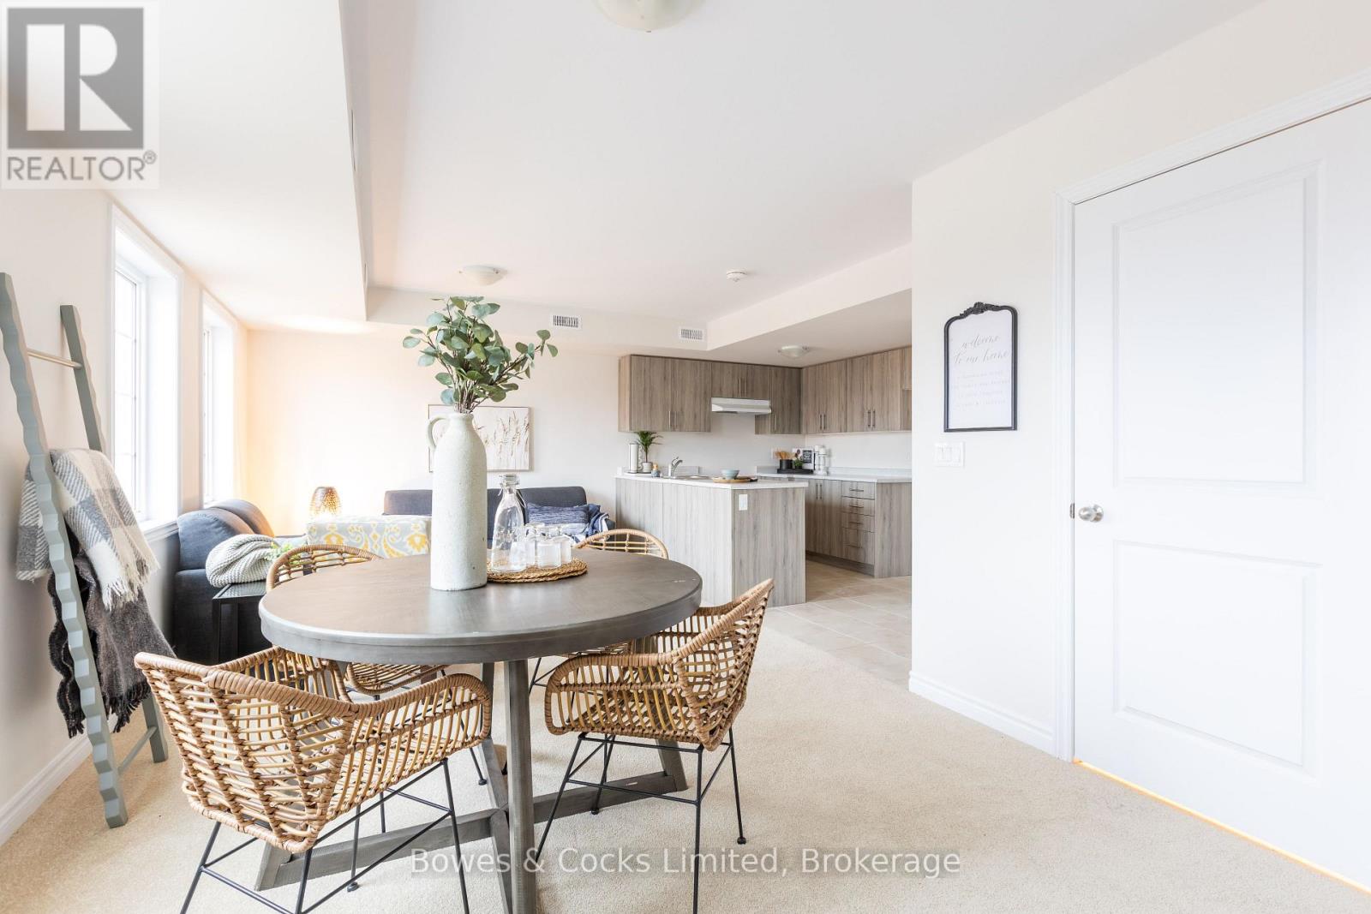
Welcome to this brand new, never-lived-in main floor condo in the heart of Norwood, featuring the popular Iris Model. This bright and modern unit offers 2 spacious bedrooms and 1 full bath, perfect for comfortable everyday living. Enjoy the convenience of brand new appliances, low condo fees, and direct walk-out access from your front door to your parking space - no stairs in unit. Located in the charming community of Norwood, you'll appreciate small-town living with easy access to local shops, schools, parks, restaurants and scenic trails, all while being a short drive to Peterborough, Hastings and Havelock. Ideal for downsizers, first-time buyers or seniors, looking for more convenience and low-maintenance property. (id:28302)
104 - 48 Maple Avenue
Asphodel-Norwood, Ontario
Turnkey and hassle-free living starts here! This stunning Lotus Model main floor condo offers 2 generously sized bedrooms, 1 stylish bath room and brand new appliances throughout. Never lived in and ready for immediate occupancy, this unit features ultimate convenience -- step right out your front door to your parking spot with zero stairs to climb. With low condo fees, a price you can afford and modern finishes, this is an unbeatable opportunity for easy living. Located in Norwood, 25 minutes to Peterborough, you get country living, with all the convenience's and small town charm. It is worth it to come have a look. (id:28302)
11 Addison Street
Brighton, Ontario
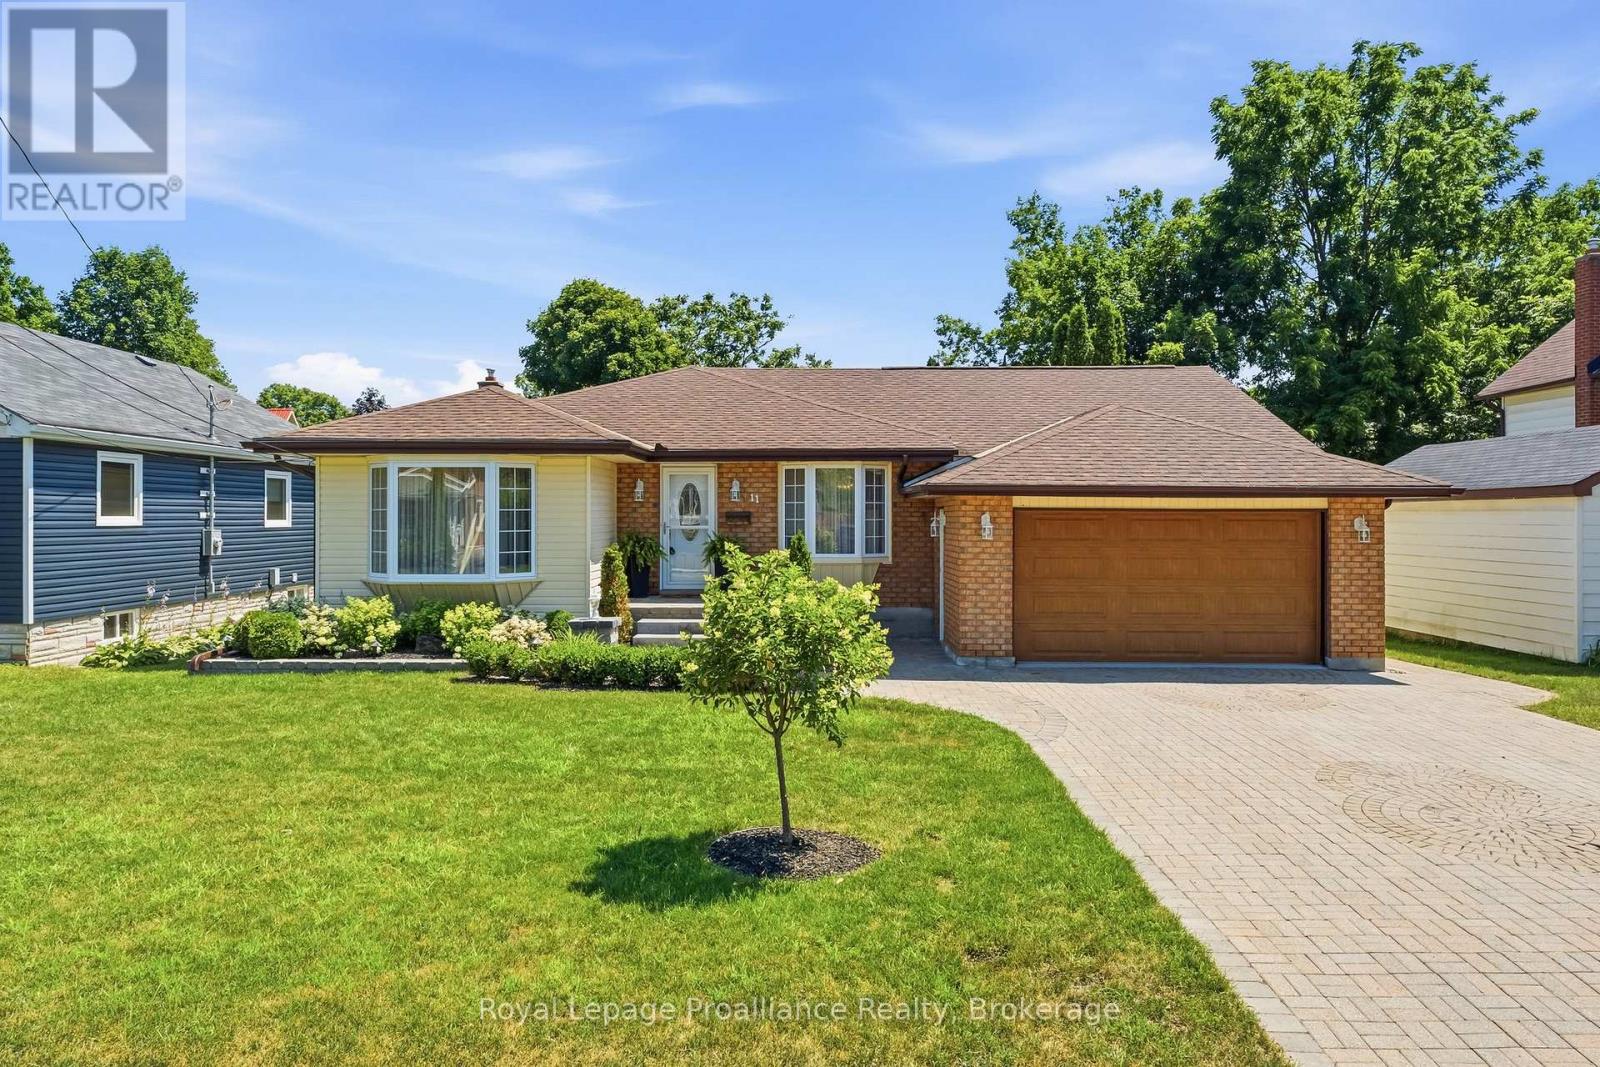
Welcome to 11 Addison Street in the charming community of Brighton! This beautifully designed bungalow offers an exceptional, flow-through main level layout perfect for both daily living and effortless entertaining. Let's begin with the star of the show...your private backyard oasis featuring a heated sparkling in-ground pool, sprawling interlocking stone patio and large wood deck. This fully fenced and beautifully landscaped yard is a retreat designed for ultimate summer entertaining and relaxation! Step in from the welcoming front porch into a bright foyer and spacious living room providing a quiet area to unwind, while the formal dining area sits ready for family gatherings. At the heart of the home is the expansive, centrally located eat in kitchen, which flows naturally into a massive, light-filled family room that serves as the ultimate gathering space complete with a convenient powder room. Step outside the patio doors to experience seamless indoor-outdoor living with a sprawling rear deck and an impressive, oversized sunroom-ideal for enjoying peaceful summer evenings. Tucked away for maximum privacy, the quiet bedroom wing features three comfortable bedrooms and a full central bathroom. Completing this highly functional main floor is a spacious, attached double-car garage with direct indoor access. The lower level is versatile space, offering inlaw potential, featuring a spacious recreation room complete with a cozy gas fireplace and a convenient wet bar, perfect for hosting. This level also includes a dedicated laundry room, a full bathroom and expansive areas for storage and workshop space. Notables: heated pool, insulated & heated garage, AC, central vac and so much more! Brighton offers all amenities and an active lifestyle community with Rec Centre, Curling Club, Music In The Park, Tennis & Pickleball Courts, YMCA, Lake Ontario & Presqu'ile Provincial Park. Easy access to 401, just under an hour to the Oshawa GO and 20 minutes to the VIA in Cobourg! (id:28302)
4 Birch Court
Brighton, Ontario
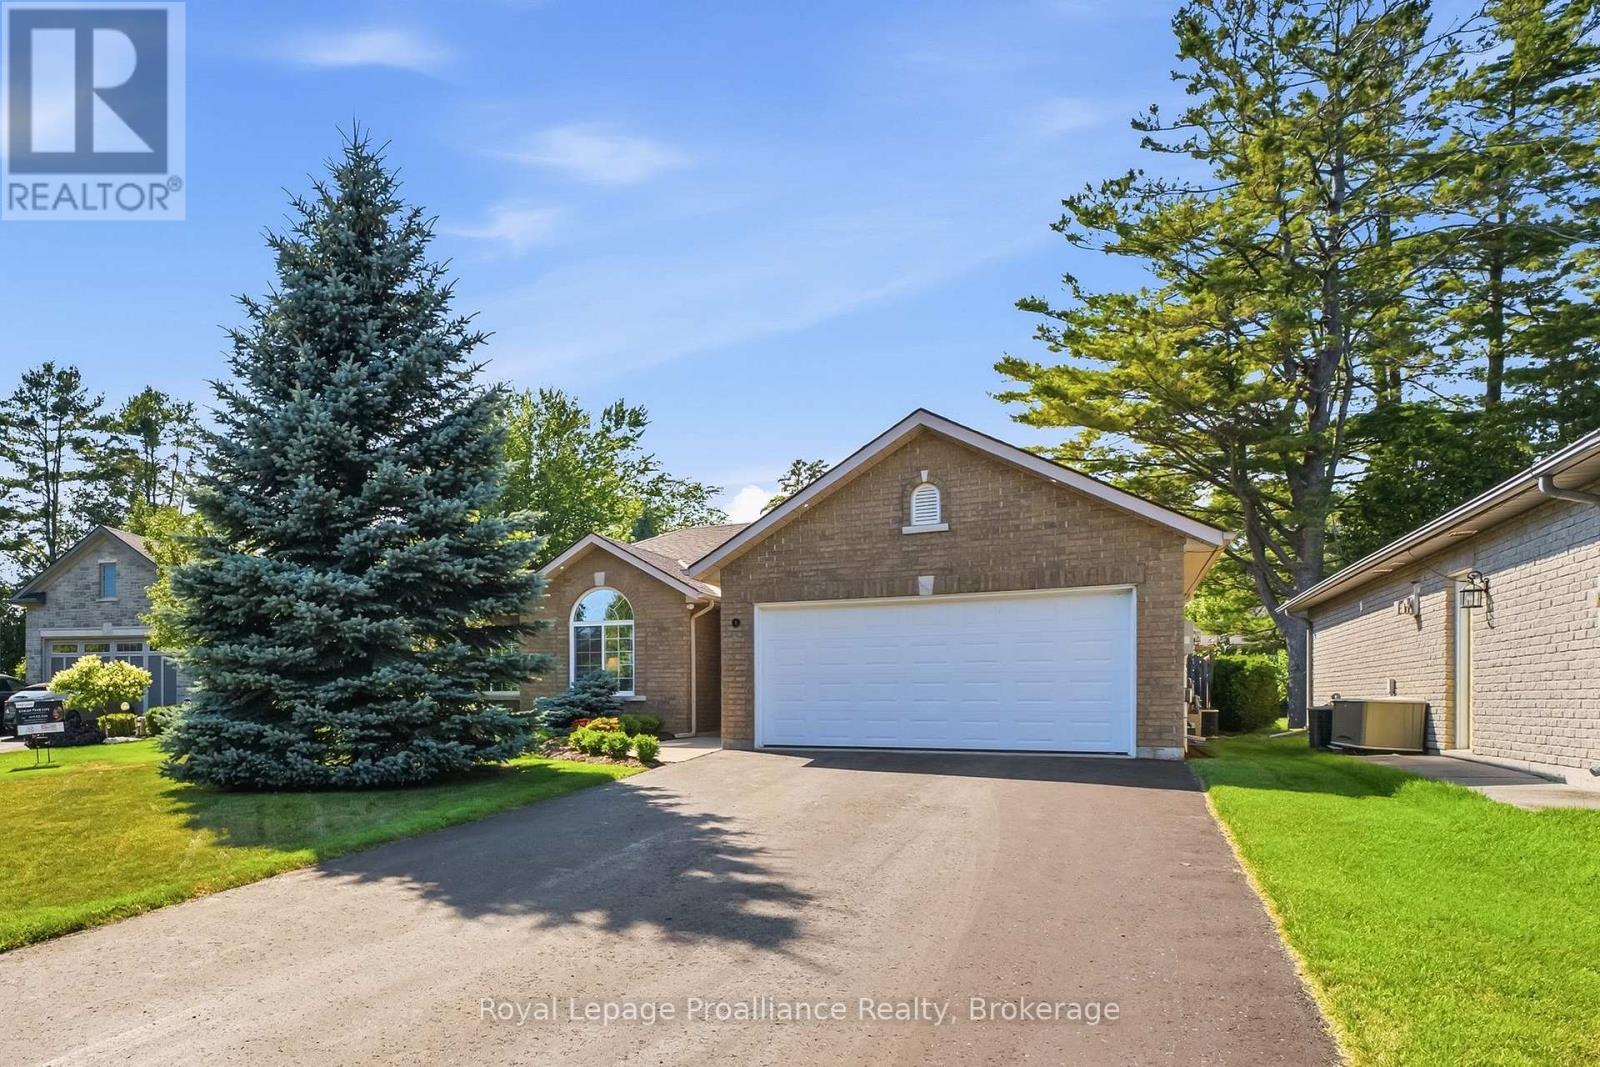
Welcome to 4 Birch Court, an immaculate R-2000 energy-efficient bungalow nestled on a quiet, desirable court in the Town of Brighton along Lake Ontario. Designed for effortless main-level living, this home beautifully blends a highly functional interior with a private outdoor retreat. Step inside a welcoming foyer that opens into a spacious and open-concept living room, a bright dining area and a modern kitchen. Sliding glass doors lead out to a massive patio that has recently been extended, perfect for lounging, al fresco dining and hosting summer BBQs. The thoughtful bedroom layout positions the Primary Suite privately at the rear of the home, complete with a walk-in closet and a private four-piece updated ensuite bath. Two further bedrooms, a full bathroom and a dedicated office space sit near the front of the home, offering the perfect work-from-home setup. Practical features include main-floor laundry room & sink with adjacent utility space, and convenient inside entry from the spacious double-car garage. Find even more storage space via easy access to garage attic. Outside, the fully fenced, park-like backyard oasis is a true showstopper, boasting a lush, manicured lawn, gorgeous landscaping, a decorative pergola for shade and mature trees that provide exceptional natural privacy. Numerous recent 2025 updates include: new hard floors, hardware throughout, air exchanger, water softener, quartz counters in kitchen and bathrooms, seamless backsplash, sinks & plumbing fixtures, 2 electric fireplaces, irrigation, landscaping & extended patio...a truly turn-key opportunity awaits you! Brighton provides a full complement of amenities and recreational options, including Presqu'ile Provincial Park, beaches, hiking trails, shopping, marinas, Rec Centre, Curling Club, Music-In-The-Park weekly summer concerts, Tennis & Pickleball Courts and the YMCA. Easy 401 access for commuters, just under an hour to the Oshawa GO and 20 minutes to the VIA in Cobourg! (id:28302)
206 - 48 Maple Avenue
Asphodel-Norwood, Ontario
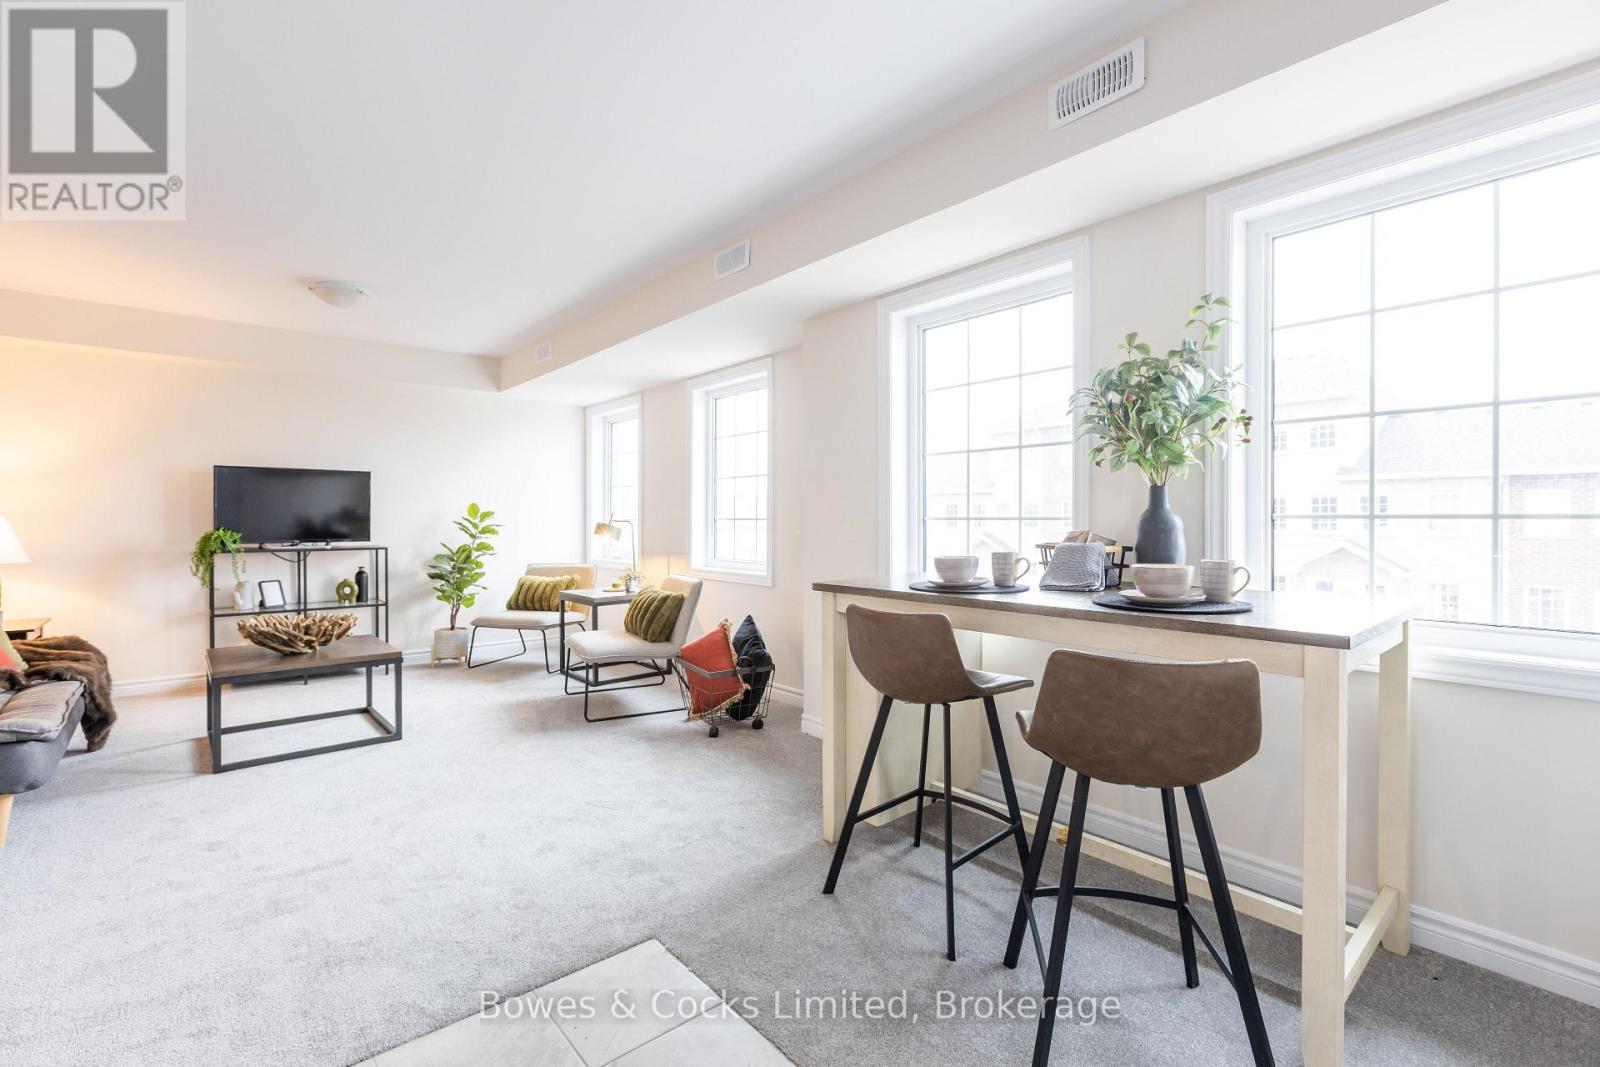
Not your typical condo - this two-level Orchid Model, offers a layout that truly feels like a home. The main floor is designed for living and entertaining, with an open living/dining space, a modern kitchen, and a convenient powder room. Upstairs is your private retreat, featuring two bedrooms, a full bathroom, and in-suite laundry right where you need it. Elevated from the ground level and never lived in, this unit offers both privacy and comfort, along with brand new appliances and low condo fees. Set in Norwood, enjoy a relaxed pace of life with easy access to everyday amenities and nearby Peterborough. (id:28302)
201 - 48 Maple Avenue
Asphodel-Norwood, Ontario
Step into easy, elevated living with this brand new second-level Buttercup Model condo in the township of Asphodel/Norwood. Offering 2 good sized bedrooms, and 1 full sized bathroom, this new build unit combines comfort with a bright, open atmosphere. Enjoy your own private entrance and take advantage of the elevated position with pleasant views and privacy. Complete with brand new appliances and low condo fees, this is a perfect low-maintenance option for you. Nestled in a welcoming small-town setting, Norwood offers convenient access to local shops, schools, parks and dining, all while being a short drive to Peterborough, Hastings and Havelock. (id:28302)
178 Adam & Eve Road
Trent Lakes, Ontario
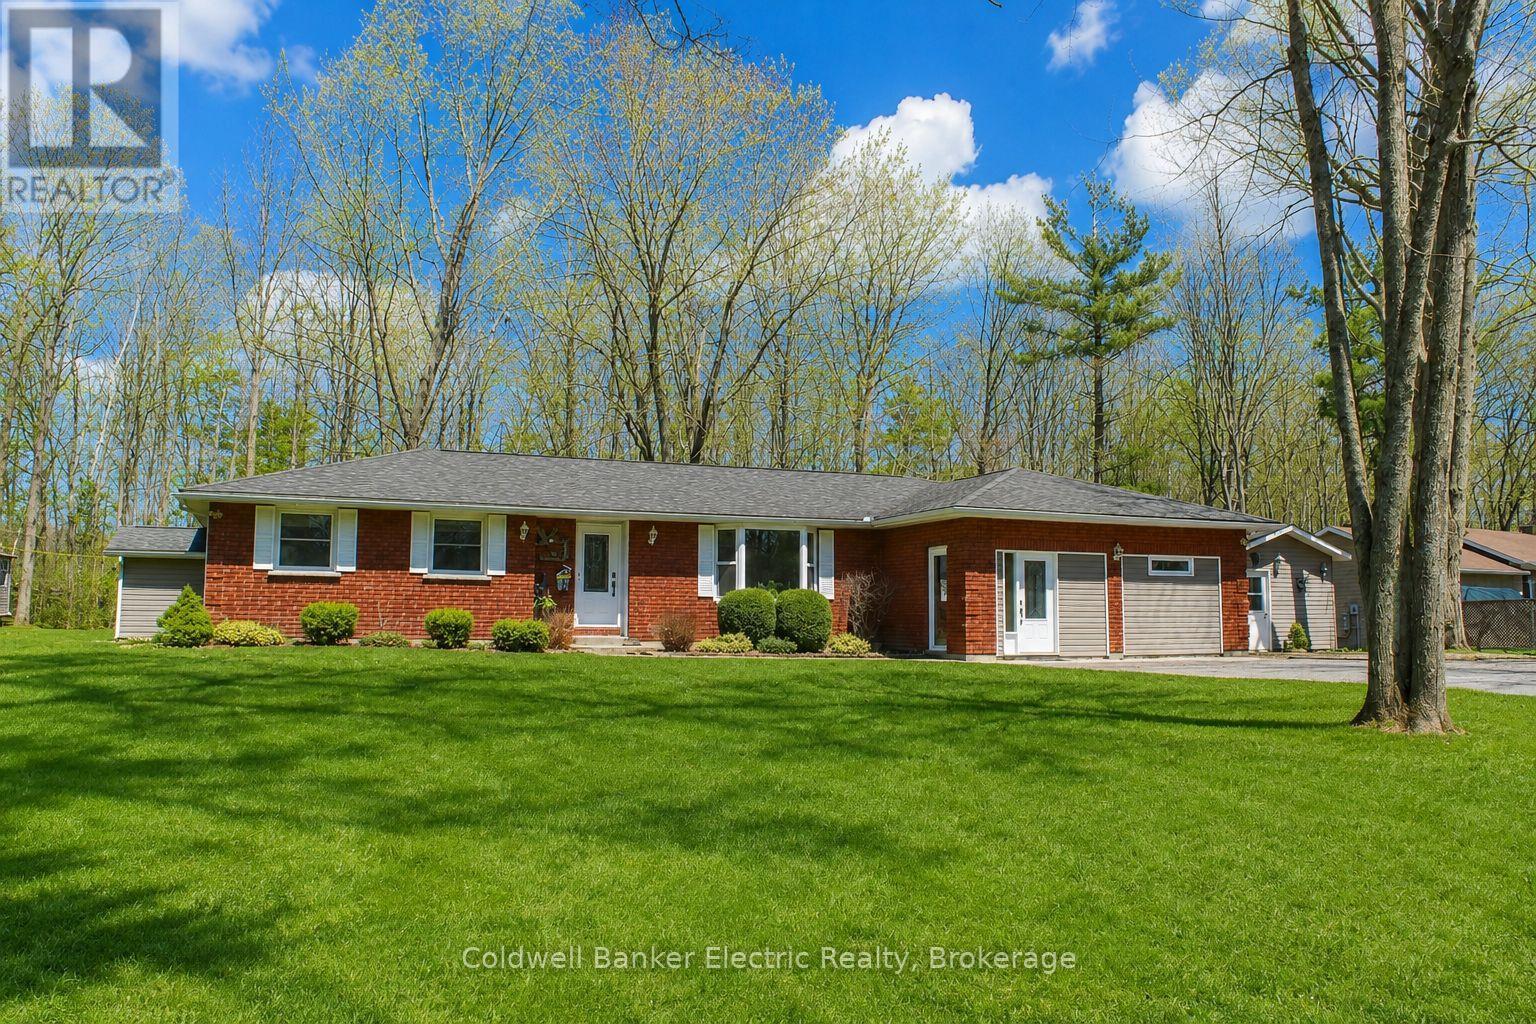
Tucked In Trees. Rooted in Peace. Nestled among mature trees on a lovingly maintained 0.78-acre retreat, 178 Adam and Eve Rd is the kind of property that feels like home the moment you arrive. Private, peaceful, and surrounded by nature - this is country living at its most comfortable. The main home offers 3 bedrooms and 2 beautifully updated bathrooms, with a living room that earns its title as the heart of the home, rich bamboo flooring underfoot, a cozy woodstove glowing at the centre, and a warmth that no amount of square footage can manufacture. The kitchen is ready for real life: a walk-in pantry, double oven with warming drawer, and generous space to cook, gather, and linger around the table a little longer than planned. For family, guests, or anyone who needs their own space, the attached 2-bedroom, 1-bath in-law suite is a standout. It has its own private entrance and interior access, a bright modern bathroom with walk-in shower and granite countertop, and a full kitchen with quartz countertops. Connected, yet wonderfully independent. Step outside into a property that's been tended with real care. Lush perennial gardens and raised vegetable beds surround a quiet patio, the perfect spot to unwind or entertain. With parking for 8+ vehicles, RV space with a 30-amp hookup, and a generator hookup ready to go, you'll never be caught off guard and always be ready for visitors. A heated workshop with propane and garage door rounds it all out, ideal for hobbyists and weekend projects year-round. And the everyday comforts are all here too; central air, central vac, and raised toilets throughout for ease and convenience. The memories you'll make here? Those start the moment you walk through the door. (id:28302)