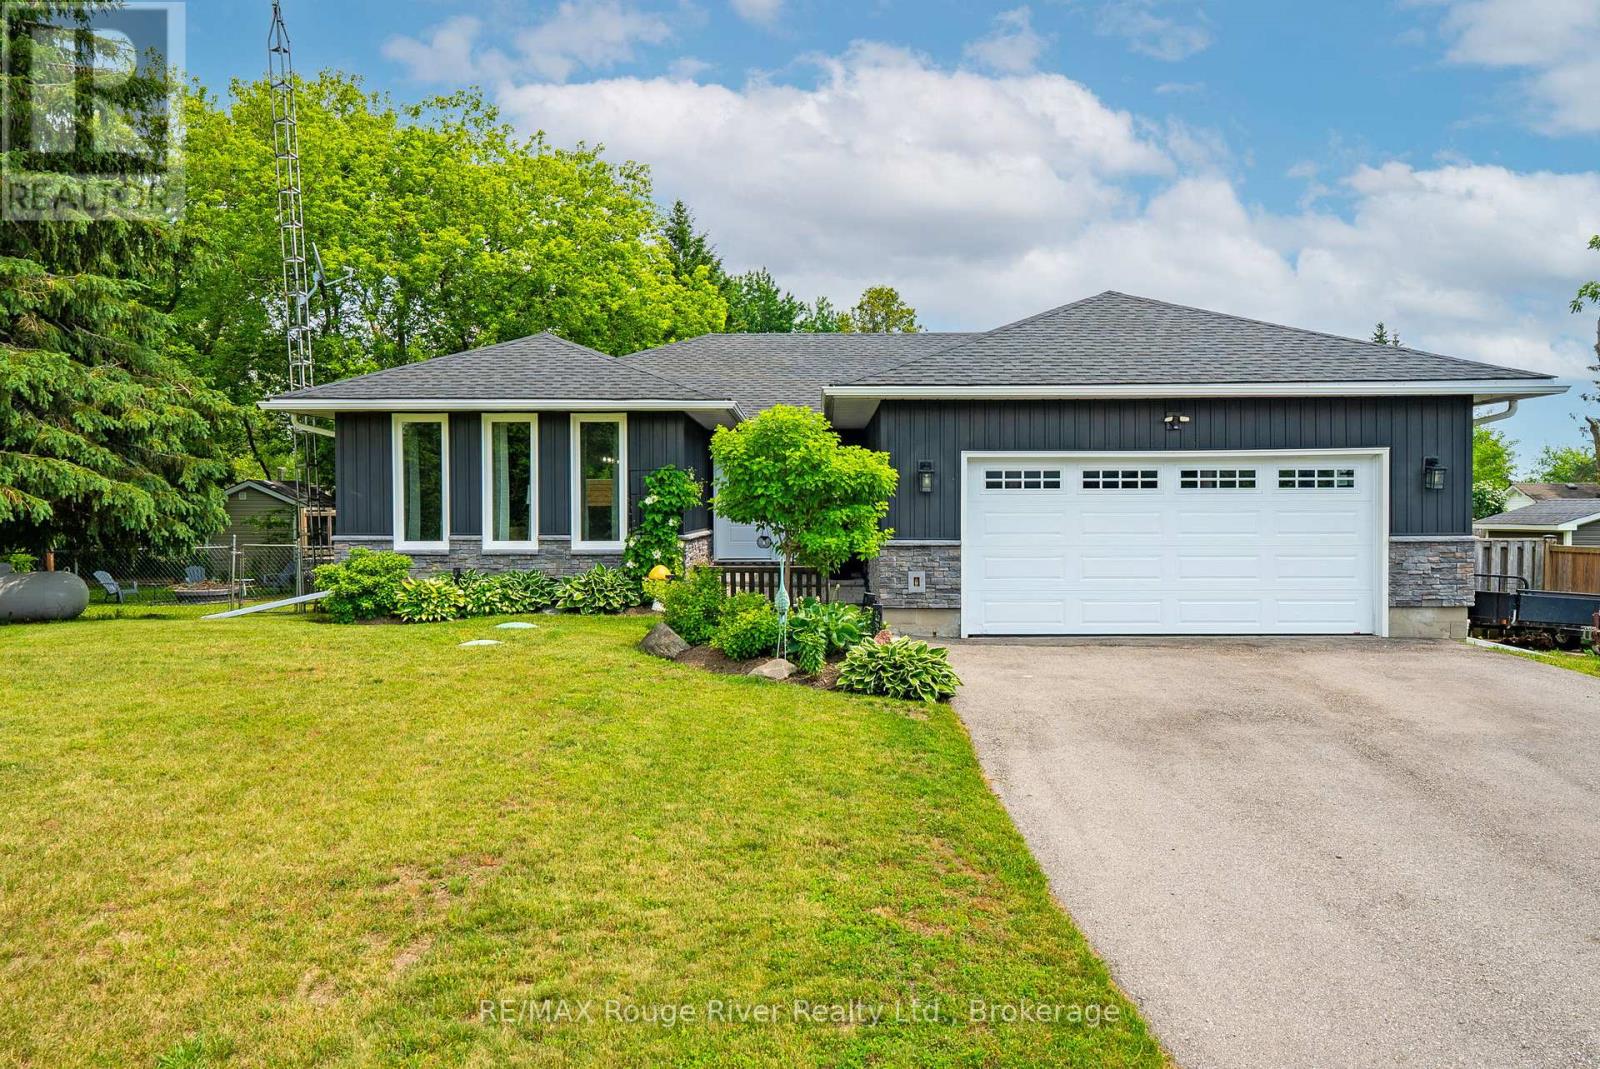
257 Port Hoover Road
Kawartha Lakes, Ontario
Perfectly positioned in a welcoming family-oriented community on the north shore of Lake Scugog, this beautifully renovated bungalow is the perfect blend of modern comfort, thoughtful design, and peaceful surroundings. Offering 3+2 bedrooms and a spacious, functional layout, every inch of this home has been carefully updated. Step inside to a bright, inviting interior where natural light pours through oversized windows. The open-concept design is ideal for everyday living and entertaining, while the stunning renovated kitchen serves as the heart of the home. Complete with quartz countertops, a matching backsplash, abundant cabinetry, a centre island with breakfast bar, stainless steel appliances and a farmhouse sink overlooking the backyard, this space is as beautiful as it is practical. A walkout from the kitchen leads directly to the deck, making outdoor dining effortless. The finished lower level significantly expands the living space, offering a spacious recreation and games area, two additional bedrooms, and an updated three-piece bathroom. Outside, the impressive curb appeal continues with extensive landscaping and exterior improvements that create a private backyard retreat. Enjoy evenings around the firepit, relax beneath the gazebo, or entertain family and friends on the deck. Updated siding, stone accents, walkways, steps, fencing, windows, doors, and driveway complete the home's exceptional exterior. Just a short stroll from the shores of Lake Scugog, you'll have easy access to boating, fishing, kayaking and year-round recreation on the Trent-Severn Waterway. Enjoy the serenity of lakeside living while remaining within an easy drive of Port Perry, Lindsay, Uxbridge, and other nearby amenities. Extensive recent renovations include the kitchen, bathrooms, luxury vinyl plank flooring, a fully finished lower level, landscaping, deck, gazebo, and firepit. This is a truly turnkey home with quality updates and an unbeatable location. (id:28302)
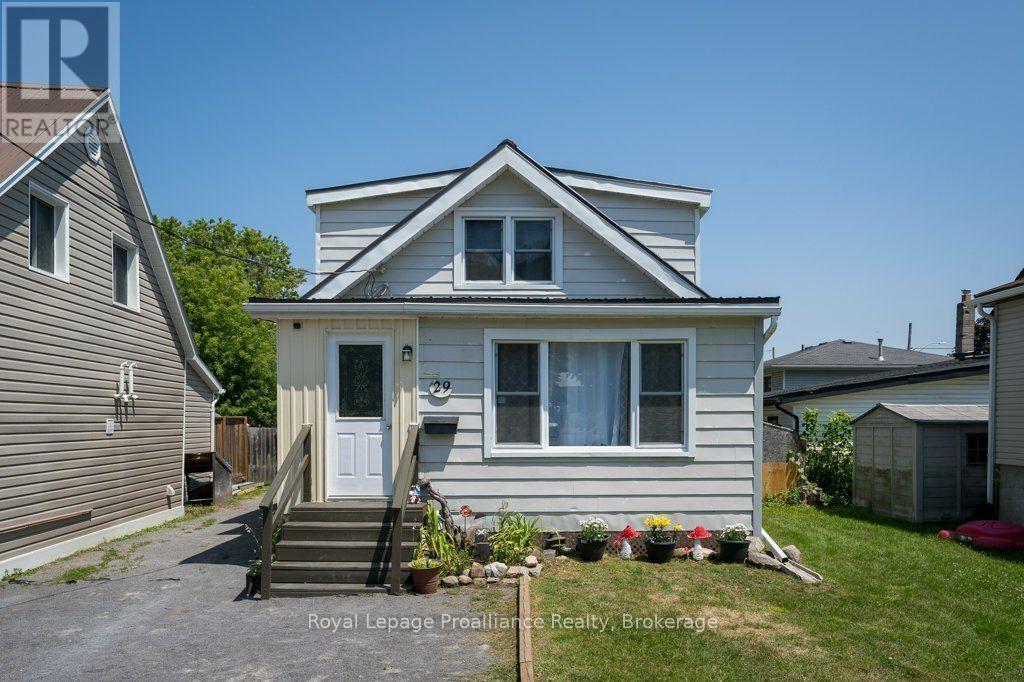
29 Pelham Street
Quinte West, Ontario
Welcome to 29 Pelham Street, nestled on a quiet street, perfect for first-time home buyers, down sizers, or empty nesters, this charming 3-bedroom, 1 full 4-piece bathroom home offers comfort and character. Laminate flooring flows throughout the entire home, creating a cohesive and low-maintenance living space. The main level features a welcoming enclosed front porch, a bright living room and dining room, and a functional kitchen with warm wood cabinetry and a walkout to the back deck. Step outside to enjoy the fully fenced backyard, complete with three storage sheds, offering plenty of room for tools, outdoor equipment, and seasonal items. The upper level features a generous sized primary bedroom with his-and-hers closets, along with two additional bedrooms, providing flexible space for family, guests, or a home office. The partially finished partial basement offers additional space, including a laundry area, utility area and further storage, making it ideal for everyday organization. Walking distance to downtown Trenton, grocery/amenities, close to CFB Trenton and Hwy 401 access. (id:28302)
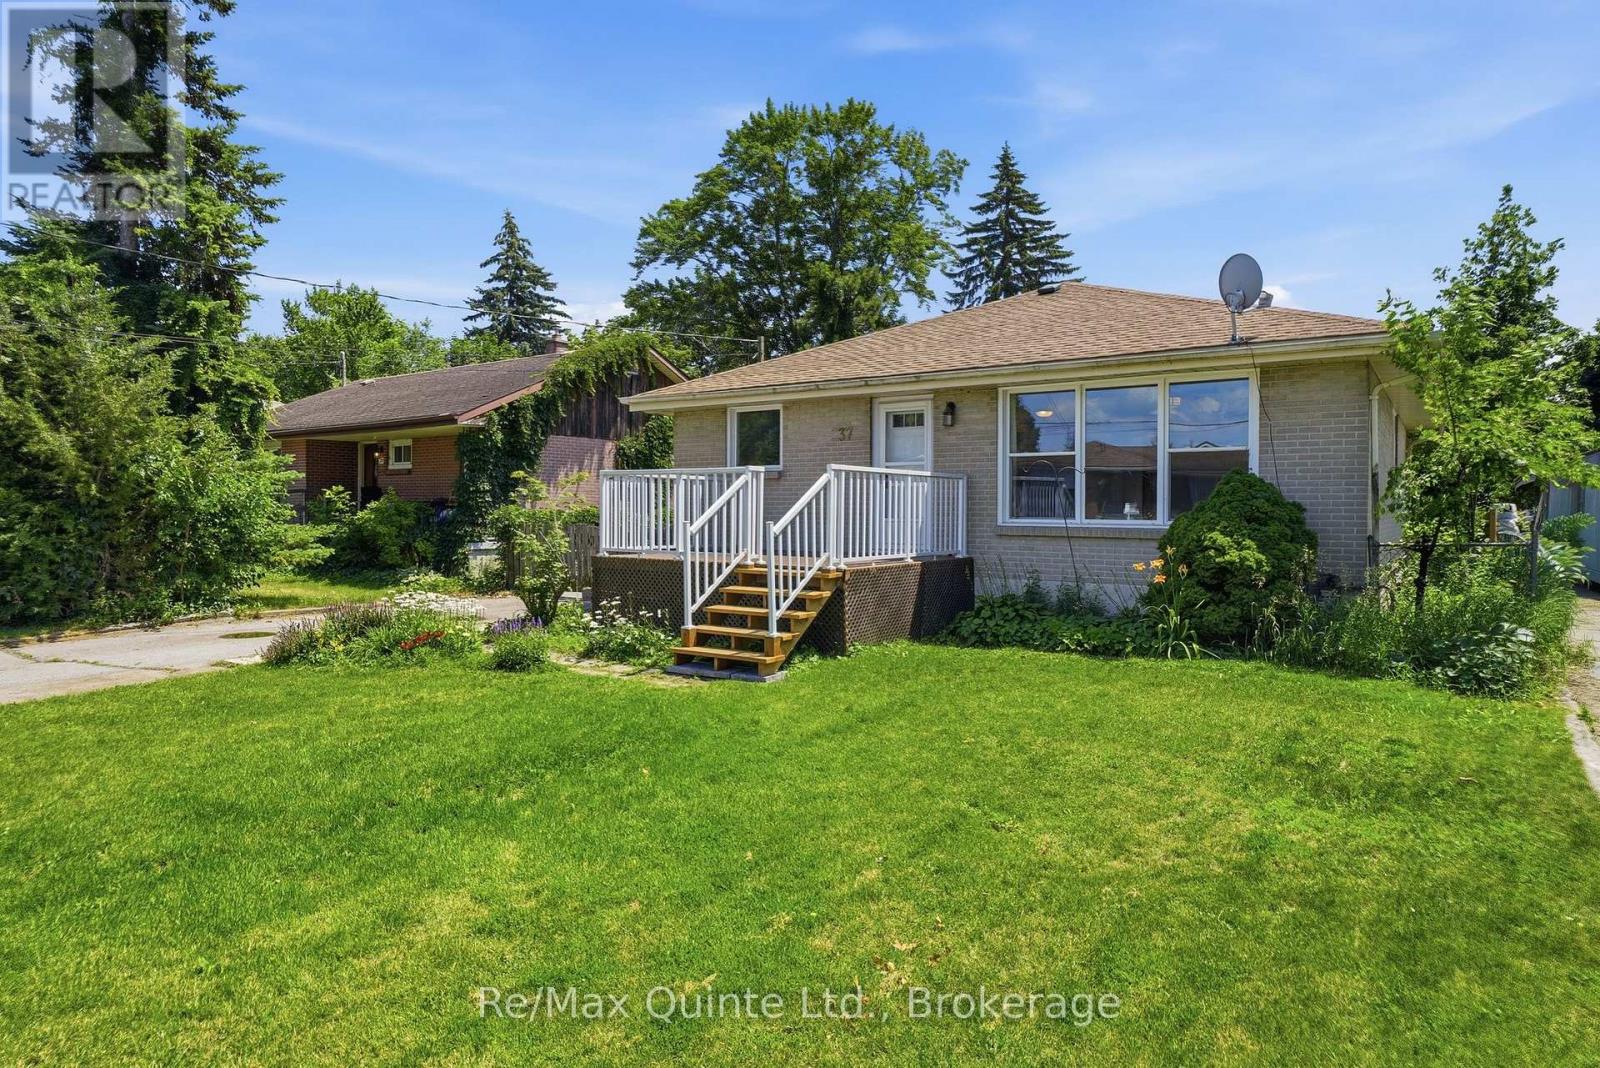
37 Northwood Crescent
Belleville, Ontario
Welcome to 37 Northwood Crescent, a charming bungalow in Belleville's east end, offering the perfect combination of convenience, functionality, and opportunity. Located within walking distance of parks, schools (Harry J Clarke and East Side Secondary School), the YMCA, shopping, and everyday amenities, this home is ideally positioned for a variety of lifestyles. Featuring 4 bedrooms, 1.5 bathrooms, and a fully finished basement, this home offers more space than meets the eye. The main floor has original hardwood flooring, bright living spaces, and a practical layout. The finished lower level adds two additional bedrooms, a spacious recreation area, and excellent storage, providing flexibility for growing households, guests, hobbies, or a home office. Outside, the fully fenced south-facing backyard enjoys all-day sunshine and offers plenty of room for gardening, entertaining, pets, or outdoor activities. A wide gate provides convenient vehicle access to the backyard, making it easy to store a trailer, recreational equipment, or additional vehicles securely behind the fence. Numerous updates have been completed in recent years, including the roof, windows, central air conditioning, exterior side door, and fresh paint throughout, allowing the next owner to move in with confidence while still having opportunities to personalize the space and build equity. Whether you're searching for your first home, an investment property, a manageable home with room to spread out, or a property in a strong, established neighbourhood, 37 Northwood Crescent delivers exceptional value in one of Belleville's most convenient locations. (id:28302)
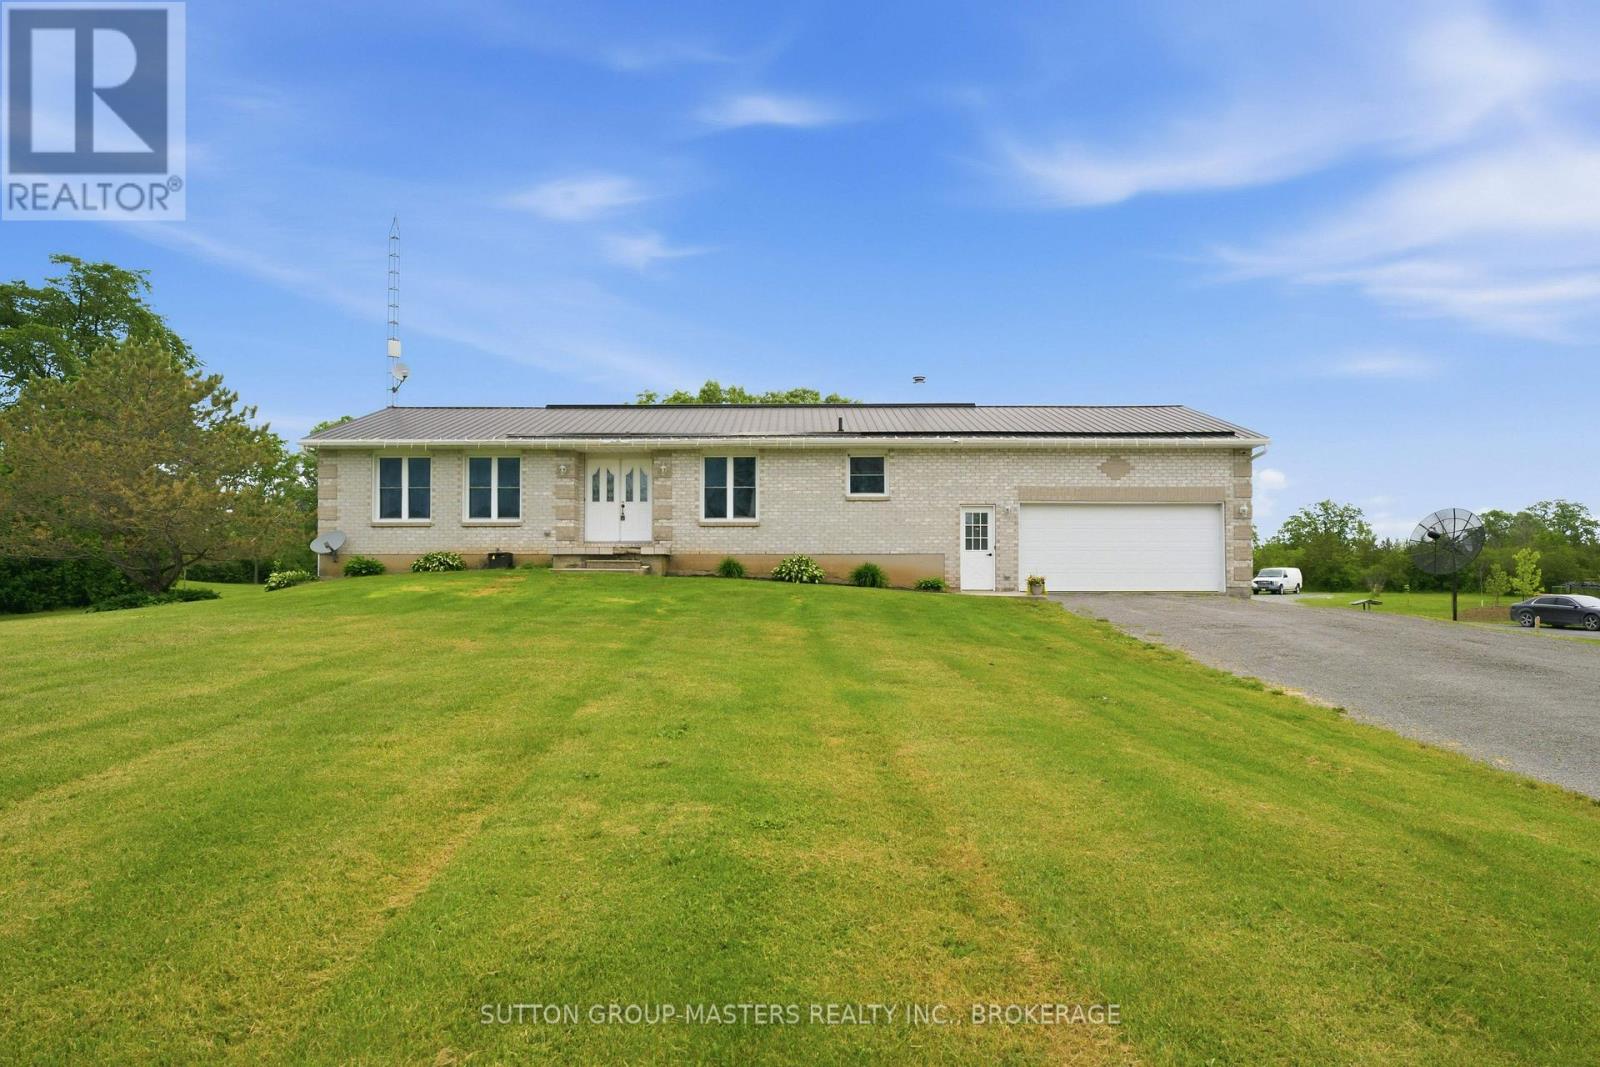
446 Petworth Road
Stone Mills, Ontario
Welcome to 446 Petworth Road! This spacious all brick 1373 sqft elevated bungalow with a 1.5 car attached garage features 2+1 Bedrooms, 2 full baths and partial bath in the basement, extensive hardwood throughout the main level, spacious updated kitchen with island, dining area and breakfast nook. The basement is mostly finished featuring a large rec-room, pellet stove, rough in for a bar, office area and another guest bedroom. The updates to this home should not be ignored, Upper windows 2018-2019, Composite deck and aluminum railing 2024, Black Steel Roof, All soffit, fascia and eavestrough, freshly painted and the list goes on! The outdoor space is incredible featuring a 1102 sqft detached garage/workshop roughed in for in-floor heating and offering 12 ft. ceilings! All of this sits on 3.5 acres with lots of room to roam and garden with a whole field to the rear yard for yourself! Located almost equal distance between Napanee and Kingston your commute would be very manageable under 25 min in either direction. Well Record showing 25 GPM, Survey, Septic Docs and WETT cert on file. Call today for more info! (id:28302)
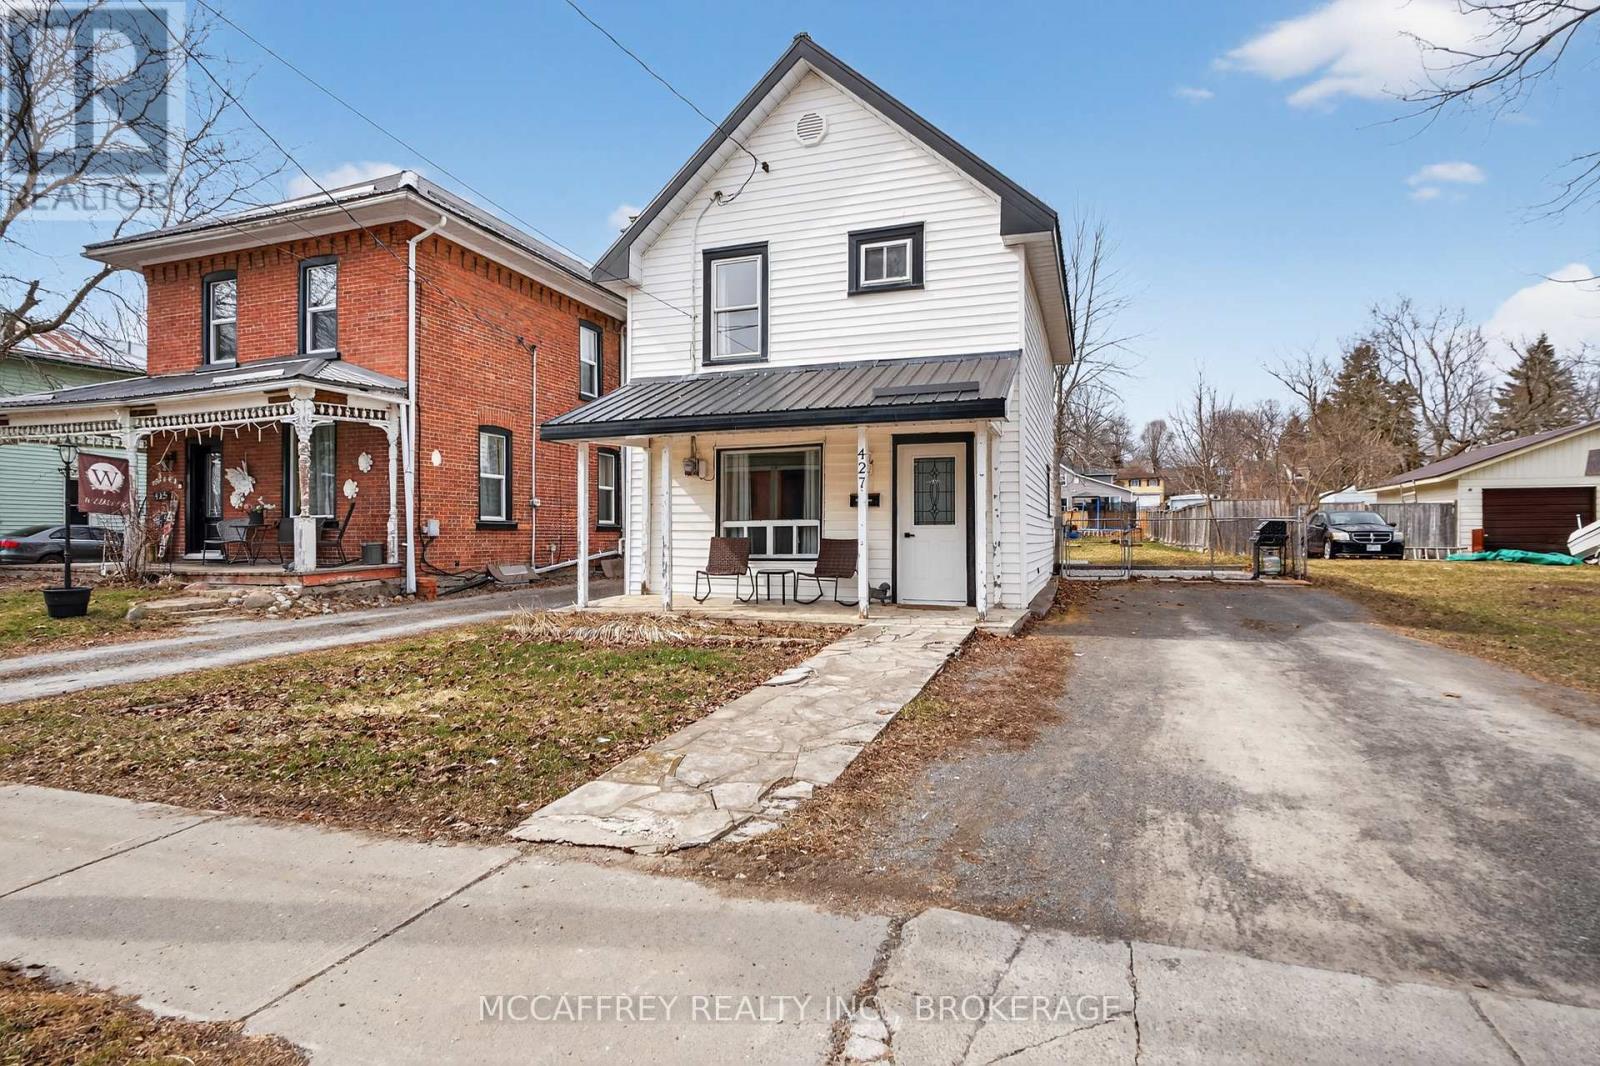
427 Thomas Street
Deseronto, Ontario
Welcome to 427 Thomas Street in the charming lakeside town of Deseronto! This beautifully updated home perfectly blends classic character with modern updates, offering a welcoming retreat for families, couples, or anyone seeking a peaceful lifestyle. Step inside to discover an inviting main level adorned with abundant natural light. The living and dining areas flow seamlessly, perfect for entertaining guests or enjoying cozy family nights. Thoughtful updates ensure comfortable, contemporary living. The beautifully renovated kitchen boasts updated appliances, and stylish finishes-a dream for cooks and entertainers alike. Adjacent to the kitchen is a versatile mudroom, complete with walkout access to the generous backyard. Upstairs, you'll find three bedrooms, each offering comfort. The updated full bathroom features elegant fixtures and a bright atmosphere, ensuring the home is ready for daily living or hosting guests with ease. Step out to the impressively large, fenced backyard, ready for summer barbecues, children's play, pets, or simple relaxation. 427 Thomas Street is ideally located within walking distance to Deseronto's waterfront parks, schools, shops, and all the amenities of small-town living, with Belleville and Napanee just a short drive away. Move-in ready and bursting with character, this home is an exceptional opportunity to settle in a welcoming neighbourhood. (id:28302)
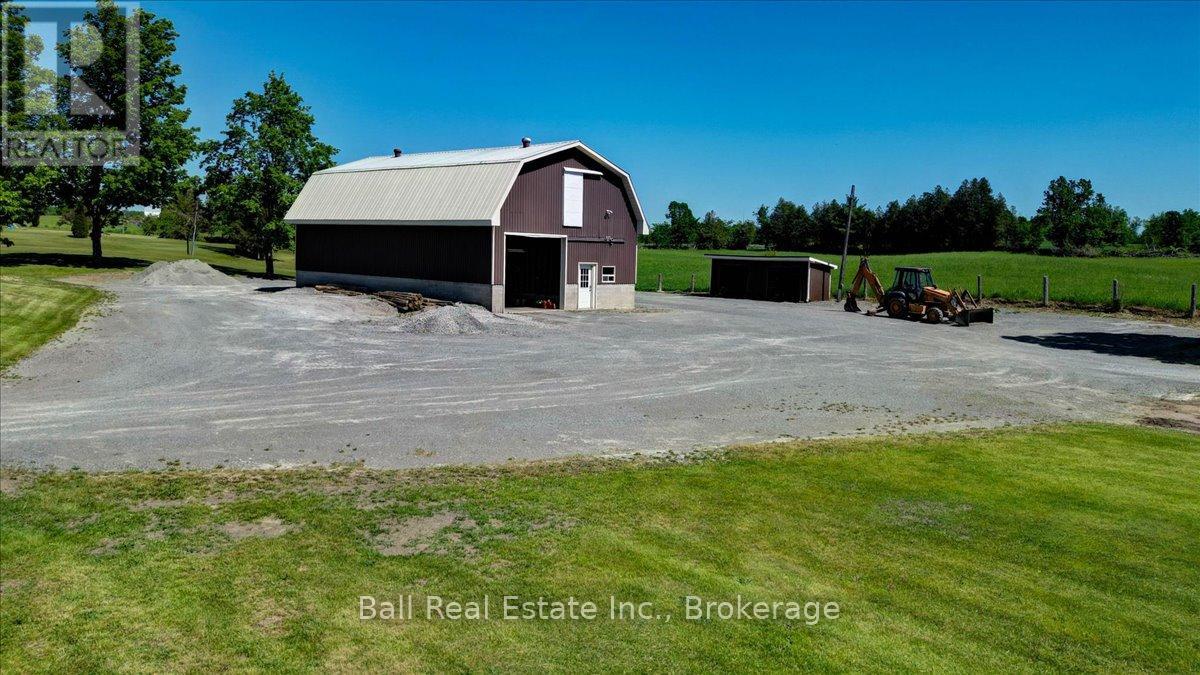
0 County Rd 6
Douro-Dummer, Ontario
Rare opportunity to own a newly severed 1.1-acre lot in a prime rural location directly across from Wildfire Golf Club. This ready-to-build property offers utilities already in place, including a driveway, drilled well, and hydro service, making it easy to start planning your dream home. A standout feature is the all steel 30' x 50' shop with loft space, providing ample room for hobbies, storage, a workshop, or future project space. The shop can be converted to living space. Three additional outbuildings offer even more versatility for recreational vehicles, or seasonal storage. Enjoy the perfect blend of country living and convenience, with beautiful golf course views, ample space to create the home and lifestyle you've always envisioned. Whether you're looking to build a custom family home, retire to a peaceful setting, or invest in a unique property with exceptional potential, this property is ready to bring your vision to life. The address is 2661 County Rd. 6, second driveway. (id:28302)
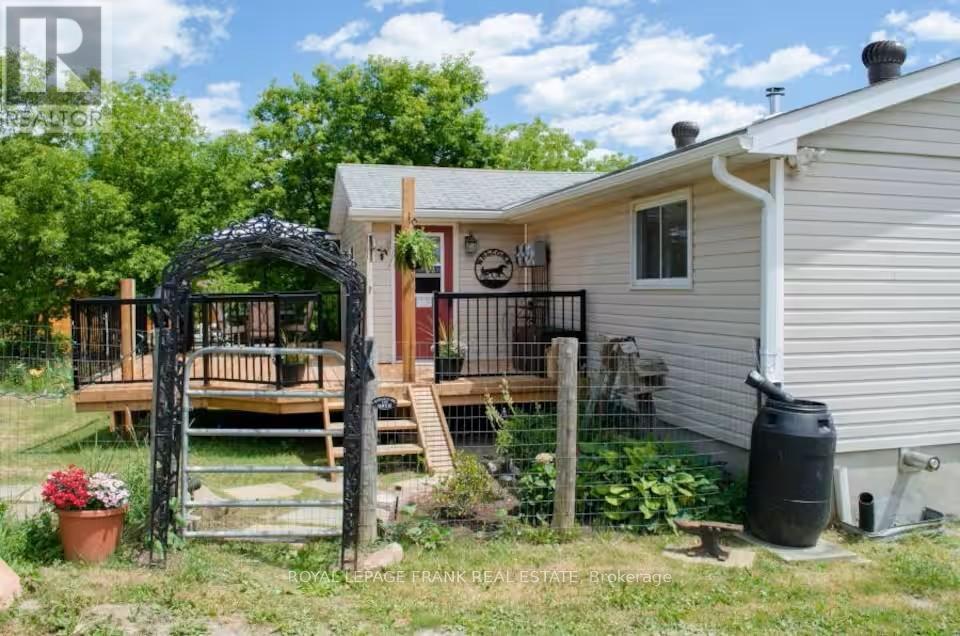
56 Oakdene Crescent
Kawartha Lakes, Ontario
"Welcome to your serene escape in the heart of Kawartha Lakes! This charming detached freehold home offers the perfect blend of comfort and country living. Enjoy cozy evenings by the upstairs wood stove or entertain guests on the spacious back deck featuring a custom pergola. The property is a gardener's delight, complete with a garden shed and ample space to roam. Fisherman's paradise with deeded lake access right across the road. Perfectly situated for those seeking peace without sacrificing convenience. Move-in ready and waiting for your personal touch!" (id:28302)
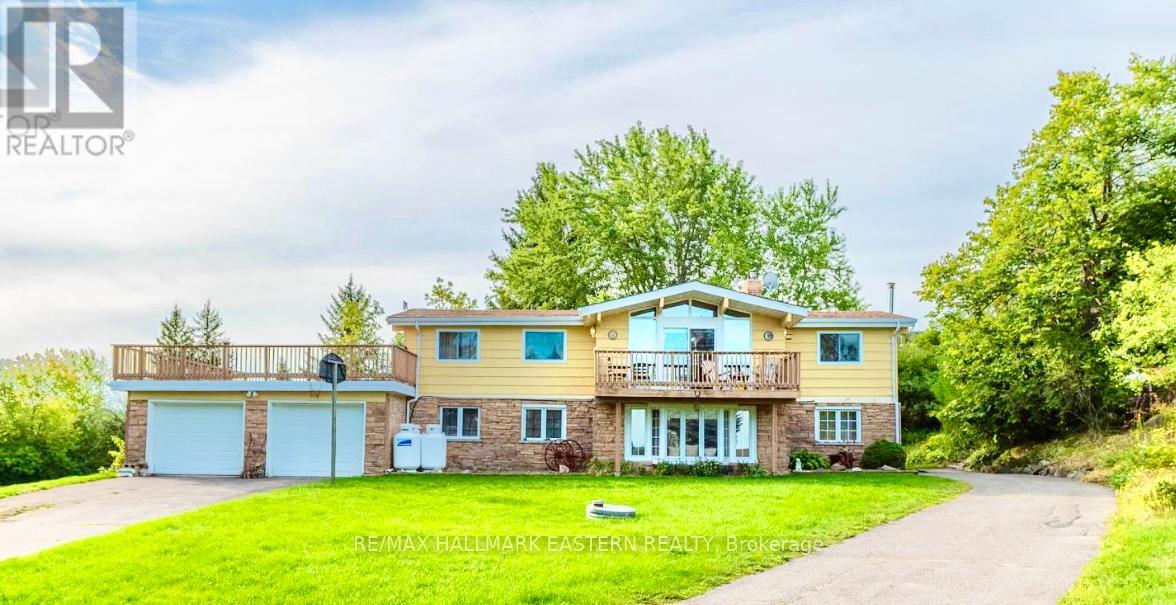
137 Grandview Drive
Alnwick/haldimand, Ontario
Seller is Motivated! Opportunity knocks to enjoy the perfect blend of country living and waterfront lifestyle. Ideally located just minutes from town and everyday amenities, yet only steps from beautiful Rice Lake and everything lake life has to offer.Situated on a large, private country lot with water views, this bright and spacious raised bungalow includes deeded waterfront access and your own private dock on highly sought-after Rice Lake. The home features 4 bedrooms, 2 bathrooms, and a fully finished walk-out lower level-ideal for extended family, a growing household, or potential in-law accommodation. Enjoy beautiful lake views from the main-floor walk-out deck, while the expansive backyard provides a peaceful and private setting for entertaining or relaxing.Major updates include a new furnace and propane hot water tank installed in 2022. Roof shingles new in 2022. The property also includes 12 feet x 124 feet of deeded waterfront access, with your private dock just a short stroll from the home.Rice Lake is renowned as one of Ontario's premier destinations for boating and world-class fishing and is connected to the historic Trent-Severn Waterway, offering endless opportunities for recreation and exploration.For added peace of mind, this home has been pre-inspected. Don't miss your chance to own an affordable waterfront lifestyle with the convenience of country living and nearby town amenities. (id:28302)
152 Wilson Road S
Oshawa, Ontario
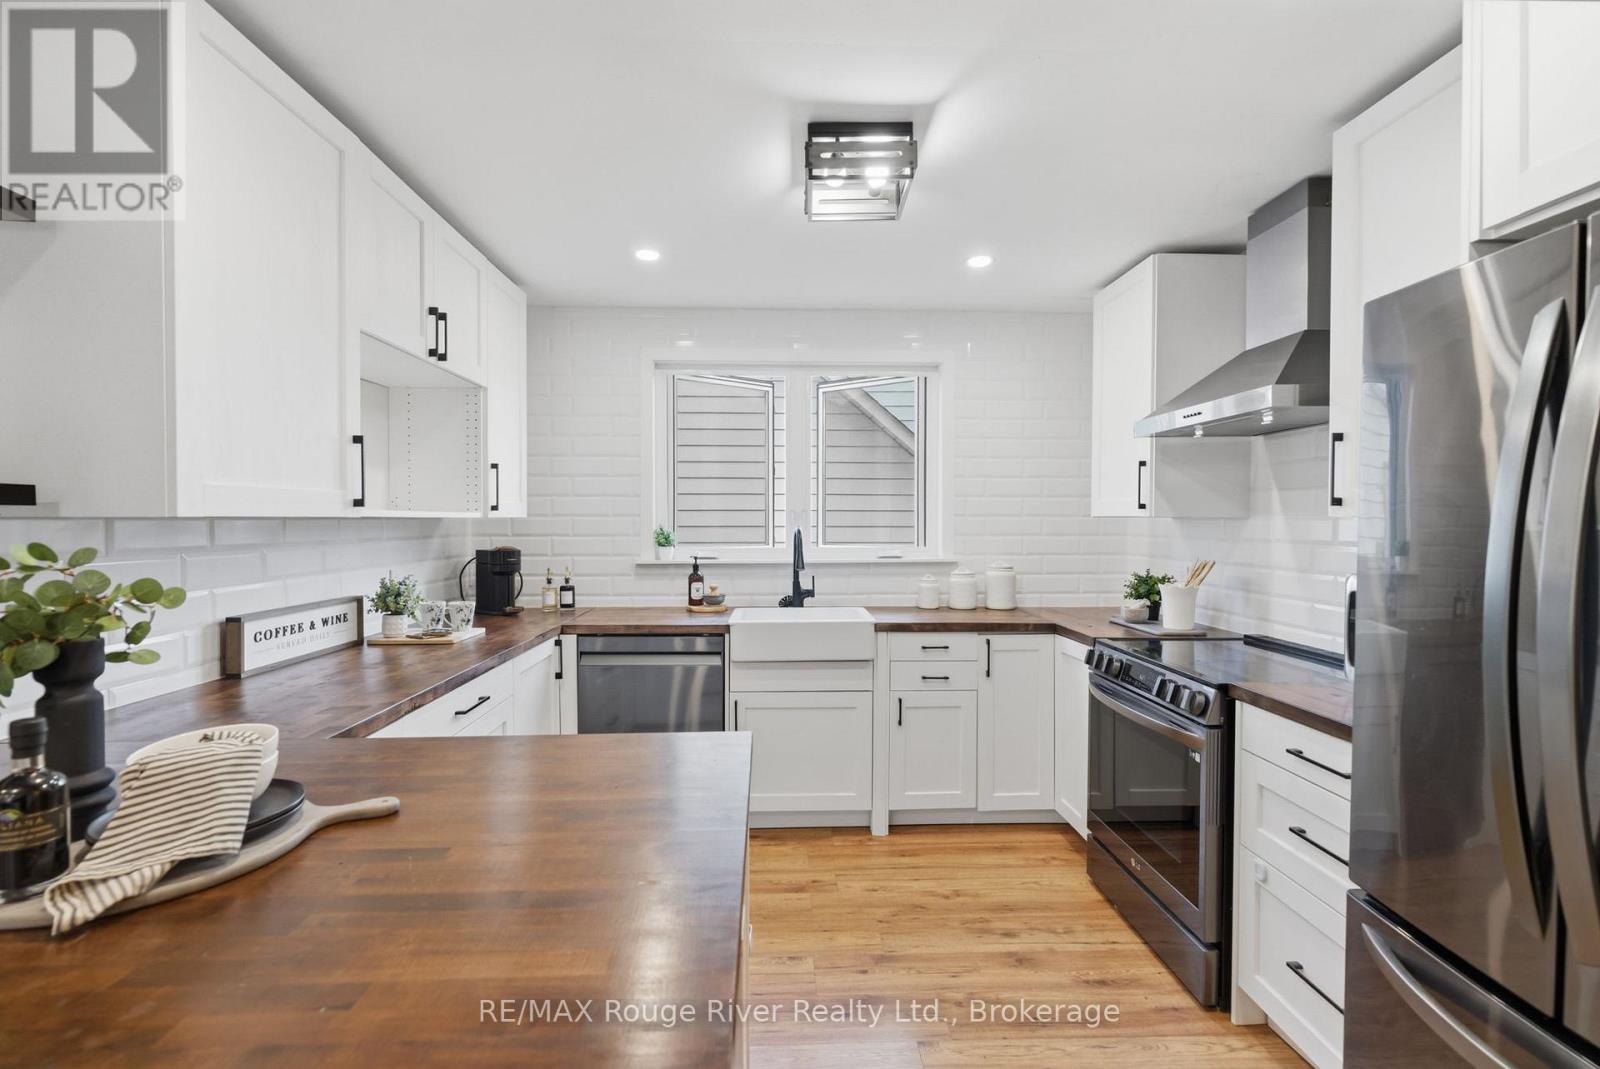
Welcome to this charming and well-maintained bungalow offering comfortable living space, thoughtful updates, and a spacious outdoor retreat. The bright main level features laminate flooring throughout, highlighted by a welcoming living room with pot lights, a wood beam accent, and a large picture window that fills the space with natural light. The stunning renovated kitchen is designed for both functionality and style, featuring wood block countertops, a breakfast bar, stainless steel appliances, a modern backsplash, pot lights, and plenty of storage space. The primary bedroom offers a generous layout with a large closet, window, and striking feature wall, while the additional bedrooms provide flexibility for family, guests, or a home office. One bedroom features a walkout to the deck and overlooks the backyard, creating the perfect space to enjoy outdoor living. The main floor bathroom has been tastefully renovated with stylish finishes and modern touches. The partially finished basement offers additional living space with large windows, a separate entrance, and endless potential for customization. Recent updates include laminate flooring, an updated kitchen and bathroom, and newer windows, adding comfort and peace of mind. Step outside to a large fenced backyard complete with a deck, patio area, and plenty of green space for children, pets, gardening, or entertaining. Ideally located close to schools, parks, shopping, amenities, and Highway 401, this wonderful home offers the perfect blend of indoor comfort, outdoor enjoyment, and everyday convenience. (id:28302)
42 Otter Line
Kawartha Lakes, Ontario
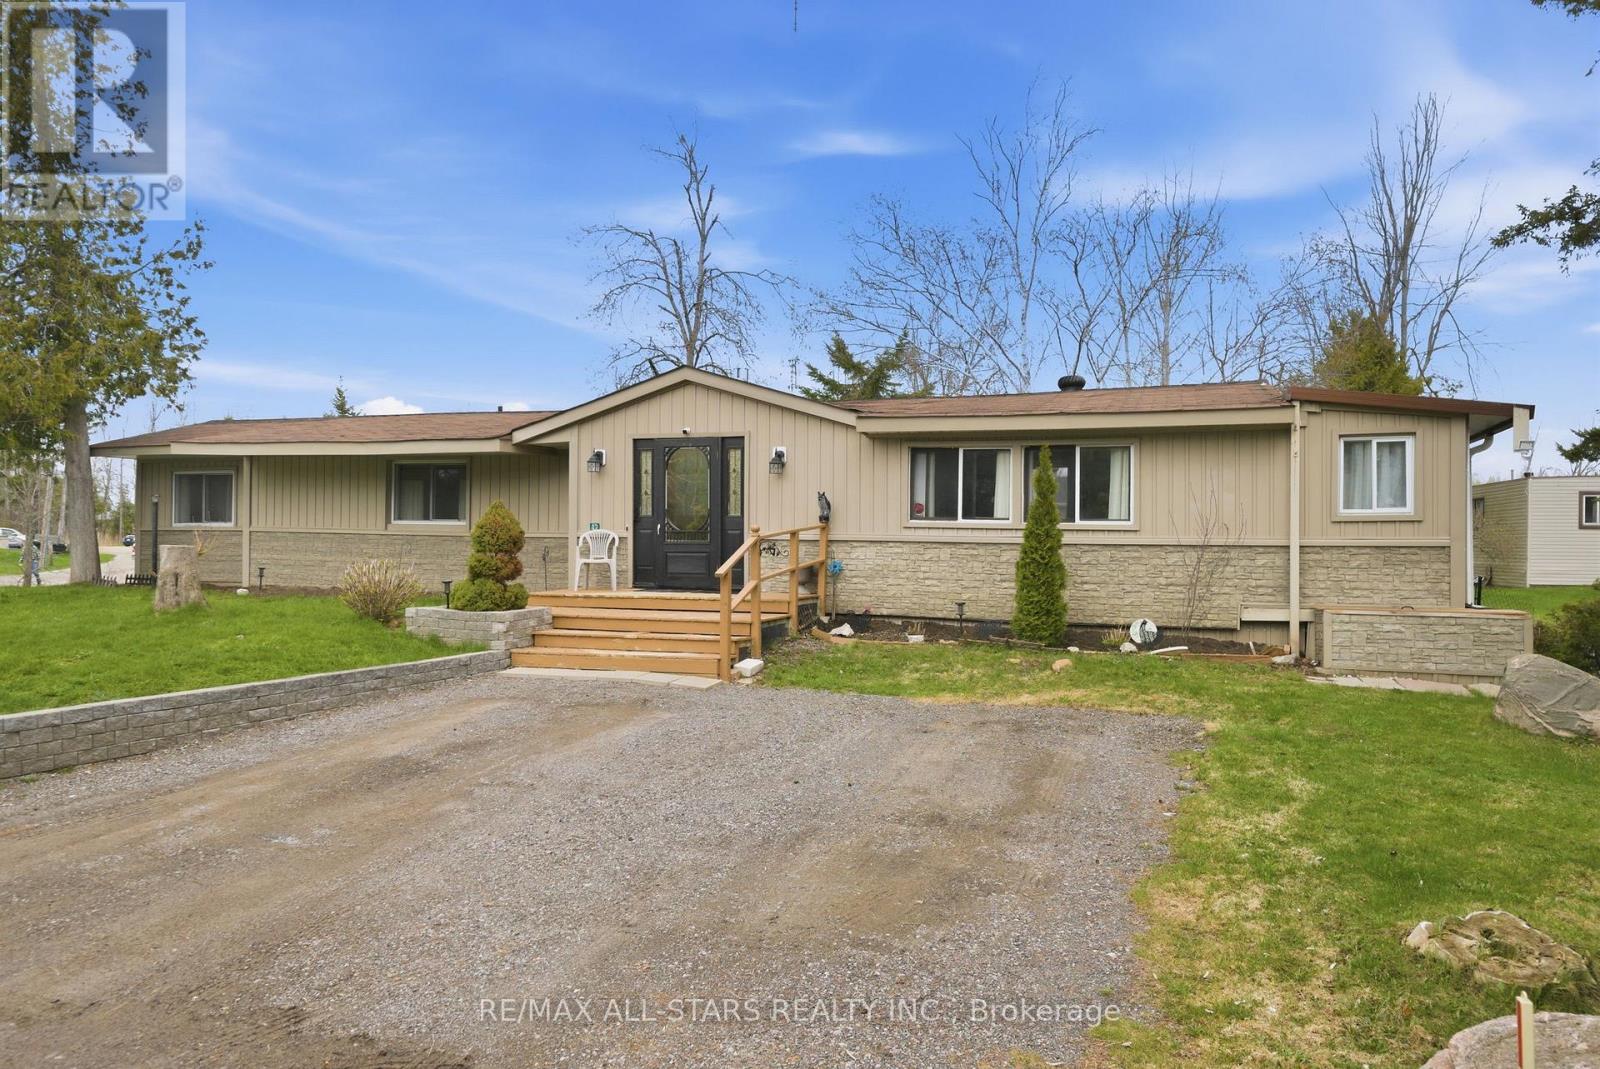
Begin your next chapter in a place where the pace slows and nature leads the way. Tucked into a peaceful, park-like setting in Stoney Creek Park, this sprawling modular home invites you to embrace a lifestyle rooted in simplicity and connection. Backing onto a tranquil spring-fed pond, each day unfolds with calming water views and the gentle rhythm of the outdoors. Step inside to a bright, spacious interior with a welcoming foyer and comfortable living spaces designed for everyday ease from quiet mornings on the front deck to sun-filled afternoons in the cozy Sunroom, to unwinding on the back deck overlooking the water - every space tells part of a story. Set within a warm, year-round Park Community that welcomes families and pets and located minutes from Town. This home offers an affordable opportunity to continue your journey- Where your journey meets the lifestyle you've been waiting for. (id:28302)
205 Maxwell Settlement Road
Bancroft, Ontario
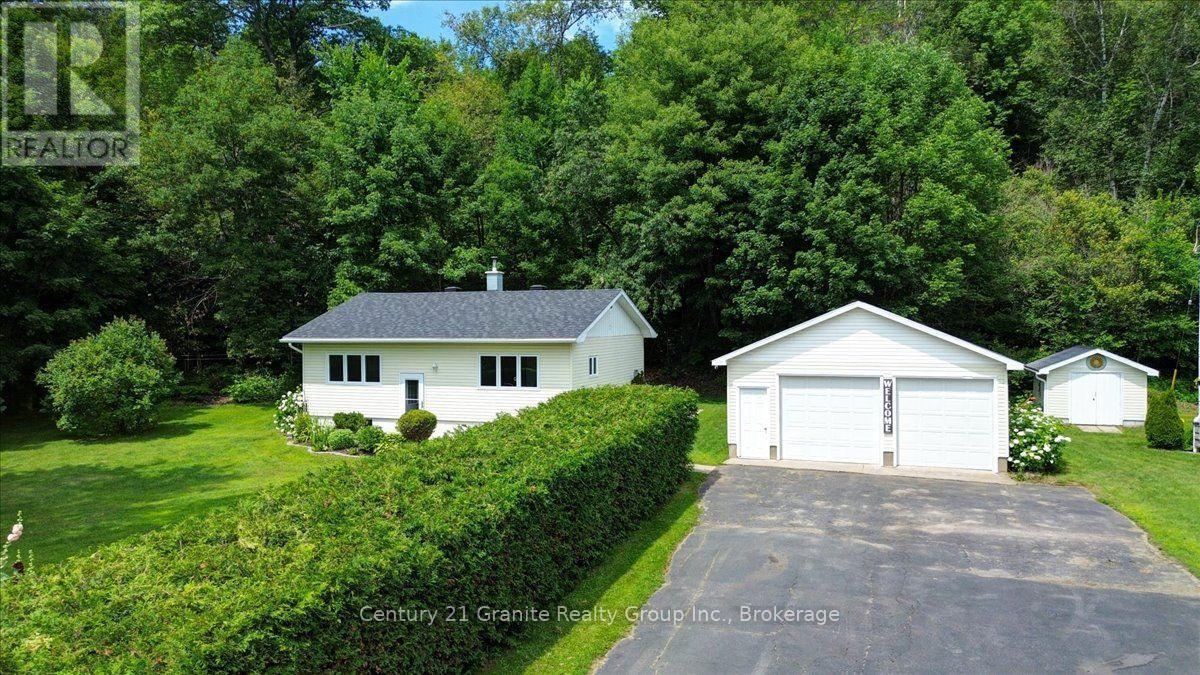
Welcome to 205 Maxwell Settlement Road, a well-maintained 4-bedroom compact bungalow situated on a beautifully landscaped, level lot in a desirable area within the Town of Bancroft. Offering a functional layout and numerous updates over the years, this home is ideal for first-time buyers, retirees, or families looking for extra space just minutes from all amenities. The main floor features a bright living room, an open-concept kitchen and dining area, two bedrooms, and a 3-piece bathroom with a walk-in shower. The finished lower level offers two additional bedrooms, a spacious recreation room with a cozy wood stove, and a laundry/utility room, providing plenty of space for family and guests. The home has seen many important improvements over the years, including a drilled well, updated windows and doors, vinyl siding with added insulation, a 200-amp electrical service, and a finished basement. Recent updates include a new heat pump (2026), and the septic system was pumped in June 2026, roof was done in 2019, fibre optic internet offering , all this for added peace of mind. Outside, you'll enjoy the beautifully private landscaped yard, paved driveway, detached double-car garage, matching storage shed, and an above-ground pool and hot tub included with the property-perfect for enjoying warm summer days with family and friends. Conveniently located on a school bus route to Birds Creek Public School and only five minutes from downtown Bancroft, this move-in-ready home offers the perfect blend of country living and everyday convenience. A great opportunity to own a well-cared-for home with plenty of updates in an excellent location. (id:28302)
25 - 484 Frankford Stirling Road
Quinte West, Ontario
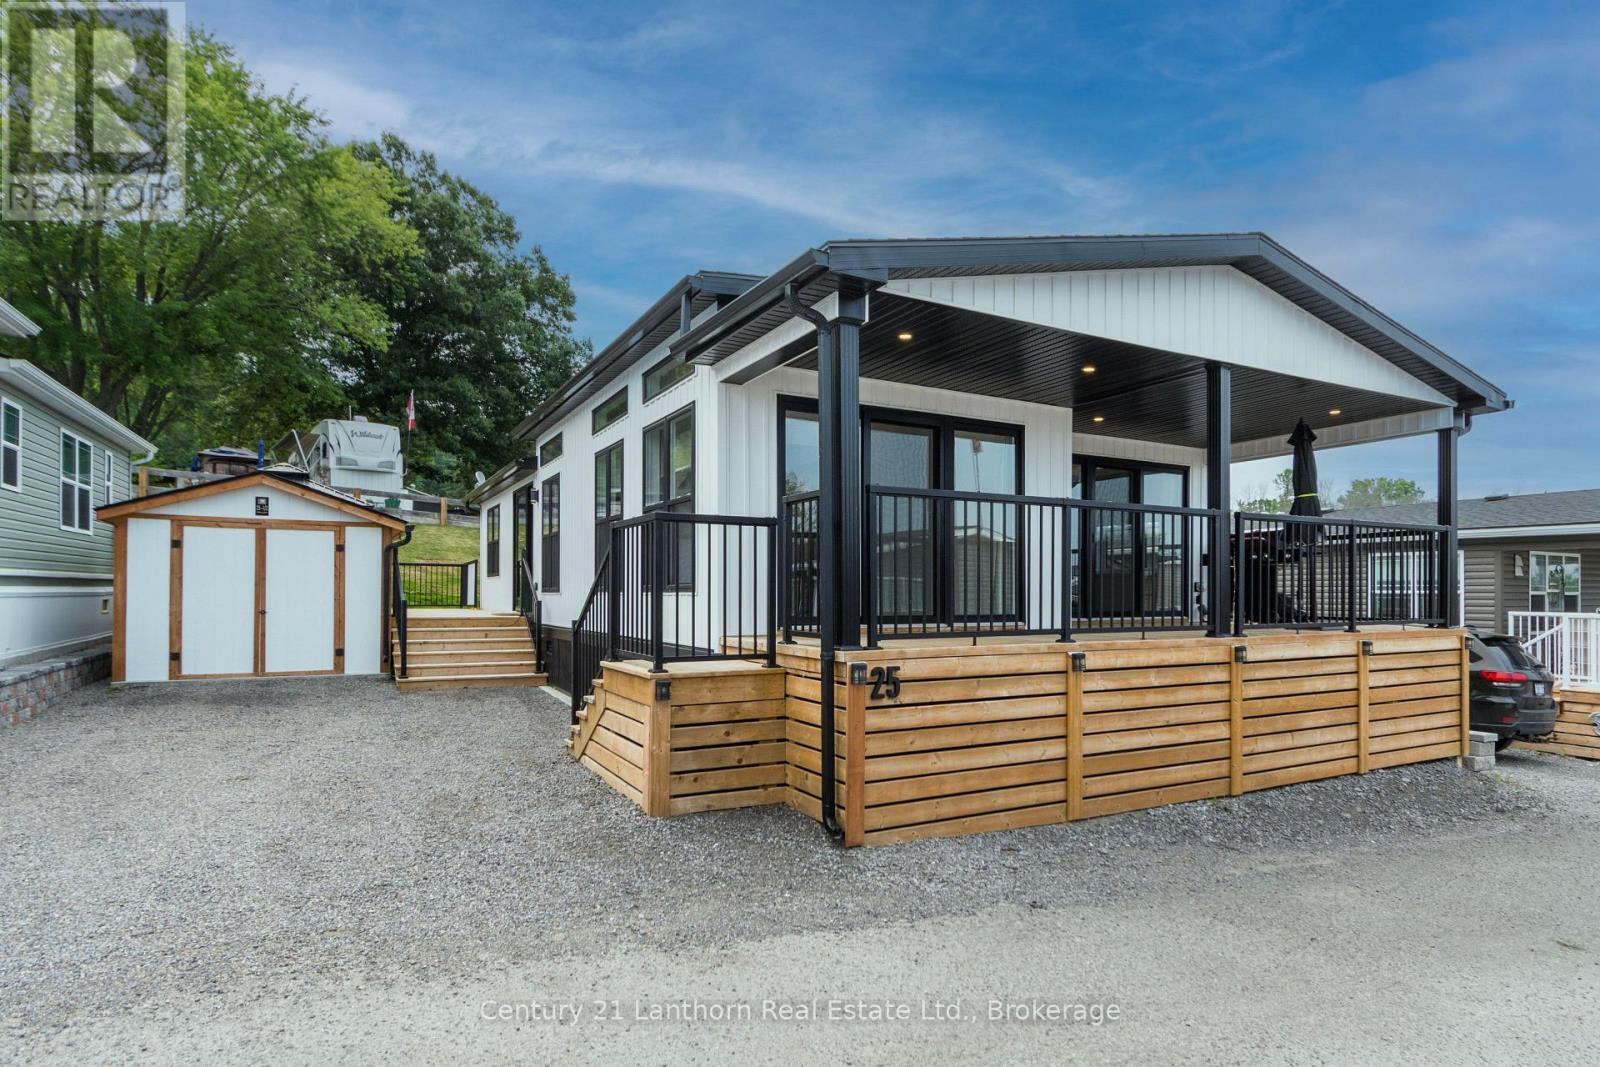
Welcome to Trent River Estates, one of the area's most sought after 55+ adult lifestyle communities, where luxury, comfort, and resort style living come together. This exceptional 2024 General Coach Parkland Series is one of the finest park models available, offering premium craftsmanship, modern finishes, and breathtaking views overlooking the Trent River. Thoughtfully designed with 2 spacious bedrooms, 2 full bathrooms, and a versatile front den or sunroom, this home offers the perfect blend of style and functionality. The bright open concept floor plan is filled with natural light and showcases a stunning chef inspired kitchen featuring quartz countertops, a large centre island, abundant cabinetry, and a formal dining area that makes entertaining effortless. Every detail has been carefully designed with contemporary finishes and quality throughout. Step outside to enjoy your elevated front deck overlooking the Trent River, the perfect place to start your day with a coffee or unwind while watching the boats pass by. The private rear deck with gazebo provides an additional outdoor living space for relaxing or hosting family and friends. An oversized 10' x 12' wooden storage shed offers exceptional storage, while the double driveway provides ample parking. Residents enjoy an incredible selection of amenities including waterfront access, private docks, boat launch, saltwater pool, recreation halls, organized community events, and beautifully maintained grounds. Monthly park fees include water, sewer, lawn maintenance, snow removal, road maintenance, and access to the park's outstanding amenities. Experience carefree living in one of the most desirable homes Trent River Estates has to offer. (id:28302)