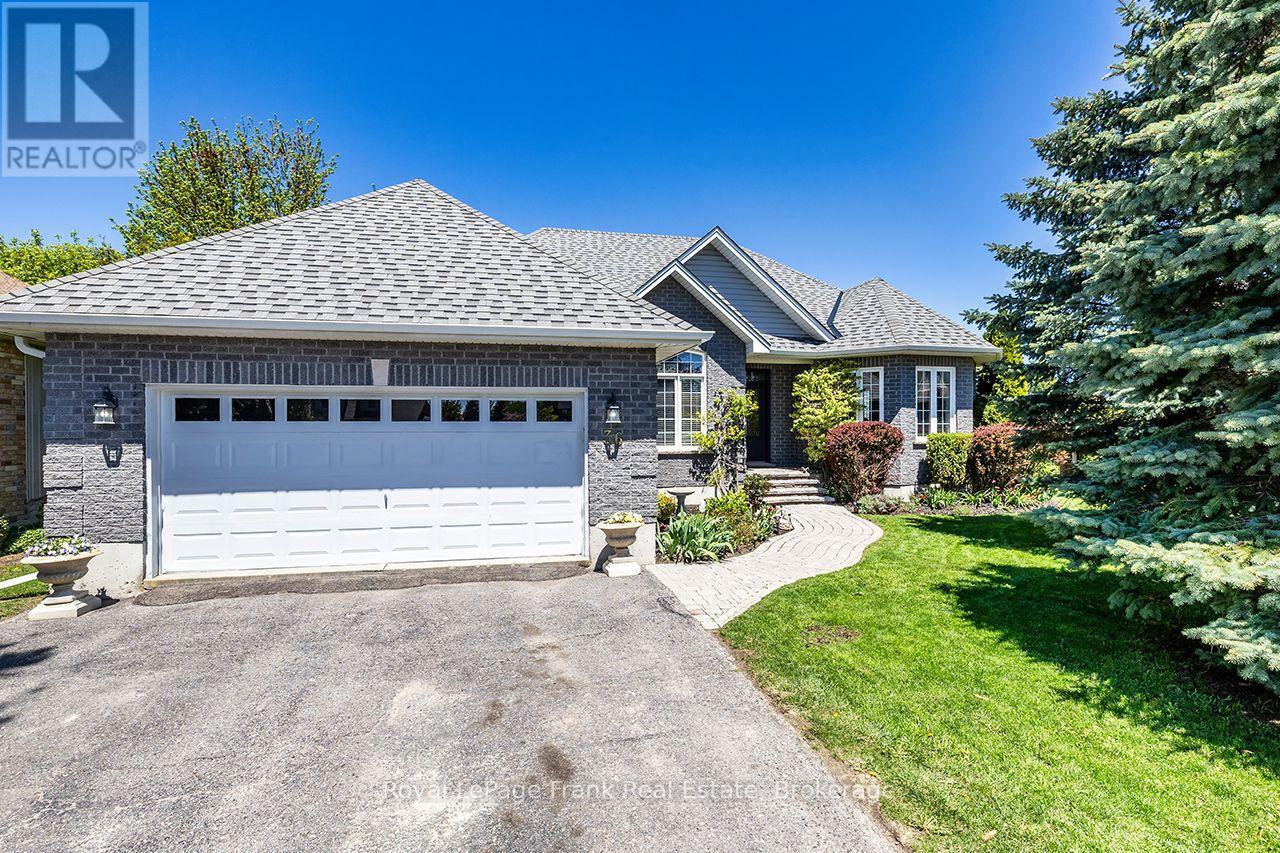
36 Lori Boulevard
Kawartha Lakes, Ontario
Nestled on a premium Lindsay lot and on a desirable quiet cul de sac is this spacious, custom built, brick bungalow with double car garage and no sidewalk to maintain. Perfectly designed for versatility and featuring a generous layout that appeals to growing or multi-generational families. This home combines the classic appeal of a brick exterior with 9 foot ceilings and a highly functional floor plan*3+3 bedroom, 3 bathrooms (one bedroom currently used as an office).Open concept kitchen/dining/living area with gas fireplace and walkout to the private, fenced, rear deck/yard. Main level laundry room with interior access to garage. Large Primary bedroom with ensuite and walk/in closet, Lower level is completely finished boasting large above grade windows and sun-kissed bedrooms, pool table size rec room with gas fireplace, workshop and bathroom. Upgrades include: 2 basement windows 2026, sump pump 2025, Shed, Gazebo, Plant boxes, Siding, Shingles and Eavestrough, Ducts cleaned, Central air 2024, Induction Stove 2023, Refrigerator 2021, Some main floor Clera windows2022, furnace 2020 with warranty. Walk to park and to both public and catholic elementary schools. No need to imagine being in the centre ofit all while cradling the serenity of easy, peaceful living - it's right here! (id:28302)
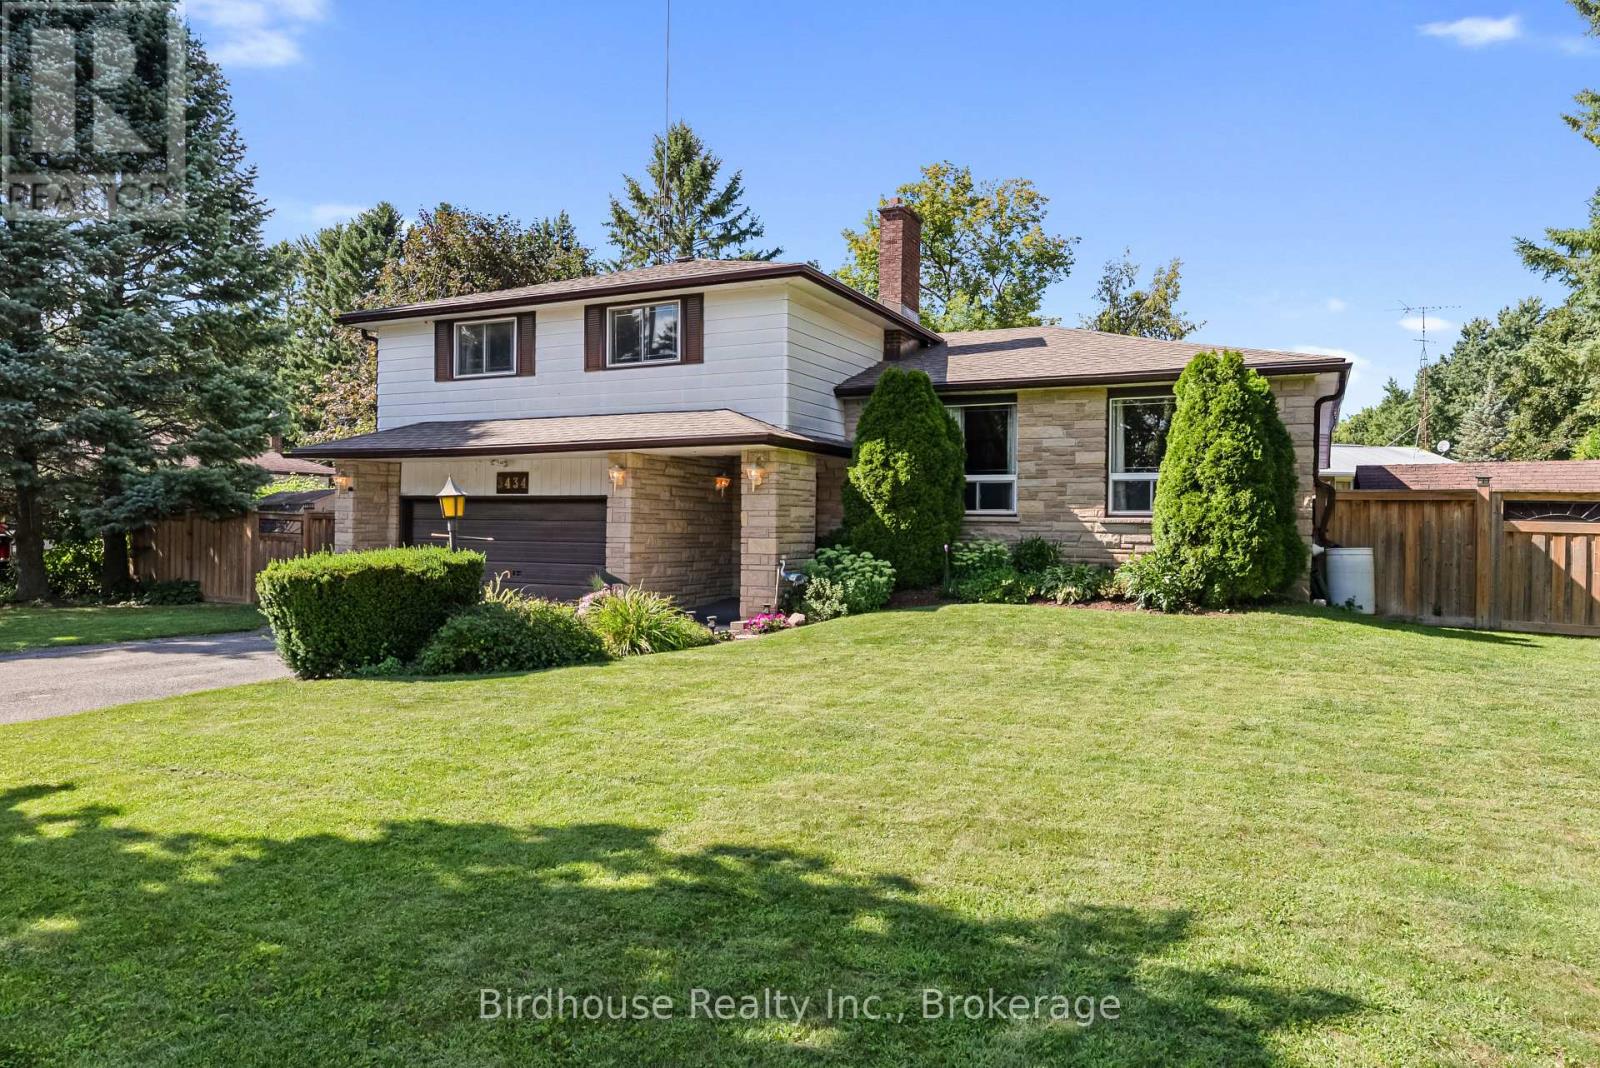
3434 Concession Road 4
Clarington, Ontario
Discover the perfect blend of space, privacy, and convenience in this beautifully maintained 3+1 bedroom, 2.5-bath family home, set on a generous 100' x 150' country lot just minutes from the 407 Offering approx 2135 sq. ft of comfortable living space, double-car garage, and an incredible backyard oasis, this home designed for both everyday family living effortless entertaining. The eat-in kitchen offers plenty of space for family meals & features a walkout to a charming screened-in porch overlooking the backyard - the perfect spot for morning coffee, summer dinners, or relaxing evenings. The kitchen flows naturally into the combined living/dining room, with beautiful hardwood floors, a cozy fireplace, and elegant French doors create an inviting space for entertaining or unwinding with family and friends. Main floor also features a comfortable family room with a wood stove, creating a cozy retreat on cooler evenings, along with a convenient 2-pc powder rm and walkout access to the rear yard. Upstairs, the spacious primary bedroom offers a peaceful private retreat, complete with closets, a beautifully renovated ensuite featuring double vanity, and it's own walkout to deck. Step outside with your morning coffee, enjoy a quiet read, or simply take in peaceful surroundings. The home's lower level provides additional flexible living space, ideal for a bedroom, home office, gym, or guest accommodations. Outside, the property truly shines. The fully fenced backyard is your own private oasis, featuring a large L-shaped inground pool with new liner, hot tub, raised garden beds, a tranquil fishpond, mature trees, and plenty of room to relax and entertain. Whether you're hosting summer gatherings, enjoying pool days with the kids, or simply looking for a quiet place to unwind, this backyard offers something for everyone. A rare opportunity to enjoy best of both worlds - spacious family living, an incredible outdoor retreat, and a commuter-friendly country location. (id:28302)
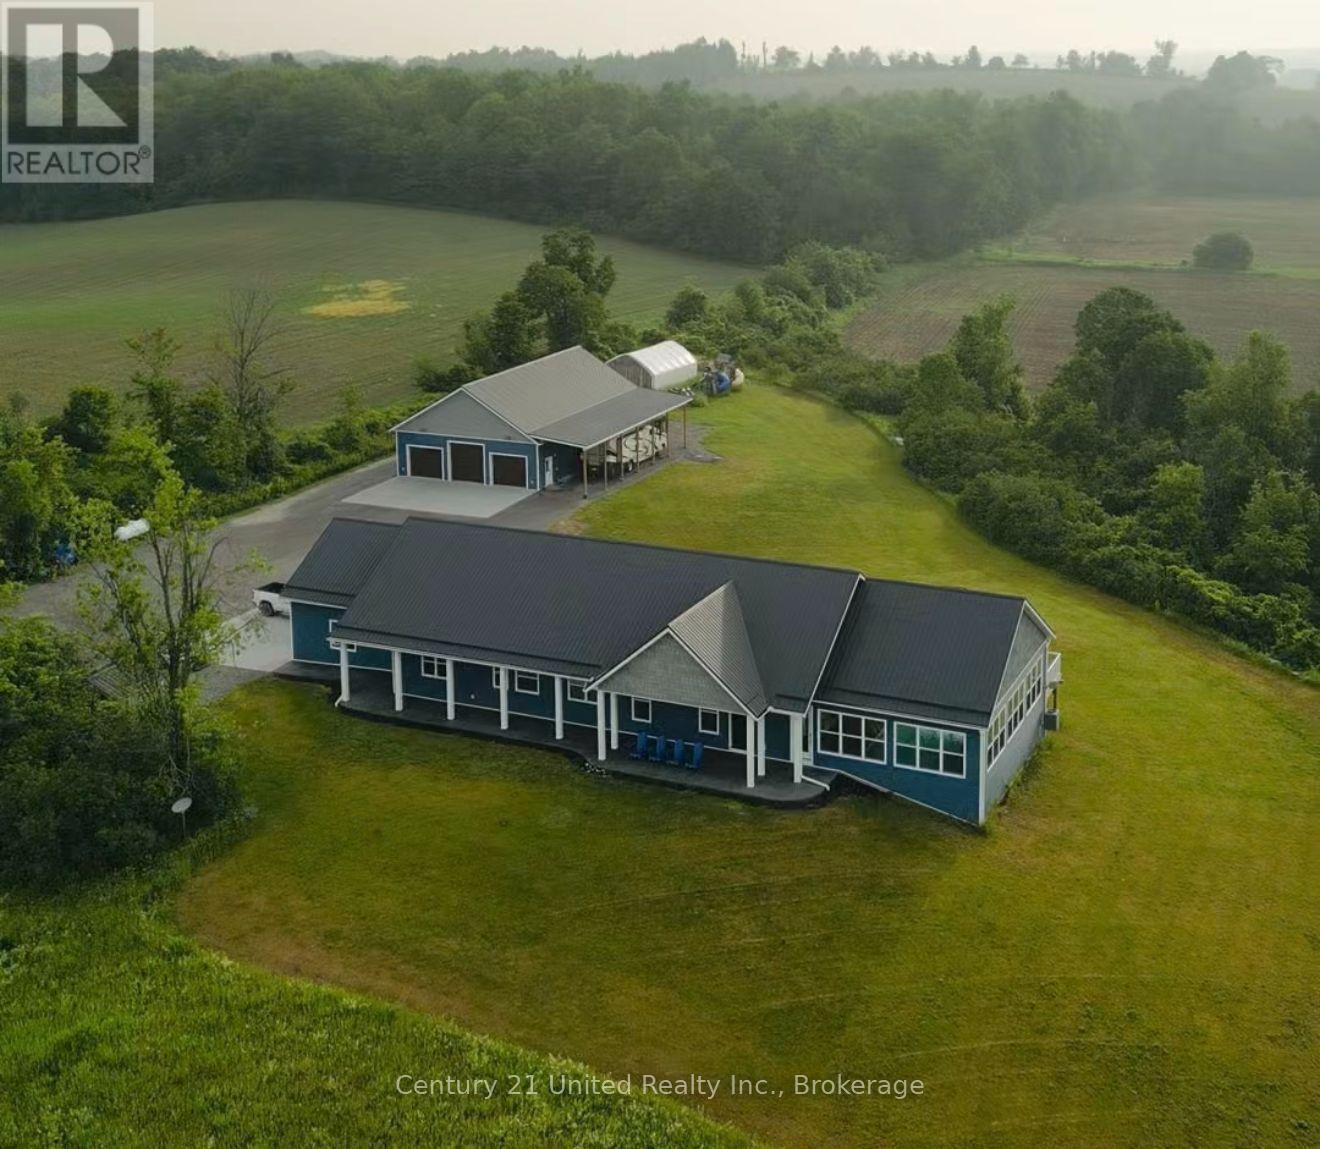
1717 Asphodel 10th Line
Asphodel-Norwood, Ontario
Set on 23 breathtaking acres, this exceptional custom-built bungalow blends luxury, craftsmanship, and lifestyle in one remarkable property. Offering 5 bedrooms and 4 bathrooms, featuring soaring 16-foot vaulted ceilings and a bright, open-concept layout designed for both comfort and entertaining. The chef-inspired kitchen is beautifully appointed with custom cabinetry, a THOR gas stove, and a striking marble backsplash. The main floor primary suite is a private retreat, with custom closets and a spa-like ensuite featuring a steam shower. A standout feature of the home is the incredible indoor saltwater pool, separated by glass sliding doors-creating a resort-style experience you can enjoy year-round. The lower level boasts a concrete insulated floor system, while the ICF foundation and durable steel roof ensure long-term efficiency and peace of mind. A whole-home Generac generator adds another level of reliability. Step outside to the expansive 12' x 40' Trex deck with panoramic views, perfect for relaxing or entertaining, and unwind in the Marquis hot tub with automated Covana cover, while surrounded by nature. Car enthusiasts and hobbyists will appreciate the attached heated 2-bay garage and the impressive detached 40x60' 3-bay garage, featuring 12' ceilings, a bathroom, built-in air compressors, plumbed pressure washer, in-floor drains, insulated floors, hoist compatibility, and hydronic in-floor heating. Above the detached garage is a beautifully finished 2-bedroom, 1-bathroom apartment-ideal for extended family or income potential. Additional features-surround sound throughout, RV parking with a 50-amp hookup, R60 insulation and unmatched privacy. A rare chance to own a truly one-of-a-kind rural estate. (id:28302)
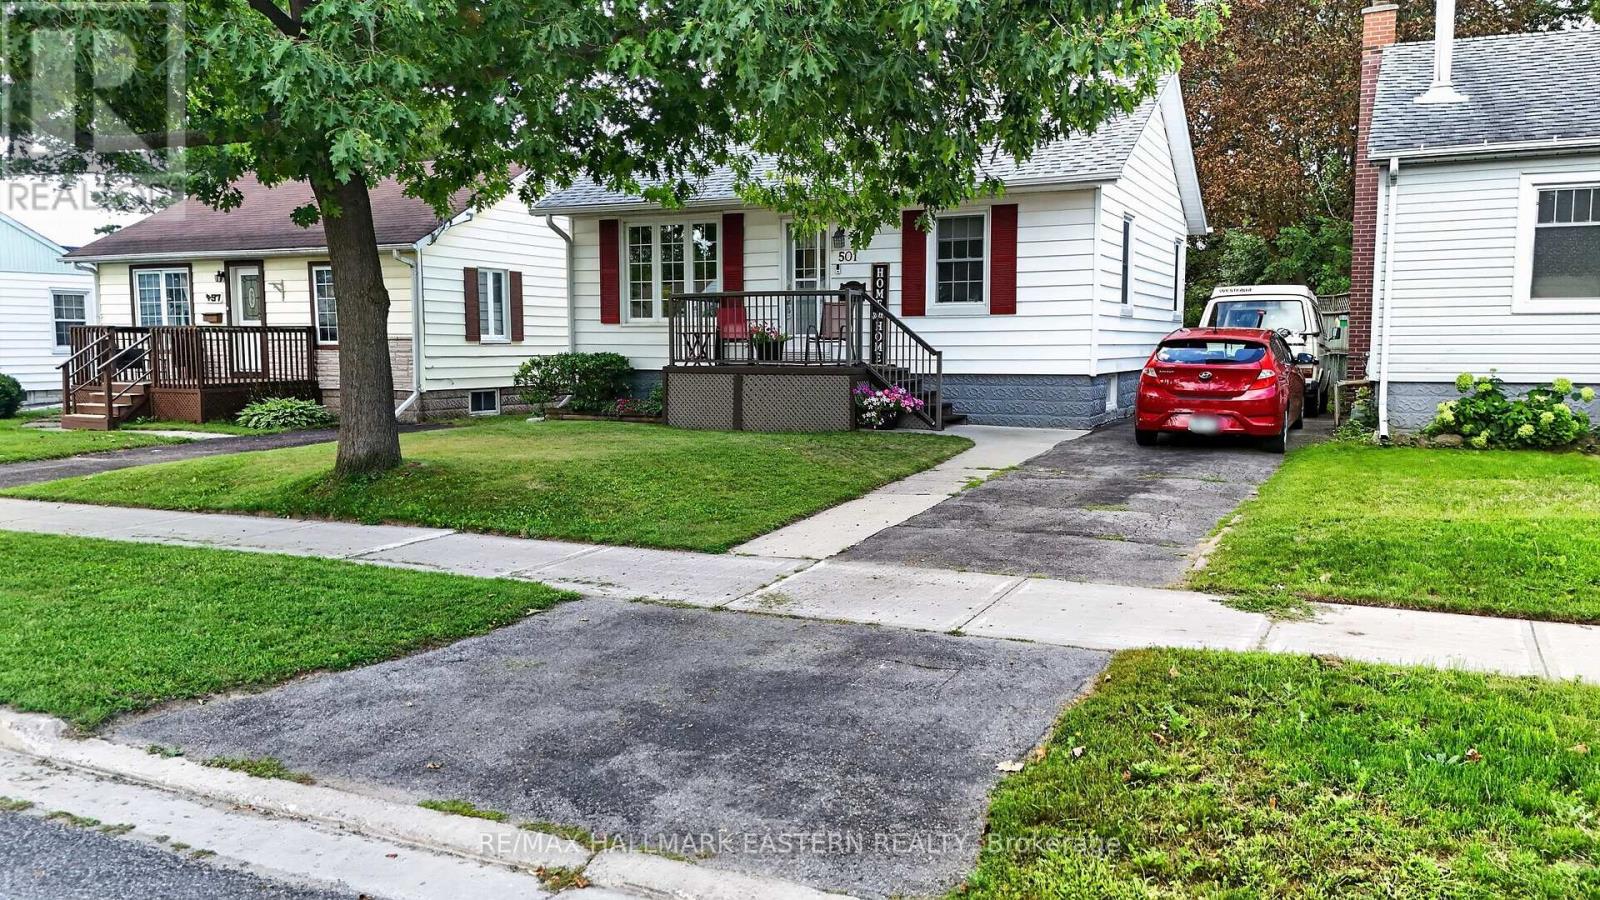
501 Glengarry Avenue
Peterborough, Ontario
Lovingly updated and cared for 2 + 1 Bed bungalow in the sought after north end! Beautifully updated and maintained! The main floor boasts beautiful bamboo flooring and oak pegboard flooring in the kitchen. Tastefully decorated throughout! Enjoy your morning coffee/tea on the back deck off the large primary bedroom (with double closets) overlooking your large backyard with perennial gardens! Upgrades include: roof (structure replaced in 1984, front shingles in 2026, back shingles in 2015), plumbing (including sewage pipe connecting to city pipes and all galvanized plumbing removed), electrical (except the panel), windows, doors, added insulation, stairs rebuilt to basement, bathroom, fully finished basement with separate entrance! Potential in-law capability! A must see! Move-in condition! (id:28302)
347 Prinyers Cove Crescent
Prince Edward County, Ontario
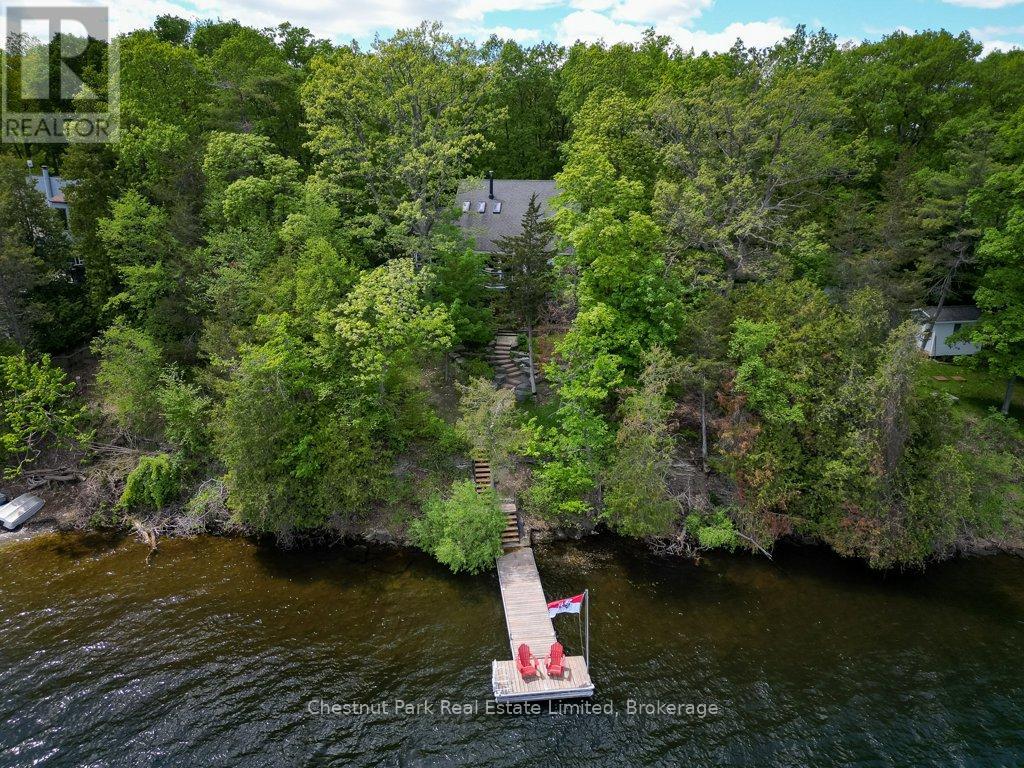
Luxury Waterfront in Prinyers Cove, one of Prince Edward County's most coveted waterfront pockets, this exceptional property captures everything there is to love about cottage life in the County. Private, peaceful and surrounded by mature trees, 347 Prinyers Cove Crescent is a place designed around the water, whether your days are spent sailing, boating, swimming, paddling or simply enjoying the view from the dock. One of the property's greatest features is its deep-water mooring, a rarity in Prince Edward County and an incredible advantage for larger boats and sailing vessels. The sheltered cove offers calm waters and easy docking, while the clear shoreline, beautiful dock and thoughtful hardscaping create an idyllic setting for long summer days by the lake. Expansive decking extends the living space outdoors, with plenty of room for dining, entertaining and gathering with family and friends from morning coffee through sunset. Inside, the home is warm, relaxed and full of character. Vaulted ceilings, skylights, natural wood and thoughtful architectural details bring a timeless quality to the interiors, while the dramatic great room offers a beautiful central gathering space filled with natural light. A flexible multi-level layout includes a main-floor primary bedroom, additional bedrooms, office space and guest accommodations across the upper and lower levels, making weekends with family and friends easy. A charming bunkie and detached garage add further possibilities for guests, a studio or workshop. Designed for year-round comfort and energy efficiency, this is much more than a summer escape. It's a County cottage to enjoy in every season, in an extraordinary waterfront setting where boating, nature and an easygoing sense of luxury come together. A special place to gather, unwind and make the most of life on the water, tucked into the beautiful shores of Prinyers Cove. (id:28302)
1696 County Road 504 Road
North Kawartha, Ontario

Exceptionally built just 11 years ago and meticulously maintained, this stunning five-bedroom, two-and-a-half-bath raised bungalow offers the perfect blend of quality craftsmanship, comfort, and country living on just over three private acres. Featuring a picturesque pond, attached two-car garage, and a fully finished walkout basement, this property is designed for both everyday family living and entertaining. Inside, the bright open-concept kitchen and living area creates a warm and inviting gathering space with plenty of room for large families and guests alike. The spacious primary suite features a walk-in closet and private four-piece ensuite. Convenient laundry on both the main floor and lower level adds everyday functionality. The walkout basement expands your living space with a custom bar area, additional bedrooms, and beautifully crafted stonework throughout - including the lower-level shower, main entrance, and striking exterior finishes that showcase the home's exceptional attention to detail. Enjoy peaceful rural living with room to relax, play, and entertain, all while being just six minutes to the amenities of Apsley. (id:28302)
277 Brock Street
Gananoque, Ontario
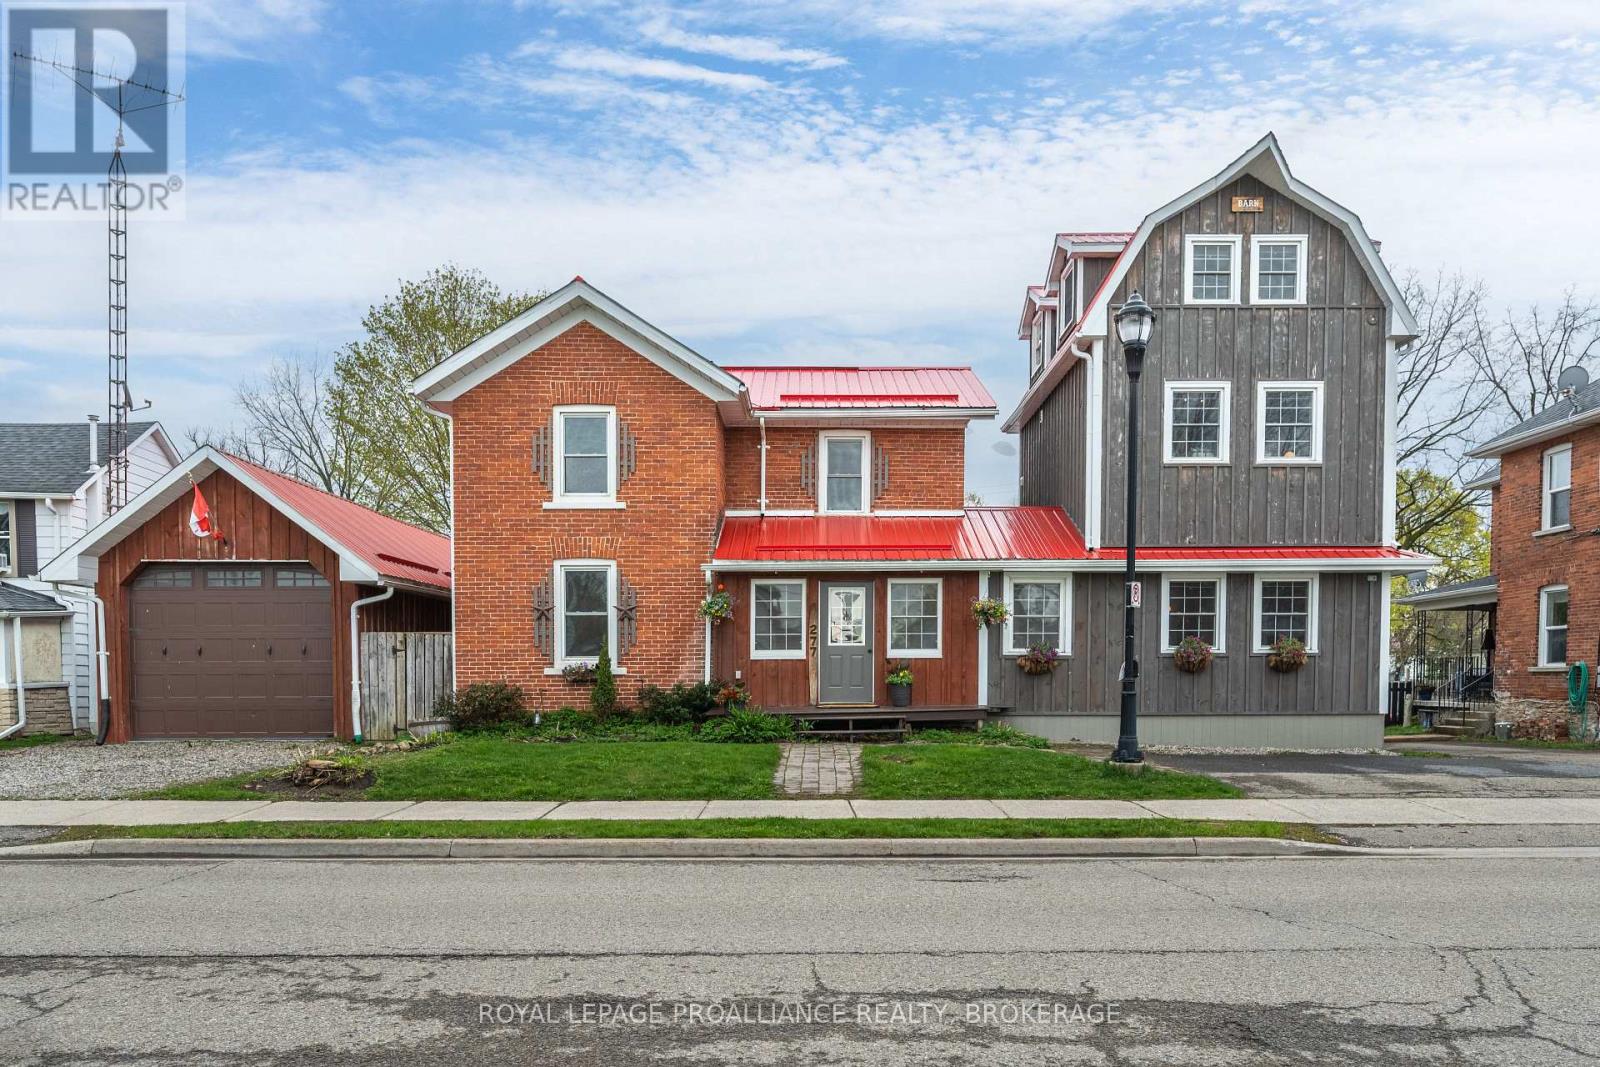
Rightfully named the 'Barn on Brock', passersby must ponder what's inside this 1920's red brick that's attached to a newer 3 storey board and batten barn-like structure. Sheltered under one vibrant cherry red metal roof, the front door alludes to a single family home but once that swings open, you'll find separate entrances to two very distinct living quarters each with their own 2 car drive. Walk into the living room of the main house--currently outfitted for dining, the hardwood floors, wooden posts, beams and exposed brick walls grasp at your heartstrings, making you promises that your life will never be the same again. Off to the left there's a room better suited for a table and beyond the French doors is a den that also opens up to a kitchen anchored by a wood burning fireplace with a meaty wooden mantel that's flanked by glass cabinets ready to show off your vintage pyrex collection. The main floor is completed by a much appreciated 2 pc bath and space for laundry hook up. Upstairs there are 2 bedrooms and a 3 pc bath plus a primary with a peek-a-boo window looking out from the Saltillo Mexican tiled ensuite to the bedroom itself which shares space with a soaker tub, gas fireplace and a coffee bar to prepare your night time bevies. Off the front foyer is another door into a one bedroom, legal secondary unit which has an open concept main level kitchen, 2 pc. bath and living room with a Vermont casting gas fireplace. Follow the staircase to the second floor bedroom, a 3 pc bath and laundry. Continue up another open staircase, and you'll arrive at a third floor flex space perfect for an office, studio, or relaxation room that is already set up with a Japanese jetted therapeutic soaker/cold plunge tub. Store your boat inside the massive detached garage. Summers will be spent enjoying your fenced in backyard harvesting herbs from the raised garden beds, and story swapping with your friends under the post and beam gazebo just below the back two decks. (id:28302)
2025 Cole Hill Road
Kingston, Ontario
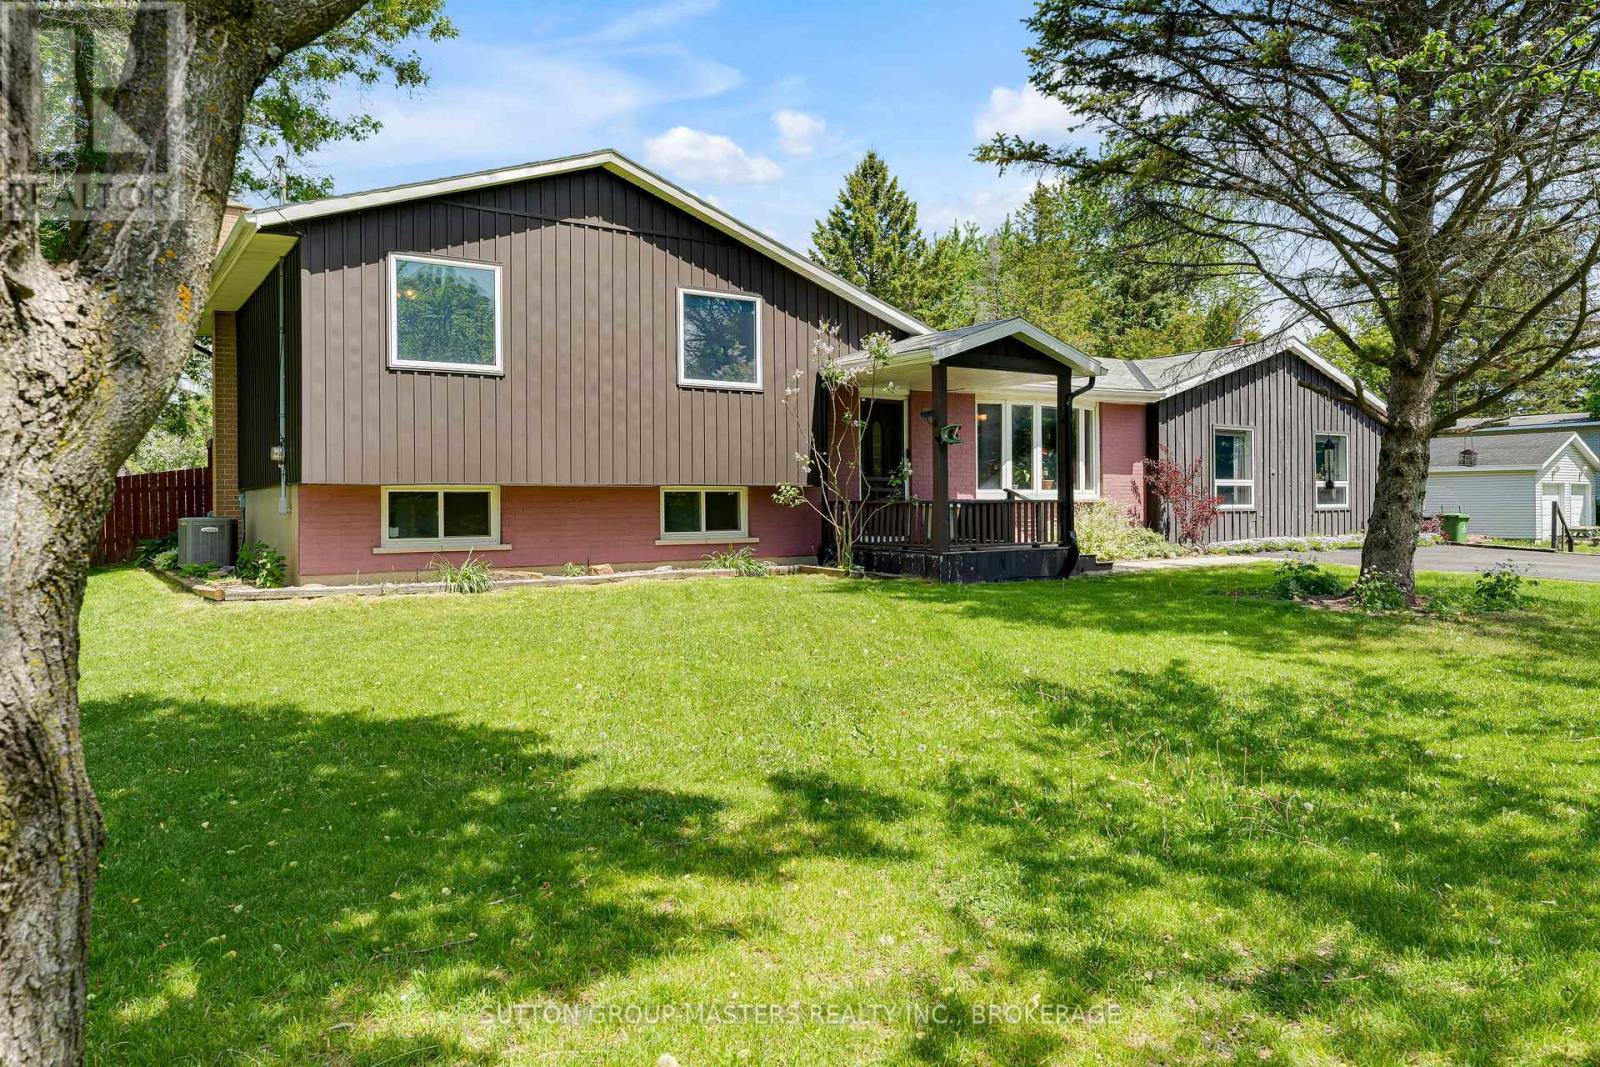
Welcome to 2025 Cole Hill Road, a warm and welcoming 3-bedroom, 1.5-bath side split ideally situated on a spacious corner lot at the entrance to the sought-after Rosedale Estates Community. Offering the perfect balance of peaceful country living and everyday convenience, this property is just minutes from Kingston, Schools, Shopping, and Amenities. Inside, you'll find a bright and functional layout designed for family living. The main floor features inviting living and dining spaces filled with natural light, a well-appointed kitchen with ample cabinetry, and a spacious family room complete with a cozy fireplace and built-in bar, an ideal space for entertaining, relaxing, or gathering with friends and family. Easy access to the backyard extends the living space outdoors. Upstairs offers three comfortable bedrooms and a full bathroom, while the lower level provides additional versatile living space, a convenient powder room, and laundry area. Set on a generous lot surrounded by mature trees and established homes, this property offers the privacy and charm of a country setting while remaining close to everything you need. Whether you're enjoying quiet evenings outdoors or taking advantage of the nearby conveniences, 2025 Cole Hill Road is a place you'll be proud to call home. (id:28302)
122 Briceland Street
Kingston, Ontario
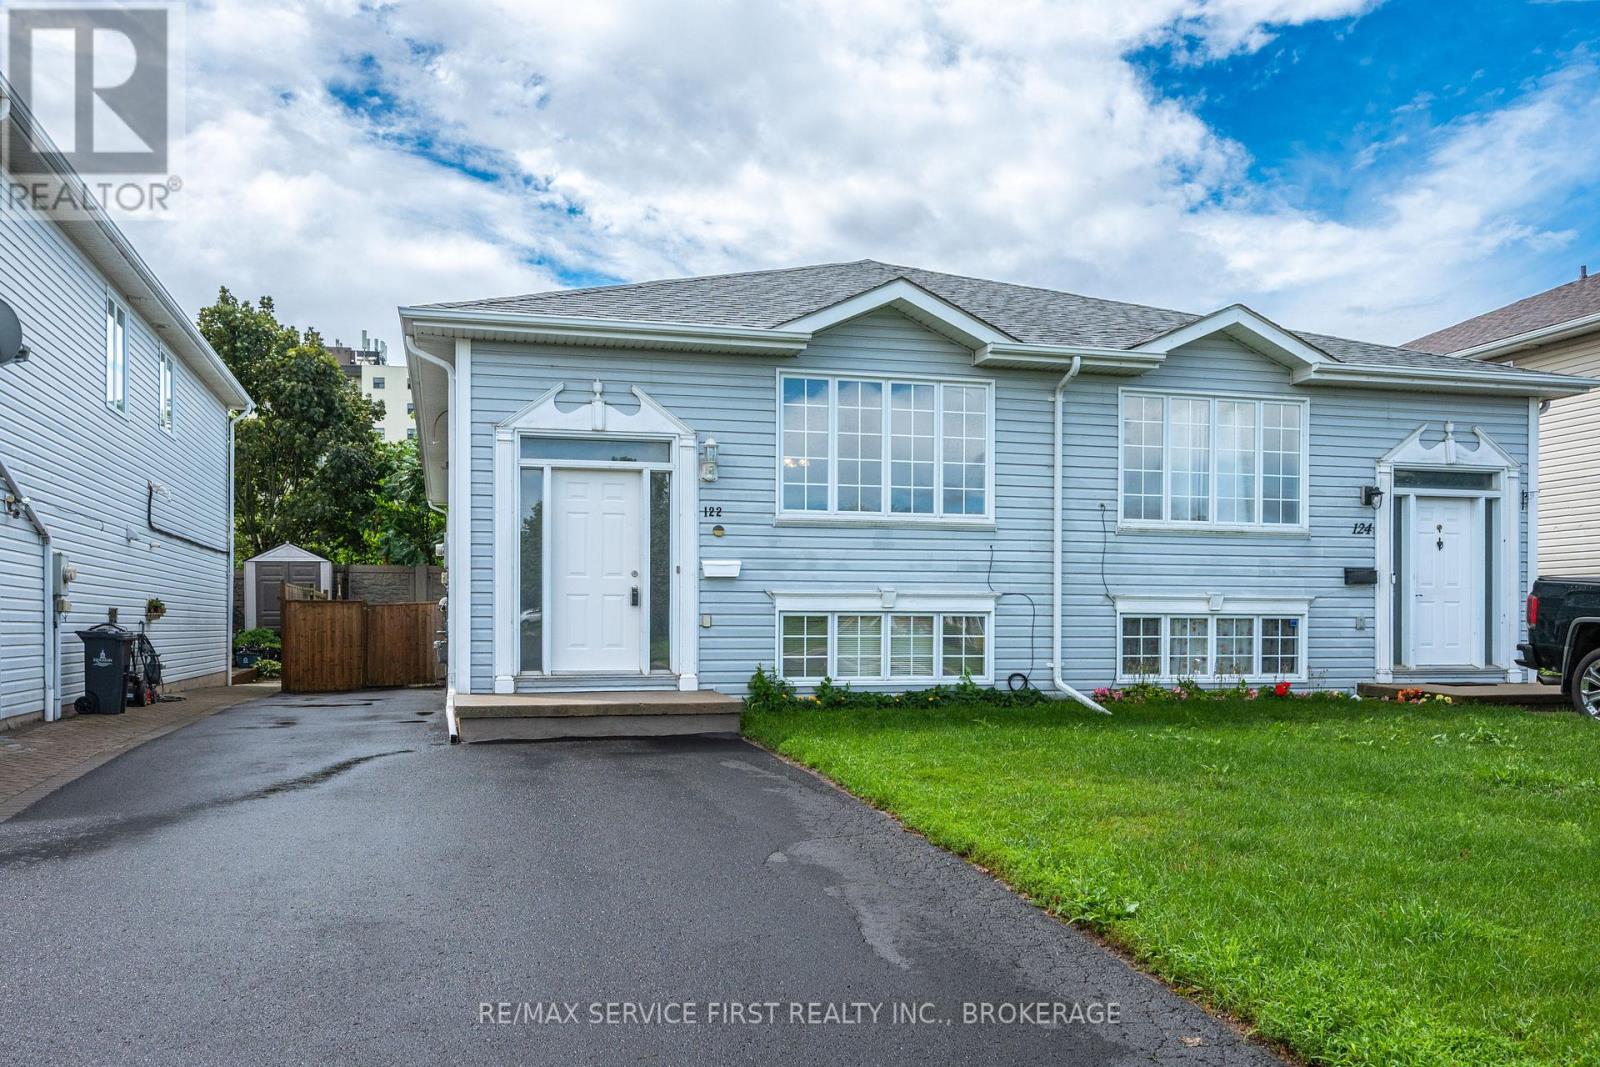
Welcome to this well-maintained semi-detached bungalow offering an ideal combination of space, functionality, and location. Featuring 3+1 bedrooms and 2 full bathrooms, this home is just minutes from downtown Kingston and CFB Kingston, making it an excellent choice for commuters, military families, first-time buyers, or those looking to downsize without sacrificing space. The bright, open-concept main level is designed for comfortable everyday living and entertaining, with a spacious living and dining area flowing seamlessly into the generously sized kitchen. Three well-proportioned bedrooms are located on the main floor. Ceramic flooring enhances the front entry, kitchen, and both bathrooms. The finished lower level offers exceptional flexibility with excellent in-law suite potential. It includes a large recreation room, a fourth bedroom, a framed fifth bedroom ready for completion, a beautifully updated full bathroom featuring a walk-in tiled shower, laminate flooring, pot lighting, a laundry room, and an impressive 17-foot storage room. Outside, enjoy a fully fenced backyard complete with a spacious deck and storage shed; perfect for relaxing or entertaining. The double-wide driveway accommodates parking for up to five vehicles. Additional features include central air conditioning and all major appliances, including the refrigerator, stove, and built-in dishwasher. An outstanding opportunity to own a move-in-ready home offering incredible value in a convenient Kingston location. (id:28302)
19 Heritage Drive
Loyalist, Ontario
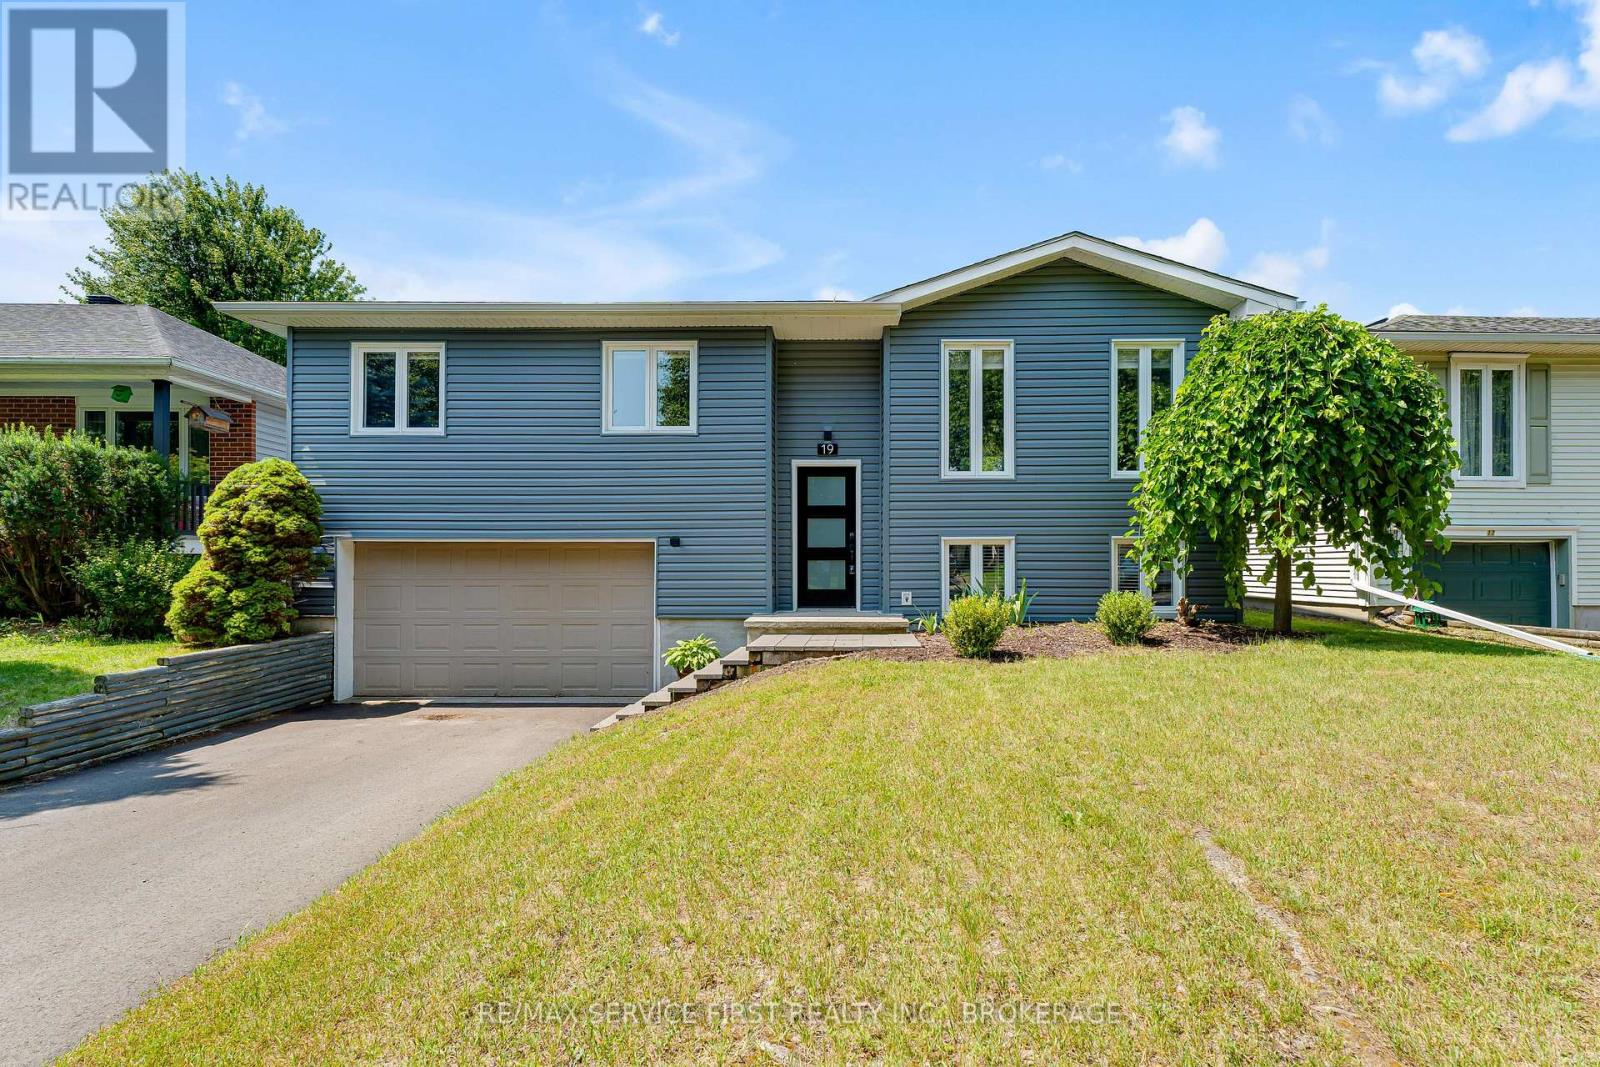
Welcome to 19 Heritage Drive, a beautifully updated family home nestled in the heart of the charming Village of Bath. Thoughtfully renovated and meticulously maintained, this move-in-ready property combines stylish modern finishes with the peace of mind that comes from extensive recent upgrades.Designed with a functional open-concept layout, the main level offers bright, spacious living areas that flow seamlessly together, creating an inviting space for both everyday living and entertaining. The stunning, fully remodeled kitchen is the heart of the home, showcasing quartz countertops, premium stainless steel appliances, abundant cabinetry, and an ideal layout for gathering with family and friends.The finished lower level expands your living space with a warm and inviting recreation room centered around a cozy gas fireplace-perfect for movie nights, entertaining, or relaxing at the end of the day. Upstairs, the beautifully updated main bathroom features a stylish double vanity, offering both elegance and everyday functionality.Step outside to enjoy the private backyard, offering plenty of room for children, pets, gardening, and summer BBQs. The attached garage and newly paved driveway (2025) enhance both convenience and curb appeal.Major updates provide exceptional value and peace of mind, including new windows (2021), furnace and central air conditioning (2021), roof shingles (2023), new siding (2024), professionally installed permanent Christmas lights (2024), and a new driveway (2025), allowing you to simply move in and enjoy.Located in one of Bath's most desirable neighbourhoods, you'll love being just minutes from the waterfront, marina, parks, beaches, golf course, schools, walking trails, and local amenities. Offering the perfect combination of modern upgrades, functional living space, and small-town charm just a short drive from Kingston, 19 Heritage Drive is ready to welcome you home. (id:28302)
126 Front Street N
Trent Hills, Ontario
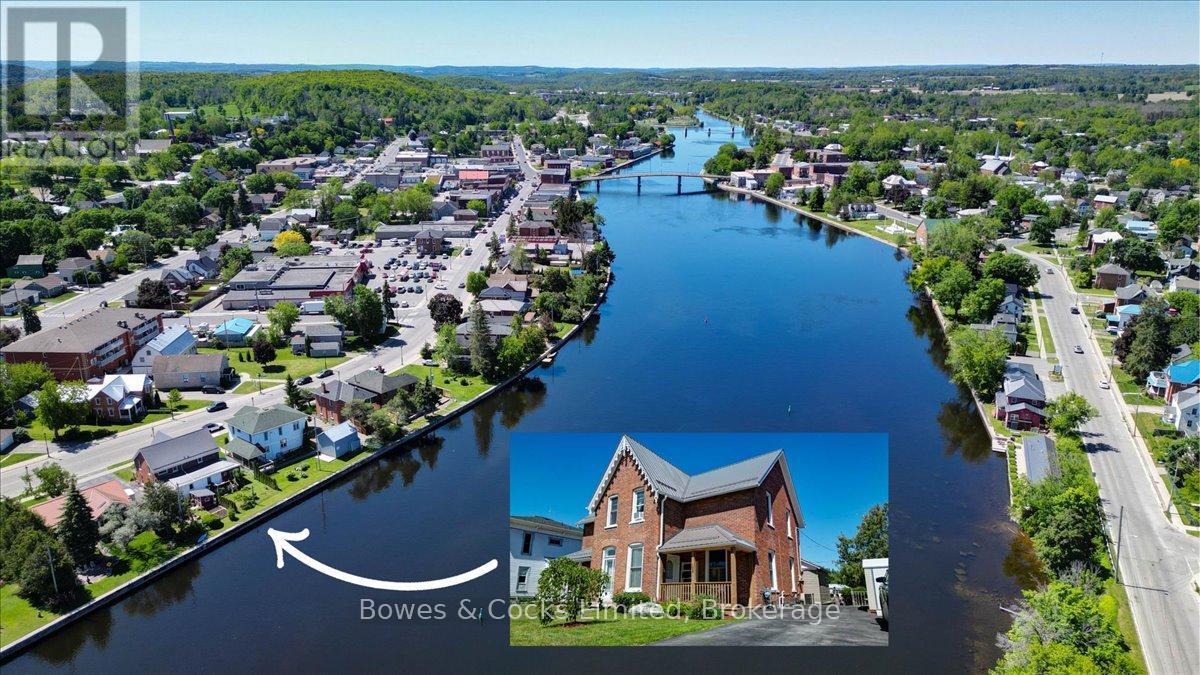
This desirable semi-detached home backs onto the Trent River along the core wall, offering beautiful water views and a peaceful setting. Meticulously maintained throughout, the property features a flexible layout with excellent potential for multi-generational living or extended family accommodations. The main floor offers two comfortable bedroom, a renovated kitchen with brand-new stainless appliances (Dec. 2025) in main kitchen, a 3-piece bathroom, and convenient main-floor laundry with a stacked washer and dryer. Upstairs, you'll find a second kitchen, a 4-piece bathroom, and two additional bedrooms, providing added versatility for family or guests. Washer/dryer hook-up available on 2nd level. Numerous updates and improvements have been completed over the years, including a durable metal roof (2025), natural gas furnace (2017), vinyl windows, flooring and plumbing upgrades, additional electrical wiring with panel inspection, fresh exterior trim paint, extensive brick and mortar repairs, and a completely rebuilt front porch. The backyard is a true private oasis, featuring a patio surrounded by an abundance of mature perennials and shrubs-an ideal space to relax, entertain, and enjoy the tranquil riverfront setting. There is a ladder on the core wall & boats can now be tied up there. An unfinished basement provides ample storage space, while the paved driveway adds everyday convenience. This well-cared-for property combines character, functionality, and beautiful waterfront location, making it an exceptional opportunity for homeowners and investors alike. (id:28302)
1021 Spencer's Trail
Highlands East, Ontario
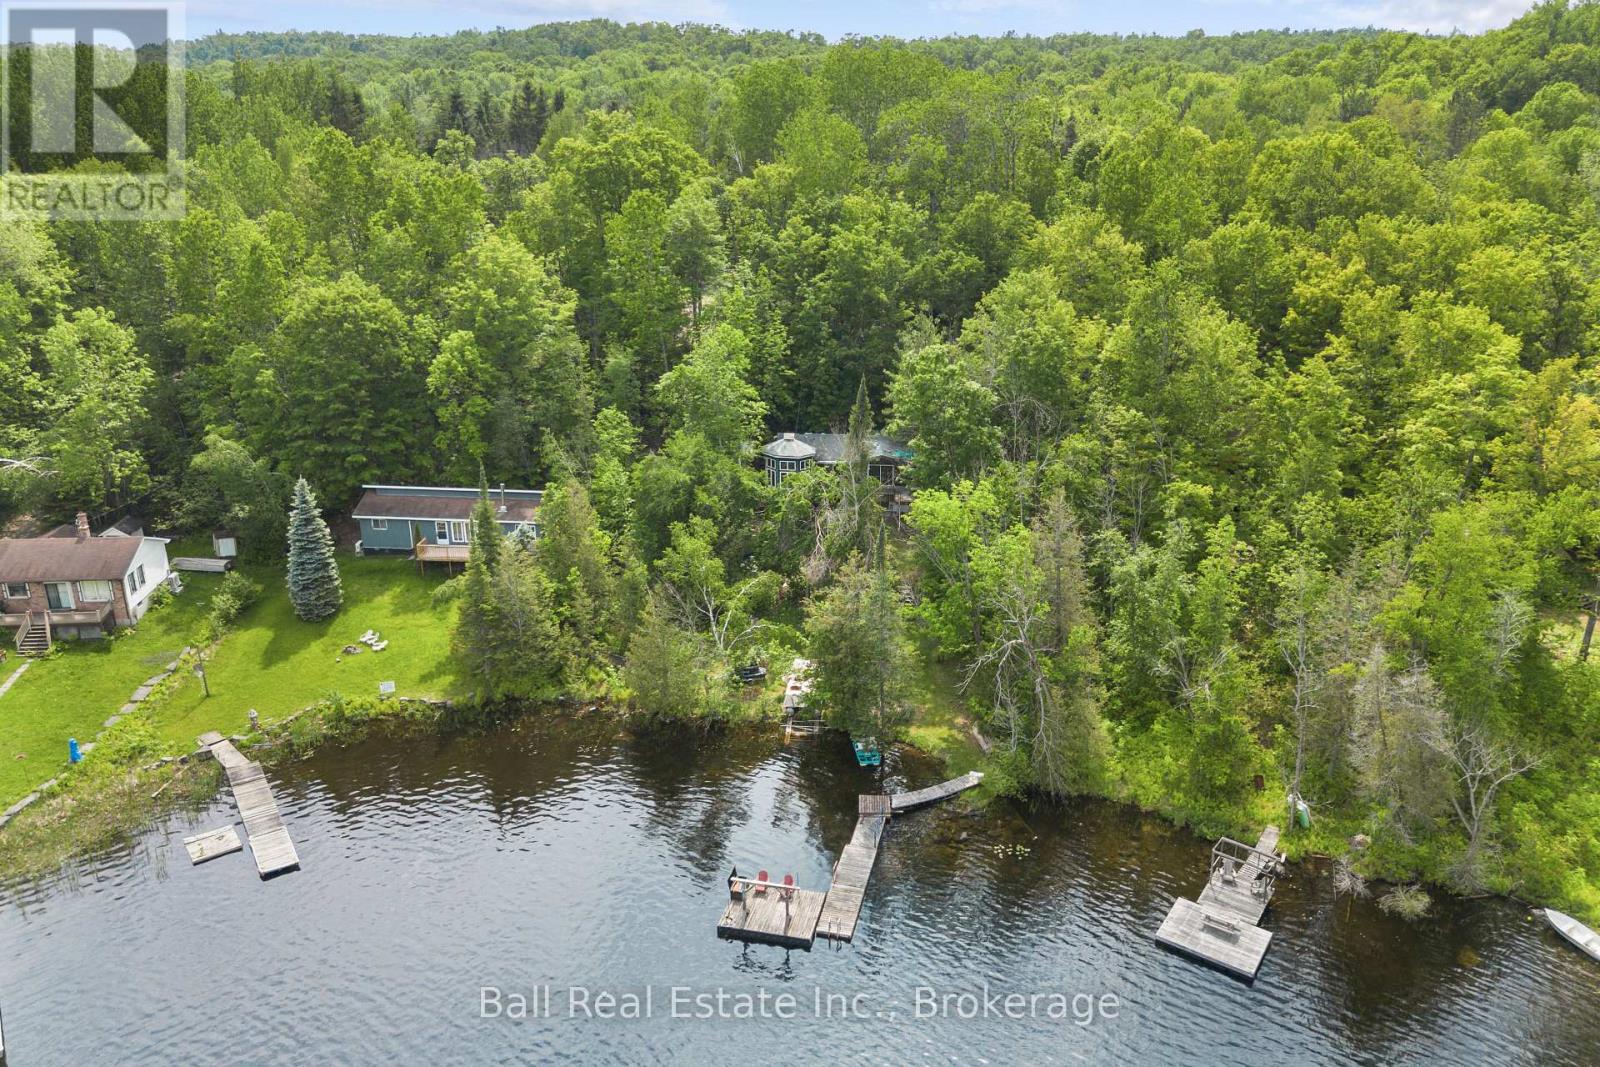
Welcome to 1021 Spencer's Trail, a four-season waterfront retreat set on beautiful Salerno Lake. Offering over 100 feet of waterfront on a 0.45-acre lot, this property is all about peaceful cottage-country living, lake views, and year-round enjoyment. The bungalow features approximately 1,171 sq.ft. on the main level, with three bedrooms, a 3-piece bathroom, and a bright, character-filled layout. One of the standout features is the unique octagon-shaped sun room, creating a memorable space to relax, dine, entertain, or simply take in the natural surroundings. A woodstove and baseboard heat provide comfort through every season, while the walkout basement adds function and potential. Lovely deck off from the livingroom overlooking the property and lake. Set on a sloped lot leading down to the lake, the property includes an existing dock, lake-drawn water, and a septic system. Whether you are spending summer days swimming, boating, or fishing, or enjoying quiet fall and winter weekends by the fire, this property offers the classic Haliburton cottage experience. An added bonus is the separate 0.8 acre lot across the road (153.67' x 267.06') offering additional space and future flexibility. Salerno Lake is known for its scenic natural setting, boating, swimming, and fishing opportunities, with species including bass, walleye, perch, and muskie. The lake is long and narrow with a peaceful cottage-country feel, located within the Haliburton Highlands and close to nearby communities including Irondale, Gooderham, Kinmount, and Haliburton. A wonderful opportunity to enjoy waterfront living on a sought-after lake, with room to make it your own. (id:28302)