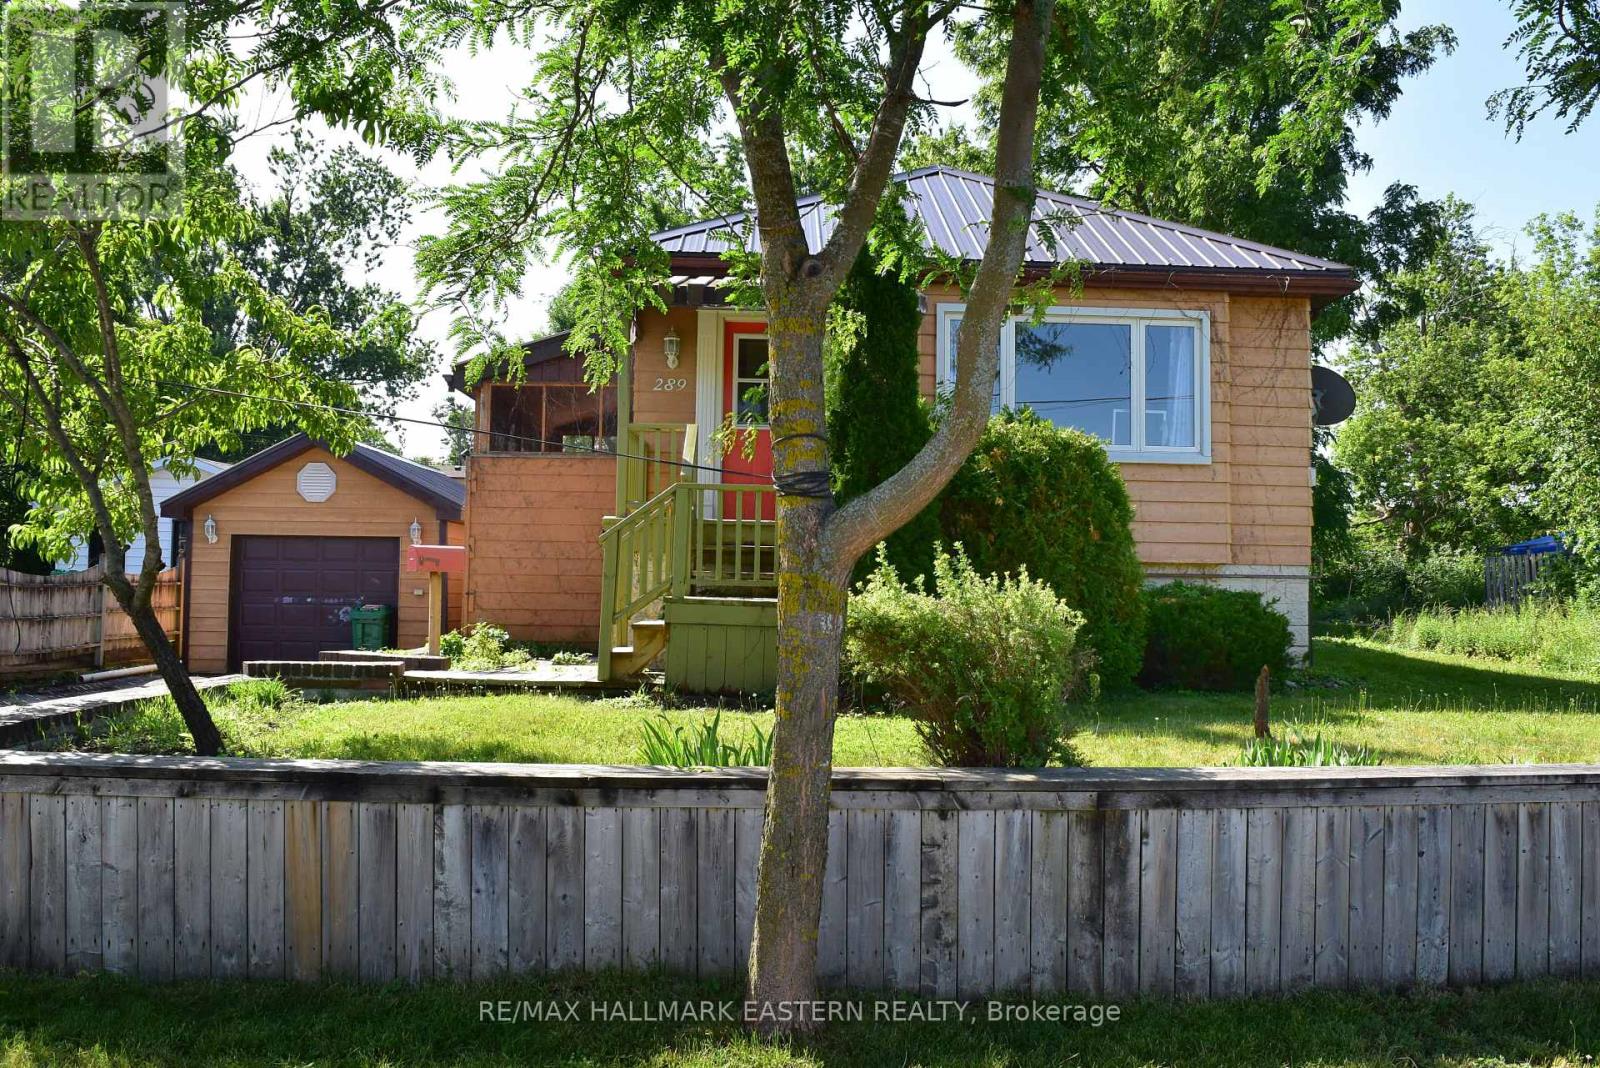
289 Bennet Street
Peterborough, Ontario
A beautiful 3+1 Bedroom North End Bungalow with excellent potential for an in-law suite with separate walkout entrance. A beautiful fenced back yard with an oversized shed - lots of room for family. Nice sized kitchen with pass through to living room and walkout to screened in side porch. This home features 2 bathrooms, a metal roof (installed 2021) on the house and detached garage, paved double driveway, 2 gas fireplaces, and is walking distance to amenities and schools. Inground Pool needs liner and requires other work (no warranties). (id:28302)

811 Pierces Lane
Leeds And The Thousand Islands, Ontario
There is still time to enjoy a beautiful fall season! Welcome home to this lovely property where you can relax, unwind, and enjoy the true serenity of lakeside living. Uniquely positioned adjacent to a peaceful former fish sanctuary bay, this raised 3-bedroom, year-round home or cottage is an absolute waterfowler's paradise, offering a private front-row seat to nature. Arrive with ease via the plowed private road, giving you effortless, year-round access to your hidden escape. The property boasts extensive recent exterior improvements, offering excellent curb appeal and peace of mind. Inside, you will love the cozy atmosphere and low utility bills, thanks to an efficient mix of wood and electric heating. Catch the refreshing summer breeze from the upper deck, or head downstairs to the partially finished walk-out basement featuring soaring 10-foot ceilings-the perfect canvas to create your dream recreation room or guest suite. Whether you are looking for a permanent residence or a seasonal escape, this lakeside gem is ready for its next chapter. Please note: This property has Crown land directly on the waterfront, it includes a dock and the seller currently uses the shoreline. The shoreline parcel -from water to high water mark-is available from the Crown, if desired. (id:28302)
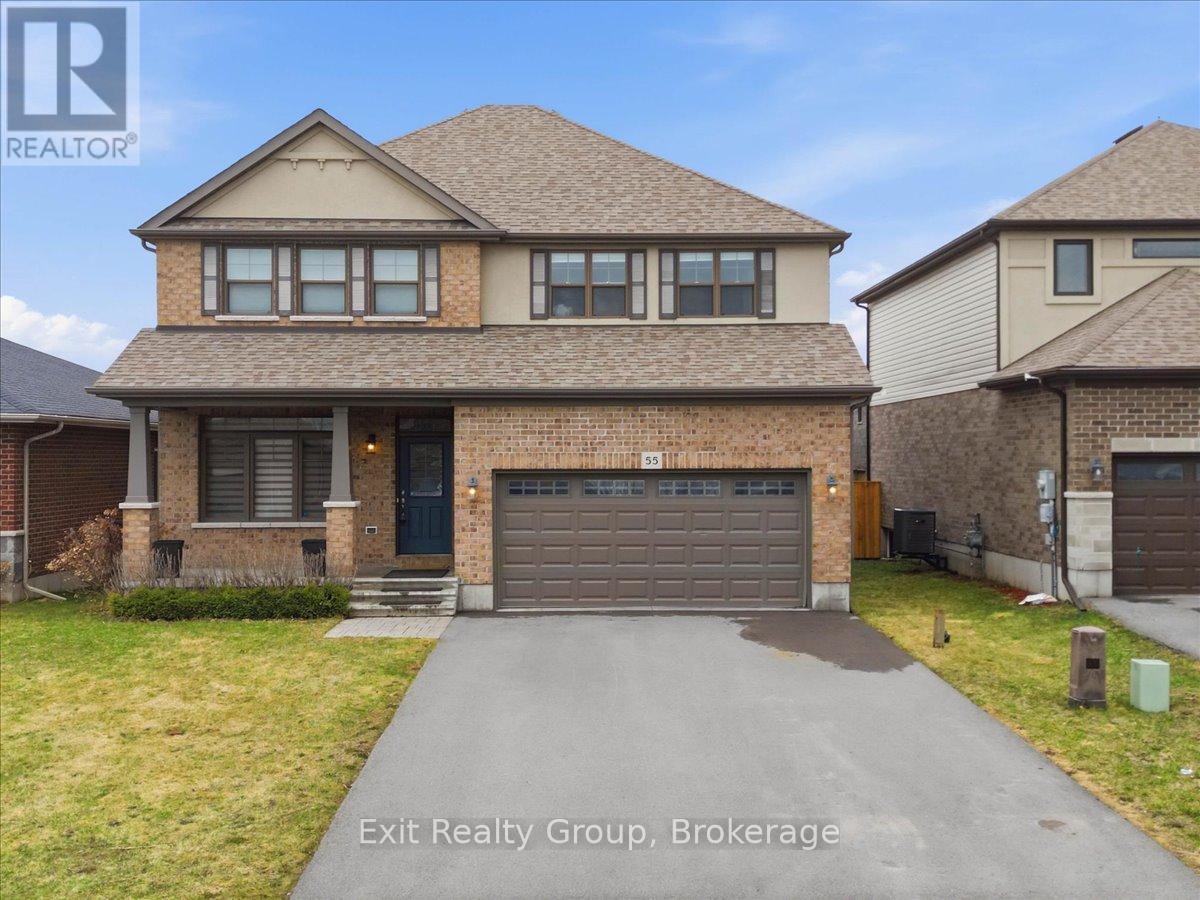
55 Stonecrest Boulevard
Quinte West, Ontario
Executive 5 bed, 4 bath 2 storey home with an attached 2 car garage minutes to both Trenton and Belleville and minutes to CFB Trenton. As you enter, you are greeted by a bright and elegant layout featuring a formal dining room perfect for hosting, and a gourmet kitchen equipped with a center island and a spacious corner pantry. The living room serves as a sophisticated centerpiece, anchored by a cozy gas fireplace flanked by custom built-in shelving, with direct access to the back deck for seamless indoor outdoor living. A convenient 2-piece bath completes the main level. The upper level is designed with family functionality in mind, hosting a dedicated laundry room and four generous bedrooms. The primary suite serves as a private retreat, boasting its own 4-piece ensuite and a walk-in closet, while an additional 4-piece bathroom services the remaining second-floor bedrooms. The lower level significantly expands the home's footprint, offering a 5th bedroom, large rec room for entertainment, a modern 3-piece bathroom, and a versatile space currently utilized as a gym area. The fully fenced backyard provides a secure and private oasis, making it the ideal setting for children to play or pets to roam in a quiet, executive environment. This home is located in one of Quinte West's most premier and sought-after neighborhoods. The community offers a perfect balance of luxury and convenience, featuring paved sidewalks for evening strolls and proximity to highly-rated schools and local parks. Residents enjoy being just a short drive from the shopping and amenities of both Trenton and Belleville, with quick access to CFB Trenton and the 401. (id:28302)
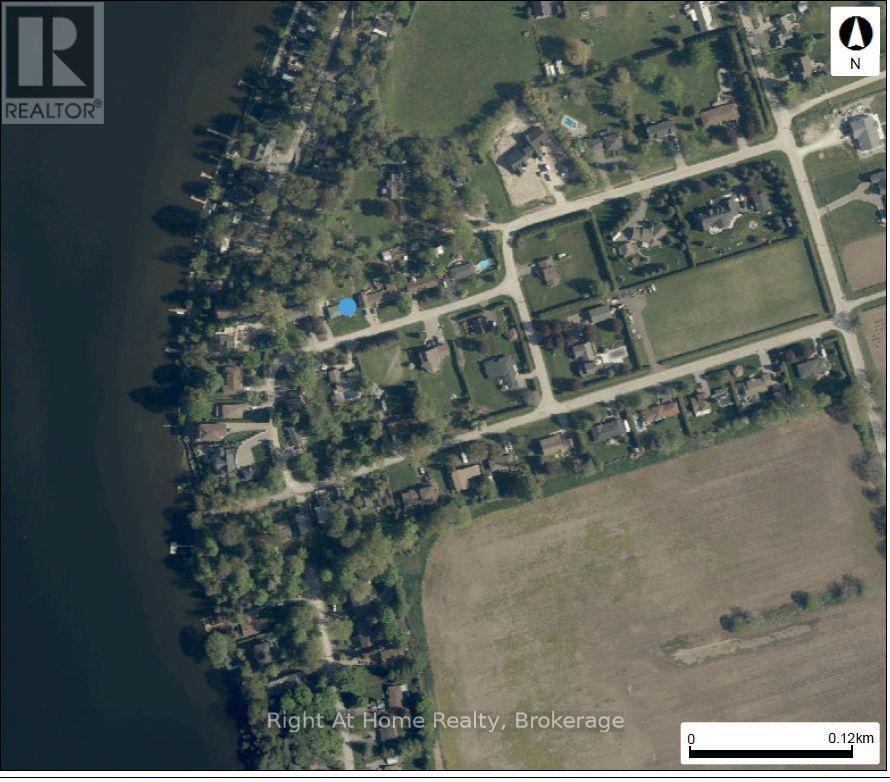
118 Percy Crescent
Scugog, Ontario
This prime, scenic property with a great view and access to Lake Scugog offers the perfect opportunity for buyers, builders, and investors looking to secure land in a sought-after area and the potential to save on development fees. Located in a desirable area, surrounded by established homes, nature, and the quiet charm Scugog is known for. Whether you're planning a custom build or holding land for future development, this is a great chance to secure a property that's becoming increasingly hard to find. A property with real potential. Take advantage of this opportunity while it's available. The existing home requires structural repairs, offering the option to start fresh with a new custom build. School bus route. Minutes to downtown Port Perry. Close to shopping, schools, rec centre, churches and marina. Lots of possibilities. Property being sold in "as in" condition. No warranties. (id:28302)
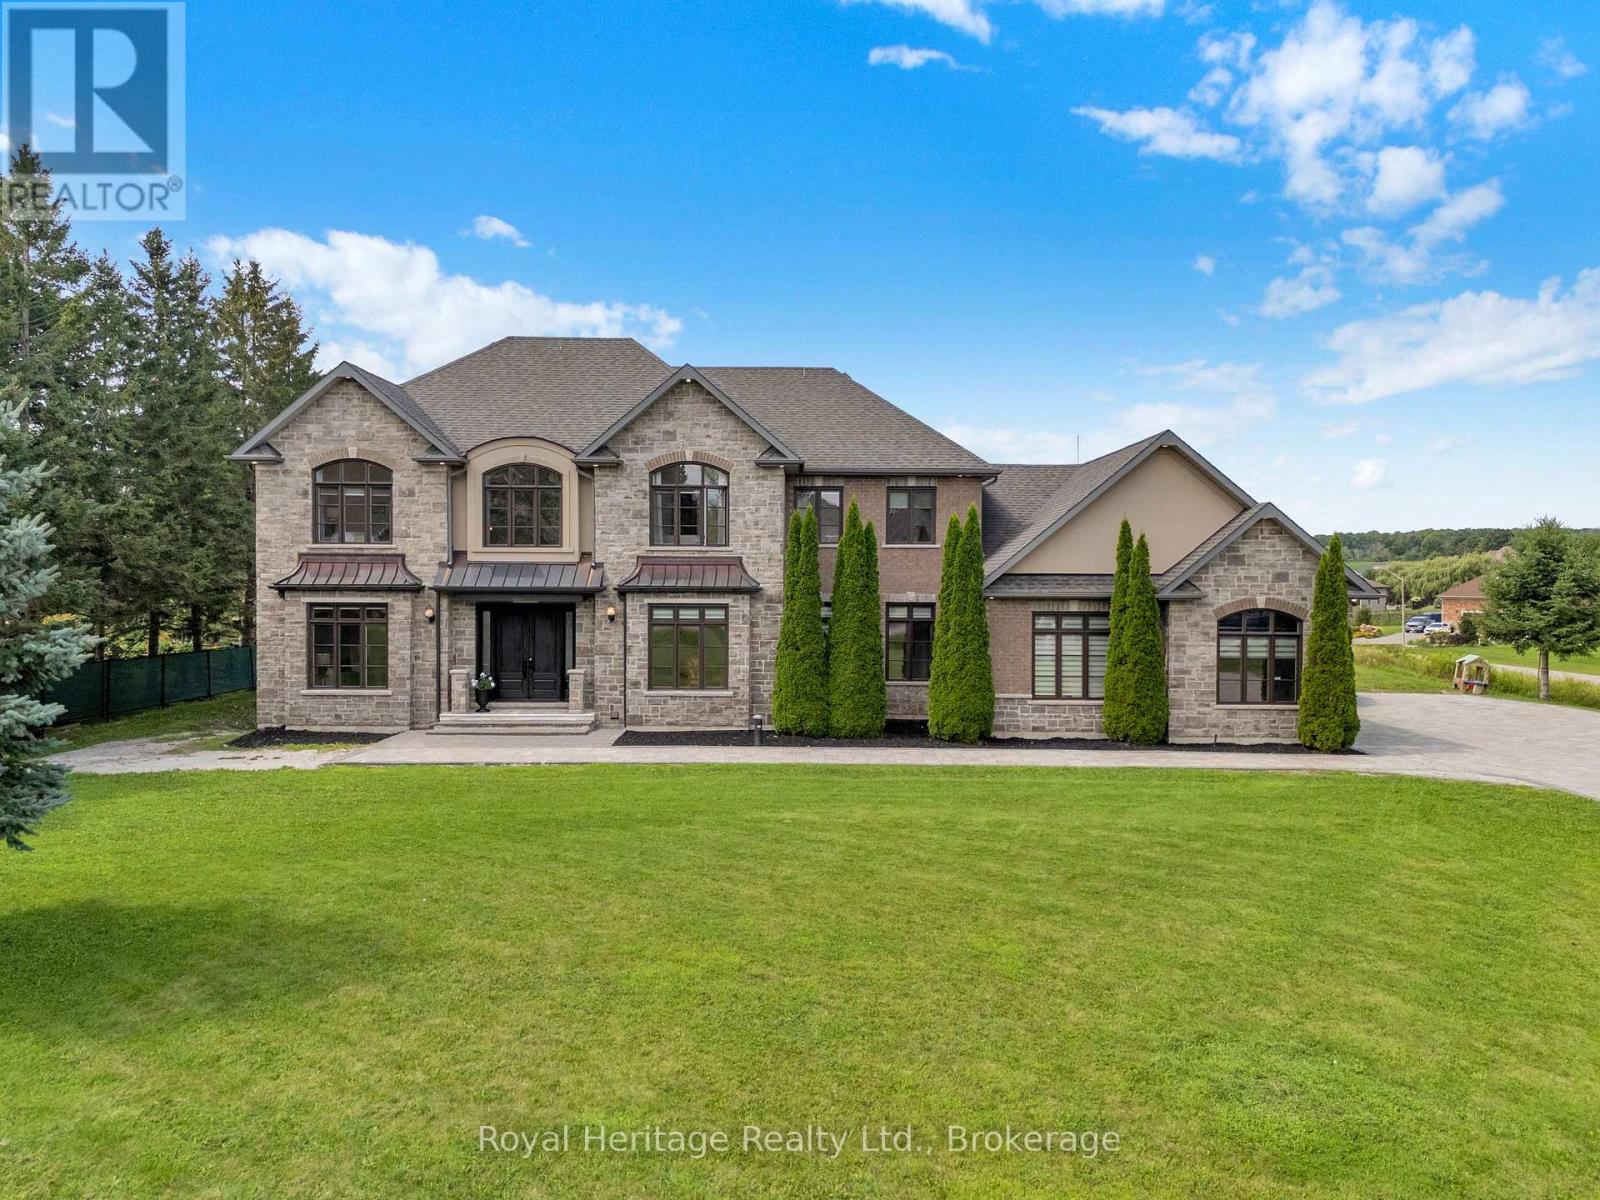
6210 Solina Road
Clarington, Ontario
Welcome to 6210 Solina Rd, an exceptional Custom Home in sought-after Westlake Estates in Hampton, set on 1.47 acres. Offering over 6,000 Sq Ft of finished living space, this impressive 5+1 Beds, 6-Bath home combines exceptional space, comfort & luxury. A grand double-door entry w/decorative glass sidelights welcomes you into an impressive foyer w/high ceilings. The gourmet kitchen features a large centre island w/breakfast seating, dbl sink, Miele fridge, 2 Miele ovens, B/I dishwasher, Wolf 7-burner gas stove & access to an approx. 355 Sq Ft balcony w/glass railings. A convenient W/I pantry is located just steps from the kitchen. The kitchen opens to a spectacular Great Room w/an impressive approx. 22-ft ceiling, fireplace & beautiful backyard views. The main floor also features a Family Rm, formal Dining Rm, Bed, Powder Rm & Laundry Rm. Interior access from the 3-car garage leads to a hallway w/multiple closets offering ample storage. Upstairs offers 4 spacious Beds, each w/private ensuite & towel warmer. The luxurious Primary features a gas fireplace & private approx. 355 Sq Ft glass-railed balcony overlooking the backyard & pond. Hydronic in-floor heating adds comfort to the main-floor kitchen, laundry & powder rm, as well as throughout the finished bsmt. The W/O bsmt is ideal for entertaining & extended living, featuring a 2nd kitchen w/waterfall quartz counters, full-height quartz backsplash, S/S appls incl. 6-burner gas stove, Living Rm, Bed w/semi-ensuite 3-Pc Bath, Rec Rm w/closet, Theatre Rm, Gym w/Sauna & Cold Rm, plus direct backyard access. CAT5 wiring throughout provides infrastructure for an intercom system. Outside, approx. 4,000 Sq Ft of interlocking throughout the front & driveway features concrete-secured borders, complemented by a front-lawn sprinkler system, 3-car garage, driveway parking for up to 12 vehicles & additional space at rear. A remarkable Custom Home offering exceptional space, versatility, privacy & luxury living. (id:28302)
1215 - 11753 Sheppard Avenue E
Toronto, Ontario
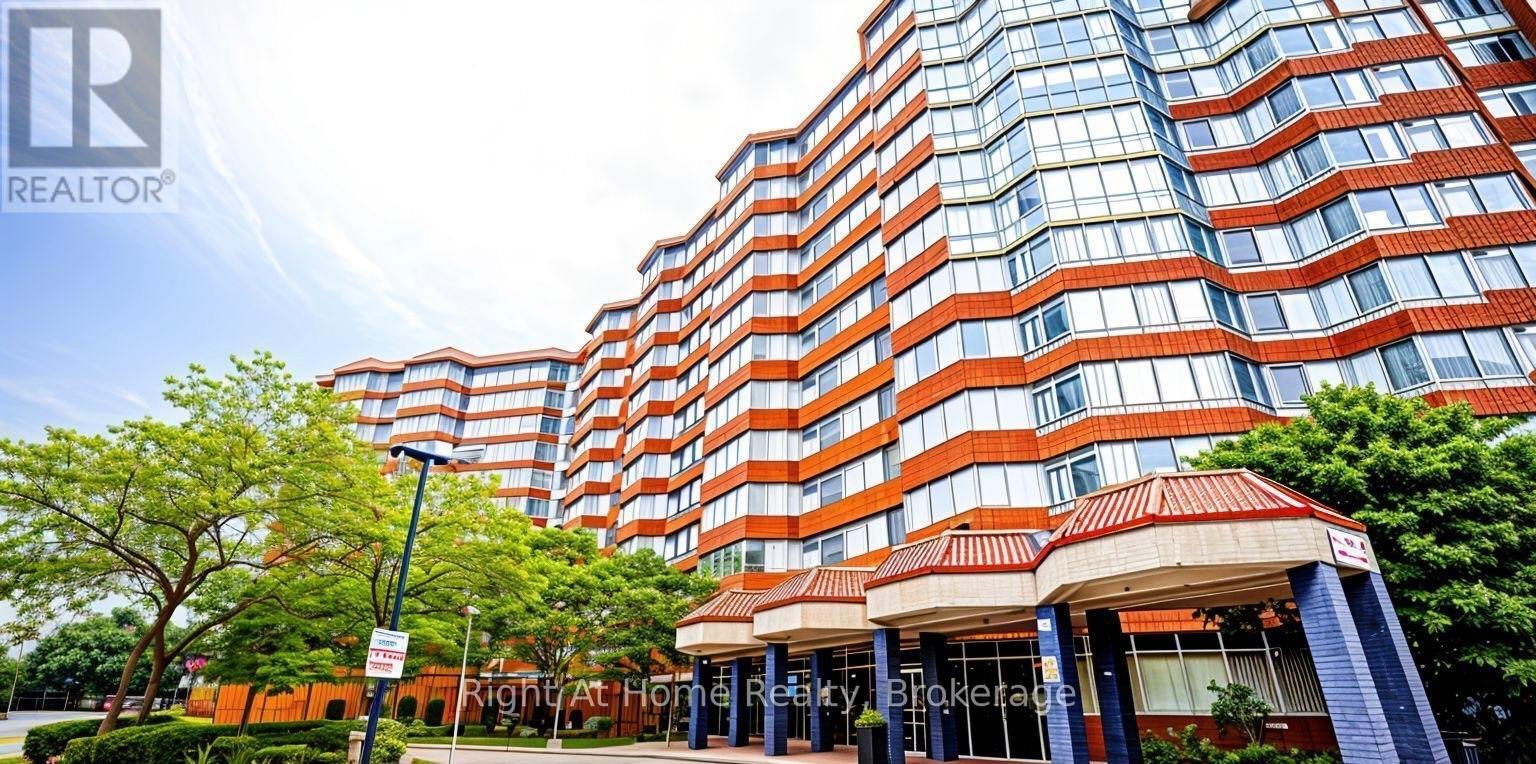
Experience refined living in this spacious, sun-drenched two-bedroom plus solarium residence, ideally situated in the highly sought-after Rouge community. Boasting desirable southwest exposure, this expansive open-concept layout is bathed in natural light and captures sweeping views of Lake Ontario, the city skyline, and surrounding greenspace. The bright, versatile solarium seamlessly extends the main living space and eat-in kitchen-ideal for a home office or serene reading nook. Designed for modern turnkey living, the interior features fresh paint, durable laminate flooring throughout, two full four-piece bathrooms, and a functional kitchen with crisp white cabinetry and generous pantry storage. A rare highlight of this home includes two dedicated parking spaces. Residents enjoy premium building amenities, including an indoor pool, fully equipped fitness centre, party room, tennis court and professionally landscaped grounds. Perfectly positioned in a secure, vibrant neighbourhood, you are moments from Highway 401, transit, local shopping, and the natural beauty of Rouge Beach and Rouge Valley. (id:28302)
222 Mississagua Dam Road
Trent Lakes, Ontario
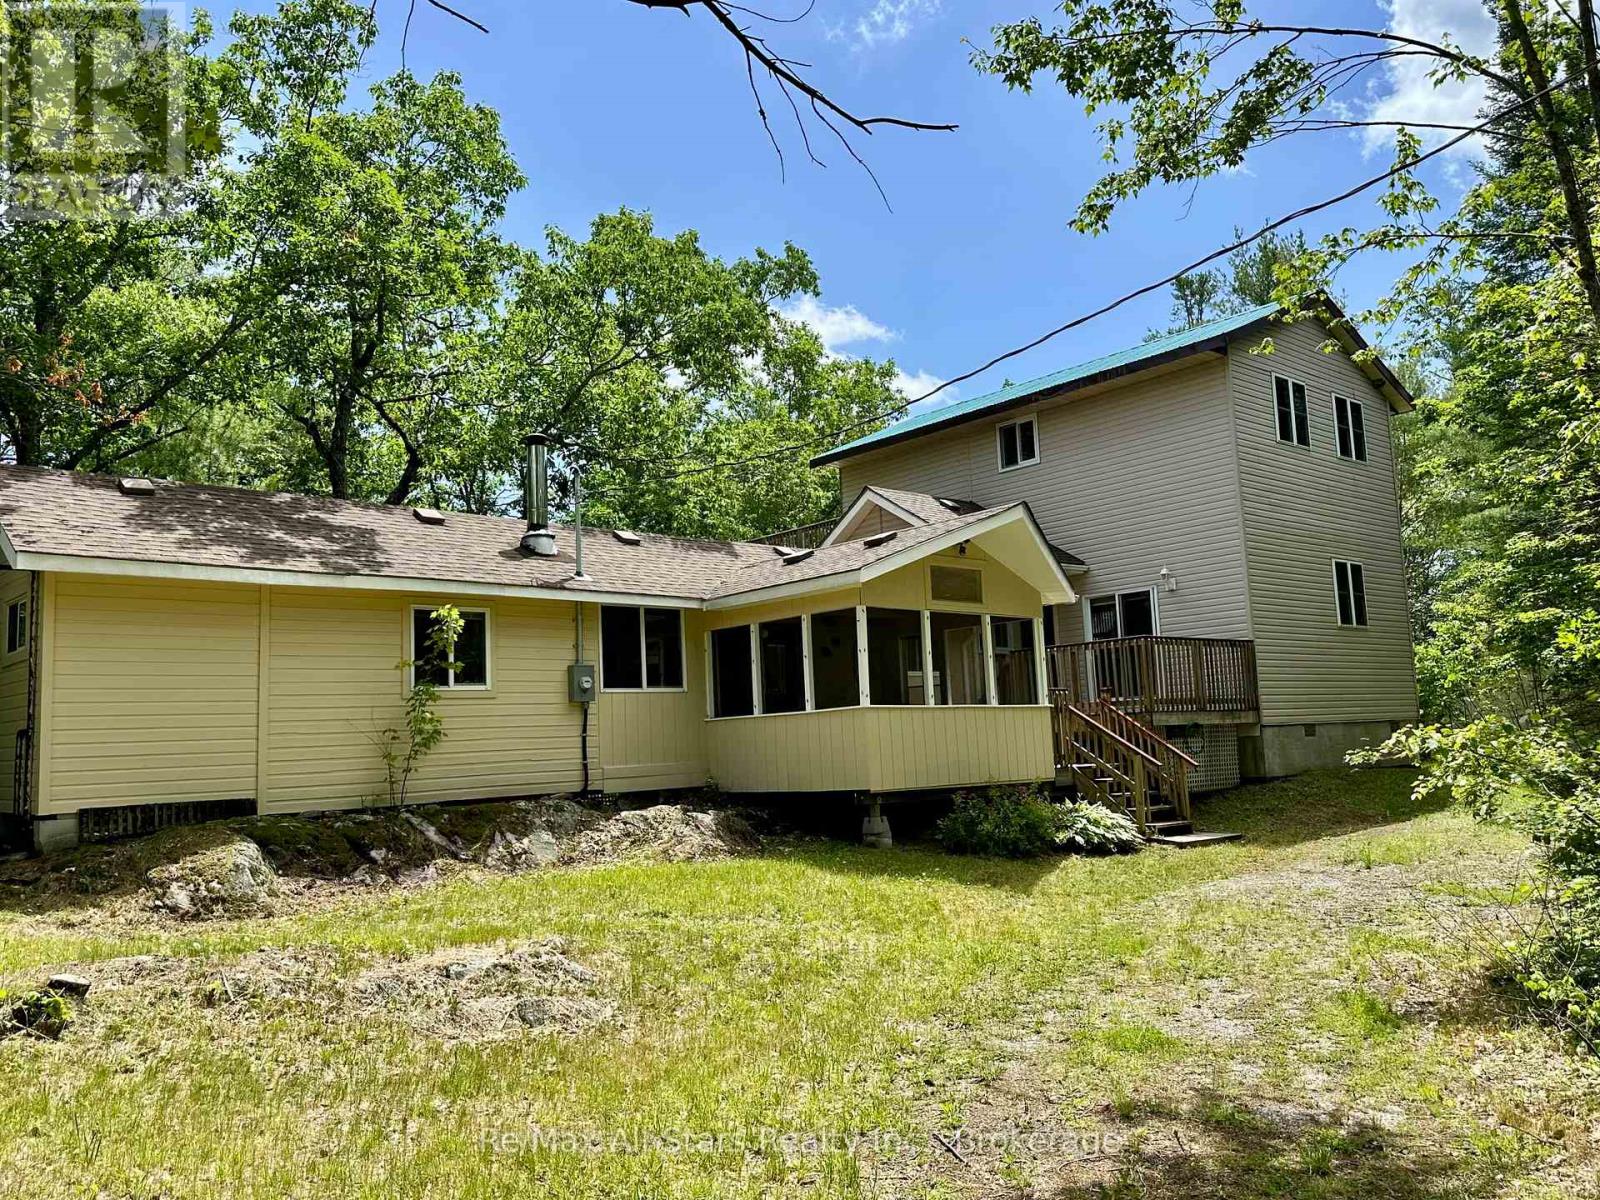
Set along the beautiful Mississagua River, this inviting 3-bedroom cottage offers the perfect blend of comfort, functionality, and waterfront charm. Thoughtfully updated with a newer addition, the property features updated electrical throughout and two modern bathrooms, making it move-in ready for years of enjoyment. Designed with families and entertaining in mind, the open-concept kitchen and living area creates a warm and welcoming gathering space, while the spacious layout provides excellent separation between sleeping and living areas-ideal for hosting multiple families or guests. The generous primary suite is a private retreat, complete with walk-out to a large deck overlooking the river, offering peaceful morning views and the soothing sounds of the water. A large screened-in porch with vaulted ceilings provides an incredible space to relax, entertain, or enjoy the surrounding views, while an additional screened-in sunroom offers another comfortable place to unwind, rain or shine. Outside, a large waterside deck creates the perfect gathering space overlooking the river and leads directly to the dock for easy access to boating, swimming, and fishing. A powered storage shed provides excellent space for storing tools and water toys. With its thoughtful updates, versatile layout, and exceptional waterfront setting, this property is perfectly suited for creating lasting memories with family and friends on the Mississagua River. (id:28302)
2215 David Fife Line
Otonabee-South Monaghan, Ontario
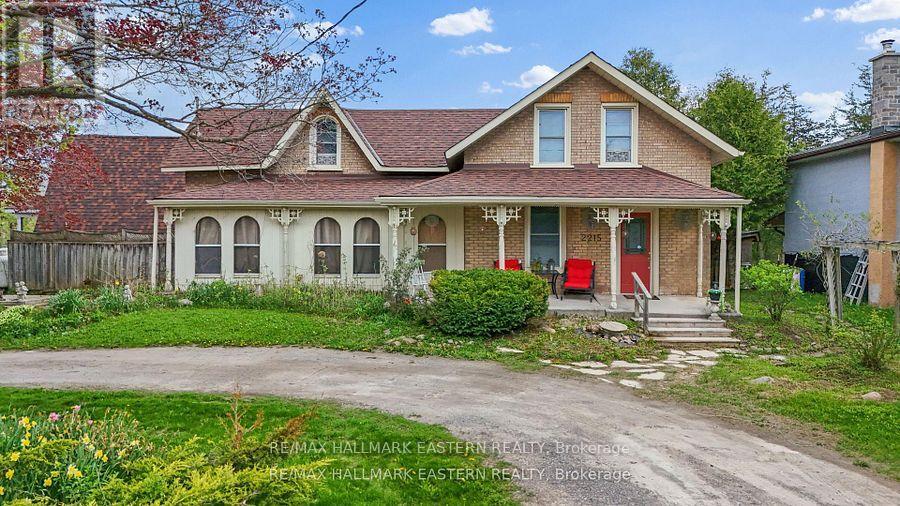
2215 David Fife Line is a 2,572 sq. ft. live/work commercial property near Peterborough, offering separate-entry professional space, a three-bedroom residence, detached garage/workshop and access to Highway 7, Highway 115 and the 407. Set on half an acre in Otonabee-South Monaghan, the property provides strong road exposure and flexible space for entrepreneurs, health practitioners, professional services, contractors or investors.The attached A-frame wing creates a defined business area apart from the residence. The ground level includes multiple office or treatment rooms, laundry facilities, a three-piece washroom and a rear area with potential for a future kitchenette. A spacious upper great room offers flexibility for meetings, training, studio use, workspace or storage. The separate entrance helps maintain privacy between business and residential activities.The adjoining home provides valuable live/work convenience. It features three bedrooms, additional living areas, a four-piece bathroom, a two-piece powder room and a modern kitchen with a fridge/freezer, six-burner gas stove and double oven. Country character and a functional layout may suit an owner-operator, extended family or possible income use, subject to approvals.Outside, the level 148.5 by 148.5-foot lot provides seven parking spaces, visibility and room for clients, staff and equipment. The detached garage/workshop offers valuable space for vehicles, tools, inventory, trades or hobbies. The roof and deck were updated approximately six years ago, while the septic system and bed were updated approximately nine years ago.Located just east of Peterborough with connections to major transportation routes, this property offers professional space, residential accommodation, parking and workshop facilities at one address. A2 zoning applies. Buyers should complete their own due diligence regarding zoning, permitted uses and intended alterations. Explore the possibilities at 2215 David Fife Line. (id:28302)
71 Laprade Square
Clarington, Ontario
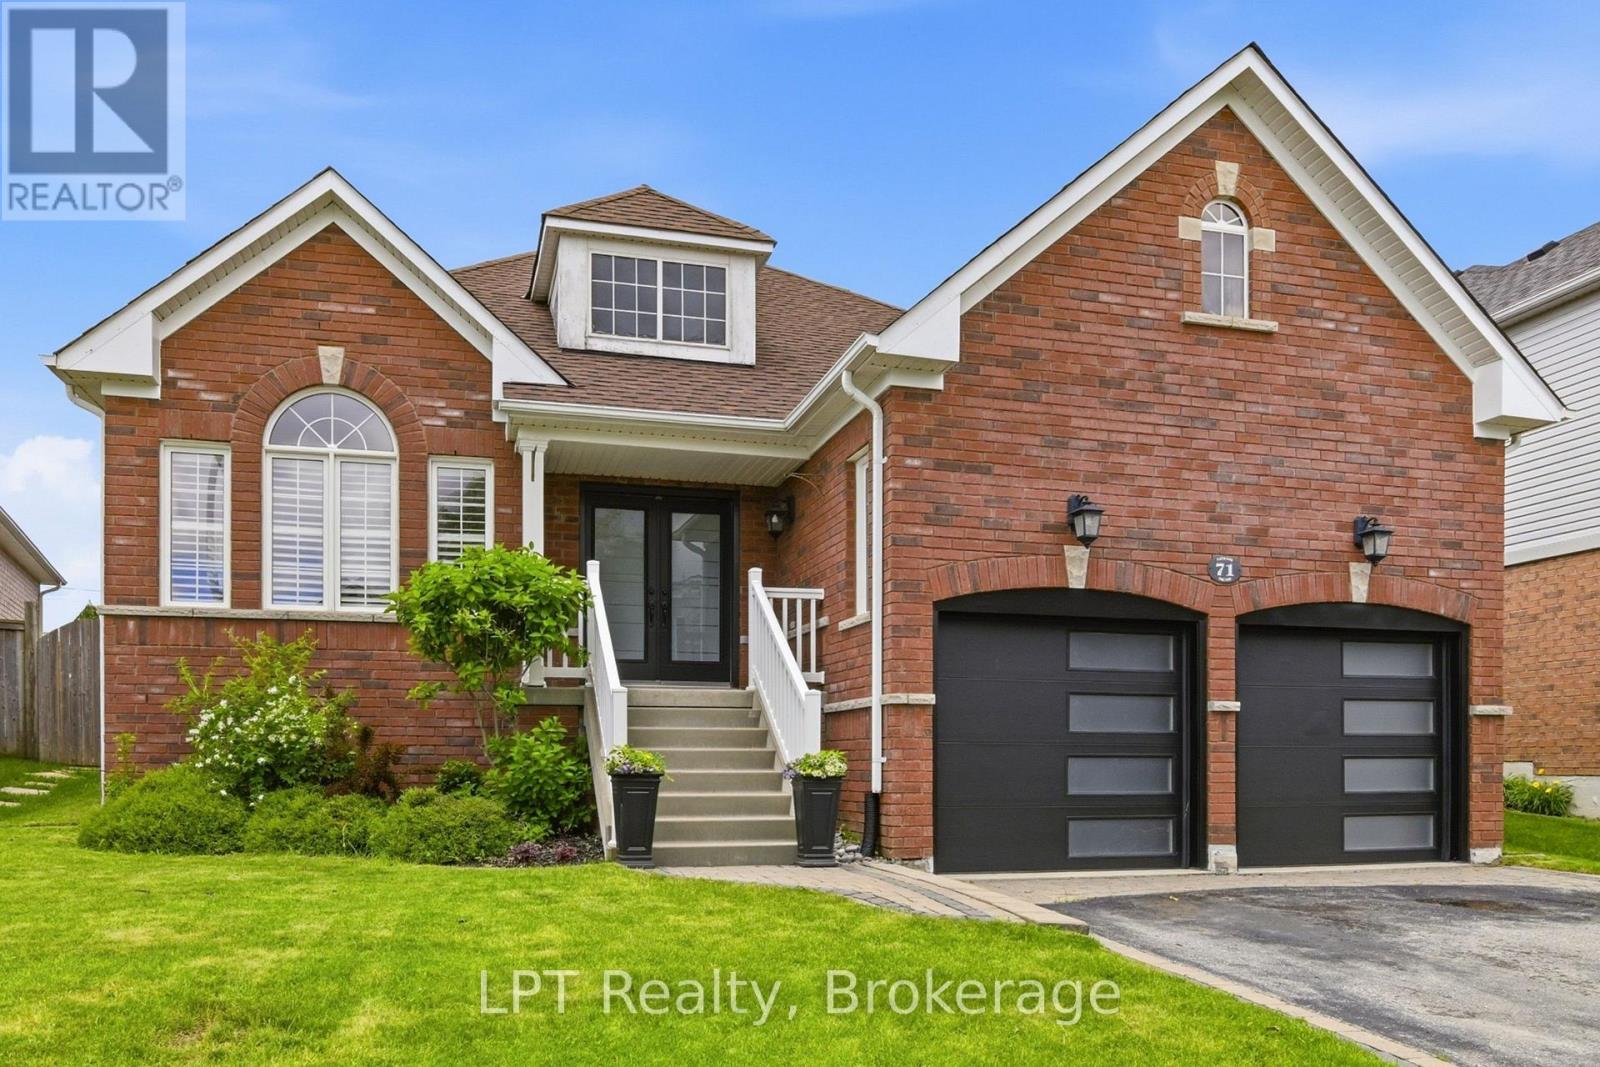
Beautifully updated 2-bedroom, 2-bathroom bungalow in a sought-after family-friendly neighbourhood. This move-in-ready home features vaulted ceilings, crown moulding, California shutters, main floor laundry with garage access, and a fully renovated kitchen (2024) with new countertops, backsplash, stainless steel appliances, and breakfast bar. New luxury vinyl flooring throughout the main floor (2024). Spacious primary bedroom with his-and-hers closets and 5-piece ensuite. Finished basement with built-in surround sound, pot lights, crown moulding, abundant storage, and flexible recreation space. Enjoy the fully fenced and landscaped backyard complete with hot tub and spacious patio. Major updates include roof and furnace, (2021), stove and AC (2022), microwave (2023), and refrigerator (2024), washer and dryer (2025). Close to schools, parks, shopping, and amenities. (id:28302)
263 Thomas Road
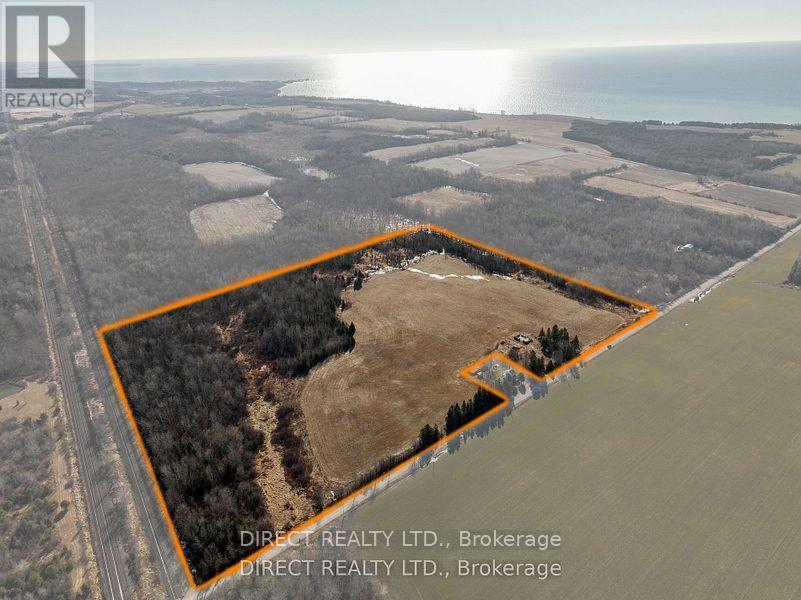
Alnwick/haldimand, Ontario
Ready for your next adventure? This property boasts just over 60 acres (As per GeoWarehouse) of flat fertile Agricultural land just outside Colborne, On. Property is currently a fertilized hay field, but has potential for numerous uses. Property consists of over 50 arable acres, with a blend of mixed treed, and wetland. Property has a spring-fed dug well. Also includes a restored barn foundation, ready for multiple uses. This property is uniquely situated within a short distance drive to Lake Ontario Wicklow Beach, with full access Boat Launch, next door to the Wicklow Waterfront Trail, a 10 minute drive to Hwy 2 and a 20 minute drive to the 401. The perfect property to build your dream home and embrace nature in its truest form. (id:28302)
482 Monk Street
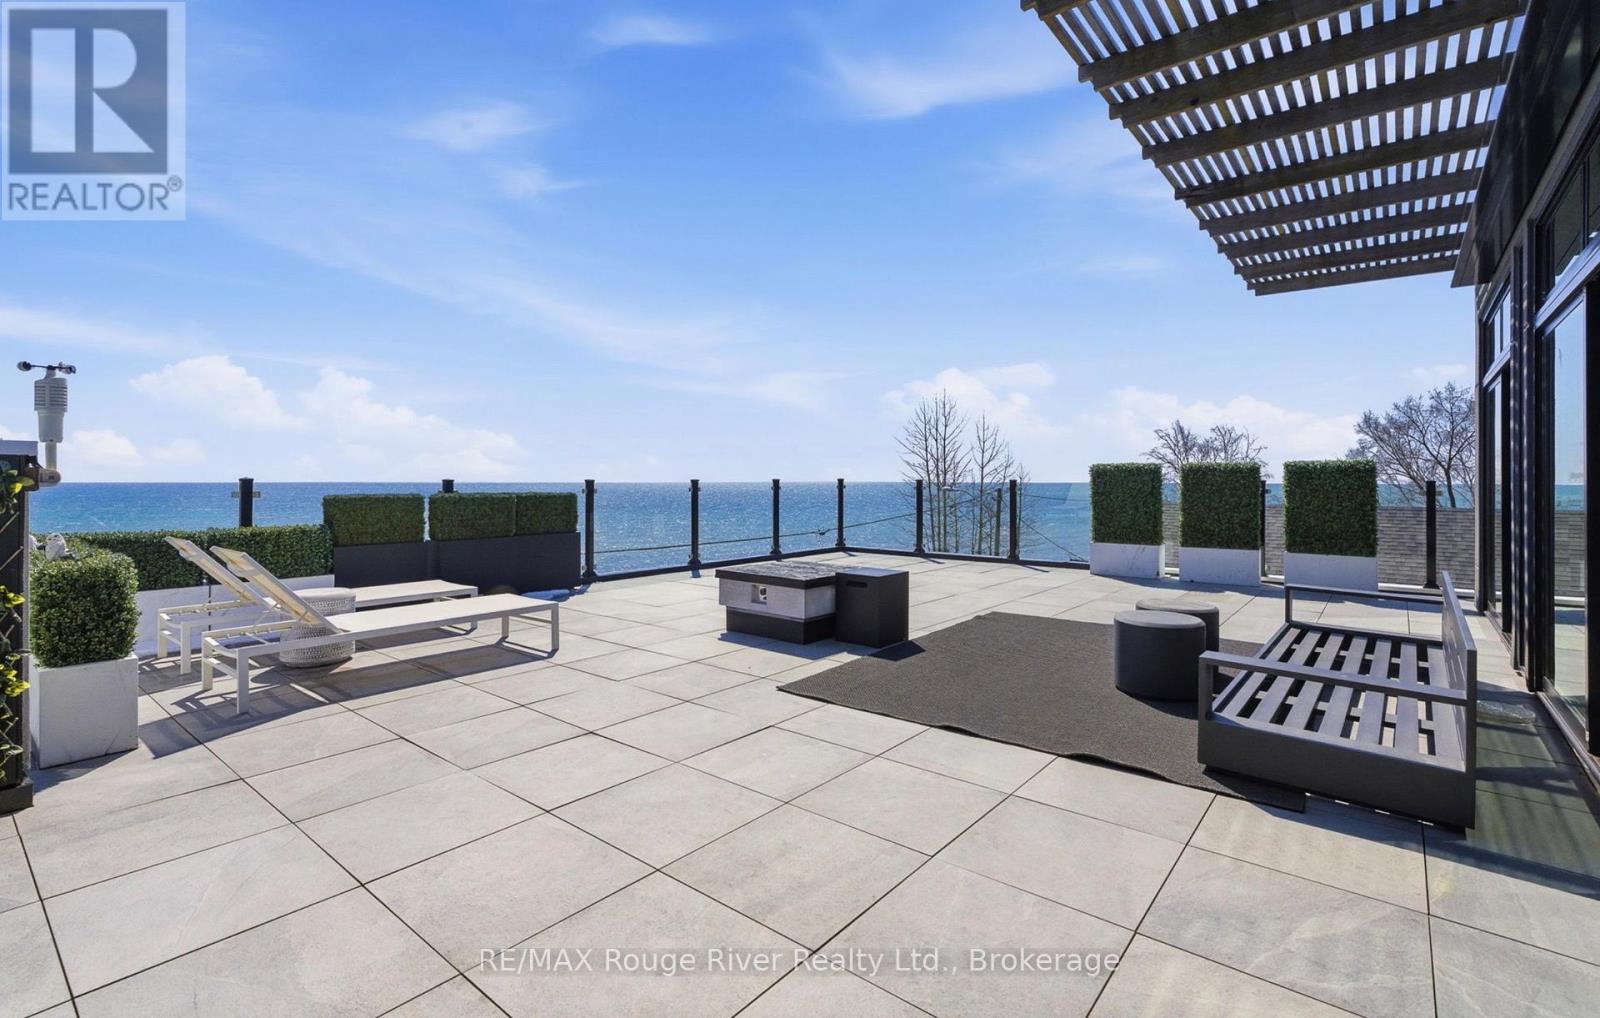
Cobourg, Ontario
Showcasing the water from every level while offering three distinct living spaces for ultimate flexibility. Set in one of the area's most desirable waterfront enclaves, the home blends quality craftsmanship with modern versatility.The finishes selected evoke the sun, the wind & the water's many ripples on the lake surfaces. Ground floor features a beautifully finished 2 bedroom, 2 bathroom suite with a modern kitchen, statement fireplace & lakeside patio, ideal for multigenerational living or rental income. Lower level creates a 3rd living space, complete with a full kitchen, high ceilings & large window wells that fill the area with natural light, making it perfect for guests, extended family, or further income opportunities.Primary living on the 2nd &3Rd floors are devoted to panoramic, south-facing lake views. Expansive open-concept living open onto multiple terraces, creating a constant connection to the water. The chef's kitchen is outfitted with bespoke finishes, premium cabinetry & appliances. 2 bedrooms, each with private ensuites & a stylish family room complete this level.The top floor offers a striking blend of relaxation & entertaining. A lounge with a Scandinavian-inspired suspended wood-burning fireplace opens onto a massive rooftop terrace with panoramic water views. The primary suite is a luxurious retreat, featuring a freestanding tub, glass shower, double vanity, sauna & wet bar. Outside, multiple walkouts lead to a professionally landscaped backyard with hardscaping, lush greenery, ambient lighting, a hot tub & gazebo. An attached garage & private lift servicing all four levels add convenience & accessibility. With jaw dropping vistas, thoughtful design & exceptional income potential, the Laker house is all about the water, the sound of the waves, storm watching, and stargazing over the lake. Welcome to Monk's Cove, a Lake Ontario neighbourhood featuring community gardens, swimming, kayaking & walking distance to the beautiful Cobourg downtown. (id:28302)
135 Colborne Street
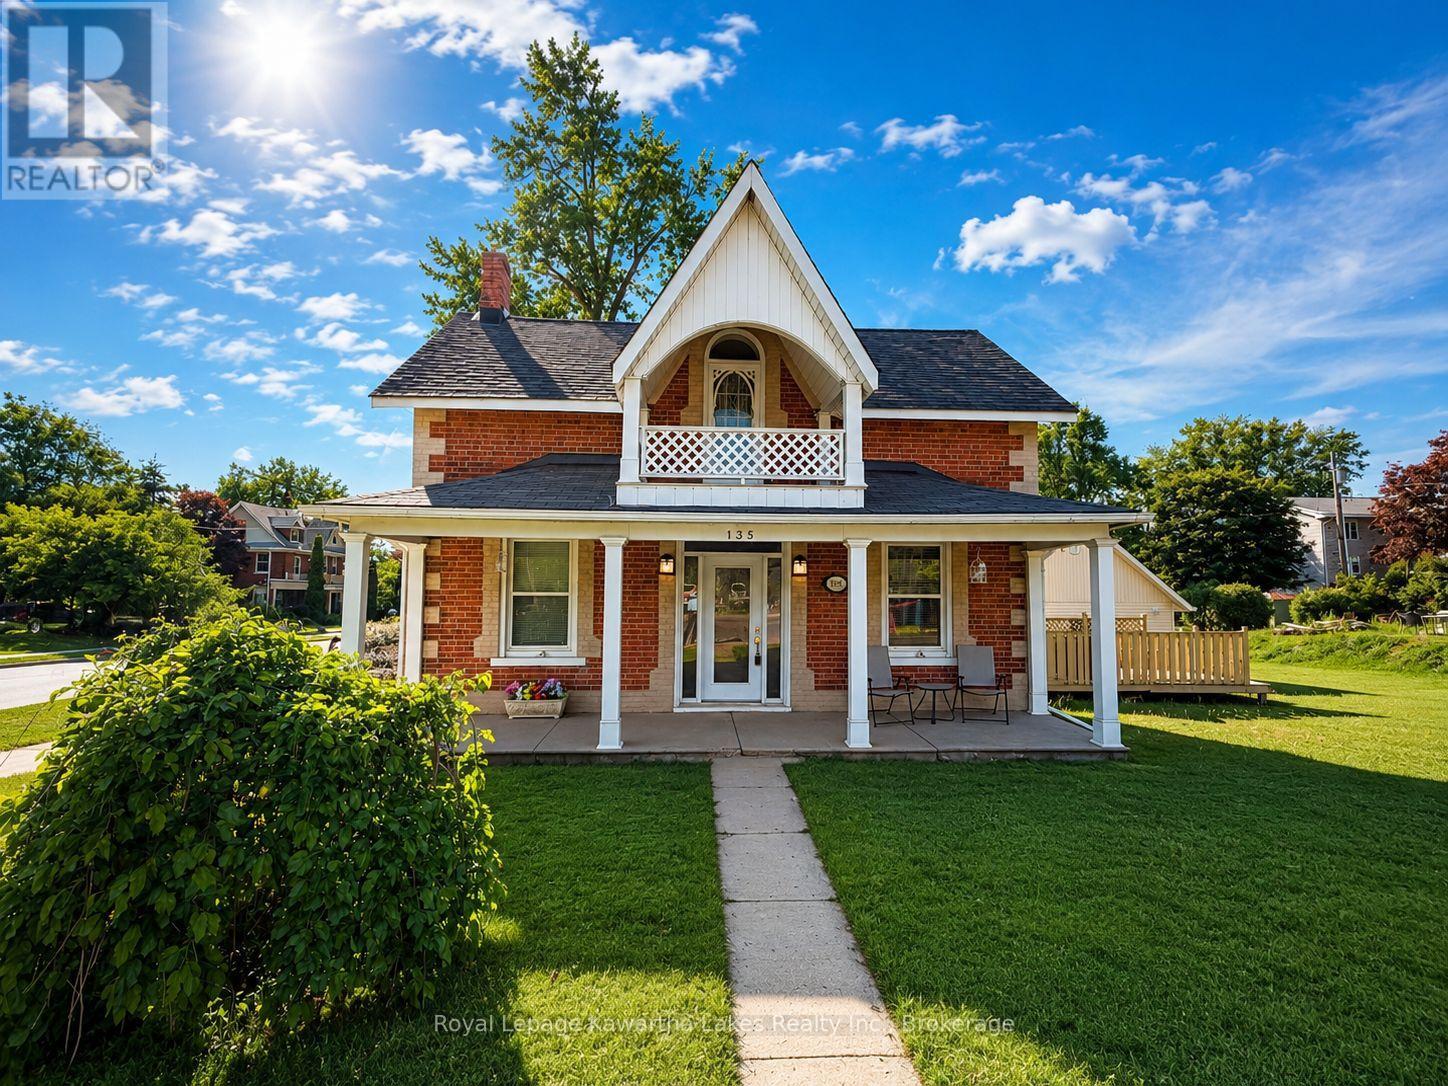
Kawartha Lakes, Ontario
Charming 2-storey all-brick century home that beautifully blends timeless character with modern updates located in the desirable heart of Fenelon Falls. Full of classic architectural details and warm charm, this well maintained home welcomes you with a large, bright foyer and offers 3 spacious bedrooms and 2 updated bathrooms. The modern, spacious kitchen is ideal for family living and entertaining, while the separate living and dining rooms provide plenty of space for family and friends to gather. An additional main-floor family room offers flexibility and could potentially serve as a primary bedroom creating convenient main-floor living options. Situated on a large corner lot, the property also features a detached double-car garage (24 ft x 24 ft) and ample outdoor space including a private deck to enjoy coffee and BBQ summer meals. Located in the heart of Fenelon Falls, this home is within walking distance or a short drive to shopping, parks, beaches, schools, churches, restaurants, recreation centre and many more amenities. Enjoy the welcoming atmosphere and conveniences of small-town living while being surrounded by the natural beauty and recreational opportunities the area is known for. A wonderful opportunity to own a character-filled home in one of the Kawarthas' most desirable communities. You will want to live here. (id:28302)
Th3 - 11 Superior Avenue
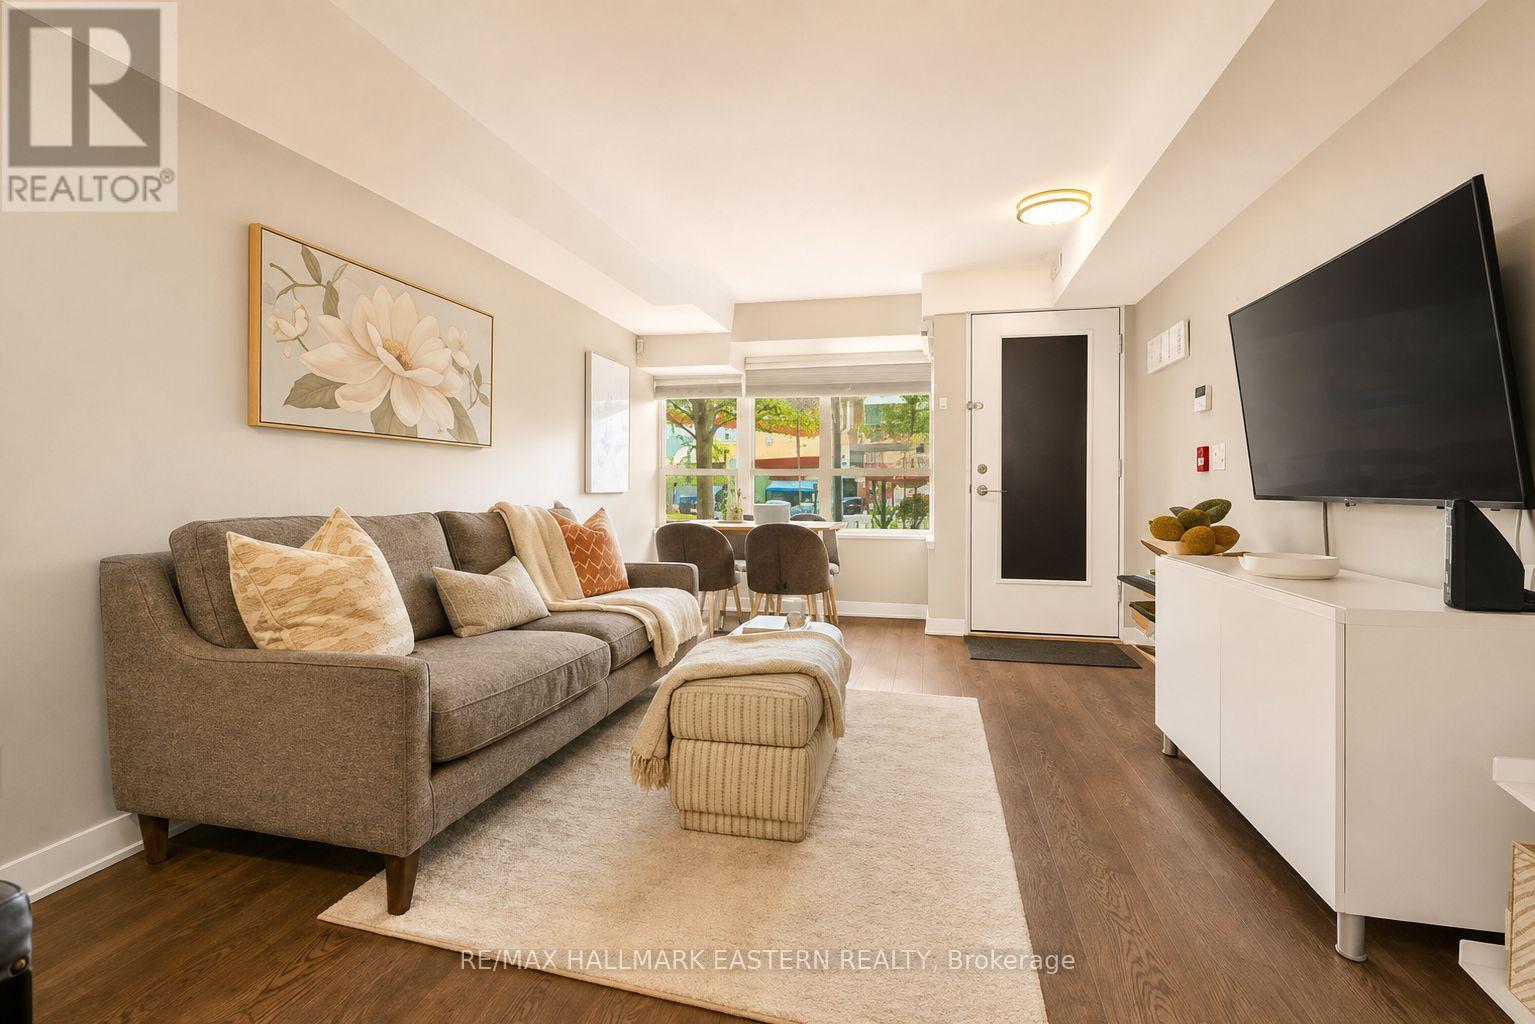
Toronto, Ontario
TH3 at 11 Superior Avenue is a spacious 1-bedroom, 1-den, 2-bathroom end-unit condo townhouse offering approximately 1,050 sq. ft. in Mimico, Toronto. Priced under $500,000, this rare two-storey home includes underground parking, a private locker and a location just steps from Lake Ontario.This distinctive residence offers a practical layout with room to live and work. Offered by the original owner, this bright South Etobicoke condo combines the privacy of a traditional townhouse with the convenience of condo living. The open-concept main level provides generous living and dining areas with room for relaxing, working from home or entertaining. A powder room and full-size in-suite laundry complete the main floor. Upstairs, the generously sized primary bedroom offers a peaceful retreat with space for additional furniture or a reading area. The separate den is well suited for a home office, nursery, creative studio, exercise area or guest retreat. A four-piece bathroom with a relaxing soaker tub completes the upper level. The property includes a prime Level 1 underground parking space and a private storage locker located on the same floor. Residents of Eleven Superior enjoy a fitness centre, 24-hour security, visitor parking, a rooftop terrace and a party room overlooking the Toronto skyline. Enjoy the Mimico waterfront lifestyle with Lake Ontario, scenic parks, walking and cycling trails, cafs, restaurants and local shops nearby. TTC service is close to the building, while Mimico GO Station is about a 10-minute walk away, providing access to downtown Toronto. The Gardiner Expressway and Lake Shore Boulevard are easily accessible. An excellent opportunity for professionals, couples, downsizers, first-time buyers or investors looking for a large Mimico condo townhouse with a separate den, two bathrooms, parking and storage. Experience more space, privacy and flexibility than typically found in a one-bedroom condominium. Book your private showing today. (id:28302)
420 Solanum Way
Kawartha Lakes, Ontario
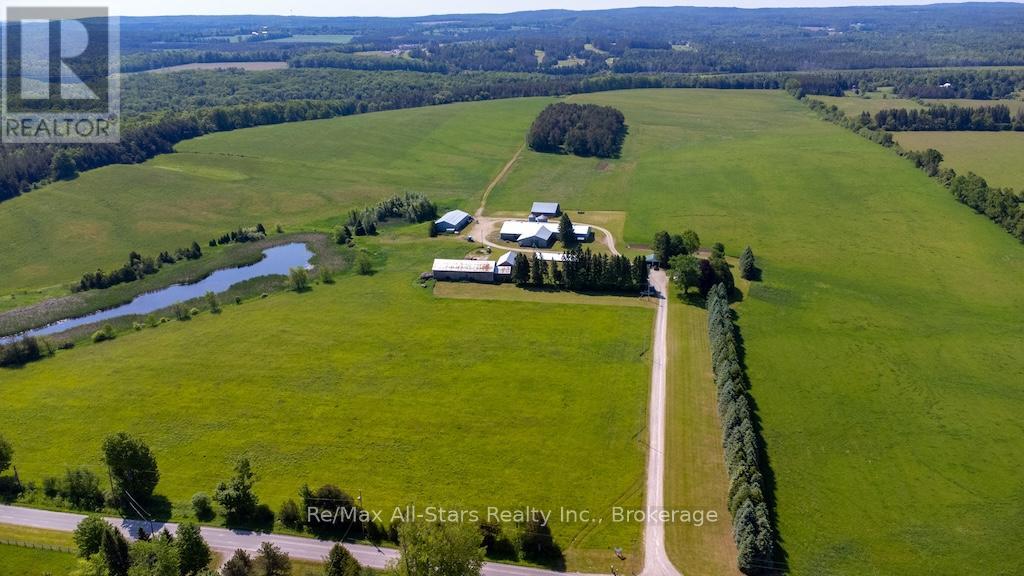
Rare opportunity to own an exceptional 194+ acre farm in a prime rural location, just 5 minutes from Highway 115 and Highway 407 for convenient access while still enjoying the peace of the countryside. This highly productive property features approximately 140 acres of workable land and 40 acres of bush, offering an excellent mix of income potential, recreational use, and long-term value. The property is well equipped with an impressive range of outbuildings to support a variety of agricultural, storage, or business needs. Highlights include a detached 2-car garage, a 61 x 60 fully insulated building with a loading dock, and an attached 40 x 90 lean-to complete with refrigeration system. Additional structures include a 29 x 50 haybarn with a lean-to, a bank barn, and a separate 40x80 storage building/barn with concrete floor, a large pond & creek. Step back in time and experience the timeless charm of this beautifully preserved century brick home, originally built in 1909. Nestled along a peaceful country road and approached by a long private driveway, this character-filled property offers the perfect blend of rural tranquility and historic appeal. Inside, you'll find warm and inviting living spaces that showcase the craftsmanship of a bygone era. The main floor features a spacious eat-in kitchen, a cozy sitting room, a welcoming living room, and a versatile office space that could easily serve as a main-floor family room to suit your lifestyle. Original character and charm are evident throughout, creating a home that feels both comfortable and unique. The second floor offers four generous bedrooms and a 4-piece bathroom, providing plenty of room for family and guests. A solid stone foundation, updated 400-amp breaker service, and durable steel roof add peace of mind while maintaining the home's historic integrity. An outstanding opportunity for farmers, investors, or buyers seeking a versatile country property with excellent infrastructure and easy highway access. (id:28302)
599 Black Lake Road
Tay Valley, Ontario
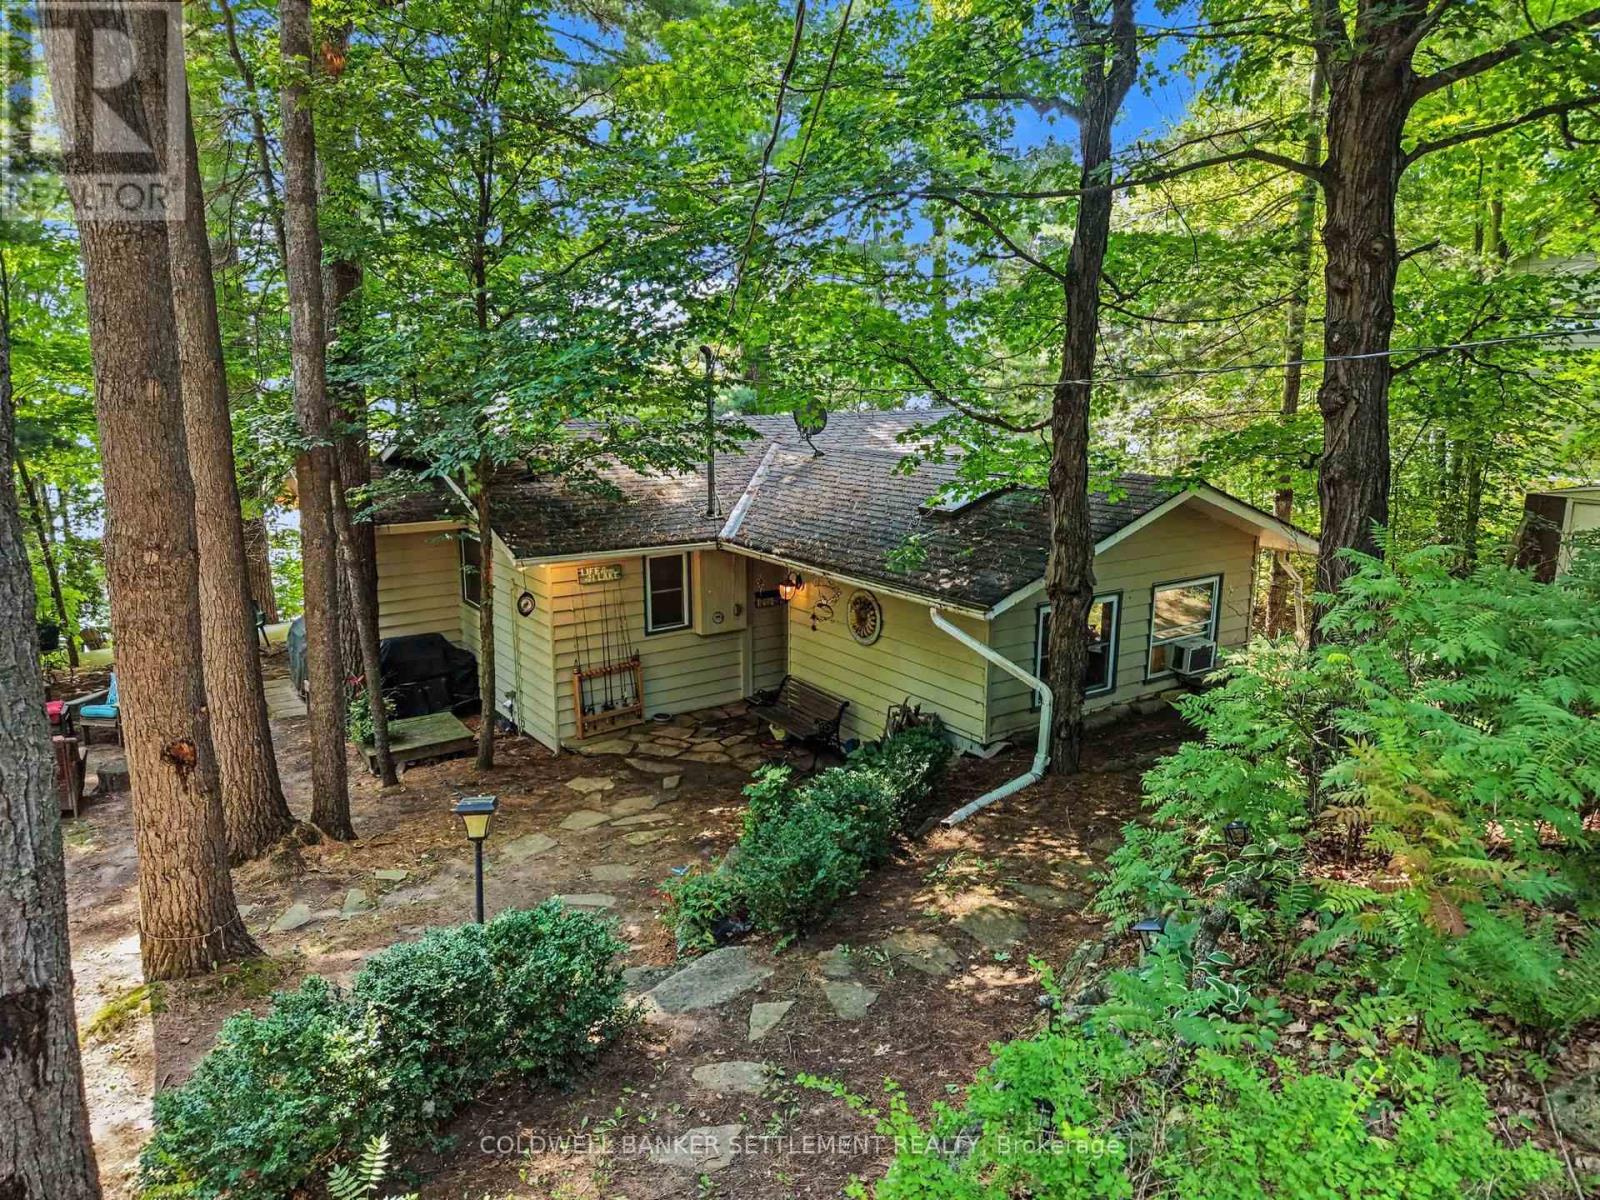
Welcome to your waterfront retreat on sought-after Black Lake. This beautifully maintained and updated two-bedroom 4 season cottage/waterfront property boasts desirable south-facing exposure, 100 feet of fabulous shoreline, and excellent swimming right off the dock. Designed for relaxed lakeside living, the open-concept layout offers a generous living space highlighted by a cozy corner propane fireplace, a large lake-facing picture window, and a patio door leading to an expansive two-tier lakeside deck-perfect for entertaining or simply enjoying the breathtaking waterfront views. The spacious kitchen features an abundance of counter and cupboard space, a convenient breakfast counter, and flows seamlessly into the large dining area, making it ideal for family gatherings. The well-appointed five-piece bathroom includes a soaker tub, double sinks, and a separate shower for added comfort Outside, you'll appreciate the exceptional decking and docking at the water's edge, providing the perfect setting for swimming, boating, and soaking up the sun. The detached 14' x20' garage offers added functionality with washer and dryer hookups, a laundry sink, and loft storage. There is also plenty of room on this property to build a bunkie or guest suite. Year-round enjoyment is made easy with township-maintained road access. Whether you're looking for a peaceful family getaway or a waterfront escape, this charming Black Lake cottage is ready to be enjoyed. Flexible possession!! (id:28302)
7 Macal Drive
Kawartha Lakes, Ontario
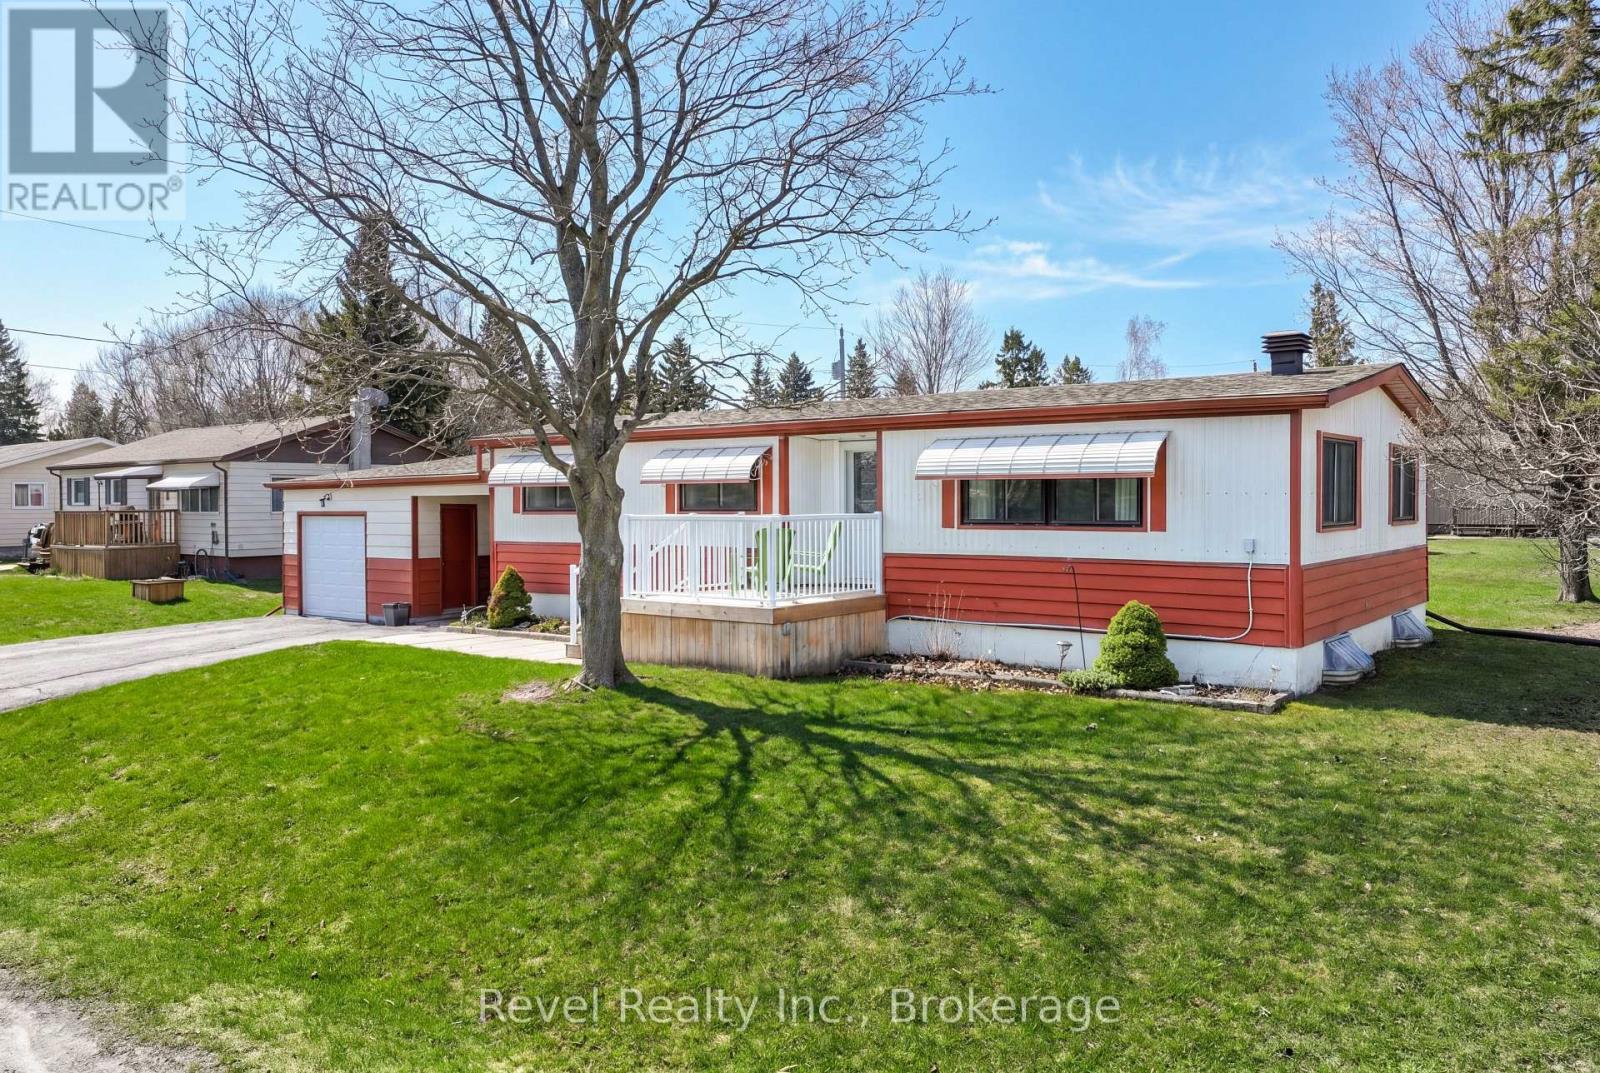
Sunset Views, Country Charm & Modern Convenience-Your Perfect Bungalow Awaits!Welcome to this beautifully maintained 3-bedroom bungalow with a versatile office that can easily serve as a 4th bedroom, nestled in the highly sought-after Pleasant View community. Thoughtfully designed with 2 full bathrooms and a bright, open-concept layout, this home offers the perfect balance of comfort, functionality, and effortless entertaining.The sun-filled kitchen flows seamlessly into the dining and living areas, creating a warm and inviting gathering space for family and friends. Enjoy the convenience of main floor laundry and well-planned living spaces that make everyday life easy.The fully finished basement extends your living space with an additional bedroom, full bathroom, generous storage, and utility areas ideal for guests, multi-generational living, a growing family, or a home office.Outside, unwind with your morning coffee on the welcoming front porch or spend your evenings in the expansive backyard, where breathtaking sunset views provide the perfect backdrop. A detached garage offers plenty of room for vehicles, hobbies, or additional storage.Enjoy added peace of mind with a brand-new septic system (2025). Ideally located just minutes north of Lindsay and a short drive to Fenelon Falls, you'll appreciate easy access to shopping, hospital services, golf courses, restaurants, and all the amenities you need while still enjoying the tranquility of country living.This is the lifestyle you've been waiting for-move in, relax, and enjoy the best of both worlds. (id:28302)
402 Linda Street
Prescott, Ontario
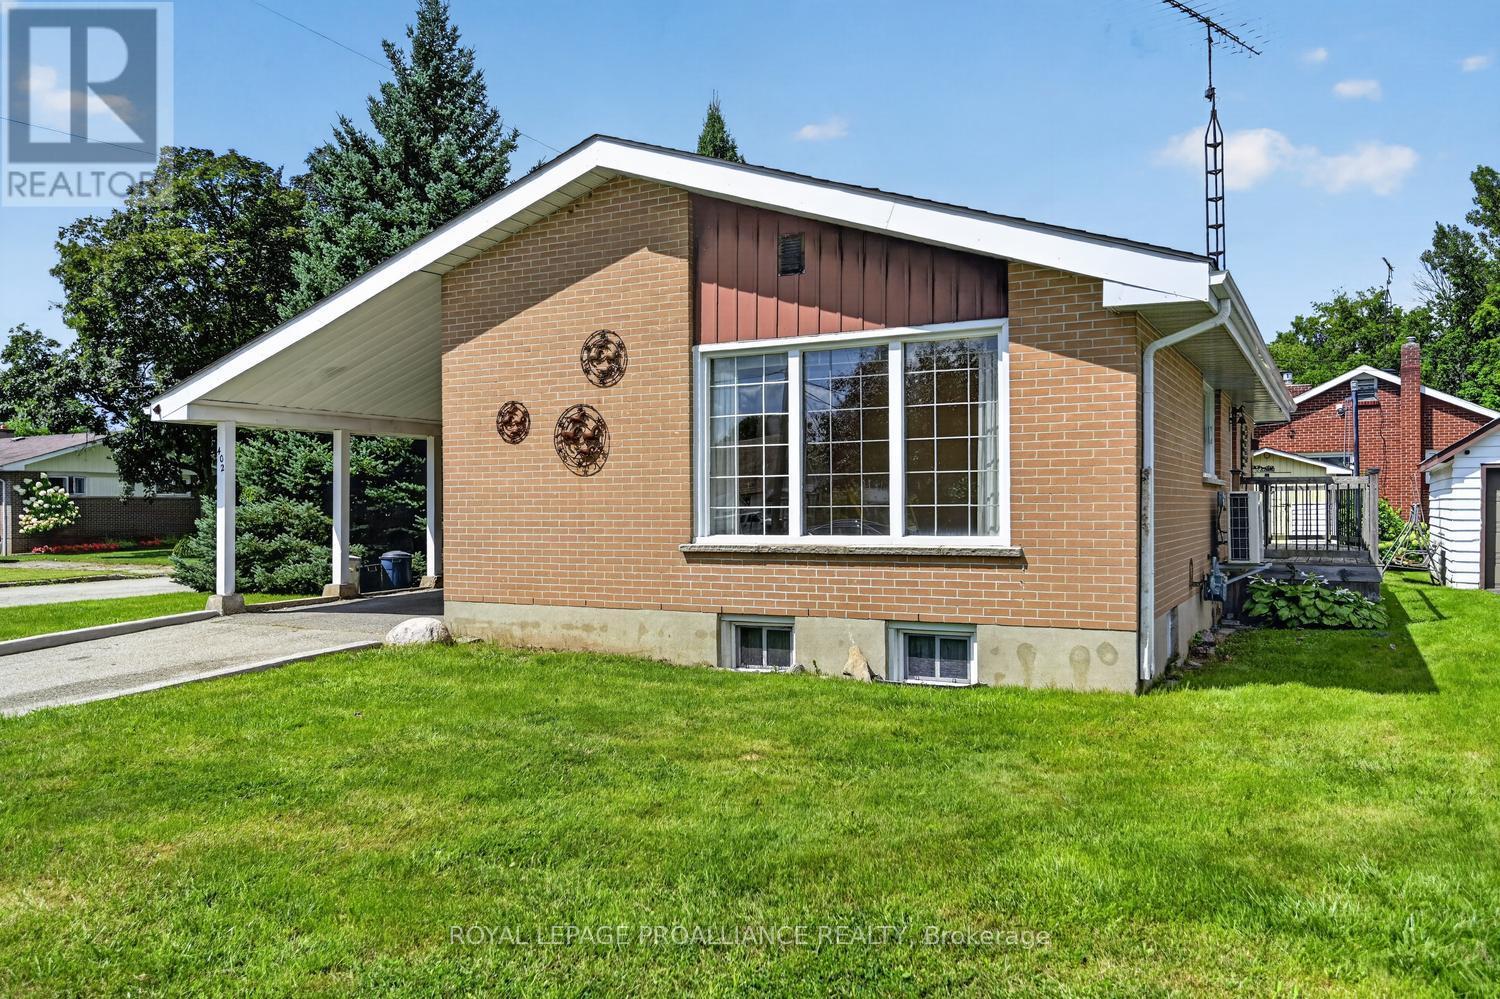
Circa 1953, this well-maintained three-bedroom, two-bathroom bungalow is ideally located in Prescott's highly desirable Fairway subdivision, on a corner lot just one block from the Prescott Golf Course. Offering a comfortable layout, abundant natural light and excellent potential for a variety of buyers, this home is equally well suited to a growing family, retirees or those looking to downsize without sacrificing space.The main level features a large eat-in kitchen, filled with natural light and offering an abundance of cabinetry and workspace. The spacious living room is a welcoming gathering space and showcases gleaming hardwood flooring. A generous hallway leads to three well-proportioned bedrooms, each finished with durable LVP flooring. A four-piece bathroom completes the main level.From the kitchen, a convenient side deck provides the perfect spot for morning coffee, summer BBQs or relaxing outdoors, while the lovely backyard offers additional space for children, gardening or entertaining.The lower level provides valuable additional living space and future potential. It is semi-finished with new LVP flooring and features a comfortable family room, two-piece bathroom and laundry area. There is also ample opportunity to further develop the lower level to suit your family's needs-whether that means a home office, hobby room, gym, guest space or additional recreation area.The corner-lot setting provides a pleasant sense of space, while the home's location is particularly appealing. Golf enthusiasts will appreciate being just one block from the Prescott Golf Course, while the property is also conveniently located close to shopping, restaurants, schools, parks, the waterfront and the many amenities Prescott has to offer.A solid, comfortable home in an established and sought-after neighbourhood, offering both immediate livability and excellent potential to make it your own. Offer presentations will take place August 31st at 7 PM. No pre-emptive offers. (id:28302)
1115 Centennial Road
Brockville, Ontario
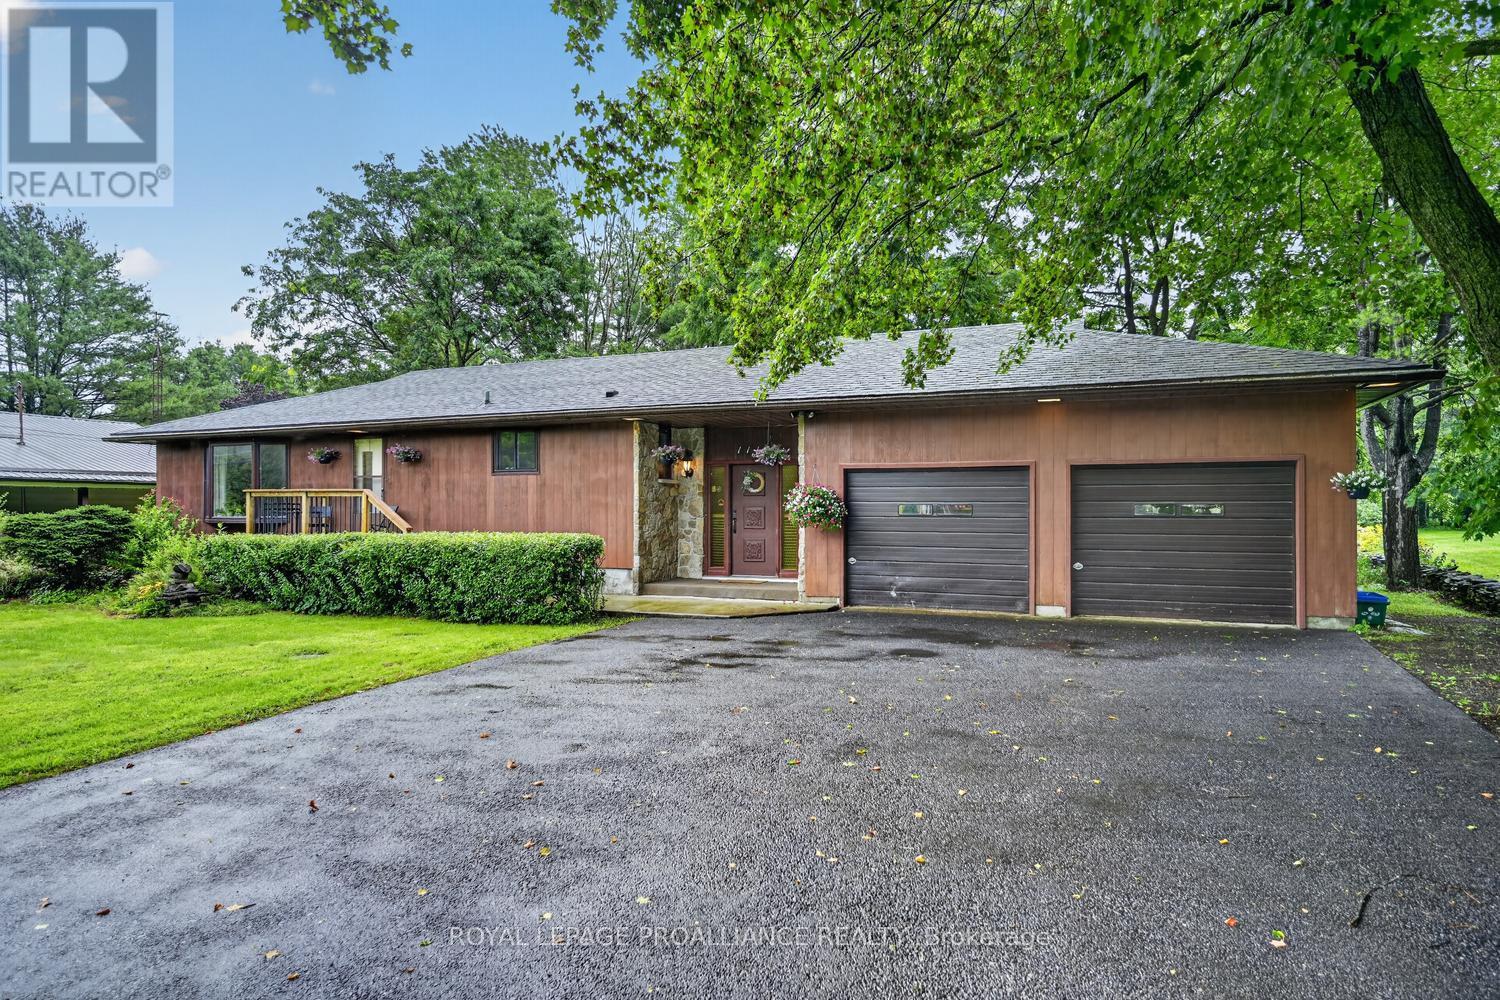
This spacious raised bungalow with impressive wide stone entryway, has been well cared for throughout, offering 3+1 bedrooms with 2 full bathrooms it is situated on a 100' x 300' lot located at the north end of Brockville, within city limits. An oversized attached 2+ vehicle garage, with entry from foyer, has workshop and storage space. The interior layout offers plenty of room for family gatherings and entertaining with a large eat-in kitchen and dining room with bay window on main level, the ground level family room with stone fireplace and patio door to deck for barbecuing, and access to treed and landscaped back yard with fire pit and fishpond. Basement level offers a large recreation/games room with bar area and a spacious 4th bedroom, plus laundry room, cold room and crawl space storage area under the garage. Plenty of warm wood finishing on the interior adds a cozy feel. The recently installed heatpump air conditioning unit is a great feature. The property has a drilled well with new pressure tank in March 2026. Septic system has effluent filter, new risers installed November 2021. The chimney in the family room fireplace was cleaned in December 2024 and works well. Laundry room drainage pump was replaced and new laundry sink in 2025. The trees in backyard were trimmed and maintained in June 2025. Roof shingles were replaced in 2016 with 40 year asphalt shingles. Most windows replaced Between 2014-2016. Property tax $4044.40. (id:28302)
1610 Kensington Parkway
Brockville, Ontario
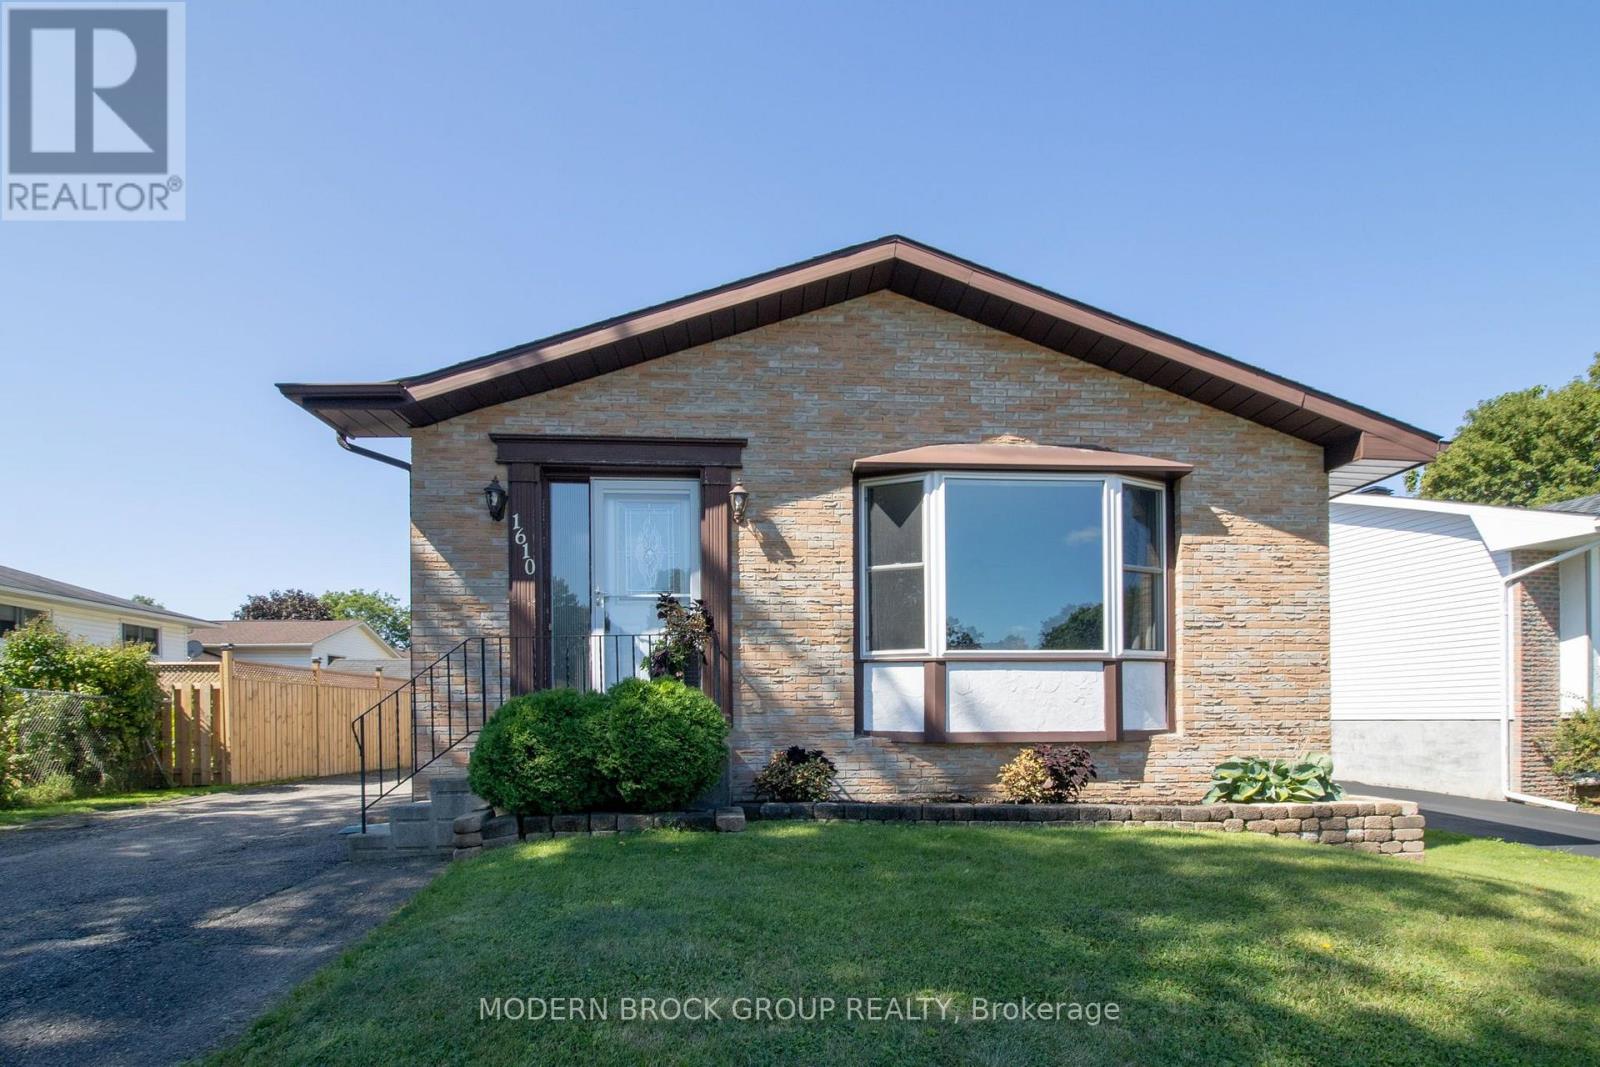
Welcome to 1610 Kensington Parkway, a bright and spacious 3+1 bedroom, 1.5 bathroom home tucked into a quiet Brockville neighbourhood close to schools, shopping and the Mac Johnson Wildlife Area. The main level is filled with natural light and offers an easy, comfortable layout with a generous living room, separate dining area and a bright kitchen featuring plenty of cabinetry, counter space and a tile backsplash. Three well-sized bedrooms and an updated full bathroom with a fully tiled walk in shower and modern vanity complete the main floor. The finished lower level adds a whole new dimension to the home. An expansive recreation room provides plenty of room for movie nights, games or gatherings, while the wet bar creates a natural spot for hosting. A fourth bedroom, convenient powder room and additional storage and utility areas make the lower level equally practical for family, guests, hobbies or a home office. Outside, a large raised deck extends the living space into the backyard, complete with a retractable awning that provides welcome shade when you want it and open sky when you don't. There's plenty of room for outdoor dining and relaxing, while a separate patio and gazebo create another inviting spot to enjoy summer evenings. Several important updates have already been taken care of, including a gas furnace approximately one year old, central air approximately 3-4 years old, along with updates to the flooring, bathroom and deck. With generous finished living space across both levels, a versatile floor plan and a location that puts everyday amenities and outdoor recreation within easy reach, 1610 Kensington Parkway offers the kind of space and flexibility that can adapt as your needs change. (id:28302)
3 Reid Street
Athens, Ontario
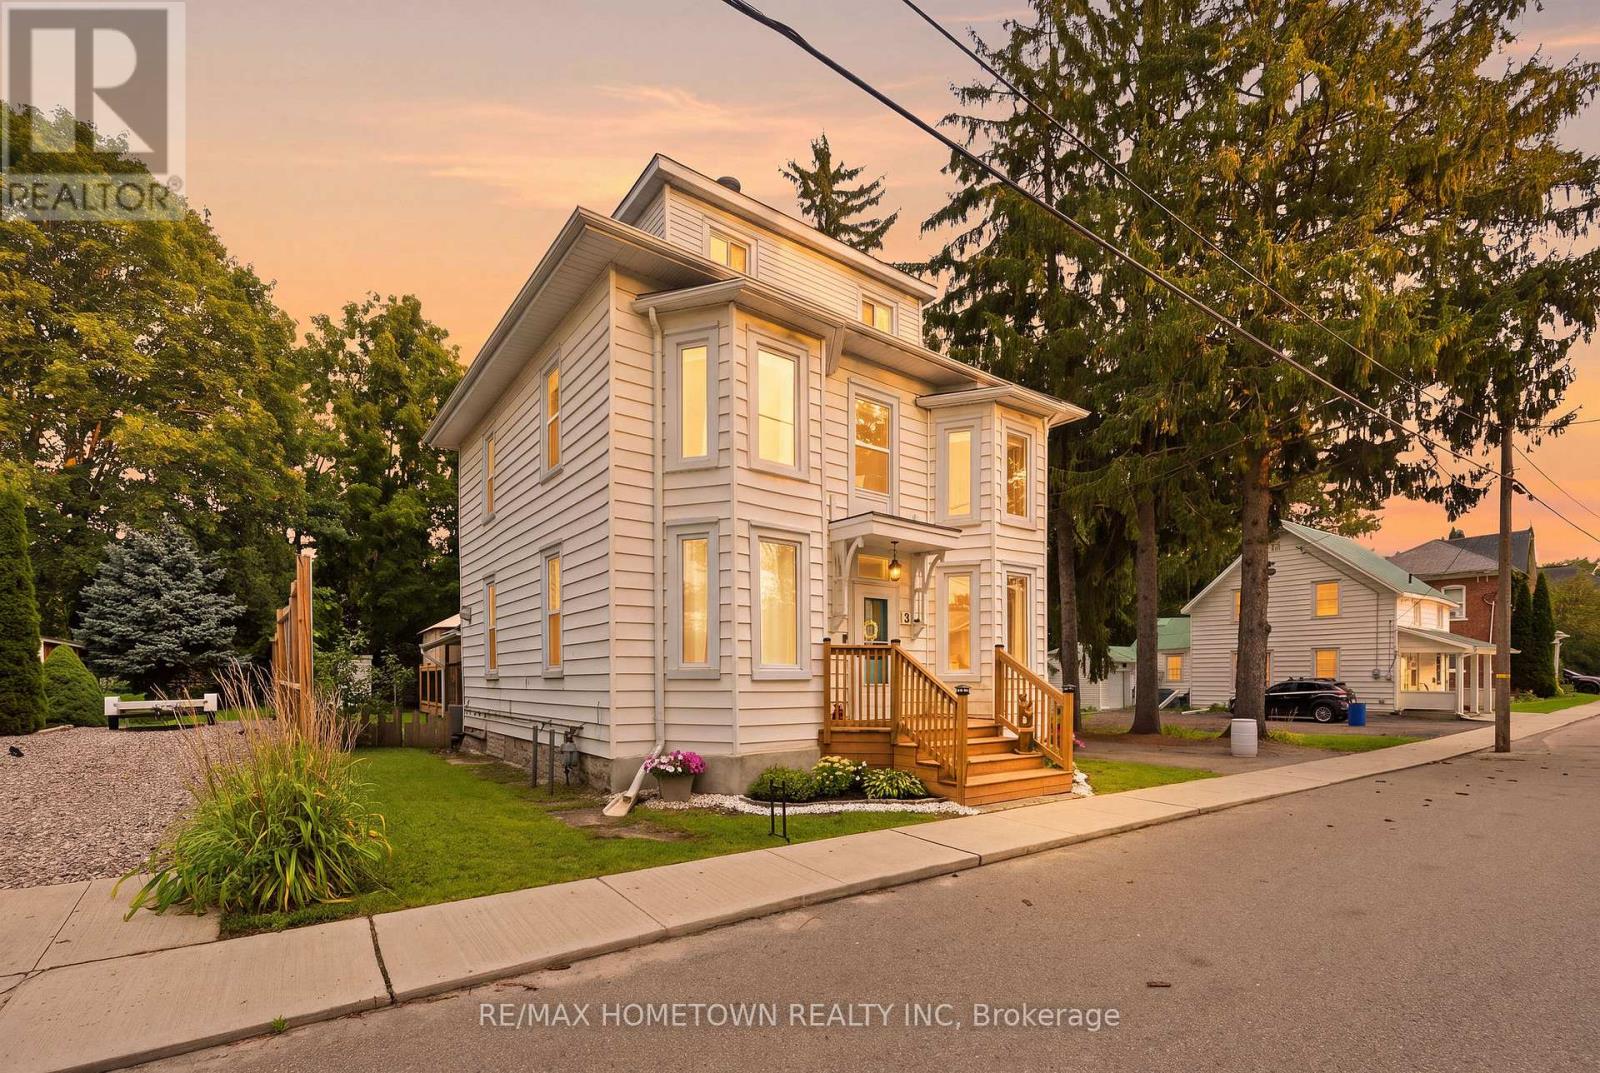
Welcome to 3 Reid Street - a stately century home where timeless character, modern updates, and generous space come together in the heart of charming Athens. Oozing with character and charm, this beautifully maintained 4-bedroom, 4-bathroom home offers an abundance of room for family living, multi-generational arrangements, or anyone looking to put down roots in a welcoming community. The spacious primary bedroom features its own ensuite, while the private third-level bedroom with ensuite offers a wonderful retreat for guests, older children, or extended family.The main level is designed for everyday living with convenient laundry, an updated kitchen, refreshed main-floor bathroom, and updated flooring. A natural gas freestanding fireplace adds cozy, efficient warmth throughout the year. Outside, enjoy new front and back decks, a new fence, and a stunning, spacious backyard - perfect for entertaining, gardening, relaxing, and making memories.Major updates include a 2024 furnace, 2019 windows and roof, giving you the peace of mind to enjoy all this home has to offer. The septic has been inspected and pumped, the water has been sampled, and a home inspection is on file - providing added peace of mind for the next owners. Located just minutes from beautiful Charleston Lake, approximately 20 minutes to Brockville, and about an hour to both Kingston and Ottawa, Athens offers the best of small-town living with everyday conveniences and a strong sense of community. A home with character, space, and a setting that invites you to stay awhile. Settle down some roots. Welcome home. (id:28302)
6 Jane Street
Augusta, Ontario
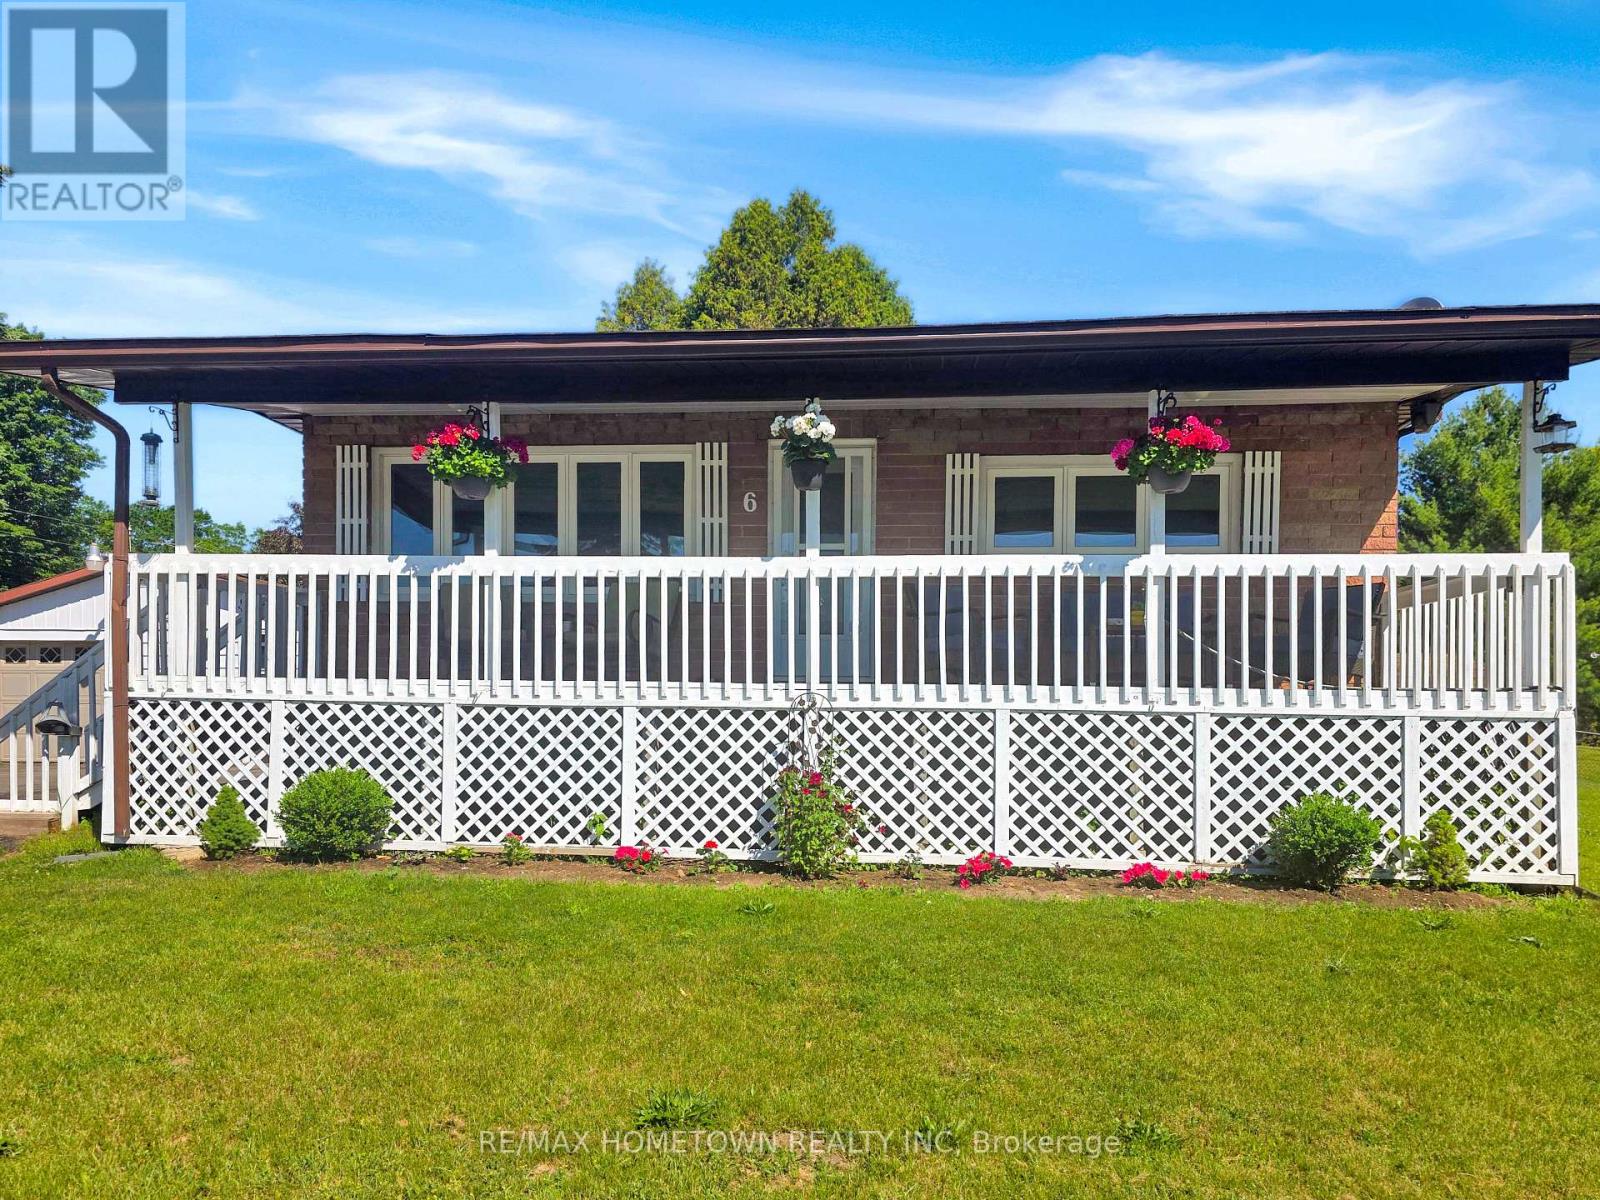
If you're looking to downsize or purchase your first home in a wonderful neighborhood, this could be the perfect fit. Conveniently located just a short drive to Brockville, Prescott, and Highway 401, you get both comfort and accessibility. This all-brick bungalow situated on a double lot hosts 3 bedrooms and 1 bathroom and offers the space you need for everyday living. Head up the front steps to the large covered veranda, a perfect spot to relax after a long day or enjoy the warmer months. Step inside to a bright and spacious living room that flows into an eat-in kitchen, creating a welcoming and functional layout. This level also features three bedrooms and a full bathroom. The lower level adds even more living space with a finished family room, ideal for entertaining or giving everyone room to spread out. You'll also find laundry, utility, and storage areas to complete the space. Outside, this property really stands out with not one, but two garages. On the west side, there is a single-car garage with convenient access to the home. On the east side, a second two-car garage offers excellent space for vehicles, toys, or a workshop to enjoy your hobbies. Don't miss your chance to check out this versatile and well-located home. (id:28302)
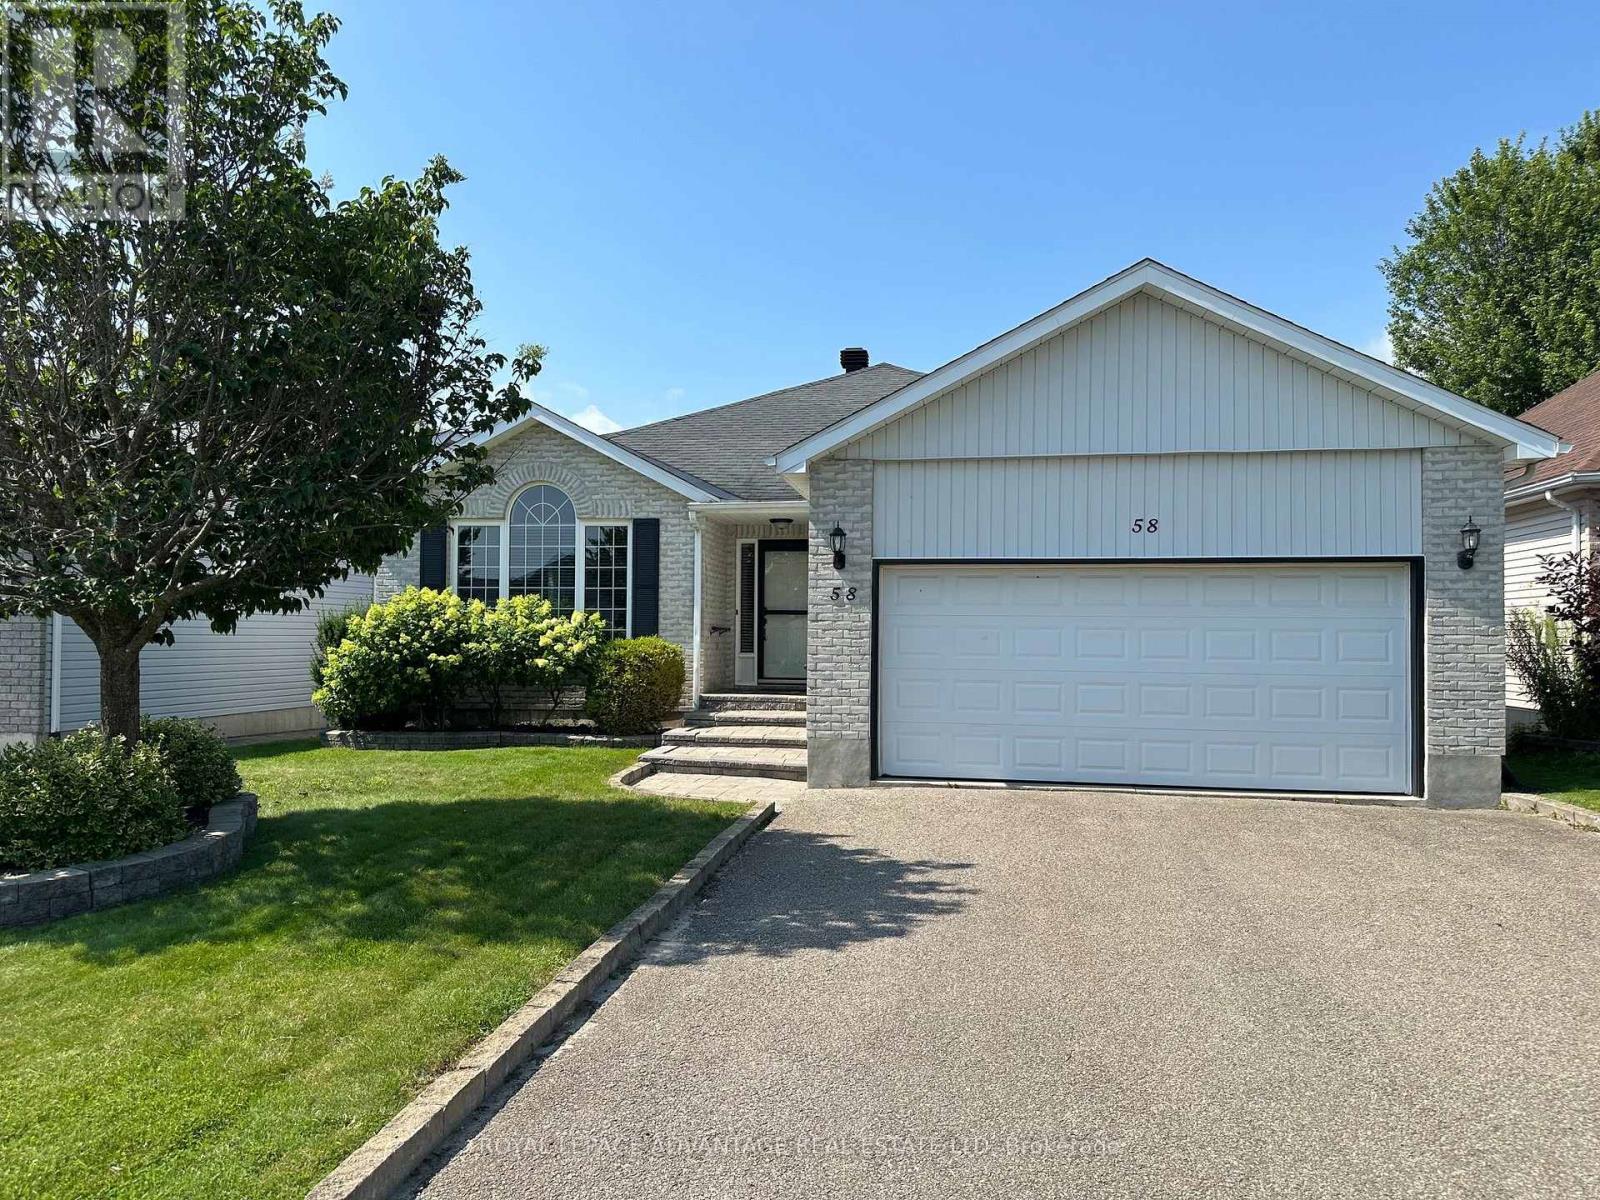
58 Decaria Boulevard
Perth, Ontario
Welcome to this exceptional, immaculate + ultra move-in ready Perthmore Glen bungalow situated within a highly desired location on Decaria Boulevard - Brimming with memorable curb appeal & based on the rarely available "Monarch" model w/significant upgrades + improvements throughout (natural gas furnace, 14KW Generator, etc - complete list on file) - Main floor features: open, welcoming living + dining areas highlighted by stunning arch window + vaulted ceilings, 2 spacious bedrooms, 3pc main bathroom + 5pc master ensuite , laundry, seamless mix of gorgeous oak hardwood + ceramic tile (carpet free), attached double car garage w/convenient interior access - Bright, spacious kitchen w/breakfast nook, island, custom cabinetry + built-in computer/office centre, leading to an enclosed, cozy sunroom tailormade for relaxation + enjoying spectacular sunsets, all overlooking a backyard oasis featuring a fully fenced backyard, gazebo + stunning gardens - Mostly finished lower level w/comforting family room, bedroom + 3pc bathroom absolutely ideal for visiting family + friends, along w/significant supplementary storage, workshop + workout space - Please call today to book your showing, one visit is all it will take to fall in love in the wonderful, welcoming neighbourhood of Perthmore Glen! (id:28302)
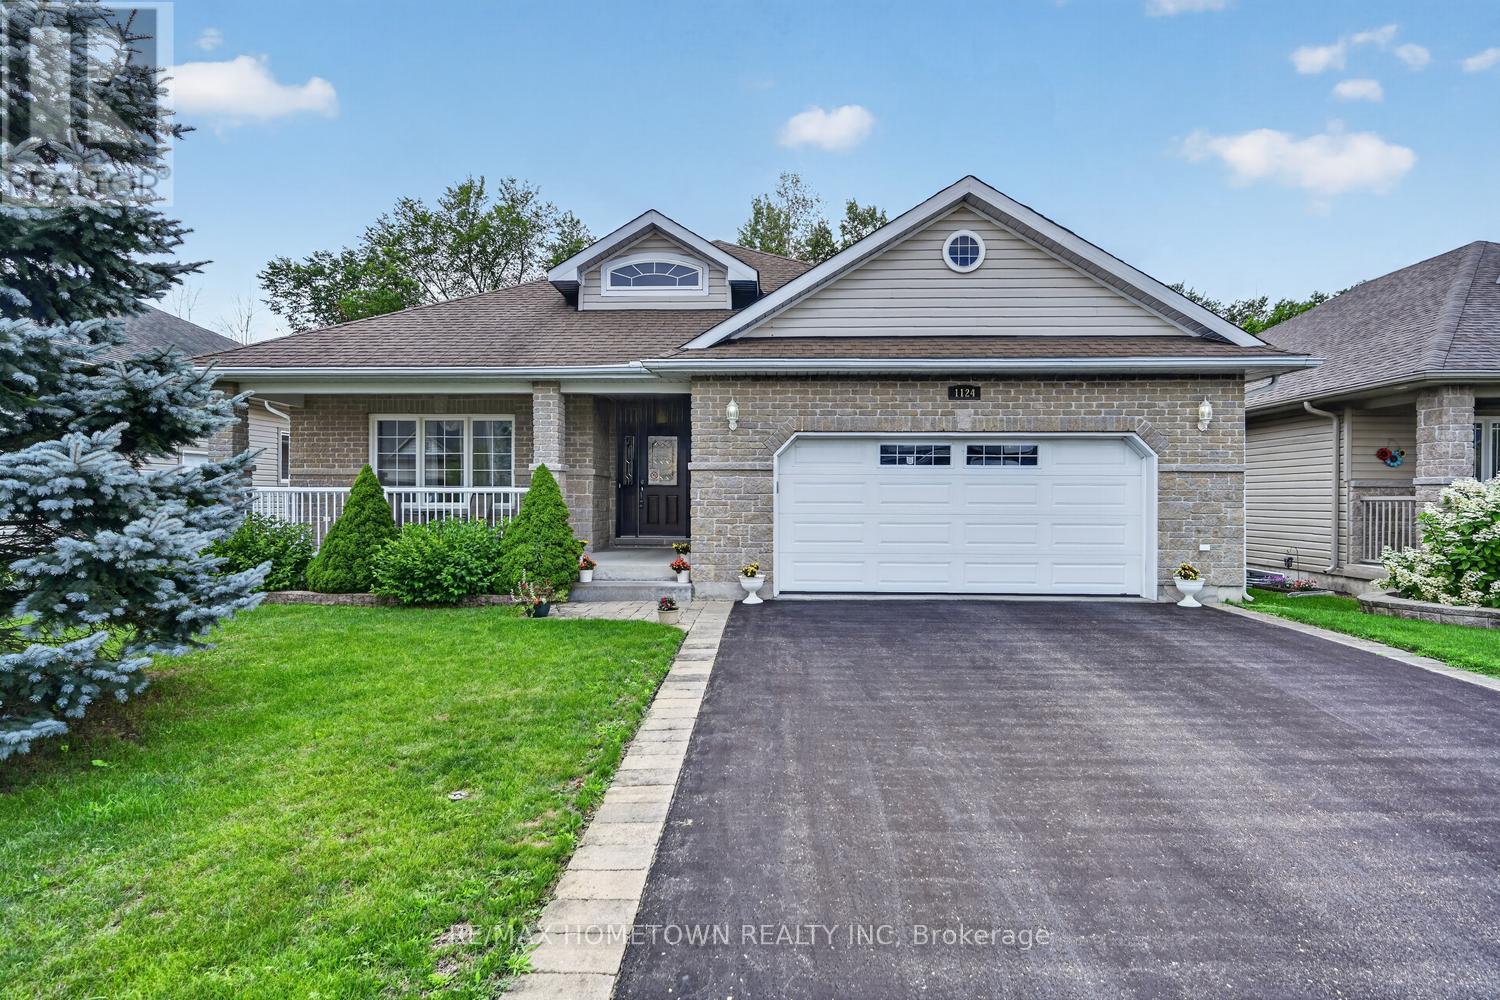
1124 Mcclure Crescent
Brockville, Ontario
This 3-bedroom, 2-full-bathroom home is designed with comfort and accessibility in mind. It features a covered deck off the dining room, a fully fenced backyard, and an attached double garage with an extra two feet added to accommodate a wheelchair ramp, making the home wheelchair and walker friendly. A spacious entrance welcomes you into the foyer, with a versatile room to the left that works well as a guest room, den, or home office. The open-concept main living area is ideal for entertaining, offering a living room with a gas fireplace, a well-equipped kitchen with an island for extra counter space and storage, and a dining area with patio doors leading to a partially covered deck (approx. 8 ft X 18 ft). For added comfort, the deck also includes an automated awning for extra shade. The private backyard is fully fenced, perfect for grandchildren or pets. Down the hall, you'll find a convenient laundry room with closets and cupboards and direct access to the garage, so no more shoveling snow or getting caught in the rain. This level also includes a second bedroom, a four-piece bathroom for guests, and a primary bedroom with a walk-through closet leading to a private three-piece ensuite. The lower level is a blank canvas, ready for your ideas. Use it for storage or finish it to add one or two additional bedrooms, a family room, and a third bathroom (already roughed in). The possibilities are endless. A must-see home with space, function, and flexibility. Gas (Enbridge) is 1245.32, Hydro One 1287.13 The front room has been virtually staged as a guest bedroom and office. (id:28302)
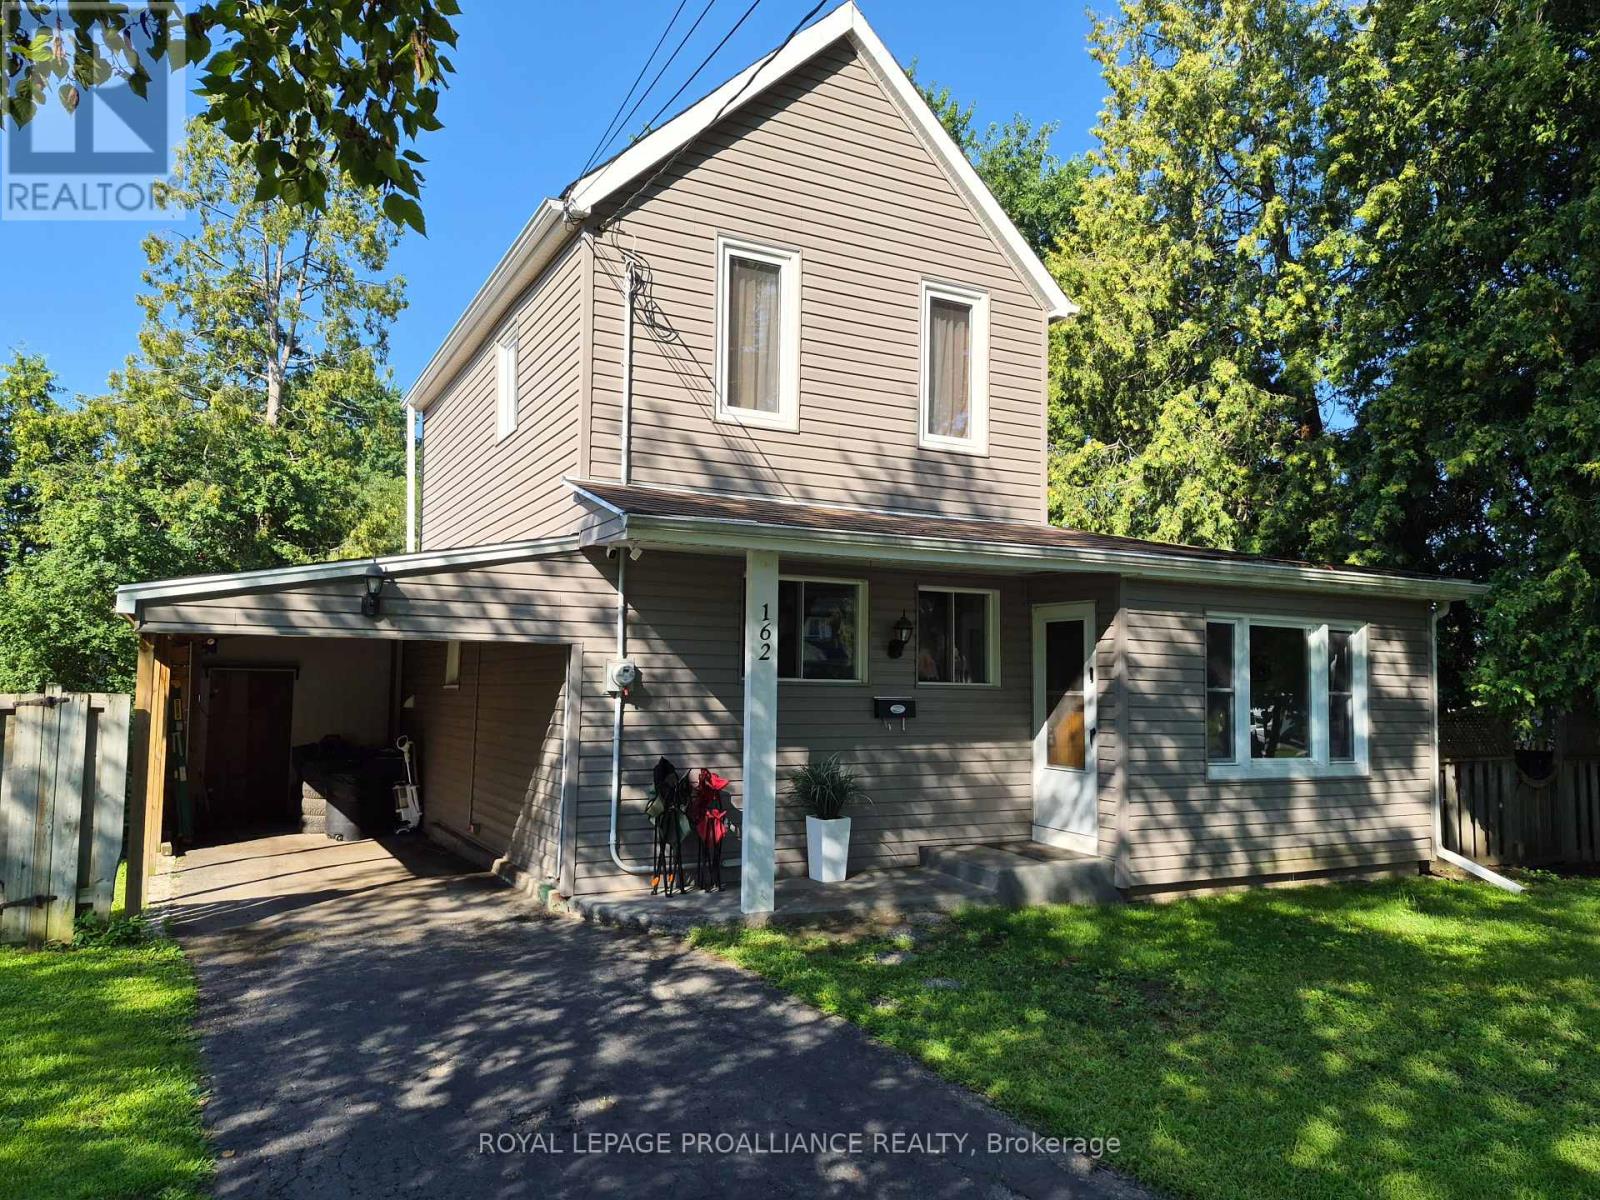
162 First Avenue
Brockville, Ontario
162 First Ave. is perfectly priced for the first time Homebuyer(s), the young growing family or the work from home entrepreneur with the main floor office/den. Offering you a wonderful combination of character, comfort, functionality and location. The neighbourhood is considered one of Brockville's select areas and offers an eclectic mix of home styles. This charming 100+ year old home blends classic character with thoughtful updates designed for modern living. The neighbourhood features include Brackenreid Park, the dog park, youth arena along with schools, churches shopping and everyday amenities. Quick and easy access to the 401 makes commuting simple and enjoyable. This east end family oriented residential community is close to all shopping venues and also just minutes from the activities on the St. Lawrence River and downtown festivities. Upon entering you will be welcomed into a bright, generously sized living/family room a comfortable space for relaxing with family or entertaining friends. Enjoy movie nights on the big screen with Bell Fibe, with a group of friends while enjoying snacks being prepared & served from the large kitchen just steps away. The kitchen is sure to impress. Plenty of cupboards, and even more counter space for those who like to bake and/or create their next special menu. With a walkout to the large deck, family and friends can enjoy BBQs to be remembered. As an added feature you may have fun in the hot tub, all this is captured privacy within the tree lined confines of the backyard. The main floor also includes a reading area, bedroom, office, laundry and access to the carport from the inside. Upstairs, privacy takes center stage with an over sized primary bedroom, complete with a beautiful 3 piece ensuite and walk-in closet, a comfortable and relaxing space to retreat at days end. Added value includes parking for three vehicles. New sewer connection 2025. This home deserves to be on your short list! 24 hours irrevocable on all offers. (id:28302)