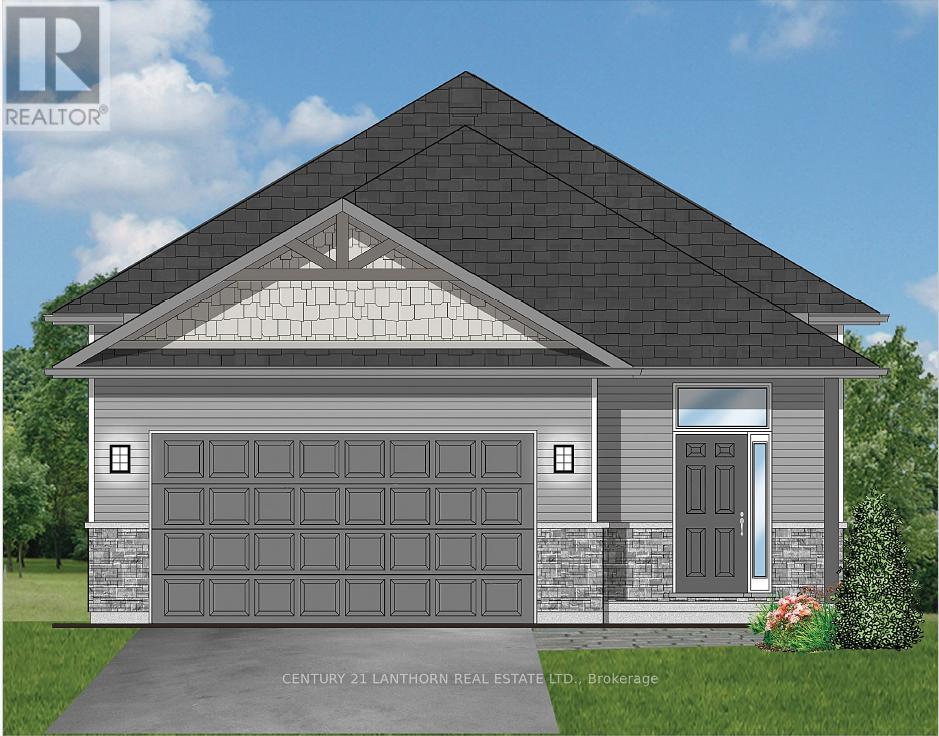
2437 North Street
Stirling-Rawdon, Ontario
Take advantage of new HST rebates and buy new!. Currently under construction, there's still time to choose your own colors and finishes to truly make it your own. Offering 1,545 sq ft on the main level, this home features a bright open-concept kitchen, living, and dining area with access to a covered deck overlooking peaceful open fields. The layout includes two bedrooms, highlighted by a spacious primary suite with a walk-in closet and a 3-piece ensuite featuring a glass walk-in shower. A second bedroom, a full 4-piece bathroom, and a convenient main-floor laundry room complete the space. The attached two-car garage provides inside entry to a generous foyer with ceramic tile flooring. The full unfinished basement boasts impressive 8'9" ceilings and offers excellent potential for additional living space, including extra bedrooms, a recreation room with walkout to the backyard, and a rough-in for an additional bathroom. Exterior finishes include Gentek vinyl siding with stone skirting for strong curb appeal. The home is equipped with a natural gas furnace, central air conditioning, and an HRV system, all backed by a Tarion warranty. Ideally located close to the Trans Canada Trail-perfect for walking or biking, and within walking distance to Foodland and other local amenities. Enjoy small-town living with everything Stirling has to offer! (id:28302)
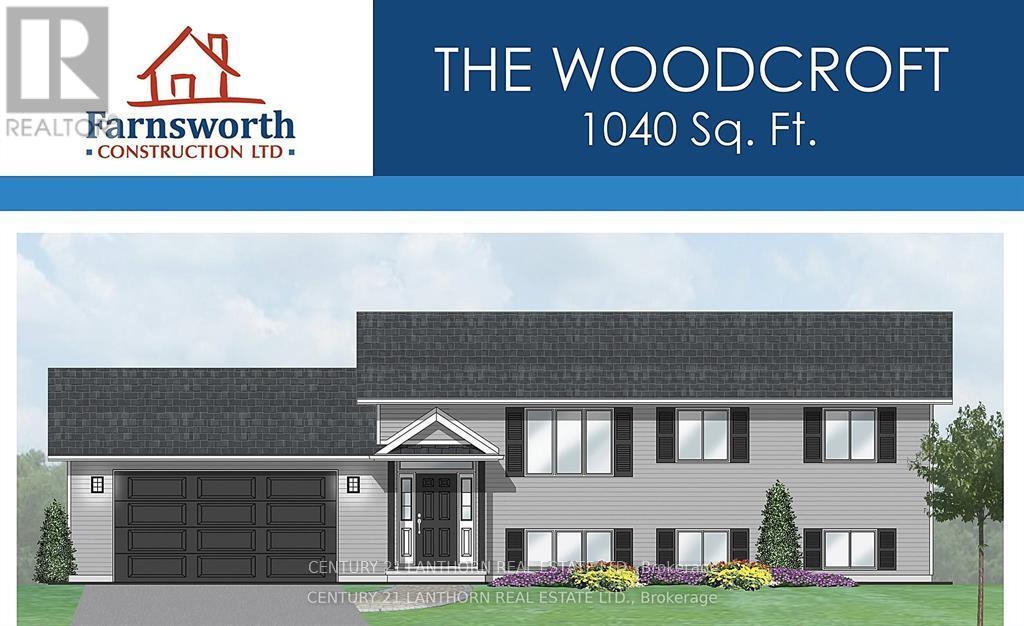
505 Pigden Road
Madoc, Ontario
Take advantage of new HST rebates and buy new! This Farnsworth Construction home sits on a quiet dead-end road just outside Madoc and is currently under construction, with time still available to choose finishes and upgrades. The main level offers 1040 sq ft with 2 bedrooms, 2 bathrooms, and an open-concept kitchen, dining, and living area that walks out to a covered 12x12 backyard deck. The full basement includes a rough-in for a bathroom and plenty of space to finish to your liking. Features include ceramic tile in the bathrooms and entryway, laminate flooring throughout the main level, a propane furnace, central air, and a UV system. An attached garage provides inside access to the front foyer along with a rear man door. The home sits on a 1-acre lot with its own well and septic, meaning no water or sewer bills, and comes with full Tarion warranty coverage for added peace of mind. Close to lakes and recreational trails, it's an ideal spot for outdoor enjoyment. (id:28302)
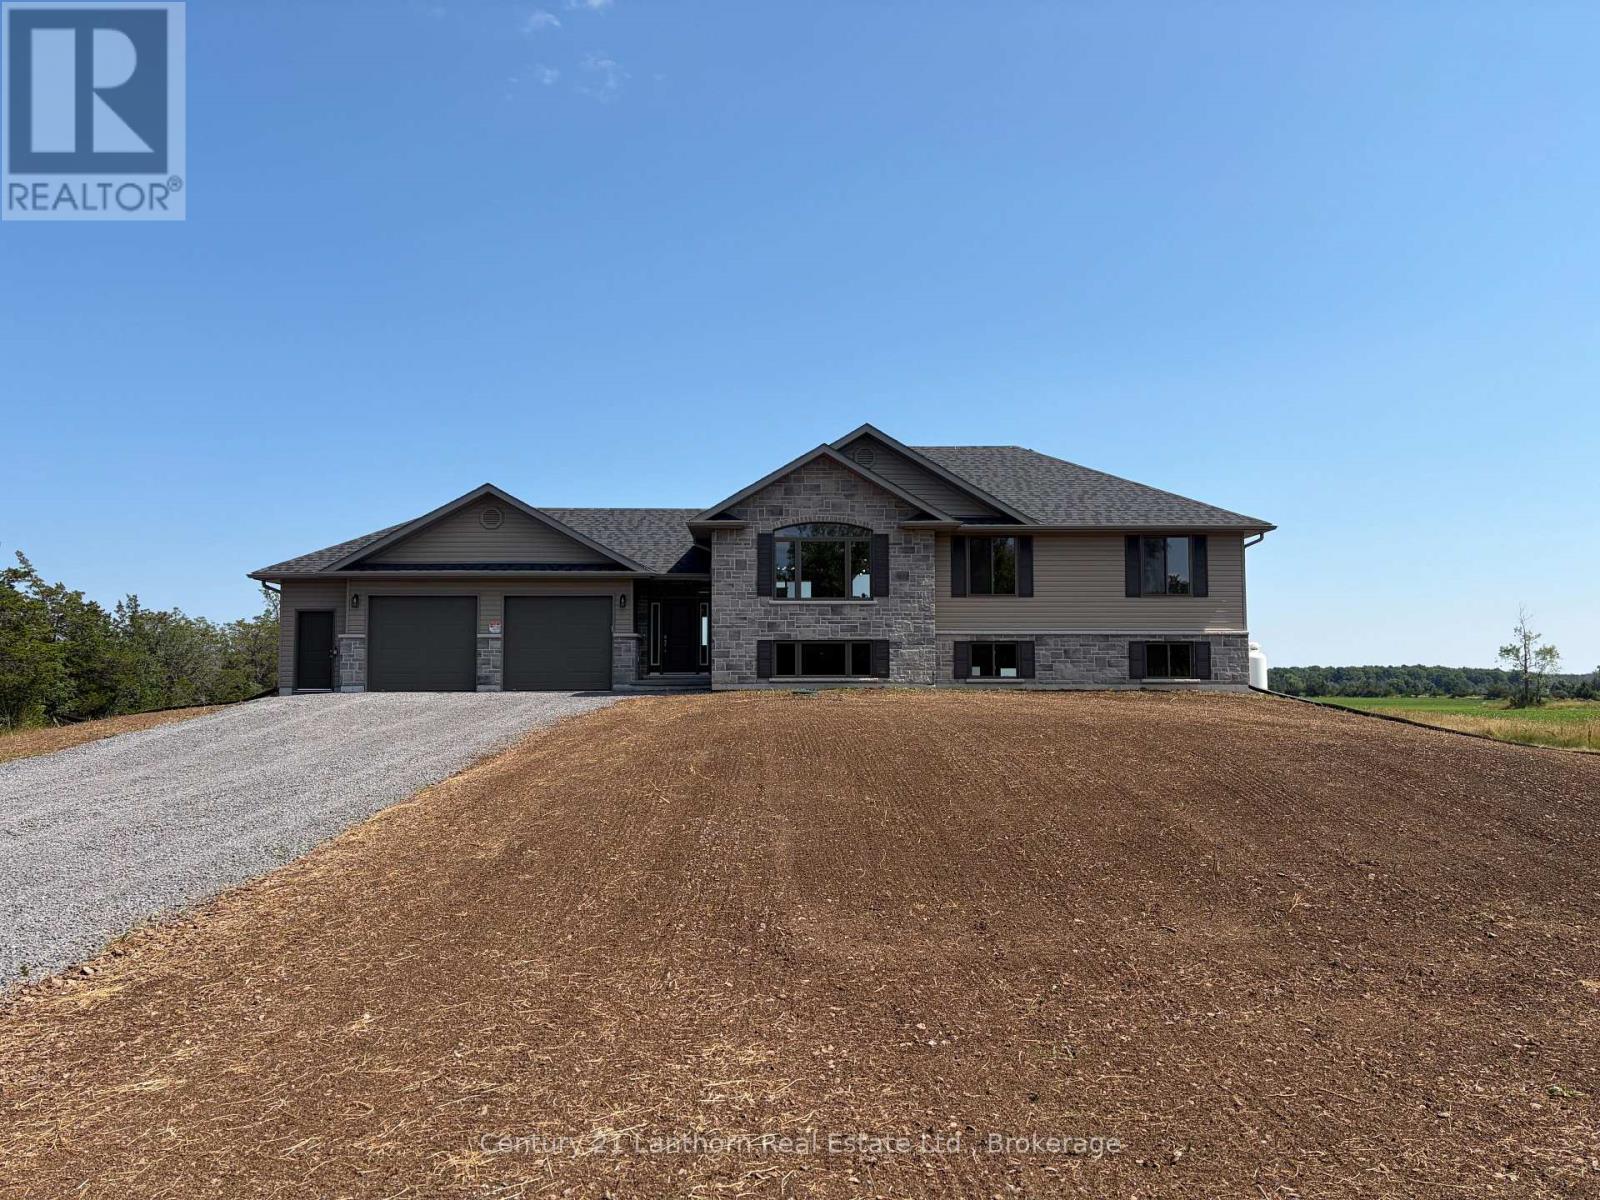
1848 County Road 7
Prince Edward County, Ontario
This new build is available with the ONTARIO ENHANCED NEW HOUSING PROGRAM : the buyer is now able to be processed on closing, (subject to the Buyer being qualified for this program Ontario Enhanced New Housing Program and qualifying for the pricing being marketed for this property) . We are ready for your furnishing so move-in, your new home awaits at 1848 County Rd 7. Recently graded and seeded, the highly desired Hillcrest "2" model, built by Farnsworth Construction; a reputable builder with immaculate attention to detail and Tarion warranty for your peace of mind. Situated on a serene 2 acre lot atop the Adolphus Reach in Prince Edward County. The home features 3 bedrooms and 3 full bathrooms. The functional layout offers direct entry from the oversized double door double car garage (28'8"x22'8") into a spacious foyer with split staircase. The main floor offers an open-concept kitchen, dining and living spaces with a large patio door walk-out to your covered porch. The generous primary bedroom offers a well appointed ensuite bathroom with large window. Enjoy abundance of sunlight from the South facing windows and a walk-out basement boasting 9' ceilings! Lower level currently has finished 4 pc bathroom. A Joy to show! (id:28302)
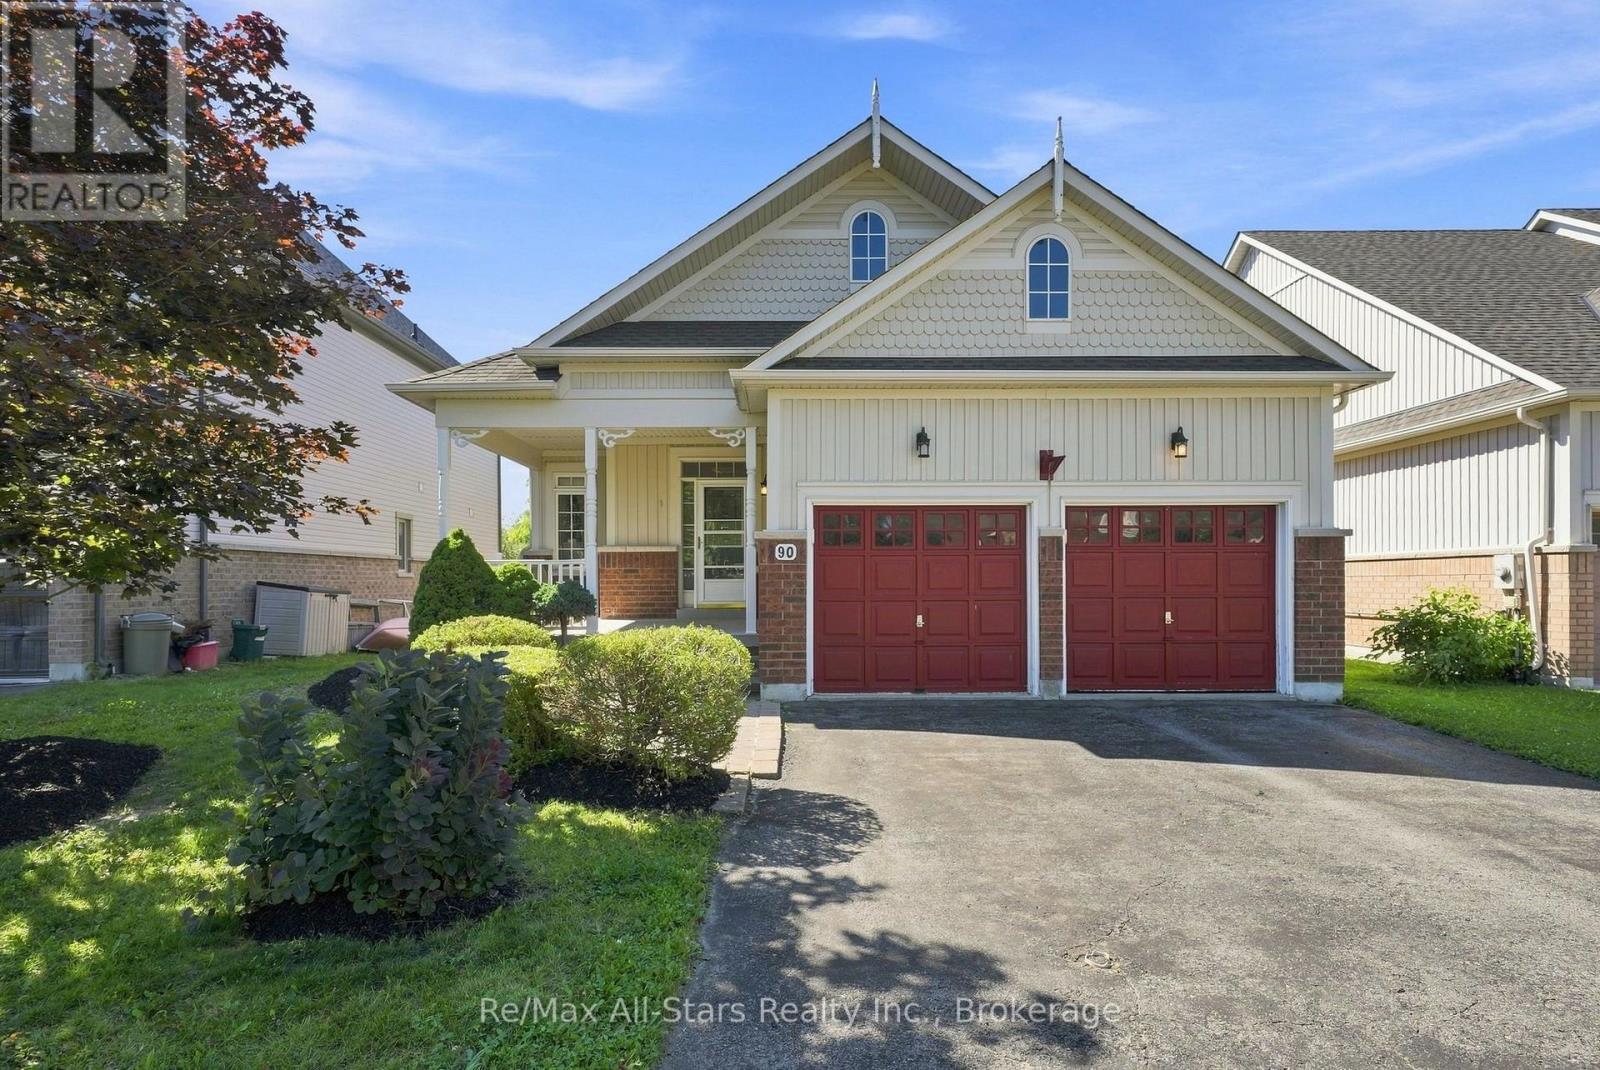
90 Roseborough Drive
Scugog, Ontario
The Ravines of Cawker's Creek in Beautiful Port Perry. A perfect place to live and enjoy life. Circa 2005 brick/vinyl 3 bedroom, 2 bath bungalow backing to current field and forested area (lands behind are subject to some environmental constraints). Large lookout windows from basement level allow for wonderful sunfilled rooms on the lower level. Easy living main floor plan with combination living and dining areas, eat in kitchen with centre island, primary bedroom suite with 4 piece ensuite, 2 extra bedrooms and family 4 piece bath. Main floor laundry with direct entry to double garage. Private backyard with 2 level deck and patio where you can BBQ, sit and relax and listen to the music of nature. New park, hospital, medical centre, rec centre/arena, schools, and curling club all within walking distance. (id:28302)
11 Algonquin Trail
Clarington, Ontario
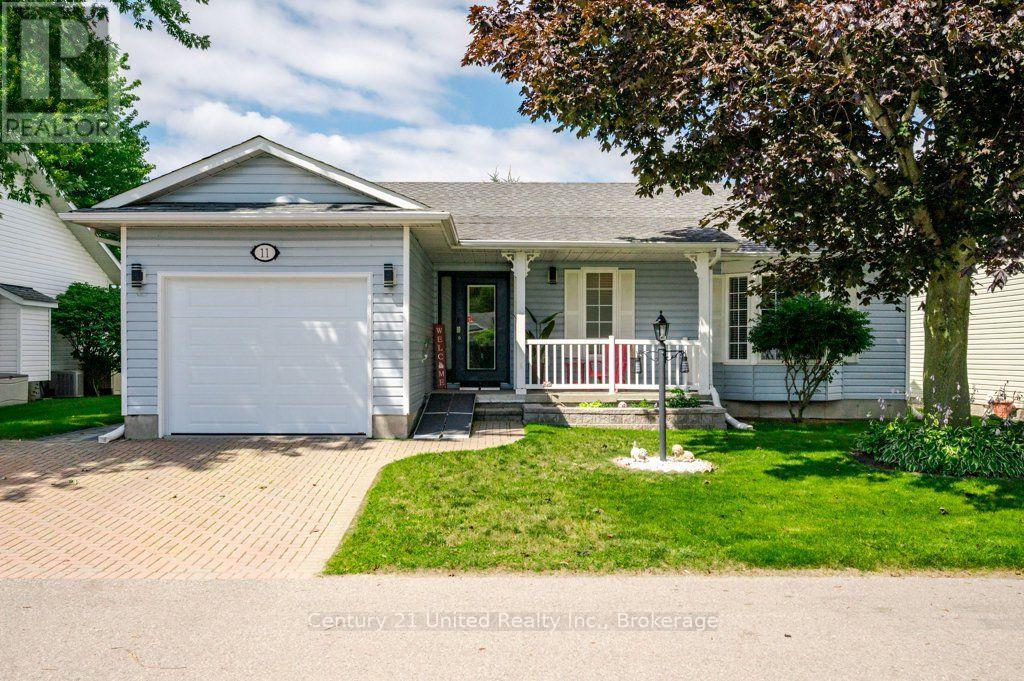
Enjoy comfortable, low-maintenance living in this well-maintained 1,400 sq. ft. bungalow, ideally situated on a quiet street in the highly sought-after Wilmot Creek adult lifestyle community. Featuring an attached garage and the highly desirable full basement-a rare feature in Wilmot Creek-this home offers an excellent combination of space, functionality, and thoughtful improvements .Inside, you'll find a well-designed floor plan with separate living, dining, and family rooms, a generous guest bedroom and full bathroom, and a spacious primary suite complete with a walk-in closet and private ensuite. Recent improvements include new appliances, updated flooring ,modern light fixtures, gutter guards, a professionally designed patio, and a new 40-inch entry door that enhances accessibility and comfortably accommodates wheelchair access. Located just steps from the community's main entrance and only a short golf cart ride to the clubhouse, this home offers easy access to everything Wilmot Creek has to offer. This welcoming adult lifestyle community is known for its friendly atmosphere and outstanding amenities, including a private golf course, saltwater pools, a fitness centre, tennis and pickleball courts, walking trails, and an impressive variety of clubs, social events, and activities. Whether you're looking to stay active, make new friends, or simply enjoy a relaxed lifestyle, Wilmot Creek offers an exceptional place to call home. Don't miss this rare opportunity to own a spacious bungalow with a full basement in one of the area's most desirable adult lifestyle communities. Come discover everything Wilmot Creek has to offer-it's time to enjoy the good life! (id:28302)
172 Central Park Boulevard S
Oshawa, Ontario
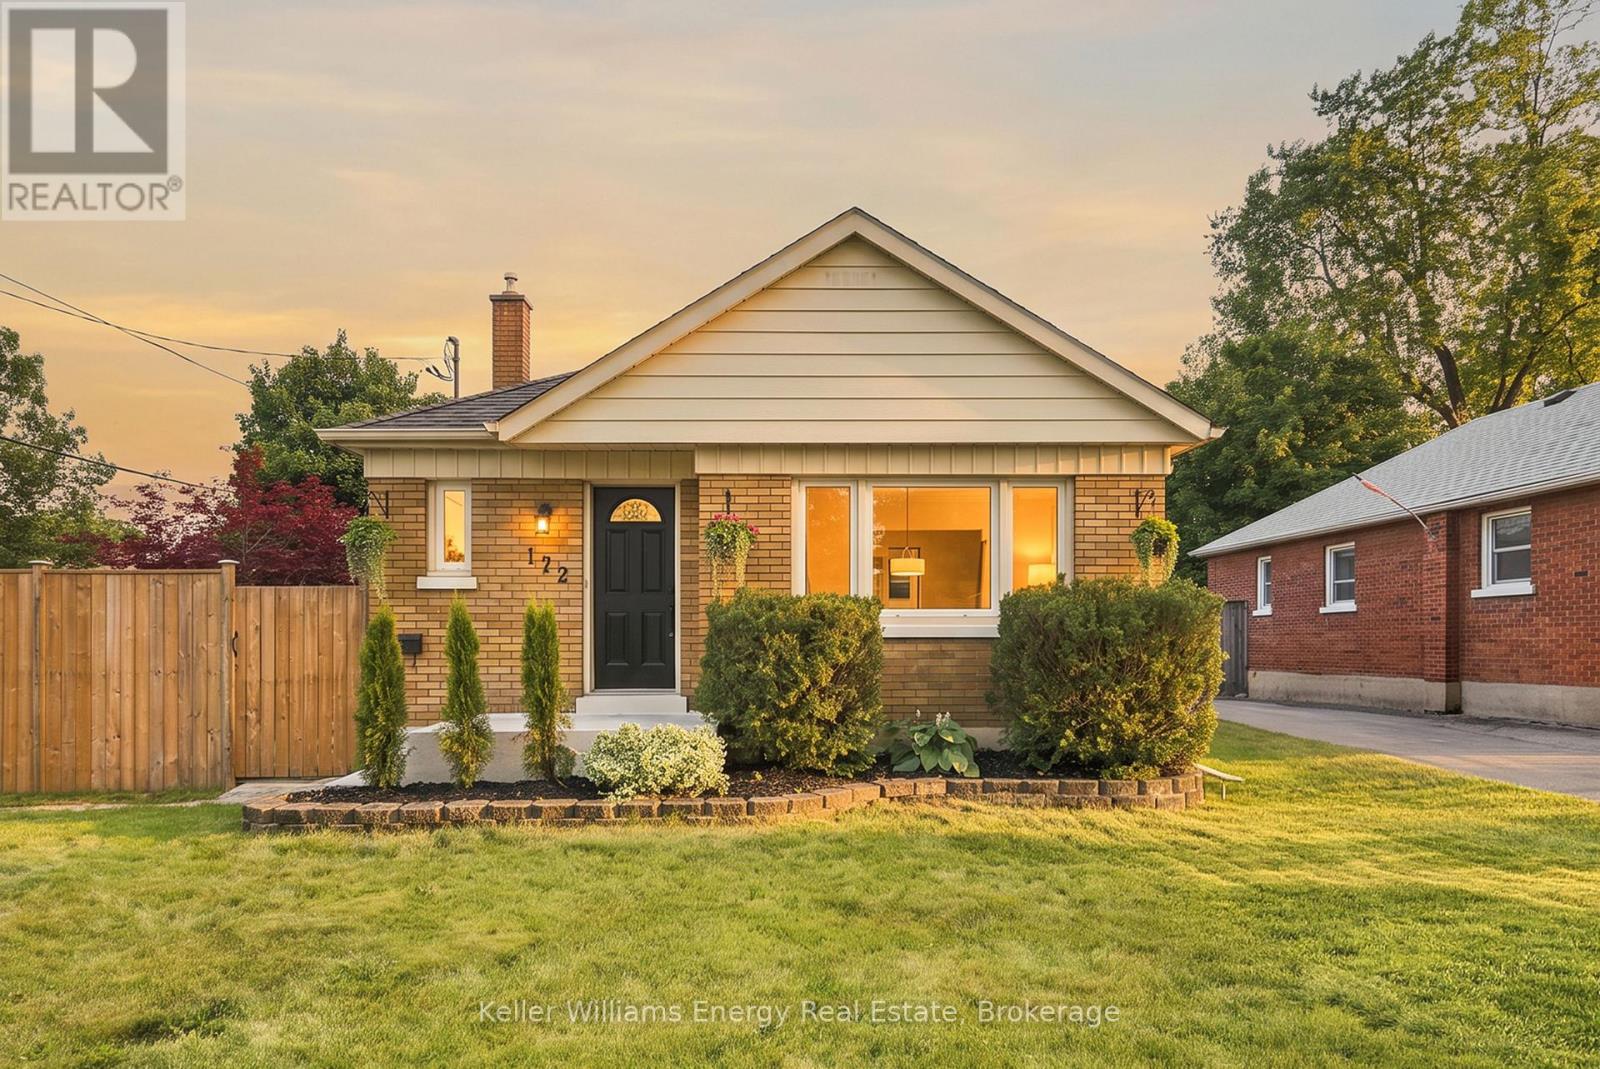
Welcome to this charming Central Oshawa gem offering the perfect blend of comfort, functionality, and flexible living! This well-maintained 4-bedroom, 2-bathroom home is packed with features you'll love, including a fully finished basement with in-law or extended family potential. The bright main floor offers a spacious kitchen overlooking the private backyard, making meal prep and entertaining a breeze. The inviting living room is filled with natural light from the large front window, while three good sized bedrooms, each complete with ceiling fans, providing comfortable spaces for everyone. Downstairs, the finished basement expands your living options with a full kitchen, spacious living area, bedroom, full bathroom. A separate space ideal for extended family, guests, or multi-generational living. Step outside and discover not one, but two fantastic outdoor living spaces! Enjoy summer evenings on the beautifully landscaped, fully fenced stone patio-perfect for relaxing, hosting BBQs, or dining outdoors. A second outdoor area, located off the driveway, offers a partially fenced grassy yard with plenty of room for kids, gardening or Garden Suite. Situated in a convenient Central Oshawa location close to parks, schools, shopping, transit, and everyday amenities, this home offers exceptional versatility and outstanding value. Whether you're looking for room to grow, space for extended family, or simply a place to call home, this property checks all the boxes. Don't miss your opportunity to own this move-in-ready gem! (id:28302)
807 Brock Street
Kingston, Ontario
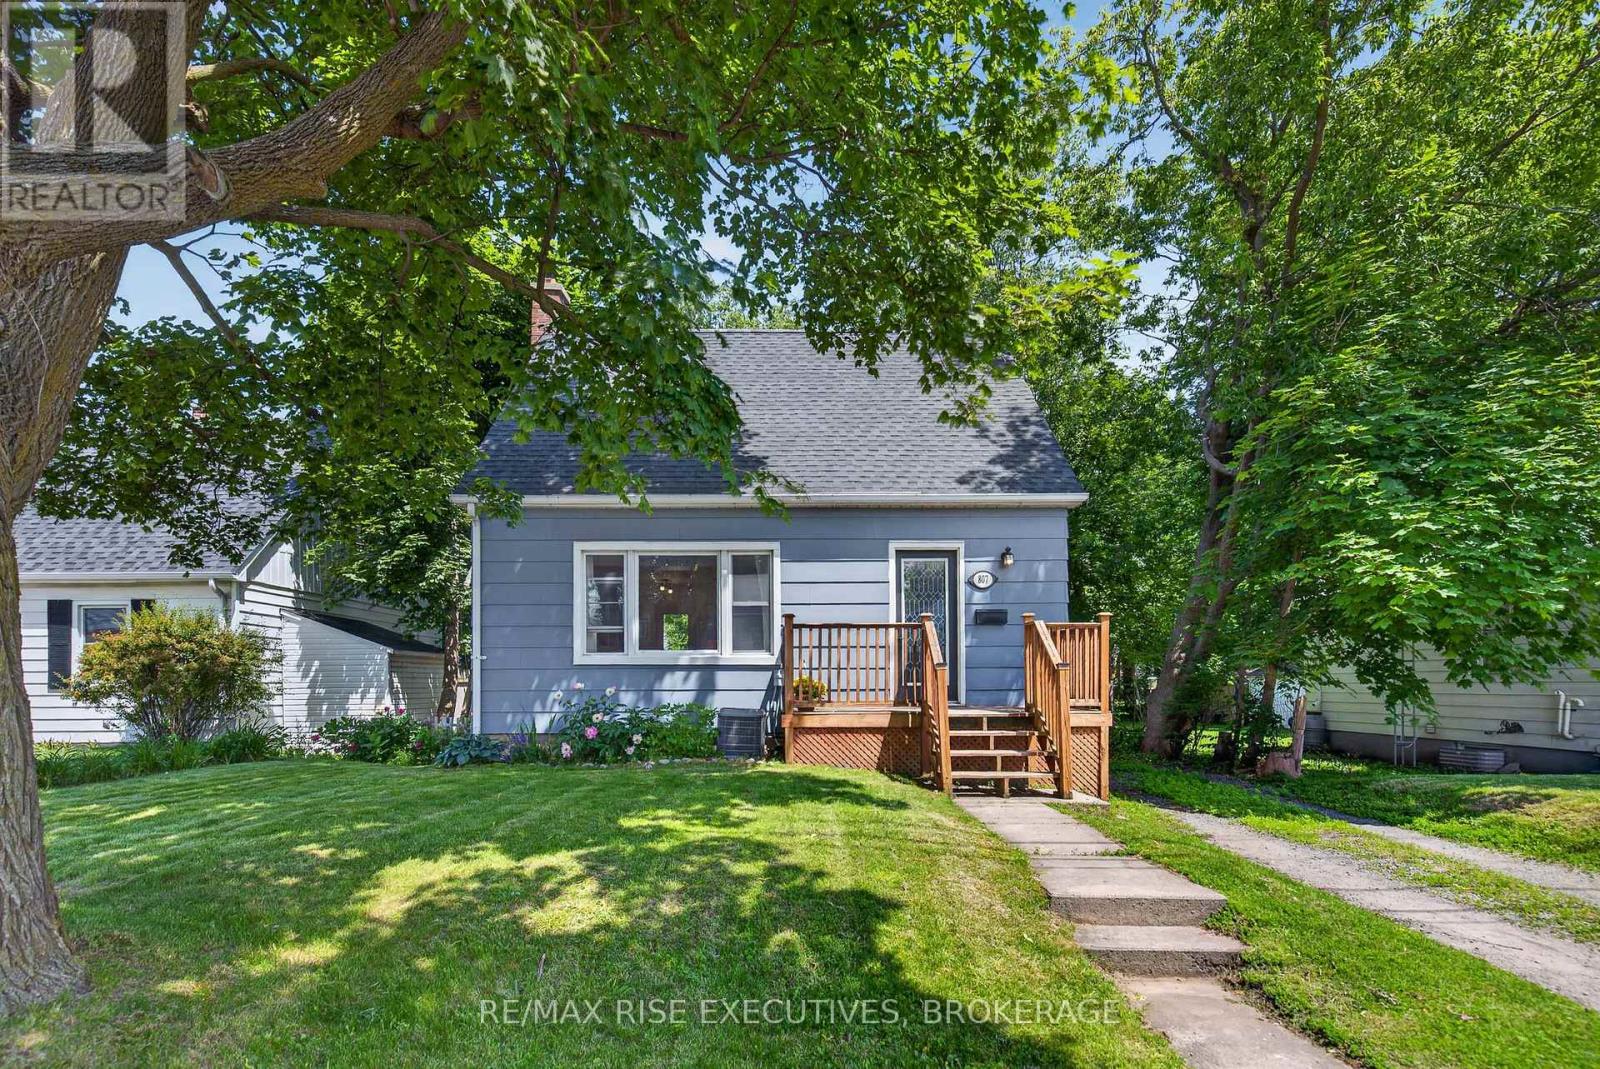
Ideally located in the heart of Kingston, this versatile 4-bedroom, 2-bathroom home offers an excellent opportunity for both investors and families alike. Just minutes from Queen's University, St. Lawrence College, and West Campus, the property is perfectly situated for student housing or owner-occupancy. Set on desirable Brock Street and surrounded by parks, amenities, and convenient transit options, this home combines location and practicality. Inside, you'll find updated flooring throughout, spacious open living areas, and 4 generously sized bedrooms and 2 full bathrooms. Step outside to enjoy the large walk-out deck overlooking a private backyard-an ideal space for relaxing or entertaining. With easy access to city transit, schools, shopping, and Kingston's vibrant downtown core, this property offers exceptional convenience and long-term value. This one won't last long, call today for your private viewing! (id:28302)
0 Station Street
North Glengarry, Ontario
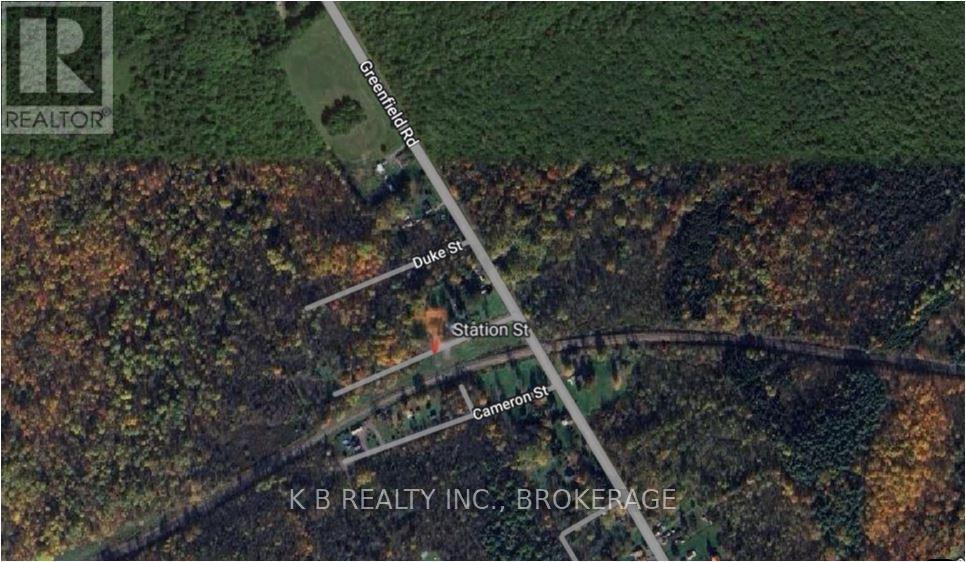
Client RemarksThis 345 ft frontage x 120 ft vacant lot just outside Maxville in the hamlet of Greenfield. Two small buildings located on the property. Situated in the Township of North Glengarry, characterized by rolling farmland, small-town charm, Greenfield is one of the compact rural communities in this part of North Glengarry's network of hamlets. Maxville hosts the annual Glengarry Highland Games. Outdoor recreation in the area includes hiking and snowshoeing trails, kayaking on the Loch Garry watershed, and winter skating at Mill Pond in Alexandria. Residents enjoy a 3-minute drive to Maxville village amenities. Nearby Amenities' Grocery stores, hardware, and specialty shops in Maxville, Schools, community centre, and arena in Alexandria' Seasonal farmers' markets, artisan fairs, and farm stands throughout North Glengarry. The property offers an easy commute to Ottawa (approximately 1 hour east) or Montreal (approximately 1 hour west). The Alexandria VIA Rail station, located 10 minutes away, provides rail connections to both cities. Embrace rural tranquility with modern commuter convenience. (id:28302)
3485 11th Line E
Trent Hills, Ontario
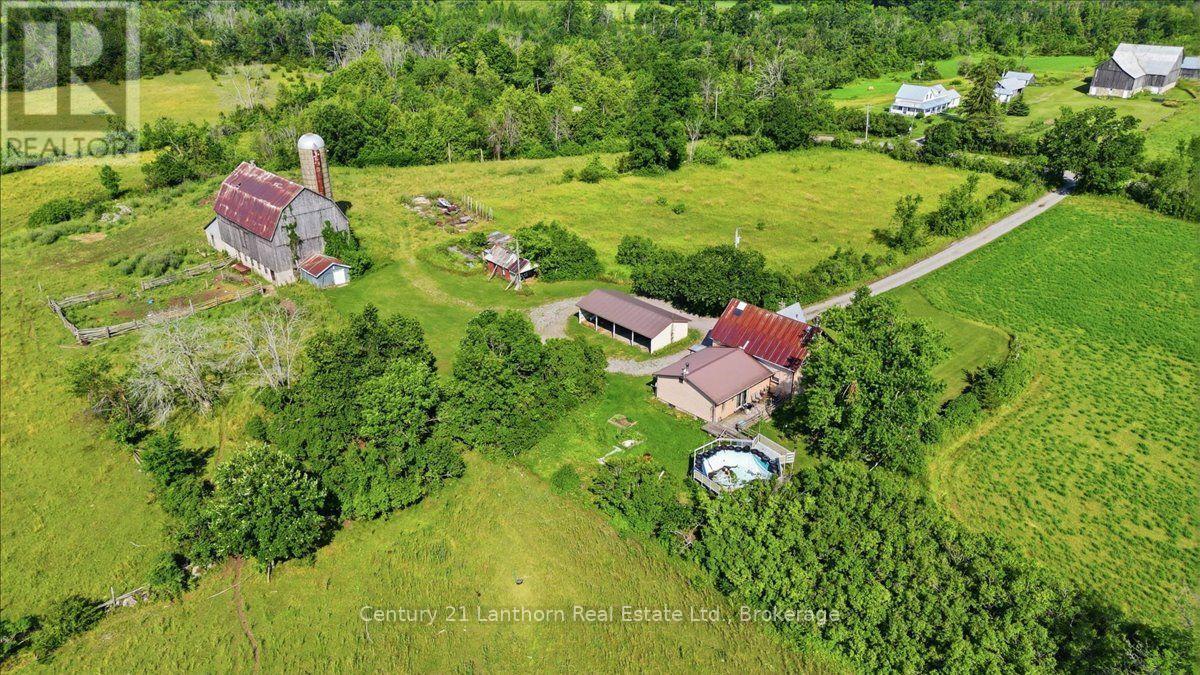
Looking for land? Check out this farm with the original homestead on 95 plus acres. This former dairy operation offers approximately 40 acres of open workable fields with the balance a mix of pasture and treelines. A 2 story barn in good condition and a 4 bay carport/driveshed an added bonus. The house will require some updates, but at this price there is money left over after the purchase. A new oil furnace in 2025 is a good start, and offers 4 bedrooms and 2 baths. Work the fields yourself or have a local farmer take care of that for you. Ready for viewings now. (id:28302)
113 Ellesmeer Avenue
Kingston, Ontario
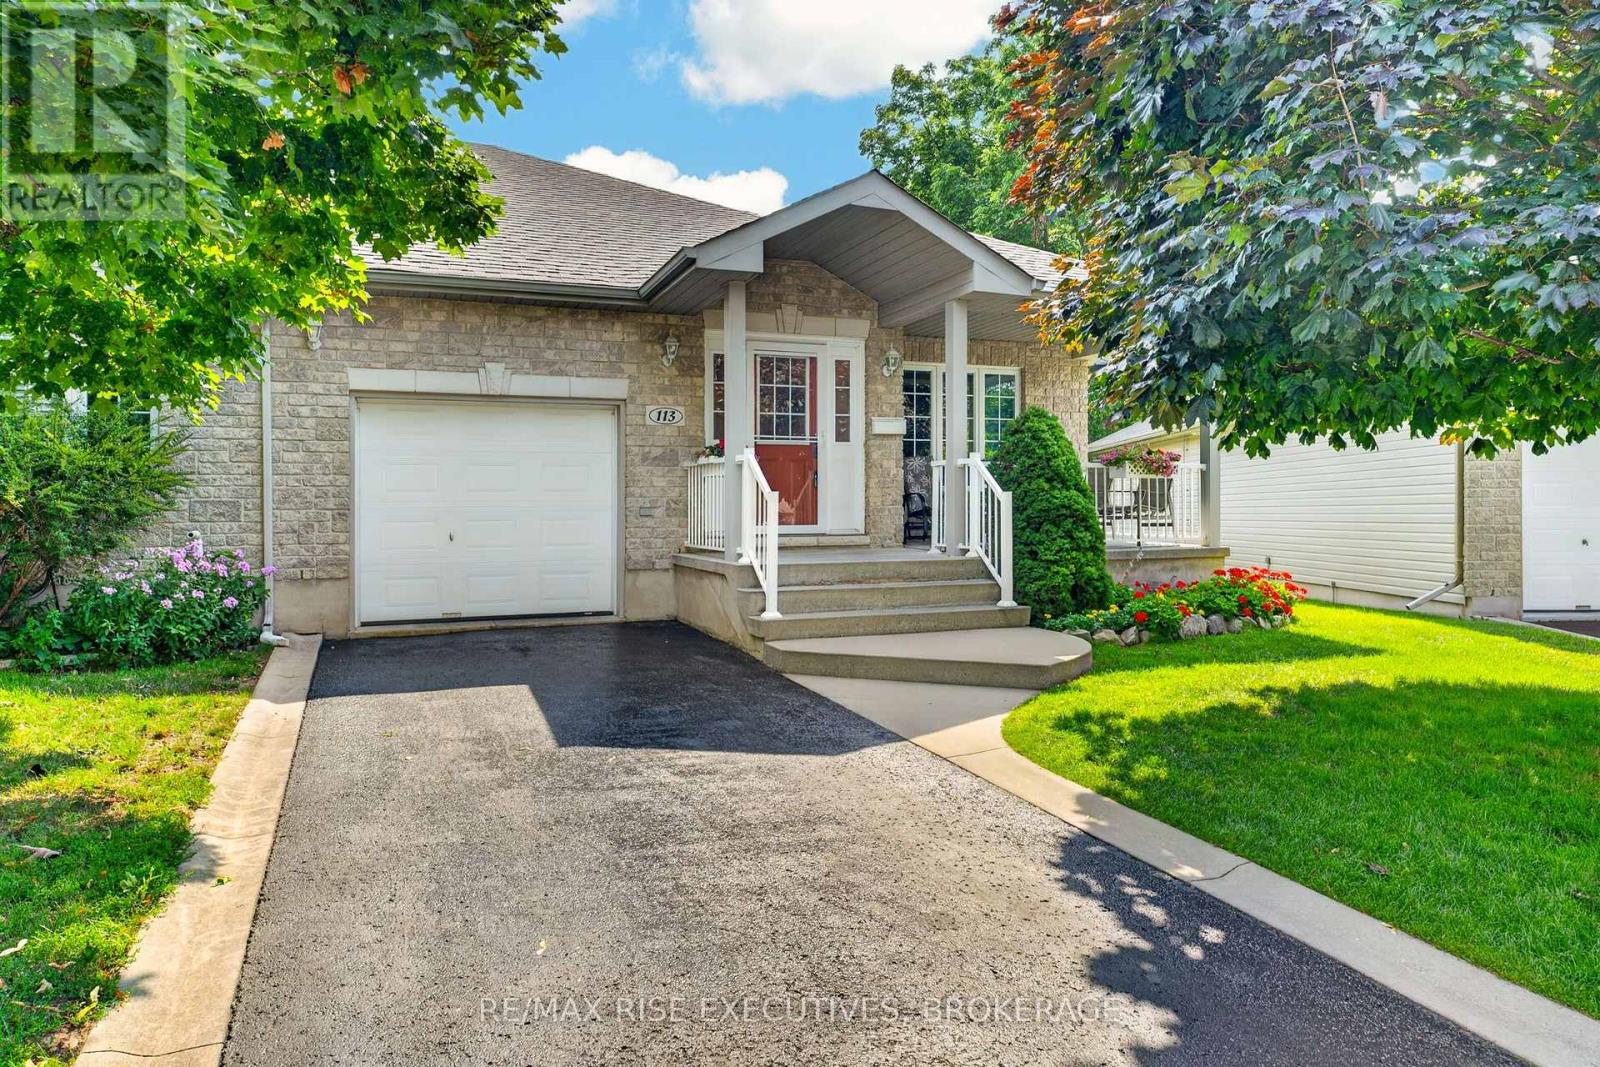
Welcome to 113 Ellesmeer Avenue, a meticulously maintained one-owner bungalow in the highly sought-after adult lifestyle community of Walnut Grove Estates. Offering an open-concept layout with vaulted ceilings, a bright kitchen with striking tile backsplash, spacious pantry and gas fireplace, this home is designed for comfortable everyday living. The main level features two bedrooms, including a generous primary suite with walk-in closet and ensuite, while the finished lower level adds a large family room, two additional bedrooms, a full bathroom and abundant storage. One of the lower-level bedrooms is currently set up as a golf room, offering flexible space for hobbies, a home office or guests. Step outside to enjoy a beautifully landscaped backyard complete with an enlarged deck, stone patio, mature trees, privacy screens, in-ground dog fence, irrigation system and a 10' x 10' storage shed. Numerous updates provide peace of mind, including the roof (2019), furnace and central air (2024), front porch pillars (2023), water heater(2023, rental), sump pump and backflow preventer (2022), plus many cosmetic improvements throughout. All kitchen appliances, washer, dryer, window coverings and newer push mower and newer riding mower are included. Residents of Walnut Grove Estates enjoy access to walking trails, a clubhouse and a welcoming community atmosphere, all while being just minutes from Kingston's amenities. This is a rare opportunity to own a thoughtfully updated home in one of the area's most desirable adult communities. (id:28302)
44 Lean Drive
North Kawartha, Ontario
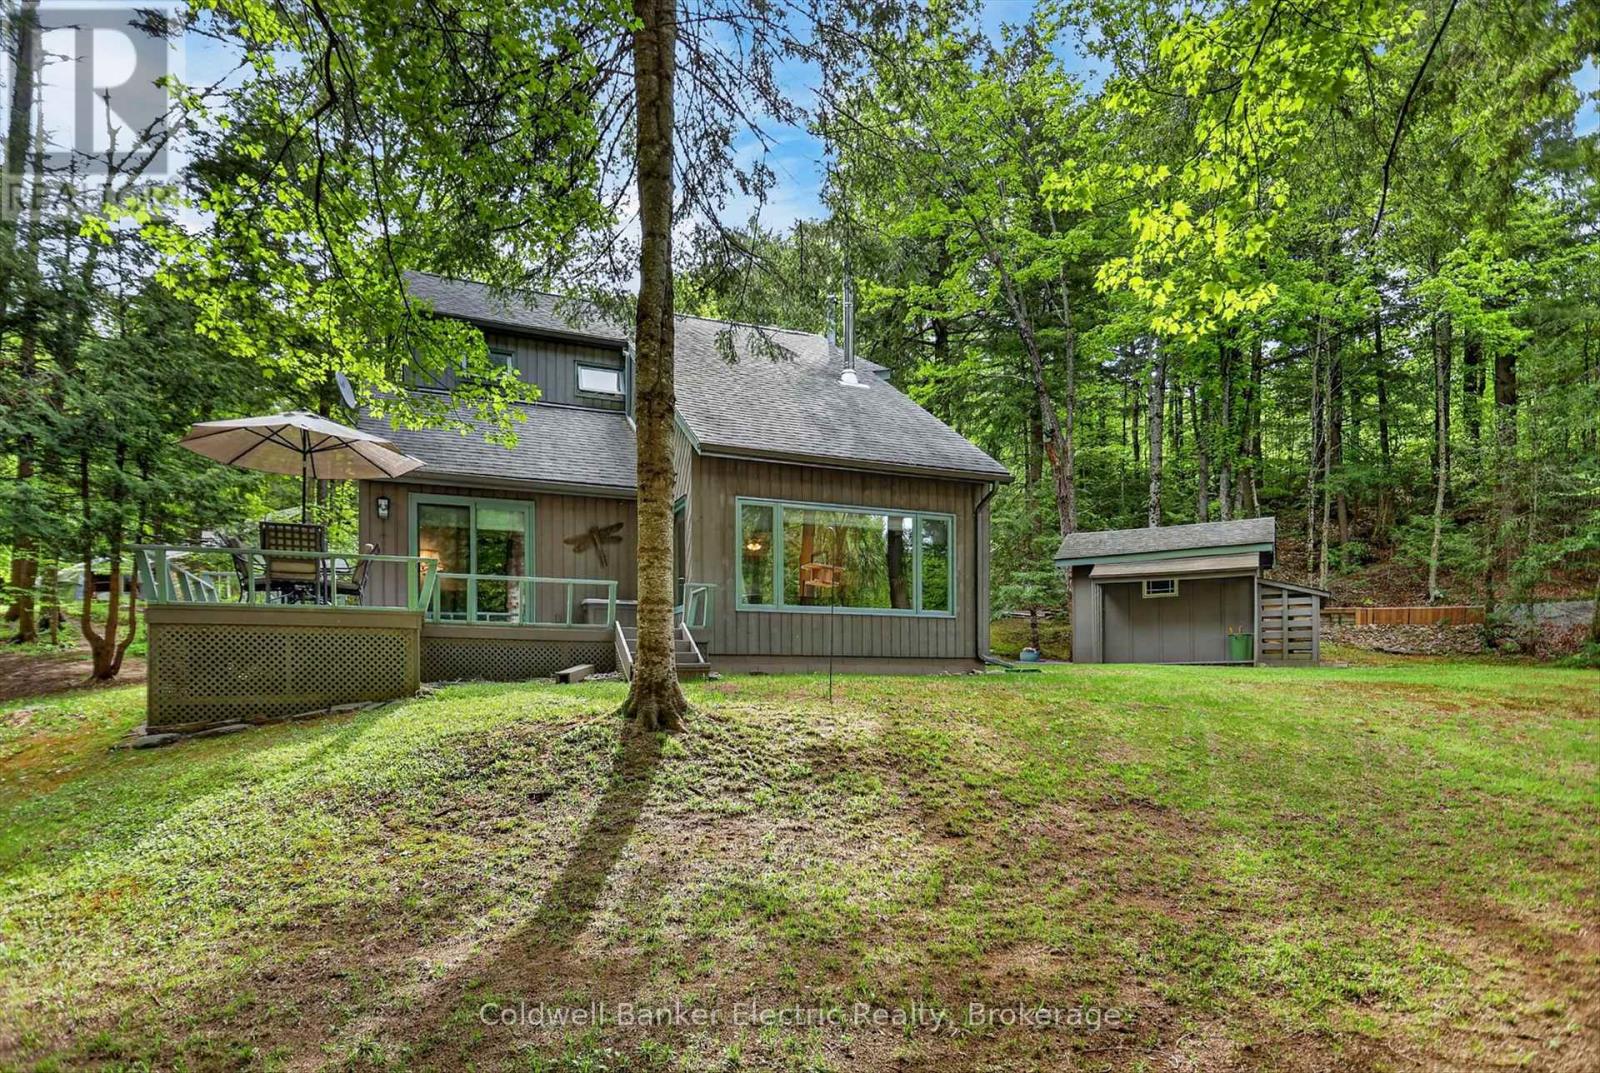
Nestled on a beautifully wooded private lot, this contemporary riverfront home offers 300 feet (91.44 metres) of shoreline and a peaceful lifestyle with stunning views of the water - your own perfect spot to sit, relax, and watch the river flow by. The setting is serene and natural, while still being conveniently located close to all amenities in the charming village of Apsley. This home is a contemporary design and offers beautiful water views. This well-maintained property features many recent upgrades and improvements, blending comfort and style throughout the home. A spacious garage/workshop (heated floor) (with single garage door) provides excellent space for hobbies, storage, or projects, while the additional single carport adds everyday convenience. Plenty of parking makes hosting family and friends easy. Whether you are looking for a year-round residence or a private getaway, this property offers the ideal combination of nature, privacy, and convenience in a truly beautiful waterfront setting. This home has been thoughtfully updated for comfort and efficiency year-round. Features include beautiful Levolor insulating blinds, an oil-fired hot water furnace that also services the garage floor heating system if desired, and a cozy woodstove for added warmth and ambiance. Approximately three cords of firewood are included in the purchase price. Practical winter-ready upgrades include heated well and septic lines, along with a heating cable for rear shingles and eavestroughs and downspouts to help provide peace of mind during the colder months. (id:28302)
1013 Merrick Drive
Bracebridge, Ontario
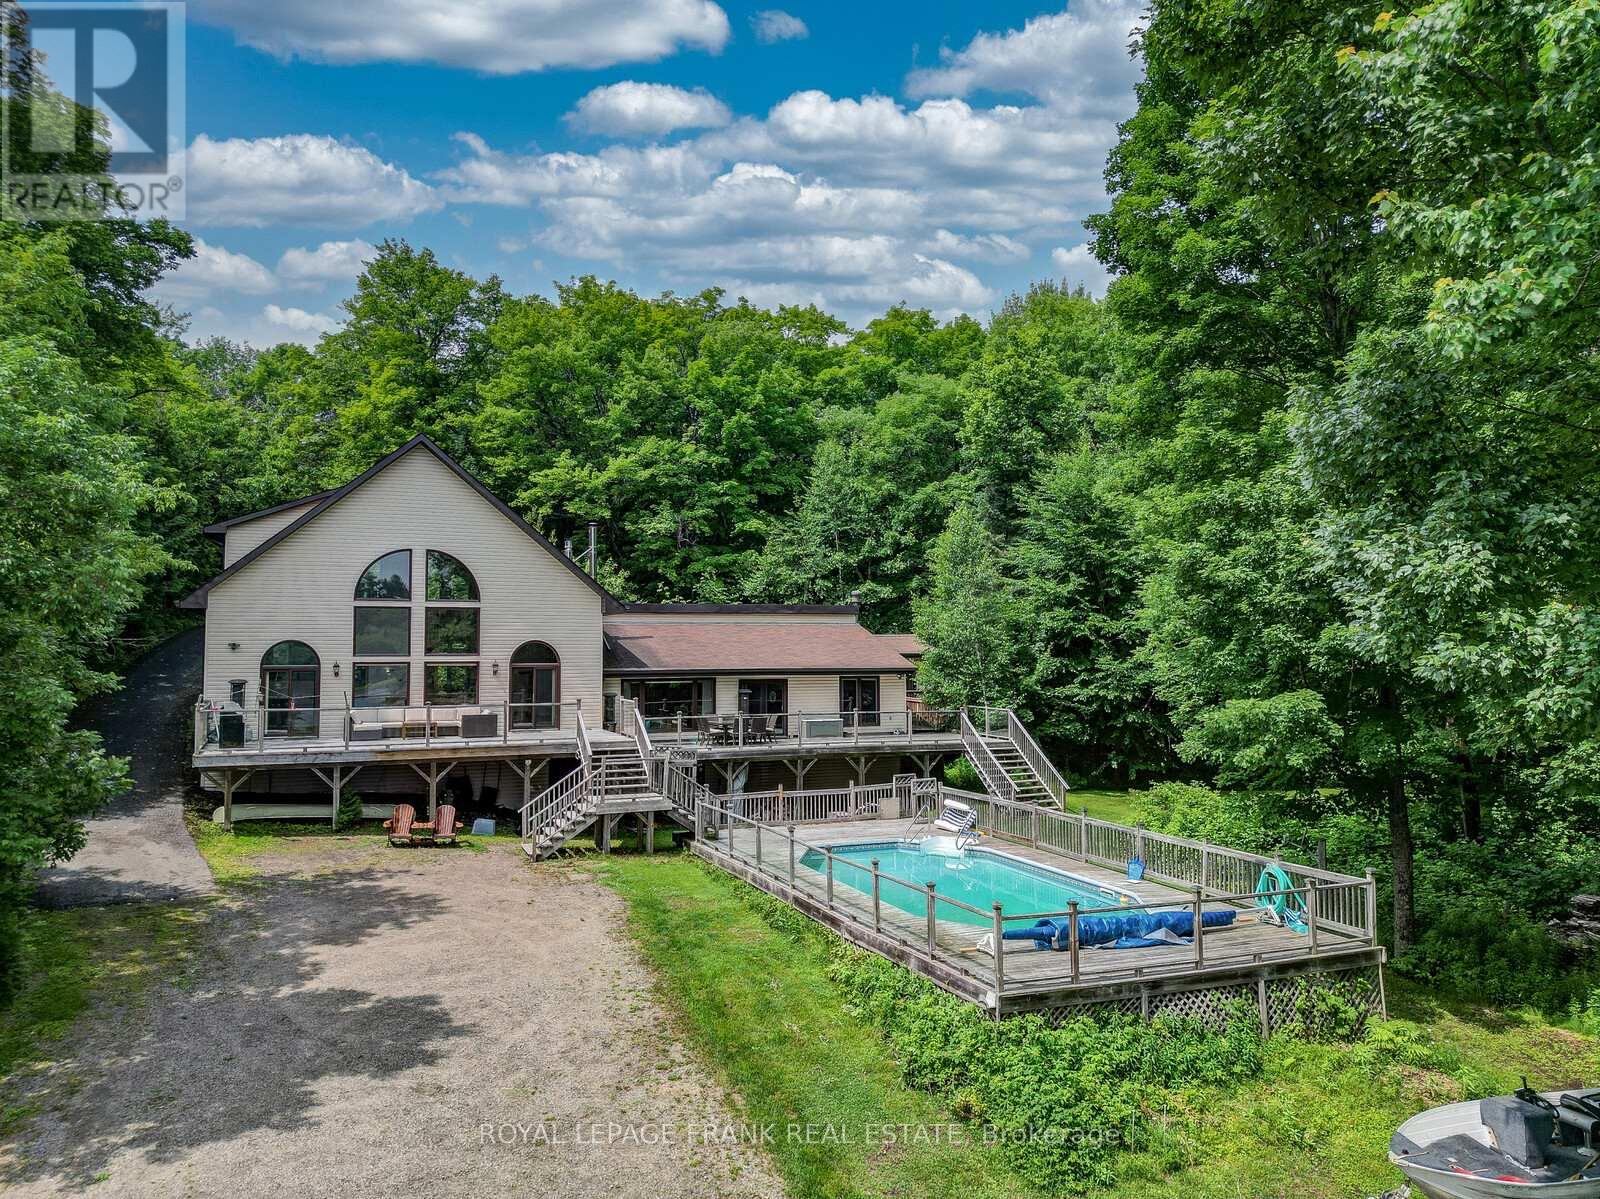
MUSKOKA Waterfront Oasis, just under 4 acres on desirable Wood Lake. This property is a must see. Beautiful view of Wood Lake from most rooms, 3 with walk-outs to massive Dock overlooking the waterfront and on ground heated swimming pool (New liner 2025). This home has many features such as newly renovated main bathroom (2026). New Pot lighting and remote ceiling fan in Primary suite, new flooring and lighting main floor Laundry. Sunken Living room with walkout to waterfront and pool. Oversize Great room with billiards table and walk out. 18'x18' Loft overlooking Great room with view of waterfront. Indoor Exercise room with large Hot Tub. Large Dining area, perfect for large family gatherings. Large kitchen with lots of work space. Added features include 3 Bedrooms, all season insulated and heated Bunkie, waterfront Gazebo, 2 car heated Garage with work space. 2 C-Cans Quonset Hut with lots of additional parking. On Ground Heated swimming pool with new Liner (2025). New water treatment system (2022), New Propane furnace (2024). New Hot Water Tank (2025). Full Generac Generator. All this in the beautiful Muskoka's only 20 minutes from downtown Bracebridge. Shopping, Restaurants, Theatre and more. Perfect setting for full time home, summer Lakehouse, Airbnb, potential for Great Income. A must see. (id:28302)