559 Masson Street
Oshawa, Ontario
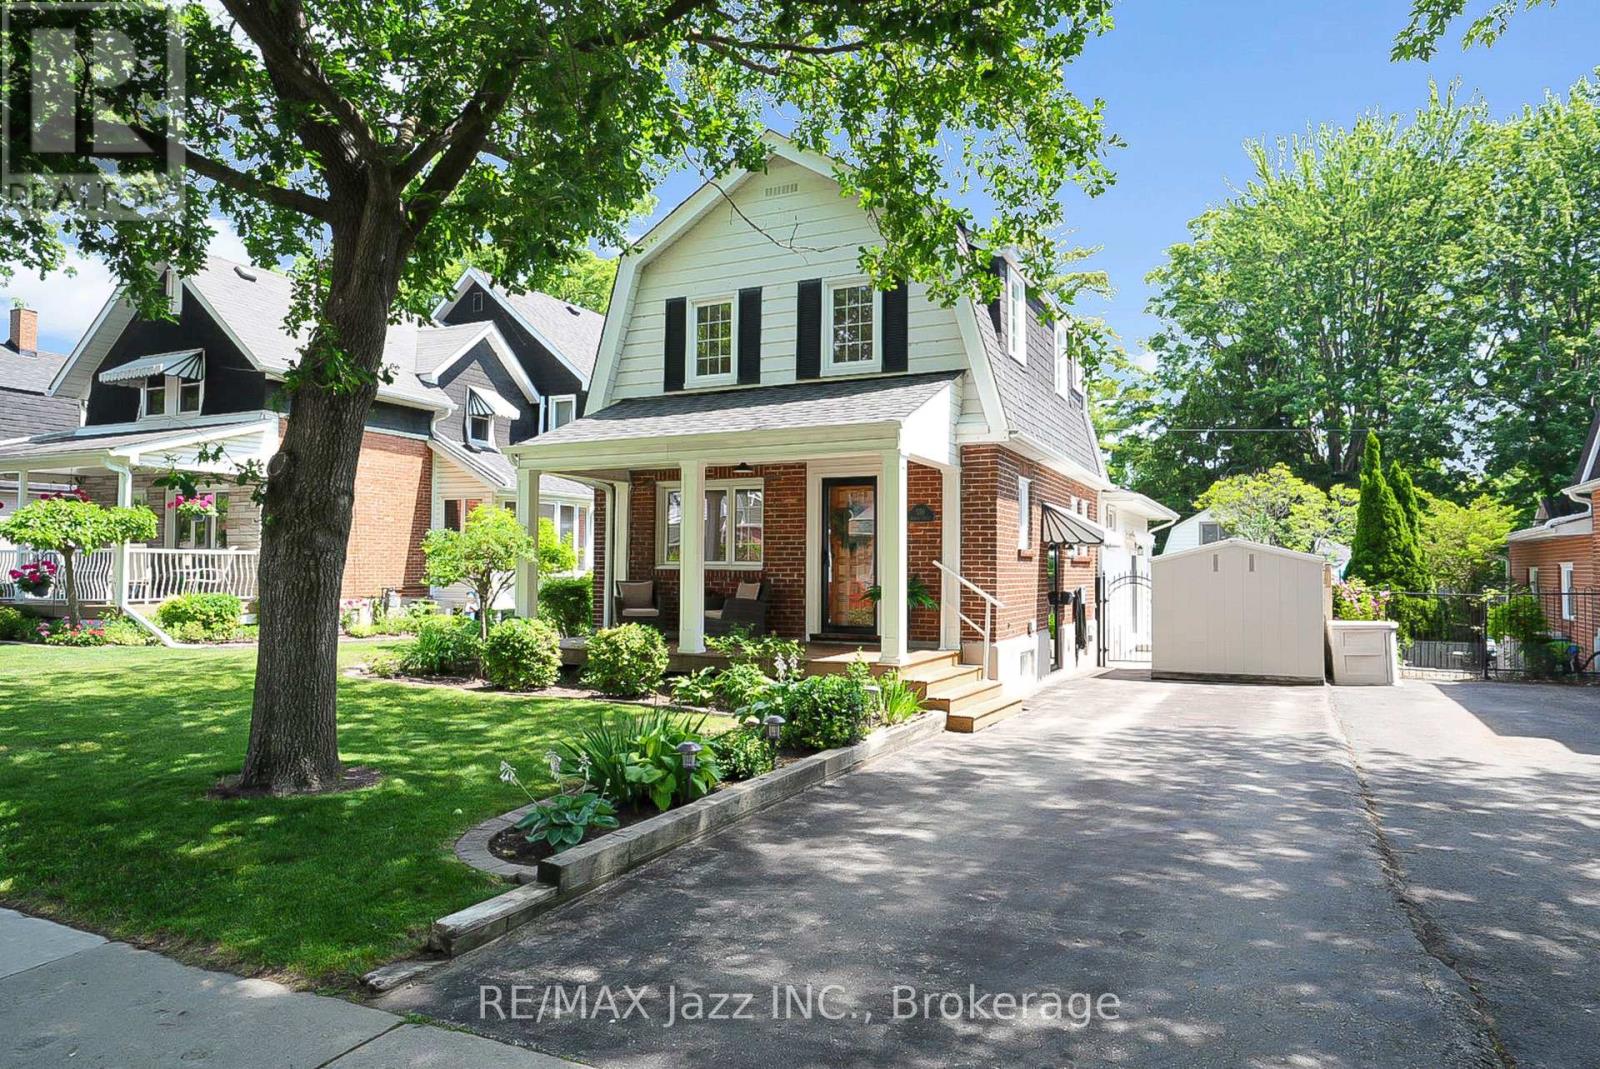
Welcome to 559 Masson Street for a rare opportunity to own a beautifully updated century home on one of Oshawa's most coveted and picturesque streets. Full of character, charm, and timeless appeal, this exceptional residence perfectly blends the craftsmanship of a bygone era with a large main-level extension for a desirable modern living space. Nestled in a highly sought-after family-friendly neighbourhood, this home is located close to top-rated schools including Dr S.J. Phillips Public School, O'Neill C.V.I. and just minutes from Lakeridge Health Oshawa, one of the region's leading hospitals. Lovingly maintained and extensively upgraded, this remarkable home boasts over $100,000 in renovations, including a stunning new kitchen with whirlpool stainless steel appliances (incl. gas range) and gorgeous granite countertops. Elegant coffered ceilings that add warmth, style, and architectural distinction, and a brand new welcoming front porch to enjoy your evenings. Step out back and discover your own private retreat, complete with a beautiful in-ground swimming pool - perfect for entertaining, relaxing, and creating unforgettable summer memories with family and friends. The mature surroundings and tree-lined street create an atmosphere of tranquility and prestige that is increasingly difficult to find. Rich in history yet thoughtfully updated, 559 Masson Street offers a rare combination of character, comfort, and location. Whether you are drawn to the home's century-old charm, its impressive upgrades, or its prime setting in one of Oshawa's most desirable neighbourhoods, this is a property that truly stands apart. (id:28302)
9 Riverside Drive
Kawartha Lakes, Ontario
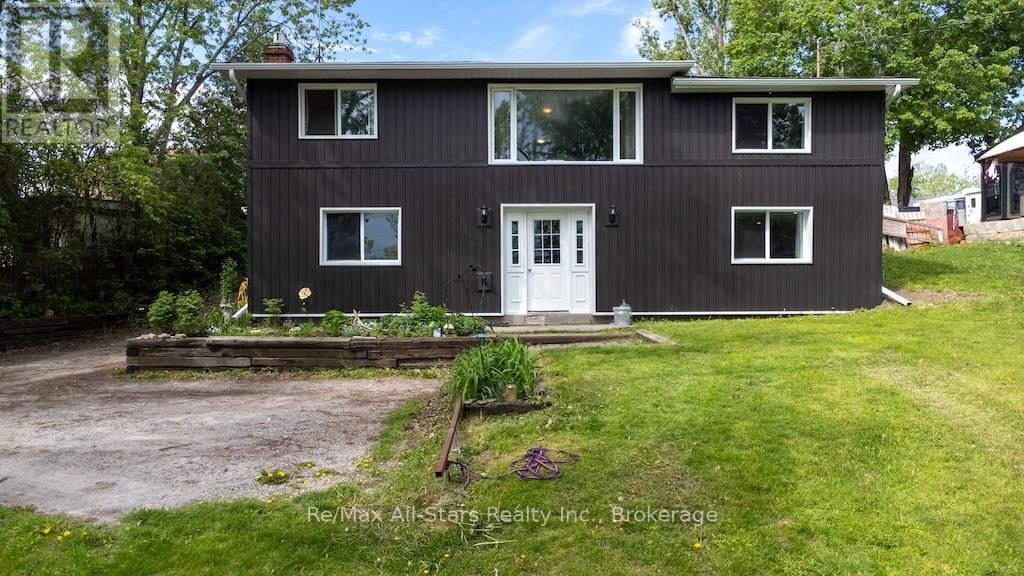
This is a solid family home in an unbeatable location offering the perfect blend of country-sized living with close-to-town convenience. Nestled on an oversized lot in a desirable waterfront community, this well-loved raised bungalow offers space, privacy, and direct access to outdoor adventure. Inside there is 1573 square footage up and down & you'll find a functional family layout with 4 bedrooms total - 2 upstairs and 2 downstairs - a cozy lower-level den featuring a propane fireplace, perfect for relaxing evenings or additional family space. The bright upper living room showcases an oversized picture window with beautiful lake views, bringing natural light and scenic charm into the heart of the home. The newly upgraded kitchen offers ample cupboard storage and flows into a separate dining room ideal for family meals and entertaining. A spacious 4-piece bathroom with convenient main floor laundry adds everyday practicality. Step outside and enjoy the true highlight of this property - the massive backyard and sun-soaked rear deck, perfect for afternoon gatherings, gardening, or simply enjoying the peaceful setting. There is deeded access to the lake across the road too! The detached garage/workshop provides excellent space for hobbies, storage, or projects, and the property backs directly onto the Victoria Rail Trail for year-round recreation right from your backyard! New siding (2026), roof (2025) soffits, fascia and downspouts too! Welcome to country-style living just minutes from town! (id:28302)
59 George Street W
Kawartha Lakes, Ontario
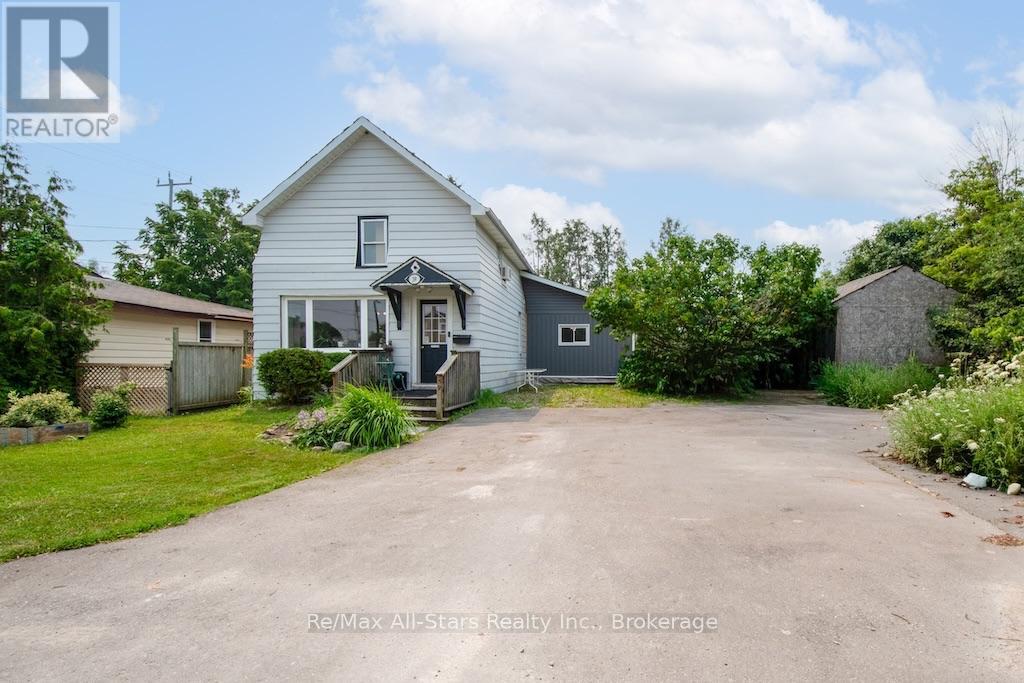
Welcome to this charming story-and-a-half home, ideally situated on a quiet street in a family-friendly neighbourhood. Offering four bedrooms, two bathrooms, and a functional layout, this property provides the space and flexibility growing families are looking for. The main floor features a comfortable living room, a modern eat-in kitchen with second sitting area, convenient laundry area, full bathroom room, and two bedrooms, including a primary bedroom tucked away at the rear of the home for added privacy and quiet. Upstairs, you'll find two additional bedrooms and a 4-piece bathroom, creating the perfect space for children, guests, or a home office. Set on a generous 64' x 95' fenced lot, there's plenty of room for kids, pets, gardening, and outdoor enjoyment. A nearby park adds to the appeal, while the quiet location offers a welcoming sense of community. Enjoy the convenience of being within walking distance of schools - including Sir Sandford Fleming College (making this an ideal location for students!), local amenities, and a convenience store, with public transit available just around the corner. Versatile layout also lends itself for generational living - with the smallest bedroom becoming a kitchen - then closing off the entrance to the existing kitchen - easily converts to 2 bedroom/ living room and full bath on one side and kitchen, living room, 4pc bath and bedroom at the back. Heated with propane forced air and enhanced by two heat pumps, (2023) providing efficient heating and cooling throughout the seasons. (Natural gas comes to Hamilton street). A home that has been filled with family memories and is ready for its next chapter. Offering space, comfort, and exceptional value, this is an opportunity you won't want to miss. Oh - and don't forget a new steel roof will on before closing and the sheds in the back yard will be sided too - making this home turn key! (id:28302)
611 Romaine Street
Peterborough, Ontario
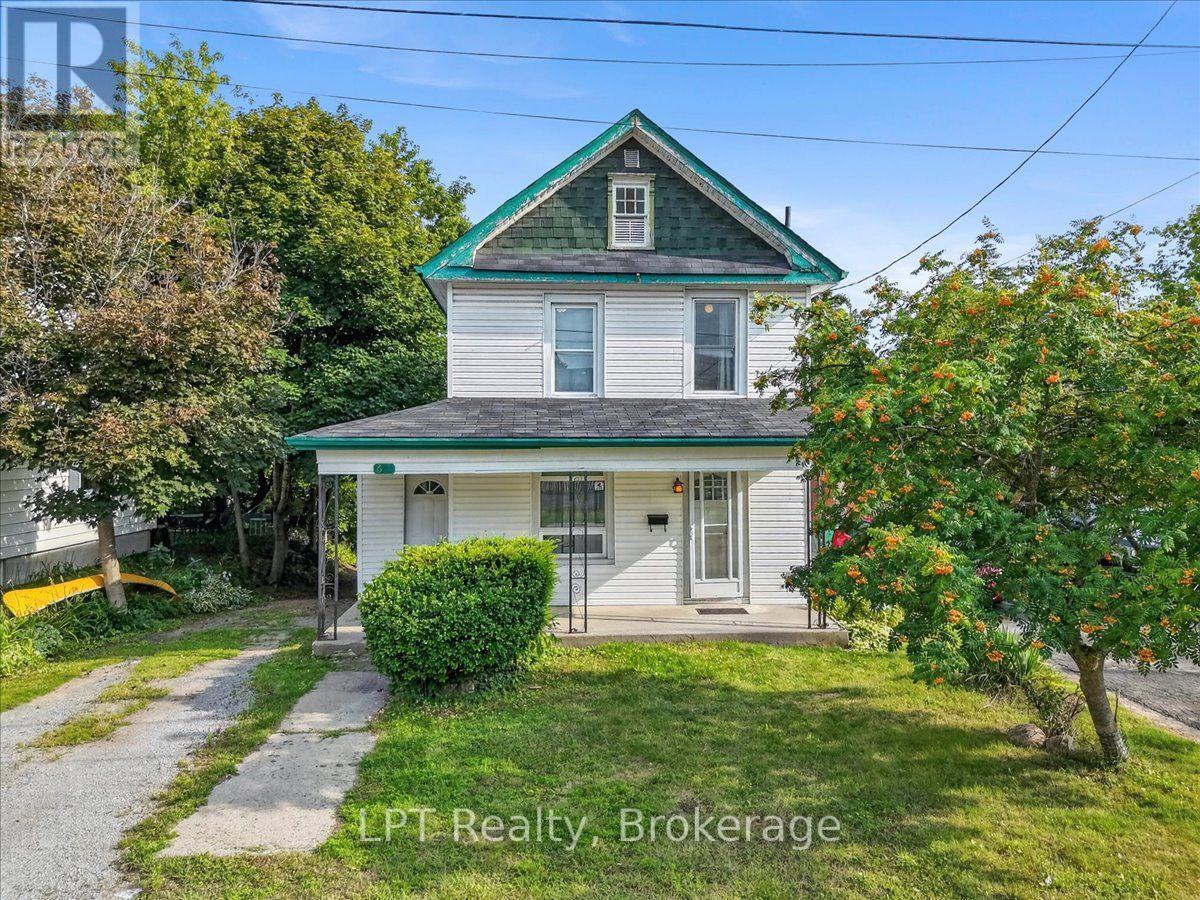
Client RemarksWelcome to this ,charming 2-storey home perfectly located just steps from Lansdowne Street and everything it has to offer - shopping, dining, transit, and a quick trip to downtown Peterborough.This home features an exceptionally spacious kitchen addition with granite countertops, ample cabinetry, and main-floor laundry - a perfect space for cooking, entertaining, or family gatherings. The main floor also offers a comfortable living room and a versatile den or dining area that adapts to your lifestyle needs.Upstairs, you'll find three generous bedrooms and a full bathroom. The lower level includes a fourth bedroom or family room with a walkout to the backyard, ideal for guests, teens, or a private retreat.Enjoy outdoor living on the large 23' x 11'6" deck, perfect for barbecues or relaxing in the sun.Additional highlights include two full bathrooms, a walkout basement, and proximity to schools, parks, and public transit - offering both comfort and convenience for today's modern family. (id:28302)
667 Wickens Avenue
Burlington, Ontario
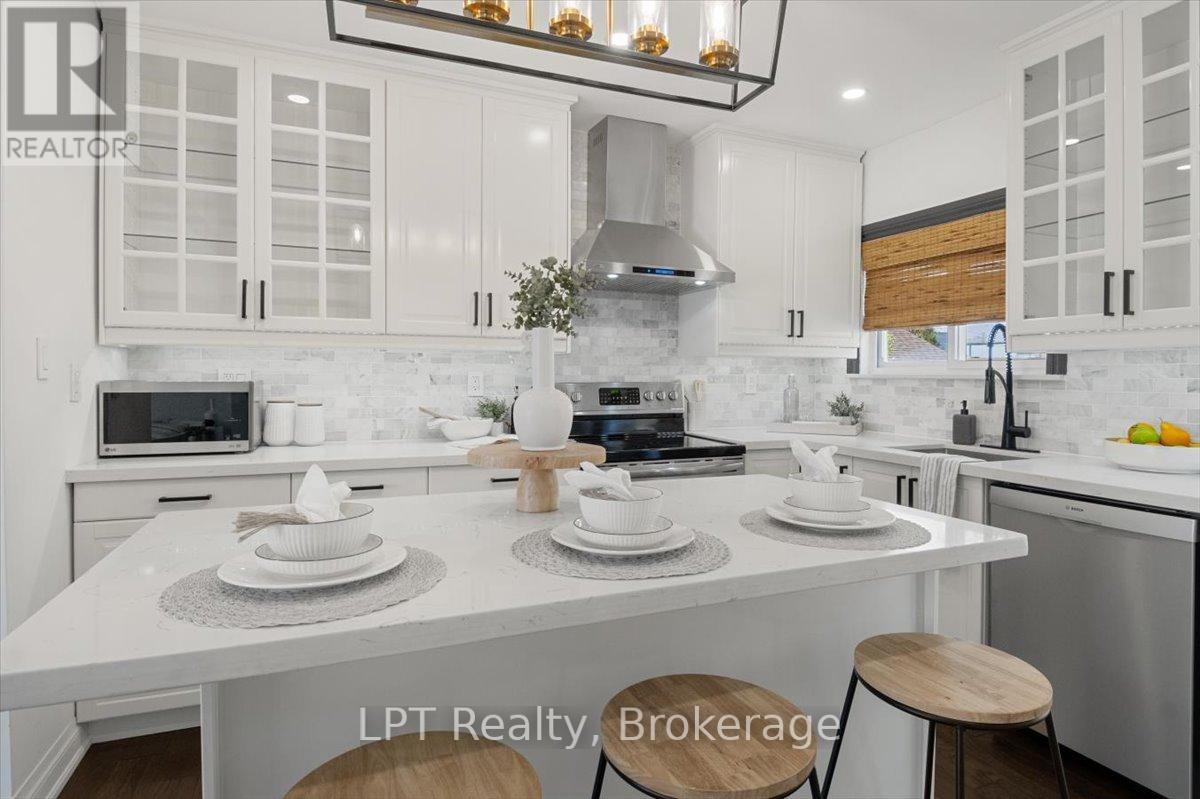
Smart money meets Burlington lifestyle! This beautifully renovated 2+1 bed, 2 bath detached bungalow in LaSalle offers flexible living, income potential & an incredible 54 x 139 ft fenced lot. The bright, open-concept main level features a chef-inspired kitchen w/quartz counters, hardwood floors, pot lights & spacious living area. Two generous bedrooms include a primary w/built-in closet organizers, plus a stylish 3-pc bath. The legal lower-level apartment, renovated in 2022, features a separate entrance, large above-grade windows, galley kitchen, living/dining area, bedroom, den & 3-pc bath. Separate laundry for both units adds convenience & privacy. Ideal for buyers looking for a mortgage helper, multi-generational living or an income property in Burlington. Enjoy parking for 5, a huge backyard & an established LaSalle location close to shopping, parks, waterfront amenities, transit & commuter routes. A rare opportunity to live, invest & grow in one smart Burlington address! EXTRAS: Upper Unit currently rented for $2,550/m+util. & Lower Unit currently rented for $1,900/mth+util. Lwr unit lease ends 12/26. Tenant does not intend to renew&may vacate sooner with proper notice. (id:28302)
1610 Kensington Parkway
Brockville, Ontario
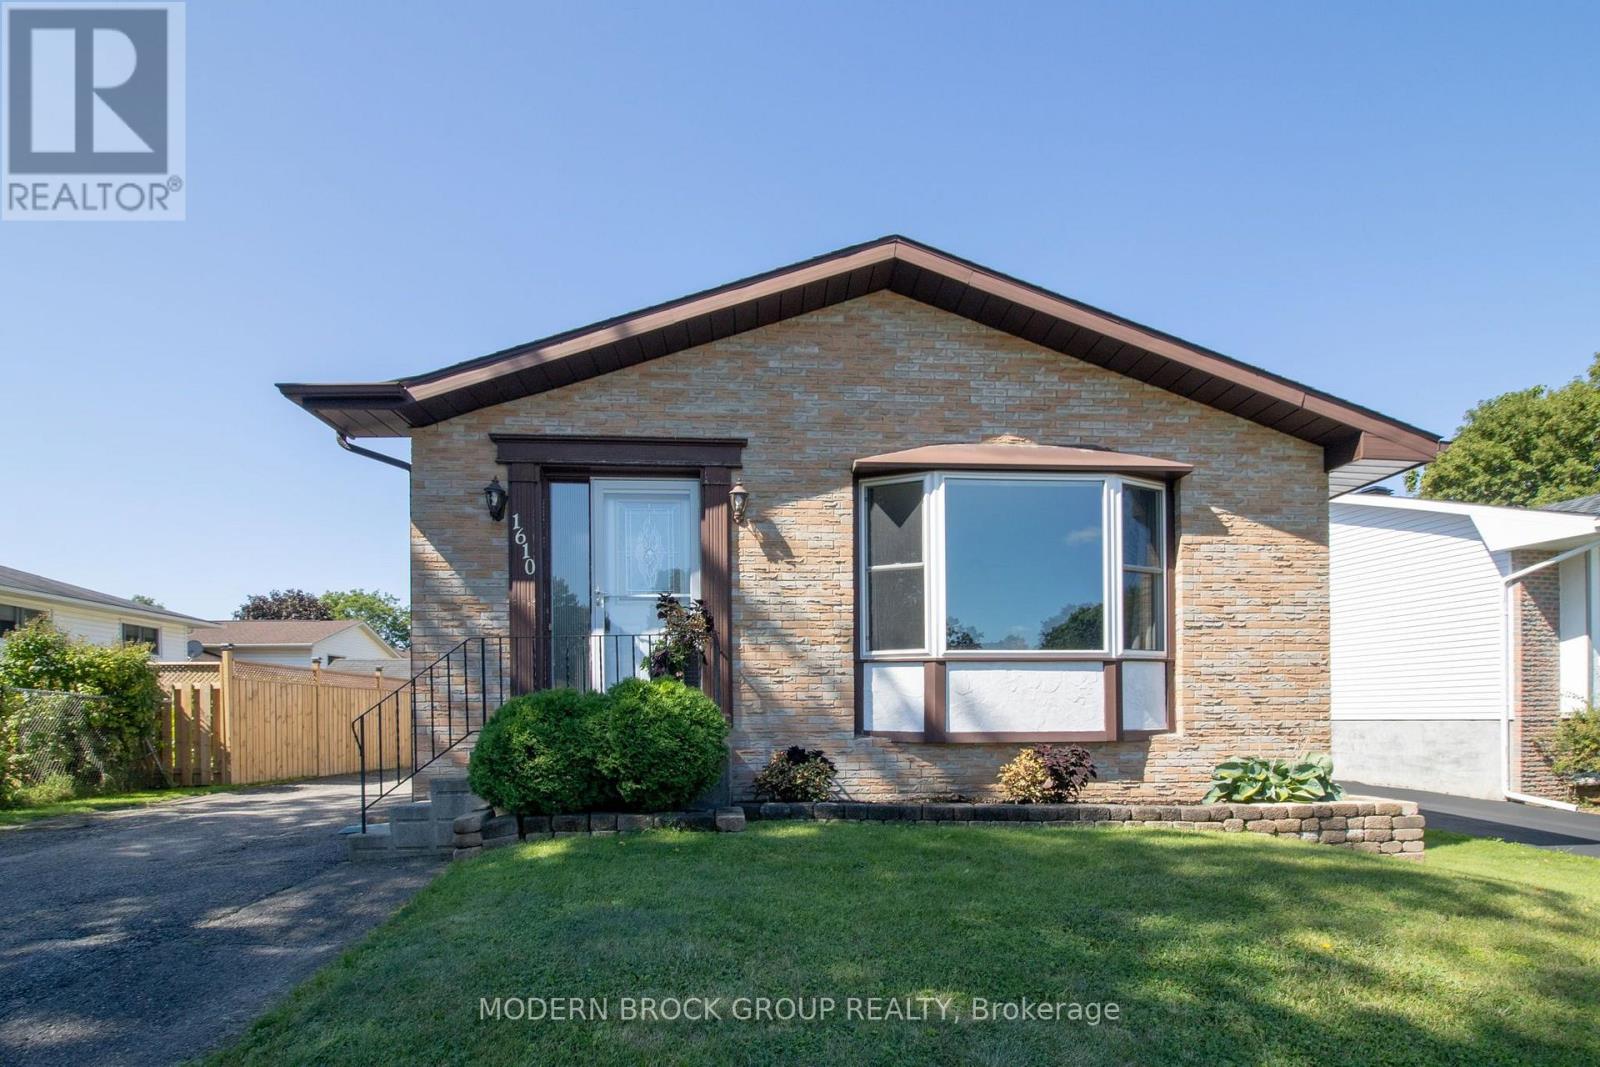
Welcome to 1610 Kensington Parkway, a bright and spacious 3+1 bedroom, 1.5 bathroom home tucked into a quiet Brockville neighbourhood close to schools, shopping and the Mac Johnson Wildlife Area. The main level is filled with natural light and offers an easy, comfortable layout with a generous living room, separate dining area and a bright kitchen featuring plenty of cabinetry, counter space and a tile backsplash. Three well-sized bedrooms and an updated full bathroom with a fully tiled walk in shower and modern vanity complete the main floor. The finished lower level adds a whole new dimension to the home. An expansive recreation room provides plenty of room for movie nights, games or gatherings, while the wet bar creates a natural spot for hosting. A fourth bedroom, convenient powder room and additional storage and utility areas make the lower level equally practical for family, guests, hobbies or a home office. Outside, a large raised deck extends the living space into the backyard, complete with a retractable awning that provides welcome shade when you want it and open sky when you don't. There's plenty of room for outdoor dining and relaxing, while a separate patio and gazebo create another inviting spot to enjoy summer evenings. Several important updates have already been taken care of, including a gas furnace approximately one year old, central air approximately 3-4 years old, along with updates to the flooring, bathroom and deck. With generous finished living space across both levels, a versatile floor plan and a location that puts everyday amenities and outdoor recreation within easy reach, 1610 Kensington Parkway offers the kind of space and flexibility that can adapt as your needs change. (id:28302)
2 Monck Street
Kawartha Lakes, Ontario
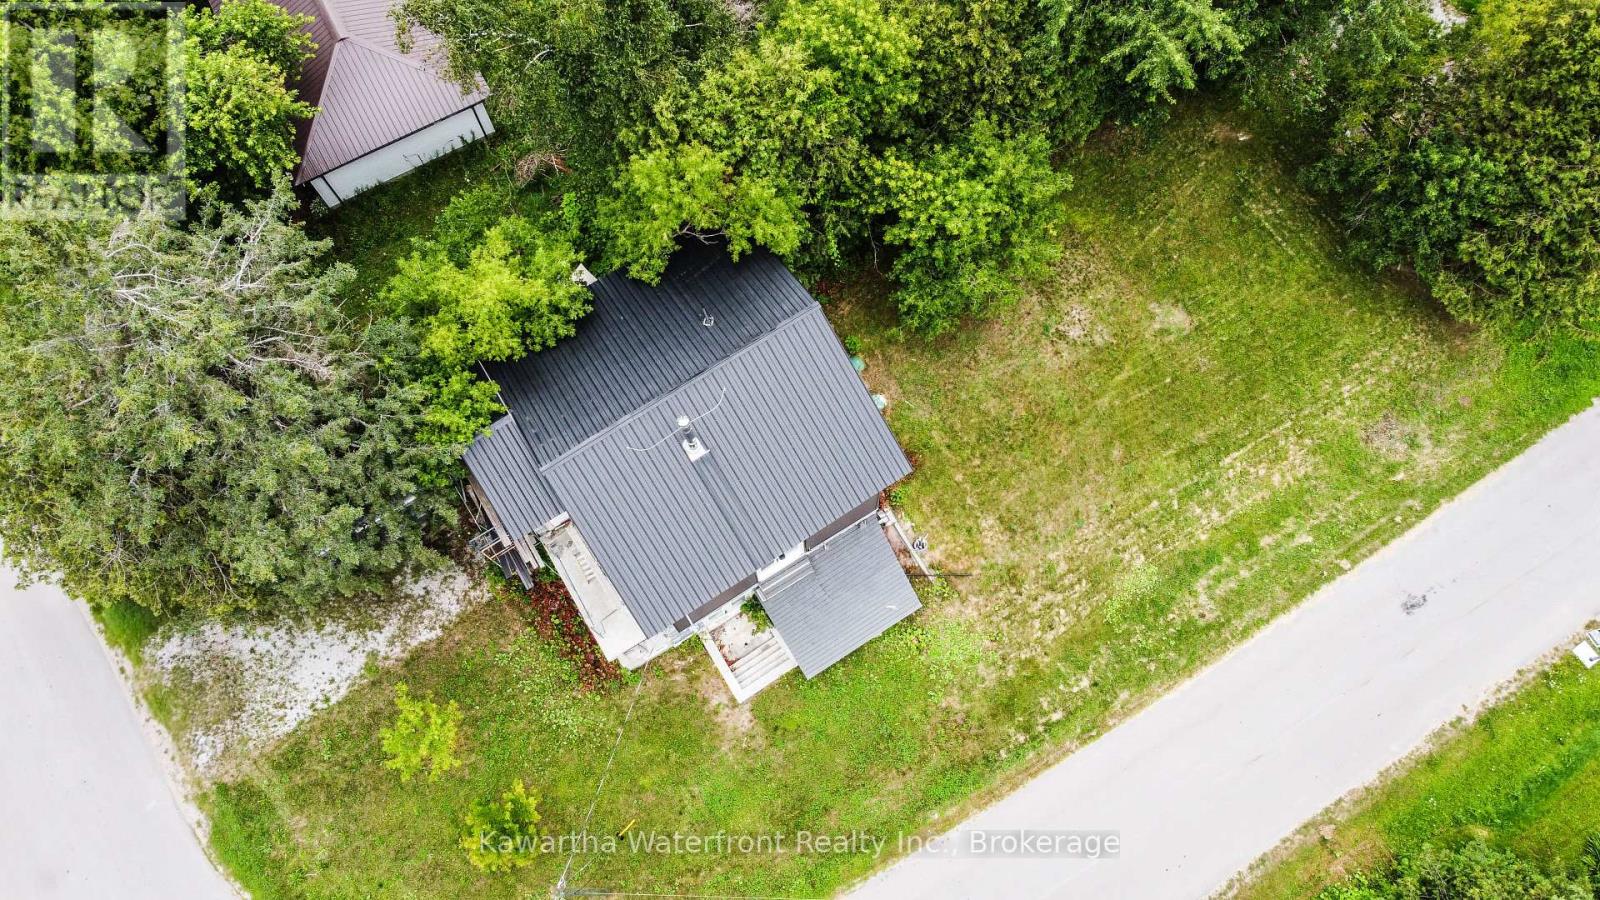
A unique opportunity for handy buyers, contractors or investors to complete a well-constructed home and create a property tailored to their needs or finish and resell. Built with an energy-efficient R30 insulated concrete form system, the home already includes many major components, including a high-efficiency furnace and air conditioning, municipal water hooked up, a new septic system, a 200-amp electrical panel, cable internet and a glass-door wood stove (not WETT). Set in a peaceful small-town neighbourhood, the property is within walking distance of local dining and a scenic riverside park, foodmarket with LCBO convenience store, and convenient access to Orillia and Lindsay. Bring your vision and complete the remaining interior work yourself or with the contractors of your choice. The property is being sold "as is, where is," without a final occupancy permit. The Buyer will be responsible for all outstanding work, municipal requirements required before final occupancy. (id:28302)
1022 Tullys Way
Tay Valley, Ontario
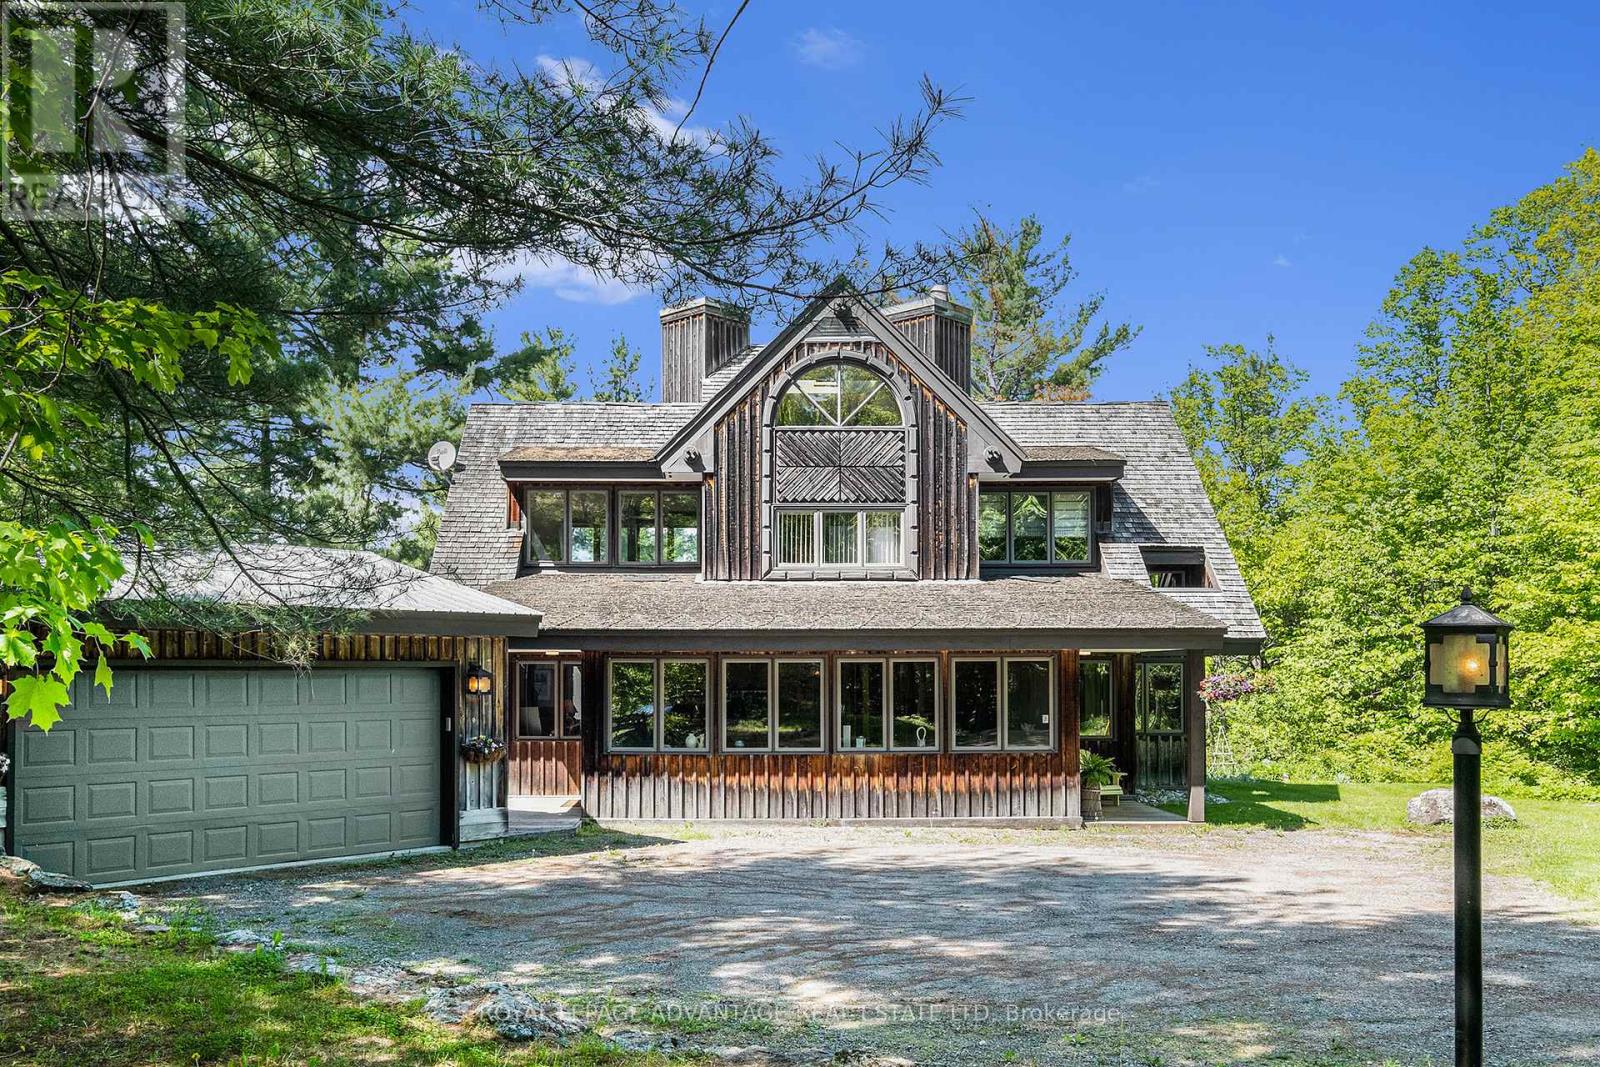
OPEN HOUSE: Saturday Aug 22nd 2-4pm Welcome to 1022 Tullys Way, a true waterfront escape tucked into 1.32 acres of forested privacy on the Canadian Shield. This one-of-a-kind home sits along 220 feet of crystal-clear, swimmable shoreline on Long Lake, offering the perfect mix of peaceful isolation and everyday convenience with a detached double garage and year-round road access, whether you are looking for a four-season home or the ultimate cottage getaway. Inside, the heart of the home is a dramatic two-story brick hearth and wood-burning fireplace, framed by warm terracotta tile flooring and handcrafted custom cabinetry. The layout is thoughtful and easy to live in, with a main-floor primary suite and updated bathroom, a bright sunroom, and a cozy three-season lounge made for watching the water and the seasons change. Upstairs, an airy loft overlooks the great room and leads to a second bedroom, with a third-floor flex space offering sweeping, panoramic lake views, perfect as a home office, studio, bunkie-style guest space, or quiet retreat. Outside, your living space expands across multi-level decks, including a kitchen-side BBQ spot and a massive lower deck under the pines, with a path leading down to a substantial dock and a waterfront storage shed for all your gear, from life jackets to kayaks. Whether you are drawn to the architecture, the lake, or simply the idea of waking up surrounded by nature, this is a rare opportunity to make Long Lake your own, come take a look for yourself. (id:28302)
25 Colborne Street
Kingston, Ontario
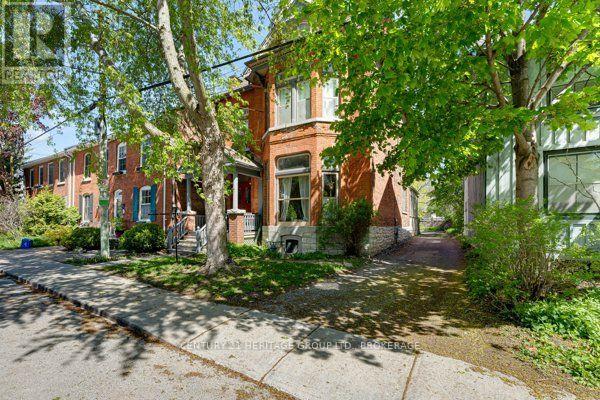
An income property with immense character and charm tucked inside this 1890 double brick estate on one of downtown Kingston's most walkable streets. This heritage building is now uniquely divided into four one-bedroom suites, each unit a little different from the next. The expensive ticket items have been looked after, including the roof, boiler, and exterior maintenance. The main-floor apartment is the one people talk about after they leave. Inside, the ceilings hit ten feet. Bookshelves line the walls like someone didn't miss a single book sale. There's a gas fireplace for the months when you need one and a mini-split for the weeks when you'd pay anything for cold air. The washer and dryer are self-contained within the unit. 2 units occupy the 2nd floor, and the 3rd floor features an attic-style suite that is charming in its own right. The building sits steps from a plethora of restaurants, downtown markets, and a variety of coffee shops you'll develop opinions about. It's the kind of address that makes the commute home feel like the point. There is an enclosed back space for a pooch, a shed for gardening tools, a deck for cocktails, and parking for 3+cars. More information about this heritage-designated home can be found in the docs section. Great tenants currently in place. A home inspection by Before You Buy Home Inspections has recently been completed for the building and units. (id:28302)

66 - 1 Place D'armes
Kingston, Ontario
Welcome to Unit 66 at 1 Place d'Armes, a beautifully maintained 3-bedroom, 4-bathroom townhome located in the sought-after Frontenac Village. This well-cared-for home features hardwood flooring throughout, including a hardwood staircase, offering a timeless and cohesive feel across all levels. Enjoy peace of mind with a newer furnace and air conditioning system. The west-facing yard provides lovely afternoon sun and a partial water view, creating a bright and welcoming outdoor space. Two convenient parking spaces are located directly outside the basement door with access to the underground parking garage. Residents of Frontenac Village enjoy excellent amenities including an outdoor pool, a separate games room, and a sauna. Ideally situated in the heart of downtown Kingston, this location offers easy access to public transit, the Slush Puppie Place, and an abundance of nearby restaurants, shops, and services. This is a great opportunity to enjoy low-maintenance living in one of downtown's most desirable communities. (id:28302)
0 Nappan Island Road
Trent Hills, Ontario
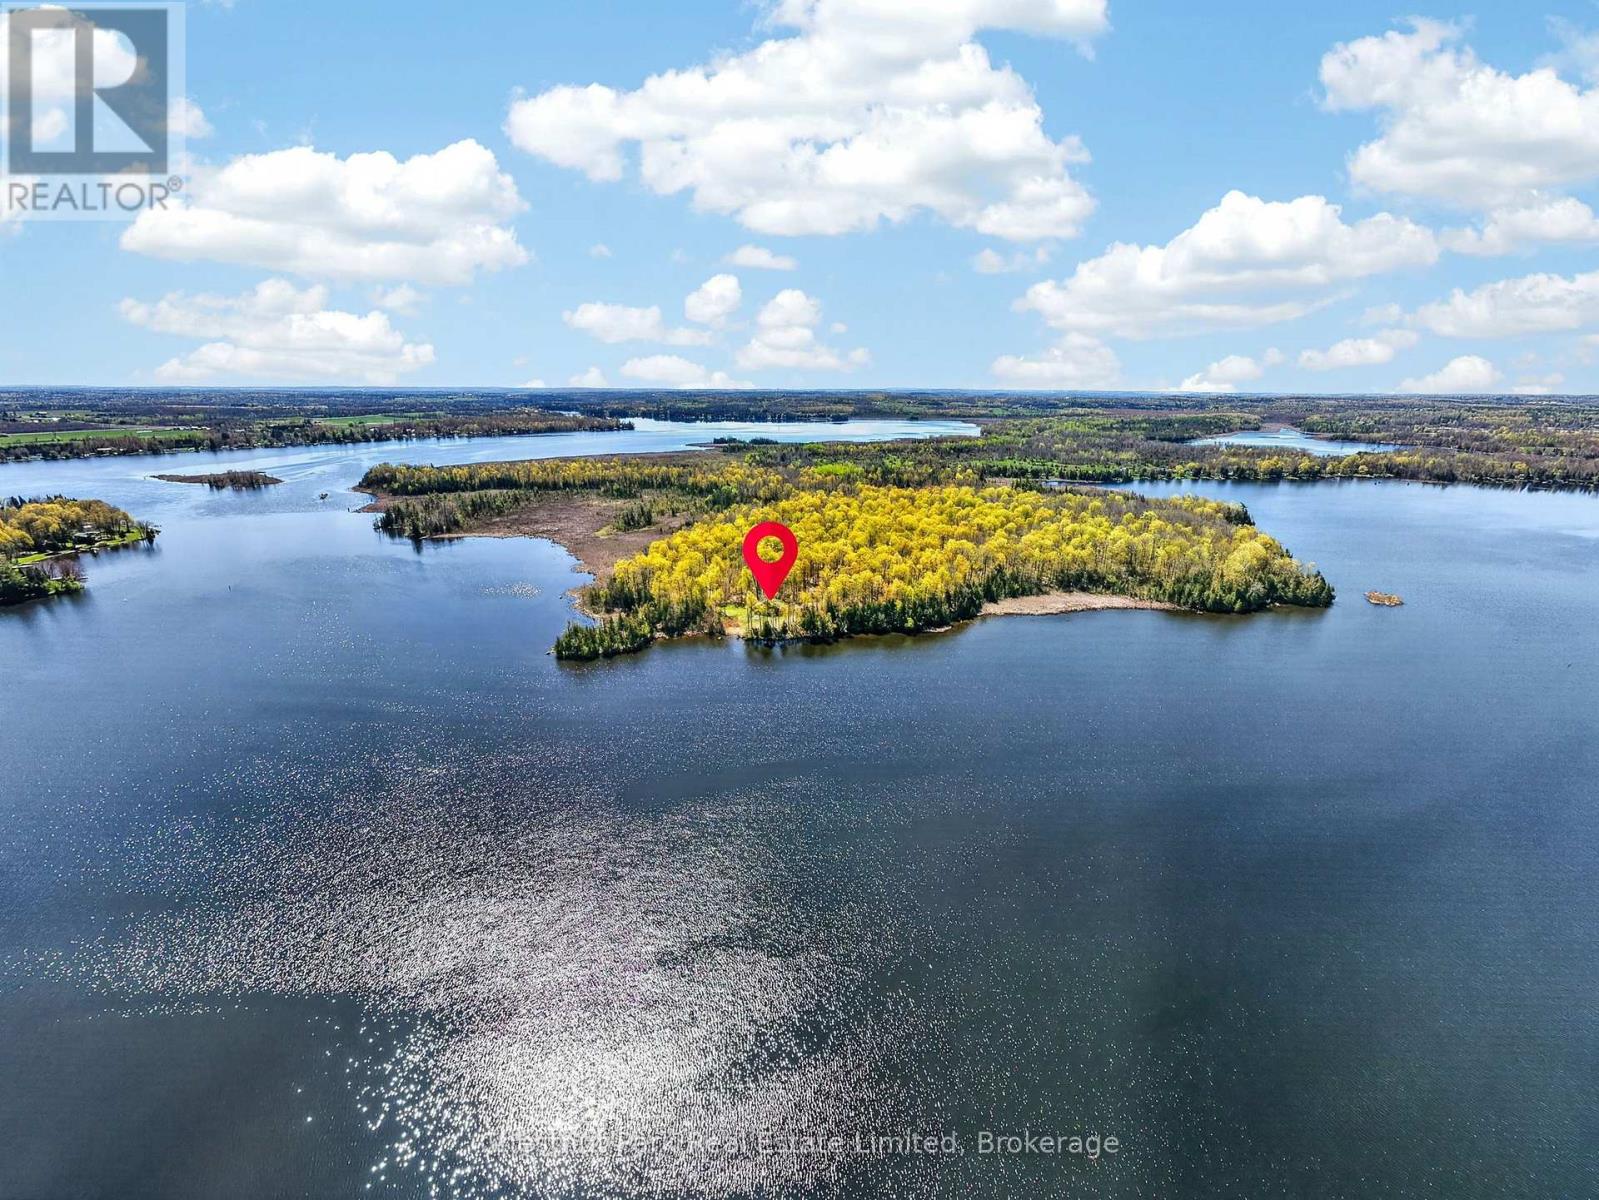
Nappan Island presents an extraordinary opportunity on Seymour Lake, part of the renowned Trent Severn Waterway. Spanning approximately 311 acres with road access, just 25 minutes from Peterborough and less than two hours from Toronto, this remarkable property offers incredible scale, waterfront and potential. A proposed 69 unit, two phase residential development envisions a collection of generous waterfront and forested lots. In 2018, the Municipality of Trent Hills approved Subdivision Application SB01/2017, providing conditions for final Draft Plan Approval, followed in 2019 by a zoning amendment to permit the creation of single detached homes and a commercial building. Significant due diligence has already been completed, including survey work, site plans, land servicing cost estimates, archaeological studies, environmental assessment and stormwater management reports, all available through the listing brokerage. Predominantly level, the property features hardwood and softwood forest, cleared areas and spectacular lake and river shoreline. Beyond development, the possibilities are exceptional. Envision an unparalleled multigenerational family retreat or private compound, fishing or hunting camp, golf course destination or another inspired recreational vision, subject to applicable approvals. Panoramic water views, pristine forest, incredible sunrises and sunsets and four season recreation create a truly remarkable setting. A charming five bedroom waterfront cottage sits at the northwest point. Believed to be the last property of its kind in the region designated for development of this nature, Nappan Island is a rare opportunity to create something extraordinary. (id:28302)
160 Mckinley Cross
Prince Edward County, Ontario
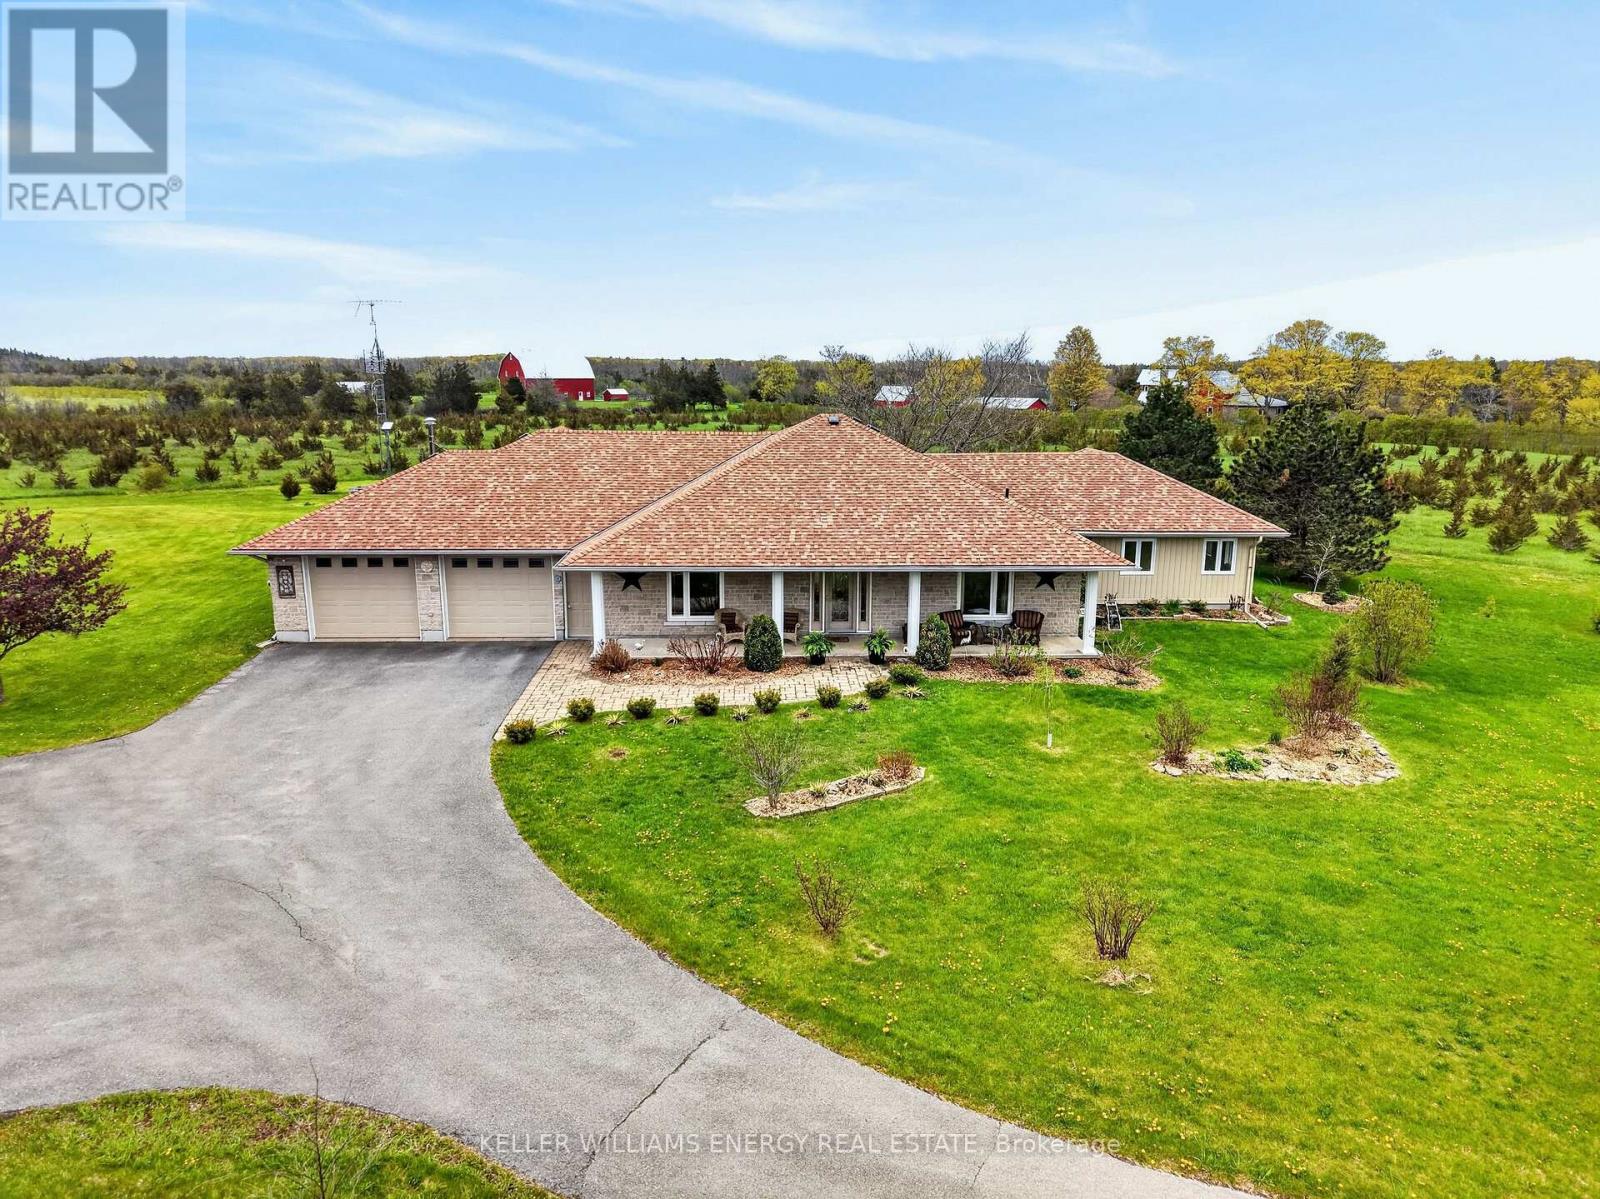
Set on just under three acres along a quiet tree-lined road, this ranch bungalow offers the kind of easy living that's hard to find - peaceful, spacious, and only 10 minutes from Picton. Designed with comfort in mind, the home features slab-on-grade construction with in-floor heating throughout and a layout that flows naturally from space to space. The kitchen sits at the heart of the home, connecting the dining room, main living areas and creating a welcoming place to gather with family and friends. The west wing is dedicated to the primary retreat, complete with a spacious bedroom, large 4-piece ensuite, and a deep walk-in closet. On the East side of the home, two additional bedrooms and another full bathroom offer privacy and flexibility for family or guests. A recently completed addition brings even more warmth and versatility to the home, adding a second living room, office, and a bright studio that could easily become another bedroom, guest suite, or creative retreat. Outside, raised garden beds, mature trees, and nearly three acres of property create a setting that feels private, grounded, and connected to the outdoors. This is the kind of home that invites you to slow down and stretch out. So come for a visit, stay for a while, and you too Can Call The County Home. (id:28302)