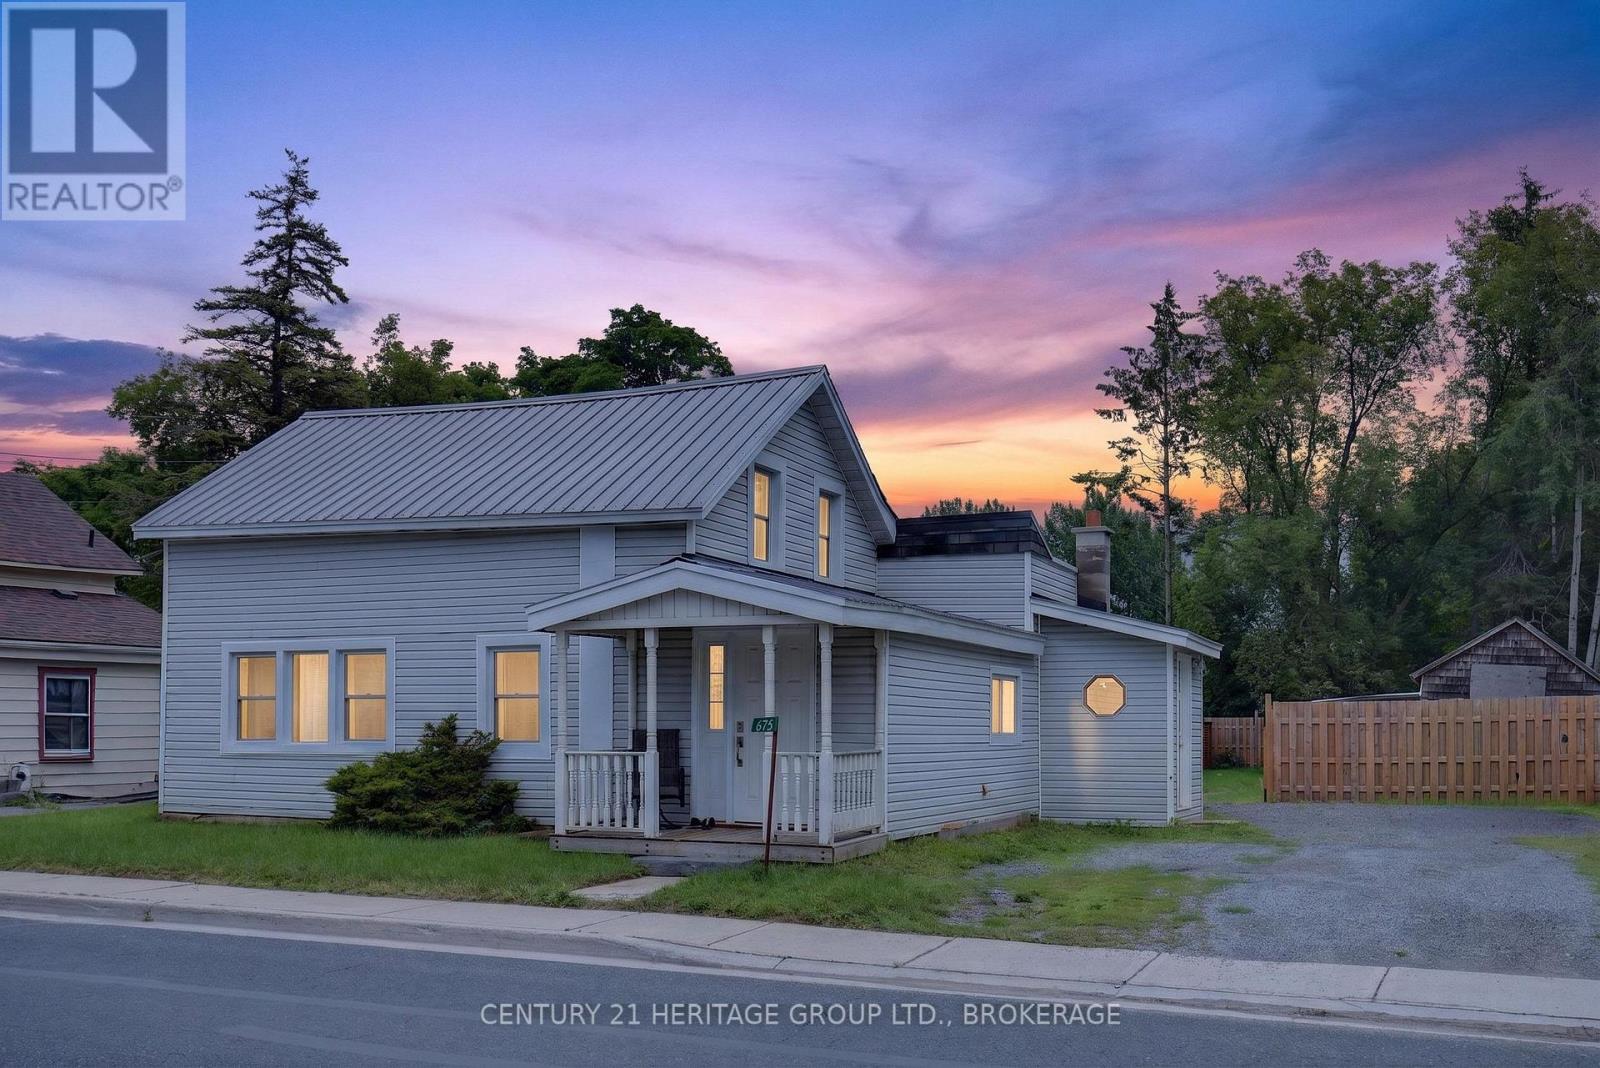
6756 Hwy 38 Highway
Frontenac, Ontario
Welcome to 6756 Highway 38! This charming 1.5 storey home in the heart of Verona combines the ease of small town convenience with country living. Immediately in the fully privacy fenced back yard you'll find a large deck, multiple gardens, freshly planted trees and wildflower beds, a bonfire pit along with a storage barn complete with its own workshop; perfect getaway for a nature lover or tinkerer. With a freshly insulated mudroom off the driveway, and a front foyer in from the covered porch, and a sliding patio door to the back deck, there's plenty of room no matter which door you use to kick off your boots. Inside you'll find an expansive kitchen, mainfloor bathroom and laundry, as well as a bedroom just off the living room. With increased and added windows throughout the main level, all of which have been replaced in the last 2 years, natural light comes flooding in from all directions. Upstairs you'll find another 2 generous sized bedrooms, one of which has been converted from a previous two bedroom layout, and can be easily turned back into such. In addition to all windows upstairs being replaced as well, combined with a brand new metal roof, new a/c and multiple updates throughout, almost all the hard work is done! This beautiful home is priced to sell, just waiting for someone to give it the finishing touches it needs. Book your showing today to see for yourself. (id:28302)
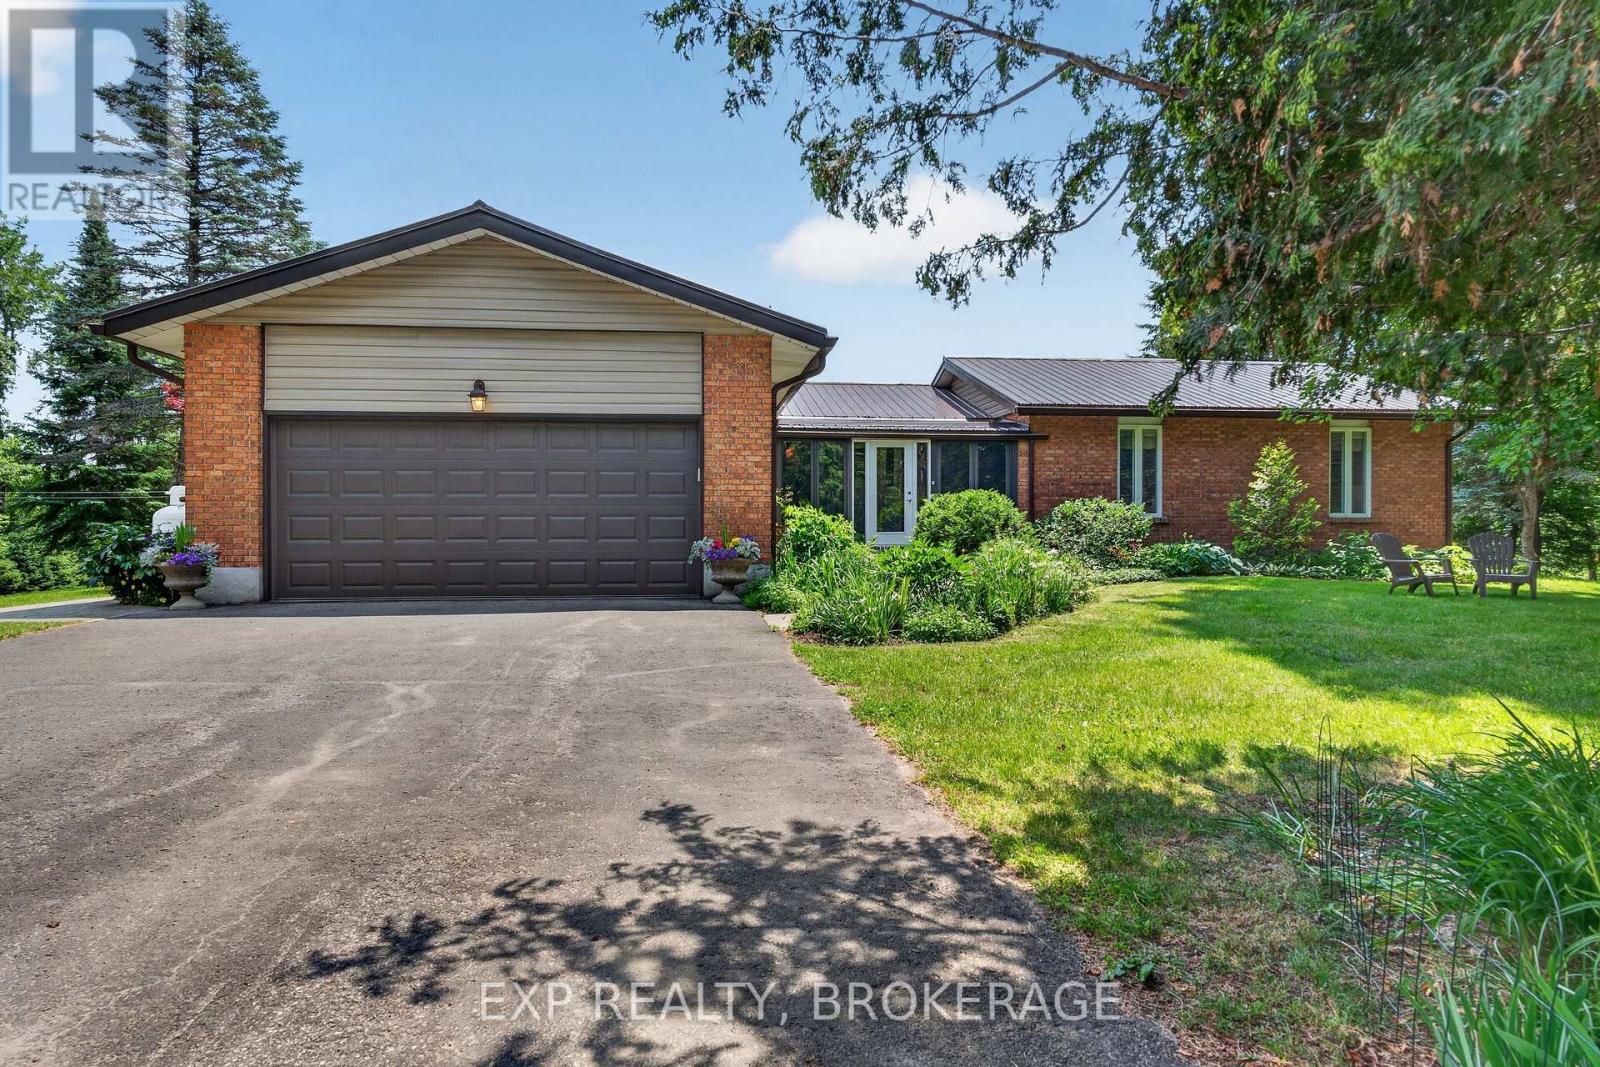
1926 Centreville Road
Stone Mills, Ontario
Welcome to your own private country retreat. Nestled on over 9 picturesque acres, this exceptional property offers a truly park-like setting complete with two tranquil ponds, mature trees, beautifully maintained grounds, and the privacy you've been dreaming of. Designed for both entertaining and everyday enjoyment, the outdoor space is second to none. Gather with family and friends on the expansive stamped concrete patio, prepare unforgettable meals in the outdoor Cucina, and take in the peaceful surroundings from every angle. Inside, the home blends warmth, character, and modern updates. The stunning renovated kitchen is the heart of the home, featuring an impressive oversized island, abundant cabinetry, and a unique double wall oven beautifully integrated into the original brick chimney. The spacious living room showcases soaring vaulted ceilings that create an open, airy atmosphere, while the full sunroom offers the perfect place to relax with your morning coffee or unwind while overlooking the breathtaking property. Adding even more value is a versatile outbuilding, ideal for hobbies, storage, or a workshop. Whether you're looking for a peaceful country escape, room to roam, or an incredible property for entertaining, this one-of-a-kind estate delivers the perfect balance of comfort, privacy, and natural beauty-all within easy reach of nearby amenities. (id:28302)
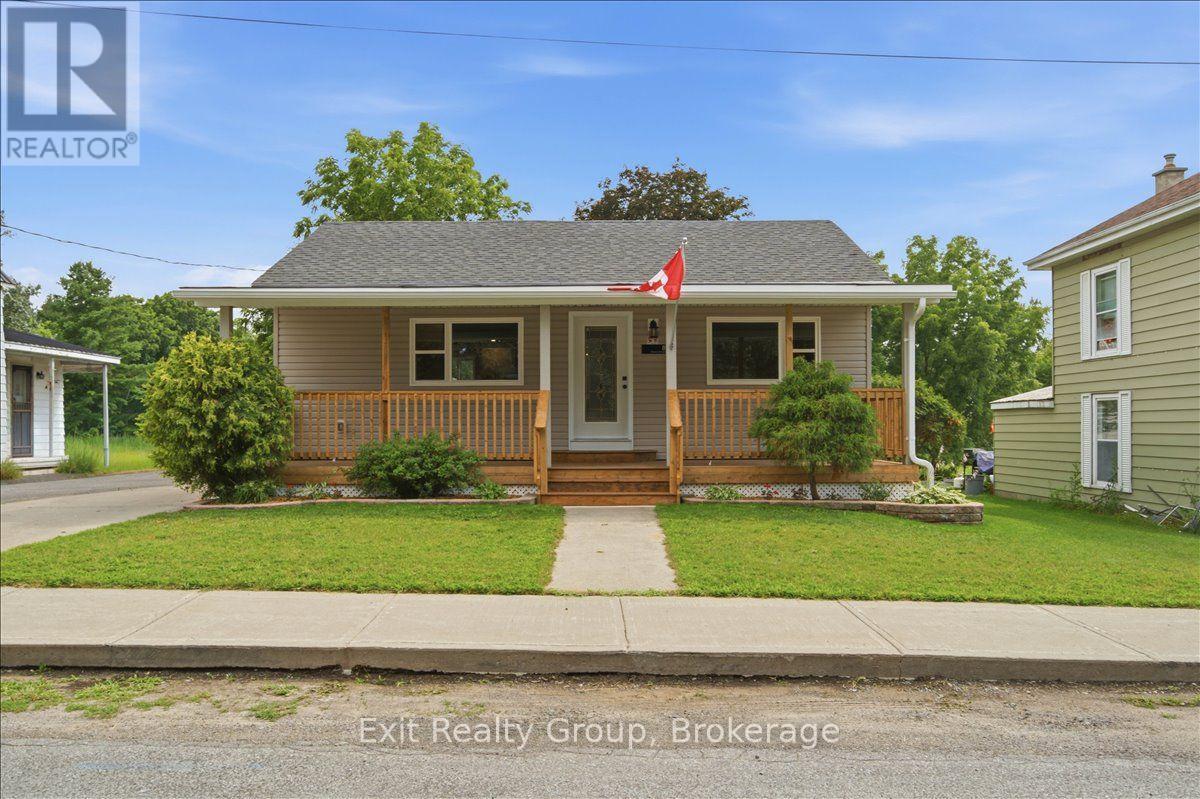
8 Albert Street
Prince Edward County, Ontario
Completely renovated and move-in ready, this beautifully updated home offers the perfect blend of modern comfort and small-town charm. Featuring 3 spacious bedrooms, 2 updated bathrooms, including a convenient 2-piece ensuite in the primary bedroom, and all-new appliances, this exceptional home is situated on a generous in-town lot just minutes from schools, shopping, restaurants, parks, and all the amenities Picton has to offer. Inside, you'll find a bright, thoughtfully redesigned interior with quality finishes throughout. The spacious primary bedroom features his-and-her closets and a private ensuite, while the beautifully renovated kitchen boasts a large centre island, perfect for meal prep, casual dining, and entertaining. Enjoy outdoor living from the welcoming front porch, ideal for morning coffee, or relax on the charming side porch with your favourite book. The expansive backyard offers plenty of space for children, pets, gardening, and entertaining, complete with a natural gas BBQ hookup. A detached garage provides excellent storage, workshop space, or additional parking. Recent updates include new vinyl siding, a new furnace, central air conditioning, brand-new appliances, and numerous improvements throughout, providing peace of mind for years to come. Located in the heart of Prince Edward County, you'll be just a short drive to Sandbanks Provincial Park, award-winning wineries, boutique shops, restaurants, scenic trails, and everything the County is known for. Whether you're looking for a family home, retirement property, or investment opportunity, this beautifully renovated home offers outstanding value, modern convenience, and an exceptional lifestyle in one of Ontario's most sought-after communities. (id:28302)
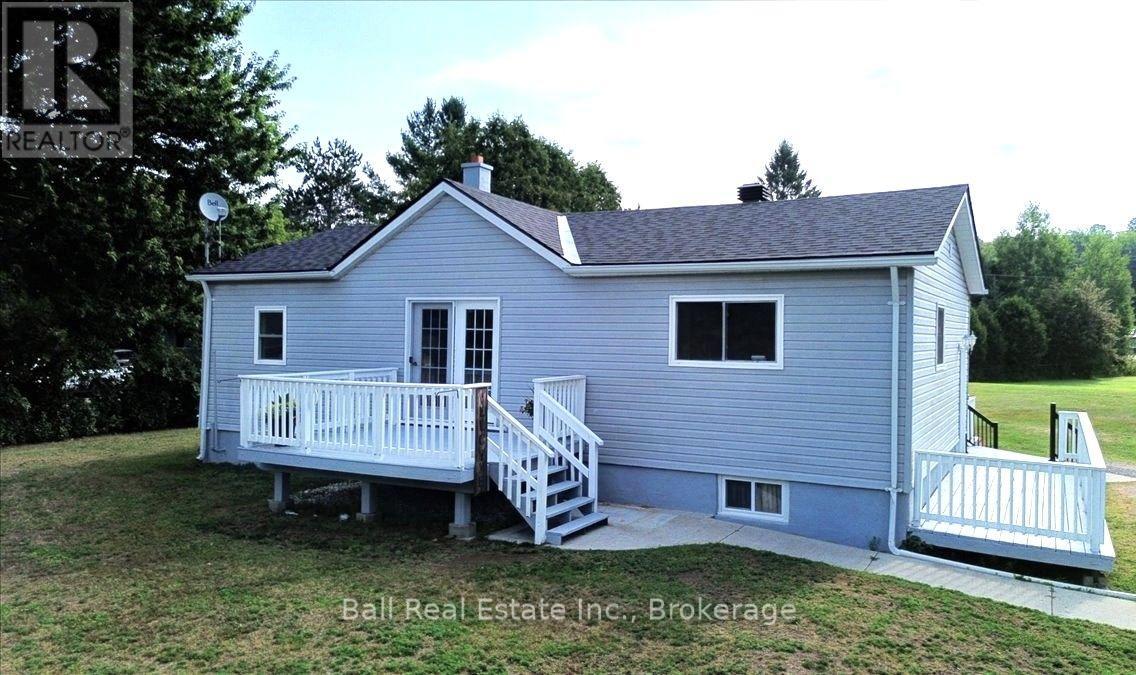
34 Paudash Lake Road
Faraday, Ontario
Welcome to this renovated bungalow on just over half an acre, offering views of Paudash Lake from across the road! Renovated in 2026 this bright and inviting home is move-in ready and perfect for year-round living or as a weekend retreat. The spacious main floor features an open kitchen and living area filled with natural light, three comfortable bedrooms, and a three-piece bathroom. Downstairs, the full basement offers incredible potential with a fourth bedroom already framed in, a dedicated laundry area, and plenty of space to create a rec room or additional living space. Major updates provide peace of mind, including new electrical panel and full Generac backup system installed in 2025, an updated fiberglass oil tank, and a septic bed that is less than 10 years old. Heating is provided by a wood/oil combination furnace for efficient year- round comfort as well as central air. Outside, you'll appreciate the level hot, ample decking for relaxing or entertaining, and multiple storage sheds for your lawn equipment and outdoor toys. With all appliances included, quick closing available, and two separate lots being sold together, this is an outstanding opportunity to enjoy cottage country living with great updates and lake views. Access from both Paudash Lake Road and Highway 28 South. (id:28302)
27 Exeter Court
Quinte West, Ontario
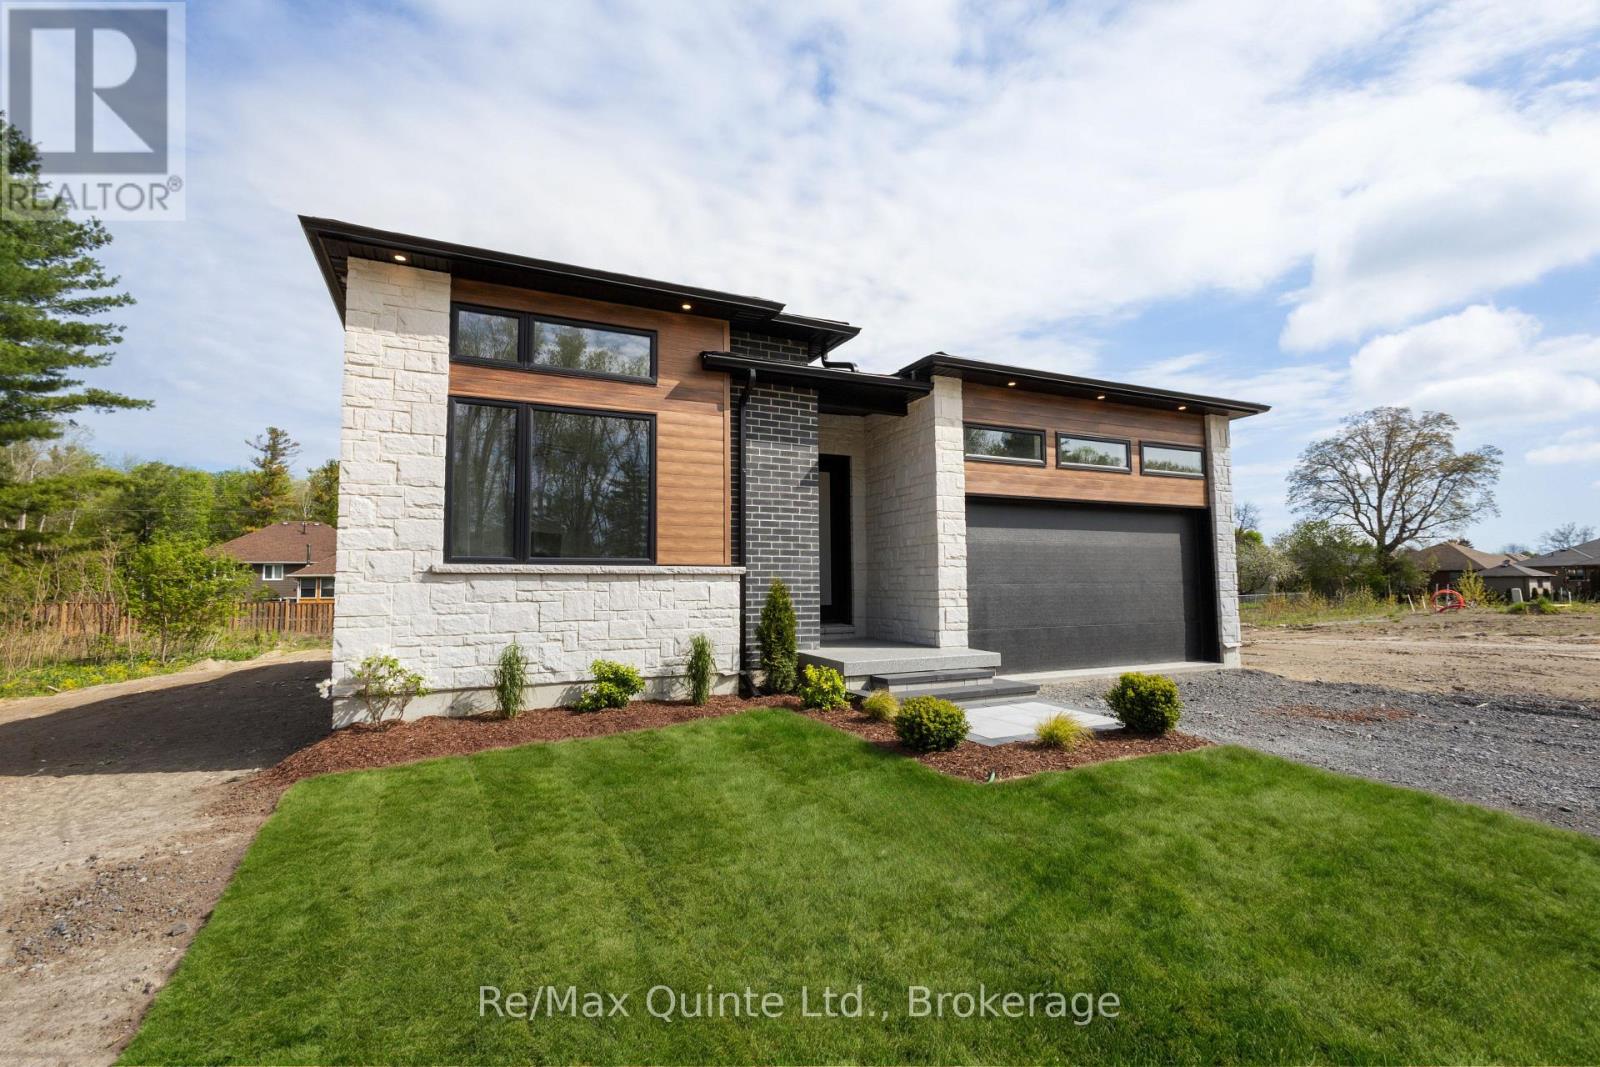
Introducing The Whispering Pine - Set within an exclusive cul-de-sac community of just 31 homes with views of Tremur Lake. This 1,970 sq. ft. home features a striking modern faade with a blend of stone, brick and LP SmartSide, a covered porch and an 8-ft multipoint entry door. Inside, Bedroom 1 offers soaring ceilings, an oversized window with transom and access to a 4-piece bathroom with tiled walls and quartz counters. The foyer leads into a spacious custom kitchen with wraparound cabinetry and a large island, flowing into the dining and living areas highlighted by a double tray ceiling, gas fireplace with stone surround, built-in cabinetry and a 12-ft sliding door to the rear TREX deck. Double doors open to the laundry/mudroom with additional built-ins and access to the insulated, drywalled 2-car garage. The primary suite features an 8-ft sliding door to the rear deck, along with a well-appointed ensuite with double vanity, curbless shower, water closet and walk-in closet. The full unfinished basement provides a blank canvas to customize the space to your needs. A thoughtfully designed home with elevated finishes throughout, set in one of the area's most desirable communities. Built by County Homes. Price reflects Enhanced New Home Rebate. (id:28302)
46 Birchmount Street
Quinte West, Ontario
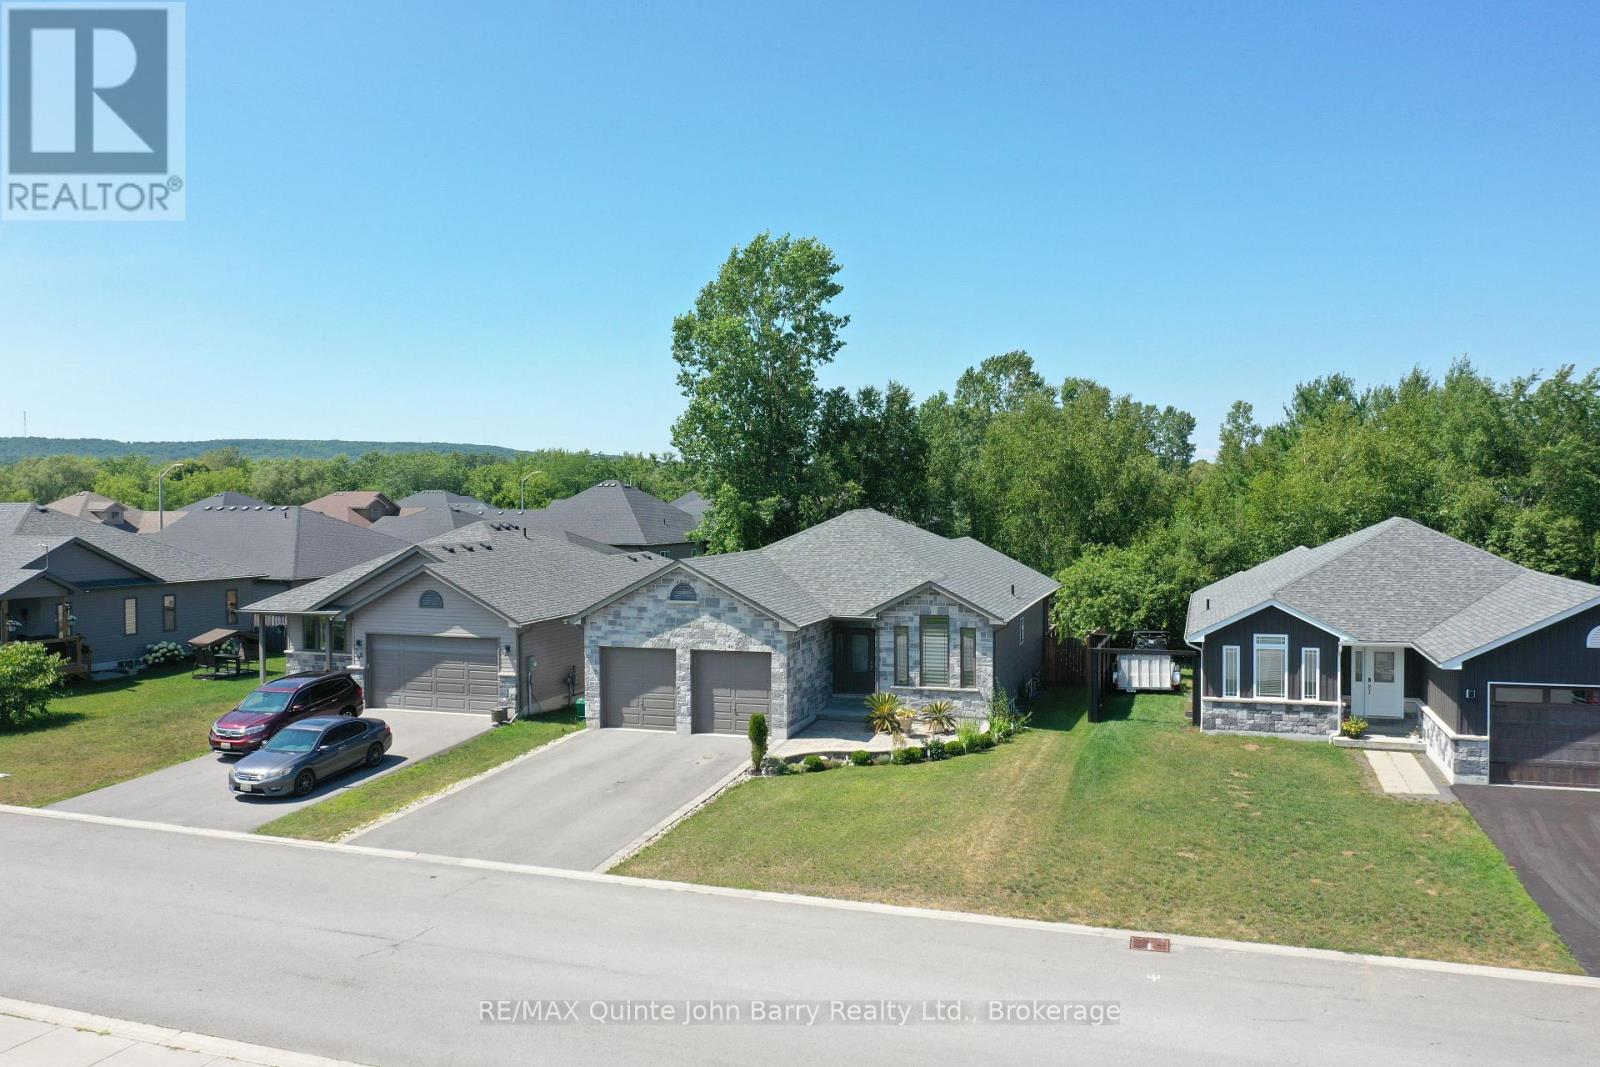
Enjoy the simple beauty of nature with no neighbours behind you - just room to breathe. Beautifully updated & move-in ready, this impressive carpet free 2+2 bedroom bungalow offers stylish open-concept living with quality finishes throughout. The attractive stone & vinyl exterior provides excellent curb appeal, while the thoughtfully renovated interior is designed for comfort & functionality. The stunning brand new kitchen serves as the heart of the home, featuring a quartz waterfall island, quartz countertops, designer backsplash, new sink, faucet, lighting & a premium suite of high-end appliances, including an induction app-controlled smart stove, refrigerator with water & ice dispenser & double-door dishwasher. The adjoining breakfast area offers garden doors leading to the rear deck, creating the perfect space for indoor-outdoor living entertaining. The spacious living room is filled with natural light and showcases a vaulted ceiling, pot lighting, and a striking floor-to-ceiling stone fireplace. This home also offers a formal dining room with the potential to be converted into a 5th bedroom. The primary bedroom features a walk-in closet with custom organizers and beautifully appointed 3-piece ensuite with a glass-enclosed tiled shower. A second bedroom, full bathroom, and convenient main-floor laundry with a large-capacity washer and dryer featuring a steamer system complete the main level. A brand-new oak staircase leads to the professionally remodeled lower level, where you'll find high-end 12mm waterproof and sound-resistant laminate flooring, modern ceiling lighting, a stylish bar area, two additional bedrooms including one with an oversized custom closet organizer and an updated 3-piece bathroom featuring a new faucet and waterfall shower head. With extensive upgrades, premium finishes, and exceptional attention to detail, this turnkey bungalow offers the perfect blend of elegance, comfort & modern convenience in a peaceful setting surrounded by nature. (id:28302)
211 - 50 Mill Street N
Port Hope, Ontario
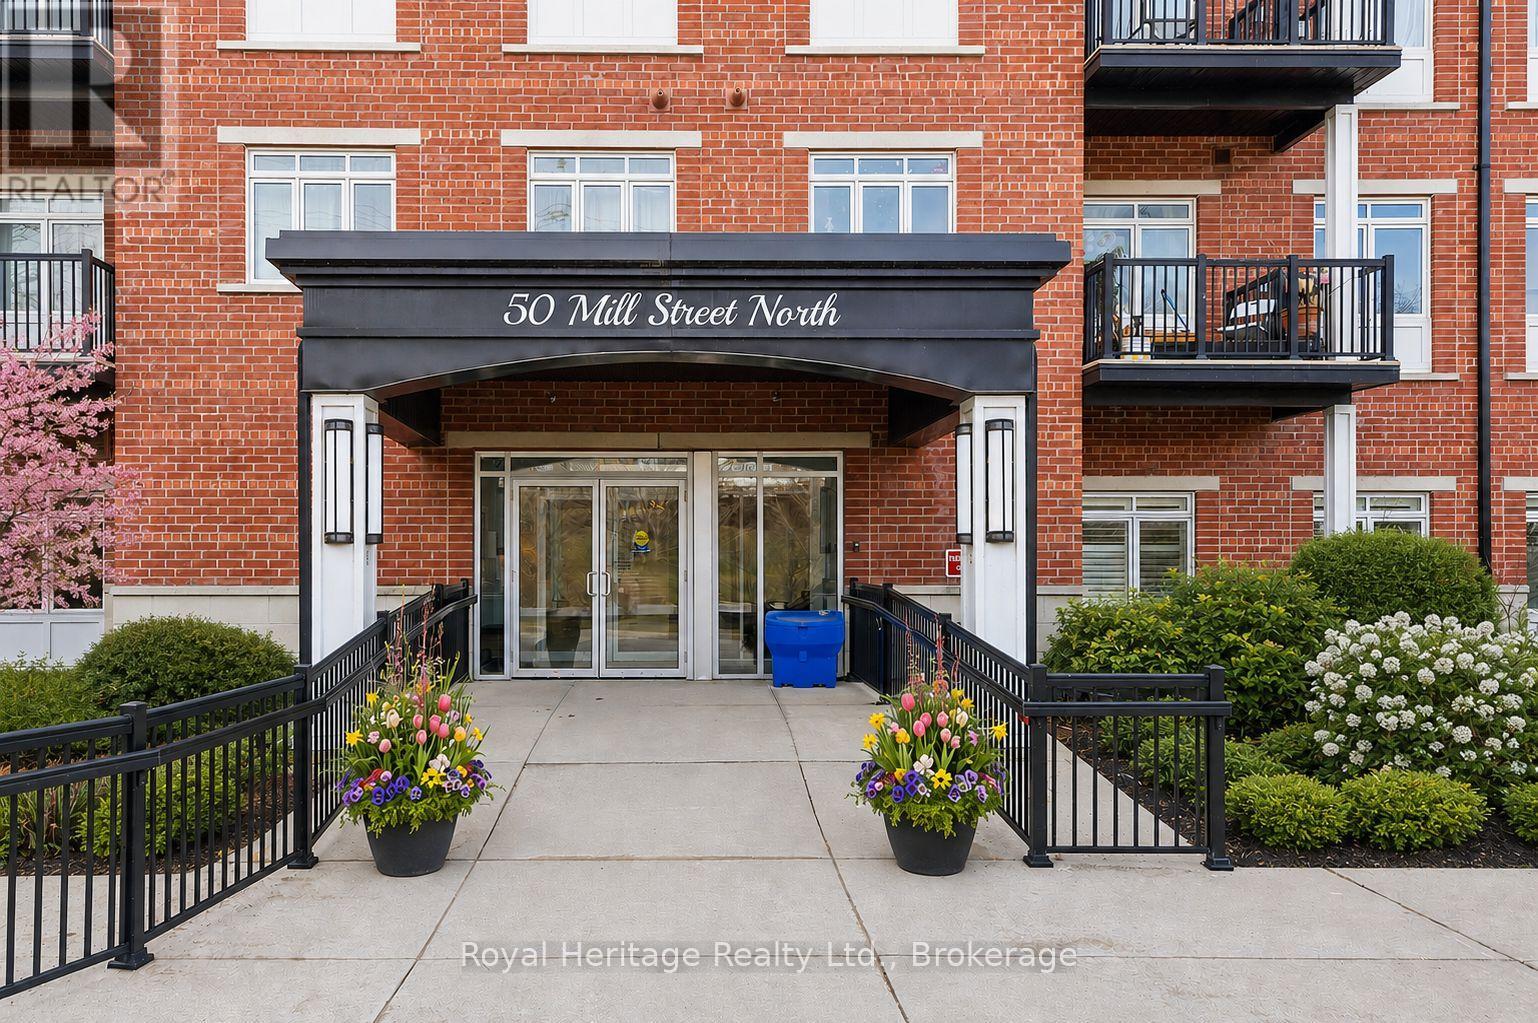
Experience luxury living in the heart of Port Hope at River's Edge Condominiums. This efficient and bright 562 sq. ft. one-bedroom unit, plus balcony, is bathed in natural light thanks to its southwest exposure. Enjoy panoramic views of the Ganaraska River and historic downtown, just three minutes from the 401-a perfect spot for those with an active lifestyle. Ideal as a first home, a stylish rental in a professionally operated building, or for downsizing retirees ready to enjoy life. Includes deeded underground parking in a bright, warm, secure garage with a climate-controlled ramp-no more winter snow clearing. The spacious balcony overlooks the river, perfect for watching town life, trout and salmon runs, with professional bird netting installed. A flexible floor plan lets you adjust the layout to your needs. The bedroom features large windows and a double closet, while a triple closet near the foyer offers extra storage and your in-suite laundry. Shining granite countertops bring that bit of class often lacking in small spaces. An office area that overlooks the river makes the perfect work from home space. The building offers an enormous stylish and elegant community room for gatherings with friends and family, with a full sized kitchen and multiple private washrooms. The room is also available for neighbour activities such as coffee club, games night, etc.. Double elevators mean short waits, and the well-lit, carpeted stairwell rivals some homes. Exceptionally clean and well-maintained, thanks to a strong Board and rock-solid financials, with reasonable condo fees. This landmark building stands out for its impressive design, quality workmanship, and great residents, making it the #1 choice in Port Hope. (id:28302)
25 Madill Crescent
Kawartha Lakes, Ontario
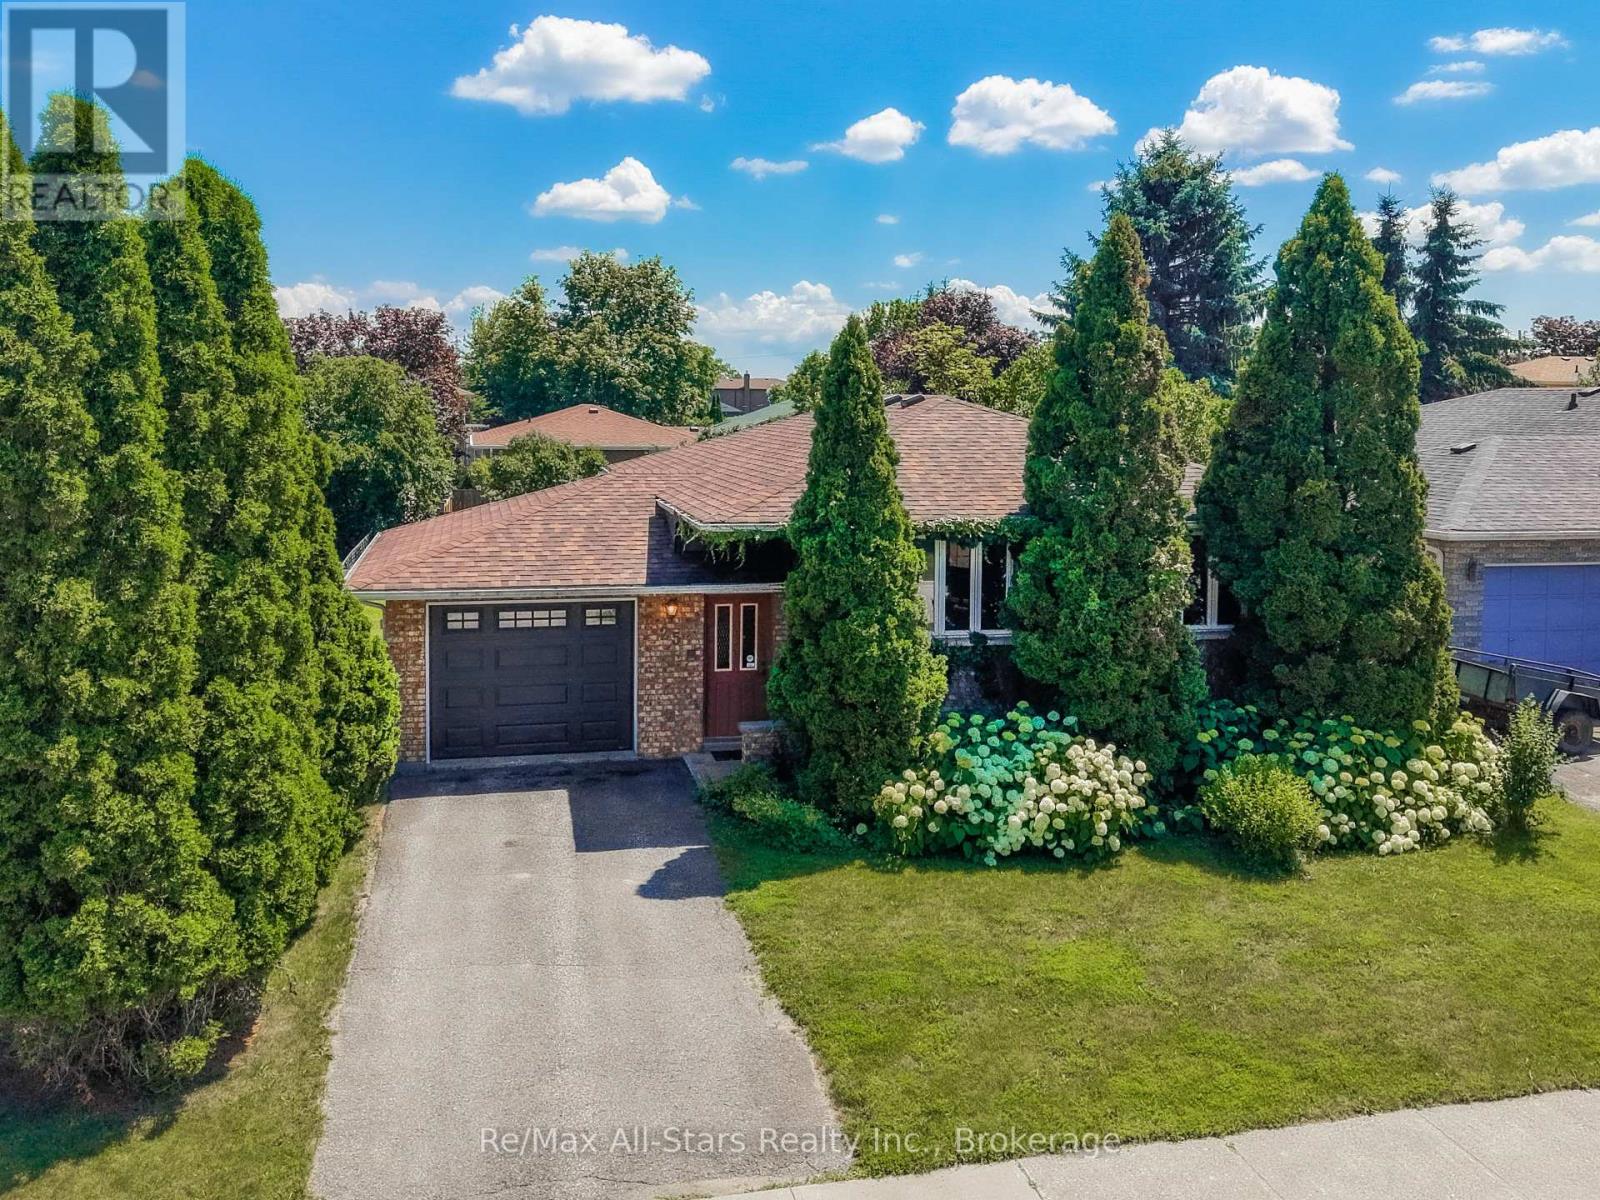
This 2 + 1 Bedroom, 2 Bathroom all brick bungalow is on an excellent tucked-away quiet crescent in the town of Lindsay and fits in with its' beautiful curb-appeal including emerald cedars and perennial gardens. Highly serviceable eat-in kitchen plus a large dining area off the front living room. M/F bedrooms at the back with walk-out from the primary onto the back deck and yard. The finished basement offers spare bedroom and 2nd bathroom for guests as well as a cozy rec/family room with above-grade windows. (id:28302)
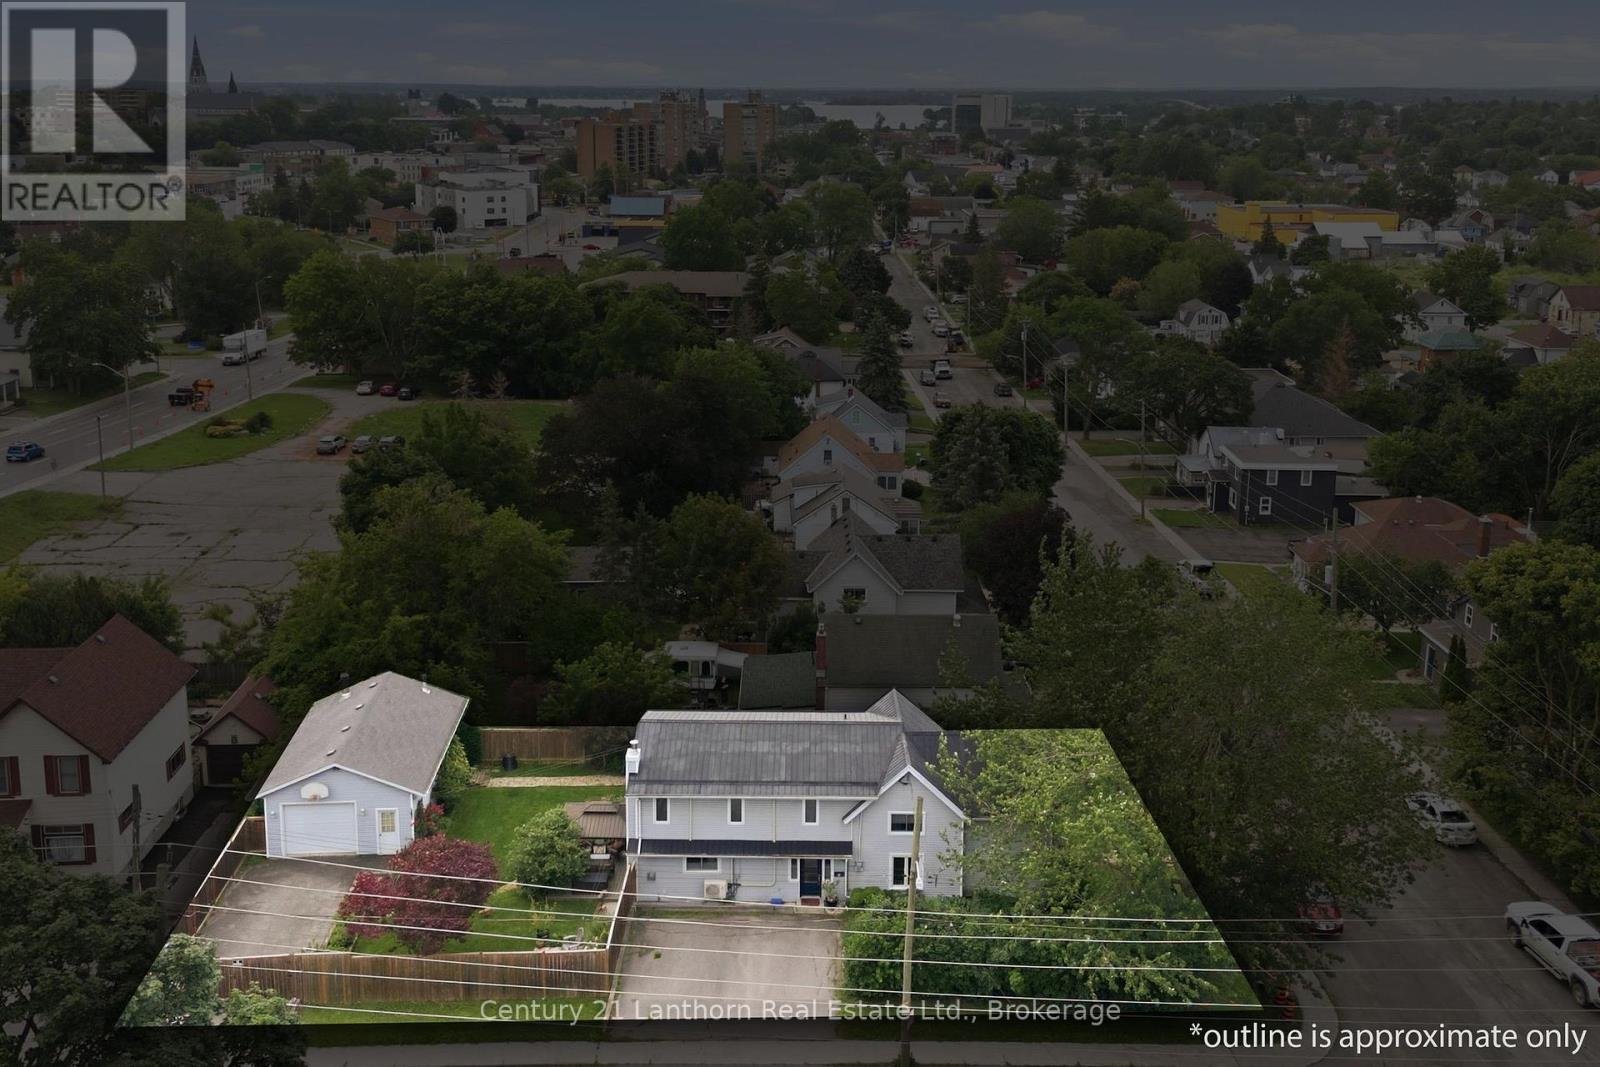
89 Gordon Street
Belleville, Ontario
89 Gordon Street, Belleville - Endless Possibilities Await! Welcome to 89 Gordon Street, where versatility meets opportunity. Whether you're searching for a spacious family home, an income-generating investment, or a property with incredible future potential, this property checks all the boxes. Boasting dual frontage, including one on a quiet cul-de-sac street, this unique property offers exceptional access and flexibility. The main home features over 2700 square feet of living space, with four large bedrooms and two full bathrooms (one on the main and second floor, providing generous room for a growing family or the potential to re-imagine the layout to suit your goals. The property offers separate outdoor garden areas on the south & west sides providing privacy & enjoyment. Composite decking off the garden doors. A detached garage, 29ft depth x 19ft wide and 9.5ft ceilings, with its own private driveway adds even more value. With R2 zoning allowing for the potential of up to four residential units (subject to municipal approvals), the possibilities are exciting. Consider converting the garage into a standalone dwelling with private parking, or explore the opportunity to create multiple units within this oversized home. Conveniently located just steps from Metro, Tim Horton's, McDonald's, many other restaurants, pharmacies, and everyday amenities, you'll enjoy having everything you need right at your fingertips while investing in a property with exceptional long-term potential. Whether you're looking to move in, invest, or develop, 89 Gordon Street is a rare opportunity for you to consider. We look forward to your visit , it truly is a JOY to show! (id:28302)
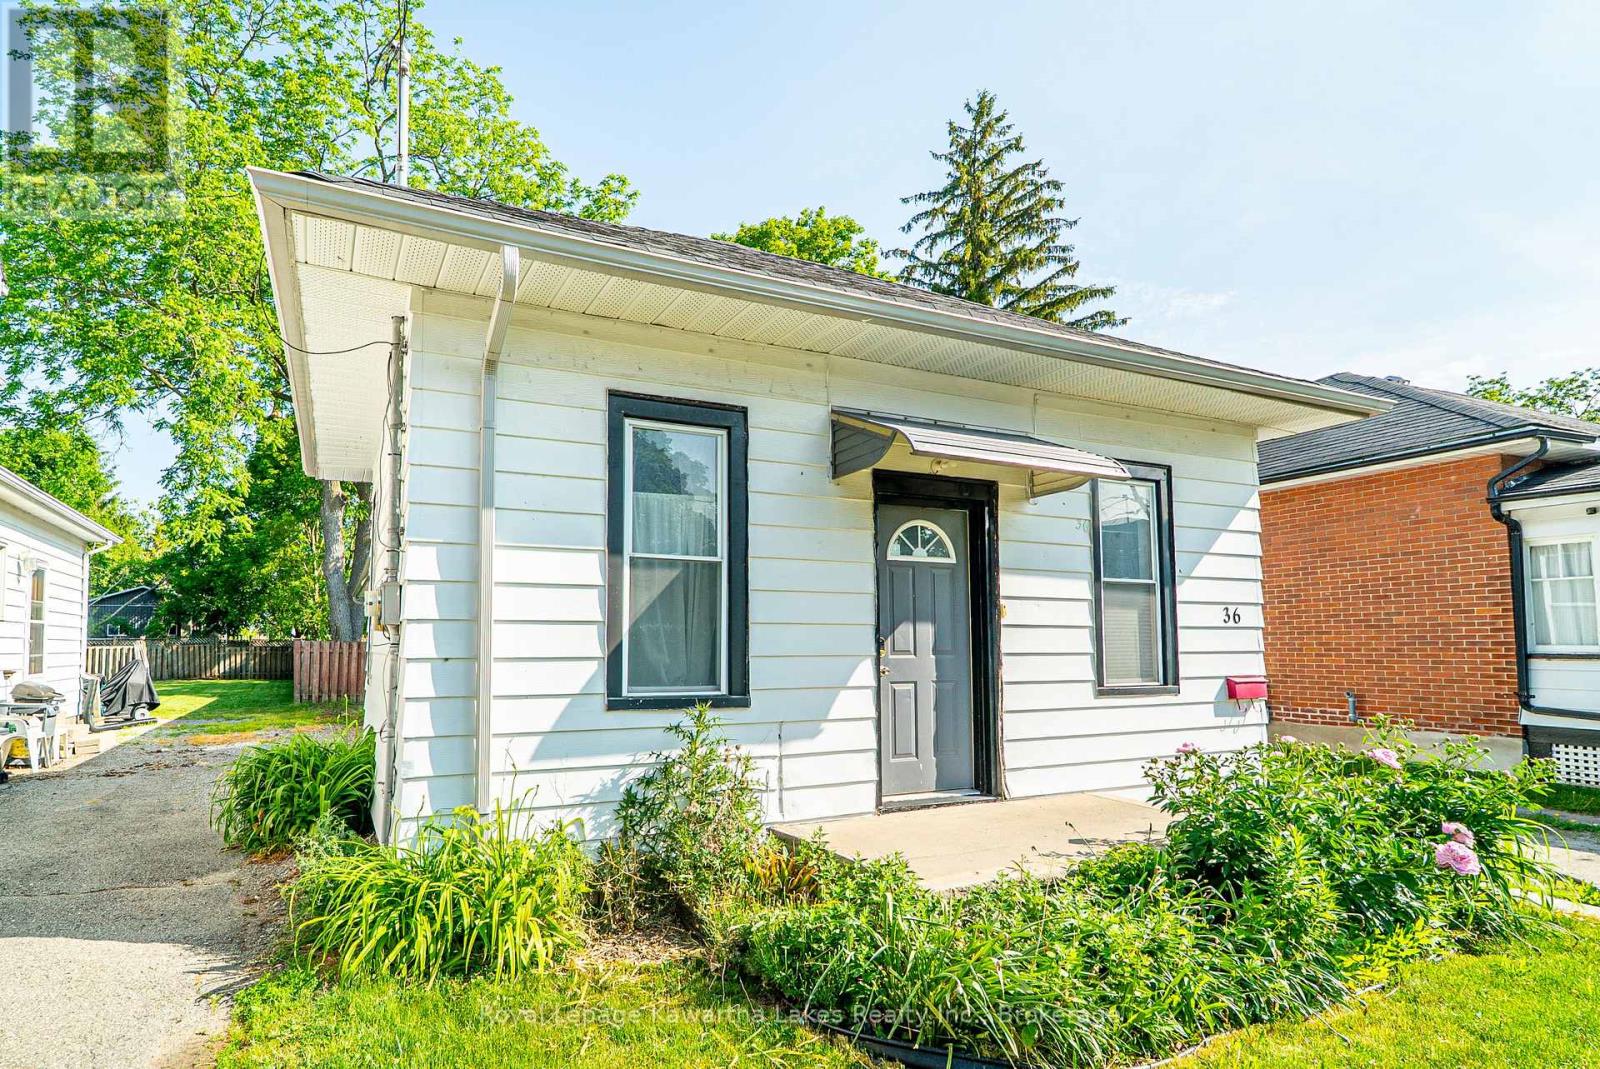
36 Melbourne Street W
Kawartha Lakes, Ontario
Charming 3 bedroom, 1 bath bungalow situated on a large lot within walking distance to all amenities. This well-maintained home features an eat-in kitchen with large pantry, bright living room, convenient laundry/utility room, and a 4-piece bath. Driveway provides ample parking. A great opportunity for first-time buyers, downsizers, or investors looking for comfortable living in a convenient location. (id:28302)
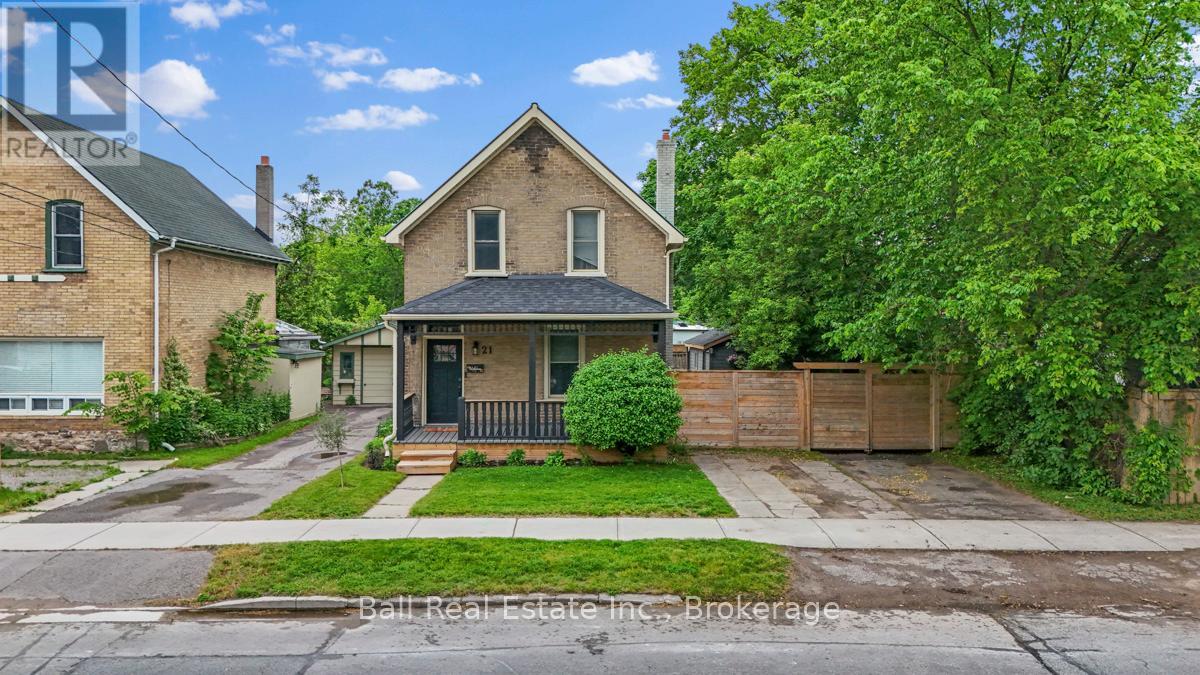
21 Aylmer Street S
Peterborough, Ontario
Welcome to 21 Aylmer Street, a well-maintained four-bedroom, two-bathroom home offering an excellent opportunity for first-time buyers, growing families, or investors seeking a centrally located property in Peterborough. Inside, you'll find a functional layout with spacious principal rooms and plenty of room for everyday living. The bright living area provides a comfortable space to gather with family and friends, while the kitchen offers ample storage and workspace. With four bedrooms, there is flexibility for larger families, guests, home offices, or hobby spaces. Two bathrooms add convenience and help accommodate busy households. Pride of ownership is evident throughout this home, which has been carefully maintained and updated over the years. Recent improvements include a furnace (2020), fridge, stove, washer and dryer (2020), roof on the addition and garage (2021), fence and gate (2021), dishwasher (2025), basement encapsulation with warranty (2026), and interior painting completed between 2024 and 2026. The air conditioning and furnace have also been professionally serviced, providing added peace of mind for future owners. Outside, the detached single-car garage offers valuable storage, workshop potential, or covered parking. The yard provides space to relax, garden, or enjoy time outdoors with family and friends. Located in the heart of Peterborough, this property puts everyday amenities within easy reach. Downtown shops, restaurants, cafs, grocery stores, parks, schools, public transit, and recreational facilities are all just minutes away, making daily errands and commuting convenient. Whether you're looking for a place to call home or an investment opportunity, 21 Aylmer Street offers a combination of space, updates, and location that's hard to beat. Affordable, versatile, and move-in ready, this is a fantastic opportunity to enter the market or expand your portfolio. (id:28302)
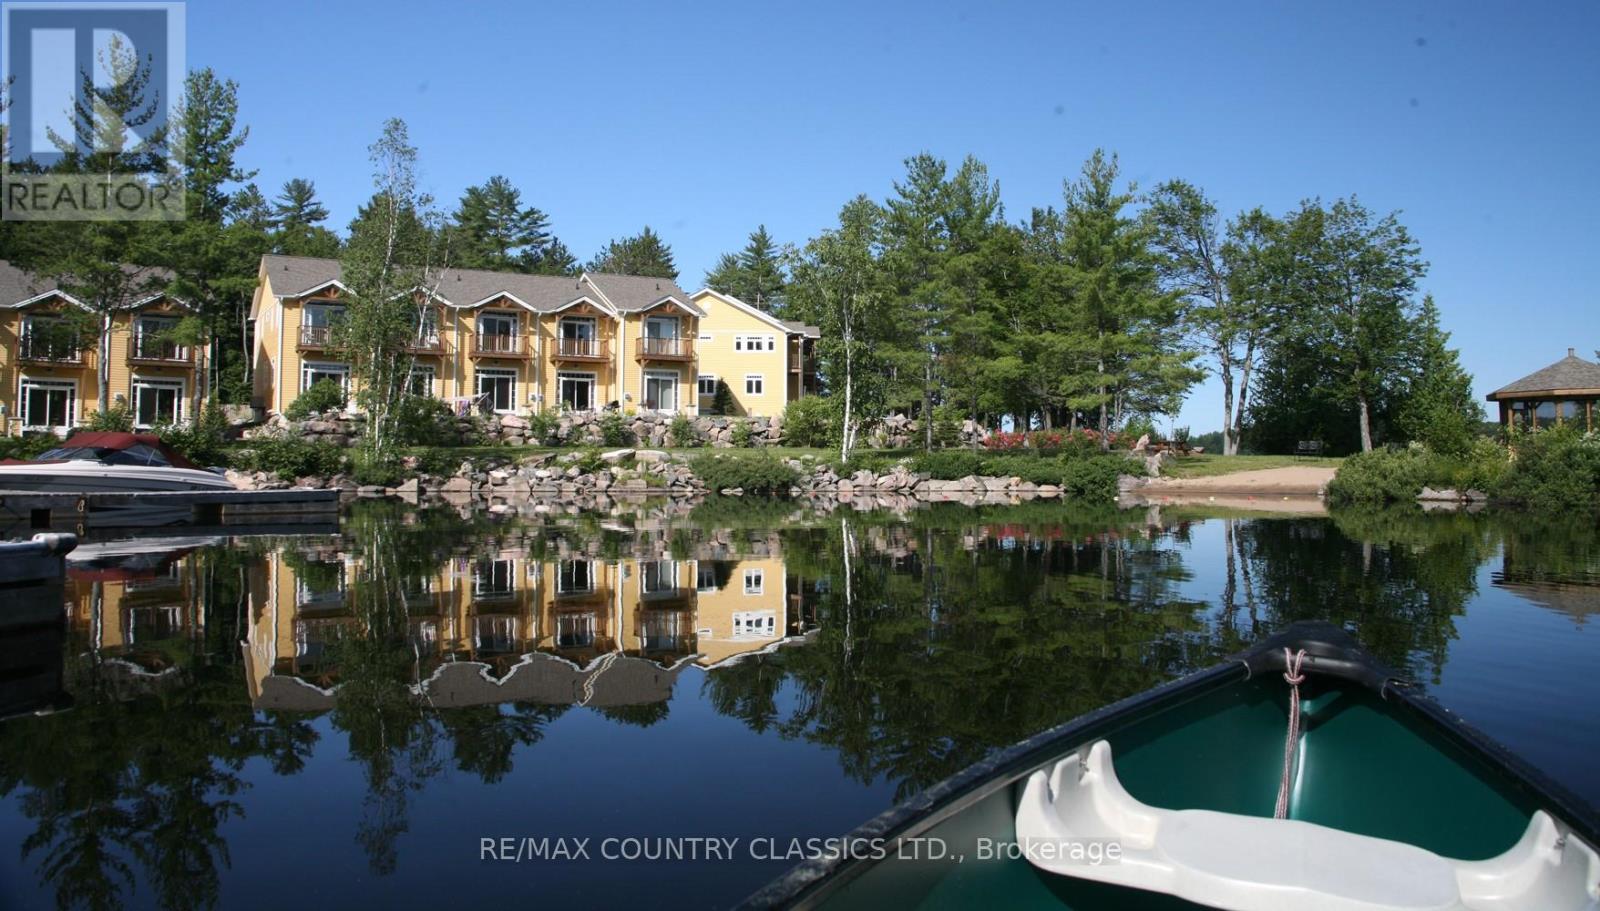
1 - 1579 Anstruther Lake Road
North Kawartha, Ontario
Stylish, fully furnished, turnkey, Townhouse Condo in North Kawartha! Looking to own a cottage with hassle-free outdoor maintenance? This 2 bedroom, 2.5 bath light and bright end unit townhouse with a finished basement could be your solution. The basement has a 3-piece bath and queen size sleeper sofa to comfortably accommodate guests and the living room also has a queen size sleeper sofa! With an easy commute from Toronto on the 407, The Landing is situated inside Kawartha Highlands Provincial Park and can be accessed year-round on well-maintained paved roads. This is unit 1 of a 25-unit townhouse complex located on Anstruther Lake where a boat slip and storage unit are included with your purchase. Unlimited high-speed Wi-Fi is included in your condo fees, and short-term rentals are allowed! There is also an electric charging station at your disposal and the townhouse comes with a Broil BBQ that has a quick connect to the propane on the back patio (connects easily and will not have to fill propane tanks again)! Water front access, beach and dock area is available to all properties in The Landing. Come see this turnkey property that comes fully furnished. (id:28302)