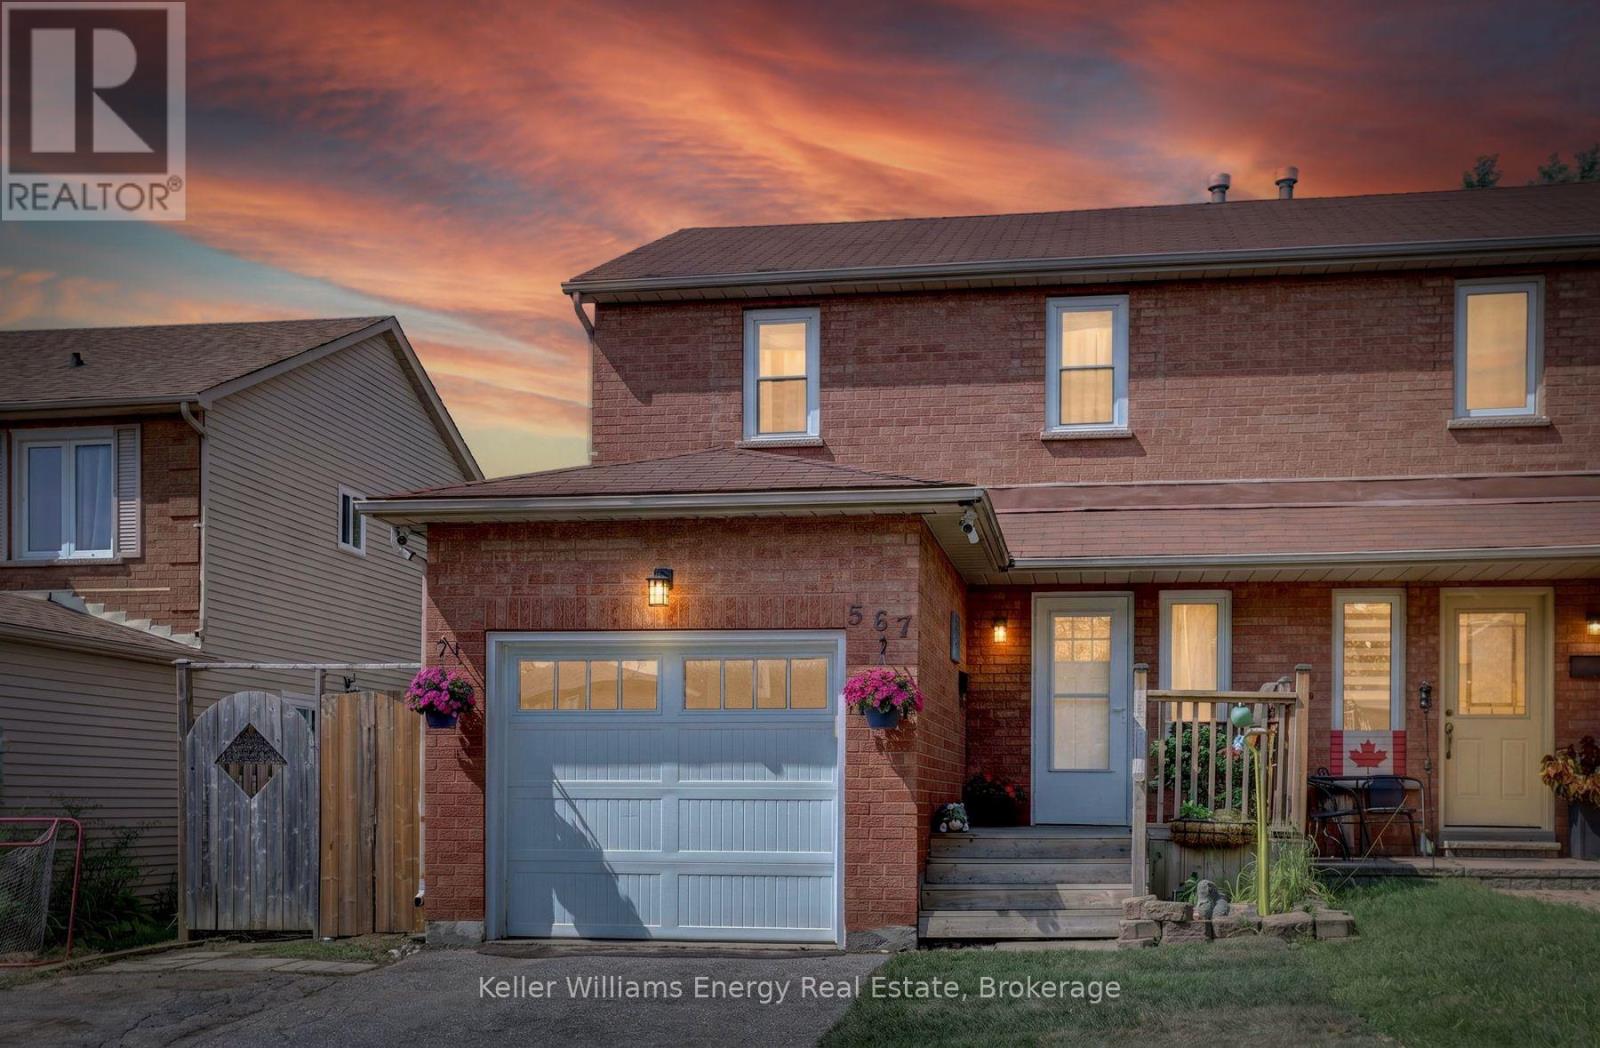
567 Cobblehill Drive
Oshawa, Ontario
Step into 567 Cobblehill Drive in north-east Oshawa and discover this semi-detached home where the true heart of the property reveals itself the moment you reach the living room and step outside. From the living room, a walkout opens directly onto a two-tiered deck, inviting you between indoor comfort and the fresh, open air. This deck becomes a natural extension of your daily life, as you share your quiet morning coffee while the light filters through or gather in the evening as the air cools. Beyond the deck, the deep lot stretches over 223 feet and backs onto a ravine, creating a sense of space and privacy that feels both expansive and sheltered. The long stretch of land and the natural backdrop work together to give the outdoor area a calm, grounded atmosphere that stands out as the defining feature of this home. The brick and vinyl siding exterior frames the property with quiet strength, while the single car garage adds practical shelter. Inside, three bedrooms and two full four-piece bathrooms provide room for rest and routine. The friendly neighbourhood surrounds you with a steady, connected feeling. Parks and public transportation both lie within walking distance, yet Highways 401 and 407 remain less than ten minutes from home, connecting you smoothly to Durham Region and beyond. Here the combination of the walkout, the two-tiered deck, and the deep lot creates an atmosphere of easy outdoor living that feels open to many different chapters of life. The Harmony Creek Trail begins only 100 metres from the door, while Harmony Valley Conservation Area with its off-leash dog park offers nearby open space for pet lovers. Delpark Homes Community Centre and Neb's Fun World are only a few minutes away, and Durham College and Ontario Tech University sit nearby. This property is priced to sell. Don't hesitate to book your private showing today, or drop by our Open Houses on Saturday/Sunday from 2pm-4pm. (id:28302)

100 Admiral Road
Ajax, Ontario
Welcome to this charming 1 1/2 storey detached home nestled in a desirable Ajax neighbourhood. Offering 3 bedrooms and 3 bathrooms, this home provides a functional layout with plenty of space for the whole family. The partially finished basement offers additional living space with endless possibilities for a recreation room, home office, gym or additional bedroom. Enjoy your morning coffee or unwind in the bright and inviting sunroom. The beautifully landscaped garden creates a peaceful backyard retreat. Conveniently located close to parks, schools, shopping, transit, the waterfront, trails and all amenities, this is a wonderful opportunity to own a home in one of Ajax's most sought-after communities. (id:28302)
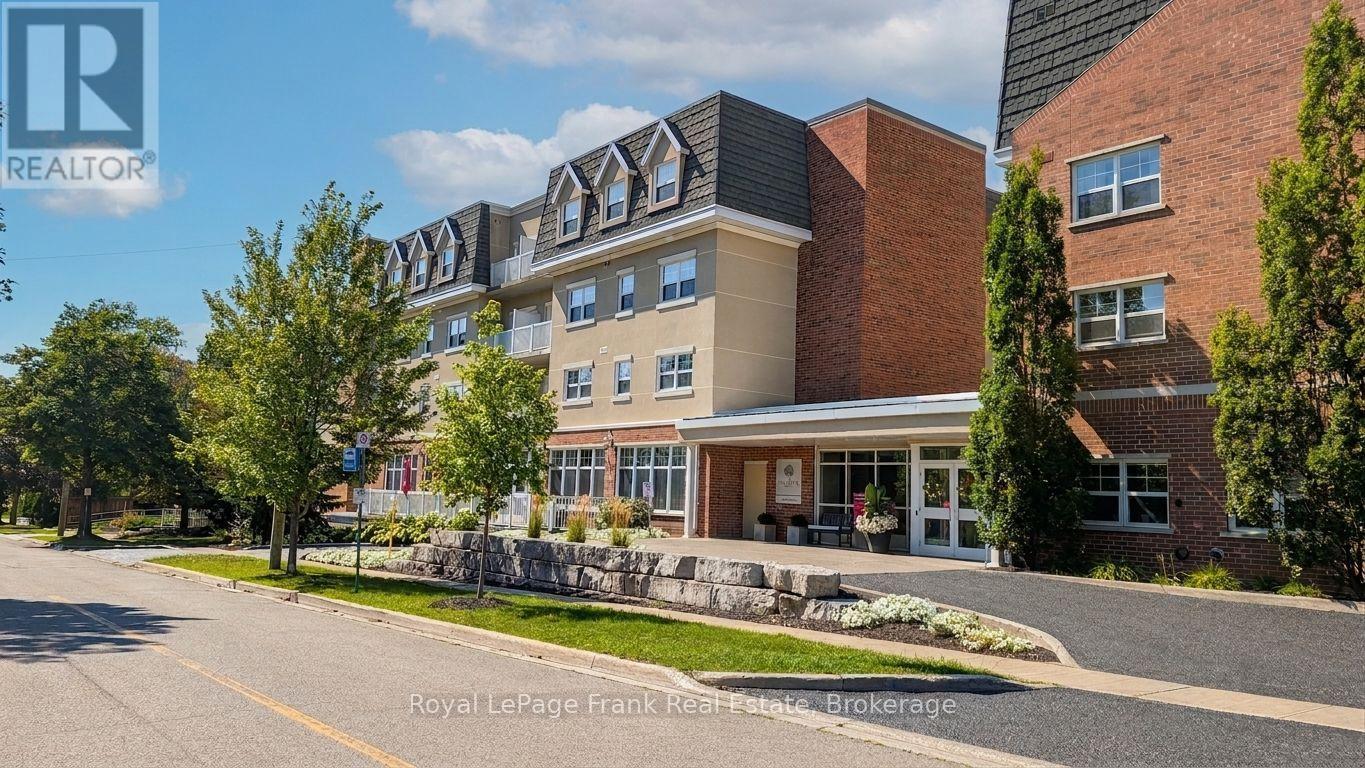
425 - 240 Chapel Street
Cobourg, Ontario
NEW PRICE! EXCEPTIONAL VALUE AT $229,900 - FULL-SERVICE SENIOR LIVING AT PALISADE GARDENS! Discover worry-free, independent senior living with all the comforts and conveniences of a full-service community. Now offered at a newly reduced price, this beautiful condo suite at Palisade Gardens provides an affordable path to homeownership in one of Cobourg's most sought-after retirement residences.Step inside to experience a bright, comfortable, and low-maintenance layout designed with accessibility and everyday ease in mind. Be sure to explore our updated photo gallery featuring fresh virtual staging to easily visualize how your own furniture and personal decor will look in the space.As an owner at Palisade Gardens, you enjoy a seamless blend of independence and support. Living at Palisade Gardens combines independent ownership with a monthly service package that covers your foundational amenities and dining. For those who want extra flexibility, additional dining options and personalized care or support services can easily be added as your lifestyle or needs change over time.Comparing the high monthly costs of traditional full-service retirement rental units to homeownership makes this property a smart financial choice. Owning your suite allows you to maintain your equity and retain your real estate investment while still enjoying 24/7 staff presence, community activities, and top-tier amenities, all just steps from health services, local shopping, and Cobourg's charming waterfront. Schedule your private viewing today to discover the lifestyle waiting for you at Palisade Gardens! (id:28302)
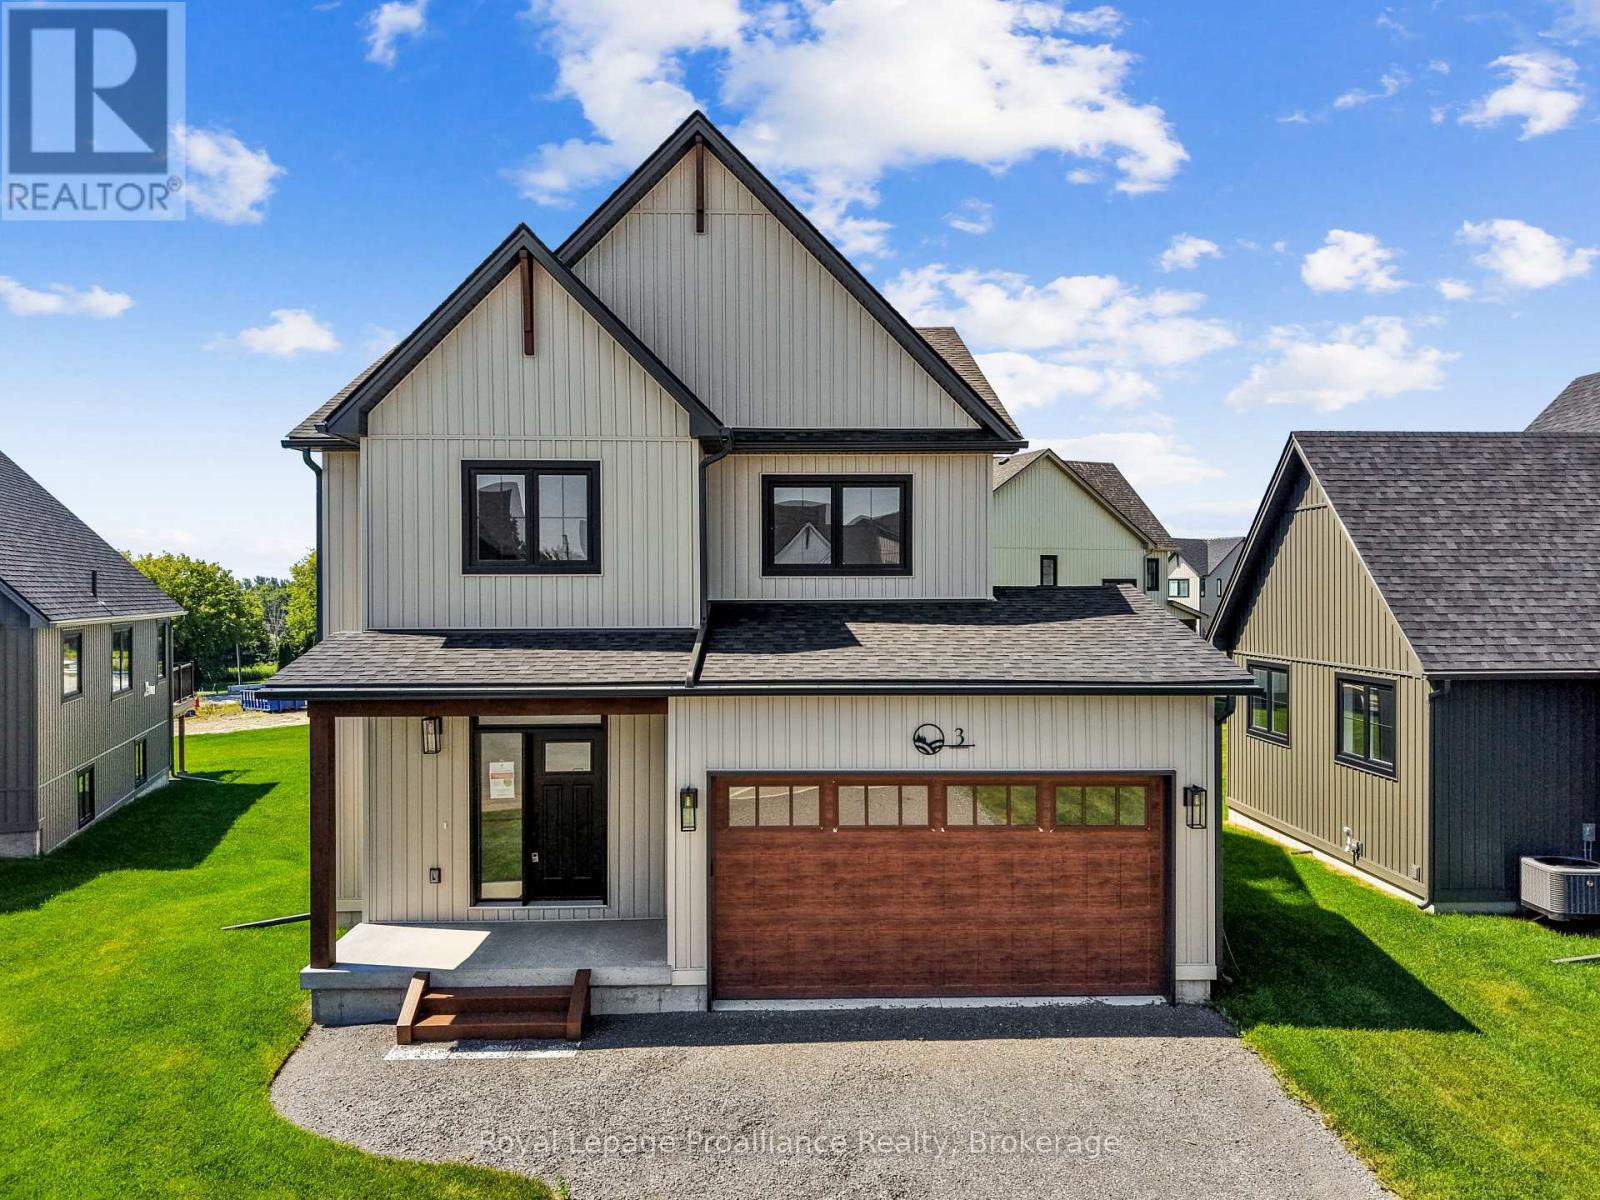
3 Merriman Court
Cramahe, Ontario
MOVE-IN READY! The Frankie is a stunning 2,087 sqft, 2-storey detached home designed for modern living with classic farmhouse charm. Offering 4 bedrooms, 2.5 bathrooms, and a carefully crafted layout, this home is perfect for families seeking both style and functionality. Step into the welcoming foyer, complete with a closet for storage. The 2-car garage provides direct access through a mudroom equipped with a second closet and a 2-pc bathroom for main-floor convenience. The heart of the home features a spacious open-concept kitchen, great room and dining area designed for seamless entertainment and family time. From the kitchen, step outside to your generous back deck, perfect for relaxing or hosting outdoor gatherings. Upstairs, the primary bedroom serves as a private retreat with its large walk-in closet and luxurious ensuite bathroom. Finishing off the upper level are 3 additional bedrooms, a 4-pc bathroom, and a conveniently located laundry room. Nestled in the serene and welcoming community of Colborne and built by prestigious local builder Fidelity Homes. This home comes packed with quality finishes including Maintenance-free, Energy Star-rated NorthStar vinyl windows with Low-E-Argon glass; 9-foot smooth ceilings on the main floor; Craftsman-style trim package with 5 1/2 baseboards and elegant casings around windows and doors; Premium cabinetry with pure white quartz counter tops; Quality vinyl plank flooring; Stylish, designer light fixtures throughout. Offering 7 Year TARION New Home Warranty. LISTING PRICE REFLECTS EXPANDED HST NEW RESIDENTIAL REBATE FOR ELIGIBLE PURCHASERS (id:28302)
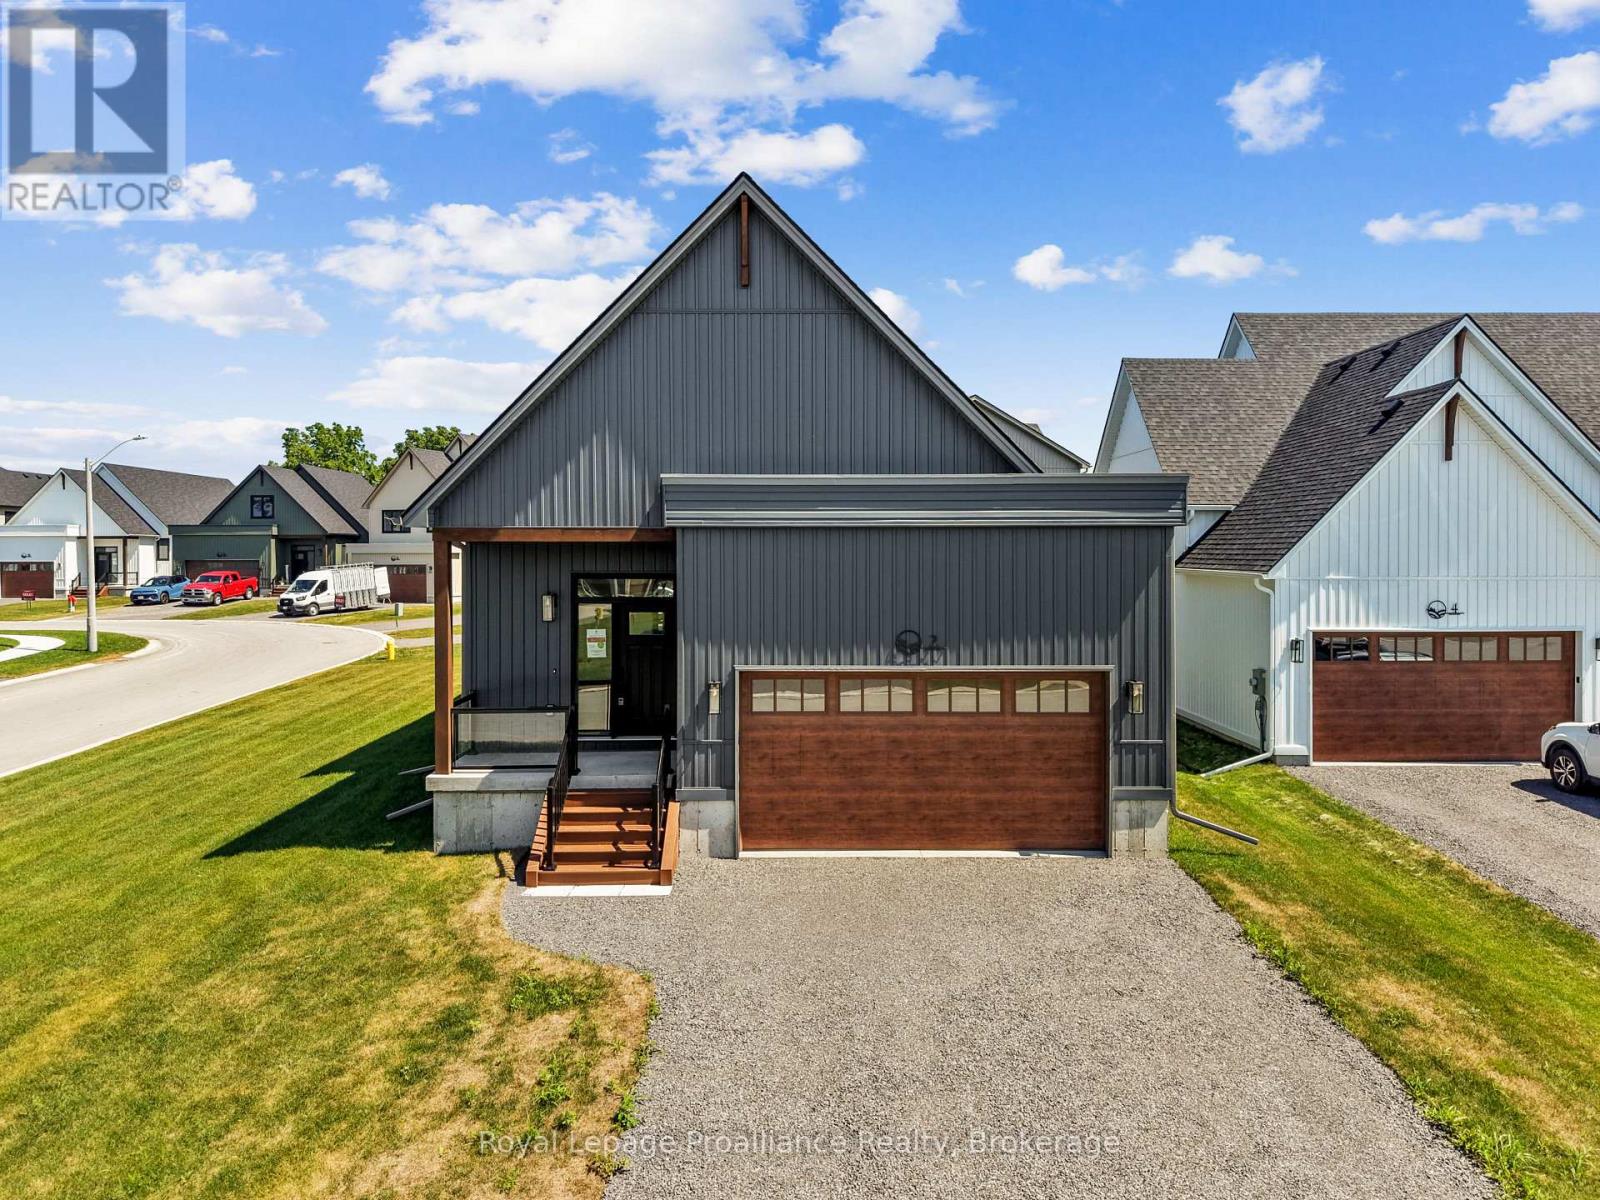
2 Merriman Court
Cramahe, Ontario
MOVE-IN READY! The GRETA is a charming, detached bungalow that offers the perfect balance of simplicity and functionality in a compact design. With 2 bedrooms, 2.5 bathrooms, and 1,368 sqft, it's an ideal choice for those seeking ease of living without compromising on comfort. Upon entering through the spacious foyer, you'll find a closet for storage and a few stairs leading up to your main floor. The layout also offers access to a 2-car garage through a mudroom, complete with laundry, additional storage, and 2-pc bathroom. The open-concept kitchen, dining and great room create a spacious and inviting atmosphere. From the great room, step out onto the back deck, idea for enjoy the outdoors. The primary bedrooms features a generous walk-in closet and an ensuite bathroom. Down the hall, an additional bedroom and 4-pc bathroom provide ample room for guests or family. Nestled in the serene and welcoming community of Colborne and built by prestigious local builder Fidelity Homes. This home comes packed with quality finishes including Maintenance-free, Energy Star-rated NorthStar vinyl windows with Low-E-Argon glass; 9-foot smooth ceilings on the main floor; Craftsman-style trim package with 5 1/2 baseboards and elegant casings around windows and doors; Premium cabinetry with pure white quartz counter tops; Quality vinyl plank flooring; Stylish, designer light fixtures throughout. Offering 7 Year TARION New Home Warranty. LISTING PRICE REFLECTS EXPANDED HST NEW RESIDENTIAL REBATE FOR ELIGIBLE PURCHASERS.*Photos are from a previously built version of this model and are for illustration purposes only. Actual finishes and features may vary. (id:28302)
4474 Old Scugog Road
Clarington, Ontario
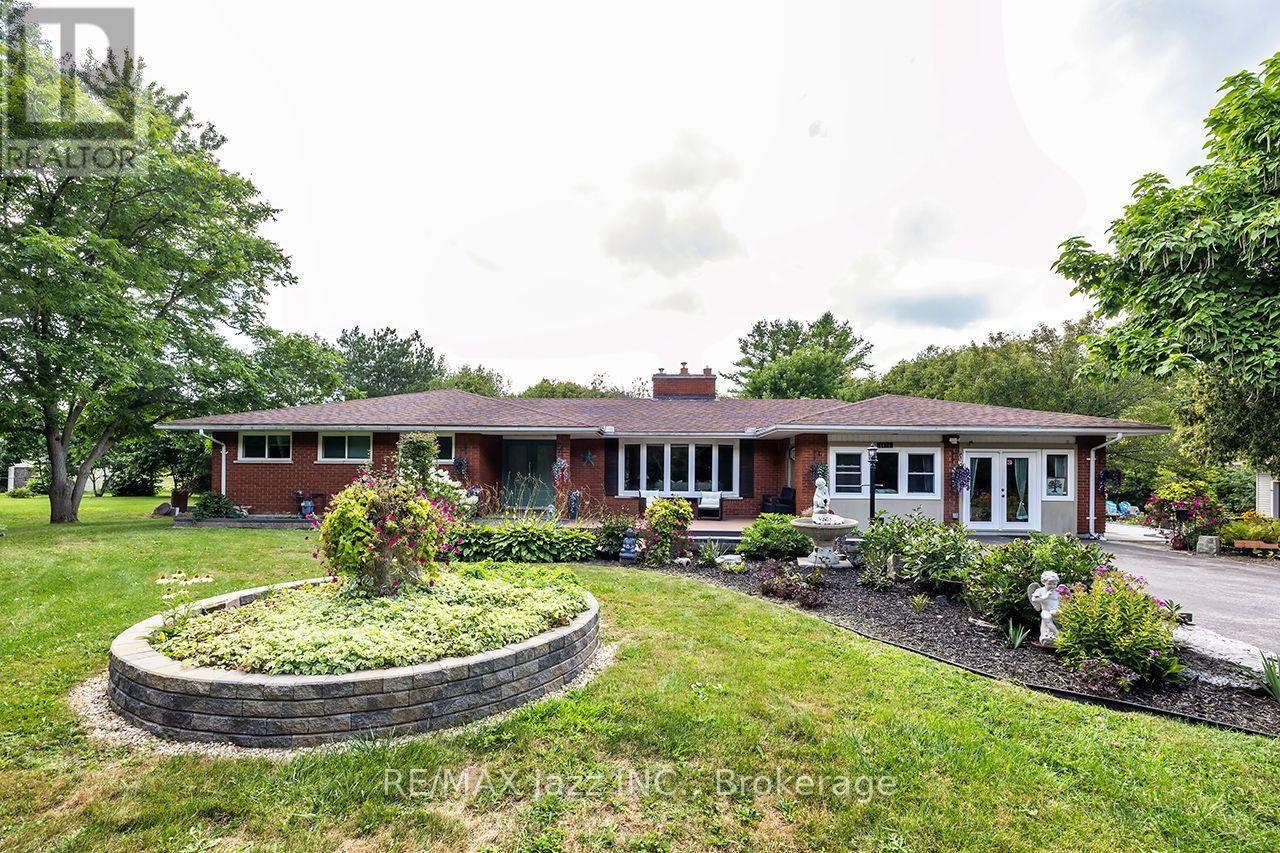
Welcome to 4474 Old Scugog Road; where refined country living meets exceptional space, versatility and convenience. This beautifully updated 5-bedroom, 4-bathroom bungalow offers over 1,850 sq. ft. on the main level, plus a fully finished lower level ideal for multigenerational living. Inside, generous principal rooms, multiple fireplaces and an abundance of natural light create a home that feels both warm and impressive. The main floor features 3 spacious bedrooms and 3 full bathrooms, including a beautiful primary retreat with a stunning ensuite and walk-in closet. Oversized secondary bedrooms offer exceptional space for family or guests. Off the dining room, a bright sunroom overlooks the property and leads to the composite rear deck, creating an effortless extension of the living space. A backyard gazebo offers another inviting place to relax, entertain and enjoy the peaceful surroundings. The finished lower level features a private in-law suite with 2 additional bedrooms and a full bathroom, providing excellent flexibility for extended family. The attached garage is currently finished as an office/flex space and can easily be converted back to a traditional garage, or be used for a home based business. A separate detached building offers an additional single-car garage and workshop, with parking for up to 12 vehicles. Outside, composite decking at both the front and back, beautiful interlock, established gardens, mature landscaping and a variety of trees and plants, including unique pawpaw trees, add to the character of the property. Extensively updated over the past decade, with 200-amp service, a 20KWT Generac generator, and on natural gas. Enjoy the privacy of country living while remaining close to Bowmanville amenities and with convenient access to both Hwy 407 and Hwy 401. A truly unique property offering space, flexibility and a setting that's difficult to replicate. (id:28302)
19 Alfred Shrubb Lane
Clarington, Ontario
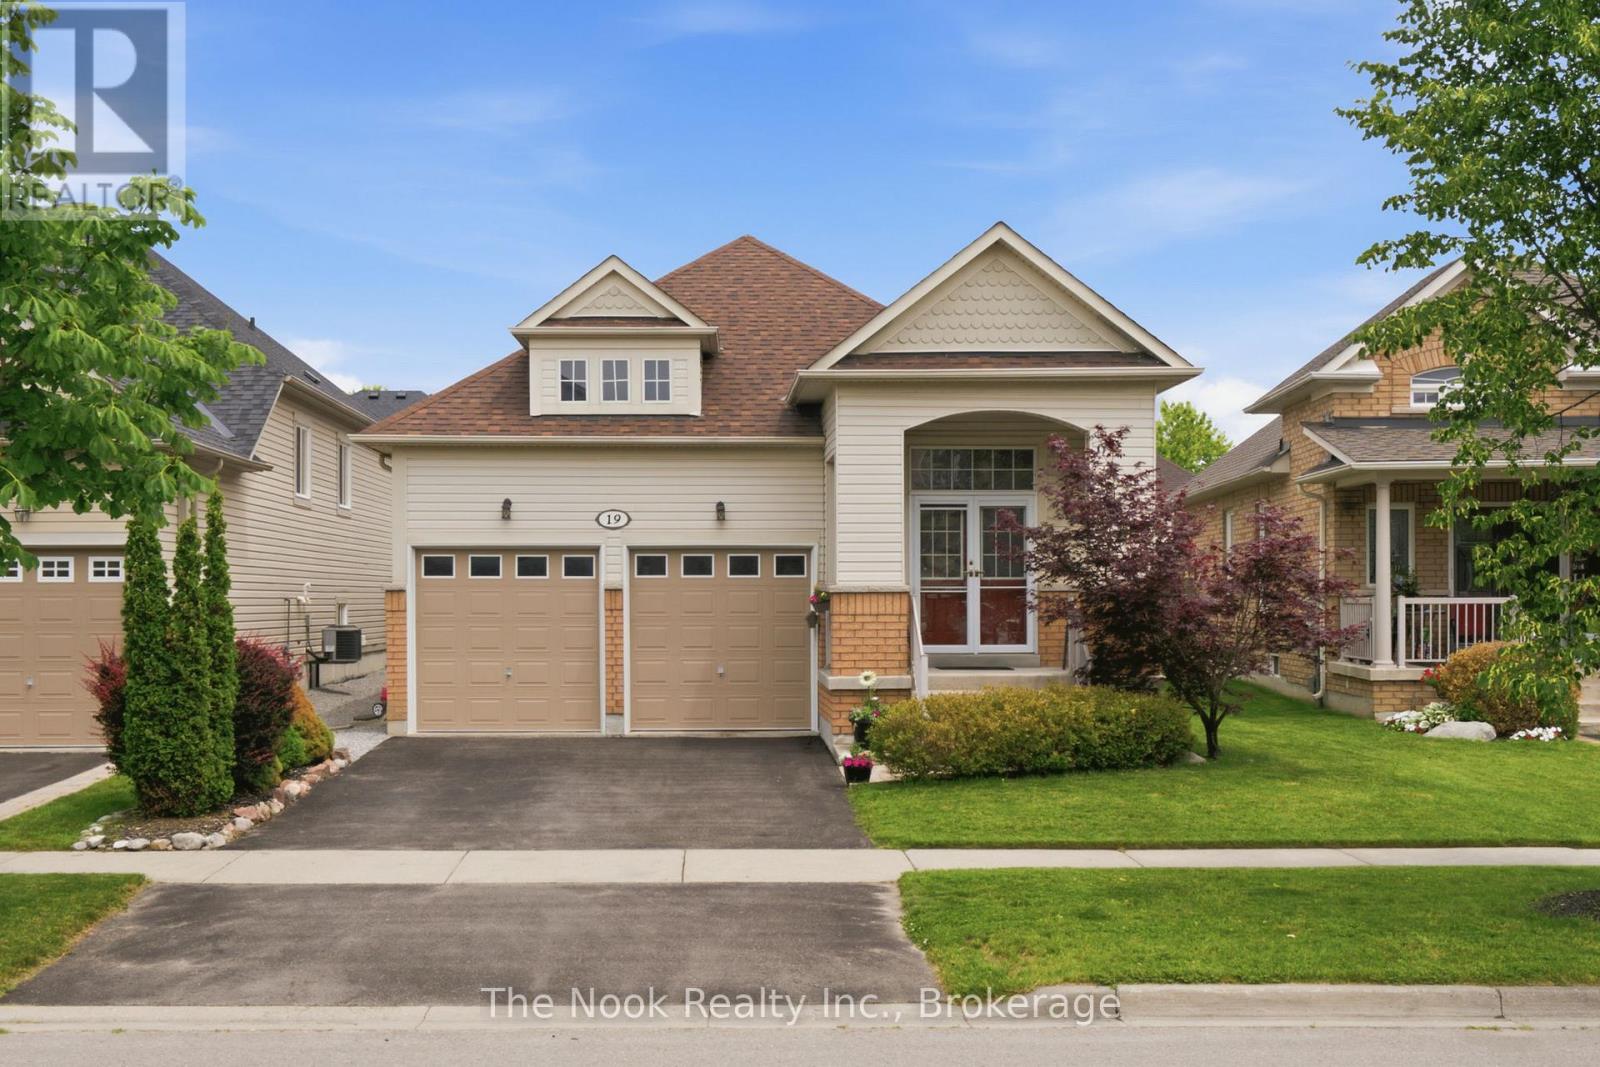
Welcome to this beautifully maintained 2+2 bedroom bungalow, perfectly situated in one of Bowmanville's most sought-after family-friendly neighbourhoods. Offering the ideal blend of comfort, style, and functionality, this home features a bright and inviting main floor with spacious principal rooms and a thoughtfully designed layout. The fully finished basement expands your living space with two additional bedrooms, a large recreation room, and plenty of room for family, guests, or a home office. Outside, your private backyard oasis awaits. Enjoy summer days by the stunning inground pool, surrounded by exceptional hardscaping that creates the perfect setting for entertaining, relaxing, or making lasting memories with family and friends. Complete with a double car garage and located close to parks, schools, shopping, and all the amenities Bowmanville has to offer, this move-in-ready home is a rare opportunity to enjoy the best of indoor and outdoor living in an established, family-oriented community. Inground Pool (Taunton Pools) July 2020, Furnace 2021, Roof 2022 (id:28302)
401 Bianco Crescent
Peterborough, Ontario
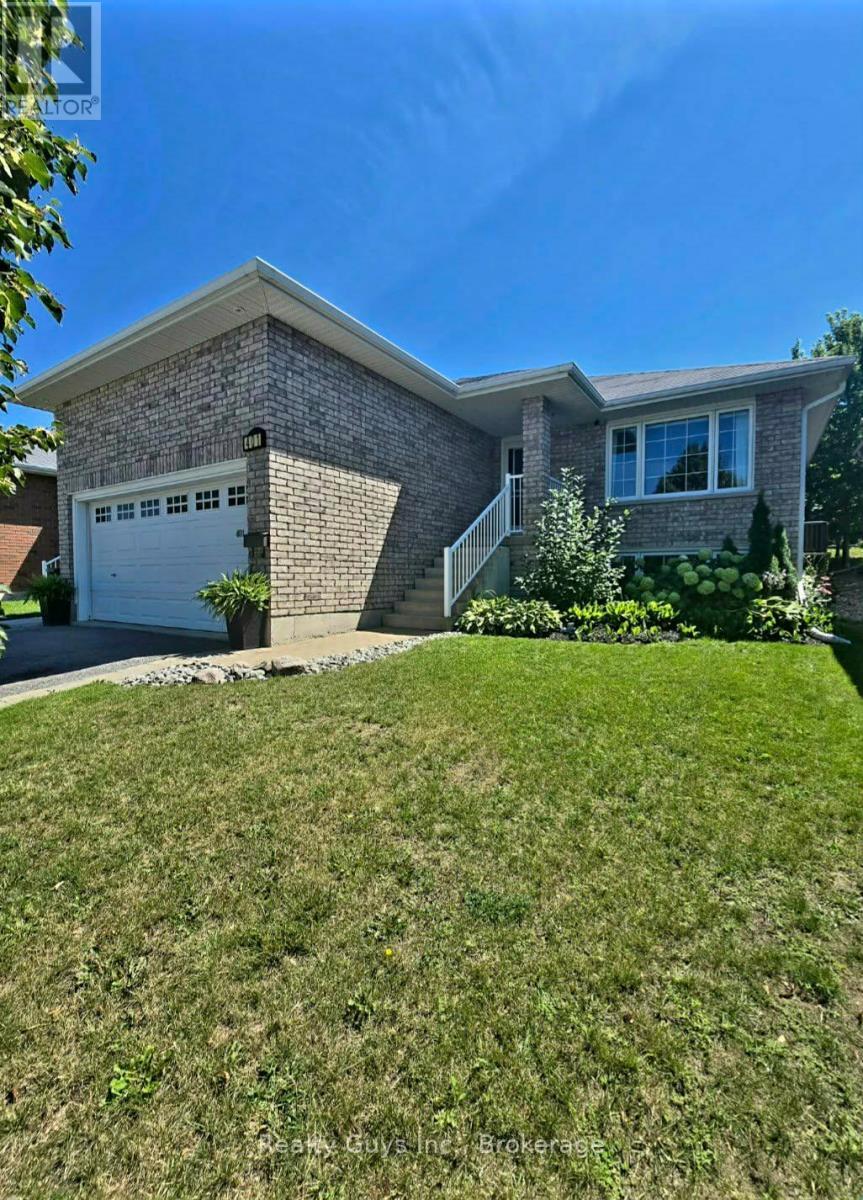
Welcome to this beautifully maintained, elevated all-brick Riel Home bungalow where pride of ownership is evident throughout. This tasteful 2+1 bedroom home offers a wonderful blend of comfort, style and functionality in a quiet, sought-after Peterborough neighbourhood.The bright main level features hardwood flooring, a spacious living room open to the dining area, and an updated kitchen with ample cabinetry and views of the backyard. Patio doors lead to a partially covered outdoor area overlooking the low-maintenance perennial gardens and fully fenced backyard, perfect for summer entertaining or relaxing.The spacious primary bedroom offers two large closets, while the generous second bedroom provides plenty of flexibility. The updated 4-piece bathroom includes an attractive open storage area with potential for main-floor laundry, previously used as a laundry room, with a convenient pocket door for privacy.The finished lower level expands the living space with oversized windows, a cozy gas fireplace, large recreation room, third bedroom, 3-piece bathroom and versatile den/playroom. Dedicated laundry, excellent storage and a utility/workshop area add to the home's functionality. Outside, enjoy an oversized 1.5-car garage with tall ceilings and convenient interior access, double paved driveway and beautifully landscaped grounds. Ideally located close to schools, hospital, shopping, trails, Mapleridge Senior Centre and Highway 115. Turnkey, low-maintenance and meticulously cared for, this is a home you won't want to miss! (id:28302)
59 Hutchinson Court
Trent Hills, Ontario
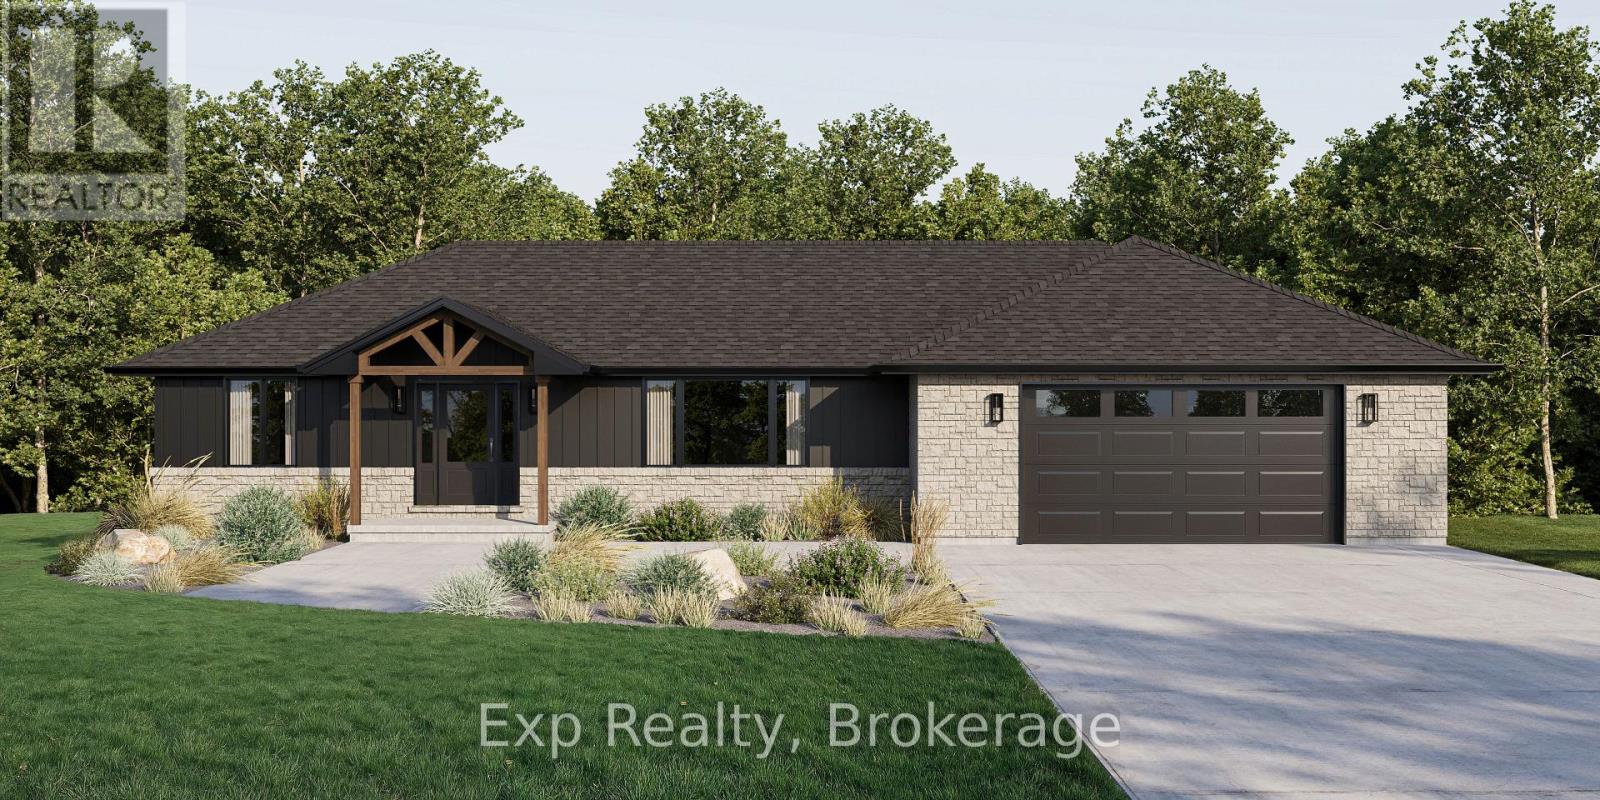
Welcome to 59 Hutchinson Court, where thoughtful design, quality craftsmanship, and modern comfort come together in this exceptional custom-built bungalow. 1,809 sq. ft. of beautifully designed main-level living plus an additional 1,809 sq. ft. walkout basement, this home offers luxury today and endless potential for tomorrow. Step inside to soaring 9-foot and cathedral ceilings that create a bright, open atmosphere throughout the thoughtfully designed floor plan. The open-concept living, dining, and kitchen spaces are perfect for everyday living and entertaining. The gourmet kitchen is the heart of the home, featuring premium soft-close cabinetry, quartz countertops, under-cabinet lighting, crown moulding, a Bosco stainless sink, Moen fixtures, and a water line for the refrigerator. Every finish has been carefully selected to blend timeless style with everyday functionality. The spacious primary suite offers a beautiful ensuite with a tiled glass shower and vanity with quartz countertop, while additional bedrooms, a stylish main bath, and a well-appointed laundry room provide comfort and convenience. The full walkout basement includes a rough-in for a future bathroom and offers incredible flexibility for additional living space, a recreation room, guest suite, or multi-generational living. Outside, enjoy the covered rear deck, covered front entry, and attractive stone and vinyl exterior that enhances the home's curb appeal. Built with efficiency and quality in mind, this home features Energy Star North Star windows, luxury vinyl plank flooring, a high-efficiency Ducane propane furnace, HRV system, central air conditioning, 200-amp service, R-60 attic insulation, and Tarion Warranty. Located in the charming village of Warkworth, this is an exceptional opportunity to enjoy modern living in one of Northumberland County's most welcoming communities. **Renderings are Illustration ONLY - MOVE IN BY DEC. 2026 - OPPORTUNITY TO SELECT FINISHES, UPGRDAES & CUSTOMIZATION** (id:28302)
10 Niagara Trail
Clarington, Ontario
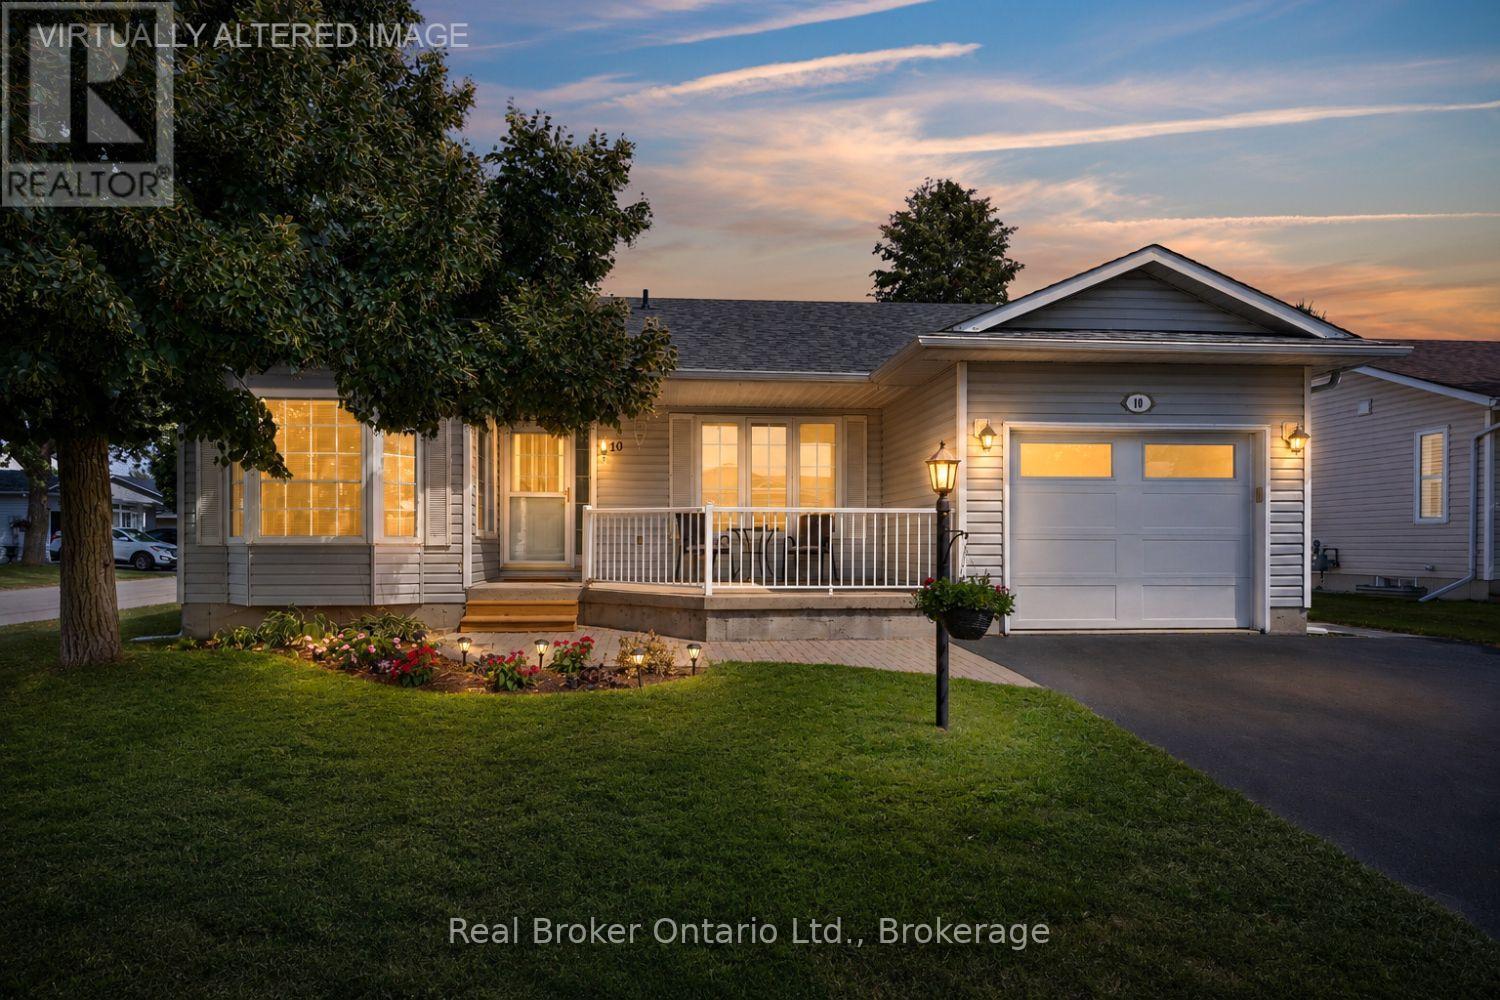
Welcome to this move-in ready, corner unit bungalow in the sought after adult lifestyle community of Wilmot Creek, set along the scenic shores of Lake Ontario. Designed for comfortable, easy living, this 2 bedroom home offers a spacious layout with plenty of room to relax, entertain and enjoy your hobbies. A covered front porch welcomes you inside, while the two car driveway and attached garage, with convenient interior access, adds everyday practicality. The open-concept main floor features an eat-in kitchen with ample cupboard and counter space, a bay window and overlooks the dining area. The inviting living room offers a gas fireplace, large window and a walk-out to the patio, creating an easy connection to the outdoor space. The primary bedroom features new broadloom flooring, a bay window, his-and-her closets and a 4pc ensuite. A second bedroom, 4pc bathroom and laundry closet complete the main level. Downstairs, the expansive, finished rec room provides additional living space with new broadloom flooring, along with generous storage, a large workshop area ideal for hobbies or projects, and an oversized cold cellar. Wilmot Creek offers an active and social lifestyle with an impressive selection of amenities, including a golf course, pool, pickleball and tennis courts, recreation centre, walking trails, garden club, lawn bowling and dog run. A wonderful opportunity to enjoy comfortable bungalow living in a community designed with lifestyle in mind. Monthly fees of $1,537.55 ($1,300.00 site fee + approx. $237.55 taxes as per Compass Communities) include snow removal, and full access to community amenities. (*Buyer may have the potential to assume the existing lease with monthly fees of $751.85 + $237.55 = $989.40 incl. taxes. This is subject to Compass Community approval.) (id:28302)
696 Fisher Street
Cobourg, Ontario
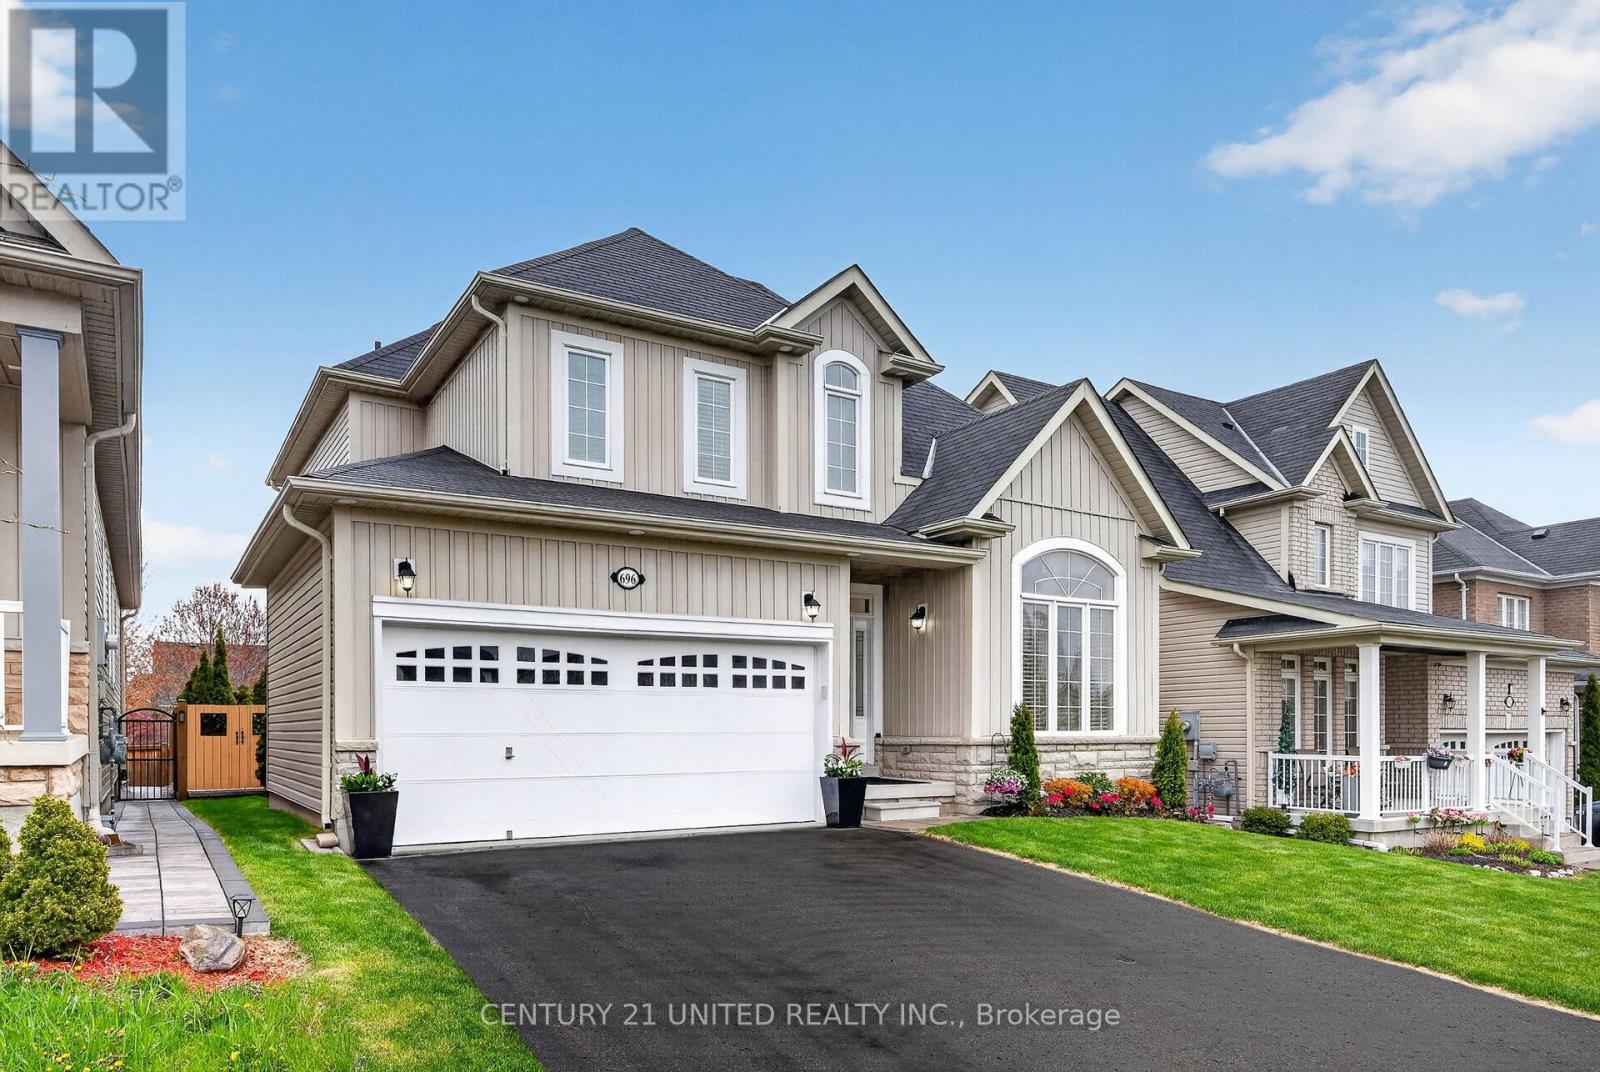
Live a resort-inspired, staycation lifestyle in this gorgeous, just-renovated "as new" beautiful home in Cobourg, Ontario's "Feel Good Town." Custom Upgraded w/ Contemporary Coastal Decor featuring seamless room-to-room transitions and premium finishes throughout. The personal backyard oasis is designed for entertaining or ultimate tranquility. Your private heated, in-ground saltwater pool, an oversized year-round hot tub, substantial armour stone & interlock multi-level patio, a Cabana with an outdoor bar, a shady Pergola, a built-in BBQ gasline & relaxing outdoor patio Lounge seating areas. Inside, the open-concept layout reveals a completely refinished chef's kitchen showcasing quartz countertops, a matching island, a designer backsplash & feature wall, and brand-new designer style appliances with elegant gold hardware. The expansive primary suite provides a true sanctuary, complete with a spa-like ensuite and a relaxing soaker tub. The home accommodates versatile multi-generational living with 3 more BRs in addition to the primary suite, 4 bathrooms. The front main-floor office/reading room can also be purposed as a main-floor BR if needed. Premium interior upgrades include brand-new luxury vinyl flooring, designer lighting, pot lights, 9ft shiplap ceilings, upgraded smart switches, new fixtures, finishes, and trim throughout. The property is painted top-to-bottom and comes EV car charger ready. Nestled in a highly sought-after, beautifully landscaped new-build village subdivision with walking parks nearby, this home is just 1 km from the sandy beach, marina, yacht club, and historic boutique downtown. Golf courses, hiking trails, and local wineries are all accessible within a 30-minute drive. Absolutely nothing to do but move in, relax, and enjoy a joyful, boast-worthy lifestyle filled with comfort. List of upgrades available. (id:28302)
1115 Centennial Road
Brockville, Ontario
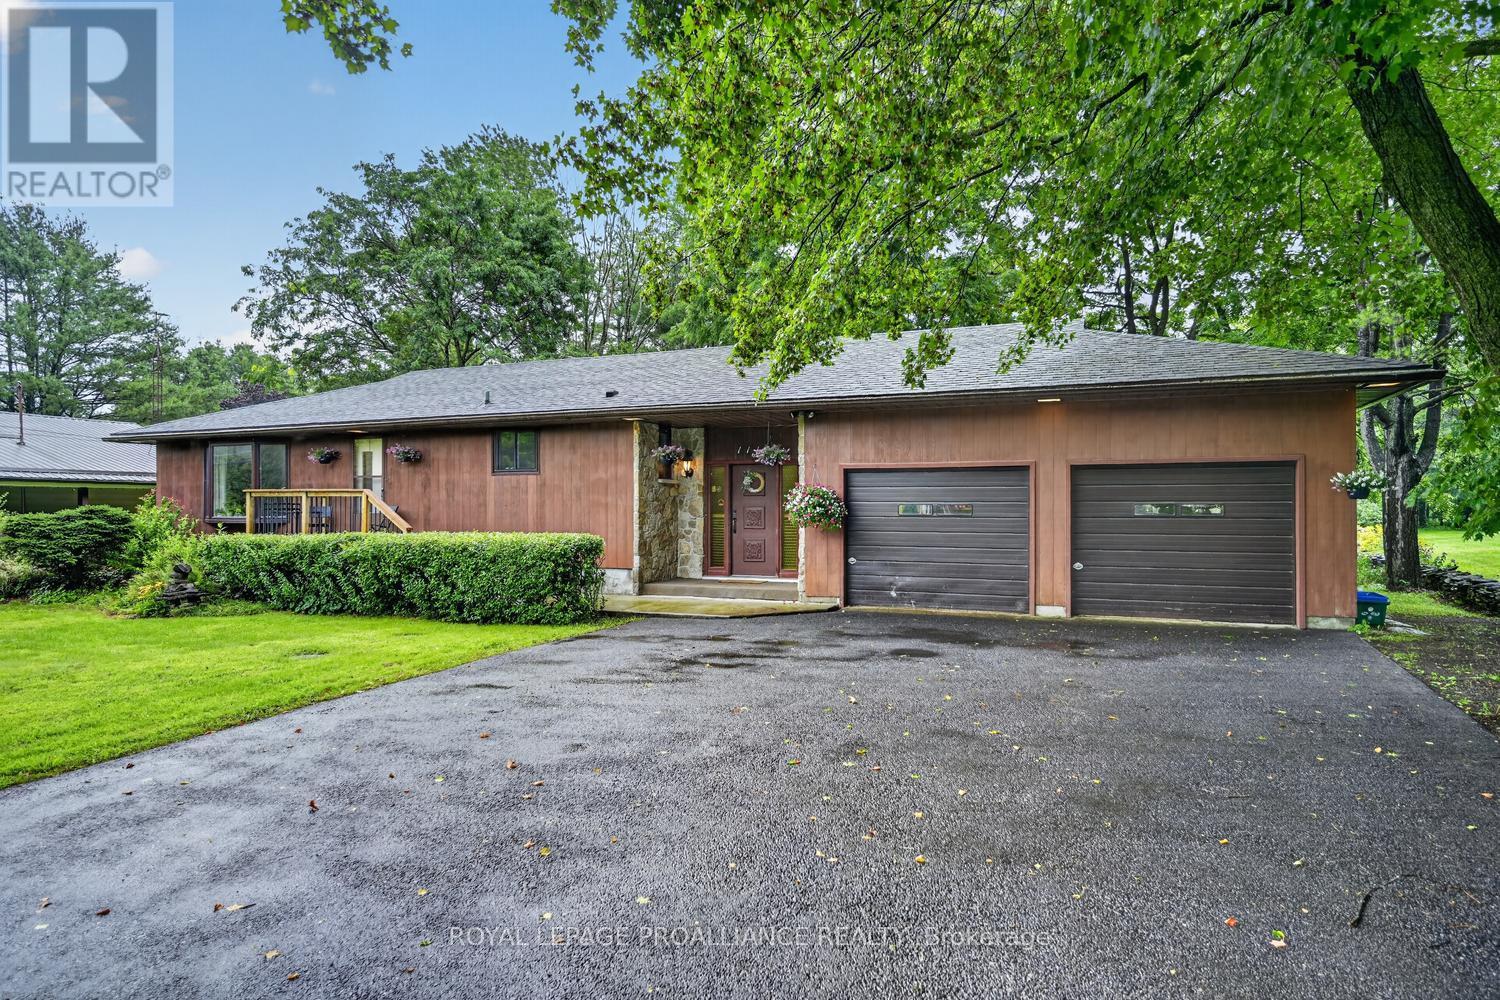
This spacious raised bungalow with impressive wide stone entryway, has been well cared for throughout, offering 3+1 bedrooms with 2 full bathrooms it is situated on a 100' x 300' lot located at the north end of Brockville, within city limits. An oversized attached 2+ vehicle garage, with entry from foyer, has workshop and storage space. The interior layout offers plenty of room for family gatherings and entertaining with a large eat-in kitchen and dining room with bay window on main level, the ground level family room with stone fireplace and patio door to deck for barbecuing, and access to treed and landscaped back yard with fire pit and fishpond. Basement level offers a large recreation/games room with bar area and a spacious 4th bedroom, plus laundry room, cold room and crawl space storage area under the garage. Plenty of warm wood finishing on the interior adds a cozy feel. The recently installed heatpump air conditioning unit is a great feature. The property has a drilled well with new pressure tank in March 2026. Septic system has effluent filter, new risers installed November 2021. The chimney in the family room fireplace was cleaned in December 2024 and works well. Laundry room drainage pump was replaced and new laundry sink in 2025. The trees in backyard were trimmed and maintained in June 2025. Roof shingles were replaced in 2016 with 40 year asphalt shingles. Most windows replaced Between 2014-2016. Property tax $4044.40. (id:28302)