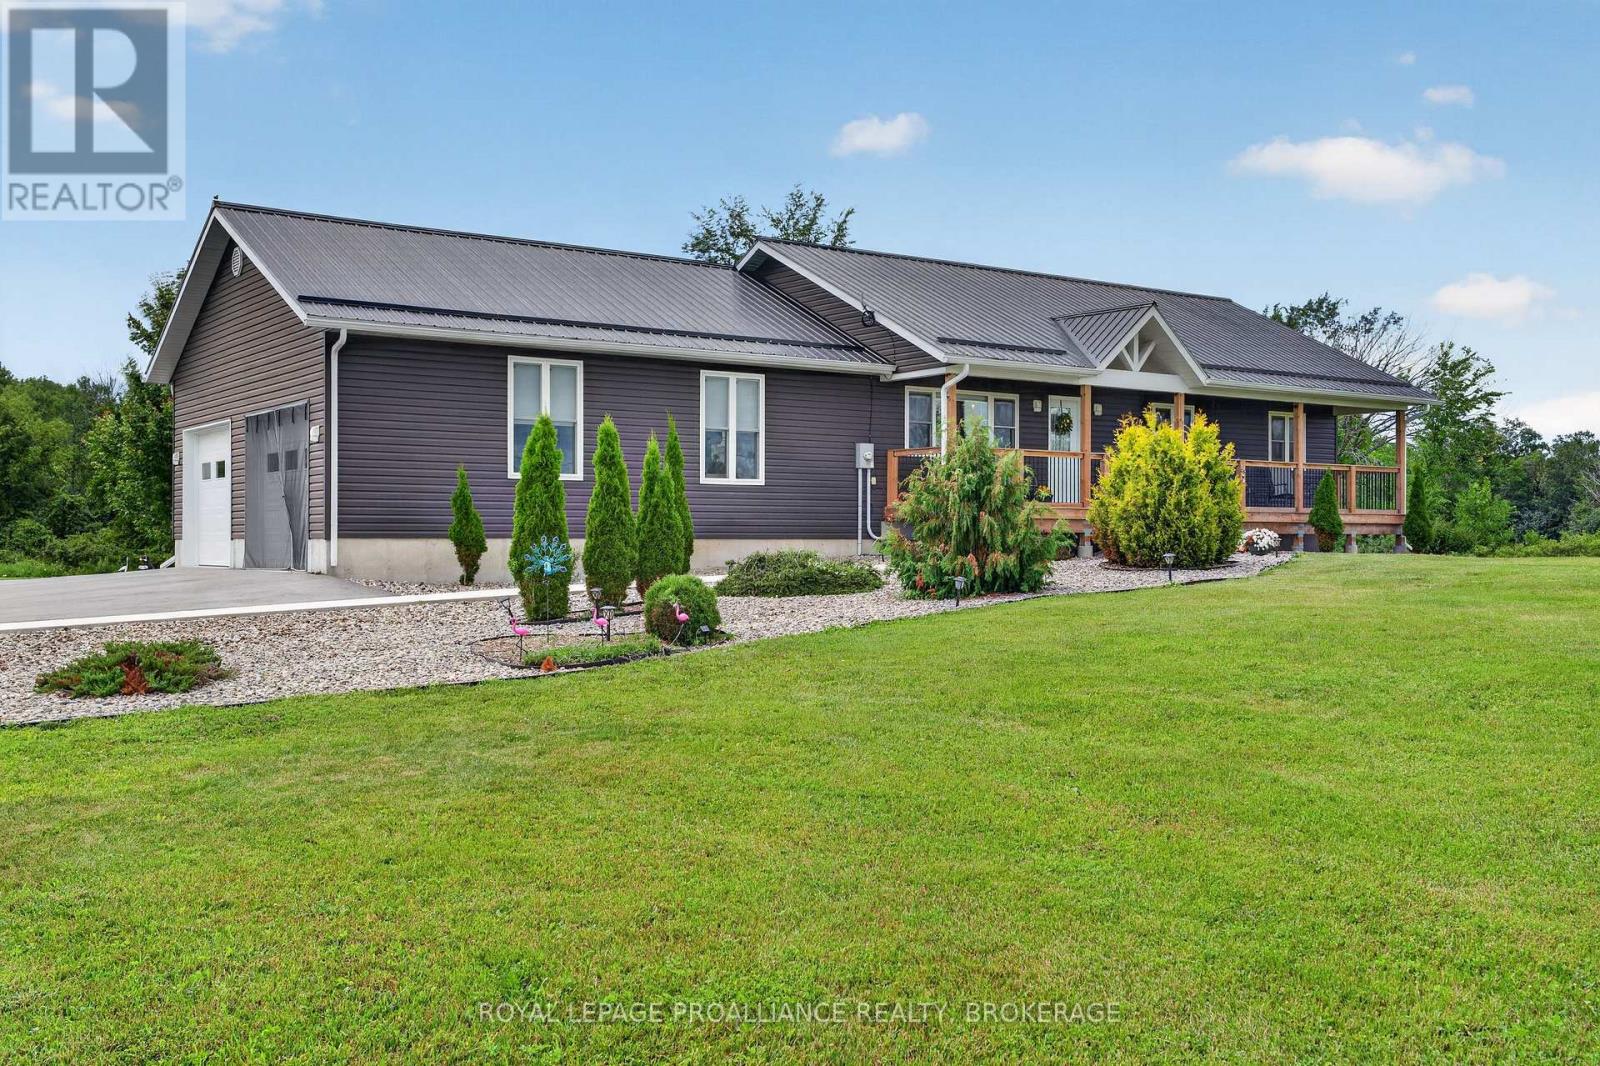
3160 Mcconnell Road
Loyalist, Ontario
Welcome to this exceptionally well-maintained bungalow offering over 2,700 square feet of finished living space, thoughtfully designed for comfortable family living and entertaining. Situated on a beautifully landscaped property, this home features an inviting covered front porch, extensive concrete walkways surrounding the home, and a private backyard oasis complete with a 26-foot inground pool, gazebo, and plenty of space to relax or entertain. The bright main level offers three spacious bedrooms, including a primary suite with a walk-in closet and private ensuite. Rich hardwood flooring flows throughout the main living areas, while the kitchen features warm wood cabinetry, a centre island, and excellent workspace for everyday living. Cathedral ceilings create an open, airy feel, and the convenient main-floor laundry room is located just off the attached garage. The fully finished lower level significantly expands the home's versatility with a second full kitchen, a fourth bedroom, an office, a three-piece bathroom, and generous living space with high ceilings-ideal for extended family, guests, or multi-generational living.One of the standout features of this property is the oversized attached double garage. Finished with epoxy flooring, a split heating and cooling unit, and interior access to both the main floor and basement, this impressive space is currently set up as the ultimate recreation and gathering area while still offering the flexibility of garage parking. Additional highlights include a durable steel roof, forced-air propane furnace, central air conditioning, two ductless split units, HRV system, UV water treatment system, water softener, and an epoxy-finished utility room. Combining exceptional indoor and outdoor living with quality mechanical upgrades throughout, this move-in-ready home is a rare opportunity in a peaceful Loyalist Township setting. (id:28302)

166 Ellesmeer Avenue
Kingston, Ontario
Welcome to Walnut Grove's 166 Ellesmeer! This airy and welcoming two-bedroom home offers 1350 square feet of comfortable living space with access to a clubhouse in a prestigious neighbourhood. Large windows allow for plenty of natural light, making the spacious living and dining areas feel cozy and inviting. The eat-in kitchen features new tile flooring and opens to a generous deck, perfect for entertaining or unwinding. The primary bedroom includes a walk-in closet and a private ensuite, while the second bedroom provides flexibility for guests or a home office. A stunning new front door and a spacious front entrance create a fantastic first impression. The main floor laundry room and bathrooms both have new tile flooring that gives them a modern feel. Savor the convenience and comfort of Walnut Grove living--near facilities, in a welcoming neighbourhood. (id:28302)

00 Pine Path
Frontenac, Ontario
Escape to your own private retreat with this beautiful property offering generous road frontage and multiple potential access points for future driveway installation. Property used to have an existing well. This property combines convenience with natural beauty and endless possibilities. Over 6 acres property offers an unparalleled retreat for nature lovers and outdoor enthusiasts nestled within tranquil surroundings. The land features varied topography, creating a scenic and dynamic landscape ideal for recreation, development, or a peaceful personal sanctuary. Embrace the tranquility, beauty, and endless possibilities this remarkable property offers. Located less than 20 minutes from Plevna for everyday essentials and approximately 90 minutes from Ottawa. This property offers the perfect balance of seclusion and accessibility. Hydro runs through the lot, providing easy access for future development or building plans. Internet and cell service are available in the area to help keep you connected. Whether you're seeking development potential, a recreational getaway, or your own piece of tranquility and paradise, this property is ready to inspire your vision. Start envisioning your future retreat in the woods today and make your dream a reality. Buyers may also benefit from potential HST rebates for new builds. Please note: Property used to have an existing well. The waterfront road allowance is not owned. *** ANYONE WALKING THE PROPERTY, IS DOING SO SOLEY AT THEIR OWN RISK*** (id:28302)
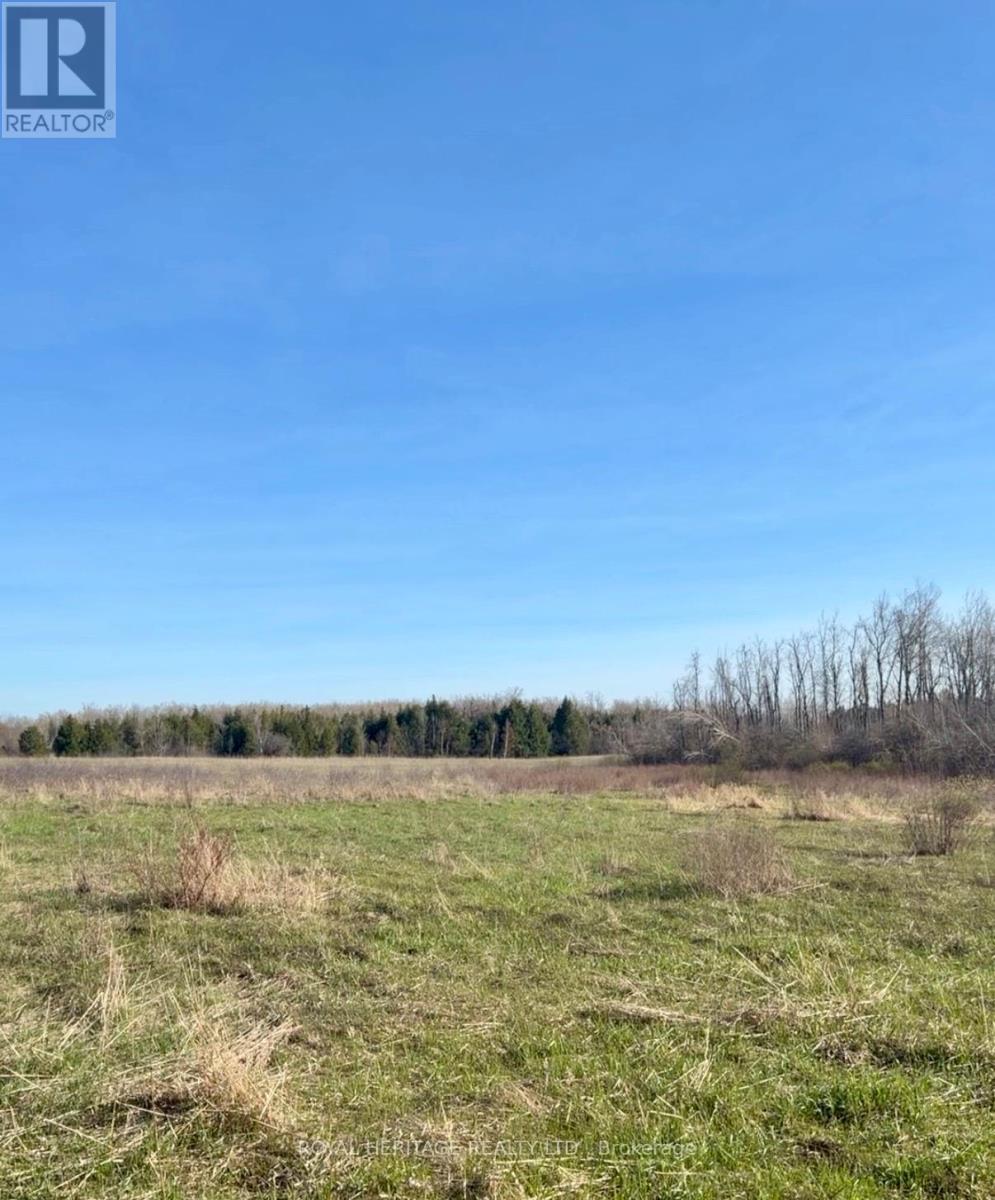
N/a Traceys Hill Road
Kawartha Lakes, Ontario
Escape the noise and embrace the peace of country living with this beautiful 1-acre vacant lot nestled along the country road, conveniently located just 15 minutes from Lindsay and 20 minutes to Peterborough. Surrounded by mature forest and natural landscape, this private parcel offers the perfect setting for potential. Located on a quiet municipally maintained country road with peaceful surroundings, easy access to town amenities while enjoying rural privacy with a serene setting and scenic views. Enjoy the best of both worlds, tranquil country living with proximity to schools, shopping, dining and services in Lindsay, plus the charm of nearby Omemee. Whether you are looking to build now, or invest for the future, this property offers space, privacy and opportunity in desirable Kawartha Lakes location. (id:28302)

1 - 56 Petra Way
Whitby, Ontario
Ground-Level End Unit | 2 Parking Spaces | Bright & Inviting Living in Whitby! Welcome to this bright and inviting ground-level end-unit condo offering 975 sq. ft. of thoughtfully designed living space. Ideally situated at the end of the row with no neighbouring units beyond, this desirable end unit enjoys added privacy and peaceful views over a landscaped greenspace. Extra windows in the Kitchen and Living Room fill the home with natural light, while the open-concept Kitchen, Dining and Living areas create a comfortable space for everyday living and entertaining. Step outside to your private patio-perfect for enjoying your morning coffee. The spacious primary Bedroom provides a relaxing retreat, while the second Bedroom is ideal for guests, a home office, or a growing family. A large pantry offers excellent in-suite storage, and the conveniently located laundry area adds everyday convenience. Complete with two owned parking spaces, this well-maintained home is ideally located close to the Whitby Recreation Complex, Whitby Town Hall, Durham Region Headquarters, the Library, schools, parks, shopping, banking, and a variety of restaurants, offering comfort, convenience, and an exceptional location. (id:28302)

8754 Langstaff Road
Clarington, Ontario
Absolutely stunning 10-acre country property offering exceptional privacy, natural beauty, and breathtaking views. Set well back from the road, this meticulously maintained estate features a charming all-brick 3-bedroom home surrounded by open spaces, mature trees, and beautifully landscaped grounds. This is the kind of property where families establish a true home base; a place to gather, celebrate, and create lasting memories for years to come. The bright, functional layout includes a walkout basement, offering additional living space and direct access to the outdoors. The kitchen opens onto a large rear deck, perfect for entertaining or enjoying peaceful views of the property. The grounds are truly special, with manicured lawns, established gardens, and vibrant flower beds throughout, along with a scenic trail that winds through the trees to elevated views, creating a private, retreat-like setting. Complete with an immaculate paved driveway and attached 2-car garage, this property offers an exceptional blend of comfort and countryside living. Ideally located near the beautiful Ganaraska Forest, you'll enjoy access to over 40 miles of scenic trails and an incredible year-round outdoor lifestyle, including hiking, walking, mountain biking, and horseback riding, with winter bringing excellent snowmobiling, cross-country adventures, and a nearby ski hill for downhill skiing and snowboarding. Conveniently situated with easy access to Highways 115, 401, and 407, this location perfectly balances outdoor recreation with everyday accessibility. (id:28302)
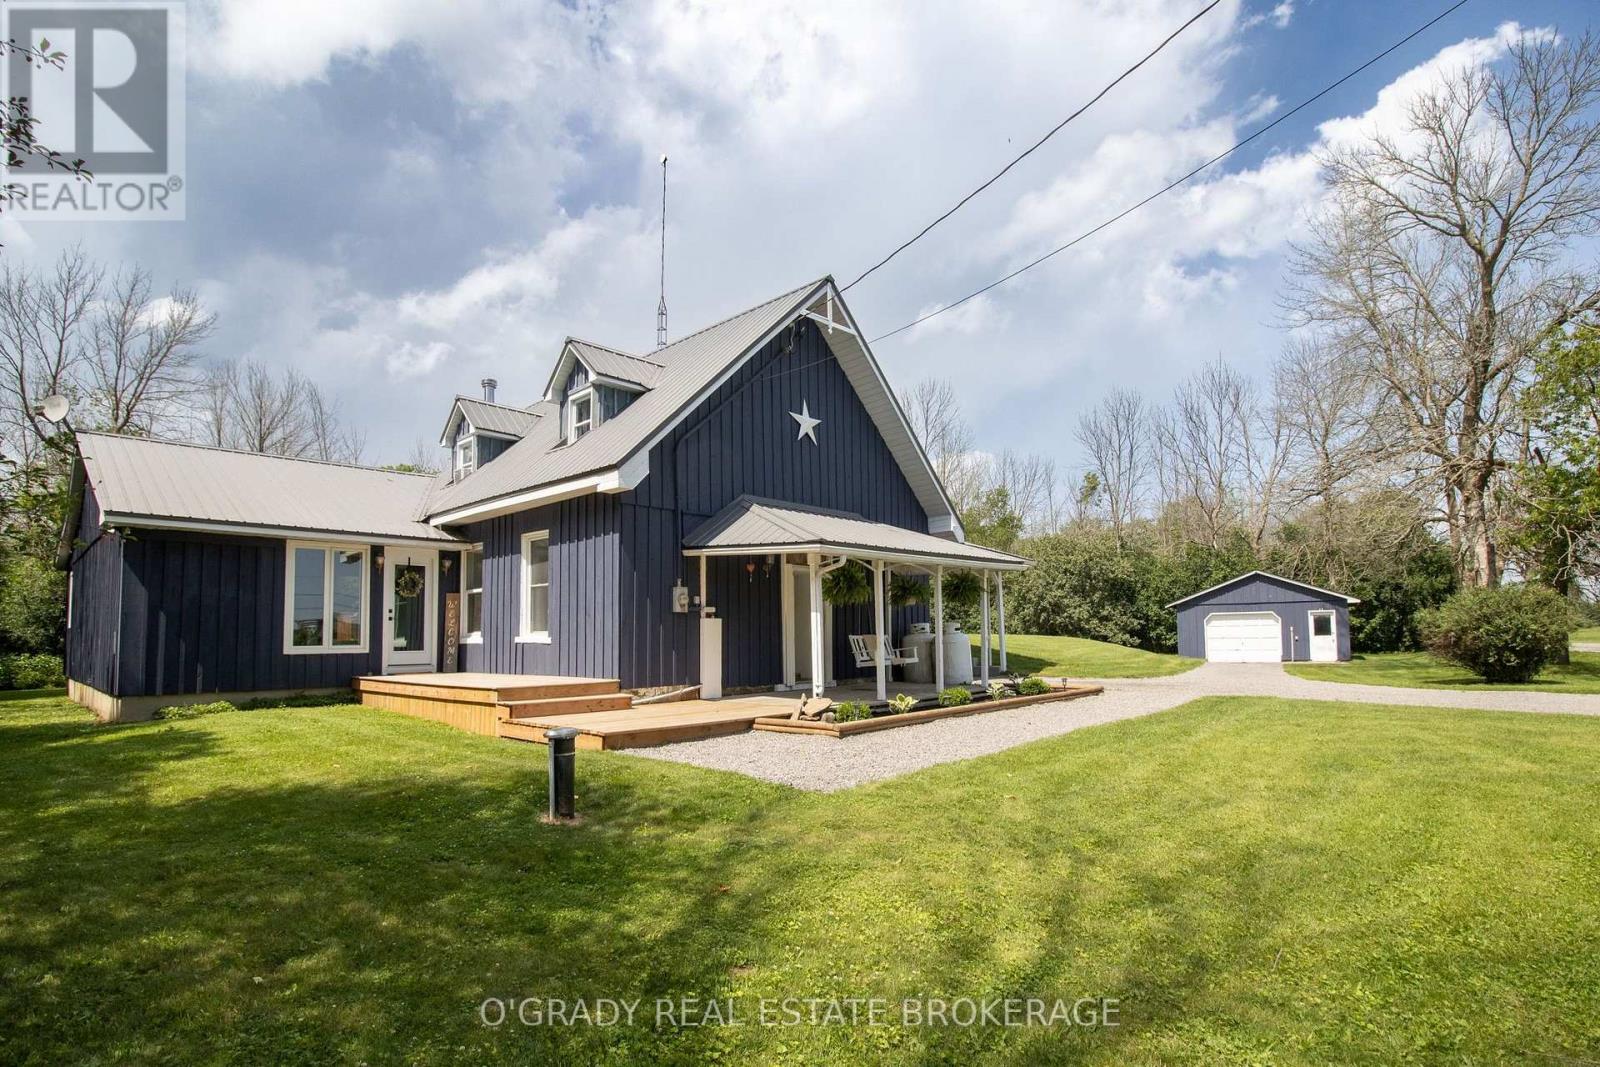
6582 6th Concession Road
Elizabethtown-Kitley, Ontario
Welcome to 6582 6th Concession Road, a spacious country home set in a peaceful rural setting just 10 minutes north of Brockville. Originally built in 1870 and expanded over the years, this 4-bedroom home offers plenty of room for a growing family, with approximately 2,159 sq. ft. of finished living space above grade and a long list of important recent improvements. Inside, the main level offers an unusually generous amount of living space. The large living room flows into the raised dining area and kitchen, where an exposed stone wall from the original home adds plenty of character. A separate family room gives everyone a little more room to spread out, while a dedicated office, main-floor laundry and powder room also add to the main level. The spacious primary bedroom is also located on the main floor and features a propane stove, while three additional bedrooms and a full bathroom are found upstairs. Outside, the property is surrounded by mature trees and open lawn, creating a quiet, private setting with lots of room for kids, pets and summer gatherings. A large rear deck overlooks the above-ground pool and backyard, while a detached single-car garage provides additional parking and storage. The current owners have invested extensively in the property, including a new septic system, furnace, well pump and pressure tank in 2021. Further improvements in 2025 included new windows and doors, a new front deck, new above-ground pool, and refinishing of the exterior siding on both the house and garage. New driveway gravel and central air conditioning were added in 2026. With the character of an older country home, the space a family actually needs, and many of the major mechanical and exterior improvements already completed, 6582 6th Concession Road offers country living without giving up convenient access to Brockville. (id:28302)
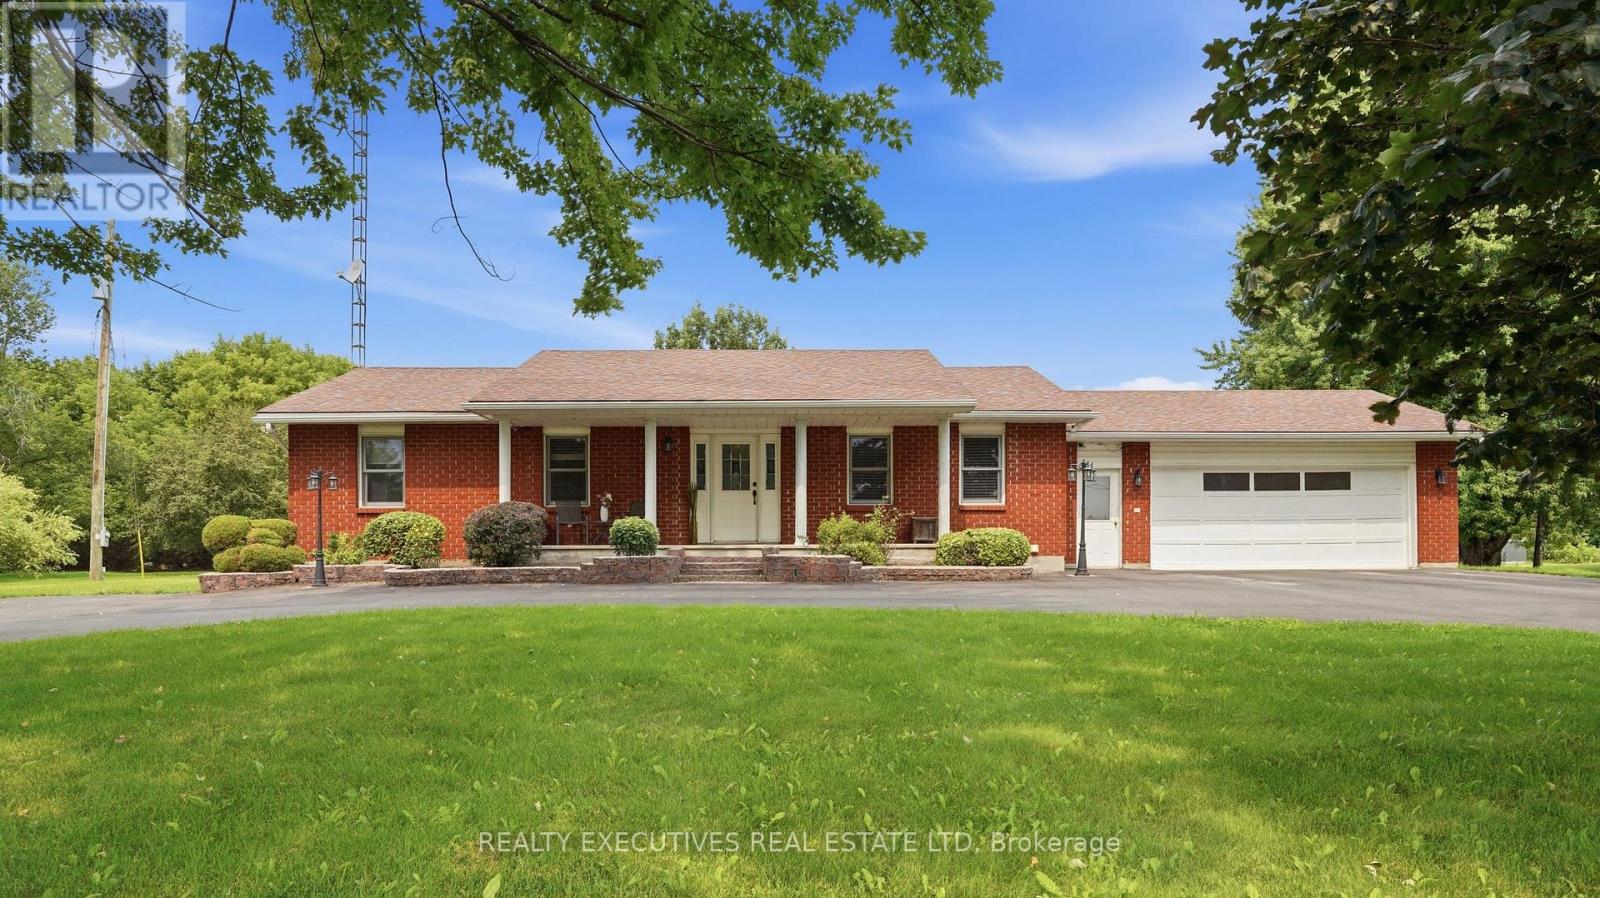
12505 Barkley Road
South Dundas, Ontario
Stunning brick-and-vinyl bungalow on a beautifully landscaped 1.4-acre lot with open, clear views. The property features a welcoming circular driveway, interlock walkway and covered front porch-perfect for morning sunrises. Inside, gleaming hardwood runs through the living room and bedrooms. The bright kitchen opens to the dining area and includes convenient main-floor laundry with direct access to the double garage. Main floor offers 3 bedrooms, a full bath and an ensuite. Relax in the sunroom overlooking the 24' above-ground pool and spacious deck. The lower level is clean and versatile with new laminate flooring, a powder room, workshop/utility room, cold storage and a private garage entry-ideal as an in-law suite or separate living area. Recent major updates: asphalt shingles, soffit, fascia and eavestroughs replaced in 2013. The property backs onto farmland, includes numerous apple trees and a large storage shed. Only 10 minutes to Winchester and Morrisburg (St. Lawrence River), with easy commutes to Ottawa, Brockville and Cornwall. (id:28302)
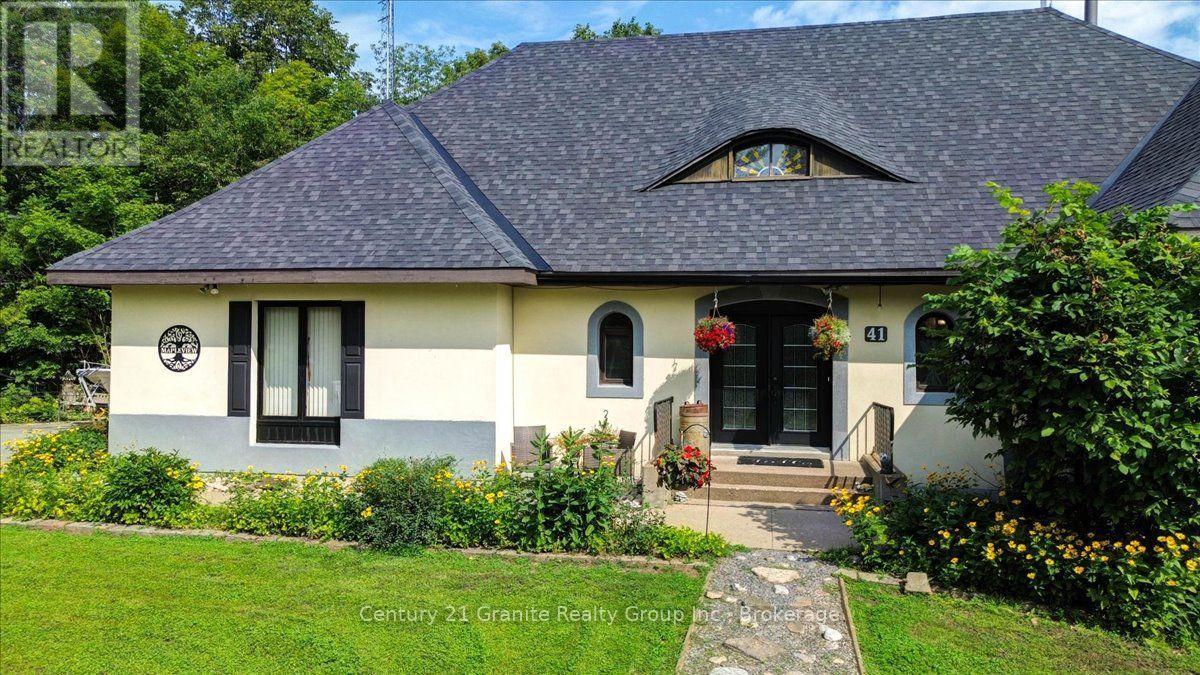
41 Maple Street
Bancroft, Ontario
Welcome to Mapleview, a distinctive custom-built European-inspired estate home offering over 5,000 sq. ft. of living space across three levels, beneath a dramatic cross-hipped roofline. Blending French Country elegance with modern luxury, this residence features stucco construction, arched details, estate-scale proportions, and craftsmanship. Set on over an acre and surrounded by tall hardwoods, the backyard feels like country living while within walking distance of Bancroft's amenities. Designed with flexibility in mind, Mapleview offers potential for extended family living, a private in-law suite, or Airbnb-style accommodations. The main level features hardwood flooring, pot lights, crown moulding, coffered ceilings, a spacious foyer, picture gallery, 2-piece powder room, and a living room with wood-burning fireplace. Each bedroom enjoys its own ensuite, including two main-floor suites, one with direct deck access. The primary suite includes a walk-in closet, dressing room or office space, workout room, and 6-piece ensuite with soaker tub, heated towel racks, double vanity, bidet, and walk-in shower with rain head. The chef-inspired kitchen features quartz countertops, double ovens, electric range with pot filler, coffee station, side-by-side fridge and freezer, two dishwashers, wine cooler, kick sweep, and cabinet lighting. A bright four-season sunroom with pellet stove opens to the rear deck. The walkout lower level adds a family room, wet bar, kitchenette, wine cellar, powder room, full bathroom, second laundry hookup, propane fireplace, storage, utility rooms and multiple walkouts. Outdoor amenities include an 8-person hot tub, fire pit, storage shed, and three-season cabana with electrical service. The attached garage includes a rare multi-storey electric lift and staircase access to the upper level. We welcome you to come and experience how Mapleview combines luxury, privacy, income potential, and versatility in one rare Bancroft offering. (id:28302)
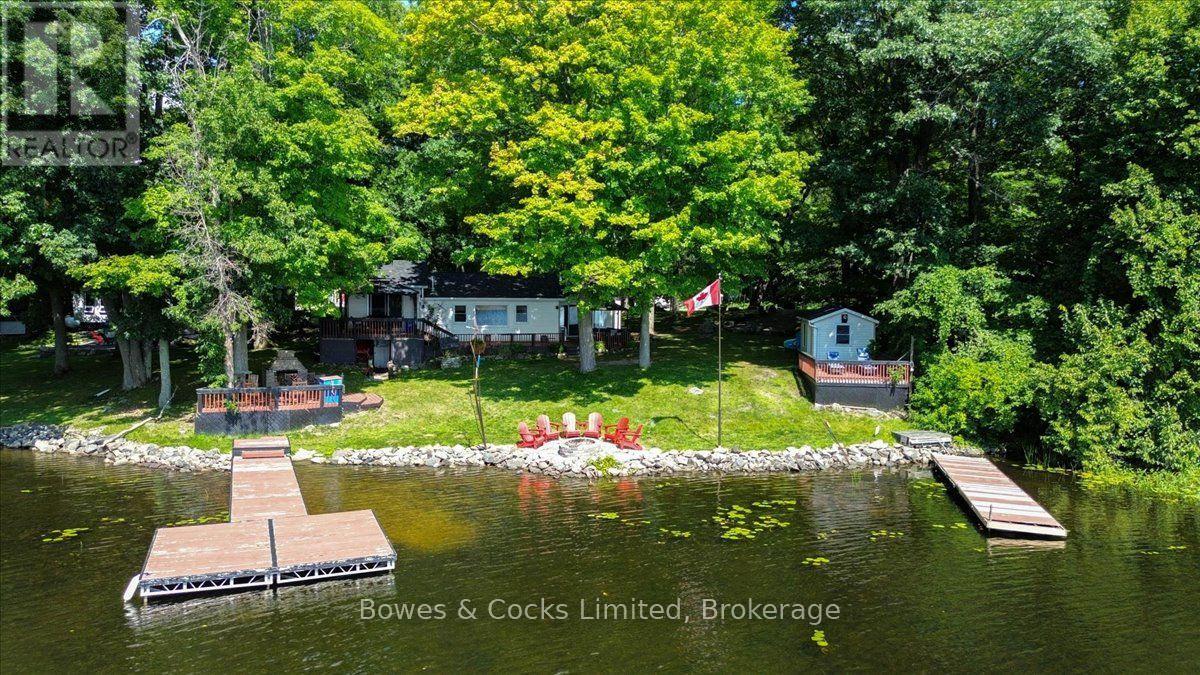
1115 Cook Road
Marmora And Lake, Ontario
If lake life is calling, this is your chance to answer! Set on beautiful Crowe Lake, 1115 Cook Road offers the perfect all-season waterfront lifestyle for those who love being on the water, spending time outdoors and making the most of every season. Boating, swimming, fishing and water sports are right outside your door in the warmer months, while fall colours, winter adventures and cozy evenings by the fireplace make this a place you can enjoy year-round. This inviting 3-bedroom bungalow offers a comfortable layout with beautiful lake views and plenty of space to relax and entertain. The primary bedroom features a walkout to the deck, while the kitchen opens to the outdoor living space, making summer dinners and entertaining effortless. Outside is where this property shines. Enjoy two docks, including a marine rail dock for your boat and a second dock with a spacious deck overlooking the lake. Spend your days boating, waterskiing, paddle-boarding, fishing, or simply floating in the sun. Additional features include a detached garage, drilled well, heat pump with A/C, fireplace, private year-round road access and a treed lot for added privacy. Being offered furnished with a few exceptions, this property is ready to enjoy from day one. Approximately 2 to 2.5 hours from the GTA and 1.5 hours from Kingston, this is an easy escape without the long drive. (id:28302)
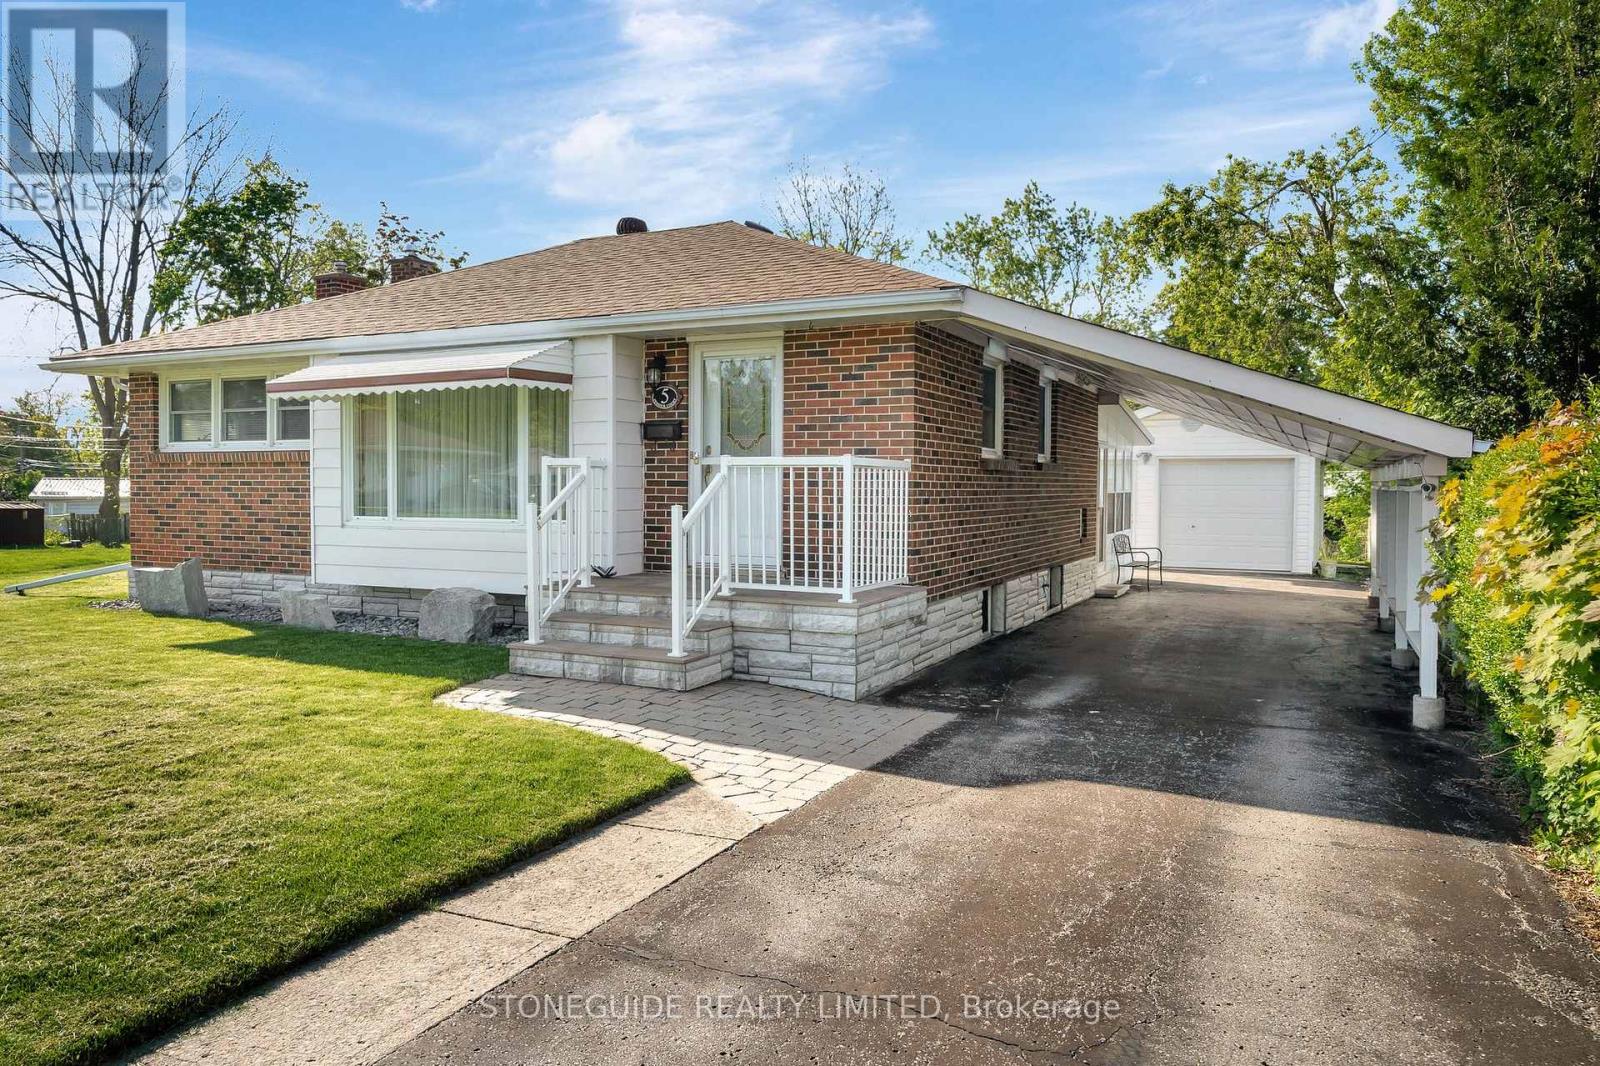
5 Armour Court
Kawartha Lakes, Ontario
LESS IS DEFINITELY MORE IN THIS COZY 2 PLUS 1 BEDROOM METICULOUS BRICK BUNGALOW. THIS LOVELY HOME SITS ON A QUIET CUL DE SAC WALKING DISTANCE TO EVERYDAY AMENITIES, SCHOOLS, STORES, RESTAURANTS. THIS HOME OFFERS HARDWOOD FLOORING, 2 BEDROOMS ON MAIN FLOOR WITH OPTION FOR 3RD BEDROOM, 4 PIECE BATH, EAT IN KITCHEN. LOWER LEVEL ACCOMMODATES 3 PIECE BATHROOM, BEDROOM AND FAMILY ROOM WITH SPACIOUS BRIGHT 3 SEASON SUNROOM OVERLOOKING LAWNED YARD. CENTRAL AIR, GENERAC SYSTEM, DETACHED SINGLE GARAGE PLUS CARPORT, PAVED DRIVE, PERENNIAL GARDENS - IT HAS IT ALL. IT'S SIMPLY A MOVE YOUR FURNITURE IN AND ENJOY HOME! HOME SHOWS TO PERFECTION. (id:28302)
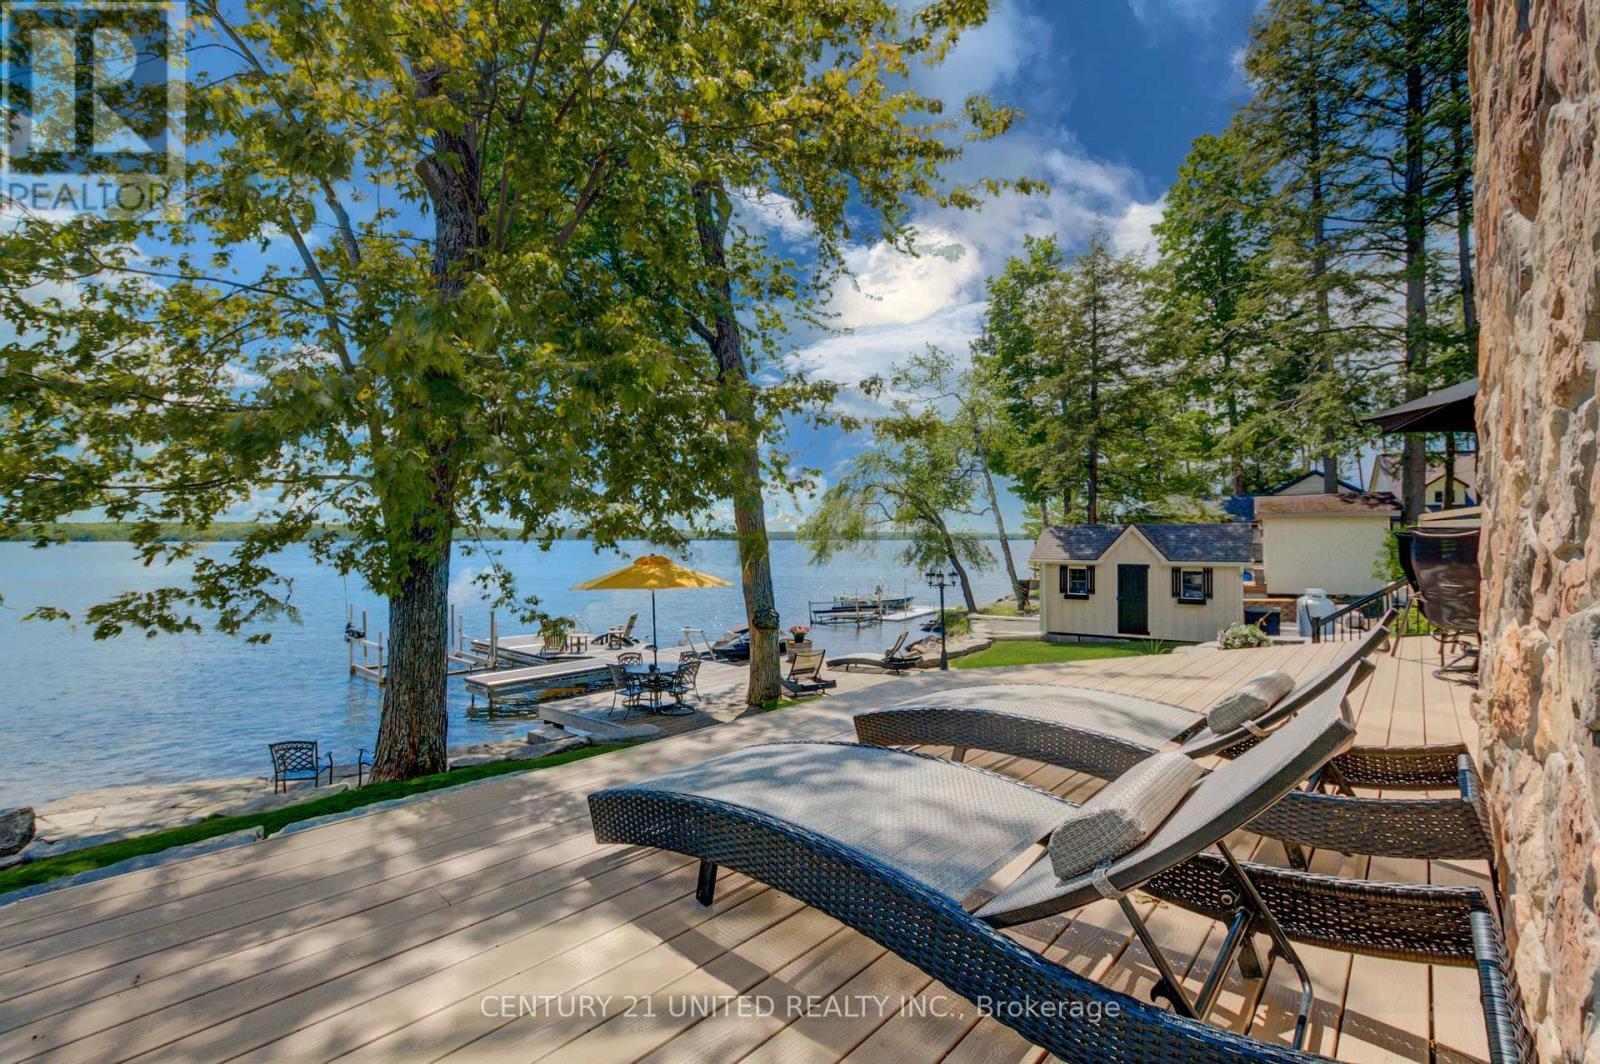
169 Fire Route 44
Havelock-Belmont-Methuen, Ontario
This impressive home must be seen to be fully appreciated. If you've been searching for a stunning, year-round waterfront oasis just 1.5 hours from the GTA, your search ends here. Enjoy the serenity of a quiet dead- end road, with only four neighbours beyond, in this thoughtfully designed 13-year-old home, built by a legacy family who have cherished Round Lake since the 1950s. The residence offers four bright bedrooms and three well-appointed bathrooms, along with a gourmet island kitchen featuring granite countertops-perfect for entertaining. The open-concept design showcases breathtaking lake views, complemented by gleaming hardwood and travertine floors that flow gracefully throughout the home. The family room impresses with a soaring 24-foot ceiling and a dramatic wall of windows, capturing the coveted southwestern exposure and filling the space with natural light. Enjoy dining indoors overlooking the water, or step outside to the expansive Trex composite deck, complete with a Sun-Shade awning, integrated sound system, and low-voltage lighting-creating an ideal setting for effortless entertaining. The grounds are equally exceptional, featuring extensive armour stone, landscaping, and irrigation system, with a large fire pit finished with Bear Cut flagstone-perfect for gathering under the stars and creating lasting memories. Additional features include a custom Rainbow children's play centre and an impressive 36 x 32 ft two-storey, three-car heated garage. Above the garage, a beautifully finished games room or guest suite with a gas fireplace provides flexible living space. A second 24 x 32 ft detached 1.5-car garage is equipped with both propane and electric furnaces, along with 100-amp service, while the home also offers an attached single-car drive-through garage. Near the boat launch, a 24 x 12 ft dry boathouse-finished and heated-offers the perfect space for a studio or peaceful meditation retreat. (id:28302)