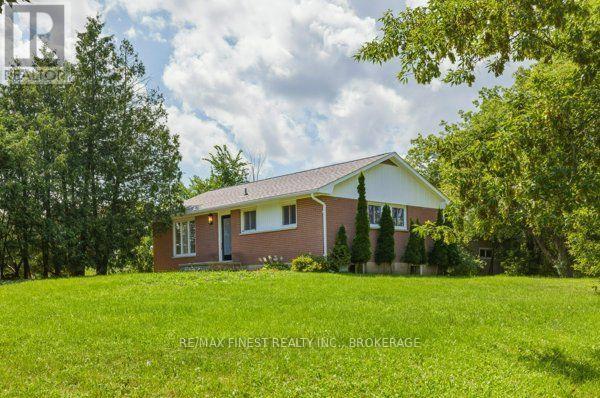
1604 Joyceville Road
Kingston, Ontario
Welcome to 1604 Joyceville Road! Sited on 4.42 acres, this property offers complete rural privacy just 2 minutes to the 401 and 12 minutes to Kingston. The classic brick bungalow has been completely renovated, redesigned, and masterfully refinished from top to bottom. Every major update has been meticulously completed, offering a virtually brand-new home. The fully finished basement massively expands your living space, perfect for a rec room. A detached garage sits steps from the house for daily utility but the true show stopper is the detached, 2,000 sq. ft. workshop featuring soaring 15-foot ceilings. Enjoy complete backyard seclusion with unmatched shop capabilities and an unbeatable commuter location. Turn key country living at its absolute finest. (id:28302)
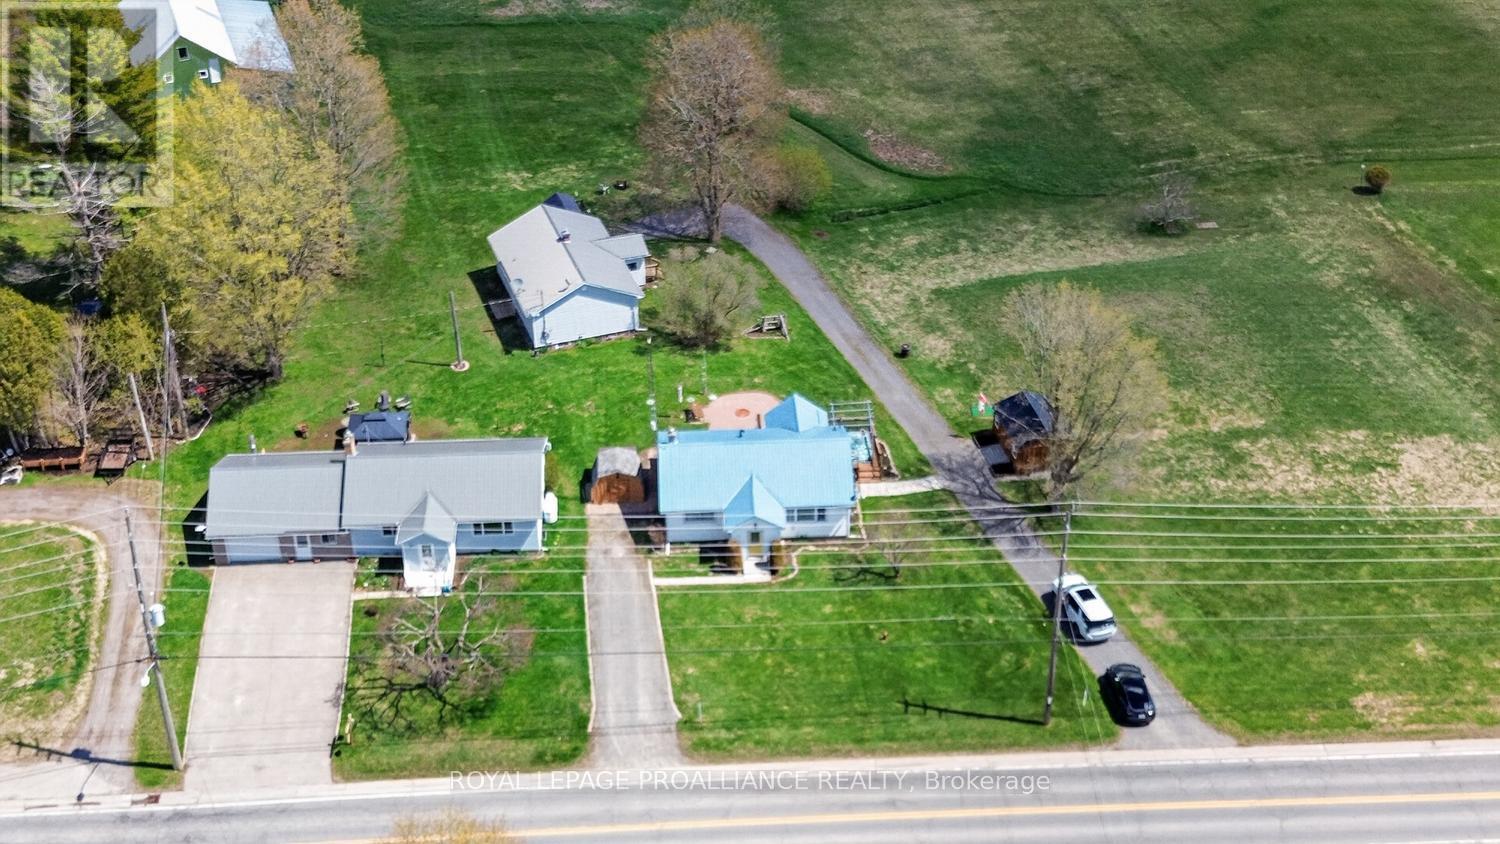
4751-4759-4765 County Road 15 Road
Augusta, Ontario
4751-4765 County Road 15: This property offers a rare blend of independence and connection---THREE separate homes on one parcel, each with its own character and privacy. This property is different --whether considering this purchase as an investor (3 income streams) OR a multi-generational purchaser (families living together) OR owner-occupier/investor; (live in one unit, rent other 2) OR extended/ blended family OR the investor looking for an established income property (existing occupancy) - this is a rare investment opportunity unlike any other. 4751-4759-4765 County Road 15 are being offered together as a unique three-home package--essentially a private residential complex. These properties must be sold as one, as they share a single well and septic system.The offering includes three meticulously maintained bungalows, each featuring 2 bedrooms, 1 bathroom, vinyl siding, metal roofs, upgraded electrical, and full (unfinished) basements. All homes are currently tenanted on month-to-month leases, providing immediate income potential. Set on 1.55 acres in the Village of Algonquin, this property offers incredible flexibility. The homes are well cared for by tenants who treat them with pride of ownership. Units 4751 & 4765 includes appliances.(4759 owns theirs) Please note: tenant-owned items such as sheds, gazebos, and hot tubs are excluded.#4765 features an attached garage, propane gas appliance and is the only unit with central air conditioning. All homes are heated with propane and include enclosed front porches, along with ample parking for residents and guests.Conveniently located just minutes from the 401, offering easy commuting access while still enjoying a peaceful village setting.Opportunities like this are seldom available-don't miss your chance to own a versatile, income-generating property with exceptional flexibility and long-term potential. Qualified buyers will receive a package with income details & property details. (id:28302)
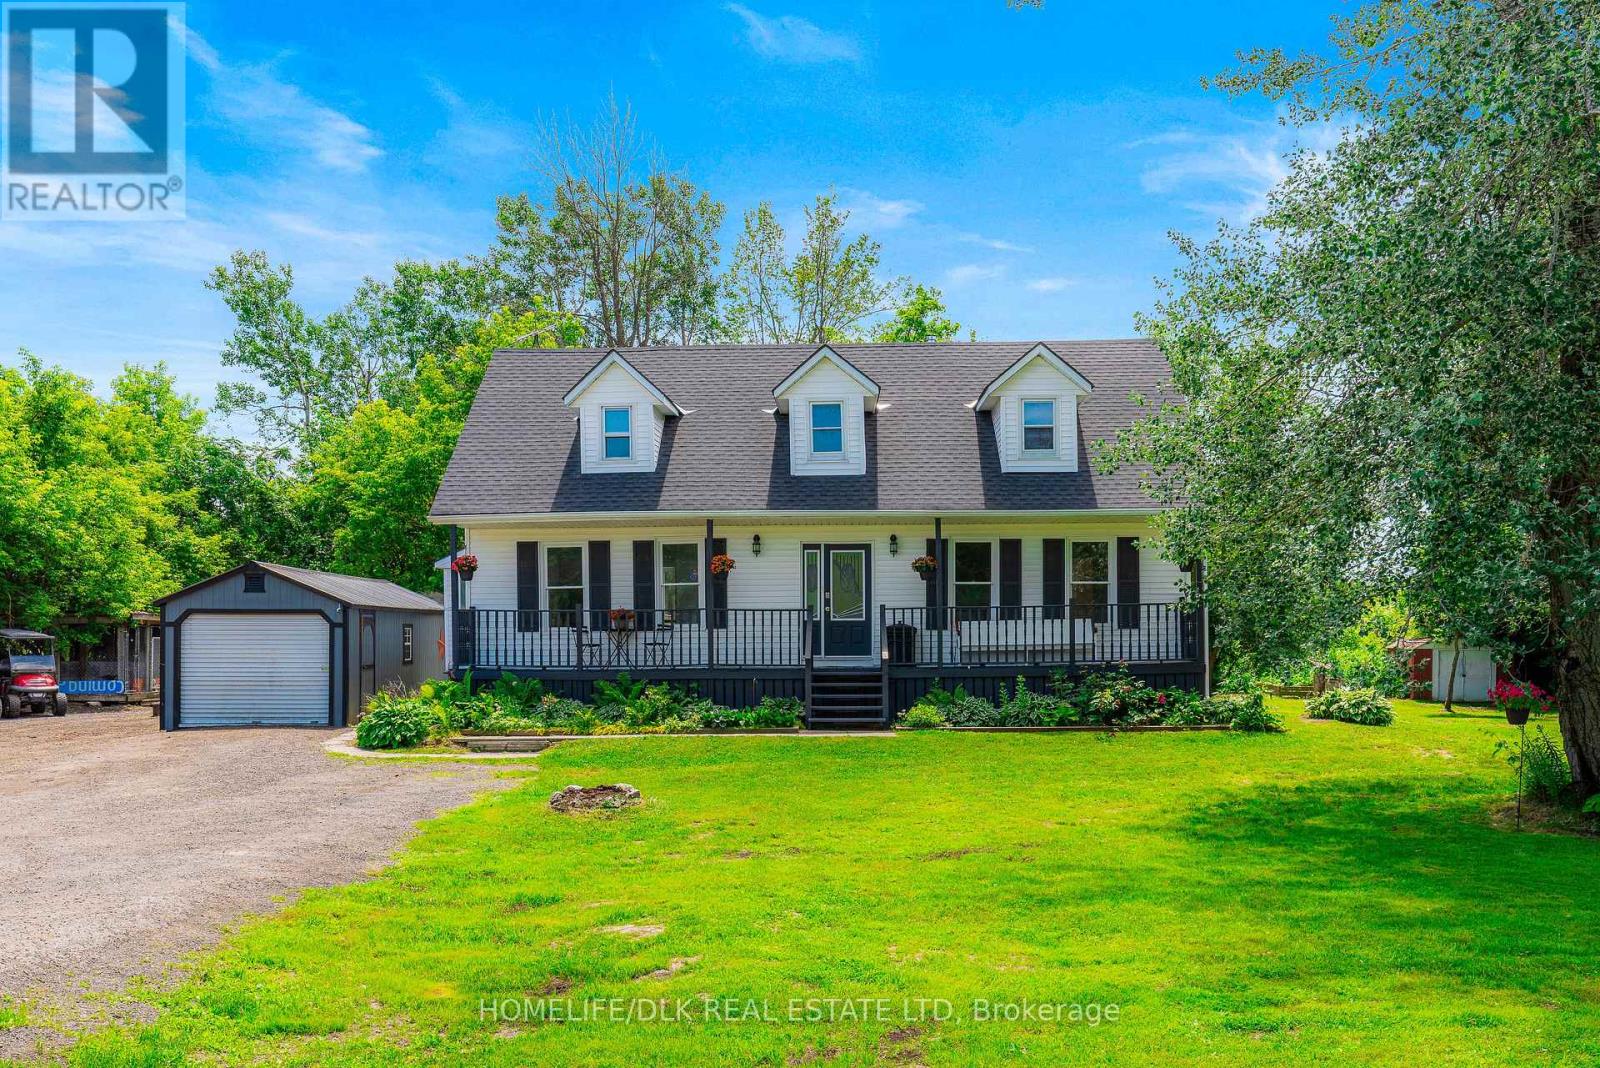
94 Quabbin Road
Front Of Yonge, Ontario
Welcome to this tastefully decorated 2-storey country classic offering almost 1800 SF of well maintained living space on a peaceful, treed lot just outside the charming Village of Mallorytown. Freshly repainted throughout in a timeless neutral palette, this move-in ready home blends modern updates with warm country character. A covered front porch welcomes you into a spacious layout featuring formal living and dining rooms, a bright family room and a convenient 3 PC bathroom on the main level. The family room with cozy propane stove offers excellent potential to become a main-floor primary bedroom with ensuite, providing flexibility for multi-generational living or aging in place. The spacious kitchen includes all appliances and a handy mudroom could easily serve as a home office or future main-floor laundry. Upstairs you'll find three generous bedrooms, including an oversized primary suite, along with a large 4-piece bathroom. The thoughtful layout offers exciting possibilities to create a fourth bedroom, ensuite or second-floor laundry if desired. The full basement also presents the possibility for future development. The large private lot provides endless opportunities to garden, entertain, add a future pool, operate a home-based business or simply relax on the rear deck surrounded by mature trees and country tranquility. A detached garage/workshop, Amish shed, various outbuildings and abundant parking complete the property. Recent updates include a 35-year shingle roof (2023), propane furnace (2016), heat pump (2025), WETT-certified basement woodstove, updated pressure tank, plus completed water and septic testing for added peace of mind. Ideally located just minutes from Mallorytown's grocery store/LCBO, post office, school, recreation complex, Legion, Arbru Solar Brewery & Pizza and BUSL Cider, this exceptional property offers the perfect balance of rural serenity and everyday convenience. Immediate occupancy available-book your private viewing today! (id:28302)
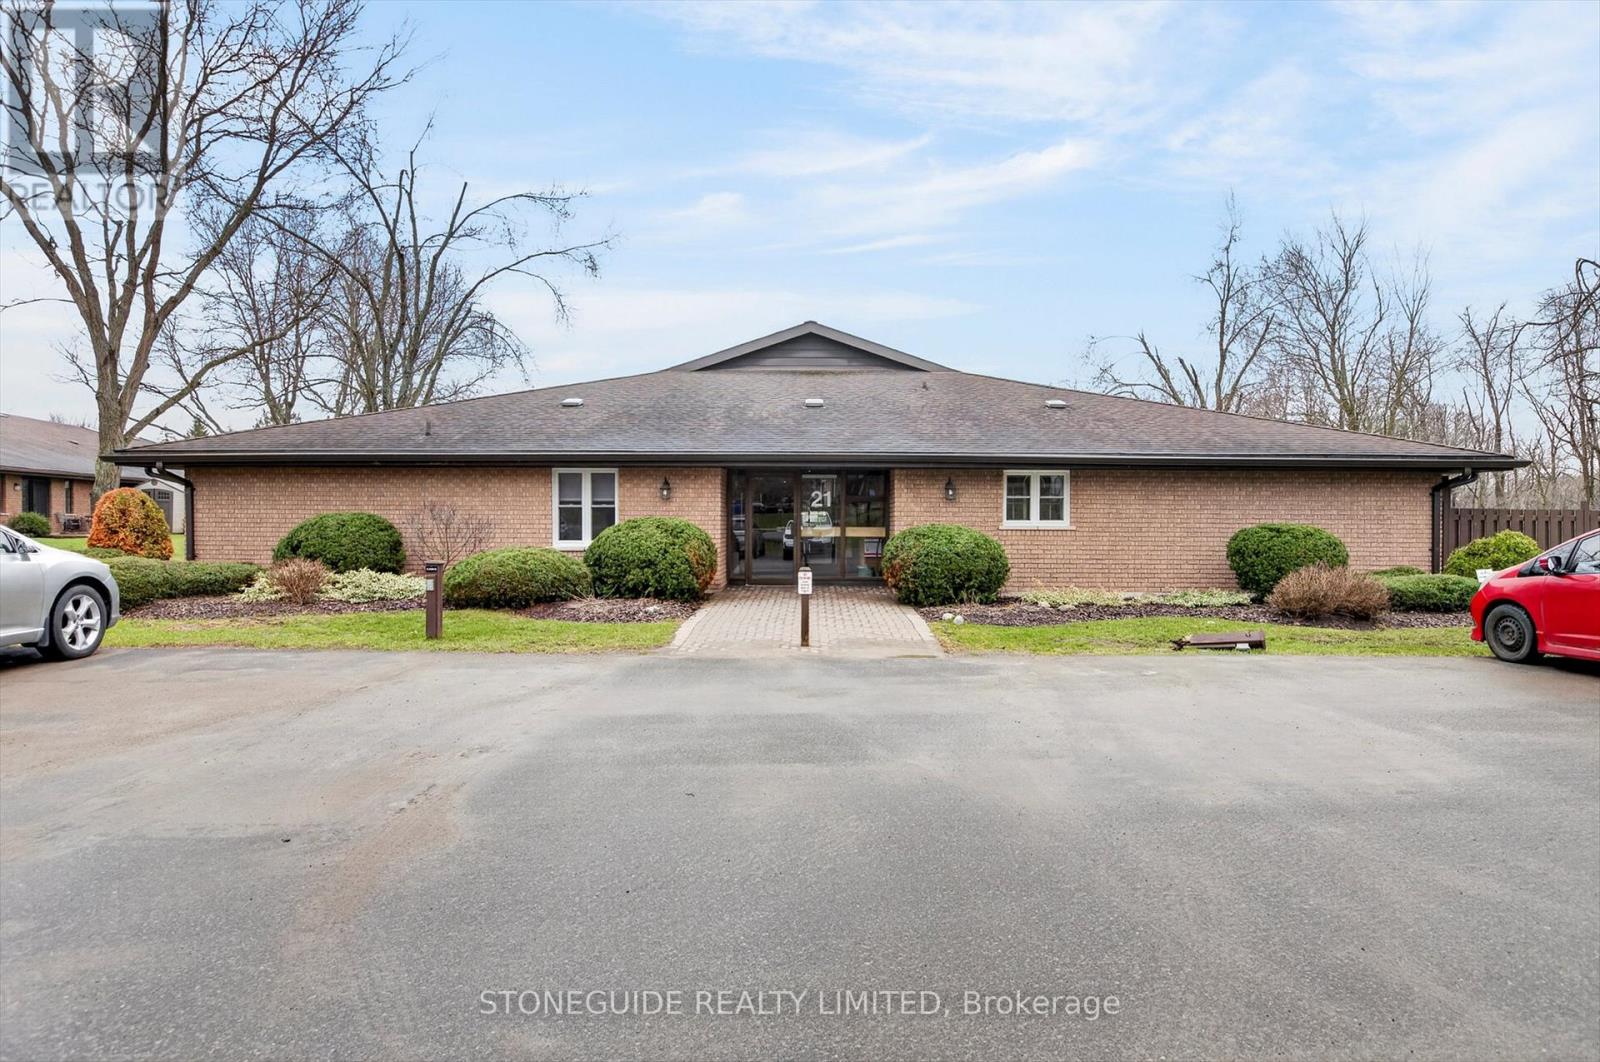
10 - 963 Armour Road
Peterborough, Ontario
SPACIOUS 3 BEDROOM, 2 BATHROOM CONDO OFFERING IMMEDIATE POSSESSION. THE PADDOCK WOOD CONDO DEVELOPMENT IN ESTY CITY IS ADJACENT TO THE ROTARY TRAIL AND CLOSE TO PETERBOROUGH GOLF AND COUNTRY CLUB. OFFERING 2 DEDICATED PARKING SPOTS AT ENTRANCE OF BUILDING. THIS UNIT, LOCATED JUST INSIDE THE SECURED ENTRY FOYER, OFFERS IN-SUITE LAUNDRY, WALKOUT FROM THE OVERSIZED LIVING ROOM/DINING ROOM COMBO TO PRIVATE INTERLOCK PATIO. (id:28302)
1016 Centre Street N
Whitby, Ontario
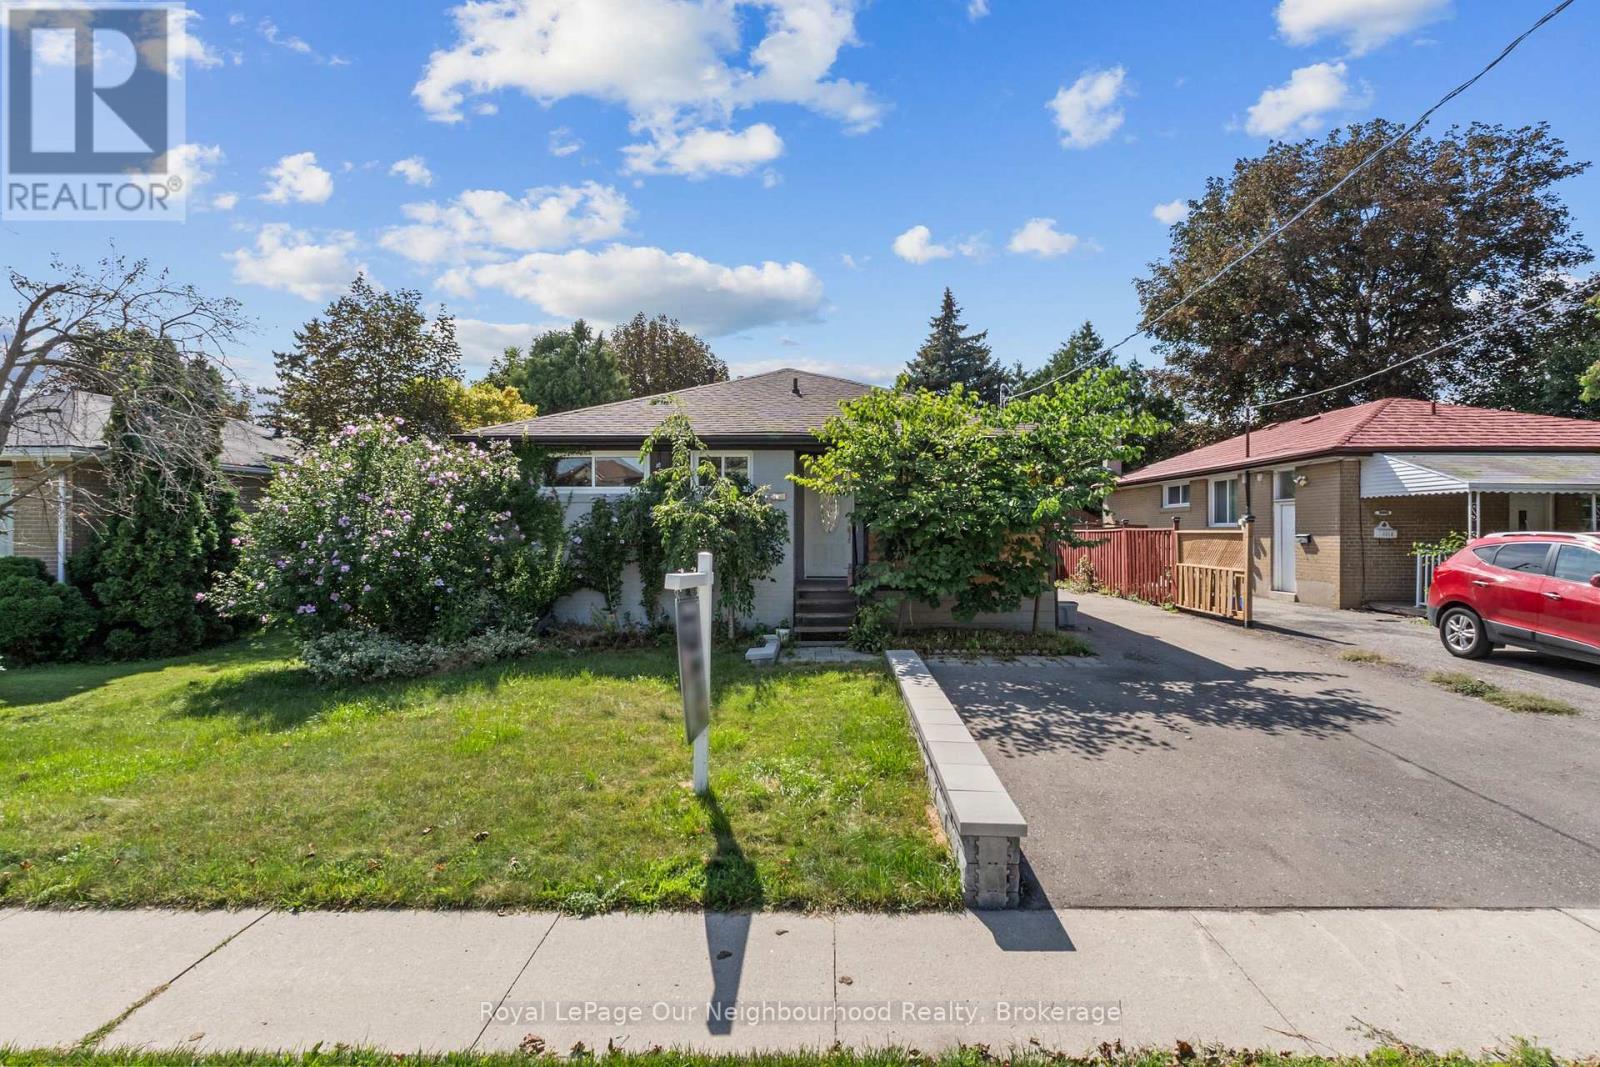
Welcome to 1016 Centre St N in the desirable Williamsburg community of Whitby! Never before offered for sale, this home presents an exciting opportunity for buyers looking to add their own personal touch and unlock its full potential.Featuring an open-concept layout, 3 bedrooms, and 2 bathrooms, the home sits on a large lot in an amazing location close to schools, shopping, parks, transit, and all amenities. Recent updates include windows (2025) and a roof (2022).The separate-entrance offers excellent potential and could be converted into a basement apartment, if desired, providing additional living space or income potential. Out back, you'll find a tiny home structure ready for your final touches, offering even more possibilities for a home office, studio, guest space, or creative project. Property is being sold as-is, this property offers lots of potential throughout and is ready for someone to bring their vision to life. A great opportunity in a highly sought-after Williamsburg location! (id:28302)
89 Navigation Drive
Prince Edward County, Ontario
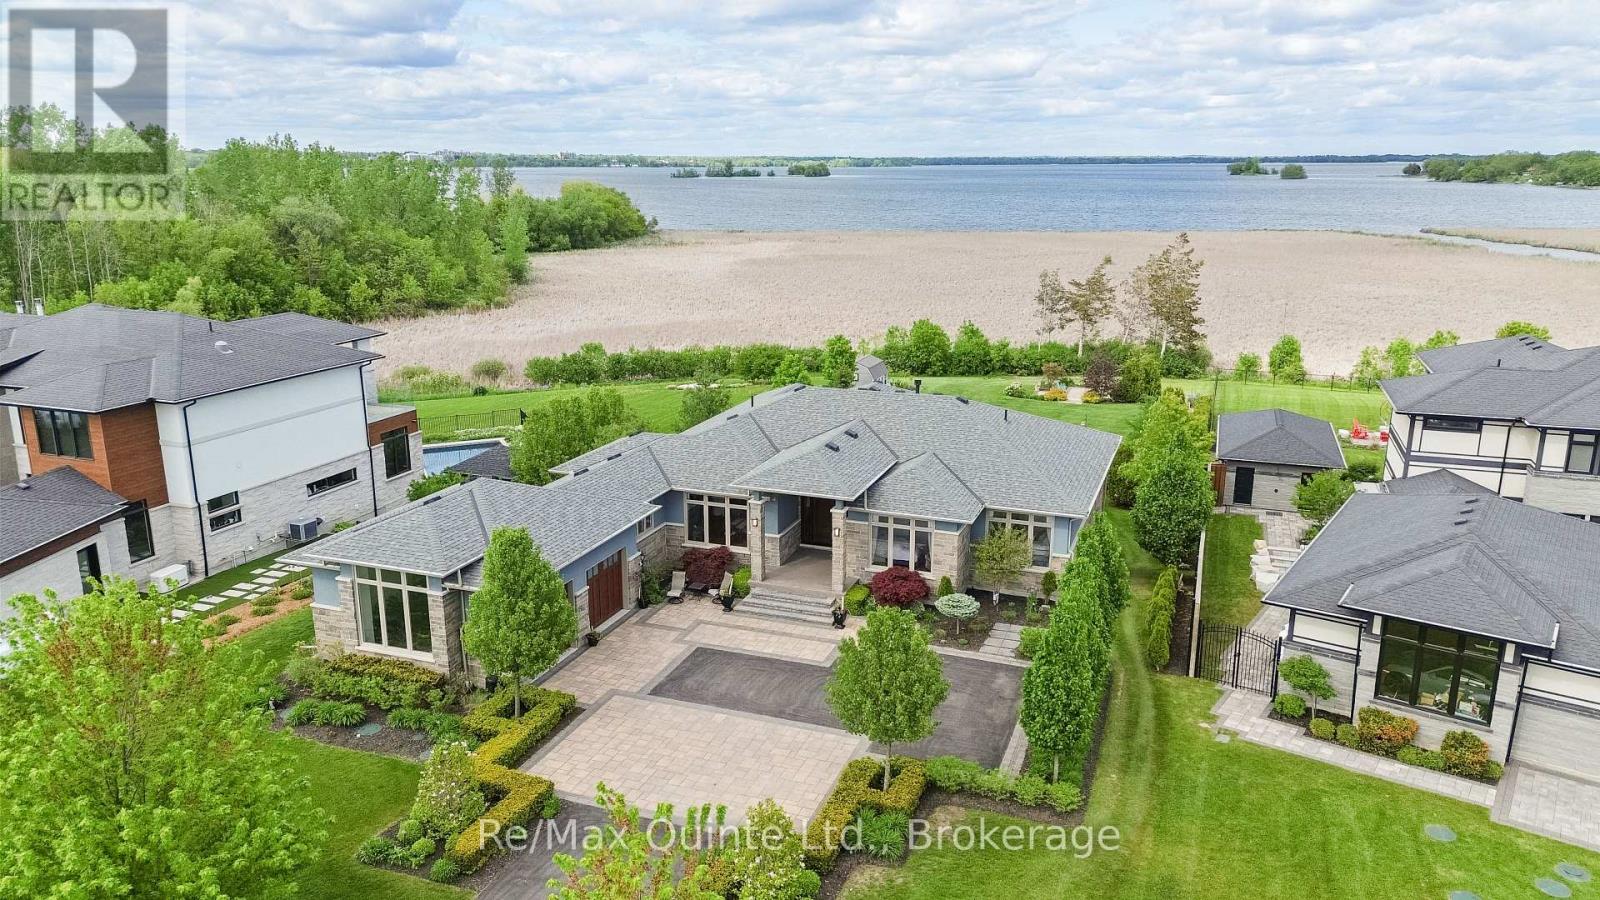
Rare opportunity to acquire one of only four waterside bungalows in the exclusive Watermark on the Bay enclave, offering a refined blend of privacy, architectural control, and access to the Bay of Quinte lifestyle. Set among estate properties with strict covenants and proposed walking trails, this home delivers a level of consistency and quality rarely available. A striking stone and stucco faade, interlock drive and patios, and fully landscaped grounds create a strong first impression. Inside, 12 ft ceilings in the main living area and 9 ft ceilings throughout the rest of the home enhance the sense of space, while expansive windows frame serene water views. The living area is anchored by a 13 ft tray ceiling, custom built-ins, and a propane fireplace. The kitchen was designed for both function and scale, featuring extensive cabinetry, KitchenAid appliances, a large seating area, and a window over the sink overlooking the water. An oversized dining area completes the space. Off the kitchen is a fully outfitted pantry, a two-piece bathroom, and a mudroom with built-in storage, laundry, and dog wash, with access to the insulated and drywalled garage. The main level offers three bedrooms, including a private primary suite, with engineered hardwood throughout. All bathrooms feature custom cabinetry, stone finishes, and heated floors. A covered rear deck extends the living space, with stairs to a landscaped yard, gardens, and fire pit near the water. The fully finished lower level includes a walkout, flex room, bedroom, full bathroom, and a large rec room with a second fireplace, wet bar, and storage. A well-executed and carefully maintained home offering a consistent standard of construction, design, and setting, suited for buyers looking for a controlled, high-end waterfront-adjacent community. Serviced with municipal water, street lights, and Bell Fibe internet. (id:28302)
0 Park Street
Dysart Et Al, Ontario
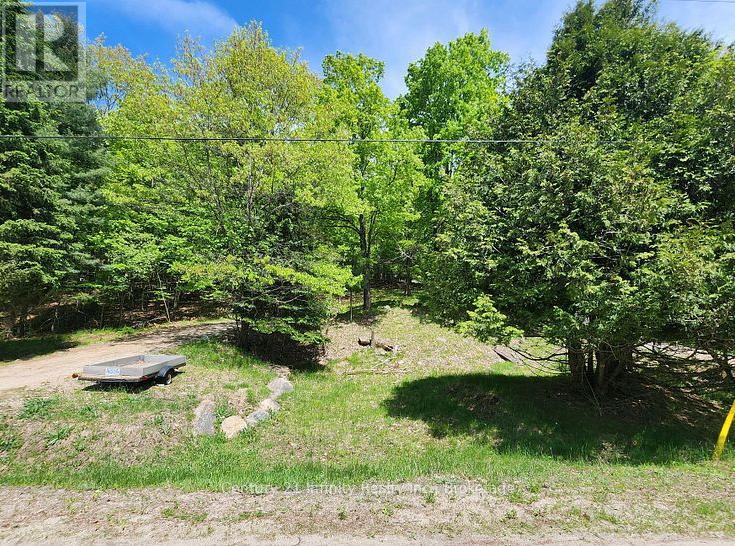
Build your dream home on this treed, private residential lot in the heart of Haliburton. Just a short walk from downtown shops, restaurants, and Rotary Beach, this property offers both convenience and a peaceful setting. Located in the picturesque Haliburton Highlands, the village of Haliburton is known for its small-town charm, vibrant arts community, and welcoming atmosphere. Surrounded by pristine lakes, rolling hills, and endless forests, the area provides year-round opportunities for outdoor recreation. Enjoy easy access to local events, dining, shopping, and all the natural beauty that makes Haliburton such a sought-after destination. (id:28302)

938 Wetherby Lane
Mississauga, Ontario
Welcome home to this beautifully updated move in ready 4(+1) Br, 4 Bath Residence in the highly sought after Rathwood community. This exceptional home features a 2Car Garage, Gourmet Kitchen with Quartz Countertops, a centre Island, a gas cooktop, higher end Bosch Appliances, and Double Wall Ovens. Beautiful Hardwood enhance the elegance on the main level. The open concept Family Room highlighted by a cozy Gas Fireplace seamlessly connects to the Kitchen and offers a walk-out to a spacious Deck And private Backyard- perfect for family living and entertaining. Upstairs the expansive Primary Suite boasts a Luxurious Ensuite Bath with W/I Closet. 3 additional generously sized Bedrooms complete the second floor, with newly installed Vinyl Plank flooring in the upper level bedrooms. The huge basement features a wetbar, is fully finished, and has a very large cold cellar/storage room as well as an amazing laundry room with a High efficiency Elecrolux dryer roughly 4 years new, a folding area and lots of built in storage. Roof, AC, furnace all 2020, Brand new fridge. Home alarm and cameras included. Conveniently situated close to parks, shopping, public transit, and top-rated schools offering Public, Catholic, English, and French programs. Enjoy nearby shopping and dining, with easy access to Square One, major highways (403, 401, QEW), and Dixie GO Station. It is situated close to needed amenities! A fabulous opportunity to own this Gorgeous Home. (id:28302)
4474 Old Scugog Road
Clarington, Ontario
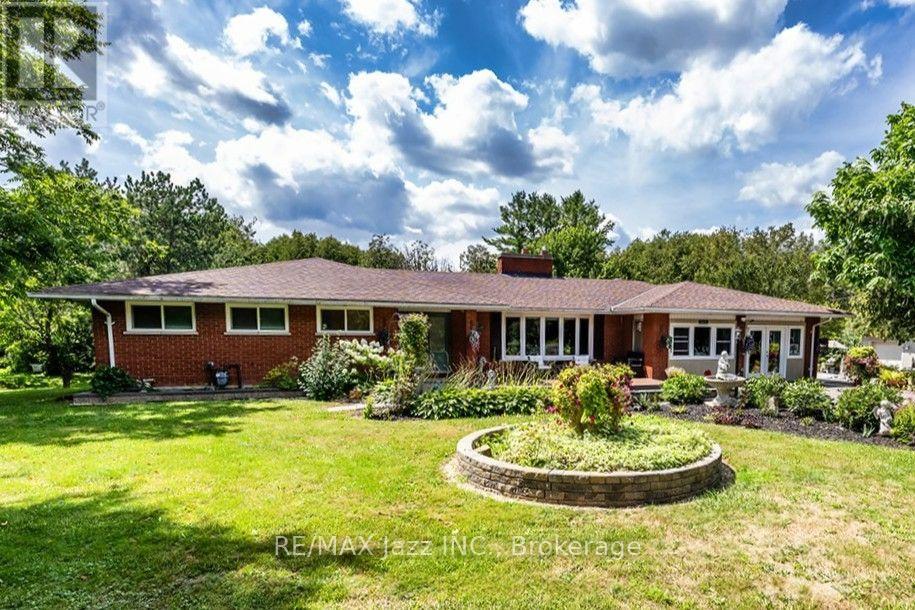
Welcome to 4474 Old Scugog Road; where refined country living meets exceptional space, versatility and convenience. This beautifully updated 5-bedroom, 4-bathroom bungalow offers over 1,850 sq. ft. on the main level, plus a fully finished lower level ideal for multigenerational living. Inside, generous principal rooms, four fireplaces and an abundance of natural light create a home that feels both warm and impressive. The main floor features 3 spacious bedrooms and 3 full bathrooms, including a beautiful primary retreat with a stunning ensuite and walk-in closet. Oversized secondary bedrooms offer exceptional space for family or guests. Off the dining room, a bright sunroom overlooks the property and leads to the composite rear deck, creating an effortless extension of the living space. A backyard gazebo offers another inviting place to relax, entertain and enjoy the peaceful surroundings. The finished lower level features a private in-law suite with 2 additional bedrooms and a full bathroom, providing excellent flexibility for extended family. The attached garage is currently finished as an office/flex space and can easily be converted back to a traditional garage, or could be used for a home based business. A separate detached building offers an additional single-car garage and workshop, with parking for up to 12 vehicles. Outside, composite decking at both the front and back, beautiful interlock, established gardens, mature landscaping and a variety of trees and plants, including unique pawpaw trees, add to the character of the property. Extensively updated over the past decade, with 200-amp service and natural gas. Enjoy the privacy of country living while remaining close to Bowmanville amenities and with convenient access to both Hwy 407 and Hwy 401. A truly unique property offering space, flexibility and a setting that's difficult to replicate. (id:28302)
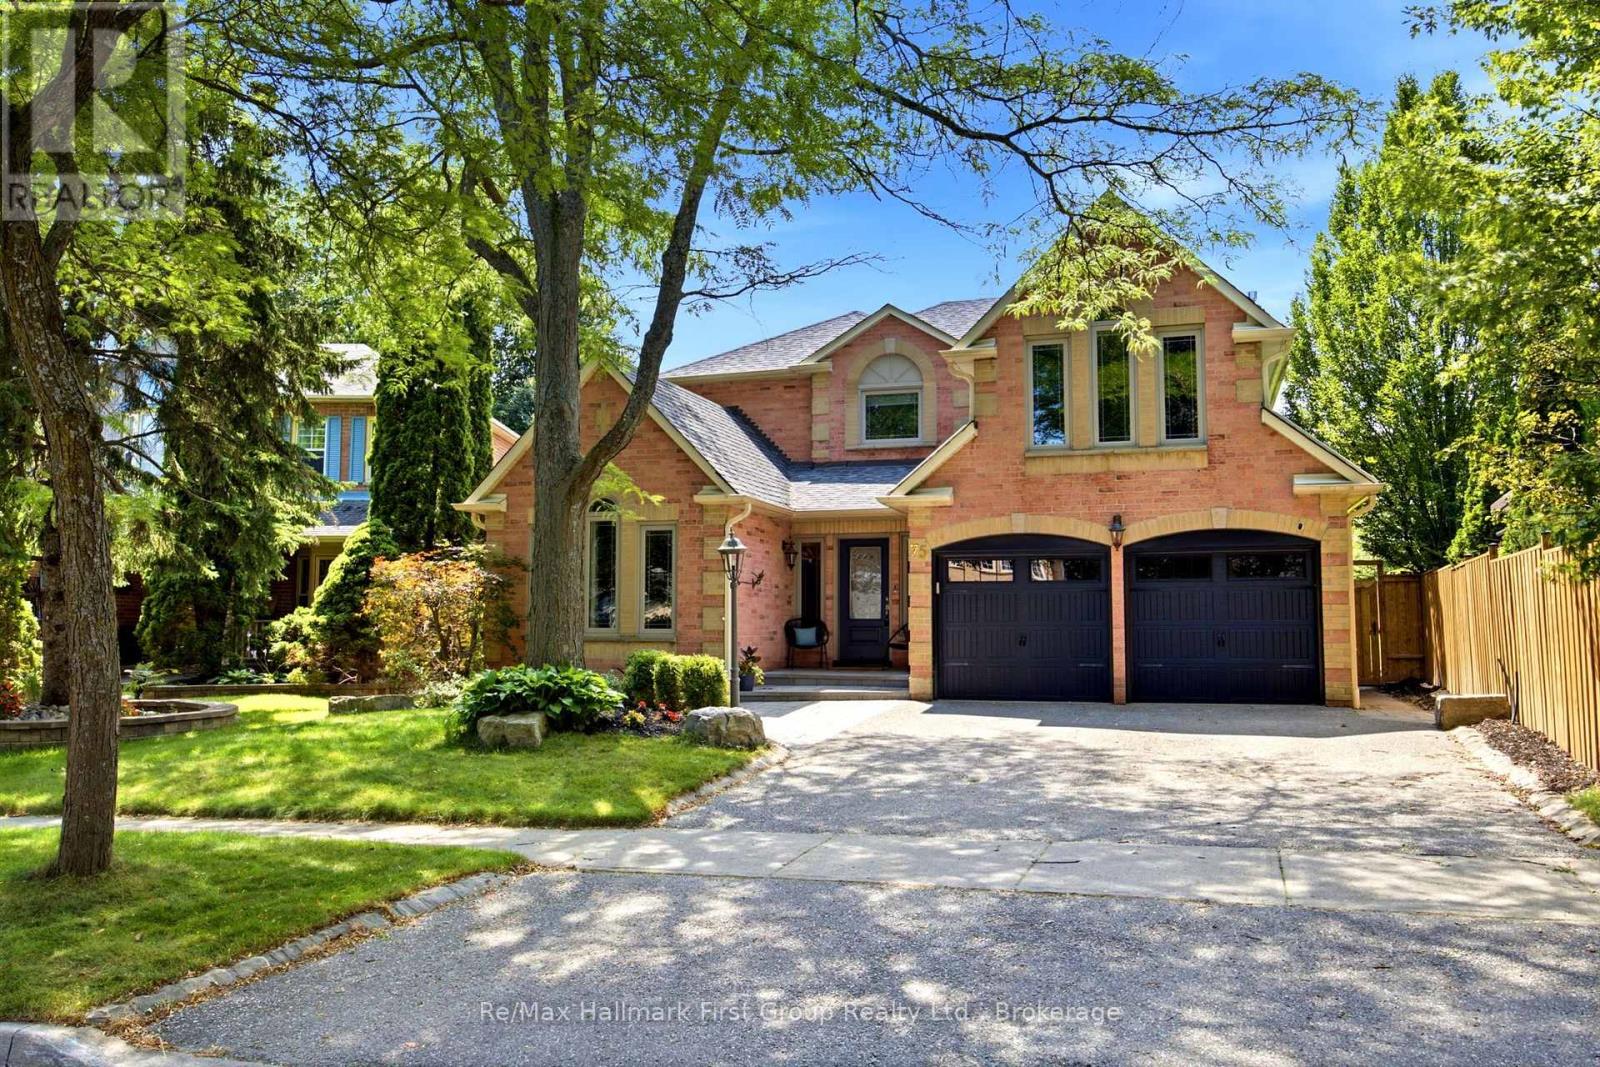
75 Allayden Drive
Whitby, Ontario
Exceptional executive residence situated on a premium pie-shaped ravine lot in the highly sought-after Queen's Common community of West Whitby. Ideally located close to parks, scenic walking trails, top-rated schools, shopping, restaurants, the library, charming downtown Whitby, and convenient access to Highways 401, 412 and 407. Beautifully updated from top to bottom, this impressive home showcases hardwood flooring throughout the main and second levels, designer lighting, pot lights, crown mouldings, and quality finishes throughout. The thoughtfully designed main floor offers a private study or office, elegant formal living room with vaulted ceiling, and a spacious family room with gas fireplace open to the renovated chef-inspired kitchen. Featuring quartz countertops, a centre island, built-in dining table and desk, premium stainless steel appliances, this kitchen is designed for both everyday living and entertaining. Walk out from the breakfast area to your private backyard oasis complete with a party-sized interlocking patio, heated in-ground pool, gazebo, pool cabana/change room, and spectacular ravine setting. The spacious primary retreat offers a sitting area and beautifully renovated 5-piece ensuite. Three additional bedrooms, including one with a vaulted ceiling and walk-in closet, provide exceptional family accommodation. Renovated bathrooms, main floor laundry with separate side entrance and direct garage access add everyday convenience. The finished basement expands the living space with a second kitchen featuring a breakfast bar, dedicated office area, large recreation room, and 3-piece bathroom-ideal for extended family or entertaining. Professionally landscaped with interlocking stone walkways and patios, mature trees, perennial gardens, and a dry riverbed. A rare opportunity to own a beautifully renovated executive home on one of Queen's Common's most desirable ravine lots. (id:28302)
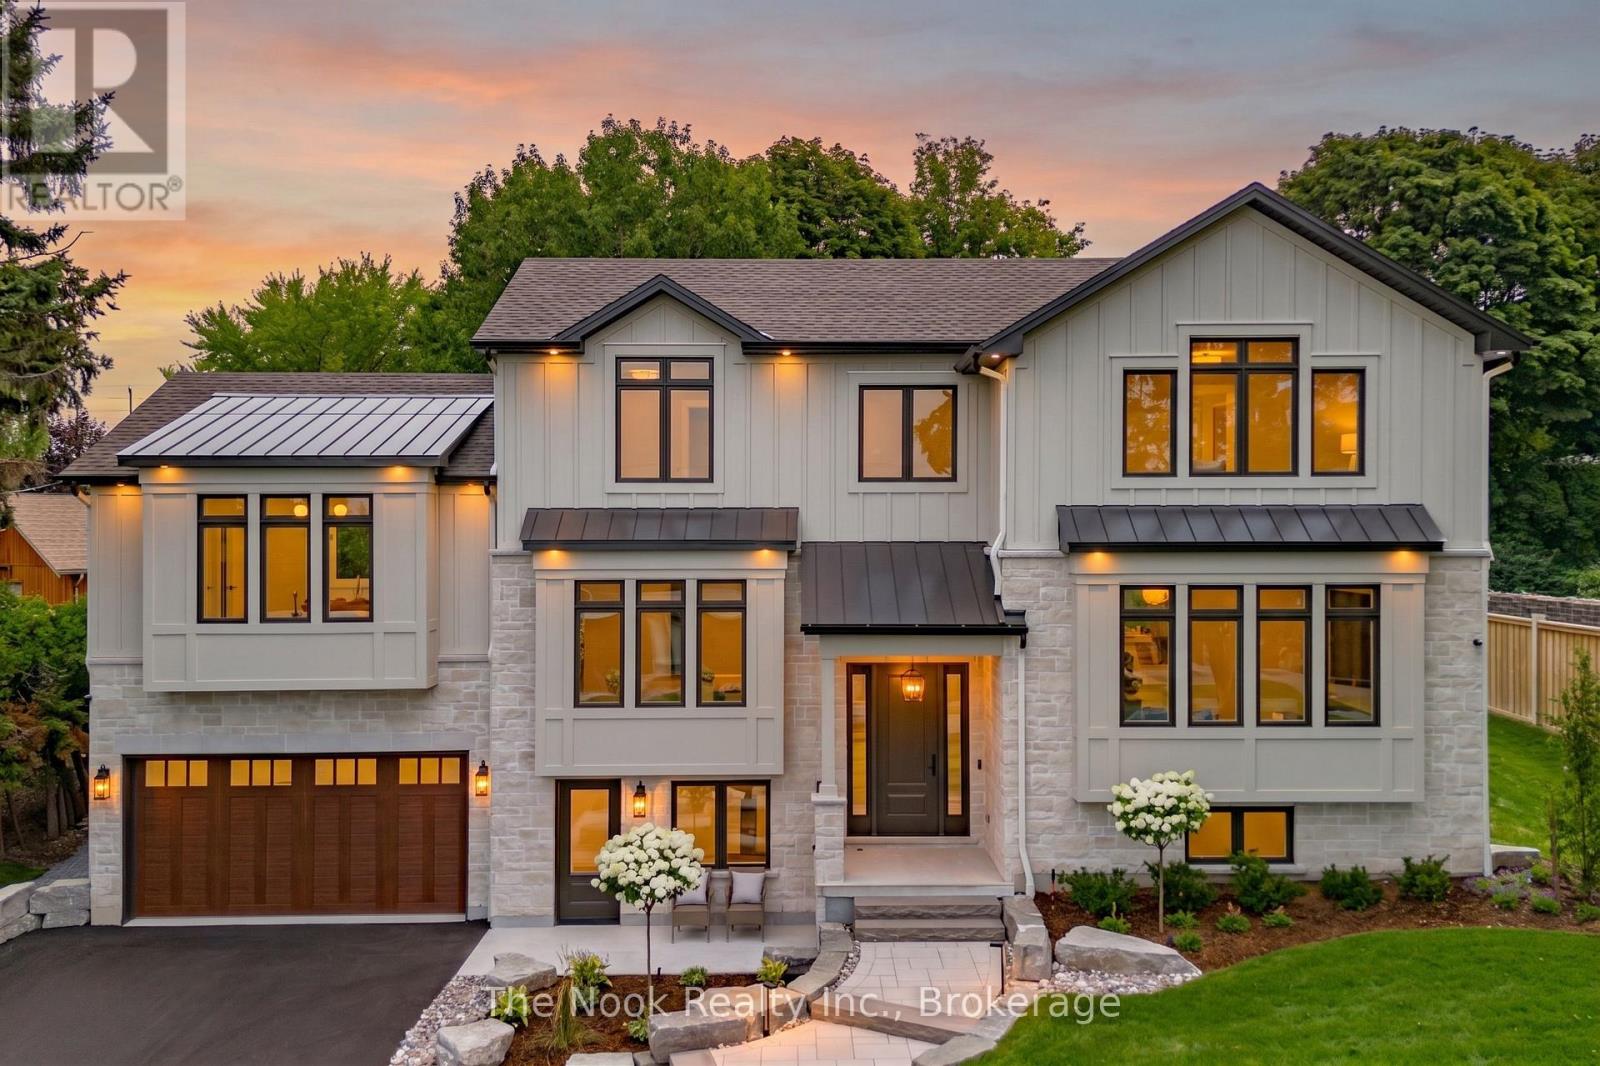
153 Elizabeth Crescent N
Whitby, Ontario
Beautifully situated in Whitby's sought-after Blue Grass Meadows community, this brand-new custom home by award-winning builder, Desousa Homes Inc. offers exceptional craftsmanship and modern luxury throughout featuring close to 4,000 sq ft of living space. Set on an impressive 85' x 190' mature lot, the property features a long driveway with parking for up to eight vehicles and unobstructed west-facing views reaching all the way to Downtown Toronto on clear days. The main and second floors showcase white oak engineered hardwood, custom cabinety, a thoughtfully designed mudroom off the garage, five well-appointed bedrooms, four bathrooms, with a second floor dedicated laundry room and a stunning custom kitchen open to a large living area and spacious dining room. The Muskoka room offers year-round enjoyment overlooking the mature backyard. The home is fully landscaped with an irrigation system and the home is equipped with networking cable throughout including a camera system. A legal accessory apartment with its own ground-level entrance or integrated access from the main home provides outstanding flexibility. This bright, spacious suite includes large windows, luxury vinyl plank flooring, a full kitchen, generous bedroom, spa-inspired bathroom, independent heating controls, heat pump, separate hydro meter and HRV. Ideal as a private unit or seamless extension of the main home. Built with energy efficiency in mind, the home features spray foam insulation, dual HRV systems a heat pump for the ADU and a furnace, & A/C for main and second floors. Tarion New Home Warranty included. A truly one-of-a-kind residence in a mature, highly desirable neighbourhood. Experience luxury living at 153 Elizabeth Crescent.*Taxes not yet assessed on new build. Price is inclusive of HST. (id:28302)
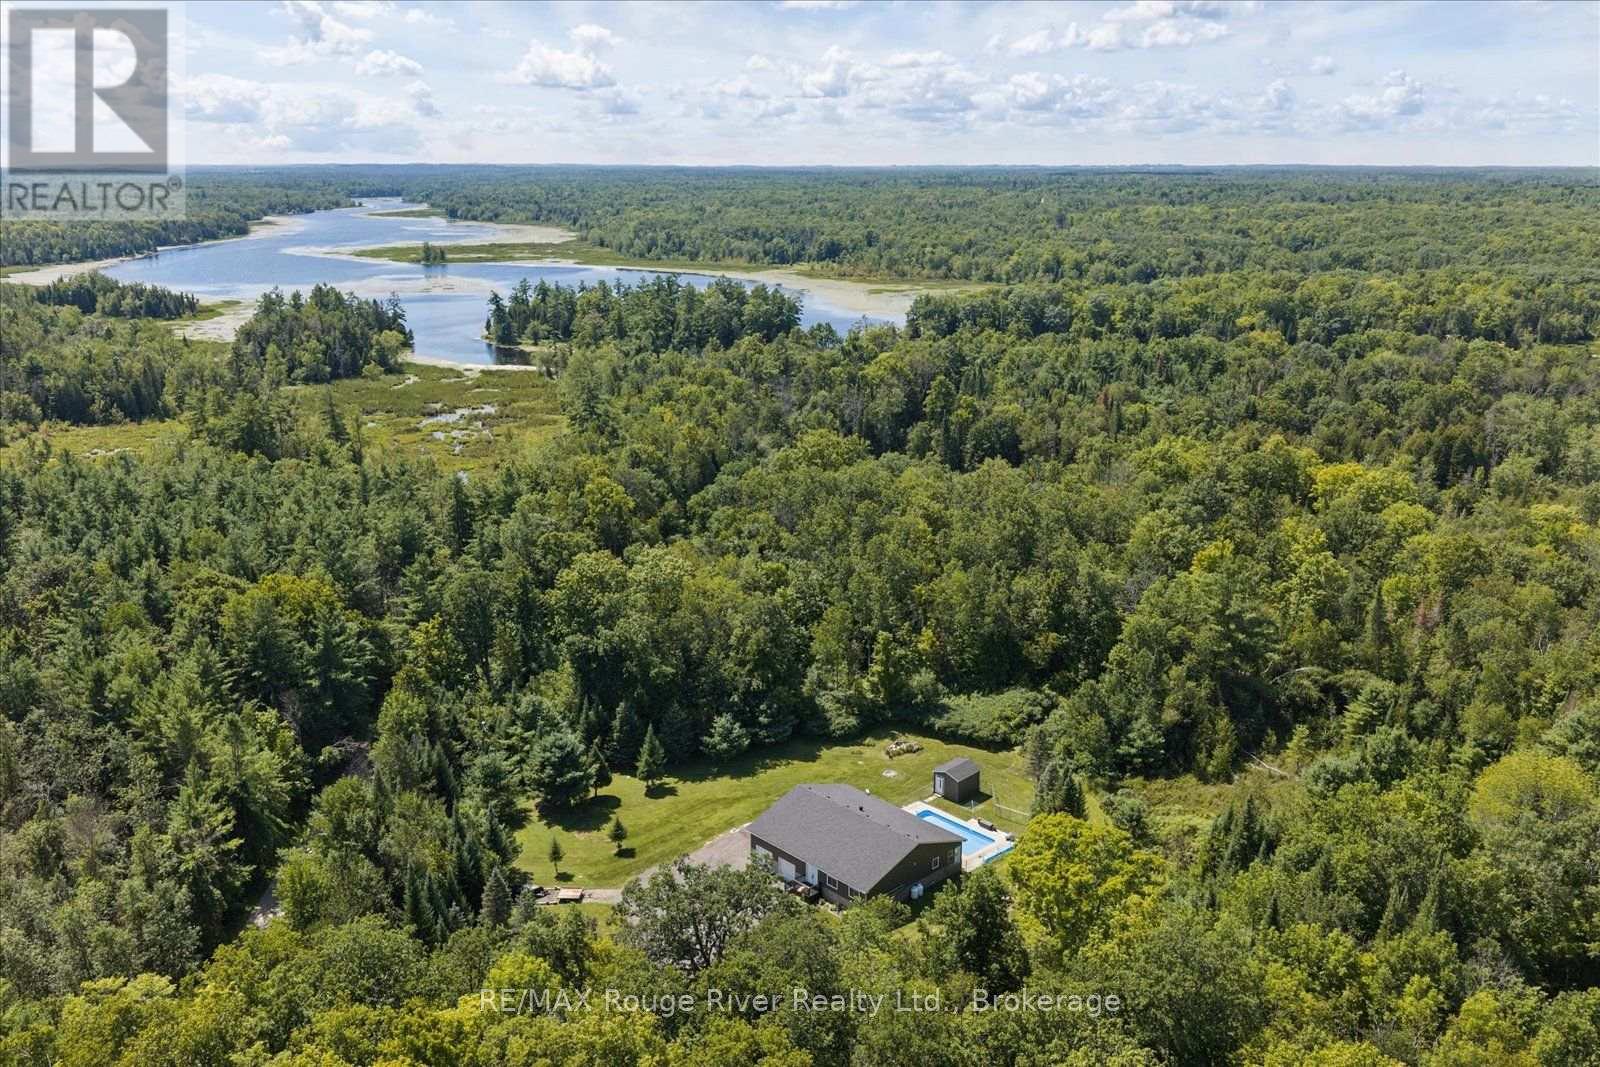
178 Roma Lane
Stirling-Rawdon, Ontario
Set on over 10 acres of picturesque land with 245 feet of direct Crowe River frontage, this beautifully maintained custom-built bungalow offers a rare combination of privacy, comfort and year-round outdoor enjoyment. Inside, the home features hardwood flooring, pot lights and a bright open-concept layout designed for both everyday living and entertaining. The spacious eat-in kitchen is the heart of the home, offering a generous island and seamless flow into the inviting family room and the sunroom, where you can relax and take in the surrounding views. The main level offers a full bathroom and two bedrooms, including a spacious primary suite with a large ensuite featuring double sinks and a walk-in closet. The partially finished basement has a separate entrance, a full bathroom and abundant flexible space ready to be customized to suit your lifestyle, whether you envision additional bedrooms, a recreation room, a home gym or an in-law suite. Step outside and discover your own private retreat, complete with an in-ground saltwater pool with a propane heater for your comfort, expansive grounds and direct access to the Crowe River. The pool shed creates a unique opportunity for a poolside cabana or change room. The attached, heated garage offers plenty of room for vehicles, equipment and all the outdoor toys that come with river life. Nature lovers and adventure seekers will appreciate being just downstream from Callaghan's Rapids Conservation Area, while the nearby town of Marmora is only 5 min away, providing convenient access to shopping, dining, schools and everyday amenities. A truly special property offering the space, privacy and natural beauty to enjoy the best of peaceful riverside living. (id:28302)