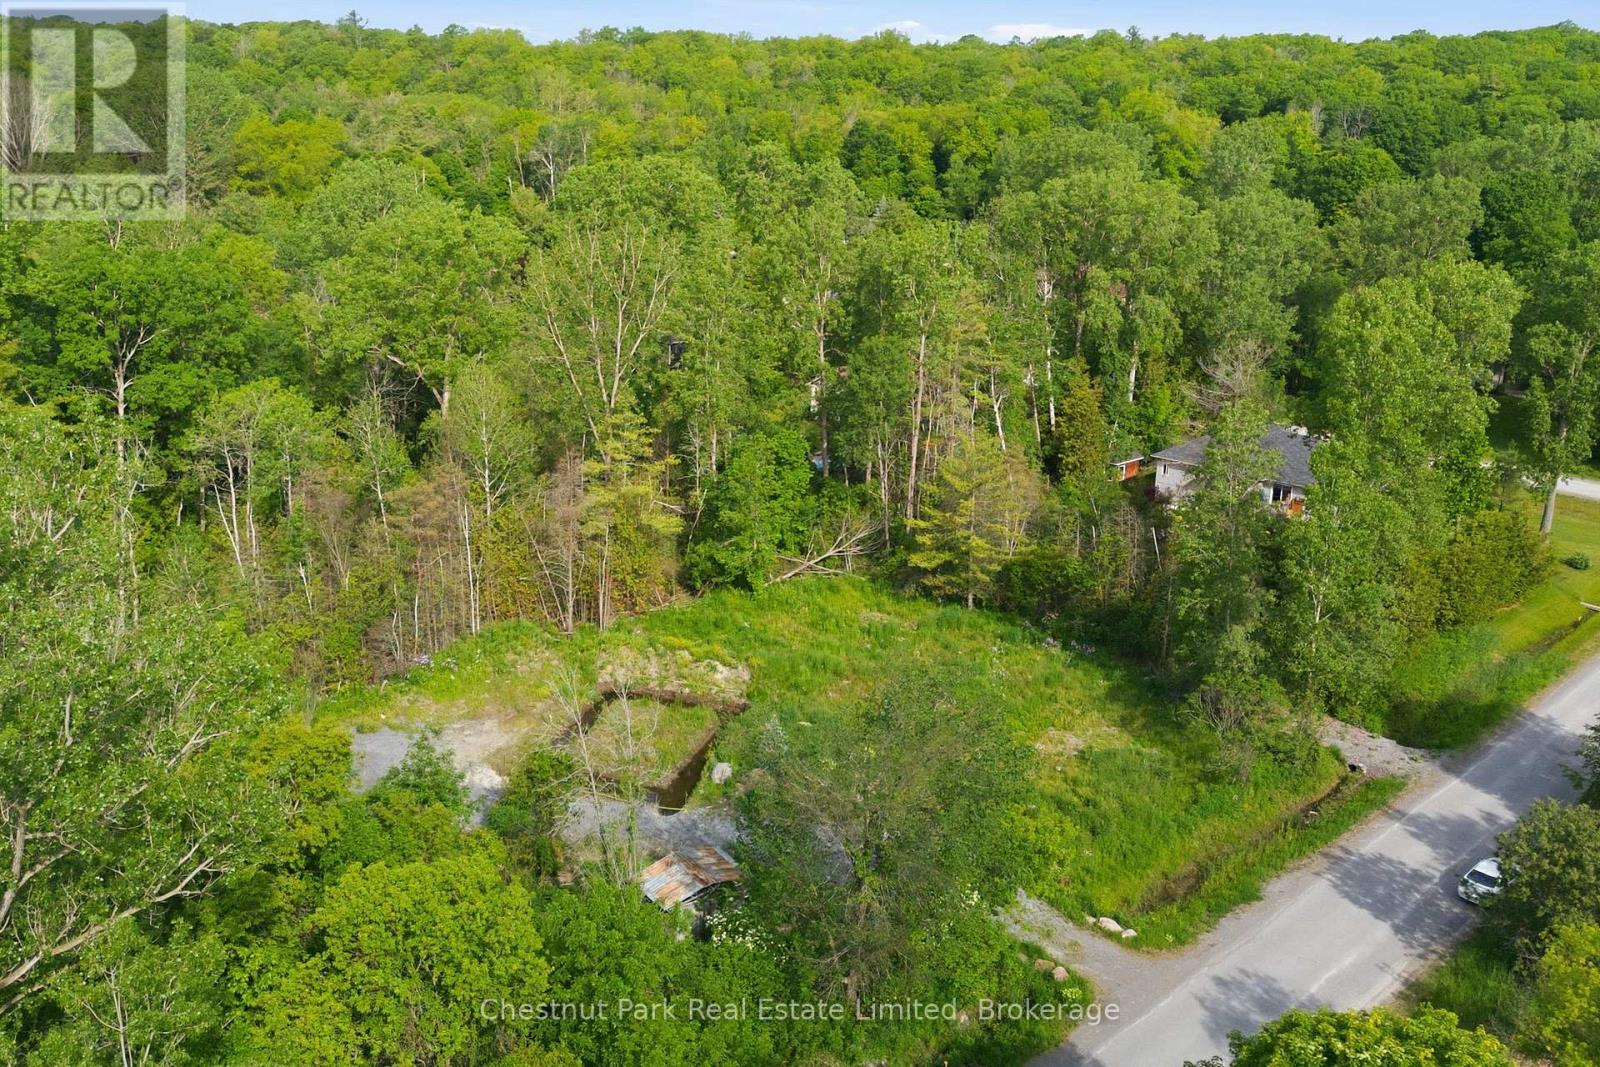
40 Whispering Woods Drive
Quinte West, Ontario
Build your dream home at 40 Whispering Woods Drive, a beautifully prepared building lot located on a quiet residential street just minutes from the heart of Brighton. Surrounded by attractive homes and backing onto green space, this property offers the perfect balance of privacy, convenience, and small-town charm. Much of the groundwork has already been completed. A drilled well is in place, a 911 civic address has been assigned, and two culverts have been installed to support proper drainage. The lot was thoughtfully landscaped in preparation for a future home, providing a valuable head start on trees for the next owner. Incorporate the existing landscape into your plans or create a completely new vision from the ground up. Set within an established neighbourhood, this property offers the confidence of building among quality homes while still allowing the flexibility to create a residence that reflects your own style and needs. Whether you're envisioning a custom family home, a retirement retreat, or a peaceful escape from the city, this lot provides an exceptional canvas. Brighton continues to attract buyers seeking a relaxed lifestyle without sacrificing convenience. Enjoy easy access to local shops, restaurants, schools, healthcare services, golf courses, and everyday amenities. Outdoor enthusiasts will appreciate nearby Presqu'ile Provincial Park, renowned for its sandy beaches, walking trails, bird watching, boating, and year-round recreation. Convenient access to Highway 401 places Toronto, Kingston, Prince Edward County, and the Bay of Quinte region within easy reach.Vacant lots with improvements already in place are becoming increasingly difficult to find. With services started, site preparation completed, and a desirable location close to town, 40 Whispering Woods Drive presents an outstanding opportunity to bring your dream home to life in one of Northumberland County's most welcoming communities. (id:28302)
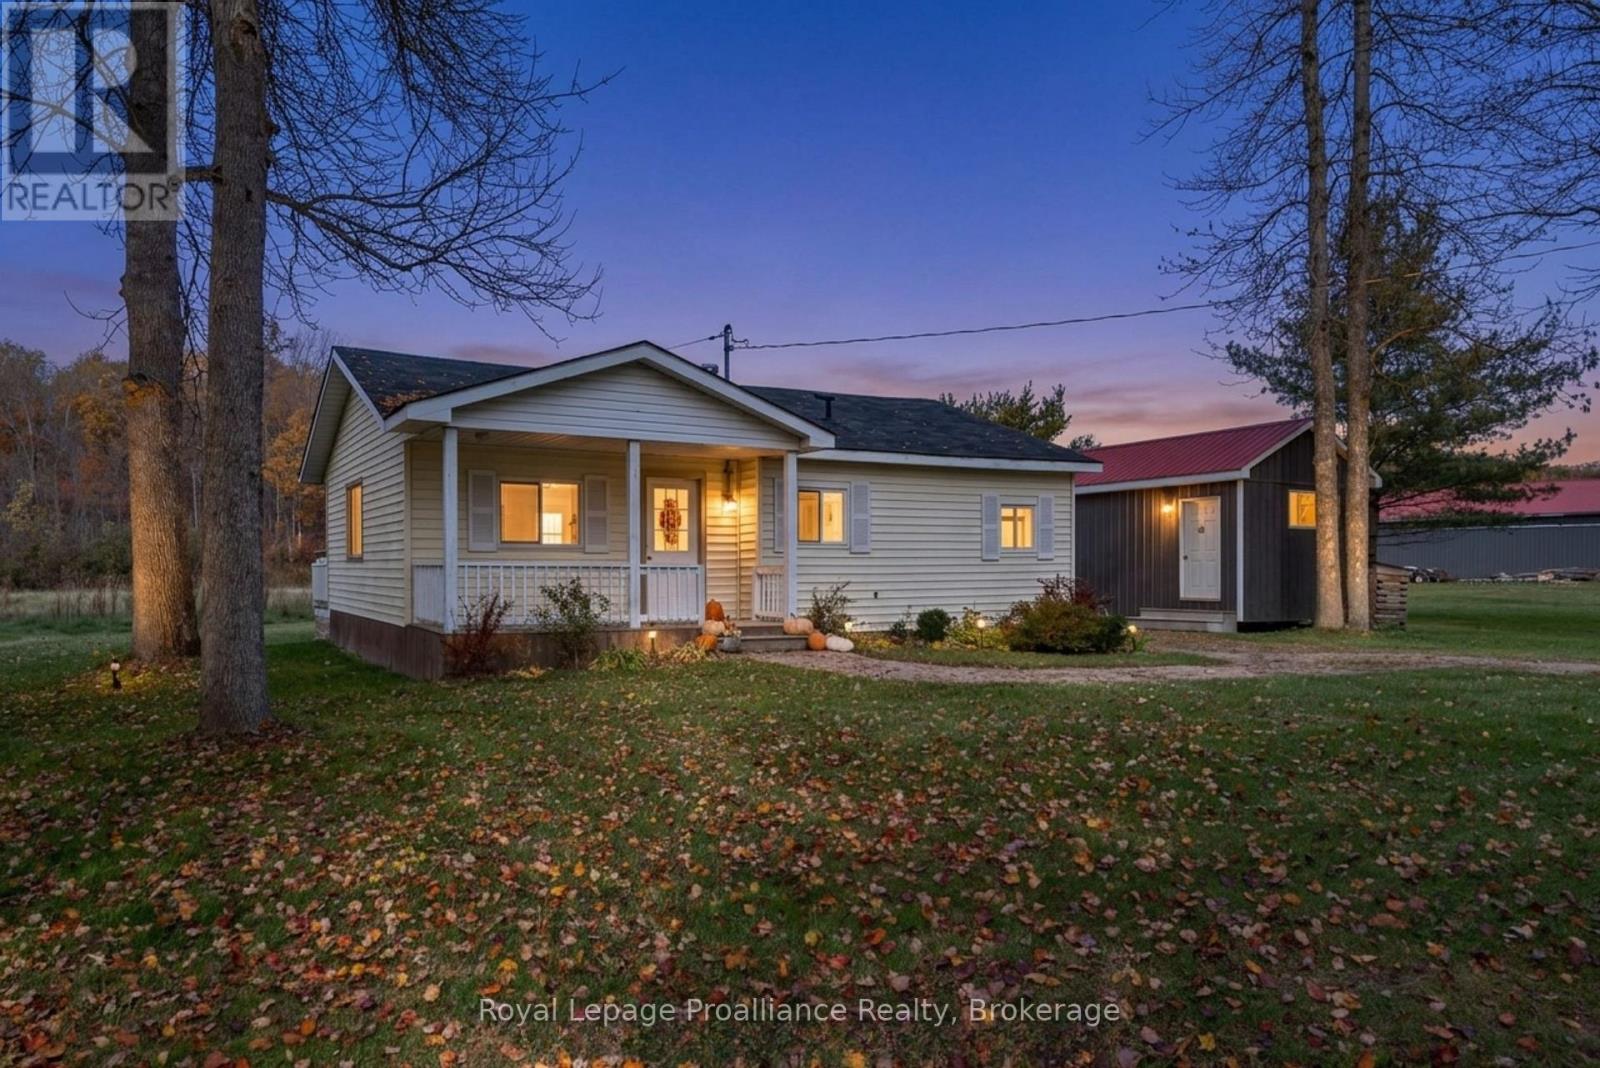
1019 Turner Way
Frontenac, Ontario
Discover your dream retreat at this beautifully updated 3-bedroom bungalow, walking distance to the stunning Keenebec Lake! Step inside to an inviting open-concept living space, freshly painted for a bright and airy feel. The main living area flows seamlessly into the newly refreshed deck and front porch, perfect for morning coffee or evening gatherings. Cozy up around the wood-stove on chilly nights, with additional baseboard heating for year-round comfort. Outside, enjoy your private backyard oasis featuring a fire-pit and a charming new wooden swing ideal for relaxation and entertaining. A spacious 8 x 20 shed provides ample storage for either your boat, four-wheeler, lawnmower, fishing gear, and more. Recent 'water' upgrades totaling $10,000 to enhance your living experience, including a NEW submersible pump, NEW heated water line, NEW owned hot water tank, NEW UV light for potable water, and a NEW carbon filter all ensuring peace of mind and convenience. Plus, the septic system has been recently pumped, ready for worry-free living! For aviation enthusiasts, Baker Valley Aerodrome is just moments away, offering a federally regulated air-strip with minimal traffic for easy access to the skies. Enjoy breathtaking Dark Sky Viewing right in your back yard stargazing has never been better! Located close to a public boat launch and beach, this property is a nature lover's paradise. Don't miss you on the opportunity to make this stunning property yours ALL furniture included! (id:28302)
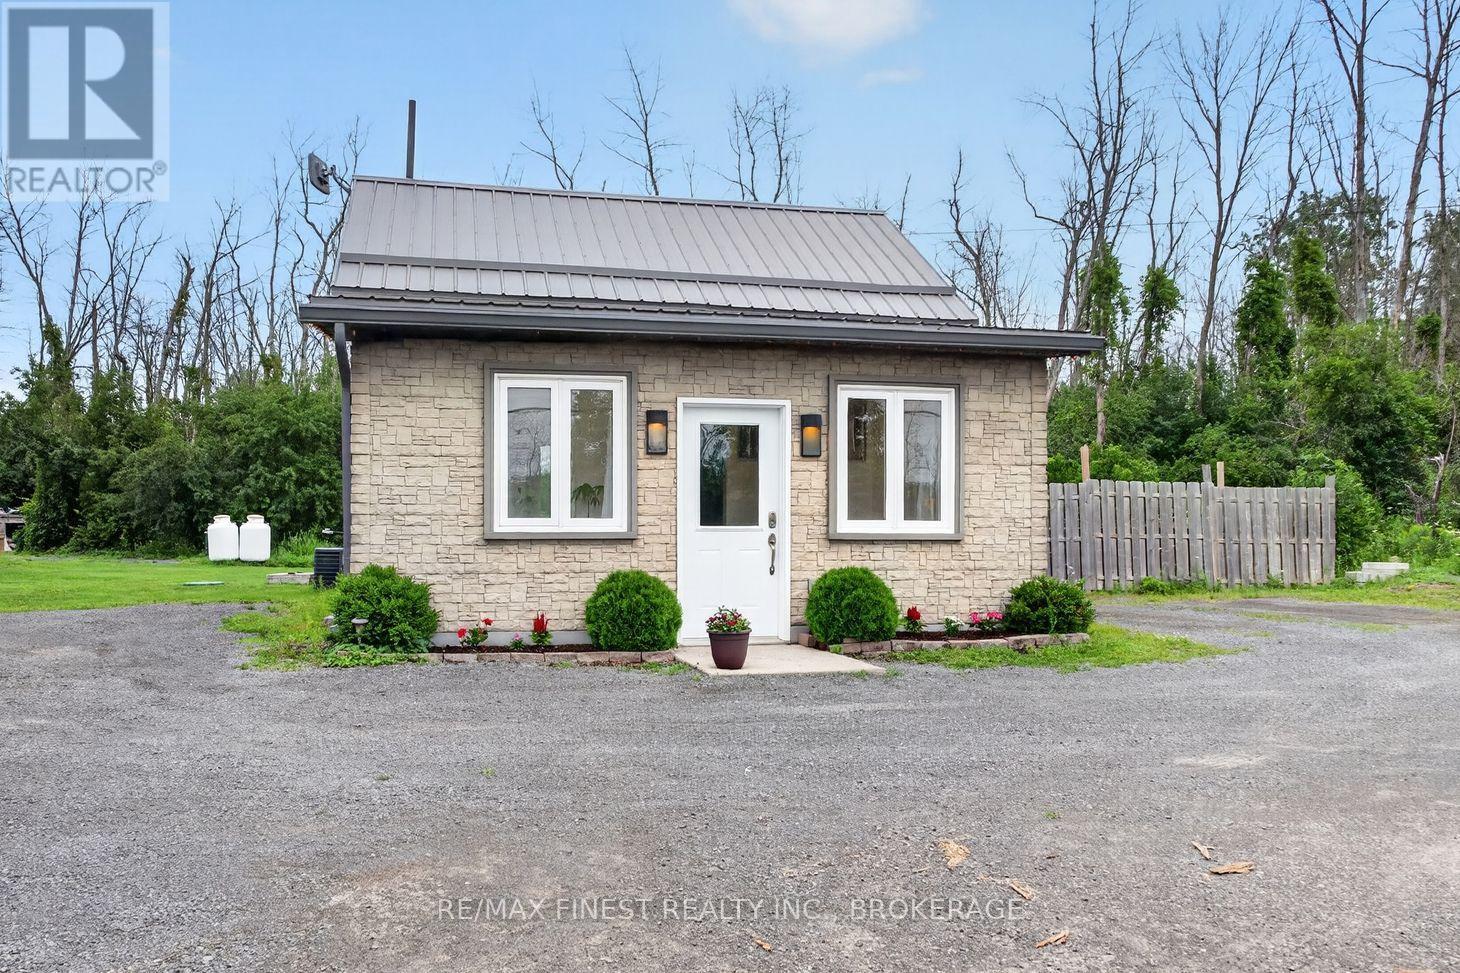
8297 County 2 Road
Greater Napanee, Ontario
Welcome to 8297 County Road 2, a beautifully updated home that combines modern finishes, thoughtful upgrades, and the convenience of being just minutes from downtown Napanee and quick access to Highway 401. Step inside to an oversized front foyer with ample storage, creating a warm and functional welcome. The bright and spacious living room is the perfect place to gather, featuring a cozy gas fireplace that adds warmth and charm year-round. Offering 3 bedrooms and 1.5 bathrooms, this home provides plenty of room for the whole family. The oversized primary bedroom serves as a private retreat, complete with its own convenient 2-piece ensuite bathroom. Step outside to private lawn, with room for all of your outside toys and plenty of space for all of your needs - equipped with a stone patio, where you can unwind in the new hot tub (2024) - an ideal space for entertaining or relaxing at the end of the day. Meticulously maintained with extensive updates, including recently renovated eat-in kitchen offers stylish finishes, newer stainless steel appliances, including a new stove and refrigerator (2024), and updated kitchen and back hall flooring (2026). New living room flooring (2025), a fully renovated main floor bathroom with new plumbing and fixtures (July 2025), an upstairs half bath (2021/2026), propane fireplace installed in 2019. Major improvements completed in 2018/2019 include electrical, plumbing, windows, roof, siding, and a new furnace and central air system. Additional highlights include a 200-amp electrical panel, a full Culligan water system (2021), a new dug well (2020), a new septic pumping station pump (2024). Set on a partially fenced lot and loaded with updates inside and out, this move-in-ready property offers the perfect blend of comfort, functionality, and location. (id:28302)
Exp Realty
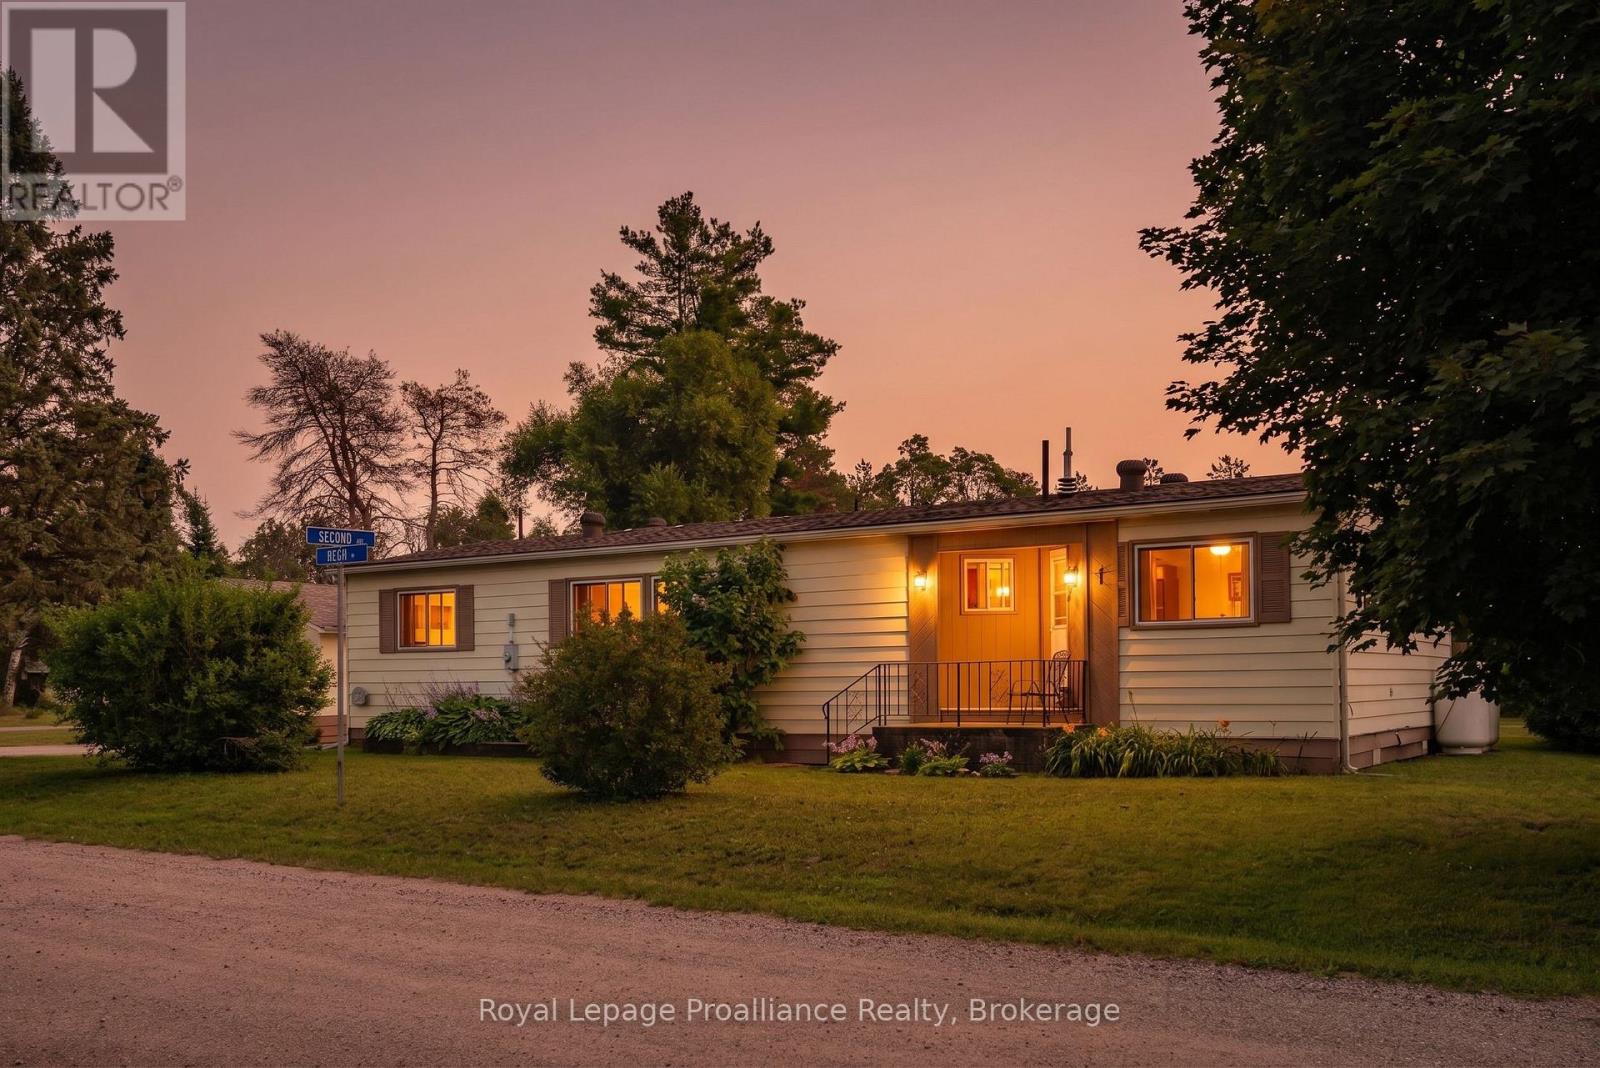
1064 Eighth Lane
Minden Hills, Ontario
Welcome to Hunter Creek Estates, a welcoming 50+ community offering comfortable, low-maintenance living. This well-maintained bungalow-style mobile home features a bright and cozy living room, a functional kitchen with a pantry and plenty of cabinet space, and a comfortable dining area. The home offers two bedrooms and two full bathrooms, including a spacious primary bedroom with a private 4-piece ensuite, while the second bathroom is a convenient 3-piece. Enjoy the convenience of in-unit laundry, a spacious sunroom perfect for relaxing, and a dedicated storage room for added organization. Outside you'll find a detached garage with workshop and a shed. Recent updates include a new furnace, central air conditioner, and dishwasher, providing added comfort and peace of mind. (id:28302)
5 - 45 Prince Edward Street
Brighton, Ontario
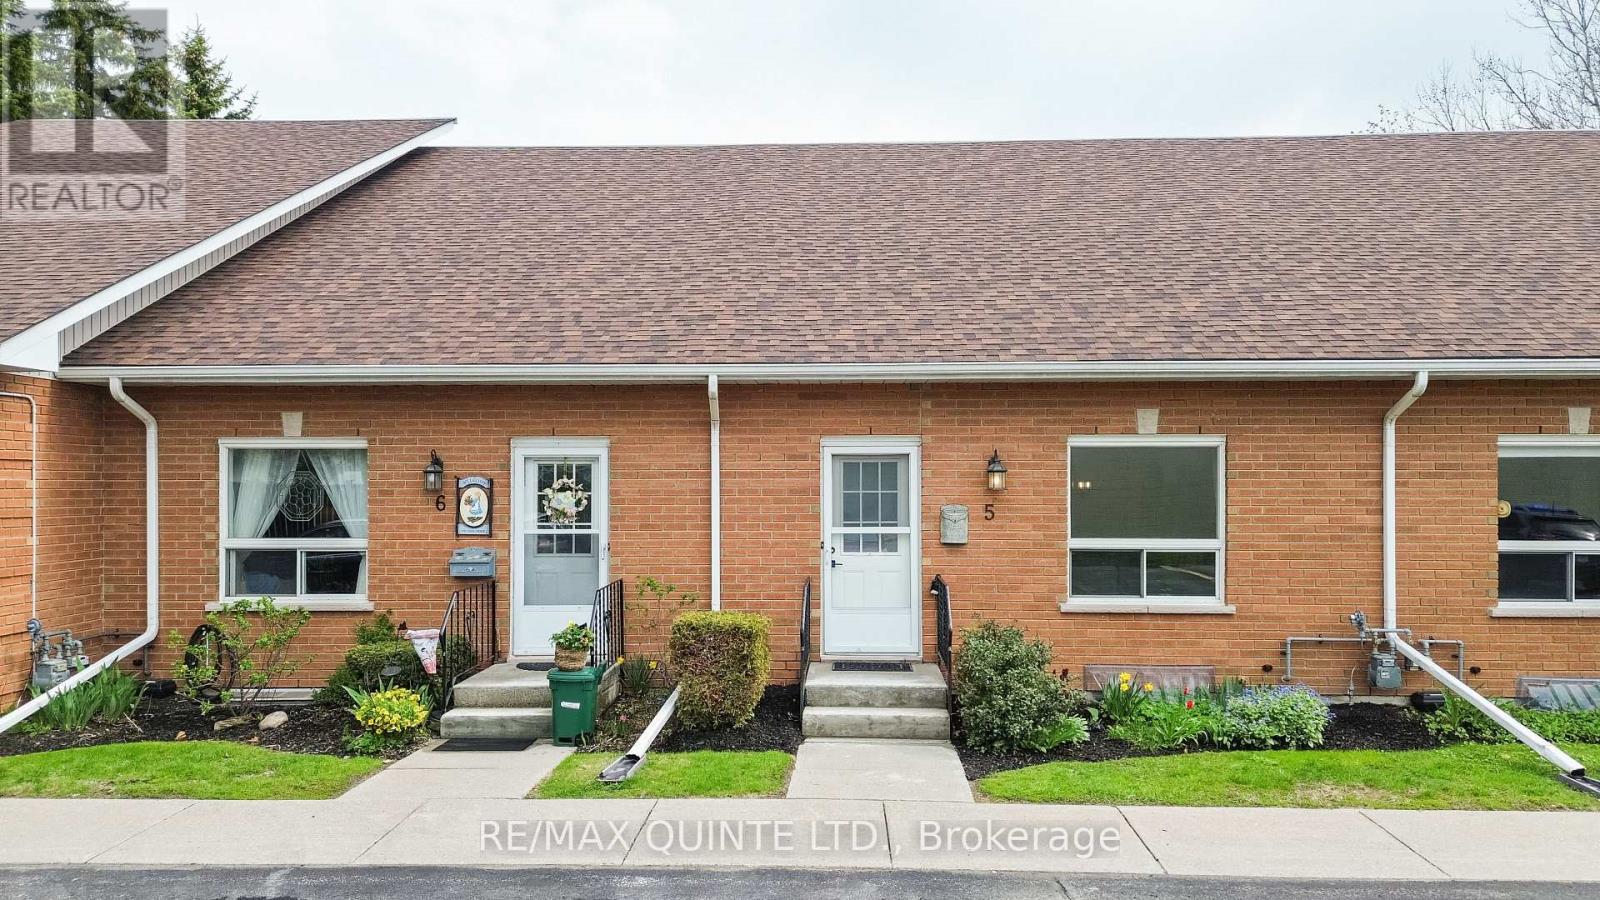
Spacious and bright condo townhouse in the heart of Brighton, centrally located near downtown and everyday amenities. This well-maintained home offers an open-concept living room with a second-level loft, a separate dining area, and a kitchen with stainless steel appliances. The main level includes laundry, an updated 4-piece bathroom, and two comfortable bedrooms. The second bedroom features sliding doors leading to a private deck overlooking gardens and green space. A full basement provides the opportunity for additional finished living space. Low maintenance fees and carrying costs, along with two dedicated parking spaces, make this a practical option for a range of buyers, all just a short drive to Brighton's waterfront and Presqu'ile Provincial Park. (id:28302)
282-G Cottage Lane
Tweed, Ontario
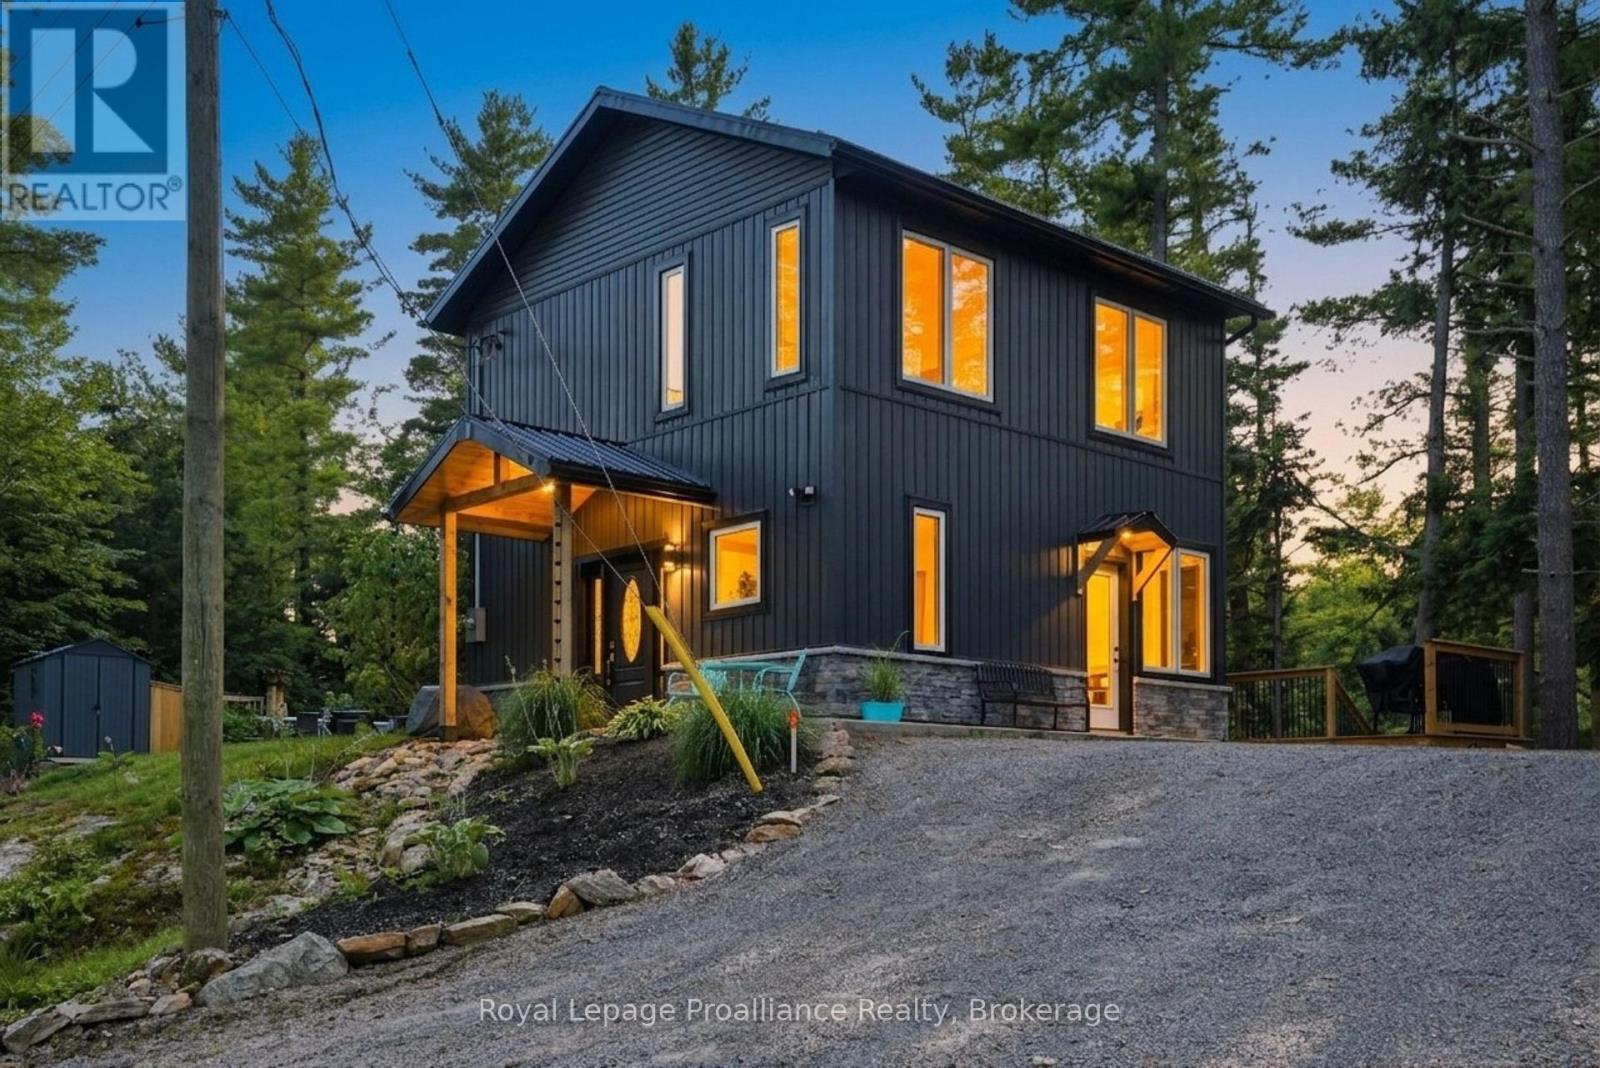
4-SEASON RIVERFRONT HOME | BUILT IN 2023 | 2 BEDS | 1.5 BATHS | PONTOON BOAT INCLUDED | DETACHED BUNKIE | . Whether you're dreaming of a year-round waterfront home or the perfect four-season vacation destination escape, 282-G Cottage Lane offers the best of both worlds. Nestled along the scenic Moira River leading into the Black River - AMAZING fishing - Walleye, Black Crappie, Muskie, Large and Small mouth Bass , this exceptional property was thoughtfully built in 2023 and is completely move-in ready, combining modern finishes with the relaxed charm of life on the water. Inside, you'll find a bright and welcoming open-concept layout featuring 2 bedrooms, 1.5 bathrooms, pot lighting, engineered hardwood flooring and warm pine accents that create an inviting 'cottage' atmosphere. The stylish kitchen is equipped with built-in stainless steel appliances, including a cooktop, wall oven, and microwave, butcher block countertops making meal preparation effortless whether you're entertaining guests or enjoying a quiet evening at home. Expansive windows fill the home with natural light while showcasing beautiful river views. Step outside and embrace everything waterfront living has to offer. A paved patio and multi-level decks provide the perfect spaces for outdoor dining, relaxing, and entertaining, all leading down to the shoreline. At the water's edge, a maintenance-free composite deck, private dock, and included pontoon boat invite you to spend endless days boating, fishing, swimming, or cruising the picturesque Moira River. The detached bunkie with tiled floors and cedar interior offers additional accommodations for family and friends, making weekend gatherings and summer holidays even more memorable. Whether you're searching for a peaceful full-time residence, a family cottage, or a turnkey waterfront retreat, 282-G Cottage Lane delivers modern comfort, incredible outdoor living, and an unbeatable four-season lifestyle on one of the area's most beautiful rivers. (id:28302)
184 Golf Course Road
Quinte West, Ontario
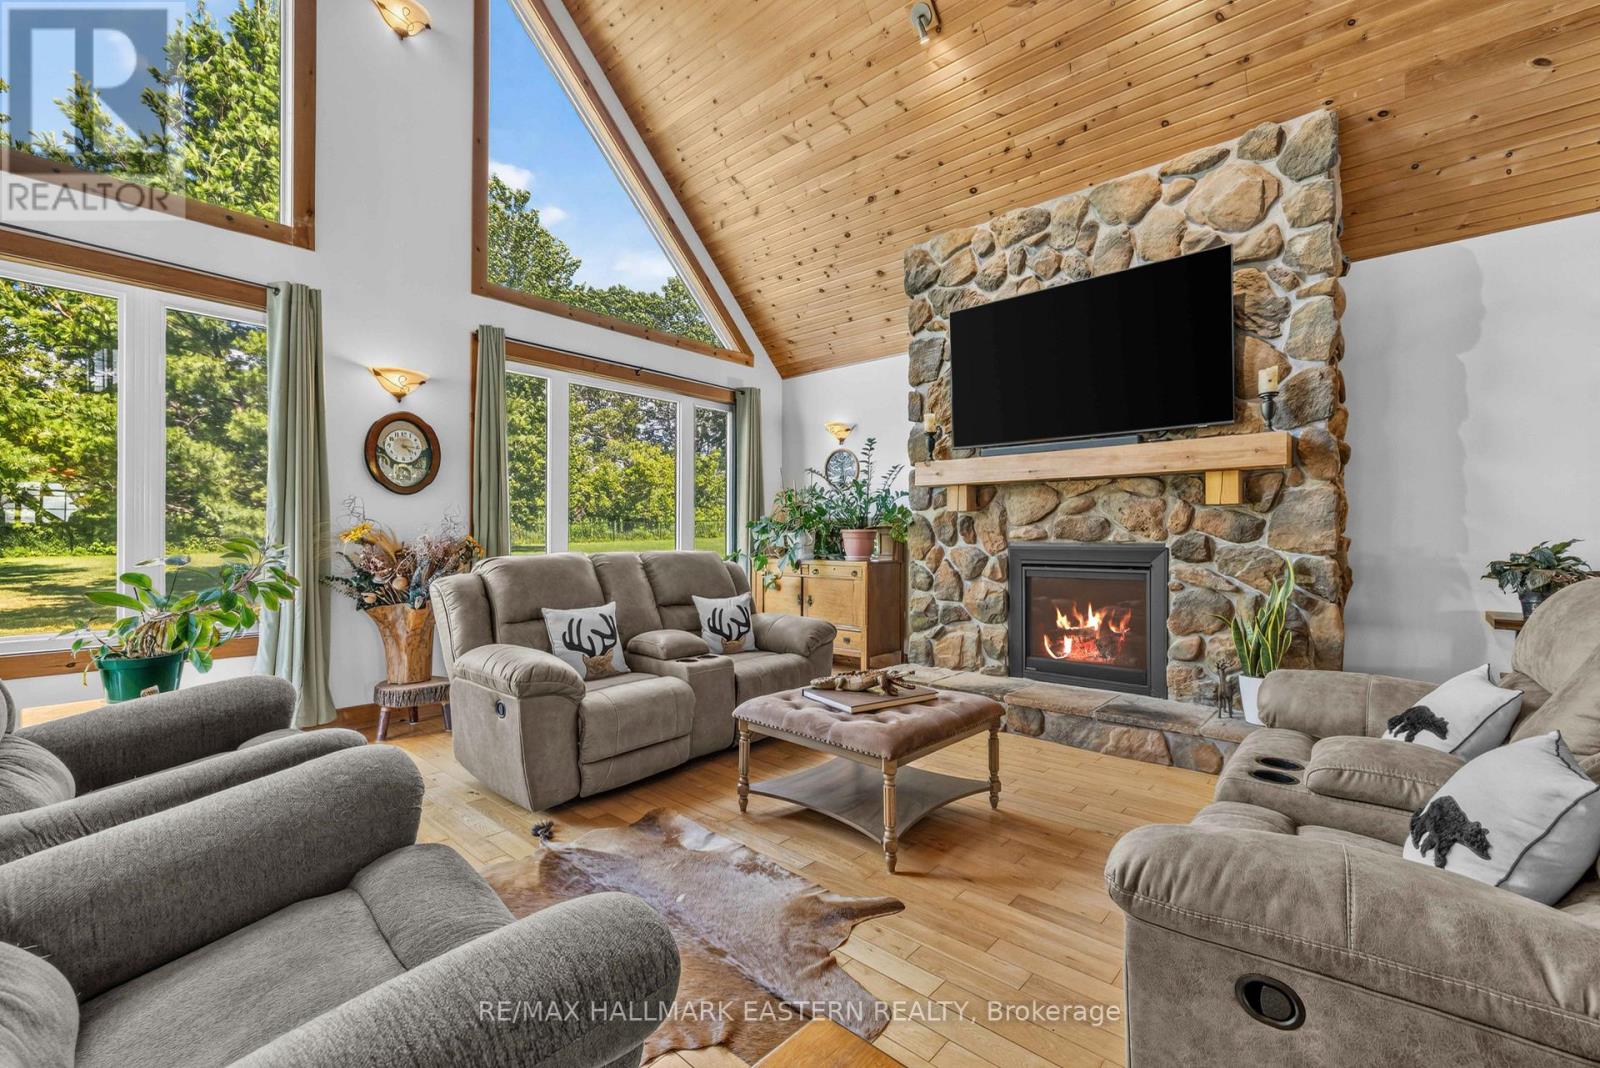
7.4 acres in Oak Hills - Captivating Western views for miles await from this meticulously cared for 4/3 post and beam masterpiece. Enjoy seclusion and privacy but just minutes from the charming village of Stirling, 20 minutes from Belleville or Trenton. Great room with open concept, floor to ceiling windows and cozy stone fireplace bring nature in for viewing of a deer, a rabbit and birds of every color. Easy main floor primary with ensuite and laundry. Split floor plan excellent for guests and family. Brilliant sunsets from the kitchen window and the front porch will mesmerize you. Relax and breathe you are in the country. Kids can run and play on the beautiful cared for grounds, swim in the pool and chase a bunny. Pure and simple fun lives here. Over 190K in upgrades in the past two years have brought this gorgeous home into its top potential. (List attached) Sparkling heated saltwater pool, creative artists loft, fenced & invisibly fenced yard for your furry friends, new top appliances, new bathrooms, new heating & insulation in garage, new full back up generator, new propane forced air furnace, new a/c, new whole home humidifier, new propane fireplace, the list goes on! No stone has been left unturned. This home with a great look and feel is ready to go with seamless & stress free knowledge it has been cared for. Sit back, relax and enjoy a beautiful fall overlooking the brilliant sunsets of the Oak Hills. (id:28302)
32 Walnut Crescent
Belleville, Ontario
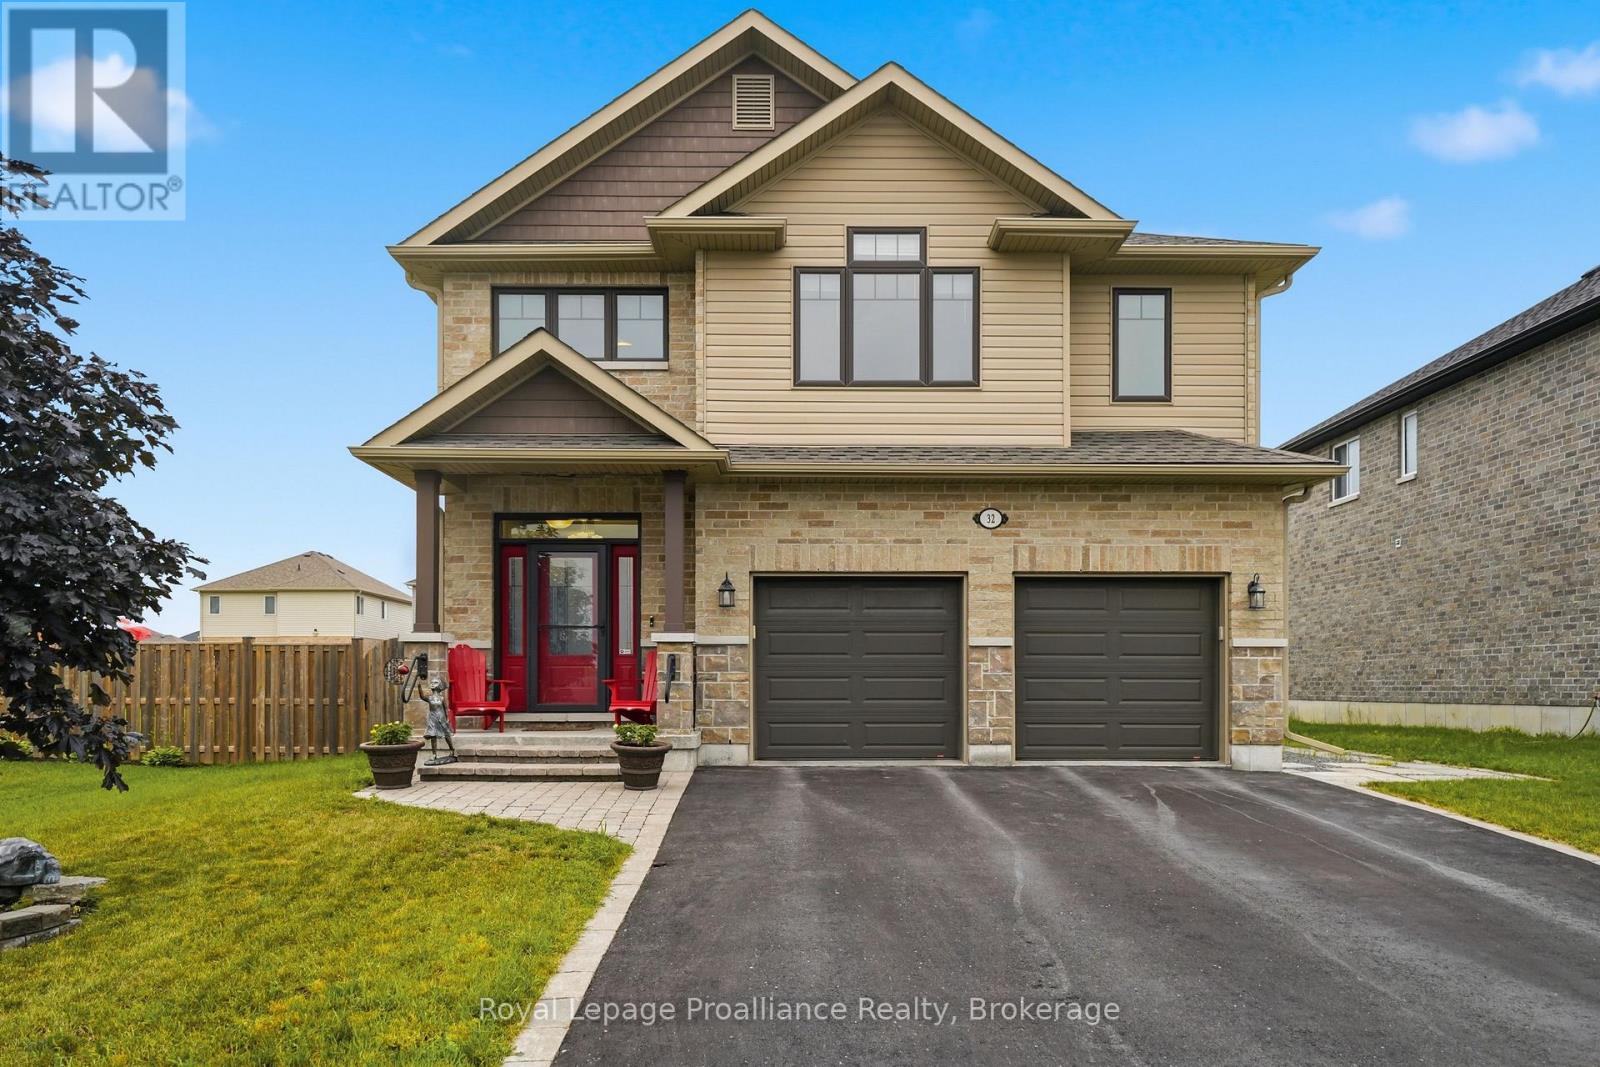
Welcome to 32 Walnut Crescent, a beautifully maintained two-storey home built in 2018, offering over 3,000 sq. ft. of thoughtfully designed living space. Lovingly cared for by its original owners, this move-in-ready home blends quality craftsmanship, stylish finishes, and practical features the whole family will appreciate.The bright, open-concept main floor with 9 FT ceilings is perfect for both everyday living and entertaining. The kitchen features stainless steel appliances, quartz countertops, abundant cabinetry and overlooks the spacious living and dining areas. Hardwood flooring flows throughout the home, while custom built-in shelving and quality finishes add warmth, character, and functionality. Designed with busy families in mind, the upper-level laundry room is conveniently located between the bedrooms-making laundry day that much easier. Storage was also a top priority when the home was built, with custom built-in shelving added throughout the bedrooms and a unique hidden storage cabinet in the basement, perfect for keeping cleaning supplies neatly out of sight. It's a feature you'll have to see to appreciate! EASY POSSIBILITY TO MAKE INTO A FIVE BEDROOM HOME!! Step outside and enjoy your own backyard retreat with interlocking stone patio and covered back deck. Whether you're soaking in the Beachcomber hot tub, relaxing under the gazebo, grilling with the natural gas BBQ hookup, or enjoying the evening with the beautifully designed outdoor lighting, this space is made for making memories. A storage shed provides even more room for tools, toys, and seasonal equipment.Every detail of this home has been carefully considered to maximize comfort, storage, and everyday living. With over 3,000 sq. ft. of finished space, timeless finishes, and an exceptional family-friendly layout, 32 Walnut Crescent is ready to welcome its next owners. (id:28302)
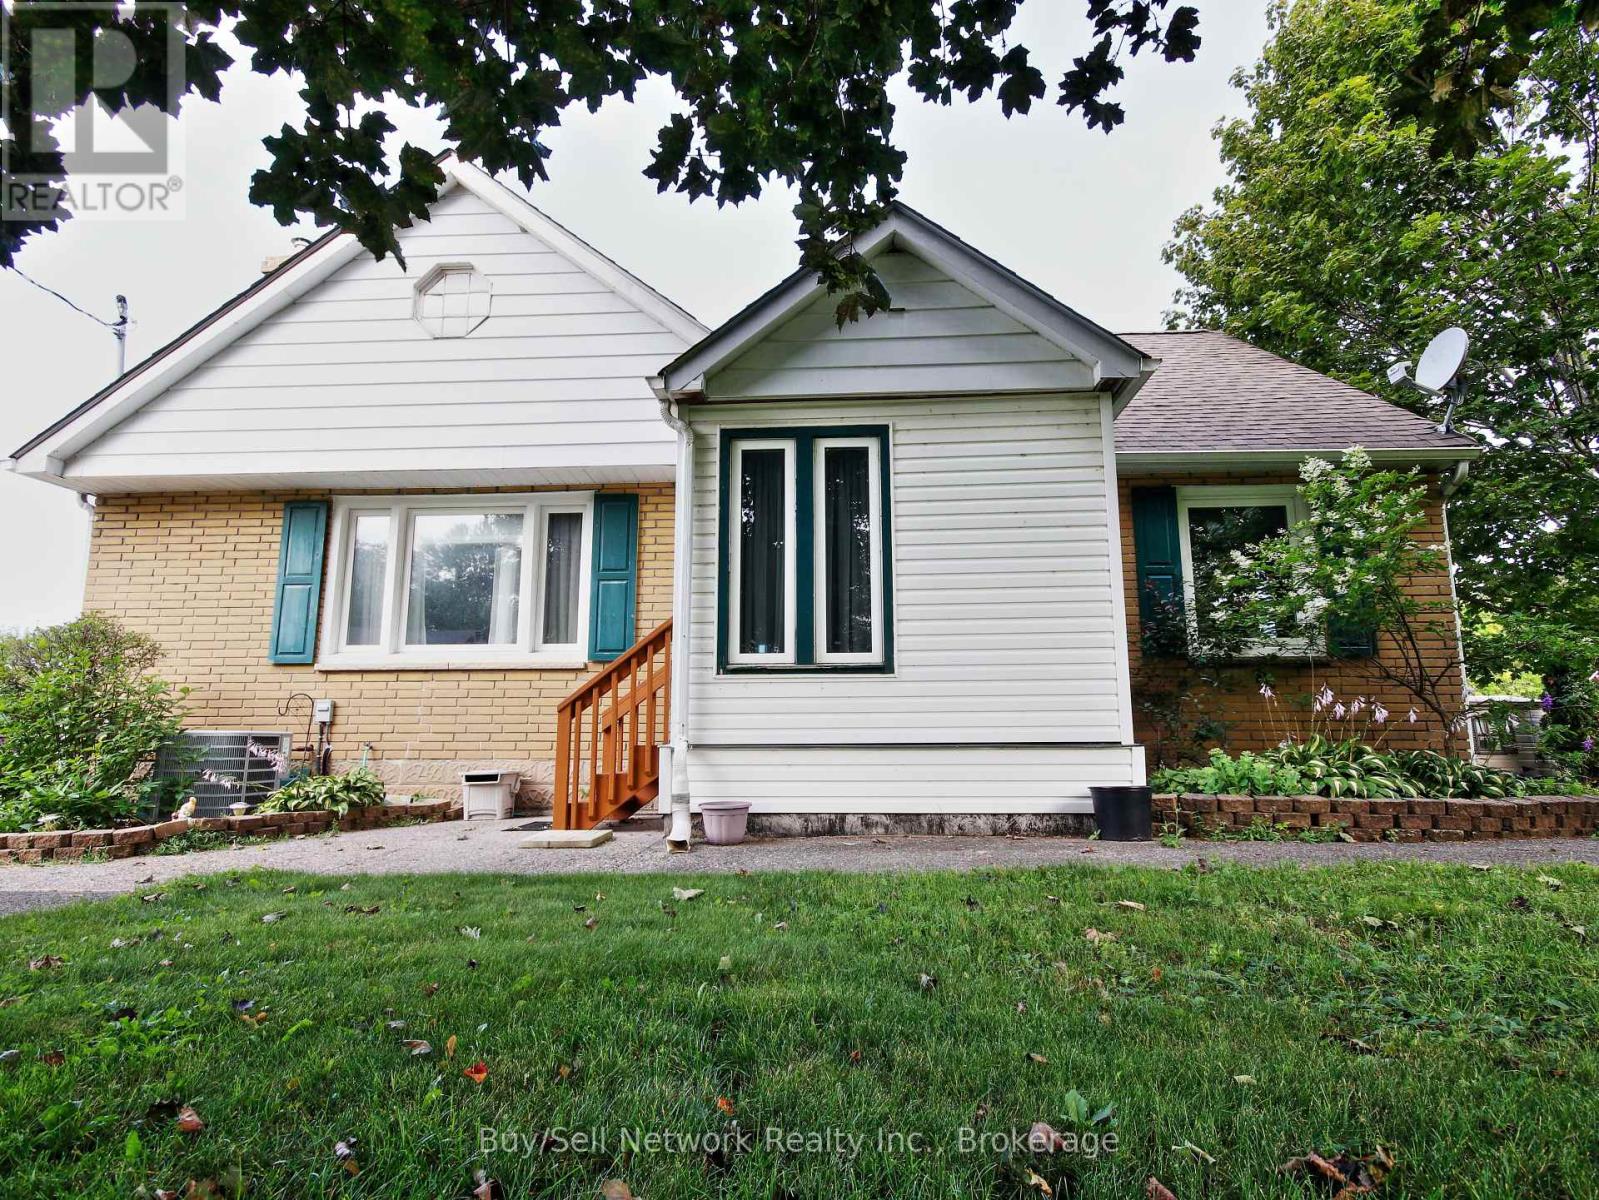
962 Ward Street
Selwyn, Ontario
Discover the perfect blend of small-town charm and lakeside serenity in this delightful 2+1 bedroom, mostly brick home in Bridgenorth. Wake up every morning to a fabulous panoramic view of Chemong Lake from your large wrap around deck and enjoy spectacular sunsets right from your property - the kind that make every evening feel like a vacation. Inside, the main level features a large, bright living room ideal for relaxing or entertaining, a formal dining room perfect for family gatherings, and a kitchen with lots of cupboard and gas stove. Beautiful hardwood flooring flows throughout most of the main level, adding warmth and timeless appeal. This home delivers the best of both worlds: peaceful small-town living with easy access to everything you need, all while overlooking the beauty of Chemong Lake. this property checks every box for comfort, character, and views that never get old. Note; Some photos may include virtual staging for illustrative purposes only. Furnishings and decor shown are not included with the property. (id:28302)
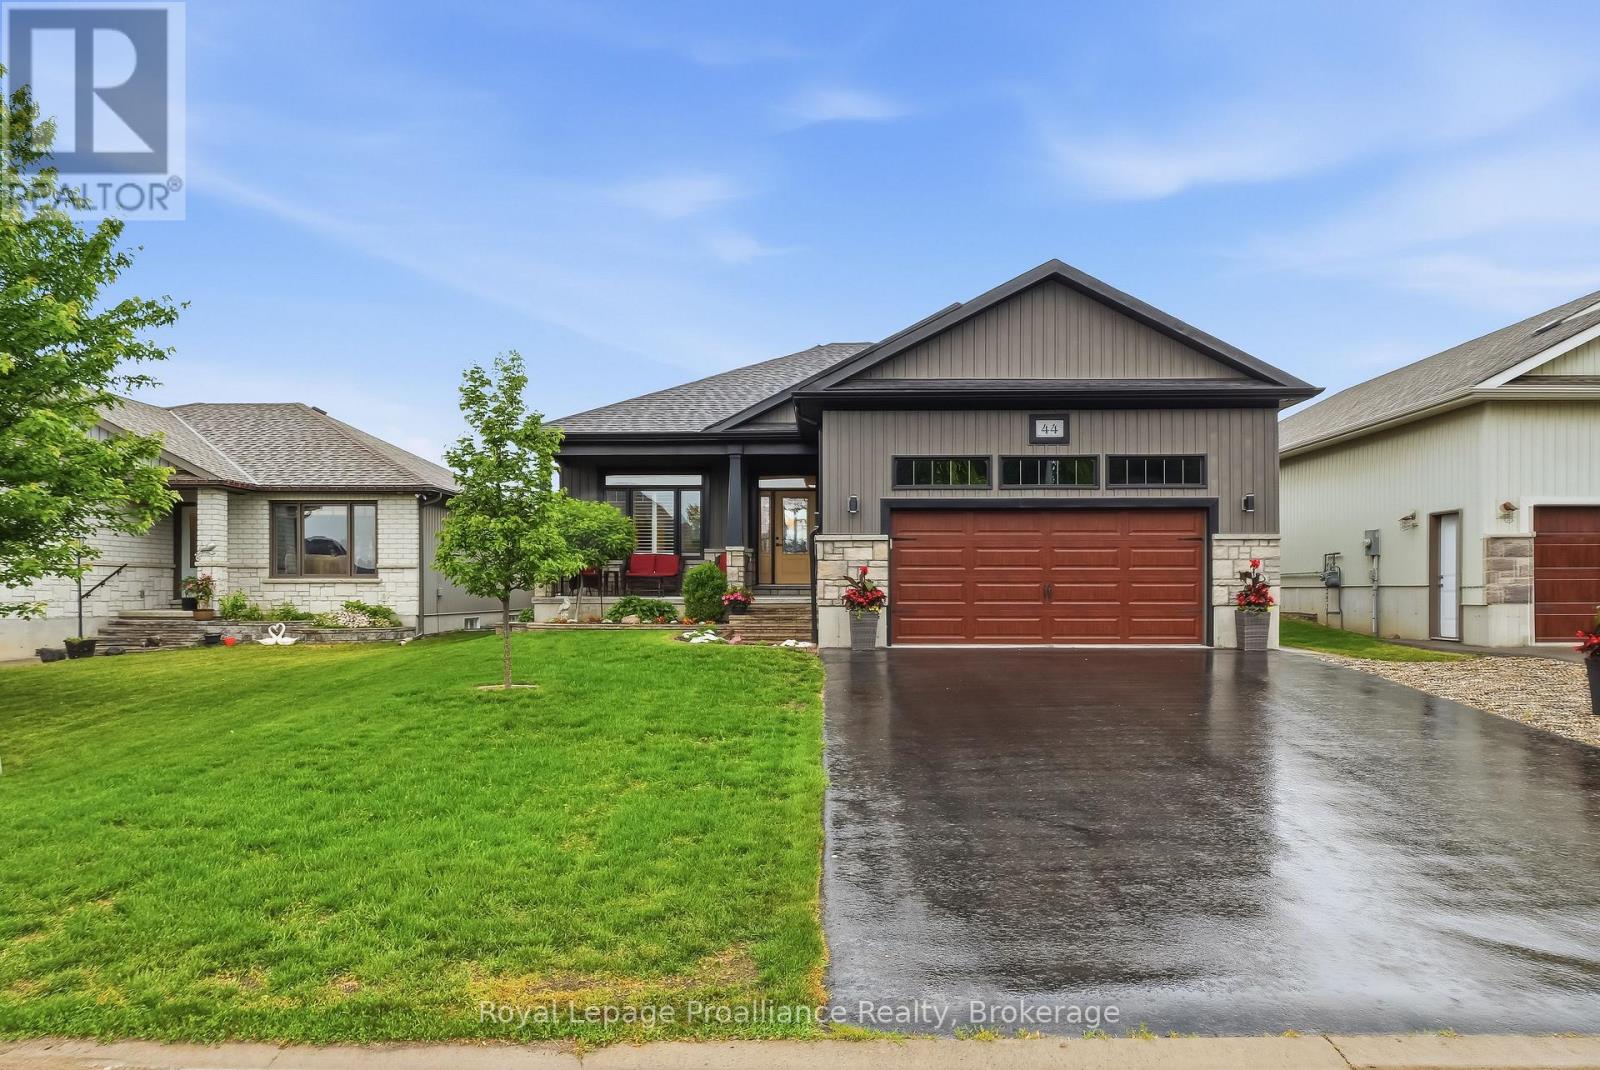
44 Ambrosia Terrace
Quinte West, Ontario
Beautifully upgraded four bed three bath home, perfectly situated at the gateway to Prince Edward County - Nestled in a desirable upscale neighbourhood with a playground. The curb appeal is undeniable; interlock stone walkway, hardscaping framing the front gardens, and a covered front porch with a welcoming first impression. The double-car garage is insulated and drywalled, providing excellent year-round comfort, storage, or a space for a home workshop. Inside, you are greeted by an open main floor, which boasts nine-foot ceilings and an open-concept layout. The upgraded kitchen features quartz countertops and ample cabinetry. This space from the living room, where you will notice a ten-foot tray ceiling, California shutters for optimal privacy, and a cozy natural gas fireplace that serves as a warm focal point for family gatherings. This level also includes a practical walk-in front hall closet to keep outerwear neatly organized, timeless hardwood stairs, and a private primary bedroom retreat compete with its own walk-in closet and an ensuite bathroom. The living space continues in the finished lower level. The basement features a comfortable rec room anchored by a second natural gas fireplace, along with two additional bedrooms and a third washroom. The outdoor living is just as impressive, with a partially covered deck ideal for dining or hosting summer barbecues. The deck overlooks a private, fenced backyard, offering a safe and secure haven for children and pets to play. Beyond the home itself, the location is truly unbeatable for families and commuters alike. Less than five minutes from the 401, fifteen minutes or less from CFB Trenton, Marina, YMCA and just an hour from Oshawa, this property offers a peaceful lifestyle near Ontario's premier wine country & 100s of KM of waterfront, while maintaining convenient access to the city. This turnkey property is an exceptional find that perfectly balances luxury, comfort, and geographical conveniences. (id:28302)
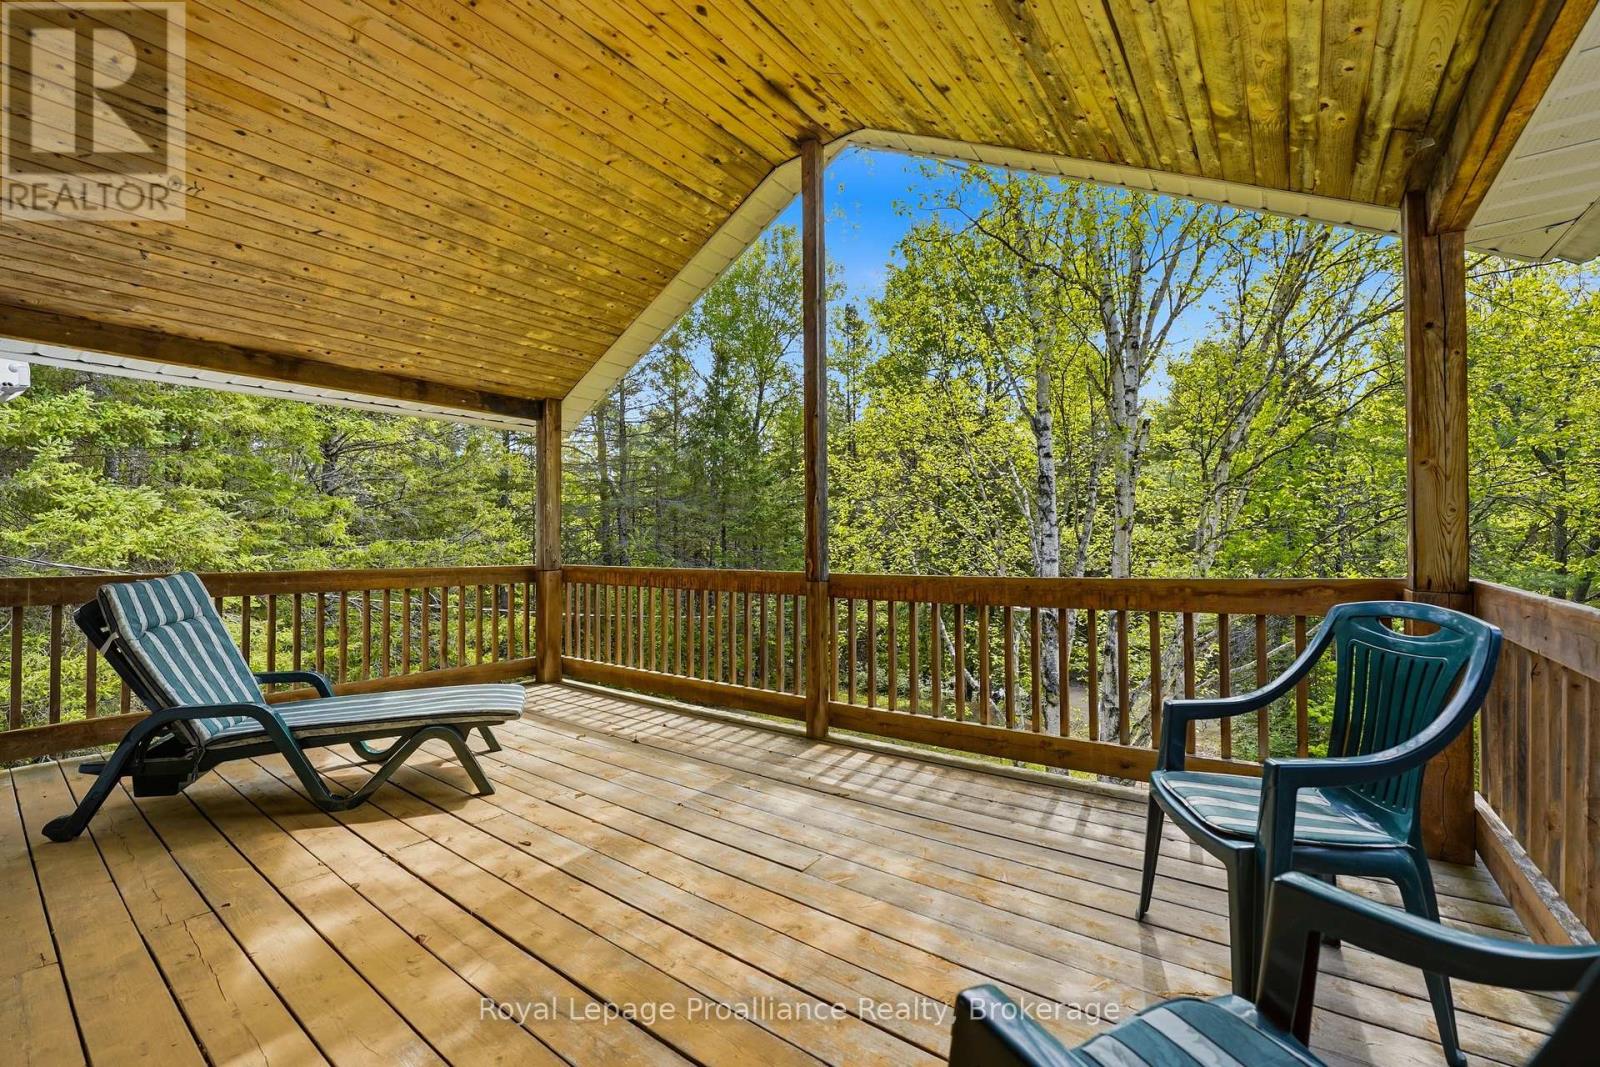
339 Little Finch Lake Road
Addington Highlands, Ontario
DEEDED WATERFRONT ACCESS...Welcome to the heart of the LAND O' LAKES, where privacy, nature, and waterfront enjoyment come together. This well-maintained two-storey, four-season home offers 4 bedrooms, 1.5 bathrooms, and deeded waterfront access just steps from LITTLE FINCH LAKE. Built in 1993 and lightly lived in, this charming home sits on a beautifully treed 1.4-acre lot, providing exceptional privacy and a peaceful setting. Large windows throughout fill the home with natural light, creating bright and inviting living spaces.The upper level features a spacious primary bedroom and guest bedroom, both with patio doors leading to a covered second-storey porch complete with a warm knotty pine ceiling-the perfect place to enjoy your morning coffee or unwind while overlooking the surrounding forest.Covered porches on both levels extend your living space outdoors and offer a welcoming place to relax in every season. The full unfinished basement provides excellent storage and endless potential for future design & finishing. Lovingly cared for and move-in ready, this property is ideal as a year-round residence, family retreat, or recreational getaway. Enjoy the best of Land O' Lakes living with deeded water access, abundant wildlife, and the tranquility of a private country setting. (id:28302)
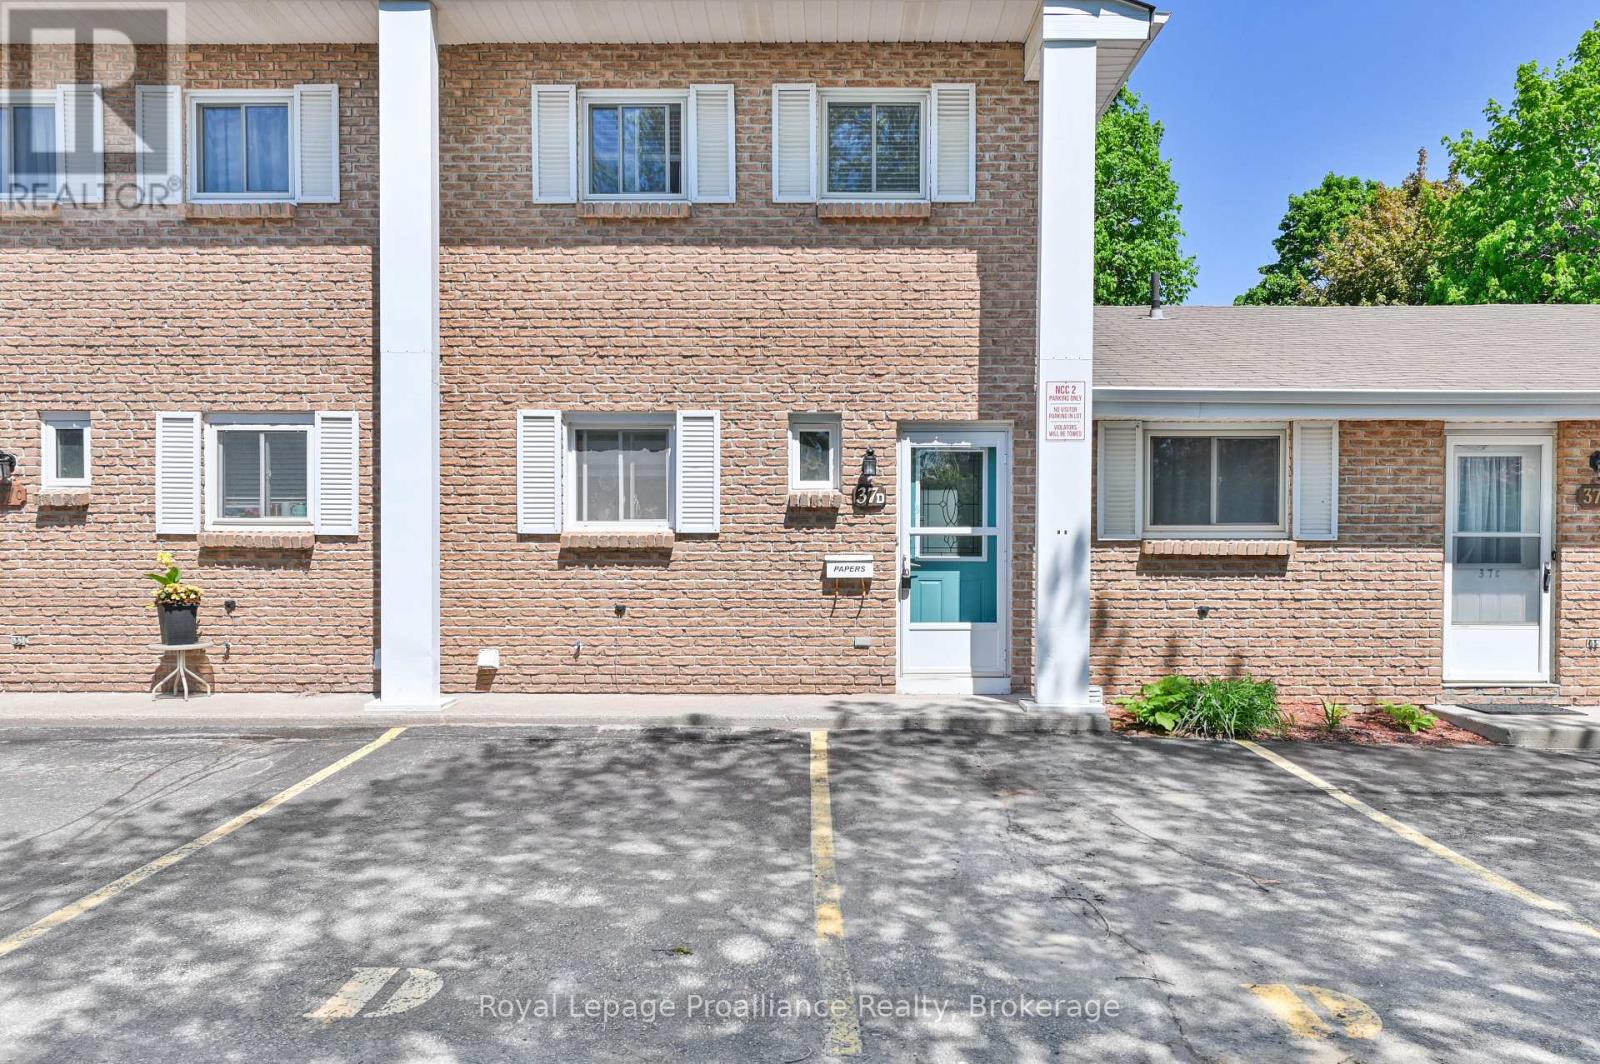
D - 37 Young Street
Brighton, Ontario
Welcome home to this beautifully maintained 2-bedroom, 2-bathroom condo perfectly situated in a prime downtown location. Offering the ultimate in convenience, you are just a short walk away from local schools, grocery stores, and all the fantastic amenities Brighton has to offer. Inside, the home shines with pride of ownership, featuring tasteful updates to both the kitchen and the upstairs bathroom. The generous sized living/dining room opens up through a sliding glass door to a truly unique feature: a three-season room, perfect for sipping your morning coffee or relaxing with a book. Complete with 2 assigned parking spaces, this turnkey property is an incredible opportunity. Whether you are a first-time buyer looking to break into the market, a downsizer seeking low-maintenance living, or a say investor looking to add to your portfolio, this property is a must-see! (id:28302)