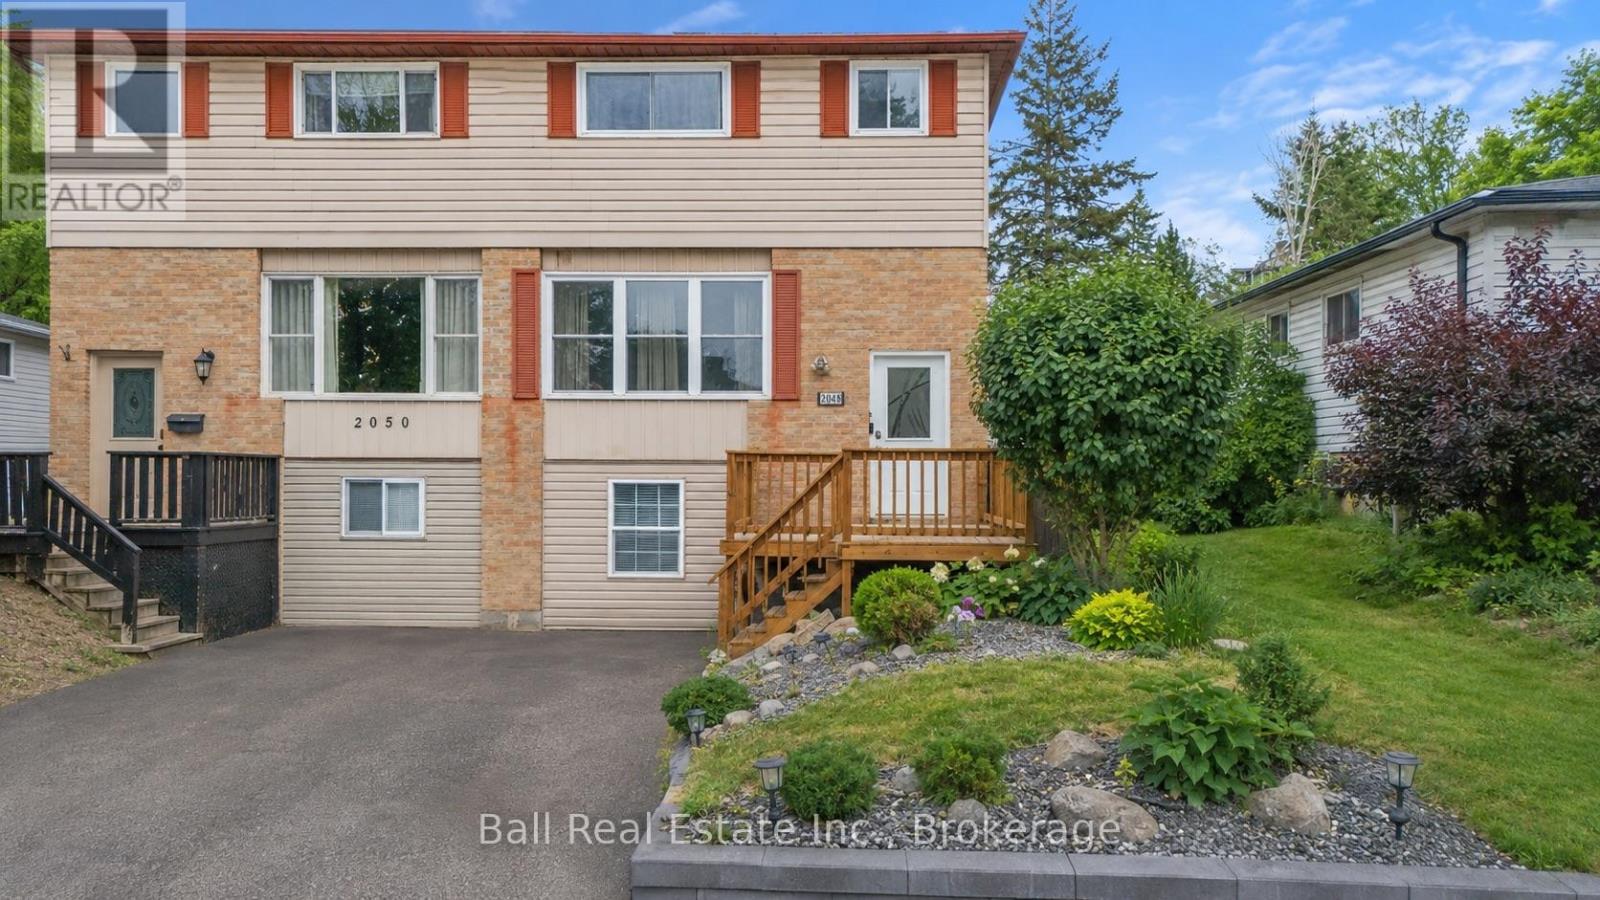
2048 Walker Avenue
Peterborough, Ontario
Welcome to 2048 Walker Avenue, a well-located semi-detached home in Peterborough's desirable east end. Just minutes to parks, Little Lake, the Canadian Canoe Museum, restaurants, shops, and everyday amenities, this location offers a great balance of convenience and community. The main floor features a bright, open layout where the living, dining, and kitchen spaces flow comfortably together, creating an inviting setting for everyday living and entertaining. A convenient 2-piece bathroom completes this level. Upstairs, you'll find three well-proportioned bedrooms and a full 4-piece bathroom, offering practical space for families, guests, or a home office setup. The lower level adds versatility with an in-law suite complete with a kitchenette, bedroom, and bathroom. Ideal for extended family, additional living space, or as a potential income-generating opportunity, this area provides flexibility to suit a variety of needs. Outside, enjoy a generous fully fenced backyard with a deck, perfect for relaxing or hosting summer gatherings .This home has seen extensive updates over the past several years, including updated second-floor flooring and stairs (2021), basement waterproofing, removal of the separate basement entrance with new wall construction, and a renovated basement bathroom with fan (2022). The kitchen was updated with a new stove, plumbing, dishwasher (2026), and tap (2023). In 2024, the installation of central air conditioning, a new electrical panel, an Ecobee thermostat, and a front entrance doorbell camera was completed, along with full landscaping improvements. The second-floor shower was renewed in 2025, along with a new laundry utility sink and exterior hose and tap, plus updated bathroom fixtures throughout. Overall, this is a well-maintained and thoughtfully updated home in a convenient east end location, offering space, flexibility, and long-term value for a variety of buyers. (id:28302)
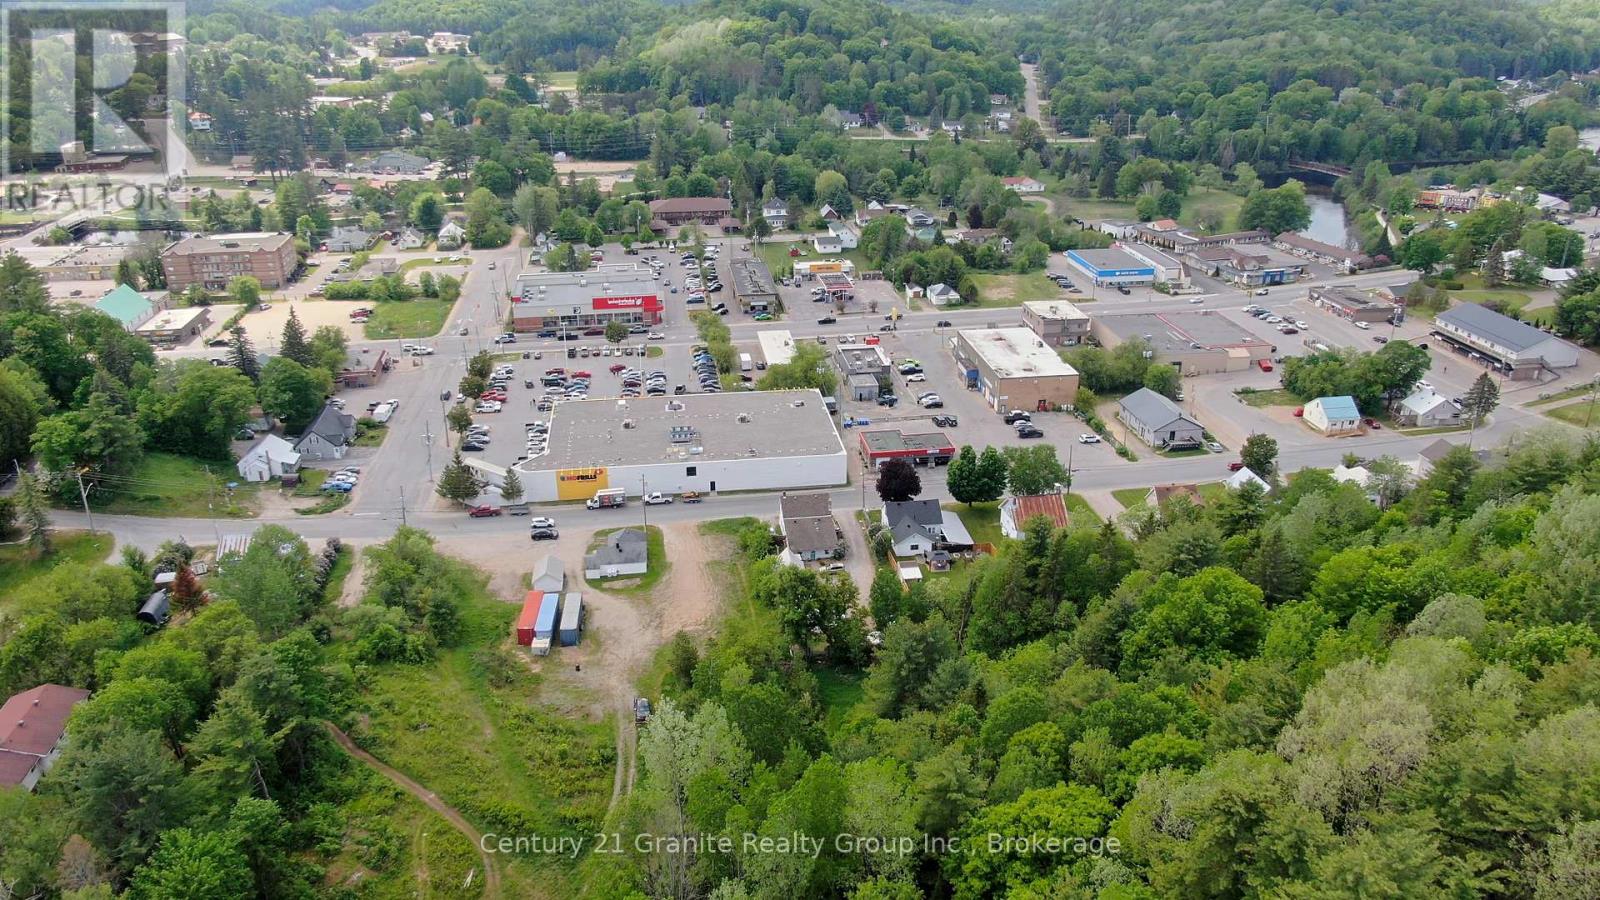
47 & 55 Cleak Avenue
Bancroft, Ontario
Prime 35-acre development opportunity located in the Town of Bancroft, ideally situated directly behind the No Frills grocery store. This property offers excellent potential for a variety of future uses, including commercial, mixed-use, or residential development. The size and location lend themselves well to concepts such as a retail plaza with residential units above, or a thoughtfully planned multi-use development. A rare opportunity to acquire a large parcel within town limits with strong long-term potential. (id:28302)
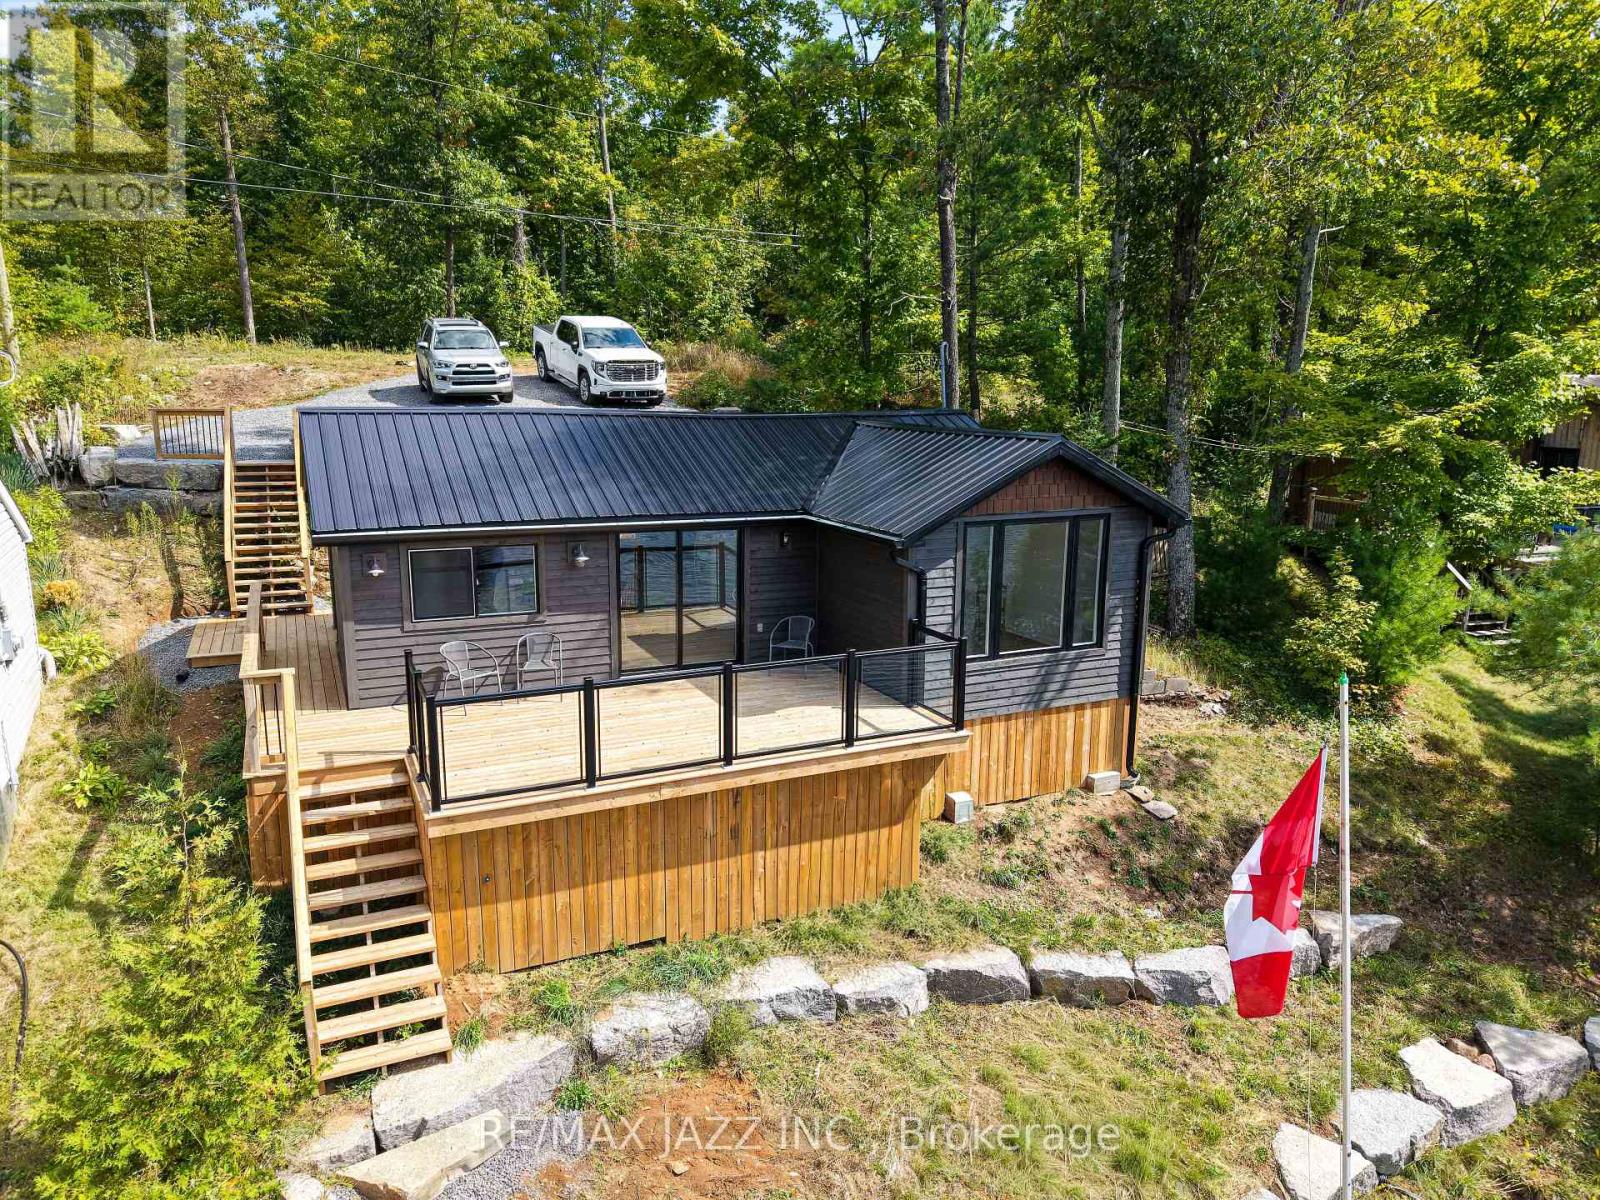
348 Fire Rte 54
Havelock-Belmont-Methuen, Ontario
Deal Fell Through. Newly renovated, floor to ceiling, beautiful waterfront cottage. Situated in a protected sandy bottom bay with an unobstructed view of the lake. Western exposure located on the east side of beautiful Cordova Lake. The cottage is on a 4 season private road. All new wiring and electrical panel, all new plumbing and fixtures, all new windows, doors, and siding. Metal roof, kitchen and 4 pc bath, super efficient split heat and cool unit, new 12 and 19 ft deck, extensive rock work front and rear. The entire cottage has high density foam insulation under the floors, in the walls, and the ceiling. It's just like a thermos to heat. The waterfront has a firm sand base. It's perfect for floating, swimming, or simply relaxing waterfront taking in the views. Newer shore dock 12 by 12 ft. plus 5 by 25 ft aluminum dock. UV light and water filtration installed July 2026. (Owned)The dock is not in, but everything is there. All renovations approved and final inspection by the municipality on file. Check out the video of the lake for more. A must-see special cottage! (id:28302)
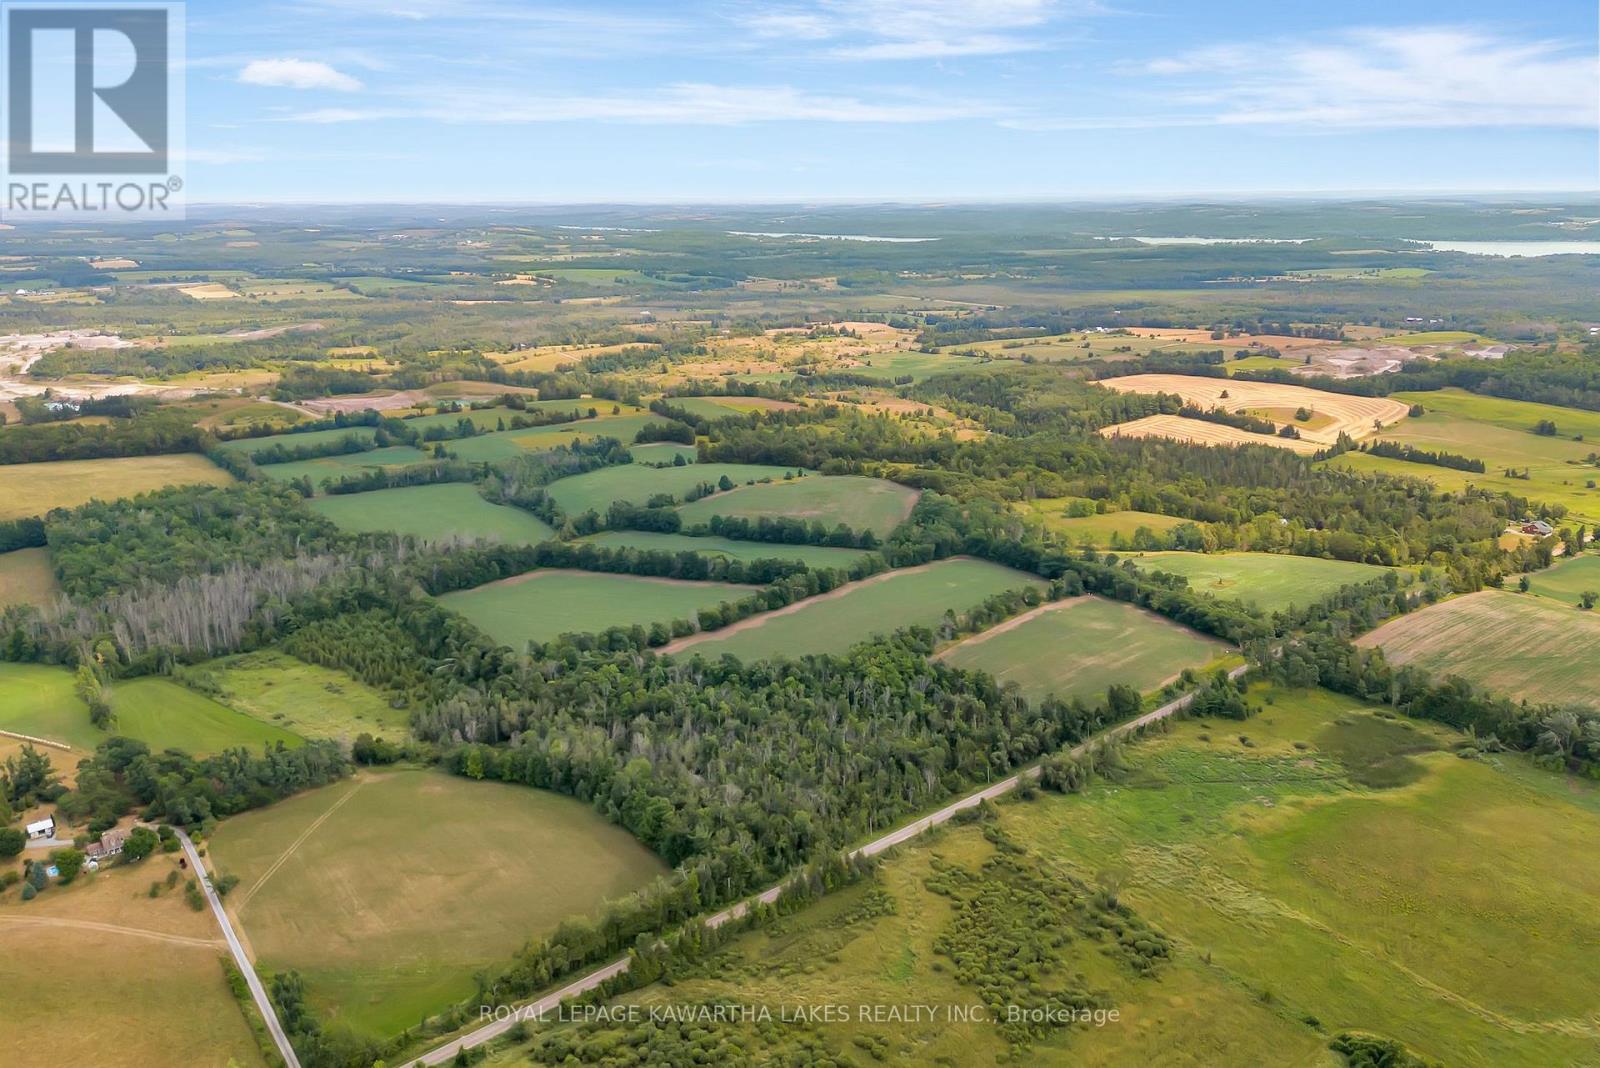
1707 Blezard Line E
Otonabee-South Monaghan, Ontario
Rare Combination of Proximity, Privacy and Potential- 91 acres of fantastic Agricultural land, just 15 minutes east of Peterborough. With multiple possibilities that could make ideal building sites, a beautiful rolling landscape with mature trees dotting the fencelines, and even the original tree lined laneway from yesteryear- this property will give you all the cozy Grandma and Grandpa's farm vibes, with the untapped potential and promise of today's construction for the dream home you'll build! (id:28302)
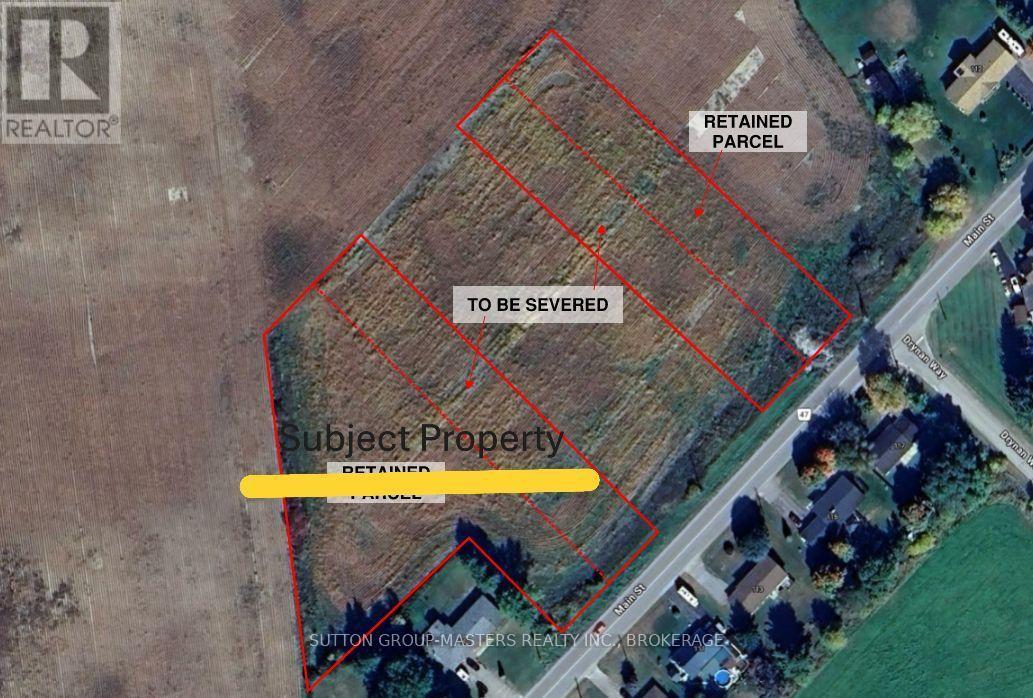
00 Main Street
Leeds And The Thousand Islands, Ontario
1.48 acre building lot in Seeley's Bay. Lot is severed and ready to build on, with zoning for a semi-detached dwelling unit. Existing drilled well. An excellent location close to area amenities, including shops, a hardware store, restaurants, and waterfronts, including the scenic Rideau system. Just 30 minutes north of downtown Kingston and 30 minutes south of Westport. Affordability and location together. (id:28302)
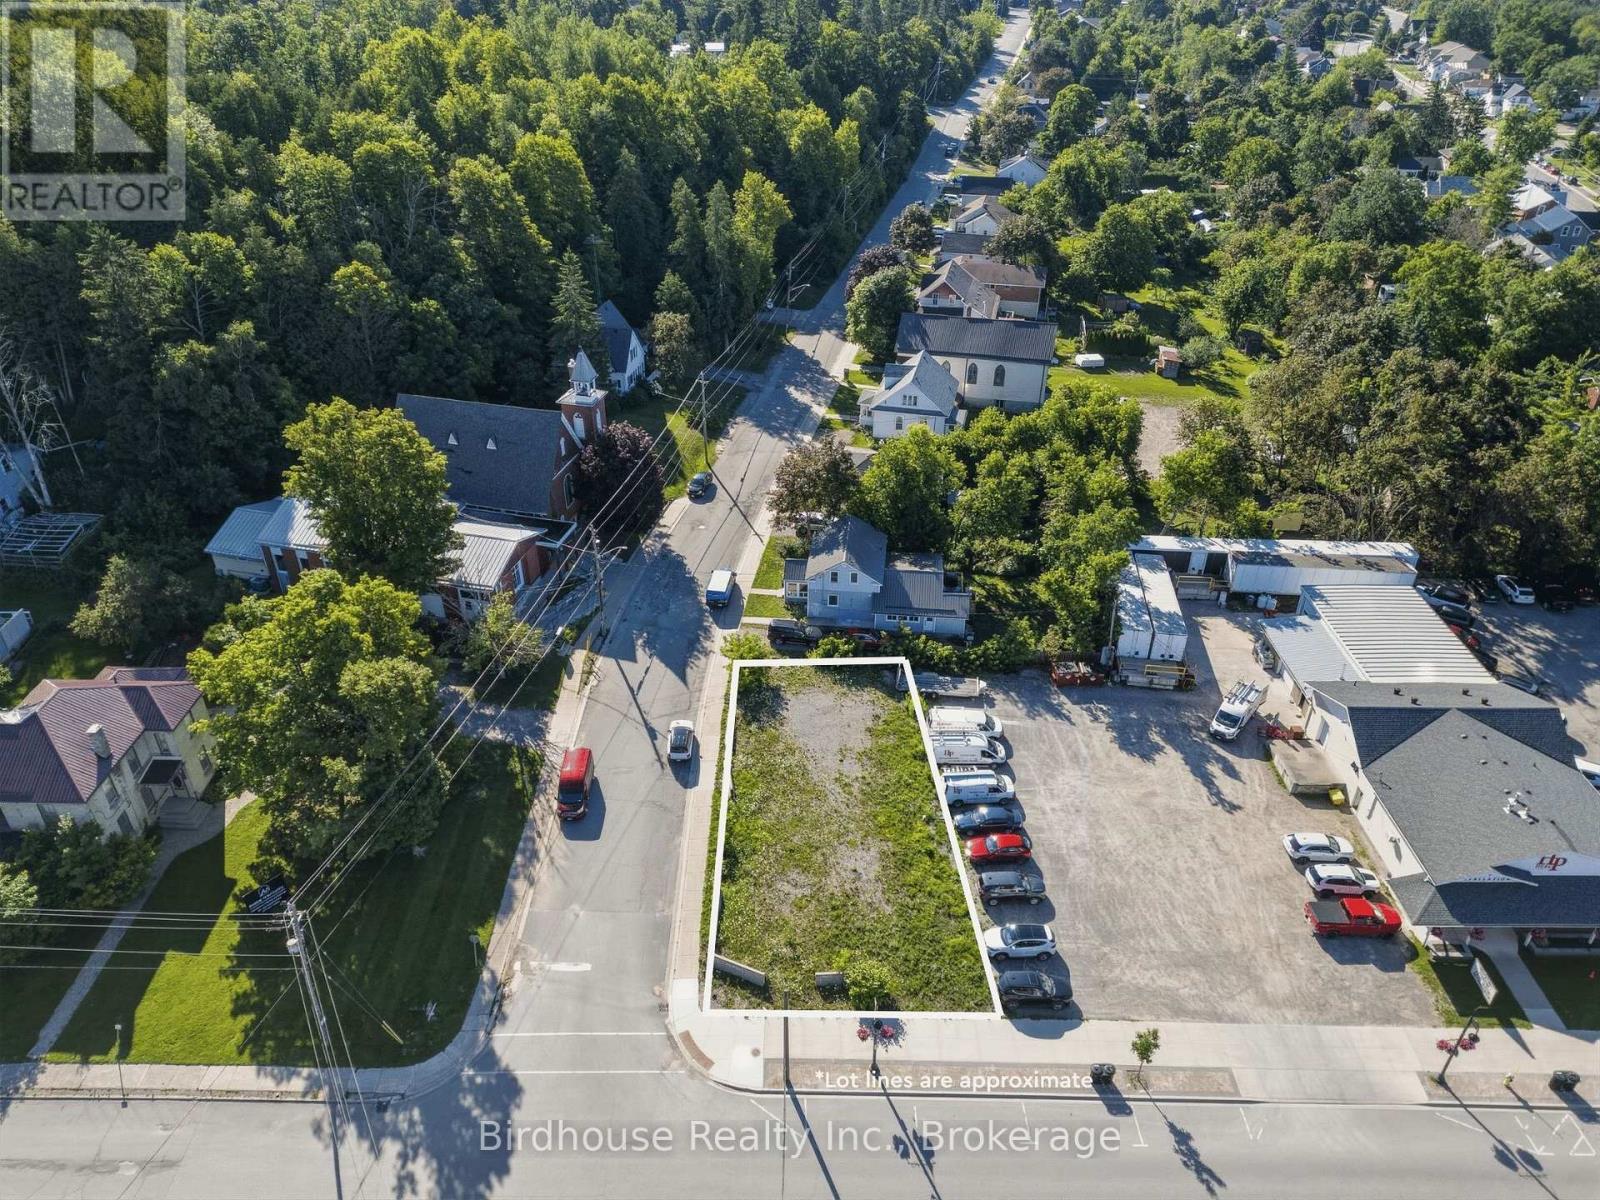
58 Colborne Street
Kawartha Lakes, Ontario
Vacant commercial lot downtown Fenelon Falls! Lot size is 48 feet x 114 feet located at the corner of Colborne Street and Bond Street East. General Commercial (C1) zoning with 35 different permitted uses. No minimum lot frontage meaning that a building can be built right up to the sidewalk. Municipal water, natural gas & hydro all at the property. A survey from 2008 is available. (id:28302)
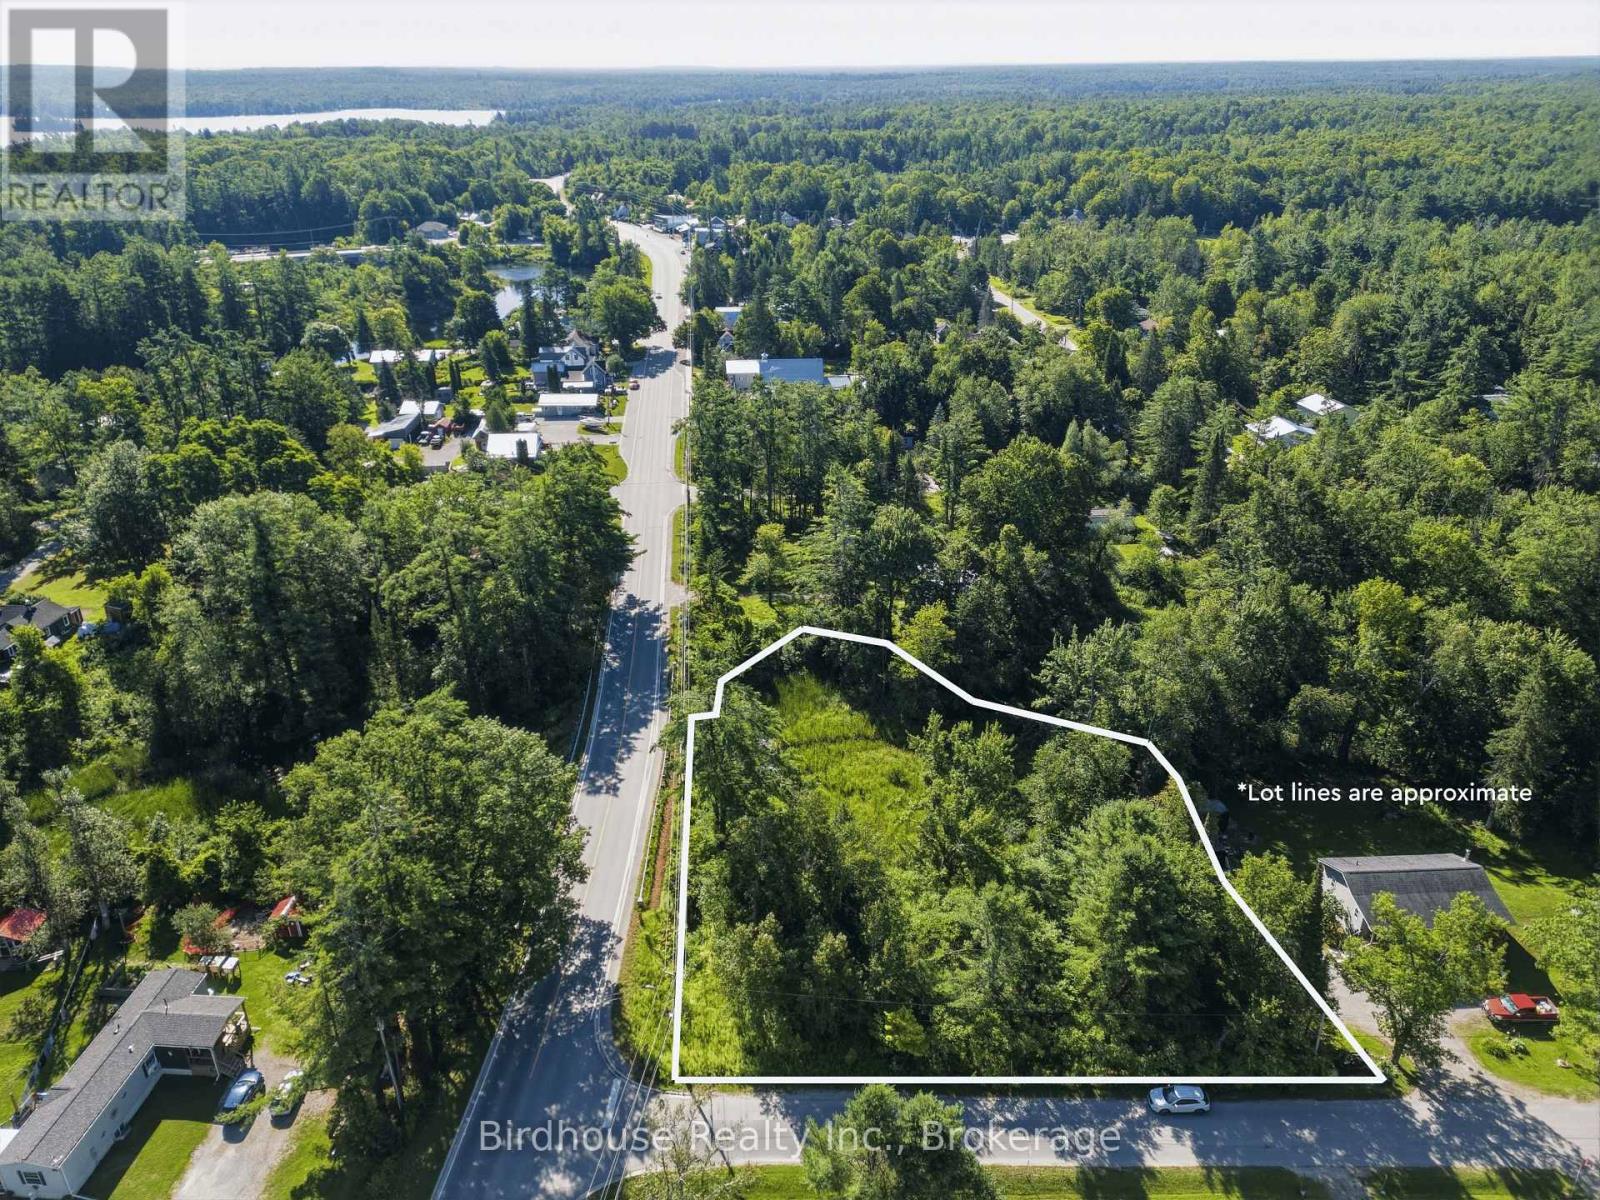
0 King Street
Kawartha Lakes, Ontario
Vacant 3/4 acre lot in Norland. Located at the corner of Highway 35 & King Street. The lot features 168 ft of road frontage, 192 ft deep, zoned RR2 (Rural Residential Two) and backs onto a creek. Hydro is available on the street. Garbage & recycling pickup. No survey. (id:28302)
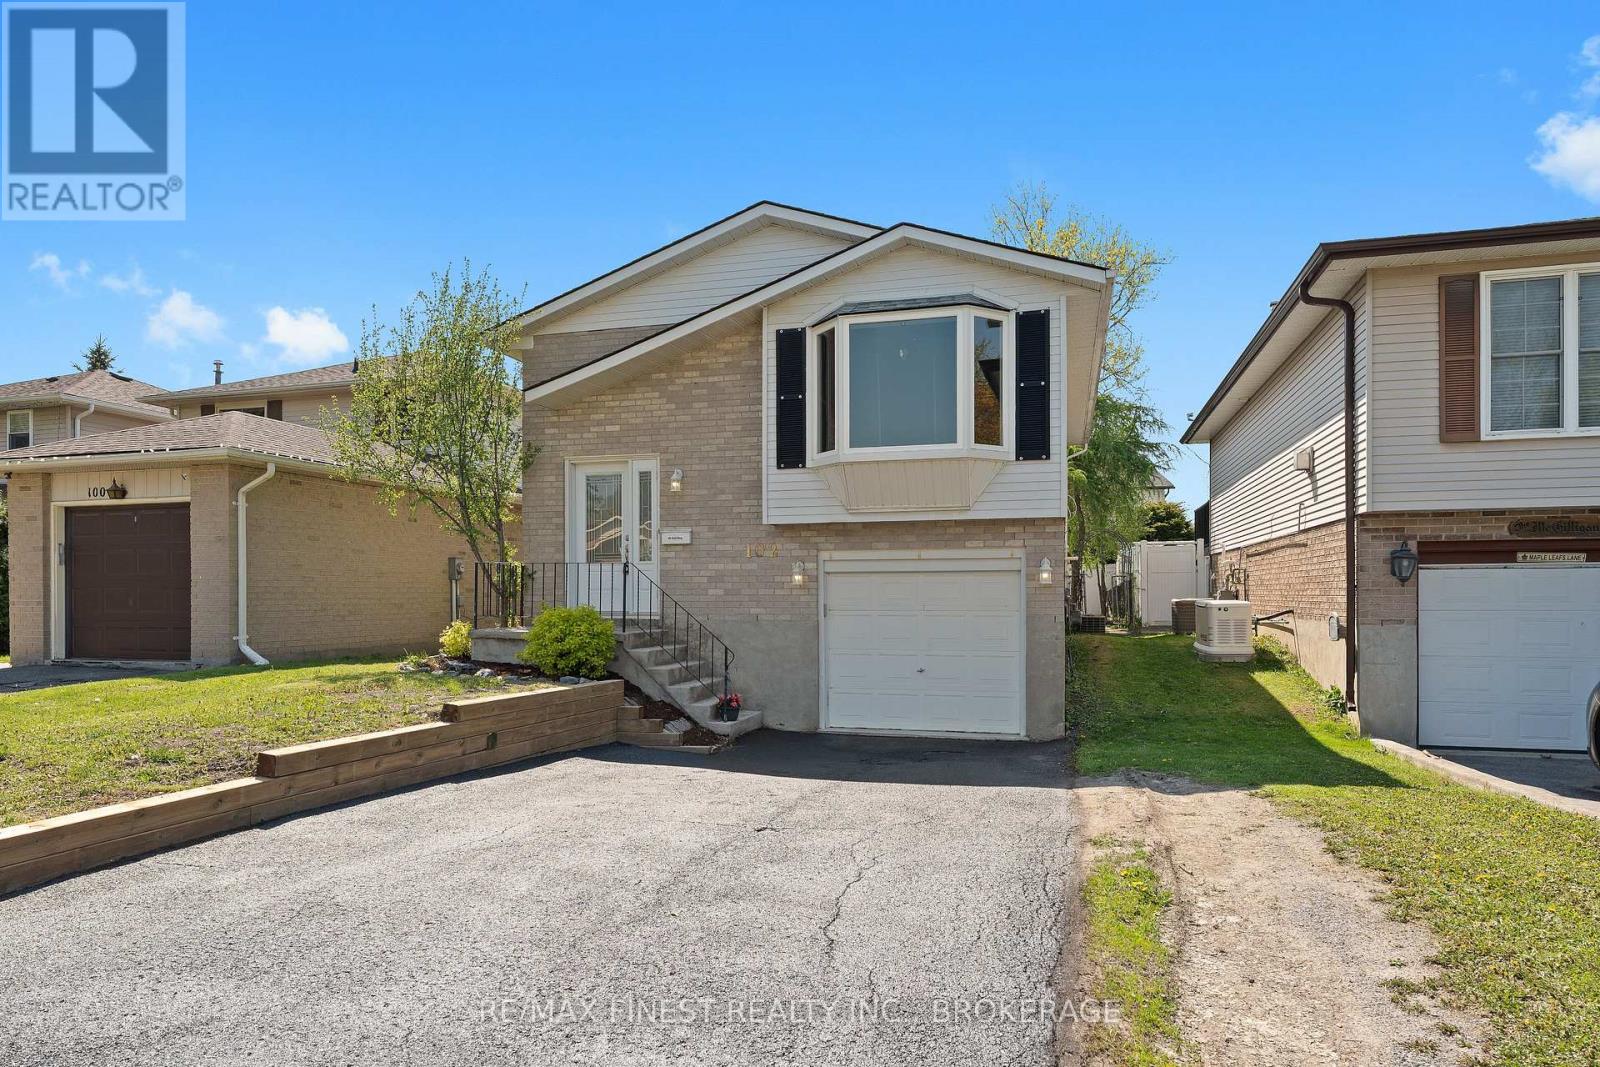
102 Grenadier Drive
Kingston, Ontario
Welcome to this wonderful raised bungalow located in a well-established family neighbourhood in Kingston's East end! This well maintained home features 2+1 bedrooms and 1.5 bathrooms, making it an excellent option for first-time buyers, investors, or downsizers. The main level offers an updated kitchen and main bath, two generously sized bedrooms, and a bright living area highlighted by a large bay window. Downstairs, the lower level includes a spacious rec room with convenient access to the garage, a third bedroom, a 2-piece bath, and a laundry area. Recent exterior updates provide added peace of mind, including the roof (2023), retaining wall(2026), parging on the front steps (2026), and freshly sealed driveway (2026). Outside, enjoy a fully fenced backyard that's ready for summer family BBQs and outdoor entertaining. Located close to the express bus route that goes to KGH, Queens, and the base. Walking distance to the grocery store. This is a great opportunity to own an affordable charming home in Kingston's East end! (id:28302)
735 Shannon Road
Tyendinaga, Ontario
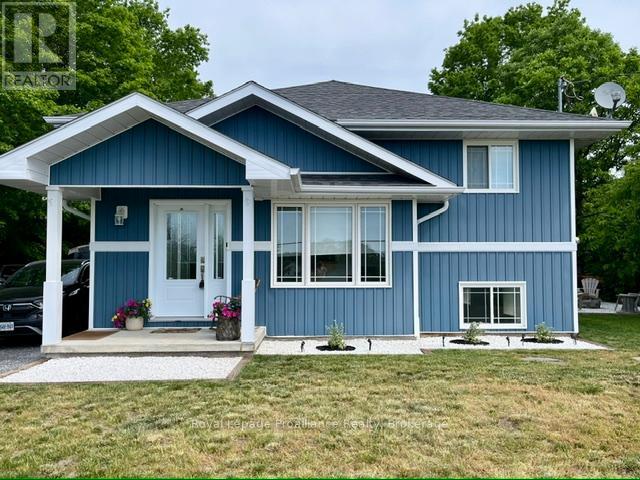
Immaculate raised bungalow set in a peaceful rural setting, offering privacy and a truly impressive shop for over 1,000 square feet. This inviting home features an open concept main floor with a bright kitchen, dining, and living area, filled with natural light from large windows. The kitchen offers ample cabinetry and a spacious island, perfect for everyday living and entertaining. Patio doors from the living room lead to a large deck with rough-in electrical for a hot tub that overlooks the backyard with a fire pit area - an ideal place to relax and unwind under the stairs on warm summer evenings. The main floor includes two bedrooms and a 4 piece bathroom, along with a spacious foyer and tasteful decor throughout. The lower level is finished with a cozy rec room, an additional bedroom, laundry area, and plenty of storage space. The heated detached shop with 13 ft high ceilings is a standout feature-ideal for storing recreational vehicles, working on hobbies, or creating your own workshop space. It offers welding plugs, rough-in electrical for a hoist, and a large electric heater. With easy access to the 401, Belleville and Napanee, this turnkey and well-maintained property with excellent curb appeal and landscaping is ready and waiting for you. (id:28302)
H - 11 Prince Of Wales Drive
Belleville, Ontario

Cherished by a single family since 1972, this affordable well-kept Belleville condo is ready for its next chapter. Four bedrooms and two bathrooms span 1,117 square feet, offering genuine room to spread out and ideal for a growing family or a home office AND comfortable space for guests. The living room has hardwood beneath the carpet, ready for its grand reveal and a Juliette balcony overlooking Riverside Park. An efficient galley kitchen with eat-in dining area and convenient 2pc guest bath round out the main floor. All four bedrooms are located upstairs, with ample closet space and the main 4pc bath. The walk-out basement features a recroom and large laundry/storage space with direct access to your yard. The city centre location works in your favour, too. Literally sandwiched between schools, grocery & Starbucks around the corner, Riverside Park steps away, and just 1km away is the Quinte Sports and Wellness Centre. Public transit and nearby Via station makes weekend getaways or commutes wonderfully simple. All appliances included and exclusive parking spot close by, your condo fees include city water & sewer charges, snow removal, lawn maintenance, building maintenance & insurance. Thoughtfully sized, well priced and superbly located, this one deserves a spot on your list. (id:28302)
111 Hughes Lane
Tweed, Ontario
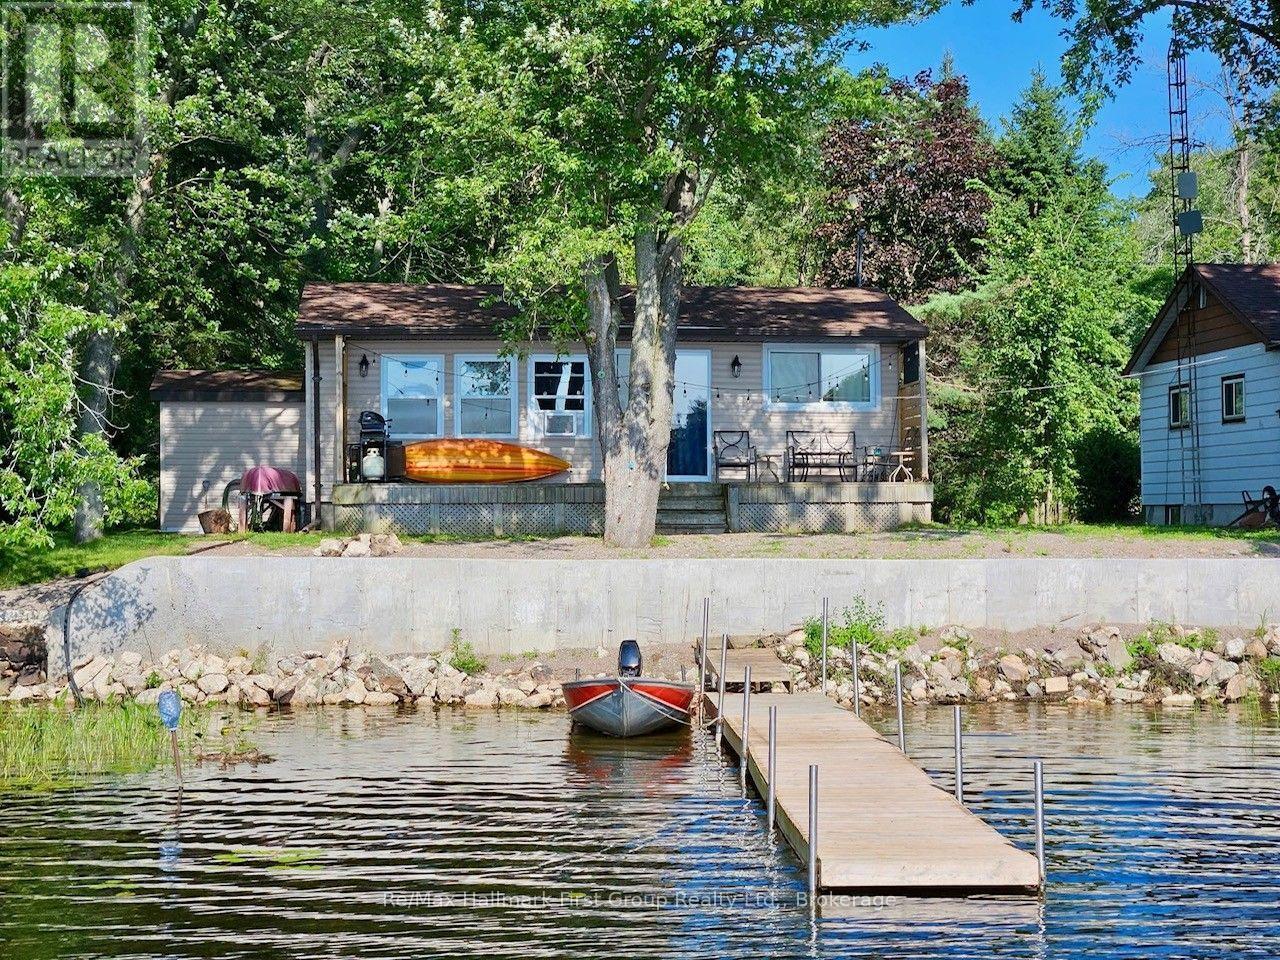
CATCH OF THE DAY! Escape to the peaceful shores of beautiful STOCO LAKE with this charming, turnkey waterfront cottage in Tweed! This cozy 2-bedroom retreat is the perfect affordable weekend getaway or summer escape, offering everything you need to start making memories from day one. Most furnishings and contents are included, so simply unpack and enjoy! Spend your days fishing right off your private dock, boating, swimming, or relaxing on the spacious deck with your morning coffee or evening barbecue. The open waterfront setting provides beautiful lake views with Western exposure and plenty of room to soak up the sunshine, while the quiet location offers the perfect place to unwind and reconnect with nature.Whether you're looking for a family cottage, a peaceful retreat, or an investment in a waterfront property, this Stoco Lake gem is ready for you. Great location just 10 mins to Village of Tweed for all amenities, 2 hours to GTA or Ottawa. Don't miss your chance to enjoy summer fun on the lake in this inviting, move-in-ready seasonal cottage! (id:28302)

42b Chapel Street
Brighton, Ontario
A fabulous location in town! Located just two blocks from downtown Brighton, this well-maintained bungalow offers the convenience of in-town living with all amenities within easy walking distance, including grocery store, banks, churches, shops, restaurants, parks, schools, and the arena. Built in 2013 and offering 1,254 sq. ft. above grade, this attractive home features stone-accented front siding, a single-car attached garage, and is ideally suited for retirees or young families looking for a walkable lifestyle.The bright main floor offers two bedrooms and two full bathrooms, including a spacious primary bedroom with walk-in closet and private ensuite with shower, and linen closet. The living room features elegant coffered ceilings and sliding doors leading to the covered back porch, creating a seamless indoor-outdoor living space. The kitchen is equipped with stainless steel appliances, cabinetry extending to the ceiling, and a natural gas hookup. The barbecue on the covered porch is also connected to natural gas, making outdoor entertaining easy and convenient. Main floor laundry adds to the home's practicality, while the insulated and drywalled garage provides additional comfort and functionality.The finished lower level with 8-foot ceilings expands the living space with a large recreation room, a third bedroom, a full bathroom with tub, and a versatile flex room ideal for storage, a hobby room, home office, or exercise area. Additional features include an owned water softener and a generator, providing peace of mind and added value. This move-in-ready home combines modern construction, a functional layout, and one of Brighton's most desirable walkable locations. (id:28302)