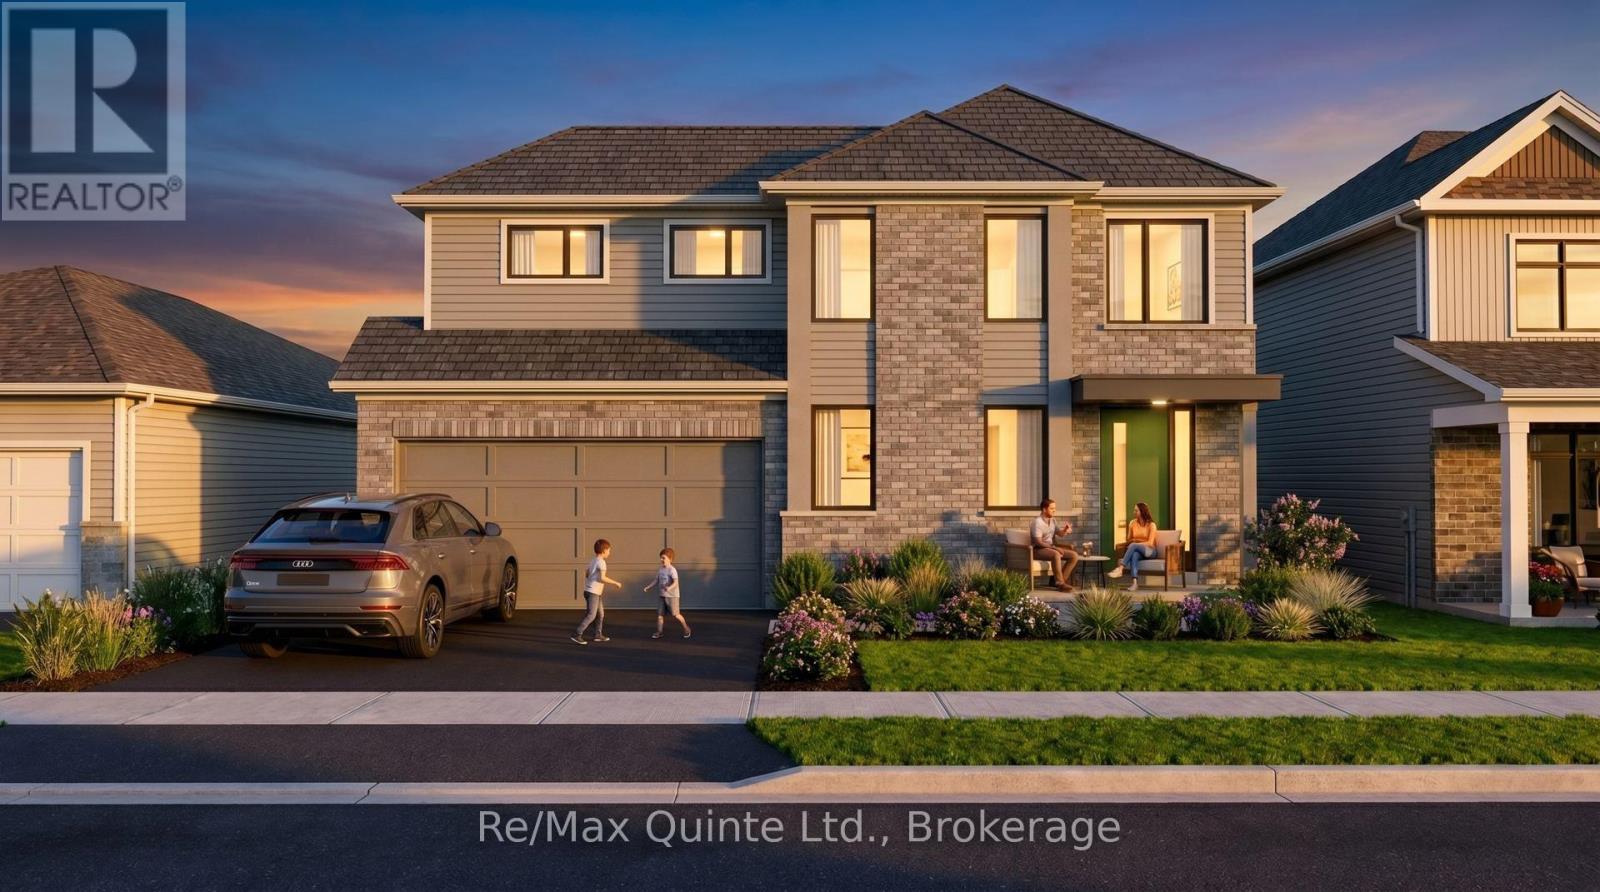
13 French Street S
Prince Edward County, Ontario
Perfectly positioned alongside the Millennium Trail and within walking distance of Picton's vibrant Main Street, West Meadows by Port Picton Homes offers a collection of thoughtfully designed new homes that blend modern living with the charm of Prince Edward County. This listing showcase the WARBLER, one of several homes that can be built on this lot. Buyers can choose from a selection of compatible Port Picton Homes bungalow and two-storey floor plans to best suit their lifestyle. The Warbler is a beautifully designed 4-bedroom, 2.5-bathroom two-story home featuring 1924 sq ft of thoughtfully planned living space. A welcoming covered front porch leads into a functional foyer with a convenient powder room before opening into a bright, open-concept main floor that's ideal for both everyday living and entertaining. The spacious kitchen features a large island with breakfast bar overlooking the dining area and great room, creating a seamless gathering space for family and friends. Upstairs you'll find four generously sized bedrooms, including a spacious primary suite complete with a walk-in closet and private ensuite. An additional full bathroom provides comfort and convenience for family or guests. Buyers also have the opportunity to personalize their home through Port Picton Homes' extensive selection of finished and upgrades. Whether you're purchasing your first home, raising a growing family or simply looking for more space to enjoy, the Warbler offers the perfect combination of thoughtful design, modern comfort and small-town charm in the heart of Prince Edward County. (id:28302)
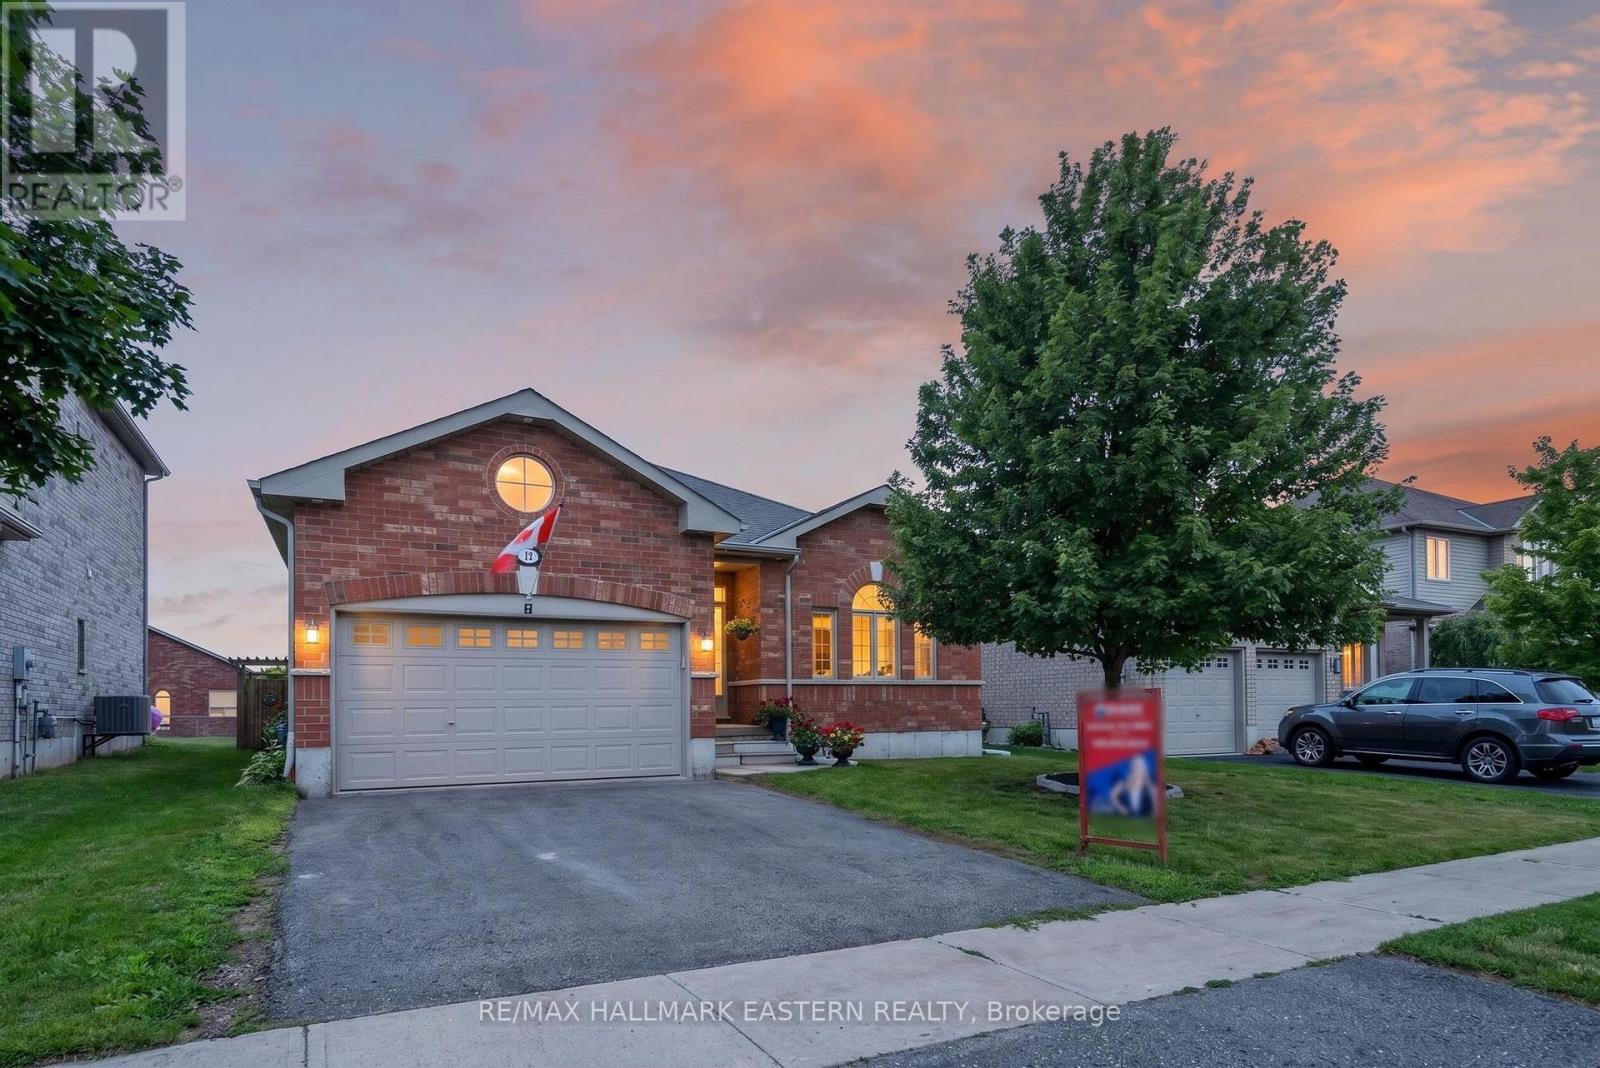
11 Lords Drive
Trent Hills, Ontario
Welcome to 11 Lords Drive, a beautifully maintained all-brick bungalow nestled on a quiet street in the charming Village of Hastings. Built in 2018, this move-in-ready home offers the perfect blend of modern comfort, functional living, and exceptional income potential. Whether you're a first-time buyer, growing family, investor, or retiree, this property offers flexibility to suit your lifestyle. The bright, open-concept main floor features a spacious living room and sun lit kitchen with gorgeous vaulted ceiling, two generous bedrooms, two full bathrooms, and the convenience of main-floor laundry with a stackable washer and dryer. Step outside to a beautifully fully-fenced backyard with a stunning pergola. The fully finished lower level is a municipally approved 2-bedroom apartment with its own separate entrance, full kitchen with stainless steel appliances, private laundry with a stackable washer and dryer, dedicated parking, and spacious living area. Currently rented for $1,850 per month + 30% utilities, it offers an excellent opportunity to generate income, offset your mortgage, accommodate extended family, or expand your investment portfolio. Step outside and enjoy everything Hastings has to offer. Walk to local restaurants, cafs, boutique shops, the Village Marina, parks, and everyday amenities. Outdoor enthusiasts will love easy access to the Trans Canada Trail, the Trent-Severn Waterway, nearby golf, and year-round recreation, all within one of Trent Hills' most welcoming communities. Offering the perfect combination of small-town charm, modern convenience, and built-in income potential, 11 Lords Drive is an opportunity you won't want to miss. (id:28302)
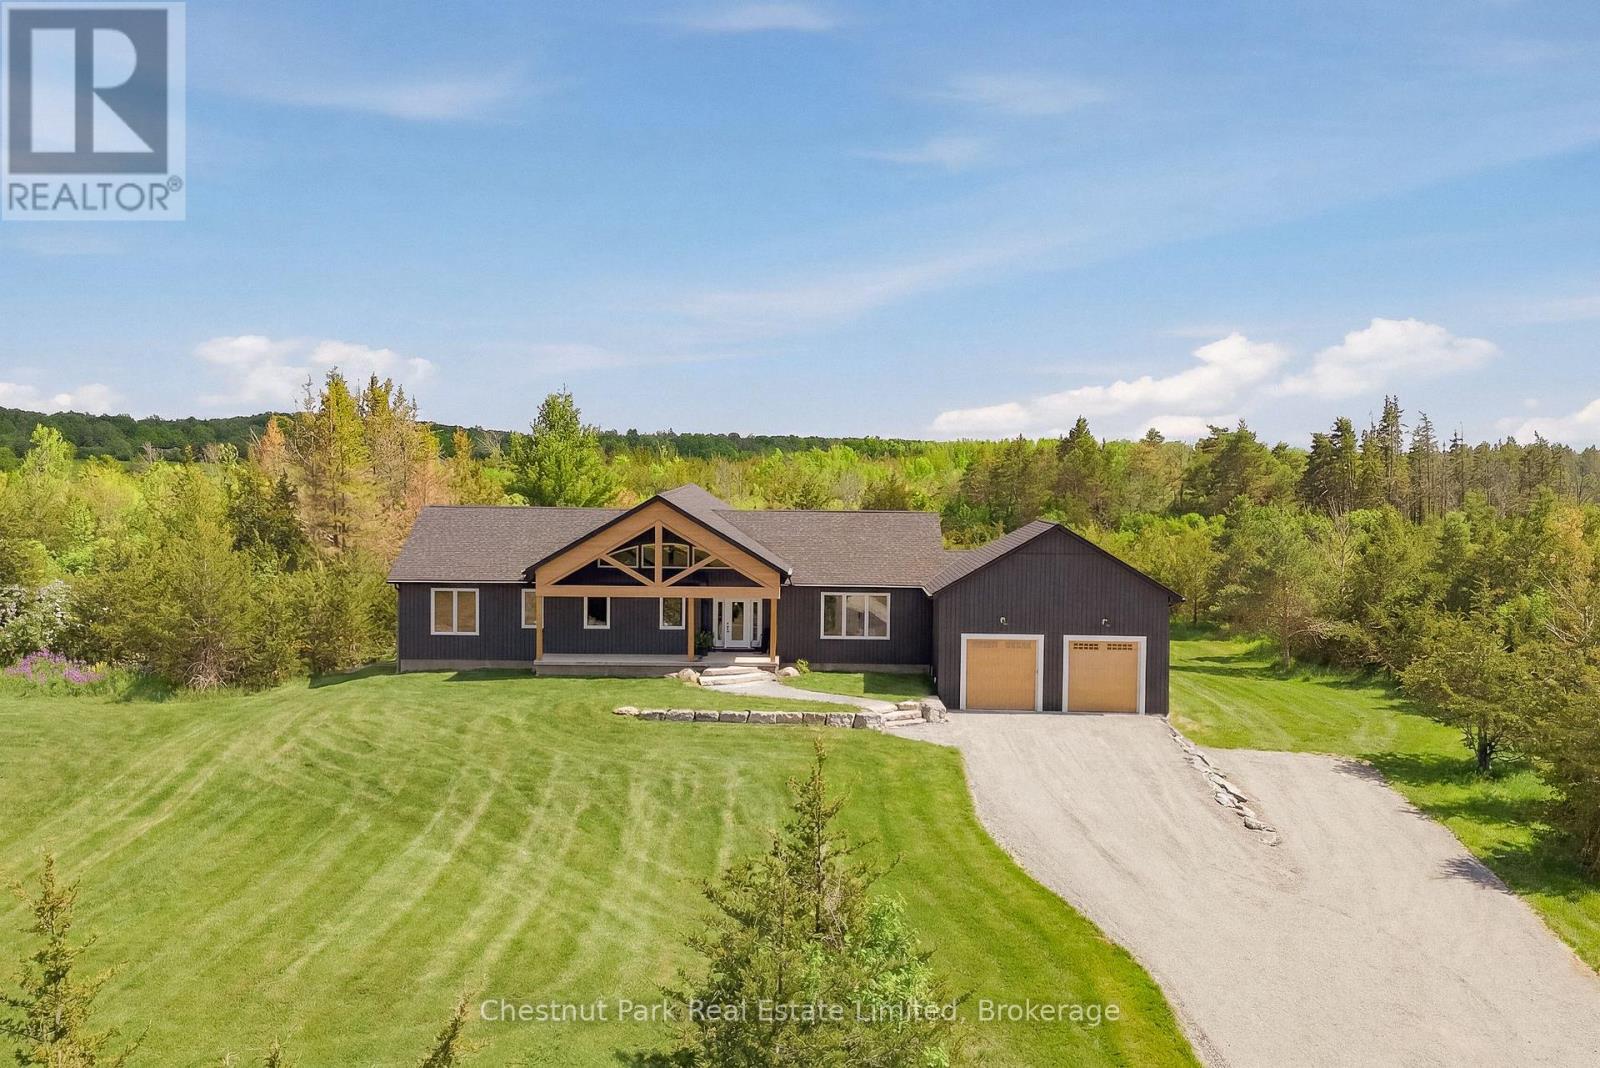
2621 Victoria Road
Prince Edward County, Ontario
Set on 4 private acres Prince Edward County, this beautifully designed custom home offers the perfect balance of modern architecture, natural warmth, and everyday functionality. With 3+2 bedrooms, 4 bathrooms, an expansive light-filled living spaces, and an airy open layout, every detail has been thoughtfully designed for both entertaining and comfortable family living. Fresh, spacious, and move-in ready, this is a home where every room feels generous and every space has been designed to bring people together. At the heart of the home is a spectacular chef's kitchen anchored by a dramatic 10-foot island with leathered matte countertops. Warm oak and off-white cabinetry, a custom plaster range hood, 36-inch gas range, and a walk-in pantry complete with wine fridge and microwave create a space that is as beautiful as it is practical. The open-concept kitchen, dining, and living areas flow effortlessly together, with oversized windows and direct access to the expansive deck overlooking the peaceful property, creating an easy connection between indoor and outdoor living.The main floor features a spacious primary retreat with walk-in closet and spa-inspired en-suite featuring a double shower, alongside two additional bedrooms and a beautifully appointed family bathroom. A bright window-lined hallway connects to the laundry room, powder room, generous storage, and the oversized attached two-car garage.The fully finished walk-out lower level expands the home's versatility with heated floors, a custom wet bar, two additional bedrooms, a full bathroom, bonus room, and an expansive recreation area ideal for guests, multi-generational living, a home gym, office, or media room.Beautifully finished throughout with timeless materials and exceptional attention to detail, this is a home that offers the space, flexibility, privacy, and quality today's buyers are searching for, all within minutes of wineries, beaches, restaurants, and everything Prince Edward County has to offer. (id:28302)
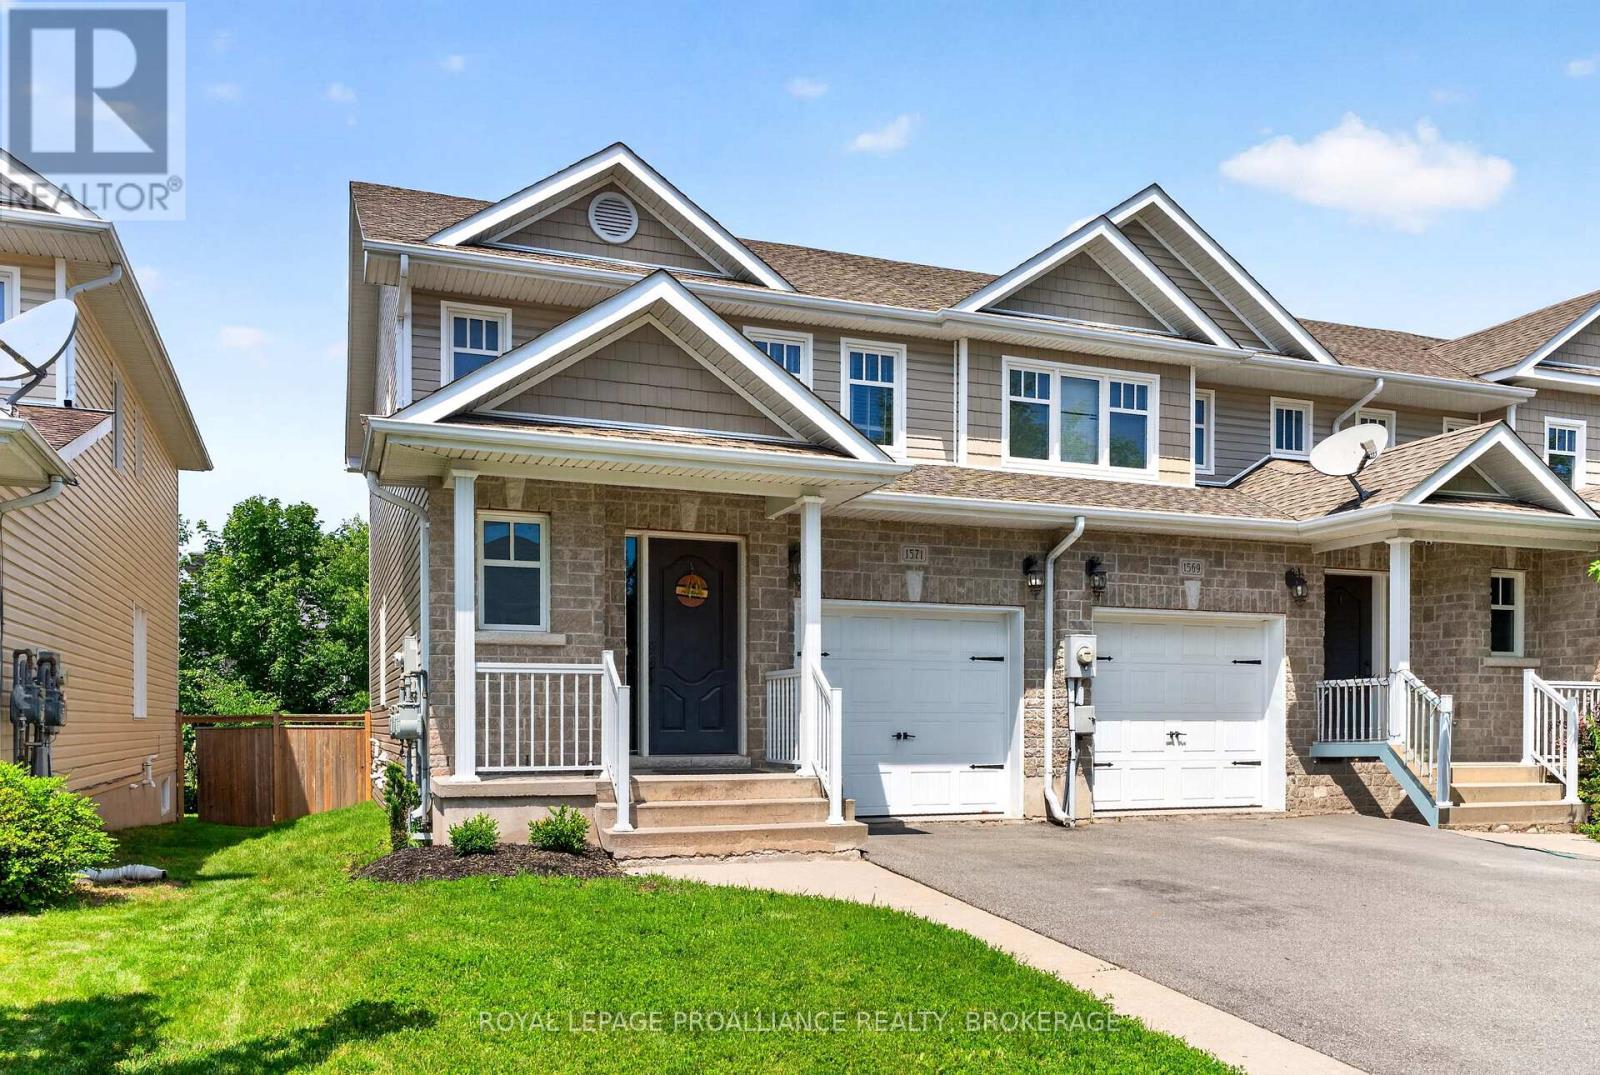
1571 Crimson Crescent
Kingston, Ontario
Located in desirable Woodhaven West, don't overlook this lovely 3 bedroom, 2.5 bathroom end-unit townhouse offering 1,377 sq. ft of open-concept living! Built in 2011 by Caraco, this stylist home is perfect for families, first-time buyers, or investors looking for a low-maintenance property in a desirable west-end neighbourhood. Updated flooring in the main floor "great room" to enjoy along with brand new air conditioning. The kitchen, dining, and living areas flow seamlessly together and offer lots of living space to for your family or entertaining. All appliances are included which make this home truly move-in ready. Upstairs, you'll find three generously sized bedrooms, including a primary bedroom suite with its own 3-piece ensuite bath and another full bathroom. The full-height unfinished basement offers excellent potential especially with a bathroom rough-in already in place or use as-is for a home gym/play area for kids/teenager hangout. High Efficient gas heating and Heat Recovery Ventilation (HRV). Outside, the large 2 tier back deck is perfect for summer BBQs or relaxing outdoors. The fully fenced yard provides room for pets & kids to play or veggie or flower gardens. A lengthy paved driveway provides parking for 2 vehicles as well as the single car garage. Woodhaven has become a very desirable west end neighbourhood with its parks, easy access to the 401 and close to all your everyday amenities. Affordable, desirable, and ready for you! (id:28302)
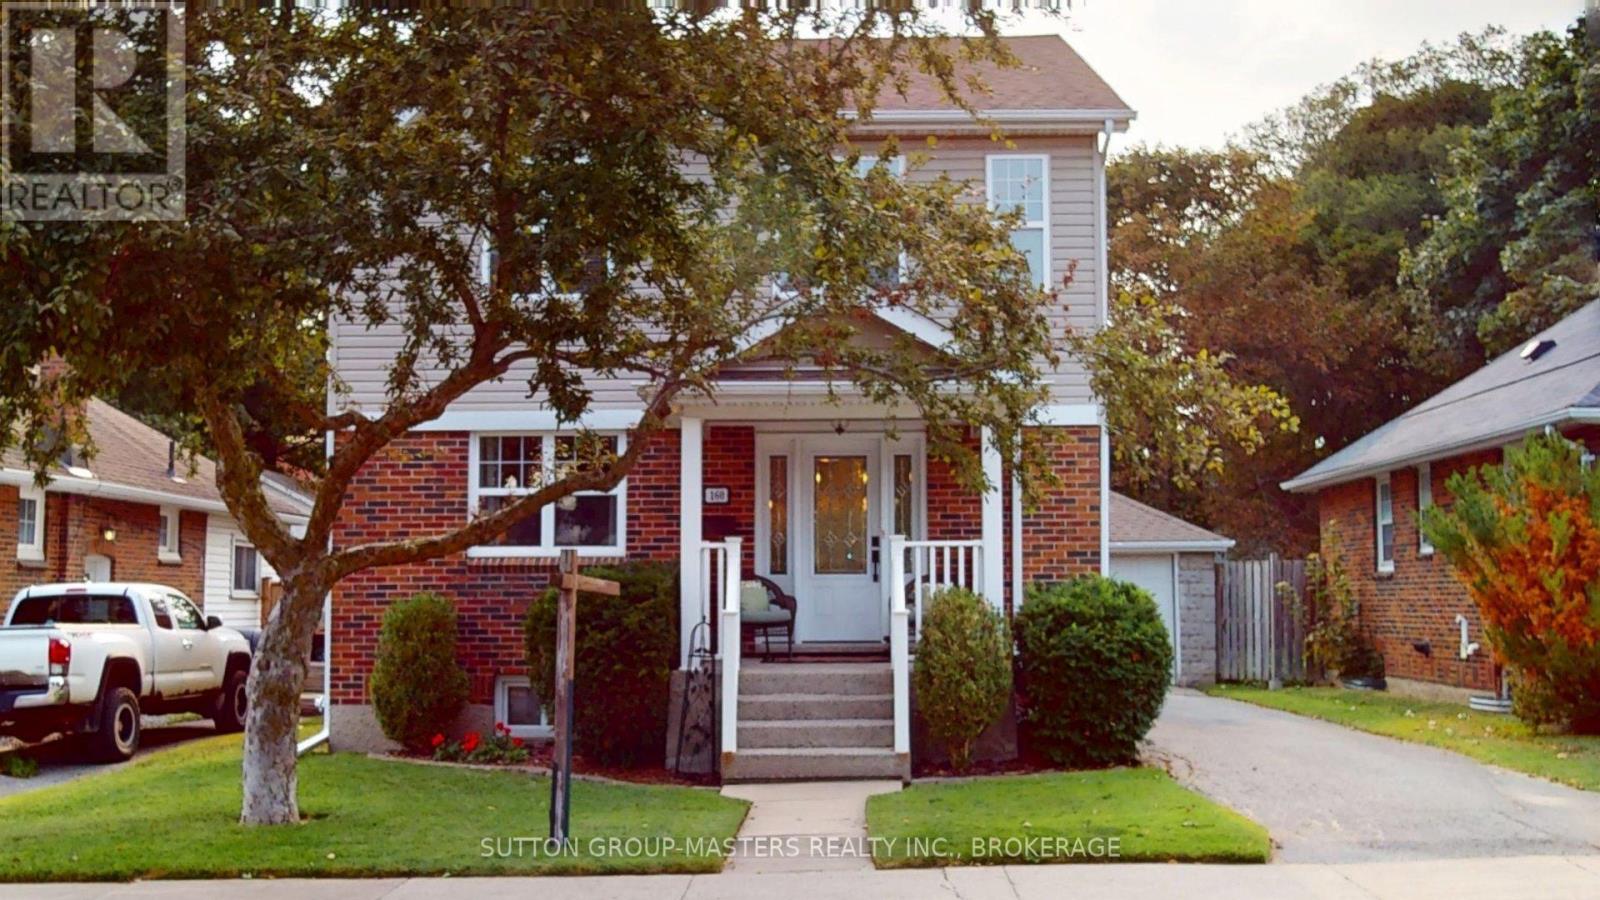
160 Napier Street
Kingston, Ontario
Welcome home to a rare downtown Kingston gem. Originally built in 1941, this classic residence has been thoughtfully transformed through a top-to-bottom, professional renovation - blending timeless architecture and skilled craftsmanship with modern comfort.The charming covered front porch leads you into a bright, open foyer complete with a convenient main-floor powder room. The main level flows through spacious principal rooms, showcasing skilled millwork, hardwood floors, and a glass pocket door leading to the dining area. Heart of the home is the eat-in kitchen, featuring abundant cabinetry, a central island, and sweeping views of your private backyard oasis from the oversized kitchen window. A garden door leads directly to a large interlocking stone patio and a sparkling, heated, in-ground saltwater pool - showcased beautifully on a sunny, west-facing lot; creating the ultimate setup for summer entertaining.Upstairs, uncommon conveniences not only exist in this downtown home, they are elevated! Up here you'll find the laundry facilities with a modern stacking washer-dryer combo, a full family bath, and three bright bedrooms-including a generous primary suite with ample room for a king-sized bed, and its own private ensuite.The lower level offers a cozy carpeted retreat with a spacious rec room and a versatile bonus den (perfect as a home office or guest space with an adjacent half bath). A dedicated wine room and ample utility storage round out the lower level.Walkable to downtown, Queen's University, top local schools, public transit, local parks, and clubs, homes like 160 Napier with its perfect blend of craftsmanship and comfort, in the heart of the city, do not come around often! (id:28302)
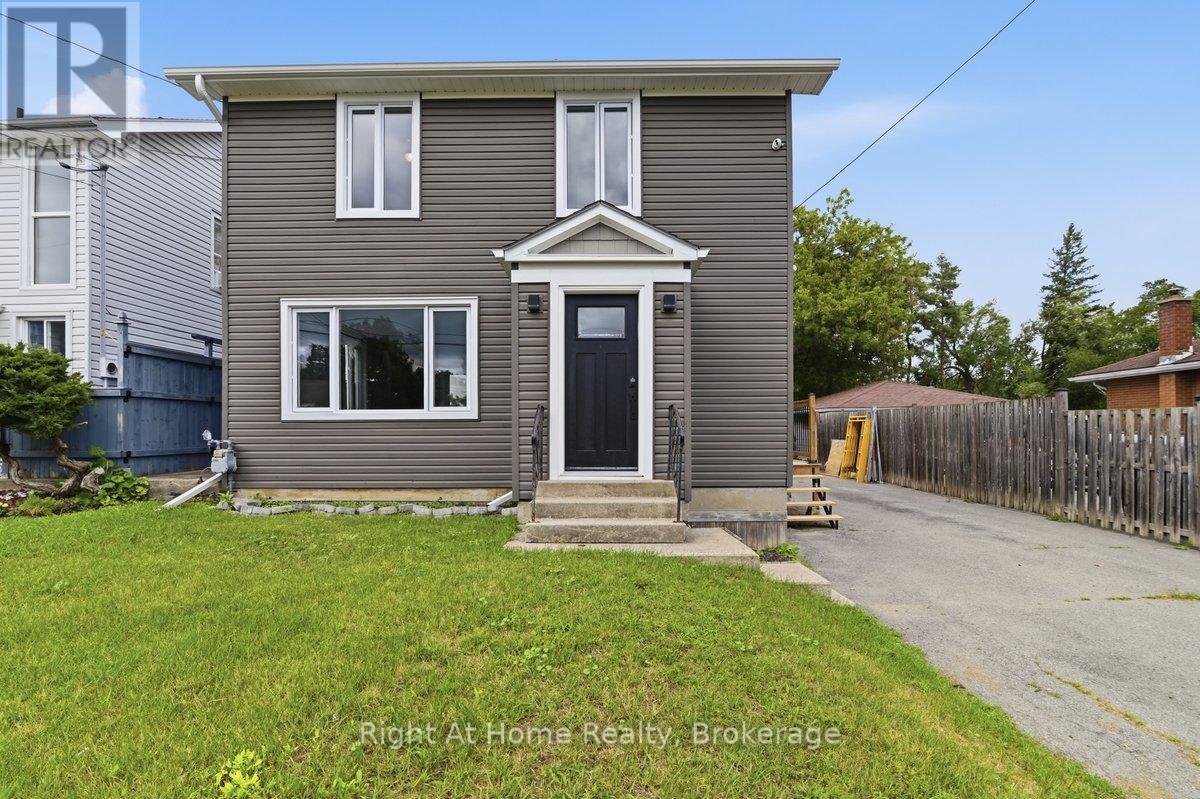
721 Harmony Road
Belleville, Ontario
Stylishly Reimagined from Top to Bottom! Welcome to this beautifully renovated 3-bedroom, 2-bathroom home where quality craftsmanship, modern finishes, and extensive upgrades create a property that feels virtually brand new. Ideally located just 5 minutes north of Belleville in the sought-after Harmony Public School district, this home offers easy access to outdoor recreation, including Trillium Woods Golf Club just steps away and the OFSC trail system only 2 km from your doorstep. Inside, you'll find new laminate flooring and ceramic tile throughout, stylish pot lighting, abundant natural light, and a beautiful bay window in the living room. The stunning custom kitchen features quartz countertops, a matching quartz backsplash, soft-close cabinetry, built-in spice and wine storage, and stainless steel appliances. A walkout leads to a large deck overlooking the spacious fenced backyard-perfect for entertaining or relaxing. The fully finished basement provides additional living space for a rec room, home office, gym, or guest area, along with a convenient cold room for storage.Major Updates Include: All New- roof , exterior siding , windows and doors. All New- plumbing, electrical & HVAC system, New-furnace and air conditioner, New laminate flooring and ceramic tile. New pot lighting throughout, Water softener and water filtration system New sump pump. Move-in ready and meticulously updated from top to bottom, this exceptional home combines modern comfort, quality finishes, and outstanding value in one of Belleville's most desirable locations. From the major mechanical upgrades to the designer finishes, every detail has been carefully considered-simply unpack and enjoy! Open House Sunday August 2 from 2:30 -4:30 p.m. (id:28302)
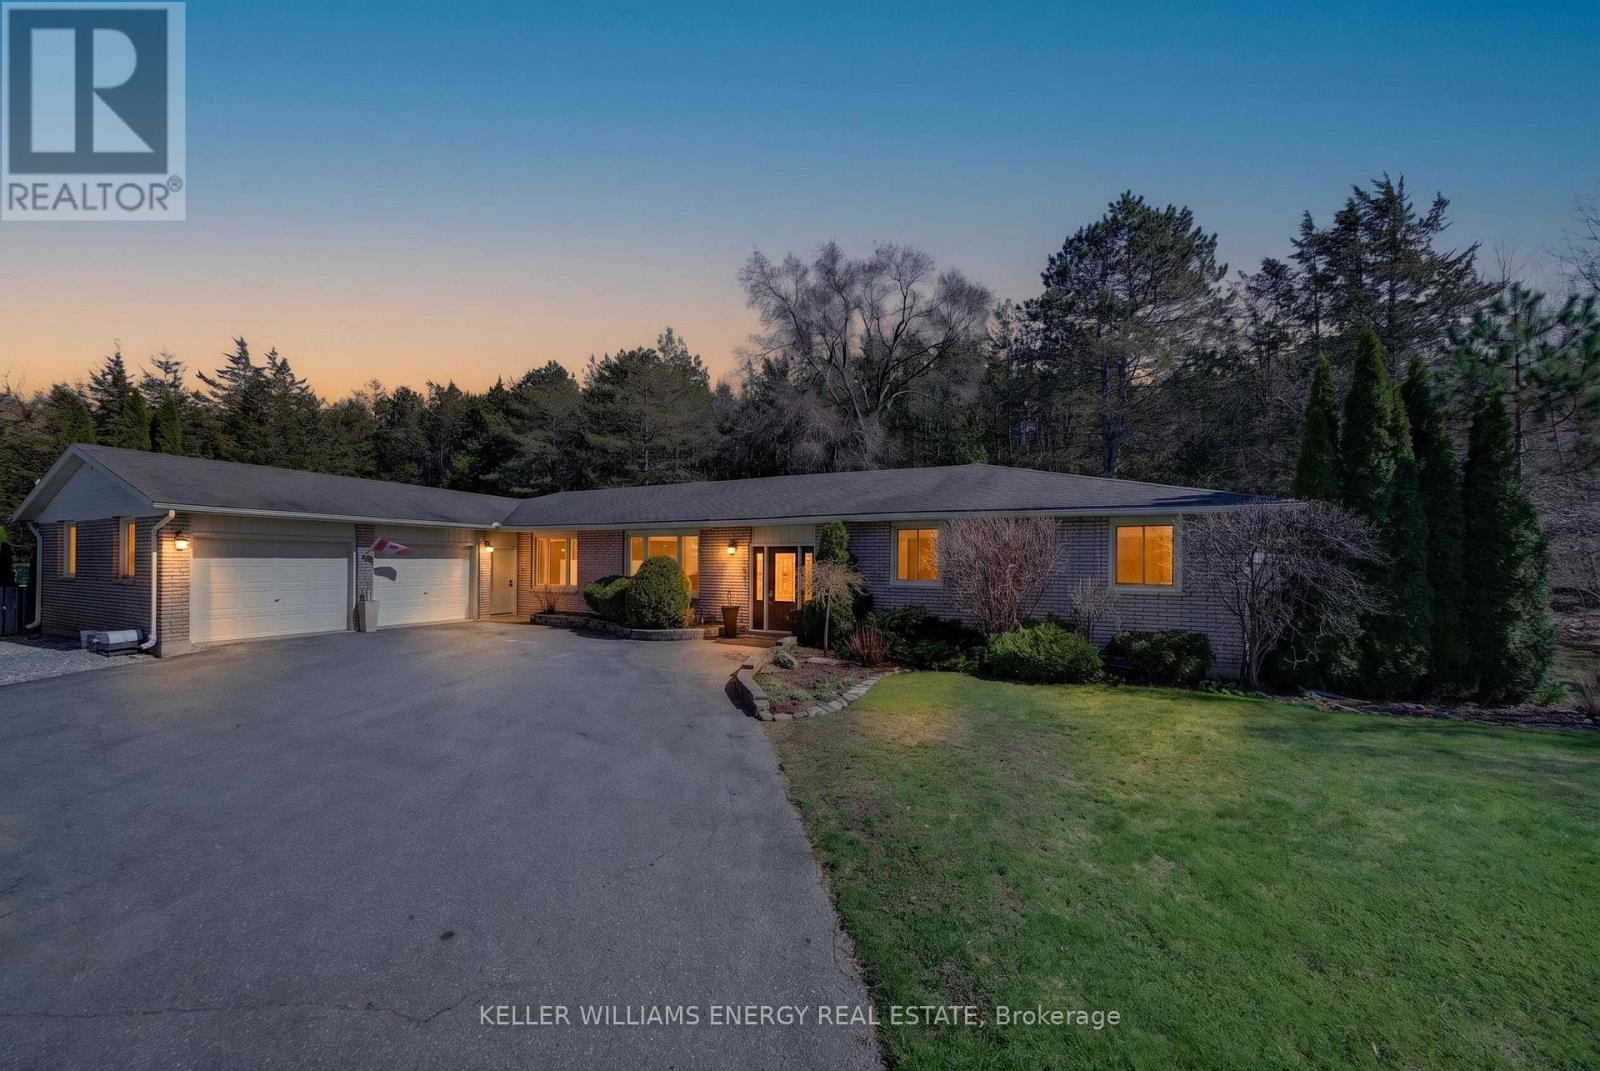
109 Old Orchard Road
Prince Edward County, Ontario
Welcome to 109 Old Orchard Road, a beautifully maintained and thoughtfully updated bungalow set on a private, landscaped lot of approximately 1 acre in one of Prince Edward County's most sought-after neighbourhoods. Set along a quiet, family-friendly road ideal for walking, biking, and kids at play, this property offers a rare sense of community and calm while remaining close to everything. Offering nearly 2,500sf of living space, this 3 bedroom, 3 bathroom home delivers exceptional one-level living with comfort, function, and flow. From the moment you enter, a sense of warmth and care is evident. Hardwood flooring runs throughout the main living areas, enhancing the home's inviting feel. The layout balances openness with defined spaces, including a formal dining room, elegant sitting area, and a south-facing living room with a cozy fireplace. A spacious recreation area offers flexibility for a home office, media room, or gathering space. At the heart of the home, the updated kitchen is designed for connection and everyday living! Large windows fill the home with natural light and serene views of the surrounding greenery. The bedroom wing is thoughtfully arranged, featuring a generous primary suite with walk-in closet and private ensuite, along with two additional bedrooms and a well-appointed bathroom. The updated laundry room, located off the insulated, heated double-car garage, adds practical appeal. Step outside to a truly special backyard retreat. Surrounded by mature landscaping and offering complete privacy, the in-ground pool and patio create an ideal setting for summer entertaining or relaxation. Located in the desirable Old Orchard community with views of the Bay of Quinte, this is a rare offering combining space, privacy, and a refined County lifestyle. Enjoy quick access to PEC's renowned beaches, wineries, and dining, as well as Belleville, Trenton, and the 401. Come experience all this property offers and You Too, Can Call The County Home. (id:28302)
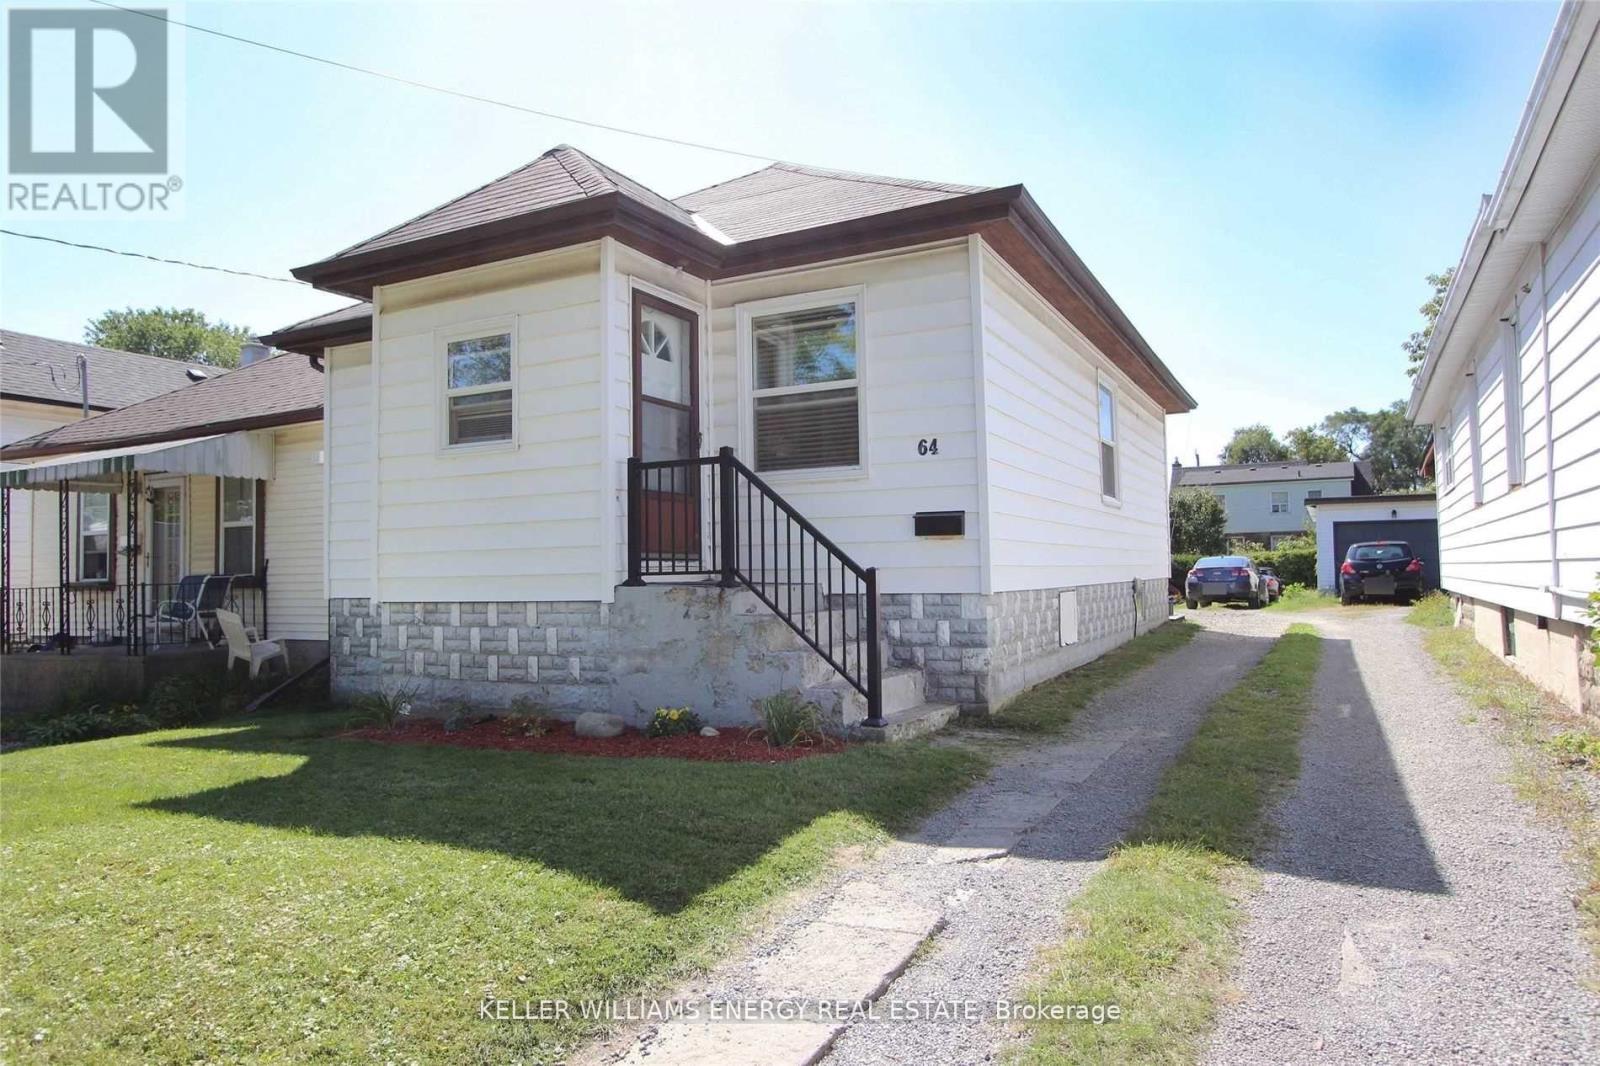
64 Grenfell Street
Oshawa, Ontario
Discover the incredible potential and fantastic location of 64 Grenfell St in Oshawa! This property offers an ideal blend of convenience and updates, perfect for those seeking a well-positioned home. The prime location is truly exceptional, placing you moments away from essential amenities, including the Oshawa Centre, Walmart, and Highway 401, making commuting and errands effortless. The home itself features several recent major updates designed for peace of mind: the roof was replaced in 2024, and the property benefits from updated electrical panel and wiring. Most windows were replaced in 2016, contributing to the home's maintenance. The interior has been recently refreshed with paint throughout, providing a bright, clean canvas. Additional functional features include Central Air, a newer large deck (2016) perfect for enjoying the outdoors, and the highly convenient main level laundry room. Parking is plentiful, with space available for 2 to 3 cars. (id:28302)
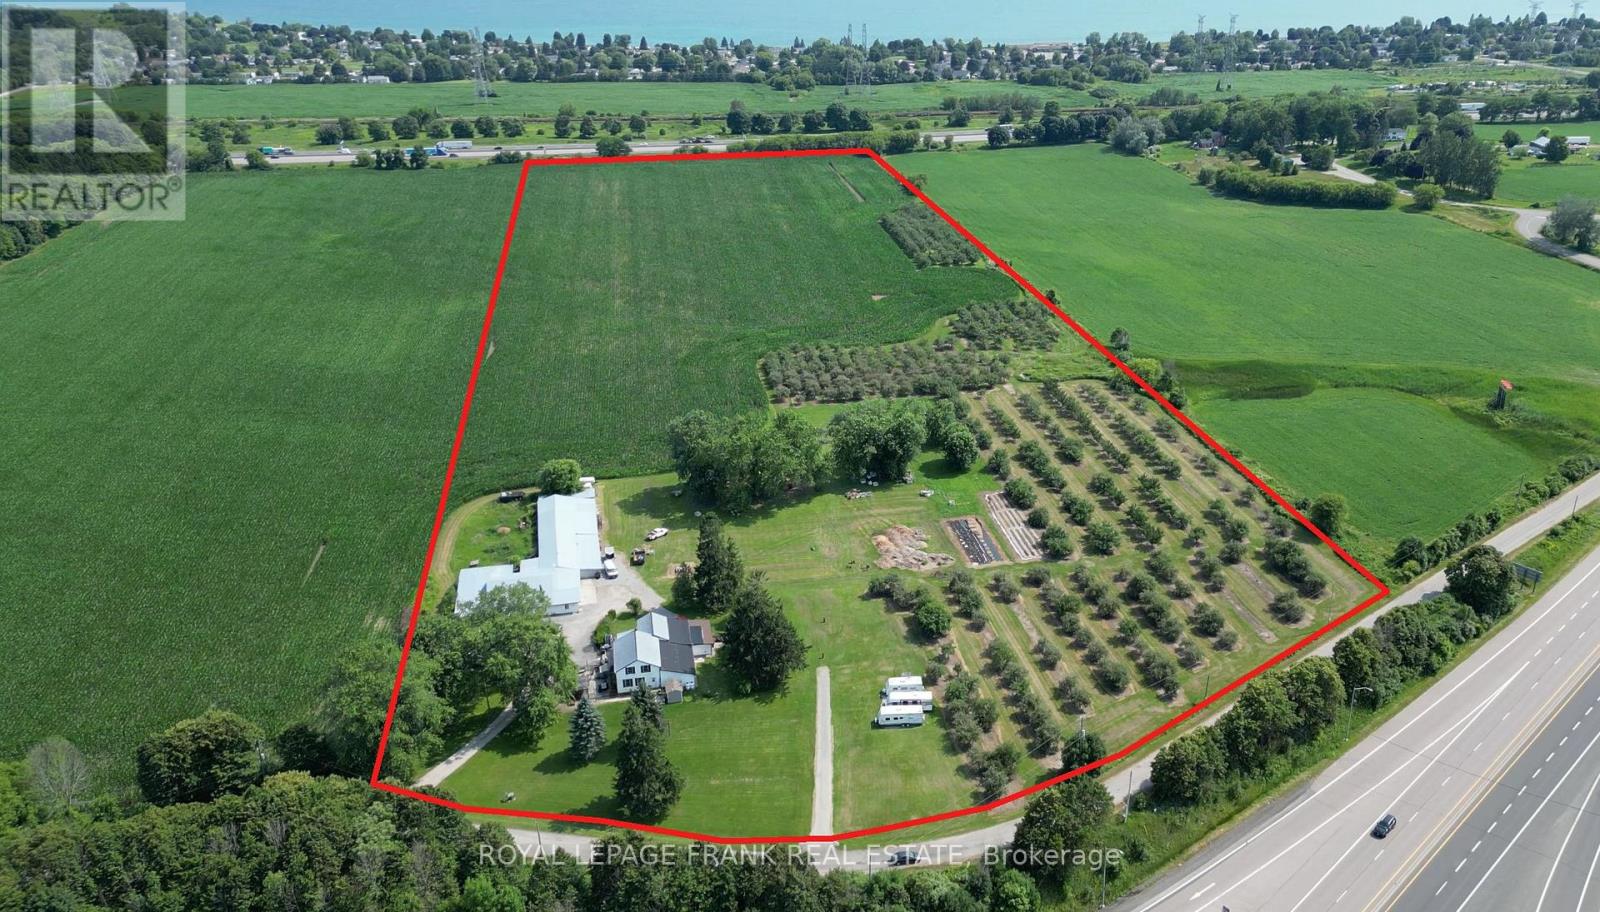
85 Lovekin Road
Clarington, Ontario
Best Opportunity in Durham for Affordable Employment Land! A+ Gateway Location Between HWY 115/35 and HWY 401 AND HWY #2! Exceptional access and visibility. Fantastic land bank with a promise for steady growth in Clarington! Newcastle is projected to double by 2031, and Bowmanville & Courtice benefit from Darlington SMR projects, OPG investment, GO Train Transit, and 1000s of residential units upcoming! (id:28302)
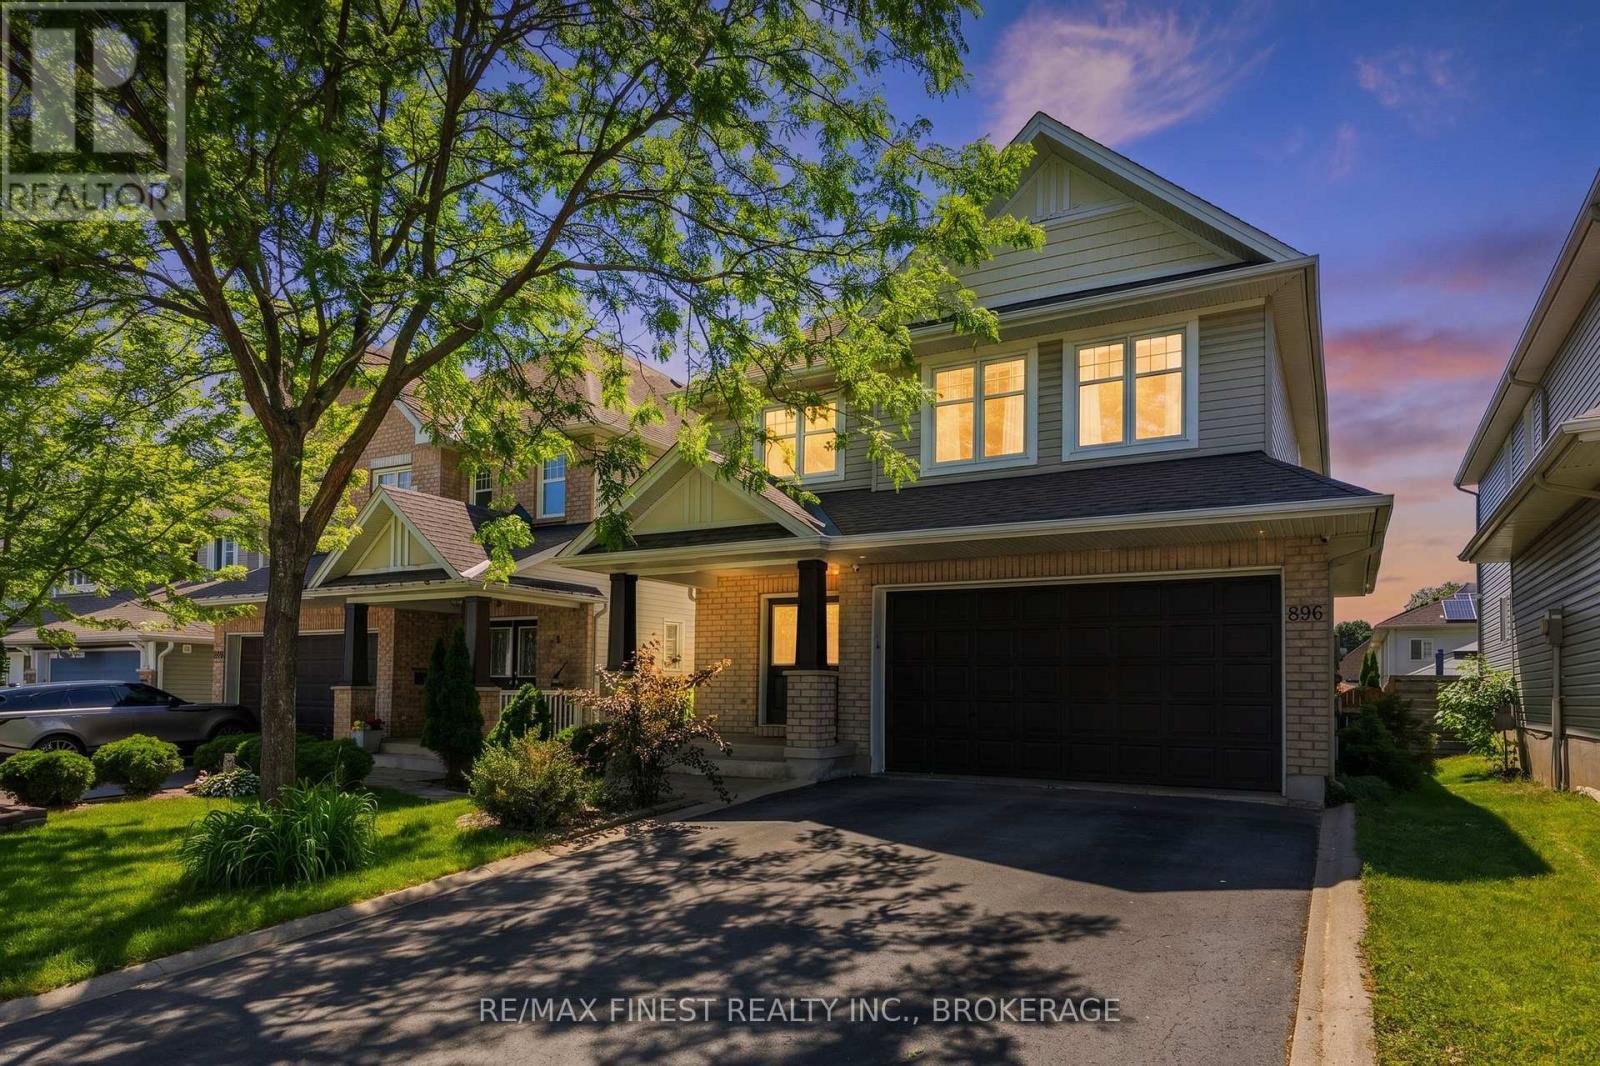
896 Cottonwood Avenue
Kingston, Ontario
Top Location - Move-In Ready - Polished TOP to BOTTOM. This stunning two-storey home offers 4 + 1 bedrooms 4 baths finished top to bottom is nestled in Kingston's highly desirable East End. From the moment you step inside, you'll appreciate the bright open-concept design, gleaming hardwood floors, stunning wood railing and inviting living room featuring a cozy gas fireplace. The beautifully appointed kitchen offers rich cabinetry, Stone Counter tops ample storage, an eat-in , large island and stylish pot lighting-perfect for everyday living and entertaining alike. The upper level features four generous bedrooms, including a spacious primary bedroom complete with a walk-in closet and luxurious 5-piece ensuite. Convenient second-floor laundry adds to the home's thoughtful functionality. The fully finished, carpet-free lower level expands your living space with a large rec room highlighted by a striking fireplace feature wall, an additional bedroom, and a full 4-piece bathroom-ideal for guests, teens, or extended family. Step outside to enjoy the fully fenced backyard oasis featuring an expansive stone patio, gazebo, and storage shed, creating the perfect setting for summer BBQs, outdoor gatherings, and relaxing evenings. Located in one of Kingston's fastest-growing and family-friendly neighbourhoods, this home offers easy access to excellent schools, parks, walking trails, recreation facilities, shopping, restaurants, and everyday amenities. Commuters will appreciate quick access to Highway 401, CFB Kingston, downtown Kingston, and the city's waterfront. Combining exceptional living space, modern finishes, and an unbeatable East End location, 896 Cottonwood Avenue is ready to welcome you home. (id:28302)
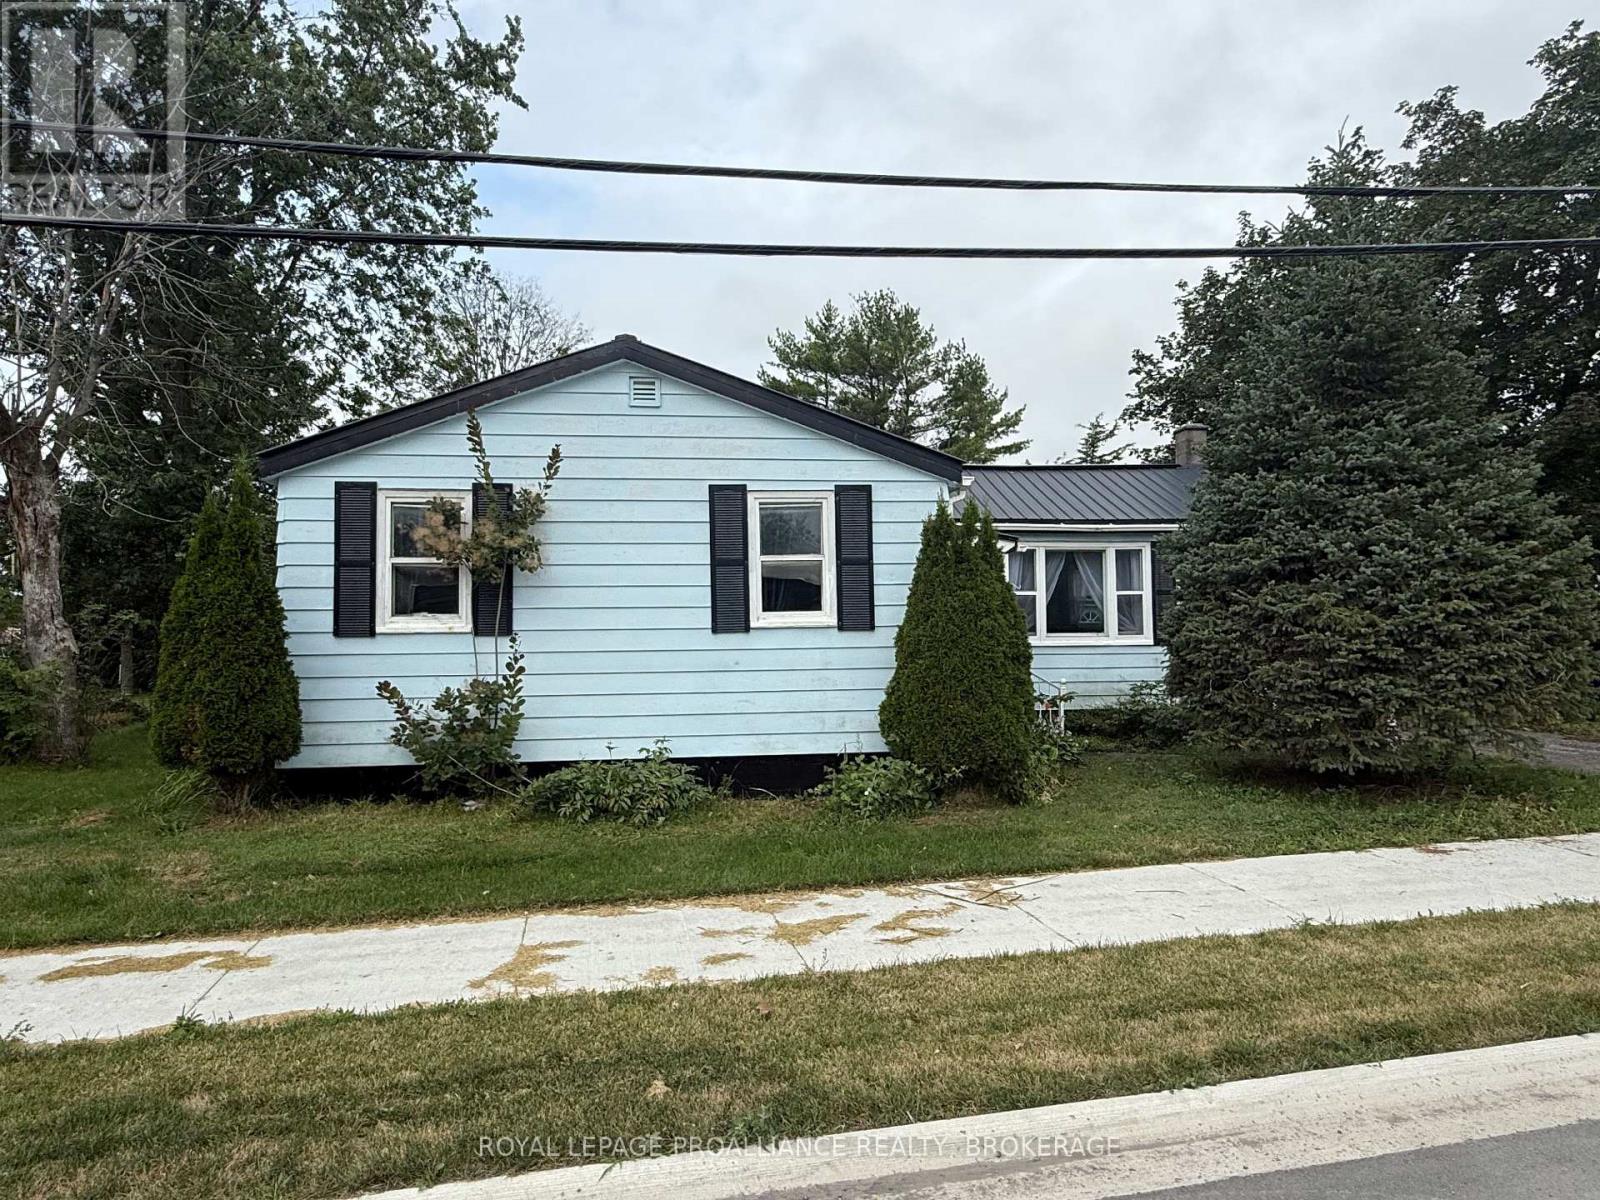
10 Potter Drive
Loyalist, Ontario
Odessa. 3 bedroom, 1 bathroom bungalow on an oversized city lot. Municipal services. Perfect for first time buyers or retirees. Steps away from schools and parks. Large, private lot with mature trees. Detached Garage. (id:28302)
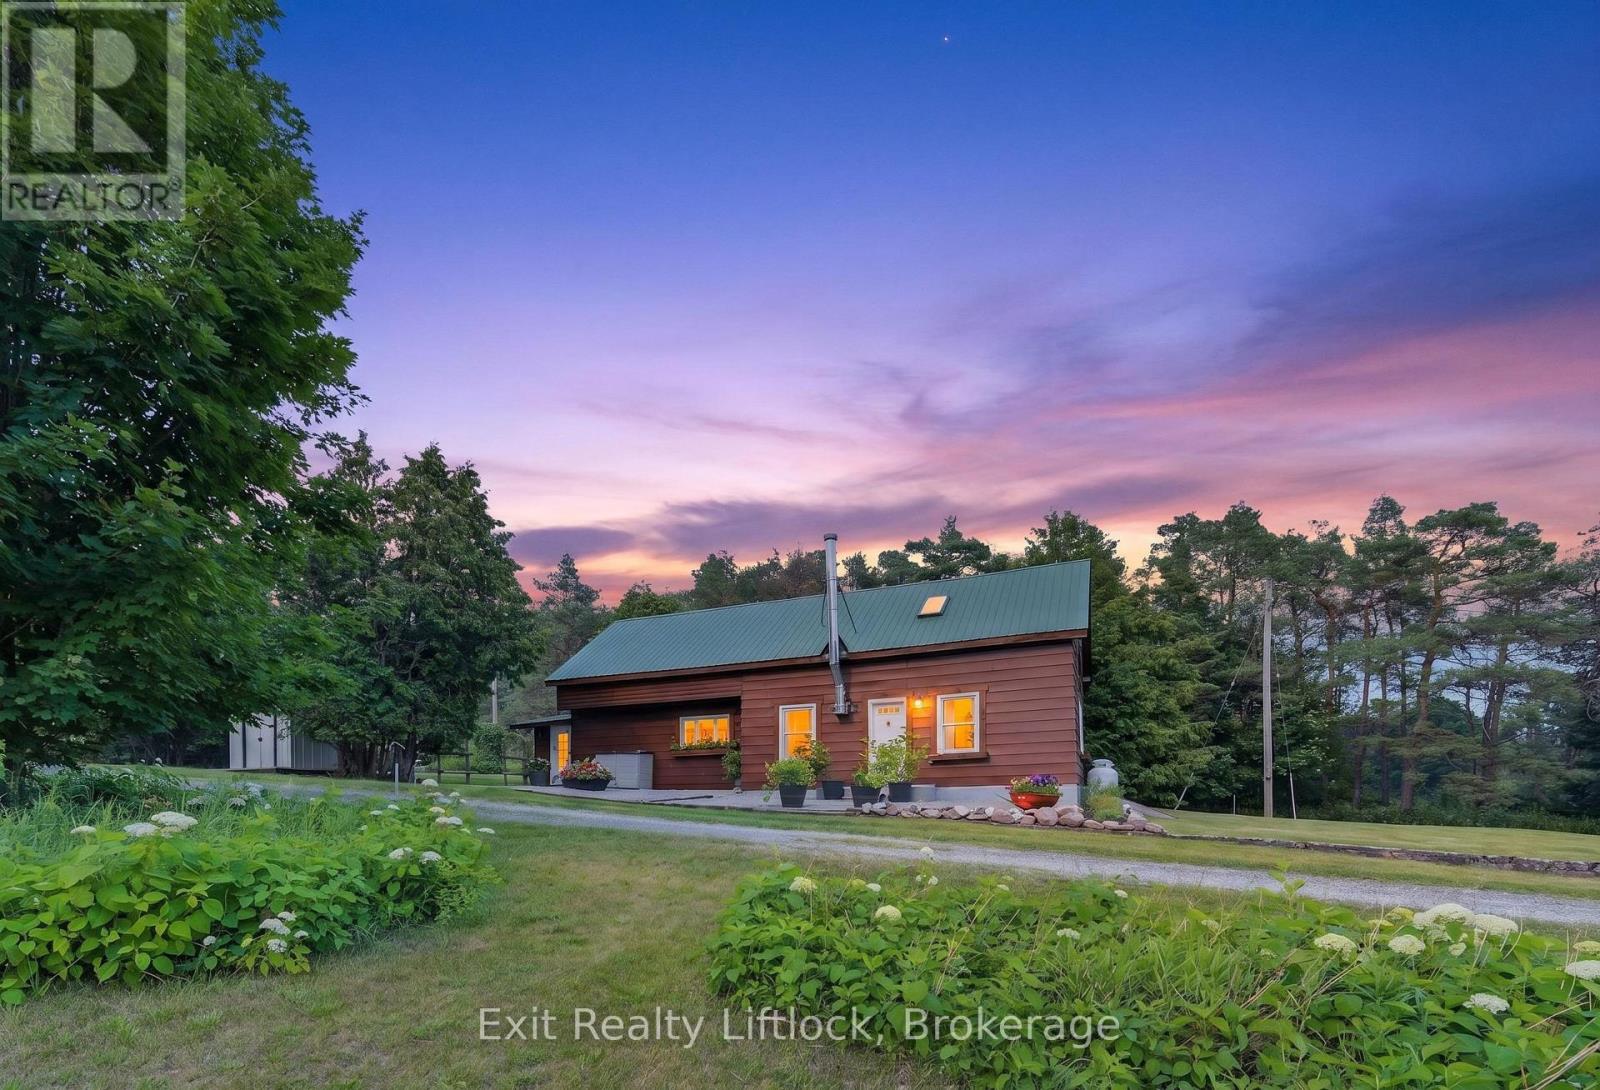
133 Farmers Road
Kawartha Lakes, Ontario
If you've been dreaming of a little more space and a little more freedom, this could be the property you've been waiting for. Set on 4.15 acres in the quiet countryside of Manvers, this charming two-storey home offers the kind of lifestyle that's becoming harder to find. There's room to garden, room to roam, and room to create the hobby farm or homestead you've always imagined. The property has been lovingly cared for and is filled with features that make country living so rewarding. Raised garden beds are already in place, and you'll enjoy harvesting your own Honeycrisp apples, Bing cherries, plums, raspberries, and blackberries throughout the season. Spend summer evenings around the fire pit, cool off in the above-ground pool, or simply enjoy the peace and privacy that comes with having your own slice of the countryside. Inside, the home is warm, comfortable, and full of charm. It offers three bedrooms, main floor laundry, and a bright country kitchen with views of the gardens. A rough-in for a second bathroom upstairs gives you the opportunity to add additional living space down the road. Recent updates include the furnace, central air conditioning, and ductwork (2024), along with an updated septic system (approximately 11 years old) and a security system. Outside, you'll find a detached garage, several outbuildings, and a heated school bus shelter with power. Located just a short drive to Millbrook, Pontypool, Peterborough, Lindsay, and Highway 115, this property offers the best of both worlds-peaceful country living with an easy commute when you need it. Whether your dream is growing your own food, having space for your hobbies, or simply enjoying a quieter way of life, 133 Farmers Road is a place where those dreams can take root. (id:28302)