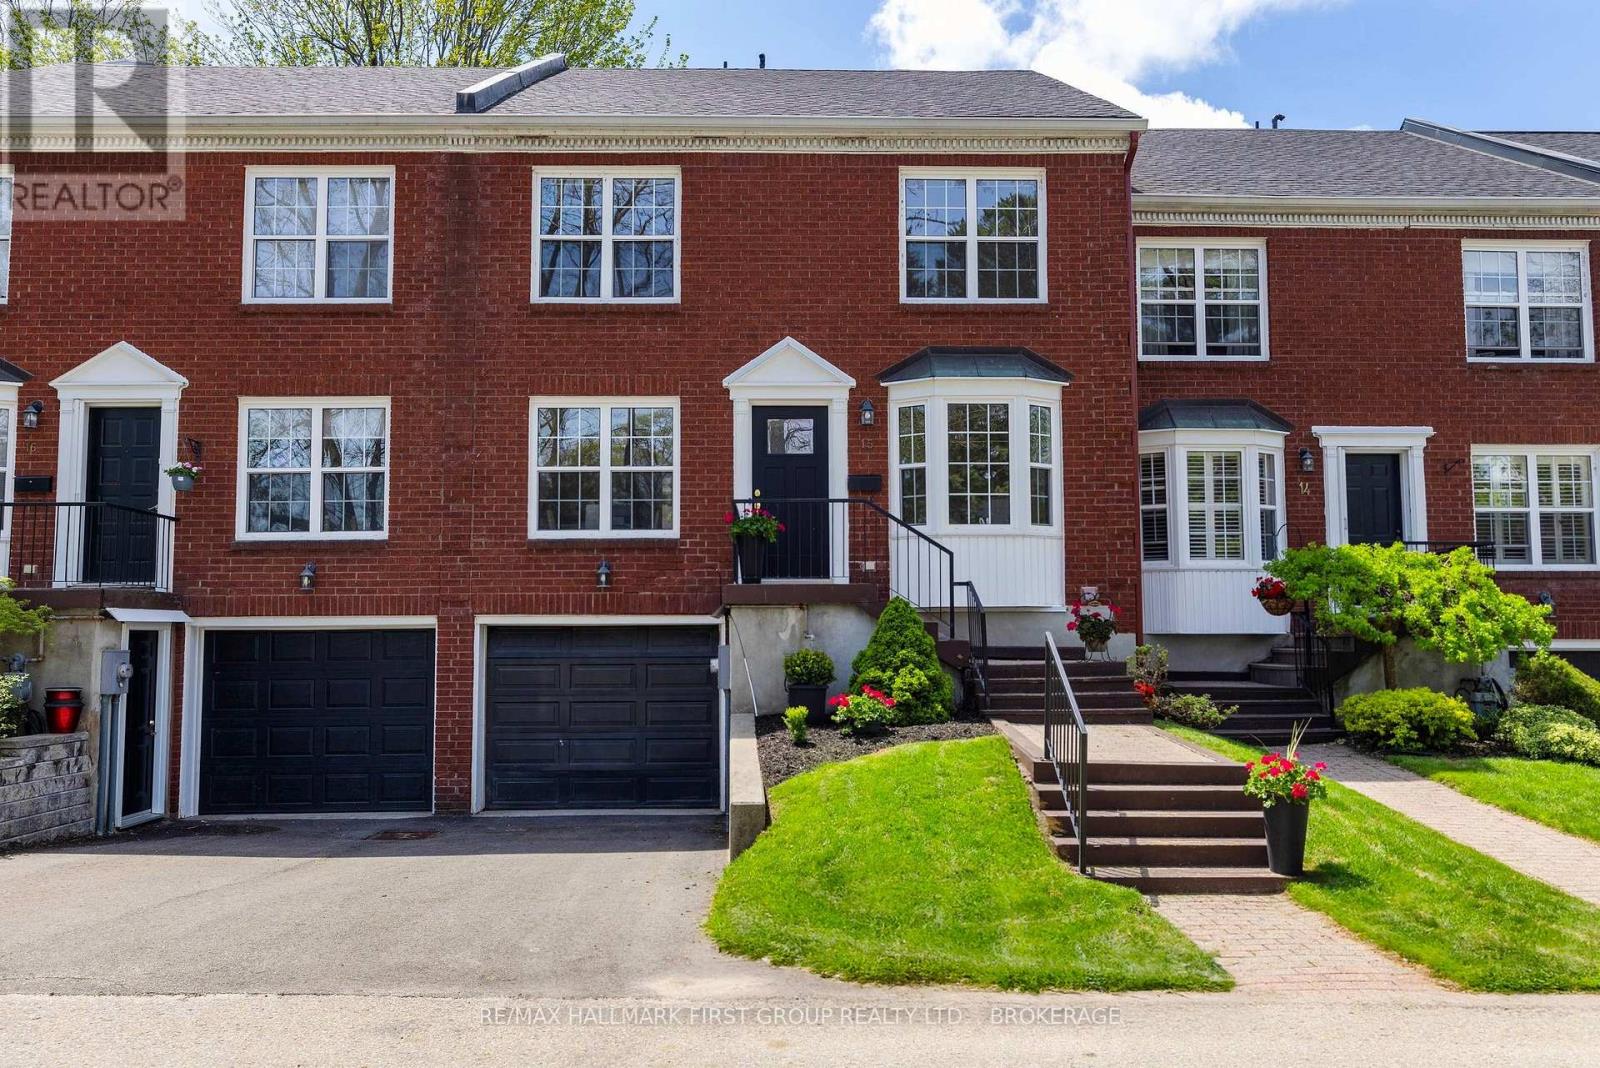
15 Country Club Place
Brockville, Ontario
Welcome to an easier way to live in one of Brockville's most established lifestyle communities. This spacious 4-bedroom, 3-bath townhome, roughly 1,800 to 1,999 sq ft, offers the comfort and flexibility of a true home with the ease of low-maintenance living.Inside, a warm and welcoming main floor centers on a living room anchored by a fireplace, with an inviting kitchen and dining area made for gathering. Four bedrooms plus flexible space adapt to visiting family, hobbies, or a home office, and the finished walk-out lower level adds even more room to live.The lifestyle is the real story. Residents enjoy a heated inground pool, tennis and pickleball courts, and the Brockville Country Club's golf course and curling rink just across the road, along with walking trails and waterfront access to the St. Lawrence River for kayaking and paddling. Spend your mornings on the trails, your afternoons at the club, and your evenings relaxing by the water or by the fire.This is a home for buyers ready to simplify without downsizing their life, an active and connected Country Club lifestyle for an easier next chapter in Brockville.Book your private showing and experience how much easier your next chapter could feel. (id:28302)
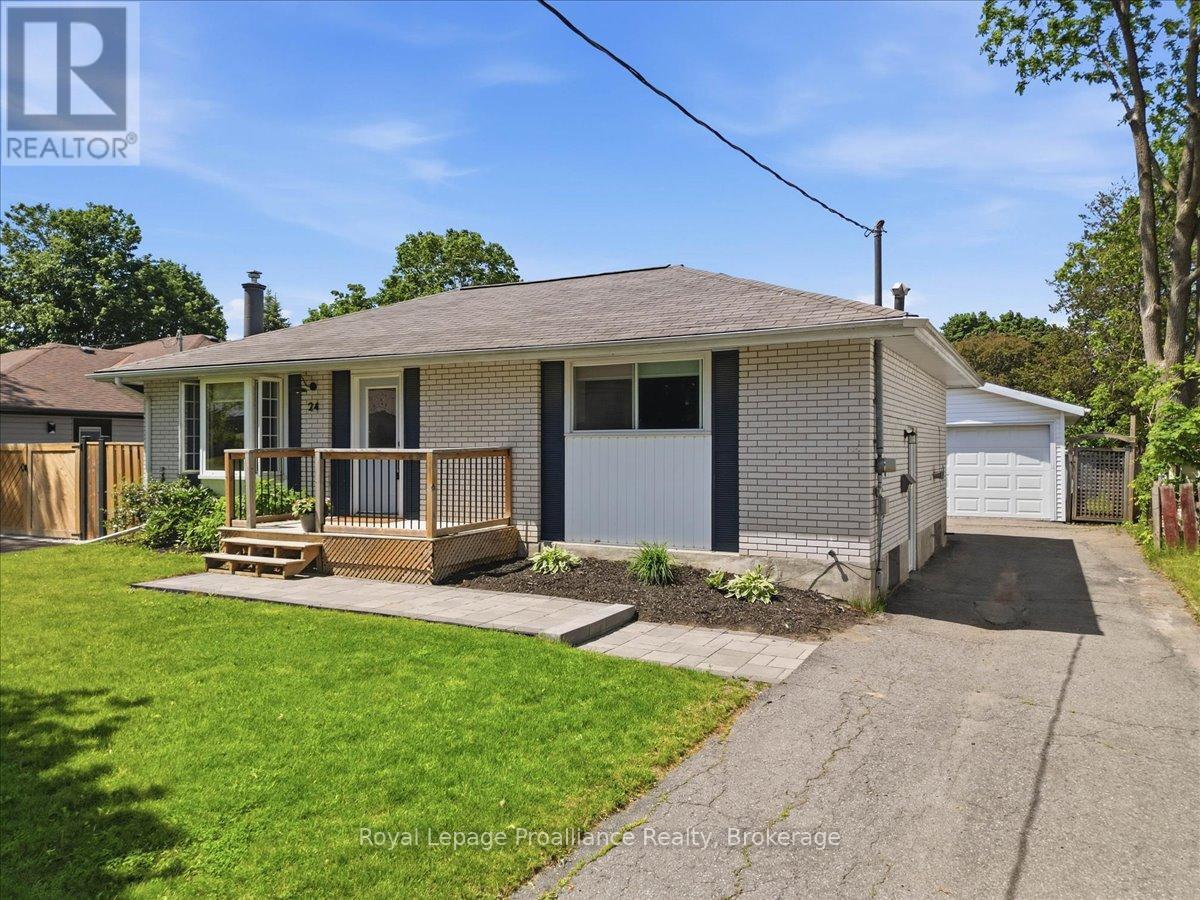
24 Harvest Crescent
Belleville, Ontario
Home Sweet Home! Welcome to 24 Harvest Crescent. This beautiful all brick home is situated in a charming sought after West end neighbourhood in Belleville. This property has been wonderfully cared for. It is modern and bright with open main floor. Lovely bay window in the living room with built in shelves and gas fireplace. Updated kitchen with white cabinets, butcher block counters, stainless steel appliances, b/i microwave (2026) and eat in area. Large primary bedroom had direct access to the sunroom. The perfect space to enjoy quiet time or entertain. Also in the primary room is a den currently being used as an adorable nursery. It could be a walk in closet, office or whatever you wish. Spacious second bedroom and gorgeous 4pc bath. Lower level has an abundance of living space with rec room, 3rd bedroom and den which would be perfect for a man cave. Fully fenced in yard and great size deck. Detached garage. Prime location close to all amenities, shopping, schools, parks, and the 401. Perfect started home or for a family looking for a quiet area. This home is move in ready and has so much to offer. (id:28302)
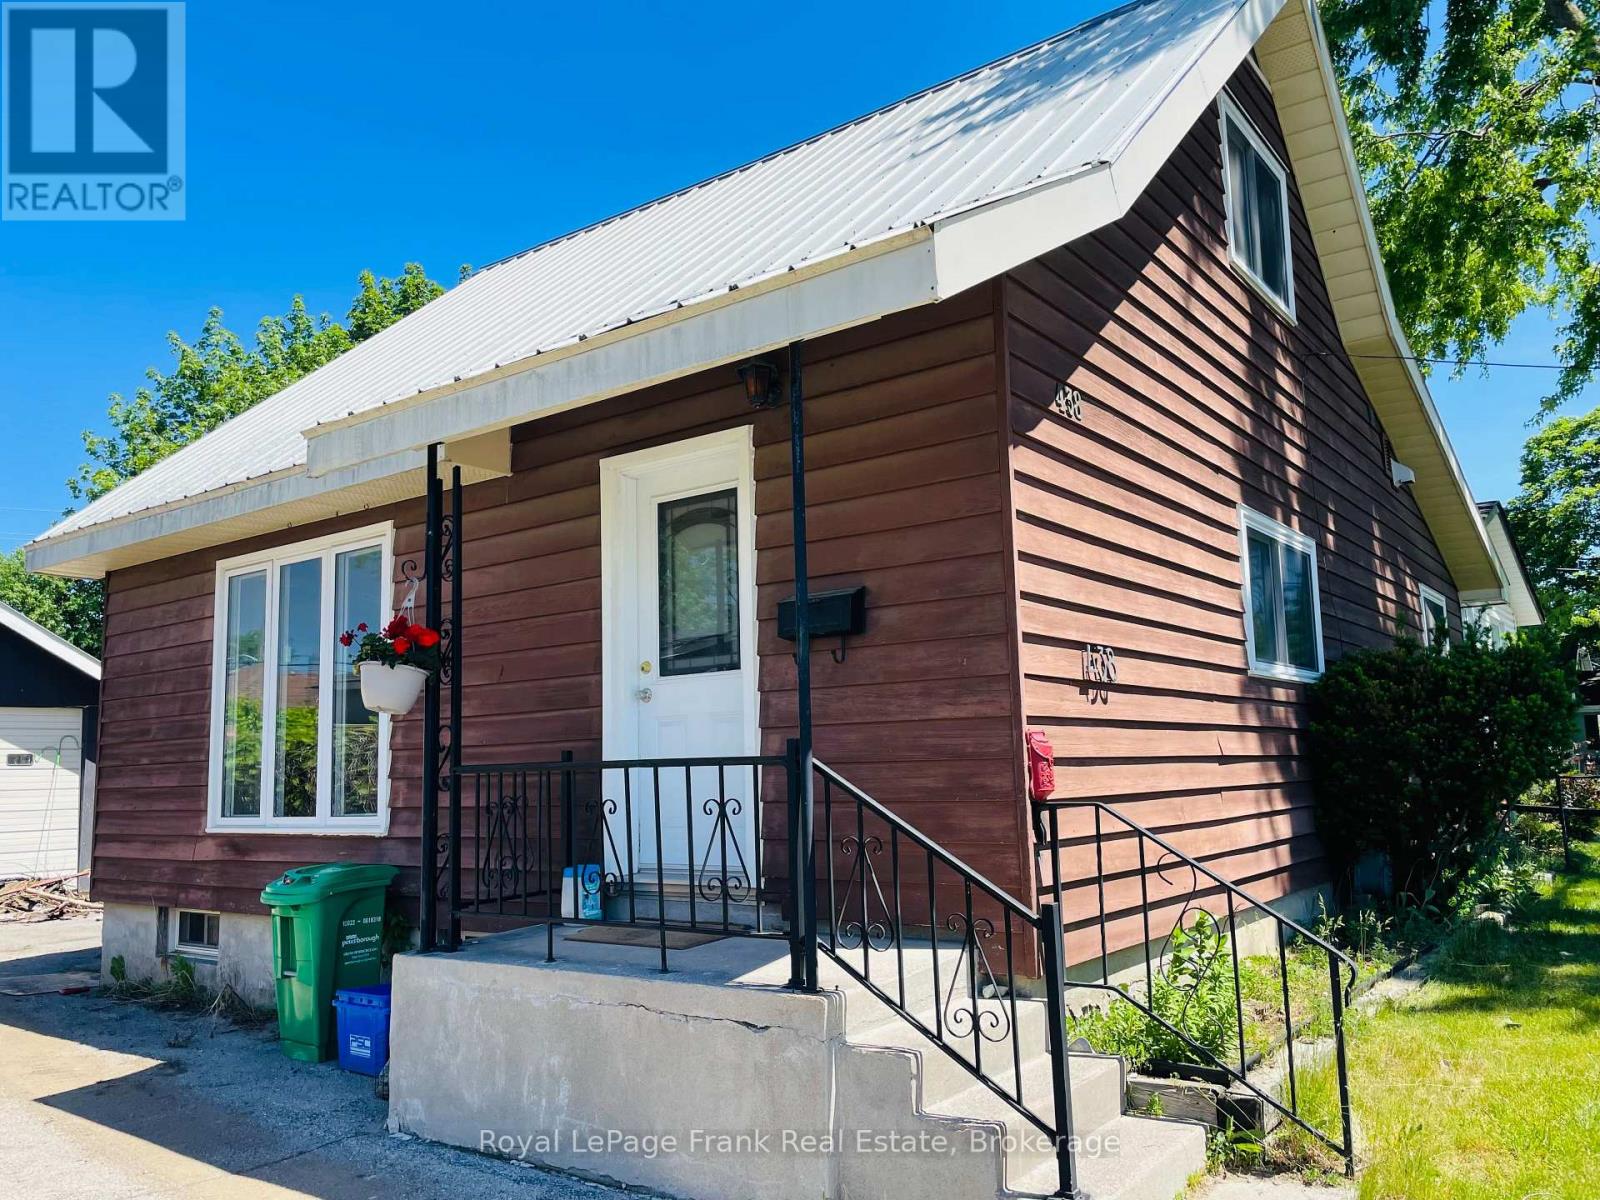
438 Rose Avenue
Peterborough, Ontario
Welcome to "Mr. Rogers Neighbourhood" - room for the family to grow in this original 1 1/2 storey home, featuring a fabulous 24' x 16'6" kitchen, den addition, main floor laundry/office, 3 bedrooms, and lots of beautiful original hardwood floors. The patio overlooks private backyard. The basement features a family room and games room. The huge 2-car detached garage/workshop offers a unique opportunity for a home-based business. Both the home and garage have metal roofs. Home has updated windows. Wonderful location, close to parks, the river, shopping, schools, and banks. Don't miss out! (id:28302)
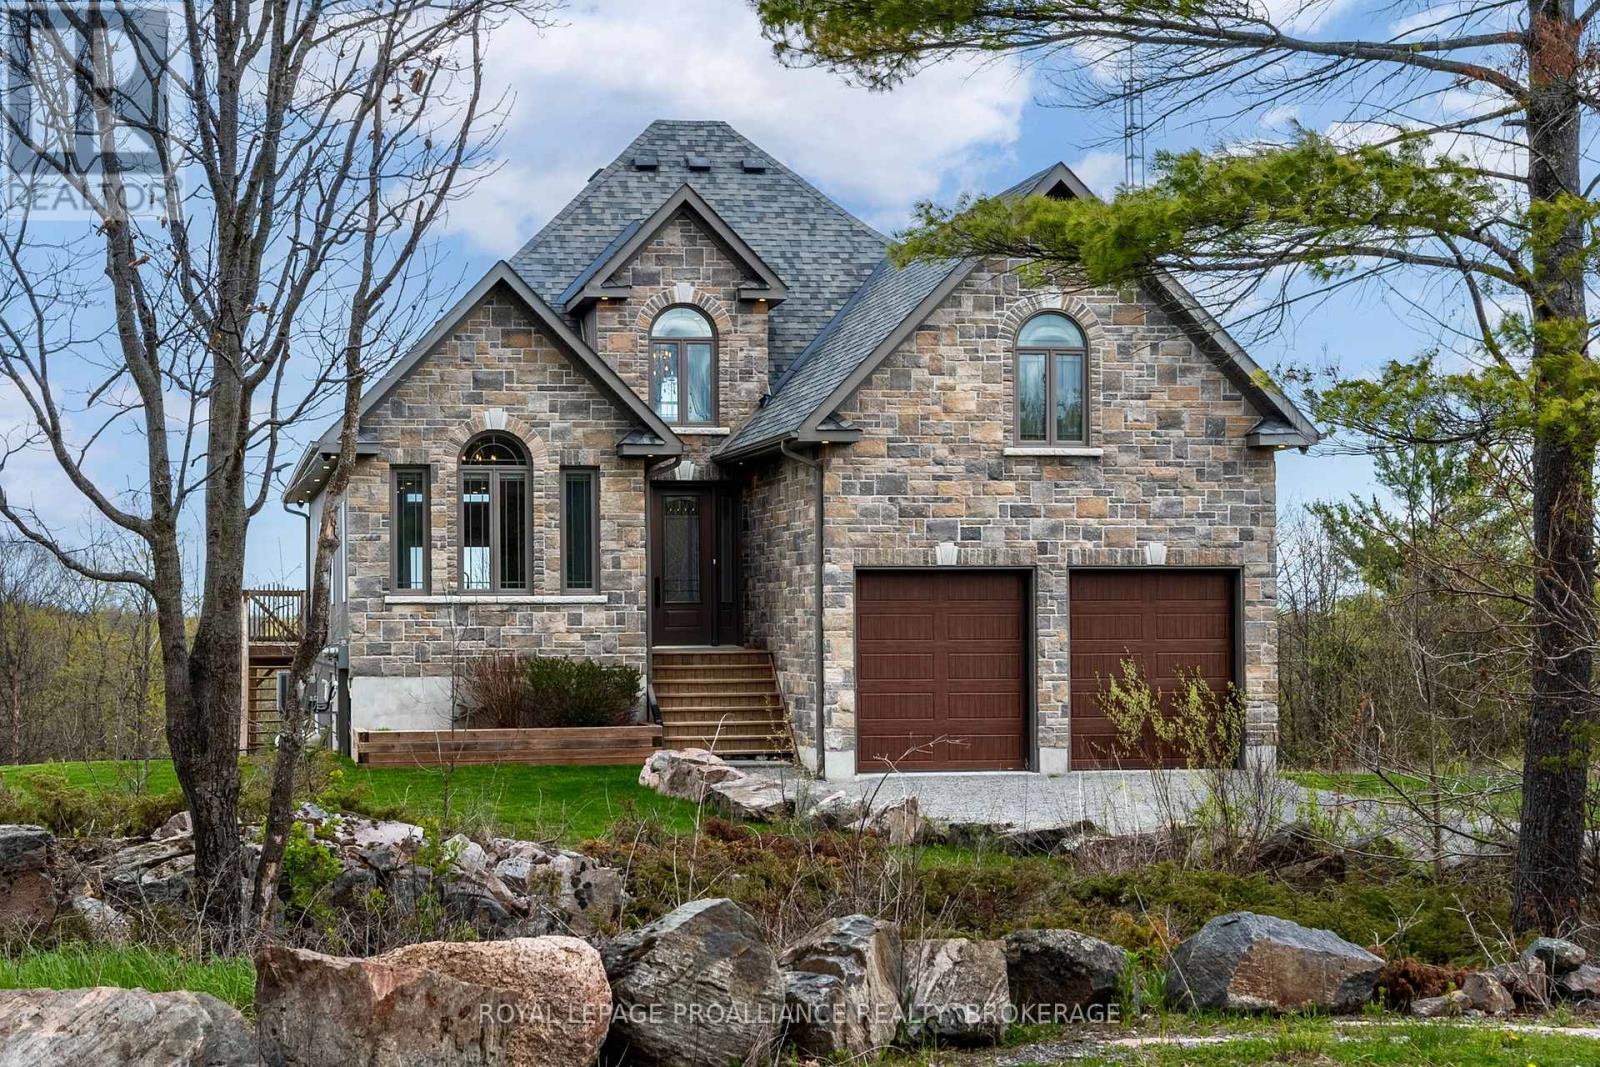
5110 Ramparts Road
Frontenac, Ontario
Surrounded by peaceful natural scenery & an abundance of wildlife, this custom-built bungaloft (less than 10 years old) unfolds with soaring vaulted ceilings, expansive windows & a bright open-concept layout designed to capture its setting. The main level features great principal spaces, with a spacious living, dining & kitchen area anchored by an oversized island, granite counters, tile backsplash, stainless steel appliances & extensive cabinetry, all enhanced by custom window coverings. The primary suite offers a walk-in closet & a well-appointed ensuite with dual vanity & tiled walk-in shower, while the layout is completed by an additional bedroom & a full bathroom with soaker tub on the main level. The upper loft offers an office & bonus bedroom, & 3pc bath with skylight. The fully finished walk-out basement extends the home with added living space, including a new 4th bathroom, creating flexibility for family, guests, or recreation. Outside, the property continues to deliver with a partially fenced yard area, improved grading for drainage, & thoughtful landscaping additions, while features such as a GenerLink system with included generator setup & Starlink high-speed internet ensure the home is as functional as it is private. A well-rounded offering combining modern construction, practical upgrades & a natural setting that's hard to replicate. (id:28302)
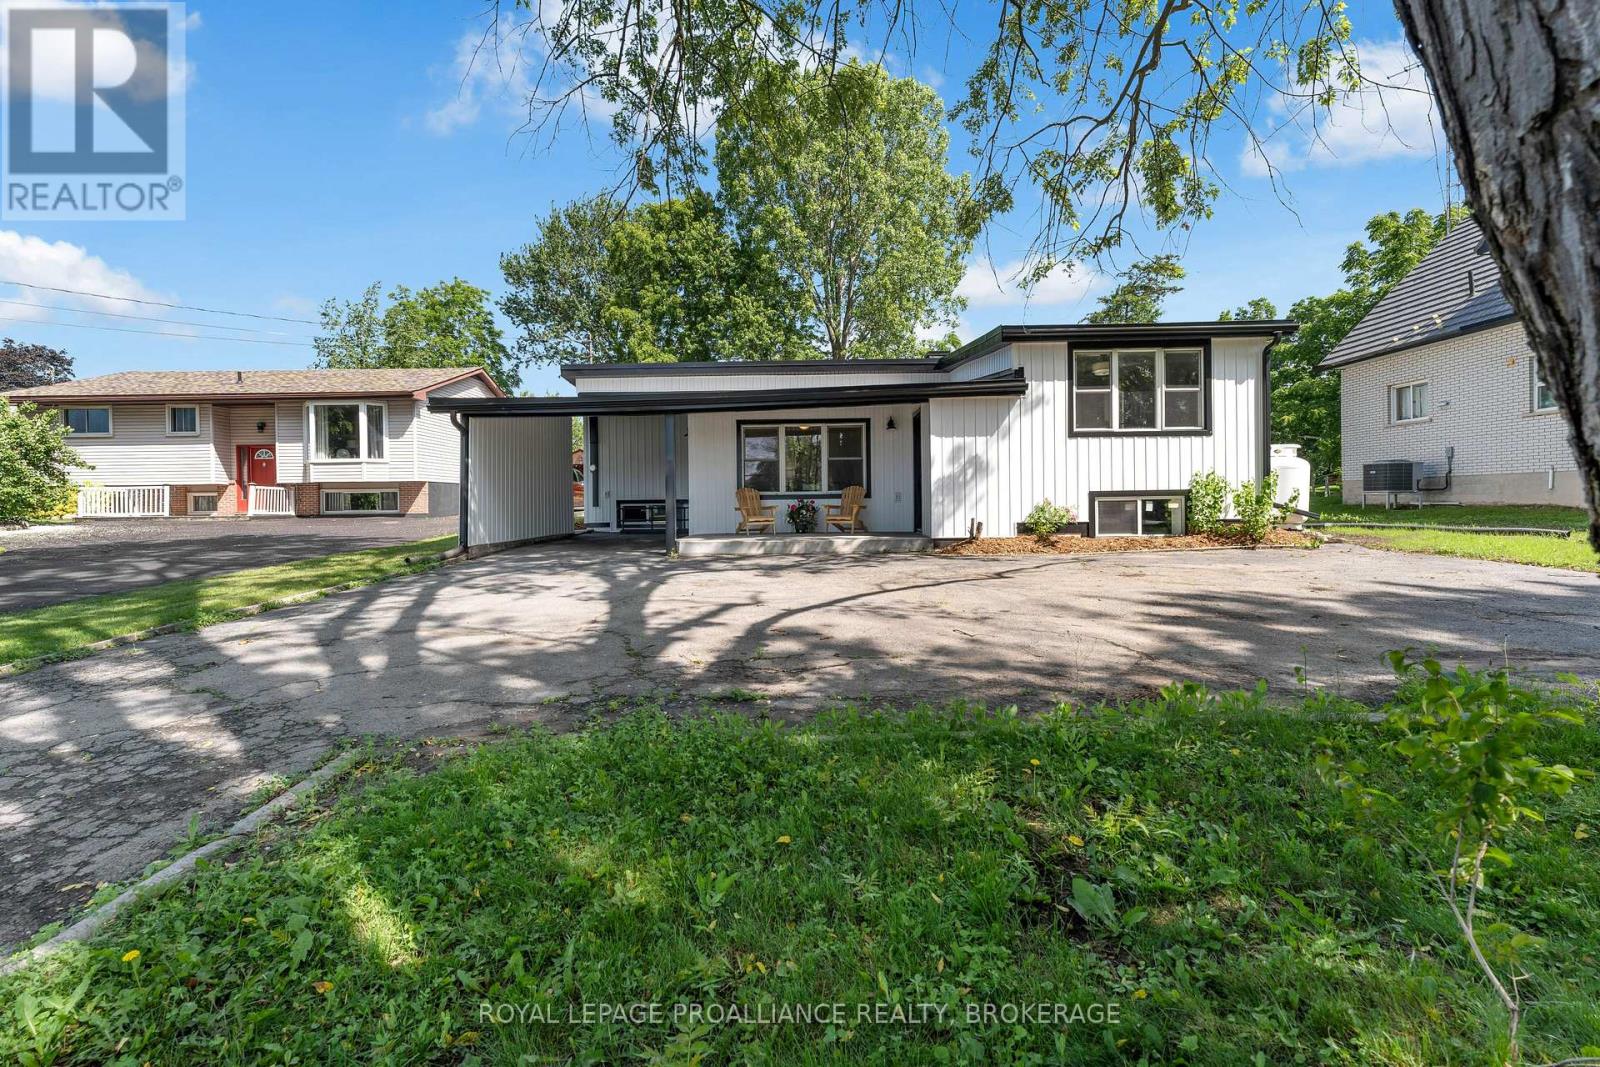
104 Main Street
Loyalist, Ontario
Welcome to the lakeside village of Bath, where historic small-town charm meets the beauty of Lake Ontario. This inviting 2+2 bedroom home offers glimpses of the water and a more relaxed pace of life. All just minutes from a golf courses, marina, and a locally loved shops. Inside, the home opens into a bright and welcoming space with new engineered hardwood and tile flooring throughout. The kitchen and dining areas are spacious, thoughtfully laid out, and flow effortlessly, creating a natural gathering place for everyday meals and weekend entertaining. The primary bedroom feels like a peaceful retreat with its own ensuite, while a second bedroom and full bath complete the main level. With the separate entrance from the carport, the lower level expands your options with two additional bedrooms, a powder room and a cozy living space. It's perfect for guests, growing families, or a home office. Whether you're starting a new chapter, looking for more space, or dreaming of life near the water, the home offers an exciting opportunity to enjoy comfort, flexibility, and the charm of lakeside living...with noting left to do but unpack. (id:28302)
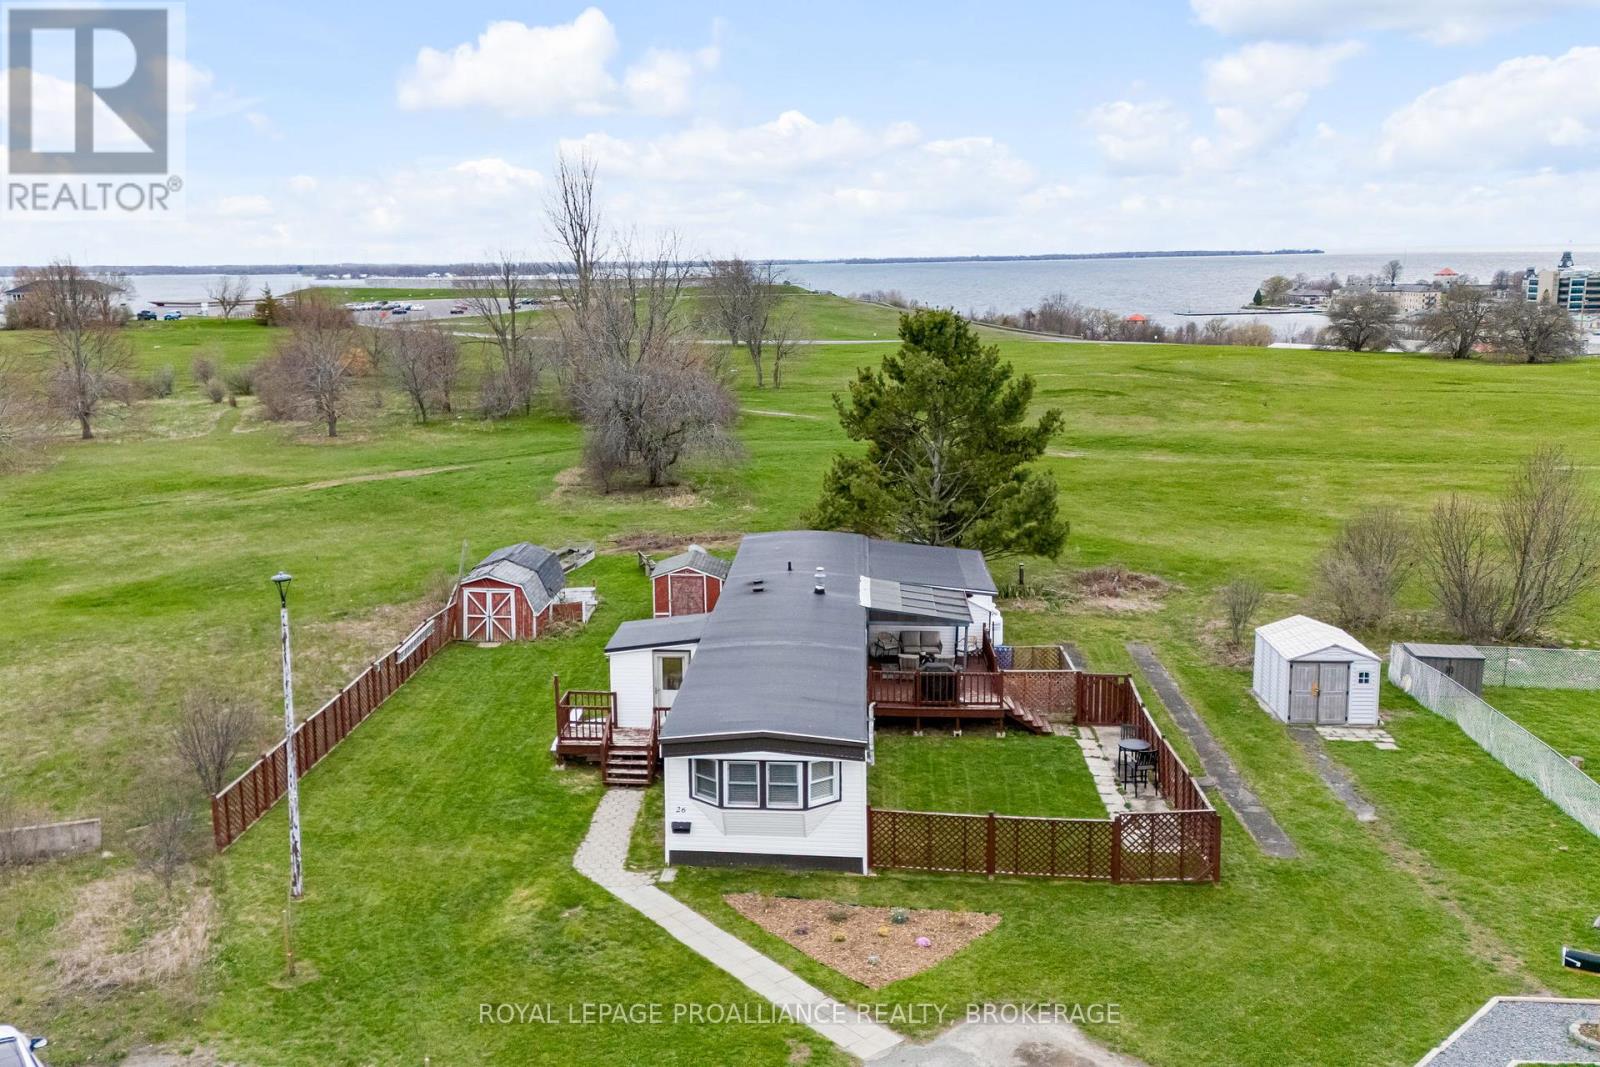
26 Kapyong Crescent
Kingston, Ontario
Welcome home to 26 Kapyong Crescent! Where the views steal the show! Enjoy sweeping, unobstructed views of Fort Henry, the St. Lawrence River, and downtown Kingston. A rare vantage point that delivers both privacy and wow factor. This well-maintained 3-bedroom home offers a bright, functional layout with generously sized principal rooms designed for easy, one-level living. The spacious living and dining areas flow seamlessly, anchored by a cozy pellet stove that adds warmth, efficiency, and charm. The kitchen features ample cabinetry, great prep space, stainless steel appliances, and a comfortable eat-in area. All three bedrooms are well-proportioned, complemented by a flexible bonus space ideal for a home office, den, or hobby area. Carpet-free with fresh, neutral finishes throughout, this home is completely move-in ready. Step out to the expansive deck with gazebo and take it all in, morning coffee, sunset views, and city lights at night. The oversized lot backing onto green space adds an extra layer of privacy and outdoor enjoyment. Walk to parks, CFB Kingston, and downtown amenities. Truly an unbeatable location that blends convenience with lifestyle. Private double parking, multiple storage sheds, and a setting that's hard to replicate. ***ACTIVE MILITARY ONLY*** $2500 (CAD) EARLY CLOSING INCENTIVE TO BUYER. (id:28302)
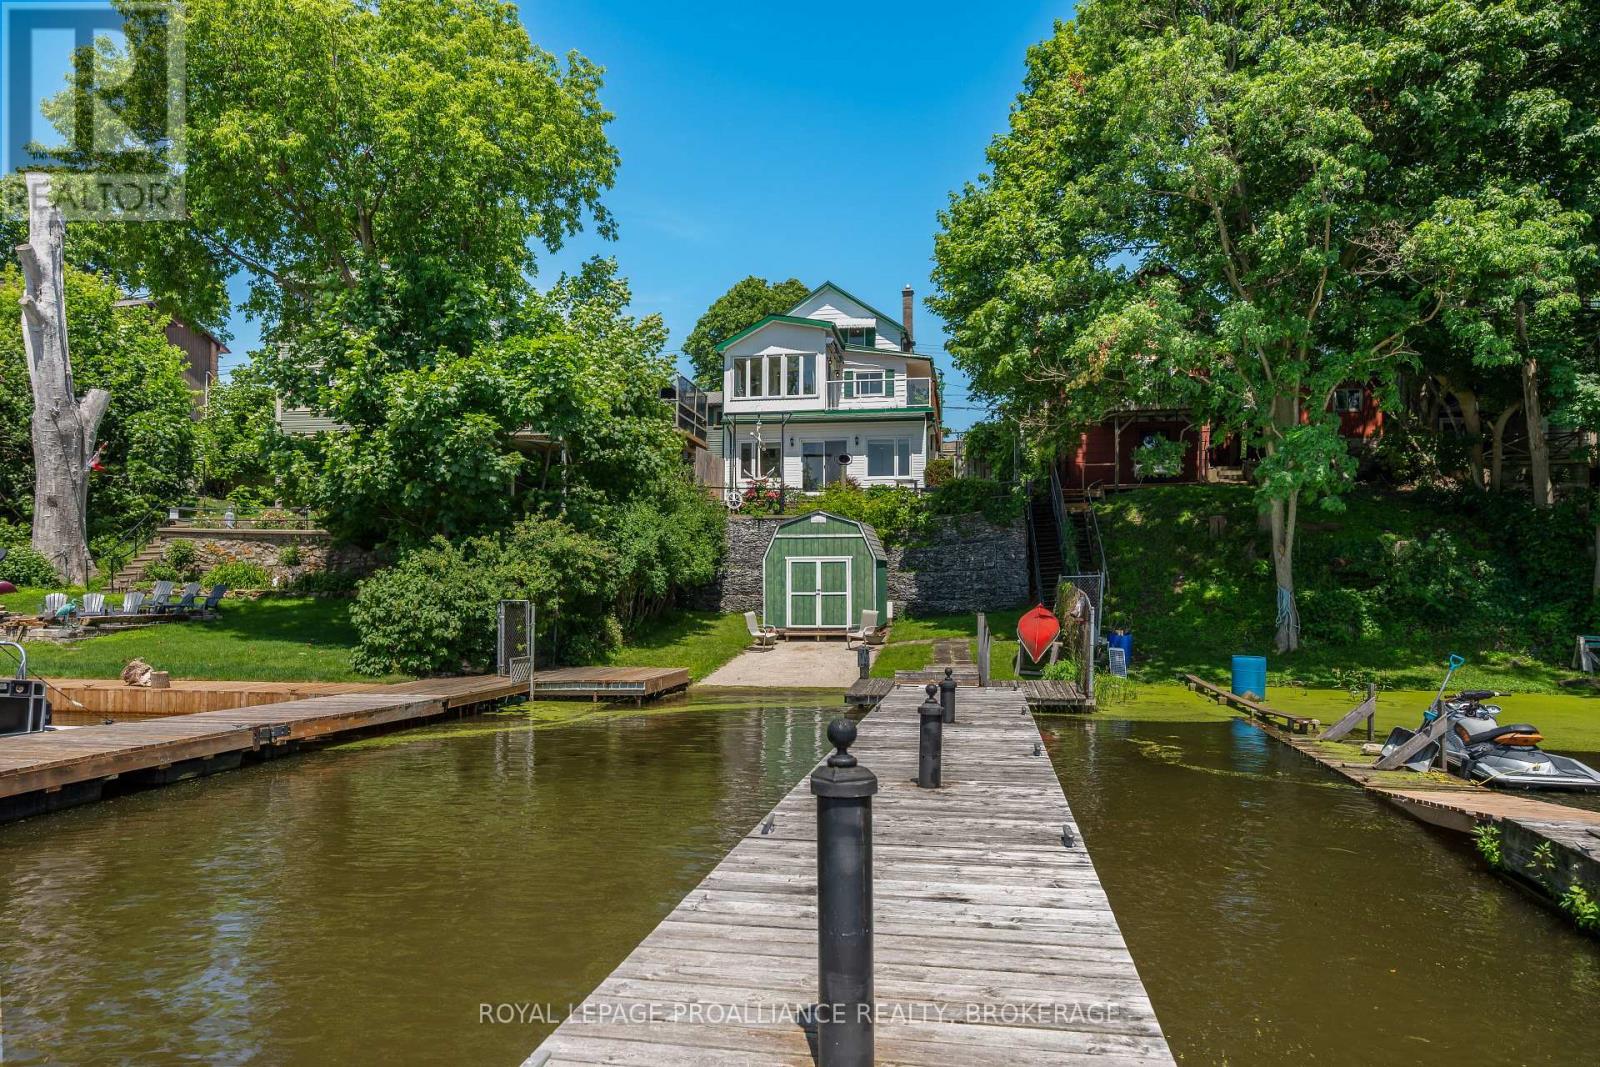
370 Stone Street S
Gananoque, Ontario
Welcome to 370 Stone Street South, where historic charm, modern comfort, and an unbeatable waterfront lifestyle come together in the heart of Gananoque. Perfectly positioned on the Gananoque River with your own private dock and direct access to the world-renowned St. Lawrence River ad Thousand Islands, this beautifully updated home offers a lifestyle few properties can match. The main residence features two bedrooms, 1.5 bathrooms, and inviting character-filled living spaces where expansive water views are never far from sight. The walkout lower level offers a fully self-contained one-bedroom suite with a private entrance, full bathroom, and stunning river views--ideal for extended family, guests, multi-generational living, or income potential. Step outside to enjoy peaceful mornings on the water, afternoons spent bathing, kayaking, or fishing, and evenings watching spectacular sunsets from your own backyard. Protected docking provides a safe haven for your boat while placing the Thousand Islands playground right at your doorstep. What truly sets this property apart is its exceptional location. Leave the car behind and stroll to Gananoque's charming downtown, where you'll find waterfront parks, marinas, boutique shopping, cafes, award-winning restaurants, the Thousand Island Playhouse, festivals, and everyday conveniences just minutes from home. It's the perfect blend of peaceful waterfront living and vibrant small-town life. Whether you're searching for a year-round residence, a weekend escape, or a home with flexible living options, 370 Stone Street South offers a rare opportunity to own one of Gananoque's most desirable waterfront properties. (id:28302)
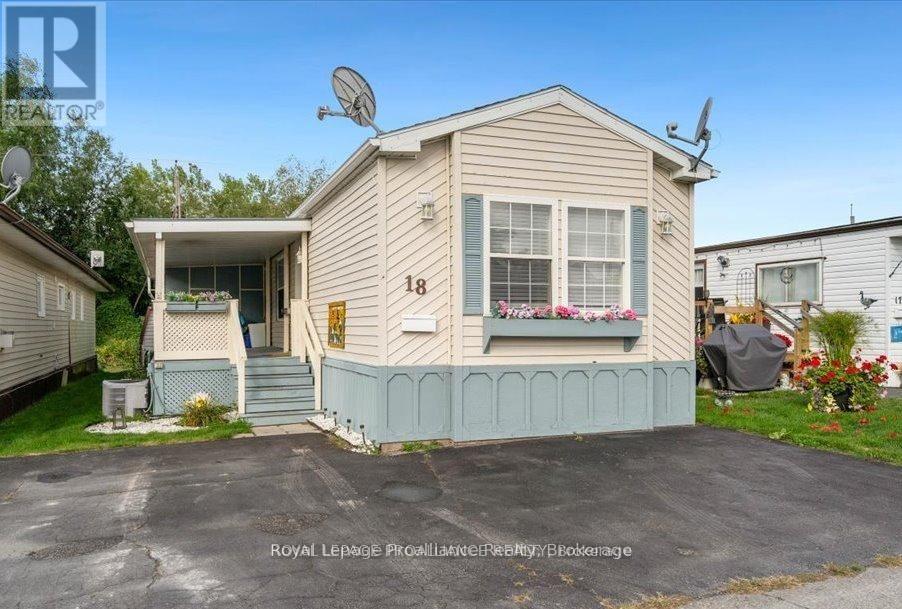
18 - 311 Dundas Street E
Quinte West, Ontario
Charming and meticulously maintained 2 bedroom, 2 bath home boasting a number of recent upgrades. Roof shingles 2022, updated kitchen, flooring and propane furnace all in 2021. Large primary bedroom with double closets and ensuite bathroom with soaker tub and double sinks. Vaulted ceiling with skylights makes the home feel open and bright and a cozy propane fireplace to enjoy on the cooler days. A front covered porch to enjoy your morning coffee plus an enclosed back porch providing extra outdoor living space and storage. This property also offers triple paved driveway and a shed. Conveniently located within walking distance to restaurants and shops and situated in a community nestled along the scenic shores of the Bay of Quinte. (id:28302)
64 Head Street
Kawartha Lakes, Ontario
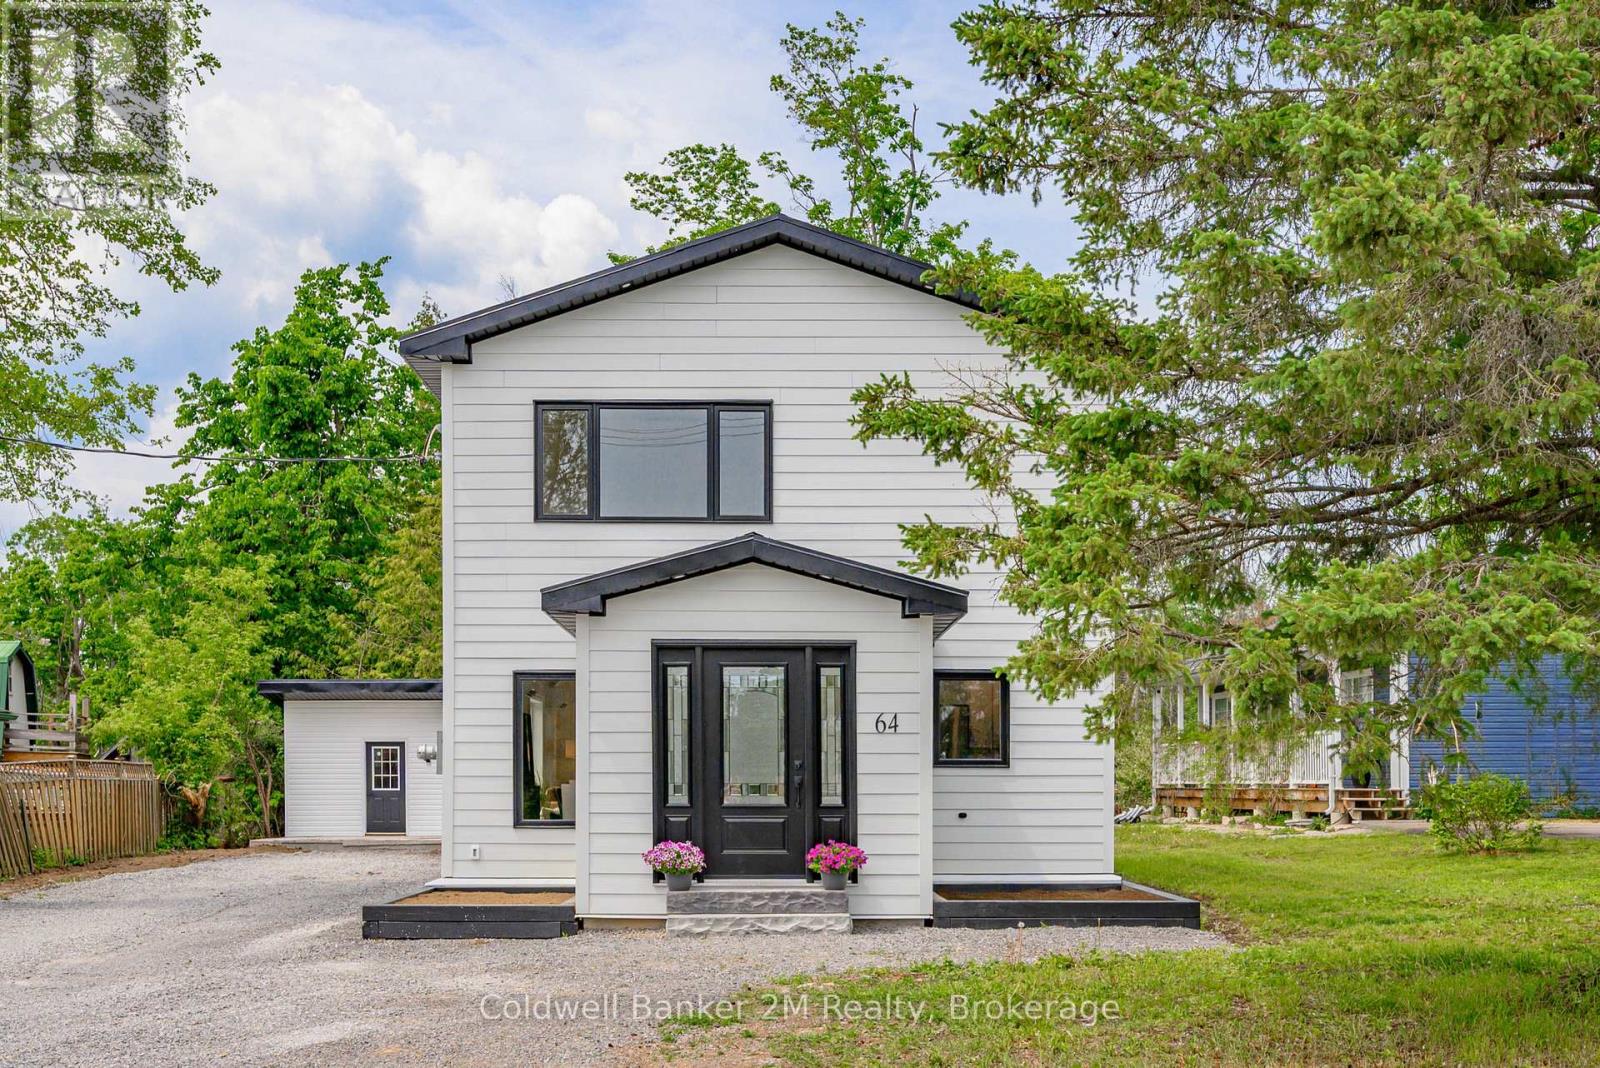
Welcome to 64 Head Street in Beautiful Bobcaygeon! I Guarantee that once you step inside this Stunning home, you'll want to make it your new address. From the moment you enter, you'll be impressed by the spacious open concept main floor & the thoughtful finishes throughout. The welcoming front entrance features a beautiful live edge bench, setting the tone for the character & charm found throughout the home. The kitchen offers ample cupboard space, stainless steel appliances, & a gorgeous backsplash that is sure to impress. The adjoining dining area provides plenty of room for family dinners & entertaining guests, while the bright & inviting living room features a built-in electric fireplace and dedicated TV area, creating the perfect space to relax & unwind. The main floor also offers a spacious bedroom complete with closet organizers. At the rear of the home, you'll find a versatile bonus space with a walkout to the deck and backyard - ideal as a home office, playroom, family room, or additional living space. Upstairs, you'll discover two generously sized bedrooms. The primary suite is a true retreat, featuring a large walk-in closet, a stunning ensuite bathroom, a built-in fireplace, and a dedicated wall space for your television. The Second bedroom is equally impressive, offering a large closet, beautiful windows, & its own built in fireplace & TV area. A spacious second floor bathroom provides ample storage space & the convenient upper-level laundry adds everyday functionality. Outside, you'll find a large storage shed, plenty of yard space for family enjoyment, & ample parking in the driveway. Also included for the unpredictable weather is the hook up for your generator. Location is everything, & this home delivers. Situated close to the water, schools, shopping & the charm of downtown Bobcaygeon, you'll enjoy all the conveniences & lifestyle this wonderful community has to offer. Come & experience 64 Head Street for yourself & All that it has to Offer. (id:28302)
314 Janette Street
Kingston, Ontario
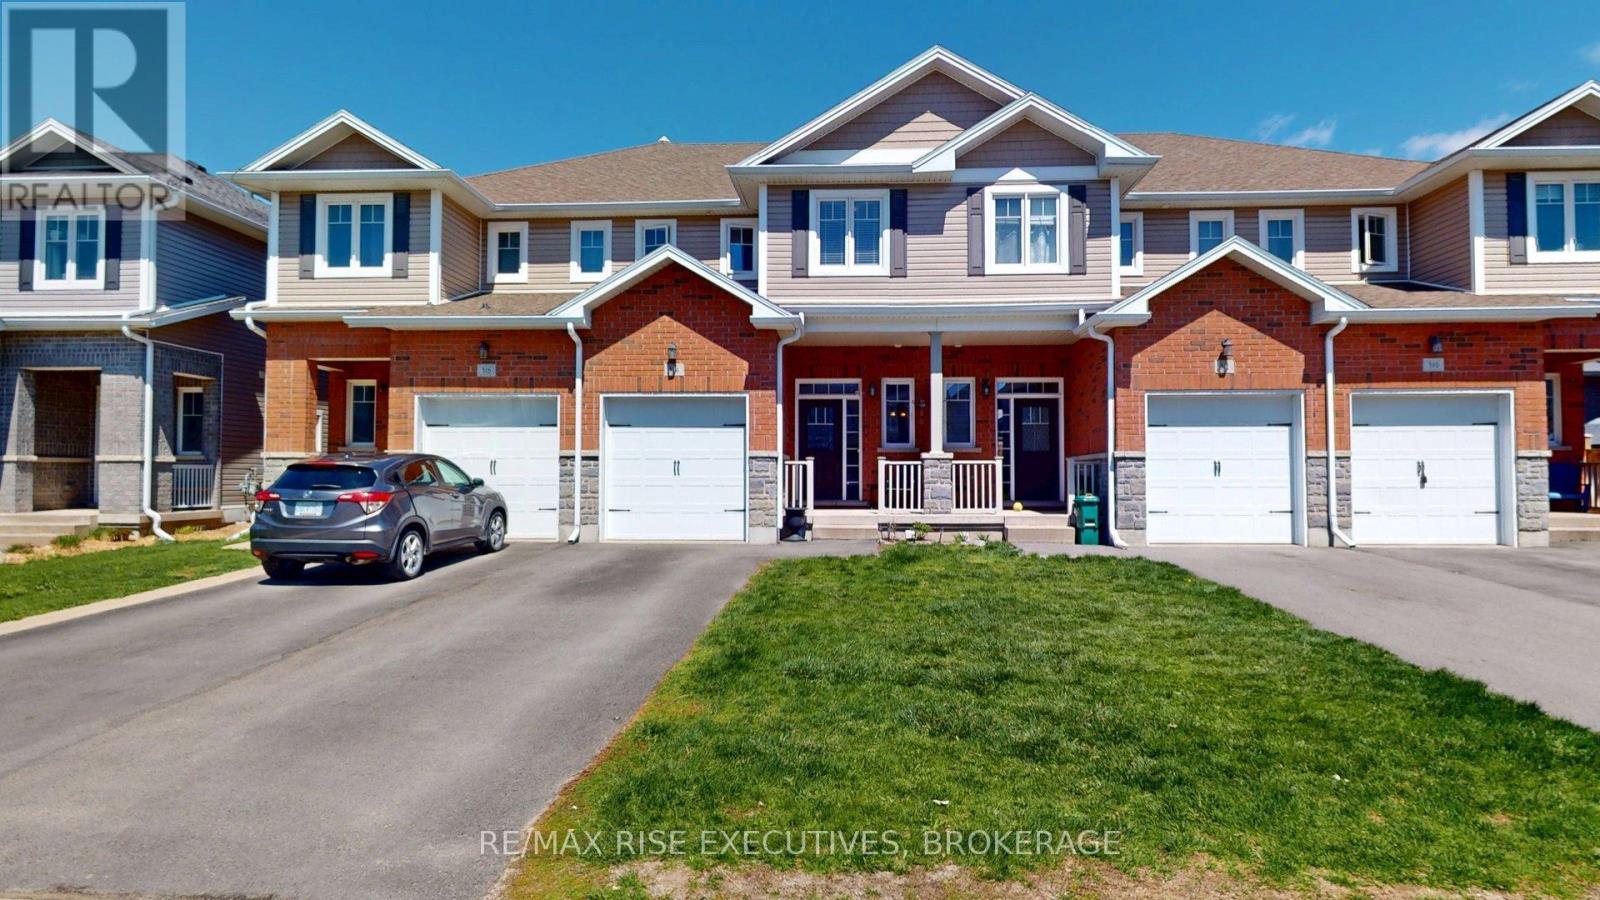
This 3 bedroom 2.5 bathroom townhouse is located in a family-friendly west end neighborhood. The main floor features an open concept layout with a stylish kitchen - tiled backsplash and stainless-steel appliances. The upper level includes 3 bedrooms, each with custom shelving closets to keep everyone organized, and primary bedroom with walk-in closet and ensuite with walk-in shower. Also on the upper level are the laundry for your convenience and a second full bathroom. You'll enjoy the outdoors on the large deck with gazebo and the fully fenced yard will protect your kids and pets. The basement is awaiting your finishing touches and has a rough in for a future bathroom. Just steps from a park with children's playground and a short drive to amenities including Cataraqui Mall, restaurants, shops, medical services and more. This house is move-in ready and waiting for you to call it home! Seller is offering a bonus $1,000 (one thousand dollars) gift card on closing for paint. (id:28302)
163 Braemar Road
Kingston, Ontario
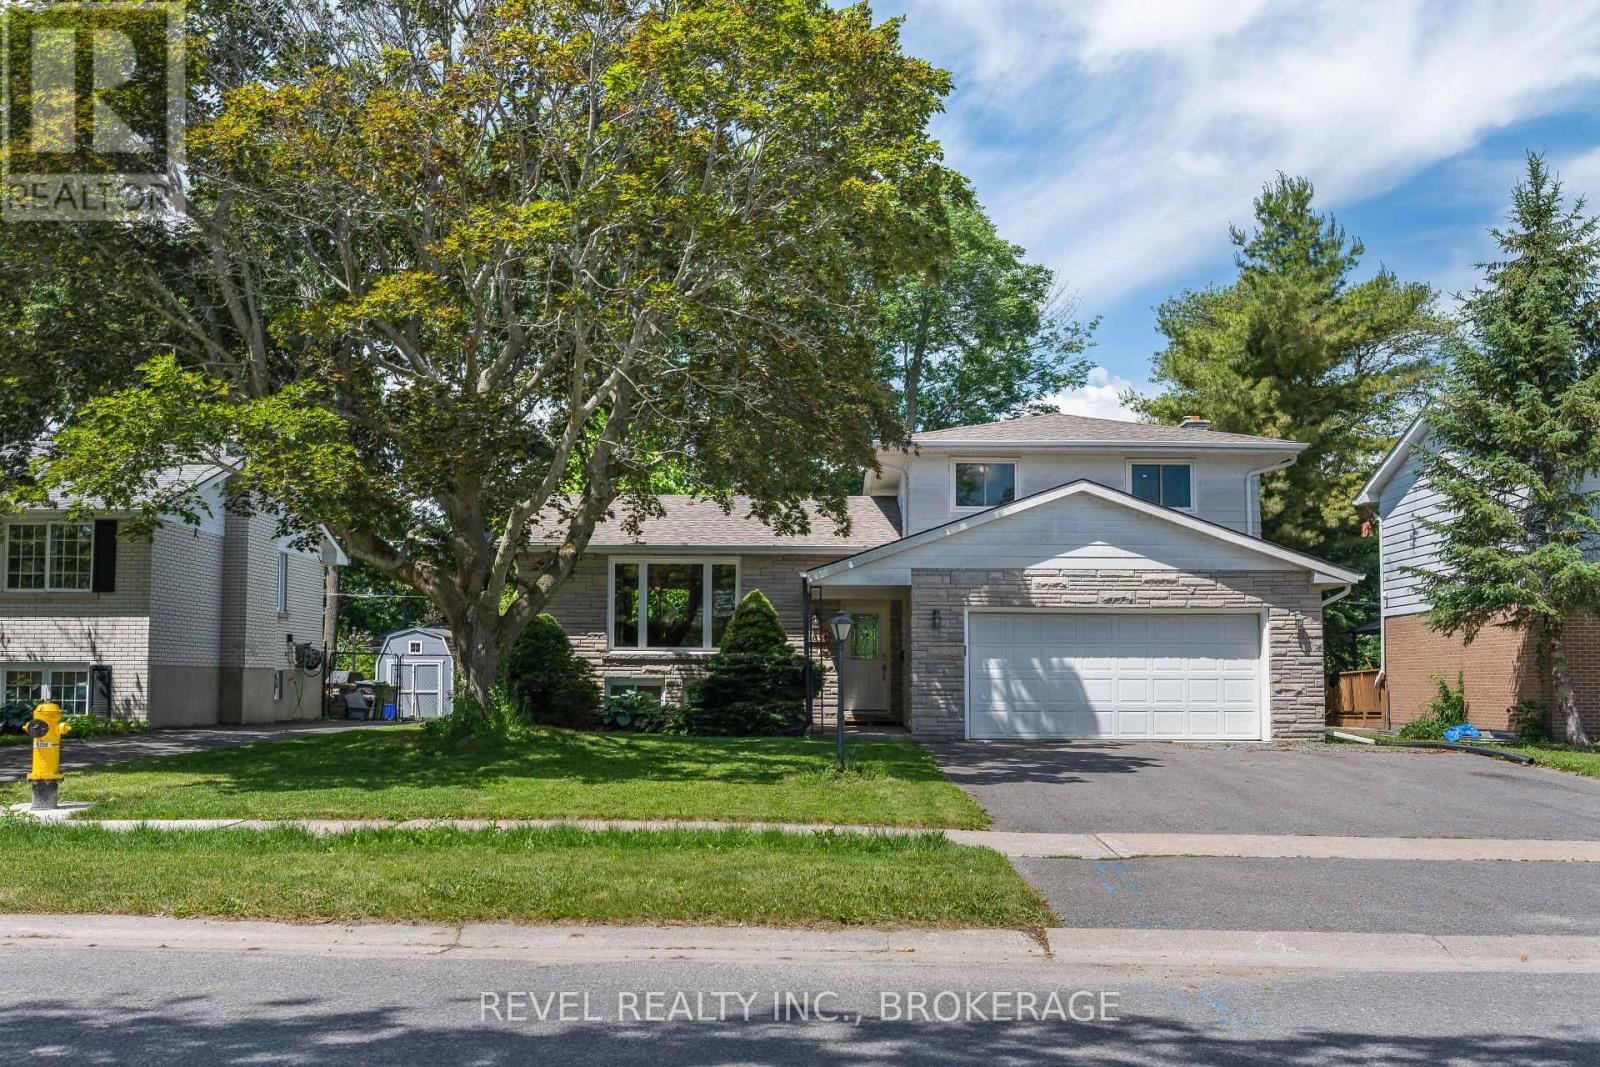
Welcome to 163 Braemar Rd, in one of Kingstons most desirable family neighbourhoods! This beautifully updated 3-bedroom, 2.5-bathroom home is truly move-in ready. The heart of the home is the stunning brand-new kitchen, completed in Fall 2024, thoughtfully designed with stylish finishes, abundant storage, and a functional layout that's perfect for everyday living and entertaining. The entire main floor has been transformed with beautiful engineered hardwood flooring, creating a warm, cohesive space filled with natural light. Upstairs, you'll find three generously sized bedrooms, including a spacious primary retreat, while the home's 2.5 bathrooms offer convenience for families and guests alike. Step outside to your own private backyard oasis. The fully fenced yard, mature trees, and spacious deck create the perfect setting for summer barbecues, children and pets to play, or simply relaxing in a peaceful, private setting. Located in a well-established, family-friendly neighbourhood, you'll enjoy being just minutes from excellent schools, parks, shopping, restaurants, public transit, and all the amenities Kingston's west end has to offer. With major cosmetic updates already completed included but not limited to: New roof in 2020, Natural gas furnace and A/C installed in 2014, along with main level windows, and in the fall of 2024, the beautiful custom kitchen paired with a electrical panel upgrade to a 200 amp service! This home offers the perfect combination of style, comfort, and location. Simply move in and enjoy. Don't miss your opportunity to call 163 Braemar Road home! (id:28302)
60 Reed Boulevard
Kawartha Lakes, Ontario
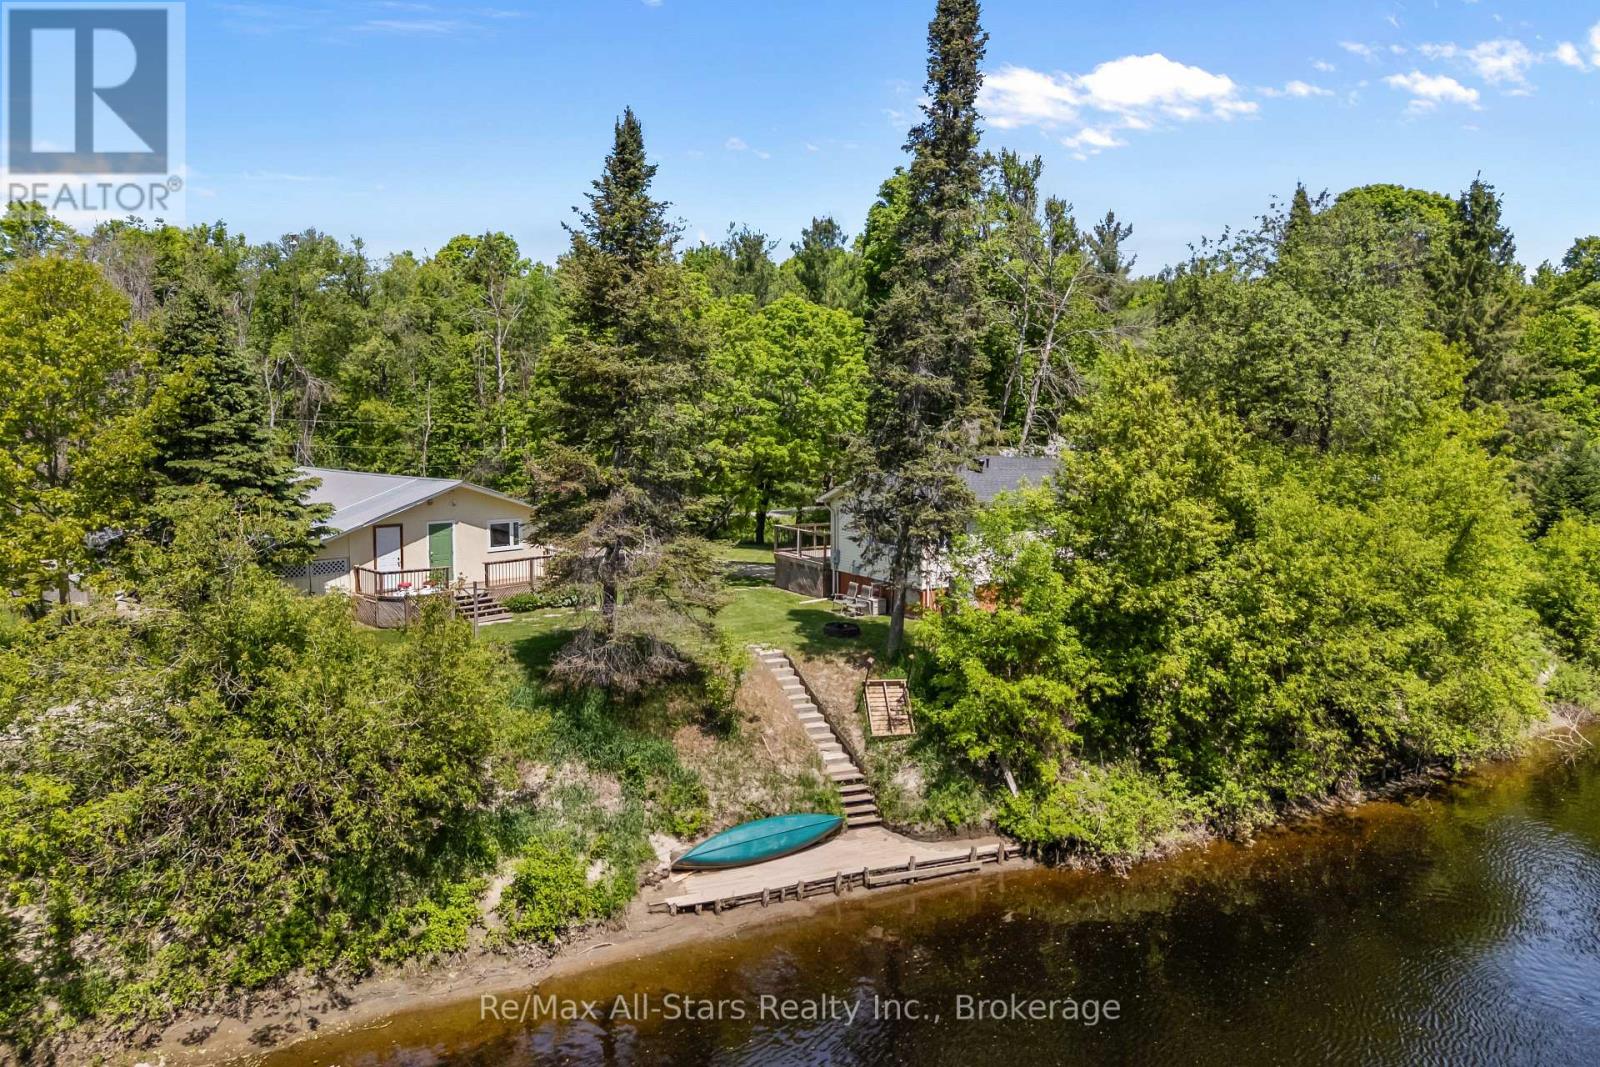
Raised 2-bedroom, 1-bath bungalow offering direct waterfront on the Burnt River. The home features an open-concept eat-in kitchen and a spacious living room with walkout to a balcony overlooking the property and river. An additional room provides the perfect space for a home office or den. The primary bedroom includes a walk-in closet for added convenience. Outside, the property offers plenty of space and amenities, including a double detached garage, a large bunkie with sauna, and a coverall for additional storage. The grounds also feature an irrigation system and approximately 115 feet of shoreline, ideal for fishing and enjoying waterfront living. Located on a private year-round road with annual maintenance fees of $300. Recent upgrades include a new furnace (2025) and a new roof (2024). A great opportunity to enjoy peaceful waterfront living! (id:28302)