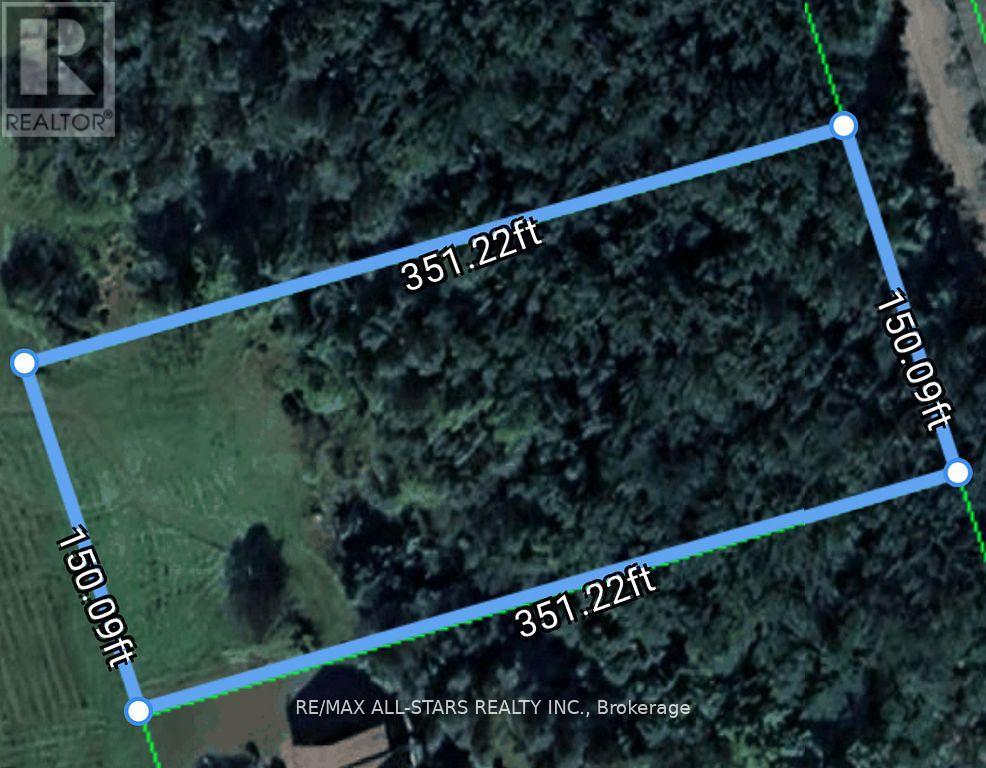
20 Lot Tate's Bay Road
Trent Lakes, Ontario
Fantastic opportunity to build your dream home on this beautifully treed, acre-plus lot, just 10 minutes from the charming village of Bobcaygeon. Located on a municipally maintained, year-round paved road, this property offers both convenience and tranquility. Enjoy close proximity to several lakes and public boat launches prefect for boating, fishing, and outdoor recreation. The lot features a gentle slope toward the front and a well-positioned building envelope at the rear, ideal for a walk-out design. Close proximity to the GTA, making it a perfect year-round residence or weekend retreat. (id:28302)
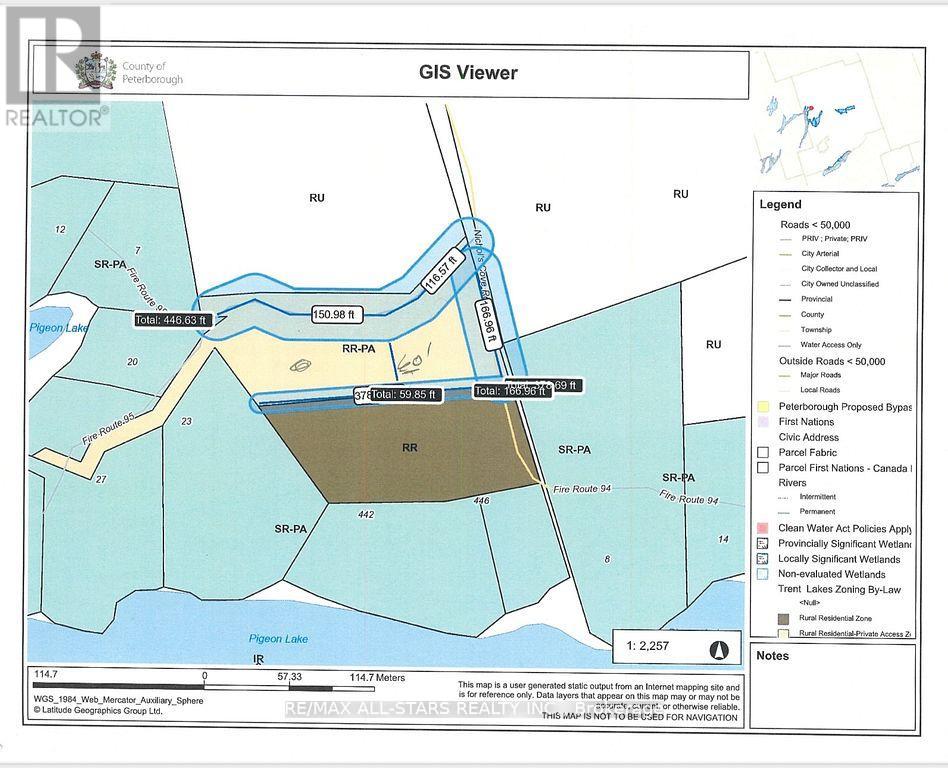
Lot 16 Nichols Cove Road
Trent Lakes, Ontario
Build Your Dream Retreat Between Bobcaygeon & Buckhorn! Discover the perfect blend of privacy, nature, and convenience on this 1.29-acre building lot nestled between the sought-after communities of Bobcaygeon and Buckhorn. Located on a year-round, municipally maintained paved road, this property offers easy access in all seasons and is ready for your custom home or cottage getaway. Surrounded by towering trees and stunning natural beauty, you're just minutes from some of the Kawarthas' most beloved lakes, boat launches, marinas and recreational trails. Whether you're into boating, fishing, hiking or simply enjoying peaceful days in nature, this location offers it all. Enjoy the charm of nearby Bobcaygeon with its boutique shops, restaurants, or explore the serene beauty of Buckhorn, known for its lakes, wildlife and cottage country vibe. All of this within close proximity to the GTA, making it the ideal spot for a full-time residence or a relaxing weekend retreat. (id:28302)
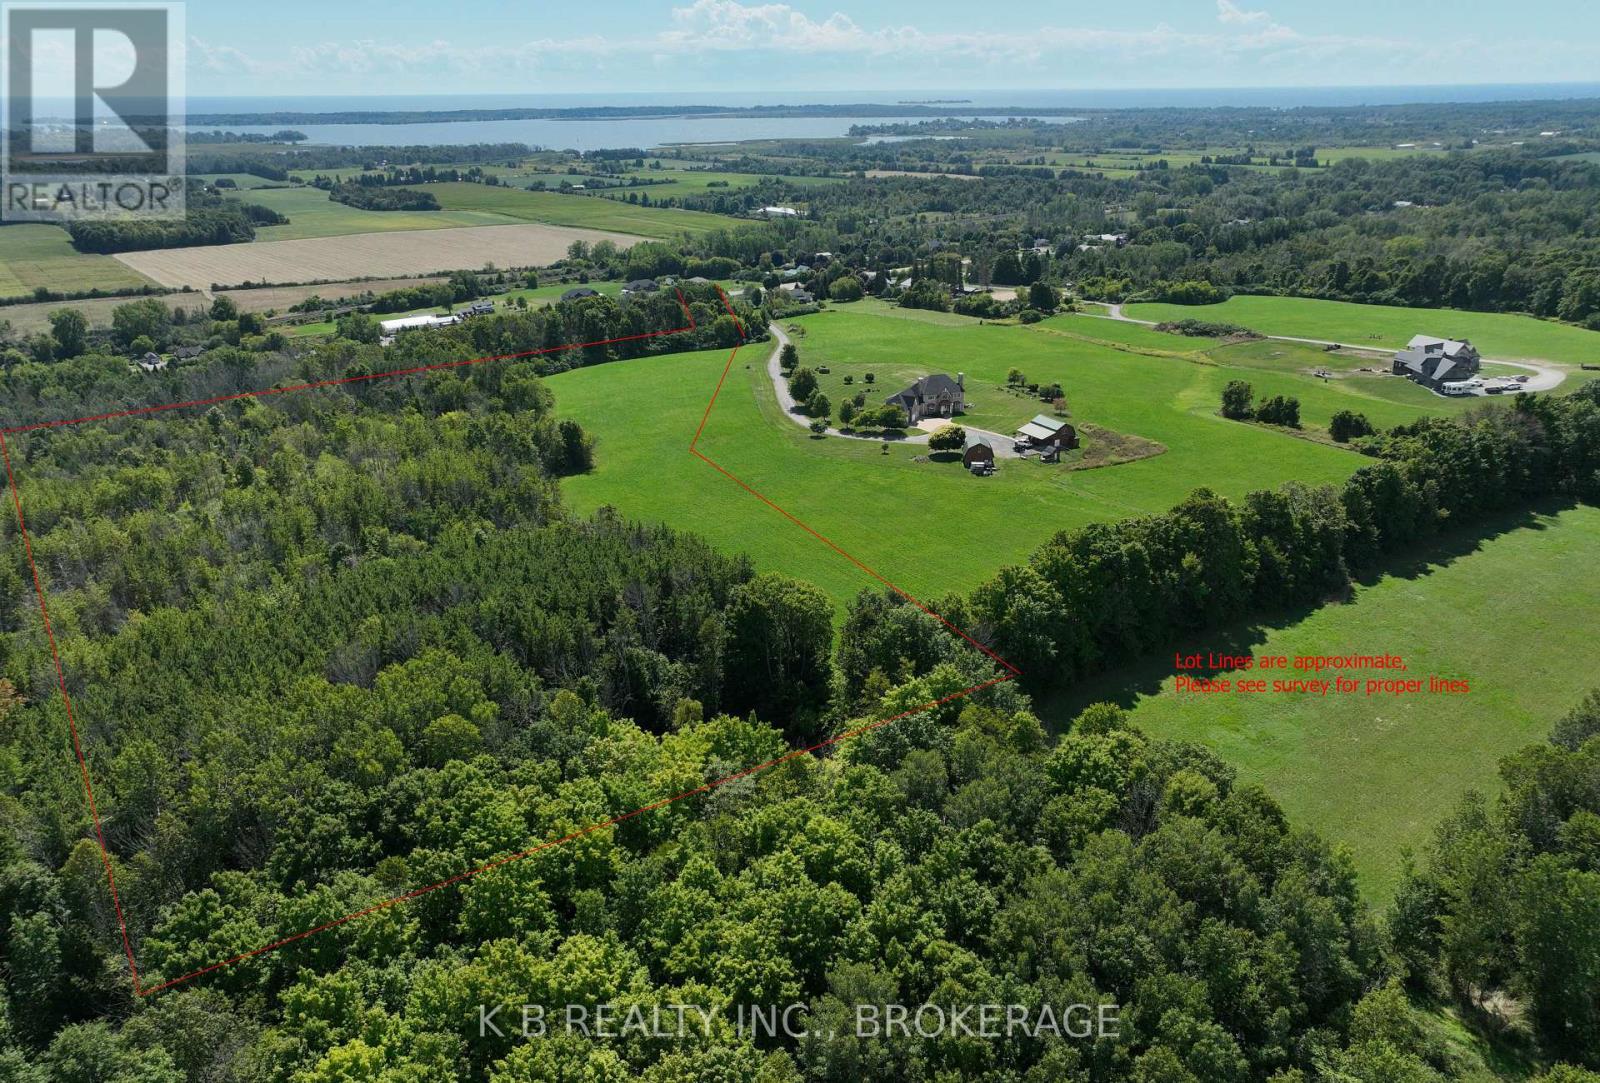
15598 County Road 2 Road
Brighton, Ontario
15598 County Rd. 2, Brighton - 22 Acres of Possibility. Nestled on a picturesque south-facing hillside, this newly created 22-acre lot is a rare opportunity in one of Brighton's most desirable areas. Surrounded by prestigious executive homes, the property offers both privacy and prestige, making it an exceptional setting for your dream build. The land is beautifully treed and alive with wildlife, providing year-round natural beauty and a sense of retreat. From incredible panoramic views, to peaceful forested trails, this property blends the best of nature with convenience. With ample space and versatility, the lot offers exciting potential: Create your own hobby farm or equestrian retreat, Design and enjoy private walking or riding trails, Build a home that takes full advantage of the southern exposure and sweeping views. Despite its tranquil and private setting, this property is just minutes from Brighton's shops, restaurants, schools, and amenities - offering the perfect balance of country living and small-town convenience. With its size, setting, and location, this shared-driveway lot is a true gem that rarely comes to market. (id:28302)

70 Front Street S
Belleville, Ontario
Do you love the waterfront? Do you love boating? Would you enjoy watching a family of swans while having your morning coffee or enjoying your dinner? Welcome to the very special 70 South Front Street located in Belleville's picturesque Harbour front. This well laid out and beautifully maintained home showcases 4 bedrooms & 2 full baths, including the primary on the main with spacious en-suite bath. 2 kitchens, light and bright principles rooms, and a new screened in porch- perfect for entertaining. Outside sits an impressive double lot complete with deck, patio, a massive dock, green space, even a detached garage. To top it off, the views are spectacular, serene and enchanting. This property is zoned C6-1 Commercial giving the new owner opportunities for possible redevelopment, modernization or enjoying it perfectly as it is, a very special home on the water. (id:28302)
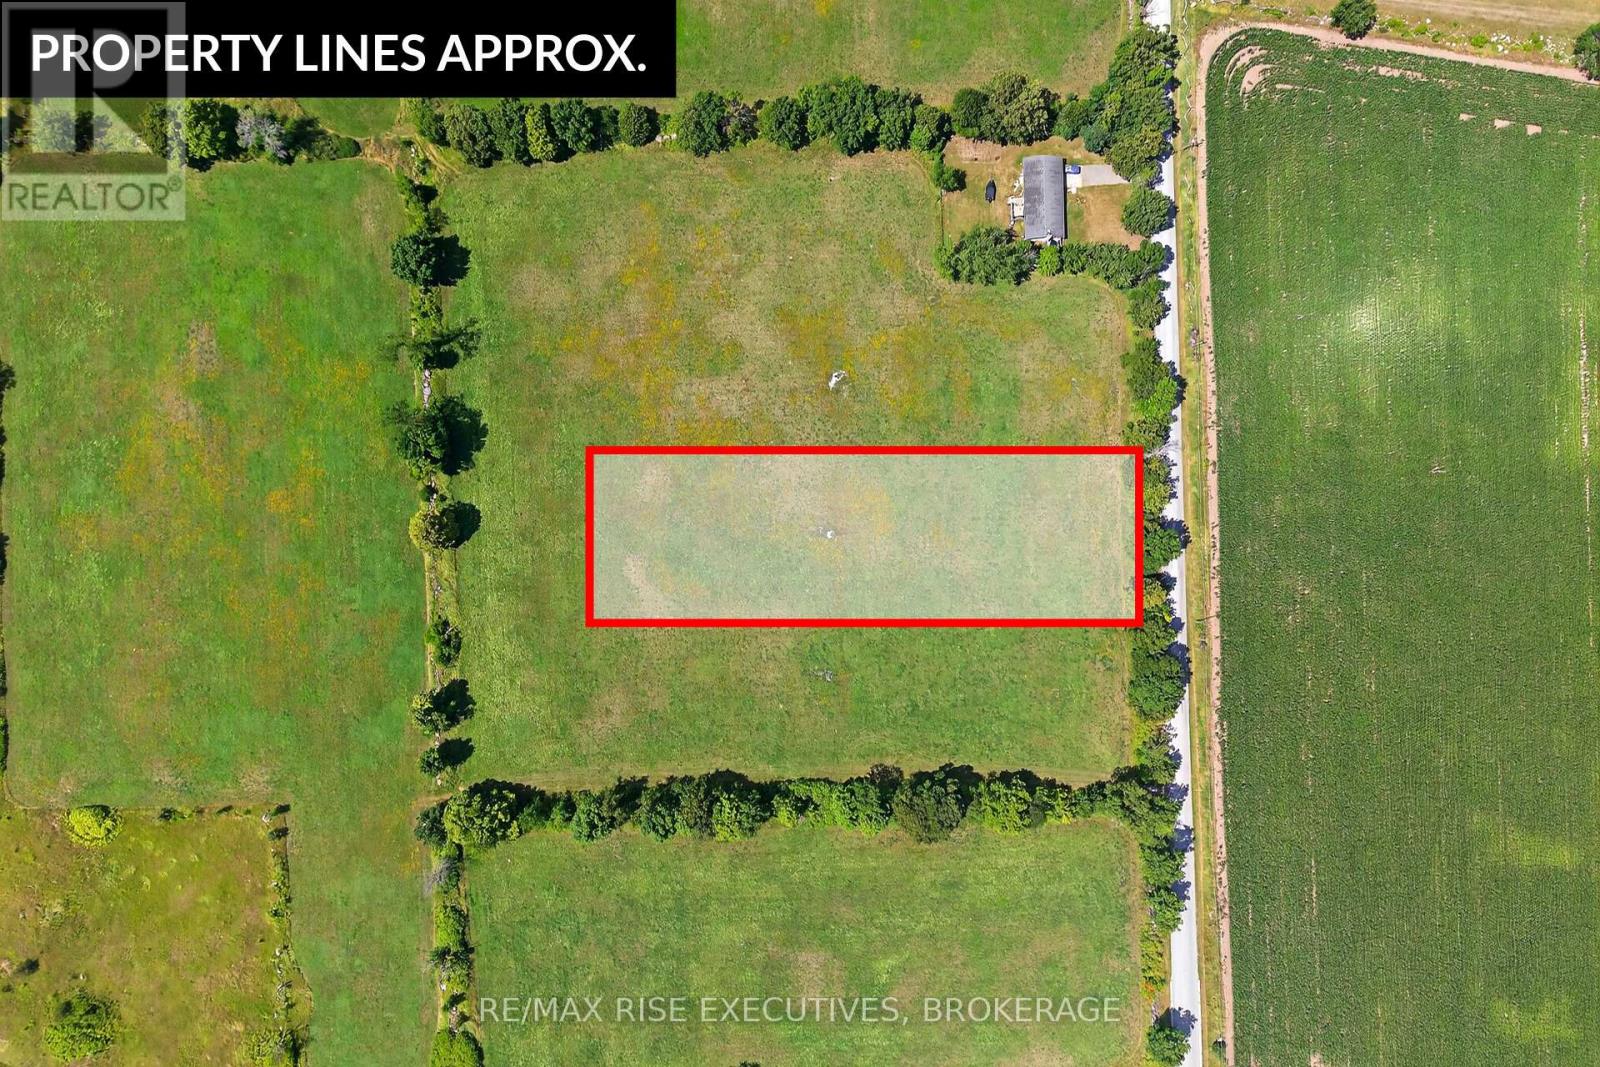
Lot 2 School Road
Stone Mills, Ontario
A wonderful building opportunity right next door to Enterprise Public School! Just 20 minutes north of the 401, sits this 1.25 acre building lot that is ready for a home. Build your own dream home or ask us about building to suit. Drilled well included. Not much better opportunity to buy land for under 100k! Lots are HST applicable. (id:28302)
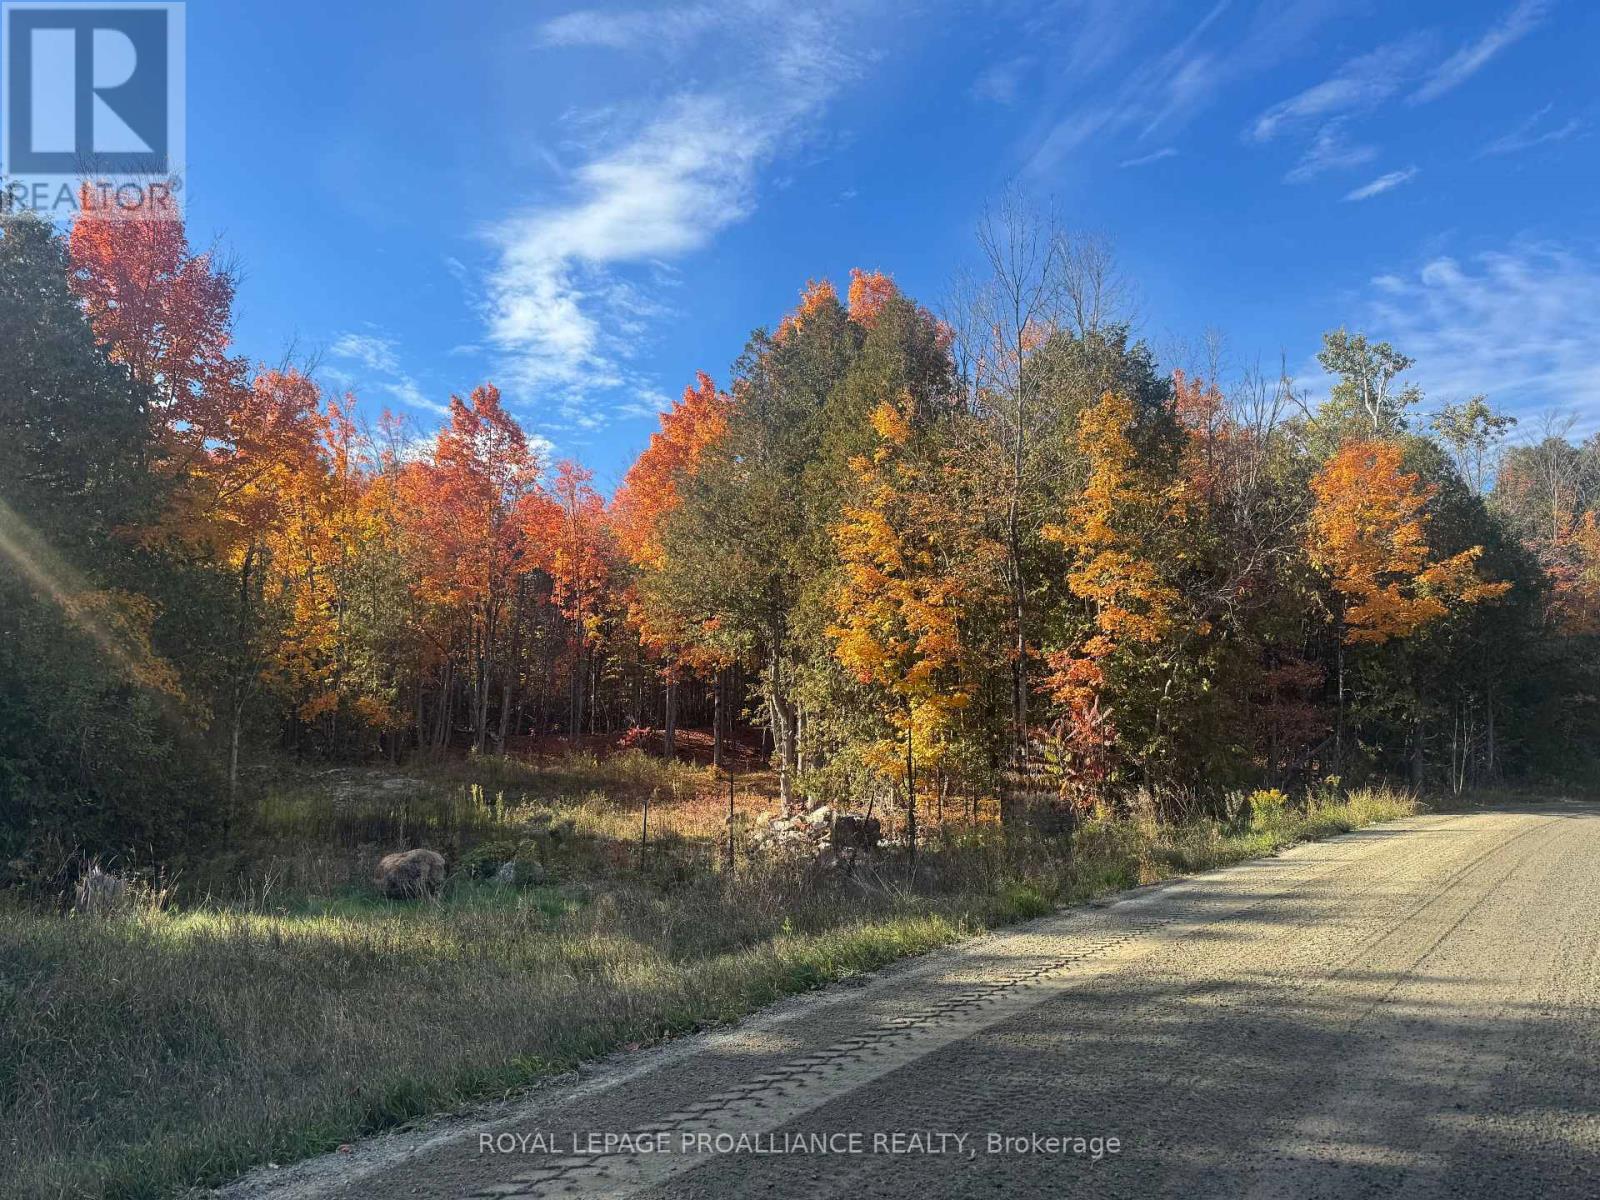
Lot 2 Vansickle Road N
Havelock-Belmont-Methuen, Ontario
Discover an exceptional opportunity near Cordova Lake with this beautifully treed, nearly 3-acre building lot. Ideally positioned on a year-round, municipally maintained road with school bus service, the property offers convenient access to nearby town amenities while maintaining a peaceful, natural setting. The groundwork for your project is already in place: a cleared building site and established gravel driveway provide a strong head start for your future build. Whether you envision a full-time residence, a country retreat, or a recreational getaway, this property delivers the flexibility to bring your plans to life. Enjoy the tranquility of nature at your doorstep, with pristine Cordova Lake only minutes away for swimming, boating, and fishing. HST is applicable to the purchase price, and Vendor Take-Back (VTB) financing may be available to qualified buyers. A rare chance to secure a ready-to-build lot in a desirable rural location - the perfect canvas for your next chapter. (id:28302)

29643 Hwy 62 N
Hastings Highlands, Ontario
Prime highway location with high volume of traffic for any business with over 475 feet of road frontage. You can let your imagination run wild with opportunities this presents. There has been interest from a major oil company which could still be an option for the new owner. Don't delay, explore the possibilities! (id:28302)
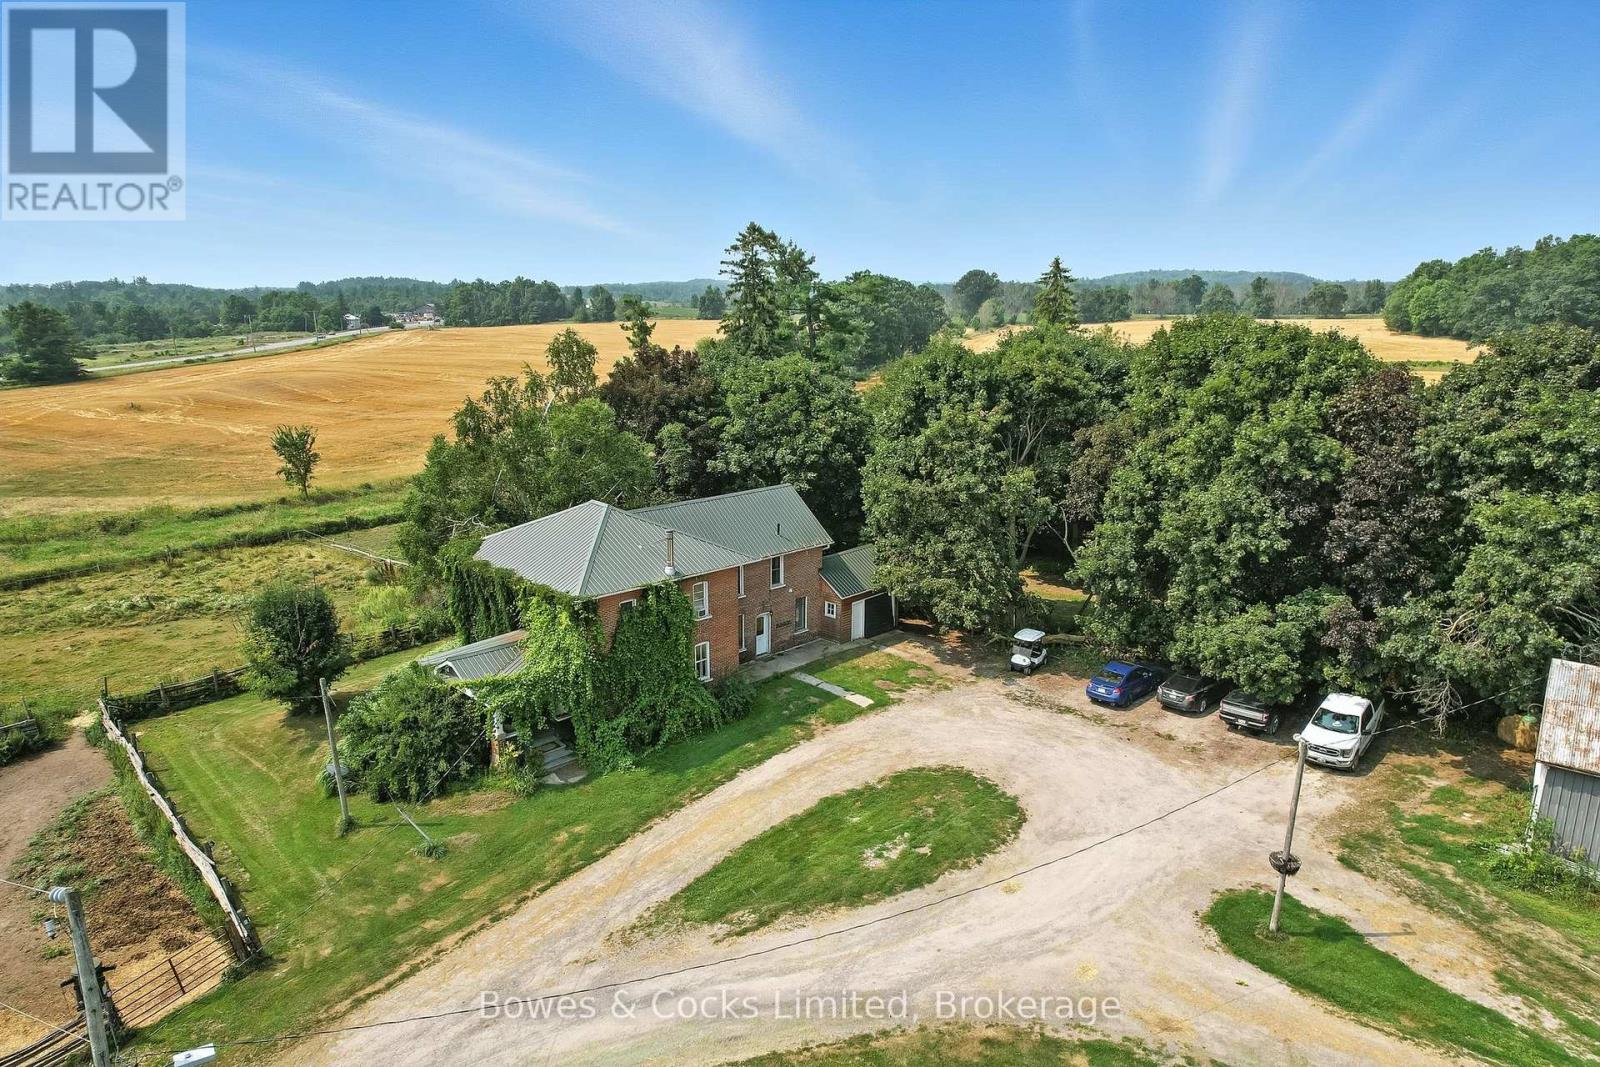
6404 County Road 30
Trent Hills, Ontario
Set against a backdrop of gently rolling fields and just steps from the site of the future hospital complex, this property offers peaceful country living and the ability to host unforgettable events on this 23-acre estate. Down a long, private, gated driveway sits a beautifully preserved century brick home, where modern comfort meets heritage charm. A bright updated kitchen, formal dining room, cozy living area, and 2-piece bathroom make up the main floor, while upstairs features 3 spacious bedrooms and 2 bathrooms. A show-stopping staircase with a glowing lady newel post sets the tone for this elegant home. The south-facing two-storey sunroom floods the home with light, and a vine-covered porch on the east side provides the perfect spot for morning coffee. The multi-use bank barn is an absolute standout: the hay loft has been thoughtfully transformed into an event centre with original wood floors, exposed beams, and a wall of antique windows offering jaw-dropping views. Multiple restroom stalls make it function-ready for guests. Other buildings include a horse barn, grain bin, blacksmith shed, chicken coop, and the original two-storey dwelling. Active hay and grain fields plus horse paddocks round out this unique rural property with business, lifestyle, and legacy potential. A breathtaking and rare opportunity awaits. (id:28302)
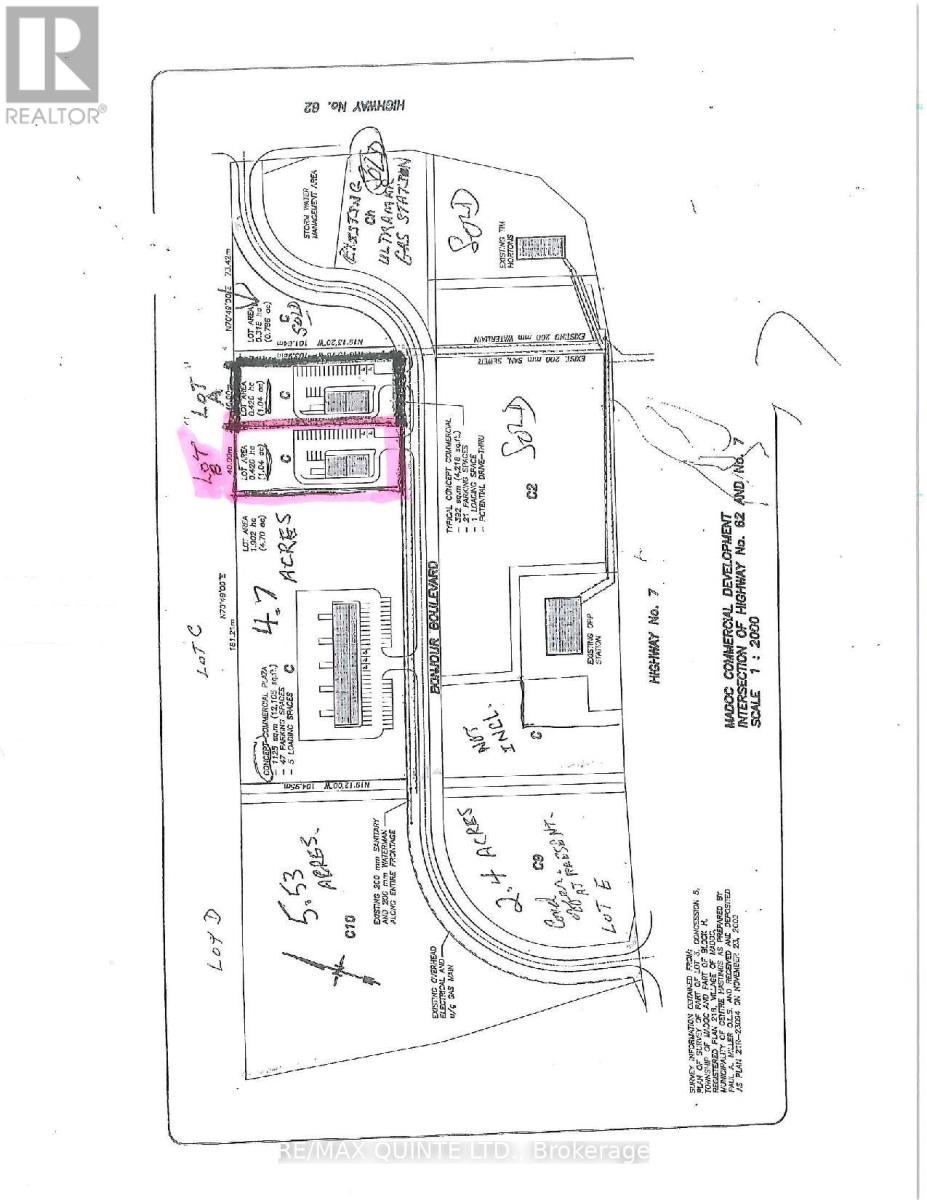
Lot B - 0 Bonjour Boulevard
Centre Hastings, Ontario
1 acre serviced lot. Surveyed ready to be built on many other business type properties already on property Tim Hortons, Subway, Ultramar Gas. Prime for development now. Get in on ground floor. (id:28302)

Lot C - 0 Bonjour Boulevard
Centre Hastings, Ontario
4.69 acres serviced lot. Surveyed ready to be built on many other business type properties already on property Tim Hortons, Subway, Ultramar Gas. Prime for development now. Get in on ground floor. (id:28302)

Lot A - 0 Bonjour Boulevard
Centre Hastings, Ontario
1 acre serviced lot. Surveyed ready to be built on many other business type properties already on property Tim Hortons, Subway, Ultramar Gas. Prime for development now. Get in on ground floor. (id:28302)
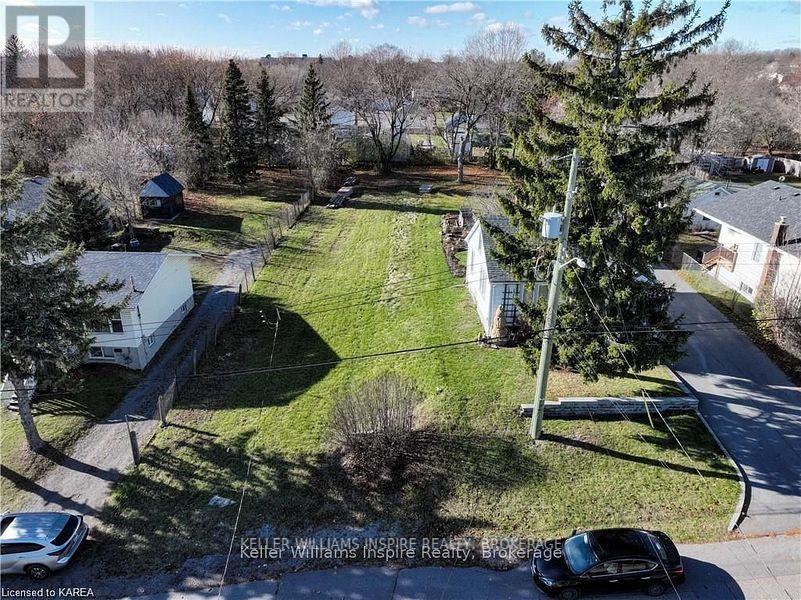
20 Shaw Street
Kingston, Ontario
Rare opportunity to own a large city (Approx. 50 x 200ft) lot with development potential zoned UR6. This property comes with pre-application results from the City of Kingston and conceptual plans for a triplex, offering a head start for your next project. The lot's elevation provides great street presence, and there's flexibility to explore additional possibilities. A versatile site with lots of potential! (id:28302)