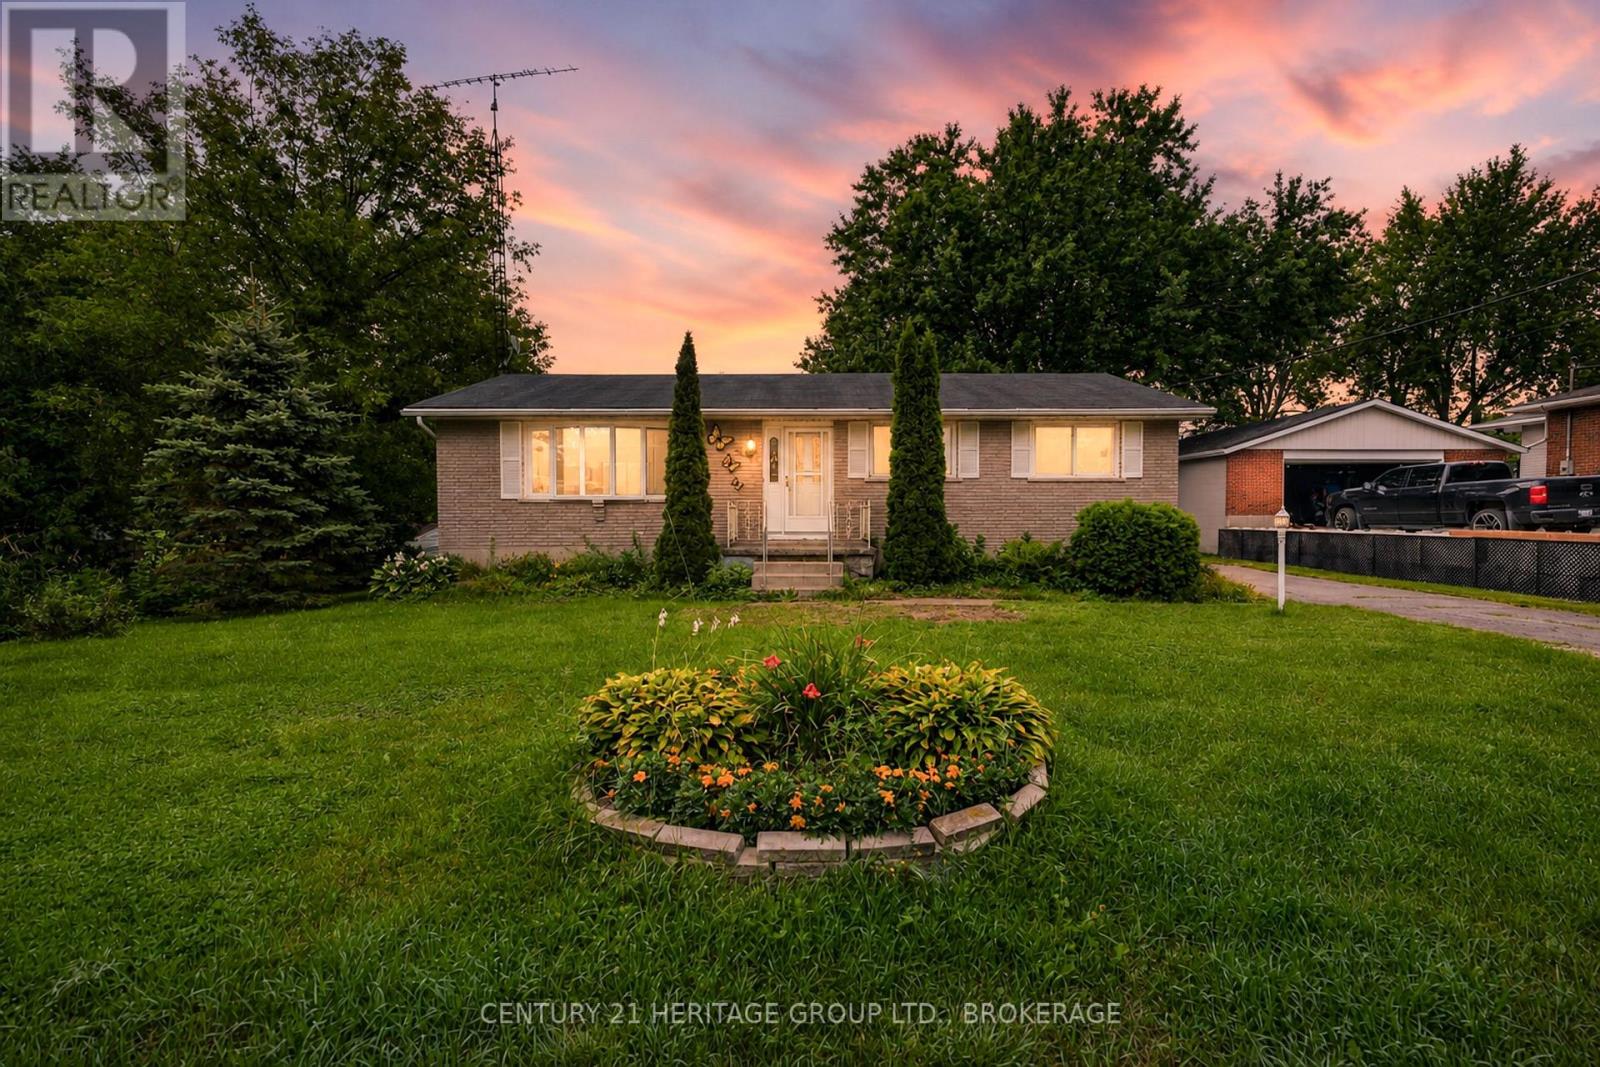
2496 Leeman Road
Kingston, Ontario
This solid all brick bungalow sits on a beautiful 100 x 200 foot lot backing onto farm land. The main floor has 3 bedrooms and 1 full bath. With a separate back entrance this house has in-law suite potential. With a little TLC this home could truly shine, offering the perfect canvas for your personal touches. The large country lot, quiet surroundings, and flexible layout make it ideal for families, downsizers, or anyone seeking a peaceful rural lifestyle just minutes from town. New water softener and UV light to be installed before closing. (id:28302)
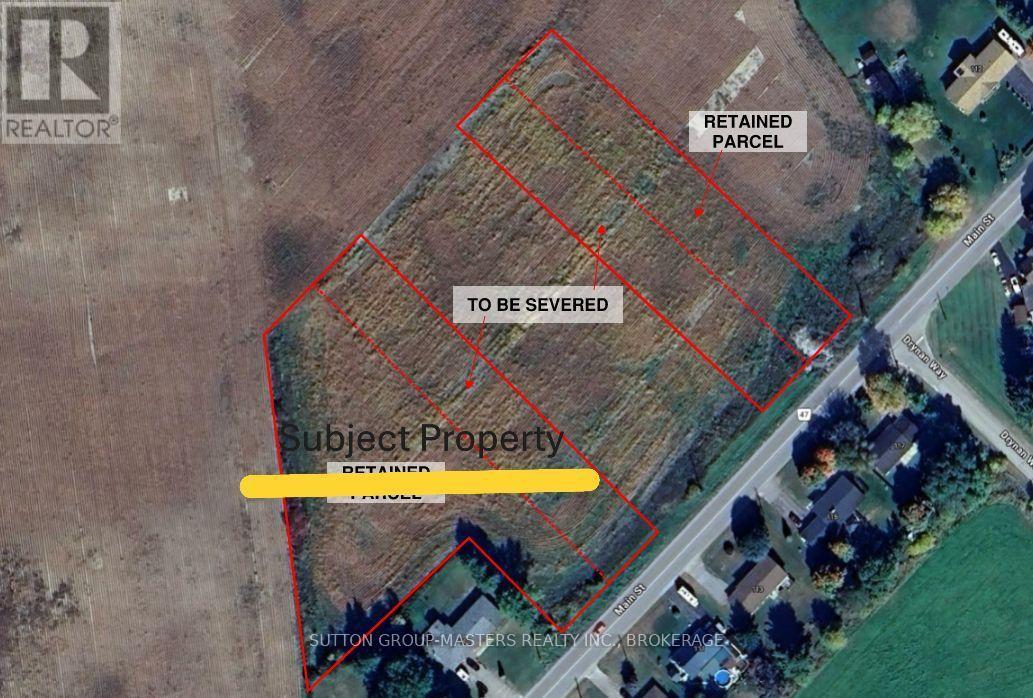
00 Main Street
Leeds And The Thousand Islands, Ontario
1.48 acre building lot in Seeley's Bay. Lot is severed and ready to build on, with zoning for a semi-detached dwelling unit. Existing drilled well. An excellent location close to area amenities, including shops, a hardware store, restaurants, and waterfronts, including the scenic Rideau system. Just 30 minutes north of downtown Kingston and 30 minutes south of Westport. Affordability and location together. (id:28302)
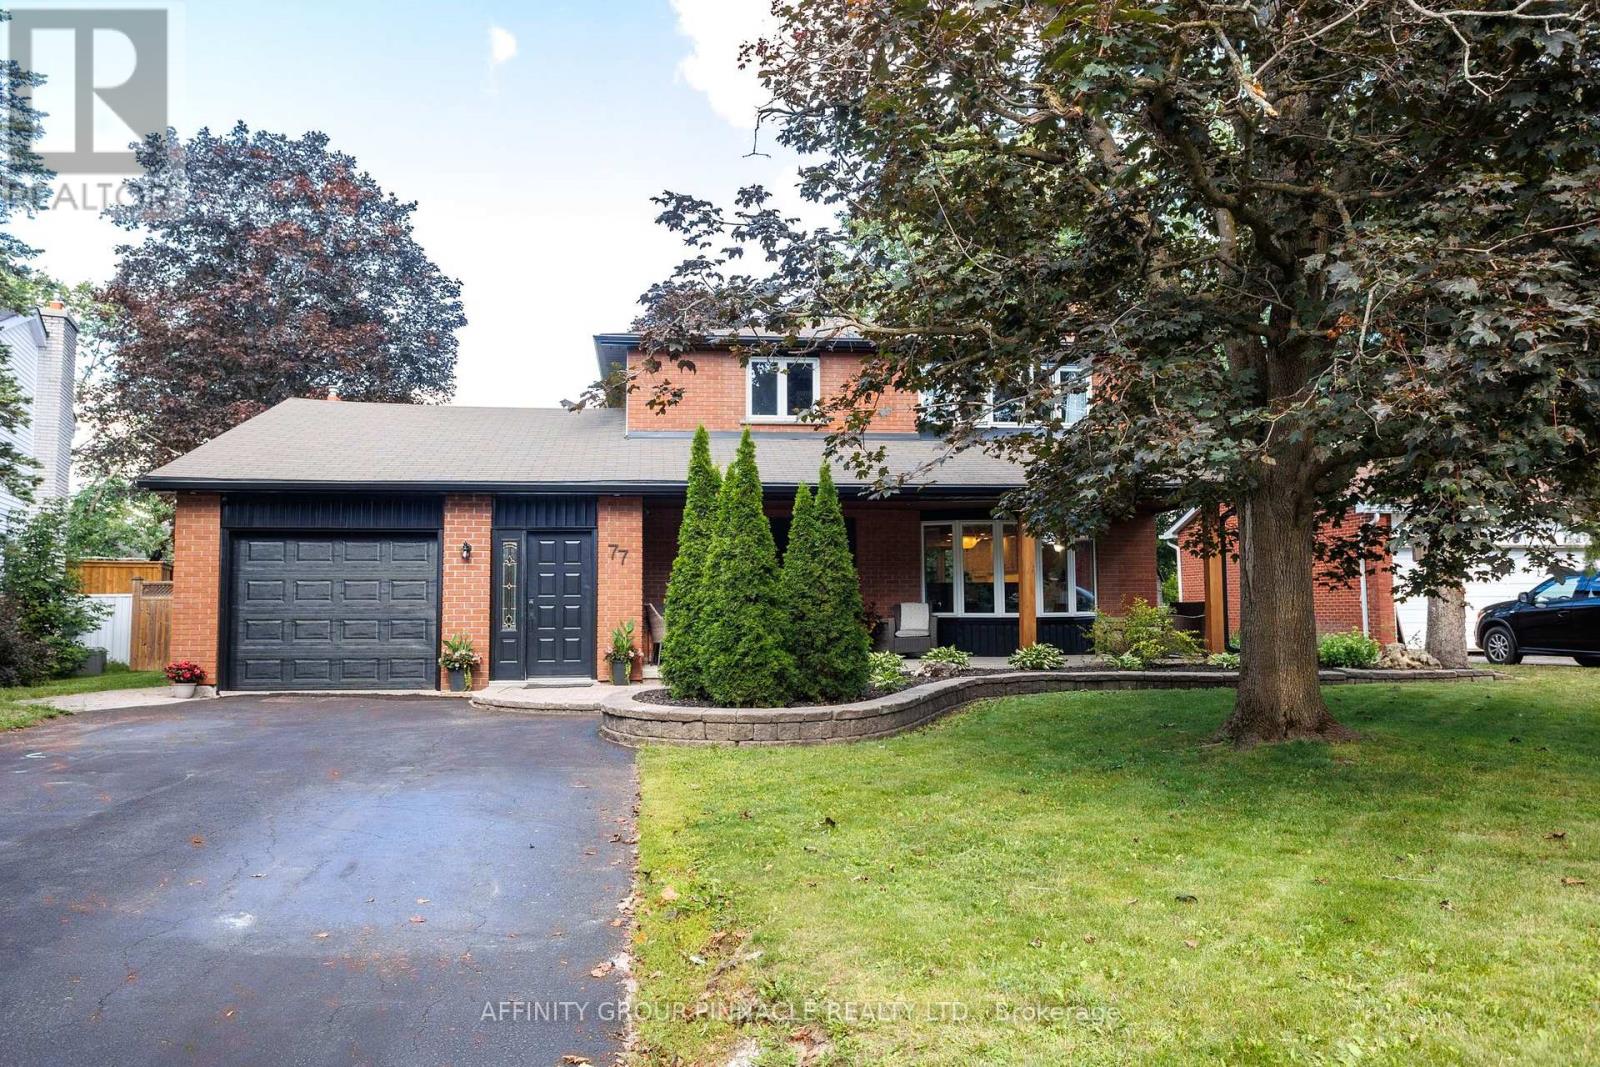
77 Sanderling Crescent
Kawartha Lakes, Ontario
Welcome home to this beautifully maintained 3-bedroom gem in the highly desirable North Ward, tucked between two parks and one block from the Kawartha Rail Trail. Pride of ownership shines throughout, with upgraded finishes and thoughtful design. The main floor impresses with hardwood flooring and an open-concept layout offering privacy and separation between living spaces. The spacious kitchen boasts quartz countertops, a breakfast bar, a newer double stainless steel fridge and stove (2022), and bay windows filling the space with natural light. An excellent breezeway also connects the home to the single-car garage. This home offers 2 full and 2 half bathrooms, including a primary retreat with a walk-in closet and private ensuite. Downstairs features a large family room and an oversized laundry room with abundant storage. Step outside to the oversized rear deck, perfect for entertaining, while the paved driveway, interlocking brick step, and landscaped garden create outstanding curb appeal. Major updates include a furnace (2022), central air conditioning, and new eavestroughs and fascia (2026).Within the Alexandra Public School catchment - North Ward living at its finest. (id:28302)
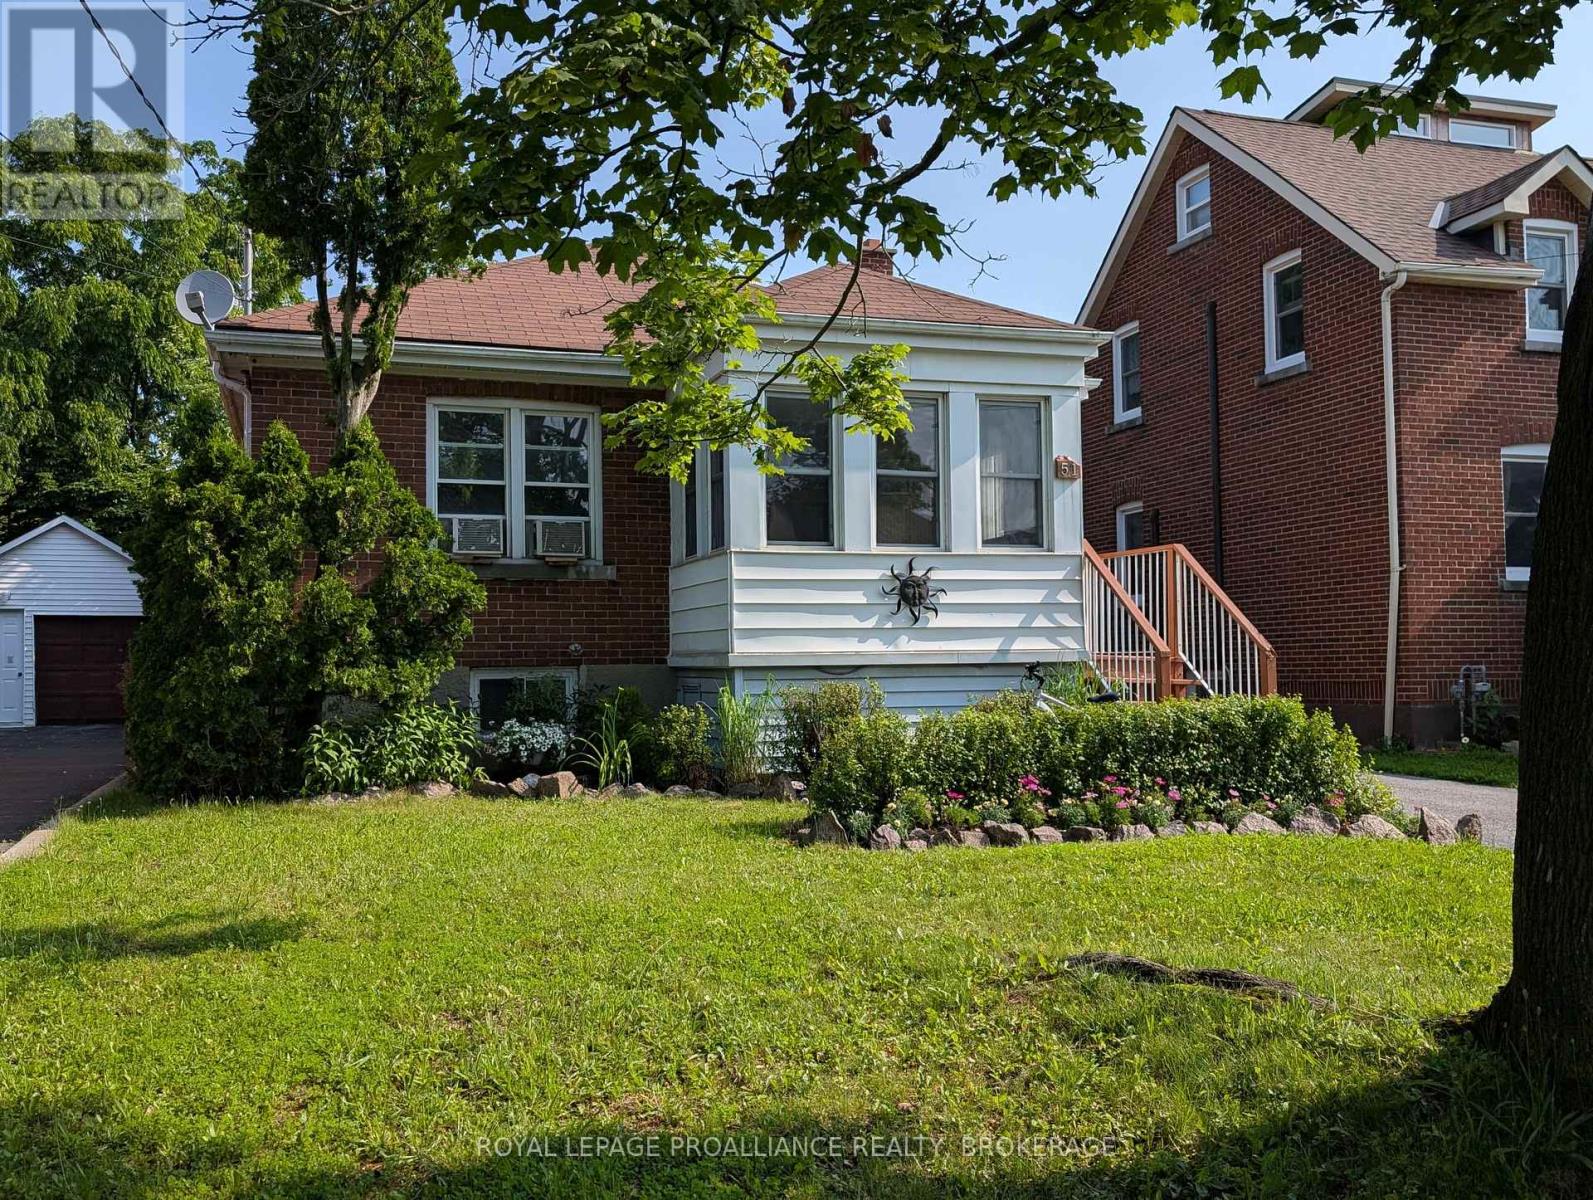
51 Dundas Street
Kingston, Ontario
Located on a quiet street just steps from Princess and close to Queens and all downtown has to offer sits this well maintained all-brick bungalow. The functional kitchen has a pass-through to the living room, two bedrooms and a nice 4pc bath on the main level. Two more bedrooms in the finished lower level with a 3pc bath sharing the laundry room and a bright rec room. The private backyard is mostly fenced and landscaped with lots of perennial gardens and a detached garage to park your car at the end of a deep driveway. An enclosed front porch fits a small table for morning coffees, or offers added storage as a mudroom or overflow storage. Ready for vacant possession in September, and comes with all appliances make this an attractive package for both owners and investors. (id:28302)
1647 Stenner Road
Douro-Dummer, Ontario
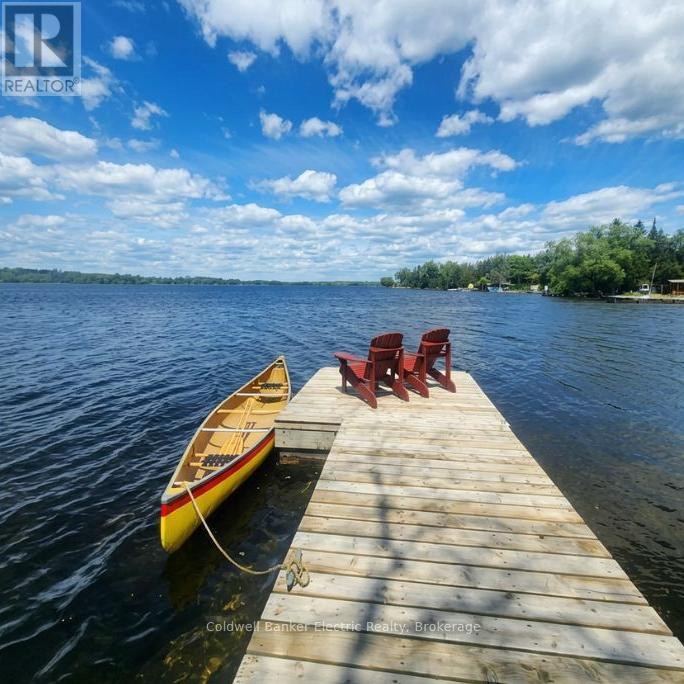
**NEW PRICE - AN EXCITING OPPORTUNITY TO MAKE KAWARTHA LIVING YOURS!**Embrace the relaxed pace and natural beauty of Kawartha living with this inviting property, perfectly suited for those looking to enjoy more space, fresh air, and the lifestyle that draws so many to the region. Whether you're seeking a year-round home, a weekend escape, or an investment opportunity, this property offers the chance to make the Kawarthas part of your everyday life. Enjoy the appeal of waterfront living in an established community where natural beauty meets the welcoming feel of a neighbourhood. The waterfront setting offers the opportunity to enjoy the lake without the extensive upkeep often associated with larger waterfront properties. A more manageable shoreline means less time maintaining and more time enjoying the water-whether launching a kayak, taking a refreshing swim, relaxing by the shore, or simply watching the seasons unfold. Inside, enjoy the character and ambiance of a wood-burning fireplace, with an opportunity for the new owner to complete the required work and obtain WETT certification before bringing it into use. The Kawarthas offer an exceptional four-season lifestyle, with opportunities for boating, fishing, hiking, cycling, snowmobiling, and exploring the area's many lakes, trails, and natural attractions. Spend summer days on the water, take in colourful fall landscapes, embrace winter adventures, and enjoy the peaceful renewal of spring, all while being close to local amenities and charming communities. With an improved price adding even greater appeal, this property presents an opportunity to enjoy the waterfront lifestyle, outdoor recreation, and relaxed pace that make the Kawarthas such a desirable place to call home. (id:28302)

51 Greenaway Circle
Port Hope, Ontario
Welcome to this beautifully maintained bungaloft located in a quiet setting of Port Hope and adjacent to the Port Hope Golf and Country Club. Enjoy the expansive open concept design featuring 9ft ceilings plus vaulted ceiling in Living Room/Dining Room area. The main floor walkout to the back deck provides easy access to a private, forest-lined back yard with views of Lake Ontario. Need a home Office? We have it!! This fabulous home office/den has views overlooking the park plus access to a powder room. The large kitchen offers newer SS appliances, gas countertop range, and built-in oven, and large island with ample room for 4 bar stools. Laundry is located on the main level for convenience. Primary bedroom is also located on main level and has an updated 4-piece ensuite bathroom and custom built-ins.. The upper level loft features generous living area and a guest bedroom with updated 3-piece bath and custom built-ins. The beautifully finished lower level family recreation room features a walkout to back yard, loads of room for family game nights, and watching television. Lower level also features another guest bedroom with 4-piece bath and large window creating a very bright room. An additional storage room is also located on the lower level. This home has everything you could ask for....location, design, well-maintained, and move-in ready for you to add your own personal touches. This home won't last! Come visit and see for yourself! (id:28302)
22 Granby Court
Belleville, Ontario
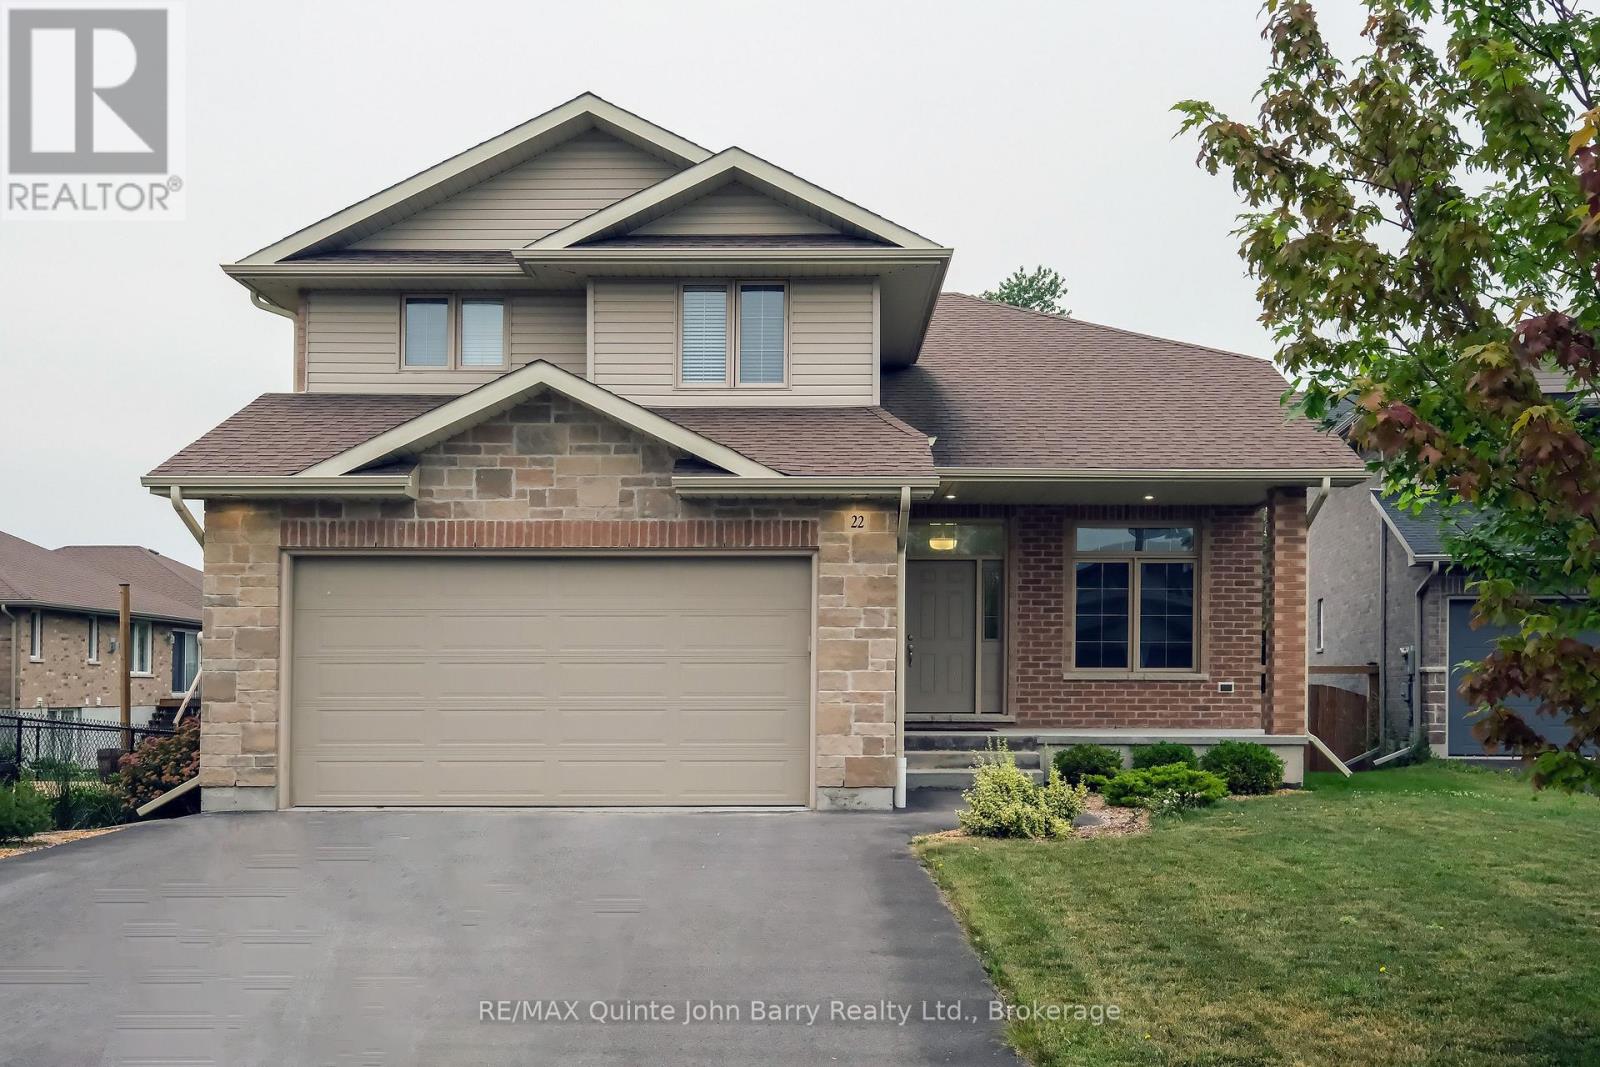
Nestled on a quiet, family-friendly cul-de-sac, this beautifully maintained, all-brick 4-bedroom, 4-bathroom home perfectly blends warm sophistication with modern luxury. The inviting covered front porch leads into a spacious foyer and a sun-drenched, open-concept main level. At the heart of the home is a gourmet kitchen boasting quartz countertops, a breakfast bar, and a view of the rear yard and flowing seamlessly into a bright dining area with a walkout to a composite deck and fully fenced backyard oasis. Unwind in the family room, anchored by a cozy gas fireplace, or find focus in the private, sunlit den-ideal for an executive home office. A highly functional mudroom/laundry with garage access and a chic powder room complete the main floor. Upstairs, beautiful laminate flooring flows seamlessly throughout the entire level, including the stairs, leading to three generous bedrooms. This includes a serene primary retreat featuring a walk-in closet and a spa-like 4-piece ensuite with a dual-sink vanity. The professionally finished basement expands your living space with a massive recreation room with full view of the backyard, a full 3-piece bathroom, and a private 4th bedroom-perfect for guests or an in-law suite. Premium upgrades include an owned, top-of-the-line Bosch on-demand tankless water heater. Situated in a highly desirable neighborhood close to parks and everyday amenities, this exceptional property is ready for you to call home. (id:28302)
Lot 50 - 51 Parkland Circle
Quinte West, Ontario
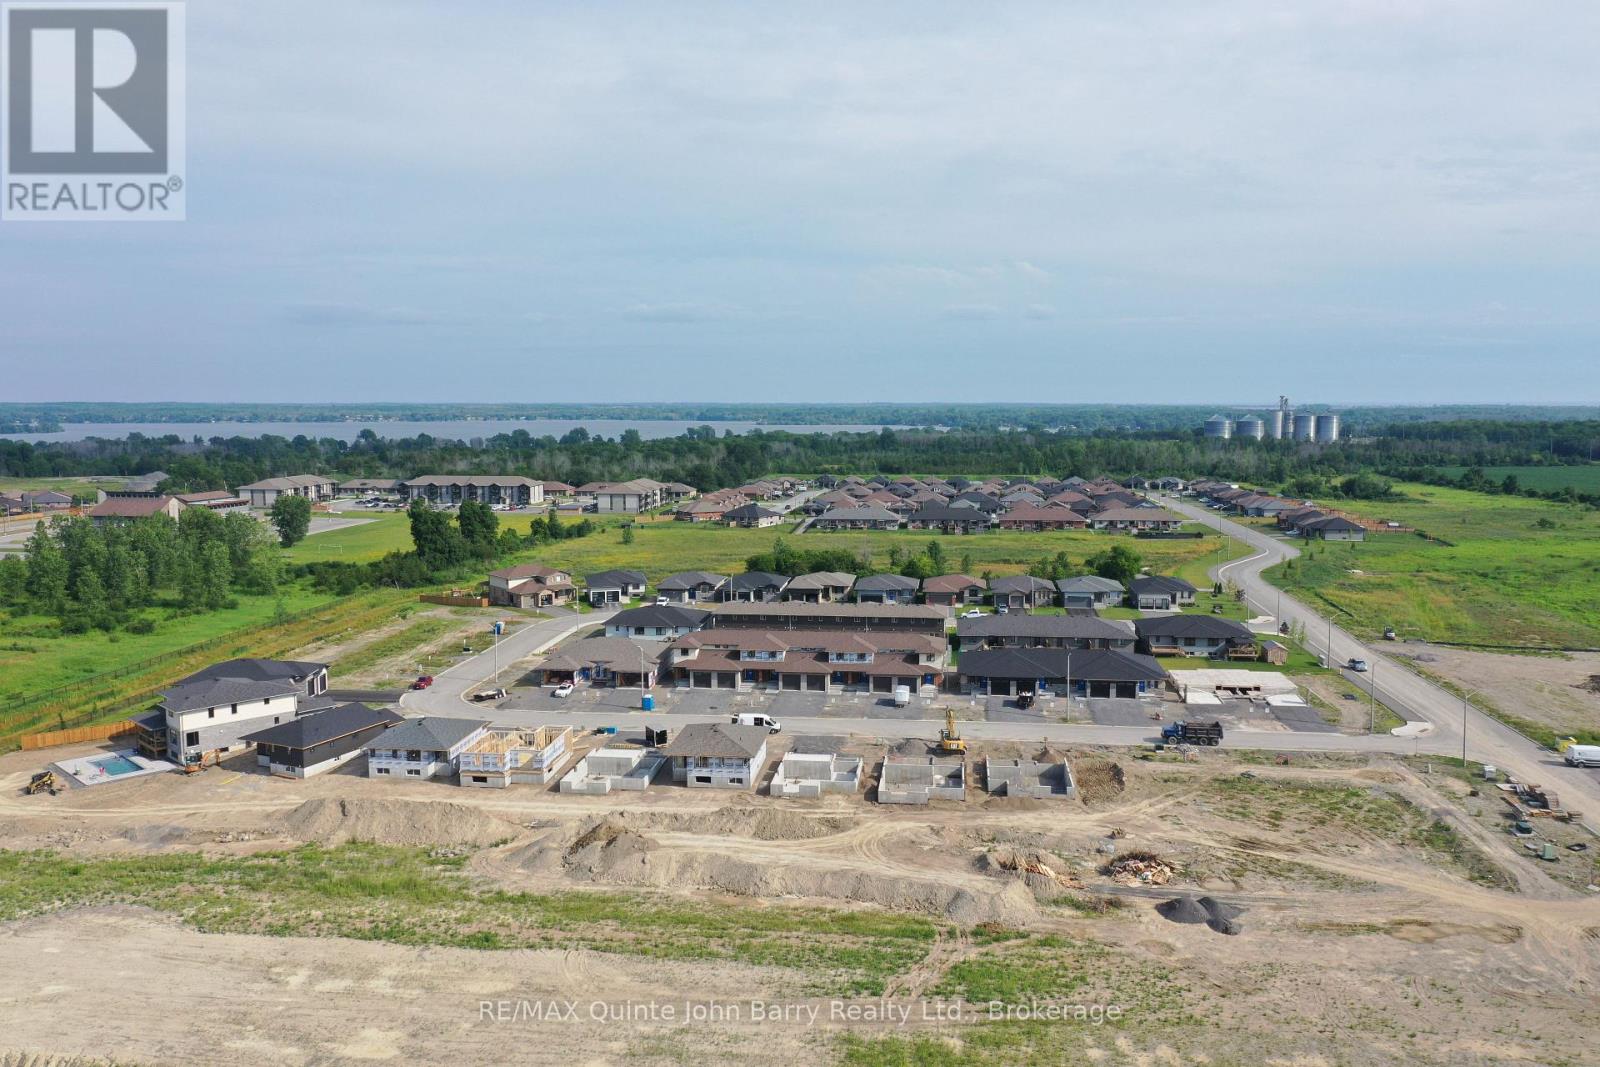
**Price has been adjusted to include the current HST New Housing Rebate of $24,000 and the enhanced Federal and Provincial rebates (April 1, 2026 - March 31, 2027) which provides Buyer with an additional savings of $39,000. For clarity purposes, list price is net of HST (rebate has been calculated).** Built by Klemencic Homes, the Crispin (End) Model is a thoughtfully designed two-storey townhome located in Phase 3 of Hillside Meadows - Parkland Circle. Featuring brick and stone exterior details paired with sleek composite finishes, this end-unit design offers excellent curb appeal and a modern finish throughout.Step inside to a bright and welcoming foyer with a large closet, leading into an open-concept, carpet-freemain floor. The stylish kitchen flows seamlessly into the dining area and spacious great room, complete with a walk-out to the deck, ideal for entertaining or enjoying quiet outdoor time. A convenient 2-piece powder room and interior access to the attached garage complete the main level. Upstairs, you'll find two generously sized bedrooms, each with its own ensuite bathroom. The primary bedroom also features a walk-in closet, creating a comfortable private retreat. A second-floor laundry closet adds practical everyday convenience. Interior selections are the choice of the buyer, allowing you to personalize the home to suit your style. The unfinished lower level offers excellent future potential for a recreation room,storage area, 2-piece bathroom, and utility room. Ideally located in the west end, close to Highway 401,elementary and secondary schools, shopping plazas, restaurants, Tim Hortons, Walmart, medical and dental offices, and a wide range of retail and services. Occupancy anticipated October/November 2026.This home is currently under construction. Model home available to view. (id:28302)
97 Spring Street
Quinte West, Ontario
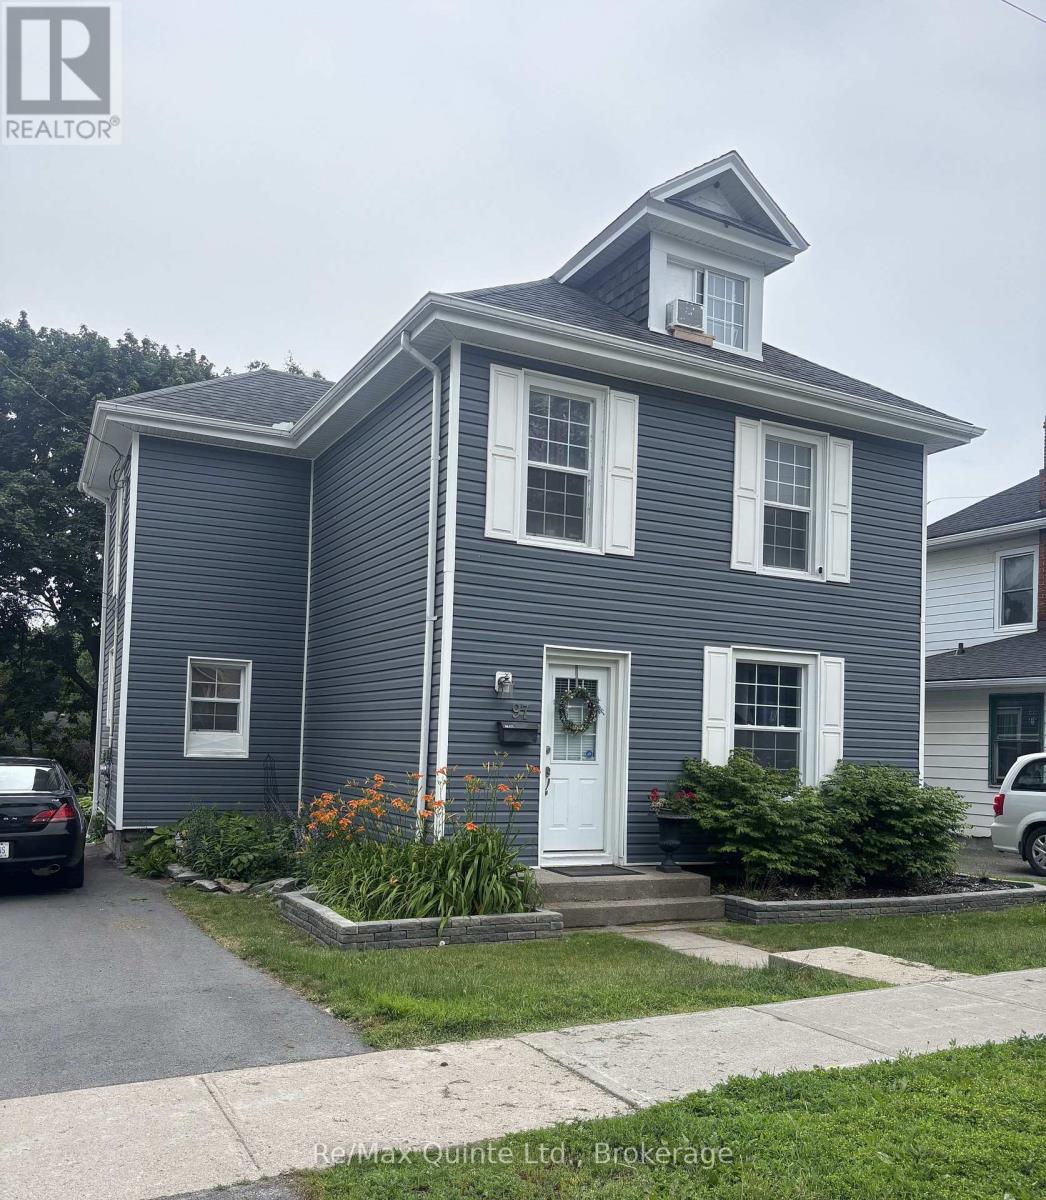
Charming, Move-In Ready Home on a Peaceful Street! Nestled in a quiet neighborhood just steps from Trenton Memorial Hospital, this beautifully renovated 4+1 bedroom home offers the perfect mix of serene living and top-tier convenience. Highlights include generous bedroom layouts, an oversized 14'x28' hydro-equipped garage with endless storage space, plus an extra shed, plenty of room for a vehicle, workbench, & all your seasonal gear. Includes a partially finished basement with a 3-pce bath & separate entrance. The finished loft makes for a perfect studio.Comes fully equipped with a high-powered 20KW whole-house Generac generator for total peace of mind. This renovated 4+1 bedroom Trenton home balances everyday tranquility with unbeatable convenience. Ideal for families, healthcare professionals, or savvy investors! (id:28302)
305-10 Hillside Meadow Drive
Quinte West, Ontario
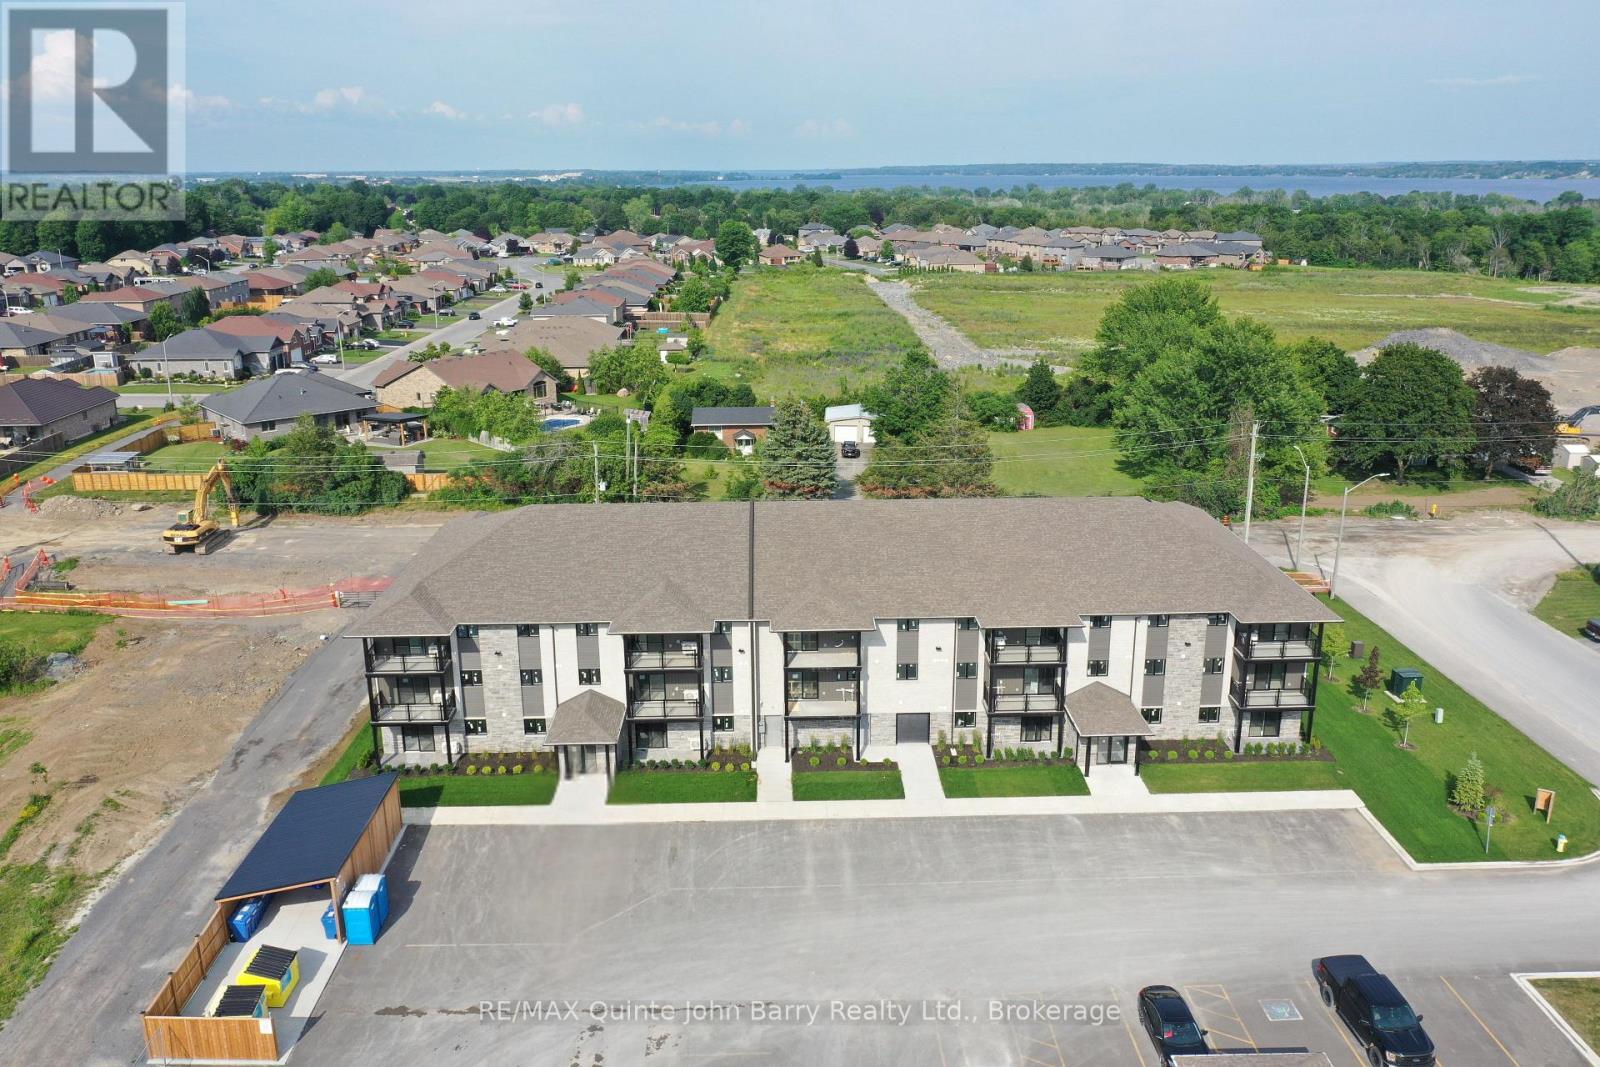
***NEW PRICE - Advertised purchase price has been adjusted by $20,712 to reflect recent Federal and Provincial changes to new housing rebate programs.*** September 9, 2026 Occupancy - Welcome to Hillside Flats, proudly built by Klemencic Homes. This beautifully designed 850 sq. ft. interior condominium offers 2 bedrooms and modern, low maintenance living in a thoughtfully planned layout. Situated on the first floor with convenient elevator access, this bright open concept suite seamlessly connects the kitchen, dining, and living areas-perfect for entertaining or relaxing at home. Step outside to your private balcony and enjoy a breath of fresh air. The home also features a 3 piece bathroom and a dedicated utility room with in-suite stackable washer and dryer. The purchase price includes essential appliances: fridge, stove, dishwasher, and washer/dryer-making your move-in seamless. Quality craftsmanship, contemporary style, and everyday comfort come together in this exciting new development. Model suite available for viewing. (id:28302)
208-10 Hillside Meadow Drive
Quinte West, Ontario
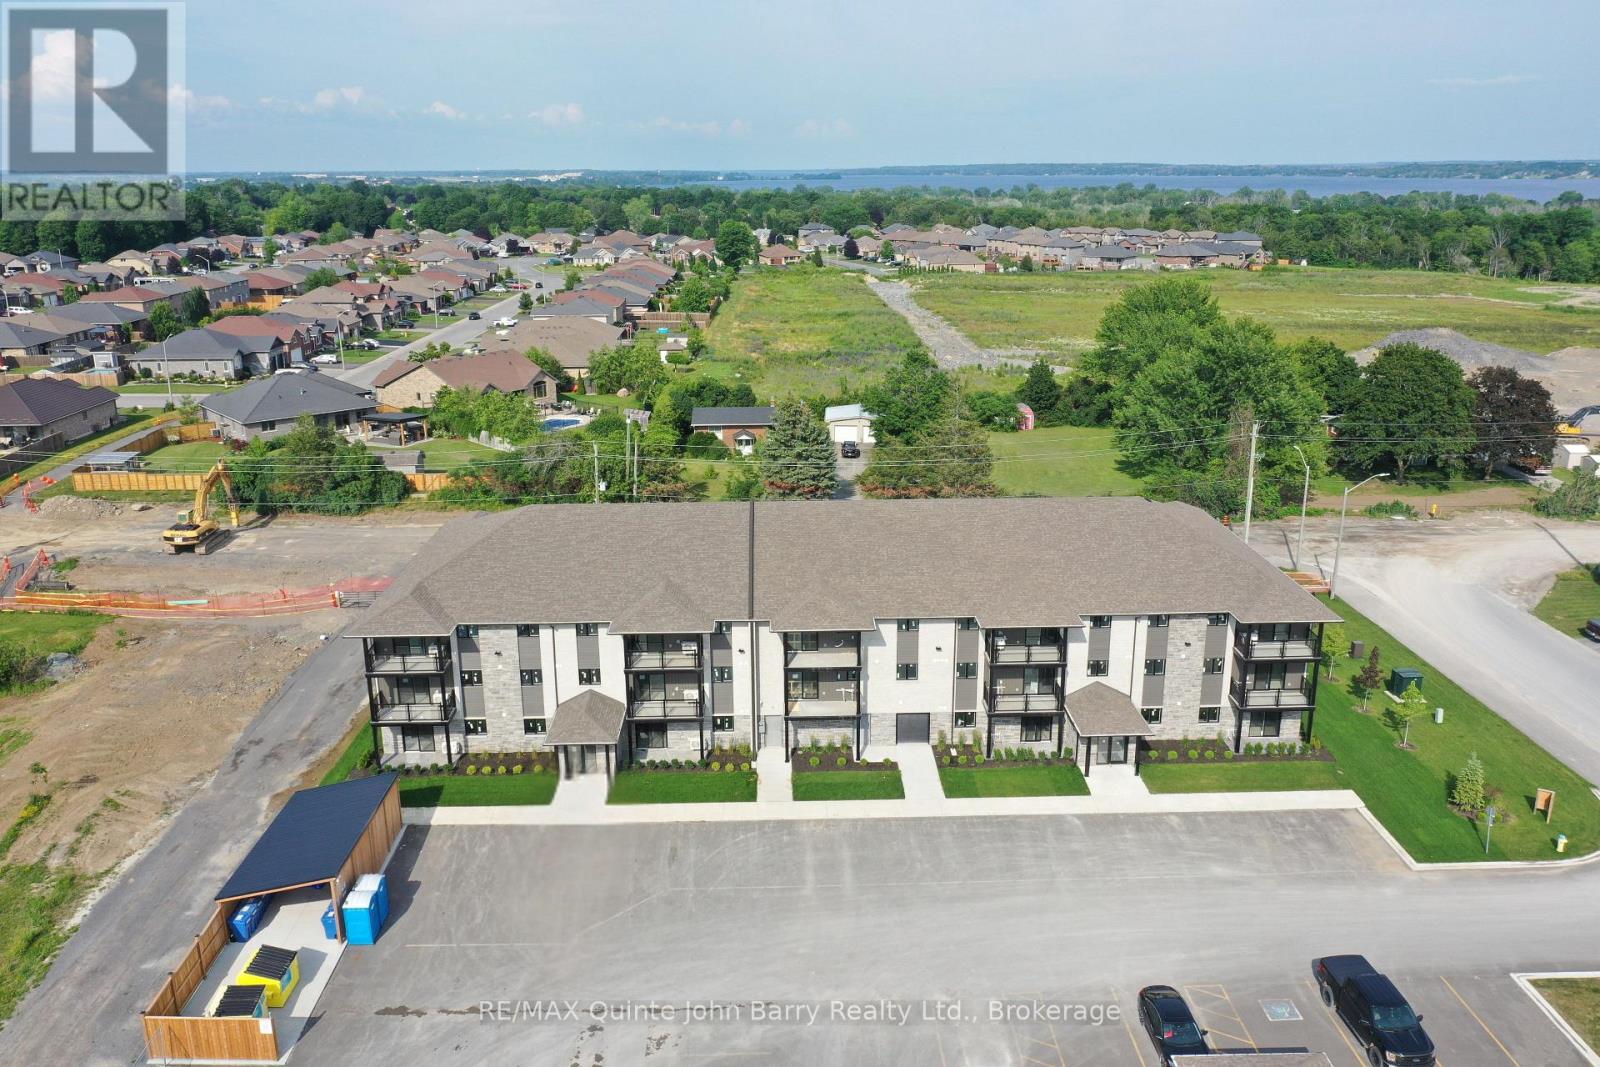
***NEW PRICE - Advertised purchase price has been adjusted by $19,573 to reflect recent Federal and Provincial changes to new housing rebate programs.*** September 24, 2026 Occupancy - Welcome to Hillside Flats, proudly built by Klemencic Homes. This beautifully designed 865 sq. ft. interior condominium offers 2 bedrooms and modern, low maintenance living in a thoughtfully planned layout. Situated on the first floor with convenient elevator access, this bright open concept suite seamlessly connects the kitchen, dining, and living areas-perfect for entertaining or relaxing at home. Step outside to your private balcony and enjoy a breath of fresh air. The home also features a 4 piece bathroom and a dedicated utility room with in-suite stackable washer and dryer. The purchase price includes essential appliances: fridge, stove, dishwasher, and washer/dryer-making your move-in seamless. Quality craftsmanship, contemporary style, and everyday comfort come together in this exciting new development. Model suite available for viewing. (id:28302)
306-10 Hillside Meadow Drive
Quinte West, Ontario
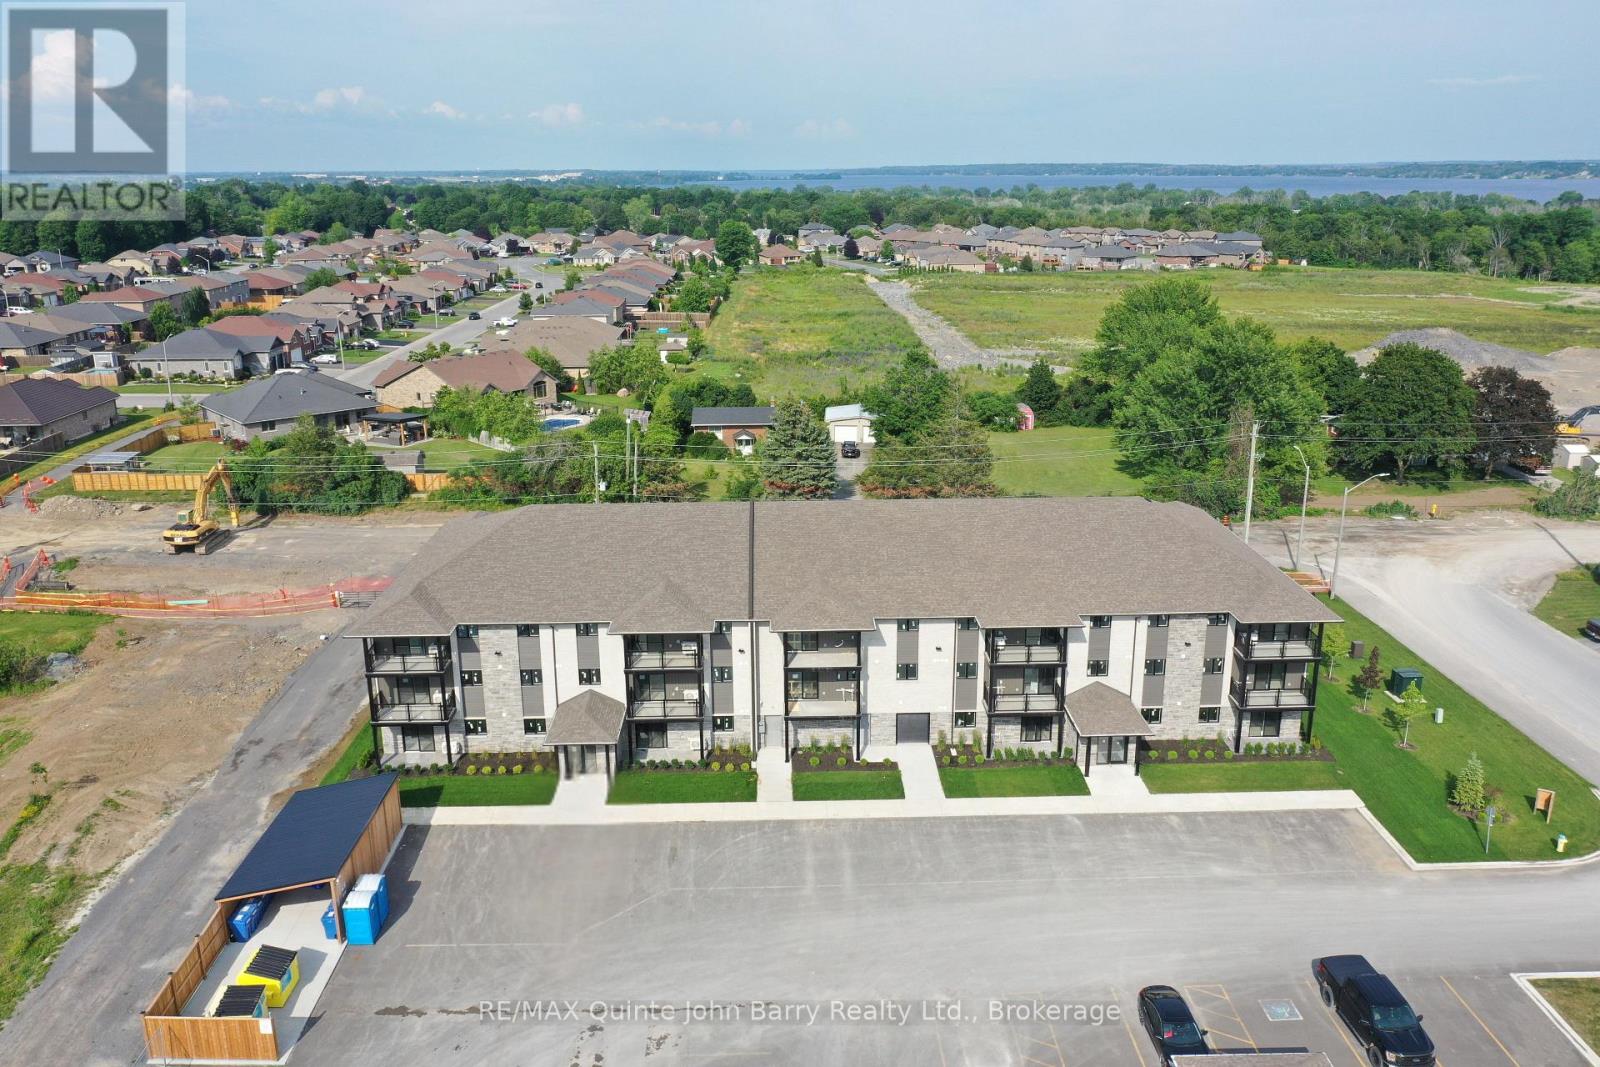
***NEW PRICE - Advertised purchase price has been adjusted by $18,834 to reflect recent Federal and Provincial changes to new housing rebate programs.*** September 11, 2026 Occupancy - Welcome to Hillside Flats, proudly built by Klemencic Homes. This beautifully designed 806 sq. ft. interior condominium offers 2 bedrooms and modern, low maintenance living in a thoughtfully planned layout. Situated on the first floor with convenient elevator access, this bright open concept suite seamlessly connects the kitchen, dining, and living areas-perfect for entertaining or relaxing at home. Step outside to your private balcony and enjoy a breath of fresh air. The home also features a 3 piece bathroom and a dedicated utility room with in-suite stackable washer and dryer. The purchase price includes essential appliances: fridge, stove, dishwasher, and washer/dryer-making your move-in seamless. Quality craftsmanship, contemporary style, and everyday comfort come together in this exciting new development. Model suite available for viewing. (id:28302)