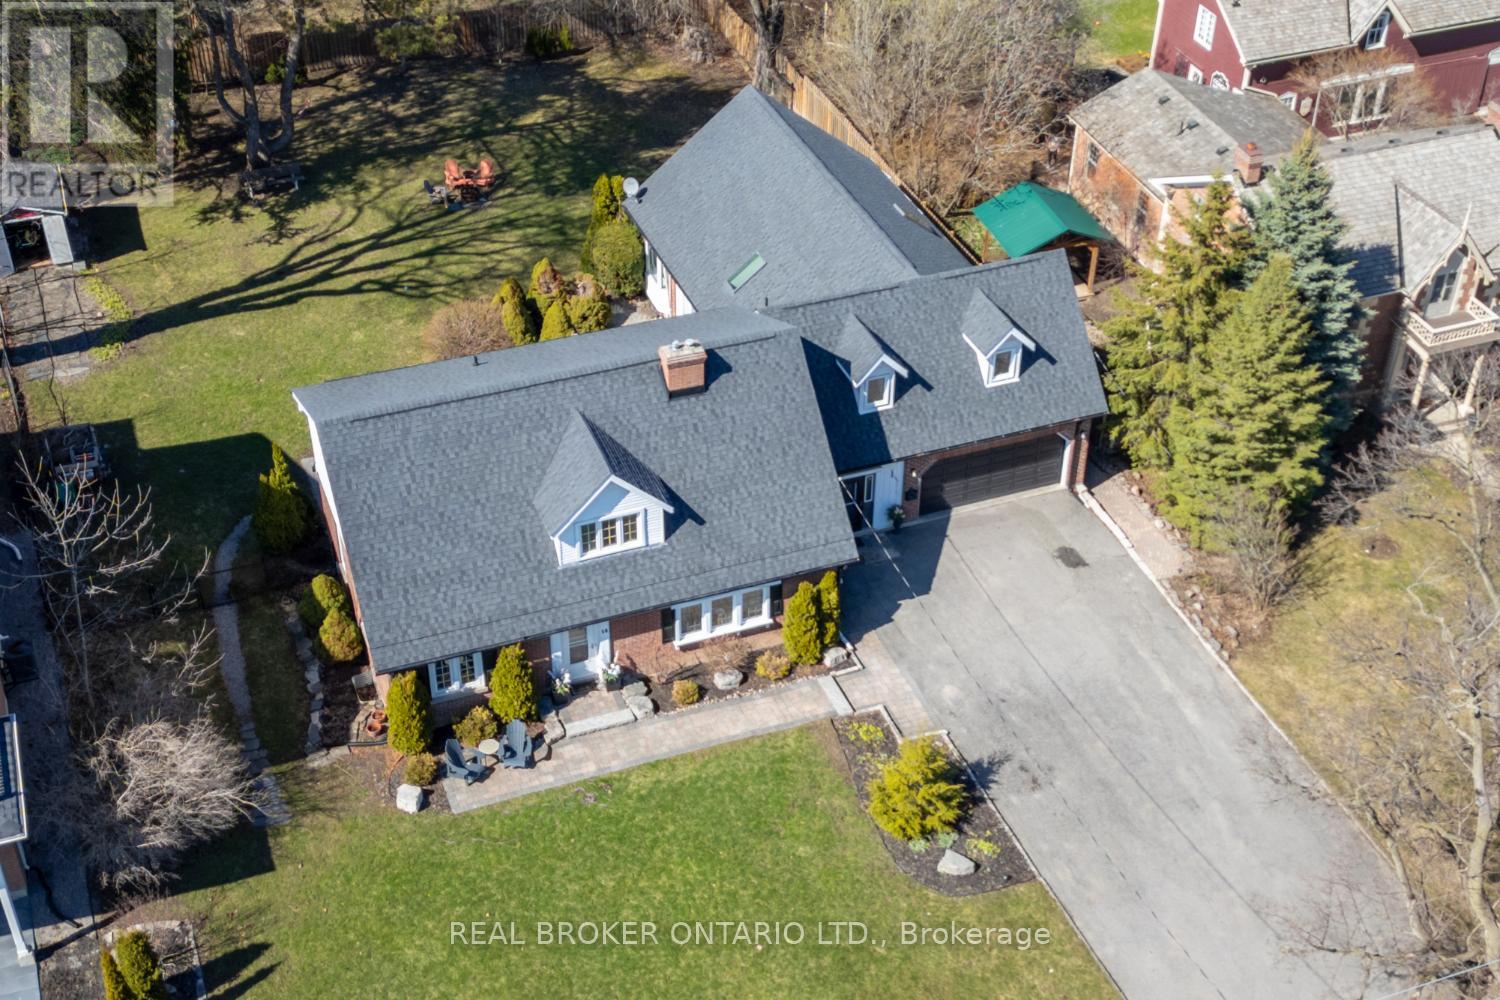
18 Concession Street W
Clarington, Ontario
A truly rare Bowmanville gem, this remarkable property offers two separate dwellings on approx half an acre, blending timeless character, impressive space, and exceptional versatility in the heart of historic Bowmanville. A generous driveway provides ample parking, while the walkable location places downtown shops, restaurants, cafs and everyday amenities just moments away, with easy access to Hwy 401 & 407 for commuters. Rich in old-world charm, the main home beautifully showcases vintage door knobs, wide trim, elegant crown moulding and timeless craftsmanship throughout. The updated kitchen, with modern convenience, features tile flooring, pot lighting, quartz counters, built-in appliances and an abundance of cabinetry. The spacious living rm is warm and inviting, highlighted by gleaming hardwood floors, crown moulding, French doors and a gas fireplace framed by an eye-catching accent wall. A separate formal dining rm with hardwood flooring and built-in shelving provides an elegant setting for memorable gatherings, while the oversized picture window overlooks the expansive backyard. The main residence offers five bedrooms, with two conveniently located on the main floor, ideal for guests, a home office or flexible living space, and the other three are upstairs. The primary bdrm boasts two closets and a w/o to the balcony. The finished basement adds even more versatility with a rec rm, exercise area, 2-pc bath, and generous storage space with laundry, while a loft area creates the perfect teen retreat or private hangout. A mudroom and attached two-car garage add everyday practicality. The separate second living quarters, complete with its own private entrance, kitchen, living rm, two bedrooms, laundry area and two 4-piece baths, offers wonderful possibilities for extended family, guests, or income potential. An extraordinary opportunity to own a property where history, character, space and flexibility come together in one of Bowmanville's most desirable settings. (id:28302)
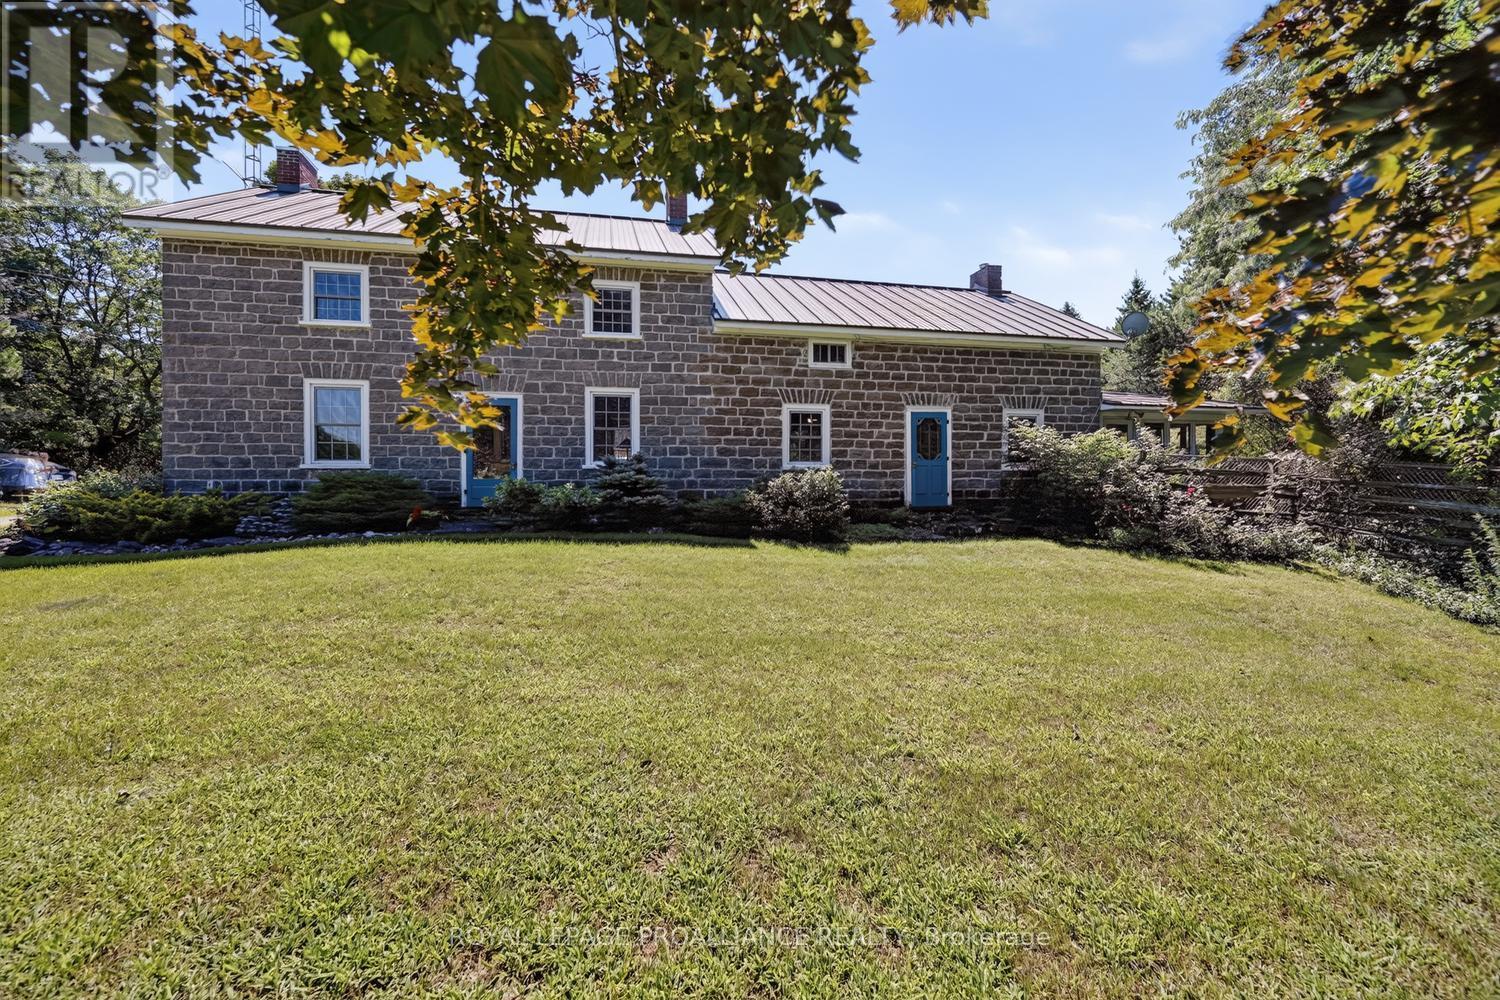
3479 County Rd 26 Road
Augusta, Ontario
AN OPPORTUNITY OF A LIFETIME! Step back in time with this remarkable circa-1850 stone home, set on approximately 103 acres and offering an impressive 2,928 sq. ft. of living space (MPAC). Rich in character, history and possibility, this exceptional property is truly one-of-a-kind. Enter through the back door into a wonderful wrap-around enclosed porch-a versatile space perfect for relaxing, entertaining or enjoying your morning coffee while taking in the peaceful surroundings. From here, step inside and prepare to be transported to another era.The cozy sitting room showcases an original fireplace, believed to have served as an old bake oven in the 1800s. The spacious eat-in kitchen offers abundant cabinetry and countertop space, while the large dining room features built-in cabinetry and room to entertain family & friends. A beautiful front entrance with custom-designed stained glass, hardwood floors and an abundance of natural light add to the home's unmistakable charm.The generous living room features a propane fireplace and offers the perfect place to unwind. Two staircases lead to the upper level, where you'll find four spacious bedrooms, including an enormous primary bedroom with built-in cupboards on either side. A truly special feature is the large second-floor sitting room, complete with cathedral ceiling and exposed 4" cedar beams. Perfect as a children's playroom, family retreat, reading room, studio or additional gathering space.Outside, approximately 100 acres of predominantly wooded land provide trails, privacy and a portion of managed forestry-ideal for those who appreciate nature, recreation and the outdoors. A charming log house, currently used for garden equipment and storage, adds character and functionality.This is more than a home-it is a piece of history surrounded by nature, offering space, privacy and possibilities that are becoming increasingly rare.Historic charm. 103 acres. Endless possibilities. A property you simply have to experience. (id:28302)
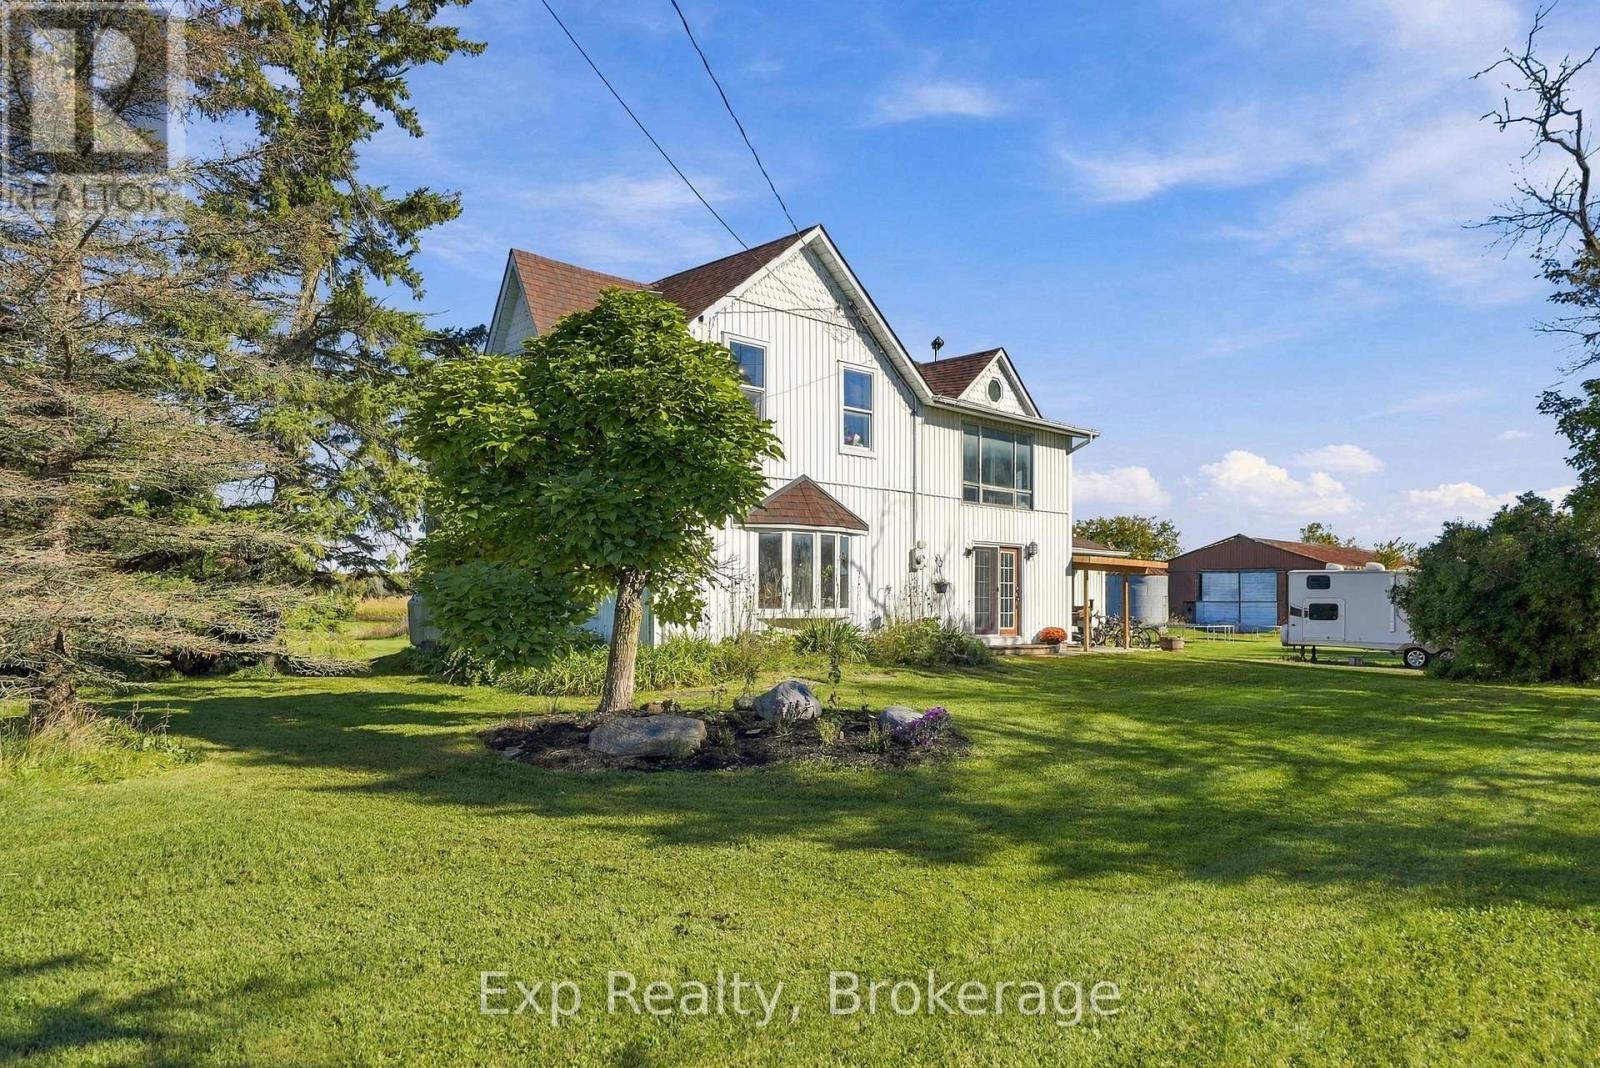
778 Shannonville Road
Tyendinaga, Ontario
Welcome to 778 Shannonville Road, a charming two-storey country home set on approximately 2.48 acres in the heart of Tyendinaga. Offering a wonderful combination of character, space, and rural tranquility, this property is ideal for those looking to enjoy a peaceful country lifestyle while remaining within easy reach of surrounding communities. Originally built in 1880, this character-filled home offers a blend of timeless charm and modern updates, creating a warm and inviting atmosphere throughout. The main floor features a spacious living area, newly renovated kitchen with a fresh and functional design, dining space perfect for family meals and entertaining, convenient main-floor laundry, and a comfortable bedroom. The main-floor bedroom provides excellent flexibility for guests, family members, or those looking for the convenience of one-level living. Upstairs, two additional bedrooms and a versatile den offer plenty of space for children, guests, a home office, or hobbies. Step outside and enjoy the peaceful setting this property has to offer. The 2.48-acre lot provides plenty of room to spread out, with mature landscaping and established fruit trees, including cherry, peach, pear, and apple, adding to the property's country charm. The above-ground pool is perfect for cooling off and enjoying sunny summer days, while the spacious grounds provide ample opportunity for gardening, entertaining, outdoor activities, or simply relaxing and taking in the surrounding countryside. Whether you're looking for a family home, private country retreat, or a property with room to grow and make your own, 778 Shannonville Road offers a wonderful opportunity to enjoy space, privacy, character, and the relaxed pace of rural living. (id:28302)
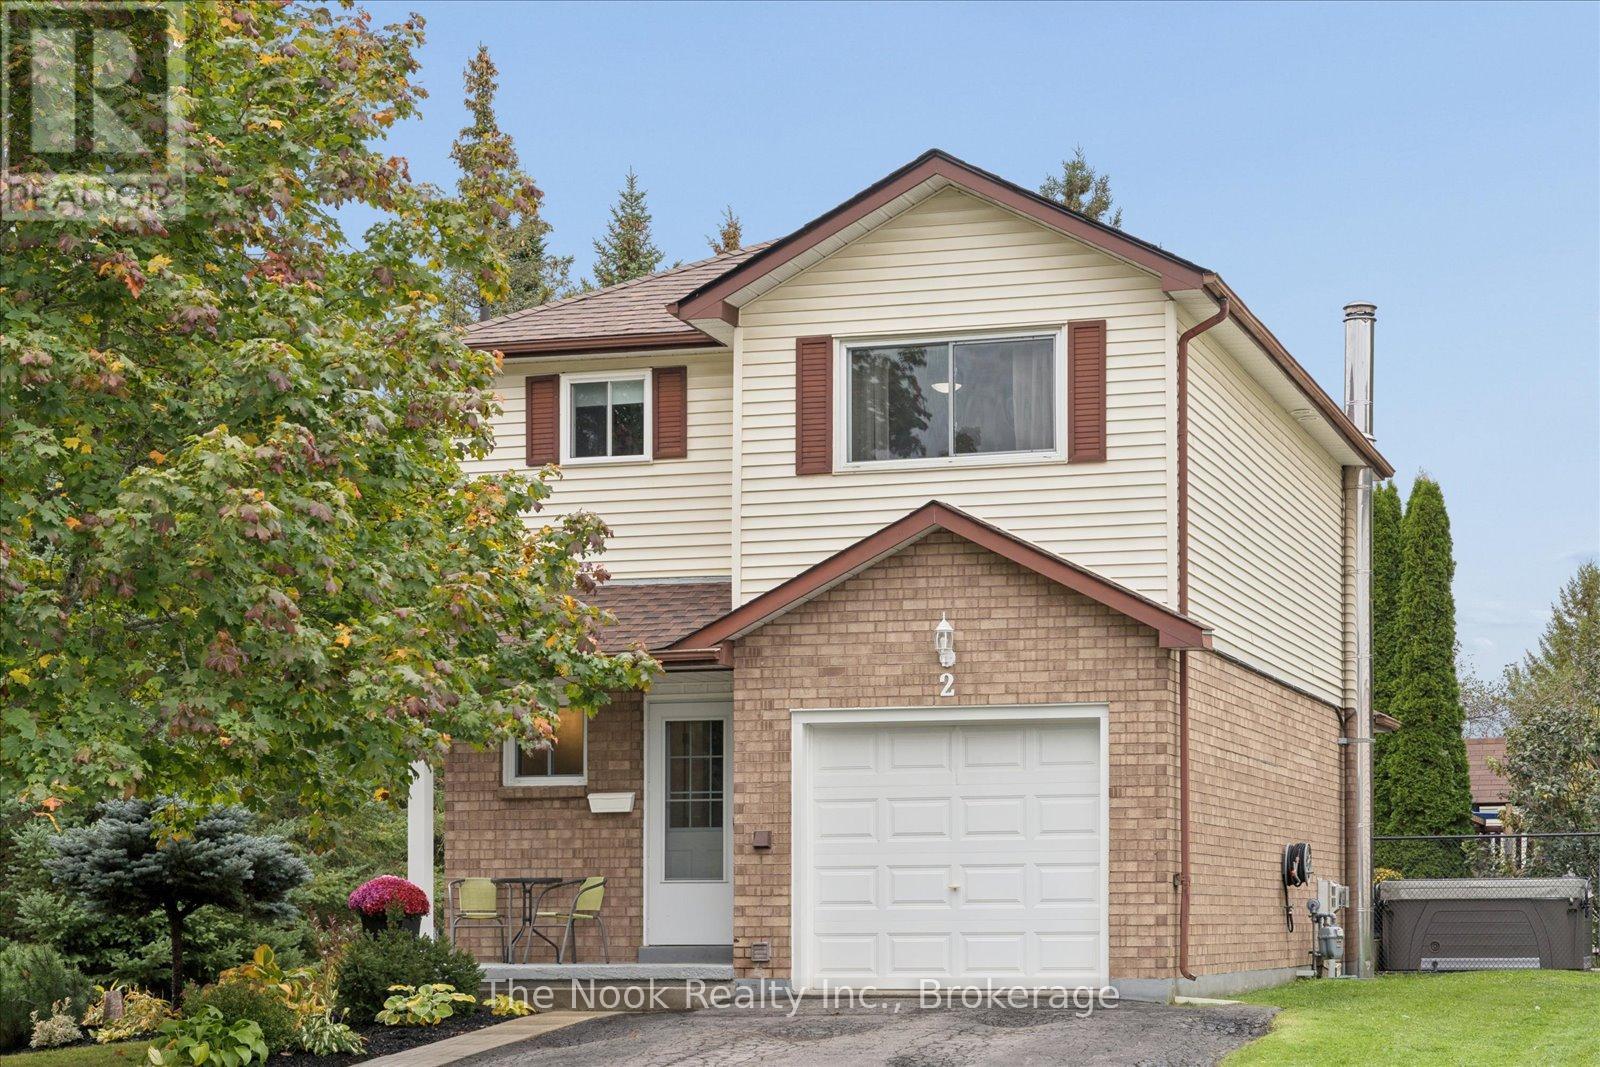
2 Century Boulevard
Cavan Monaghan, Ontario
Welcome to this lovingly maintained and thoughtfully updated 3 bedroom, 3 bathroom home in the charming community of Millbrook. Set on a large, private 58' lot that widens to 72' at the rear, with an ideal location close to all that Millbrook has to offer. The bright, updated kitchen features plenty of counter space, an eat-up island, generous breakfast area, and walkout to the yard. Upstairs, the spacious primary bedroom offers excellent storage with a walk-in closet complete with custom organizers, along with an updated 3pc ensuite featuring a large glass shower. The finished basement provides valuable additional living space, ideal for a family room, play area, or home office. A separate entrance from the side yard adds flexibility and convenience. Outside, the large driveway accommodates multiple vehicles, while the garage offers inside entry and an electric vehicle charger. Numerous inclusions and updates make this home move-in ready, including furnace and A/C (2017), upper roof (2026), lower roof (2022), owned hot water tank and water softener. Walking distance to Millbrook/South Cavan Public School, Millbrook Valley Trails, groceries, and the picturesque shops and amenities of downtown Millbrook. With easy access to Highway 115, this is a wonderful opportunity to enjoy small-town living with everyday conveniences close at hand. See attached reference plan for lot measurements. (id:28302)
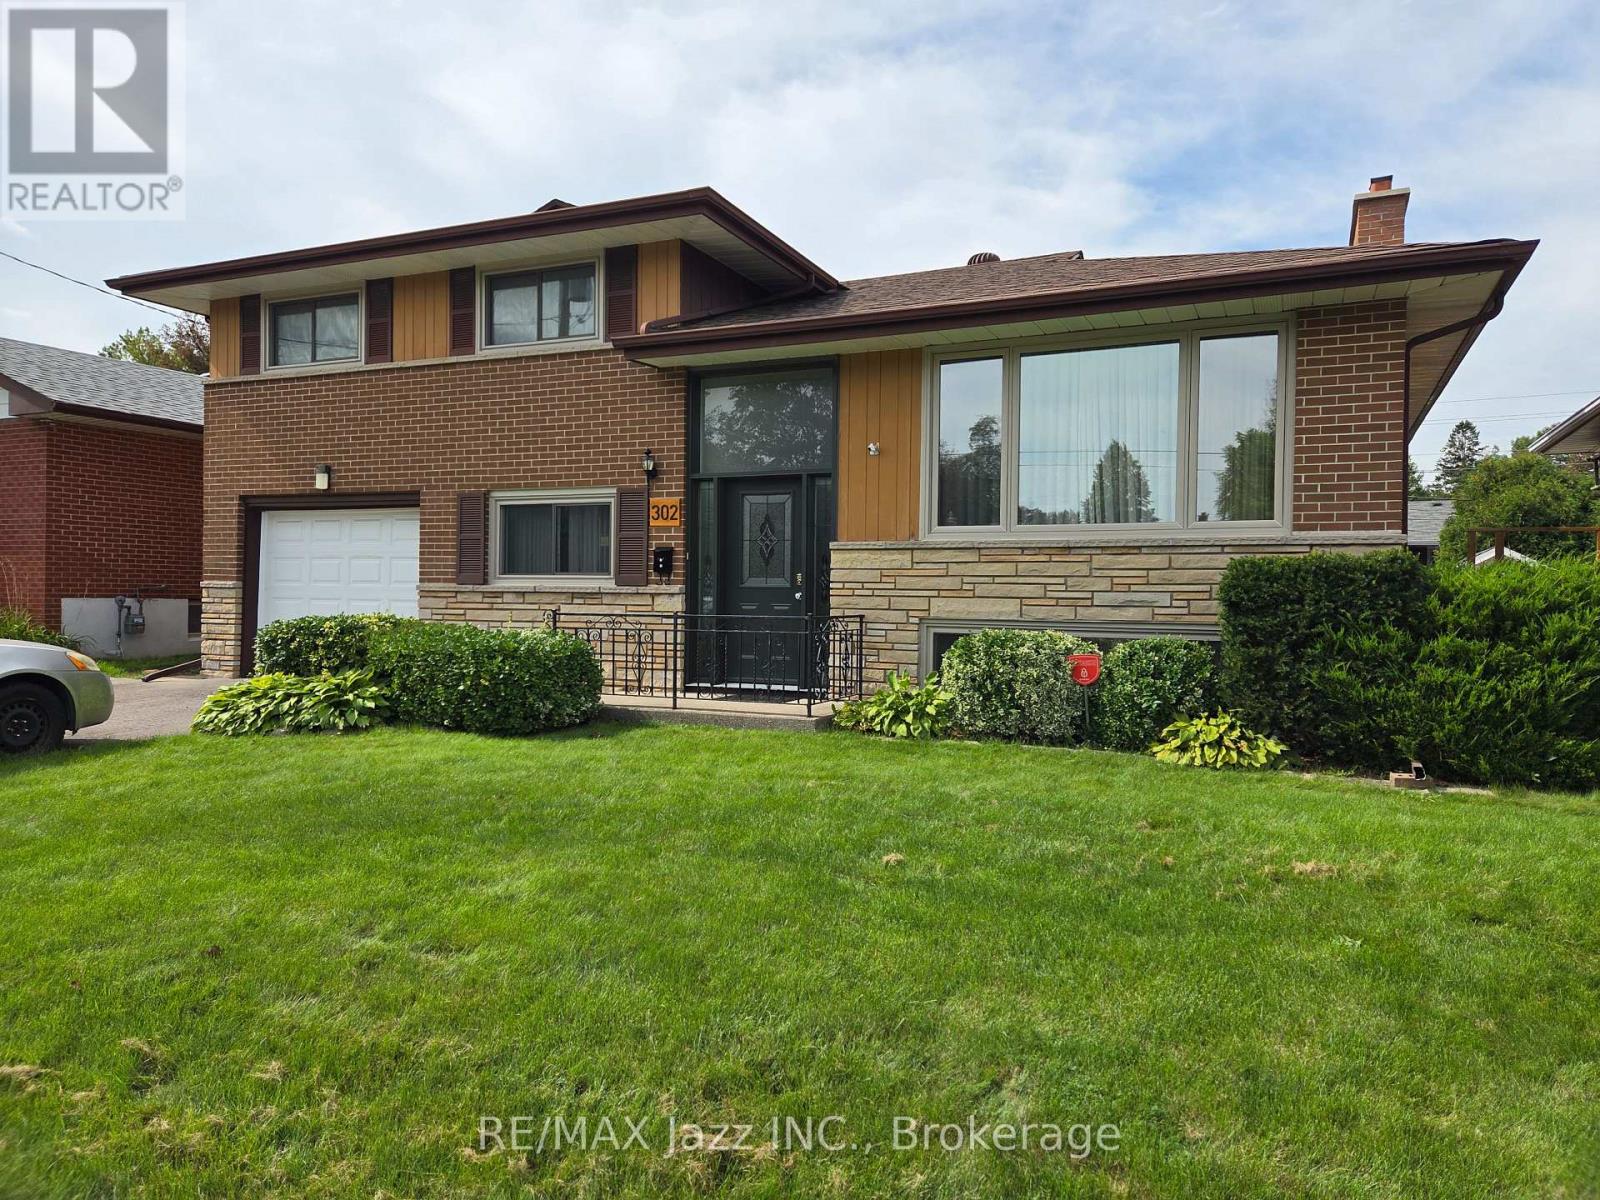
302 Poplar Street
Oshawa, Ontario
Lots of space (almost 1500 sq ft finished above grade) in this custom-built 5-level split-level home with great curb appeal, situated on a good-sized lot, on a quiet street, in a quality neighbourhood. Windows, exterior doors, shingles and heating system all redone in the last 8 - 12 years. There is hardwood flooring under broadloom in all bedrooms, large recreation room with a corner fireplace (not used for some time) with an insert (as is) and above-grade windows. Direct access is provided to the garage. The visionary Buyer will want to repair some plaster damage in the living room and consider re-carpeting or refinishing the hardwood floors and other updates. (id:28302)
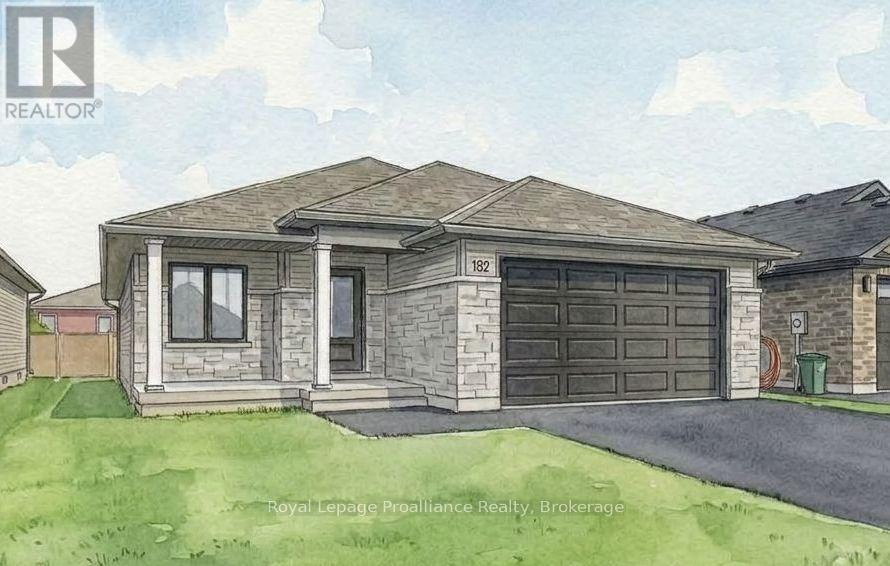
100 Hastings Park Drive
Belleville, Ontario
Welcome to your dream home, this completely finished 'Charleston' is a stunning 1,550sf bungalow located in one of Belleville's most loved neighbourhoods. Duvanco Homes has thoughtfully designed this three-bedroom, two-bathroom home features a spacious great room with soaring vaulted ceilings that enhance the open airy feel of this well designed floor plan finished in soft earthy neutrals. The sleek, modern galley-style kitchen with two tone cabinetry boasts a large island perfect for gathering and entertaining, while the generous dining space is beautifully illuminated by plenty of natural light. The primary bedroom offers a full ensuite and walk in closet. Enjoy the convenience of main floor laundry and a double car garage. Need just a bit more room? Ask about having another 910sf of living space finished in the basement. Every Duvanco home undergoes a rigorous Holmes Approved three-stage inspection, giving you peace of mind with certification and detailed reporting. Outside, enjoy the fully sodded yard, professional landscaping, and double-wide driveway. The neighbourhood shines with walking paths, pickle ball courts, Potter's Creek Playground, and proximity to Loyalist College and Potters Creek Conservation area. (id:28302)
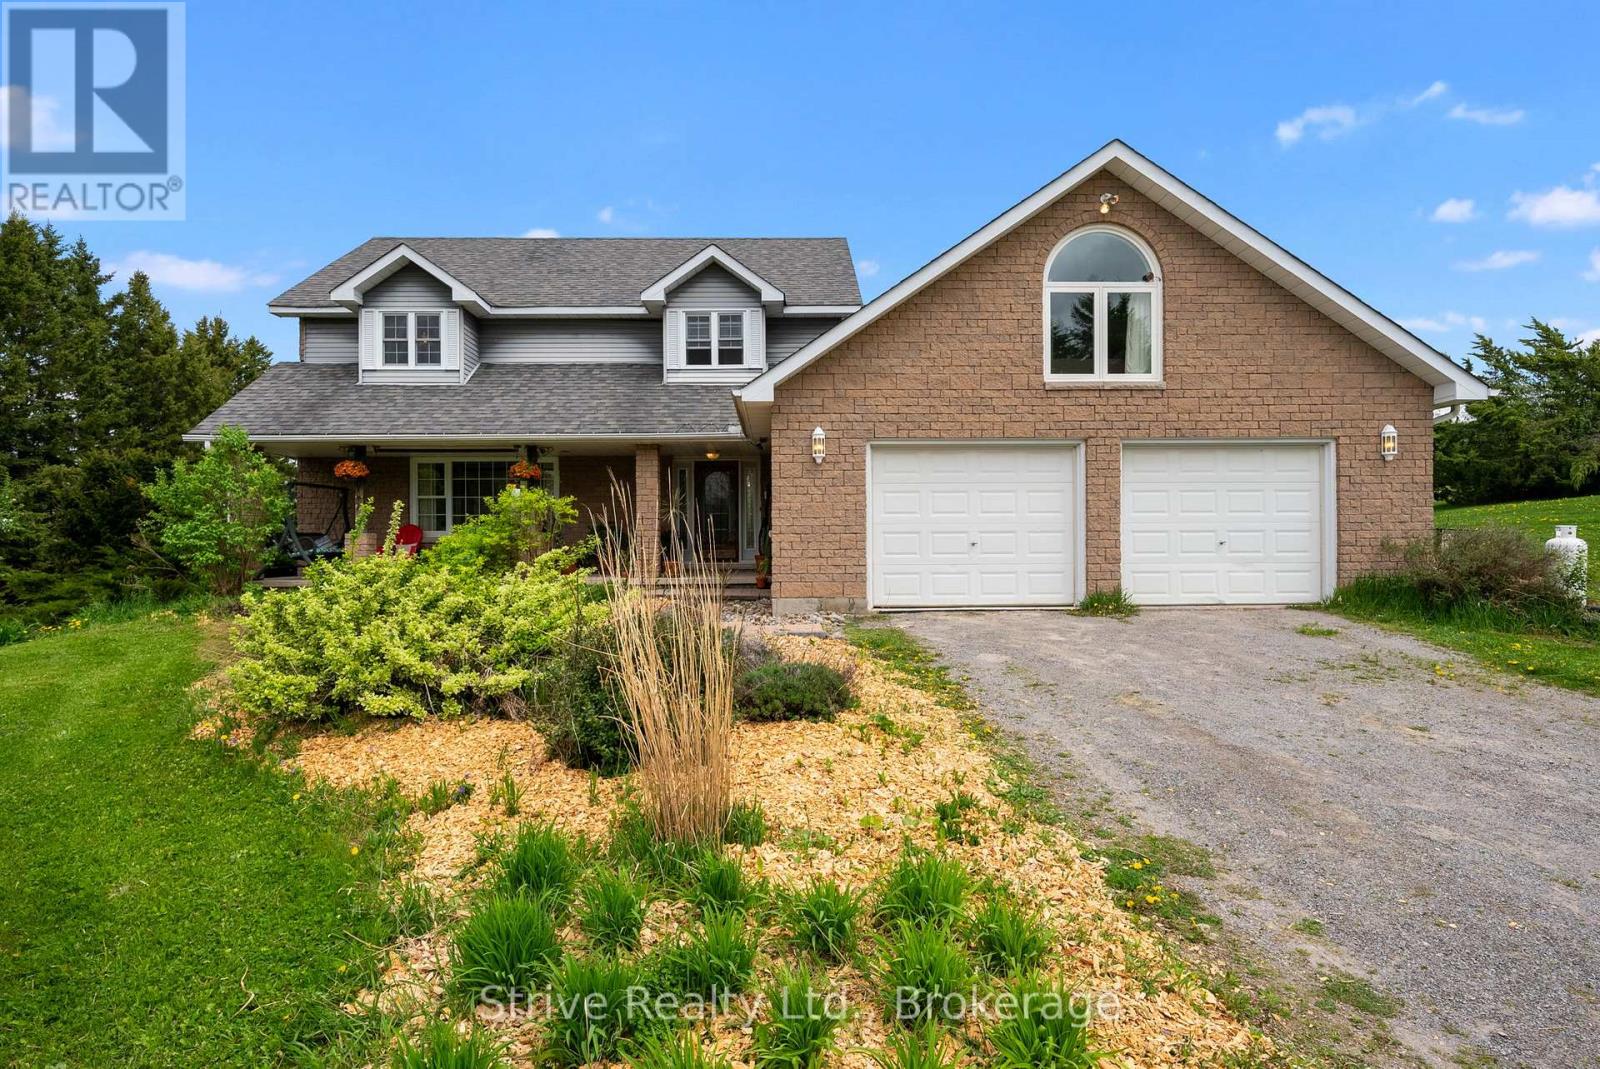
41 Grandview Drive
Kawartha Lakes, Ontario
*Great In-Law Potential* Set back at the end of a long winding driveway atop a scenic hill sits this expansive family home w incredible views on 1.2 private acres backing onto farmland w non-deeded water access to Pigeon Lake & park ($25/yr). Boasting over 3000sf of finished living space above grade as well as full basement w 2 separate entrances. Step inside the welcoming foyer and immediately appreciate the warm, inviting atmosphere created by a home that has been lovingly maintained by the same family for 28 years. The main floor offers a bright front living room that opens to a formal dining space just off of the eat-in kitchen w bonus produce sink & breakfast nook. Family room w soaring cathedral ceilings, gas fireplace & walk-out to 23'x14' deck. This level also offers office space, mudroom w garage access as well as a 2pc powder room. Spacious upstairs w primary retreat w walk-in closet, newly renovated modern 3pc ensuite & large private balcony where you can enjoy your morning coffee watching the sunrise over the rolling fields. A second primary-sized bedroom w vaulted ceilings, new flooring, w att'd laundry room offers ensuite potential. 3 additional bedrooms & a 5pc bathroom complete the upper floor. The partially-finished basement boasts high ceilings and great in-law potential w 2 separate entrances - walkout to yard and walkup to garage, 3pc bath, rec room area, spacious exercise room, large cold room, storage/workshop and utility room. All that's needed to complete this space is some flooring, ceiling finishes and your creative touch. The large garage offers ample storage and hobby space. Enjoy sunrises on the back deck & sunsets from the full-length covered front veranda. This tree-lined property on quiet cul-de-sac offers an abundance of private outdoor space for gardening, recreation & relaxation. Nature enthusiasts will love the local wildlife including the majestic sounds of loons. Incredible lifestyle for whole family! (id:28302)
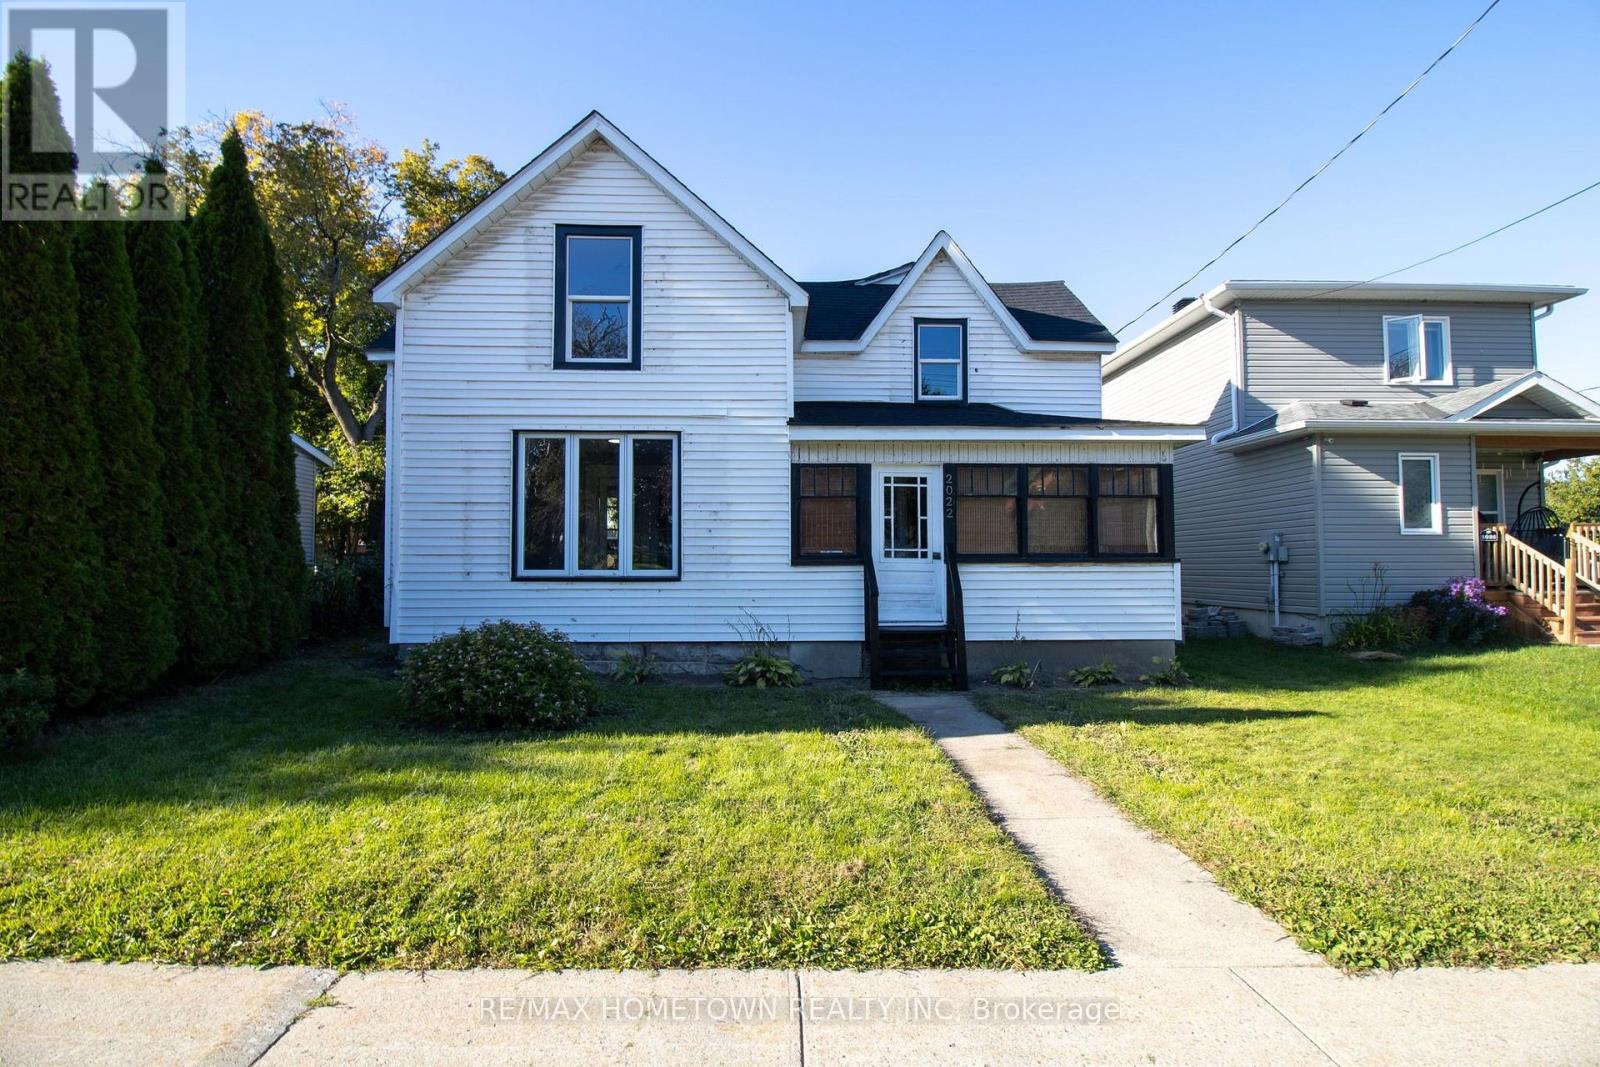
2022 Dundas Street N
Edwardsburgh/cardinal, Ontario
More than just a home - it's a lifestyle! Imagine being just a stone's throw from the beautiful St. Lawrence River, where you can take a stroll through the park by the water, watch the ships cruise by, and even enjoy the Canada Day fireworks right from your front yard! Located in the charming community of Cardinal, this home offers the best of small-town living with the river, parks, amenities and everything you need just minutes away. And then there's the house itself - adorable, affordable and completely move-in ready! This beautifully renovated 3+1 bedroom, 1.5 bathroom home offers an incredible opportunity for buyers looking for a turnkey home without giving up location or lifestyle. Step inside to a welcoming enclosed front porch, leading into the freshly updated main level featuring a brand-new kitchen, new laminate flooring, a spacious dining room and a large living room. A versatile additional space with French doors offers plenty of options and could easily be used as a fourth bedroom, home office, den, playroom or whatever best suits your needs. A convenient 2-piece bathroom completes the main floor. Upstairs, you'll find 3 generous-sized bedrooms and a full 4-piece bathroom. Outside, the large backyard provides plenty of room to enjoy the warmer months, whether you're entertaining, gardening or simply relaxing. If you've been looking for an affordable, renovated home where you can move in and start enjoying life right away, this one deserves a look. You're not just buying a house here - you're buying into a lifestyle. Riverfront living without the riverfront price tag, in a welcoming little community where the water is just moments away. Welcome home to Cardinal! Some photos have been virtually staged. (id:28302)

27 Riverside Drive
Kingston, Ontario
Discover the perfect harmony of the mid-century modern design and the serene lifestyle of living in this highly sought-after waterfront community! This sprawling bungalow boasts over 2,600 sq. ft. of living space, offering a scale and flow that is truly one of-a-kind. At the heart of this home is a breathtaking open-concept great room, dining room and kitchen featuring cathedral ceilings, gleaming cherry wood floors, anchored by a commanding floor to ceiling stone fireplace. Panoramic views of the out-doors through an expansive bank of windows floods this space with natural light as the sun rises over the river each morning. Whether you're hosting a grand gala or an intimate brunch, the seamless transition between the chef-inspired kitchen, dining, and living areas creates an atmosphere of effortless elegance. On the main level, retreat to the cozy den for quiet, intimate evenings by the fire, or gather in the great room when entertaining larger numbers. The primary suite, expanded in 2011, is a true sanctuary featuring a private sitting area, walk-in closets, and direct patio door access to the backyard deck. A 3rd bedroom and main floor laundry room completes this floor. The lower level additional bedroom and family room provide the perfect "getaway" space for kids or guests, ensuring everyone has room to spread out. Step outside to your private, beautifully landscaped yard designed for utmost relaxation. Enjoy summer nights on the deck, winter nights soaking in your hot tub, or gather around the fire pit after a day on the water. And if that isn't enough, this gem is 10 minutes to downtown Kingston and all of its fabulous offerings, Queen's University and Kingston Health Sciences Centre. Extensively upgraded by the current owner since 2011, this classic beauty offers peace of mind for many years to come. (id:28302)
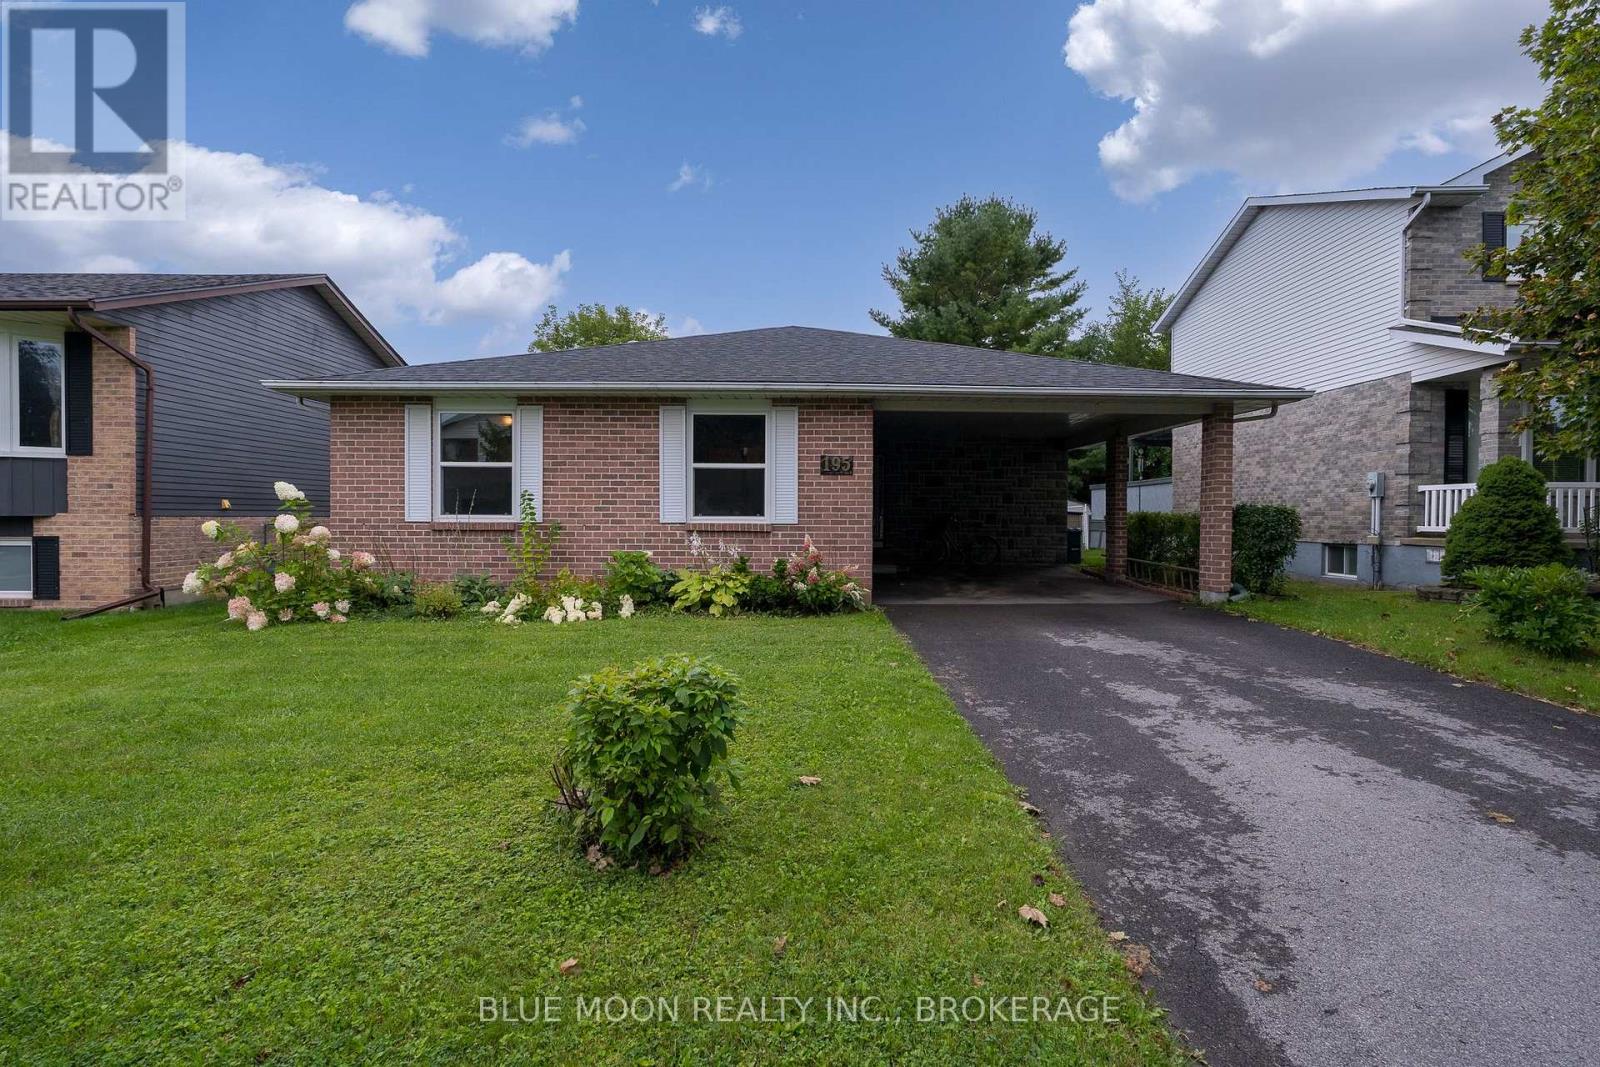
195 Splinter Court
Kingston, Ontario
Tucked onto a quiet cul-de-sac in the sought-after Meadowbrooke subdivision, this 3 bedroom, 3 bathroom back-split is ready to welcome its next owner. The heart of the home is a bright kitchen featuring built-in appliances, warm cork floors, and an abundance of cupboard space, with an adjoining dining room that flows into a spacious living room. Upstairs you will find a comfortable primary bedroom with a 2 piece ensuite, plus a 4 piece main bathroom and two additional bedrooms. Downstairs, the lower level is full of natural light with a walkout to the fully fenced backyard, a cozy propane fireplace, a 2 piece bathroom off the recreation room, and a generous laundry and storage room. Out back you'll find a private, freshly revived garden and a handy storage shed, all ready to enjoy. This home has been thoughtfully cared for and major items updated, with a new roof (2023), upgraded attic insulation to R60 (2024), 5 new windows (2025), a refreshed working fireplace (2023), a new refrigerator (2025), a touch screen smart thermostat, plus fresh paint, new faucets, and updated shower heads. Beyond the front door, you're just minutes from grocery shopping, a brand new gym facility, and a range of everyday shopping amenities, keeping the essentials close at hand. Add a double wide driveway with carport and a location on one of the neighbourhood's most peaceful streets, and you have a home that simply checks every box. Opportunities like this in Meadowbrooke don't last, so book your private showing today. *Some images AI generated for illustrative purposes (id:28302)

944 Warburton Crescent
Kingston, Ontario
Welcome to this beautifully updated family home in the desirable Waterloo Village neighbourhood. Offering 3 spacious bedrooms, updated bathrooms, and over 1,500 sq. ft. of finished living space, this home is move-in ready. Recent updates include new flooring throughout the main floor and fresh paint touch-ups throughout the home. The bright eat-in kitchen features newer appliances and flows into the open-concept living and dining areas. A fully finished lower level provides additional living space, laundry, and plenty of storage. Outside, enjoy a landscaped yard, storage shed, and paved four-car driveway. Conveniently located close to parks, transit, amenities, and on the Henderson Elementary School bus route. (id:28302)
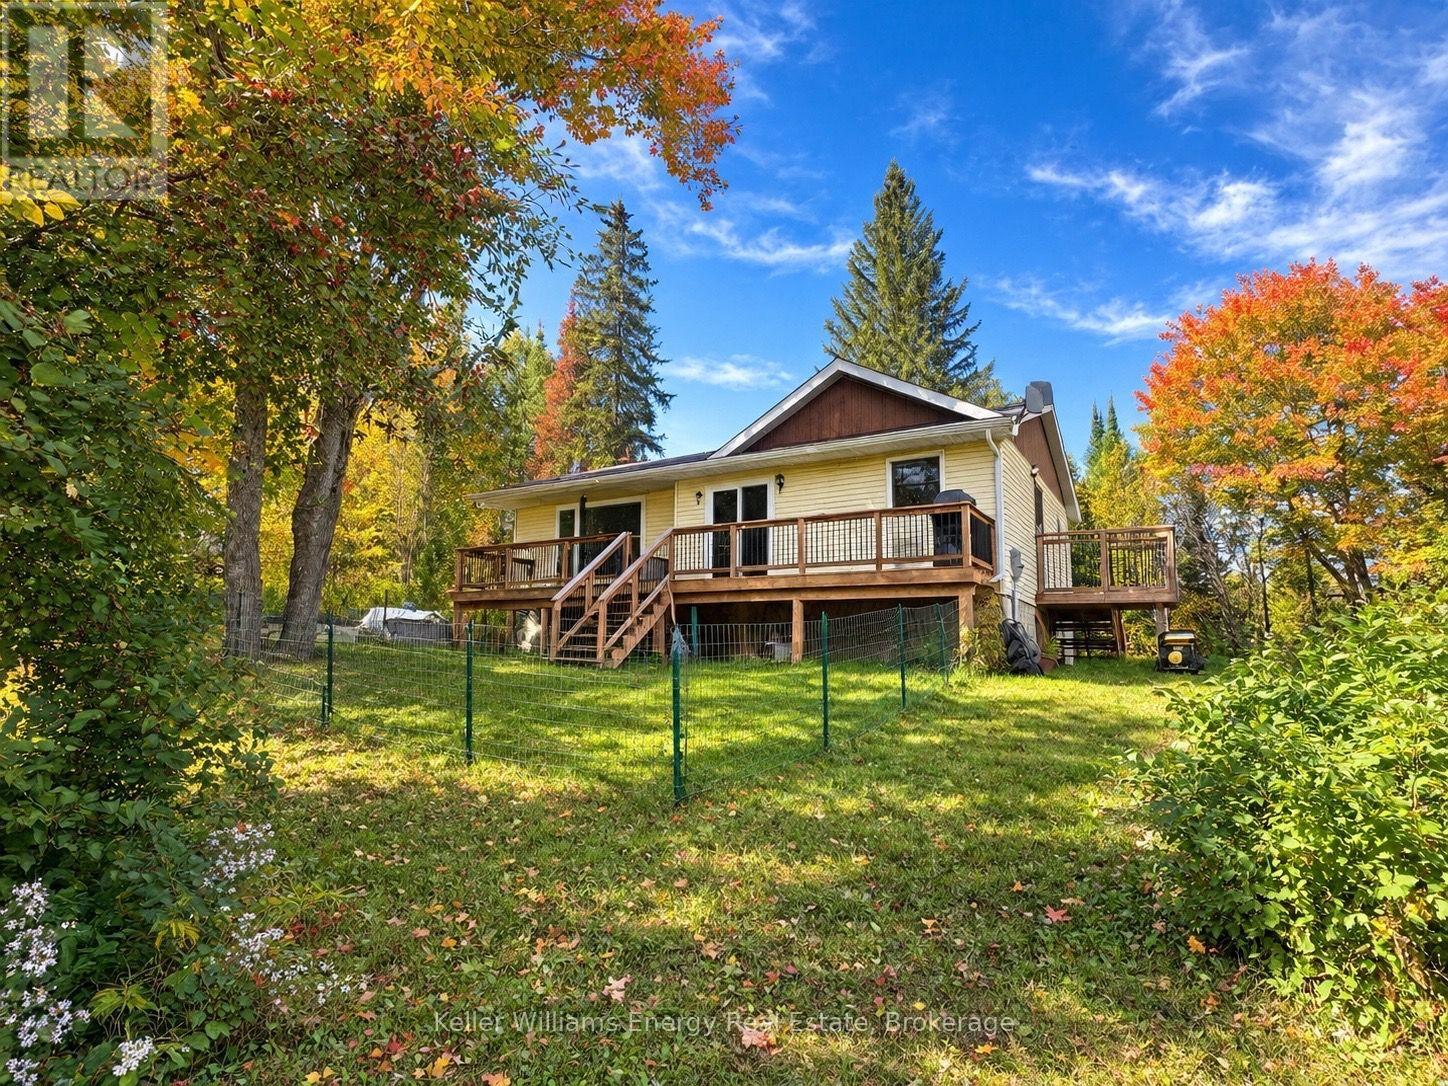
1250 Donroy Road
Highlands East, Ontario
Welcome to 1250 Donroy Road, a warm and inviting country bungalow offering peaceful year-round living near the village of Gooderham. Set on a dry, gently rolling lot with approximately 290 feet of frontage, this three-bedroom home combines rural character with an impressive list of thoughtful improvements.The bright, freshly painted main level features updated flooring, a tiled kitchen, three comfortable bedrooms and a beautifully renovated five-piece bathroom with ceramic flooring. Newer windows and a sliding glass door bring in plenty of natural light and lead to the updated deck, an ideal place to relax, entertain or simply enjoy the quiet natural surroundings.The partially finished walkout basement adds valuable living space with a generous recreation room, an office space, workshop, three-piece bathroom and plenty of storage. With its separate walkout and flexible layout, the lower level also offers excellent potential for extended family or an in-law suite.Important upgrades include a propane forced-air furnace, central air conditioning, 200-amp electrical service, additional insulation and drywall, a sewage ejector pump, water softener and an owned hot-water tank. The home also features a durable metal roof, drilled well, septic system and a 12-by-16-foot storage shed.This property provides a peaceful country lifestyle while remaining close to Gooderham and approximately 20 minutes from Haliburton. The surrounding Highlands East area is known for its lakes, beaches, paddling routes and extensive multi-use trails for hiking, cycling, ATVing, snowmobiling, cross-country skiing and snowshoeing.Whether you are searching for a comfortable family home, a quiet retirement property or a four-season Haliburton retreat, 1250 Donroy Road is ready to welcome you home. (id:28302)