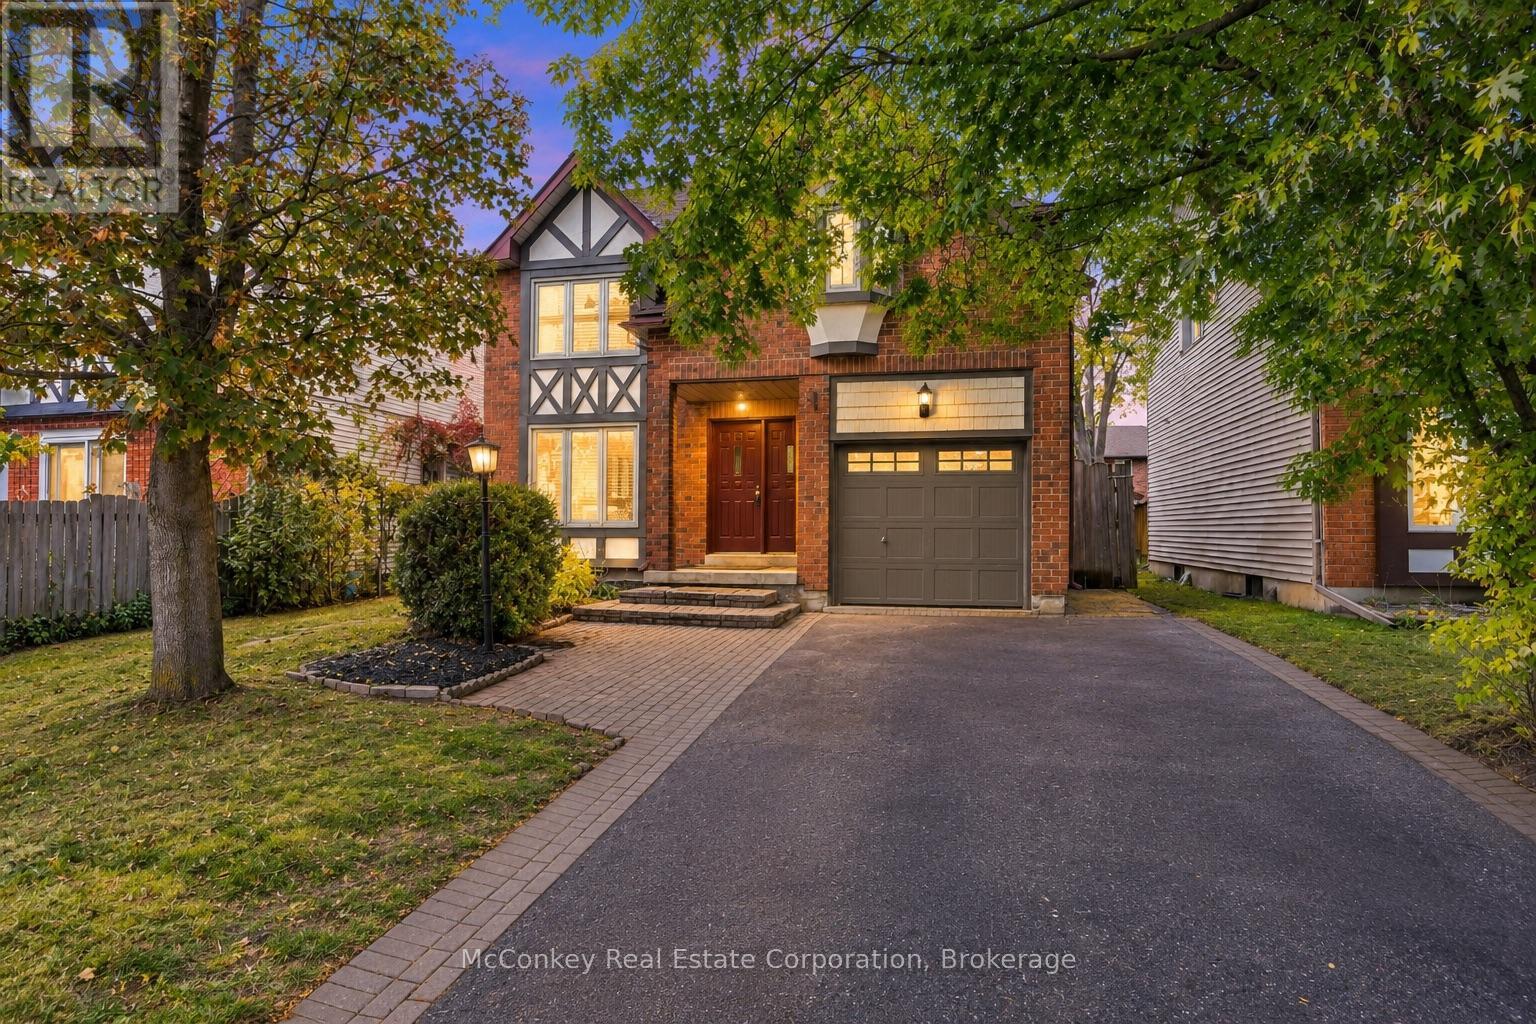
460 Cardinal Drive
Peterborough, Ontario
Quiet Street & Room to grow ( 3 or 4 bedrooms ), in a neighbourhood you'll love! Offered for sale by its original owners, this Tudor-style home features spacious living areas, boasts a family room (could easily be made into 4th bedroom), adjacent convenient 2nd floor laundry. Plus a large living room overlooking the generous dining room. The newer white kitchen offers a W/O to a large deck & fully fenced backyard, providing a welcoming space for children, pets & outdoor entertaining. Three spacious bedrooms, primary bedroom boasts a full four-piece ensuite. A second full bathroom + a convenient main-floor powder room complete the layout. Enjoy the comfort of garage parking during winter, plus a double-wide driveway accommodating up to four vehicles. Newer furnace + Hot water tank. (Both are owned ). Set in a quiet, family-oriented neighbourhood within walking distance of a shopping plaza, commuters will love the convenient access to Highway 115 for commuters. Nearby Beavermead Park a short stroll with walking path, & shores of Little Lake offer plenty of opportunities for outdoor enjoyment. A wonderful opportunity to settle into your next chapter, with immediate possession available! Area for Excellent schools too! (id:28302)
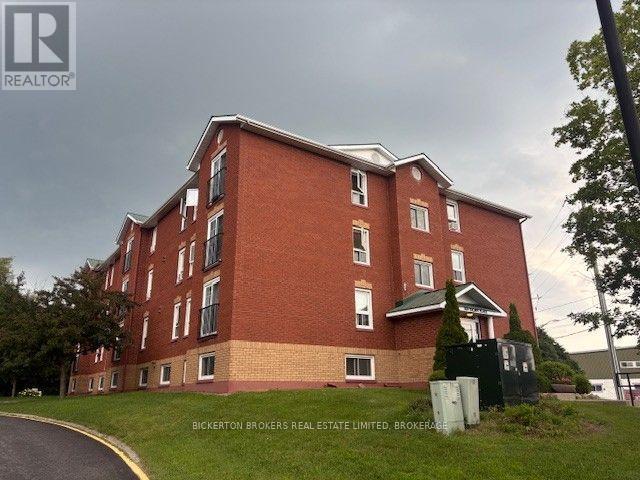
301 - 550 Talbot Place
Gananoque, Ontario
Welcome to Unit 301 at 550 Talbot Place, where bright, carefree condo living meets the charm and convenience of beautiful Gananoque. This sun-filled corner unit offers an abundance of natural light and a welcoming atmosphere, making it an ideal choice for those looking to downsize, invest, or enjoy low-maintenance living. Thoughtfully updated over the years, this home features stylish vinyl travertine flooring, elegant French doors, and a number of important improvements, including a new stove (2020), new toilet (2021), new patio doors (2022), and a new refrigerator (2024). The building's driveway and parking lot were freshly sealed in 2025, reflecting the pride of ownership and ongoing care throughout the property. Residents enjoy the benefits of a well-maintained building with an on-site superintendent, offering added peace of mind. Convenient first-floor coin laundry is easily accessible, while the beautifully landscaped rear recreation area and shared BBQ space provide the perfect place to relax outdoors, entertain guests, or enjoy summer evenings with neighbours. Located in the heart of Gananoque, you'll be just minutes from the scenic St. Lawrence River and the renowned Thousand Islands. Spend your days exploring waterfront parks, marinas, boutique shopping, local cafés and restaurants, golf courses, live theatre, museums, and countless boating and fishing opportunities. With easy access to Highway 401 and Kingston only a short drive away, this location offers the perfect combination of small-town charm, natural beauty, and everyday convenience (id:28302)
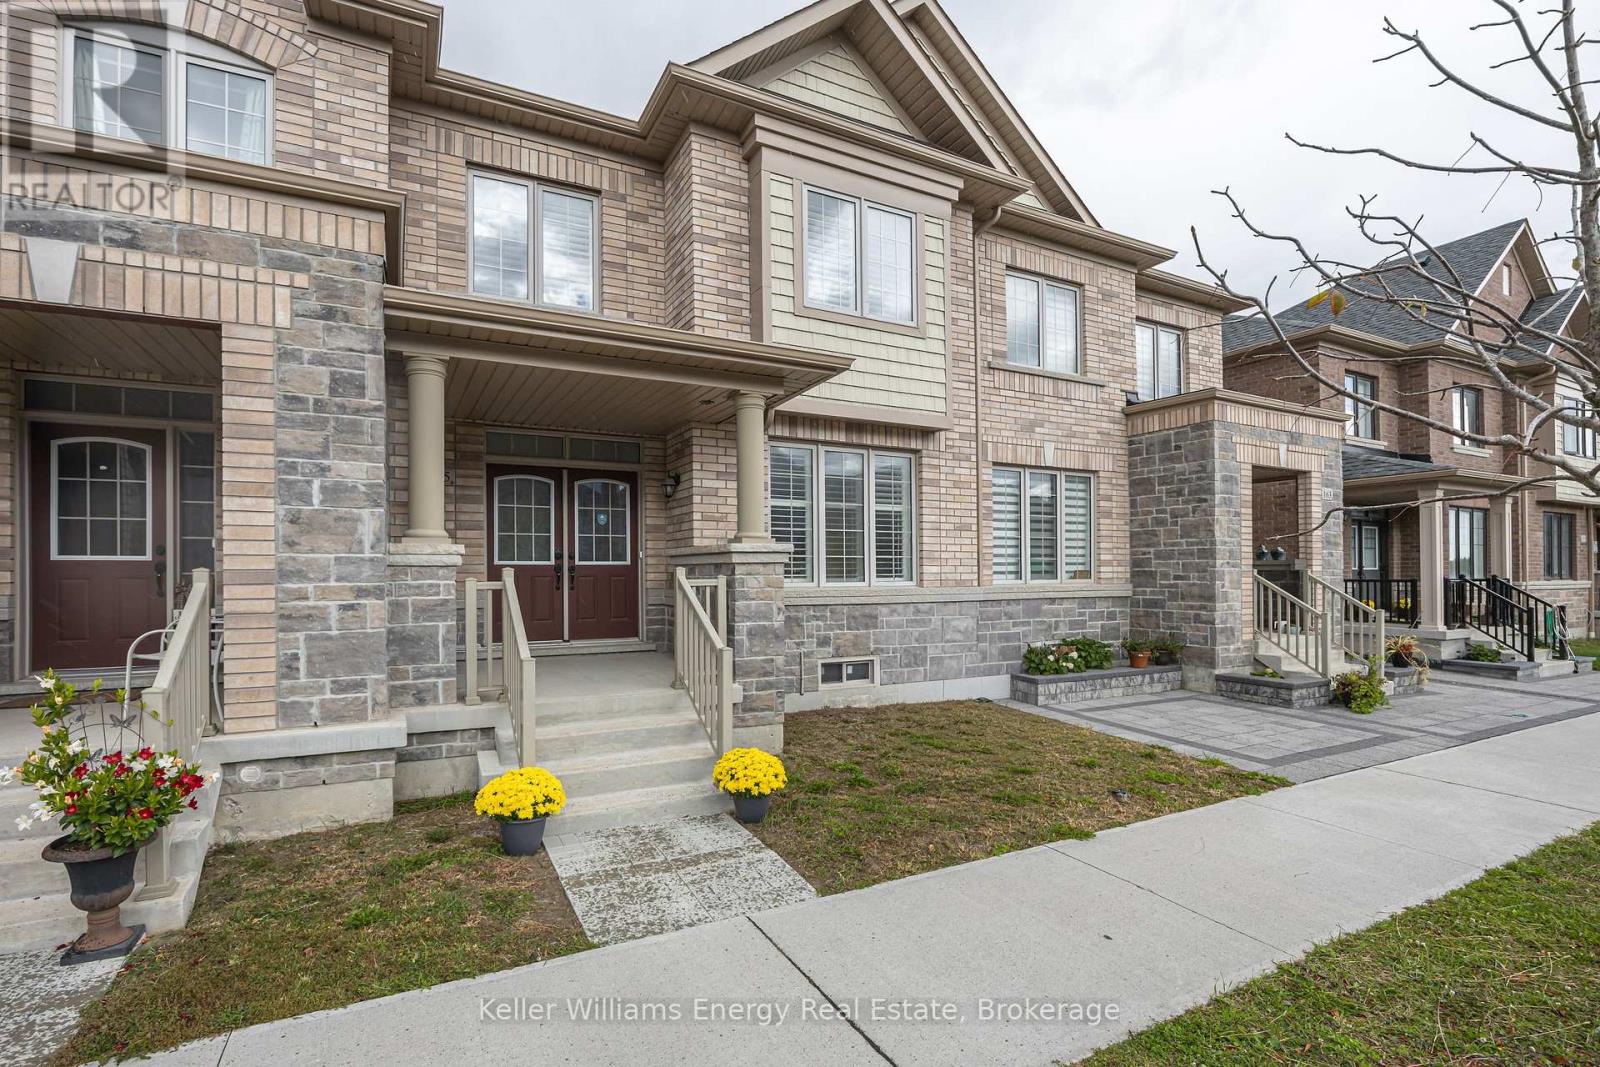
165 Coronation Road
Whitby, Ontario
Space for your family to grow! Welcome to 165 Coronation Road in Whitby, where space, style, and versatility come together! This impressive 4+1 bedroom, 4-bathroom home is perfect for growing families or multigenerational households looking for room to live, grow, and make lasting memories. The bright, inviting main floor features an open-concept eat-in kitchen with white cabinetry, quartz countertops, large island and stainless steel appliances, flowing seamlessly into the family room with an inviting electric fireplace - perfect for cozy evenings and entertaining. Upstairs, you'll find four generously sized bedrooms, convenient second-floor laundry and a relaxing primary retreat complete with a walk-in closet and spa-inspired ensuite featuring a soaker tub and separate shower. Need extra space and privacy? The additional loft bedroom above the double-car garage features its own ensuite and separate entrance making it ideal for older children, extended family, or guests. A double-car garage with direct access into the home adds everyday convenience. The location is just as impressive! Walk to the new Whitby Meadows Public School, All Saints Catholic Secondary School, Donald A. Wilson Secondary School, nearby parks, and the Whitby Soccer Club. Enjoy outdoor adventures at local parks and Heber Down Conservation Area, unwind at Thermea Spa Village or take advantage of nearby shopping and everyday conveniences. Commuters will appreciate the convenient access to the GO Train and Highways 412, 407, and 401. Offering generous living space, incredible flexibility, and a fantastic family-friendly location, this is a home where everyone can feel at home and your family can make memories for years to come! (id:28302)
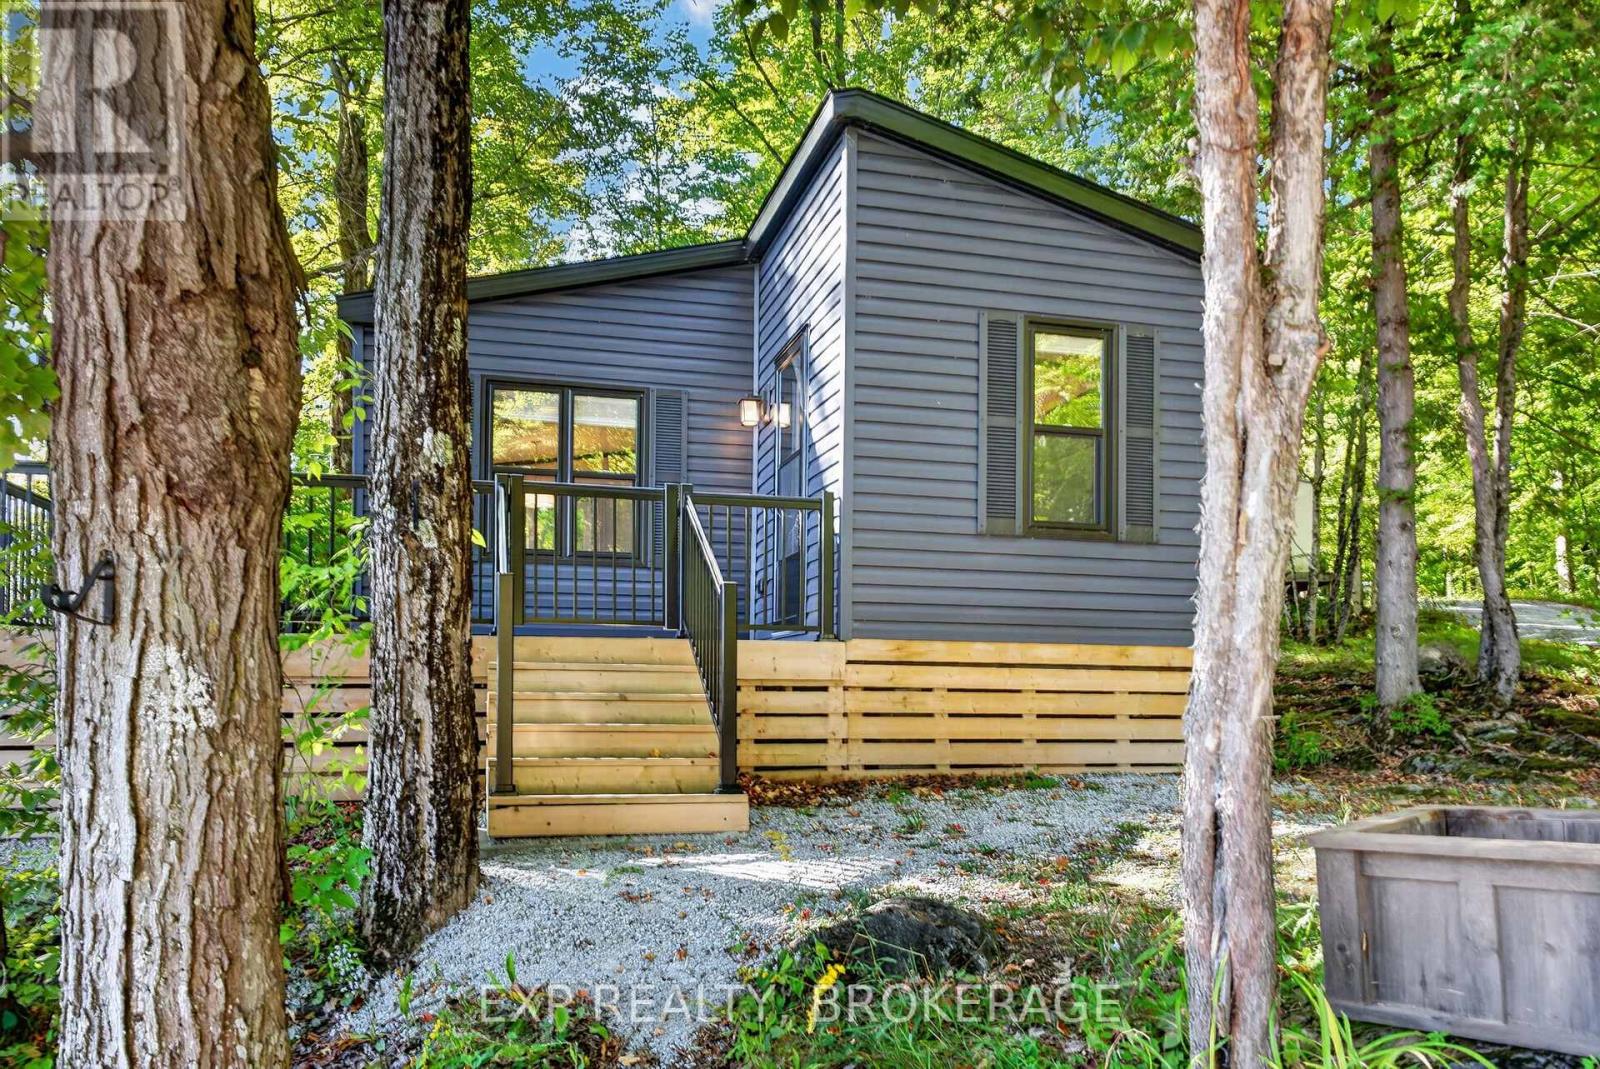
Site Or336 - 1091 O'reilly Lake Lane
Frontenac, Ontario
Secure this sought-after location at O'Reilly Lake Resort before the park closes. Site OR336 on Teardrop Crescent. This site has beautiful views of O'Reilly Lake that you can enjoy from the new lookout. There's a private, newly built dock, and the site is right beside the second park beach. The 2021 Northlander Roxborough trailer is designed for comfortable family getaways. The spacious trailer is 13.5' wide, with 7.5' interior wall height and a vaulted ceiling reaching 9.5' at its peak. There are two bedrooms, a three-piece and a four-piece bathroom, an electric fireplace, a propane furnace, central air conditioning (new in 2024), and on-demand propane hot water. The trailer comes fully furnished! Outside the trailer, there's a wrap-around deck, storage shed, and fire pit, along with parking for three vehicles. There's plenty of space to enjoy time outdoors with family and friends, and pets are welcome too! O'Reilly Lake Resort is a family-focused park with a community vibe in a beautiful, natural setting. There's 3,500' of shoreline on spring-fed O'Reilly Lake, a private forested island, bass, pickerel and pike fishing, two sandy beaches, an inflatable water park on the lake, and free access to kayaks, canoes, paddleboards, paddleboats and hydro bikes. There are hiking and cycling trails, a volleyball court, a horseshoe area, playgrounds and a jumping pillow for kids, and dark skies perfect for stargazing. The park has a convenience store and 24-hour washrooms with laundry facilities and hot showers. There are organized events including bingos, BBQs, live music, fireworks, and fish fries. Anyone entering the park must check in providing a secure community environment. Site fees include hydro, water, and weekly pump-outs. This fully furnished, premium trailer package can be yours in time to enjoy beautiful fall colours and be ready for a full season of family vacations next year. 1.5 hours from Ottawa, 3 hours from Toronto. Schedule your private viewing today! (id:28302)
5 Elgin Street N
Cramahe, Ontario
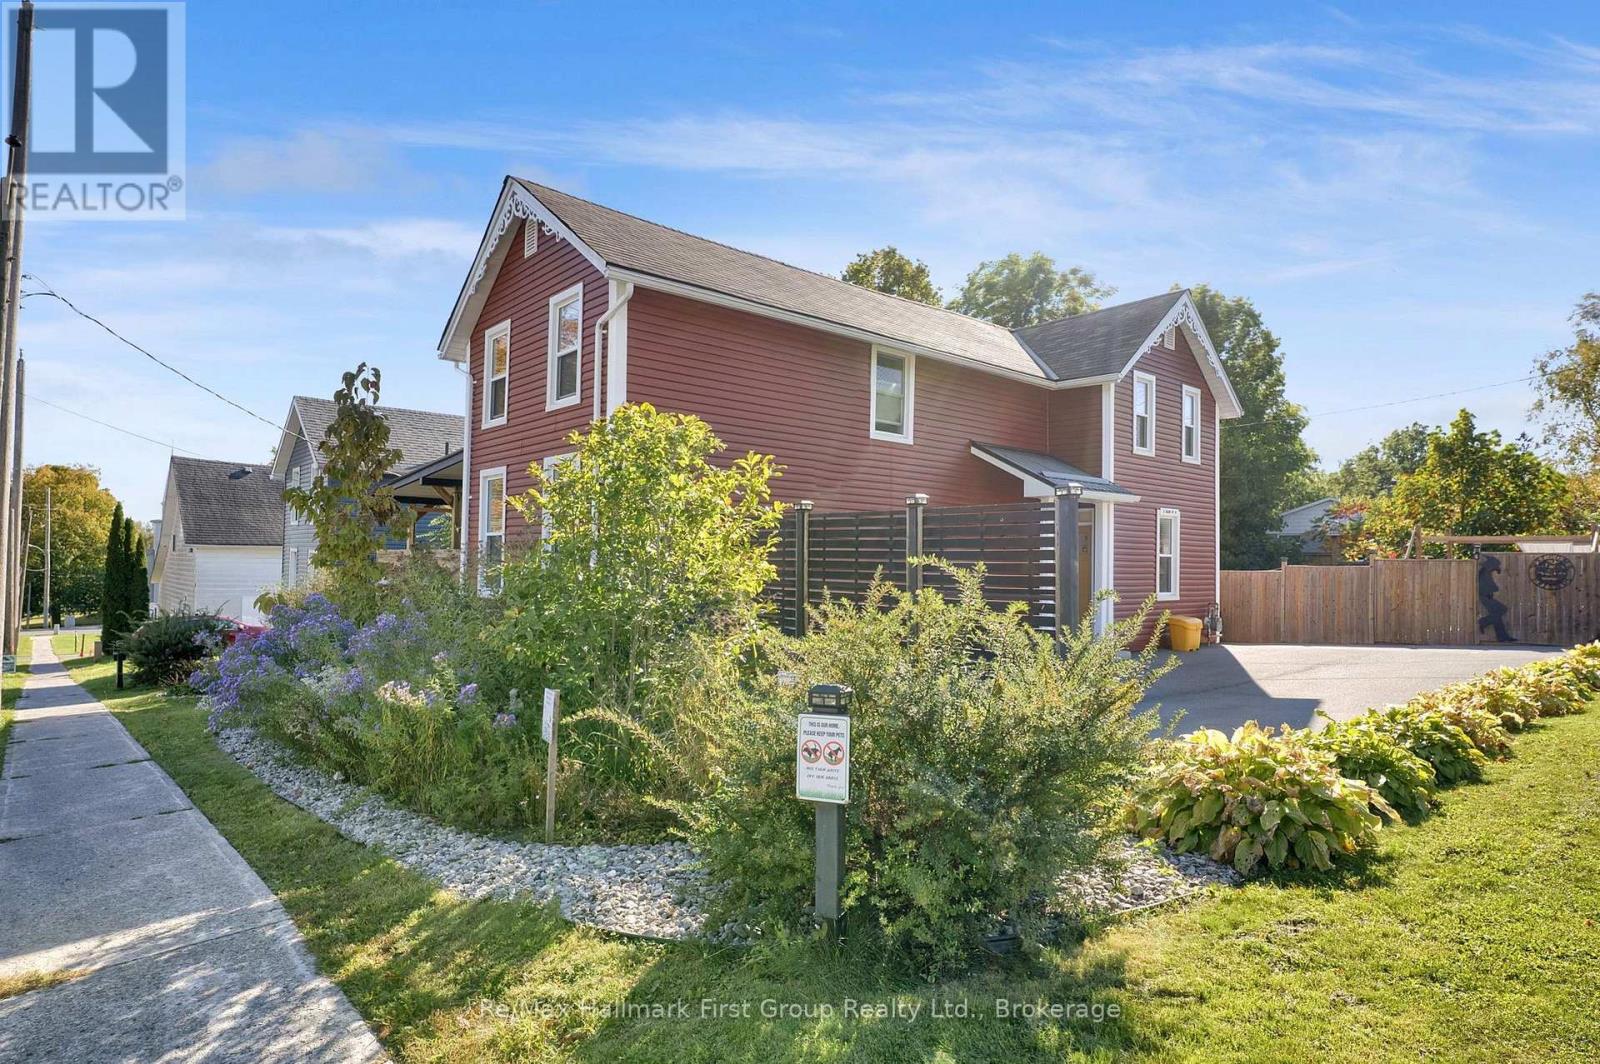
Welcome to 5 Elgin Street North, Colborne: a home made for living, growing & making memories! Imagine coming home, dropping backpacks in the mudroom, gathering in the kitchen for dinner & ending the day with a relaxing soak in the hot tub. Thoughtfully updated & filled with warmth and character, this inviting home offers the space, comfort & lifestyle a young family will love.Set on a large corner lot, the freshly painted home features custom cabinetry & thoughtful details throughout. The bright, welcoming kitchen is perfect for the chef in the family and the everyday coming and going of family life. A roughed-in fully plumbed powder room is ready for your choice of fixtures.The main living spaces are warm & inviting, with a wood-burning fireplace creating the perfect gathering spot for cozy evenings. Upstairs, the spacious primary bedroom offers a peaceful retreat with custom cabinetry & a Napoleon fireplace, while two additional bedrooms provide plenty of room for children, guests or a home office. A shared family bathroom & convenient upper-level laundry make busy family mornings that much easier. Outside, the backyard is where this home truly shines. Enjoy family lunches on the large two-tier deck, cool off in the stock tank pool, or unwind in the 7-seat hot tub. A recreational pond, mature native gardens, drought-friendly landscaping and premium self-draining Rymar turf create a beautiful outdoor setting with less time spent on maintenance. Fully fenced & private, there's room for kids, pets and plenty of summer memories.The 11' x 24' insulated workshop, complete with heat, air conditioning its own electrical panel, offers a fantastic space for hobbies, projects or extra storage. A paved driveway provides parking for six. Extensive updates make for stress free living.Just a short walk to downtown Colborne, this is small-town living with everyday convenience is a place where you can put down roots, let the kids grow, and truly enjoy your home. (id:28302)
1401 Whites Road
Frontenac, Ontario
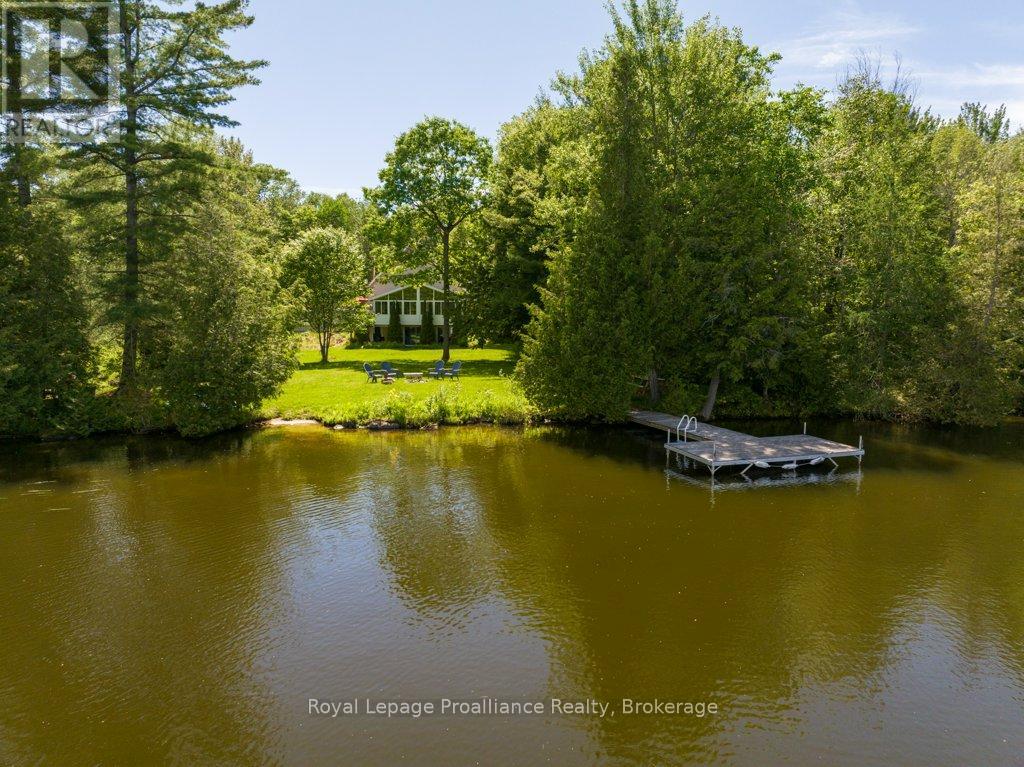
Awaken each day to the gentle shimmer of Big Gull Lake from this inspiring 4-season lake house, offering over 1,300 sq. ft. of comfortable, light-filled living with 120 ft. of inviting waterfront.Thoughtfully designed for year-round enjoyment, this 4-bedroom, 3-bathroom retreat features vaulted ceilings and an open-concept kitchen, dining, and living area with a cozy fireplace. The layout includes a main-floor primary bedroom, an upper-level second bedroom with an ensuite, and a fully finished lower level featuring two additional bedrooms, a bathroom, a laundry room, storage, and a spacious family room with a walk-out to the deck, yard, and sandy beach. A level lot makes every step to the water easy and welcoming.A bright sunroom invites quiet mornings and sunset reflections, while an insert fireplace and new forced-air propane furnace (2026) ensure cozy comfort through every season. With excellent fishing, boating, and watersports at your doorstep-plus year round municipal road access, a 100-amp breaker, dock, gardens, and a generous 630 sq. ft. garage-this is a rare opportunity to live the Big Gull Lake lifestyle without compromise. Whether retiring to the lake, seeking a family cottage, or longing for a peaceful sanctuary, this home is ready for your next chapter! (id:28302)
638 Wellmans Road
Stirling-Rawdon, Ontario
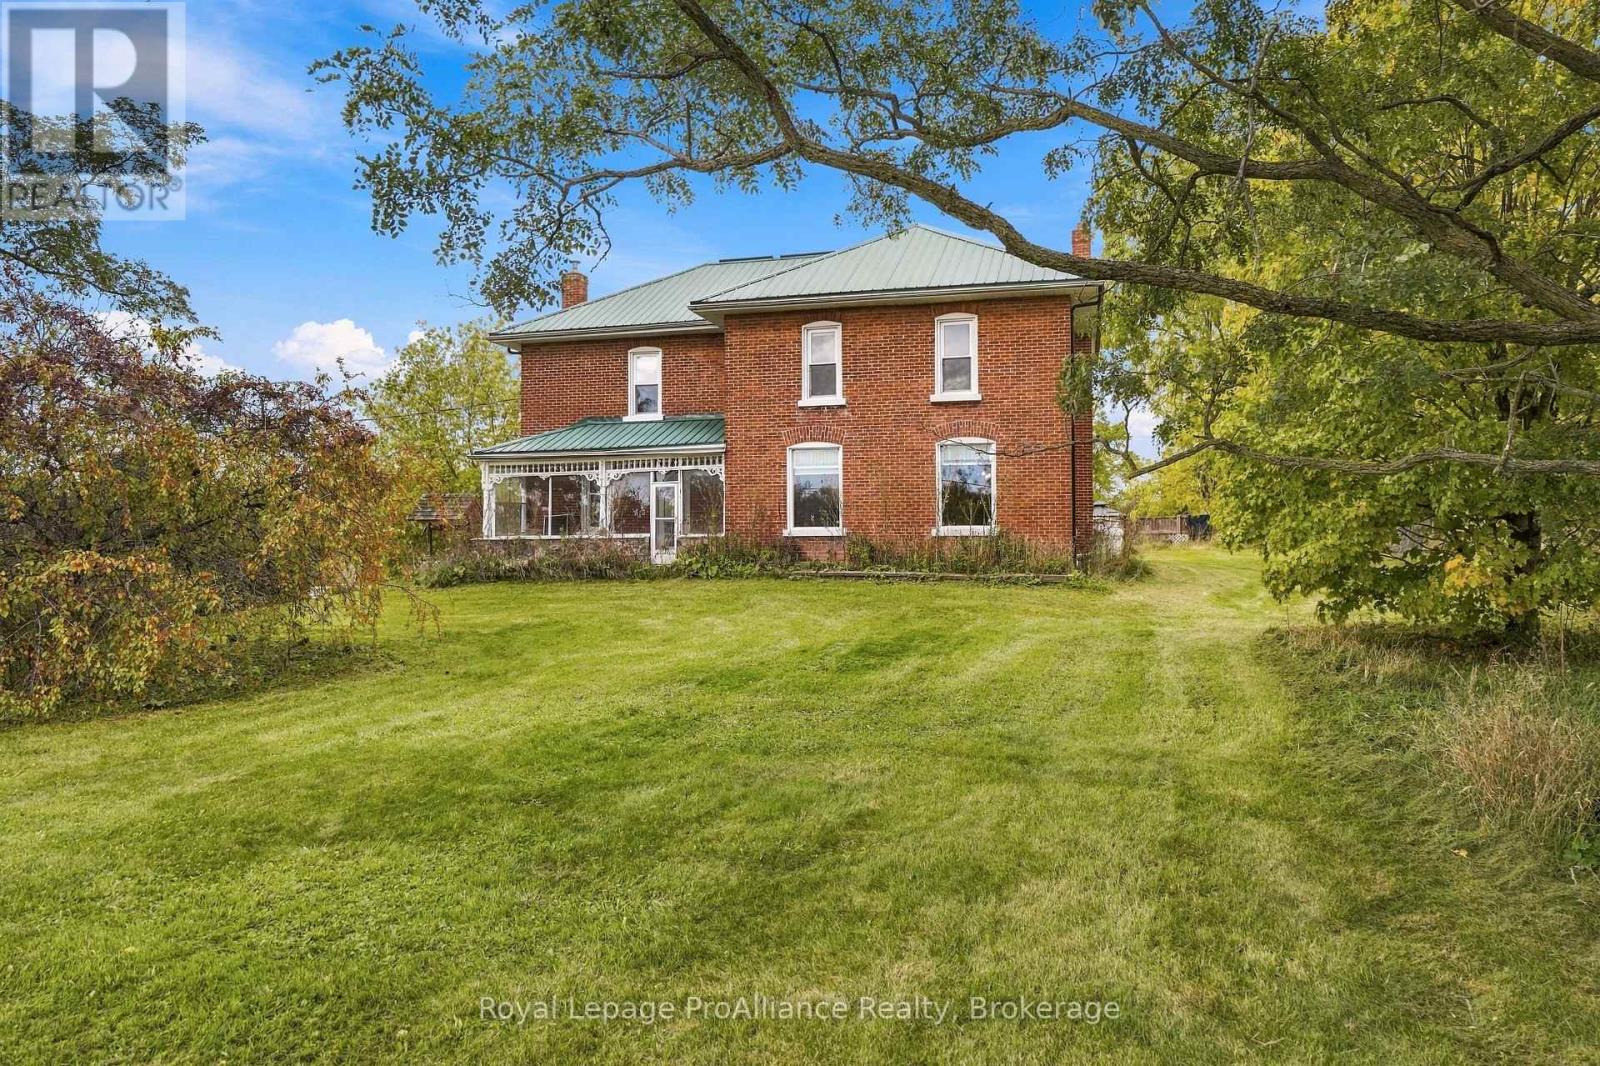
Discover the charm of country living in this beautiful two-storey farmhouse set on 65 ACRES! Featuring a timeless blend exterior of brick and stone, a metal roof and inviting covered porches at both the front and back. This property offers the perfect combination of rustic character and modern comfort. Inside, you'll find five bedrooms, three bathrooms, hardwood floors throughout the main level and a welcoming living room showcasing rustic wood beams and a stunning stone fireplace. The kitchen features granite countertops on the island, creating a perfect space for gathering with family and friends. Outside, enjoy your own private retreat with a fully fenced in-ground pool and pool house, ideal for summer entertaining and relaxation. A two-storey barn adds to the property's charm and versatility. With 65 acres to explore and enjoy, this exceptional country property offers endless possibilities for hobby farming, recreation, or simply embracing the peaceful rural lifestyle! (id:28302)
264 Ryerson Crescent
Oshawa, Ontario
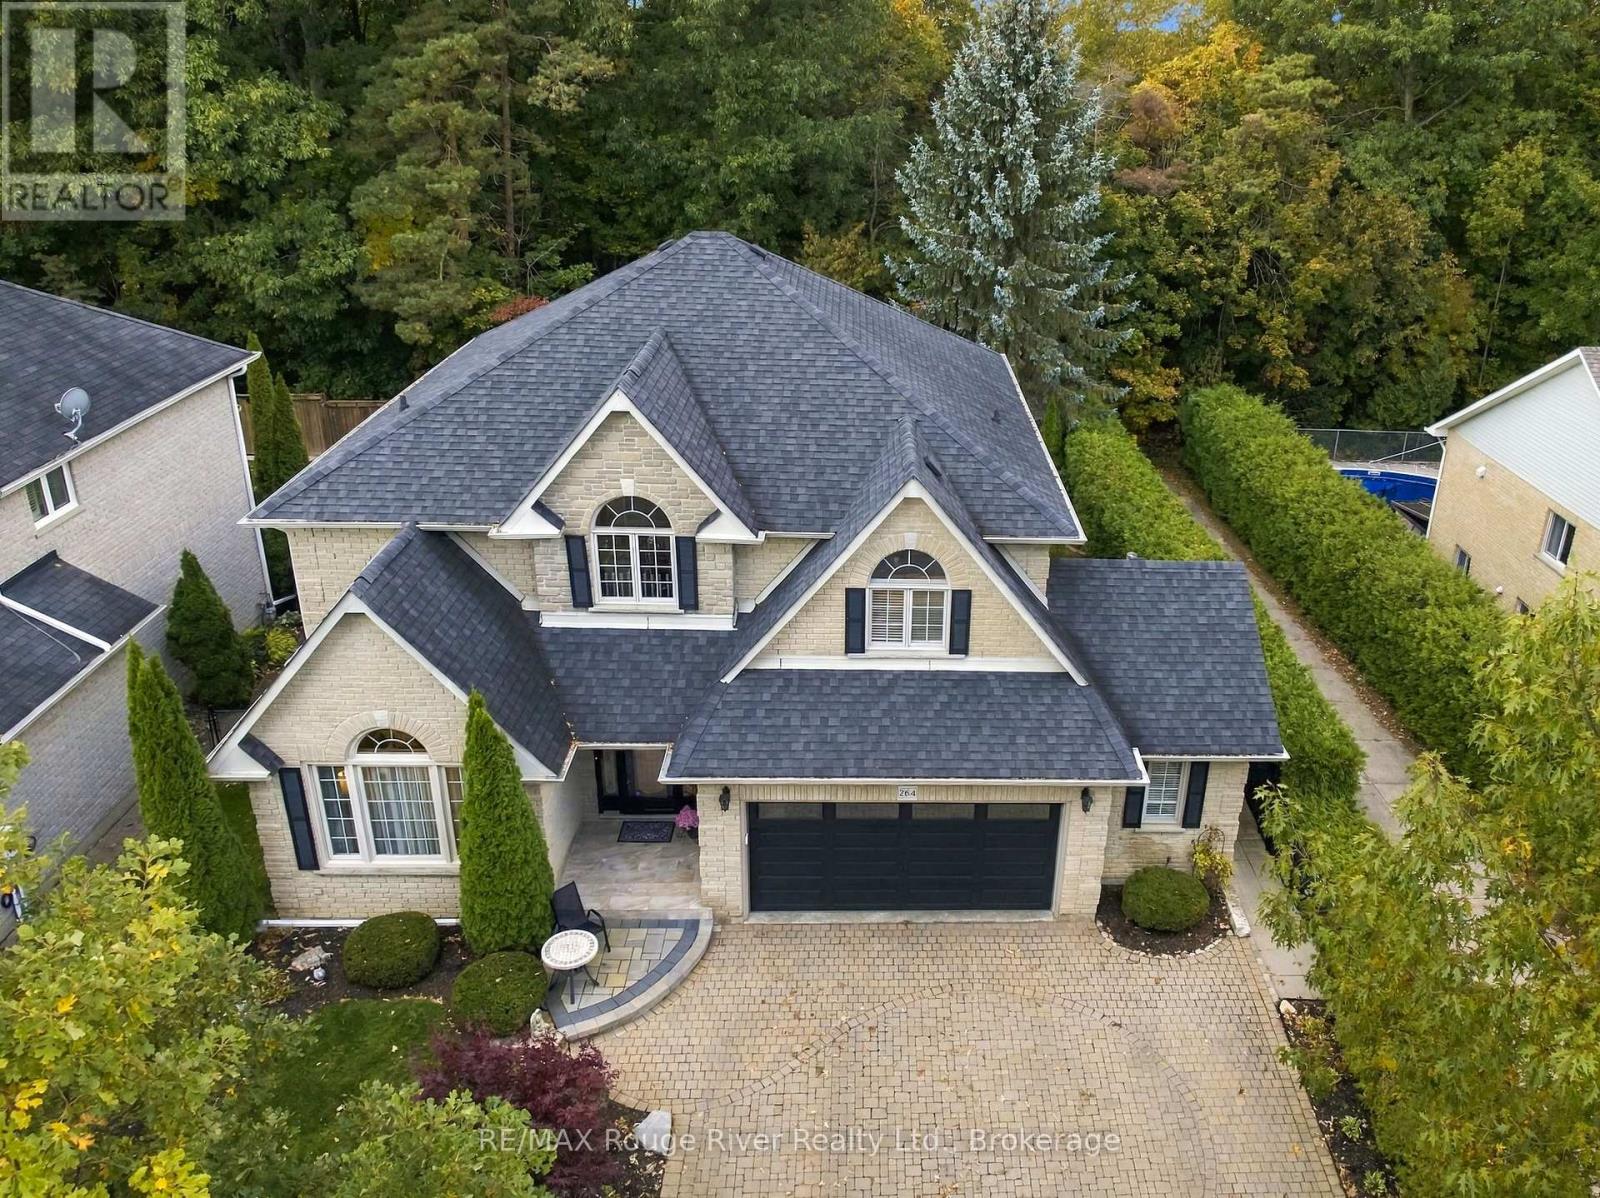
Welcome to this exceptional executive family home offering 4+1 bedrooms, 4 bathrooms and a walkout basement apartment, set on a private ravine lot offering a serene backdrop and impressive privacy. Thoughtfully designed with upscale finishes throughout, this residence is perfectly suited for a growing family or multi-generational living. Landscaped gardens and impressive curb appeal create a welcoming first impression. The main floor showcases hardwood flooring, crown moulding and wainscoting throughout. The spacious living and dining rooms create an elegant setting for entertaining, featuring a dramatic vaulted ceiling. The gourmet-inspired kitchen is appointed with granite countertops, stainless steel appliances, extended cabinetry and a walk-in pantry, opening to a bright breakfast area with a walkout to the deck. The family room features a gas fireplace and a large window overlooking the peaceful ravine. A convenient main floor laundry room with garage access completes the level. Upstairs, the luxurious primary retreat features a bay window, crown moulding, elegant chandeliers, his-and-hers walk-in closets and a stunning five-piece ensuite with a double vanity, glass shower and soaker tub. Three additional bedrooms offer beautiful finishes, generous closets and plenty of natural light. The finished lower level provides exceptional additional living space, featuring a second kitchen with stainless steel appliances, spacious living and dining areas, pot lights, a cozy fireplace and a walkout to the backyard. A fifth bedroom with a walk-in closet, renovated three-piece bathroom and new vinyl flooring add versatility for guests or extended family. Outside, enjoy the private fenced-in ravine lot complete with a deck, patio, gazebo and garden shed. This beautiful setting is perfect for relaxing, entertaining and enjoying the surrounding nature. Conveniently located close to schools, public transit, shopping and everyday amenities, with easy access to Highway 407. (id:28302)
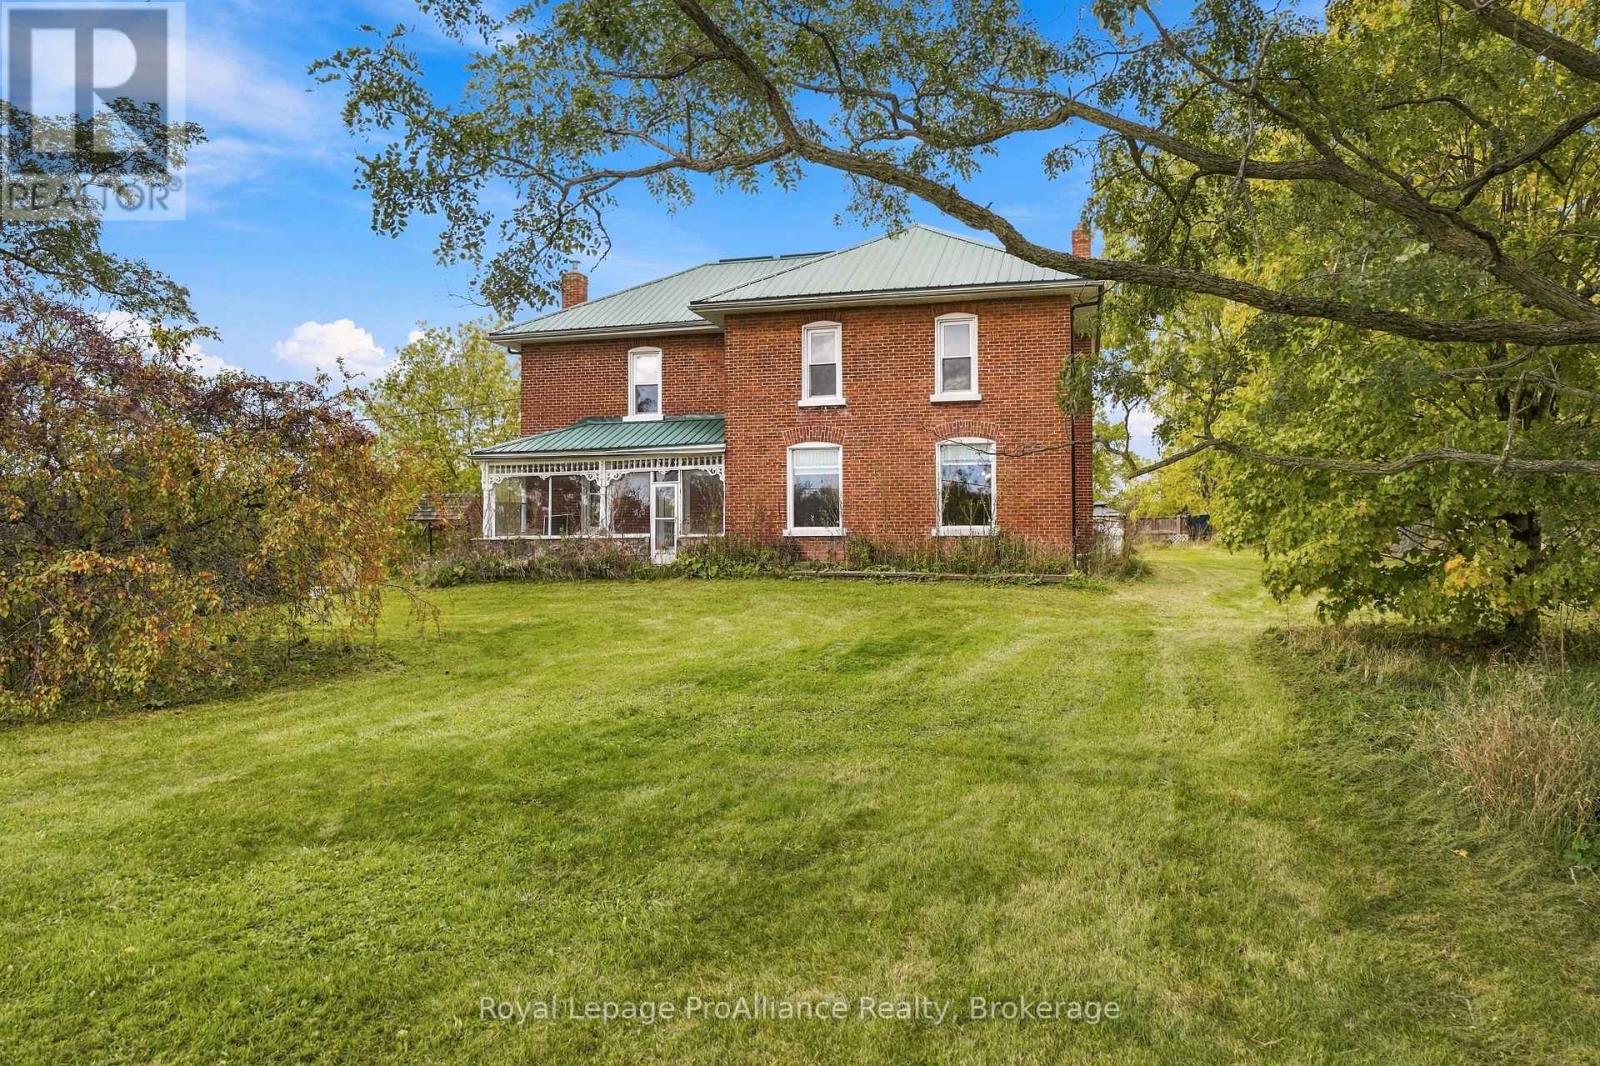
638 Wellmans Road
Stirling-Rawdon, Ontario
Discover the charm of country living in this beautiful two-storey farmhouse set on 65 acres! Featuring a timeless blend exterior of brick and stone, a metal roof and inviting covered porches at both the front and back. This property offers the perfect combination of rustic character and modern comfort. Inside, you'll find five bedrooms, three bathrooms, hardwood floors throughout the main level and a welcoming living room showcasing rustic wood beams and a stunning stone fireplace. The kitchen features granite countertops on the island, creating a perfect space for gathering with family and friends. Outside, enjoy your own private retreat with a fully fenced in-ground pool and pool house, ideal for summer entertaining and relaxation. A two-storey barn adds to the property's charm and versatility. With 65 acres to explore and enjoy, this exceptional country property offers endless possibilities for hobby farming, recreation, or simply embracing the peaceful rural lifestyle! (id:28302)
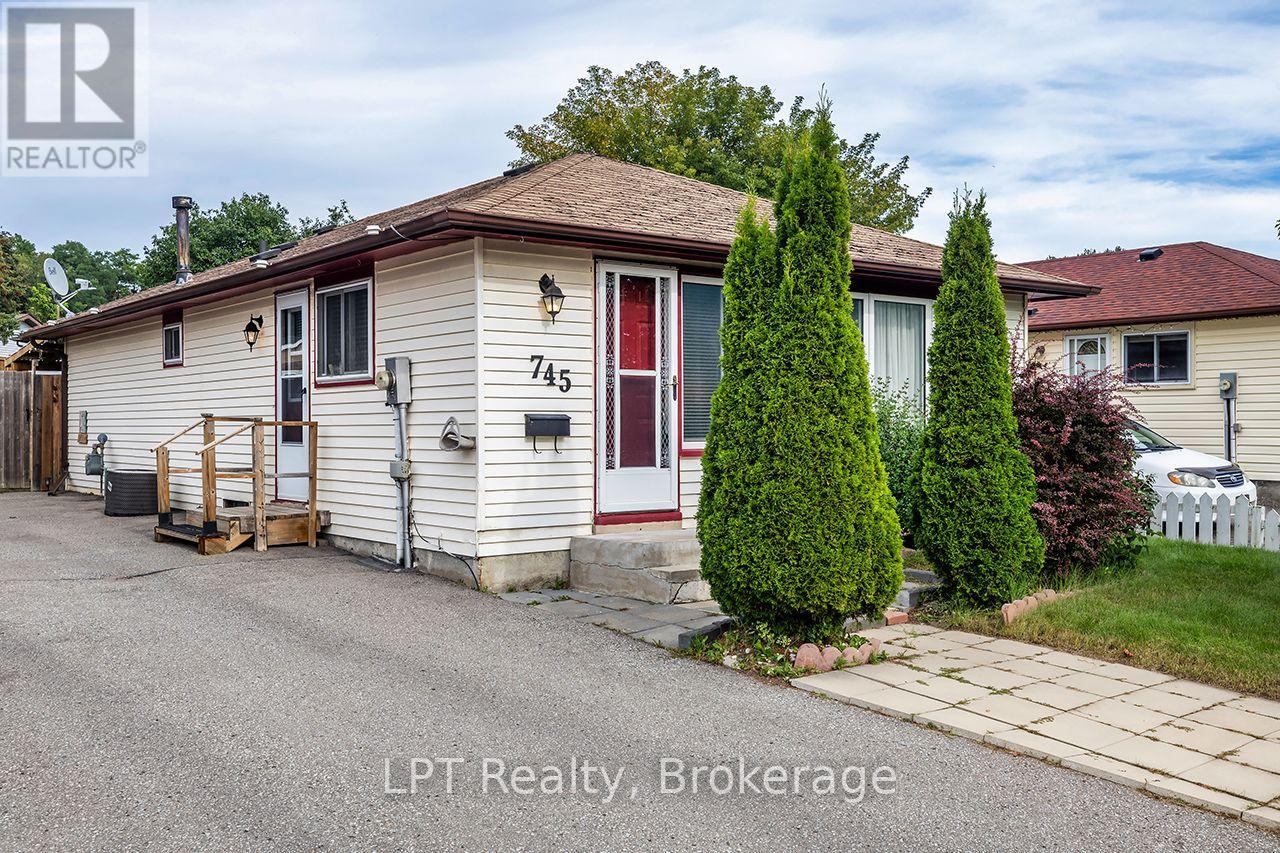
745 Grandview Drive
Oshawa, Ontario
Welcome to this charming 3 bed, 1 bath Bungalow, located in the desirable Donevan area of Oshawa. This home offers a comfortable layout with an abundance of natural light, an eat in kitchen with a convenient side door entrance, and a spacious living room. The primary bedroom features a walkout to the covered deck overlooking the backyard, perfect for relaxing, entertaining, gardening or enjoying the outdoors. The partially finished basement provides additional space and potential to suit your needs. With 3 bedrooms and convenient one floor living this home is ideal for first time home buyers, downsizers or those looking for an affordable detached home ! Conveniently located close to schools, parks, shopping, transit and everyday amenities. (id:28302)
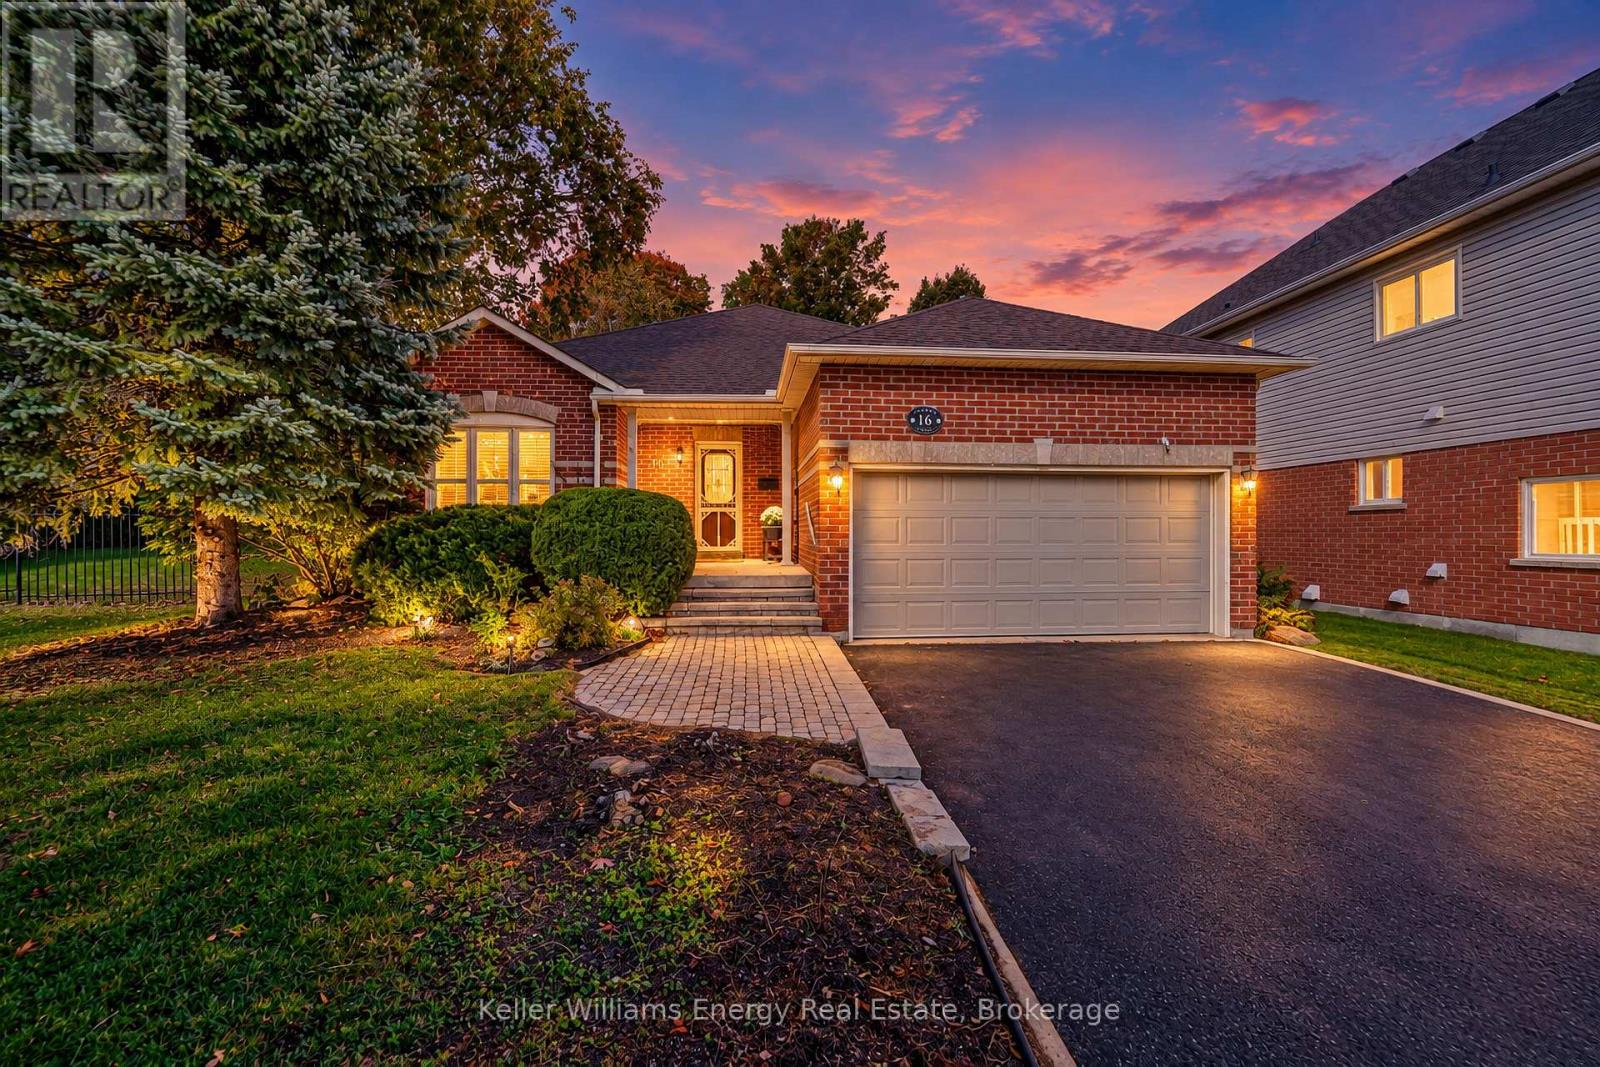
16 Amber Court
Scugog, Ontario
Welcome to this well-maintained, all-brick, 3-bedroom bungalow offering 1,724 square feet, situated on an oversized 65 x 111 ft. lot on a quiet court in a mature, established neighbourhood. The spacious primary suite features a generous ensuite and an impressive walk-in closet. A comfortable home with a warm, welcoming feel and plenty of space to make it your own. Enjoy the charm of an established community while having the opportunity to add your own personal touches over time. (id:28302)
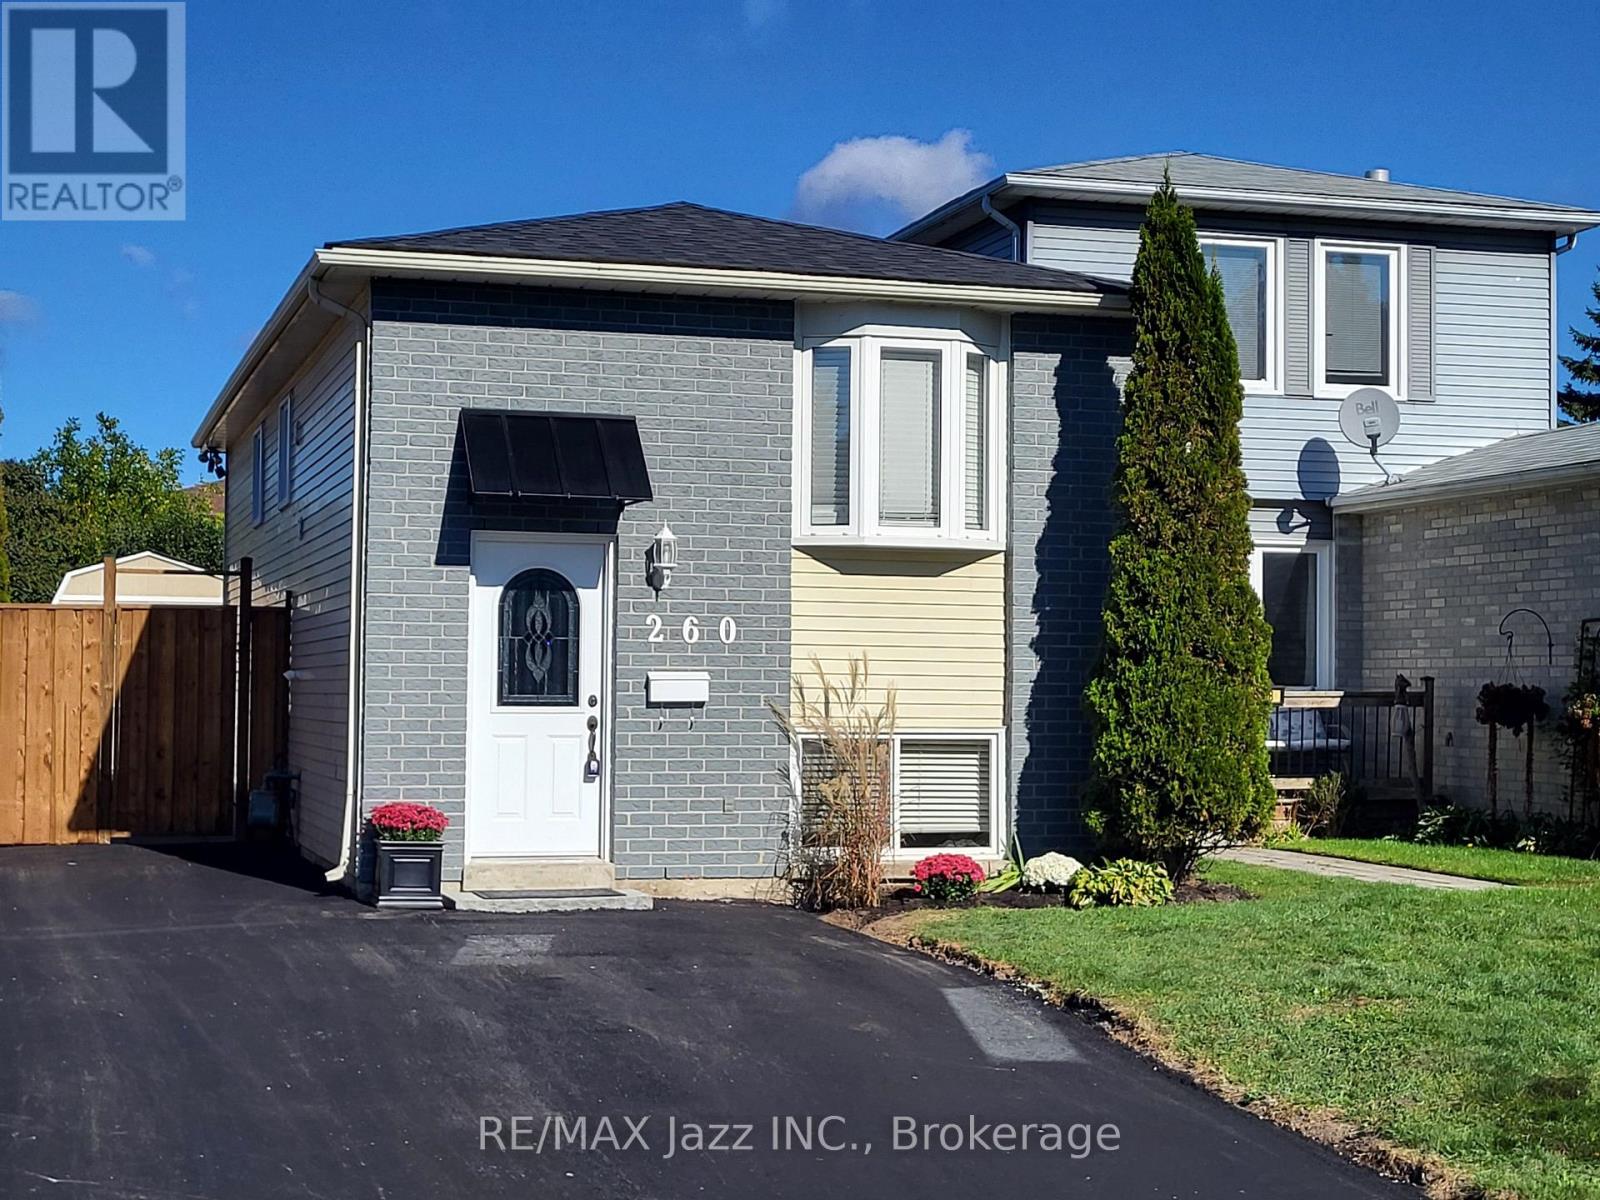
260 Lakeview Park Avenue
Oshawa, Ontario
Open House Sunday October 11th. 2:00 to 4:00 pm. LIVE IN ONE UNIT AND LET THE OTHER HELP PAY YOUR MORTGAGE! Welcome to 260 Lakeview Park Avenue, a beautifully maintained and updated LEGAL DUPLEX registered with the City of Oshawa (certificate on file). An incredible opportunity to enjoy homeownership while generating rental income that may significantly increase your purchasing power!Currently owner-occupied, the renovated 2-bedroom upper unit is MOVE-IN READY, with the owners prepared to vacate immediately for a QUICK CLOSING! The lower 2-bedroom unit generates $1,650/month plus 50% of hydro costs, with quiet, reliable, long-term A+ tenants who are looking to stay!Both self-contained units feature their own kitchen, bathroom, and private in-suite laundry. Major improvements include NEW SHINGLES (2026), NEWLY PAVED DRIVEWAY (2026), NEW PRIVACY FENCE AND GATE (2026), SELECT WINDOW INSERTS REPLACED (2026), central air conditioning (2019), upgraded attic insulation (2015), and a new gas hot water tank (2026, rental).Enjoy parking for up to 5 vehicles, a large manicured backyard, and a 10' x 10' storage shed securely divided for separate use. Includes 2 fridges, 2 stoves, 2 washers, 2 dryers, and 1 dishwasher.LOCATION, LOCATION, LOCATION! Just a ONE-MINUTE WALK to beautiful Lakeview Park! Enjoy waterfront trails, sandy beaches, and green spaces practically at your doorstep, with schools, shopping, and transit nearby. A rare opportunity to enjoy a beautiful home, an incredible lakeside lifestyle, and rental income from day one. (id:28302)
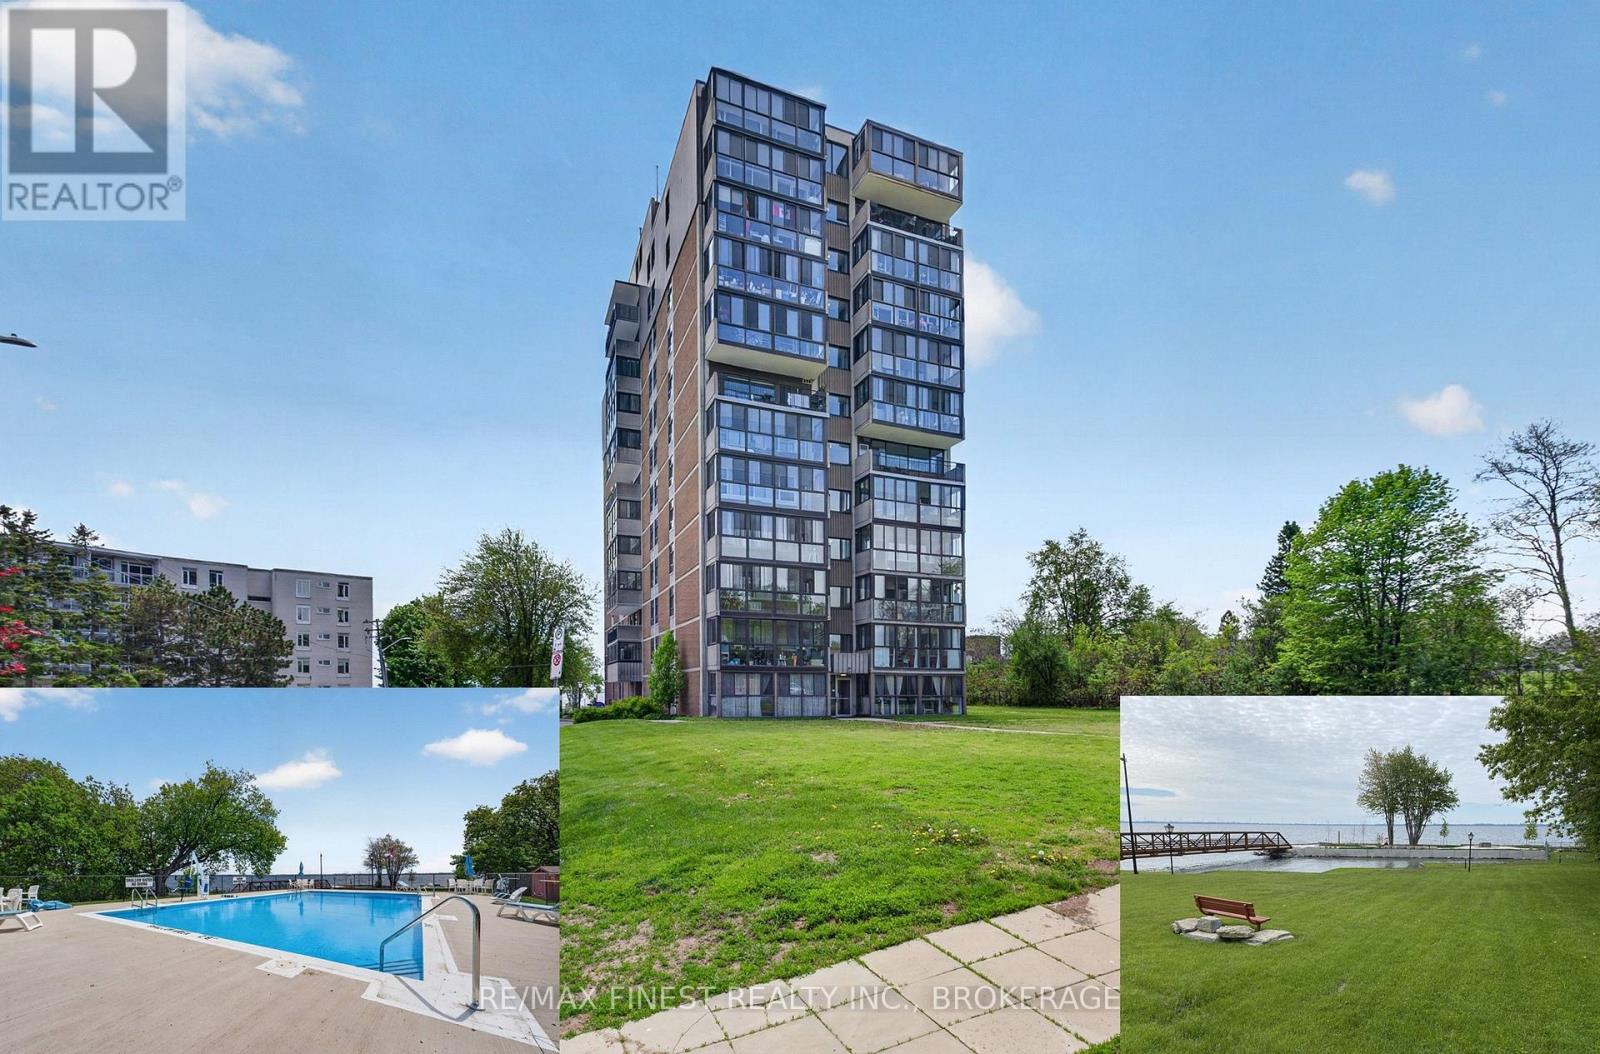
206 - 2 Mowat Avenue
Kingston, Ontario
Centrally located in Kingston's charming Portsmouth Village, offering quick access to the Lake Ontario waterfront. Steps to trails for biking, walking, watersports, and parks. Enjoy more time for your activities and less time getting to them. The condo offers a well-maintained 2-bedroom, 1.5-bathroom suite. The primary bedroom is equipped with a walk-in closet and a private two-piece ensuite. Enjoy your morning coffee on your sizable, enclosed balcony. The building's extensive amenity package is a key value driver: heated outdoor saltwater pool, underground heated parking with car wash station, two guest suites, dual elevators, party room, exercise room with sauna, library, and on-site laundry. Condominium fees covering heat, hydro, and water represent a significant operational advantage for income stability and expense predictability. The location supports strong rental demand - within walking distance of Lake Ontario Park, Providence Care Hospital, Marina, Queen's University, St Lawrence College, and Kingston's downtown core is just minutes away by car or bus. Vacant possession available as of November 1, 2026. Seller agrees to pay 6 months of condo fees for any deal closing in 2026. (id:28302)
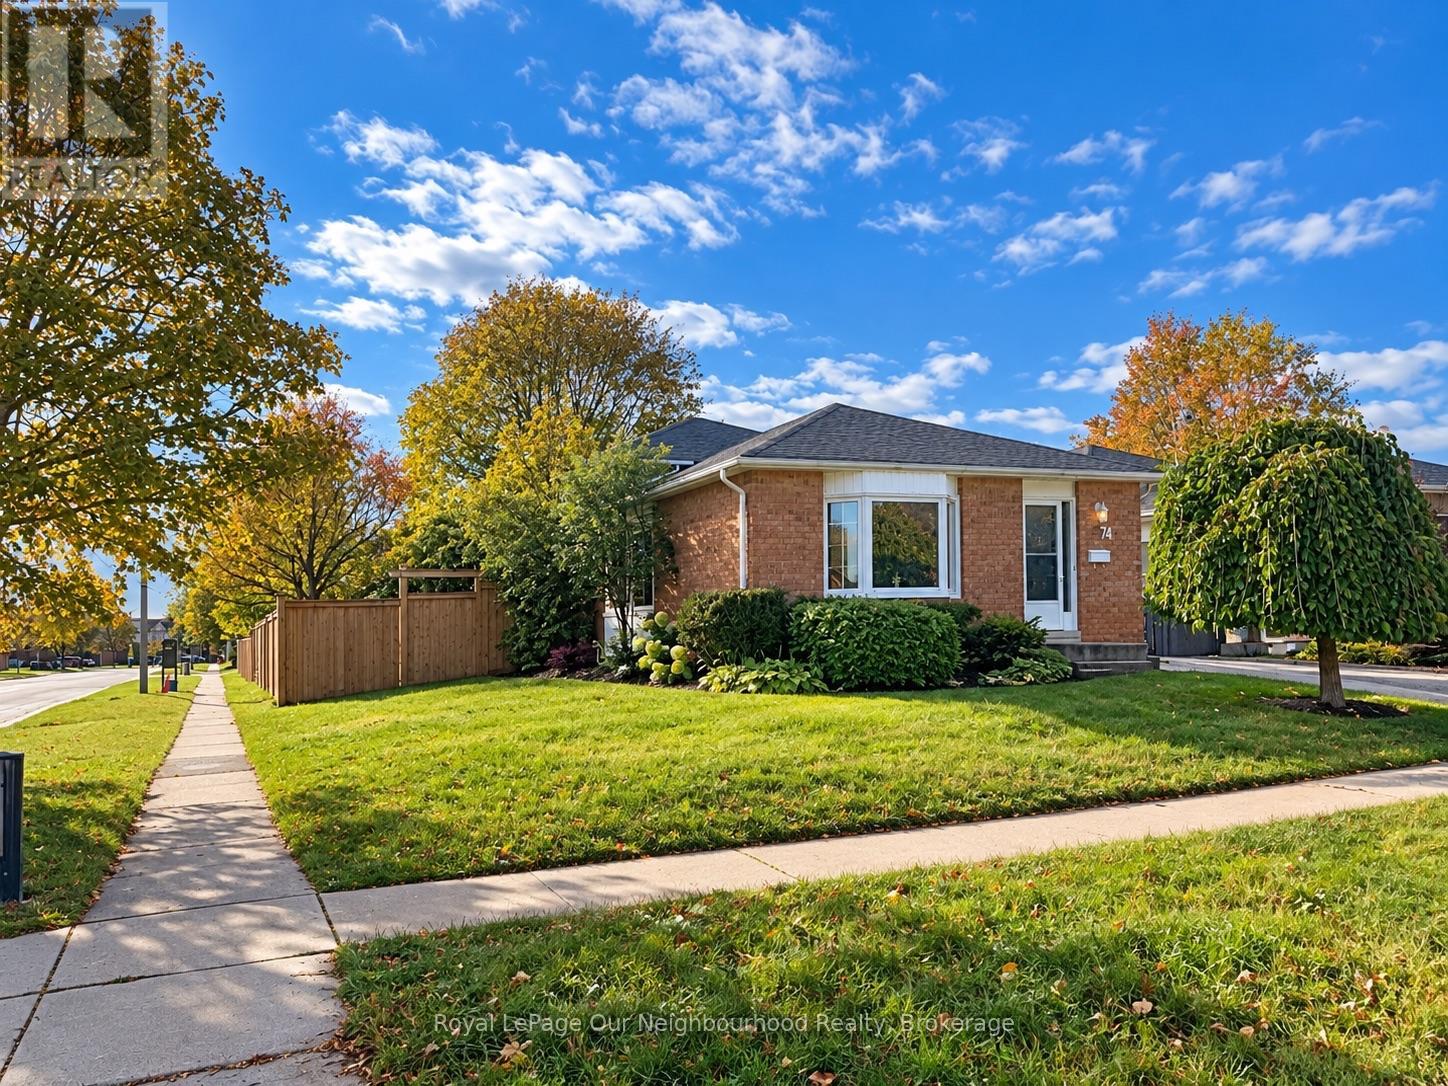
74 Centrefield Drive
Clarington, Ontario
Welcome Home! Discover the charm of this inviting brick back split, offering a functional layout and comfortable living spaces throughout. The home features a welcoming exterior, mature landscaping, a spacious front lawn, and a private driveway.Inside, you'll find a bright kitchen with ample cabinetry, generous counter space, classic subway tile backsplash. The adjoining dining area provides a comfortable space for family meals and entertaining, while the open living and dining areas offer flexibility for everyday living.The spacious 3 + 1 bedrooms feature neutral finishes and comfortable carpeting, providing a blank canvas to make each space your own. Both bathrooms offers a practical vanity, ample mirror space, and additional storage.The partially finished basement offers potential for an office and a bedroom along with the laundry room and furnace room.With its warm, neutral colour palette, versatile living areas, and established outdoor setting, this home offers excellent potential for first-time buyers, downsizers, or investors alike.A wonderful opportunity to make this inviting home your own! (id:28302)
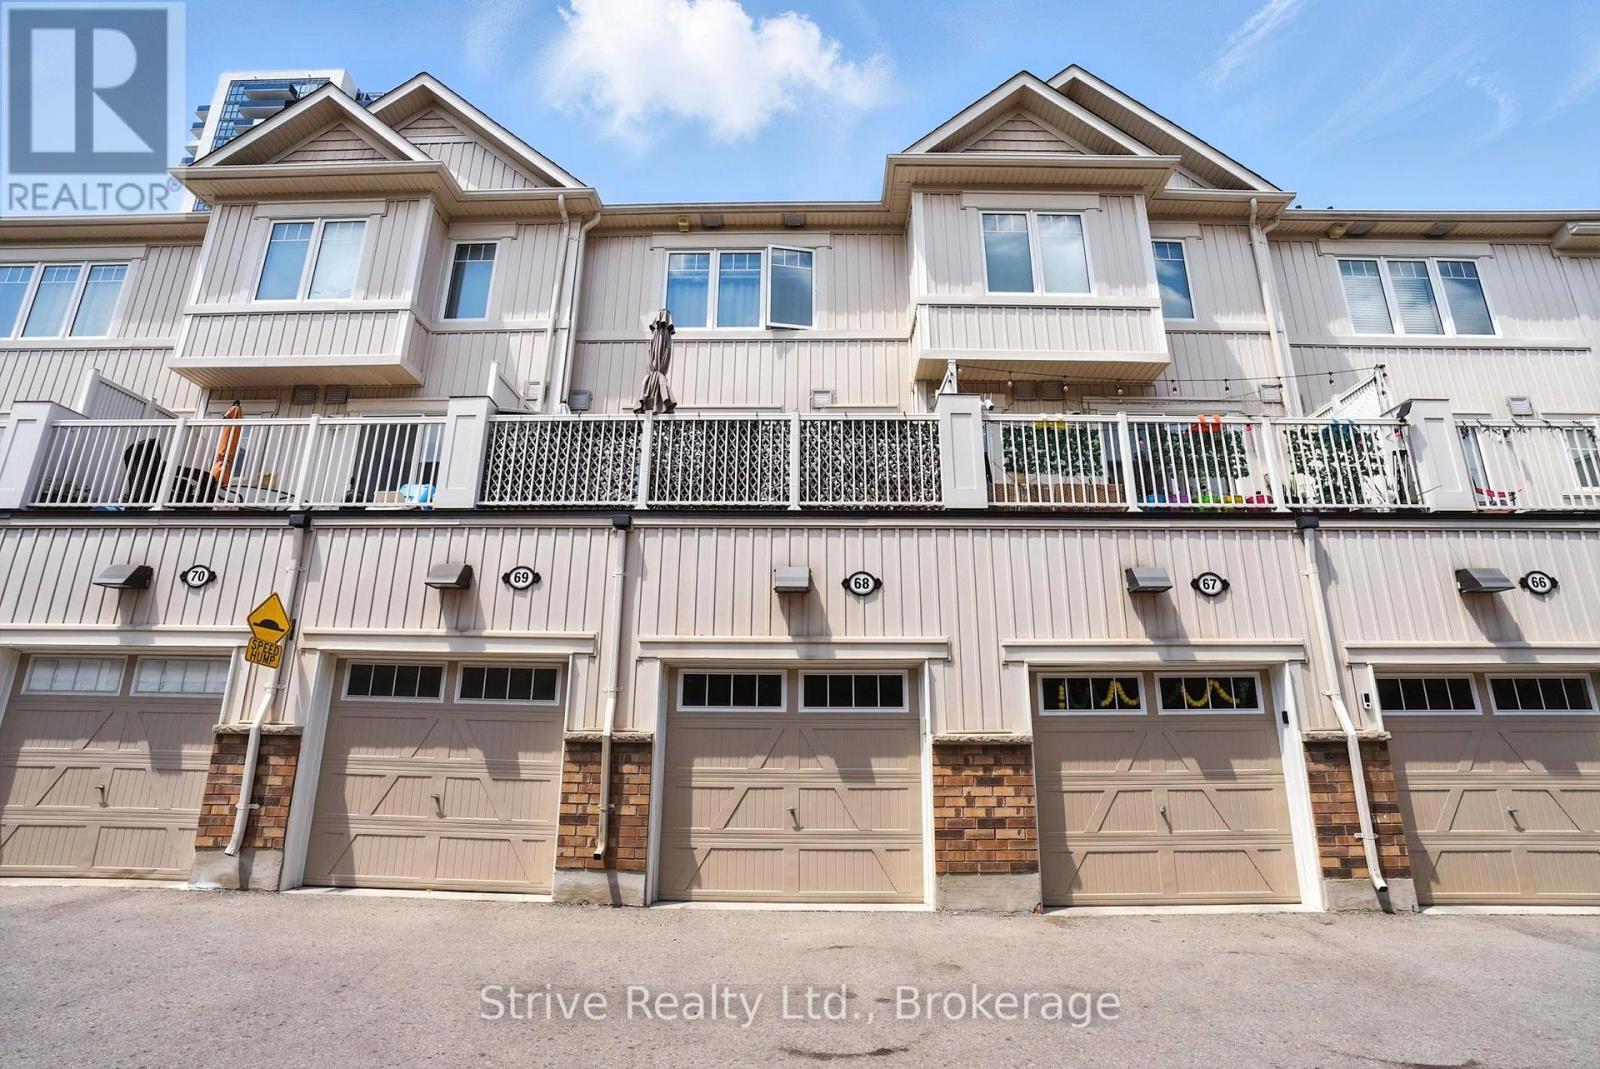
68 - 2500 Hill Rise Court
Oshawa, Ontario
Welcome to this newer, move-in ready townhome nestled in the highly desirable and rapidly growing Windfields neighbourhood of Oshawa. Perfectly located just minutes from Ontario Tech University, Durham College, top-rated schools, shopping, and convenient 407 access this home offers both lifestyle and investment appeal. Step inside to a bright and open-concept main floor filled with natural light, large windows, and a thoughtfully designed layout perfect for everyday living and entertaining. The modern kitchen features sleek cabinetry and flows seamlessly into the living and dining space, with a walkout to your own private balcony ideal for relaxing or hosting. Each spacious bedroom includes its own 4-piece ensuite bath, making this an ideal setup for families, multigenerational living, or student rental potential. Enjoy the added convenience of direct access from the attached garage, providing secure parking or extra storage space. This home blends comfort, functionality, and modern design all in a thriving community with everything at your doorstep. A must-see to truly appreciate the value and opportunity. (id:28302)
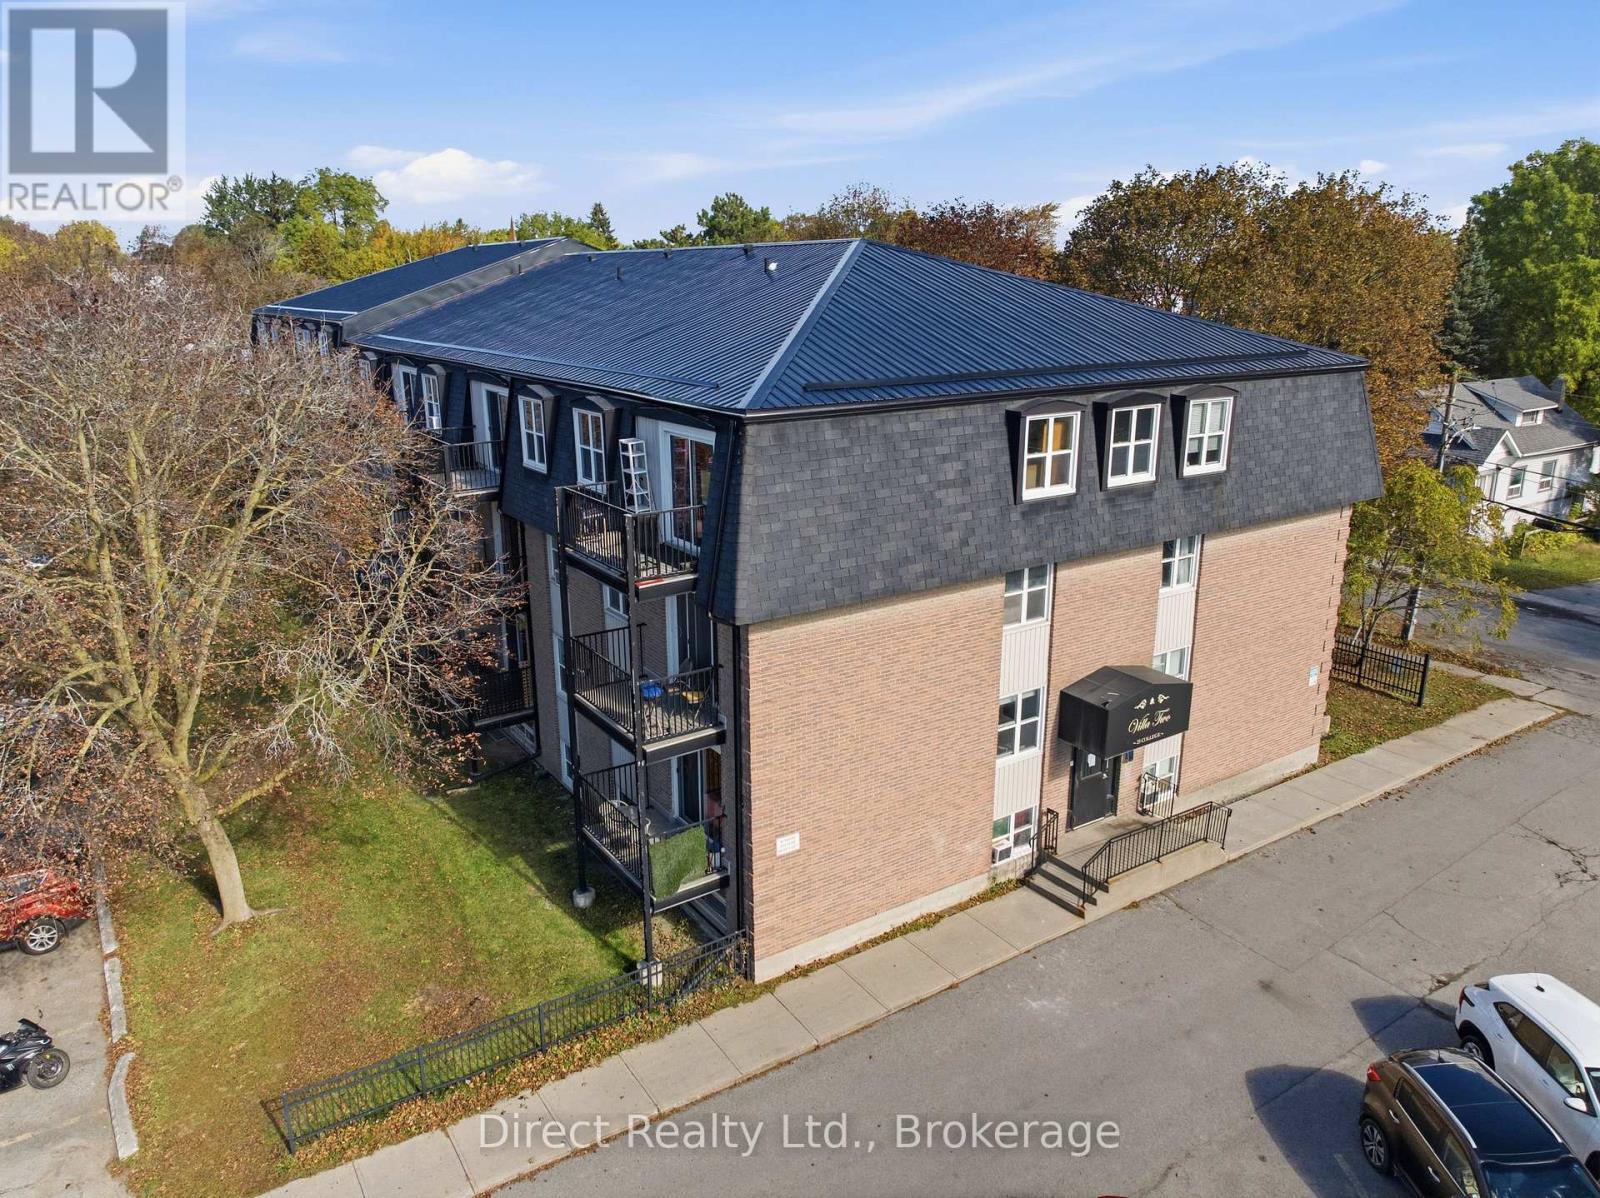
108 - 25 College Street E
Belleville, Ontario
Completely refreshed with extensive interior renovations, this ground-floor, one-bedroom condominium at the corner of College Street East and Grier Street offers a fresh, modern interior with thoughtful updates throughout. Continuous vinyl plank flooring runs seamlessly from room to room, complemented by new trim, fresh paint, pot lighting, and updated electrical outlets, switches, and baseboard heaters. The entryway features a wall of closets, and new custom cabinetry with a wall-to-wall countertop adds storage along the dining area. The dining and living spaces flow together, with a large window bringing natural light into the room. The updated galley kitchen features crisp white cabinetry with new hardware and a subway tile backsplash, with a light over the stainless steel sink and gooseneck faucet. Brand-new stainless steel appliances include a refrigerator, glass-top range, and range hood. The four-piece bathroom has been beautifully updated with floor-to-ceiling tile surrounding the tub, a rainfall shower head with handheld attachment, a new vanity, and a modern one-piece toilet. The bedroom has its own window and closet. The brick condominium building has also seen improvements, including a new steel roof and a video keypad entry system with smartphone access. Residents have access to shared laundry facilities and an on-site superintendent. The condo fee of $318 a month includes water. Additional parking spaces and storage lockers are available to rent through building management on a first-come, first-served basis. The unit is vacant, ready for a buyer to move in or to rent out. (id:28302)
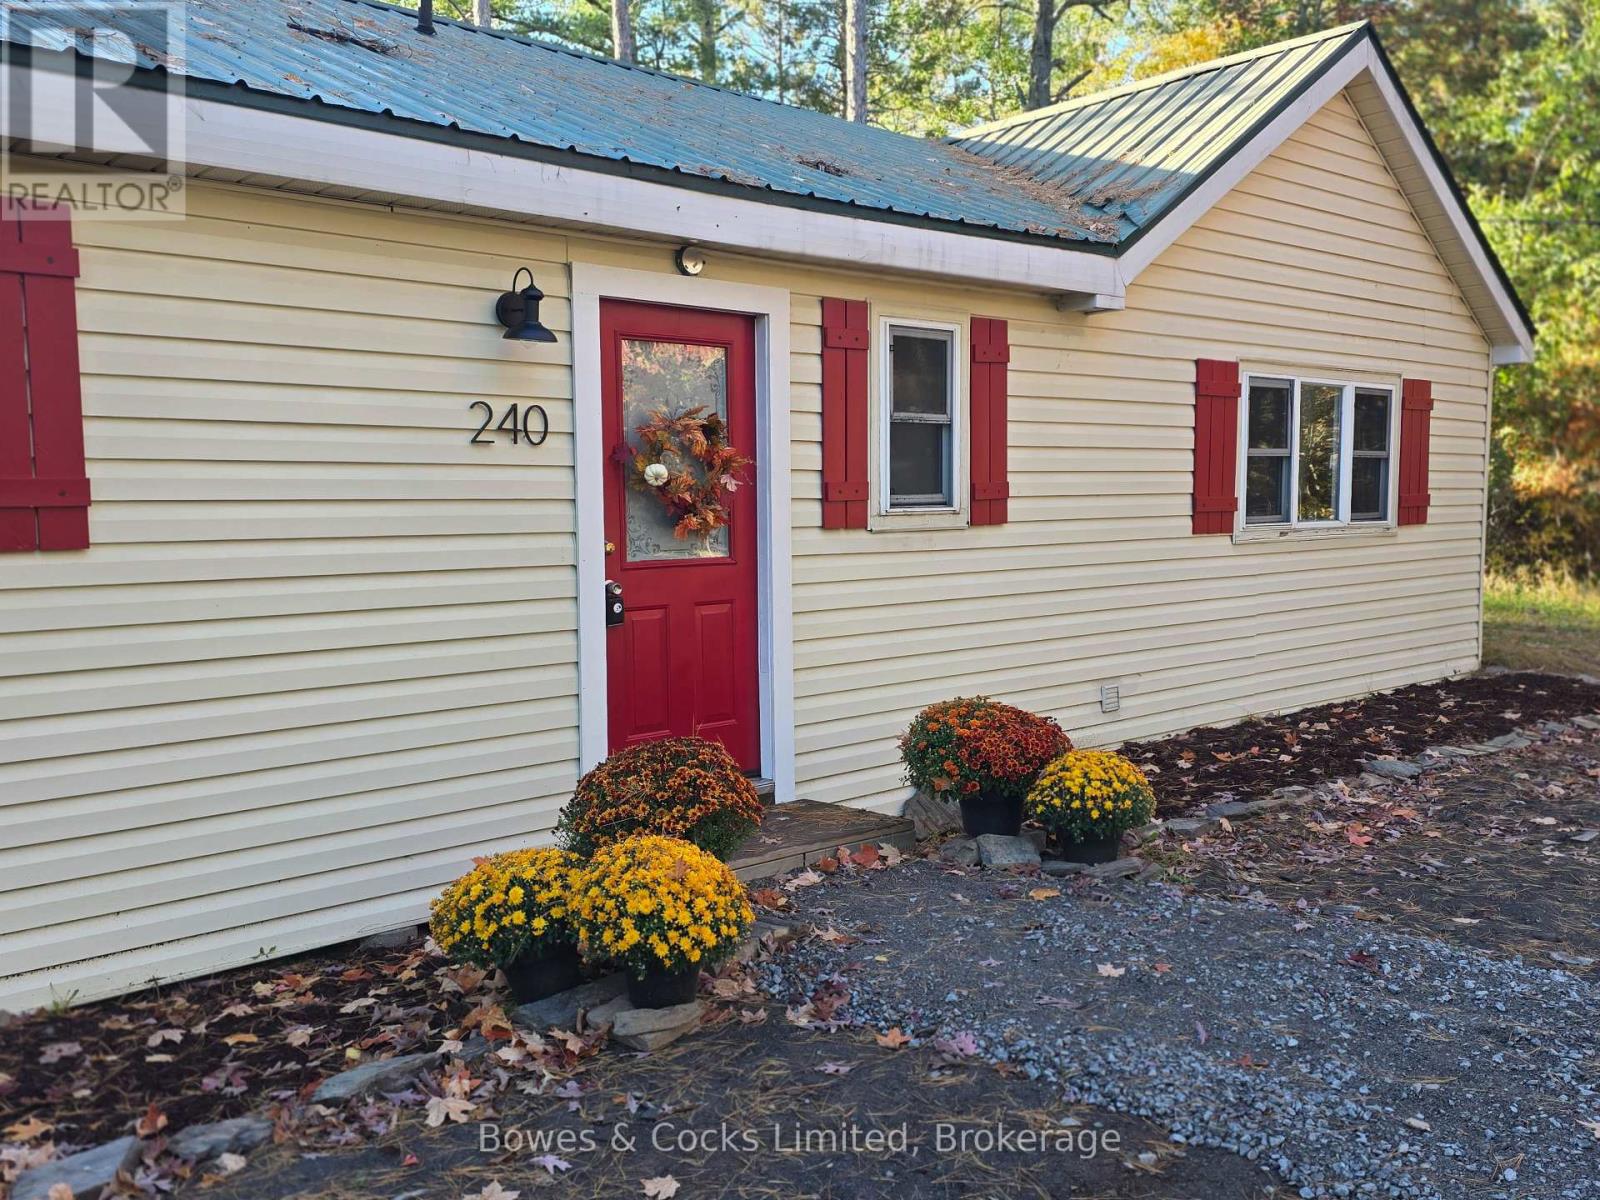
240 Burnt Dam Road
Havelock-Belmont-Methuen, Ontario
A unique, 4-season cottage opportunity on Round Lake! Set on a beautiful 1.3-acre parcel with 79 feet of waterfront in the Kawarthas, this property offers something rarely found-a cozy family cottage PLUS a separate buildable lot, creating exciting possibilities for the future. Keep the entire property for added space and privacy, build on the additional lot, or consider selling it to help offset the cost of your cottage getaway. The warm and inviting 4-season cottage offers 5 bedrooms and 2 bathrooms, with plenty of room to sleep up to 12 family members and friends. The open-concept living space has all the character you want in a cottage, with vaulted ceilings, exposed beams, warm wood flooring and a cozy woodstove. The kitchen features abundant cabinetry and a huge centre island-the natural gathering place after a day on the lake. Many of the furnishings will be included with the sale. Outside, enjoy open space, a large fire pit for summer evenings, and a dock for your water toys. Updates include a steel roof and a newer drilled well with heated line for year-round use. Round Lake is ideal for swimming, boating and fishing, with abundant wildlife and great fishing in both summer and winter. Snowmobile trails are nearby, extending the recreational possibilities beyond cottage season. The cottage has also been periodically offered as a rental, providing potential for buyers who would like to generate income to help offset carrying costs. All this just 12 minutes from Havelock and approximately 45 minutes from Peterborough. This is an exceptional opportunity to get into cottage country at a great value. https://pages.finehomesphoto.com/240-Burnt-Dam-Rd/idx (id:28302)
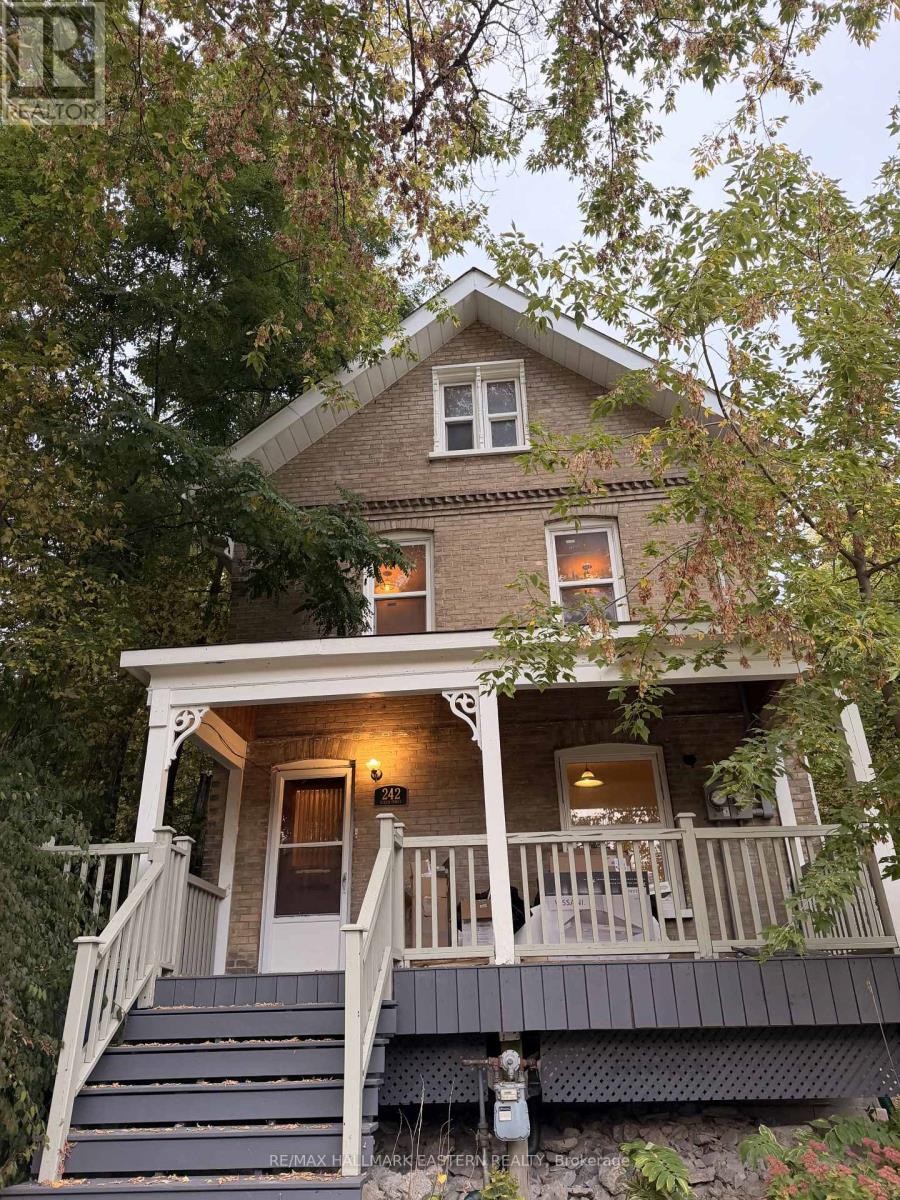
242 Dublin Street
Peterborough, Ontario
Attention Investors and First-Time Buyers! Fantastic opportunity to own a turnkey duplex ideally located steps from downtown Peterborough, nextto Rotary Trail, the Otonabee River, and the Trent Express bus route, perfect for students or young professionals. The main-level unit features a spacious two-bedroom layout with access to the lower-level bath and laundry area, while the Upper unit spans the second and third floors, offerin3 Rooms, one bathroom, and an open-concept kitchen and living area filled with natural light. Both units have separate entrances, updated 100-amp breaker panels, own laundry and ample parking. The charming front porch adds to the home's curb appeal. A solid income property or live-in investment in one of Peterborough's most desirable, walkable neighbourhoods. (id:28302)
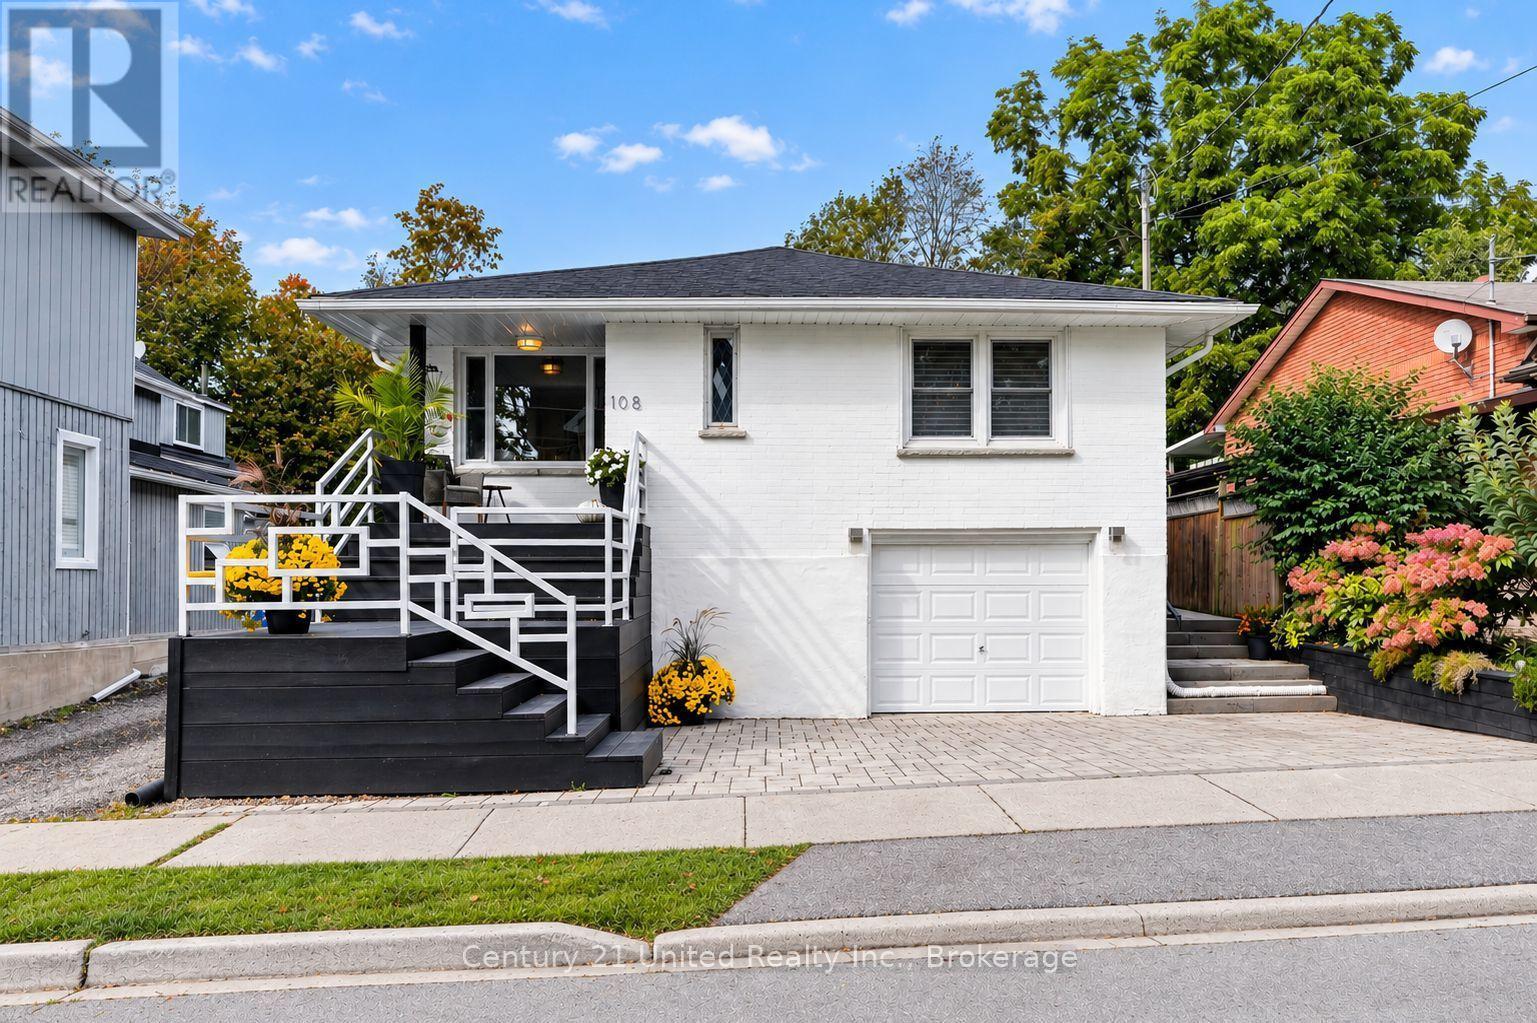
108 James Street E
Cobourg, Ontario
PREMIER COLLEGE St & JAMES St E LOCATION! Vintage Soul with Modern Style. Live in one of Cobourg's most desired locales amidst Century & Vintage homes, Old growth Trees & Established Gardens. Stroll to Downtown, Victoria Park, Beach, Marina & Lake Ontario Boardwalk, Farmer's Market & all your favourite shops & dining. Contemporary with Charisma. All-brick 1958 Bungalow. 3+1BR 2Bath, 1425 sq ft Main Floor PLUS a fully finished LL. Large windows bring soft, natural light & pretty neighbourhood views. Rooms are back! French doors separate the Living & Dining Rooms. A separate, bright Kitchen features natural stone quartzite counters, marble flooring & custom built, painted-wood cabinetry. Original oak strip floors are dramatically stained black. Convenient MN FL Laundry on MN FL by kitchen. Enjoy wonderful privacy in the fenced backyard framed by mature trees & lovingly nurtured perennial gardens: Cherry trees, Hydrangeas, Wisteria, Roses, Honeysuckle, Clematis, Mint, fragrant Lily of the Valley. Substantial interlock patios wrap the front, side & back of home for pleasant outdoor living. A fully finished Lower Level offers a spacious Rec Room, 4th BR, 3-pc Slate & Glass-Tiled Bath, R/in Kitchen & 2nd Lndry/Storage Rm. Pot lights & luxury vinyl lam flring make a modern, clean LL space. Access from inside garage or side entrance to downstairs. Potential for a Secondary Suite! Inter-wired Smoke Detectors, fire-break Drywall & R/In Kitchen provide a head start. (Buyer to verify permitted use/conversion with Town). Zoned R3. Single Car Garage + 3-Outdoor spots. A Limewash treatment just completed over entire brick exterior adding curb appeal & a preserving, breathable, "brick-healthy" alternative to paint. Both Decks/Stairs just stained. LOCATION, UPDATES, PRIVACY & POTENTIAL SECONDARY APT UNIT. Vacant, move in ready. This is a rarely found gem in a superb setting. ** THE LL ROUGHED IN KITCHEN HAS BEEN VIRTUALLY STAGED TO SHOW FINISHED LOOK WITH CABINETS, SINK, APPLS. (id:28302)
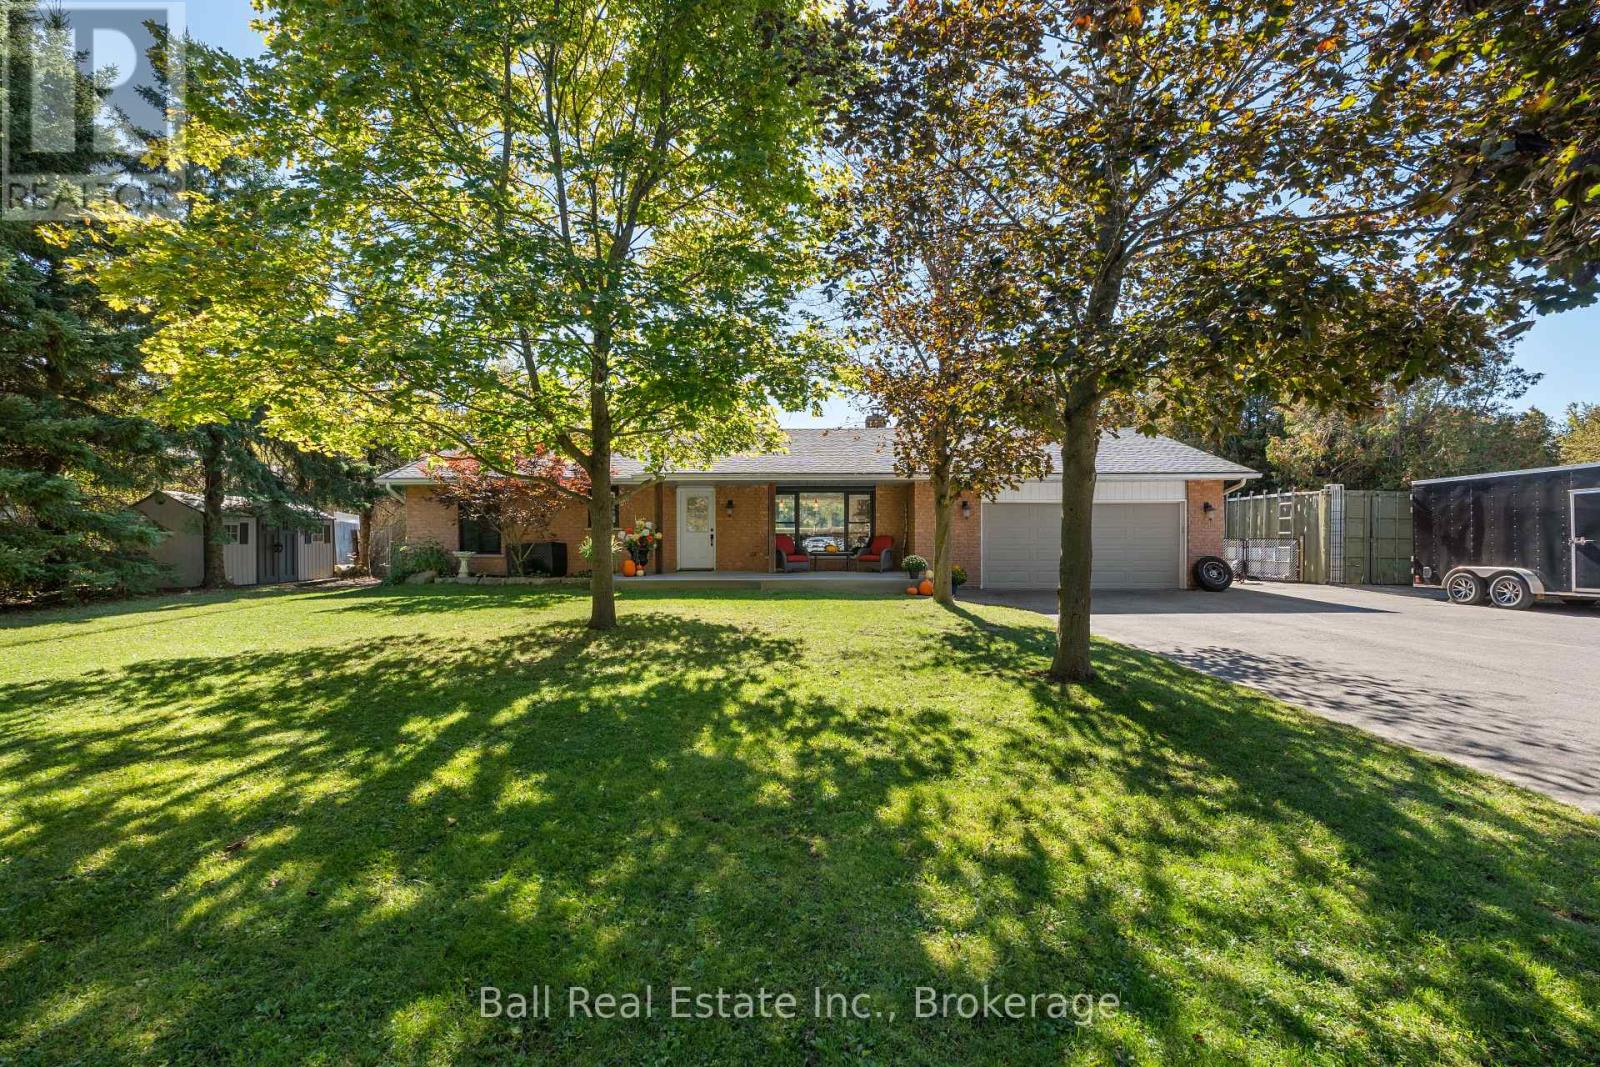
7 Murray Street
Scugog, Ontario
Stunning Pride of Ownership in the Hamlet of Greenbank. Where peaceful country charm, nature walks, wildlife sightings (deer, moose etc.) meet the convenience of community living. This stunning bungalow offers incredible indoor & outdoor living. Situated at the end of a quiet road, this beautiful ranch-style bungalow immediately welcomes you with its oversized driveway & garage, inviting curb appeal, and beautifully maintained property. A drive along Murray Street is all it takes to appreciate the peaceful setting this home has to offer. Step through the front door and you'll be greeted by a bright, open-concept living, dining, and kitchen area that has been thoughtfully updated. The oversized kitchen window is sure to capture your attention, showcasing an amazing backdrop of the expansive backyard and green space. A snowy winter day captures you in a snow globe while surrounded by both the large front & back windows. A convenient walk-out to the deck makes entertaining effortless. The main floor features three bedrooms, including a primary bedroom with its own 2-pc ensuite, along with comfortable living space designed for everyday family life. The finished walk-out basement is a true extension of the home . Filled with natural light from the full-sized walk-out door, it feels bright & welcoming. A versatile office, which could easily be converted into an additional bedroom, a brand-new 3-piece bathroom, & a well-appointed laundry room add both function & flexibility to this level. Designated large storage area keeping all your seasonal possessions safe and out of the way. Step outside & you'll feel a world away. The fully fenced backyard backs onto beautiful green space, offering privacy and endless views that make you forget you're in a subdivision. Enjoy summer days by the above-ground pool or entertain on the pool deck. Located less than 10 minutes to both Port Perry and Uxbridge, with Highway 12 nearby. Walk to Greenbank Public School. (id:28302)
54 Centennial Lane
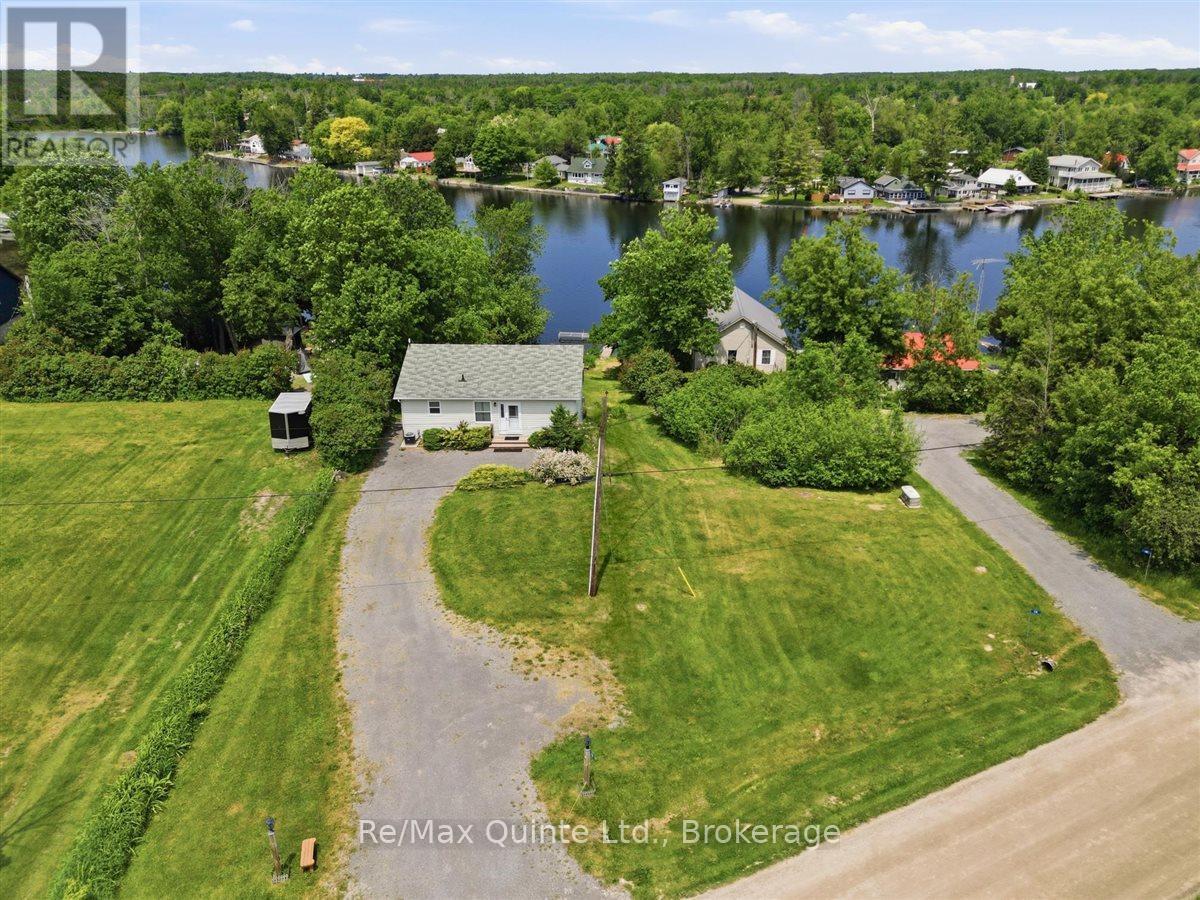
Trent Hills, Ontario
Welcome to 54 Centennial Lane - a modern, year-round waterfront bungalow offering over 1765 sq feet of living space, all tucked on a municipal road, where an impressive 6 feet of water depth at the dock sets this property apart from the shallower waterfronts common along the Trent-Severn. That depth means deeper-hulled boats dock with ease, & a marine rail on the property makes launching very convenient. Add 24 km of lock-free boating on the historic Trent-Severn Waterway, & you've got a genuine angler's & boater's dream - cast a line for outstanding local fishing or cruise the river at sunset, right from your own backyard. Tucked into the peaceful Hamlet of Trent River, the location is hard to beat. Just 10 minutes from Campbellford for shopping, dining, healthcare, the hospital & YMCA, with easy access to Highway 7 & a central position between four area towns. Whether a weekend getaway or a permanent home, you're roughly 2 hours from the GTA & under 3 hours from Ottawa. Inside, this thoughtfully designed 3-bedroom, 2-bathroom home makes everyday living easy. The primary bedroom offers its own private 3-piece ensuite for true comfort & privacy, while main-floor laundry adds welcome convenience. The layout offers distinct living spaces, including a separate dining area & cozy living room, where virtually every window frames spectacular countryside or water views & fills the home with natural light year-round. The well-appointed kitchen features a breakfast bar & a dining nook opening onto a deck - all showcasing unobstructed river views. The bright, walk-out lower level adds two more bedrooms, a 4-piece bath, spacious family room & a cozy free-standing propane stove - ideal for hosting family & friends or simply enjoying extra room to unwind. This turnkey property is ready for you to move in & start making memories on the water. Come have a look for yourself - after all, don't you deserve to Love where you Live? (id:28302)
175 Regent Street
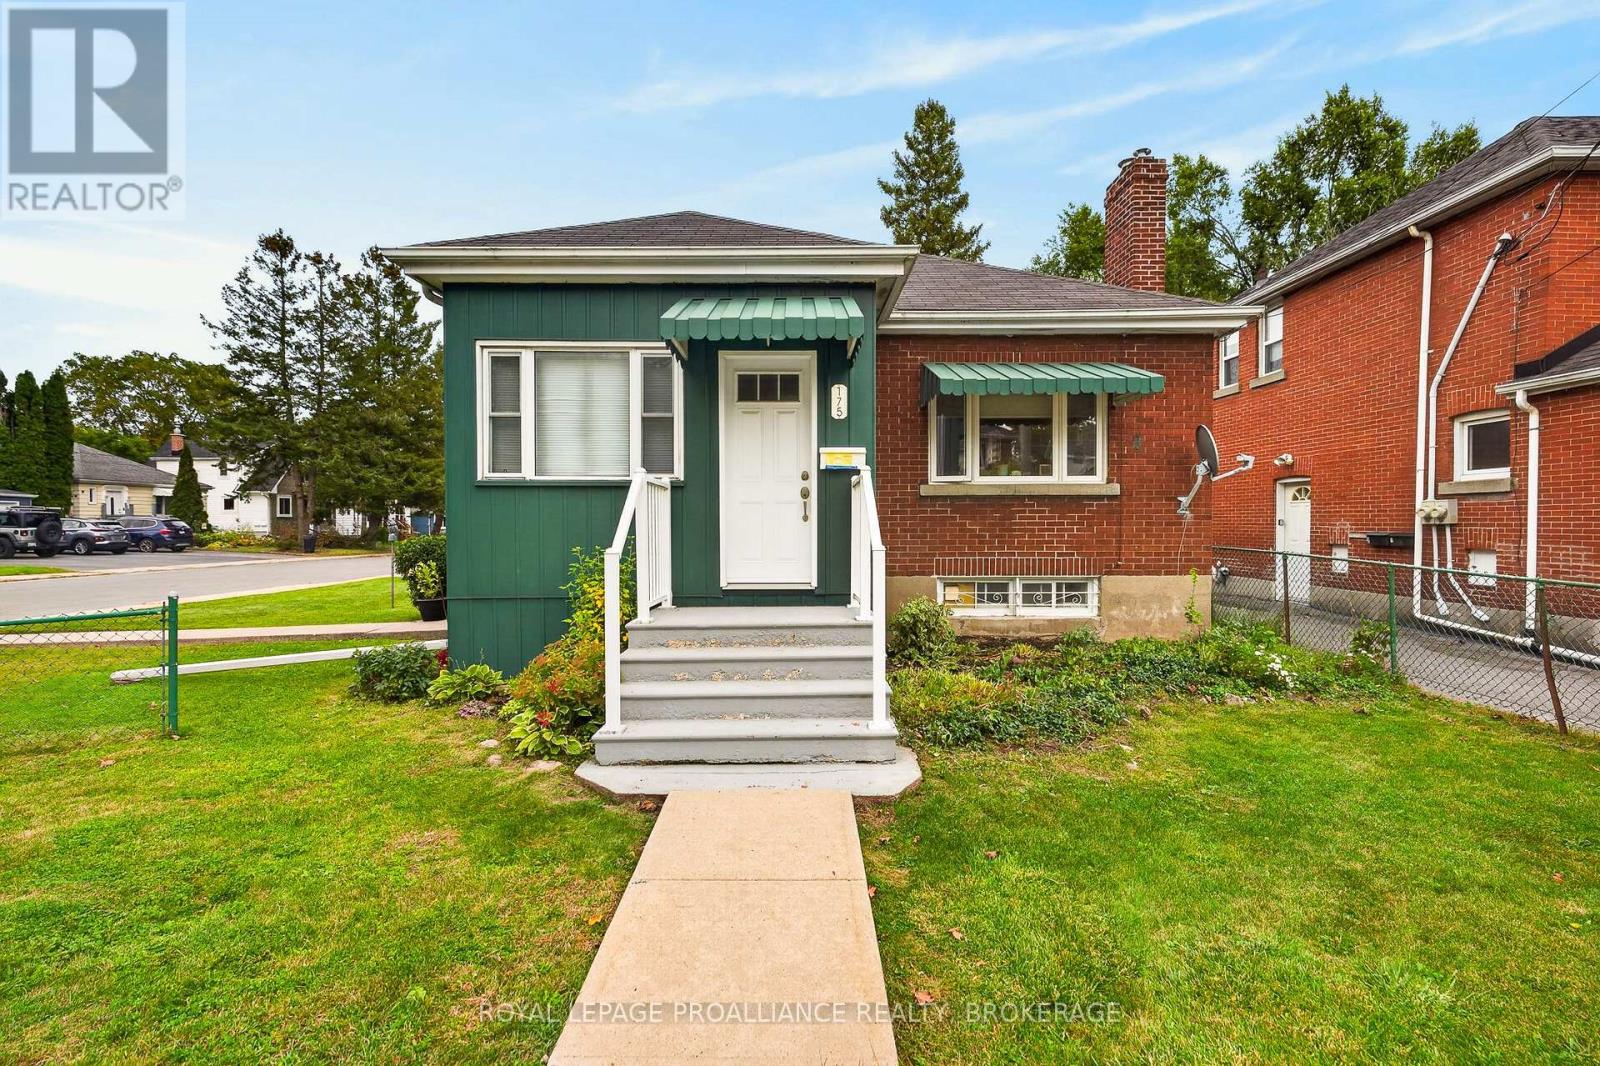
Kingston, Ontario
Ideally located on a corner lot with a rare double-wide lot, this 3-bedroom, 1-bathroom home offers exceptional potential in one of Kingston's most sought-after areas. Just a short walk to Queen's University and close to all downtown amenities, this property is perfectly positioned for students, professionals, or investors. Lovingly maintained over the years, the home offers comfortable living with plenty of space both inside and out. The generous lot provides added outdoor space rarely found this close to the university and downtown core. Enjoy convenient access to restaurants, shops, parks, transit, and Kingston's vibrant downtown lifestyle, all just steps from your door. (id:28302)
35 Loyalist Avenue
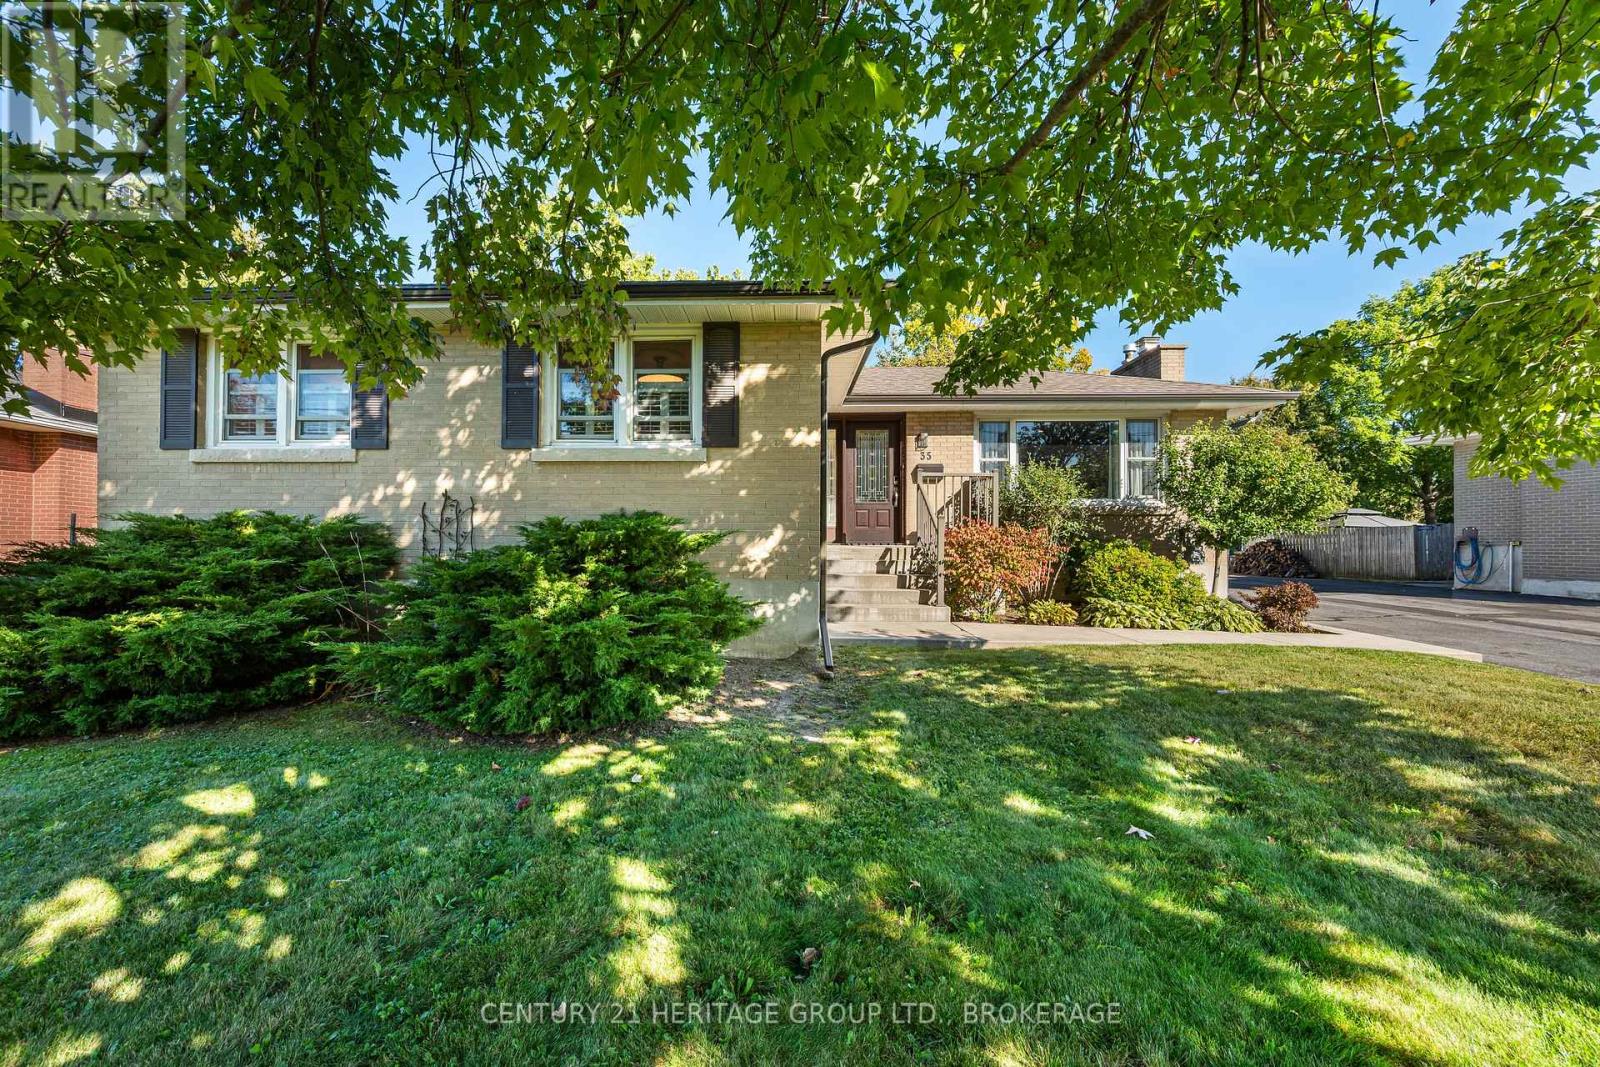
Loyalist, Ontario
This is not your typical Amherstview bungalow. Beautifully cared for and set on a quiet, established street, 35 Loyalist Avenue combines standout curb appeal with an unforgettable resort-style bathroom, an oversized two-car garage and exceptional outdoor living. Inside, attractive hardwood flooring brings warmth to the main living areas, while the updated galley kitchen is stylish, efficient and thoughtfully finished. The original third bedroom has been transformed into a spectacular spa-like bathroom, creating an everyday retreat rarely found in a home at this price point. Two comfortable bedrooms complete the main floor. The generous 70 by 130-foot lot is made for enjoying. Relax or entertain on the oversized deck, unwind beneath the covered sitting area, enjoy the beautiful lawn or make full use of the impressive detached 2-car garage for vehicles, hobbies, storage or a workshop. Downstairs, you will find a cozy recreation and television area, a flexible den, a two-piece bathroom, laundry and your own sauna. Local schools, parks and sports fields are nearby, with the Lake Ontario waterfront at Fairfield Park and the new aquatic centre, arena and library at W.J. Henderson only minutes away. Perfect for first-time buyers, downsizers or anyone who wants a home with personality, outdoor space and a truly great garage. Homes with this combination do not come along often. Book your showing and experience it for yourself. (id:28302)
23 Thorncliffe Drive
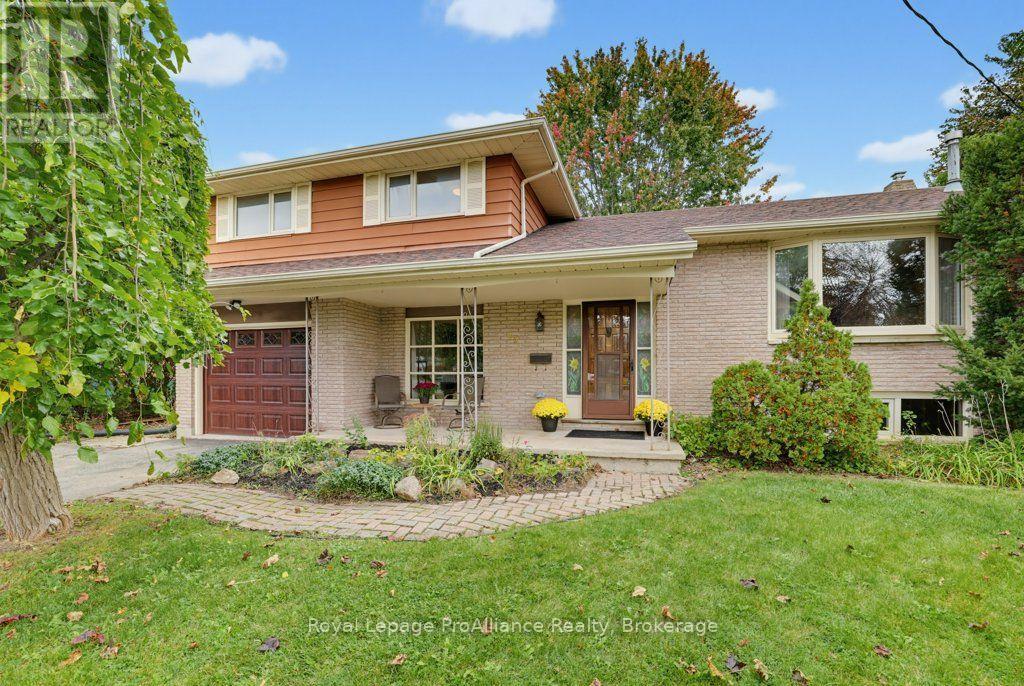
Belleville, Ontario
Have you been looking for an affordable family home with plenty of space in a wonderful neighbourhood? Welcome to 23 Thorncliffe Drive! This 4-level split home features a bright living room with hardwood floors and an adjoining dining room. The kitchen opens into an additional eating area, perfect for those quick meals, and includes all appliances. Step down into the inviting bonus family room, which offers access to the rear deck, a powder room and convenient inside entry to the garage. Upstairs, you'll find a generously sized primary bedroom, two additional bedrooms all with hardwood flooring and a 4-piece bathroom. The lower level offers a recreation room, ideal for a playroom, home office, gym or hobby space. A spacious utility room with a laundry area, separate closet space and access to the crawl space completes this level. Outside, enjoy a fantastic pie-shaped lot offering exceptional privacy and a country-like feel, with plenty of room to enjoy the pool, outdoor play and relaxation. And let's not forget the welcoming front porch, a cherished spot to spend quality time with loved ones while enjoying the property's wonderful street presence. Welcome home! (id:28302)
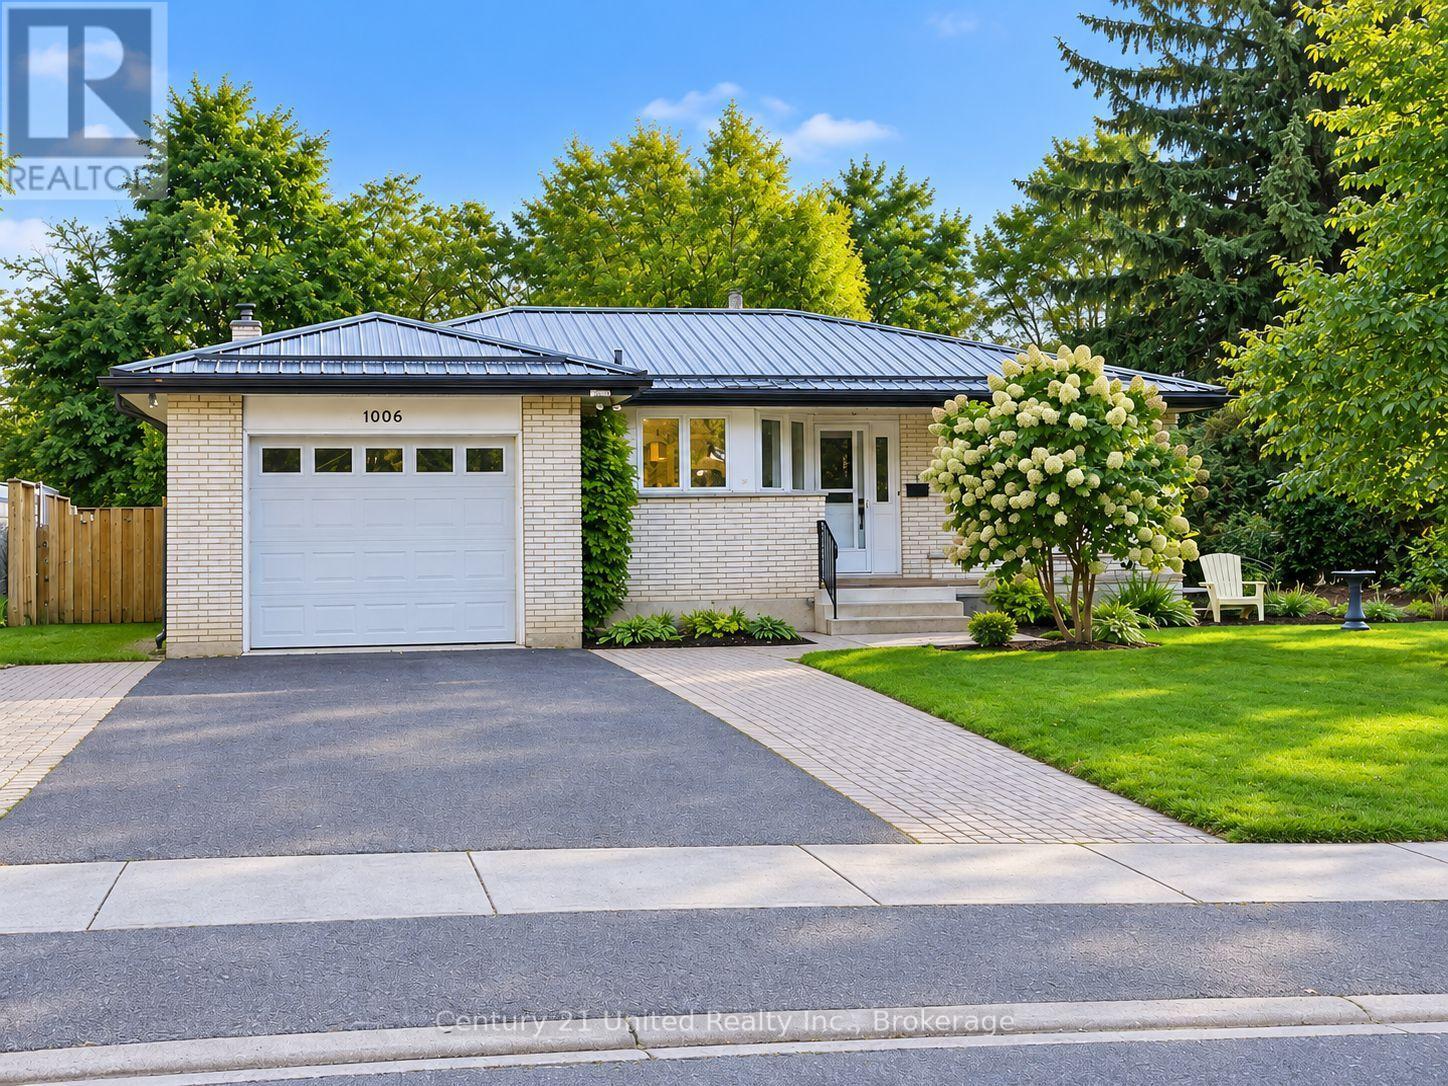
1006 Ontario Street
Cobourg, Ontario
Welcome to this bright and inviting all brick bungalow with an impressive interlock patio entrance. This home is very nicely renovated and features a wonderful combination of privacy, green-space views and convenient in-town living, backing onto the Golf Course. Set on a landscaped lot in a sought-after neighbourhood, this well-cared-for home features a newly renovated kitchen with beautiful cabinetry, SS appliances, and has been finished with a durable Metal Roof, newer Laminate flooring throughout (carpet free) and plenty of windows with a glass door walk out to the side yard bringing in pleasant natural light. The comfortable floor plan offers front Living room, Separate kitchen, a Family room with Fireplace that could be purposed as a dining room or den. The Primary Bedroom enjoys an ensuite bath and there is a second Bedroom and Full bath on the Main floor. In the partially finished lower level there is a 3rd bedroom and a blank canvas to finish as you choose. The Garage provides convenient interior access to an oversized laundry/mudroom, offering functionality and plenty of additional space. The Mud Room leads into the Kitchen or out to the back covered Pergola & entertainment area. Step outside to the private backyard looking towards the golf course, surrounded by established perennial gardens & trees that add colour and charm throughout the changing seasons. Enjoy a peaceful setting while still being close to shopping, services and amenities, with beautiful Lake Ontario & the beach/parks/downtown just 1 km away. A cheerful, comfortable bungalow in a desirable location with attractive updates, excellent outdoor space and a golf-course backdrop. Easy one level living with great curb appeal and easy living. Tenant has provided notice. Nov 1st possession. **SOME PHOTOS VIRTUALLY STAGED** ADJACENT LOT TO THE RIGHT IS VACANT BLDG LOT (id:28302)
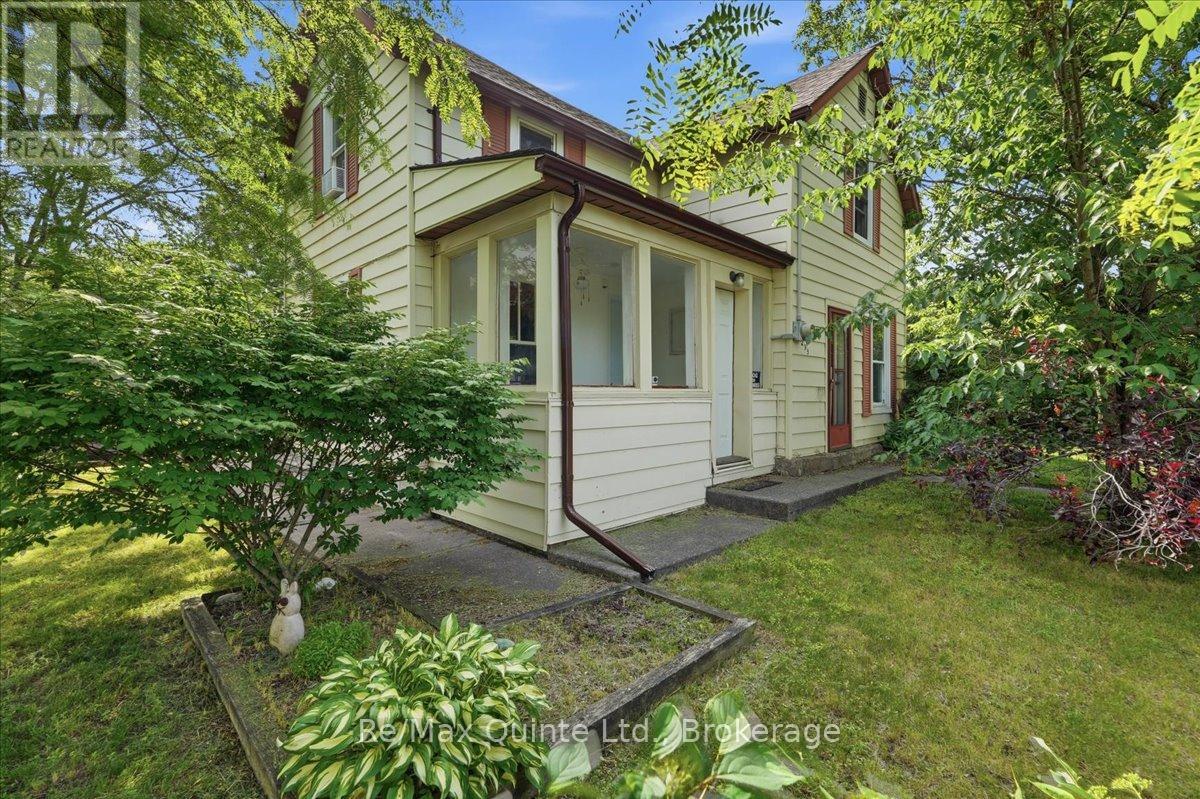
235 Pine Street
Belleville, Ontario
Tucked away on a quiet, low-traffic cul-de-sac, this charming 2-story family home on Pine Street is a true hidden gem! Offering the perfect blend of functionality and privacy, the main floor boasts a wonderfully unique layout. Coming up the front walk, you are greeted by an inviting sunroom-the perfect bright space to welcome guests or enjoy your morning coffee. Step through the sunroom directly into the kitchen, which flows right into a cozy, inviting living room perfect for family movie nights. For everyday convenience, the side entrance off the driveway leads into a massive, dedicated mudroom area. This fantastic space keeps coats and boots organized and offers direct access straight out to the back deck. Just off this area, you'll find a spacious full bathroom that conveniently doubles as a main floor laundry, making everyday chores an absolute breeze. Upstairs, the home features three comfortable bedrooms. The outdoor space is a true private oasis, boasting a fully fenced backyard, two beautiful mature trees, a relaxing hot tub, and a stylish hard-topped gazebo on the deck, the perfect setup for entertaining or unwinding after a long day. Don't miss the chance to own this wonderful property in a fantastic neighbourhood. (id:28302)
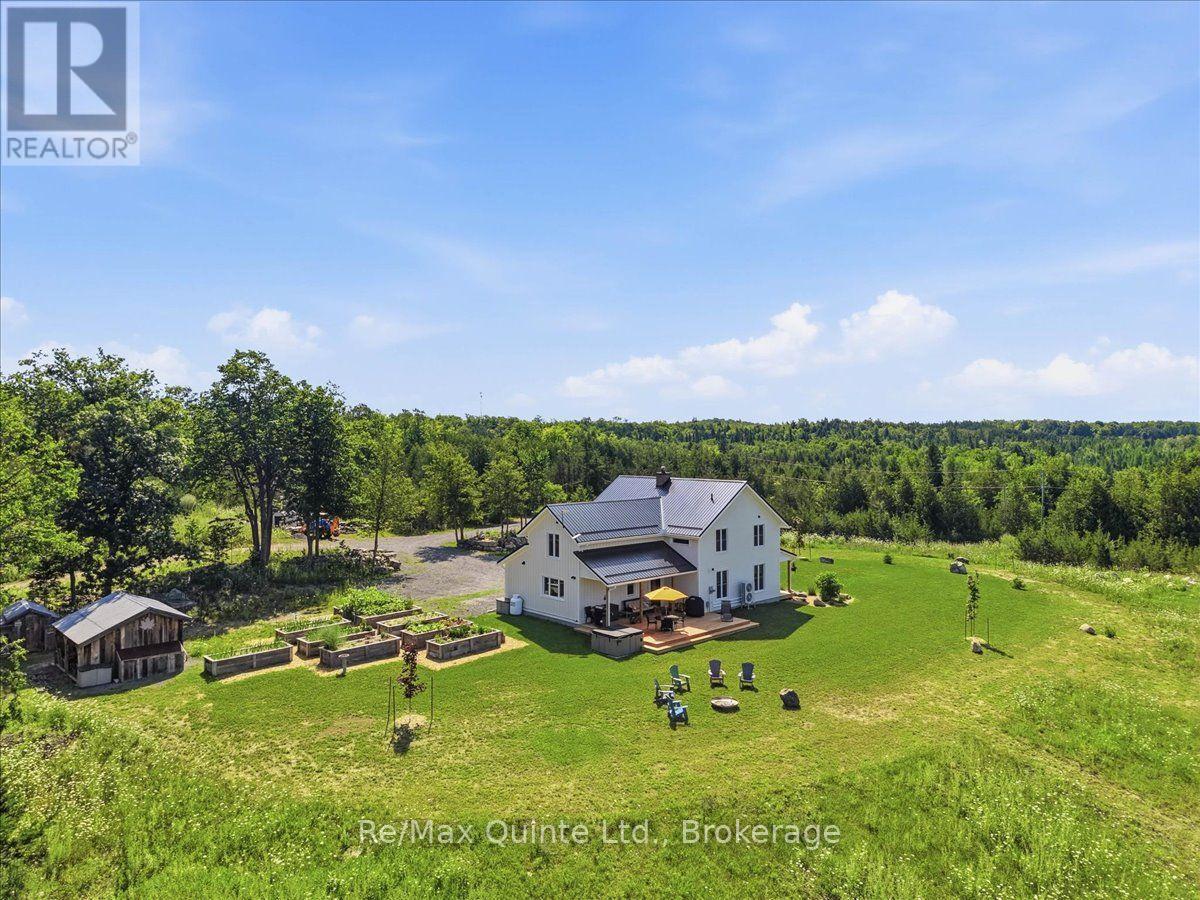
267 Maple Sugar Road
Tyendinaga, Ontario
A true labour of love, this extraordinary countryside estate offers serene, peaceful seclusion on a well-maintained municipal road just 12 minutes from the 401. It comes complete with high speed Starlink internet service, a cell phone booster that delivers seamless connectivity, and hardwired ethernet connections throughout the home. It is a rare opportunity to own a property defined by complete privacy, natural elegance, and a perfect setup for a homestead or hobby farm. This one-of-a-kind new build features custom-milled siding and a modern farmhouse feel. Inside, stunning micro-coated concrete floors with premium in-floor heating span the main level. At its heart is a chef-inspired kitchen with a premium propane stove featuring full stainless steel appliances, exquisite engineered quartz countertops, a large island, and a walk-in pantry. Large windows frame the landscape, while custom poplar trim and restored interior doors add timeless character. A tailor-made staircase with reclaimed wood treads leads upstairs, where gorgeous reclaimed wood flooring flows through three spacious bedrooms, each featuring a private ensuite. Step out from the kitchen onto the covered deck to enjoy the hot tub and take in the spectacular sunsets. For the nature enthusiast, a groomed trail (wide enough for a vehicle or ATV) winds through a mixed hardwood forest that bursts into vibrant autumn color, featuring a mature sugar bush ideal for producing your own homemade maple syrup in the spring. Equipped for independence, the estate features a reliable four-source heating system: an outdoor wood boiler, wood stove, high-efficiency heat/cool pump, and electric boiler. The grounds feature a chicken coop and nine raised vegetable beds, ready for seasonal garlic and fall greens, or fresh soil for next year's garden. A versatile outbuilding includes electricity, water, and an integrated root cellar. More than just a home, this property is a lifestyle, built to be cherished for generations. (id:28302)
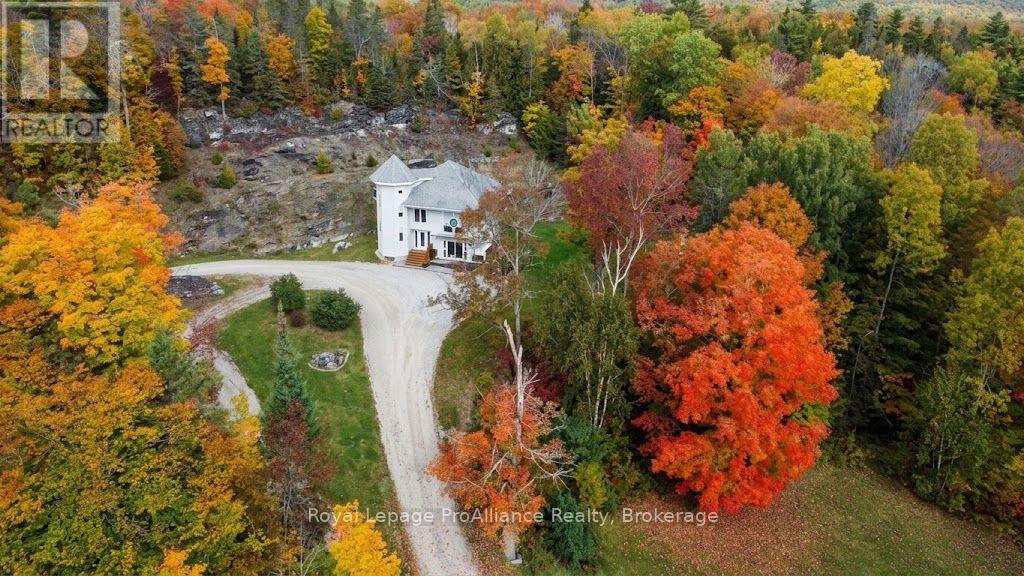
9537 Road 509 Road
Frontenac, Ontario
NEW PRICE! - Welcome to 9537 Rd 509, an exceptionally well-maintained home in the heart of the Land O'Lakes region. Lovingly cared for, this inviting three-bedroom home offers a comfortable balance of spacious living and cozy places to unwind. A beautiful centrepiece window draws sunlight into the home and carries it throughout the main floor, creating a warm, welcoming atmosphere.The home's thoughtful layout makes everyday living easy while offering room to gather with family and friends. Outside, enjoy a low-maintenance yard, excellent privacy and a striking Canadian Shield backdrop right in your own backyard. The shed and surrounding space provide a practical spot for gardening or outdoor projects.Embrace the pleasures of country living with lakes, marinas and year-round trail systems close by. Palmerston Lake and Marina, Canonto Lake and Conservation Area, and many other destinations invite you to explore the outdoors in every season. The central location makes it easy to discover the wider Land O'Lakes community, with local amenities and cultural activities available throughout the year and larger urban centres within a reasonable drive.A peaceful setting, welcoming home and easy access to the region's recreation and amenities-come experience all that the Land O'Lakes lifestyle has to offer. (id:28302)
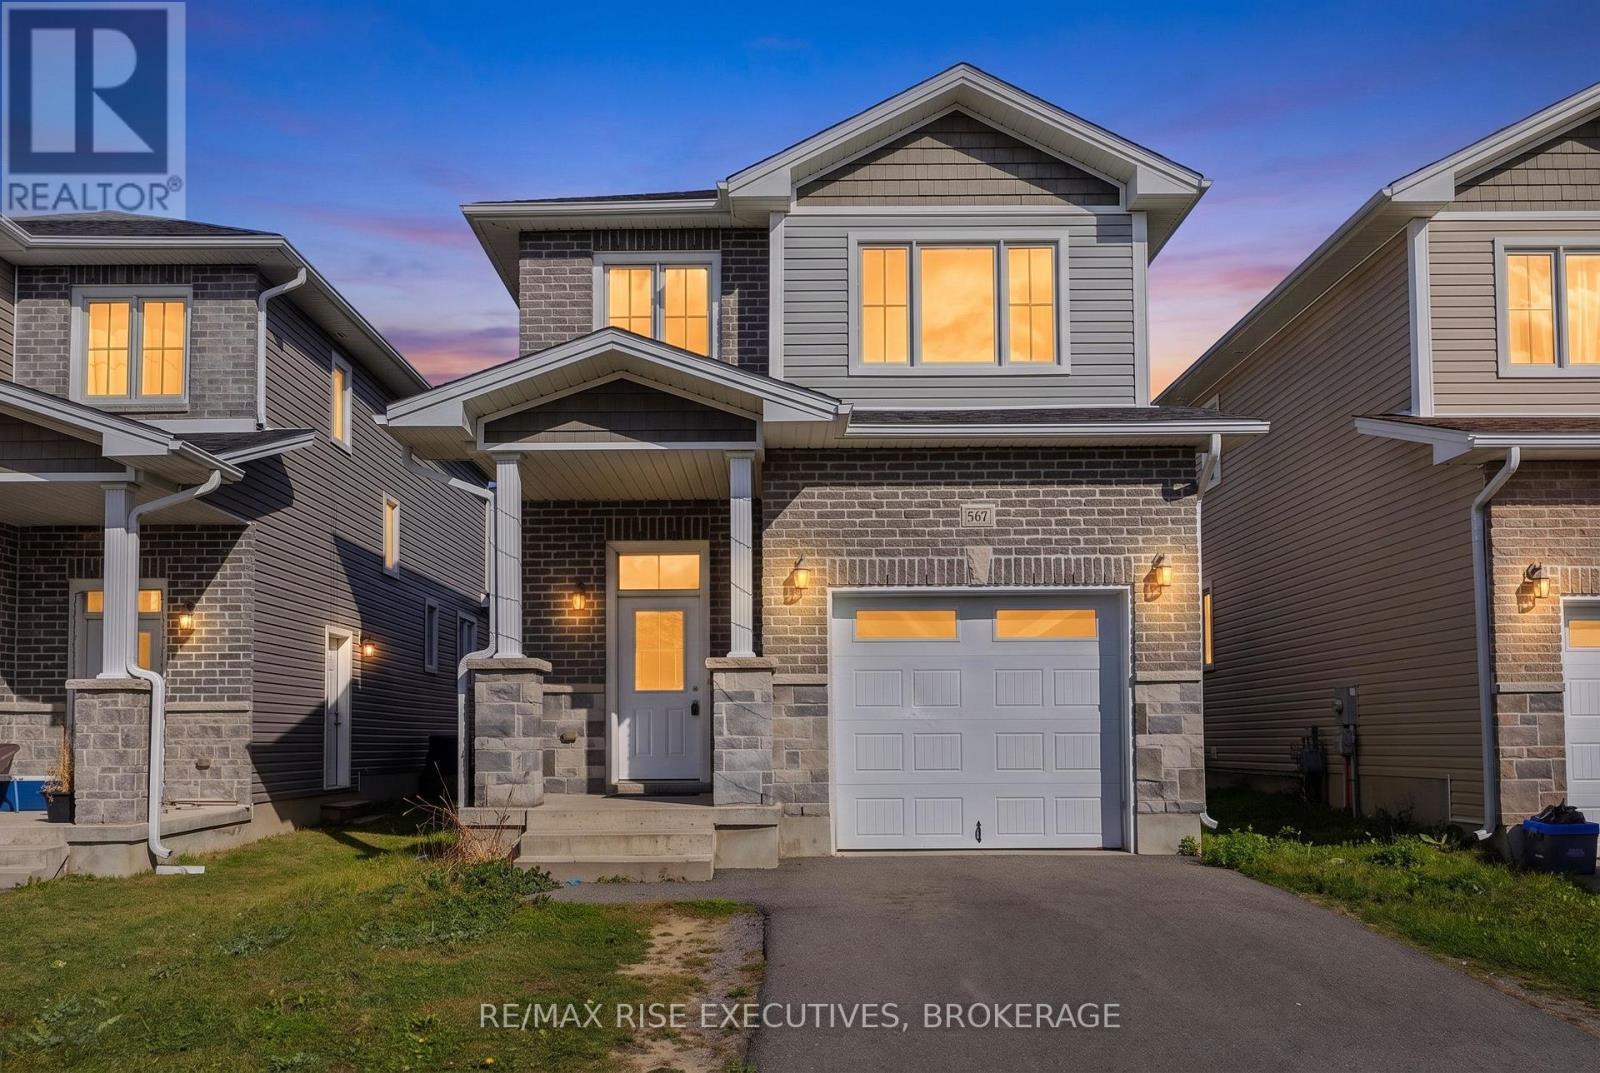
567 Beth Crescent
Kingston, Ontario
Welcome to this newly renovated, carpet-free, 3 bedroom, 2.5 bathroom detached home in the sought-after Woodhaven community. Built by Barr Homes and situated on a desirable lot, this bright and spacious property features 9-foot ceilings, pot lights, laminate flooring, and an open-concept living and dining area. The modern kitchen offers stainless steel appliances, a centre island, ample cabinetry, and generous counter space. Upstairs, you'll find three generously sized bedrooms, including a primary suite with a private ensuite, along with the convenience of upper-level laundry. Complete with six appliances, the home also features a builder-installed separate entrance to the basement, offering potential for future customization, subject to applicable approvals. Good-sized backyard provides space for outdoor enjoyment. Conveniently located near parks, schools, shopping, and everyday amenities, this move-in-ready property offers an excellent opportunity to own a detached home in one of Kingston's desirable communities. (id:28302)
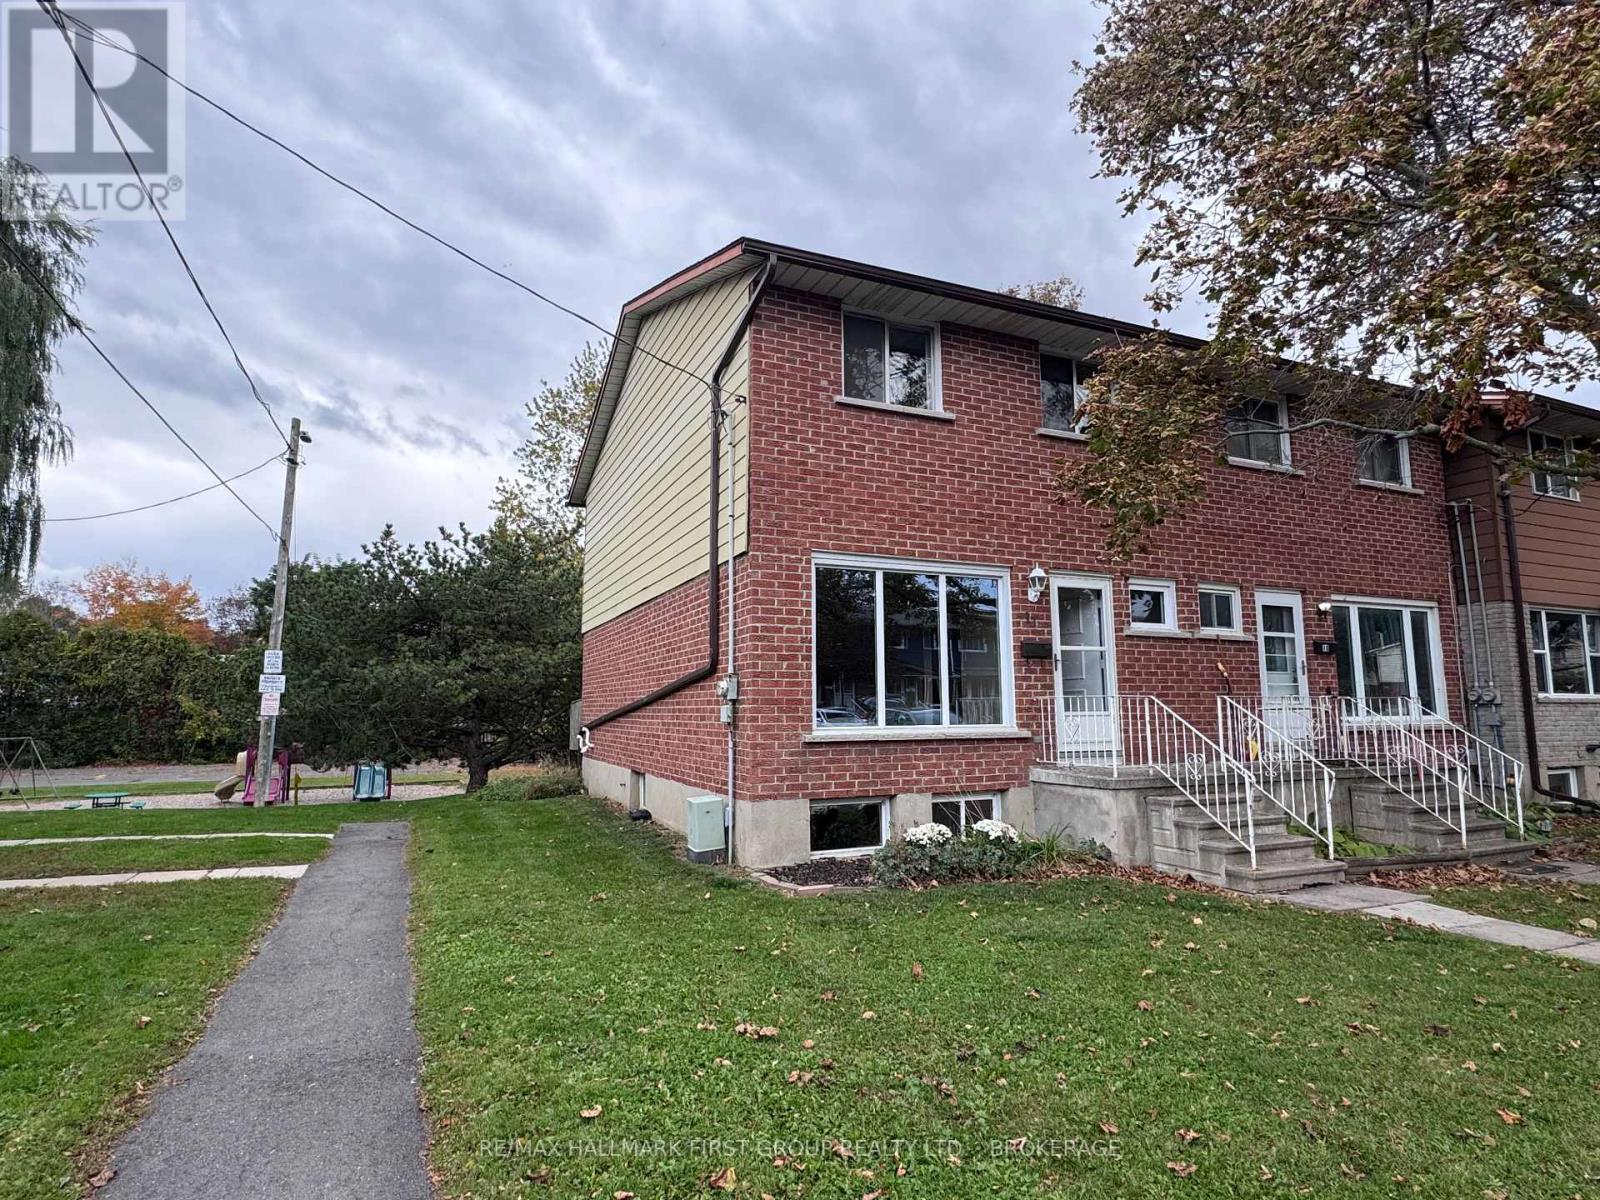
17 - 23 Addington Street
Loyalist, Ontario
This beautifully refreshed condo on Addington Street has been thoughtfully updated with fresh paint, new flooring and trim in many areas creating a clean, modern feel throughout. Neutral finishes and nice interior make this home truly move-in ready. The main floor offers comfortable living space including an efficient kitchen, separate dining area and large living room and a convenient two-piece powder room. Upstairs, you'll find three bedrooms and a full bathroom, providing plenty of room for family, guests or a home office. The freshly painted lower level is ready for your finishing touches - create the additional living space that best suits your needs. Step outside and enjoy a backyard that overlooks mature trees and a park, offering a lovely natural backdrop without the feeling of being completely enclosed. And here's the lifestyle bonus: say goodbye to cutting grass and shovelling snow! Spend less time on outdoor chores and more time enjoying your weekends, pursuing your interests or simply relaxing. Whether you're a first-time buyer, a growing family or looking to simplify your lifestyle, this beautifully refreshed end unit home offers comfort, convenience and a fresh start in a welcoming Amherstview community. Just move in and enjoy! (id:28302)
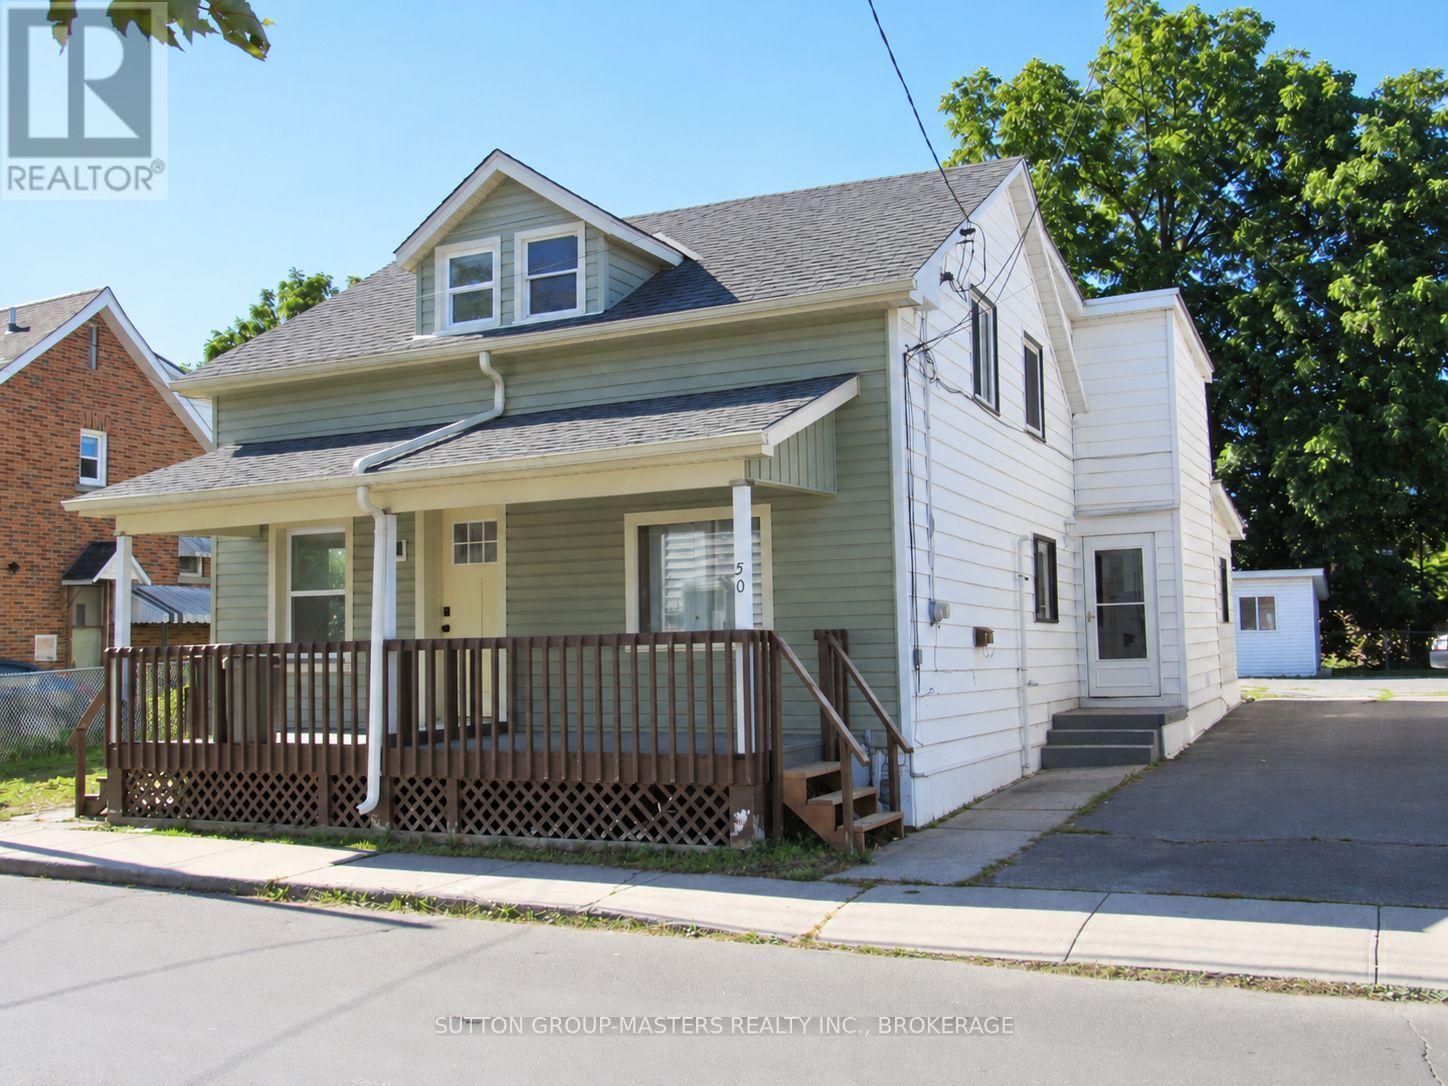
50 Elm Street
Kingston, Ontario
PRIME DOWNTOWN LOCATION!! ATTENTION INVESTORS, RENOVATORS, AND HANDYMEN! 50 ELM STREET IS WAITING FOR YOUR VISION AND FINISHING TOUCHES. 1 1/2 STOREY SEMI-HOME BOASTING 3 BEDROOMS WITH POSSIBLITY OF 4TH ON MAIN LEVEL. LARGE EAT-IN KITCHEN, 4PC BATH ON UPPER LEVEL. LARGE SHED AT REAR OF PROPERTY. THERE IS A RIGHT-OF-WAY TO PARKING IN THE REAR YARD. ***FLEXIBLE CLOSING*** (id:28302)
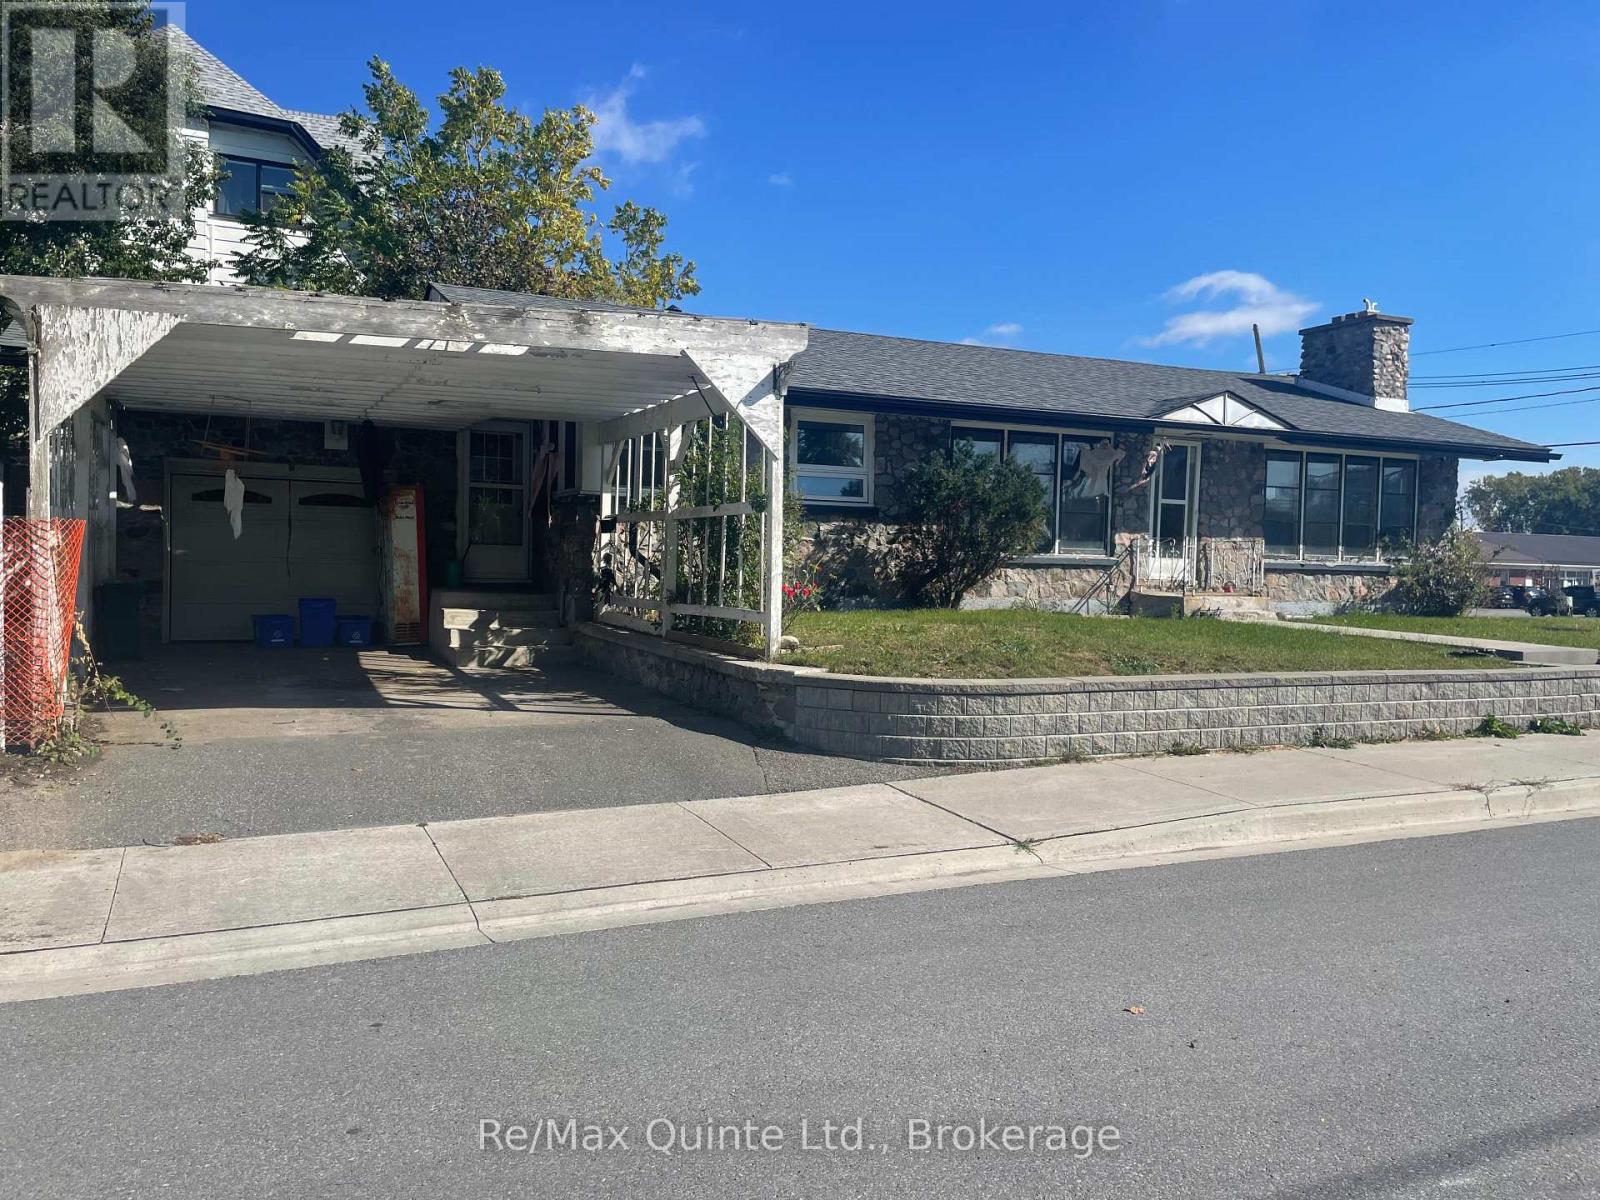
1 Lorne Avenue
Quinte West, Ontario
West end location. 2 bedroom bungalow with 4 pc ensuite plus a full finished lower apartment, 2 bedroom, 2 bath and separate private entrance that would rent for $1,800/month + Hydro, Water & Sewer. Separate-metered for gas & water/sewer. Main floor is owner-occupied & would rent for $2,400/month + Hydro, Water & Sewer. Attached garage with inside entrance. (id:28302)
65 Glenburnie Drive
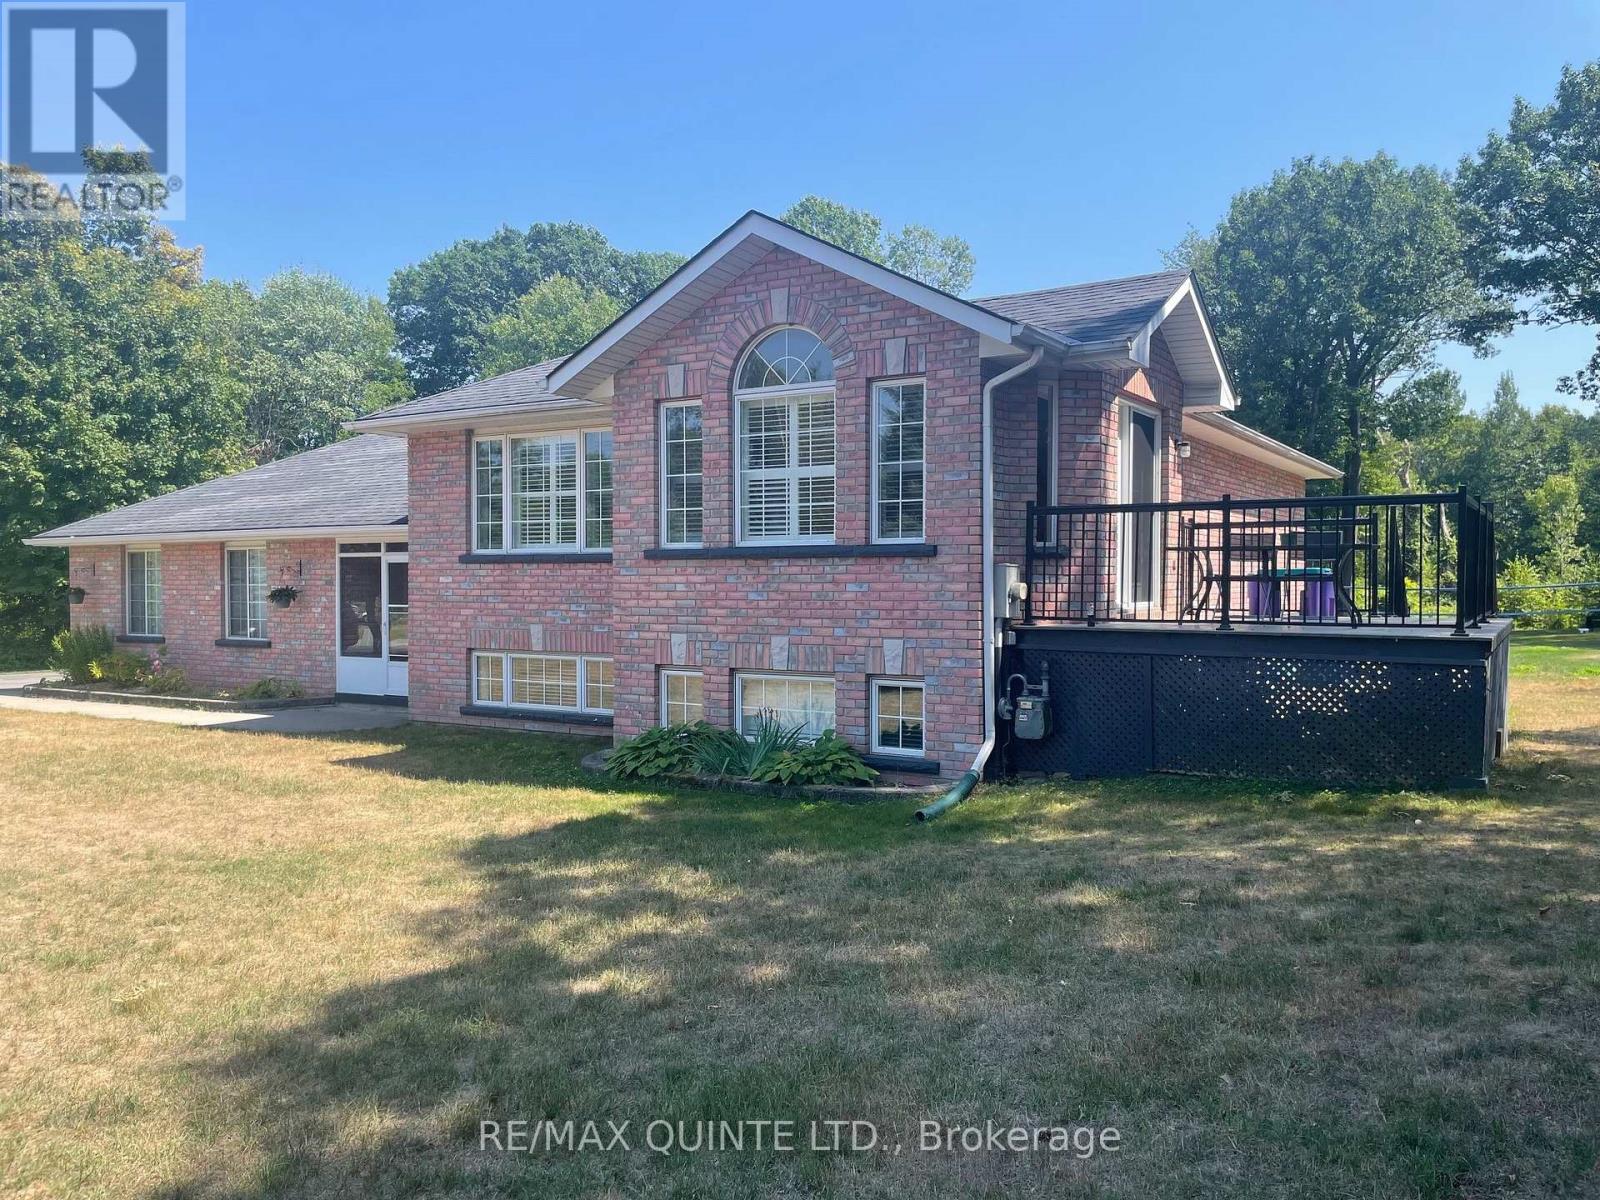
Quinte West, Ontario
Pride of ownership is evident in this elegant home that is truly remarkable inside & out. 65 Glenburnie offers unique family-friendly layout that features all-brick construction that feels like you're in the quiet of the countryside, while being mere minutes from the 401. Large, ceramic tile foyer, total of 4 bdrms, vaulted ceilings, skylight, primary bdrm with walk- in closet. Open concept kitchen/dining with granite countertops & center island. From the kitchen walkout, you have easy access to a 10x12 composite deck, the large, private backyard with 43 ft. inground pool, BBQ hook-up, perfect for entertaining. Pool liner was replaced in May. At the same time, all pool components were tested & are operating correctly. The pool was professionally closed September 17, 2026. Safety cover installed. A 12'X12' sunroom makes for the perfect transition room between inside & outside. Let the enjoyment continue by gathering the gang around the firepit under the stars on cooler summer & autumn evenings. Also features a double-car insulated attached garage & an interlocking brick walkway that leads you to a separate detached garage. Book a showing now, amazing setting, perfect location & unique features make this a truly outstanding find that wont last long. (id:28302)
2 Bevan Drive
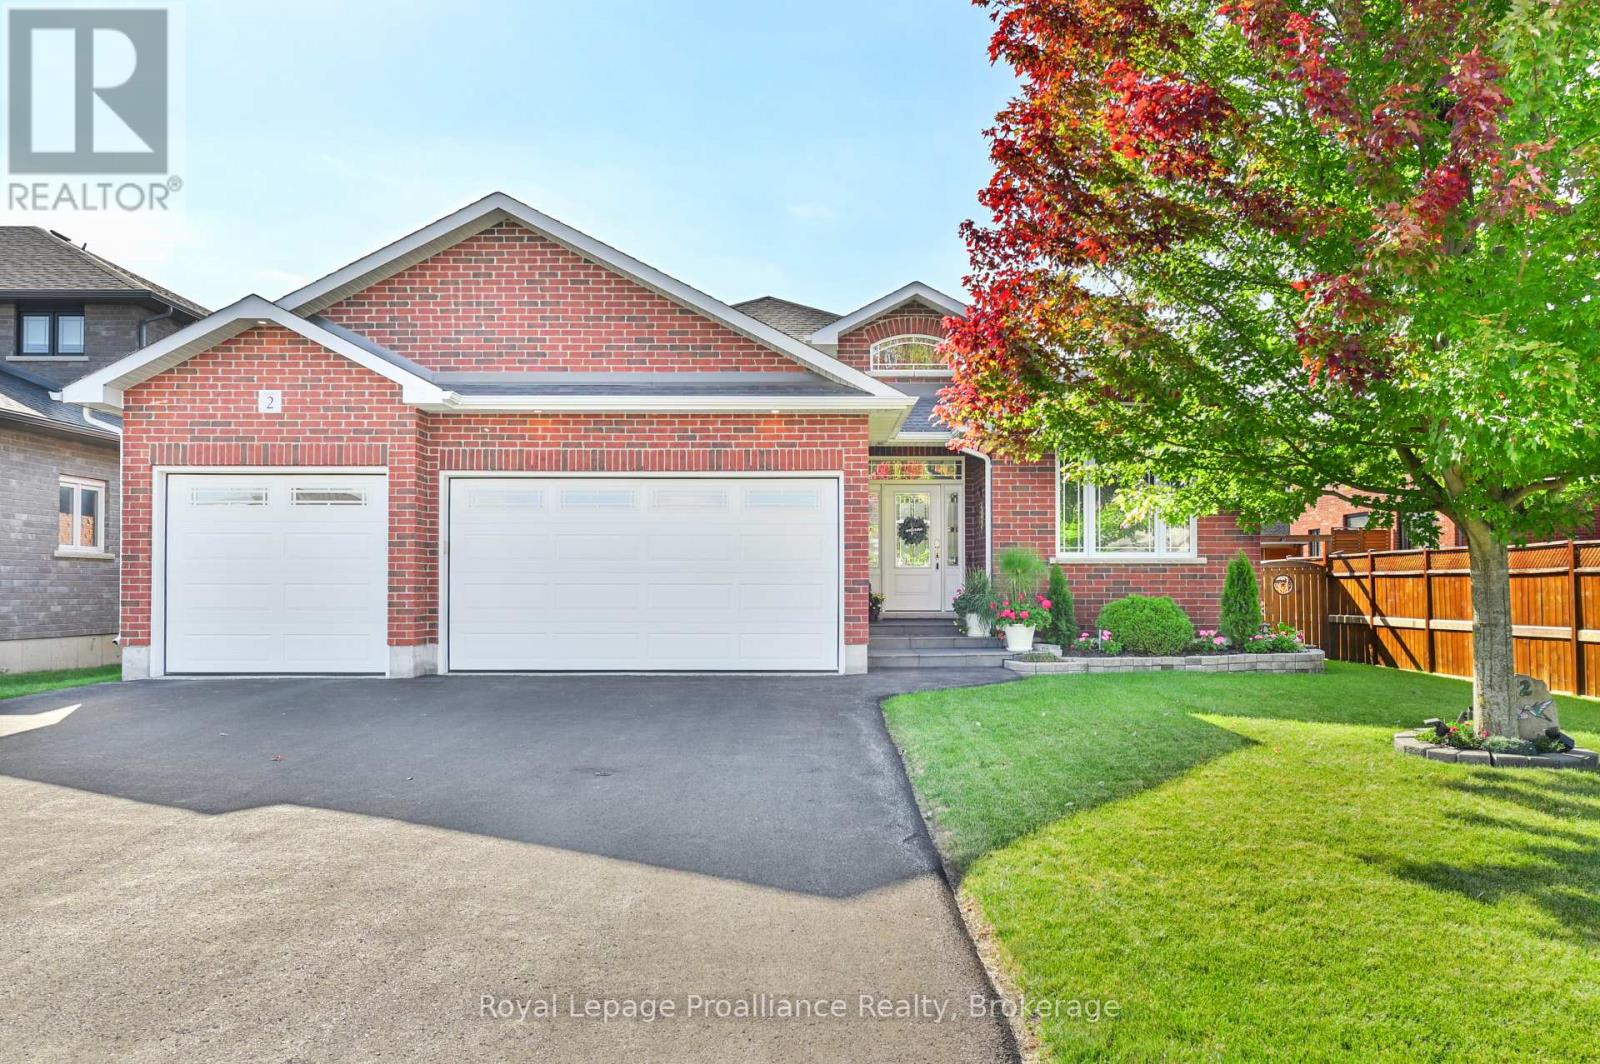
Belleville, Ontario
Welcome to 2 Bevan Drive! this beautifully maintained 3 bedroom, 3 bathroom home offers a thoughtful layout, quality finishes, and plenty of space for the whole family. The main level features hardwood flooring, a bright living room with tray ceiling an electric fireplace, and a spacious two-toned kitchen designed with both style and function in mind. The kitchen offers ceiling-height cabinetry, stainless steel appliances an oversized 8' island and quartz countertops with convenient access to the laundry room and 3 car garage just off the kitchen. The dining area with vaulted ceilings walks out to the expansive rear deck, that is partially covered by the roof and roller shades perfect for enjoying the backyard in the warm months. The primary suite offers a private retreat with direct access to the deck, a walk-in closet attached to the en-suite bathroom. The backyard shed has a convenient mini garage door for easy storage access. Two additional bedrooms, 1 having a vaulted ceiling located at the front of the home, along with a 4-piece main bathroom. The finished basement adds even more living space with a generous recreation room, dedicated office/gym space, 4 piece bathroom, and walk-up access directly to the garage. DryCore flooring beneath both the carpet and laminate provides an added layer of comfort and protection. The exterior of the home has a fully fenced backyard and the front yard is equally as impressive with beautifully manicured gardens complemented by a stone walkway and sprinkler system. The 3 car garage is fully insulated, finished with steel siding on the interior walls for easy care and cleaning - an ideal setup for vehicles, hobbies, storage or the enthusiast in the family. A well-appointed home offering space, functionality and plenty of thoughtful details both inside and out. (id:28302)
111 Hughes Lane
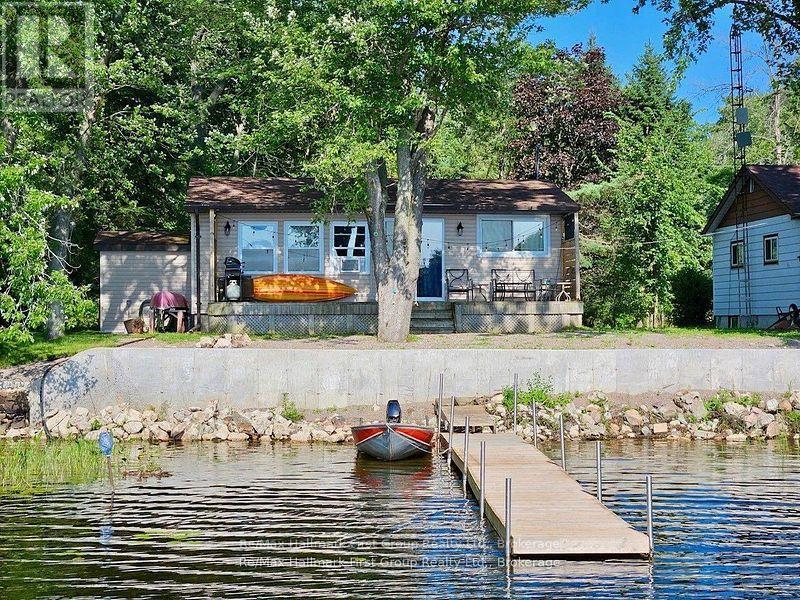
Tweed, Ontario
LAKEFRONT !! CATCH OF THE DAY! Escape to the peaceful shores of beautiful STOCO LAKE with this charming, turnkey waterfront cottage in Tweed! This cozy 2-bedroom retreat is the perfect affordable weekend getaway or summer escape, offering everything you need to start making memories from day one. All the work has been done. Most furnishings and contents are included, so simply unpack and enjoy! Thousands spent on a recent poured concrete retaining wall (2025). Over the years, this cottage was renovated from the block foundation to 100 amp service, walls insulated & re-drywalled, plumbing, updated bathroom with pot lights, deck and shed. Maintenance free siding and only a small amount of grass to cut, allows you plenty of time to spend your days fishing right off your private dock, boating, swimming, or relaxing on the spacious deck with your morning coffee or evening barbecue. The open waterfront setting provides beautiful lake views with Western exposure and plenty of room to soak up the sunshine, while the quiet location offers the perfect place to unwind, enjoy fantastic sunsets and reconnect with nature. Whether you're looking for a family cottage, a peaceful retreat, or an investment in a waterfront property, this Stoco Lake gem is ready for you. Great location just 10 mins to Village of Tweed for all amenities, 2 hours to GTA or Ottawa. Don't miss your chance to enjoy summer fun on the lake in this inviting, move-in-ready seasonal cottage! (id:28302)
224 Nickerson Drive
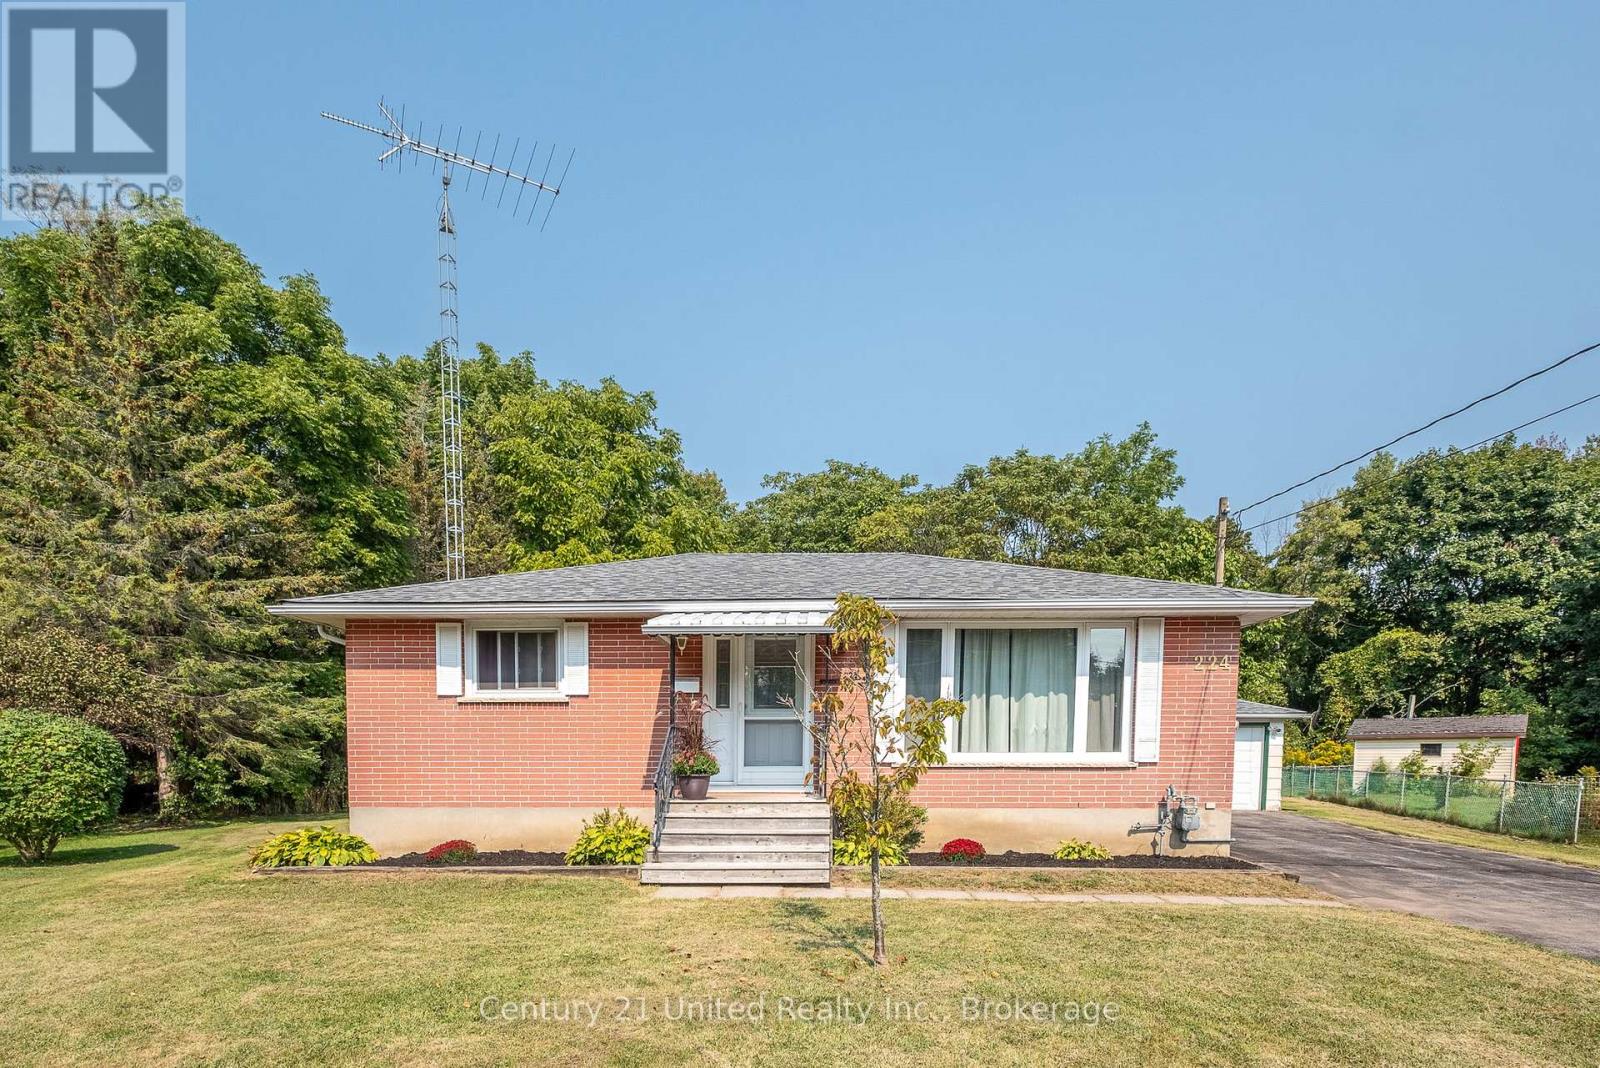
Cobourg, Ontario
Opportunity to acquire a rare setting in town! Well-updated but the picturesque setting could inspire you to upgrade this home to a new level! Classic all- brick bungalow on a quiet cul-de-sac backing onto forest & creek. No neighbours behind! Reverse pie-shaped lot (more room from adjacent homes.) Hobbyists will appreciate the Det Garage & Heated Workshop. Easy, versatile layout. Main floor features oak strip wood flooring, contemporary decor, large picture window in Living Room. Big Kitchen windows for natural light & backyard greenery views. The kitchen has plenty of oak cabinets, pantry, a ceramic backsplash. A Main floor office (optional as 3rd BR or Din Rm) features sliding glass doors out to a covered deck with skylights, perfect for entertaining or enjoying the private backyard. 2 additional BRs and an updated four-piece Bath complete the main level. A rear entrance through the kitchen leads down to a finished lower level with potential for extended family living, guests or in-law suite. The spacious recreation room features a cozy gas stove fireplace, wet bar, & an updated 3pce bath & laundry room. Entire LL has been updated 3.5 yrs ago: Lux Vinyl Lam floor, drywall (removed old paneling), added decora switches, sconces, Pot Lights, drop ceiling & utility sink in laundry. Reno'd 3pce bath/fixtures/flooring. A Utility RM w/ workbench completes the LL. + a Bonus: Det. Garage w/ Heated Workshop in the back! Useful for hobbies or projects (or convert to guest house?) Convenient location: approx. 1 km to the Hospital & Community Centre. 2km to Beach, Marina, Downtown. Walking distance to schools, parks, shopping. Easy access to Hwy 401/407 VIA Rail 5 mins.Tenant signed N9. Vacant possession by 11/15/26. Successfully rented for 4 yrs, current rent $3968.94/m Tenant responsible for heat/hydro, snow/salting, grounds/lawn. Private &, convenient neighbourhood. ***SOME PHOTOS VIRTUALLY STAGED*** Tenant is vacating by Nov 14th (id:28302)
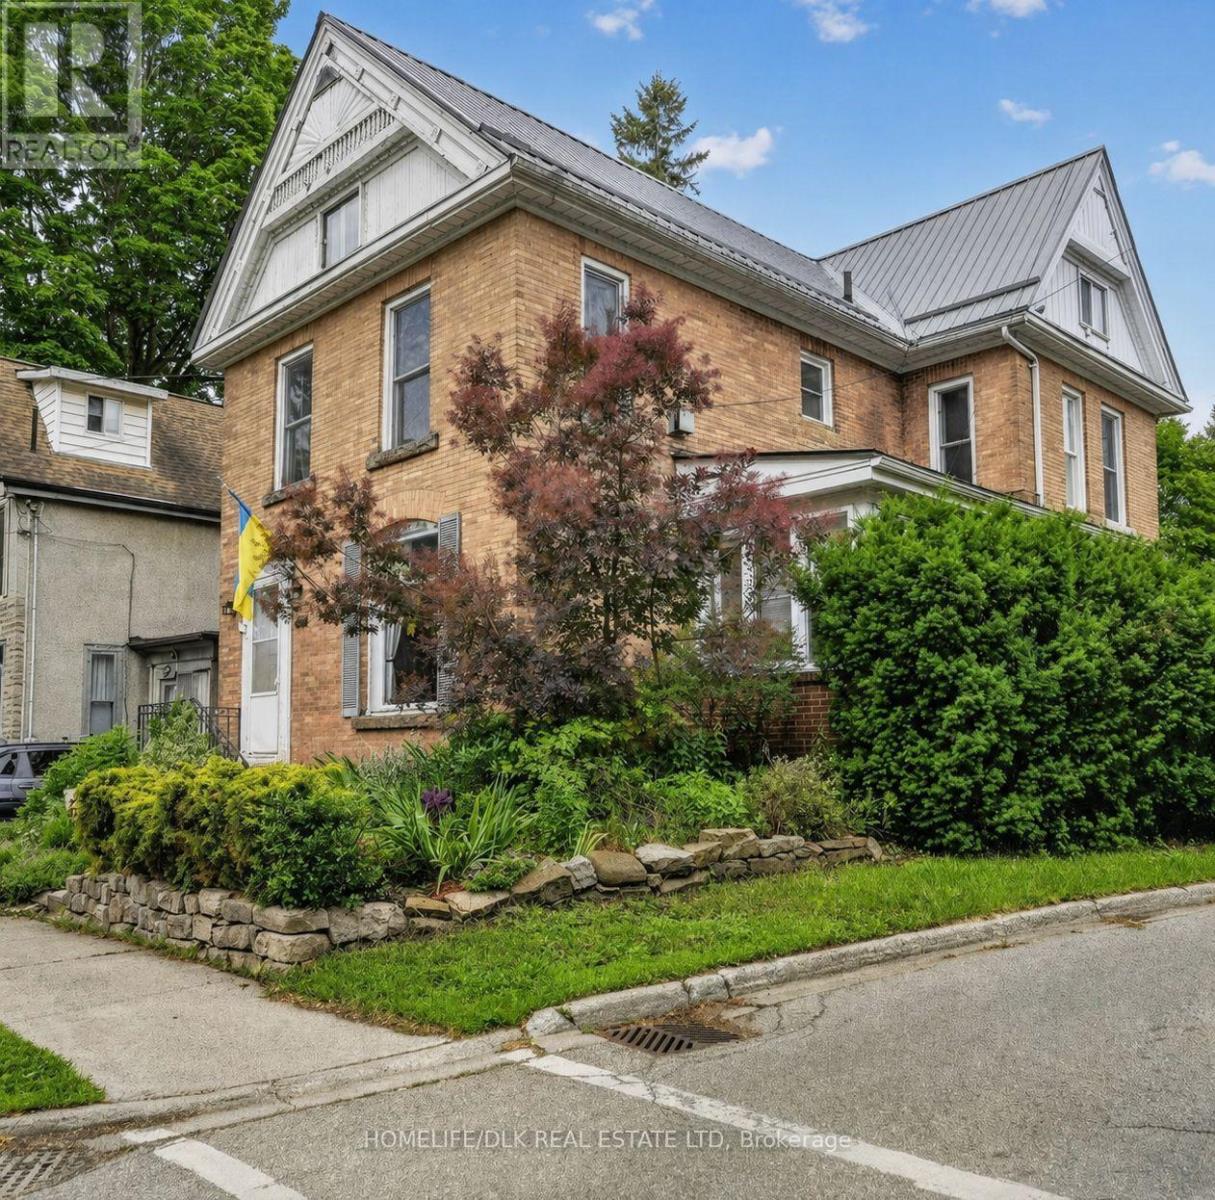
186 King Street E
Brockville, Ontario
Steps from Brockville's beautiful waterfront and downtown core, this spacious Victorian character home offers a rare combination of seasonal river views, flexible living space and modern comfort.The oversized living room and formal dining room enable easy entertaining, while the bright sunroom with cozy gas fireplace is the perfect spot for relaxing, or remote working.The kitchen is ready for your personal vision and the powder room offers modern convenience.The second floor features three bedrooms and the main bathroom. A primary suite features a private ensuite and a large south-facing bedroom stretches across the width of the home. A distinctive spiral staircase leads to a third level with two additional bedrooms.Outside, enjoy a private rear porch, low-maintenance yard and parking for multiple vehicles. The unbeatable location puts waterfront parks, restaurants, the hospital, shops, schools and Brockville's vibrant downtown amenities just a short walk away. (id:28302)
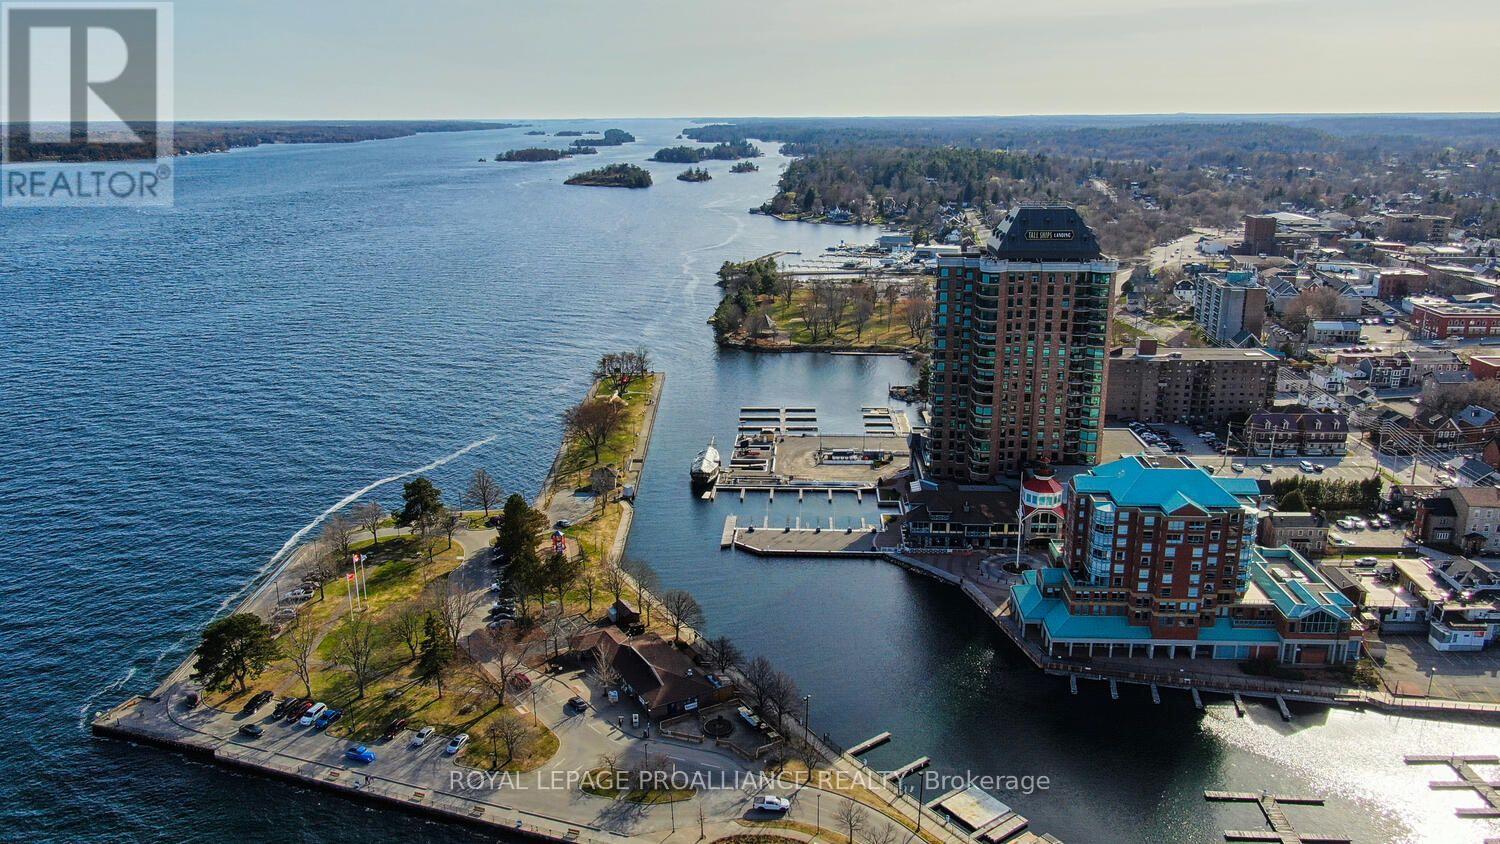
1004 - 15 St Andrew Street E
Brockville, Ontario
Enjoy the best of lifestyles at the impressive "Tall Ships Landing" situated on the shores of the St Lawrence River in the heart of the City of Brockville. The views west showcase the head of the Brockville chain of Islands, the parklands along the waterfront, the cityscape views to the north with intriguing church spires and the ever changing trees along the horizon line. One will never tire of this view in every season of the year from every room. With a decorator's taste for detail, this 1160 sq ft condo was transformed by the current owner. This "designer look" condo is freshly painted in neutral colours and has new luxury vinyl plank throughout and cushion tile flooring in the bathrooms. There is nothing left to do but move in and enjoy. A second bedroom/den can easily be added (see the pictures which show this optional floorplan layout) if desired. Sit with a morning coffee on the spacious 105 sq ft balcony and watch ocean going ships, lakers and waterfront activities. The balcony features a natural gas hook up for your barbeque. Enjoy the indoor pool, exercise room and socializing with fellow residents over a game of billiards, cards or a coffee in the owner's private party room. When you don't feel like cooking take the elevator down and enjoy a tasty meal at the well received and newly opened "Mirage Cove Waterfront Dining" or call ahead and pick up a take out dinner. It is clear that you are not just purchasing a condo you are buying a lifestyle. Don't let the opportunity of being the next owner of this exceptional and affordably priced condo pass you by. Book your showing soon. The Seller can accommodate a quick closing. Please note that an appeal with MPAC is ongoing for inaccurate property assessment values for all owners in the building. The result of this appeal should be concluded soon with an anticipated correction in the property taxes. (id:28302)
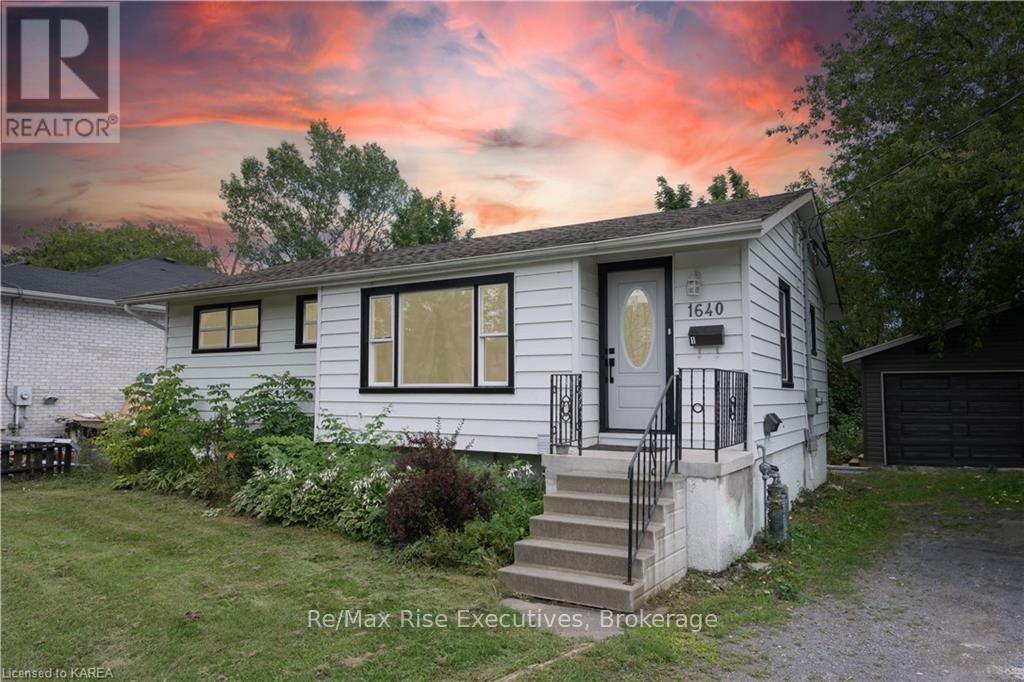
1640 Mary Street
Kingston, Ontario
Set on an approximately 81 x 120 ft. lot in Kingston's established West End, this legal duplex combines tastefully finished interiors with extensive updates completed less than five years ago. The main-level unit features three bedrooms and one bathroom, while the lower-level unit offers two bedrooms and one bathroom. Both units were thoughtfully renovated with updated finishes throughout, creating inviting living spaces. The renovations also included complete electrical and plumbing updates, extending beyond the cosmetic improvements. Consistently maintained and carefully cared for, the property also features air conditioning, a large detached garage and a generous yard. This duplex deserves a closer look from buyers building or expanding their investment portfolio, as well as those looking to live in one unit while earning rental income from the other. View the brochure for full property details and financial information. New pre-listing home inspection report is available upon request. (id:28302)
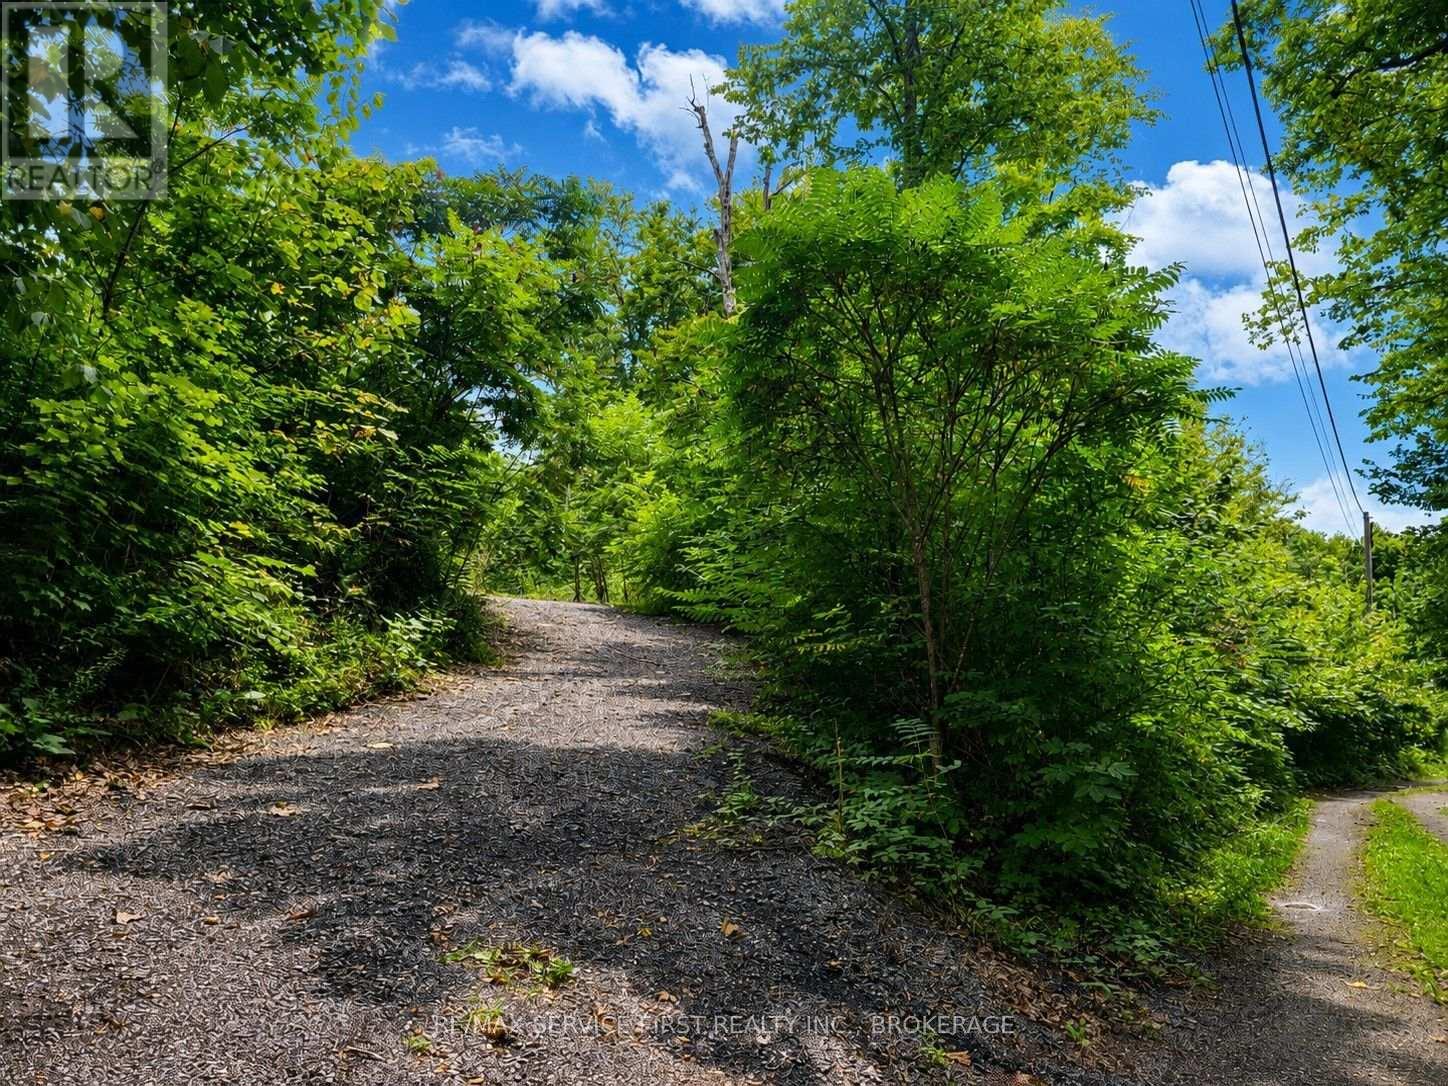
91 Echo Glen Road
Front Of Leeds & Seeleys Bay, Ontario
A little piece of waterfront paradise awaits at 91 Echo Glen Lane! Set along the quiet shores of Wiltse Creek, this 0.743-acre vacant parcel offers approximately 117 feet of waterfront and a wonderful opportunity to create your own country retreat. Surrounded by the natural beauty of the Leeds and Thousand Islands countryside, this peaceful setting is ideal for those who enjoy life by the water. Launch a canoe or kayak, explore the creek, relax along the shoreline or simply sit back and enjoy the sights and sounds of nature. With frontage on a municipal road and hydro conveniently available at the road, much of the groundwork for your future plans is already within reach. Located near Lansdowne and Lyndhurst and within easy reach of the 401, Charleston Lake and the many recreational attractions of the Thousand Islands region. Whether you envision a weekend escape or a place to build your future home, this beautiful waterfront property is ready for its next chapter. (id:28302)
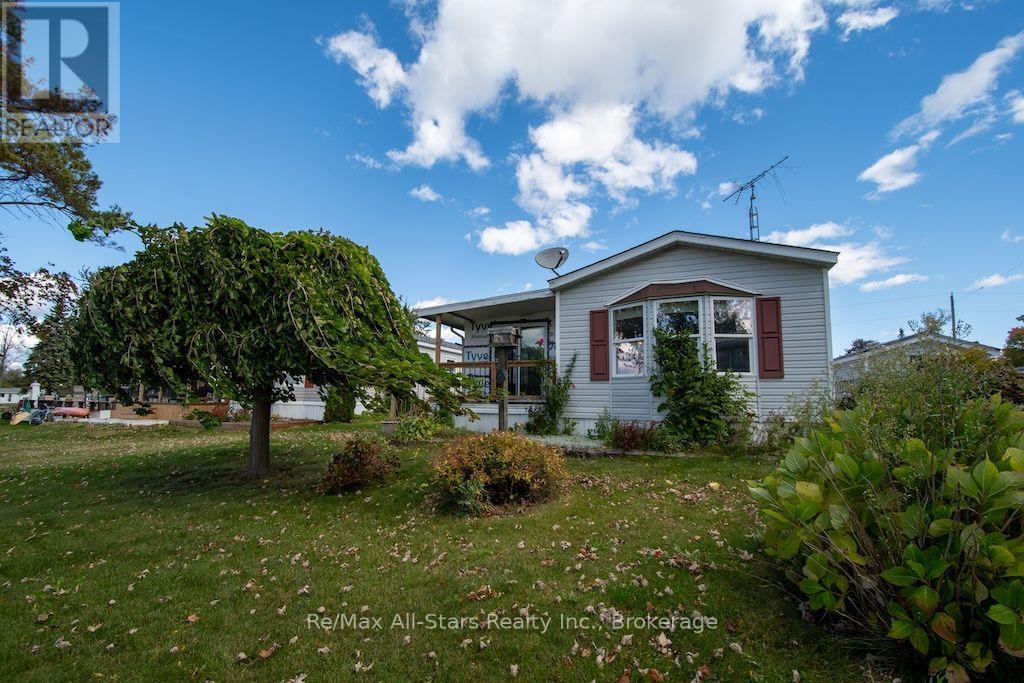
4 Mcgregor Drive
Otonabee-South Monaghan, Ontario
YOUR RICE LAKE RETREAT AWAITS! Bring your imagination and turn this charming 4-season home into your dream retreat! Featuring 2 bedrooms, 1 bathroom, and an open-concept kitchen, dining, and living area, this property offers plenty of potential to create a space that's uniquely yours. A sunroom with a walkout to the yard provides the perfect spot to relax and enjoy the lovely view of Rice Lake right in your backyard! Enjoy the lifestyle this beautiful park has to offer! Amenities include: Swimming Pool, Pickleball, Basketball & Volleyball, Horseshoes & Shuffleboard, Playground, Fishing & Boating. Docks available to rent through the Parkbridge Management Team right in the park! With a welcoming, friendly neighbourhood and just minutes from all the amenities of Peterborough, this property offers a wonderful opportunity to create your own year-round home or the perfect cottage getaway. Imagine the possibilities, embrace the lifestyle, and make this special spot your own! Please Note: This property is being sold in "AS IS" condition as part of an estate sale. (id:28302)
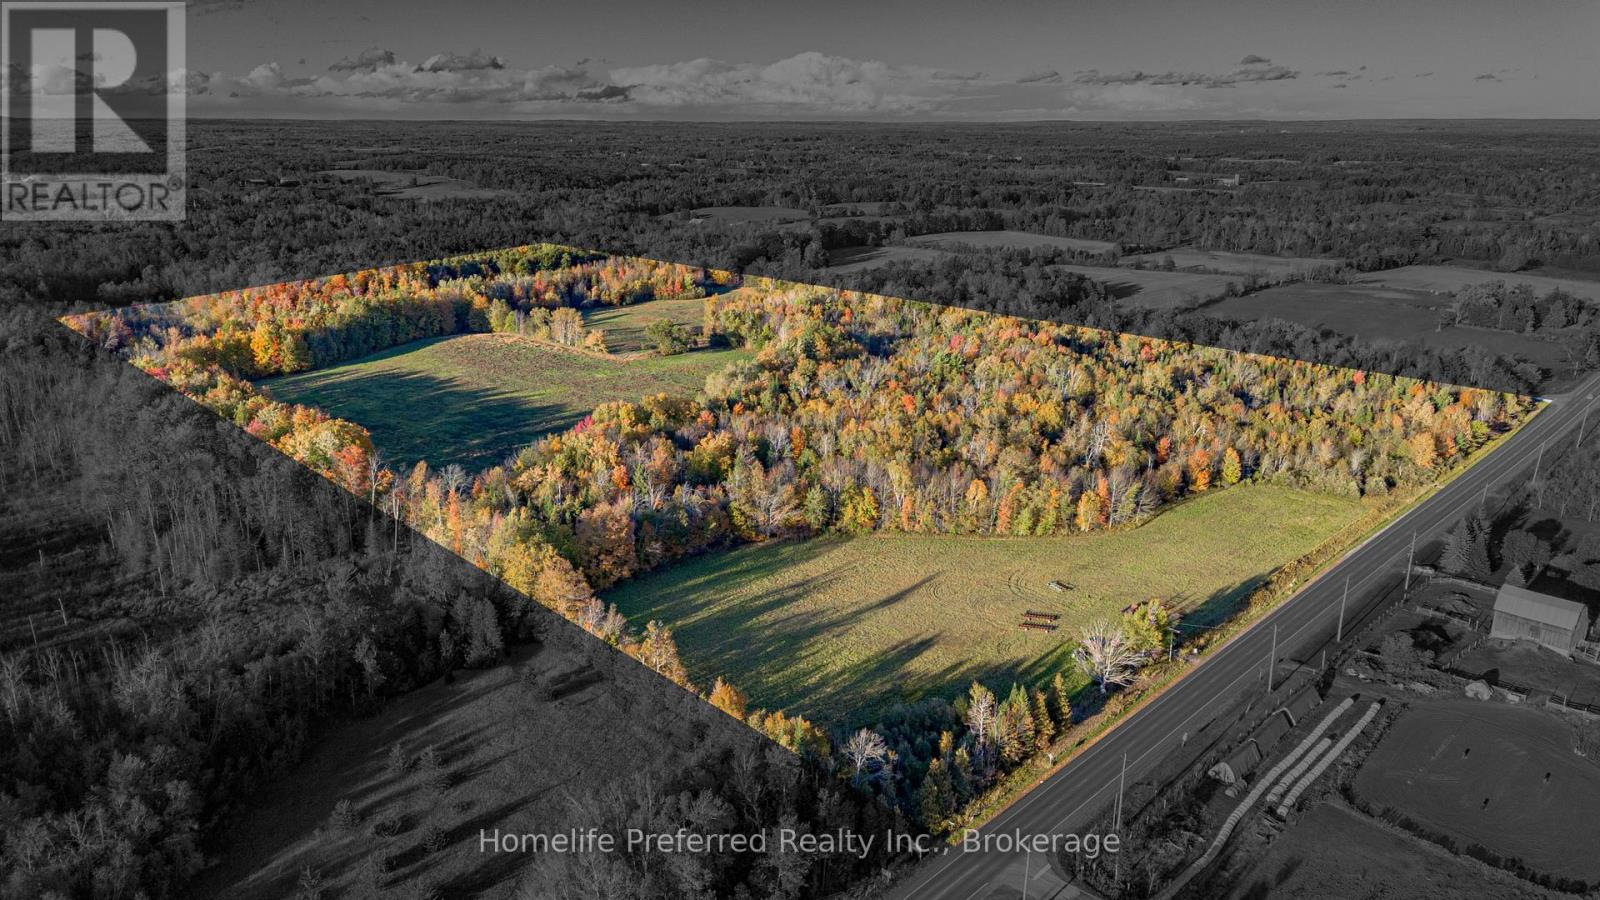
00 County Road 42 Road
Asphodel-Norwood, Ontario
WHERE DREAMS BEGIN...DISCOVER THE POSSIBILITES ON THIS STUNNING 59.70 ACRE PARCEL, OFFERING THE PERFECT BLEND OF SPACE, PRIVACY, AND OPPORTUNITY. WITH SEVERAL PERMITTED USES. INCLUDING A HOBBY FARM, THIS PROPERTY IS READY FOR YOU TO BRING YOUR VISION TO LIFE. IDEALLY POSITIONED AT THE NORTHWEST CORNER OF COUNTY ROAD 42 AND BELMONT 11TH LINE, THIS EXCEPTIONAL PROPERTY BOASTS TWO ROAD FRONTAGES, WITH CONVENIENT DRIVE-IN ACCESS FROM BOTH ROADS. WHETHER YOU'VE DREAMED OF BUILDING YOUR COUNTRY RETREAT, STARTING A HOBBY FARM, CREATING A PRIVATE ESTATE, OR SIMPLY OWNING A BEAUTIFUL PIECE OF LAND WITH ENDLESS POTENTIAL, THIS PROPERTY OFFERS THE SPACE TO MAKE IT HAPPEN AND IS ONE YOU WON'T WANT TO MISS. (id:28302)
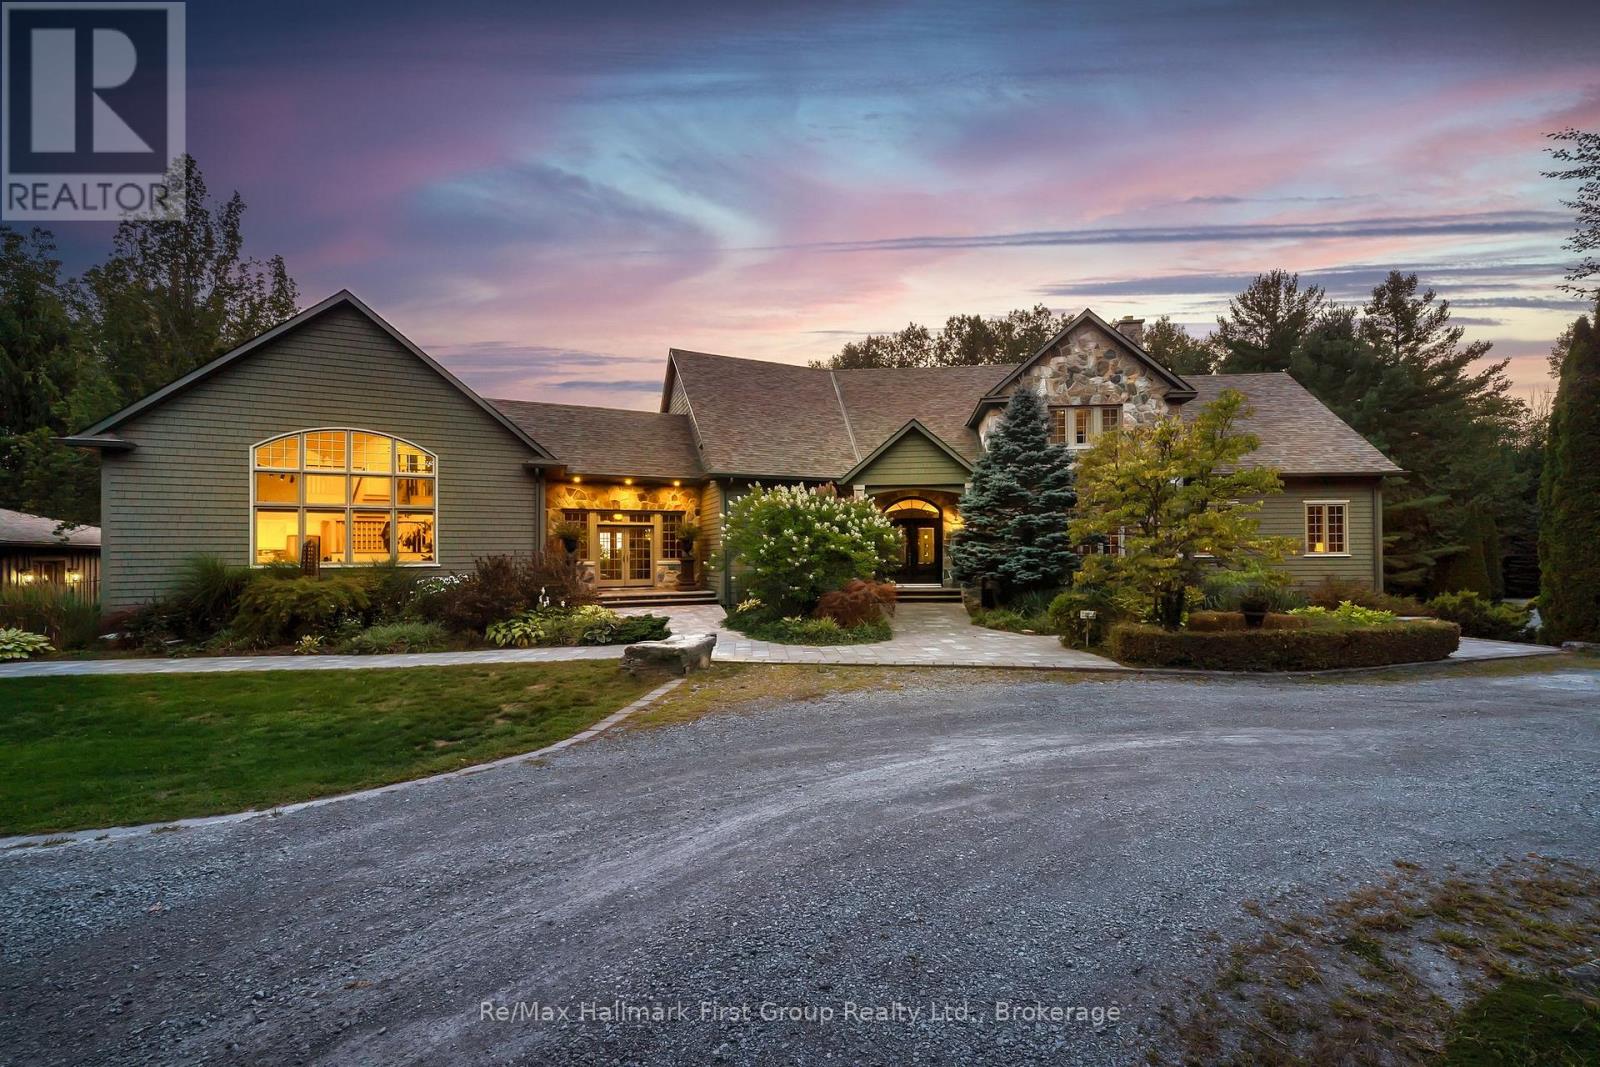
3121 Theatre Road N
Cobourg, Ontario
There are homes designed to impress, and homes designed to hold an entire life. Set across 10 private acres just minutes from Cobourg, Port Hope and Trinity College School, this 6+1 bedroom, 6 bathroom estate offers more than 9,900 sq. ft. of finished living space created for family, entertaining and the years ahead. Expansive yet remarkably functional, the main level centres around generous principal rooms filled with natural light, including an executive kitchen, formal dining room, multiple living spaces, vaulted tongue-and-groove ceilings, built-in cabinetry and a stone-clad wood-burning fireplace. The main-floor primary suite creates a private retreat of its own with walk-through closets, spacious ensuite and private deck. A breezeway connects to a separate two-level, 1-bedroom loft with its own kitchen, bath and balcony-ideal for extended family, guests, independent older children, work or live-in support. Upstairs, four spacious bedrooms, three bathrooms and a second laundry room create a dedicated family level, while the finished walkout lower level adds exceptional space for recreation, fitness, media and more. Outside, the property becomes a private summer destination. A renovated in-ground pool is surrounded by flagstone terraces, built-in BBQ area and mature landscaping, anchored by an extraordinary 1,900 sq. ft. cabana with bar, bathroom, change area, workshop, sound system and wood-burning fireplace. Significant recent improvements to the roof, heating and cooling systems, water systems, appliances, exterior and interior provide confidence for the next owner. Private enough to feel removed from everything, yet connected to the communities and amenities that make everyday life work, 3121 Theatre Road isn't simply more house. It's more room for life. (id:28302)
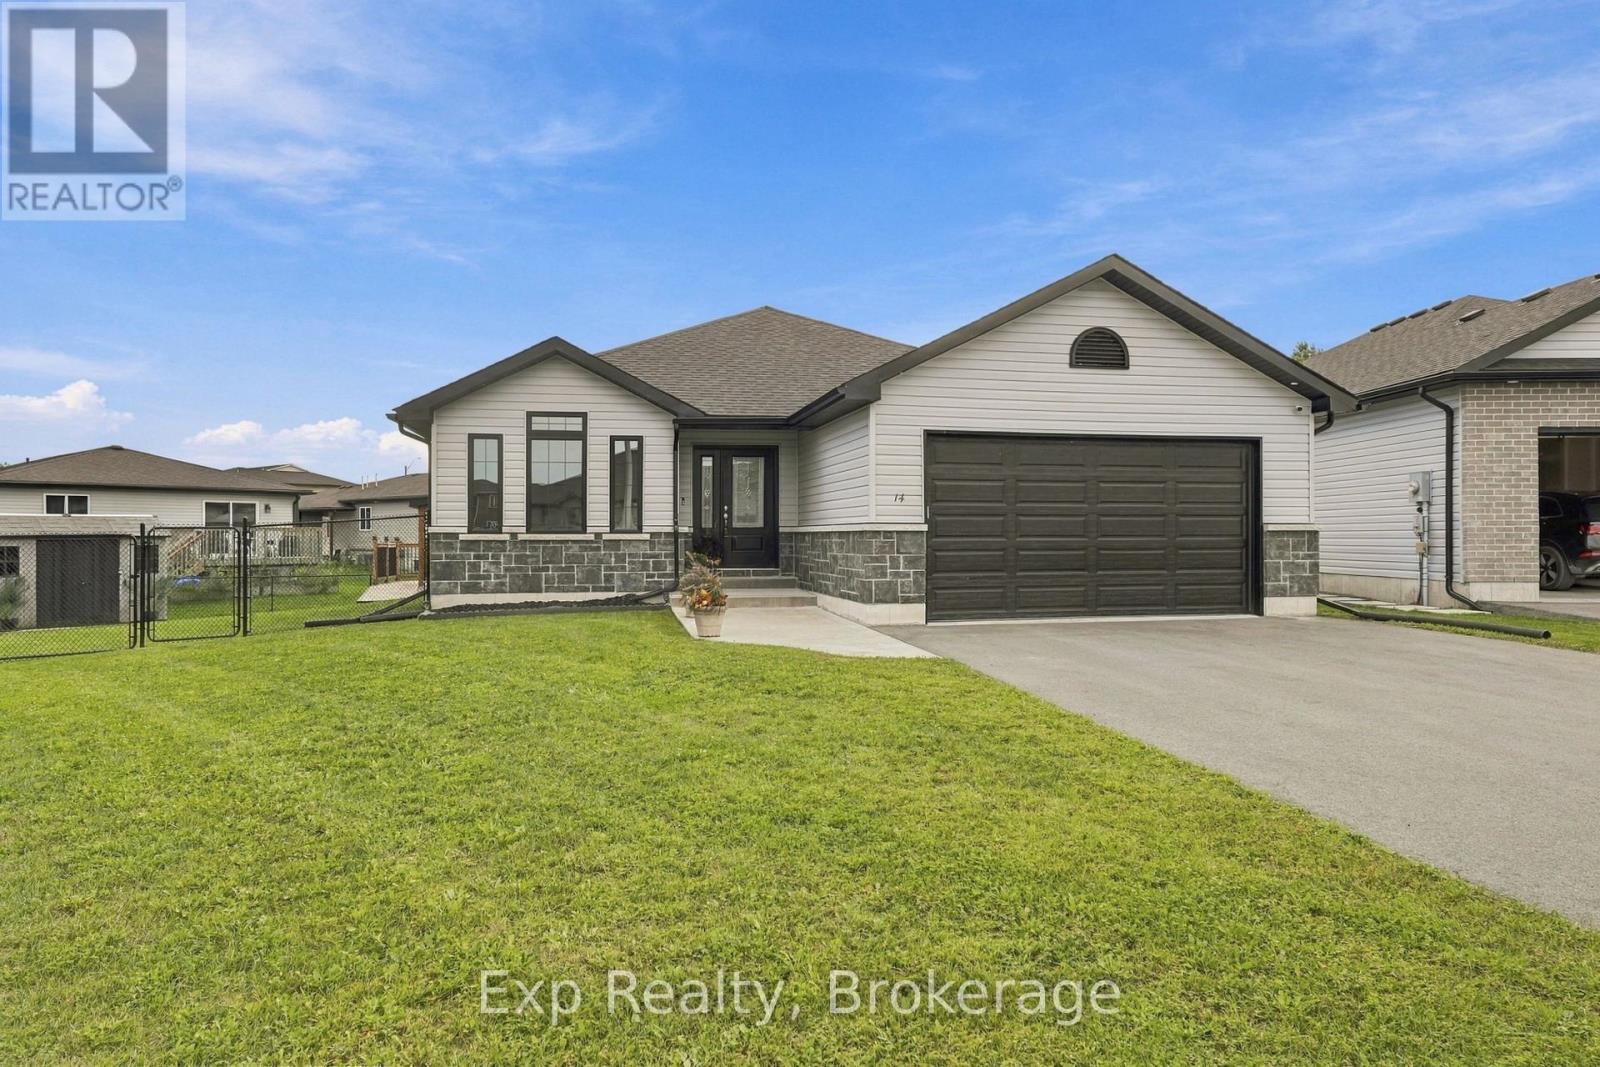
14 Lehtinen Crescent
Belleville, Ontario
Welcome to 14 Lehtinen Crescent, a beautiful 2021 bungalow offering modern construction, a functional layout, extensive living space, and an impressive backyard retreat located in a desirable Belleville neighbourhood. This spacious home offers over 1,400 sq. ft. of finished main-floor living space plus a fully finished basement, providing plenty of room for families, guests, or those looking for additional living space. Step inside to a welcoming foyer that leads into a comfortable family room. The bright main floor offers an open-concept living space, with the well-appointed kitchen that features ample cabinetry, a centre island, and a functional layout that flows seamlessly into the dining room with convenient access to the back deck. The inviting living room is highlighted by a cozy gas fireplace feature, creating a warm and comfortable space for relaxing or entertaining. The spacious main-floor primary bedroom offers a private retreat with a walk-in closet, 4-piece ensuite bathroom, and walkout access to the back deck. A convenient powder bathroom and separate laundry room with access to the attached double garage add to the home's functionality. Downstairs, the finished basement expands the living space with a generous recreation room, three additional bedrooms, a 3-piece bathroom, and a versatile bonus room, making it ideal for a growing family, guests, teenagers, or a home office setup. Step outside to an impressive fully fenced backyard designed for entertaining, relaxing, and enjoying the outdoors. The spacious back deck provides plenty of room for outdoor dining and lounging, while the 24-foot saltwater above-ground pool and hot tub offer a relaxing retreat. The gazebo and custom BBQ shelter provide a comfortable, sheltered space for outdoor meals and entertaining, while the storage shed offers plenty of room to keep outdoor equipment, pool accessories, and seasonal items organized. Don't miss the opportunity to make this stunning move-in-ready home yours! (id:28302)
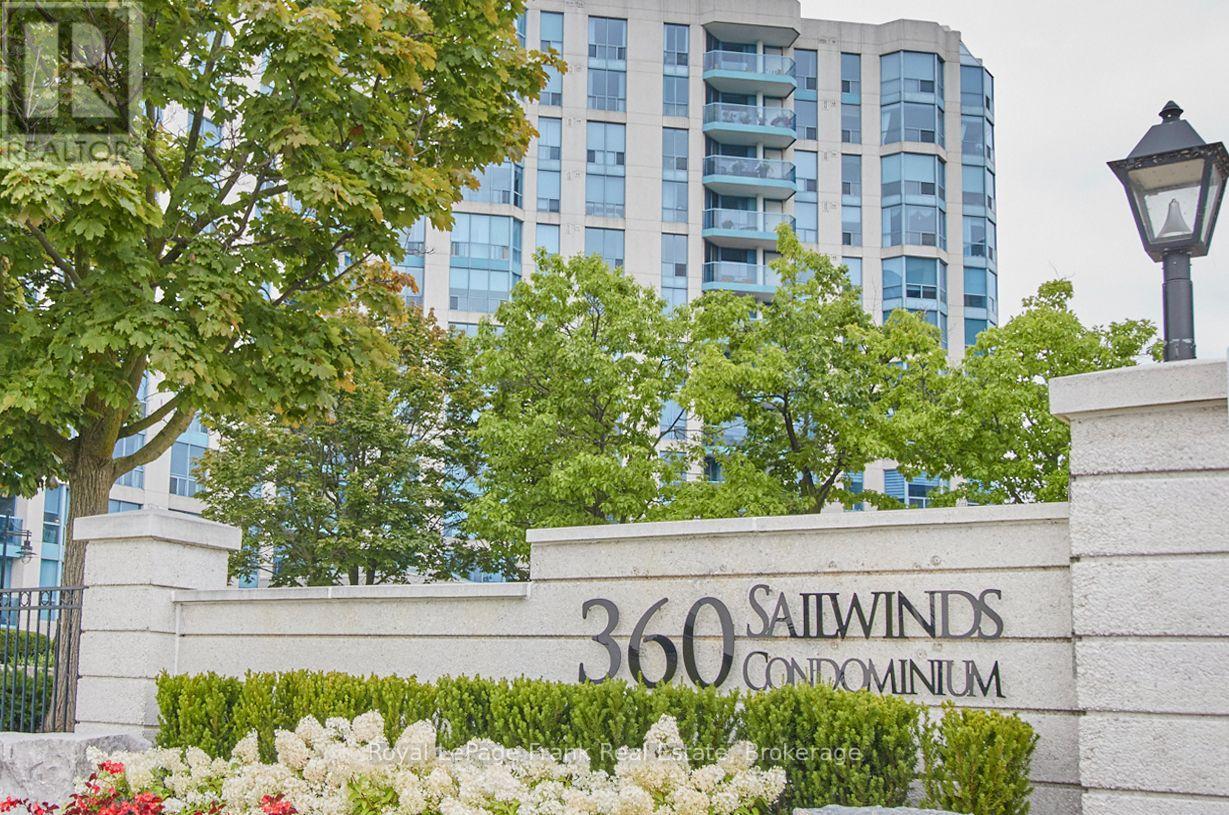
1103 - 360 Watson Street W
Whitby, Ontario
Sailwinds...one of Whitby's finest Condominiums by the Lake. Breath taking views of the Lake, Marina, Victoria fields. Carefree condominium living has many benefits. Entertain friends and family in the spacious party room and outdoor patio or join your fellow residents for special social events. Keep fit with the well equipped Exercise Room. The indoor Pool with west facing windows lets you swim or soak in the Hot Tub no matter what the season. The Sauns is also a welcome component to a health lifestyle. The intertionally designed floor plan of approx. 1218 Sq.Ft provides privacy, comfort and beautiful views. You will be impressed with the size of the combined Living and Dining Rooms with access to the Solarium. Foor preparation will be a breeze with this functional eat in Kitchen complete with a pass through to the dining room. The adjacent Laundry room has room for a small Freezer too! Down the Hallway you find an impressive Principal Bedroom retreat includes a lovely ensuite Bath, His & Hers closets plus views from the window and Sliding Glass doors to the Solarium. The Second Bedroom could be used for a Guest Room or Home Office with a Sliding Glass door to the Solarium offering sunlight and west views. The second bathroom is on the opposite side of the hallway. Sailwinds is a short walk or drive to shops, restaurants, walking and cycling trails, the Abilities Centre, the Station Art Gallery and the Iroquois Park Sports Complex. Commuters appreciate the nearby Go Train Station and easy access to the #401 Highway at Brock Street. Now is your chance to live, work and play down by the shores of Lake Ontario Lake at Sailwinds Condominiums. (id:28302)
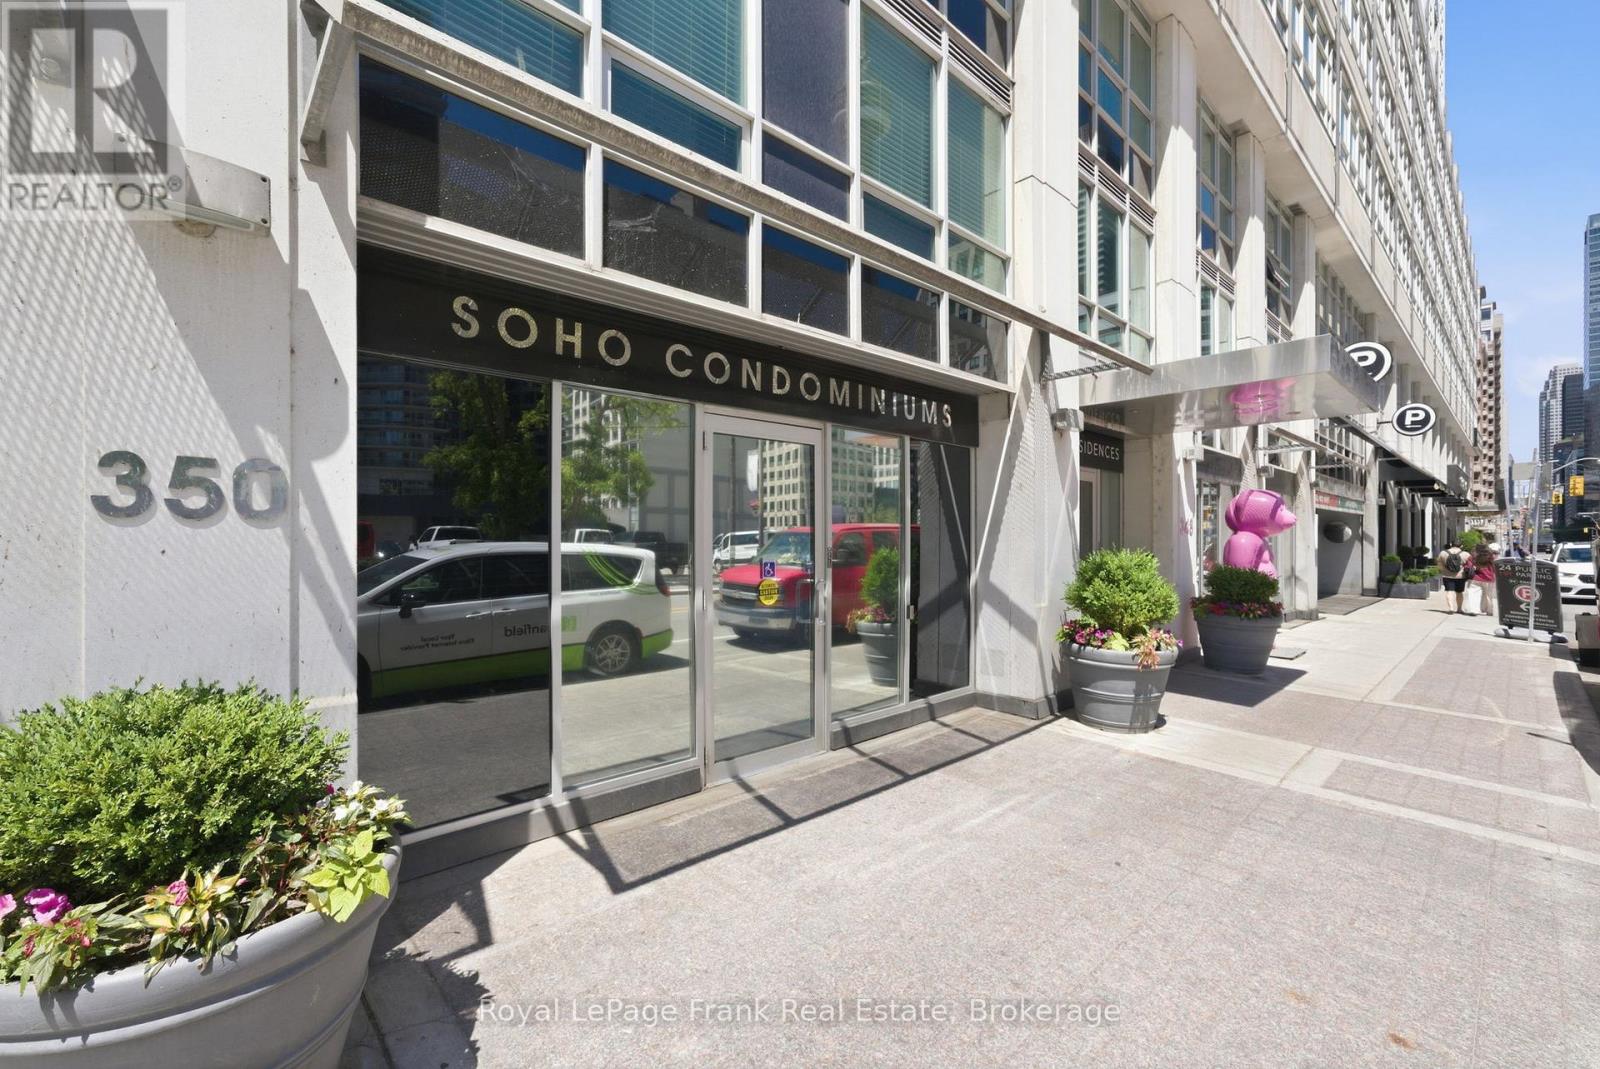
M24 - 350 Wellington Street W
Toronto, Ontario
Stop settling for so-so. Live SoHo.Welcome to The SoHo Residences at 350 Wellington St. Perfectly positioned in the heart of the Entertainment District, this boutique residence offers the luxuries of high-end hotel living with all the comforts of home. A rarely offered 1 bedroom corner unit at over 700 sq ft, this suite delivers the space, light, and layout that downtown one bedrooms almost never do. Step inside and experience it for yourself. Hardwood floors run from the front foyer through a stunning open-concept living space, and floor-to-ceiling windows drench the suite in natural light. Plus custom-sized motorized blinds in the living and bedroom to give owners light and privacy at the touch of a button. The well-appointed kitchen gives at-home chefs and those who love to host everything they need: ample counter space, quartz countertops, stainless steel appliances, and a breakfast bar that adds casual seating and extra prep space without crowding the layout. The 4-piece bathroom features premium marble finishes. Residents enjoy the full suite of amenities shared with the attached Soho Metropolitan boutique hotel, including an on-site fitness centre, indoor saltwater pool, whirlpool, and steam room. Plus, benefit from the convenience of all utilities being included in your monthly maintenance fees. With Rogers Centre, TIFF, the Financial District, and Clarence Square's enclosed dog park all within walking distance, there's always something happening right outside your door. (id:28302)
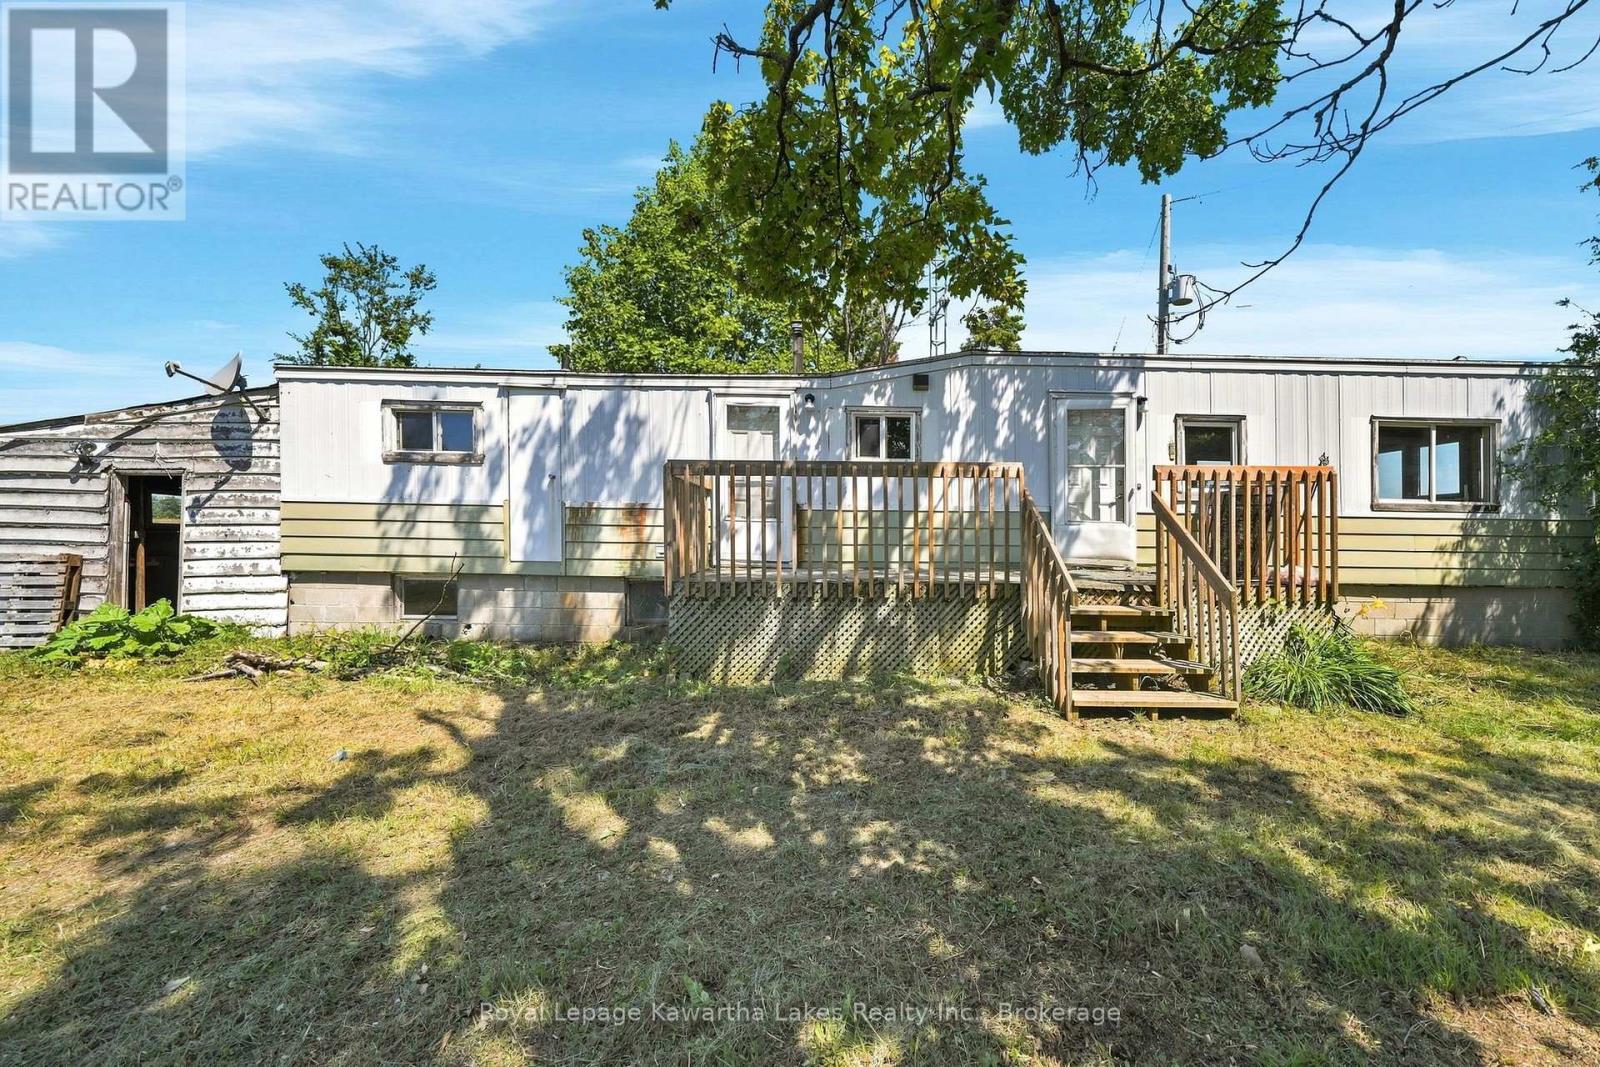
289 Somerville 3rd Concession
Kawartha Lakes, Ontario
Discover the perfect balance of peaceful country living and everyday convenience at 289 Somerville 3rd Concession, Kawartha Lakes, ON. Nestled on a picturesque lot surrounded by breathtaking scenery, this property offers the privacy, space, and tranquility you've been searching for. Enjoy morning coffee on the porch, family gatherings, gardening, or evenings under the stars while taking in the beauty of the countryside.Whether you're a first-time home buyer, a handy homeowner ready to add your personal touch, an investor, or someone dreaming of building your forever home, this property offers incredible potential in a highly desirable location.Just minutes from beautiful lakes, boating, fishing, beaches, parks, golf courses, and extensive ATV and snowmobile trails, you'll enjoy the very best of the Kawartha Lakes lifestyle. Whether you're looking for a full-time residence, a weekend retreat, or your next project, this property is an opportunity you won't want to miss.. (id:28302)
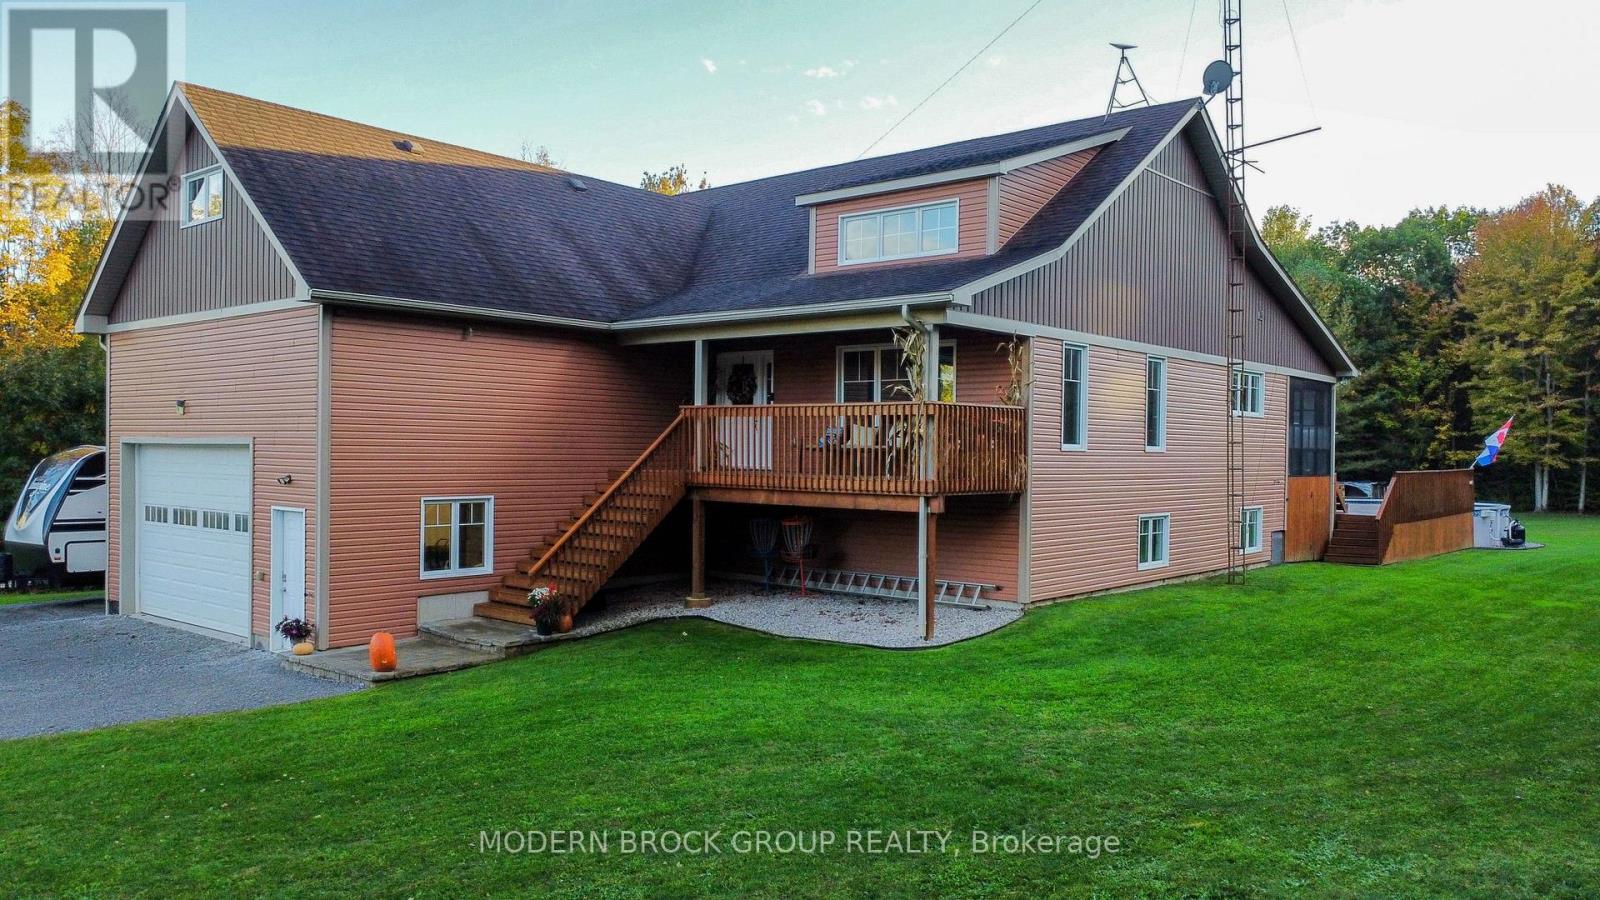
204 County Rd 5 Road
Front Of Yonge, Ontario
Privacy, craftsmanship and room to actually enjoy your property. Set well back from the road on approximately 22 acres, 204 County Road 5 offers exceptional privacy with no visible neighbours, yet is only minutes from Hwy 401. Built in 2014 with over 3000 sq feet of living space this home features a bright, open main level with vaulted ceilings, 3 bedrooms, 2 bathrooms and main-floor laundry. The kitchen is a true showpiece with extensive Corell custom cabinetry, a large centre island, generous storage, stone counters and recently updated flooring. The living room is anchored by a fireplace with custom built-ins, while a Russound audio system provides music throughout the home. The spacious primary suite includes custom built-in storage, direct access to the rear deck and a beautifully finished ensuite with glass shower. Two additional bedrooms and a well-appointed laundry room complete the main level. The finished lower level adds a huge recreation room, gym area, additional bathroom and an impressive custom luxury bar with extensive cabinetry, display storage, beverage fridge and seating for entertaining. Outside, enjoy the screened-in porch, expansive deck, hot tub and pool with liner approximately 3 years old. The large flat front yard offers even more usable outdoor space. Trails wind through the wooded acreage, with pipeline access for ATVs, dirt bikes and exploring. A separate driveway provides vehicle or tractor access to the rear acreage and woods. Storage is exceptional with a 20' x 28' Amish-built shed, commercial-grade 12' x 24' carport, under-deck storage and attic space above the oversized garage with tall ceilings. Recent interior painting adds to the move-in-ready feel. A rare combination of privacy, quality finishes, recreation, storage and easy highway access. Additional features information available upon request. (id:28302)