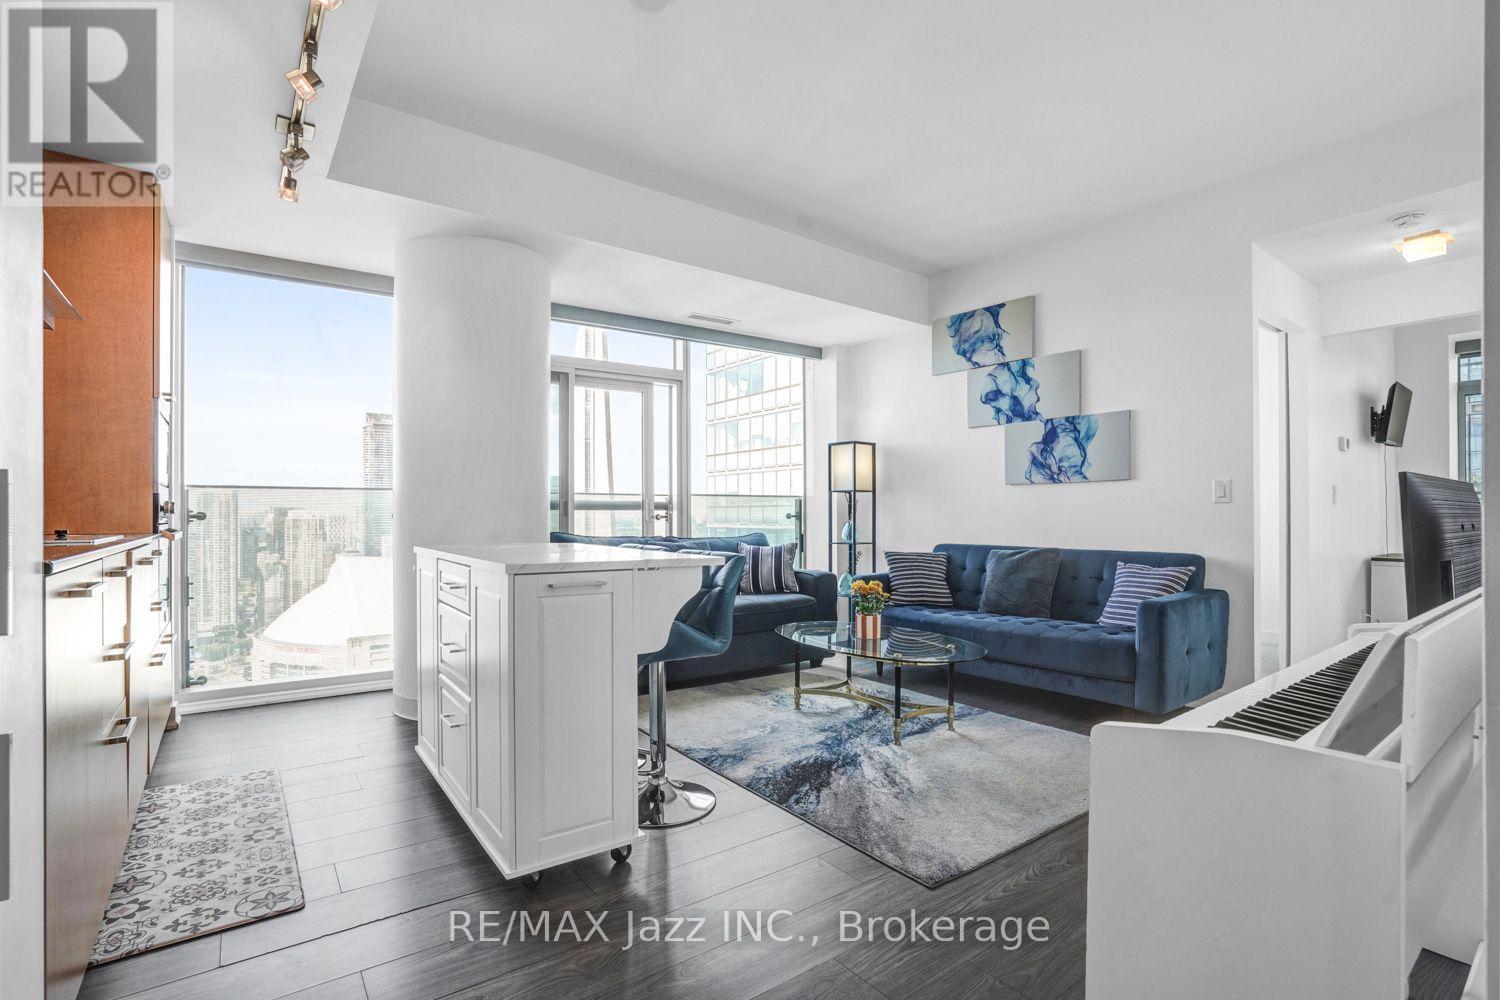
3808 - 14 York Street
Toronto, Ontario
Welcome to a bright and beautifully maintained corner suite in one of Toronto's few building that permit short-term rentals, offering exceptional flexibility for homeowners and investors alike. This spacious 2-bed, 2-bath unit combines comfort, convenience, and an unbeatable location in the city's vibrant Harbourfront & Southcore district. Step into an inviting living area designed for relaxation and entertainment. The fully equipped kitchen with gorgeous granite countertops, and top of the line built-in appliances combined with dining space make everyday living effortless. The primary bedroom features an ensuite bathroom with a stand-up shower, and direct access to a private balcony with stunning west-facing views of the CN Tower, Rogers Centre, and the lake. The second bathroom includes a full bath, and the ensuite washer & dryer. Located steps from Toronto's most iconic attractions - CN Tower, Ripley's Aquarium, MTCC, Rogers Centre, Roundhouse Park, Union Station, and the waterfront - this suite places you at the center of it all Whole-foods-style grocers, LCBO, cafes, restaurants, and and the PATH system are all within a 2-minute walk. Residents enjoy access to premium building amenities including an indoor pool, fitness centre, sauna, guest suites, party room, media room, and more. This is downtown living at its best - whether you are a professional, couple, or investor seeking a rare Airbnb-approved opportunity in one of Toronto's most dynamic neighbourhoods. Direct underground access to Subway/path through Longos. Great building management with stable maintenance fees. (id:28302)
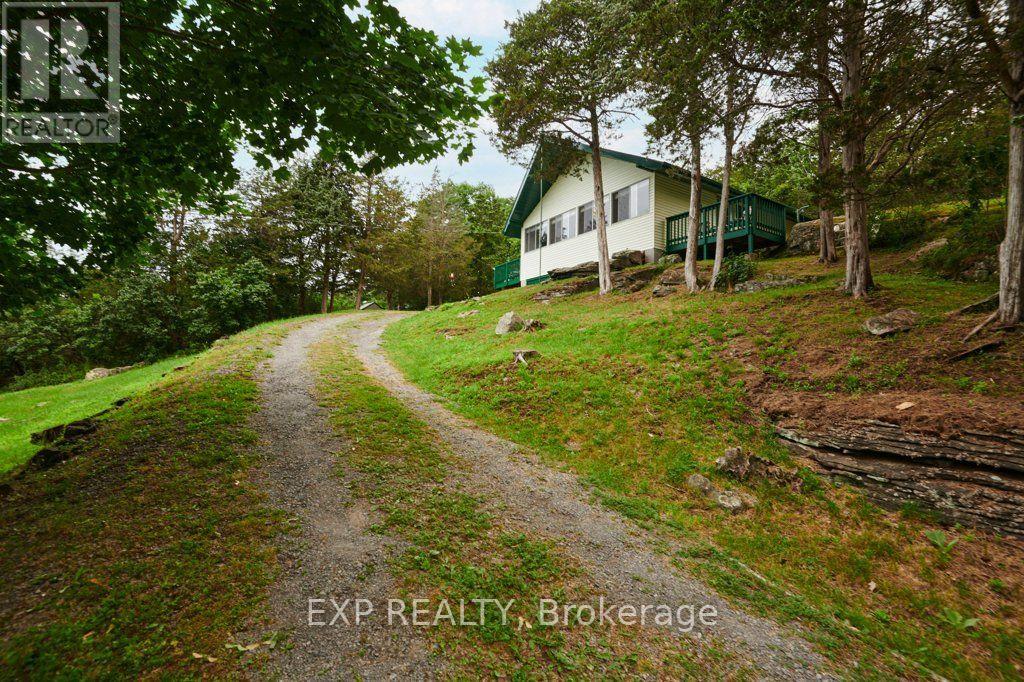
11 Goodbody Crescent
Front Of Yonge, Ontario
Escape to your own private retreat! Nestled on approximately 1.87 acres, this charming 3-season, 2-bedroom cottage offers peace, privacy, and beautiful views of the majestic St. Lawrence River. Relax on one of the decks as you watch the ships glide by and enjoy the sights and sounds of nature all around you. Equipped with a well and septic system (approximately 6 years old), this property is ready for you to start making memories. Whether you're looking for a weekend getaway, a family retreat, or simply a place to unwind, this cottage offers the perfect setting. Most contents are included, allowing you to move in and start enjoying cottage life right away (excluding a few personal items). Ideally located less than 10 minutes from Brown's Bay and under 20 minutes from Brockville, you'll enjoy the perfect balance of seclusion and convenience. If you've been dreaming of a peaceful escape with stunning river views, this could be the one you've been waiting for! (id:28302)
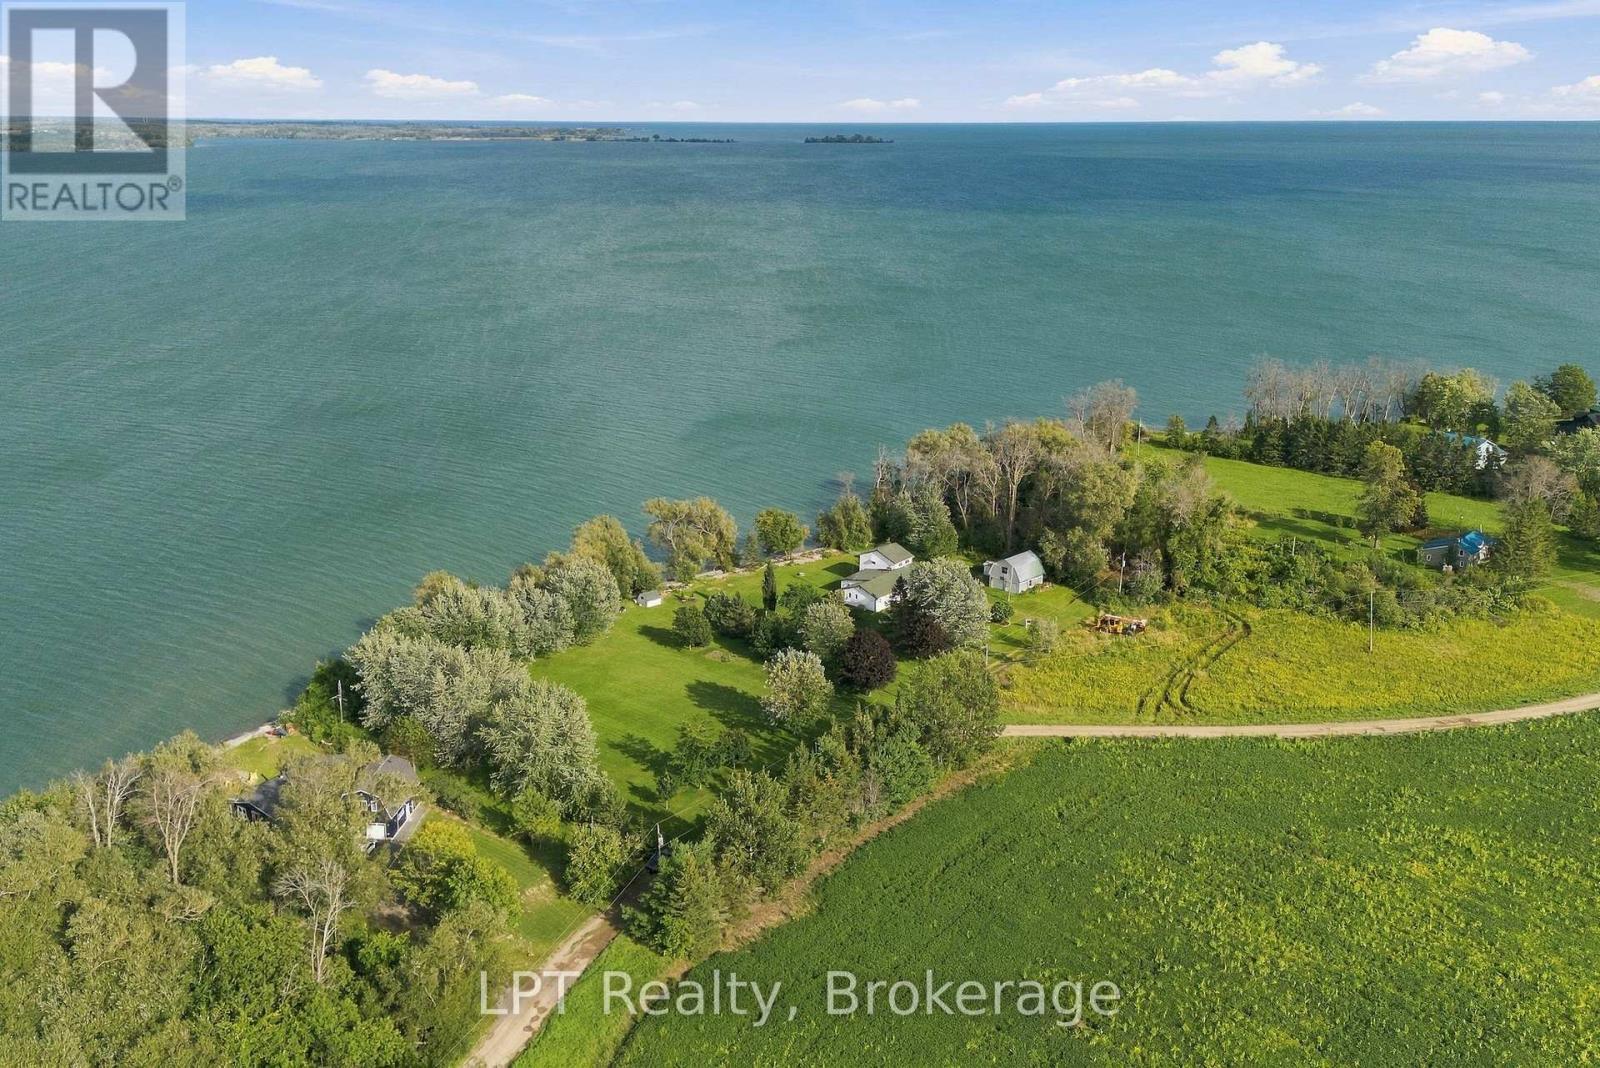
159 Point Pleasant Lane
Prince Edward County, Ontario
Your own piece of Lake Ontario shoreline in Prince Edward County.159 Point Pleasant Lane sits on approximately one acre with 201 feet of unobstructed waterfront, and a 4-bedroom, 2-bathroom home or cottage ready for its next chapter. Use it as a seasonal getaway, a place for the whole family to gather, or the starting point for a year-round retreat. Northeast-facing shoreline means the back of the home and the water face the morning light. Watch it spread across Lake Ontario, then spend the day swimming, launching the kayak, wetting a fishing line or taking the boat out. It's a setting that rewards early risers and slow afternoons alike. The existing home is comfortable (Fully winterized) and full of potential. Keep it as your easy-going cottage, refresh it over time, or go bigger and build the waterfront retreat you've been picturing. The land is a real prize, and it gives you room to make it your own. The primary bedroom is its own private retreat. It's tucked away on the second floor, apart from the rest of the home, and has its own 2-piece ensuite. Quiet and separate from the busy main living areas, a great spot to unwind and enjoy the view when the house is full of family and friends. The setting is quiet and private, away from the busiest tourist areas but all the best of the County is close by: Sandbanks beaches, golf, yacht clubs, art studios, live music, boutique shopping, restaurants, vineyards, breweries and local markets. A standout two-storey garage with loft space and two additional parking bays gives you room for boats, recreational gear, a workshop or a hobby space. It's the kind of bonus that makes a property work harder for you. Room to grow: an adjoining 1.44-acre waterfront parcel with approximately 260 feet of shoreline is also available for purchase (0 Point Pleasant Lane). Together, the two properties offer over 460 feet of waterfront, ideal for a family compound or a long-term investment. (id:28302)
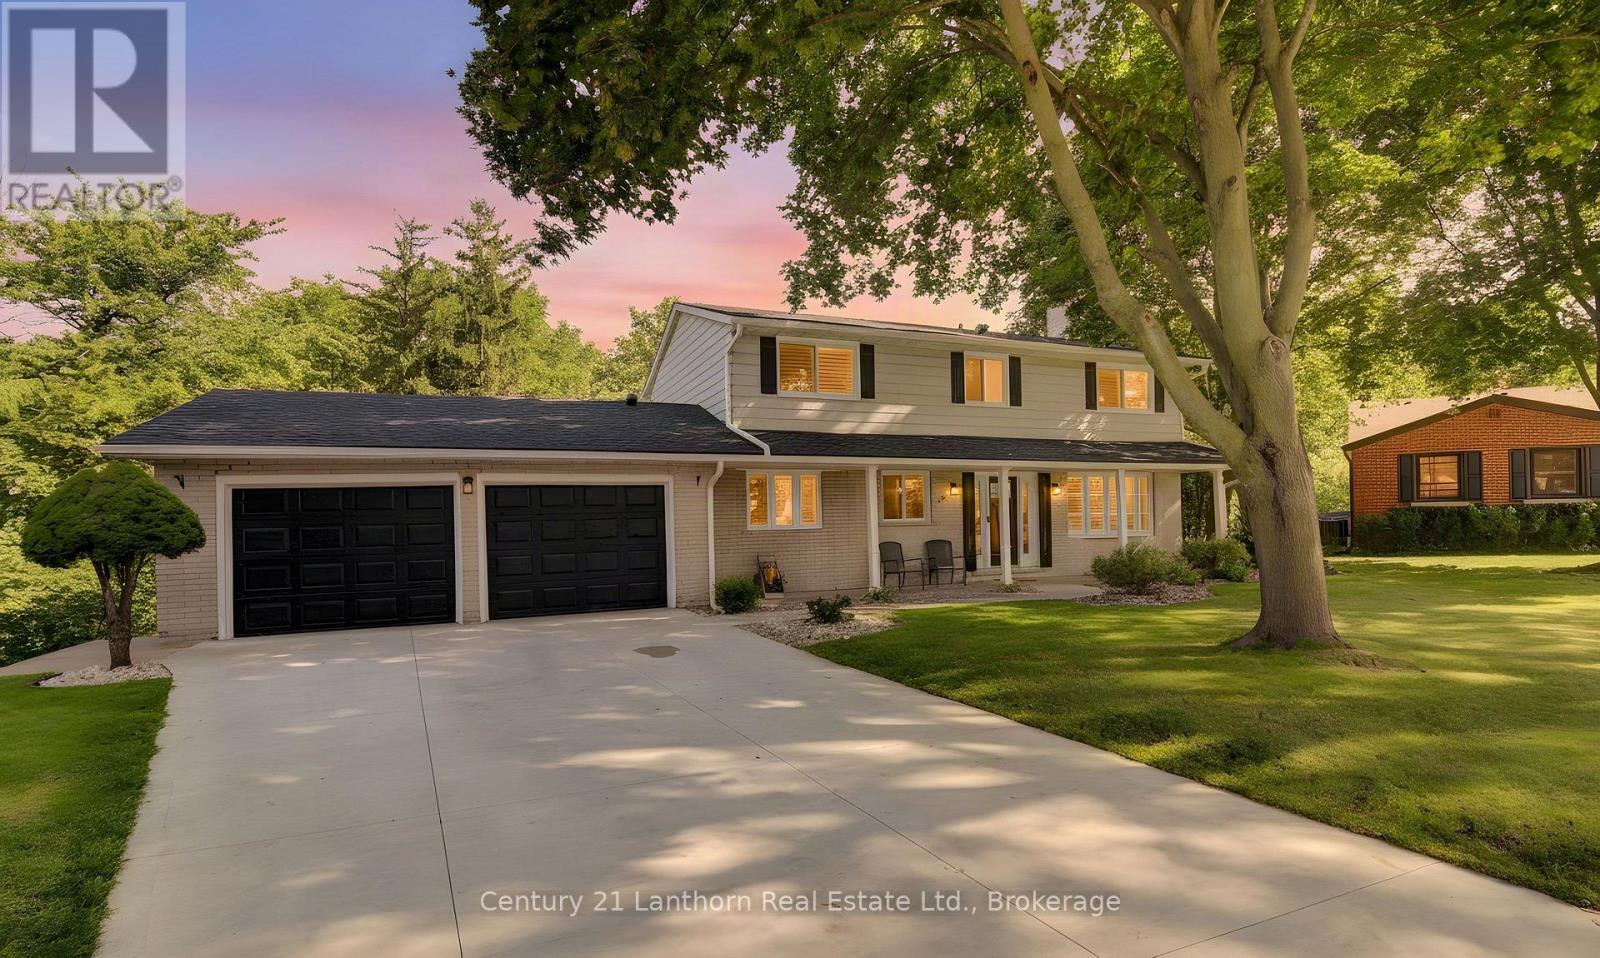
23 West Cove
Cambridge, Ontario
Welcome to 23 West Cove, an extensively upgraded family home in sought-after West Galt, tucked away on a quiet cul-de-sac and set on an exceptional pie shaped lot surrounded by mature trees and backing onto greenspace. Properties offering this combination of location, lot and lifestyle are truly rare and unique. Years of thoughtful investment have transformed the property, with considerable time, care and resources devoted to the home and its incredible outdoor spaces. At its heart is a stunning kitchen with extensive cabinetry, quartz countertops, copper farmhouse sink, beverage centre and oversized island. New windows throughout the home are fitted with California shutters, while the living space flows naturally onto a large elevated deck overlooking the pool and backyard. Upstairs, the spacious primary suite features a customized walk-in closet and luxurious ensuite with heated floors, glass shower, soaker tub and double vanity. The finished walkout lower level offers flexible living space, a newly renovated bathroom with tile shower and direct backyard access. Outside, the upper deck conveniently creates a covered patio and hot tub area below. The backyard makes this property truly difficult to replicate. A massive concrete in-ground pool, recently resurfaced and surrounded by new rubberized decking and a pool house with a change room. Expansive lawn, professionally installed putting green, and towering trees with peaceful greenspace beyond. It's a truly private retreat that you won't want to leave. The recent investments have been substantial, including a new roof, eavestroughs and windows, concrete driveway, garage floor and walkways, fencing, updated pool equipment, EV hookup, custom built-ins and more. Years of care, investment and pride of ownership shine throughout the property. With 4 bedrooms and 4 bathrooms, there is plenty of room for a growing family. The space. The setting. The lifestyle. 23 West Cove is a total package that's difficult to replicate. (id:28302)
108 James Street E
Cobourg, Ontario
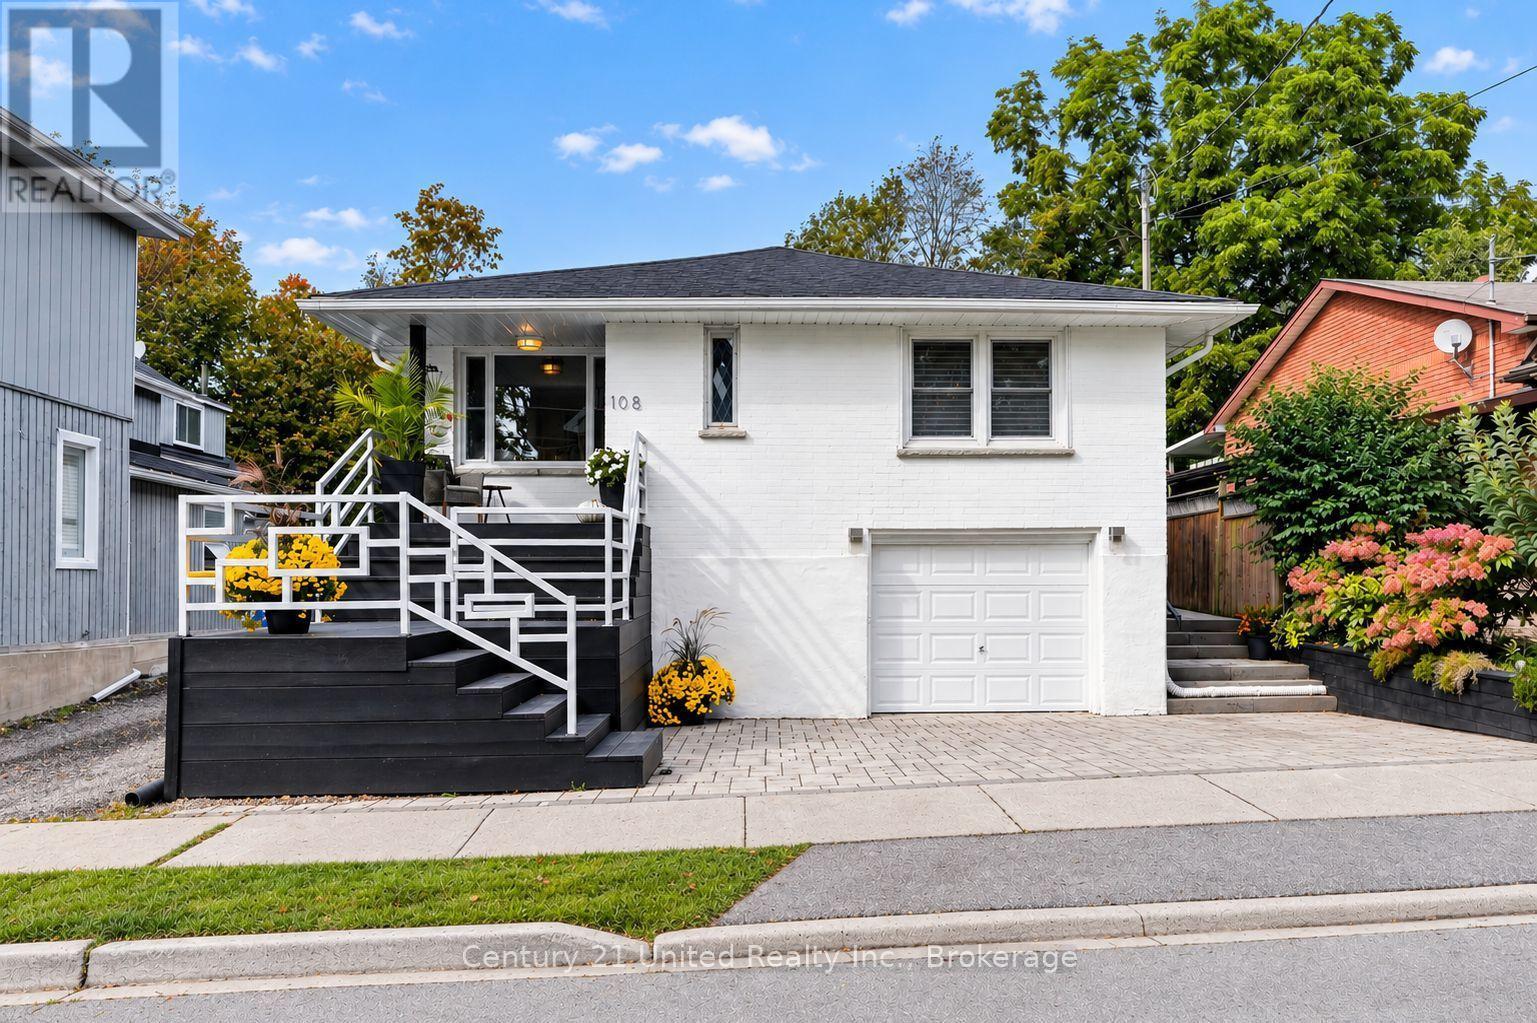
PREMIER COLLEGE St & JAMES St E LOCATION! Vintage Soul with Modern Style. Live in one of Cobourg's most desired locales amidst Century & Vintage homes, Old growth Trees & Established Gardens. Stroll to Downtown, Victoria Park, Beach, Marina & Lake Ontario Boardwalk, Farmer's Market & all your favourite shops & dining. All-brick, well-Renovated 1958 Bungalow. 3+1BR 2Bath, 1425 sq ft Main Floor PLUS a fully finished LL. Large windows bring soft, natural light & pretty neighbourhood views. Rooms are back! French doors separate Living & Dining Rooms. A separate, bright Kitchen features natural stone quartzite counters, marble flooring & custom built, painted-wood cabinetry. Original oak strip floors are dramatically stained black. No Carpet. Useful Laundry closet on MN FL by kitchen. Enjoy wonderful privacy in the fenced backyard framed by mature trees & lovingly nurtured perennial gardens: Cherry trees, Hydrangeas, Wisteria, Roses, Honeysuckle, Clematis, Mint, fragrant Lily of the Valley. Substantial interlock patios wrap the front, side & back of home for pleasant outdoor living. A fully finished Lower Level offers a spacious Rec Room, 4th BR, 3-pc Slate & Glass-Tiled Bath, R/in Kitchen & 2nd Lndry/Storage Rm. Pot lights & luxury vinyl lam flring make it a modern, clean LL space. Access from inside garage or side entrance to downstairs. !! Potential for a Secondary Suite!! Inter-wired Smoke Detectors, fire-break Drywall & R/In Kitchen provide a head start. (Buyer to verify conversion/get permits with Town). Zoned R3. Single Car Garage + 3-Outdoor spots. A Limewash treatment just completed over entire brick exterior adds curb appeal & a preserving, "brick-healthy" alternative to paint. Both Decks/Stairs just stained. LOCATION, UPDATES, PRIVACY & POTENTIAL SECONDARY APT UNIT. Vacant, move in ready. This is a rarely found gem in a superb setting. ** THE LL ROUGHED IN KITCHEN HAS BEEN VIRTUALLY STAGED TO SHOW FINISHED LOOK WITH CABINETS, SINK, APPLS.** (id:28302)
224 Nickerson Drive
Cobourg, Ontario
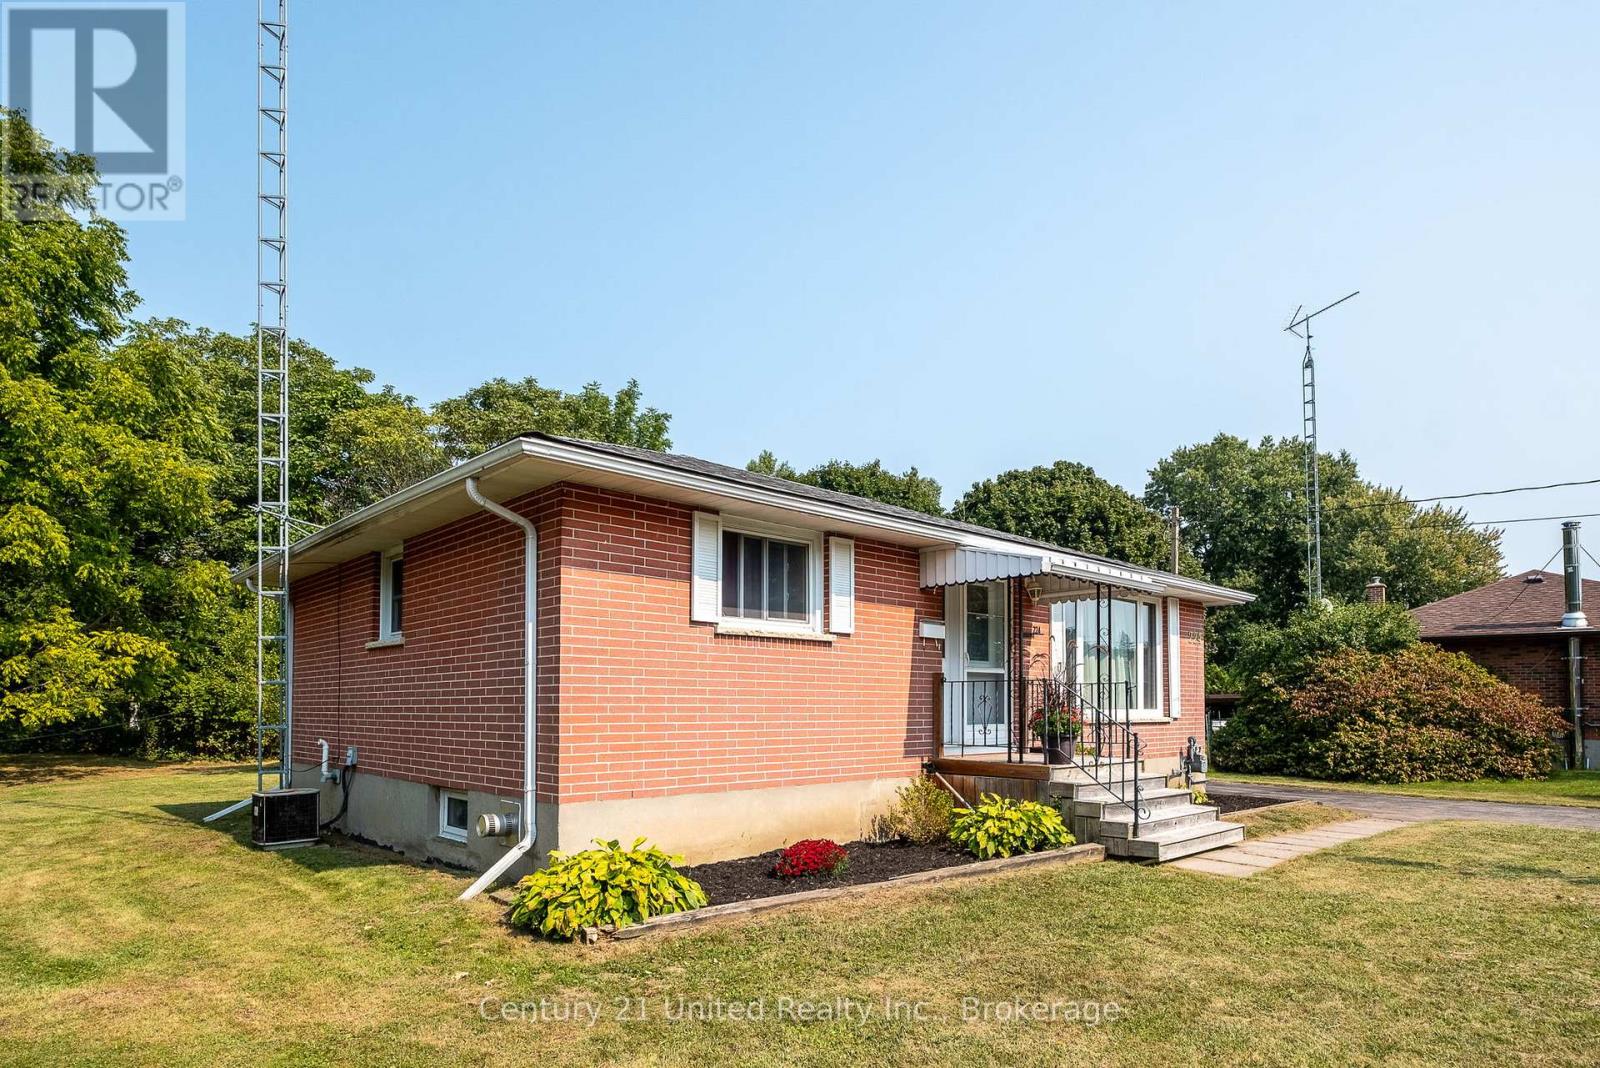
Opportunity to acquire a rare setting in town! Well-updated but the picturesque setting could inspire you to upgrade this home to a new level! Classic all- brick bungalow on a quiet cul-de-sac backing onto forest & creek. No neighbours behind! Reverse pie-shaped lot (more room from adjacent homes.) Hobbyists will appreciate the Det Garage & Heated Workshop. Easy, versatile layout. Main floor features oak strip wood flooring, contemporary decor, large picture window in Living Room. Big Kitchen windows for natural light & backyard greenery views. The kitchen has plenty of oak cabinets, pantry, a ceramic backsplash. A Main floor office (optional as 3rd BR or Din Rm) features sliding glass doors out to a covered deck with skylights, perfect for entertaining or enjoying the private backyard. 2 additional BRs and an updated four-piece Bath complete the main level. A rear entrance through the kitchen leads down to a finished lower level with potential for extended family living, guests or in-law suite. The spacious recreation room features a cozy gas stove fireplace, wet bar, & an updated 3pce bath & laundry room. Entire LL has been updated 3.5 yrs ago: Lux Vinyl Lam floor, drywall (removed old paneling), added decora switches, sconces, Pot Lights, drop ceiling & utility sink in laundry. Reno'd 3pce bath/fixtures/flooring. A Utility RM w/ workbench completes the LL. + a Bonus: Det. Garage w/ Heated Workshop in the back! Useful for hobbies or projects (or convert to guest house?) Convenient location: approx. 1 km to the Hospital & Community Centre. 2km to Beach, Marina, Downtown. Walking distance to schools, parks, shopping. Easy access to Hwy 401/407 VIA Rail 5 mins.Tenant signed N9. Vacant possession by 11/15/26. Successfully rented for 4 yrs, current rent $3968.94/m Tenant responsible for heat/hydro, snow/salting, grounds/lawn. Private &, convenient neighbourhood. ***SOME PHOTOS VIRTUALLY STAGED*** Tenant is vacating by Nov 14th (id:28302)
565 St David Street N
Centre Wellington, Ontario
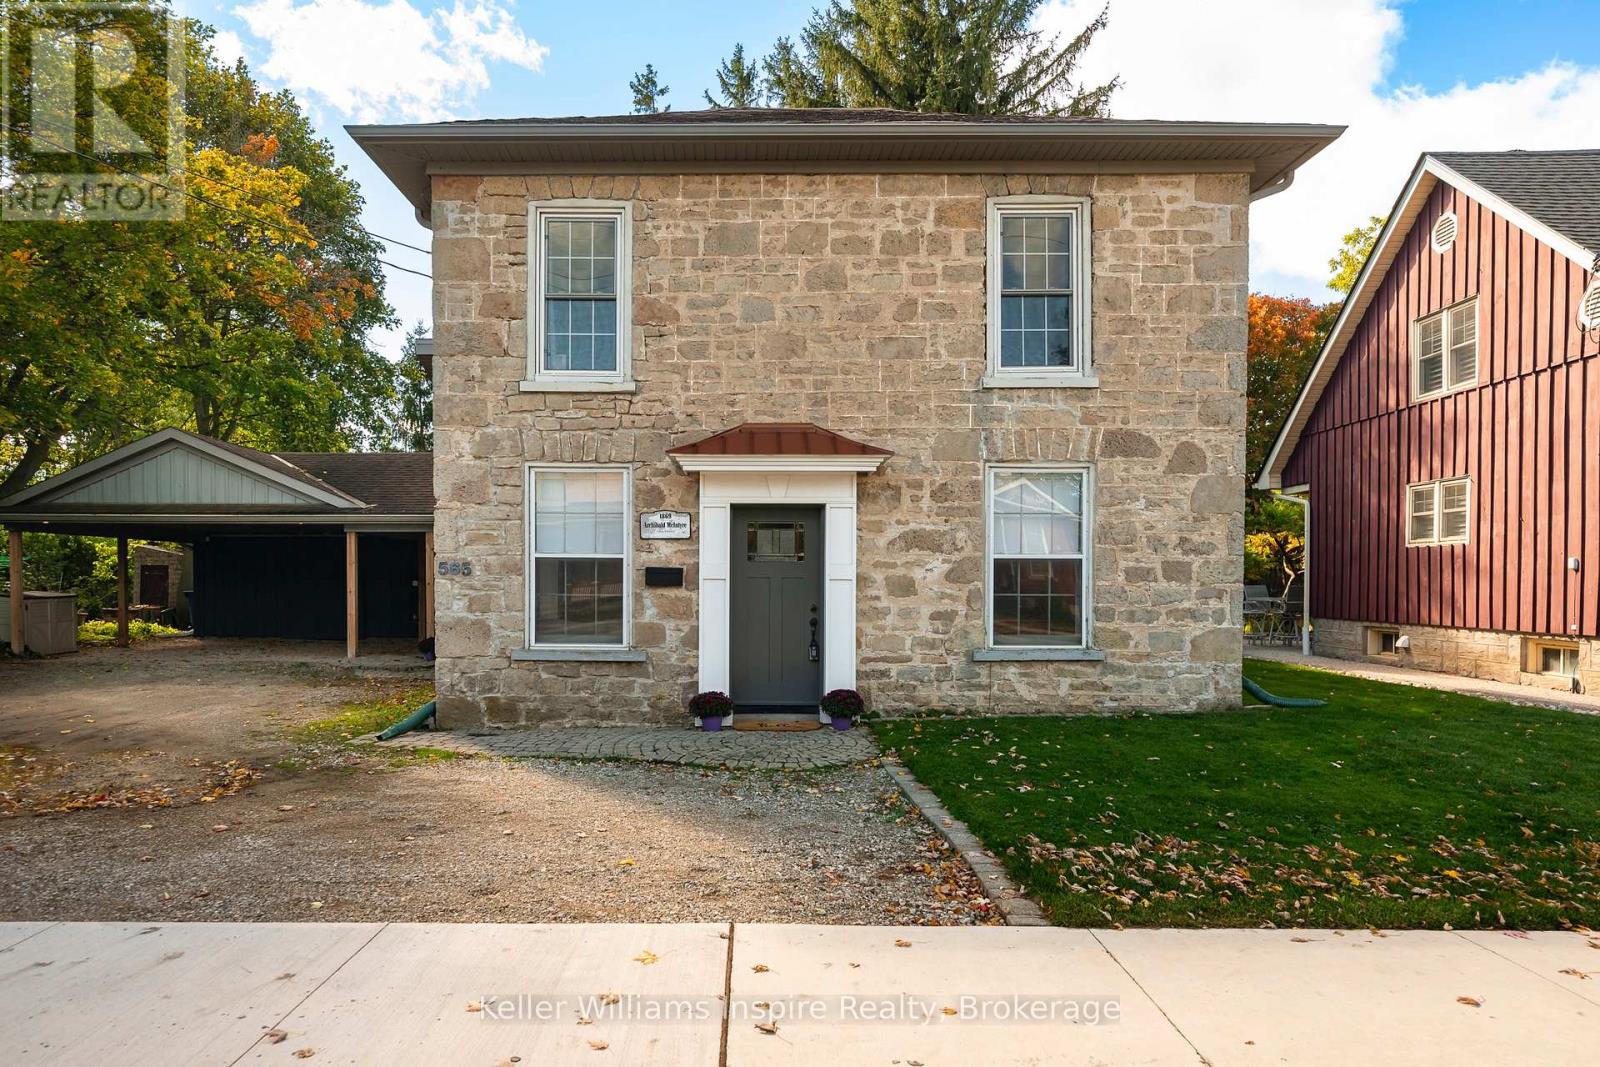
3 Bedroom 2 Bathroom Updated LIMESTONE HOME **PLUS** LEGAL CARRIAGE HOUSE Apartment with INCOME POTENTIAL and MASSIVE 1/4 Acres (165 ft deep x 72 ft wide) private yard! Live in the main house while you rent out the completely separate Carriage House ($2000/mo market rent) or use as an AirBB or for your in law/child with their own self contained, barrier free (no stairs - all main floor bungalow living!) The yard is like a fully fenced private park with mature trees, patios, two gazebos, fire pit and sitting areas with retractable awning outside the carriage house. PLUS a detached 10x10 heated, year round office/bunkie/gym with wifi, ideal for anyone who works from home but wants some separation from the main house. This historic home has been thoughtfully updated for modern family living while preserving the warmth and craftsmanship ready for the next buyer to just move in and enjoy with so much Character! This home is well set up for entertaining both inside and outside! Gourmet Chefs Kitchen with large island overlooking the formal dining area and sitting room PLUS large family room with fireplace. This home has been recently renovated from top to bottom, keeping within its original character and charm! Upstairs are three bedrooms and a beautifully renovated bathroom with vaulted ceilings, a statement chandelier over the soaker tub and separate walk-in shower. The separate self-contained 1-bedroom garden suite, complete with its own kitchen, living area, bathroom, laundry, private entrance and outdoor space is ideal for multigenerational living or extra income. Two-car carport, parking for up to eight vehicles and a location minutes from Downtown Fergus, schools, parks, restaurants and amenities. Only 15 minutes to Orangeville or Guelph and 45 min to the GTA. Check out the floor plans and cinematic video attached to the listing. (id:28302)
83 Ted Miller Crescent
Clarington, Ontario
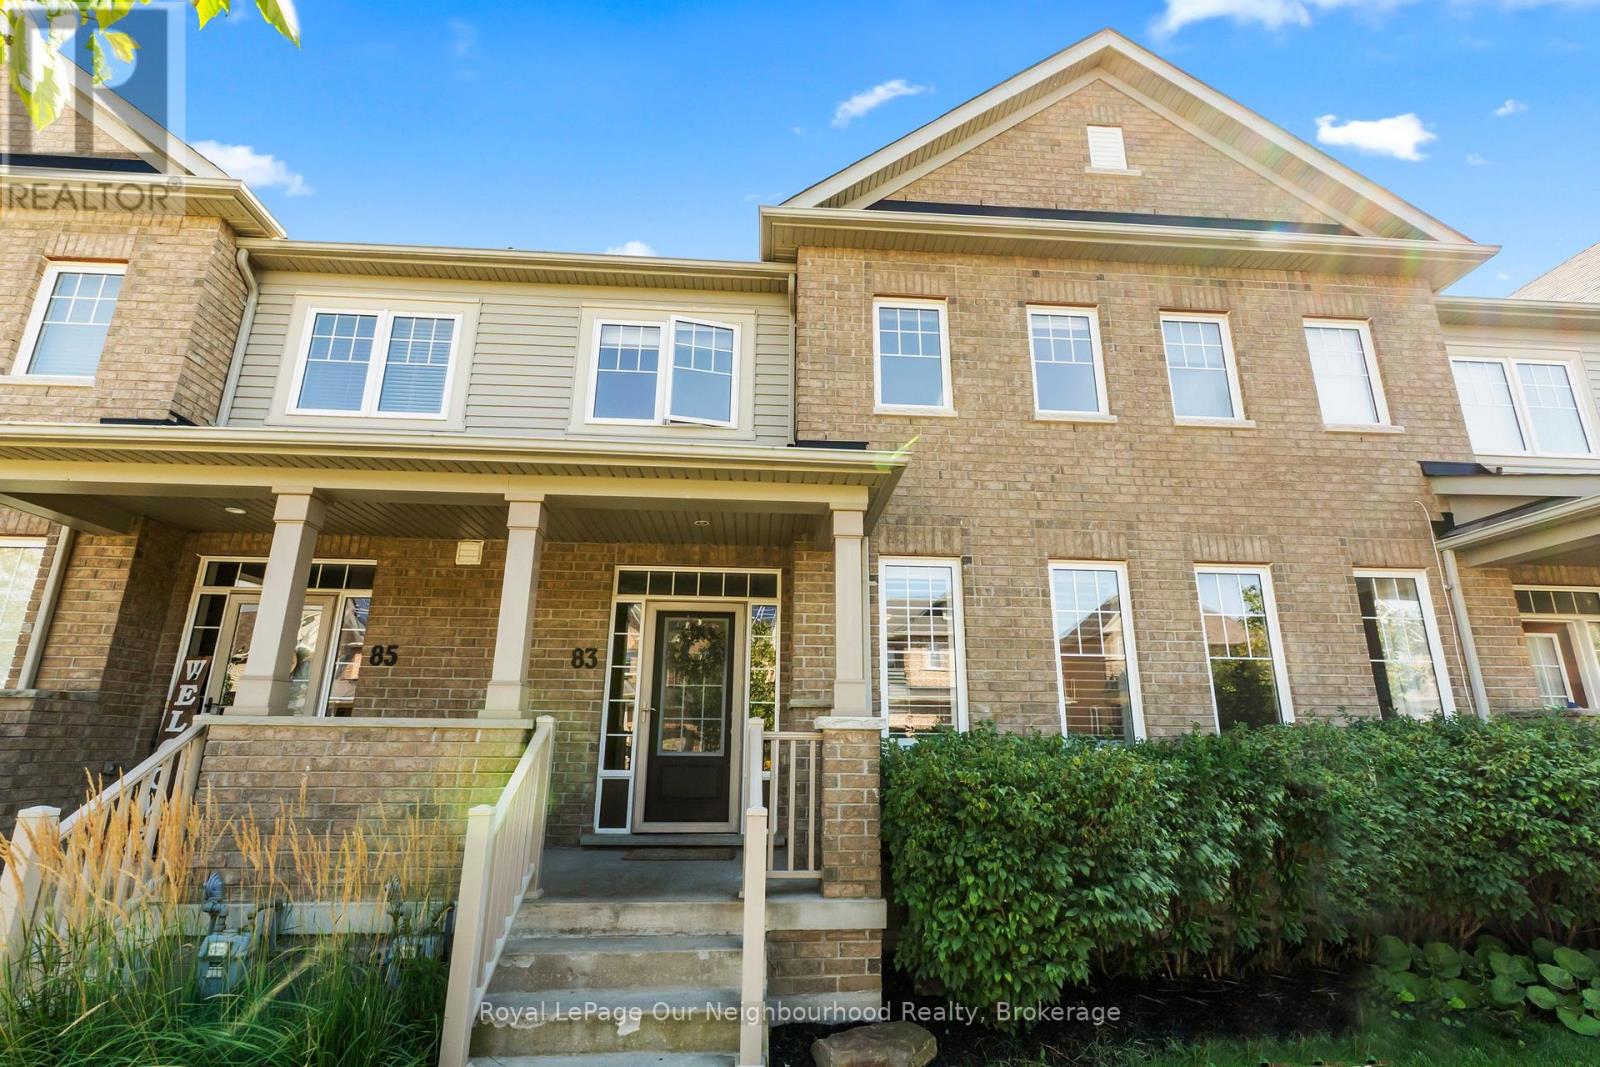
Welcome to 83 Ted Miller Crescent! This beautifully maintained 3-bedroom, 2-bathroom freehold townhome offers an exceptional opportunity to enjoy comfortable living in a highly desirable Bowmanville neighbourhood. Thoughtfully designed with a bright, functional layout, this home provides the perfect balance of style, space, and practicality.The inviting main floor is ideal for both everyday living and entertaining, while the backyard offers a great space to relax or enjoy summer evenings. Located close to parks, schools, shopping, restaurants, transit, and recreation facilities, with convenient access to Highways 401 and 407, you'll love the ease of living this location provides.Whether you're a first-time home buyer, a growing family, or looking to downsize, this move-in ready home is one you won't want to miss. (id:28302)
28 Anglican Church Road
Rideau Lakes, Ontario
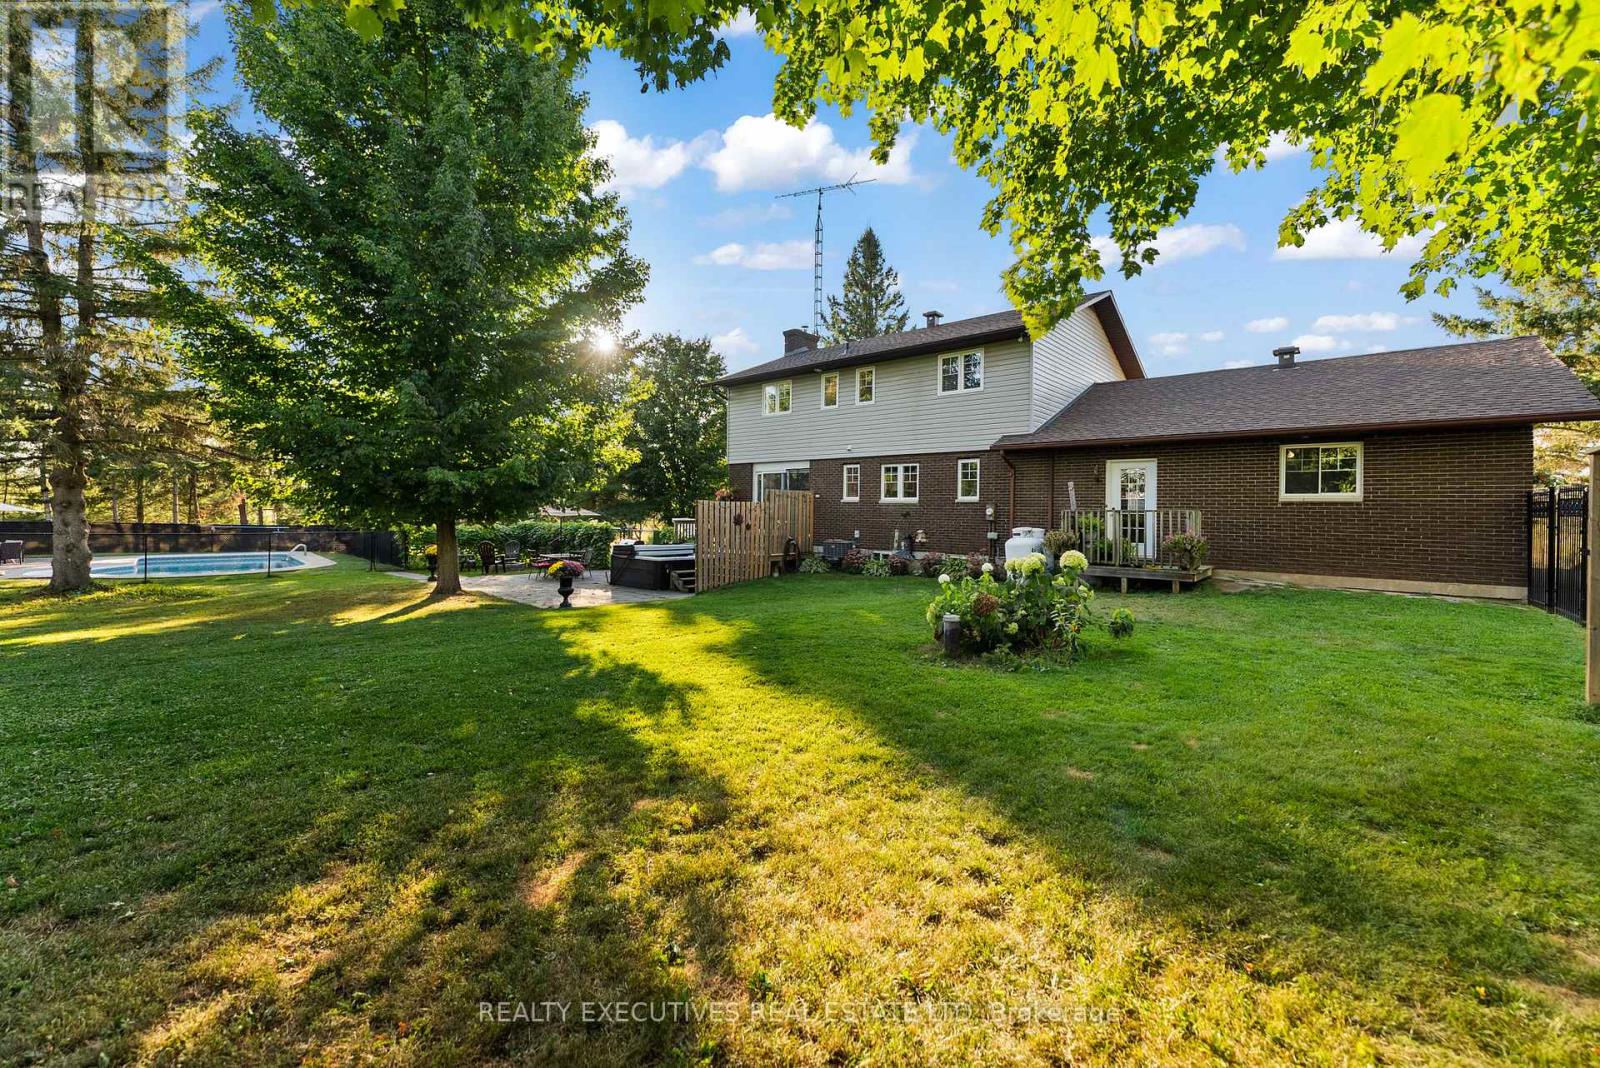
Set on 3.1 beautifully landscaped acres, this exceptional property offers a private backyard retreat featuring a heated saltwater inground pool with pump house, a six-person hot tub, and extensive outdoor amenities. The fully fenced grounds include a dedicated dog run, vegetable garden, separate pool enclosure, two storage sheds, a stone fire pit, mature trees, a large circular driveway, and stunning sunset views from the front of the home.The residence features a heated two-car garage with convenient access to a spacious mudroom. Inside, you'll find a bright, well-appointed kitchen with granite countertops and newer stainless steel appliances, along with generous dining and living areas highlighted by a cozy fireplace.The second level offers three bedrooms, including an expansive primary suite, as well as a five-piece family bathroom. The lower level provides additional living space with a family room featuring a wood-burning stove, a wood chute, exercise room, hobby room, and laundry area. Ideally located less than 1 km from the Cataraqui Trail, offering year-round opportunities for walking, cycling, and snowmobiling. Enjoy easy access to numerous lakes, including the Heritage Rideau System, while remaining just a short drive to Smiths Falls and Perth. Excellent connectivity to Highway 15. Floor plans available upon request. (id:28302)
79 Oakridge Road
Trent Lakes, Ontario
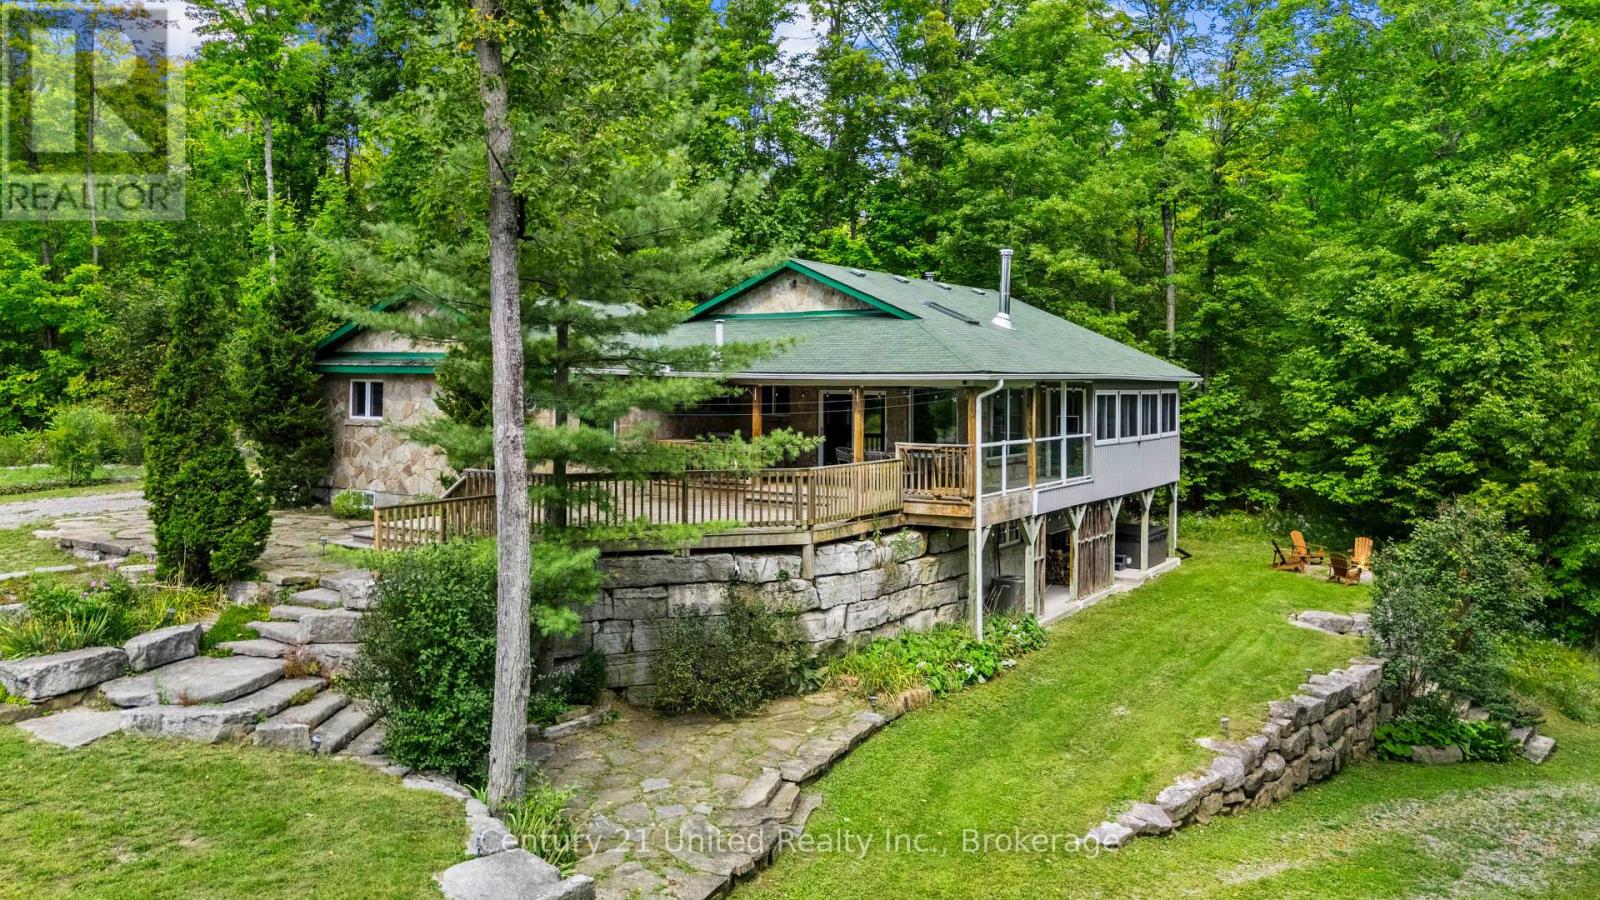
Most properties give you a place to live, but this one-of-a-kind family compound gives you space to live, play and escape outdoors without ever having to leave home. Set on a serene and very private 15 acre lot, this 4 bed 3 bath bungalow overlooks two spring-fed ponds surrounded by armour stone landscaping, trails and one of the coolest bunkies you'll ever see. Whether you're looking to enjoy the water, observe wildlife in its natural habitat or take advantage of winter, this really is a unique four-season playground! The home was designed with its surroundings in mind, with beautiful views throughout and multiple deck spaces overlooking the property. Inside, the main floor features a bright & open-concept living area, separate dining space, a bonus breakfast nook, a functional kitchen and convenient main-floor laundry. The primary bedroom includes a 5-PC ensuite and a walk-in closet, with a second bedroom and bathroom down the hall. Downstairs, the walkout basement offers a separate kitchen, two generous bedrooms, 4-PC bathroom, lots of storage and a spacious rec room complete with a woodstove and pool table. Step outside to a covered hot tub area and you're right back into what makes this property so special. And we aren't finished yet! A roughly 30'x40' insulated & heated detached garage with oversized doors provides loads of room for vehicles, toys and home-based business ideas, with extensive parking outside. Perennial gardens, fruit trees and multiple beach areas at the water's edge give this already serene property just another special touch. And as an added bonus, this great property comes fully furnished too! Located approximately 15 minutes to either Bobcaygeon or Buckhorn, amenities, schools and restaurants are all nearby. Whether you're looking for a private family sanctuary, a place to gather and entertain, or a unique investment, this is a property built for making the most of every season, and moment! All that's missing is you. Don't miss it! (id:28302)
5068 Main Street
Clarington, Ontario
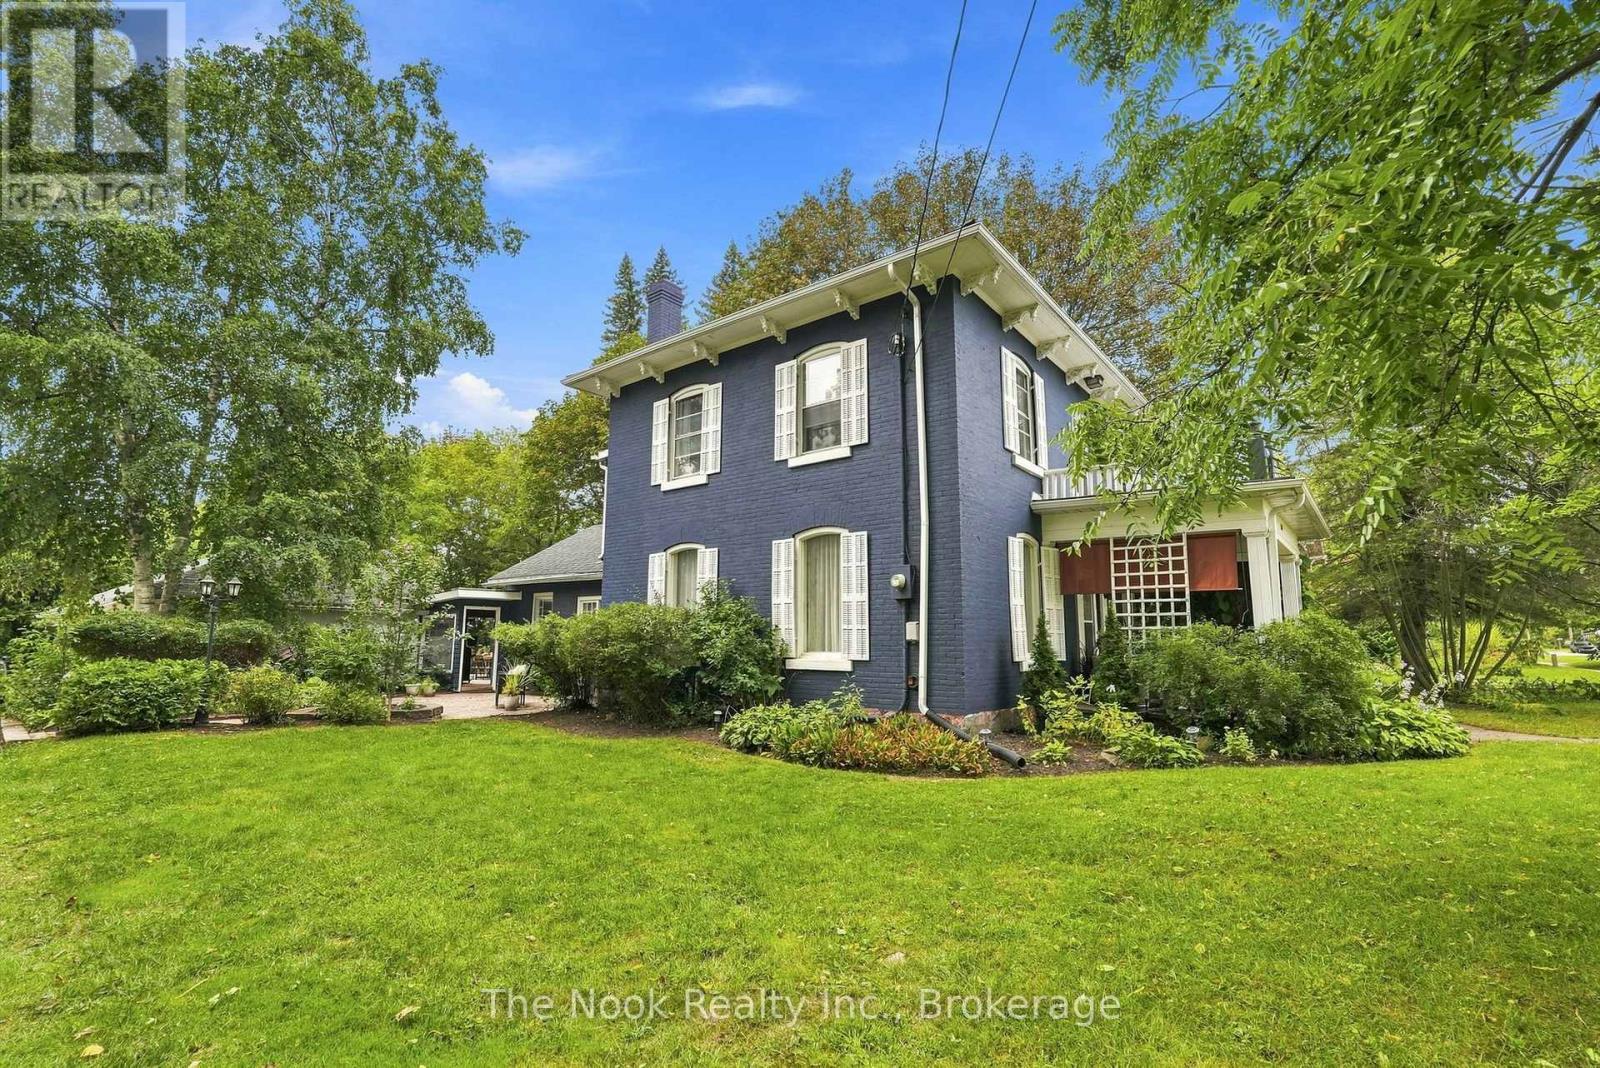
Built In 1875 And Painted A Striking Deep Blue, This Iconic Orono Home Is Hard To Forget. Its Brick Two-Storey Faade, Covered Front Porch & Upper Balcony Have Watched Main Street Change For More Than 150 Years, While Behind The House Is Something You Would Never Expect From The Street! The Property Stretches More Than 300 Ft Deep To The Ravine, With Mature Trees Surrounding A Fully Fenced Inground Pool That Feels Completely Hidden Away! A Large Wraparound Deck And String-Lit Courtyard Between The House & Detached Triple Garage Make The Outdoor Space Just As Special.Inside, The Scale Of The Original Victorian Home Is Immediately Impressive, With Soaring Ceilings, Substantial Baseboards & Beautiful Proportions. Two Separate Main-Floor Living Spaces Include A Formal Sitting Room With Wood-Burning Fireplace & A Relaxed Family Room, While The Formal Dining Room Is Made For A House With This Much Character. The Large Eat-In Kitchen Includes A Charming Built-In Vintage Desk, Plus An Adjacent Pantry Area That Could Easily Double As A Main Floor Office. A Rear Mudroom Connects Conveniently To The Courtyard & Garage.A Main-Floor Addition Creates An Unexpected Retreat With Its Own Bedroom, 3-Pc Bath & Walkout To A Deck Suspended Above The Ravine And Pool. Use It As A Private Primary Suite, Guest Space Or Potential In-Law Suite.Upstairs Are 3 Generous Bedrooms, Including An Oversized Primary With Walk-In Closet, Plus An Incredible Family-Sized Bathroom With Soaker Tub, Glass Shower, Double Vanity And Laundry! From The Upper Landing, Step Directly Onto The Balcony Above The Front Porch.All Of This Sits Just South Of Historic Downtown Orono, An Easy Walk To Its Shops And Famous Antique Stores, While Siding Onto A Quiet Dead-End Street. Minutes To Hwy 35/115 For Quick Connections To The 407 And 401. Sought-After Orono Public School! A Stunning Vintage House & An Extraordinary Piece Of Property Offers A Very Special Piece Of Orono To This Home's Next Caretaker. (id:28302)
3 Elm Court
Kawartha Lakes, Ontario
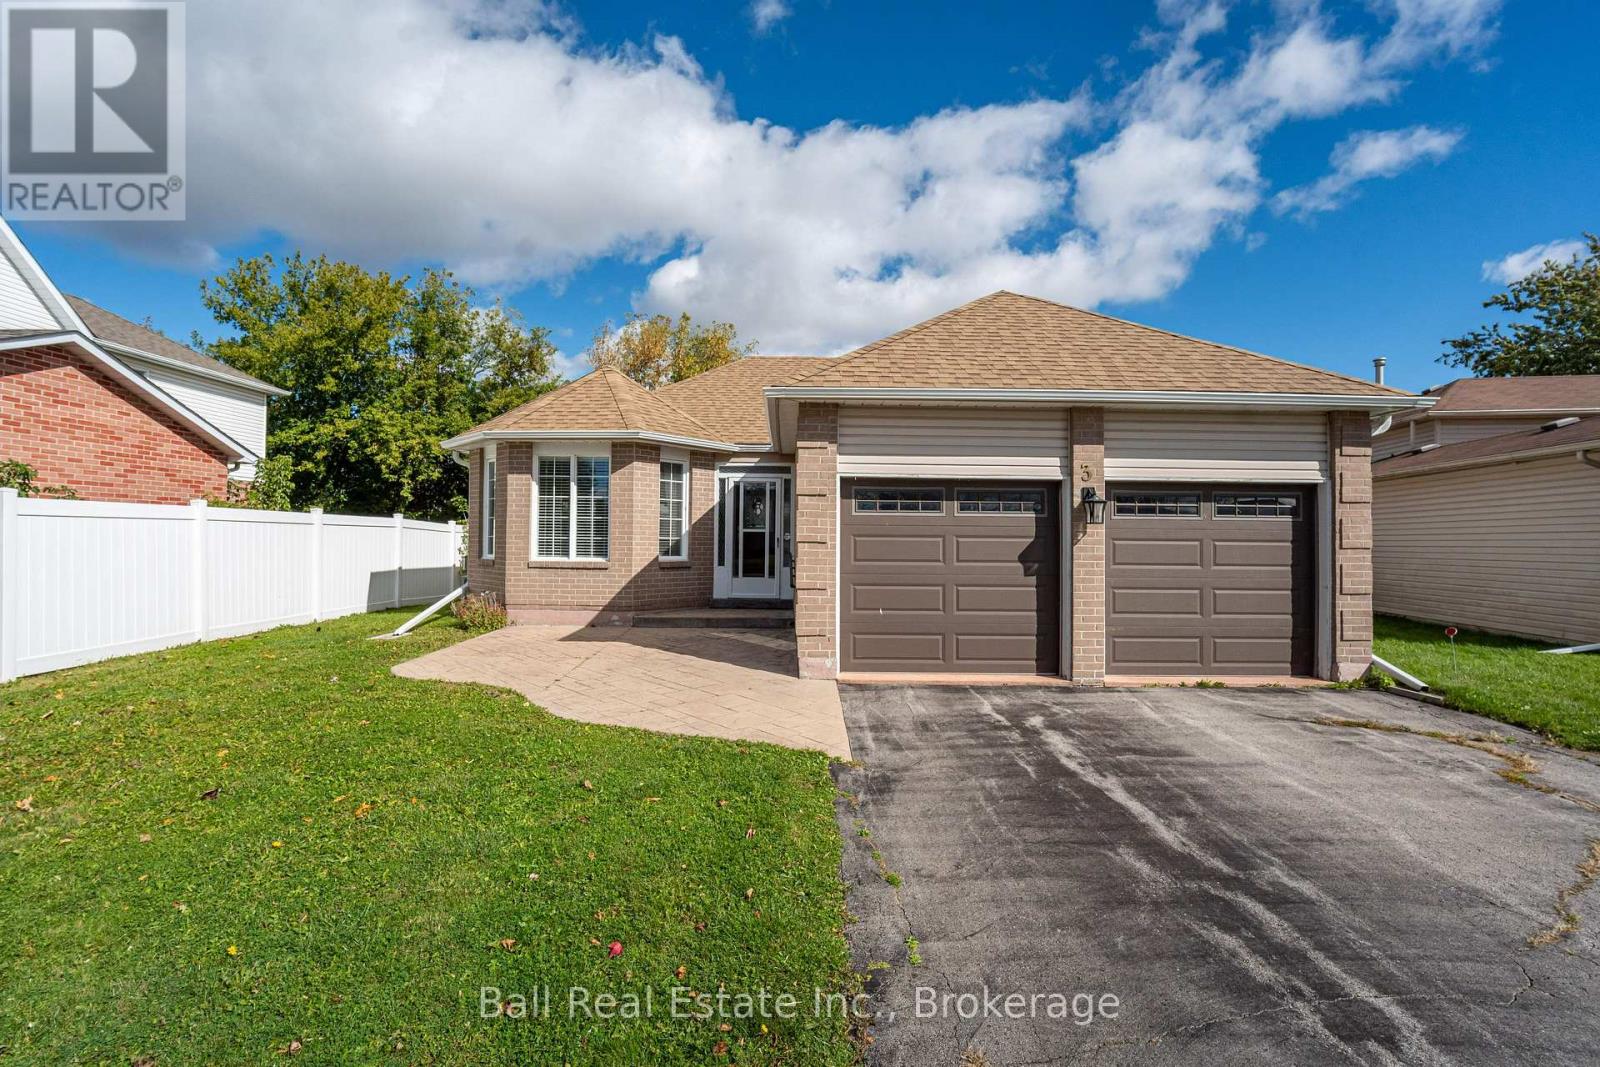
WELCOME TO 3 ELM COURT, LINDSAY! Discover comfort, style, and convenience in this beautifully updated bungalow, ideally located in a desirable area of Lindsay, within walking distance to all amenities! This well-maintained home offers 2 bedrooms and 2 bathrooms, featuring a bright and spacious open-concept kitchen, dining, and living area, perfect for everyday living and entertaining. Step out into the inviting sunroom, where you can relax and enjoy views of your private, fully fenced backyard. Enjoy the convenience of main-floor laundry and a functional mudroom with direct access to the insulated, attached double-car garage. The finished lower level provides additional living space with a recreation room, ideal for family gatherings, entertaining, or simply relaxing. A spacious utility room offers plenty of additional storage. With its thoughtful layout, tasteful updates, and convenient location close to shopping, dining, medical services, and everyday essentials, this charming bungalow offers the perfect combination of comfort and easy living. Whether you're downsizing, retiring, or looking for a wonderful place to call home, 3 Elm Court is a must-see! (id:28302)