265 Craigen Road
Stone Mills, Ontario
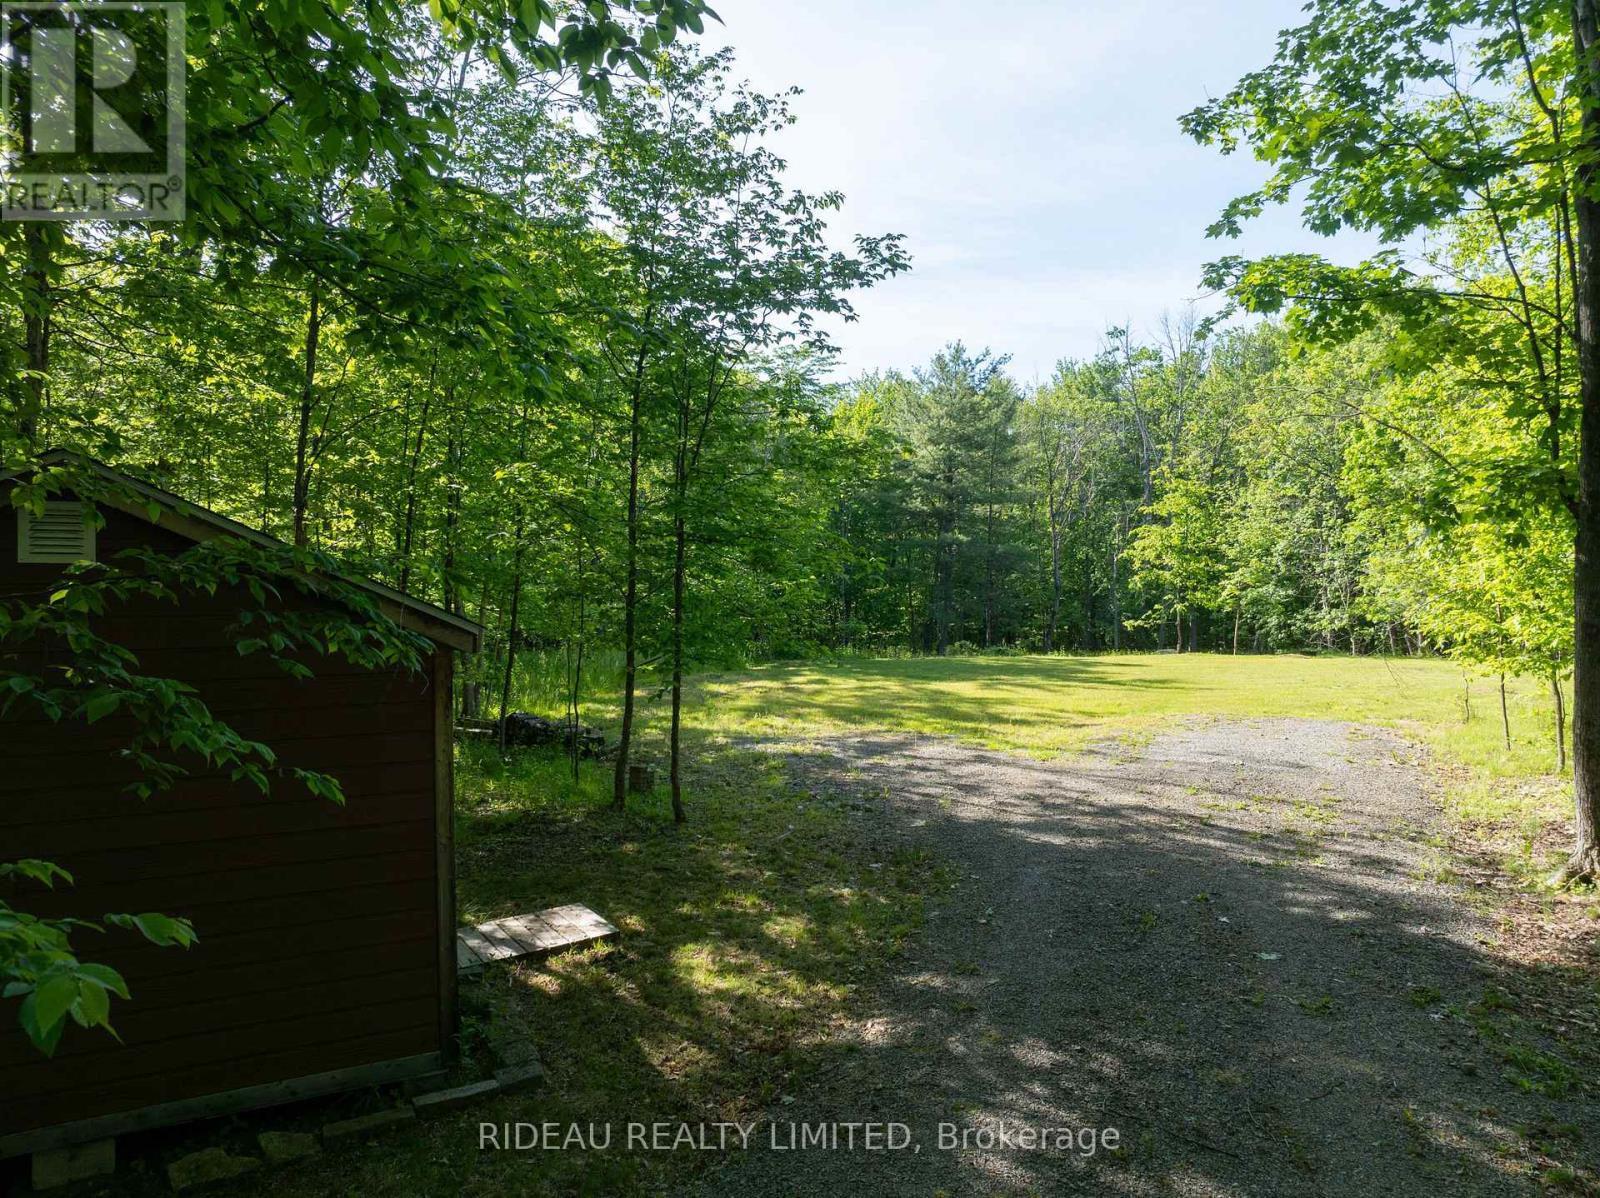
Build your forever home on this 2.5 Acres, just 5 minutes from 401.Partially cleared. Entrance and 20 GPM well are completed. A survey is available. (In documents). Accessibility to Kingston and Belleville for an easy commute. Identical adjacent lot is also available. (id:28302)
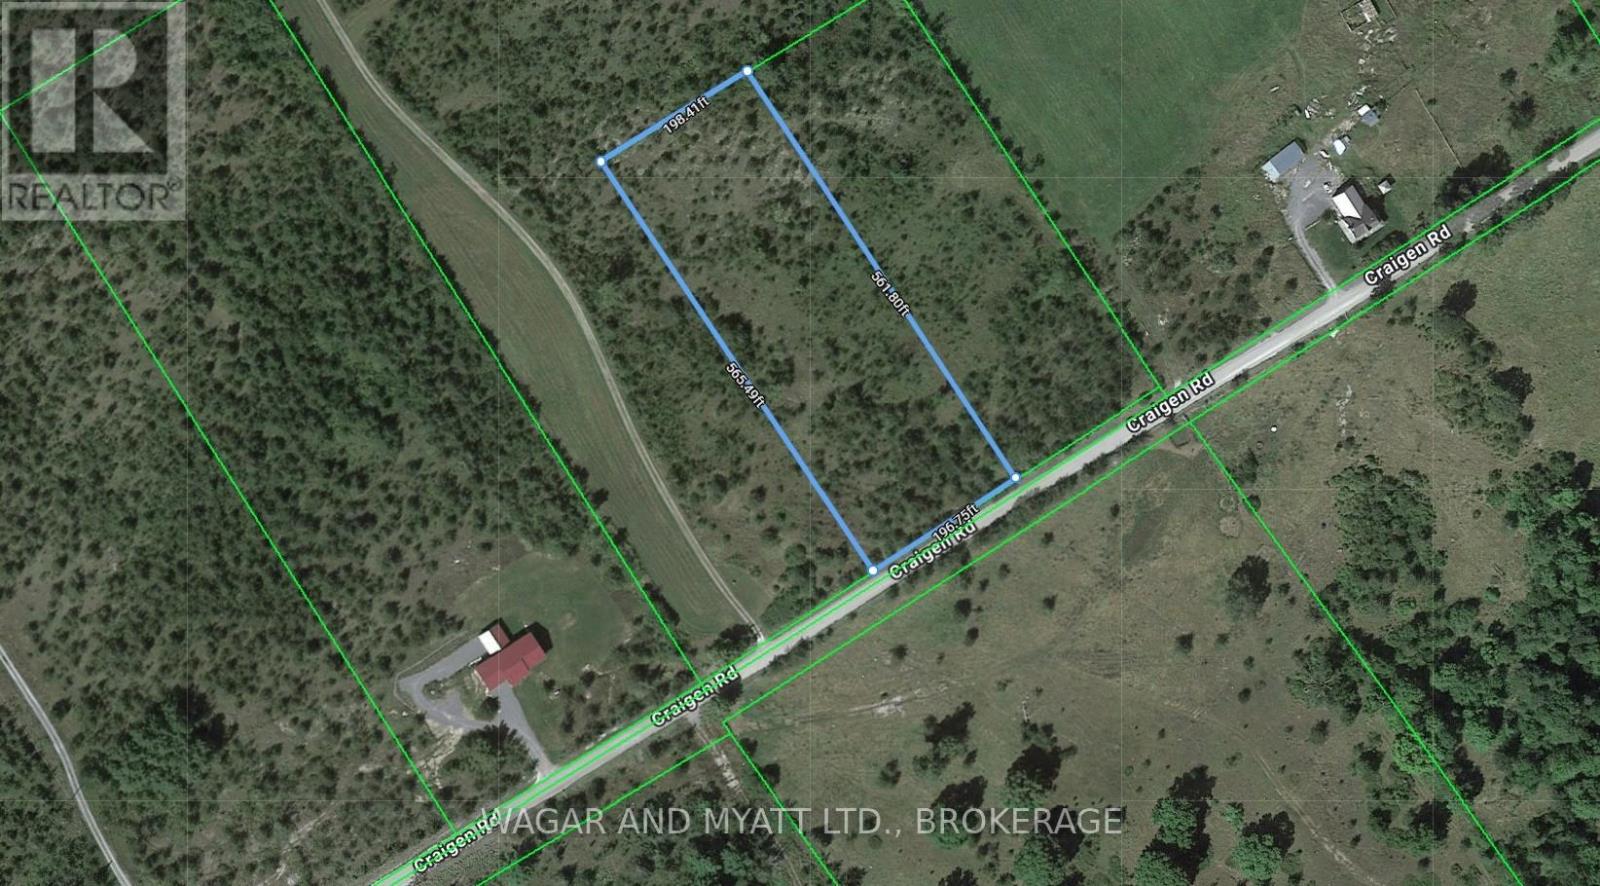
253 Craigen Road
Stone Mills, Ontario
Build your forever home on this 2.5 Acres, just 5 minutes from 401.Partially cleared. Entrance and 20 GPM well are completed. A survey is available. (In documents). Accessibility to Kingston and Belleville for an easy commute. Identical adjacent lot is also available. (id:28302)
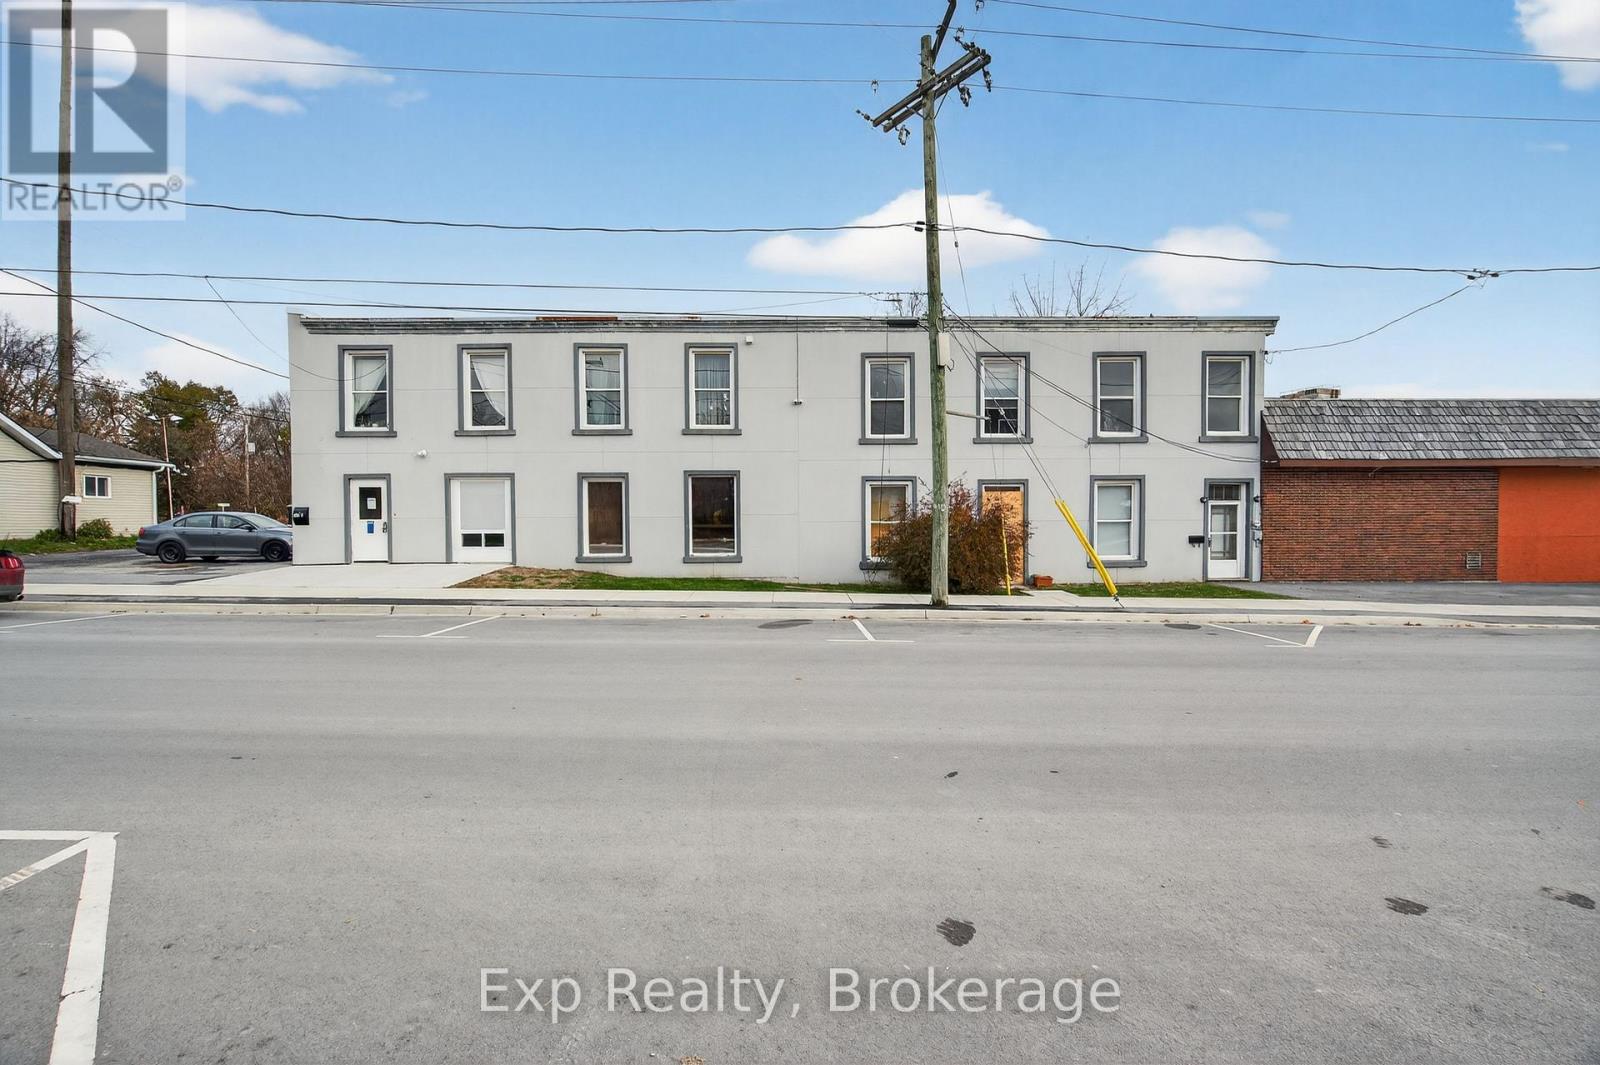
113 East Street E
Greater Napanee, Ontario
Excellent investment opportunity in the heart of Napanee! This mixed-use property at 113 EastStreet offers strong income potential with five total units - including four residentialapartments and one commercial space. The residential portion features two bachelor suites, one2-bedroom unit, and one 3-bedroom unit, providing a variety of rental options to attract abroad tenant base. The main floor commercial space offers great street exposure and flexibilityfor a business owner or investor. Located close to downtown amenities, this property is ideallysituated for both residential and commercial tenants. Whether you're expanding your investmentportfolio or looking for a live/work opportunity, 113 East Street presents endless potential ina thriving community. (id:28302)
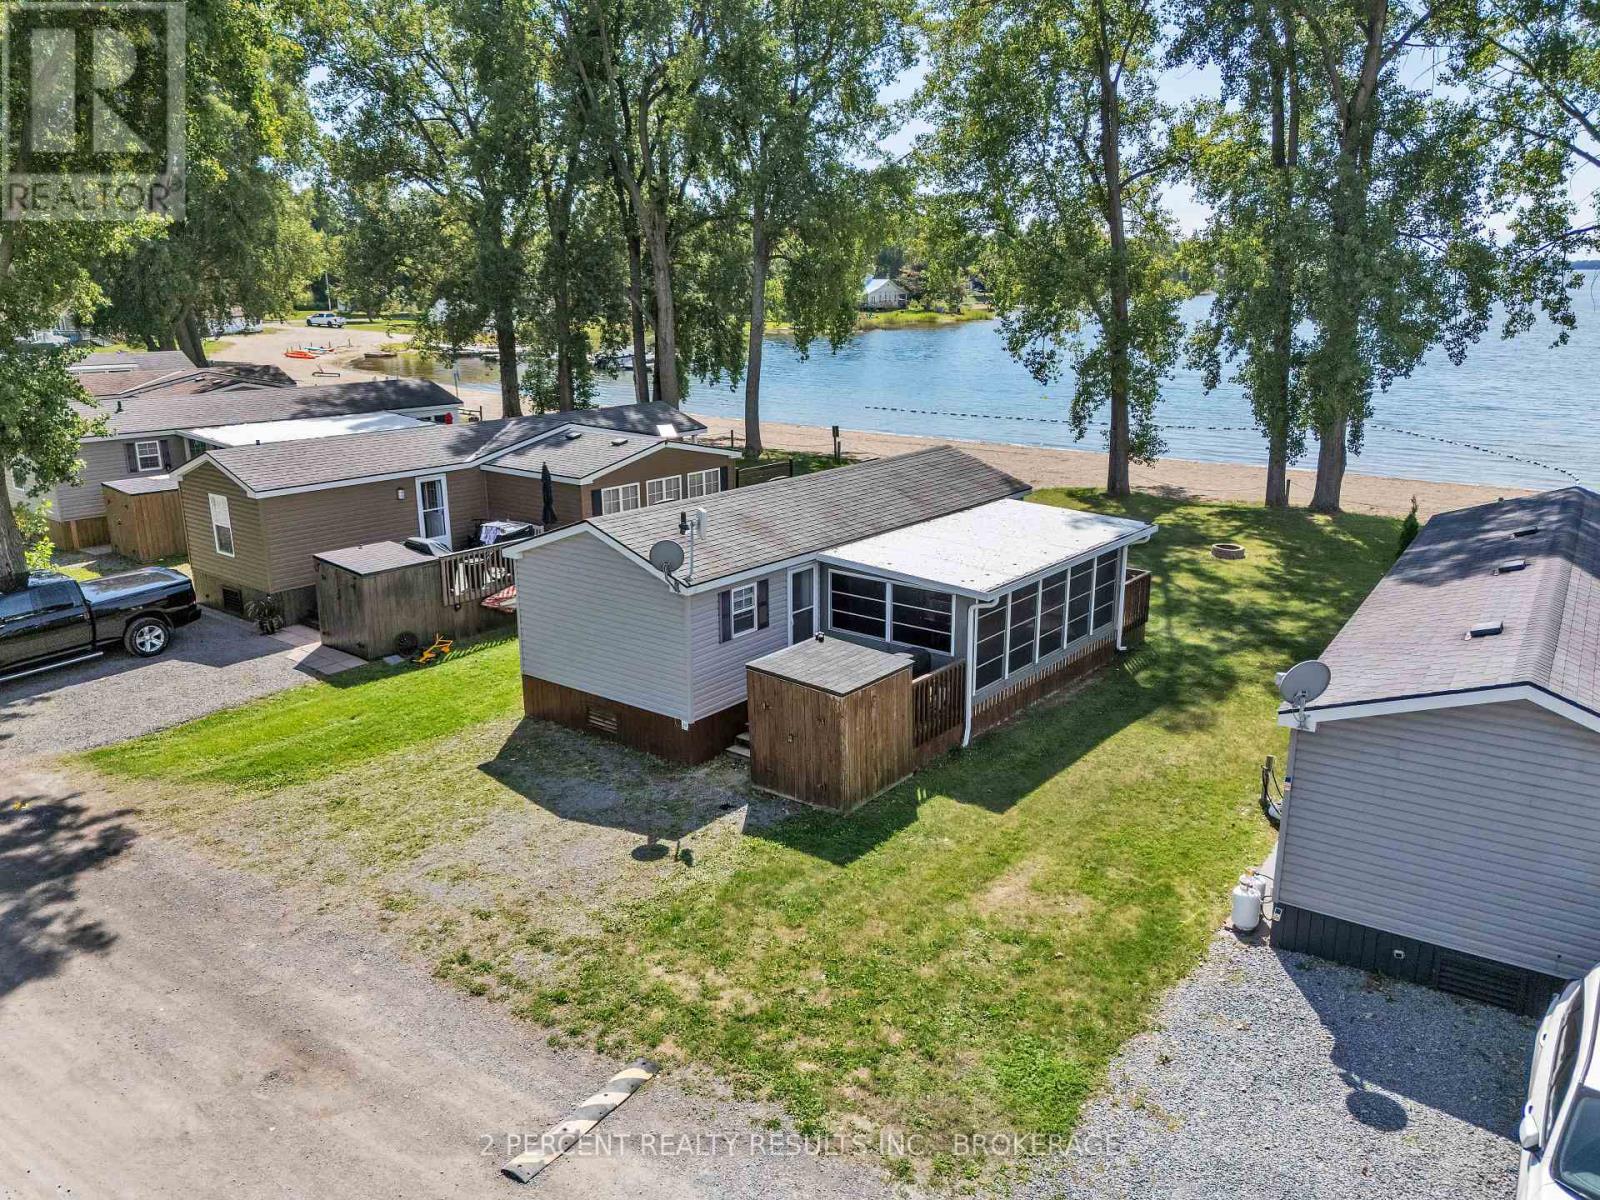
Bvl023 - 486 County Road 18 Road
Prince Edward County, Ontario
Waterfront alert! Don't miss this beautiful, turnkey, waterfront cottage for under $100k! Bring the kids, bring the extended family, perhaps even host some friends - this seasonal cottage is perfect for your family summer getaway. 23 Beachview Lane is located on the shores of East Lake, in the heart of Prince Edward County's Cherry Valley at Cherry Beach Resort. Just minutes away from the iconic Sandbanks Provincial Park, this summer oasis is sure to impress! With 3 bedrooms and a 4-piece bathroom, this 2013 model Northlander Oak boasts a large 10 x 12 sunroom, large deck, private firepit and more. The master bedroom hosts a queen sized bed, while bunkbeds (one twin/twin, one twin/double) furnish the two other bedrooms - this space efficient cottage sleeps up to 8! The open concept kitchen and living room is functional and comfortable. Equipped with a gas stove and tons of storage space, this kitchen is ready for your hosting and entertaining needs. Ready to wind down after a day of sun and fun? The spacious living room is well-lit and ready to impress with direct views of the sandy beach. With the beach right outside your door, you are only ever a few steps away from the water! Enjoy access to a variety of amenities including an inground pool, splash pad, playground, dog run and sports court. Don't miss out on this opportunity! Book your showing today! (id:28302)
Lot 4 Cedar Shore Trail
Cobourg, Ontario
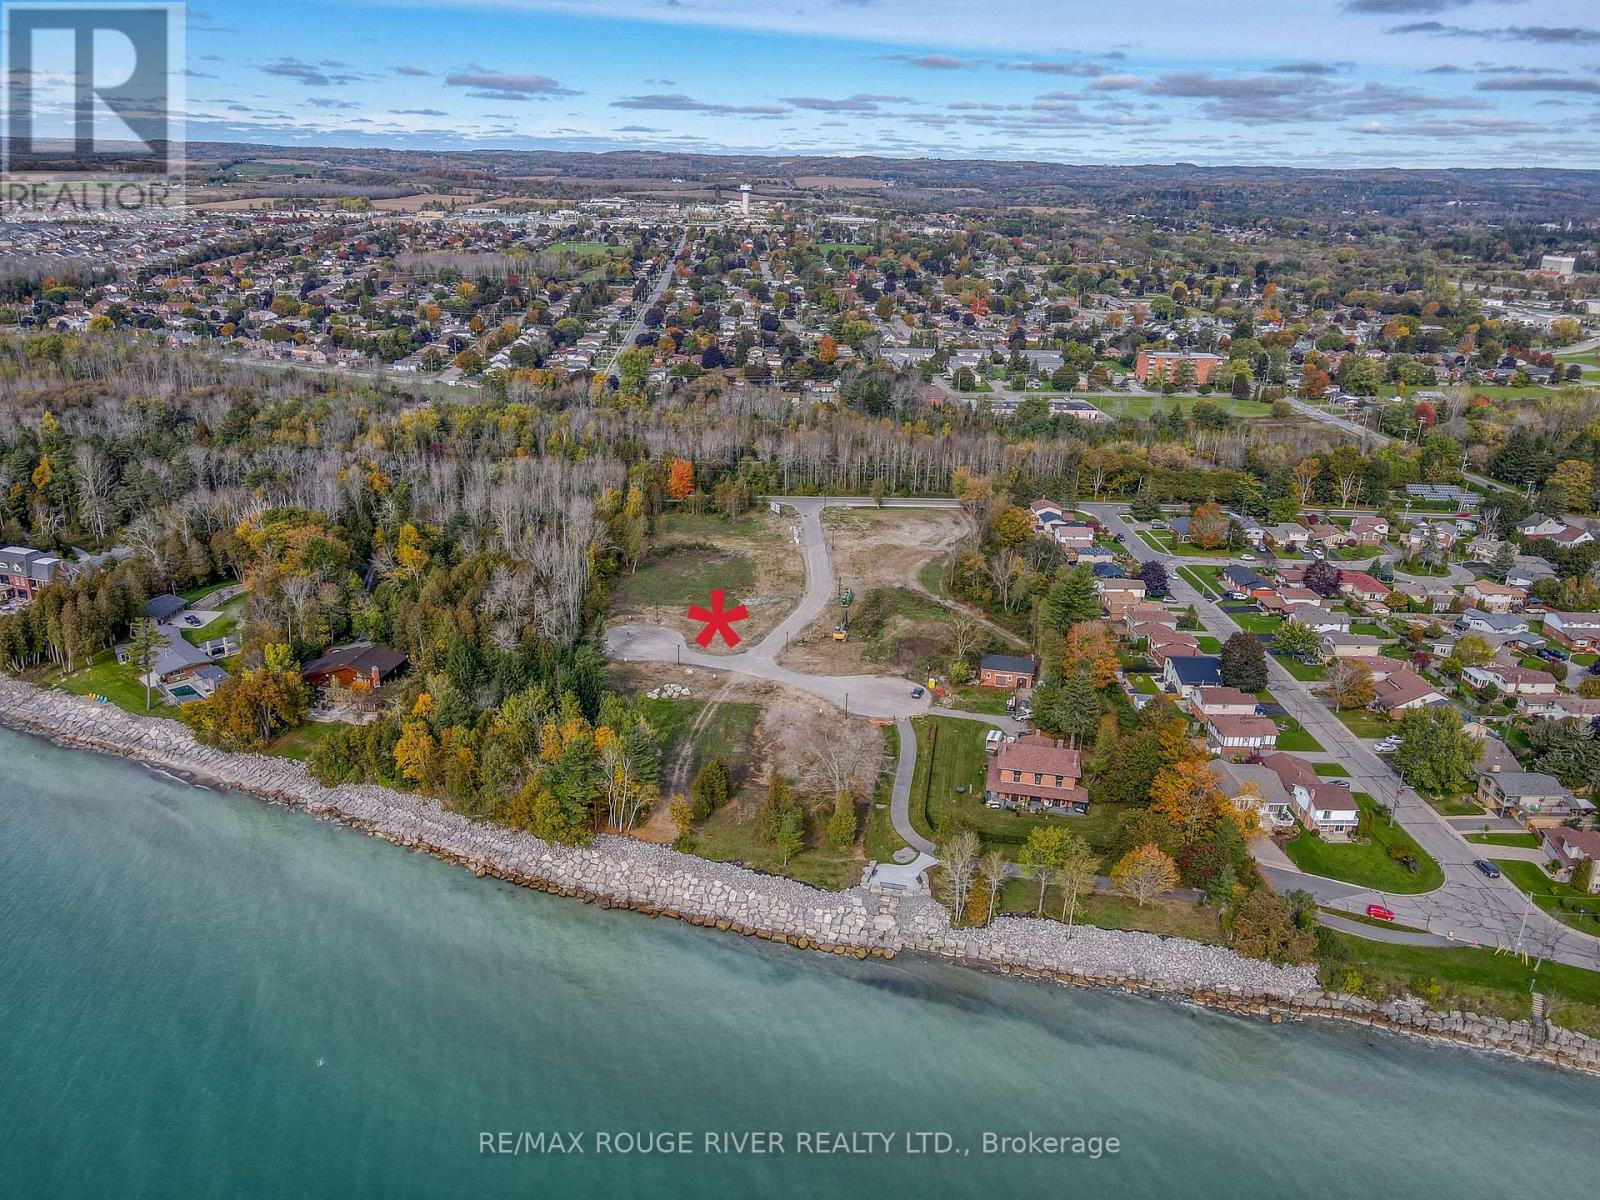
LOT 4 Cedar Shore Trail is a wonderful building lot sited in the prestigious lakeside neighborhood of "Cedar Shore". Located At The Western Boundary Of The Town Of Cobourg, On The Picturesque, North Shore Of Lake Ontario; The site is A Short Drive To Cobourg's Renowned Waterfront With: The Majestic Victoria Park, Marina, Sandy Beach & Boardwalk. If You're Searching For A Unique Lot To Build Your "Dream Home", LOT 4 Cedar Shore Drive Is For You. (id:28302)
94 Lindsay Street
Kawartha Lakes, Ontario
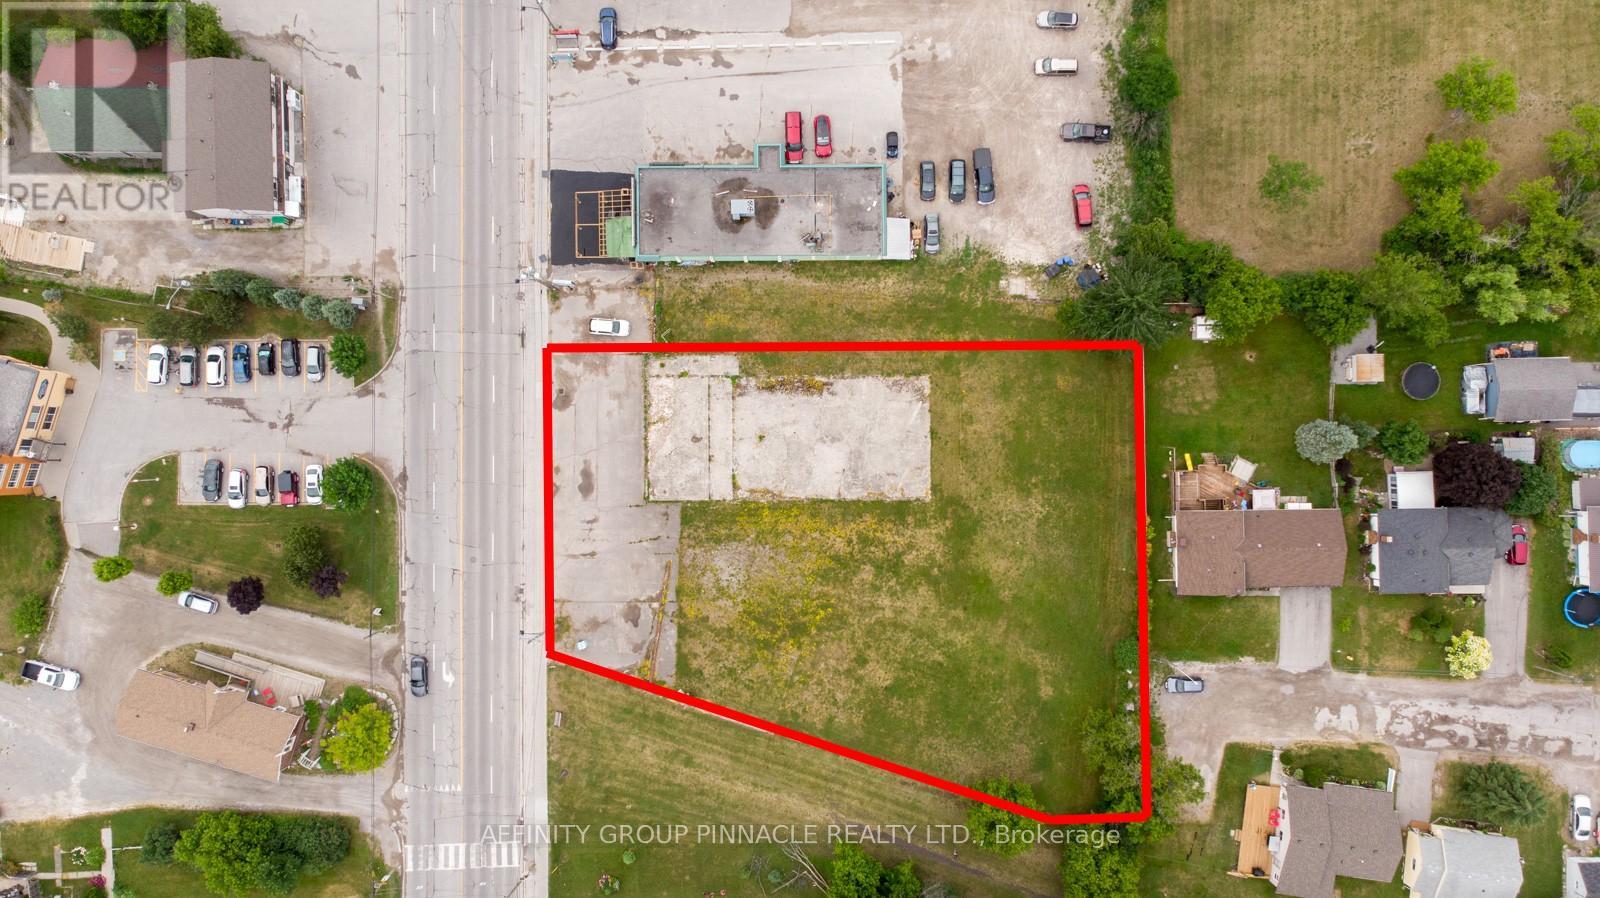
Welcome to 94 Lindsay St! This commercial lot is located in a high traffic area in Fenelon Falls. Surrounded by many local established businesses this lot is zoned C2 and has many permitted uses. (id:28302)
825 Southview Drive
Otonabee-South Monaghan, Ontario
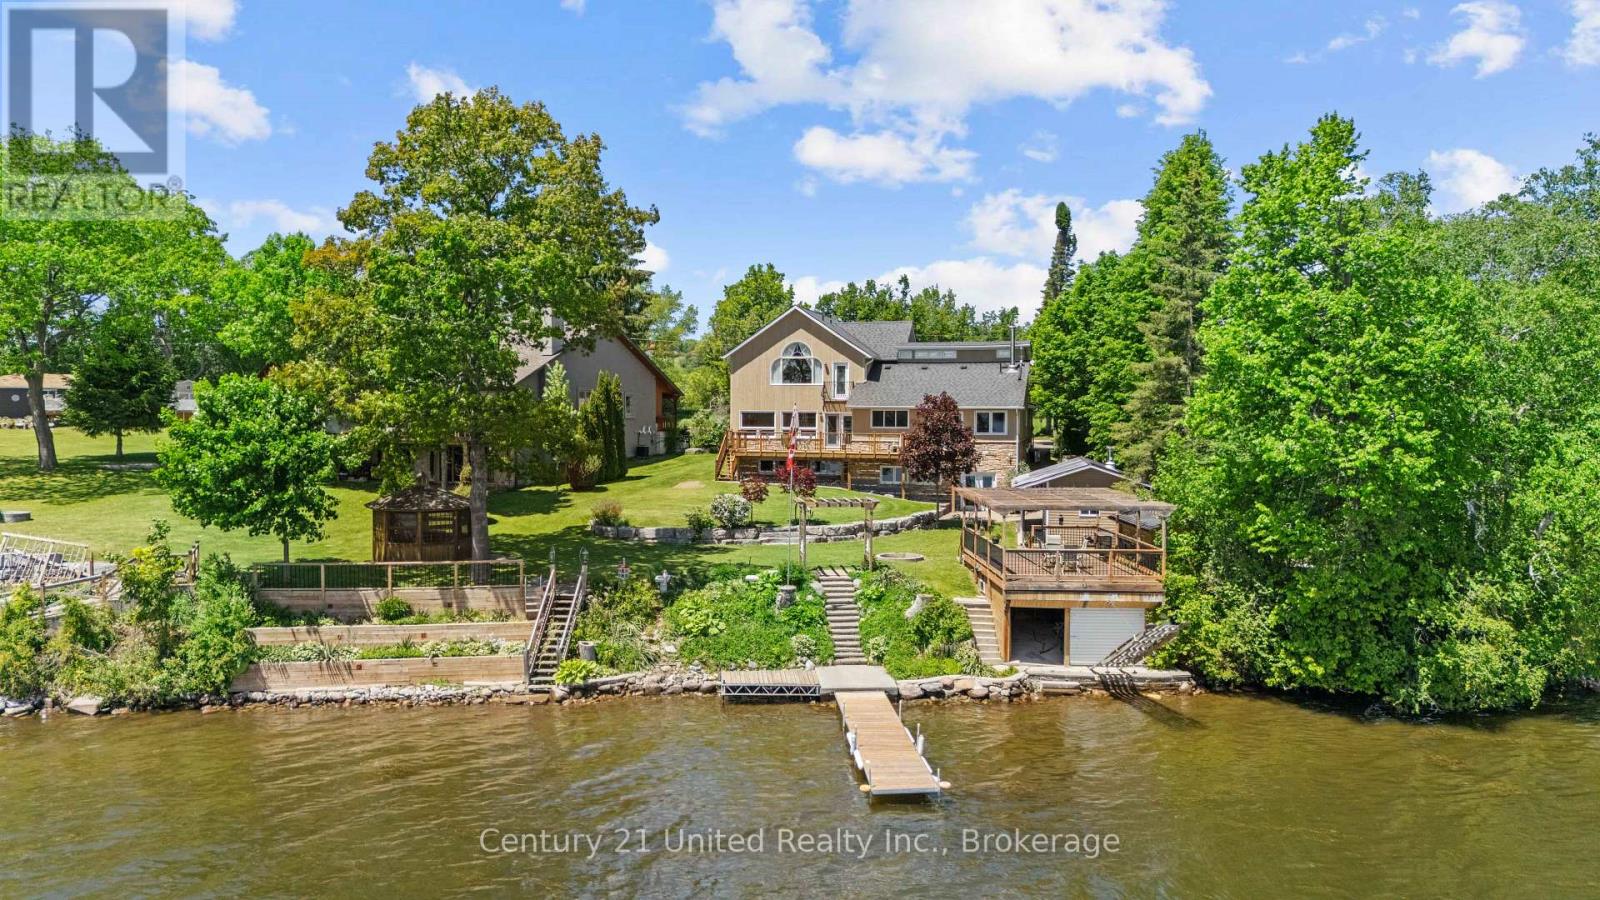
Experience the best of Rice Lake living at this exceptional year-round waterfront retreat. Offering 5 bedrooms, 6 bathrooms, and a fully finished walkout basement, this home is designed for gathering, entertaining, and making lasting memories.The spacious eat-in kitchen with wood stove is the heart of the home, while the main-floor bedroom with ensuite is ideal for guests or multi-generational living. Upstairs, the impressive primary suite features a walk-in closet, propane fireplace, luxurious 5-piece ensuite, and stunning lake views.Outside, enjoy just over 100 feet of waterfront, a marine structure to store your boat with rooftop deck, screened-in gazebo, detached shop/future bunkie, beautifully landscaped grounds, and breathtaking views across Rice Lake. Complete with a double car garage and located just 20 minutes from Peterborough, this is waterfront living at its finest. (id:28302)
41 Mill Street
Quinte West, Ontario
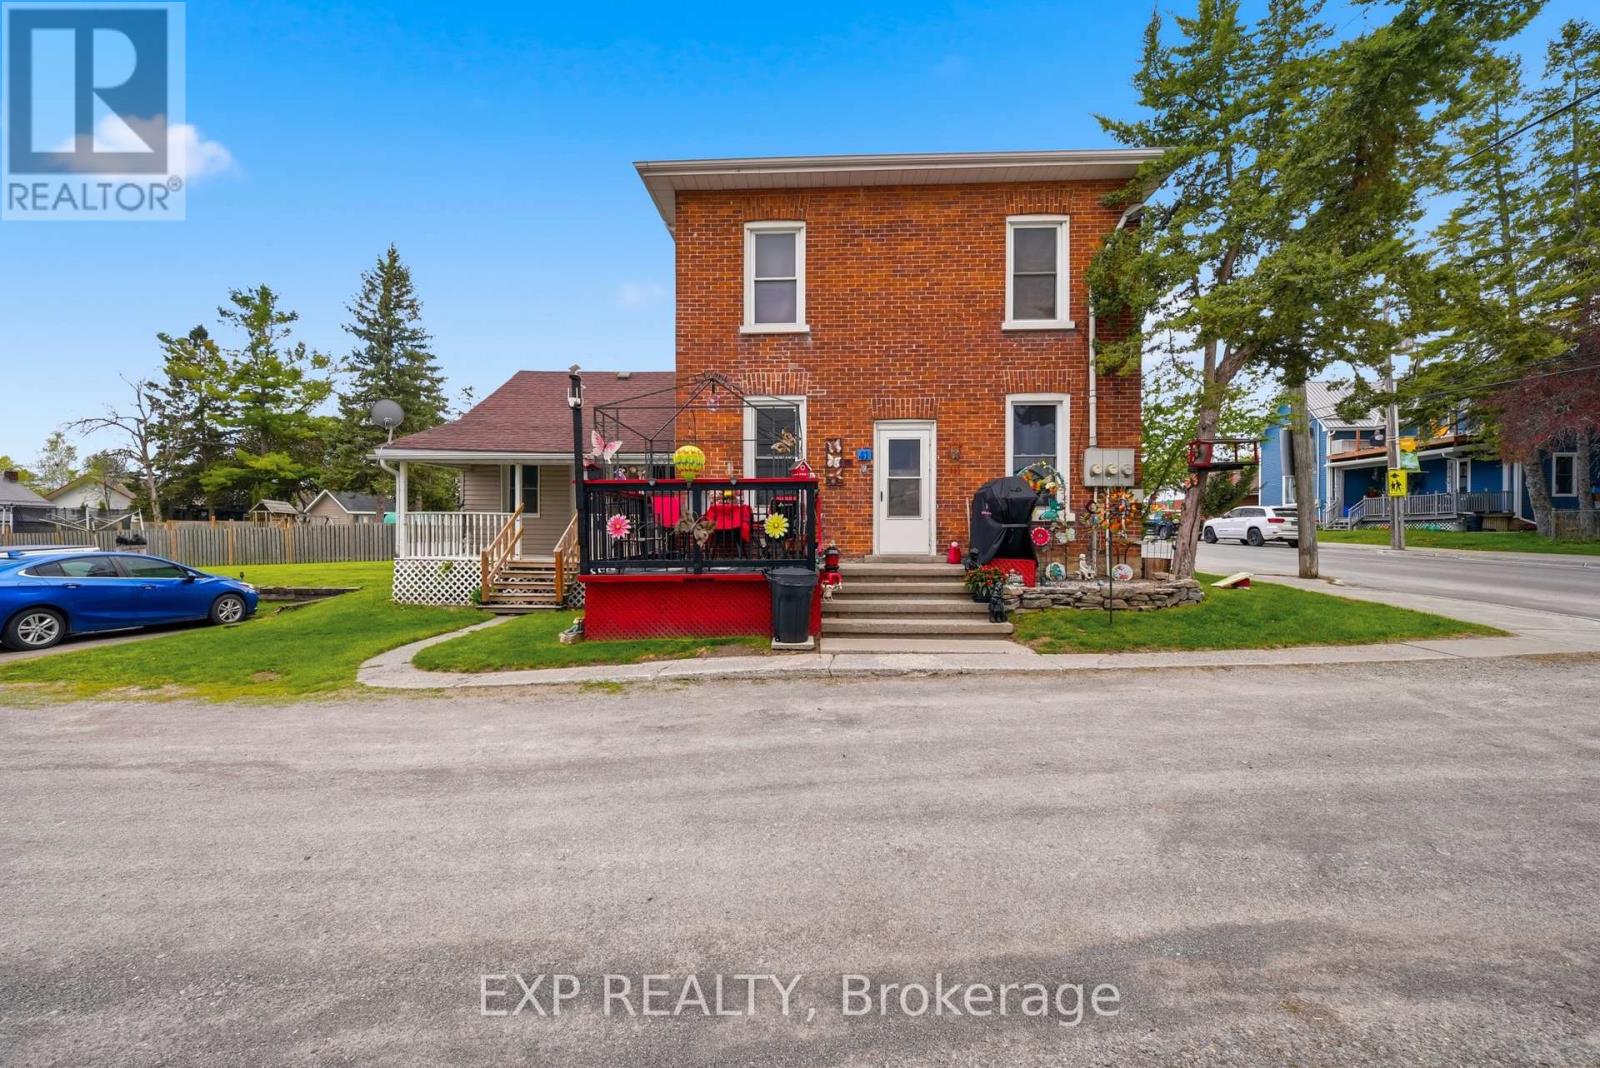
ATTENTION INVESTORS - TRIPLEX WITH CITY-APPROVED 4TH UNIT IN DOWNTOWN FRANKFORD! Incredible opportunity to own a well-maintained, fully tenanted triplex in the heart of downtown Frankford with approval already in place from the city permitting the addition of a 4th unit - a major value-add opportunity for investors looking to significantly increase cash flow and property value. This pride-of-ownership property features a clean 2-bedroom upper unit, spacious 2-bedroom main floor unit, and a cozy 1-bedroom rear unit, all well maintained with excellent hassle-free tenants. Separately metered for hydro and water, the property offers efficient expense management and strong income potential. Detached garage provides additional storage space, while the unbeatable walkable location places tenants just minutes from Foodland, pharmacies, cafes, restaurants, the LCBO, and everyday amenities. Whether you're an investor looking for a turnkey income property with upside potential or a buyer wanting to live in one unit while the others help pay your mortgage, this is a rare opportunity in a growing community. Financials available. (id:28302)
Pt3lt18 Isthmus Road
Rideau Lakes, Ontario
Exceptional opportunity to build in the heart of Rideau Lakes! This attractive 2.4-acre corner lot offers frontage on both Isthmus Road and Clear Lake Road, providing excellent access and flexibility for your future home or cottage plans. A driveway is already in place, and a beautiful building site has been thoughtfully cleared, allowing you to fast-track your vision while still enjoying the privacy and natural beauty of the surrounding mature trees. Located in a quiet hamlet of quality homes and cottages just outside Chaffey's Locks, this property combines peaceful country living with outstanding recreational amenities. Public swimming and paddle access are just a short walk away, while nearby Chaffey's Locks offers a public boat launch, docking facilities, marina, convenience store, and access to the renowned Rideau Canal system. The popular Opinicon Resort is also just minutes away. Enjoy the convenience of a paved municipal road with school bus service and garbage/recycling pickup, along with hydro and Bell services available at the road. Situated within the vibrant Township of Rideau Lakes and within easy commuting distance of Kingston, Smiths Falls, Perth, and Brockville, this property is the perfect place to create your ideal home, cottage, or getaway retreat. (id:28302)
33 Edwina Drive
Trent Lakes, Ontario
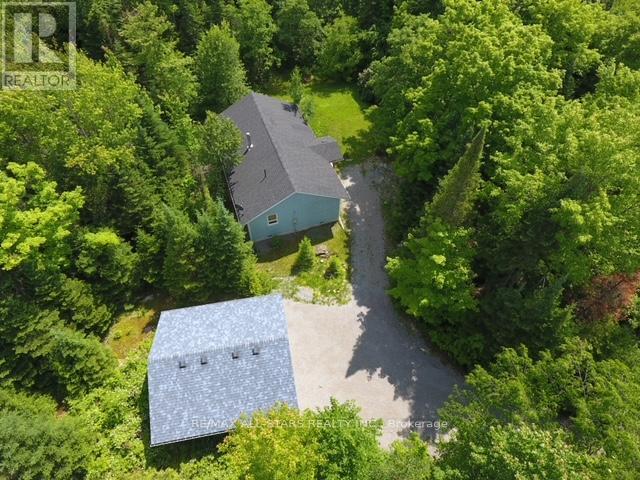
Welcome to this charming home nestled on 2.5 acres of private property. Enjoy the peace and tranquility of country living, with added bonus of a detached double garage or workshop. Custom built energy-efficient, with extra insulation. Designed for comfortable living including loads of storage and closet space. Enjoy a luxurious bath in this spa like bathroom complete with jacuzzi. Second bathroom with laundry facilities. Extra bedroom perfect for office or exercise room. Open concept kitchen, dining, living room with just the right amount of windows for natural light. Maintenance free floors, lovely wood burning stove completes the ambience and generates enough heat for the entire house. Southern facing for the warmth of the sun. Attached porch to enjoy nature at it finest, with a blend of form and function. Don't miss this incredible opportunity to own a piece of Trent Lakes. Marina minutes away with access to Pigeon Lake. Close to Bobcaygeon and Buckhorn. (id:28302)
Pt Lts 12 & 13 Devil Lake Road
South Frontenac, Ontario
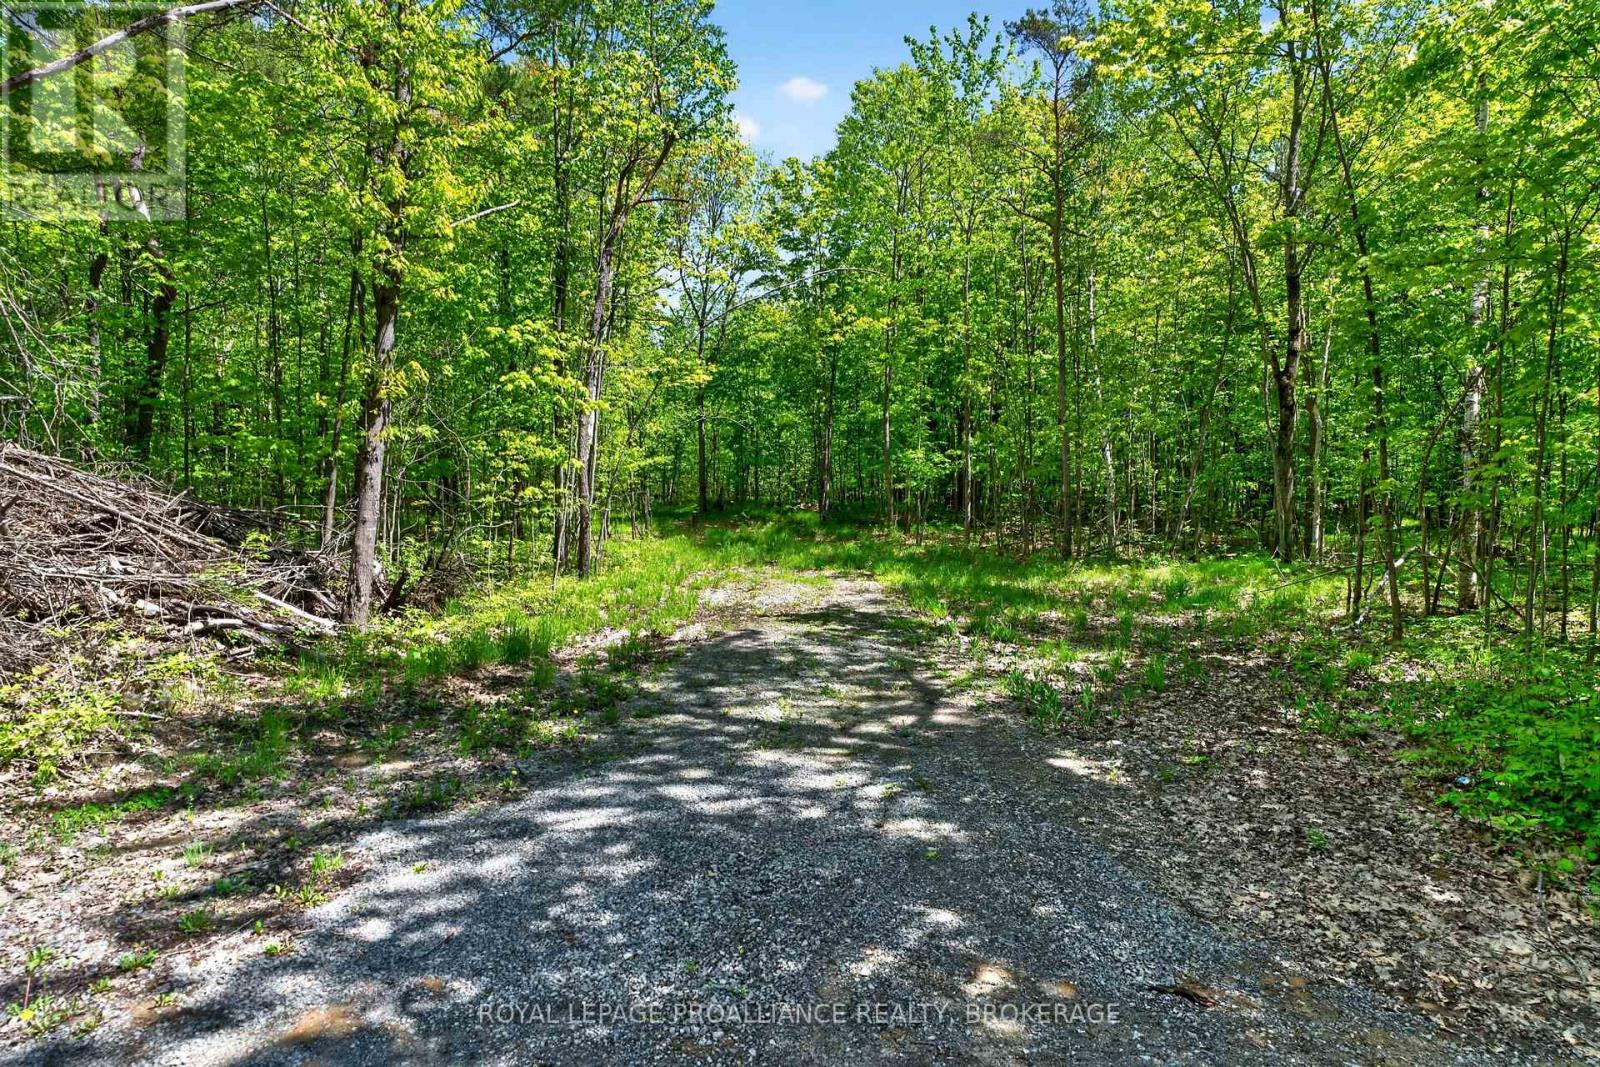
Vacant land that will immerse you in nature! This heavily treed parcel of land has almost 5 acres of Canadian Shield terrain as well as rock outcroppings. There is a laneway in place as well as a deep, drilled well with plenty of water. The property is located directly across the road from Little Christie Lake and is in the heart of lake country. Devil Lake is nearby and has public access where you can launch your boat and enjoy a day on the lake. The location is private and peaceful on the east side of Devil Lake Road. All amenities can be found just 15 minutes away in the village of Westport or 45 minutes south to the city of Kingston. (id:28302)
20 Riverside Drive
Kingston, Ontario
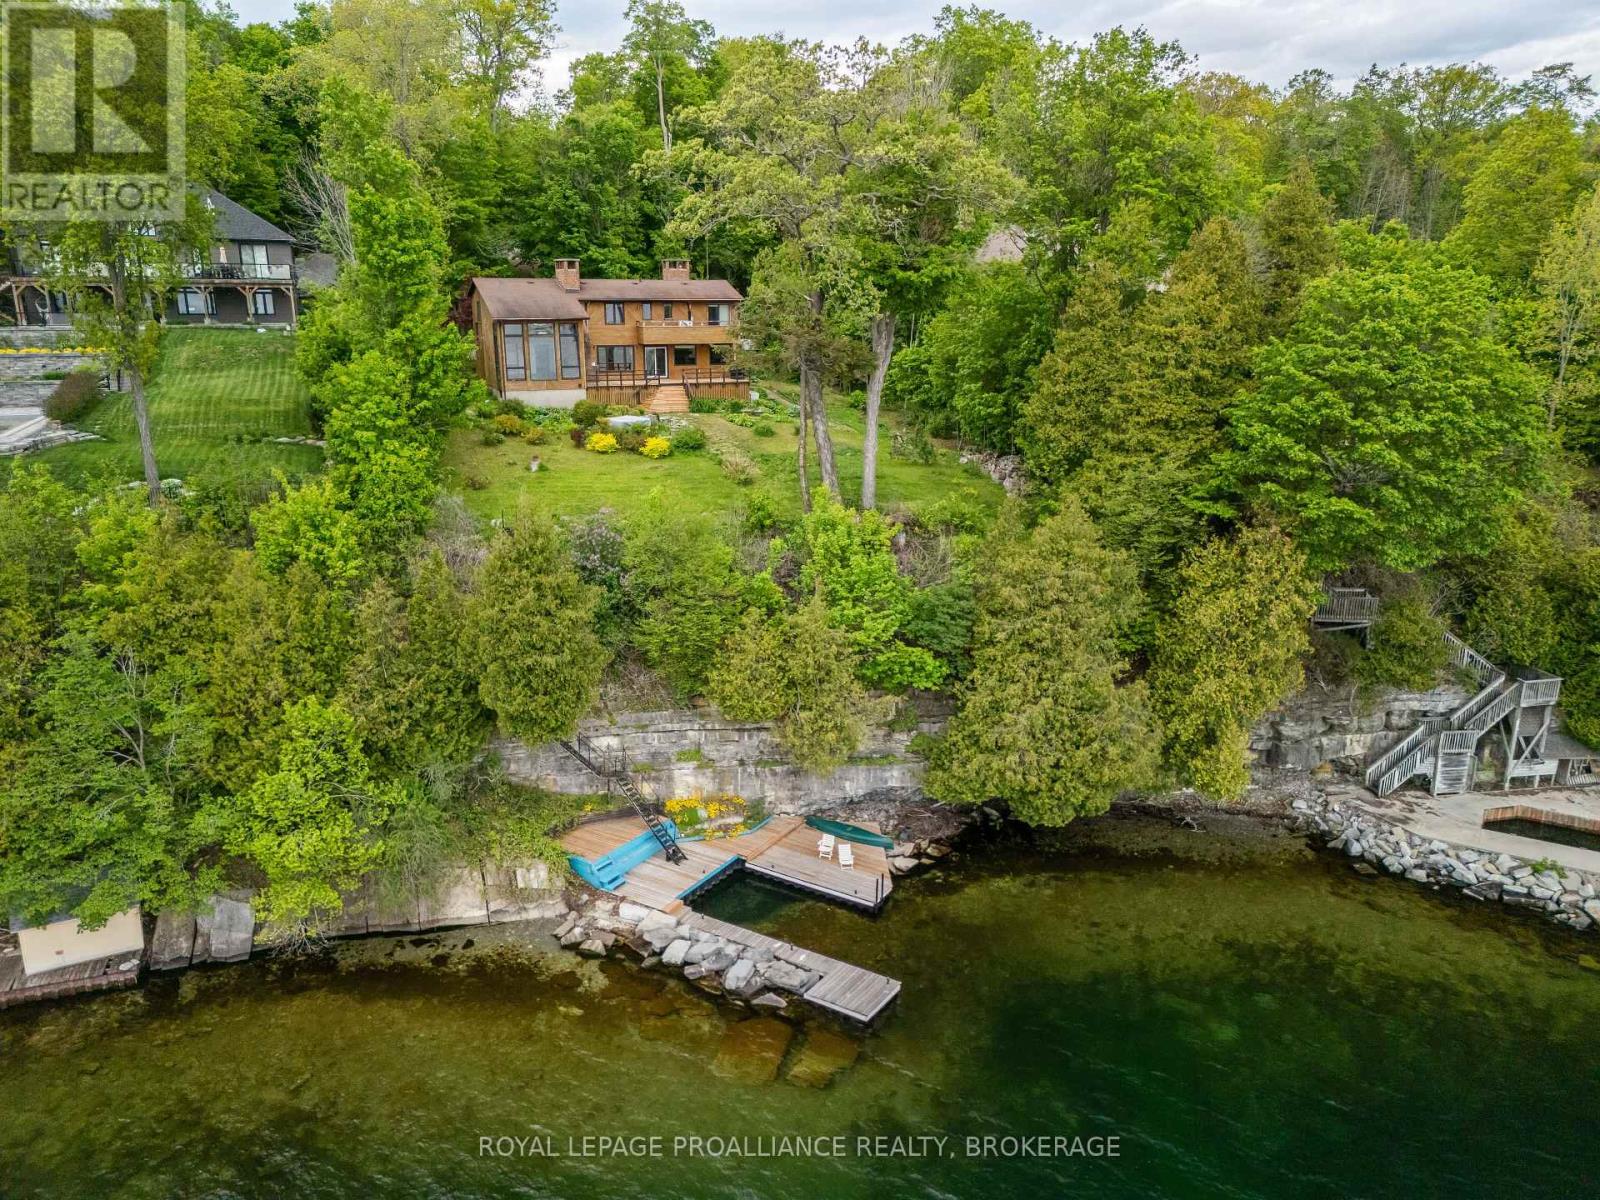
A remarkable waterfront opportunity in Kingston's mature & highly regarded Milton Subdivision, set along the shores of the St. Lawrence River just a short drive from downtown. Properties in this executive neighbourhood are seldom offered, & waterfront opportunities here are even harder to come by. Surrounded by mature trees & positioned on an elevated shoreline, this property captures sweeping water views, natural limestone character & a setting that feels private, established & truly connected to the river. The existing 4 bdrm 3 bath home offers a distinctive chalet-inspired design with warm wood detailing, hardwood flooring, multiple brick feature walls, expansive windows framing the water, generous principal rooms, a renovated kitchen with large island, quartz counters, stainless appliances, backsplash, built-in laundry & direct access to the waterfront-facing deck. The main living spaces include impressive ceiling height, a dramatic window wall, fireplace features & a loft-style upper level that continues to showcase the views. Outdoors, the property delivers the lifestyle people hope for when searching along the river: mature greenery, tiered access to the shoreline, extensive decking, open water views & a substantial dock system at the water's edge. Whether you choose to reimagine the existing home, renovate with your own vision, or explore the potential to create a custom dream residence from the ground up, this is a rare chance to secure a waterfront property in one of Kingston's most established riverside enclaves. (id:28302)