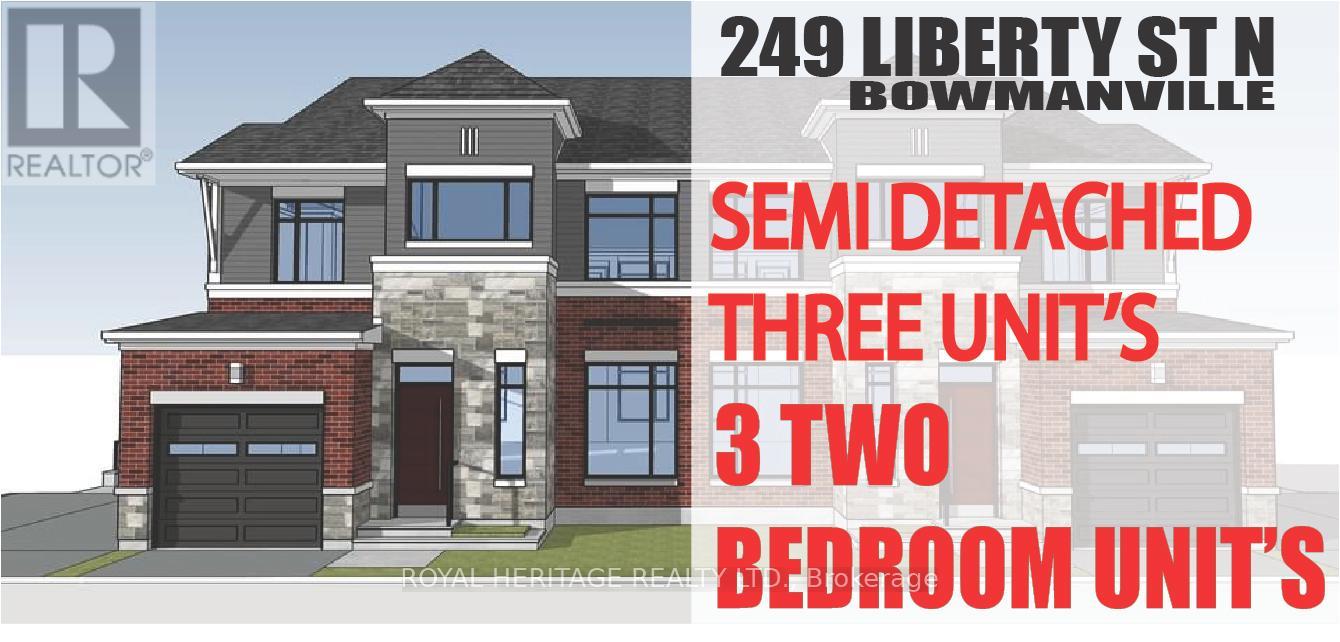
Unit A - 249 Liberty Street N
Clarington, Ontario
Check out this Brand New Semi-Detached multi-plex! To be completed August 2026. Featuring 3 units. Two, 2 bedroom apartments & a two bedroom detached unit. UNIT 1: Main floor 726 Sq Ft. Two Bedrooms, 4 pc Bath, 2 pc powder room walkout to deck. UNIT 2: Upper 888 Sq Ft Two bedrooms, 4 pc bath walkout to deck. UNIT 3: ADU DETACHED 912 Sq Ft Two Bedrooms, 4 pc bath, 2 pc powder rm walk out to yard. Laundry in every unit. Also features a fully finished basement with walk-out. All utilities metered separately. Taxes to be assessed upon completion. (id:28302)
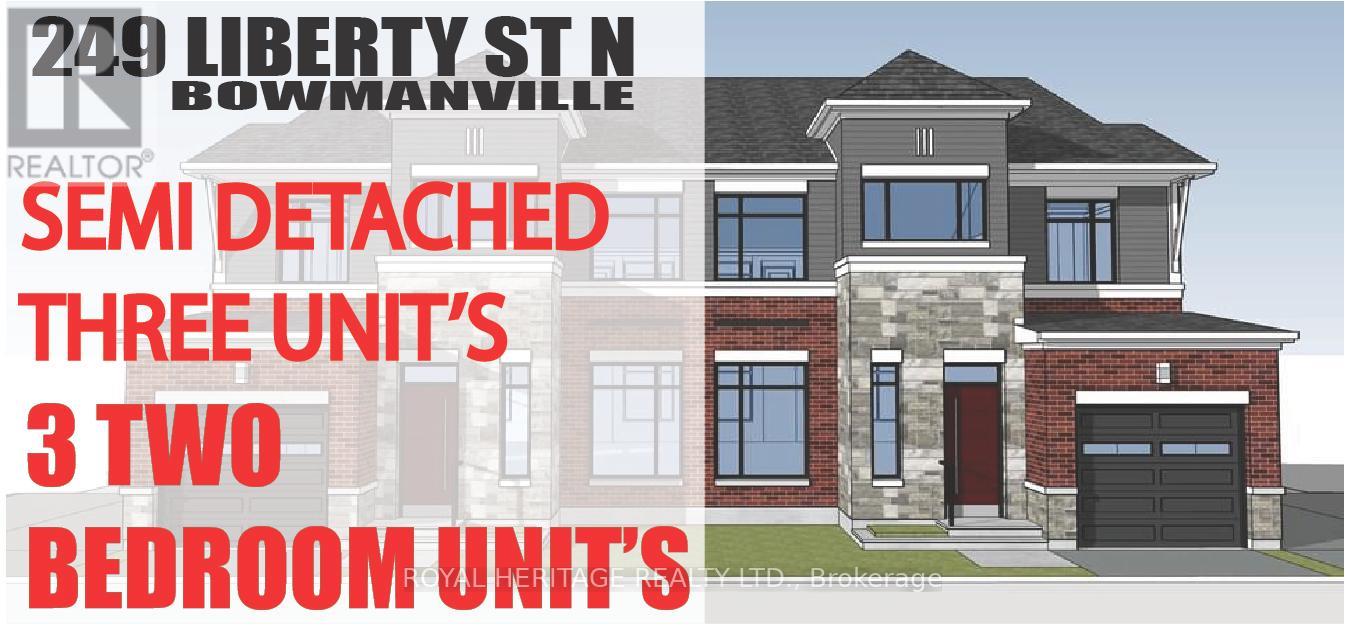
Unit B - 249 Liberty Street N
Clarington, Ontario
Check out this Brand New Semi-Detached multi-plex! To be completed August 2026. Featuring 3 units. Two, 2 bedroom apartments & a two bedroom detached unit. UNIT 1: Main floor 726 Sq Ft. Two Bedrooms, 4 pc Bath, 2 pc powder room walkout to deck. UNIT 2: Upper 888 Sq Ft Two bedrooms, 4 pc bath walkout to deck. UNIT 3: ADU DETACHED 912 Sq Ft Two Bedrooms, 4 pc bath, 2 pc powder rm walk out to yard. Laundry in every unit. Also features a fully finished basement with walk-out. All utilities metered separately. Taxes to be assessed upon completion. (id:28302)
1003 - 90 Glen Everest Road
Toronto, Ontario
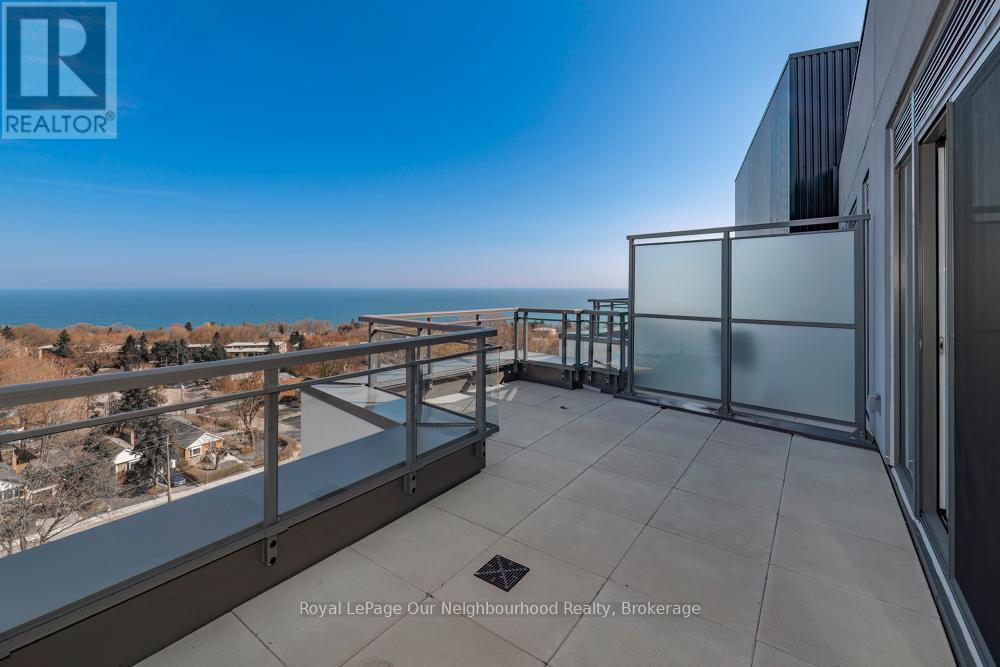
Unique penthouse offering a rare multi-level layout (2 storey) with exceptional separation of space which is ideal for professionals, downsizers, or those working from home. Enjoy a bright, open upper living area that walks out to an impressive 200 sq ft private terrace with beautiful water views-perfect for relaxing or entertaining. Full-service building with 24-hour concierge, gym, media room, rooftop terrace, and dog washing station-though with your own private outdoor space, you may never need to share. This is a fantastic opportunity for buyers looking for something a little different with strong lifestyle appeal. (id:28302)
100 Cromwell Avenue
Oshawa, Ontario
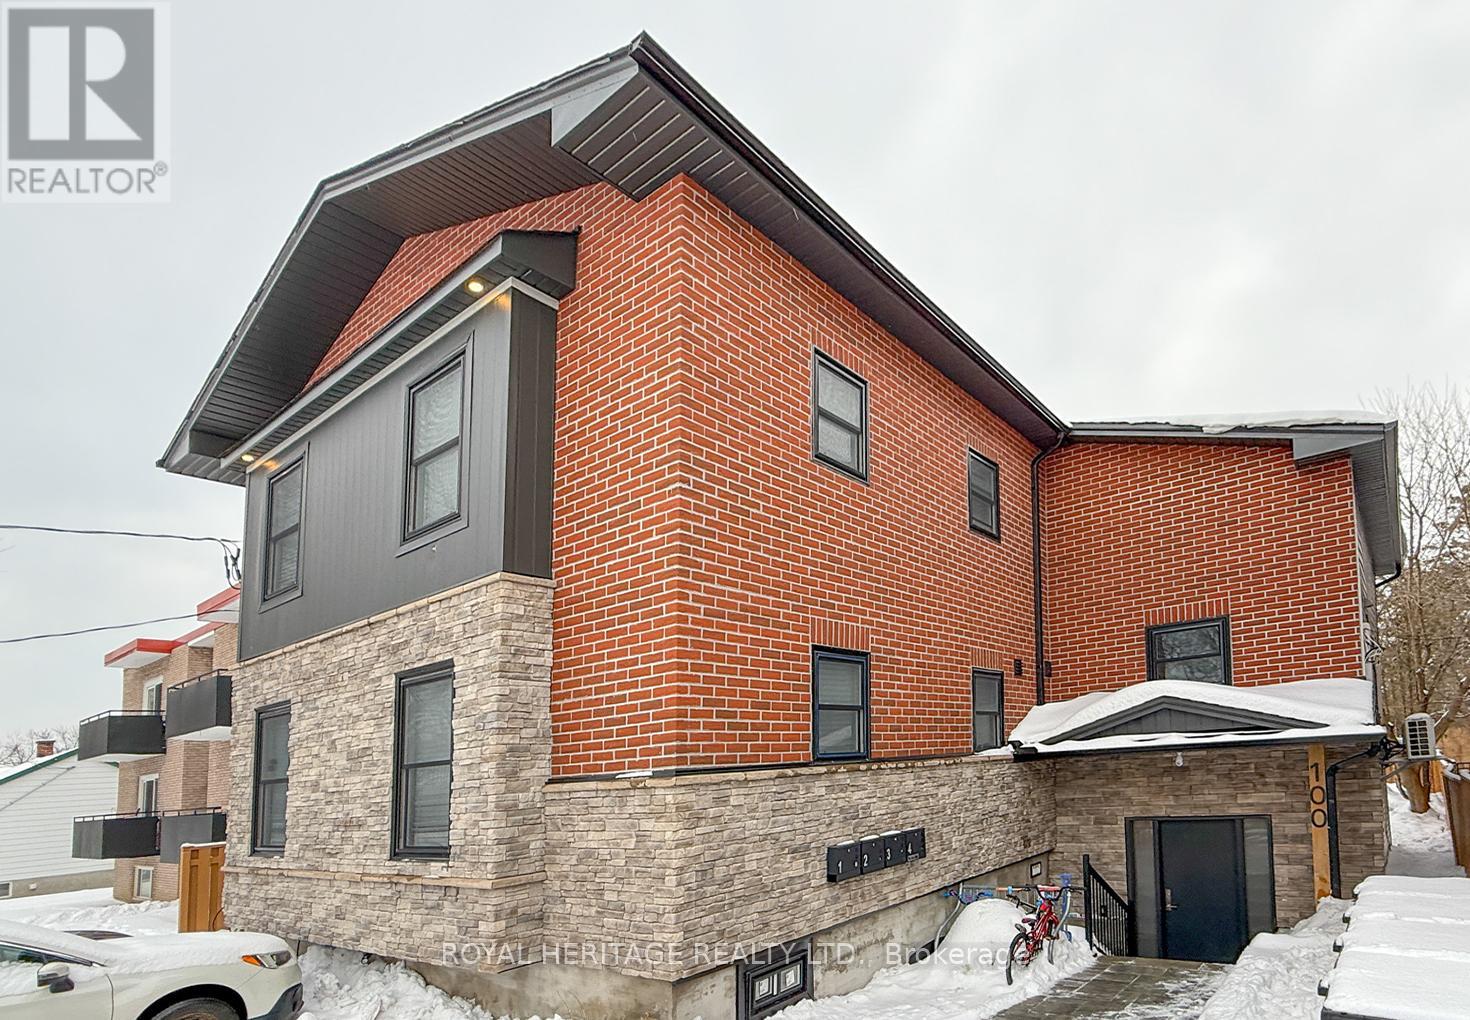
Welcome to 100 Cromwell Ave, A four-unit multiplex designed to attract both investors and residents seeking quality and convenience. This property comprises four residential units, with three featuring two bedrooms and one bathroom, and one offering three bedrooms with one and a half bathrooms. Extensive renovations have been completed recently, with 20% renovated in 2021 and the remaining 80% of the building upgraded in 2023 These improvements ensure modern comforts and enhanced energy efficiency throughout the property. The building features spray foam insulation and Sono-pan soundproofing, which have been installed above and beyond the minimum building code requirements. Engineered hardwood floors have been laid in the common areas as well as in units 1 and 2. Each unit is equipped with a 42-inch fiberglass entry door for durability and security. Each unit is individually metered for hydro, heat, providing tenants with autonomy and transparency in utility usage. The property includes four high-efficiency heat pumps and two high-efficiency furnaces. Natural gas ranges are available in units 3 and 4. Stainless steel appliances, including dishwashers, are installed throughout. CHECK OUT ALL FOUR VIRTUAL TOURS (id:28302)
171 Union Avenue
Scugog, Ontario
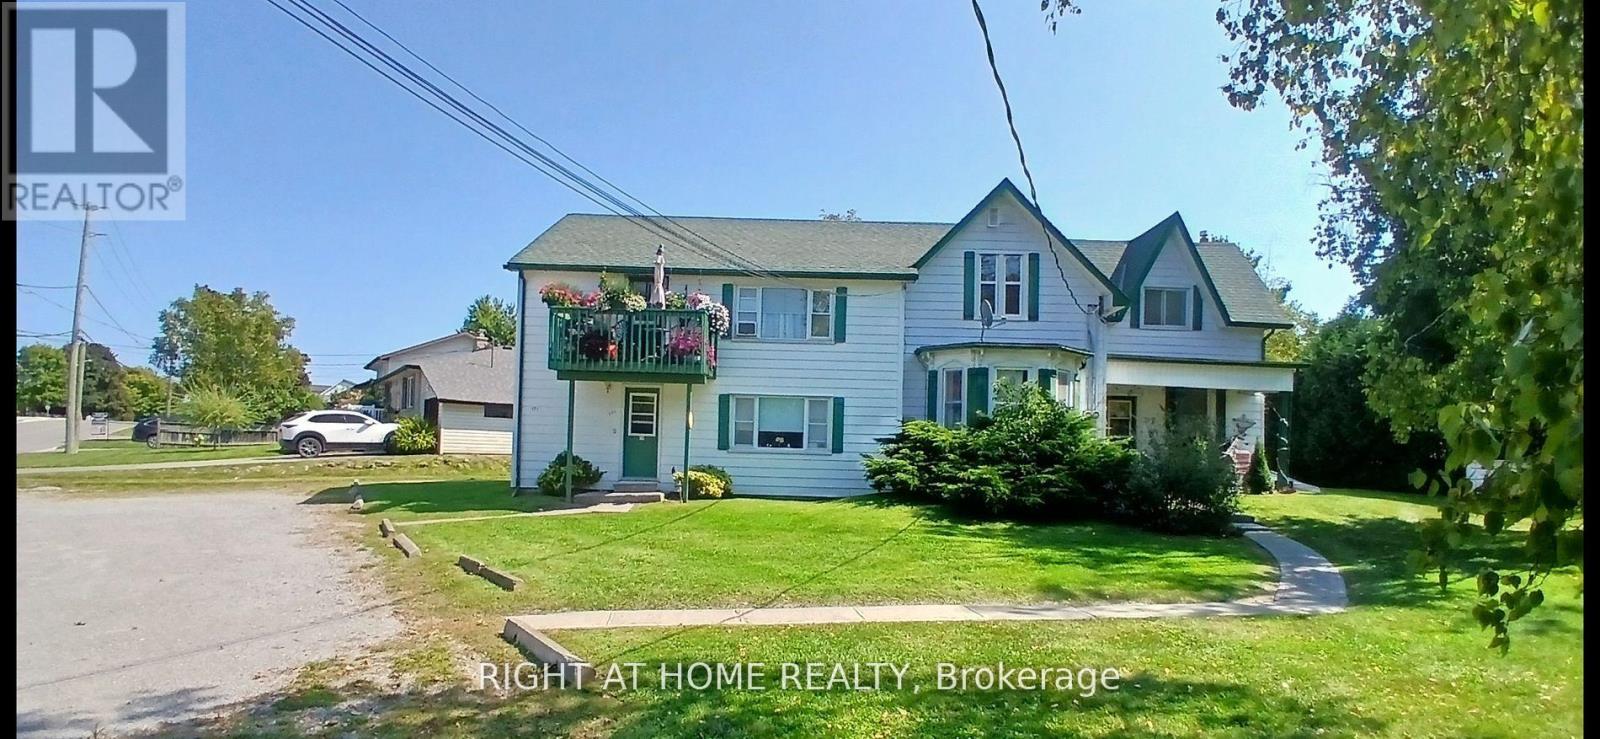
Great investment opportunity!! 5 Units include Apt#1-2 BR 915.00, Apt#2-1 BR $1200.00, Apt#3-1BR $1050.00, Apt# 4-2 BR $1150.00, Apt#5 2BR $915.00. Separate meters, huge double lot for room to expand, large parking area, bus stop at sidewalk, close walk to downtown Port Perry shops, restaurants and Lake Scugog waterfront. (id:28302)
100 Cromwell Avenue
Oshawa, Ontario
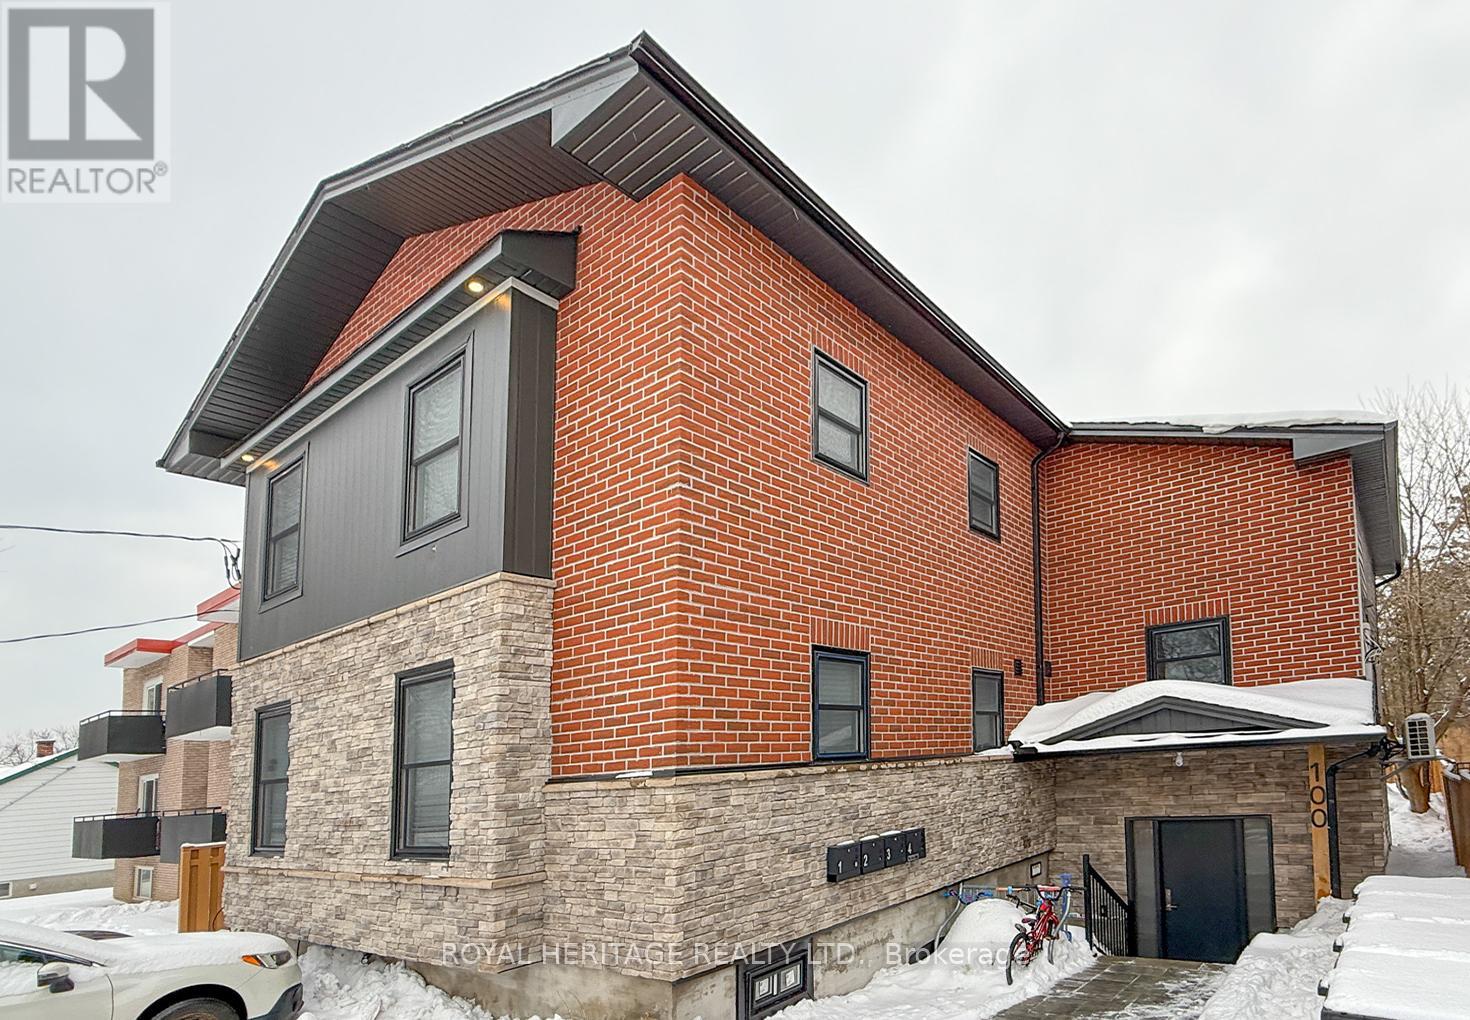
Welcome to 100 Cromwell Ave, A four-unit multiplex designed to attract both investors and residents seeking quality and convenience. This property comprises four residential units, with three featuring two bedrooms and one bathroom, and one offering three bedrooms with one and a half bathrooms. Extensive renovations have been completed recently, with 20% renovated in 2021 and the remaining 80% of the building upgraded in 2023 These improvements ensure modern comforts and enhanced energy efficiency throughout the property. The building features spray foam insulation and Sono-pan soundproofing, which have been installed above and beyond the minimum building code requirements. Engineered hardwood floors have been laid in the common areas as well as in units 1 and 2. Each unit is equipped with a 42-inch fiberglass entry door for durability and security. Each unit is individually metered for hydro, heat, and water, providing tenants with autonomy and transparency in utility usage. The property includes four high-efficiency heat pumps and two high-efficiency furnaces. Natural gas ranges are available in units 3 and 4. Stainless steel appliances, including dishwashers, are installed throughout. FLOOR PLANS IN ATTACHMENTS. CHECK OUT THE VIRTUAL TOUR (id:28302)
10249 Old Scugog Road
Clarington, Ontario
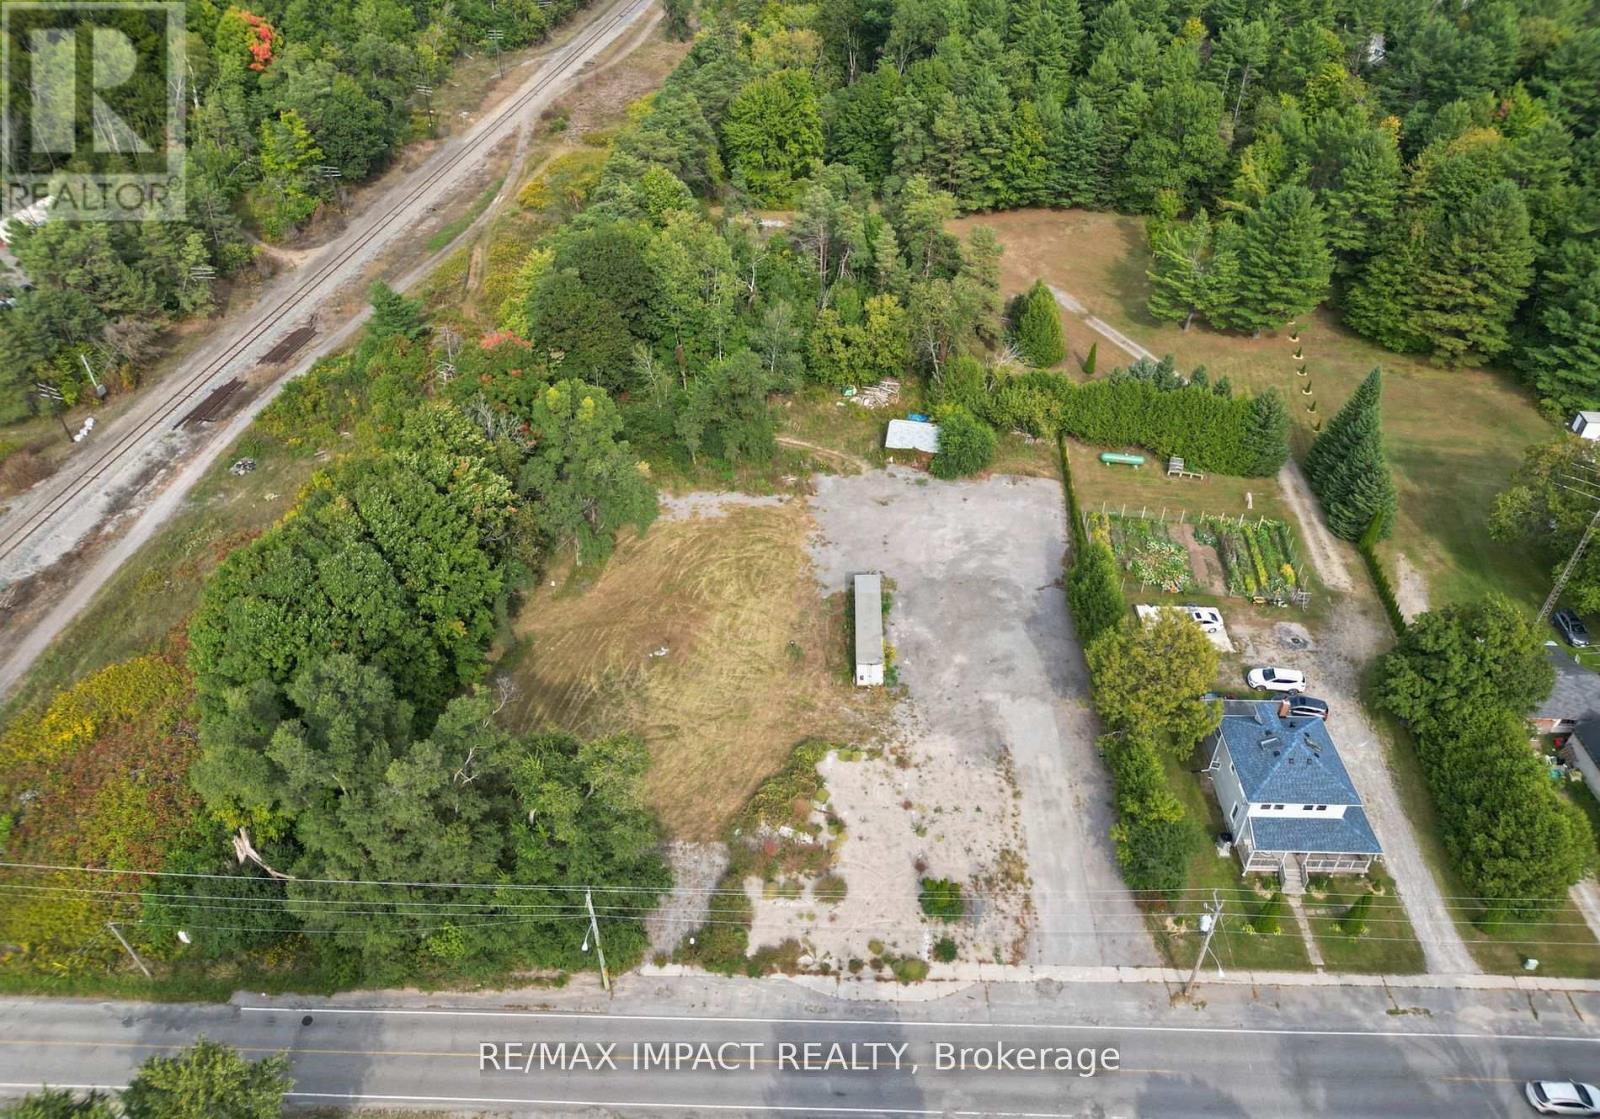
Residential With C6 Zoning, Formerly an Operational Restaurant with Residential Apartments. 1.46 Acres Of Property. Located In The Town Of Burketon, Just 12 Minutes North Of The 407 Ext. Short Drive To Port Perry, Bowmanville And Oshawa. Paved Drive Way. There is an existing dug well and septic tank. The original foundation still exists on the premises for measuring purposes and to qualify for the Regional Development Charge credit for the new dwelling unit once a building permit is applied for. The credit expires after 5 years from the date of issuance of a demolition permit. The property is Vacant land , **EXTRAS** Existing Trailer on the property is included. Septic record is attached. (id:28302)
10249 Old Scugog Road
Clarington, Ontario
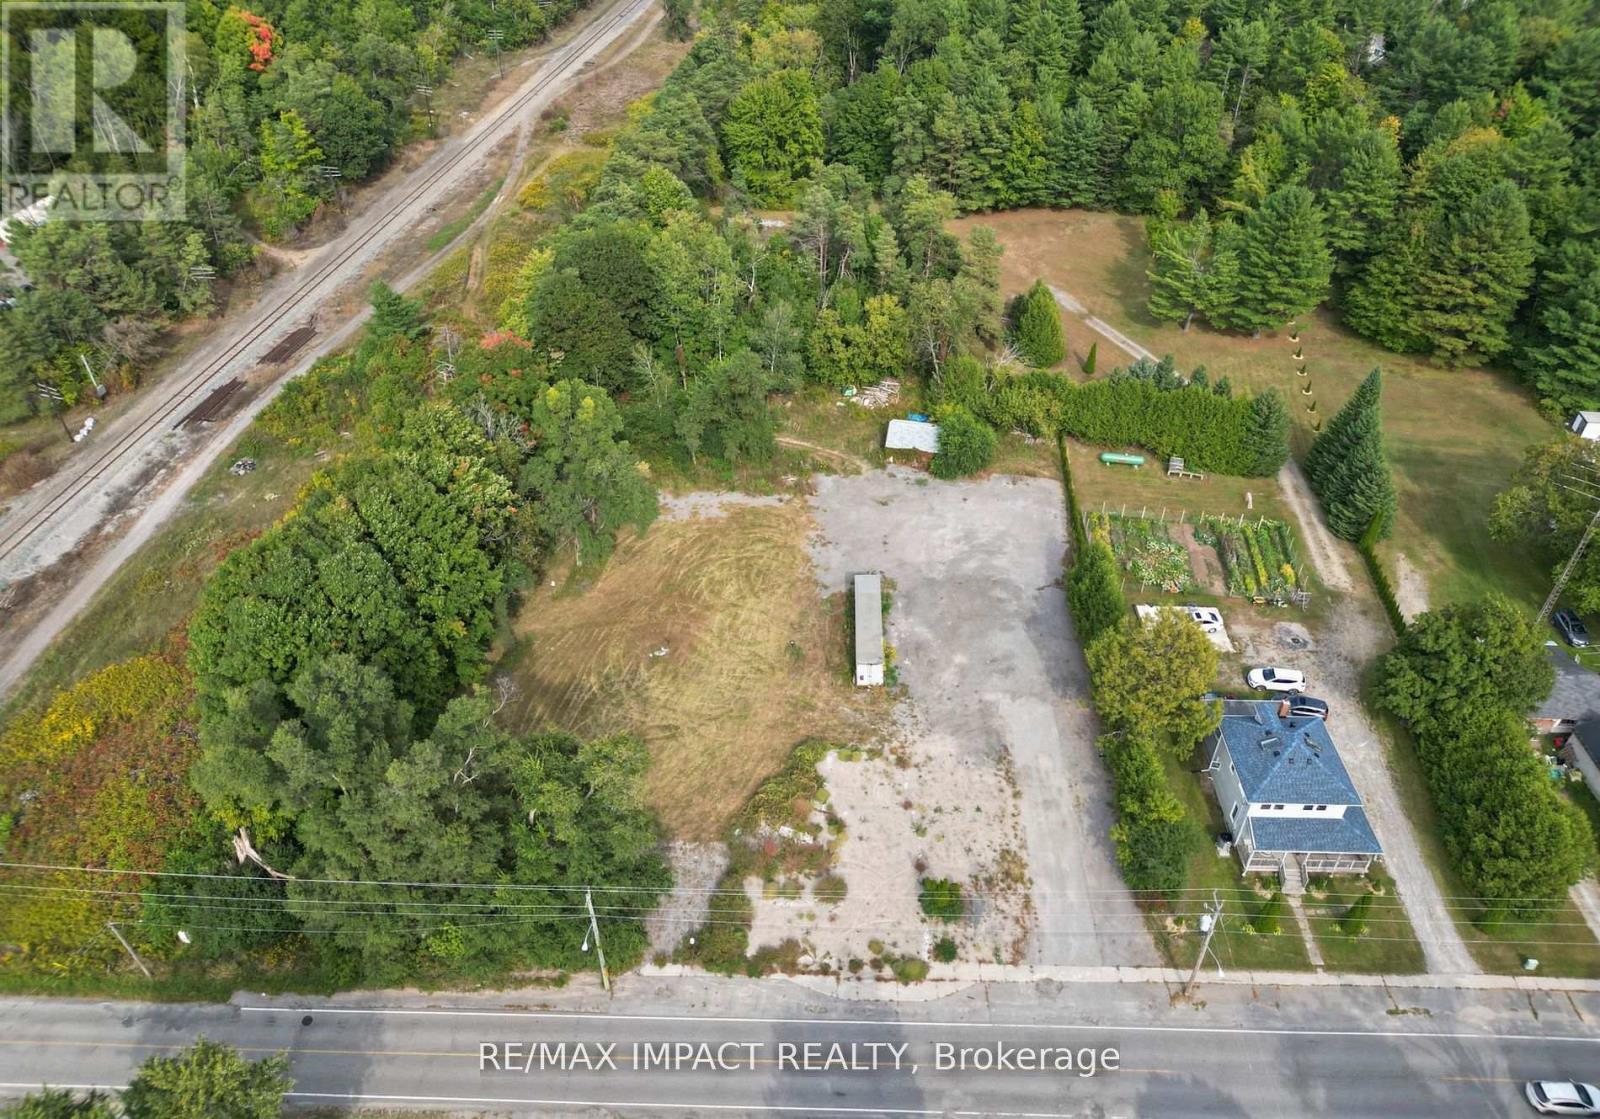
Residential With C6 Zoning, Formerly an Operational Restaurant with Residential Apartments. 1.46 Acres Of Property. Located In The Town Of Burketon, Just 12 Minutes North Of The 407 Ext. Short Drive To Port Perry, Bowmanville And Oshawa. Paved Drive Way. There is an existing dug well and septic tank. The original foundation still exists on the premises for measuring purposes and to qualify for the Regional Development Charge credit for the new dwelling unit once a building permit is applied for. The credit expires after 5 years from the date of issuance of a demolition permit. The property is Vacant land , **EXTRAS** Existing Trailer on the property is included. Septic record is attached. (id:28302)
50 Fire Route 85e
Havelock-Belmont-Methuen, Ontario
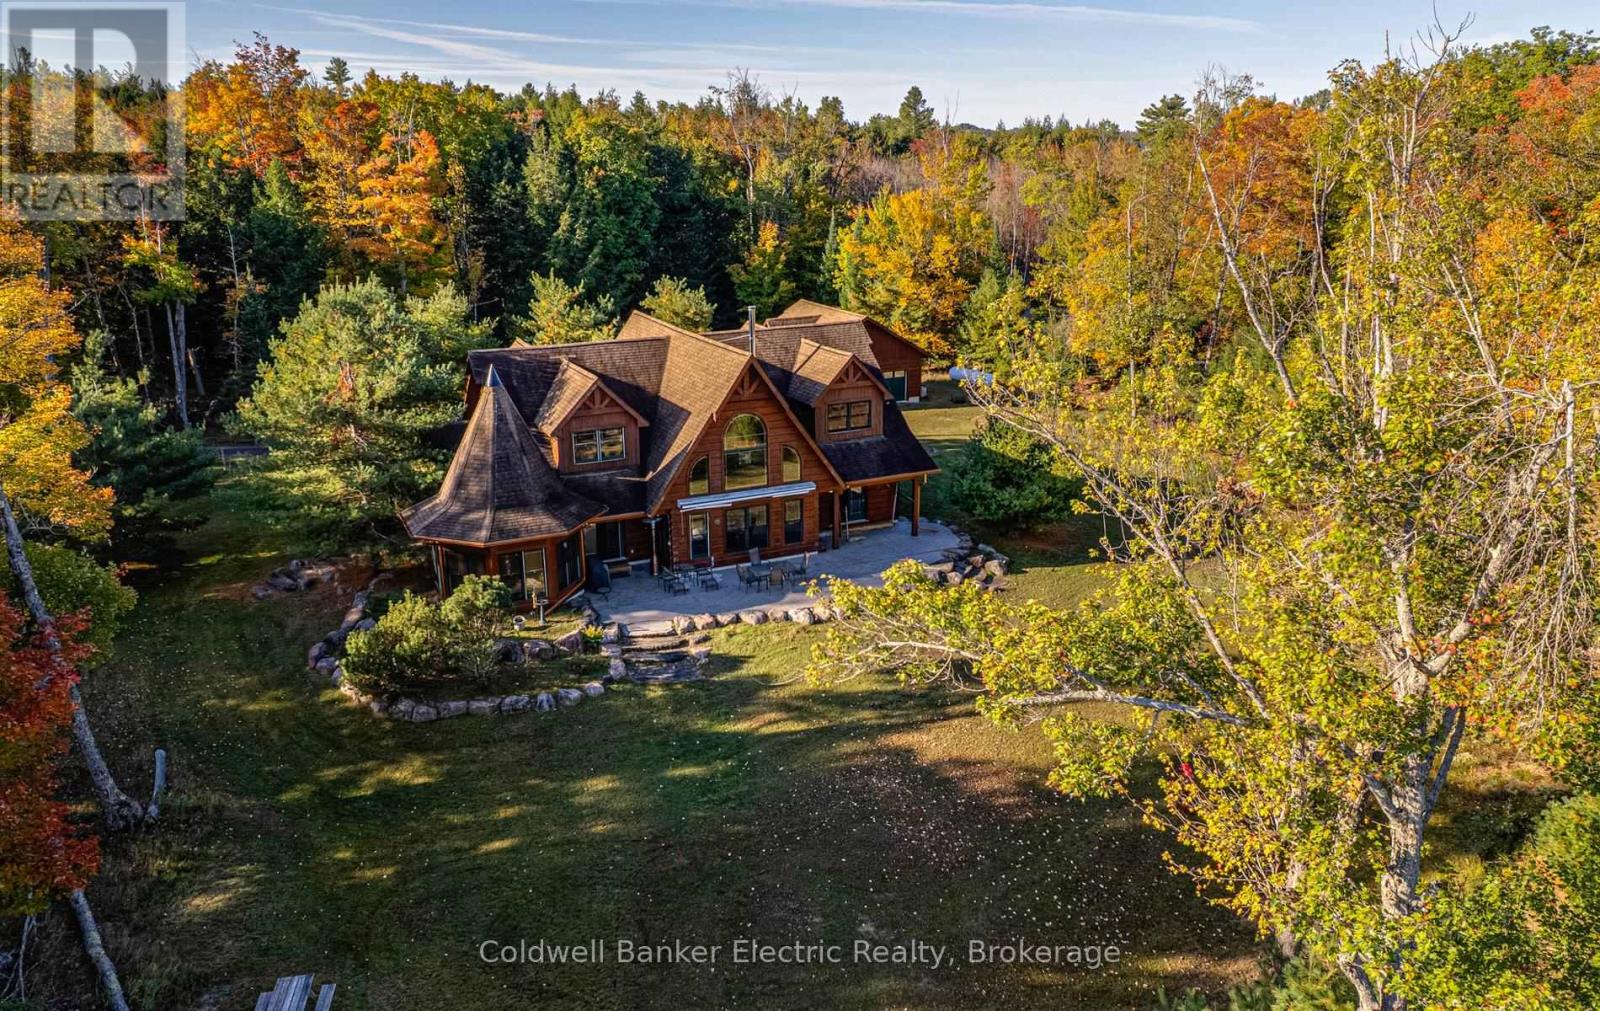
ULTIMATE PRIVACY ON JACK LAKE! With over 3,000 feet of adjacent crown land frontage and 209 feet of privately owned level shoreline, this lodge-inspired True North Log Home sits on more than an acre. Blending rustic charm with refined craftsmanship, it boasts a warm and inviting exterior. 4 bed, 3.5 bath, 2360 sq ft ag finished, year round access, rich wood exterior, soaring peaked rooflines, and oversized windows create a timeless cottage-country charm while flooding the space with natural light and showcasing stunning scenic views. A distinctive turret-style feature brings architectural charm, paired with beautifully landscaped stone borders framed by tall, mature trees. The property strikes a perfect balance of privacy and grandeur, blending luxurious living with the beauty of is majestic surroundings. Every detail contributes to its impressive yet welcoming presence. Designed with care for both daily comfort and hosting guests, this roomy floor plan strikes the perfect balance between open spaces and private areas. The main floor features an impressive Great Room with an expansive cathedral ceiling, in-floor radiant tile throughout, a large functional kitchen with wrap around countertop/bar, and a private primary suite complete with 2 three piece ensuite baths. Upstairs, three bedrooms are connected by an open hallway overlooking the main living space below and share a 3rd three piece bath. The layout flows seamlessly, maximizing natural light while creating inviting spaces perfect for gathering, relaxing and lakeside living. A separate detached garage adds exceptional functionality and storage space, providing ample room for vehicles, recreational equipment, or a potential workshop. Recent upgrades in 2024 include a new high-efficiency boiler and a luxurious new dock. (id:28302)
126 Shelter Cove Drive
Westport, Ontario
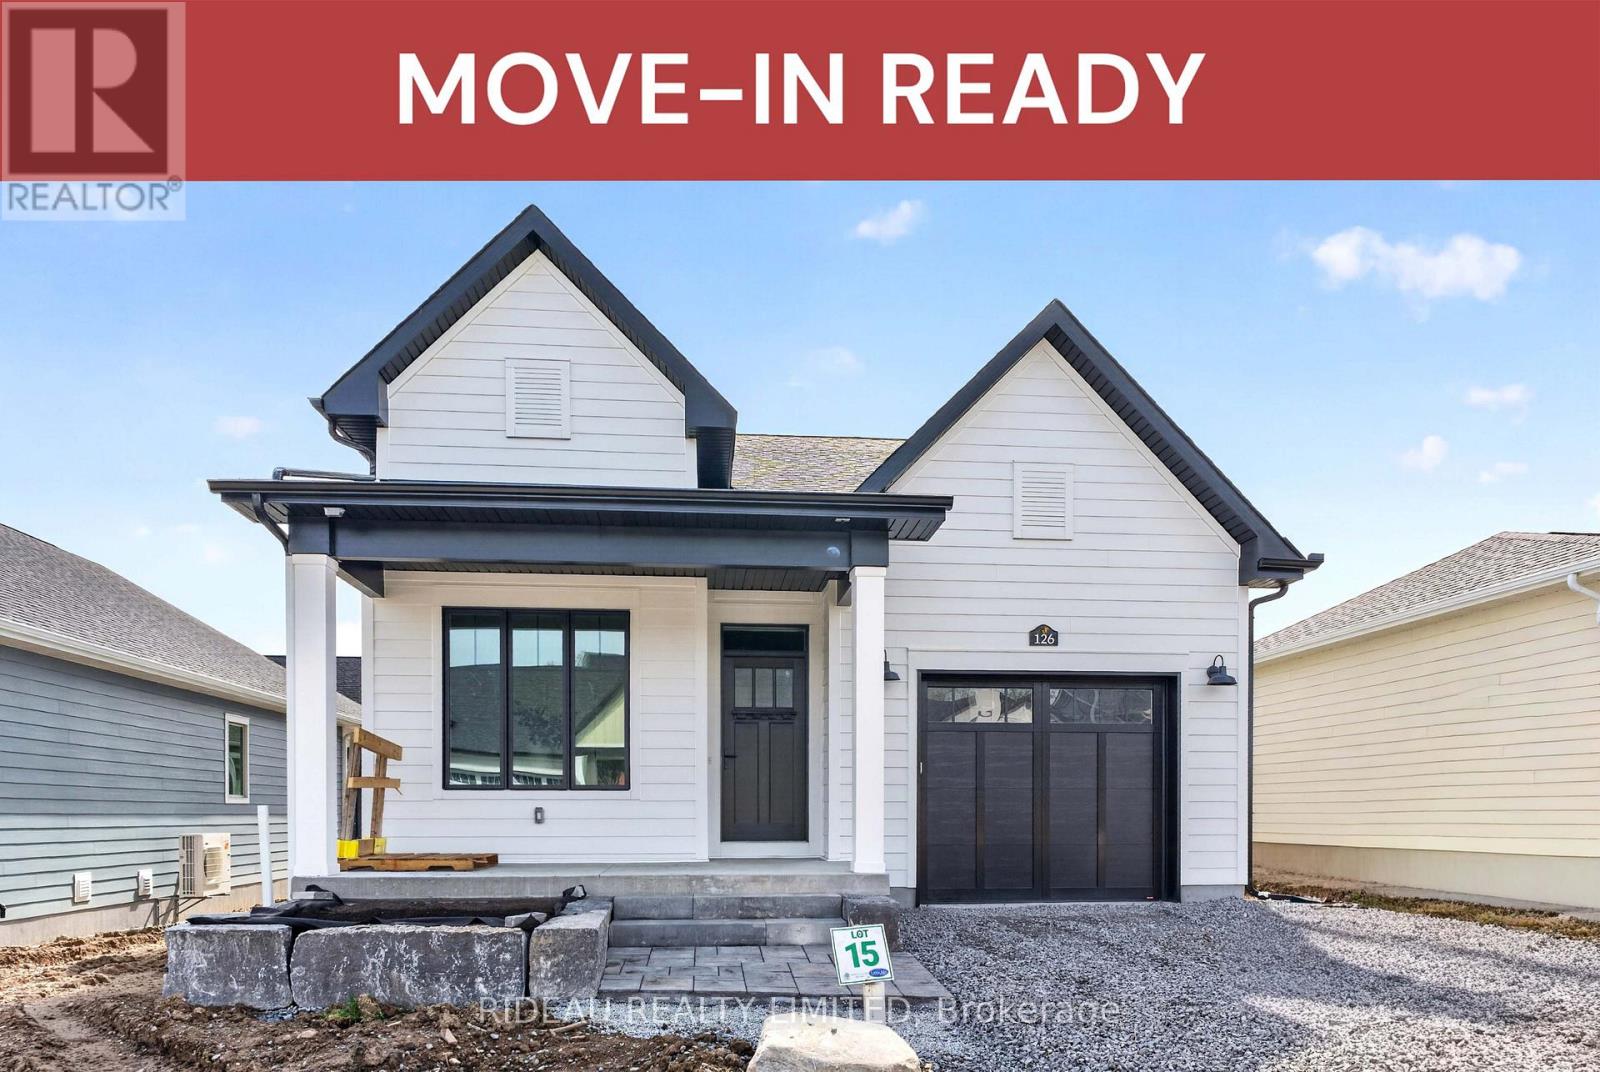
KINGSFORD BUNGALOW - by award winning Land Ark Homes. Move in READY for SPRING 2026. Over $52,000 in FREE UPGRADES. Behold the new Kingsford Bungalow. This 3-bedroom, 3-bath modern home in Westport is designed for comfort, efficiency, and effortless living. Sun-filled windows create a bright, welcoming interior while framing views of the surrounding community. Natural, warm finishes throughout the open-concept layout foster a calm and grounded atmosphere. Fully finished basement. Built with high-performance construction and advanced ventilation, this home delivers year-round comfort, low operating costs, and is ready for future solar integration. Just steps from scenic trails, the Harbour, and Westport's charming village centre. (id:28302)
1024 Harrington Lane
Frontenac, Ontario
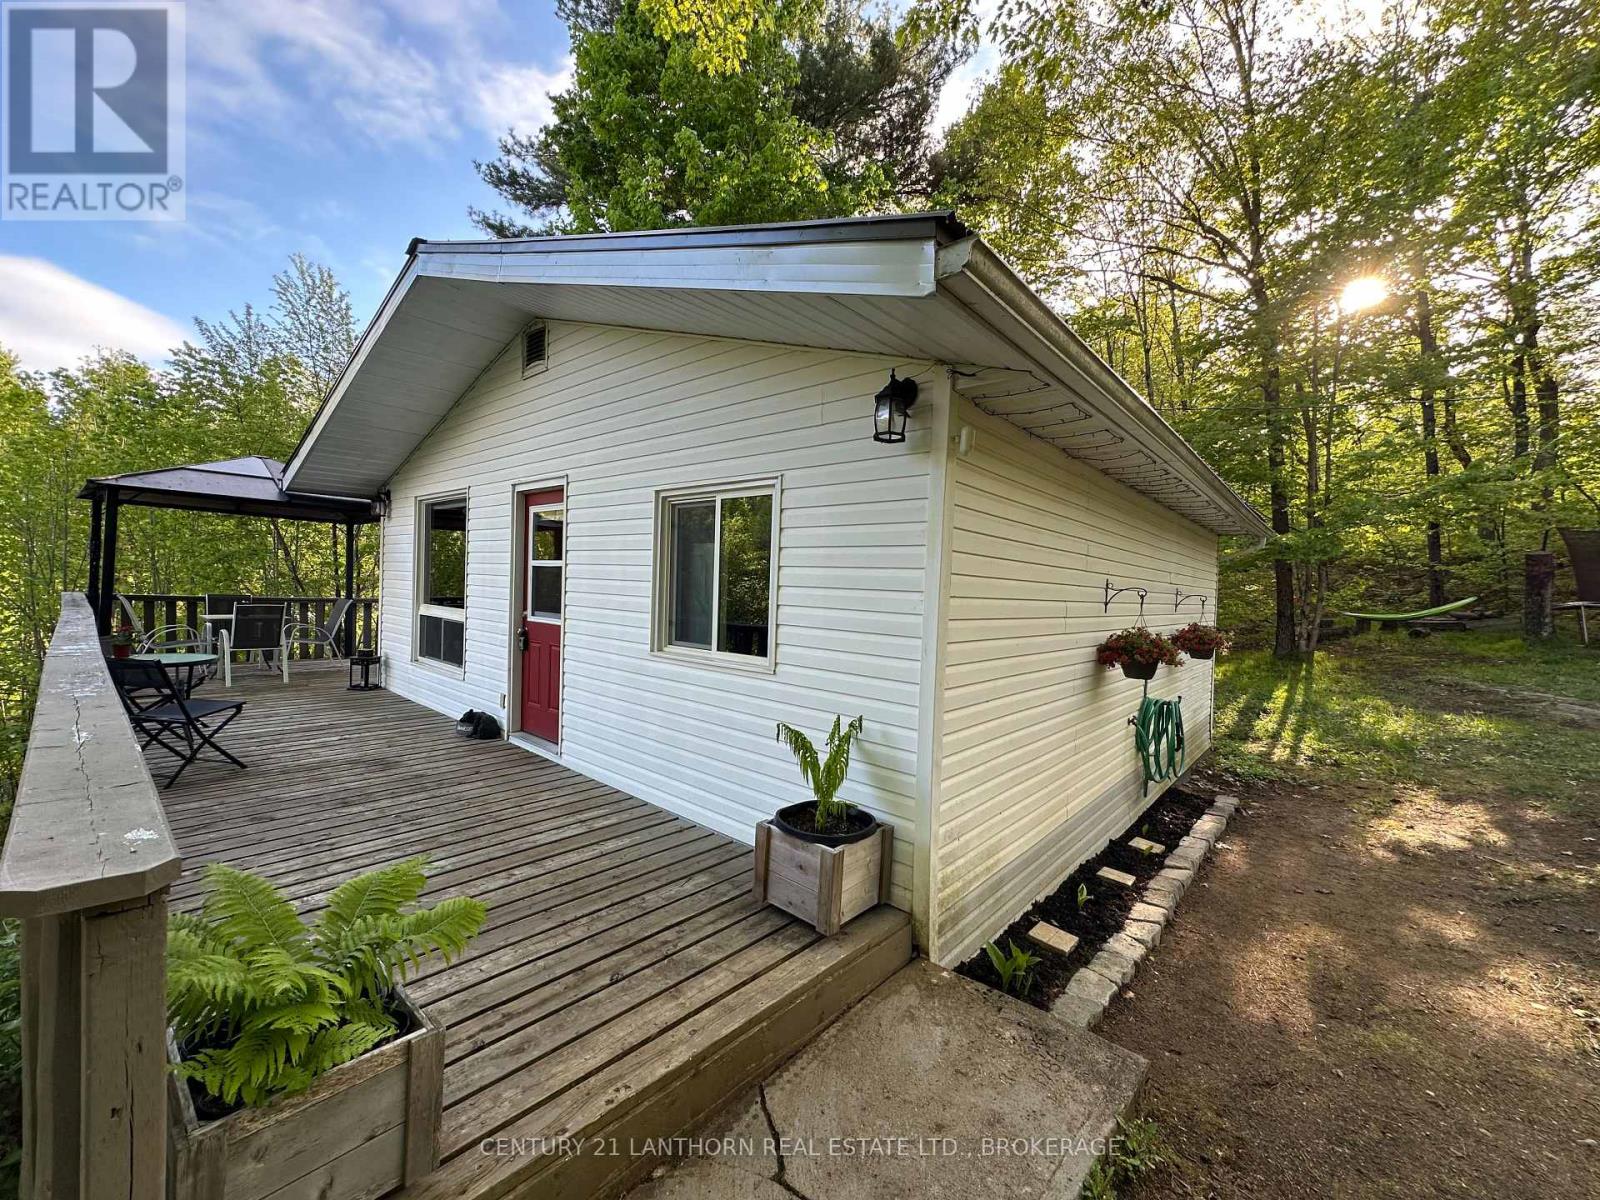
Discover your peaceful escape near beautiful Kennebec Lake with this charming turnkey cottage retreat. Just a short stroll to deeded access and a sandy beachfront, this inviting 3-bedroom getaway offers the perfect blend of comfort, convenience, and natural beauty. Step inside to warm, welcoming interiors filled with cozy cottage charm. Thoughtfully furnished and move-in ready, most furnishings are included-simply bring your personal belongings and start enjoying the relaxed lakeside lifestyle from day one. Whether you're seeking quiet relaxation or outdoor adventure, this property offers something for everyone. Spend your days swimming, kayaking, fishing, or unwinding on the beach, then explore nearby trails and attractions that make the area such a sought-after destination .Ideal for families, couples, or anyone craving a year-round retreat or seasonal getaway. In addition to its personal appeal, this cottage presents excellent short-term rental potential. Its desirable location, family-friendly layout, and close proximity to the lake make it an attractive option for Airbnb guests searching for a peaceful escape. Enjoy the flexibility of generating seasonal income while still reserving time to enjoy your own private retreat. Don't miss your chance to own a slice of paradise near Kennebec Lake - where relaxation ,recreation, and income potential come together. (id:28302)
107 Villeneuve Drive
Prince Edward County, Ontario
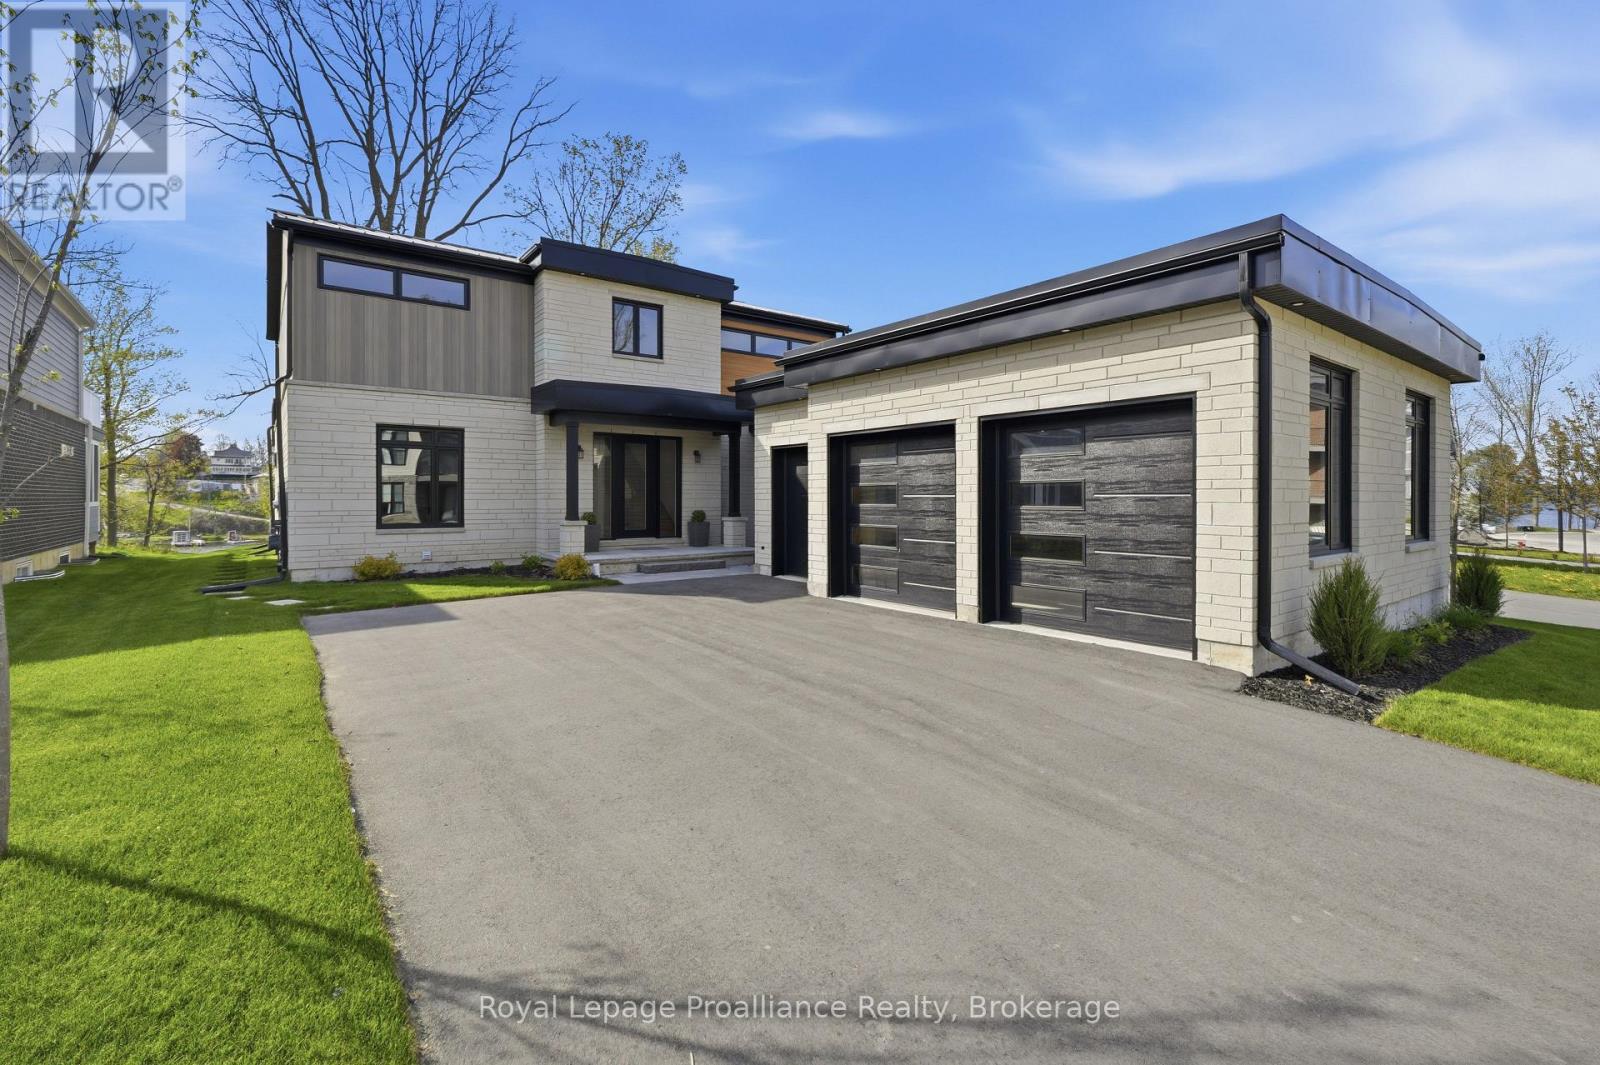
Set within the exclusive community of Port Picton, this exceptional estate occupies a coveted position on the shores of Picton Bay. As one of only a handful of detached waterfront homes in Prince Edward County's most prestigious community, this 3,744 sq ft home has been meticulously customized far beyond builder specifications. Inside, rich Master Artisan hardwood flows throughout. The chef's kitchen is a culinary powerhouse featuring a fully integrated Wolf and Sub-Zero appliance suite. Custom millwork totals nearly double the builder allowance, offering seamless storage throughout. Every bathroom has been elevated to spa-calibre, and the primary suite is a private sanctuary featuring a dedicated dressing room, a private balcony, and a wellness-focused ensuite with in-floor heating, a floor-to-ceiling tiled shower, and a custom glass enclosure. The finished lower level adds a third luxury bathroom and flexible living space ideal for a media room, home gym, or wine cellar. The exterior blends upgraded Lexa Stone with sleek aluminum siding, crowned by a standing seam metal roof. The rear facade is a wall of glass with floor-to-ceiling windows framing sweeping bay views, while seamless glass railings keep sightlines unobstructed. Multi-level outdoor living includes upper and lower decks, a stone terrace with natural gas fire pit, and flagstone steps descending to a 10x24 ft private waterfront lookout. Smart infrastructure includes a 50-amp EV charging station, CAT6 wiring for seamless connectivity, and all-dimmer lighting to set the mood. Ownership pairs with membership to the Claramount Club with access to the heated indoor pool, fitness centre, tennis and pickleball courts. Dine at Delphine, enjoy a pint at The Foundry, or stroll the private 500-ft boardwalk into downtown Picton. Whether you are arriving home by boat or simply watching the yachts glide past your deck with a glass of the County's finest local wine, life here possesses an effortless, refined rhythm. (id:28302)