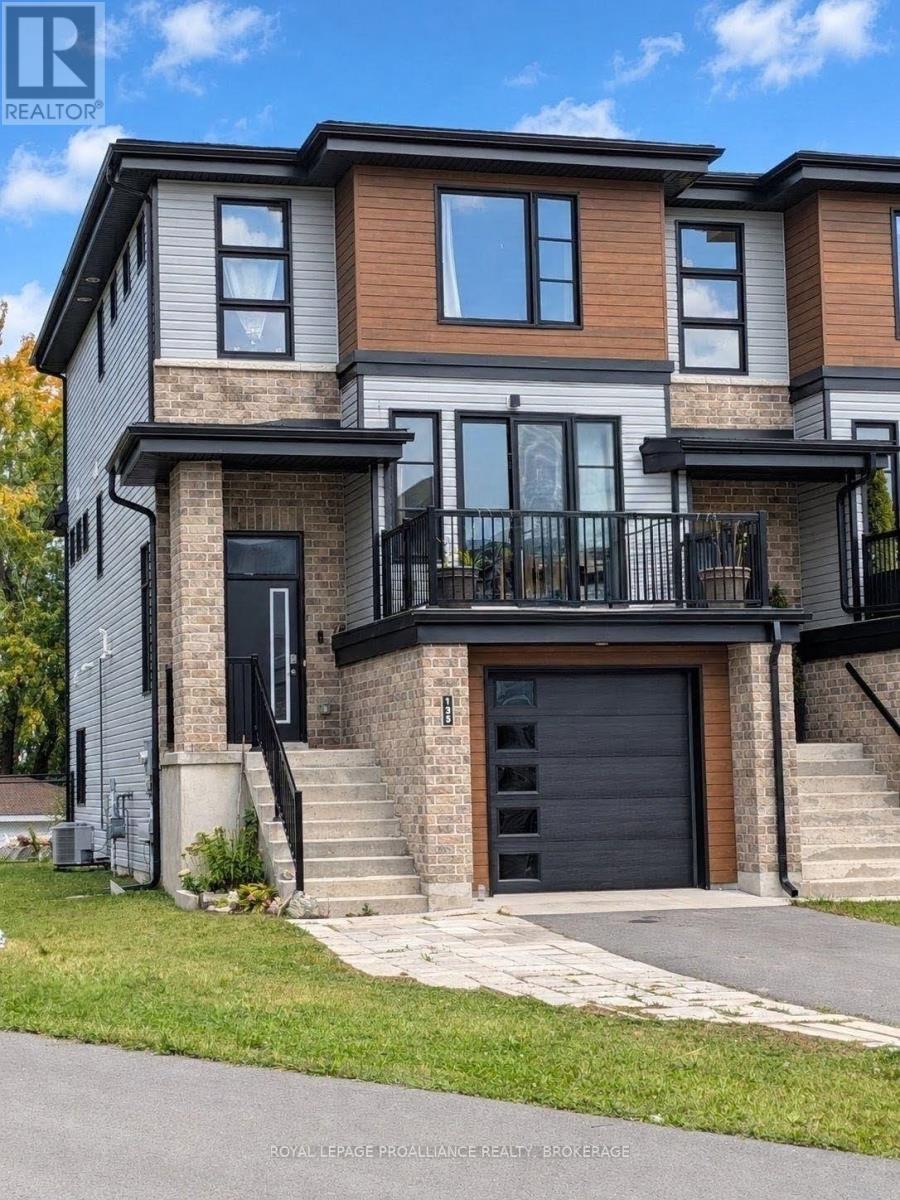
135 Superior Drive
Loyalist, Ontario
Welcome to this stylish end-unit townhome in Amherstview, built only five years ago by award winning Barr Homes. Bright, spacious, and thoughtfully designed, this home offers modern finishes, a functional layout, and an excellent location close to parks, schools, shopping, and everyday amenities. The main floor features a sun-filled living room with walkout to a private terrace, flowing into the open-concept kitchen and dining area with access to a balcony overlooking the fully fenced backyard. A convenient laundry area and 2-piece powder room complete the main level, with a mix of attractive laminate and tile flooring throughout. Upstairs, the spacious primary bedroom offers two closets and a private 3-piece ensuite with a tiled floor and walk-in shower. Two additional bedrooms provide flexibility for family, guests, or a home office, while a 4-piece main bathroom completes the second level. Carpeted bedrooms, hallway, and stairs add comfort throughout. Additional highlights include a single car garage ,deep paved driveway with parking for two vehicles, central air conditioning, and an unfinished walkout basement offering excellent potential for future living space, recreation, or storage. Currently tenant occupied, with tenants who would be interested in remaining in the home, making this an attractive opportunity for investors seeking a property with established occupancy. Alternatively, the home offers an excellent option for buyers planning for future occupancy, subject to the appropriate notice and applicable tenancy requirements. Located in a family-friendly Amherstview neighbourhood, this newer end unit combines modern living, outdoor space, parking, and future potential in a highly convenient setting. (id:28302)
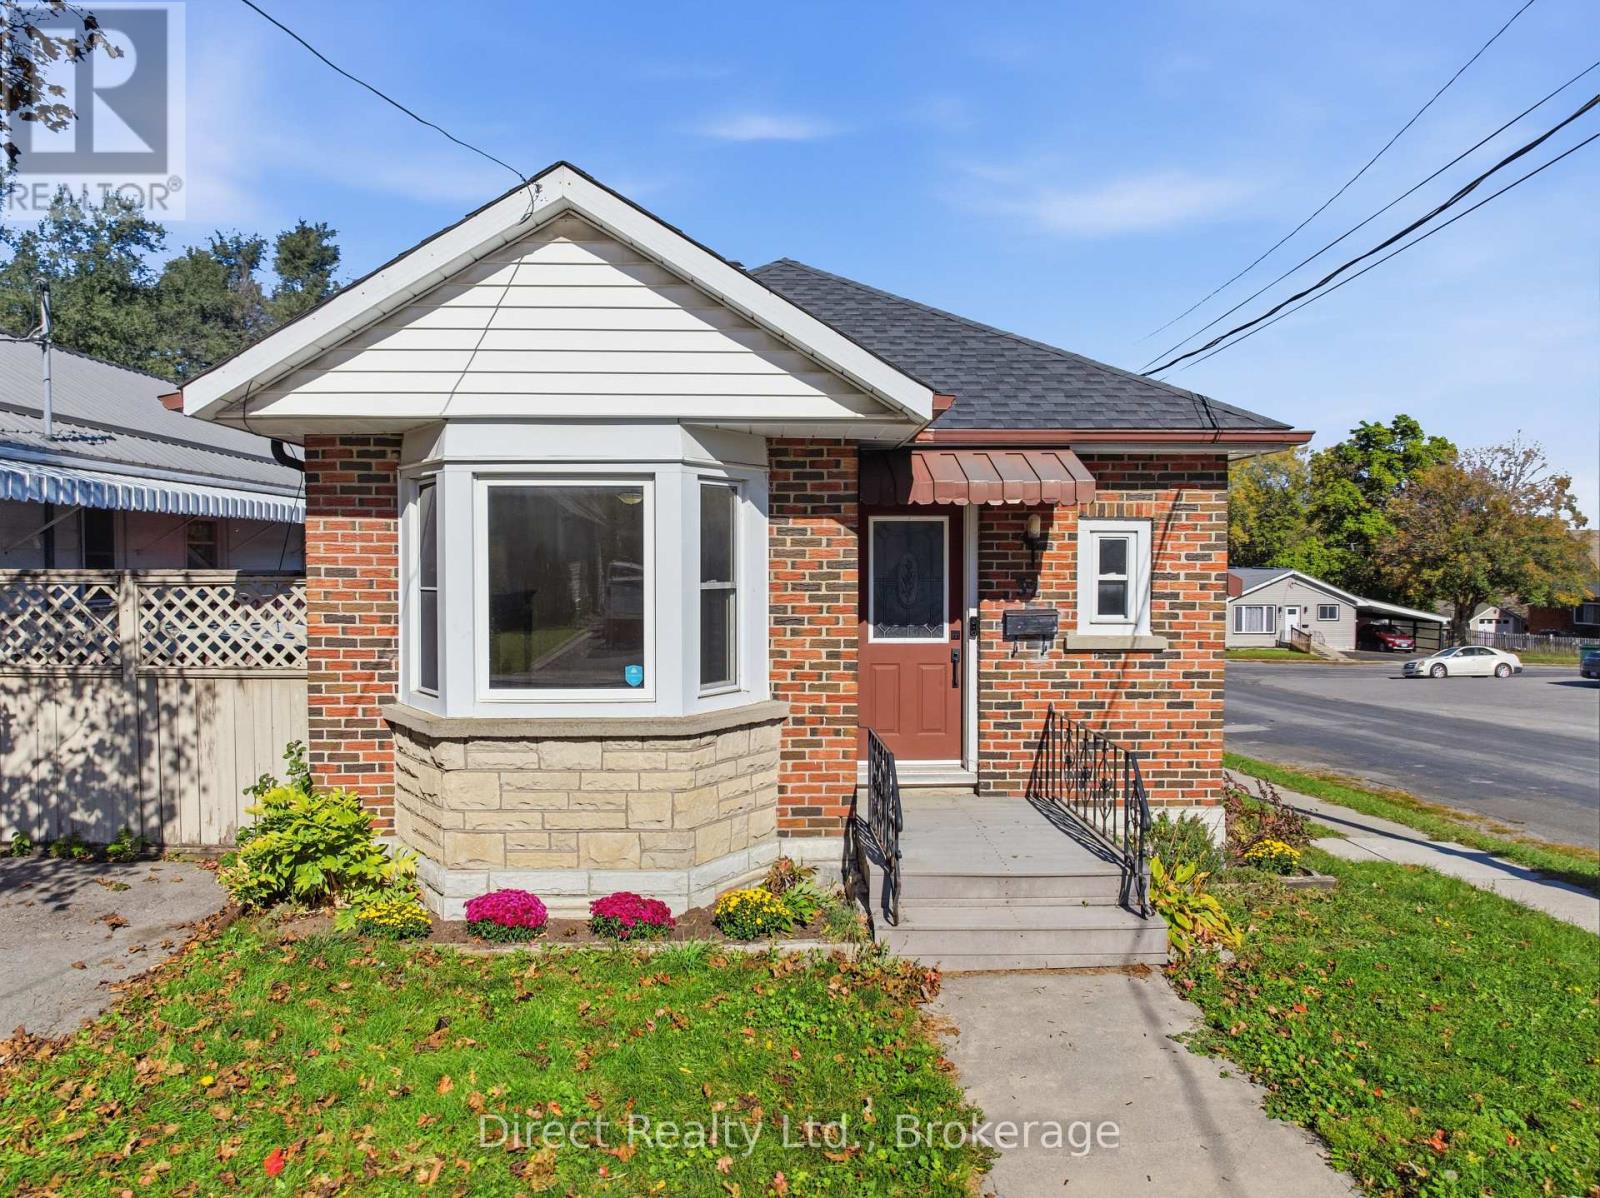
32 Meyers Street
Belleville, Ontario
Affordable Brick Bungalow with In-Law Suite Potential! Looking for an affordable home with room to make it your own? This three-bedroom brick bungalow offers immediate occupancy and plenty of potential for first-time buyers, downsizers, or those looking for flexible living space. The main level features two bedrooms, a three-piece bathroom, an eat-in kitchen, and a comfortable living room. Downstairs, the basement offers additional versatility, with a third bedroom, kitchenette, recreation room, laundry room, and utility room. With its' existing layout, the lower level offers potential for an in-law suite or additional family living space, subject to any required approvals. An attached single-car garage adds everyday convenience, while the shingles were replaced approximately two years ago. Whether you're looking to get into the market, accommodate extended family, or find a home with possibilities for the future, this brick bungalow is worth a closer look. Vacant and ready for immediate occupancy - book your showing today! (id:28302)
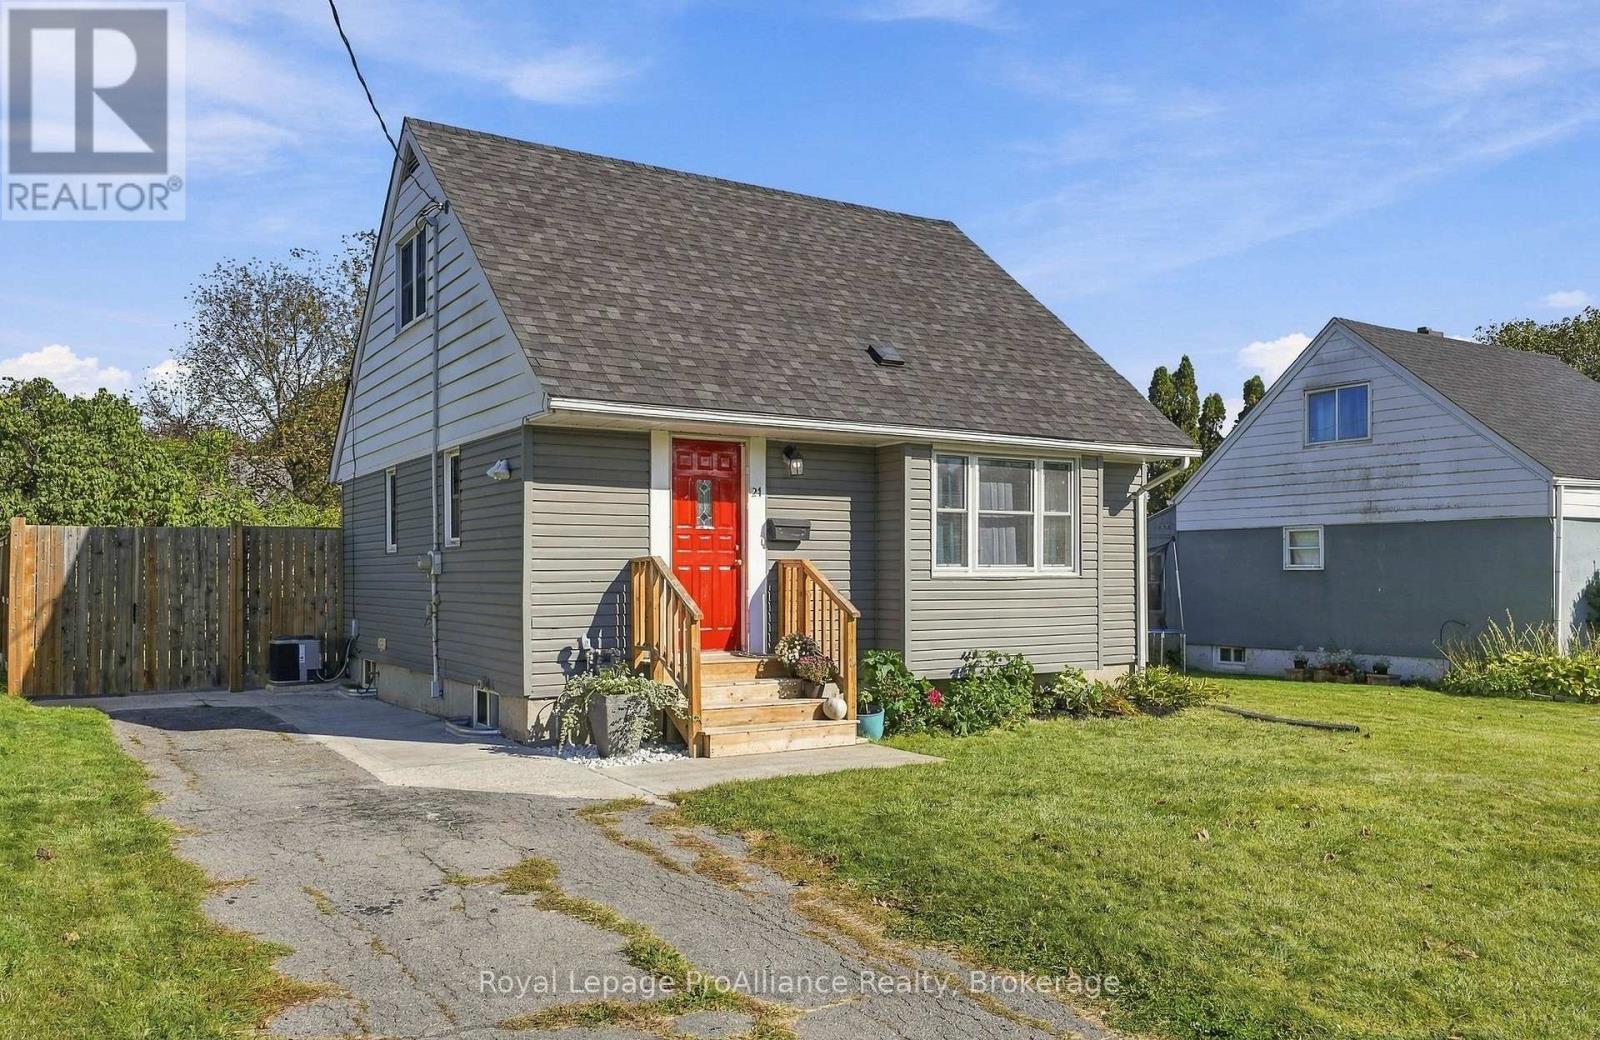
21 Third Street
Belleville, Ontario
Welcome to 21 Third Street, a move-in-ready home located in Belleville's sought-after East End, close to the hospital, shopping and a wide range of everyday amenities. This charming 1-storey home offers a surprisingly versatile layout with plenty of room to make it your own. The main floor features an updated kitchen open to the living and eating areas, creating a comfortable and inviting space for everyday living. An additional main-floor room offers the flexibility of a potential bedroom, home office or den, while a convenient 4-piece bathroom completes this level. Upstairs, you'll find two generously sized bedrooms, including a spacious primary bedroom with a good-sized closet. The partially finished lower level adds even more usable space with the potential for an additional bedroom, recreation room or flex space, along with plenty of storage. Step outside to a rear deck overlooking the fully fenced backyard-perfect for pets, children, entertaining or simply enjoying your own outdoor space. Nicely appointed, easy to maintain and ready to move into, 21 Third Street is a wonderful opportunity to enjoy the space, privacy and benefits of home ownership in a great East End location. (id:28302)
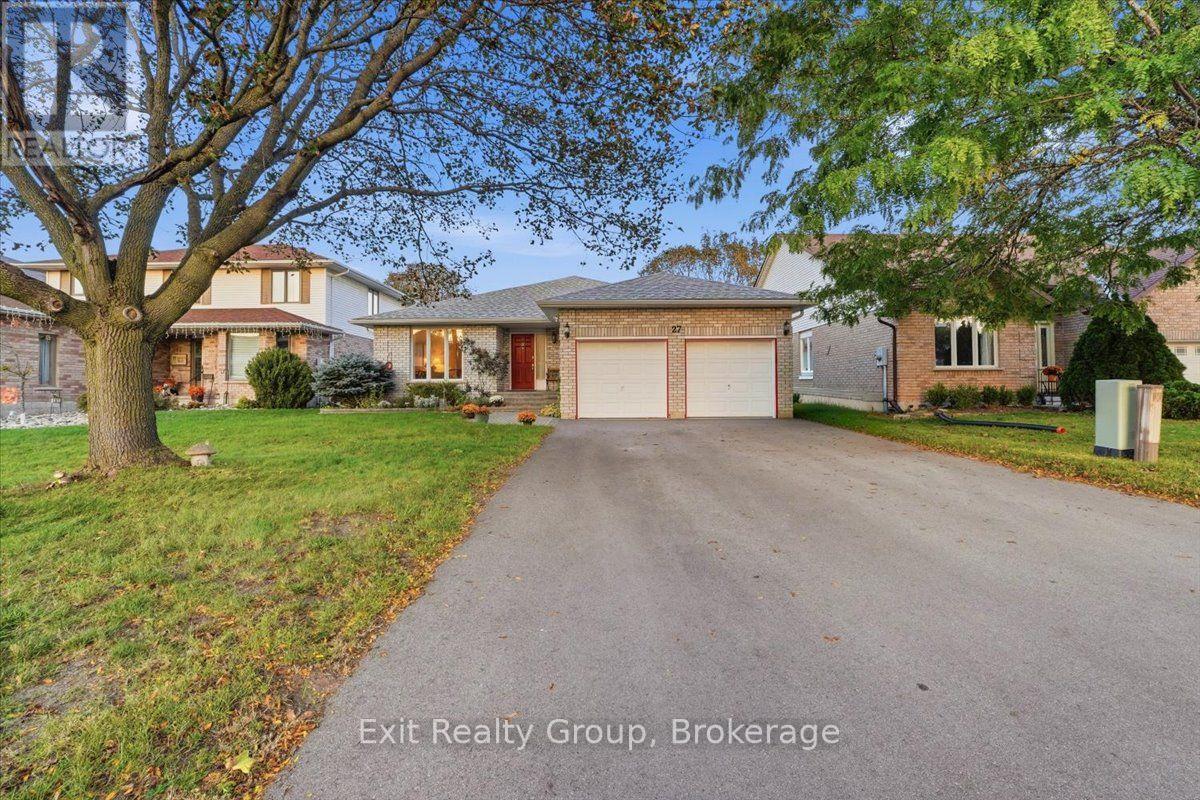
27 Dungannon Drive
Belleville, Ontario
Spacious all-brick bungalow offering exceptional space, flexibility, and curb appeal! This beautifully landscaped 3+3 bedroom, 3-bathroom home features an attached double-car garage and a thoughtfully designed layout perfect for growing or extended families. A welcoming oversized foyer with double closet leads into the bright and inviting main level. The family-sized kitchen offers plenty of cabinetry, a pantry, a convenient eating area, and a walk-out to the deck. The bright living room features a large picture window, while the formal dining area provides the perfect setting for family gatherings. The open concept family room is a true highlight, featuring a stunning gas fireplace and plenty of space to relax. The spacious primary bedroom offers a walk-in closet and 3-piece ensuite with walk-in shower. Two additional bedrooms, a 4-piece bathroom, and convenient main-floor laundry complete the main level. The fully finished lower level expands the living space with a large recreation room, three additional bedrooms, a 3-piece bathroom, and an extra room offering endless possibilities for a second kitchen, office or home gym. The wiring and plumbing are completed for appliances plus the plumbing is completed for laundry in the lower-level bathroom. Ideal for an in-law apartment. Bonuses: central vac, interior access to the garage, gas barbecue line and lots of parking. Outside, enjoy the deck with stairs leading to an interlocking patio, beautifully landscaped yard, fully fenced yard, two large garden sheds providing excellent storage. Ideally located close to parks, shopping, schools, and everyday amenities, this versatile home offers the space and flexibility you've been looking for! (id:28302)
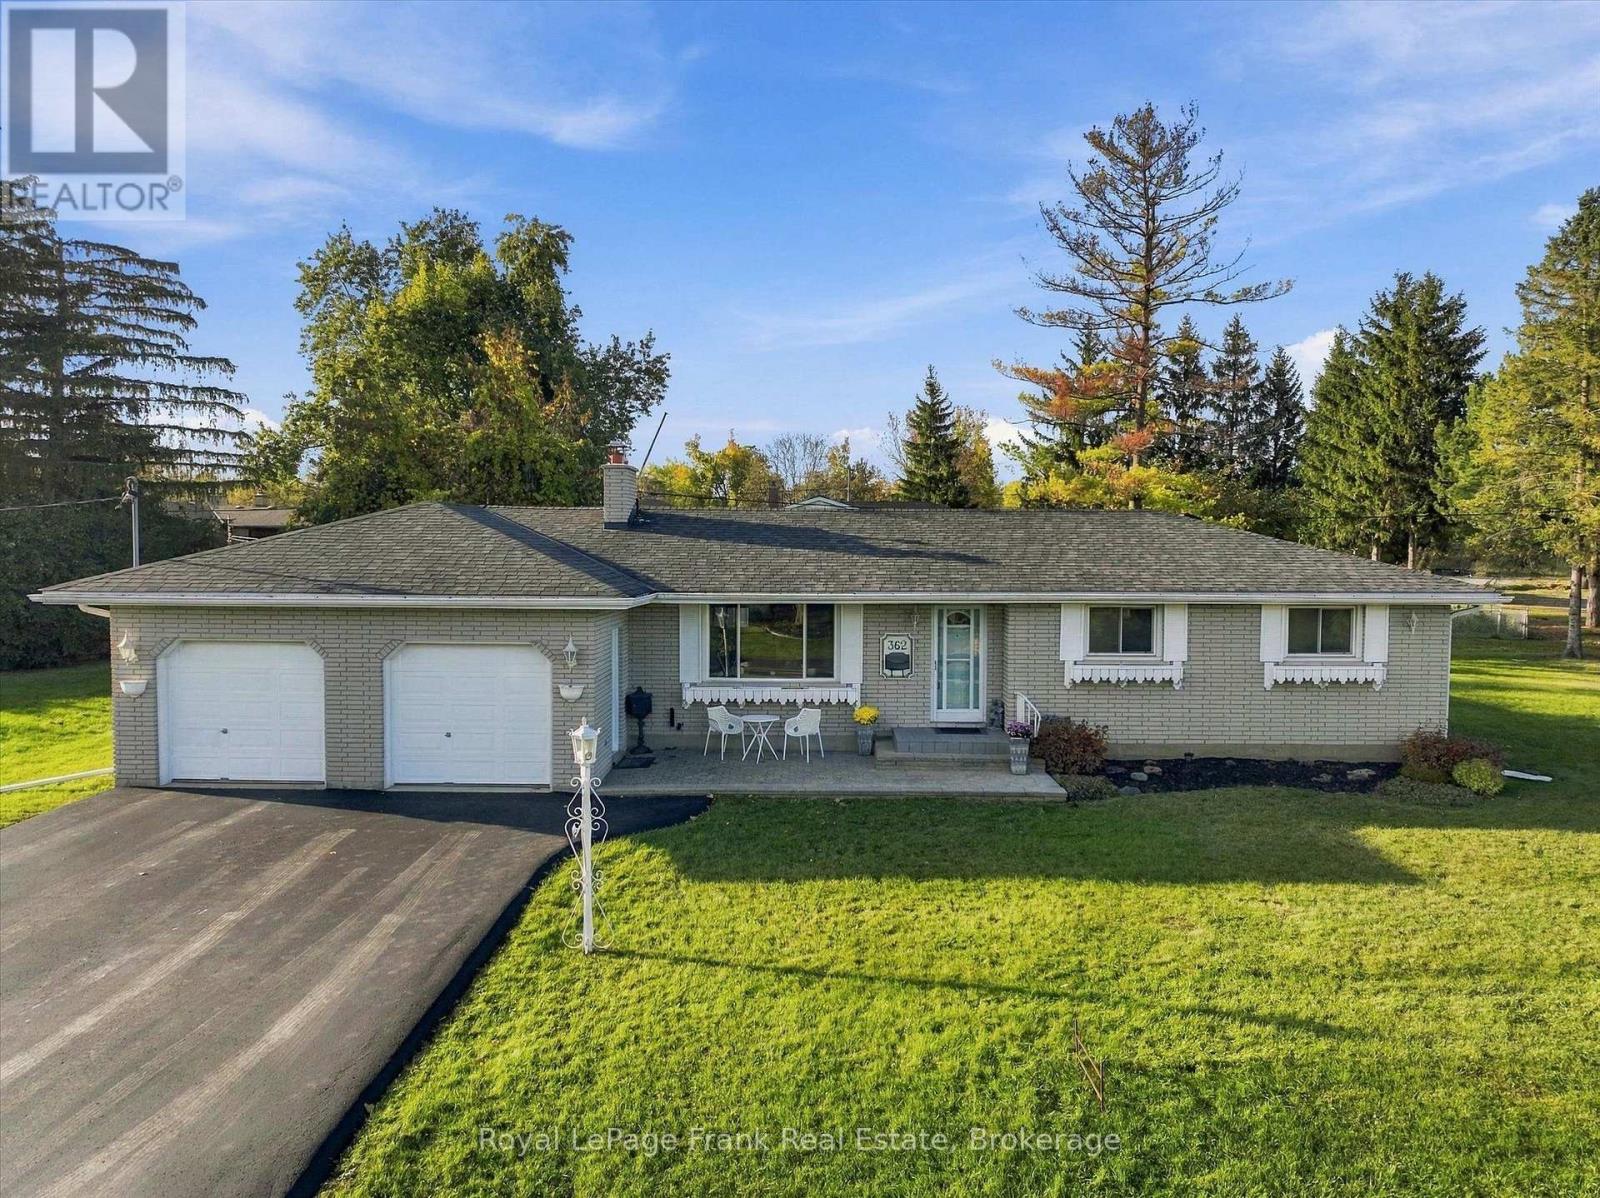
362 Simons Avenue
Peterborough, Ontario
Welcome to the Central North end of Peterborough, within walking distance to all of the stores and bus routes on Chemong Road. This very well-maintained bungalow is approximately 1500 ft sq on the main floor, with a large main floor family room edition behind the double car garage. Both of the bathrooms up and down have been updated, as well as the kitchen a few years ago. Gleaming hardwood floors throughout. This home is located on an extra large lot with the home built to one side for future severance of a lot once city services become available. Gas, heat, central air, and a back up generator - all appliances included. This one will go fast. Seller has not used the wood burning fireplace in many years and cannot guarantee it would pass a W.E.T.T. certification. Pre-sale home inspection completed. (id:28302)
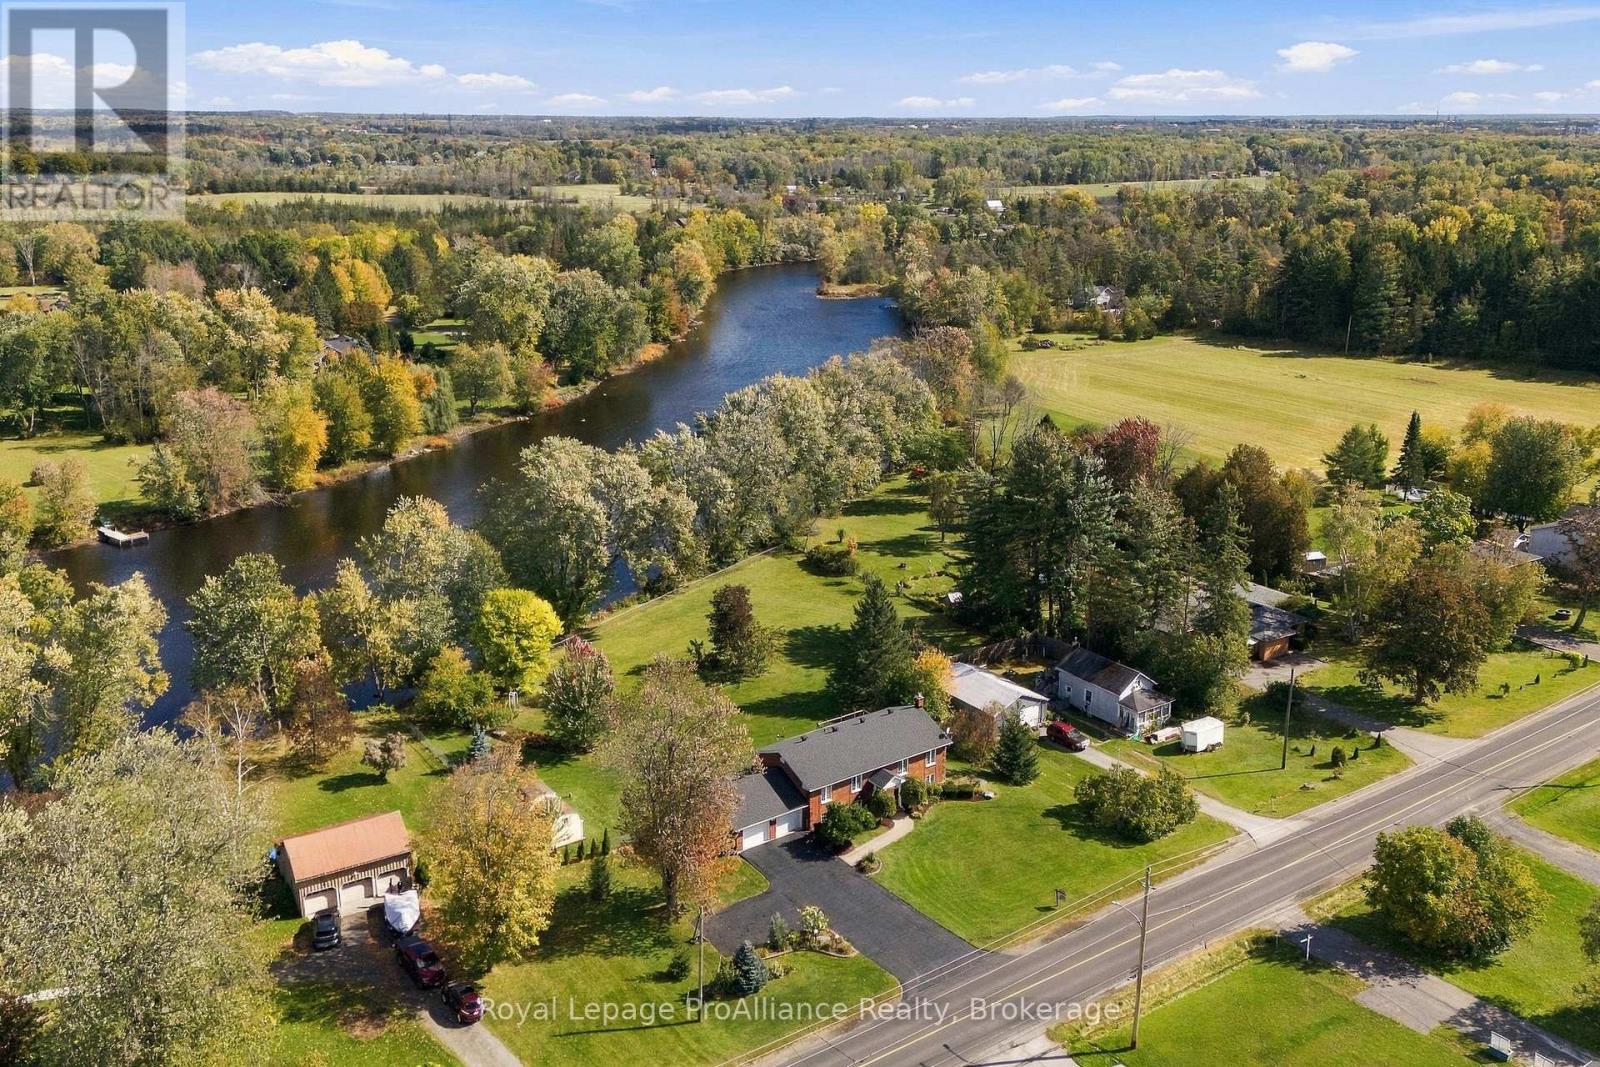
176 Ashley Street
Belleville, Ontario
Welcome to your private waterfront oasis on the pristine Moira River! Nestled on a rare 1.345-acre lot with over 250 feet of direct shoreline, this beautiful all-brick raised bungalow offers the perfect blend of serene country living and incredible convenience, located just 6 minutes from Highway 401 within an excellent school district. Step inside to a welcoming foyer that ascends to a light-filled main level, where a spacious living room flows seamlessly into the dining and kitchen areas. The kitchen's breakfast nook opens directly onto an impressive 20' x 12'6" elevated deck equipped with a natural gas BBQ line, offering peaceful views across sweeping grounds down to the water. Three bright bedrooms and a full family bathroom complete this level. The lower level expands your living space, anchored by a massive 20'8" x 25'7" rec room with a cozy gas fireplace. Walk directly out to a sheltered patio with a second gas line for a heater to comfortably enjoy river views in any season. Downstairs also features a fourth bedroom, a utility area, a drywalled fifth room ready for a home office or extra bedroom, and a newly completed full bathroom featuring a modern custom tile and glass shower. Designed for complete peace of mind, the home includes high-speed fibre internet, a 17kW generator wired directly to the property, and an EV-ready garage. Recent updates include oak hardwood floors (2025), a reverse osmosis water system (2023), and very low annual utility costs (2025 Hydro was $1,553 including daily EV charging; Natural Gas was $1,038). Combining quality craftsmanship, incredible acreage, and direct river access, this exceptional turn-key property is ready for you to move in and start making memories! (id:28302)
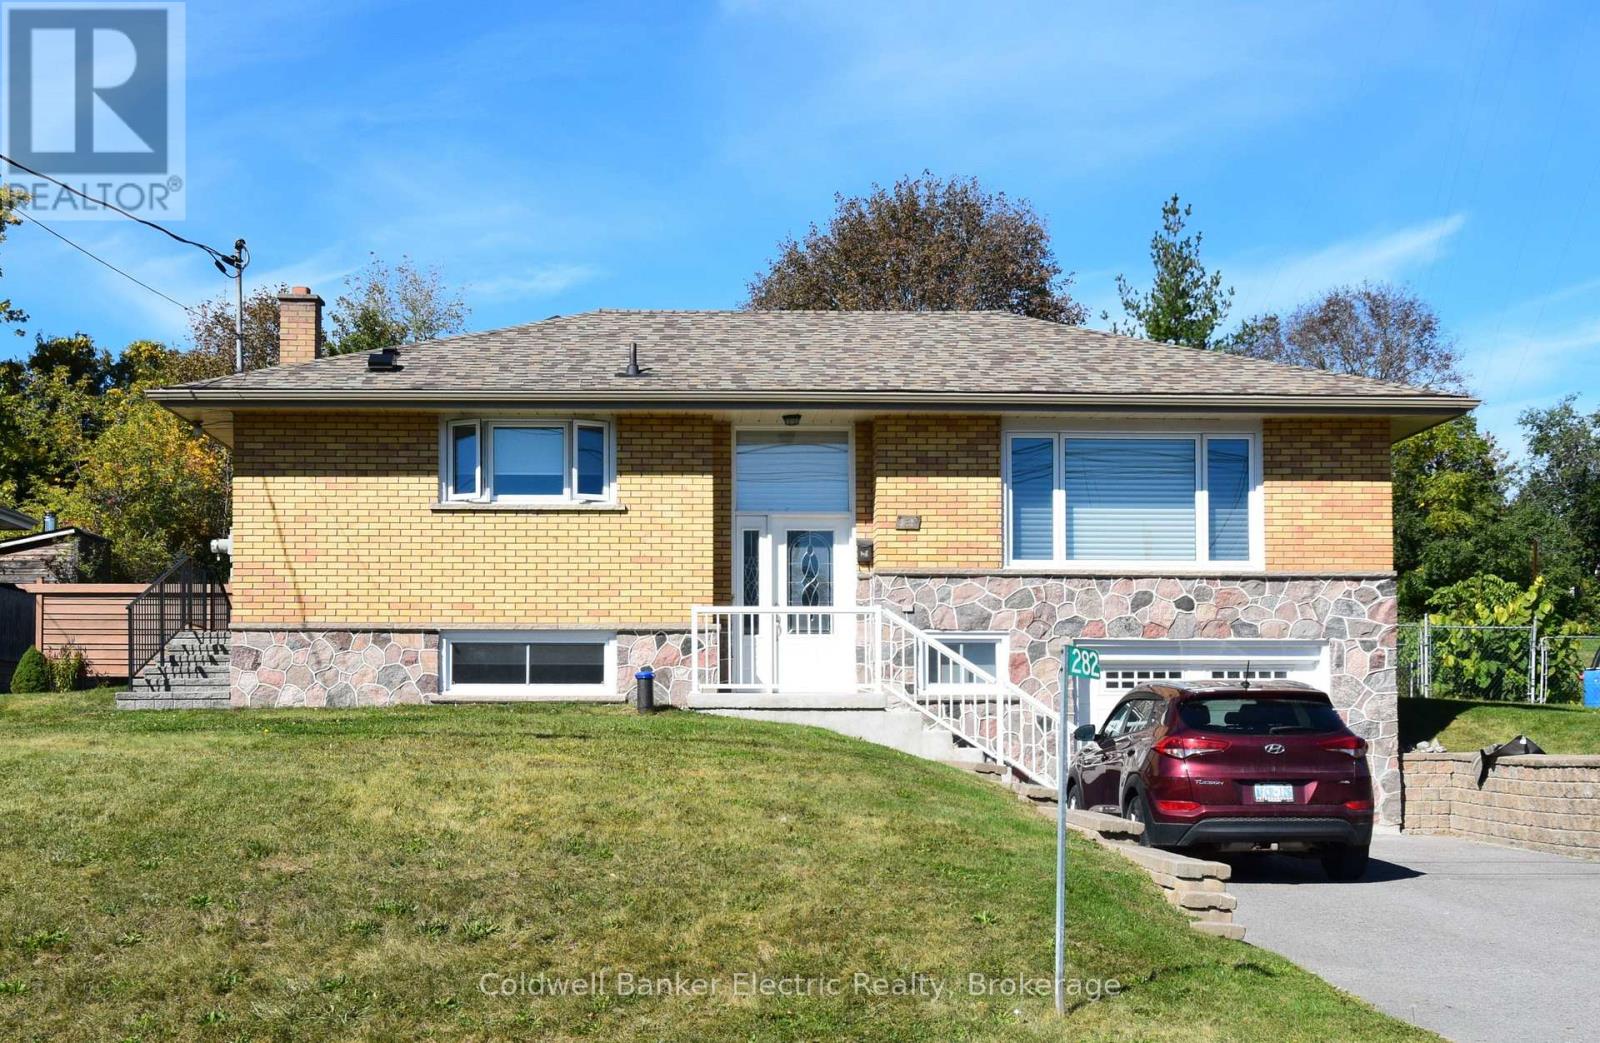
282 Gifford Drive
Douro-Dummer, Ontario
Welcome to this lovely, move-in ready home set on an impressive, almost half-acre lot at the edge of the city. Offering the perfect blend of space, comfort and convenience, this property is ideal for anyone looking for a home where the major work has already been done. There is truly very little left to do! Thoughtfully updated with a new kitchen, renovated lower level, new septic system, new windows, new roof, updated bathroom and numerous additional improvements, this home is ready for you to simply move in and enjoy. The main level features three comfortable bedrooms, a welcoming living room and a fabulous updated kitchen with plenty of room for cooking, gathering and entertaining. The completely renovated lower level provides even more living space with a spacious family room and bathroom - perfect for family movie nights, guests, teenagers, a home office or simply relaxing. You can enter through the front door or pull directly into the built-in garage. Outside, the generous lot provides plenty of room for gardens, recreation, pets or just enjoying the privacy and space. The backyard features a stone patio, perfect for morning coffee, summer barbecues and entertaining, while a new rear fence adds privacy. And then there's the location! Take a leisurely stroll down to the canal and watch the boats go by, or head to the nearby golf course for a round beside the iconic Lift Lock. For those who love history and culture, the Canadian Canoe Museum is also just a short distance away, celebrating the area's rich connection to paddling and waterways. With its almost half-acre lot, extensive updates, finished lower level, built-in garage and fantastic location, this is a wonderful opportunity to own a home where the big-ticket work is already done. Come see it, fall in love with it, and start enjoying the lifestyle this home has to offer! (id:28302)

1189 Giles Lane
Frontenac, Ontario
Welcome to an extraordinary Cole Lake sanctuary, featuring crystal clear waterfront, remarkable seclusion, and seamless year round living on a peaceful, spring fed body of water! The primary residence at 1189 Giles Lane presents an airy, fluid layout linking the kitchen and living room, highlighted by expansive water vistas, an inviting wood burning fireplace, three restful bedrooms, and a full four piece bath suited for permanent residency or an effortless weekend escape. Step outside onto the expansive deck to greet the morning as you wake up and enjoy the incredible sunrise over the shimmering waterfront, or unwind under the stars in the relaxing private hot tub. The standout feature for visitors is the fresh, newly renovated guest 3 season Bunkie. This waterfront property also comes fully furnished with storage containers and a fishing boat included! Thoughtfully updated to deliver complete comfort and self reliance, this versatile space boasts a dedicated, newly added bathroom paired with a bright, welcoming loft space that easily accommodates four sleepers creating an idyllic haven for visiting relatives, teens, or overnight guests. Encircled by lush natural surroundings ideal for trail walks, swimming, paddling, and fishing, this estate lies merely 40 minutes from Kingston, 10 minutes from Verona, and 5 minutes from Rivendell Golf Course. Sitting on 2.7 acres with updated accommodations and a low $300 annual road maintenance fee, this property offers a rare chance to claim your own piece of tranquil lakeside living on Cole Lake! Schedule your showing today! (id:28302)
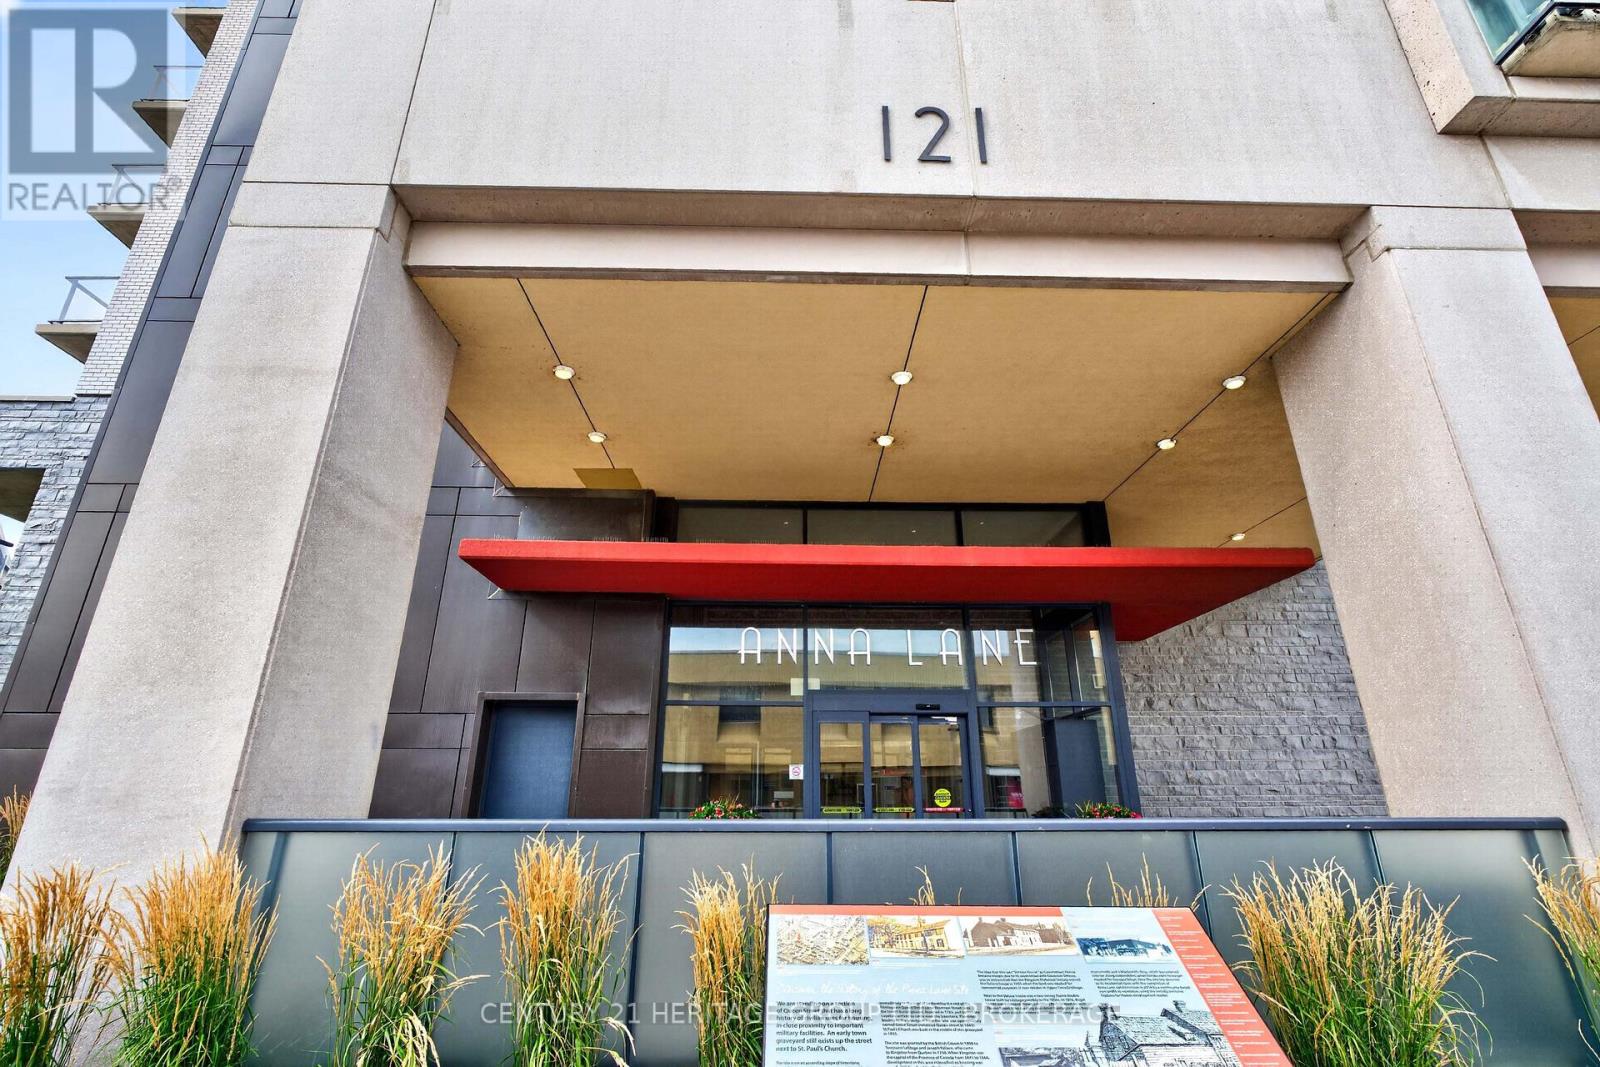
A1 - 121 Queen Street
Kingston, Ontario
Welcome to your next chapter in the heart of downtown Kingston! Step into Apartment A1 at 121 Queen Street and experience the perfect blend of urban energy and comfortable living. Ideally located in downtown Kingston, you're just steps from the waterfront, Queen's University, shopping, restaurants, cafés, and cultural attractions. Enjoy the best of walkable urban living in a location that truly has it all. Inside, you'll find a bright one-bedroom suite featuring an open-concept living, dining, and kitchen area designed for easy entertaining and relaxed everyday living, plus the added convenience of in-suite laundry. The condo includes an owned parking space, a storage space, bike storage area, and so much more. Residents enjoy exceptional building amenities, including outdoor terraces with BBQ areas, inviting common spaces, and the convenience of living in one of Kingston's most sought-after condominium communities. Please note: Some photos have been AI-staged, as most of the furniture has been removed-imagine the space fully personalized to your style! This is more than an apartment-it's your gateway to downtown Kingston living. Don't miss the chance to make 121 Queen Street, A1 your new home. (id:28302)
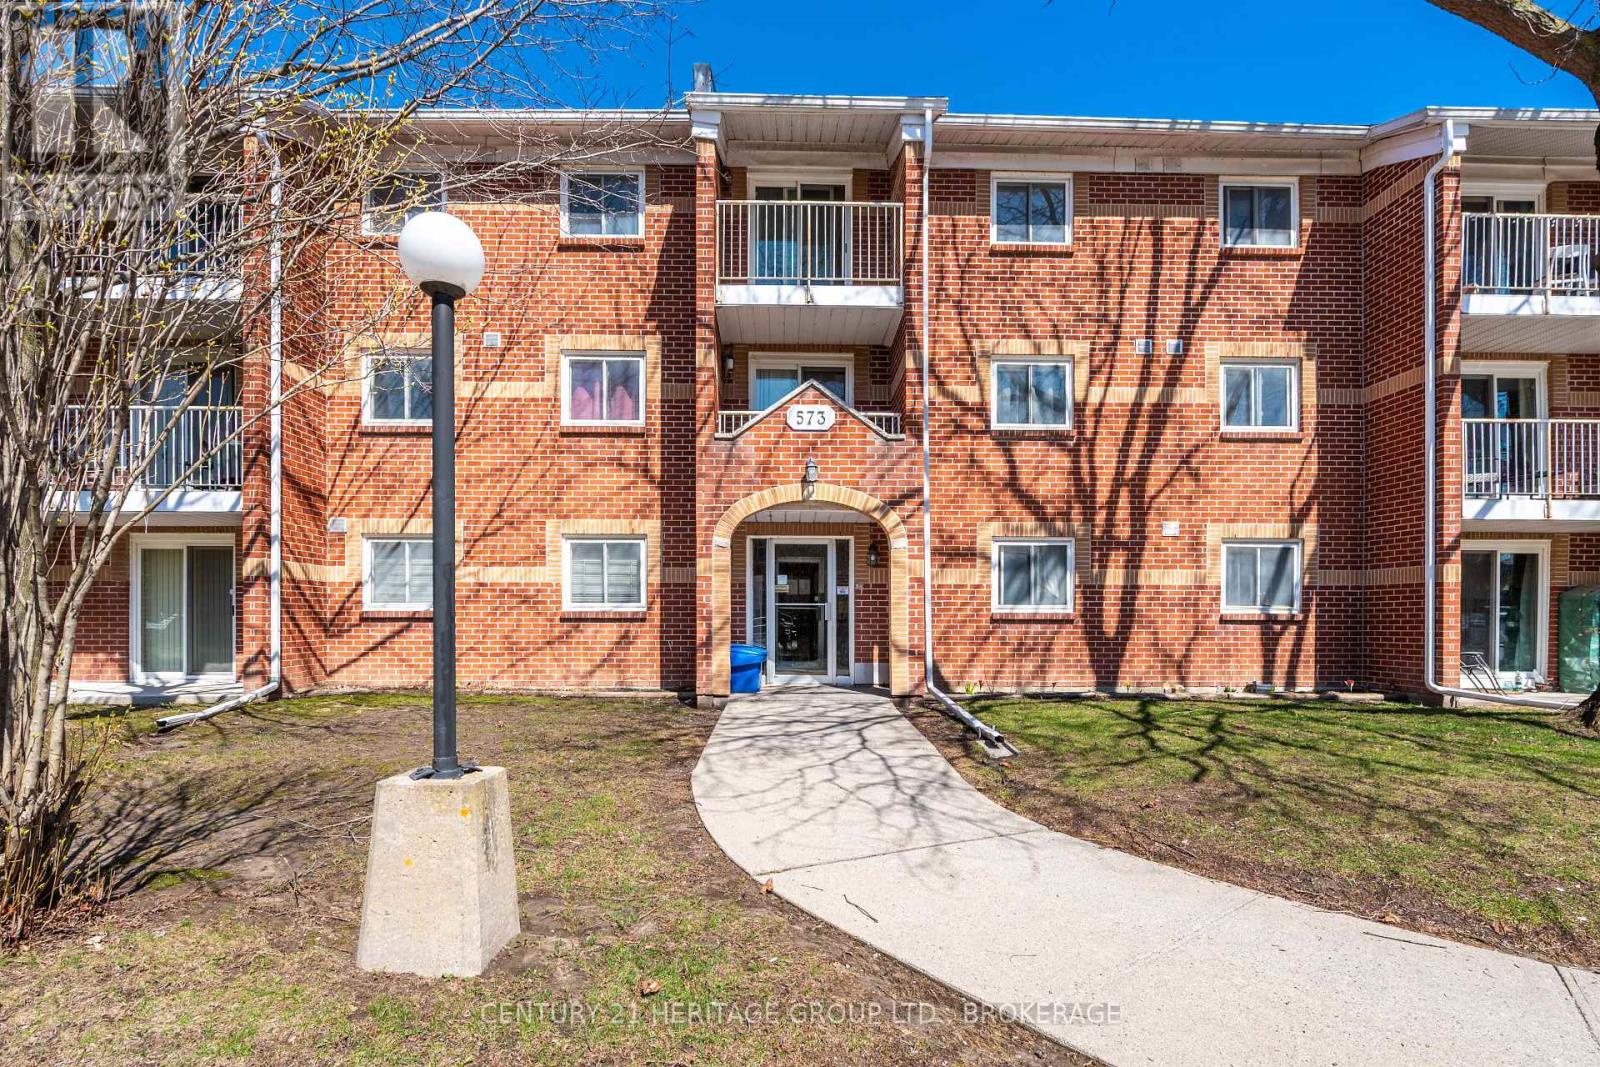
203 - 573 Armstrong Road
Kingston, Ontario
Imagine coming home to a beautifully refreshed 2-bedroom, 1-bathroom condo that feels bright, modern, and effortlessly comfortable. This second-floor unit at 573 Armstrong Road has undergone a full transformation, delivering a clean, contemporary living space that's ready for you to enjoy from day one. The showpiece is the sleek new custom kitchen, complete with premium stainless steel appliances, beautiful countertops, soft-close cabinets and upgraded electrical details. A handy pass-through window makes serving meals and entertaining smooth and seamless. The generous living room is filled with natural light and opens onto your private balcony - the perfect extension of your living space for enjoying morning coffee, golden-hour sunsets, or simply stepping outside for fresh air. Both bedrooms offer a calm and polished atmosphere with fresh paint, new trim, and updated lighting. The 4-piece bathroom has been stylishly remodeled with modern fixtures, new luxury flooring, updated plumbing, electrical, and baseboards. You'll also appreciate a dedicated parking space and plenty of visitor parking. (id:28302)
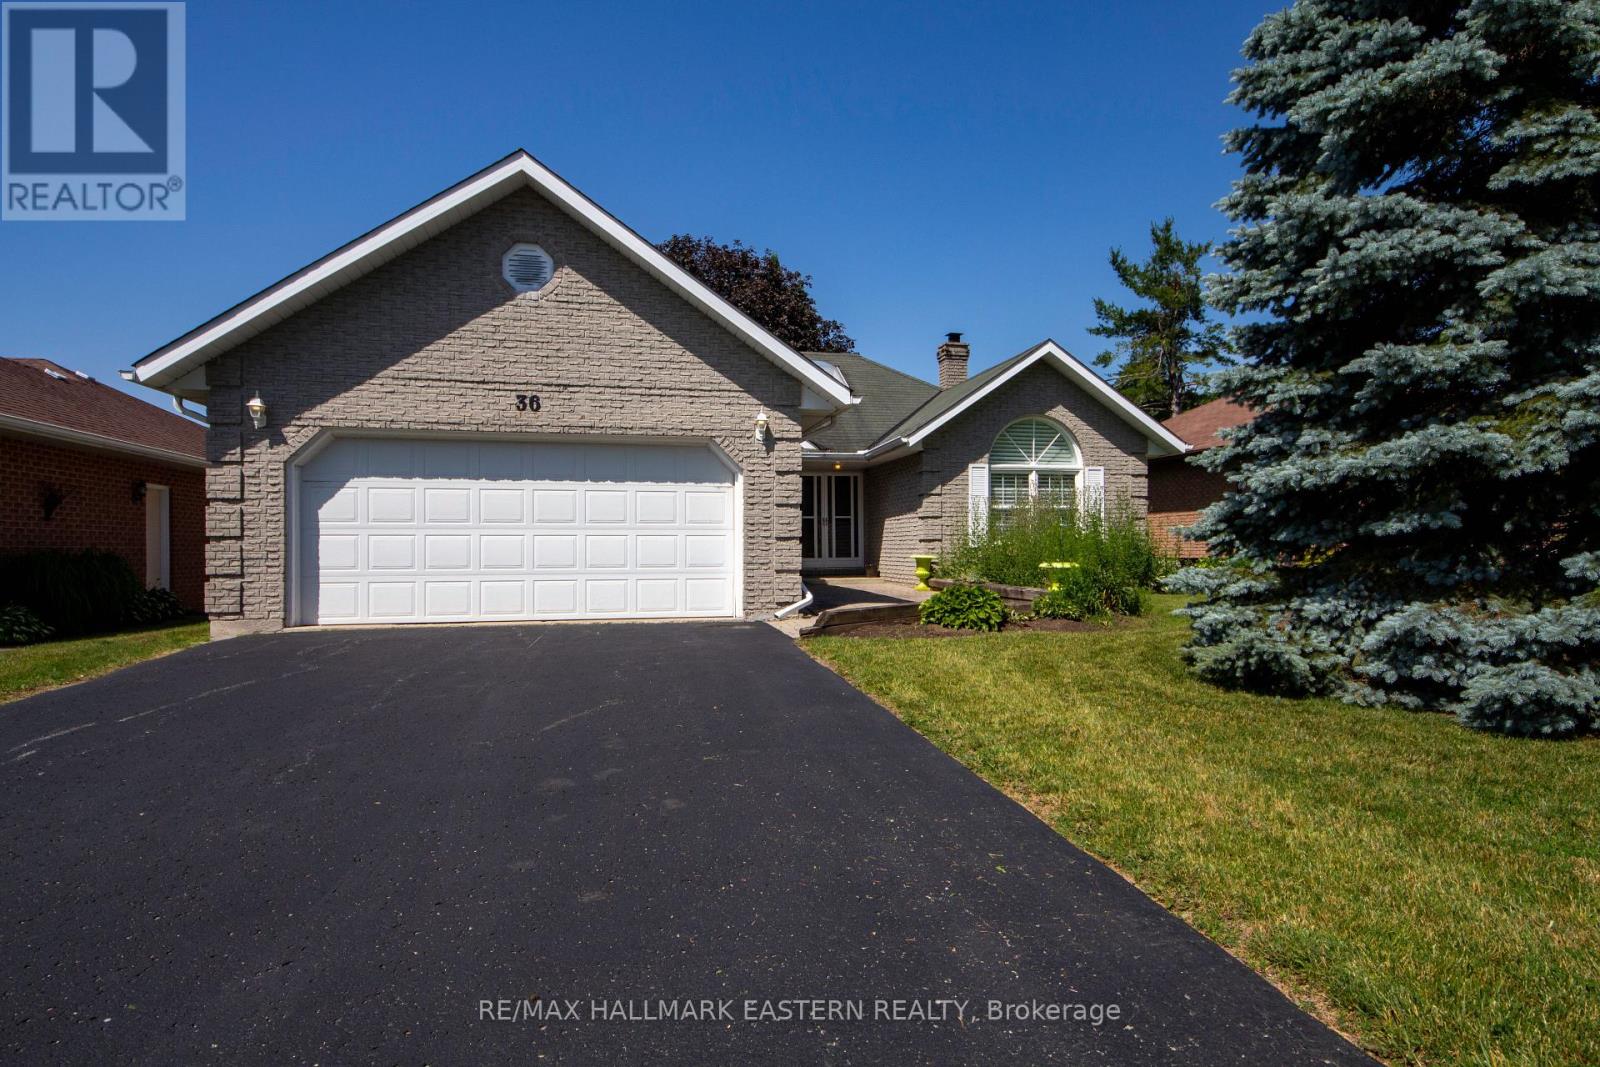
36 Russell Hill Road
Kawartha Lakes, Ontario
Welcome to 36 Russell Hill Road in Bobcaygeon, a bright and well-kept 2 bedroom, 2 bathroom bungalow offering easy one-floor living just minutes to town amenities. Step inside to a sun-filled foyer highlighted by a large skylight that immediately sets the tone. The layout is functional and inviting with a comfortable living room featuring a propane fireplace, a separate kitchen, and a formal dining room with walkout to the rear patio. The current owners have completed a full makeover throughout the home, including new kitchen cabinets, updated bathrooms, and new flooring, giving the entire space a fresh, modern feel. The primary bedroom offers a walk-in closet and private ensuite with double sinks and a glass shower. A second bedroom and full bathroom provide great flexibility for guests or a home office. Enjoy the added bonus of a sunroom overlooking the fully fenced backyard-perfect for quiet mornings or evening relaxation. The dining room walkout makes entertaining easy and extends your living space outdoors. Complete with an attached double car garage and set in a quiet, well-maintained area, this move-in ready bungalow is the definition of simple, comfortable living. Natural Gas is being installed on the street and should be ready for hook up by October. Details to follow as they become available. (id:28302)
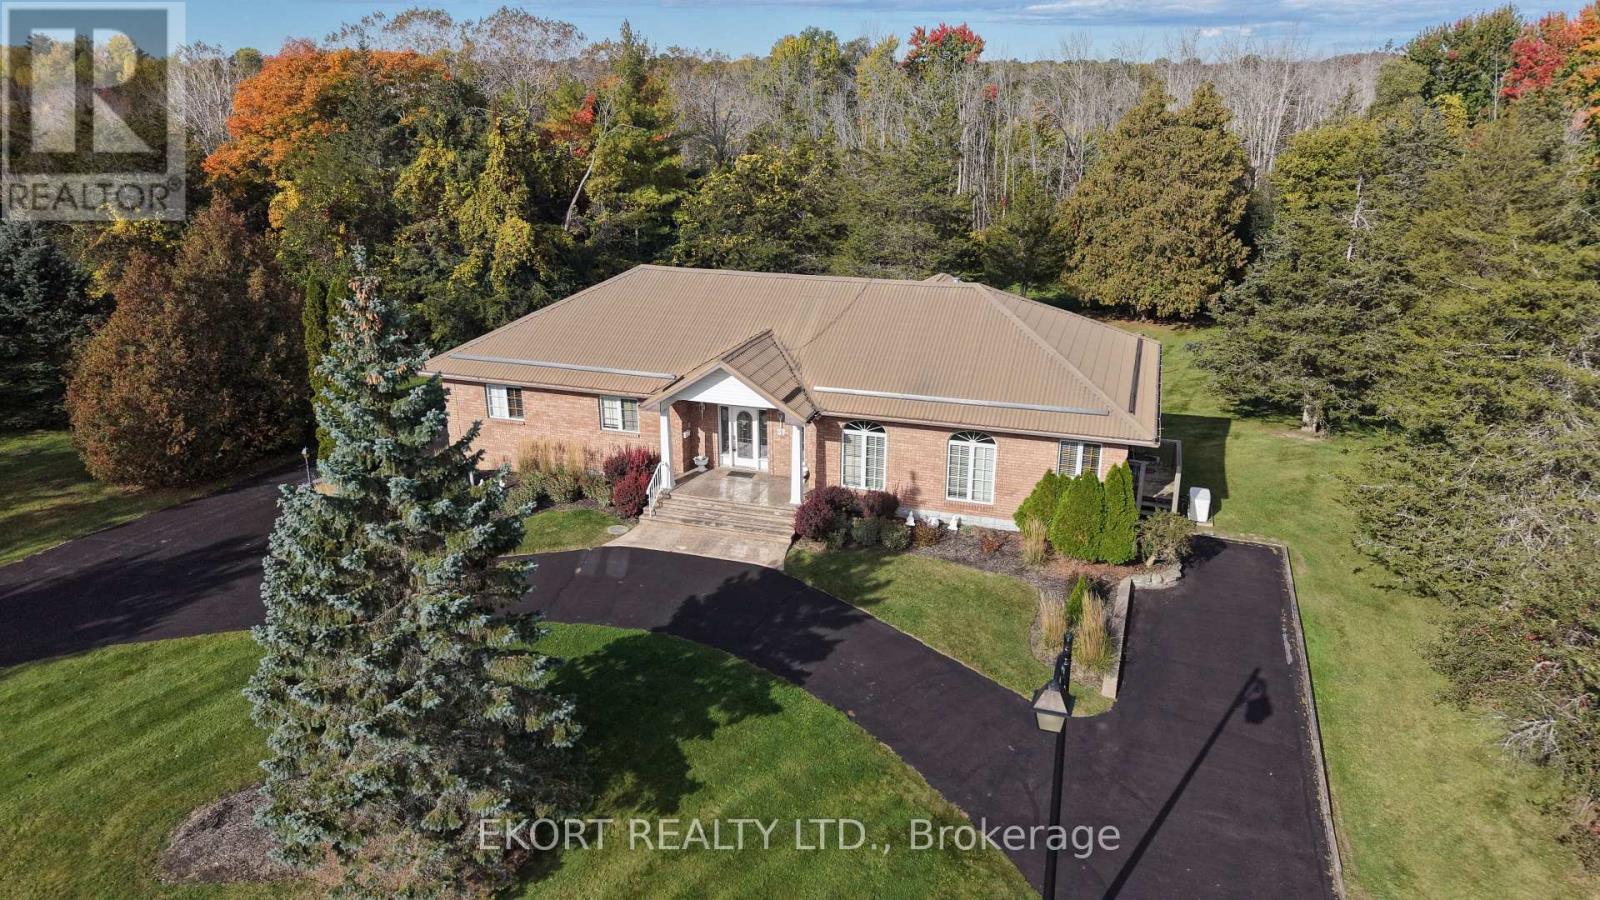
53 O'neill Drive
Belleville, Ontario
Exceptional curb appeal welcomes you to this impressive 2,400+ sq. ft. on main level, another 1,800+ sq.ft. in basement, brick bungalow, featuring a freshly sealed circular driveway and a durable corrugated metal roof. The triple-car garage is discreetly positioned at the side of the home and is currently configured as a two-car garage with the third bay serving as a hobby/craft room, easily converted back to accommodate a third vehicle. Step through the grand foyer into a spacious and thoughtfully designed main floor. The primary suite offers a walk-in closet with organizer shelving, a luxurious 5-piece ensuite, and patio doors leading to the deck. Two additional bedrooms and a 4-piece bathroom provide ample space for family and guests. The sunken living room features hardwood flooring and a cozy gas fireplace, while the formal dining room is highlighted by a beautiful bay window. The large eat-in kitchen boasts modern cabinetry, stainless steel appliances, and stunning views of the private, treed backyard. A comfortable family room with a second gas fireplace creates the perfect gathering space. Completing the main level is a convenient mudroom/main-floor laundry area with a 2-piece bathroom and side entrance. An elegant oak spiral staircase leads to the lower level, where you'll find inside access to the triple-car garage, a massive recreation room with a third gas fireplace and patio-door walkout, a home office that could potentially serve as a fourth bedroom, plus a utility/storage room. The home is equipped with a gas furnace installed in 2025, back up Generator and built-in intercom/radio system throughout the home. Set on a picturesque 1.26-acre lot in one of Belleville's most sought-after neighbourhoods, this property offers the perfect blend of country serenity and city convenience. A spacious, well-appointed home designed for comfortable living and effortless entertaining-ready for you to make it your own. (id:28302)
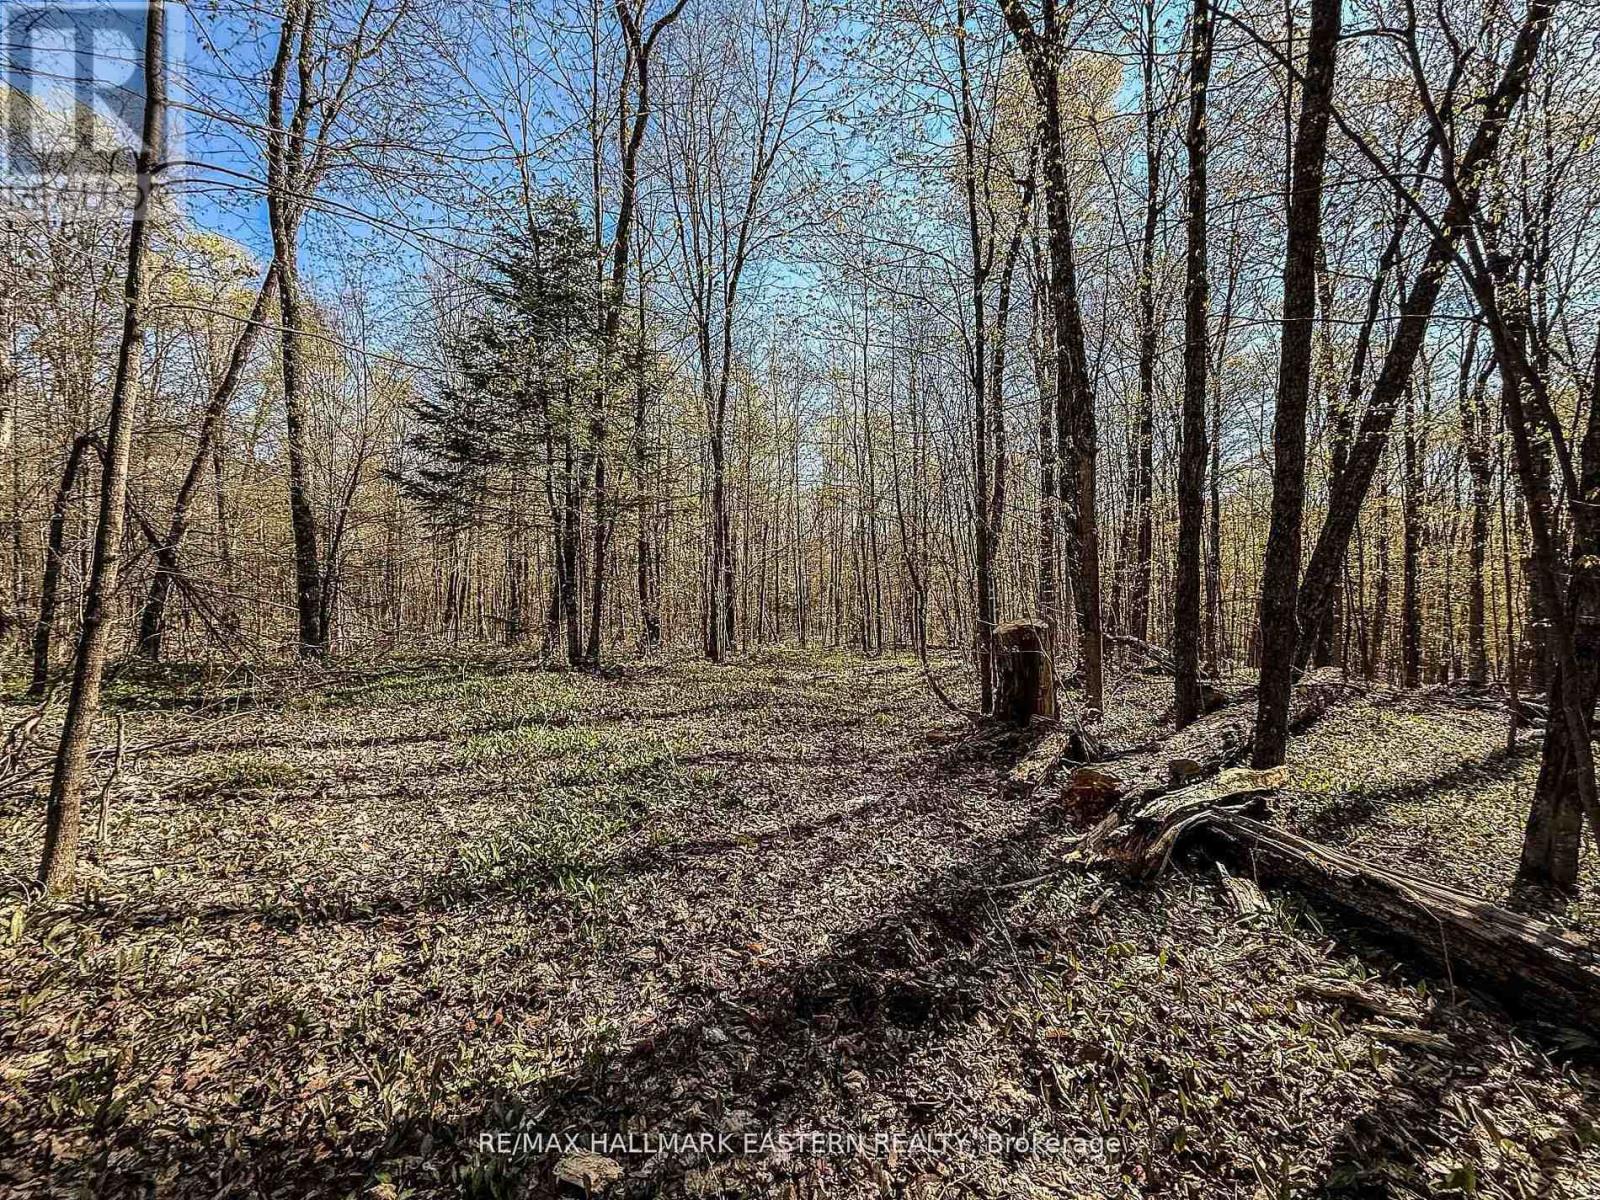
2494 Hadlington Road
Highlands East, Ontario
Looking for a beautiful place to build your dream home? This surveyed (2021) 10 acre parcel of land is situated on a year round municipal road amongst other homes and close to the town of Wilberforce and up the road from a beach and boat launch on Monmouth Lake. Hydro readily available as there is an easement for hydro lines running across the middle of the property. There is a driveway in place and an area of land has been partially cleared for ease of entrance. Priced to sell and won't last long! There are orange ribbon indicators as well as survey sticks on all corners of the property and along the entrance. (id:28302)
24 Rory Drive
Selwyn, Ontario
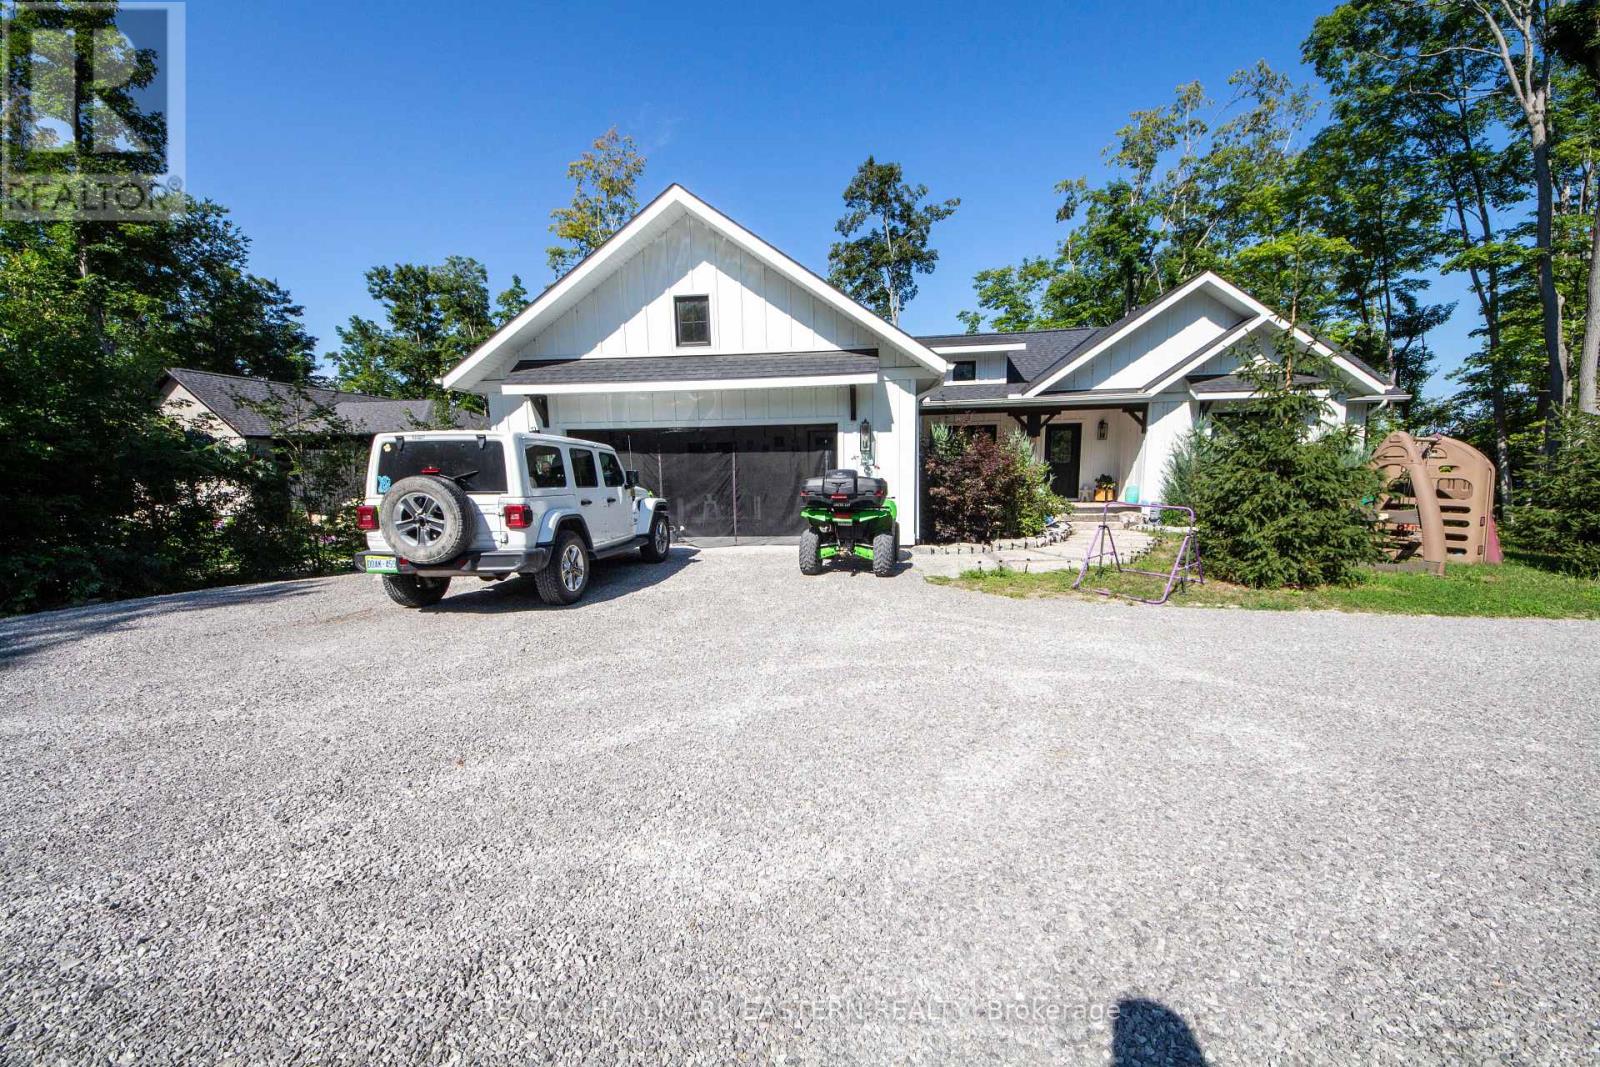
Built by Princess Margaret Homes, this exceptional Buckhorn Lake home showcases quality craftsmanship throughout, with over 3,000 sq. ft. of finished living space, 5 bedrooms and 3 bathrooms on a private 0.85-acre lot on a quiet dead-end road. Thoughtful finishes include vaulted ceilings with exposed wood beams, engineered hardwood flooring, a propane fireplace and a stunning kitchen with quartz countertops and an oversized island. The bright, open-concept main floor walks out to a covered lakeside deck overlooking the water, while the primary bedroom features a 4-piece ensuite with a relaxing soaker tub. The finished lower level adds 2 bedrooms, a full bathroom and a spacious rec room with games area and walkout to the waterfront. Outside, enjoy your own shoreline and dock with plenty of space for swimming, boating, fishing or relaxing by the water. An outdoor propane fire pit, attached 2-car garage and double driveway with ample parking complete this turn-key, four-season waterfront property. (id:28302)
64 Sunnybrae Lane
Trent Hills, Ontario
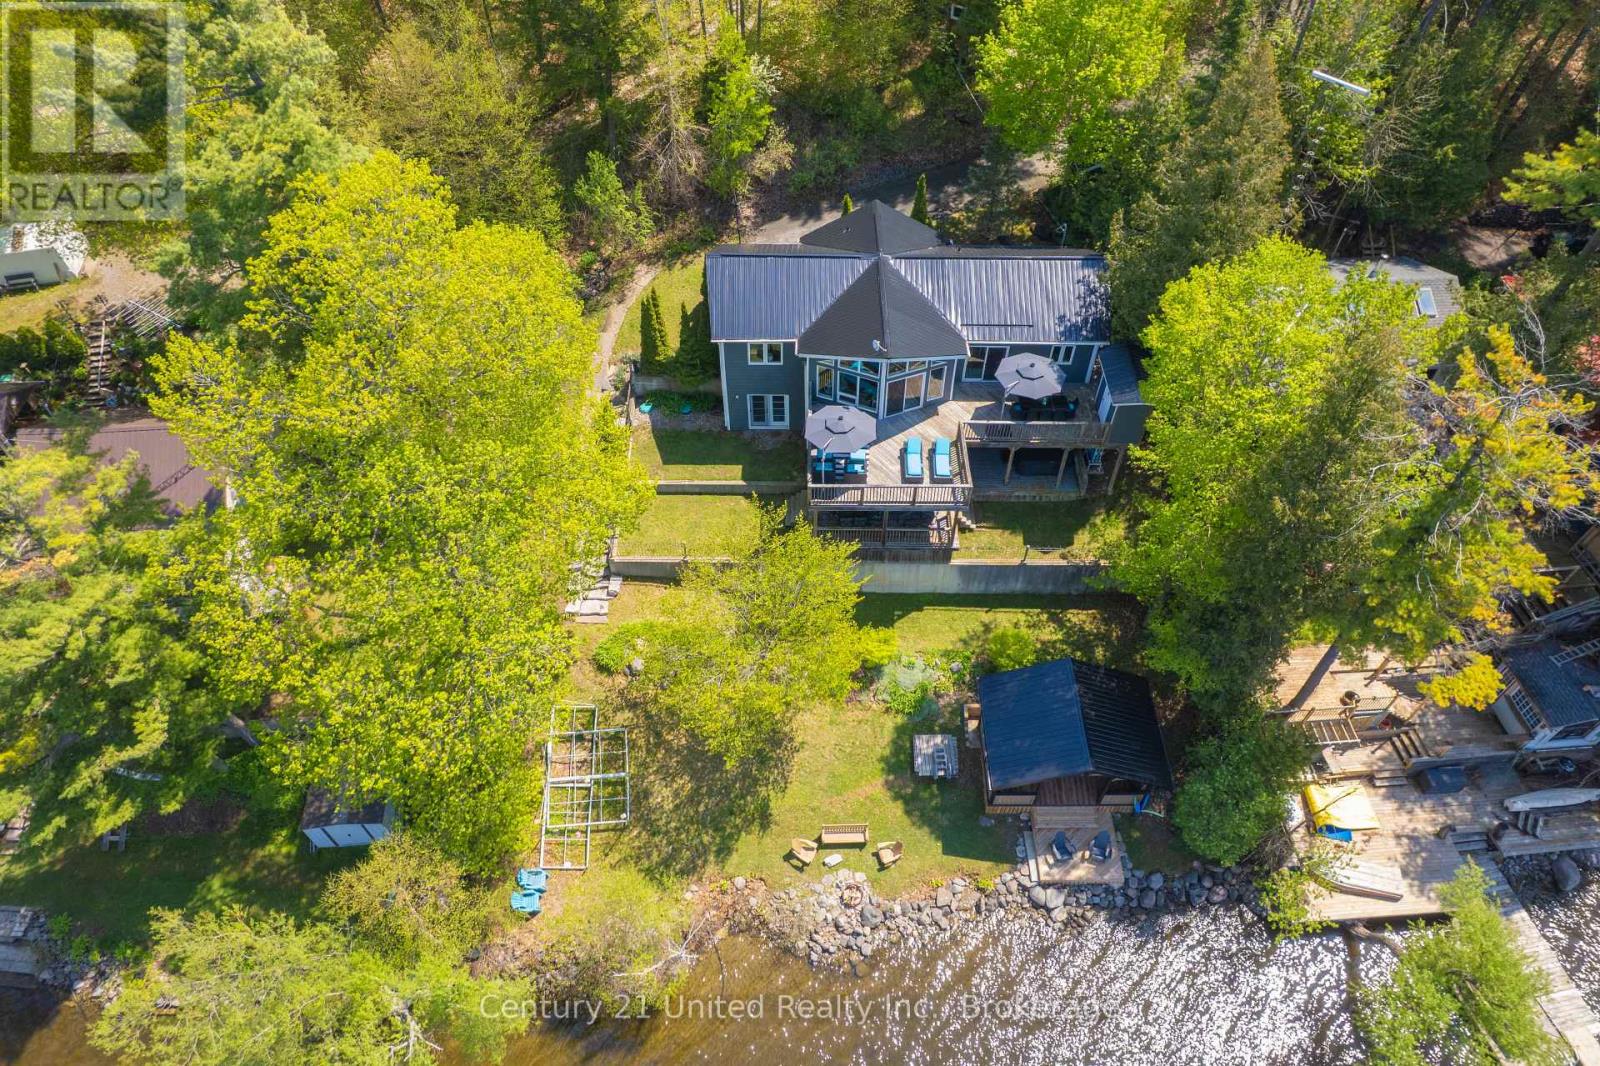
Welcome to 64 Sunnybrae Lane located on 23+ km of lock free boating just outside of Hastings and is perfect for swimming, fishing or just lounging around . This turnkey 4 bedroom, 3 bathroom 2300 square foot home is being sold with all of the indoor and outdoor furnishings and is waiting for you to just move in and enjoy the summer. Enjoy sunrises and sunsets from the large deck or relax in the waterside gazebo. The mainfloor has 3 bedrooms including a primary suite with 3 piece bathroom. Enjoy the amazing views from your large livingroom or head outside to the upper deck to feel those rooftop patio vibes. The lower level has a large bedroom and a huge entertaining space which includes a kitchenette and great room with a cozy tv nook as well as a pool table. Step outside to the lower deck for the cool shade or jump into the 6 person hot tub to watch the boats go by. This 2009 Viceroy home has had so many improvements and upgrades including new steel roof May 2026, New 6 person hot tub 2025, brand new induction range and built in microwave 2026. An extensive list is available. The private road is maintained year round for a fee of $250 dollars. People on this road love it so much that they never leave and properties rarely come up for sale here. Bring the kids and enjoy the best of waterfront living all year round! Trent Hills boasts many amazing amenities and festivals. Close to schools, churches. shopping, a provincial park, waterfront everywhere and a hospital. Get excited about the thriving arts community that hosts amazing events including Westben, Gospelfest, Incredible Edibles, Porchella, Chrome on the Canal and so much more. Less than 2 hours from the GTA and 45 minutes to the 401 or the 115. Easy to show with 1 hour notice. Book a showing today!! (id:28302)
15 Willowbrook Street
Cramahe, Ontario
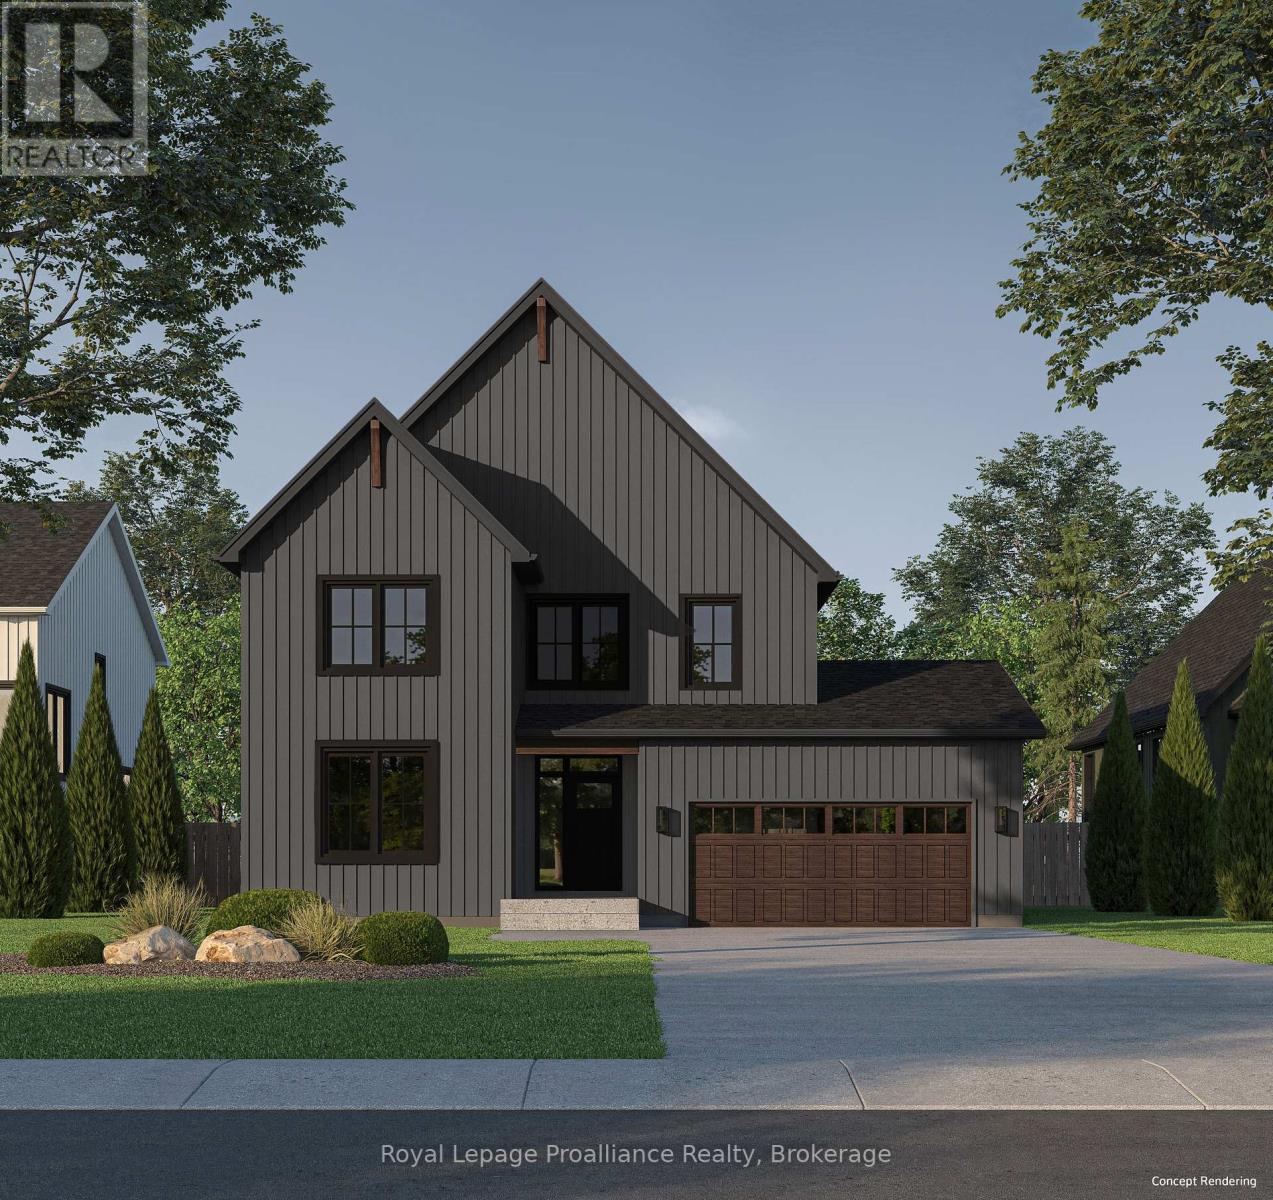
Welcome to the AKSEL Model, a spacious and well-appointed two-storey home offering approximately2,355 sqft of living space, backing onto a natural setting that enhances both privacy and outdoor enjoyment. The main level welcomes you into your front foyer which leads to your main floor primary bedroom retreat, complete with a walk-in closet and a well-appointed ensuite bathroom. Soaring vaulted ceilings in your open concept kitchen, dining, and great room, create a bright and airy atmosphere. The kitchen features quartz counter tops and a large central island, while sliding doors from the great room lead to the rear deck, offering peaceful views of the surrounding landscape. Upstairs, three additional bedrooms are complemented by a flexible open space, a full 4-pc bathroom, and a dedicated second-floor laundry room, making the upper-level ideal for family living. The walk-out basement adds future potential and includes a rough-in for a 3-piece bathroom. Whether you choose to have the space finished now or plan for future customization, the lower level offers outstanding flexibility. Nestled in the serene and welcoming community of Colborne and built by prestigious local builder Fidelity Homes. This home comes packed with quality finishes including: Maintenance-free, EnergyStar-rated Northstar vinyl windows with Low-E-Argon glass; 9-foot smooth ceilings on the main floor; Craftsman-style trim package with 5 1/2 baseboards and elegant casings around windows and doors; Premium cabinetry with pure white quartz counter tops; Quality vinyl plank flooring; Stylish, designer light fixtures throughout. Offering 7 Year TARION New Home Warranty. MOVE-IN READY 2026! LISTING PRICE REFLECTS EXPANDED HST NEWRESIDENTIAL REBATE FOR ELIGIBLE PURCHASERS. (id:28302)
747 Morton 10th Line
Cavan Monaghan, Ontario
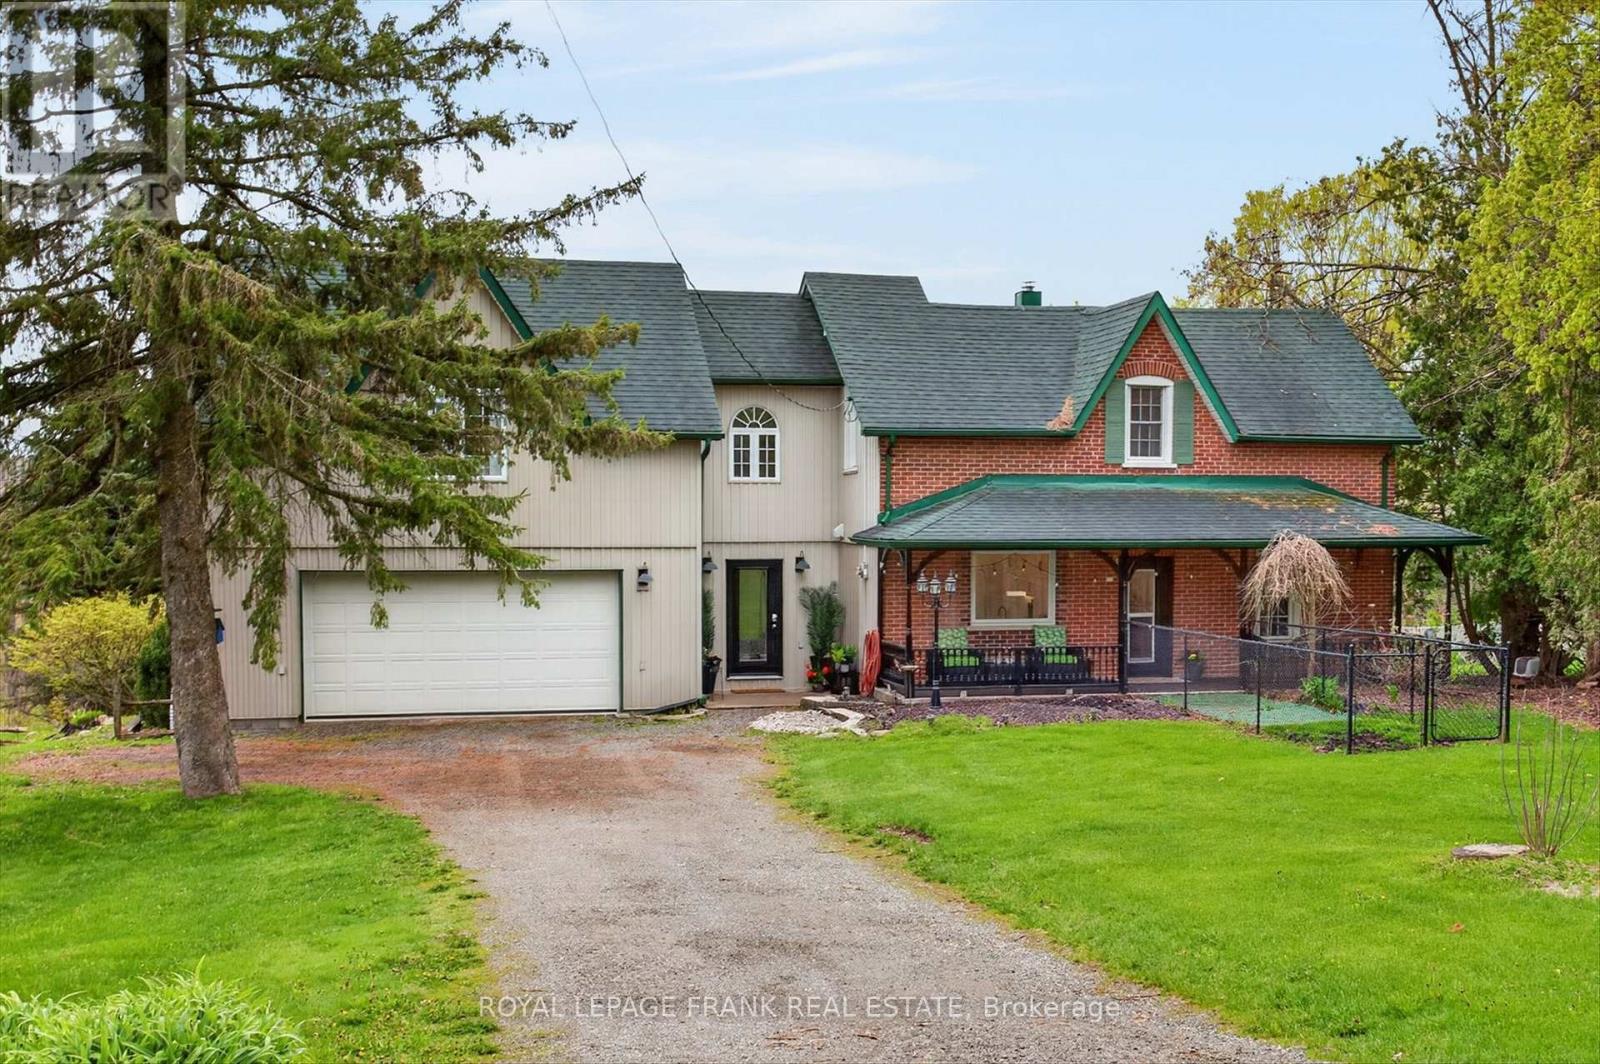
Welcome to 747 Morton 10th Line in Cavan. Built in 1893, this professionally renovated (2022) century home has a perfect blend of historic charm with modern amenities. The expansive great room serves as the heart of the home, with vaulted ceilings and a new propane fireplace making it a cozy sitting area for nesting. While also featuring an inviting dining room for entertaining. Wrap around windows capture the spectacular views of Cavan's rolling hills providing a serene back drop. Patio doors from the dining room lead out to a new spacious deck (2024) for BBQing and lounging outdoors. A stunning custom designed kitchen with granite countertops and a fabulous granite waterfall island is a culinary dream. The home has 4 bedrooms and two new bathrooms. The primary suite has a walk-in closet, office nook and a cozy sitting area with a high efficiency wood fireplace. Creating an inviting atmosphere for unwinding at the end of the day. Convenient second floor laundry room. Fully finished lower level with recreation room, gym area, and a full walk-out that seamlessly connects to the outdoors. New propane fireplace and A/C (2020), hot water tank (2020), sump pump with back up battery (2025). List of upgrades are available in documents. Spacious, attached, oversized garage and the home is nestled on a private one acre treed lot. Located close to town with easy access to the highway this property is a commuter's dream location. A peaceful oasis with a perfect blend of comfort, elegance, and convenience in this exceptional century home that shows pride of ownership. (id:28302)
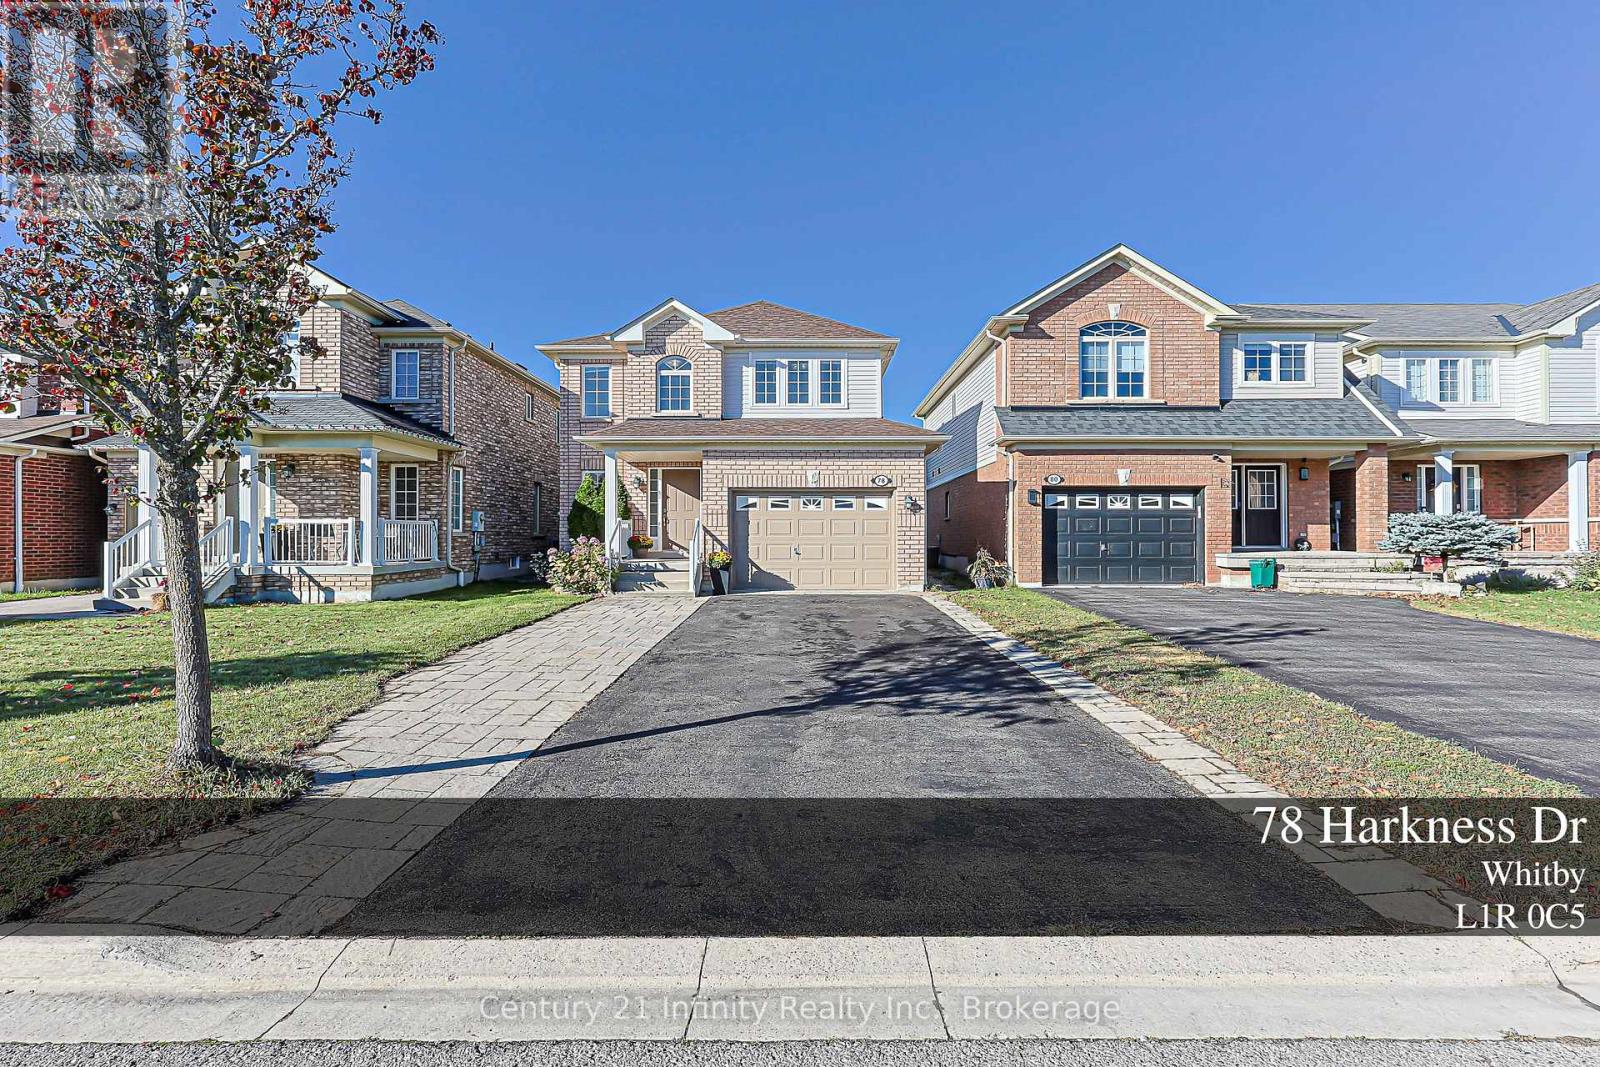
78 Harkness Drive
Whitby, Ontario
Welcome To This Beautifully Maintained, Move-In Ready Home In The Highly Desirable Rolling Acres Community! Pride Of Ownership Is Evident Throughout This Bright And Functional 4-Bedroom Home, Beautifully Finished From Top To Bottom. Extended Driveway Plus Oversized 1.25-Car Garage Offers Parking For Up To 5 Vehicles. Covered Front Porch Leads To A Spacious Open-Concept Family Room With Fireplace Overlooking The Backyard. Functional U-Shaped Kitchen Features Quartz Countertops, Updated Kitchen with Stainless Steel Appliances, New Induction Stove (2026) And Updated Range Hood. Large Size Breakfast Area Walks Out To A Large Deck And Spacious, Private Backyard - Perfect For Family Enjoyment And Entertaining. Hardwood Staircase Leads To A Bright 2nd Floor Featuring 4 Well-designed Bedrooms With Large Windows And Excellent Natural Light. Primary Bedroom Offers A Walk-In Closet And Spacious 5-Pc Ensuite With Soaker Tub And Separate Shower. Finished Basement Provides A Large Recreation Room, Additional Flexible Rooms, Upgraded Laundry Room, 3-Pc Bathroom, Pot Lights And Plenty Of Storage, With Potential For A Future Side Entrance. Hardwood Flooring for Main, Stair Case and 2nd Floor, California Shutters On Main Floor, Pot Lights And Fresh Paint Add To The Home's Move-In Ready Appeal. Major Updates Include Roof (2023), Updated Furnace Motor (2025) And Owned Hot Water Tank (2024). Ideally Located Close To Parks, Schools, School Bus Routes, Public Transit, Shopping And Everyday Amenities. (id:28302)
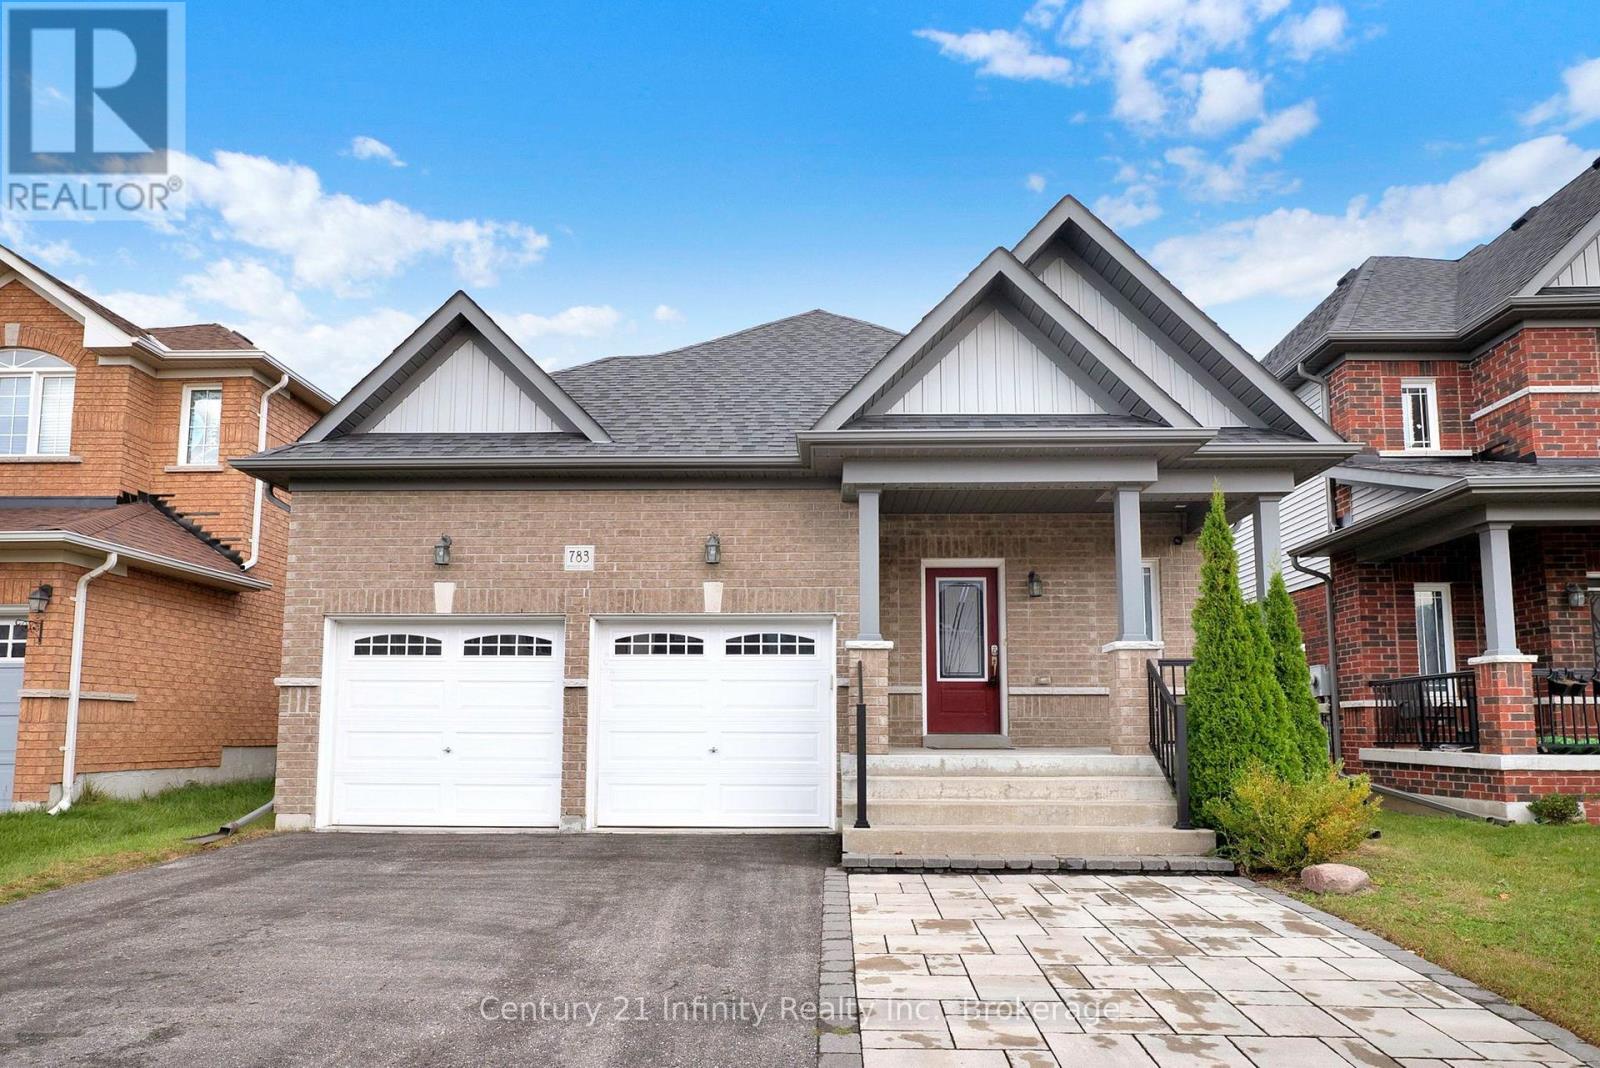
783 Ormond Drive
Oshawa, Ontario
** Open houses Sat Oct 17th and Sunday Oct 18th, 2 - 4 pm **** One of the newer builds on the street, this brick bungalow offers a spacious clean main level. Freshly painted with hardwood floors and California shutters, it features a large dining/family room, living room with gas fireplace, breakfast area and open concept kitchen with newer fridge and dishwasher. Two bedrooms include a primary with 5-piece ensuite and a second bedroom with 4-piece bath and laundry (washing). Powder room near the front entry plus direct garage access for convenience. The lower level includes a finished rec room, previously used and currently staged as a bedroom, and full laundry room plus a massive unfinished area with the potential for an awesome finished space. Backyard deck with built-in gazebo and professional hard scaping completes the space. Located in a quiet family neighbourhood close to shopping amenities, Costco and the 407. (id:28302)
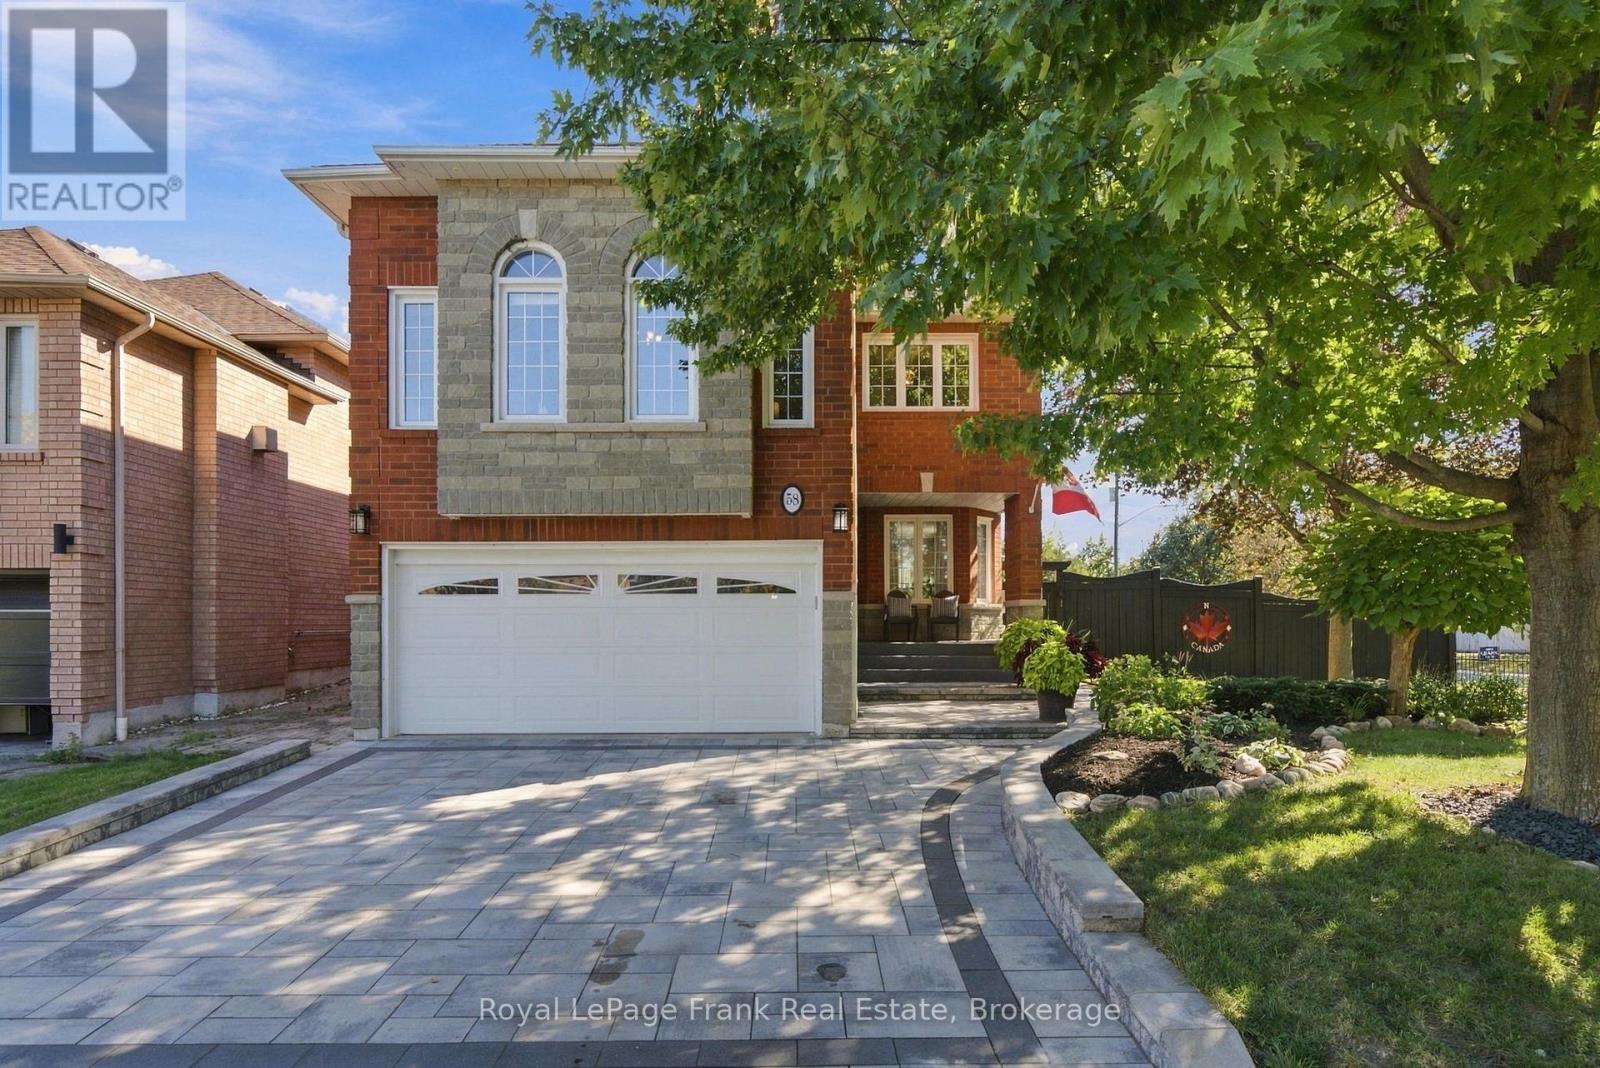
58 Parnell Crescent
Whitby, Ontario
Welcome To A Home Designed For The Way You Actually Want To Live. Offering Over 2,500 Sq. Ft. Of Beautifully Finished Space, This Impressive All-Brick Home With Stone Accents Sits On A Premium, Private Lot In A Fantastic Family-Friendly Neighbourhood, Just A Short Walk To Schools And Parks. At The Heart Of The Home Is A Show-Stopping Renovated Kitchen Designed For Everything From Busy Weekday Mornings To Big Family Gatherings. A Massive Centre Island, Quartz Countertops, Custom Pantry And Dedicated Coffee Station Offer Prep And Storage Space Galore, While The Double-Sided Fireplace Adds Warmth And Ambience To The Main Living Space...Truly Every Home Chef & Entertainer's Dream! Working From Home Has Never Looked So Good, With A Main Floor Office Offering The Perfect Spot To Focus, Create, And Get Things Done. Upstairs, The Massive Family Room Over The Garage Is The Perfect Place To Unwind: Soaring, Vaulted Ceilings, An Additional Fireplace, And Endless Possibilities For Movie Nights, Playdates, Or Quiet Evenings In. The Spacious Primary Retreat Is Your Place To Recharge, Complete With A 5-Piece Ensuite And His-And-Hers Closets (Hers Is A Massive Walk-In). Three Additional Generously Sized Bedrooms Give Everyone Room To Spread Out, While No Carpet Throughout Makes The Home Feel Fresh, And Move-In Ready! Step Outside Into Your Very Own Backyard Oasis. This Private, Beautifully Landscaped Lot Is Built For Summer Living, Featuring An Inground Pool With A Stunning Waterfall Feature, A Charming Cabana Shed, And A Gorgeous Surrounding Patio Perfect For Hosting Or Simply Relaxing In Your Own Slice Of Paradise. Soffit Lighting Adds A Warm, Polished Touch For Evening Hosting, While The On Demand Irrigation System Keep The Grass & Gardens Looking Lush All Summer Long! Most Windows Have Been Updated For Added Comfort And Efficiency. This Is More Than A House, It's A Lifestyle, With Space To Work, Entertain, Unwind And Make Memories For Years To Come! (id:28302)
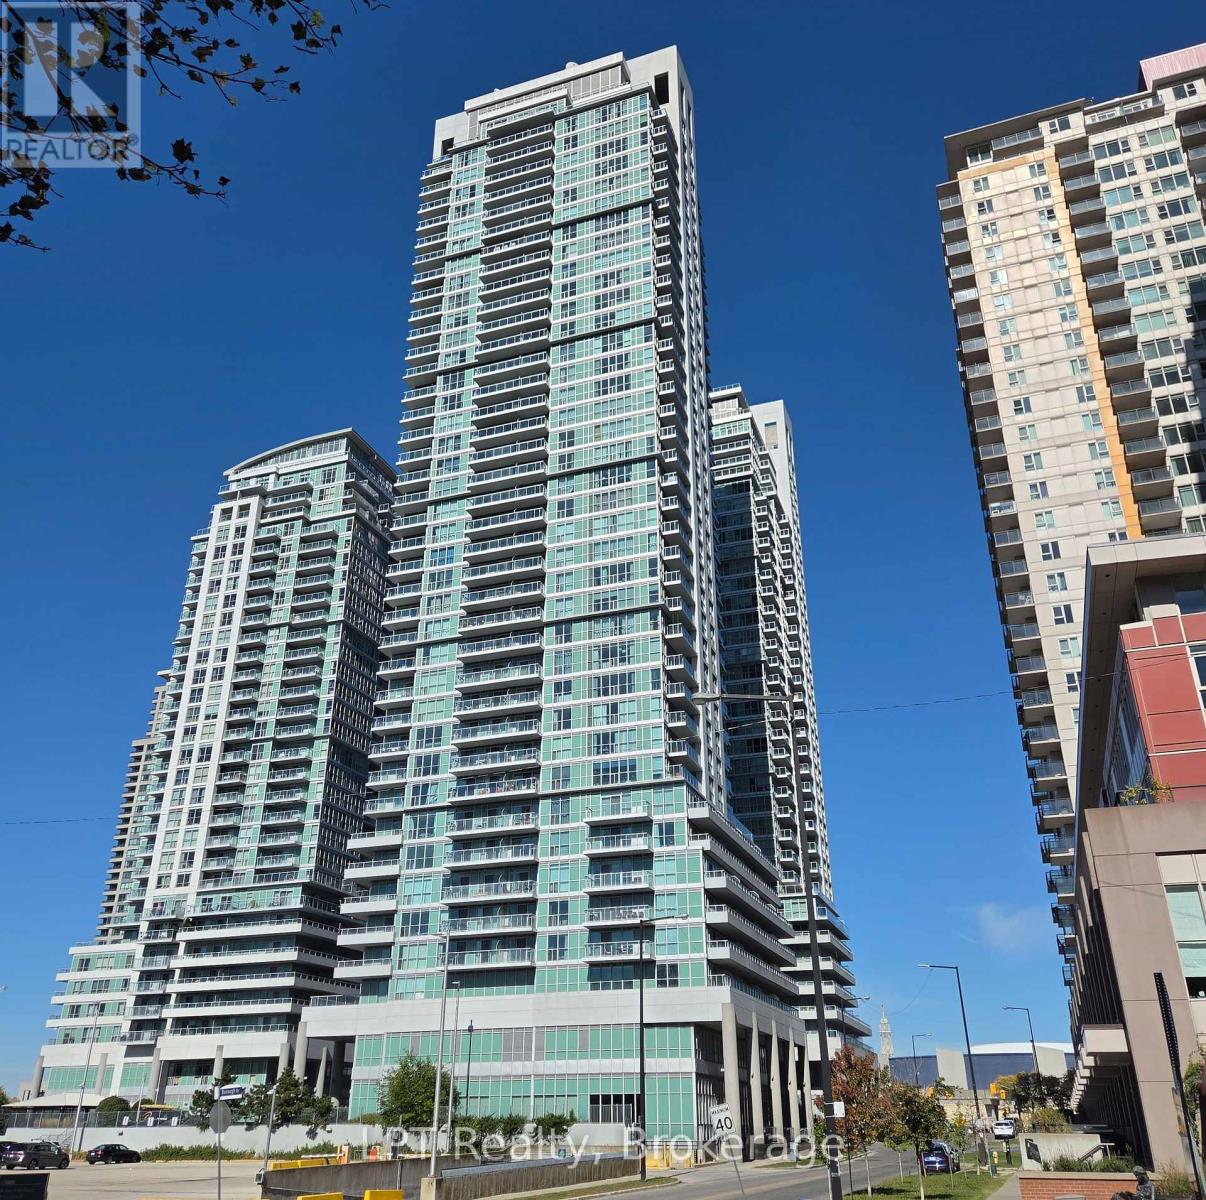
1504 - 50 Town Centre Court
Toronto, Ontario
Introducing Suite 1504 at 50 Town Centre Court - a beautifully maintained modern 1-bedroom + den offering parking, locker, and an exceptional urban lifestyle in the heart of Scarborough Town Centre. This inviting suite features a bright, open layout with a seamless living and dining space, floor-to-ceiling windows, and a walk-out to a private balcony showcasing wide south-west city views and warm natural light throughout the day. The kitchen is finished with granite countertops and full-sized stainless steel appliances, providing both style and functionality. The den serves as a flexible bonus space - ideal for a dedicated home office or a comfortable guest area. One parking space and one locker are included for everyday convenience. Residents enjoy a full suite of amenities, including a 24-hour concierge, fitness centre, party room, visitor parking, and a dedicated movie room for relaxing or entertaining. This unbeatable location places you steps from Scarborough Town Centre, TTC transit, shops, dining, parks, and just minutes from Hwy 401, 404, and the DVP. A fantastic opportunity for first-time buyers, investors, or professionals seeking a move-in-ready home in a vibrant, well-connected community. **Some Photos are original some are virtually staged to help visualize the potential** (id:28302)
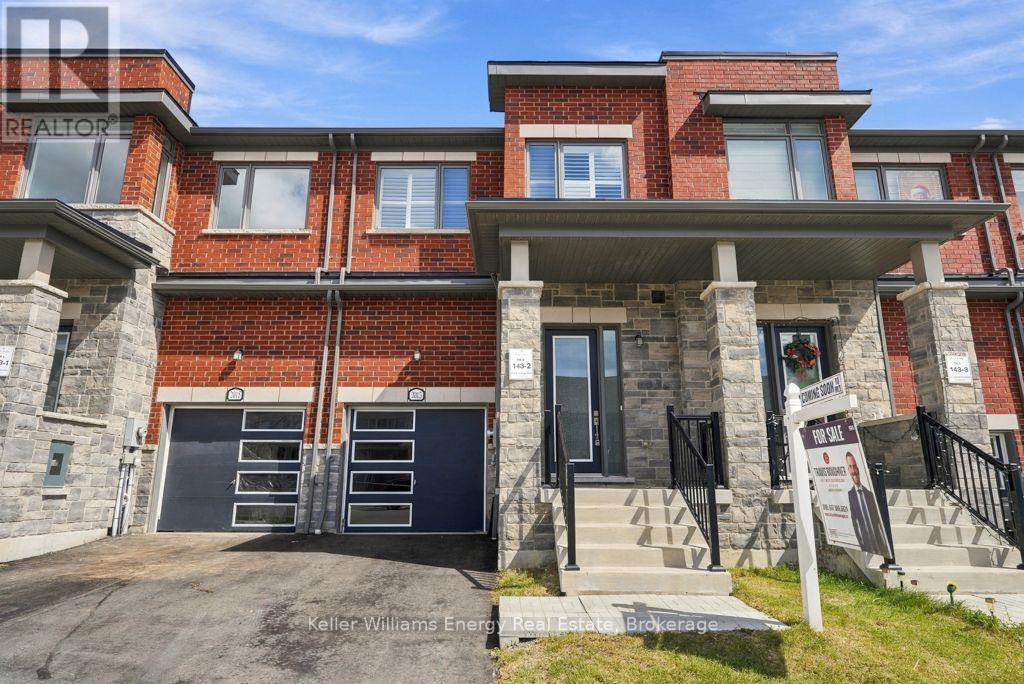
2013 Verne Bowen Street
Oshawa, Ontario
Welcome To 2013 Verne Bowen St., A Stunning Newer Townhouse Located In The Highly Sought-After Kedron Community Of North Oshawa. Designed With Modern Living In Mind, This Bright And Spacious Home Features 9 Ft Ceilings, Hardwood Flooring Throughout The Main Living Areas, California Shutters, And A Functional Open-Concept Layout Perfect For Everyday Living And Entertaining. The Upper Level Offers Comfortable Bedrooms With Broadloom And The Added Convenience Of Upstairs Laundry. An Unfinished Basement Provides Plenty Of Additional Storage Space And Future Potential. Ideally Located Close To Shopping, Schools, Parks, Transit, And All Major Amenities, This Beautiful Townhouse Offers The Perfect Combination Of Style, Space, And Convenience. Move In And Make It Yours! (id:28302)
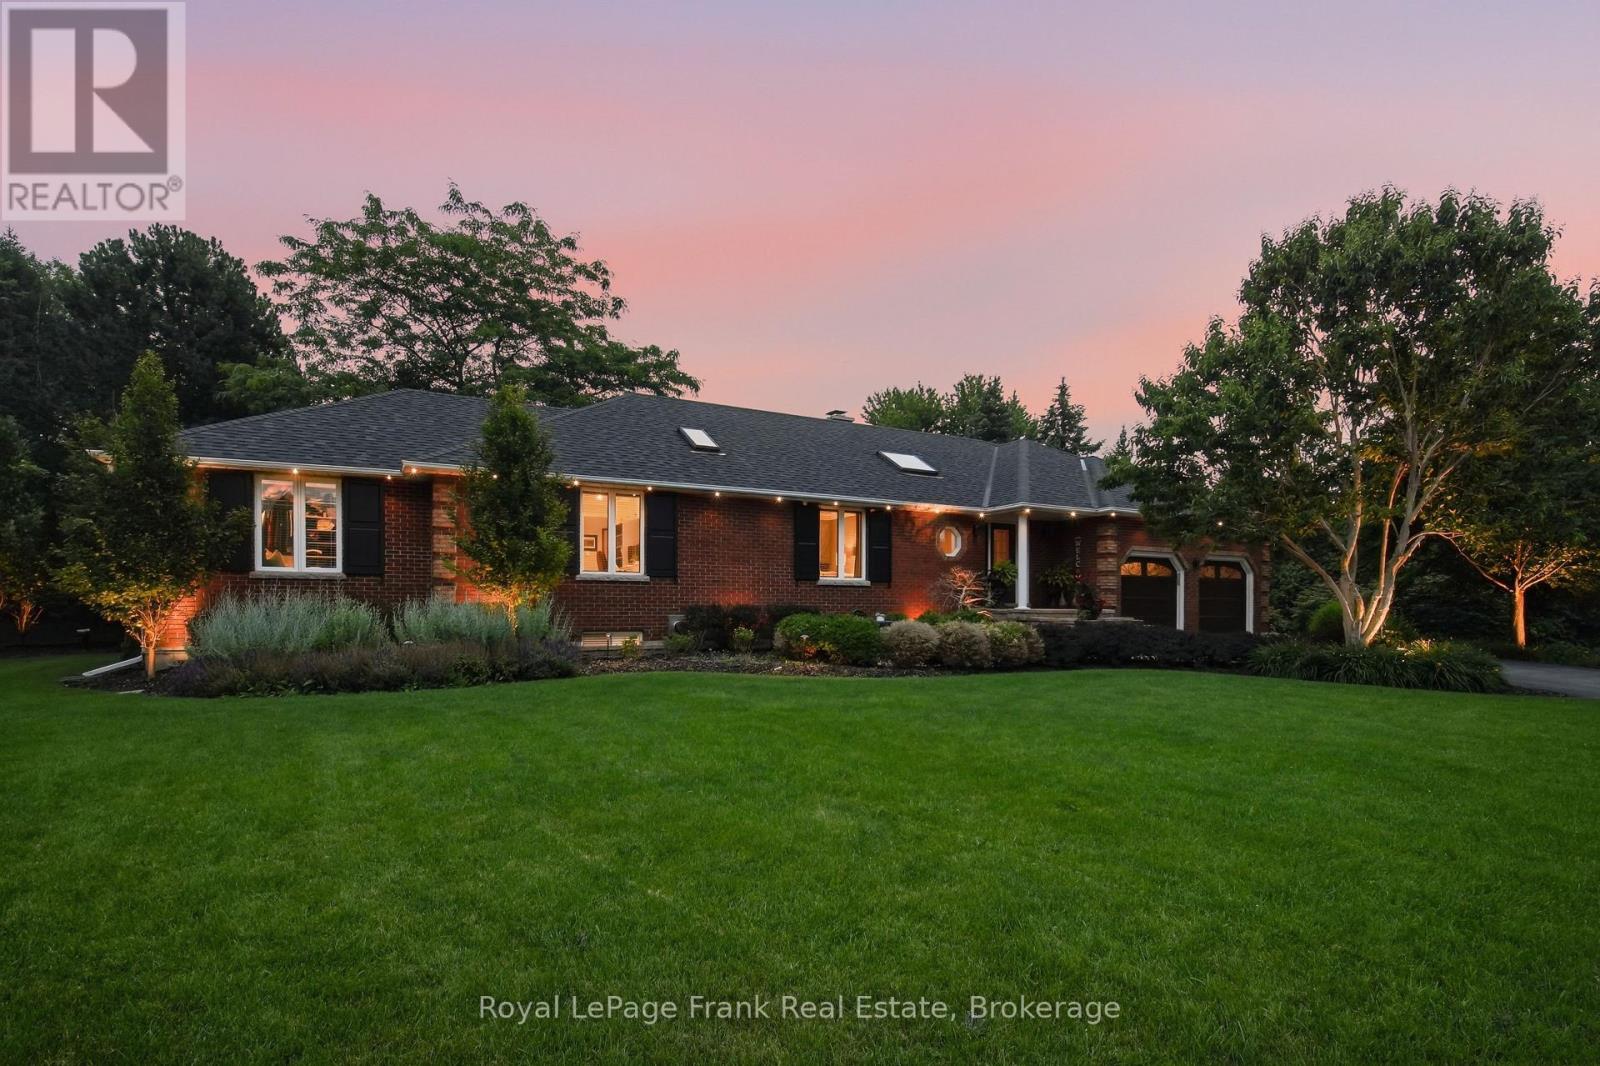
5 Craig Court
Clarington, Ontario
A Truly One-Of-A-Kind Estate Nestled On A Private 1.55-Acre Lot In One Of Bowmanville's Most Coveted Courts. From The Moment You Step Inside, This Home Wraps You In Warmth & Elegance. Completely Renovated & Redesigned From Top To Bottom, Including A Thoughtfully Designed Addition, Every Detail Of This Home Has Been Executed w/Intention. The Gourmet Chef's Kitchen Is A Showstopper, Featuring Top-Of-The-Line Appliances, An Oversized Island & An Open Concept Layout Designed For Effortless Entertaining. Soaring Skylights, Hardwood, Travertine & Marble Floors, Crown Moulding, Solid Wood Doors, Dovetail Cabinetry & Granite Countertops Speak To The Craftsmanship Found Throughout. Heated Floors Add A Layer Of Luxury. The Main Floor Is Flooded w/Natural Light & Anchored By A Stunning Stone Open-Flame Gas Fireplace, Creating A Space That Seamlessly Connects Indoor Living To The Beauty Of The Outdoors Year Round. The Backyard Is An Extension Of The Home, A Resort-Style Retreat Featuring An Inground Saltwater Pool w/Cascading Waterfall, Hot Tub, Cabana, Gazebo, & Immaculate Perennial Gardens. The Primary Suite Is A Private Sanctuary, Complete w/Its Own Fireplace, An Impressive Walk-In Closet, Stunning Ensuite & Walkout To Backyard. Additional Guest Suites w/Private Baths Ensure Every Member Of The House & Every Guest Feels Right At Home. Made For Memorable Gatherings, The Walkout Basement Features A Custom English-Style Bar & A Theatre-Ready Projector Complete w/Sound System. A Separate Barn, Added In 2022, Provides Extraordinary Storage & Possibilities. Accessibility Has Been Thoughtfully Addressed, Including A Wheelchair Ramp, 36-Inch Wide Primary Doors & A Roll-In Shower, Making This Home Adaptable For Every Stage Of Life. Minutes From Everything Bowmanville Has To Offer, Easy Access To 401 & 407 & In A Neighbourhood Recognized As Durham's Most Festive At Christmas. This Is Not Just A Home. It Is A Place Where Life's Best Chapters Are Written & Cherished Memories Are Made. (id:28302)
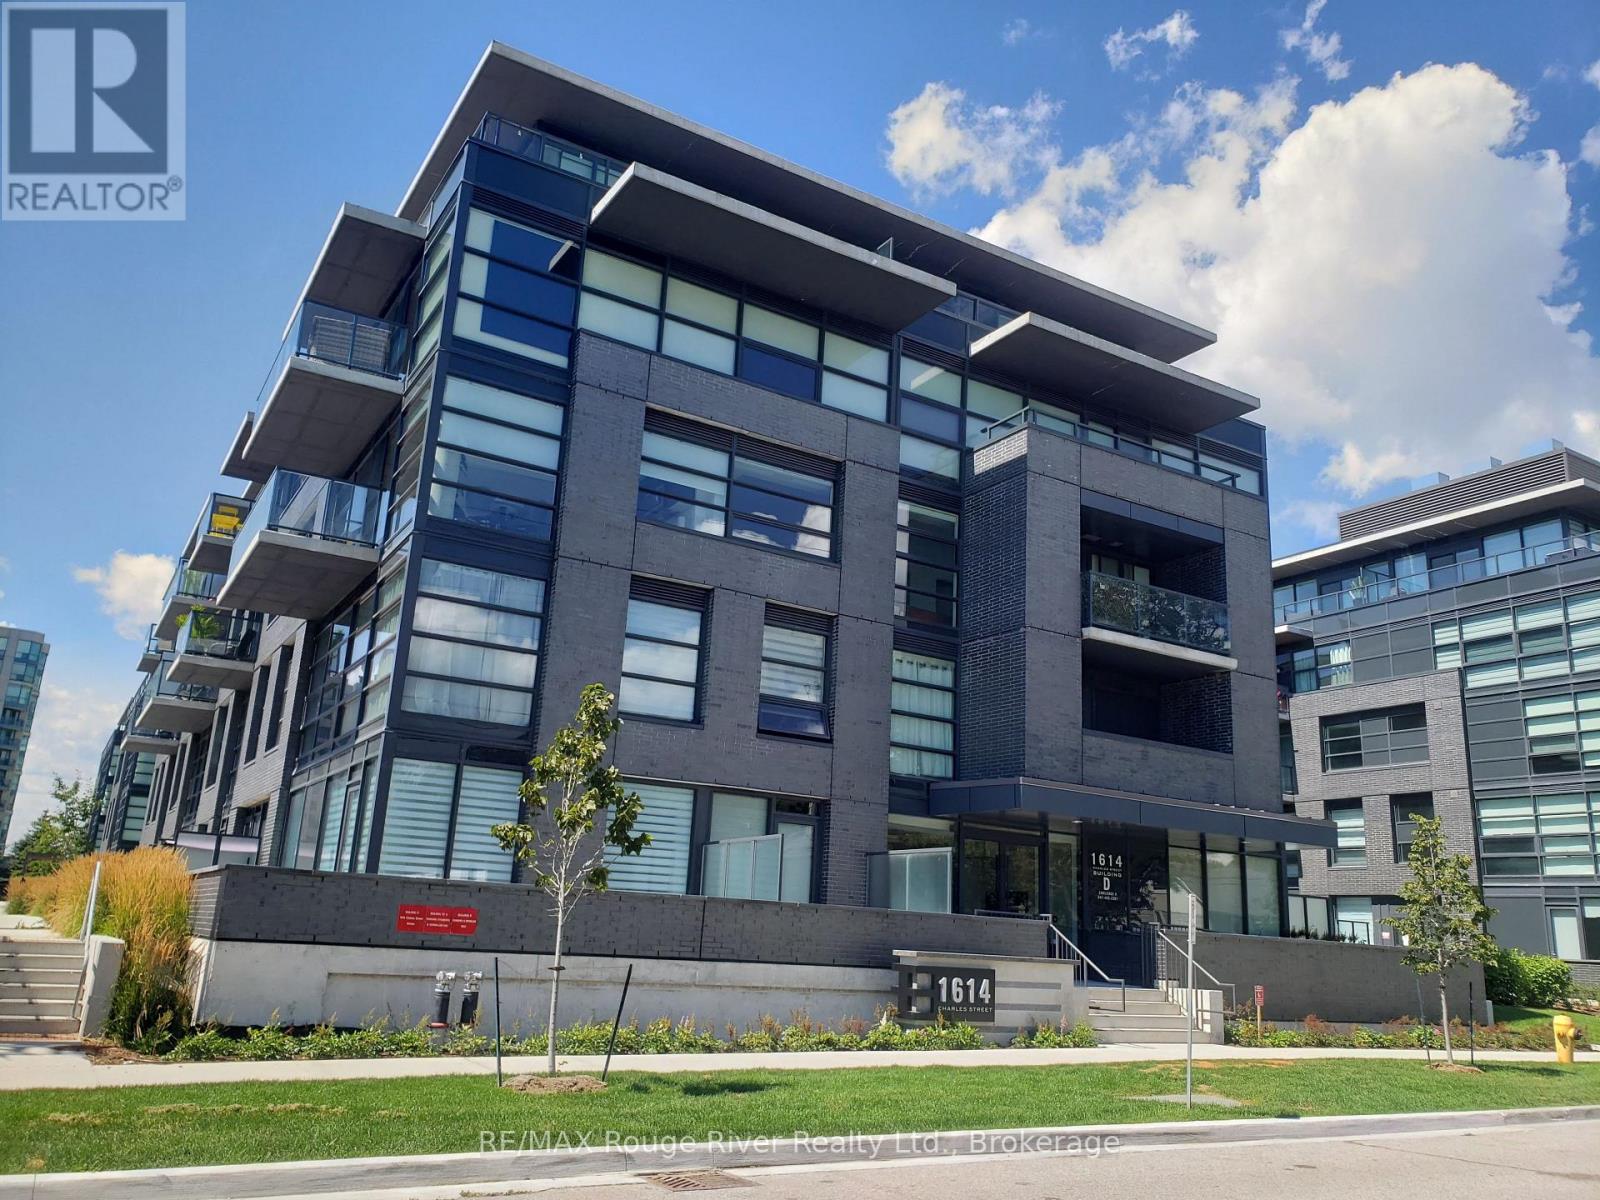
439 - 1614 Charles Street
Whitby, Ontario
Welcome to The Landing by Carttera in sought-after Port Whitby, where modern luxury meets vibrant lakeside living. This stylish one-bedroom plus den condo offers a bright, open-concept layout with laminate flooring throughout and a seamless walkout from the living room to the balcony. The contemporary kitchen features quartz countertops, a backsplash, stainless steel appliances and ample cabinetry. The spacious primary bedroom offers a large window and mirrored closet, while the versatile den provides an ideal space for a home office or additional living area. Enjoy the convenience of a full bathroom, stacked washer and dryer, one parking space and a private storage locker. Residents have access to an impressive collection of amenities including a modern fitness centre, yoga studio, collaboration workspaces, stylish party lounge, outdoor terrace with BBQ area, dog wash station and bike wash and repair area. High-speed internet is also included in the maintenance fees.Perfectly located just steps from Whitby GO, waterfront trails, the marina, parks, shopping, dining and entertainment, with easy access to Highways 401, 407 and 412. This is lakeside living at its finest, offering the perfect blend of convenience, lifestyle and modern sophistication. (id:28302)
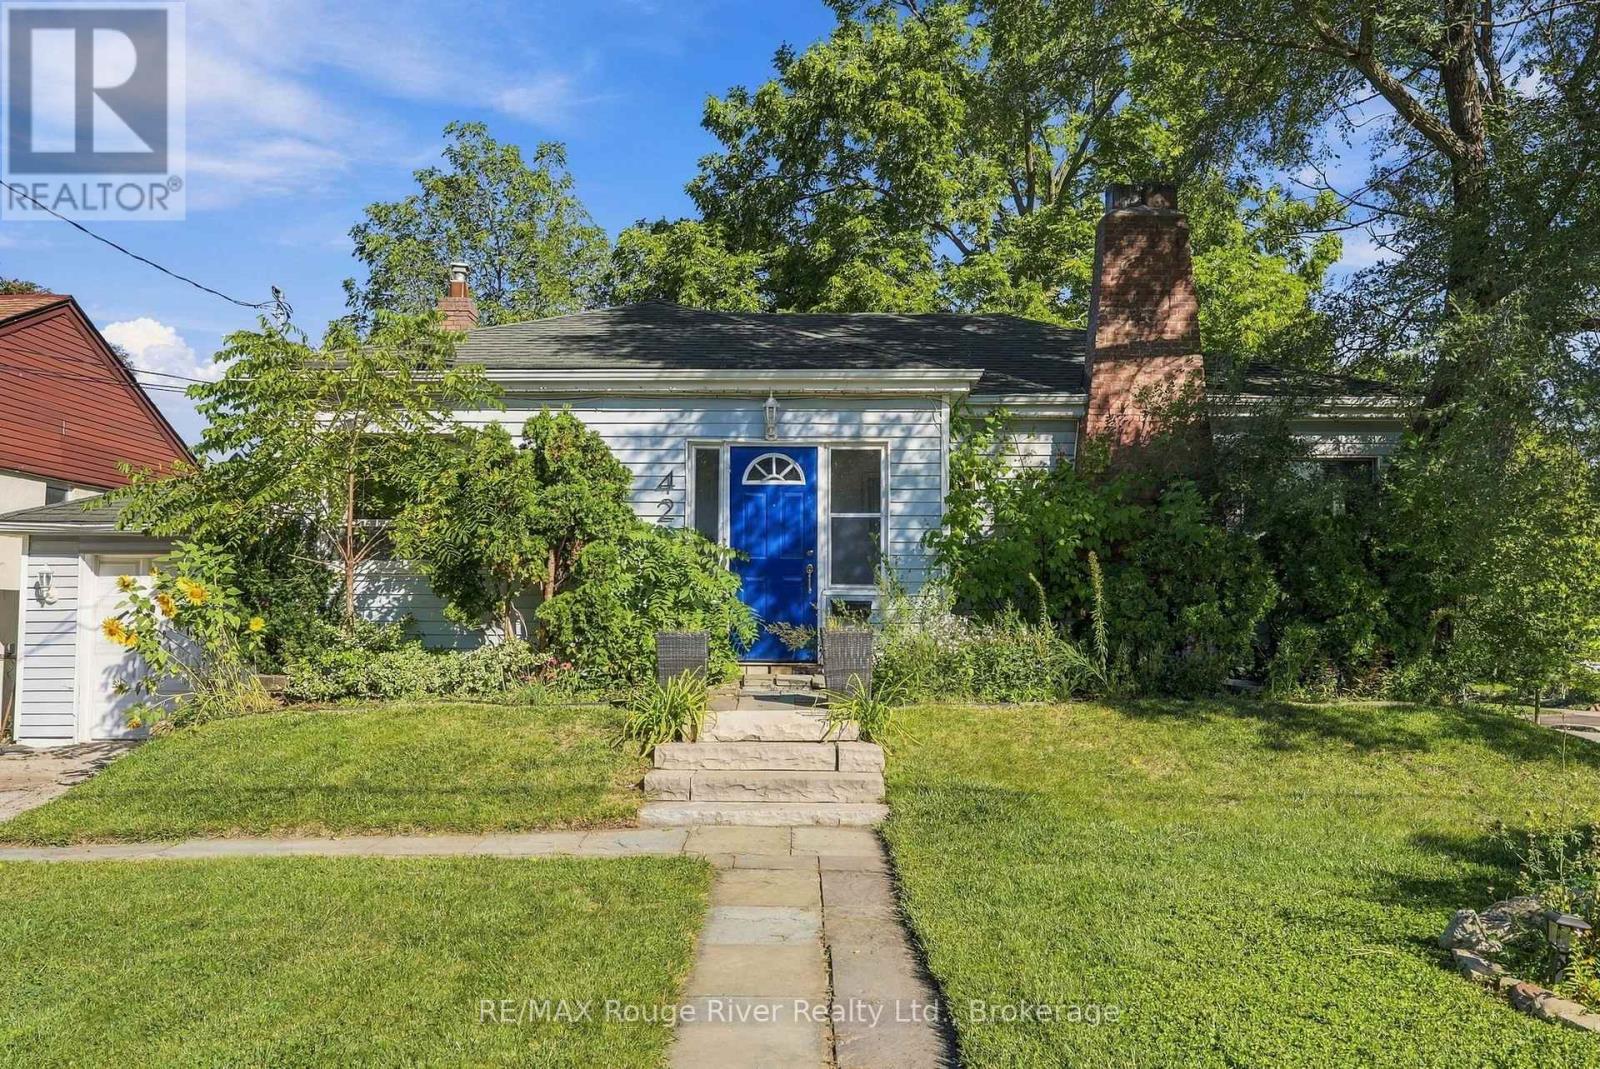
42 Anson Avenue
Toronto, Ontario
Welcome to 42 Anson Ave, a beautifully renovated corner-lot bungalow set on an impressive 55 x 99 ft property in one of Scarborough's highly sought-after neighbourhoods. The bright and inviting interior offers an open-concept layout enhanced by hand-scraped hardwood flooring, pot lights, elegant crown moulding and oversized windows that fill the home with natural light. The spacious family room features a classic wood-burning fireplace, creating a warm and comfortable gathering space. At the heart of the home, the stylish kitchen showcases quartz countertops, custom solid cabinetry, stainless steel appliances and a convenient matching breakfast bar. A walkout leads directly to the expansive deck and private backyard, where mature trees, full fencing and a well-maintained inground pool create a wonderful outdoor retreat. The finished lower level is bright and versatile, with full above-grade windows, two additional bedrooms, a full bathroom and a walkout to the backyard. This level offers excellent flexibility for extended family, guests or the potential for a self-contained in-law suite. Ideally situated close to Scarborough GO, TTC and Highway 401, with shopping, dining and everyday amenities just minutes away. The home is also located within highly regarded school districts. Offering a stylish renovation, spacious layout and exceptional outdoor space, this is a wonderful opportunity in a desirable Scarborough location. (id:28302)
190 Church Street N
Clarington, Ontario
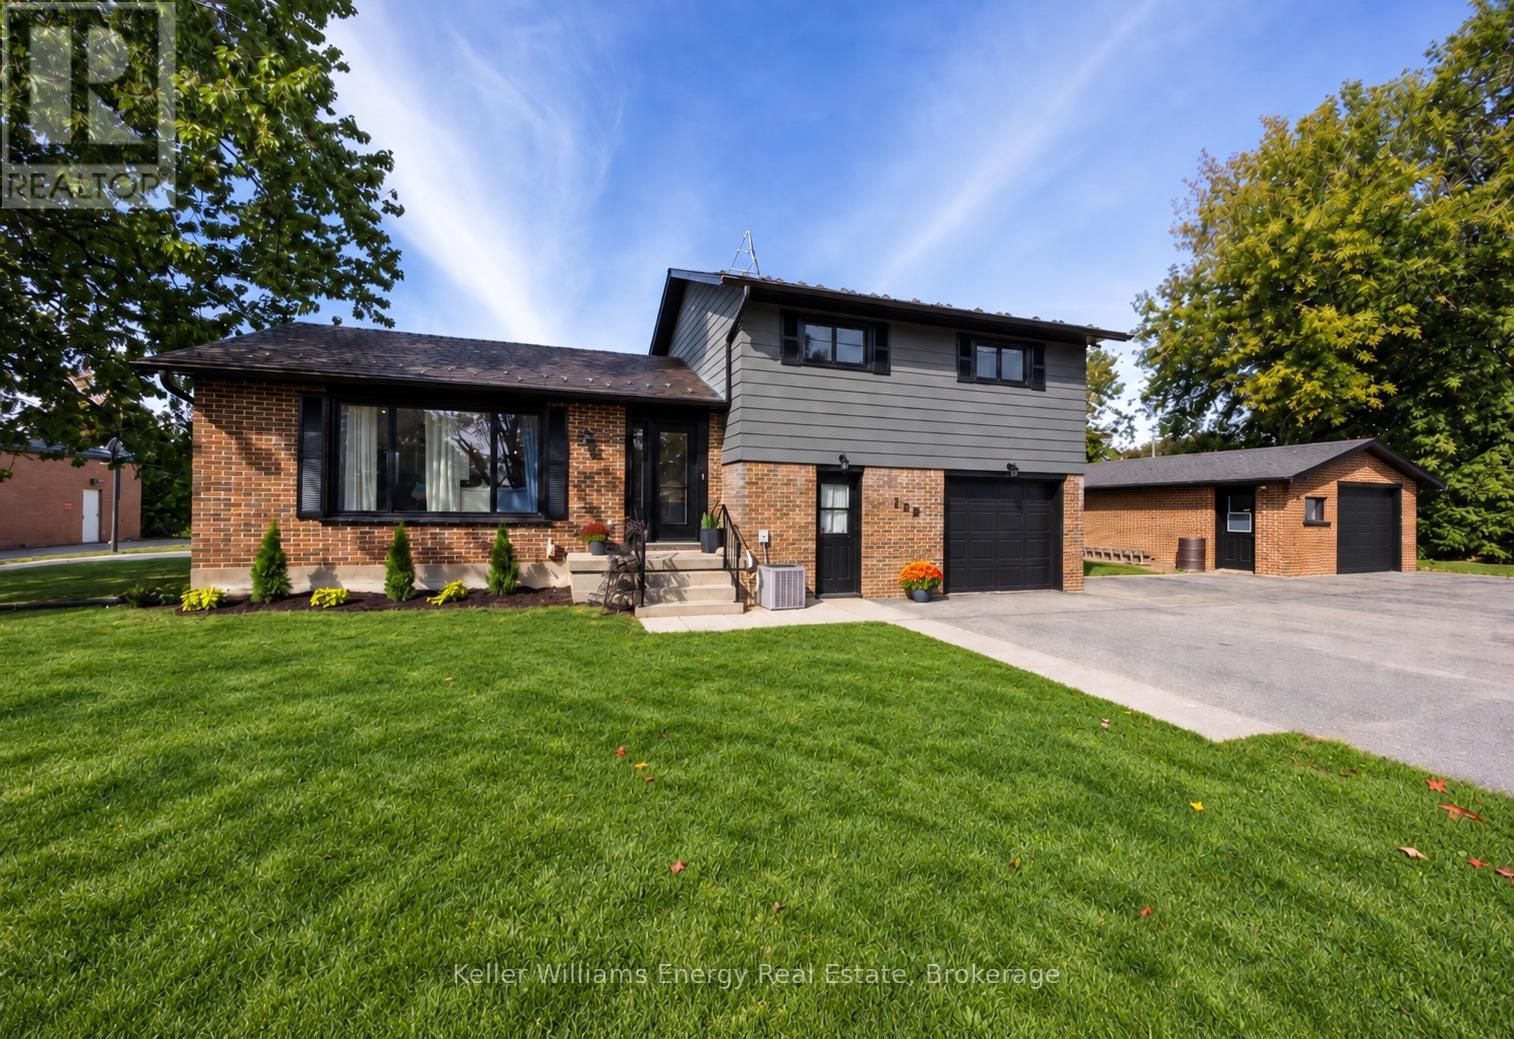
Welcome to this beautifully finished home in the heart of charming Orono! This thoughtfully updated 3-bedroom, 2-bathroom home is truly move-in ready, offering comfortable living from top to bottom with a wonderful blend of modern updates and everyday functionality. The renovated main floor features a beautiful kitchen with custom backsplash, centre island and dining area, creating the perfect space for family meals and entertaining. Step through the dining area and walk out to the deck, where you can relax, BBQ and enjoy the backyard. A convenient ground-floor laundry adds to the home's practicality while the fully finished lower level provides additional livingspace, including a fantastic bonus rec room - perfect for family fun, a home gym, movie nights or entertaining. Don't forget the ground level games room its the perfect bonus space! Outside, you'll appreciate the detached garage and tons of parking, all situated on a quiet dead-end street. With the school just a few of steps away, this is an ideal location for families looking for convenience, community and a little extra peace and quiet. Just move in, unpack and enjoy! This is the kind of home where you can settle in, make memories and enjoy everything this wonderful Orono community has to offer. (id:28302)
7 Lyndhurst Crescent
Whitby, Ontario
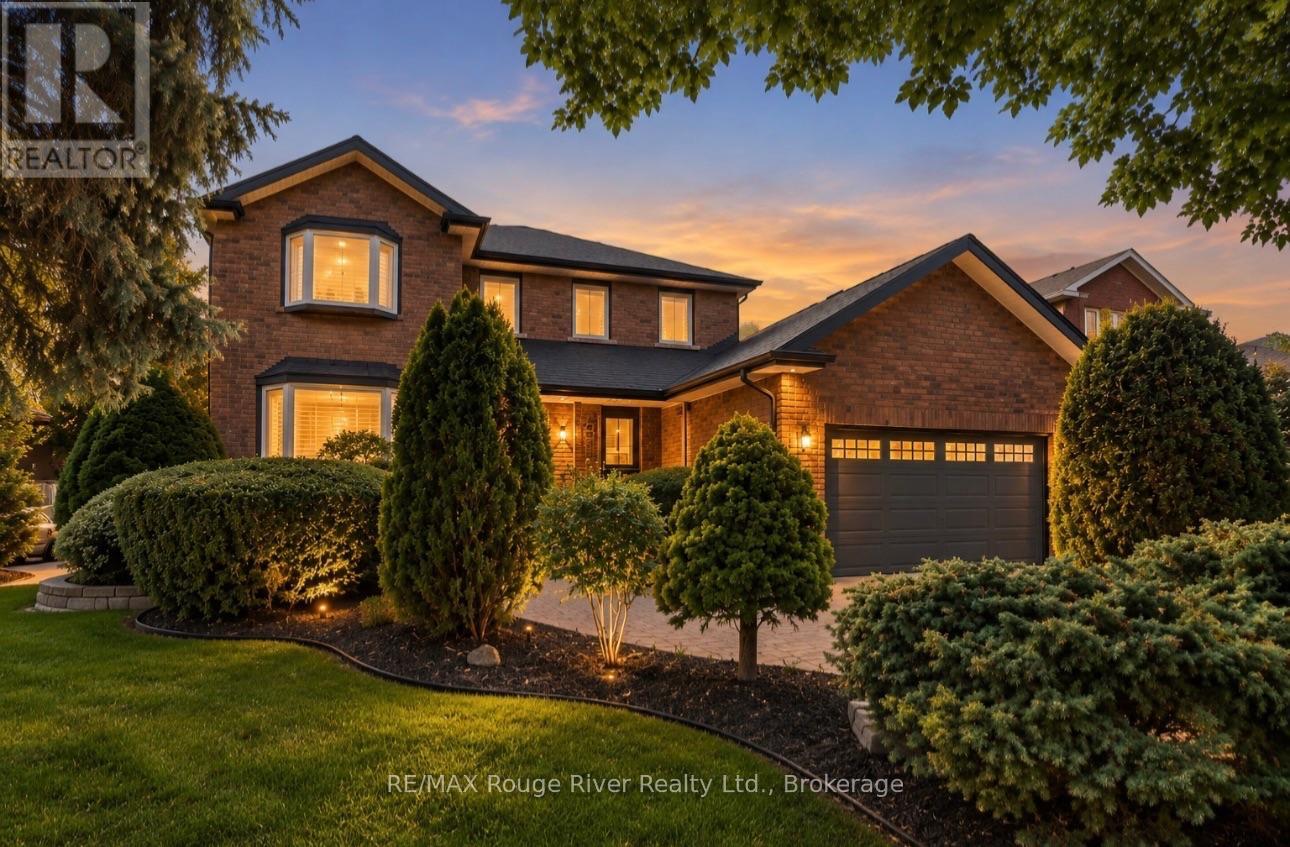
Welcome to this spectacular home in Williamsburg, offering over 3,300 sq ft of living space and an abundance of upgrades throughout. The main floor features a grand foyer with 19' ceilings, hardwood flooring, and multiple inviting living spaces - including a bright living room with a gas fireplace, pot lights, and bay window. You'll find a formal dining room with French doors, and a spacious family room with a wood-burning brick fireplace and pot lights.The newly renovated eat-in kitchen features a large centre island with breakfast bar, stainless steel appliances, and abundant cabinetry, while the breakfast area offers a bay window, walkout to the deck, and beautiful views of the backyard oasis. A convenient mudroom provides a separate side entrance and direct access to the garage, adding practical everyday functionality.Upstairs, the spacious primary bedroom offers a luxurious 5-piece ensuite, walk-in closet, while three additional bedrooms offer comfortable accommodations for the whole family. Three bathrooms feature heated flooring for added comfort.The finished basement offers an in-law suite - ideal for extended family or additional private living - with a spacious recreation room featuring broadloom flooring, pot lights, and a gas fireplace, a game room area, a 3-piece semi-ensuite, and a separate laundry room.Step outside to your own private backyard oasis with southern exposure, beautiful landscaping, a tranquil pond, spacious deck, pergola, and inviting inground saltwater pool. A shed provides convenient storage, and the thoughtfully designed outdoor space offers plenty of room for entertaining, relaxing, and enjoying summer days with family and friends. Walking distance to Jack Minor PS Whitby's top rated elementary school! (id:28302)
104 Fencerow Drive
Whitby, Ontario
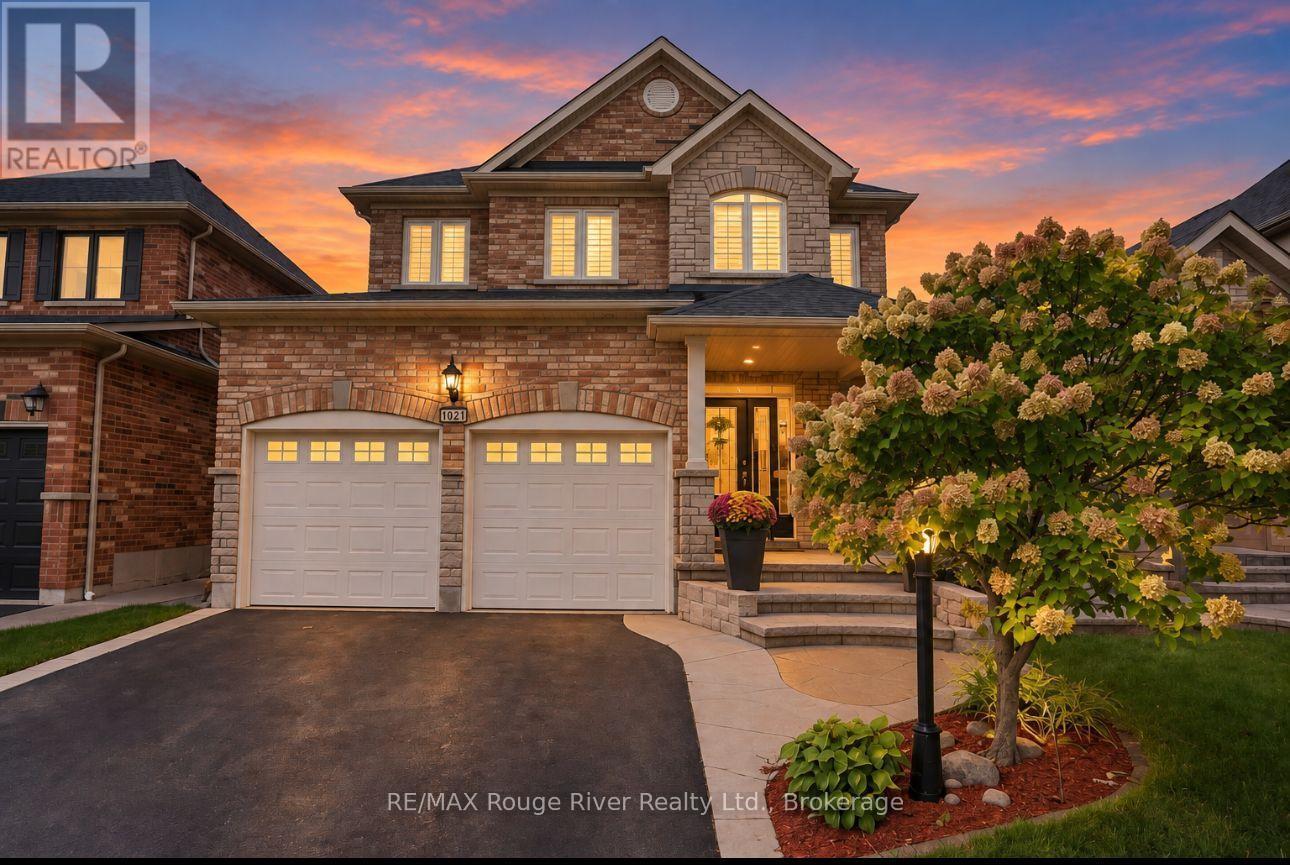
Welcome to this beautiful and lovingly cared-for family home, offering a bright and airy layout. The main floor features a spacious living and dining area with hardwood flooring, recessed lighting and detailed trim and baseboards throughout. The inviting family room offers hardwood flooring, a gas fireplace and an open-concept connection to the well-appointed kitchen. The kitchen is thoughtfully designed with extra-high custom cabinetry, under- and over-cabinet lighting, quartz countertops, a large centre island with seating, ceramic flooring and a stylish tile backsplash. The adjacent breakfast area provides a walkout to the backyard and overlooks the beautifully landscaped outdoor space. Convenient main-floor laundry adds functionality and ease to everyday living. Upstairs, four generously sized bedrooms provide plenty of room for the entire family. The spacious primary retreat features a walk-in closet and a private four-piece ensuite with ceramic flooring, a whirlpool tub and separate shower. Three additional bedrooms each offer comfortable living space, double closets and broadloom flooring. A second four-piece bathroom and convenient main-floor powder room complete the home. The backyard is an exceptional extension of the living space, featuring two expansive decks ideal for relaxing, dining and entertaining. One deck offers a gazebo-covered seating area, while the second is designed for outdoor dining and includes a natural gas BBQ. A built-in Jacuzzi hot tub provides the perfect spot to unwind, while the remaining lawn offers plenty of room for children and pets to enjoy. Interlocking adds both function and curb appeal along the side of the home and beside one of the decks. The unfinished basement offers excellent potential for future living space, along with a cold cellar and rough-in for plumbing. With its spacious principal rooms, thoughtful upgrades and outstanding backyard, this home is perfectly suited to comfortable family living and entertaining. (id:28302)
1879 Appleview Road
Pickering, Ontario
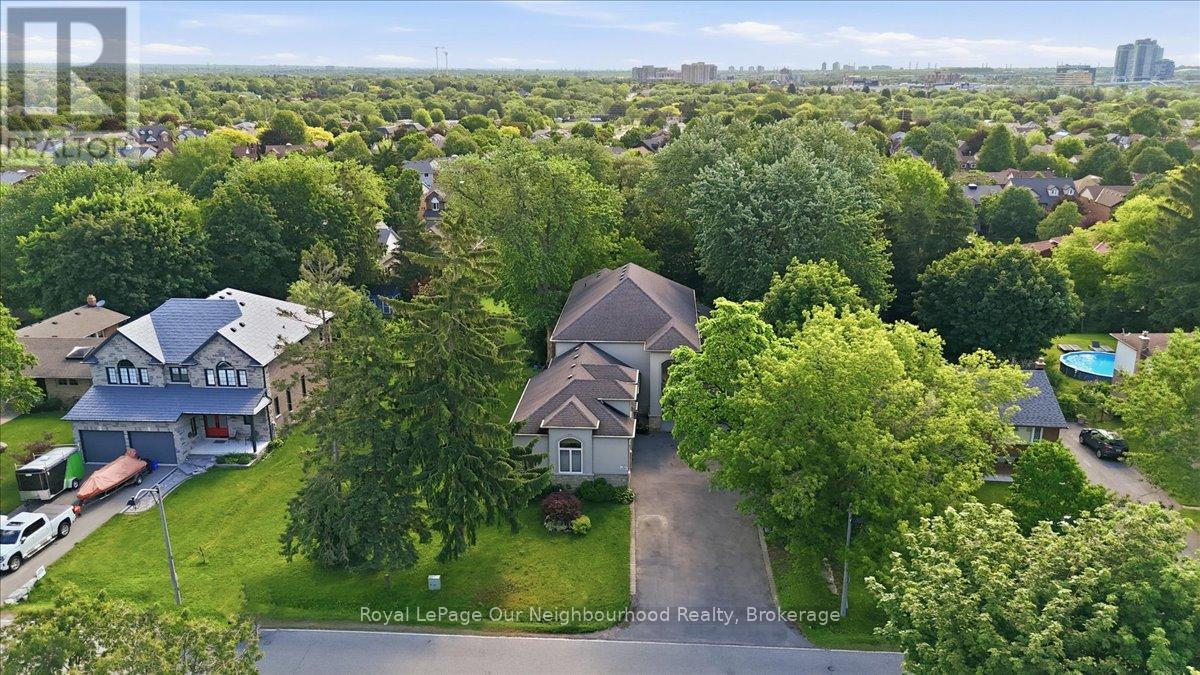
Luxury living meets exceptional versatility in Pickering's highly sought-after Dunbarton community. This custom-built executive home offers over 5,000 sq. ft. of finished living space on an impressive approx. 66 x 200 ft lot, with two self-contained walkout basement suites, separate entrances, an elevator servicing every level, a 3-car garage and parking for up to 13 vehicles. Ideal for multigenerational living, extended families, aging in place or buyers seeking rental income potential, this one-of-a-kind Pickering home offers space and flexibility rarely found in the city.The open-concept main level features a dramatic great room with soaring 20-ft ceilings, gas fireplace and expansive windows filling the home with natural light. The custom kitchen offers granite countertops, quality cabinetry and generous workspace, while the main-floor primary suite provides added convenience and accessibility. A spacious loft above the garage is ideal for a home office, gym, media room or studio.The above-grade walkout lower level features two separate suites, one 1-bedroom and one 2-bedroom, each with its own kitchen, bathroom, private entrance and walkout access. With natural light and direct exterior access, these spaces offer excellent options for extended family, guests or rental income. Accessibility features include an elevator, wider hallways and doorways, and ramp access.Additional highlights include a 50-amp exterior RV plug and an exceptionally large lot. Conveniently located near schools, parks, shopping, transit, Highway 401 and GO Transit. A rare opportunity to own a luxury multigenerational home with walkout suites and income potential in Dunbarton, Pickering. (id:28302)
26 Hanover Court
Whitby, Ontario
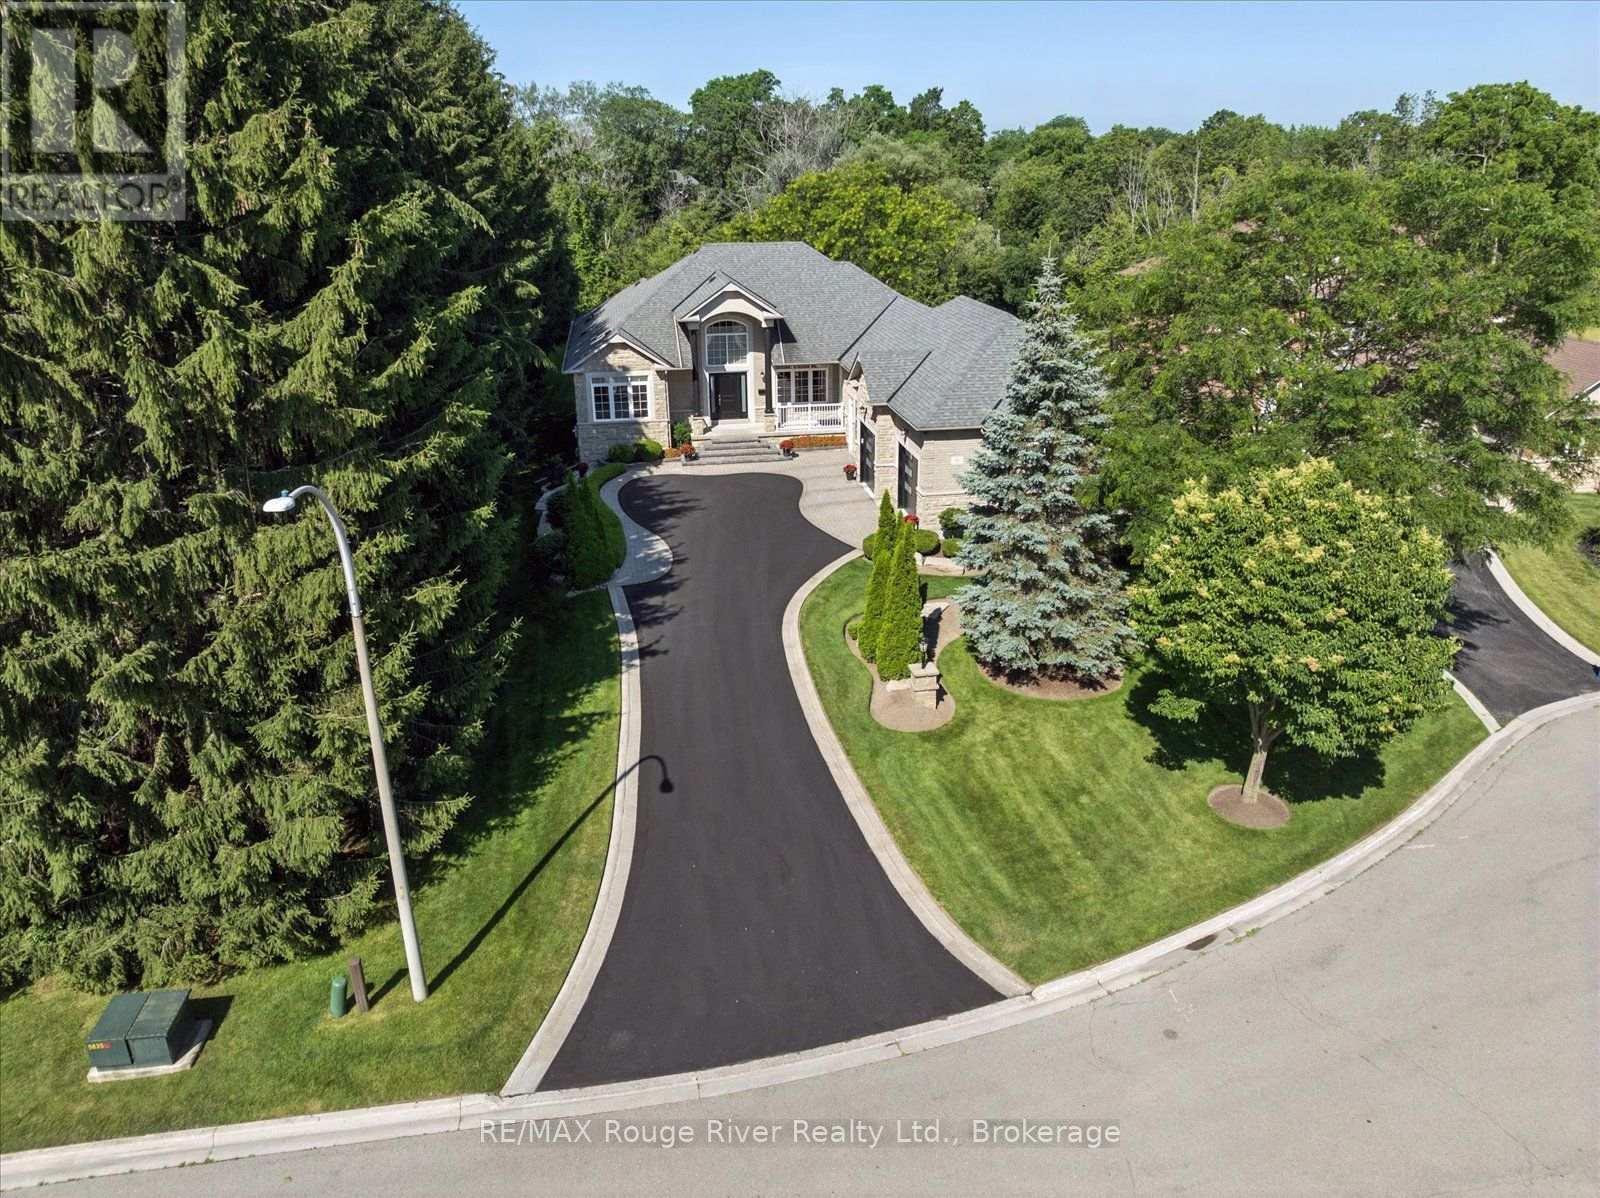
Tucked at the end of a private court in one of Whitby's most sought-after pockets, this custom-built bungalow sits on a rare 81 x 232 ft. lot, offering the kind of space, privacy and layout that's simply hard to find. With 2+2 bedrooms, 4 bathrooms, over 2,500 sq. ft. above grade and a 2,000 sq. ft. finished basement, there's room here for everyone.Step inside to 9 ft. ceilings across the main floor, a soaring 12 ft. foyer and a cathedral-ceiling great room anchored by a cozy gas fireplace. Tray ceilings elevate the kitchen, dining room and primary bedroom. The fully renovated kitchen is the heart of it all: custom cabinetry, a large island, updated quartz counters and backsplash, built for cooking and entertaining. The primary ensuite was redone top to bottom with new flooring, a glass shower, freestanding tub, quartz counters and his-and-hers vanities.Downstairs carries those same 9 ft. ceilings and delivers a games/rec room, two large bedrooms, an updated 3-piece bath with quartz counters, a second gas fireplace and a separate entrance from the garage. An R-5 foil insulator was installed beneath the poured concrete in both the basement and garage to keep humidity in check.Outside, a 14 x 24 ft. composite deck and pergola overlook the ravine, your own private backdrop from morning coffee to sunset.Then there's the garage. A true 3-car at 44 x 24 ft., with a hoist lift in the far bay so a 4th vehicle fits with ease. Its own heated gas furnace, epoxy-finished floors and a side entrance off the interlocking walkway make it as functional as it is impressive.All of it set in established Lynde Creek, minutes to sought-after schools, downtown Whitby's shops and restaurants, the GO station, and quick access to Hwy 401, 412 and 407 for an easy commute in any direction.From the unbeatable court location to the sprawling lot, custom finishes and standout garage, 26 Hanover Court is a home you simply don't come across every day. (id:28302)
311 - 1 Sidney Lane
Clarington, Ontario
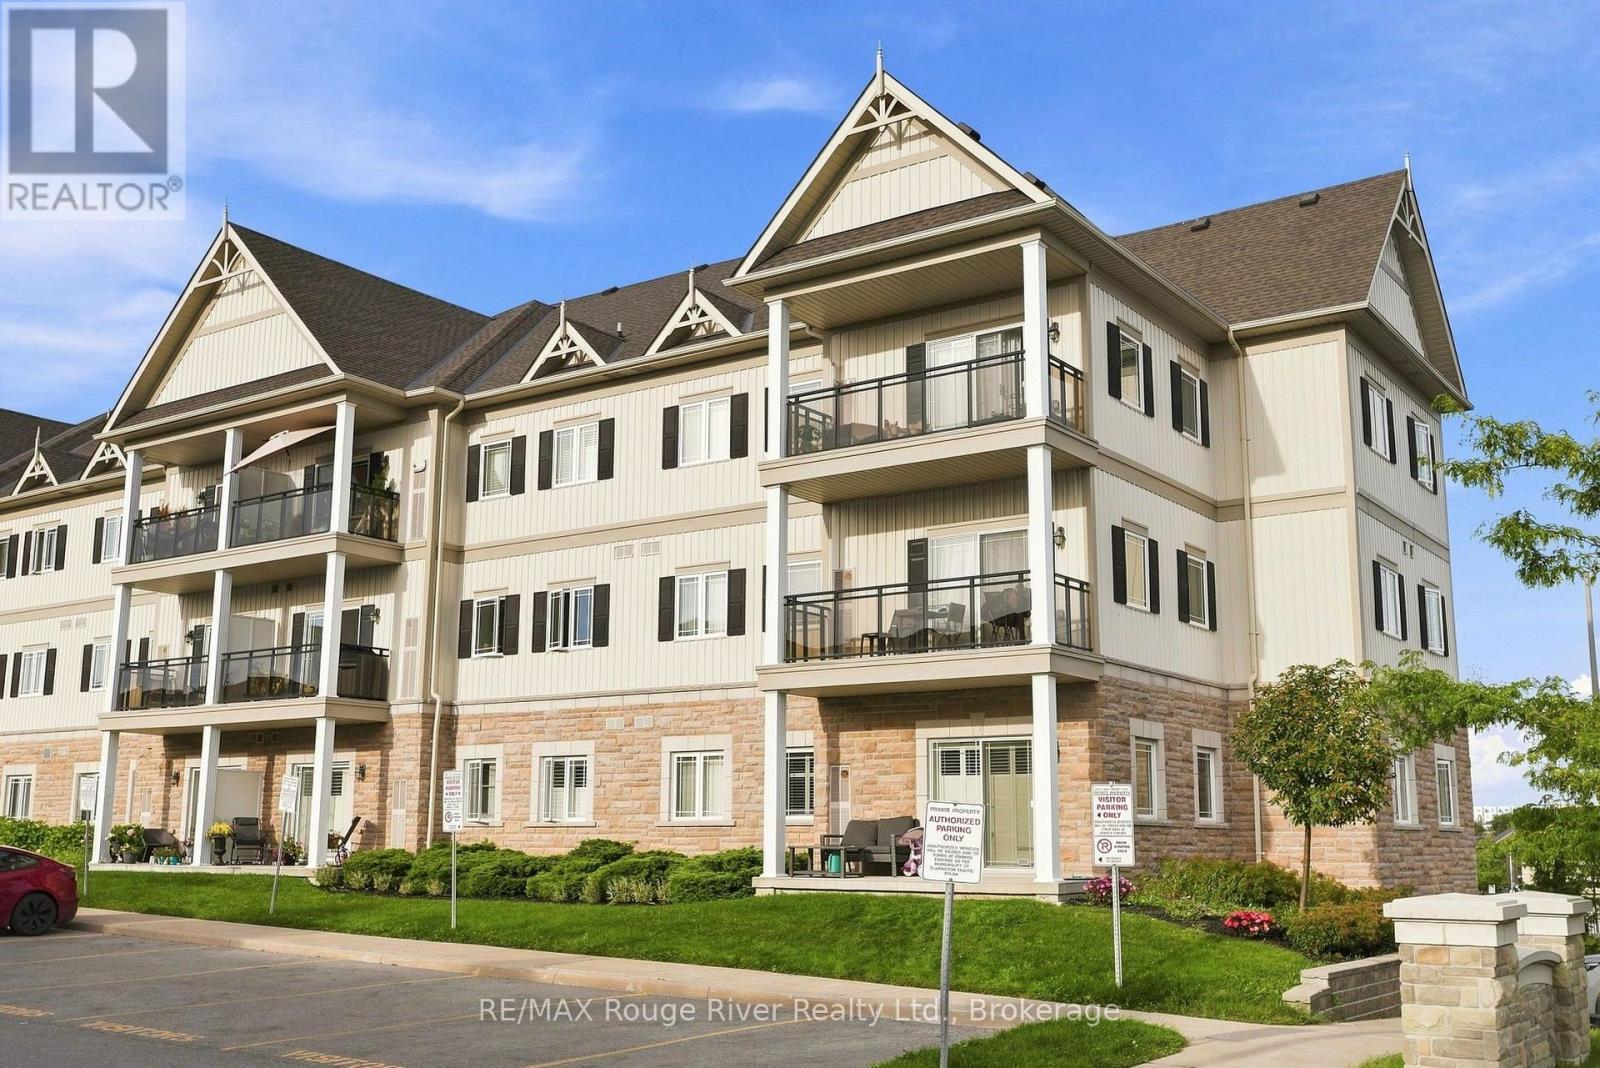
Welcome to this bright and spacious third-floor corner condo offering a wonderful combination of comfort, privacy and convenience. As a corner unit, the home enjoys added natural light and a desirable sense of separation, creating a warm and inviting atmosphere throughout. The open-concept living room features broadloom flooring and a walkout to the east-facing balcony, providing a lovely outdoor space to enjoy your morning coffee and start the day. The well-appointed kitchen offers granite countertops, a stove, refrigerator and dishwasher, ample cabinetry and a spacious breakfast bar that provides the perfect spot for casual meals or entertaining. The open-concept layout allows the kitchen to flow seamlessly into the living area, making everyday living and hosting guests effortless. The comfortable bedroom features broadloom flooring, a bright window and a generous walk-in closet, providing excellent storage. The four-piece bathroom is finished with attractive tile flooring and offers a functional, well-maintained space. Ideally positioned near the stairwell and building entrance, this unit offers added convenience for coming and going. Additional features include an owned parking space and a corner storage locker in the basement, providing valuable extra storage. Residents also enjoy access to the building gym, adding to the convenience of this well-maintained condominium. A great opportunity for first-time buyers, downsizers or investors looking for a bright corner unit with a practical layout, excellent storage and desirable building amenities. Conveniently located close to schools, Walmart, shopping, restaurants and everyday amenities, with easy access to the highway and everything you need. (id:28302)
3405 Sideline 4 Road
Pickering, Ontario
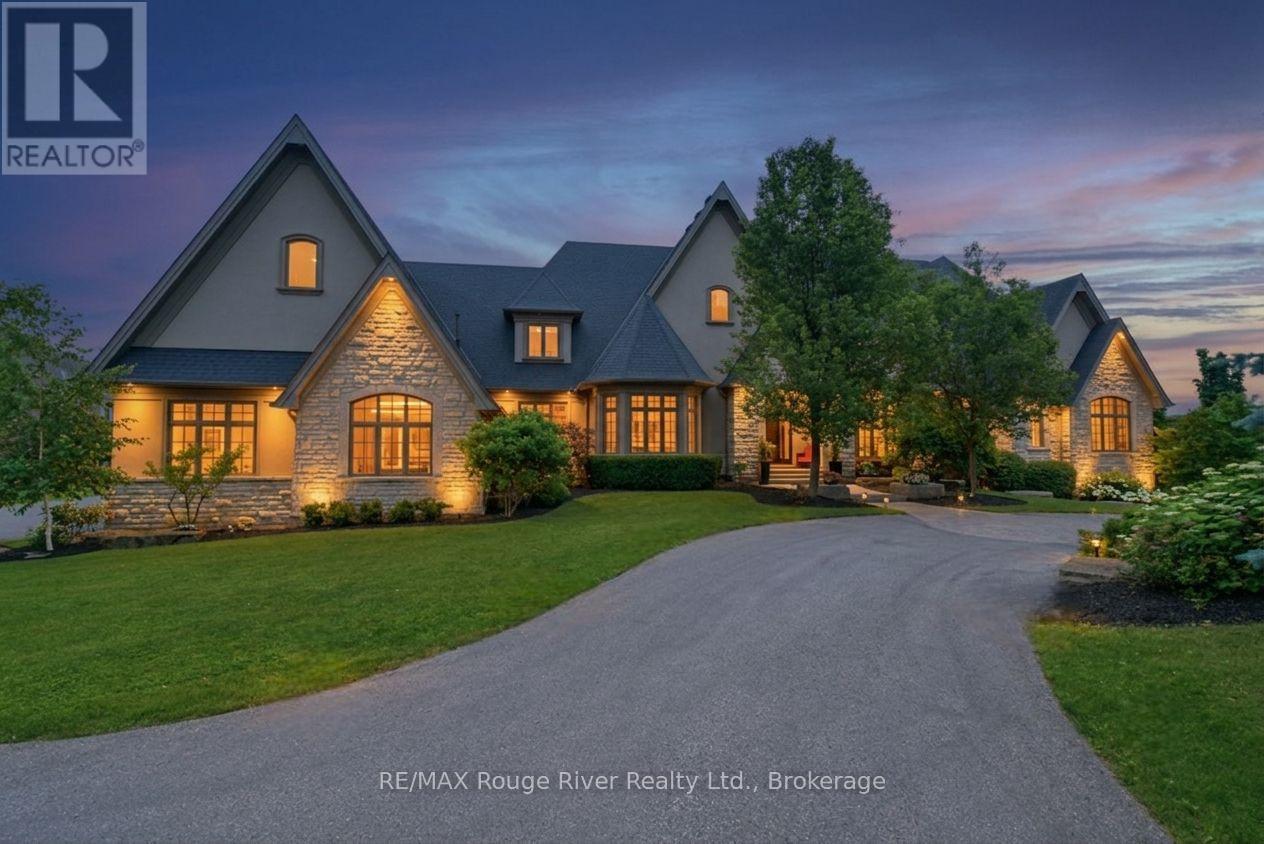
Crafted by award-winning Fourteen Estates, this extraordinary custom bungalow offers over 7,000 sq. ft. of impeccably finished living space on a professionally landscaped 1.5-acre estate in prestigious Barclay Fieldstone Estates. Overlooking a pond with a waterfall, fountain, and wooded backdrop, this exceptional property offers the perfect blend of luxury, privacy, and natural beauty. Designed for sophisticated living and effortless entertaining, the home showcases a spectacular great room with beam-lined cathedral ceilings, coffered detailing, custom built-ins, and a stunning stone gas fireplace. The designer kitchen is beautifully appointed with custom cabinetry, granite countertops, a substantial centre island, premium stainless steel appliances, abundant workspace, and a breakfast area that opens seamlessly to the outdoors. A formal dining room with rich hardwood flooring and crown moulding provides an elegant setting for memorable gatherings. The luxurious primary retreat boasts a gas fireplace, walk-in closet, and spa-inspired ensuite with heated floors, soaker tub, and oversized glass shower. Two additional main floor bedrooms and main floor laundry complete the thoughtfully designed main level. The walkout lower level is an entertainer's dream, offering a spacious recreation room with a stone gas fireplace, second kitchen with wine cellar, theatre room, fitness studio, and two bedroom suites, each with a private 3-piece ensuite and walk-in closet. Luxury upgrades include a Crestron smart home system, integrated intercom, sprinkler system, hot tub, and dual gas BBQ line, plus an oversized seven-car garage. Adding exceptional future value, the City of Pickering has approved plans and permits for a private second-storey suite above the garage - featuring two bedrooms, two bathrooms, a kitchen, laundry, and living area. A truly exceptional estate showcasing outstanding craftsmanship, timeless design, and an unparalleled luxury lifestyle. (id:28302)
7 Heyworth Crescent
Toronto, Ontario
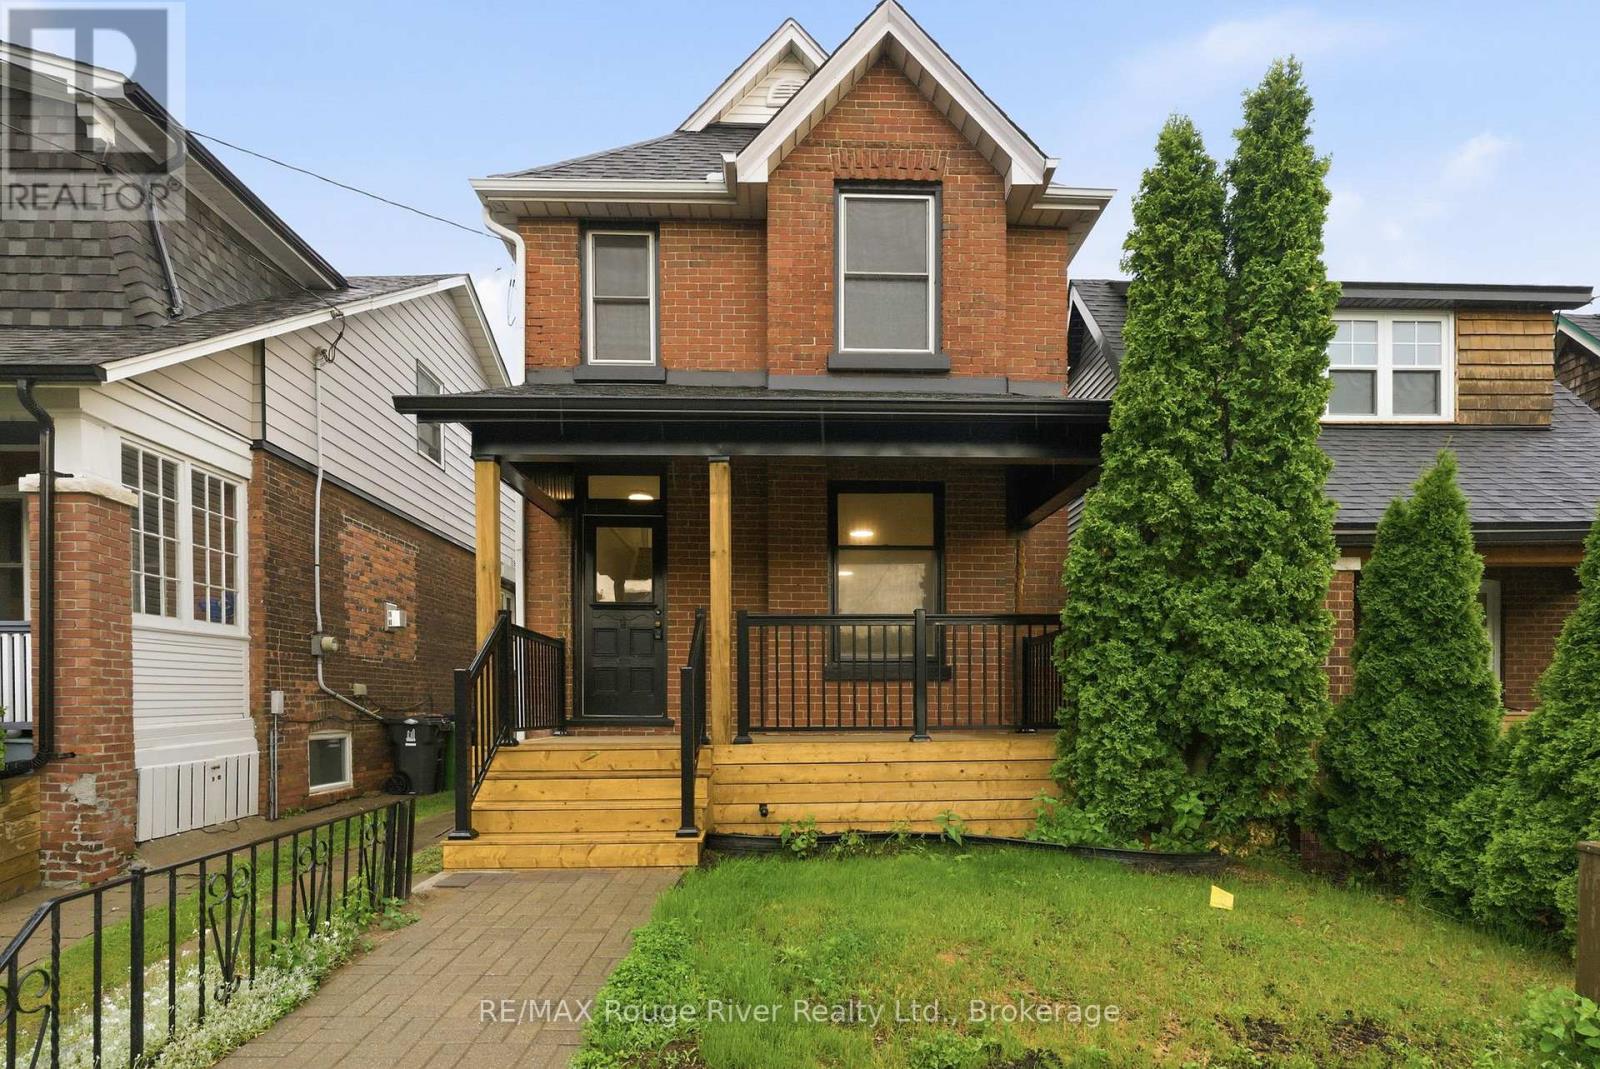
Fantastic opportunity for investors or multi-generational families! This detached home offers two separate living quarters, providing flexibility, privacy, and excellent income potential. Situated on a generous lot with a spacious backyard, this property is ideally located just minutes from downtown Toronto and steps from the waterfront, parks, trails, and the highly sought-after Upper Beaches community. The main level features a bright foyer and spacious living room with large windows that fill the home with natural light. The primary bedroom offers a walkout to a deck, creating the perfect space to enjoy your morning coffee or unwind at the end of the day. The lower level includes a functional kitchen with pot lights, stainless steel sink, and a walkout to the backyard. The adjoining dining area is combined with the kitchen, creating an inviting space for everyday living and entertaining. A spacious bedroom with closet space and convenient ensuite bath completes this level. Upstairs, you'll find a separate living area highlighted by a vaulted ceiling and large windows. The bright kitchen features a walkout to a private balcony, while the bedroom offers ample closet space and natural light. With separate living spaces, a desirable location close to transit, waterfront amenities, and downtown Toronto, this property presents an exceptional opportunity for investors, first-time buyers looking for mortgage assistance, or families seeking versatile living arrangements. (id:28302)
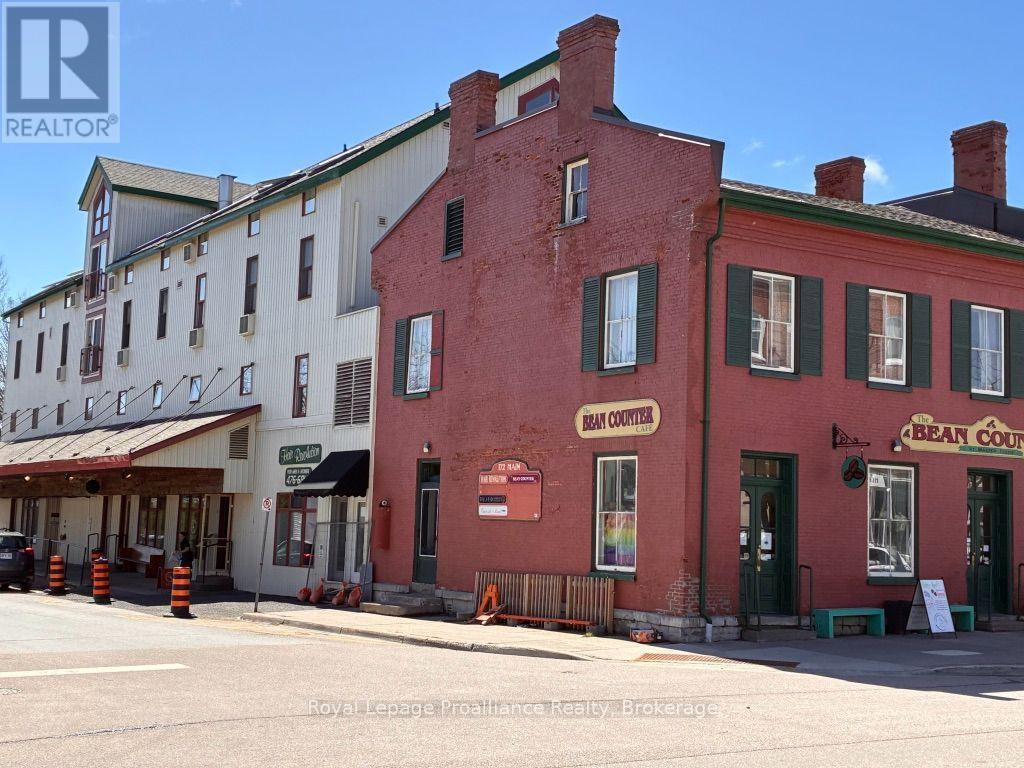
303 - 172 Main Street
Prince Edward County, Ontario
The Stevenson Building, one of Prince Edward County's most iconic heritage buildings, sets the stage for a wonderfully bright and impeccably maintained one-bedroom, one-bathroom condo. This spacious and airy 3rd floor unit has been fully refreshed with engineered hardwood in a rich parchment oak creating inviting living areas. The kitchen is modern and is equipped with newer appliances and birch countertops, and the the updated bathroom features modern fixtures, a custom quartz countertop and in-house washer and dryer. The bedroom is spacious with loads of closet space and independent heating and cooling unit. Perhaps a perfect place to downsize or simply a weekend getaway, you will find yourself in the heart of town with its exceptional walkability to shops, independent bookstores, cafes, restaurants and galleries, and it's just minutes away to the County's wineries, beaches, and popular attractions. The County vibe is colourful and alive and you won't want to miss out on this exceptional yet affordable opportunity. (id:28302)
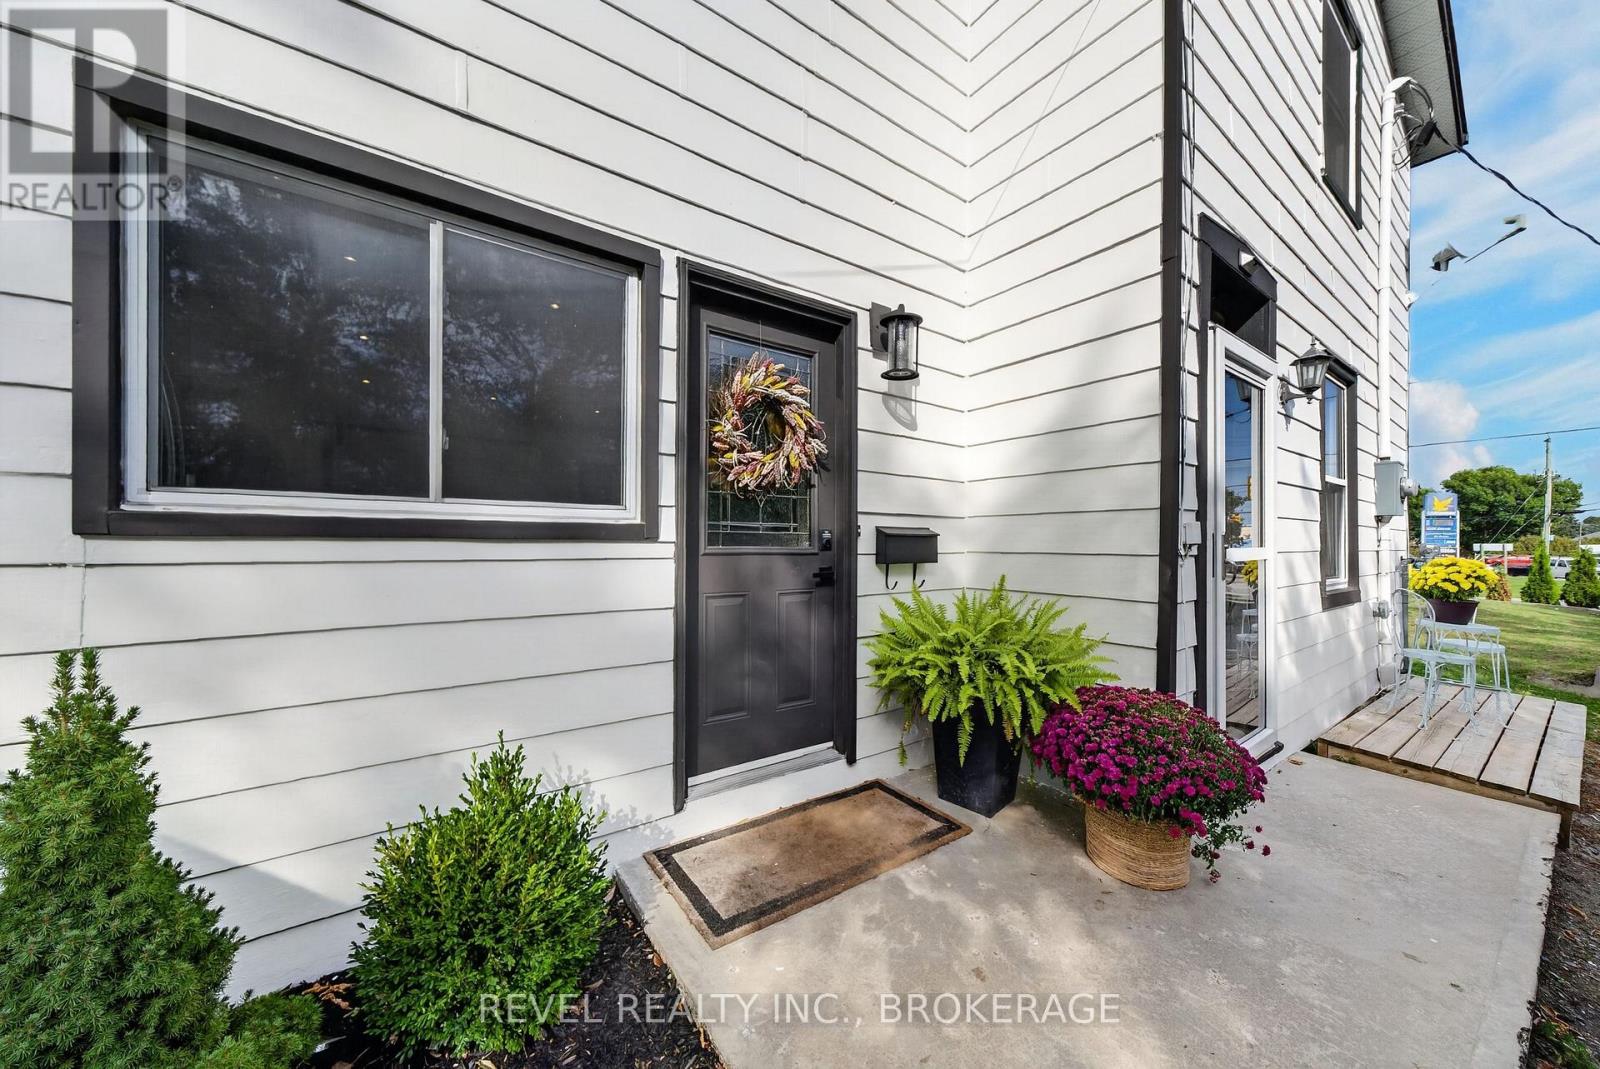
637 Collins Bay Road
Kingston, Ontario
Welcome to 637 Collins Bay Rd! Completely transformed with modern elegance, this beautiful 3-bedroom + den, 1.5-bath home offers stylish living in a prime West End location! Situated near top-rated schools, parks, and shopping, with quick access to downtown Kingston and CFB Kingston. Step inside to an open-concept main floor featuring wide-plank flooring, bright natural light, and a focal media wall with a built-in electric fireplace and floating wood mantel. The chef-inspired kitchen boasts warm wood-tone cabinetry, a large center island, stainless steel appliances, and a walk-in pantry with a coffee bar. The upper level offers a primary bedroom with mirrored closets, two additional bedrooms, a dedicated den/home office, and an upgraded full bath with stone counters and beadboard detail. A main floor powder room adds daily convenience. Step outside to an unbelievable backyard setup! Enjoy a spacious deck, an expansive fully fenced yard, and two charming, rustic outbuildings-one ideal as an intimate party barn for cozy celebrations and get-togethers, and a second cozy space perfect for hanging out with family and friends to watch the big game! A rare blend of move-in ready design, everyday functionality, and exceptional outdoor charm. (id:28302)
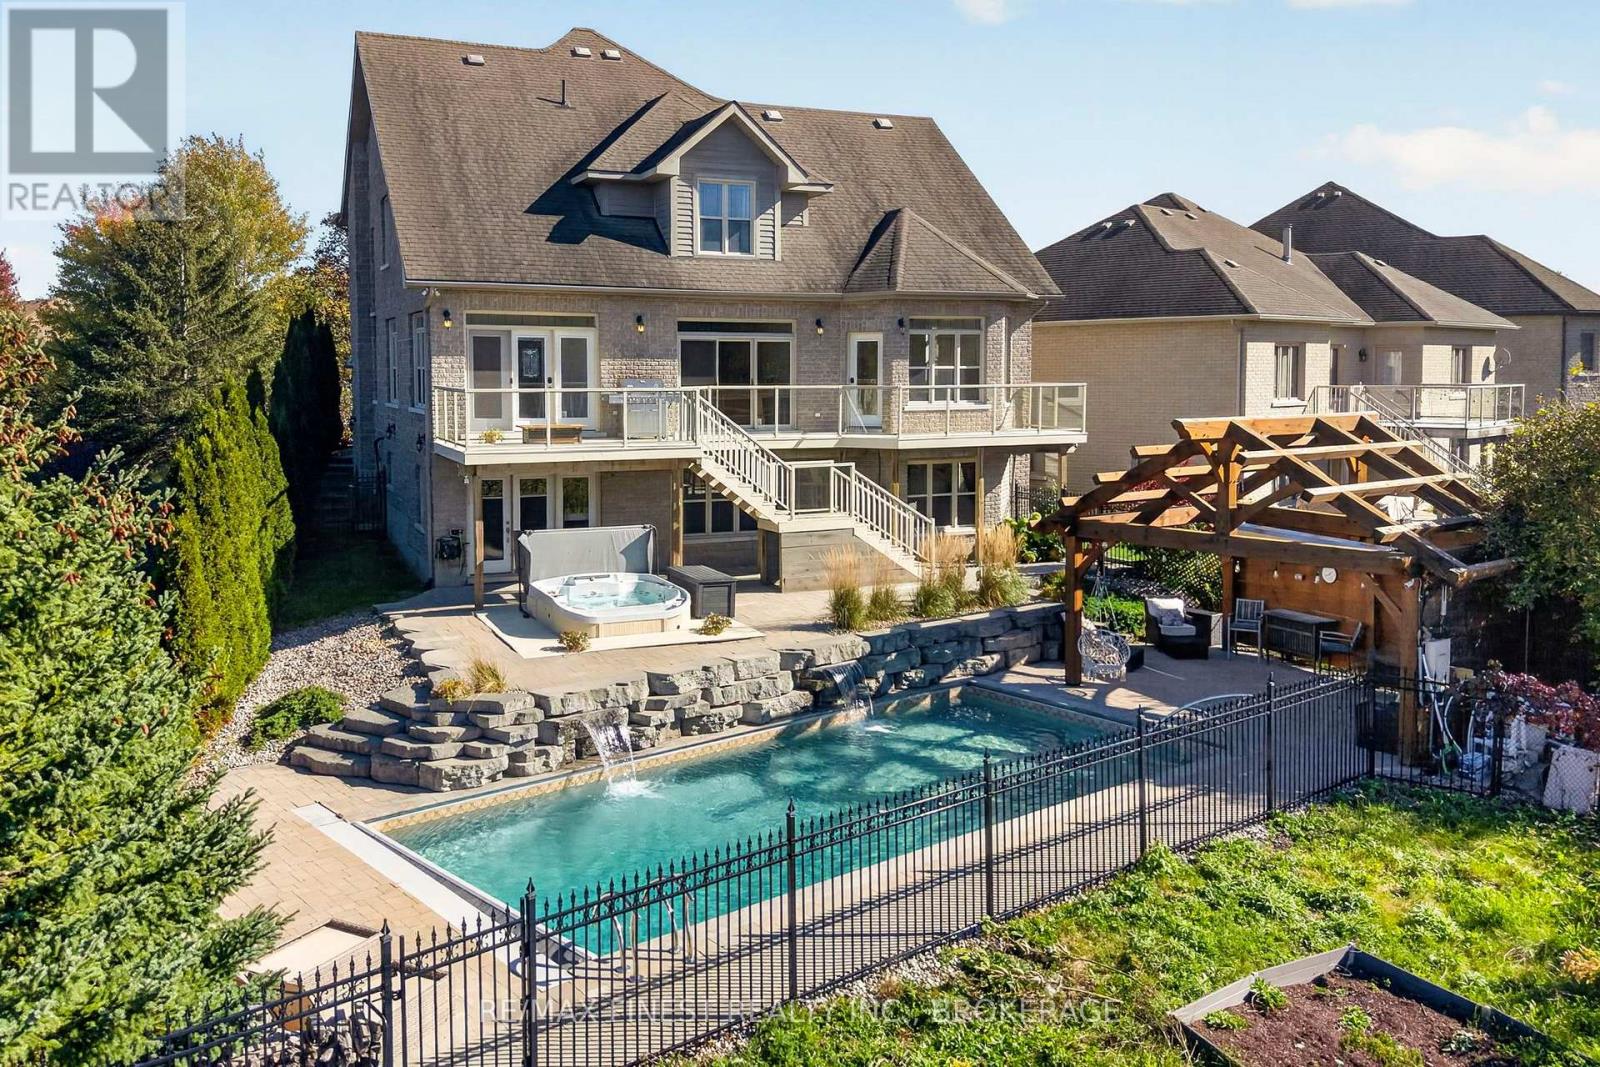
710 Kananaskis Drive
Kingston, Ontario
Welcome to an irreplaceable sanctuary in Kingston! Positioned at the end of a peaceful cul-de-sac with only one neighbour, 710 Kananaskis Drive borders protected meadows, pristine forest, and a natural waterfall, ensuring your views and total privacy remain preserved forever! Constructed with an ICF foundation for superior climate control and soundproofing, the home blends grand architecture with effortless daily living. Over 4500 sq feet of finished space unfolds across light filled interiors, highlighted by 19 foot ceilings, custom stonework, grand curved maple staircase and expansive sightlines to the surrounding nature. The gourmet kitchen and formal dining area make entertaining seamless, while the main floor primary suite offers single level convenience with dual walk in closets and direct deck access as well as a largeensuite bathroom.The lower walk out level serves as an ultimate entertainment hub, complete with in floor radiant heat, a private gym, a state of the art home theatre space, and guest quarters. Outside, the backyard transforms into a world class private resort, featuring a heated inground pool, infinity hot tub, heated outdoor lounge area, and movie projection space. Complete with an EV ready, heated garage featuring a commercial hydraulic lift, this rare estate delivers an unmatched lifestyle! With so many amazing features and upgrades throughout, you will need to view this property in person! (id:28302)
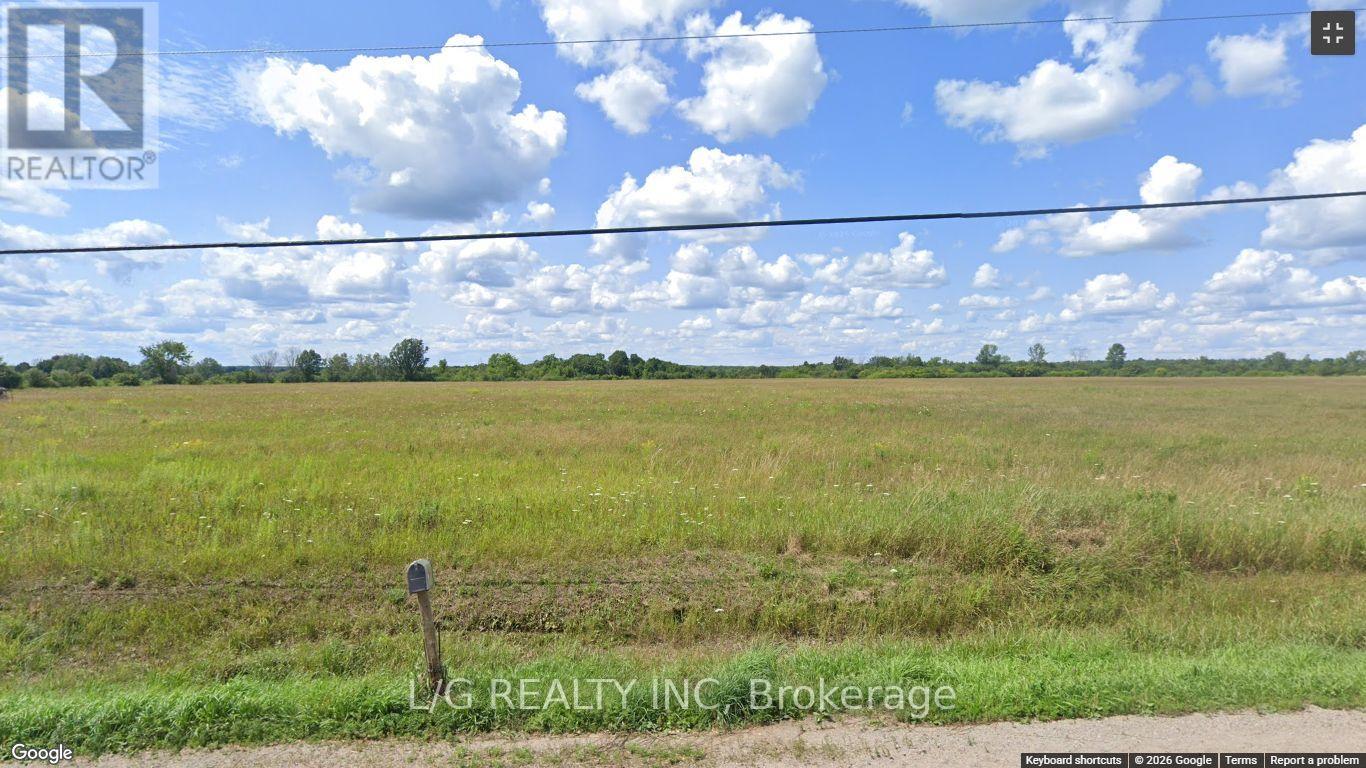
00 Kitley Line 8 Road
Elizabethtown-Kitley, Ontario
1 acre country lot for sale. (id:28302)
292 Glennelm Road
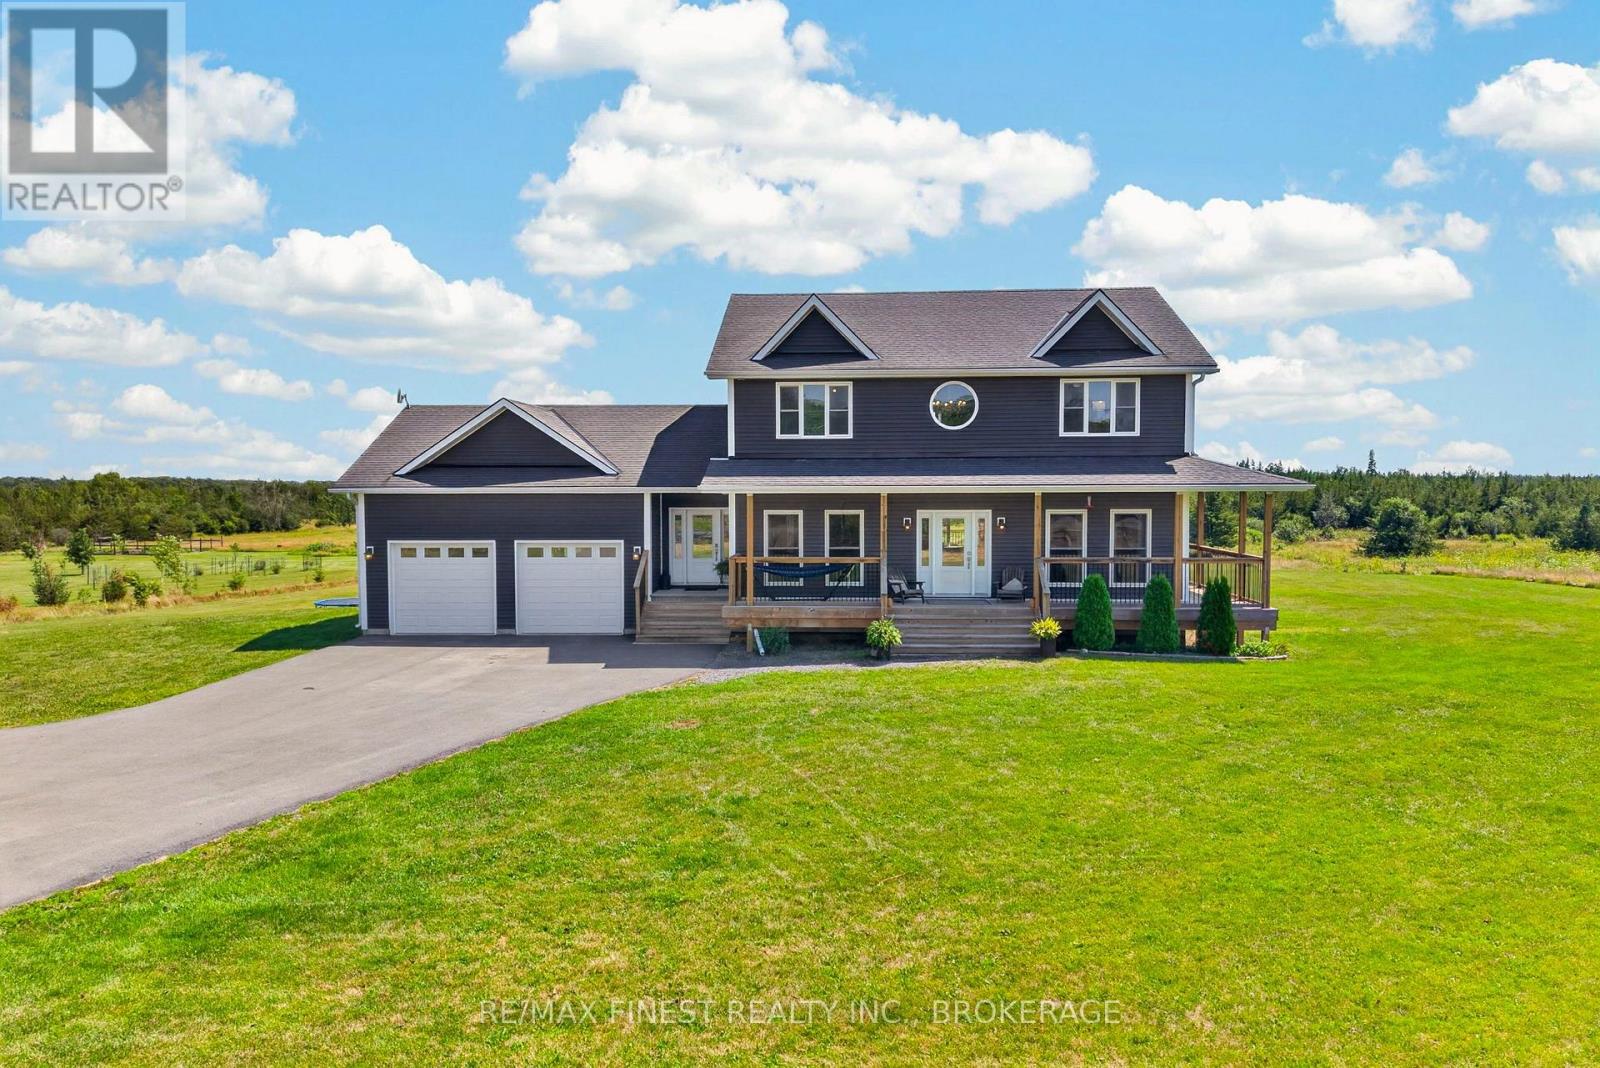
Greater Napanee, Ontario
Welcome to your ultimate rural sanctuary at 292 Glennelm Road in Roblin! Built in 2018, this breathtaking 2 storey home offers 3,875 sq ft of finished living space set on 4.16 sprawling acres of pristine countryside all conveniently located under 20 minutes to Napanee! Designed with space, functionality, and adventure in mind, this home features a thoughtful 7 bedroom, 3.5 bathroom layout including 4 spacious bedrooms on the upper level, 1 bedroom on the main floor ideal for guests or a home office, and 2 additional bedrooms in the finished lower level. Step inside to a light filled main level crafted for daily living and easy hosting, flowing effortlessly down to a bright walk out basement that opens directly onto your private backyard retreat. Outside, your personal resort awaits with an above ground pool and a relaxing hot tub perfect for summer evenings. Adventure lovers will be thrilled by the private dirt bike track custom built in the back portion of the property. Completing this exceptional home is a massive 2 car attached garage equipped with a modern EV charger. Combining quality 2018 construction, sprawling acreage, key town proximity, and unmatched lifestyle amenities, this property is a rare find! Schedule your private tour today! (id:28302)
35 Loyalist Avenue
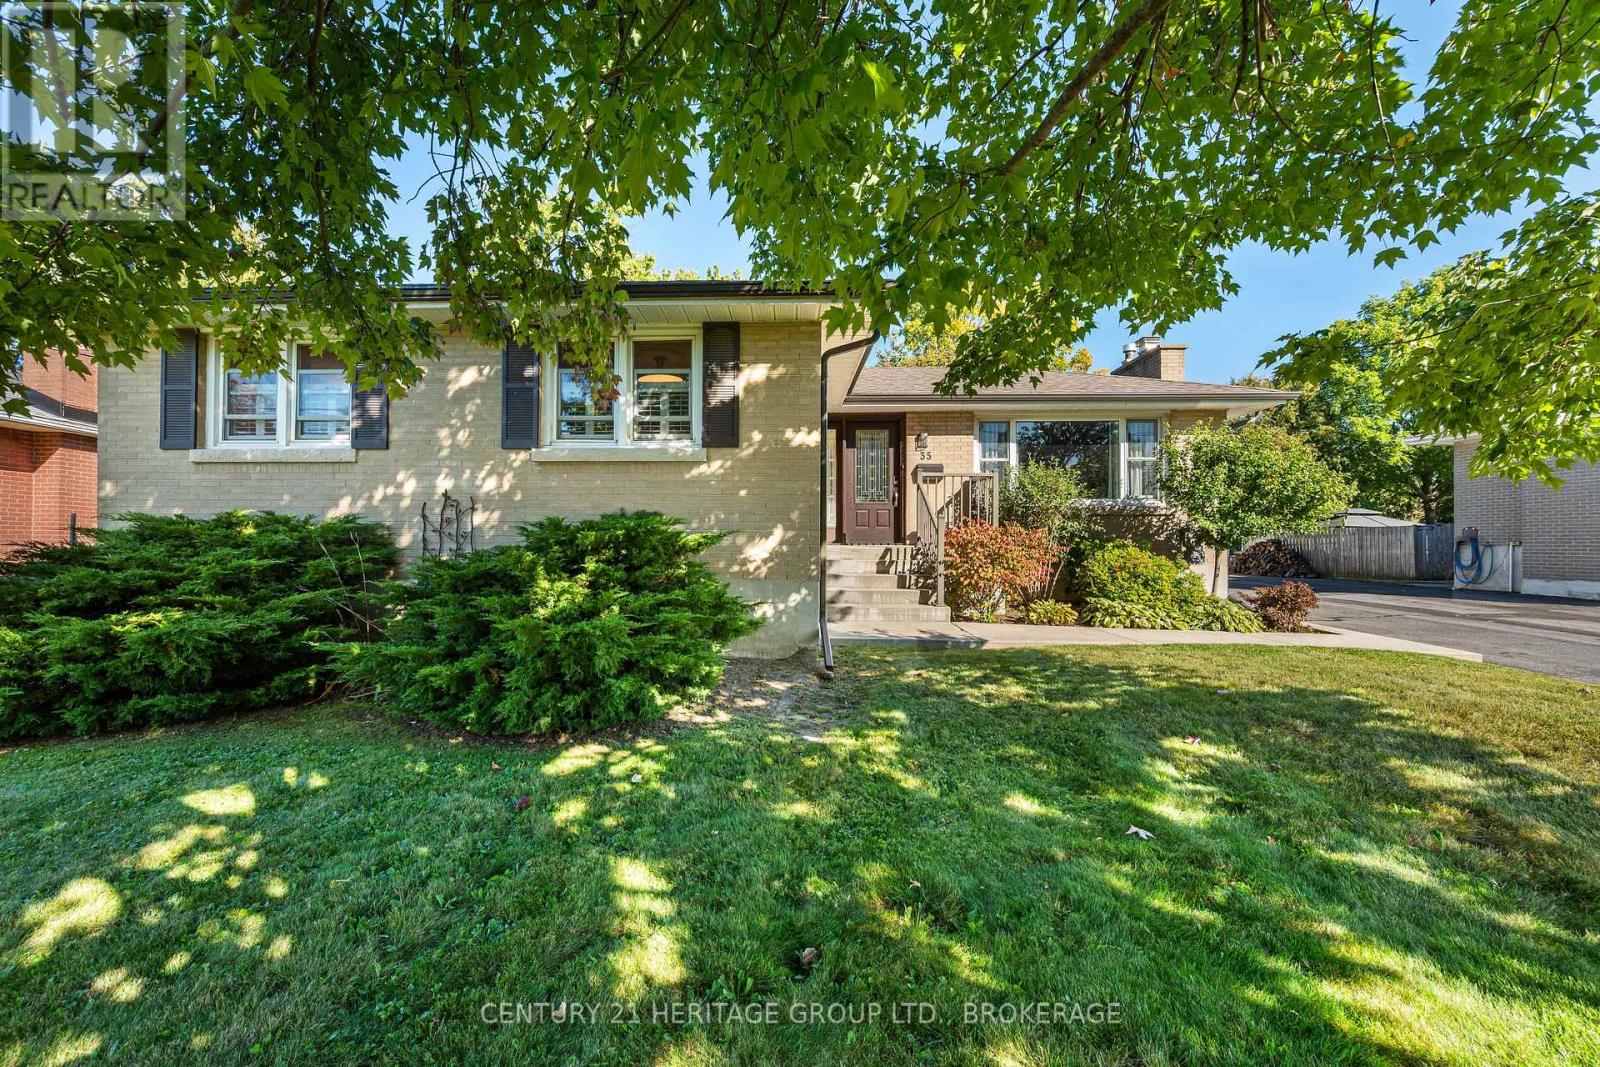
Loyalist, Ontario
This is not your typical Amherstview bungalow. Beautifully cared for and set on a quiet, established street, 35 Loyalist Avenue combines standout curb appeal with an unforgettable resort-style bathroom, an oversized two-car garage and exceptional outdoor living. Inside, attractive hardwood flooring brings warmth to the main living areas, while the updated galley kitchen is stylish, efficient and thoughtfully finished. The original third bedroom has been transformed into a spectacular spa-like bathroom, creating an everyday retreat rarely found in a home at this price point. Two comfortable bedrooms complete the main floor. The generous 70 by 130-foot lot is made for enjoying. Relax or entertain on the oversized deck, unwind beneath the covered sitting area, enjoy the beautiful lawn or make full use of the impressive detached 2-car garage for vehicles, hobbies, storage or a workshop. Downstairs, you will find a cozy recreation and television area, a flexible den, a two-piece bathroom, laundry and your own sauna. Local schools, parks and sports fields are nearby, with the Lake Ontario waterfront at Fairfield Park and the new aquatic centre, arena and library at W.J. Henderson only minutes away. Perfect for first-time buyers, downsizers or anyone who wants a home with personality, outdoor space and a truly great garage. Homes with this combination do not come along often. Book your showing and experience it for yourself. (id:28302)
480 Murray Street
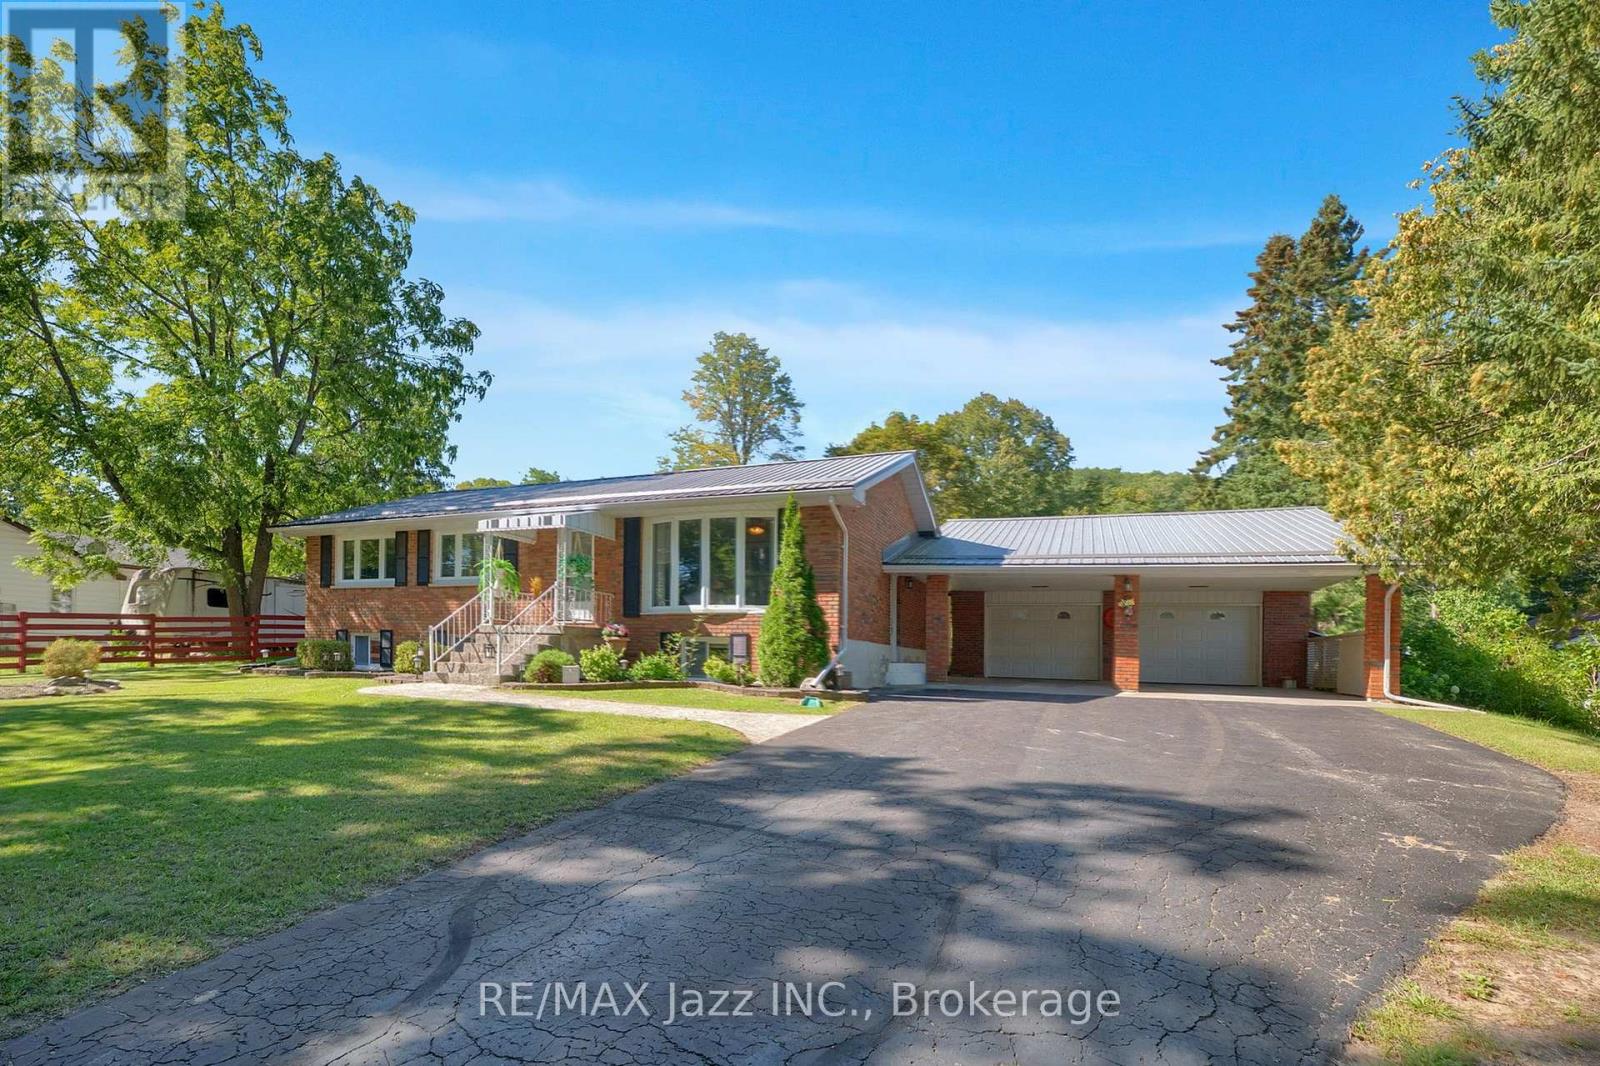
Quinte West, Ontario
Welcome to 480 Murray Street. Set back from the road on a private treed lot, this all-brick bungalow offers quiet country living just minutes from the 401, CFB Trenton, and Prince Edward County. The main floor features hardwood floors, an open layout, and a large bay window overlooking the front yard. The kitchen is outfitted with stainless steel appliances, an eat-in area, and patio doors leading directly to a 13' x 11' covered deck. Three bedrooms and an updated four-piece bathroom complete the main level. Downstairs, you'll find a bright, finished lower level with a generous family room, a fourth bedroom, another updated four-piece bath, and a separate side entrance opening toward the driveway. The 27' x 25' two-car garage is fully insulated and drywalled with dedicated hydro service, attached by a carport on a concrete pad and ample driveway parking. Practical updates include a durable metal roof (late 2017), updated windows and exterior doors, and a natural gas furnace (2009). It's a clean, exceptionally well-cared-for home with a solid structural footprint. With more than 400 feet of property, the possibilites are endless. (id:28302)
229 Water Street
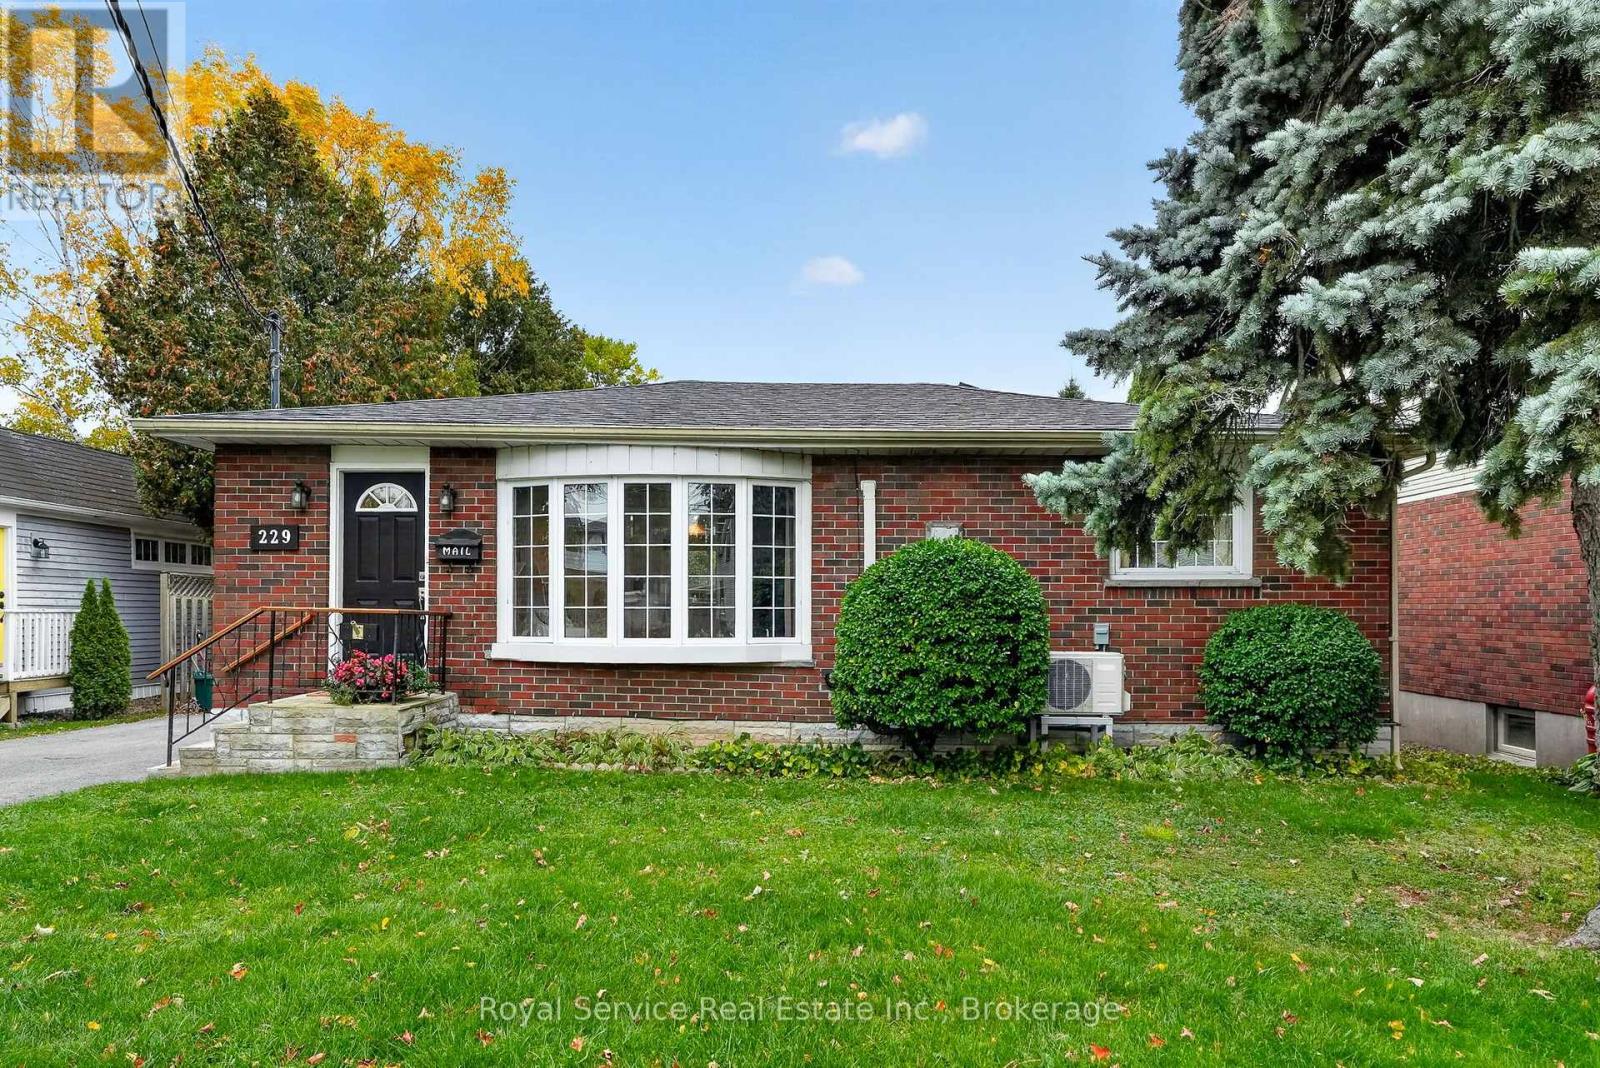
Cobourg, Ontario
Steps from Cobourg Beach | Generous Lot | Opportunity on Water Street Location, lot and potential come together in this brick bungalow just a short stroll from Cobourg Beach and close to downtown.Set on a generously sized lot with a large paved private driveway, the property offers plenty of outdoor space for gardening, entertaining or creating your own outdoor oasis. Featuring 2 bedrooms, this property is a fantastic opportunity for buyers looking to renovate and create a home tailored to their own taste and vision. The home is livable and a move-in fixer-upper, offering plenty of scope for improvement and value-add potential. Whether you're looking for an affordable entry into a sought-after neighbourhood, a renovation project, or simply a home in a terrific location with a great-sized lot, this Water Street property offers plenty of potential.Just steps to the beach, close to downtown Cobourg, and surrounded by the charm of one of Ontario's most desirable lakeside communities - bring your ideas and make this one your own! (id:28302)
6 Fell Station Drive
Kawartha Lakes, Ontario
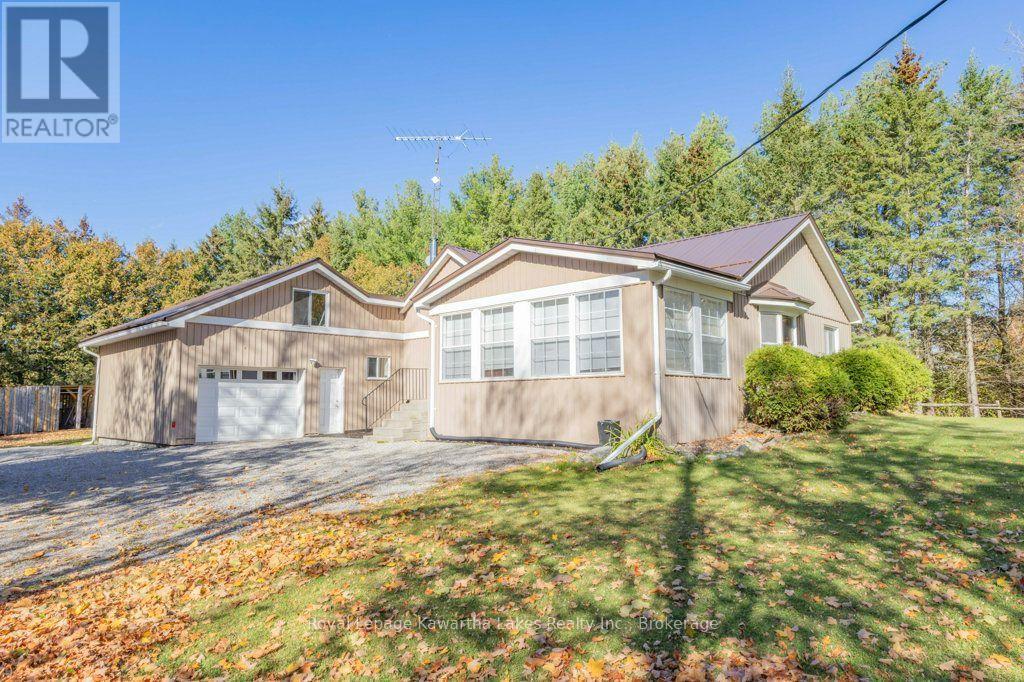
COUNTRY CHARM. FOUR-SEASON LIVING. NEAR FENELON FALLS! Escape to your own private country retreat just minutes from Fenelon Falls. Set on nearly 1 acre of beautifully landscaped property, this perfect and lovingly restored log home offers character, comfort and an unbeatable Kawartha Lakes lifestyle. Inside, you'll find 2 bedrooms, 2 bathrooms, soaring cathedral ceilings, exposed log walls and warm hardwood floors. The open, inviting living spaces offer the charm of a cottage with the comfort of a full-time home. Step outside to enjoy park-like grounds, manicured lawns and a spacious deck-perfect for morning coffee, family gatherings, summer BBQs or relaxing around the fire on crisp fall evenings. With plenty of room for kids, pets and outdoor fun, this is country living at its best. The circular driveway, attached garage and multiple storage sheds provide excellent space for vehicles, boats, ATVs, snowmobiles and all your recreational gear. And when winter arrives, the location really shines. The Victoria Rail Trail is nearby for hiking, cycling and snowmobiling, while the surrounding Kawartha Lakes offer excellent fishing, boating and year-round recreation. Golf courses are also close by. Enjoy the peace and privacy of the country without giving up convenience. Fenelon Falls shops, restaurants and services are just minutes away, Lindsay is a short drive, and the GTA is easily accessible for weekend escapes or full-time living. Recent upgrades include a durable metal roof, double-pane windows, propane furnace and electric water heater, offering added peace of mind. A TRUE FOUR-SEASON KAWARTHA LIFESTYLE-PRIVATE COUNTRY SETTING, CLASSIC LOG HOME CHARM, AND CLOSE TO EVERYTHING YOU LOVE ABOUT THE LAKES. Come see why this special property is the perfect place to call home. (id:28302)
3984 County Rd 504 Road
North Kawartha, Ontario
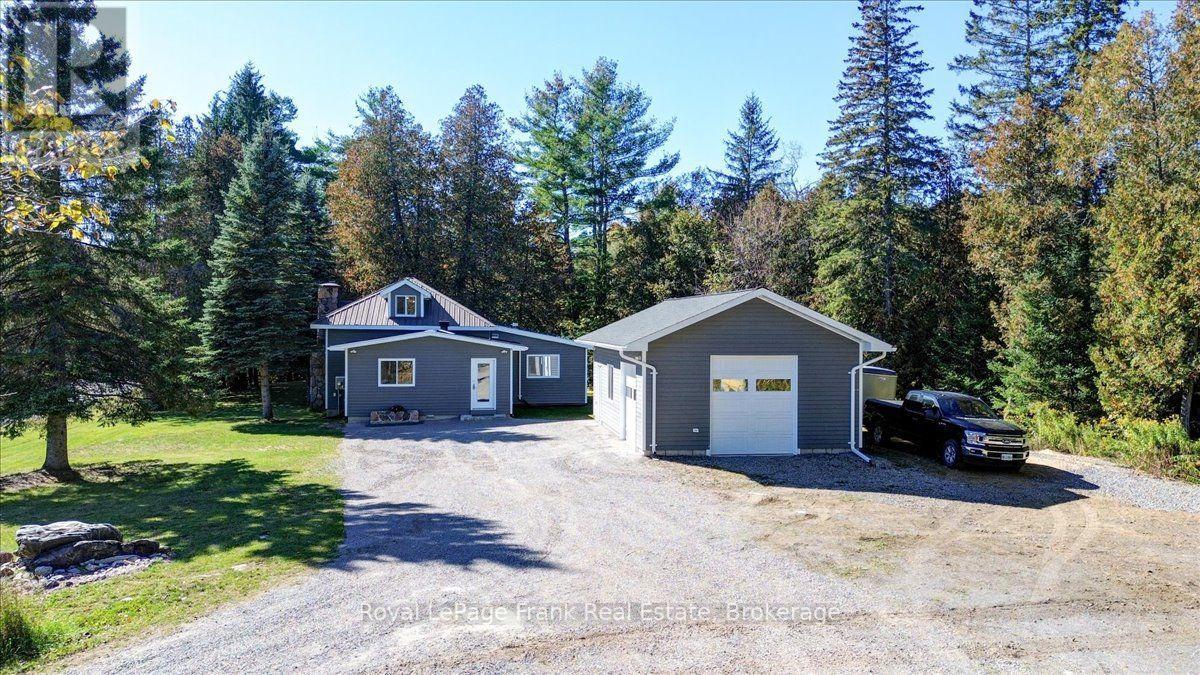
NORTH KAWARTHA: Extensively renovated and upgraded to current building code, this bright and spacious home offers radiant floor heating, premium siding, gorgeous luxury vinyl flooring throughout, custom built-ins, abundant storage, and a screened porch. The beautiful stone alcove adds character and versatility, could be a bar area, reading nook, great spot for the dog bed or a fireplace again. Upper level provides endless potential, 3rd large bedroom, family room or recreation space. Exceptional insulated 2-car garage with in-floor radiant heat, 10-ft ceilings, finished interior, and great storage. New septic system in 2022. Ideally located near Chandos Lake and the public beach & boat launch plus other countless lakes for year-round recreation. Close to the Village of Apsley for all of your shopping needs. Quick closing available - terrific value! Come see it! (id:28302)
28 Lilac Trail
Trent Hills, Ontario
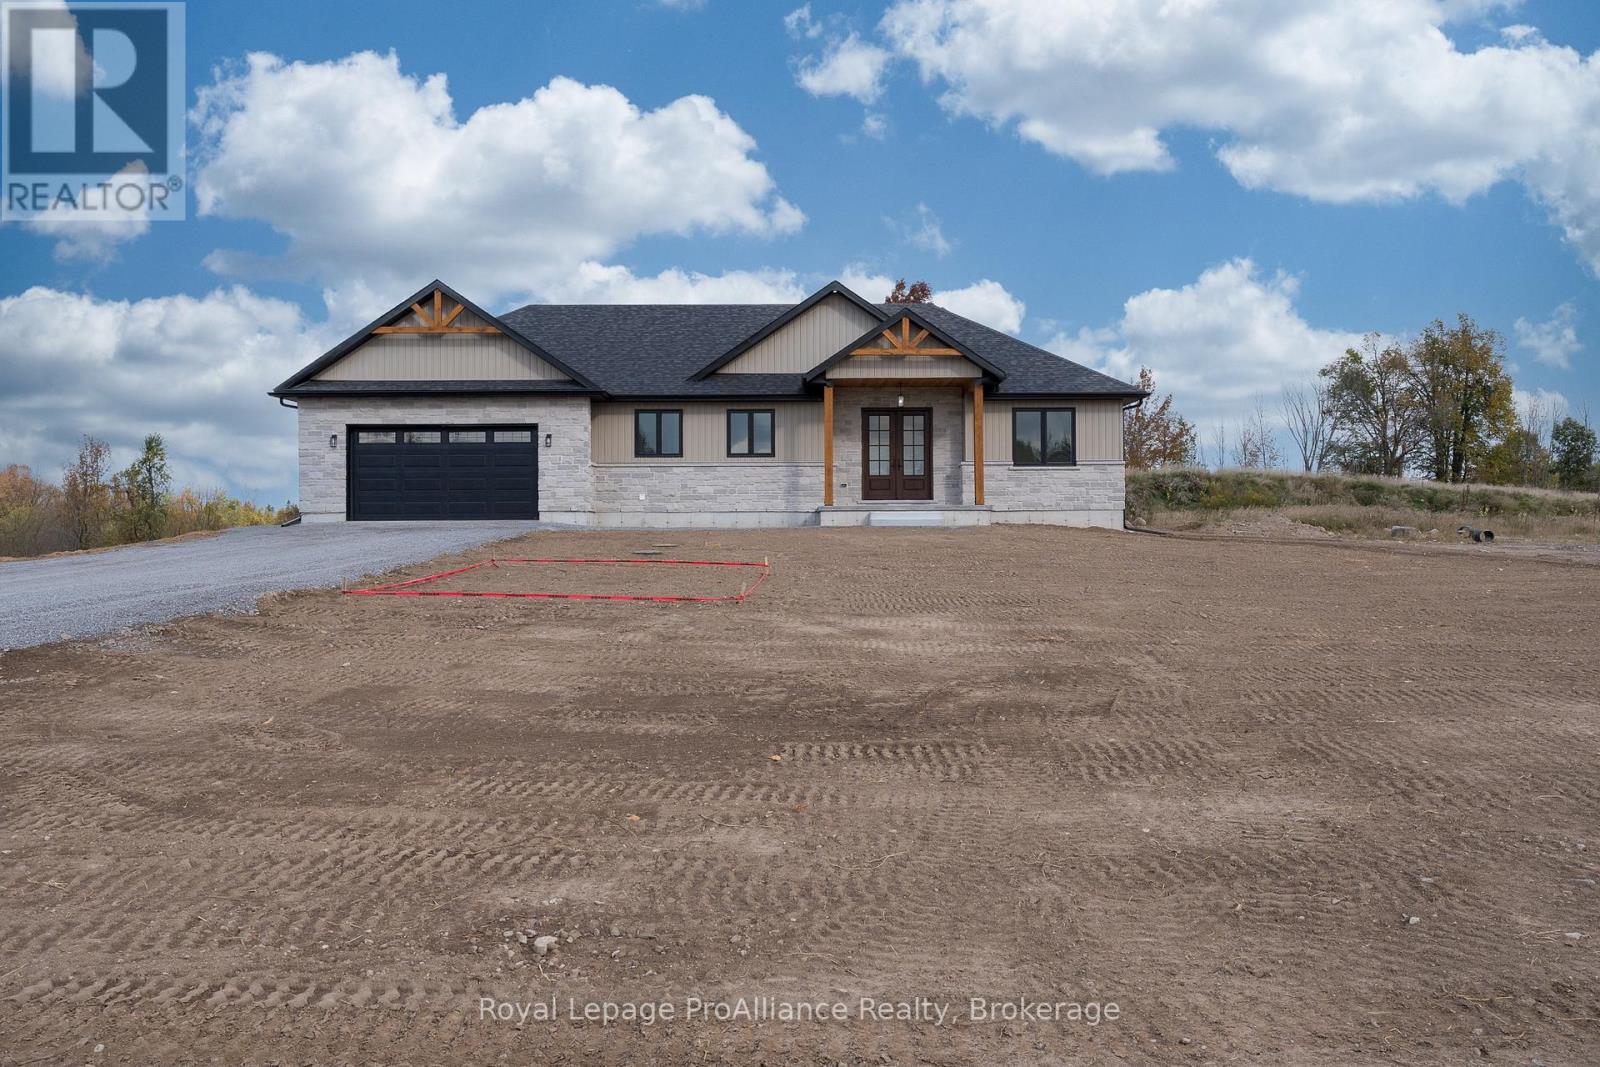
An exceptional 2026 custom-built bungalow in Cedar Shores on 1.2 acres, w/ 9' ceilings offering nearly 2,000 sqft of beautifully designed main-floor living, where elevated finishes, thoughtful details & everyday functionality come together seamlessly. From the moment you enter, the spacious front foyer sets the tone, opening into an impressive open-concept kitchen, dining & living space designed for both entertaining & every day living. The kitchen features a generous centre island w/ quartz counters, cabinetry extending to the ceiling w/crown moulding, pot drawers, a built-in range hood, backsplash & a beautifully appointed butler's pantry w/ additional cabinetry, small-appliance storage & dedicated microwave space. The adjoining living room offers a propane fireplace, while a 3-panel glass door system w/ transom windows above, located next to the dining area floods the space with natural light and creates a seamless connection to the backyard. Step onto the 14'x12' covered deck & adjoining 18'x12' open deck, an ideal space for entertaining. The spacious primary retreat features a large walk-in closet, a luxurious 5-pc ensuite w/ double sinks, glass-tile shower + soaker tub w/ patio doors to outside, while 2 additional bdrms & a 4-pc bath are located on the opposite side of the home. There is a functional mudroom off the inside garage entry, offering 12"x24" tiled flooring, ample cabinetry, laundry facilities w/ folding area, coat hooks, & a convenient 2-pc powder room. Downstairs, the expansive unfinished lower level features 9' ceilings, a rough-in bath & potential for additional living space, including room for more bdrms if desired. Thoughtfully crafted throughout, this stunning new build offers the space & style quality today's buyer is looking for. Conveniently located 5 mins from Hwy 7, under 15 mins to Norwood & Havelock, just over 30 mins to Peterborough, making this an ideal location for commuters while keeping everyday amenities only a short drive away (id:28302)
1420 Drysdale Road
Asphodel-Norwood, Ontario
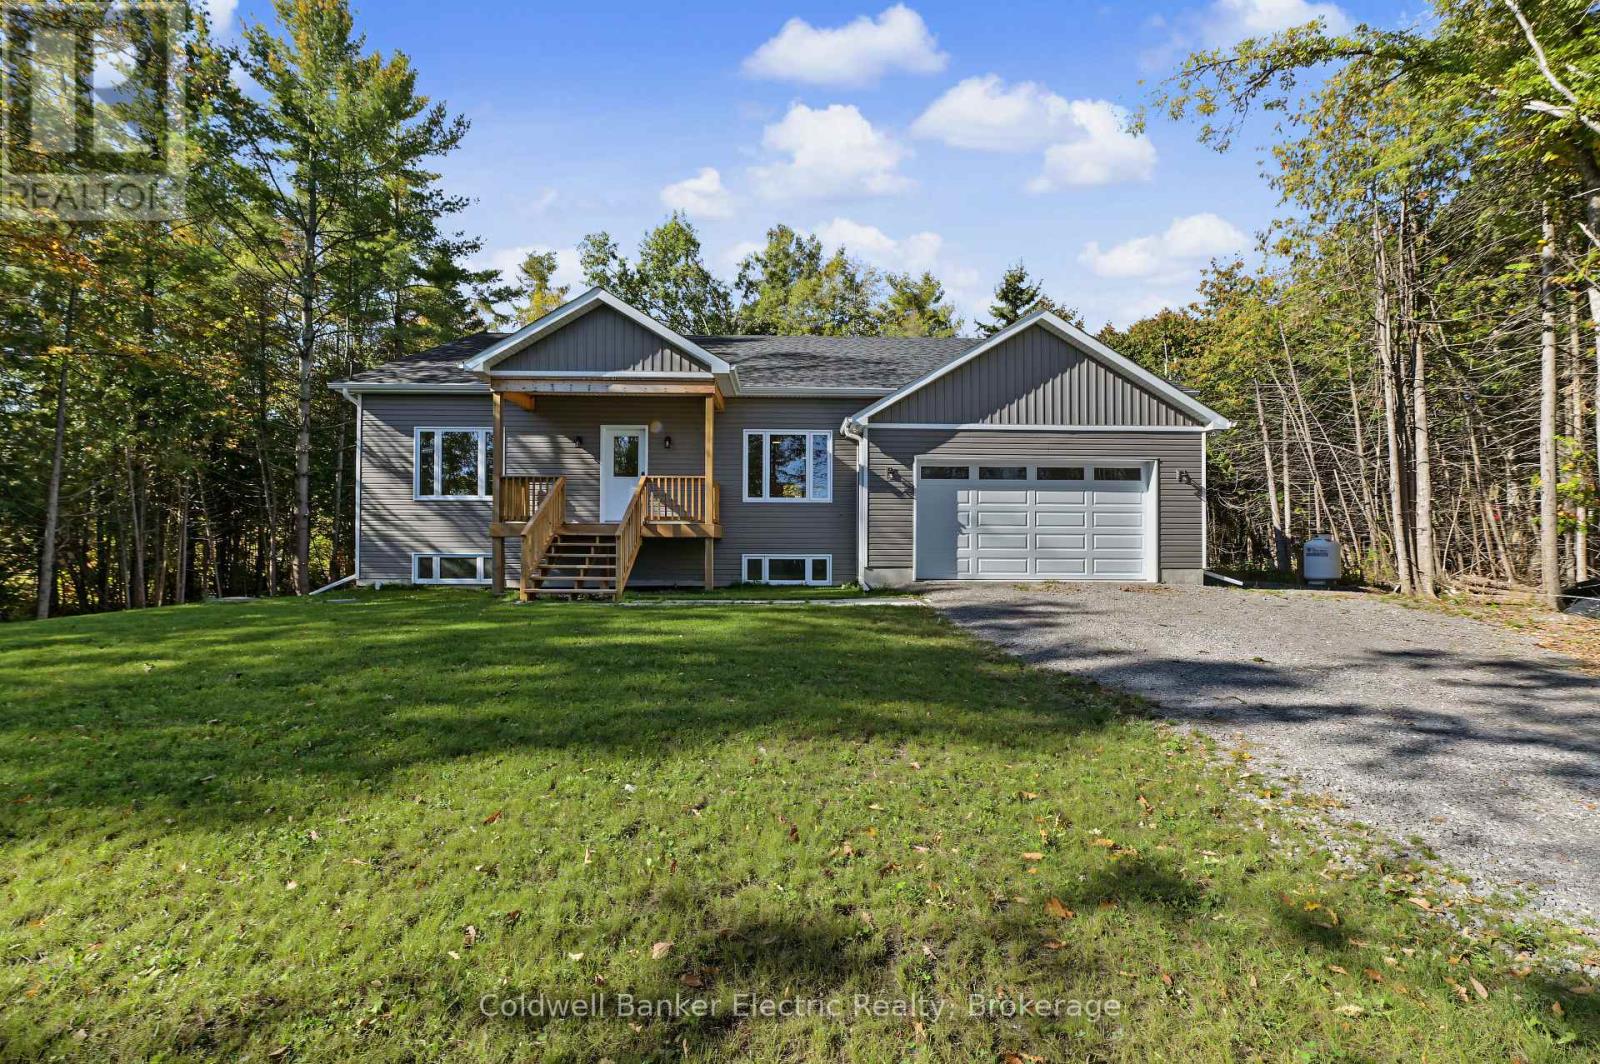
Welcome to this newly built raised bungalow tucked away on a dead end street and just a short walk to the Trent River. Offering an open concept layout and forest views this home is a must see. The bright open-concept main floor features a kitchen, dining and living area, with patio doors leading to the back deck and private wooded views. Main floor laundry adds convenience, while the spacious primary bedroom offers a walk-in closet and private ensuite bathroom. The flexible layout offers 3 bedrooms and 2 baths. The garage offers plenty of room for vehicles, storage, toys or a workshop, with additional storage throughout the home. The basement offers excellent potential for additional living space and features a walkout to the yard. Already drywalled, the space requires only flooring and a ceiling to complete, and a bathroom rough-in is already in place. Create a spacious family room, additional bedrooms, home office or whatever best suits your needs. Conveniently located just minutes to Hastings and Norwood and approximately 30 minutes to Peterborough, this home offers a wonderful opportunity to enjoy a newer home in a tranquil setting close to the water. (id:28302)
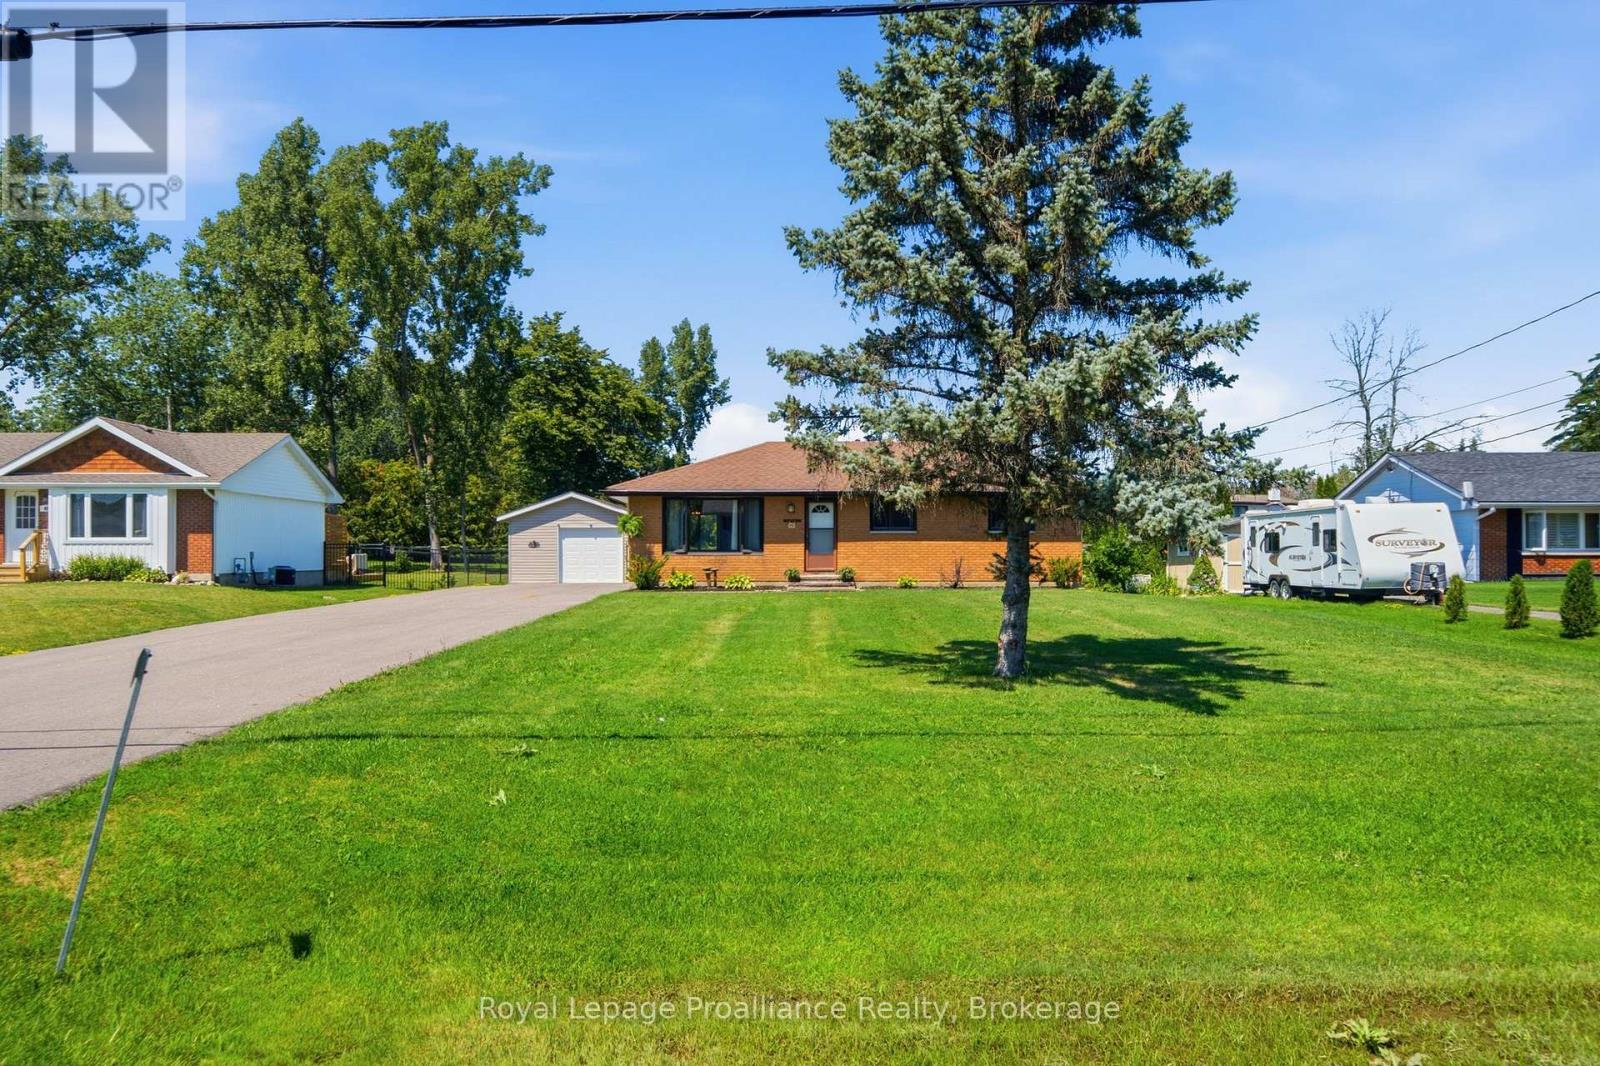
499 Meyers Creek Road
Quinte West, Ontario
Welcome to 499 Myers Creek Road, an inviting three-bedroom brick bungalow offering easy one-level living in a great low-traffic neighbourhood. Conveniently located between Belleville and Trenton and just a short drive to CFB Trenton, this home is an excellent option for first-time buyers, those looking to downsize, or anyone wanting a comfortable home in a convenient location. Freshly painted throughout, the practical main-floor layout offers three bedrooms, comfortable living space and the added convenience of main-floor laundry. A crawl space provides additional storage, while outside, the impressively large yard offers plenty of room to enjoy, garden, entertain or simply make the space your own. A detached one-and-a-half-car garage is a fantastic bonus, providing excellent space for parking, storage, hobbies or a workshop. With its brick exterior, manageable one-level layout, generous property and convenient location close to both Belleville and Trenton, 499 Myers Creek Road is a wonderful opportunity to get into the market or simplify your lifestyle without giving up outdoor space. (id:28302)
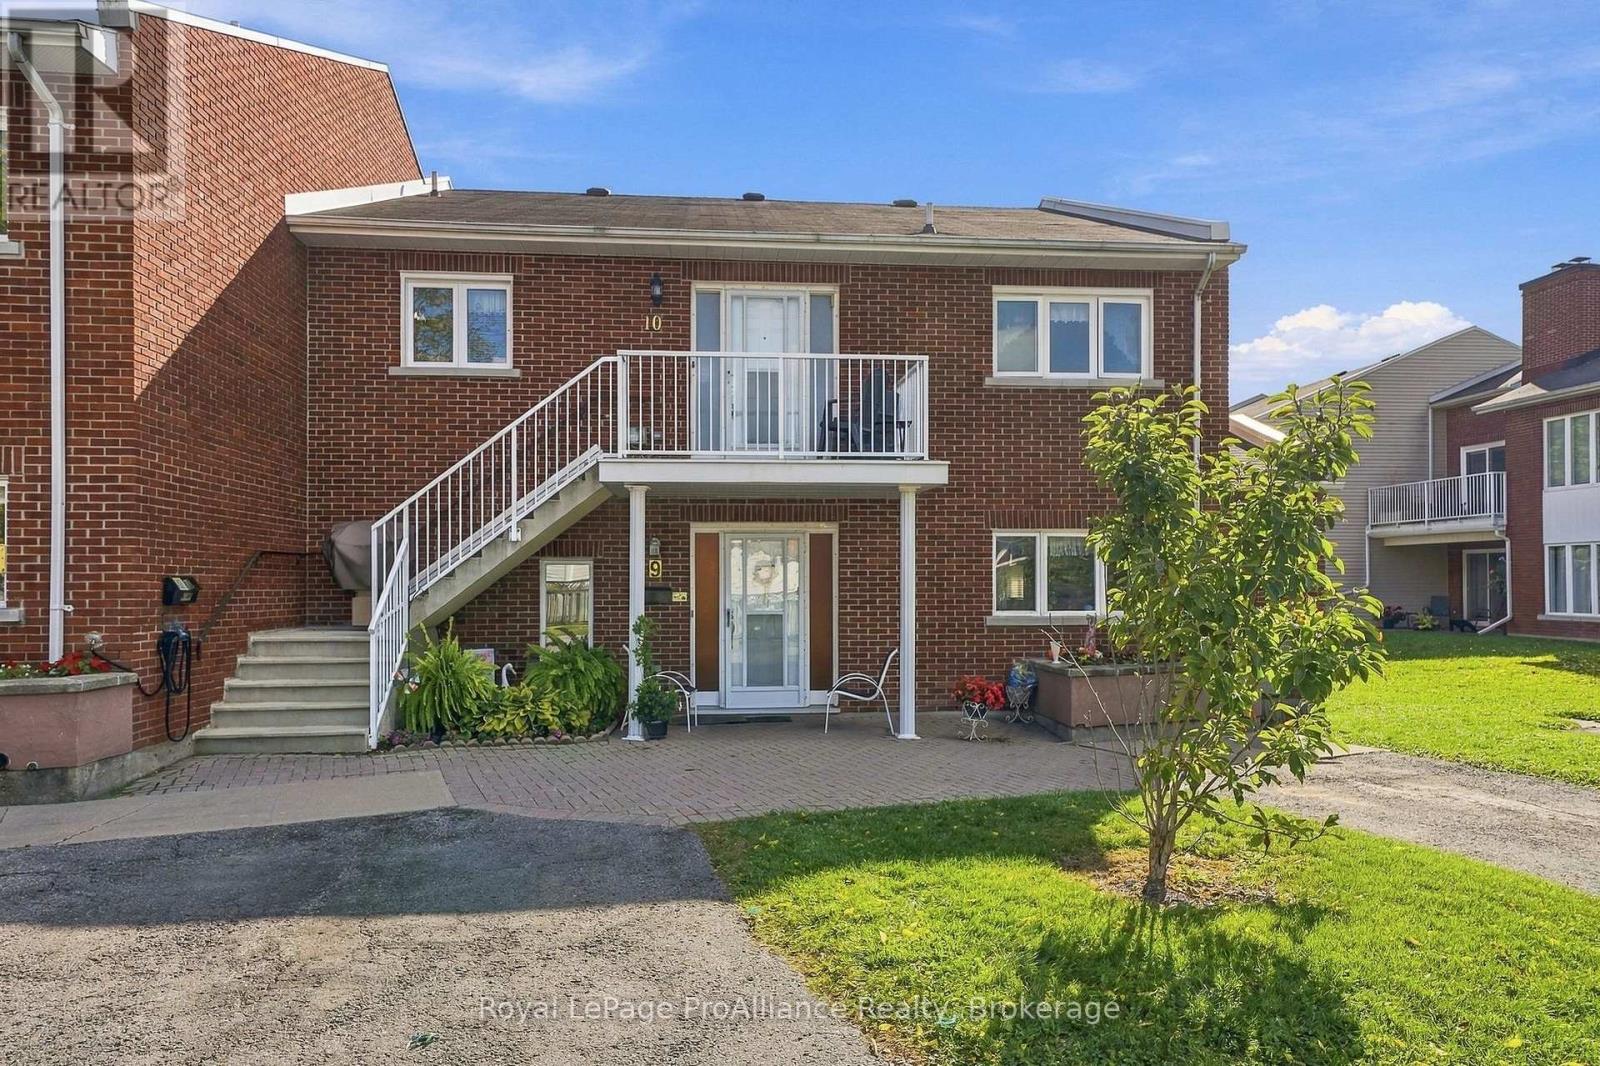
10 - 179 Herchimer Avenue
Belleville, Ontario
Welcome to a different kind of condo lifestyle at Cedarwood Condominium in Belleville's desirable east end. Tucked away in a quiet, established condominium community, this beautifully maintained upper-level unit offers the ease of condo living without giving up space, privacy or comfort. Ideal for professionals, couples, first-time buyers or anyone looking for a move-in-ready home where the grass is cut and the snow is taken care of for you. Inside, you'll find a bright, open-concept layout with two bedrooms and two bathrooms, offering comfortable, easy living and plenty of room to make the space your own. A dedicated in-unit laundry room adds everyday convenience, and all appliances are included. The home has been thoughtfully cared for and improved over the years, with an extensive list of upgrades available, making this a truly move-in-ready opportunity. Two patio door accesses to the balcony provide wonderful outdoor living space overlooking the attractive grounds and offering views toward the condominium's inground pool - a great bonus for summer days and visiting family and friends. Convenient parking is located just steps from the unit. The upper-level entrance provides an added sense of privacy, and the existing chair lift offers additional accessibility if desired. If it isn't needed, it can be removed. Perhaps one of the best features is the location. You're tucked quietly away from the street, yet just minutes from shopping, pharmacies, everyday conveniences and Belleville's main routes. The current owner has enjoyed calling this condo home for an incredible 37 years - and once you see the setting, the space and the lifestyle, it's easy to understand why. (id:28302)
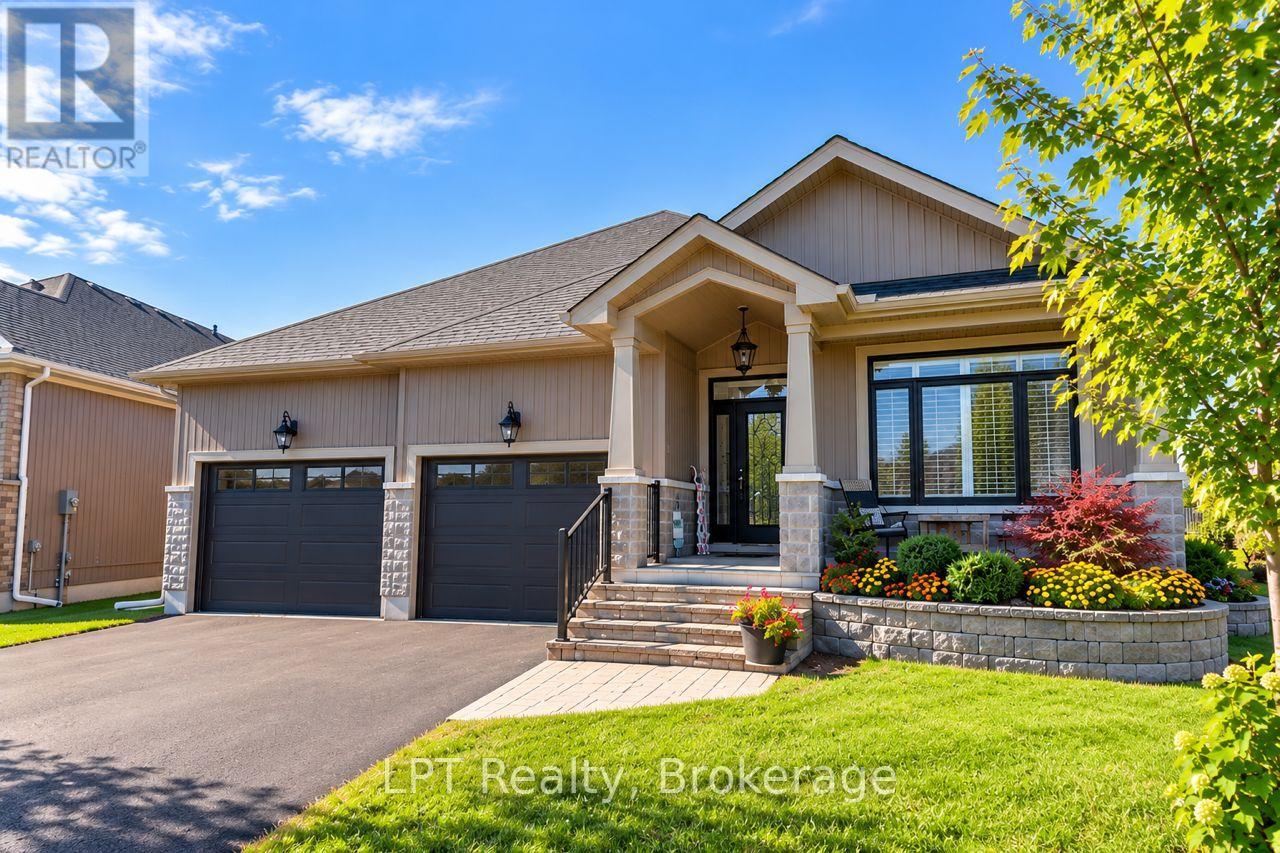
80 Ambrosia Terrace
Quinte West, Ontario
Welcome to 80 Ambrosia Terrace, Quinte West-a beautifully appointed 4-bed, 3-bath bungalow that blends premium finishes with effortless single-level living in one of the area's most desirable neighbourhoods. Set on an immaculate lot with a fully fenced backyard, the home opens to an airy, inviting layout enhanced by impressive 9' ceilings and refined California shutters throughout. The kitchen is a true showpiece, featuring quartz countertops, ceiling-height cabinetry, under-valence lighting, a walk-in pantry, and a stylish centre island accented by pendant lighting. Convenient garage access leads directly into the kitchen, making daily routines and unloading groceries seamless. A dedicated main-floor laundry room adds everyday practicality. The adjoining living room offers a dramatic vaulted ceiling and a natural gas fireplace framed in a textured stone surround that adds depth and a natural, upscale feel, topped with a clean, solid wood mantel that brings warmth and contrast. Walk-out from Living to a covered deck with ceiling fan & potlights. The primary suite provides a serene retreat with a double-vanity ensuite, a step-in glass and tile shower, and a walk-in closet complete with custom built-ins. The fully finished basement expands your living space with a large rec room featuring a second natural gas fireplace, two additional bedrooms, and a third washroom-perfect for a home theatre, gym, or private guest quarters. A drywalled and insulated garage offers a comfortable year-round workspace and easily accommodates a full-size truck, ideal for hobbyists or those who value organized storage. Situated less than five minutes from the 401 and positioned at the gateway to Prince Edward County, this home delivers upscale living with exceptional convenience. Enjoy quick access to 401, major shopping, restaurants, CFB Trenton, schools, parks, walking trails, Quinte West YMCA, grocery stores, wineries, beaches, and all the amenities that make this location so desirable. (id:28302)