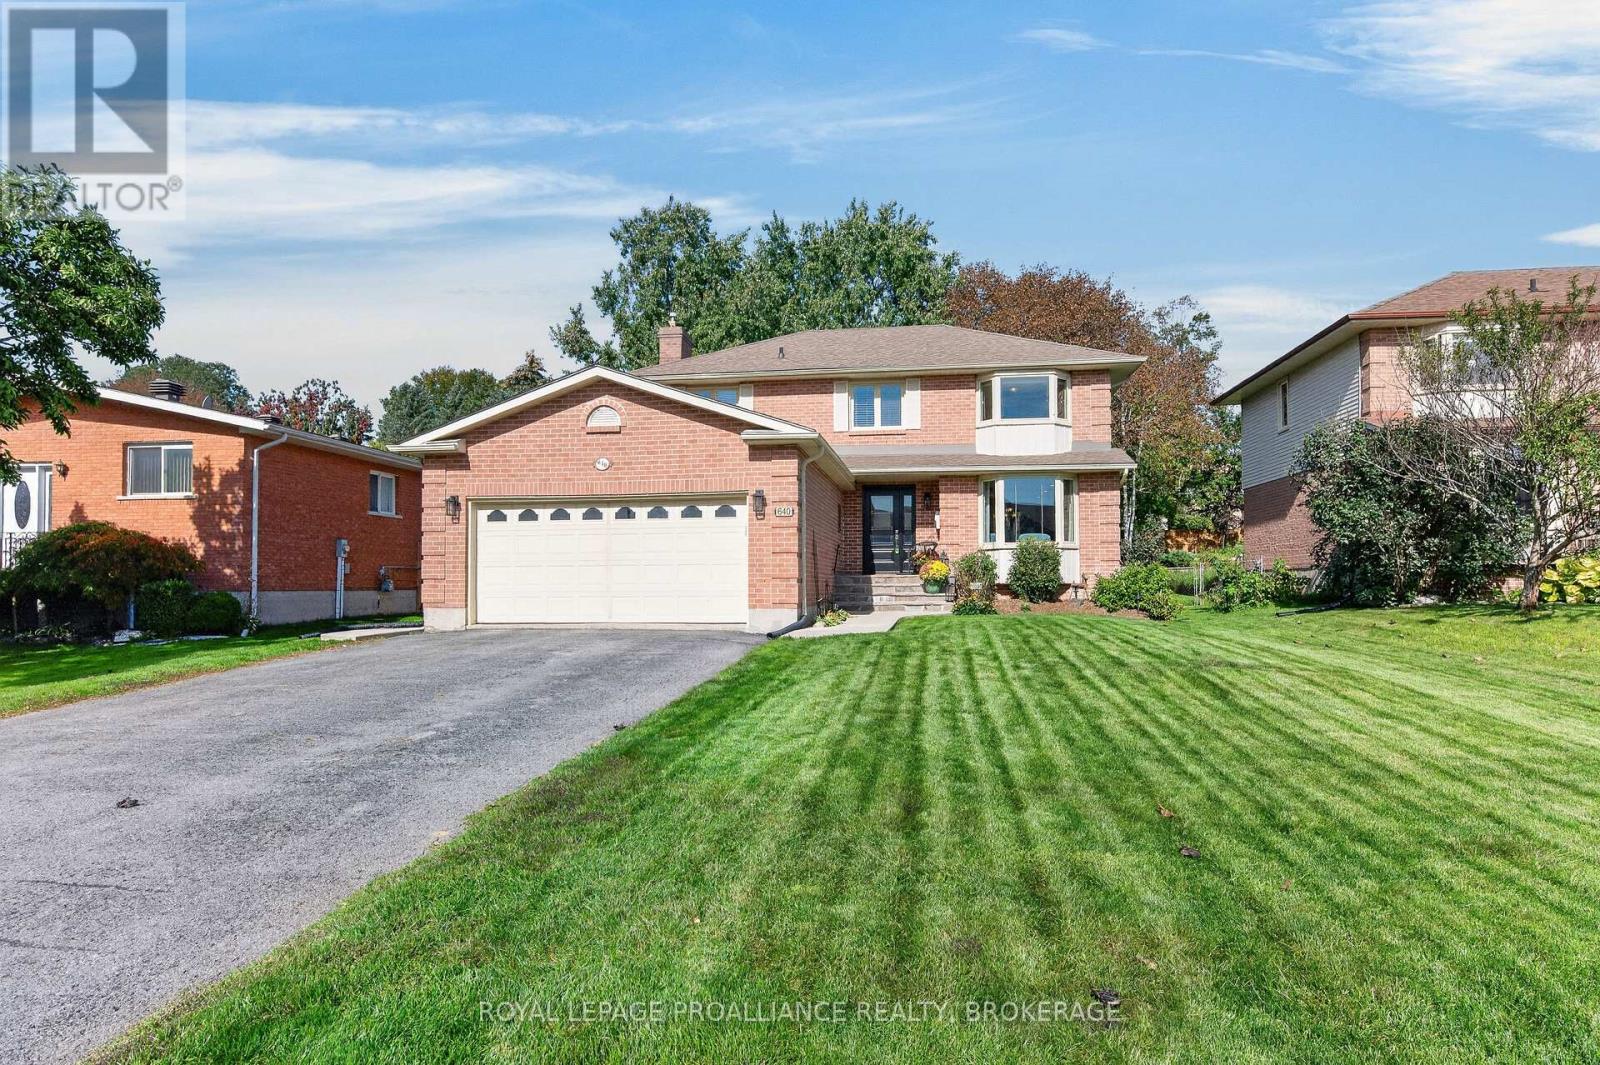
640 Braeside Crescent
Kingston, Ontario
Set on a quiet cul de sac in a highly convenient neighbourhood, this two storey home offers a bright, functional layout, modern updates, and a fully finished lower level-perfect for families seeking space and comfort. The exterior features a 2 car attached garage with inside entry, a double driveway, and one of the deepest lots in the neighbourhood, fully fenced and complete with a great deck area ideal for entertaining or simply enjoying the outdoors. Inside, the main level includes a professionally completed kitchen with an eat in area and a stylish beverage centre, along with a beautiful living room filled with natural light. A 2 piece bath and a dedicated laundry room add convenience to the main floor. Upstairs, you'll find four bedrooms, including a spacious primary suite with its own ensuite, plus an additional full bathroom for family or guests. The finished lower level provides excellent bonus space, offering an office/den, a large open area perfect for a future rec room, and plenty of storage options. Located minutes from shopping, walking trails, and everyday amenities, this home sits in a very quiet area while still offering quick access to everything you need. (id:28302)
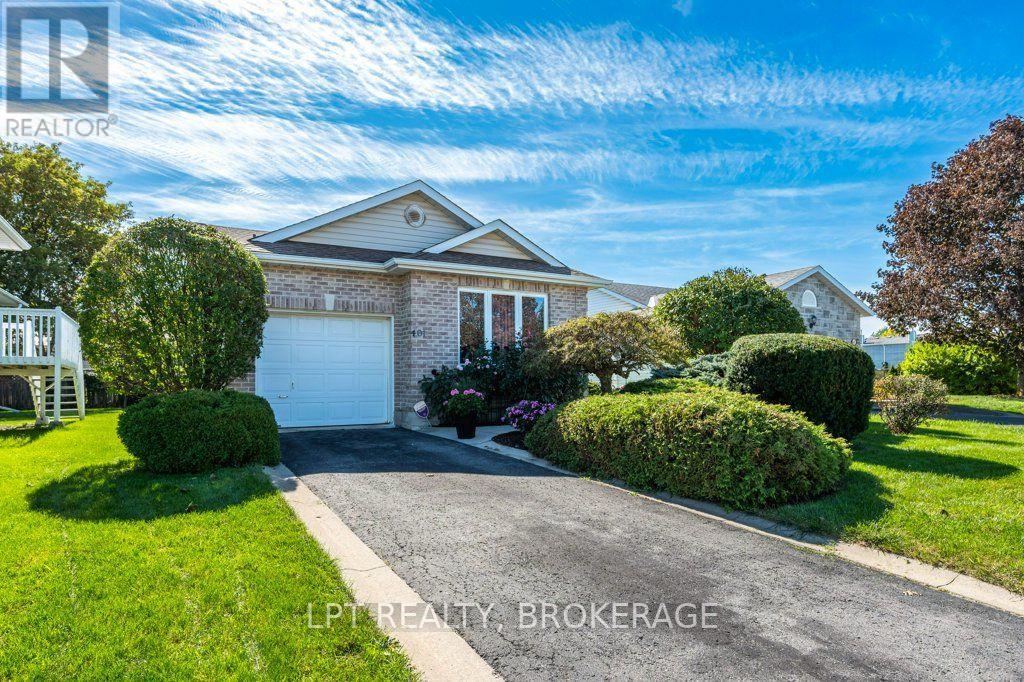
401 Waterloo Drive
Kingston, Ontario
Welcome to this lovely, well-maintained 2-bedroom, 2-bathroom home, ideally suited for first-time home buyers, downsizers, or anyone seeking comfortable, easy living in a convenient location. Bright, spacious, and thoughtfully laid out, this inviting home offers a wonderful combination of functionality and opportunity. The generous foyer creates a warm first impression, while the primary bedroom serves as a relaxing retreat, complete with a walk-in closet and private 4-piece ensuite. Enjoy the convenience of main-floor laundry and the ease of everyday living, all set on a mature, beautifully landscaped lot. Outside, you'll appreciate the paved driveway, single-car garage, and backyard shed, providing additional storage and practicality. The expansive, unfinished basement is a blank canvas awaiting your personal touch, featuring a gas fireplace and endless possibilities for additional living space, a recreation room, home office, or hobby area. Ideally located close to amenities, shopping, and everyday conveniences, this charming property offers comfortable living today with exciting potential for tomorrow. A wonderful opportunity to make this welcoming home your own! (id:28302)
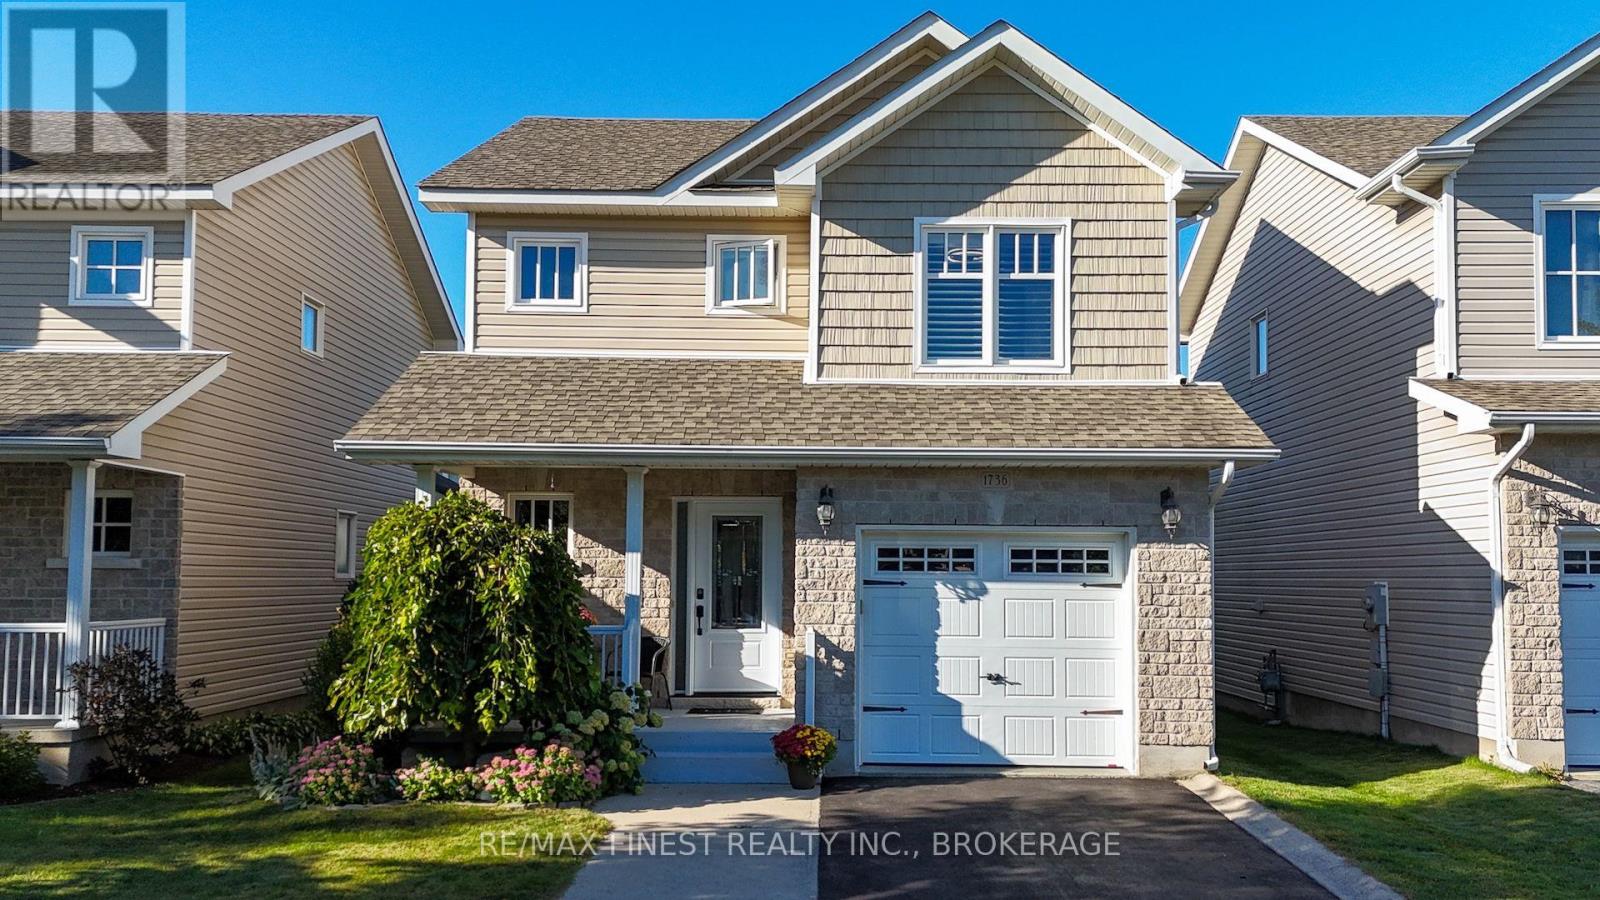
1736 Reginald Bart Drive
Kingston, Ontario
Welcome to this well-maintained Caraco home in a desirable east-end neighbourhood, ideally located within walking distance to everyday amenities. From the moment you step inside, the open-concept main floor and vaulted ceilings create a bright, spacious and welcoming atmosphere. The kitchen features new appliances, while 3 bedrooms and 3.5 bathrooms provide plenty of room for comfortable everyday living. The fully finished basement offers flexible space for a family room, home office, gym or hobbies. An attached one-car garage adds convenience, while the beautifully landscaped backyard provides a private place to relax, entertain or enjoy a morning coffee. With a great layout, thoughtful updates and a convenient location, this is a home that offers both comfort and lifestyle. (id:28302)
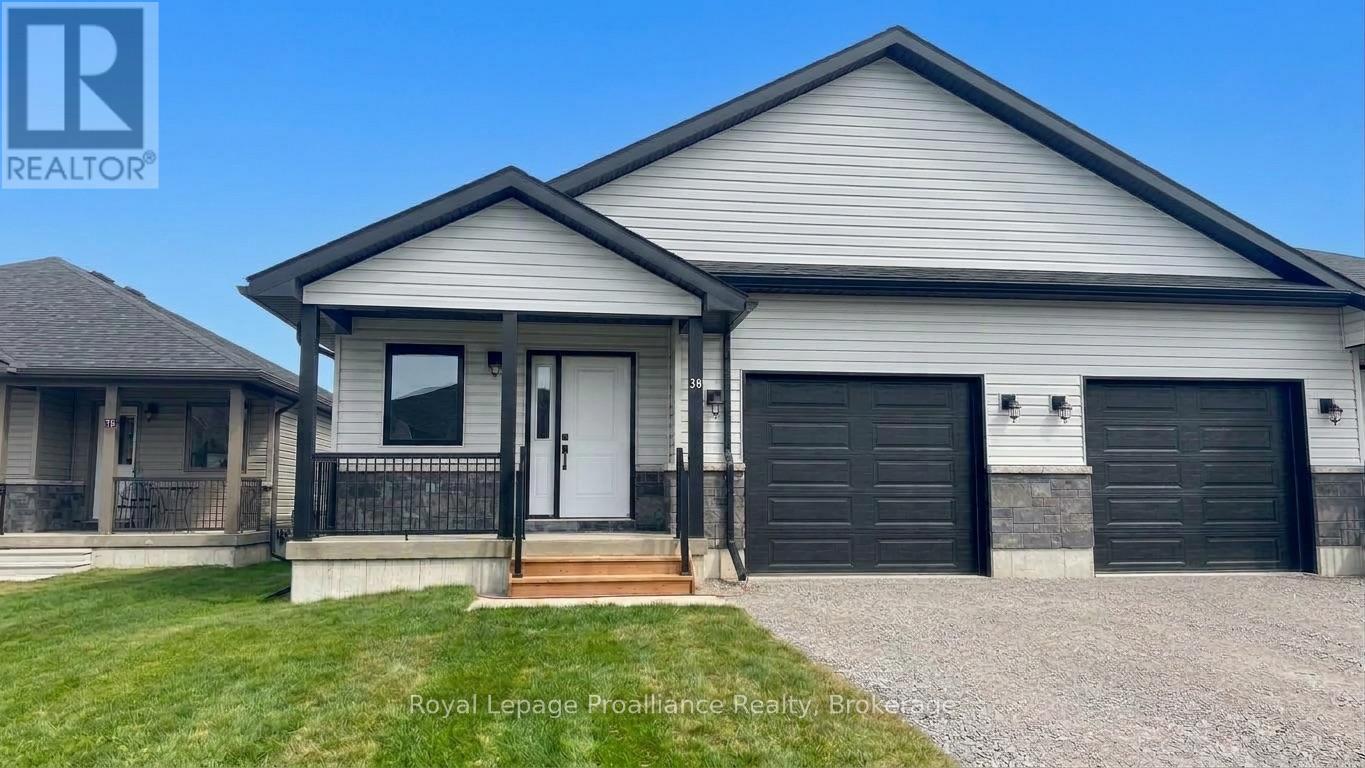
18 Clayton John Avenue
Brighton, Ontario
McDonald Homes is pleased to announce new quality semi-detached homes with competitive Phase 1 pricing here at Brighton Meadows! This 1,399 sq ft 2 bedroom, 2 bath semi detached home features high quality laminate or luxury vinyl plank flooring, custom kitchen with peninsula, pantry and walkout to back deck, primary bedroom with ensuite and double closets, main floor laundry, and vaulted ceiling in great room. Economical forced air gas, central air, and an HRV for healthy living. These turn key houses come with an attached single car garage with inside entry and sodded yard plus 7 year Tarion Warranty. Experience life in Brighton with weekly 'Music in the Park', plus its walkable small town core with local arts centres, coffee shops, and more. There's something for everyone with hockey rinks, curling rinks, tennis courts, pickle ball courts, YMCA, rec centre, boat launches, fishing, all within walking and cycling distance. Less than five minutes from Brighton Meadows is the famous Presquile Park with camping, bird watching, cross country skiing, gorgeous sandy beaches and renowned kite boarding. There are also two golf courses and Prince Edward County within 10 mins from your front door. Commuting back to the west is easy as it's less than an hour to Oshawa's Go station and twenty minutes to the VIA in Cobourg. See the rest but get the best - Brighton Meadows! (id:28302)
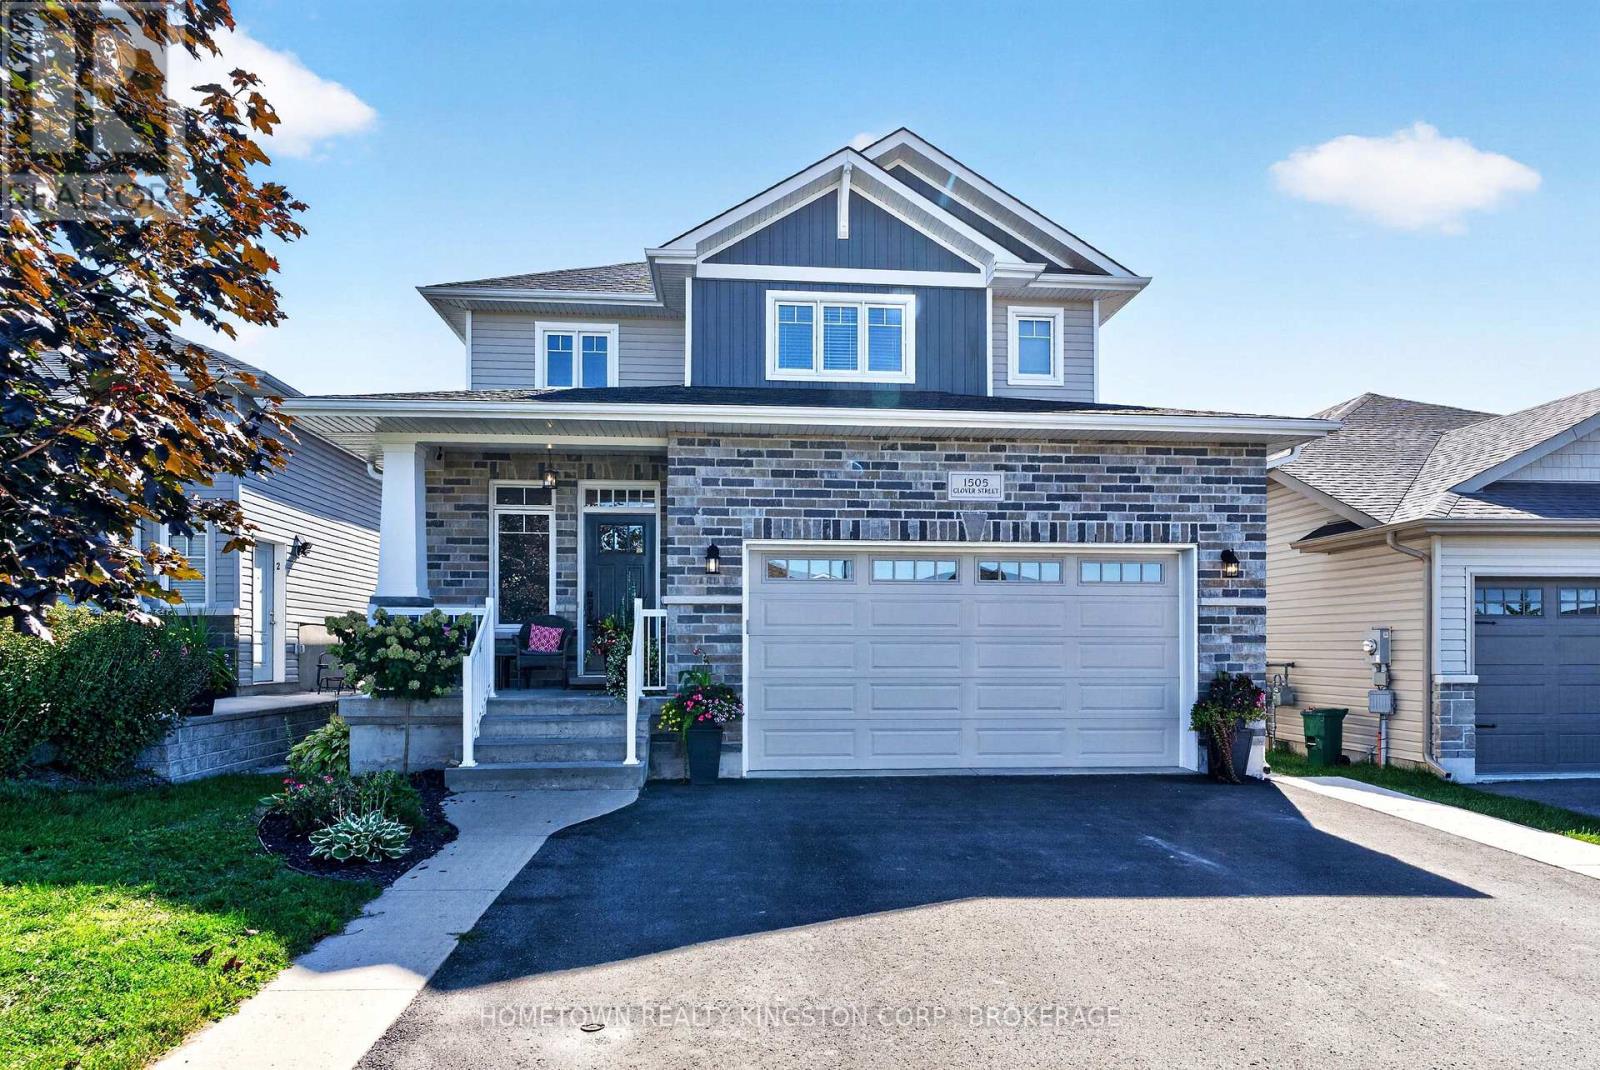
1505 Clover Street
Kingston, Ontario
Welcome to this terrific 3-bedroom, 3-bathroom family home, built by Bellefield Custom Homes and ideally located in a desirable part of Woodhaven. Just steps from the park and close to all west-end amenities, this thoughtfully designed home offers a wonderful blend of style, functionality, and comfortable family living. The bright main floor features a spacious open-concept layout with a modern kitchen complete with a generous island and walk-in pantry. The well-appointed mudroom offers excellent organization and convenience, with main-floor laundry, a 2-piece bathroom, and direct access to the 1.5-car garage. The impressive great room is the heart of the home, featuring vaulted ceilings, pot lighting, and a beautiful stone-surround gas fireplace that creates a warm and inviting atmosphere. The adjoining dining area provides an ideal setting for everyday meals or entertaining family and friends. Upstairs, you'll find three comfortable bedrooms, including the inviting primary suite with a walk-in closet, tasteful wainscoting, and a private 3-piece ensuite. The finished lower level provides even more living space, featuring a spacious recreation room with an electric fireplace, pot lighting, and a fun bar area with a built-in mini fridge. A convenient 3-piece bathroom adds versatility, making this level perfect for movie nights, entertaining, or accommodating guests. A fantastic move-in-ready family home offering plenty of space and ready to welcome a new family! (id:28302)
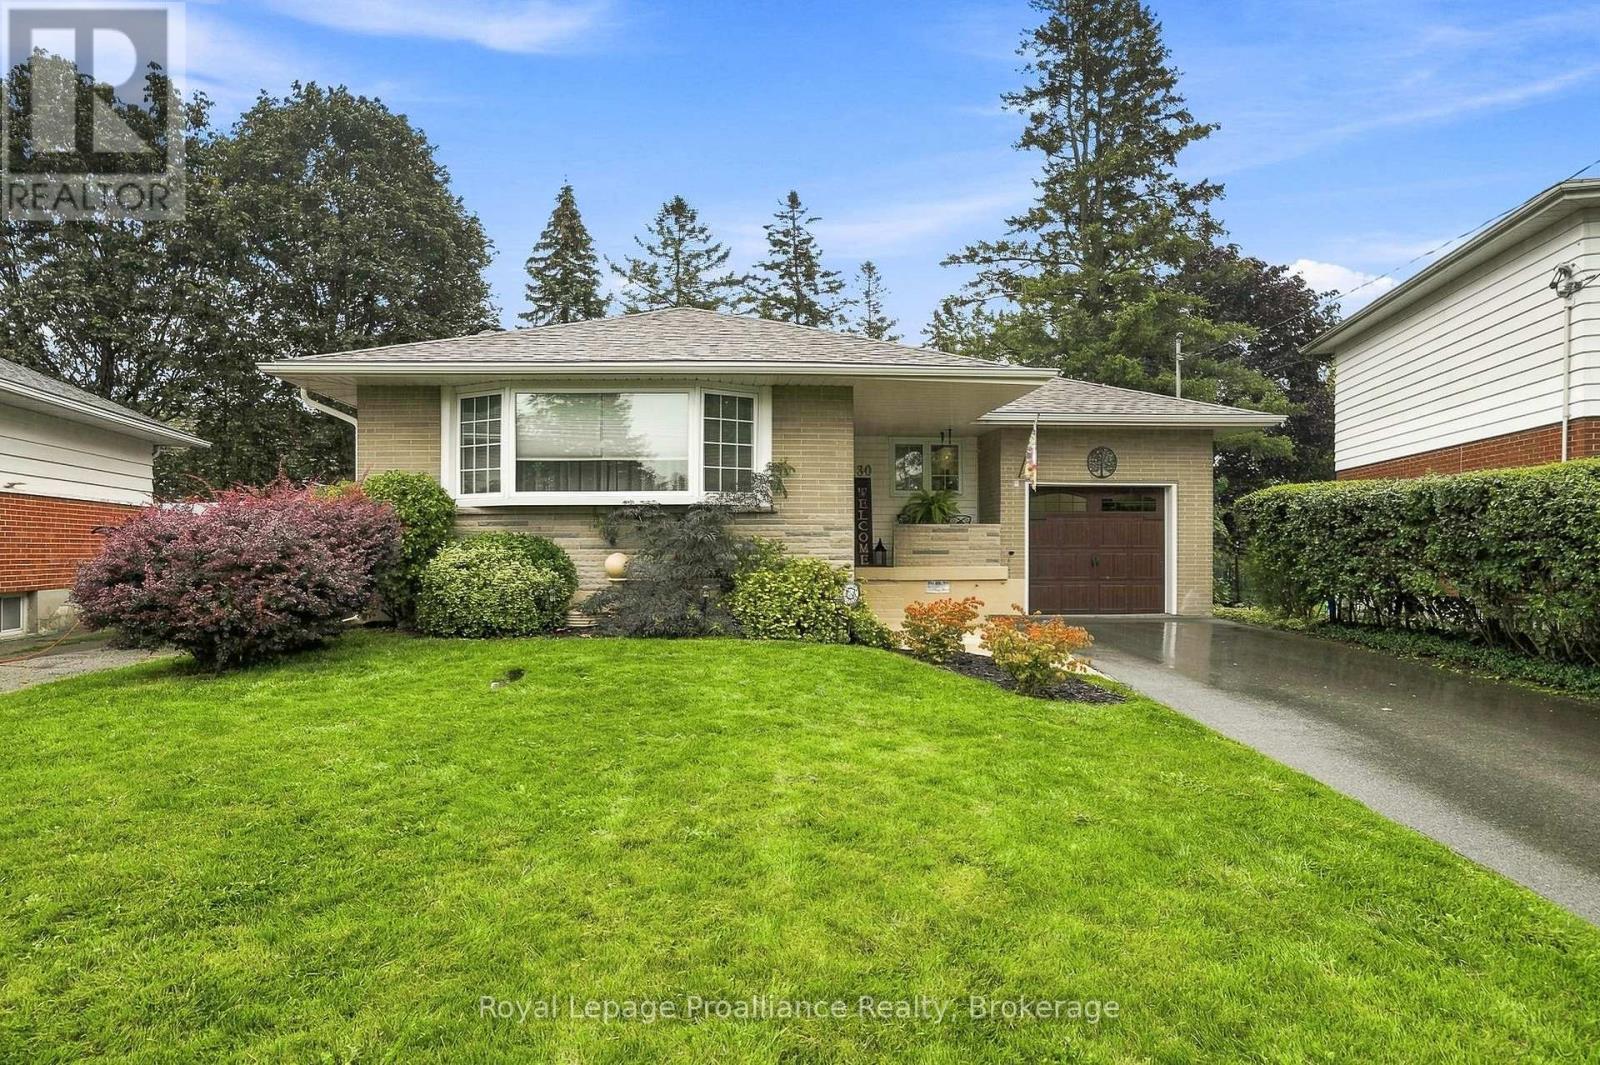
130 Hastings Drive
Belleville, Ontario
Welcome to 130 Hastings Drive, a well-cared-for brick bungalow tucked into a quiet, established neighbourhood in Belleville's desirable east end. Offering a comfortable layout, thoughtful updates and a beautiful backyard, this is a home that's ready to simply move into and enjoy. The main floor is completely carpet-free and features beautiful original hardwood flooring, three bedrooms and a full bathroom. A welcoming front entrance opens to a spacious living and dining area, with the updated kitchen conveniently located nearby. The kitchen is bright and functional with newer appliances, all replaced in 2025 and included with the home. Downstairs, you'll find even more living space with a generous rec room, fourth bedroom, second bathroom, large laundry room and additional space ideal for storage, hobbies or a workshop. Outside may just become your favourite part of the property. The private backyard has been lovingly maintained with mature gardens and inviting spaces to sit, relax and enjoy - a peaceful little sanctuary right at home. An attached one-car garage completes the package. Many of the important updates have already been taken care of, including the garage door (2019), paved driveway (2014), roof (2012), fascia, soffit and eaves (2022), washer and dryer (2018), and kitchen appliances (2025).Comfortable, practical and wonderfully maintained, 130 Hastings Drive is an excellent opportunity for a first-time buyer, downsizer or anyone looking for an affordable home in a great east-end location. With plenty of space, a beautiful yard and so much already done, all that's left to do is move in and make it yours. (id:28302)

22 Stephen Street
Brighton, Ontario
Welcome to this immaculate, energy-efficient bungalow offering the ultimate ease of complete one-floor living. This 3-bedroom, 2-full-bathroom brick and vinyl sided home features main-floor laundry and a direct inside entry from the attached 2-car garage. The entire home has been completely updated and meticulously cared for, making it fully move-in ready. Step inside to find fresh paint and brand-new flooring throughout. The stunning new kitchen boasts elegant quartz countertops, complemented by beautifully updated bathrooms. Situated on a spacious, in-town lot, the property features a private backyard complete with a brand-new garden shed. There is absolutely nothing left to do but move in and enjoy! (id:28302)
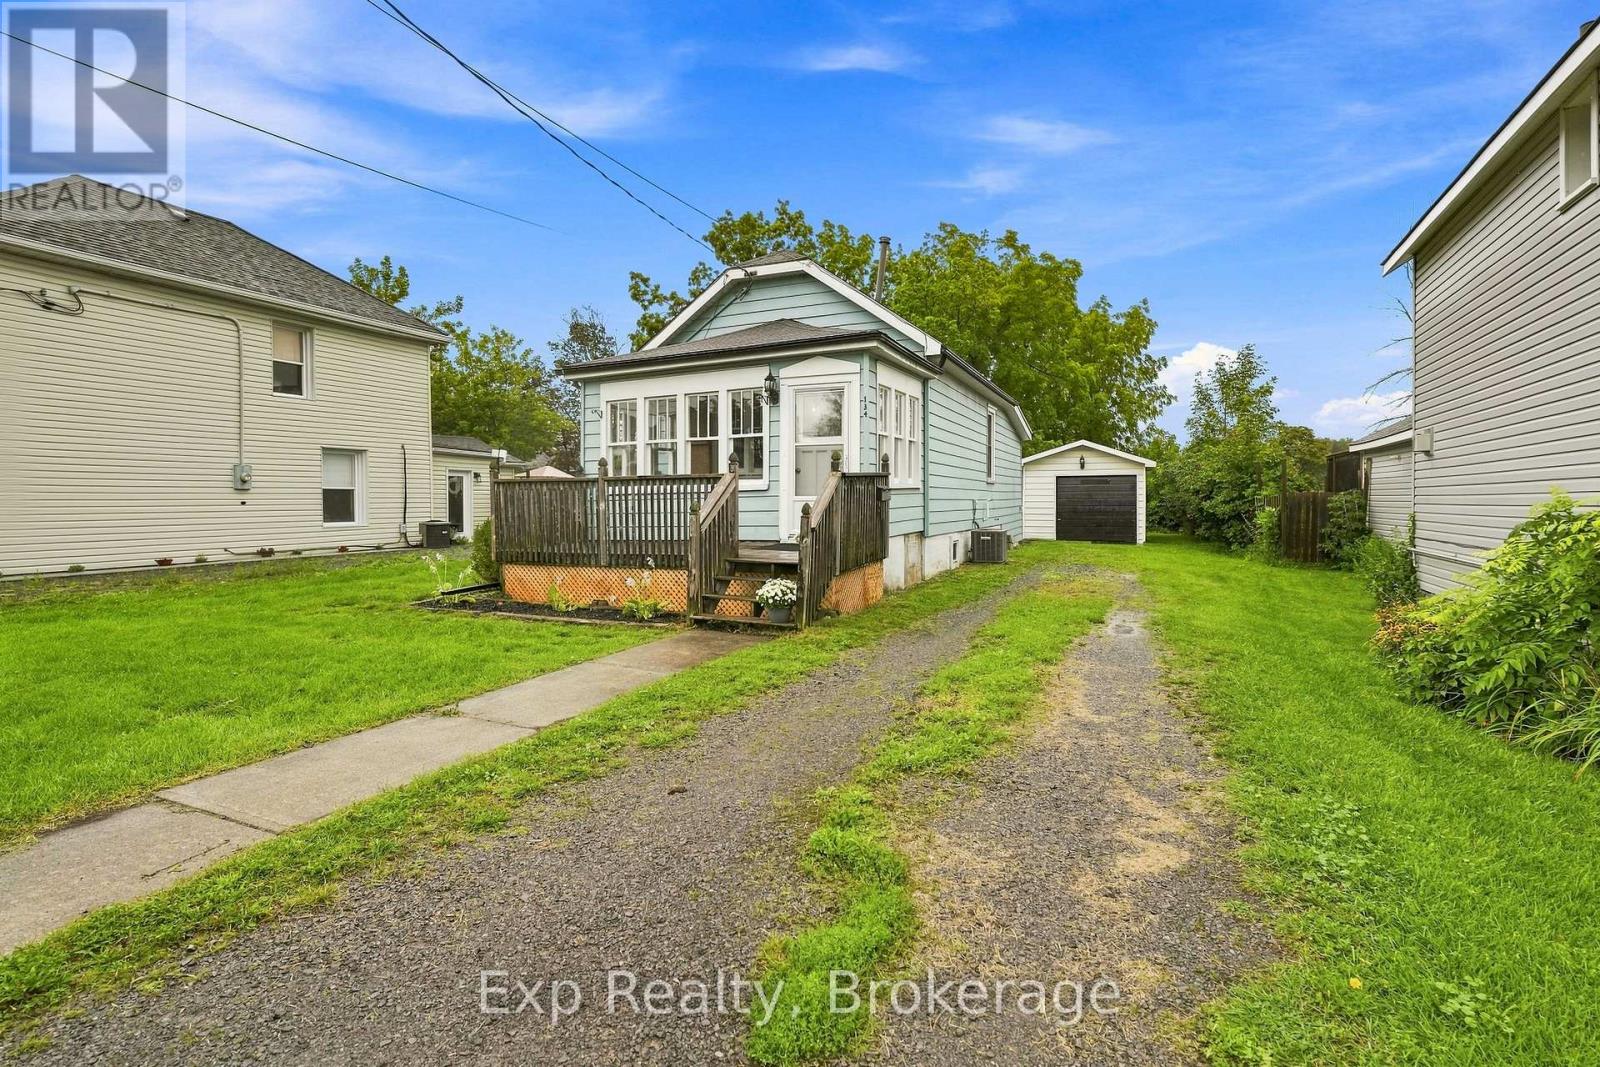
134 Catharine Street
Belleville, Ontario
Welcome to this sweet and inviting 2 bedroom, 1 bathroom bungalow ideally located in the City of Belleville. Offering convenient main level living, this home is perfect for first-time buyers, downsizers, or anyone seeking a comfortable and easy to maintain property. The central location provides convenient access to public transit, shopping, amenities, and everyday services. A detached garage adds additional convenience and storage. Enjoy the benefits of city living in a centrally located home close to everything Belleville has to offer. (id:28302)
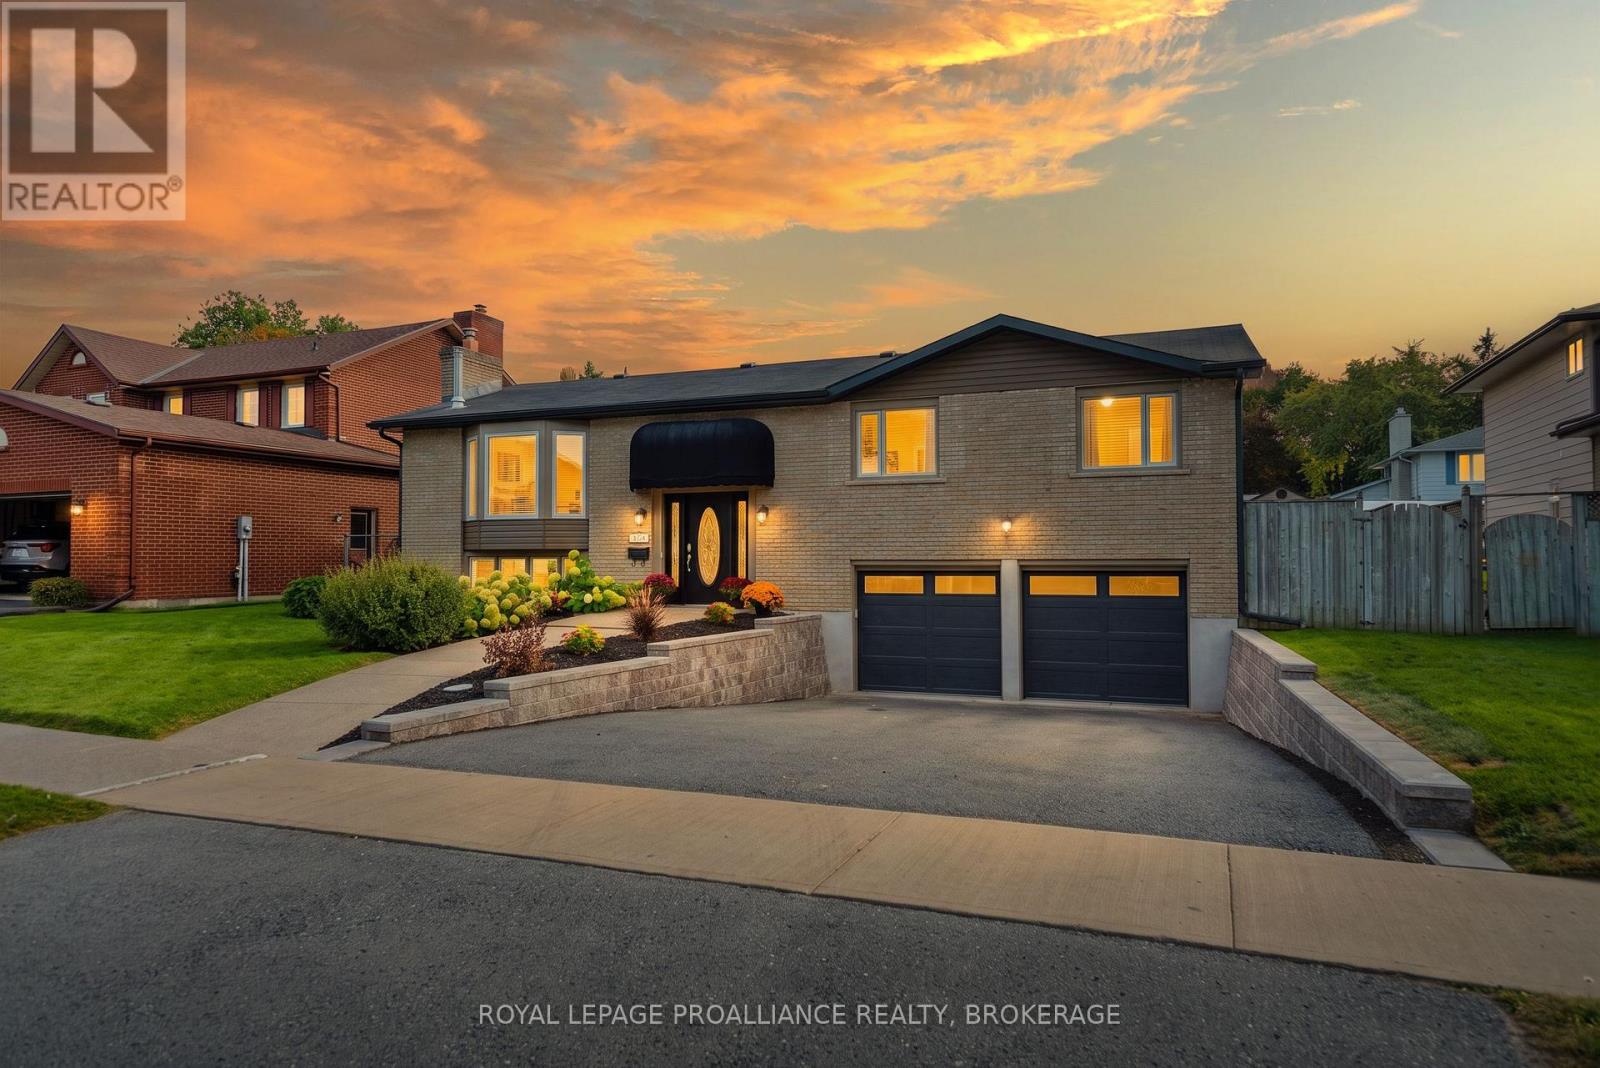
503 Canterbury Crescent
Kingston, Ontario
Immaculate 3+1 bedroom 2 bathroom raised bungalow located on a great street in Auden Park. Spotless throughout open concept main floor with many recent renos. Huge kitchen opens to oversized living room with stand alone gas fireplace and newer engineered hardwood flooring. Bedrooms are large with plenty of closet space. The main bathroom has been completely renovated. Large kitchen island and dry bar with built in wine fridge and new quartz countertops. Patio doors to a private covered deck with built in BBQ for entertaining your guests. Renovated She cave fully insulated with gas fireplace, surround sound speakers, HDMI hook up, newer windows and flooring. Newer garden shed to keep your garden tools and lawn mower safe and out of the way. Huge fully fenced yard if you have pets ot small children. New professionally installed retaining walls on both sides of the driveway 2026, She-shed renos 2026, siding 2026, eavestroughs 2026, garage doors 2026, patio doors 2021, furnace 2019 and A/C 2020. This home has solar panels that have 5 years left on their contract that is fully transferable that generates substantial income every month. Also has solar for a separate hot water tank so you never run out of hot water and cuts electric costs om half. Spotless 25 x 23' garage with new doors and openers. (id:28302)
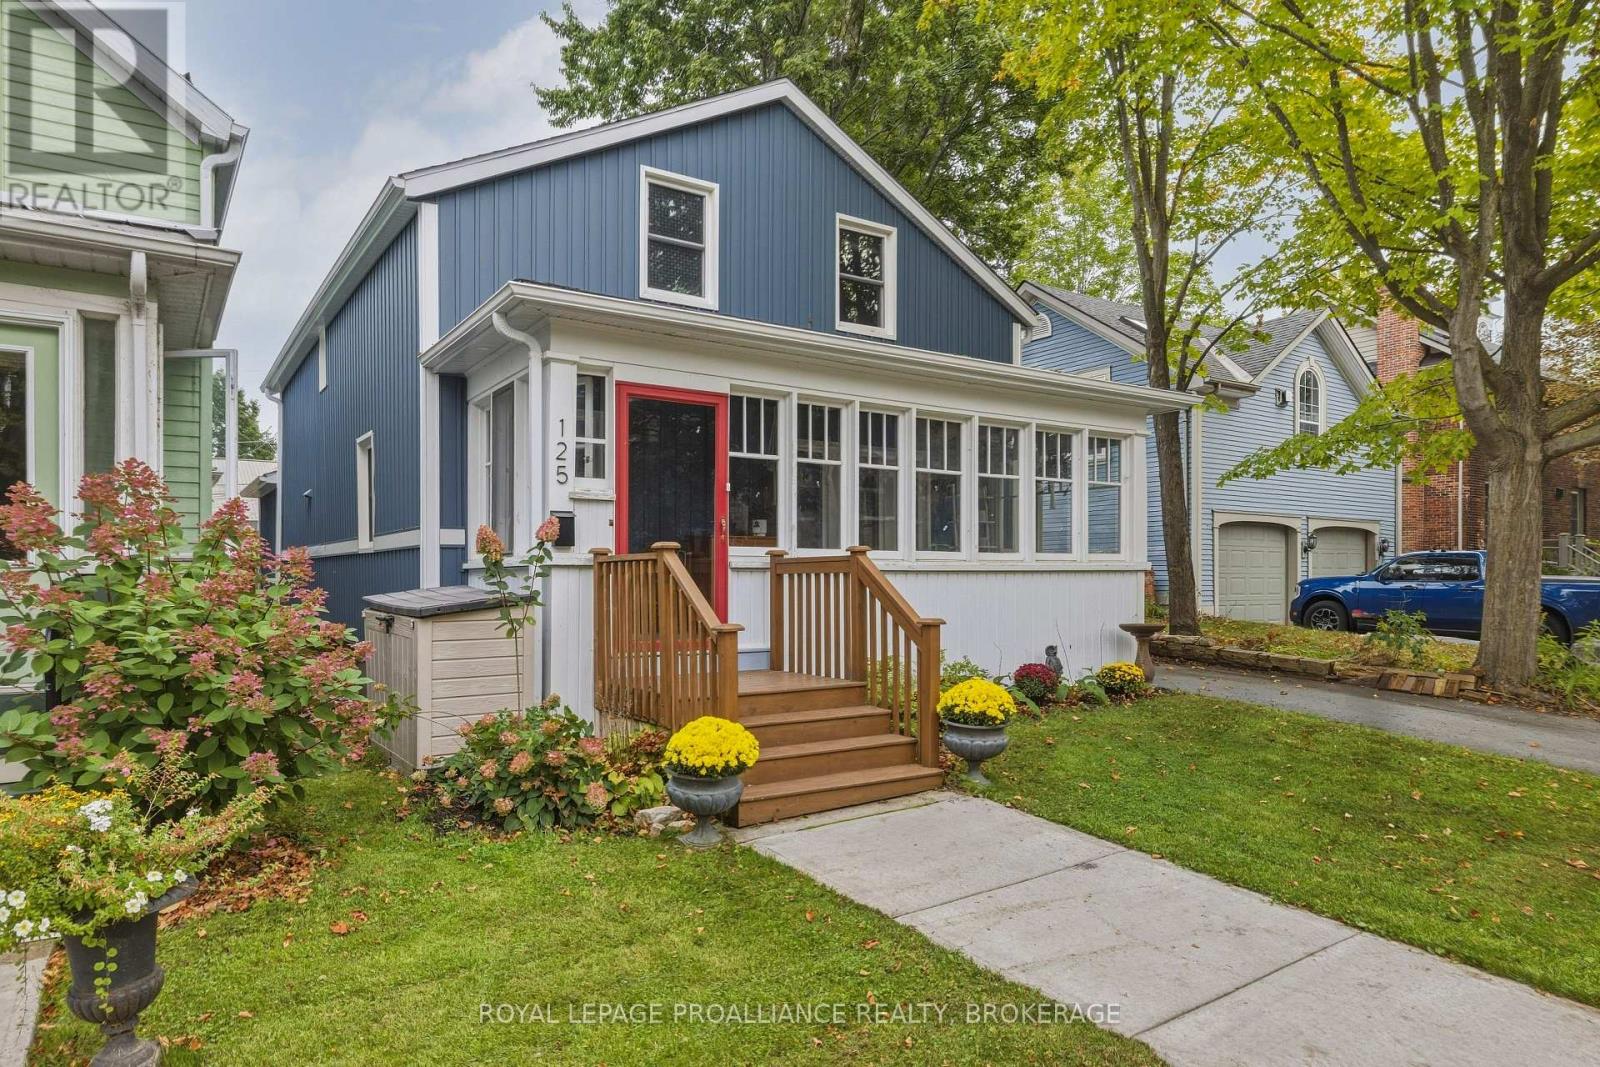
125 Pine Street
Gananoque, Ontario
Located in the desirable South Ward on a beautiful, mature tree-lined street surrounded by charming century homes, 125 Pine presents a rare opportunity to own a property originally built in 1900 but completely reconstructed in 2021-essentially a five-year-old home. Taken down to the bare structure with only the staircase remaining, the home was fully re-engineered, professionally designed, and rebuilt with an entirely new layout and updated mechanicals including HVAC, electrical, furnace, A/C, plumbing, flooring, and finishes. The result is a thoughtfully designed 3-bedroom, 3-bathroom home, including a primary ensuite. The open, modern main floor is anchored by a large chef's kitchen featuring stainless steel appliances including a WOLF gas range, Bosch dishwasher, beverage station with bar fridge, and an oversized quartz island. Hand-scraped red oak hardwood floors run throughout, complemented by custom tile, while the original trim was carefully reinstalled to preserve the home's character. Upstairs you'll find vaulted ceilings with spray foam insulation and heated bathroom floors for added comfort. A wood-burning stove adds warmth and charm to the main living space. Outside, the property is complete with a detached oversized double garage. With a full file of improvements available, this is a home that truly needs to be toured to be fully appreciated. (id:28302)

754 Crawford Place
Peterborough, Ontario
754 Crawford Place is a newly renovated brick bungalow in Peterborough's south end, offering a 3-bedroom main residence and a legal 2 bedroom basement with a separate entrance. With five bedrooms plus a den, two kitchens, and flexible living space, this move-in-ready home is well suited to families, multigenerational households, or buyers looking for a Peterborough property with rental income potential. The bright main floor features three bedrooms, a comfortable living room, a spacious kitchen, a four-piece bathroom, and convenient laundry facilities. Fresh paint, new flooring, and numerous upgrades create a clean and welcoming interior. The finished legal basement includes two bedrooms, a den, kitchen, living area, bathroom, separate entrance, and ample storage. It provides valuable flexibility for tenants, extended family members, adult children, guests, or home office space. Outside, the covered carport and generous driveway provide plenty of parking. The fenced backyard offers a pleasant space for children, pets, gardening, or summer entertaining, along with a large shed for tools and outdoor equipment. Located close to Roger Neilson Public School, Kenner Collegiate, parks, public transit, shopping, restaurants, and the Lansdowne Street commercial corridor. Highway 115 is easily accessible for commuters, while the home's proximity to the Otonabee River offers convenient access to boating, fishing, paddling, and outdoor recreation. A great opportunity to own an updated Peterborough bungalow with a legal basement, versatile living space, and a convenient location close to everyday amenities. Legal Basement 2 bedroom plus a den. Great income potential. Book Your Showing Today! (id:28302)
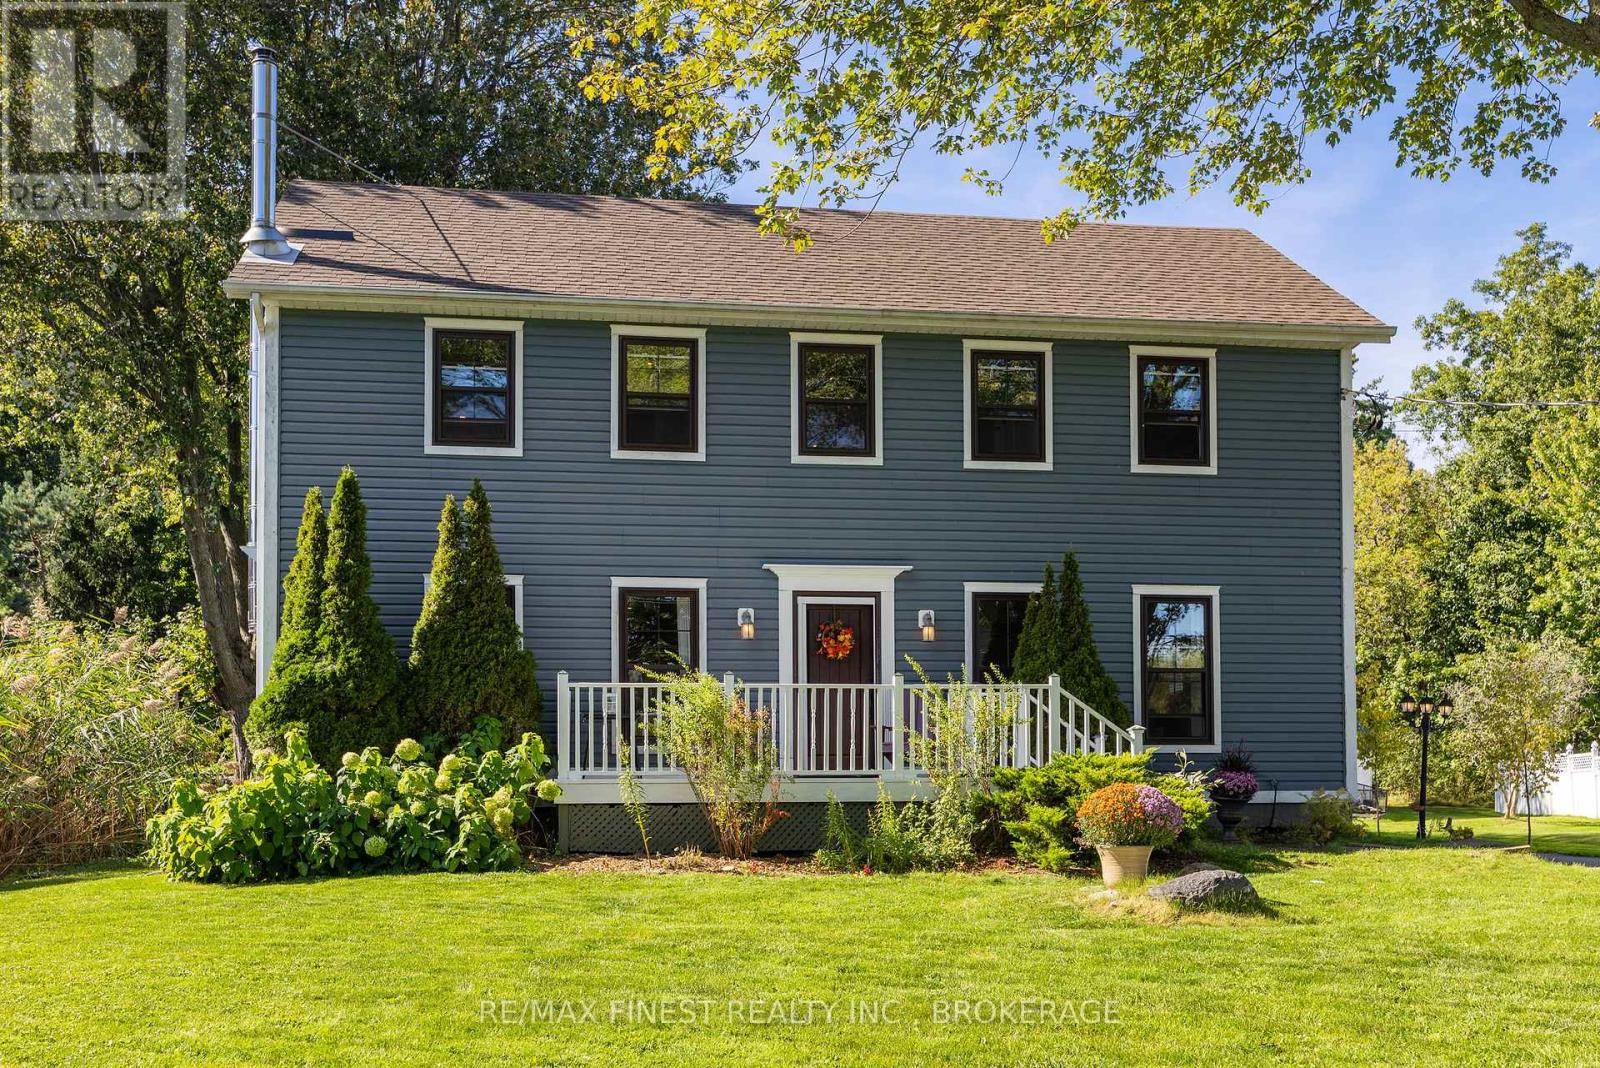
32 Rudd Avenue
Kingston, Ontario
Welcome to this beautifully maintained home in a sought-after waterfront community in Kingston's East End just minutes to downtown Kingston, ideally positioned across the street from a waterfront park and the Treausure island Marina a stones through away, offering views toward the St. Lawrence River. The bright, open-concept main floor provides an inviting space for everyday living and entertaining, complete with a convenient powder room and a dedicated laundry room featuring a built-in dog washing station, a wood burning fireplace for the cool fall evenings in a elegantly styled living space. Upstairs, you'll find three well-sized bedrooms, a bonus versatile study room connected to the second and third bedrooms and two full bathrooms, one of which is a beautifully updated oversized ensuite with walk in shower. The finished lower level adds even more living space with a generous recreation room, a fourth bedroom and ample storage for the busy family that needs a little more space to spread out. Outside, enjoy a peaceful front porch overlooking the community with views of the river, a large rear deck with a beautiful forested backdrop and a detached single-car garage. Offering a rare combination of waterfront-community living, natural surroundings and functional family space, this is a home designed to be enjoyed inside and out. (id:28302)
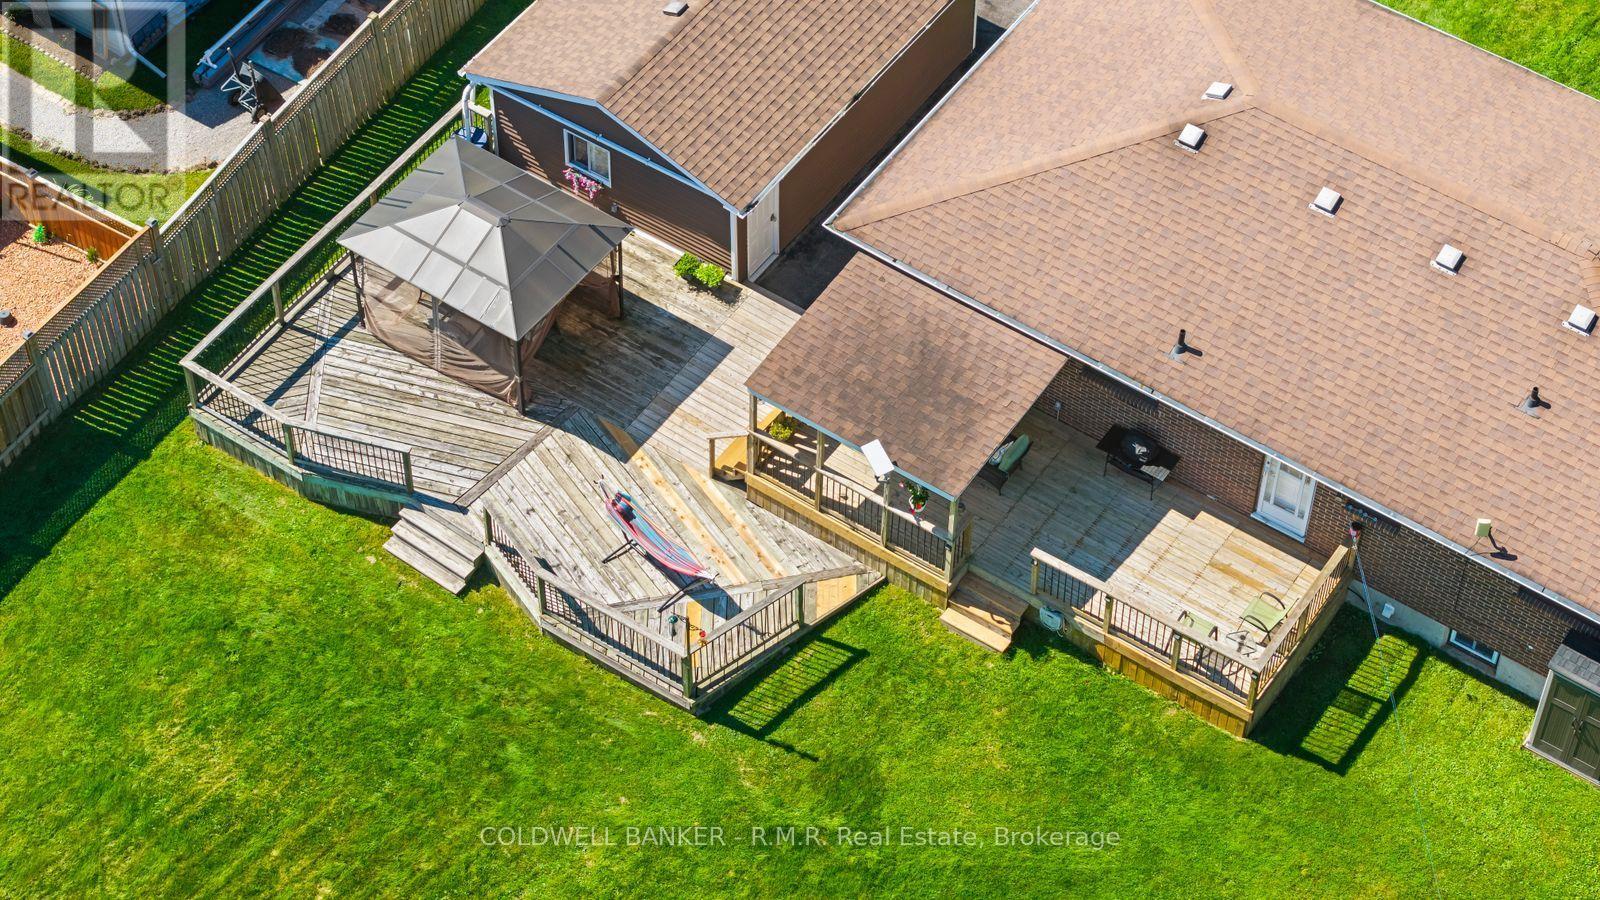
453 Brimley Road S
Alnwick/haldimand, Ontario
WELCOME TO YOUR OWN PRIVATE BACKYARD RETREAT! The moment you step outside, you'll understand what truly sets this property apart. Situated on an impressive lot, this home offers an exceptionally large backyard that delivers the space, privacy and freedom buyers dream about. At the heart of it all is a massive multi-level deck-an incredible outdoor living space made for summer dinners, entertaining friends, morning coffee and evenings under the stars. With room to garden, play, entertain or create the backyard oasis you've always imagined, this is more than just a yard-it's a lifestyle. A property with outdoor space like this is a rare find and one you won't want to miss. The bright and inviting main level features two generously sized bedrooms, a 3-piece bathroom and an upgraded kitchen with plenty of space for everyday living and entertaining. Head downstairs to the finished basement where you'll find even more versatile living space, including an additional bedroom, a home office and a convenient 2-piece bathroom - ideal for a growing family, guests or those working from home. Completing the property is a separate 1.5-car garage offering excellent space for parking, storage, hobbies or a work shop. With plenty of indoor living space, an impressive lot and a backyard that's ready for your vision, 453 Brimley Rd is a property you'll want to experience in person. Enjoy the perfect blend of country living and convenience, with quick access to Highway 401 and just 10 minutes to Cobourg's beautiful beach, vibrant downtown, shopping, dining, and everyday amenities. Come see just how much this home has to offer! (id:28302)
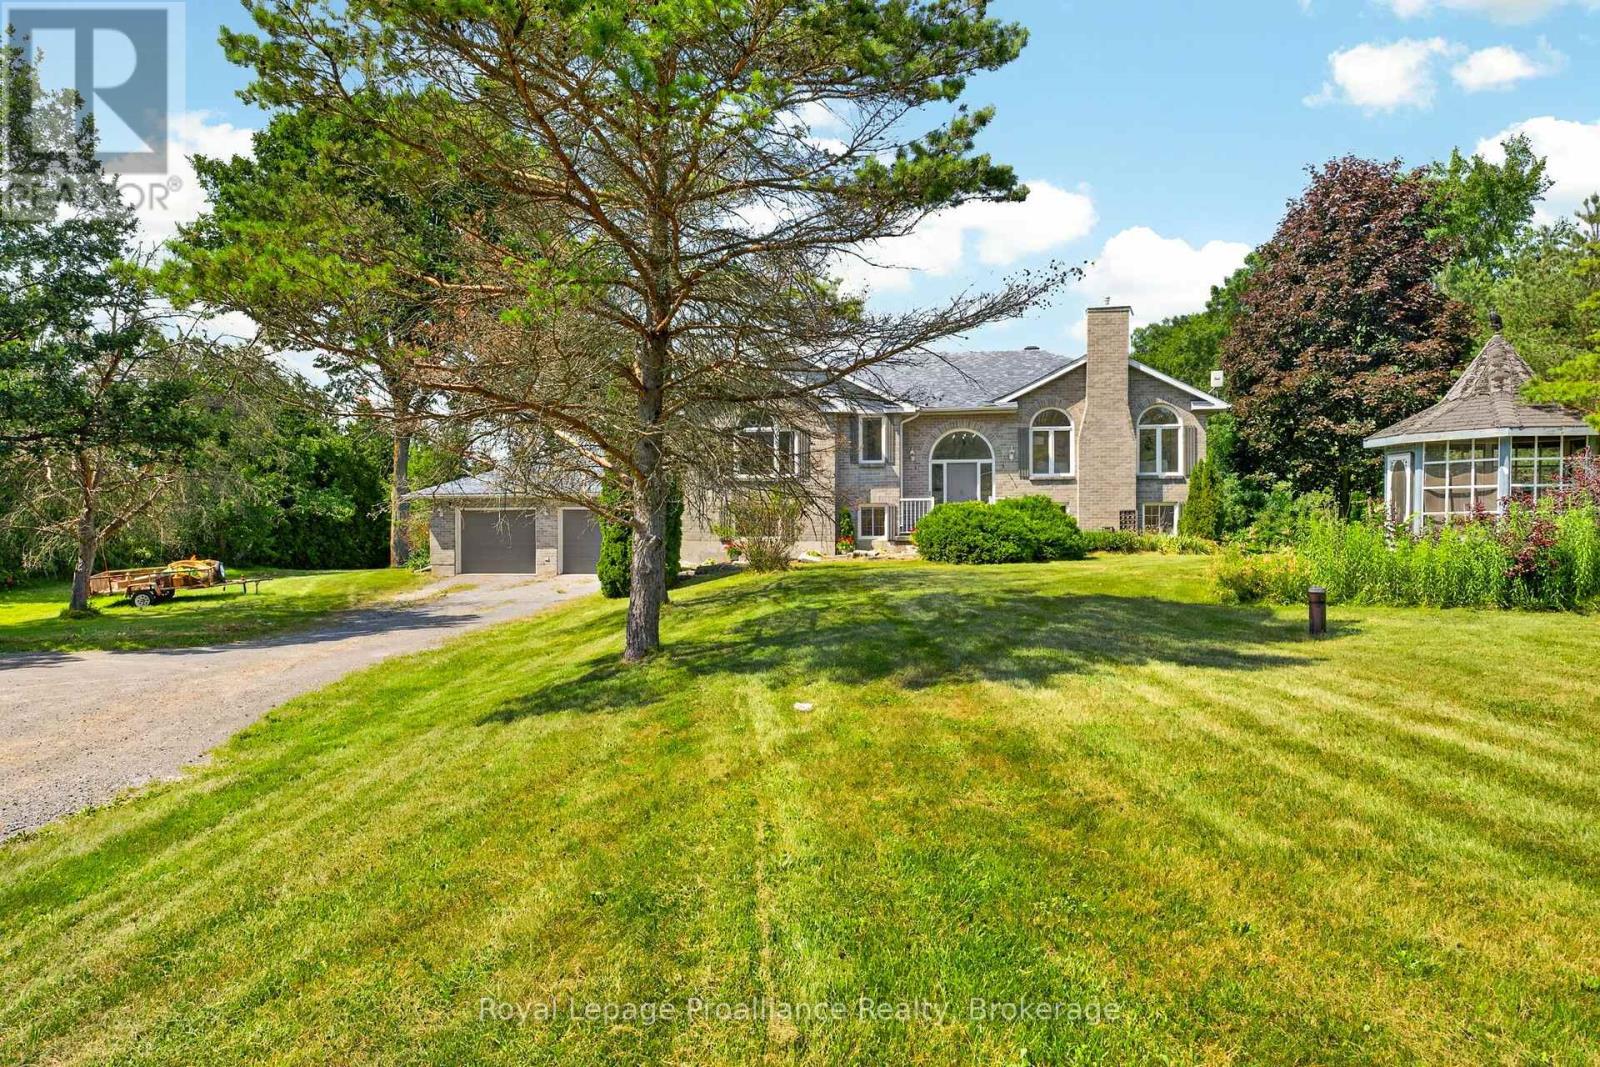
3561 Vienna Crescent
Frontenac, Ontario
Welcome to private 2 Acre estate living..minutes to Kingston & Loughborough Lake. Fabulous all-brick bungalow nestled within estate community. Offering over 2,600 square feet of thoughtfully re-designed living space with 4 bedrooms, 3 bathrooms and separate entrance from the oversized attached garage. Stepping inside you are greeted by an elegant, professional aesthetic highlighted by vaulted ceilings, modern flooring & fixtures and two cozy gas fireplaces-one anchoring the main living area and another in the fully finished basement. Conveniently entertain from the kitchen and spacious dining room with easy access to the two-tiered deck or just sit back and enjoy the stunning view of the private treed backyard. The primary also offer a walk out to the deck, a walk-in closet and an ensuite bathroom. Just outside of the main floor bedrooms you find the convenient laundry room and a newly renovated 4-piece bathroom. The fully finished lower level offers a large recreation room with above-grade windows and stone fireplace, two additional bedrooms and a newly updated 4- piece bathroom. The outdoor space is a true sanctuary, with a backyard canopy that allow you to enjoy your expansive, private acreage in comfort. For the hobbyist, car enthusiast, or visionary buyer, the property offers an over-sized attached double car garage PLUS a finished 30ft x 24ft open-concept room with electrical and it's own separate access. This offers endless potential and can easily be transformed into a self-contained in-law suite or hobbyists dream shop. This custom home has been tastefully renovated, is move-in ready and blends modern updates with a functional country-living lifestyle. (id:28302)
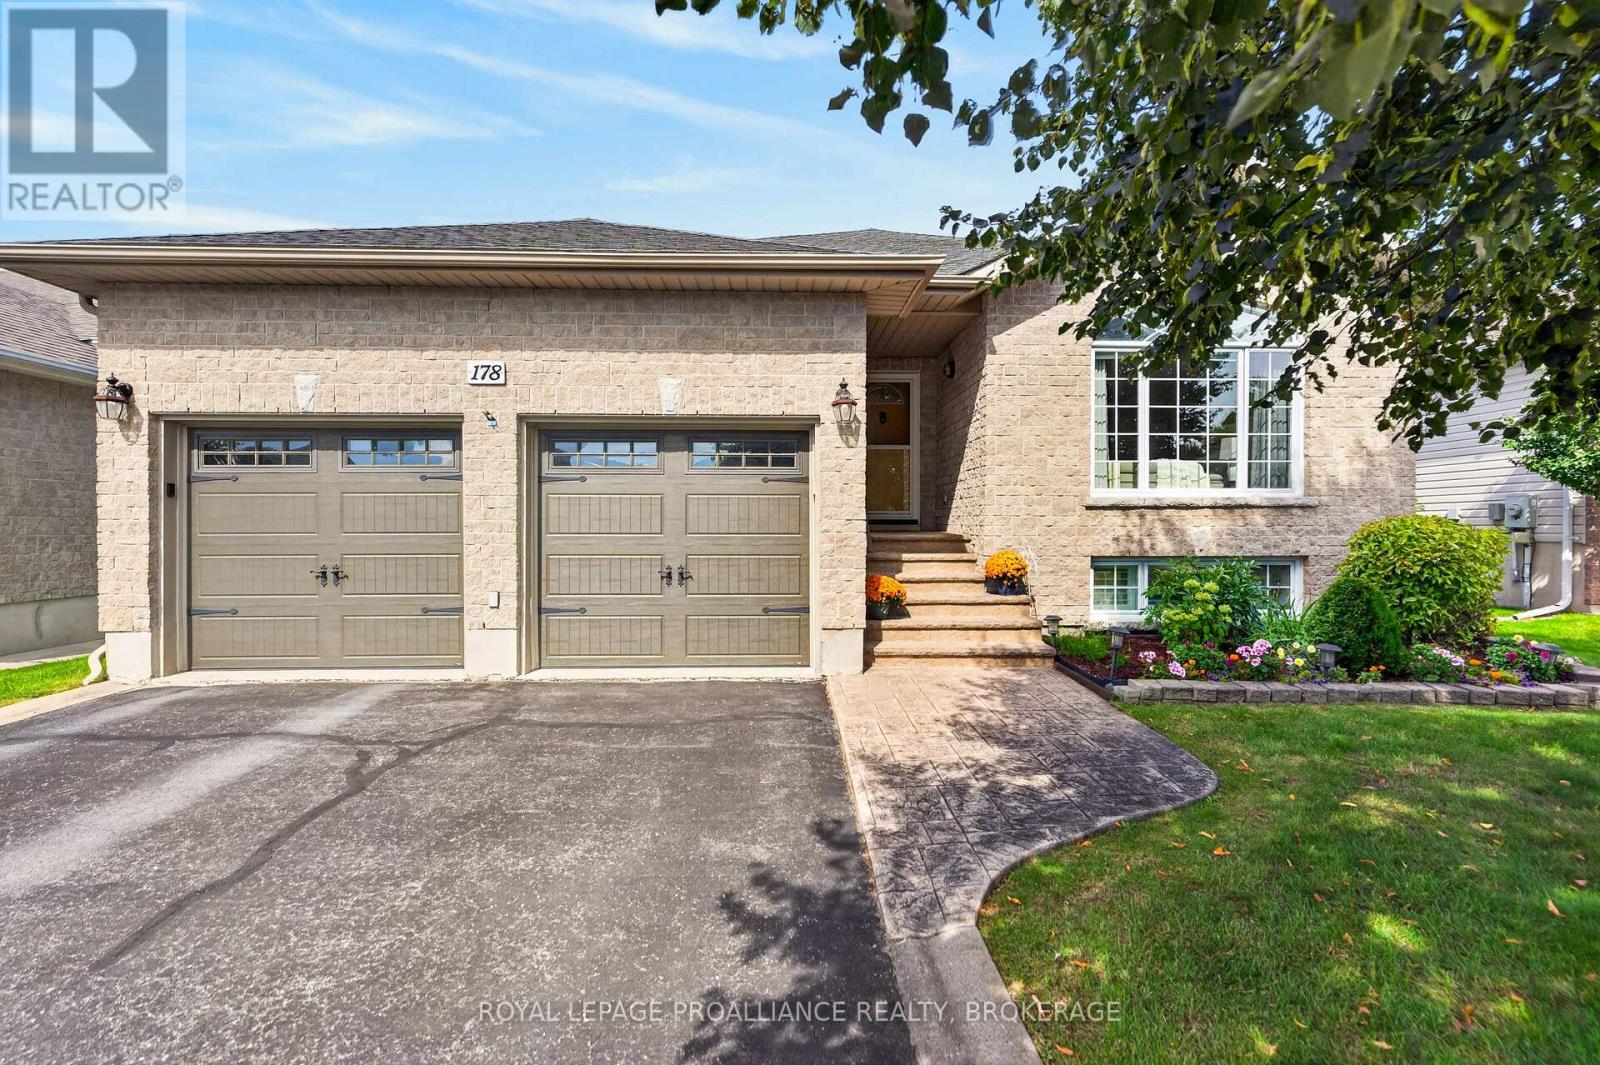
178 Langfield Street
Kingston, Ontario
A beautiful bungalow in a coveted central Kingston location - this is a lovely one! Tucked away in the popular Cataraqui North neighbourhood, this inviting urban setting offers wonderful parks, impressive curb appeal and convenient access to many West End amenities. Featuring approximately 1,550 sq. ft. of main-floor living space, the home is bright and welcoming from the moment you enter. Gorgeous hardwood floors flow throughout the spacious front living and dining areas, where a gas fireplace creates a warm and comfortable gathering place. The handsome kitchen features rich cabinetry, granite countertops and a large pantry, with easy access to the covered three-season sunroom - a lovely spot to sit, relax and unwind. The main level also offers convenient laundry, three bedrooms and two full baths - including a private ensuite in the primary bedroom. The finished lower level provides even more versatility, with another full bathroom and three additional rooms. Whether you need space for overnight guests, additional bedrooms, a family room, home gym or office, the possibilities are endless. Come and discover 178 Langfield Street - it is truly a wonderful place to call home! (id:28302)

14 Clayton John Avenue
Brighton, Ontario
McDonald Homes is pleased to announce new quality semi-detached homes with competitive Phase 1 pricing here at Brighton Meadows! This 1399 sq.ft 2 bedroom, 2 bath semi detached home features high quality laminate or luxury vinyl plank flooring, custom kitchen with peninsula, pantry and walkout to back deck, primary bedroom with ensuite and double closets, main floor laundry, and vaulted ceiling in great room. Upgrades include quartz counter-tops in the kitchen and ensuite plus a glass&tile shower in the ensuite and more. Economical forced air gas, central air, and an HRV for healthy living. These turn key houses come with an attached single car garage with inside entry and sodded yard plus 7 year Tarion Warranty. Experience life in Brighton with weekly 'Music in the Park', plus its walkable small town core with local arts centres, coffee shops, and more. There's something for everyone with hockey rinks, curling rinks, tennis courts, pickle ball courts, YMCA, rec centre, boat launches, fishing, all within walking and cycling distance. Less than five minutes from Brighton Meadows is the famous Presquile Park with camping, bird watching, cross country skiing, gorgeous sandy beaches and renowned kite boarding. There are also two golf courses and Prince Edward County within 10 mins from your front door. Commuting back to the west is easy as it's less than an hour to Oshawa's Go station and twenty minutes to the VIA in Cobourg. See the rest but get the best - Brighton Meadows!. (id:28302)
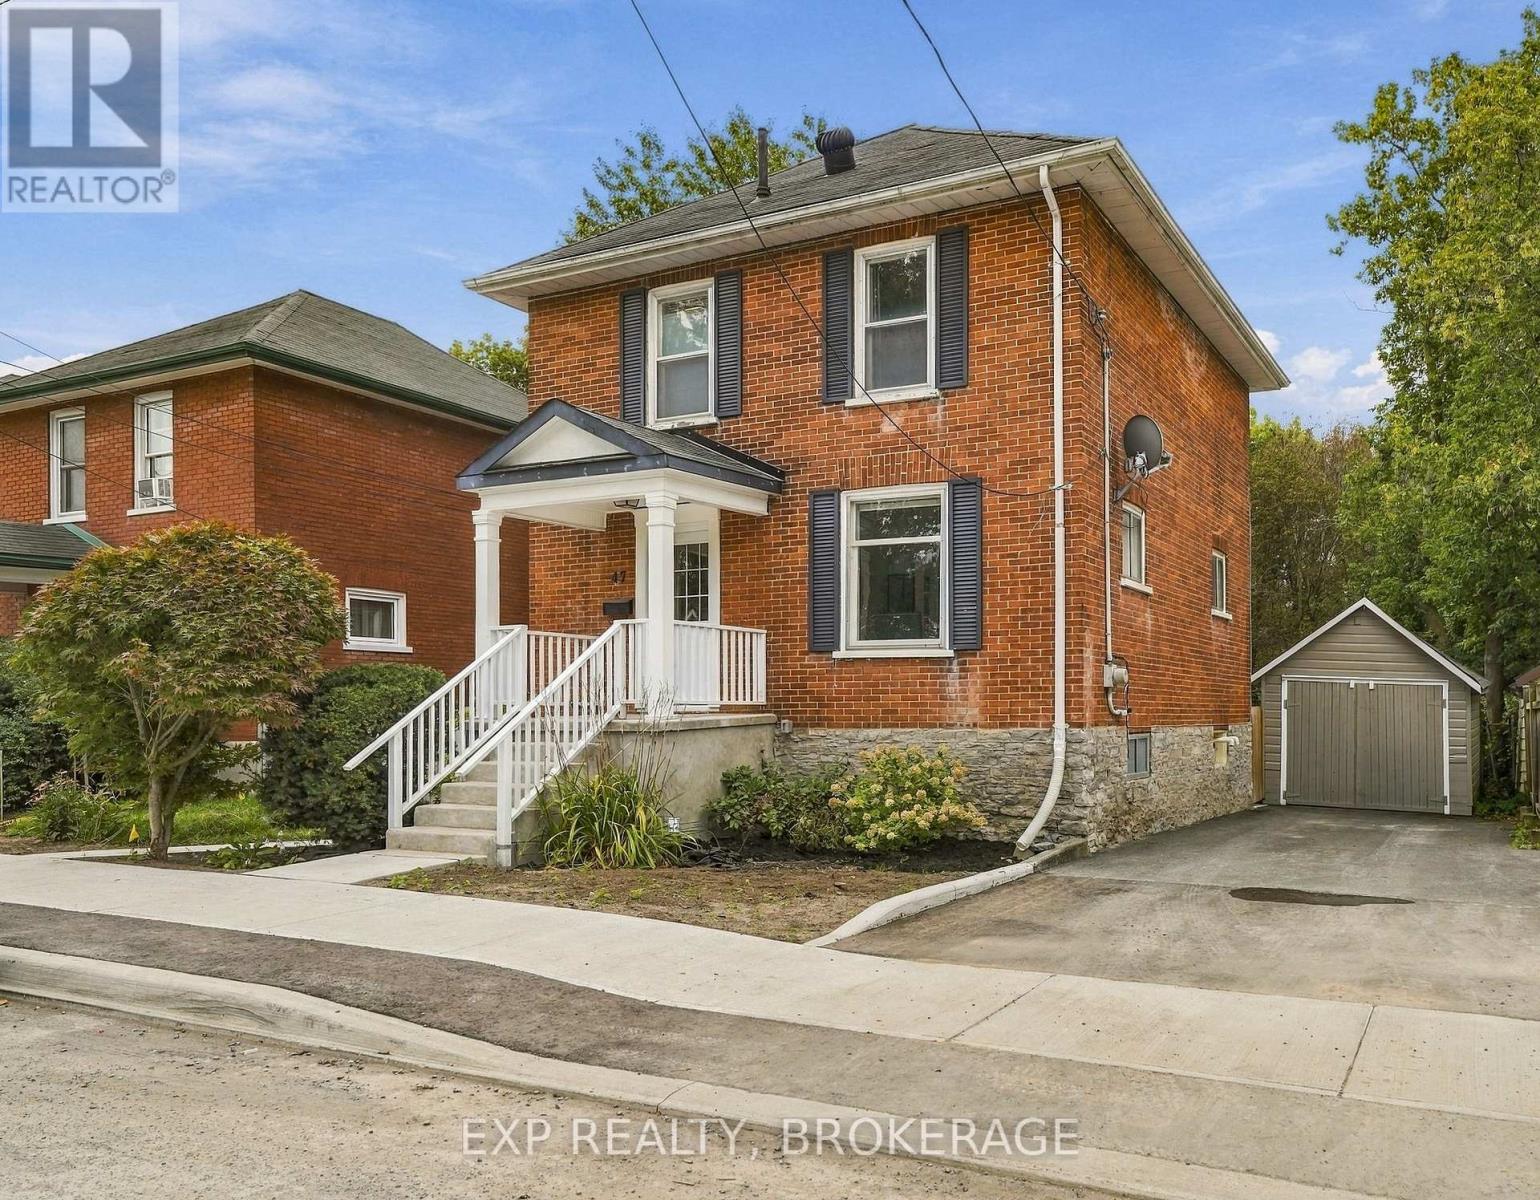
47 Henry Street
Belleville, Ontario
47 Henry Street is the kind of home that has real character - and the updates to match. Set on an oversized lot right in the heart of Belleville, you've got serious privacy without giving up convenience and access schools, shopping and everything downtown has to offer are just a few streets away. Inside, the original hardwood floors and high ceilings do the heavy lifting on charm. The main floor offers separate living and dining areas while still being connected to the open kitchen that leads to an updated deck overlooking the yard that is the envy of any new subdivision lot. Three bedrooms and one bathroom upstairs offers more than enough space for a growing family - now or in the future. The basement, while best suited for storage, has great headroom and a rear walkout that leads straight to yard and gardens. This one checks a lot of boxes. *Note that the City will be adding sod to the front yard following a significant road resurfacing to be completed this Fall (id:28302)
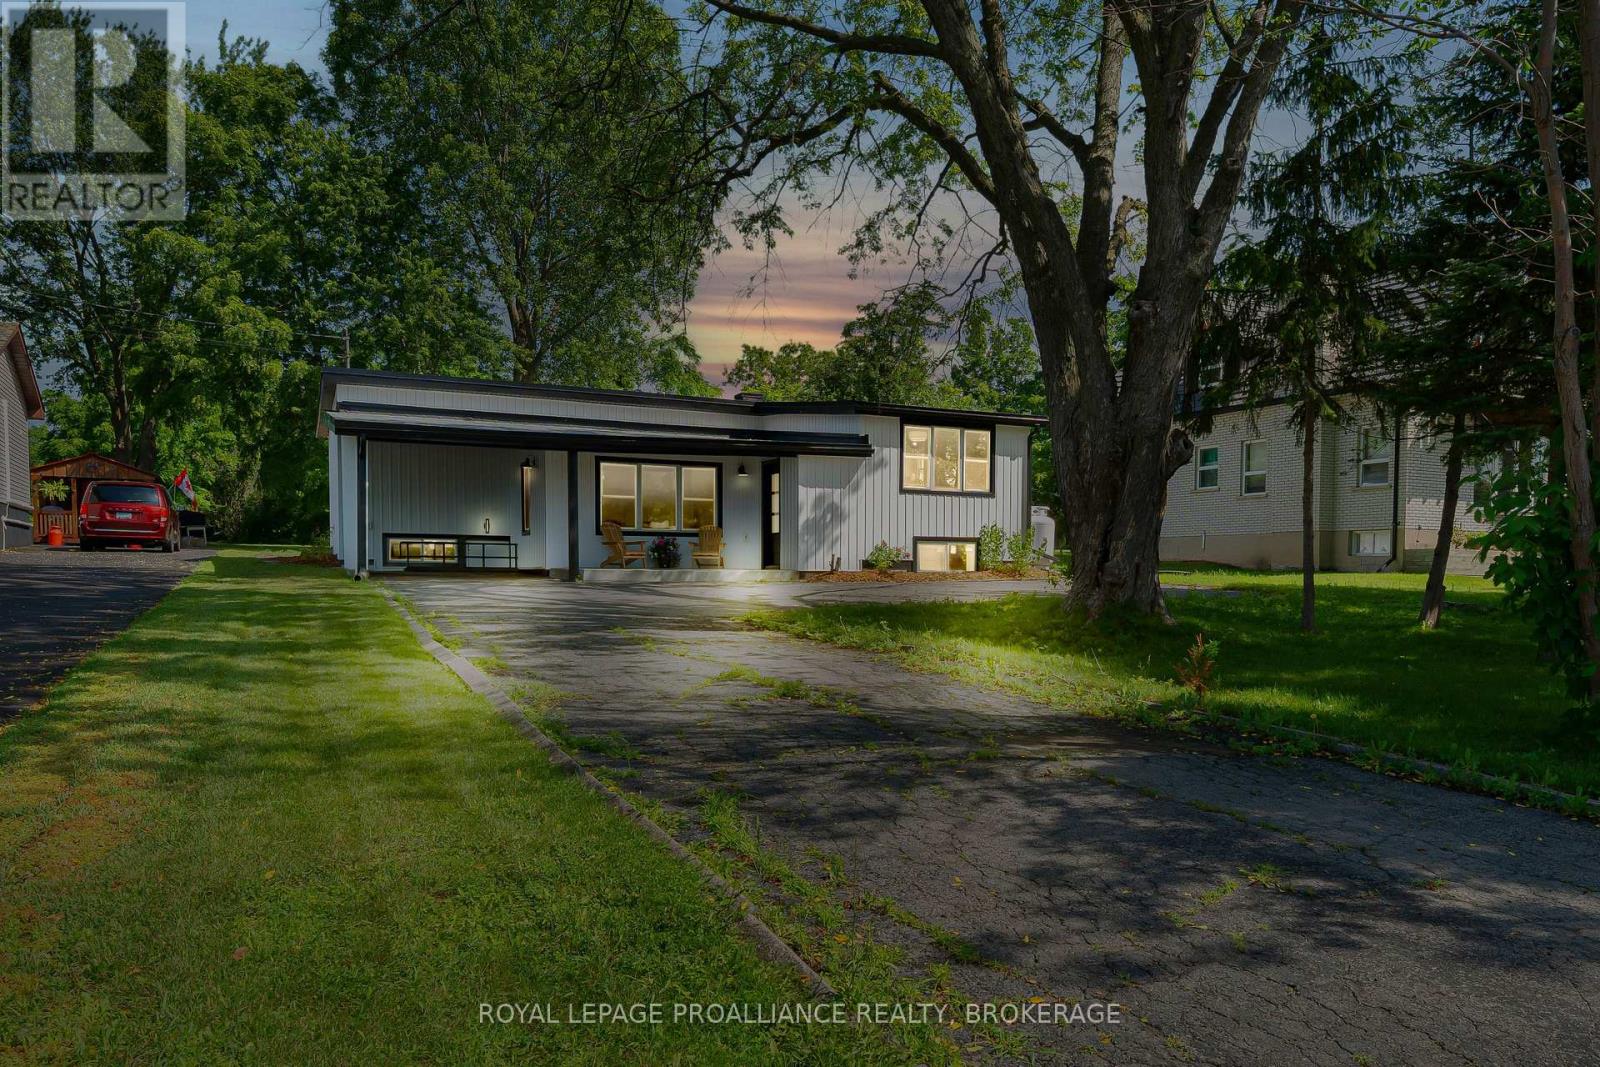
104 Main Street
Loyalist, Ontario
Welcome to the lakeside village of Bath, where historic small-town charm meets the beauty of Lake Ontario. This inviting 2+2 bedroom home offers glimpses of the water and a more relaxed pace of life. All just minutes from a golf course, marina, and locally loved shops. Inside, the home opens into a bright and welcoming space with new engineered hardwood and tile flooring throughout. The kitchen and dining areas are spacious, thoughtfully laid out, and flow effortlessly, creating a natural gathering place for everyday meals and weekend entertaining. The primary bedroom feels like a peaceful retreat with its own ensuite, while a second bedroom and full bath complete the main level. With the separate entrance from the carport, the lower level expands your options with two additional bedrooms, a powder room and a cozy living space. It's perfect for guests, growing families, or a home office. Whether you're starting a new chapter, looking for more space, or dreaming of life near the water, this home offers an exciting opportunity to enjoy comfort, flexibility, and the charm of lakeside living...with nothing left to do but unpack. (id:28302)
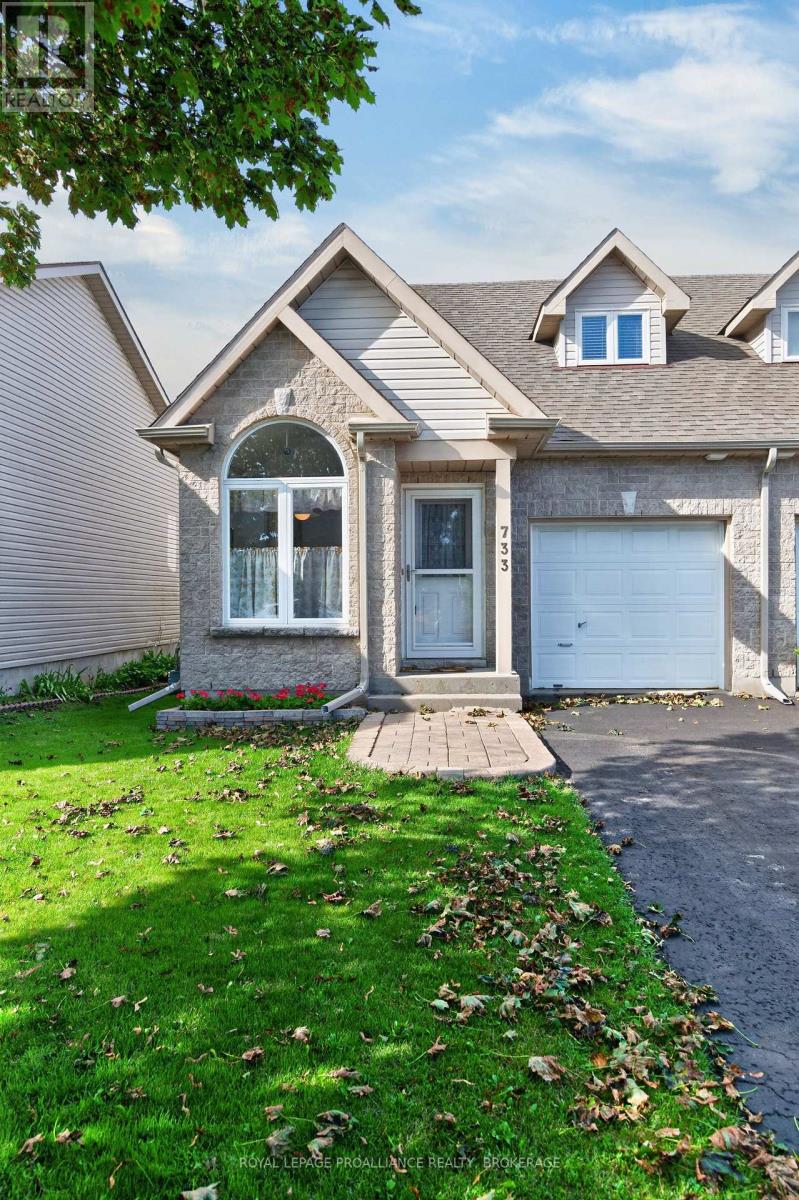
733 Shires Way
Kingston, Ontario
Step inside this charming semi detached bungaloft and immediately feel the bright, uplifting atmosphere that sets this home apart. The main level features vaulted ceilings in the living room, a bright kitchen with large windows, and a patio door off the living room that leads directly to the private rear yard. A comfortable bedroom and full bath on this level add convenience and accessibility. The attached 1 car garage with inside entry provides everyday ease and practical storage. The upper loft offers excellent versatility - perfect as an additional bedroom, office, or quiet retreat - and includes its own 2 piece bath. The finished lower level expands the home's living space even further, offering a spacious recreational area, full bath, and dedicated laundry room. It's an ideal setup for guests, hobbies, or entertainment. Outside, the backyard provides exceptional privacy with established perennial gardens creating a peaceful, low maintenance outdoor setting. Situated in a welcoming neighbourhood with a true community feel, this home remains close to all amenities, offering comfort, convenience, and adaptable living. (id:28302)
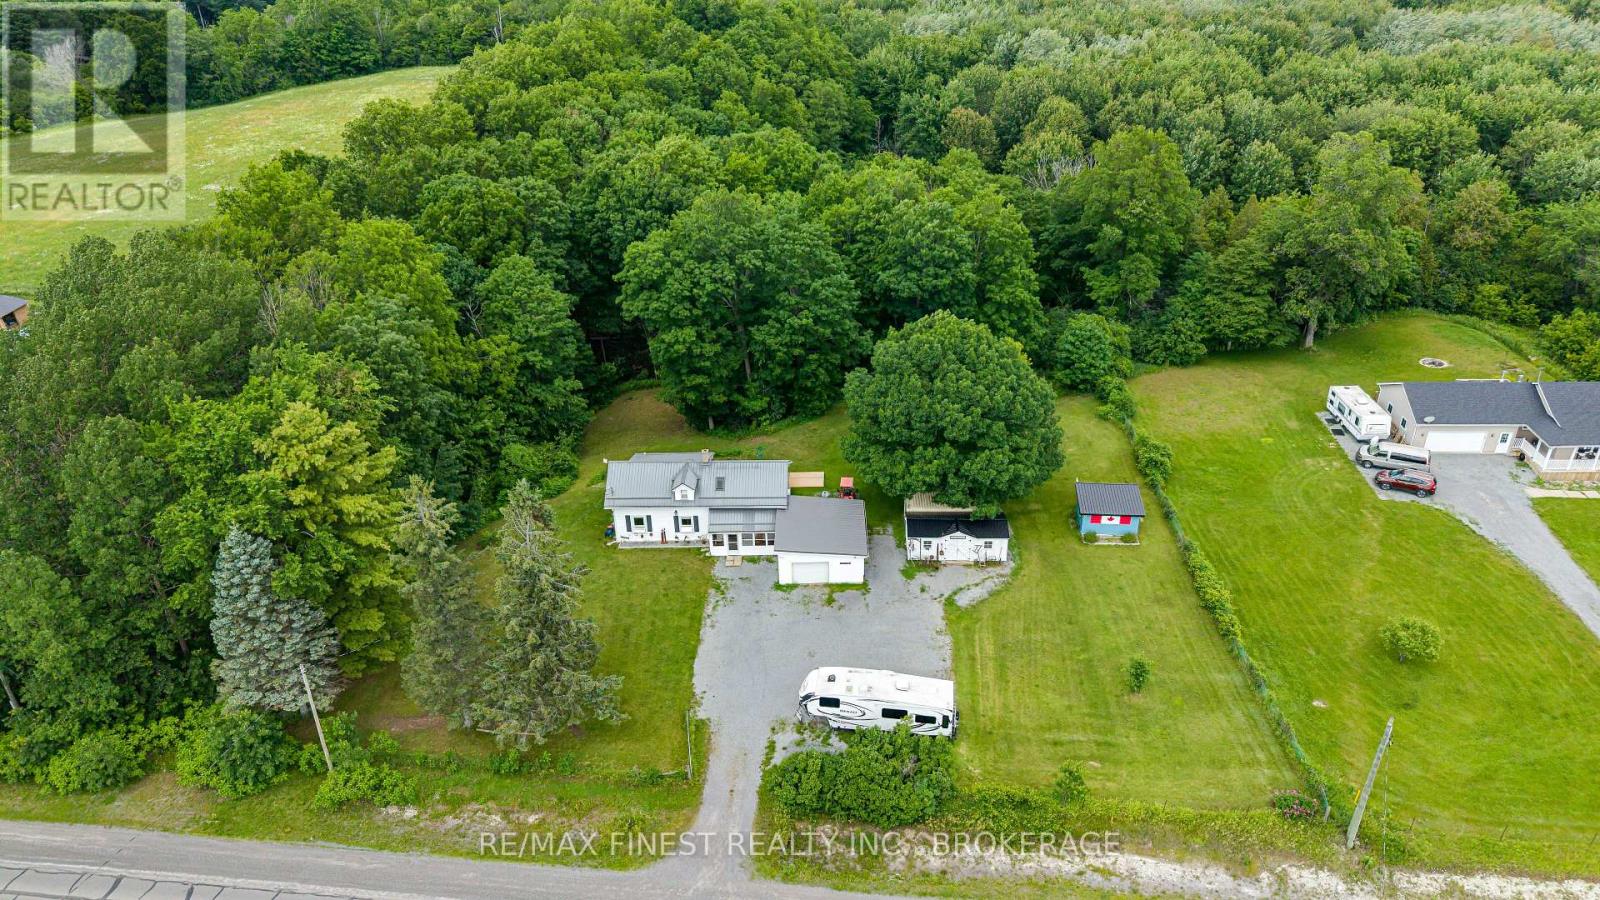
2018 Rutledge Road
Frontenac, Ontario
Welcome to 2018 Rutledge Road! This lovingly maintained century farmhouse offers the perfect blend of heritage charm and country living. Owned and cared for by the present owners for over 20 years, this 3-bedroom, 1.5 bath home is set on a private 1+ acre lot with ravine and forest behind. This home features a warm, inviting interior with timeless character, complimented by many many upgrades including newer Propane Furnace & Fireplace, Bathrooms, Septic system, Windows & Doors, metal roofs the list goes on! (full list available) Main Floor boasts a Country sized Kitchen, Sunken Living Room addition and Primary Bedroom with large walk/in closet. Upper level Two bedrooms, Den area and 2-pc Bath. Outside highlights include 1.5 car attached garage with covered breezeway, Rear deck, additional 2 sheds, one insulated with electric, and a 20' Seacan storage container. Sydenham offers a waterfront park and beach, top-rated schools like Loughborough Public and Sydenham High, local shops, a grocery store, and a boat launch. Everything you need, including Xplore.ca pure fiber internet service!! - Flexible closing date - quick closing available. (id:28302)
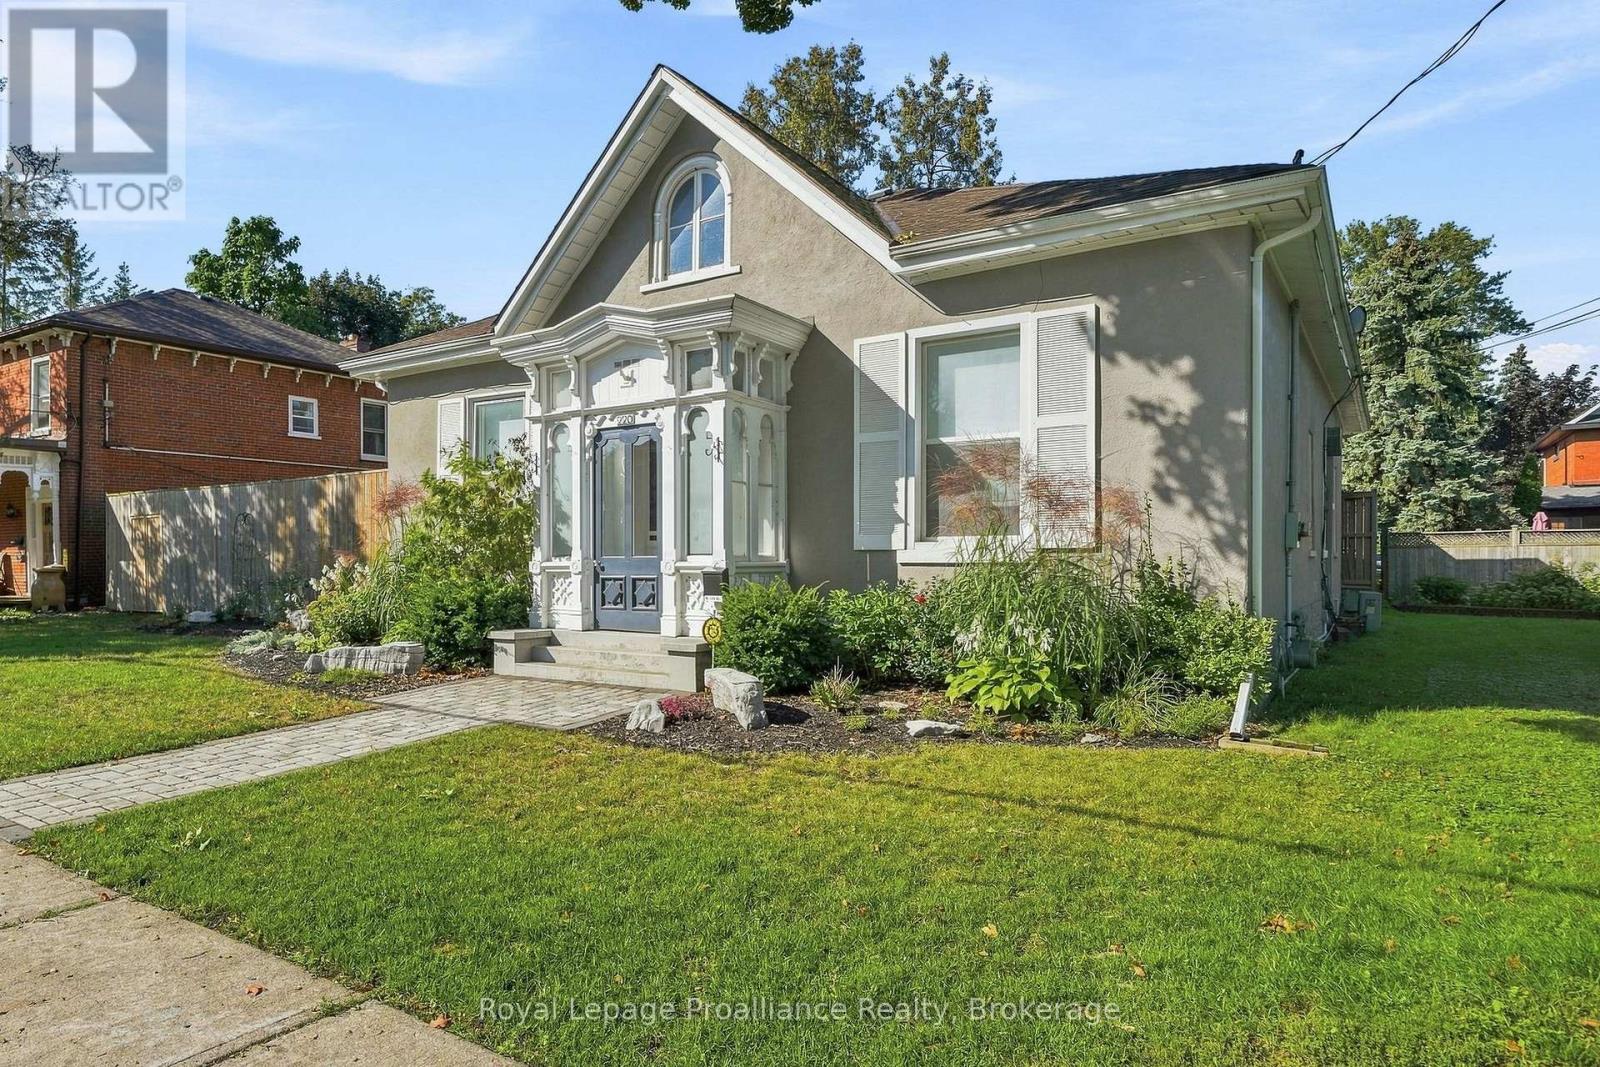
220 Charles Street
Belleville, Ontario
Truly one of a kind. Built in 1869 and tucked into Belleville's coveted Old East Hill, this remarkable concrete bungalow is an exceptionally rare piece of the city's history. While the neighbourhood is celebrated for its stately two-storey homes, surviving bungalows of this vintage are almost unheard of - and this one has been thoughtfully redesigned for modern living while preserving the character that makes it so special. Approximately 1,880 sq. ft. on the main level, the home feels remarkably spacious thanks to soaring ceilings, abundant windows and a beautifully reconfigured open-concept design. The newer kitchen is a showpiece, centred around a generous island and flowing seamlessly into the dining and living spaces. Striking original stained glass adds a spectacular touch of history and artistry. Offering two bedrooms with the flexibility of a den that could serve as a third, the home features 3 main-floor bathrooms, including an ensuite, plus the convenience of a beautifully appointed main-floor laundry. Updated wiring and plumbing provide peace of mind, while the solid concrete construction speaks to the enduring quality of this extraordinary home. Outside, the private, fully fenced backyard feels like a hidden retreat, with established gardens, an impressive deck and an in-ground sprinkler system. And then there is the carriage house. An incredible approximately 2,200 sq. ft., four-car carriage house sits at the rear of the property with its own access and parking from Ann Street - an exceptionally rare offering with endless possibilities. Historic, sophisticated and completely unexpected, 220 Charles Street is not simply another Old East Hill home. It is a property that may be nearly impossible to duplicate. (id:28302)
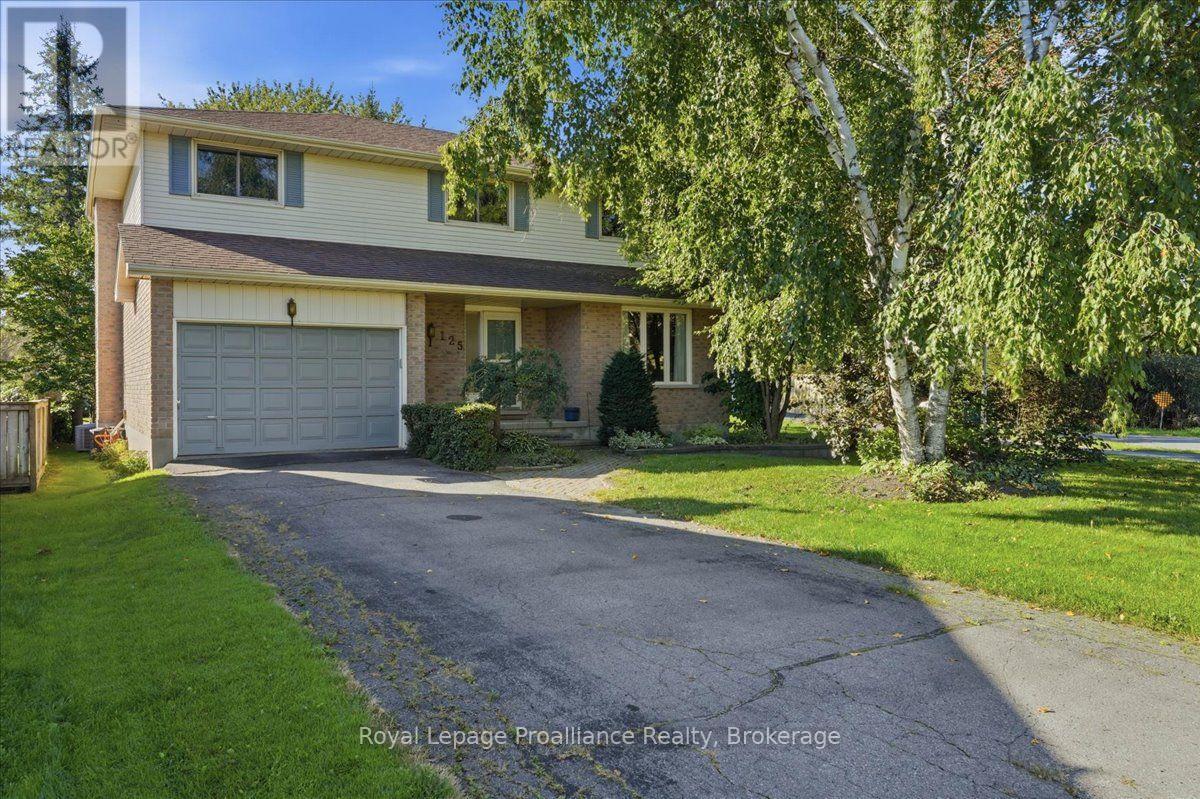
125 Tracey Park Drive
Belleville, Ontario
125 Tracy Park Drive is an exceptional executive-style two-storey home tucked away at the quiet end of the street in sought-after West Park Village. Four large bedrooms, three bathrooms, an attached 1.5 car garage plus an impressive mature backyard; this is a home that combines comfortable family living with an enviable Belleville location. A bright welcoming main floor features a thoughtfully designed layout with generous living and dining spaces, crown moulding and a warm, inviting family room centered around a wood-burning fireplace. The kitchen offers quartz countertops, updated stainless steel appliances and a wall of windows with a large sliding glass door that fills the space with natural light and opens directly to the deck and backyard. It is perfect for summer entertaining and effortless indoor-outdoor living. Upstairs, four generously sized bedrooms provide room for the whole family, including a spacious primary suite with walk-in closet and private ensuite. Updated bathrooms add modern convenience, while the finished lower level offers even more flexible living space for a recreation room, workout space, office, playroom or hobby room. Outside is where this property truly shines. Set on a beautiful, mature lot with established trees and a large, private backyard, there is plenty of room to relax, entertain, garden or let the kids play. The quiet end-of-street setting adds an extra sense of privacy and tranquility that is hard to find. And the location? Extremely convenient. Enjoy easy access to the north end's shopping, restaurants, schools, parks and everyday amenities, with the neighbourhood splash pad a short walk away. This is the kind of location that makes daily life easier while still offering a peaceful place to come home to. Four bedrooms. Three baths. Mature private yard. Quiet location. Fantastic neighbourhood. A wonderful opportunity to make West Park Village in Belleville your next home. (id:28302)
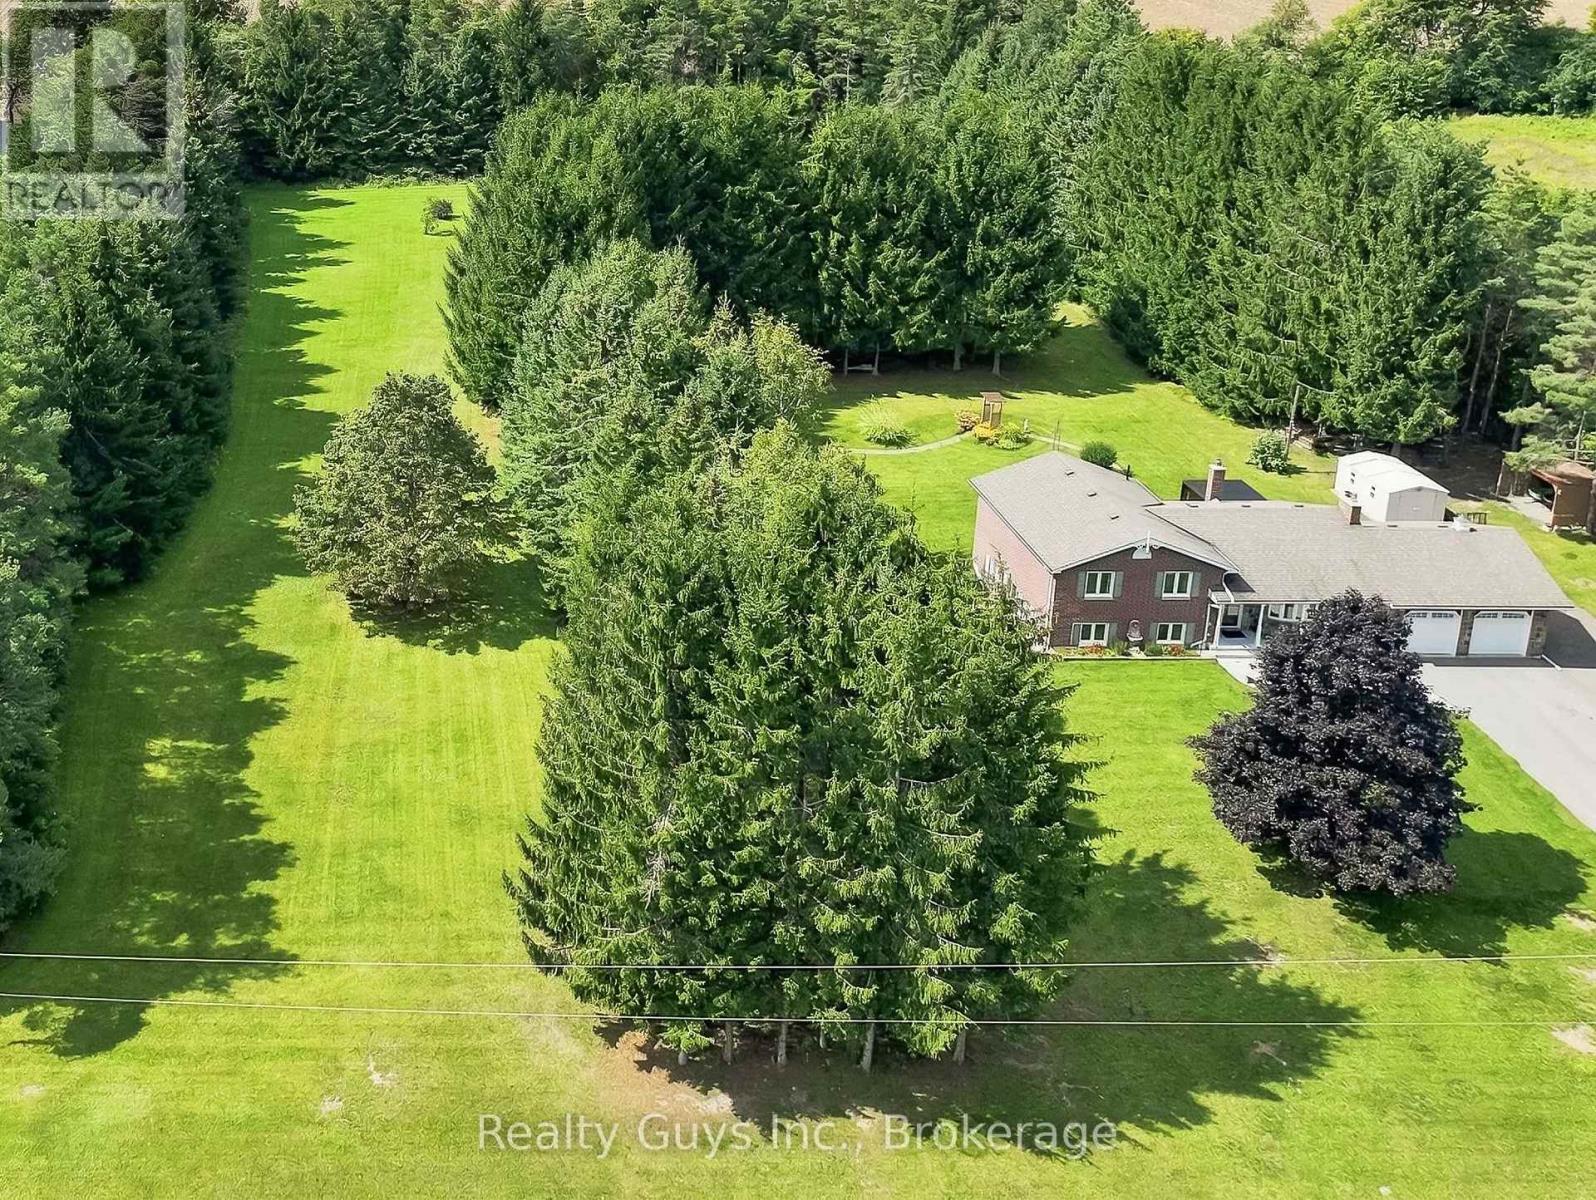
498 Ava Crescent
Cavan Monaghan, Ontario
Welcome to 498 Ava Crescent, an exceptional country retreat where privacy, space and timeless charm come together just Minutes from Millbrook. Set on a spectacular 3+ Acre property on a Quiet Country Estate Street, this beautifully maintained home with Brick and Stone exterior and double car garage is immaculate inside- where pride of ownership is evident! The 3+1 bedroom, 2 bathroom home is warm, spacious and filled with natural light. The updated kitchen is a true focal point, featuring a centre island, stone countertop and a wonderful view of the gardens and mature trees. With a walkout to the deck, it creates the perfect setting for morning coffee, summer entertaining or simply taking in the beauty of the property. The updated bathroom adds to the home's move-in-ready appeal. Hardwood flooring, pot lights and a cozy gas fireplace create an inviting atmosphere, while the four-level layout offers exceptional flexibility for family living, guests, hobbies or working from home. The family room provides another walkout to the property, while the finished recreation room adds even more versatility. Step outside and experience the true magic of this property. The flat 3+ Acres feels like your own private park, with mature trees, offering endless possibilities and plenty of room to entertain, garden, space for children/ pets to play and to make it your own. Enjoy Private country living without sacrificing convenience, while offering the space to breathe & take in the beauty & comfort to truly feel at home. Outside, the Large Flat property, offers endless possibilities! Enjoy the peace & privacy of your surroundings in the tranquil setting. This location is incredibly convenient you're approx. 5 minutes to Millbrook only 20 minutes approx. to Peterborough. If you're searching for a wonderful tucked away property that offers space, privacy & a peaceful country lifestyle without sacrificing convenience, this exceptional property is ready to Welcome You Home! A must See! (id:28302)
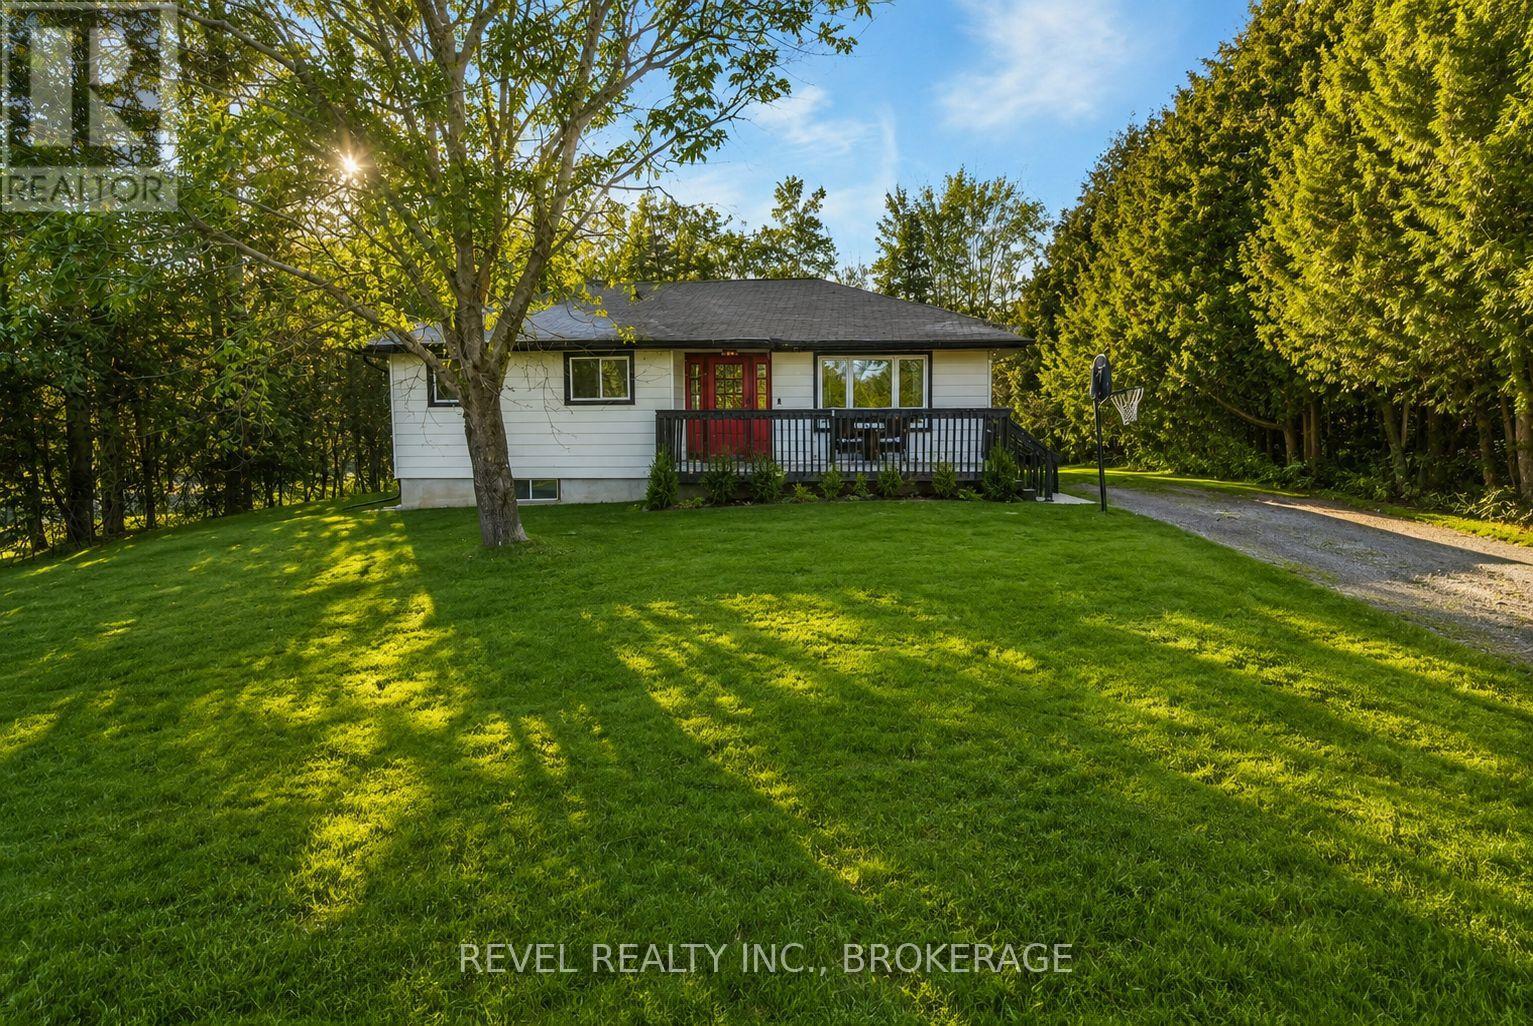
4131 Road 38
Frontenac, Ontario
Welcome to 4131 Highway 38! This cozy move-in-ready 3-bedroom, 1-bath bungalow offers comfort and space. The bright eat-in kitchen features sliding doors that open onto a spacious deck-perfect for entertaining or outdoor music concerts. Recent updates include laminate/vinyl flooring, a newer furnace and central air system (October 2022), and the roof was replaced in 2018. Situated on an impressive 80 x 187 ft lot, the property offers ample parking and plenty of outdoor space to enjoy. Inside, the finished basement adds a living area with a cozy recreation room complete with a wood stove, plus a finished kid's area that could be a fourth bedroom. A spacious utility room with a separate walk-up entrance to the driveway side yard provides excellent potential for an in-law suite, with ample space to add a second bathroom. Perfect for a first time home buyer that is looking for country living at an affordable price. (id:28302)