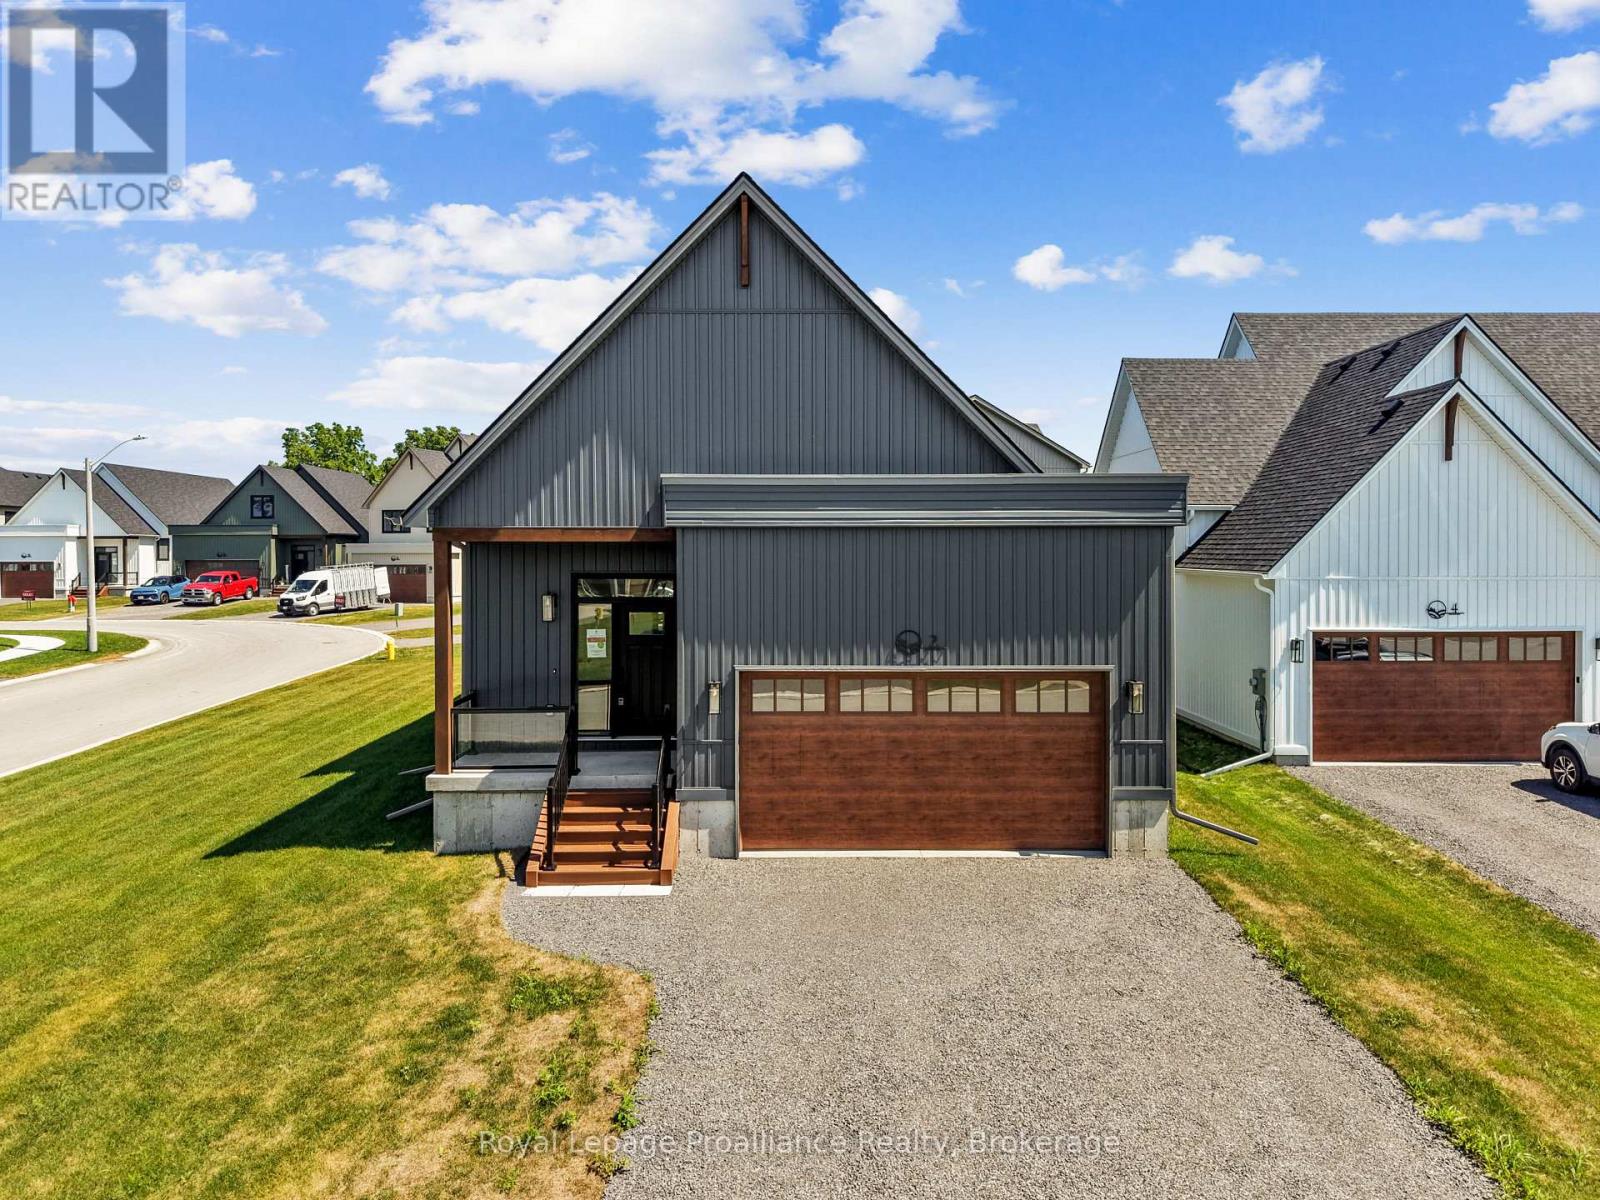
2 Merriman Court
Cramahe, Ontario
MOVE-IN READY! The GRETA is a charming, detached bungalow that offers the perfect balance of simplicity and functionality in a compact design. With 2 bedrooms, 2.5 bathrooms, and 1,368 sqft, it's an ideal choice for those seeking ease of living without compromising on comfort. Upon entering through the spacious foyer, you'll find a closet for storage and a few stairs leading up to your main floor. The layout also offers access to a 2-car garage through a mudroom, complete with laundry, additional storage, and 2-pc bathroom. The open-concept kitchen, dining and great room create a spacious and inviting atmosphere. From the great room, step out onto the back deck, idea for enjoy the outdoors. The primary bedrooms features a generous walk-in closet and an ensuite bathroom. Down the hall, an additional bedroom and 4-pc bathroom provide ample room for guests or family. Nestled in the serene and welcoming community of Colborne and built by prestigious local builder Fidelity Homes. This home comes packed with quality finishes including Maintenance-free, Energy Star-rated NorthStar vinyl windows with Low-E-Argon glass; 9-foot smooth ceilings on the main floor; Craftsman-style trim package with 5 1/2 baseboards and elegant casings around windows and doors; Premium cabinetry with pure white quartz counter tops; Quality vinyl plank flooring; Stylish, designer light fixtures throughout. Offering 7 Year TARION New Home Warranty. LISTING PRICE REFLECTS EXPANDED HST NEW RESIDENTIAL REBATE FOR ELIGIBLE PURCHASERS.*Photos are from a previously built version of this model and are for illustration purposes only. Actual finishes and features may vary. (id:28302)
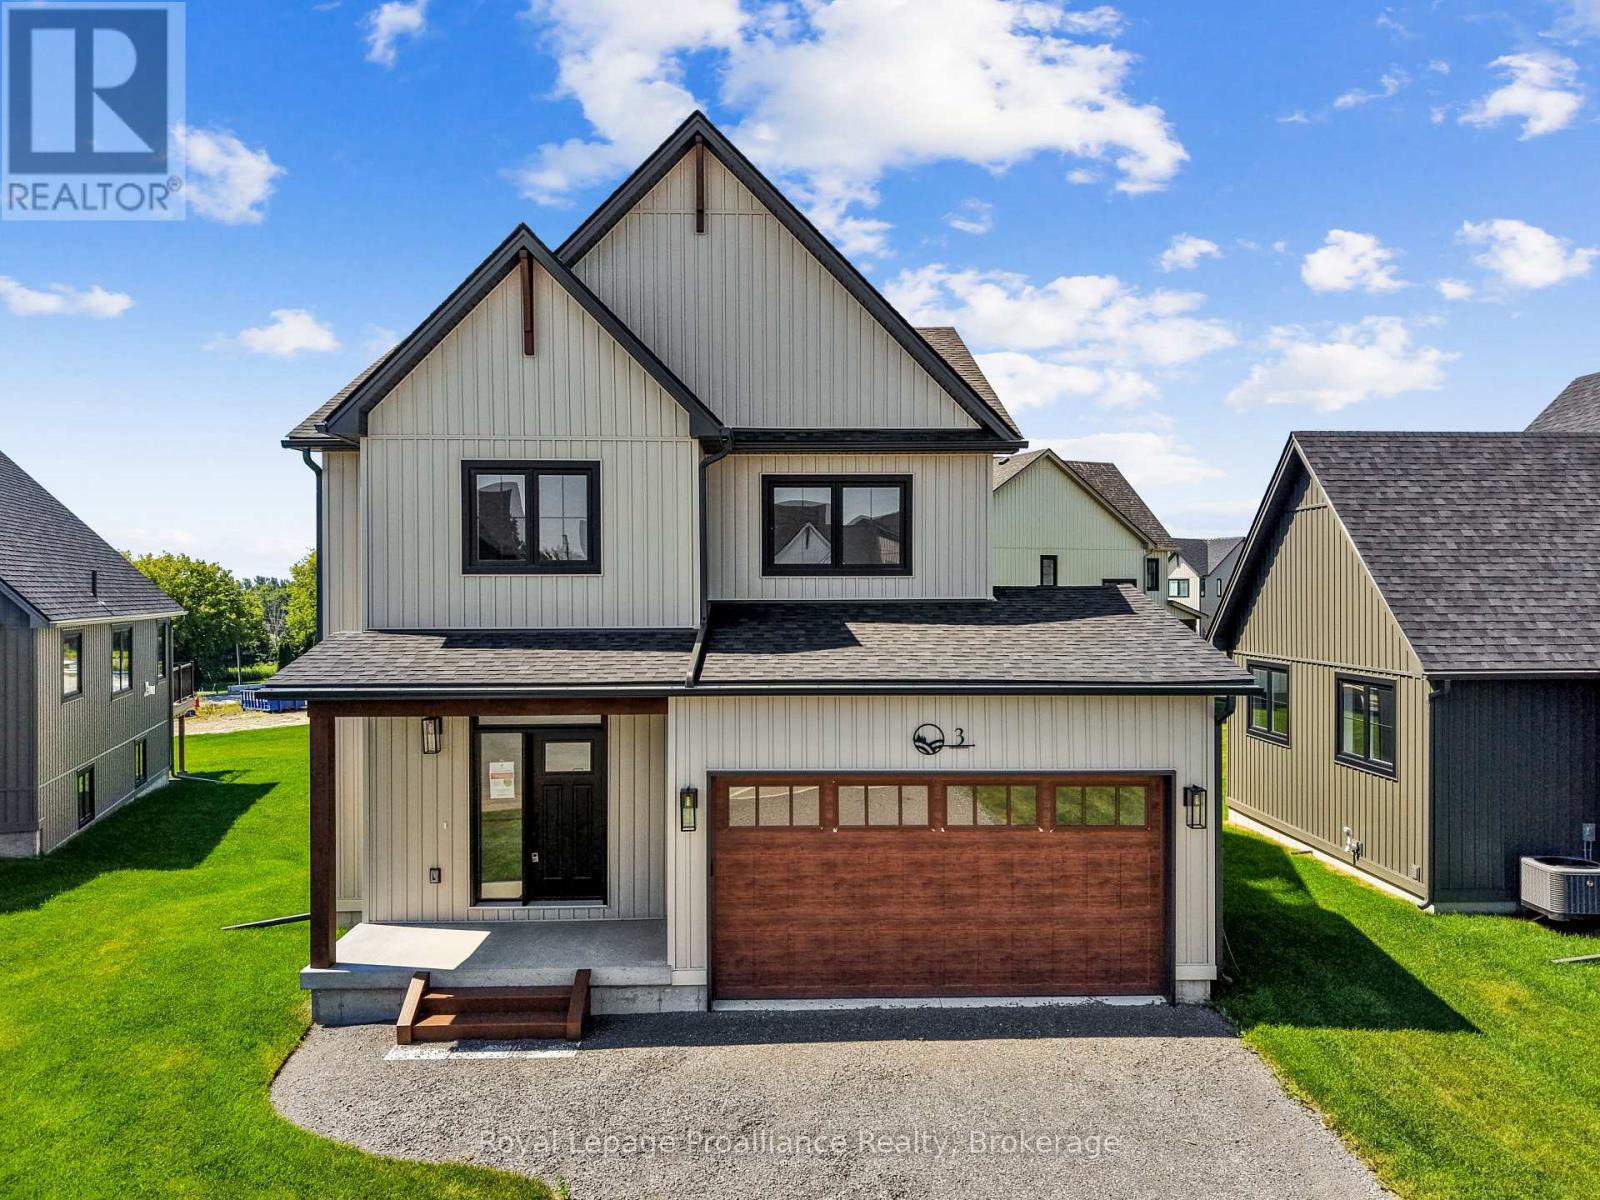
3 Merriman Court
Cramahe, Ontario
MOVE-IN READY! The Frankie is a stunning 2,087 sqft, 2-storey detached home designed for modern living with classic farmhouse charm. Offering 4 bedrooms, 2.5 bathrooms, and a carefully crafted layout, this home is perfect for families seeking both style and functionality. Step into the welcoming foyer, complete with a closet for storage. The 2-car garage provides direct access through a mudroom equipped with a second closet and a 2-pc bathroom for main-floor convenience. The heart of the home features a spacious open-concept kitchen, great room and dining area designed for seamless entertainment and family time. From the kitchen, step outside to your generous back deck, perfect for relaxing or hosting outdoor gatherings. Upstairs, the primary bedroom serves as a private retreat with its large walk-in closet and luxurious ensuite bathroom. Finishing off the upper level are 3 additional bedrooms, a 4-pc bathroom, and a conveniently located laundry room. Nestled in the serene and welcoming community of Colborne and built by prestigious local builder Fidelity Homes. This home comes packed with quality finishes including Maintenance-free, Energy Star-rated NorthStar vinyl windows with Low-E-Argon glass; 9-foot smooth ceilings on the main floor; Craftsman-style trim package with 5 1/2 baseboards and elegant casings around windows and doors; Premium cabinetry with pure white quartz counter tops; Quality vinyl plank flooring; Stylish, designer light fixtures throughout. Offering 7 Year TARION New Home Warranty. LISTING PRICE REFLECTS EXPANDED HST NEW RESIDENTIAL REBATE FOR ELIGIBLE PURCHASERS (id:28302)
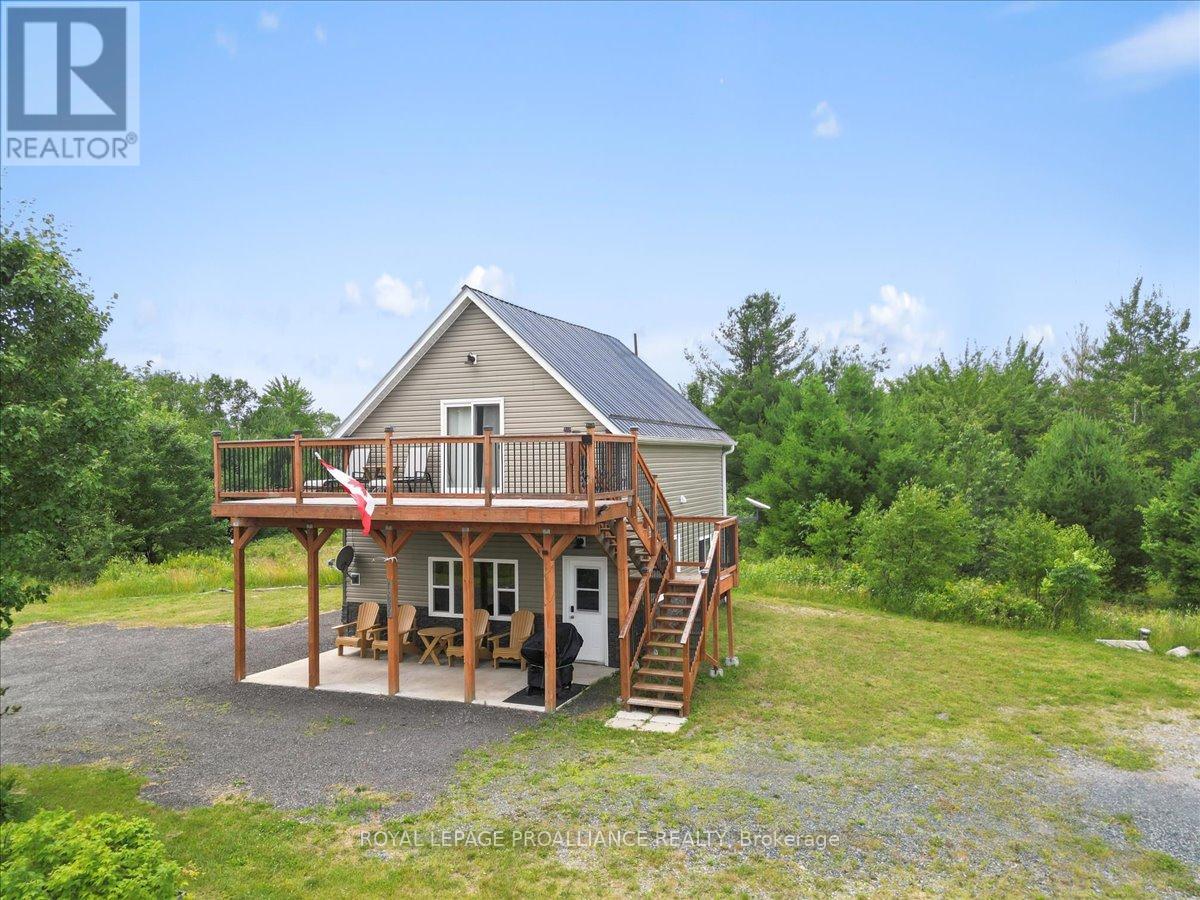
11251b Highway 41
Addington Highlands, Ontario
Set on 24 acres of private land, this exceptional property offers endless possibilities-whether for year round living, recreational use, or working from home. This peaceful retreat must be seen to be fully appreciated. Start your mornings on the second-floor deck with a coffee in hand, taking in sweeping views of your own acreage and the abundant wildlife the Addington Highlands are known for. In the evening, return to the same spot to unwind and watch the sun set after a day spent exploring the property. Built in 2019, the home features open-concept main-floor living with soaring ceilings, expansive windows, a cozy propane fireplace, and a heat pump providing efficient heating and cooling. The main level also includes a 2-piece bathroom and a walkout to a covered porch. Upstairs, the spacious primary suite offers a walk-in closet, wall-mounted fireplace, a luxurious ensuite bathroom, a laundry nook, and direct access to the upper deck. Outdoors, the property invites year-round enjoyment with ample room for hiking and ATVing, and is conveniently located close to established snowmobile trails-ideal for winter enthusiasts. Additional cold-season activities include snowshoeing, cross-country skiing, and wildlife watching. A screened-in gazebo tucked into the woods provides a peaceful setting for outdoor meals in warmer months, while a detached garage offers plenty of storage for vehicles, equipment, and recreational toys, making it easy to enjoy the country lifestyle in every season. (id:28302)
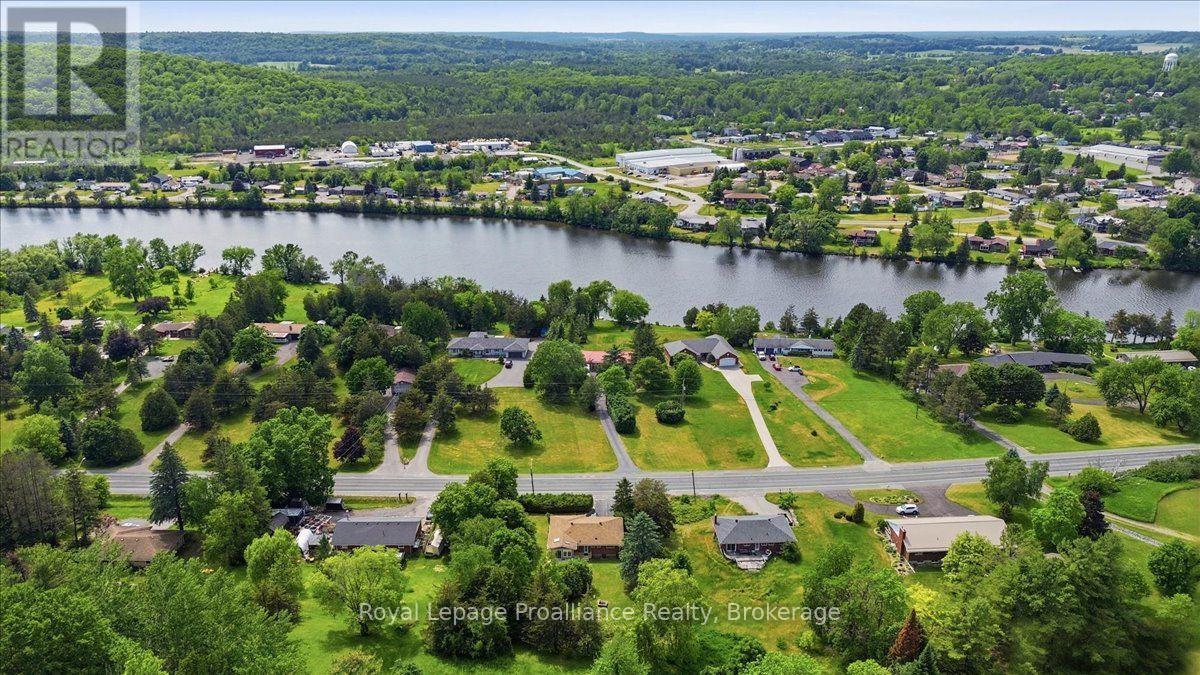
68 Riverside Parkway
Quinte West, Ontario
Welcome to 68 Riverside Parkway, where peaceful country living meets everyday convenience. Ideally located just minutes from Trenton, Highway 401, CFB Trenton, and only steps from the beautiful Trent River, this property offers the lifestyle you've been searching for. Set on a scenic 1.1-acre lot, this lovingly maintained home is available for immediate possession and offers the perfect blend of space, comfort, and privacy. Inside, you'll find 3 bedrooms, 3 bathrooms, beautiful original hardwood flooring, and a bright, functional layout designed for easy family living. A standout feature is the heated sunroom, where you can relax year-round while taking in views of the private backyard. The fully finished lower-level walkout provides additional living space that's perfect for a family room, home office, or entertaining. An attached single-car garage adds everyday practicality. Recent updates and extras include vinyl windows, a new furnace (2026), all appliances included, and no rental items, making this a truly move-in-ready home. Enjoy the tranquility of country living without sacrificing convenience. Just minutes away you'll find shopping, restaurants, banking, parks, walking trails, the Bay of Quinte, and all the amenities of Trenton. Whether you're commuting via Highway 401, working at CFB Trenton, or simply enjoying everything the area has to offer, this exceptional location delivers the best of both worlds. Immediate possession is available. (id:28302)
65 Rose Island Lane
Leeds And The Thousand Islands, Ontario
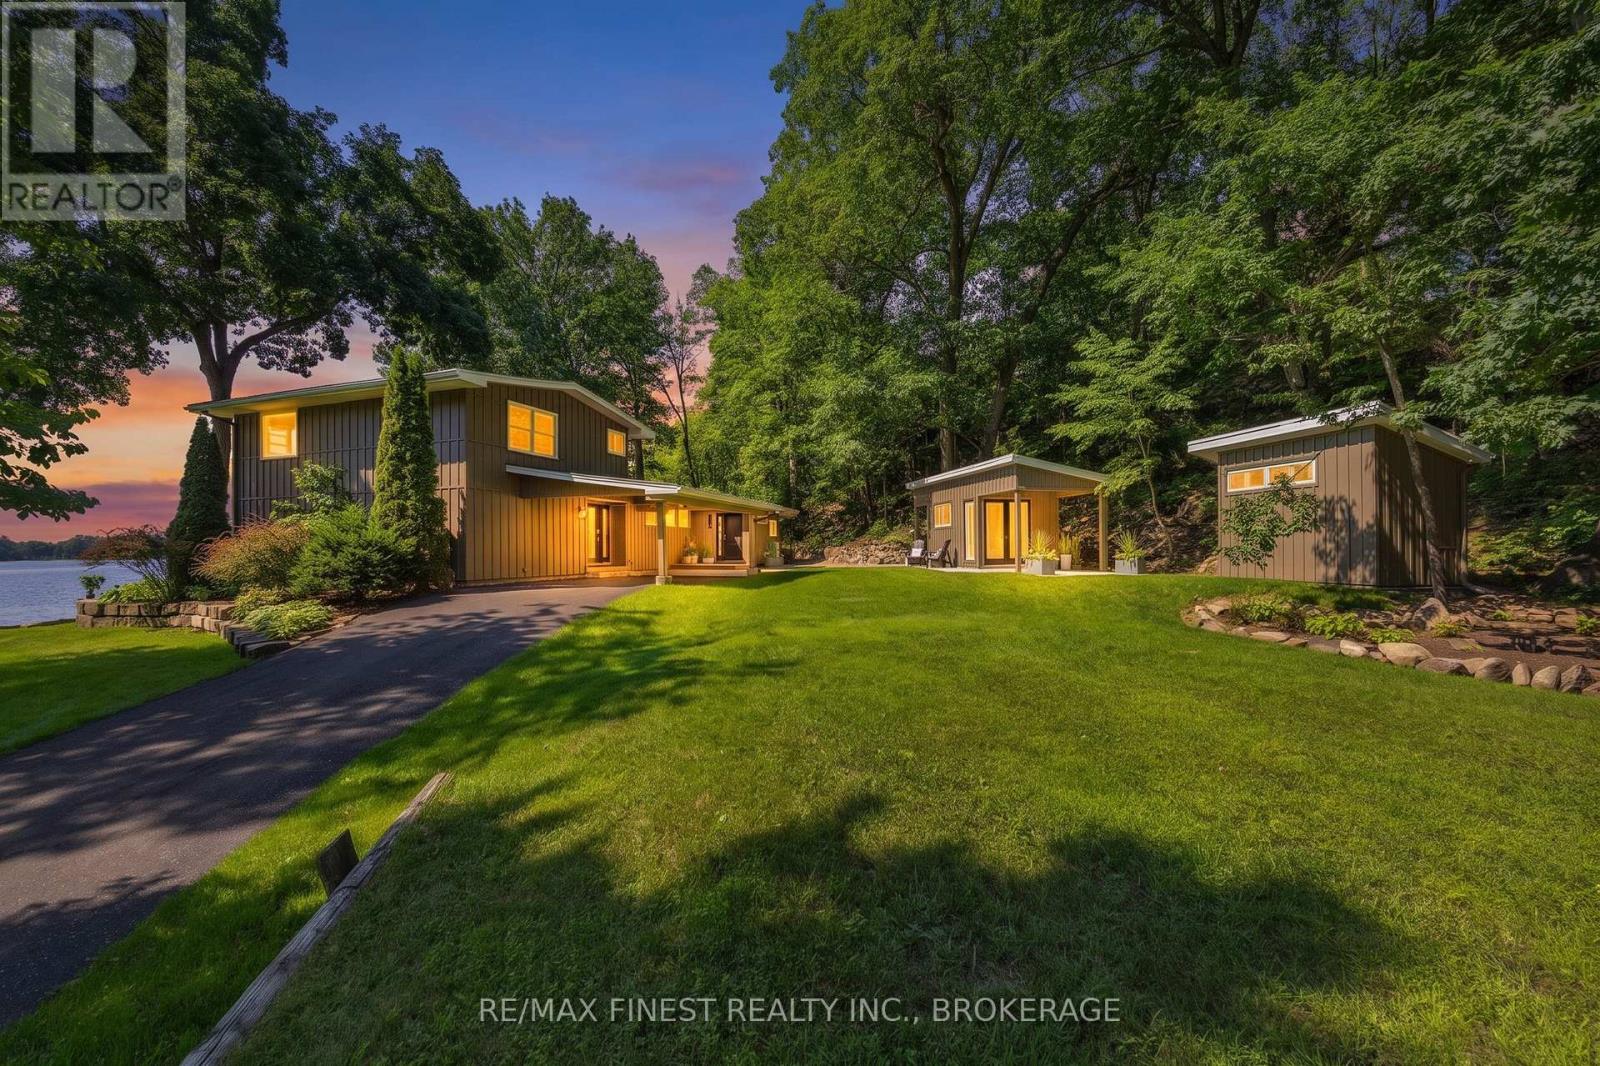
Escape to a true waterfront sanctuary at 65 Rose Island Lane, nestled in the heart of the Thousand Islands along the St. Lawrence River. This extensively upgraded 1.5-storey residence combines high-end finishes, privacy, and serene natural beauty on a 1.13-acre lot with just under 300 feet of pristine waterfront. Inside, the home has been thoughtfully refreshed with new flooring throughout, a brand-new gourmet kitchen with SS appliances, granite countertop complete with a pantry, and an additional kitchenette for added convenience. The primary bathroom ensuite has been fully renovated, offering a luxurious river view retreat within the home. Large windows frame sweeping river views, bringing the outdoors in and the vaulted ceilings create a bright, open atmosphere throughout. The grand deck, expansive lawn down to the water's edge, mature tree shade and rock gardens create the outdoor oasis. The additional bunkie provides flexible space for guests or potential rental income, while the firepit overlooking the St. Lawrence River sets the stage for memorable evenings under the stars. The property itself is a standout, featuring a beautiful mix of treed space, flat terrain, and immaculately kept gardens. Outside, recent upgrades include a new sea wall, a new cedar floating dock, and a new cedar floating raft, perfect for swimming, boating, and endless waterfront enjoyment. Located just minutes from Smugglers Glen Golf Course and the Ivy Lea Club, this home is perfect for primary residence, seasonal retreat, or short-term rental investment, a true buyer's dream waterfront property in one of Ontario's most sought-after locations. (id:28302)
Lot 14 - 28 Parkland Circle
Quinte West, Ontario
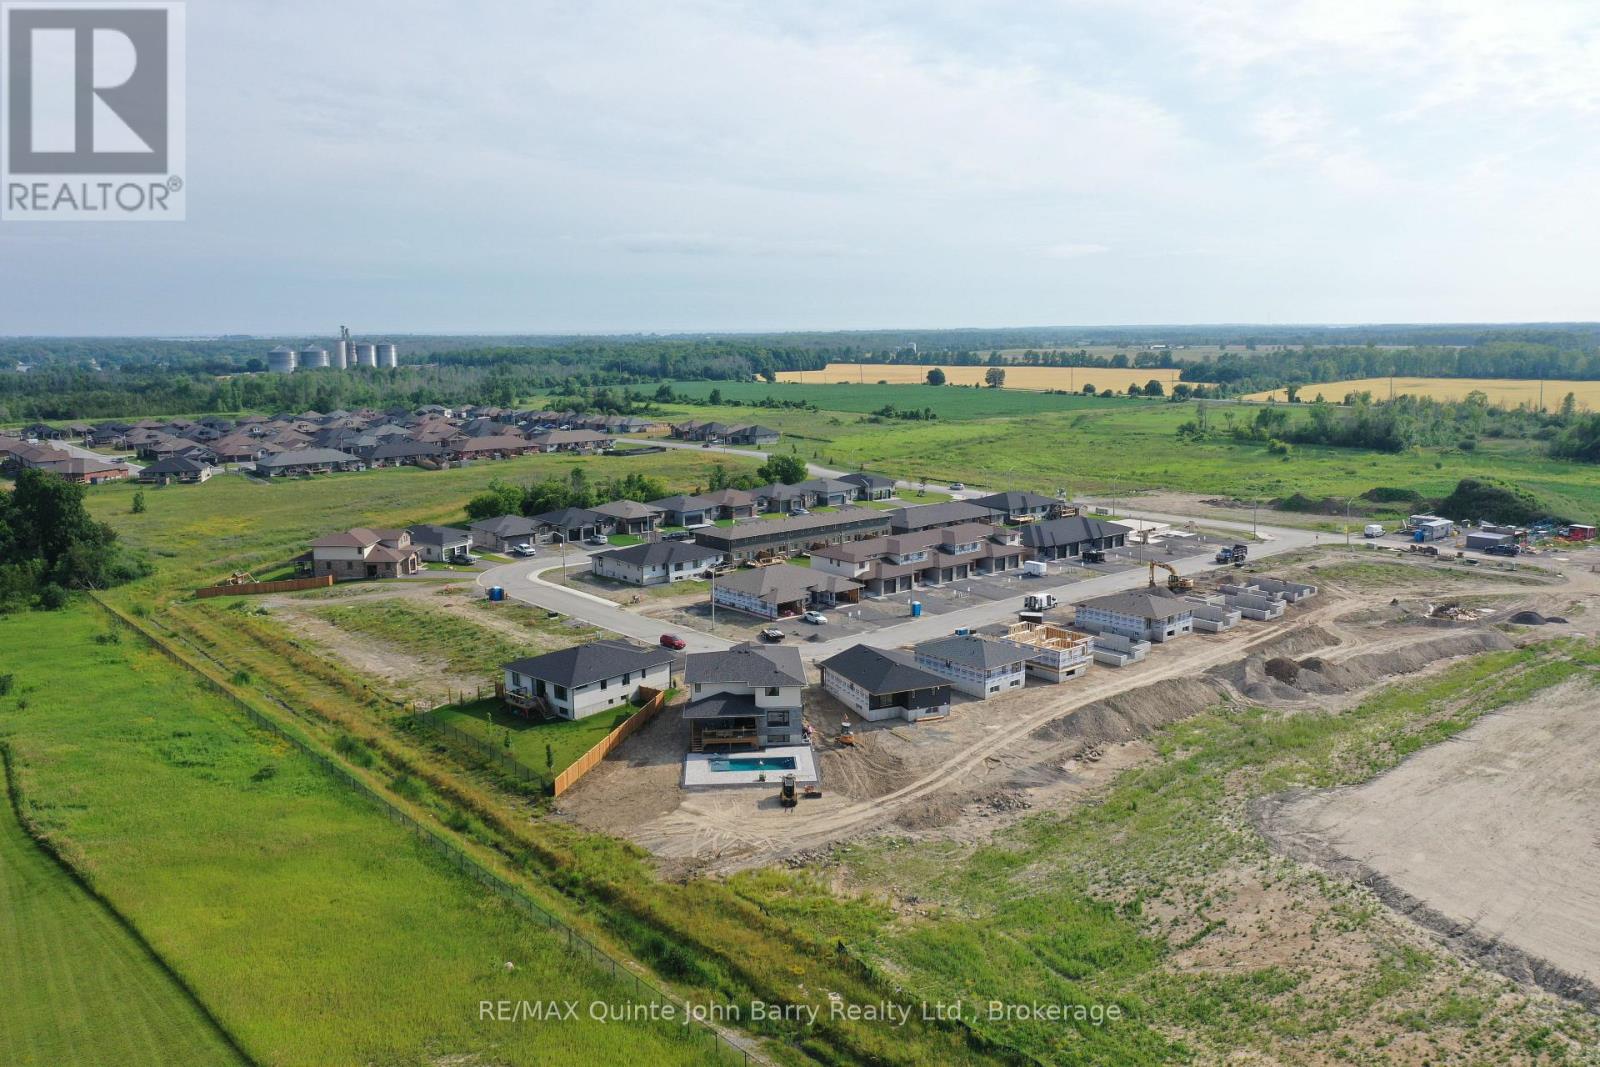
**Price has been adjusted to include the current HST New Housing Rebate of $24,000 and the enhanced Federal and Provincial rebates (April 1, 2026 - March 31, 2027) which provides Buyer with an additional savings of $59,000. For clarity purposes, list price is net of HST (rebate has been calculated).*** Welcome to the Lilac Model by Klemencic Homes, offering thoughtfully designed bungalow living in the sought-after Hillside Meadows community. This impressive home features 1,412 sq. ft. of open-concept living space on the main floor, with 2 bedrooms and 2 full bathrooms. The bright and inviting layout seamlessly connects the living room, dining area, and kitchen, creating an ideal setting for everyday living and entertaining. The kitchen offers ample cupboard space, while the spacious primary bedroom includes a walk-in closet and private 3-piece ensuite. A second bedroom and 4-piece bathroom provide comfortable space for family, guests, or a home office. Enjoy the convenience of a double car garage and double driveway, along with a premium setting backing onto green space for added privacy and peaceful views. Looking for more room? The walkout basement offers excellent future potential and can be finished to add approximately 955 sq. ft. of additional living space, providing flexibility for a recreation room, additional bedrooms, a home gym, or guest space. This home is currently under construction, with early 2027occupancy anticipated. Model home available to view. (id:28302)
Lot 15 - 30 Parkland Circle
Quinte West, Ontario
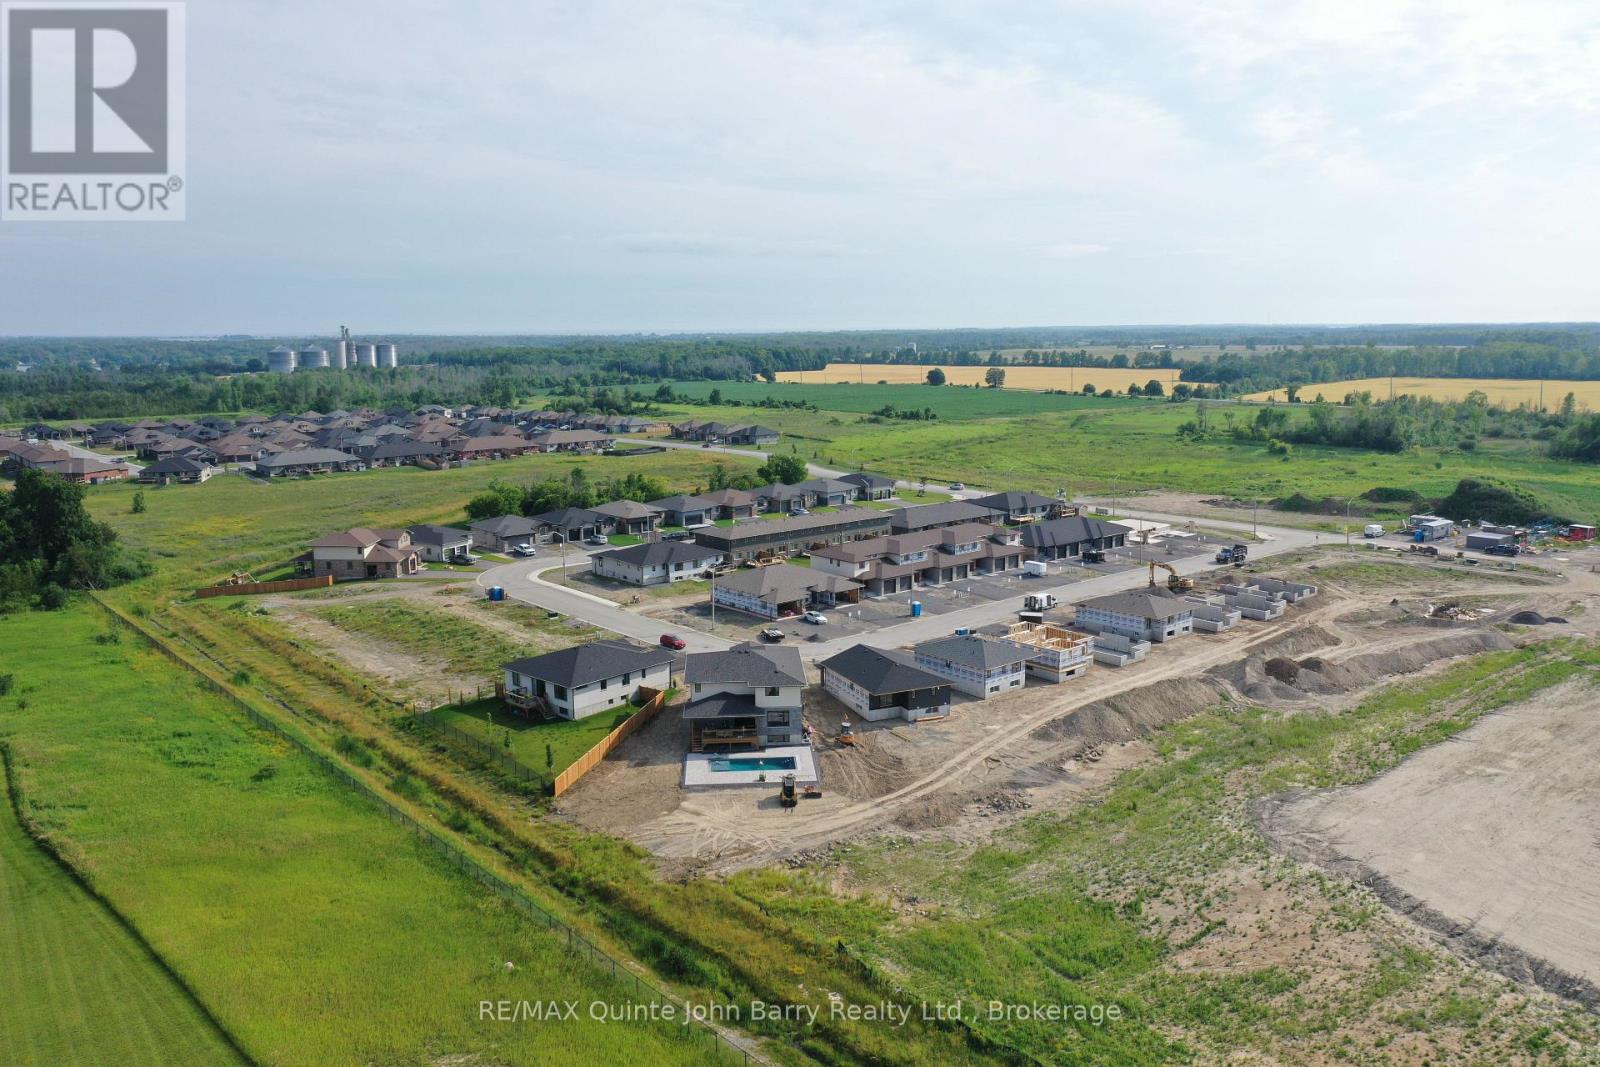
**Price has been adjusted to include the current HST New Housing Rebate of $24,000 and the enhanced Federal and Provincial rebates (April 1, 2026 - March 31, 2027) which provides Buyer with an additional savings of $60,900. For clarity purposes, list price is net of HST (rebate has been calculated).** Welcome to the Hickory Model by Klemencic Homes, a thoughtfully designed bungalow offering 1,456sq. ft. of stylish main-floor living. This inviting home features 3 bedrooms and 2 bathrooms, including a spacious primary suite complete with a private ensuite and walk-in closet. The open-concept kitchen,dining, and living area creates a bright and functional space for everyday living and entertaining. The kitchen is finished with quartz countertops, while luxury vinyl tile flooring flows throughout the main level for a seamless, modern look. Enjoy the added privacy and peaceful views of a lot backing onto greenspace. The walkout basement provides convenient access to the backyard and offers the option to finish approximately 980 sq. ft., creating even more space to suit your lifestyle. This home is currently under construction, with Early 2027 occupancy anticipated. (id:28302)
Lot 24 - 48 Parkland Circle
Quinte West, Ontario
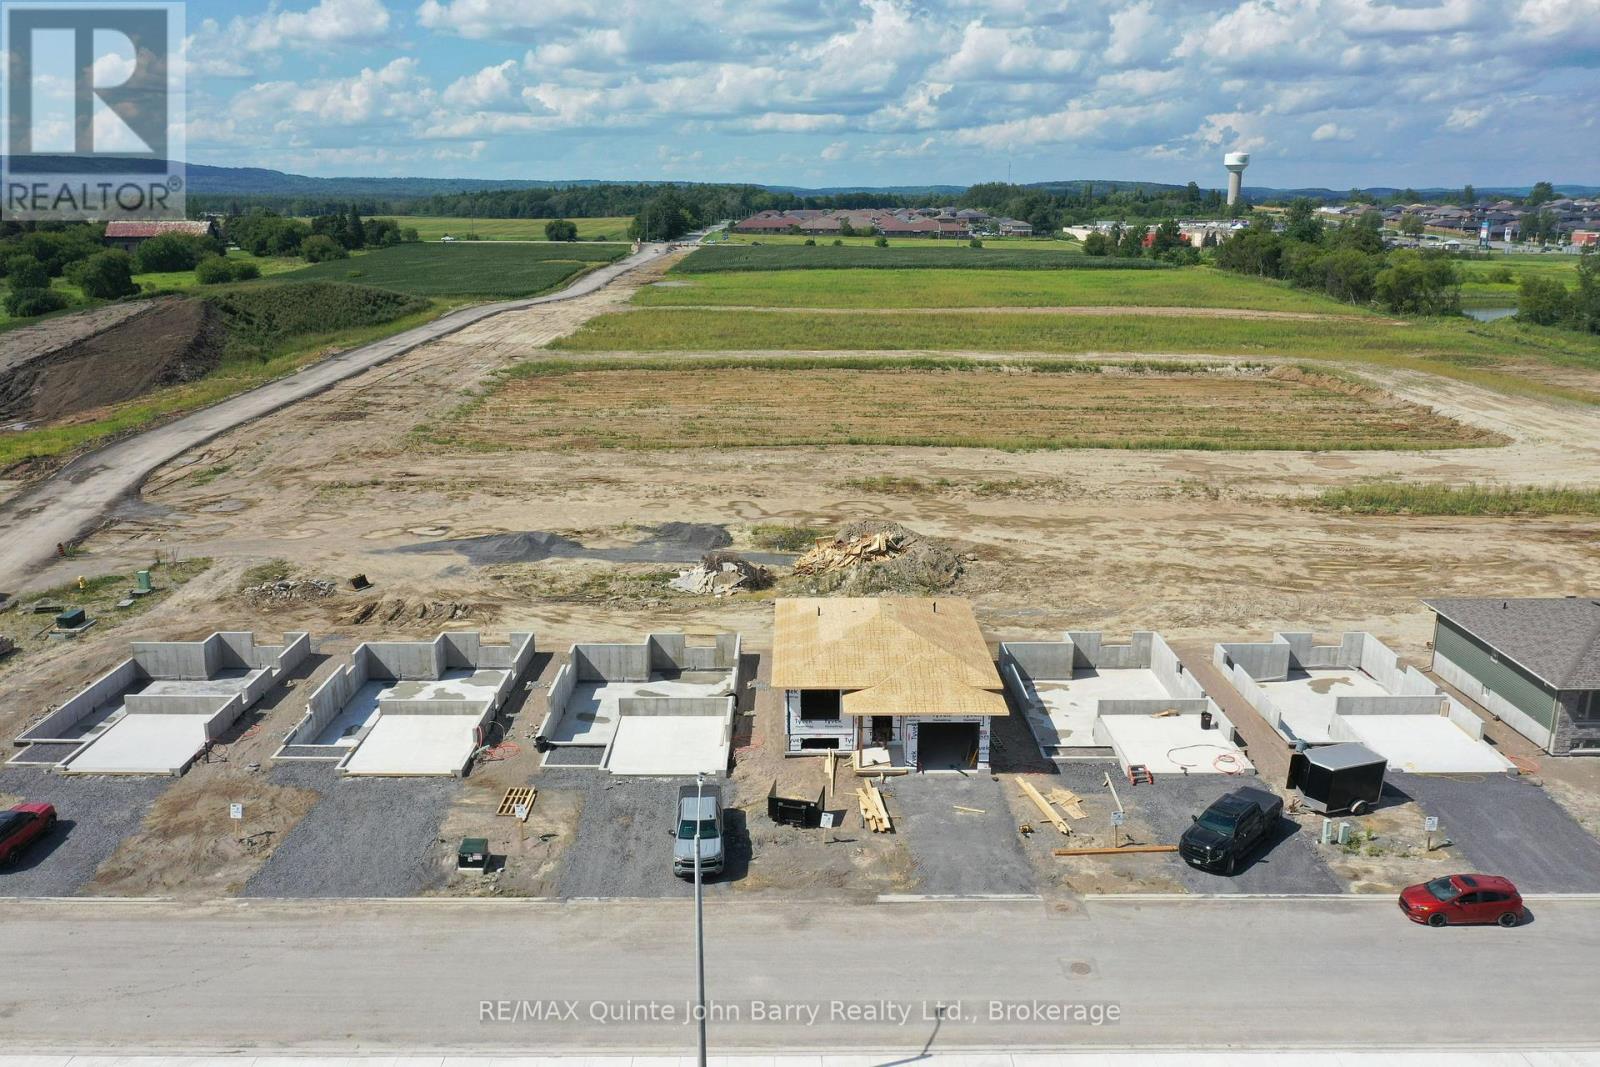
***Price includes the currently legislated HST New Housing Rebate of $24,000 and Federal and Provincial rebates which may provide approximately $47,661 in additional savings for eligible buyers.*** Welcome to the Lakeland Model by Klemencic Homes, offering 1,170 sq.ft. of thoughtfully designed main floor living with the option to finish an additional 820 sq.ft. in the lower level. This beautiful bungalow layout features 2 bedrooms and 2 bathrooms, including a spacious primary bedroom complete with a walk-in closet and private 3-piece ensuite. The second bedroom and 4-piece guest bathroom complete the main floor layout. The open-concept main living area is designed for modern living, featuring a bright kitchen, dining area, and living room that flow seamlessly together. Step outside to the partially covered back deck, offering a great space to relax and enjoy the outdoors in any season. Additional highlights include a 2-car garage and double driveway, providing plenty of parking and storage space. With the option to expand into the lower level, the Lakeland Model offers flexibility to create the additional living space that fits your lifestyle. (id:28302)
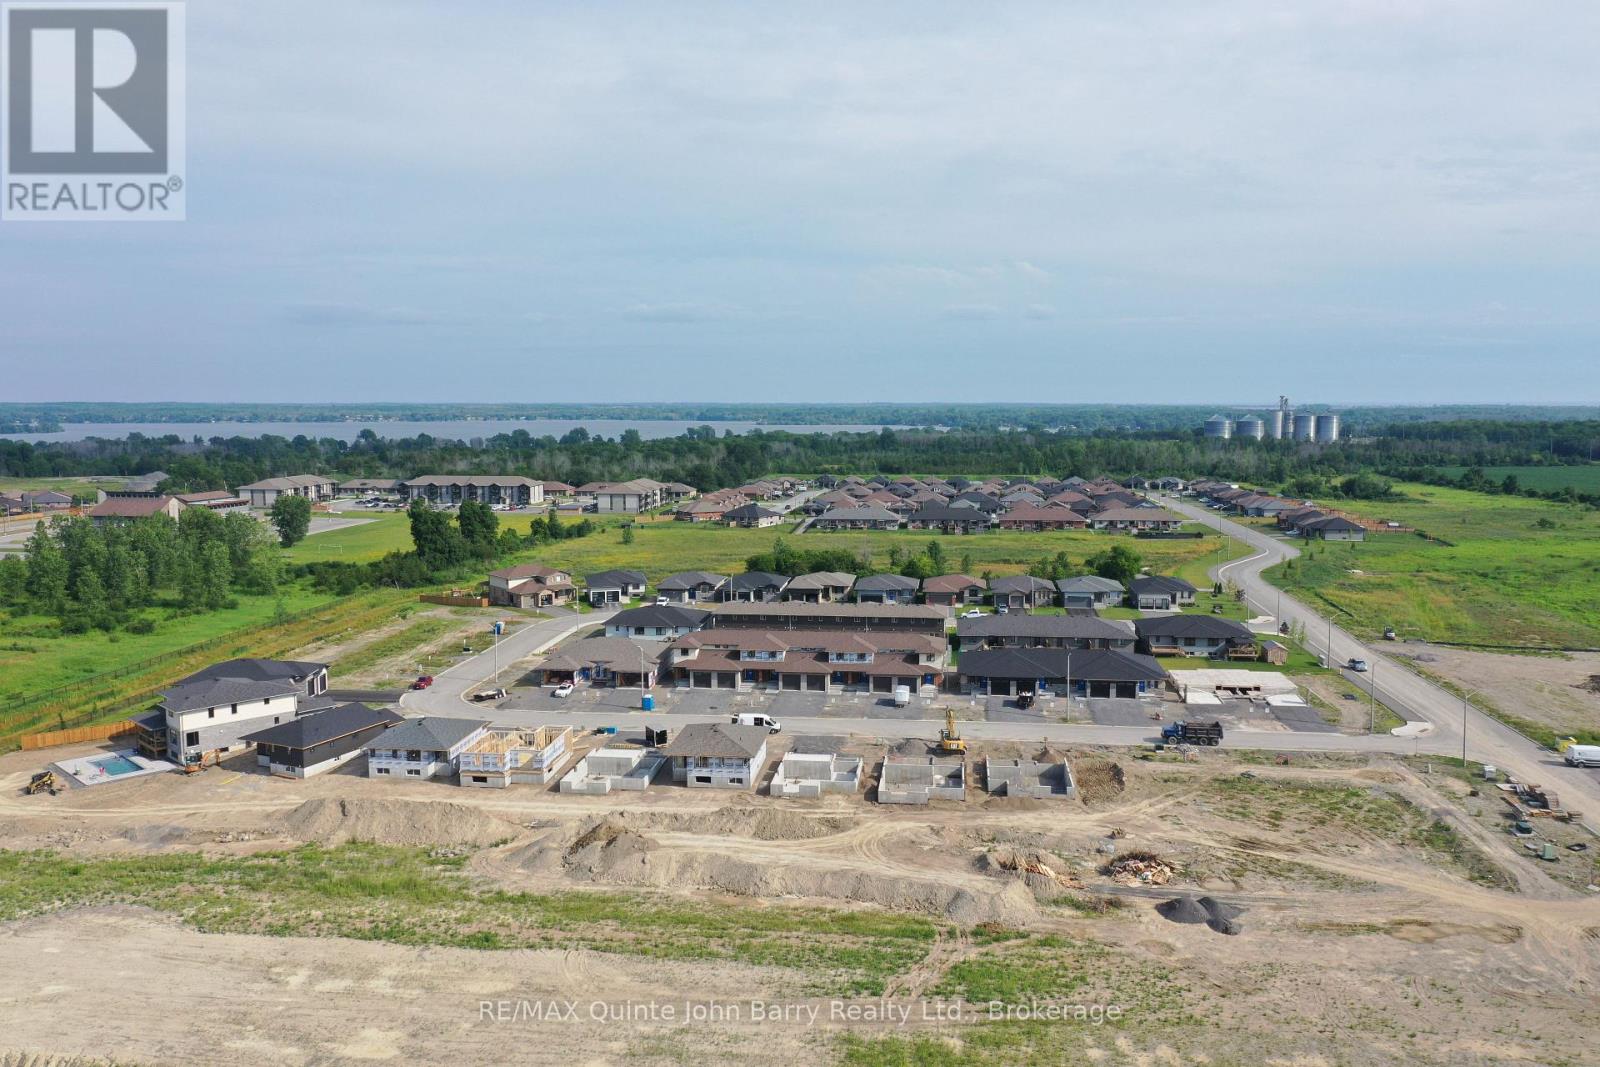
Lot 50 - 51 Parkland Circle
Quinte West, Ontario
**Price has been adjusted to include the current HST New Housing Rebate of $24,000 and the enhanced Federal and Provincial rebates (April 1, 2026 - March 31, 2027) which provides Buyer with an additional savings of $39,000. For clarity purposes, list price is net of HST (rebate has been calculated).** Built by Klemencic Homes, the Crispin (End) Model is a thoughtfully designed two-storey townhome located in Phase 3 of Hillside Meadows - Parkland Circle. Featuring brick and stone exterior details paired with sleek composite finishes, this end-unit design offers excellent curb appeal and a modern finish throughout.Step inside to a bright and welcoming foyer with a large closet, leading into an open-concept, carpet-freemain floor. The stylish kitchen flows seamlessly into the dining area and spacious great room, complete with a walk-out to the deck, ideal for entertaining or enjoying quiet outdoor time. A convenient 2-piece powder room and interior access to the attached garage complete the main level. Upstairs, you'll find two generously sized bedrooms, each with its own ensuite bathroom. The primary bedroom also features a walk-in closet, creating a comfortable private retreat. A second-floor laundry closet adds practical everyday convenience. Interior selections are the choice of the buyer, allowing you to personalize the home to suit your style. The unfinished lower level offers excellent future potential for a recreation room,storage area, 2-piece bathroom, and utility room. Ideally located in the west end, close to Highway 401,elementary and secondary schools, shopping plazas, restaurants, Tim Hortons, Walmart, medical and dental offices, and a wide range of retail and services. Occupancy anticipated October/November 2026.This home is currently under construction. Model home available to view. (id:28302)
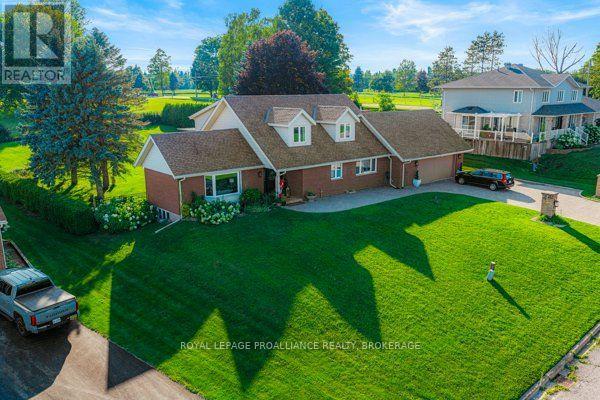
1102 Burnside Drive
Augusta, Ontario
Welcome to 1102 Burnside Drive, a custom-built 3,438 sq. ft. Snelling home showcasing panoramic, unobstructed views of the St. Lawrence River. Set on a beautifully landscaped 0.55-acre lot in a prestigious cul-de-sac just minutes from Brockville, this exceptional four-bedroom, three-bathroom residence offers space, privacy and impressive versatility. The bright, updated kitchen features granite countertops and abundant custom cabinetry, while the spacious family room is highlighted by a natural gas fireplace with a stone mantel and custom built-ins. A spectacular four-season atrium fills the home with natural light and provides the perfect place to enjoy the scenic surroundings year-round. The main-floor primary suite offers a generous ensuite and custom his-and-hers closets. Upstairs, three oversized bedrooms each feature a walk-in closet and wall-to-wall windows. Outdoor living is equally inviting, with a newer deck, illuminated gazebo, landscaped grounds and a fenced backyard ideal for entertaining. Additional highlights include an oversized double garage with workshop space, main-floor laundry and a whole-home automatic natural gas generator. The full walk-up basement features large windows, a gas stove and direct garage access, offering excellent potential for an in-law suite, multigenerational living or additional income. A truly distinctive home combining spectacular views, thoughtful design and an outstanding location. (id:28302)
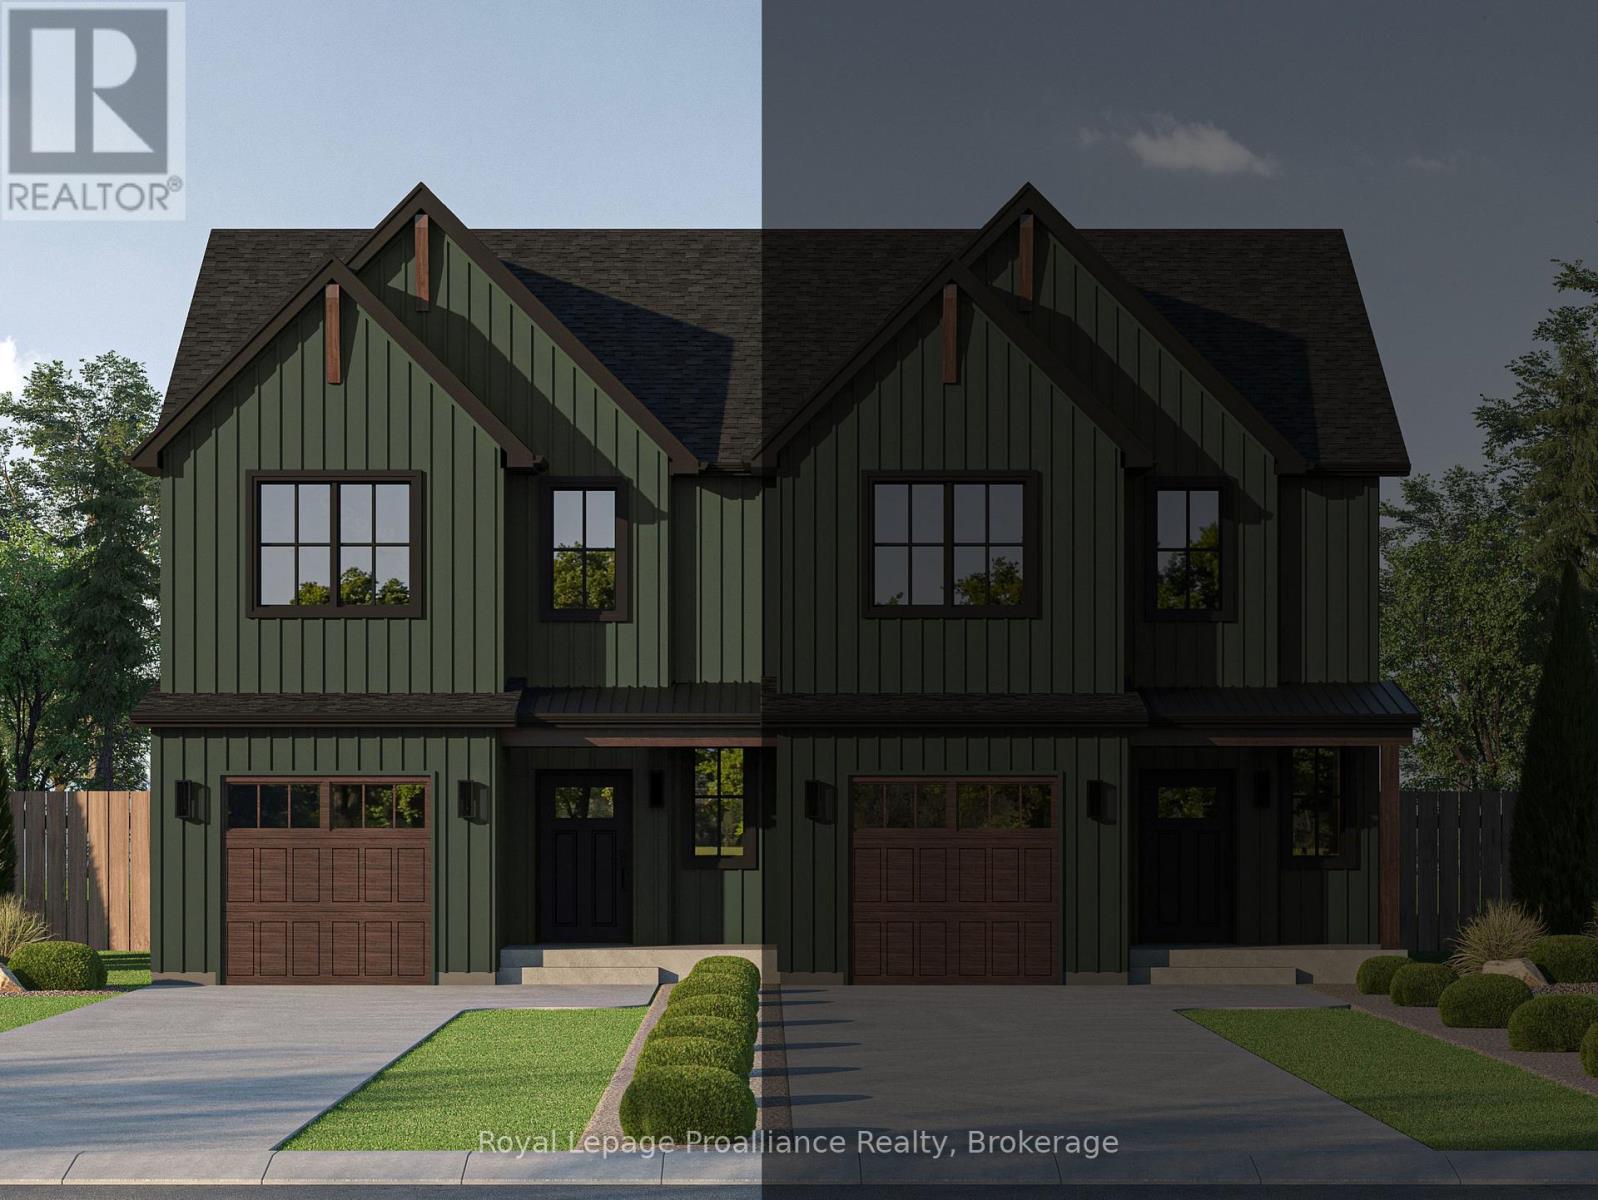
12 Greenfield Drive
Cramahe, Ontario
MOVE-IN READY AUGUST 2026! The QUINN is a semi-detached, 2 bedroom, 2 bathroom walk-up offering modern living in a 1,497 sqft layout that prioritizes comfort, flow, and everyday functionality. Ideal for those seeking a low-maintenance lifestyle, this home delivers a well-balanced floor plan suited to a variety of needs. From the ground level, you're welcomed into a foyer complete with a convenient closet and direct access to the single-car garage. From the foyer, a door leads into the unfinished lower level, which houses the laundry area, utility space, and a rough-in for a 3-piece bathroom. This level offers excellent potential for future development, allowing homeowners to customize the space to suit their needs. Upstairs, the main living level features a bright and open-concept layout that brings together the kitchen, dining and living areas. The kitchen is anchored by a spacious island, while the living room boasts sliding doors to the back deck, extending the living space outdoors. This level also includes a generous primary bedroom complete with a walk-in closet and a luxurious ensuite bathroom. Along with an additional bedroom and a well-appointed 4-pc bathroom. Nestled in the serene and welcoming community of Colborne and built by prestigious local builder Fidelity Homes. This home comes packed with quality finishes including: Maintenance-free, Energy Star-rated NorthStar vinyl windows with Low-E-Argon glass; 9-foot smooth ceilings on the main floor; Designer Logan interior doors with sleek black Weiser hardware; Craftsman-style trim package with 5 1/2 baseboards and elegant casings around windows and doors; Premium cabinetry; Quality vinyl plank flooring; Moen matte black water-efficient faucets in all bathrooms; Stylish, designer light fixtures throughout. Offering 7 Year TARION New Home Warranty. LISTING PRICE REFLECTS EXPANDED HST NEW RESIDENTIAL REBATE FOR ELIGIBLE PURCHASERS. (id:28302)
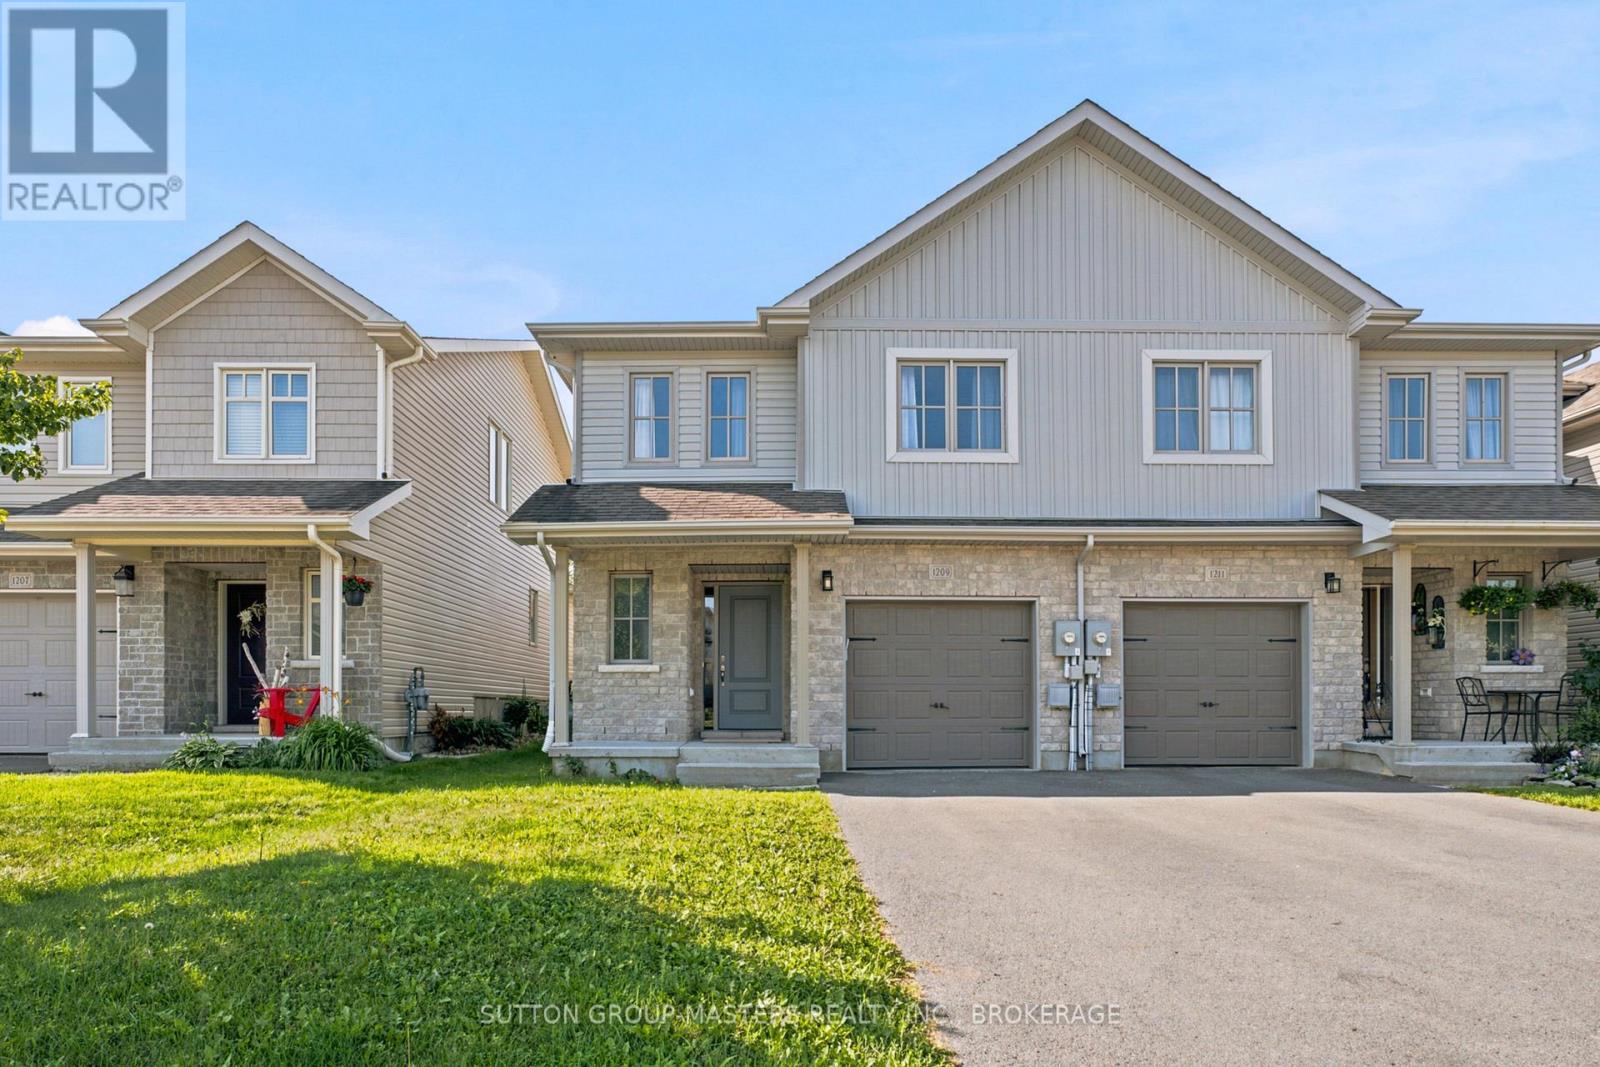
1209 Carfa Crescent
Kingston, Ontario
Welcome to 1209 Carfa Crescent - the McIntosh model by Caraco in Kingston's sought-after Woodhaven neighbourhood. Ideally located close to shops, restaurants, parks and schools, this 3 bedroom, 4 bathroom semi-detached home offers a bright, functional layout with plenty of space for the whole family. The open-concept main level features a spacious living and dining area with a vaulted ceiling and sliding doors leading to the fully fenced backyard - perfect for entertaining or enjoying outdoor time. The bright kitchen offers ample cabinetry, large island and convenient pantry, As you venture upstairs, you will find two bedrooms and 4pc bath, followed by a few steps to the primary bedroom with a walk-in closet and ensuite. The fully finished basement adds valuable living space and includes a convenient 2 piece bathroom. Additional highlights include a single-car garage with inside entry, fresh paint throughout and new flooring on both the main and upper levels. Move-in ready and ideally situated, this Woodhaven home offers comfort, convenience and an easy lifestyle in one of Kingston's popular family-friendly neighbourhoods. (id:28302)