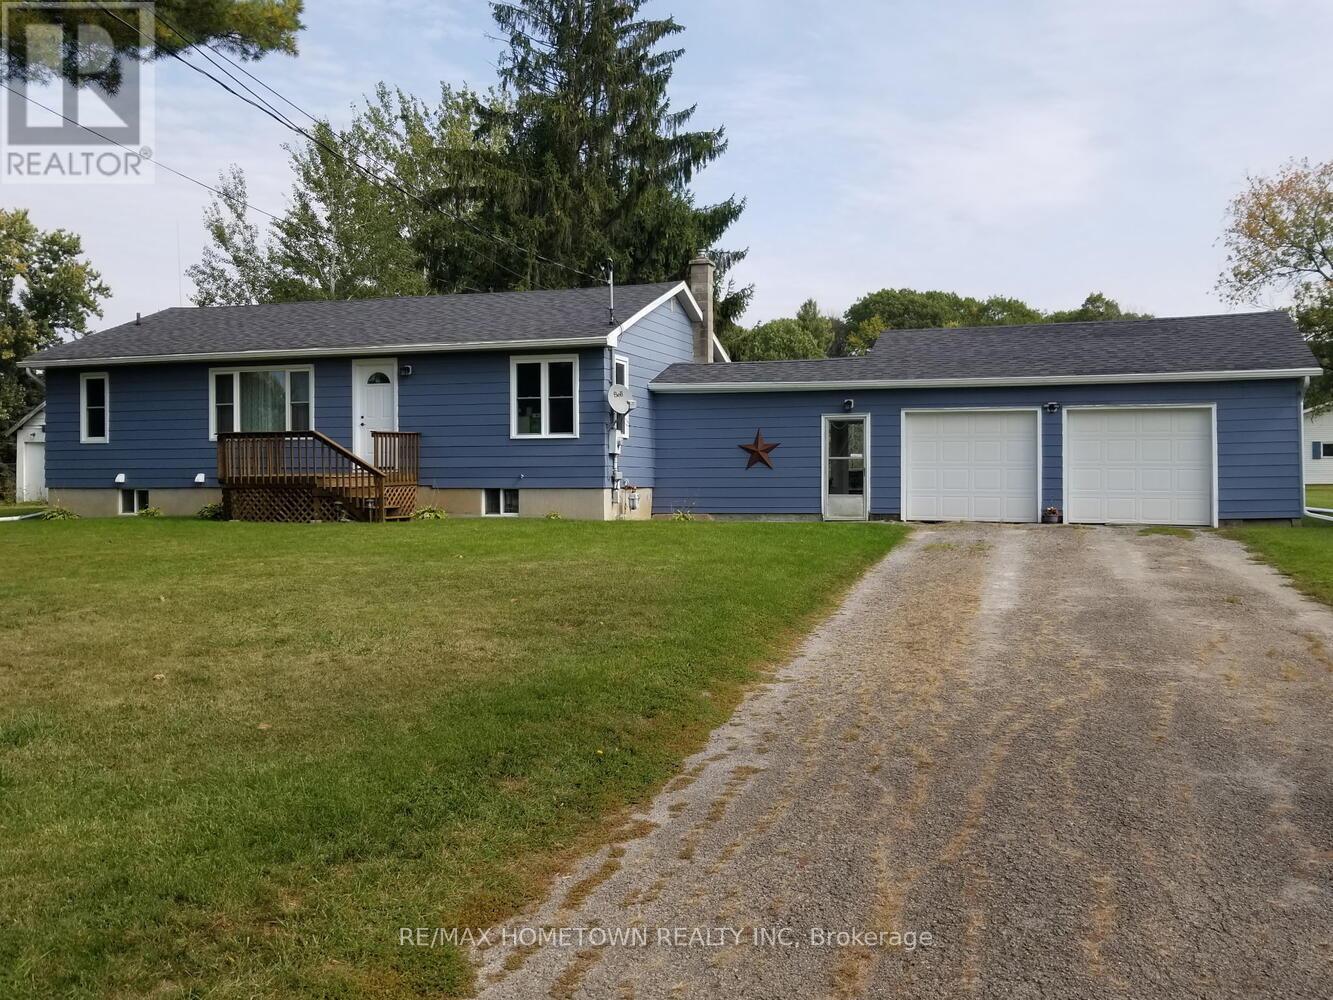
1229 Hallecks Road S
Elizabethtown-Kitley, Ontario
Enjoy the perfect blend of country living and convenience with this exceptional property just minutes from town. This spacious home features an attached double garage and a stunning, chef-inspired kitchen complete with a large six-seater island-ideal for family gatherings and entertaining. The main floor offers three comfortable bedrooms along with the added convenience of main floor laundry. Downstairs, a fully equipped two-bedroom in-law suite provides excellent flexibility for extended family or potential rental income. Set on a large lot that's partially fenced, the outdoor space is made for summer enjoyment with an inviting inground pool and plenty of room to relax or play. A rare opportunity offering space, versatility, and location all in one. (id:28302)
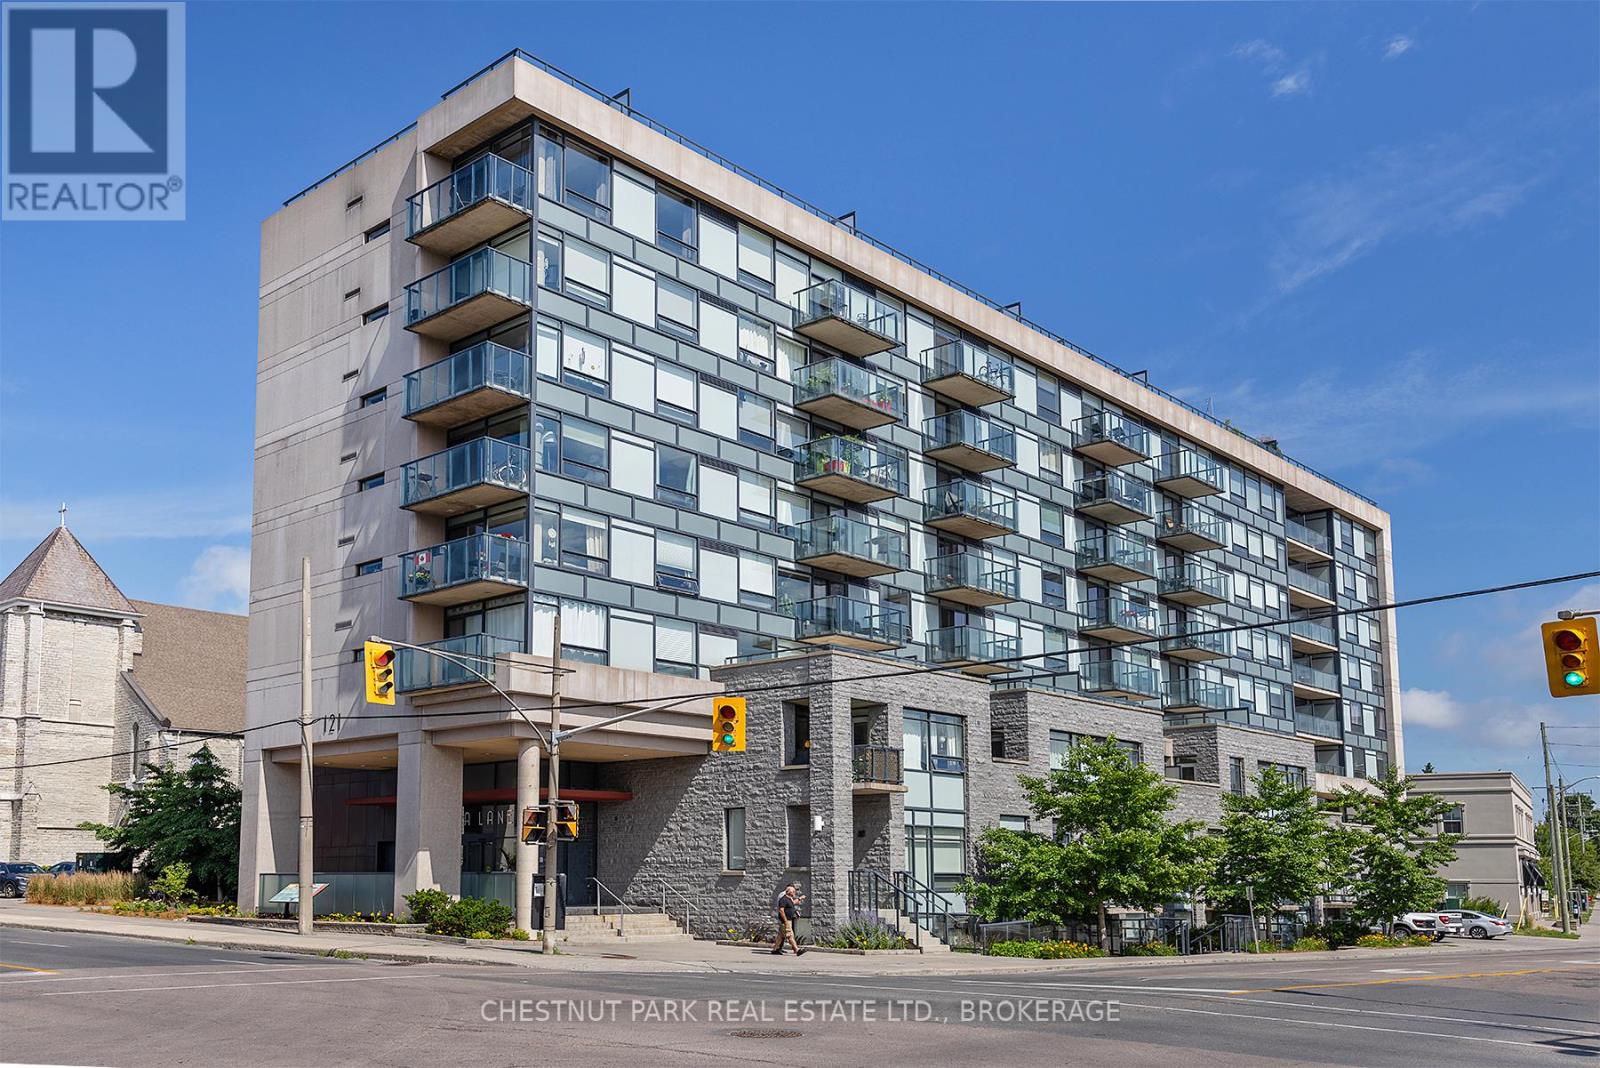
602 - 121 Queen Street
Kingston, Ontario
Welcome to urban living at its finest in the sought after Anna Lane - a secure, well-managed building in the heart of downtown Kingston. This beautifully updated three bedroom, two bathroom condo offers an impressive 1,166 square feet of thoughtfully designed living space. Contemporary style meets everyday comfort with warm wood floors, pot lights, and an open-concept layout that seamlessly connects the living, dining, and kitchen areas - perfect for entertaining or relaxing at home. The modern kitchen features stainless steel appliances, generous storage, and excellent functionality and the balcony is the perfect spot to enjoy your morning coffee.The spacious primary suite includes its own ensuite bathroom and direct access to the balcony, where you can unwind and enjoy breathtaking sunset views over historic downtown Kingston. The second bathroom features a wheelchair-accessible roll-in shower. The versatile third bedroom has been opened up and is currently set up as a gym but can easily be converted back into a guest bedroom, home office, or den to suit your lifestyle. Additional highlights include in-suite laundry, a parking space, storage locker, and exceptional accessibility throughout the suite. Residents of Anna Lane enjoy inviting common areas and shared terraces that foster a true sense of community, along with outstanding amenities, including guest suites, a rooftop deck, party/meeting room, bike storage, community BBQ area, and visitor parking. Step outside and experience the very best of downtown Kingston - just moments from waterfront trails, the marina, restaurants, boutiques, skating or movie night at Kingston City Hall, theatre and entertainment venues, and everything this vibrant waterfront city has to offer. (id:28302)
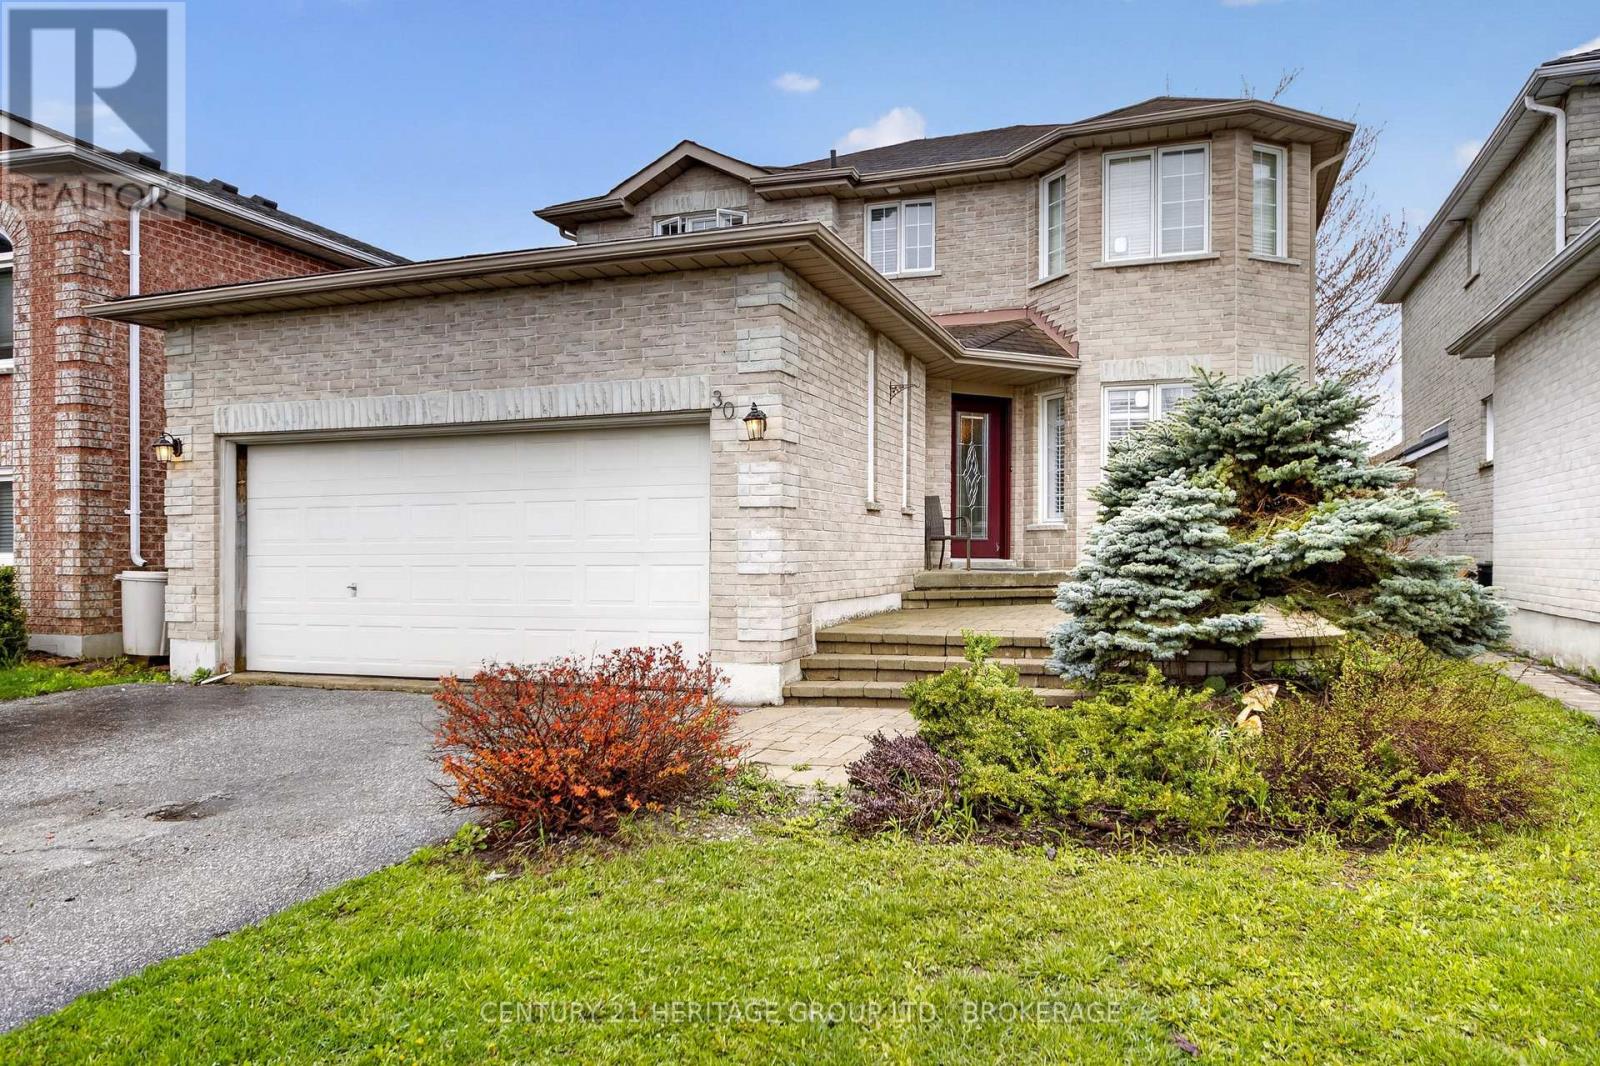
30 Lang Drive
Barrie, Ontario
Exceptional opportunity in a desirable Barrie neighbourhood. Spacious detached 4+1 bedroom home with a finished basement, double garage and functional family layout. Ideal for buyers looking to personalize and add value. Strong fundamentals with excellent long-term potential. Conveniently located near schools, parks, shopping and commuter routes. Priced to reflect cosmetic updates required while offering outstanding value for the area. (id:28302)

0 Orser Road E
Kingston, Ontario
Gorgeous 91-acre property with 1957 feet of road frontage, with the possibilities of three severances. You will love the grandness of this property and all the possibilities that come with the freedom of owning your own acreage. Enjoy recreational opportunities, hobby farming, and the potential for future development. Enjoy peace, privacy, and freedom with this beautiful parcel. (id:28302)
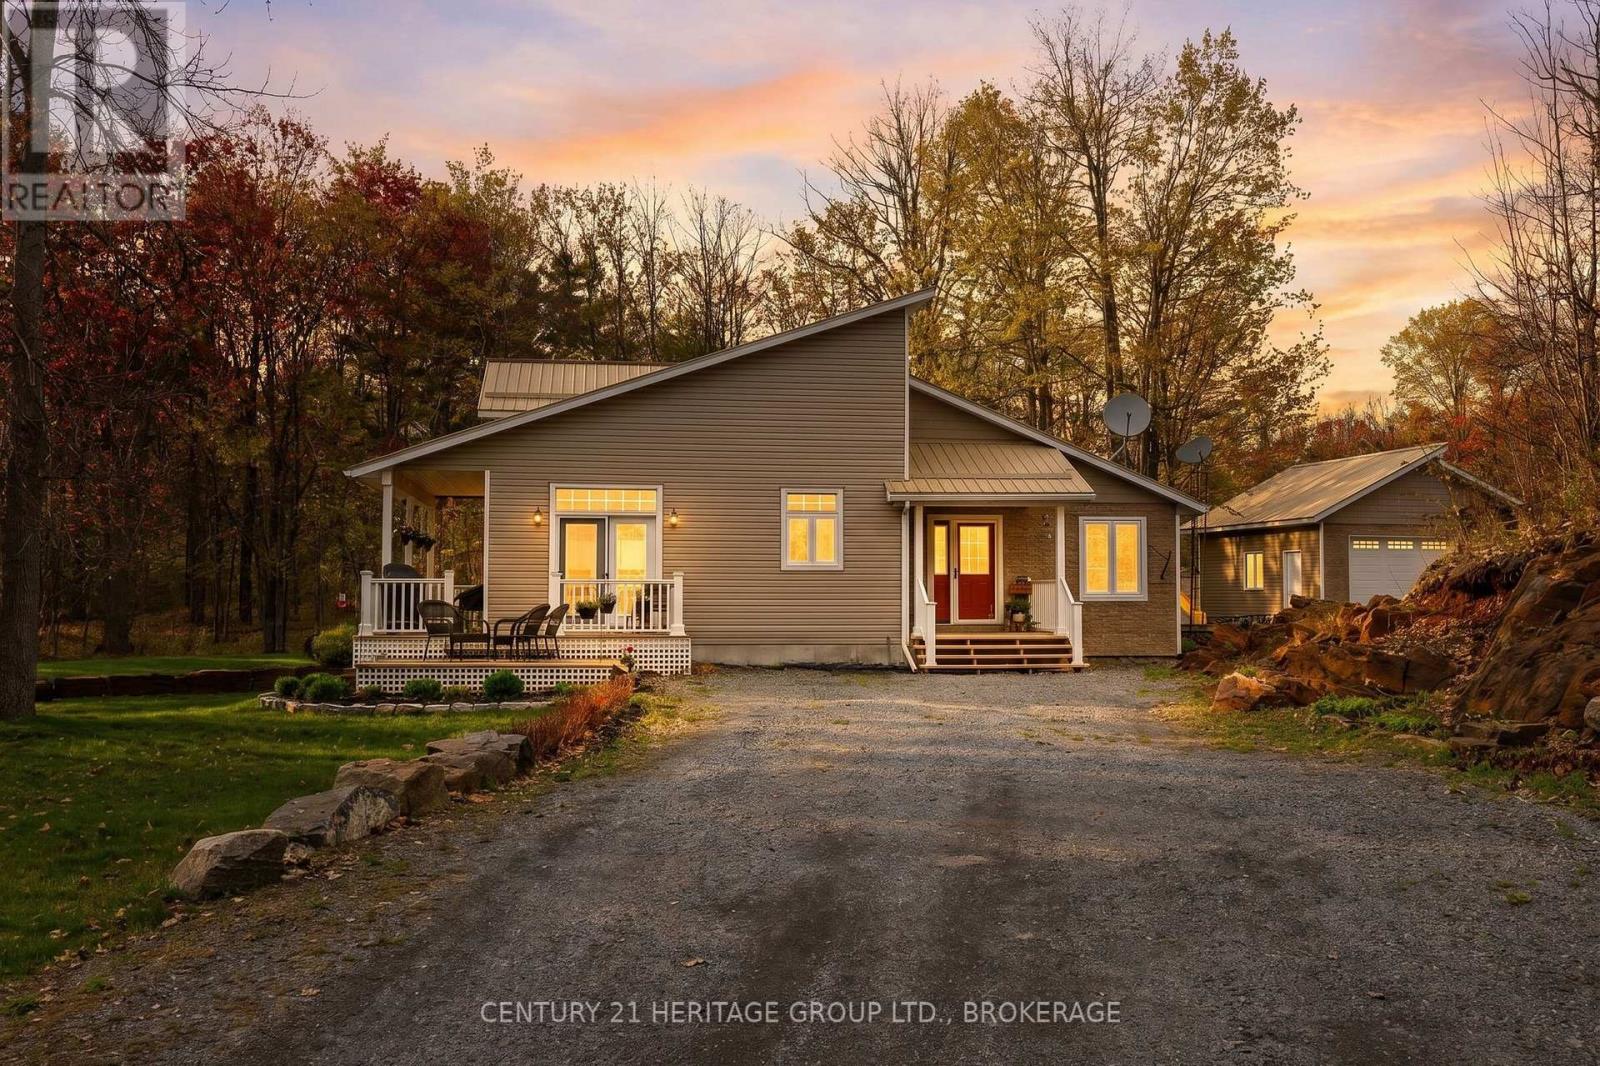
173 Castle Rock Lane
Stone Mills, Ontario
Beautiful year-round home in the heart of cottage country, complete with deeded access to Sheffield Lake. A welcoming foyer leads into a bright, open-concept kitchen, living, and dining area, where vaulted ceilings create an impressive sense of space and light. The thoughtfully designed kitchen features custom cabinetry, granite countertops, and ample storage-perfect for preparing meals and hosting family gatherings. The living room is anchored by a stunning stone fireplace, offering a cozy place to relax while enjoying views of the surrounding natural beauty. The main level includes a spacious primary bedroom with a walk-in closet and ensuite, a second bedroom ideal for guests, an additional full bathroom, a convenient laundry room, and a dedicated office space. The finished basement provides a large recreation room-perfect for kids or entertaining-along with generous storage and a utility area. Outside, the property is equally impressive, featuring a detached two-car garage, two garden sheds, and a charming treehouse for the kids. Set on nearly four acres, the lot offers plenty of level space for outdoor activities, ample parking, and even the opportunity to tap your own maple trees. Just a short walk across the road, enjoy deeded access to Sheffield Lake with a convenient spot to launch your boat. The lake offers miles of waterways to explore, making it ideal for fishing and a variety of water sports. Located just a short drive from the welcoming community of Tamworth, you'll have easy access to everyday amenities while enjoying the tranquillity of country living. (id:28302)
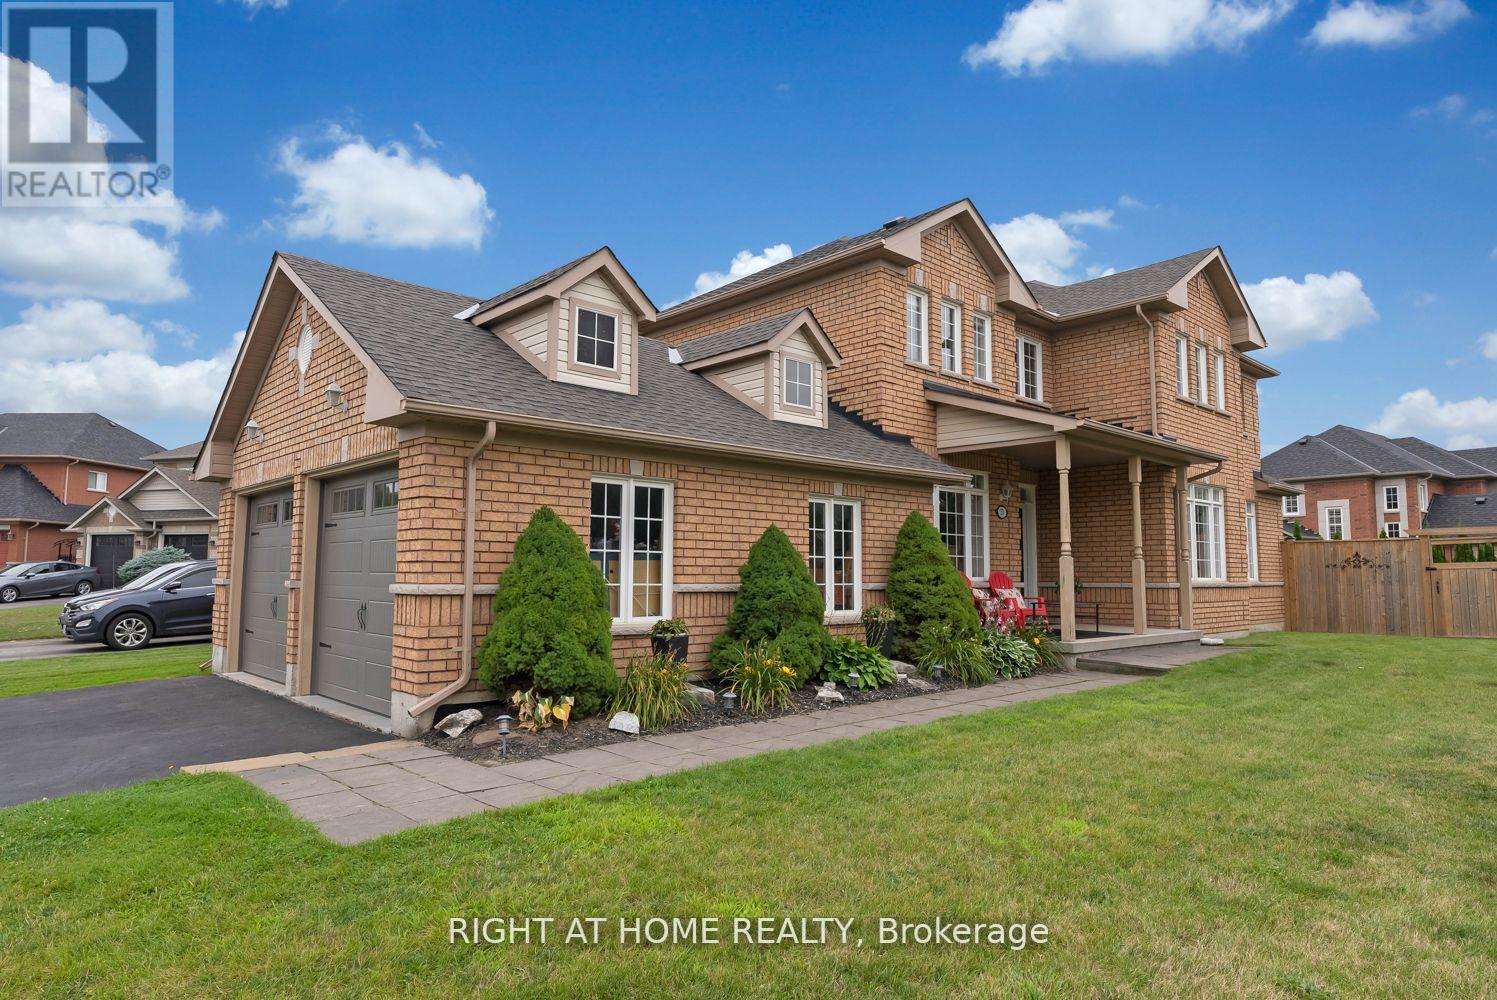
23 Don Morris Court
Clarington, Ontario
Welcome to 23 Don Morris Court A Rare Find in One of Bowmanville's Most Desirable Neighbourhoods! This beautifully maintained home is ideally situated on a premium corner lot with no sidewalks on a quiet court, just minutes to Hwy 401, top-rated public and high schools, and every amenity you need. Featuring 3+2 bedrooms plus a versatile nook, this home offers a functional and spacious layout with multi-generational living potential. Step inside to discover a sun-filled, open concept main floor with rich hardwood flooring, and a stunning grand living room with oversized architectural windows and a cozy gas fireplace. The large eat-in kitchen opens to your private, fully fenced backyard oasis, complete with a hot tub and gazebo, perfect for entertaining or relaxing. The fully finished basement includes two additional bedrooms, a full bathroom, and a rough-in for a kitchenette, making it ideal for an in-law suite or rental potential. The insulated and heated garage offers the option to create a separate entrance for added flexibility. Furnace (2006) Fence & Deck (2019) A/C (2013) Roof (2023) Garage Doors (2022) Gazebo (2021) Hot Tub (2013) Heater in garage (2015) (id:28302)
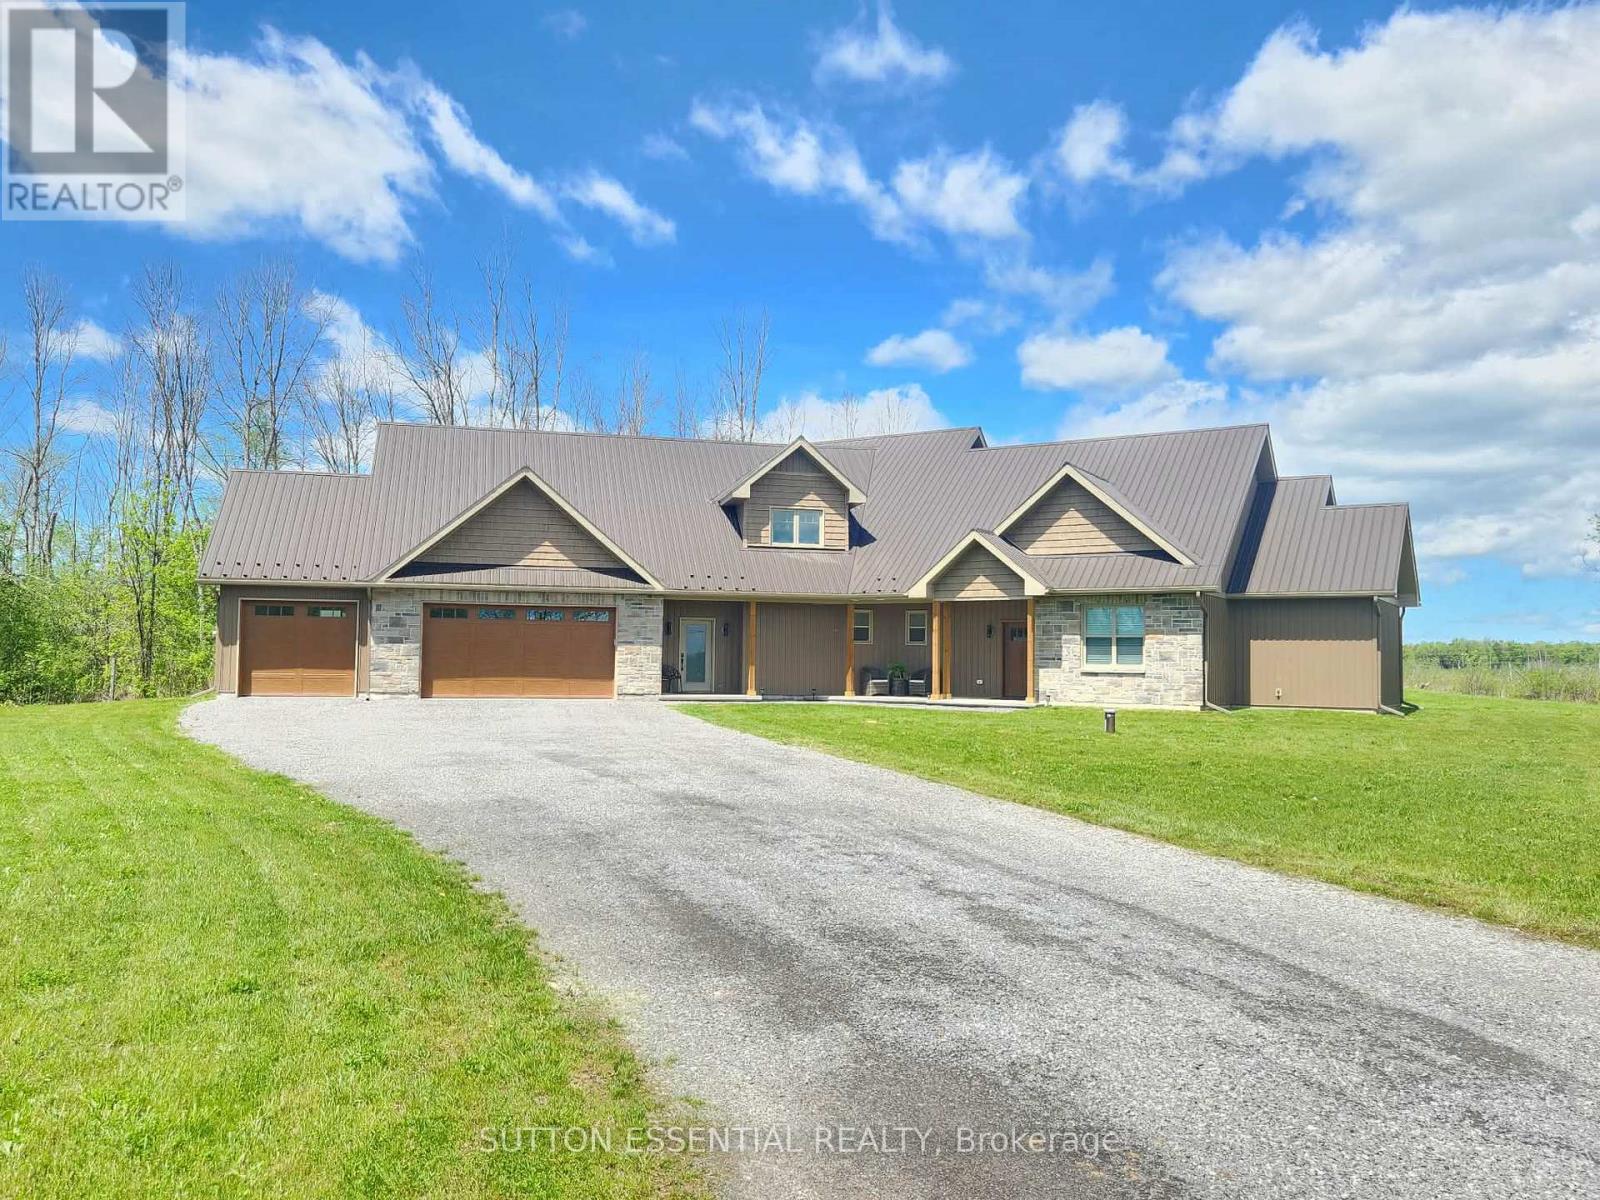
2302 2nd Concession Road
Augusta, Ontario
Welcome to this stunning custom built 2-storey home located on the outskirts of Brockville. Built in 2024, this beautifully designed property offers nearly 3,000 sq ft of modern living space on a private 2-acre lot. Featuring 4 bedrooms and 2.5 bathrooms, this home combines comfort, efficiency, and flexibility for today's lifestyle. The spacious open concept is highlighted by soaring vaulted ceilings, oversized windows, and an abundance of natural light throughout. Let's talk about the kitchen - walk-in pantry, leathered granite counters, island includes a lower bar fridge with seating for three comfortably, and of course soft-close cabinetry. The main floor primary suite offers a luxurious ensuite bathroom and walk-in closet, with the added bonus of being on the same level as the separate laundry room. Designed with quality and efficiency in mind, the home features slab-on-grade construction with radiant in-floor heating, two heat pumps for year-round comfort, and a durable metal roof. The triple car garage has it's own temperature control and provides ample space for vehicles, storage, or hobbies. Upstairs, the expansive great room offers incredible versatility and could easily be adapted for multigenerational living, a home office, recreation area, or additional living quarters. Enjoy the perfect balance of modern country living with the convenience of being just minutes from Brockville and local amenities. (id:28302)
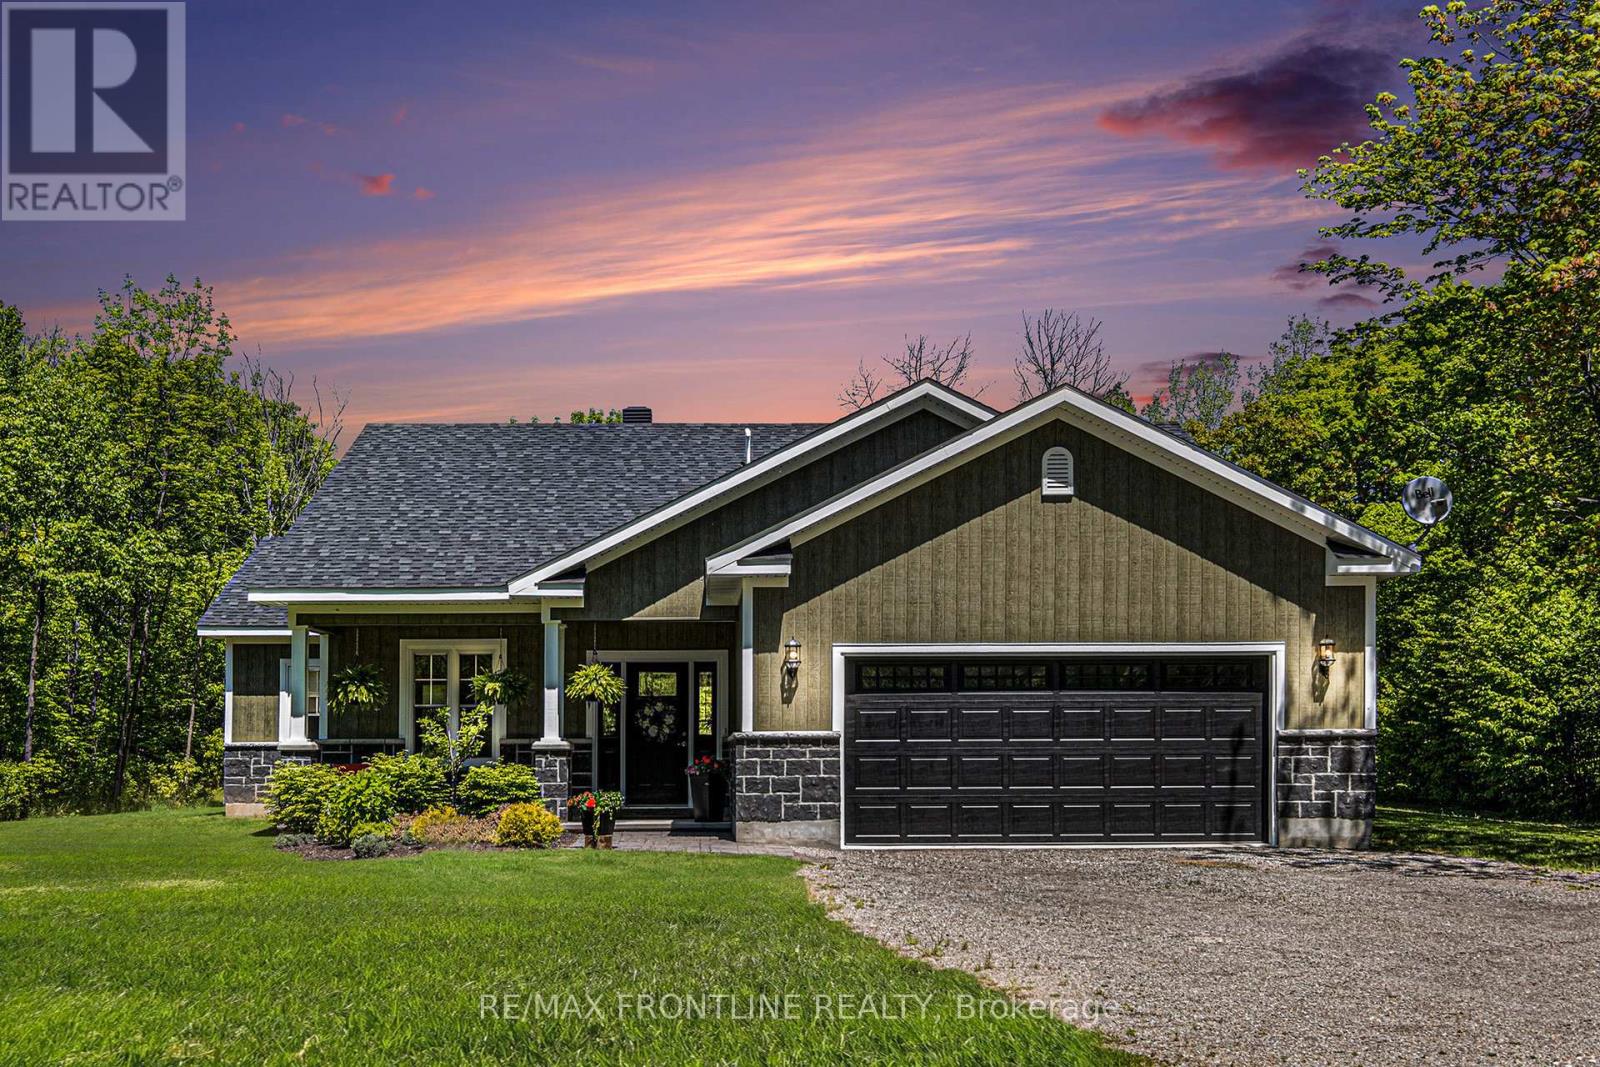
4780 C Briton-Houghton Bay Road
Rideau Lakes, Ontario
ELEGANT CUSTOM-BUILT BUNGALOW! Located near Portland in the sought-after Rideau Lakes Township, you will find yourself immersed in a lifestyle that embraces all that the Rideau Lakes system has to offer including some 30 lakes in the Municipality. This elegant 3 bedroom CUSTOM HOME boasts PREMIUM QUALITY workmanship, a welcoming OPEN CONCEPT living space, an ELEGANT PRIMARY BEDROOM spectacular, large ensuite and walk-in closet. Kitchen is a chefs delight with adjacent mudroom entry from garage plus laundry room right there for everyday convenience. Central to the coziness of this custom-built home is a stunning stone fireplace. Other features include 9ft ceilings, upgraded materials throughout, energy efficient systems, a larger 2 car garage that is fully insulated, very low utility costs and much more. Just a short walk away is the Mill Pond Conservation Area with several kilometres of scenic wilderness trails, a historic sugar bush, covered picnic shelter and a boat launch. Two full service marinas provide gateways to access the Big Rideau Lake as well as others in the area. Portland has been a boating community for hundreds of years - also a haven for anglers. Great eating places and amenities are about 10 minutes away. With the Heritage Town of Perth about a 20 minutes drive you will find plenty of restaurants, cafes, great shopping, theatre, medical services and more YOURS TO ENJOY! Call today for complete details and to book a showing. (id:28302)
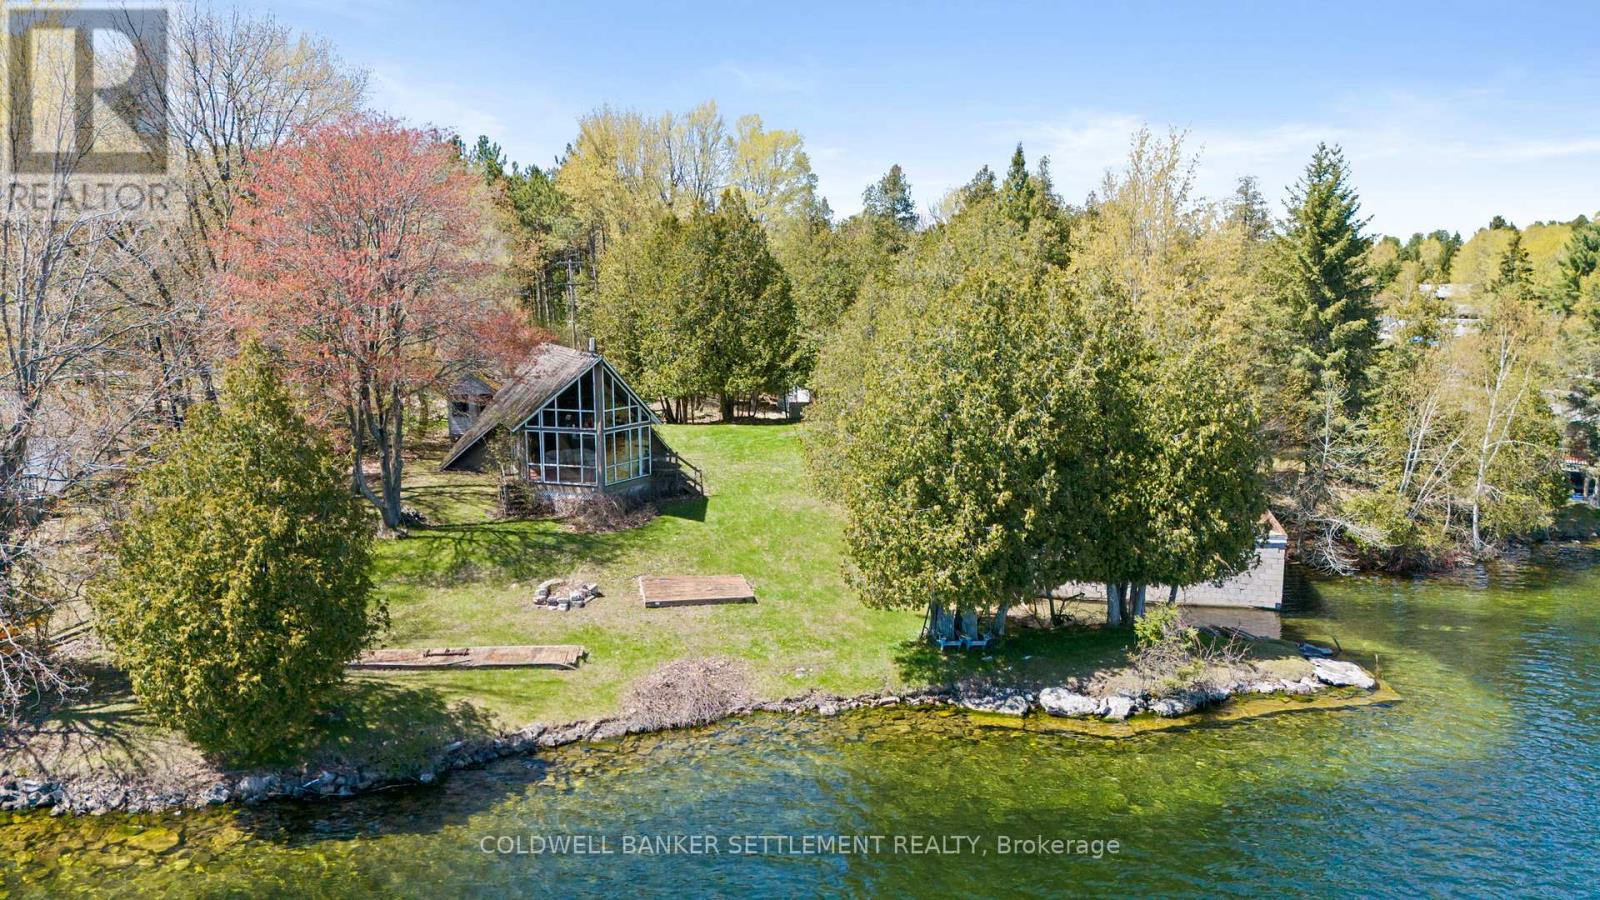
303 Dragonfly Lane
Tay Valley, Ontario
Charming 1961 cottage with a truly unique design, ideally situated on the desirable north shore of Big Rideau Lake with exceptional southern exposure and stunning waterfront views. This rare pie-shaped lot offers approximately 210 feet of prime, clean, deep shoreline with excellent swimming and beautiful open lake views. The gently sloping, almost level 0.36 acre lot provides easy access to the water and endless potential for future enjoyment. The cottage itself is full of character and offers a great footprint for renovation, updating, or future redevelopment. While dated and in need of improvements, the setting and structure provide an excellent opportunity to create your dream waterfront retreat. The kitchen opens to the combined dining and living room, where a full wall of south-facing windows captures breathtaking lake views and fills the space with natural light. The layout includes a main level bedroom, second floor bedroom, 3-piece bathroom, and an open second level family room overlooking the main living area below, offering incredible lake views and flexible use for additional sleeping space or relaxing lakeside living. An older single-level concrete block boathouse sits at the shoreline and requires work, but offers an excellent starting point with valuable existing footprint and potential. Located just 10 minutes from Historic Perth and only one hour to the west end of Ottawa, this property offers the perfect balance of peaceful lakeside living and convenient access to amenities. Set on a well-maintained private roadway with some year-round neighbours nearby, this is a rare opportunity to secure prime waterfront on Big Rideau Lake. (id:28302)
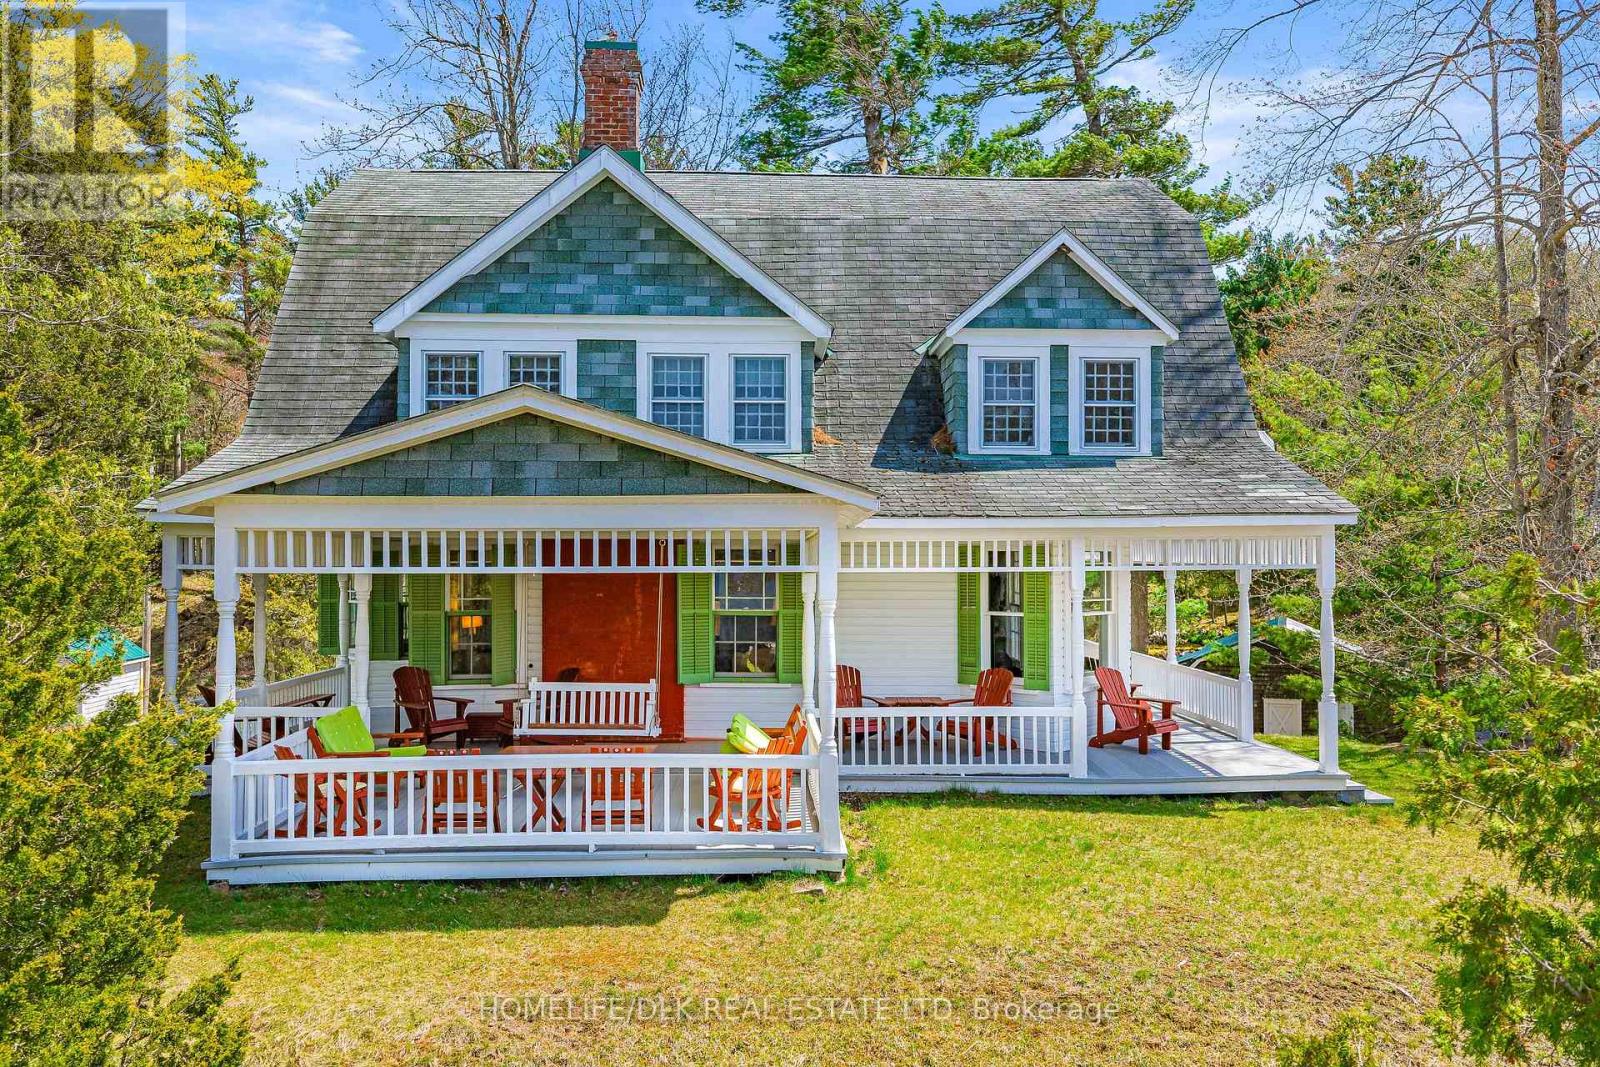
87 Club Island
Leeds And The Thousand Islands, Ontario
Welcome to a rare and timeless retreat in the heart of the Thousand Islands - a magnificent 100-year-old three-storey cottage on sought-after Club Island where historic charm, grand scale, and island living come together effortlessly. This spacious 5-bedroom, 2-bathroom cottage offers remarkable craftsmanship and character. Rich architectural details, generous principal rooms, and treasured original features create a warm and inviting atmosphere throughout. Window seats tucked into three of the bedrooms and the inviting sitting room provide the perfect places to unwind with a book, enjoy the breeze off the water, or escape into peaceful island views. Designed for gathering and entertaining, the home's expansive wraparound porch provides sweeping views for long summer afternoons and unforgettable evenings, complete with a classic porch swing that perfectly captures the spirit of 1000 Islands cottage life. Adding to the property's unique appeal is the waterfront boathouse with an upper-level space ideal to become an artist's studio, creative retreat, guest overflow, private workspace or playhouse. Surrounded by natural beauty and steeped in island history, this exceptional property offers the perfect balance of privacy and convenience, with several popular waterfront restaurants and destinations just a short boat ride away. A truly special opportunity to own a landmark island cottage where generations of memories are waiting to be made. Boathouse has single slip with sliding barn door and spacious boat port, front dockage along dry dock as well as deep water docking along the rear. Chimney has been removed in the kitchen so historical stove is for decor and storage. Fireplace in living room is capped but could be returned to working order. Access is by boat only. This one really needs to be seen to fully appreciate the size, grace and features of an exceptional summer home. Sunsets are truly off the charts! Book your showing today! (id:28302)
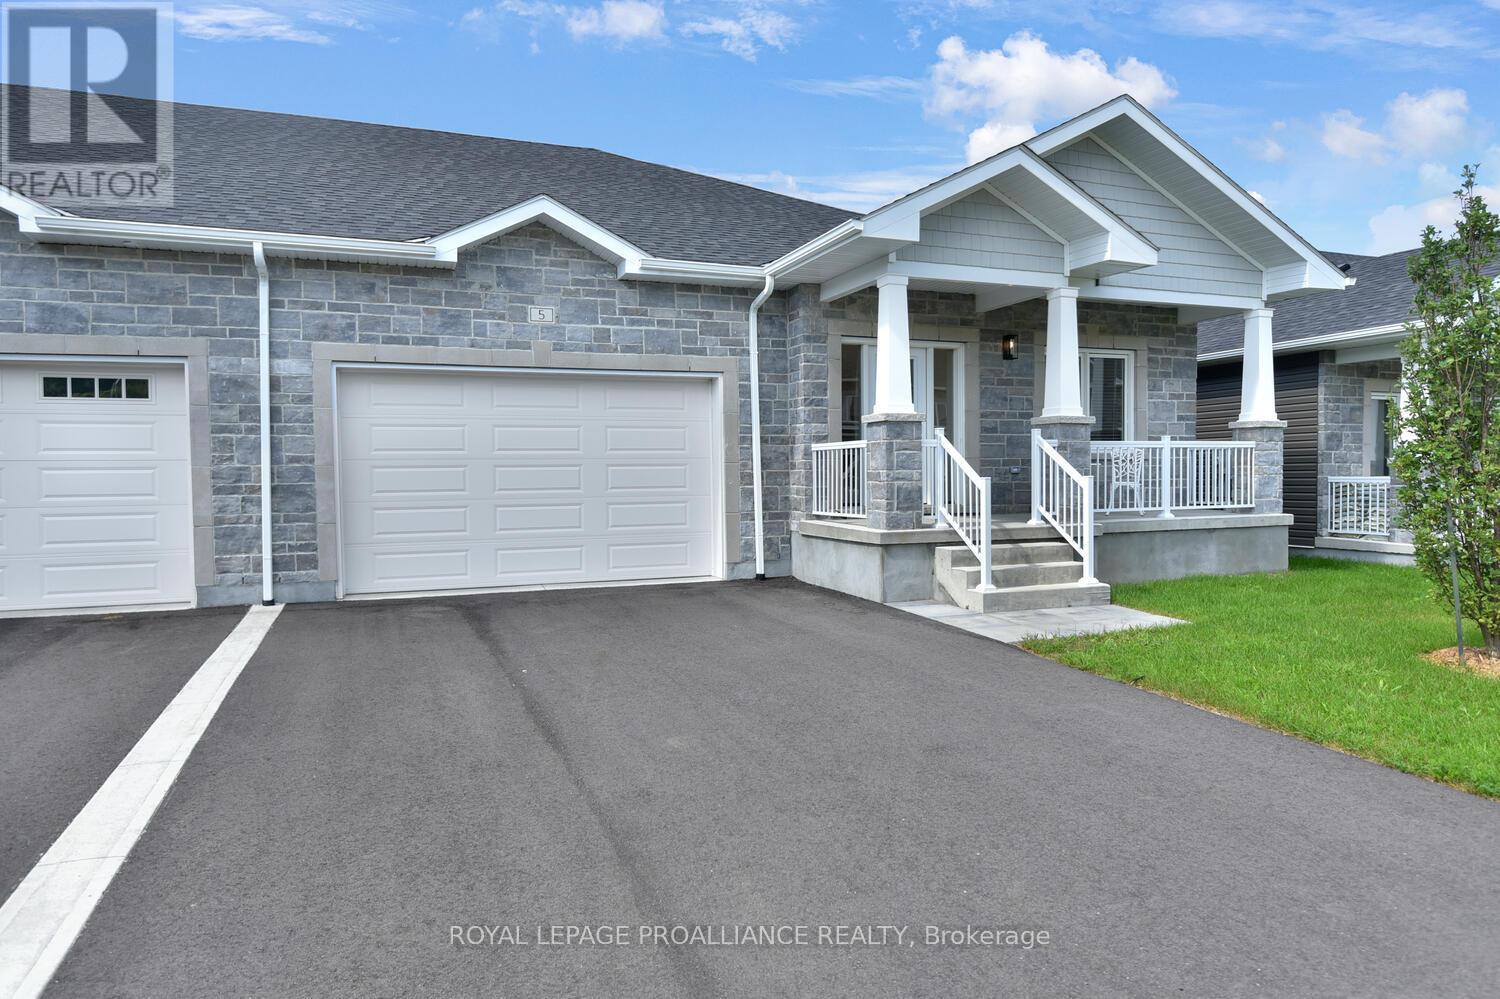
33 Douglas Marshall Crescent
Brockville, Ontario
Welcome to St Alban's Village, an adult life style community of 57 quality built homes, where each owner has a 1/57th ownership of a 2060 sq ft, to be built, "Club House". The Club House will be equipped with a kitchen, games & sitting areas, a first of it's kind in Brockville. This finely appointed home is built to exceptional standards by Brookland Fine Homes, a builder with a long standing reputation of "Building Beyond Code". The Mainwaring model is a 1,420 sq ft attached open plan bungalow with 2 bedrooms & 2 bathrooms. The spacious Primary Bedroom has a 3 piece ensuite & walk-in closet. Make your own selection of Quality Engineered Hardwood, LVP, ultraceramic or plush carpeting as per builder's specifications. Enjoy quartz countertops & backsplash, spacious Island in the kitchen & quartz countertops on the bathroom vanities. Thoughtfully designed with a large kitchen pantry, main floor laundry/mud room with direct access to the attached double car garage. Additional features include 9 foot ceilings thro/out the main level, tray ceiling in the living room, oversized windows which let in plenty of natural light & plumbing for a 3rd bath in the unfinished basement. The basement can be finished by the builder adding a 3rd bedroom, 3 piece bath, spacious family room, hobby room & workshop. The crisp, eye pleasing classic design with a welcoming front verandah & grey stone facade will impress. This is a "freehold" development with no condo fees. There will be an association fee of $400 per year upon the completion of the club house for the maintenance, heating, cooling & cleaning of the club house. Start enjoying the friendly, care free lifestyle that comes with living at St Alban's Village. HST has been subtracted from the original list price according to the HST NEW HOUSING REBATE. Request and Review the Schedule for this rebate from the Listing Broker. (id:28302)
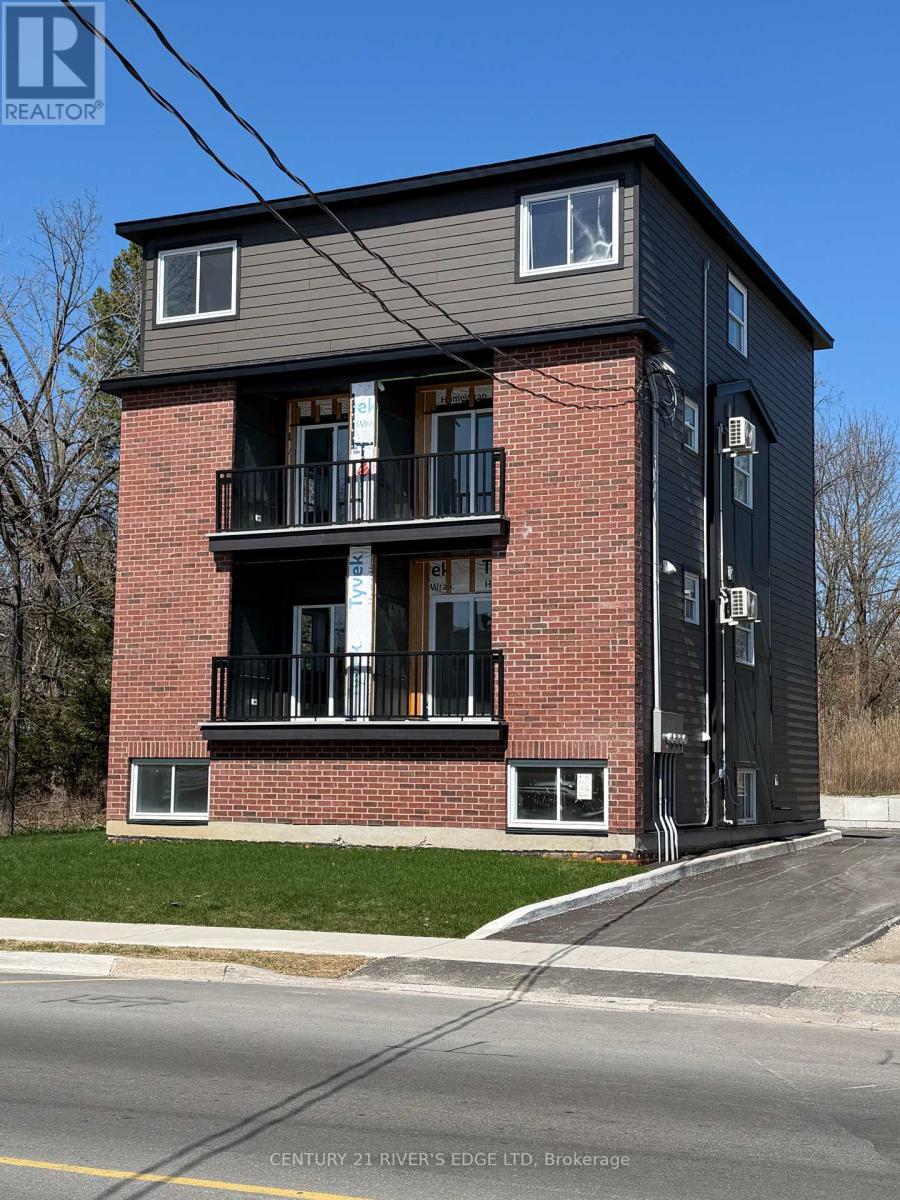
131 Gore Street E
Perth, Ontario
Attention Investors. If you're looking for a property in an established community, then this may be the right fit for your portfolio. Located on the south end of Gore Street in the beautiful town of Perth. This is a new 3 Storey build offering 4 - 2 bedroom, 2 bath, units, each with laundry, open concept living, dining and kitchen areas, private balcony, parking, and 5 appliances included. The photos attached show the layout and finishes of one side of the building, lower and upper floors. Upper units are approximately 800 SqFt - 2 levels, and the lower units are approximately 900 SqFt - 2 levels. All units are separate metered for water and hydro. You are within walking distance to fine eating and shopping in the hub of Old Perth, a great place to invest and live. Potential rents are in the $2300/mo range plus utilities. The property is being sold "As Is". There are minor deficiencies to be completed for occupancy, ask your Realtor for details. Financing available for a qualified buyer. (id:28302)