2491 County Rd 64 Road
Prince Edward County, Ontario
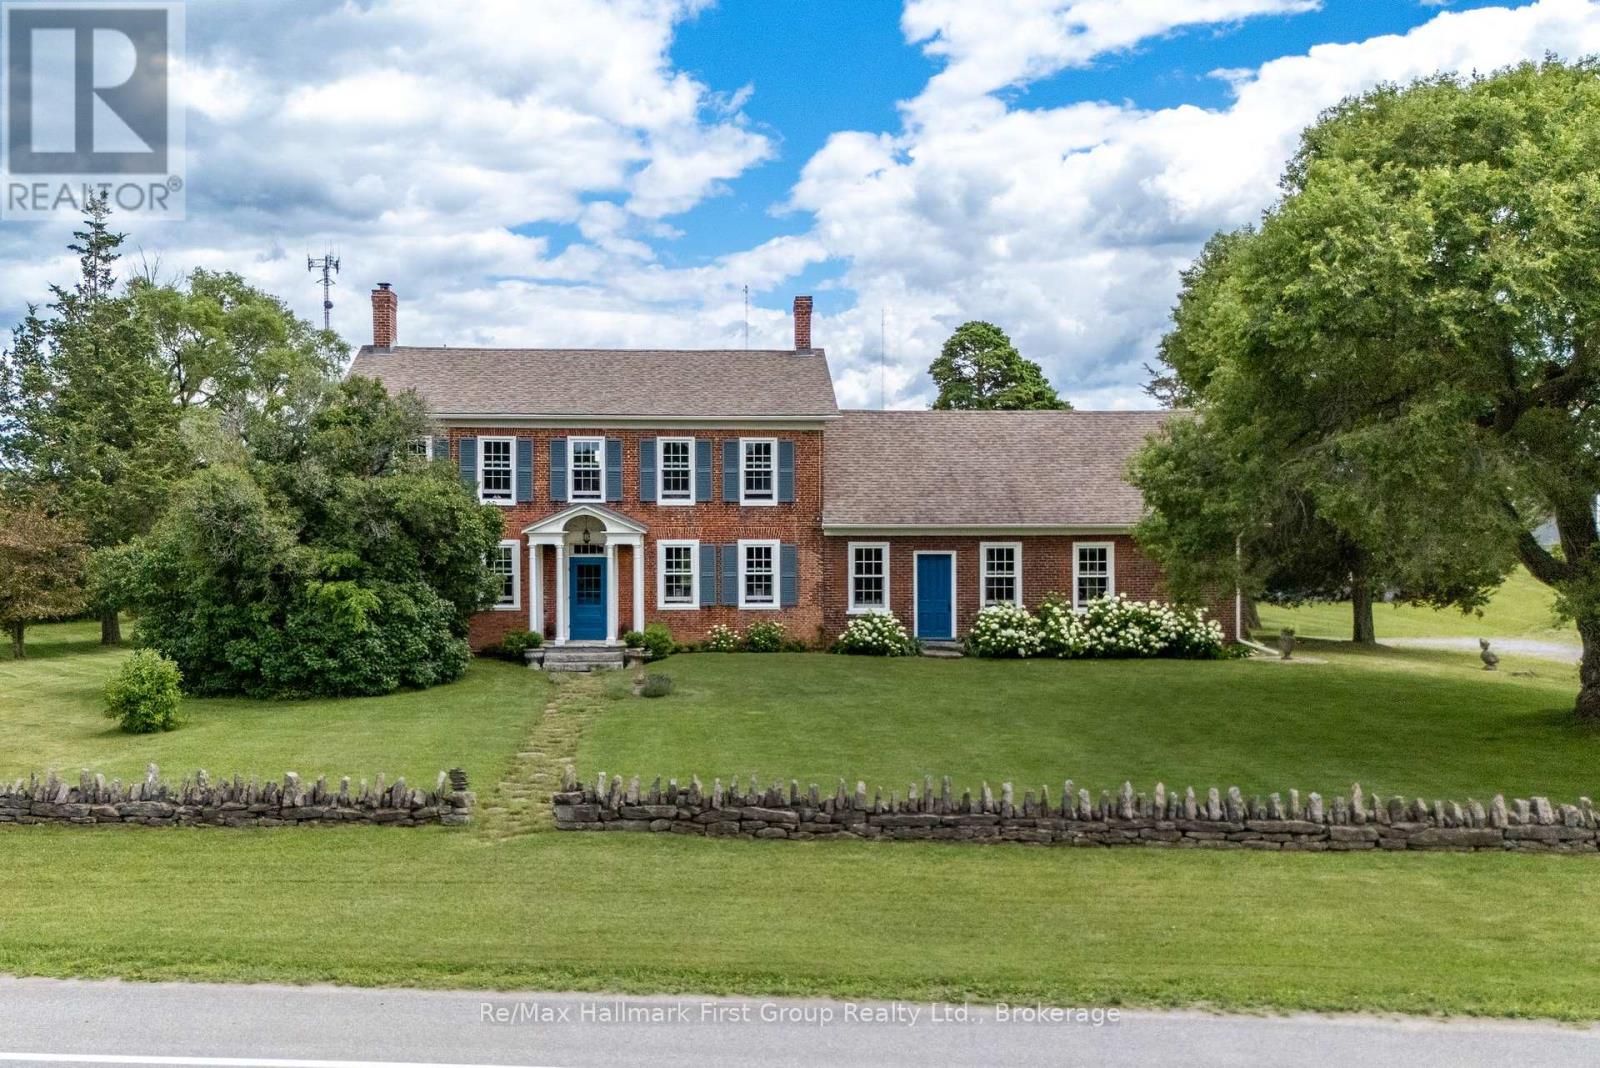
A timeless masterpiece, c.1828, set on a mature 129+ acres on the boarder of both Northumberland & Prince Edward County! Embrace the easy access to PEC, Trenton, Brighton, HWY 401 & the GTA (1.5 hours). Eye-catching curb appeal combined with its sophisticated blend of historical charm & modern updates offers potential for families, entrepreneurs or those in hospitality, visionaries, or developers alike. The signature stone fence, stunning hydrangeas, a beautifully renovated, two-level barn w/ soaring ceilings, built-in bar & entertainment area + carriage house w/ drive shed are a few of the features this exquisite property offers. As you enter, the centre hall plan offers functional flow from one room to another, perfect for entertaining or unwinding. Complete with a formal living room w/ propane fp & formal dining room- both with wood floors, meticulous millwork & bright windows while the main floor den offers a garden door walkout to the rear deck! The impressive farmhouse kitchen overlooks the family room, both allowing for style & function. Appreciate custom cabinetry & extensive storage, large centre island overlooking the dinette, soaring ceilings w/ beam detailing, exposed brick feature walls, wood & exposed concrete flooring, 2nd propane fireplace & access to the outdoor, flag stone patio. Main floor laundry, 2pc. powder room & lower level access complete this level while the upstairs provides 3 bedrooms, wide plank floors, wood beams, period detailing and a 5pc. bath offering ensuite privileges is complete w/ glass shower & a free-standing soaking tub overlooking the landscape! Lovingly maintained, restored precisely. This is a chance to embrace opportunity. A chance to create the legacy you have been dreaming of! Note: property sits adjacent to residential development & municipal water system. It is on the edge of the urban boundary so development is not guaranteed but a possibility worth exploring for the astute buyer. (id:28302)
1047 Country Lane
Frontenac, Ontario
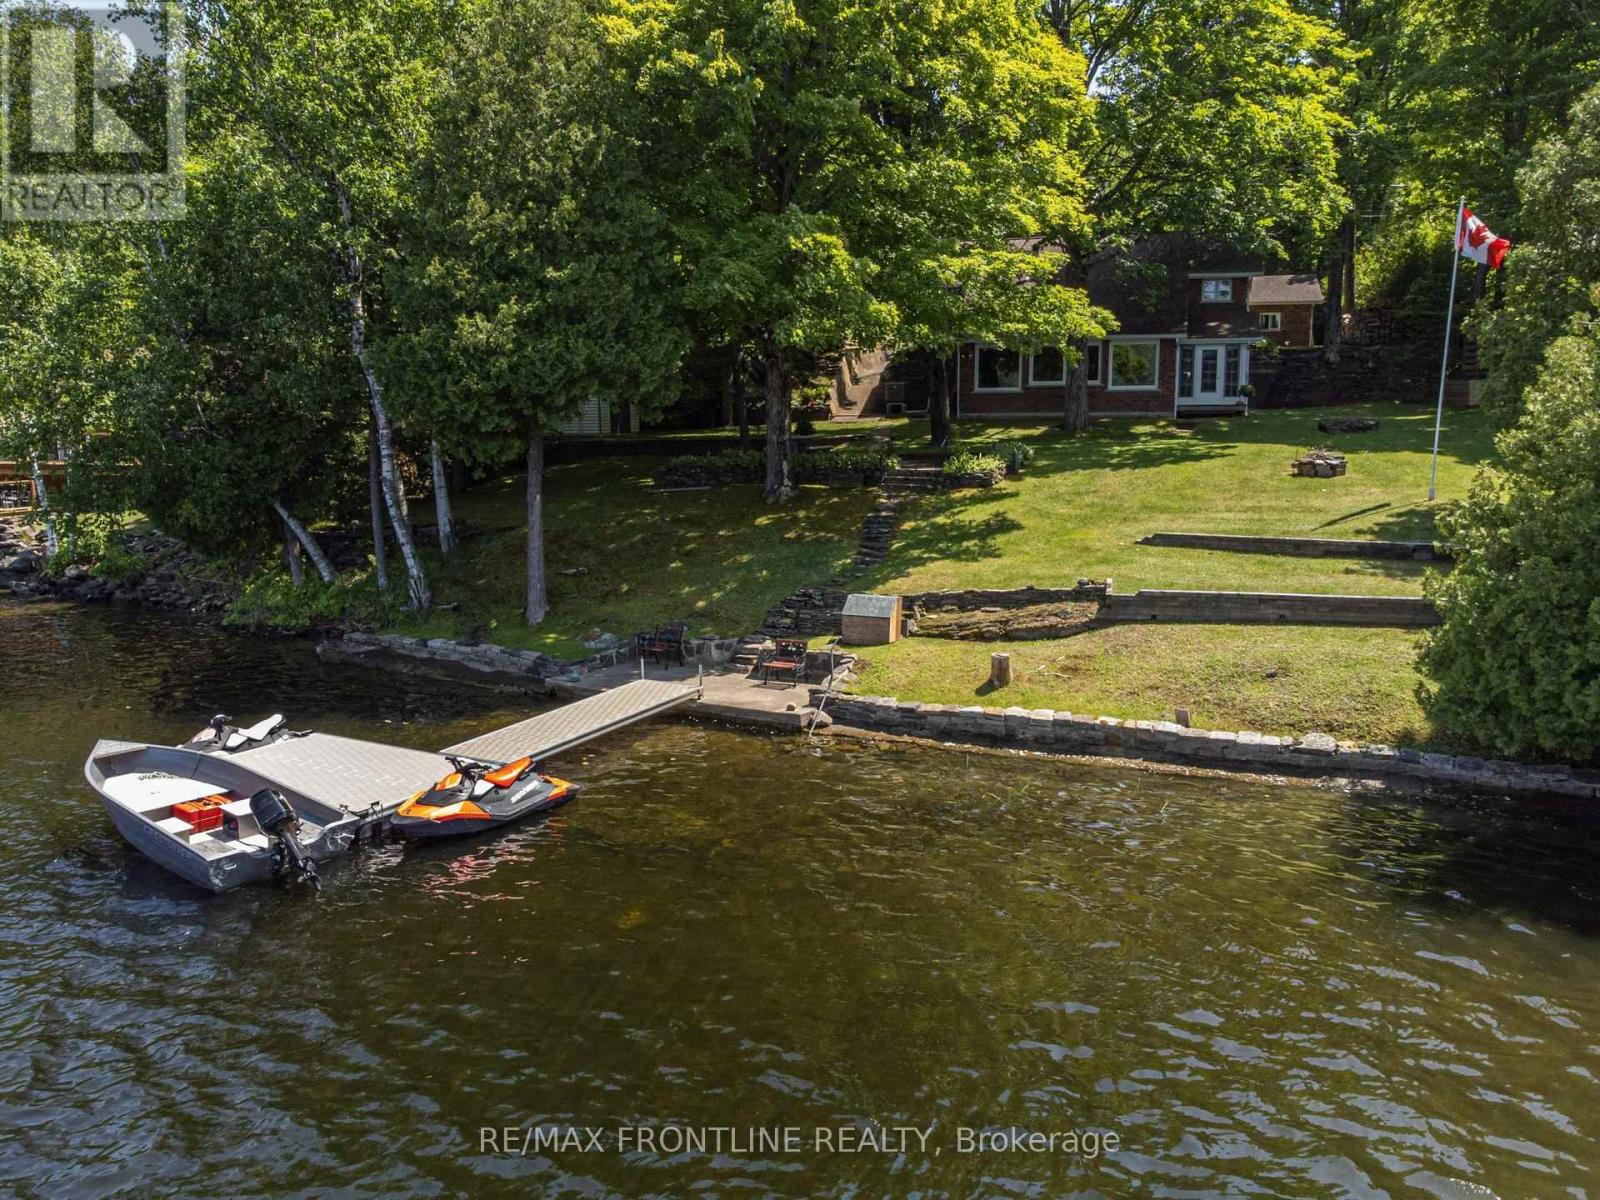
Welcome to your enchanting lakeside sanctuary on the south shore of Sharbot Lake's West Basin-where morning mist drifts across shimmering blue water in the heart of the Land O' Lakes. This isn't just a home; it's a gateway to a lifestyle filled with quiet wonder & endless adventure. With 100 feet of clean, deep shoreline, summers here are made for sun-soaked days on the lake. Beneath the sparkling surface lies a hidden kingdom for anglers, offering world-class lake trout, walleye, and bass fishing. Whether you're casting a line into glass waters at sunrise or hosting unforgettable gatherings on the massive PVC L-dock, every moment feels like a dream-come-true! Inside, the home wraps you in a warm embrace. Soaring vaulted ceilings & stately brick fireplace anchor an airy open-concept living space, while panoramic windows invite the lake's magic in. A cozy dining area creates the perfect setting for indoor celebrations, connecting the living space & country kitchen for effortless entertaining. Imagine peaceful mornings in the 3-season sunroom w/coffee in hand, or preparing meals on gleaming granite while enjoying a charming peek-a-boo lake view. The main floor also features a versatile space ideal for a home office, gym, or hobbies, along with a convenient 2-pc bath/laundry.The upper level offers a restful haven with 3 bedrooms & 2 full baths. The primary retreat invites pure relaxation, complete with a balcony for two & spacious ensuite w/deep jet tub to unwind. Outside, you'll love the privacy provided by natural rock outcrops and forest, plenty of parking, and a versatile detached garage/workshop perfect for hobbies, projects, & all the lake toys. Just beyond your doorstep, the historic K&P Trail for all-season adventures, while the charming village of Sharbot Lake is just minutes away. This is where lifelong memories begin. Call today & prepare to experience your first magical summer on Sharbot Lake. 24 hrs irrevocable on all offers as per Form 244. (id:28302)
93 Riverlea Road
Brock, Ontario
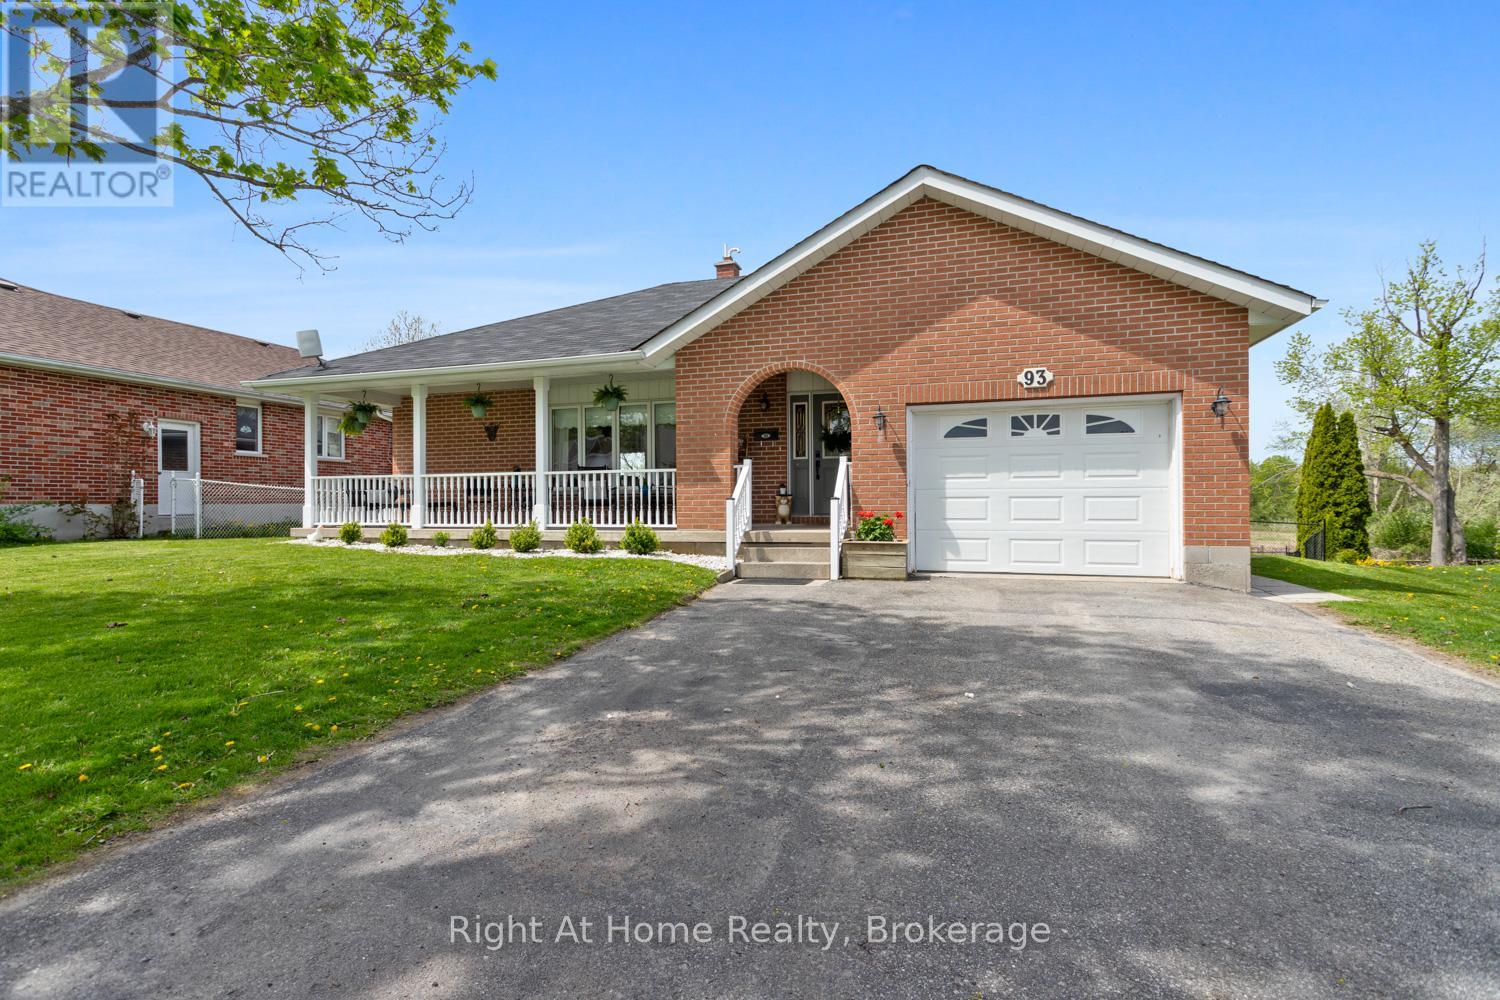
Where the beauty and peace of country living meets modern day conveniences! Welcome to Beaver Ridge Estates, a highly sought after community in charming Cannington where you have the benefit of in-town services including walkability to all you need: grocery store, LCBO, pharmacy, cafes, restaurants, quaint shops, state of the art medical centre, library, school (offering French Immersion), park, community centre, arena, skateboard park and more! This solid brick bungalow features a welcoming covered front veranda, the perfect spot to enjoy a morning coffee or a chat with a neighbour. As you walk in the main floor you will instantly love the open concept living and dining rooms that segueway beautifully into the renovated kitchen, featuring a walkout to the upper deck and views of the gorgeous countryside behind you. Rounding out the main floor is three nicely sized bedrooms and a modernized 4 piece bath. The lower level offers options, whether that is affording your own family more space for every day living or the ability to have that in-law suite or separate living quarters. With an additional kitchen, dining area, another renovated 3 piece bath, and a bedroom, it has all the amenities needed for a separate suite often longed for with today's shift to inter-generational living. In addition, the basement also houses a spacious laundry room and utility room. With a fantastic, solid home and a large, fully fenced country yard, there is no shortage of enjoyment here. In addition to the upper deck, there is the lower deck and raised gardens, so many spots to enjoy the views, which often includes spotting and admiring a family of deer. What an ideal home to put down roots and soak in all this property will afford you. (id:28302)
2429 (Lot 17) Gwendolyn Court
Cavan Monaghan, Ontario
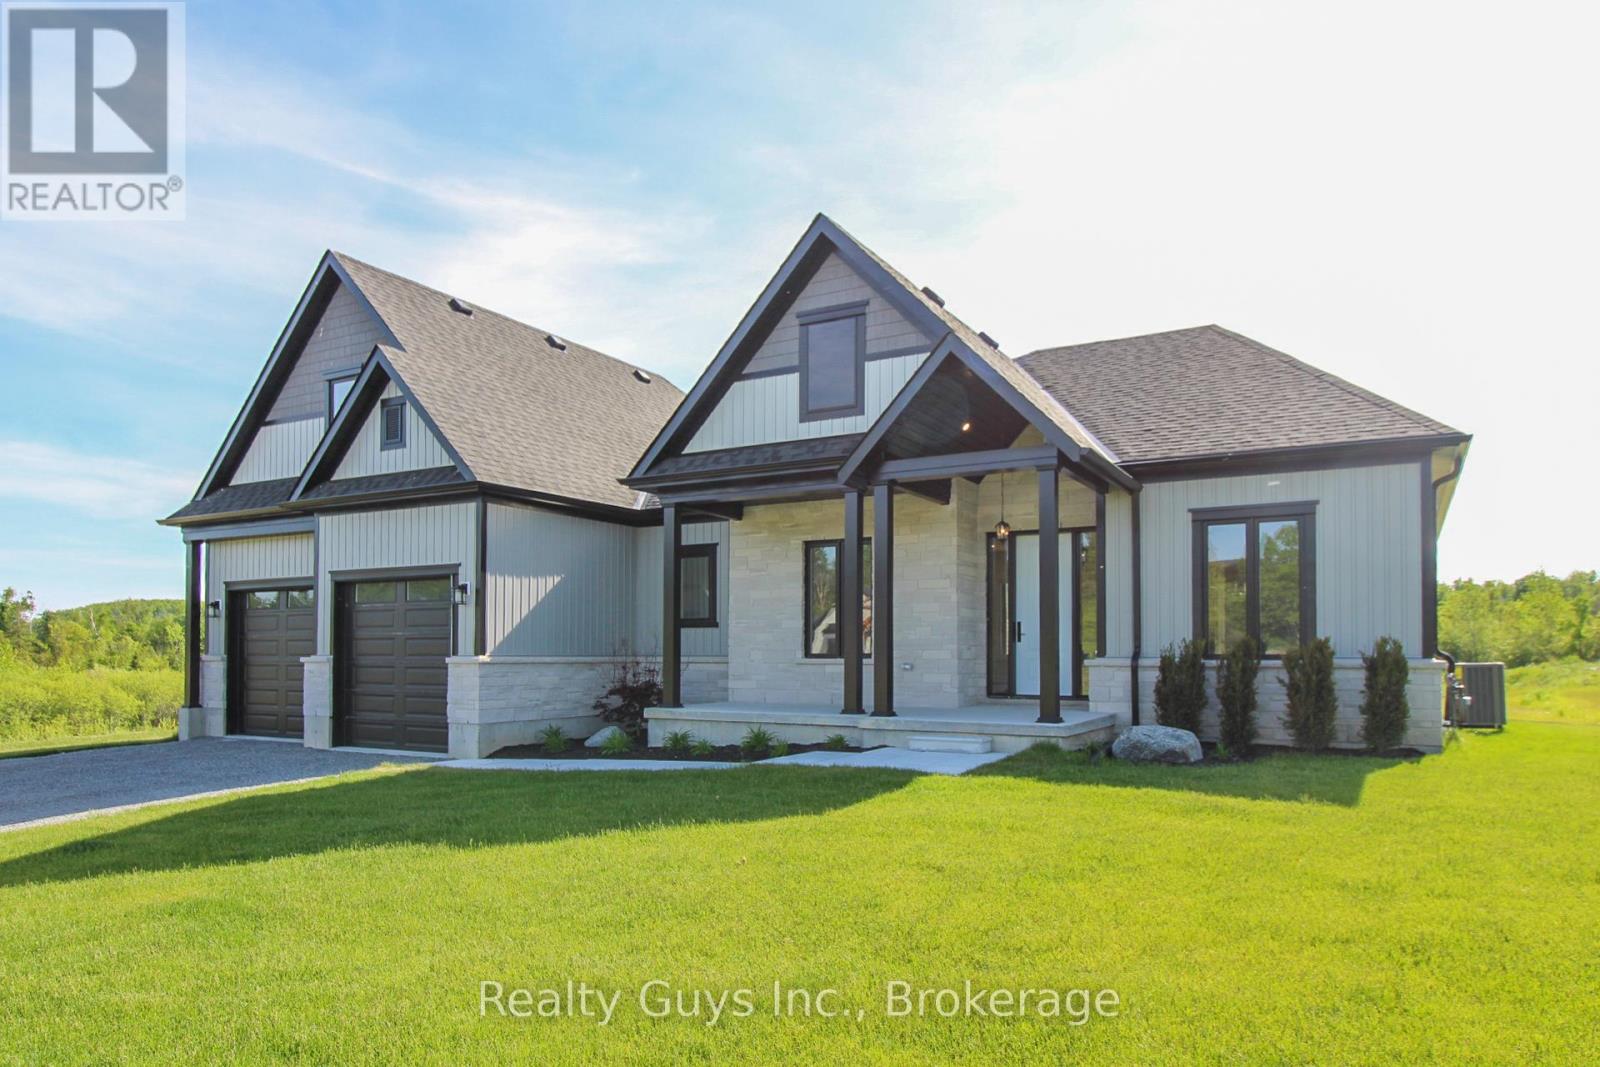
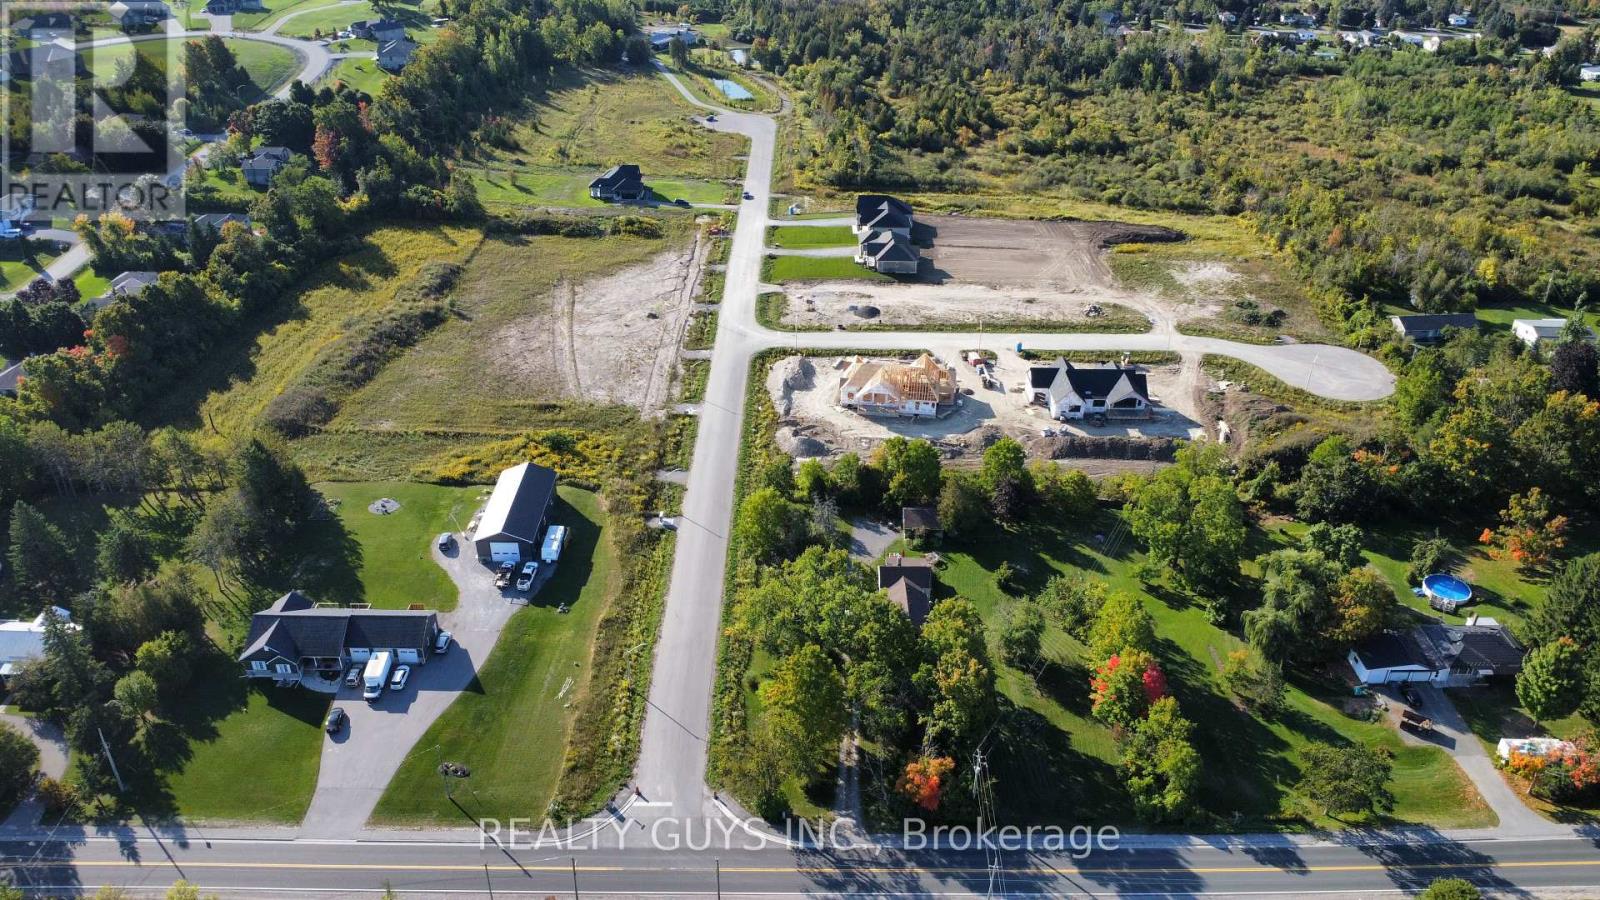
TO BE BUILT OR HAVE A CUSTOM BUILT HOME ON ONE OF OUR 9 LOTS LEFT.Welcome to Mount Pleasant Country Estates, where modern design meets serene country living.Nestled on a generous approx. 100 by 300-foot lot on a quiet cul-de-sac, this TO BE BUILT custom-built bungalow offers the perfect blend of comfort, space, and style.THIS INCREDIBLE HUGE 2300 sq ft BUNGALOW(HAS BEEN BUILT AND SOLD ON LOT 10, NO LOFT ON THIS MODEL) As you walk through the front door, light pours in from the rear windows and you immediately sense this is something special.The great room impresses with 10foot ceilings,abundant pot lights, an open layout that blends seamlessly into the gourmet kitchen.Here you'll find granite countertops, a generous island, a designated coffee station, and a roomy pantry everything made for entertaining or simply enjoying day to day living.The dining area is ideal for gatherings, while the cozy nook with walkout access to a covered porch and deck is made for sunsets and relaxing evenings outdoors.The south wing feels like a private retreat.A grand primary bedroom awaits, featuring a five piece ensuite, a large walk in closet, and your own laundry room complete with sink and separate storage for convenience.Down the hall you also have direct access to the oversized double car garage.On the north side of the home, privacy and comfort abound. Two large bedrooms share a well appointed four piece bath, perfect for guests or family members. Downstairs, the lower level offers vast, unfinished potential dream it up: recreation, media, gym, whatever you need. PLEASE NOTE THERE IS SOME EXTRA FEATURES NOT INCLUDED IN THIS NEW BUILD THAT WERE UPGRADED IN THE LOT 7 BUILD BY THE BUYER. DON'T WAIT. (new build -final taxes not accessed yet) (id:28302)
(Lot 17) Gwendolyn Court
Cavan Monaghan, Ontario
INCREDIBLE HUGE COUNTRY LIKE LOTS minutes from Peterborough in growing MOUNT PLEASANT with Expensive Large Custom Homes in the area. OFFERED!!!!! Just buy the lot, build-to-suit from builder/developer or have your own builder build your home. LOT 3,4 ON MEADOW LANE ARE WALK OUT LOT PRICED AT $450,000 AND ARE JUST ACROSS FROM THE PARK.OTHER INDIVIDUAL FLAT LOTS FOR SALE ARE LOT 5,11,12,14,15,16,18 AND 19 ON GWENDOLYN COURT (priced at $400,000 each). EVERY LOT HAS GAS AND HIGH SPEED FIBRE OPTICS. PLEASE NOTE TAXES ARE NOT ACCESSED YET. (id:28302)
1086 Somerville Street
Oshawa, Ontario
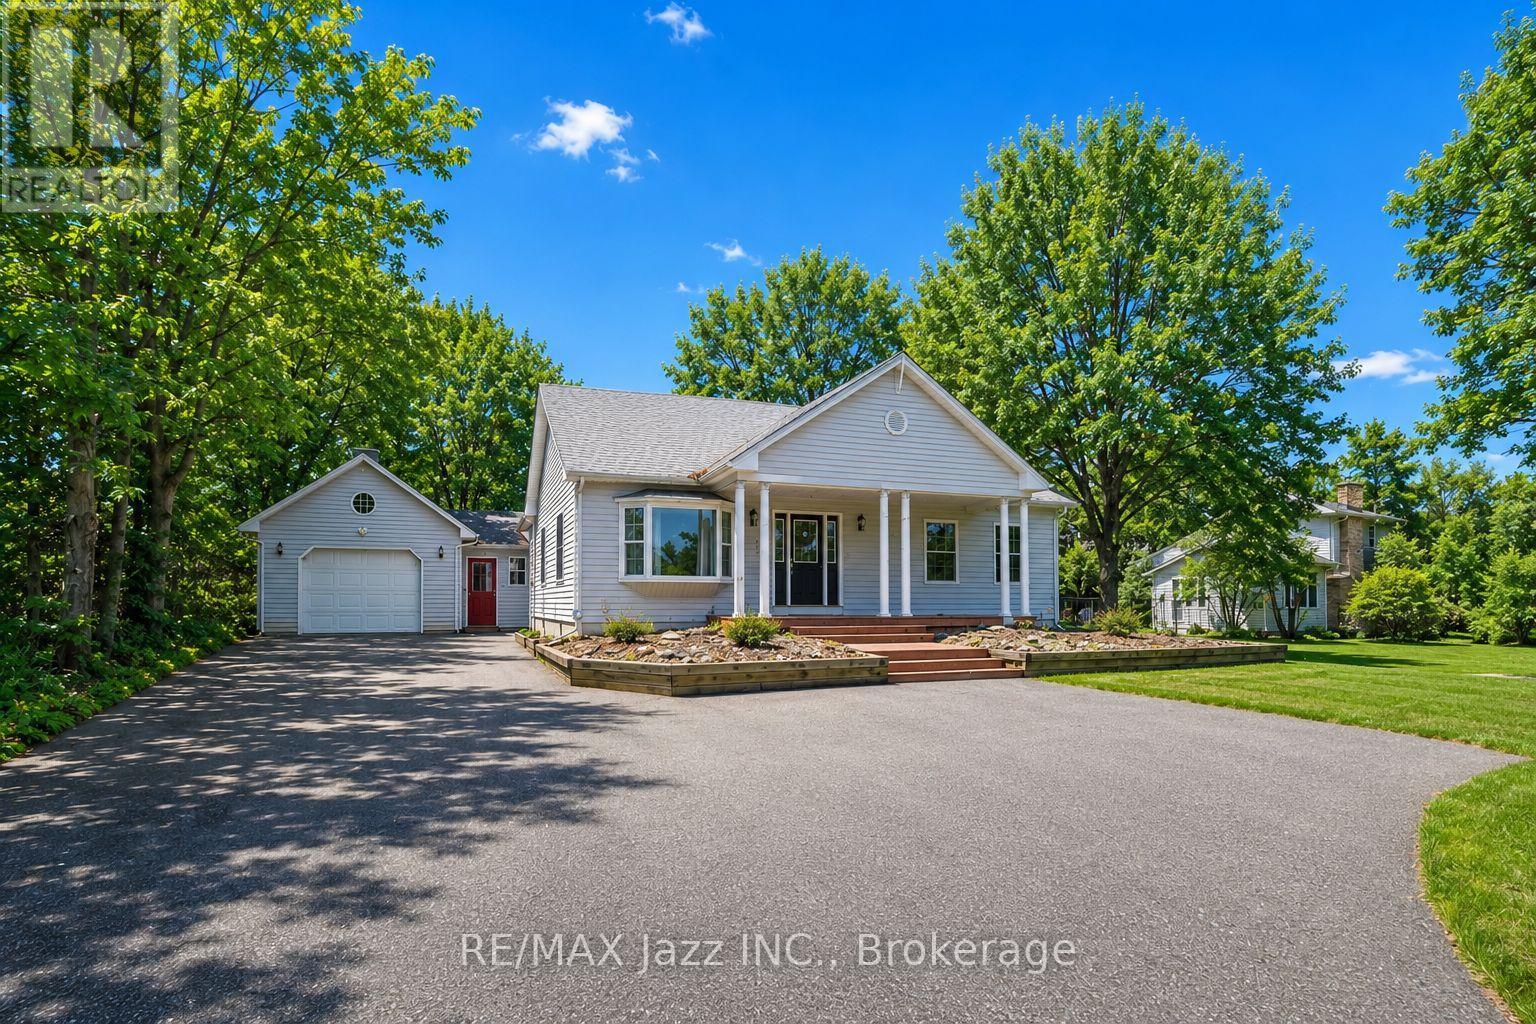
Welcome to 1086 Somerville Street! This beautifully renovated home offers exceptional flexibility and space. The main residence features a spacious one-bedroom layout with an oversized living area, ideal for both comfortable everyday living and entertaining. Large windows throughout fill the home with natural light, creating a bright, warm, and inviting atmosphere.In addition to the main living space, the property has been thoughtfully updated to include a separate two-bedroom, one-bathroom unit. This suite boasts a generous living area, a well-sized kitchen, and a convenient walk-out to the backyard - making it perfect for extended family, guests, or potential rental income. For buyers seeking a single larger home, the layout can easily be converted back to one expansive residence. The lower level offers even more versatility, featuring a large laundry room, dedicated office space, recreation area, and an additional bedroom - providing plenty of room to grow and customize. With ample outdoor space and incredible flexibility, this property is an outstanding opportunity for both homeowners and investors. Enjoy the privacy of a secluded setting while remaining close to amenities and conveniences. As an added bonus, the buyer has the option to purchase the additional rear lot (125 ft x 114 ft) for $300,000. Don't miss this rare opportunity to own a truly unique property with endless potential! (id:28302)
492 C Yarrow Lane
Marmora And Lake, Ontario
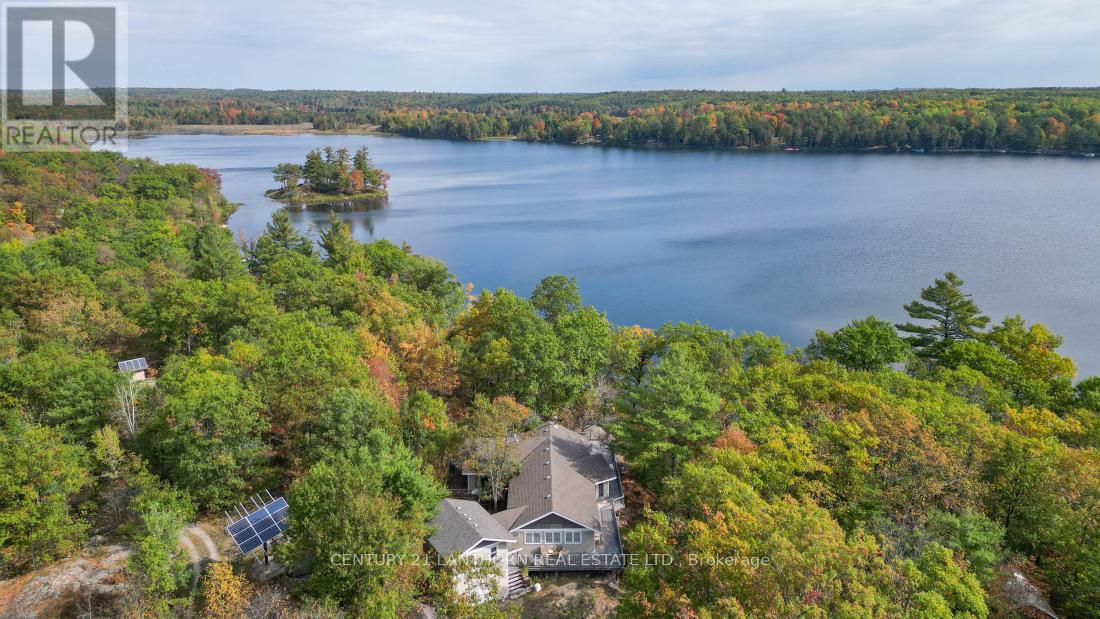
Escape to Your Own Private Lakeside Retreat. Looking for peace and quiet away from the hustle and bustle of everyday life? This off-grid, three-season cottage offers just that , and more. Nestled on over 8 acres with 225 feet of shoreline on Jarvis Lake, a private lake with no public access, you'll enjoy minimal boat traffic and serene surroundings. Spend your days paddling across the calm waters or fishing for bass from late June through fall. The 3-bedroom, 2-bath cottage is powered by a full solar system with a backup generator for added reliability. It comes fully furnished, so move-in day is effortless. Rustic pine floors throughout and the open-concept kitchen, dining, and living area, complete with a cozy woodstove , flows onto a spacious deck with commanding lake views, perfect for entertaining or simply unwinding. A gentle laneway provides easy access to the waterfront for launching your boat, while the attached garage includes a loft space ready for your finishing touches. Located off Hwy 7 between Marmora and Madoc, this property is accessed via a private three-season road. With summer just around the corner and quick possession available, now's the time to make this peaceful retreat your own. (id:28302)
1247 Millhaven Road
Loyalist, Ontario
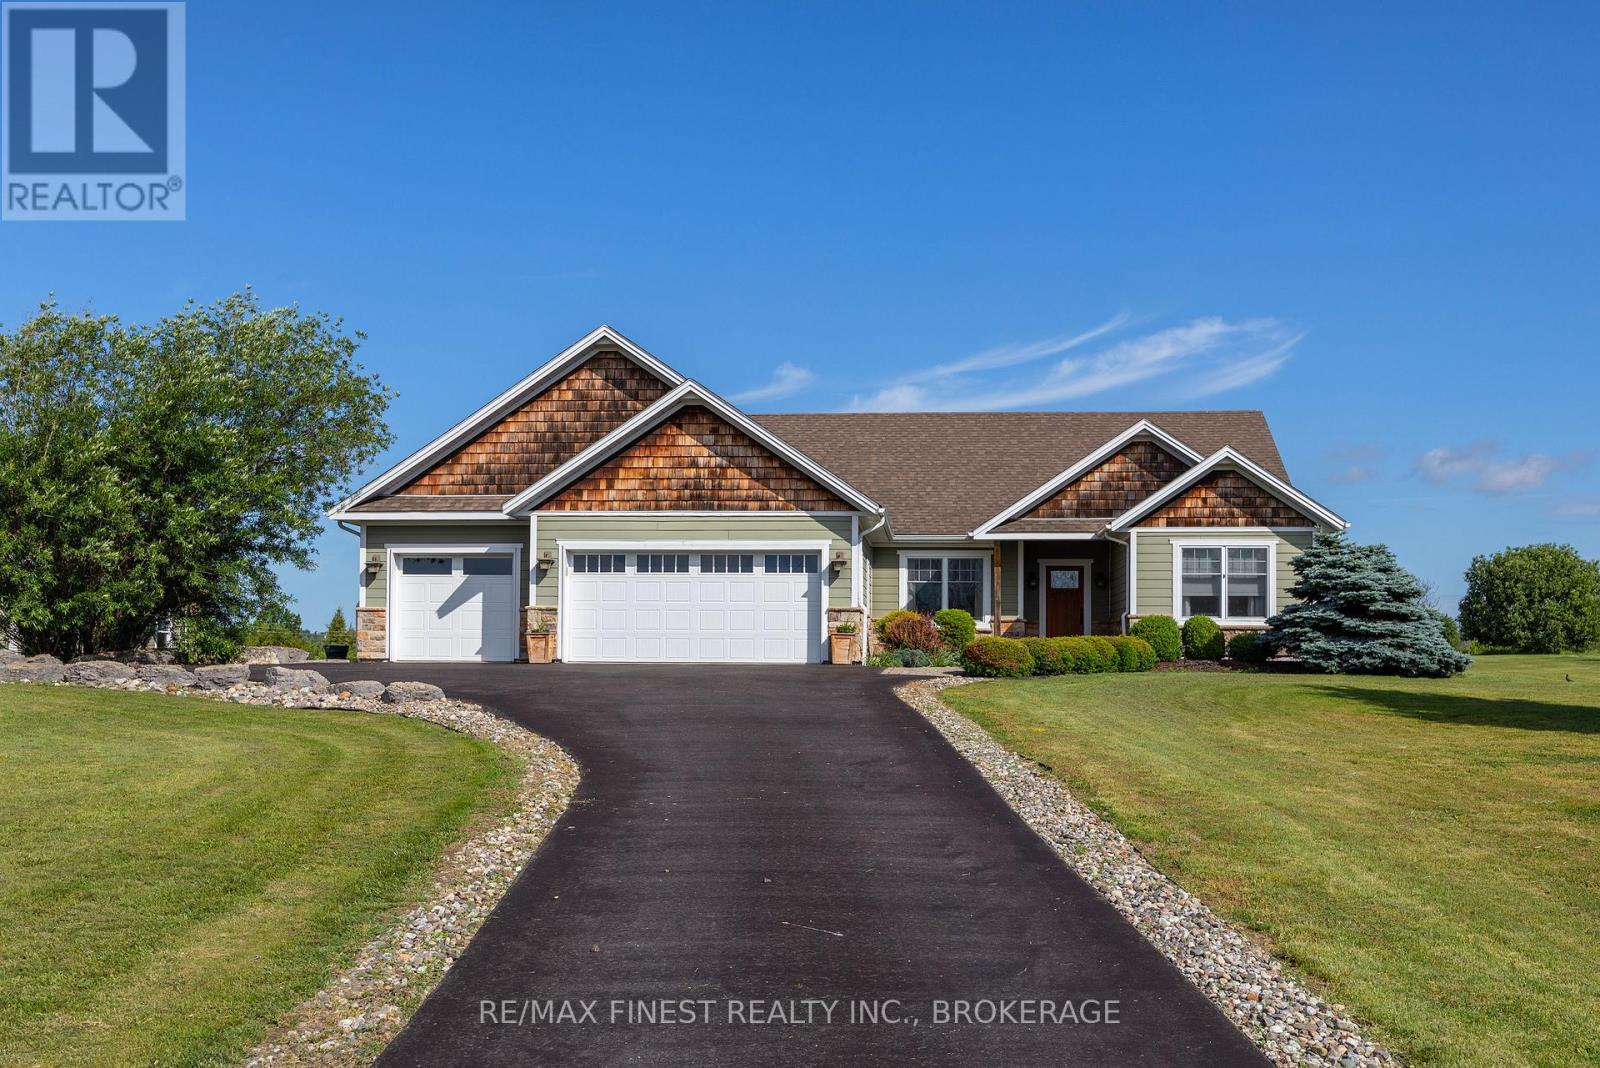
Discover this stunning custom-built bungalow offering over 2,000 sq. ft. of exceptional living space on two beautifully landscaped acres, just minutes west of Kingston. Designed and built with meticulous attention to detail, this home blends timeless craftsmanship with modern comfort at every turn. Step inside to warm distressed hickory hardwood and elegant travertine flooring that flows throughout the bright, open-concept layout. The luxurious primary suite is a true retreat, featuring soaring vaulted ceilings with exposed beams, a generous walk-in closet, patio doors to a private deck and a spa-like ensuite bathroom complete with a tiled walk-in shower with refreshing rainfall shower head. The heart of the home is the impressive great room with its dramatic floor-to-ceiling stone fireplace, elegant coffered ceilings, and recessed lighting creating the perfect setting for both relaxation and entertaining. This space flows seamlessly into the gourmet kitchen, equipped with granite countertops, a striking stone backsplash, under-cabinet lighting, a pot filler, large pantry, and a spacious centre island. The adjacent dining area opens through garden doors to an expansive, nearly 1,000 sq. ft. partially covered cedar deck and gazebo, ideal for year-round outdoor gatherings. Additional features include a formal living room, office area, and a convenient laundry/mudroom. Outside, you'll find a three-car attached garage plus a substantial 16' x 26' detached garage offering plenty of storage and workspace. Efficiency and comfort are built in with radiant in-floor heating, a heat pump for supplemental heating and cooling, an HRV system, and central vacuum throughout. This is a rare opportunity to own a thoughtfully designed home that perfectly balances luxury, functionality, and natural beauty. Schedule your private showing today and experience it for yourself. (id:28302)
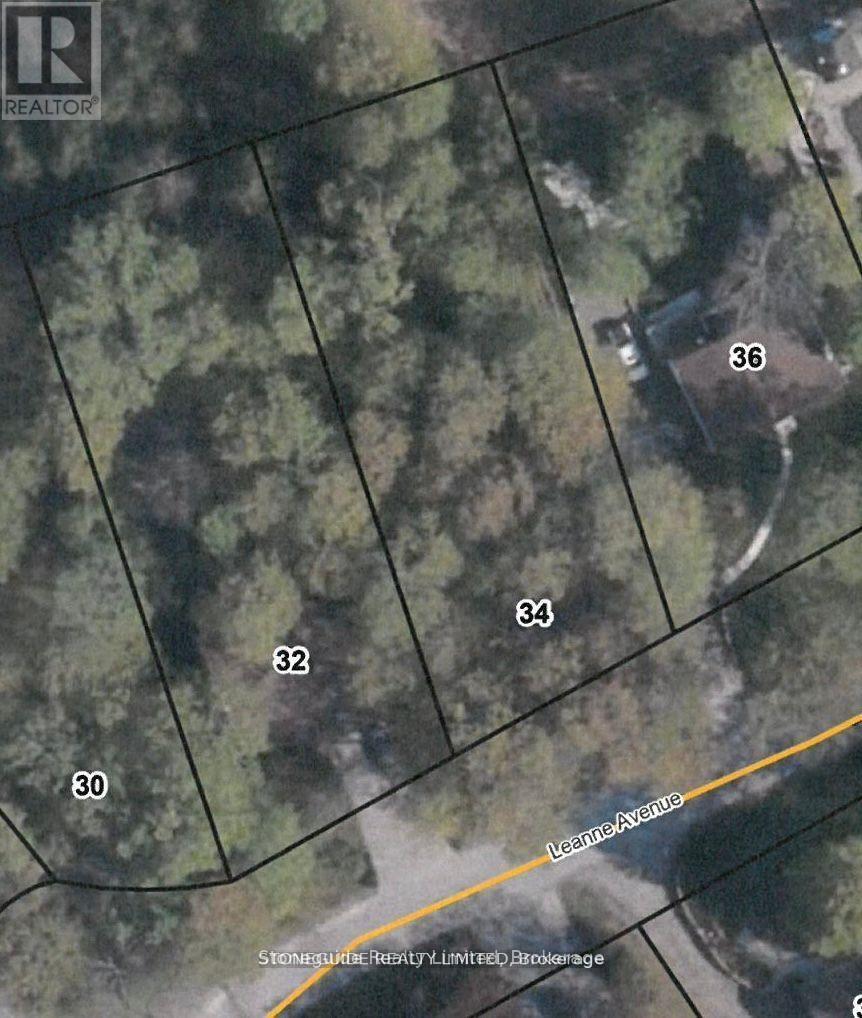
34 Leanne Avenue
Otonabee-South Monaghan, Ontario
Wooded residential building lot on an established street of fine homes located on the outskirts of the city of Peterborough. This quiet tree lined cul-de-sac is the perfect place to build your home. Gas available on the street. (id:28302)
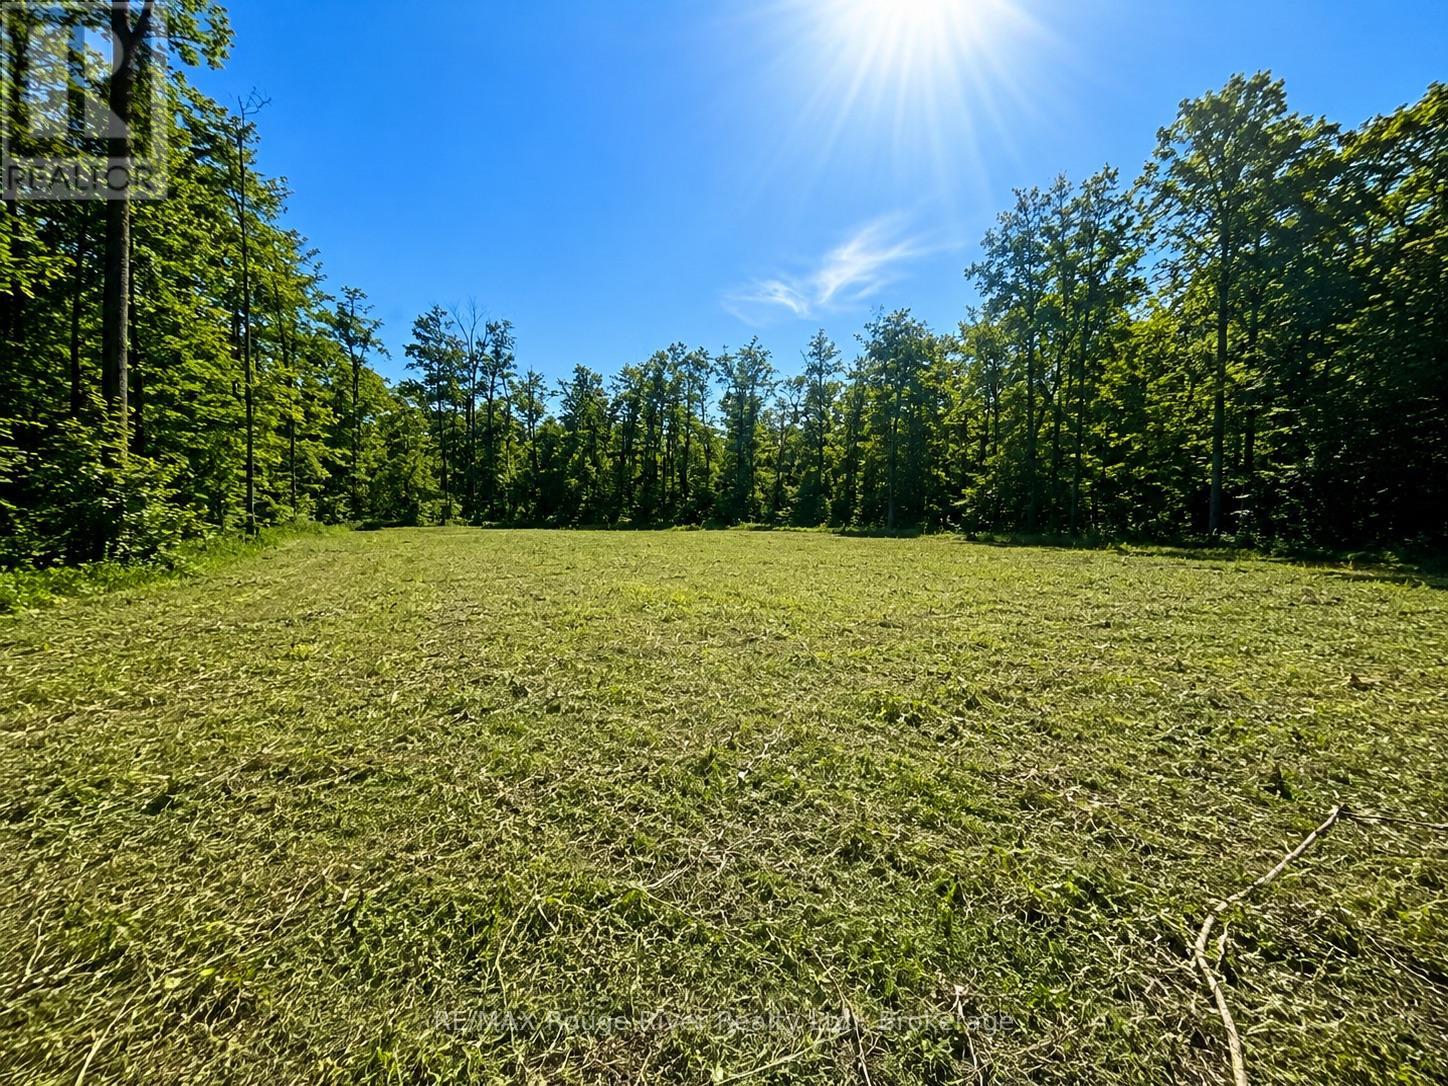
1293 David Fife Line
Otonabee-South Monaghan, Ontario
Ready to build in a truly beautiful rural setting. Tucked away on a quiet country road just minutes from Keene, this cleared building lot offers exceptional privacy surrounded by mature forest, rolling hills, and the natural beauty of Otonabee. With Rice Lake just a stone's throw away, you'll enjoy the perfect balance of peaceful country living and convenient access to Peterborough,Hastings, local schools, amenities, and commuter routes. Whether you're dreaming of a custom home, a private retreat, or a place to put down roots, this property provides the space, serenity, and setting to bring your vision to life. (id:28302)
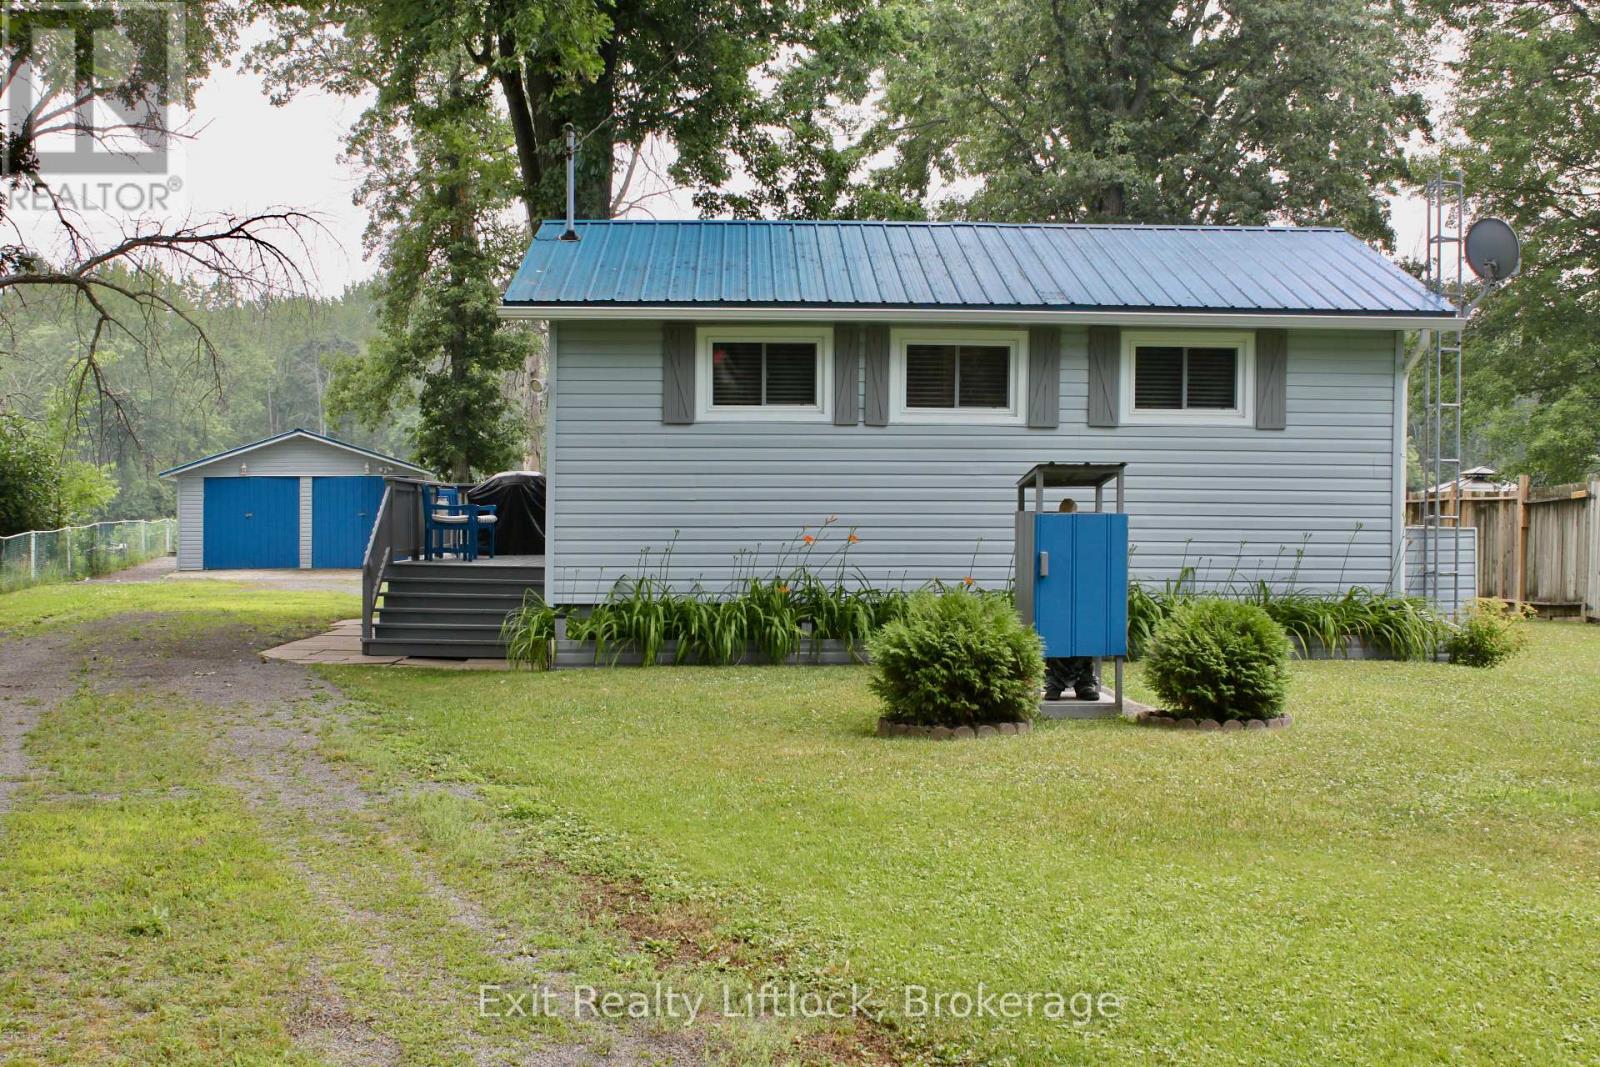
77 River Road W
Trent Hills, Ontario
Welcome to your perfect waterfront retreat! Located minutes outside of Campbellford, this delightful 2-bedroom, 1-bathroom furnished bungalow offers the ideal combination of cozy comfort and outdoor adventure. Nestled on a serene partially fenced waterfront lot, this home provides year-round living with spectacular views and direct access to the Trent River. Step inside to find a bright and inviting living space, perfect for relaxing or entertaining after a day enjoying the rear yard, water of spacious deck. The kitchen is functional and well-equipped, and both bedrooms offer plenty of natural light and storage. Outside, enjoy your private boat slip and convenient boat launch, making lake life a breeze. Whether you're into fishing, kayaking, or just soaking in the sunsets, this property delivers. A spacious 2-car detached garage provides ample room for vehicles, gear, and water toys. Whether you're looking for a full-time residence or a weekend getaway, this waterfront gem is ready to welcome you home. (id:28302)
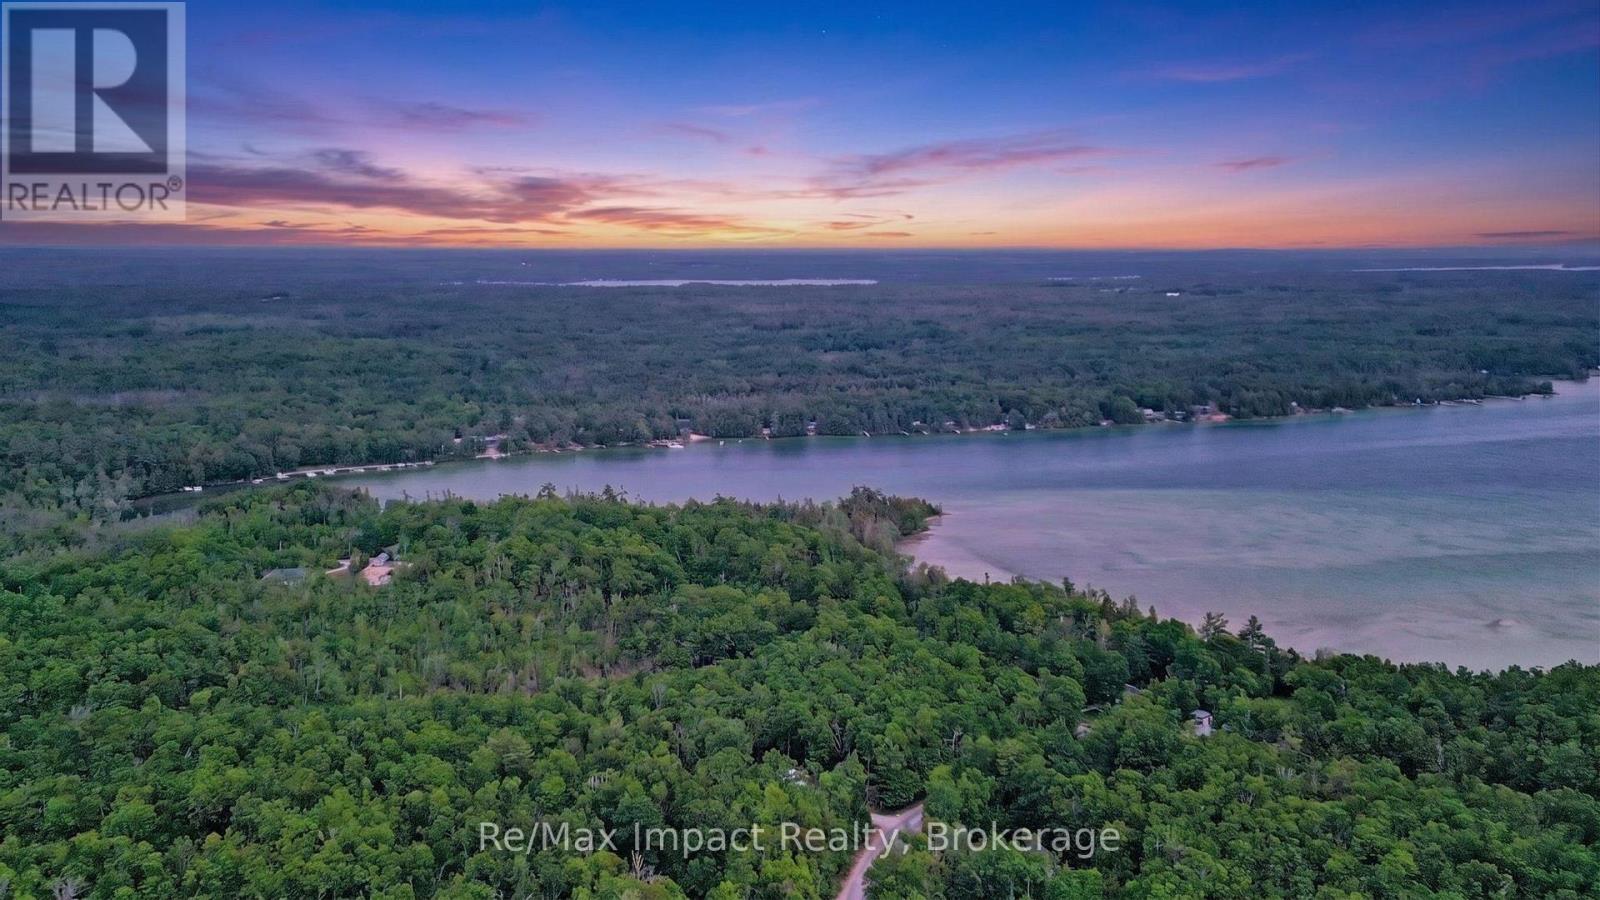
0 Lakeland Avenue SW
Trent Lakes, Ontario
Welcome to Harvey Lakeland Estates. Discover the perfect setting for your dream home on this beautiful country building lot. Nestled in a peaceful rural setting, this property offers the ideal balance of privacy, natural beauty, and convenience. Surrounded by mature trees and open countryside, you'll appreciate the tranquility while still being within easy driving distance of nearby towns, schools, shopping and amenities. Harvey Lakeland Estates is a 350-acre residential community near Buckhorn, Trent Lakes. There are 117 private lots of approx. one acre. There is 250 acres of common land with many beautiful trails. There is 5 km of shoreline along 3 lakes, Big Bald, Little Bald, and Sandy Lake. As a resident of Harvey Lakeland Estates, if you wish to access the commonland, you must be a member of HLCOA. Boat docking is available, but must be applied for through the association. Docking facilities are based on availability. Association fees are $250 annually. Book your appointment today, you will be amazed by this community!! (id:28302)