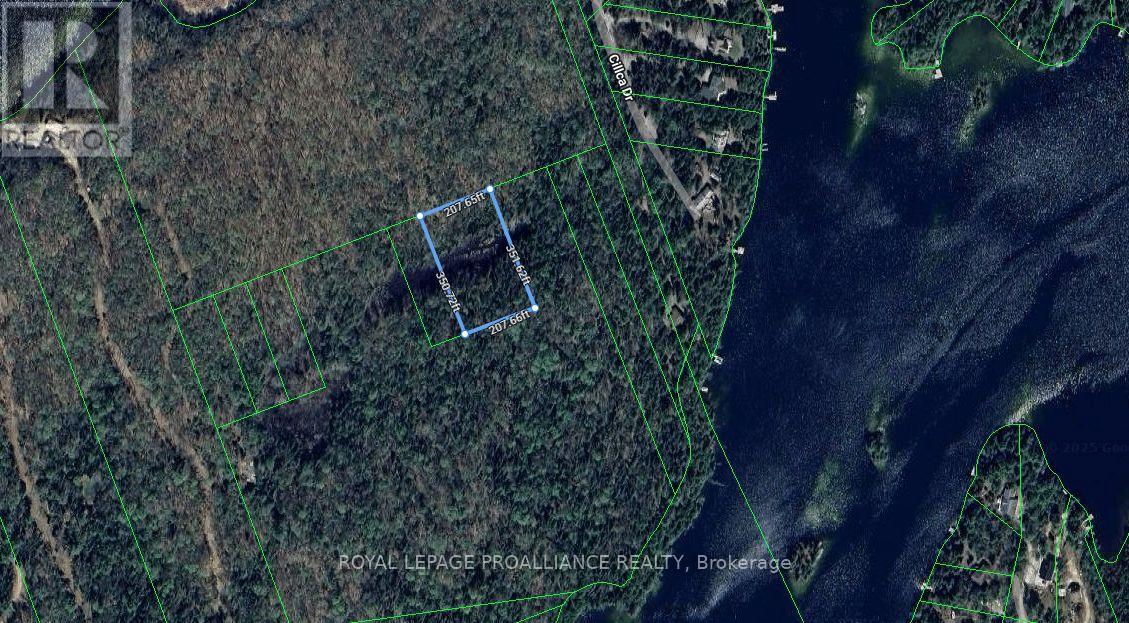
Pt Lt 11 Rcp 2312
Faraday, Ontario
Calling all investors looking for a place to park your money!!!??? Unlock potential with this1.6-acre landlocked property between Bow Lake and Laundry Lake. Without current access, buyers may be able to explore creative solutions to gain access to the property over time. (id:28302)
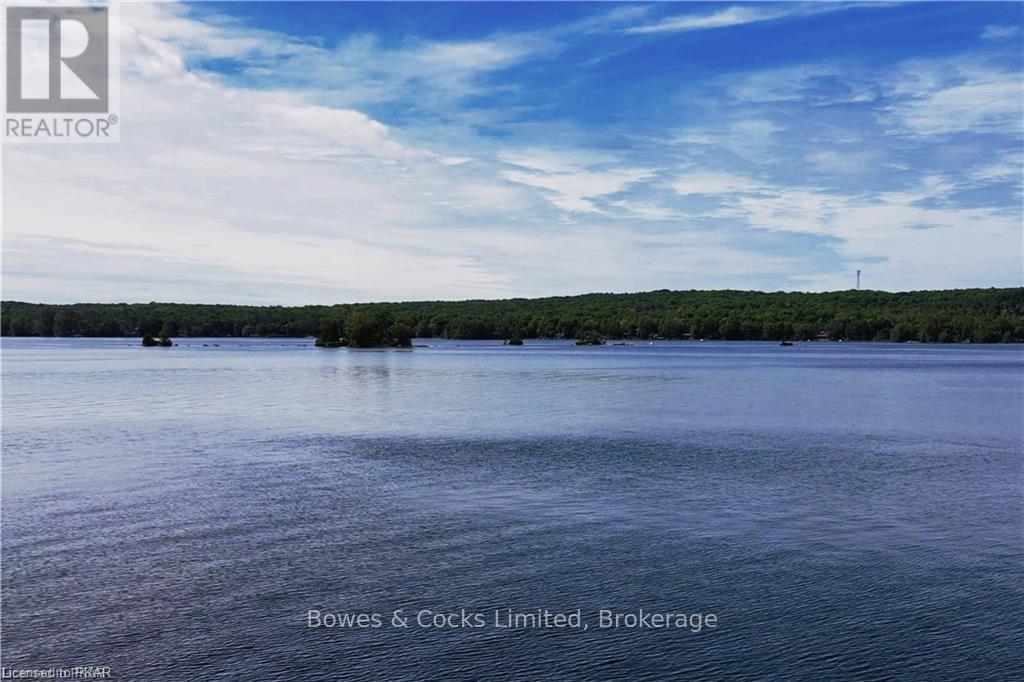
2548 Birds Hill Lane
Selwyn, Ontario
Gorgeous open lake views from this cottage on desirable Lower Buckhorn Lake in the Kawarthas. Less than a 2 hour drive from the GTA. This property has clean, deep waterfront and panoramic views. Great fishing off the dock, for Bass, Pickerel, Muskie, and other pan fry fish. On the Trent System you can travel by boat to Lake Ontario or Georgian Bay. Just a few minutes to Buckhorn Village for shopping and stores. Cottage is in need of work to bring it back to level and square, but with some work it can be your perfect paradise. Property is priced mainly for Lot value. (id:28302)
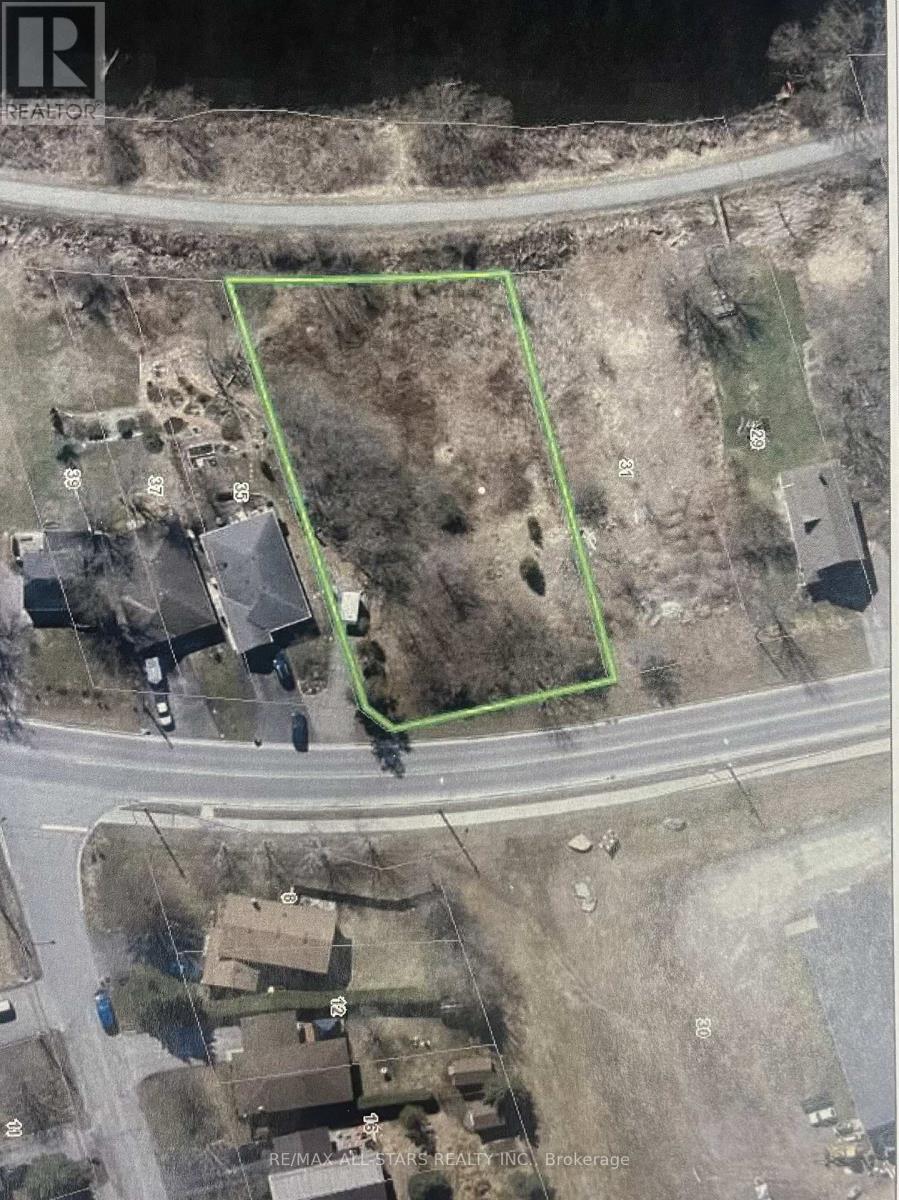
Lot 8&9 Logie Street
Kawartha Lakes, Ontario
Lots 8 and 9 Logie St together create a spacious in-town property of just over half an acre, offering direct access to The Rail Trail and scenic views of the Scugog River. Opportunities to own a lot of this size and location within town are becoming increasingly rare. If you're looking for a unique spot to build or invest, this is a standout option you won't want to miss! (id:28302)
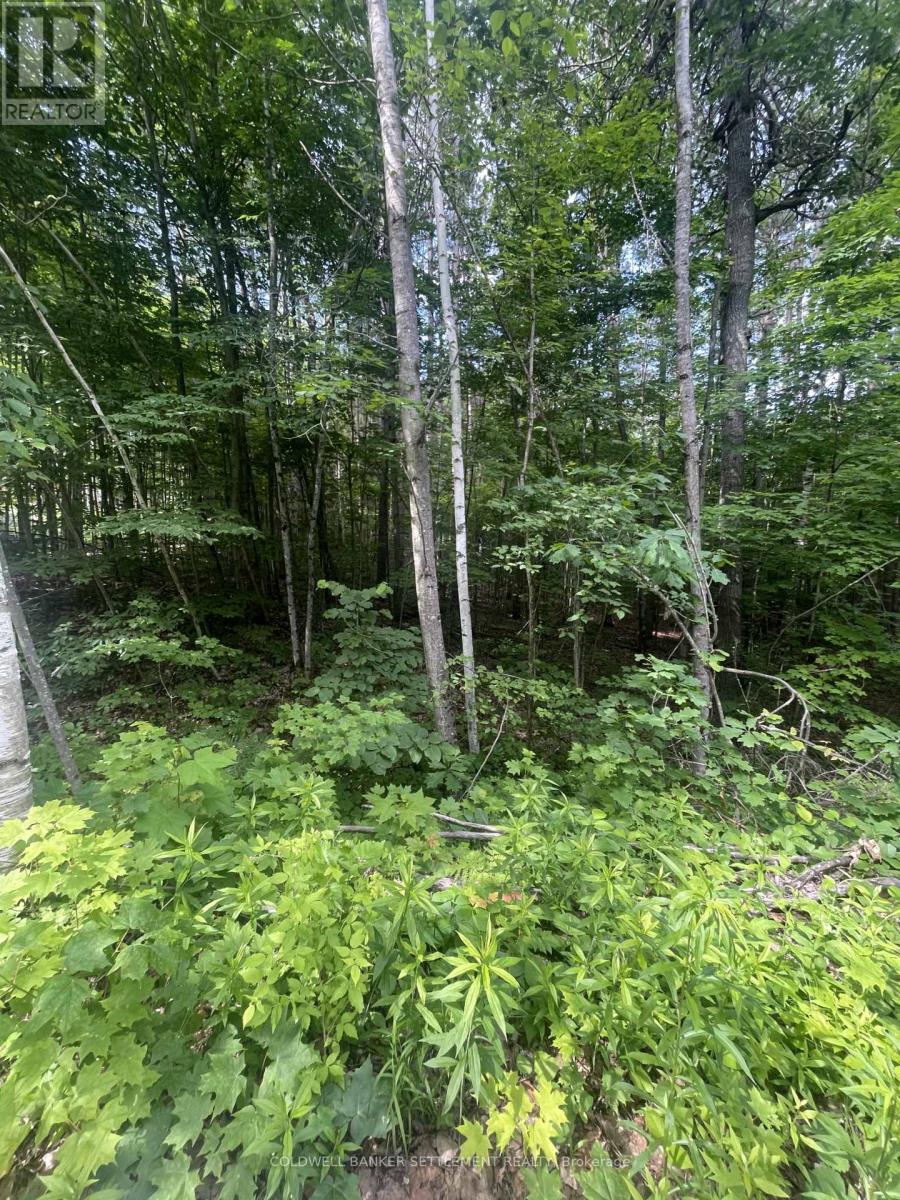
0 Pond Road
Tay Valley, Ontario
Build your dream property in the sought-after Maberly Pines subdivision! This approximately 1.7 acre (+/-) lot offers an excellent opportunity to build your ideal home surrounded by nature. Located just moments from the Tay-Havelock Recreational Trail, enjoy direct access to endless outdoor activities including ATVing, snowmobiling, biking, and hiking. Situated between Perth and Sharbot Lake, you'll have access to amenities while still enjoying the peace and privacy of country living. An affordable vacant land opportunity! (id:28302)
5147 Patterson Road
Clarington, Ontario
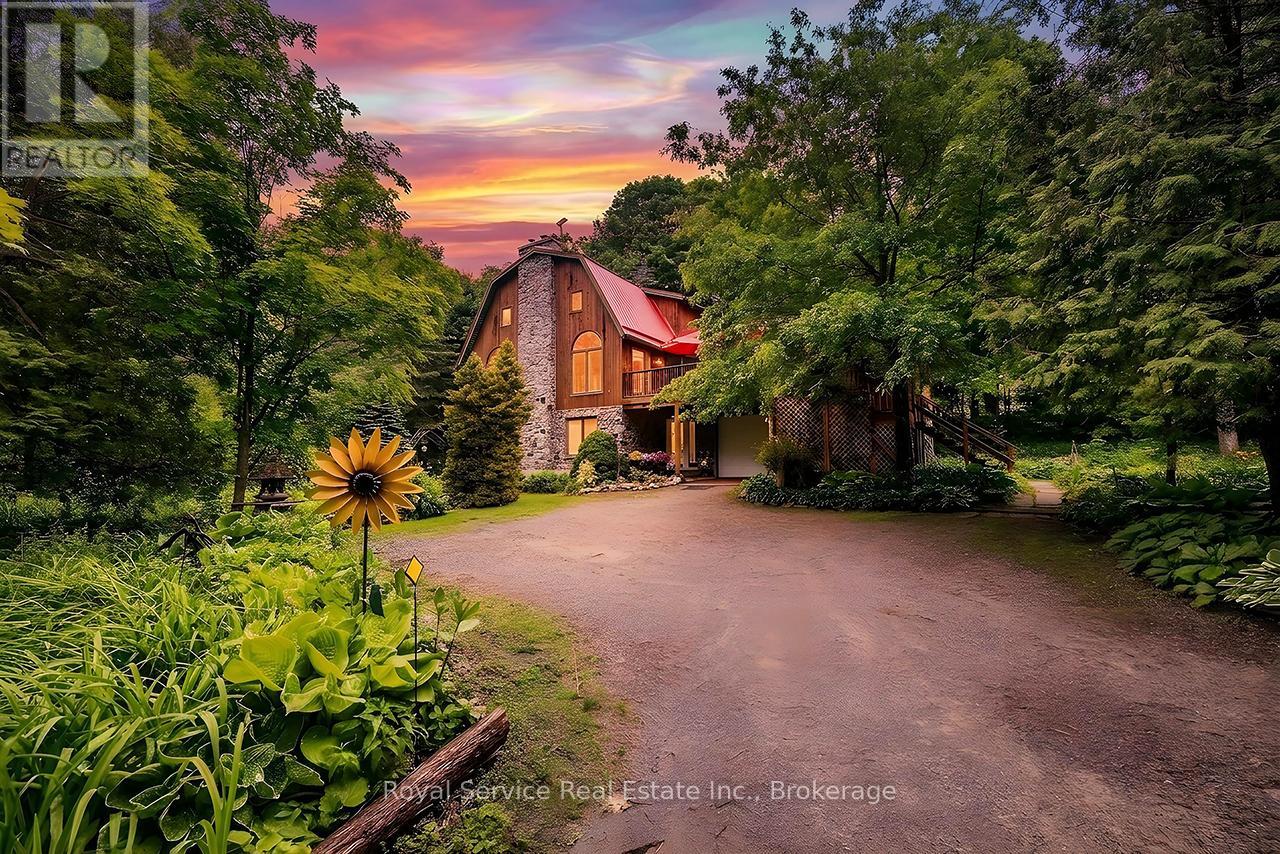
Tucked away amongst mature trees, winding trails, and the peaceful sounds of Stalker Creek flowing through the property, this truly magical 6-acre retreat offers a lifestyle unlike any other. A whimsical setting filled with natural beauty, explore your own private pond, scenic walking paths, charming gardens, and endless places to unwind and reconnect with nature. Previously home to a small hosta business with incredible potential for expansion, this property is a dream for gardeners, hobby farmers, or anyone seeking a tranquil country escape.The custom-built barn style home is full of warmth, character, and impressive living space. The main level features a spacious open-concept layout highlighted by soaring ceilings, stunning windows allowing natural light to pour in, and a cozy wood-burning fireplace creating the perfect atmosphere for relaxing or entertaining. The eat-in kitchen overlooks the spectacular property and offers a large centre island with breakfast bar, abundant cupboard space, and walk-out access to the expansive deck where you can take in the breathtaking natural surroundings.The main floor also features two spacious bedrooms, both complete with large windows and double closets. Upstairs, the private primary retreat offers a spacious bedroom, walk-in closet, and 5-piece ensuite. The walk-out basement extends the living space with a generous family room, additional bedroom, spacious laundry area, and convenient access to the built-in 1-car garage, creating excellent potential for multi-generational living or an in-law setup. Adding even more charm and functionality to the property are the greenhouse, 3 additional sheds, & wood storage shop, offering dedicated space for all your gardening needs. A roughed-in driveway with access to the main road provides additional flexibility and future potential. A rare opportunity to own a truly enchanting property where nature, privacy, and endless possibilities come together in one extraordinary setting. (id:28302)
952 County Road 6
Loyalist, Ontario
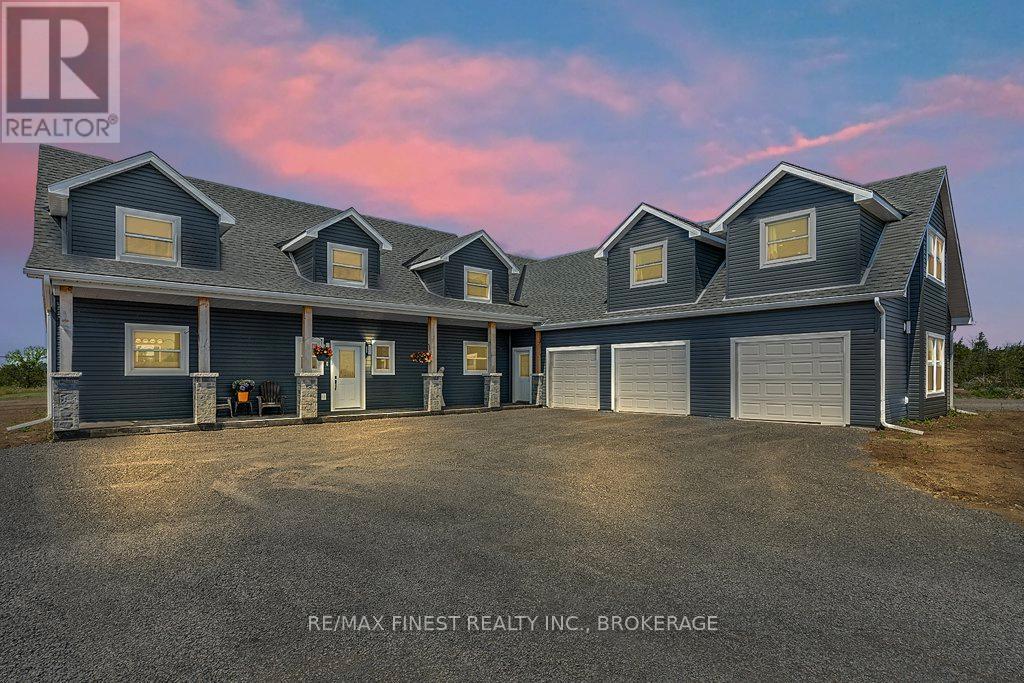
Tucked away on a private 42+ acre parcel, this impressive custom-built home offers a rare combination of space, comfort, and versatility, both inside and out. The gourmet kitchen is beautifully appointed with in-floor heating, quartz countertops, custom oak cabinetry, black stainless steel appliances incl a gas stove, and a practical dual-access pantry connecting the kitchen and front entry. The spacious great room makes an immediate impression with soaring vaulted ceilings, oversized windows with custom electric blinds, built-in surround sound, and a sleek electric fireplace. Patio doors lead to a generous deck and a 9x18 stamped concrete pad, ready for a future hot tub. Outdoor enthusiasts will love the private trails just beyond the backyard, extending to Caton Road and ideal for walking, exploring, or ATV use. The main-level primary suite offers a comfortable retreat with a walk-in closet and spacious 5-piece ensuite featuring an extra-long soaker tub and walk-in shower. Upstairs, each bedroom includes its own private ensuite, along with a flexible bonus space well suited for a home office, lounge, recreation area, or playroom. Everyday function is well considered with a main floor mudroom/laundry area, powder room, and direct access to the oversized 1,100+ sq. ft. insulated triple-car garage, complete with a convenient drive-through bay. Above the garage is a one-bedroom in-law suite with a separate entrance and dedicated parking, offering excellent flexibility for extended family, or additional living space. Built with efficiency in mind, the home features in-floor heating throughout the main level, plus a propane furnace and HRV system servicing the entire property. A second detached 900+ sq. ft. garage provides even more room for vehicles, equipment, or recreational toys. Ideally located just 10 min from Kingston's west end, with easy access to amenities and Highway 401, this property offers peaceful country privacy without sacrificing everyday convenience. (id:28302)
52 Totem Heights Road
Curve Lake First Nation 35, Ontario
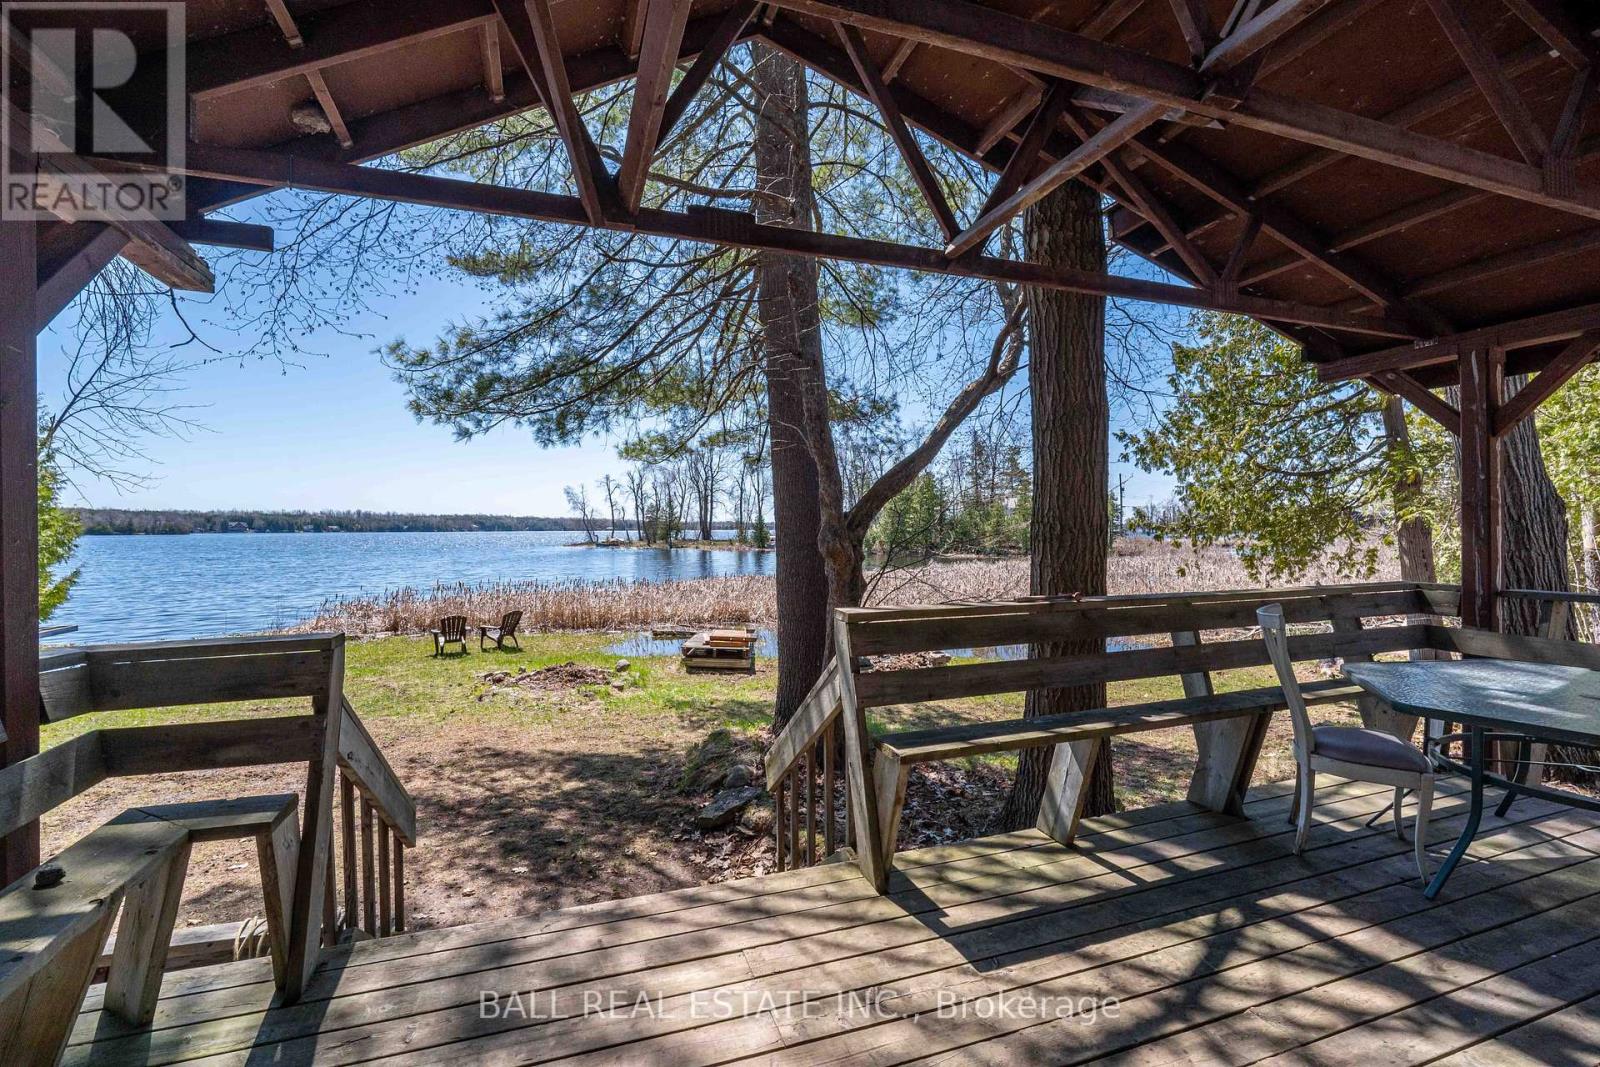
Welcome to 52 Totem Heights Rd - a charming waterfront cottage nestled in the heart of Curve Lake. This cozy retreat offers a peaceful setting with a beautiful view of the water. The cottage can be used year round and provides an affordable option for a vacation, get-away home. The location allows for easy access to Peterborough and Buckhorn and all the amenities they provide. The cottage has seen some updates recently to offer a more seamless transition for a new home owner. Totem Heights offers the ideal mix of quiet cottage living and waterfront affordability. (id:28302)
2177 Smith Road
Frontenac, Ontario
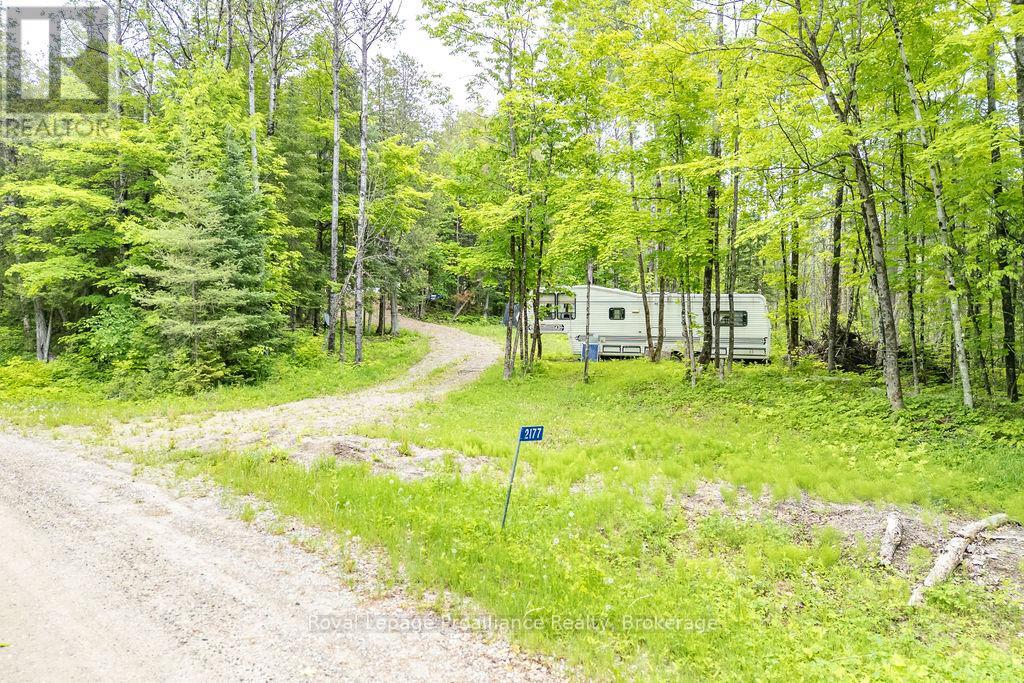
Take advantage of the newly expanded HST rebates for new builds! Discover 6.5 acres of untouched natural beauty, your opportunity to build, explore or invest in the heart of cottage country. This raw, vacant parcel offers a peaceful setting surrounded by mature trees, rolling landscape and endless possibilities for your future vision. Located just minutes from multiple lakes, you'll enjoy quick access to boating, swimming, fishing and flour season recreation. Set on a year round road, the property also benefits from a spring fed spout at the end of Smith Road, well known by area residents for its excellent drinking water, saving you both time and money. A small rustic cabin provides a simple overnight option and an on site trailer offers additional storage or potential guest space. Deeded access to Young's Lake allows you to enjoy perch, bass and quiet paddling on a peaceful, low traffic lake with Big Gull Lake and other premier lakes only moments away. A rare chance to secure your piece of the outdoors in an area known for its lakes, trails and relaxed rural lifestyle. Your escape begins here. (id:28302)
1496 Baptiste Lk Road
Hastings Highlands, Ontario
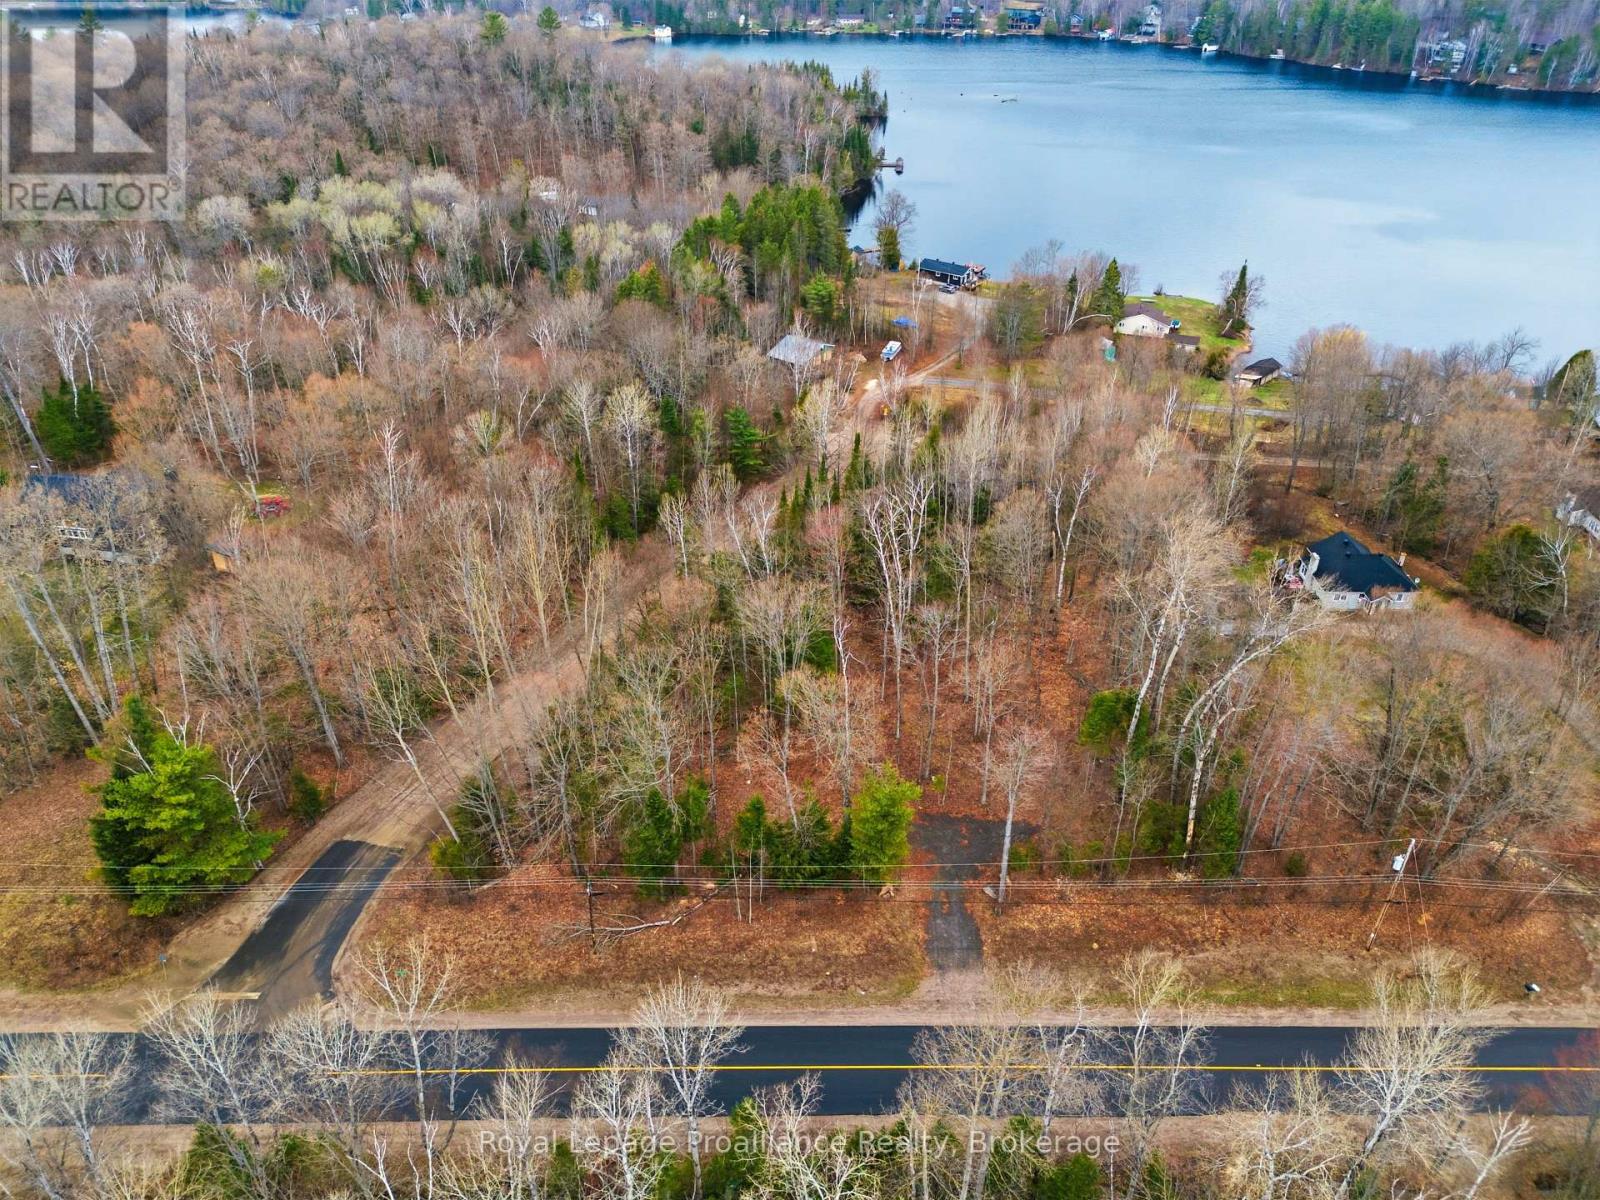
Build Your Dream Home or Getaway Near the Lake! Discover the perfect canvas for your future home or cottage. This beautiful lot boasts convenient dual access from both the main and side road and is framed by stunning, mature hardwood trees. Situated just 300 meters from the water, you'll enjoy quick access to the nearby marina and boat launch. The property's natural slope is tailor-made for a spectacular walkout basement design. Best of all, you can enjoy private, treed living while being a short 8-minute drive from all the amenities downtown Bancroft has to offer. (id:28302)
106 Bruton Street
Port Hope, Ontario
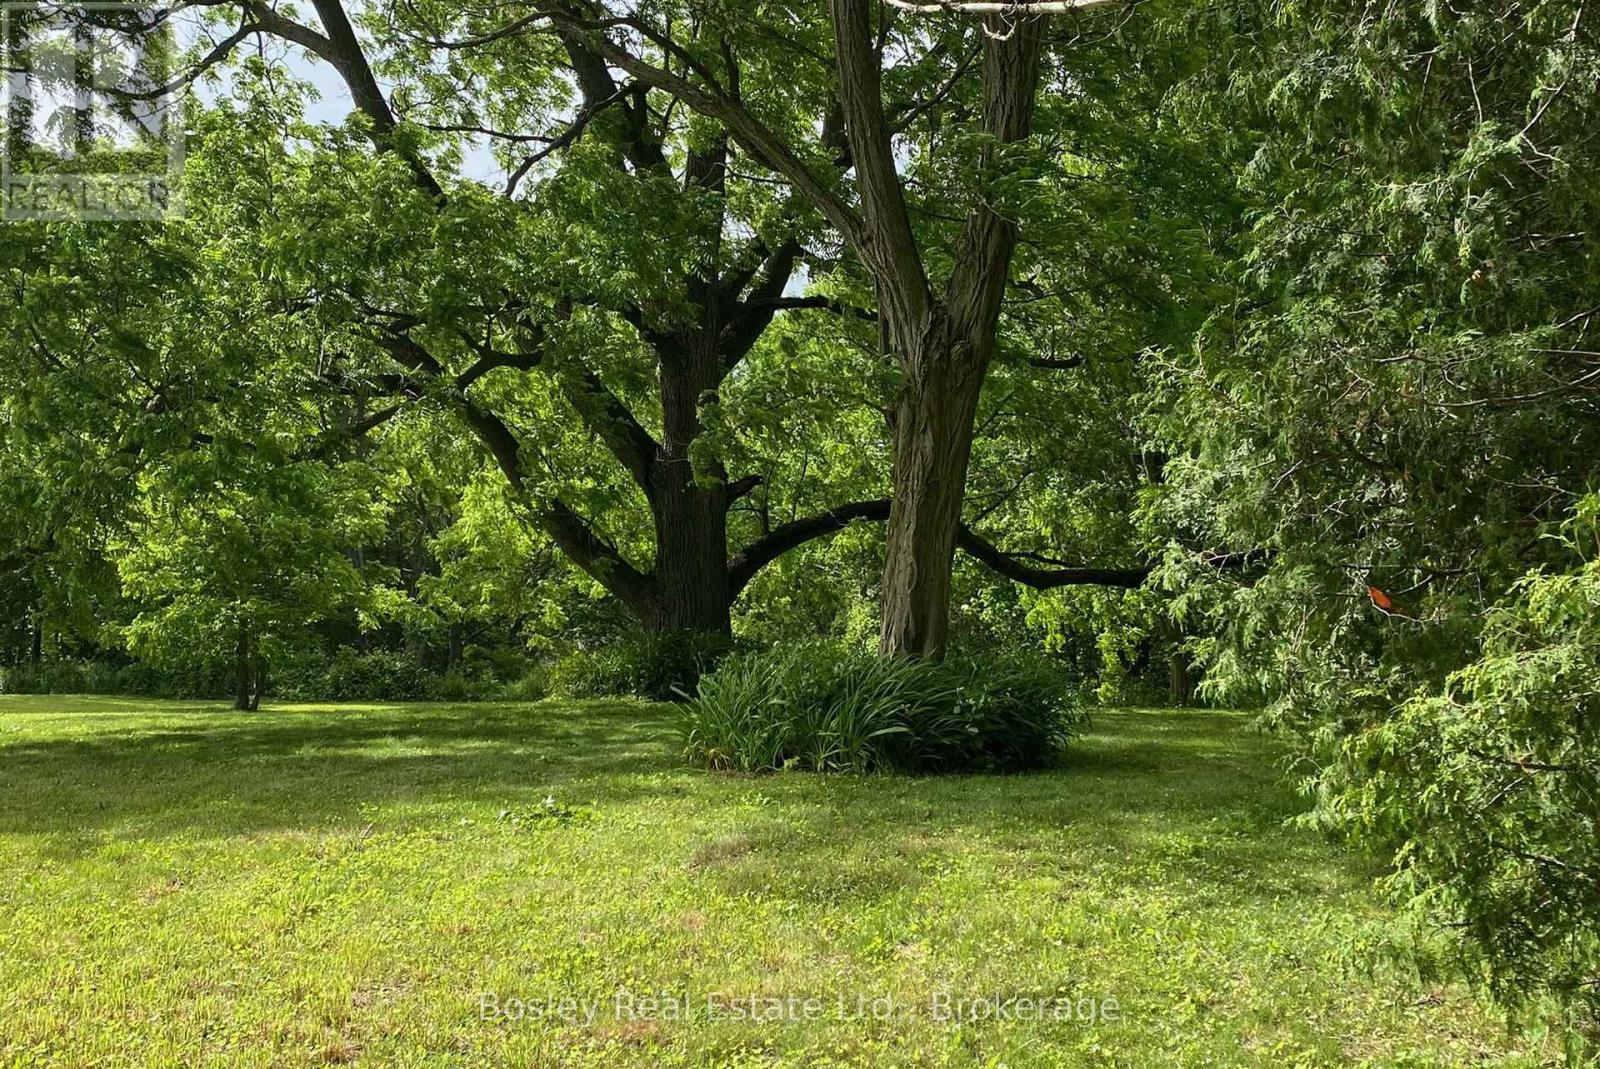
Rare opportunity to build your dream home on this exceptional 3/4-acre serviced lot in one of Port Hope's most desirable neighbourhoods. Nestled among mature trees and offering beautiful views, this unique property provides the perfect balance of privacy and convenience. Enjoy a peaceful natural setting while being just minutes from everyday amenities and within walking distance of Port Hope's charming and historic downtown core, known for its boutique shops, restaurants, and vibrant community atmosphere. An outstanding offering in an established neighbourhood where opportunities like this are seldom available. PLEASE NOTE: Access to the property is strictly limited to individuals accompanied by a licensed REALTOR with a confirmed appointment. (id:28302)
97 Greenly Road
Trent Hills, Ontario
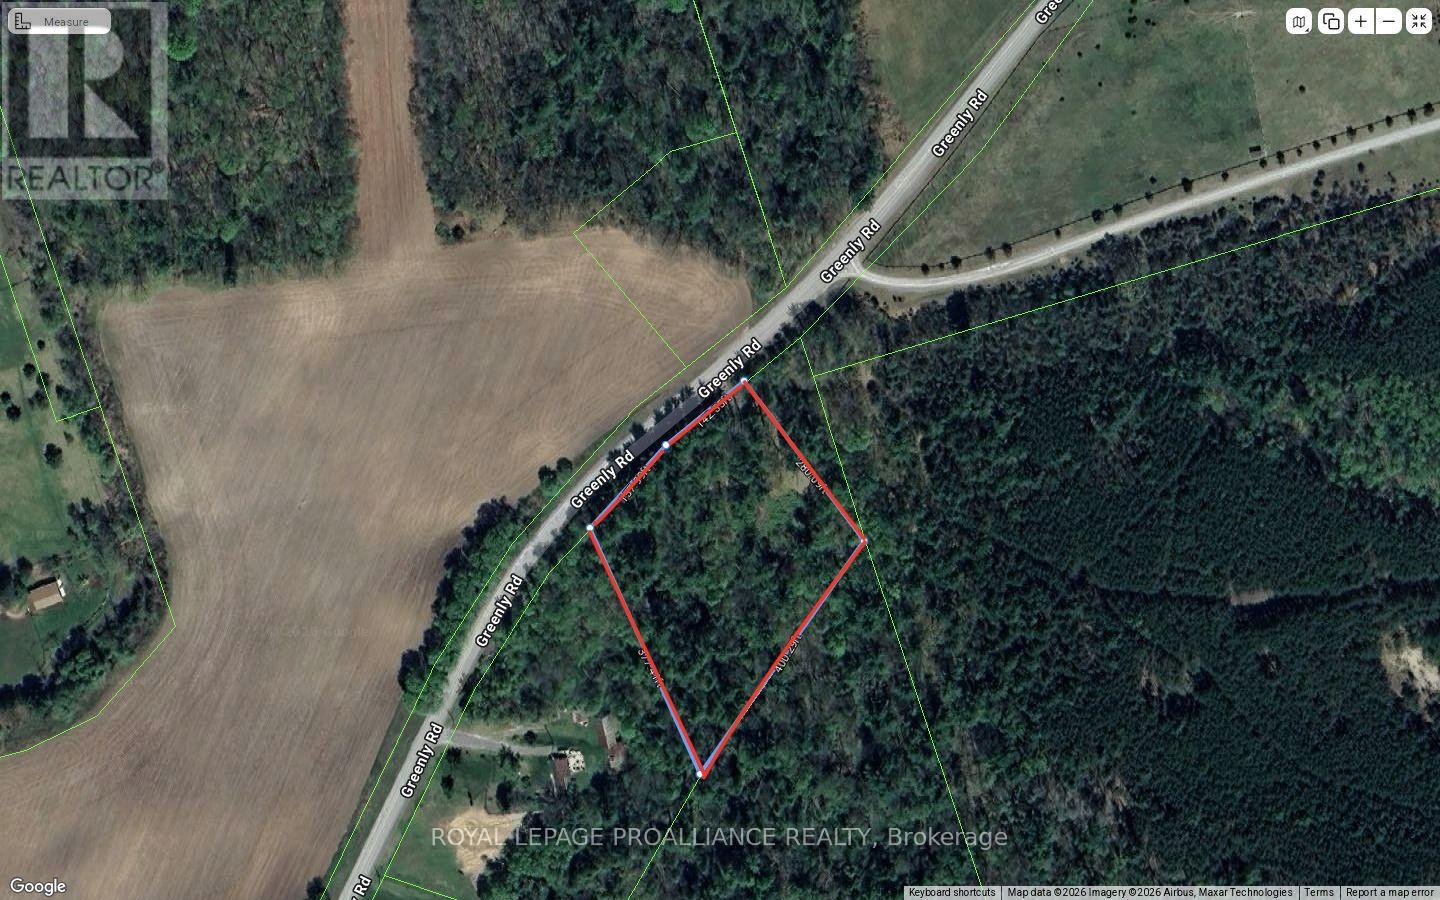
Discover the perfect canvas for your dream home on this beautiful 2+ acre building lot, ideally situated just outside the charming village of Warkworth. Nestled in a , rural setting, this property offers a rare combination of privacy, natural beauty, and convenient access to nearby amenities. Currently wooded, the lot is rich with mature trees that create a serene, picturesque landscape and provide a sense of seclusion. Whether you envision a custom built country home, a cozy retreat, or a modern farmhouse, this property offers endless possibilities to bring your vision to life. The natural surroundings also make it ideal for those who appreciate outdoor living, with ample space for gardens, walking trails, or simply enjoying the sights and sounds of nature. Located just minutes from Warkworth, you'll enjoy the benefits of small town charm while remaining within easy reach of essential services, local shops, dining, and community events. (id:28302)
1064 Prince Street
Lansdowne Village, Ontario
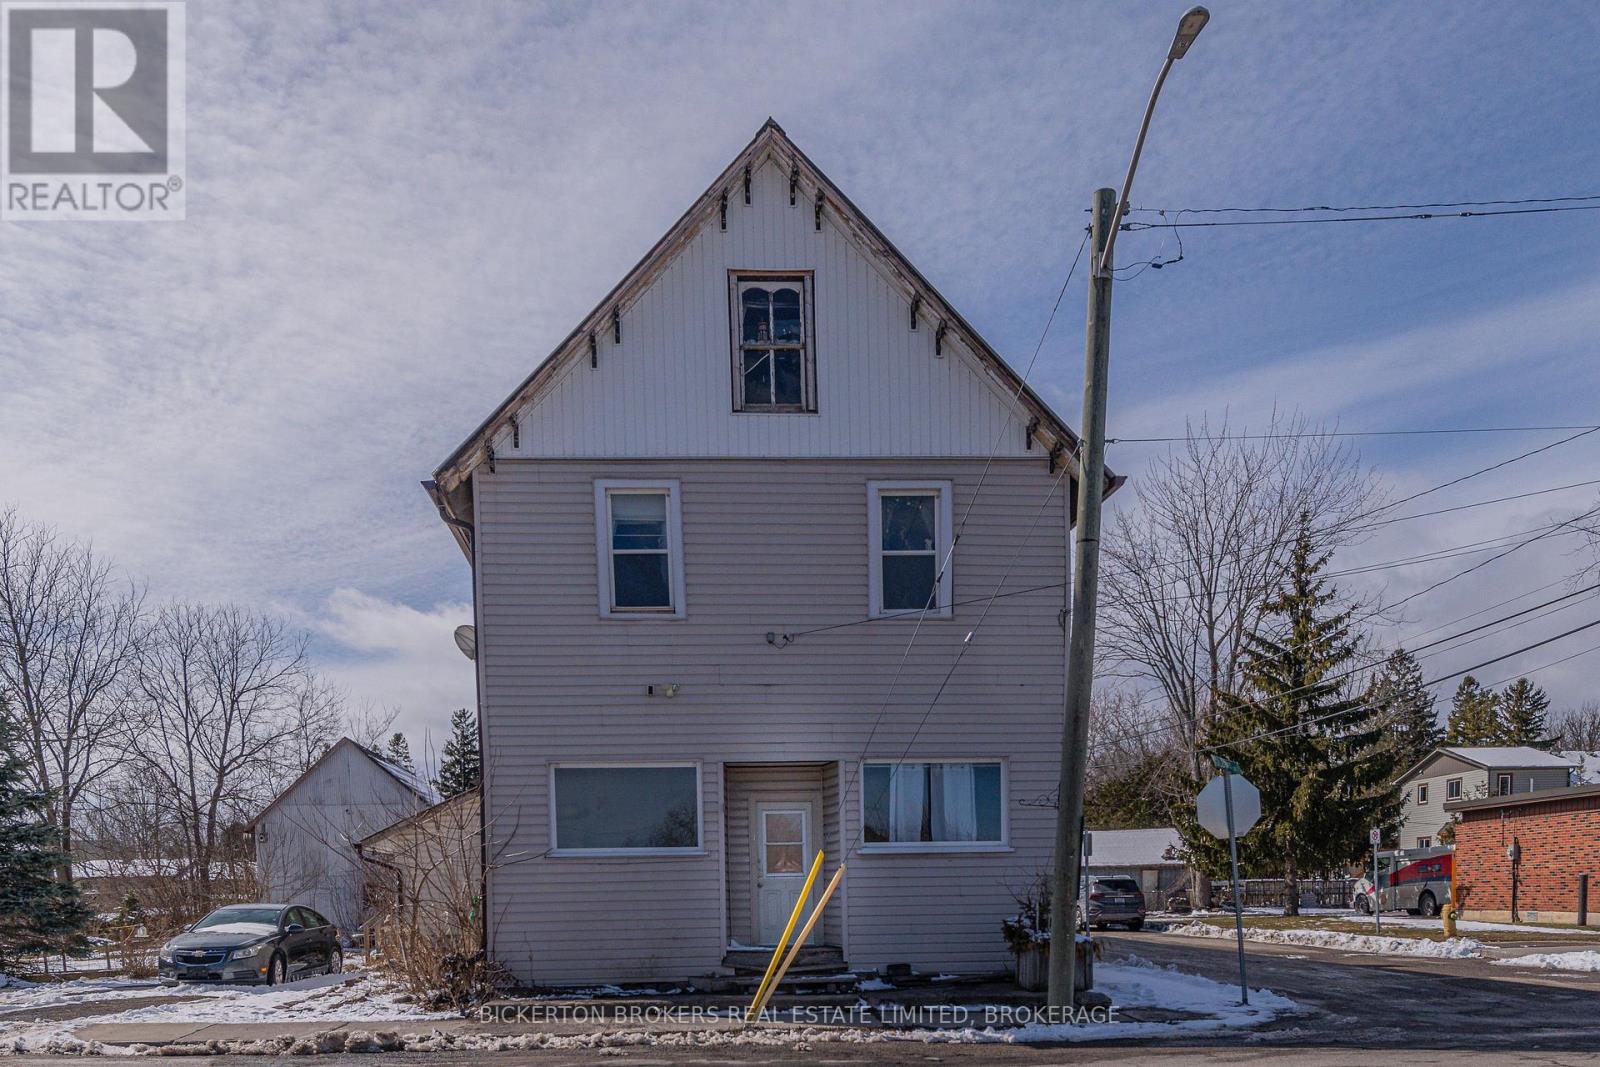
Attention investors! Rental Property, consists of 4 apartments, with ample parking and a detached garage. Great opportunity to buy an affordable rental property in the Village of Landsdowne. Property is walking distance to everything you need and priced to sell. Call today for more details. (id:28302)