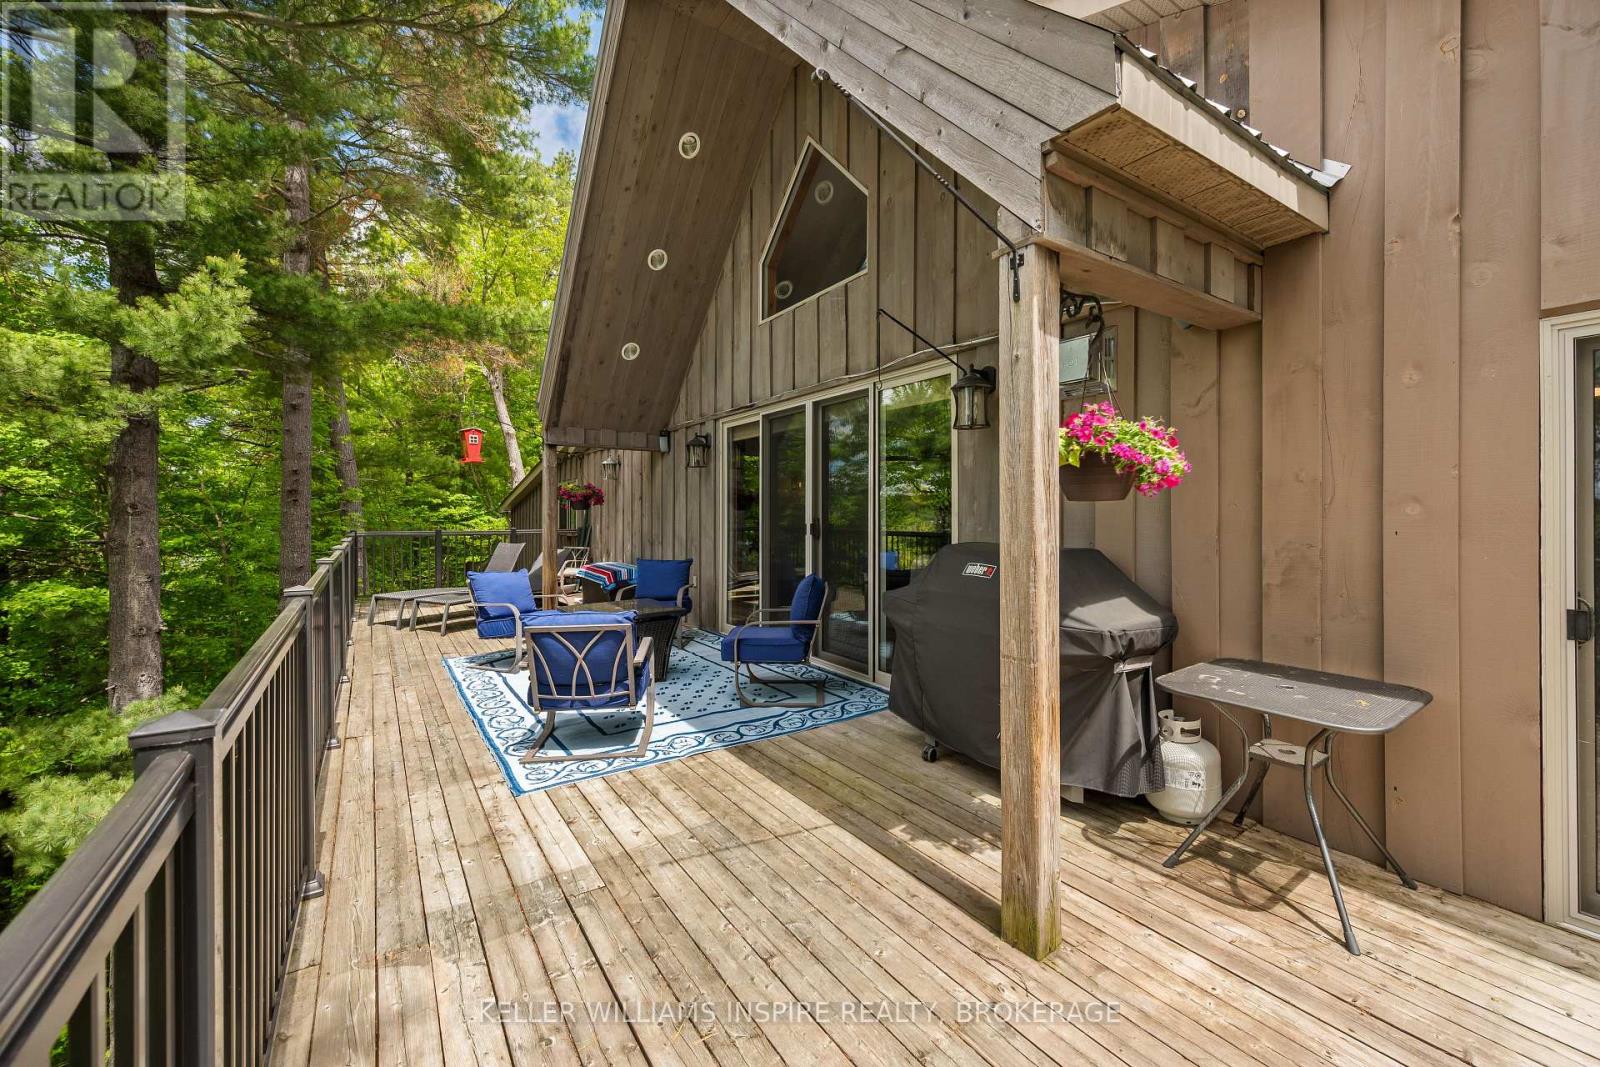
1023 Pepper Lane
Frontenac, Ontario
Over 1,000 feet of waterfront on Howes Lake, 24 acres to explore, and a home that has been completely reimagined from top to bottom. Renovated between 2020 and 2021, this one-of-a-kind property combines modern design with carefully preserved character, including original barn beams reclaimed from a century-old barn in Godfrey. The heart of the home is the expansive kitchen, where a massive quartz island, vaulted ceilings, and open sightlines create a space designed for gathering. A propane fireplace and bright breakfast area add warmth and function to the upper-level living space, while every principal room is connected to the surrounding landscape. Walkouts lead to both the upper and lower decks, offering plenty of space to entertain, unwind, and enjoy views of the water, mature trees, and natural surroundings.The layout offers over 3,200 square feet of living space, including a loft overlooking the main living area, a spacious primary suite with a Juliet balcony, and a welcoming lower-level family room complete with a propane fireplace and wet bar. Outside, large private docks provide ample space for boats, swimming, and making the most of life on the water.With a drilled well and tile bed updated in 2022, a steel roof, heat pump, attached double garage with a third bay, and extensive updates throughout, this is a property where the work has already been done, leaving more time to enjoy the setting that makes it truly special. (id:28302)
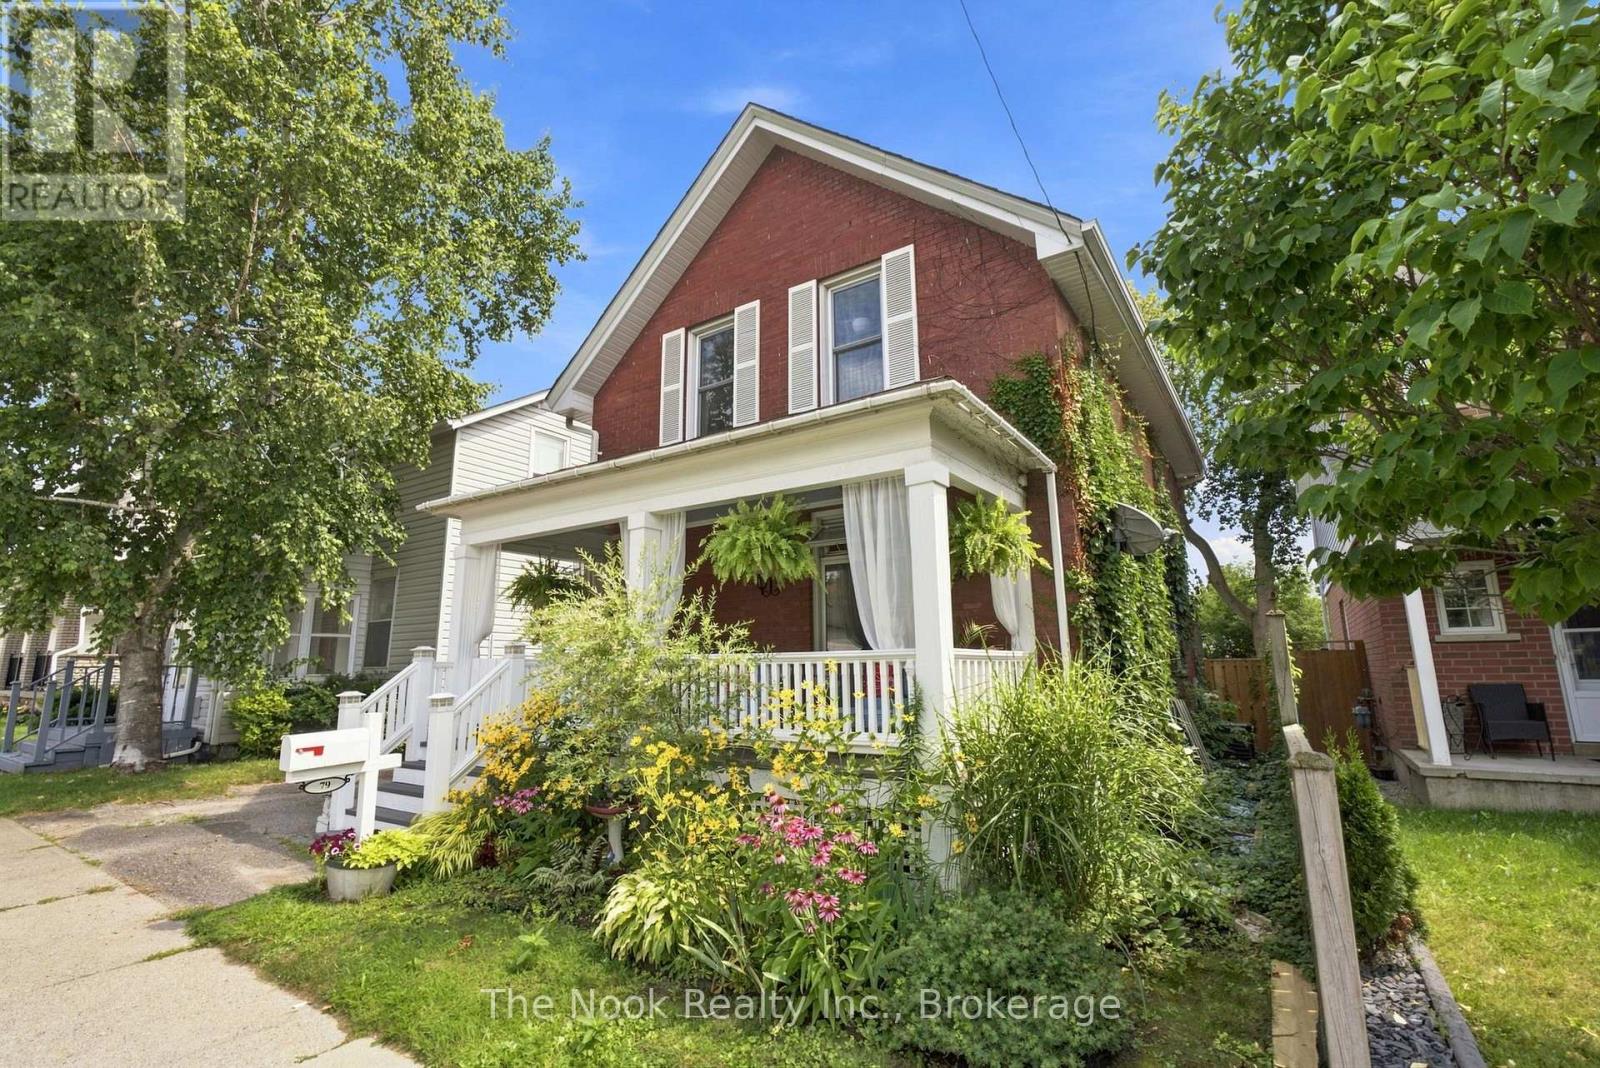
79 Elgin Street W
Oshawa, Ontario
Welcome to this charming three-bedroom, one-and-a-half-bathroom two-storey home, perfectly situated close to schools, parks, the hospital, public transit, and Oshawa Golf Club. Offering a spacious and inviting open-concept layout, this lovingly maintained home showcases pride of ownership throughout. The main floor features a cozy living room, separate dining area, and an adorable country-style kitchen with a walkout to the fully fenced backyard-perfect for entertaining, relaxing, and enjoying outdoor living. Upstairs, you'll find three generously sized bedrooms and a spacious four-piece bathroom. Ideally located in a family-friendly neighbourhood with everyday amenities and recreation just moments away, this delightful home is the perfect blend of comfort, character, and convenience. Updates Include: Back deck and roof over back deck - 2019/2020 , Roof - 2021, Furnace and A/C - 2021/2022, Laminate flooring on 2nd level - 2026 (id:28302)
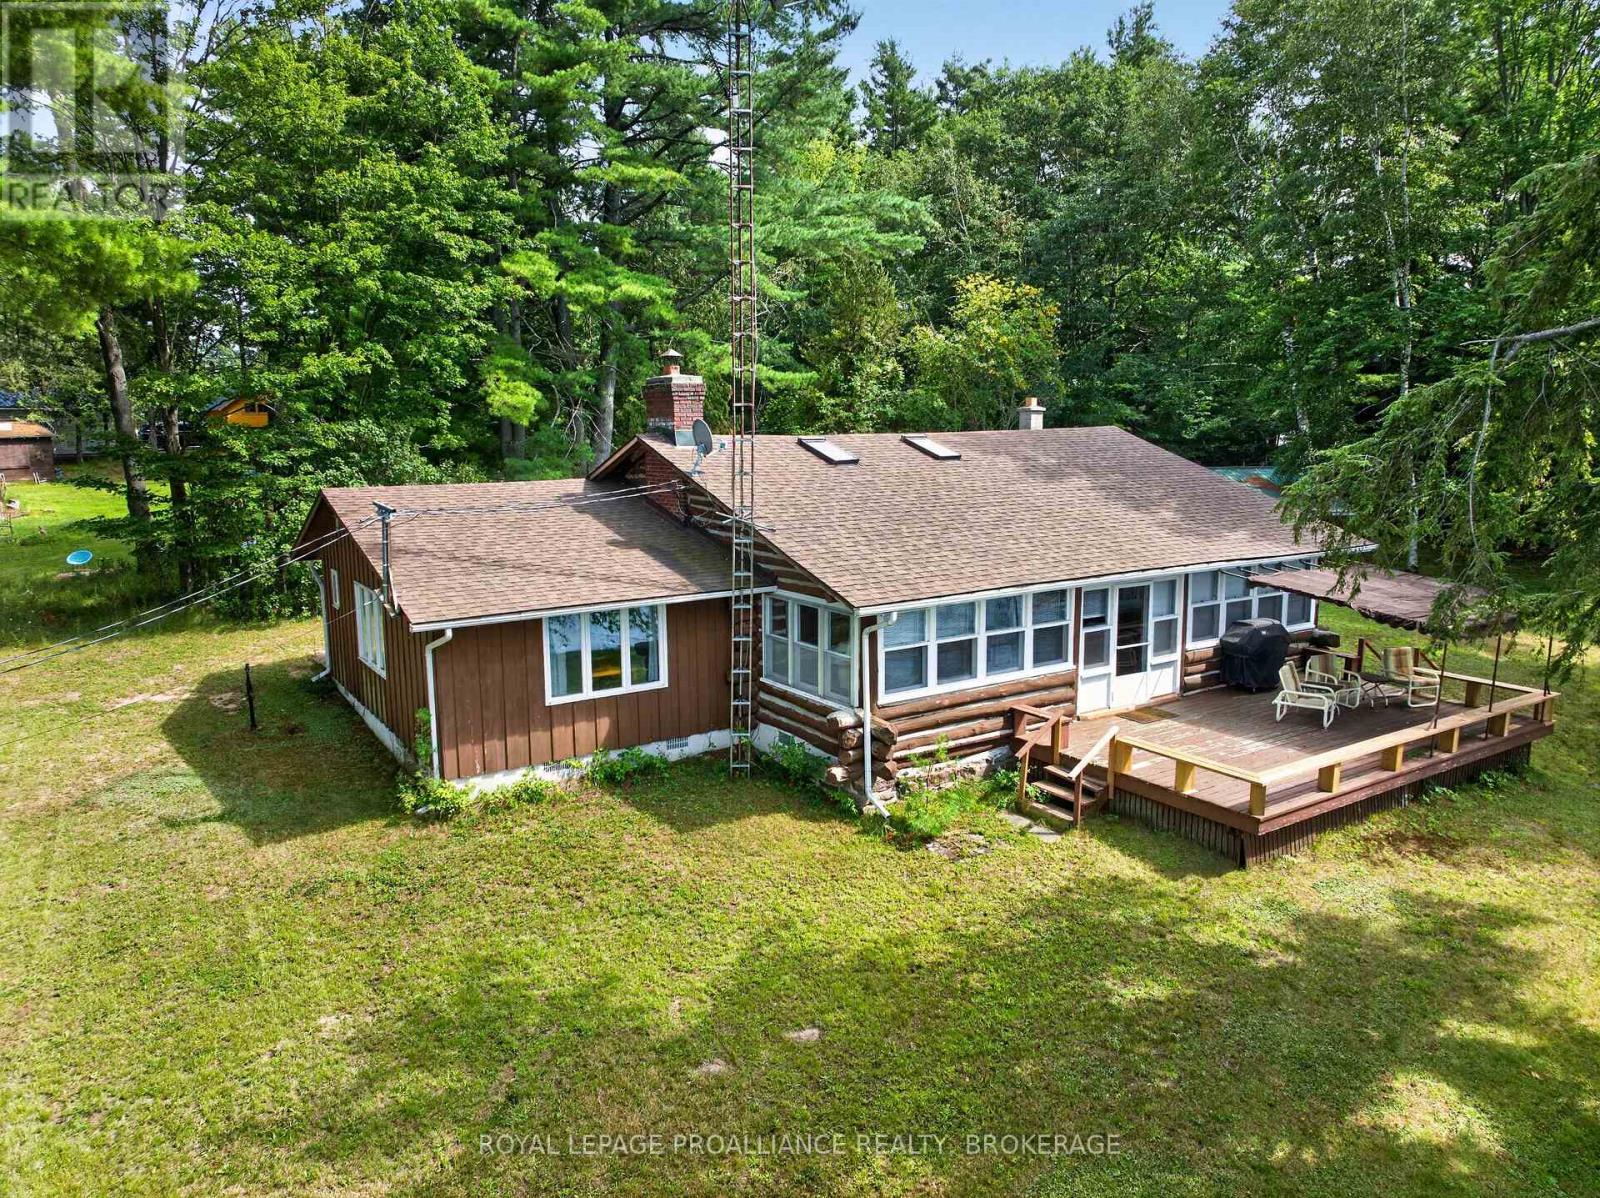
37 Barrel Point Road
Rideau Lakes, Ontario
Charming west-facing, log cottage with 325 ft of shoreline on Opinicon Lake - part of the heritage Rideau Canal System and across from Chaffey's Locks. Discover the perfect four-season waterfront retreat with this beautiful cottage situated on a level lot and surrounded by large mature trees and natural waterfrontage. This location provides privacy, breathtaking sunsets, and an exceptional setting for enjoying all seasons at the lake. The main cottage features a warm and inviting layout with a spacious kitchen, a large living room with a cozy fireplace, three bedrooms, 1 bathroom, and a versatile loft area that could easily serve as a fourth bedroom, guest space, or a play area for the kids. The natural character of the log construction creates a comfortable and timeless cottage atmosphere. This property also has an older two-story boathouse that is in need of some TLC but adds great value to this property. The lower level offers a double boat slip, providing excellent storage and convenient access for boating enthusiasts. The upper level provides additional guest space with a kitchen, 3-piece bathroom, two bedrooms, and a living area - perfect for hosting family and friends or creating a private guest retreat. Additional features include a septic system, lake water system, an existing well that is not currently in use, and a two-car carport for covered parking and added convenience. Surrounded by mature trees, expansive shoreline, and natural waterfront, this exceptional cottage offers a rare opportunity to enjoy four-season lakeside living with comfort, privacy, and outstanding waterfront amenities. (id:28302)
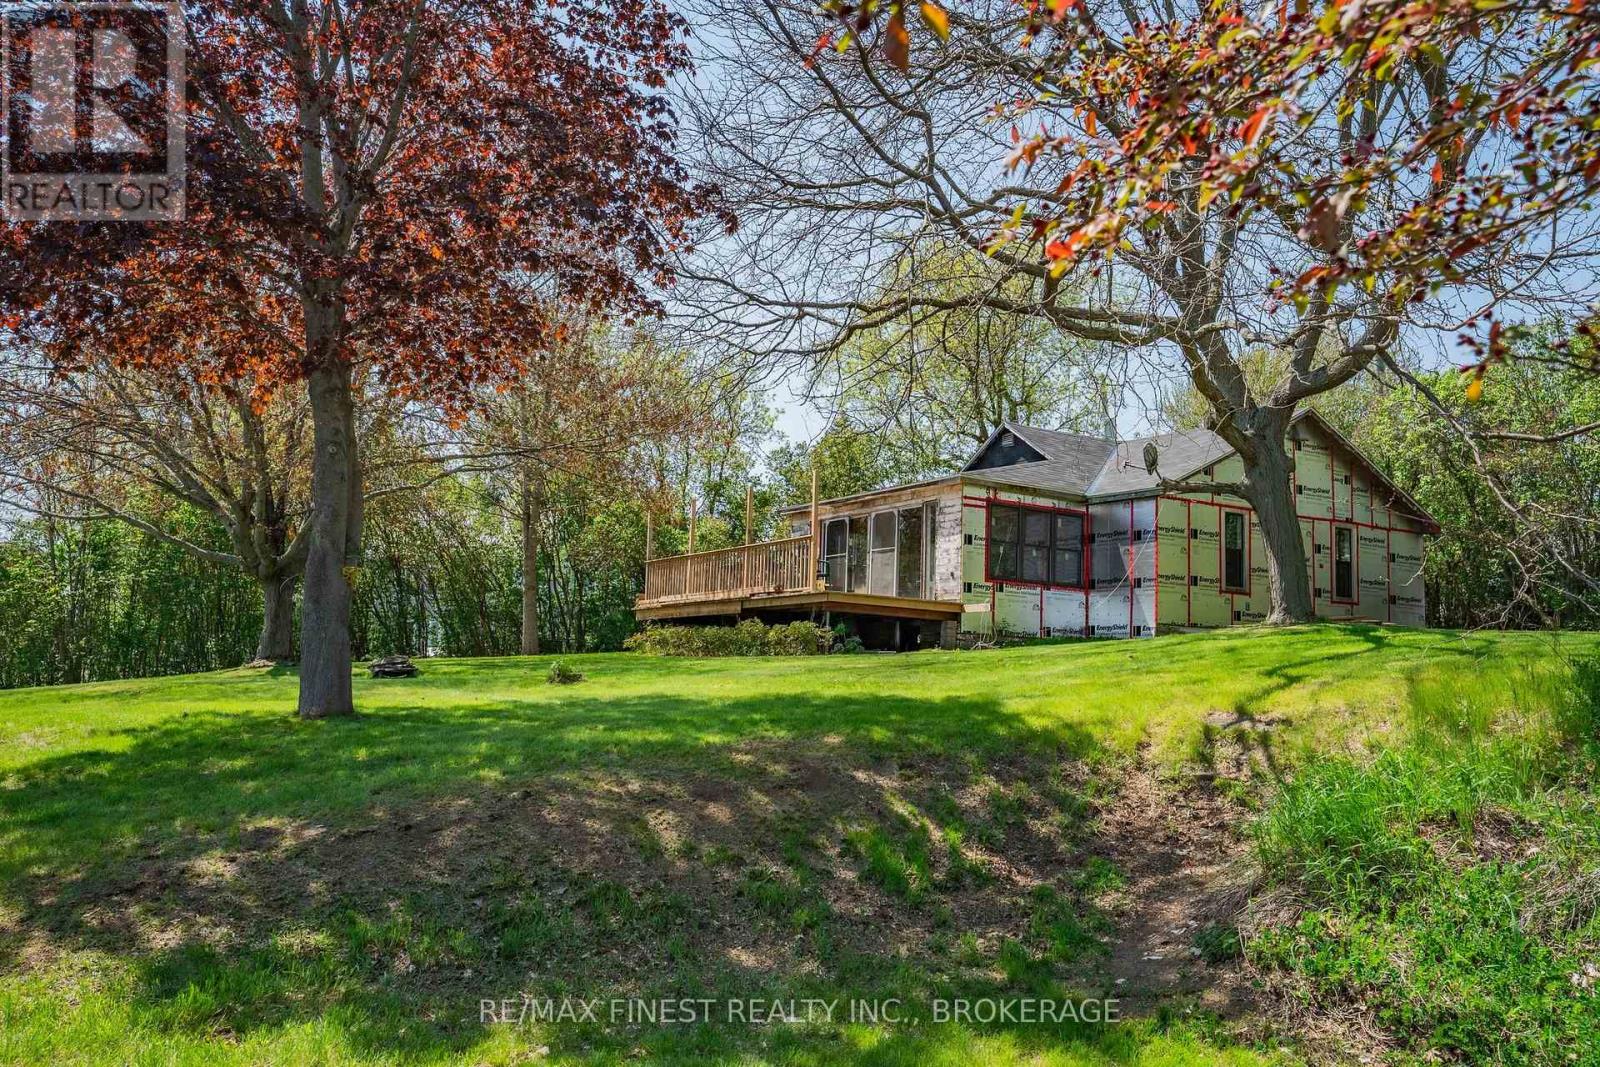
141 River Road
Front Of Leeds & Seeleys Bay, Ontario
Waterfront property is getting harder and harder to find but just East of Gananoque sits 141 River Rd. This is a rare generational property that has never been up for sale until now. This large lot property with direct access to the St. Lawrence River is now available to the public for the first time since the 1950's. If you like spectacular views, boating, fishing, swimming, kayaking, paddleboards.... well you get the idea, come and see what this property has to offer. With a three season structure already in the process of being upgraded you could keep it seasonal or bring your vision for a year round home to life. Opportunity only knocks so many times, you should answer the door. (id:28302)

4 - 234 Water Street
Scugog, Ontario
LEISURE LIFESTYLE - NO SNOW SHOVELLING! ** WATERFRONT scenic views... An opportunity to own in one of PORT PERRY's most sought-after waterfront enclaves. Nestled within a quiet 18-unit bungalow townhome haven on over 3 acres of beautifully maintained waterfront grounds, this almost 1200 sq ft unit offers an open concept layout with a warm, welcoming feel that starts with hardwood floors that flow from the front door thru to the patio walkout. The spacious living room features a gas fireplace and bay window, blending naturally into the connected dining area and providing seamless walkout access to your private patio overlooking the manicured gardens and waterfront beyond. The kitchen offers ample cabinetry and sits comfortably within the open concept view of the main living space. Both bedrooms are well sized, with the primary offering a 3 pc ensuite and the main 4 pc bath serving the second bedroom with ease. A comfortable laundry room adds everyday convenience & storage. Interior access to your single attached garage with attic access/storage completes the package. 2nd car parking space too! Enjoy true low-maintenance living where snow is cleared right to your door, the grounds are kept year-round, and the waterfront, downtown shops, restaurants, the library, parks and the Port Perry Marina are all just steps away. (id:28302)
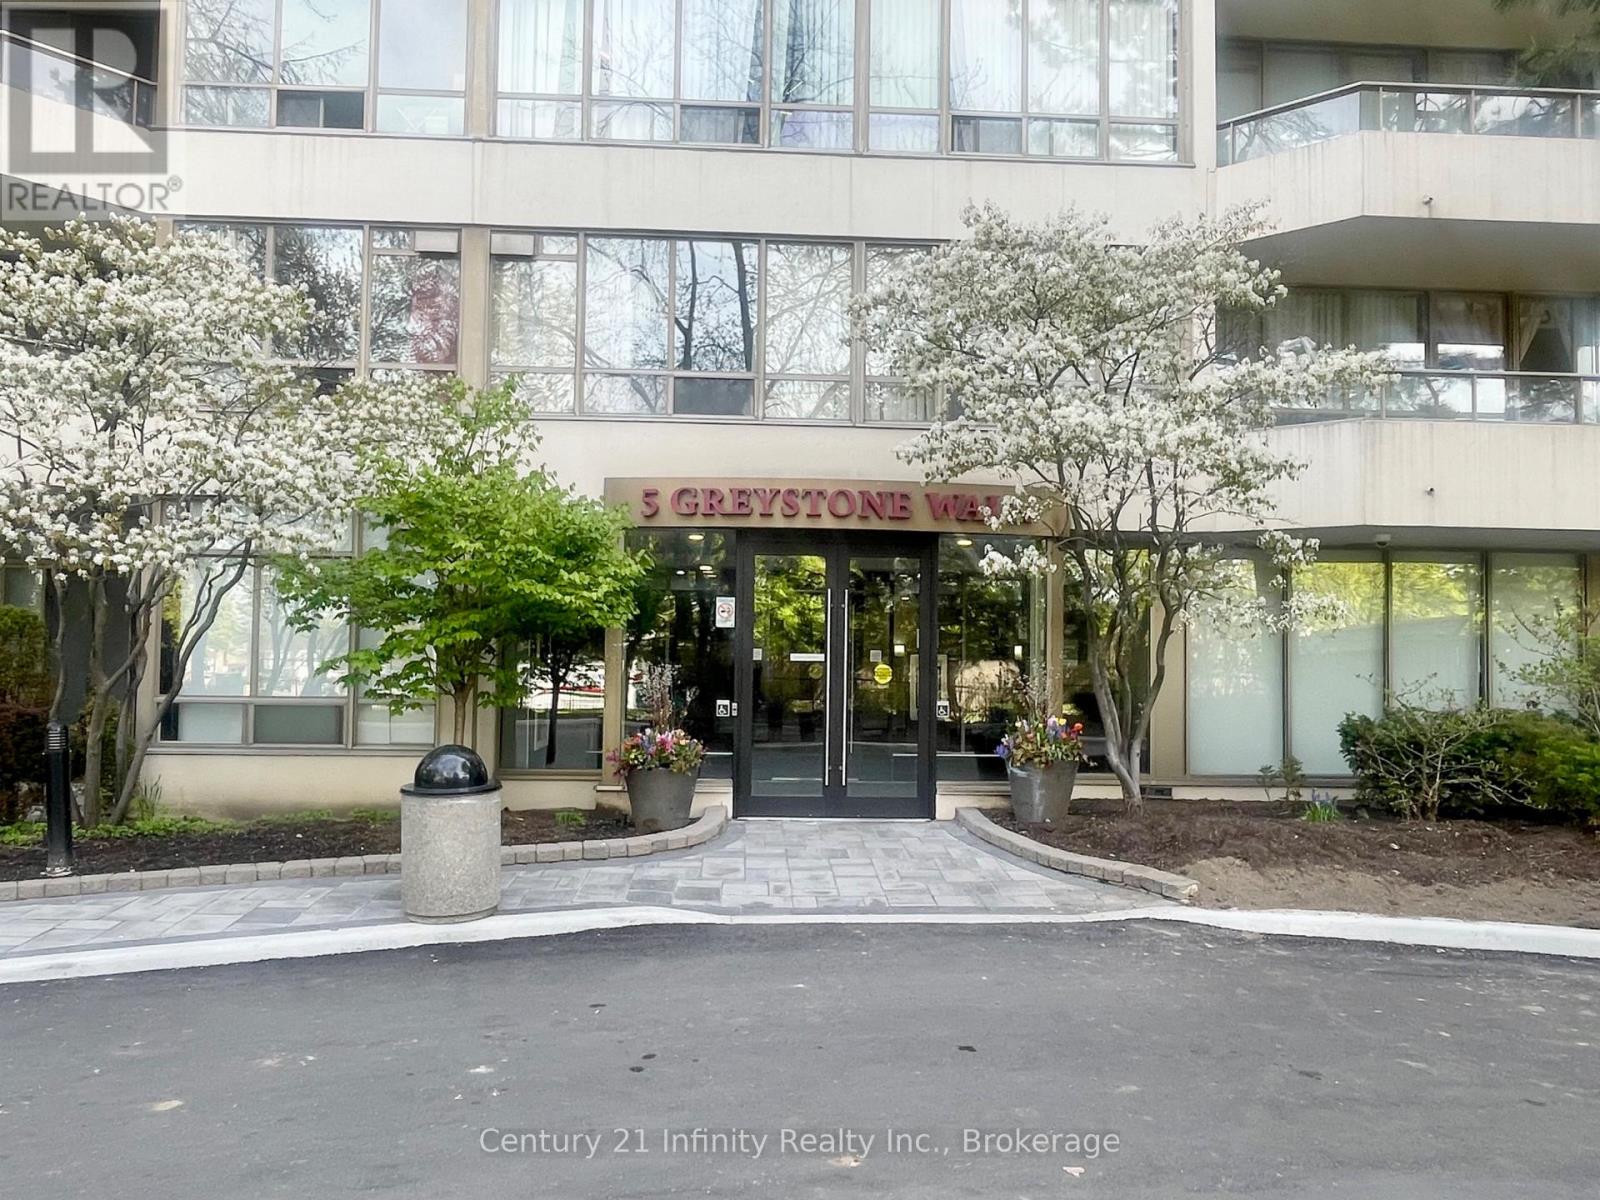
1206 - 5 Greystone Walk Drive
Toronto, Ontario
Welcome to Suite 1206 at 5 Greystone Walk Drive. This beautifully designed residence features a desirable split floor plan and an abundance of natural light, enhancing your overall living experience. With over 800 square feet of living space, this two-bedroom home has been tastefully updated with new vinyl plank flooring, an updated four-piece bathroom, and fresh paint throughout. The building offers a wide range of amenities, including a 24-hour gatehouse for security, an outdoor pool, an indoor pool with a hot tub, a gym, a sauna, a games room, a media/events room (booking and fee required for private use), a rooftop garden, an indoor squash court, and outdoor tennis courts. This unit also comes with one parking space and a storage locker. Conveniently located just steps away from public transit (TTC), and within close proximity to the 'Scarborough' GO Train Station, the Don Valley Parkway (DVP), schools, and various retail establishments. Furthermore, it is a short distance to the Scarborough Bluffs, which offer stunning views and access to Lake Ontario. (id:28302)
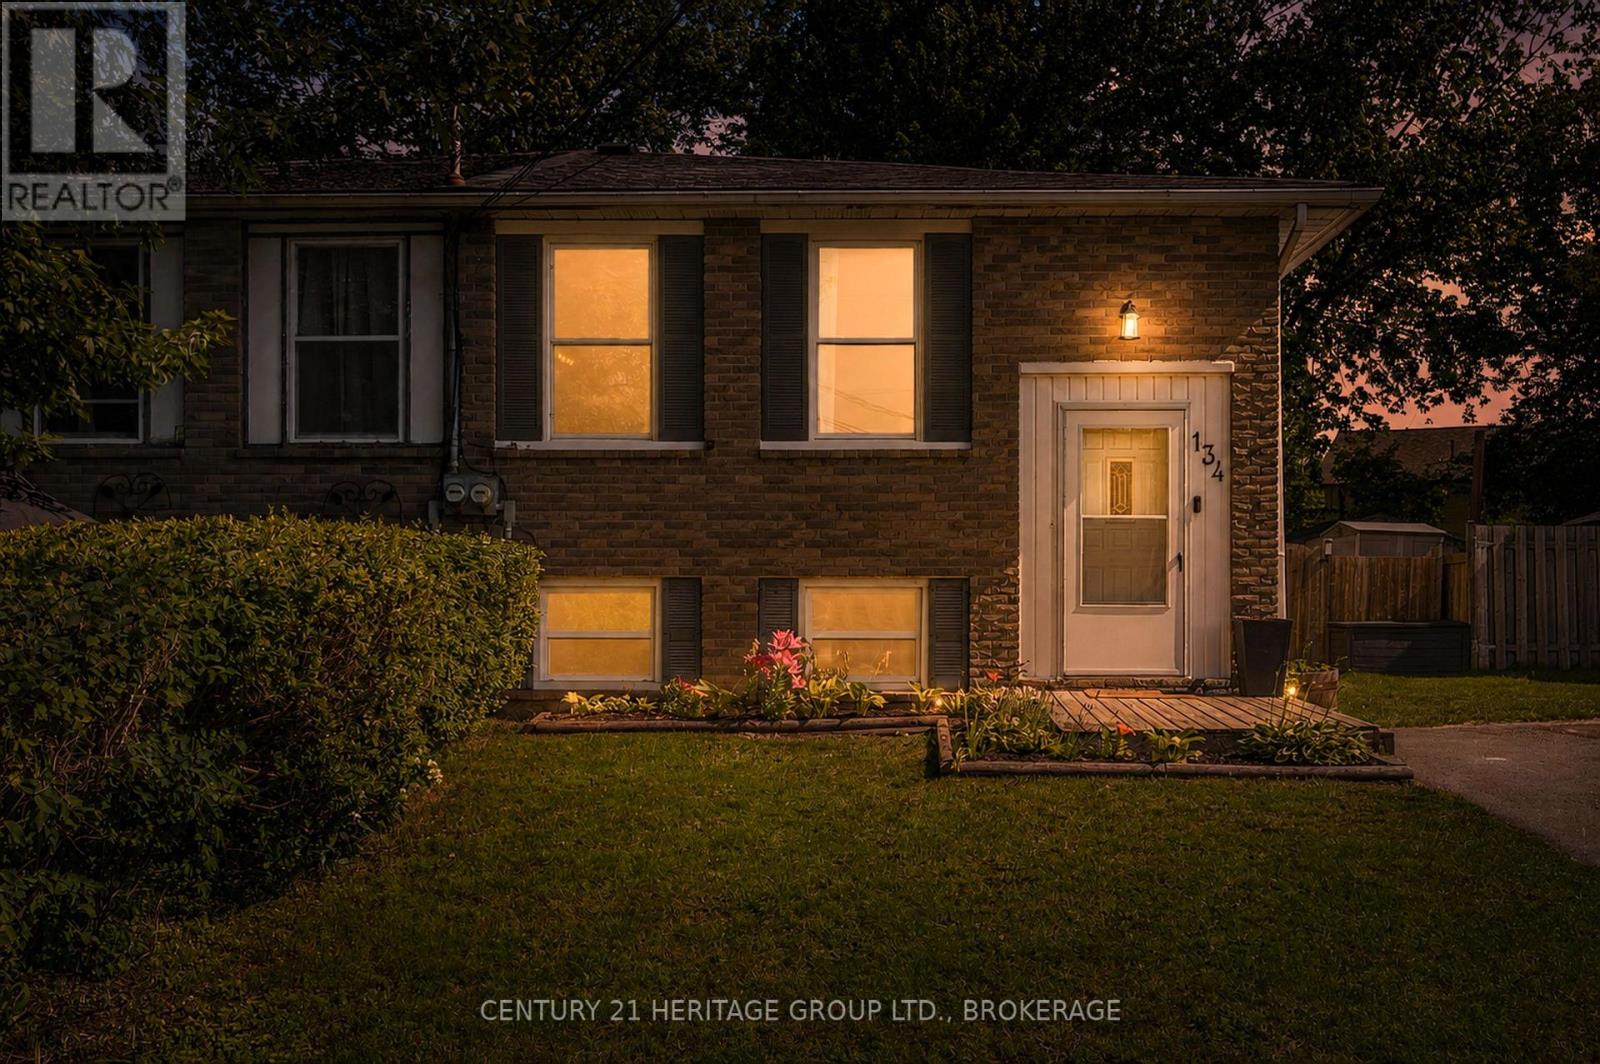
134 Purdy Road
Loyalist, Ontario
Cute as a button and perfect for a growing family, this charming 3+1 bedroom, 1-bathroom raised bungalow offers the ultimate blend of cozy living and fantastic updates. You can move right in with great peace of mind knowing the home features recently updated roof shingles and a beautifully renovated kitchen complete with stylish blue cabinetry, a classic tile backsplash, and a functional center island. The bright main floor flows effortlessly down to the partially finished lower level, which gives you a ton of extra space to spread out. Down there, you'll find an expansive rec room perfect for family movie nights, a versatile fourth bedroom, and a great utility space that is just waiting to be set up as your dream workshop, hobby room, or extra storage area. Complete with a spacious, fully fenced backyard for the kids and dogs to run around in, this home gives you that peaceful, small-town community feel just minutes from local parks and the shores of Lake Ontario, all while keeping you a short, easy drive into Kingston. (id:28302)
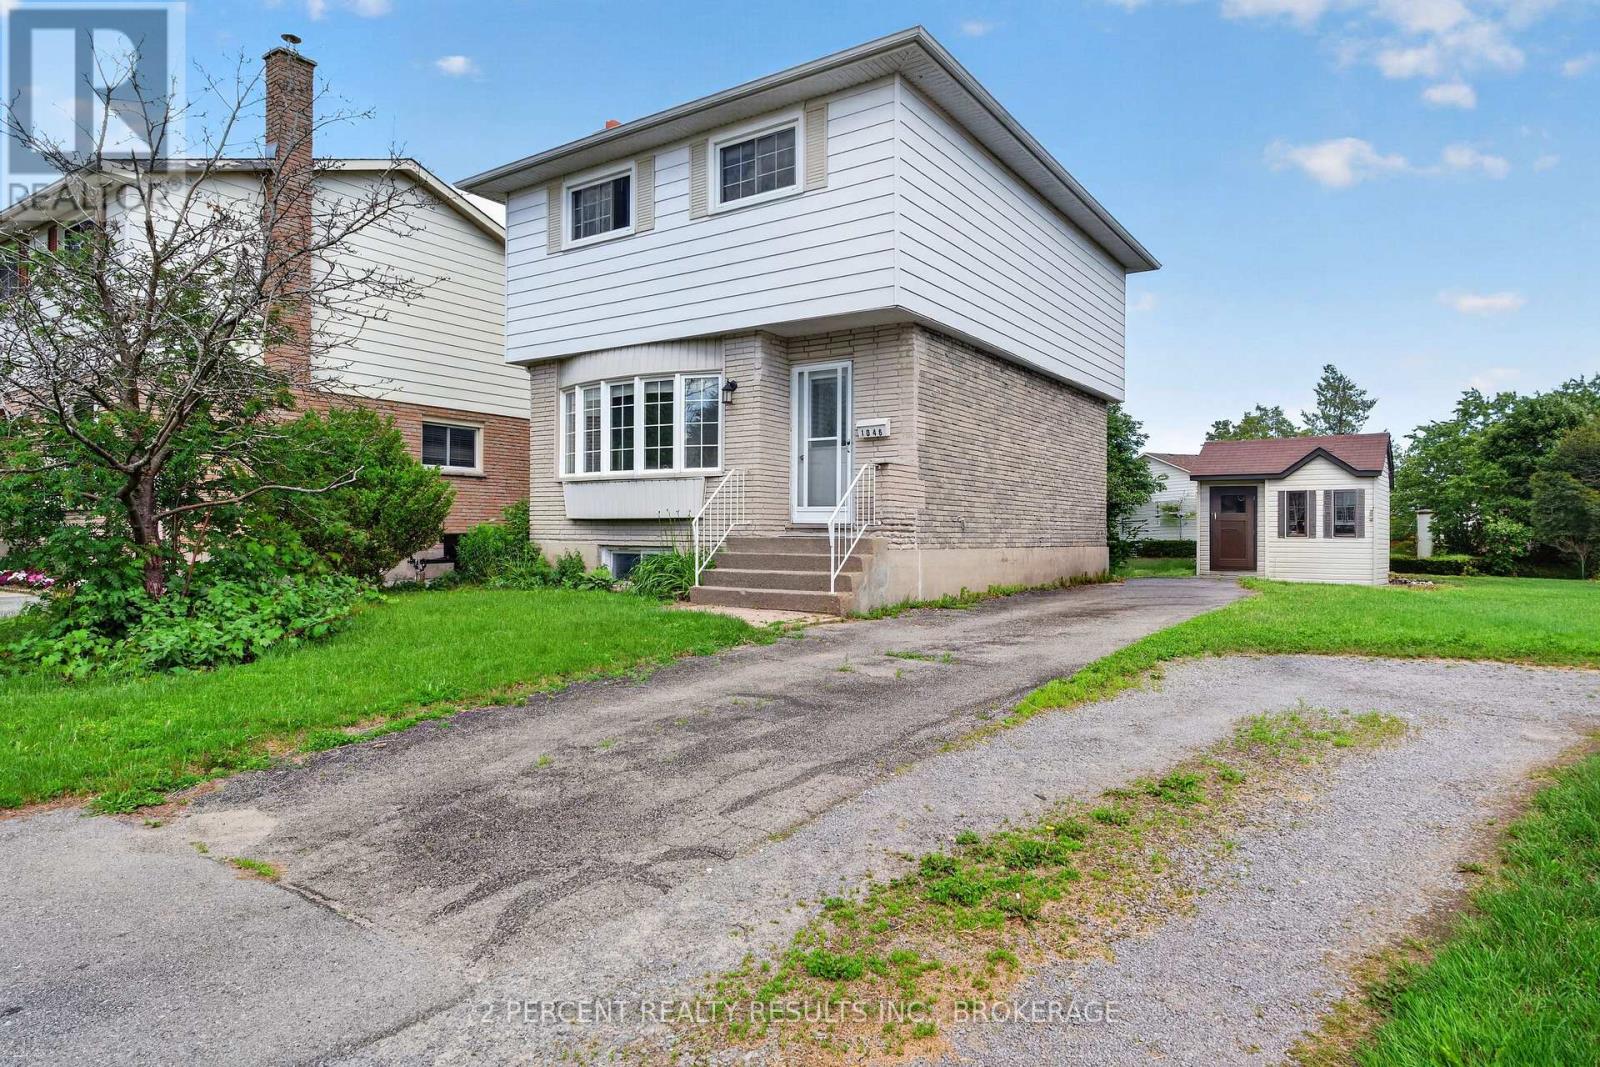
1046 Pinewood Place
Kingston, Ontario
Looking to enter the real estate market? This detached home in the desirable Cataraqui Woods neighbourhood is waiting for you! Bright and naturally sun-lit, with 2 well-sized bedrooms and 1 enormous bathroom containing a corner jacuzzi tub and separate shower - this home is functional with a little bit of luxury. Other features include hardwood floors in the living room, some updated flooring upstairs, and an eat-in kitchen with a separate living area. The basement is full of potential! A bathroom has already been started, featuring a functional toilet and designated space for the sink and bathtub. The exterior features ample parking on an extended driveway leading to the fully-fenced backyard. 2 storage sheds, a large deck, and dedicated garden area complete the backyard. Close proximity to west-end amenities and shopping, schools, childcare, parks, and quick access to Highway 401. Needs some TLC, but ready for your finishing touches! Book your private showing today! (id:28302)
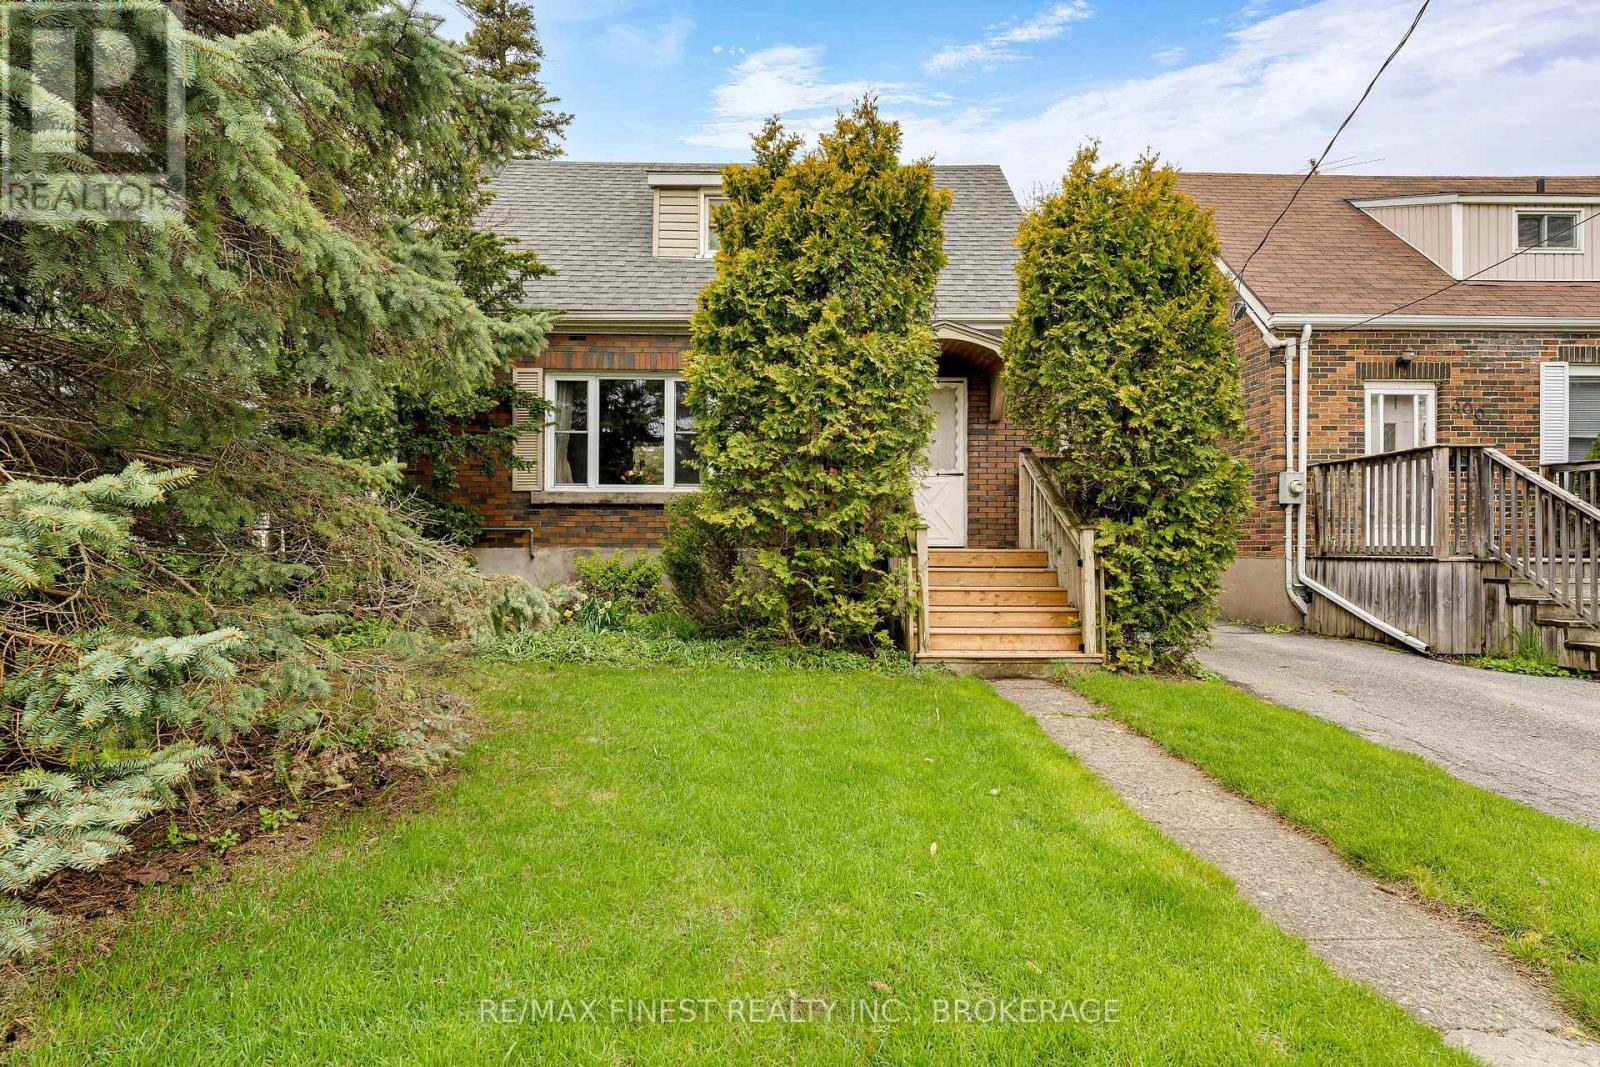
298 College Street
Kingston, Ontario
Welcome to 298 College Street, a well-cared-for brick home in one of Kingston's most walkable and convenient downtown locations. Just a short walk to Queen's University, downtown Kingston, shops, restaurants, parks, and waterfront amenities, this property offers excellent flexibility for those seeking a centrally located residence or great investment property. The home features an updated kitchen, beautiful hardwood floors on both the main floor and upstairs, comfortable living spaces, and a thoughtful layout that has been well maintained over time. Outside, the deep lot provides a generous backyard space rarely found this close to the core, along with the added benefit of a detached garage for additional storage. With its prime location, mature lot, and strong overall appeal, 298 College Street is a fantastic opportunity in the heart of Kingston ready for its new owner. (id:28302)

708 Waverly Street N
Oshawa, Ontario
Just unpack and enjoy your new home! Mature Oshawa neighbourhood hiwith close proximity to excellent schools, parks, shopping, and transit. Large entry hallway where you can choose your own adventure. Up to the main living area, down to the recreation room, ahead to the family room or out to the garage. A functional and spacious floor plan, providing zones for comfortable family living, entertaining, and privacy across four distinct levels. Bright eat-in kitchen with walk out to upper barbecue deck.New fridge, stove and dishwasher.Brand-new flooring throughout including stairs,new railing.A fresh, neutral paint palette that makes the entire home feel bright, clean, and completely move-in ready.Main floor family room with gas fireplace and walk-out to large deck and inground pool. Fully fenced yard. Good sized two-piece bathroom with new vanity on entry level.Three bright, well-appointed bedrooms situated on the upper level.Large family bathroom on the bedroom level.Newly carpetted recroom.Oodles of storage space.Large laundry/utility space with extra shelving.New garage door opener to be installed before closing.Roof(2024) Furnace (2024)Air conditioner (2026) Pool liner, steps, safety cover and concrete redone 2023 (id:28302)
661 Church Street
Trent Hills, Ontario
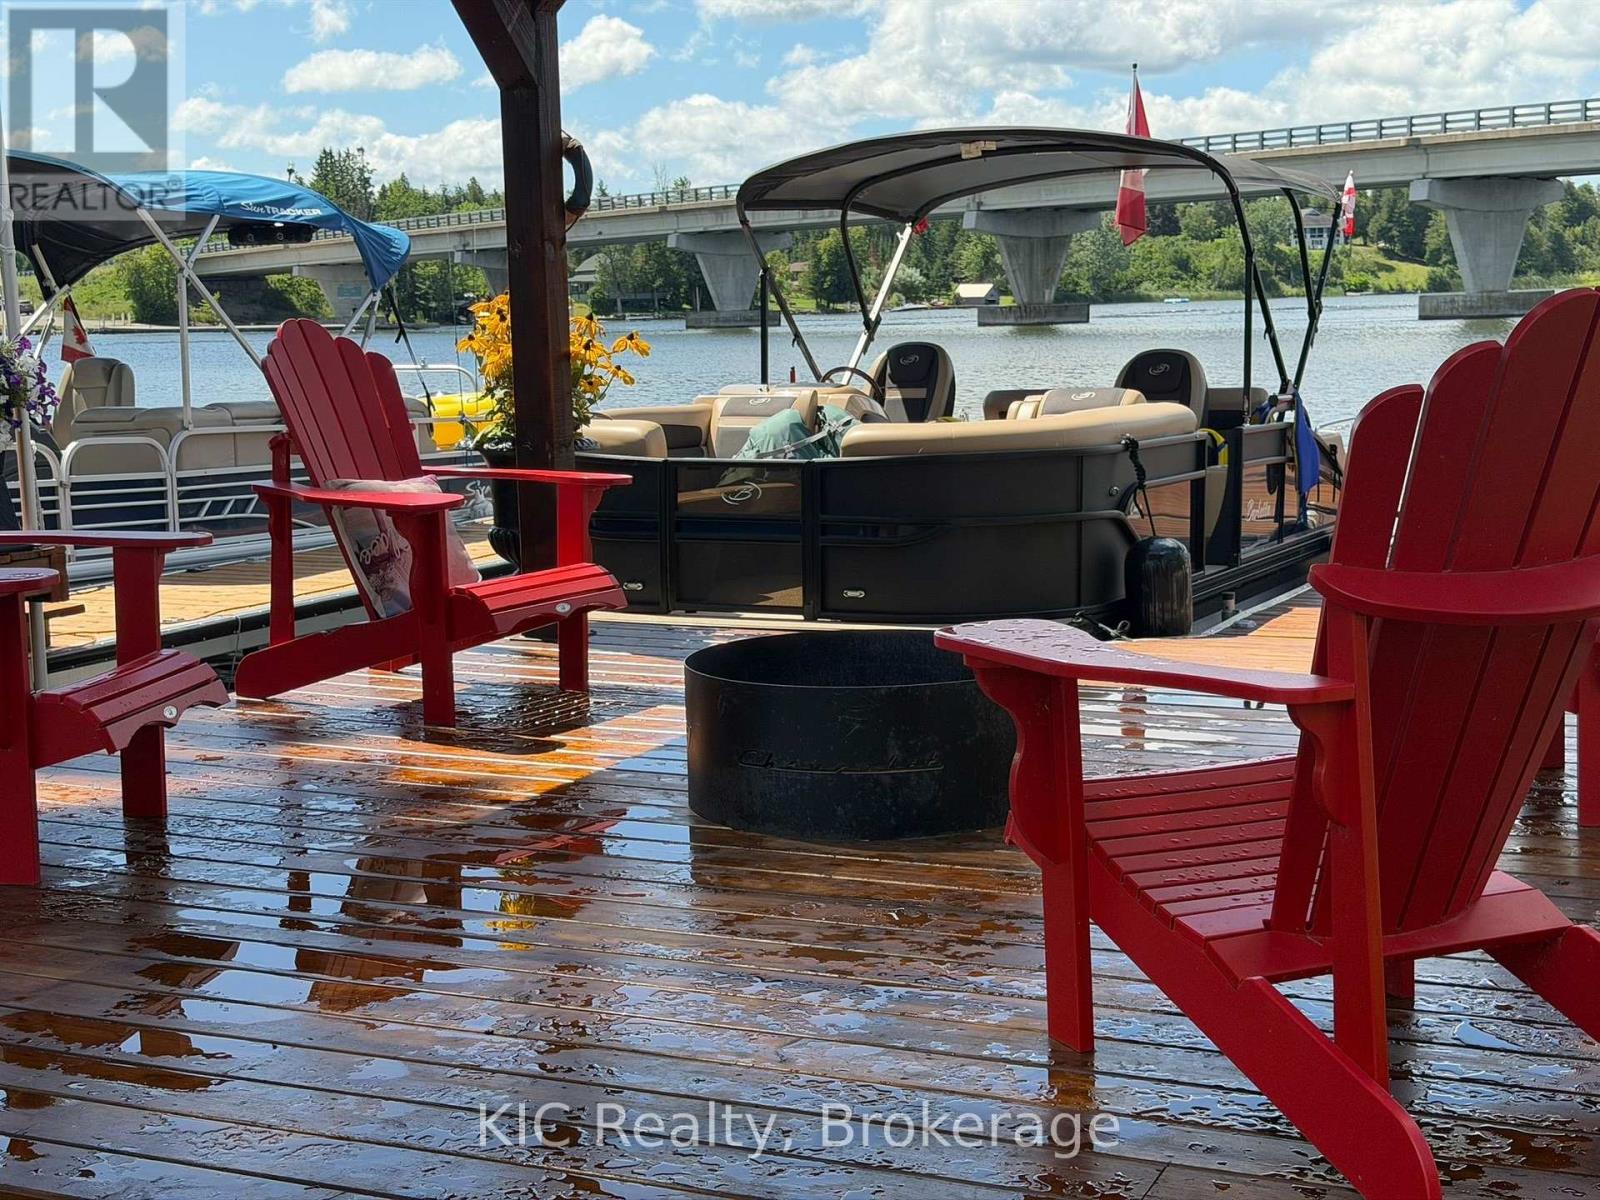
Water Views Lock-Free Boating Beautifully Updated Cozy Home! Welcome to the charming hamlet of Trent River, where waterfront living meets small-town charm! This beautifully updated 3-bedroom, 1.5-bath home is ready for you to move in and enjoy.Wake up to stunning water views from your kitchen and step outside to a spacious 32' x 10' rear deck, perfect for entertaining or relaxing with family and friends. The beautifully landscaped property also features a private front porch, ideal for enjoying your morning coffee in peace.Down by the water, you'll love the covered waterfront deck, gorgeous dock, and a heated, hydro-equipped man shed that could easily be converted into a cozy bunkie, guest retreat, studio, or home office. A main-floor bedroom offers additional flexibility as a home office if desired.Enjoy clean waterfront on the Trent-Severn Waterway, renowned for excellent fishing and approximately 18 km of lock-free boating. Whether you enjoy boating, kayaking, paddleboarding, or simply taking in the scenery, this is a fantastic place to call home.Additional features include two paved driveways, property taxes of less than $2,000 annually, a warm and welcoming neighbourhood, and a convenient location just minutes to Campbellford, Hastings, and Norwood.If you've been dreaming of an affordable waterfront lifestyle with modern updates, breathtaking views, and a friendly community, this is the one you've been waiting for!Book your private showing today and start living the waterfront lifestyle you've always wanted! Holding Tank 2500 gallon sellers pump 2x year, Heat and Hydro approx $100-130 monthly (id:28302)
Wv18 - 657 Thunder Bridge Road
Kawartha Lakes, Ontario
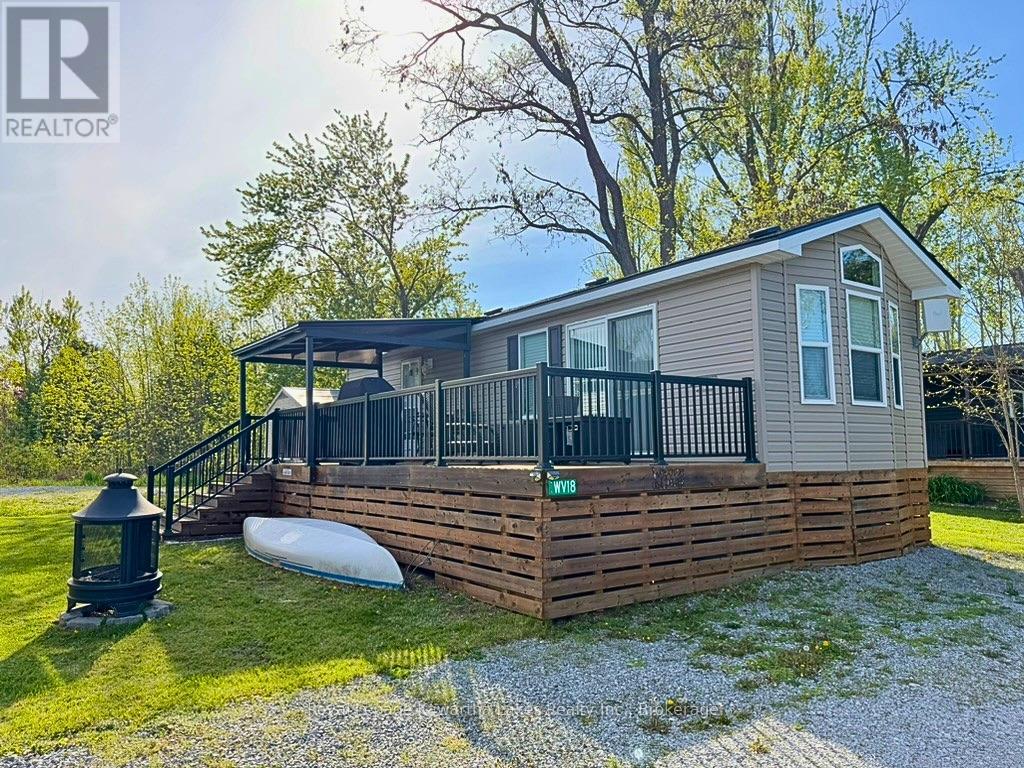
Tucked away on a beautiful lot in Cedar Valley Cottage Resort in the Kawartha Lakes, this affordable 2-bedroom, 1-bathroom seasonal retreat offers views of the Scugog River. Situated in a quiet area of the park, away from the hustle and bustle, you can enjoy peace and privacy while still having access to fantastic resort amenities including a heated saltwater pool, tennis courts, pickleball, a boat launch, and more.Start your mornings relaxing on the spacious raised deck and unwind in the evenings around the fire pit. Yearly dock rentals are available through the park, making it easy to enjoy boating, fishing, and everything the water has to offer. With nearby ATV trails and Lindsay just minutes away for shopping, dining, and conveniences, there's truly something for everyone.Please note this is not a year-round residence; the park is open seasonally from May to October. Annual lot fees include land lease, water, grounds maintenance, and property taxes. Hydro and propane usage are extra. (id:28302)

100 Admiral Road
Ajax, Ontario
Welcome to this charming 1-storey detached home nestled in a desirable Ajax neighbourhood. Offering 3 bedrooms and 3 bathrooms, this home provides a functional layout with plenty of space for the whole family. The partially finished basement offers additional living space with endless possibilities for a recreation room, home office, gym or additional bedroom. Enjoy your morning coffee or unwind in the bright and inviting sunroom. The beautifully landscaped garden creates a peaceful backyard retreat. Conveniently located close to parks, schools, shopping, transit, the waterfront, and all amenities, this is a wonderful opportunity to own a home in one of Ajax's most sought-after communities. (id:28302)

2324 Verne Bowen Street
Oshawa, Ontario
Nearly 3,000 sq. ft. of upgraded living space in North Oshawa's sought-after Kedron community. ***East Facing*** This newly built Minto home sits on a premium walk-out lot and features soaring 11-ft ceilings on the main floor, 9-ft ceilings on the second floor, and oversized windows that fill the home with natural light.Thoughtfully designed for modern family living, the home offers a main-floor den ideal as a home office or playroom, four spacious bedrooms with walk-in closets, quartz countertops, a hardwood staircase, 8-ft interior doors, pot lights, and upgraded designer lighting throughout.The unfinished walk-out basement provides exceptional potential for future living space, an in-law suite, or income-generating opportunities. Conveniently located minutes from Highway 407, Costco, Walmart, Harmony Plaza, parks, and top-rated schools.An outstanding opportunity to own a premium, move-in-ready home in one of Oshawa's fastest-growing family communities. (id:28302)
60 Dusenbury Drive
Loyalist, Ontario
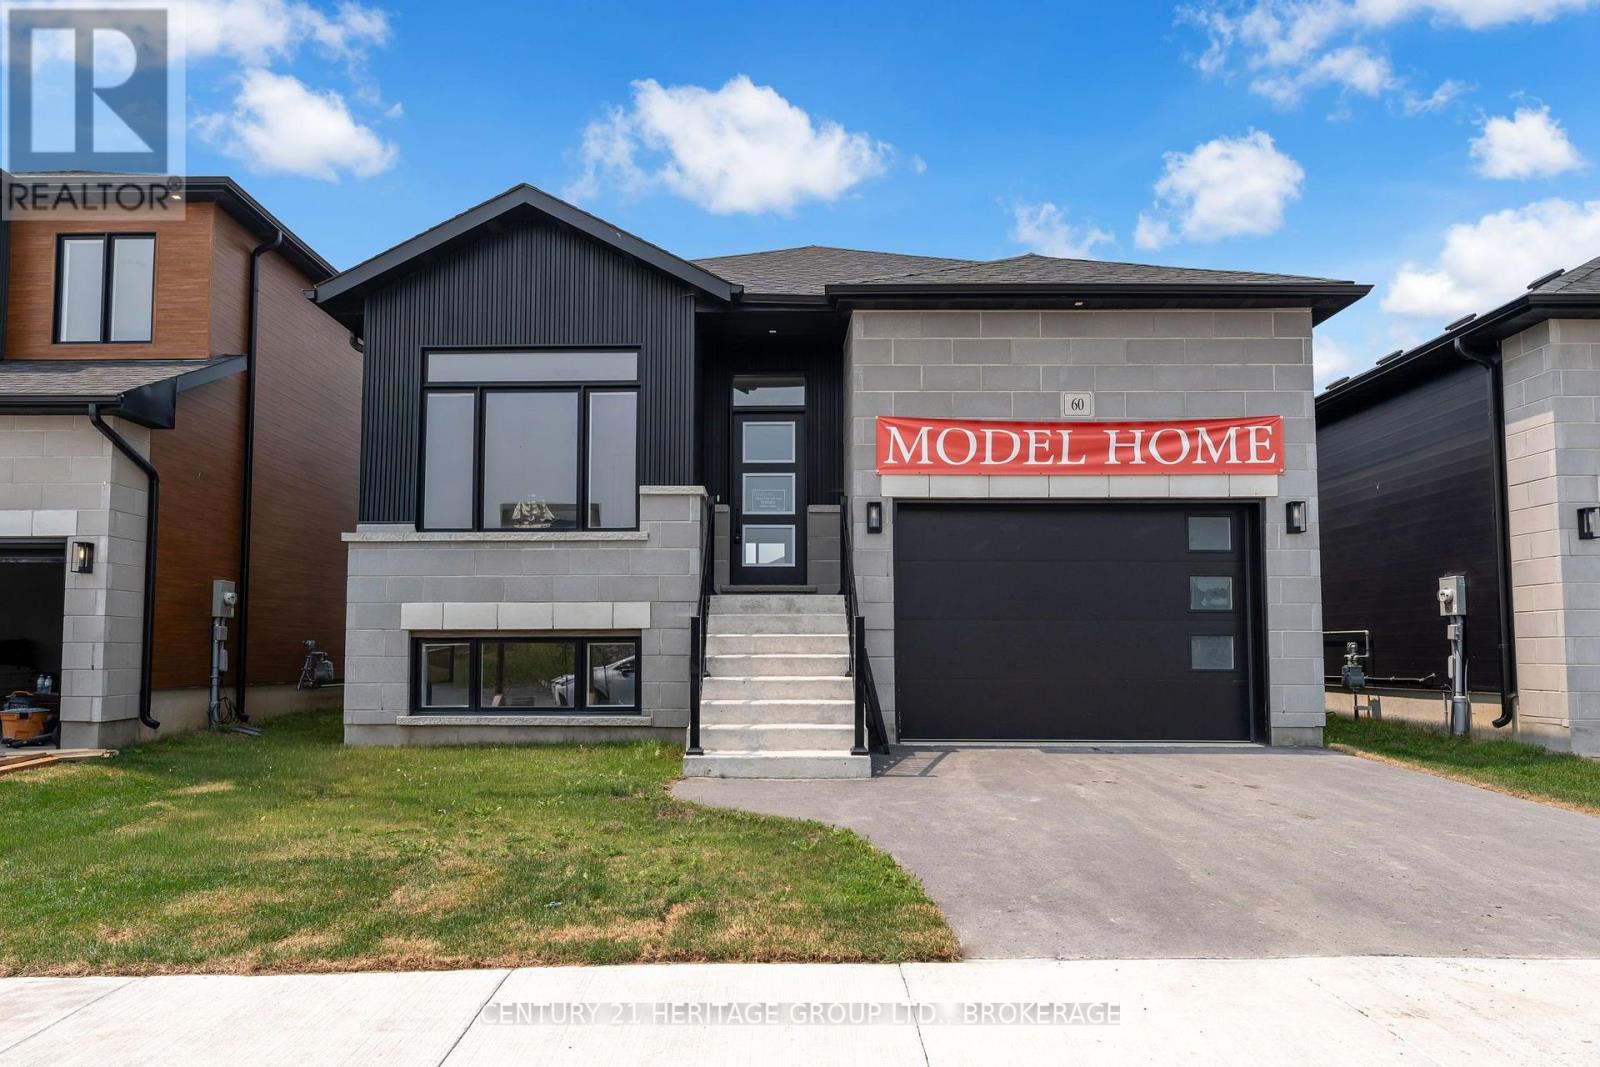
Welcome to the Harmony Model by Golden Falcon Homes in the highly sought-after Golden Haven community! This stunning fully upgraded model home is move-in ready and showcases the exceptional craftsmanship, quality finishes, and thoughtful design that Golden Falcon Homes is known for. The bright, open-concept main floor offers 2 spacious bedrooms, 2 full bathrooms, a beautifully appointed kitchen with quartz countertops which flows seamlessly into the living and dining areas-perfect for entertaining or everyday living. The private primary suite features a large closet and a stylish ensuite, while large windows throughout fill the home with natural light. What truly sets this home apart is the fully finished lower level with its own separate entrance, offering 2 additional bedrooms, a full bathroom, kitchenette, and generous living area. Whether you're accommodating extended family, creating the perfect space for older children, welcoming guests, setting up a home office, or exploring future income potential, this flexible layout offers endless possibilities. As an added bonus, purchasers are receiving numerous builder upgrades, including a separate basement entrance, quartz countertops, air conditioning, paved driveway, sod, and a voucher for five appliances-adding incredible value to an already impressive home. Situated in the growing community of Odessa, Golden Haven offers the perfect balance of peaceful living while being just minutes from Kingston, Highway 401, schools, parks, shopping, and everyday amenities. If you've been searching for a move-in-ready home with premium finishes, exceptional functionality, and incredible value, this is one you won't want to miss. Experience the quality, craftsmanship, and lifestyle that make Golden Falcon Homes one of the area's premier builders. Book your private showing today! (id:28302)
75 Creighton Drive
Loyalist, Ontario
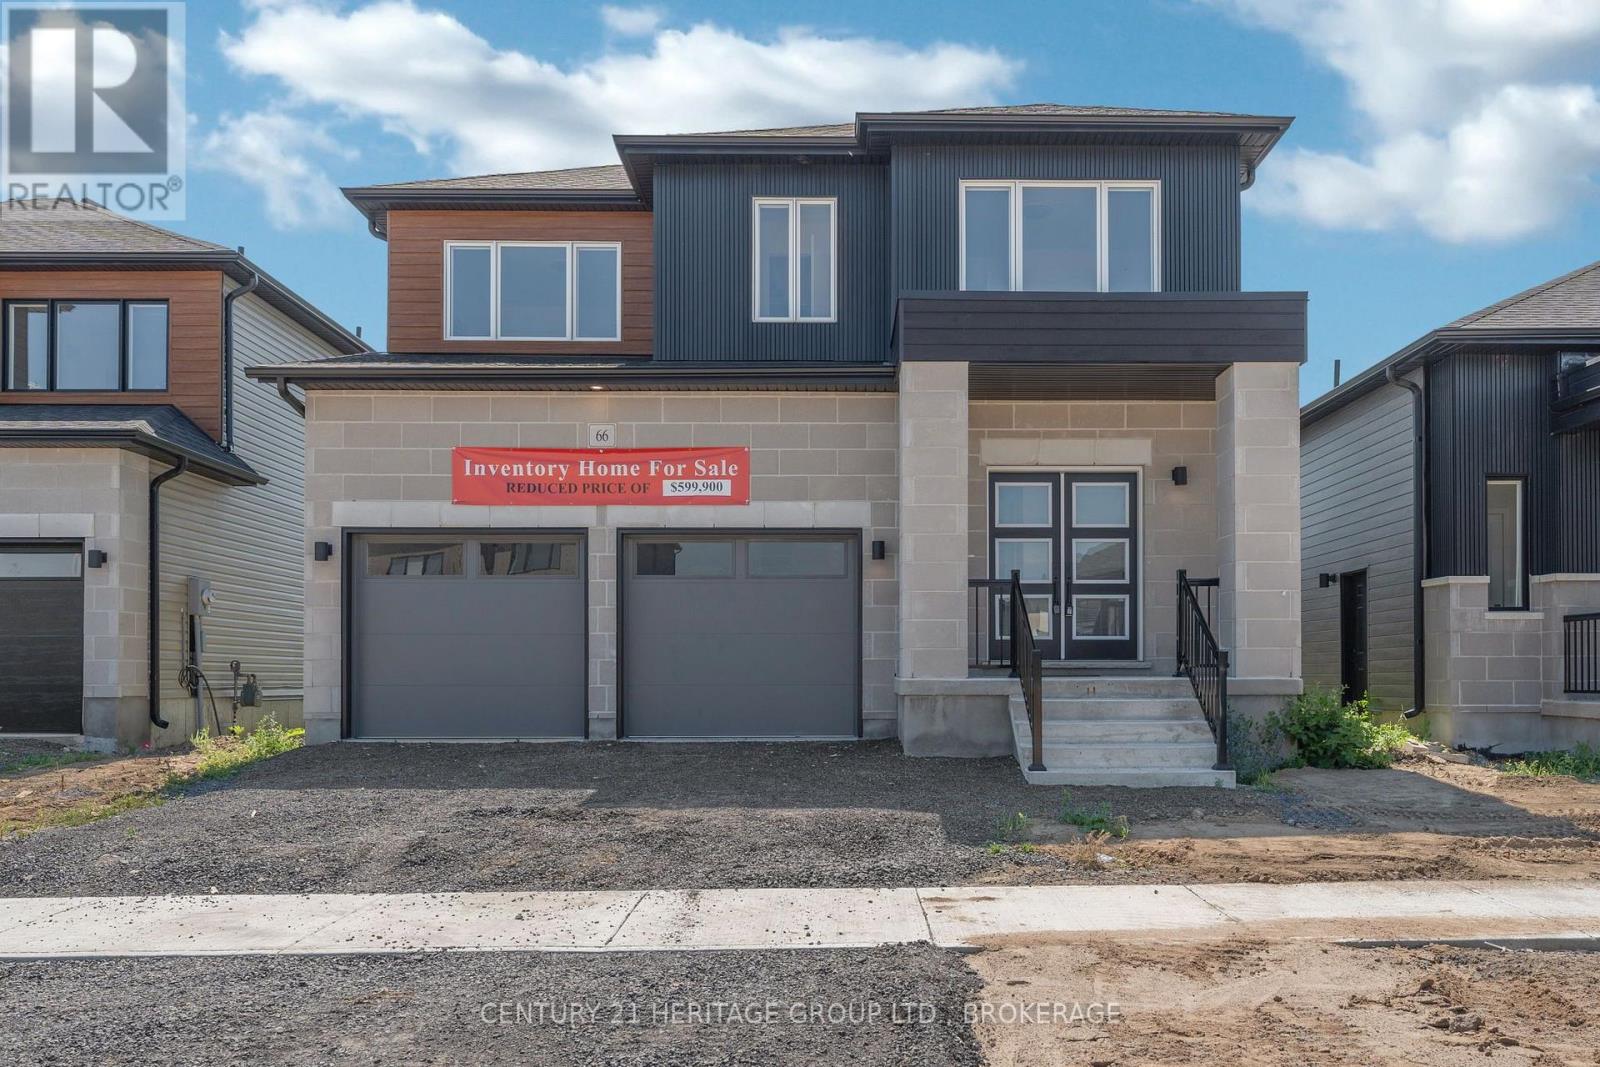
Welcome to the Havenview by Golden Falcon Homes, located in the growing community of Golden Haven in Odessa. Offering1,899 sq. ft. of thoughtfully designed living space, this beautiful two-storey home features 3 bedrooms, 2.5 bathrooms, and an open-concept layout that's perfect for today's modern family. The bright and spacious main floor seamlessly connects the kitchen, dining area, and great room, creating the ideal space for everyday living and entertaining. A convenient mudroom off the attached two-car garage and a main-floor powder room add both style and functionality. Upstairs, the generous primary suite offers a private ensuite and ample closet space, while two additional bedrooms are connected by a convenient Jack-and-Jill bathroom. Second-floor laundry completes this family-friendly design. This home also includes an exceptional $35,000 upgrade package, featuring a separate side entrance to the basement, granite kitchen countertops, a paved driveway, sodding, and a voucher for five appliances (fridge, stove, dishwasher, washer, and dryer). Upgraded siding and oak stairs. Looking for even more space? The basement can also be finished, creating the perfect area for extended family, older children, or future income potential. Now is an incredible time to purchase with current HST savings available on eligible new homes, making homeownership more affordable than ever. Golden Haven offers the perfect balance of small-town charm and modern convenience, just minutes from Highway 401, Kingston, schools, parks, shopping, Costo, Home Depot, Loblaws and Lake Ontario. Multiple floor plans and lot options are available, allowing you to build the home that best suits your lifestyle. Open houses are held at the Golden Falcon model homes located at 60 Dusenbury Drive: Fridays from 11:00 a.m. to 2:00 p.m., Saturdays and Sundays from 12:00 p.m. to 4:00 p.m., or by private appointment with the listing agent. (id:28302)
56 Dusenbury Drive
Loyalist, Ontario
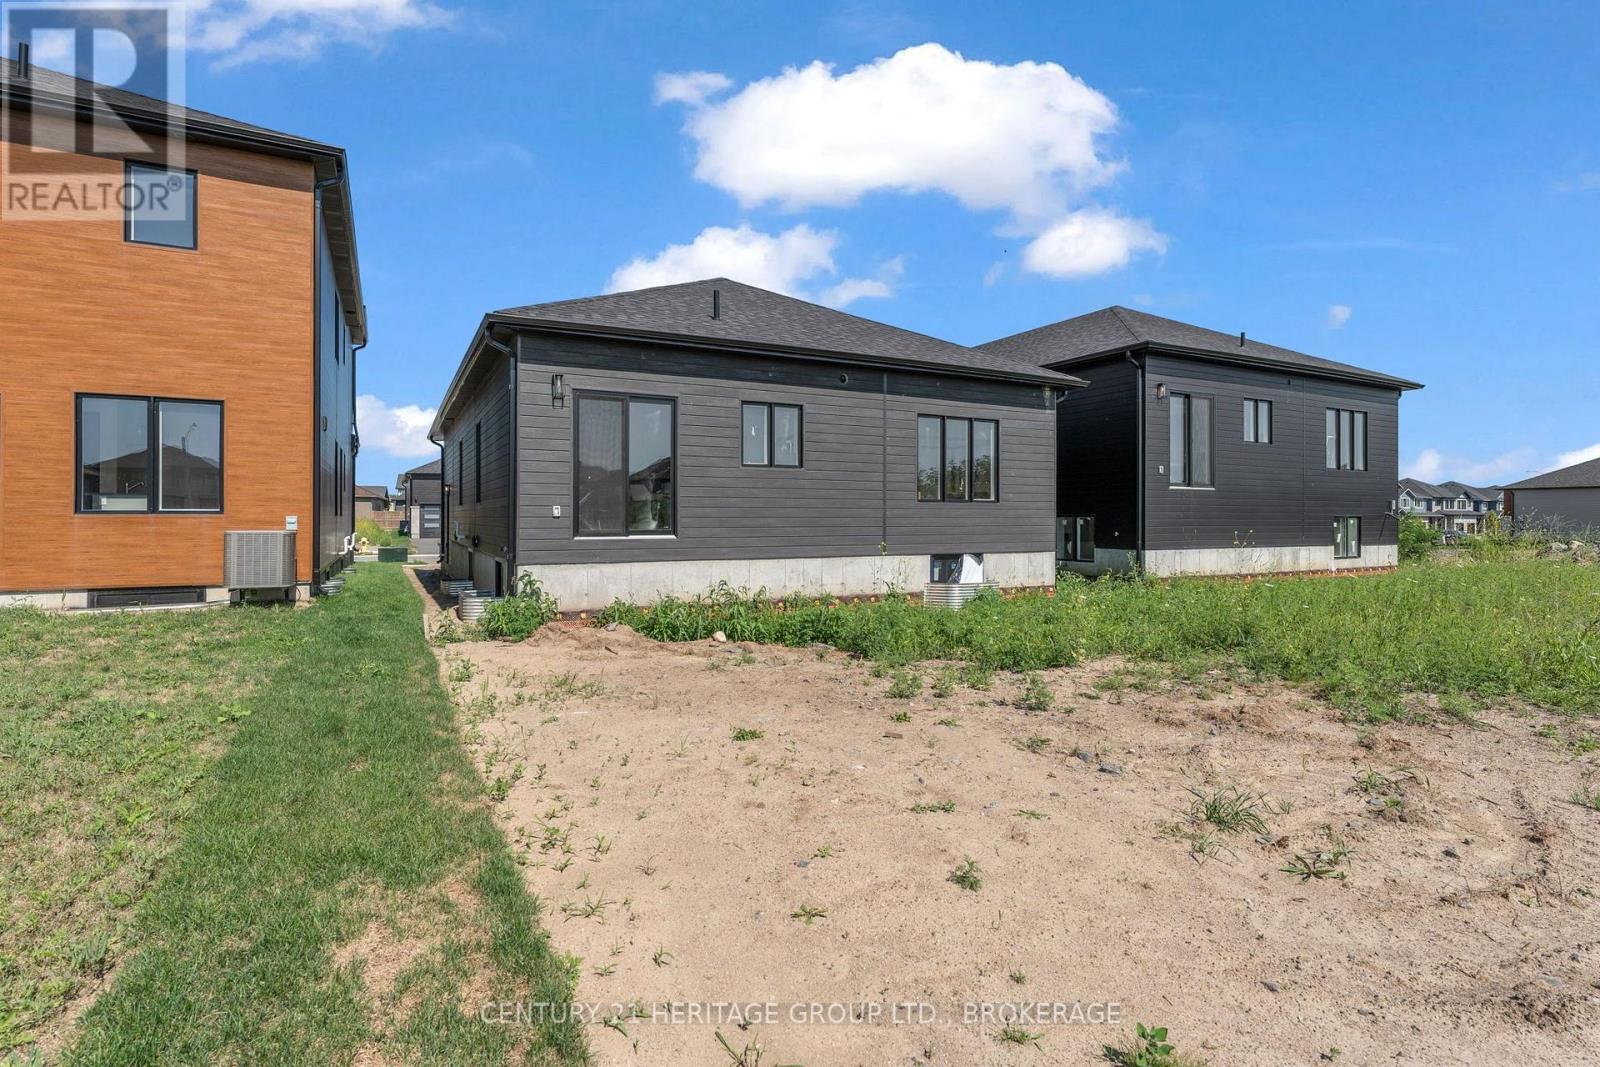
Move-In Ready! Welcome to the Oasis by Golden Falcon Homes, where modern design, exceptional craftsmanship, and effortless bungalow living come together in the heart of Golden Haven, Odessa's newest growing community. Offering 1,367 sq. ft. of beautifully designed living space, this stunning 2-bedroom, 2-bathroom bungalow is perfect for downsizers, first-time buyers, professionals, or anyone looking for the convenience of one-level living without compromising on style. The bright, open-concept layout is ideal for both everyday living and entertaining, featuring a spacious great room that flows seamlessly into a beautifully appointed kitchen complete with granite countertops, quality cabinetry, and thoughtful finishes. The primary suite offers a generous walk-in closet and a private ensuite, while the second bedroom and full bath provide comfortable space for family or guests. Main-floor laundry and an attached garage add to the home's everyday convenience. This home also includes an outstanding $35,000 upgrade package, featuring a separate side entrance to the basement, granite kitchen countertops, a paved driveway, sodding, and a voucher for five appliances (fridge, stove, dishwasher, washer, and dryer).Looking for additional living space or future income potential? Ask about finishing the basement or creating a legal secondary suite. Located just minutes from Highway 401, Kingston, schools, parks, shopping, and Lake Ontario, Golden Haven offers the perfect blend of small-town charm and modern convenience. Current HST savings available on eligible new homes make this an exceptional opportunity to own a brand-new bungalow at an incredible value. Open houses are held at the Golden Falcon model homes located 60 Dusenbury Drive: Fridays from 11:00 a.m. to 2:00 p.m., Saturdays and Sundays from 12:00 p.m. to 4:00 p.m., or by private appointment with the listing agent. (id:28302)
572 Shirley Street
Cobourg, Ontario
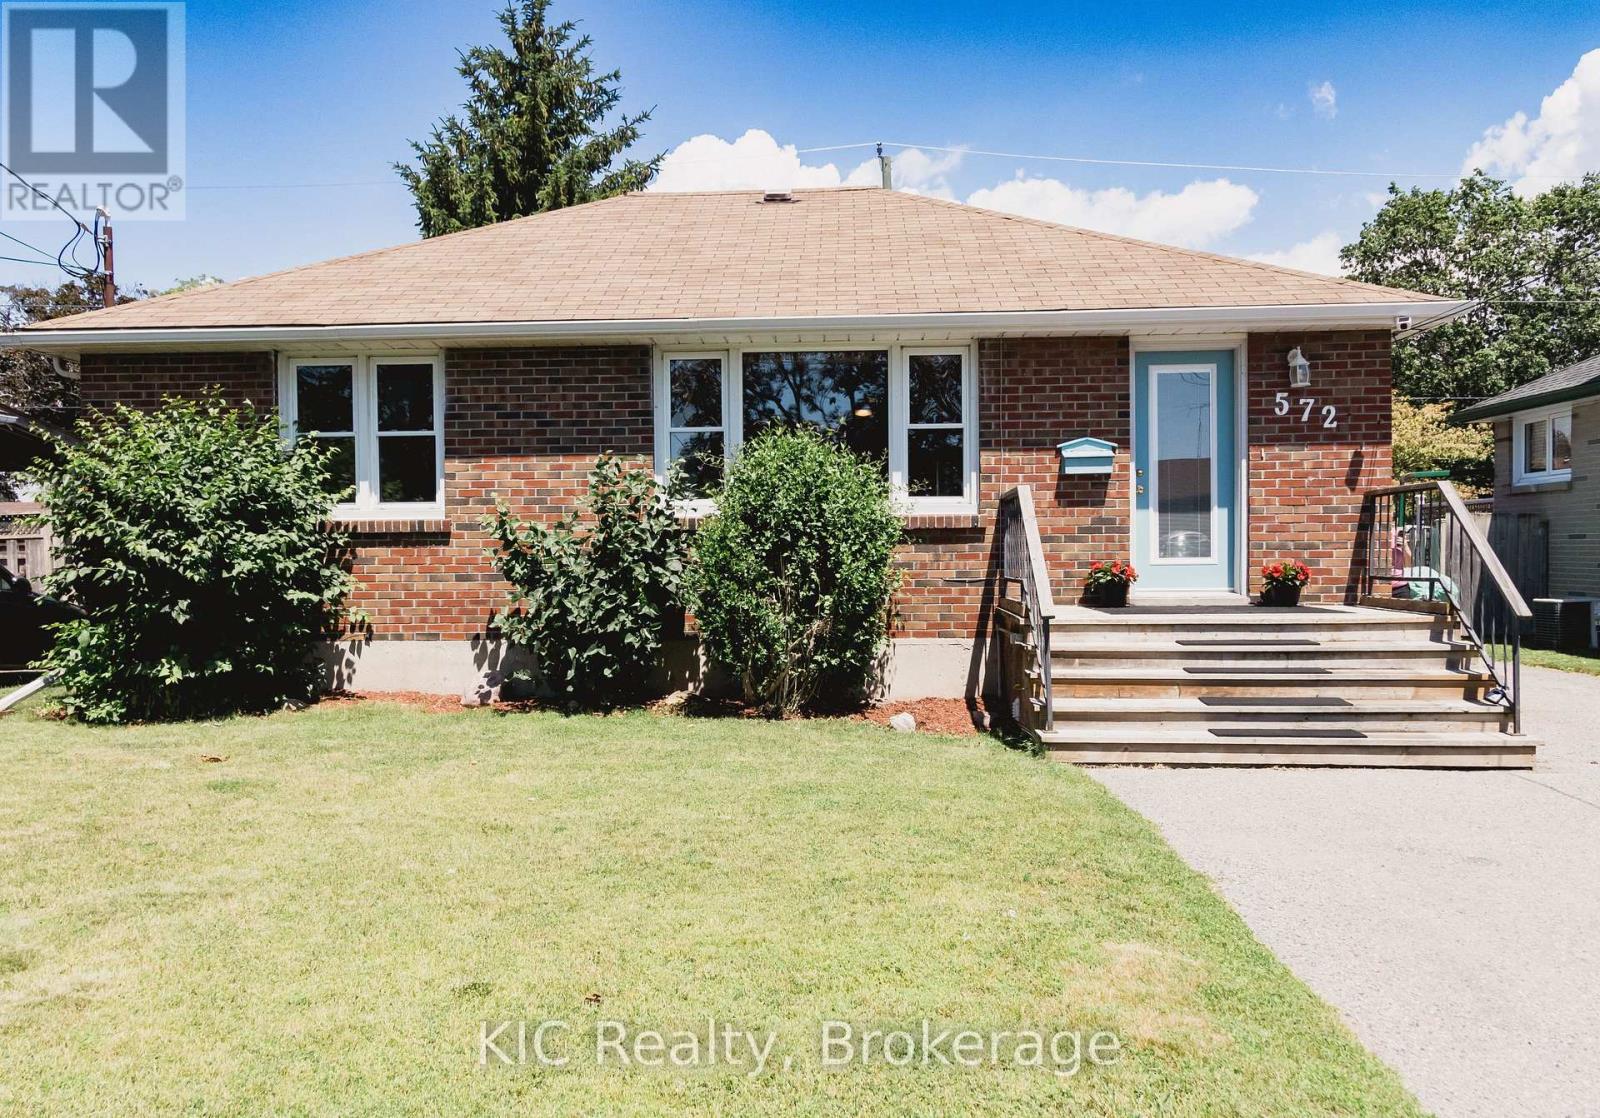
Some homes simply make sense. The home where buyers walk in and say, "This is exactly what we've been looking for." It's practical, welcoming, and full of opportunity. Perfect for anyone getting into the market, investors looking for flexibility, or buyers who want a solid home in a great location without stretching beyond their budget. This charming detached brick bungalow checks all the right boxes. The bright, open-concept main floor is warm, welcoming, and designed for everyday living. Offering two comfortable bedrooms and a layout that feels both functional and inviting. Downstairs, a fully finished in-law suite with its own kitchen and separate entrance adds exceptional versatility. Create space for family, welcome long-term guests, or explore the opportunity to offset your mortgage with additional income potential. Set in an established Cobourg neighbourhood, you'll enjoy the convenience of being just minutes from Burnham Public School, Notre Dame Catholic School, parks, shopping, and everyday amenities. Everything you need is close by. Move-in ready, full of charm, and packed with potential, this is a home that gives you options today while creating opportunities for tomorrow. (id:28302)
110 Cow Island
Otonabee-South Monaghan, Ontario
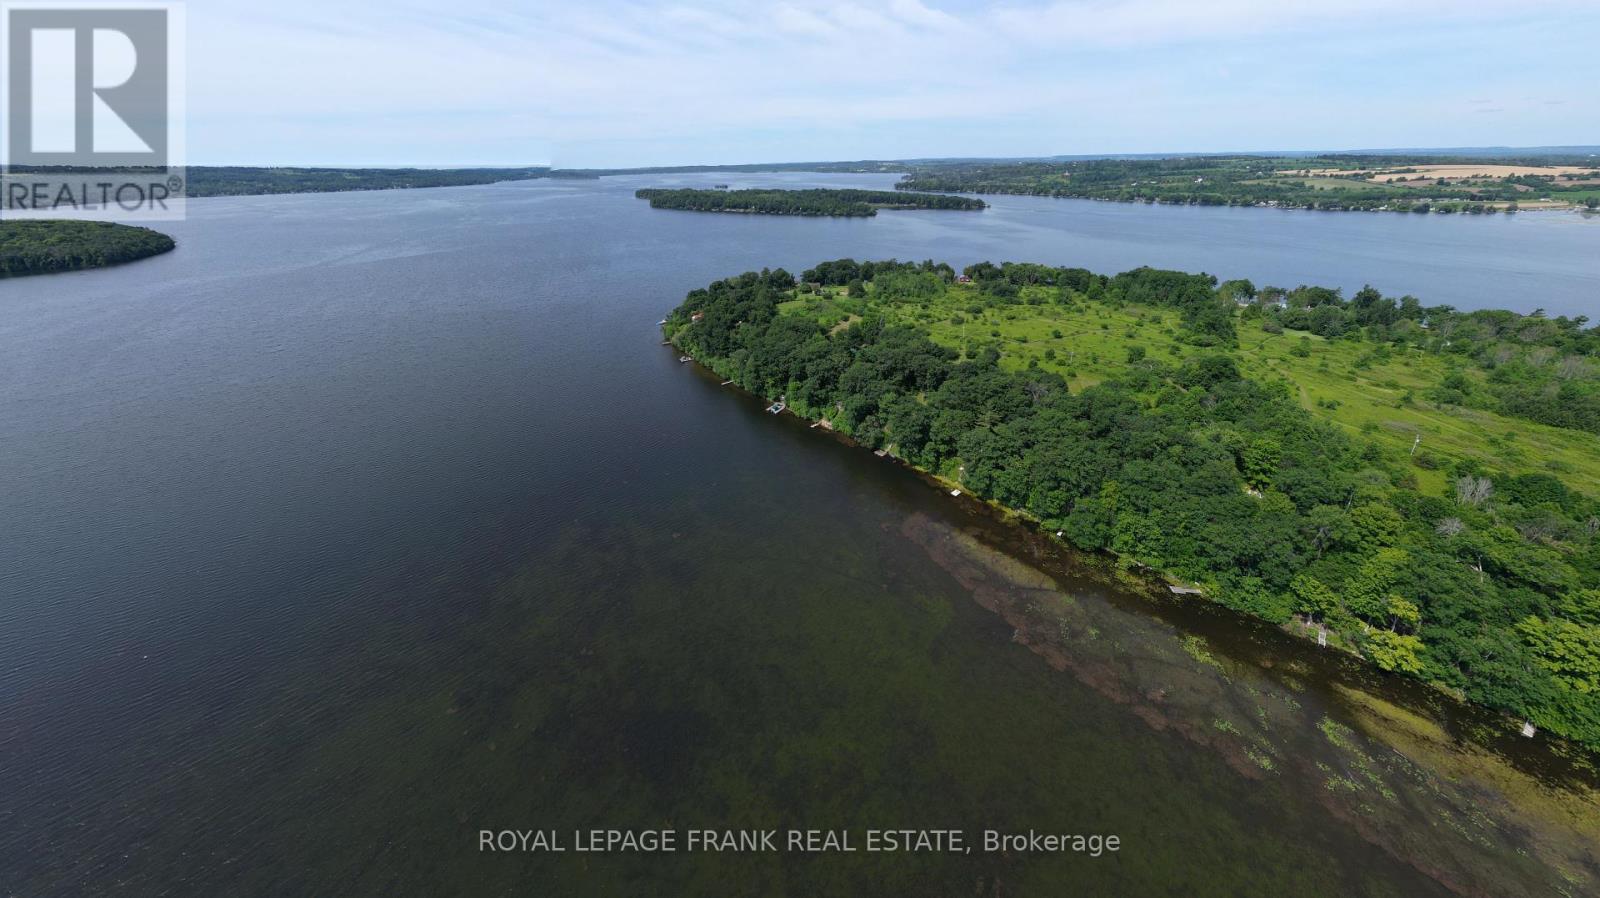
Enjoy the possibilities with this vacant lot, ISLAND ESCAPE on Cow Island, Rice Lake. Hydro is available. Septic & sonotubes in place to start your visions flowing. Shed & island dock included. Mainland boatslip available at Islandview Marina just minutes away, with designated Cow Island vehicle parking. (id:28302)
23 Woodward Drive
Whitby, Ontario
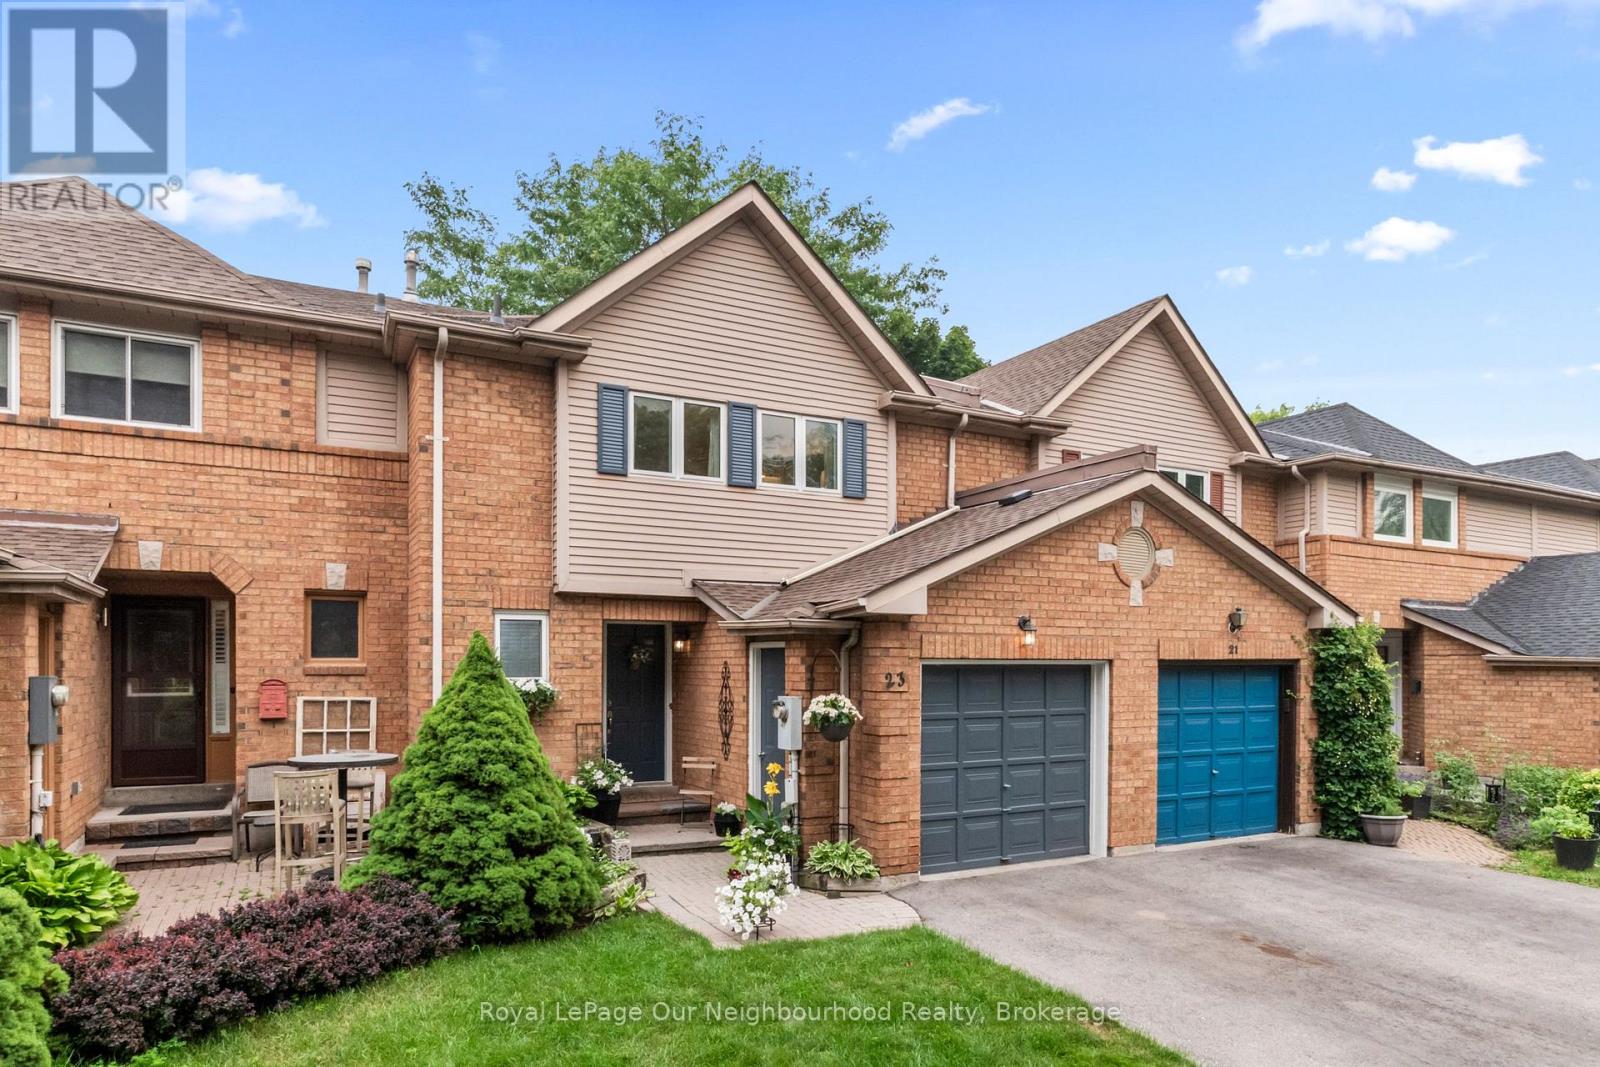
Discover 23 Woodward Drive, a lovingly cared-for home tucked into one of Whitby's most sought-after neighbourhoods. Here, pride of ownership is on full display-tree-lined streets, tidy lawns, and a friendly community feel make this an ideal place to call home. With shopping, schools, parks, walking trails, Durham Region Headquarters, and easy access to Hwy 401 and 407 all close by, convenience is truly at your doorstep. Inside, the home offers bright, spacious rooms with thoughtful layouts and plenty of storage. Each bedroom provides a comfortable, peaceful & spacious retreat. The backyard is a private haven featuring lush perennial gardens and serene outdoor space perfect for unwinding or hosting gatherings. Recent improvements, including a new roof (2025) and a newly paved driveway (2023), add to the home's long-term value and comfort. This is a wonderful opportunity to settle into a mature, established neighbourhood where everything you need is just minutes away. Some kitchen images have been virtually staged. (id:28302)
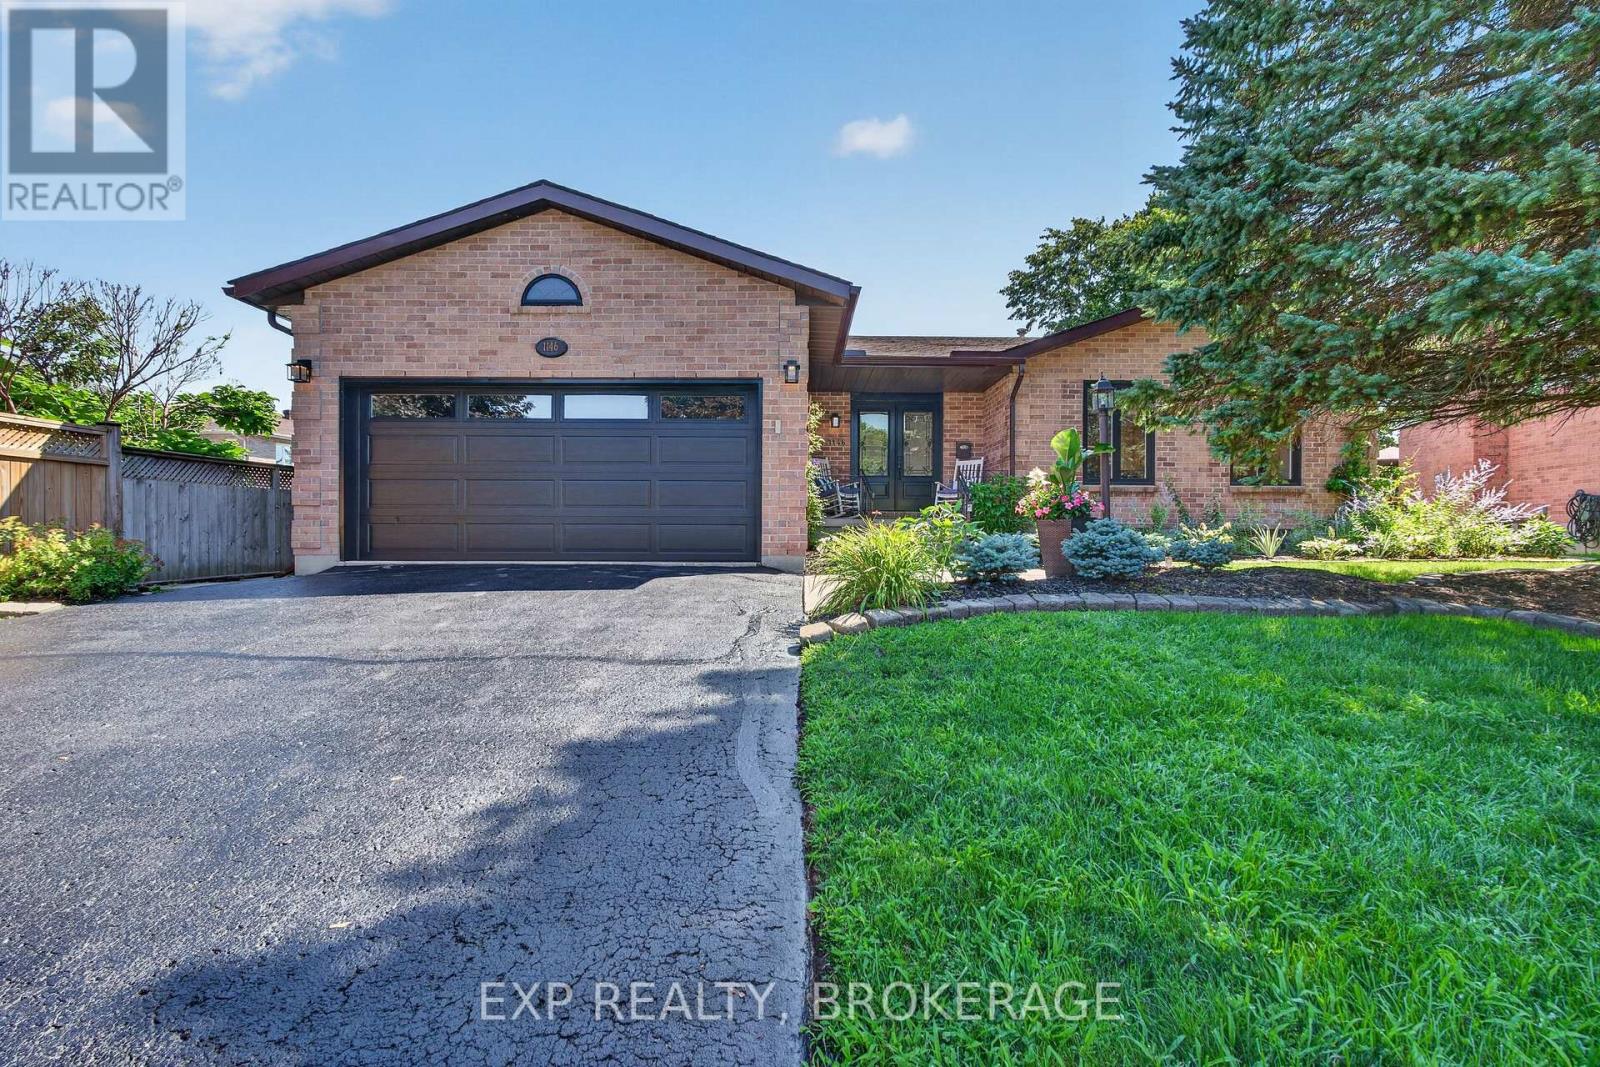
1146 Dunham Street
Kingston, Ontario
Welcome to 1146 Dunham Street, a beautifully maintained all-brick bungalow offering approximately 1,736 sq. ft. of well-designed living space in Kingston's highly sought-after Westwoods neighbourhood. Ideally located just steps from excellent schools, parks, shopping, and everyday amenities, this home combines comfort, convenience, and exceptional pride of ownership. This home was fully renovated in 2021 with new windows, doors, garage door, interior doors, pot lights, stairs with railings, engineered flooring, vinyl floors, 3 new bathrooms, kitchen, paint, new washer and dryer, 200-AMP electrical panel, EV charging station, deck, cement pad, and hot tub and exterior lighting. The bright and spacious main level features formal living and dining rooms, a welcoming family room, and an eat-in kitchen with granite countertops and a walkout to the rear deck, perfect for outdoor entertaining. Convenient main-floor laundry and direct access to the attached garage add to the home's thoughtful design. The fully finished lower level provides outstanding additional living space, including a large recreation room, a versatile playroom, home office or fitness area, a workshop, and an additional 3-piece bathroom. Meticulously cared for and impeccably maintained, this home clearly reflects years of pride of ownership and is ready for its next family to enjoy. (id:28302)
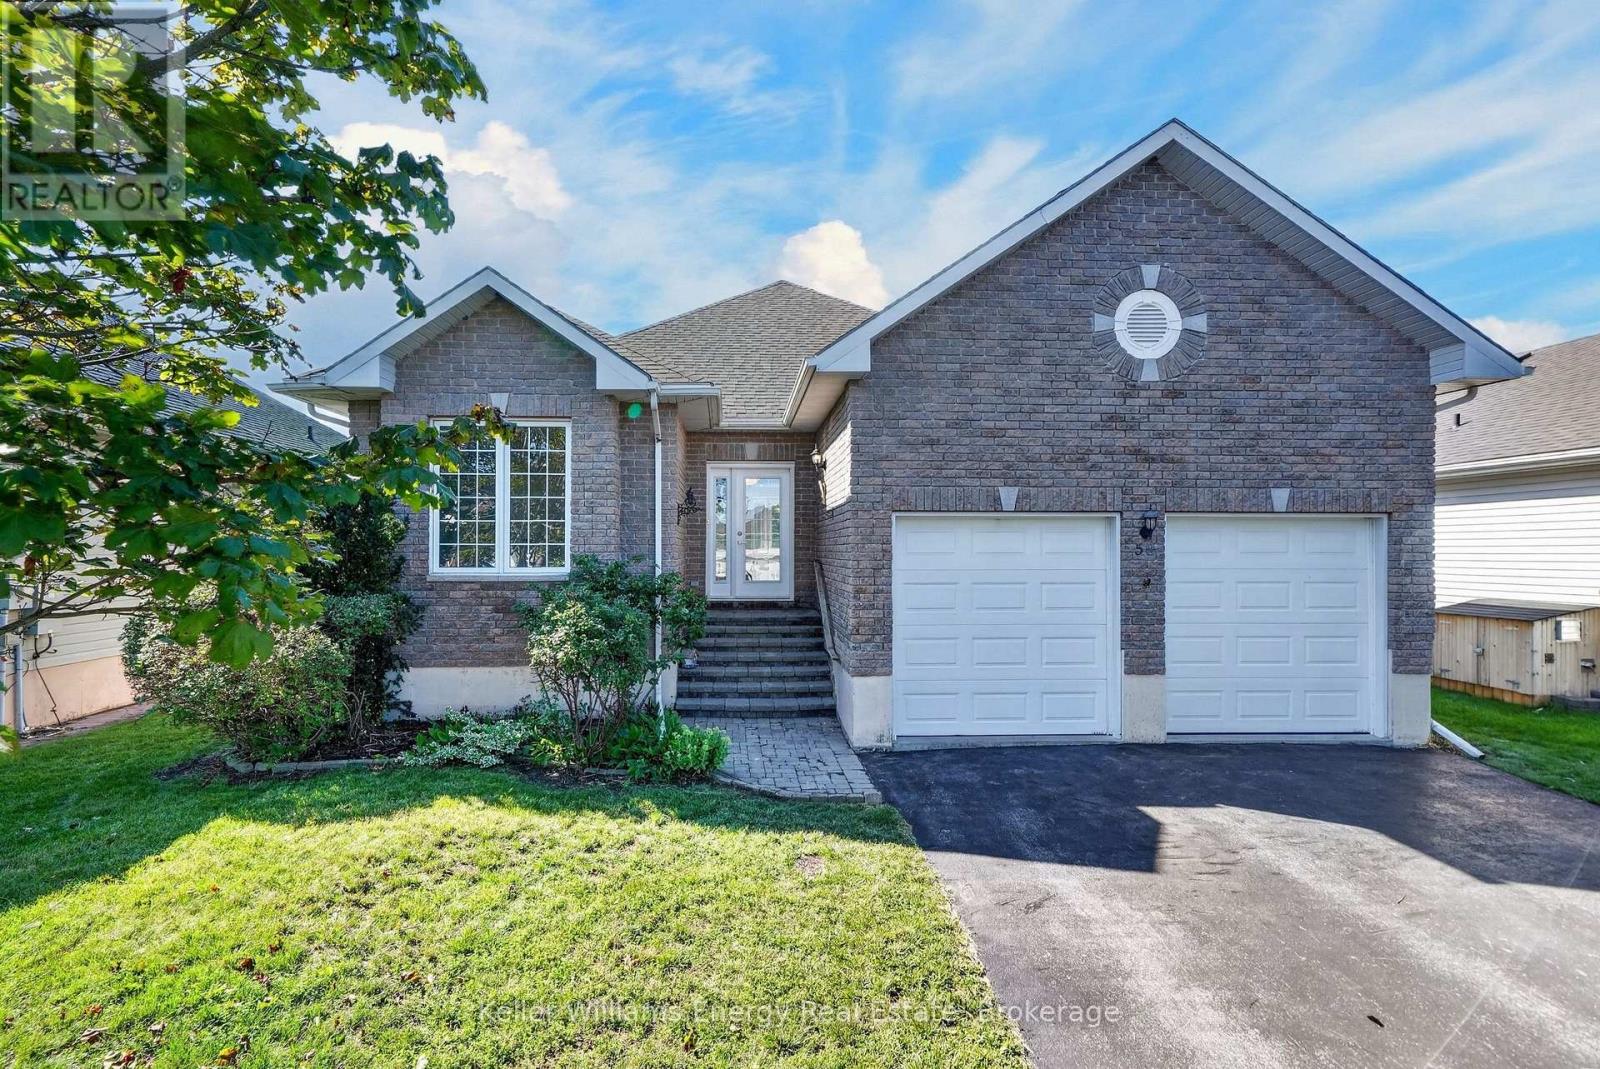
56 Elmdale Drive
Prince Edward County, Ontario
What if simplifying your life felt less like downsizing-and more like moving up? Set within Wellington on the Lake, this beautifully reimagined bungalow pairs sophisticated finishes with effortless one-level living in one of Prince Edward County's most established adult lifestyle communities. Here are 5 reasons to take a closer look: ONE: A remarkable transformation. Extensively renovated in 2026, the main floor feels fresh, polished and nearly new, with richly refinished oak hardwood, soft neutral colours and thoughtful finishes throughout. TWO: A kitchen that impresses. Floor-to-ceiling slim shaker cabinetry, quartz surfaces, upgraded gold knurled hardware and exceptional storage create a space that is elegant, timeless and practical. THREE: A primary suite with real wow factor. The spacious bedroom includes a large walk-in closet and a spa-like ensuite with a curbless shower, frameless glass, built-in bench, wall to wall tile, freestanding tub and custom double vanity. FOUR: Flexible space for real life. A second main-floor bedroom, another fully renovated bathroom and main-floor laundry make everyday living easy. Downstairs offers multiple additional flexible rooms with a bar, rec room and guest space plus a 3-piece bath, while the double garage includes workshop and loft storage. FIVE: The lifestyle comes with it. Enjoy the pool, lawn bowling, tennis, bocce, shuffleboard and community activities, with golf, Lake Ontario and Wellington nearby. At home, relax under the covered gazebo overlooking the south-facing yard and open green space beyond. Stylish enough to impress, comfortable enough to feel like home, and renovated so you can simply move in and enjoy. This may be your reason to Call The County Home. (id:28302)
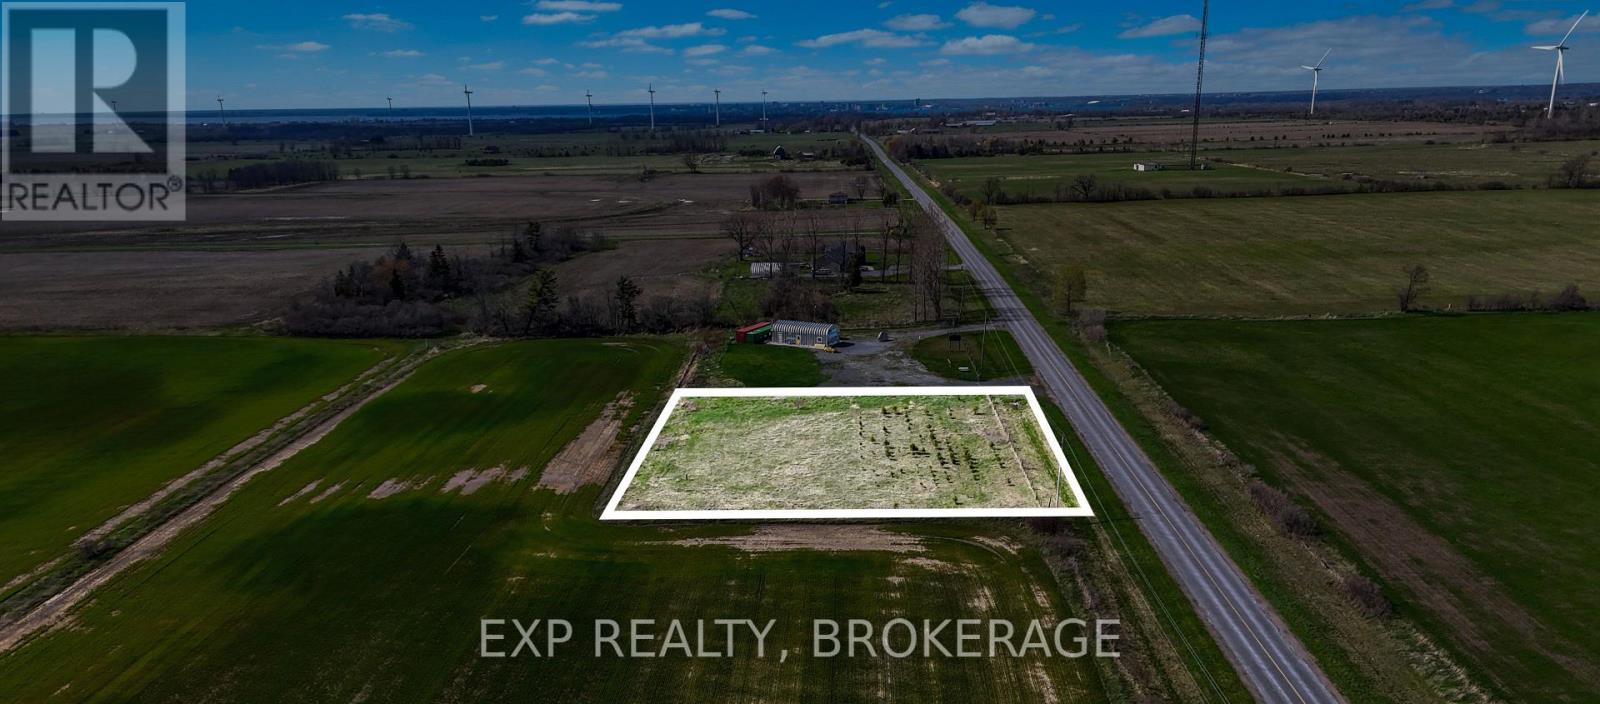
771 Highway 95
Frontenac Islands, Ontario
Build your dream home or ideal getaway on this 1-acre building lot located just minutes from the village of Wolfe Island. Featuring a drilled well and direct frontage on Highway 95, one of the island's few paved roads, this property offers convenient year-round access. The location is also close to the public beach, adding to its appeal for both full-time living and recreational use. It is a great opportunity to own a well-located Wolfe Island property with significant potential. Reach out today with any questions or to book a viewing. (id:28302)
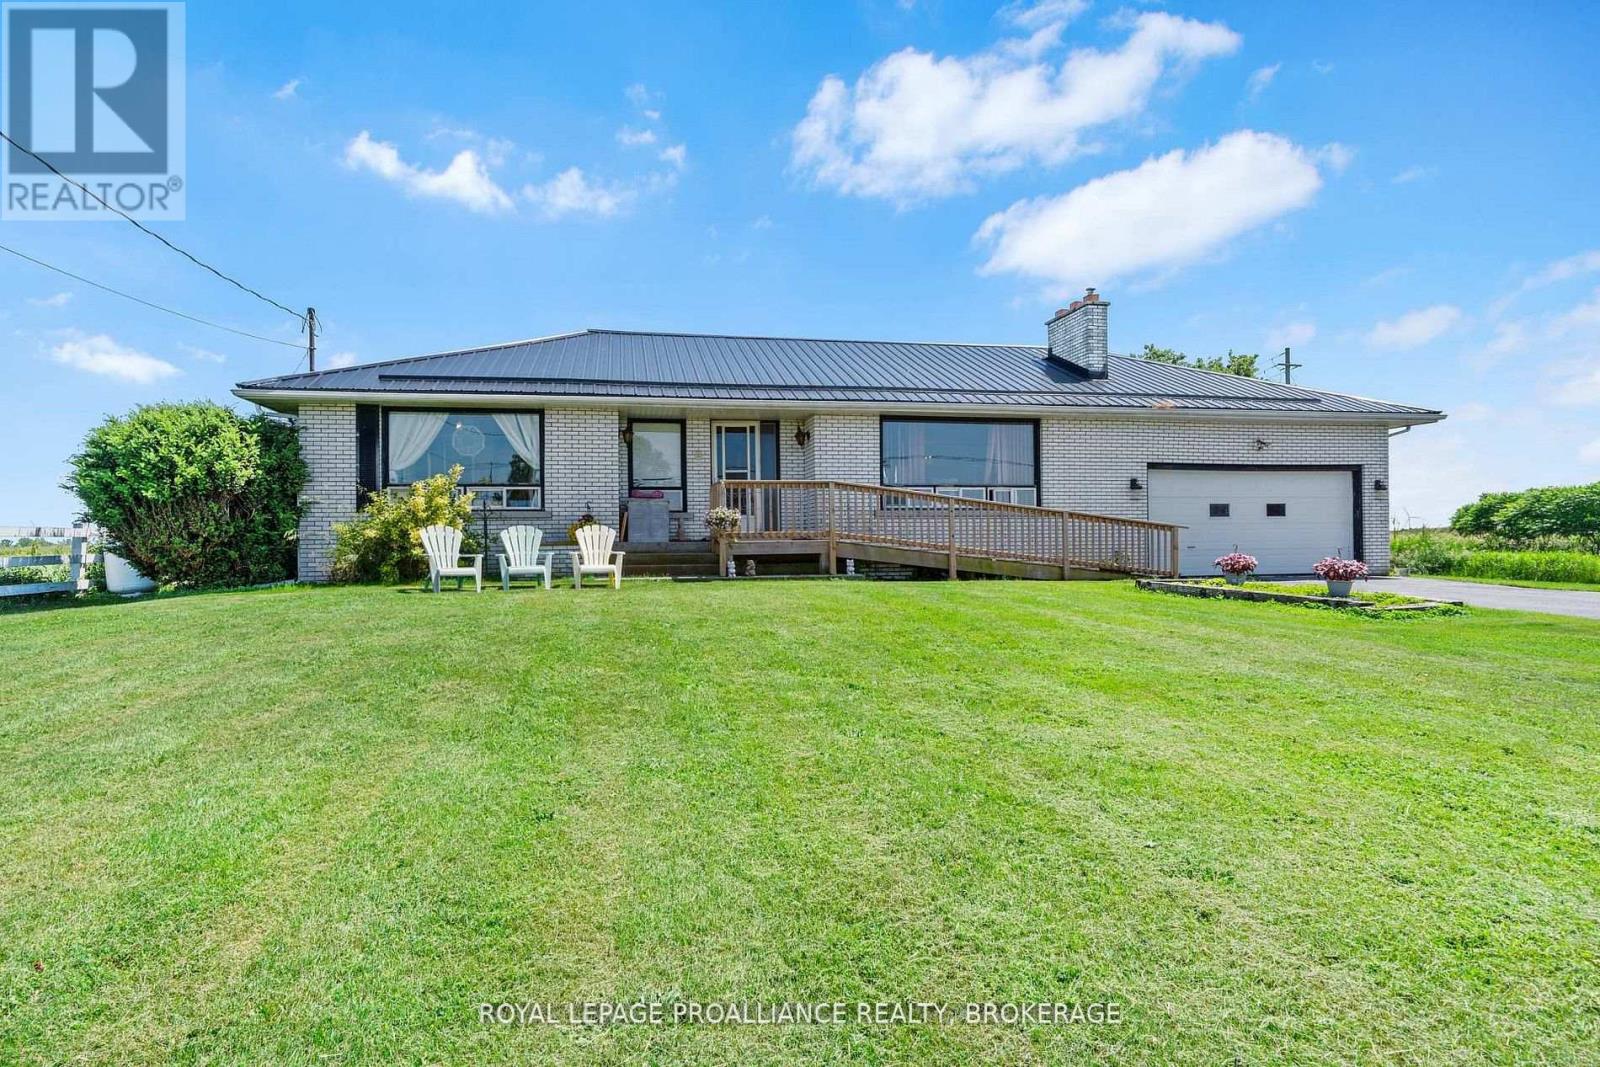
631 Highway 96
Frontenac Islands, Ontario
Wolfe Island. With stunning lakefront views from the oversized front window, this 1960's built all-brick bungalow is situated on an enormous double lot, just a few minutes from the hub of Marysville. With 2+1 bedrooms and 1.5 baths on just over an acre of land, this one has so much potential. A classic bungalow in design with a large living room, dining area, kitchen, the two bedrooms and both baths on the main level, and the lower level with a third bedroom, rec-room and laundry area, offering vast space and welcoming your finishing touches. The attached double garage has inside access to the basement and provides great storage. Beautiful location, incredible views- bring your ideas and make this one shine again! (id:28302)