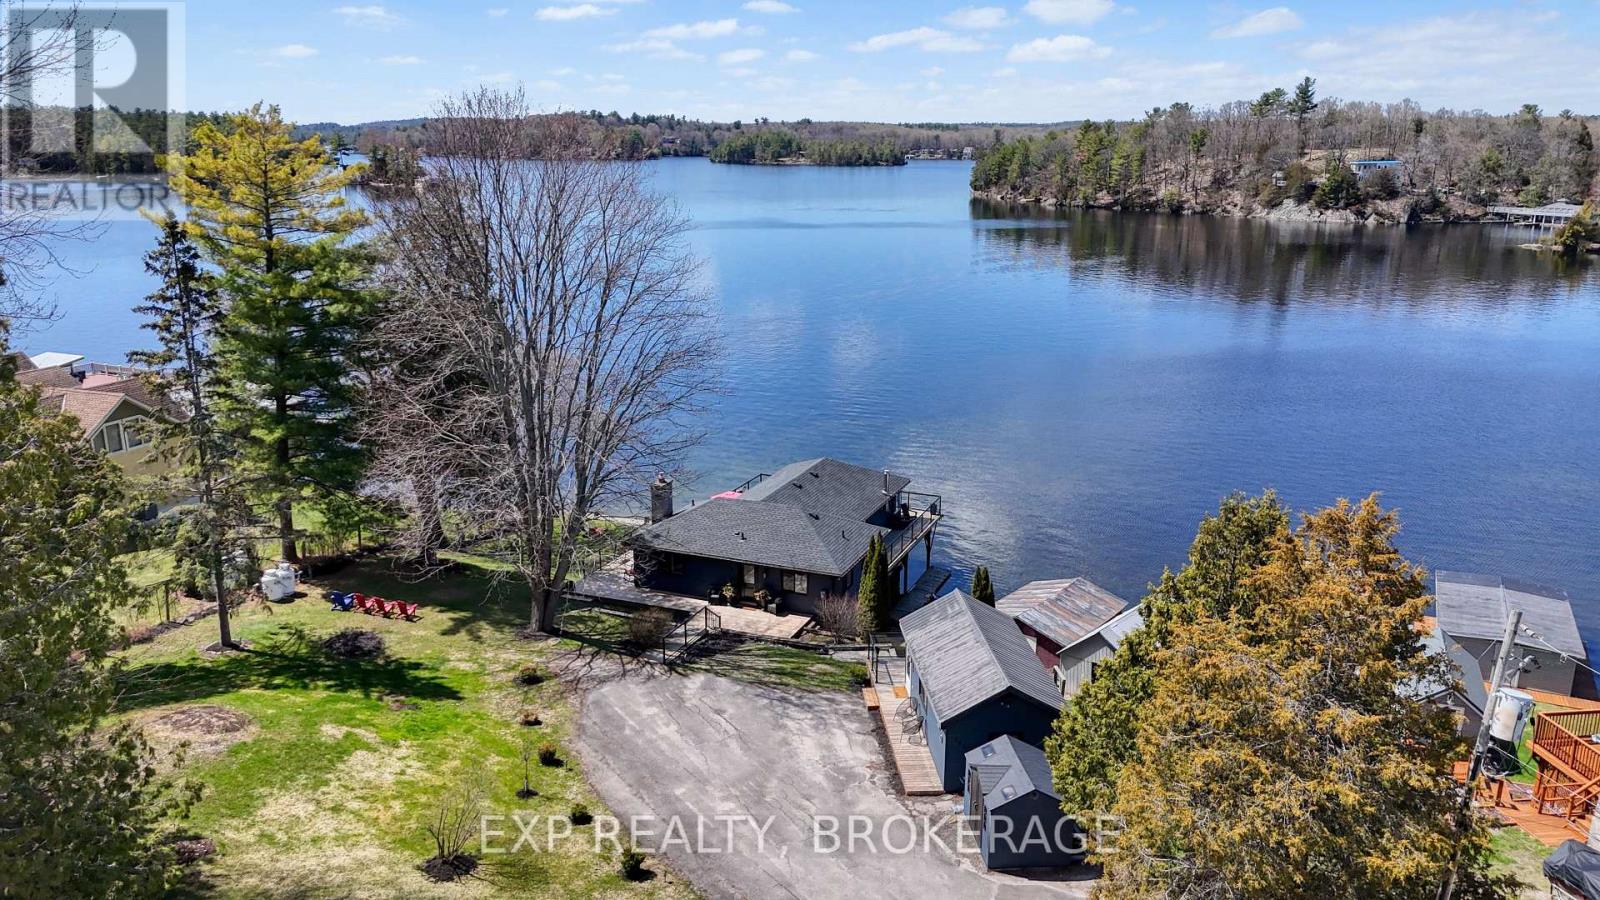
760 Cedar Park Lane
Athens, Ontario
Enjoy spectacular sunsets from your wraparound deck or living room overlooking beautiful Charleston Lake. This four-season waterfront home offers 3 bedrooms, 1.5 baths, and a spacious finished walk-out basement, providing ample room for family and guests. A separate 1-bedroom bunkie (264.71 sq/ft) adds extra accommodation, perfect for hosting while everyone enjoys the sandy frontage and beach. The attached boathouse and newer concrete dock create an ideal waterfront setup with direct access to Charleston Lake's more than 100 miles of shoreline-perfect for boating, swimming, amazing fishing, and endless summer fun. Upgrades include almost all new windows and doors, deck and railing (2023), flooring(2025), roof (2025), bathrooms (2024), septic (2015), updated water system, basement (2025), and a fully redesigned kitchen. This is a move-in-ready waterfront property offering comfort, charm, and unforgettable lake living on one of Eastern Ontario's most desirable lakes. Schedule your private viewing today. (id:28302)

4 - 234 Water Street
Scugog, Ontario
LEISURE LIFESTYLE - NO SNOW SHOVELLING OR GRASsS CUtTTING! ** WATERFRONT scenic views... An opportunity to own in one of PORT PERRY's most sought-after waterfront enclaves. Nestled within a quiet 18-unit bungalow townhome haven on over 3 acres of beautifully maintained waterfront grounds, this almost 1200 sq ft unit offers an open concept layout with a warm, welcoming feel that starts with hardwood floors that flow from the front door thru to the patio walkout. The spacious living room features a gas fireplace and bay window, blending naturally into the connected dining area and providing seamless walkout access to your private patio overlooking the manicured gardens and waterfront beyond. The kitchen offers ample cabinetry and sits comfortably within the open concept view of the main living space. Both bedrooms are well sized, with the primary offering a 3 pc ensuite and the main 4 pc bath serving the second bedroom with ease. A comfortable laundry room adds everyday convenience & storage. Interior access to your single attached garage with attic access/storage completes the package. 2nd car parking space too! Enjoy true low-maintenance living where snow is cleared right to your door, the grounds are kept year-round, and the waterfront, downtown shops, restaurants, the library, parks and the Port Perry Marina are all just steps away. (id:28302)
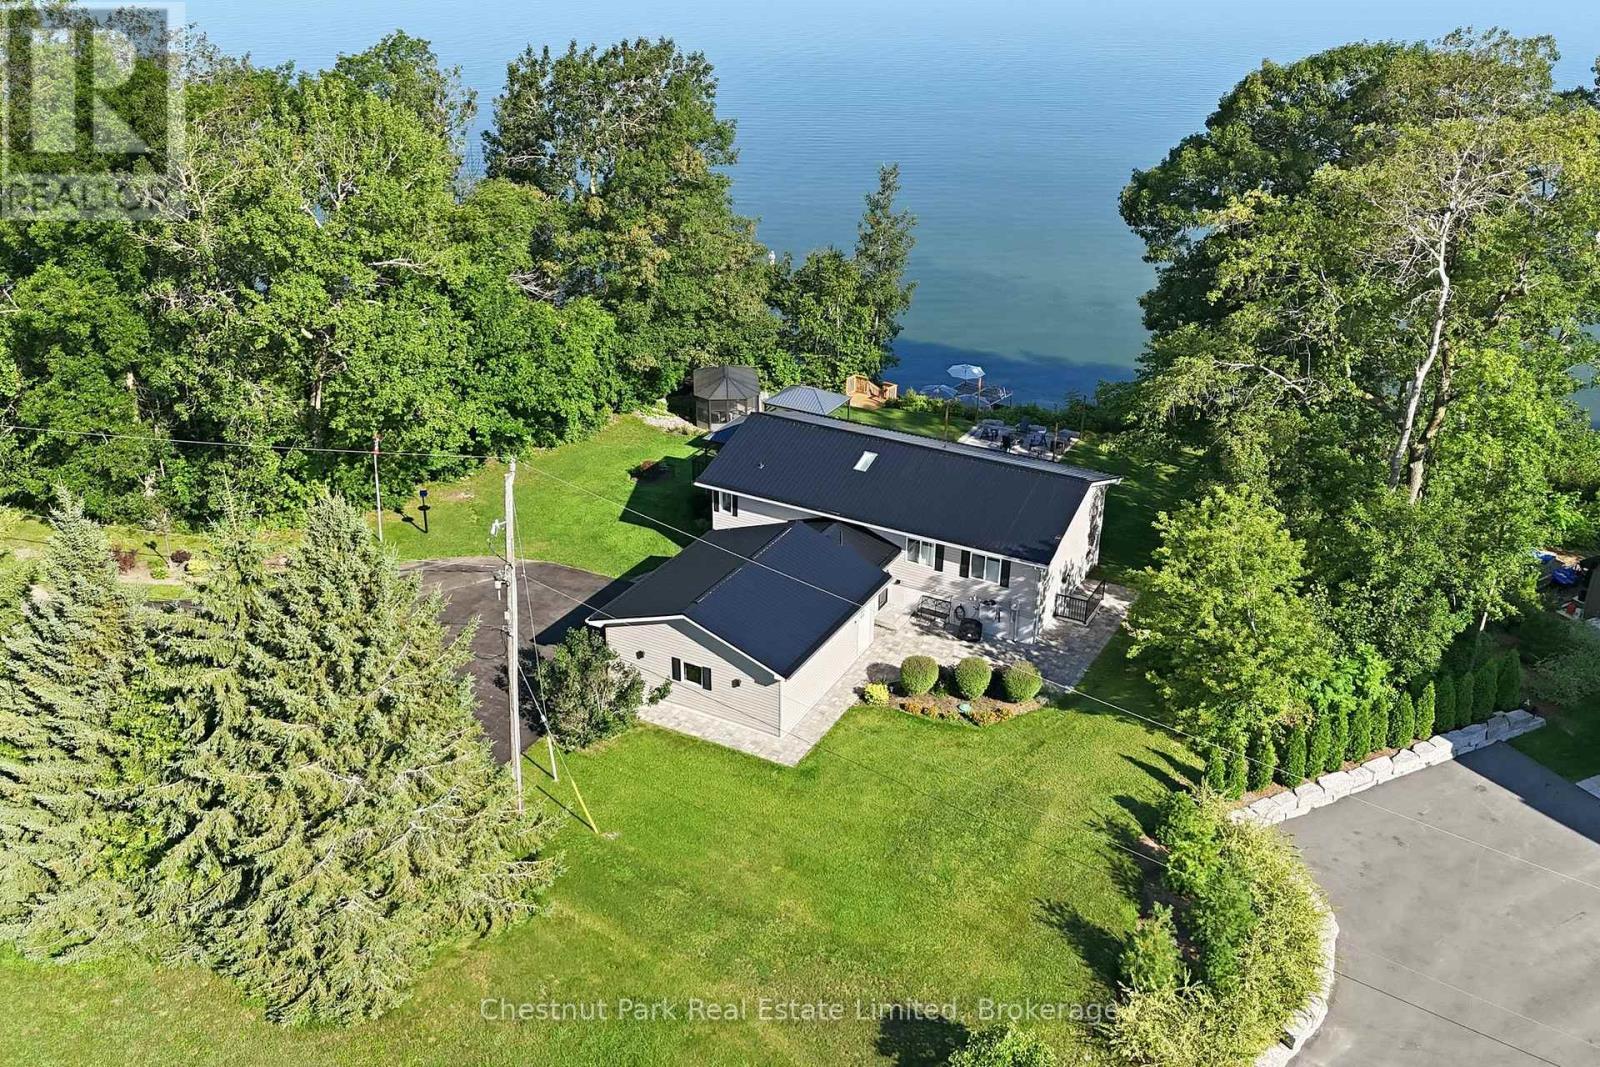
4 Trumble Lane
Prince Edward County, Ontario
Where every sunrise inspires and every sunset leaves you breathless. This exceptional waterfront retreat offers a lifestyle as peaceful as it is beautiful. Just minutes from Picton and the renowned Lake on the Mountain, yet tucked away at the end of a private lane, you'll discover a rare sense of serenity, privacy, and connection to nature. Thoughtfully renovated throughout, this home is completely move-in ready, allowing you to embrace the waterfront lifestyle from day one. The landscaped grounds are designed for effortless outdoor living. Gather around the firepit beneath the stars, relax in the sun-filled solarium overlooking the water, or follow the gentle staircase to your private dock and waterside deck for swimming, boating, or simply enjoying the shoreline. The wraparound composite porch expands your living space outdoors with two gazebos-one for al fresco dining and the other for relaxing while taking in the panoramic views.Inside, the open-concept design is filled with natural light from a spectacular wall of windows framing the ever-changing waterfront. The kitchen, dining, and living areas flow seamlessly together, anchored by a cozy fireplace. Nature is your closest neighbour, with bald eagles soaring overhead, ducks gliding across the water, songbirds filling the air, and deer wandering the landscape. Every day feels like a retreat, yet you're only minutes from the shops, restaurants, wineries, and attractions of Prince Edward County. Offering three bedrooms, two full bathrooms, a powder room, an attached double garage, and a bright above-grade lower level with oversized windows, a spacious family room, and an additional bedroom, there's plenty of room for family and guests. A new metal roof completes this extraordinary property where timeless waterfront beauty, exceptional privacy, and effortless luxury create a place you'll never want to leave. (id:28302)
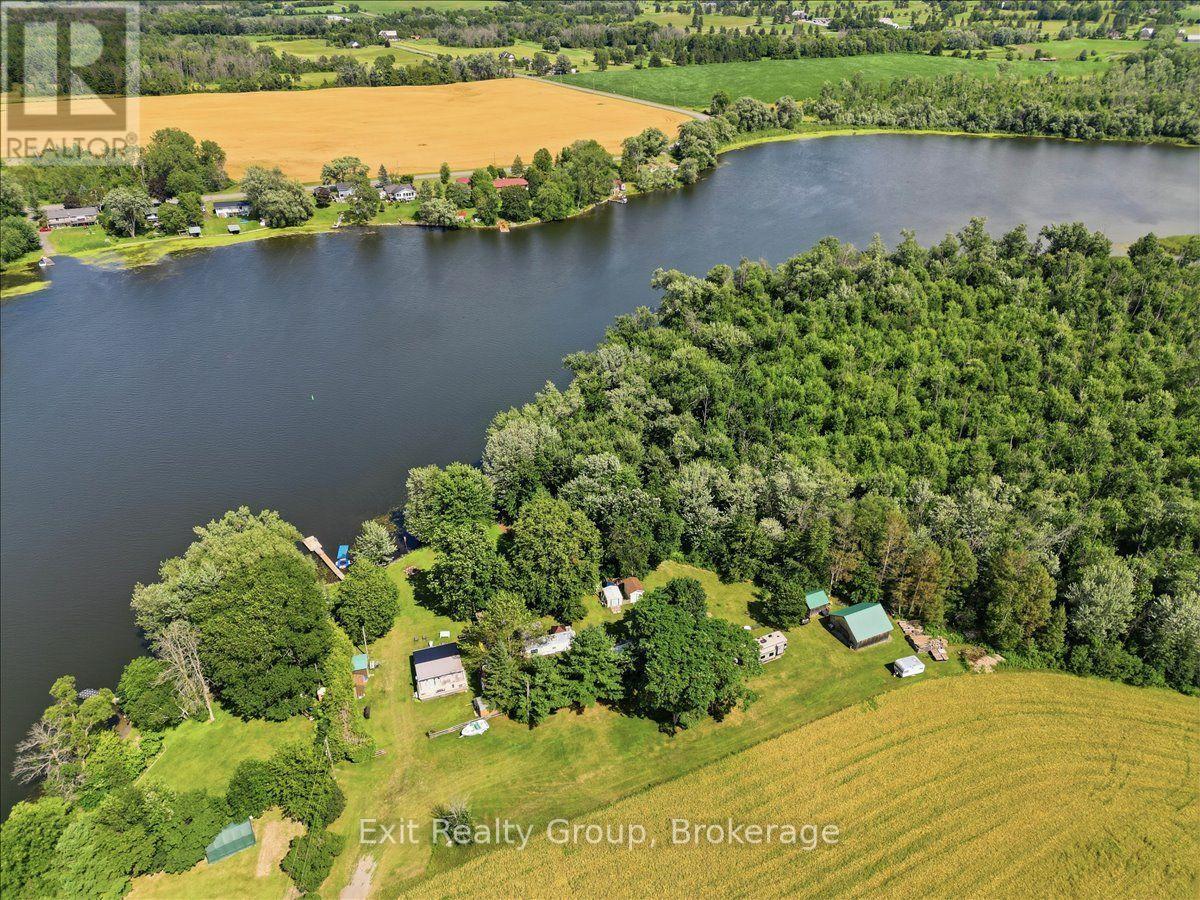
71 Cooke Lane
Quinte West, Ontario
Escape to your own peaceful waterfront retreat on the beautiful Trent River! Nestled on a private, wooded and treed lot, this unique seasonal property offers the perfect setting to relax, entertain, and enjoy the outdoors. The property features two bungalow-style trailers (in as is condition), each offering its own comfortable living space. Together, they provide 2 bedrooms and 2 bathrooms (each trailer can accommodate up to four sleepers), with one bedroom in each trailer, making this an ideal setup for hosting family and guests while maintaining privacy. The newer trailer is equipped with air conditioning for added comfort during the warmer months, while the older trailer offers a charming, rustic seasonal experience. The second trailer also includes a spacious party room, creating the perfect space for entertaining, family gatherings, or rainy-day relaxation. Adding to the property's versatility is a detached outbuilding equipped with a shower room and toilet, providing added convenience for visitors after a day on the water. Two additional storage sheds offer plenty of room for tools, outdoor equipment, and seasonal items. Step outside and take in the breathtaking views of the Trent River from your private dock. Whether you enjoy boating, fishing, kayaking, or simply unwinding by the waterfront, this riverfront property offers direct access to endless recreational opportunities. Surrounded by mature trees, the private lot provides a peaceful natural setting while remaining conveniently located close to golf courses, a recreation centre, and local schools. The property is also just approximately 10 minutes from the local hospital, offering the perfect balance of seclusion and convenience. Whether you're searching for a seasonal family retreat or a unique waterfront escape with room to entertain, this exceptional Trent River property is ready to be enjoyed. (id:28302)
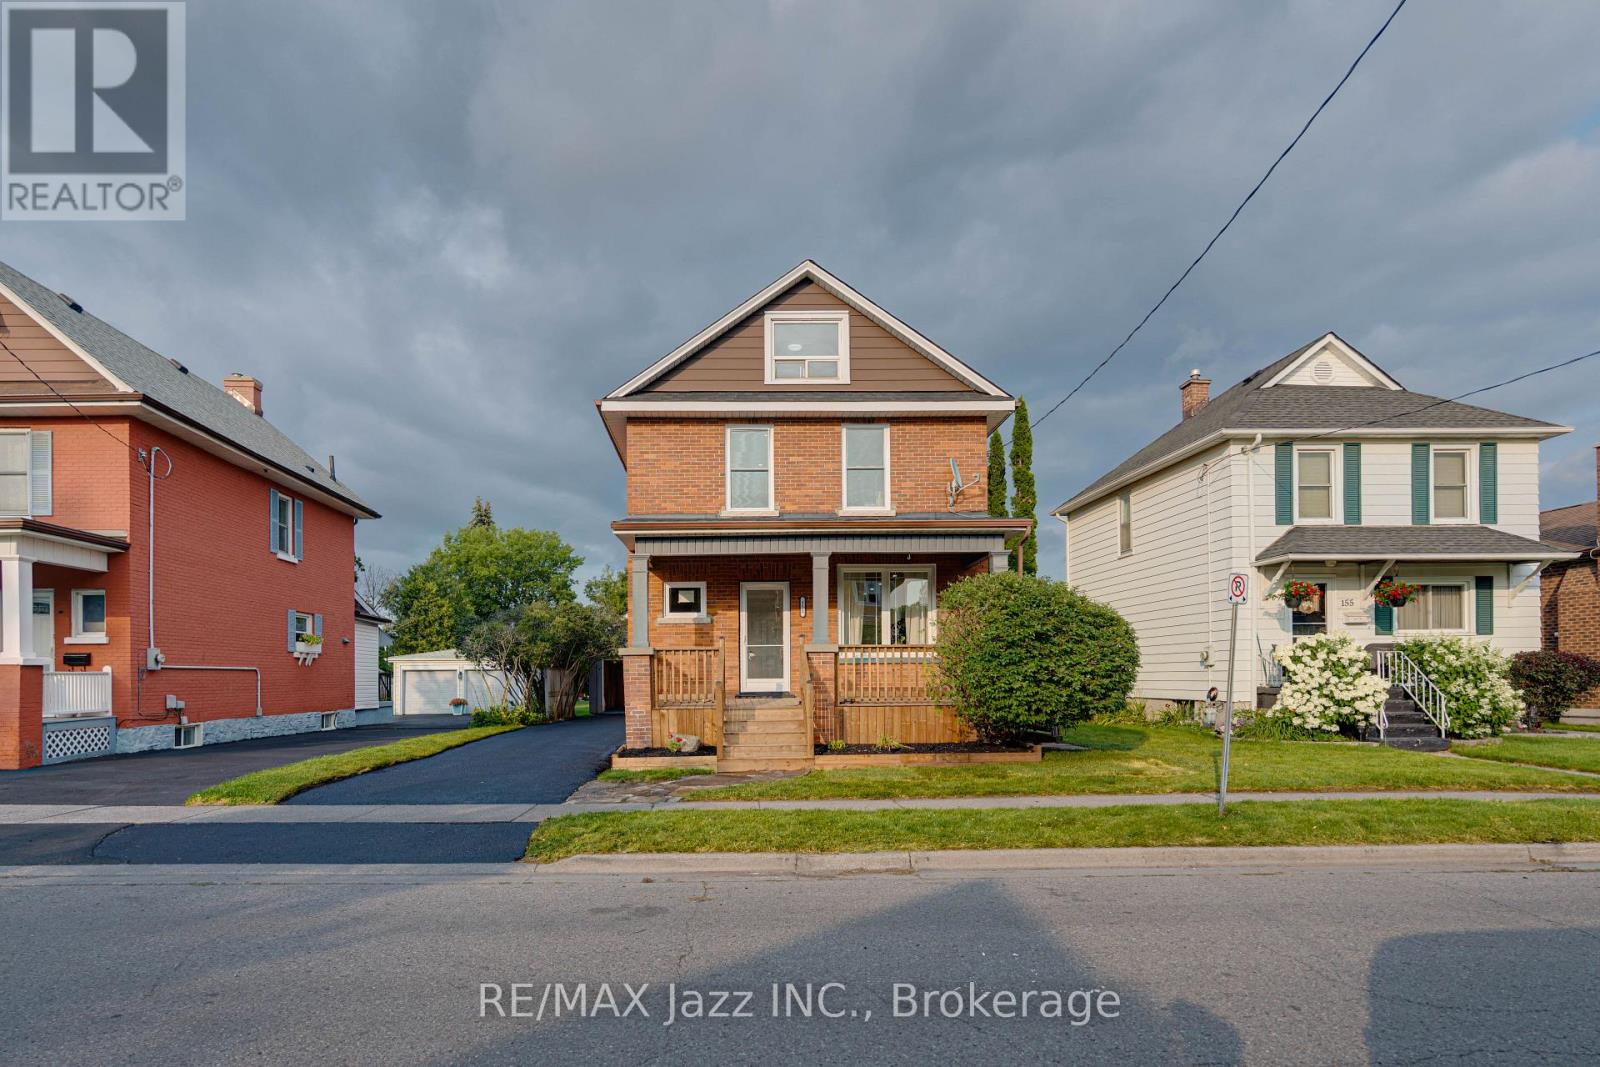
151 Burk Street
Oshawa, Ontario
Completely renovated from top to bottom, this turnkey 4-bedroom, 2-bathroom home offers modern style, comfortable living and the peace of mind that comes with extensive professional upgrades. The bright interior features a brand-new kitchen with stainless steel appliances, plus new flooring, baseboards, trim and interior doors throughout. A newly added main-floor powder room was completed with permits, while the family room/sunroom has been upgraded with new windows, insulation and HVAC for comfortable four-season enjoyment. Nearly all plumbing has been updated, with permits, most of the home has been rewired, and a new electrical panel was installed with ESA certification. Additional improvements include newly insulated second-floor walls, full basement waterproofing with a sump pump, new siding on the addition, updated front and rear landscaping, and a new back deck. Outside, the massive fully fenced lot offers exceptional space and privacy, complemented by a huge detached garage with a manual open only garage door measuring at least 2.5 cars deep - ideal for vehicles, storage, a workshop or hobby space. Extensively renovated inside and out, this move-in-ready home is ready to enjoy. (id:28302)
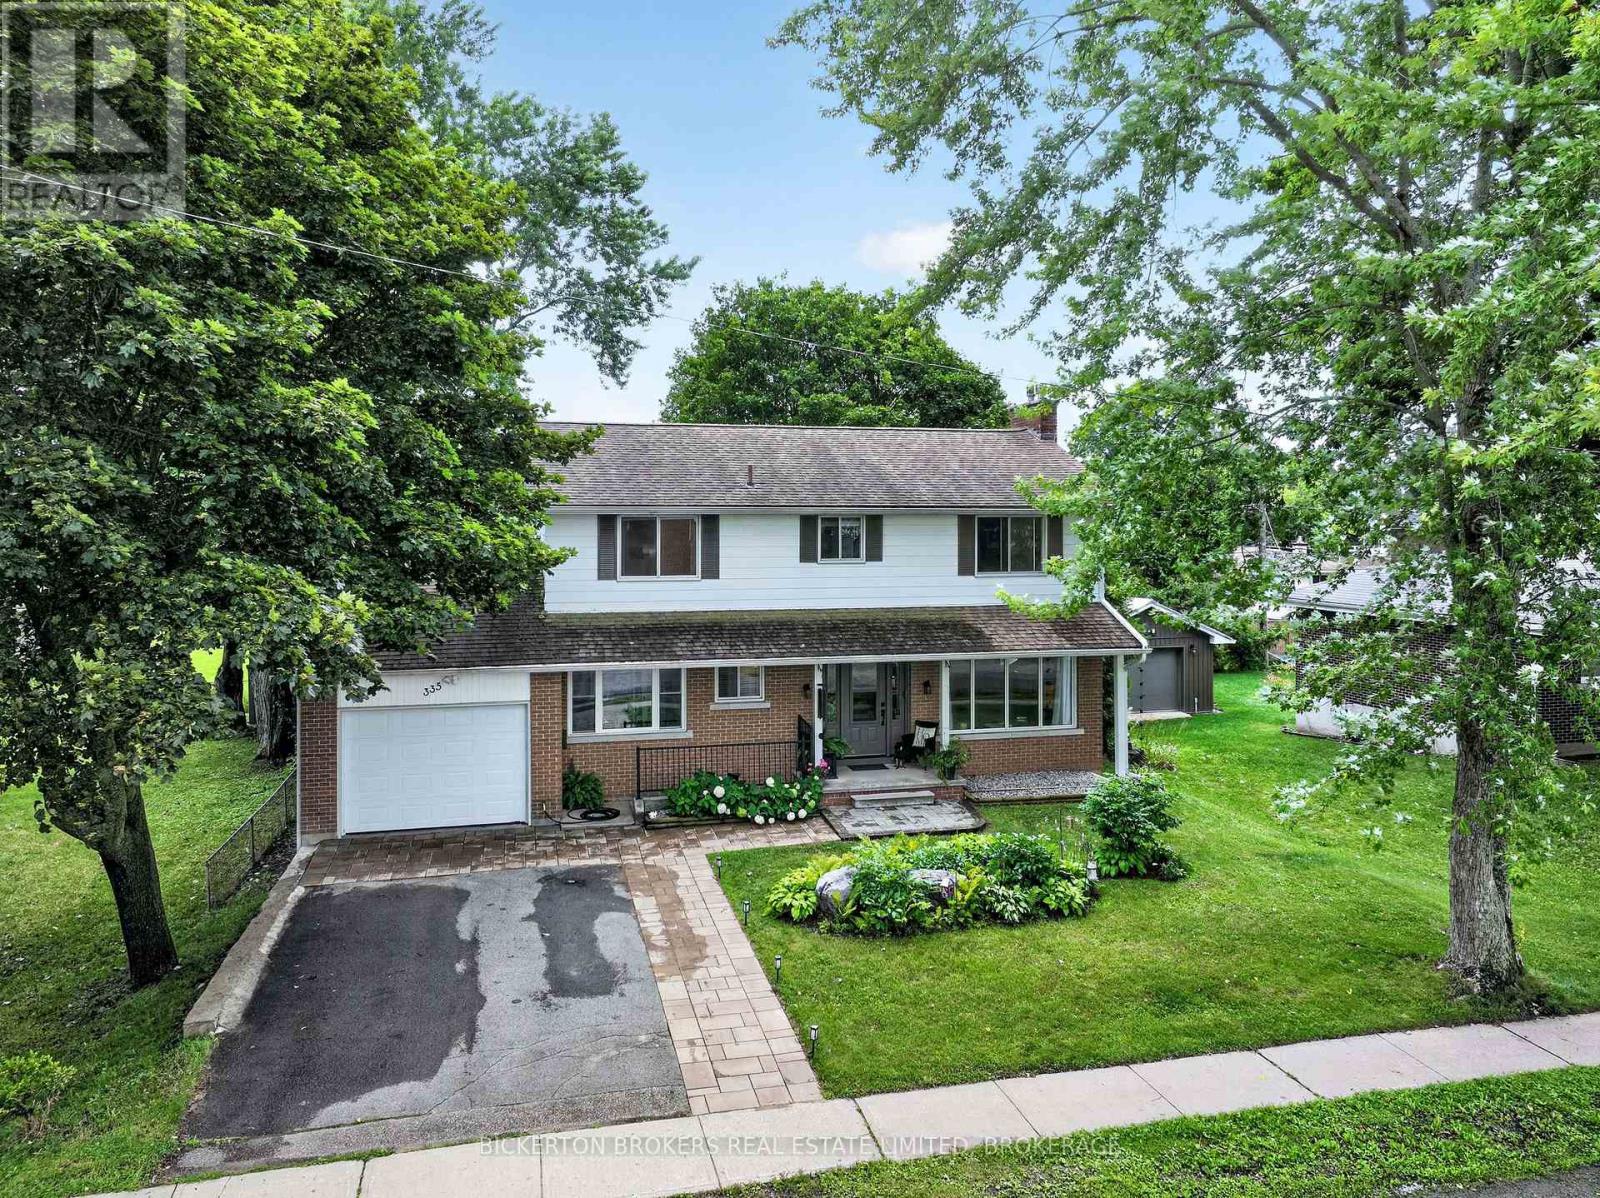
335 Elizabeth Drive
Gananoque, Ontario
Welcome to this spacious and beautifully updated 2 storey family home ideally located within walking distance to the waterfront and all the amenities you need. Offering 5 bedrooms and 4 bathrooms, this great family home provides plenty of room for a growing family, guests, or those looking for extra space. The main level features a welcoming front porch, inviting living spaces and a recently upgraded kitchen designed for both everyday living and entertaining. The spacious primary suite includes a beautifully updated ensuite bathroom, adding comfort and style. The finished basement offers even more living space, complete with an additional bedroom and bathroom, perfect for teenagers, home office or extended family. Step outside to enjoy the large rear deck overlooking the private backyard, creating an ideal setting for summer entertaining, relaxing or family gatherings. A paved driveway, interlocking stonework and attached garage provide excellent curb appeal and convenient parking. This home offers exceptional comfort, convenience and value! Call today for your personal showing. (id:28302)
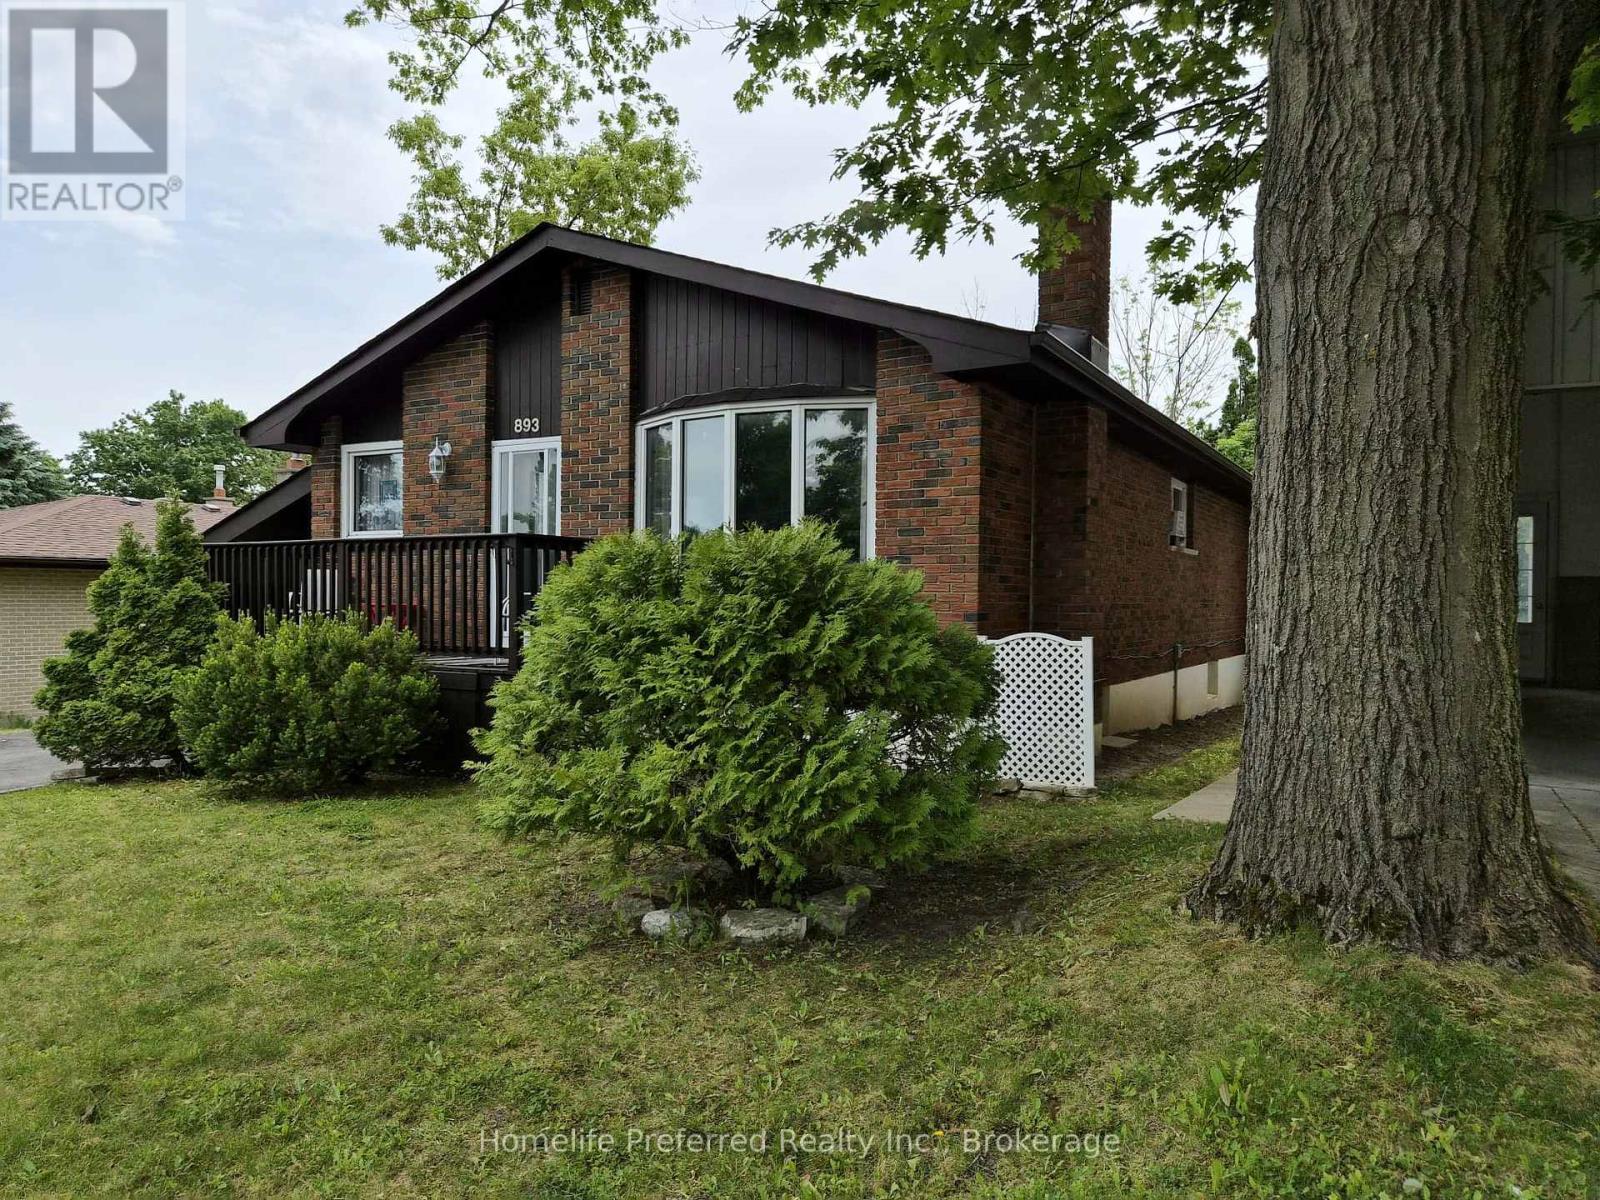
893 Cumberland Avenue
Peterborough, Ontario
Close to Trent University. Welcome to this beautifully maintained 2+2 bedroom home in a desirable family-friendly neighbourhood. Featuring a spacious eat-in kitchen, bright living room, formal dining area, and two bathrooms, this home offers comfort and functionality throughout. The warm, inviting raised sunroom overlooks the deck and private backyard oasis-perfect for relaxing or entertaining. Pride of ownership is evident in every detail. Plus an In-law space in the lower level. Conveniently located close to schools, parks, shopping, and amenities, this move-in-ready home is an opportunity you won't want to miss. (id:28302)
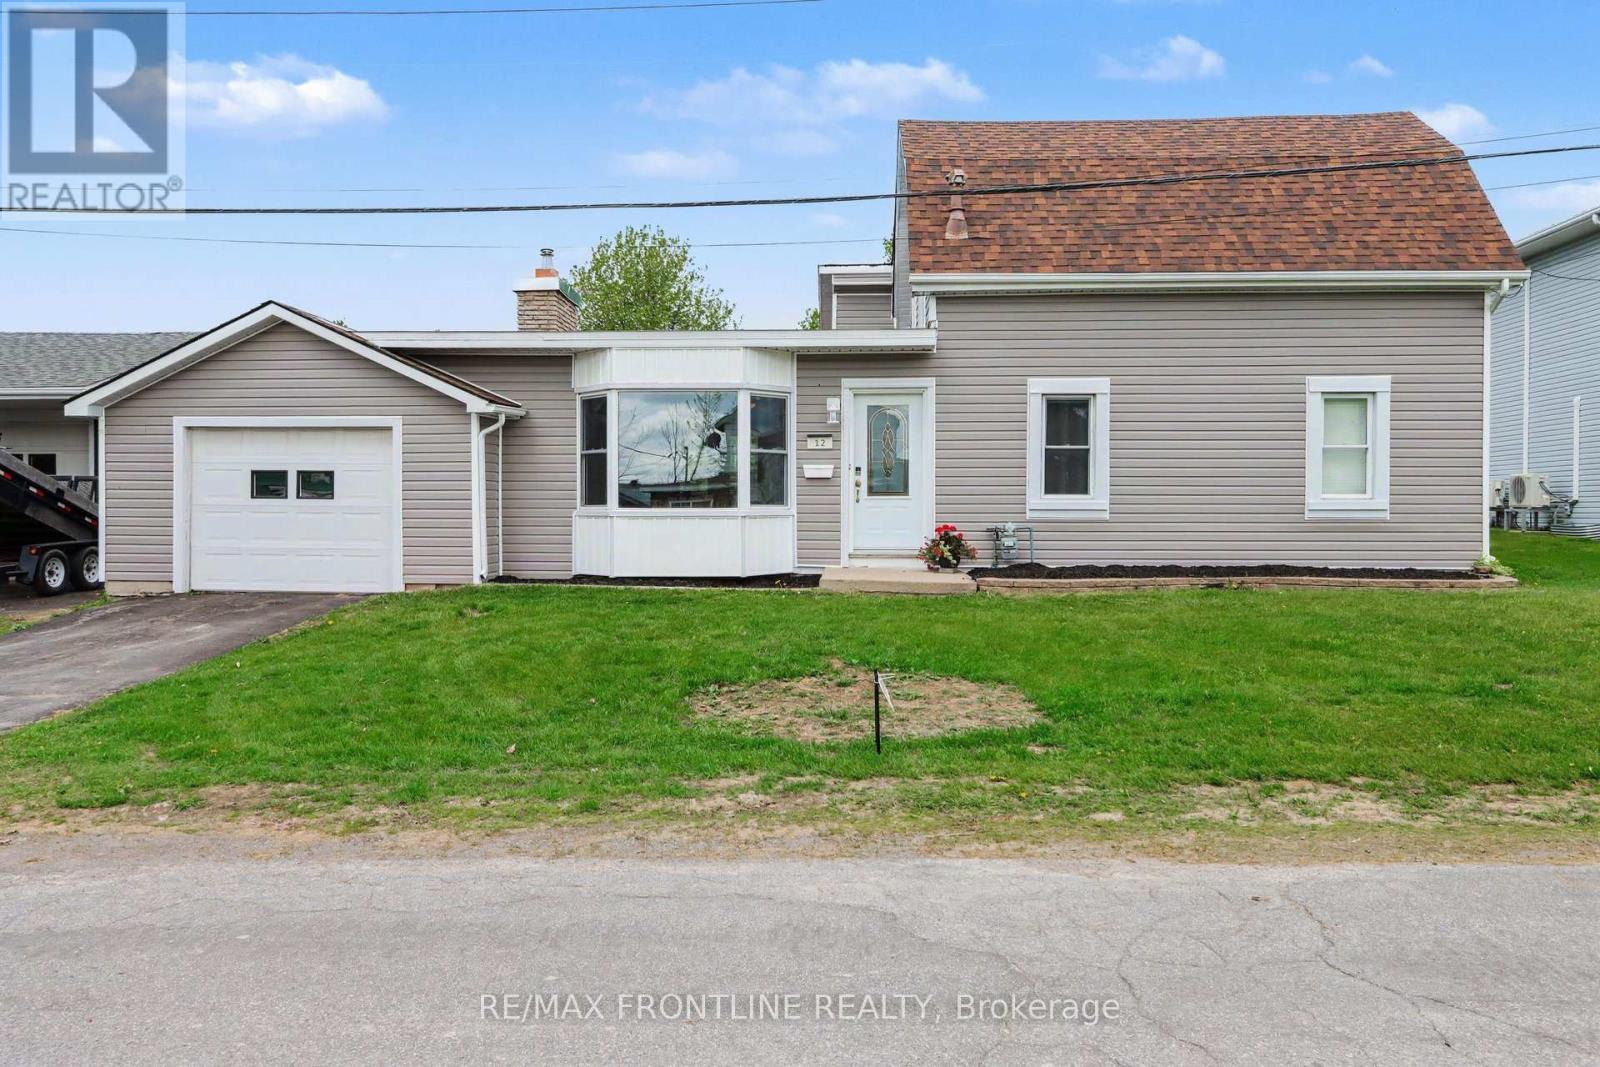
12 Fifth Street
Smiths Falls, Ontario
Charming and move-in ready, this 3-bedroom bungalow sits on a generous lot in Smiths Falls. Just a short walk to downtown and minutes from the iconic Rideau Waterway lock system.First impressions count, and this home delivers. Brand new siding and trim give the exterior a crisp, fresh look, while exterior rigid foam insulation beneath adds a layer of energy efficiency you won't find in most homes. Several windows have also been replaced, letting in beautiful natural light while keeping heating and cooling costs in check. The result is a home that looks sharp, performs better, and costs less to maintain.Inside, the updates continue with new flooring throughout, a refreshed kitchen, a new hot water tank, and freshly painted walls create a bright, welcoming feel from the moment you walk in. Thoughtfully maintained and tastefully updated, this is truly a move-in ready home.The backyard is where this property truly shines. A sparkling in-ground pool takes centre stage, surrounded by a spacious patio and a brand new deck which is just perfect for entertaining, lounging in the sun, or winding down on warm summer evenings. The generous lot offers plenty of room for kids, pets, and garden lovers alike, making it as functional as it is beautiful.Stylish, efficient, and exceptionally located. (id:28302)
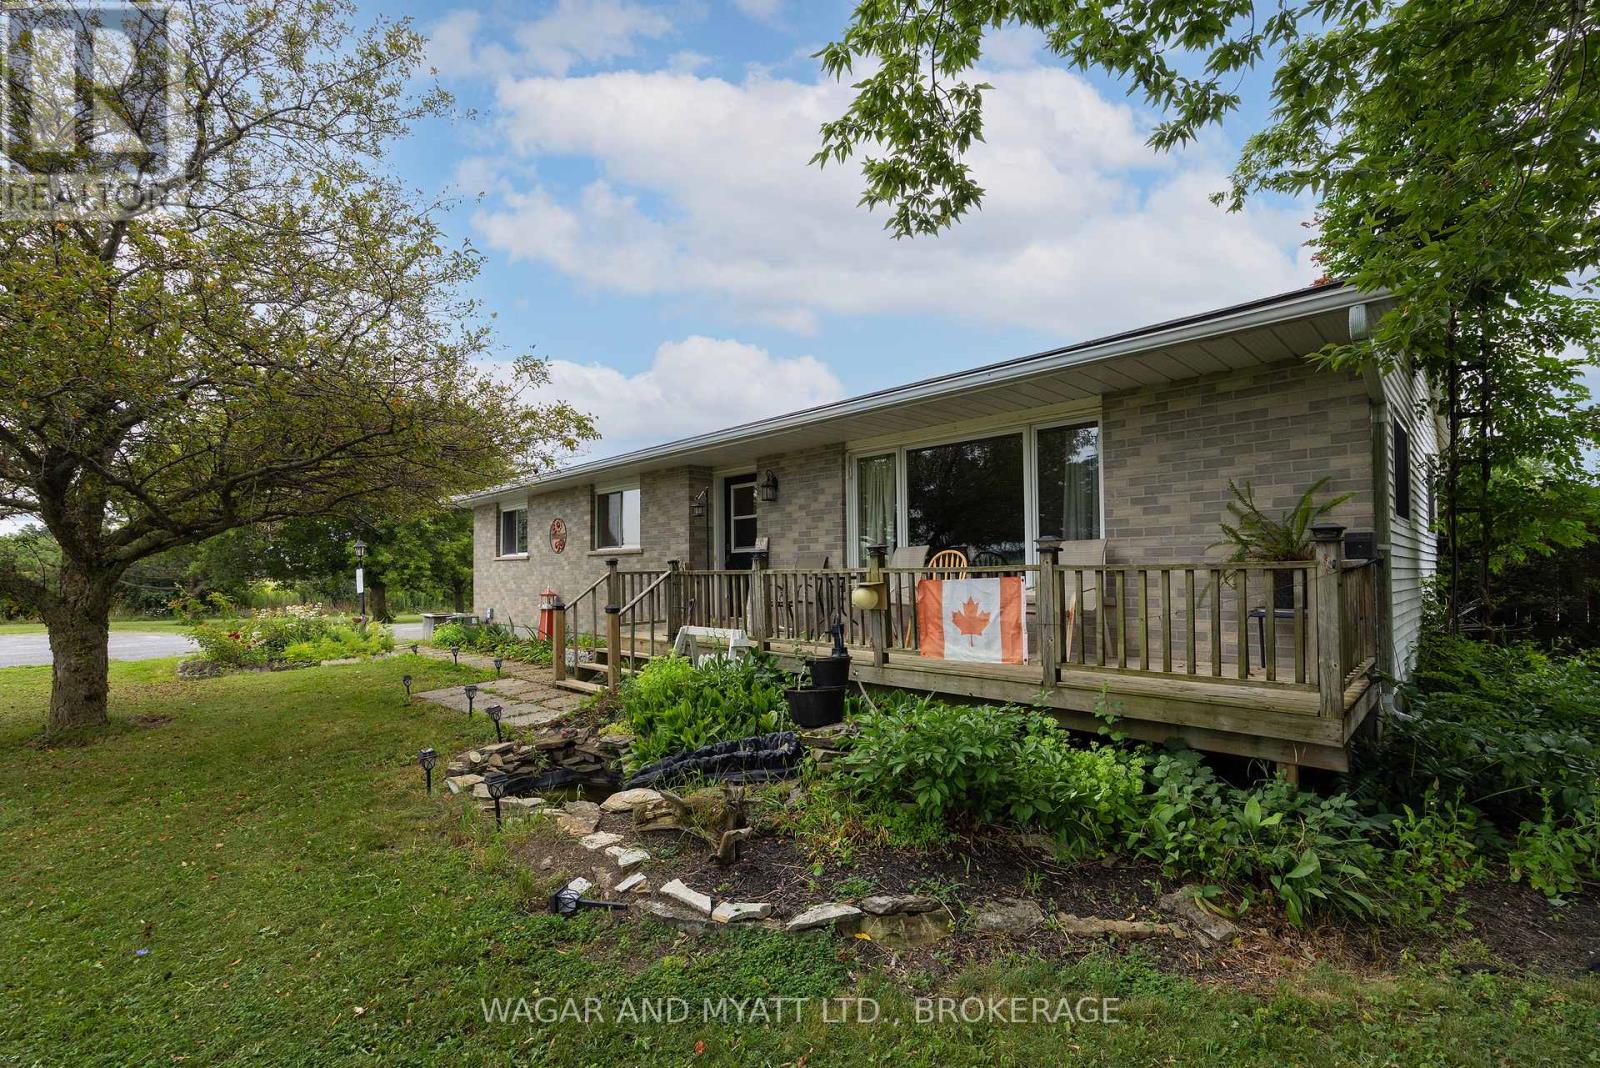
7414 2 Highway
Tyendinaga, Ontario
Enjoy peaceful country living situated on 1.3-acres, located right across the road from the golf course. This charming bungalow offers comfort, functionality, and plenty of space both inside and out. Step inside to a renovated kitchen and dining area featuring granite countertops, a convenient appliance cupboard, and a layout ideal for everyday living and entertaining. The home offers 2 bedrooms, including a primary suite with a 2-piece ensuite, as well as a main bath complete with a relaxing whirlpool tub and separate shower. Main floor laundry adds to the convenience. Unwind in the bright 3-season sunroom or step outside to the back deck with gazebo-perfect for enjoying the surrounding views. A separate building houses a covered hot tub, creating your own private retreat. The fully finished basement includes a separate entrance, offering excellent in-law suite potential. This level features a spacious family room with bar area and an additional 2-piece bath. Additional highlights include a propane forced air furnace with central air, and a detached insulated garage with overhead doors, workshop space, and a second floor-ideal for storage, hobbies, or future possibilities. A fantastic opportunity to enjoy country living with great amenities and a prime location! (id:28302)
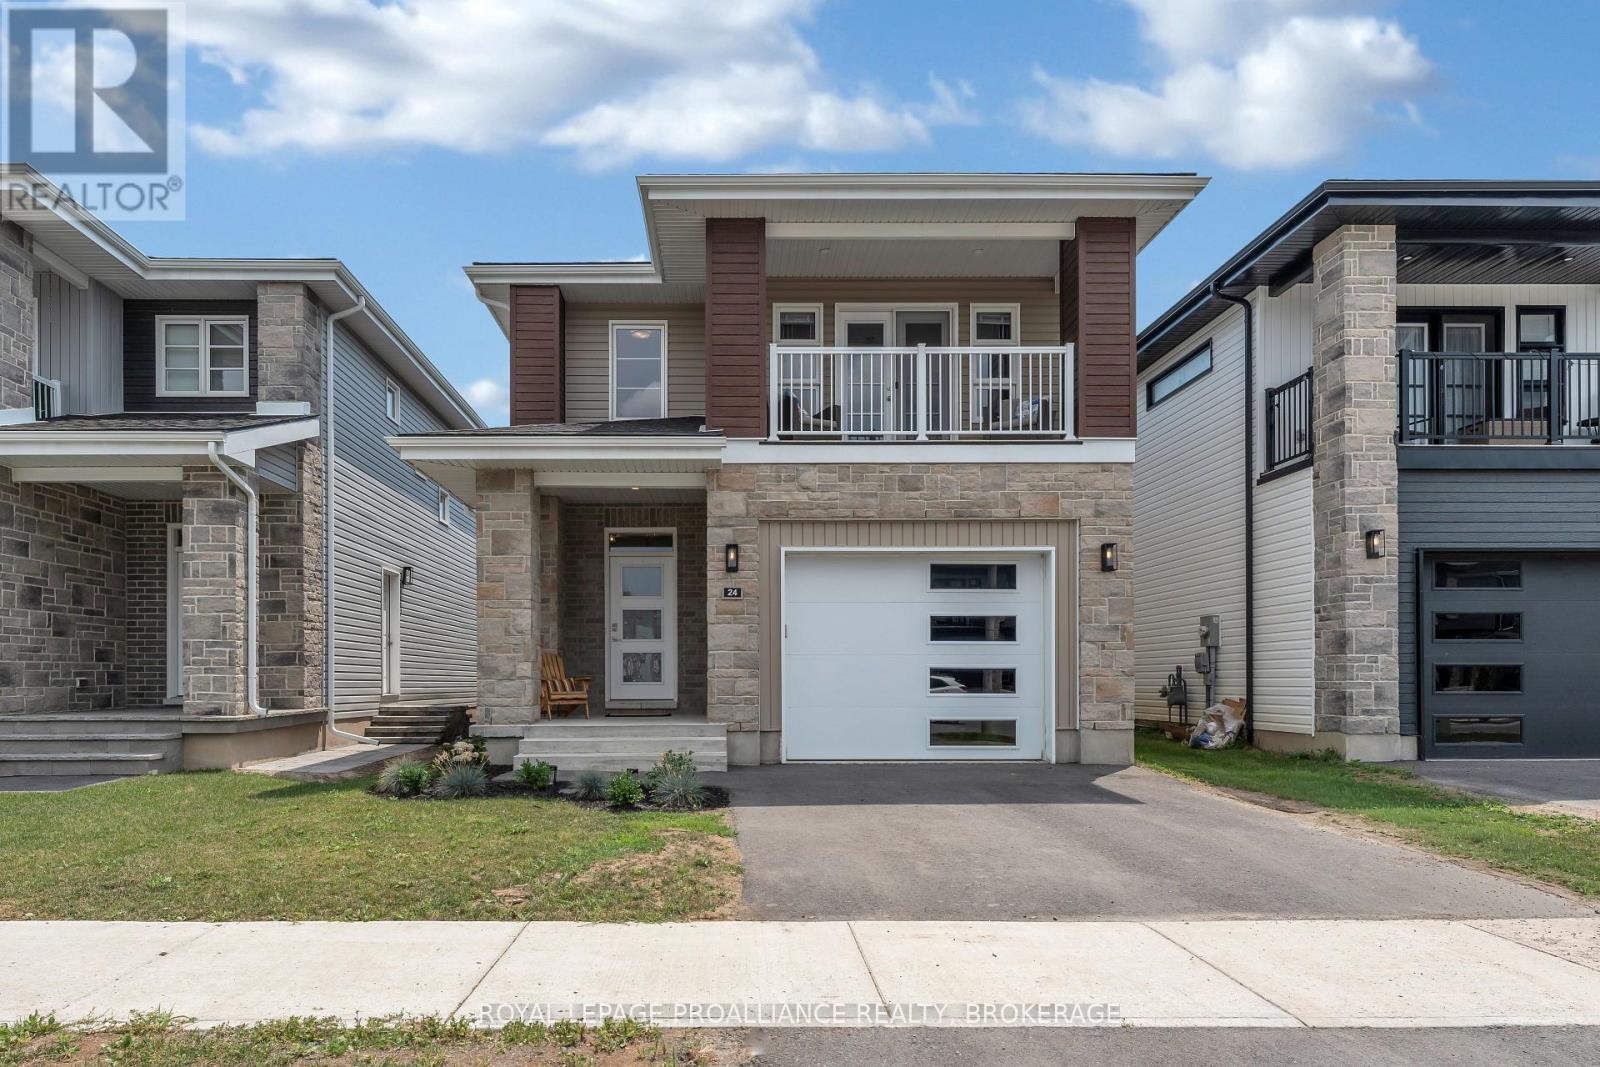
24 Walden Pond Drive
Loyalist, Ontario
Modern, spacious, and designed with family living in mind. This 4 bedroom, 3 bathroom home is only 2 years old and ready to impress. From the moment you step inside, you'll appreciate the open concept layout, soaring ceilings, and thoughtful design that creates both flow and functionality. At the heart of the home is a beautifully designed kitchen featuring a large island with seating for five...perfect for busy mornings, casual meals, and entertaining alike. The generous living space offers room for everyone to spread out while still feeling connected. Upstairs, four well sized bedrooms provide comfort for the whole family, while the overall layout ensures privacy and practicality including easy access to the laundry. The primary suite consists of a spacious walk in closet and impressive ensuite bath...your own private get away. The unfinished basement with a separate entrance presents an exciting opportunity to expand your living space, create an in-law suite, or add future value. Outside, enjoy a nice deck for relaxing or hosting, along with a two-car driveway and a large single-car garage for added convenience. Located just minutes from parks and the community center, this home offers the perfect blend of modern living, space, and location. Need a move-in-ready family home with room to grow? This one checks all the boxes. (id:28302)
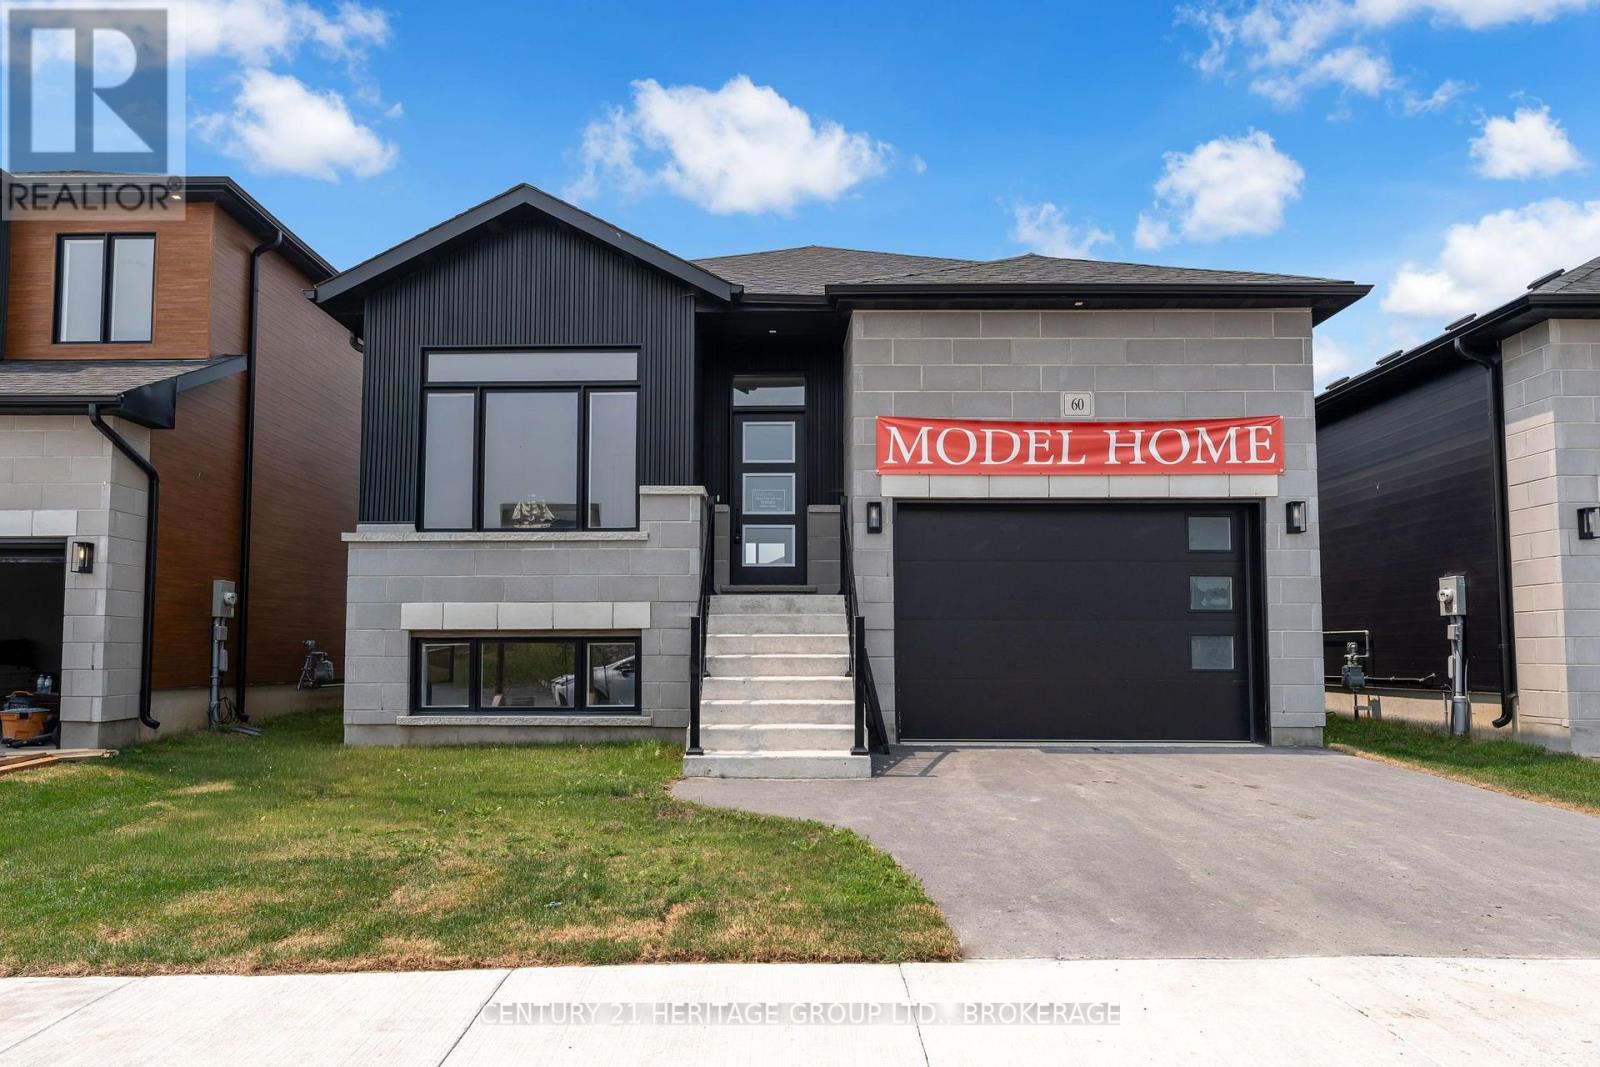
60 Dusenbury Drive
Loyalist, Ontario
Welcome to the Harmony Model by Golden Falcon Homes in the highly sought-after Golden Haven community! This stunning fully upgraded model home is move-in ready and showcases the exceptional craftsmanship, quality finishes, and thoughtful design that Golden Falcon Homes is known for. The bright, open-concept main floor offers 2 spacious bedrooms, 2 full bathrooms, a beautifully appointed kitchen with quartz countertops which flows seamlessly into the living and dining areas-perfect for entertaining or everyday living. The private primary suite features a large closet and a stylish ensuite, while large windows throughout fill the home with natural light. What truly sets this home apart is the fully finished lower level with its own separate entrance, offering 2 additional bedrooms, a full bathroom, kitchenette, and generous living area. Whether you're accommodating extended family, creating the perfect space for older children, welcoming guests, setting up a home office, or exploring future income potential, this flexible layout offers endless possibilities. As an added bonus, purchasers are receiving numerous builder upgrades, including a separate basement entrance, quartz countertops, air conditioning, paved driveway, sod, and a voucher for five appliances-adding incredible value to an already impressive home. Situated in the growing community of Odessa, Golden Haven offers the perfect balance of peaceful living while being just minutes from Kingston, Highway 401, schools, parks, shopping, and everyday amenities. If you've been searching for a move-in-ready home with premium finishes, exceptional functionality, and incredible value, this is one you won't want to miss. Experience the quality, craftsmanship, and lifestyle that make Golden Falcon Homes one of the area's premier builders. Book your private showing today! (id:28302)
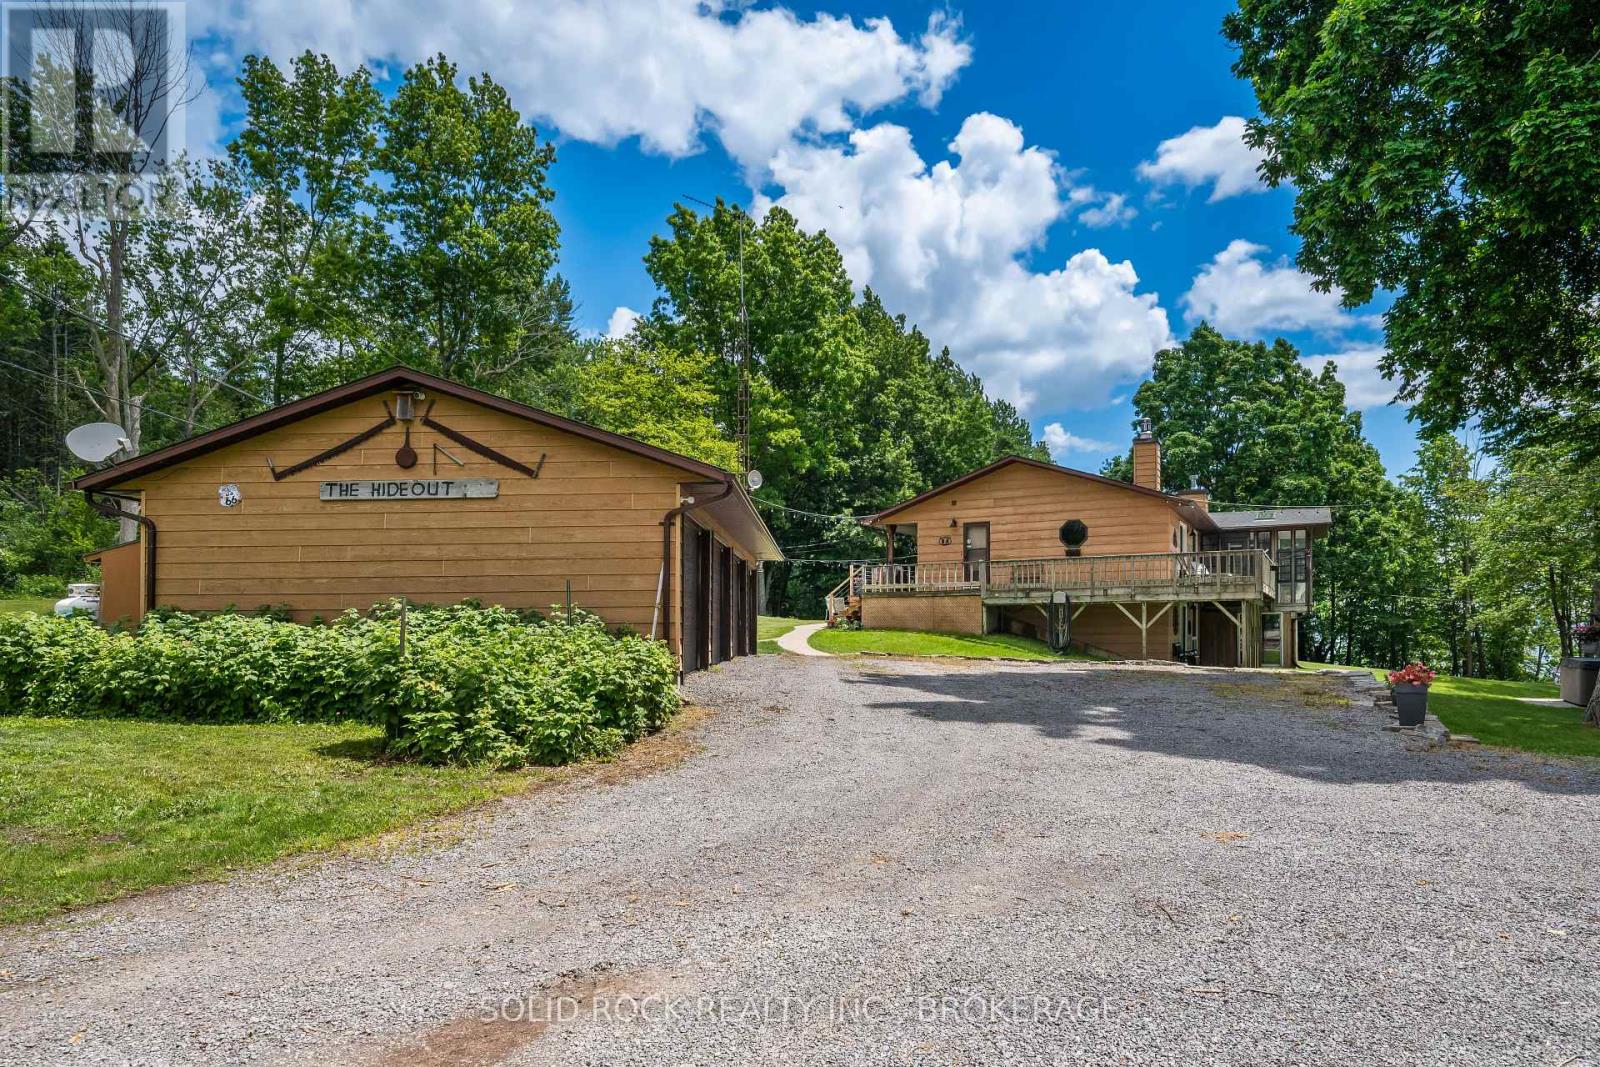
220 Havenwood Trail
Frontenac Islands, Ontario
Private Waterfront Retreat on Howe Island - A Rare St. Lawrence River Gem. Welcome to your own private sanctuary at the end of a quiet, private road on the south side of beautiful Howe Island. Set on 2.20 acres of natural landscape, this 4-season waterfront home offers an extraordinary combination of privacy, tranquility, and direct access to the St. Lawrence River and boating in the 1000 Islands. Boasting an impressive 368 feet of waterfront, this exceptional property offers easy access for swimming, boating, tubing and a variety of water sports, just steps from the level lawn down to the 100 ft steel reinforced dock. Multiple outdoor living spaces, including a waterside deck, wraparound deck and covered porch, create the perfect setting for entertaining, or simply taking in the peaceful surroundings. Surrounded by mature forest and nature, this property offers a true retreat experience. Watch for visiting ducks and swans along the shoreline, deer and wild turkey wandering through the landscape, and enjoy the simple pleasure of harvesting berries from your own organic raspberry patch. This home features year-round comfort with a bright sunroom, spacious living areas, a propane fireplace, and a wood stove, with the convenience of a large heated detached 4-car garage - ideal for vehicles, recreational equipment, a workshop, or additional storage. Conveniently located between Kingston and Gananoque, Howe Island offers a host of amenities, with 2 ferries, one operating 24/7, 365 days a year, and the other from 6:30 am to midnight, 365 days a year. There are 2 boat launches, 2 parks - providing a baseball diamond, basketball hoop, a tennis court, 4 pickleball courts, a playground, a covered seating area and washrooms. There are children and adult baseball leagues, a farmer's market, games/cards/paint nights, dances, pot luck get togethers and end of the year fireworks. The Yurt offers yoga, massage, etc., there is a bakery open on weekends and so much more. (id:28302)
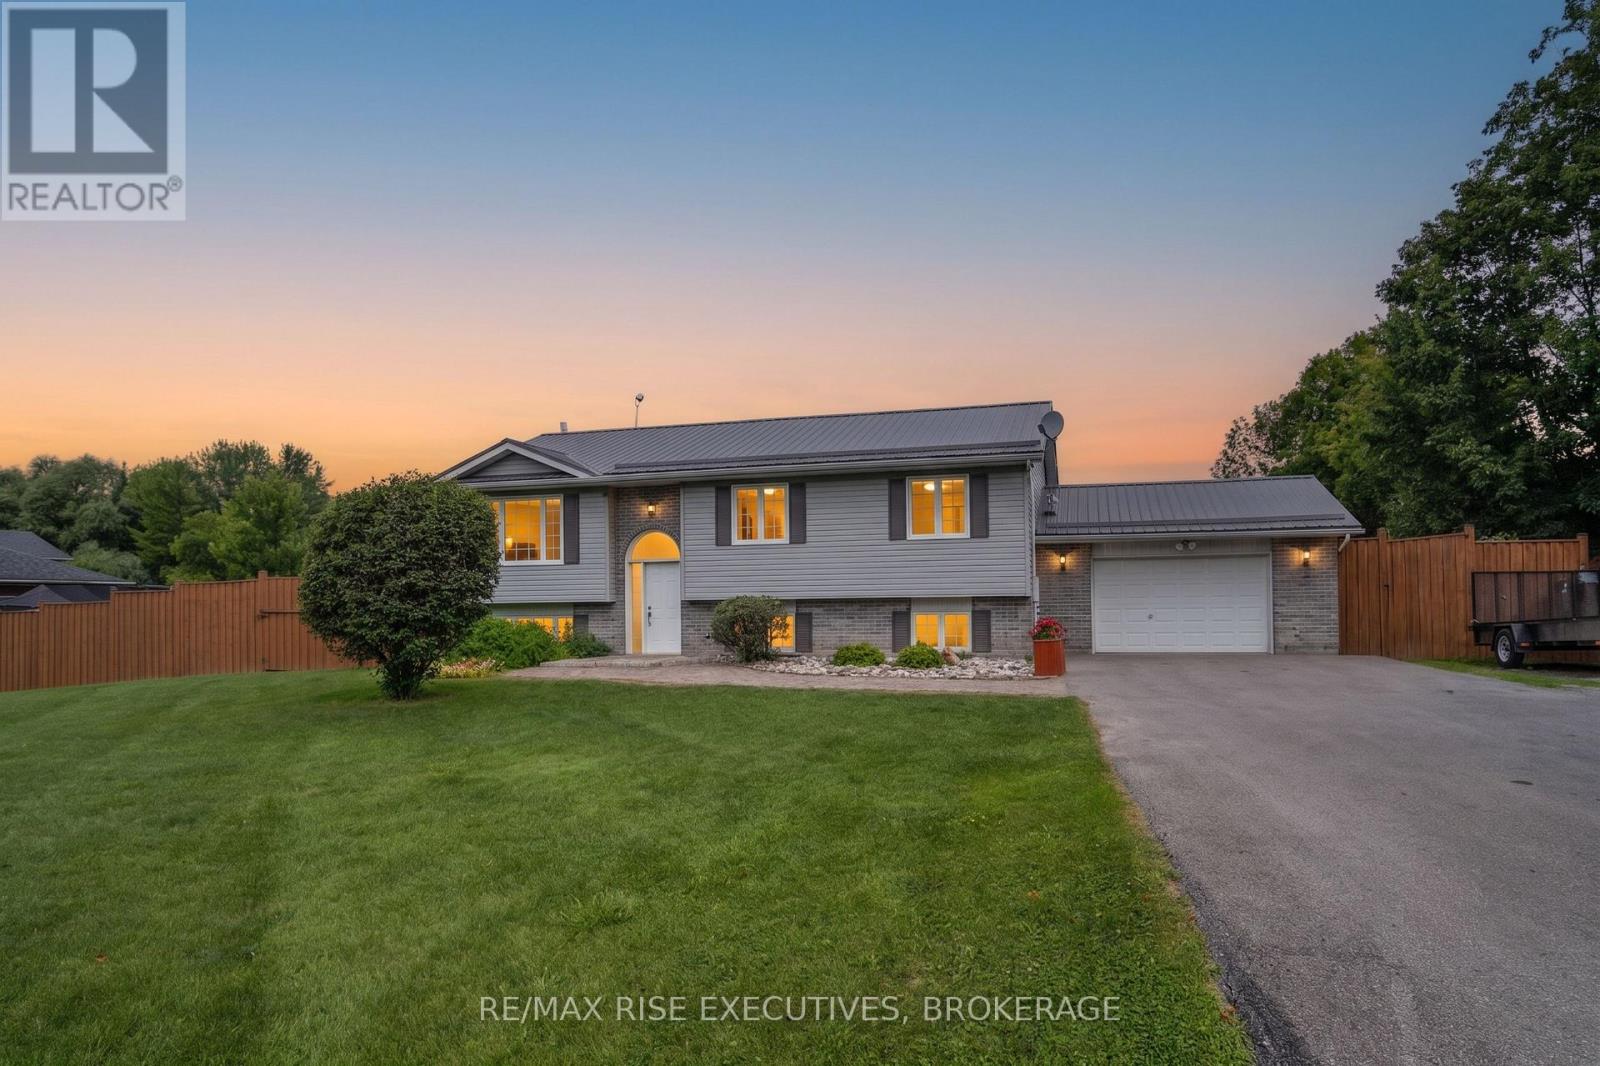
789 Bethel Road
Belleville, Ontario
Loaded with value, beautifully maintained, and truly move-in ready, 789 Bethel Road offers the best of country living without compromise. Nestled on a private 1-acre lot just minutes from Belleville and Highway 401, this spacious 3+1-bedroom, 2-bathroom raised bungalow combines thoughtful updates, generous living space, and the peace and privacy you've been looking for. A welcoming foyer leads to the bright, open-concept main level where the spacious living room flows effortlessly into the dining area and updated kitchen. Featuring stainless steel appliances, ample cabinetry, and abundant natural light, the kitchen is both functional and inviting. Sliding patio doors open onto an oversized deck overlooking the expansive, fully fenced backyard, an ideal setting for summer barbecues, entertaining, or simply enjoying the outdoors while children and pets play safely. The main level offers three generously sized bedrooms and a spacious full bathroom. Downstairs, the fully finished lower level expands your living space with a large rec room centred around a cozy propane fireplace, along with a fourth bedroom and a second full bathroom, providing excellent flexibility for guests, teenagers, or multi-generational living. With direct access to the attached double-car garage, the lower level is as practical as it is comfortable. Significant recent updates provide added peace of mind, including a steel roof (2021), new furnace and hot water tank (2025), a Generac generator serviced in 2026, and a recently pumped septic system. A large storage shed offers plenty of room for lawn equipment, tools, and seasonal storage. If you've been searching for a home that offers the privacy of country living without sacrificing convenience, 789 Bethel Road delivers. With over an acre of fully usable outdoor space, extensive mechanical updates, and a location just minutes from Belleville's amenities and Highway 401, this is a property you'll be proud to call home. Schedule your viewing today! (id:28302)
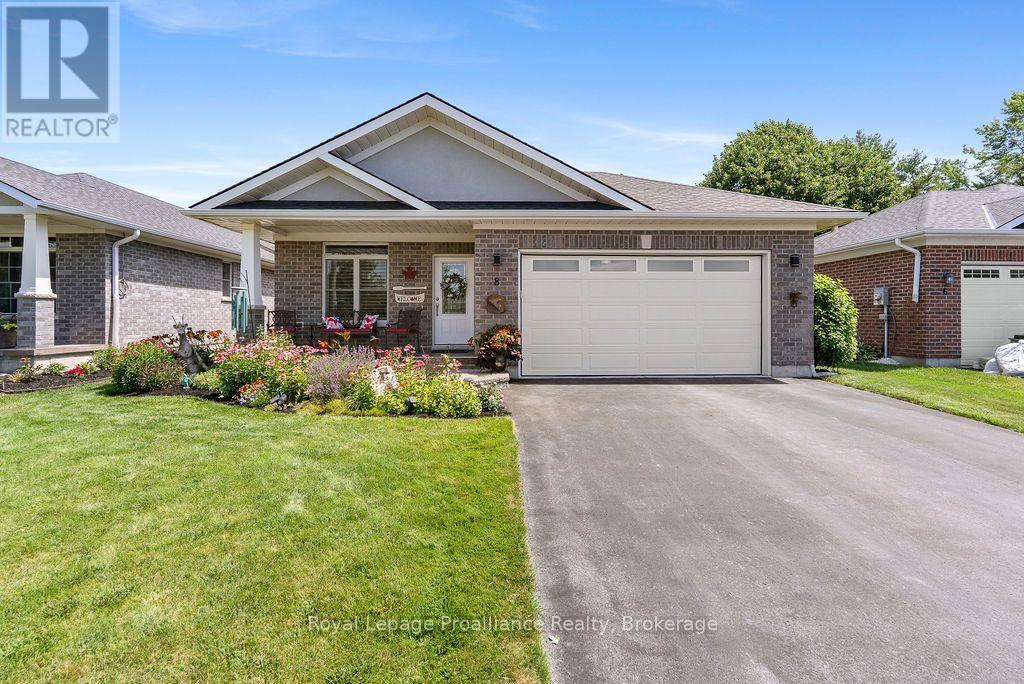
8 Berwick Street
Stirling-Rawdon, Ontario
Quality, comfort, and low-maintenance living come together beautifully in this meticulously maintained bungalow located in one of Stirling's most sought-after neighbourhoods. Thoughtfully upgraded throughout, this home showcases a true pride of ownership. Step inside to an inviting open-concept layout where the stunning kitchen serves as the heart of the home. Featuring premium Dekton countertops, a large island, abundant cabinetry with custom roll-out storage solutions, and appliances less than two years old, this space was designed for both everyday living and entertaining. The kitchen flows seamlessly into the bright living room highlighted by pot lighting and an elegant tile-accented gas fireplace. Electric blinds on the rear patio door add a touch of modern convenience. The main level offers two bedrooms, including a spacious primary retreat complete with a walk-through closet and private 3-piece ensuite. A second bedroom, 4-piece bathroom, and a beautifully customized laundry room with extensive built-in cabinetry and direct access to the attached double-car garage complete the main floor. Downstairs, the fully finished lower level provides exceptional additional living space with a large recreation room perfect for family gatherings, movie nights, or a home gym. A generous third bedroom, stunning 3-piece bathroom with glass shower, thoughtfully designed closet lighting, and a substantial storage room make this level as functional as it is attractive. Outside, the attention to detail continues. The professionally maintained grounds feature mature gardens, a lush lawn supported by an in-ground sprinkler system, and an attractive interlock landing leading from the driveway to the covered front veranda finished with porcelain tile. The backyard is designed for relaxation and easy enjoyment with a durable composite deck and a full-width electric awning creating the perfect outdoor living space. A storage shed provides added convenience for tools and seasonal items (id:28302)
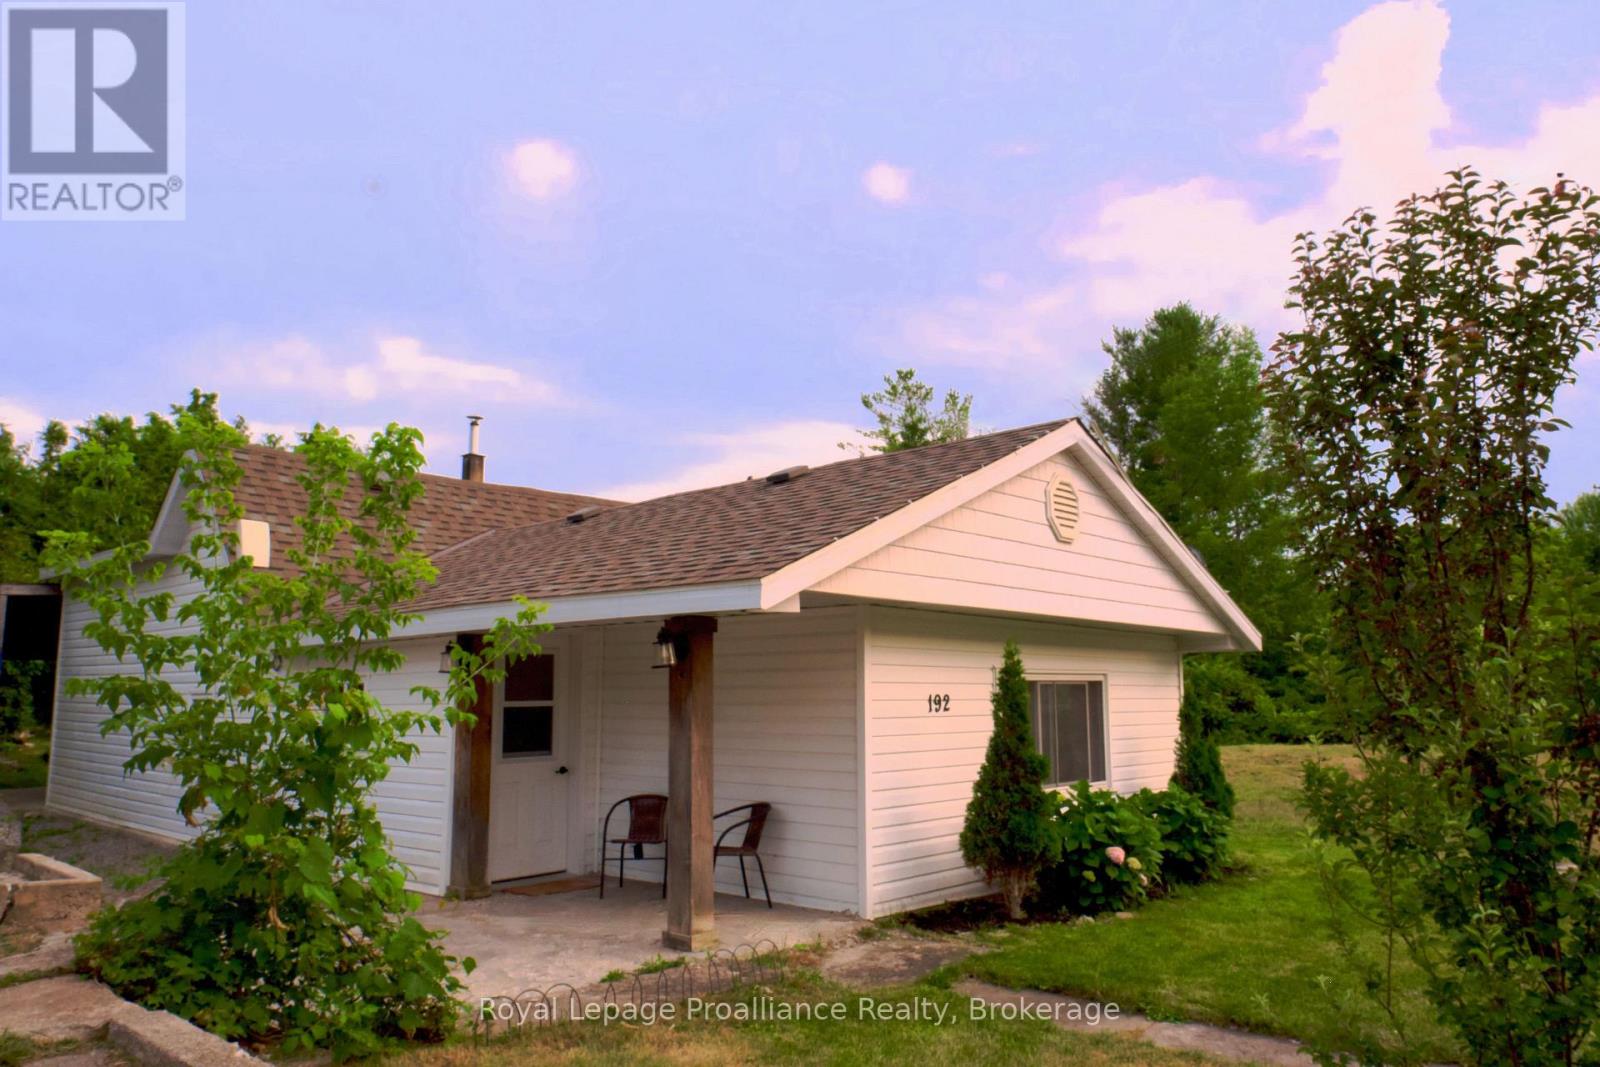
192 Crookston Road
Centre Hastings, Ontario
Tucked away in a peaceful country setting, this beautifully updated 2 bedroom home, with potential for a third, offers the perfect blend of charm, comfort, and lifestyle. Surrounded by mature greenery and colorful gardens, this move in ready retreat feels like a private escape while remaining close to everyday amenities. Inside, you'll find a bright and welcoming interior with exposed wood beams, soft neutral finishes, and windows that fill the home with natural light throughout the day. Summer breezes flow effortlessly through the home, while winter brings a warm and cozy atmosphere, perfect for quiet evenings in. Outside, the property truly shines, blooming lilacs, hydrangeas, tulips, and mature trees create a picturesque setting that changes beautifully throughout the year. Enjoy quiet mornings with coffee under the covered patio, evenings under the stars, and peaceful views of horses grazing nearby. Explore the extensive trail system just steps from your door, whether paddle boarding on the private lake only a ten-minute walk away, enjoying scenic evening walks, or riding the trails for miles through nature. Extensively updated for peace of mind and quality of living, improvements include a new roof, furnace, kitchen, flooring, and bathroom (2020), septic system and appliances (2021), and water softener (2023), offering comfortable, turnkey living. Need room to grow? The back room, currently used for laundry and recreation, offers potential for an additional bedroom. located minutes to Madoc and Tweed and only 25 minutes to Belleville, you'll enjoy the tranquility of country living without sacrificing convenience, including access to high speed internet ideal for remote work or streaming. Whether you're searching for your first home, a peaceful retreat, or a slower pace of life, this property offers a home that feels welcoming, full of possibility and instantly comforting the moment you arrive. The story is yours. (id:28302)
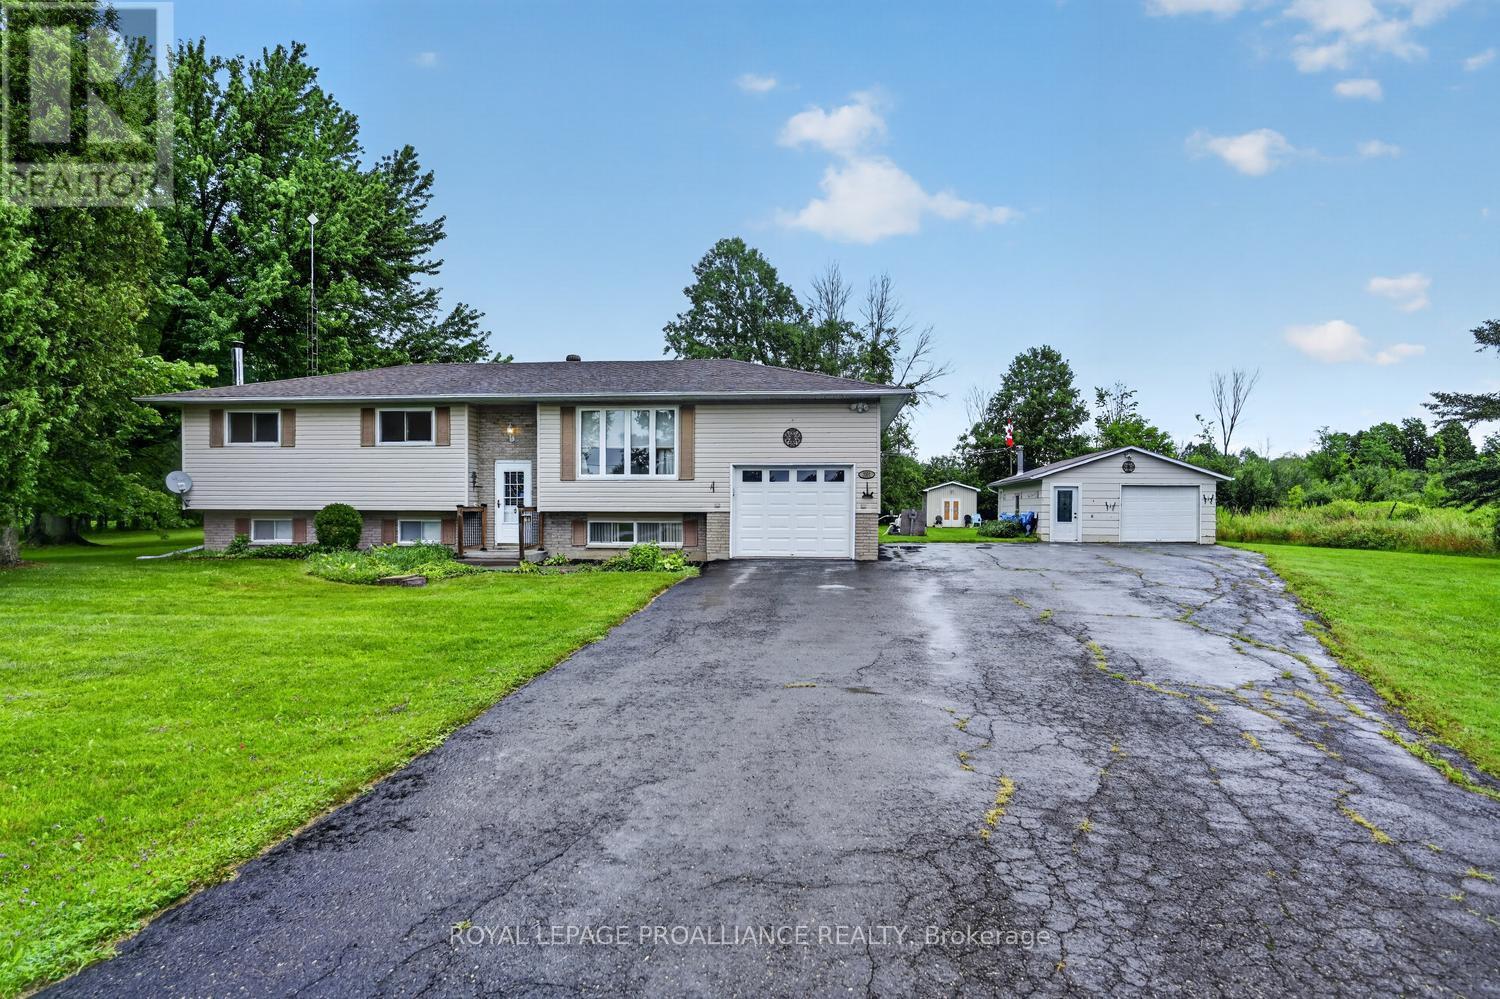
3201 Rocky Road
Augusta, Ontario
Make 3201 Rocky Road your country home! This property features 3 plus 1 bedrooms and a bathroom on each level. The L-shaped living and dining area is ideal for entertaining, with dining room patio doors opening to a deck that overlooks an above-ground pool and private rear yard. The main floor boasts hardwood and vinyl flooring, plenty of closet space and ample kitchen cabinets, with direct access from the kitchen to the deck. The lower level offers a spacious rec room, a 4th bedroom, 3-piece bathroom and a large mudroom with inside entry to the garage. Outside, enjoy the bonus workshop garage plus a storage shed. Sellers cannot warrant or represent anything . All information and inspections at buyers expense (id:28302)
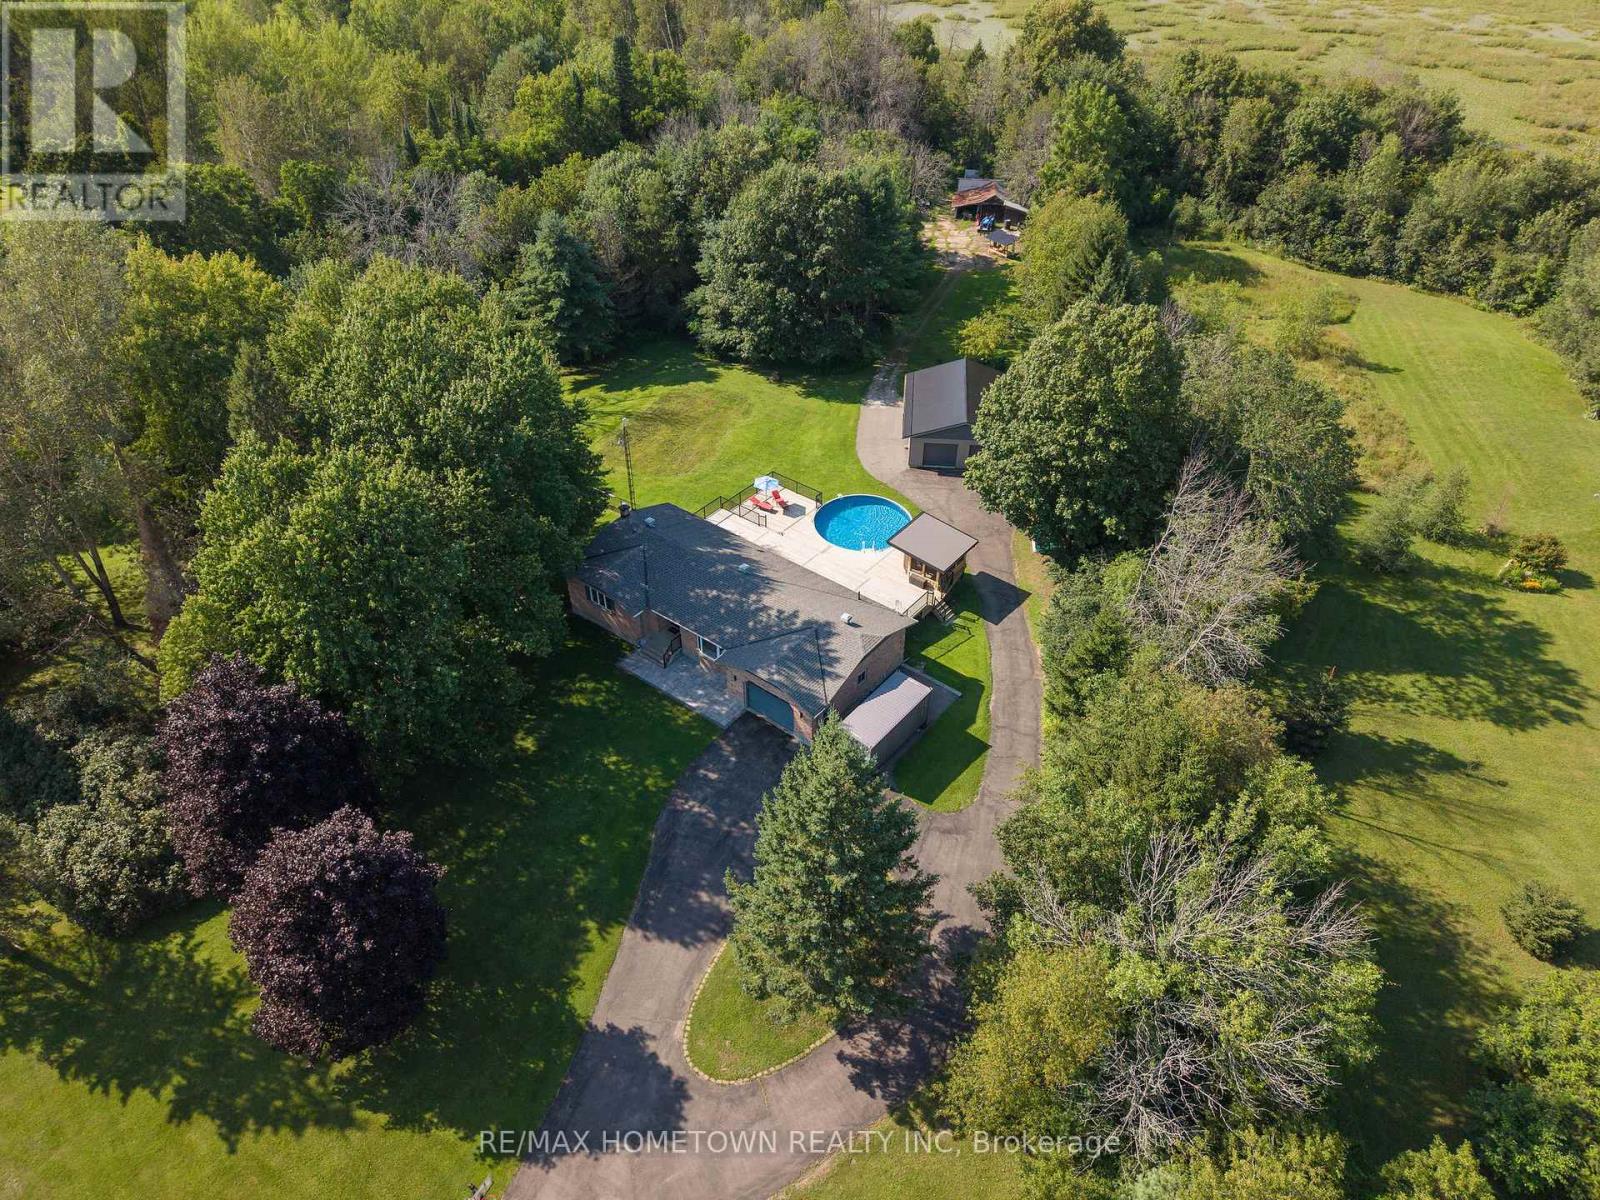
440 County Road 42 Road
Athens, Ontario
Welcome to your own private country retreat, just 3 mins from the charming village of Athens and less than 10 mins from beautiful Charleston Lake. Set on an impressive 3.3-acre lot, this all-brick bungalow offers the perfect blend of peaceful country living & everyday convenience, just 50 mins to Kingston and a little over an hour to Ottawa. Offering 3+1 bedrooms, 3 bathrooms, main floor living & laundry & an attached insulated garage with convenient access to both the main level and basement, this meticulously maintained home has been thoughtfully updated throughout. The stunning Corell Custom Kitchen is the heart of the home, featuring quartz countertops, granite flooring, premium cabinetry, and a wet bar just off the dining room-perfect as a coffee station, cocktail bar & stylish entertaining space. The fully finished lower level adds approximately 1,300 sq. ft. of add'l living space, complete with a WETT-certified wood-burning fireplace, spacious rec room, 2nd wet bar & separate basement access through the attached garage, offering outstanding potential for an in-law suite or multi-generational living. Step outside to your own private backyard oasis. The beautifully updated two-tier deck overlooks the sparkling saltwater pool & gazebo, creating the perfect space to relax or entertain all summer long. Garage enthusiasts, hobbyists & entrepreneurs will appreciate the additional detached heated workshop/garage (34' x 28') which is fully spray-foamed, equipped with a concrete floor & drain, two new overhead doors with electric openers, a propane overhead furnace, and a Harman pellet stove (WETT cert), making it ideal for year-round projects, storage, recreational vehicles, or a home-based business.Whether you're searching for space to grow, room for your hobbies, or a peaceful rural lifestyle just minutes from amenities and Charleston Lake, this exceptional property truly offers the best of country living. (id:28302)
825 Joseph Street
Edwardsburgh/cardinal, Ontario
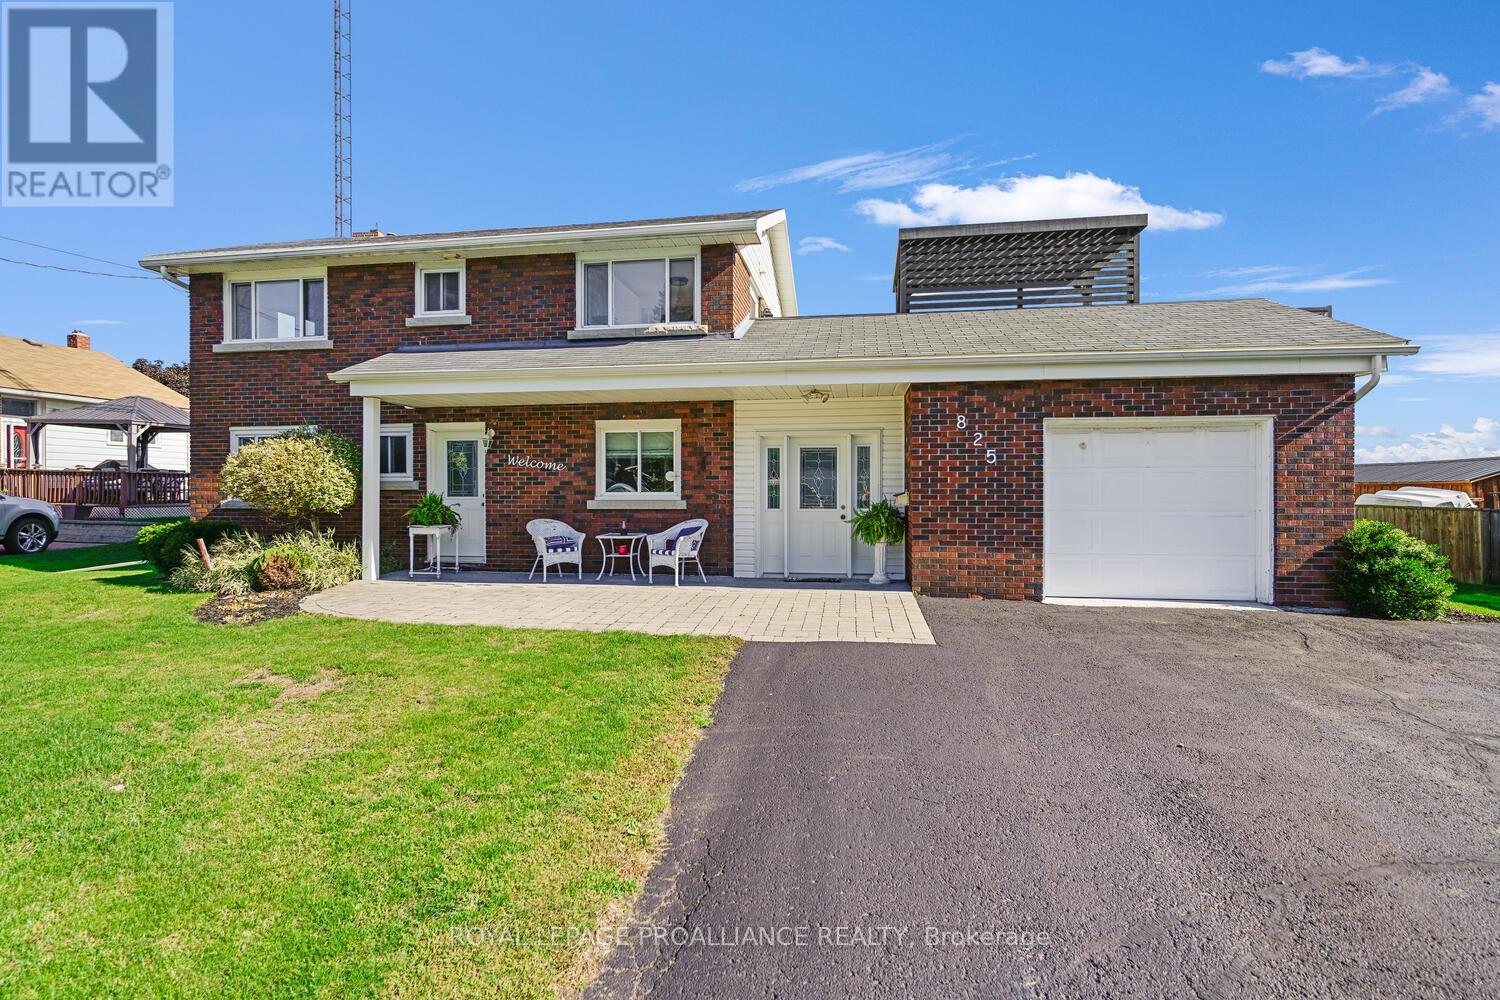
825 Joseph Street in Cardinal is truly a hidden gem - very different from what you expect from a simple drive-by. Positioned on a lot with excellent river views, this property offers incredible versatility. It is ideal for a blended or multi-generational family, an income-producing legal apt. or in-law suite. From the moment you enter the generously sized foyer/mudroom, the surprises & possibilities begin. The attention to detail & interior design throughout the home is truly remarkable.The main level features a 2-piece powder room and a galley kitchen that flows seamlessly into a spacious dining area. From here, the layout opens into an inviting dining-living room combination, which then extends into a large 3-season enclosed sunroom. Together, these dining, living, and sunroom spaces will undoubtedly become the focal point for entertaining. The tasteful vinyl flooring throughout this level adds to the cohesive and stylish look.Off the living room is a bright and welcoming office/den - perfect for anyone working from home.Upstairs, a staircase leads to three generous bedrooms, including a large primary bedroom with abundant natural light and river views. This level also features an updated 4-piece bathroom and a convenient laundry room. From the laundry area, you can access a phenomenal deck - your personal retreat - ideal for relaxing or entertaining. The deck includes a staircase to the backyard and offers a perfect vantage point to watch ships pass by as you enjoy your morning coffee or evening drink. RIVER VIEWS !! The lower level offers 749 sq. ft. (MPAC) of additional living space with an open-concept layout that includes a kitchenette, living room, and bedroom area, along with a newly finished 3-piece bathroom. This level also features a pantry/storage area for added convenience. Outside, the property continues to impress with a patio area, storage shed, and a spectacular 89' x 131' back yard - plenty of space for recreation, gardening, or future projects. (id:28302)
467 Ub 4 Road
Rideau Lakes, Ontario
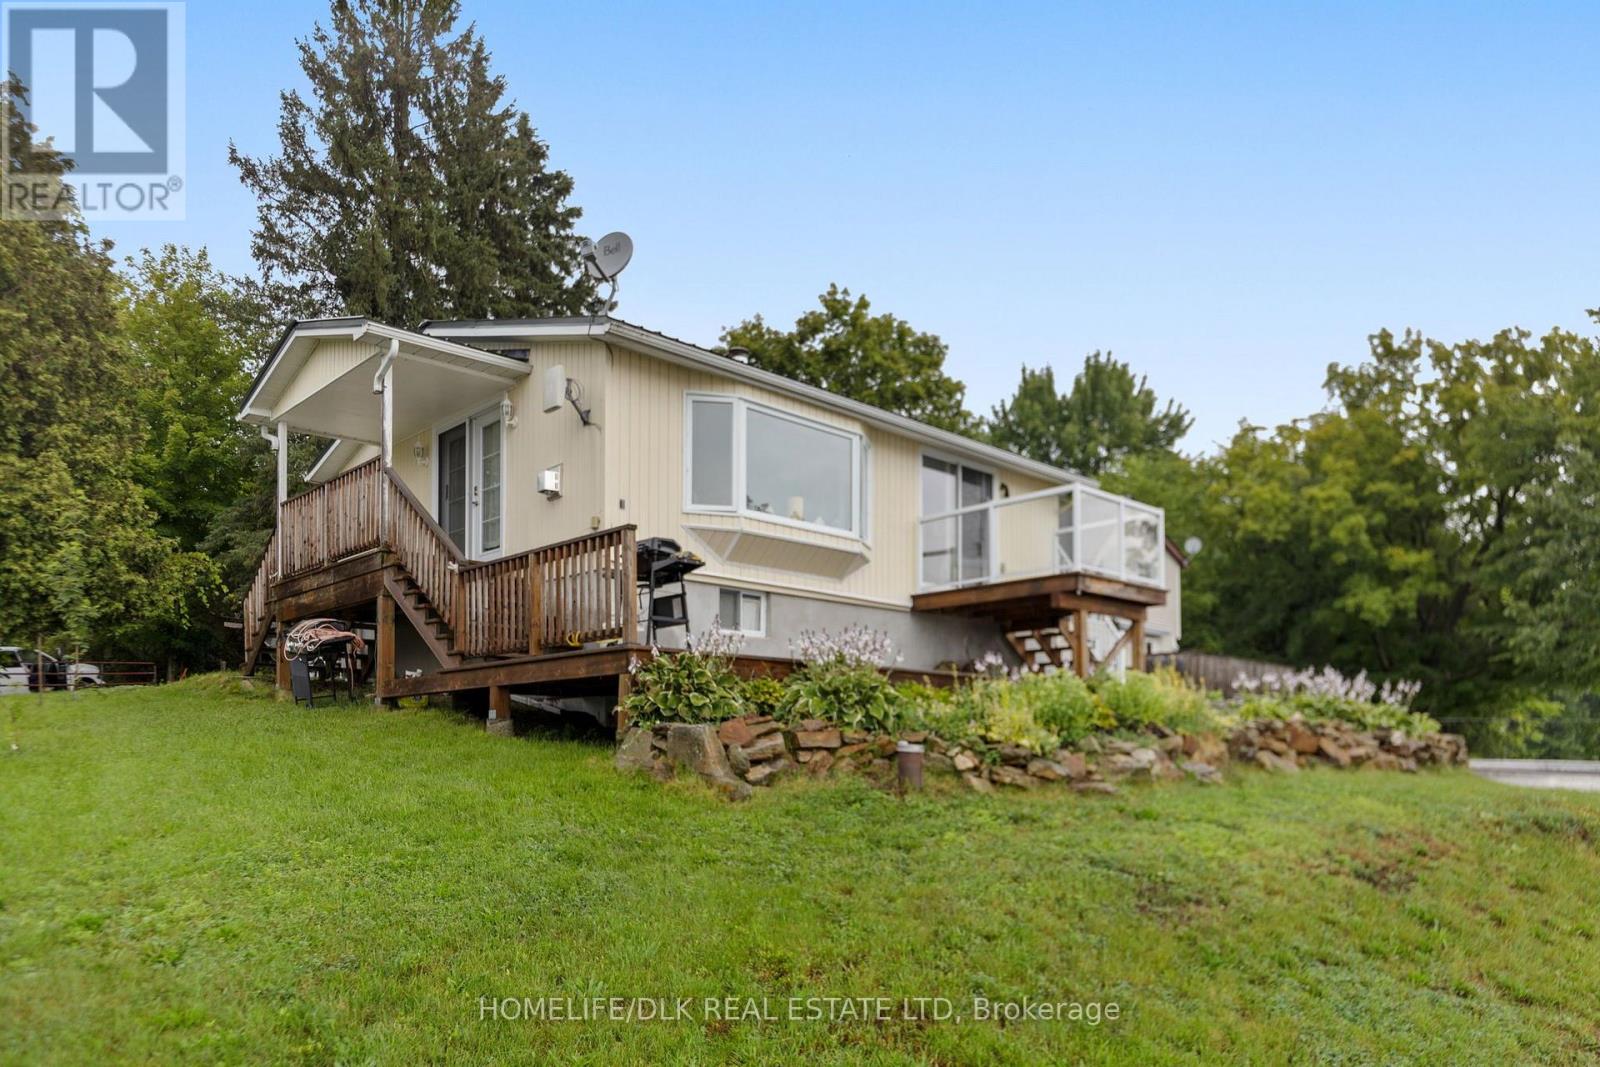
This Waterfront Bungalow Includes an 18 ft Princecraft Pontoon Boat, a 2004 Toyota Tundra Truck with Floating Plow & an 18-Foot Aluminium Dock! Welcome to turnkey waterfront living on beautiful Upper Beverly Lake in Delta! This fully winterized bungalow has undergone extensive renovations in recent years and is completely move-in ready. The bright, open-concept interior features an updated kitchen and bathrooms, convenient main-floor laundry, and a comfortable living room with a propane fireplace and striking stone mantel. A large window showcases spectacular views of the lake and fills the home with natural light.The cozy primary suite offers a walk-in closet and glass doors leading directly to a deck overlooking the water. A second, smaller room provides flexible space for a bedroom, home office, or guest room. Sitting on an ICF foundation and topped with a durable steel roof, this property also includes a storage shed for added convenience. Best of all, the property comes with a Princecraft pontoon boat, a truck for plowing in winter, and an 18-foot aluminium dock - everything you need to start enjoying year-round waterfront living from the moment you arrive. Simply move in, relax, and embrace life on the lake! (id:28302)
1462 Elm Grove Rd Rr 5 Road
Tay Valley, Ontario
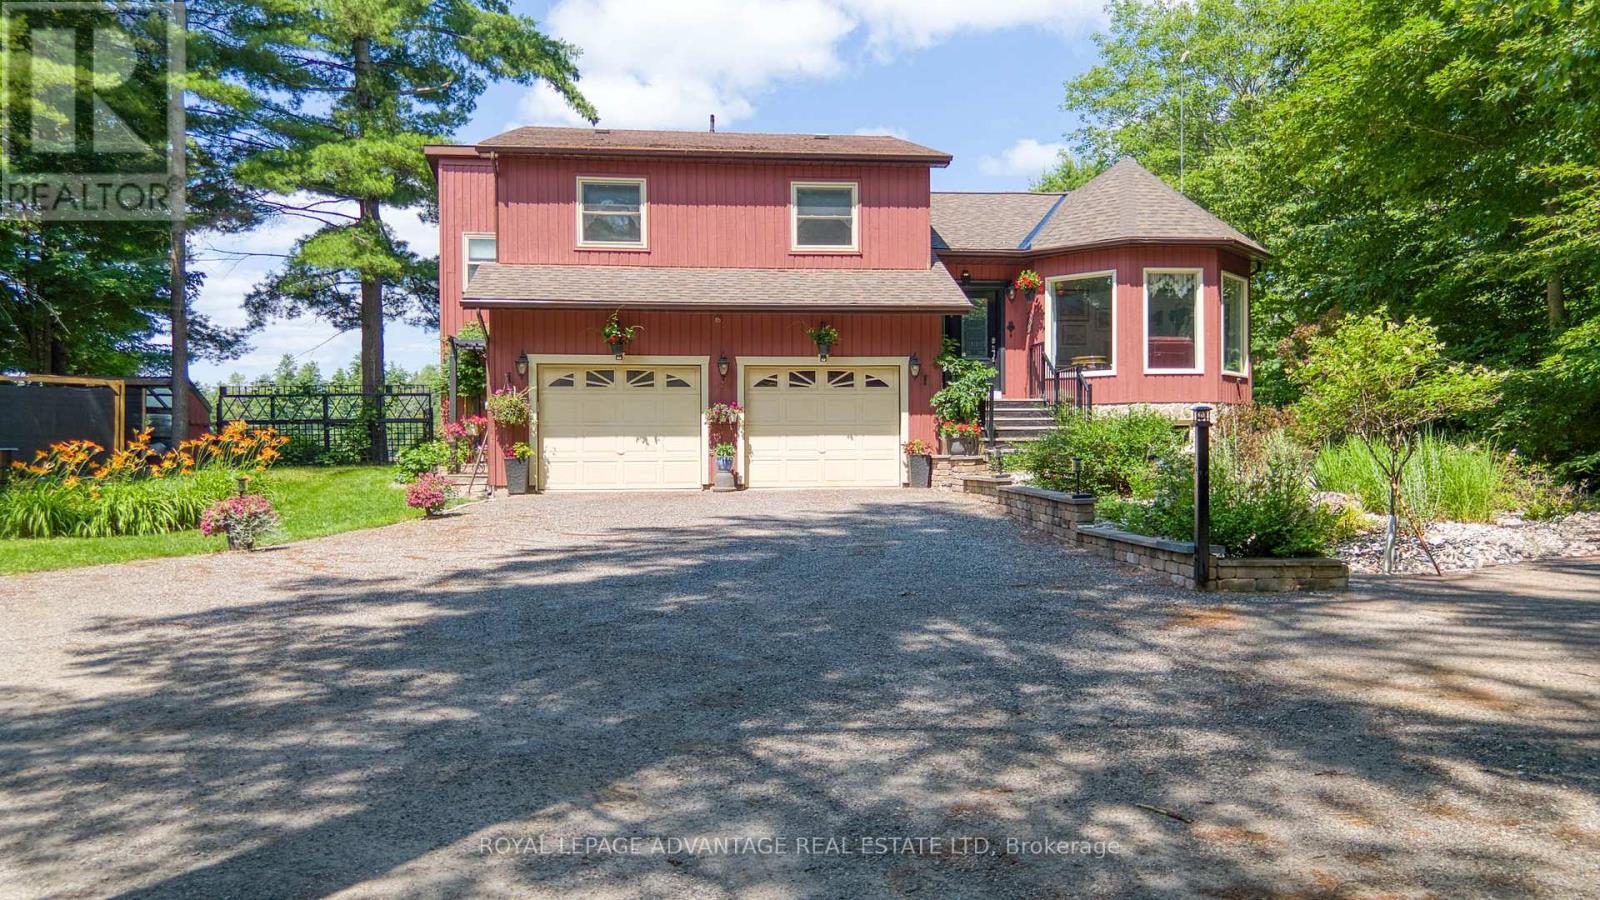
Prepare to have your heart captured by this private, serenely tranquil property wonderfully set-back from a freshly paved county road - Beautifully framed by towering mature trees on breathtaking 4+ acre lot less than 15 mins from Heritage Perth + close by Murphy's Point Provincial Park for swimming, hiking + cross-country skiing + Otty, Adams + Long Lakes among many in the area - As you make your way up the tree-lined driveway, you will immediately feel the stress of everyday life disappear + know you have arrived home - Immaculate, move-in ready home welcomes you to this special property + has been maintained by the current owners with supreme love, care + attention to every detail, pride of ownership is evident both inside + out - As you enter the home, you are welcomed into a comforting great room w/cathedral ceilings, warming propane stove + a bank of windows through which to view your world - Updated kitchen w/breakfast bar + island + convenient pantry w/laundry, leading to family room w/office space + showpiece 3+ season sunroom tailormade for peaceful contemplation + spectacular views of the back property + pond - 3 bedrooms on the 2nd level highlighted by larger primary bedroom retreat w/upgraded 3pc ensuite, expanded W/I closet + gorgeous views of the backyard - Lower level w/workout area, office/hobby room, ready-made workshop + significant storage space - Idyllic, exquisitely landscaped gardens complement the entire backyard includes a multi-purpose 17x30 barn to use as you desire -Significant upgrades + improvements throughout (list on file), a bucolic setting featuring a vast array of birds + wildlife will appeal to discriminating privacy seekers looking to "escape the city" yet be so close to Heritage Perth - Prepare to immerse yourself within this one-of-a-kind property to fully appreciate its unique, singular characteristics throughout every changing season - Please call to book your showing + let's start creating memories today to last a lifetim (id:28302)
136 Charlotte Street E
Merrickville-Wolford, Ontario
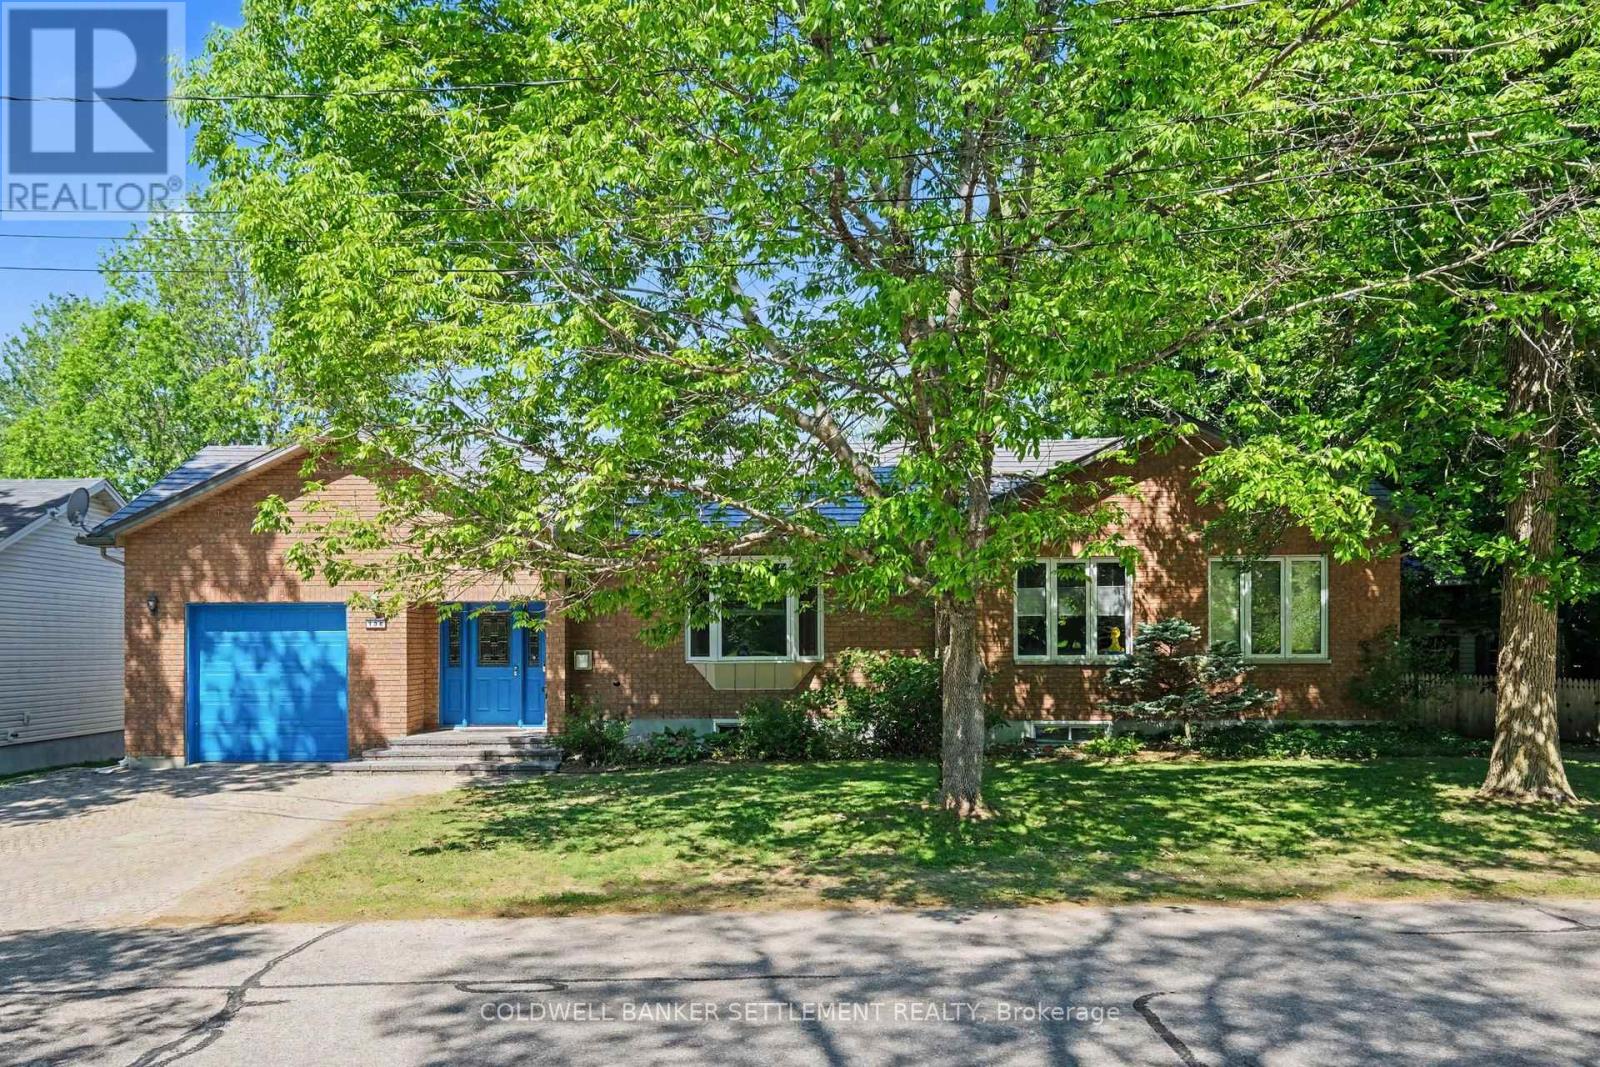
Unbelievable opportunity in the quaint village of Merrickville. This 1450 square foot brick & vinyl bungalow will not disappoint with large foyer area, offering access in from the attached garage, up a couple of stairs to a bright living room space with window seat and corner gas fireplace. Next the spacious south facing dining room with terrace doors to the 3 season screened porch. The custom designed maple kitchen complete with loads of cabinet and counter space, pantry storage & serving counters plus a breakfast counter provides a lovely sun filled dining space for your everyday use. Don't miss this rooms access to the screened porch also. Main floor laundry, bedroom, full bath & primary bedroom with walk-in closet, custom closet system & 2 piece ensuite finish off the main level. Wait until you see the finished space in the bright lower level. Thinking multi-general use, home daycare, large family- then we have it all here. A large multi-purpose room with sink & large windows could be what you want. Down here we also have a full bath, 2 large bedrooms, a sitting area, plus 3 extra storage rooms. Possibilities are endless! Other features include mezanine storage in the 12'7" x 20'4" garage, fenced yard and storage shed, interlock driveway and front walk-way, 100 year steel roof, forced air natural gas furnace & central air. Come see what the pretty village of Merrickville has to offer - public beach, marina, Rideau Canal locks system, library, boutique shops, public & French schools and more! (id:28302)
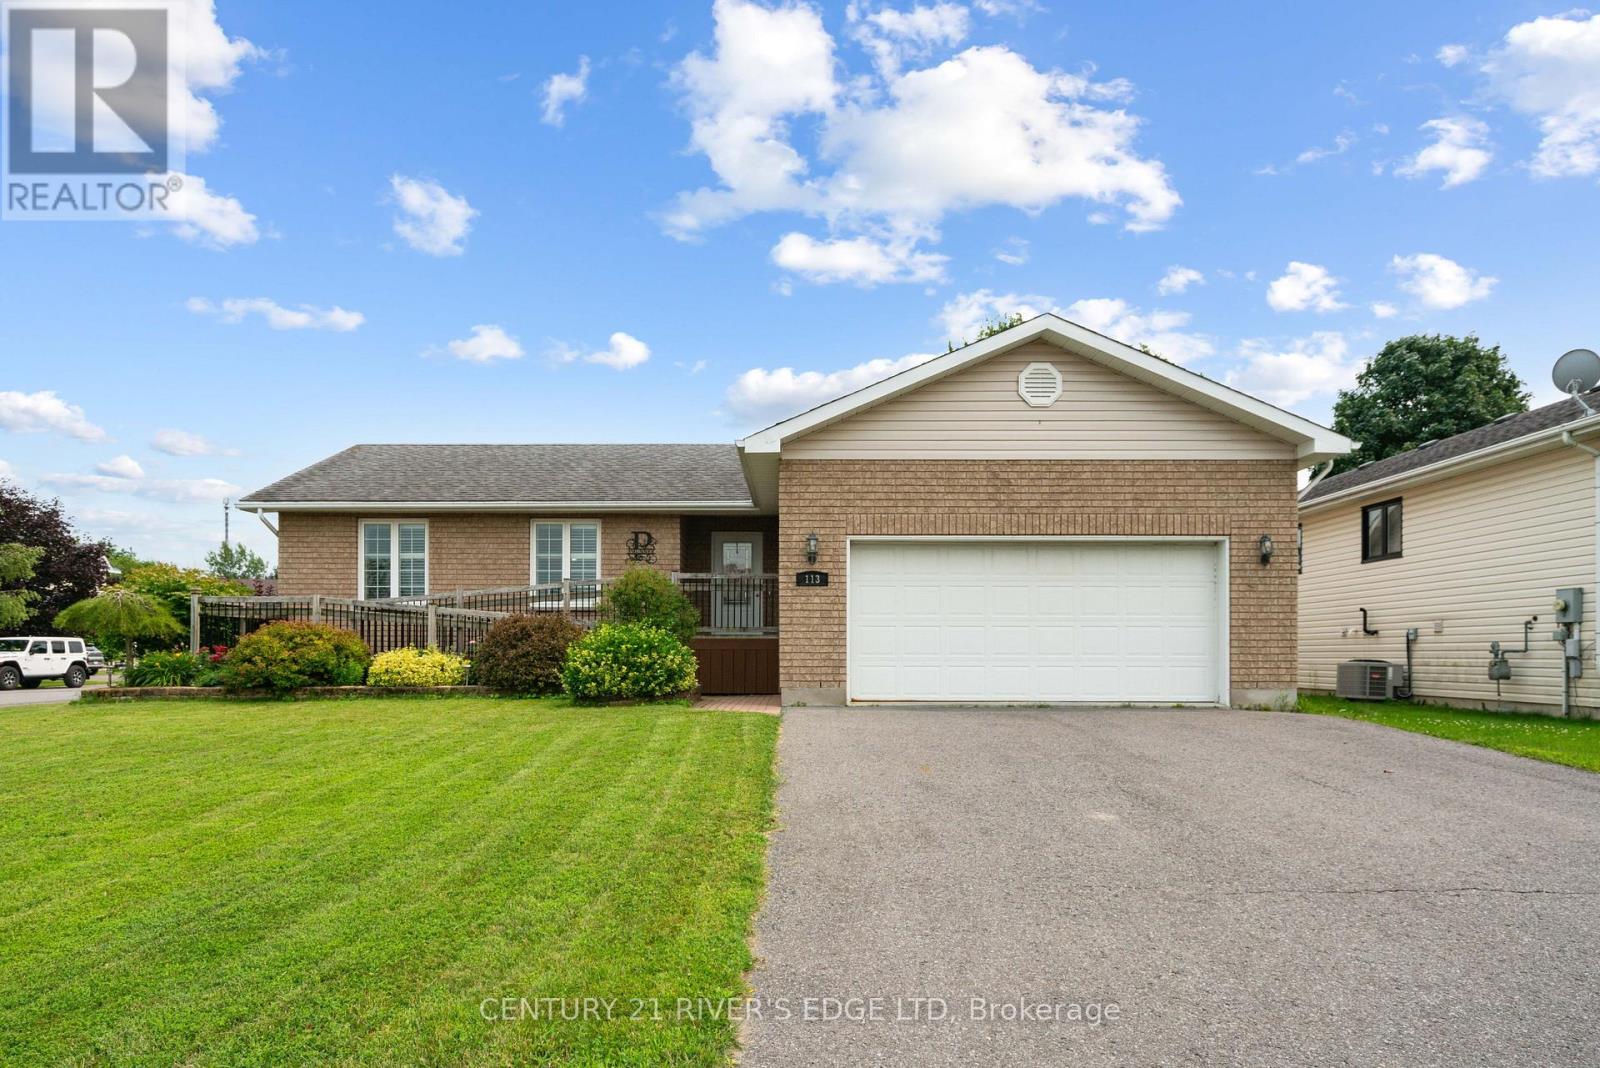
113 Blake's Crescent
South Dundas, Ontario
Welcome to this meticulously maintained 3-bedroom, 2-bathroom home, built in 2008 and thoughtfully designed for comfort, convenience, and accessibility. Featuring full wheelchair accessibility, the home includes an elevator/lift providing seamless access between the main floor and the fully finished basement. Beautiful hardwood floors flow throughout the main living areas, adding warmth and timeless appeal. The spacious layout offers bright, functional living spaces that have been exceptionally cared for inside and out. Situated on a desirable corner lot in the welcoming community of Morrisburg, this property also features an attached two-car garage, a low-maintenance composite deck perfect for outdoor entertaining, and a wheelchair ramp at the front entrance for easy access. Whether you're looking for a family home, a retirement property, or a fully accessible residence without compromise, this exceptional home offers the perfect blend of style, practicality, and quality. (id:28302)
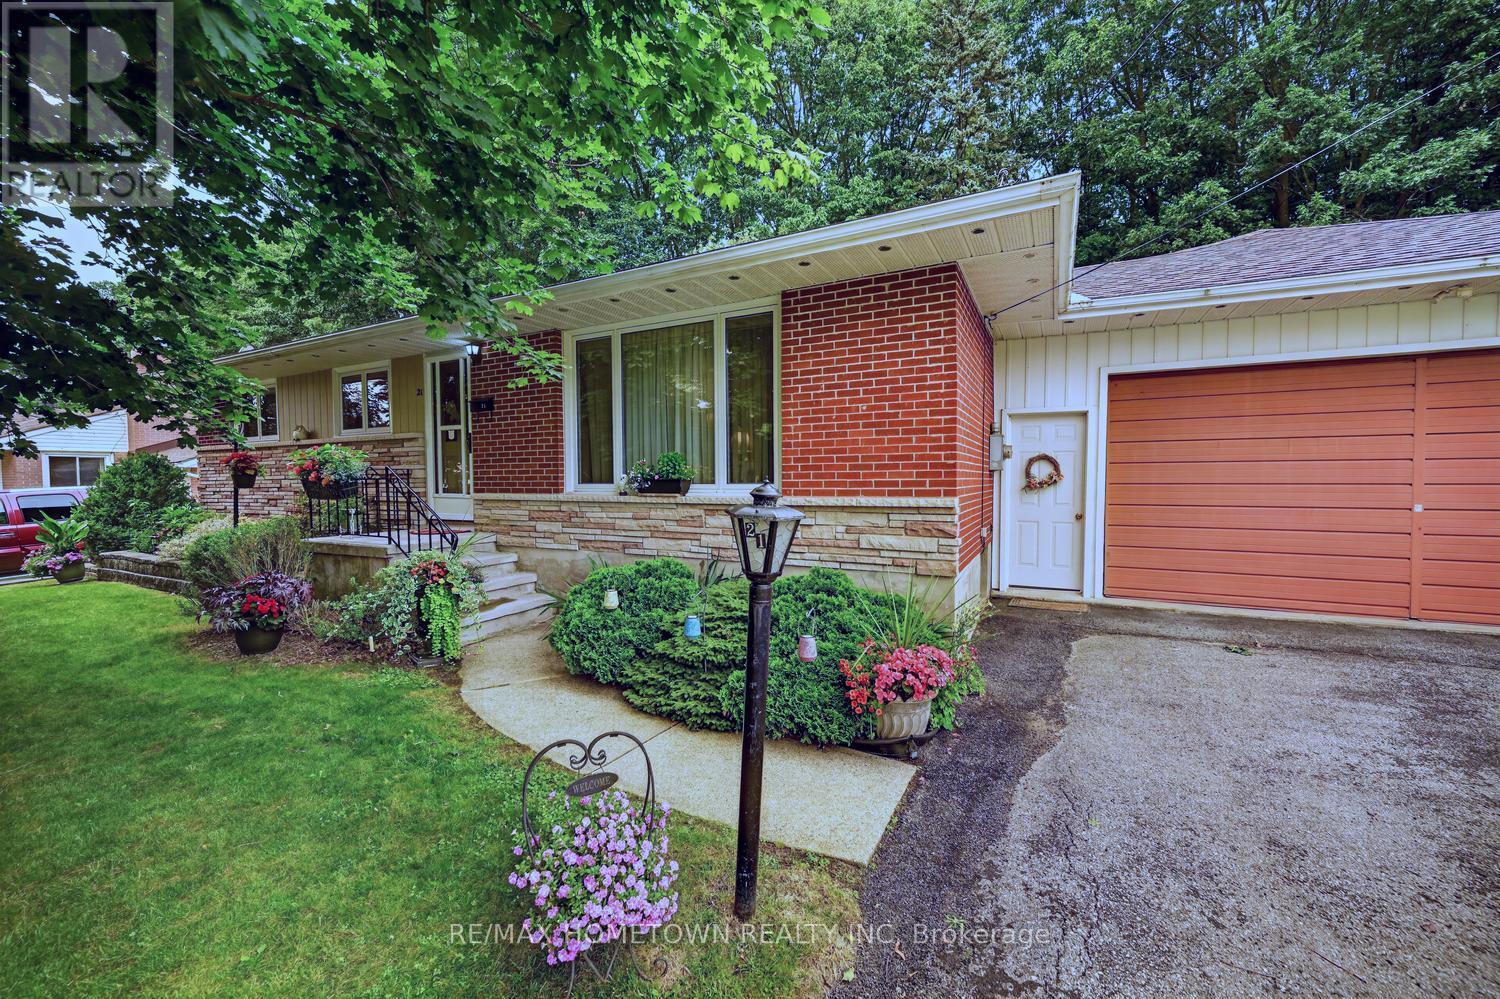
21 Fairway Crescent
Brockville, Ontario
Welcome to this well-maintained brick bungalow, perfectly situated in one of Brockville's established and family-friendly neighbourhoods. Offering timeless appeal and plenty of space, this home features three bedrooms on the main level, original hardwood flooring, a bright and spacious living room, an updated kitchen with upgraded cabinetry, and a well-appointed 4-piece bathroom. The finished lower level provides exceptional flexibility with a generous family-sized recreation room, laundry area, abundant storage, and ample space for a home office, fitness room, hobby or craft area. There's even the potential to create a fourth bedroom to suit your family's needs. Step outside to enjoy the fully fenced backyard, offering privacy and backing onto peaceful green space-an ideal setting for children, pets, and outdoor entertaining. The double attached garage provides plenty of parking and storage. Conveniently located just minutes from the new Swift Waters Elementary School, within walking distance to downtown Brockville, the Brockville Country Club, parks, and amenities, this property combines comfort, convenience, and an unbeatable location. A wonderful opportunity for families, retirees, or anyone looking for a solid home in a sought-after neighbourhood. (id:28302)

1 Meikle Drive
Augusta, Ontario
Offered for the first time since it was built in 1979, this lovingly maintained side-split home is a rare opportunity in the highly sought-after Maitland Park Estates subdivision. Situated on a large corner lot, this 2+1 bedroom, 2 bathroom home showcases exceptional pride of ownership and a thoughtfully designed layout ideal for both everyday living and entertaining. The bright eat-in kitchen offers an abundance of cabinetry and overlooks the beautifully maintained property. A spacious foyer provides convenient access to the backyard, the finished lower level, and the open concept upper living area. Downstairs, you'll find a welcoming family room with a cozy gas fireplace, a generous third bedroom, a large 3-piece bathroom, and a bright laundry room with excellent storage. The patio door in the dining area leads to the screened-in room where you can relax or entertain on the adjoining deck while enjoying the privacy and peaceful surroundings. Additional features include central air conditioning, a bright attached 2-car garage with windows overlooking the manicured yard and gardens, a custom-built garden shed, paved driveway, interlocking walkways, durable aluminum siding with brick, and the added peace of mind of a generator-equipped home. Ideally located less than 10 minutes from Brockville with easy access to Highway 401, the St. Lawrence River, Ottawa, and Kingston. This pristine property is close to the park, school bus route, Maitland Cross-Country Ski Trails, and MERC Hall and offers the perfect balance of rural tranquility and modern convenience. Don't miss your chance to own this cherished home in one of the area's most desirable neighbourhoods. (id:28302)
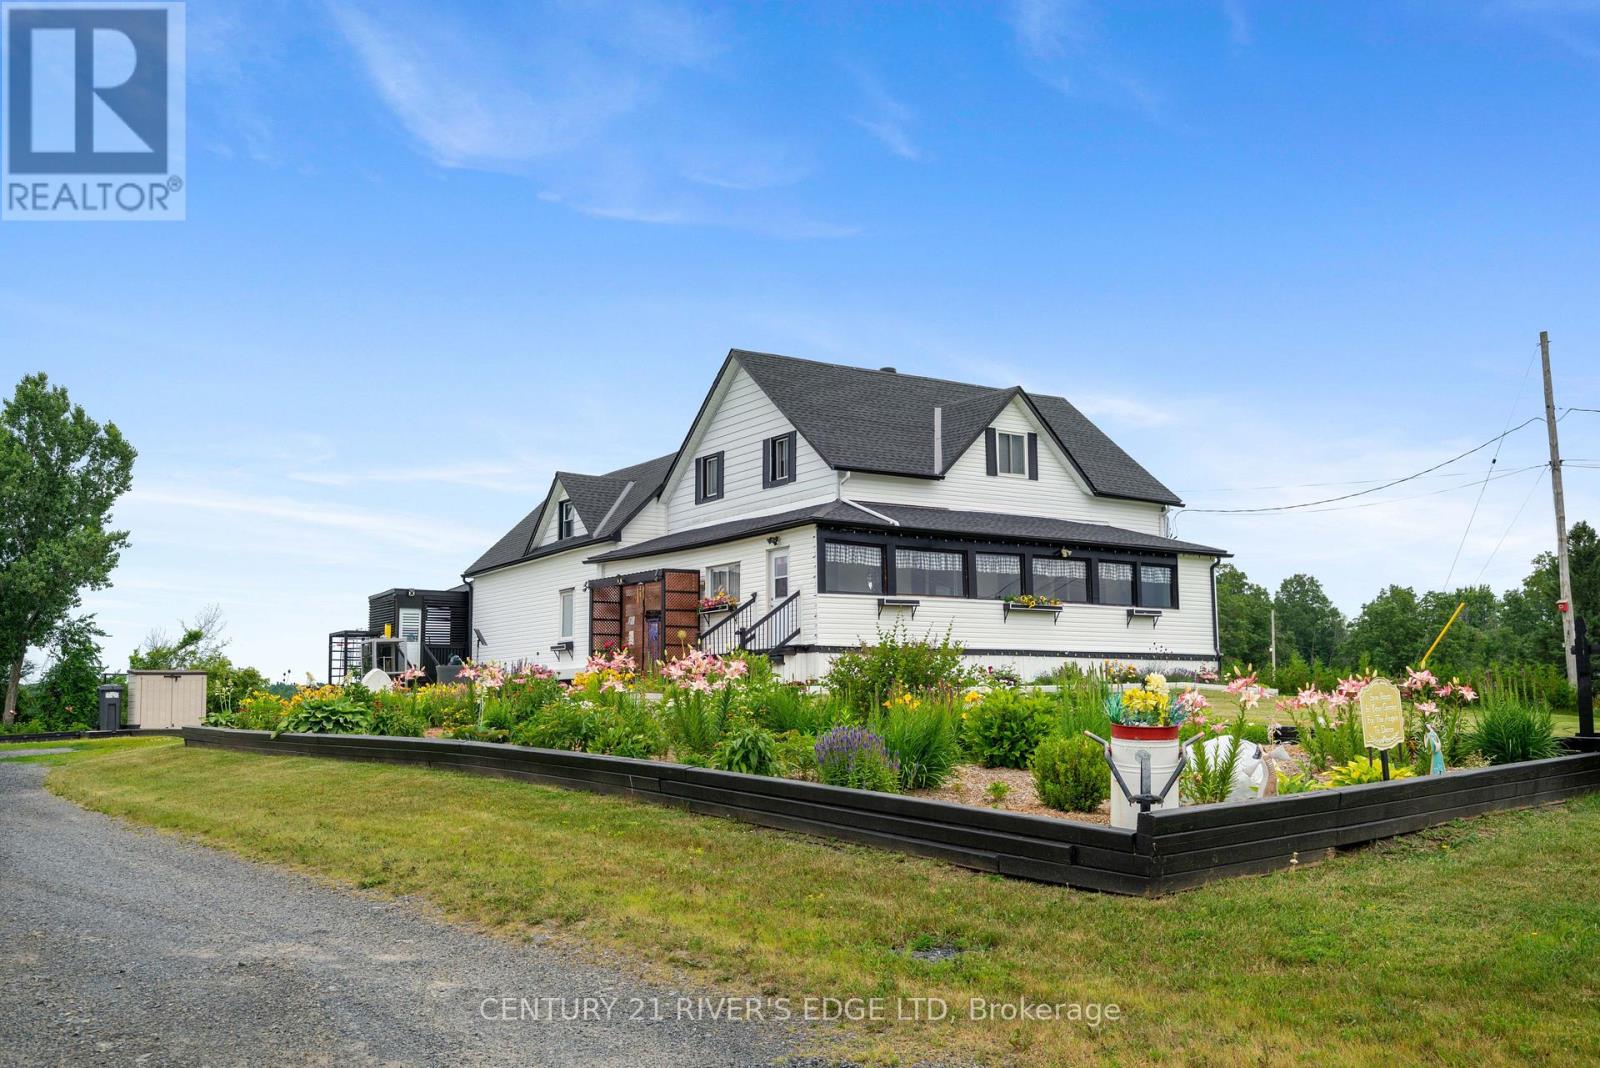
18753 County Rd 19 Road
South Glengarry, Ontario
Welcome to this exceptional rural property on just under 2 acres, where pride of ownership is evident from the moment you arrive. Beautifully maintained and thoughtfully updated, this versatile property offers outstanding potential for today's evolving lifestyle. Whether you're searching for a home that can accommodate multiple generations under one roof or a property with space to operate a home-based business or hobby farm, this one delivers. With 5 spacious bedrooms, 2 full bathrooms, and a functional layout, there is plenty of room for extended family, aging parents, or adult children. The property also presents exciting possibilities for an auxiliary dwelling, granny suite, home office, professional business, or other income-generating opportunities, subject to applicable approvals. Extensive updates provide peace of mind for years to come, including a new kitchen (2020), roof (2020), attic insulation (2020), windows and doors (2020), siding and eavestroughs (2021), screen door (2022), a new well jet pump and pressure tank (2025), and a 1,000-gallon fibreglass septic tank installed in 2011.If you've been looking for a property that combines the tranquility of country living with exceptional flexibility and future potential, this is an opportunity you won't want to miss. (id:28302)
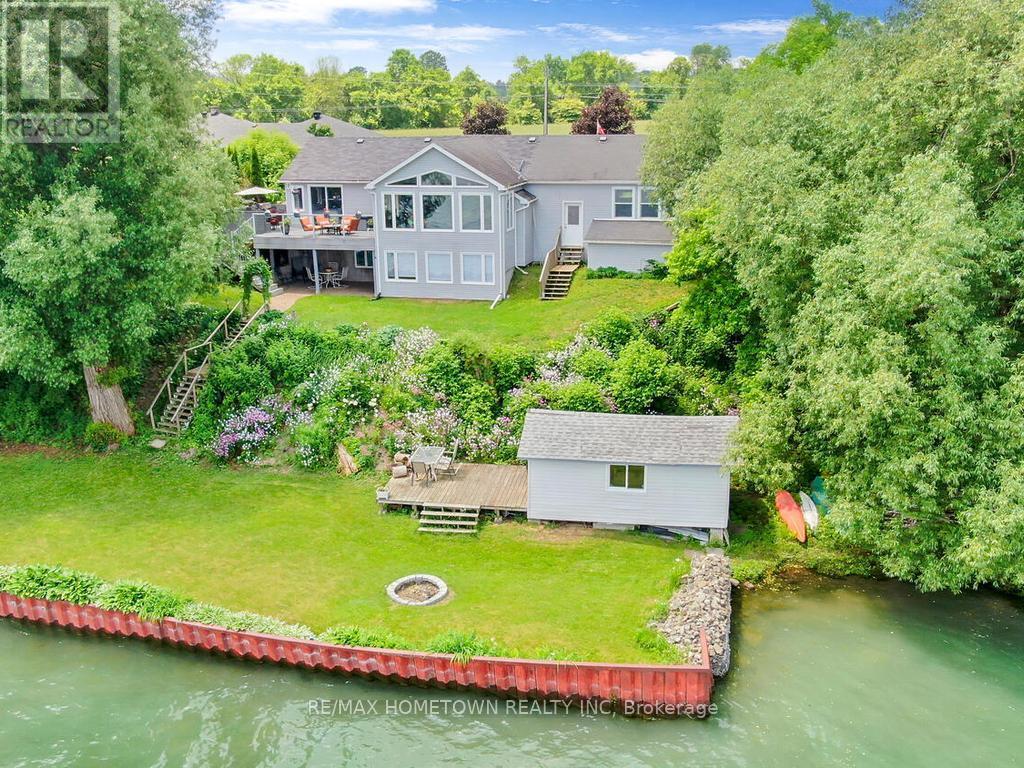
1435 County Road 2 Road
Augusta, Ontario
Welcome to 1435 County Road 2, a rare find on the beautiful St. Lawrence River with 100 ft of waterfront! If you're looking for peaceful waterfront living, step inside and be instantly greeted with a full view of the river through a wall of large windows. Open-concept living and dining areas. The built-in wall unit includes a buffet, china cabinets, lighting, and lots of storage. Custom walnut kitchen with a generous island including prep sink and seating, designed for creating great meals and gathering with friends. Just off the kitchen is a 3-piece bath with a walk-in shower and a separate laundry room with a built-in ironing board. 2-car oversized garage with a workshop area. The primary bedroom offers built-in drawers and cupboards and a spacious walk-in closet. Access the large deck from the living room or bedroom. Enjoy quiet mornings with coffee and an expansive river view, and watch the ships go by. Soak in the river views sitting on the deck, with a railing of glass panels, a dining area with built-in seating and storage cupboards, ideal for year-round BBQs. The lower level offers the same large windows as the main-level living room and includes two additional bedrooms, a 4-piece bath with a large soaker tub, a large walk-through storage room, and a big flexible room that can be used as a family room or office. The view may be too distracting to get much work done! Walk out to a covered patio and follow the stairs to the river to a 100 ft wide lawn, a cabin for sleeping, storing kayaks, swimming and fishing supplies. Attached is another deck for dining or lounging. Beyond the cabin is a beach area. Wildlife abounds every day when you see the resident bald eagle sitting on its perch in the trees, ready to dive for a fish. Sometimes you'll be greeted by a heron standing on the seawall or at the beach. Watch ships and sailboats float by on the mighty St. Lawrence. Surrounding the home are vibrant, low-maintenance perennial gardens and fruit trees. (id:28302)
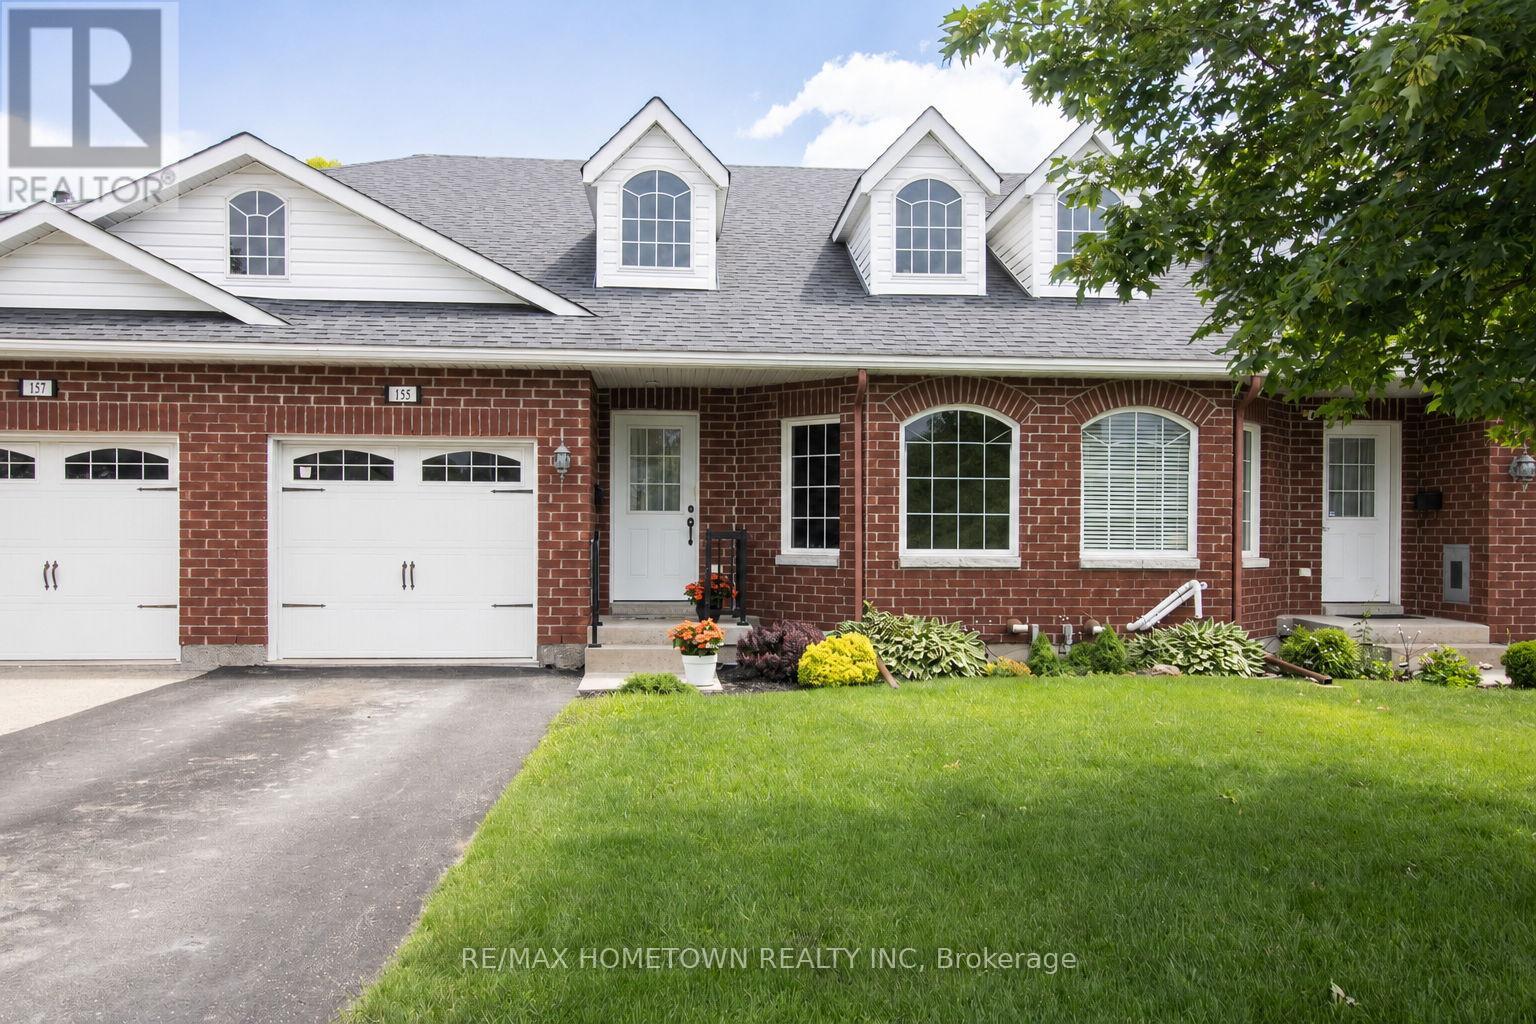
155 Steacy Gardens
Brockville, Ontario
Built in 2012, this well-designed, all-brick bungalow townhouse offers comfortable, low-maintenance living in an excellent central location. The spacious main level features large windows, beautiful hardwood and ceramic flooring throughout. With an open-concept living and dining area, and a cozy Napoleon gas fireplace with mantel, a warm and inviting space is created for everyday living and entertaining. The functional kitchen, complete with 2 to 3 year old stainless steel appliances, showcases warm wood cabinetry and ample storage. From the living room, you can access the adjoining three-season sunroom, complete with new carpeting. This private space provides the perfect place to relax and enjoy your morning coffee or evening dinner while overlooking the rear patio. The main floor offers two generously sized bedrooms, each with a large walk-in closet. The primary bedroom includes a 3-piece ensuite bath (Fairmount Walk in Tub), while a convenient 2-piece powder room serves guests on the main floor. Also on the main floor, laundry is located just off the hall with access to the attached, single-car garage for added convenience. The finished lower level greatly expands the living space, featuring a large family room, office/den/third bedroom, and a spacious 4-piece bathroom ideal for guests or when working from home. Whatever you decide, this lower level is ready for your imagination! Enjoy the benefits of carefree living with snow removal and lawn maintenance taken care of for you (through the Villas of Northridge Summer and Winter contracts). Situated in a quiet neighbourhood and close to schools, shopping, downtown, and all amenities, this home offers the perfect blend of convenience, comfort, and easy living. A wonderful opportunity for those seeking a relaxed lifestyle without compromising on space or location. All you have to do is move in! **Please note that lower level has been virtually staged to give an idea of what you could do** (id:28302)
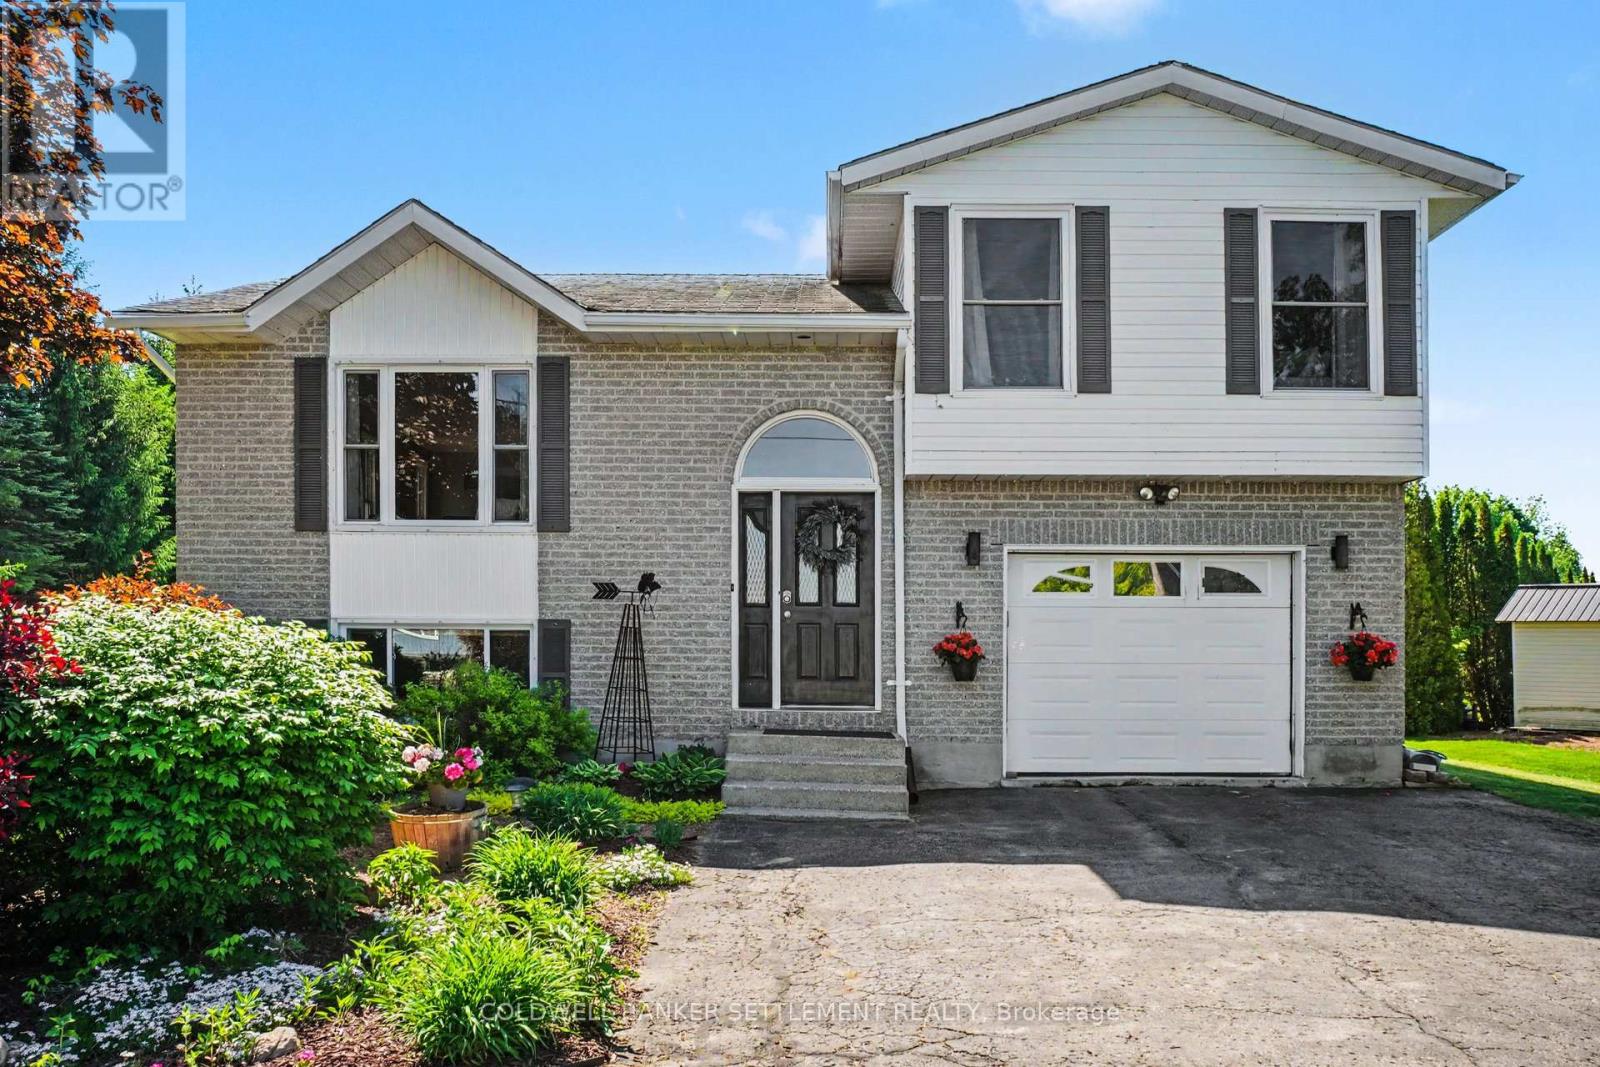
12 Cornell Crescent
Elizabethtown-Kitley, Ontario
Welcome to 12 Cornell Crescent in the charming community of Lyn Heights, close to Lyn Public School. This picture-perfect, turn-key side-split is nestled on a beautifully landscaped and exceptionally private lot and offers 3 bedrooms, 4 bathrooms, and an attached extra-deep garage. The bright open-concept main level features gleaming hardwood floors throughout the living, dining, and kitchen areas. The spacious kitchen, complete with an island, flows seamlessly into the dining area and inviting living room, where a gas fireplace creates a warm and welcoming atmosphere. Step into the expansive three-season sunroom, the perfect place to enjoy bug-free summer evenings overlooking the backyard oasis. Outside, you'll discover a stunning entertainment space featuring a large deck, refreshing pool, lush gardens, and the yard is lined with mature evergreen trees providing exceptional privacy. The generous lot extends beyond the pool area, dotted with apple trees and highlighted by a charming wooden swing. There is ample room for children to play, a volleyball court, soccer games, or a large vegetable garden. Two storage sheds provide plenty of space for tools and seasonal equipment. The upper level offers beautiful hardwood flooring, a spacious primary bedroom with ensuite bath, a second bedroom, and an additional full bathroom. The bright lower level features oversized windows, creating a welcoming living space with a family room warmed by a gas stove fireplace, a third bedroom, laundry area, and convenient two-piece bath. The extra-long attached garage provides space for vehicles, storage, and a workshop area, plus a separate three-piece bathroom with direct access from the backyard pool area-ideal for guests and swimmers. Meticulously maintained and beautifully presented, this home showcases pride of ownership at every turn. Enjoy small-town living with space, privacy, and resort-style outdoor amenities, all just minutes from Brockville and Highway 401. (id:28302)
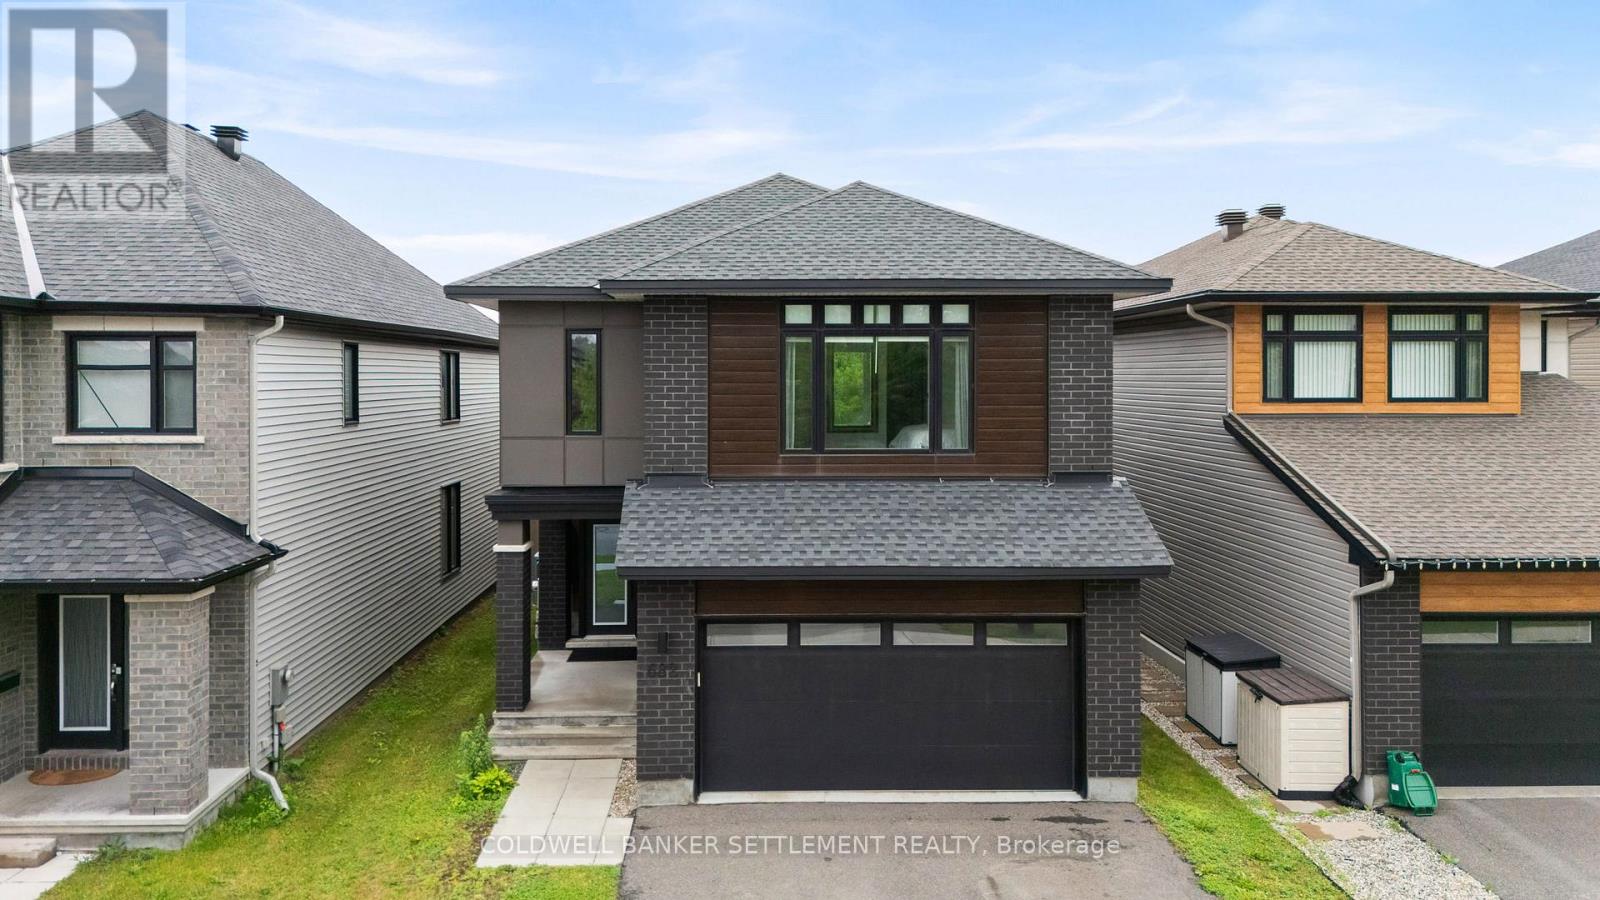
682 Borbridge Avenue
Ottawa, Ontario
Welcome to this exceptional 2021-built Urbandale home offering approximately 2,500 sq. ft. of thoughtfully designed living space and quality upgrades throughout. From the moment you step inside, you'll appreciate the warm and inviting atmosphere, highlighted by upgraded white oak flooring and an impressive open-concept layout. The main level features a welcoming foyer, discreet 2-piece powder room, dedicated home office, and a stunning living area with soaring lofted ceilings, a dramatic wall of windows, and a beautiful gas fireplace as the focal point. The spacious kitchen is sure to impress with its large island, quartz countertops, stainless steel appliances, abundant cabinetry, and convenient walk-in pantry, while the adjoining dining area is ideal for family gatherings and entertaining. Step directly from the kitchen to the fully fenced backyard featuring covered composite decking and a natural gas BBQ hookup, creating the perfect outdoor living space. Upstairs, the luxurious primary suite offers a spacious walk-in closet and elegant 5-piece ensuite bath. A highly desirable upgrade includes a second primary-style bedroom complete with its own walk-in closet and cheater access to the 5-piece main bathroom. A third bedroom and convenient second-floor laundry complete this level. The lower level features a generously sized recreation/family room that has been professionally soundproofed, creating an ideal space for movie nights, gaming, or simply relaxing with family and friends, while the unfinished portion provides excellent storage space and room for future customization. Outside, the paved double driveway leads to the attached two-car garage with interior access and a 240V EV charging setup. Combining quality craftsmanship, thoughtful upgrades, and an exceptional floor plan, this beautiful home offers comfort, style, and functionality in equal measure. (id:28302)
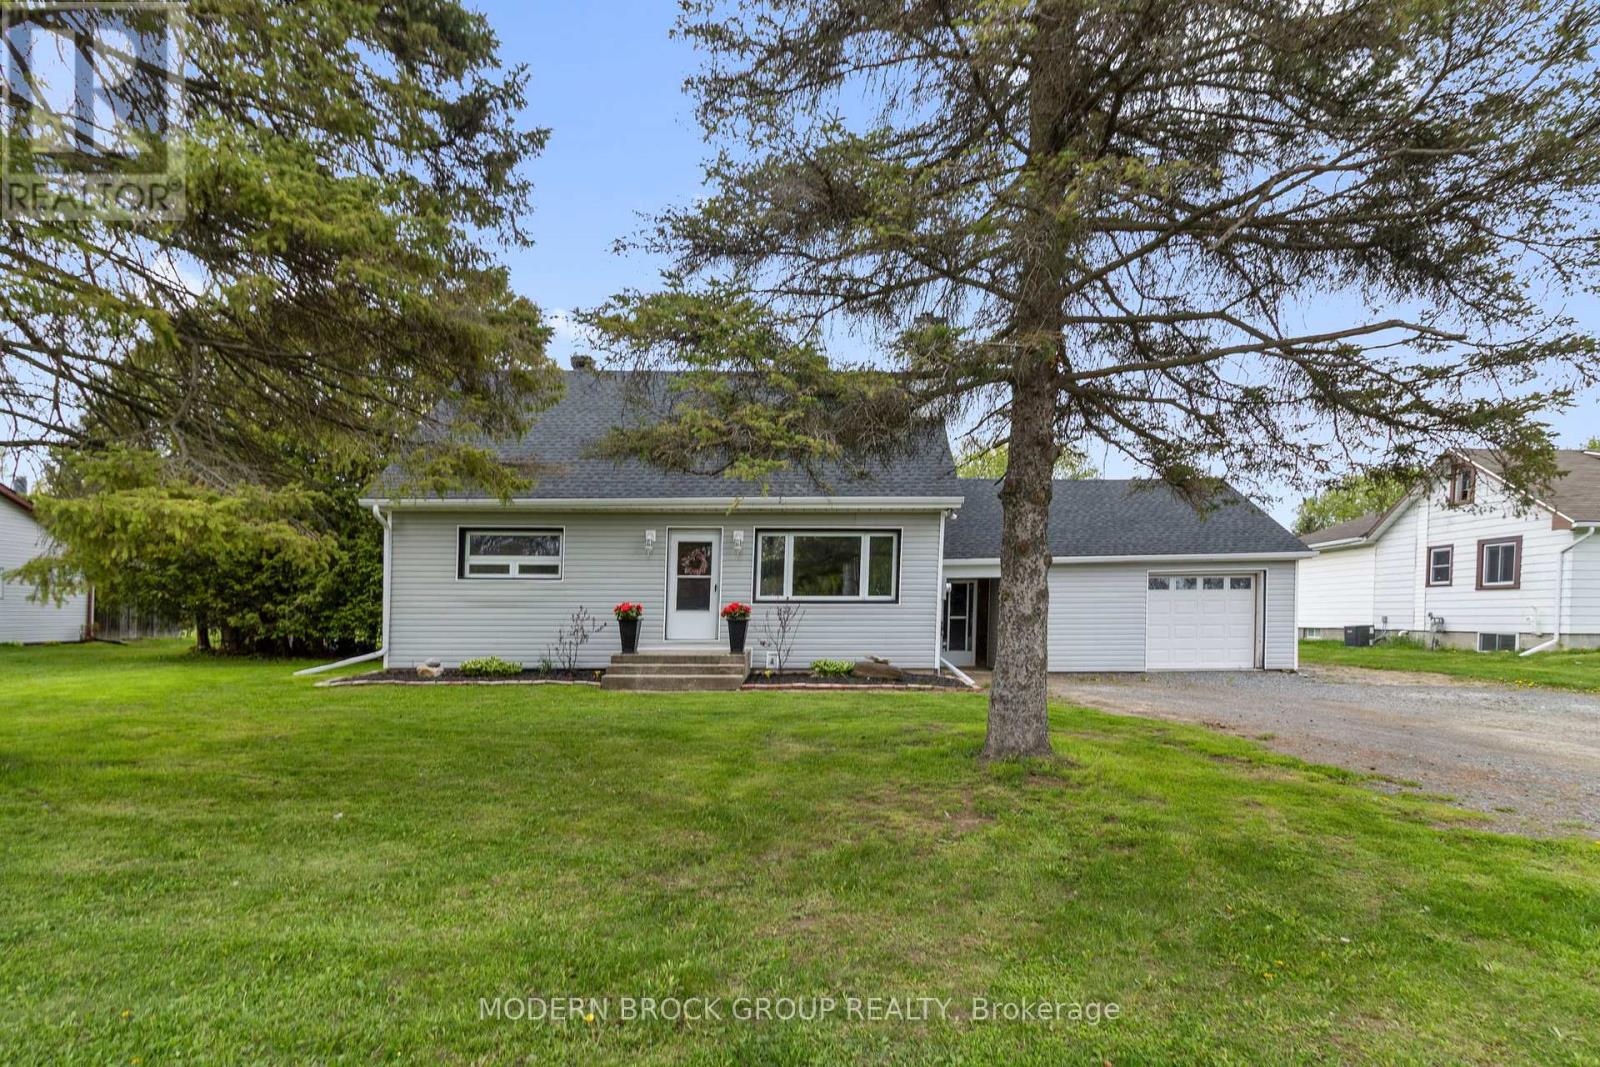
1055 County Road 15 Road
Augusta, Ontario
Welcome to 1055 County Road 15. A beautifully updated home with space to entertain, room to grow, and a backyard designed for making memories. Set on a large country lot just minutes from Brockville, this 3-bed, 1.5-bath home blends modern updates with the warmth and comfort of family living. Mature trees, expansive green space, and welcoming curb appeal create a sense of privacy and space that's increasingly hard to come by. Inside, the renovated wood kitchen serves as the heart of the home, featuring stylish white cabinetry, generous storage, abundant prep space, and a bright functional layout that flows naturally into the dining and living areas. The inviting living room is highlighted by updated finishes and a striking wood stove feature wall that adds warmth and character. One of the standout features is the incredible 33-foot sunroom overlooking the backyard, the perfect space for morning coffee, family gatherings, games nights, or simply relaxing while enjoying peaceful views. The expansive deck, covered outdoor bar area, fenced in-ground pool, and sprawling yard create an ideal setup for entertaining, summer BBQs, and outdoor enjoyment. There's still plenty of room for kids, pets, gardens, or future outdoor projects. The flexible layout includes a main floor primary bedroom, two additional upper-level bedrooms, and a finished lower level offering excellent potential for recreation, hobbies, or a home office setup. An attached garage, oversized storage room, and ample parking add everyday practicality to this impressive property. Significant updates have already been completed, including siding (2023), shingles (2022), natural gas furnace (2024), upstairs windows (2023), updated 200-amp electrical service with underground feed, water softener (2025), and numerous interior improvements throughout the home. A rare opportunity to enjoy country-style living with the convenience of being just minutes from Brockville and nearby amenities. Book your showing today! (id:28302)
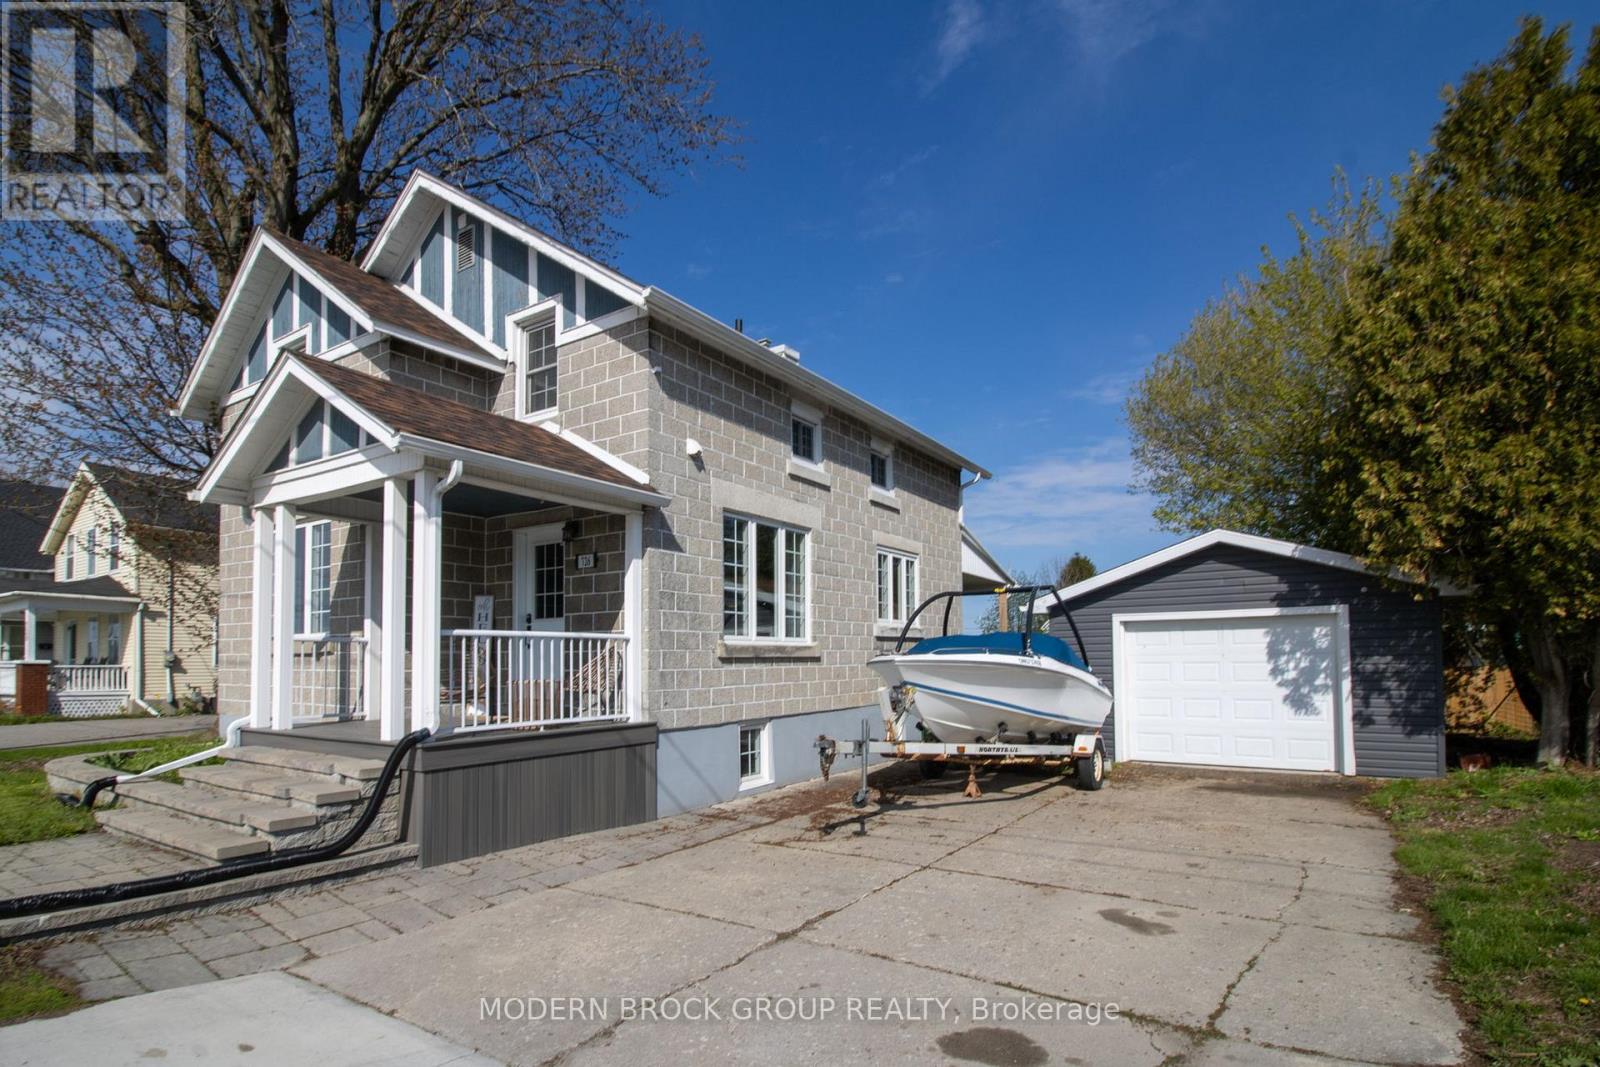
726 County Road 2 Road
Edwardsburgh/cardinal, Ontario
Beautifully renovated 3 bedroom, 1 1/2 bathroom home in the scenic town of Cardinal. This home was rebuilt from the bare studs in 2015 with new wiring, plumbing, insulation, windows, furnace, gorgeous cherry kitchen cabinets with solid surface countertops and new bathrooms. The roof was redone in 2018. This home boasts hardwood floors, stainless steel appliances and second floor laundry. The large rear yard is fully fenced and the front and rear decks are covered. Did I mention the sweeping views of the St. Lawrence River and walking distance to the river and parks?? There is a single garage and lots of driveway parking available. Don't wait, this gem won't last long. (id:28302)
26 Regency Place
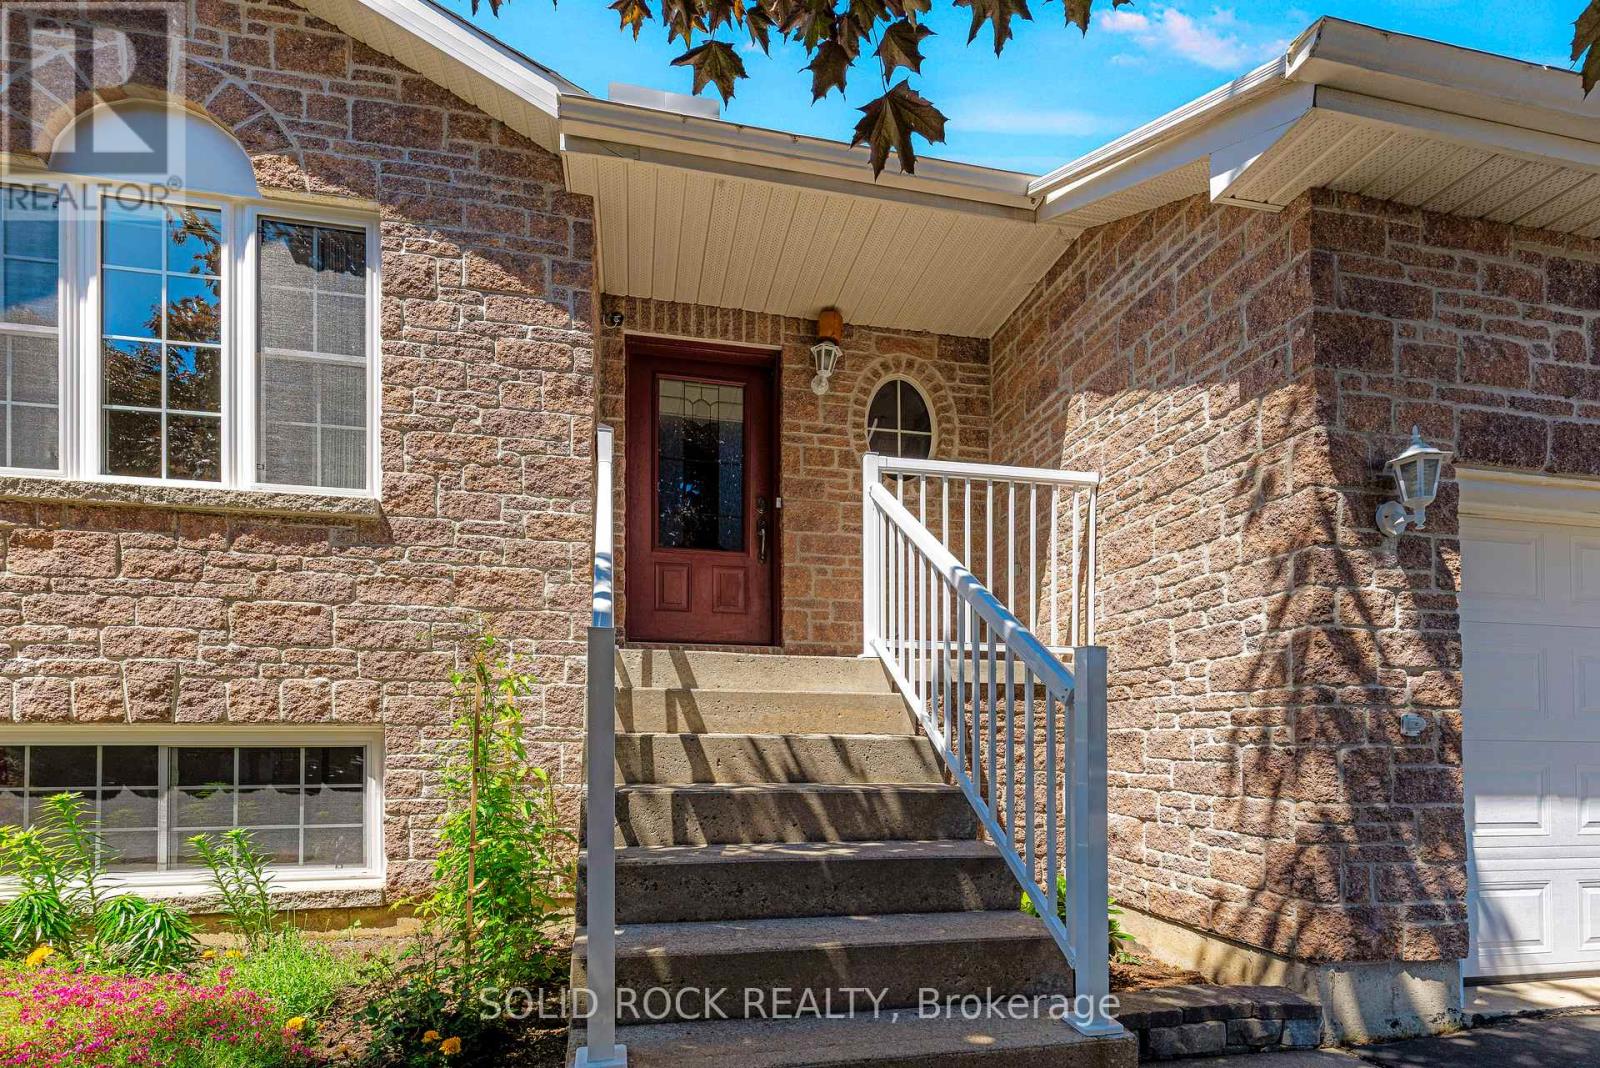
Brockville, Ontario
Lovingly maintained by its original owner, this lightly lived-in bungalow is tucked away at the end of a quiet cul-de-sac in sought-after north end. The bright, open-concept main level features beautiful hardwood floors, a spacious living and dining area, and a sunny rear sunroom overlooking the backyard. The main floor offers two bedrooms, a full bathroom, convenient laundry, and direct access to the double-car garage with a storage mezzanine. The finished lower level adds exceptional living space with a large family room, third bedroom, full bathroom, cold storage room, and plenty of storage throughout. Step outside to enjoy the private backyard with a patio, gazebo, apple tree, hybrid pear tree, currant bushes, and gooseberry bushes-an ideal setting for relaxing or entertaining. Numerous updates provide peace of mind, including a heat pump (2023), Navien on-demand hot water heater (2024), replacement furnace, Ecobee smart thermostat, VanEE ducted heat recovery ventilator, roof (2015), induction/convection stove (2022), dishwasher (2026), Kitech plumbing replaced (2026), stairway carpet (2025), and new windows installed in 2022 and 2026, new front step railing 2026. Radon testing has also been completed. A rare opportunity to own a meticulously cared-for home in a quiet family-friendly location close to parks, schools, shopping, and all the amenities Brockville' s desirable North End has to offer. (id:28302)
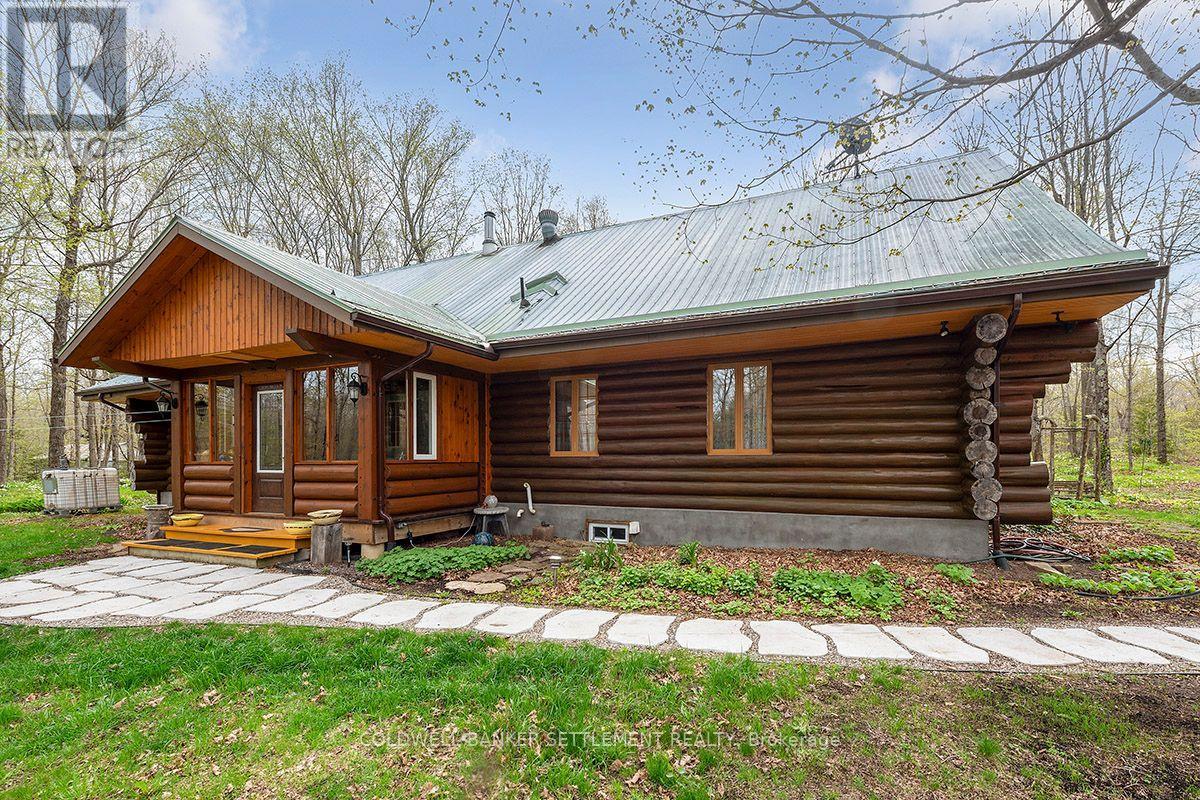
506 Holbrook Road
Montague, Ontario
Welcome to 506 Holbrook Road - a truly one-of-a-kind custom log home offering unmatched craftsmanship, serenity, and privacy just minutes from Smiths Falls. Set on a beautifully treed lot, this hand-built residence radiates rustic charm from the moment you arrive. The exterior is constructed from extra-large red pine logs, each one meticulously hand-scribed, sanded, and stained, creating a warm and timeless presence. Inside, a bright sunroom entry welcomes you before leading into the heart of the home. The country kitchen opens toward the living area, separated by a striking stone wall that houses the iconic Defiant wood stove-a perfect focal point for cozy evenings. Hardwood flooring flows throughout the main level, enhancing the natural beauty of the log interior. The living and dining area is bathed in natural light thanks to the dramatic windowed gable end wall. Overhead, the vaulted ceiling with exposed log trusses creates a breathtaking architectural showpiece. A charming circular staircase leads from the kitchen to an oversized loft, fully finished with pine flooring. This flexible space is ideal for a home office, media room, studio, or additional guest accommodations. A short hallway off the kitchen brings you to three generous bedrooms and a well-appointed 3-piece bathroom. Throughout the home, the interior log walls have been sanded smooth and finished in a warm golden hue, adding to the inviting atmosphere. Outside, a stack-log outbuilding offers excellent potential as a workshop or garden shed. Recent upgrades include, septic system which has been replaced June 2026, a new EV charging station (2025), water softener system (2025), electric stove range (2025) and water pressure tank (2025)- all providing peace of mind for years to come. If you've been searching for a unique, handcrafted log home that blends country tranquility with convenient access to town, this property is must-see. Room sizes derived by electronic means -Buyer to verify if needed. (id:28302)
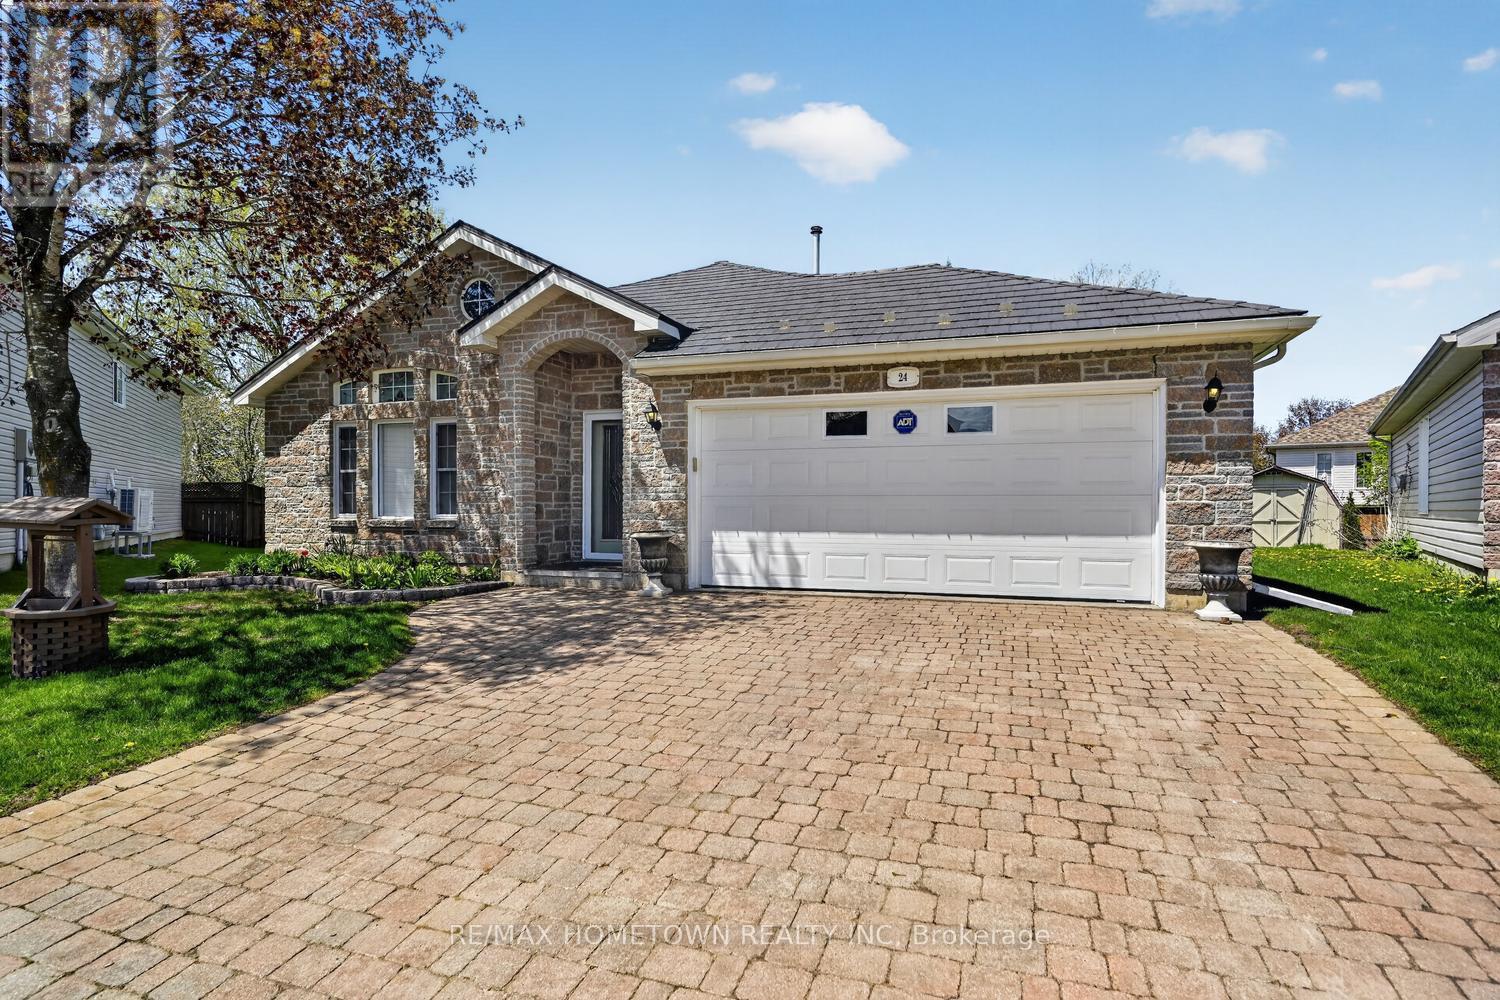
24 Regency Place
Brockville, Ontario
Check out this 2-bedroom, 2-bath home featuring beautiful hardwood floors, an attached double-car garage with a metal roof, and a screened-in patio to enjoy during the warmer months. The front foyer welcomes you in, with a 4-piece bath to your left that conveniently serves the second bedroom or office. The open-concept layout offers a bright and spacious living area, complete with a gas fireplace to use during the off months or for extra toastiness during the cold months, and room for a full dining setup, perfect for family meals. The kitchen is well laid out with plenty of cupboard and counter space, includes all appliances, and features an island for extra prep space and casual seating. There's also a cozy eating area, ideal for everyday use or when the grandkids visit. The primary bedroom includes a walk-in closet and a private 3-piece en suite. Just off the eating area, you'll find the screened-in patio with a gas hookup for the BBQ and access to two storage sheds, a great setup for relaxing or entertaining. The utility area houses the washer and dryer, and there's direct access to the garage, so you can avoid the outdoor elements. A bonus feature is the attic access via ladder, offering extra storage space. This home also features in-floor heating, air conditioning, and wide doorways throughout, making it accessible for wheelchair or walker use. A comfortable, well-designed home with thoughtful features throughout. (id:28302)
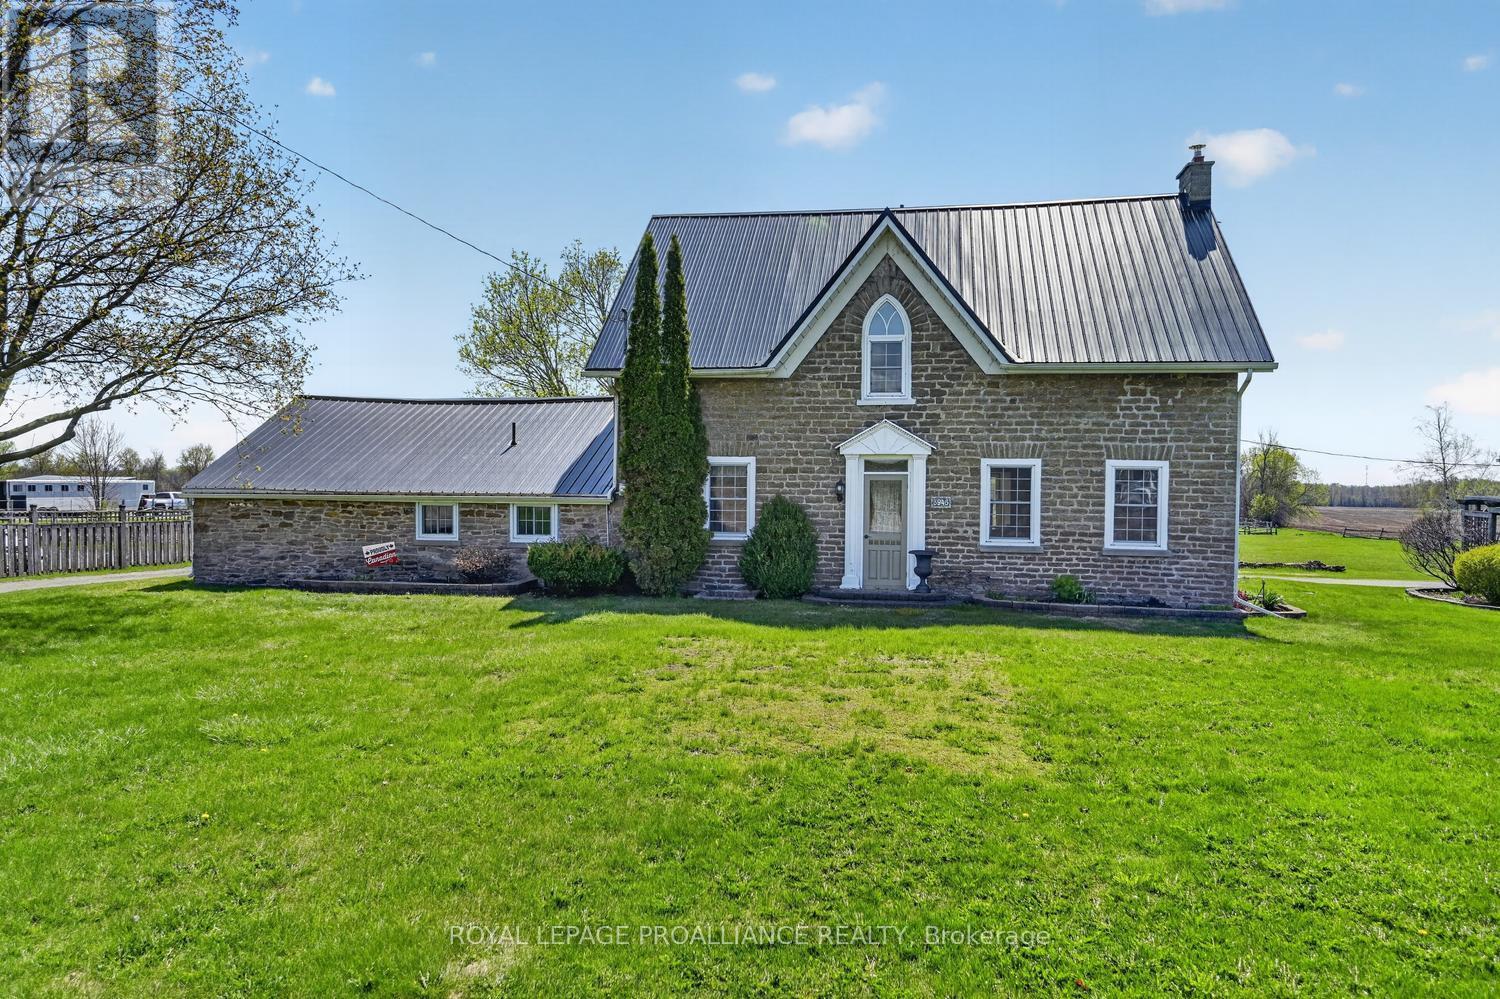
3945 County Road 26 Road
Elizabethtown-Kitley, Ontario
This beautiful circa 1860 stone home, located just 3 minutes east of Brockville, offers the perfect blend of historic charm and modern comfort with approximately 1,872 sq. ft. of living space. Timeless character shines through preserved details such as high baseboards, deep window sills, gorgeous wide pine plank flooring, and reclaimed barn beams, while countless updates provide peace of mind and everyday functionality.The custom kitchen serves as the heart of the home, while the spacious primary suite features both a walk-in closet and private ensuite - a rare luxury in a home of this era. A garage/summer kitchen conversion created a massive family room complete with a cozy propane fireplace and stunning beams repurposed from the original barn once located on the property. Main floor laundry, a NEW 2-piece bathroom, and office area add additional convenience.Major updates include: propane furnace (2022), A/C and metal roof (2020), septic system (2012, pumped July 2024), basement spray foam insulation and parging, updated insulation, and new gazebo roof (2024).The detached double-car garage offers endless potential with approximately 1,010 sq. ft. of finished and heated loft space - ideal for a studio, apartment, guest suite, or home-based business. Below, 877 sq. ft. of workshop, storage, and garage space creates the ultimate hobby area or "man cave."Additional highlights include a pump house, boat storage, perennial gardens, a screened-in gazebo perfect for summer entertaining, and even a private putting green at the rear of the property. The backyard overlooks beautiful North Stone Farm, with horse boarding and riding available literally next door for equestrian enthusiasts.Location truly is everything - enjoy peaceful country living just minutes from box stores, amenities, and Highway 401 for easy commuting. (id:28302)
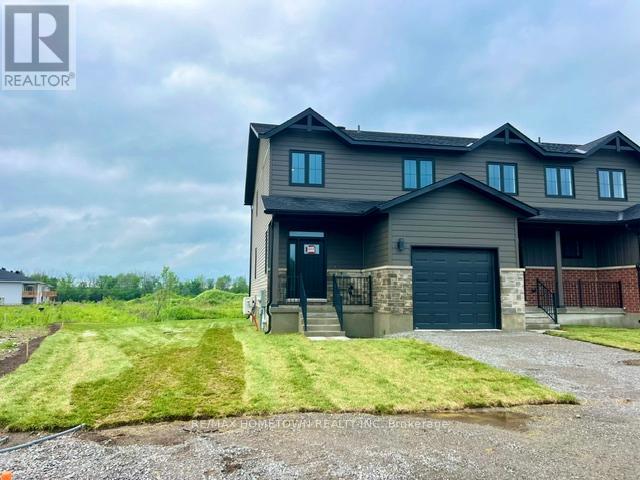
1013 Dobbie Street
Brockville, Ontario
These well appointed townhomes have been designed for the next generation of homeowners. These 1700 square-foot townhomes combine modern architecture, energy efficient engineering and environmentally responsible design. Built for buyers who care about both lifestyle and sustainability each home features advanced heating and cooling technology that reduces energy consumption while maintaining exceptional comfort year-round. The builder has thoughtfully placed the home so as to maximize the availability of an oversized backyard / recreational space well suited for a family pool or children's playground .This thoughtfully designed townhome The Goldfinch model offers a bright, open-concept main floor perfect for modern living. The custom kitchen-complete with a large island, walk-in pantry, and views to the backyard-is a dream for any cooking enthusiast. A convenient two-piece bath and a well-placed mudroom with main floor laundry round out the main level. Upstairs you'll find three generously sized bedrooms with abundant closet space in fact all three bedrooms having large walk-in closets. You will appreciate the inviting open den or annex overlooking the upper landing-ideal as a reading nook, office, or family retreat. The primary bedroom includes a fresh, modern look and ensuite bath with a sought-after walk-in shower. The lower level is unfinished and wide open, offering excellent potential for future living space with a rough-in for an additional bathroom-perfect for a recreation room and extra bedroom. (id:28302)
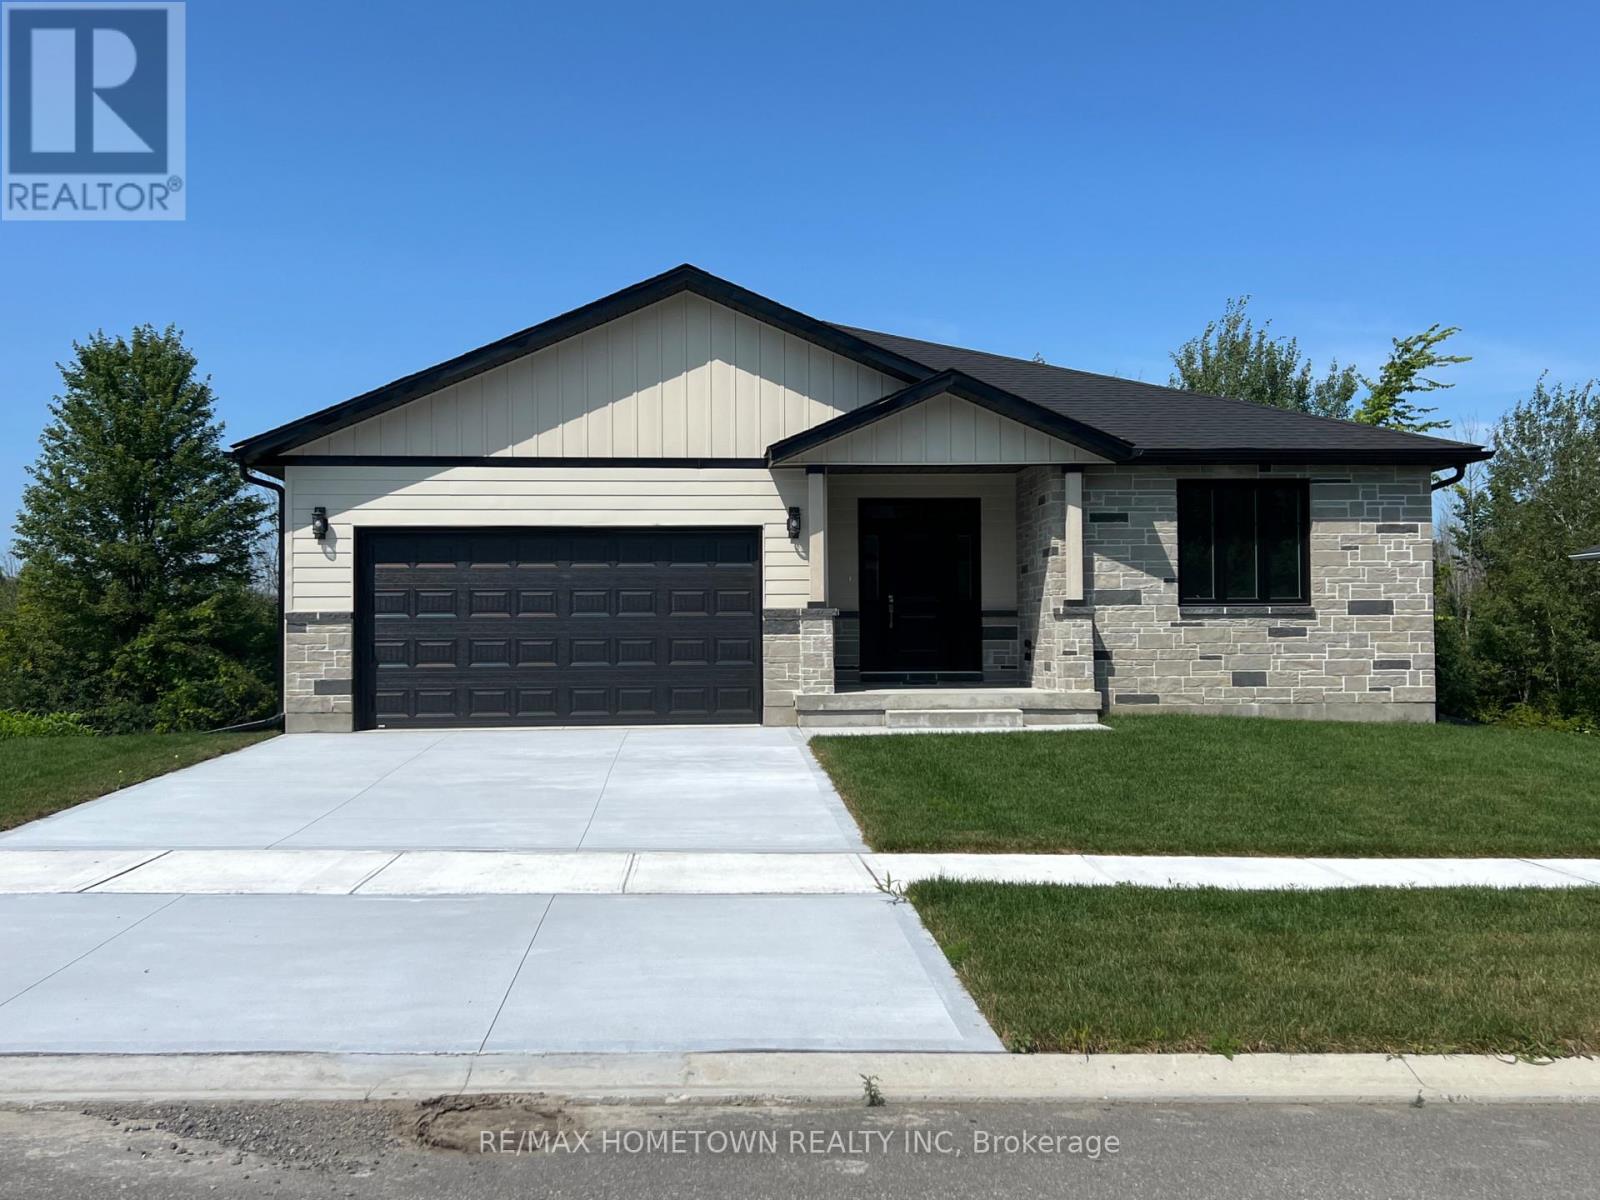
1058 Shearer Drive
Brockville, Ontario
Introducing The Ridgeview - Elegant, efficient, and beautifully livable, The Ridgeview, brings a refined new take on a proven favourite. Crafted by a trusted local builder, this 1,640 sq. ft. bungalow showcases subtle design updates and elevated finishes throughout all on a premium walkout lot in the desirable Bridlewood community. From the moment you arrive, the home's inviting architecture and covered entry create an immediate sense of welcome. Inside, an airy open-concept layout connects the kitchen, dining, and great room spaces that is ideal for gatherings or quiet evenings alike. Generous windows flood the home with natural light, while a covered rear terrace provides the perfect setting to unwind and enjoy the outdoors in privacy and comfort. Three spacious bedrooms are smartly arranged for function and flow. The primary suite offers a calm retreat with a large walk-in closet and a spa-inspired ensuite. As always, attention to detail and thoughtful craftsmanship define this builders work from the 9-foot ceilings and quartz kitchen surfaces to the energy-efficient casement windows and comfort-insulated basement floor. An impressive full 9-foot walkout lower level adds tremendous versatility easily finished for extra living space, a home gym, or guest suite and enhances both the lifestyle value and future return on investment. High-efficiency gas heating, central air conditioning, on-demand hot water, and quality finishes throughout complete this exceptional new build. The Ridgeview's timeless design, reimagined for todays living. (id:28302)
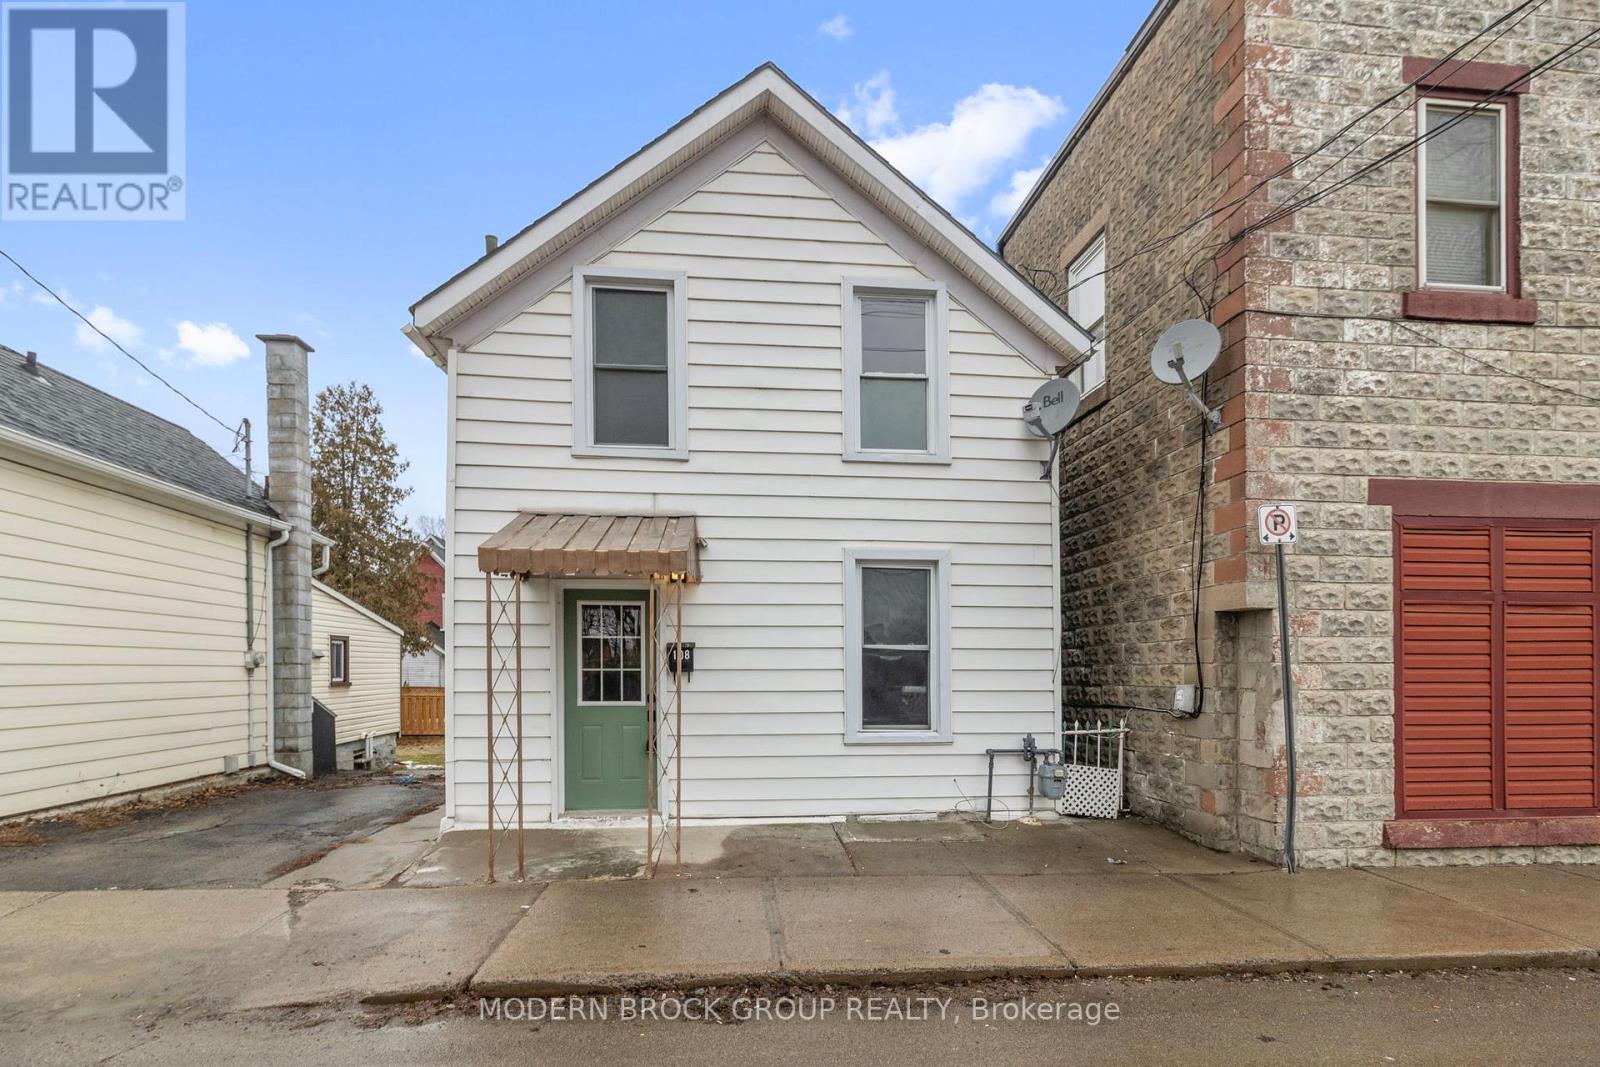
108 George Street
Brockville, Ontario
Welcome to 108 George Street in Brockville, an updated and well-appointed 3-bedroom, 2-bath home offering a functional layout and modern finishes in a convenient central location. Ideal for first-time buyers, downsizers, or investors, this property provides a strong balance of comfort, flexibility, and long-term value. The main floor features a bright, open-concept living and dining area with updated flooring and neutral finishes throughout, creating a clean and inviting space that is easy to personalize. The kitchen has been tastefully renovated with white cabinetry, wood countertops, a modern backsplash, and new stainless steel appliances, offering both style and practicality for everyday use. The main floor bedroom and full bathroom provide flexibility for single-level living, guest accommodations, or a home office. The upper level includes two additional bedrooms and a second bathroom, allowing for a clear separation between living and sleeping areas. Extensive updates completed in 2025 provide added confidence and peace of mind, including improvements to the electrical system, new flooring throughout, fully updated bathrooms, new cabinetry, fresh paint, upgraded wall fixtures, new appliances, and a new gas furnace. The exterior offers a fully fenced yard, a deck suitable for outdoor entertaining, and a storage shed for added convenience. Side access provides practical parking options, enhancing the overall functionality of the property. Situated close to downtown Brockville, the waterfront, schools, parks, and local amenities, this home delivers both accessibility and lifestyle appeal. Move-in ready and thoughtfully updated, 108 George Street presents an excellent opportunity to enter the market or add a reliable property to your portfolio. (id:28302)
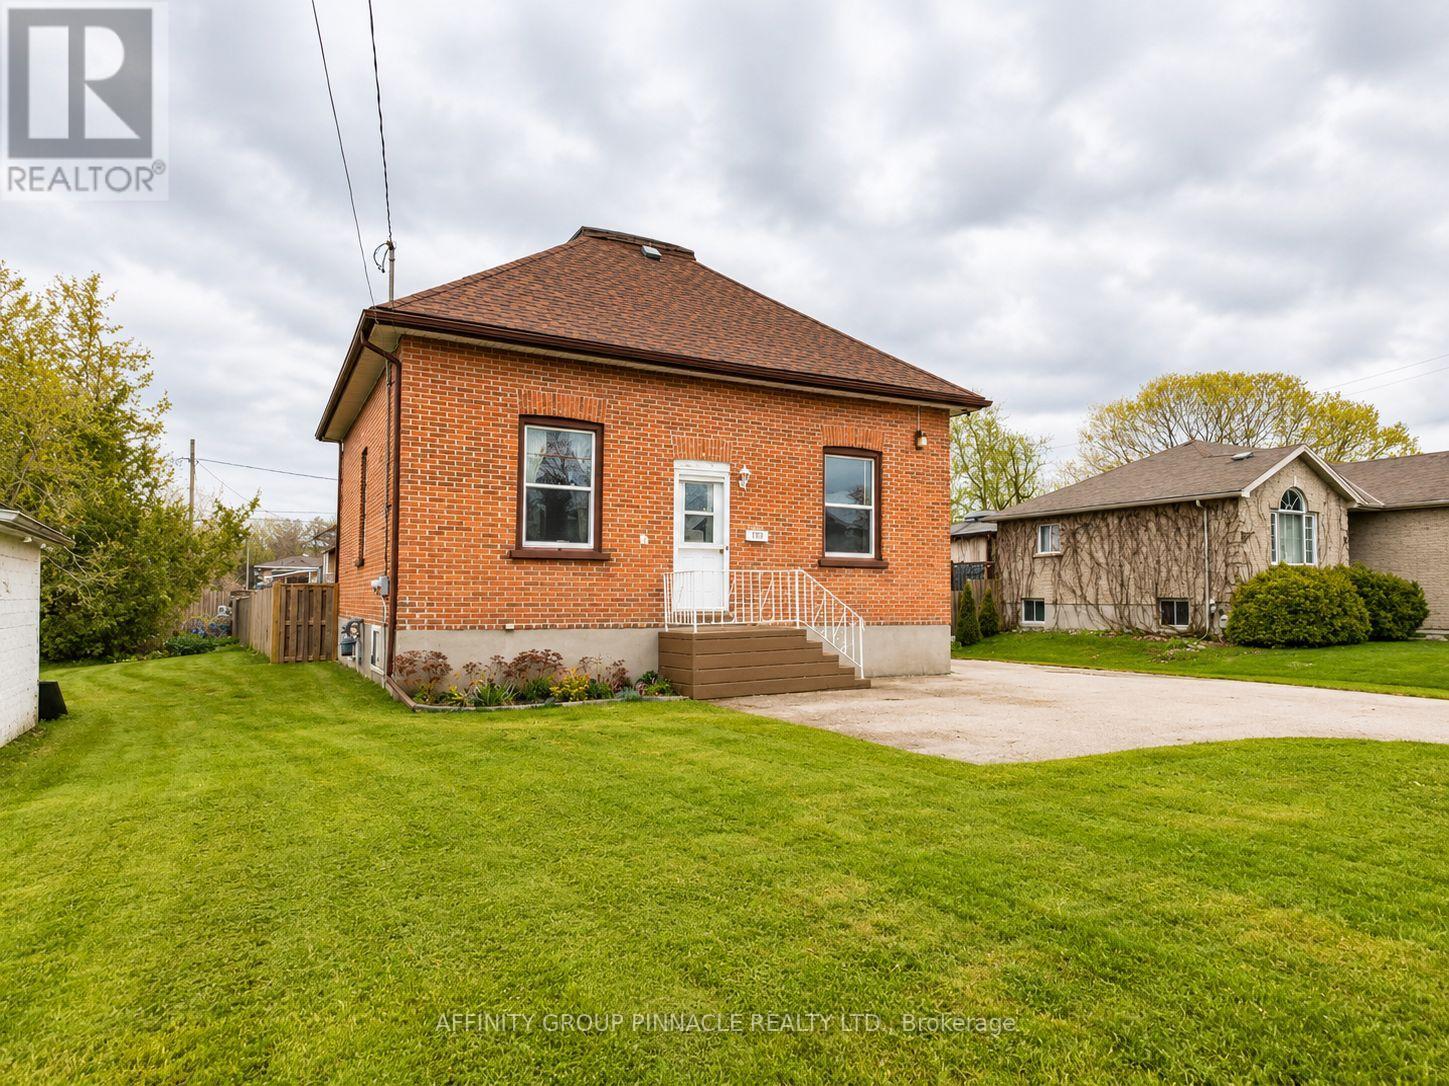
170 Queen Street
Kawartha Lakes, Ontario
Welcome to this bright and spacious 3+1 bedroom, 3-bathroom raised brick bungalow, where classic charm meets endless potential. This home features high ceilings, original baseboards, and timeless hardwood floors, all illuminated by large windows that flood the space with natural light. The main floor offers a functional layout with three bedrooms, a four-piece bath, and generous living and dining areas perfect for daily life. Downstairs, the finished lower level provides a separate entrance, an additional bedroom, two bathrooms, and a second living area with rough-in plumbing for a kitchen-offering incredible versatility for an in-law suite or large family home. Step outside to an oversized lot designed for entertaining. The massive deck and fully fenced yard provide a private oasis for family gatherings, complemented by a double paved driveway. This home has two separate entrances and 2 electrical panels. This property is close to schools, highways and local amenities. (id:28302)
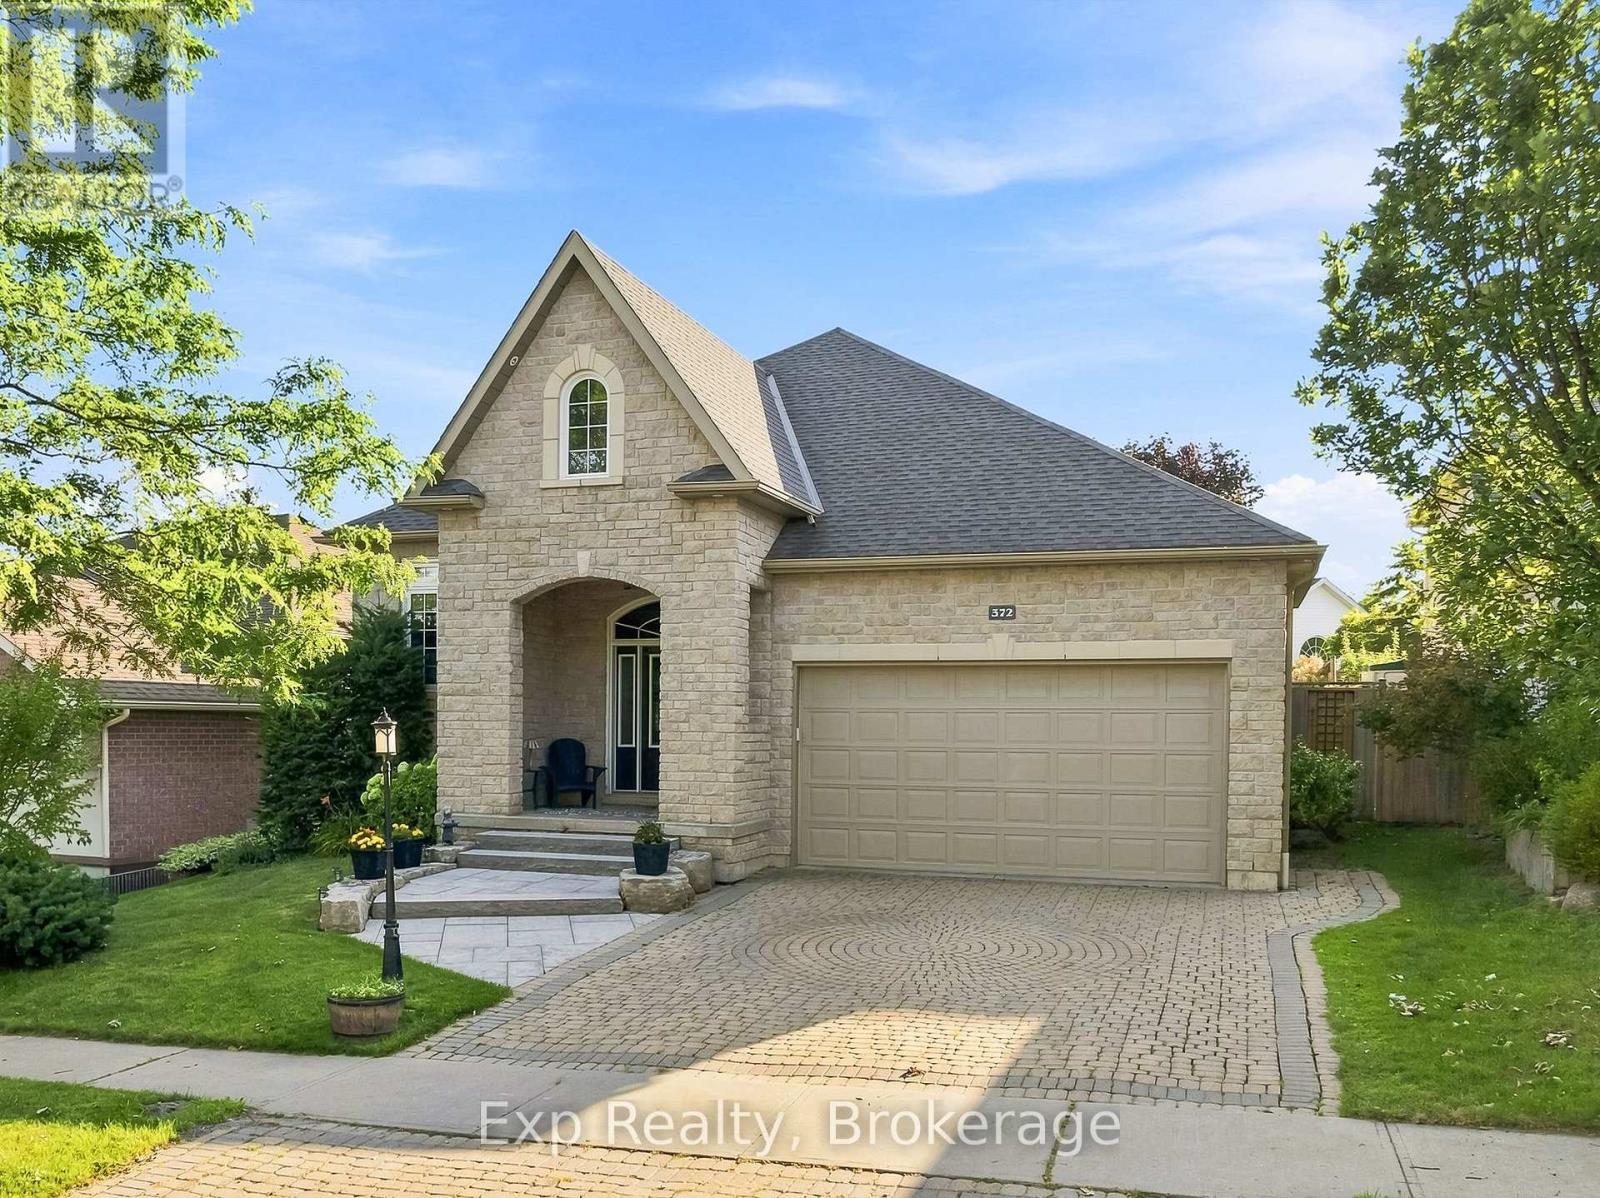
372 Parkview Hills Drive
Cobourg, Ontario
Curb appeal, aesthetics, location and a wide range of versatility headline this attractive listing that provides an abundance of features both inside and out. Elegant from the beginning as you park your car in the interlocking stone driveway, walk the path up the steps of your newly landscaped and laid stone leading to the front porch, welcome home to 372 Parkview Hills! Walk through the front door and be greeted by some of the finest main floor living arrangements available. An open concept kitchen complete with custom counters, large center island and granite counters overlooking the living and dining spaces loaded with natural light; perfect for family interactions or entertaining your favorite groups of people. Highlighting this well laid out main floor is the all-inclusive Grand Primary Suite with its large walk-in closet and exclusive 5-piece ensuite complete with stone counter double sink vanity, soaker tub and stand-up shower. Garage access, a second bedroom, full 4-piece bathroom and patio walkout to private backyard setting complete with large deck space complete this efficiently laid out main floor. Quite simply, the X Factor to this listing is the perfectly finished lower level that provides an abundance of flexibility to the new owners. 2 large bedrooms-one of which acts as a guest suite with walk-in closet and direct access to the full 4-piece bathroom, utility/laundry area and wonderfully designed family/rec/living space perfectly complimented with gas fireplace. Enjoy one of the most aesthetically pleasing homes in the entire subdivision and Everything "Ontario's Feel-Good Town" has to offer - You are just moments away from parks, Lake Ontario, Cobourg beach and its breathtaking boardwalk, wonderful restaurants, trails, fabulous downtown core, marina, major highways, hospital, schools, via rail and so much more!!! (id:28302)
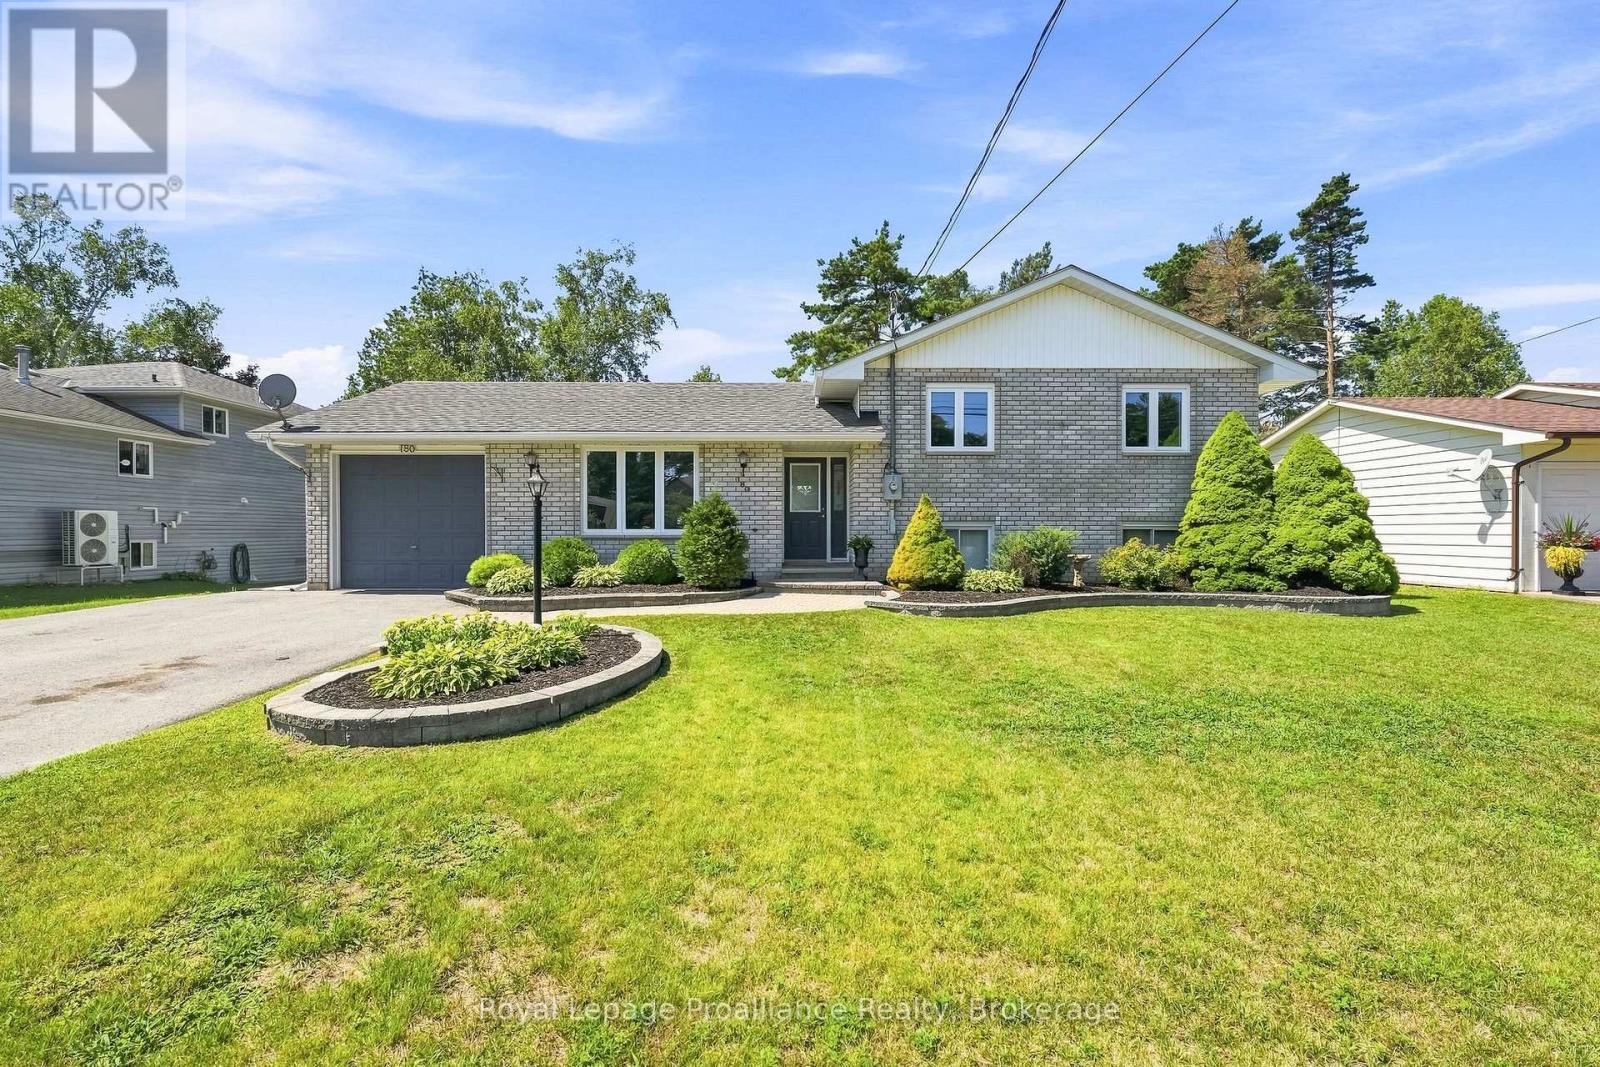
180 Ontario Street
Brighton, Ontario
This exceptionally maintained family home offers a perfect blend of comfort and space, ready for you to move in. The main level features a bright, open-concept living, kitchen, and dining area-perfect for family gatherings and entertaining. The upper level includes a spacious primary bedroom complete with a private makeup vanity area and direct access to a convenient cheater en-suite 4-piece bathroom, along with two additional generously sized bedrooms. The fully finished lower level maximizes the home's versatility, featuring a cozy recreation room with a freestanding natural gas fireplace, a fourth bedroom, a full bathroom, laundry facilities, and abundant storage. Step outside through the sliding doors in the dining room to enjoy the fully fenced backyard, providing a private and secure space for the whole family to enjoy. All appliances are 2 years new, roof shingles were redone in 2019 and the home has recently been professionally painted! This home is completely turn-key ready and only minutes from town and Presqu'ile Provincial Park (id:28302)

29 Bramley Street S
Port Hope, Ontario
Welcome to 29 Bramley St S, a charming & well-maintained bungalow set in one of Port Hope's most desirable neigbourhoods. This is an exciting opportunity to buy a home with great bones, a practical layout and the flexibility to update and personalize the property to suit your style. Just a short walk to downtown shops, cafs, restaurants, parks, everyday amenities, and quick access to Highway 401 and the VIA Rail station, it's a location that's hard to beat! The charming curb appeal welcomes you with a cute front porch, mature gardens, a private driveway and garage. Inside, the bright open-concept living and dining area features a large west-facing bay window, built-in shelving and plenty of natural light. The kitchen enjoys sunny eastern exposure and opens to a flexible adjoining space currently used as an eat-in area. Whether you incorporate this area by extending the kitchen, use it as a dedicated family room / work space or return it to its original function as a separate bedroom, the layout offers plenty of possibilities to suit your lifestyle. Step outside to a lovely deck overlooking a quaint backyard - a wonderful spot for your morning coffee, gardening, or relaxation time. The lower level adds valuable living space with a functional recreational room and bar area, a third bedroom with double closets and a window, a 2 piece bathroom, a workshop / utility room, and a laundry room with storage. This level is perfect for guests and hobbies! Filled with pride of ownership and ready for its next chapter, this inviting bungalow presents a wonderful opportunity to move into a sought-after neighborhood and live in a home to truly love. (id:28302)
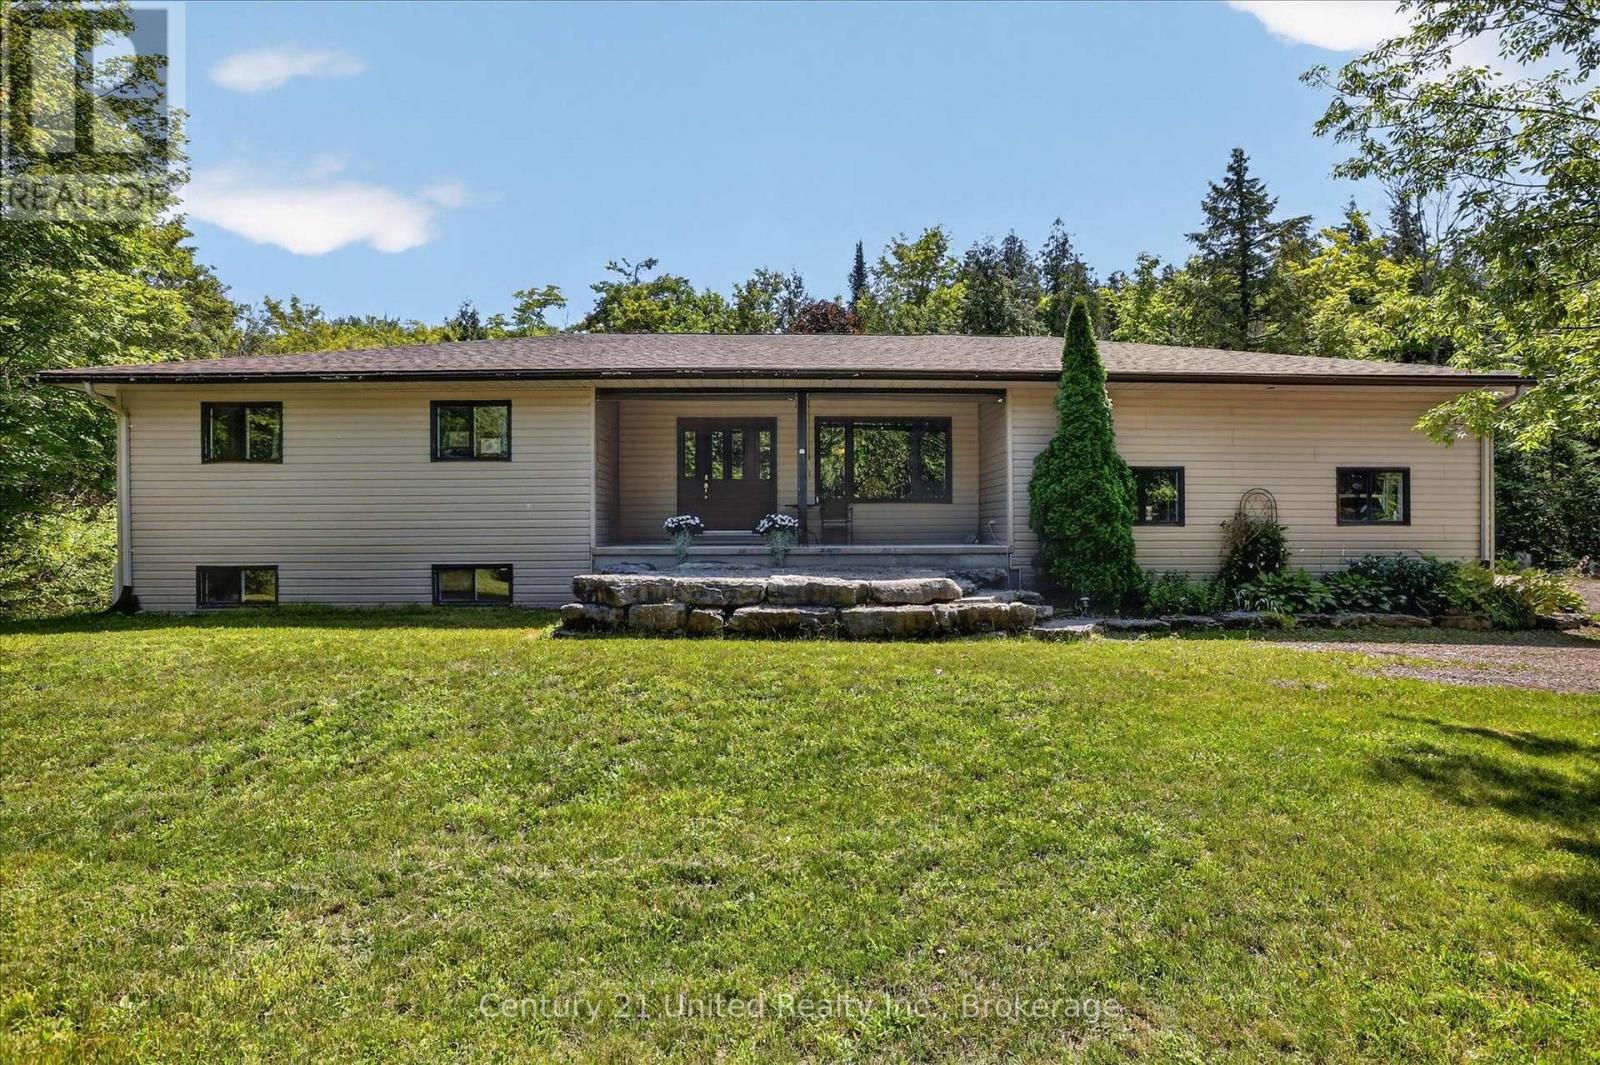
923 Rock Road
Douro-Dummer, Ontario
923 Rock Road is spacious 5 bedroom, 3 bathroom modern bungalow tucked away on 2 private acres steps away from Back Dam Park on the Indian River. The main floor features an open concept kitchen with island, dining area, and living room with patio doors leading to a sunny back deck. Three of the five bedrooms are located on the main level including the primary with ensuite, also with patio doors leading to the deck. Downstairs you'll find a cosy rec room and two additional bedrooms, a full bathroom, as well as a laundry/utility room with a convenient walkout to the back yard and hot tub area. There is a large mudroom off the attached, oversized, two car garage, which is outfitted with a stage two outlet for your EV. The property offers complete privacy, plenty of room for play, and for quiet moments to appreciate the natural surroundings from the covered front porch. This home, built on 2005 with ICF foundation, has undergone numerous valuable improvements in the last 5 years including new shingles, a new septic system, new heat pump and propane furnace, GenerLink hookup, stage 2 electric car charger outlet, water softener, and UV system. Back Dam Park, just a few steps down the road, features a playground, picnic area and shallow slow moving waters for kids and parents to enjoy. It's also the perfect spot to launch your kayak and follow the Indian River to the famed Warsaw Caves. Come stay and play in Douro at 923 Rock Road. This is a pre-inspected property (id:28302)
3 Fire Route 27b
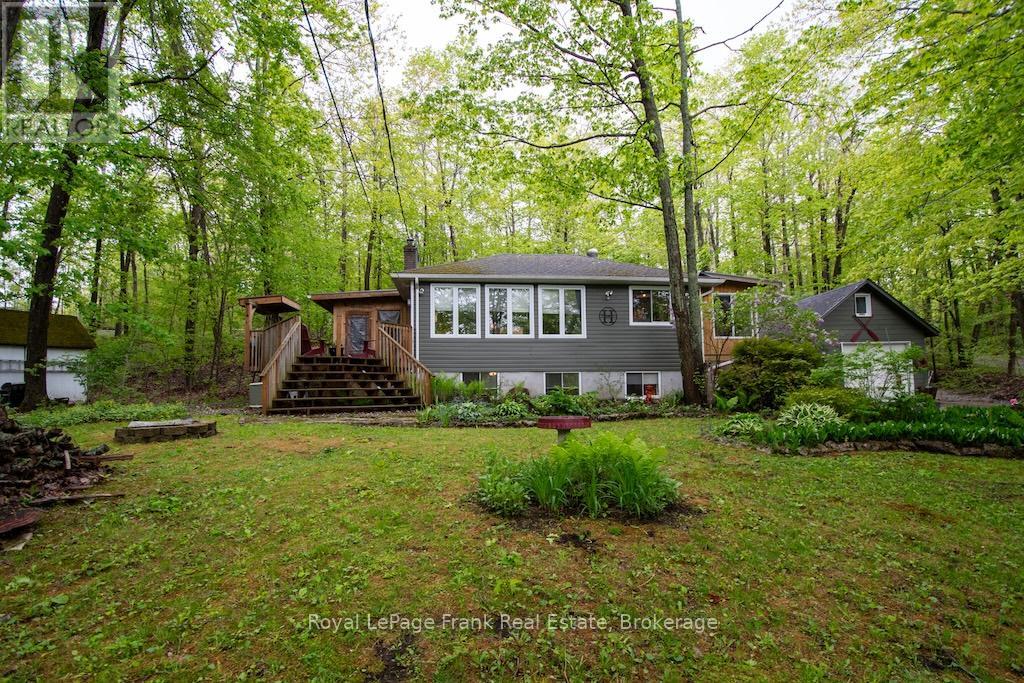
Trent Lakes, Ontario
PRICED TO SELL. DEEDED ACCESS TO BUCKHORN LAKE RIGHT ACROSS THE ROAD. With over 1800 square feet of finished living space, this home is much larger than it appears. Welcome, to this beautifully renovated home in a desirable waterfront community. This lovely home has been nicely renovated and is move-in ready. It is nestled on a picturesque, treed lot and offers obstructive lake views and sunrises. Featuring 4 bedrooms, 1.5 baths and a stunning, functional kitchen with quartz countertops, stainless appliances, and a large built-in quartz table with storage underneath. Enjoy the spacious living area, which includes an abundance of windows, hardwood floors, and a stone fireplace with a propane insert. The lower level includes the 4th bedroom, a rec room, and a large work area. An amazing screened-in porch is perfect for large gatherings while the cozy sunroom just off the kitchen offers the perfect spot to relax and unwind. There is lots of decking, a hardwired generator, a single car garage and a new furnace and air conditioner. The property is located just 5 minutes from the charming town of Buckhorn. It is situated on a well-maintained year-round road, just seconds to the Township Road and the school bus route. Your Buckhorn lifestyle awaits---enjoy boating, nature and the scenic Trent Severn Waterway. (id:28302)
897 Dingman Road
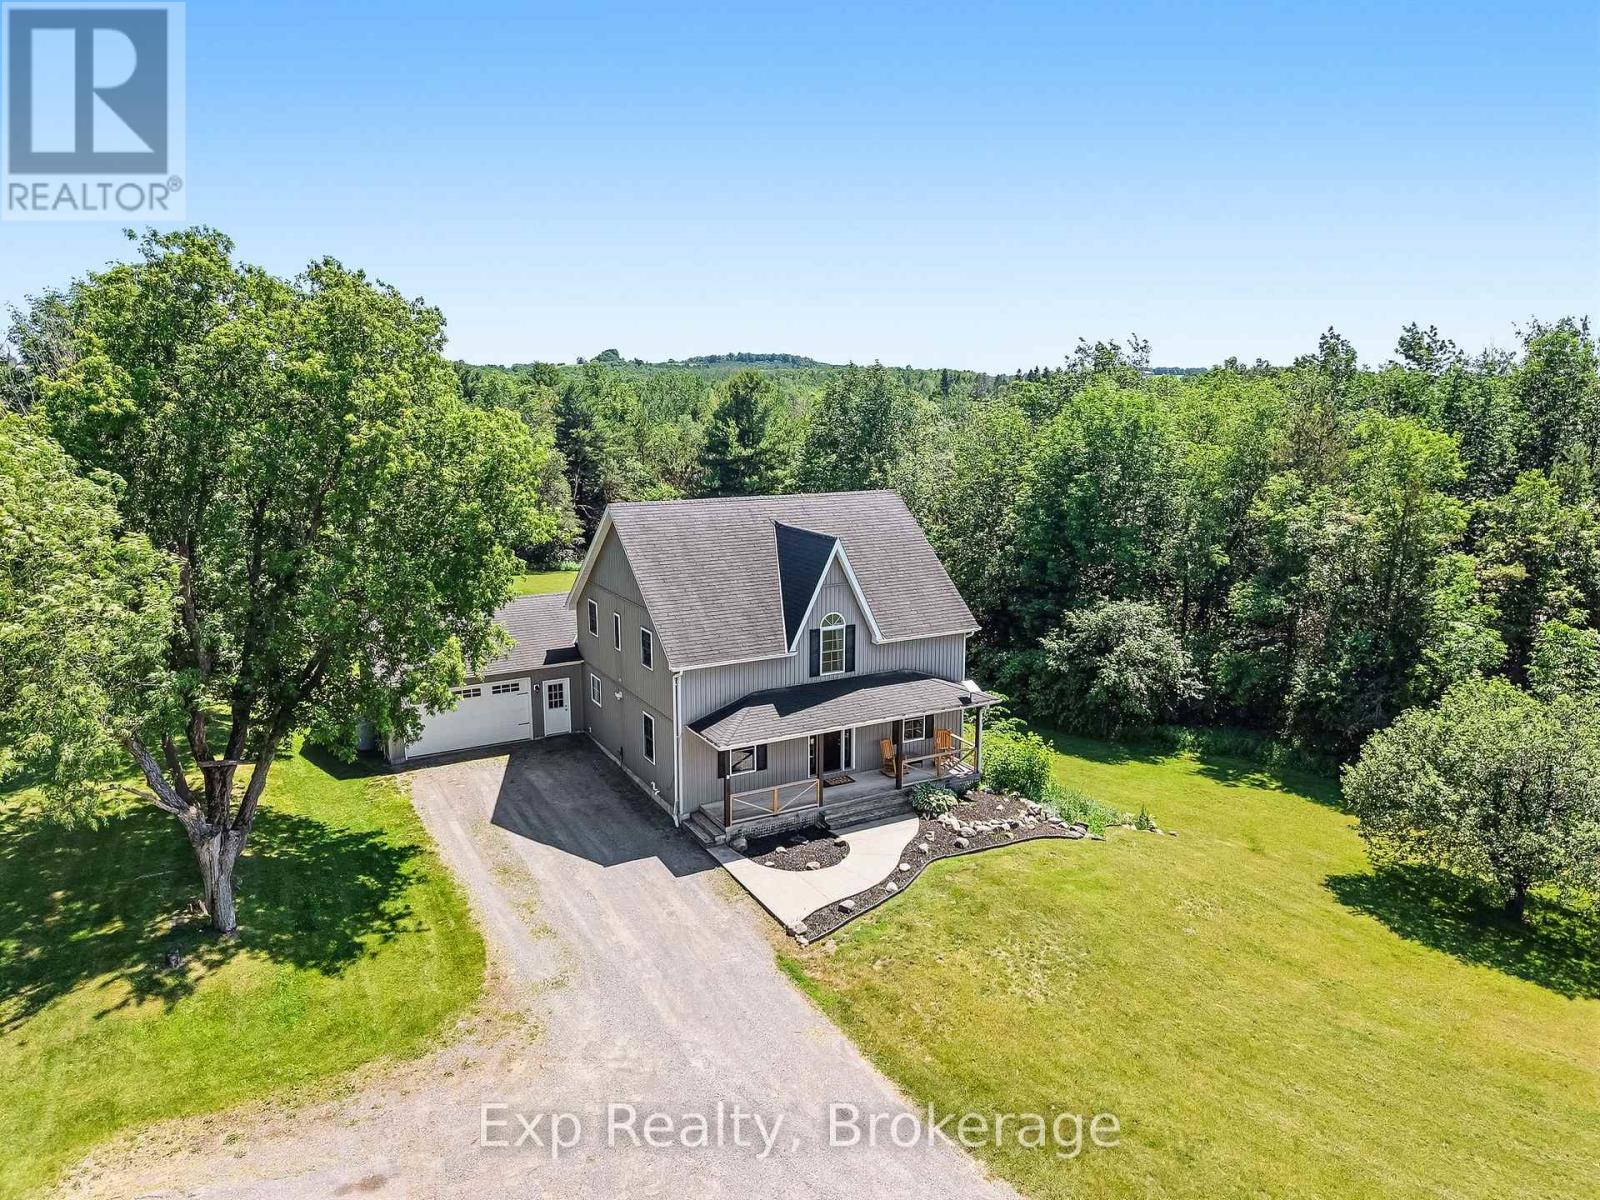
Cramahe, Ontario
Pristine, private and profound headline this picturesque gem of a listing that exemplifies everything one would want when choosing a rural setting for their next family home. Welcome home to your new one-acre country oasis at The 897 Dingman Road! From the time you pull into the driveway you will feel a sense of satisfaction and know you are home with this 3 Bedroom (Potentially 4 with Main Floor Option), 3 Bathroom home with 3 fantastically finished levels. Walk up the staple front porch, through the front door and be wowed by the brilliant layout and opportunity that presents itself. A main floor bedroom option provides the ultimate in flexibility. Highlighting this incredible floor is the stunning kitchen complete with grand center island and updated custom cabinetry. A mud room, garage access, walkout to oversized deck space, formal living and dining spaces complete this immaculate floor. Three large bedrooms, a 4-piece bath and primary suite complete with huge 4-piece ensuite occupy the upper level in this country masterpiece. Another highlight to this beauty of a home is the lower level complete with its own walkout to the immaculate grounds and a recently renovated family space featuring its own bar area. The true feature and highlight to this entire home is the pristine lot and utopic outdoor experience offered. The elevated deck offers panoramic views for days and a large gazebo - all surrounded by sights and sounds that will have you never wanting to leave. This listing is the true epitome of an entertainer and hosting enthusiast dream! Enjoy this all-inclusive rural residence experience with hiking, ATV trails, and pipeline within walking distance. Minutes from Hwy 401, Lake Ontario and the lovely little hamlet of Colborne. Positioned between Brighton and Cobourg and smack dab in the middle of Northumberland Hills with everything this incredible county has to offer. Take a leap of faith and welcome home to your small piece of paradise on Dingman Road!! (id:28302)
127 Herchimer Avenue
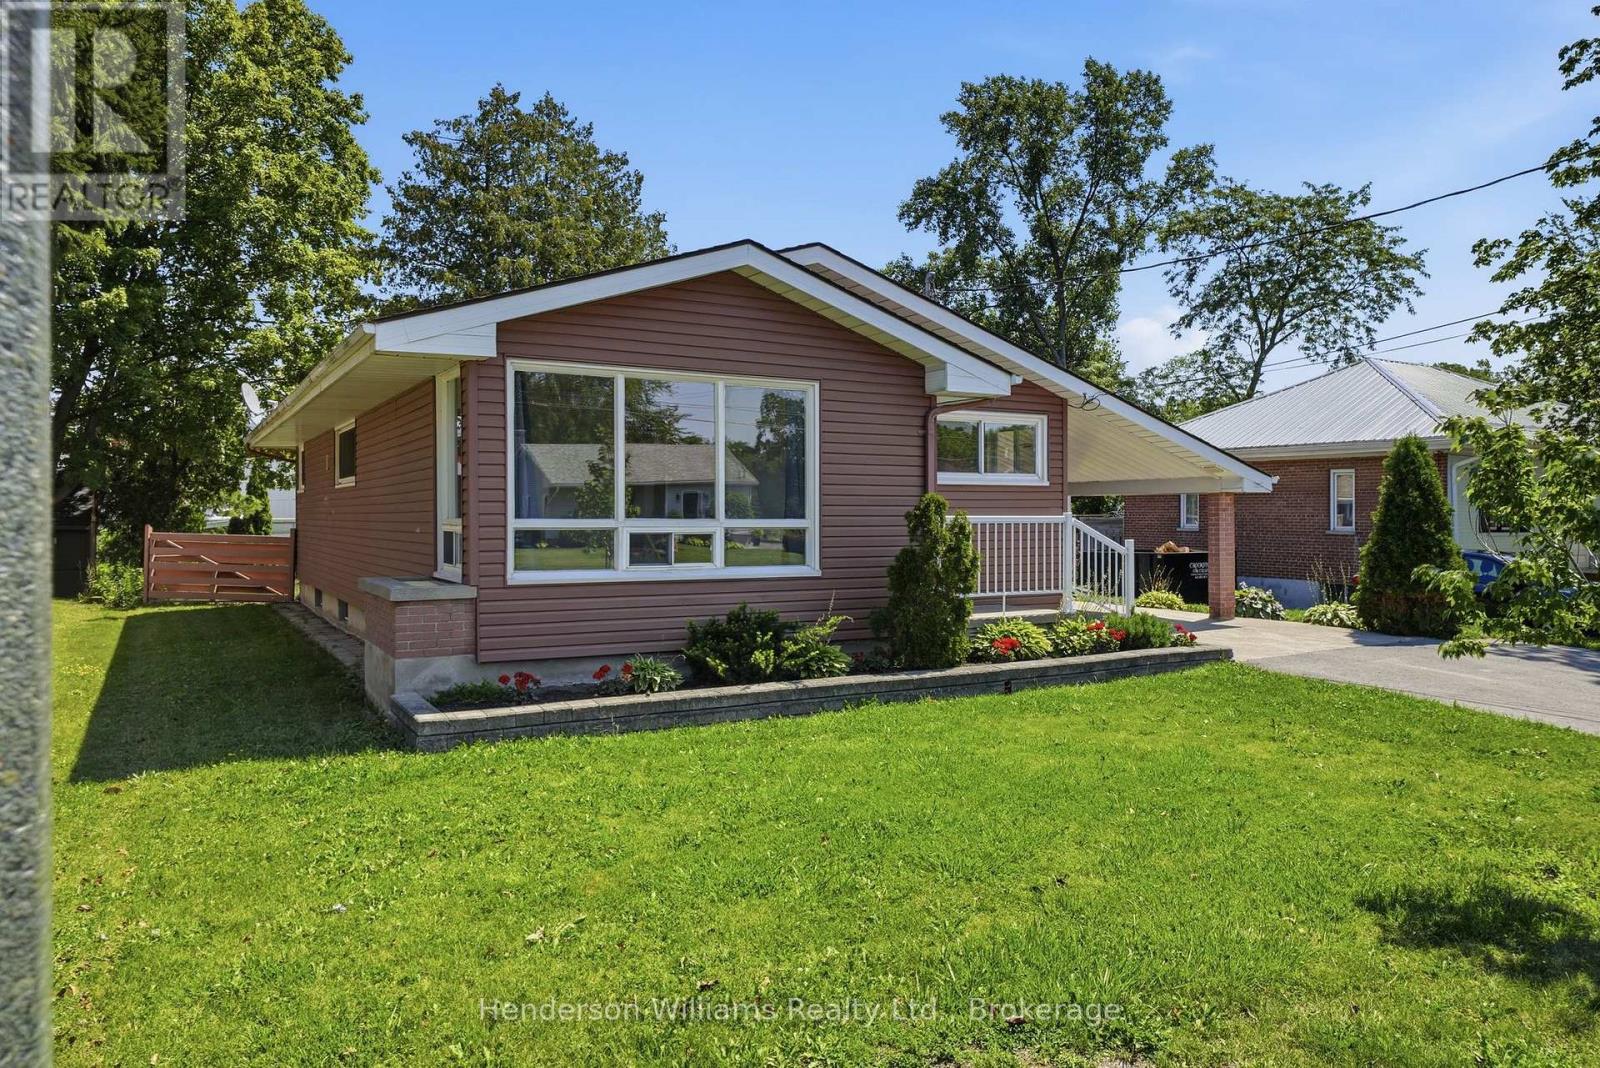
Belleville, Ontario
Calling all first-time home buyers to 127 Herchimer Avenue in Belleville, Ontario! This home is located in the east end of Belleville and conveniently located just steps from the waterfront trail and easy access to shops, restaurants and other services plus it's a quick drive to the 401. This inviting and well maintained bungalow features 3-bedroom, 1-bathroom and presents an ideal blend of comfort and potential. Upon entry, you are greeted with an abundance of natural light and gleaming hardwood floors while the lower level allows for many possibilities. Whether you envision a lush garden oasis, a tranquil retreat, or space for family and pets, this expansive yard provides the perfect canvas. Don't miss your opportunity to make this charming bungalow your own - schedule your showing today and start envisioning the possibilities! Elexicon average $100/month Reliance Hot Water Tank rental $27.48/month, Furnace 1982, windows replaced 2017, Wet Tek System to all walls, new sump pump hole, exterior walls parged to grade 1999, 9 yrs left on transferable warranty of Central Air unit. (id:28302)
55 Gavey Street
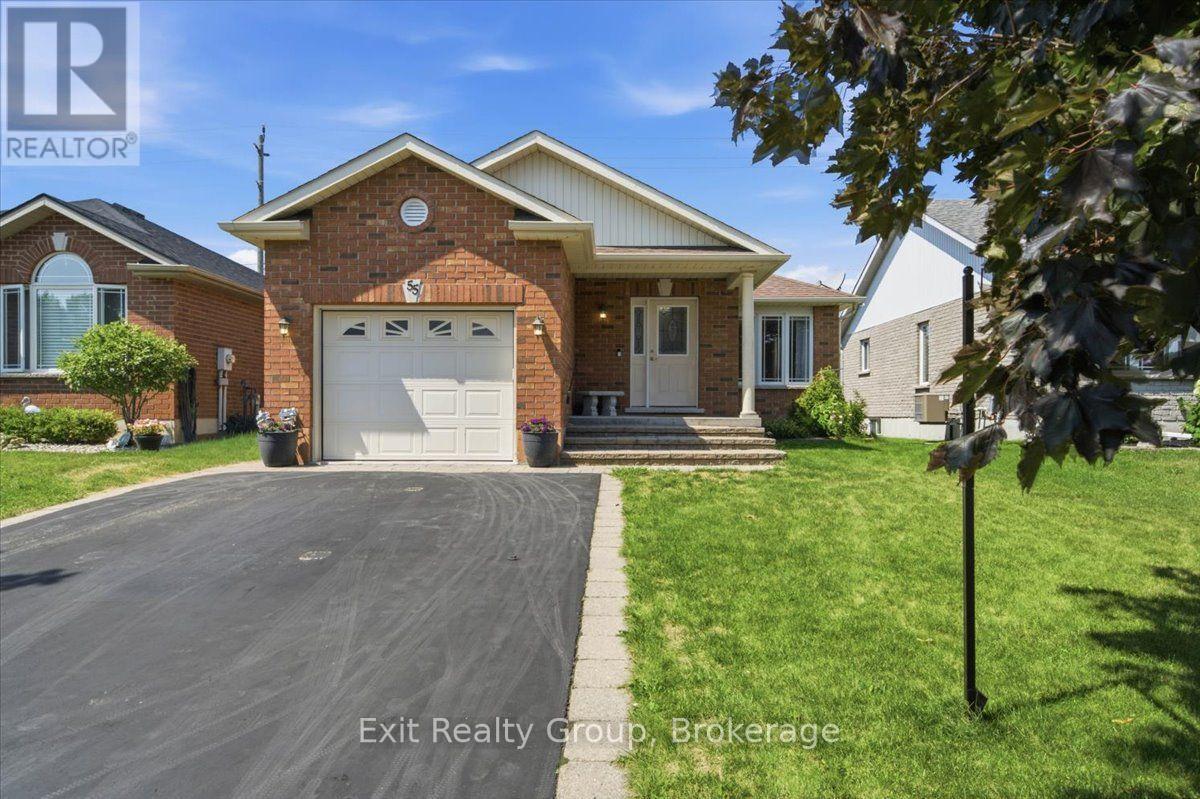
Belleville, Ontario
Welcome to this charming red brick bungalow tucked into one of Belleville's most establishedand sought-after neighbourhoods. Offering main level living with 2 spacious bedrooms and laundry on the main level, 2 full bathrooms, and a fully finished lower level with the potential for additional bedrooms, this home is an excellent opportunity for first-time buyers, growing families, or those looking to comfortably downsize without sacrificing space. Inside, you'll find generously sized principal rooms, a bright kitchen with direct access to the backyard deck, and an attached garage for everyday convenience. While the home's footprint is efficient, every room feels comfortable and inviting, offering the perfect canvas to personalize and make your own. The lower level expands your living space with a generous recreation and entertainment area, complete with a pool table, a cozy gathering space, and a full bathroom. With its functional layout, it also offers excellent potential for a future in-law suite, multi-generational living, or additional bedrooms to suit your needs. Thoughtful updates have already been completed, including new shingles (2022), an owned hot water heater (2023), updated central air conditioning (2024), a premium oven (2023), new kitchen flooring (2026), a new gazebo canopy (2024), a new garburator (2025), and a storage shed (2025), allowing you to focus on adding your own style and finishing touches. Ideally located close to schools, shopping, parks, restaurants, and Highway 401, this property combines everyday convenience with the comfort of a quiet, family-friendly neighbourhood. Whether you're looking for your first home, a place to retire, or an investment in a fantastic location, this property offers incredible potential and the opportunity to create something truly special. (id:28302)
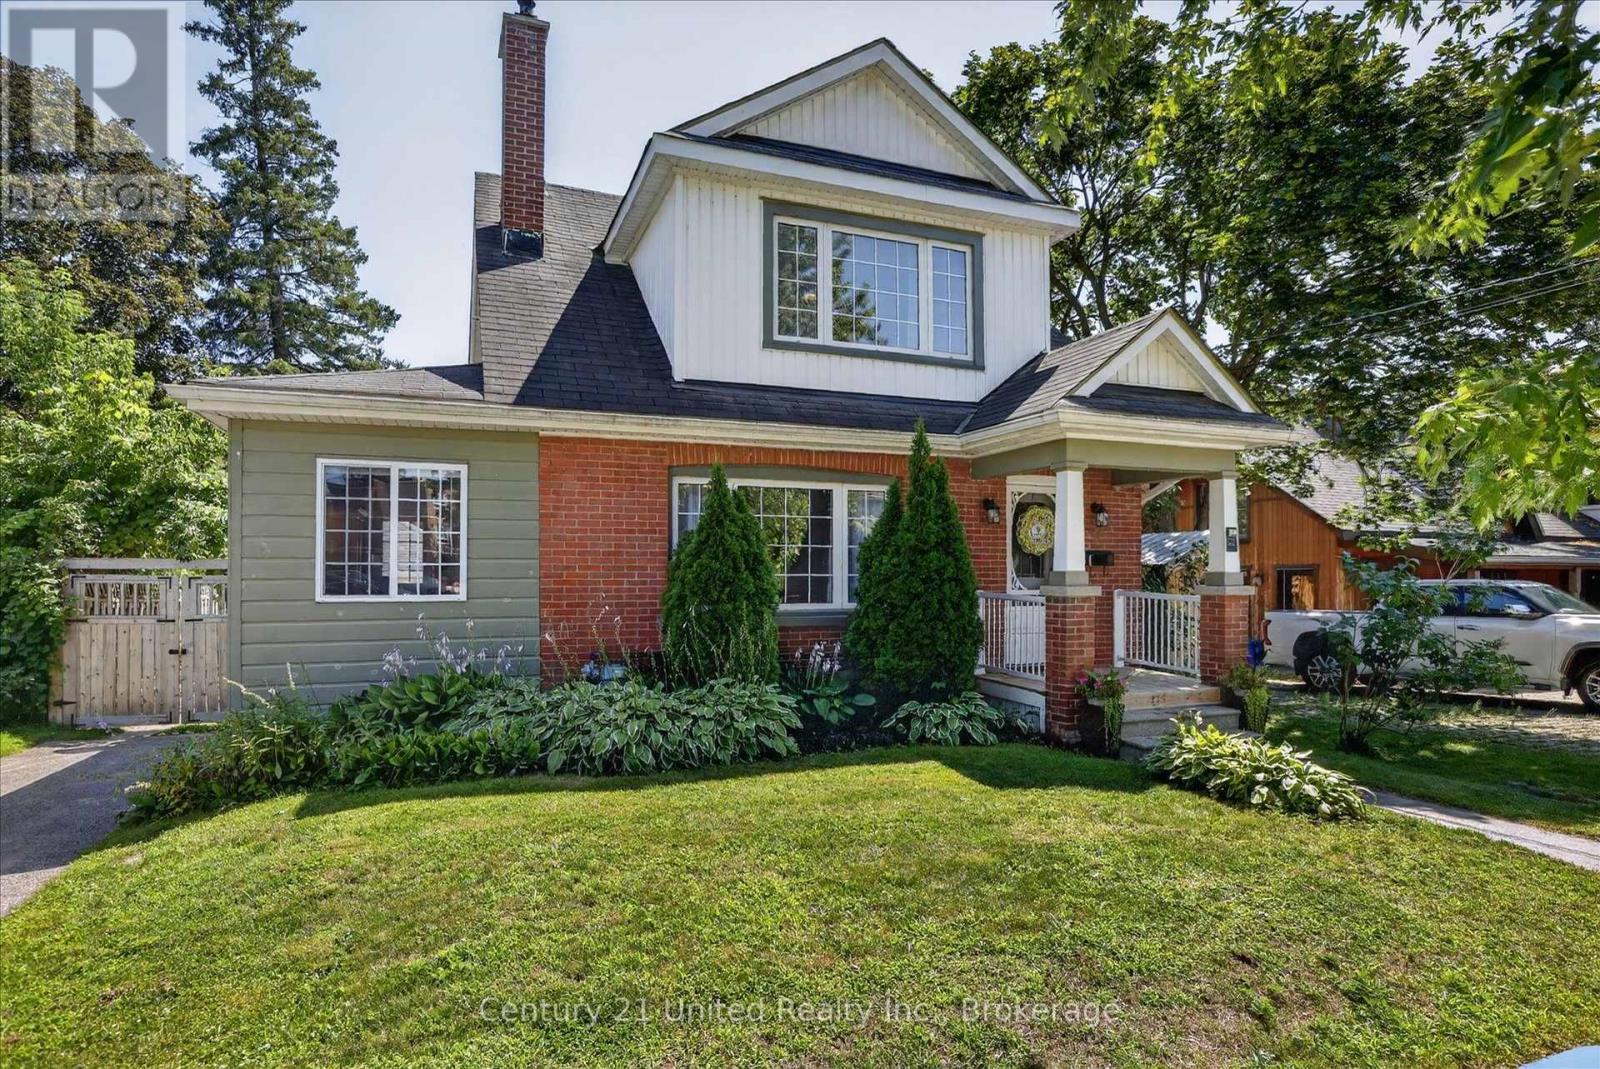
115 Douro Street
Peterborough, Ontario
Located between Mark Street and Rogers Street in the heart of East City, one of Peterborough's most highly sought-after neighbourhoods! In walkable East City you can enjoy a lifestyle among Peterborough's best cafes, restaurants, bakeries, boutique shops, parks, and everyday amenities in a village feel - all just a short stroll from your home. You'll love being steps from the scenic Rotary Greenway Trail, perfect for bike rides or nature walks enjoying the view of the Otonabee River. Families will appreciate the easy walk to school and parks nearby. Inside, this charming home showcases original 1930's character details, with modern styling to create inviting, functional living spaces including the bright and inviting formal dining room, and a handy side addition to use as a work from home office, or a cozy sitting room - a favourite spot that's home to your books and plants. Outside, the large, fenced backyard has a multi-level deck for entertaining, a shade covered back patio, a full detached garage with hydro, plenty of parking, and lovely low-maintenance landscaping. Upstairs features three updated bedrooms with full height ceilings and an updated full bath with lots of natural light. The functional basement offers a finished rec room, an additional half bathroom, plus lots of storage. Whether you're moving to raise your family, create a better lifestyle, to have space to entertain, or to simply enjoy everything East City has to offer, this home delivers on historic charm, modern comfort, and an unbeatable walkable location. This is more than a home, it's a lifestyle worth pursuing. Many recent updates include a brand-new stainless-steel gas stove and fridge, new butcherblock countertops with a new sink and faucet, new carpet in bedrooms, new garage door, new bathroom fixtures, new light fixtures, all freshly painted, and move-in ready! Don't wait - available homes like this have been very rare in 2026. (id:28302)