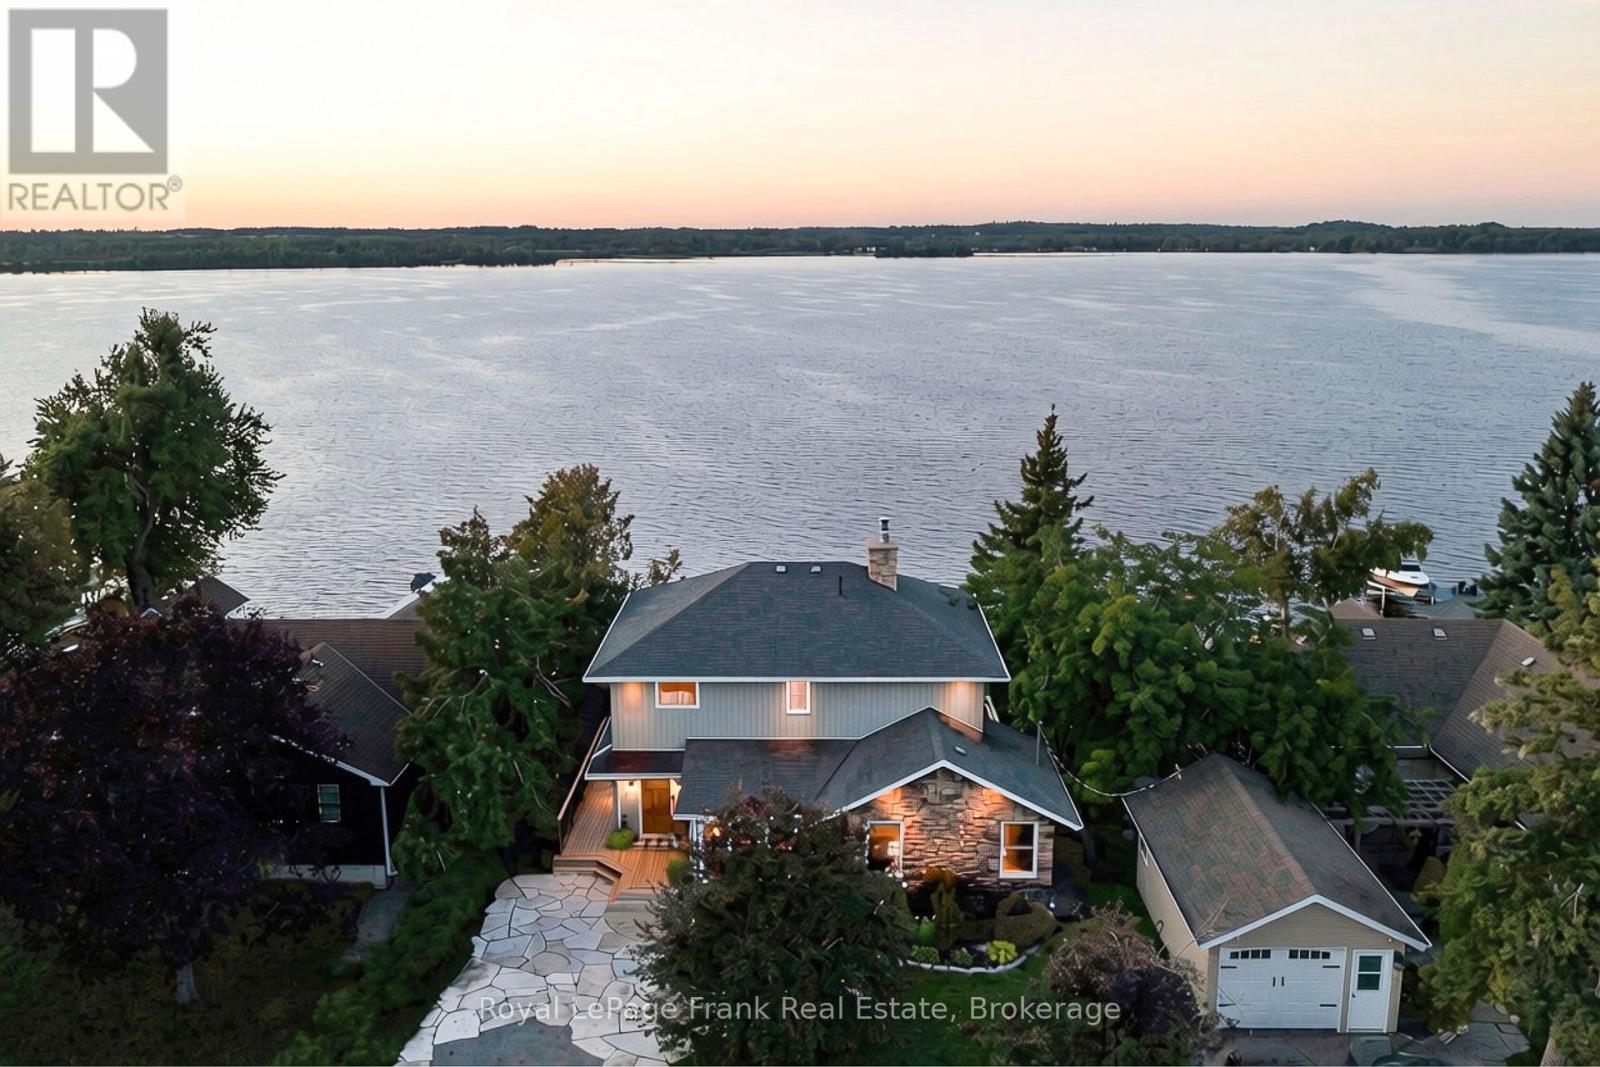
47 Kenhill Beach Road
Kawartha Lakes, Ontario
Embrace the pinnacle of luxury waterfront living on the shores of Sturgeon Lake, with direct access to the renowned Trent-Severn Waterway. This exceptional five-bedroom estate offers a rare opportunity to enjoy the very best of the Kawartha Lakes, where refined living meets endless recreation year round. A true haven for boating enthusiasts, the 17.5' x 30' boathouse, complete with a marine rail and private dock, provides effortless access to miles of interconnected waterways and countless opportunities for exploration. Set along a paved municipal road, the property encompasses two lots totalling more than 1/3 of an acre. The rear lot features a custom-built 24' x 34' heated detached garage with loft, ideal for a workshop, hobbies, storage, and all the essentials of an active waterfront lifestyle. On the waterfront lot, the 2,850-square-foot residence is designed to embrace its surroundings, with multiple walkouts connecting the elegant interior to expansive decks, patios, and a screened-in room. Whether entertaining or simply unwinding, every space offers an effortless connection to the outdoors.At the heart of the home, the chef's kitchen pairs stone countertops with luxury stainless-steel appliances and a generous centre island with extended breakfast bar, flowing seamlessly into the open-concept dining area. The main-floor primary retreat offers convenient access to a three-piece bathroom and laundry. Upstairs, a hardwood staircase leads to four additional bedrooms and a four-piece bathroom, while the walkout lower level provides a spacious recreation room, bathroom, and dedicated office.Outside, extensively landscaped grounds frame panoramic views across the lake, with spectacular sunsets which can be enjoyed from the waterfront hot tub. A pristine hard-bottom shoreline invites swimming, fishing, and water sports, completing a rare offering where sophisticated comfort, recreation, and timeless natural beauty come together. (id:28302)
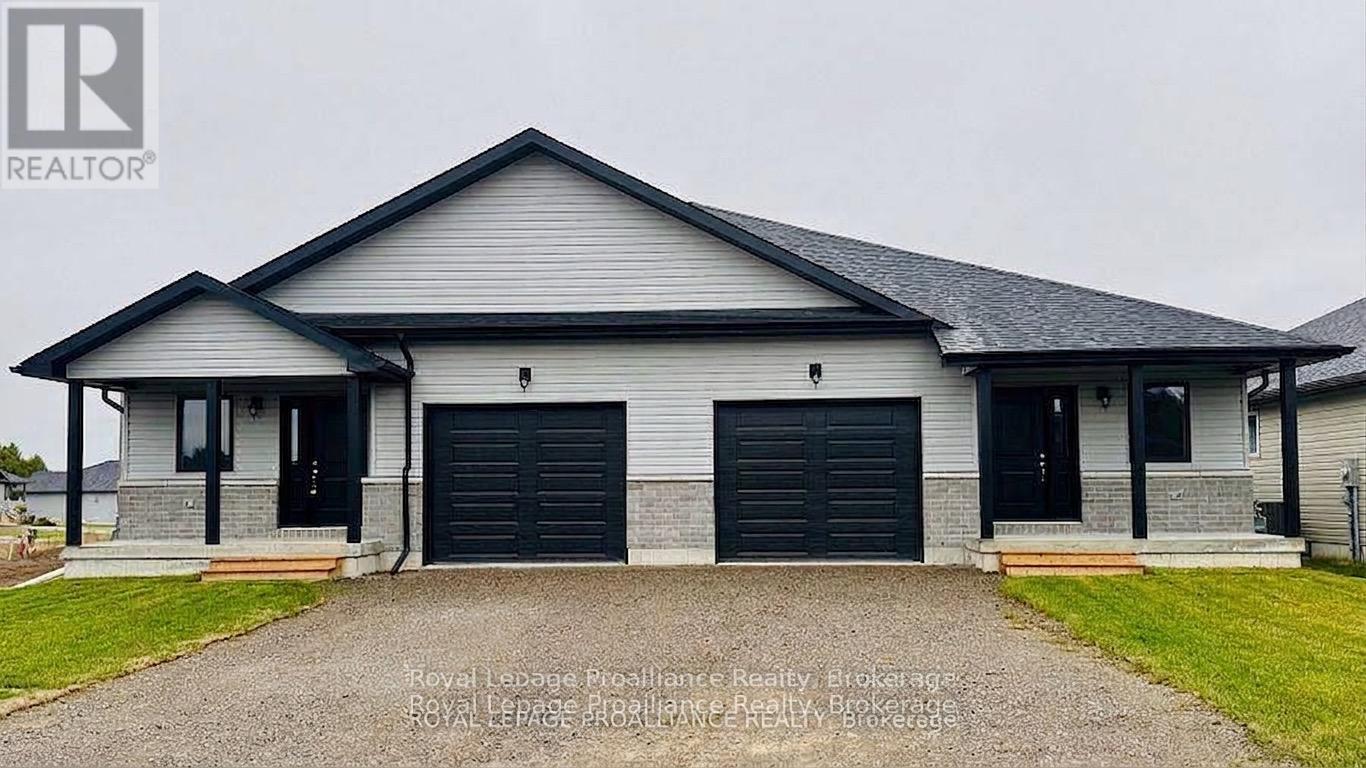
42 Mackenzie John Crescent
Brighton, Ontario
McDonald Homes is pleased to announce new quality semi-detached homes with competitive Phase 1 pricing here at Brighton Meadows! This Merlin model is a 1,399 sq.ft 2 bedroom, 2 bath semi detached home featuring high quality laminate or luxury vinyl plank flooring, custom kitchen with peninsula, pantry and walkout to back deck, primary bedroom with ensuite and double closets, main floor laundry, and vaulted ceiling in great room. Economical forced air gas, central air, and an HRV for healthy living. These turn key houses come with an attached single car garage with inside entry and sodded yard plus 7 year Tarion Warranty. Experience life in Brighton with weekly 'Music in the Park', plus its walkable small town core with local arts centres, coffee shops, and more. There's something for everyone with hockey rinks, curling rinks, tennis courts, pickle ball courts, YMCA, rec centre, boat launches, fishing, all within walking and cycling distance. Less than five minutes from Brighton Meadows is the famous Presquile Park with camping, bird watching, cross country skiing, gorgeous sandy beaches and renowned kite boarding. There are also two golf courses and Prince Edward County within 10 mins from your front door. Commuting back to the west is easy as it's less than an hour to Oshawa's Go station and twenty minutes to the VIA in Cobourg. See the rest but get the best - Brighton Meadows! Customization is possible. (This home isn't started yet and the photos are of a different home.) (id:28302)
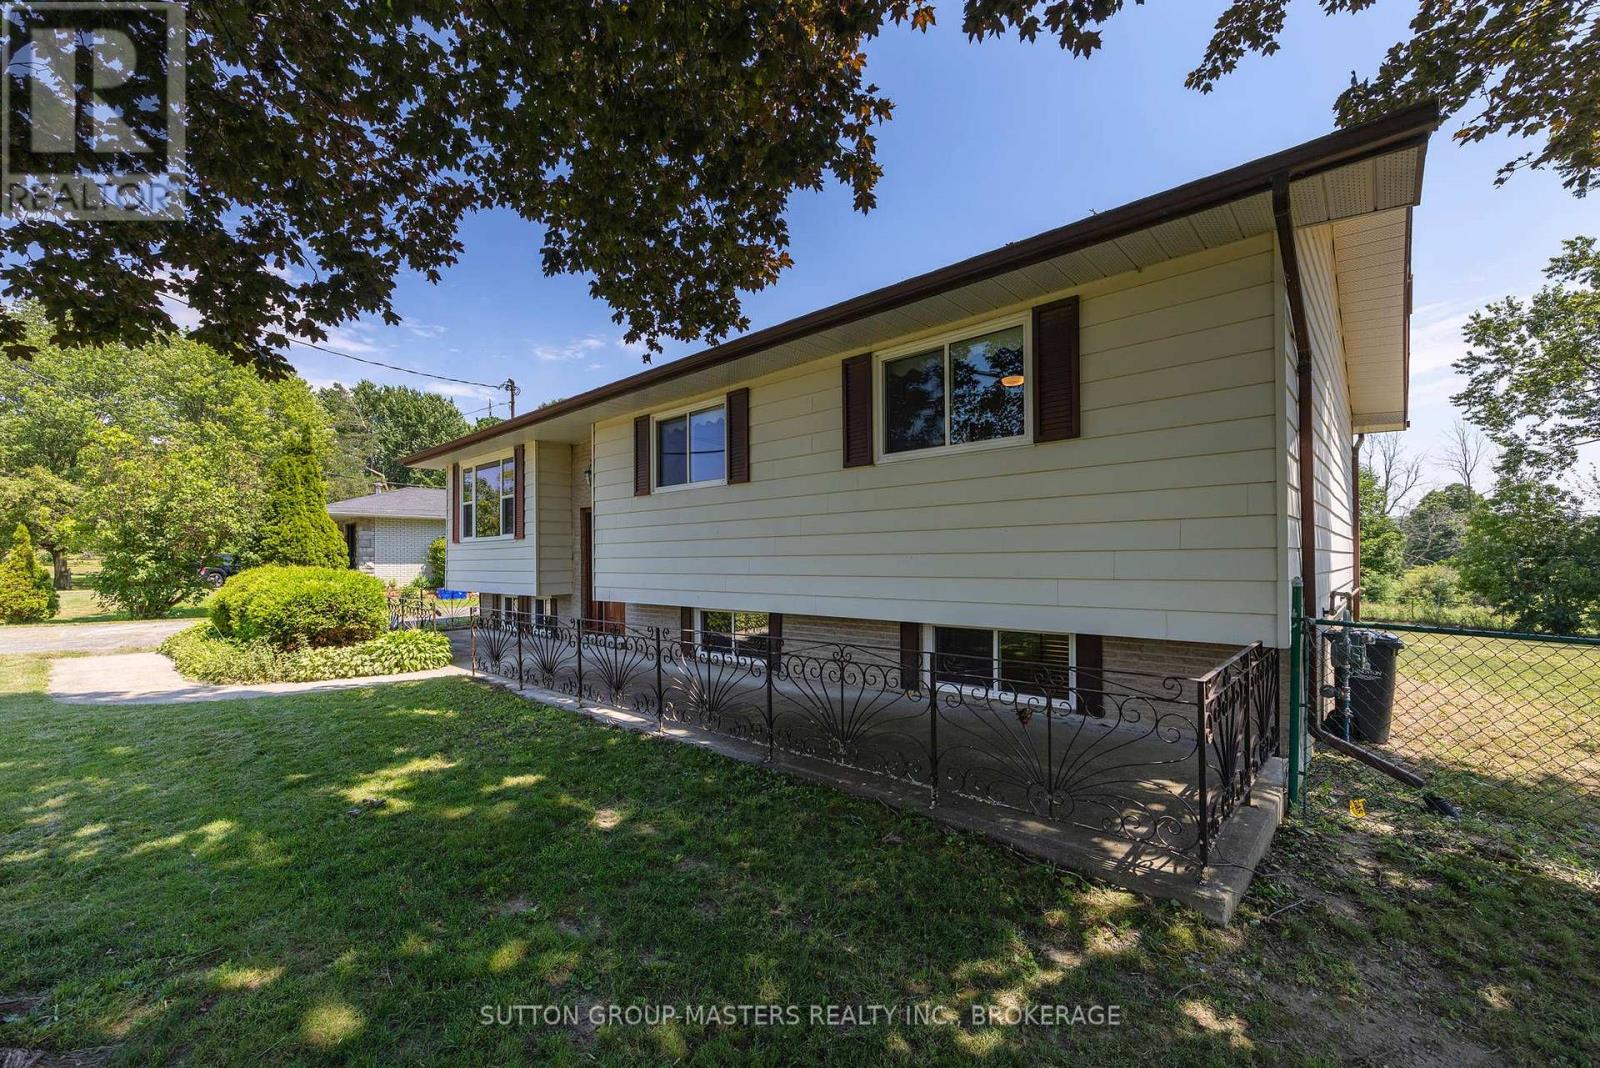
2212 Battersea Road
Kingston, Ontario
Turn-key raised bungalow ideally located just 5 minutes north of Hwy 401, only 15 minutes from Kingston's vibrant downtown core, and within walking distance of Glenburnie Public School. This charming home sits proudly on a peaceful lot overlooking picturesque farmers' fields along the east side of Battersea Road. Step inside to discover a bright and spacious living room filled with natural light, a welcoming dining room at the rear of the home, and a beautifully updated kitchen featuring ample counter space, upgraded lighting, and a brand-new dishwasher. The main level offers three generously sized bedrooms, each with hardwood flooring and ample closet space, along with a well-appointed 4-piece bathroom. The finished lower level provides exceptional versatility, complete with a large recreation room, home gym, workshop, and an additional full bathroom. With excellent in-law potential, the gym/den could easily be converted into a fourth bedroom to suit your family's needs. Recent updates include shingles (2023), owned hot water tank (2024), water softener (2025), UV System (2025), septic tank (2025) and a newer furnace. Offering outstanding value in a highly desirable location, this is a home you won't want to miss. Come see it for yourself! (id:28302)
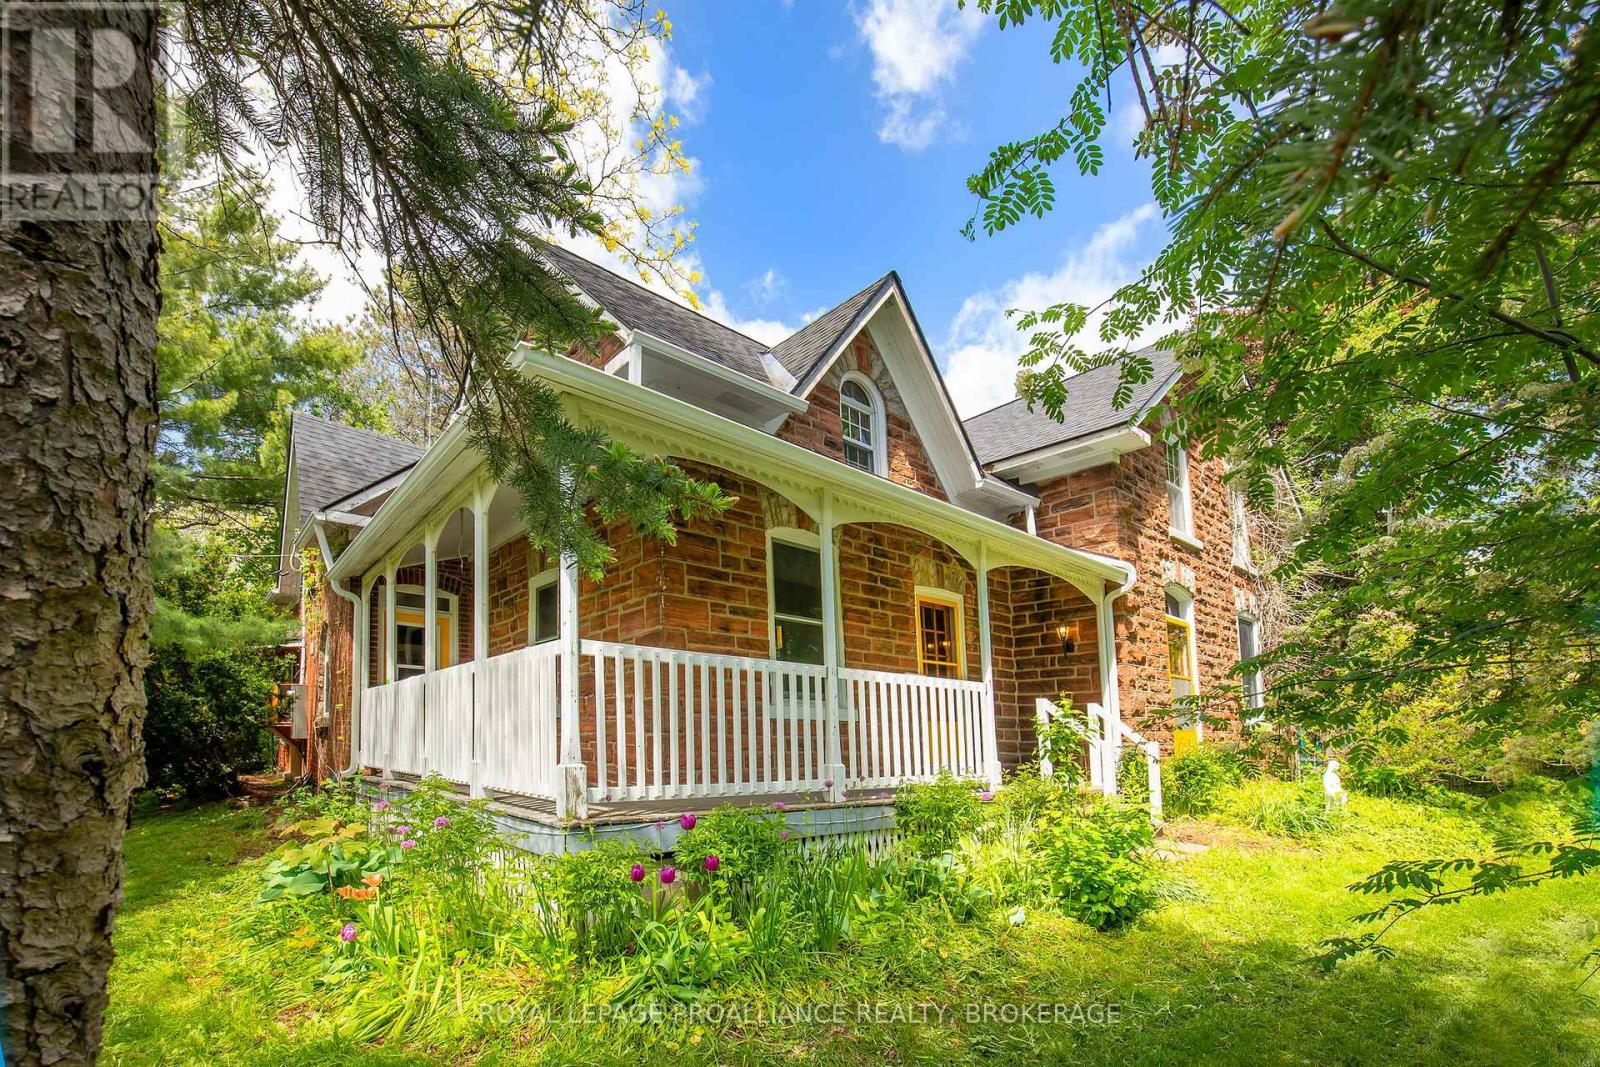
2345 Hughes Road
Kingston, Ontario
Bringing you Home to a property that offers the perfect blend of rural charm, modern convenience, and exceptional space, all just minutes north of Highway 401. Set on approximately 35+ acres, this inviting century stone farmhouse combines timeless character with thoughtful updates, creating a warm and welcoming atmosphere throughout. Featuring five spacious bedrooms and 2.5 bathrooms, the home boasts large principal rooms designed for comfortable family living and effortless entertaining. A tasteful mix of old and new highlights the property's unique appeal, preserving the character and craftsmanship of the original farmhouse while incorporating select renovations and modern amenities. Whether hosting family gatherings, holiday celebrations, or casual get-togethers, the home's generous layout provides plenty of room for guests to relax and enjoy. Outside, the expansive acreage offers privacy, open space, and endless possibilities for recreation, hobby farming, or simply enjoying the countryside. A large detached garage provides excellent storage for vehicles, recreational equipment, tools, and all your outdoor toys. Additional features include natural gas service and a backup generator, providing convenience and peace of mind year-round. This is a rare opportunity to own a charming country estate that perfectly balances historic character, modern functionality, and exceptional outdoor space in a highly accessible location. This home is now ready for new owners and new memories! (id:28302)
4665 Garrison Court
Frontenac, Ontario
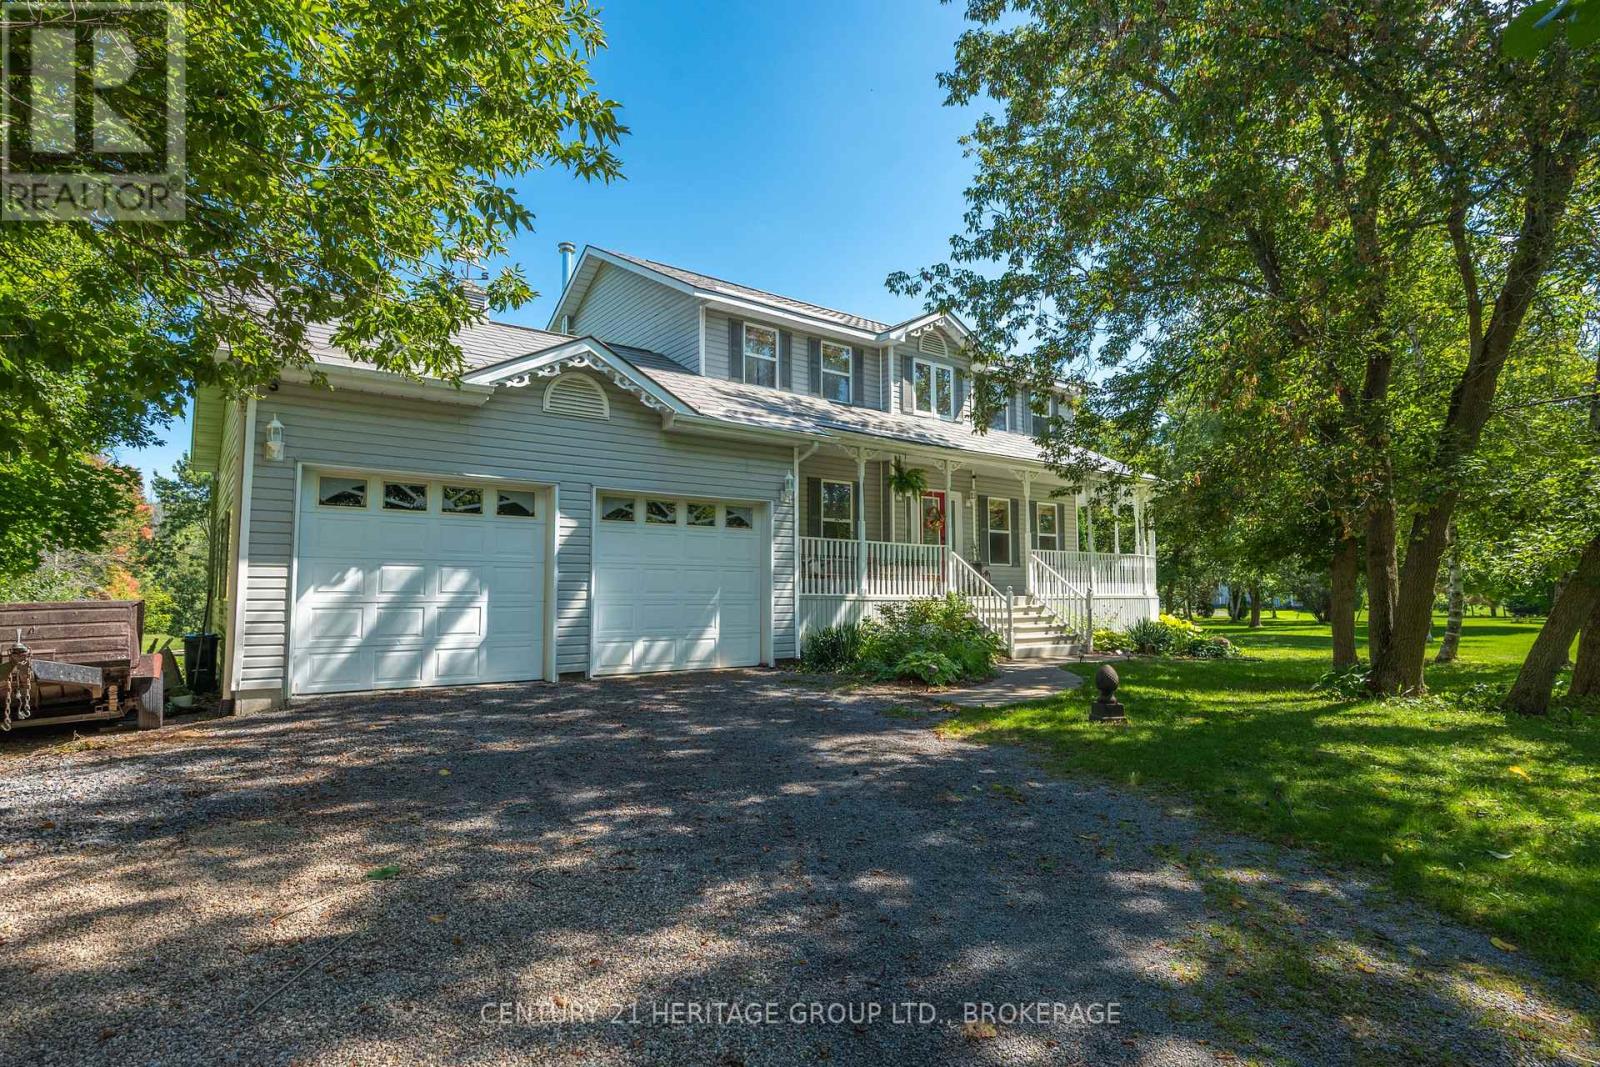
Tucked into a secluded cul-de-sac lined with lovely homes, this stately 4-bedroom riverfront home on just under 2 acres delivers on both comfort and character. From the moment you pull up to the covered front porch, you'll immediately feel at home, and the feeling continues inside. The main level offers a perfect family layout - sunny kitchen with a walkout to the full-length composite deck, inviting living room, cozy family room, 2 pc bath, and handy mud room with access from both the backyard and the attached (heated) double garage. Hardwood flooring runs throughout the main and second levels, and gas fireplaces add warmth and character to the family room and basement. The layout is both functional and impressive. The impressive entryway, with a full-height ceiling and oak staircase, leads to three good-sized bedrooms and full bath upstairs. The finished lower level offers a fourth bedroom, full bath and walkout to the beautiful backyard, so it's ideal for guests, teens, or an in-law suite. A brand new high-efficiency furnace keeps things comfortable all year, and the heated double attached garage means no more scraping windshields on frosty mornings. The expansive rear yard is large enough for kids and dogs to run all day, and the best part? A private 'staycation' spot is just steps from your backyard. Your own piece of peaceful waterfront, complete with a private dock, fire pit and paddle boat! Spend the afternoon out on the river, or grab your fishing poles and see what you catch right from the dock. Then, at the end of the day, relax under the stars and share fishing stories around the fire pit at the water's edge. This home will be the place where memories are made and is bound to become the host for extended family gatherings - tons of space for everyone and endless outside activities for the kids. Just under 30 minutes to both Kingston and Napanee- close enough for convenience, far enough for peace and quiet. Come see it before someone else calls it home. (id:28302)
120 Cross Cemetery Road
Leeds And The Thousand Islands, Ontario
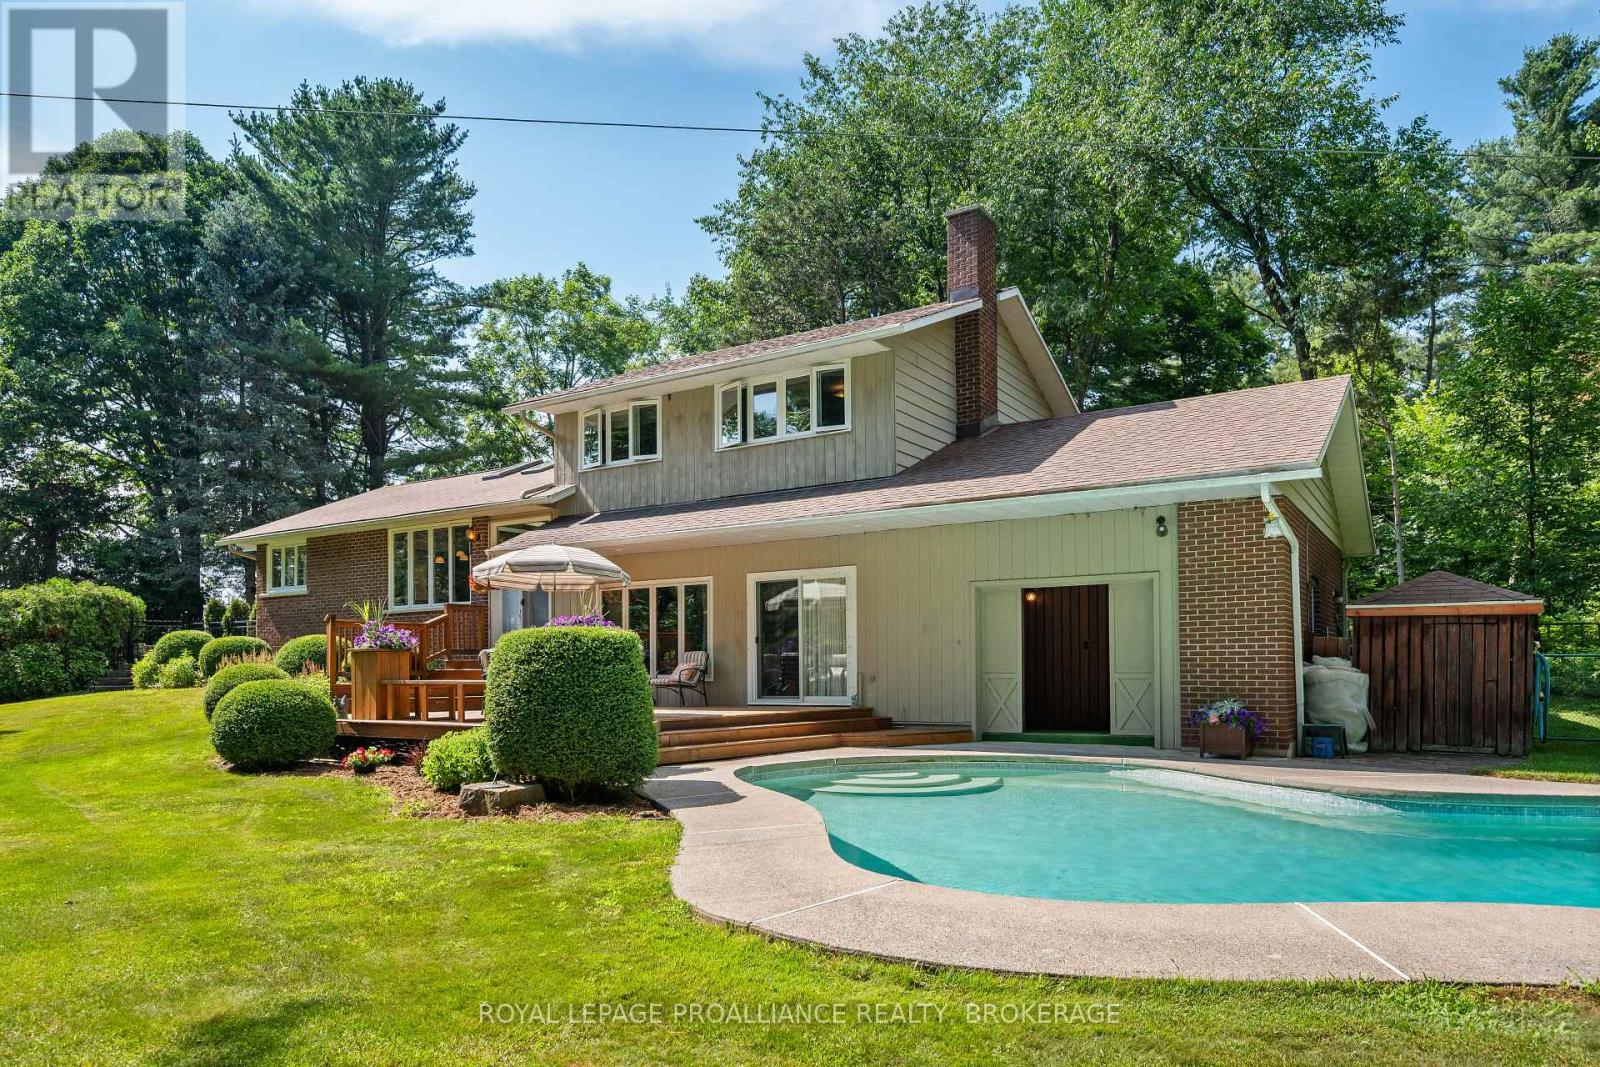
Rural Serenity Meets River Living - 120 Cross Cemetery Road. Discover the perfect blend of privacy, nature, and comfort on this stunning 11+acre property. Nestled beside Parks Canada Landons Bay, you'll enjoy direct access to scenic walking trails and the St. Lawrence River just down the road ideal for outdoor enthusiasts and nature lovers. This well-maintained, one-owner home has never been offered for sale before and offers timeless charm with thoughtful care throughout. With three spacious bedrooms, and a layout that welcomes both family living and quiet retreat, it's easy to make this home your own. Step outside and soak up summer in the beautiful in-ground cement pool, crafted by St. Lawrence Pools - perfect for relaxing after a hike or entertaining family and friends. Or enjoy the indoor sauna just off the pool area. Whether you're seeking a peaceful rural lifestyle, room to roam, or proximity to Gananoque and Kingston, this rare gem checks all the boxes. Don't miss your opportunity to own a piece paradise. Added noted features, heated floors in main floor foyer, laundry room and powder room. Glass pocket doors separating the first floor foyer and the rest of the home. Propane fireplace that throws out 26,000 BTUs plus wood burning fireplace in family room. Pull out stool in laundry room to put on shoes. Easy drive to Gananoque, Kingston and Brockville. (id:28302)
78 Guthrie Drive
Kingston, Ontario
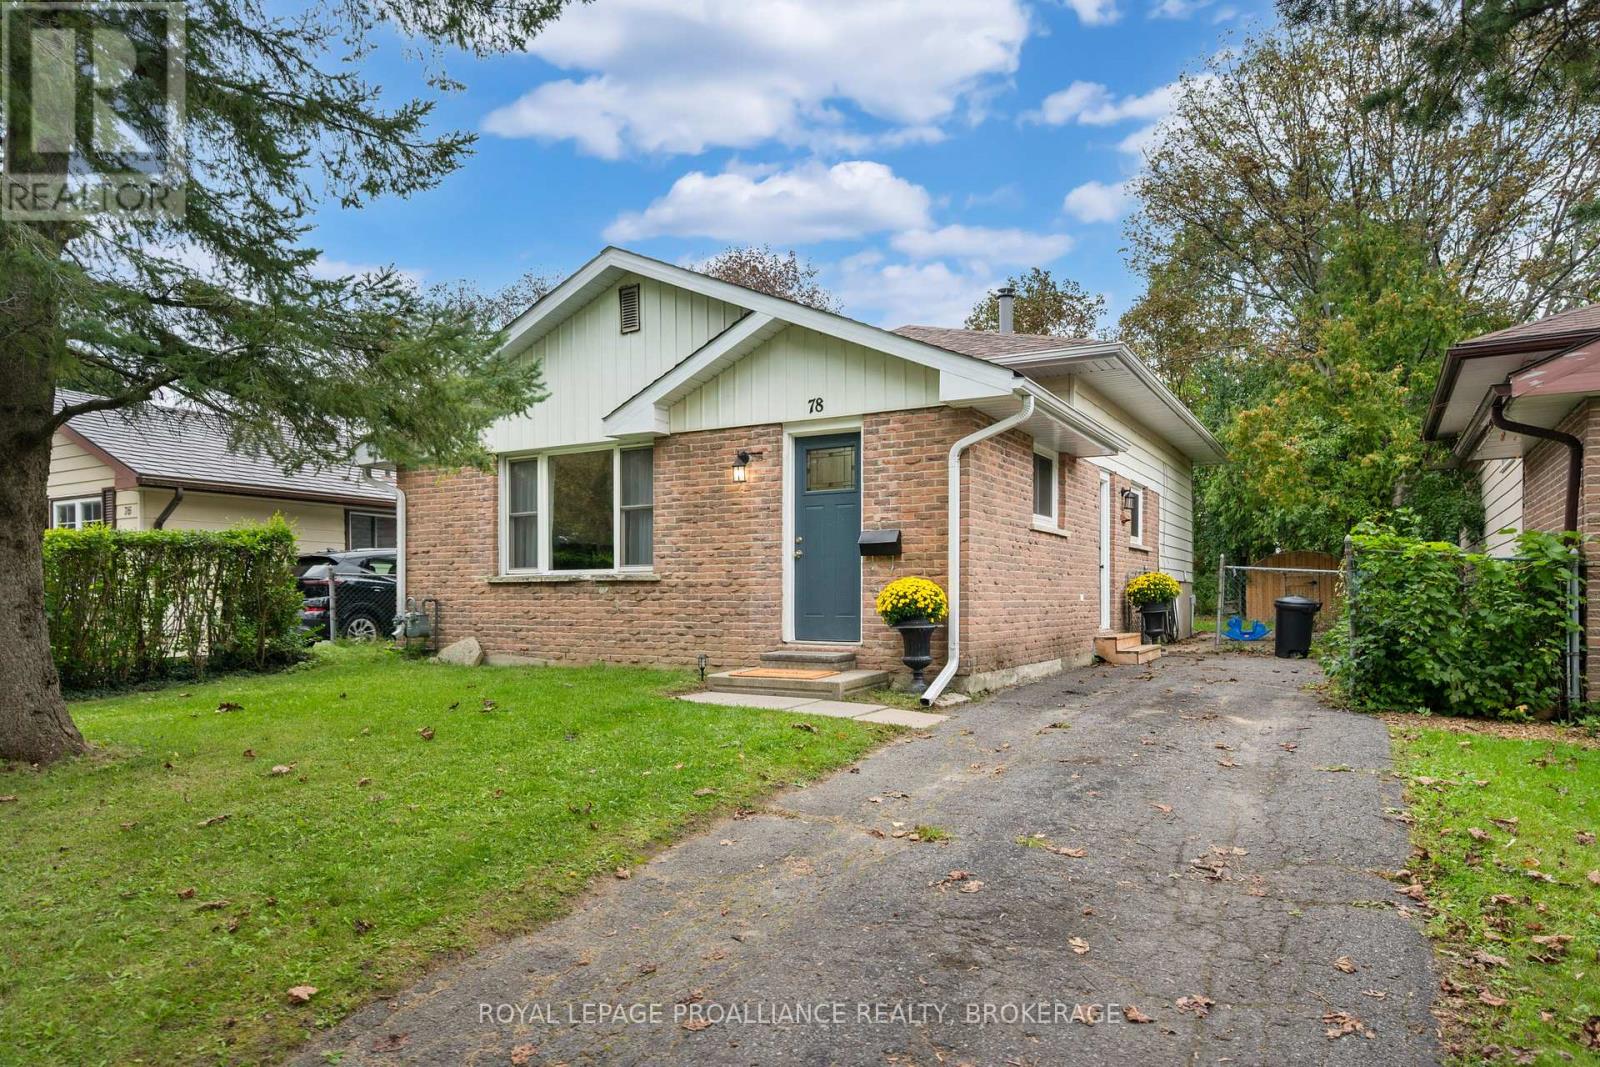
Welcome to this beautifully renovated 3-bedroom, 1-bathroom home, ideally located just minutes from downtown Kingston with easy access to the 401. Updated throughout, this home offers a bright, fresh, and inviting feel from the moment you step inside. The main floor has been completely refreshed, featuring a brand-new kitchen with new appliances, new flooring throughout the entire home, and fresh, bright paint from top to bottom. The fully renovated bathroom adds to the home's move-in-ready appeal, while the spacious front room features a large window that fills the space with natural light, creating a warm and welcoming setting to relax or entertain. Major updates include a new roof in 2018, windows in 2021, furnace and water tank in 2022, and air conditioner in 2023. With many of the major updates already completed, this home offers the convenience of modern living with added peace of mind. Close to schools, shopping, public transportation, and everyday amenities, with downtown Kingston and the 401 just minutes away. Though A wonderful opportunity to enjoy a move-in-ready home in a convenient Kingston location. (id:28302)
Coldwell Banker 2m Realty
215 Heritage Park Drive
Greater Napanee, Ontario
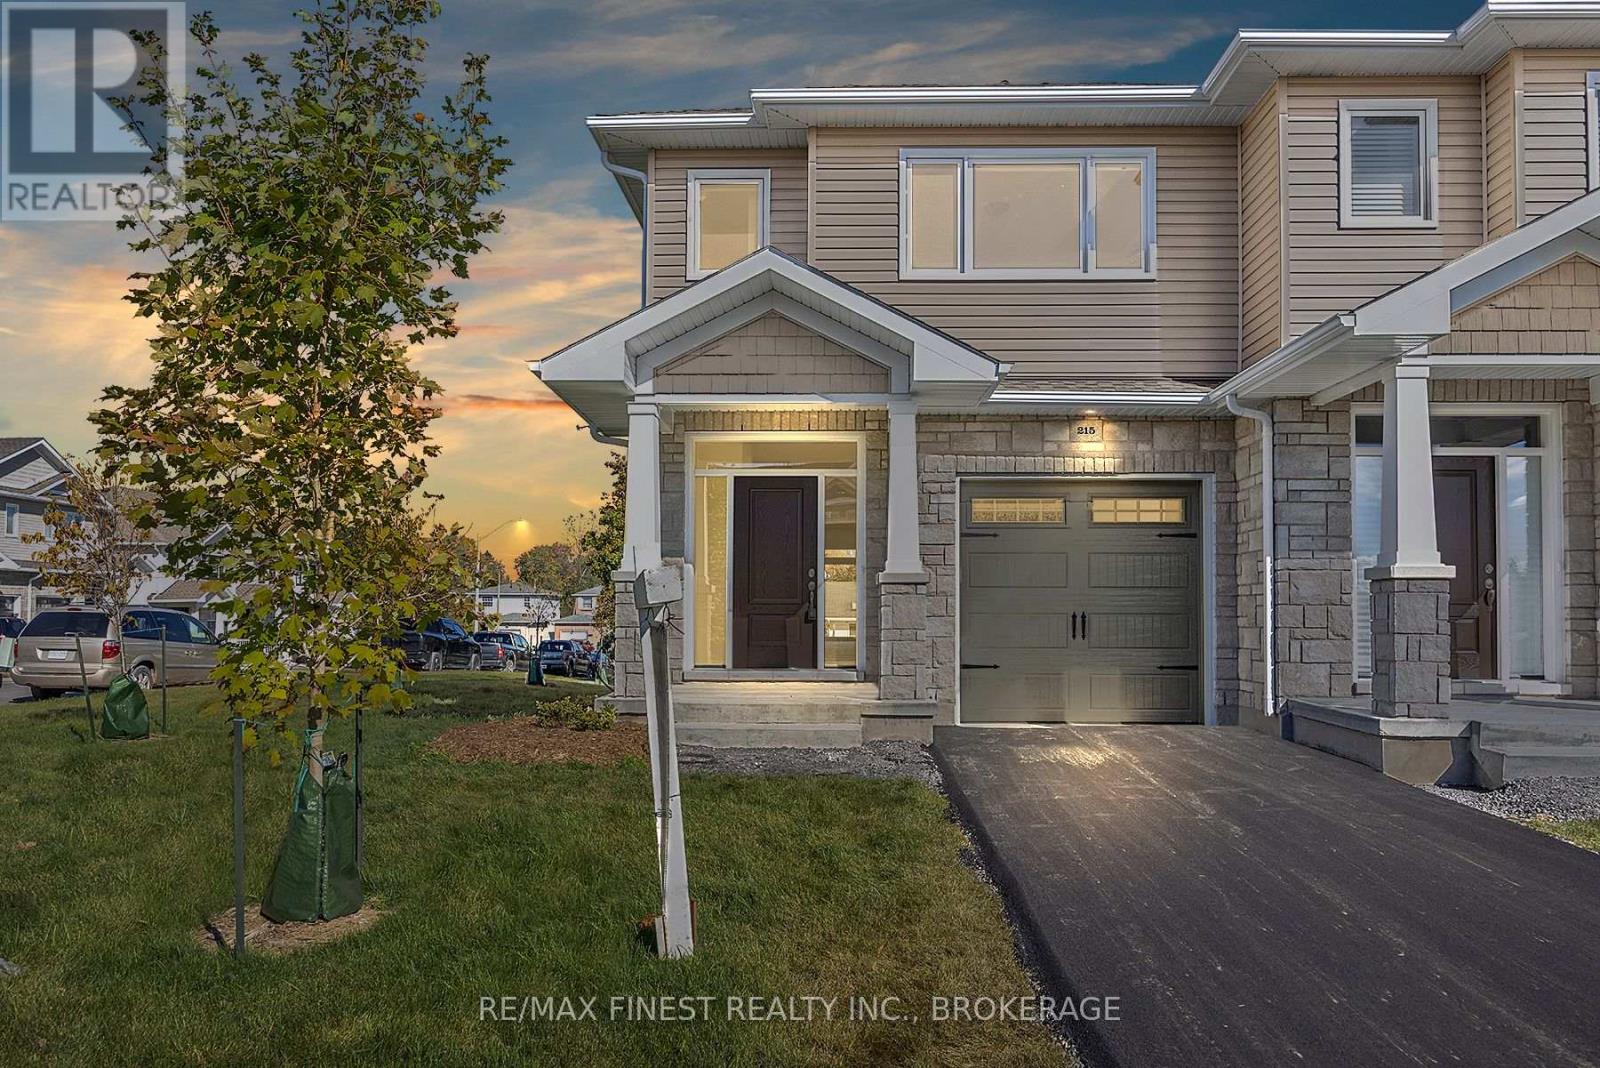
IMMEDIATE OCCUPANCY AVAILABLE! BUILDER MODEL HOME, THE BROOKE PLAN FROM SELKIRK LIFESTYLE HOMES, THIS 1695 SQ/F END UNIT & CORNER LOT TOWNHOME FEATURES MANY FLOORING & INTERIOR UPGRADES, 3 BEDS, 2.5 BATH, LARGE PRIMARY BEDROOM W/4PCE ENSUITE & LARGE WALK-IN CLOSET, OPEN CONCEPT MAIN FLOOR W/ SPACIOUS UPGRADED KITCHEN, MAIN FLOOR LAUNDRY, LAWN SPRINKLER SYSTEM, UPGRADED EXTERIOR STONE, FULL TARION WARRANTY, CALL TODAY TO BOOK YOUR TOUR! (id:28302)
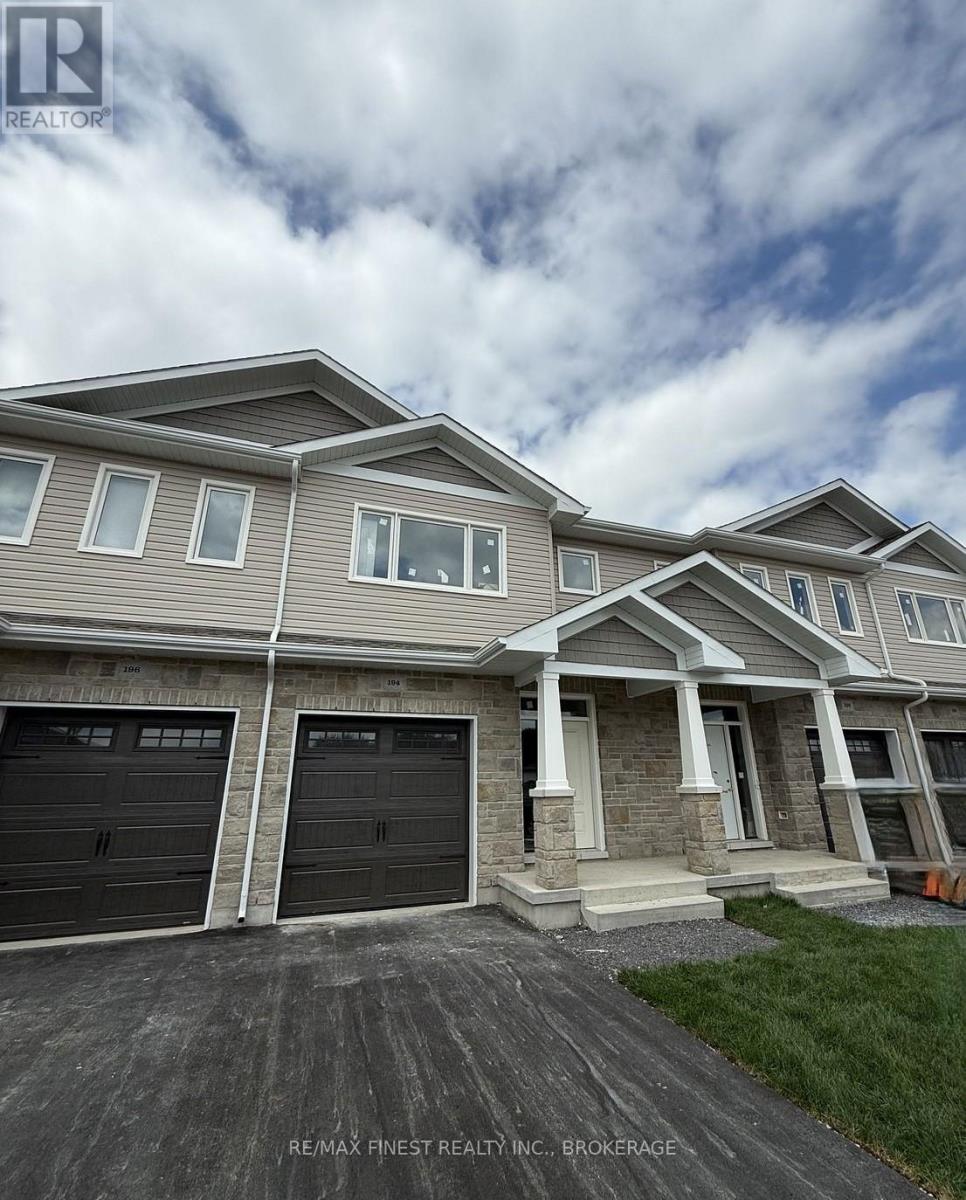
190 Heritage Park Drive
Greater Napanee, Ontario
INTRODUCING THE JULIANNA PLAN FROM SELKIRK LIFESTYLE HOMES, THIS 1695 SQ/F END UNIT TOWN HOME FEATURES 3 BEDS, 2.5 BATH, LARGE PRIMARY BEDROOM W/ 4 PCE ENSUITE & LARGE WALK-IN CLOSET, SECONDARY BEDROOMS ALSO W/ WALK-IN CLOSETS, OPEN CONCEPTMAIN FLOOR W/ SPACIOUS KITCHEN & PANTRY, UPPER OR MAIN LEVEL LAUNDRY, TAKE ADVANTAGE OF EVERYTHING A BRAND NEW HOME HAS TO OFFER INCLUDING INTERIOR SELECTIONS & FULL TARION WARRANTY. (id:28302)
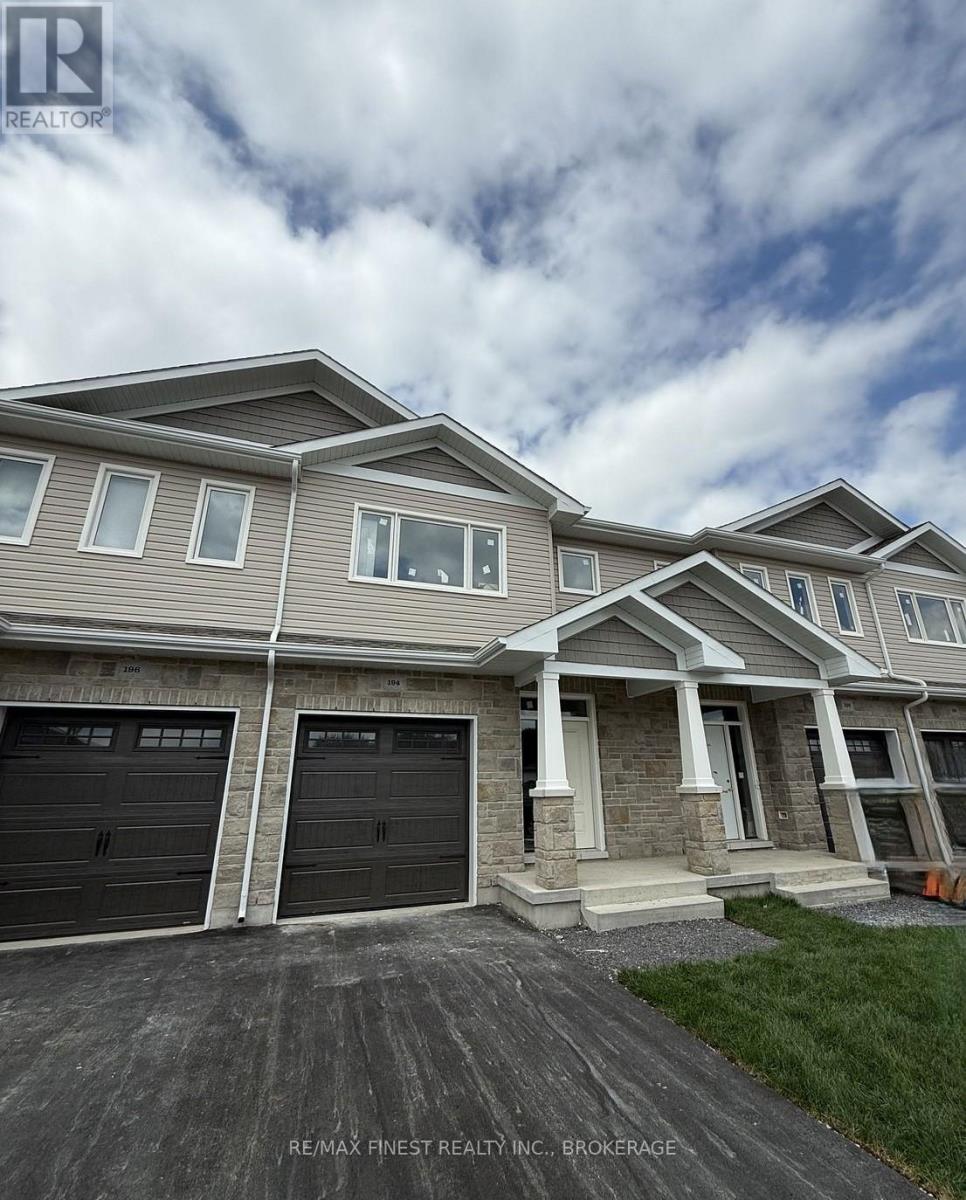
192 Heritage Park Drive
Greater Napanee, Ontario
INTRODUCING THE BROOKE PLAN FROM SELKIRK LIFESTYLE HOMES, THIS 1695 SQ/F INTERIOR UNIT TOWN HOME FEATURES 3 BEDS, 2.5 BATH, LARGE PRIMARY BEDROOM W/ 4 PCE ENSUITE & LARGE WALK-IN CLOSET, SECONDARY BEDROOMS ALSO W/ WALK-IN CLOSETS, OPEN CONCEPT MAIN FLOOR W/ SPACIOUS KITCHEN & PANTRY, UPPER or MAIN LEVEL LAUNDRY, TAKE ADVANTAGE OF EVERYTHING A BRAND NEW HOME HAS TO OFFER INCLUDING INTERIOR SELECTIONS & FULL TARION WARRANTY. (id:28302)
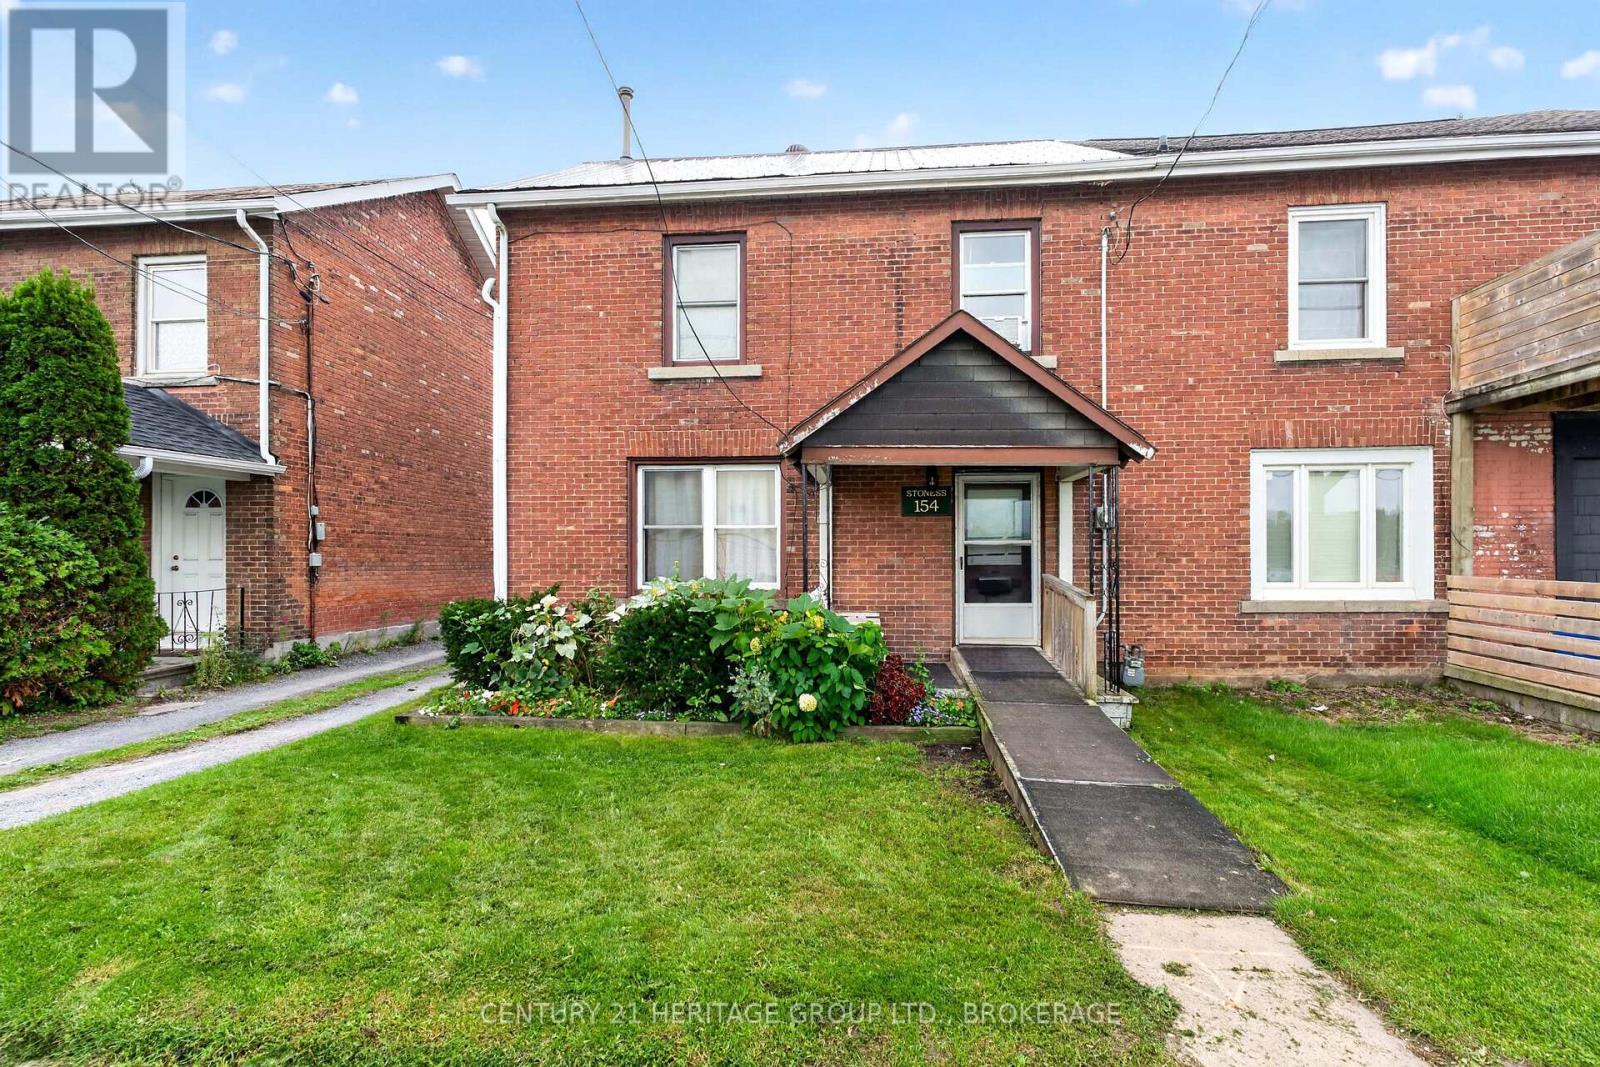
154 Stephen Street
Kingston, Ontario
A rare legal up-and-down duplex on Stephen Street, just east of Sir John A. Blvd and close to the Inner Harbour and downtown Kingston. The home currently offers two one-bedroom apartments. The 2nd level could be returned to a two-bedroom layout, giving a buyer flexibility: live in one unit while the other helps cover the mortgage, renovate both and place new tenants, or convert the property back to its original single-family form. Downtown shops, restaurants, and the waterfront are a short walk away. Queen's University, both hospitals, and the rest of the core are an easy drive or transit ride, making this a strong fit for students, hospital staff, young professionals, and anyone who wants to live close to the city. There are great neighbours on either side. Behind the house, an unusually large garage can store vehicles or serve as a workshop-extra space most inner-city duplexes simply don't have-plus parking for three vehicles. Updates include a 2018 furnace and a metal roof. A note on the photos: some were taken before the current main-floor occupancy, and a few main-floor images have been AI-enhanced to show potential. This is an opportunity to get into the rental market, where the owners have taken good care of the property. (id:28302)
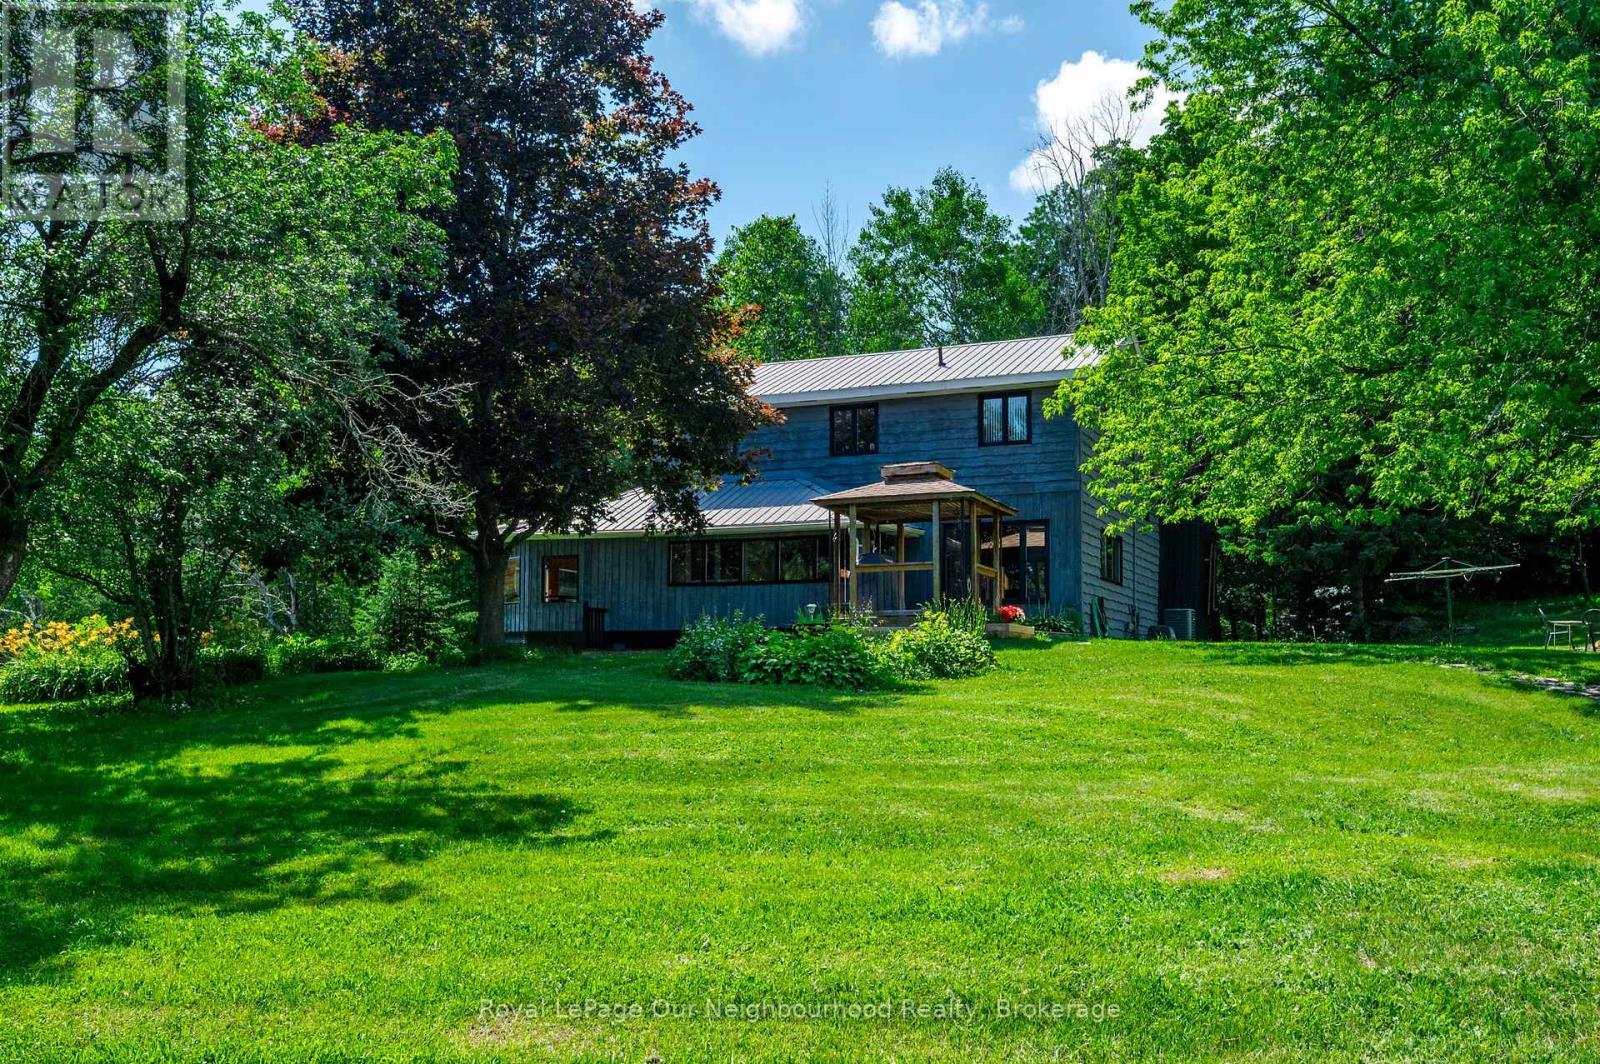
154 Collin Road
Alnwick/haldimand, Ontario
**MOTIVATED SELLER** - Imagine waking up every morning surrounded by nature, privacy and the peaceful beauty of your own 10.44-acre retreat! Tucked away on a quiet dead-end road in the rolling hills of Northumberland County, this one-of-a-kind property offers a rare opportunity to embrace country living without giving up convenience, with quick access to Highway 401. Step outside and discover a setting that feels like your own private playground. A stunning 20-foot-deep, spring-fed stocked pond, beautifully landscaped perennial gardens, forest trails and ownership of the Shelter Valley tributary create endless opportunities to relax, explore and enjoy the outdoors. Wildlife is abundant, with regular visits from deer, otters, wild turkeys, owls and more. For the hobbyist, entrepreneur, mechanic or anyone who simply needs room to create, the 32' x 48' detached shop/garage is a dream come true, featuring its own 100-amp service, 800-lb overhead hoist, welding wiring, industrial air compressor and overhead loft. A separate woodshed offers even more possibilities as a chicken coop, hobby barn, workshop or she-shed. Inside, natural light pours into the bright open-concept main level, where expansive windows capture beautiful views of the pond and surrounding landscape. The updated kitchen features granite countertops and plenty of workspace, opening to spacious dining and living areas. The flexible 2+2 bedroom layout includes a bedroom/office with a separate entrance, ideal for a home office or home-based business. A main-floor bedroom can also be easily added, providing even more flexibility for your family and lifestyle. High-speed internet is scheduled for 2027, adding modern connectivity to this peaceful rural escape. Whether you envision quiet mornings by the pond, evenings around the fire, weekends in the workshop or simply having room to breathe, this is more than a home - it's a lifestyle waiting just for you. (id:28302)
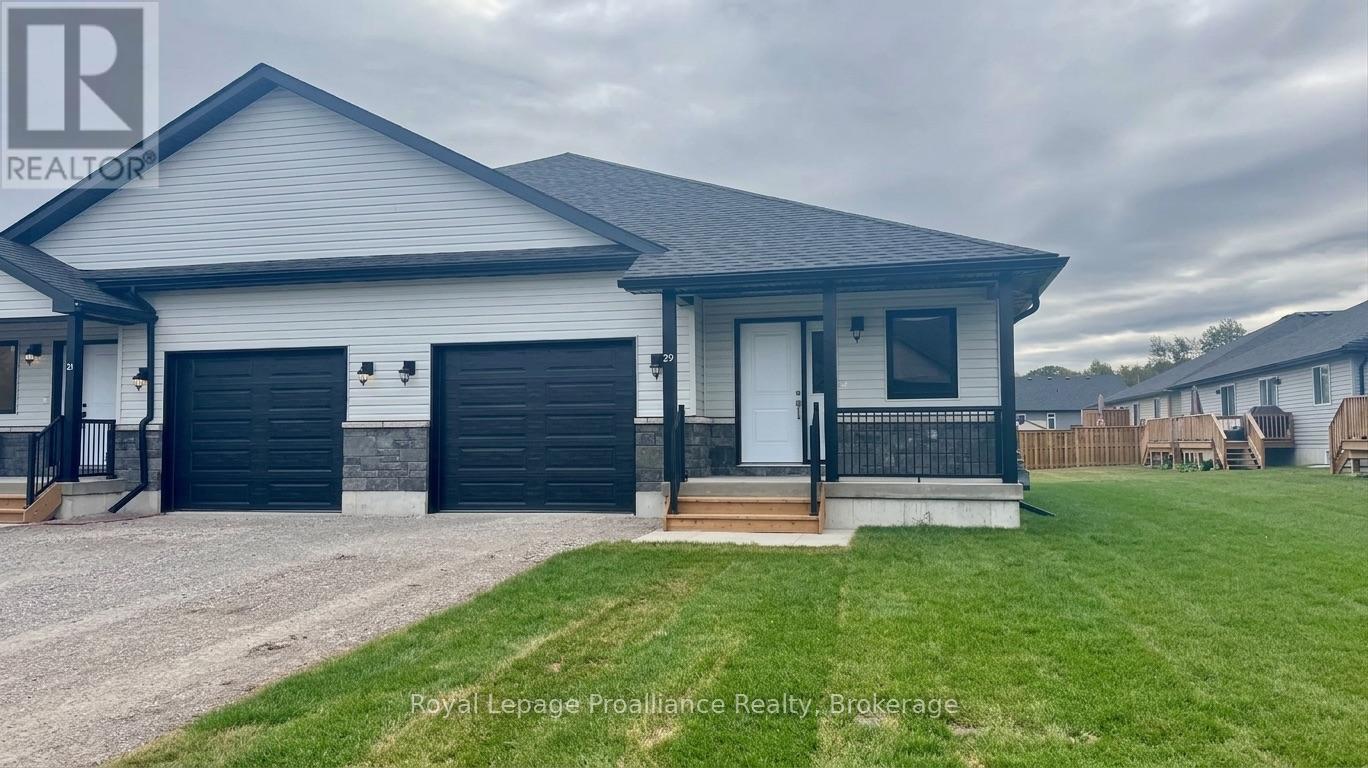
20 Clayton John Avenue
Brighton, Ontario
McDonald Homes is pleased to announce new quality semi-detached with competitive Phase 1 pricing here at Brighton Meadows! This 1,399 sq ft 2 bedroom, 2 bath semi detached home features high quality laminate or luxury vinyl plank flooring, custom kitchen with peninsula, pantry and walkout to back deck, primary bedroom with ensuite and double closets, main floor laundry, and vaulted ceiling in great room. Economical forced air gas, central air, and an HRV for healthy living. These turn key houses come with an attached single car garage with inside entry and sodded yard plus 7 year Tarion Warranty. Experience life in Brighton with weekly 'Music in the Park', plus its walkable small town core with local arts centres, coffee shops, and more. There's something for everyone with hockey rinks, curling rinks, tennis courts, pickle ball courts, YMCA, rec centre, boat launches, fishing, all within walking and cycling distance. Less than five minutes from Brighton Meadows is the famous Presquile Park with camping, bird watching, cross country skiing, gorgeous sandy beaches and renowned kite boarding. There are also two golf courses and Prince Edward County within 10 mins from your front door. Commuting back to the west is easy as it's less than an hour to Oshawa's Go station and twenty minutes to the VIA in Cobourg. See the rest but get the best - Brighton Meadows! (id:28302)
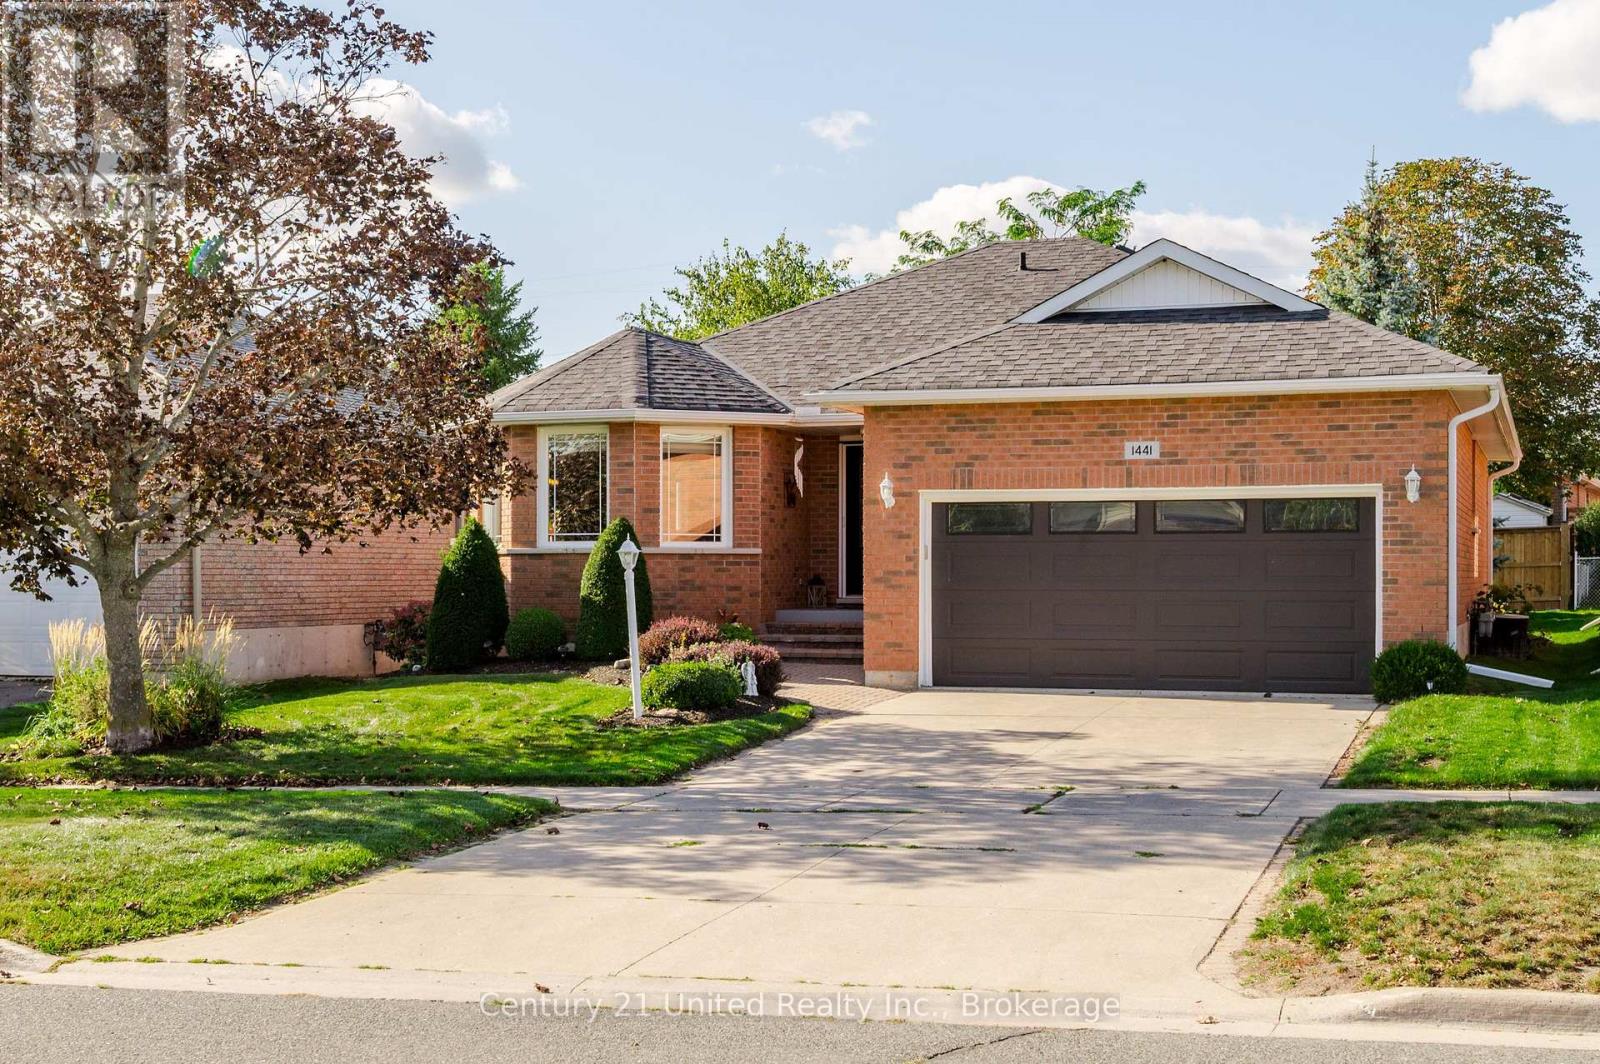
1441 Hetherington Drive
Peterborough, Ontario
There comes a time when home starts to mean something a little different - less upkeep, comfortable spaces, a beautiful yet easy-to-maintain yard to enjoy and a neighbourhood that already feels established. If you've started thinking about what that next chapter might look like, this one-owner bungalow in University Heights deserves a visit. Quality built by Riel Homes in 1996 and meticulously cared for ever since, this all-brick home makes a wonderful first impression with its concrete drive, mature landscaping, covered front porch and attached double garage. Step inside to a spacious foyer with garage access and an immaculate interior that reflects years of pride of ownership. Hardwood flooring flows through the main living areas, including an inviting front living room with French doors and a formal dining room. The large eat-in kitchen offers stainless steel appliances, excellent cabinetry and counter space, tile backsplash and a walkout to the two-tiered deck perfectly positioned for afternoons spent outside. The primary bedroom is tucked quietly at the back of the home overlooking the park-like yard with a walk-in closet, California shutters and newly renovated 3-piece ensuite with glass shower. A 2nd bedroom and beautifully updated 4-piece bath complete the main floor. The finished lower level adds another dimension with a spacious rec room centred around a gas fireplace, 3rd bedroom, 3-piece bath, office area and plenty of storage, with additional space offering future possibilities. Outside, mature trees, established gardens, a gazebo and afternoon sunshine create the kind of setting that has taken years to grow into. With 2024 windows, 3 updated baths, updated shingles, central air and an insulated double garage, this is more than a well-kept bungalow, it's a home that's been loved by one owner for 30 years ready for someone new to make it theirs. Even if your search is just beginning, come see where your next chapter could start. (id:28302)
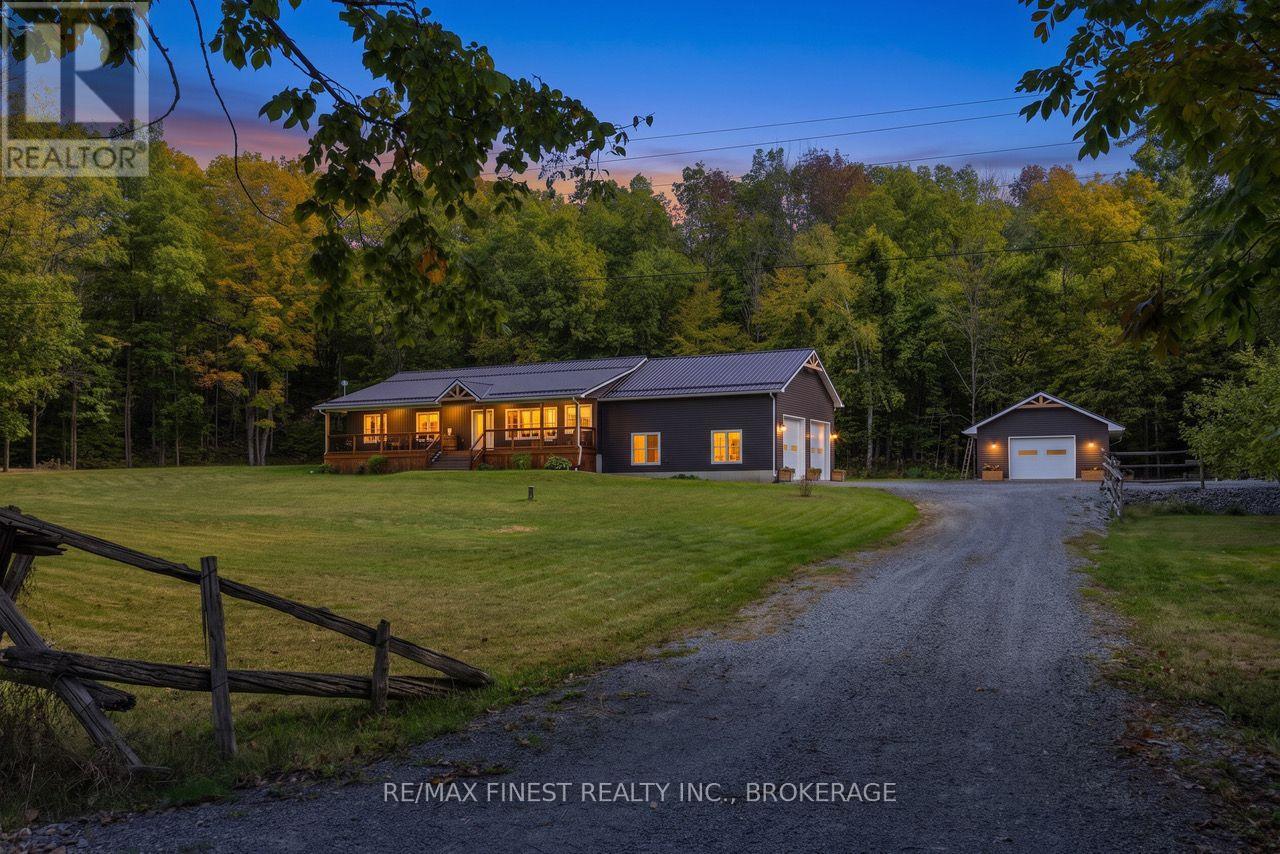
4822 Carrying Place Road
Frontenac, Ontario
Nestled between Dog Lake and Cranberry Lake on The Rideau, this extraordinary property is ready for new owners. This pristine 3 bed / 2 bath home set on 2.5 acres with gorgeous finishings and surpassing attention to detail offers a rare opportunity for peaceful rural living in a 4 year old build, replete with all mod cons. Open concept living space with a large custom kitchen, built in media center and tons of space for entertaining. A great sized primary bedroom suite with a walk in closet and a glorious ensuite bath with a twin sink vanity, tiled shower and a large soaker tub, all with spectacular views out over the private back yard and surrounding woods. This thoughtfully designed 'modern country' home comes 'generator ready' with the panel already in place to hook up to. The two storey garage has plenty of space for a couple of large vehicles, lots of storage and a mechanic's workshop area. A separate, fully detached ICF slab woodworking shop with in-floor heating could easily serve as an art studio or any number of uses that require a comfortable dedicated space. Two levels of back deck and the covered, full length front porch provide loads of space for family BBQs, entertaining or just quietly enjoying the deer and woodland critters wandering through the woods. High level craftsmanship, elegant finishings, meticulous care and a stunning location surrounded by woods and water, are just part of what characterize this beautiful property that must be seen to appreciate all that it has to offer (id:28302)
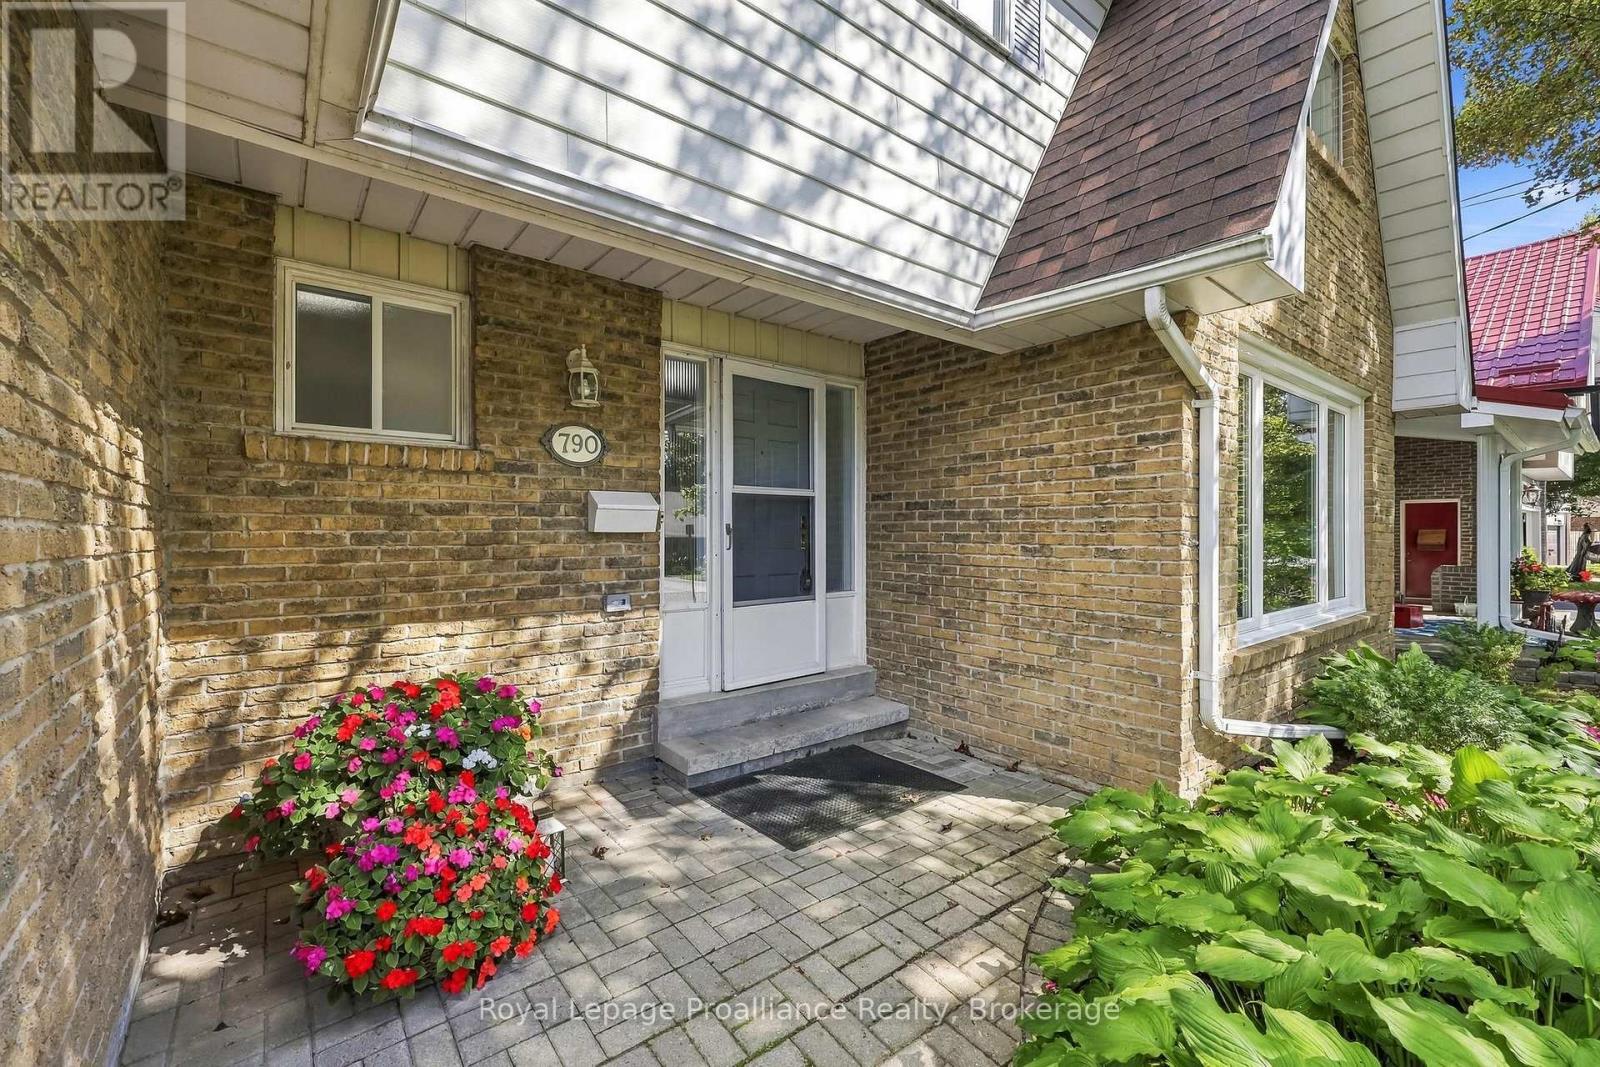
790 Northwood Drive
Cobourg, Ontario
Welcome to 790 Northwood Drive, set on one of West-End Cobourg's most sought-after, quiet streets. This spacious two-story, four-bedroom home offers the ideal mix of comfort, location, and long-term utility for a growing family looking to settle down in a vibrant neighborhood. From the moment you step inside, you are greeted by warm, functional living spaces designed for effortless everyday life and easy weekend entertaining. The main floor features a cozy family room centered around a charming fireplace, with a direct walk-out to the private back deck. Outside, your fully fenced rear yard serves as a peaceful retreat, backing onto open green space-the ultimate safe environment for kids to play, pets to roam, and adults to unwind without rear neighbors. Upstairs features a bright primary suite that offers semi-ensuite access, along with three additional generous bedrooms that offer plenty of room for little ones, guests, or a quiet home office setup. Major big-ticket system upgrades are already complete, including a new roof shingles (2025), recently installed furnace, upgraded air conditioning, and an updated electrical panel (2026), giving you total peace of mind for years to come. Beyond the front door, this West-End location delivers unbeatable daily convenience. You are just minutes from top-rated local schools, nearby parks, shopping hubs, and everyday amenities, as well as quick access to Highway 401 and for seamless commuting. When weekend downtime arrives, historic downtown Cobourg is just minutes away, boasting charming boutique shopping, local dining and the famous sands of Victoria Park Beach. Combining major functional updates, private greenspace views, and a warm community atmosphere, 790 Northwood Drive is ready for your family's next chapter (id:28302)
25 Riverside Drive
Kingston, Ontario
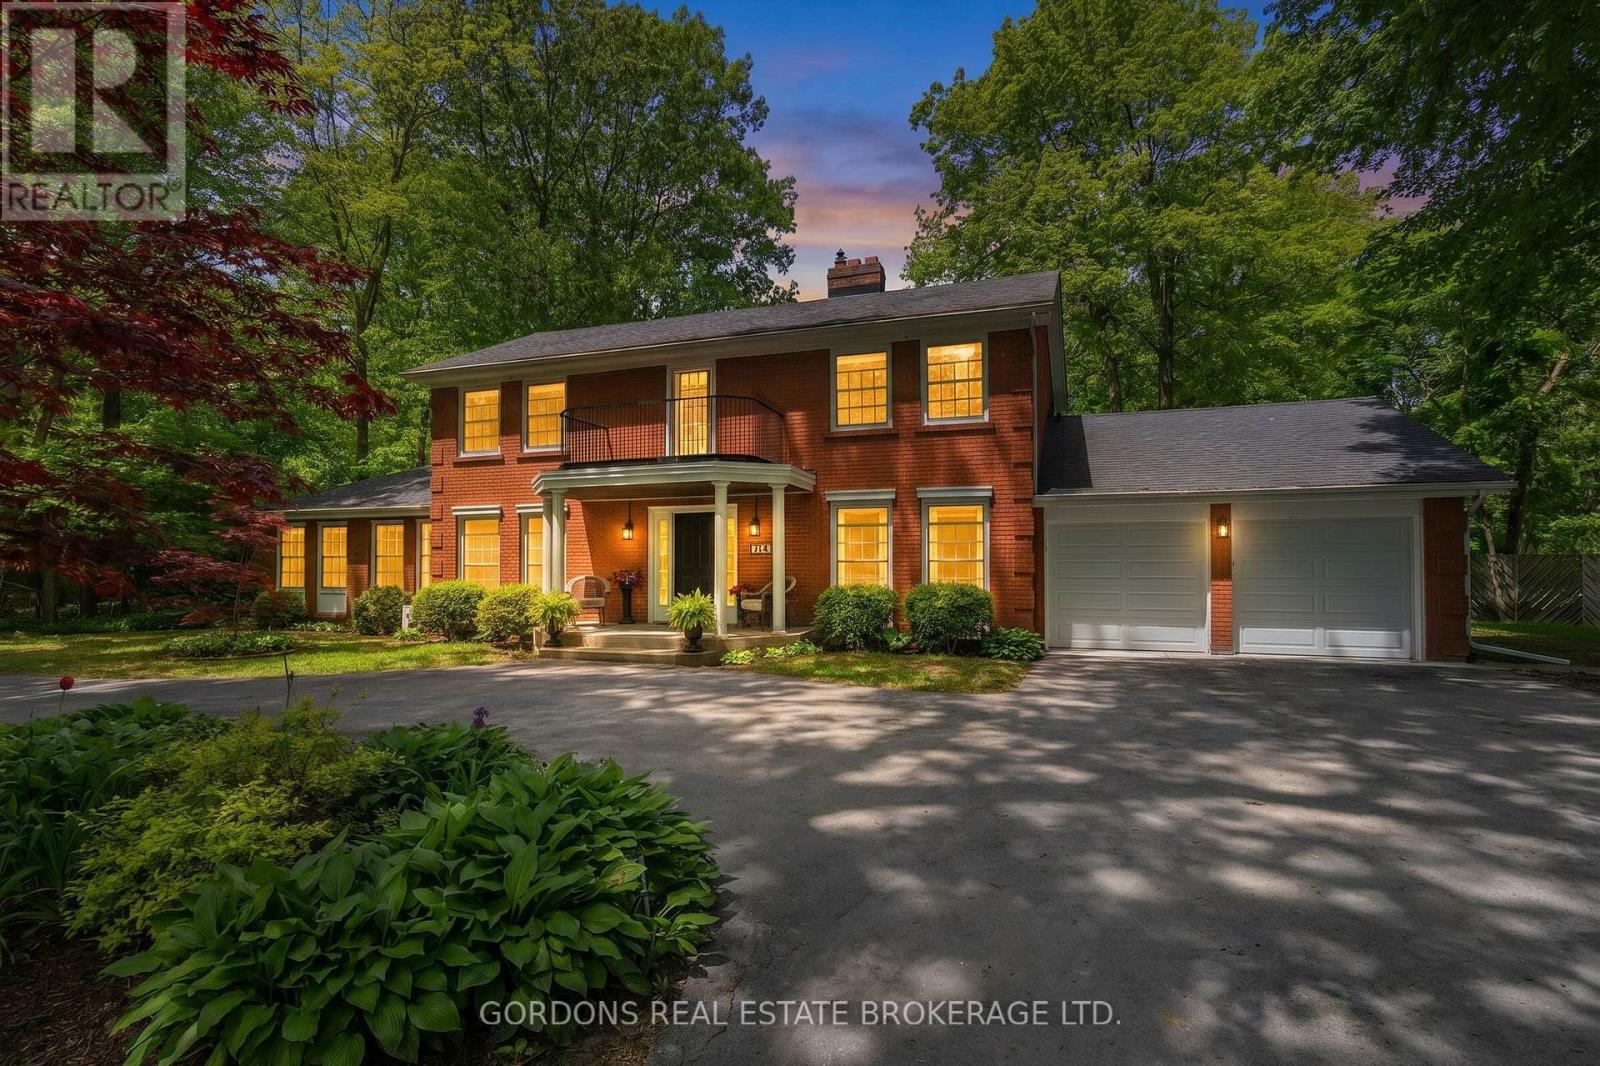
Welcome to this beautiful 3,150 sq.ft. executive brick 2-storey home in Kingston's prestigious Milton subdivision, steps from the Milton Lookout and waterfront trails. Set on a private, landscaped lot, this exceptional residence blends timeless elegance with thoughtful updates. This Milton classic features a bright centre-hall design with oak hardwood flooring, skylights, vaulted ceilings, travertine tile, granite finishes, custom built-ins and two gas fireplaces. The impressive custom kitchen offers extensive storage, professional-grade appliances, granite counters, a bespoke walnut island, plus a separate scullery. Flexible main-floor living spaces include a formal dining room, office/studio or guest suite, full bath, mudroom and laundry. Upstairs, the spacious primary suite features two walk-in closets, a 5-pc ensuite and a private sitting room with Juliet balcony and water views. Two additional bedrooms and a 5-pc bath complete the second level. The finished lower level provides a recreation room, office/craft areas and abundant storage. Enjoy the 310 sq. ft. sunroom, large composite deck, perennial gardens and irrigation, along with an attached double garage with newly poured concrete floor. A rare opportunity to enjoy quality craftsmanship, generous living space, and a coveted waterfront community setting close to downtown Kingston and the 401. Offers will be presented October 9th at 4:00pm. (id:28302)
35 Loyalist Avenue
Loyalist, Ontario
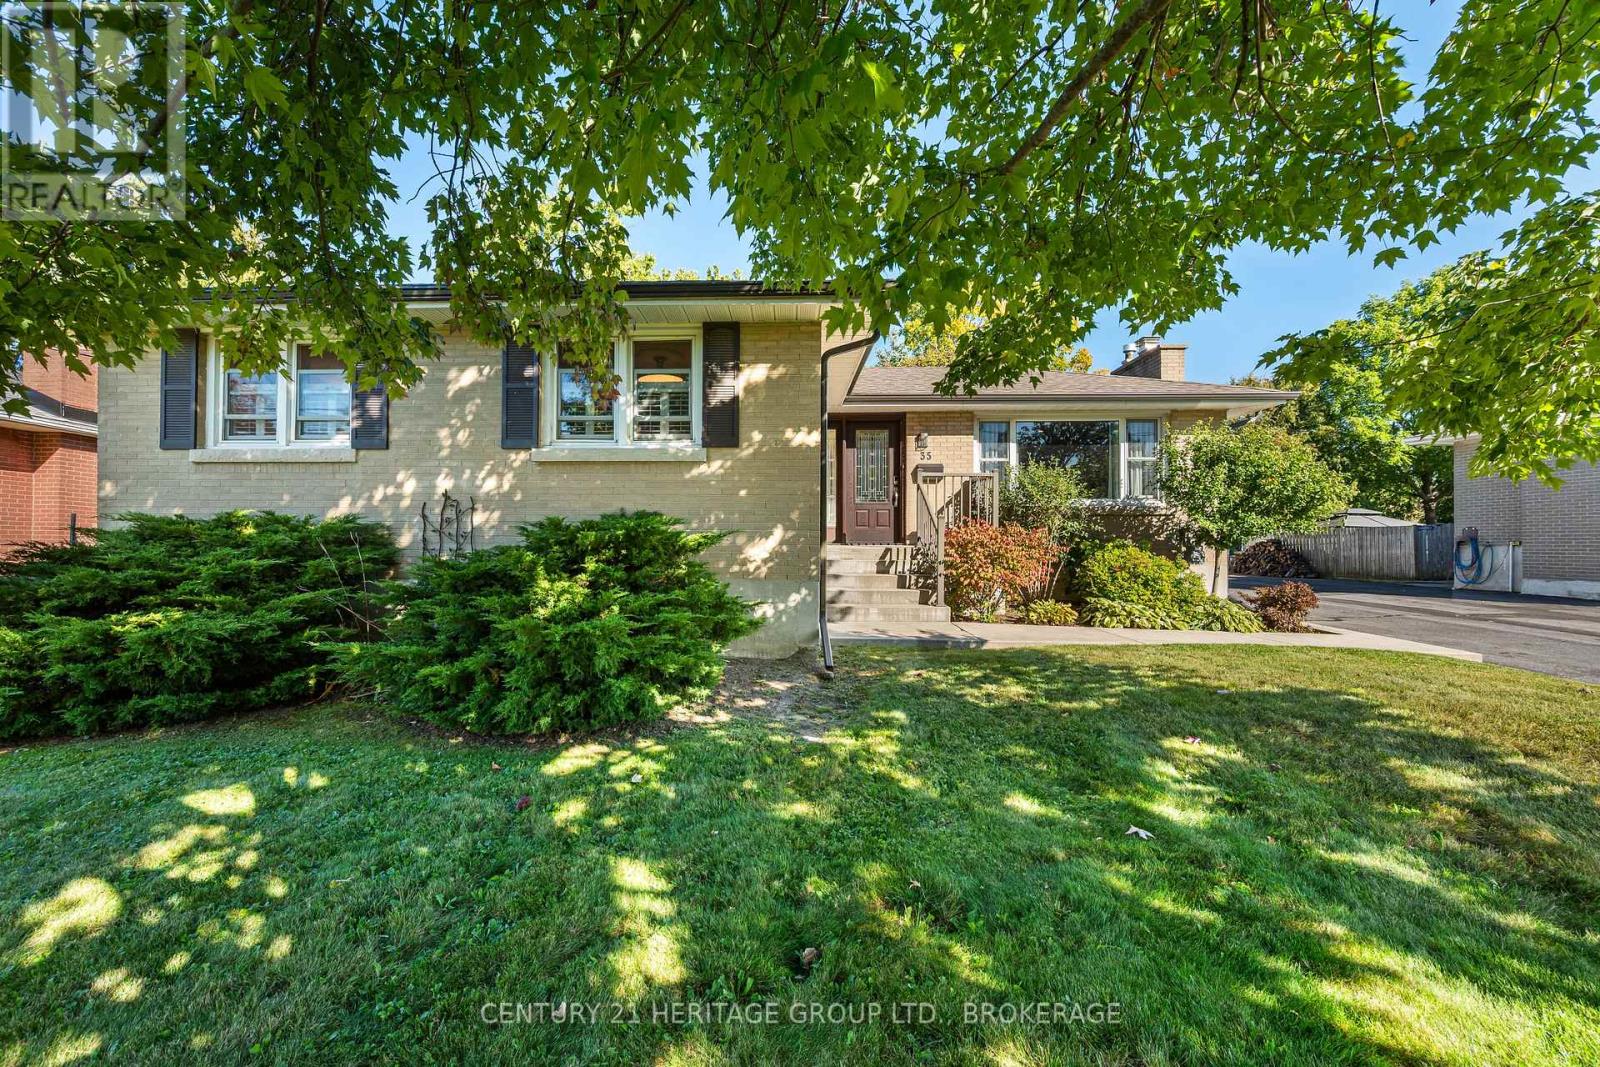
This is not your typical Amherstview bungalow. Beautifully cared for and set on a quiet, established street, 35 Loyalist Avenue combines standout curb appeal with an unforgettable resort-style bathroom, an oversized two-car garage and exceptional outdoor living. Inside, attractive hardwood flooring brings warmth to the main living areas, while the updated galley kitchen is stylish, efficient and thoughtfully finished. The original third bedroom has been transformed into a spectacular spa-like bathroom, creating an everyday retreat rarely found in a home at this price point. Two comfortable bedrooms complete the main floor. The generous 70 by 130-foot lot is made for enjoying. Relax or entertain on the oversized deck, unwind beneath the covered sitting area, enjoy the beautiful lawn or make full use of the impressive detached 2-car garage for vehicles, hobbies, storage or a workshop. Downstairs, you will find a cozy recreation and television area, a flexible den, a two-piece bathroom, laundry and your own sauna. Local schools, parks and sports fields are nearby, with the Lake Ontario waterfront at Fairfield Park and the new aquatic centre, arena and library at W.J. Henderson only minutes away. Perfect for first-time buyers, downsizers or anyone who wants a home with personality, outdoor space and a truly great garage. Homes with this combination do not come along often. Book your showing and experience it for yourself. (id:28302)
222 Homestead Road
Greater Napanee, Ontario
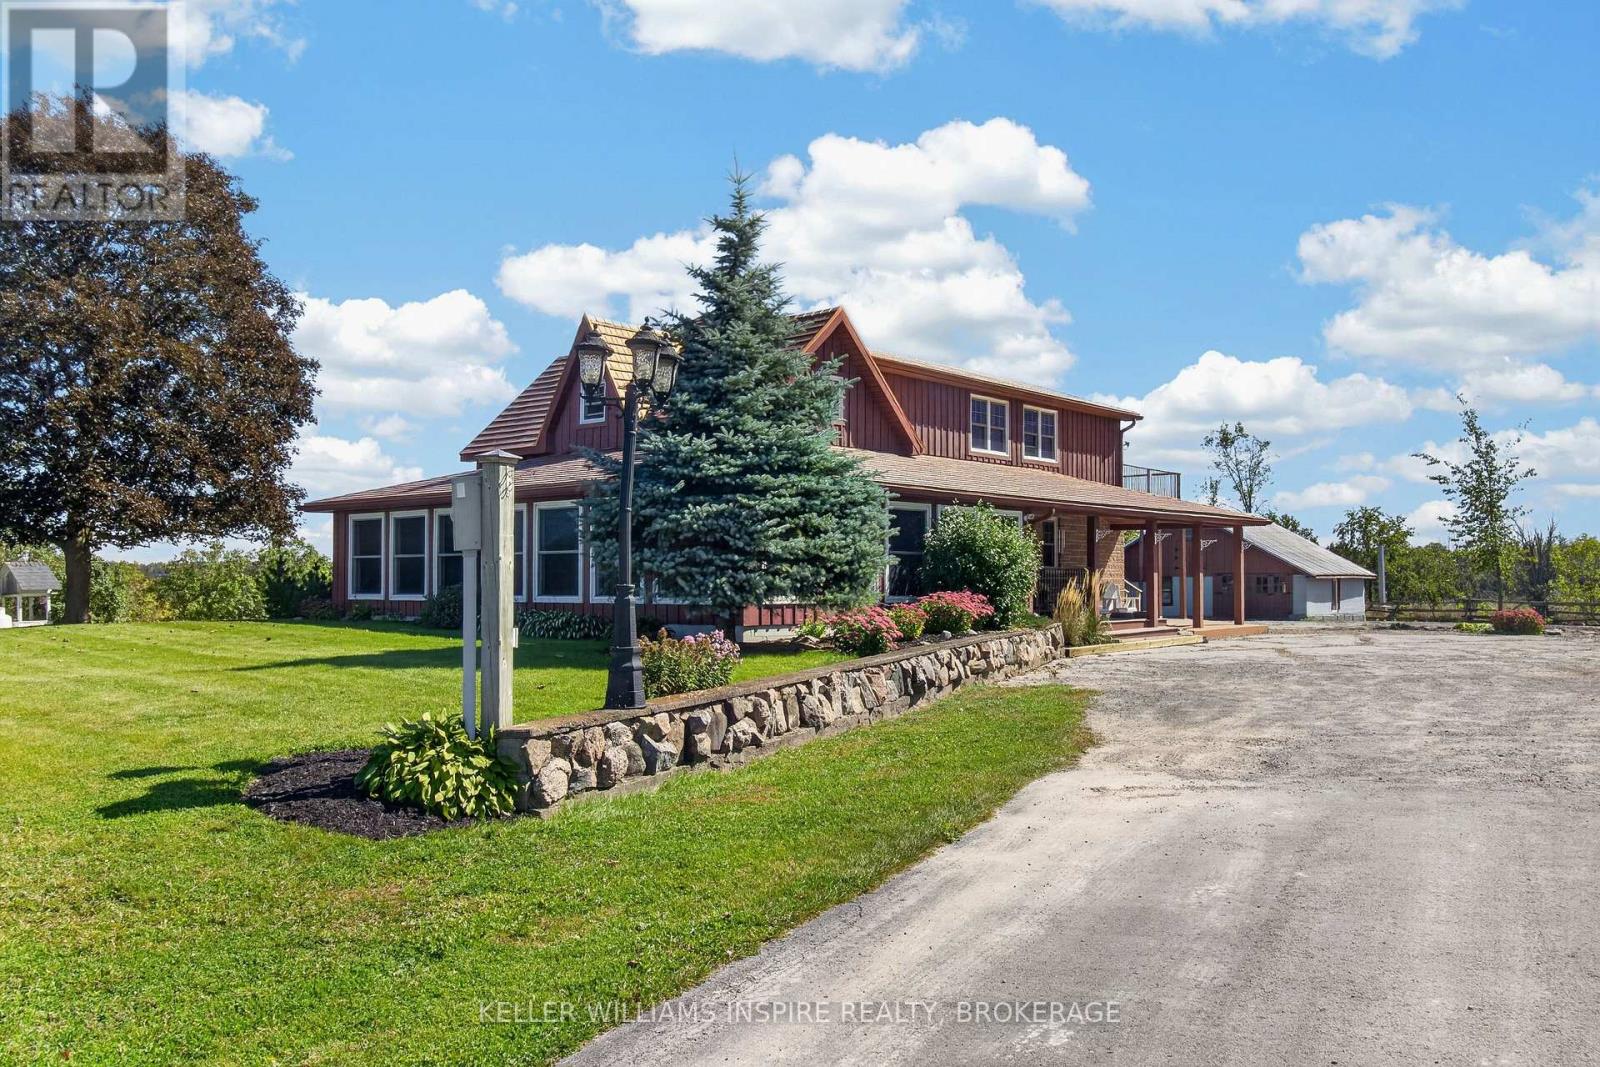
Escape the hustle and bustle without sacrificing convenience with this charming, updated two-storey country retreat nestled on 3.03 private, beautifully landscaped acres (300 ft x 441 ft) in Greater Napanee. Offering an ideal blend of peaceful rural living and easy access to urban amenities, this turn-key property sits just a short drive from downtown Napanee and offers an effortless commute into Kingston. Designed for standard-setting comfort, freedom, and self-reliance, the home features two spacious upstairs bedrooms, a full upper bathroom, and a main-floor powder room. The heart of the home boasts a stylish kitchen equipped with granite countertops and a separate pantry, opening seamlessly into a light-filled four-season wraparound sunroom with windows from the living replaced in 2020. Warmed by its own cozy propane fireplace, this sunroom serves as an inviting lounge spot year-round, while propane forced-air heating keeps the rest of the residence comfortable in every season. Upstairs, start your mornings with a hot coffee on the upper-level patio, taking in elevated views of your expansive backyard. A tranquil space perfect for gardens, outdoor gatherings around a fire pit, or letting kids and pets run free. Following a comprehensive interior renovation and addition completed in 2008, the residence combines modernized living with incredible functional outbuildings. Hobbyists, outdoor enthusiasts, or business owners will love the massive 25' x 40' barn, a 3-car carport with generous storage space. Capping off this impressive property is a long-lasting, low-maintenance steel roof, giving you complete peace of mind. Whether you are looking for a relaxing home base or room for passion projects, this exceptional acreage is ready to welcome its next owners. (id:28302)
540 Charlotte Street
Peterborough, Ontario
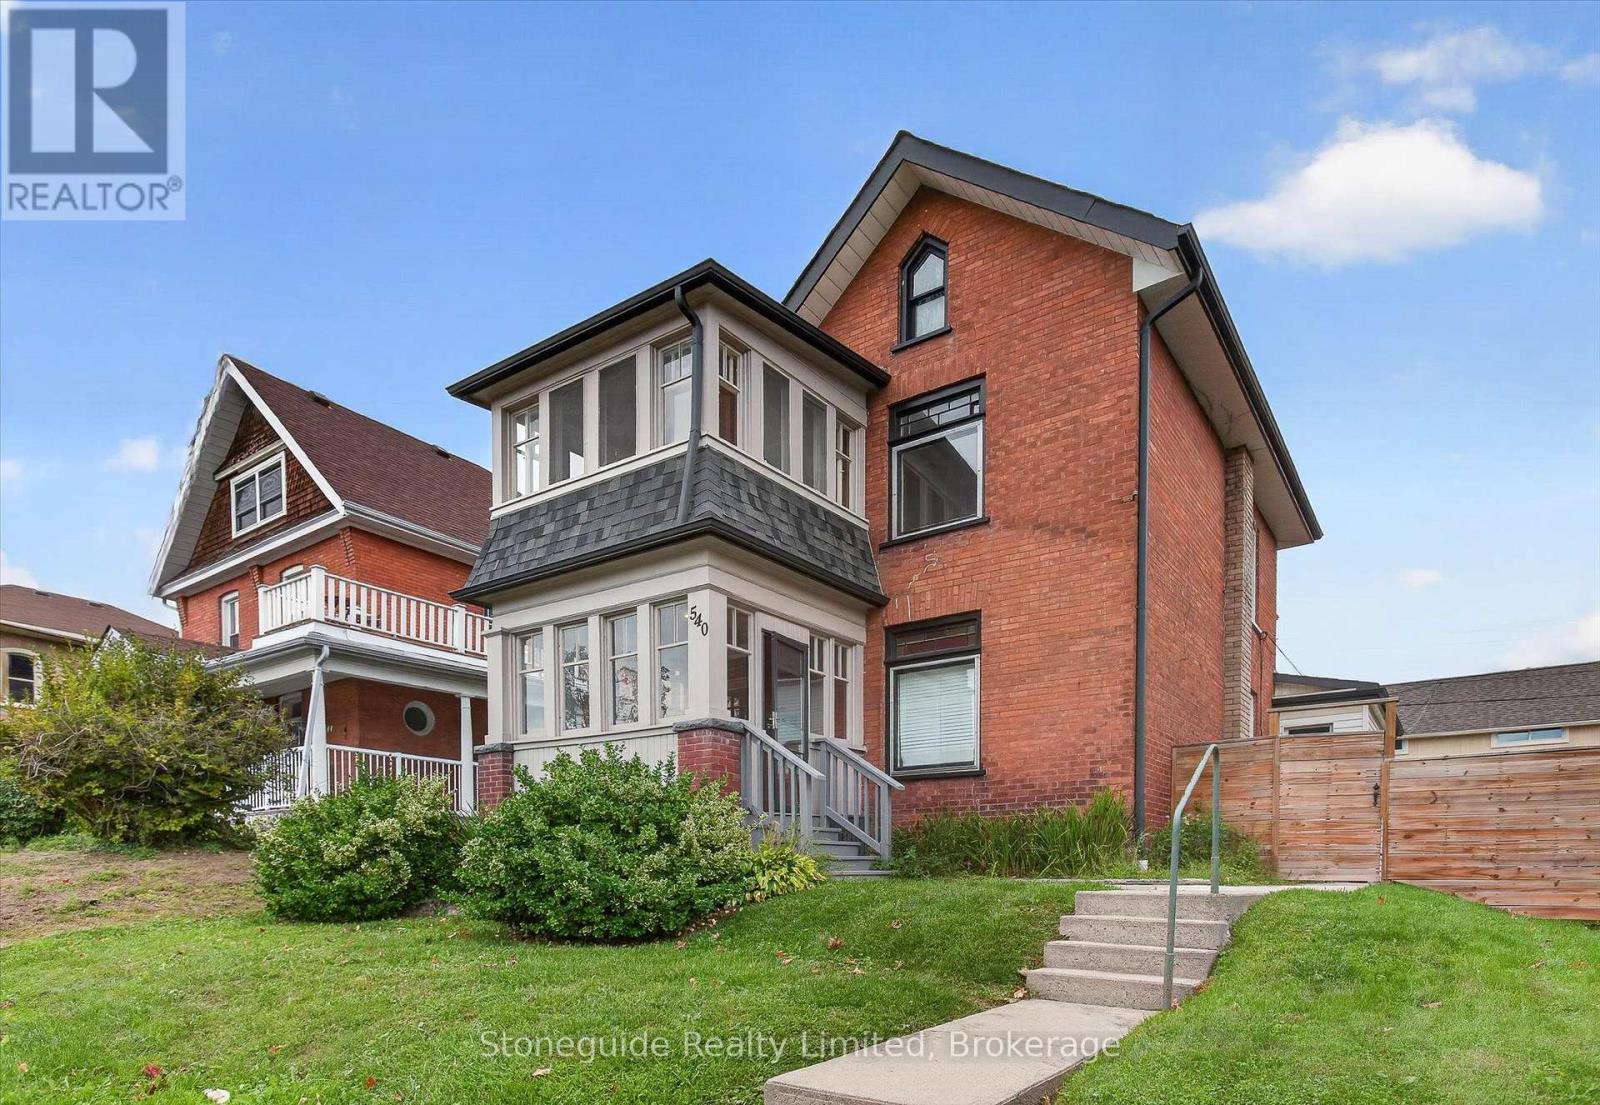
Centrally located, well maintained Duplex near downtown core and PRHC. Live in one and rent out the other unit or rent out both. This lovely home is located in the Avenues area and a short walk or transit ride to downtown restaurants and hospital and clinics. It has been nicely upgraded over the past few years and is in excellent condition while still maintaining the charm and character of a century home. The main floor unit is occupied by excellent tenants and features 2 bedrooms, spacious eat-in kitchen with stainless steel appliances, large living room, 4 PC bath and a delightful sunroom. Upper unit is vacant and recently refreshed and features a large bedroom, living room, kitchen, 4 PC bath and a den leading to a bright sunroom. Units have private entry to laundry and storage in the lower level. Yard is fully fenced and private parking at rear for 4 cars (access off of Burrows or St. Joseph). Shingles and eavestrough replaced 2017. 24 hours notice required for showings for main unit. It is currently rented for $2090 inclusive (id:28302)
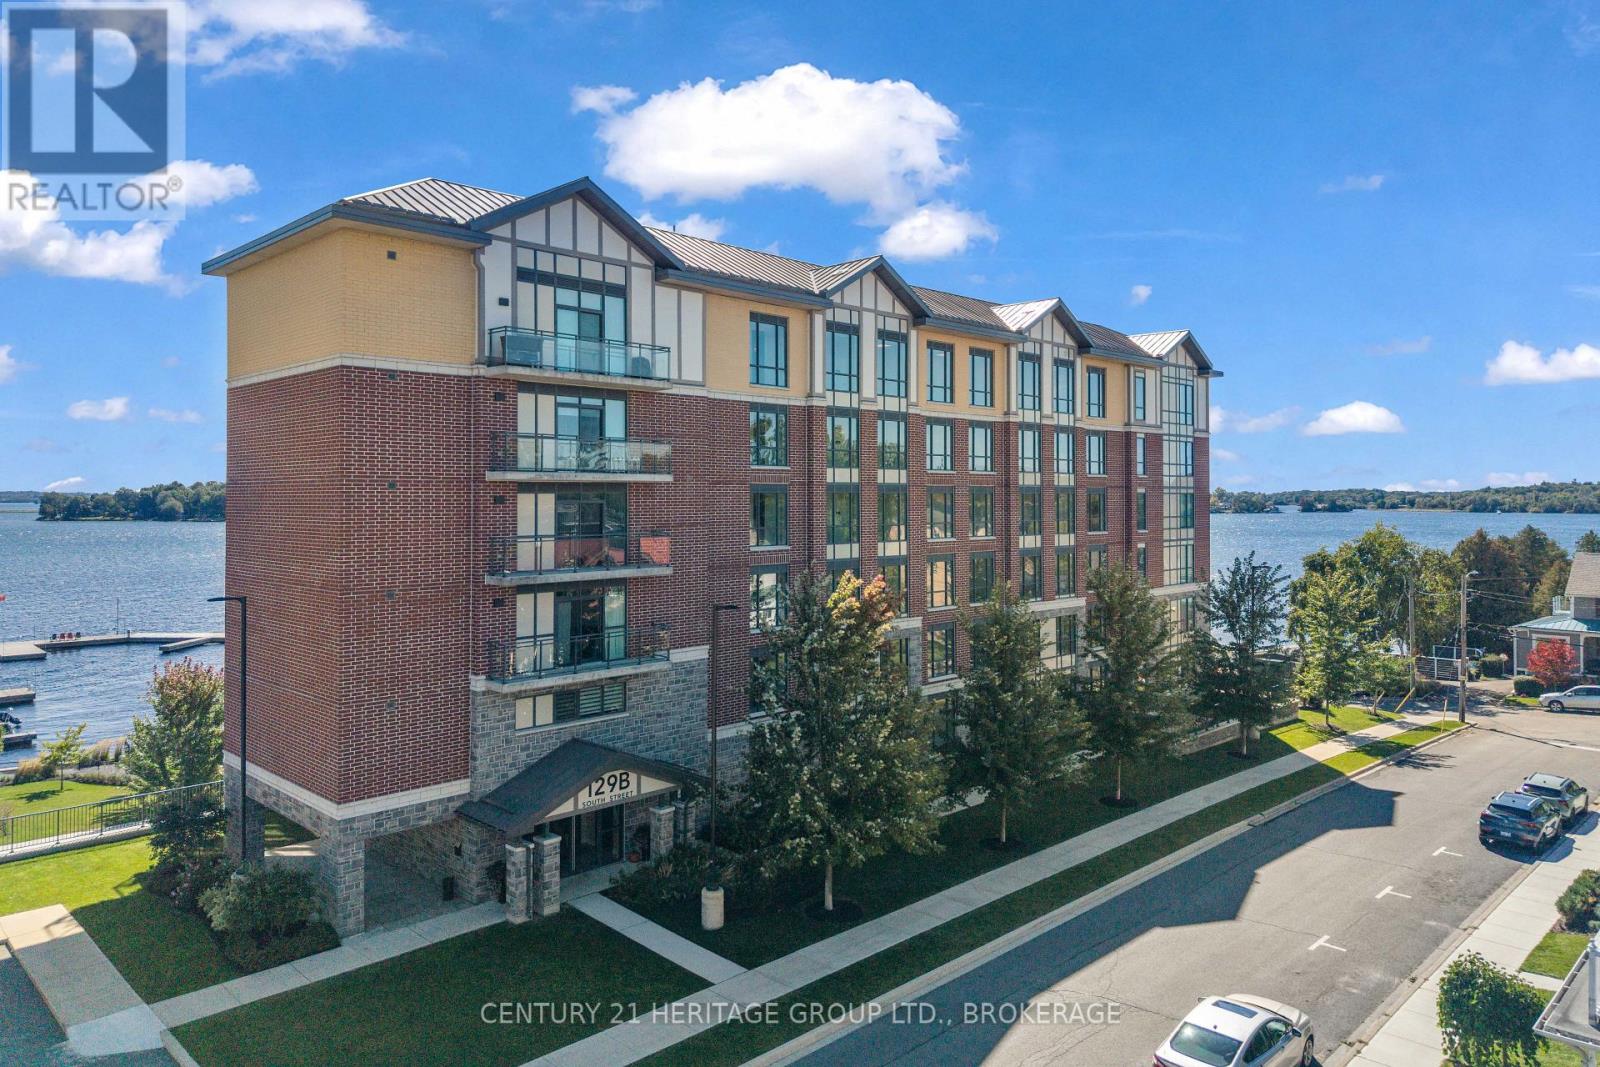
120 - 129 South Street
Gananoque, Ontario
Welcome to Unit 120 at 129 South Street in Stone & South, a gorgeous 2-bedroom, 2-bathroom first-floor condo offering a beautiful combination of luxury, comfort and convenience in one of Gananoque's most desirable waterfront communities. This stunning unit has been thoughtfully upgraded throughout, beginning with the beautiful kitchen featuring an oversized island, upgraded appliances, stylish backsplash, under-cabinet lighting and plenty of storage and prep space. Pot lights, automatic blinds and an electric fireplace add to the polished feel of the open-concept living area, while soaring 10-foot ceilings create an incredible sense of space. The spacious primary suite features a walk-in closet and a beautifully appointed ensuite with both a separate tub and shower. A second bedroom and full bathroom provide excellent space for guests, family or a home office. One of the things that makes this particular unit so appealing is its quiet, private setting. Enjoy the convenience of first-floor living while still having a peaceful outlook and the exceptional lifestyle that Stone & South is known for. And a major bonus - this unit comes with TWO parking spaces and TWO storage lockers, an incredibly valuable and hard-to-find combination. Located just steps from the St. Lawrence River and within walking distance of downtown Gananoque, restaurants, shops and the waterfront, Unit 120 offers an exceptional opportunity to enjoy sophisticated condo living in the heart of the Thousand Islands (id:28302)
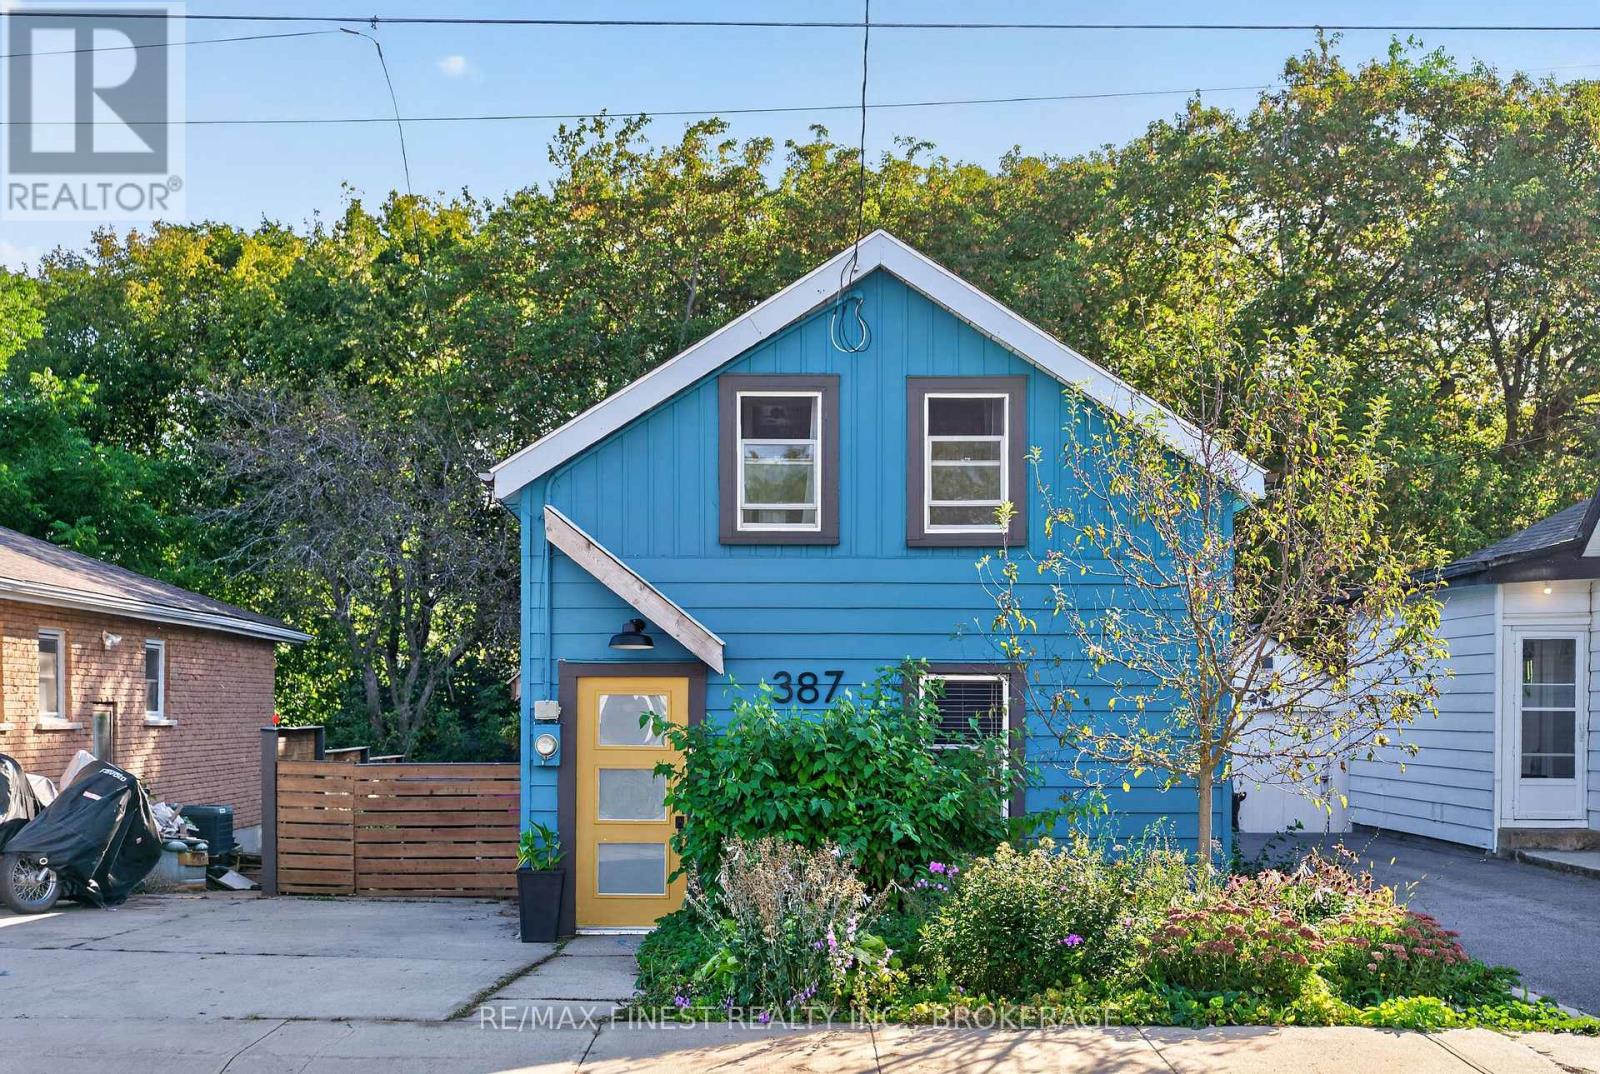
387 Nelson Street
Kingston, Ontario
A little character, a lot of personality, and a place to call your own! Welcome to 387 Nelson Street, a charming three-bedroom, one-bathroom home that proves good things really do come in small packages. From its eye-catching blue exterior and cheerful yellow front door to its colourful, personality-filled interior, this is a home that refuses to blend into the background! Step inside to discover an inviting main floor featuring an open-concept kitchen and living area, creating a comfortable space for everyday living and entertaining. The kitchen offers plenty of character, while the adjoining living room provides a cozy place to unwind. A dedicated mudroom and laundry area at the rear of the home adds everyday convenience without taking away from the main living space. Upstairs, you'll find two bedrooms, a four-piece bathroom, and a third bedroom currently configured as a walk-in closet. Whether you choose to enjoy the additional wardrobe space or convert it back into a bedroom, home office, or creative space, the flexible layout allows you to make the home your own. Outside, the backyard offers space to relax, entertain, garden, or simply enjoy a little fresh air. With a private driveway and a convenient location close to downtown Kingston, local shops, restaurants, parks, and everyday amenities, this home offers an appealing combination of character and practicality. Whether you're looking to enter the housing market, simplify your lifestyle, or find a home with a little more personality than the ordinary, 387 Nelson Street offers an opportunity to make your next move. At $399,000, this might just be the find you've been looking for! (id:28302)
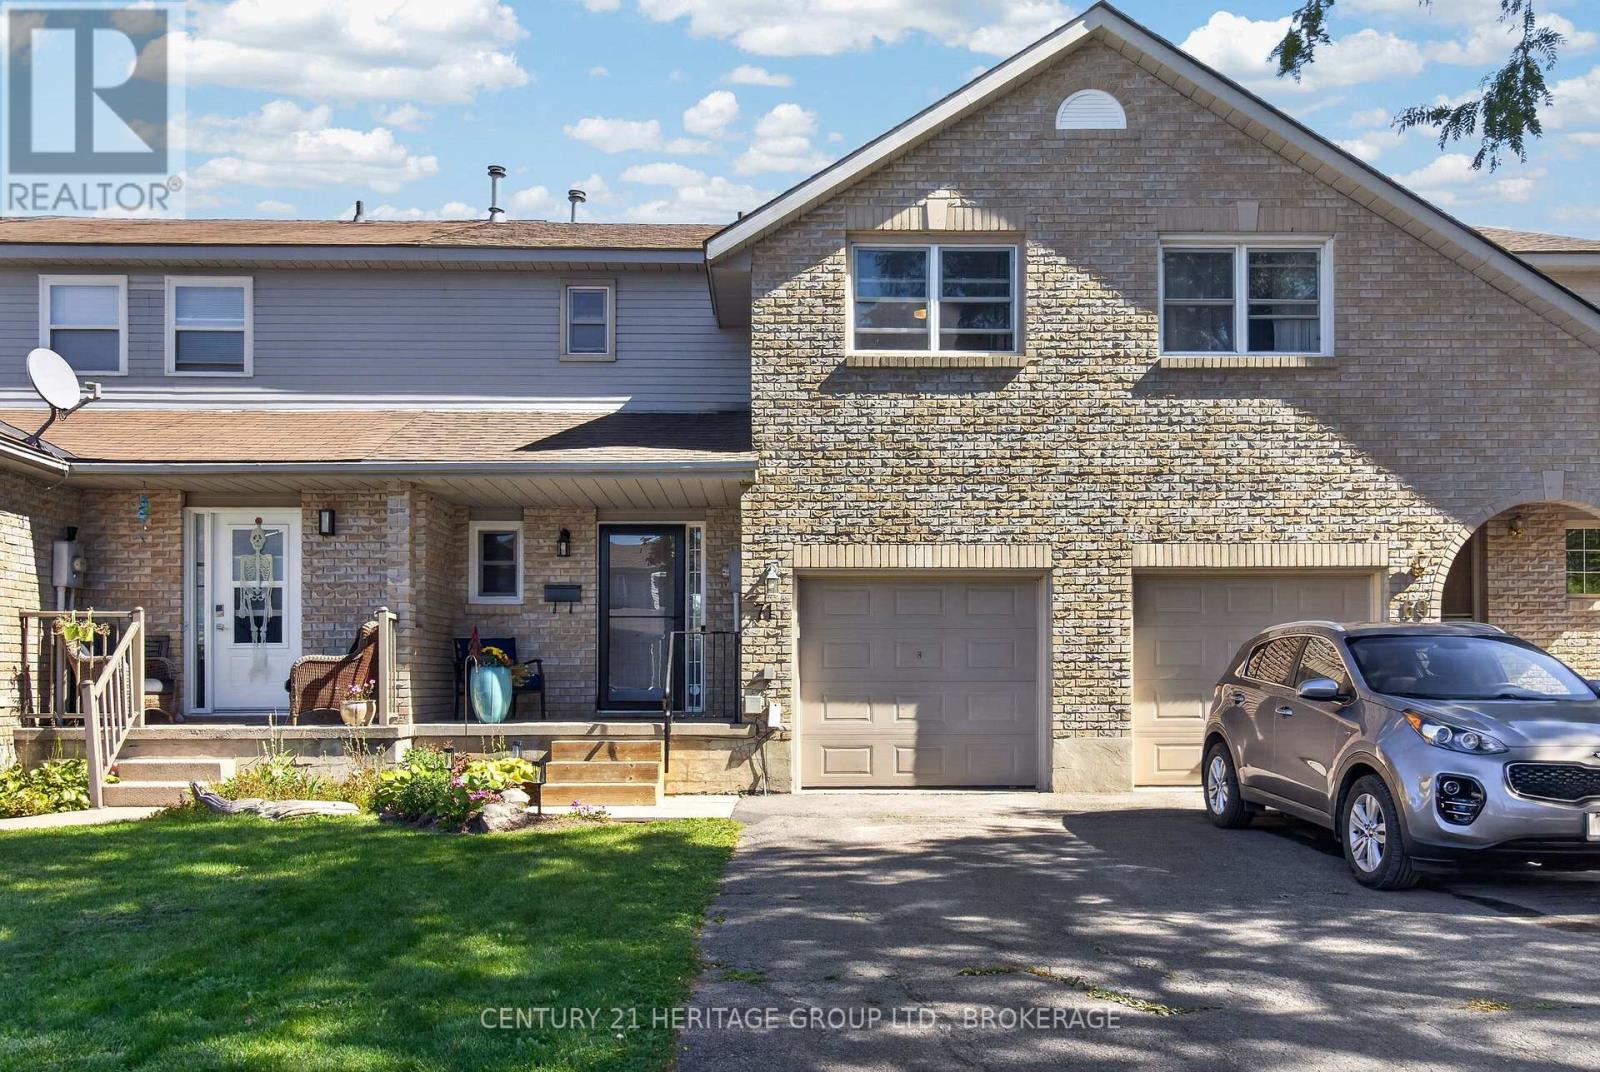
71 Rose Abbey Drive
Kingston, Ontario
My favourite mornings start the same way: black coffee, back steps, the sun finding exactly that spot. I could drag over a deck chair, but then I'd lose the light, and the light is the whole point. That's the feeling I got the first time I stood on the back deck at 71 Rose Abbey. Same warmth, same quiet. The patio door opens right onto it, so the BBQ is three steps from the kitchen. Past the back fence there's no neighbour looking back at you - just a seldom-used hall and trees. Inside, the work is already done. Stove new in 2024, fridge in 2025. Fresh carpet on the stairs, freshly painted walls, and both bathrooms recently renovated. New roof in 2024. There's no project list waiting for you, no first-summer scramble. The house needs exactly one thing: a new owner. We're all used to hearing that the photos flatter the place. Come see this one. The photos only tell you it's great - the back steps on a sunny morning tell you why. (id:28302)
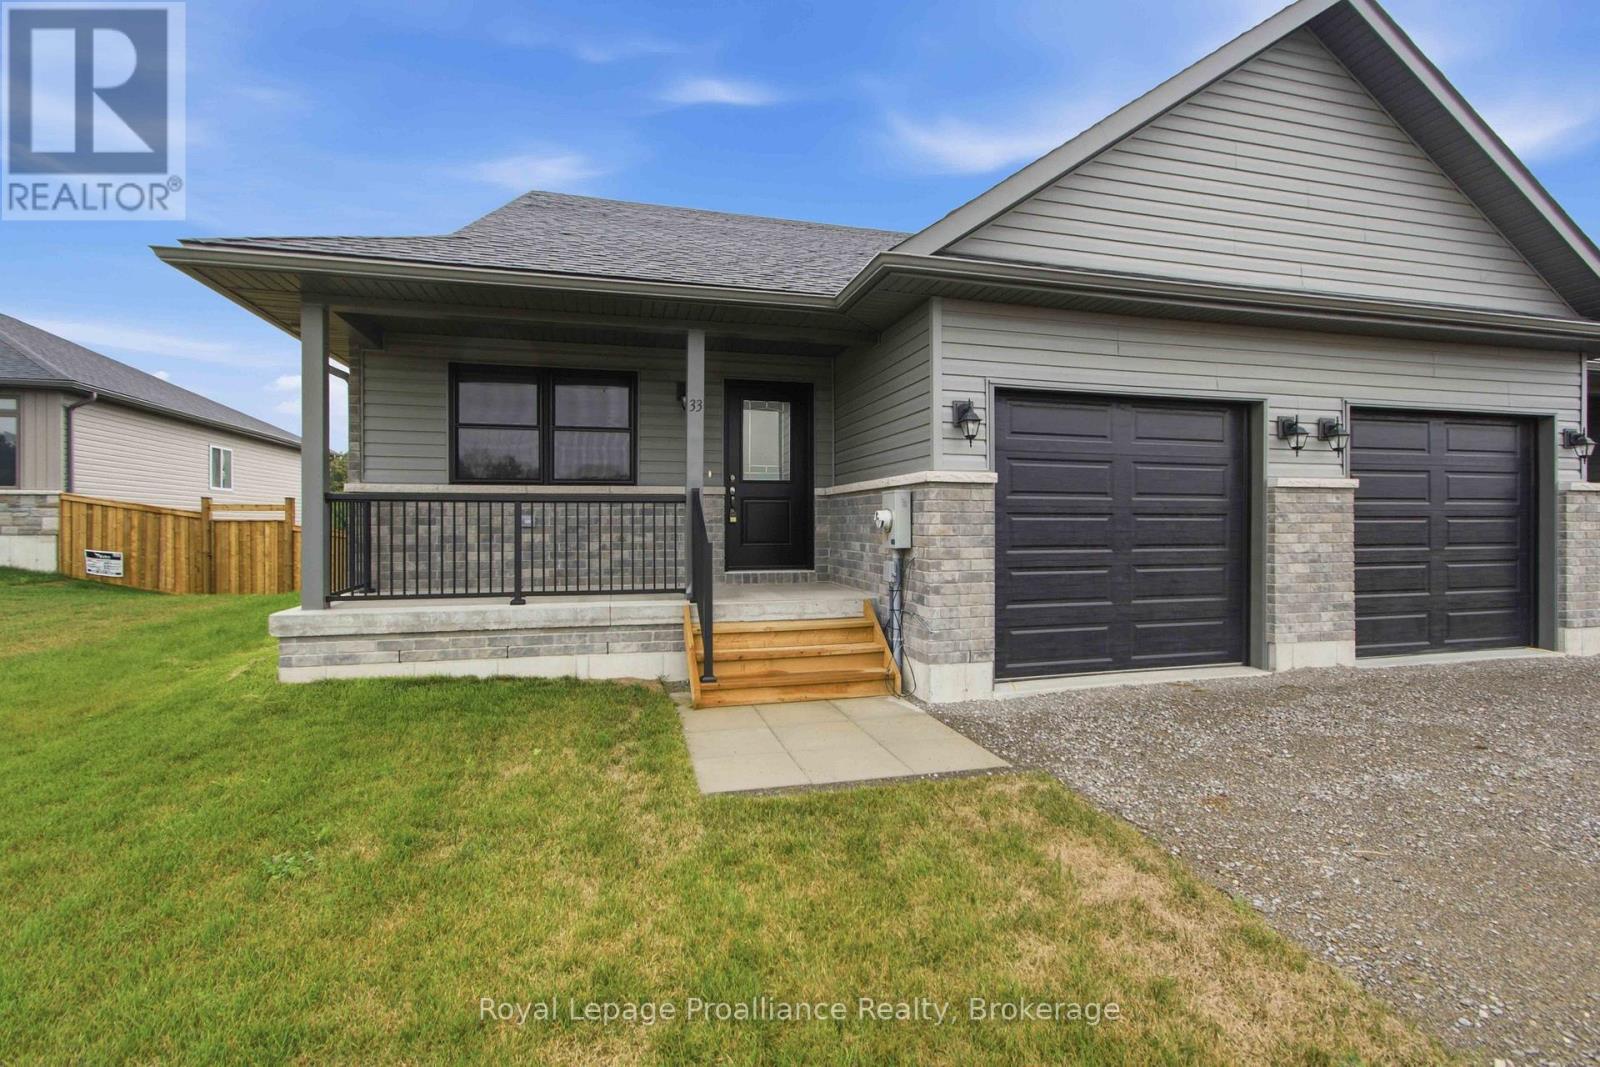
33 Clayton John Avenue
Brighton, Ontario
McDonald Homes is pleased to announce new quality townhomes with competitive Phase 1 pricing here at Brighton Meadows! This 1,170 sq.ft Bluejay model is a 2 bedroom, 2 bath END unit featuring high quality luxury vinyl plank flooring, custom kitchen with island and eating bar, primary bedroom with ensuite and double closets, vaulted ceiling in great room. Upgrades include quartz countertops in the kitchen and ensuite, glass and tile shower in the ensuite and more. Economical forced air gas and central air, deck and an HRV for healthy living. These turn key houses come with an attached single car garage with inside entry and sodded yard plus 7 year Tarion Warranty. Experience life in Brighton with weekly 'Music in the Park', plus its walkable small town core with local arts centres, coffee shops, and more. There's something for everyone with hockey rinks, curling rinks, tennis courts, pickle ball courts, YMCA, rec centre, boat launches, fishing, all within walking and cycling distance. Less than five minutes from Brighton Meadows is the famous Presquile Park with camping, bird watching, cross country skiing, gorgeous sandy beaches and renowned kite boarding. There are also two golf courses and Prince Edward County within 10 mins from your front door. Commuting back to the west is easy as it's less than an hour to Oshawa's Go station and twenty minutes to the VIA in Cobourg. See the rest but get the best - Brighton Meadows! (id:28302)