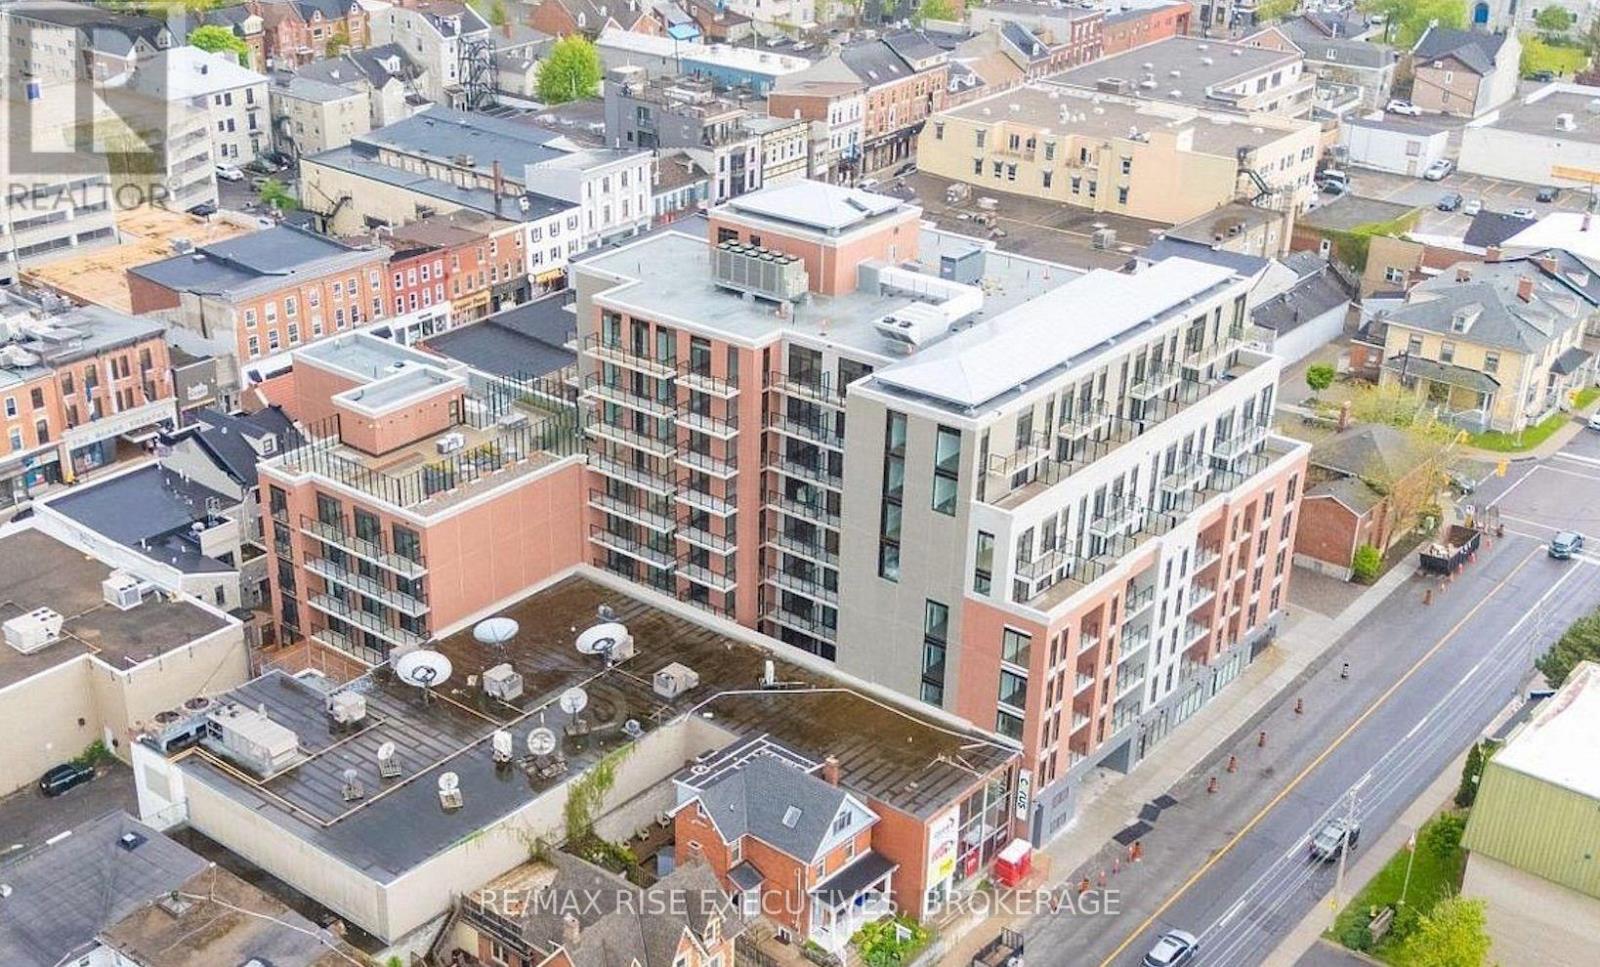
314 - 223 Princess Street
Kingston, Ontario
Welcome to Crown Condominium. A premium central downtown location in Kingston, Ontario. This lovely 2 bed. 2 bath condo comes complete with in-suite laundry, ensuite master bath and second main bathroom. In addition you will love the walk out terrace from the kitchen and master suite plus additional walk out balcony off the living room. Bright and airy with large windows this open plan suite is ideal for the urban professional seeking modern upscale finishes such as stainless steel appliances, smart home technology (smart door lock, lighting and thermostat)exclusive same floor locker for everyday convenience. Located in one of Kingston's most walkable and convenient locations. This building offers professionally managed concierge service, fully equipped fitness centre, party/meeting rooms, visitor parking, and a wonderful rooftop terrace with BBQ stations and lounge areas for residents and their guests. You also get bicycle storage, repair workstation and all the amenities you could wish for right outside just steps away including Market Square, hospitals, vibrant local cafes and shops.This unit is ideal for professionals, first time buyers, or anyone looking for a sleek, modern lifestyle in the heart of this vibrant community. The second bedroom offers space for an office, guest room, or roommate possibilities. Don't delay! Come and check out this gorgeous unit today. See here for photos of amenities.https://crowncondos.com/pictures/ (id:28302)
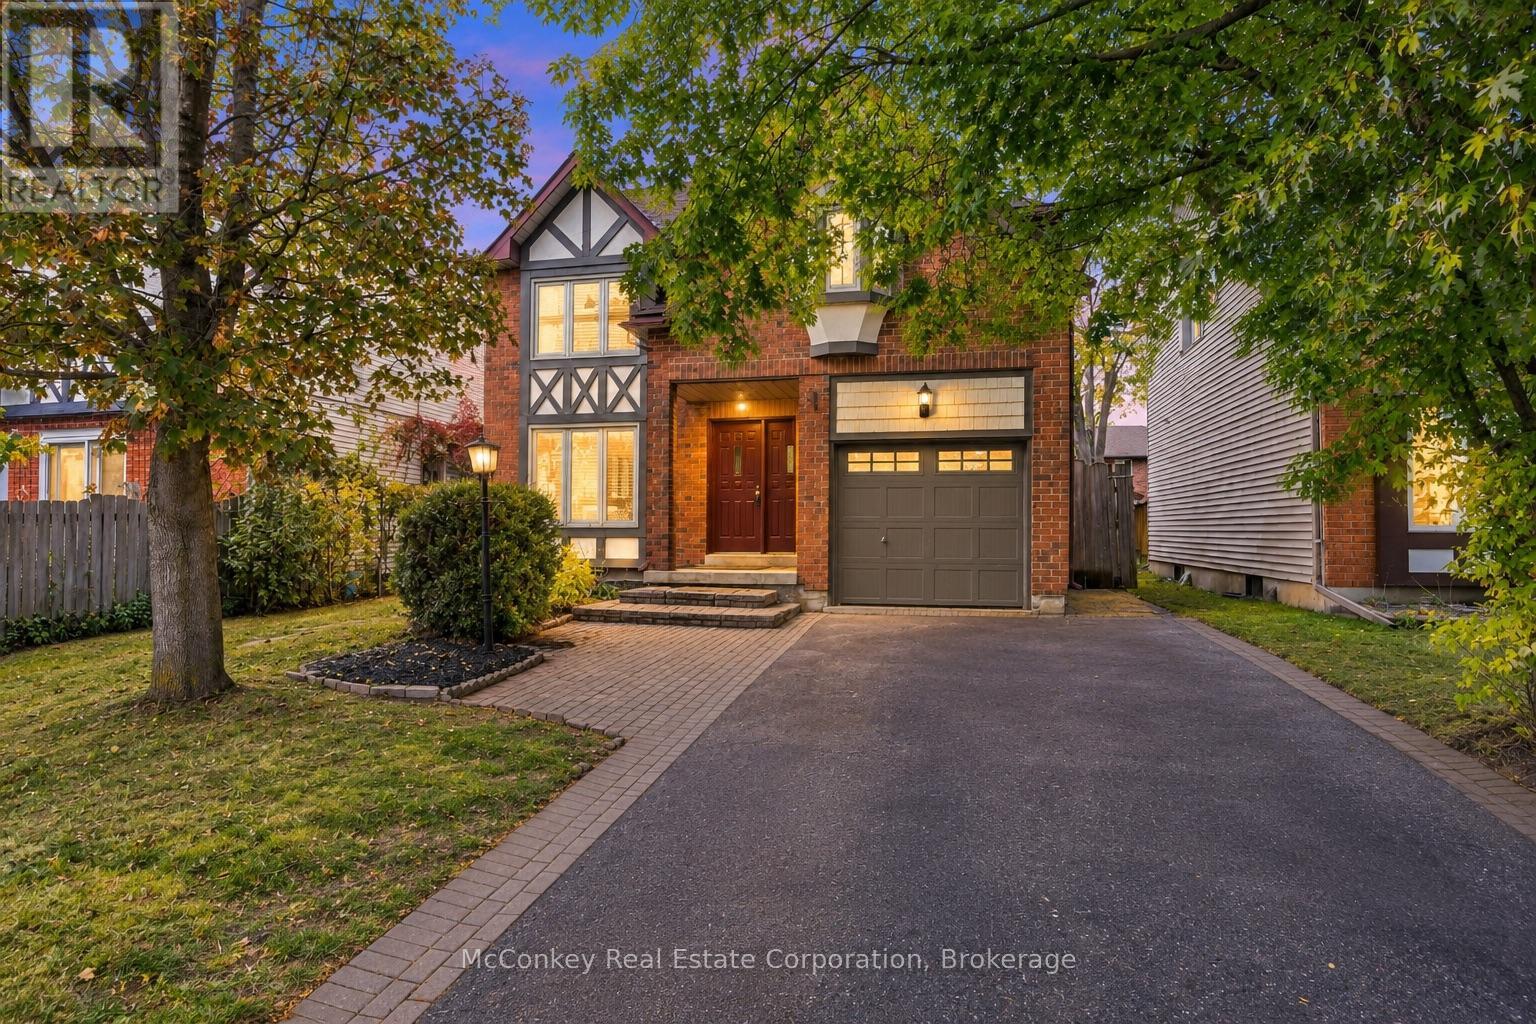
460 Cardinal Drive
Peterborough, Ontario
Desirable East City, walking trail nearby to plaza and Little Lake! Quiet Street & Room to grow ( 3 or 4 bedrooms ), in a neighbourhood you'll love! Offered for sale by its original owners, this Tudor-style home features spacious living areas, boasts a 2nd floor family room (could easily be made into 4th bedroom), with adjacent convenient 2nd floor laundry. Main floor offers a nice flow with a large living room overlooking a generous dining room. The newer white kitchen offers a W/O to a large deck & fully fenced backyard, providing a welcoming space for children, pets & outdoor entertaining. Three spacious bedrooms, primary bedroom boasts a full four-piece ensuite. A second full bathroom + a convenient main-floor powder room complete the layout. Enjoy the comfort of garage parking during winter, plus a double-wide driveway accommodating up to four vehicles. Newer furnace + Hot water tank. (Both are owned ). Set in a quiet, family-oriented neighbourhood within walking distance of a shopping, commuters will love the convenient access to Highway 115. Trent University a short 12 min drive. Nearby Beavermead Park a short stroll with walking path, off lease dog park nearby & Trent Severn Waterway offer plenty of opportunities for outdoor enjoyment. A fabulous opportunity to settle into your next chapter, with immediate possession available! Area for Excellent schools too! (id:28302)
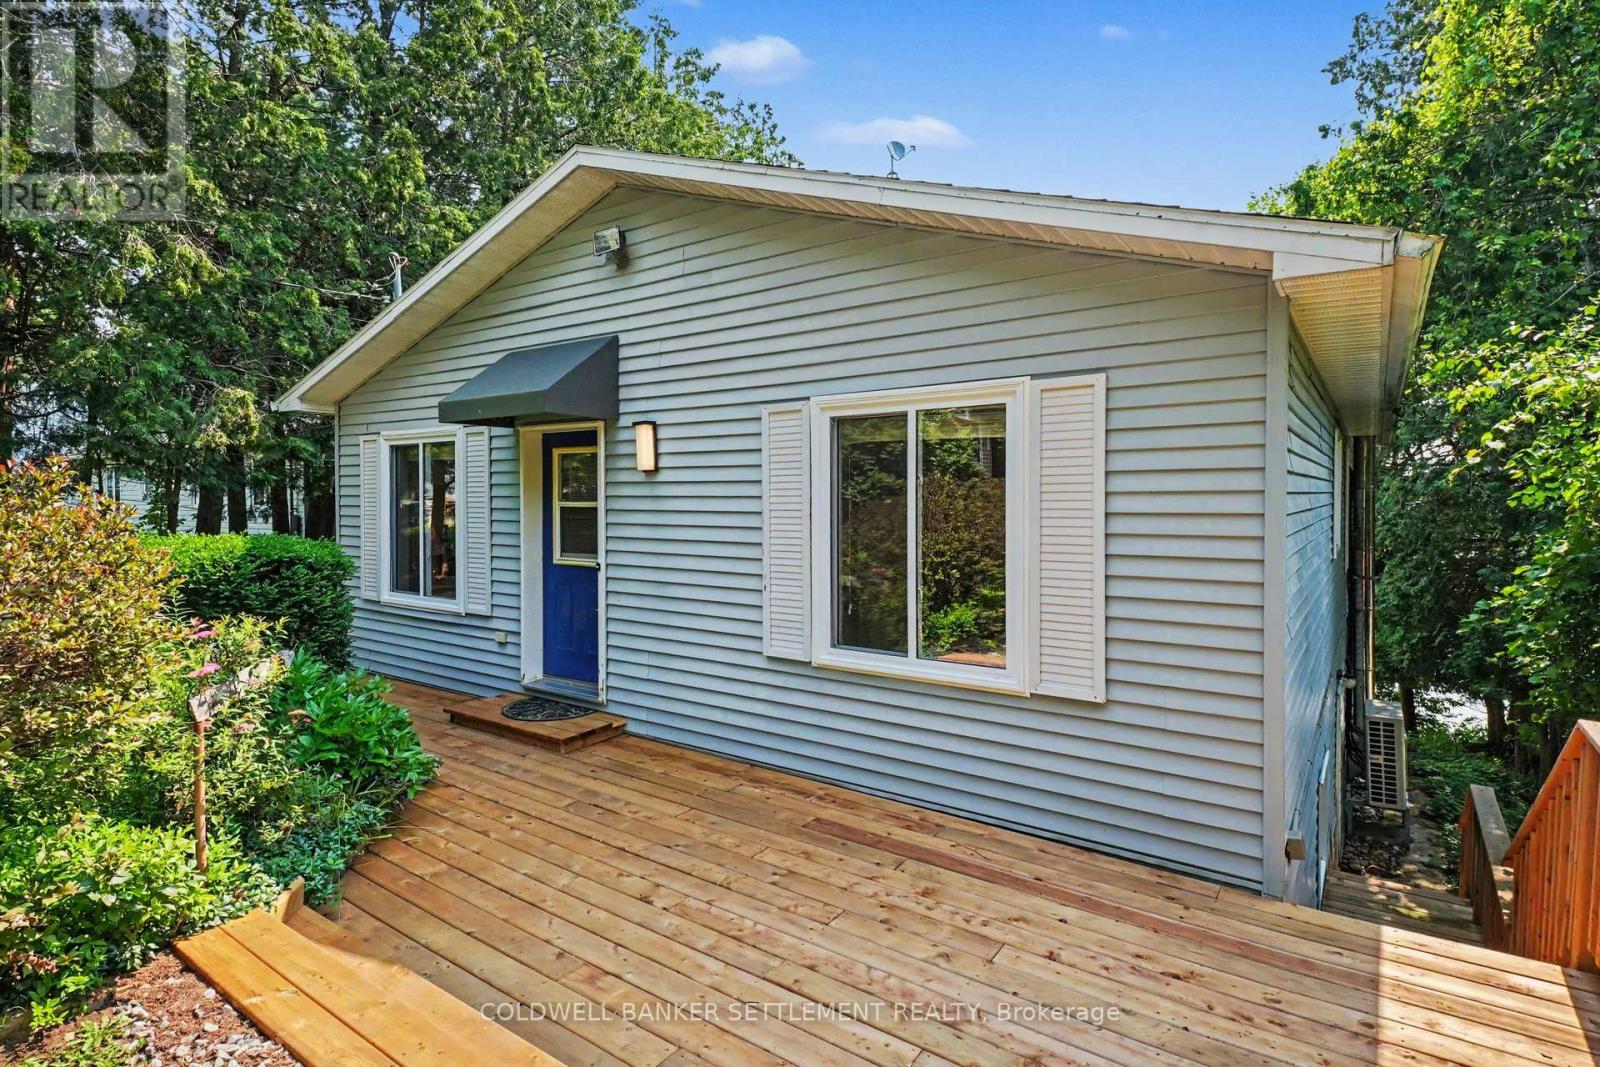
203 Mary Miller Road
Drummond/north Elmsley, Ontario
Welcome to Otty Lake. Your waterfront escape on one of Eastern Ontario's most sought-after lakes. Set on a beautifully treed 1.25-acre lot with excellent year-round access, this property offers the perfect balance of privacy, recreation, and convenience, all just a short 5-minute drive from the historic town of Perth. Featuring 5 bedrooms, including 3 on the main level, 2 beautifully renovated full bathrooms, and over 2100 sqft of complete living space, there's plenty of space for family and guests. Expansive lakeside windows on the main floor fill the home with natural light and capture stunning waterfront views, while the walkout lower level offers patio doors and additional lake-facing windows, creating a seamless connection to the outdoors. Over the past five years, the home has seen numerous upgrades, including ductless heat pumps on each level, updated electric baseboards, renovated bathrooms, new flooring, UV light, decking, and much more, making it move-in ready. Outside, enjoy a level waterfront with a natural shoreline that includes a sand and rock bottom, ideal for swimming and boating, along with a beautiful L-shaped aluminum dock ready for endless days on the water. The spacious, level green space at the rear of the property provides excellent potential for a future garage, workshop, or home addition. Whether you're searching for a year-round residence or the ultimate waterfront getaway, this is a rare opportunity to own on one of the region's premier lakes. (id:28302)
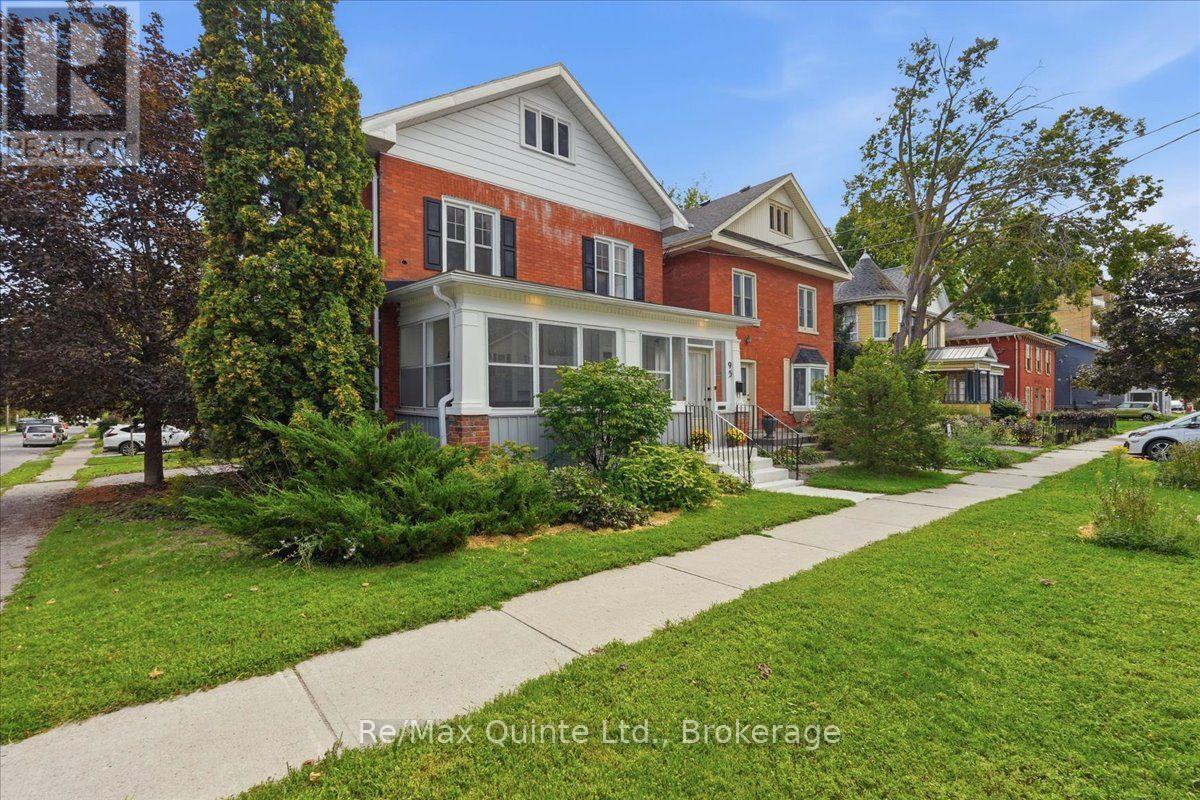
95 Victoria Avenue
Belleville, Ontario
Welcome to 95 Victoria Avenue, a charming all-brick 2-storey home in Belleville's sought-after Old East Hill, where classic character, thoughtful updates and a walkable lifestyle come together. Offering 3 bedrooms, 1.5 bathrooms and a manageable fenced yard, this is a great option for first-time buyers, downsizers or anyone who wants the convenience of city living. Step inside to a bright kitchen featuring quartz countertops, centre island, built-in microwave and dishwasher, with sightlines through the dining and living areas creating an open, connected feel. Original hardwood flooring adds warmth and character, while the enclosed 3-season front porch offers bonus space for morning coffee, reading, entertaining or watching the neighbourhood go by. A convenient 2-piece powder room completes the main floor. Upstairs, you'll find 3 comfortable bedrooms and a beautifully updated 5-piece bathroom that may just steal the show, cleverly designed to incorporate the washer and dryer for the convenience of second-floor laundry. The spacious, bright attic offers intriguing future potential for additional living space, while the basement provides plenty of storage. The location is a big part of the appeal. Schools, churches, public transit, shopping, restaurants, the library, Market Square and downtown Belleville are all nearby, with the waterfront and trails close enough to become part of your everyday routine. Walk for dinner, browse the market, visit the library or head toward the water and enjoy a slower-paced city lifestyle. Red-brick character, modern updates, a showstopper bathroom, low-maintenance outdoor space and one of Belleville's most charming established neighbourhoods. 95 Victoria Avenue is ready for its next chapter. (id:28302)
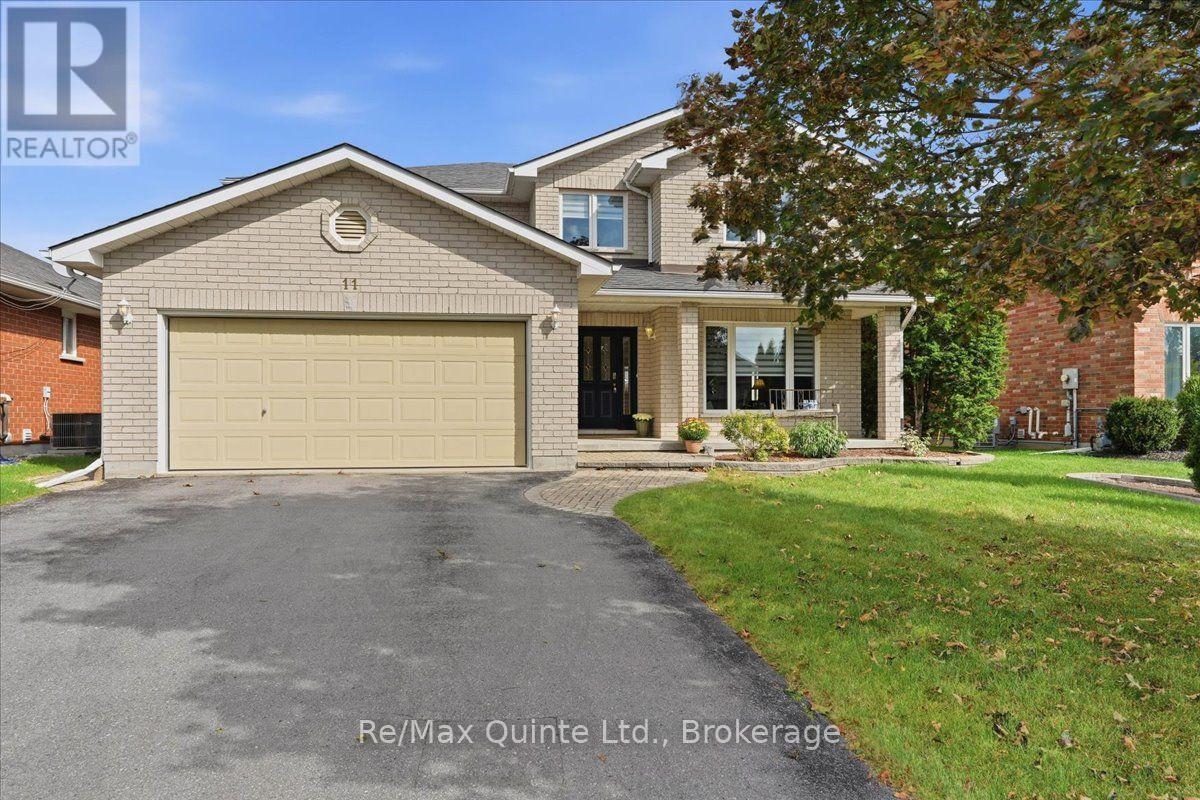
11 Huron Lane
Belleville, Ontario
Welcome to 11 Huron Lane, an impressive 4+2 bedroom, 3 full + 2 half bathroom two-storey all brick home offering exceptional space in Belleville's established Stanley Park neighborhood. Built in 2001 and offering approximately 2,681 sq ft above grade plus a finished lower level, this is a home designed for families who want room to live, work, entertain and grow. Step inside to generous principal rooms, hardwood and ceramic flooring and a layout that offers both everyday comfort and space for entertaining. The large kitchen features maple cabinetry, quartz countertops and plenty of room to gather, complemented by separate living and dining area and a spacious family room with gas fireplace. Main floor laundry adds everyday convenience. Upstairs, a curved staircase leads to a sitting/loft area and four generous bedrooms. The spacious primary bedroom features its own ensuite, while a second bedroom also enjoys a private 2 piece ensuite, ideal for guests or family, plus a four piece bath. And then there's the lower level: The finished basement expands the living space even further with a dedicated home theatre, 2 additional bedrooms , 3 piece bathroom, or use a bedroom for exercise/yoga space, there's a cold room and plenty of flexibility for teens, guests, hobbies or working from home. Outside, enjoy a fenced backyard, deck, interlocking patio and established landscaping on an approximately 52 x 98 ft lot. An attached double garage and generous driveway provide plenty of parking. With incredible square footage, flexible living spaces an sought-after Belleville location close to schools, parks, shopping, restaurants, recreation and everyday amenities, 11 Huron Lane offers the space you've been looking for without leaving the city behind. (id:28302)
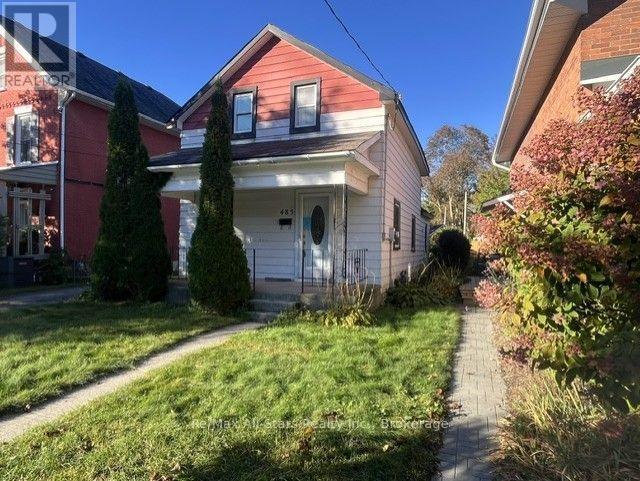
485 Mark Street
Peterborough, Ontario
Welcome to 385 Mark St in Peterborough's trendy East City. This very affordable 2 bedroom 2 bath home is looking for some love. Fantastic location, great over-sized private yard, garage converted man-cave, and in the heart of one of the coolest little areas Peterborough has to offer, all for under $400,000! Don't wait on this one! (id:28302)
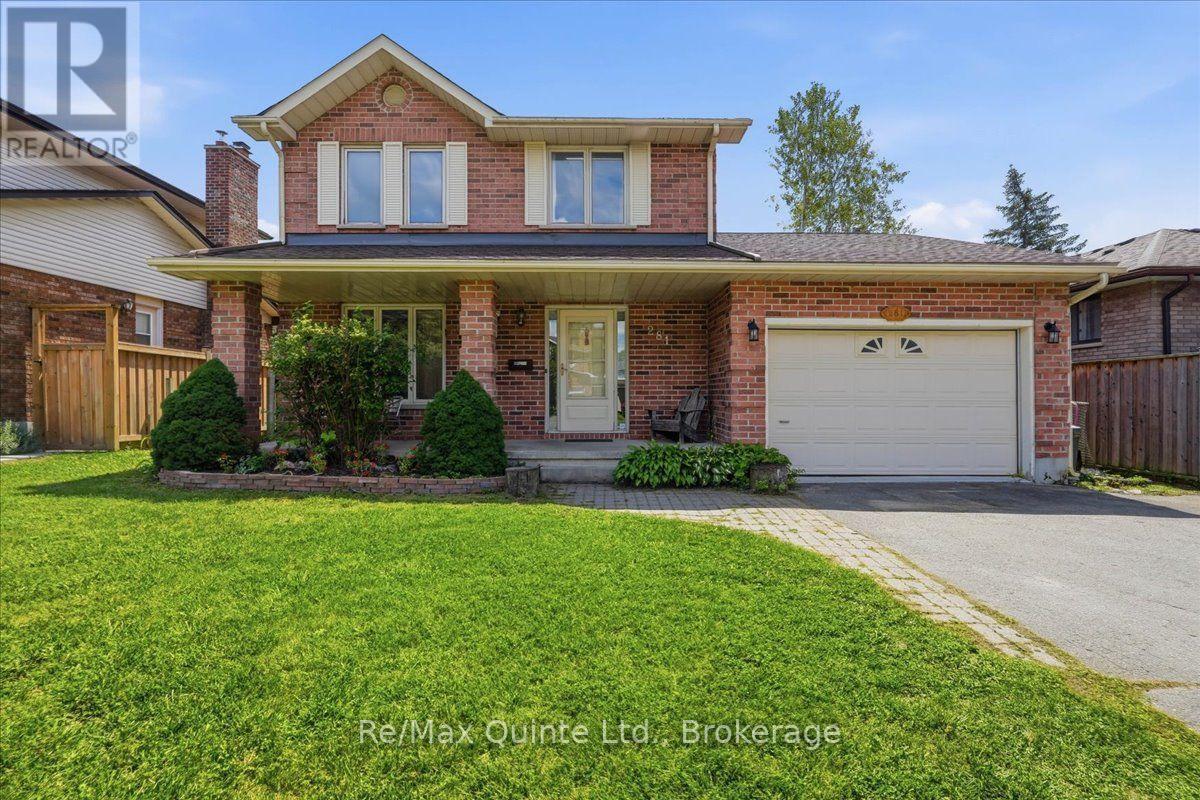
281 College Street W
Belleville, Ontario
Welcome to this charming 4-bedroom, 4-bathroom two-storey home in desirable West Park Village! Offering a bright, inviting layout and plenty of space for the whole family, this home features new flooring and fresh paint throughout the main level, along with a spacious, multi-functional family room complete with a cozy fireplace. The generous primary bedroom includes a private ensuite, while the fully finished basement offers an impressive entertainment/recreation area, an additional bedroom, and a large cold storage room running the length of the home, complete with shelving for added organization. A new sump pump was installed last year. The garage provides convenient interior access to both the main level and basement stairs, offering excellent potential for creating a separate entrance for a future basement apartment. Enjoy the comfort of high-efficiency gas heating, central air, and a 2019 AC and furnace. The roof was replaced in 2019 and comes with a transferable 25-year warranty. Step outside to the fully fenced, south-facing rear yard, where you'll find a new 12' x 8' shed with shelving and a lean-to for firewood, a firepit, and a large deck-an ideal setting for entertaining, relaxing and enjoying summer evenings. The property also features an Aquatic Swim System 14' AquaTrainer (14AX), providing an excellent at-home option for swimming, exercise and family fun. Over a year's supply of necessary pool chemicals is included. Located within walking distance to the public elementary school, high school and Catholic school, this family-friendly neighbourhood is surrounded by parks and is popular with young families. With its combination of generous living space, thoughtful updates, fantastic outdoor amenities and an excellent location, this is a wonderful opportunity to make West Park Village home! (id:28302)
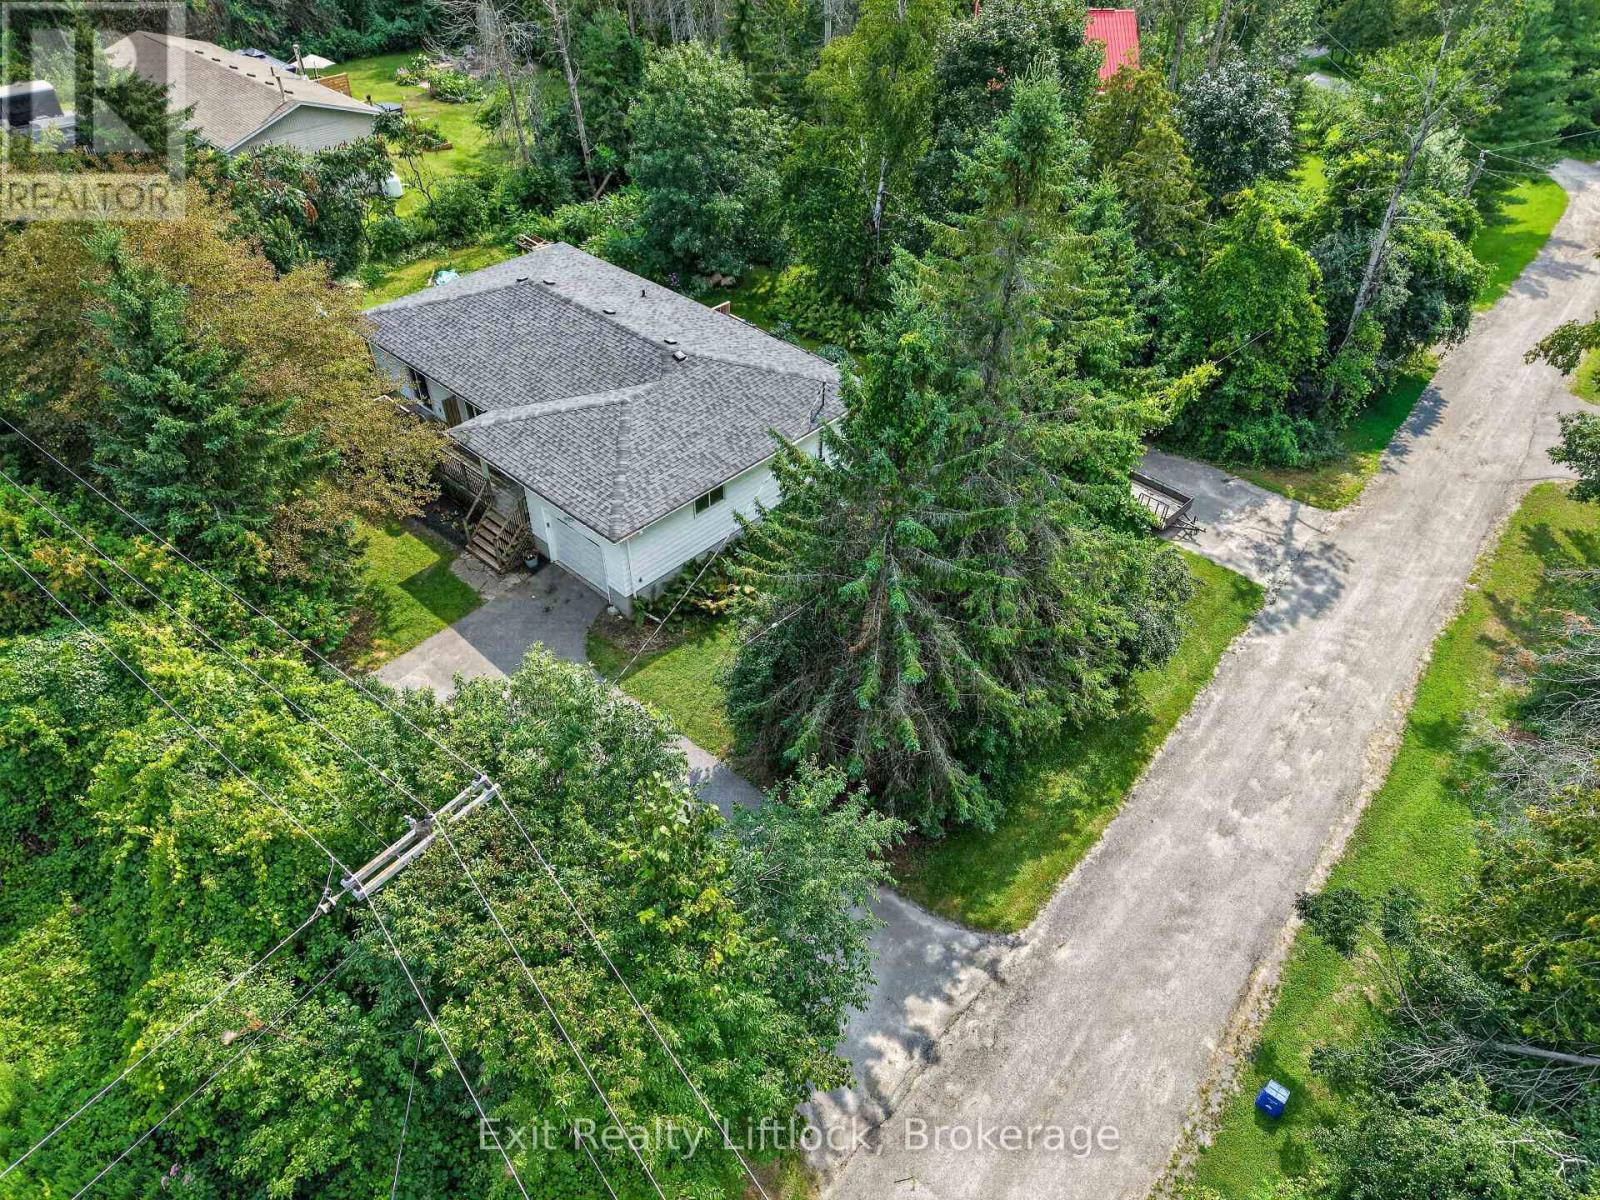
3 Basswood Street
Kawartha Lakes, Ontario
Welcome to this charming two-bedroom bungalow nestled on a private, beautifully treed property surrounded by nature, wildlife, and peaceful surroundings. Located just a short distance from the Pigeon River, this property offers a wonderful setting for those who appreciate privacy, nature, and outdoor living. The main floor features two comfortable bedrooms, while the basement provides additional versatile living space, including a large office/game room that can easily adapt to your family's needs. A standout feature is the potential for an in-law suite, offering a private walk-out entrance, separate driveway, one bedroom, three-piece bathroom, and large living room. This provides an excellent opportunity for extended family, guests, or additional independent living space while maintaining privacy for everyone. The property is surrounded by beautiful mature trees and natural wildlife, creating a peaceful and private atmosphere. Don't miss out on this beauty home. (id:28302)
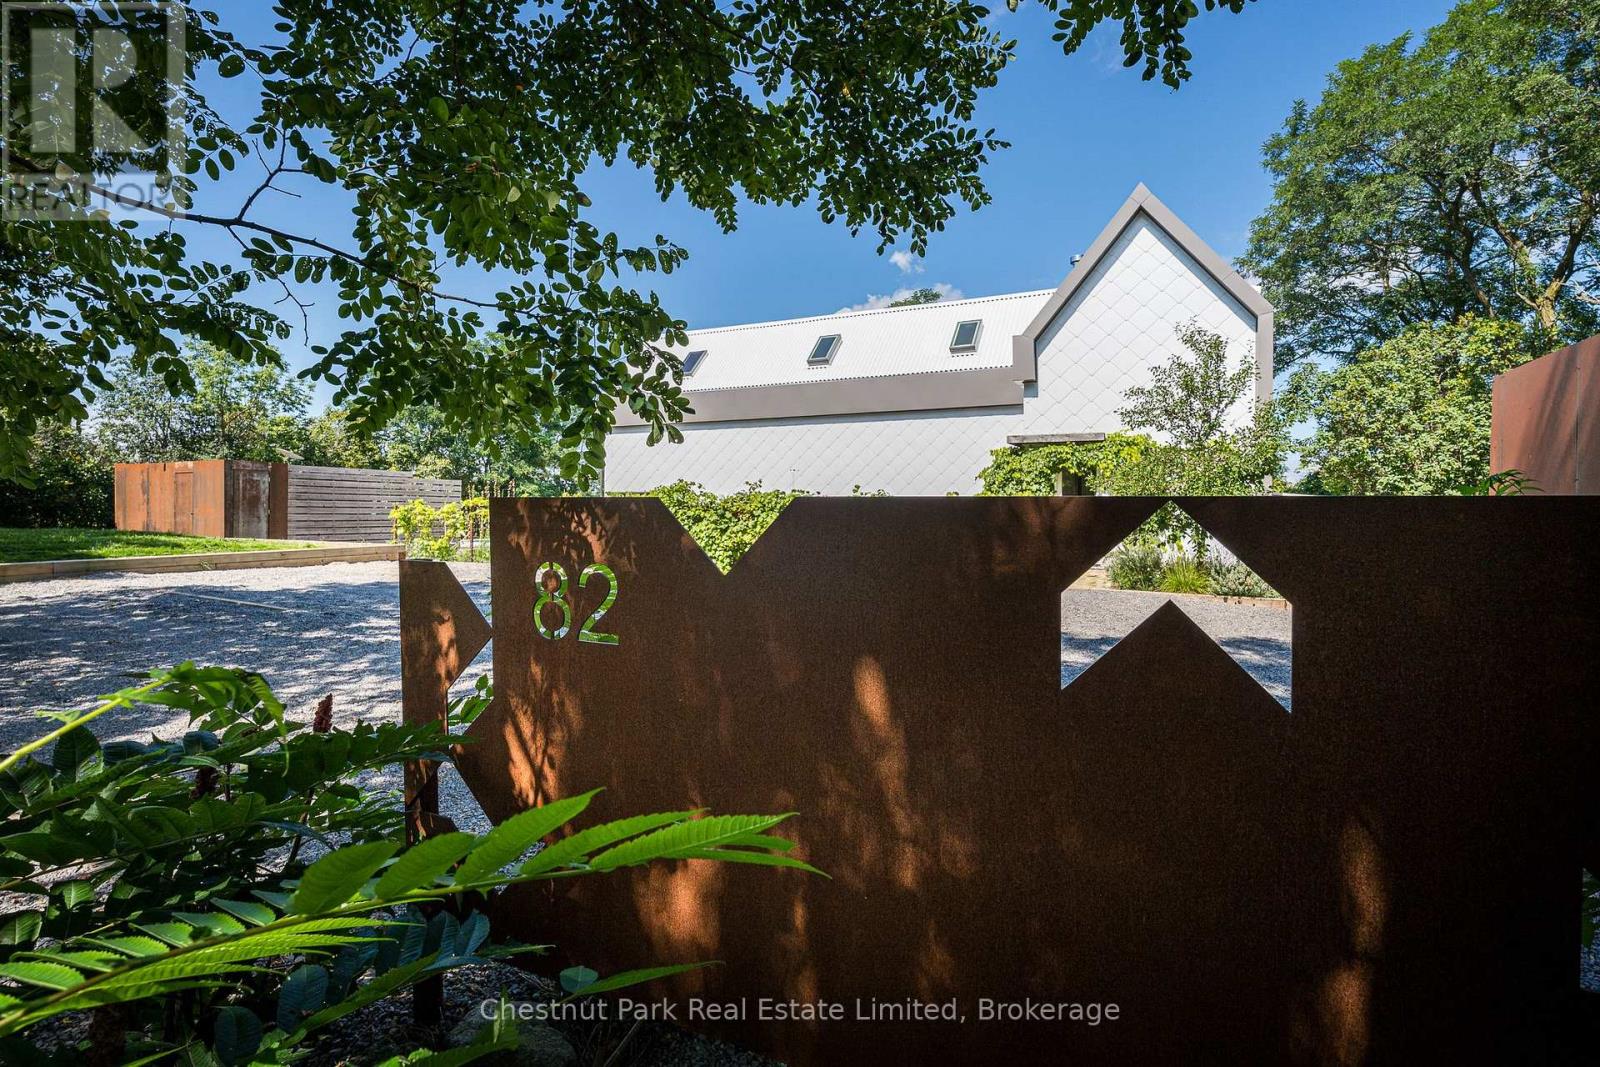
82 Wilson Road
Prince Edward County, Ontario
Form follows function in this breathtaking modern home. Thoughtfully designed to embrace its quiet countryside surroundings, this home offers complete privacy. Vibrant flower, perennial herb, and vegetable gardens accent the grounds alongside an ICF pool and the original stone foundation of a heritage church rectory - lovingly restored into a courtyard and walled garden creating private oasis. Crafted for seamless indoor-outdoor living, the exterior spaces are perfect for al-fresco dining or poolside relaxation. Flooded with natural light, this stylish retreat is equally suited for entertaining a crowd or spending a quiet weekend cozied up, watching the changing seasons. Inside, refined details abound. The open-concept layout features a chef's kitchen equipped with walnut and marble countertops and premium appliances. Enjoy sunsets from the dining area's custom-built seating, curl up by the living room's wood-burning fireplace, or gather in the cozy family room. Accessed via private staircase, the primary suite features bleached pine floors, vaulted pine ceilings, and a wall of closets. Its luxurious 4-pc ensuite boasts a custom vanity with double sinks alongside a heated brick floor that extends into the shower. A second staircase leads to the guest wing, which hosts two additional bedrooms, a 4-pc guest bath, and versatile loft/office area. Premium Features include Scene-stealing Lambert & Fils chandelier and custom copper light fixtures. Energy-efficient radiant heating (including heated floors). Operable skylights for passive cooling. A clever hydraulic-assist staircase reveals hidden storage. Discreetly tucked-away 2-pc powder room and main floor laundry. 8' sliding doors, floor-to-ceiling windows, and 13' ceilings. Ideally situated on a quiet, tree-lined section of Wilson Road, this home puts the best of the County at your doorstep. Walk to local art galleries and a winery or take a short drive to nearby hubs - just 6 mins to Bloomfield and 10 mins to Picton. (id:28302)
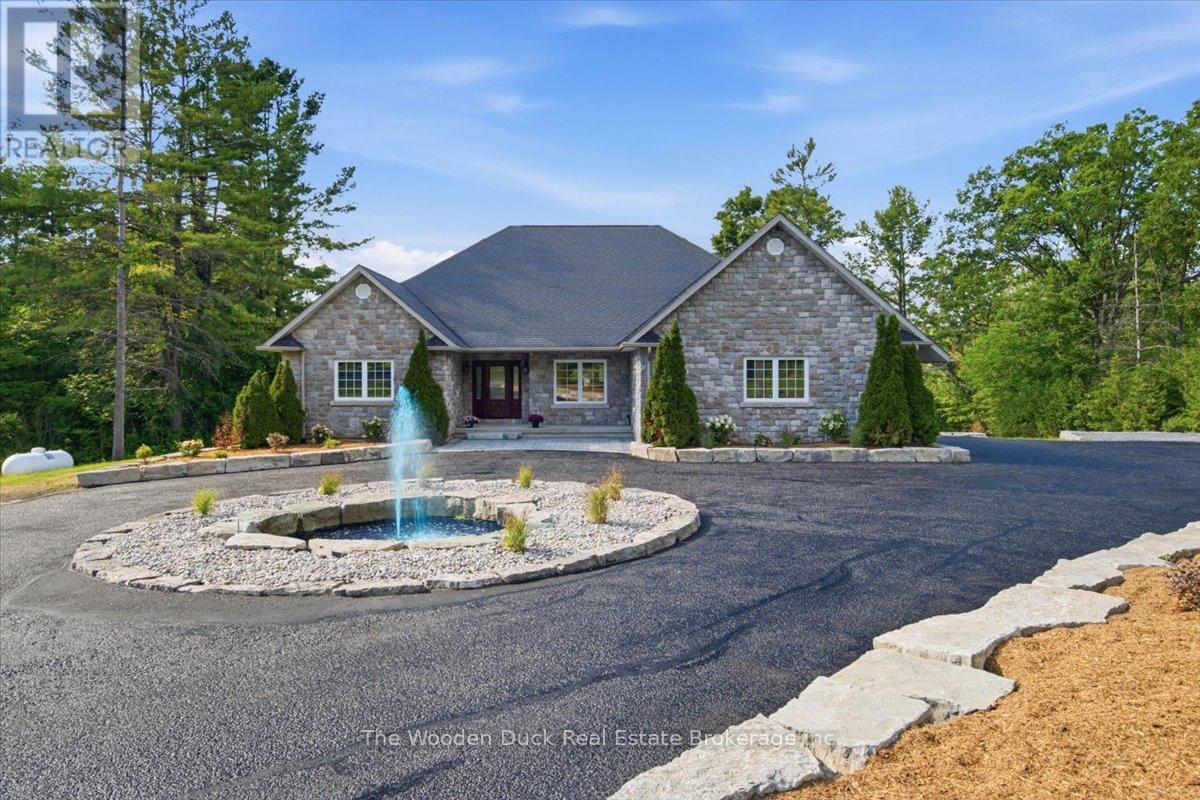
743 Tuftsville Road
Stirling-Rawdon, Ontario
Welcome to this stunning all-stone sprawling bungalow, ideally situated on 7 acres just minutes outside the charming village of Stirling. Offering 3 spacious bedrooms and 3 bathrooms, this beautifully maintained home combines timeless elegance with exceptional space for family living and entertaining.A grand front entrance welcomes you into the home, where you'll find a formal dining room, a bright eat-in kitchen, and a massive living room featuring a walkout to a porch overlooking the picturesque property. Enjoy peaceful views of the large pond and beautifully landscaped grounds, complete with extensive landscaping, a water feature, and a circular driveway that enhances the estate-like feel of the property. The property is home to an abundance of local wildlife, allowing you to enjoy frequent visits from deer, wild turkeys, birds, and other native species right from your own backyard.The fully finished lower level offers an expansive recreation room with a full bathroom, abundant storage, and endless potential. With ample space to add additional bedrooms, create an in-law suite, or customize to suit your family's needs, the possibilities are endless.If you've been searching for country living with room to grow, an abundance of wildlife and all within minutes of Stirling's amenities, this exceptional property is one you won't want to miss. (id:28302)
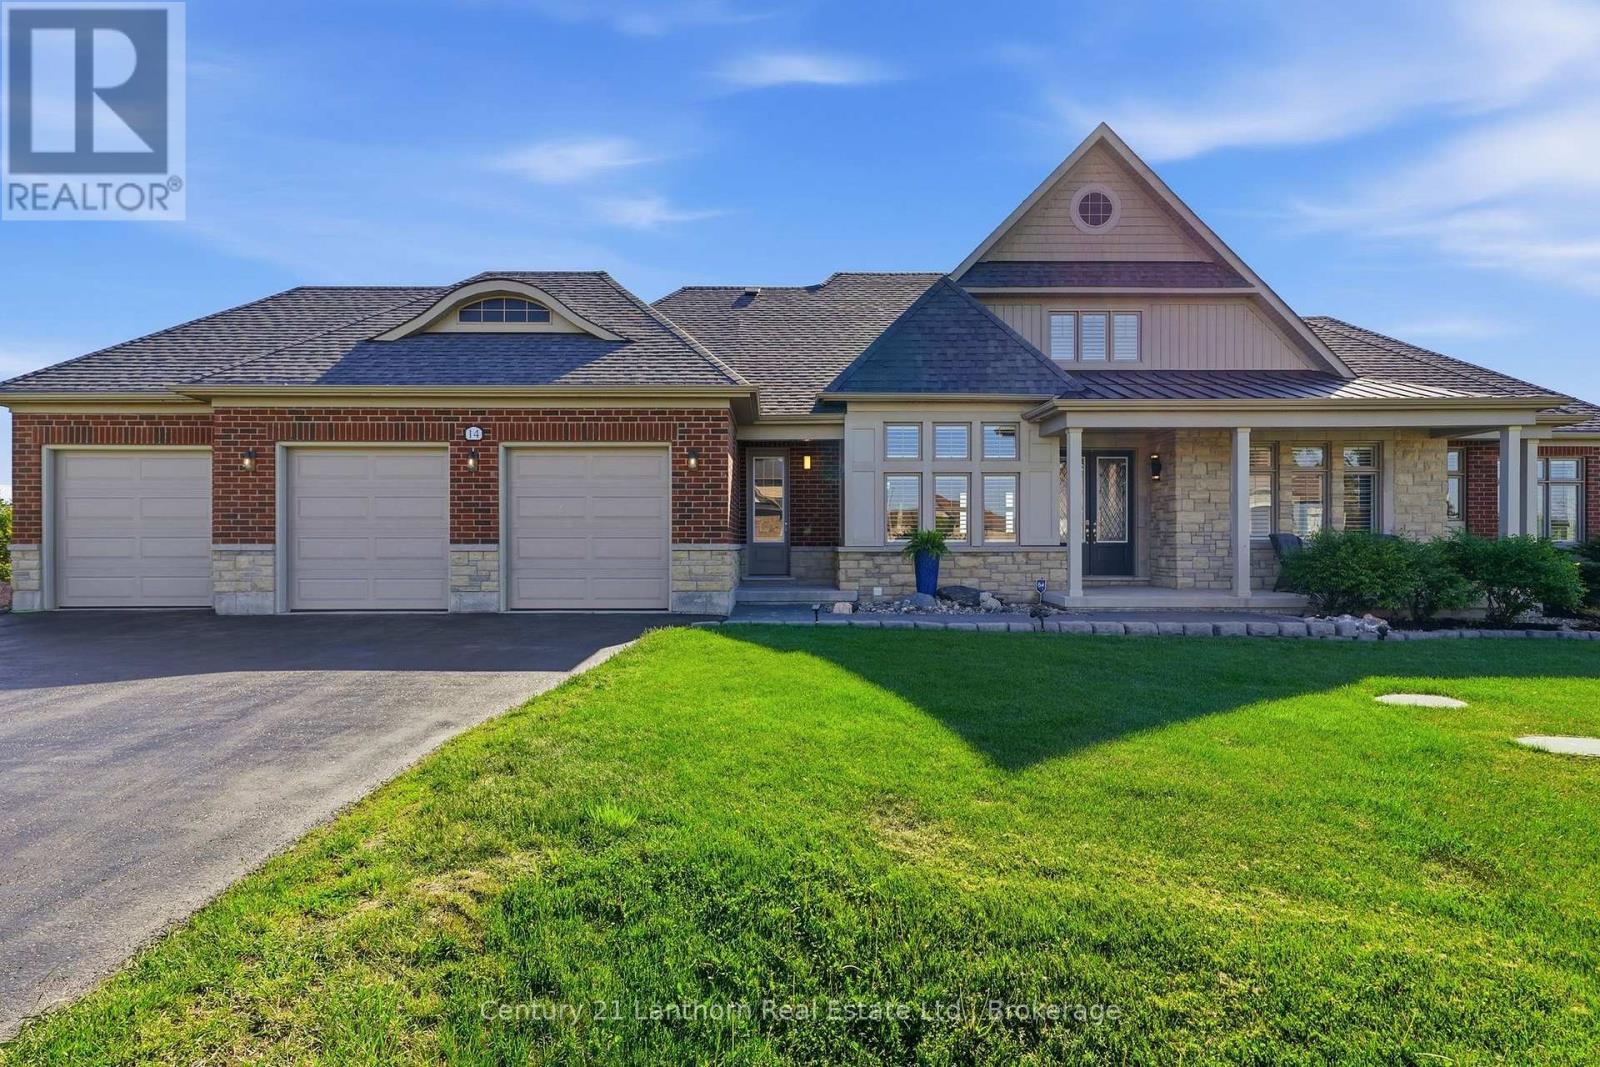
14 Wellers Way
Quinte West, Ontario
Introducing a home that offers a premier lifestyle, luxurious finishes and a convenient location. Welcome to 14 Wellers Way, an exceptional executive brick bungaloft offering nearly 4,000 sq ft of upgraded living space with views of Wellers Bay in Lake Ontario. Situated on the cusp of Prince Edward County, less than 15 minutes to Trenton, Brighton and the 401- an ideal mid-point between the GTA and Ottawa. This 5 bedroom, 5 bathroom home delivers everything you've been dreaming of! From the main entry you are welcomed in to a bright, open-concept layout anchored by the great room featuring soaring 18-foot ceilings. The immaculate kitchen comes complete with dual built-in ovens, a gas range, pot filler and center island for entertaining - with a nearby walk-in pantry. On the main floor, you will find 3 bedrooms including the primary suite which offers two walk-in closets and palatial ensuite with heated porcelain flooring. Each of the 5 bedrooms in the home benefit from the comfort of a full attached ensuite; ideal for guests or multi-generational living. The dedicated home office is complete with custom millwork cabinetry. The second level loft includes a wet bar and flexible living space, along with two additional bedrooms. Make the most of the Summer days enjoying the professionally landscaped acreage with a built-in BBQ, fire pit and patio overlooking the spectacular sunsets over Wellers Bay. Live easy knowing the home is wired with a Generac generator. The full unfinished basement provides ample storage space for you to make the most of your attached 3 car garage. Just minutes to award-winning wineries, beaches, golf courses, and trails, this home provides premium living in a sought-after waterview community. (id:28302)
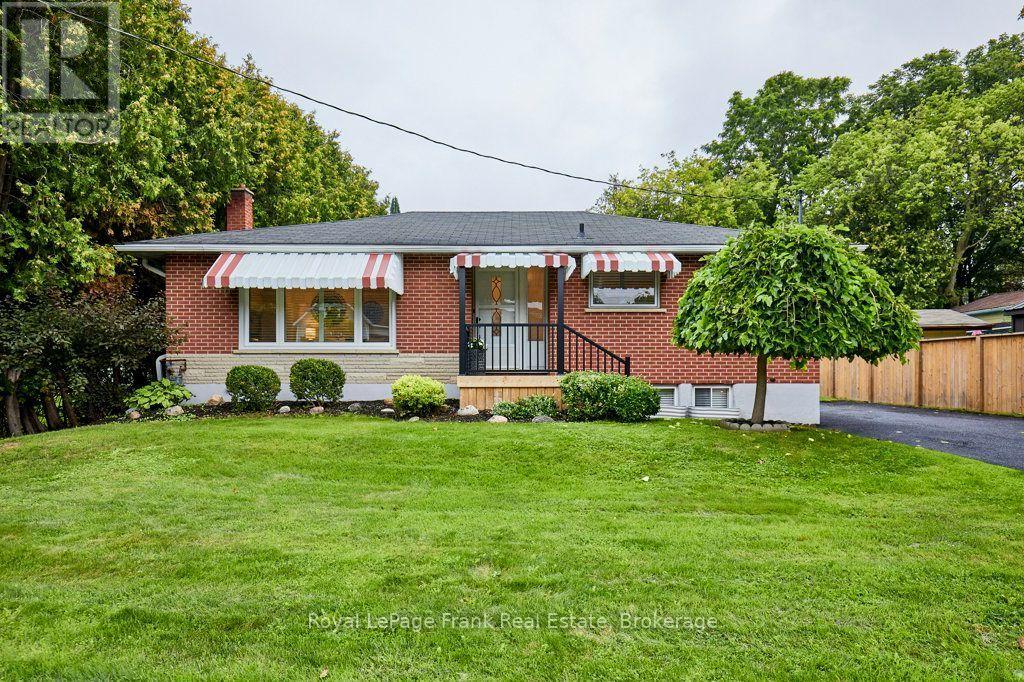
15111 Simcoe Street
Scugog, Ontario
Welcome to this charming, all-brick 3 + 1 bedroom bungalow nestled on a large, well maintained lot (67 ft. x 134 ft.) and perfectly situated in the heart of downtown Port Perry. Comfortable & immaculate, this home has a spacious, light filled living and dining area featuring a gas fireplace, triple glazed picture window & original hardwood floors hidden beneath the current carpet. The family style eat-in kitchen offers newer appliances, built-in microwave, and a tiled backsplash. Updates throughout the main level have been thoughtfully considered with fresh paint, modern pot lights, shutter blinds and multiple windows. The third bedroom/office provides a walk-out to a large, private screened-in room - an ideal retreat for relaxing or entertaining while overlooking the backyard and enjoying your coffee and the outdoors in comfort. The side door entrance to the home allows access to both the lower & main floor levels giving versatility for various family living arrangements. An immaculate lower level awaits you with a spacious living area with a fireplace, a bedroom/office space featuring two windows, a two piece washroom and an additional shower in the large laundry/workspace area. The significant mechanical upgrades including a new gas furnace (2024), air conditioner (2023), and hot water tank (2024) have been completed. This home is close to all major commuter routes. Whether you are looking for a first-time home, retirement or a lifestyle change, this warm & inviting property offers incredible value in a prime location (id:28302)