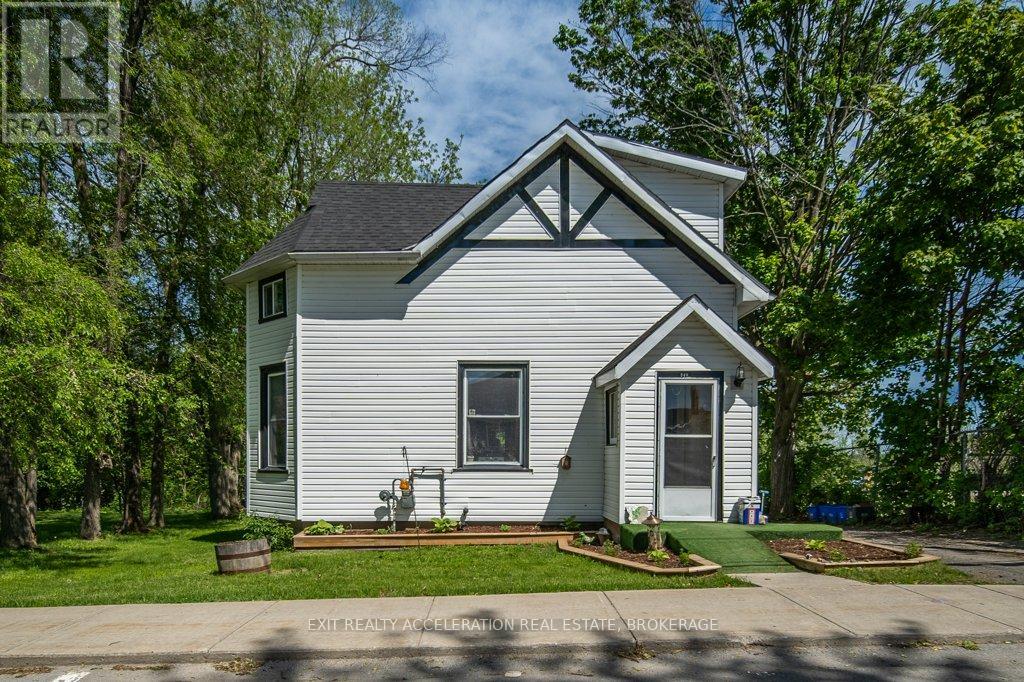
349 Stanley Street
Deseronto, Ontario
Welcome to this beautifully updated 3+1 bedroom home in the quiet community of Deseronto, offering 1,500 sq ft of comfortable living space. Renovations have transformed the upper level with modern finishes throughout, including updated insulation, drywall, flooring, lighting, trim, doors, and fresh paint. The main floor has also undergone improvements, featuring updated flooring and a bright, refreshed interior. Important upgrades such as newer windows and exterior doors, along with a natural gas furnace (installed in 2018), add peace of mind for years to come. Step outside to enjoy the impressive multi-level deck overlooking a backyard surrounded by gardens and mature trees. The detached two-storey garage offers additional space and has seen significant updates in recent years, including a steel roof, rebuilt roof trusses, updated siding, and new windows. Conveniently located within walking distance to local shops, and the elementary school this property offers small-town living with easy access to Napanee, Belleville, and Kingston. (id:28302)
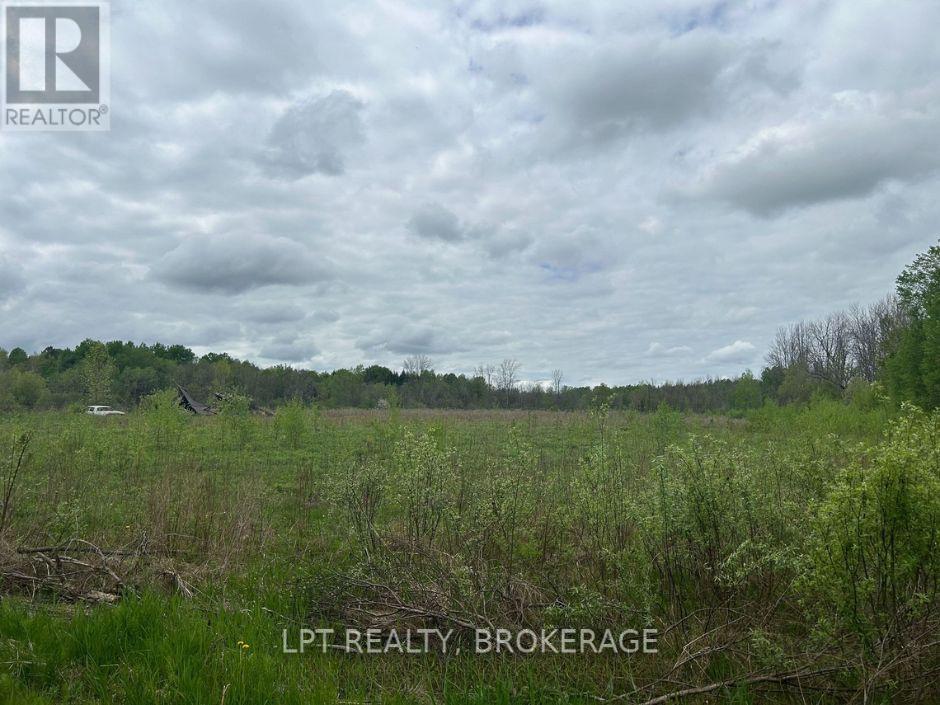
4374 Lords Mills Road
Augusta, Ontario
Looking for the ideal location to start your farm or build your dream house? This exceptional 37-acre parcel is ready to bring your vision to life. The land is cleared and tiled, offering excellent drainage and immediate usability. With open, level terrain, it's perfectly suited for crops, livestock, or a homestead lifestyle. Convenient road access ensures ease of entry year-round.Whether you're an experienced farmer expanding your operation or envisioning peaceful country living, this versatile property presents an outstanding opportunity. (id:28302)
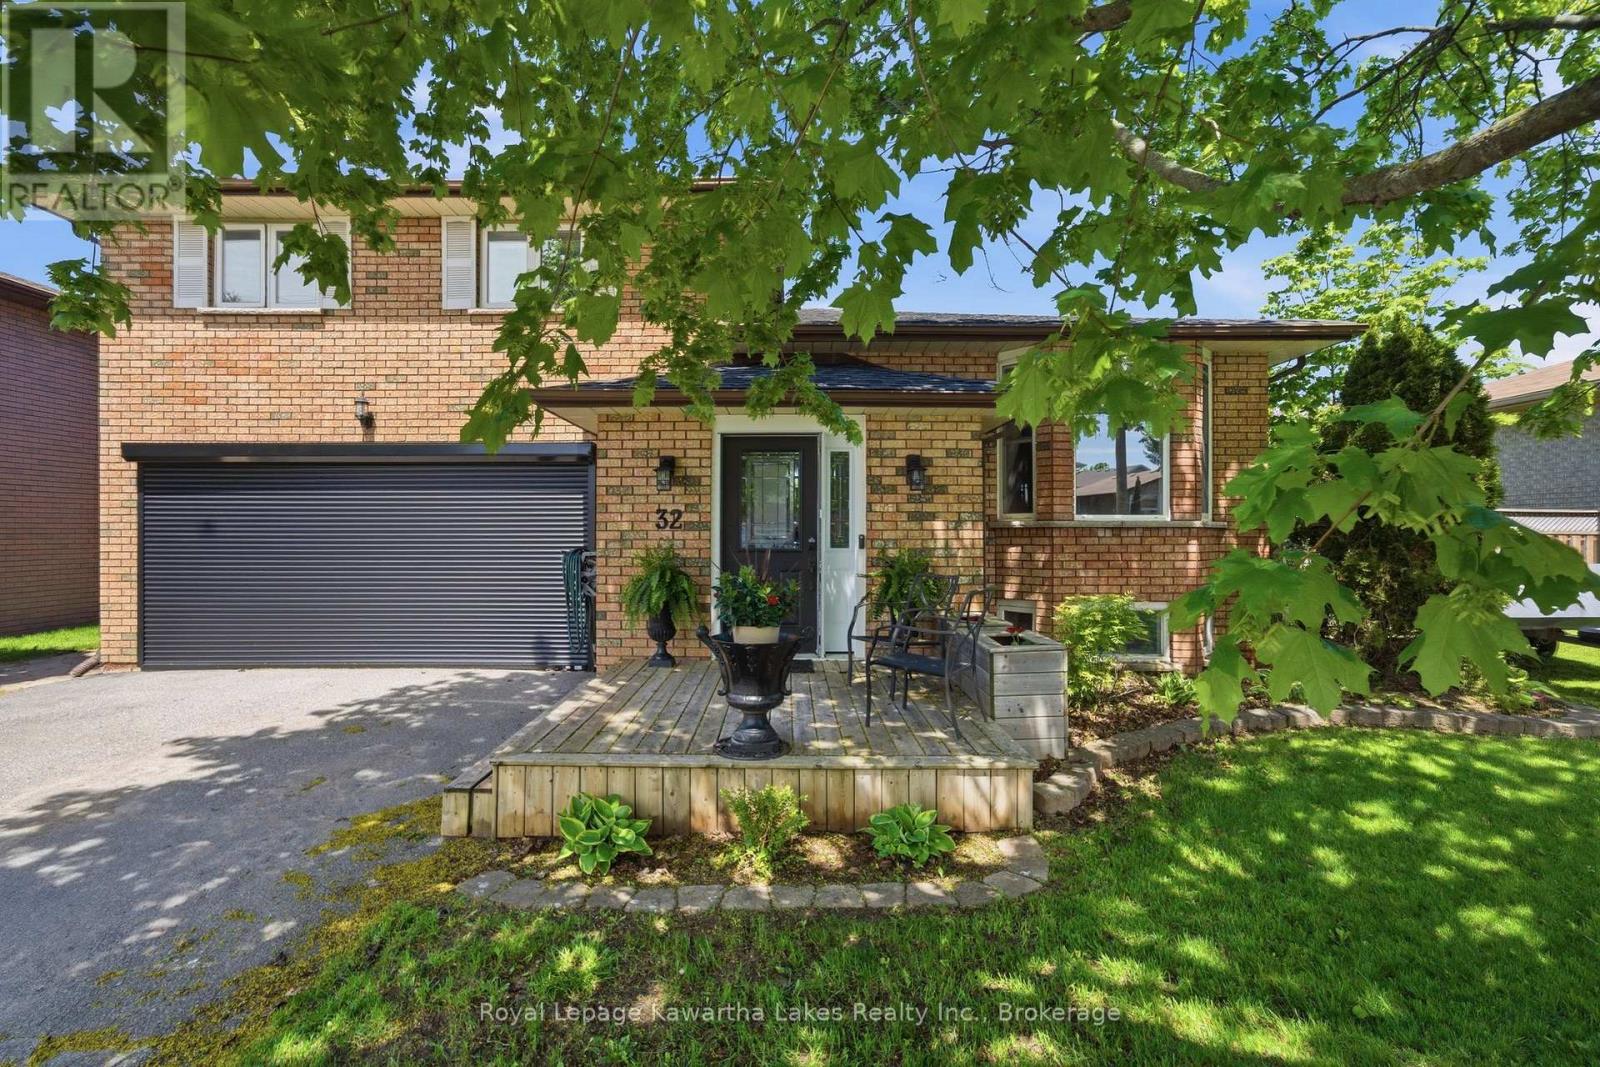
32 Andrew Drive
Kawartha Lakes, Ontario
This sidesplit was made for real life. The main floor flows easily from a generous eat-in kitchen through the dining room and living room, with access to a sun-filled sunroom when you want to stretch out a little more. Three good-sized bedrooms sit upstairs with a full bath, while the principal bedroom features its own ensuite. A rear den with a gas fireplace and walkout brings serious warmth to everyday evenings - and leads directly to a backyard built for summer, complete with an in-ground pool and hot tub. Downstairs, a bright rec room with a large window and kitchenette gives you real flexibility - whether that's a self-contained space for extended family, a teens' retreat, or a guest suite with its own ensuite bath. Four bedrooms total, two ensuites, and a layout that genuinely grows with you. (id:28302)
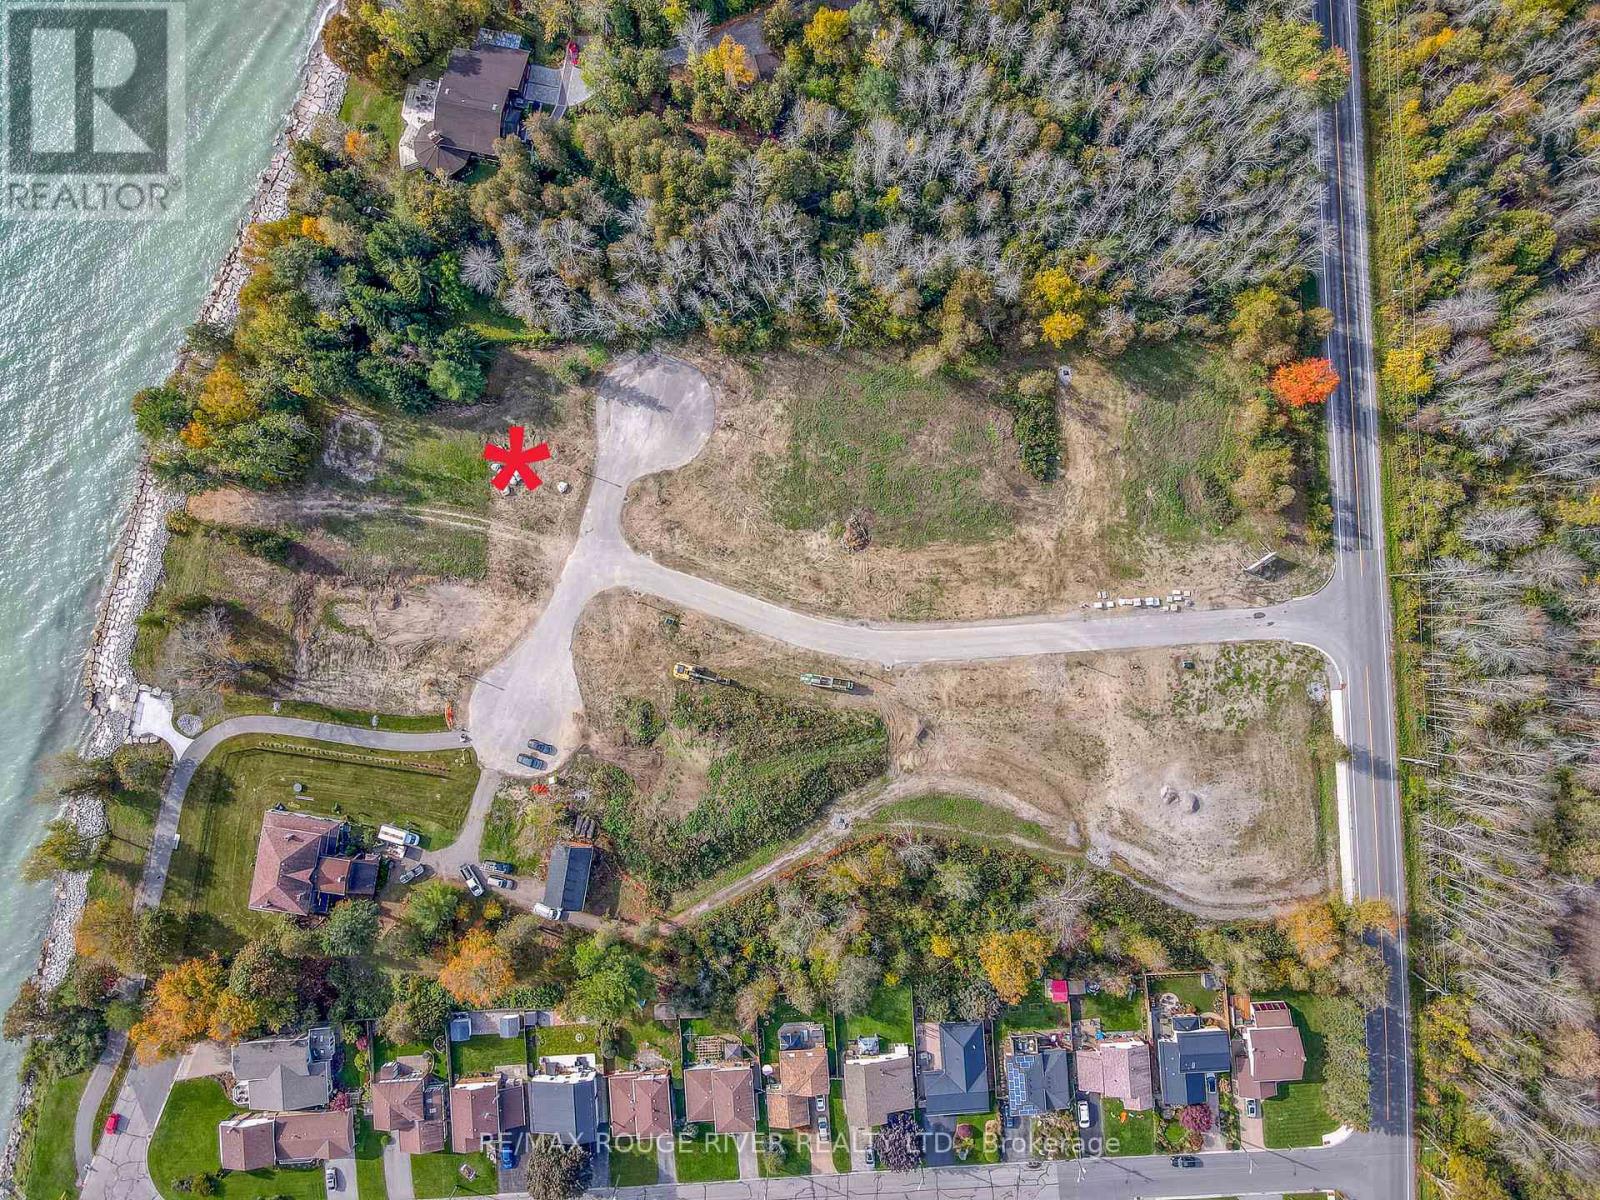
Lot 7 Cedar Shore Trail
Cobourg, Ontario
LOT 7 Cedar Shore Trail is a wonderful building lot sited in the prestigious lakeside neighborhood of "Cedar Shore". Located At The Western Boundary Of The Town Of Cobourg, On The Picturesque, North Shore Of Lake Ontario; The site is A Short Drive To Cobourg's Renowned Waterfront With: The Majestic Victoria Park, Marina, Sandy Beach & Boardwalk. If You're Searching For A Unique Lot To Build Your "Dream Home", LOT 7 Cedar Shore Drive Is For You. (id:28302)
3 Hillcroft Way
Kawartha Lakes, Ontario
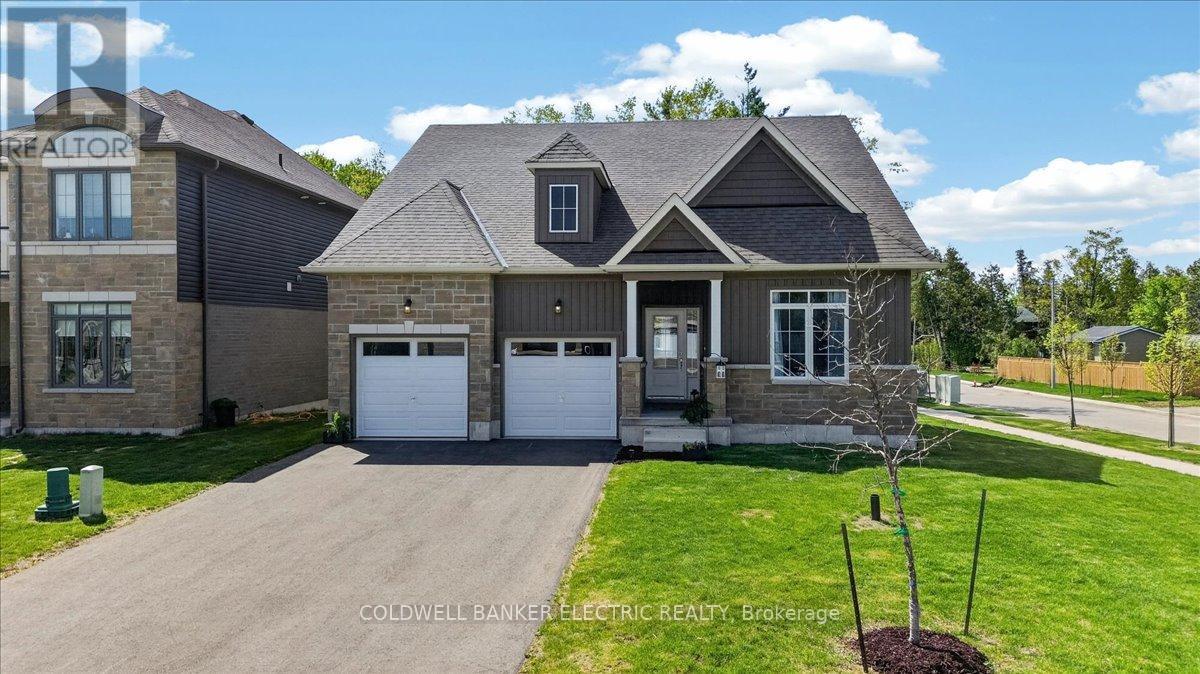
Kawartha Lakes Home For SALE! Lakeside living in the heart of Bobcaygeon. Built in 2024 and located steps from Lock 32 and the Trent-Severn Waterway, this thoughtfully designed home offers refined main floor living within one of the Kawartha Lakes' most sought-after lifestyle communities.The bright open-concept layout features vaulted ceilings, a striking picture window, gas fireplace, quartz countertops, soft-close cabinetry, and a spacious main floor primary suite with a spa-inspired ensuite. An additional main floor bedroom or office provides flexibility for Work-from-home lifestyle and everyday living.The second level offers an open loft, two additional bedrooms, and a full bathroom - ideal for guests, extended family, or multigenerational living.The unfinished basement with above-grade windows offers exceptional future potential, while the never-painted interior presents a true blank canvas ready for your personal design vision.Enjoy waterfront parks, trails, dining, shopping, and year-round amenities within the vibrant lakeside community of Bobcaygeon. NOTE: 3D VIRTUAL TOUR AND BROCHURE ATTACHED. (id:28302)
2509 12th Line
Selwyn, Ontario
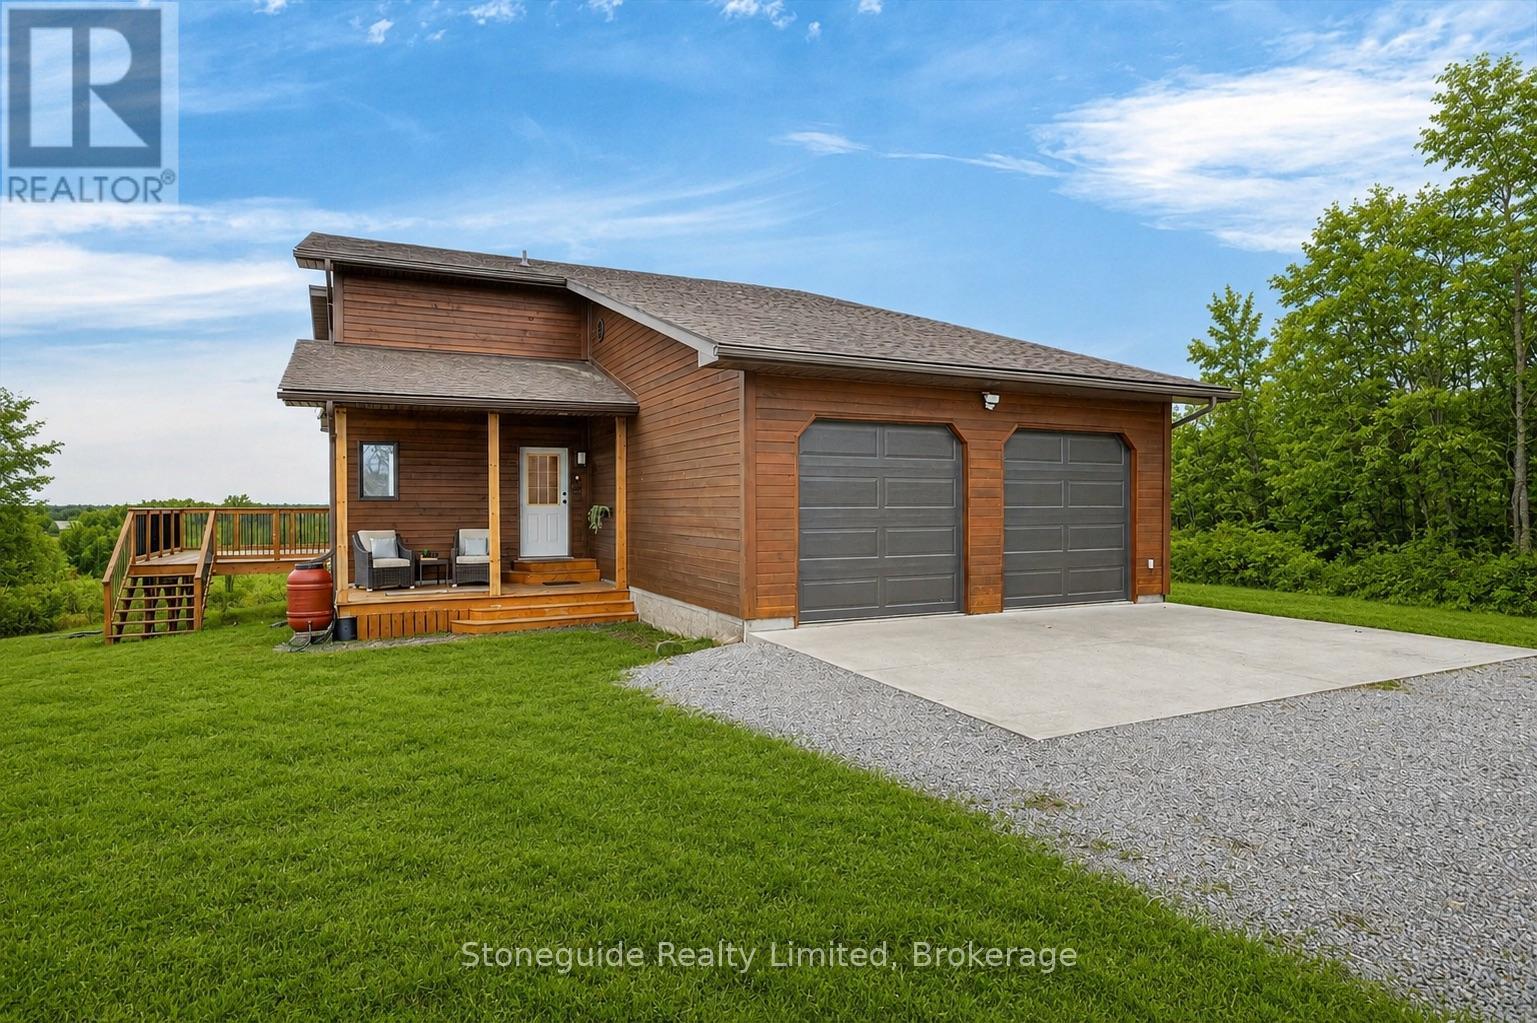
Set on nearly 50 acres of rolling countryside, one-owner custom Linwood Home offers an exceptional blend of privacy, natural beauty, and thoughtful design built with efficiency in mind. Ideal for nature lovers and hobbyists, the property features established walking trails that transform into scenic ski routes in winter, with Stoney, Clear, and Katchewanooka Lakes just moments away for boating and recreation. Conveniently located on a municipally maintained road, you're only 20 minutes to Peterborough and 10 minutes to the Village of Lakefield for everyday shopping and dining. The striking post-and-beam construction is complemented by soaring 17-ft cedar ceilings and a bright, open-concept main level that seamlessly connects the kitchen, dining, and living areas. Enjoy the spacious east facing deck which is perfect for sunrise coffee dates! Expansive southern-facing windows flood the entire main level with natural light and showcase picturesque views in every season. The main floor also offers a comfortable bedroom and an updated 3-piece bathroom (2023), ideal for guests or main-floor living. Upstairs, a charming gallery overlooks the main living space and leads to two spacious bedrooms and a well-appointed 4-piece bathroom (2021). An additional walk-in closet (could easily be adjoined to the bedroom), provides flexible potential for storage, or an office. The finished lower level continues to impress with panoramic views, enhanced by newer windows and dual garden doors (2017) that open to a peaceful patio. This level includes a generous recreation space, a fourth bedroom, laundry, and a workshop/utility room-perfect for creative or practical pursuits. Additional updates include most windows (2018), insulated garage doors(2019), furnace (2020), and an owned hot water tank (2022). The attached double-car garage with direct access to main level provides ample storage as well as convenience. Come and see what you are missing! (id:28302)
127 Leopold Street
Quinte West, Ontario
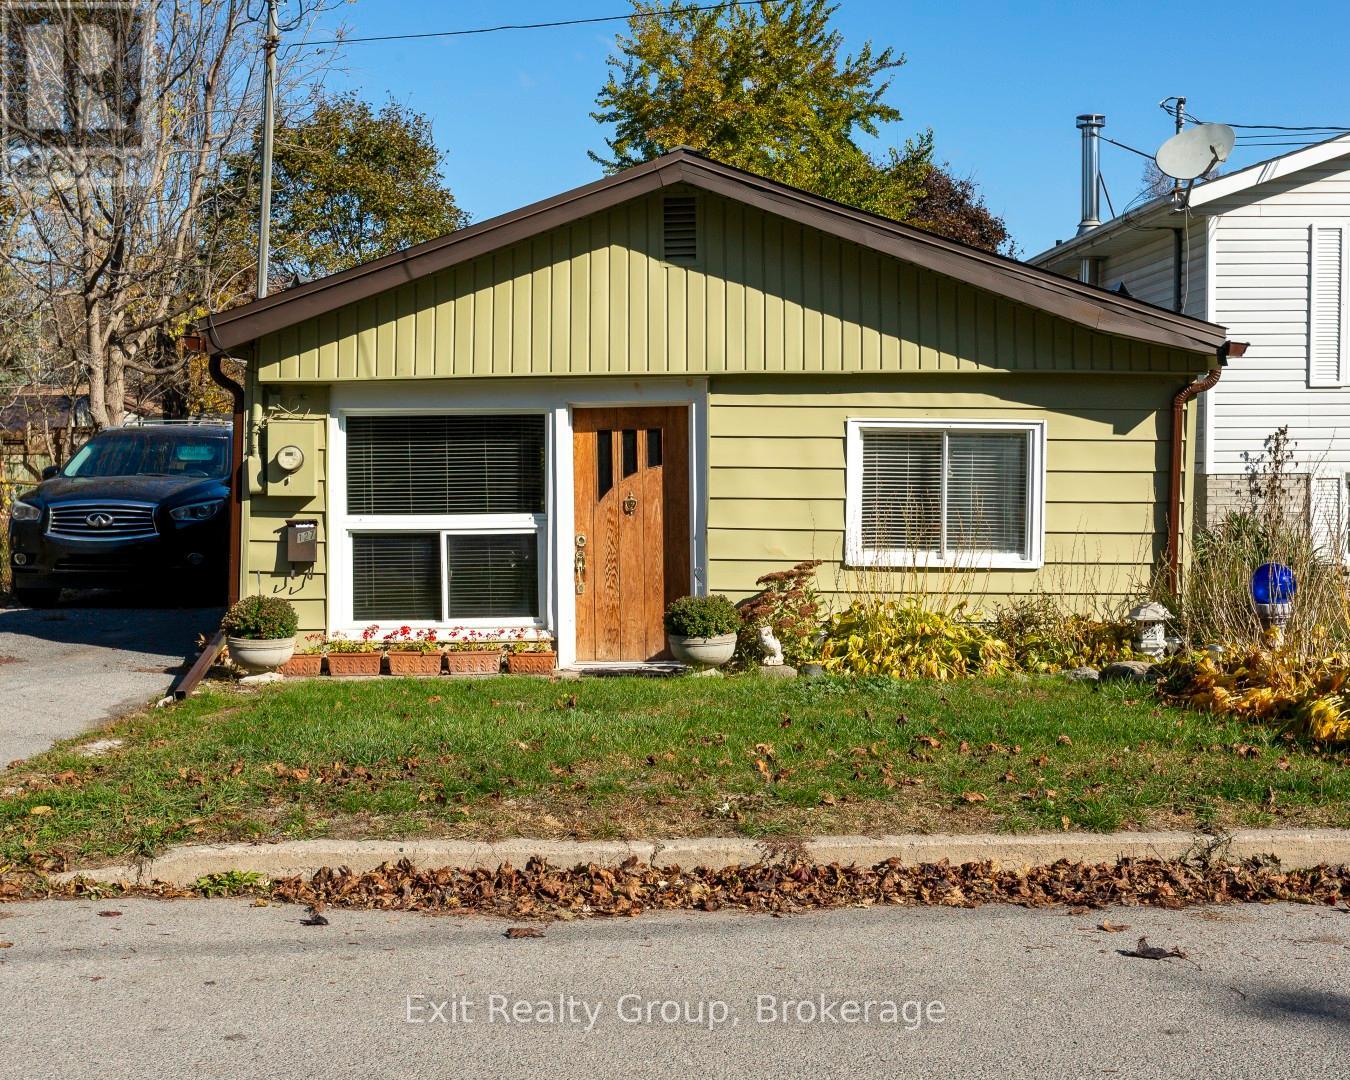
Discover this charming, low-maintenance home on a large city lot with full city services. Enjoy the convenience of a paved driveway and a fully fenced, beautifully landscaped yard - the perfect space to relax or entertain friends and family with a summer BBQ. The double shed offers plenty of storage: one side is heated for tools or hobbies, while the other keeps your recycling and garbage neatly organized. Step inside to find a bright, welcoming kitchen with included appliances and easy access to the back patio - ideal for outdoor dining. The spacious living room is a cozy spot to unwind and enjoy your favorite movie nights. A four-piece bathroom features a vintage-style vanity with a vessel sink, and the convenient washer/dryer combo makes laundry simple. The primary bedroom offers large windows that fill the space with natural light, while the second bedroom is perfect for guests or children. This home offers comfort, charm, and easy living - whether you're just starting out or looking to downsize. Don't miss your chance to call this sweet, low-maintenance home your own! (id:28302)
103b Carriage Landing Road
Horton, Ontario
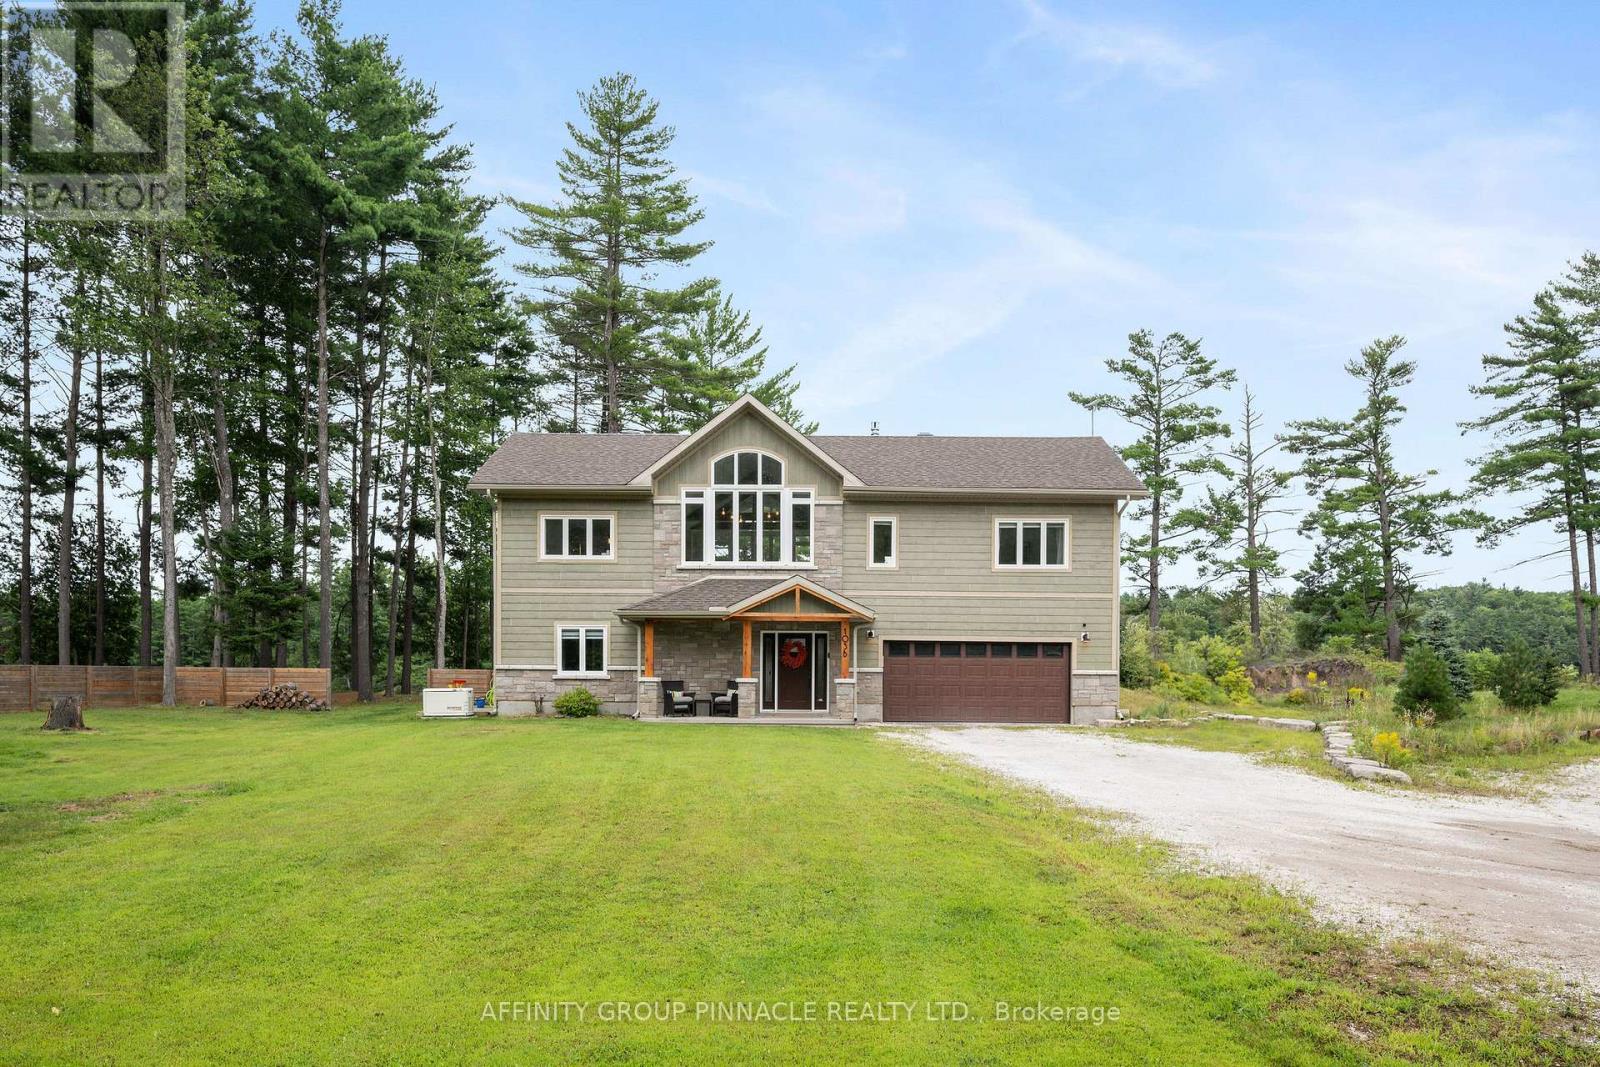
Welcome to 103b Carriage Landing! This custom built 3 bedroom, 3 bath waterfront home is located on the Ottawa River and offers majestic views, towering pines and beautiful rock outcroppings. This open concept home features large windows with tons of natural light, custom fireplace, cathedral ceilings with exposed beams and an entertainers kitchen offering spacious and ample room for hosting. The main level features a large primary bedroom with a spa like 3 piece ensuite walk out to the waterfront view deck, additional bedroom and a 4 pc bath. The lower level features a family room, large mudroom, additional bedroom, laundry room and a 4 pc bath. Outside you will find amazing views around every corner, stairs to the waterfront and a floating dock for all your water toys. In addition to the attached garage there is also a 2 car detached shop that would make a great workshop. Come see what life on the water is all about! Just under an hour to Ottawa! (id:28302)
153 Smith Road
Cramahe, Ontario
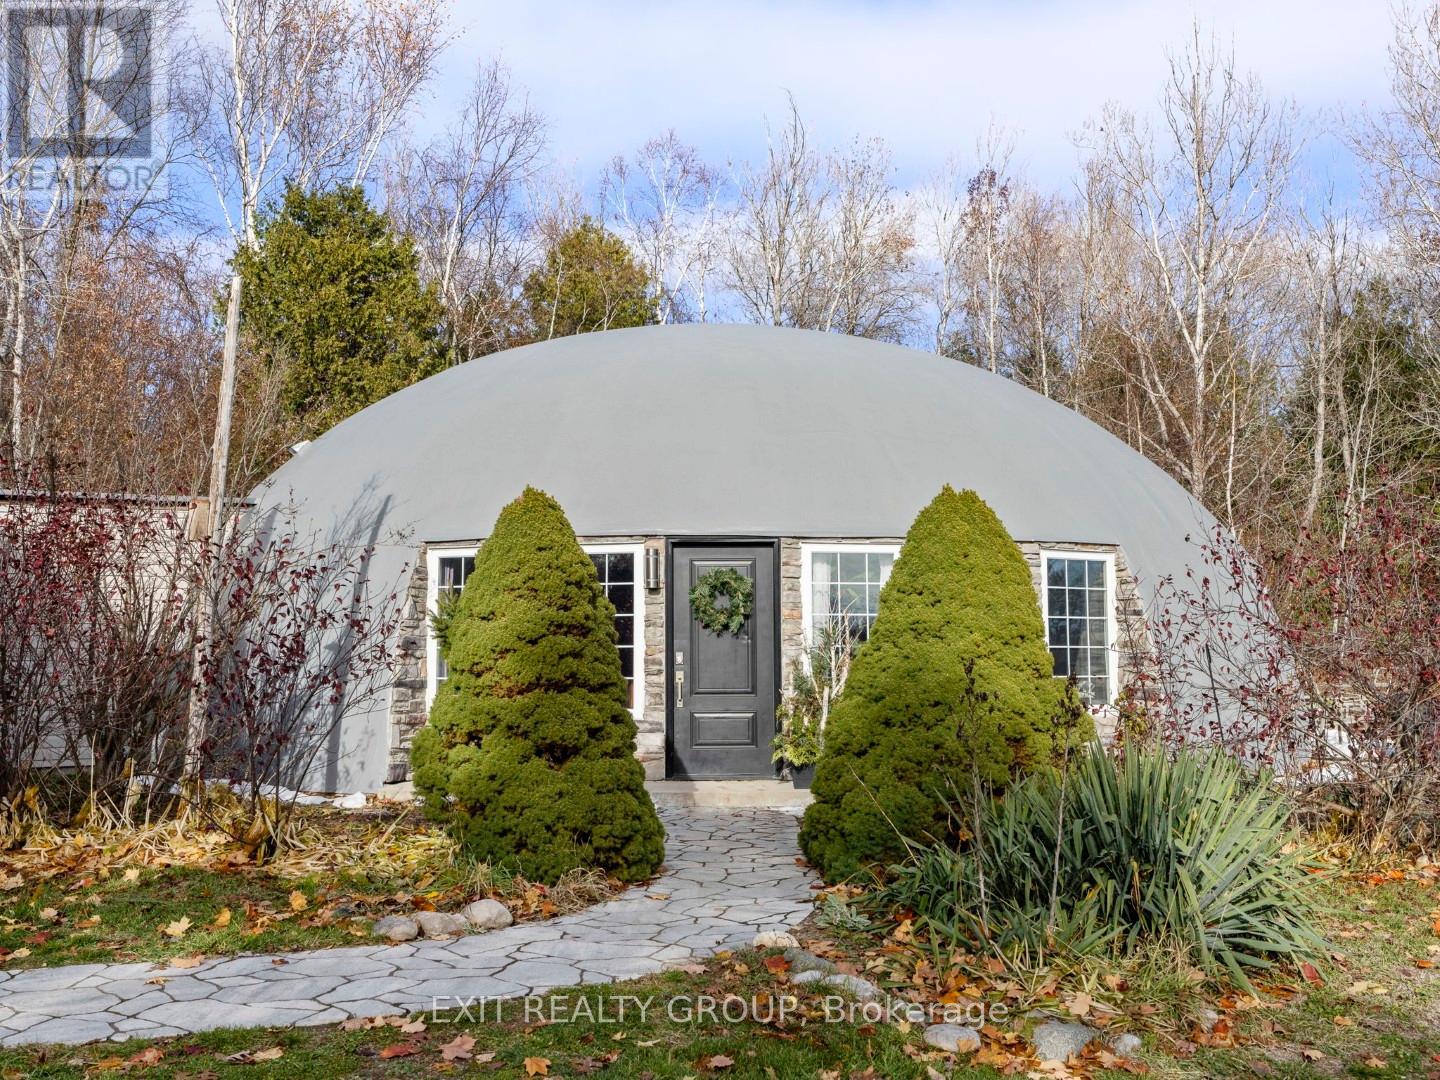
A truly one-of-a-kind architectural masterpiece in Northumberland County, this monolithic dome bungaloft offers an extraordinary blend of modern design, sustainability, and peaceful luxury living on a private 3-acre setting with a picturesque pond. Built with insulated concrete construction, this rare dome home is engineered for exceptional durability, passive solar performance, and remarkable energy efficiency, helping maintain comfortable interior temperatures year-round while reducing overall energy consumption. Inside, soaring 18-ft ceilings and expansive natural light create a striking open-concept living space that feels both modern and serene. Polished concrete floors, thoughtfully designed living spaces, and organic architectural curves enhance the home's warm minimalist aesthetic, while 3 bedrooms on the main level provide functional everyday living. A sculptural circular staircase leads to the stunning 400 sq. ft. loft complete with a half bath - ideal as a home office, yoga or wellness studio, creative retreat, guest space, or additional lounge area overlooking the dramatic interior below. Designed to withstand the test of time, monolithic dome homes are internationally recognized for their superior strength, energy performance, sound insulation, and resistance to extreme weather conditions. The aerodynamic dome design promotes natural efficiency while offering a quiet, stable, and low-maintenance lifestyle unlike conventional construction. Step outside and enjoy the tranquility of nature with mature trees, open skies, and a scenic pond perfect for relaxing, entertaining, hobby farming, or creating your own private wellness escape. Conveniently located just minutes to amenities, major commuter routes, and the renowned wineries, beaches, and culinary experiences of Prince Edward County. An exceptionally rare opportunity to own a unique and future-forward home - where innovative architecture, sustainable living, and refined rural luxury come together. (id:28302)
160 Sumcot Drive
Trent Lakes, Ontario
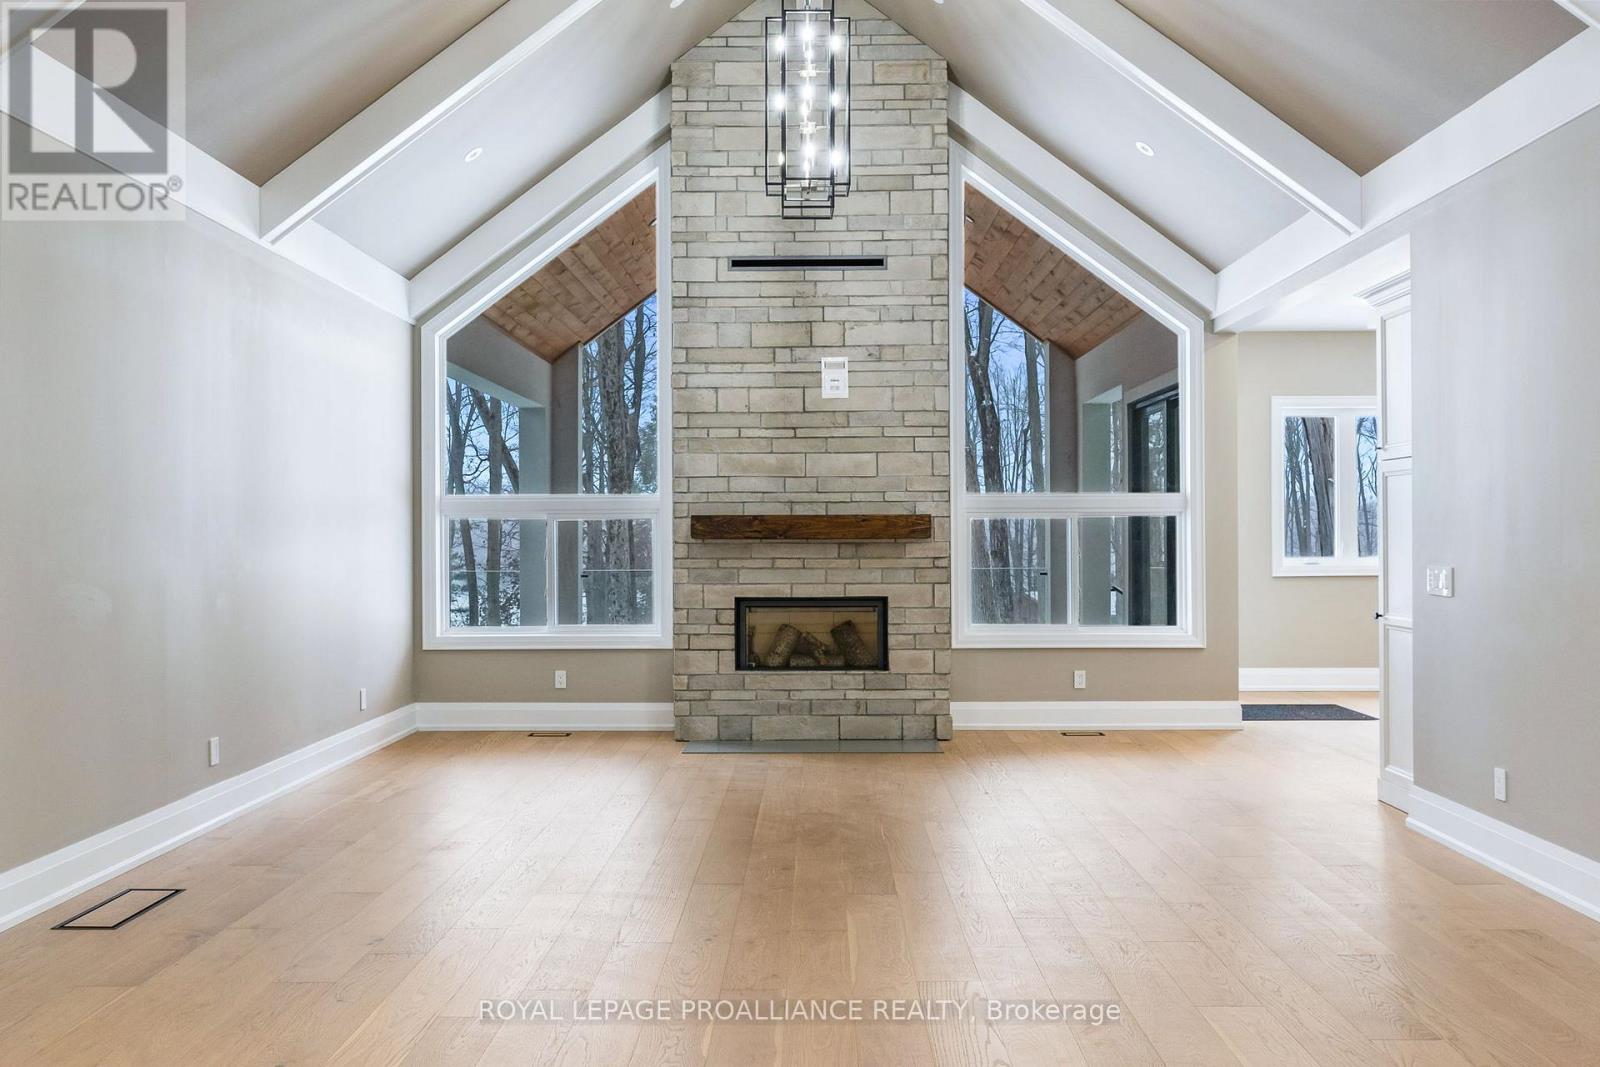
Experience elevated living in this brand-new, custom-built masterpiece. This home seamlessly blends sophisticated architectural detail with the serene lifestyle of the Kawarthas. Architectural Excellence: Stunning Interiors: 10ft ceilings on the main floor, soaring to a 16ft cathedral peak. Chef's Kitchen: Custom soft-close cabinetry, under-mount lighting, and a dramatic drop-ceiling feature over the island. Master Retreat: Tray ceilings with LED accents, a custom walk-in closet, and a spa-like ensuite with heated floors. Quality Build: Energy-efficient ICF foundation and a heated garage. Lifestyle & Community: Located just steps from the community boat launch. Relax on your composite deck with a dedicated BBQ gas line or cozy up by the wood-burning fireplace. Customization Options: The walk-out basement features 8ft ceilings and is roughed-in for a kitchen/bath-perfect for an in-law suite. Buyers can negotiate a custom appliance package or basement finishing to make this home truly their own. (id:28302)
11368 Hwy 62
Centre Hastings, Ontario
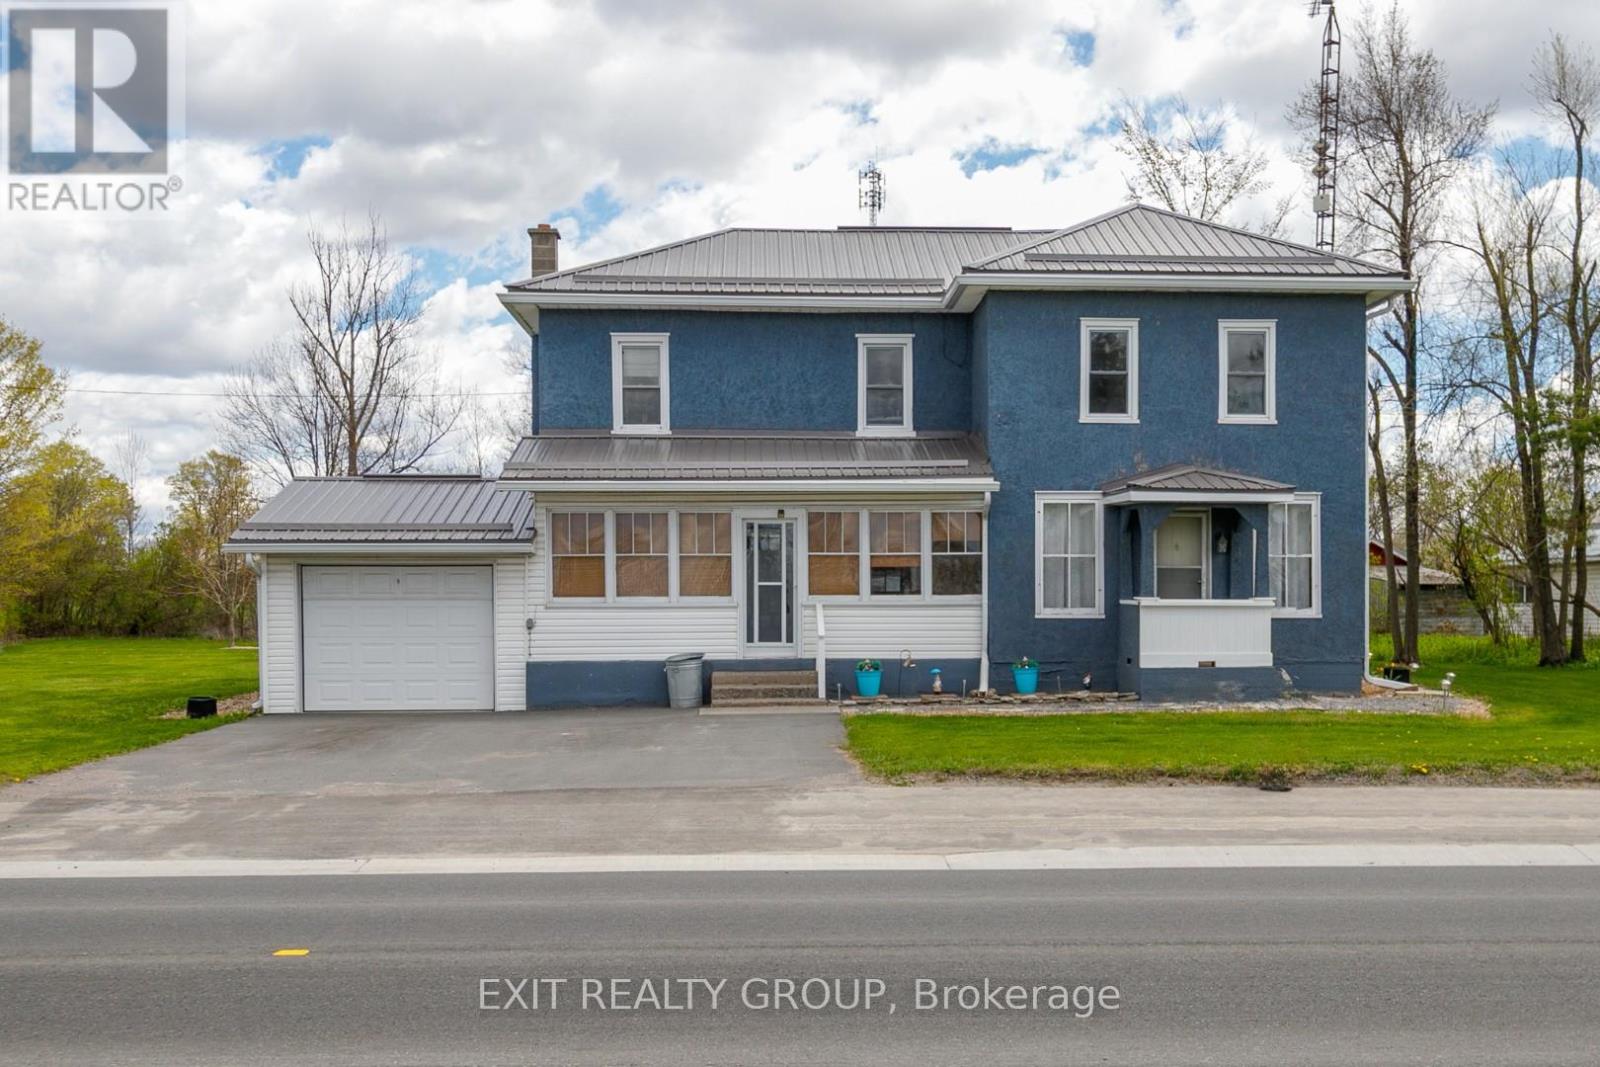
PRICED FOR SALE!! DON'T MISS THIS ONE!! First Time Buyers... Look No Further... Fantastic opportunity in this beautiful country home offering 4 bedrooms, 2 baths, cozy kitchen with large dining area, all on a picturesque country lot only minutes to Belleville and 401 for commuters. Lovely porch on both front and rear of home, for relaxing summer days, to enjoy landscaping and potential Tiki Bar for summer fun! Garage for extra storage and space for workshop area. Pride of ownership throughout with many updates already done for your convenience... Roof - 2020 - warranty ($9,000), Leaf Filter - 2021 ($15,000), Tree Service Removal - 2021 ($26,000), FAG Furnace - 2024 ($6,550), Central Air - 2019 ($3800), Triple Paved Drive - 2024, Well Pump & Filter System - 2025 ($800). THIS HOME WILL NOT DISAPPOINT!! (id:28302)
69 Bond Street W
Kawartha Lakes, Ontario
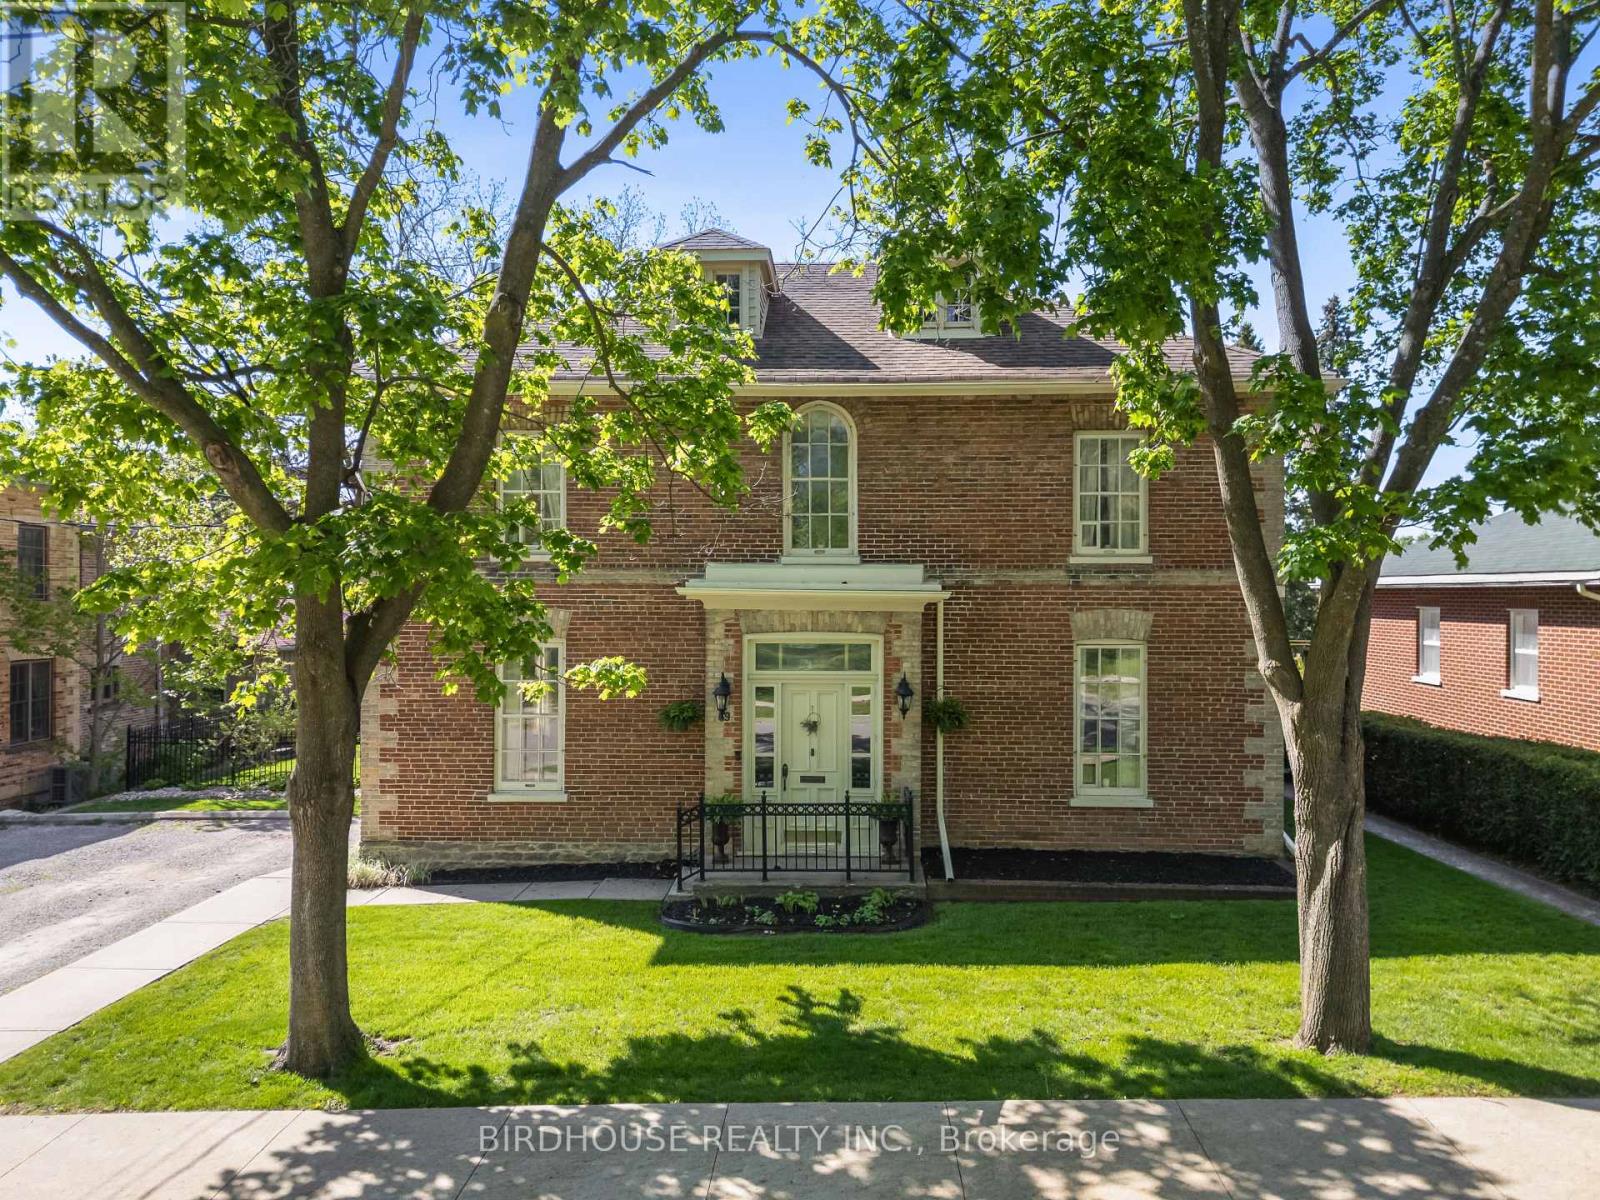
STUNNING century home on Bond Street in Lindsay! A true master piece of OVER 3200+ SqFt and extensively renovated in 2017. The main floor features soaring ceilings, a formal office, separate dining area with gas fireplace & second living room. This central hall floor plan invites you into the stunning custom kitchen with quartz countertops, beverage fridge & gas stove overlooking the picturesque backyard. The second floor offers ultimate relaxation in the master retreat with its own sunroom and 5pc ensuite with soaker tub. Convenient second floor laundry and second bath are paired with two bedrooms. Bonus third floor lounge/games room (possible 4th bedroom) has its own 2pc bath and kitchenette. The basement provides plenty of storage, a workshop area & walk-out to the backyard. The backyard shines with extensive landscaping, armour stone, stamped concrete & in-ground heated swimming pool. Bonus natural gas BBQ line. The spacious driveway can fit an RV trailer. Updates include: Furnace (2022), AC (2022), Shingles (2010), Hot Water Tank (2016), Inground Pool (2023) & Hot Tub (2023). (id:28302)