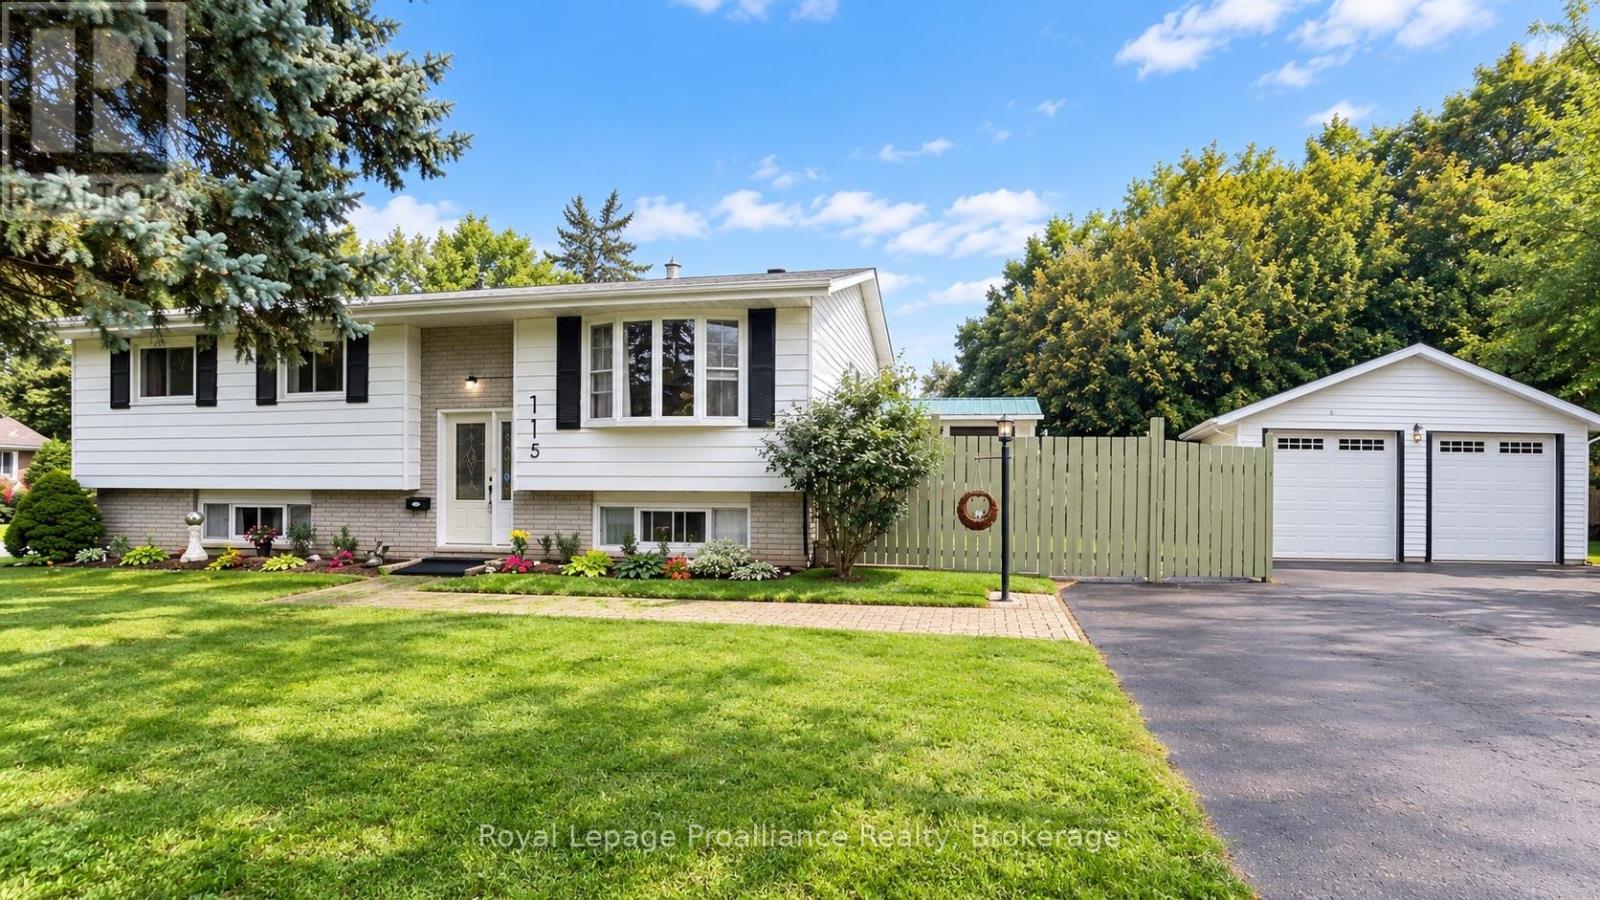
115 Nicholas Street
Quinte West, Ontario
Detached 2-car garage, raised bungalow, finished basement and park-side setting. This 3+1 bedroom, 2 bathroom home sits on a corner lot beside Brett Park, with only one adjoining residential neighbour, minutes from CFB Trenton, Highway 401, schools and shopping.The main floor features an open-concept kitchen, dining and living area with a walkout to the deck, plus three bedrooms. The finished lower level offers a spacious recreation room with natural gas fireplace, fourth bedroom, full bathroom, hobby/flex room and separate storage-ideal for a home office, guests or growing families.Major updates include: roof (2025), furnace (2025), central air (2025), deck (2024) and new garage windows. Furnace and A/C rentals will be bought out by the Seller before closing.A standout feature is the approximately 576 sq. ft. insulated detached 2-car garage/workshop with 100-amp electrical service, new windows and an existing chimney with future heating potential (buyer to verify). The home also offers 200-amp electrical service, municipal water and sewer, natural gas, and R2 zoning with potential for additional residential use, subject to municipal requirements and approvals.Space for family, work and hobbies, a substantial detached garage and Brett Park right next door. See feature sheet for additional property details and updates. (id:28302)
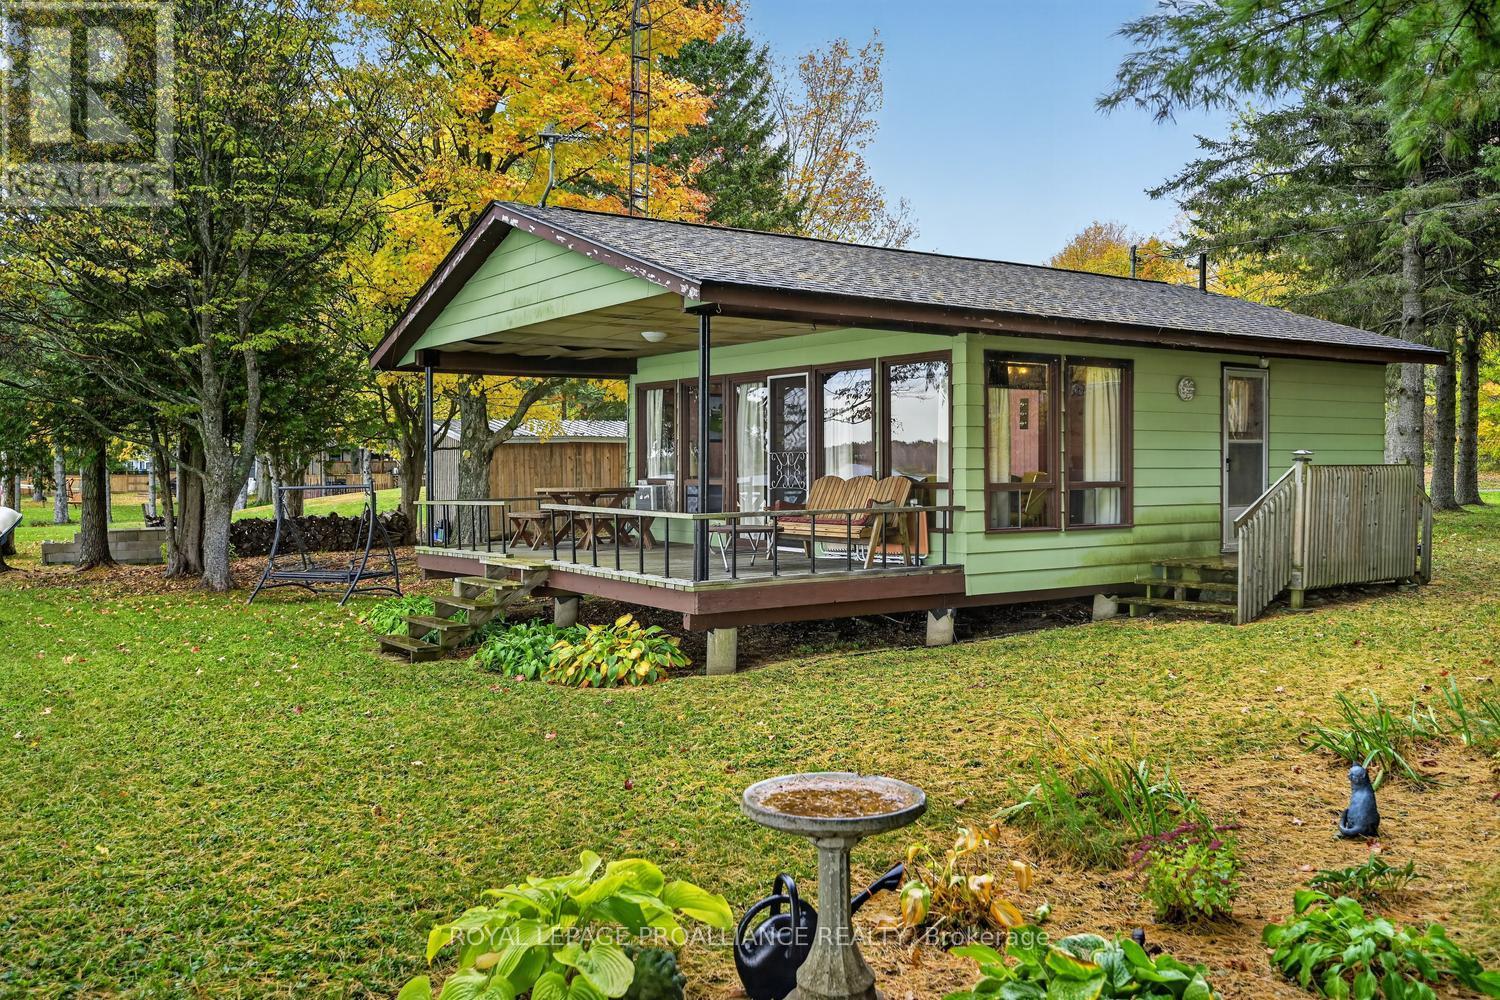
76 Leeder Cottage Road
Elizabethtown-Kitley, Ontario
LET THE COTTAGE MEMORIES BEGIN! Tremendous opportunity to own your own piece of paradise on beautiful Bellamy Lake! This charming, three-season cottage offers gorgeous lake views, peaceful surroundings and an authentic Canadian cottage experience that will transport you back to simpler times.Constructed in 1972, this fully furnished, one-bedroom cottage with a 3-piece bathroom is ready and waiting for your 2027 summer adventures! The functional kitchen flows into an open-concept dining and living area, where you can relax, unwind and take in those beautiful sunset views over the lake. A covered porch provides the perfect spot for outdoor dining, morning coffee or simply enjoying the fresh lake air, even when the summer rain rolls in.Oozing with rustic character, from its classic panelled walls to its nostalgic cottage charm, this is a place to unplug, slow down and make memories. Approx. 103 ft. of shoreline where you can spend your days kayaking, rowing, fishing or simply soaking up the tranquility of waterfront living. Whether you're looking for a peaceful personal retreat or a place to gather with family and friends, this cottage offers the opportunity to embrace the simple pleasures of summer.Conveniently located with easy access to Brockville and Smiths Falls, and within a reasonable drive of Kingston and Ottawa, your lakeside escape is closer than you think.Pack your bags, grab your fishing rod and get ready to make summer memories on Bellamy Lake! Now is the time to take advantage of this opportunity and start making plans for next summer !! NOTE: Road service fee is $300/year for maintenance and snow removal. (id:28302)
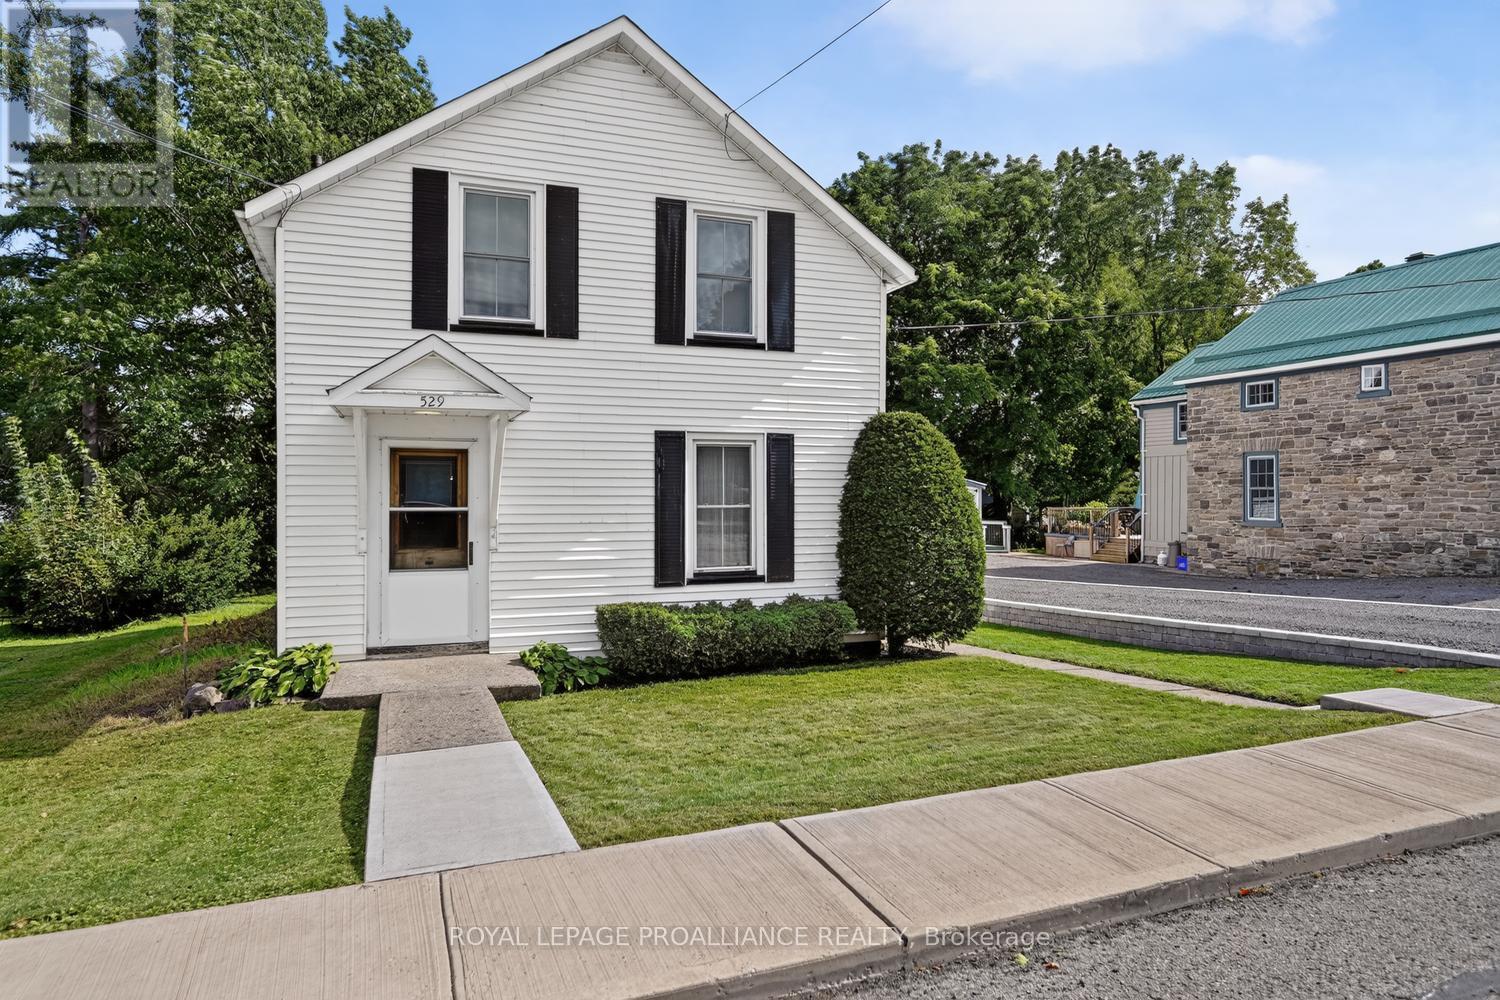
529 Dibble Street W
Prescott, Ontario
This home is a true gem-and one you need to see to appreciate! Offering an impressive 1,688 sq. ft. of living space, this circa-1900 home is surprisingly spacious, with the traditional layout, charm and character you would expect from a home of its era.Set on an oversized 50' x 126' lot on one of Prescott's most historic streets, Dibble Street, this home has been lovingly owned by the same family for over 50 years. It's a home filled with memories, and now it's ready for its next chapter. Step inside to a classic layout featuring a welcoming front staircase, spacious living rooms, a formal dining room and large eat-in kitchen (with a pantry). From the kitchen, an enclosed 3-season porch/mudroom leads to the deck and backyard. A convenient second staircase provides easy access to the upper level.Upstairs, you'll find four bedrooms, including a generous primary bedroom with large double closets. The additional bedrooms offer plenty of flexibility for a home office, guest room, hobby space or kids' TV/games room.Outside, the newer driveway with stone retaining wall is both practical and attractive, while the older barn/outbuilding provides valuable additional storage and adds a unique touch rarely found in town.And the location? Outstanding! You're just three blocks from the majestic St. Lawrence River, Kelly's Beach, the downtown core and an array of local amenities. Enjoy waterfront walks, beach days, restaurants, shops and everything Prescott has to offer, all within easy reach. Highway 401 is just minutes away, making commuting a breeze.A new 200-amp breaker panel was installed in August 2026. See REALTOR remarks for additional updates, dates and details.Character, space, history, location and an oversized lot-this one truly has it all. After more than five decades with one family, this special home is ready for its next owners and a whole new collection of memories.Come see this Dibble Street gem-you may just fall in love! (id:28302)
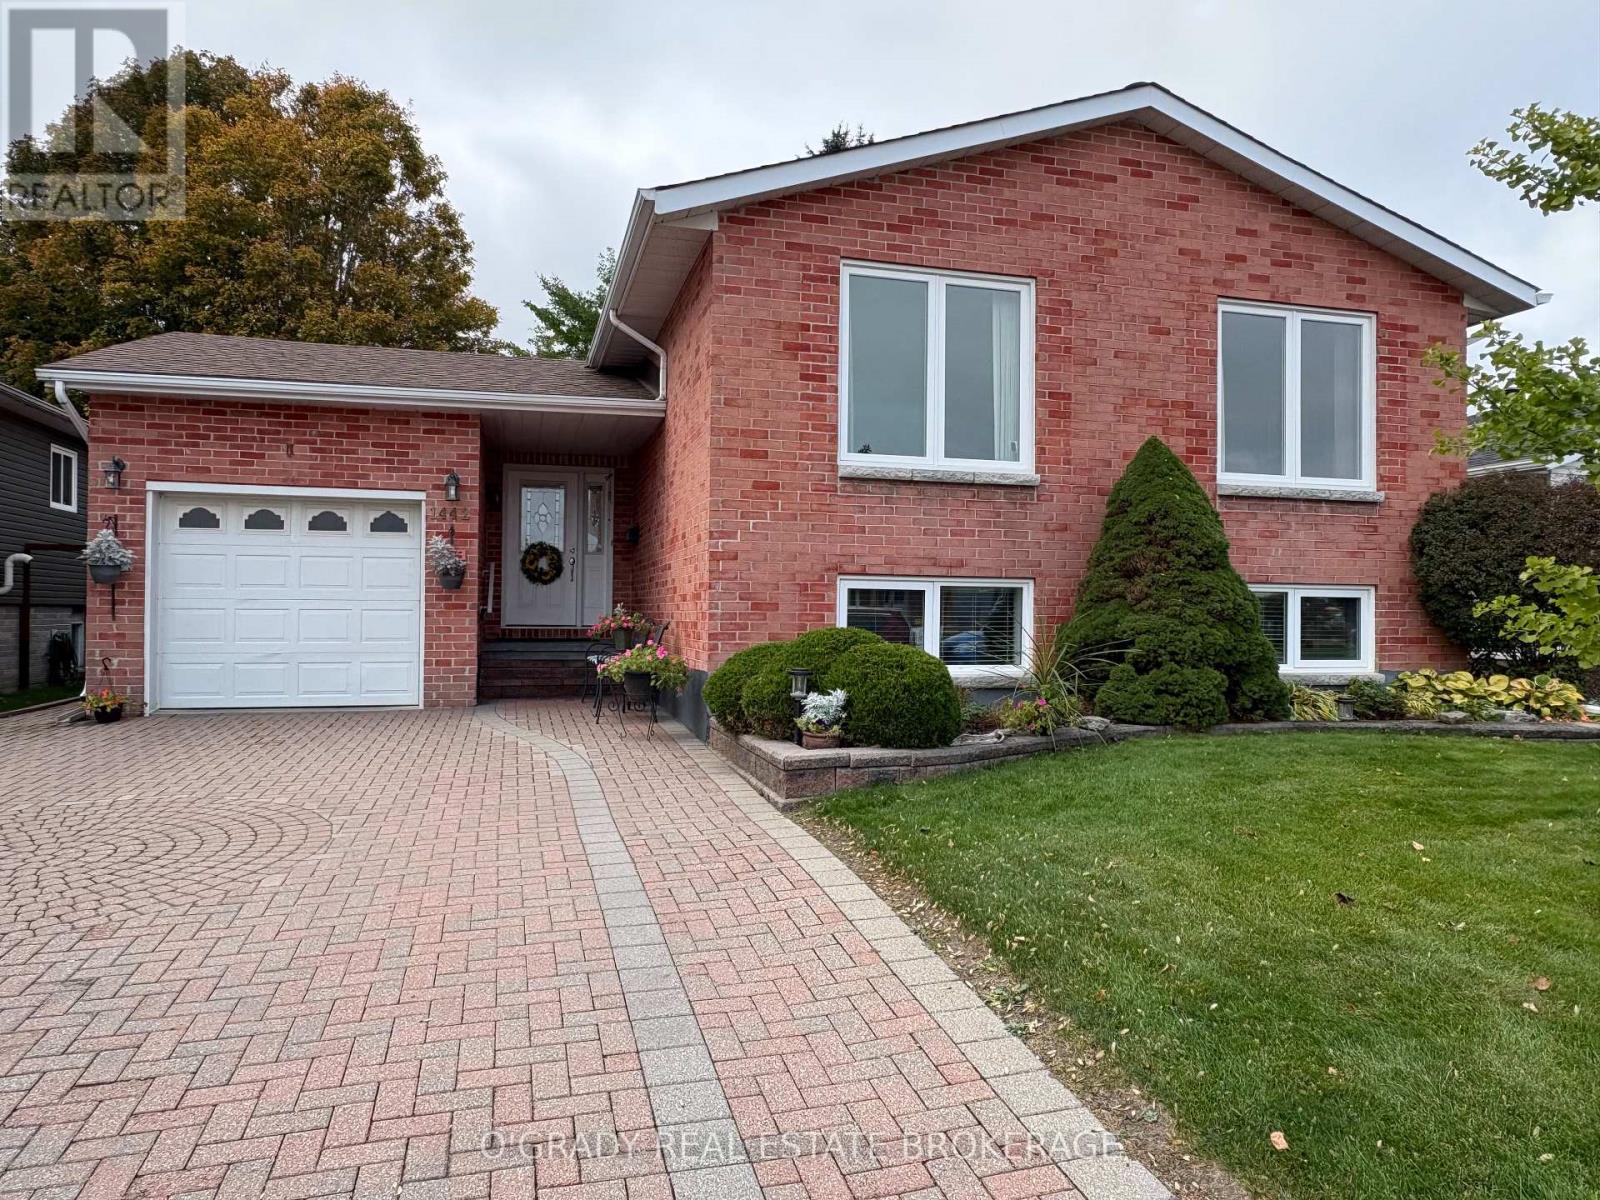
1442 Windsor Drive
Brockville, Ontario
CHARM, SPACE & QUALITY THROUGHOUT! This beautifully renovated and thoughtfully expanded side-entry bungalow offers 4 bedrooms and 3 bathrooms, with 2 bedrooms on the main level and 2 additional bedrooms on the lower level. A spectacular main-floor 14.7 x 19.4 addition features a soaring vaulted ceiling, spacious family room and in-floor heating, creating a warm and inviting space for relaxing and entertaining. The home showcases beautiful hardwood flooring, custom Victorian-inspired trim, gas fireplaces, a well-appointed kitchen and a bright, spacious lower level with high ceilings, two bedrooms, a full bathroom and generous additional living space. Recent updates include a heat pump, roof, and the owned gas hot water heater, air exchanger adds further convenience. The versatile lower level offers excellent space for family, guests, a home office, hobbies or a private retreat. With its distinctive character, generous room sizes and thoughtful layout, this exceptional home beautifully combines classic charm with modern comfort. (id:28302)
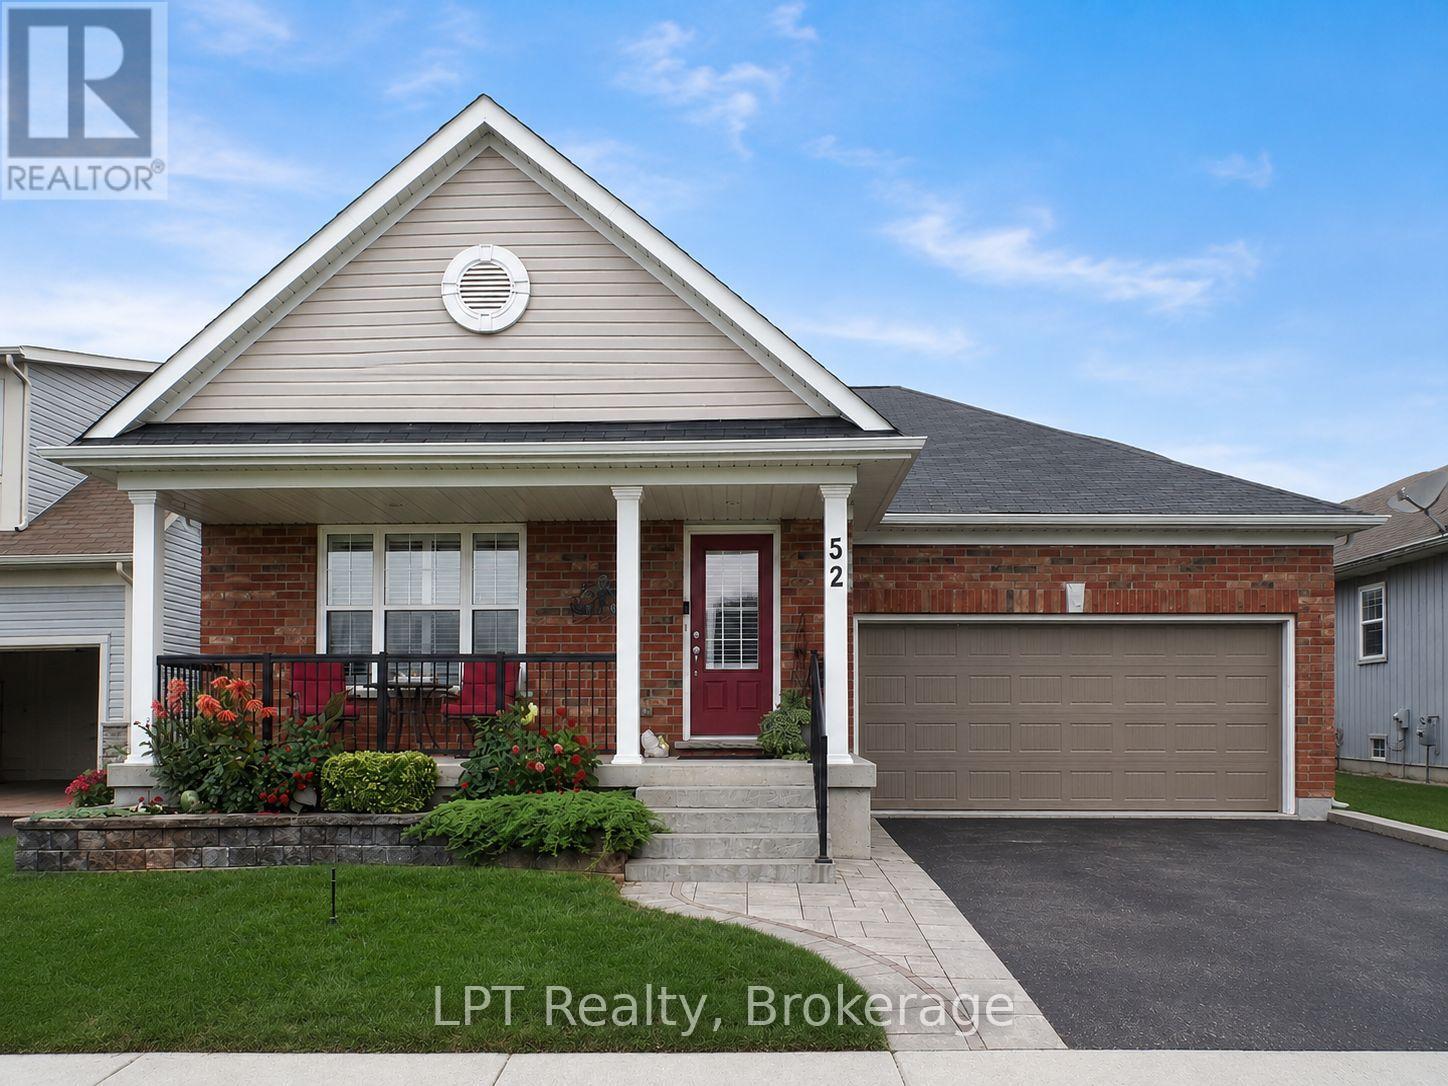
52 Bridges Boulevard
Port Hope, Ontario
Welcome To This Stunning Custom-Built Mason Homes Bungalow, Located In The Desirable Lakeside Village Community Near The Port Hope Golf And Country Club. This Beautifully Maintained Home Offers 3 Bedrooms, Primary Main Floor Bed Has A 3 Piece Ensuite And A Walk In Closet. 2nd Main Floor Bed, Bright With Natural Light Flowing Throughout & The 3rd Large Bed Is Located In The Lower Level With Full Bathroom. The Bright, Open-Concept Living, Dining And Kitchen Area Is Ideal For Everyday Living. The Kitchen Boasts Gorgeous Quartz Counter Tops, Walk In Pantry, Island With Built In Sink & Dishwasher, New SS Fridge Plus A SS Double Gas Stove. The Living Area Features A Lovely Gas Fireplace Creating A Warm And Inviting Atmosphere For Those Chilly Nights Dining Area Is A Great Space For Entertaining Dinner Quests, With A Walk Out To An Impressive Large Deck, Constructed With High-Quality Composite Boards To A Fully Fenced, Very Private Professionally Landscaped Yard Surrounded By Beautiful Perennial Gardens The Finished Lower Level Provides Additional Living Space And Features A Large Laundry/Hobby Room With Plenty Of Storage And Space For Creative Projects. This Exceptional Move-In-Ready Home Is An Absolute Must See! . Great Location, Historical Downtown Port Hope With Its Quaint Shops & Restaurants. Visit Historic Penryn Park, All Along the Beauriful Shores Of Lake Ontario. Book Your Showing Today! (id:28302)
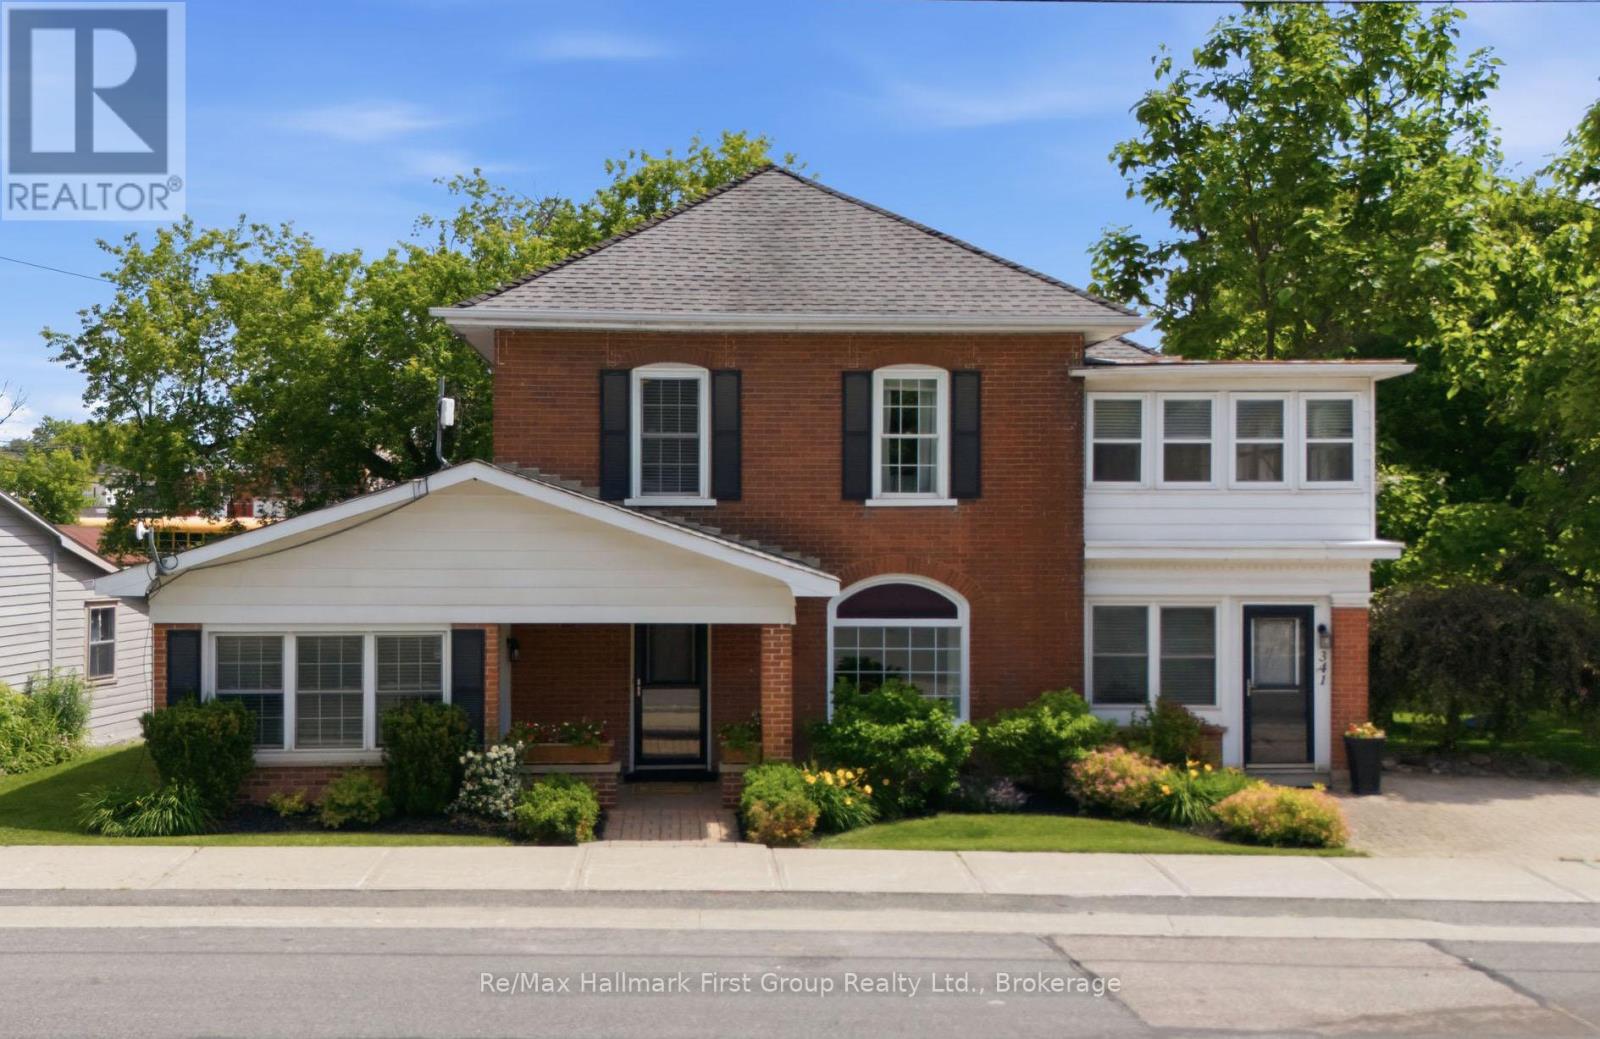
341 Metcalf Street
Tweed, Ontario
A PLACE FOR THE FAMILY AND INCOME, TOO! Step into timeless charm & character with this unique two-storey home nestled in the welcoming community of Tweed, Ontario. This well-maintained residence blends classic appeal with modern upgrades.The main home features 4 generous bedrooms, 2 full bathrooms, plus a separate 1 bedroom apartment for income or in-laws! Offering spacious principal rooms & exceptional versatility. An inviting formal living space open to the spacious kitchen with centre island, perfect for family gatherings & entertaining. Enjoy the warmth of the two gas fireplaces, traditional design with separate formal dining area, while the bright & cozy sun porch provides the perfect spot to relax with your morning coffee. Den has side porch entry, with convenient access to main level 3 PC bath & laundry closet. Sliding glass entry to three season sunroom & walkout to deck. Stunning hardwood floors throughout & accent walls. The second level boasts 4 bedrooms w/closets & 4 PC Bath. The primary suite opens to additional space for office or nursery. BONUS -Adding incredible value is the separate self-contained 1-bedroom apartment with its own private entrance, consists of small kitchen, 3rd Bath, living area & a 5th bedroom-ideal for extended family, guests, home office or potential rental income of approx $1500/mth. This stunning property offers attractive curb appeal, mature landscaping, fruit trees, side covered porch, private deck & detached storage garage all add to the beauty of this large level lot providing plenty of space & privacy, in a prominent in-town location within walking distance of local shops, schools, beach at Stoco Lake, and all the amenities this charming small town has to offer. Whether you're seeking a spacious family home, multi-generational living, or an investment opportunity, this distinctive property offers endless possibilities. A rare opportunity to own a truly special home in one of Eastern Ontario's most picturesque small towns. (id:28302)
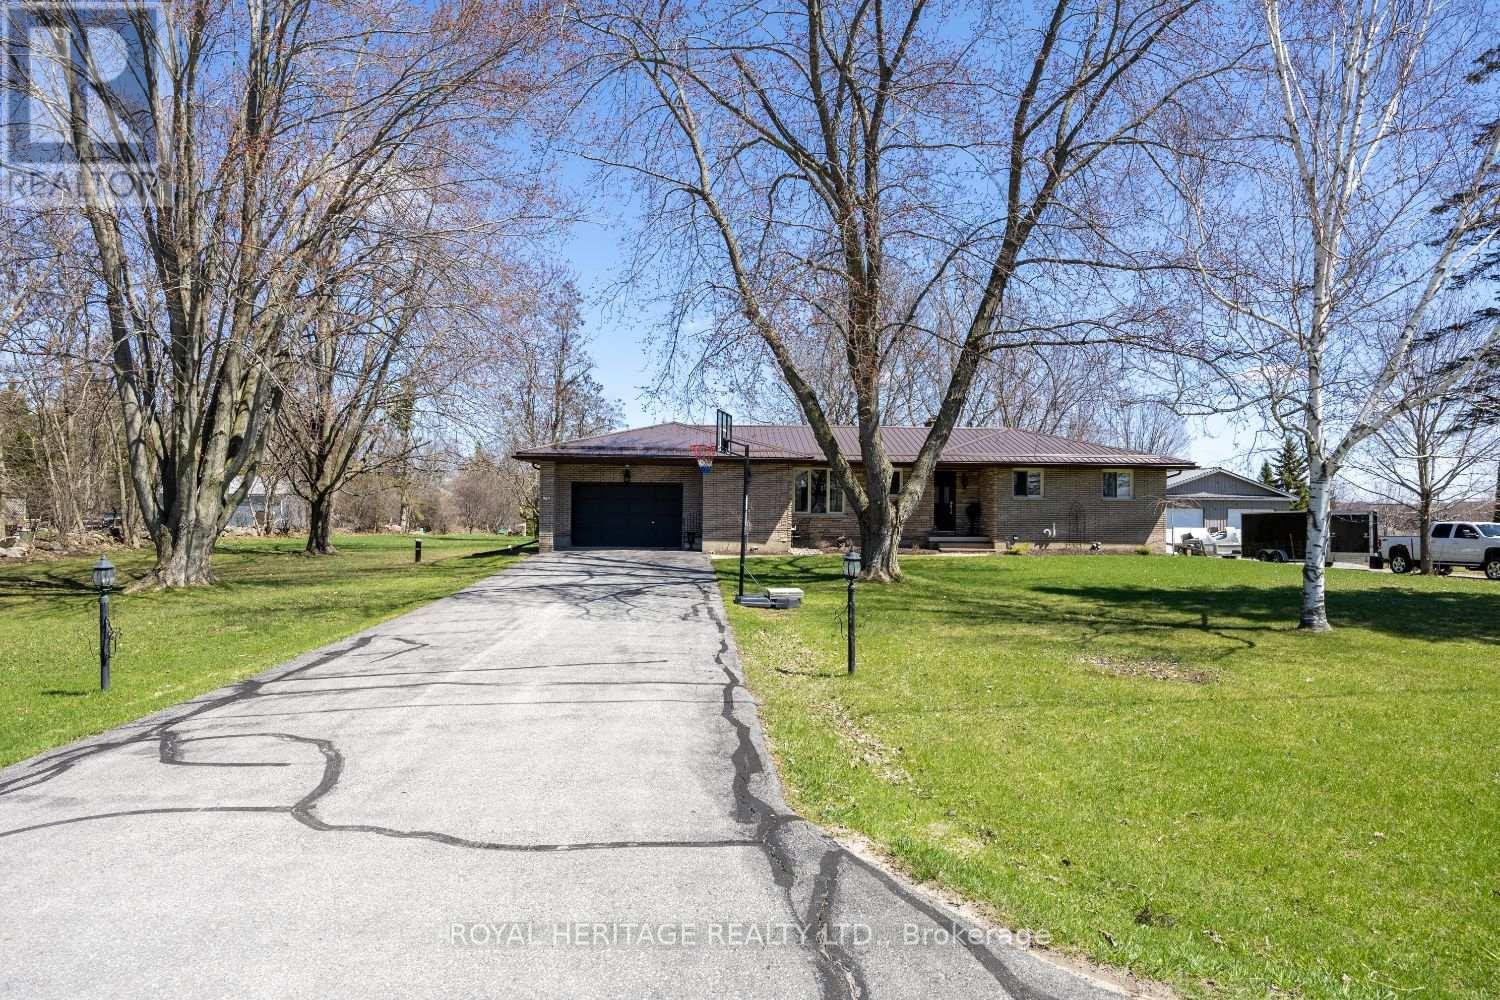
116 Beach Road
Kawartha Lakes, Ontario
Welcome to 116 Beach Rd in the heart of Little Britain! Nestled on a generous, pool-sized lot in the desirable city of Kawartha Lakes. This charming 3-bedroom,1.5-bath bungalow offers the ideal blend of comfort, lifestyle, and long-term value. Step inside to an inviting main floor layout designed for everyday living, enjoy the stunning sunsets from your kitchen window , sit by the cozy wood-burning fireplace in the living room with picturesque views overlooking the backyard-perfect for relaxing evenings or gathering with family and friends. The partially finished basement opens the door to endless possibilities-whether you're envisioning additional bedrooms, a home gym, workshop, or the ultimate rec room retreat. This home has been thoughtfully updated with major improvements already taken care of, including a new well and septic system (2024) a heat pump (2025), giving you peace of mind for years to come. Outside, the expansive yard is ready for your dream backyard oasis-plenty of space for a pool, entertaining area, or simply enjoying the tranquility of country living. A convenient one-car garage adds both storage and functionality. Location is everything, and this home delivers. Enjoy being just a short walk to the beautiful north shore of Lake Scugog and the sandy shores of the Valencia Sand Bar Beach-perfect for summer days spent by the water. Whether you're a first-time buyer, downsizer, or investor, this property offers incredible potential in a welcoming community. Don't miss your chance to make it yours! The 3rd bedroom is currently a laundry room and could be converted back. (id:28302)
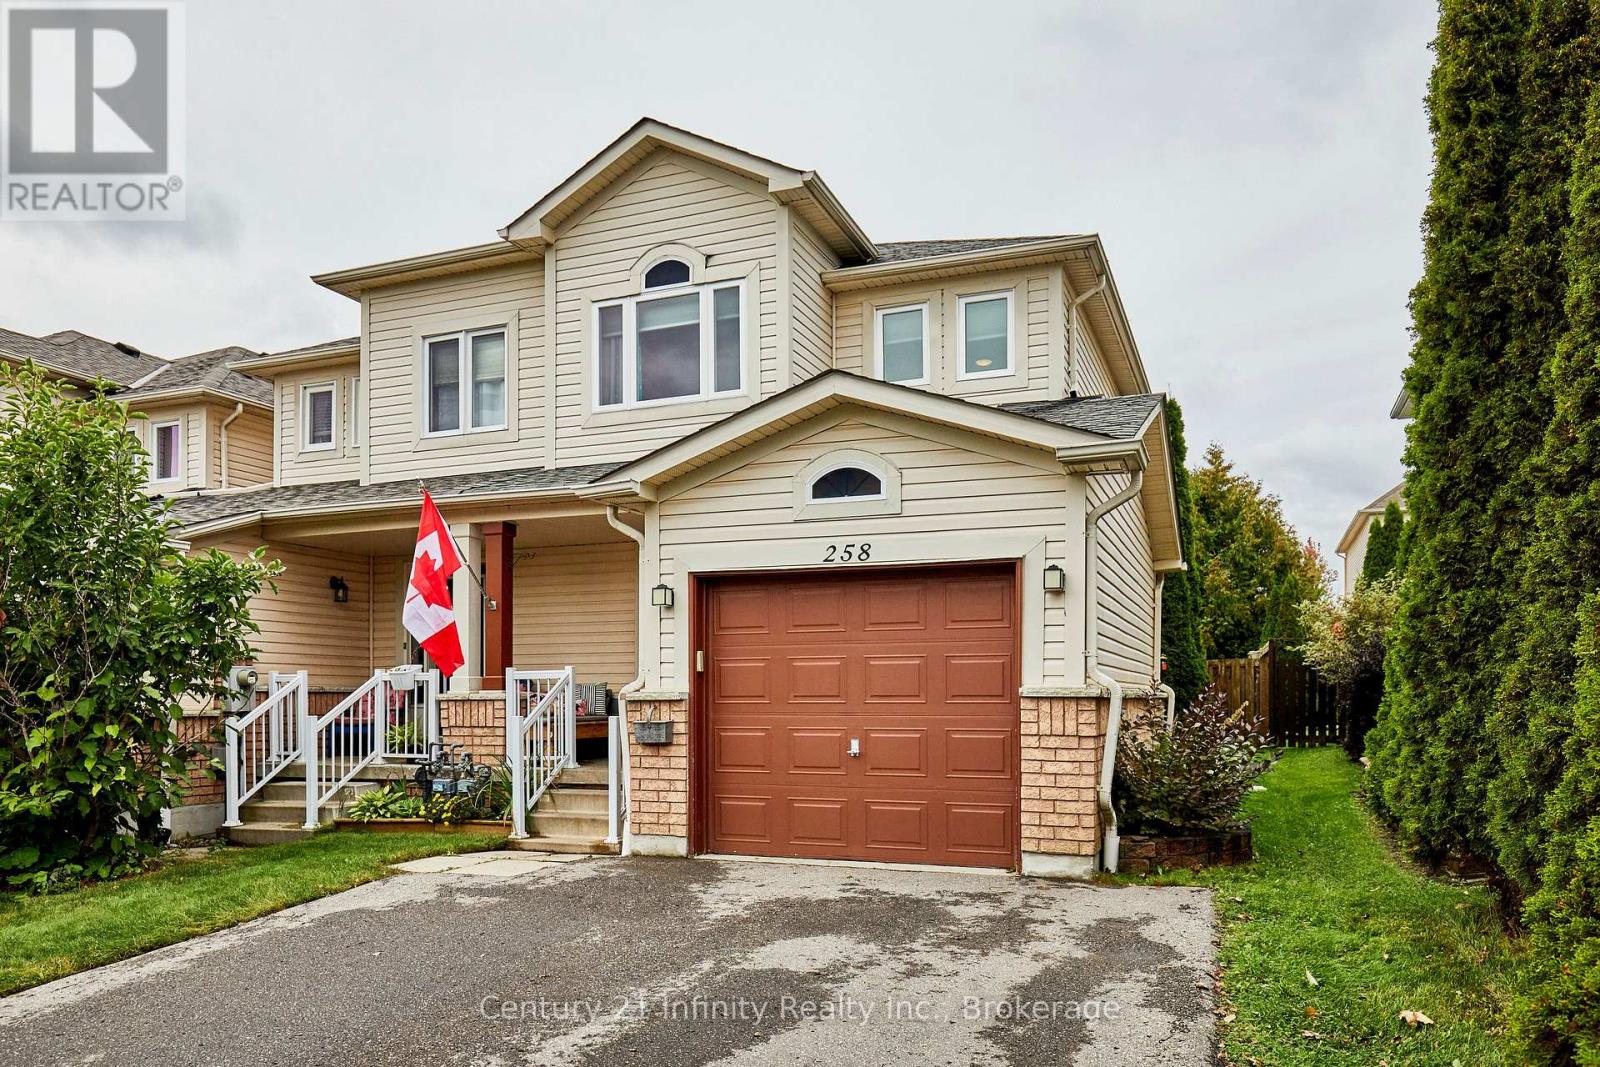
258 Swindells Street
Clarington, Ontario
Welcome to this outstanding, spacious townhome in the heart of Bowmanville's premier residential neighbourhood. This amazing end unit feels just like you're living in a semi. Allowing more light and yard space for your growing family. Some of the great features of this home include: rare double driveway, a 10x13' three season sunroom, 4 pce ensuite bath, W/I closet in the primary bedroom. Many recent upgrades as well, most windows have been replaced, new furnace in 2021, new deck in 2020, Kitchen reno 2018, new roof in 2017, new driveway 2018. Close to schools shopping and transit. Just a few steps to the new Barlow Court Parkette. This home is perfect for a first time homebuyer or a family just starting out. Everything you need is close by. Including the historic Bowmanville Downtown featuring restaurants, coffee shops, second hand stores and clothing shops. This home truly offers the perfect community lifestyle. (id:28302)
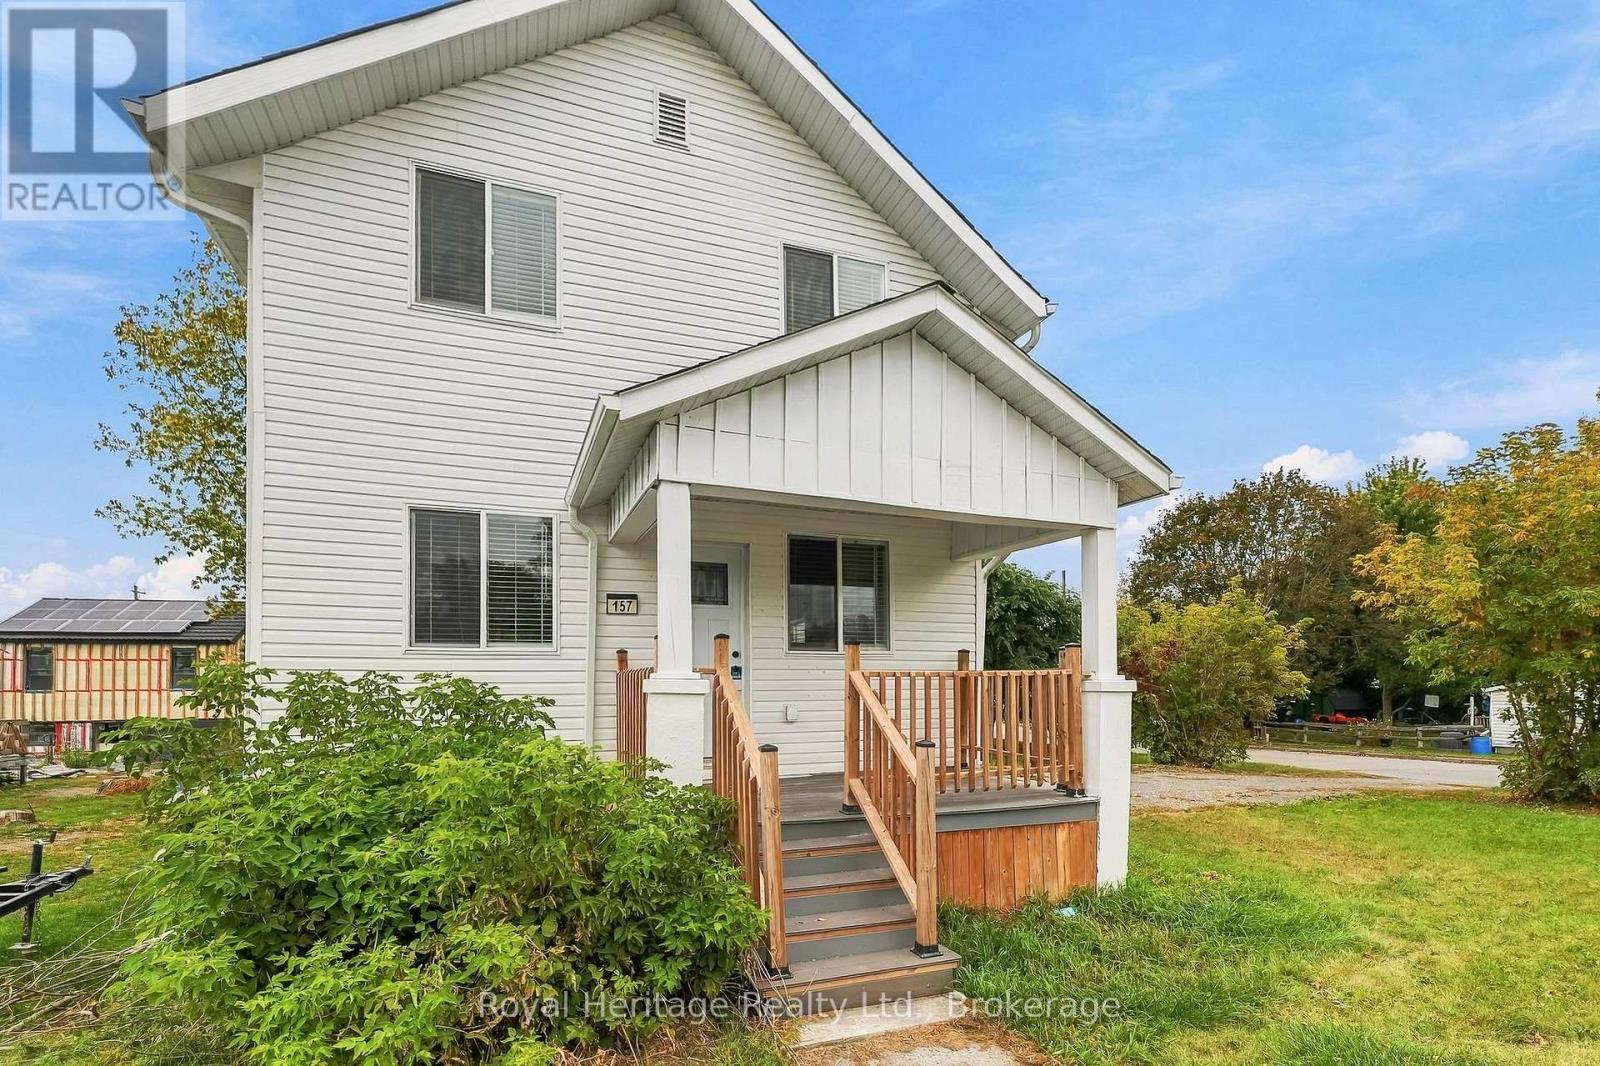
157 Water Street
Quinte West, Ontario
Welcome to this beautifully transformed 3-bedroom, 2-bath family home, where thoughtful updates and timeless charm come together to create an exceptional move-in-ready property. Extensively updated over the past few years, this home features new shingles, siding, deck, doors, windows, flooring, kitchen and bathrooms-offering peace of mind and low-maintenance living for years to come. The bright and inviting main floor offers spacious living areas, highlighted by the original fireplace surround, modernized with an electric insert, and custom built-in bookcases. The stunning kitchen features stainless steel appliances, a gorgeous countertop and backsplash with ample workspace, and an area for a breakfast bar or table. A 2-piece powder room and cleverly concealed laundry complete the main level. Upstairs, the oversized primary bedroom offers double closets, while two additional well-sized bedrooms provide plenty of room for kids, guests or a home office. A beautifully updated 4-piece bathroom completes the second level. The clean, dry basement features an updated electrical panel, new furnace and water heater, and offers excellent potential for future finished living space, a workshop or abundant storage. Outside, the spacious backyard provides plenty of room for children and pets to play, entertaining, or even adding a future garage. Forced-air gas heat and new central air provide efficient, year-round comfort. Ideally located just minutes from Highway 401 and all the amenities Trenton has to offer, with a bus stop at your door, this beautifully updated home is ready for you to move in and enjoy! (id:28302)
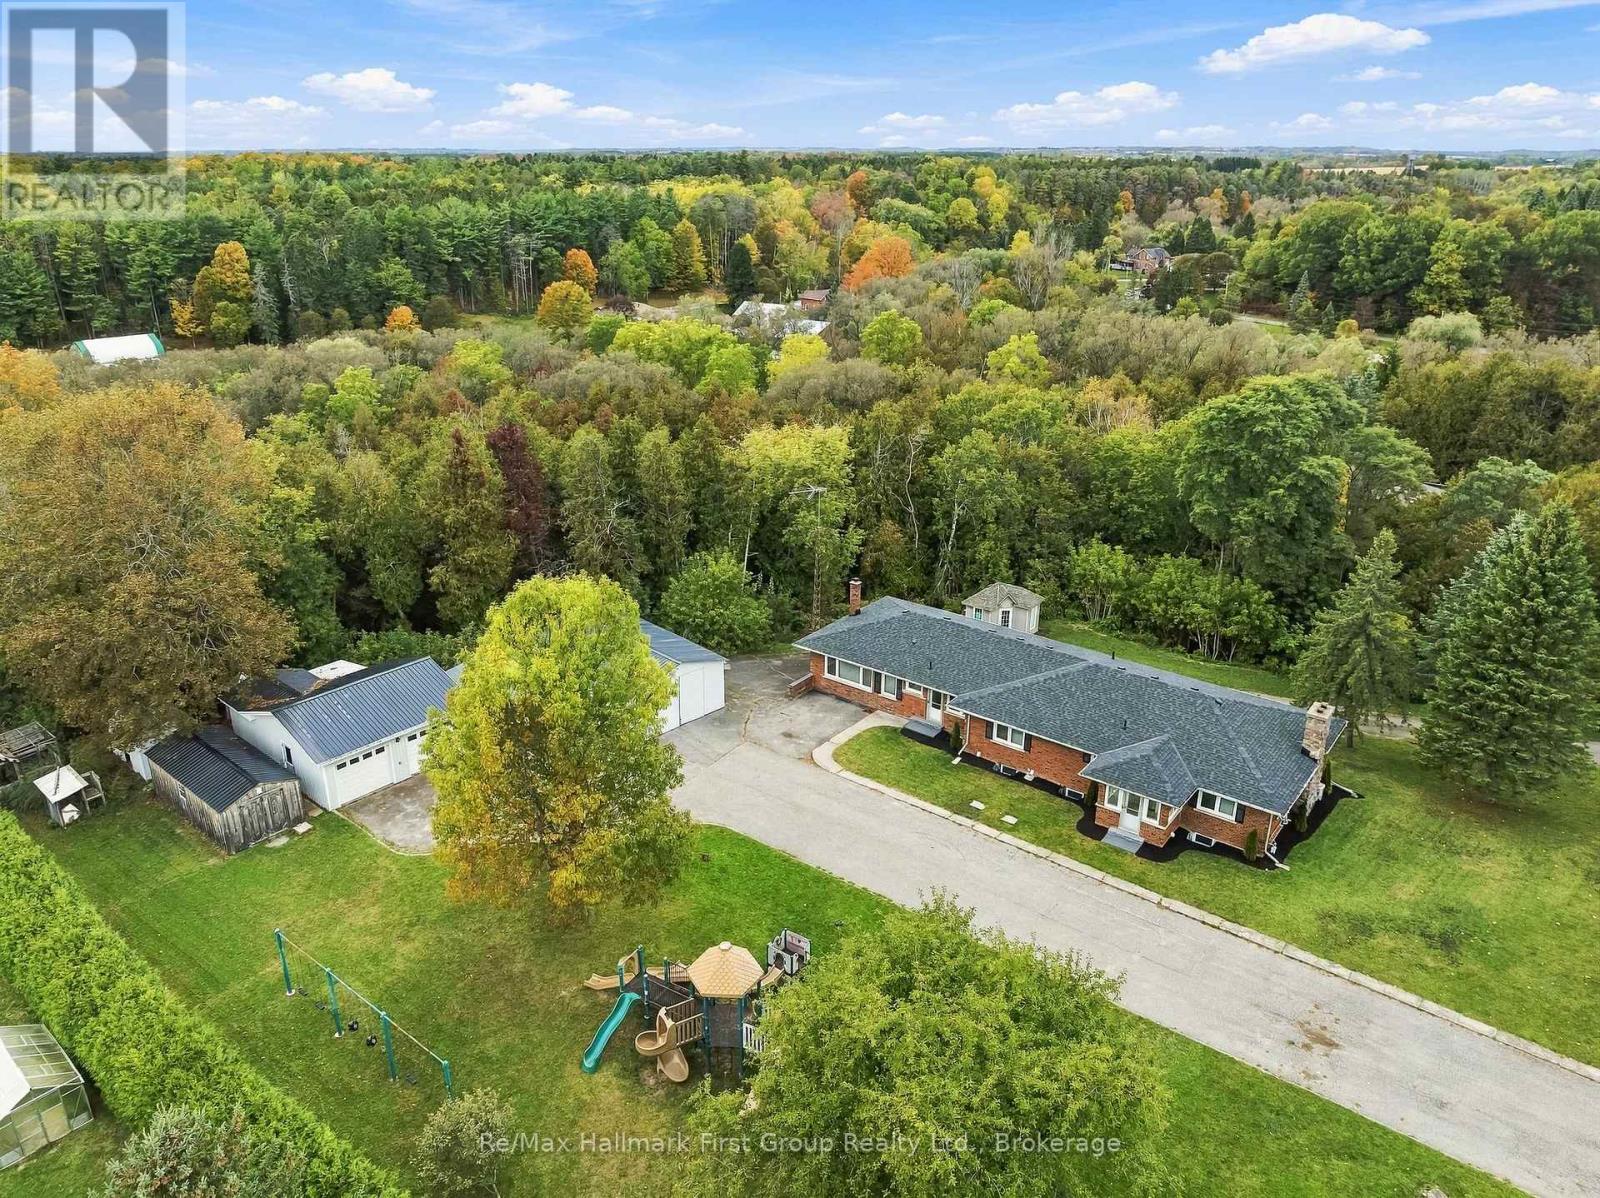
4800 Main Street
Clarington, Ontario
Multi-Generational Living in a Small Town on a Big Lot! This Brick bungalow on an expansive country lot just off Highway 115, offering two complete living spaces, room for every vehicle and toy, and a backyard built for kids. A large, sun-filled foyer opens to a main floor finished with rich hardwood, crown moulding and thoughtful detail throughout. The kitchen is the centerpiece: quartz counters and backsplash, a copper sink, a pot filler, a separate cooktop and wall oven, rustic wood beams, and a center island with built-in storage. It flows into a dining room trimmed in wainscoting, then on to a living room where oversized windows frame a striking wood-and-tile feature wall with a mantled fireplace. Four generous bedrooms, a spa-like main bath with dual sinks, glass shower and soaking tub, a second 3-piece bath and a dedicated laundry room complete the level. Downstairs doesn't feel like downstairs! a fully self-contained in-law suite with 9 ft ceilings matches the main floor in quality and scale. Large above-grade windows keep it bright, and a walk-out leads directly to the attached garage. The suite has its own gourmet kitchen with quartz counters and a Centre island, an open dining area, a hardwood-floored family room, two bedrooms (one with a private ensuite), two separate recreation areas, a 4-piece bath and its own laundry. Ideal for multi-generational living, extended family or independent guests. Outside, the property delivers space few homes can match. Two separate driveways serve an attached garage plus a detached 2-car garage, with multiple outbuildings for storage, equipment or hobbies. The kids get a massive playground of their own, with plenty of open yard left over. Country living with quick highway access, room to grow and true flexibility for any family. (id:28302)
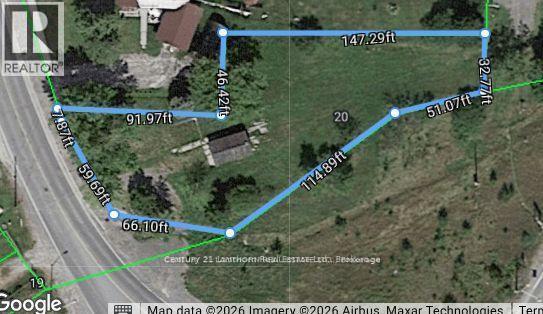
20 Cannifton Road N
Belleville, Ontario
Build your vision from the ground up on this rare parcel just on the outskirts of town. Offering a unique blend of space, privacy, and future potential, this vacant lot presents an exceptional opportunity for builders, investors, or those looking to create their dream home. With the possibility of severance into two separate buildable lots (subject to approvals), the property could feature individual access points-one from Cannifton Road North and the other from Lywood Street-adding flexibility and long-term value. Whether you're considering a custom build, multi-generational living, or an investment project, the layout and location open the door to a range of possibilities. Ideally located close to all amenities, including shopping, schools, and services, and with convenient access to the highway for an easy commute, this property offers the perfect balance of rural tranquility and urban convenience. Opportunities like this-where location meets potential-don't come along often. Buyer to conduct their own due diligence regarding severance and development potential. (id:28302)
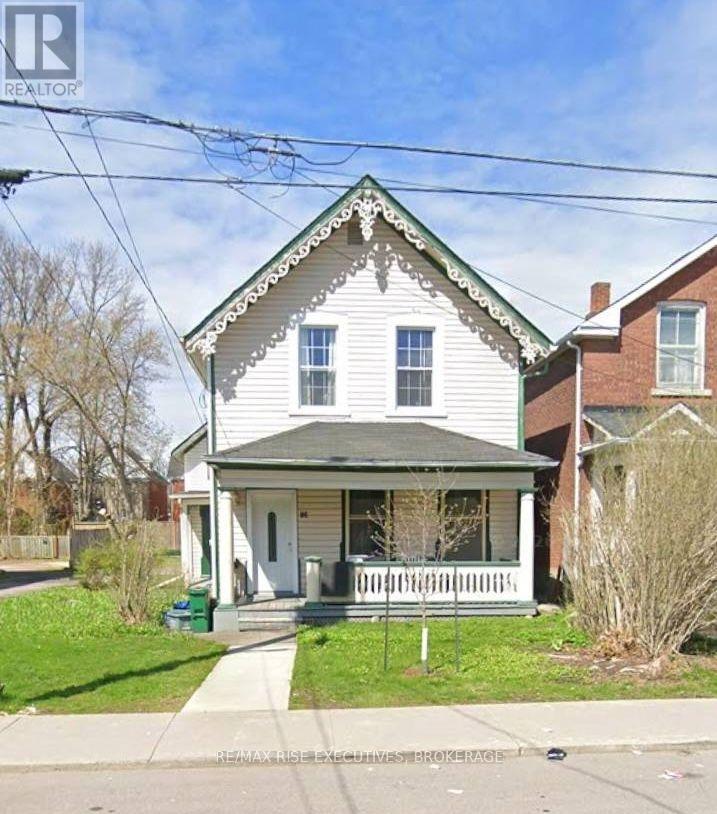
86 Division Street
Kingston, Ontario
Five-bedroom home in an amazing location, within walking distance of Queen's University and downtown. All five bedrooms are generously sized, and one features its own ensuite. The spacious kitchen is equipped with a dishwasher and a refrigerator. Laundry and parking are available on site. (id:28302)