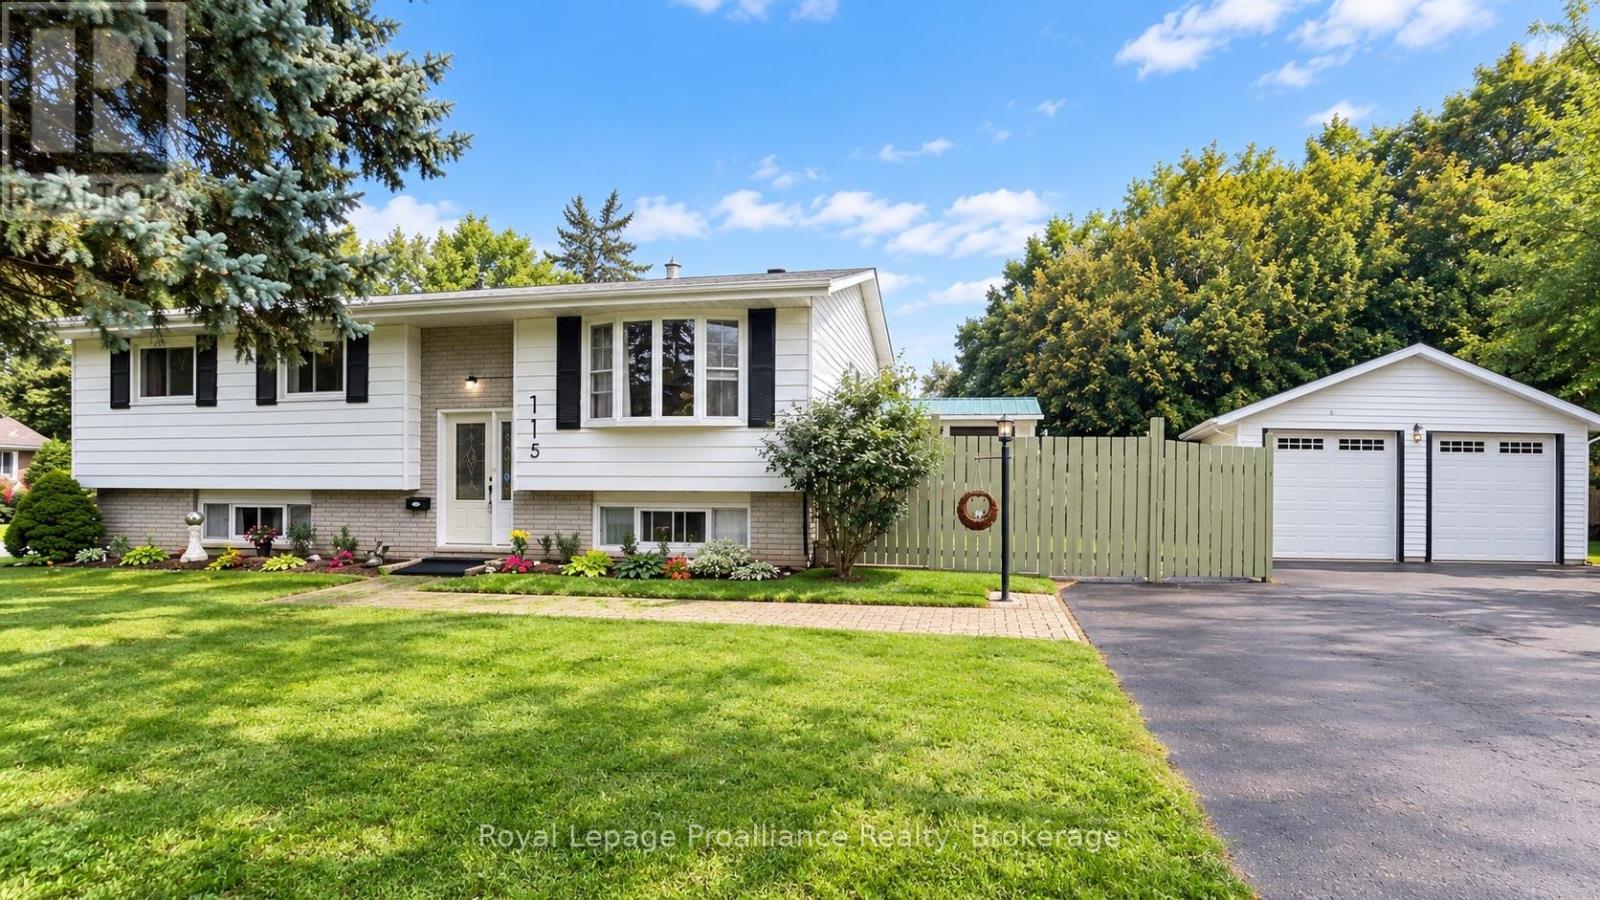
115 Nicholas Street
Quinte West, Ontario
Detached 2-car garage, raised bungalow, finished basement and park-side setting. This 3+1 bedroom, 2 bathroom home sits on a corner lot beside Brett Park, with only one adjoining residential neighbour, minutes from CFB Trenton, Highway 401, schools and shopping.The main floor features an open-concept kitchen, dining and living area with a walkout to the deck, plus three bedrooms. The finished lower level offers a spacious recreation room with natural gas fireplace, fourth bedroom, full bathroom, hobby/flex room and separate storage-ideal for a home office, guests or growing families.Major updates include: roof (2025), furnace (2025), central air (2025), deck (2024) and new garage windows. Furnace and A/C rentals will be bought out by the Seller before closing.A standout feature is the approximately 576 sq. ft. insulated detached 2-car garage/workshop with 100-amp electrical service, new windows and an existing chimney with future heating potential (buyer to verify). The home also offers 200-amp electrical service, municipal water and sewer, natural gas, and R2 zoning with potential for additional residential use, subject to municipal requirements and approvals.Space for family, work and hobbies, a substantial detached garage and Brett Park right next door. See feature sheet for additional property details and updates. (id:28302)
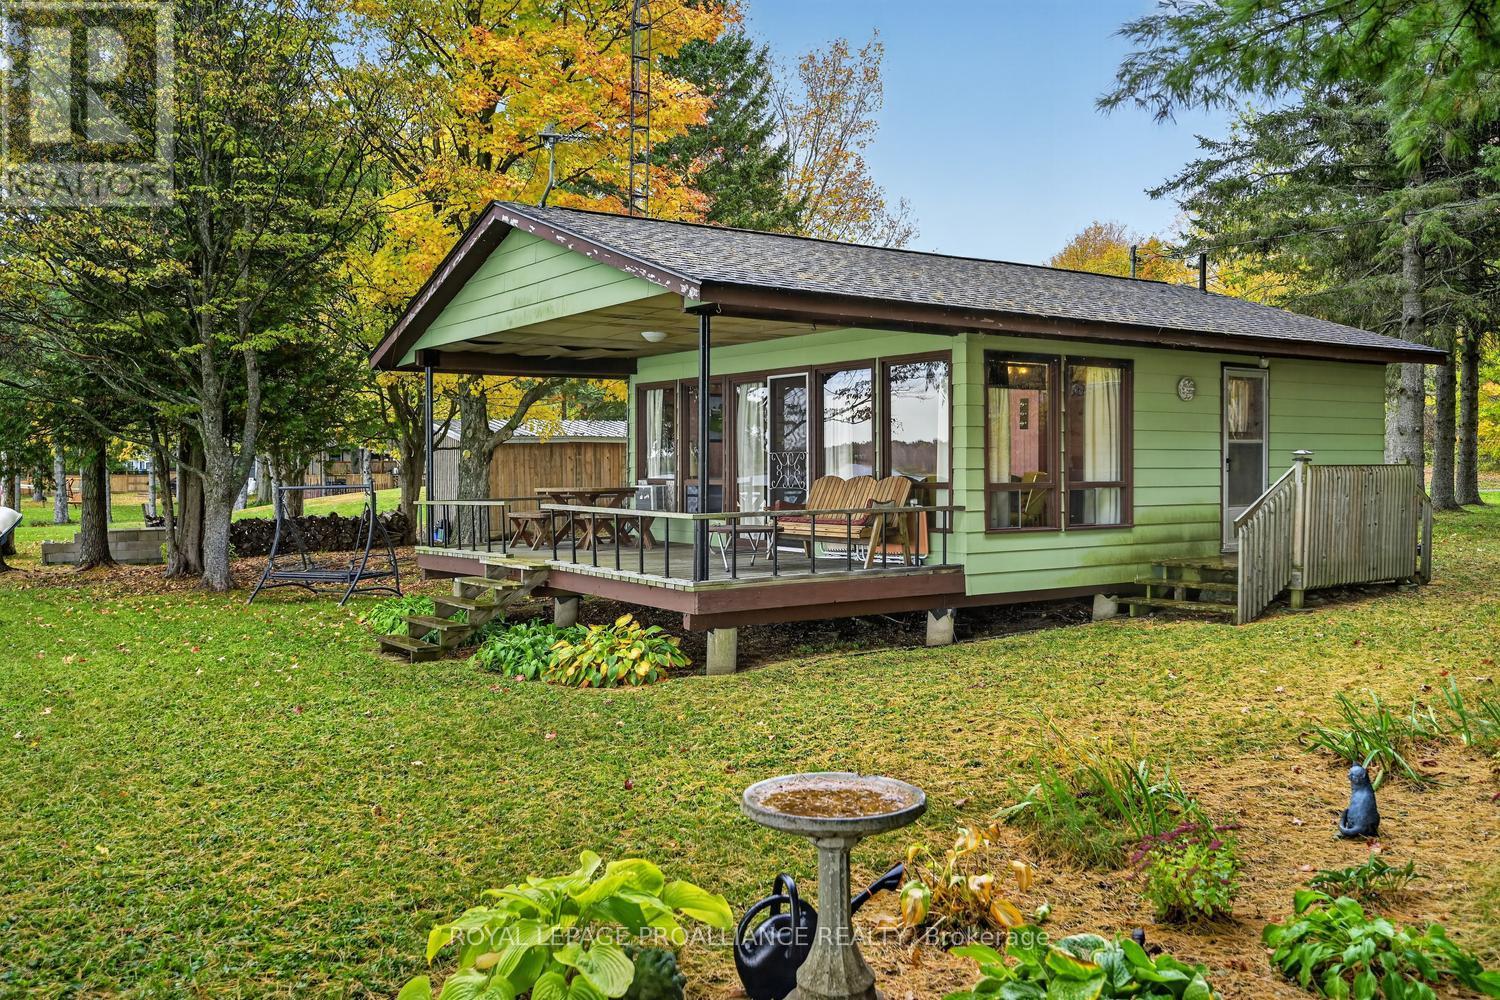
76 Leeder Cottage Road
Elizabethtown-Kitley, Ontario
LET THE COTTAGE MEMORIES BEGIN! Tremendous opportunity to own your own piece of paradise on beautiful Bellamy Lake! This charming, three-season cottage offers gorgeous lake views, peaceful surroundings and an authentic Canadian cottage experience that will transport you back to simpler times.Constructed in 1972, this fully furnished, one-bedroom cottage with a 3-piece bathroom is ready and waiting for your 2027 summer adventures! The functional kitchen flows into an open-concept dining and living area, where you can relax, unwind and take in those beautiful sunset views over the lake. A covered porch provides the perfect spot for outdoor dining, morning coffee or simply enjoying the fresh lake air, even when the summer rain rolls in.Oozing with rustic character, from its classic panelled walls to its nostalgic cottage charm, this is a place to unplug, slow down and make memories. Approx. 103 ft. of shoreline where you can spend your days kayaking, rowing, fishing or simply soaking up the tranquility of waterfront living. Whether you're looking for a peaceful personal retreat or a place to gather with family and friends, this cottage offers the opportunity to embrace the simple pleasures of summer.Conveniently located with easy access to Brockville and Smiths Falls, and within a reasonable drive of Kingston and Ottawa, your lakeside escape is closer than you think.Pack your bags, grab your fishing rod and get ready to make summer memories on Bellamy Lake! Now is the time to take advantage of this opportunity and start making plans for next summer !! NOTE: Road service fee is $300/year for maintenance and snow removal. (id:28302)
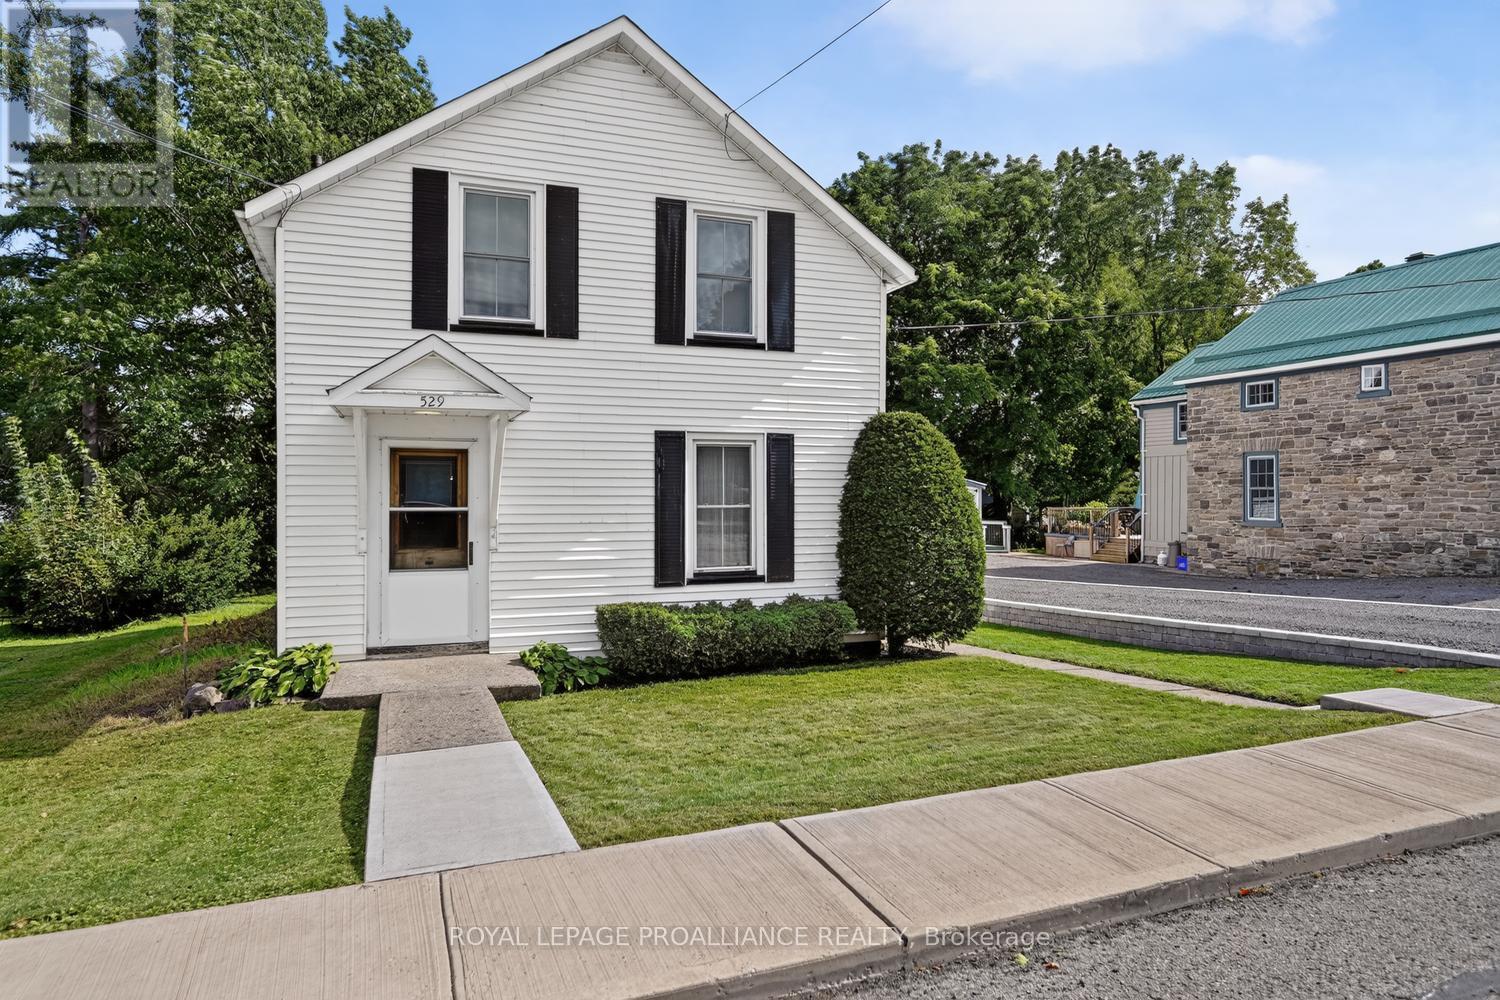
529 Dibble Street W
Prescott, Ontario
This home is a true gem-and one you need to see to appreciate! Offering an impressive 1,688 sq. ft. of living space, this circa-1900 home is surprisingly spacious, with the traditional layout, charm and character you would expect from a home of its era.Set on an oversized 50' x 126' lot on one of Prescott's most historic streets, Dibble Street, this home has been lovingly owned by the same family for over 50 years. It's a home filled with memories, and now it's ready for its next chapter. Step inside to a classic layout featuring a welcoming front staircase, spacious living rooms, a formal dining room and large eat-in kitchen (with a pantry). From the kitchen, an enclosed 3-season porch/mudroom leads to the deck and backyard. A convenient second staircase provides easy access to the upper level.Upstairs, you'll find four bedrooms, including a generous primary bedroom with large double closets. The additional bedrooms offer plenty of flexibility for a home office, guest room, hobby space or kids' TV/games room.Outside, the newer driveway with stone retaining wall is both practical and attractive, while the older barn/outbuilding provides valuable additional storage and adds a unique touch rarely found in town.And the location? Outstanding! You're just three blocks from the majestic St. Lawrence River, Kelly's Beach, the downtown core and an array of local amenities. Enjoy waterfront walks, beach days, restaurants, shops and everything Prescott has to offer, all within easy reach. Highway 401 is just minutes away, making commuting a breeze.A new 200-amp breaker panel was installed in August 2026. See REALTOR remarks for additional updates, dates and details.Character, space, history, location and an oversized lot-this one truly has it all. After more than five decades with one family, this special home is ready for its next owners and a whole new collection of memories.Come see this Dibble Street gem-you may just fall in love! (id:28302)
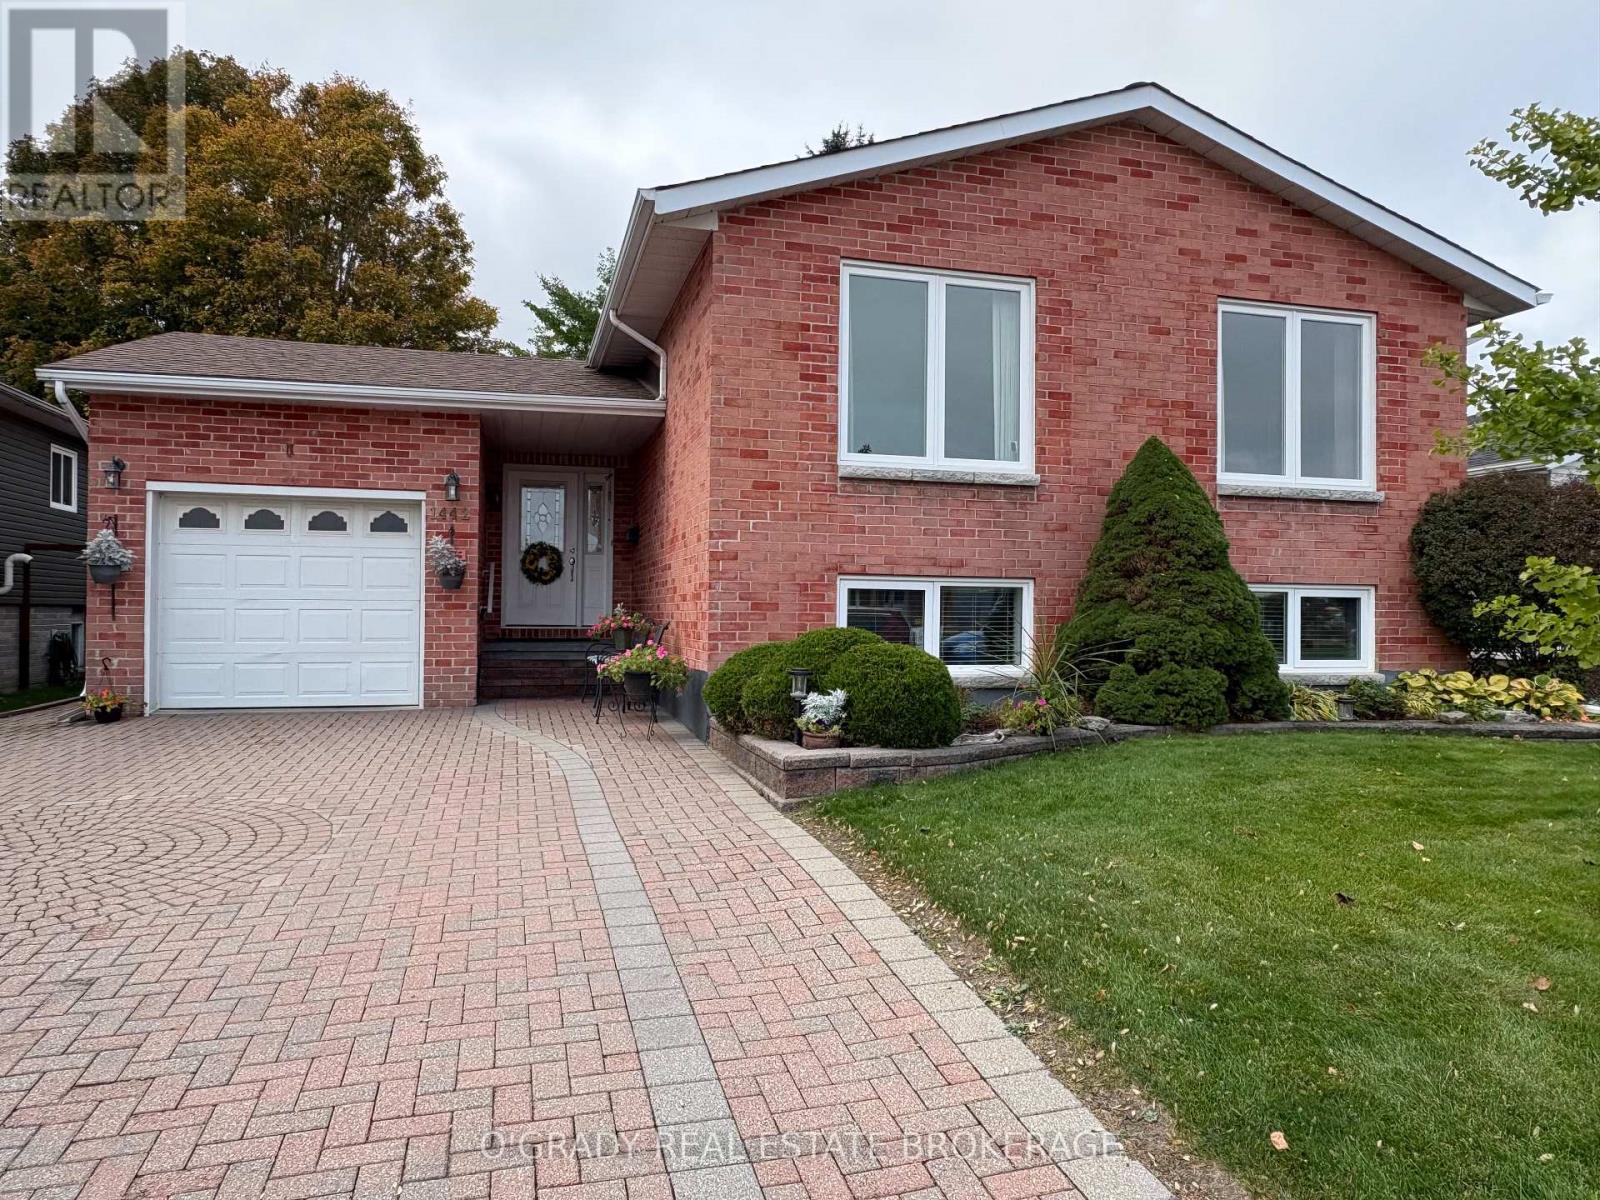
1442 Windsor Drive
Brockville, Ontario
CHARM, SPACE & QUALITY THROUGHOUT! This beautifully renovated and thoughtfully expanded side-entry bungalow offers 4 bedrooms and 3 bathrooms, with 2 bedrooms on the main level and 2 additional bedrooms on the lower level. A spectacular main-floor 14.7 x 19.4 addition features a soaring vaulted ceiling, spacious family room and in-floor heating, creating a warm and inviting space for relaxing and entertaining. The home showcases beautiful hardwood flooring, custom Victorian-inspired trim, gas fireplaces, a well-appointed kitchen and a bright, spacious lower level with high ceilings, two bedrooms, a full bathroom and generous additional living space. Recent updates include a heat pump, roof, and the owned gas hot water heater, air exchanger adds further convenience. The versatile lower level offers excellent space for family, guests, a home office, hobbies or a private retreat. With its distinctive character, generous room sizes and thoughtful layout, this exceptional home beautifully combines classic charm with modern comfort. (id:28302)
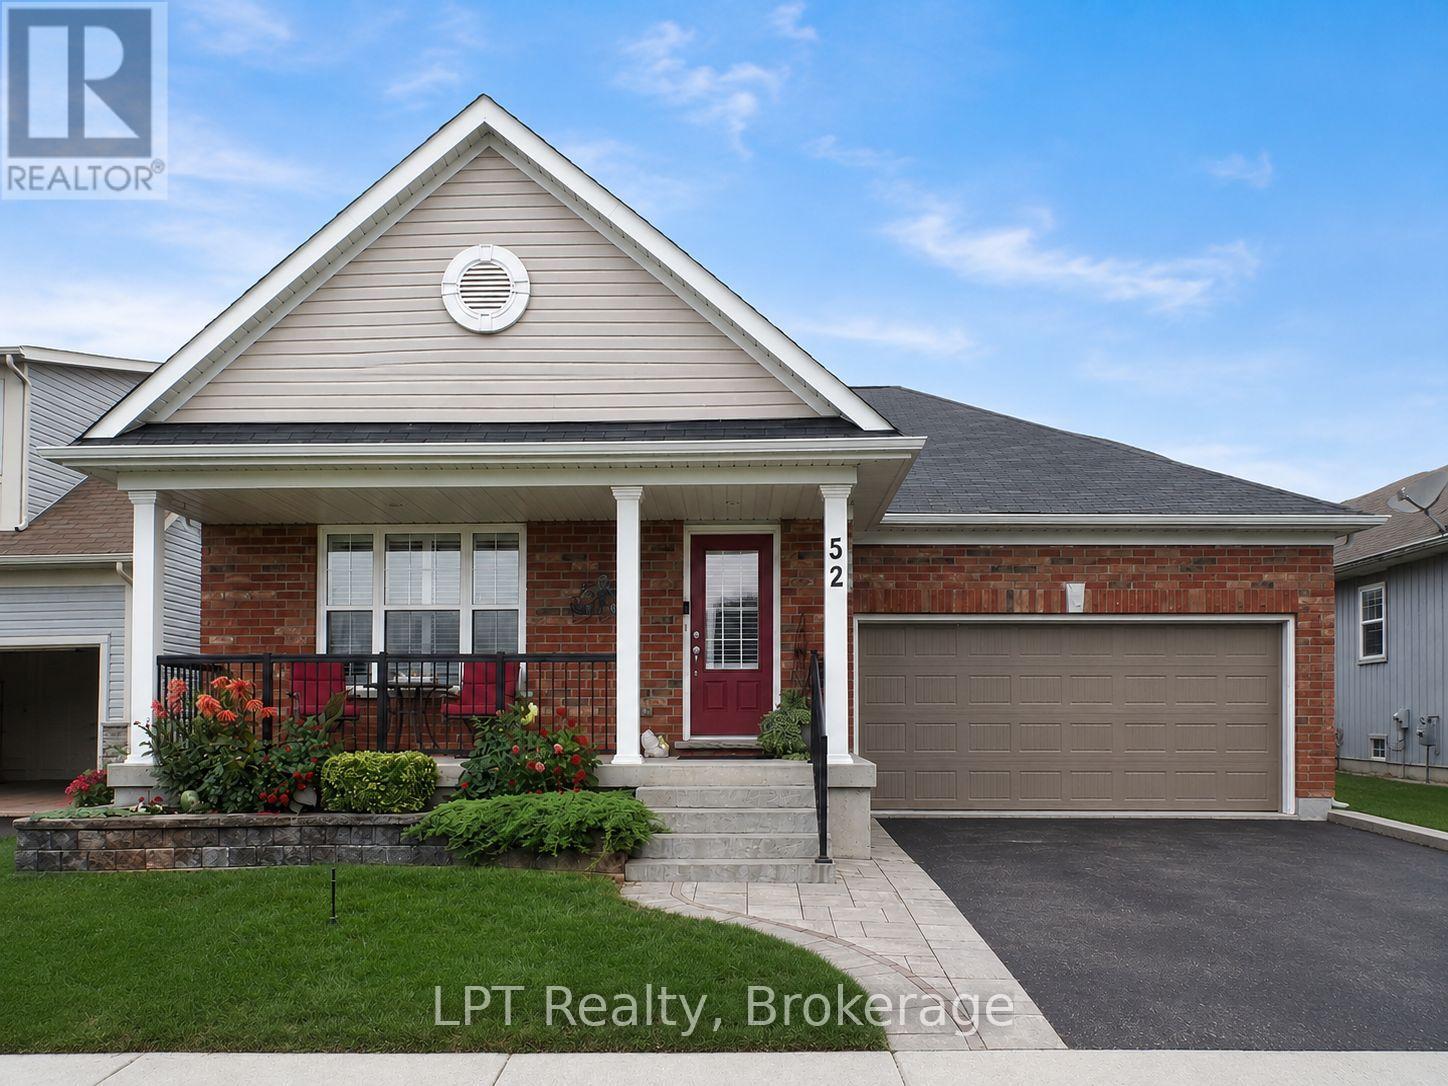
52 Bridges Boulevard
Port Hope, Ontario
Welcome To This Stunning Custom-Built Mason Homes Bungalow, Located In The Desirable Lakeside Village Community Near The Port Hope Golf And Country Club. This Beautifully Maintained Home Offers 3 Bedrooms, Primary Main Floor Bed Has A 3 Piece Ensuite And A Walk In Closet. 2nd Main Floor Bed, Bright With Natural Light Flowing Throughout & The 3rd Large Bed Is Located In The Lower Level With Full Bathroom. The Bright, Open-Concept Living, Dining And Kitchen Area Is Ideal For Everyday Living. The Kitchen Boasts Gorgeous Quartz Counter Tops, Walk In Pantry, Island With Built In Sink & Dishwasher, New SS Fridge Plus A SS Double Gas Stove. The Living Area Features A Lovely Gas Fireplace Creating A Warm And Inviting Atmosphere For Those Chilly Nights Dining Area Is A Great Space For Entertaining Dinner Quests, With A Walk Out To An Impressive Large Deck, Constructed With High-Quality Composite Boards To A Fully Fenced, Very Private Professionally Landscaped Yard Surrounded By Beautiful Perennial Gardens The Finished Lower Level Provides Additional Living Space And Features A Large Laundry/Hobby Room With Plenty Of Storage And Space For Creative Projects. This Exceptional Move-In-Ready Home Is An Absolute Must See! . Great Location, Historical Downtown Port Hope With Its Quaint Shops & Restaurants. Visit Historic Penryn Park, All Along the Beauriful Shores Of Lake Ontario. Book Your Showing Today! (id:28302)
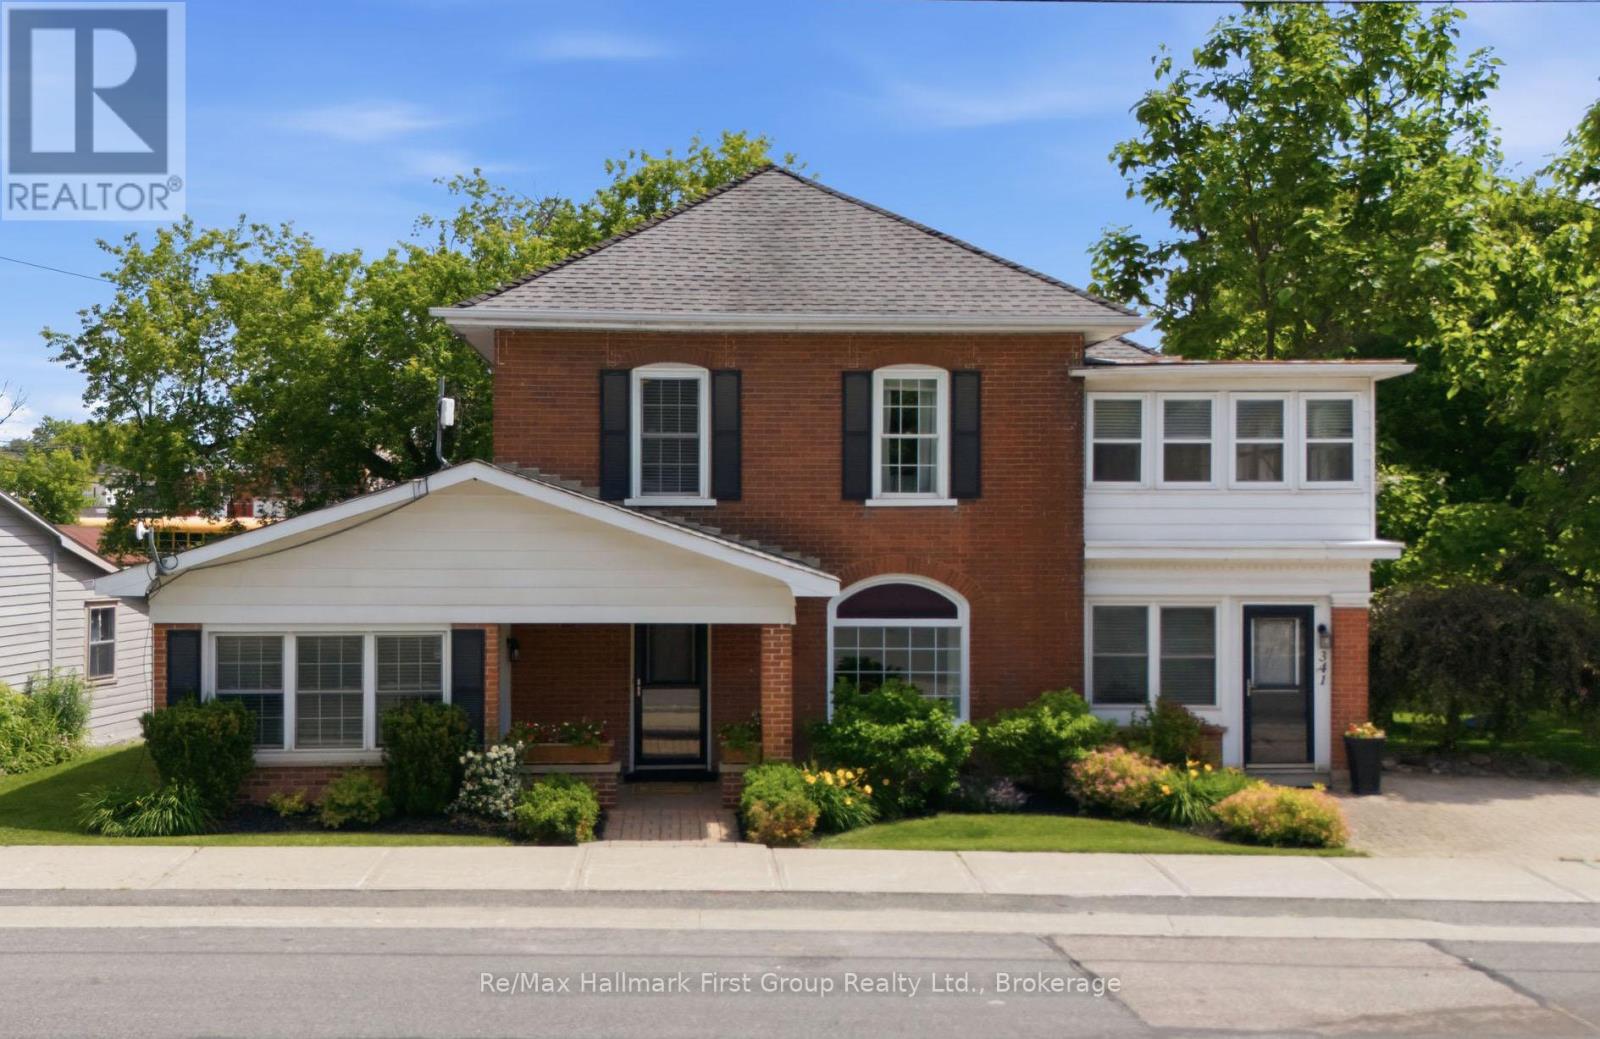
341 Metcalf Street
Tweed, Ontario
A PLACE FOR THE FAMILY AND INCOME, TOO! Step into timeless charm & character with this unique two-storey home nestled in the welcoming community of Tweed, Ontario. This well-maintained residence blends classic appeal with modern upgrades.The main home features 4 generous bedrooms, 2 full bathrooms, plus a separate 1 bedroom apartment for income or in-laws! Offering spacious principal rooms & exceptional versatility. An inviting formal living space open to the spacious kitchen with centre island, perfect for family gatherings & entertaining. Enjoy the warmth of the two gas fireplaces, traditional design with separate formal dining area, while the bright & cozy sun porch provides the perfect spot to relax with your morning coffee. Den has side porch entry, with convenient access to main level 3 PC bath & laundry closet. Sliding glass entry to three season sunroom & walkout to deck. Stunning hardwood floors throughout & accent walls. The second level boasts 4 bedrooms w/closets & 4 PC Bath. The primary suite opens to additional space for office or nursery. BONUS -Adding incredible value is the separate self-contained 1-bedroom apartment with its own private entrance, consists of small kitchen, 3rd Bath, living area & a 5th bedroom-ideal for extended family, guests, home office or potential rental income of approx $1500/mth. This stunning property offers attractive curb appeal, mature landscaping, fruit trees, side covered porch, private deck & detached storage garage all add to the beauty of this large level lot providing plenty of space & privacy, in a prominent in-town location within walking distance of local shops, schools, beach at Stoco Lake, and all the amenities this charming small town has to offer. Whether you're seeking a spacious family home, multi-generational living, or an investment opportunity, this distinctive property offers endless possibilities. A rare opportunity to own a truly special home in one of Eastern Ontario's most picturesque small towns. (id:28302)
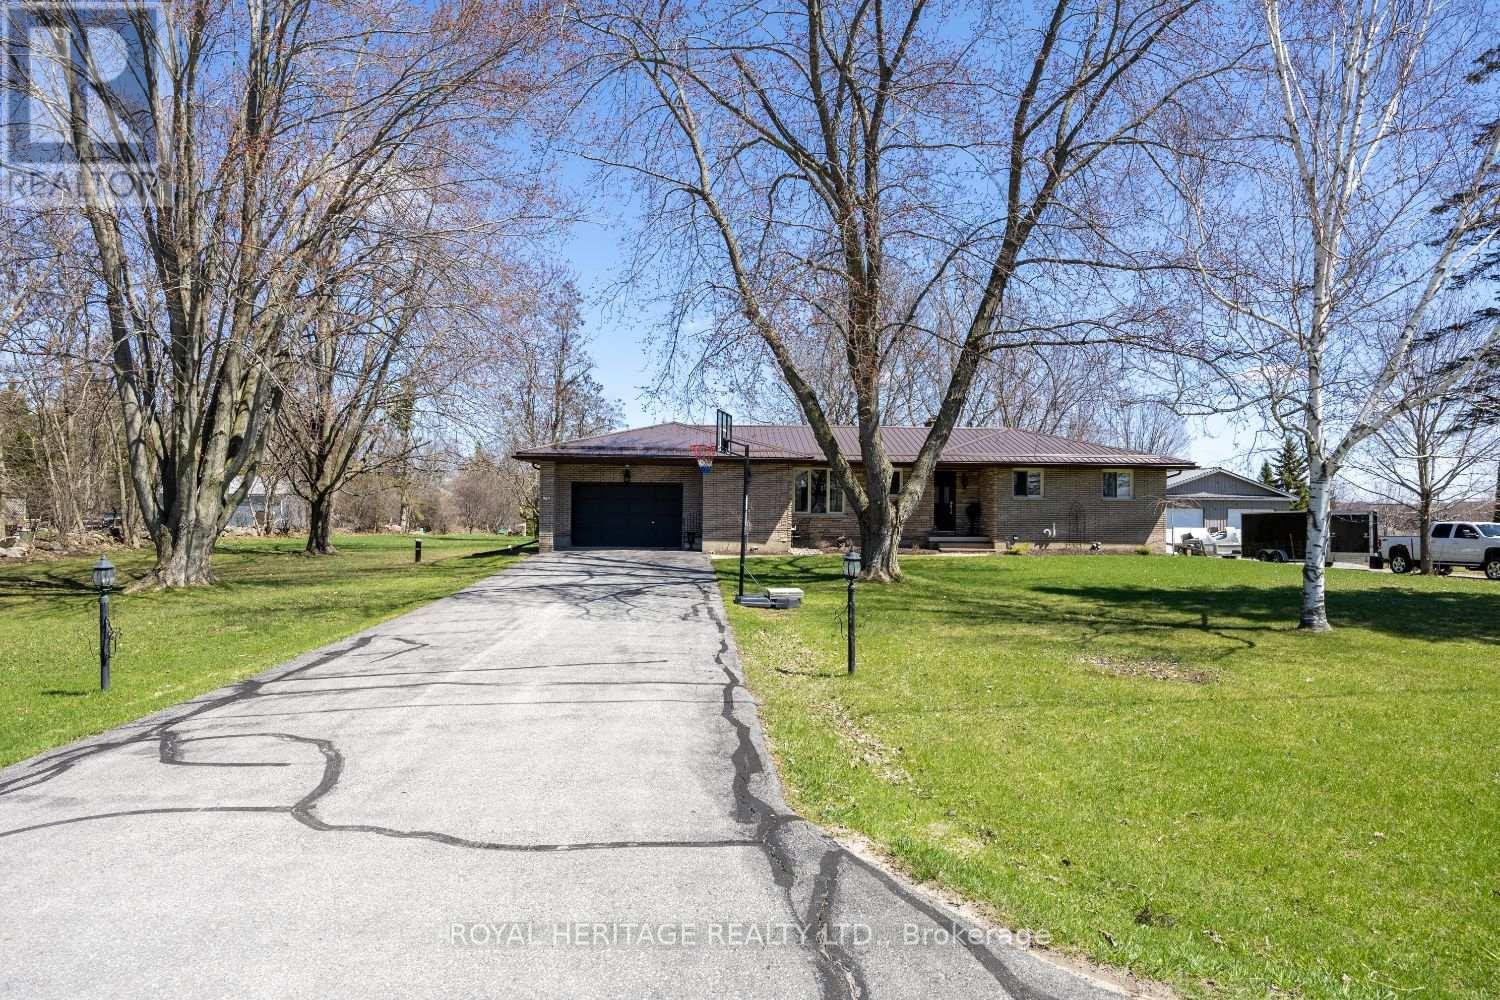
116 Beach Road
Kawartha Lakes, Ontario
Welcome to 116 Beach Rd in the heart of Little Britain! Nestled on a generous, pool-sized lot in the desirable city of Kawartha Lakes. This charming 3-bedroom,1.5-bath bungalow offers the ideal blend of comfort, lifestyle, and long-term value. Step inside to an inviting main floor layout designed for everyday living, enjoy the stunning sunsets from your kitchen window , sit by the cozy wood-burning fireplace in the living room with picturesque views overlooking the backyard-perfect for relaxing evenings or gathering with family and friends. The partially finished basement opens the door to endless possibilities-whether you're envisioning additional bedrooms, a home gym, workshop, or the ultimate rec room retreat. This home has been thoughtfully updated with major improvements already taken care of, including a new well and septic system (2024) a heat pump (2025), giving you peace of mind for years to come. Outside, the expansive yard is ready for your dream backyard oasis-plenty of space for a pool, entertaining area, or simply enjoying the tranquility of country living. A convenient one-car garage adds both storage and functionality. Location is everything, and this home delivers. Enjoy being just a short walk to the beautiful north shore of Lake Scugog and the sandy shores of the Valencia Sand Bar Beach-perfect for summer days spent by the water. Whether you're a first-time buyer, downsizer, or investor, this property offers incredible potential in a welcoming community. Don't miss your chance to make it yours! The 3rd bedroom is currently a laundry room and could be converted back. (id:28302)
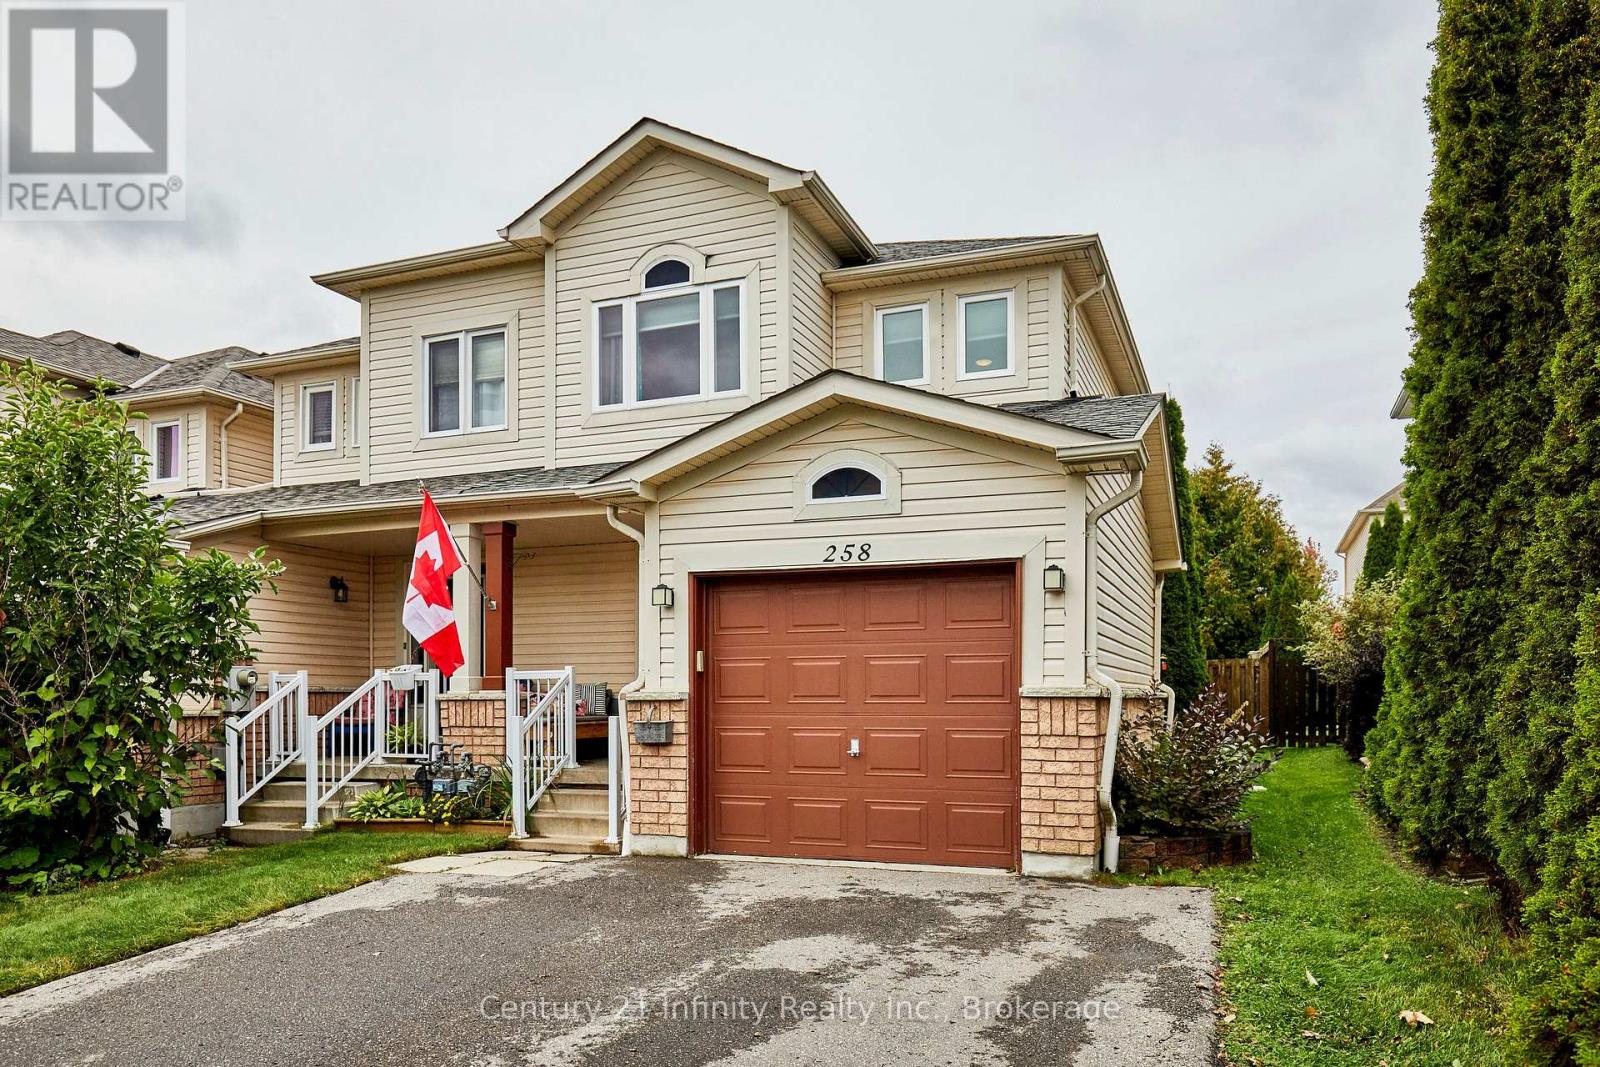
258 Swindells Street
Clarington, Ontario
Welcome to this outstanding, spacious townhome in the heart of Bowmanville's premier residential neighbourhood. This amazing end unit feels just like you're living in a semi. Allowing more light and yard space for your growing family. Some of the great features of this home include: rare double driveway, a 10x13' three season sunroom, 4 pce ensuite bath, W/I closet in the primary bedroom. Many recent upgrades as well, most windows have been replaced, new furnace in 2021, new deck in 2020, Kitchen reno 2018, new roof in 2017, new driveway 2018. Close to schools shopping and transit. Just a few steps to the new Barlow Court Parkette. This home is perfect for a first time homebuyer or a family just starting out. Everything you need is close by. Including the historic Bowmanville Downtown featuring restaurants, coffee shops, second hand stores and clothing shops. This home truly offers the perfect community lifestyle. (id:28302)
157 Water Street
Quinte West, Ontario
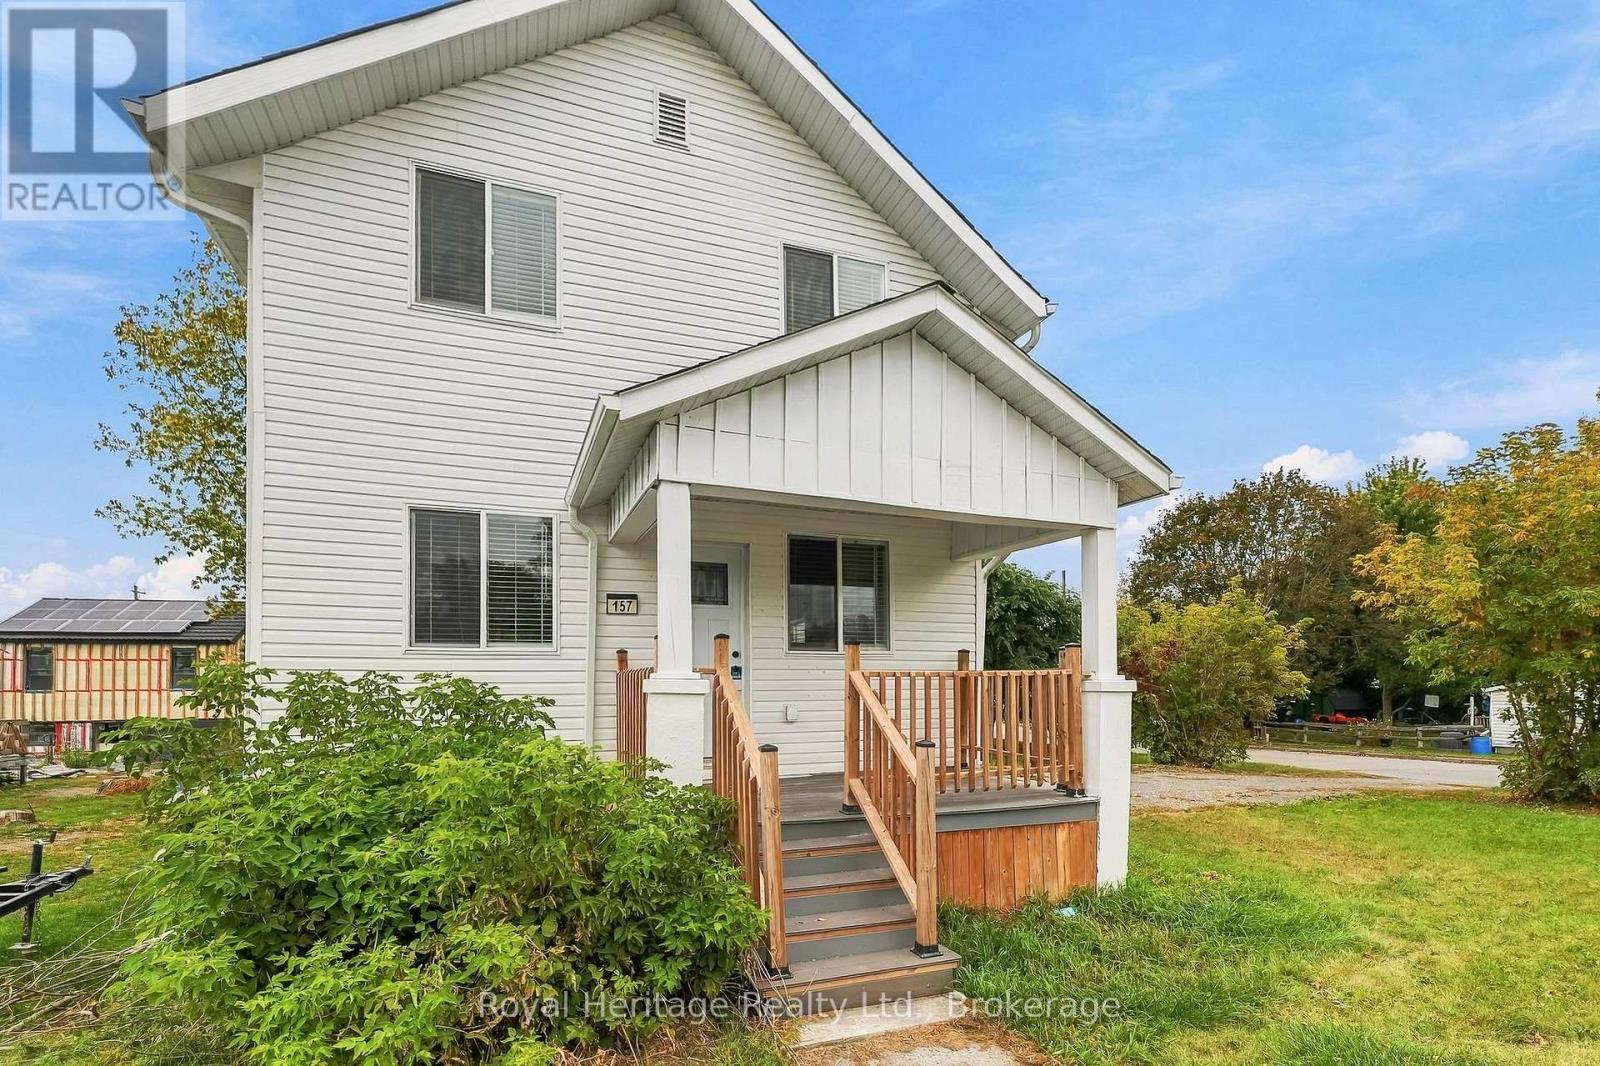
Welcome to this beautifully transformed 3-bedroom, 2-bath family home, where thoughtful updates and timeless charm come together to create an exceptional move-in-ready property. Extensively updated over the past few years, this home features new shingles, siding, deck, doors, windows, flooring, kitchen and bathrooms-offering peace of mind and low-maintenance living for years to come. The bright and inviting main floor offers spacious living areas, highlighted by the original fireplace surround, modernized with an electric insert, and custom built-in bookcases. The stunning kitchen features stainless steel appliances, a gorgeous countertop and backsplash with ample workspace, and an area for a breakfast bar or table. A 2-piece powder room and cleverly concealed laundry complete the main level. Upstairs, the oversized primary bedroom offers double closets, while two additional well-sized bedrooms provide plenty of room for kids, guests or a home office. A beautifully updated 4-piece bathroom completes the second level. The clean, dry basement features an updated electrical panel, new furnace and water heater, and offers excellent potential for future finished living space, a workshop or abundant storage. Outside, the spacious backyard provides plenty of room for children and pets to play, entertaining, or even adding a future garage. Forced-air gas heat and new central air provide efficient, year-round comfort. Ideally located just minutes from Highway 401 and all the amenities Trenton has to offer, with a bus stop at your door, this beautifully updated home is ready for you to move in and enjoy! (id:28302)
4800 Main Street
Clarington, Ontario
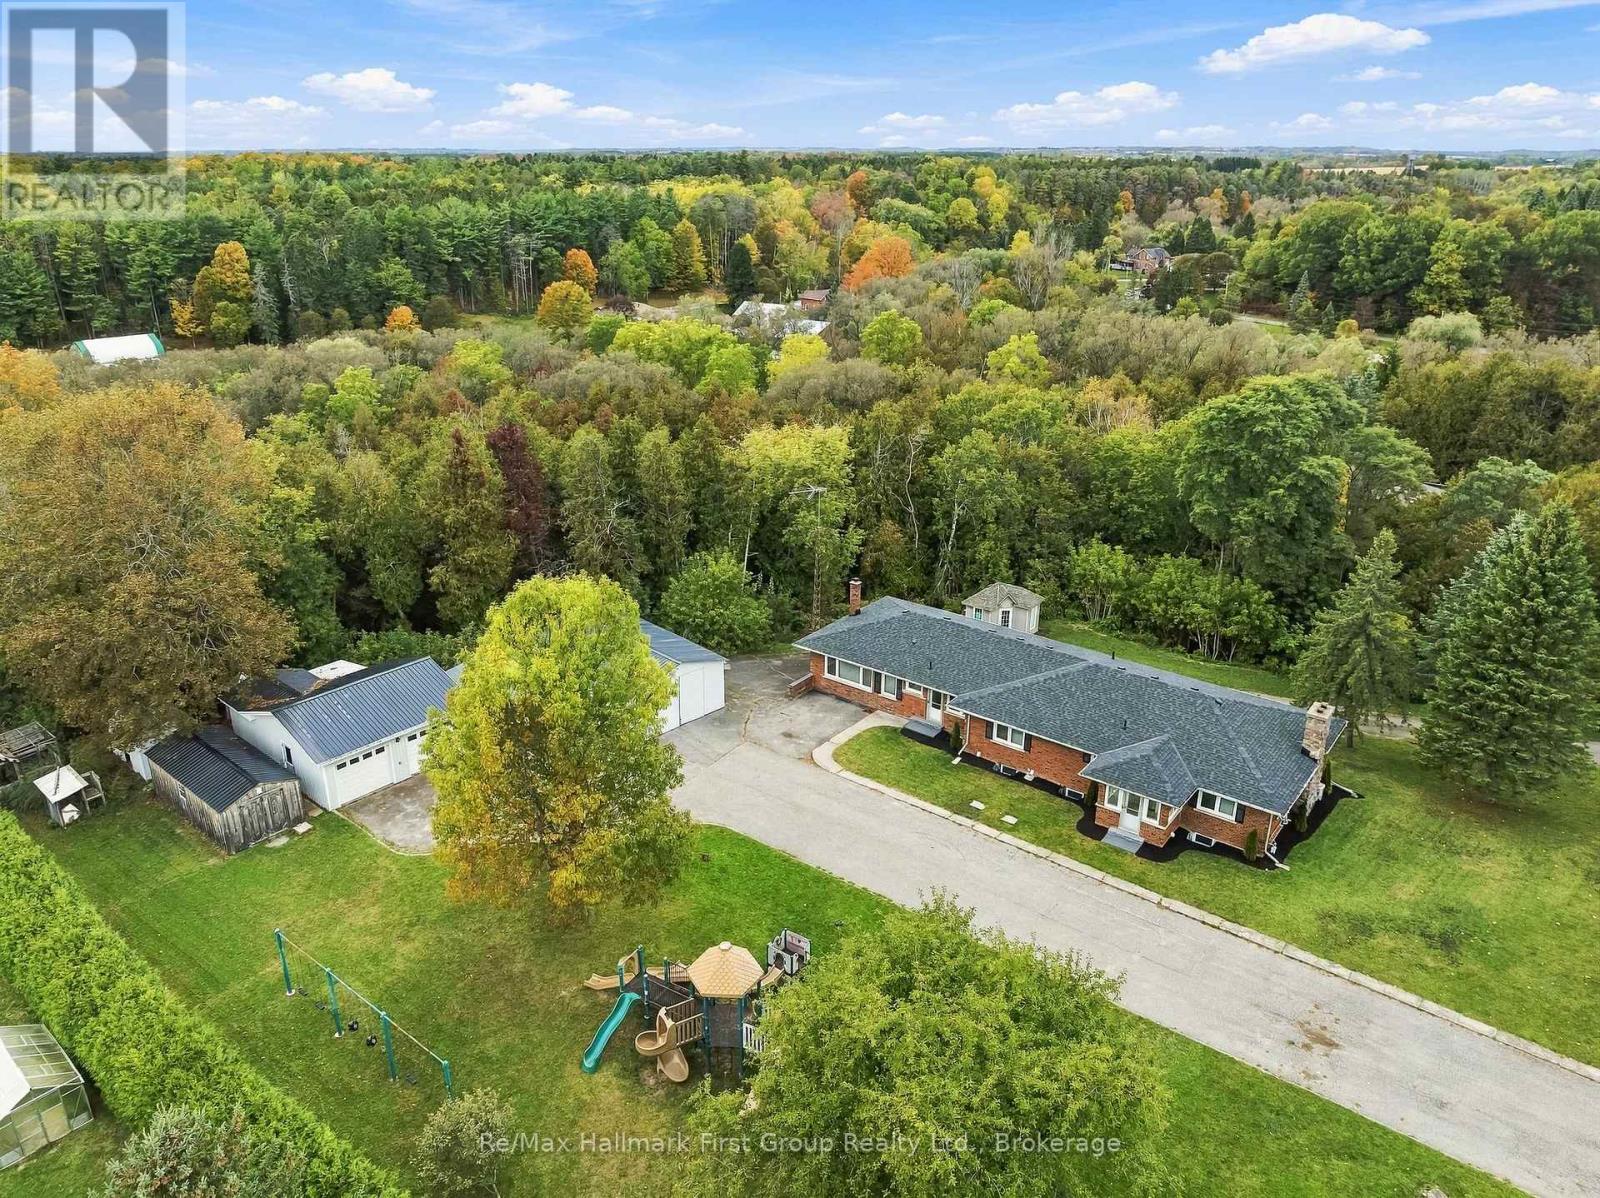
Multi-Generational Living in a Small Town on a Big Lot! This Brick bungalow on an expansive country lot just off Highway 115, offering two complete living spaces, room for every vehicle and toy, and a backyard built for kids. A large, sun-filled foyer opens to a main floor finished with rich hardwood, crown moulding and thoughtful detail throughout. The kitchen is the centerpiece: quartz counters and backsplash, a copper sink, a pot filler, a separate cooktop and wall oven, rustic wood beams, and a center island with built-in storage. It flows into a dining room trimmed in wainscoting, then on to a living room where oversized windows frame a striking wood-and-tile feature wall with a mantled fireplace. Four generous bedrooms, a spa-like main bath with dual sinks, glass shower and soaking tub, a second 3-piece bath and a dedicated laundry room complete the level. Downstairs doesn't feel like downstairs! a fully self-contained in-law suite with 9 ft ceilings matches the main floor in quality and scale. Large above-grade windows keep it bright, and a walk-out leads directly to the attached garage. The suite has its own gourmet kitchen with quartz counters and a Centre island, an open dining area, a hardwood-floored family room, two bedrooms (one with a private ensuite), two separate recreation areas, a 4-piece bath and its own laundry. Ideal for multi-generational living, extended family or independent guests. Outside, the property delivers space few homes can match. Two separate driveways serve an attached garage plus a detached 2-car garage, with multiple outbuildings for storage, equipment or hobbies. The kids get a massive playground of their own, with plenty of open yard left over. Country living with quick highway access, room to grow and true flexibility for any family. (id:28302)
20 Cannifton Road N
Belleville, Ontario
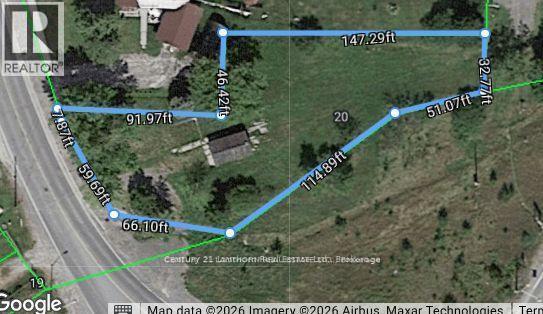
Build your vision from the ground up on this rare parcel just on the outskirts of town. Offering a unique blend of space, privacy, and future potential, this vacant lot presents an exceptional opportunity for builders, investors, or those looking to create their dream home. With the possibility of severance into two separate buildable lots (subject to approvals), the property could feature individual access points-one from Cannifton Road North and the other from Lywood Street-adding flexibility and long-term value. Whether you're considering a custom build, multi-generational living, or an investment project, the layout and location open the door to a range of possibilities. Ideally located close to all amenities, including shopping, schools, and services, and with convenient access to the highway for an easy commute, this property offers the perfect balance of rural tranquility and urban convenience. Opportunities like this-where location meets potential-don't come along often. Buyer to conduct their own due diligence regarding severance and development potential. (id:28302)
86 Division Street
Kingston, Ontario
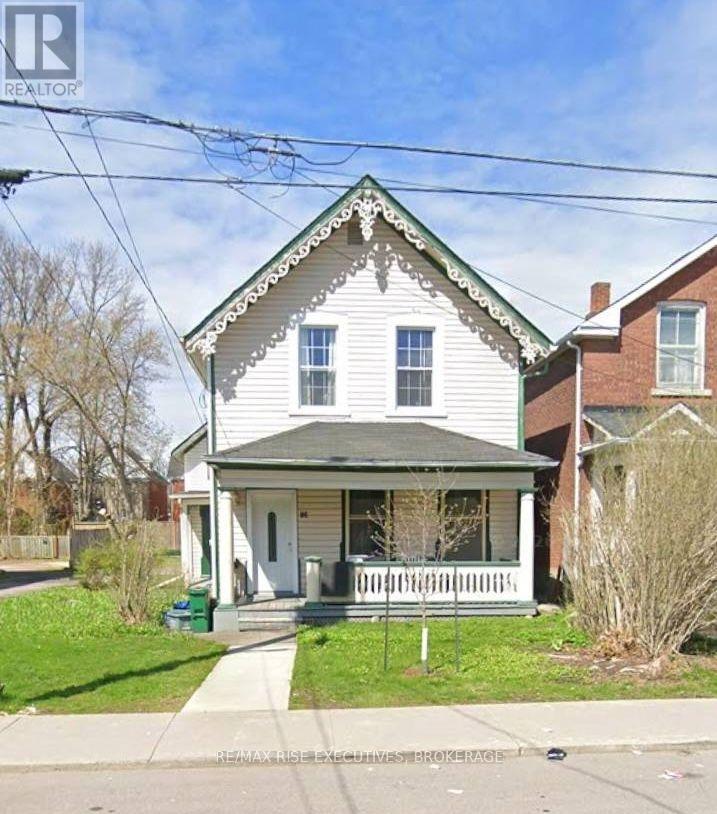
Five-bedroom home in an amazing location, within walking distance of Queen's University and downtown. All five bedrooms are generously sized, and one features its own ensuite. The spacious kitchen is equipped with a dishwasher and a refrigerator. Laundry and parking are available on site. (id:28302)
65 Barbara Street
Quinte West, Ontario
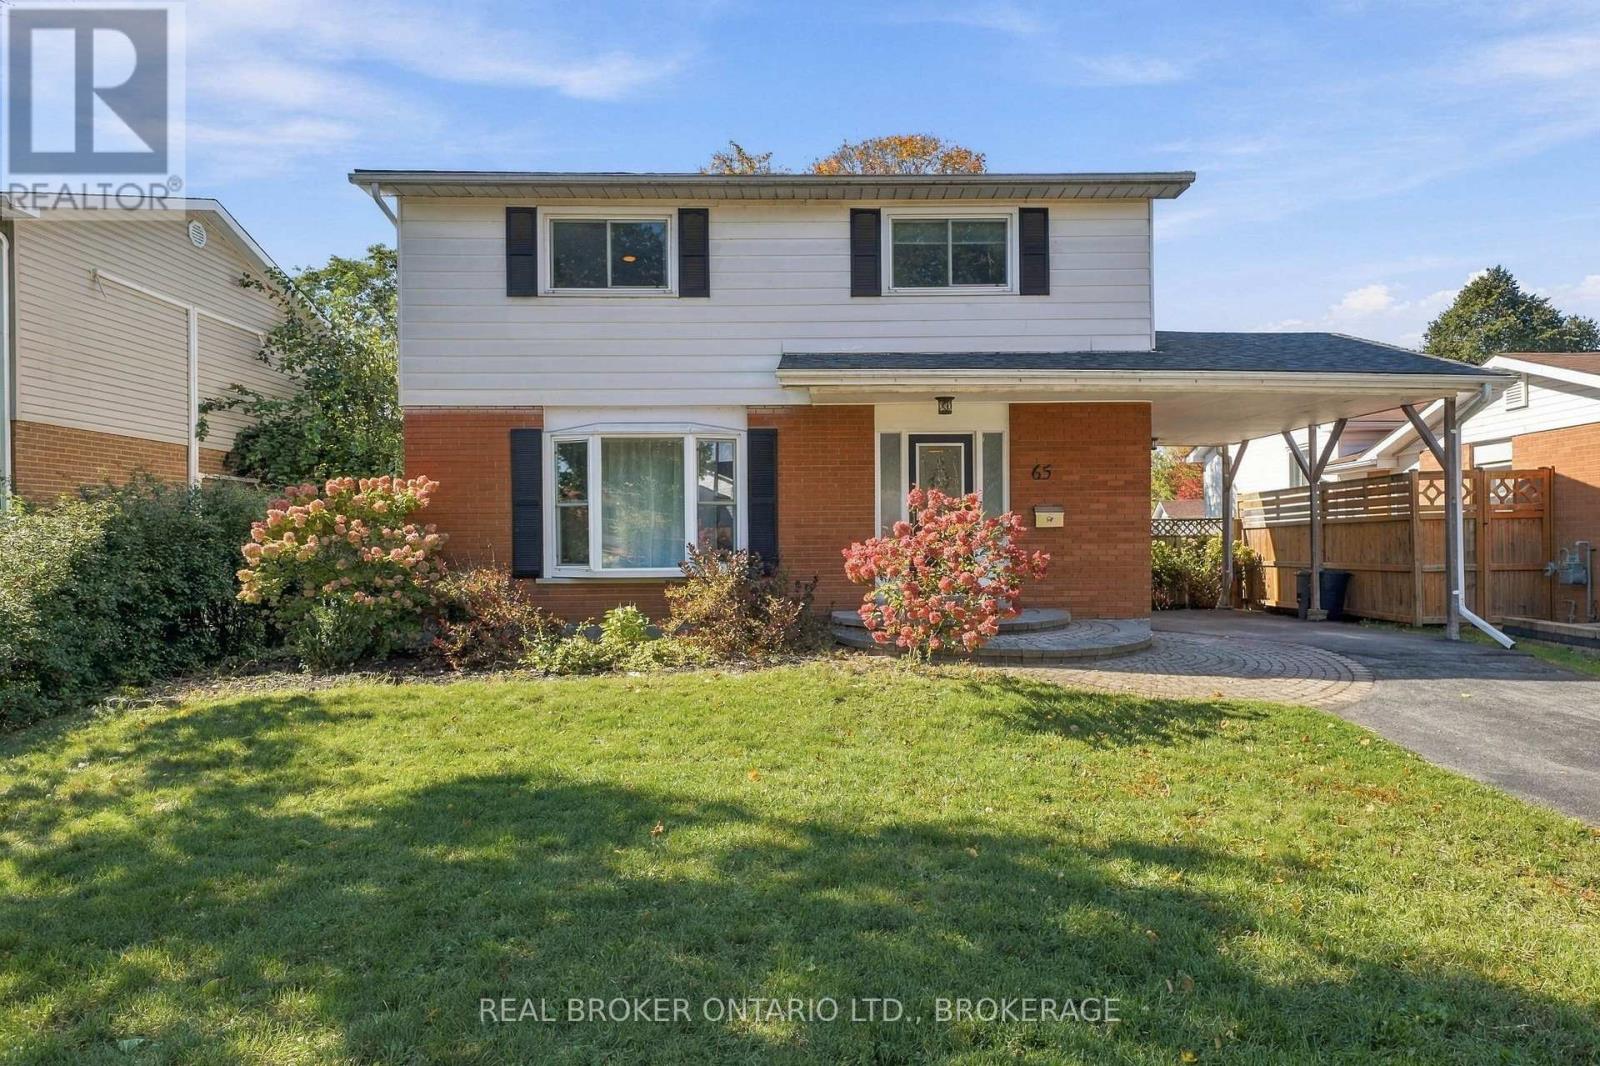
Welcome to 65 Barbara Street, a beautifully maintained 4-bedroom, 2-bathroom, two-storey home in an established, family-friendly neighbourhood in Trenton. Offering a great combination of comfort, space, and functionality, this inviting home features a bright and spacious main floor with an updated kitchen, modern finishes, and a comfortable living and dining area perfect for everyday family life and entertaining. Upstairs, you'll find four bedrooms and an updated bathroom, while the partially finished basement provides additional living space with plenty of potential. Step outside to enjoy the fully fenced backyard, featuring a spacious deck and convenient access to the neighbouring park, creating a wonderful setting for relaxing or spending time with family and friends. Recent improvements include a brand-new roof (2026) and an Aero Barrier energy-efficiency retrofit, adding comfort and peace of mind. A private driveway and attached carport provide convenient parking. Ideally located close to schools, parks, shopping, CFB Trenton, Highway 401, and everyday amenities. Move-in ready and well cared for, 65 Barbara Street is a wonderful place to call home! (id:28302)
1014a Brewer Road
Frontenac, Ontario
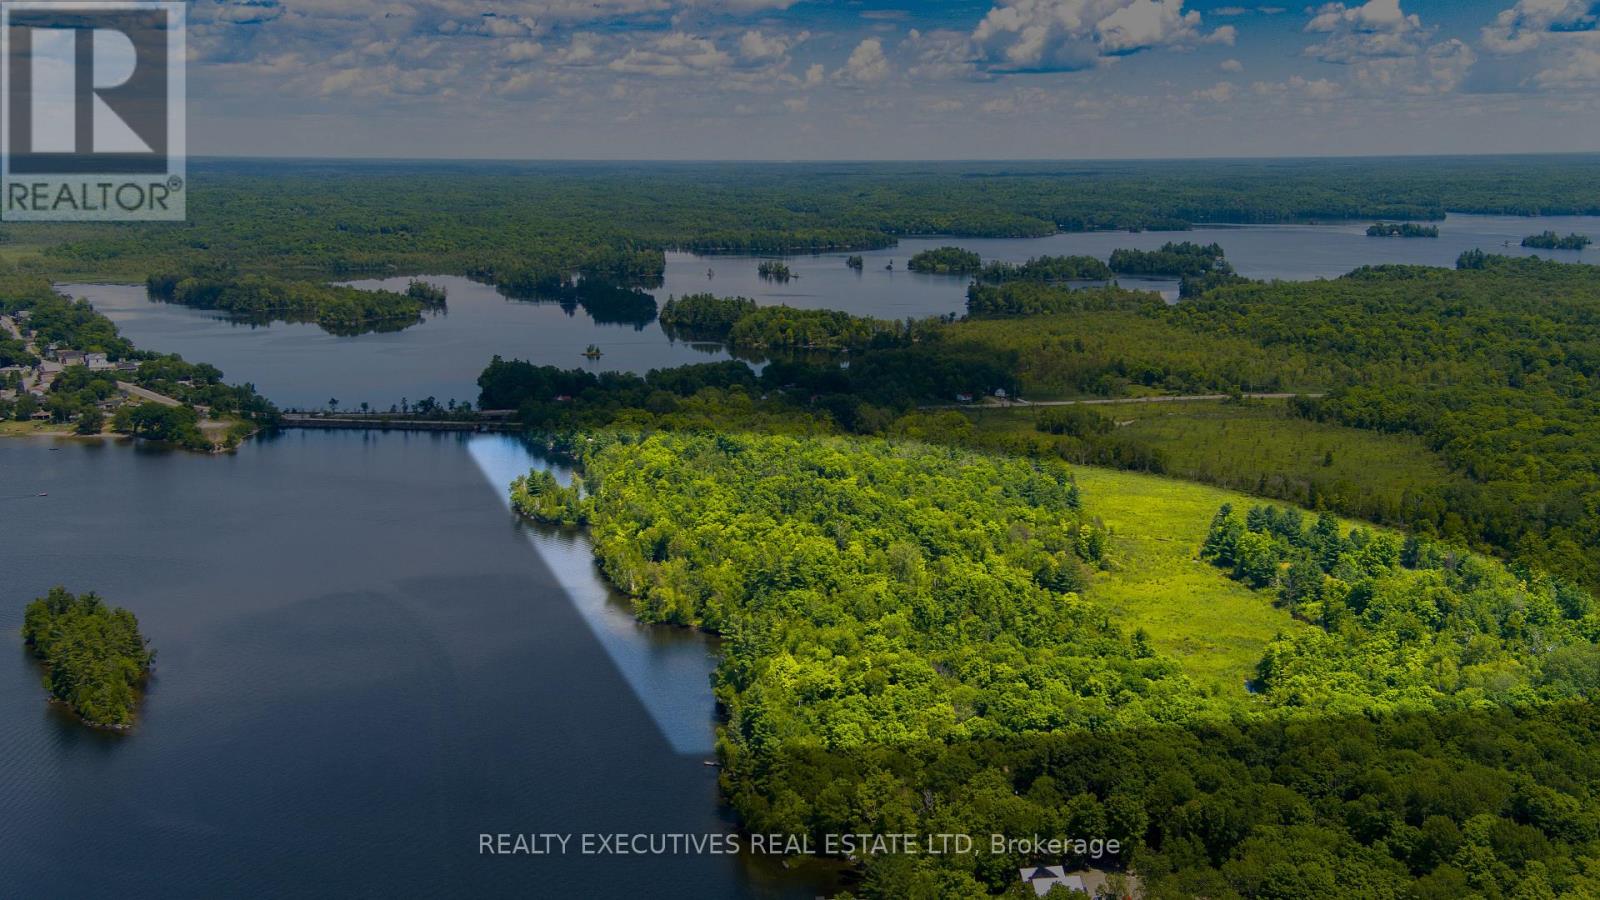
A Rare Waterfront Opportunity on Sharbot Lake! Opportunities like this don't come along often! This outstanding 55-acre property boasts over 2,650 feet of spectacular waterfront on Sharbot Lake, offering an incredible combination of privacy, recreational potential, and convenient access to town. Located just off Highway 38 and within easy walking distance of local amenities, this property is ideally situated directly across the bridge from the Medical Centre, shops, beach, and other conveniences. Enjoy the tranquility and natural beauty of waterfront living without sacrificing accessibility. A completely renovated year around house sits just steps from the lakeshore. The property also offers exceptional recreational appeal, located at the junction of the Trans Canada Trail and K&P Trail, with year-round opportunities for snowmobiling, ATVing, cycling, cross-country skiing, hiking, and walking. And then there's the lake! The clean, deep waterfront provides an ideal setting for boating, fishing, kayaking, canoeing, swimming, or simply enjoying breathtaking days on the water. With 55 acres, 2,650+ feet of waterfront, trails at your doorstep, and town amenities just minutes away, this is a truly unique opportunity to create something special on Sharbot Lake. Whether you're dreaming of a private waterfront retreat, recreational property, or a larger-scale vision, this property is ready for your imagination. The year around home was completely renovated in 2024. The kitchen has two sinks, SS appliances, quartz countertops, large island open to the the living room and steps out to the porch steps away from the water. Primary bedroom, 3 piece bathroom & laundry are located on the Ground floor. Upstairs there are 2 bedrooms, 3 pc bathroom plus extra space for an office or additional sleeping quarters. (id:28302)
4175 Highway 35 N
Kawartha Lakes, Ontario
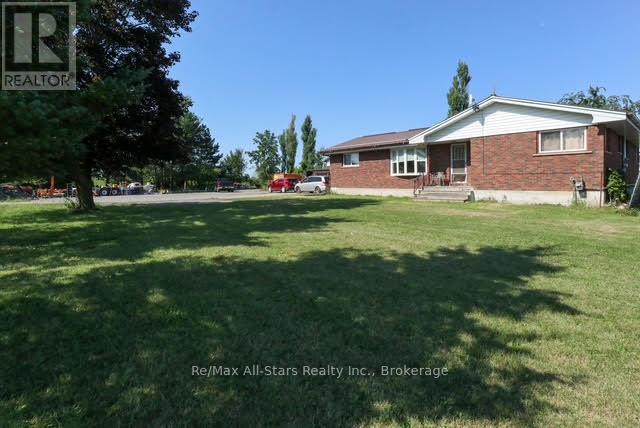
Welcome to this solid brick bungalow set on a private, nearly 2-acre country lot between Fenelon Falls and Lindsay, perfectly blending rural privacy with quick access to schools, shopping, and amenities. The main home features a bright living room, an eat-in kitchen, a 4-piece bath, and a partially finished basement with excellent potential. The versatile layout offers 4 bedrooms, including a private fourth bedroom with its own separate entrance and 2-piece bath-ideal for guests, a home office, or a future in-law suite. Year-round comfort is ensured by an efficient natural gas furnace. A standout feature is the massive detached workshop equipped with hydro and a propane furnace; originally a 3-bay garage, modifications have been made to this flexible space, making it perfect for hobbyists, home businesses, or multi-generational conversion. Complete with ample parking for multiple vehicles, trailers, and large RVs, this property is ideal for families, outdoor enthusiasts, or anyone seeking extra space. (id:28302)
1628 Lewis Road
Highlands East, Ontario
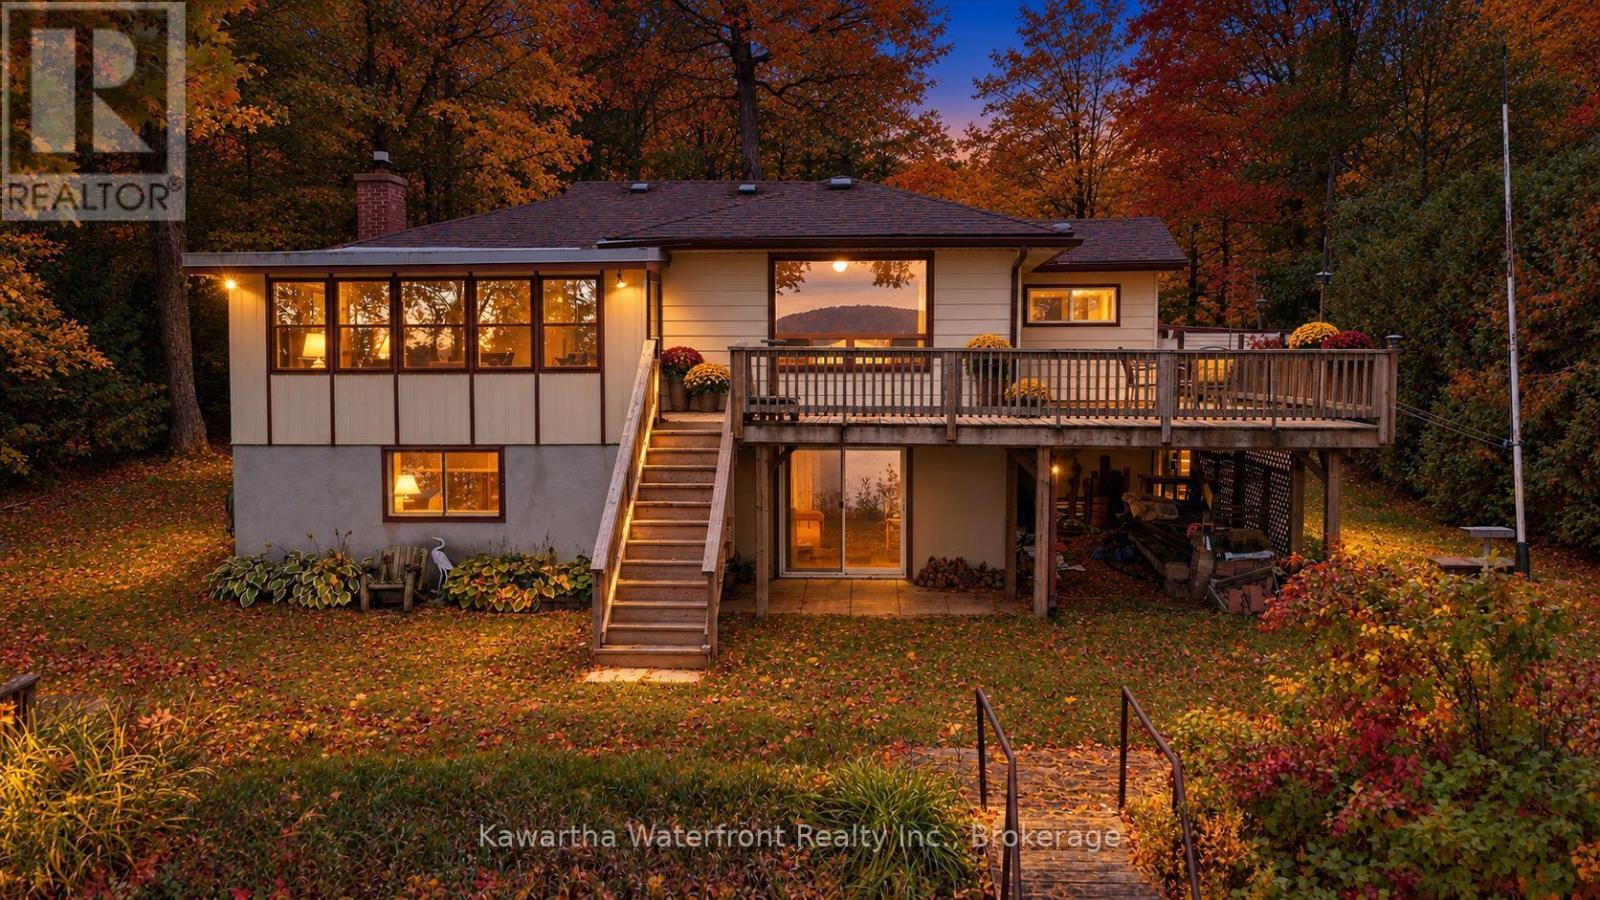
Classic. Comfortable. Customizable. Clear water, rugged shoreline and classic cottage-country scenery set the stage for summers on the dock, evenings by the lake and year-round weekends away. Set on approximately 0.68 acres with 95 feet of waterfront, the property offers weed-free swimming and deep water at the end of the dock, ideal for diving in, boating, paddling and making the most of lake life. Paudash Lake is a quintessential Ontario cottage-country lake, known for its deep, clear water, rocky shoreline and beautifully natural setting.The three-bedroom, two-bathroom bungalow offers the flexibility to enjoy as a cottage or year-round home, with a full basement providing additional space for family, guests, hobbies and storage. And with not one, but two garages, there is plenty of room for vehicles, boats, tools and all the gear that comes with life at the lake.This is a property with the ingredients that matter: great water, year-round access, usable space and a beautiful lake setting. Bring your ideas and make it your own, whether that means refreshing the existing cottage, creating a relaxed family retreat or gradually shaping it into your ideal lake home. Located on a municipally maintained road for easy four-season access, 1628 Lewis Road offers the opportunity to put down roots on one of cottage country's most beautiful lakes and create the kind of place your family will look forward to returning to year after year. (id:28302)
411 Sunset Crescent
Alnwick/haldimand, Ontario
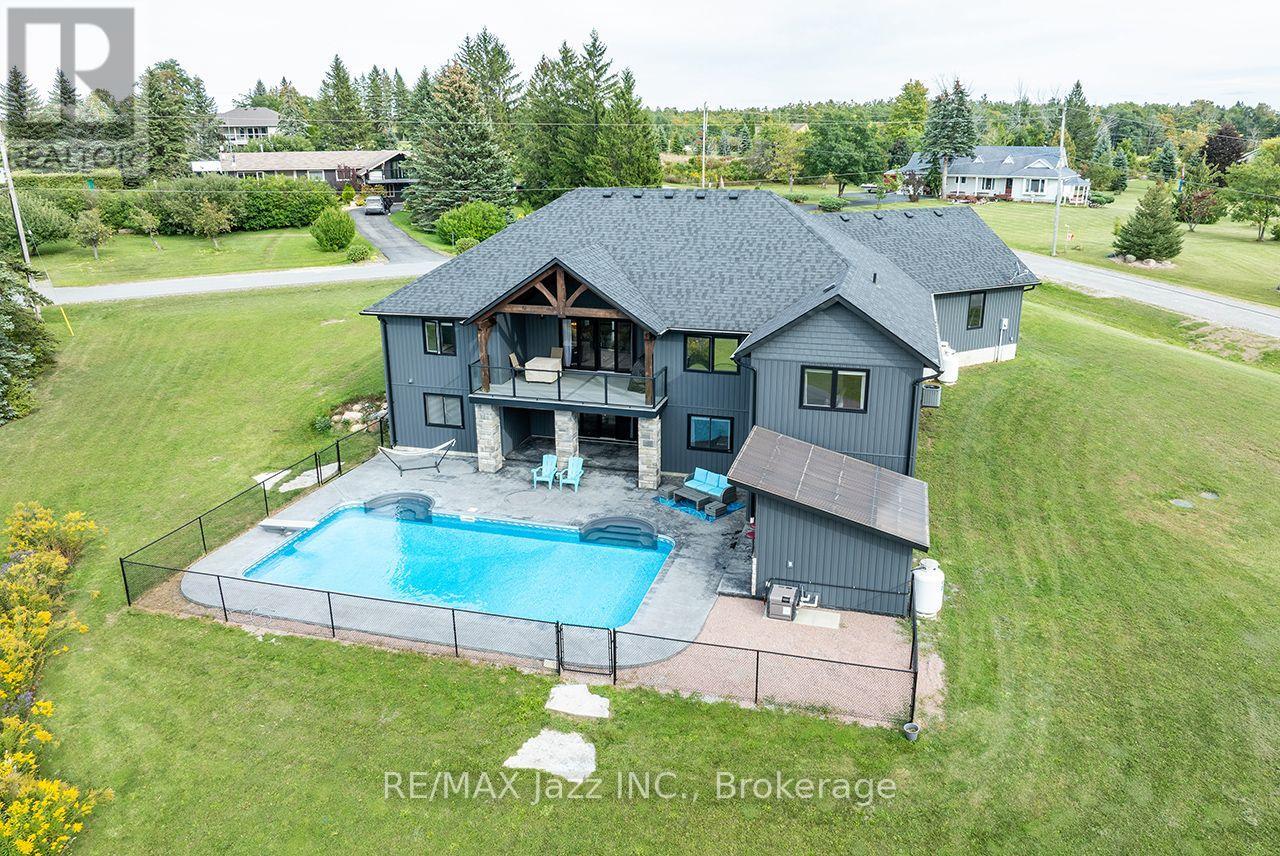
Perched on a 1-acre lot in an executive Rice Lake community just 20 mins north of Cobourg/Hwy 401, this exceptional 3+3 bedroom bungalow is thoughtfully designed for everyday comfort and enviable four-season lifestyle. With panoramic views, deeded waterfront access to Rice Lake and 18' x 36' heated saltwater in-ground pool, this distinctive Roseneath home invites peaceful mornings, spectacular sunsets and effortless entertaining. A timber-frame entry welcomes you to a bright, open-concept layout centred around a spacious living room with vaulted ceilings, beam detailing, built-ins and an electric fireplace. The dining area flows seamlessly to the kitchen with quartz counters, large centre island with wine fridge, walk-in pantry and an adjoining breakfast nook. A walkout leads to the covered upper deck with glass railing, propane BBQ hookup and stunning views. The primary wing is set apart for privacy, featuring a walk-in closet and 5-pc bath with soaker tub. Two additional bright bedrooms and 4-pc bath complete the main level. A separate main-floor laundry offers cabinetry, utility sink and quartz counters, while the inside entry to the attached double-car garage features practical built-in bench seating and coat hooks, making coming and going easy in every season. The walk-out lower level expands the living space with a large recreation room opening to the pool deck. Three additional bedrooms and 3-pc bath offer comfortable space for family or guests, complemented by a spacious utility/storage room. Outside, stamped concrete, a pool house and multiple entertaining areas create an inviting backyard retreat. Deeded Rice Lake access makes boating and waterfront recreation part of everyday life, while nearby Northumberland Forest offers hiking, off-road biking/motorized sports for year-round adventure. A premier setting, welcoming community and exceptional outdoor lifestyle, all within easy reach of everyday conveniences. Come experience the best of Rice Lake living. (id:28302)
116 Jordyn's Court
Loyalist, Ontario
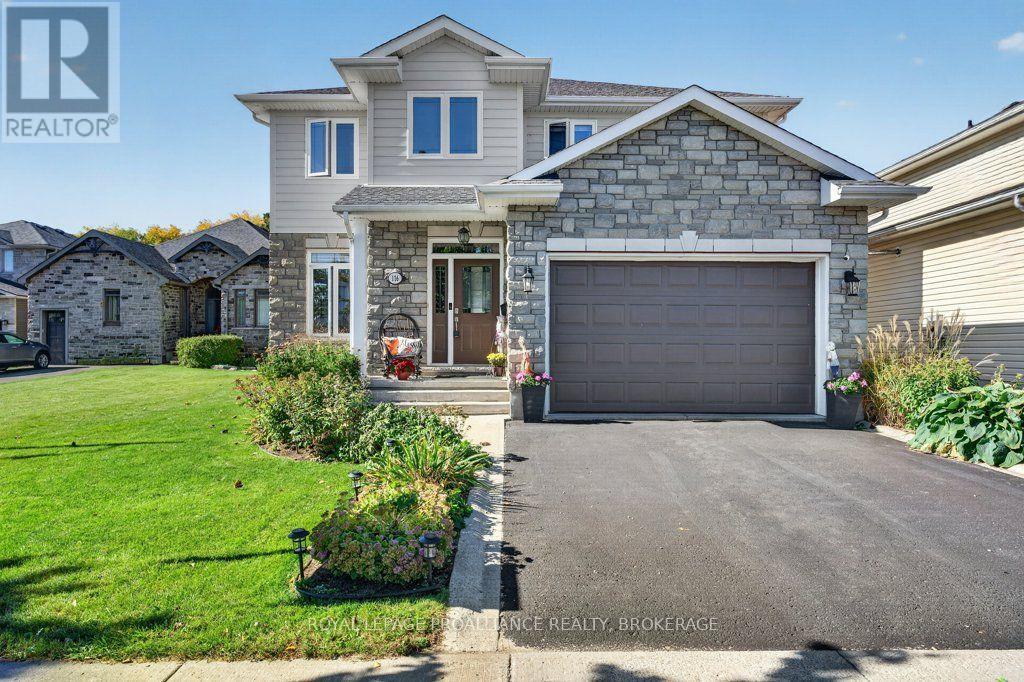
Welcome to this immaculately maintained 2,500 sq. ft. residence situated on a gorgeous lot in sought-after Amherstview, offering beautiful views of Lake Ontario. The bright, open-concept main floor features beautiful hardwood flooring and a spacious kitchen with granite countertops, flowing seamlessly into the inviting living room with a striking stone gas fireplace. Upstairs, the primary suite is a true retreat, complete with a walk-in closet, luxurious ensuite featuring a double shower, and a private terrace where you can relax and enjoy views of Lake Ontario. With 5 bedrooms and 4 bathrooms in total, including additional living space in the partially finished lower level, there is plenty of room for family, guests, or a home office. Step outside to your own private backyard oasis, complete with a hot tub, serene fish pond, perennial gardens, and multiple stone patio and entertaining areas. With its spacious layout, quality finishes, beautiful outdoor spaces, Lake Ontario views, and desirable Amherstview location, this home offers an exceptional combination of comfort, style and space. (id:28302)
302 - 3 Heritage Way
Kawartha Lakes, Ontario
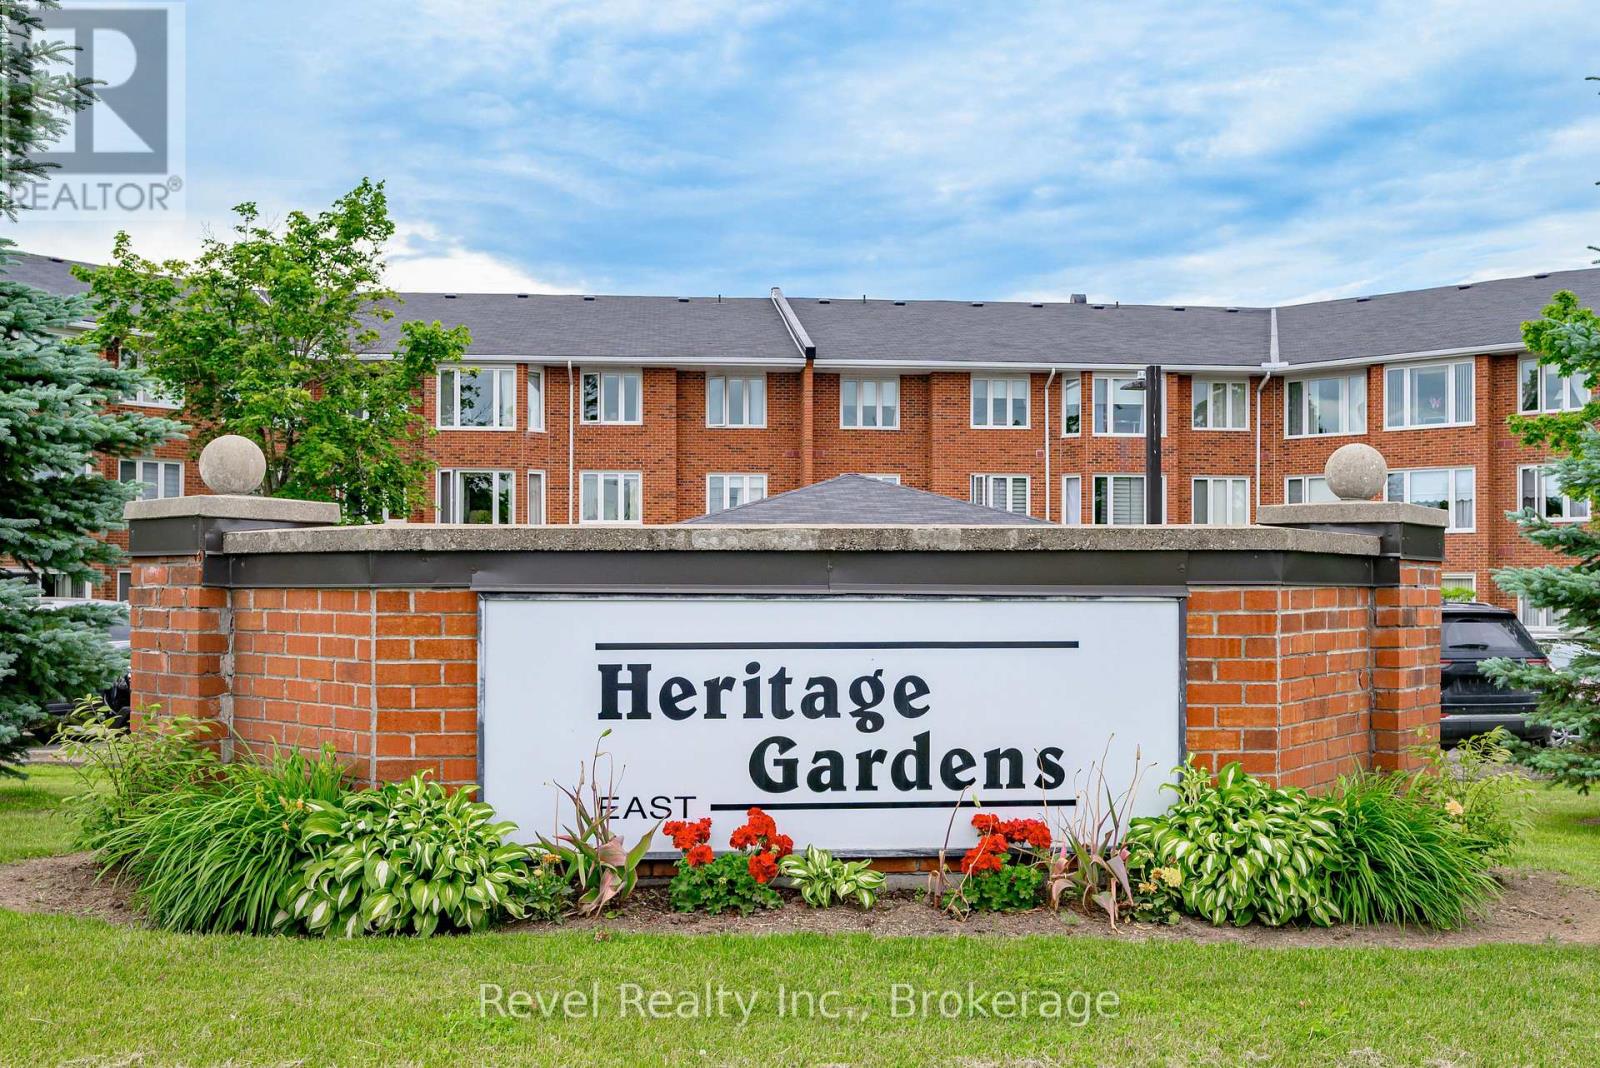
Enjoy the ease of low-maintenance living in one of Lindsay's most sought-after condominium communities, Heritage Gardens. This spacious and meticulously maintained 2-bedroom, 2-bathroom suite offers over 1,000 square feet of comfortable living space, complete with underground parking and the peace of mind of a quiet, well-managed building-ideal for downsizers seeking convenience without compromising on space. The bright, open-concept living and dining area is filled with natural light and features a cozy gas fireplace, creating the perfect space to relax or entertain. Step outside to your private balcony, an ideal spot to enjoy your morning coffee or unwind at the end of the day. Additional highlights include in-suite laundry, a bright and versatile sunroom that makes an excellent home office or reading nook, and a spacious primary bedroom complete with a full ensuite bathroom. Residents of Heritage Gardens enjoy exclusive access to a standalone community centre featuring exceptional amenities, including an outdoor pool, shuffleboard, a games room, billiards, meeting rooms, and a woodworking shop-all just steps from your door. Ideally located close to Ross Memorial Hospital, shopping, restaurants, and everyday conveniences, this is an outstanding opportunity to enjoy carefree condominium living in a friendly, welcoming community while still enjoying the comfort, privacy, and space of a thoughtfully designed home. (id:28302)
52 Jackson Road
Trent Hills, Ontario
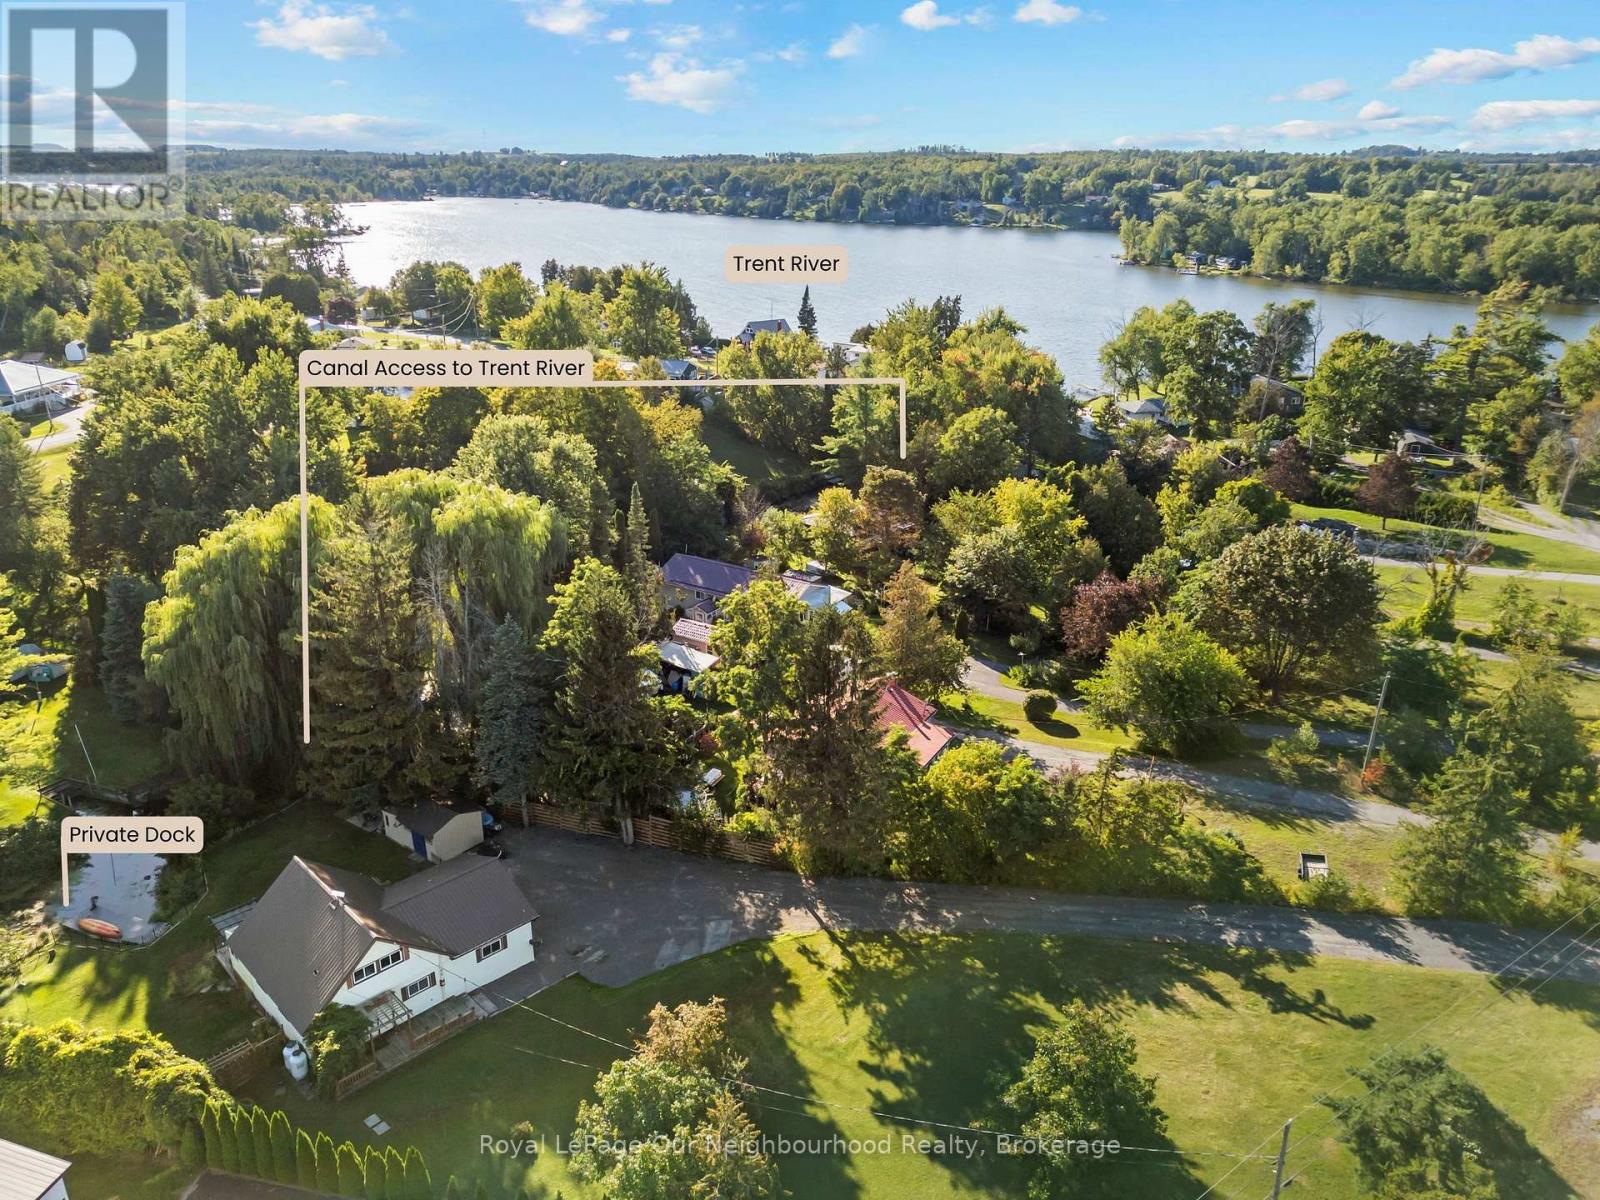
Set on just over half an acre backing onto a peaceful canal, this home offers direct boatable water access from your private dock to the Trent River. Inside, the newly renovated open-concept main level features a kitchen with plenty of storage and an island with breakfast bar, opening to the dining area and living room with a large window. Step into the enclosed sunroom, where wall-to-wall windows overlook the lush yard and canal, creating a great three-season extension of the living space. The main-floor primary bedroom features an updated ensuite with dual sinks and a walk-in shower with dual shower heads. Upstairs are two additional bedrooms, one with a walk-out to a private balcony - a great spot to start and end your day. The finished lower level offers a rec room, laundry, workshop and additional storage. Outside, the private and peaceful yard offers plenty of room to take in nature. Outdoor recreation is right at your doorstep, paddle out from your own dock, keep the bigger boat at the nearby marina, or head down the road to the Trans Canada Trail for walking, ATVing and snowmobiling through the seasons. A property that brings a little getaway feeling to everyday life. Updated Furnace & recently updated interior, a turn key property! (id:28302)
1544 Glenforest Crescent
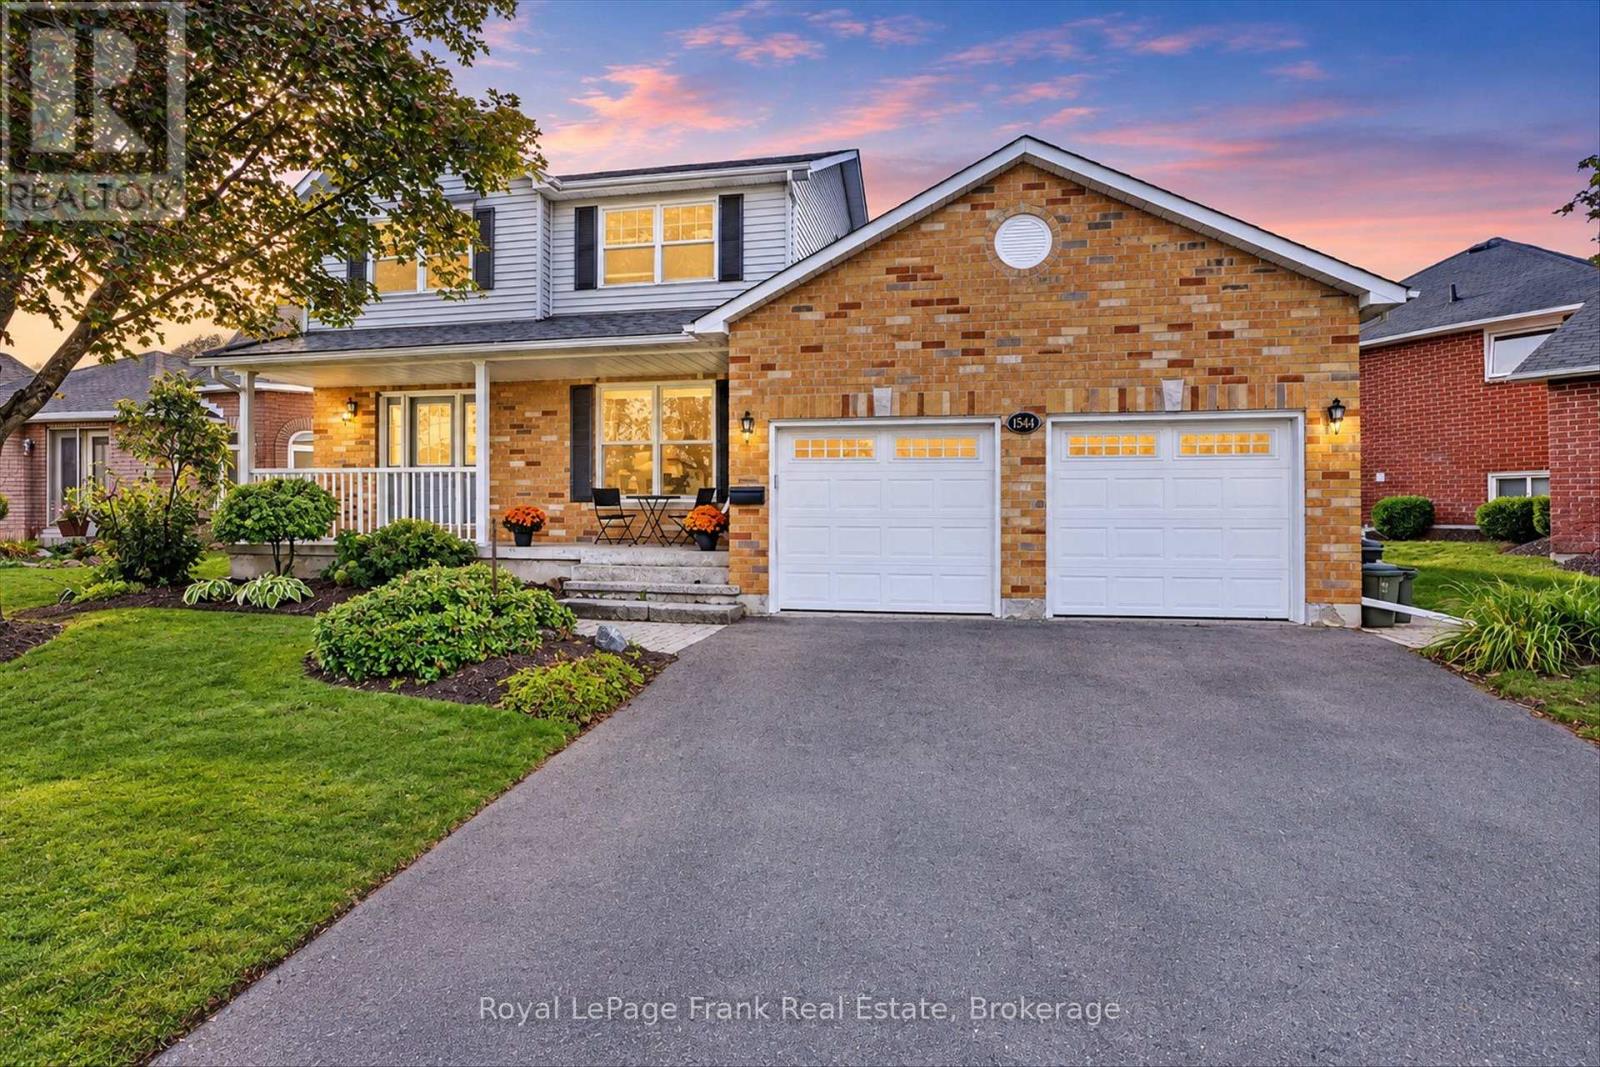
Peterborough, Ontario
What a treat! A lovely spacious 2 storey home in the desirable west end. The front entrance foyer sets the tone for the airy layout this bright home has. Formal living room with French doors and separate dining room. Open concept eat-in kitchen main floor family room with gas fireplace, opening to a private, fully fenced back yard with lovely fruit trees and lilacs. Main floor powder room and main floor laundry room. Upstairs, three large bedrooms, primary with updated 3 pc ensuite extra large walk in shower and walk-in closet . 4pc bath with pocket door to bedroom. Lower level has ample storage space, a large family room, office and utility. Updated flooring, hardwood, ceramic and quality luxury vinyl plank. Roughed in 4th bath in lower level for future plans. Insulated and heated double garage. Great family friendly neighbourhood serving St Catherine's public school and Monsignor Jamot. (id:28302)
97 Spring Street
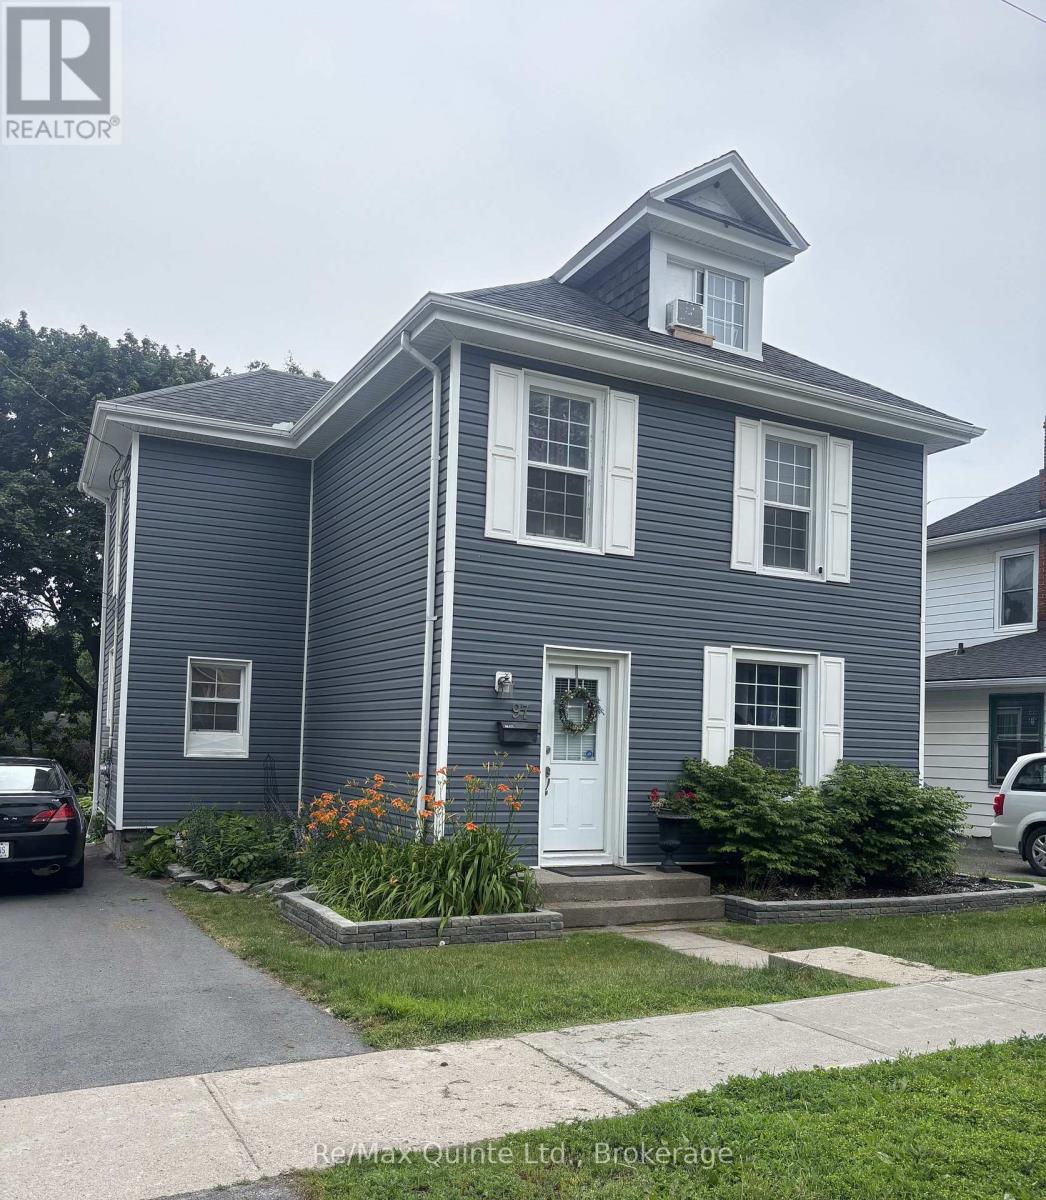
Quinte West, Ontario
$10,000 in CLOSING COST CREDITS * Welcome to 97 Spring St., nestled in a quiet neighborhood. Just steps from Trenton Memorial Hospital, this beautifully renovated 4+1 bedroom home offers the perfect mix of serene living and top-tier convenience. Highlights include generous bedroom layouts, finished loft, in-law suite with separate private entrance, an oversized 14'x28' garage with Hydro & almost endless storage space with plenty of room for a vehicle, workbench, & all your seasonal gear. In the backyard you'll find a Bunkie-Style storage shed with an entrance ramp for heavier equipment, patio, walkway & plenty of room for further landscaping & garden dcor.There are 3 bedrooms on the 2nd floor, with convenient laundry room. Basement has a 3-pce bath & In-Law Suite with separate private entrance. The finished loft/4th bedroom also makes for a perfect studio. Comes fully equipped with a gas-powered 20KW whole-house Generac generator that is hooked up to the house's main electrical panel for total peace of mind in any power-out situation. This renovated 4+1 bedroom Trenton home balances everyday tranquility with unbeatable convenience. Ideal for families, healthcare professionals, or savvy investors looking for an investment opportunity that serves potential tenants in the healthcare profession! (id:28302)
24 Kilimanjaro Drive
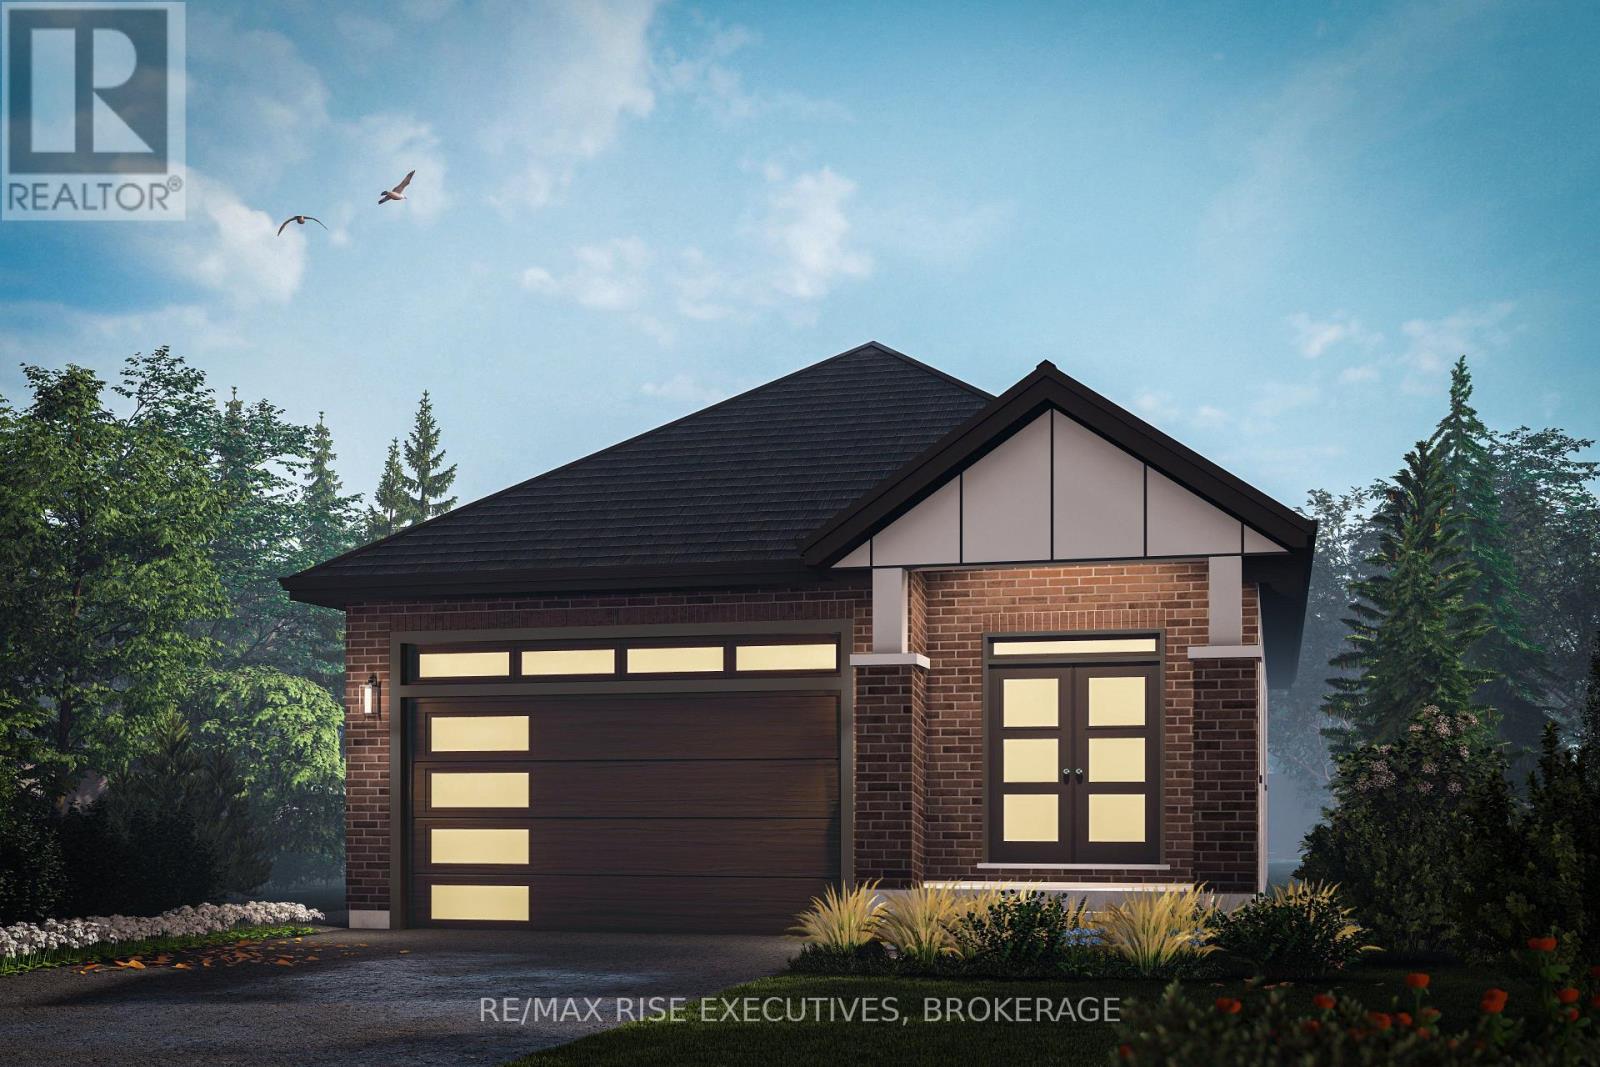
Loyalist, Ontario
Discover The Elm, a thoughtfully designed 1,300 sq. ft. detached bungalow by ATEL Group, coming to Lot #14 at 24 Kilimanjaro Drive in Amherstview's growing Loyalist Shores community. Situated on a premium 40' 100' walkout lot with no direct rear neighbours, this pre-construction home offers privacy, modern design, and convenient single-level living.The Elm features 2 bedrooms, 2 full bathrooms, and a double-car garage. The welcoming covered front porch leads into a spacious foyer and an open-concept living area with 9' ceilings, hardwood flooring, smooth ceilings, and elegant 8' interior doors. The modern kitchen offers quartz countertops, a generous island with seating, and contemporary cabinetry, overlooking the dining area and great room-ideal for entertaining or everyday living.The primary bedroom includes two closets and a private ensuite with a walk-in shower, while the second bedroom is conveniently located near the additional full bathroom. Quality finishes include quartz bathroom countertops, ceramic tile, and carefully selected interior details. The walkout basement offers excellent potential for additional living space, with the option to explore a legal secondary suite.Conveniently located near Amherstview's main commercial area, the community offers easy access to shopping, recreational facilities, and Kingston Transit, with a new school development directly across from the community and a new daycare just down the road. Lake Ontario waterfront parks and walking trails are nearby, while downtown Kingston is a short drive away.Priced at $674,900, this is an opportunity to secure a brand-new bungalow on a desirable walkout lot with no direct rear neighbours. Anticipated occupancy is mid-2027, allowing buyers to explore available selections and personalize their future home before construction is complete. Listing price reflects the full HST rebate pursuant to new Ontario legislation for qualifying purchases completed prior to March 31, 2027. (id:28302)
26 Kilimanjaro Drive
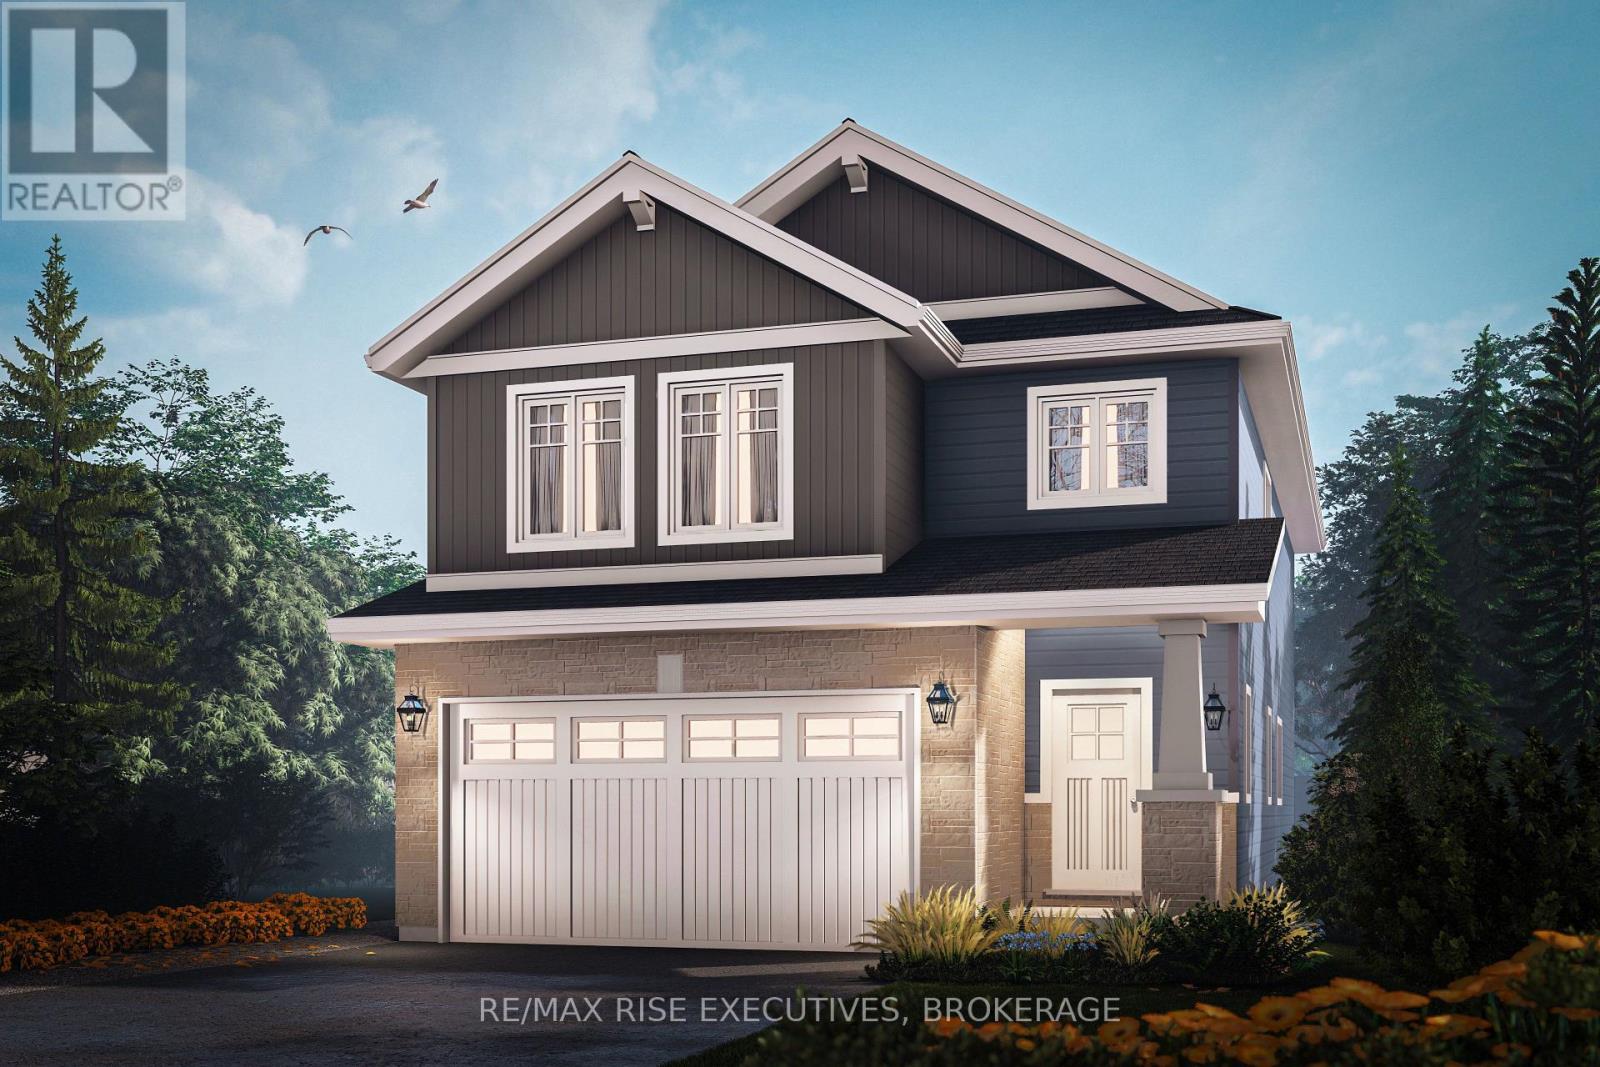
Loyalist, Ontario
Welcome to The Walnut, a 2,205 sq. ft. pre-construction home by ATEL Group, coming to Lot #15 at 26 Kilimanjaro Drive in Amherstview's Loyalist Shores community. Set on a premium 40' x 100' walkout lot with no direct rear neighbours, this 4-bedroom, 2.5-bathroom home features a Craftsman elevation, covered porch, and double-car garage.The main floor offers 9' ceilings, hardwood flooring, smooth ceilings, and 8' interior doors. The kitchen features quartz countertops, a large island with seating, and ample cabinetry, opening to the dining area and spacious great room. A mudroom with garage access, powder room, and welcoming foyer complete this level.Upstairs, the primary suite includes a walk-in closet and ensuite with double vanity, separate shower, and freestanding tub. Three additional bedrooms, a full bathroom with double sinks, second-floor laundry, and a versatile loft provide space and convenience for everyday living.The unfinished walkout basement offers potential for additional living space or an optional legal secondary suite.Located near Amherstview's main commercial area, the community offers convenient access to shopping, recreation, and Kingston Transit. A new school development is directly across from the community, with a new daycare just down the road. Lake Ontario waterfront parks and walking trails are nearby, and downtown Kingston is a short drive away.Offered at $804,900, including the premium walkout lot, with anticipated occupancy in mid-2027. Available selections and finishes allow buyers to personalize their future home. Listing price reflects the full HST rebate pursuant to new Ontario legislation for qualifying purchases completed prior to March 31, 2027. (id:28302)
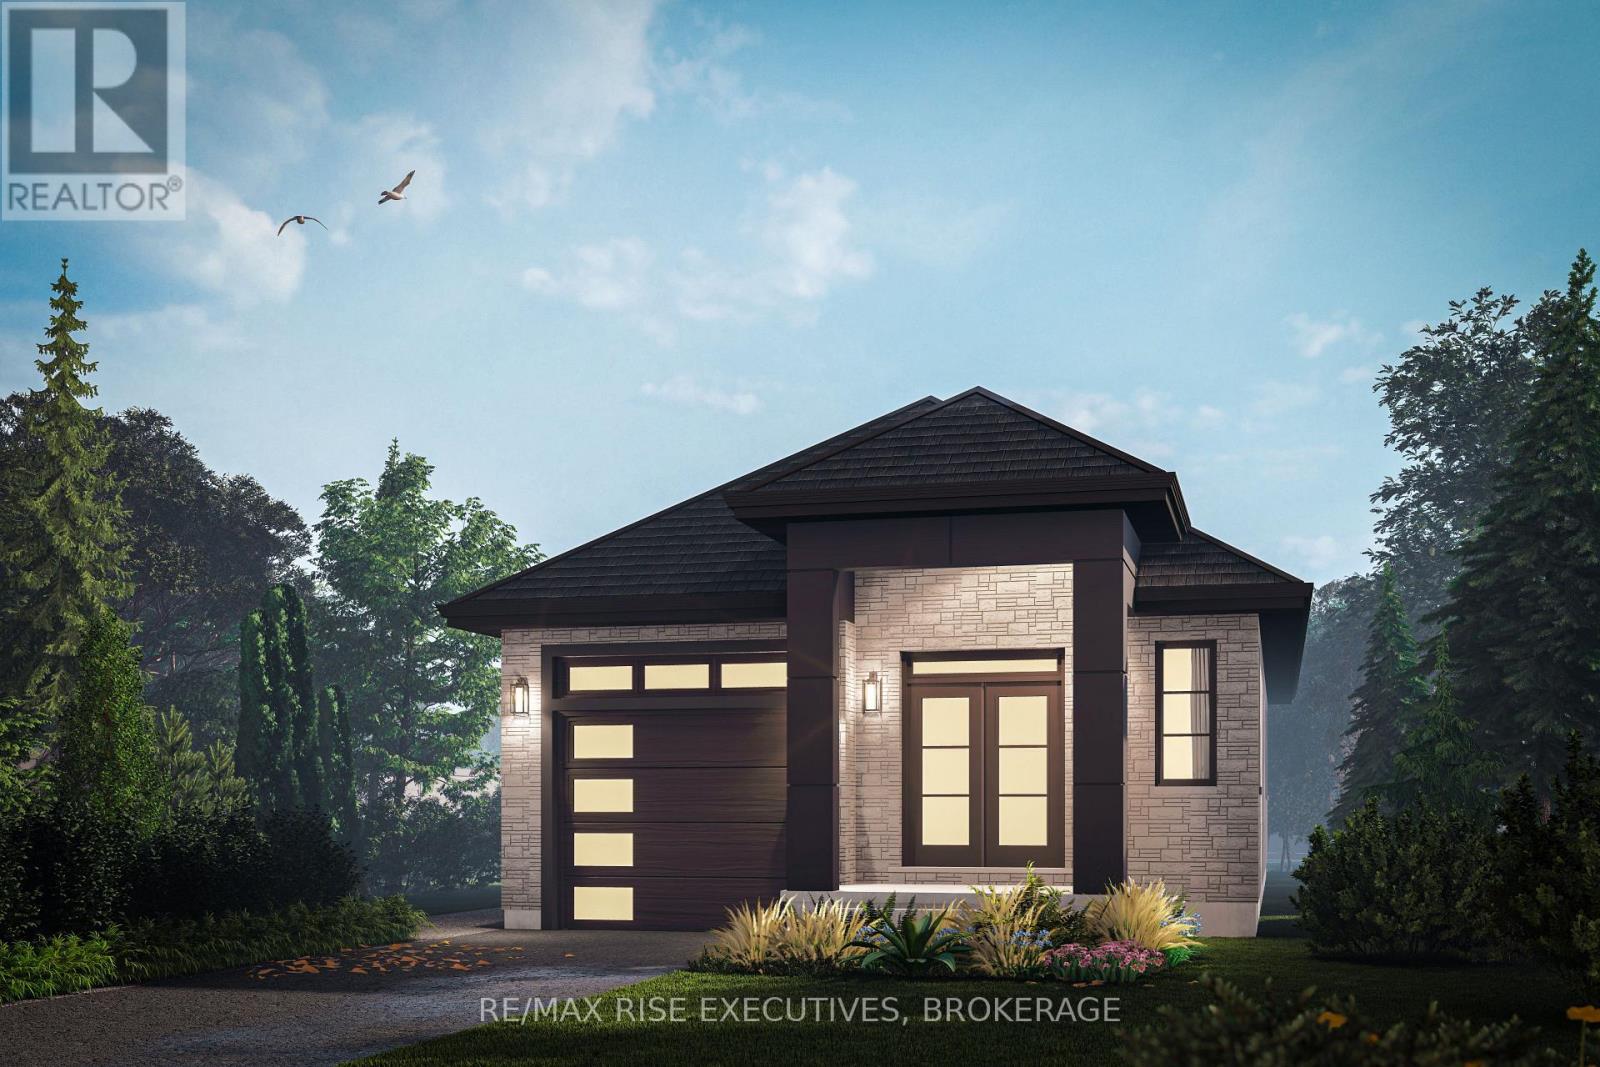
27 Kilimanjaro Drive
Loyalist, Ontario
Welcome to The Pine, a 1,200 sq. ft. pre-construction detached bungalow by ATEL Group, coming to Lot #24 at 27 Kilimanjaro Drive in Amherstview's growing Loyalist Shores community. With a modern elevation, two bedrooms, 1.5 bathrooms, and an attached garage, this home combines comfortable main-floor living with contemporary finishes.The open-concept main floor features 9' ceilings, hardwood flooring, 8' interior doors, and smooth ceilings throughout. The kitchen offers quartz countertops, a centre island, and ample cabinetry, flowing into the dining area and spacious living room. The primary bedroom includes a walk-in closet, while the second bedroom provides space for family, guests, or a home office. A full bathroom, powder room, and direct garage access complete the layout. Quartz bathroom countertops and ceramic tile in designated areas add to the quality finishes.The unfinished basement offers storage and future possibilities, with an optional legal secondary suite layout available, subject to applicable approvals and builder options.Set on a 35' x 100' lot near Amherstview's main commercial area, this home offers convenient access to shopping, recreational facilities, and Kingston Transit. A new school development is directly across from the community, and a new daycare is just down the road. Lake Ontario waterfront parks and walking trails are nearby, while downtown Kingston is a short drive away.Anticipated occupancy is mid-2027, with available interior selections and finishes allowing buyers to personalize their future home. Listing price reflects the full HST rebate pursuant to new Ontario legislation for qualifying purchases completed prior to March 31, 2027. (id:28302)
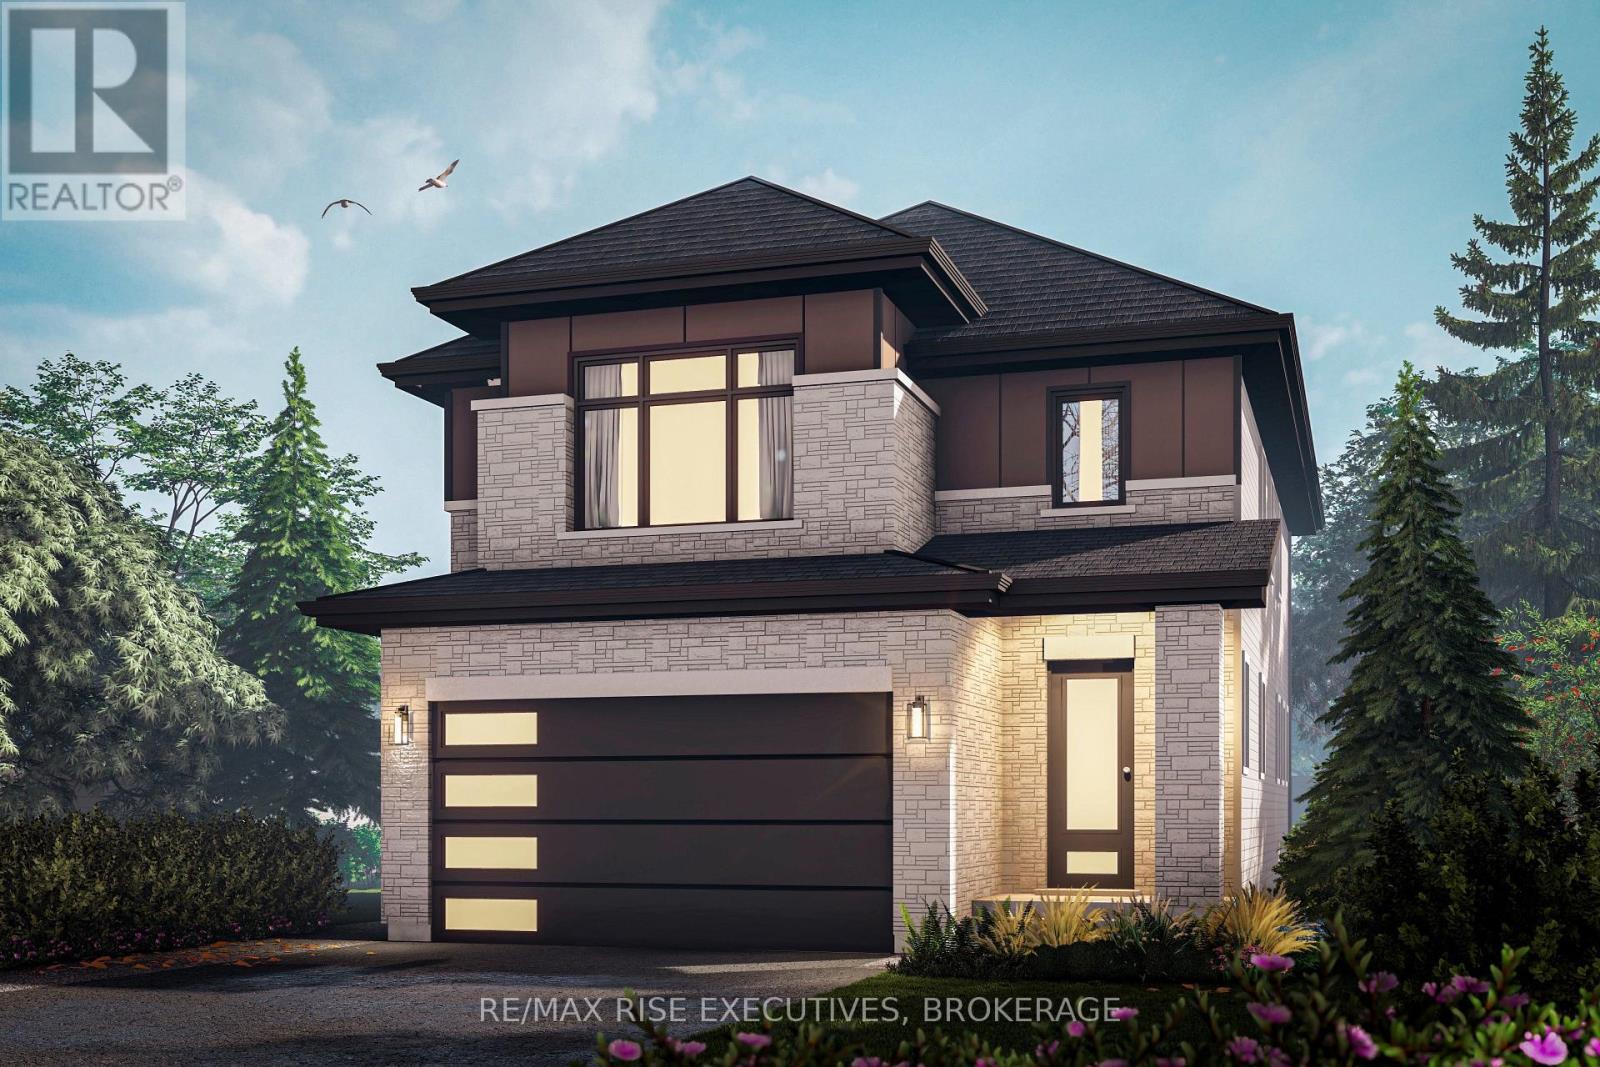
29 Kilimanjaro Drive
Loyalist, Ontario
Welcome to The Tulip, a beautifully designed 2,000 sq. ft. pre-construction detached home by ATEL Group, coming to Lot #25 at 29 Kilimanjaro Drive in Amherstview's growing Loyalist Shores community, with anticipated occupancy in mid-2027. Featuring a striking modern elevation, three bedrooms, 2.5 bathrooms, and a double-car garage, this thoughtfully designed home combines contemporary finishes with a practical layout for everyday living.Step inside to a bright, open-concept main floor with 9-foot ceilings, hardwood flooring, elegant 8-foot interior doors, and smooth ceilings throughout. The spacious great room flows into the dining area and a modern kitchen featuring quartz countertops, a centre island, and plenty of cabinetry. A convenient mudroom with garage access and a main-floor powder room add functionality to the layout.Upstairs, the generous primary bedroom offers a walk-in closet and private ensuite, while two additional bedrooms, a full bathroom, and second-floor laundry complete the space. Quality finishes continue throughout, including quartz bathroom countertops, ceramic tile in designated areas, and thoughtfully selected interior details. The unfinished basement provides additional space for storage or future possibilities.Set on a 35' x 100' lot, this home enjoys a convenient location near Amherstview's main commercial area, with access to shopping, recreational facilities, and Kingston Transit. A new school development is directly across from the community, and a new daycare is just down the road. Lake Ontario waterfront parks and walking trails are nearby, while downtown Kingston is a short drive away.Secure your brand-new home and explore available interior selections and finishes, with time to personalize your future space before construction is complete. Listing price reflects the full HST rebate pursuant to new Ontario legislation for qualifying purchases completed prior to March 31, 2027. (id:28302)
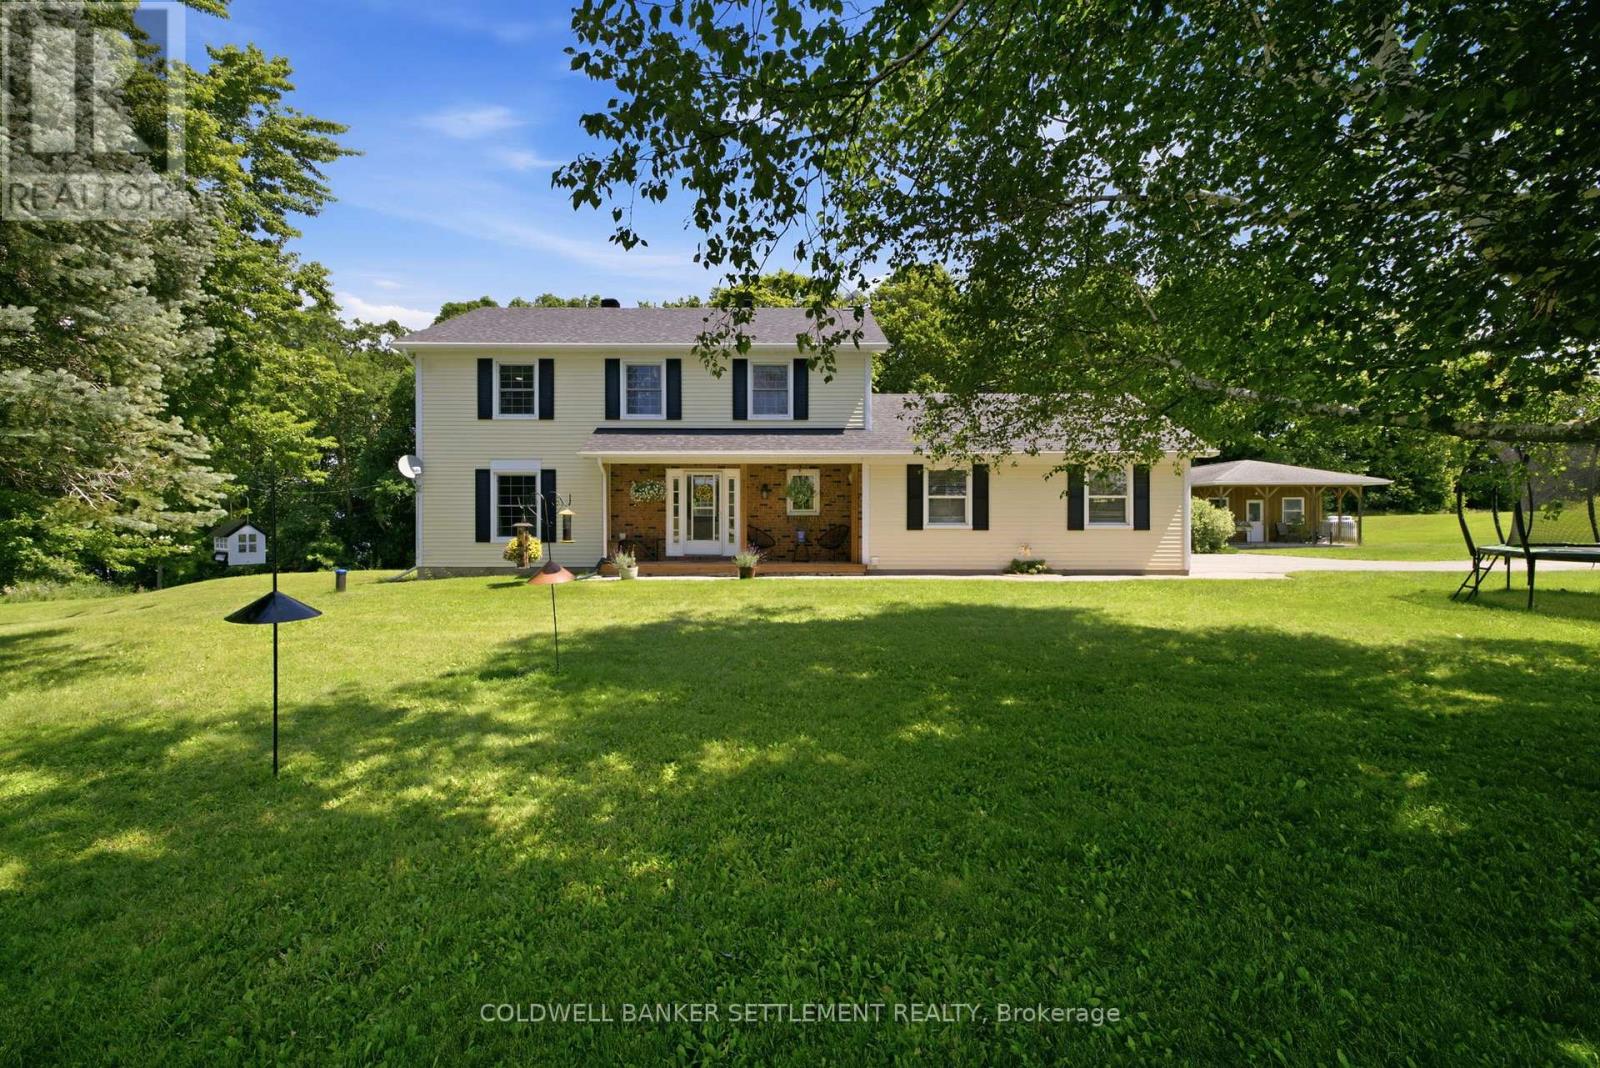
41 Rideau Ferry Road
Rideau Lakes, Ontario
Welcome to your private country retreat, where comfort, craftsmanship, and functionality come together on approximately 2.7 +/-acres of beautifully manicured grounds. This exceptional 4-bedroom, 3-bathroom home offers a thoughtfully designed layout with a dedicated main-floor office (or additional bedroom), ideal for working from home, and the convenience of main-floor laundry. Rich hardwood floors and ceramic tile flow throughout the main living areas, creating a warm and timeless feel.The heart of the home is a stunning gourmet kitchen featuring elegant quartz countertops, premium finishes, abundant cabinetry, and generous workspace-perfect for entertaining or everyday family living. Ideally located between Smiths Falls and Perth and right in the heart of Rideau Ferry. Step outside to enjoy the peaceful surroundings, from the back deck with a generous portion of the yard being fenced-ideal for children and animals alike. Or, take advantage of the impressive, detached workshop complete with an overhang and porch , providing ample space for hobbies, storage, or equipment.Surrounded by beautifully landscaped grounds with room to relax, garden, or simply enjoy the privacy of country living, this remarkable property offers the perfect balance of luxury, practicality, and natural beauty-all within a serene setting you'll be proud to call home. (id:28302)
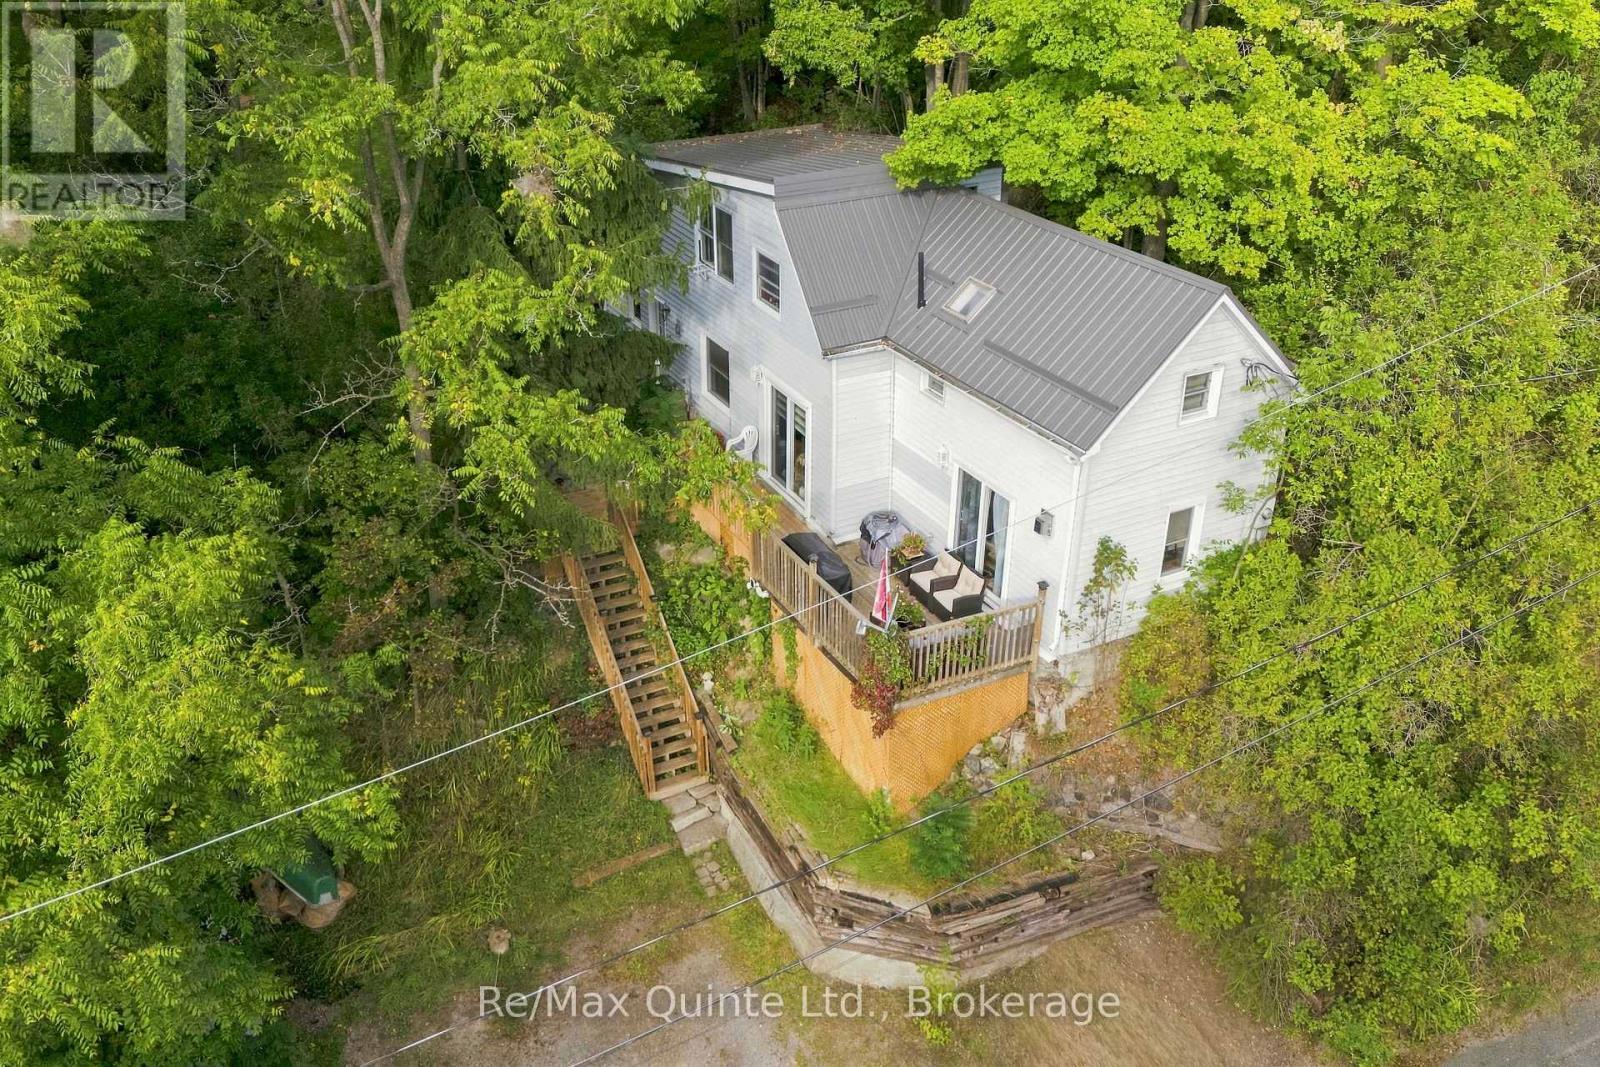
94 Maple Street
Trent Hills, Ontario
Perched high among the treetops overlooking the charming town of Campbellford, this hilltop retreat offers a rare blend of privacy, tranquility, and everyday convenience. Tucked away in a peaceful setting yet just moments from shops, schools, trails, and town amenities, you'll enjoy the feeling of being above it all while still being connected to everything Campbellford has to offer. Inside, this warm and inviting 3-bedroom, 2-bathroom home offers comfortable living and dining spaces, along with a spacious and bright kitchen. Best of all, the surrounding treetops become part of the view from nearly every room, creating a beautiful backdrop that changes with the seasons. Soon, fall will put on quite the show, with colourful foliage surrounding the property and adding to the home's incredible sense of privacy. Step outside onto the new 2026 deck with your morning coffee and take in the peaceful treetop setting, or settle in by the gas fireplace as the evenings become crisp and cozy. Adding even more peace of mind, the home also features a new metal roof installed in 2026. With nature at your doorstep and the conveniences of town just minutes away, this is a home that offers the best of both worlds-a peaceful retreat, beautiful views, and a location that keeps you close to it all. A cozy Campbellford escape you'll love coming home to. (id:28302)
110 Lakeshore Boulevard
Kingston, Ontario
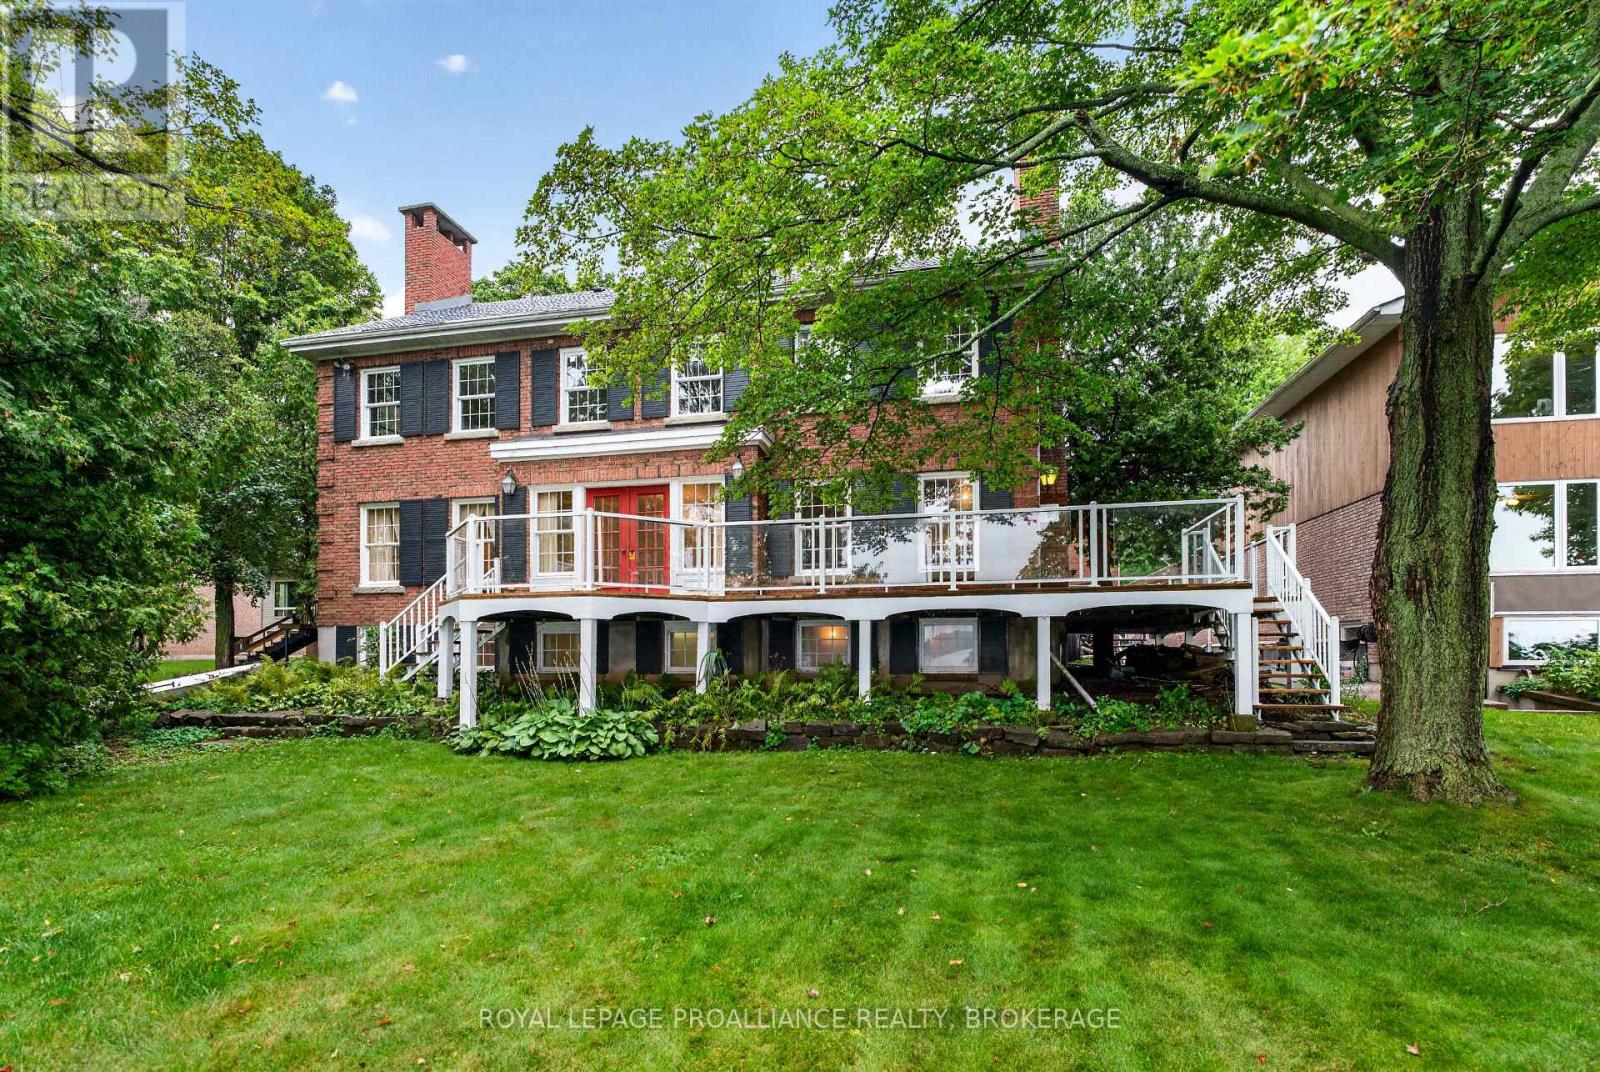
Gorgeous Lake Ontario Waterfront on one of Kingston's premier streets. Welcome to 110 Lakeshore Boulevard. Experience the magnificent west facing natural stone shoreline providing family fun by day and as night falls, incredible sunsets. Custom Built in 1977 to the highest standard, this all brick "Georgian Mansion" style family home offers space for everyone. This home is over 6000 sq ft when including the fully finished basement and 800 sq ft games room over the double car garage. There are 4 bedrooms (but room for more if needed) and 5 bathrooms. Classic formal rooms feature brick fireplaces (in the living room, family room, primary bedroom and outdoor side deck), spacious water facing dining room with access to rear deck and elegant stairwell in the foyer. On the main level, the kitchen with center island is open to the family room with access to the wrap around deck space and also offers a walk in pantry, laundry room, and access to the large games room. The games room of has many uses like a gym, movie theatre, home office space, or playroom. The second level houses 4 generous sized bedrooms and 2-5pc bathrooms. The third level is full height attic space with unique development opportunities. In the basement level you'll find it fully finished with 3 large flex rooms (rec room, bedroom, office, gym, etc), a sauna room, bathroom, utility room, storage, and a separate basement entrance. Step outside and enjoy the tranquil feeling of the waterfront waves, the breeze, and the memories that will be made entertaining on the wrap around deck and yard. Bring your renovation ideas and enthusiasm, as opportunities like this are few and far between. Located in the prime neighbourhood of Reddendale, near all the amenities of Kingston's west-end as well as a short drive to historic downtown Kingston. (id:28302)
1 Lorne Avenue
Quinte West, Ontario
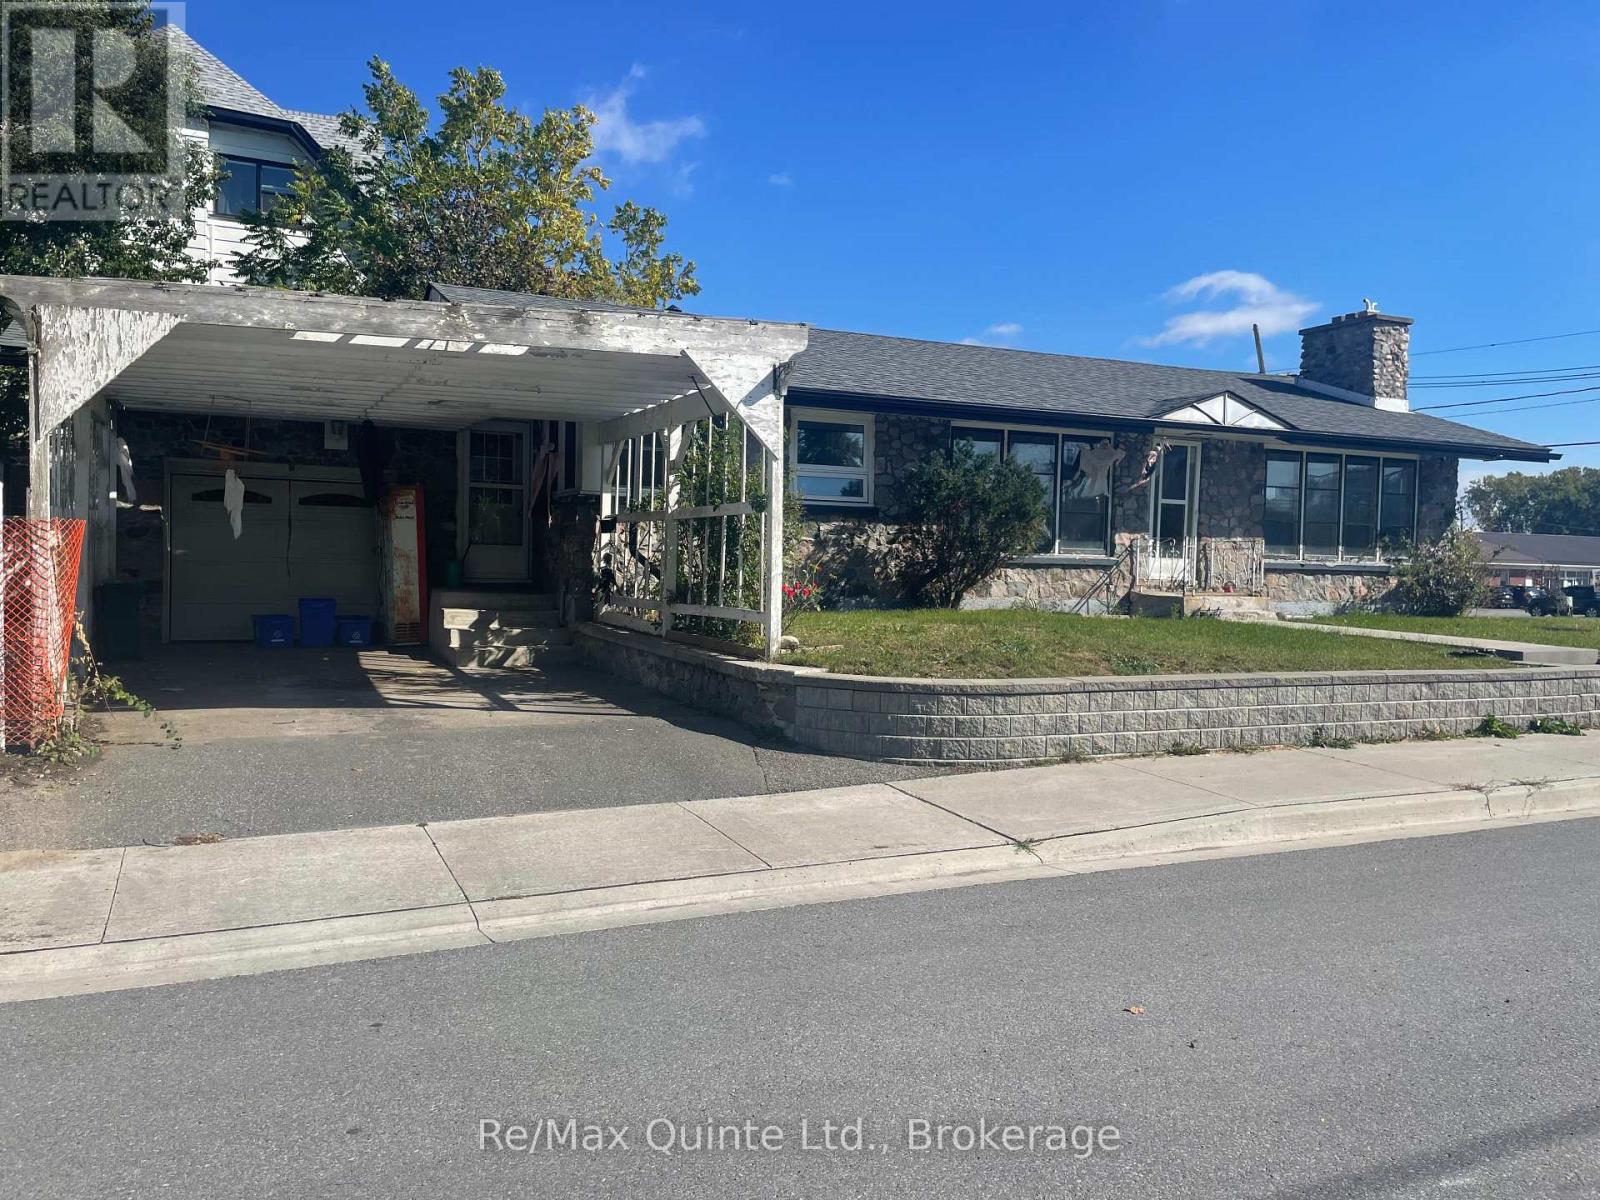
West end location. 2 bedroom bungalow with 4 pc ensuite plus a full finished lower apartment, 2 bedroom, 2 bath and separate private entrance that would rent for $1,800/month + Hydro, Water & Sewer. Separate-metered for Hydro & water/sewer. Main floor is owner-occupied & would rent for $2,400/month + Hydro, Water & Sewer. Attached garage with inside entrance. (id:28302)
312 Badgley Road
Prince Edward County, Ontario
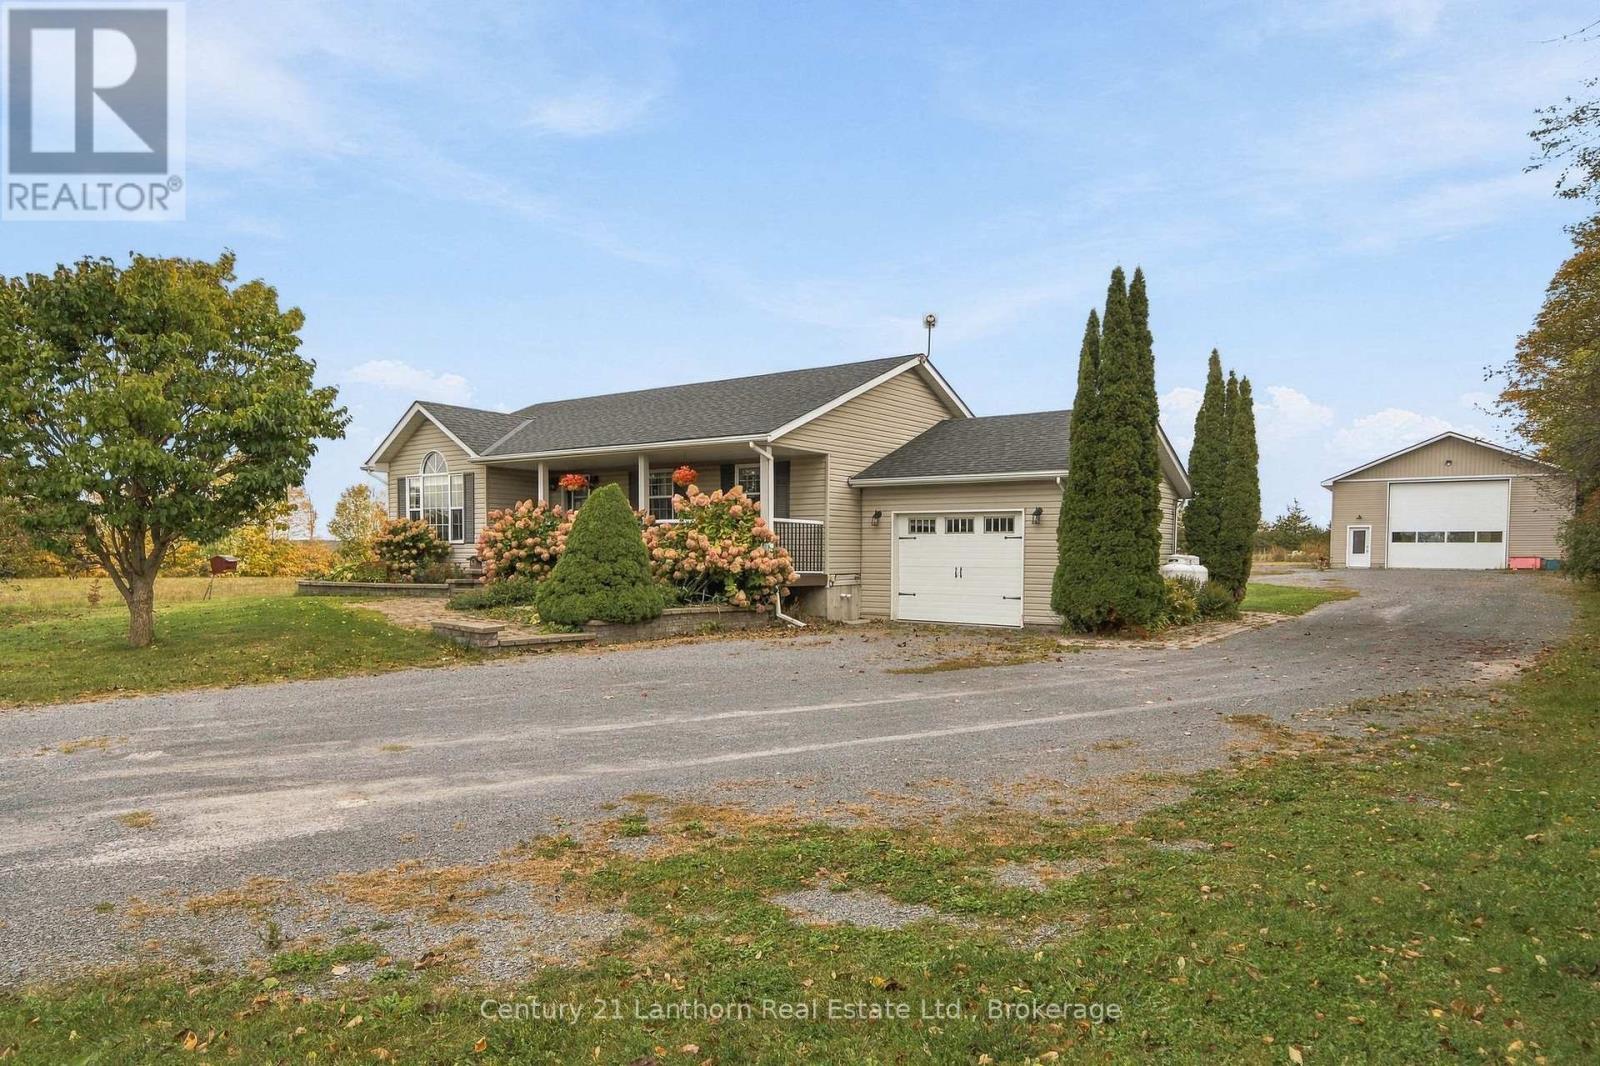
Built in 2001, this well-maintained 3+1 bedroom, 2 bathroom bungalow sits on 1.167 acres in Prince Edward County, just 20 minutes from Belleville and Trenton. The home features an updated kitchen with quartz countertops, under-cabinet lighting, and pot lights, along with updated windows throughout. The upstairs bathroom features in-floor heating for added comfort. The finished basement provides additional living space and a fourth bedroom.The property includes an attached single-car garage and a large 31' x 45' detached shop with 16' ceilings. The shop features a 100-amp panel, 4-post lift, 14' x 14' overhead door, an additional side door, forced-air furnace, heat pump, and water with its own hot water tank. With plenty of room for vehicles, equipment, trailers, or projects, it's a great setup for anyone needing a substantial workspace.The house, garage, and shop currently use propane heating, with plumbing in place to accommodate an external wood furnace. The shop is also plumbed for in-floor heating, with connections designed for an external wood furnace.A practical property offering a comfortable home, plenty of outdoor space, and a large, versatile shop, all within an easy drive of Belleville and Trenton. (id:28302)
65 Glenburnie Drive
Quinte West, Ontario
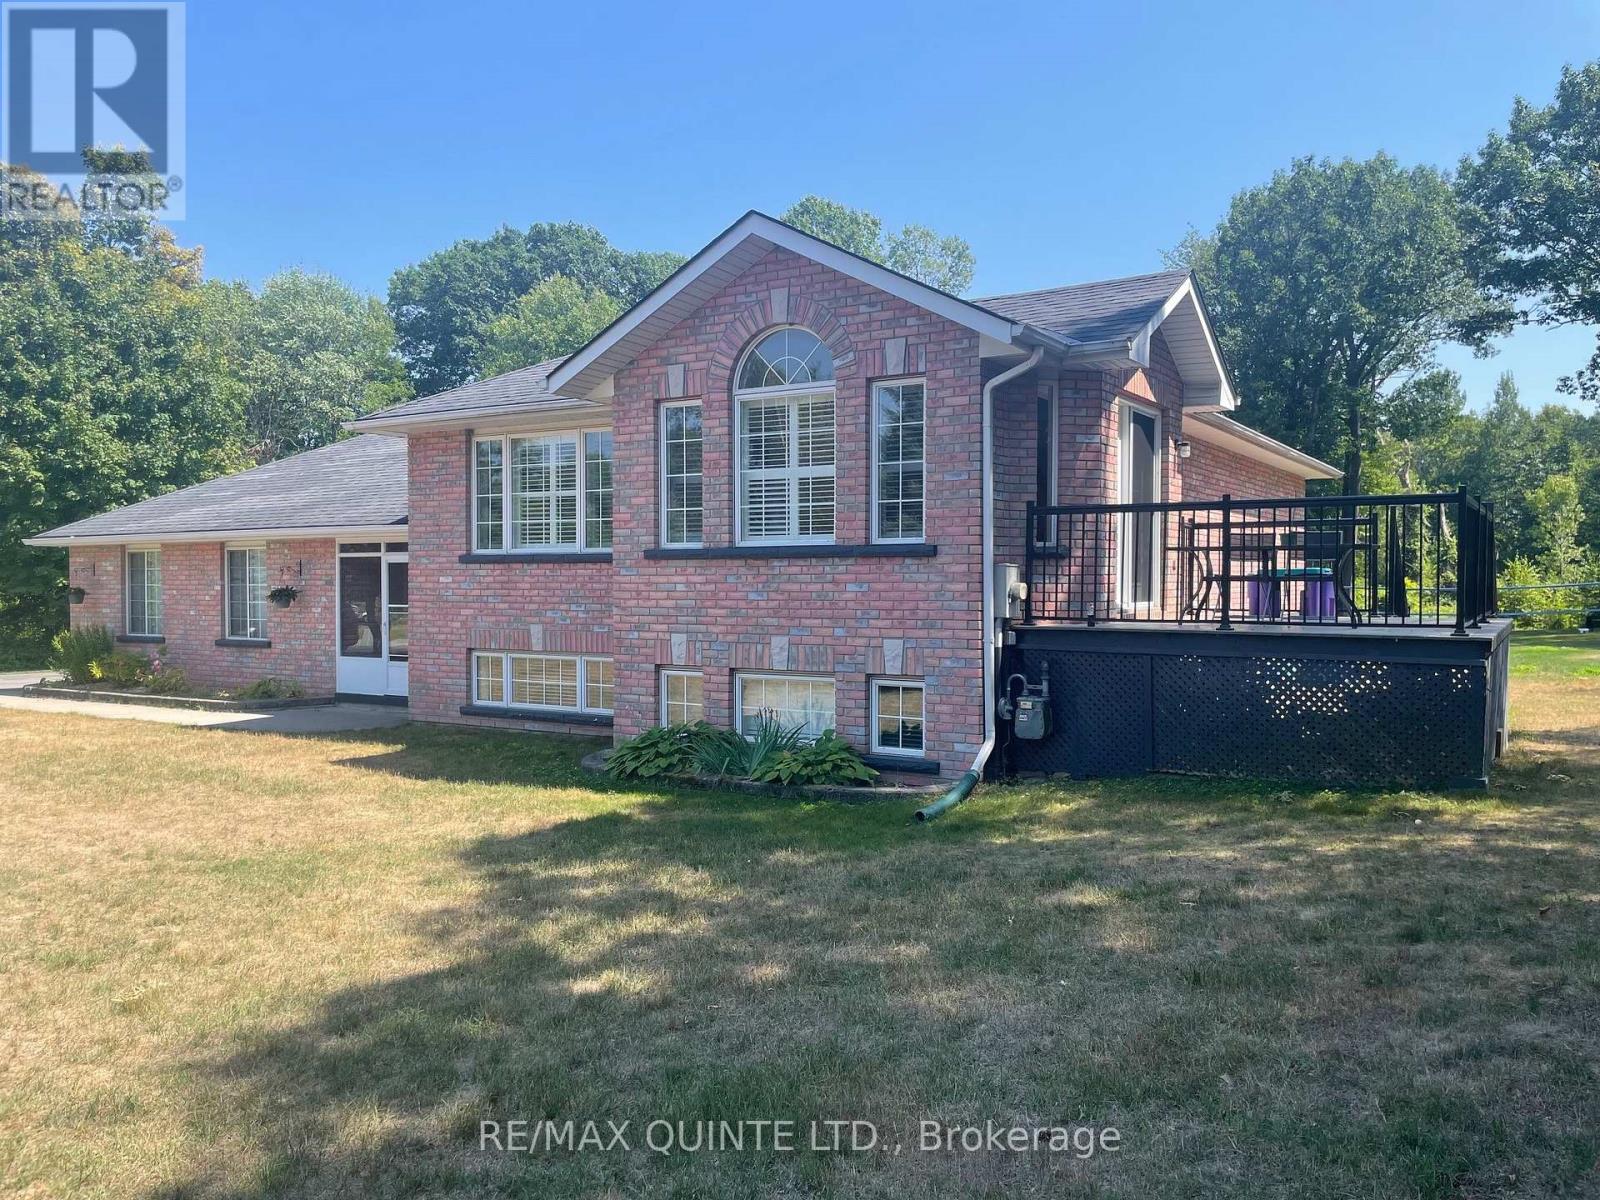
$10,000 in CLOSING COST CREDITS * Pride of ownership is evident in this elegant home that is truly remarkable inside & out. 65 Glenburnie offers unique family-friendly layout that features all-brick construction that feels like you're in the quiet of the countryside, while being mere minutes from the 401. Large, ceramic tile foyer, total of 4 bdrms, vaulted ceilings, skylight, primary bdrm with walk- in closet. Open concept kitchen/dining with granite countertops & center island. From the kitchen walkout, you have easy access to a 10x12 composite deck, the large, private backyard with 43 ft. inground pool, BBQ hook-up, perfect for entertaining. Pool liner was replaced in May. At the same time, all pool components were tested & are operating correctly. The pool was professionally closed September 17, 2026. Safety cover installed. A 12'X12' sunroom makes for the perfect transition room between inside & outside. Let the enjoyment continue by gathering the gang around the firepit under the stars on cooler summer & autumn evenings. Also features a double-car insulated attached garage & an interlocking brick walkway that leads you to a separate detached garage. Book a showing now, amazing setting, perfect location & unique features make this a truly outstanding find that wont last long. (id:28302)
0 Black River Road N
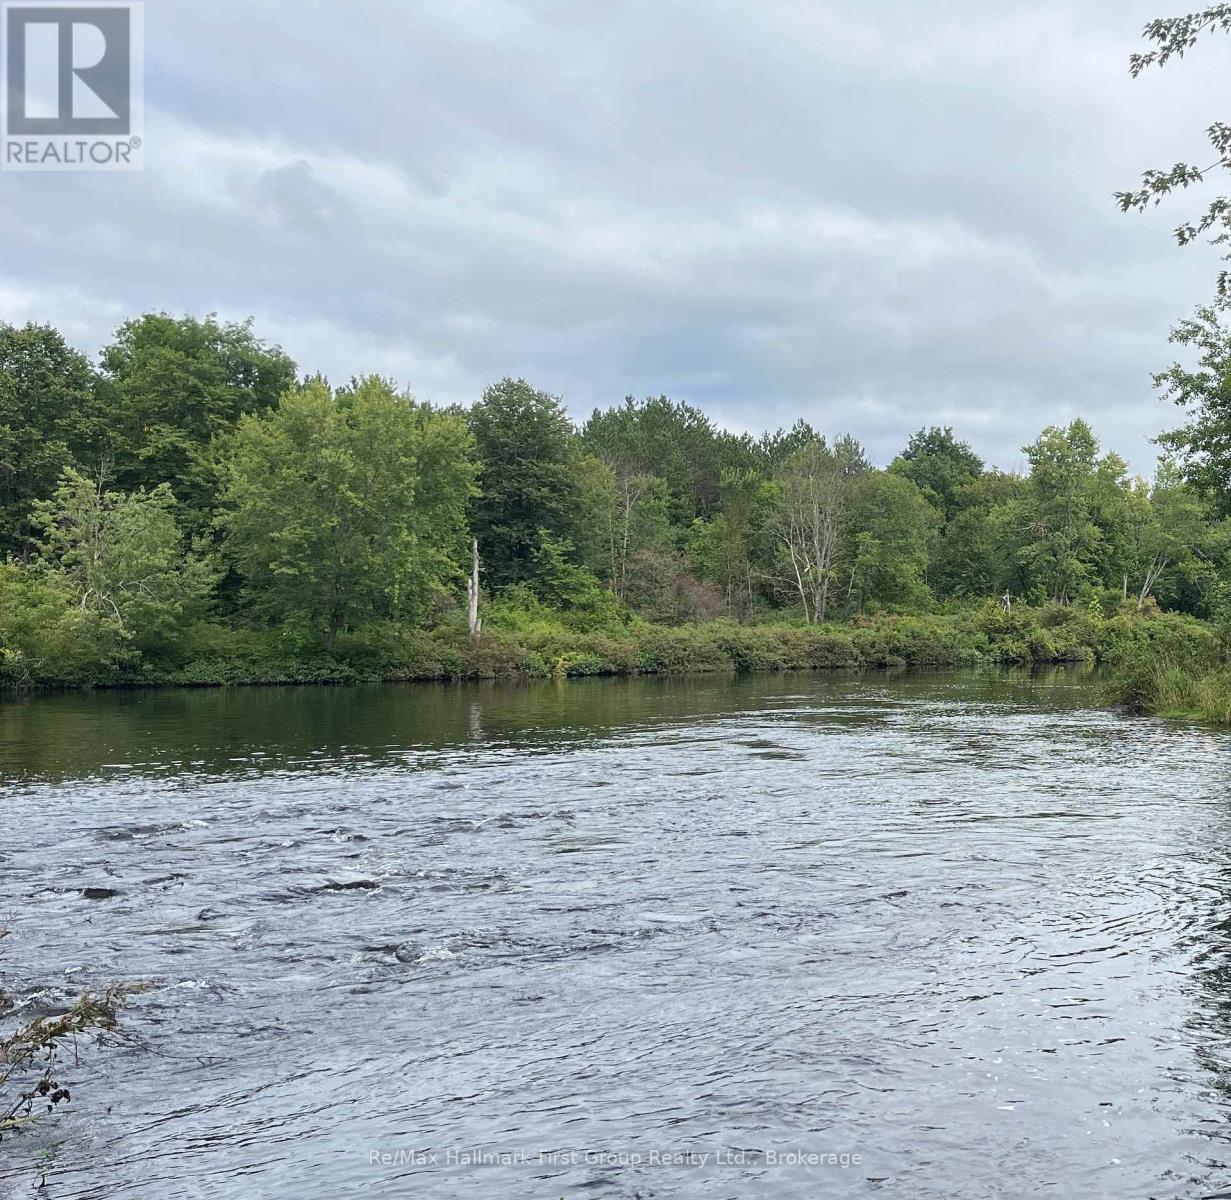
Tweed, Ontario
Escape to your own private WATERFRONT haven situated on 30 picturesque acres on the Black River with 500 foot frontage. Looking for the perfect spot to build your dream getaway or rural retreat? Nestled along quiet scenic country road and surrounded by lush mature trees. This serene forested property offers privacy and endless possibilities. Prime year round road access - perfect for nature lovers hitting the trails or building a private cabin site. Peace & Quiet! Enjoy the water flowing on Black River and absolute tranquil seclusion away from the noise of the city. Property just being severed. No taxes assessed yet or roll number. Property has a new survey this year. Be the first owner to this new parcel. (id:28302)
4500 Old Scugog Road
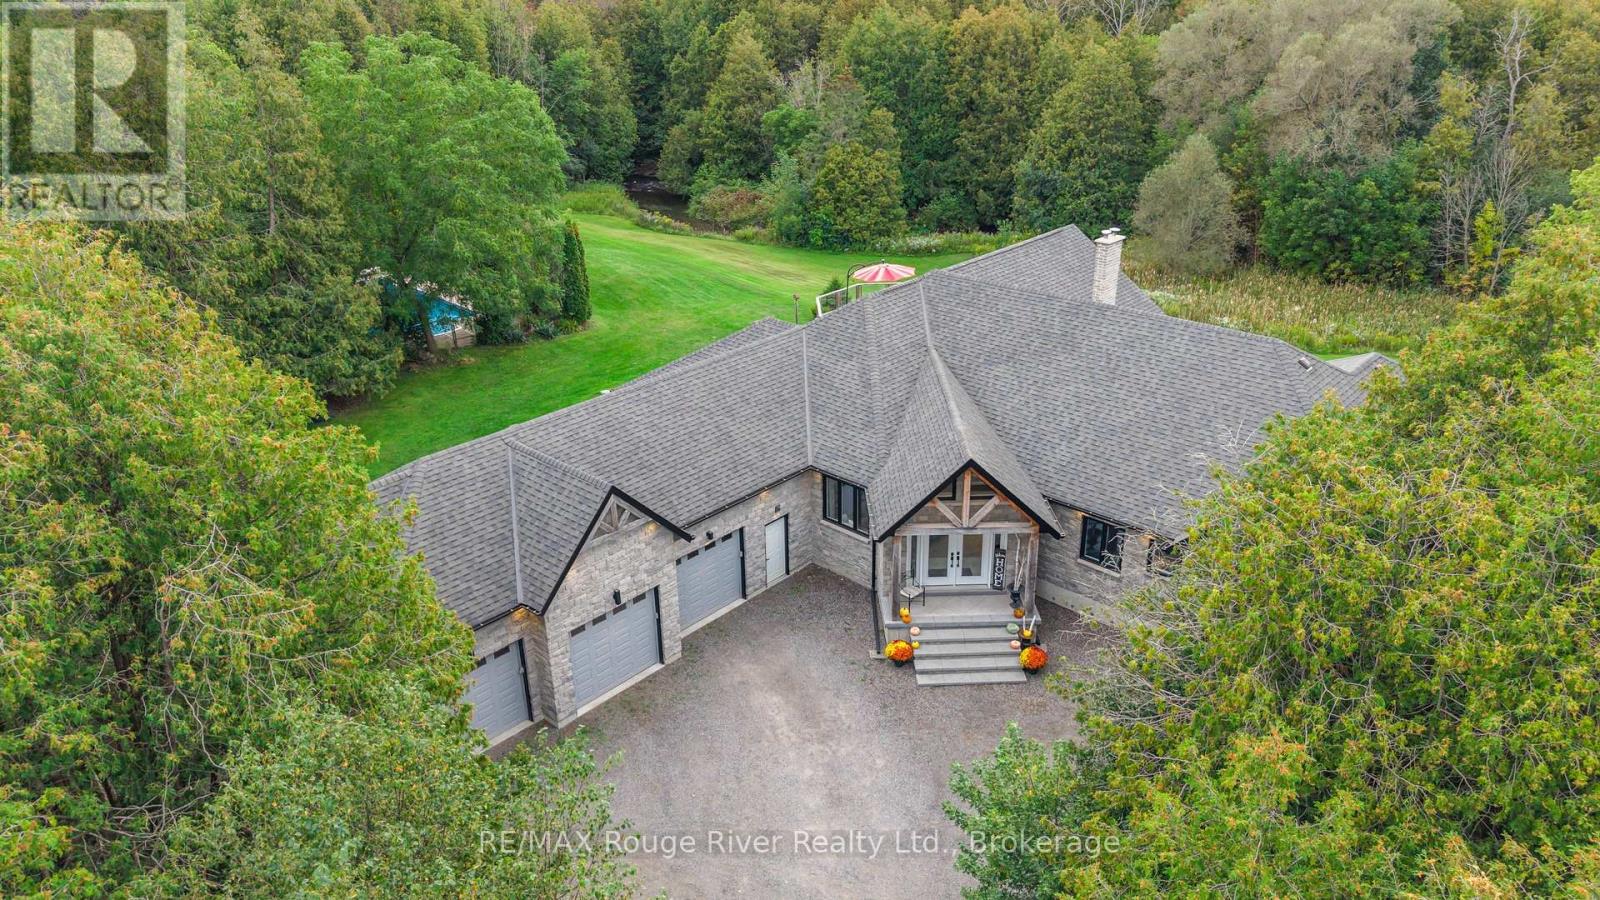
Clarington, Ontario
A rare opportunity to own 10 acres of beautifully manicured land in Bowmanville, where exceptional indoor living meets an extraordinary private setting. Substantially renovated in 2020, this impressive residence was expanded and reimagined with an addition, raised rooflines and a newly built 1,035 sq. ft. attached garage with four bay doors. Inside, approximately 3,694 sq. ft. of main-floor living offers soaring 16-ft vaulted ceilings, sparkling pot lights, rich wood beams and striking glass-paneled stair detailing, creating an open and sophisticated atmosphere. The chef-inspired kitchen features a generous eat-up island and double ovens, while three fireplaces, including two wood-burning and one gas, bring warmth and character throughout. The private primary retreat offers an ensuite, his-and-hers closets and a walkout to the sundeck, where a walk-in hot tub awaits. A second HVAC system allows the north and south wings of the home to be controlled independently for comfort and efficiency. The finished lower level adds approximately 2,307 sq. ft. of additional living space, plus an unfinished room and convenient separate walk-up access to the backyard. Outdoors, the property truly sets itself apart. A heated, fenced and gated pool overlooks the expansive grounds, while the large sundeck provides a spectacular vantage point over the yard. Bowmanville Creek winds through the rear of the property, with manicured trails following the creek and abundant wildlife throughout. A private pond attracts an array of wildlife families, creating a peaceful and secluded natural setting rarely found so close to Bowmanville amenities. A distinctive property offering space, privacy, exceptional renovations and a connection to nature that must be experienced in person. (id:28302)
3857 County 8 Road
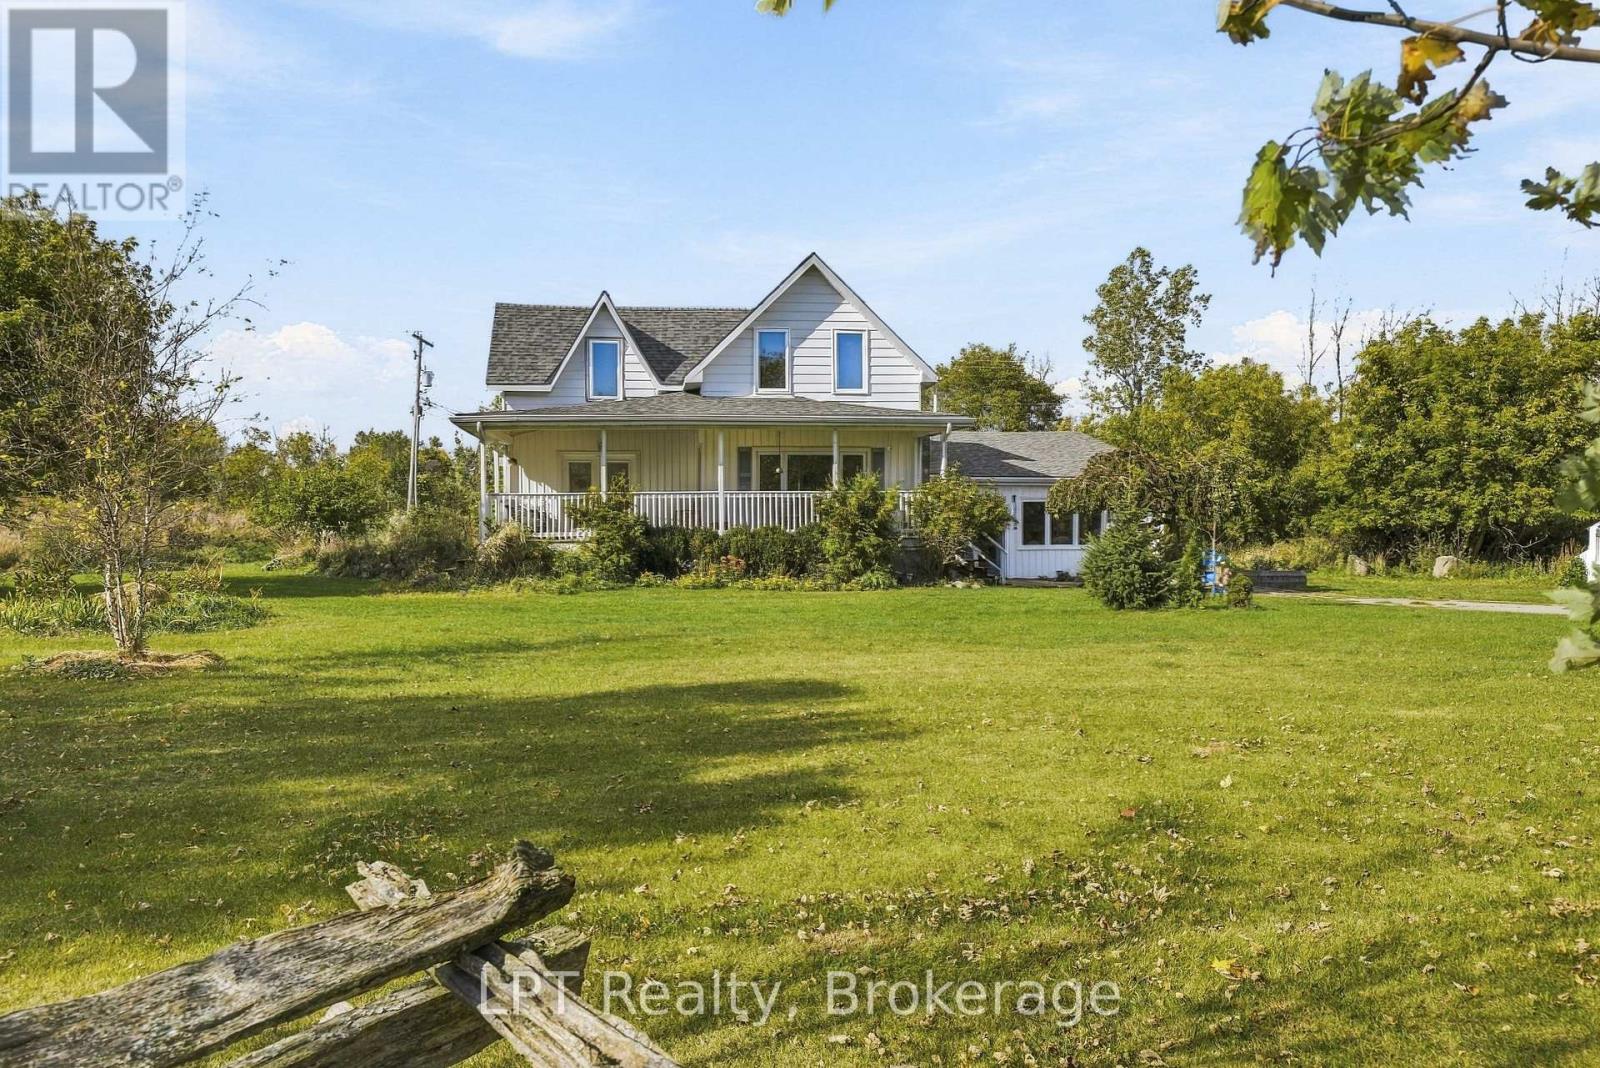
Prince Edward County, Ontario
If you're looking for a property that has it all, 3857 County Road 8 is a rare invitation to live the Prince Edward County dream on over 160 acres. Here, the seasons set the rhythm: soybean fields ripening in the sun, mornings on the front deck, and evenings on the back patio overlooking the pond. This charming 4-bedroom, 2-bathroom century farmhouse has been renovated from top to bottom, blending timeless character with modern comfort, including newer appliances. Attached, a private one-bedroom suite offers a wood-burning fireplace and kitchenette, and holds a short-term accommodation licence. Financials are available upon request. Also attached is a country store front (inventory and branding negotiable), ready to use as is or transform into an artist studio or home business. Nearby, established gardens, a goat barn and a chicken coop set the stage for a true hobby farm lifestyle. Behind the home, a 16,000 sq ft outbuilding is fully insulated and connected to water and power, with a septic system installed in 2009. It offers generous storage and a shop space with a roughed-in bathroom. With 30 acres of actively farmed fields, this property offers space, privacy and possibility. Whether you're dreaming of a working farm, a home-based business or a private country retreat, come see what's possible. (id:28302)
783 Ormond Drive
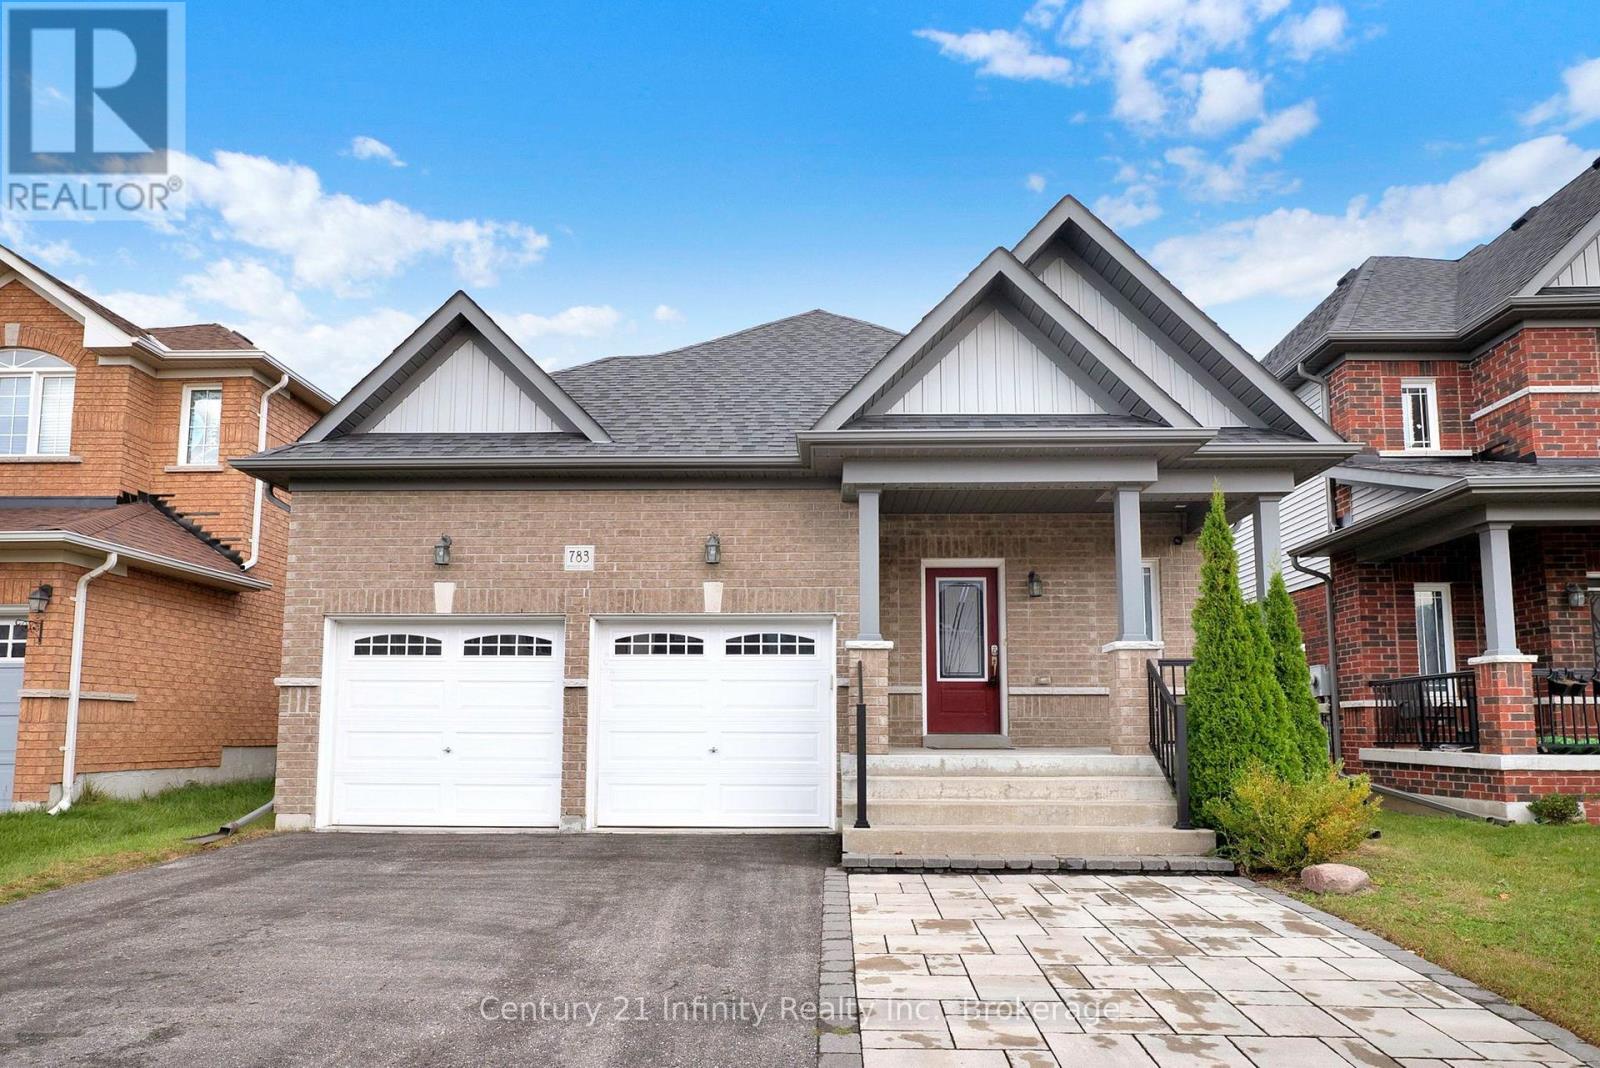
Oshawa, Ontario
** Open houses NEXT Sat Oct 17th and Sunday Oct 18th 2 - 4 pm **** One of the newer builds on the street, this brick bungalow offers a spacious clean main level. Freshly painted with hardwood floors and California shutters, it features a large dining/family room, living room with gas fireplace, breakfast area and open concept kitchen with newer fridge and dishwasher. Two bedrooms include a primary with 5-piece ensuite and a second bedroom with 4-piece bath and laundry (washing). Powder room near the front entry plus direct garage access for convenience. The lower level includes a finished rec room, previously used and currently staged as a bedroom, and full laundry room plus a massive unfinished area with the potential for an awesome finished space. Backyard deck with built-in gazebo and professional hard scaping completes the space. Located in a quiet family neighbourhood close to shopping amenities, Costco and the 407. (id:28302)
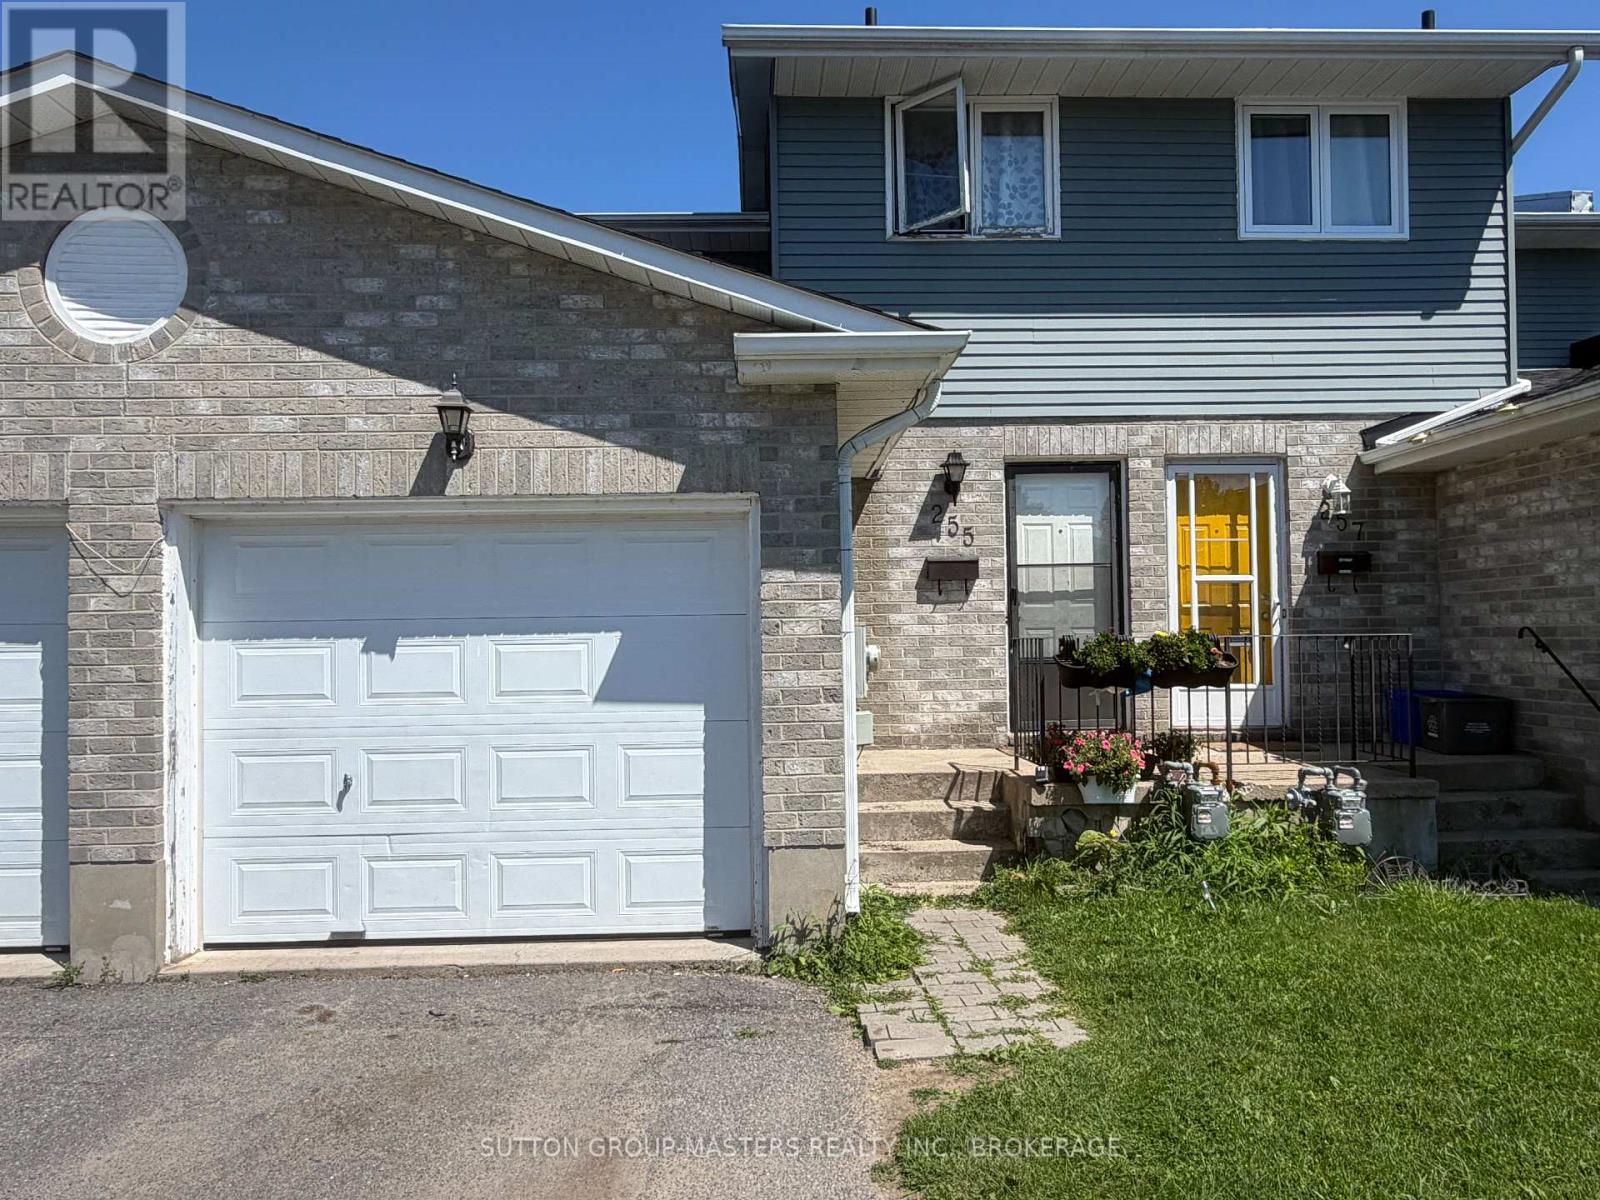
255 Melanie Avenue
Kingston, Ontario
Attention first-time buyers! This 3-bedroom townhome is vacant and ready for a quick close. It features three bedrooms upstairs, 1.5 baths, and a spacious kitchen and living area with patio doors leading to the backyard. New windows and a patio door will be installed soon. Enjoy efficient natural gas heat, and a single-car garage with plenty of storage. Call today to schedule a showing-ready for immediate move-in! (id:28302)
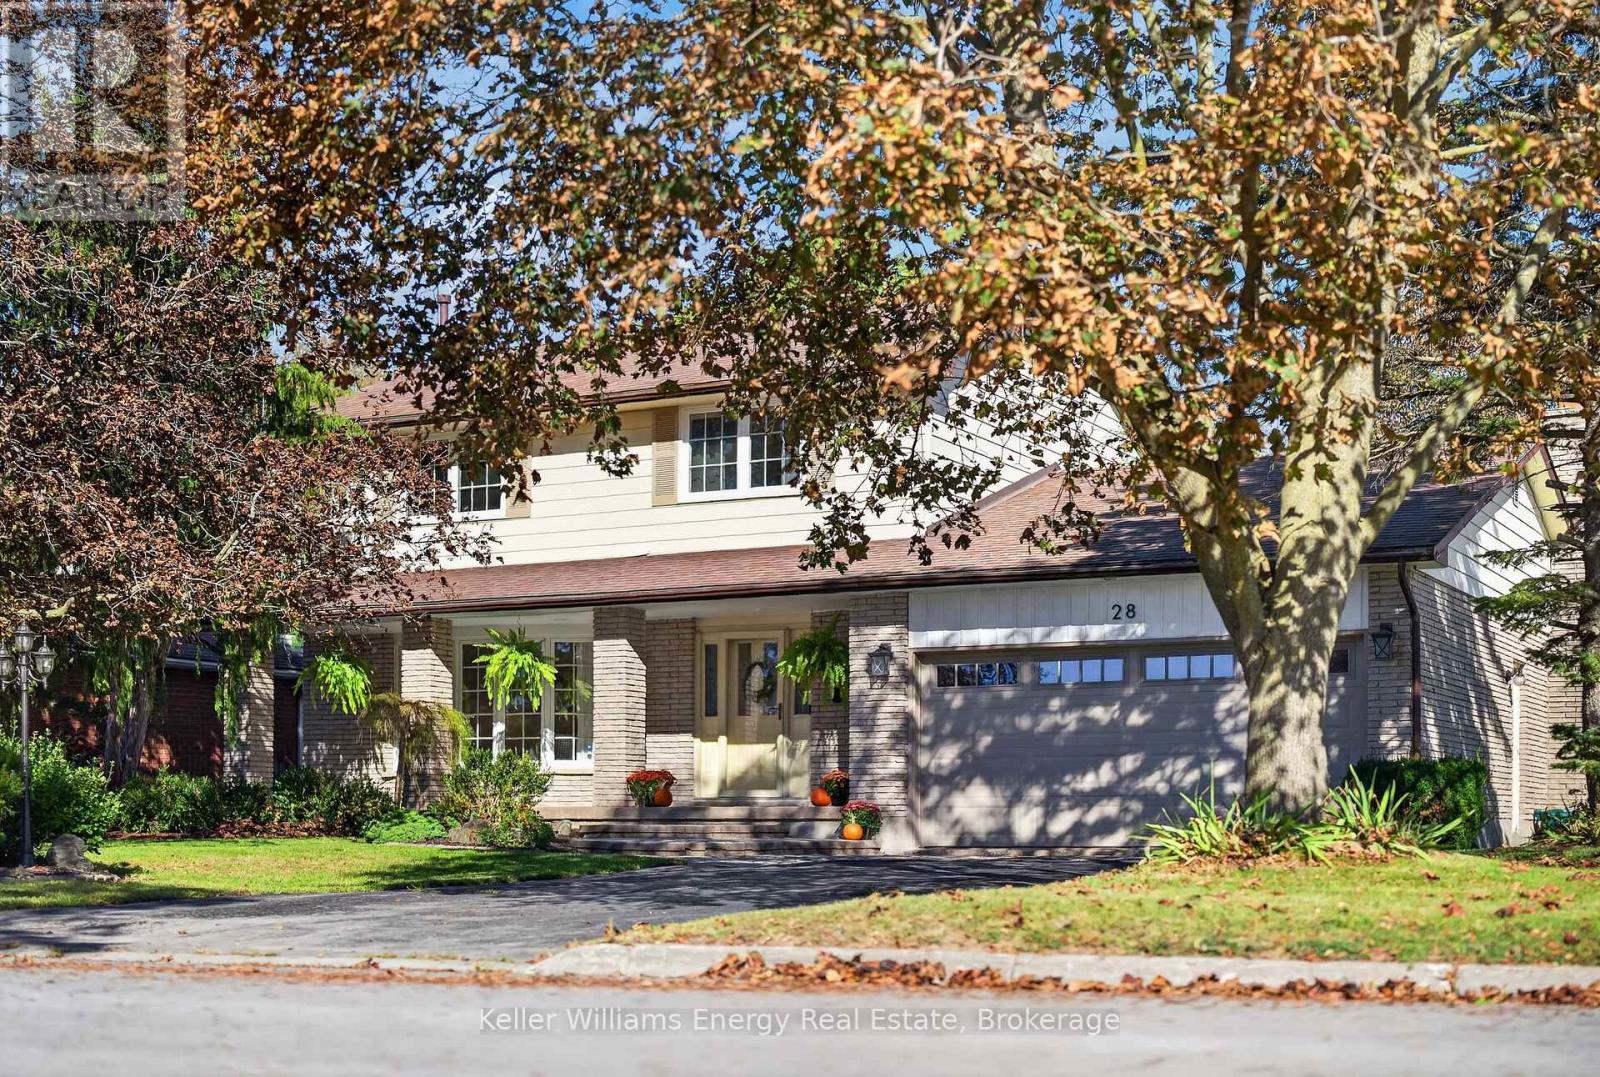
28 Briarwood Crescent
Belleville, Ontario
Please view Video Tour and iGuide. A private, ravine lot on a quiet cul-de-sac is just the beginning at 28 Briarwood. This home is loaded with value, offering space for all! Boasting 5 bedrooms, 4 bathrooms, and 3 separate living rooms, this home should be top of the list. Bordered by quiet, forested land, Briarwood Cres welcomes you with tree-lined streets and handsome homes. Curb appeal, a fully fenced yard, mature gardens and a 2 car garage create the first impression as you enter. The main floor offers a south-facing living room, separate dining area, kitchen with breakfast nook, 2 pc bath, and garage access. The cosy family room completes this level, with a wood burning fireplace, and sliding doors leading to the deck and fenced yard. Upstairs, there are 4 bedrooms, and 2 full baths, including a 4 pc main bath and a 3 pc primary ensuite. The lower level is fully finished, with a recreation room, a bedroom, 2 pc bath, and a very practical and well-lit laundry room. Utilities and additional storage space are tucked away in a separate room. Visit today, to secure this wonderful opportunity! (id:28302)
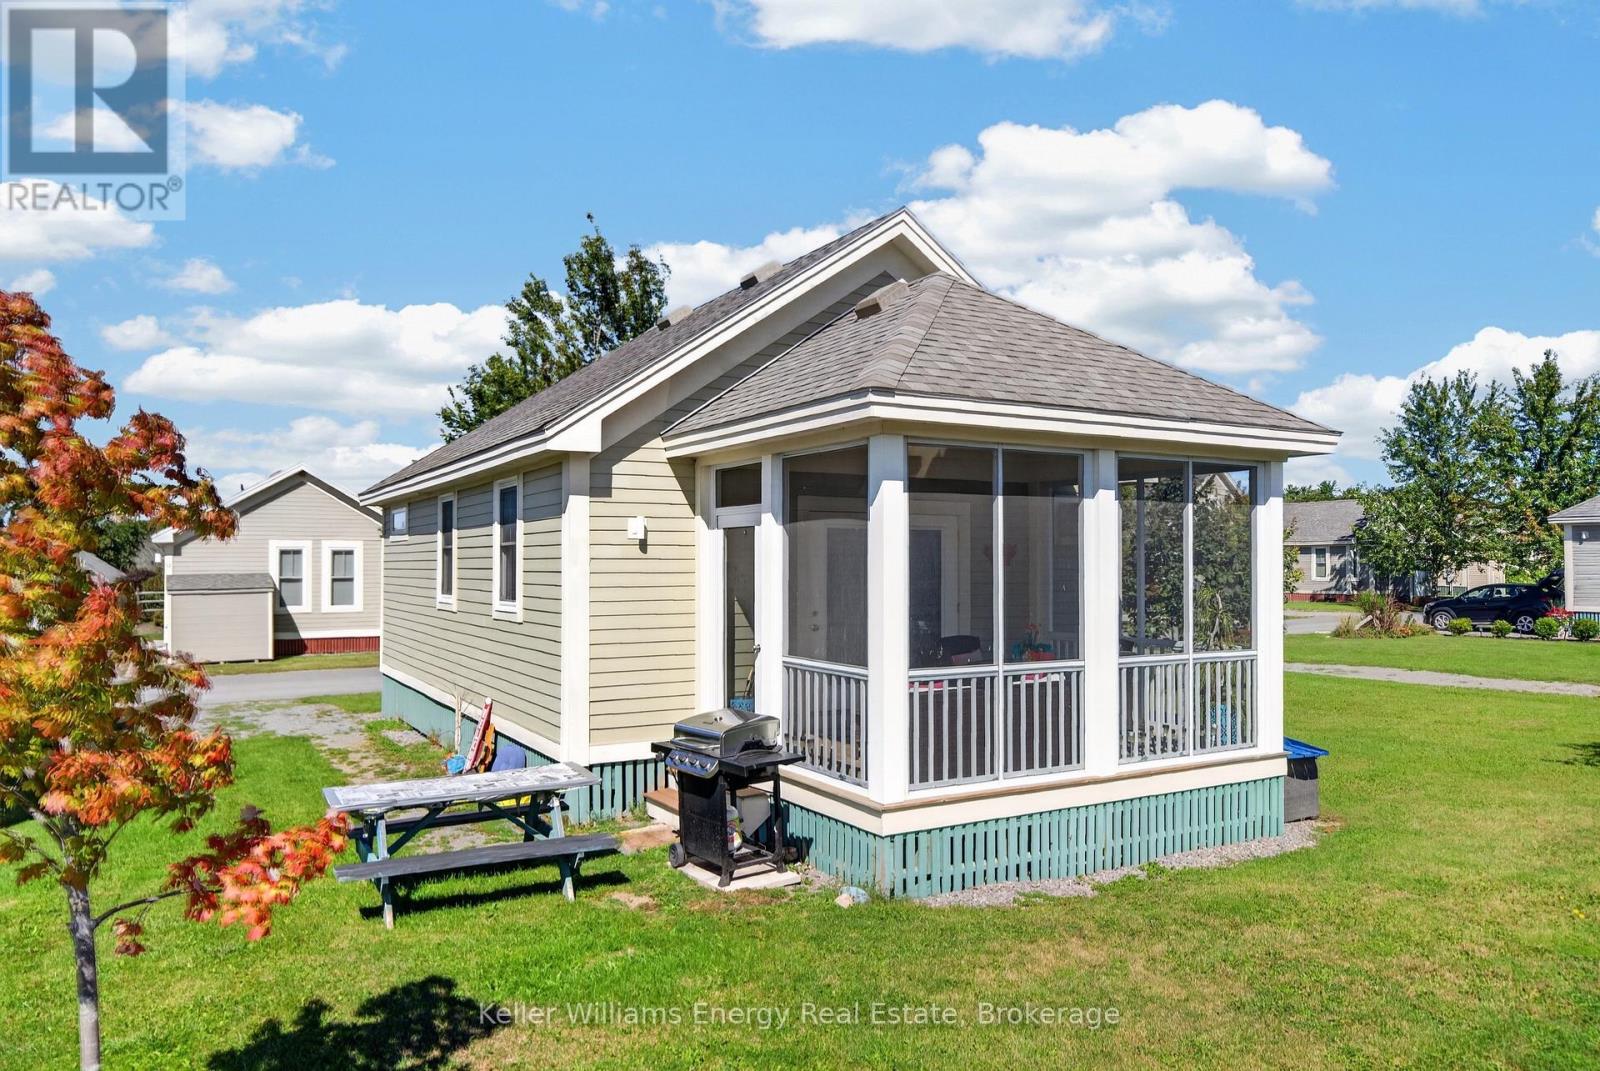
54 - 7 Butternut Lane
Prince Edward County, Ontario
Cottage life is easy breezy at 7 Butternut Lane. Enjoy a turn-key cottage experience with all the creature comforts - in-unit laundry, air conditioning, high speed internet, and all kitchen appliances! Furniture is negotiable for a turn-key opportunity. Resort park manages vacation rentals if desired, which is a great way to own a income producing cottage. East Lake Shores offers a fabulous setting with a private beach, walking trails, parkettes with fire pits, gym, pools, restaurant, and more. Lots of activities for kids! The cottage provides comfortable spaces perfect for family and friends - two bedrooms, primary with 2 pc ensuite, a 4 pc main bath. Spend your summers in the heart of Prince Edward County - explore beaches, parks, breweries, wineries, and enjoy excellent shopping and dining in Picton, Wellington, etc! ** 3 Season Home. "Vacant Land Condo" - Amenities Included in monthly condo fee of $669/month includes: High Speed Internet, Cable, Telephone, Water/Sewer, Ground Maintenance And Management. Easy Short Term Rental STA opportunity in PEC! (id:28302)
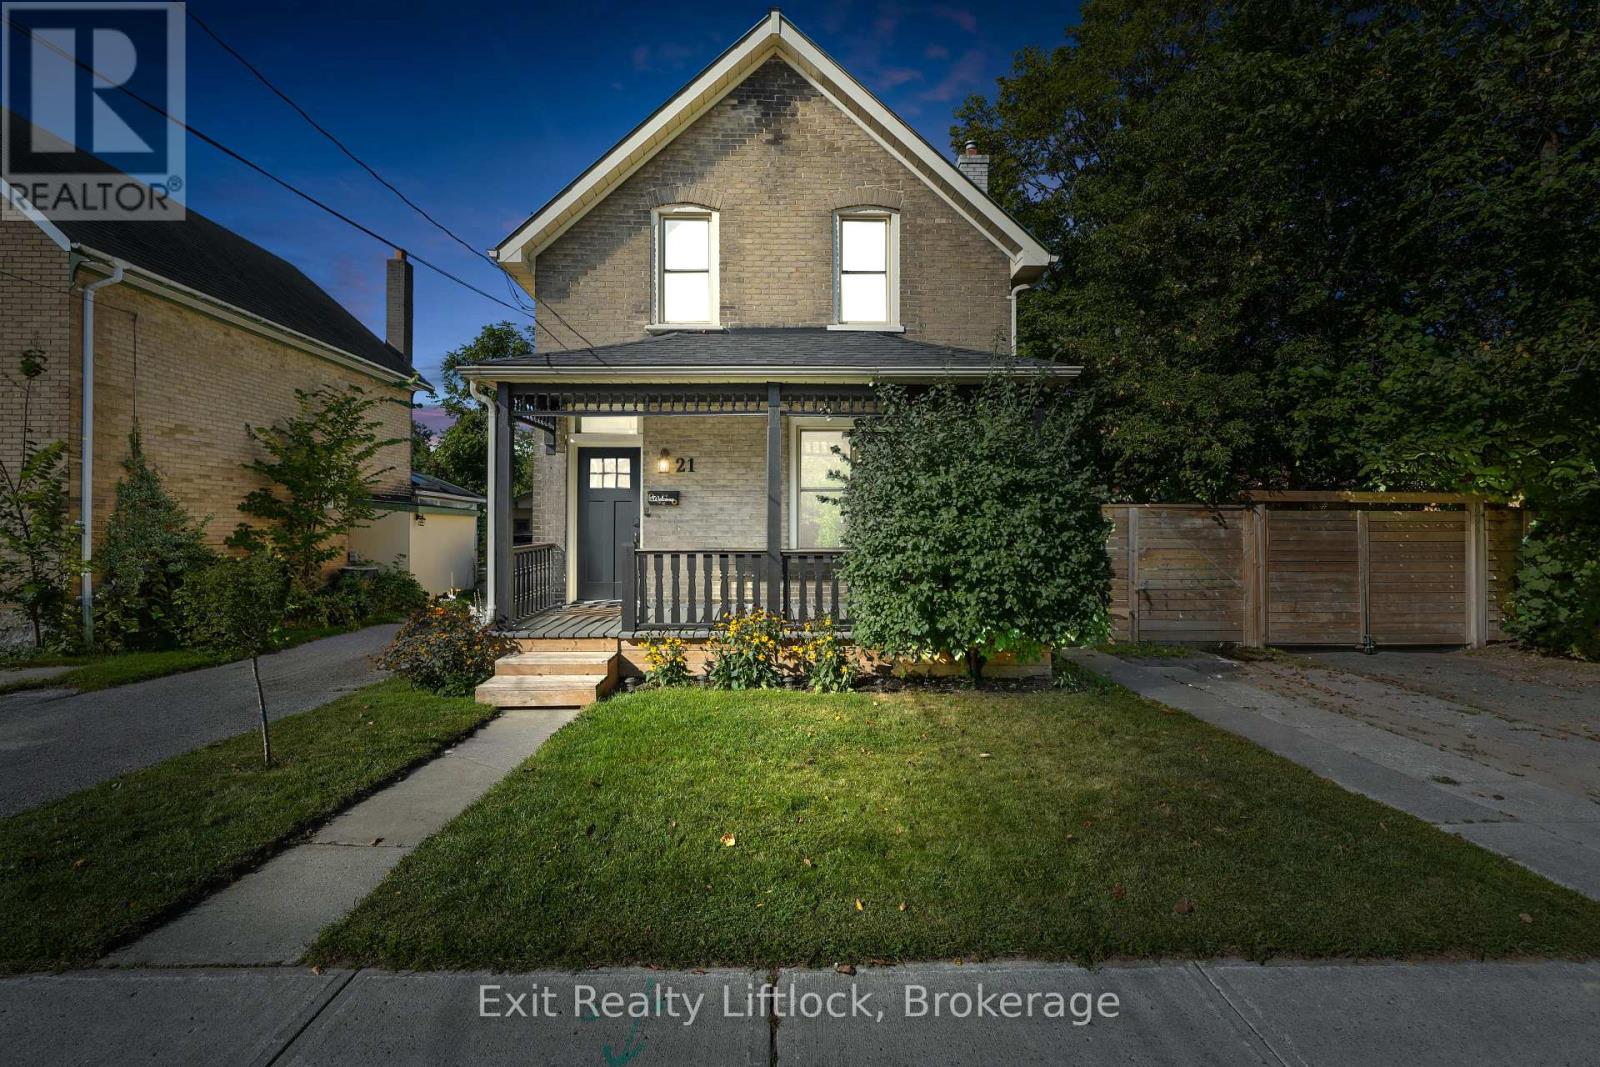
21 Aylmer Street S
Peterborough, Ontario
Charming century home with character, updates and peace of mind in a convenient Peterborough location! Welcome to 21 Aylmer Street S, a well maintained 4 bedroom, 2 bathroom home that is move in ready and offers an excellent opportunity for first time buyers, investors or anyone looking for a home with plenty of charm and functionality.Step inside to a freshly painted interior with a comfortable layout and the character you'd expect from a century home. The property has been thoughtfully maintained, with several important updates completed in recent years, including the furnace and appliances. The basement has also been recently encapsulated and comes with a warranty, offering added peace of mind.And you can enjoy even more peace of mind knowing this home has a durable metal roof, providing long term value and reduced maintenance concerns.Outside, the home features beautiful covered porches at both the front and side, creating inviting spaces to enjoy your morning coffee or relax at the end of the day. The detached single car garage provides excellent additional storage and could be used for parking, hobbies or extra workspace. The location is incredibly convenient, with shopping, restaurants, public transit and schools all close by. Come see the charm and possibilities for yourself! (id:28302)
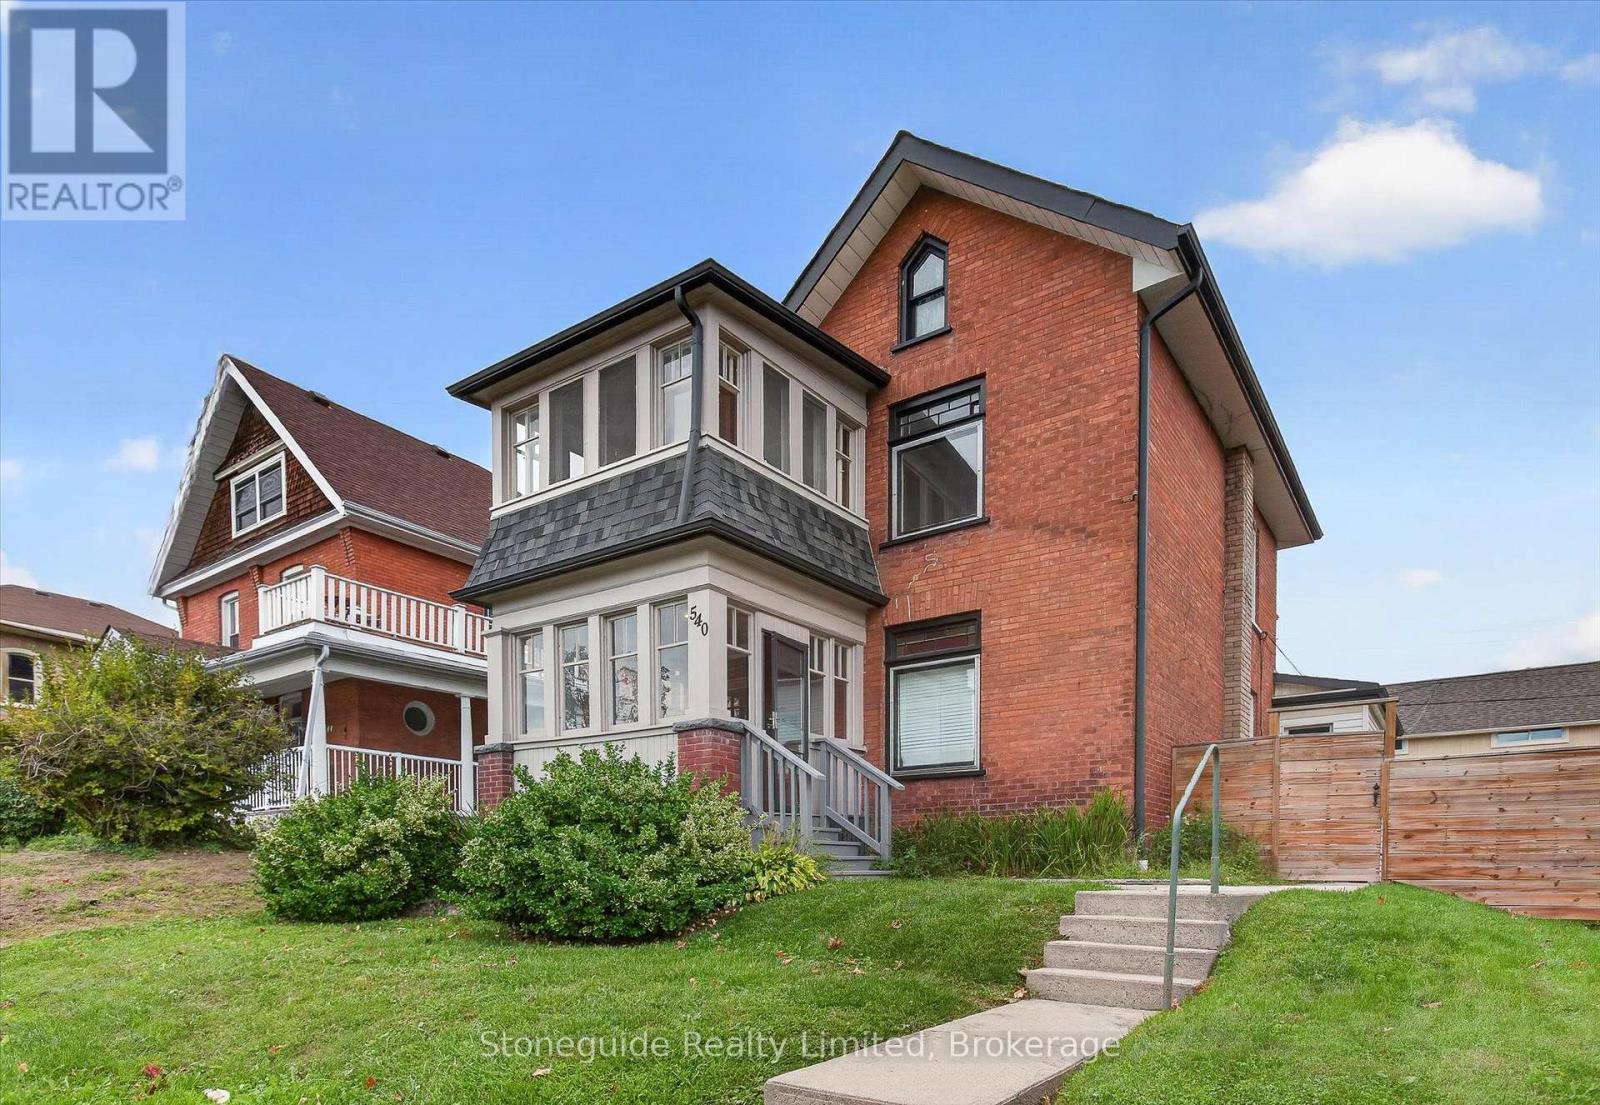
540 Charlotte Street
Peterborough, Ontario
Centrally located, well maintained Duplex near downtown core and PRHC. Live in one and rent out the other unit or rent out both. This lovely home is located in the Avenues area and a short walk or transit ride to downtown restaurants and hospital and clinics. It has been nicely upgraded over the past few years and is in excellent condition while still maintaining the charm and character of a century home. The main floor unit is occupied by excellent tenants and features 2 bedrooms, spacious eat-in kitchen with stainless steel appliances, large living room, 4 PC bath and a delightful sunroom. Upper unit is vacant and recently refreshed and features a large bedroom, living room, kitchen, 4 PC bath and a den leading to a bright sunroom. Units have private entry to laundry and storage in the lower level. Yard is fully fenced and private parking at rear for 4 cars (access off of Burrows or St. Joseph). Shingles and eavestrough replaced 2017. 24 hours notice required for showings for main unit. It is currently rented for $2090 inclusive (id:28302)
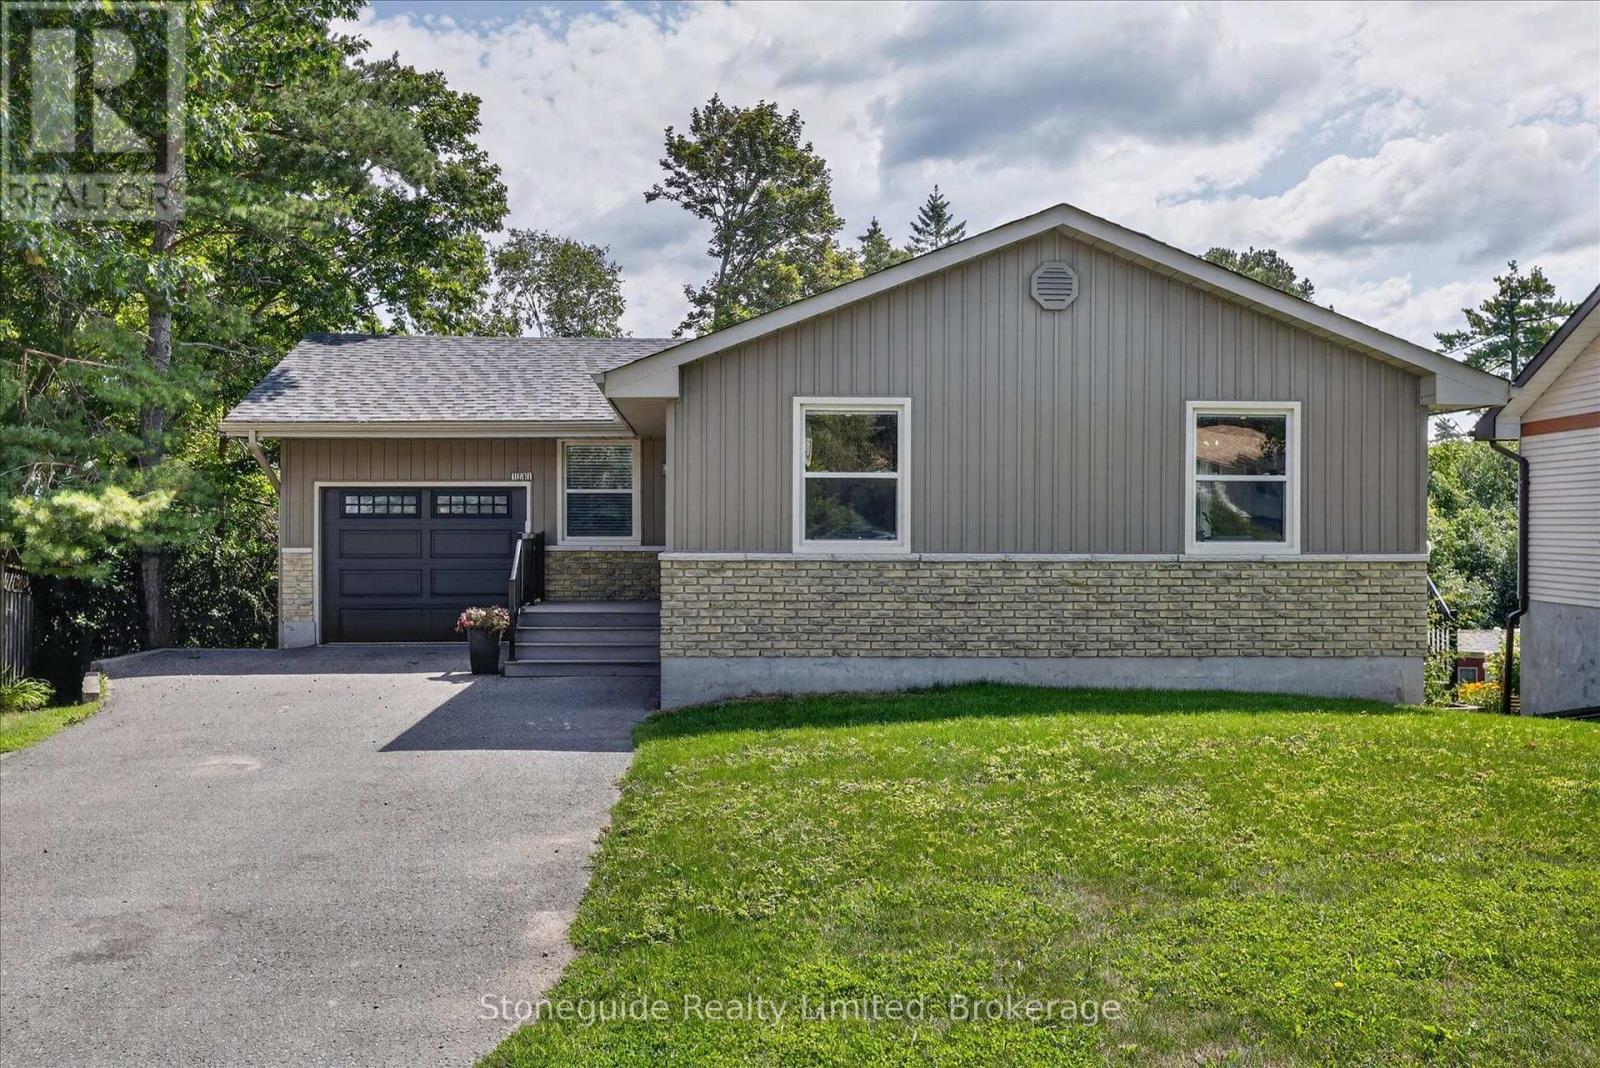
1261 Pulpit Road
Peterborough, Ontario
Welcome to this spacious and nicely updated bungalow in one of Peterborough's preferred west end locations. This area is known for its excellent schools, parks, family-friendly atmosphere and has close proximity to the PRHC. The updated main level features an open concept kitchen, living and dining room with great space, plenty of cupboards and a patio door to side deck for easy bbq dinners. 3 generous sized bedrooms and a 4 pc bath complete this main level. The lower level provides an updated and spacious family room, large bedroom with 4 pc bath off of it (could also be a play area, gym, office), laundry and a 2 pc bath. There is also a walkout from the utility room to the backyard, providing in-law potential or just easy access from the patio. Outside, the backyard offers plenty of space for children and pets to play, and has potential to create your dream outdoor retreat. The attached 1 car garage provides additional storage or a place to park your car in the winter months. Roof was updated this past spring and new breaker panel installed. This move in ready home is ready for its next owners! (id:28302)
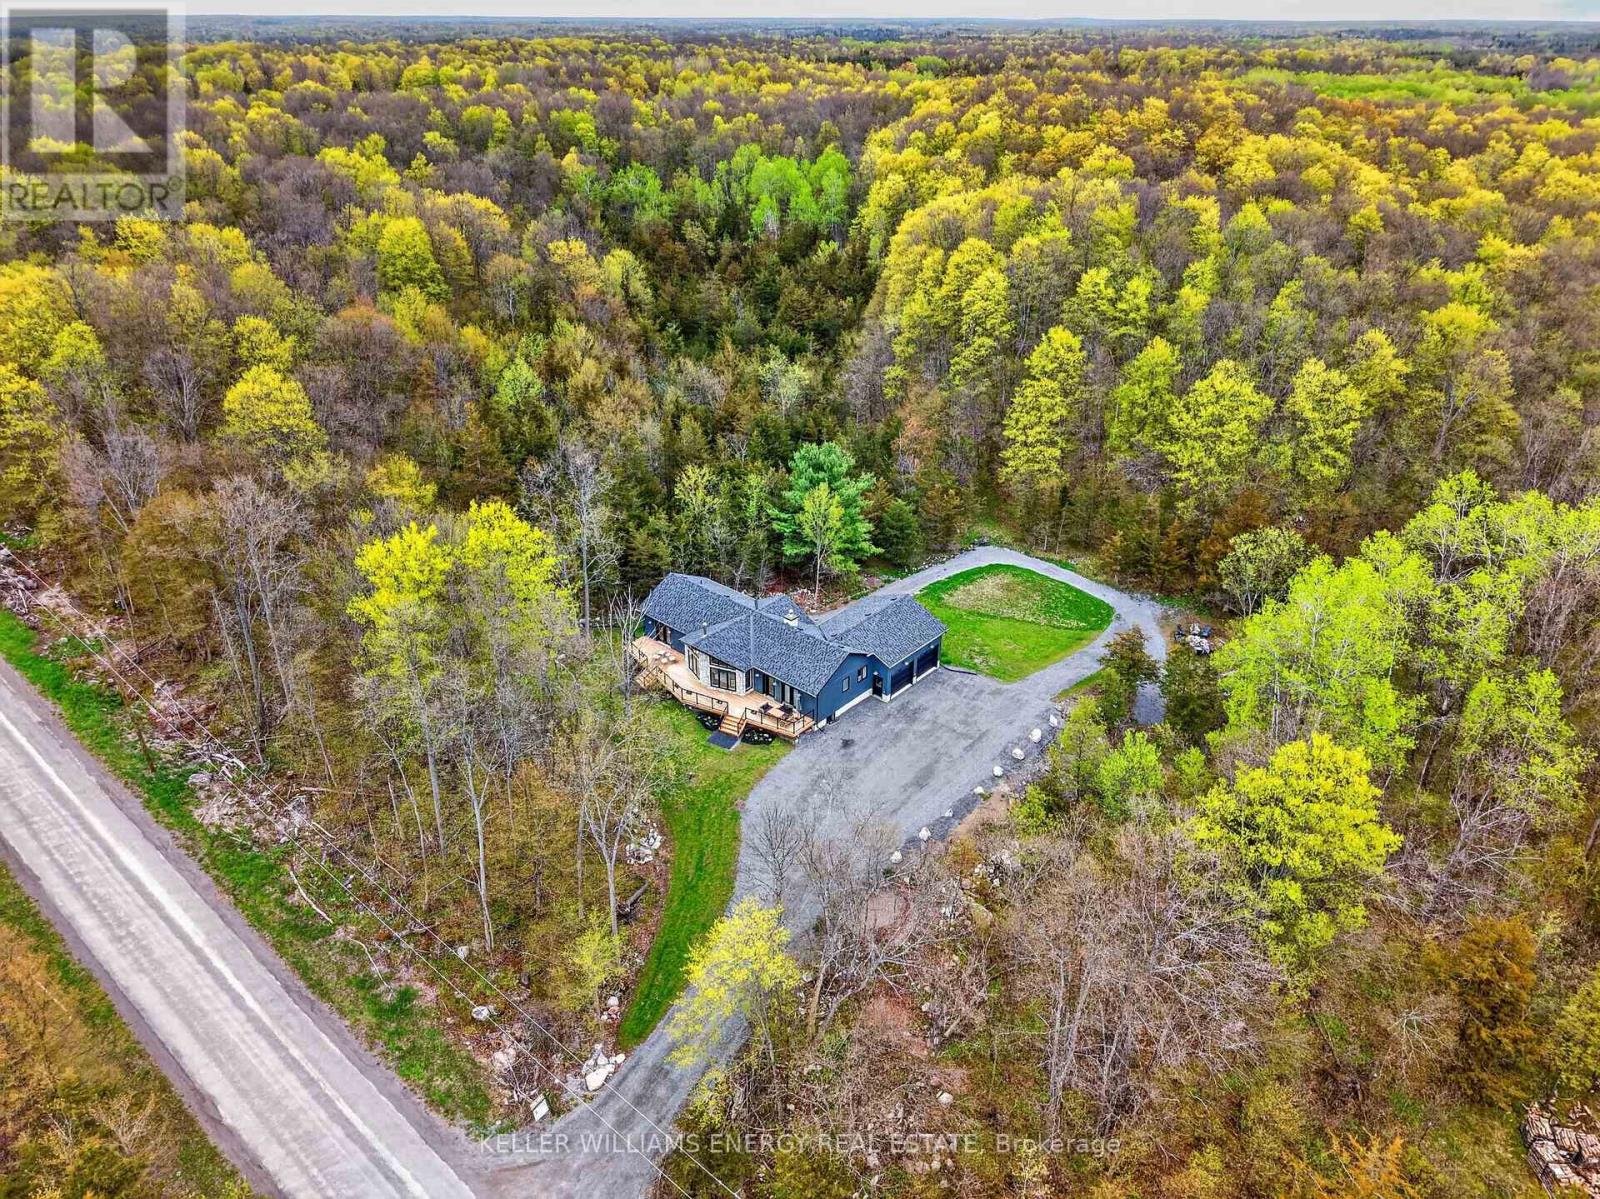
3346 Marysville Road
Tyendinaga, Ontario
Sitting on 11+ acres of wooded land, this 2025 built bungalow combines luxurious touches, smart design, and incredible functionality. Discover your private escape, where modern living meets serenity, at 3346 Marysville Road. The exterior features natural stone, vinyl board-and-batten siding, and a two-car attached garage deep enough for a full-size truck. Every corner of this home has been crafted with intention - warm, modern, and designed to draw the outdoors in. Architectural details include Douglas fir wood beams in the primary bedroom and great room. There are three spacious bedrooms and two beautifully finished bathrooms. The custom-built kitchen features Dekton countertops with a full-height backsplash. Appliances are Wi-Fi connected, and the lighting includes high-end fixtures from retailers. Currently used as an office, the room off the dining area is perfect for a walk in pantry. The bathrooms have quartz countertops. and the ensuite boasts a solid white oak vanity. The home is built for comfort and low efficiency with propane forced air heating, central air conditioning, an HRV, and two wood-burning fireplaces. The walk out lower level offers great potential with 8-foot ceilings, a fireplace, and a rough-in for a future bathroom. Necessities for modern living include hardwired Starlink, satellite TV cabling, and hardwired Wi-Fi extenders throughout the house. There is a Generlink connection at the meter for direct generator hookup, and a security system. The garage measures 24' 26' with 10' 8' doors, and can fit a full-size pickup truck. A new Rogers tower just 1 km south gives you strong, reliable cell coverage. Napanee, Belleville and Prince Edward County and Kingston are all readily accessible from this peaceful location. If you're looking for a modern, beautifully designed bungalow, loaded with upgrades and tailored to ensure comfort, be sure to visit 3346 Marysville Road! (id:28302)
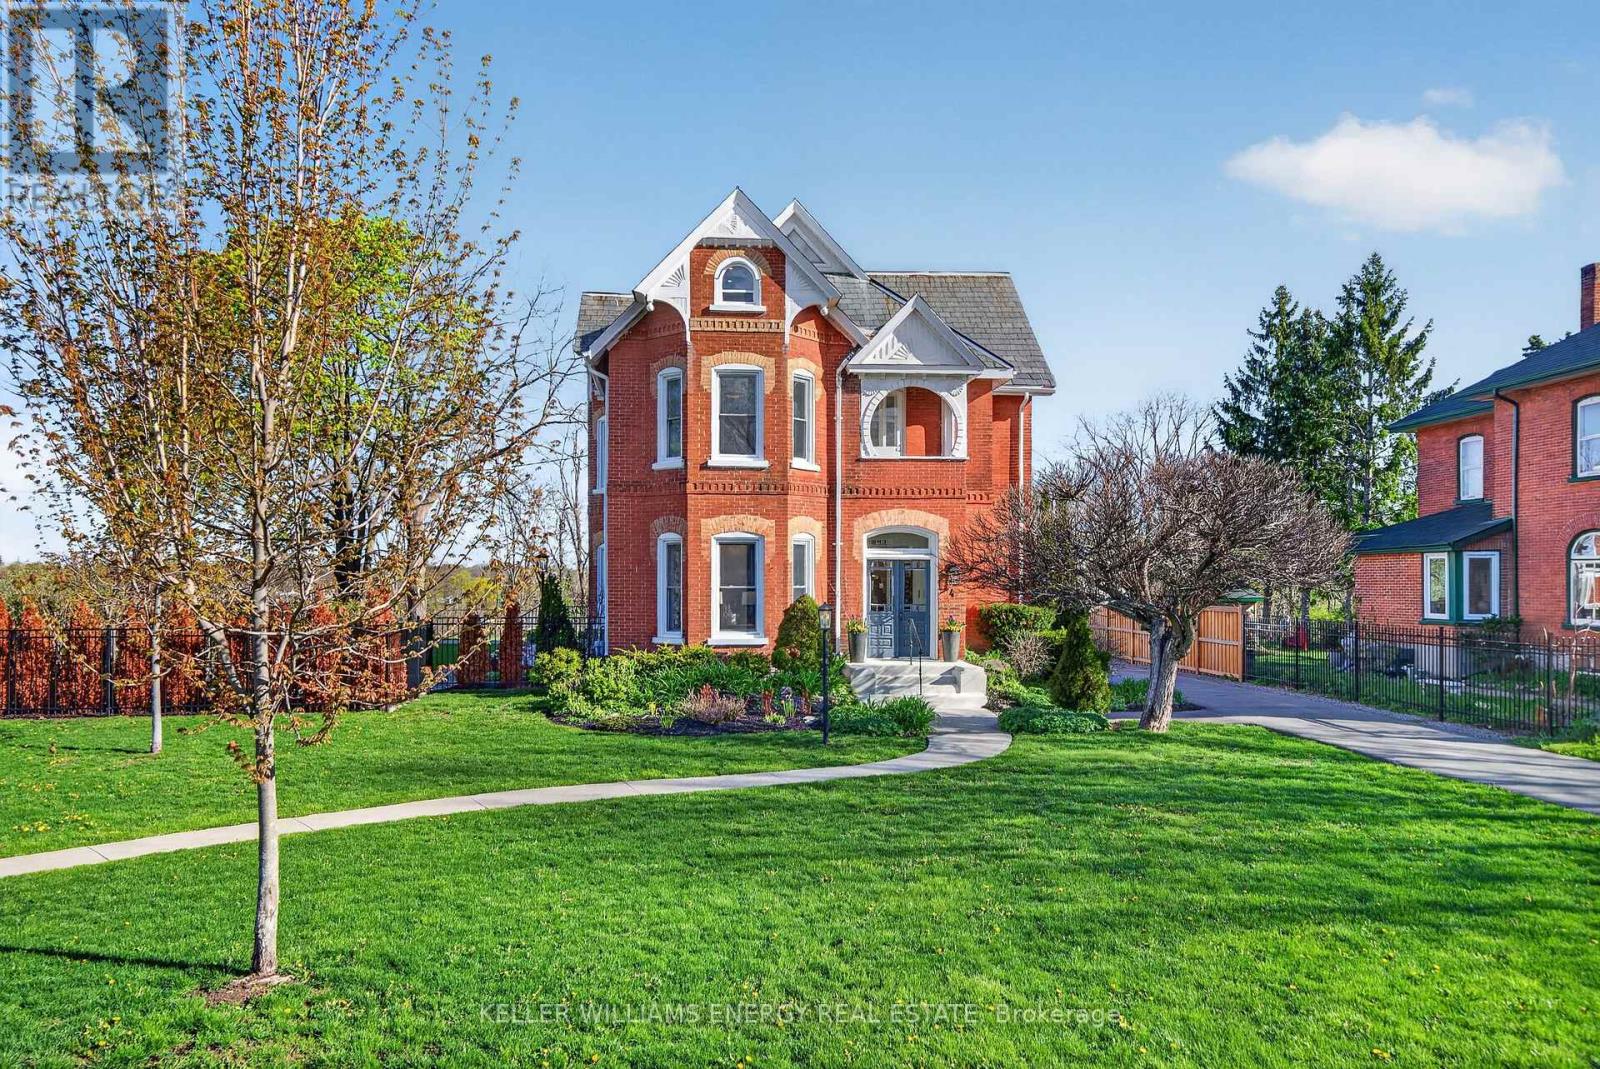
4 Pine Street
Belleville, Ontario
Enjoy the video & virtual tour. Timeless elegance meets modern living in Old East Hill. Welcome to Crestview! Built in 1886 by renowned local builder Charles Frederick Smith, this extraordinary 2.5-storey brick home is a showcase of craftsmanship & enduring design. Thoughtfully preserved features include hardwood floors, intricate plaster crown mouldings, restored hinges, original working pocket doors, & original door hardware. The elegant living room is anchored by a natural gas fireplace with a Victorian-inspired marble mantel. The sun-filled kitchen blends tradition with modern sophistication. A stunning marble island anchors the space, complemented by contemporary finishes, custom cabinetry, an ILVE five-burner gas range, and a Fisher & Paykel panel-ready refrigerator. Bay windows & patio access create an inviting setting for entertaining or quiet outdoor living. The prep kitchen offers heated tile floors, open shelving, built-in microwave, additional refrigeration & freezer space. The 2nd & 3rd floors feature generously sized bedrooms & beautifully finished baths with heated floors. Extensive upgrades completed within the past 5-6 years include updated electrical, plumbing, windows, and a high-efficiency natural gas boiler. Radiant heated floors (in select spaces) & Central Air Conditioning on the upper floors ensures comfort. The fully finished basement offers additional living space, a full bathroom, exterior walk-up access. Set on 0.73 acre, the property features lush landscaping, a paved driveway with ample parking, a detached double garage with attached workshop. A fallout shelter built after WWII adds a unique chapter to the property's history. With its original slate roof, stained glass windows, preserved architectural details, high-speed internet, and updated systems throughout, Crestview offers heritage charm with modern convenience, all a short stroll to downtown Belleville, restaurants, cafs, parks, schools, and the farmer's market. (id:28302)
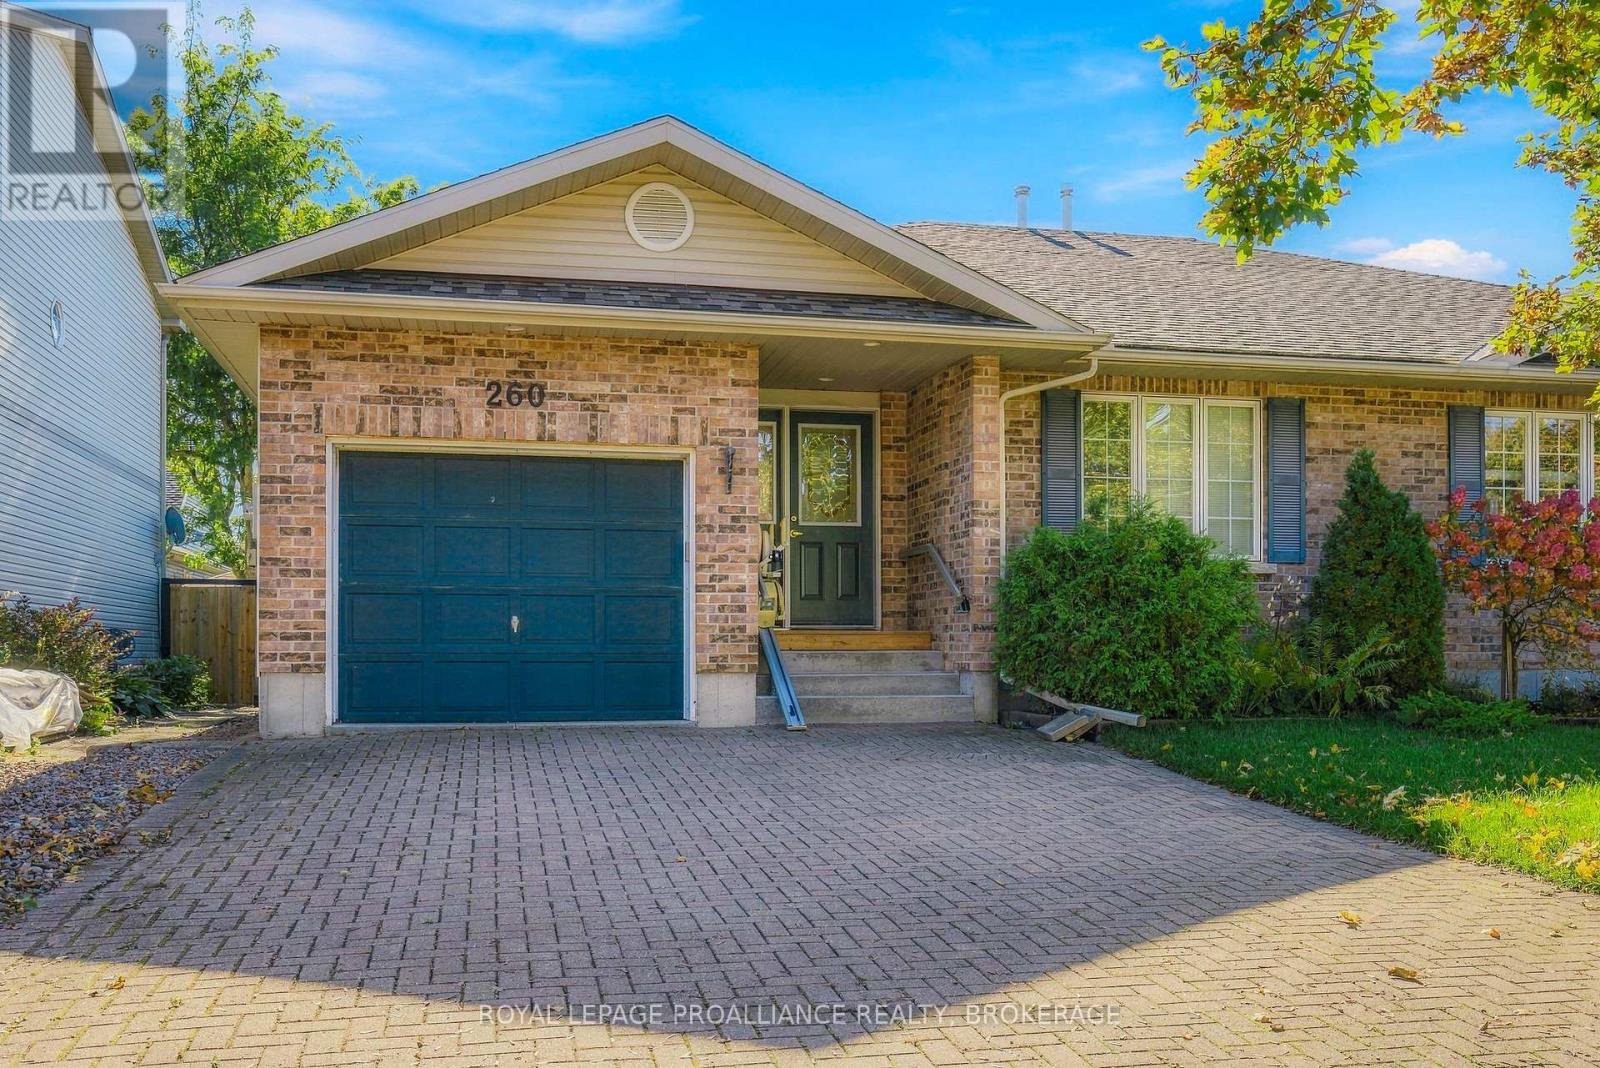
260 Beley Street
Brockville, Ontario
Welcome to 260 Beley Street in Brockville's desirable Loyalist Park neighbourhood - where easy living, great space, and a little extra personality all come together.This 2-bedroom bungalow offers approximately 1,396 sq. ft. above grade, with the kind of layout that just works. The primary bedroom and laundry are both on the main floor, where you'll find 2 full bathrooms plus there's a a 2-piece bath downstairs for convenience. One of the highlights? Glass doors leading straight out to your private deck and patio space - perfect for coffee in the morning, BBQs with friends, or relaxing at the end of the day without feeling like you're on display. Need more room? The full, partially finished basement gives you plenty of options for a rec room, office, hobby space, storage, or whatever suits your lifestyle.Outside, you've got an attached single-car garage, private double driveway, landscaped yard, shed, porch, deck and patio - because parking, storage and outdoor space all matter. Add natural gas heat, central air, municipal services, and a location close to schools, parks, transit, hospital and everyday amenities, and this one starts checking boxes pretty quickly. 260 Beley Street is practical without being boring, comfortable without being complicated, and ready for its next owner to make it home. Immediate possession is available. You can be in your new home before Christmas! (id:28302)
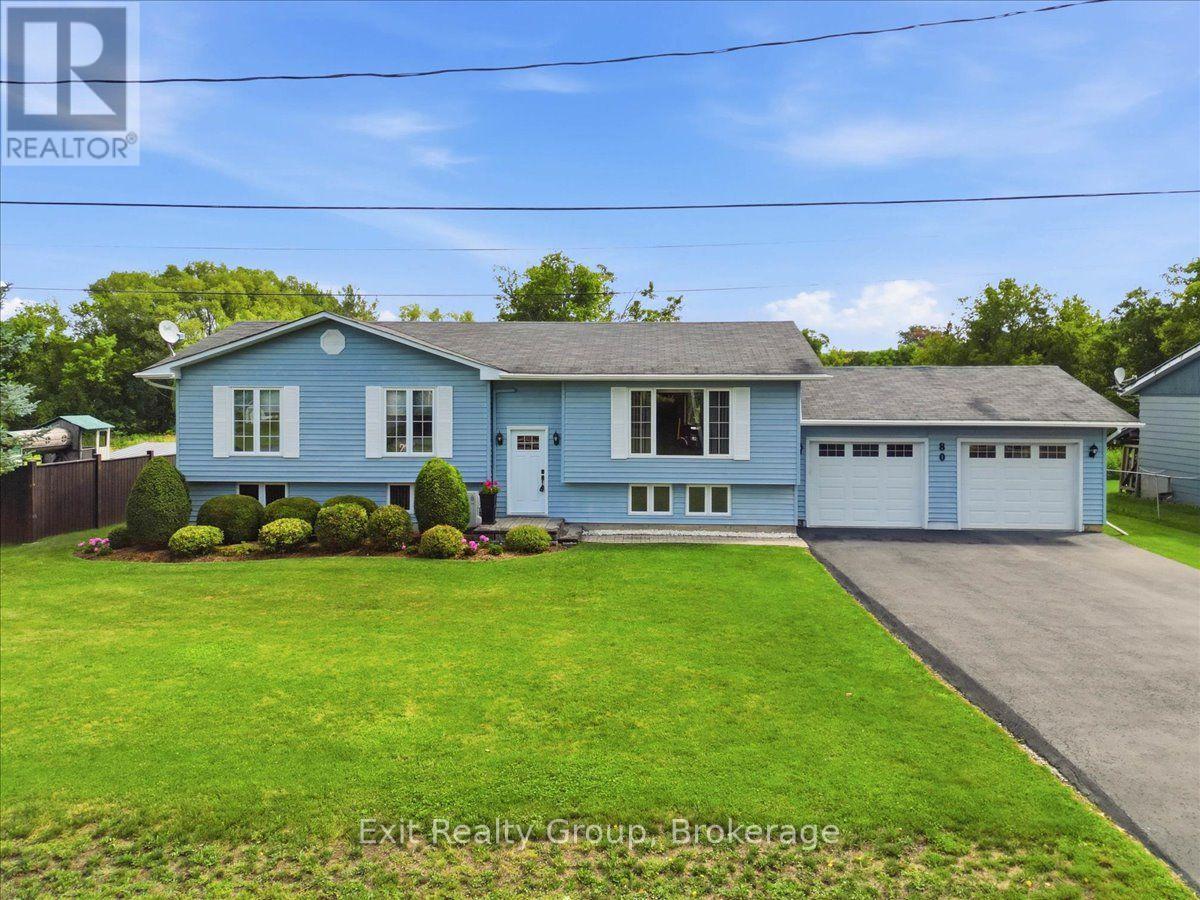
80 George Street
Trent Hills, Ontario
Charming 4 bed, 2 bath raised bungalow with an attached 2 car garage in the town of Warkworth. The bright main level is designed for both comfortable family living and easy entertaining. It features a large kitchen that flows seamlessly into the dining room, alongside a cozy living room. Down the hall, you will find three generously sized bedrooms and a full 4-piece bathroom. For added convenience, the main-floor laundry room includes a direct walk-out to the back deck, making outdoor dining or hanging laundry a breeze. Downstairs, the fully finished lower level expands your living space significantly. This versatile floor boasts a sprawling rec room complete with a dedicated workout area, a private fourth bedroom, and a 3- piece bathroom - an ideal setup for guests, teenagers, or a private home office. Step outside to truly appreciate this impressive property. The back deck provides a peaceful spot to relax, entertain, and overlook the expansive, private backyard. Hobbyists and DIY enthusiasts will absolutely love the 100-square-foot insulated and powered shed, offering the perfect space for a year-round workshop, art studio, or secure extra storage. With its highly functional layout, beautiful lot size, and idyllic Warkworth location, this home perfectly blends comfortable living with country tranquility (id:28302)
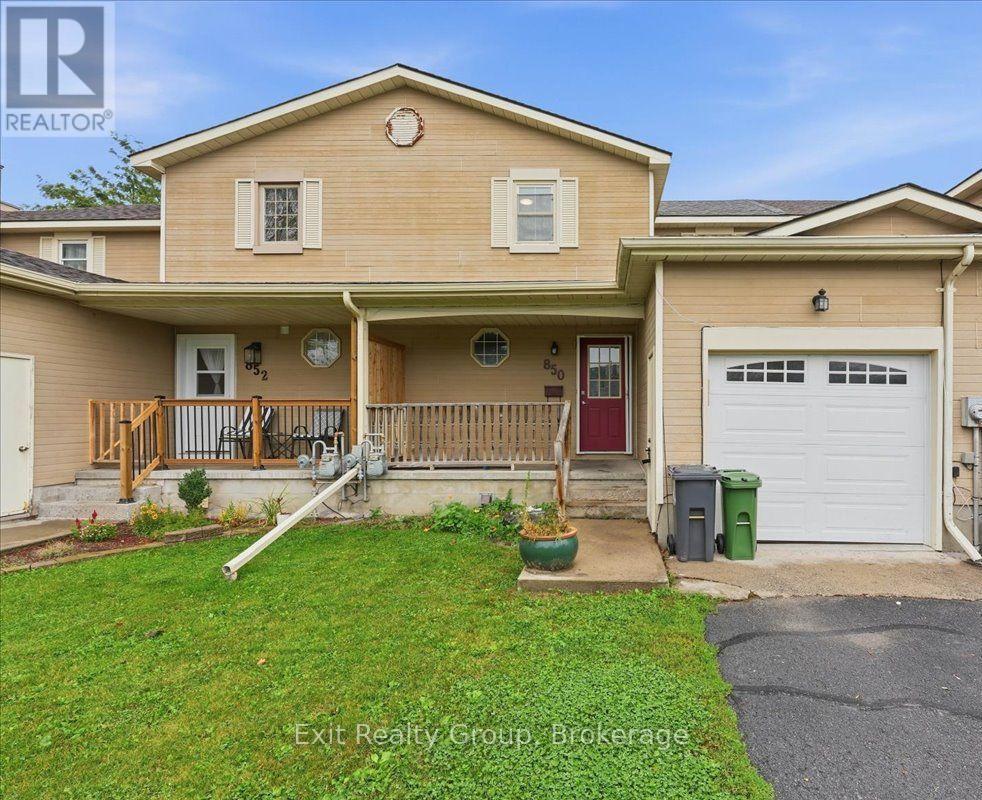
850 Littlestone Crescent
Kingston, Ontario
Welcome Home! This well appointed 3-bedroom, 3-bathroom townhouse offers approximately 1,785 sq. ft. of comfortable living space plus a finished lower level, making it an ideal choice for families, first-time buyers, or those looking for plenty of room to grow. The main level features a bright, open-concept living and dining area, creating an inviting space for everyday living and entertaining. The spacious kitchen offers an abundance of cabinetry, pot lights, a gas stove, and a convenient walk-out to the large deck. The family-sized eating area features crown moulding and a second walk-out to the deck, providing a wonderful connection to the outdoor space. A 3-piece bathroom with a walk-in glass shower completes the main floor. Upstairs, you'll find three generously sized bedrooms, including a spacious primary bedroom, along with a 4-piece bathroom. The finished lower level provides even more living space with a comfortable recreation room, 3-piece bathroom, office/playroom, and laundry room - perfect for a growing family, home office, or additional guest space. Interior garage access adds everyday convenience, while the large deck provides plenty of room to relax, dine, and entertain outdoors. Located in a fantastic family-friendly neighbourhood close to schools, shopping, restaurants, parks, and everyday amenities. This is a home that offers space, functionality, and a great location - move-in ready and waiting for you! (id:28302)
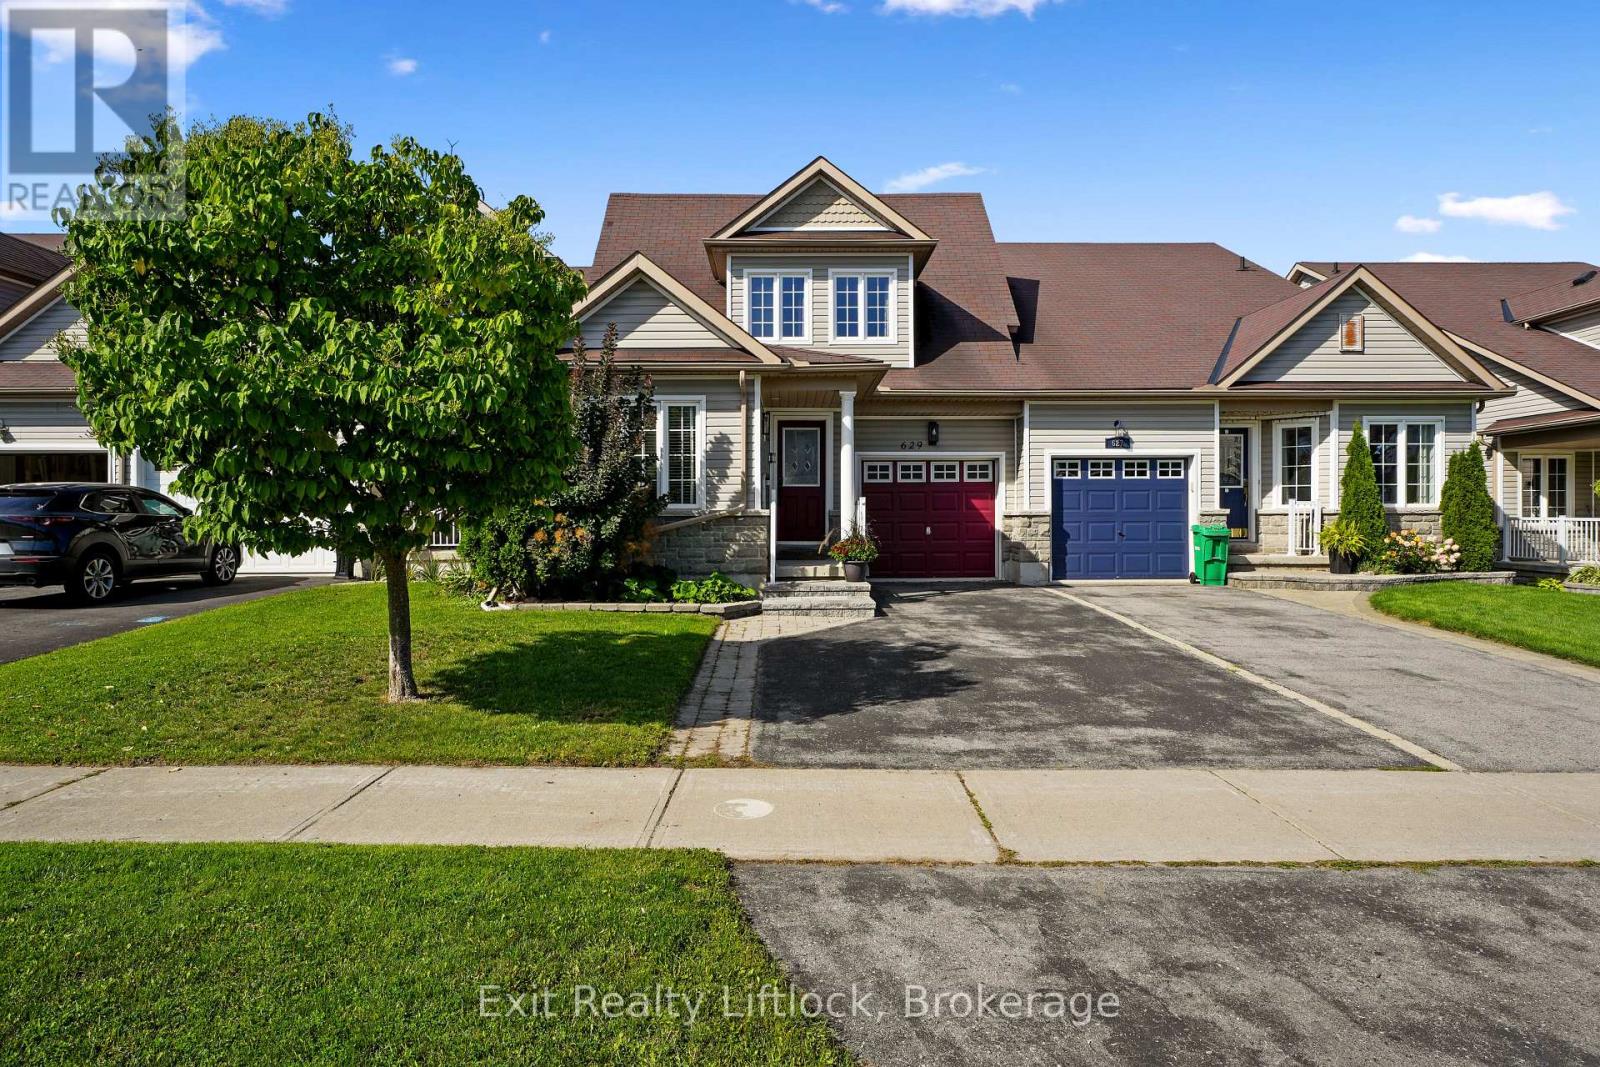
629 Tully Crescent
Peterborough, Ontario
Space, flexibility and an unbeatable west end location come together at 629 Tully Crescent! This impressive townhome offers a rare and versatile layout with 4 bedrooms, 4 bathrooms, an office, a den and multiple living spaces, making it an ideal home for a growing family, multi-generational living or anyone looking for room to spread out.Step inside to a bright, open main floor where the kitchen, dining and living areas flow seamlessly together. The spacious primary bedroom is conveniently located on this level and features its own ensuite, while a dedicated office, full bathroom and main floor laundry add everyday convenience.The second floor offers two generously sized bedrooms, a full bathroom and an additional living area - perfect as a family room, kids' hangout or second living space.The lower level takes the versatility of this home to another level, featuring a fourth bedroom, den, large recreation room and kitchenette. With its own combination of living, sleeping and kitchen space, this level offers excellent in-law or extended family potential, a fantastic guest area or simply additional space for your family to enjoy.Step outside to your fully fenced backyard featuring a beautiful two tier deck, creating the perfect setting for summer entertaining, relaxing with a coffee or enjoying time with family. A single car garage and driveway parking add to the convenience.Located in Peterborough's sought after west end, you'll enjoy easy access to shopping, restaurants, schools, parks, trails and other everyday amenities.If space and flexibility are on your wish list, this is one you won't want to miss! (id:28302)