
81 - 909 Burns Street W
Whitby, Ontario
Welcome to this spacious three-bedroom end-unit townhome, offering a comfortable and practical layout with the added benefit of low-maintenance living. It's an excellent opportunity for first-time buyers, downsizers, families or anyone looking for an affordable home without the upkeep of a detached property.The functional layout provides plenty of space for everyday living, while convenient main-floor laundry makes household routines a little easier. As an end unit, the home also benefits from having only one adjoining neighbour. Yard maintenance is handled by the condo corporation, giving you more time to simply enjoy your home.The community features an outdoor pool-perfect for cooling off during the summer without the work and expense of maintaining your own-as well as a playground, soccer field and basketball court. A bike and walking path is located directly behind the property, while three nearby parks and numerous recreational amenities are within a 20-minute walk, including playgrounds, tennis courts, sports fields, trails and a community centre.Commuters will appreciate having Whitby GO approximately a 13-minute walk away, with local transit just minutes from the door. Whether you're looking to enter the market, simplify your lifestyle or find a conveniently located home in Whitby, this property offers an appealing combination of space, convenience and low-maintenance living. (id:28302)

405 Bernhard Crescent
Oshawa, Ontario
Beautifully maintained and thoughtfully updated, this spacious bungalow sits on a premium 50-foot lot surrounded by mature trees in a sought-after family-friendly neighbourhood. Offering 3+1 bedrooms and 3 full bathrooms, this versatile home is ideal for growing families, multi-generational living, or savvy investors.The updated main floor features bright and inviting living spaces designed for comfortable everyday living. The functional layout offers three spacious bedrooms, a newly renovated bathroom with double sinks, and a bright open-concept living and dining area highlighted by a cozy gas fireplace. The updated kitchen features quartz countertops, stainless steel appliances, and a walk-out to the fully fenced backyard with a large deck, creating the perfect setting for summer entertaining.The finished basement provides even more living space with an electric fireplace, a 3-piece bathroom, and plenty of room for family movie nights, games, or a home office.Adding incredible flexibility, the converted garage has been transformed into a bright and spacious self-contained in-law suite with its own separate entrance. Featuring an open-concept layout, this private space includes a generous bedroom, full kitchen, 4-piece bathroom, and a comfortable living room with a gas fireplace, offering endless possibilities for extended family, guests, or potential rental income.Outside, exceptional curb appeal is highlighted by a beautiful stone walkway framed by mature landscaping. The oversized driveway accommodates up to six vehicles, providing ample parking for family and visitors.Conveniently located close to schools, parks, shopping, transit, and Hwy 401 and 407, this move-in-ready bungalow offers the perfect blend of space, flexibility, and value in an established community. A rare opportunity not to be missed! In-law has separate laundry connection (id:28302)
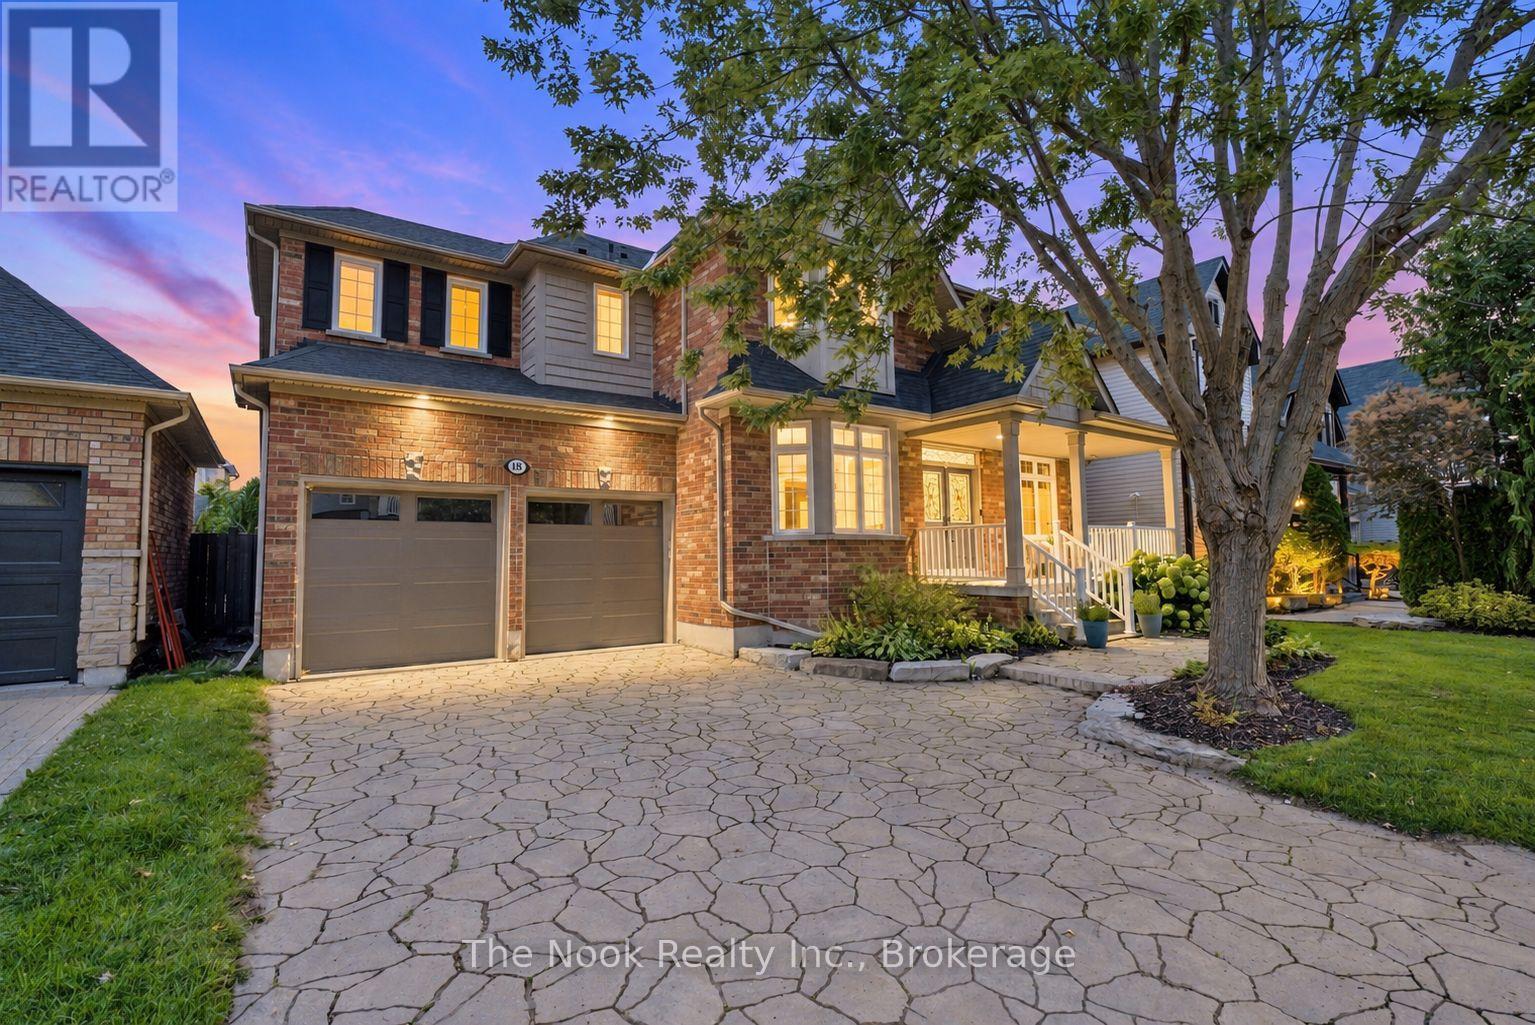
18 Corporal Patterson Lane
Clarington, Ontario
Welcome to 18 Corporal Patterson Lane, an impressive 3460 sq ft Kylemore built home set on a generous 55 ft wide lot, just steps from Lake Ontario and waterfront trails. Step inside to 9 ft main floor smooth ceilings, hardwood floors and elegant finishes, leading to a great room with soaring 18 ft ceilings and gas fireplace. Chef's kitchen with upgraded cabinetry, stainless steel appliances, and centre island, the space flows through a butler's pantry to the formal dining room with coffered ceiling and crown moulding, creating an outstanding layout for entertaining. A separate living room enjoys seasonal lake views, while the dedicated main floor office provides a quiet place to work from home. Upstairs, the expansive primary retreat features a walk-in closet and luxurious 5 piece ensuite with marble counters, jetted shower system and Jacuzzi tub. Every additional bedroom enjoys ensuite access, and the conveniently located second floor laundry completes this exceptionally functional family layout. The finished basement is soundproofed and provides valuable additional living and recreation space, along with a 3 piece bathroom rough-in and potential for a fifth bedroom. A rare 3 car tandem garage and 4 car interlocked driveway provide outstanding parking and storage. Outside, escape to a professionally landscaped, private and fully fenced backyard designed for entertaining, featuring an inground hot tub, outdoor kitchen with gazebo and generous patio space. Enjoy true lakeside living with nearby waterfront walking trails, Pearce Farm Park, Wilmot Creek Nature Area and Port of Newcastle Marina. A transferable membership to the exclusive Admirals Walk Clubhouse is available and offers access to an oversized indoor pool, hot tub, steam room, gym, lounge, games room, clubhouse facilities and more. Conveniently close to Newcastle's shops and amenities and Highways 401 and 115. Shingles replaced 2020. (id:28302)
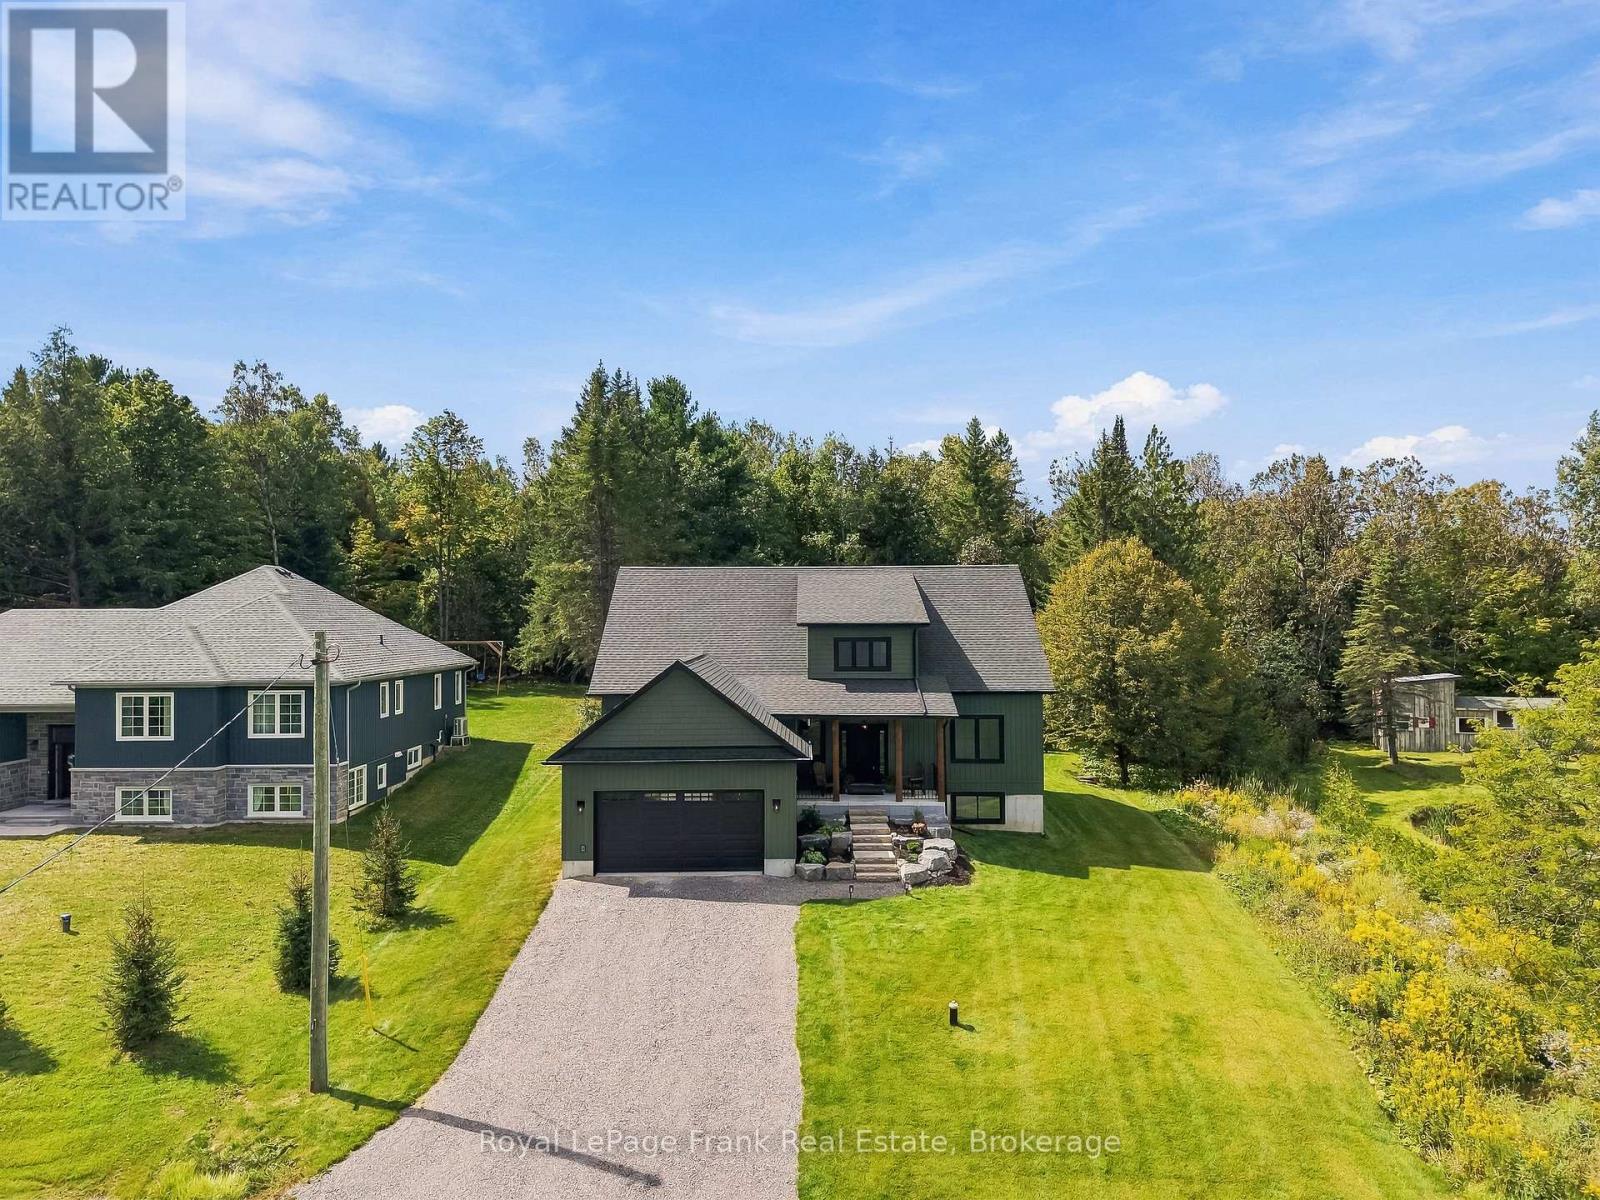
88 Waldweg
Scugog, Ontario
Welcome to this exceptional custom-built home, completed in 2025 and located in a sought-after private gated community just 15 minutes outside Port Perry. Situated on an impressive 98' x 159' lot backing onto a peaceful forest with no rear neighbours, this stunning 3-bedroom, 4-bathroom home offers an incredible blend of luxury, privacy and family-friendly living. The striking entrance features armour stone, gardens, black windows and a covered front porch accented with tongue-and-groove wood. Inside, the spacious foyer leads to a private home office and an extraordinary open-concept main level with soaring vaulted ceilings, luxury vinyl plank flooring and a custom fireplace with built-in bookshelves. The chef-inspired kitchen features quartz countertops, a large centre island, abundant custom cabinetry and a walk-in pantry with beverage fridge. The main-floor primary suite offers a luxurious 5-piece ensuite with freestanding tub, custom glass shower and huge walk-in closet. A beautifully finished main-floor laundry room adds convenience. Upstairs, two generously sized bedrooms share a large 5-piece bathroom, while the hallway overlooks the breathtaking main living space below. One bedroom features a walk-in closet, while the other offers a fun secret bonus/playroom tucked inside its closet. The fully finished basement provides expansive living and entertaining space with large above-grade windows, an additional bedroom, workout/guest room and 3-piece bathroom. Outside, enjoy the private deck with glass railings overlooking the backyard and surrounding forest, with a pond beside the property. The insulated and drywalled double garage and 200-amp electrical service complete the home. Enjoy an incredible community lifestyle with a large swimming pool, beach volleyball, playground, soccer and baseball fields, plus a community hall hosting potlucks, picnics, yoga, dart nights and regular gatherings. (id:28302)

121 Cedar Crest Beach Road
Clarington, Ontario
Luxury Waterfront Living at Its Finest. This fabulous three-bedroom, two-bathroom bungalow combines breathtaking lake views, effortless one-floor living and an inviting open-concept design-making every day feel like a getaway. From the moment you step inside, the spectacular waterfront setting takes center stage. The open-concept living area seamlessly connects the living room, dining area and kitchen, with expansive lake views creating a stunning backdrop for everyday living and entertaining. The beautifully appointed kitchen features elegant quartz countertops and a generous island, offering a stylish, functional gathering place for family and friends. The dining area opens naturally to the outdoors and the water beyond. The primary bedroom is a private retreat with a walkout to the patio, perfect for enjoying fresh lake air in the morning or relaxing outdoors in the evening. The spa-inspired bathroom features a separate soaker tub and glass-enclosed shower, creating a serene space to unwind. Outside, the living space continues beneath a beautiful custom pergola-ideal for entertaining, relaxing in the sunshine or taking in the ever-changing beauty of Lake Ontario. Swim, boat, watch spectacular sunsets or gather with friends while enjoying waterfront living at its finest. Beyond the property, explore kilometers of scenic walking trails and enjoy the welcoming atmosphere of the Cedar Crest Beach community. With ample parking and an exceptional waterfront setting, this home offers a rare blend of comfort, lifestyle and location. More than a home, it is a way of life. One of Cedar Crest Beach's truly special properties, this is your opportunity to own a piece of the Lake Ontario waterfront and enjoy the relaxed, vacation-like lifestyle you've been dreaming about. (id:28302)
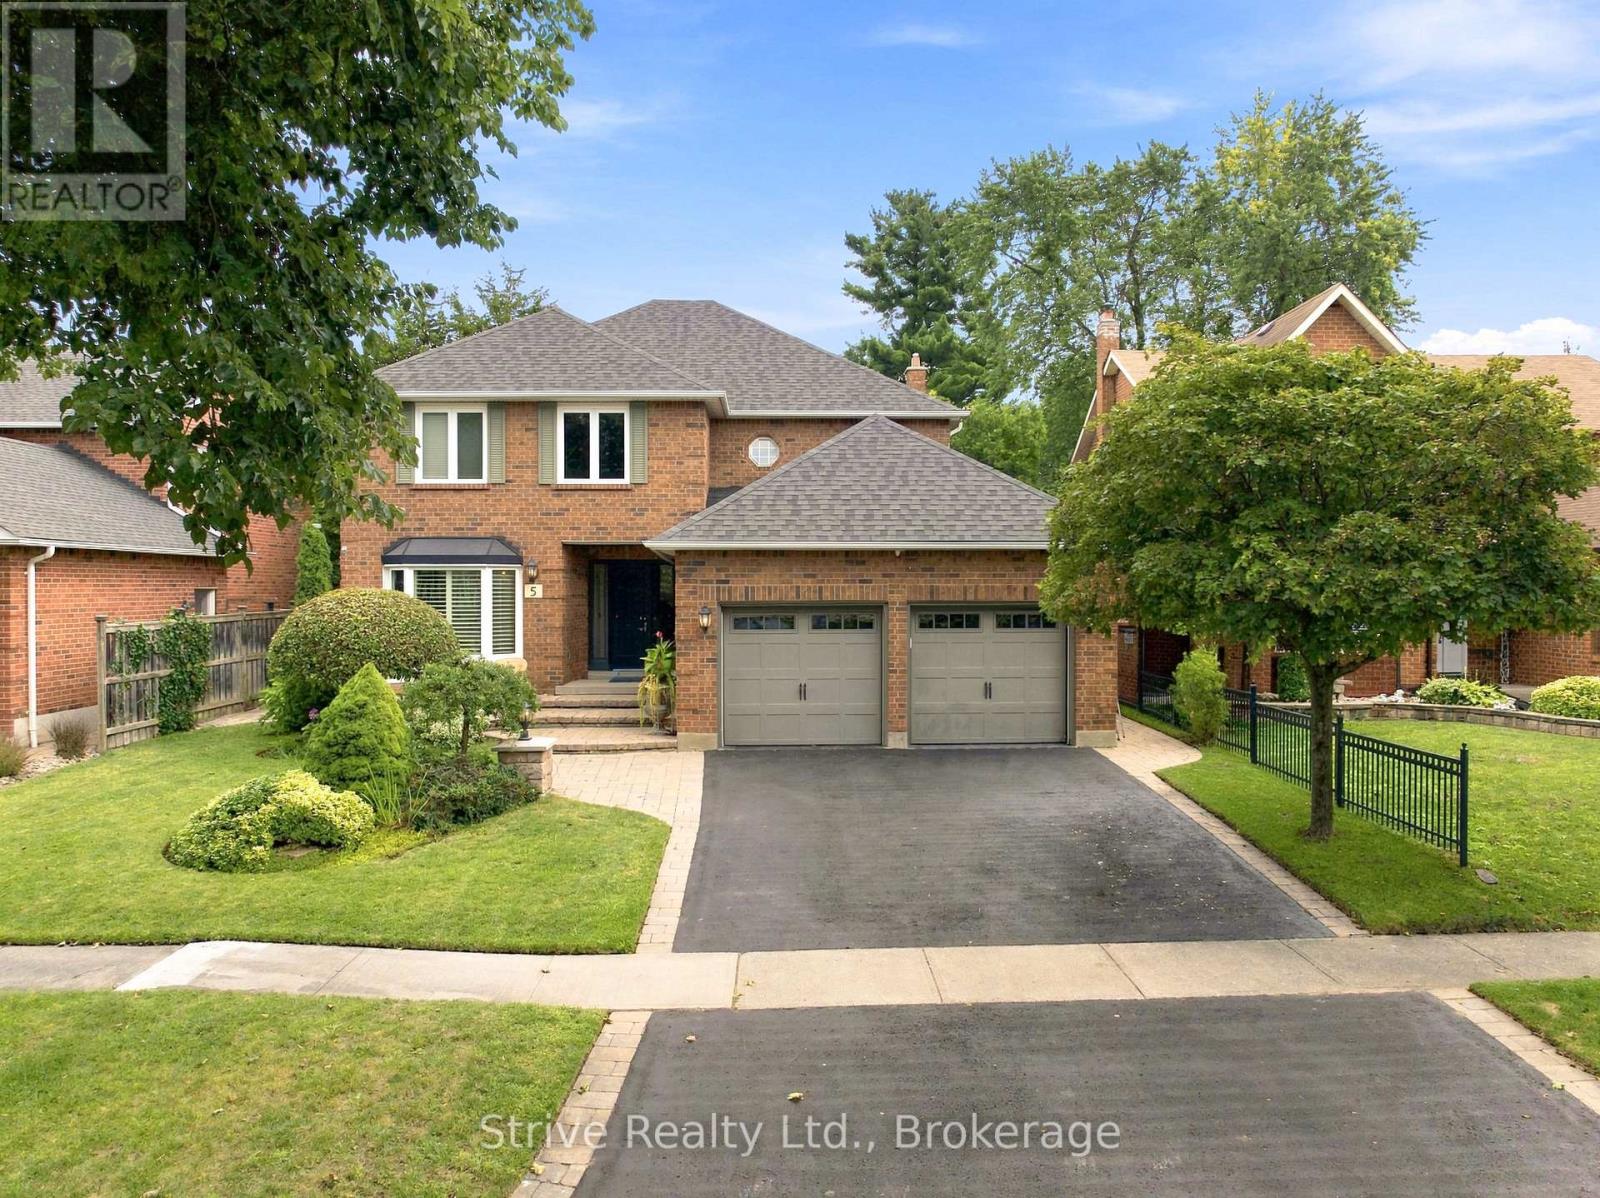
5 Carriage Lane
Clarington, Ontario
A beautifully updated 4+1 bedroom, 4-bathroom home offering exceptional style, space and functionality in a quiet Courtice family-friendly neighbourhood location, while remaining close to everything Courtice has to offer. This home delivers the perfect balance of privacy and convenience from the moment you arrive. The professionally landscaped grounds and beautiful curb appeal make an impressive first impression, complete with a double car garage and spacious driveway. Inside, the home has been thoughtfully updated throughout. The professionally updated kitchen offers stylish finishes with a spacious quartz counter and eat-in peninsula, premium appliances Thermador dishwasher, Bosch induction cooktop, wall oven with microwave combo, Family fridge. Oversize tile flooring that flows seamlessly from the front entrance through the kitchen, while large picture windows spanning the back of the home allow natural light to pour into the living spaces, creating a bright and welcoming atmosphere. Formal dinning room and family room with marble fireplace provide comfortable spaces for everyday living and entertaining. Practical upgrades include a mudroom with laundry hookup, epoxy garage floor, maintenance-free vinyl casement windows enhance efficiency throughout, camera security system and lawn sprinkler system. Upstairs, a spacious primary retreat offers excellent size, functional flow a fantastic ensuite and walk-through closet. Three additional generously sized bedrooms provide plenty of room for a growing family, guests or a home office. The fully finished basement adds incredible versatility, featuring large recroom with gas fireplace, custom wall unit, wet bar, spacious laundry room and an additional bedroom with its own private 4pc ensuite, perfect for guests, extended family or older children. Step outside to a private and inviting backyard with gas barbecue hook up, ready for entertaining friends and family or setting up a swing set for the kids to enjoy. Location A+ (id:28302)
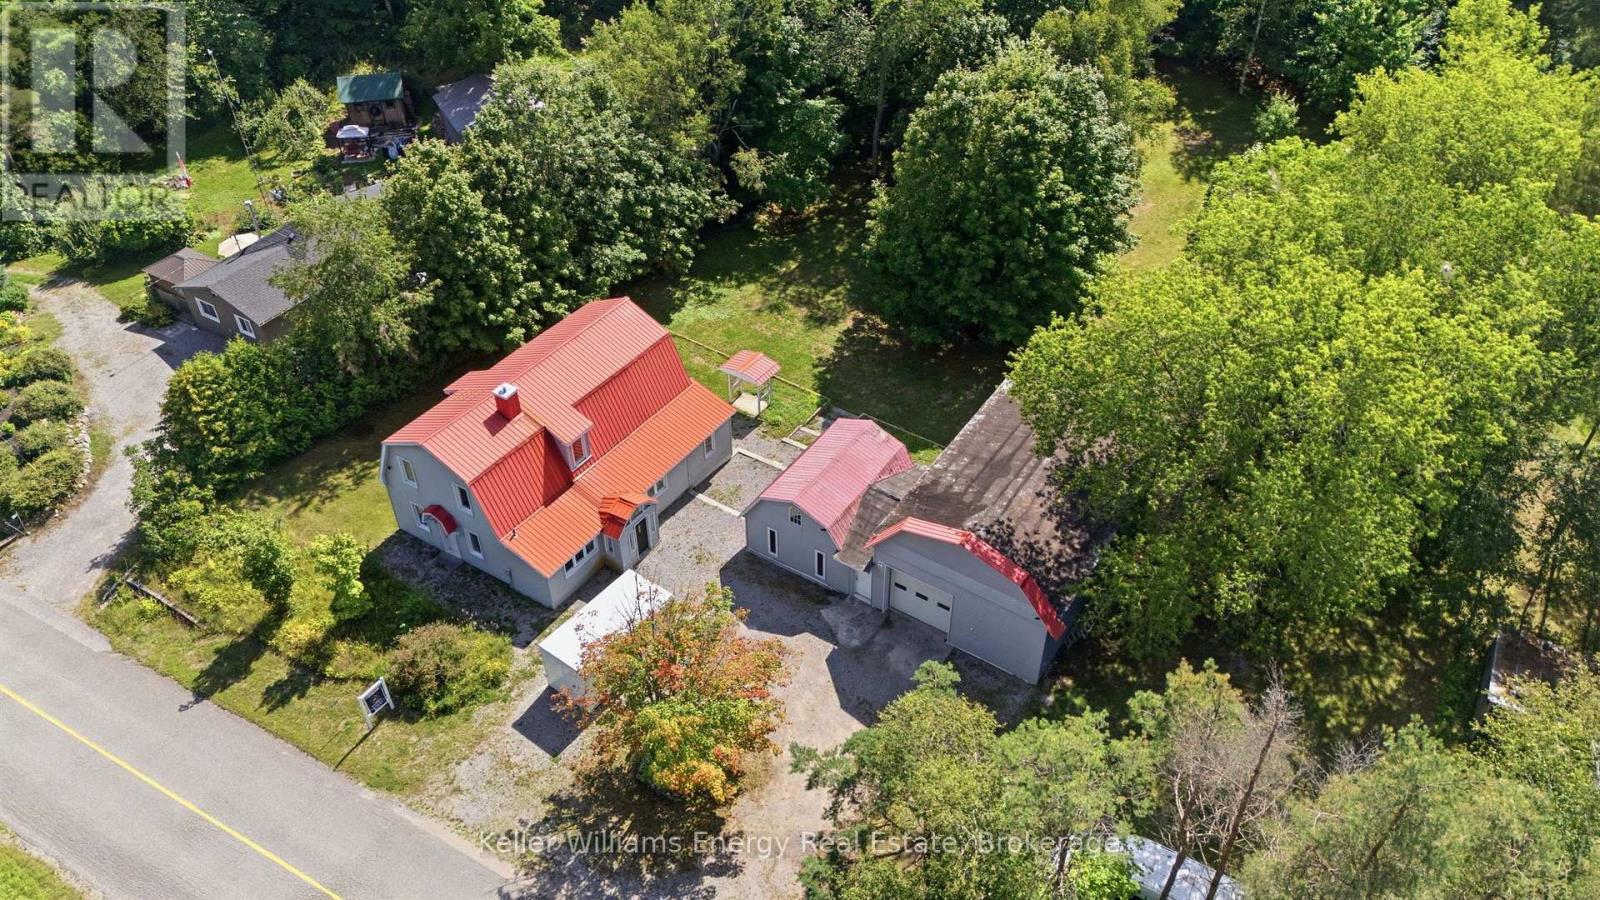
10126 Old Scugog Road
Clarington, Ontario
Welcome To This Beautifully Updated 4 Bed, 2 Bath Home With A Steel Roof, New Broadloom And Vinyl Flooring, Fresh Paint, And A Brand-New Kitchen Renovation, Set On A Large 1.58-Acre Double-Wide Lot In Burketon! Just North Of Bowmanville And South Of Blackstock And Port Perry, This Country Property In Rural Clarington Offers The Perfect Blend Of Space, Privacy, Character, And Functionality. The Main Floor Features A Spacious Foyer And A Bright, Open-Concept Living And Dining Area With Plenty Of Room For Both Relaxing And Entertaining. The Newly Renovated Kitchen Offers A Fresh, Modern Feel While Maintaining The Character And Charm Of The Home. Also On The Main Level Is A Generous Bedroom, A Convenient 3-Piece Bathroom, And Main Floor Laundry. Upstairs, You'll Find 3 Spacious Bedrooms, A 4-Piece Bathroom, And An Additional Versatile Room That Could Be Used As A Home Office, Dressing Room, Or Transformed Into The Dream Walk-In Wardrobe You've Always Wanted. The Primary Bedroom Features Double Closets, Offering Plenty Of Storage. With Fresh Paint And New Flooring Throughout, This Home Is Move-In Ready While Still Offering Plenty Of Character. Outside, The Property Truly Shines With A Massive 40' x 28' Workshop/Garage-an Incredible Space For Mechanics, Tradespeople, Woodworkers, Hobbyists, Or Anyone Looking For A Serious Work Area. The Workshop Features Plenty Of Power, High Ceilings, And A Large 10' x 9' Roll-Up Door, Making It Easy To Bring In Vehicles, Equipment, Or Almost Anything Else You Can Imagine. Attached To The Main Workshop Is An Additional 20' x 16' Workshop, Providing Even More Versatile Space For Work, Storage, Or Hobbies. The Beautiful Tree-Lined Property Offers Exceptional Privacy And Features Multiple Sitting Areas, Gardens, A Horseshoe Pit, And A Fire Pit-creating A Wonderful Outdoor Setting For Relaxing, Entertaining, And Enjoying Time With Family And Friends. Lot Provides An Abundance Of Space And Endless Possibilities For A Creative Buyer. (id:28302)
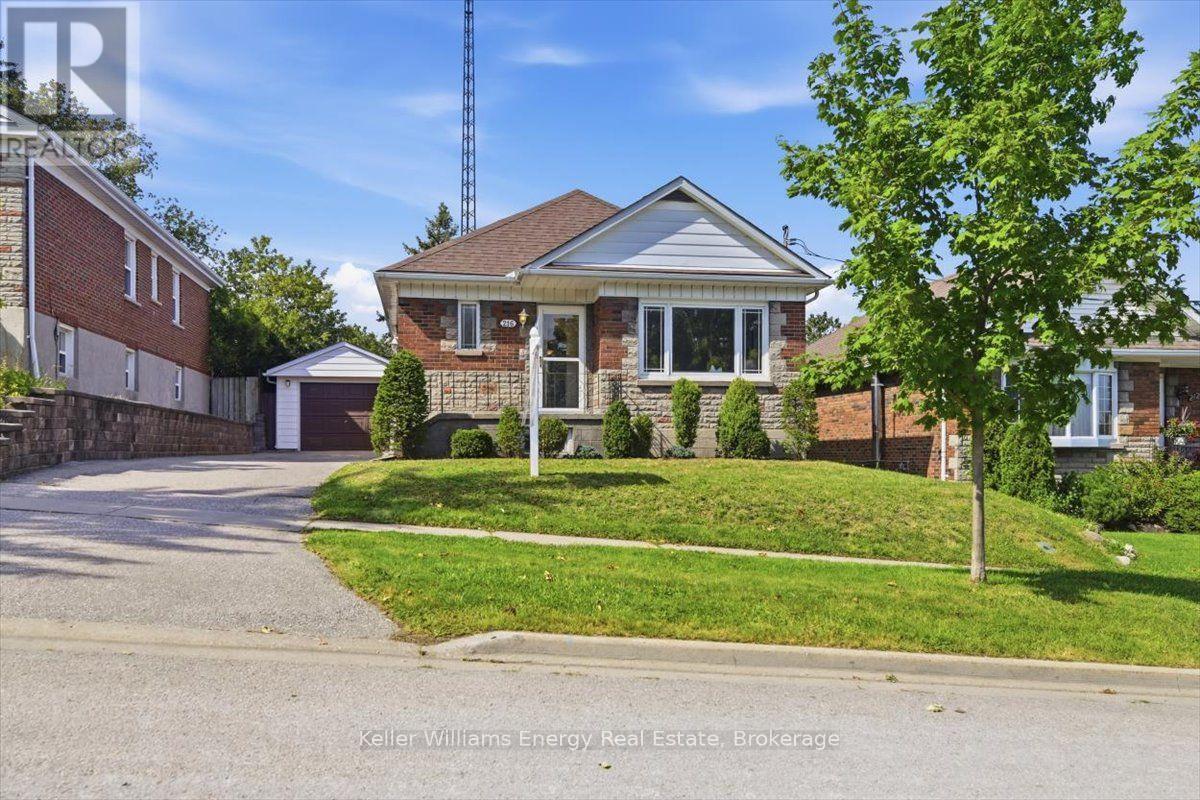
216 College Avenue
Oshawa, Ontario
Welcome to a great opportunity to put down roots in an established Oshawa neighbourhood. Set on a mature lot with a functional layout and flexible living spaces, this home offers plenty of possibilities. 3 main floor bedrooms with an additional sunroom w/ gas fireplace gives flexibility in this main floor living space. Separate entrance to a finished basement with a recreation room with a 2nd gas fireplace. Also in the basement, you have a workshop / utility room & cold storage (cantina), couple that with a huge backyard for gardens and a oversized garage you have all the makings of a "homestead" in the city. Conveniently located close to schools, parks, shopping, transit and Highway 401. (id:28302)
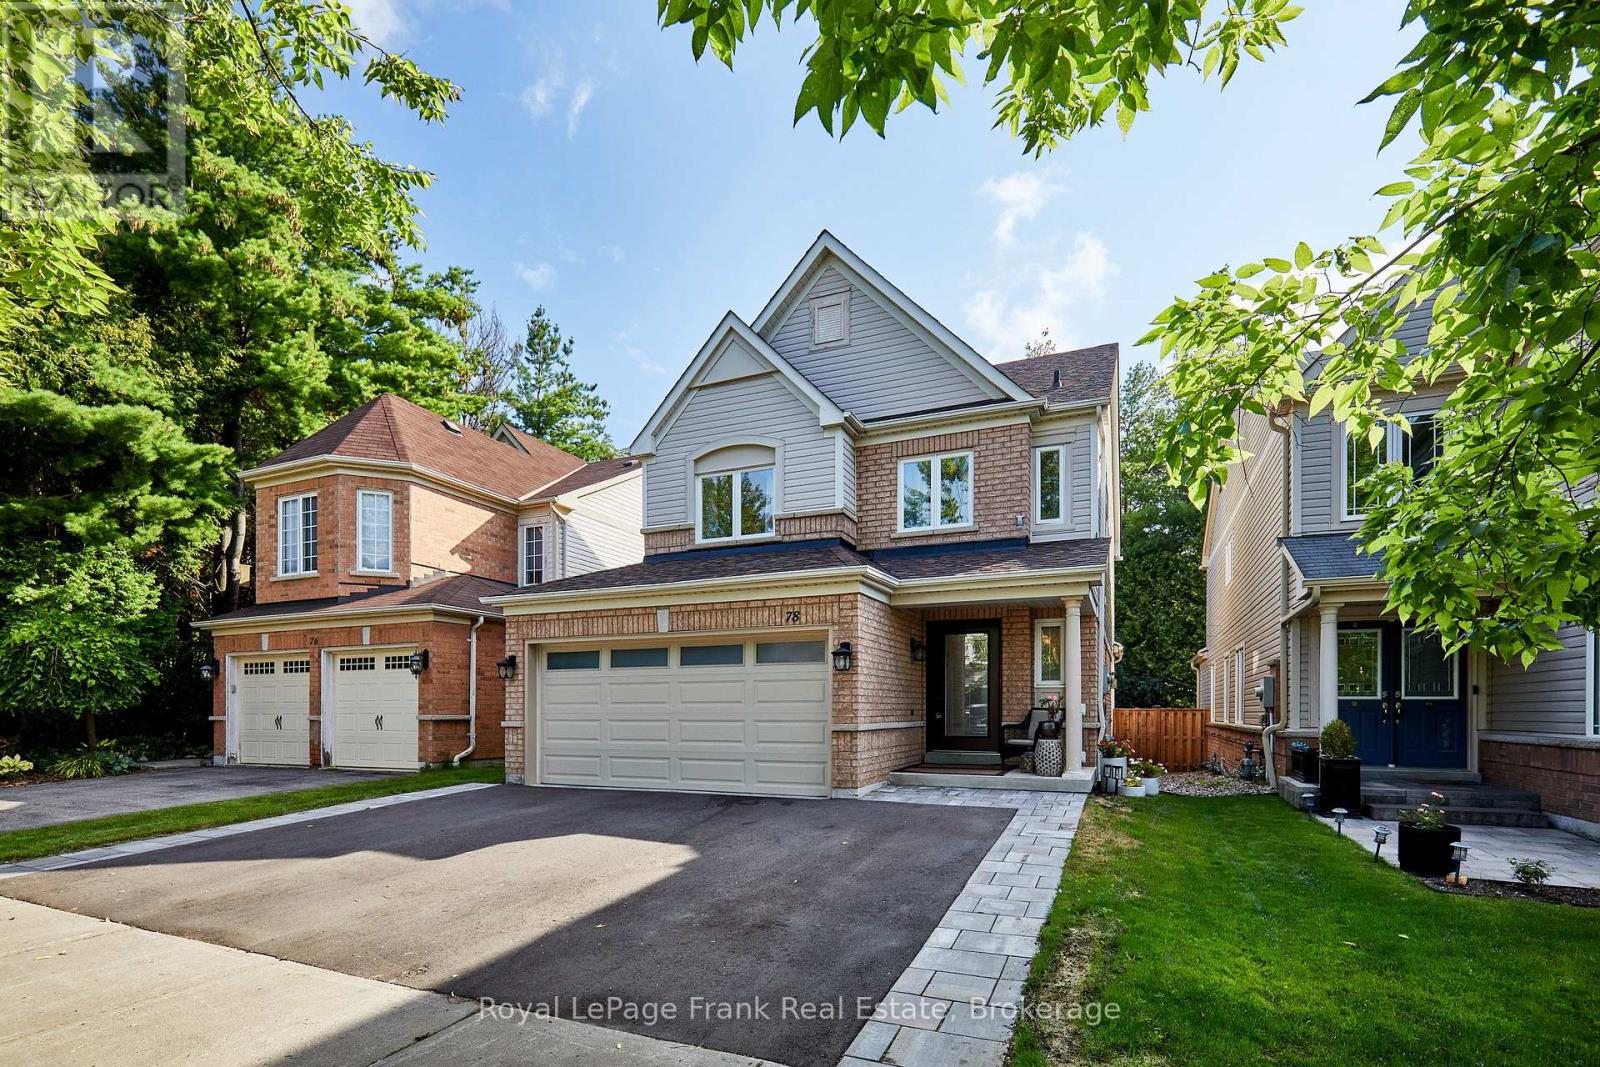
78 Beachgrove Crescent
Whitby, Ontario
Stunning 3+1 Bedroom, 3 Bathroom home on a private ravine lot in sought after North Whitby! Fully renovated main floor with open-concept kitchen. Living and Dining with gas fire place, Family room with vaulted ceiling over looking the backyard. Primary bedroom features a newly updated ensuite, laundry conveniently relocated to the upper level, 2 other spacious bedrooms and a 4pc bathroom. Partially finished basement offers a 4th bedroom with dressing room, the rec area is currently used as a home gym. there is 3pc rough-in (but used as an office), Cold room, & lots of storage! Roof, Windows, Furnace & A/C all have been replaced. Double car garage equipped with EV charging outlet and has access from the home, plus a widened driveway fitting 3 cars. Enjoy the private backyard oasis with Hot Tub, and gas BBQ hookup, backing onto peaceful ravine views. Walking distance to Willows Walk P.S(5 min) and 10-12 mins to Sinclair High School Don't miss out on this one!!! (id:28302)
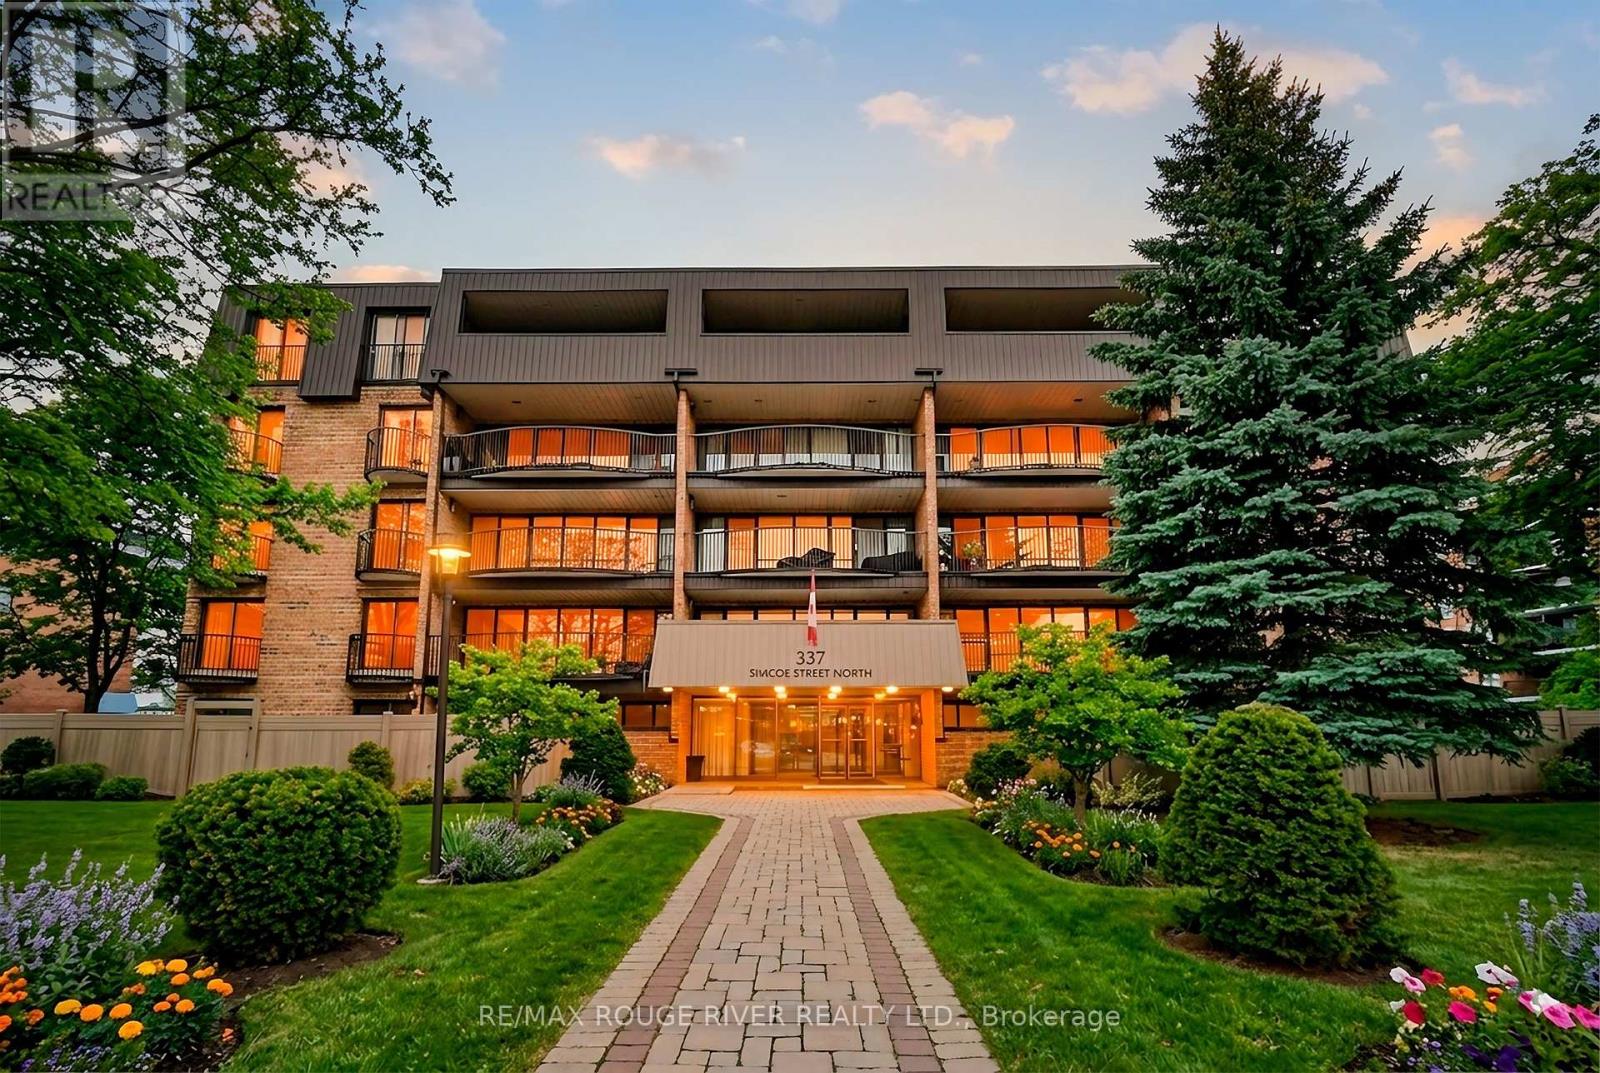
401 - 337 Simcoe Street
Oshawa, Ontario
Time for a Change ? Looking for a Community ? Want to Keep Your Furniture ? This 3 Bedroom 1683 Sq ft, Sun Filled Corner Suite with 3 Bathrooms (1 Ensuite) and Full Size En-Suite Laundry W/sink Is Your Answer ! A Spacious Balcony w/Composite Decking off the Eat-in Kitchen is Perfect for Morning Coffees. The Main Level Boasts 837 Sq Ft with A Very Large Living Room and Dining Room (474 Sq Ft ) is Perfect for Family Gatherings around The Fireplace ! The Upper Level Boasts 846 Sq Ft with a Primary Bedroom Features Wicc and a 2Pce En-suite Plus Sliding Doors to a Juliette Balcony. The 4 Pce Bath on this Level features In-Floor Heating, 2 Other Spacious Bedrooms on this level also with Sliding Doors and Juliette Balconies. Loads of Closets. Private Access Door to 5th Floor and ROOFTOP LOUNGE/SUNROOM with 2/Pce Bath (Think Golden Hour Sunset Cocktail Party) Amenities Include: Gym/Sauna and Shower, Party/Gathering Room, Equipment Workshop, Secure Underground Parking Space (16 Steps from Doorway), Car Wash Area & Convenient Storage Locker, Bicycle and Golf Club (Walk to Oshawa Golf and Curling Club) Storage Room. MAINTENANCE FEES INCLUDE ALL UTILITIES (Heating and Cooling, Hydro, Water and Sewer, Building Insurance, On-Site Superintendent), Convenient Location, Steps to Lake Ridge Hospital, Transit, Alexandra Park, Historic Parkwood Estate. This is a Gem of a Residence with a Sense of Community and Not to be Missed. *** CLICK VIRTUAL TOUR *** for Floorplans and More (id:28302)

317 Dwight Avenue
Oshawa, Ontario
Rental income, multi-generational living, or a smart investment-this beautifully upgraded legal duplex offers endless possibilities. Nestled on a quiet street in Oshawa's established Lakeview community, you're just a short walk to the lake, the Waterfront Trail, and Gold Point Wildlife Reserve Conservation Area, with schools, shopping, restaurants, transit, and every daily convenience just minutes away. Owner-occupied since 2001, this thoughtfully designed legal duplex backs on to Lake Vista Park and features two fully self-contained units, each with its own private entrance, separate hydro meter, and separate electrical panel. The bright upper unit offers three spacious bedrooms, a beautifully updated four-piece bathroom, a modern eat-in kitchen with quartz countertops and stainless steel appliances, an open-concept living area, plus a primary bedroom complete with a walk-in closet. The lower unit features two bedrooms, a full bathroom, an open-concept kitchen and living space, generous storage, and its own private entrance. Outside, enjoy an extra-long driveway with ample parking, a beautifully landscaped oversized lot, mature gardens, raised garden beds, and a garden shed, creating a peaceful outdoor retreat minutes from everyday conveniences. Extensively updated over the years, this home offers exceptional peace of mind with a new roof (2019), driveway (2019), updated windows and exterior doors (2015), conversion to forced-air gas heating with central air conditioning (2015), updated kitchens, renovated bathrooms, fresh paint throughout (2025), new lower-level flooring (2025), pot lights, upgraded lighting, and much more. Whether you're looking to offset your mortgage with rental income, accommodate multiple generations under one roof, or add a turnkey investment to your portfolio, this move-in ready legal duplex offers outstanding flexibility in one of Oshawa's most desirable lakeside neighbourhoods. (id:28302)

560 Tennyson Avenue
Oshawa, Ontario
Welcome to your dream home in a terrific neighbourhood of Oshawal This stunning two-storey residence offers a perfect blend of modern luxury & comfort, boasting 3+1 bedrooms and 4 bathrooms. Fully renovated to meet the most discerning tastes, the home features a stylish legal basement apartment, providing potential additional income or a private guest suite. Step into the open concept living area, where you'll be greeted by a large kitchen designed for the culinary enthusiast. Adored with quartz countertops & a stylish backsplash, this kitchen showcases brand new black stainless steel appllances, a center island for casual gatherings, and a custom range hood over a gas stove. Enjoy the seamless flow with luxury vinyl flooring throughout the home. The master retreat is a true sanctuary, complete with a dream closet and a gorgeous ensuite bathroom. Unwind in the spacious walk-in shower, under the natural light provided by the skylight, or prepare for the day with ease at the double vanity. Outside, the property offers ample parking for up to 6 vehicles, ensuring convenience for you and your guests. With Its thoughtful renovations and prime location, this home is a rare find.Don't miss the opportunity to make this exquisite Oshawa property your own Schedule a viewing today and envision the lifestyle that awaits. 2024 - shingles, electrical update, driveway, appliances, flooring, and fencing. Close to all amenities - Park is 1 block away and transportation routes. (id:28302)

200 Oshawa Boulevard N
Oshawa, Ontario
Welcome to 200 Oshawa Blvd N, a beautifully updated home offering comfort, style, and everyday practicality.Inside, you'll find a refreshed kitchen ideal for cooking and gathering, paired with new flooring that flows through the main living spaces. Bright, open rooms create a warm and welcoming feel throughout.Step outside to your private backyard deck, perfect for entertaining, relaxing, or enjoying your morning coffee.The partially finished basement adds valuable bonus space and features a convenient 3 piece bathroom, complemented by a separate side entrance, offering flexible use for extended family, guests, or future potential.Thoughtfully improved and move in ready, this home delivers modern updates in a well established neighbourhood close to schools, parks, shopping, and transit.A great opportunity for first time buyers, growing families, or investors. Come see what makes this home special.Book your private showing today. (id:28302)
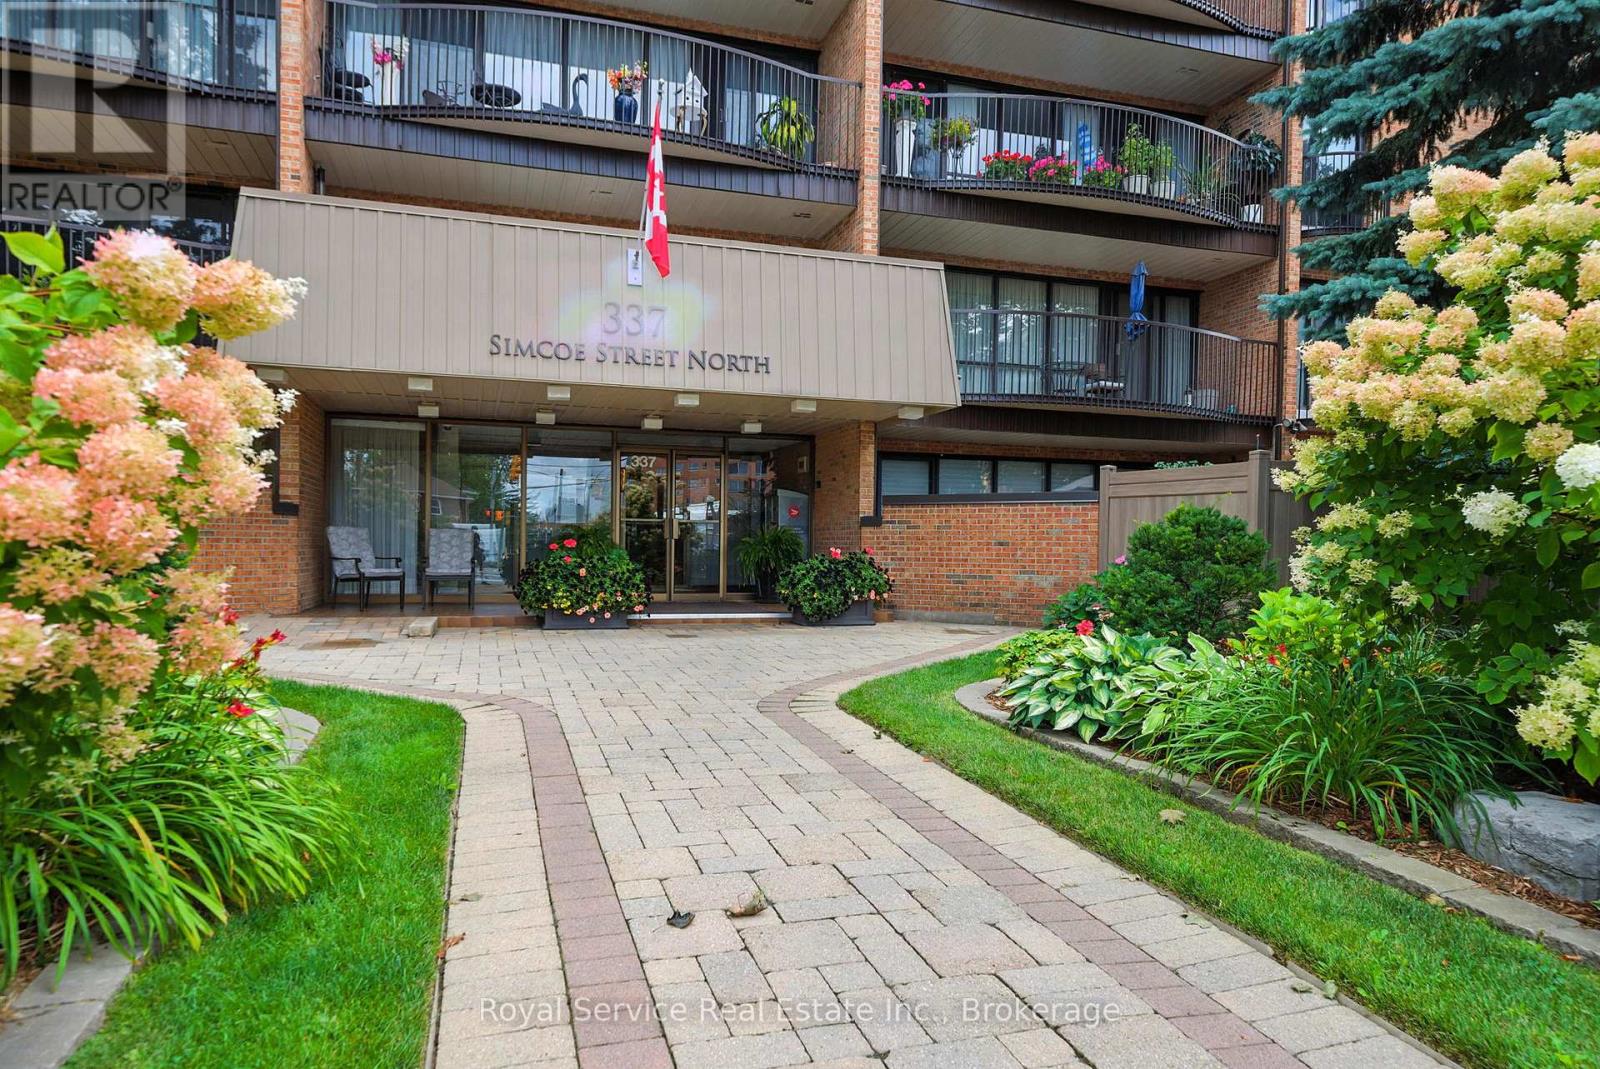
101 - 337 Simcoe Street N
Oshawa, Ontario
A rare find! This spacious 2 bedroom condo features something special...Your own PRIVATE WALLED GARDEN! Condo living with an amazing private place to garden and entertain outdoors. Inside you will find a spacious living and dining room with a walkout to the garden, a den, also with a walkout and a kitchen with breakfast area and door to a completely separate side patio area. The two bedrooms both have walkouts, while the primary bedroom features a generous walk-in closet and ensuite bath.There is over 1300 sq. ft of living space here plus approximately 550 sq. feet of private garden space. Other amenities include in-suite laundry, underground parking, private storage locker and everything this great building has to offer including a sauna, bike and seasonal storage, party room, hobby room, and so much more. (id:28302)
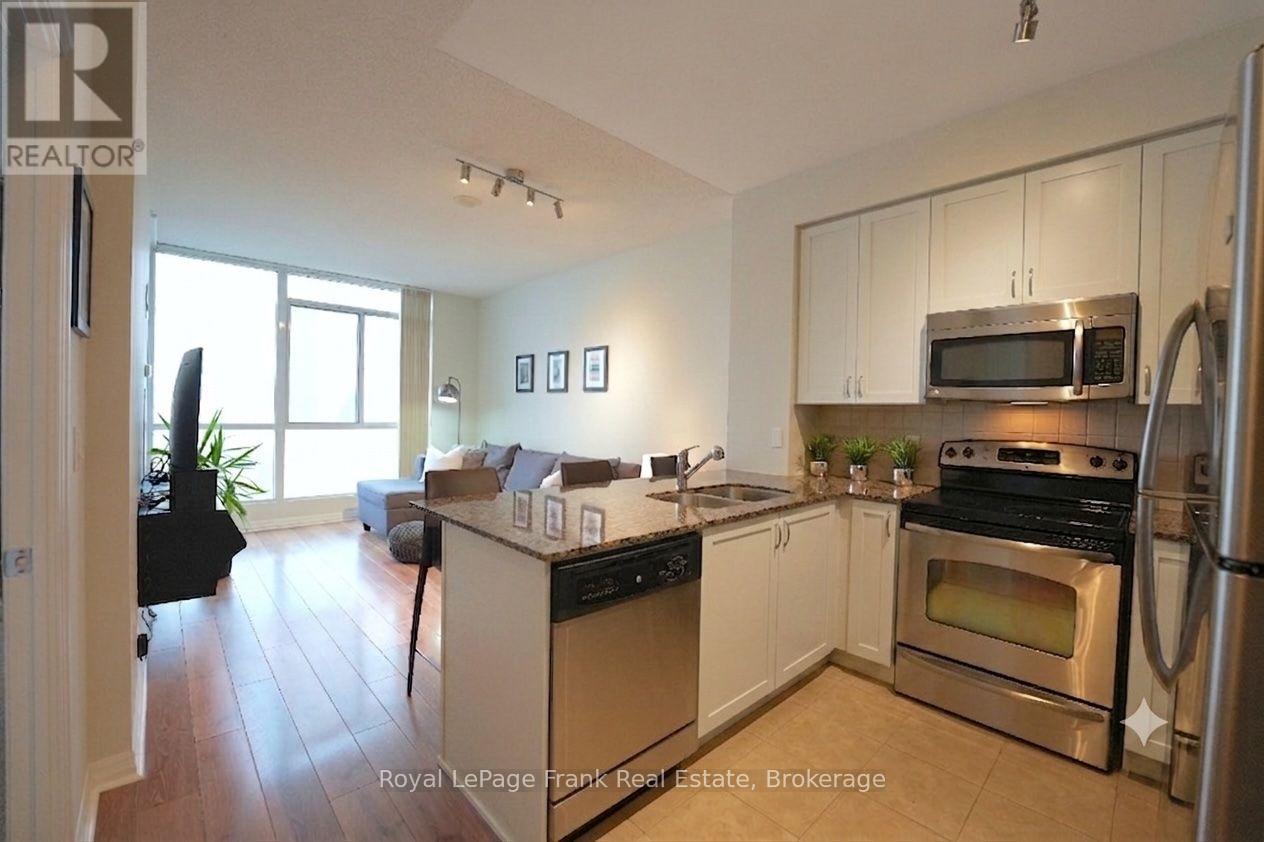
3410 - 225 Webb Drive
Mississauga, Ontario
Step into this sun-drenched condo in the heart of Mississauga's vibrant Square One district! This fantastic 1-bedroom, 2-bathroom condo is ideal for modern city living. Soaring 9-foot ceilings and dramatic floor-to-ceiling windows flood the space with natural light. The open concept layout is ideal for both relaxing and entertaining, featuring a large, inviting living room that offers a walkout to a private balcony with breathtaking, southwest views including Lake Ontario and stunning evening sunsets. Channel your inner chef in the bright, crisp white kitchen complete with a sleek breakfast bar, granite countertops, and stainless steel appliances. The primary bedroom is a peaceful retreat, enjoying a convenient 4-piece ensuite bath and a double closet, while a rare 2-piece powder room caters perfectly to guests. Complete with in-suite laundry, 1 owned underground parking space, and 1 owned locker, this unit offers ultimate convenience. Beyond your front door, enjoy resort-style amenities with access to a 24-hour concierge, an indoor pool, hot tub, sauna, fitness centre, yoga room, theatre, billiards room, party room, outdoor space with BBQs, and a bright indoor kids' playroom. The location is truly unbeatable: step right across the street to Celebration Square, or walk to Square One Shopping Centre, the Central Library, YMCA, Living Arts Centre, Sheridan College, public transit, and a massive array of great restaurants, with quick access to the 403, 401, and QEW. Perfect for first-time buyers, couples, down-sizers, or investors looking for a prime opportunity. (id:28302)
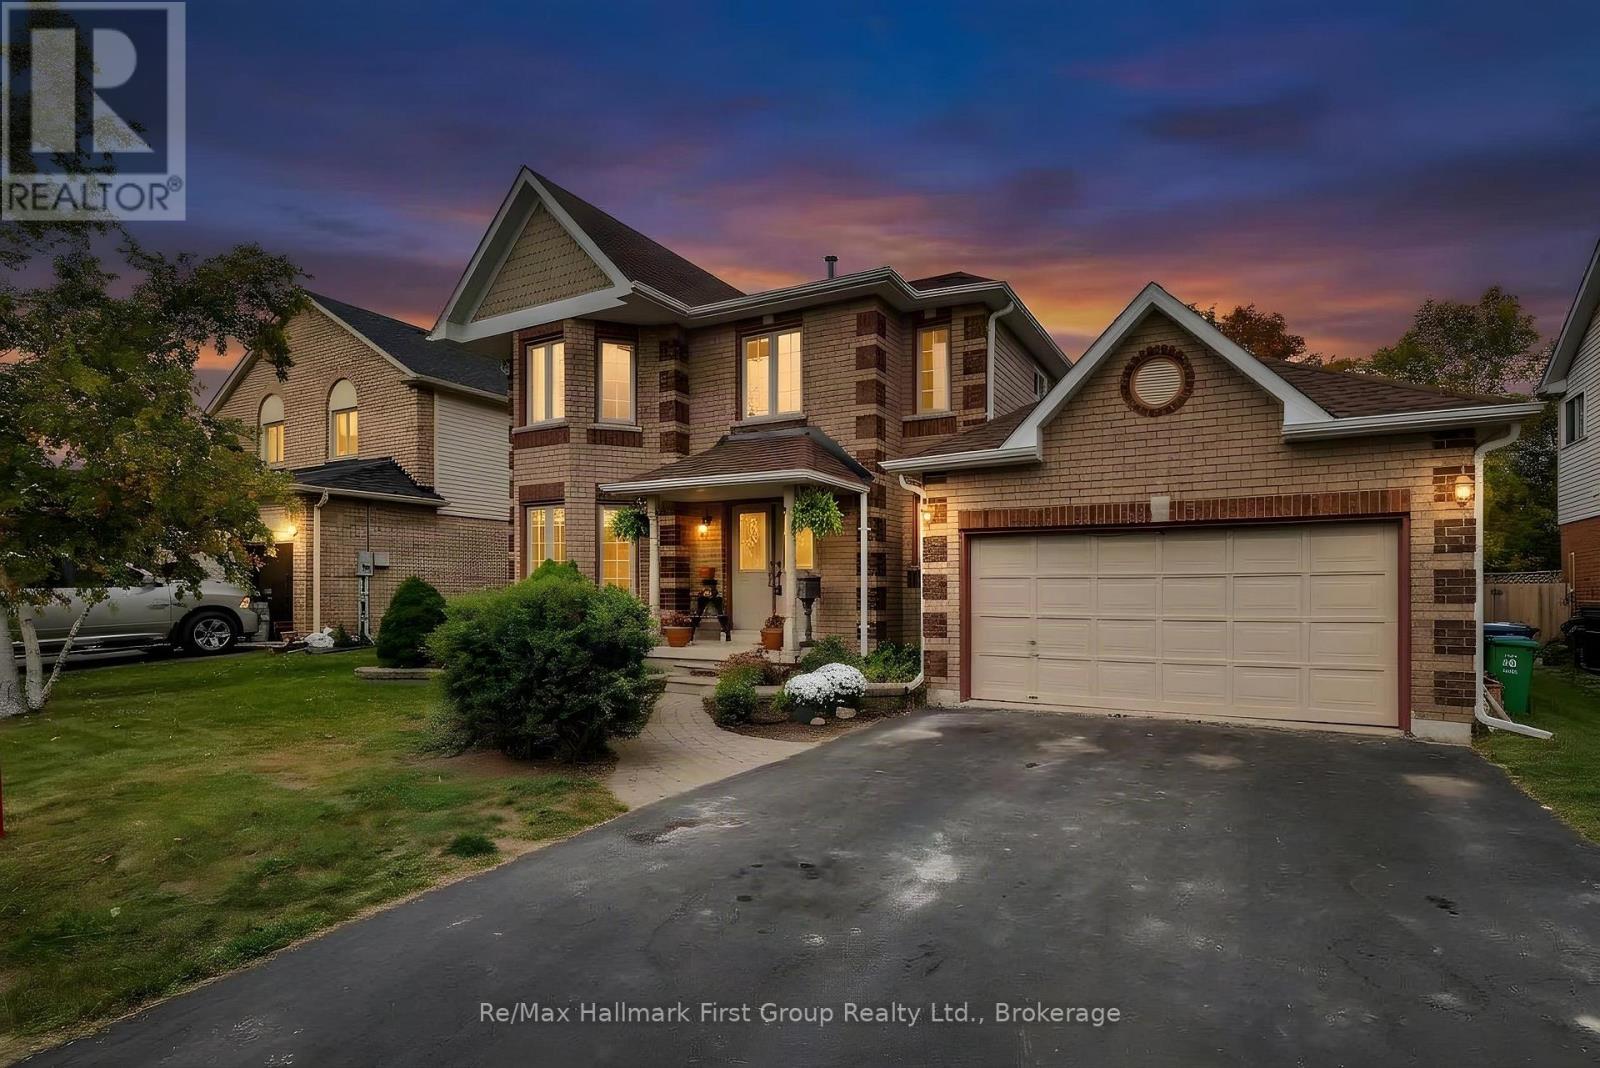
278 St Joseph Road
Kawartha Lakes, Ontario
Welcome to this beautiful, well-maintained 3+1 bedroom, 4-bathroom home, situated on a mature, fully fenced lot with mature trees adding privacy and character to the backyard. The main level offers a spacious living and dining area, along with a bright eat-in kitchen featuring granite countertops, a centre island and plenty of room for family meals. A walk-out to the composite deck creates an easy connection to the backyard and outdoor living space. The inviting family room, complete with fireplace, provides a warm and comfortable space to gather, while the convenience of main-floor laundry adds to the ease of everyday living. Upstairs, you'll find three generously sized bedrooms, including a spacious primary retreat with an updated 3-piece ensuite. An updated 4-piece main bathroom completes the upper level. The finished basement provides excellent additional living space, featuring an L-shaped recreation room, home office, gym area, fourth bedroom and 3-piece bathroom. Whether used for family activities, guests, working from home or relaxing, this versatile level offers plenty of flexibility. This home has been well maintained and features numerous important updates, including a gas furnace (2018), central air conditioning (2022), shingles, siding, eaves, aluminum fascia, soffit and eavestroughs (2023), updated bathrooms, and the majority of windows on the main and upper levels. Ideally located close to schools, parks, shopping and all amenities, this wonderful home offers a great combination of comfort, functionality and convenience. A warm and welcoming home with plenty of space for the whole family, inside and out! (id:28302)
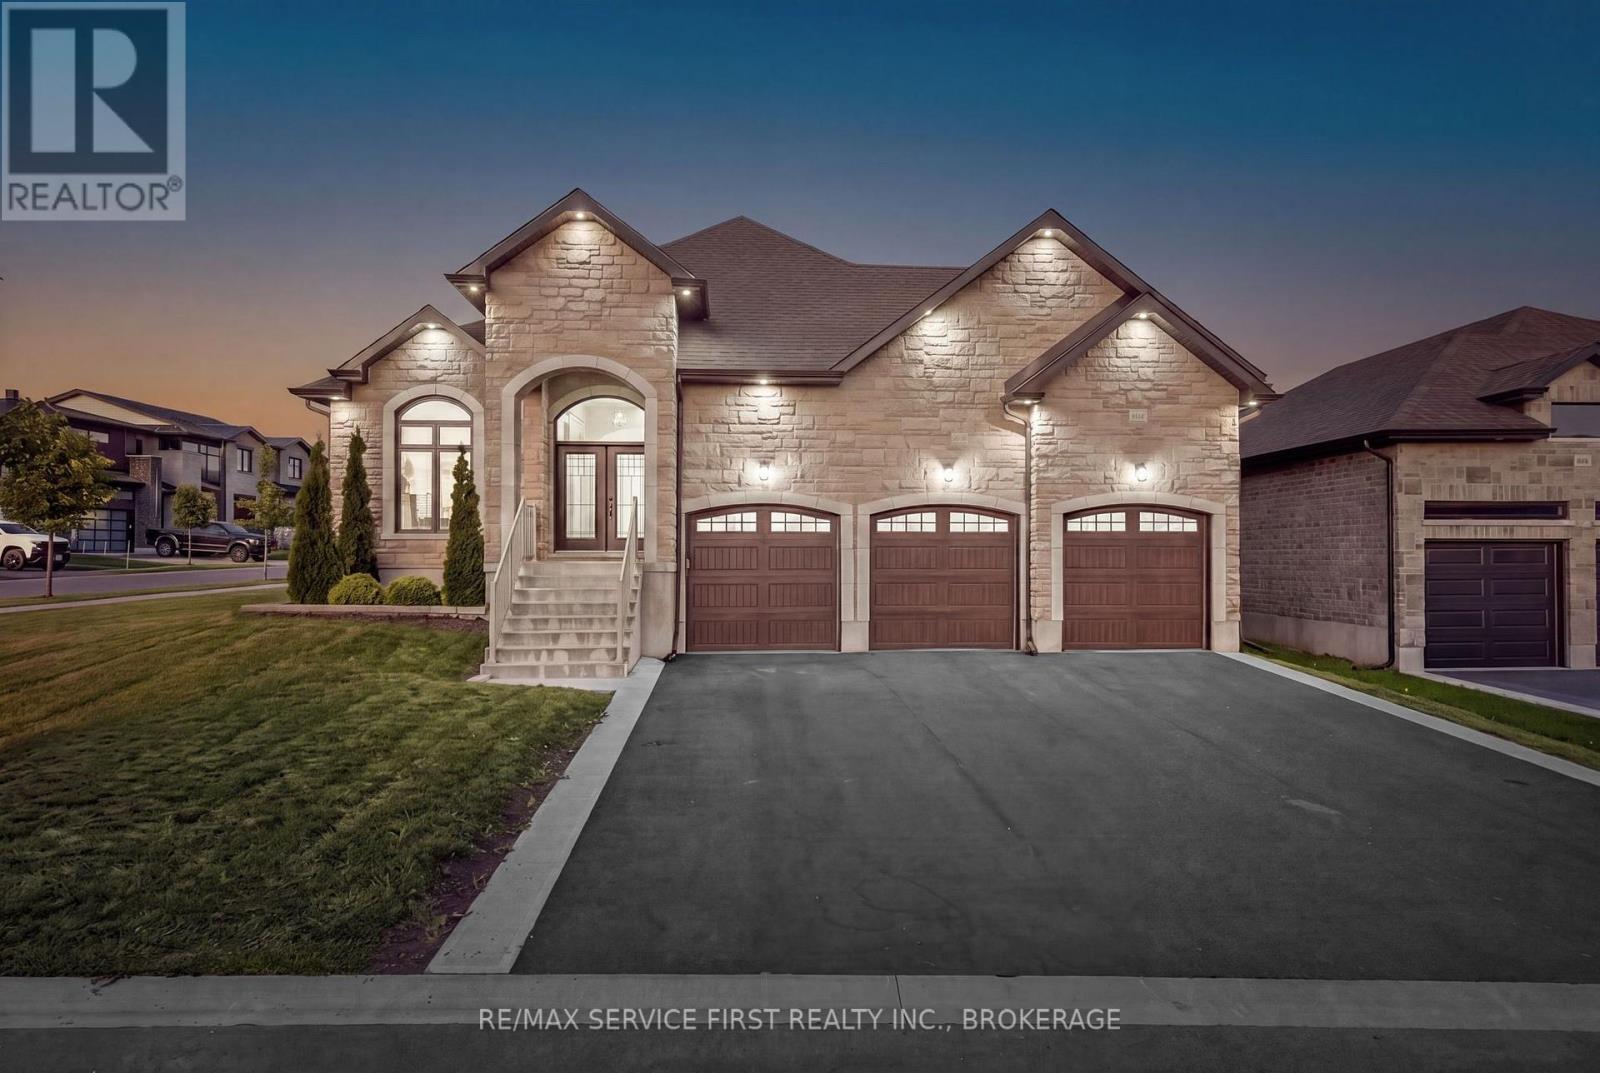
636 Mandara Drive
Kingston, Ontario
Welcome to 636 Mandara Drive, a truly one-of-a-kind custom-built raised bungalow that seamlessly blends exceptional craftsmanship, thoughtful design, and everyday functionality. Set apart by its striking upgraded stone facade, brick exterior, impressive three-car garage, and an in-ground irrigation system for the front and rear lawns, this home offers outstanding curb appeal and an abundance of living space for growing families or multi-generational living. Step inside to discover a bright, open-concept layout where quality finishes and meticulous attention to detail are evident throughout. The main level features three spacious bedrooms and two beautifully appointed bathrooms, including a generous primary suite designed for comfort and privacy. The heart of the home is the expansive living and entertaining space, where natural light fills the home and creates a warm, welcoming atmosphere perfect for both everyday living and hosting family and friends. The fully finished lower level offers incredible versatility with three additional bedrooms, a full bathroom, and expansive living space, making it ideal for extended family, guests, a home office, or recreation. With the raised bungalow design, the lower level benefits from oversized windows that provide exceptional natural light, creating a bright and inviting extension of the home. Built with quality in mind and unlike anything else in the city, this one-of-one custom residence offers the perfect balance of luxury, functionality, and timeless design. From its premium exterior finishes to its spacious six-bedroom layout, in-ground irrigation system for easy lawn maintenance, and rare three-car garage, 636 Mandara Drive presents an exceptional opportunity to own a truly distinctive home. (id:28302)
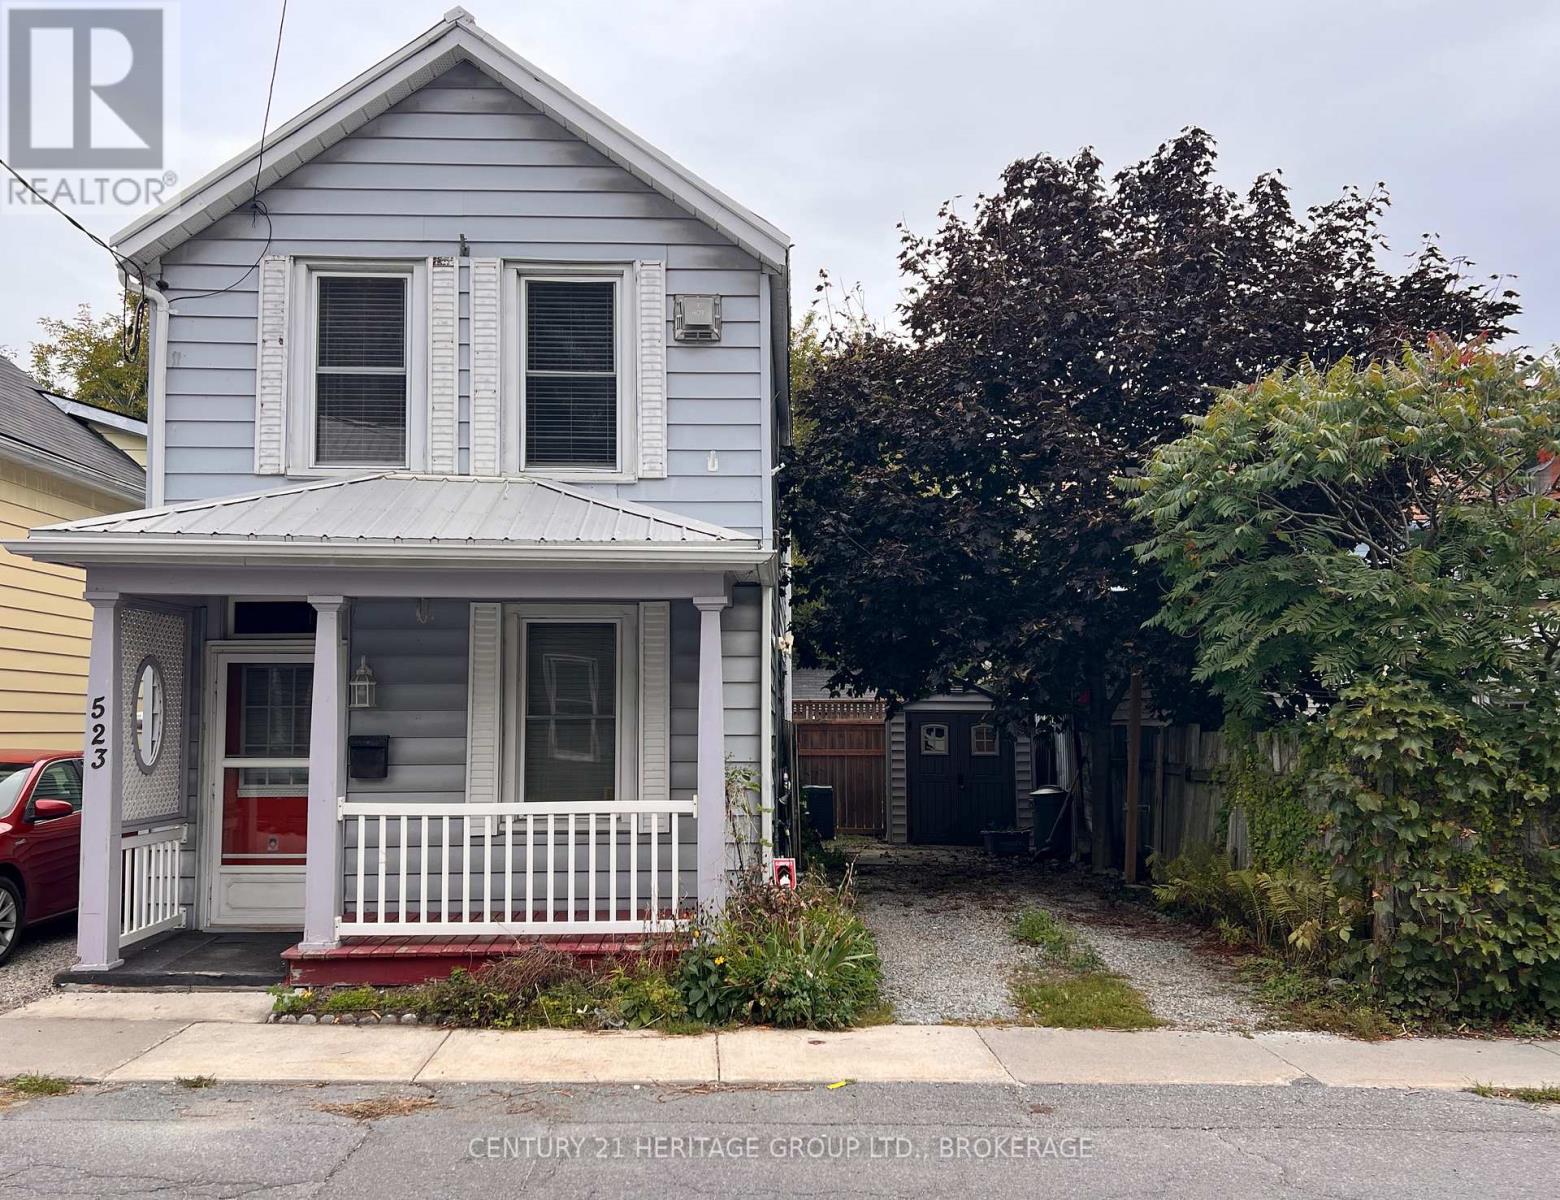
523 Bagot Street
Kingston, Ontario
For me, the intersection of Raglan Road and Bagot Street marks the centre of the Inner Harbour. The Cataraqui River is just to the east, McBurney Park a few blocks to the south-west, and the downtown core a seven-minute walk along Bagot. It is the city's most vibrant neighbourhood, salted now with coffee shops and yoga shacks, pizza joints and thrift shops. Gentrification has changed much about the neighbourhood's demographics and politics, as well as the streetfronts and insulation values, but the Swamp Ward's history sits close to the surface still. There are abandoned coal delivery laneways tucked behind many of the homes, like hidden seams in a quilt. Old newspaper headlines stuffed into the walls, next to the horsehair. I wouldn't live anywhere else. If you feel the same way, 523 Bagot St may provide you with an inexpensive way to set up shop. A detached home with a metal roof and parking for two cars offered for under $400,000 is rare. Add to that the pine floors like a hive's worth of warmed honey in the upstairs loft (a splendid second bedroom with a weekend's work), the clawfoot tub, the 2024 furnace and air conditioning, and that lure begins to feel irresistible. (id:28302)
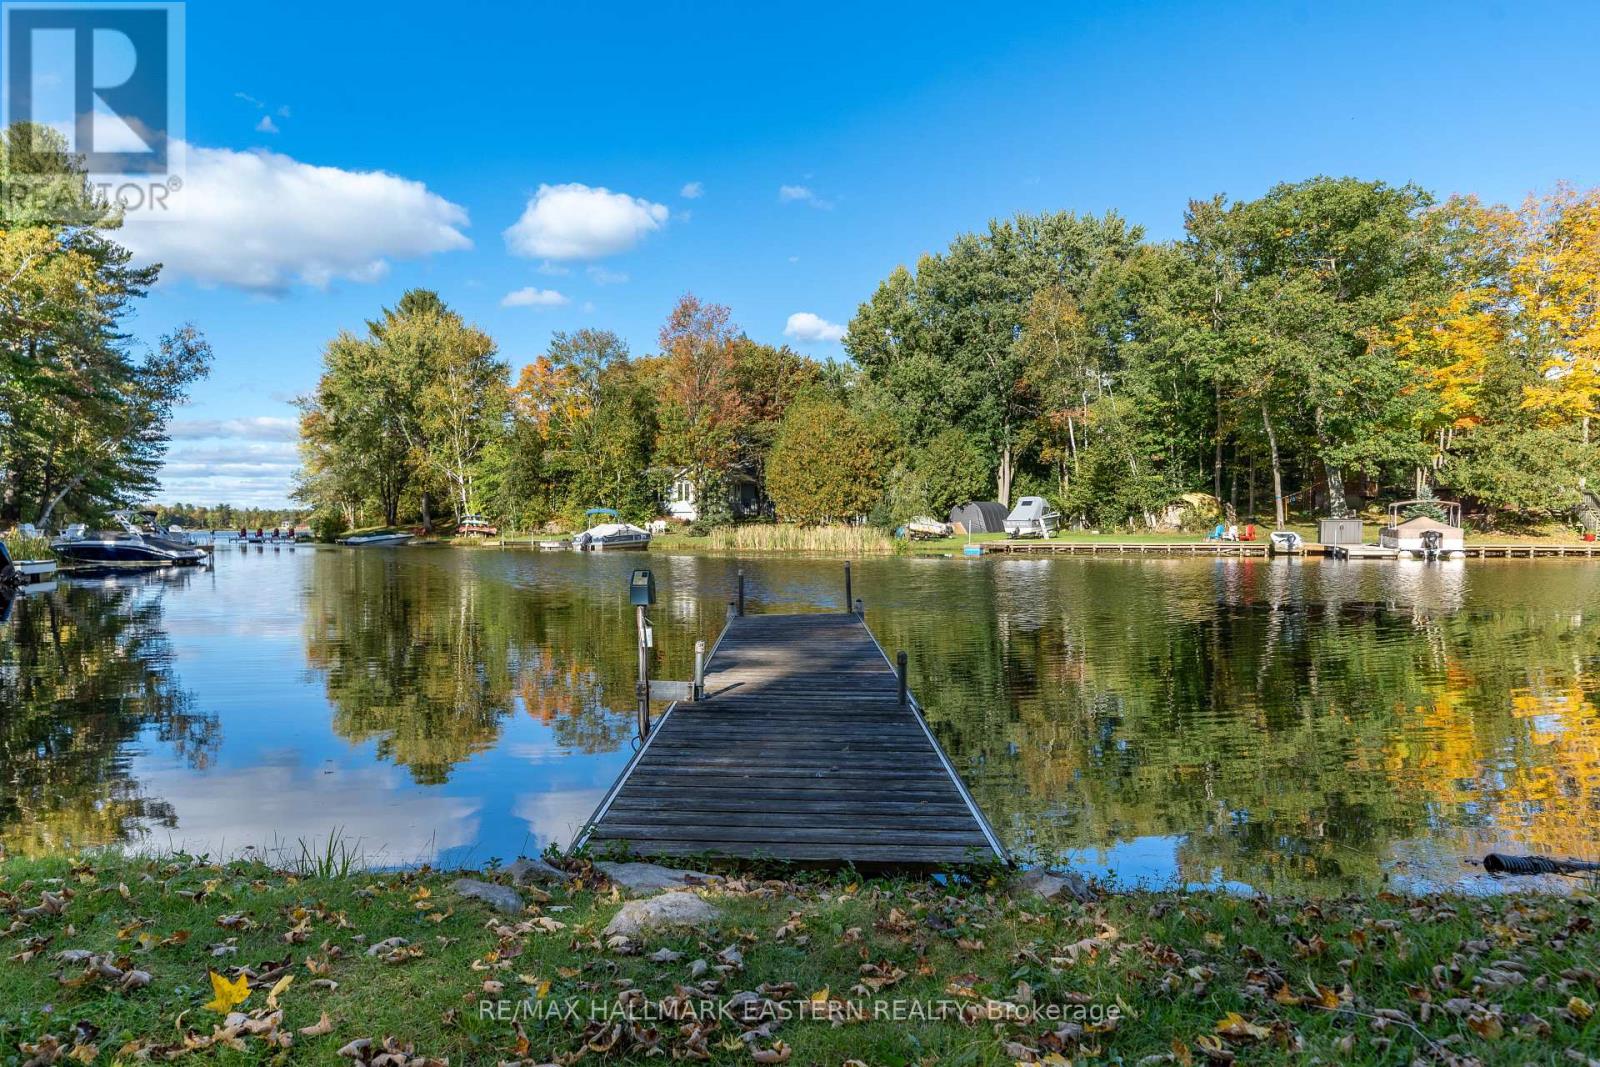
2335 Lakeside Road
Douro-Dummer, Ontario
Fall is a beautiful time to experience Stoney Lake! Located in South Bay, this four-season bungalow-style cottage is turnkey and ready for new owners to start enjoying the waterfront lifestyle right away. With two spacious bedrooms plus a bunkhouse, there's plenty of room for family and friends to gather, relax, and create lasting memories. Set among the stunning granite landscapes of the Canadian Shield, Stoney Lake offers many locations with crystal-clear waters, excellent swimming, boating, fishing, and endless opportunities to explore the many islands, rivers, and creeks that make Stoney Lake one of the most desirable destinations in the Kawarthas. Just 6 kilometres away is Wildfire Golf Club, one of Canada's most prestigious private golf courses, while Norwood and Havelock are only a 20-minute drive away for shopping and everyday conveniences. By boat, cruise to Viamede Resort, enjoy dinner at Hobart's Lighthouse at McCrackens Landing, explore Burleigh Falls where Stoney Lake meets Lovesick Lake, or venture through the scenic islands of Hells Gate toward Clear Lake, Young's Point, and Lakefield. With the colours of fall just around the corner and four-season enjoyment ahead, the cottage is open, ready to enjoy, and waiting for its next chapter. Don't miss your opportunity to make Stoney Lake your getaway in every season. Click the BROCHURE BUTTON on Realtor.ca for additional videos, floor plans, and more information. Book your private showing today. (id:28302)
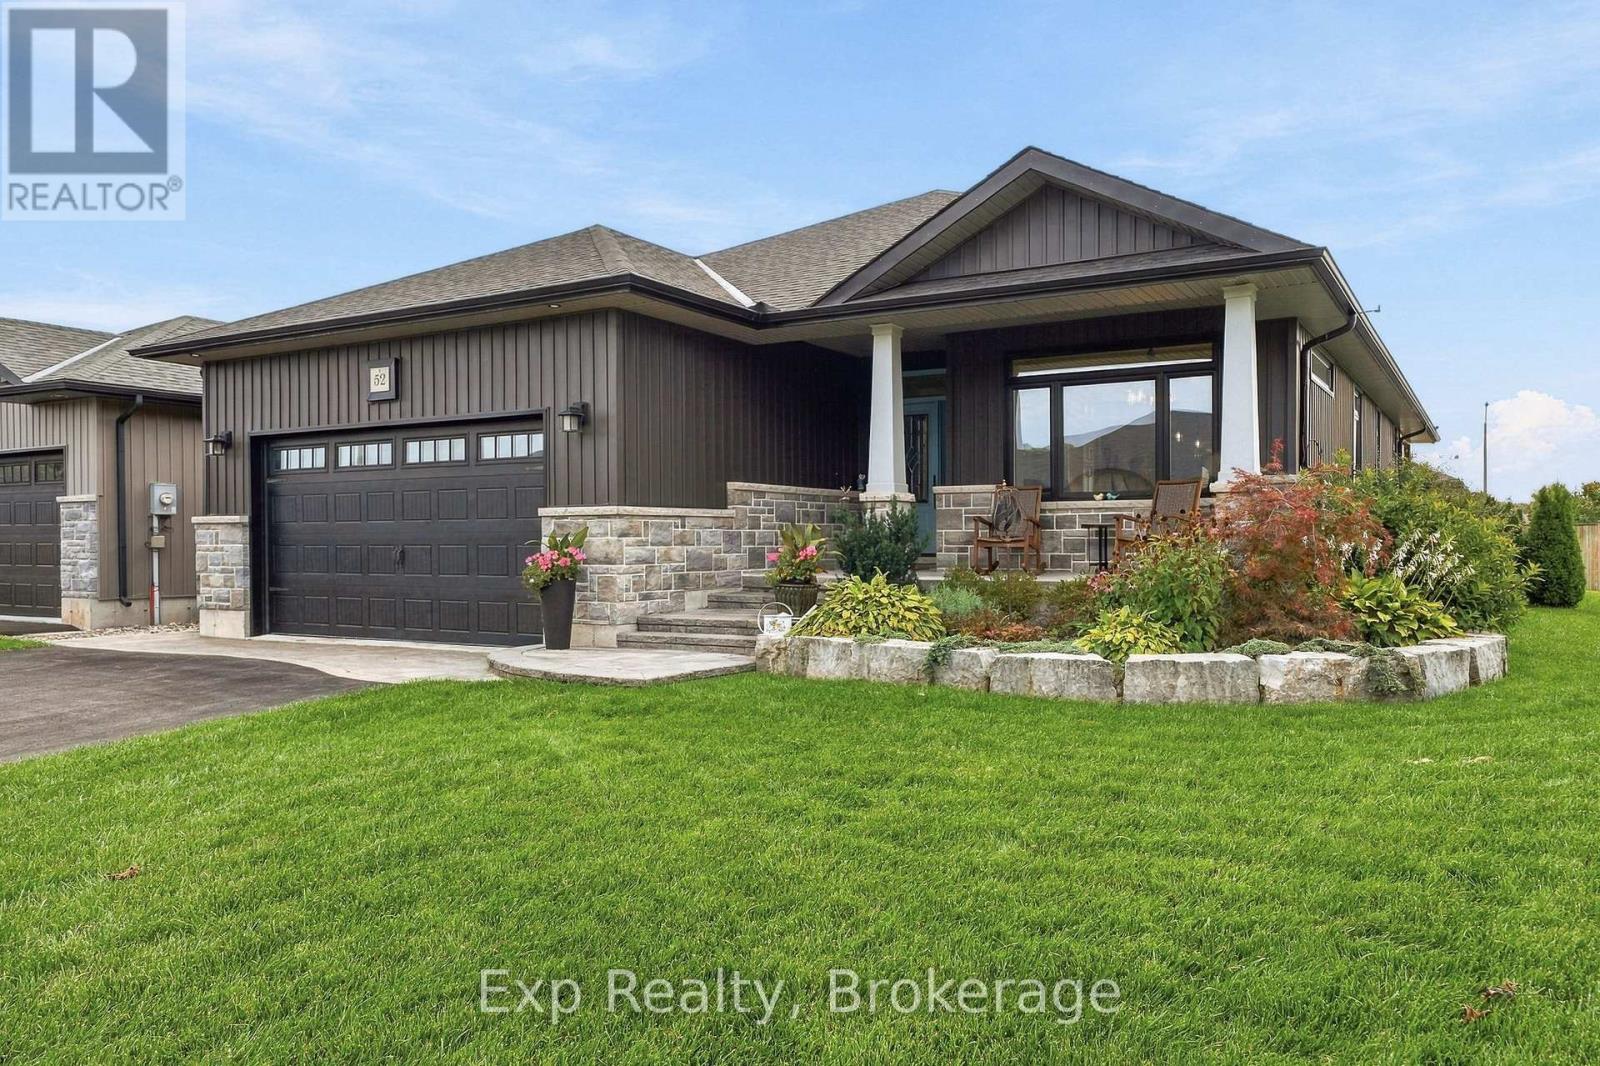
52 Gavin Crescent
Quinte West, Ontario
Pulling up to 52 Gavin, you notice the large lot with no neighbours on the west side and a line of cedar trees with architectural stone skirting that enhances the exterior. The driveway with its eye catching brick inlay to the stone steps to the Armour stone extended garden is a stunning first impression that carries on to the interior of the home. The porcelain tile and the rich engineered dark hardwood invites you in and carries throughout the main floor. This meticulous maintained move in ready kid free and smoke free with functional floor plan is ideal for family and professionals. The natural light along with the 9ft ceiling height, pot lighting contribute to the warmth and spaciousness in this open concept. The upscale finished kitchen offers bright white floor to ceiling cabinets with lighted uppers, an array of pot drawers & under cabinet lighting. The coffee station/ martini bar is an added touch for those who love to entertain. An oversized dark wood island with quartz counter tops is perfect for guests to mingle around. The "farm house" sink sets off the clean up area with its white ceramic finish with natural light from the west.The 9ft coffered living rm ceiling and the cultured stone gas fireplace accent the space and adorn the large windowed patio door with built in blinds, to the covered deck where plenty of seating and a gas BBQ is an enjoyable quiet space with in ground sprinkler system.The primary bedroom includes a walk in closet and 3 piece bath with large glass tiled walk in shower and quartz counter. An additional bedroom and 4pc bath complete the main floor. Hardwood stairs lead to the gigantic rec rm with space for games and gym. A 3rd bedroom and an office/den along with a generous sized laundry complete the lower level. The 2 car garage is insulated and offers inside entry to foyer. This home is the perfect place to call home and is close to shopping, the YMCA, CFB Trenton, short drive to the County and in close proximity to the 401. (id:28302)
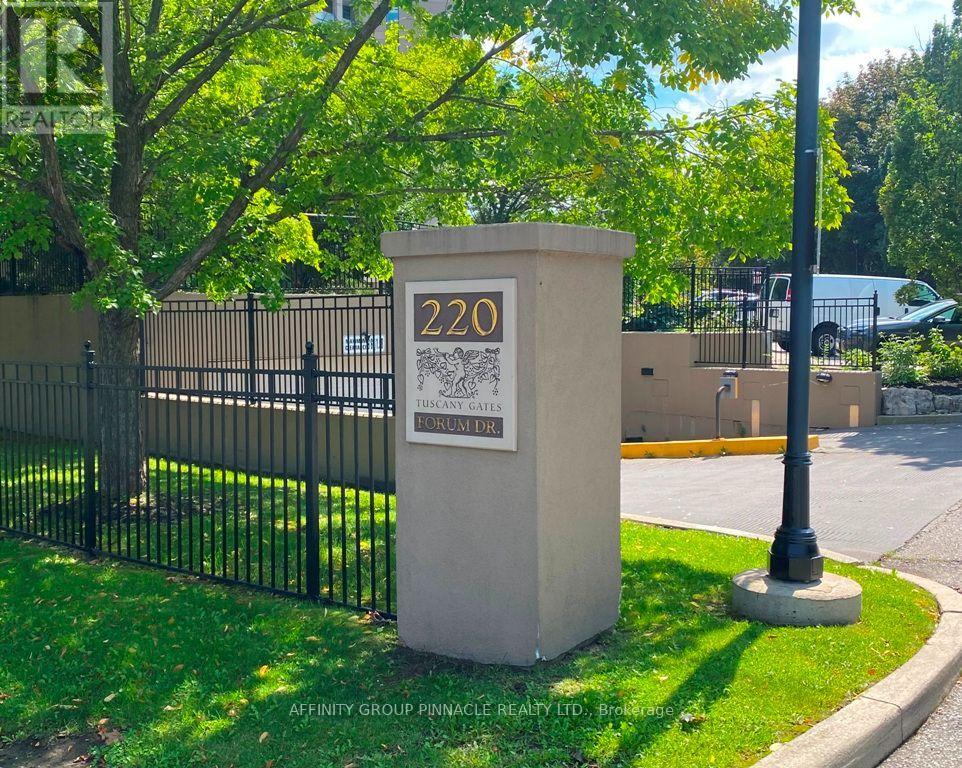
1301 - 220 Forum Drive
Mississauga, Ontario
Welcome to Tuscany Gates at 220 Forum Drive! We offer a beautifully spacious 2-bedroom plus Den, with two 4 piece bathrooms condo unit in the sought after Tuscany Gates community, offering approx. 1040 sq ft of bright, well-designed living space. This unit features a wonderful open concept floorpan with a large 90 sq ft balcony offering panoramic south, south-west, and south-east lake and skyline views, seen via the large open corner balcony. This wonderful condominium benefits from the spacious layout, fresh paint throughout the unit. You will appreciate the convenience of ensuite laundry. The unit also includes one parking spot and TWO owned storage lockers. Maintenance fees cover heat, water, central air, parking, building insurance, and common elements. This is an exceptionally friendly and well-maintained building boasting close proximity to schools, transit, shopping, restaurants, highways, medical facilities, entertainment, sports and so much more! Get ready to enjoy truly wonderful condo life in the Heart of Mississauga. Tuscany Gate also features additional excellent amenities such as a large playground area for the kids, community BBQ area, outdoor pool and patio, gym, party room, billiards and games room! (id:28302)
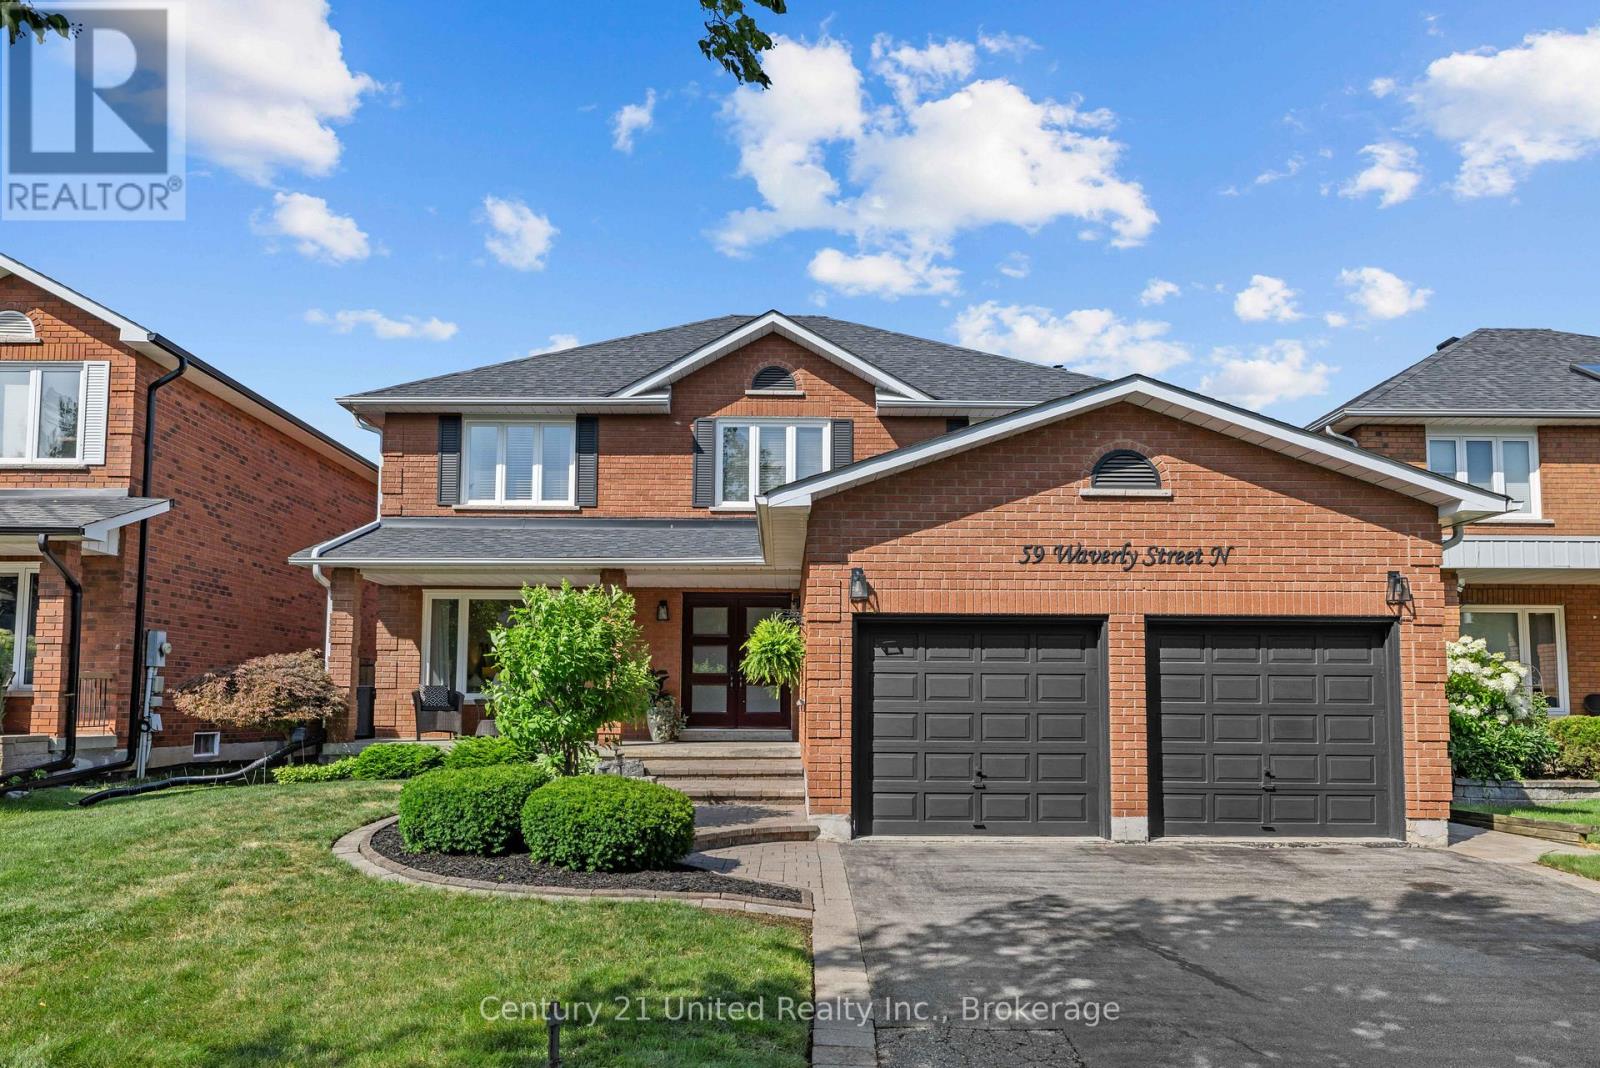
59 Waverly Street
Oshawa, Ontario
Welcome to this beautifully maintained 4+1 bedroom, 3 bathroom family home, ideally situated in one of the area's most sought-after neighbourhoods. Thoughtfully updated and meticulously cared for over the years, this home reflects true pride of ownership and is ready for its next family to enjoy. Inside, you'll find spacious principal rooms, a functional layout, and plenty of room for growing families. The renovated upstairs bathroom (2024) offers a fresh, modern touch, while the finished basement provides additional living space with a newly updated bedroom featuring new flooring (2026). Step outside to your own private backyard retreat. Designed for both relaxation and entertaining, the outdoor space showcases a stunning in-ground pool surrounded by beautifully crafted stonework, landscaped gardens, and inviting areas to gather with family and friends. Whether you're hosting summer barbecues or enjoying a quiet evening by the pool, this backyard is truly an extension of the home. Major updates provide peace of mind, including windows and doors (2017), roof (2019), chimney flue replacement (2021), and a WETT-certified wood stove. The pool has also been exceptionally maintained, with the liner, winter safety cover, pump, and filter head replaced in 2018, as well as a new pool heater installed in 2025. Offering exceptional indoor and outdoor living in an unbeatable location, this is a home that has been lovingly cared for and thoughtfully updated from top to bottom. Don't miss the opportunity to make it yours! (id:28302)
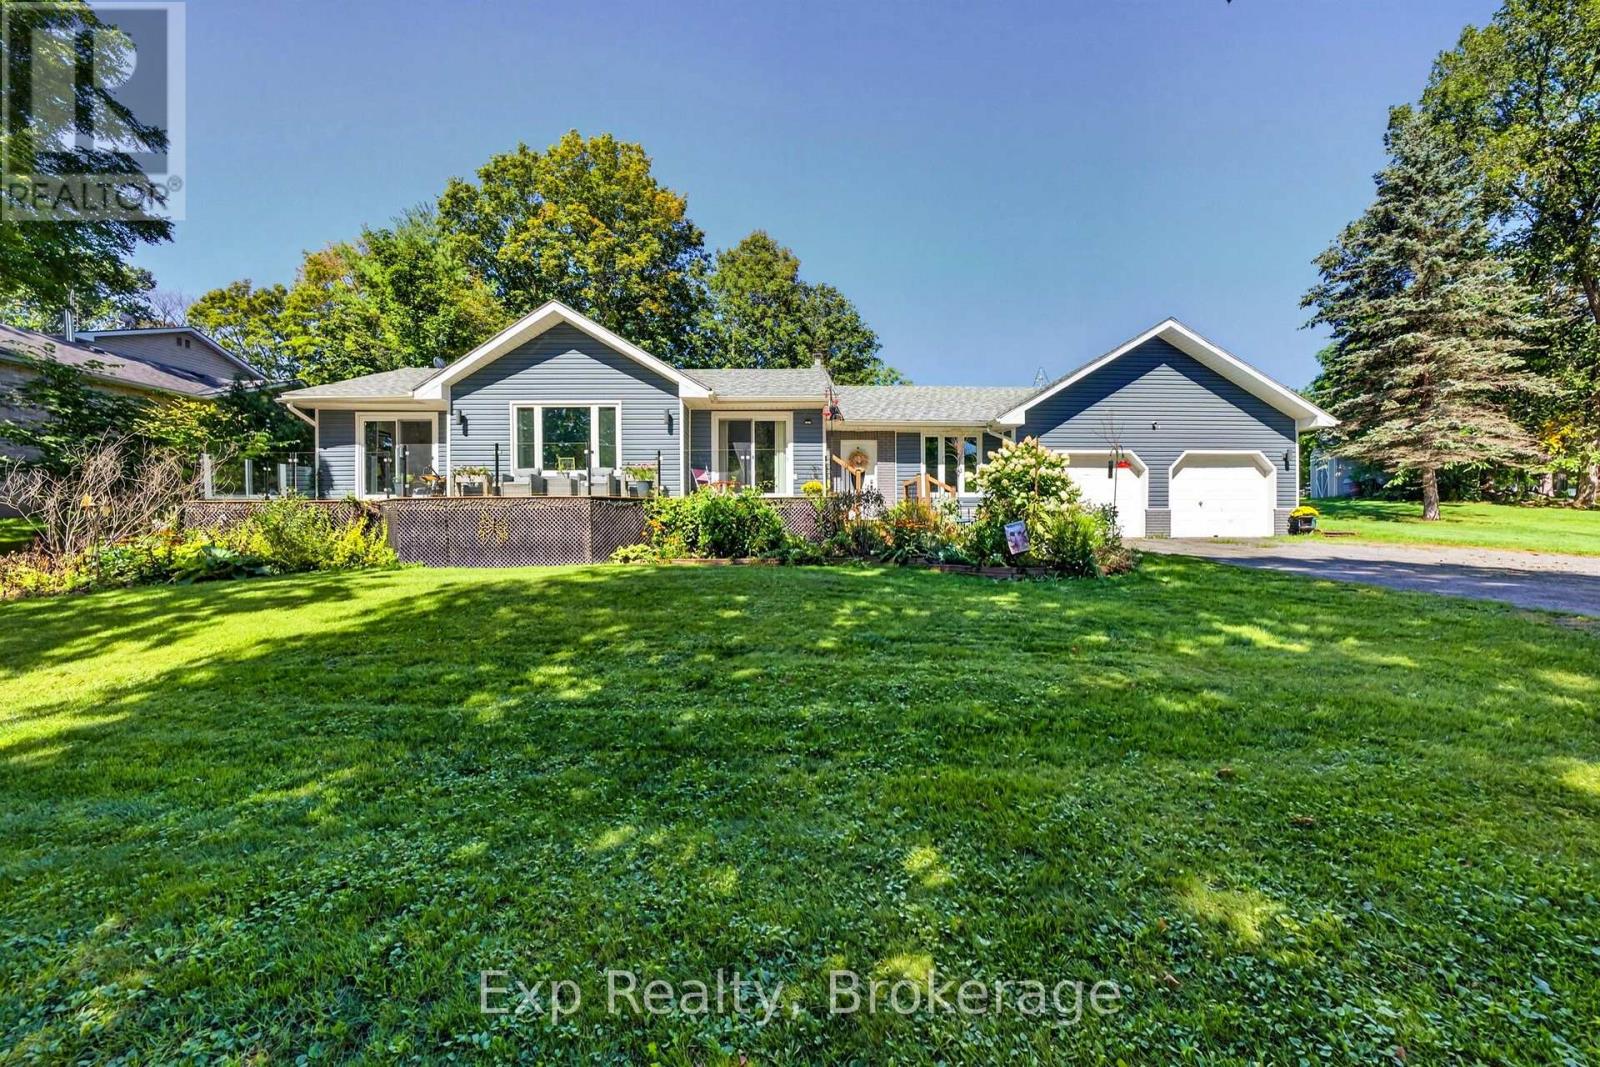
1745 Lazier Road
Tyendinaga, Ontario
Set on over a private acre and nestled just across the road from the Salmon River, this is a home with space, solid bones and so much potential to make it your own. Well cared for and ready to go, it offers a great opportunity to move in comfortably today while making simple updates over time to add your own modern character - and build some easy equity along the way. An inground HEATED POOL, outdoor bar, hot tub, water feature, landscaped grounds and multiple sitting areas are all here. There's room to entertain, relax, play and create the kind of backyard you'll never want to leave. Inside, you'll find a generous footprint with plenty of room to spread out, offering the kind of space and functionality that can be hard to find. A large eat-in kitchen, mudroom, powder all conveniently located by the attached garage. A beautiful front porch stretching from the living room to the primary bedroom - both with sliding patio doors. 3 bedrooms upstairs and 2 more down. A large recreation room and full bathroom with a ton of storage space. The home has been well maintained over the years, giving you a solid starting point for whatever vision you have in mind. Refresh the finishes, bring in your own style and create a space that feels completely yours without taking on a major renovation project. (id:28302)
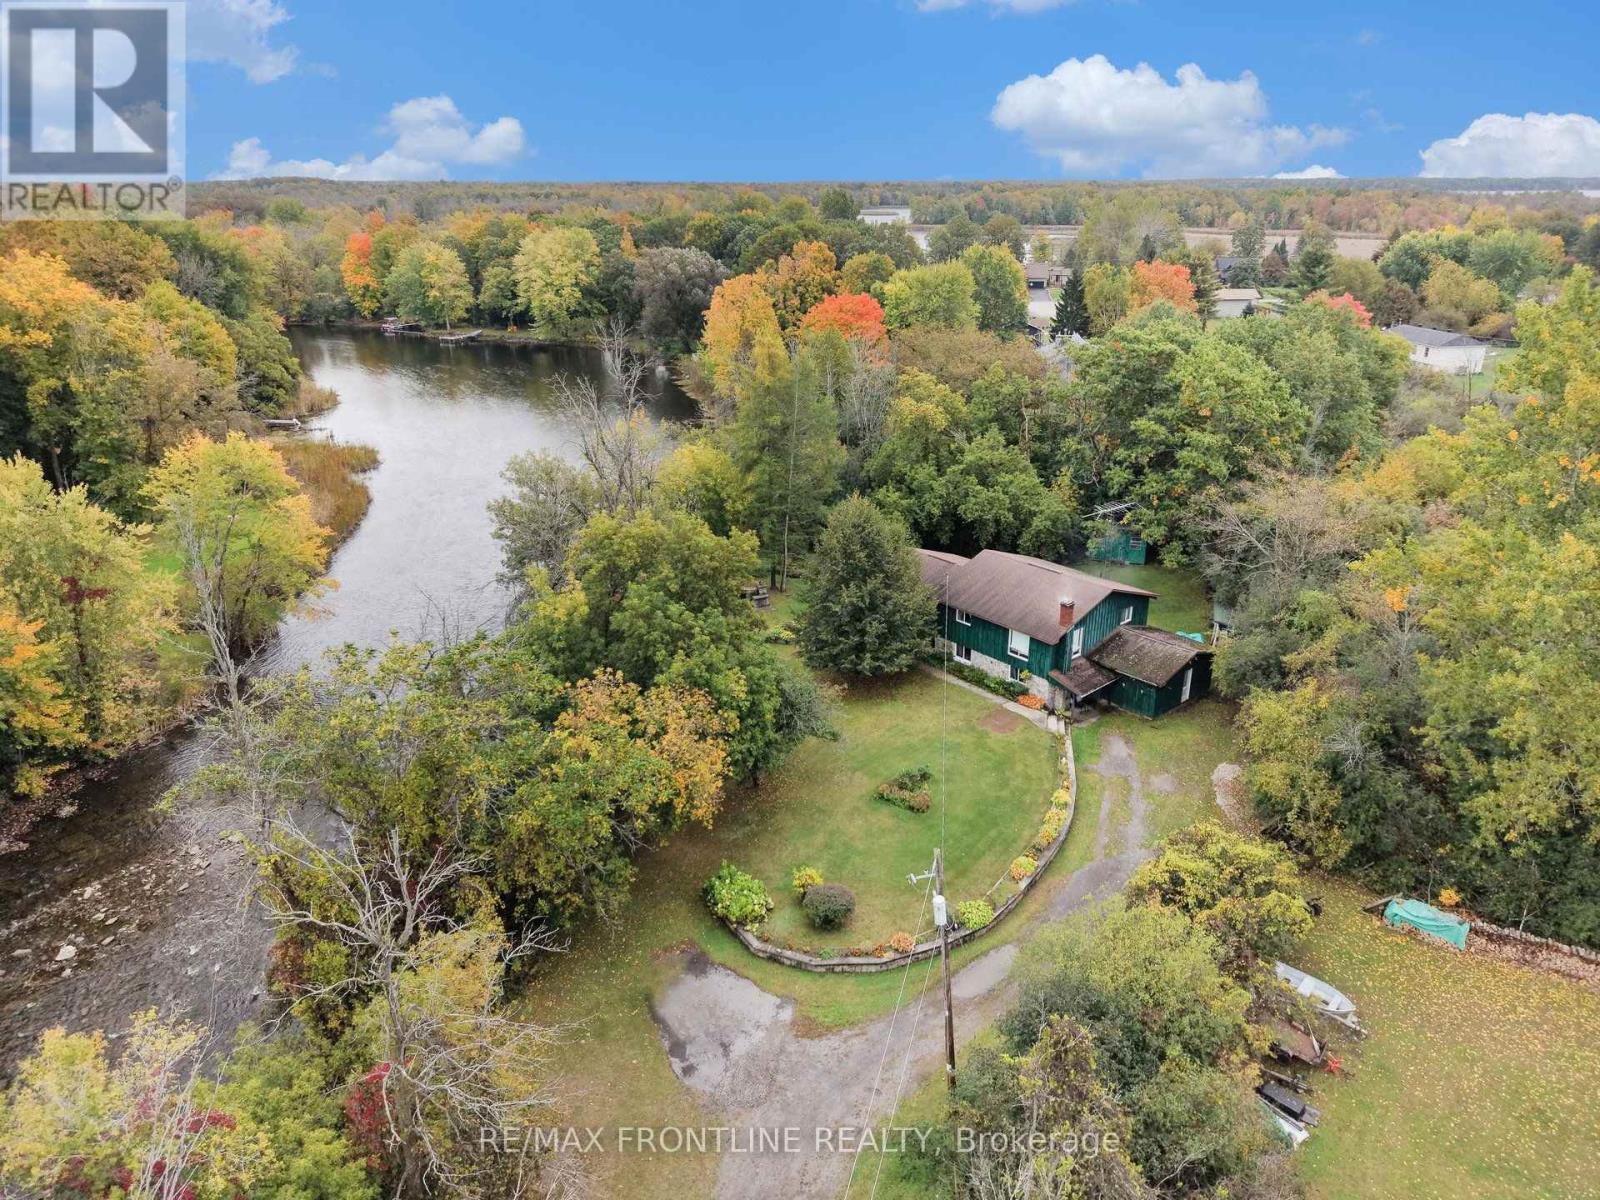
139 Port Elmsley Road
Drummond/north Elmsley, Ontario
Welcome to your own private, tree-lined sanctuary featuring an incredible 350+ feet of Tay river frontage, offering direct access to Rideau Lake, a UNESCO World Heritage site. Opportunities like this do not come along every day. You can boat, kayak or canoe right from your own backyard. Spend your summers exploring for miles or enjoy top-tier fishing. The property boasts unique, tranquil features, including a natural artesian well that flows steady creating a lovely waterfall, a soothing soundtrack for your outdoor relaxation. Inside this classic split-level home, you will find a spacious layout featuring 3 bedrooms, 2 bathrooms and an office which could be a 4th bedroom if desired, highlighted by a large family room with a high efficiency wood stove for those cooler days. The lower level also includes an additional room complete with cupboards and a sink that provides an ideal layout for a dedicated craft studio or home office. With a few updates and personal touches, it is a solid canvas bursting with equity potential and represents the perfect project for anyone looking to customize a premium, private retreat. (id:28302)