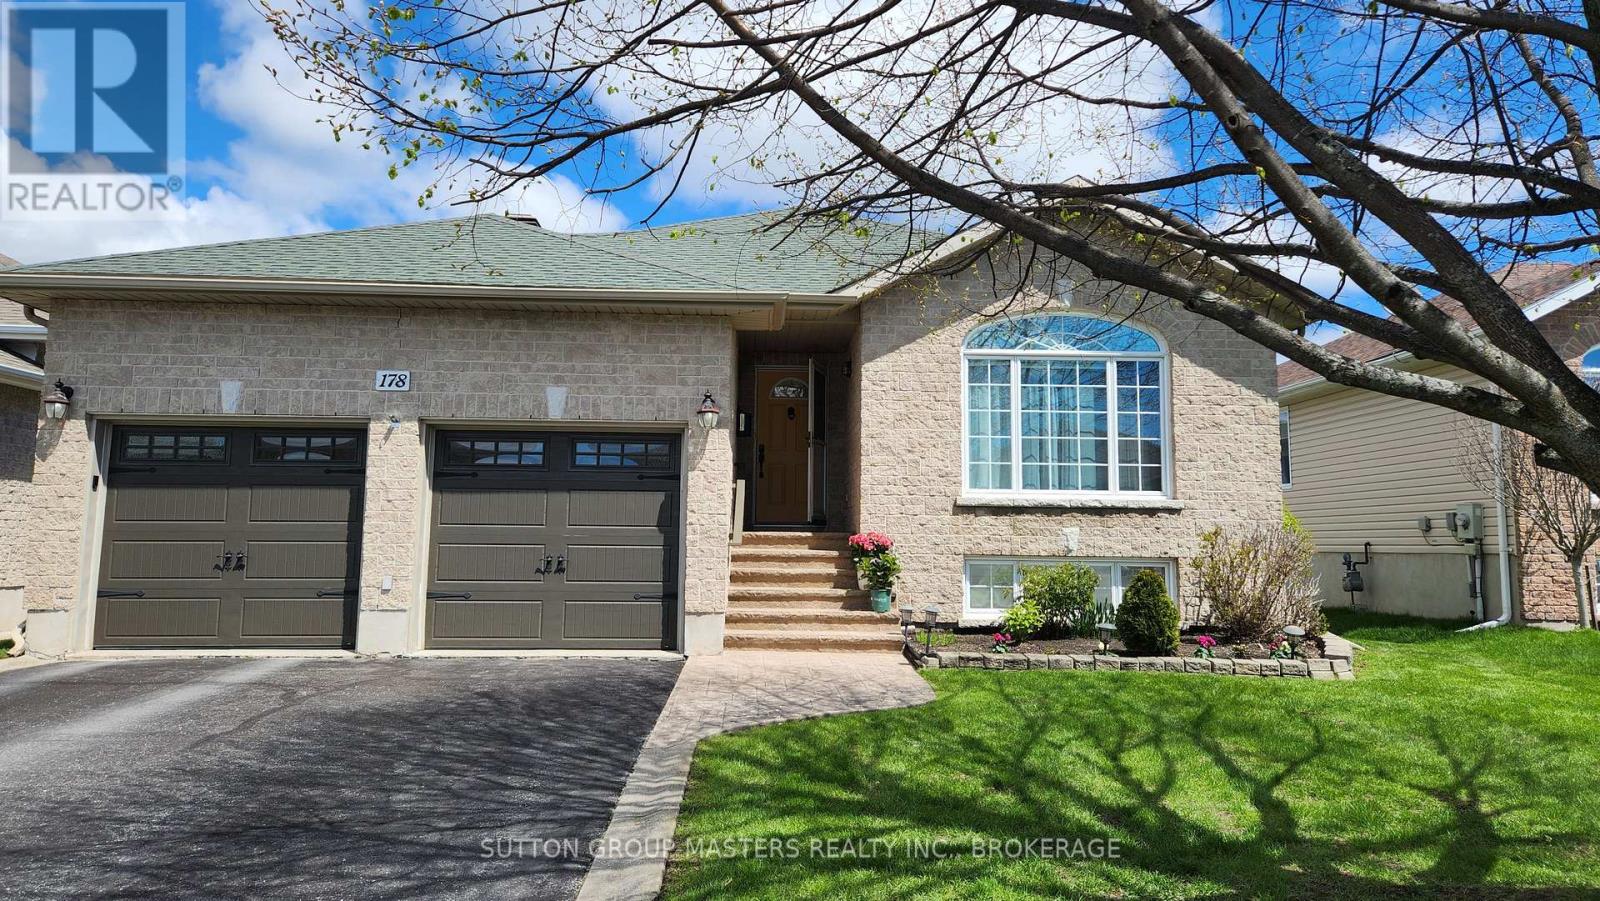
178 Langfield Street
Kingston, Ontario
Welcome to this well-maintained bungalow featuring 3 + 3 bedrooms and 3 bathrooms! Location and comfort come together beautifully in this well-maintained 1,550 sq ft bungalow above grade, with a fully finished basement offering additional living space. The main floor features elegant hardwood flooring, a bright living room with a cozy fireplace, and a stylish kitchen complete with granite countertops, tile backsplash, and a pantry. Three bedrooms are located on the main level, including a spacious primary bedroom with a private 3-piece ensuite. Enjoy the three-season sunroom overlooking an oversized deck-perfect for relaxing or entertaining. The finished lower level offers three additional bedrooms, one of which is divided into two separate spaces, making it ideal for a home office, gym, playroom, or flexible living arrangements. Conveniently located close to shopping, amenities, and everyday essentials, this home offers exceptional space, versatility, and an unbeatable location-a fantastic opportunity you won't want to miss. This property was previously sold conditionally with a sale of the buyer's property condition. Since the buyer was unable to sell their home, the property has been put back on the market. There are no issues with the property itself! (id:28302)
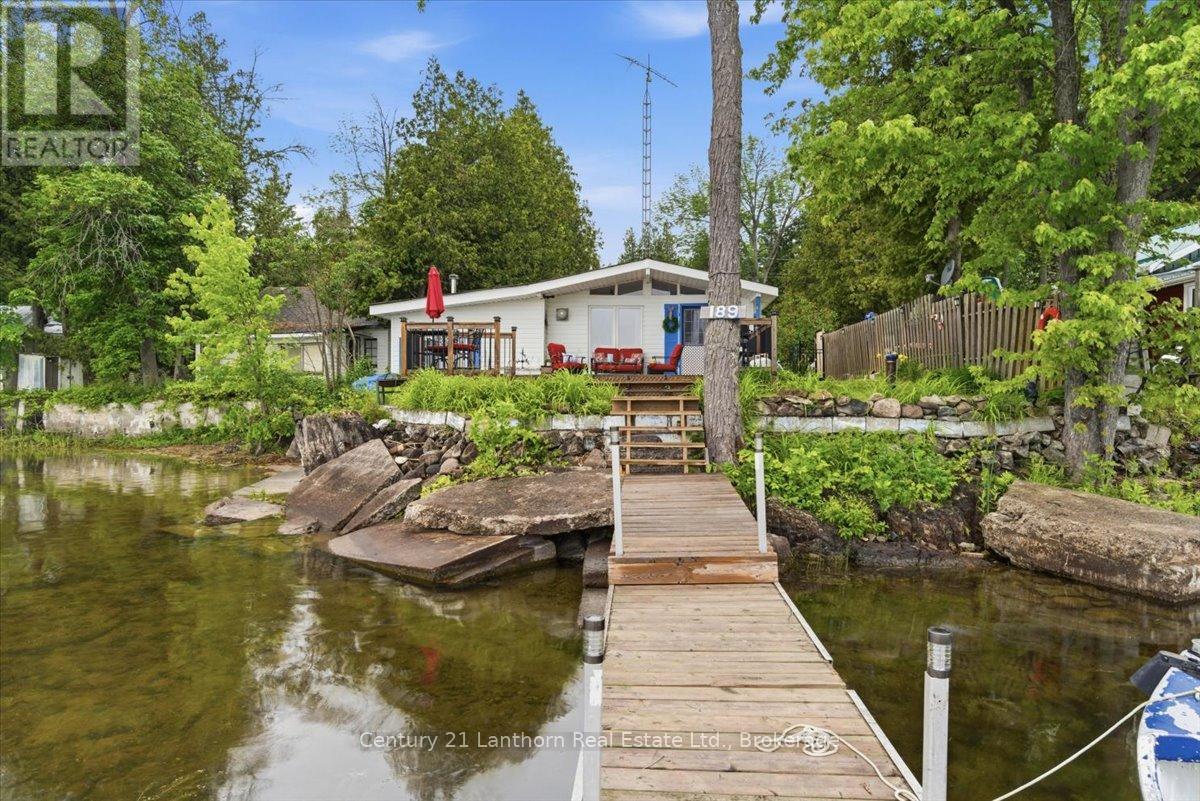
189 Darby Point Lane
Centre Hastings, Ontario
Lake life truly is the best life! Welcome to this turnkey cottage on beautiful Moira Lake, where spectacular sunrises and endless waterfront enjoyment await. Relax on the water's edge deck and soak up the all-day sunshine from the property's desirable southeastern exposure. Just bring your friends, stock the cooler, and start making memories. This charming 2-bedroom cottage is being offered fully furnished and includes appliances, a dock, and a boat (included in as-is condition). Need extra space for guests? The separate 12' x 20' bunkie provides a comfortable 1-bedroom retreat complete with its own 2-piece bathroom-perfect for family and friends. Additional features include a drilled well, full septic system, storage shed and ample parking. Ownership is through shared ownership in Darby's Point Investment Ltd., with annual taxes and road fees totaling less than $1,200 per year. Enjoy excellent fishing and mileof boating on Moira Lake and the Moira River, along with all the recreational opportunities this sought after waterfront location has to offer. Quick closing available, so you can be on the lake and enjoying cottage season sooner than you think! (id:28302)
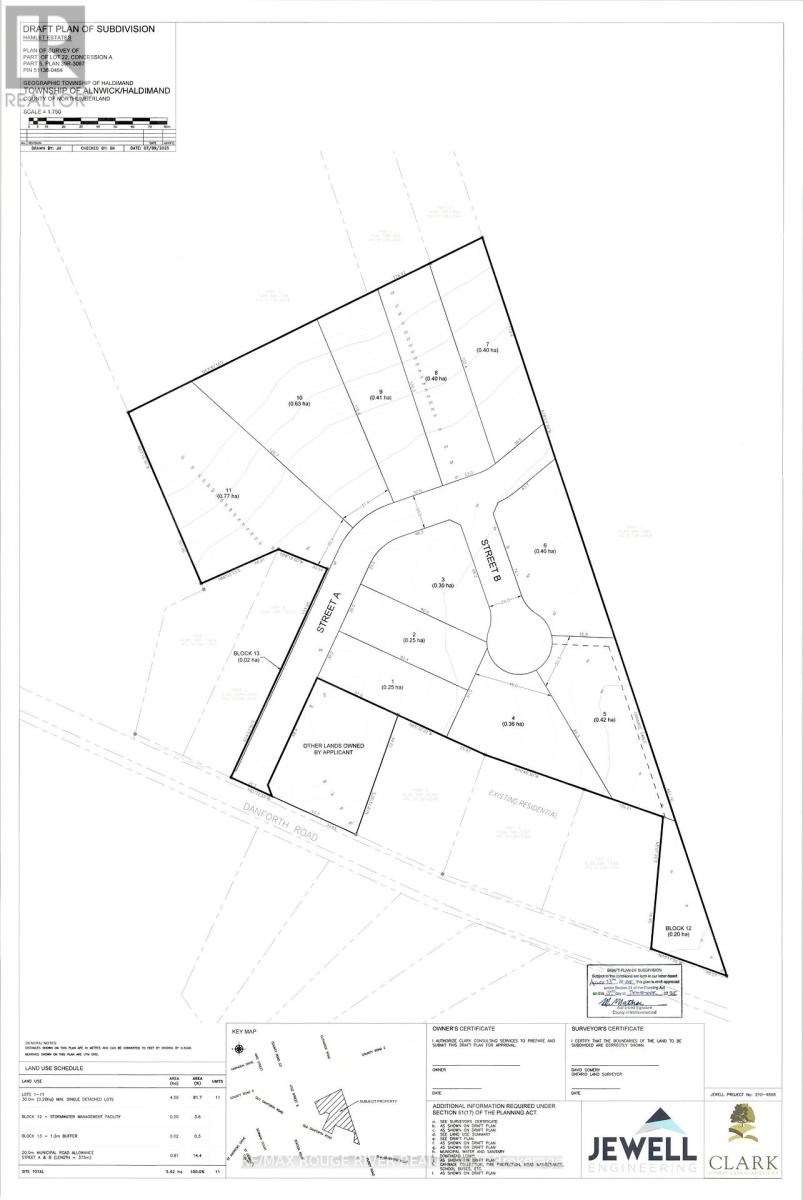
Pt Lot 22, Conc A Old Danforth Road
Alnwick/haldimand, Ontario
Exceptional 11-lot draft plan approved estate lot development in the heart of Grafton awaits! Hamlet Estates, a 13+ acre parcel offers an ideal setting for crafting a thoughtfully designed in-town rural community with municipal water & natural gas services, while being walking distance to local schools and other services. This property draft plan approved & rezoning completed in 2025. Studies completed for draft plan approval. Hamlet Estate neighbors another future development "New Danforth" by local developer Fidelity Homes, which potentially offers collaboration for alternate access and stormwater designs. Grafton with its many custom new builds and other developments, make this rural community a hidden gem, located in the Northumberland County, this remarkable piece of development land is minutes from Lake Ontario and Highway 401. Northumberland County stands out as an exceptional locale for a new development, with its enchanting rolling hills, lake access, and scenic forest trails ideal for hiking, ATV adventures, snowmobiling, and cross-country skiing. All this, just an hour from Toronto. (id:28302)

0 Woodland Avenue
Port Hope, Ontario
Discover the perfect canvas for your dream home on this exceptional 1.2 acre level building lot, nestled within the desirable Woodland of Garden Hill enclave. Surrounded by beautiful mature trees that provide natural privacy and a serene setting, this prime property offers the ideal blend of peaceful rural living and everyday convenience. Located in the charming hamlet of Garden Hill, you'll enjoy the tranquility of the countryside while being just 15 minutes from Hwy 401 and the amenities of Port Hope. As the final available building lot in this exclusive enclave, surrounded by luxurious custom homes, this is a rare opportunity to create your dream residence in one of the area's most sought-after rural communities. (id:28302)
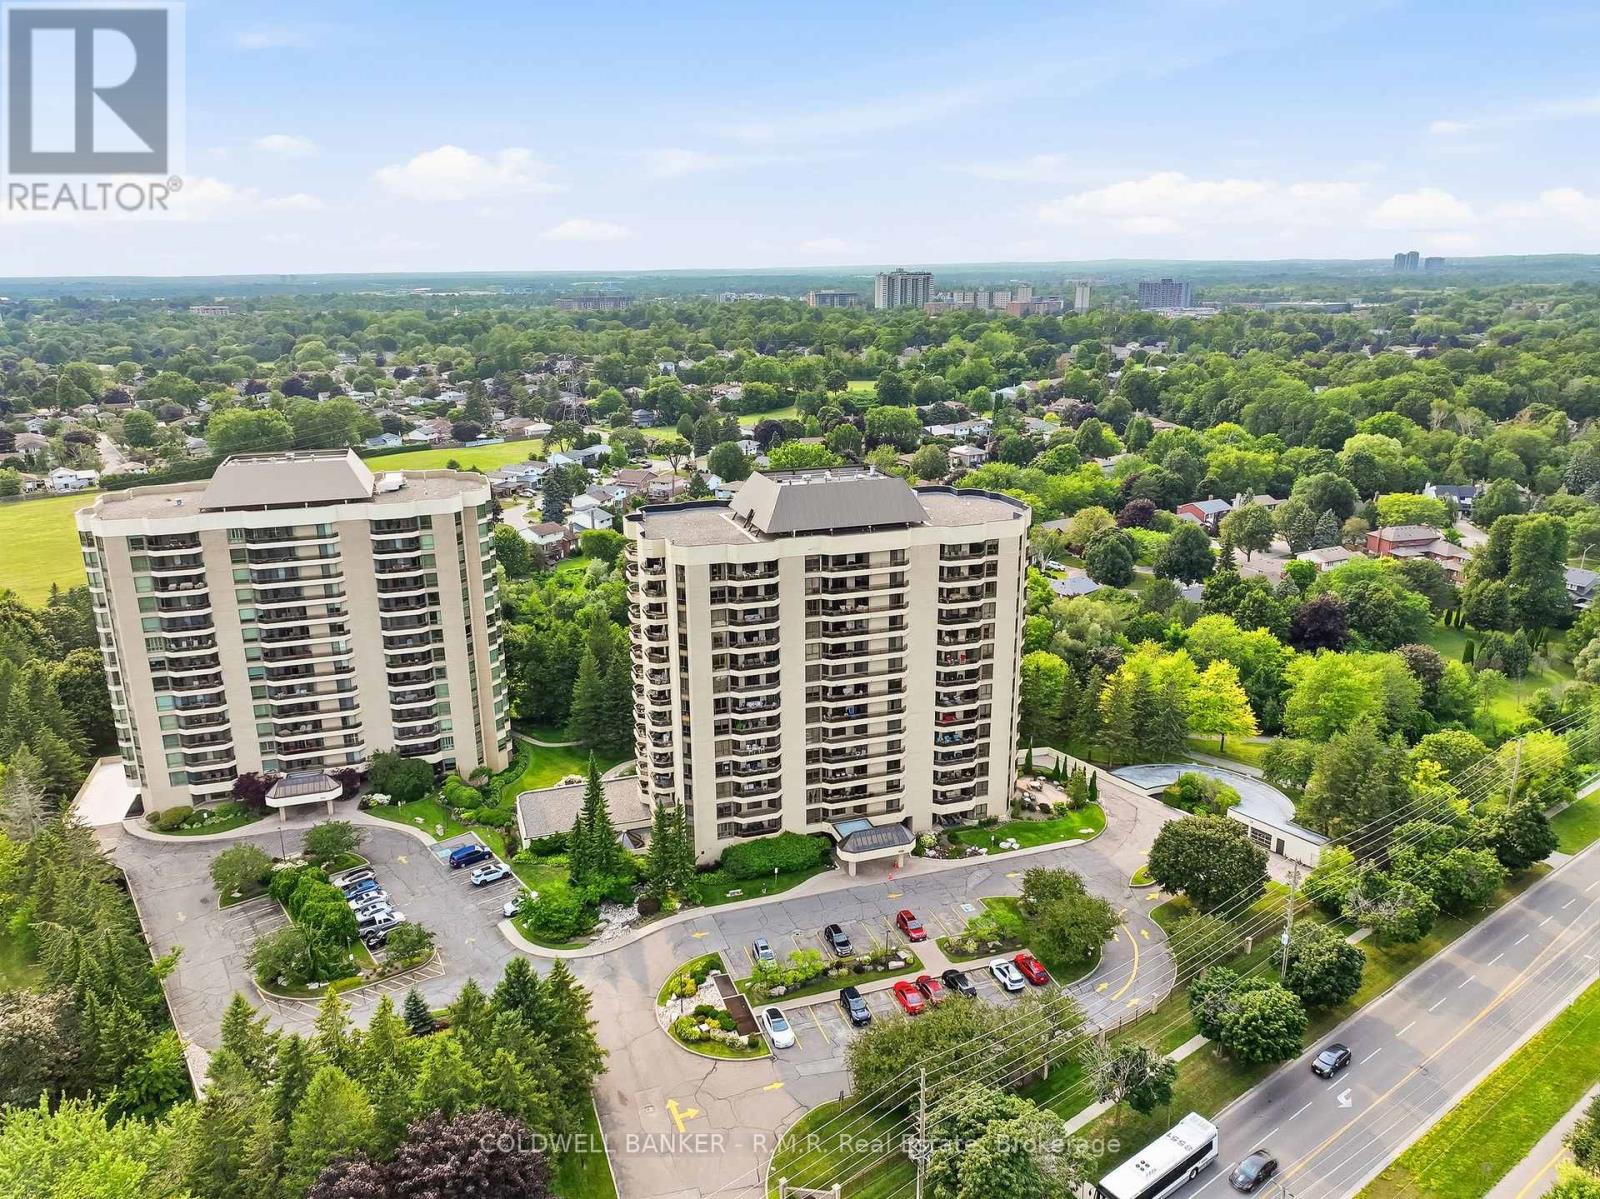
305 - 900 Wilson Road N
Oshawa, Ontario
Welcome to Plaza 900 on Wilson Rd N, is a 14-storey condominium built by Kassinger Construction in 1987. This beautifully maintained and highly sought-after condo community offers an exceptional lifestyle for those seeking comfort, convenience, and a peaceful setting. The west facing suite 305 is light, bright, and inviting, with large windows, two balconies that overlook tranquil green-space and horizon views providing a wonderful sense of calm throughout the day. Offering over 1700 sq ft of living space, numerous improvements throughout this move-in ready home. The primary features a walkout to the largest balcony, oversized closets with customized shelving, and an ensuite 4pc bathroom. The 2nd bedroom includes large windows, closets and carpeted floors. The updated eat-in kitchen boasts stainless steel appliances, walk-in pantry and walk-out to a 2nd balcony as well as entry to the formal dining room. The open formal living room and separate den bring an added sense of peace and quiet, minimizing disturbances. Suite 305 includes in-suite laundry, an owned underground parking space, and a spacious locker that makes daily living effortless. Residents enjoy resort-style amenities including an indoor pool, fitness centre, party room, games room, media room, visitor parking, and concierge/security. Whether you prefer morning swims, social activities, or quiet evenings at home, everything is right at your fingertips.Plaza 900 is defined by convenience and is known for its friendly atmosphere and strong sense of community, making it an ideal fit for residents seeking a low-maintenance, lock-and-leave lifestyle. Located just minutes from the shops, restaurants, and conveniences along Taunton Road, this north Oshawa location offers easy access to everything you need while maintaining a serene, private environment. A wonderful opportunity to enjoy bright, comfortable condo living in one of Oshawa's most desirable buildings. Don't miss it! (id:28302)
693 Nairn Court
Oshawa, Ontario
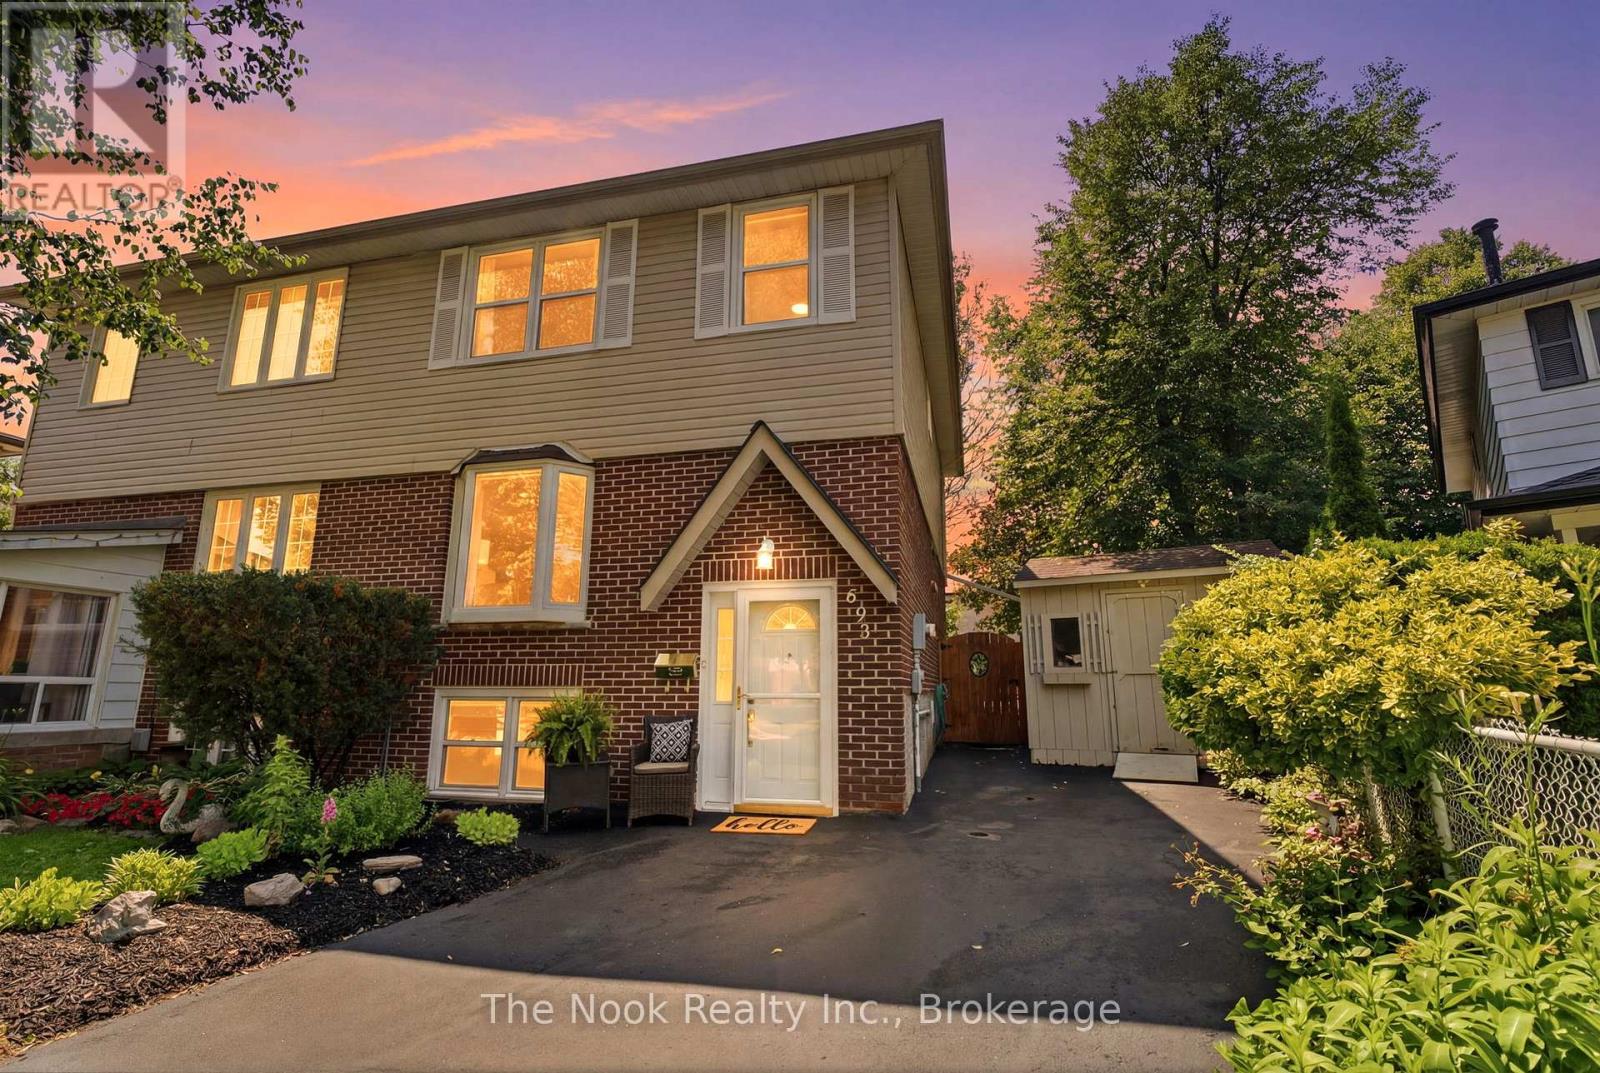
Welcome to 693 Nairn Court, this home awaits its new family to step inside, enjoy all the living space & this south facing backyard. Come inside & the double french doors lead to the mainfloor open concept dining room & livingroom with a bright, west facing bay window that overlooks the court. Step through the single french door into the kitchen & breakfast area, the view is lovely, looking right out the large patio door and window wall to the back deck and yard. The kitchen has a peninsula with many drawers for organized storage. The window over the double sink gives you a view while you do the dishes. The breakfast area is a generous space for the kitchen table. Convenient to have a 2 pc powder room on the mainfloor plus a pantry cupboard for extra kitchen supplies & a broom closet for your vacuum etc. Upstairs there is a hall linen closet & check out the large,primary bdrm that will accomodate your king size bed, has 2 closets & a large west facing window that o/lthe treed front yard. Bdrm 2 is a good size room & bdrm 3 has the original single closet plus added wall to wall mirrored closet doors for tons of storage space & both these bdrms o/l the backyard. The updated 4pc soaker tub with glass shower doors is there to help you soak & relax. The fin bsmt is a great space for the kids to hang out in the large rec rm w/ bright, west facing window, plus the office room which could be a work out or play rm. There is a full 4 pc bathroom right off the office room. The laundry rm is combined w/ the utility area.Gas furnace approx 2016, central AC approx 2017, updated vinyl windows & patio door, bthrms are updated, newer14'x15' deck in the backyard. Convenient outdoor storage in 2 sheds, each 8'x10'. The walls were recently freshly painted so you can just move in & feel at home.This is a family friendly court location close to schools,Dundee Park, Rose Valley Community Park, Shopping & easy access to the 401 & 407 for commuters. (id:28302)
442 Dundas Street W
Greater Napanee, Ontario
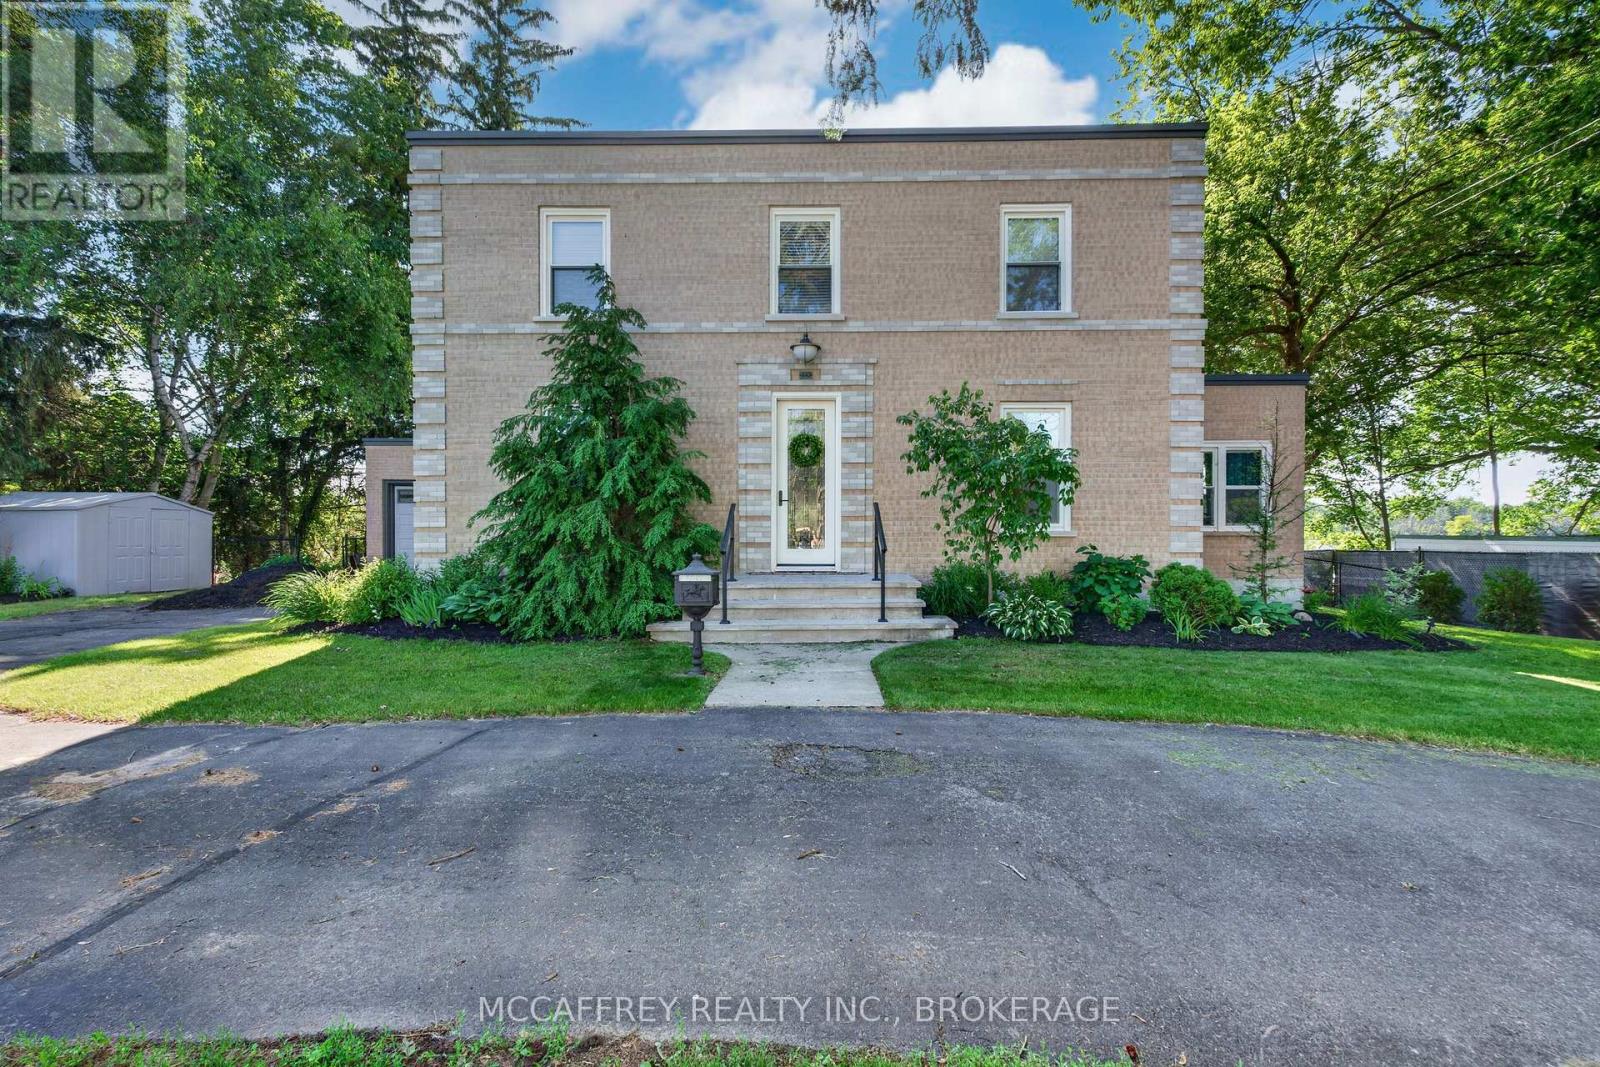
Step into timeless elegance with this stunning 2-storey brick home, boasting 126 feet of serene waterfront on the Napanee River. From the moment you enter the welcoming foyer, you're greeted by a sweeping wood staircase, original hand-textured plaster walls, and soaring ceilings that set the tone for the character and charm throughout. To the right, a sunlit living room with a wood-burning fireplace invites cozy evenings, while a charming den with wall-to-wall windows and river view creates the perfect office or reading retreat. The spacious dining room flows into a gourmet kitchen with an island and walkout to the large back deck ideal for entertaining waterside. A convenient side entrance connects to the attached brick garage, insulated and upgraded in 2025. Upstairs, the primary suite offers a peaceful haven with a walk-in closet and a spa-inspired 5-piece bathroom featuring a soaker tub and shower. An additional bedroom and a versatile third bedroom or office provide flexible living. And a sleek new 3-piece bathroom completing the upper level was added last year. Rare for its era, the fully finished lower level was thoughtfully designed to include a family room, home gym, laundry room, and abundant storage, including the original pantry cellar which was updated in 2026. Outside, 2025 brought valuable enhancements with fresh exterior upgrades and professional grading to enhance both curb appeal and peace of mind. A large deck with screened-in gazebo invites gatherings, while mornings begin with breathtaking sunrises over the water. Dock your boat or cast a line from your private dock, or simply enjoy the river breeze in your backyard retreat. Set on municipal services and just minutes to downtown Napanee, VIA Rail, and Highway 401, this home blends heritage character with modern upgrades and an extraordinary riverfront lifestyle waiting to be yours. (id:28302)
0 Lime Lake Road
Greater Napanee, Ontario
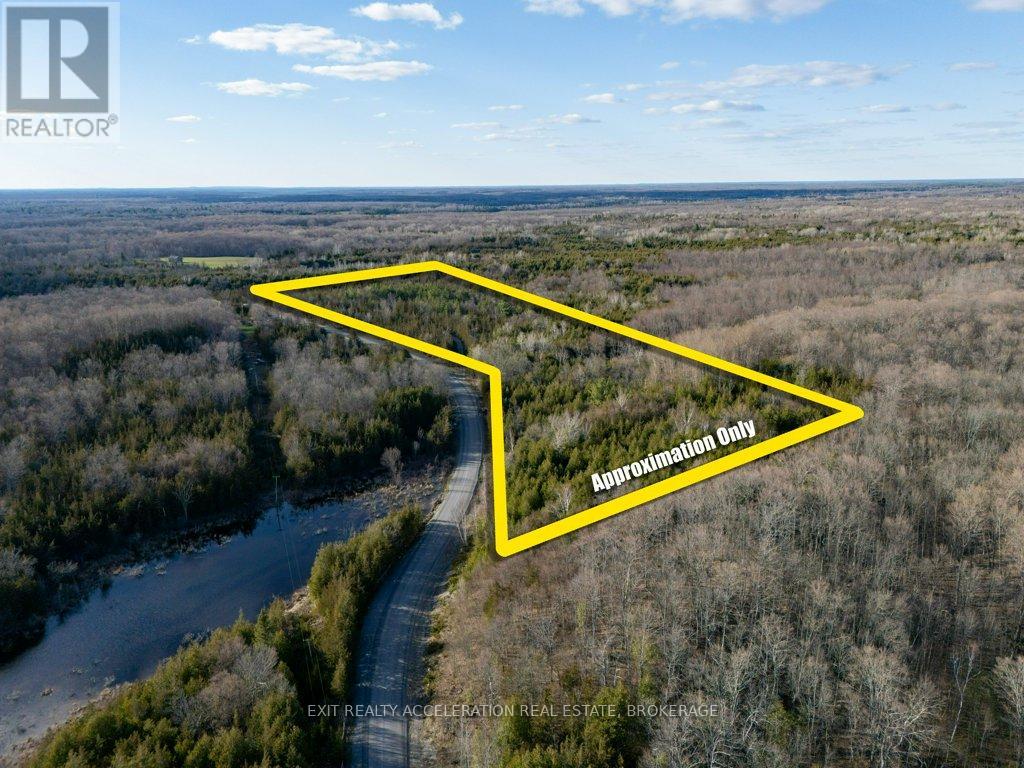
Tucked away on 28 acres of beautiful, wooded landscape, this property offers a rare opportunity to enjoy nature at its finest. Rolling hills create the perfect setting for exploring, climbing, and taking in the surroundings, while a scenic stream winds its way through the land, adding both charm and a calming backdrop. Perfect for weekend escapes, this property invites you to hike the trails, enjoy picnics by the water, or simply unwind in a peaceful, natural setting. Whether you're seeking a private retreat, recreational getaway, or a canvas for your own vision, the possibilities here are endless. With a mix of mature trees, varied terrain, and natural beauty in every direction, it's a space ready to be shaped into something truly your own. (id:28302)
11 Parks Street
Greater Napanee, Ontario
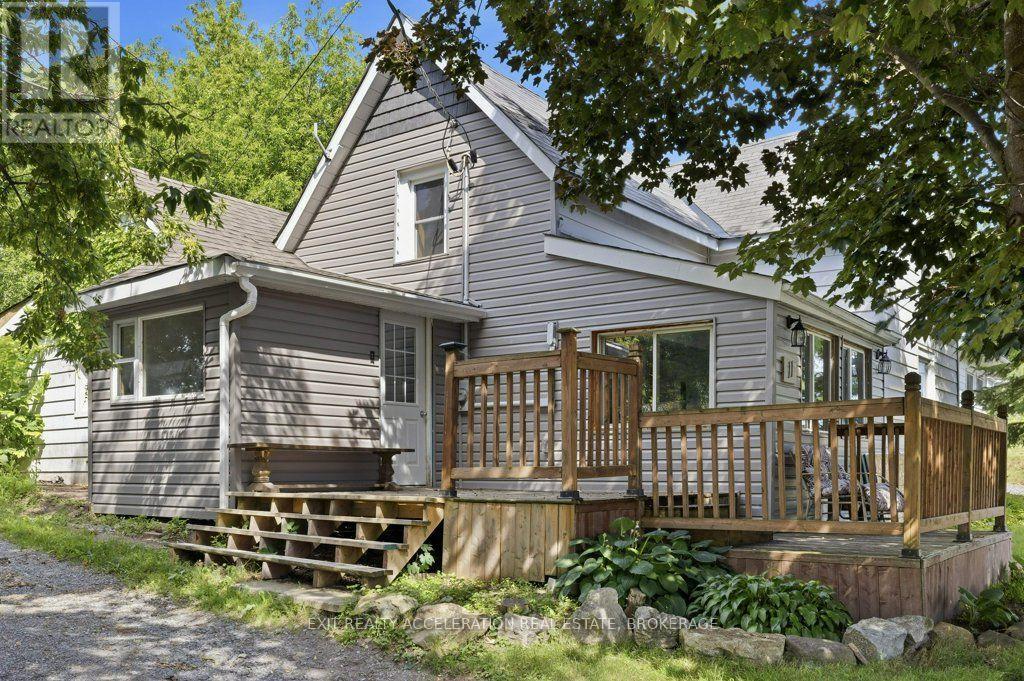
Opportunity awaits at 11 Parks Street in the heart of Napanee! Nestled on a quiet, family-friendly street just minutes from schools, parks, shopping, and everyday amenities, this home is full of potential for buyers looking to make it their own. Set on a spacious lot with a private, fenced backyard, there's plenty of room to relax, entertain, or create your own outdoor oasis. Inside, the main floor offers a functional layout with a kitchen and dining area, a cozy living room, a 4-piece bathroom, convenient main-floor laundry, and a primary bedroom for easy one-level living. Upstairs, you'll find two additional bedrooms and a second bathroom, providing plenty of space for family or guests. With a desirable location and endless potential, 11 Parks Street is ready for your personal touch and vision. (id:28302)
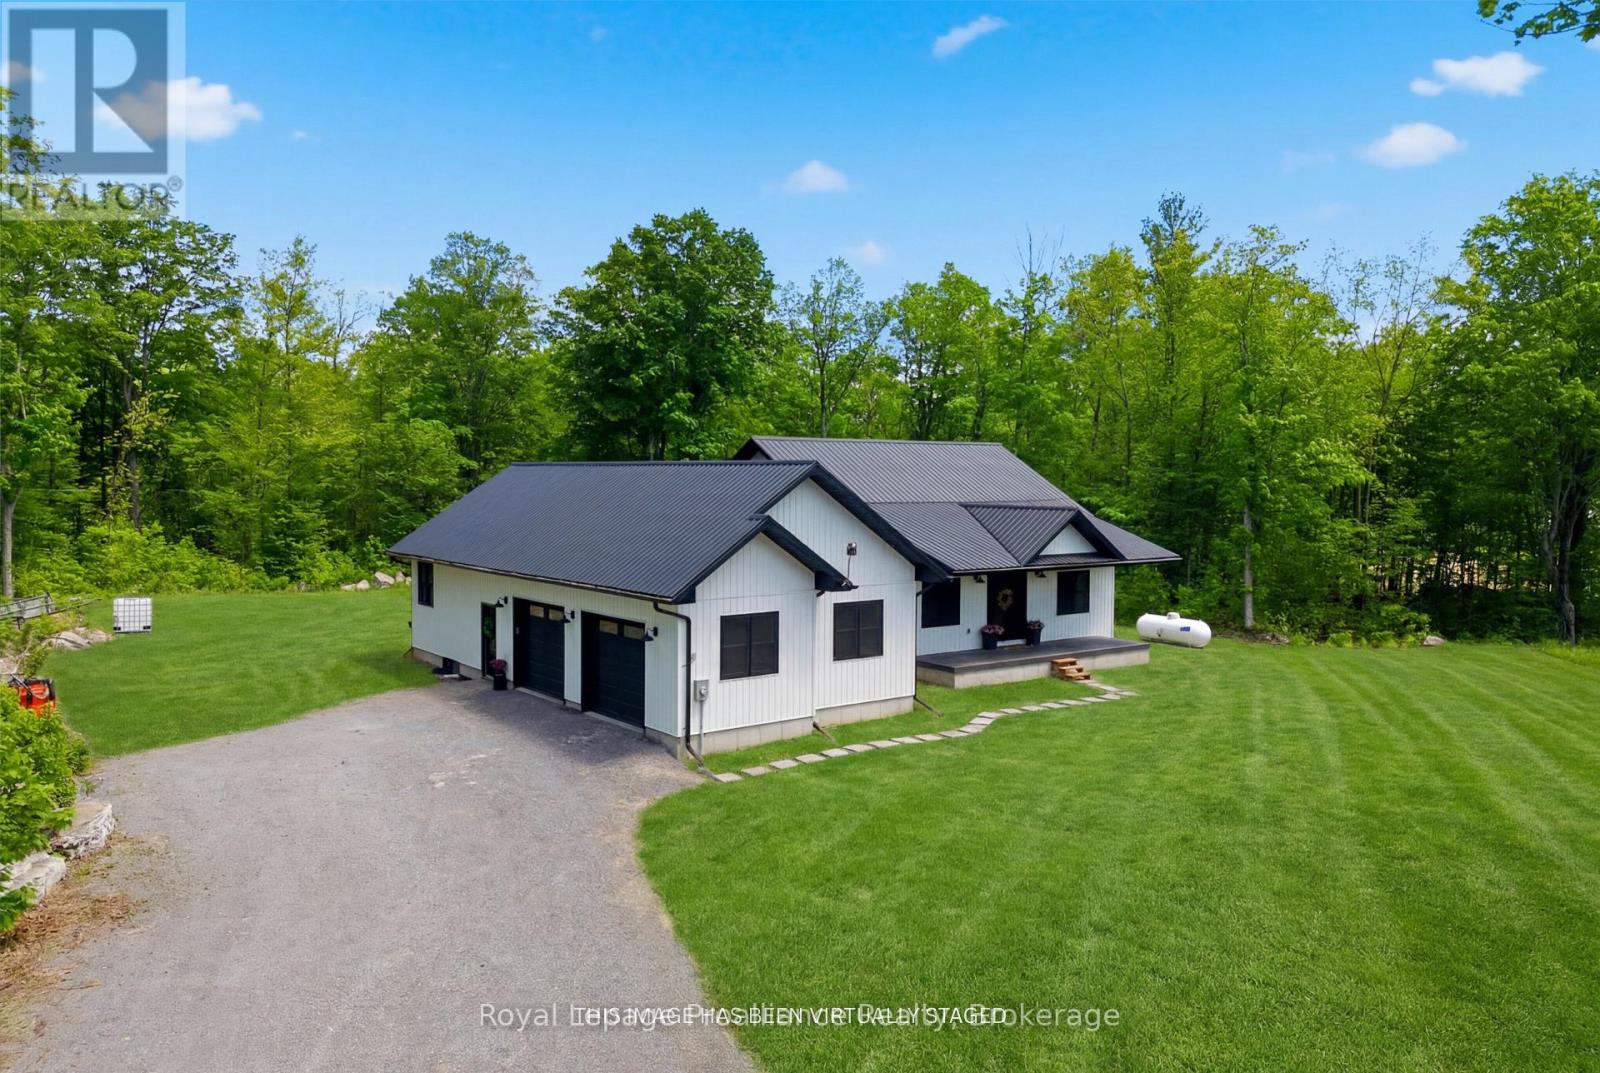
293 Douglas Road
Centre Hastings, Ontario
Experience exceptional privacy, generous space, and bespoke detail at 293 Douglas Rd, a custom 2022-built bungalow located just north of Ivanhoe. Designed for effortless family living and stylish entertaining, this residence effortlessly combines modern elegance with country tranquility.An inviting foyer opens to a bright dining room and a grand great room anchored by soaring cathedral ceilings, a feature ship-lap fireplace, and walkout access to the rear deck. At the center of the home, the gourmet kitchen by Irwin Cabinets impresses with an oversized island, gas range, farmhouse sink, dedicated coffee bar, and walk-in pantry.The main floor features a primary suite with a walk-in closet and a 4-piece en-suite complete with a deep soaker tub and custom shower, alongside two additional well-appointed bedrooms and a sleek 4-piece quartz bath. Downstairs, the finished lower level expands your living space with a massive recreation room, fourth bedroom, private den, laundry area, and bath rough-in. Outside, covered front and rear porches offer the ultimate setting to relax and enjoy the mature trees, expansive grounds, and serene natural privacy. (id:28302)
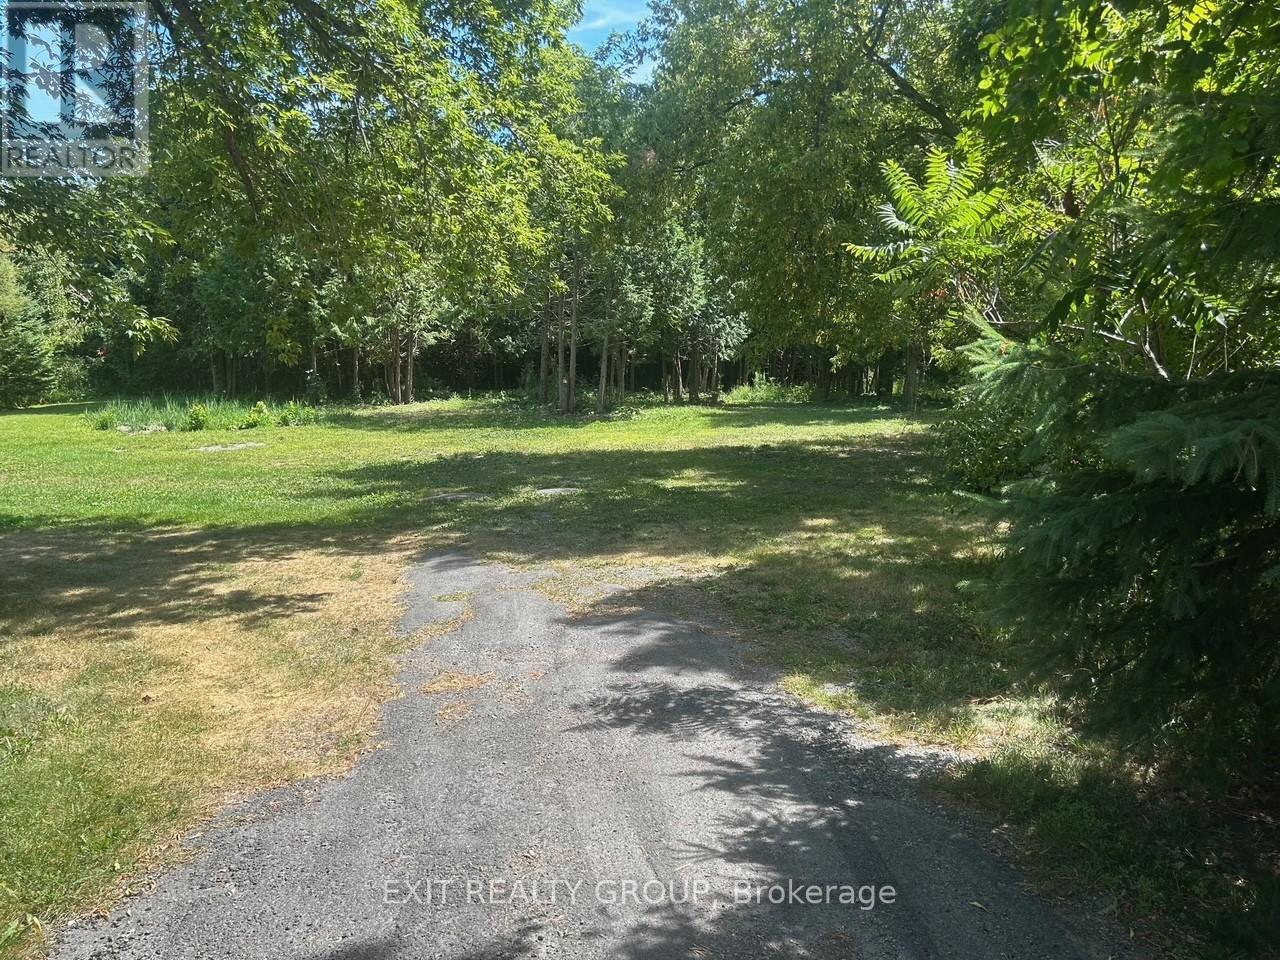
362 Glen Ross Road
Quinte West, Ontario
Build with confidence on this beautiful 0.9-acre country lot, where one of the biggest investments is already complete - a drilled well is already in place. Save thousands in costs and enjoy peace of mind knowing a critical step toward your future home has already been taken care of. Perfectly located just minutes from Frankford and only 20 minutes to CFB Trenton, this property offers the ideal balance of peaceful country living and everyday convenience. With plenty of room to design the home you've always imagined, this is a rare opportunity to start with a valuable advantage already in place. Bring your plans, your builder, and your vision - your dream home starts here. (id:28302)
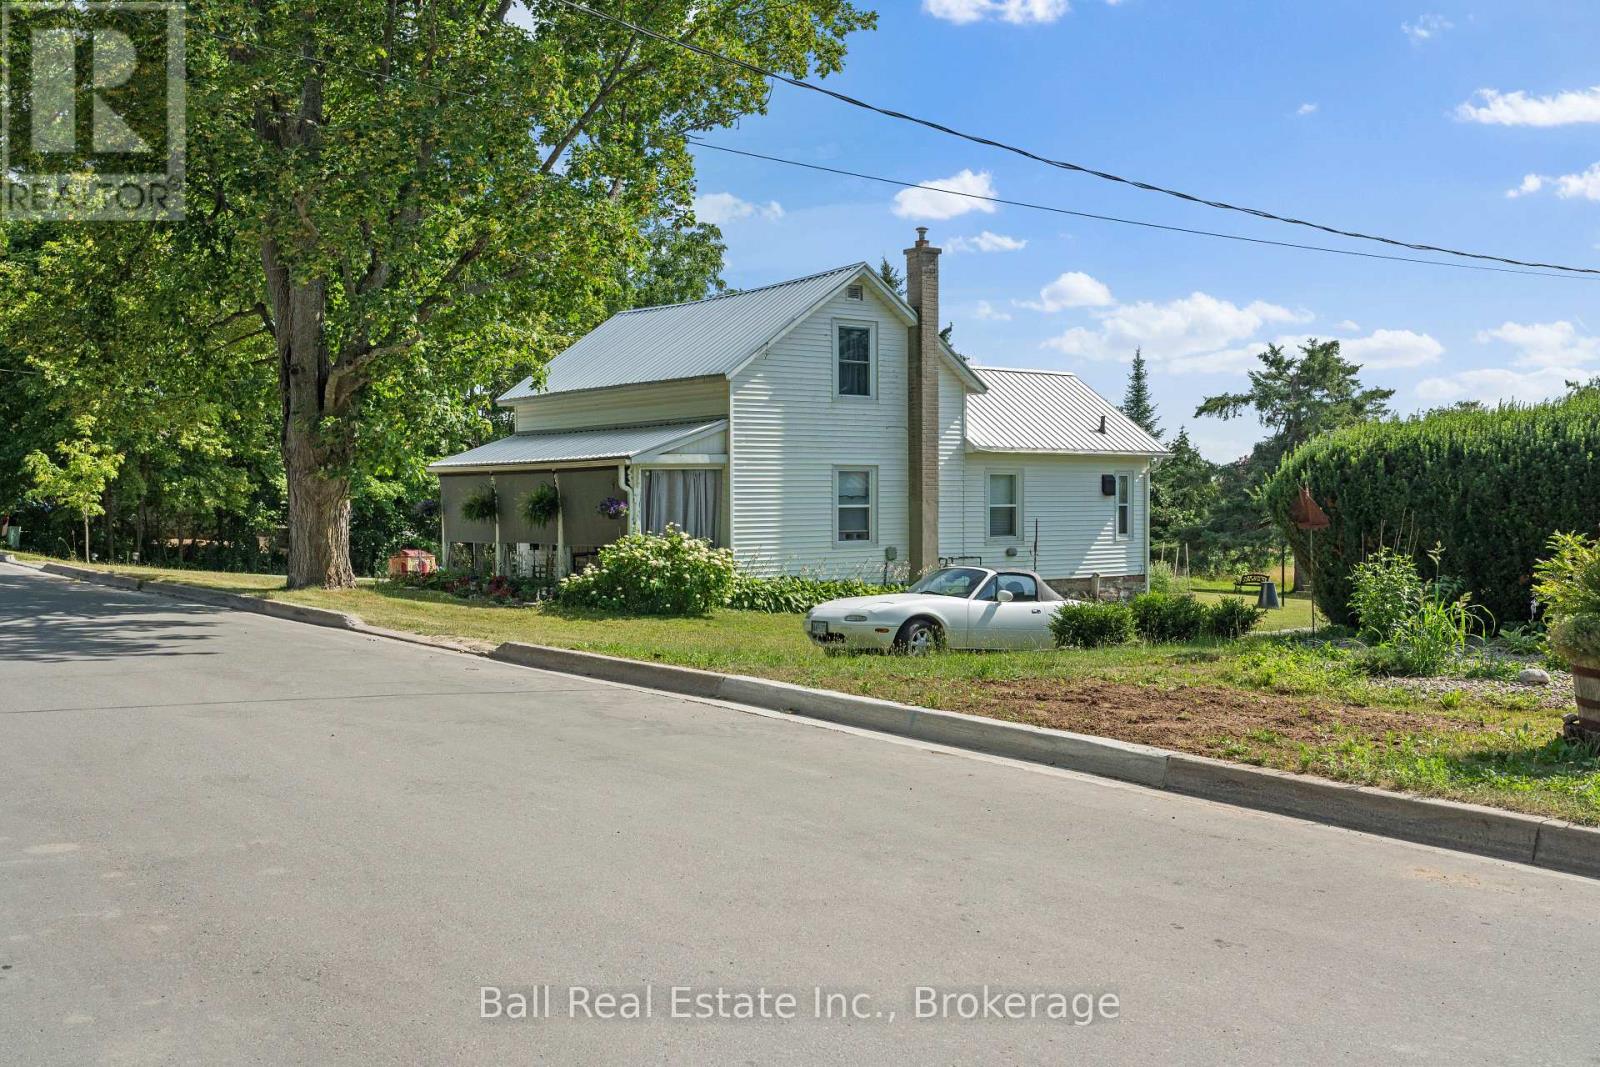
27 Prospect Street
Selwyn, Ontario
Attention investors! Rare opportunities like this don't come along often. Located in the heart of the highly sought-after Village of Lakefield, this 2-bedroom, 1-bathroom home sits on a large, serviceable lot with municipal water and sewer. This property is ideally suited for investors looking to secure an asset for the future. The home is currently occupied by tenants. The generous lot size presents exciting possibilities down the road, subject to municipal approvals. Whether your long-term vision includes redevelopment, expansion, or simply holding a property in a community where demand continues to grow, this property offers an excellent opportunity to invest in a prime location.Lakefield remains one of the region's most desirable places to own real estate, known for its welcoming small-town atmosphere, vibrant downtown, excellent schools, local shops, restaurants, parks, and easy access to the Trent-Severn Waterway. Just a short drive to Peterborough while surrounded by lakes, trails, and recreational opportunities, it's easy to see why demand for property in the area continues to remain strong. (id:28302)
90 Barley Trail
Stirling-Rawdon, Ontario
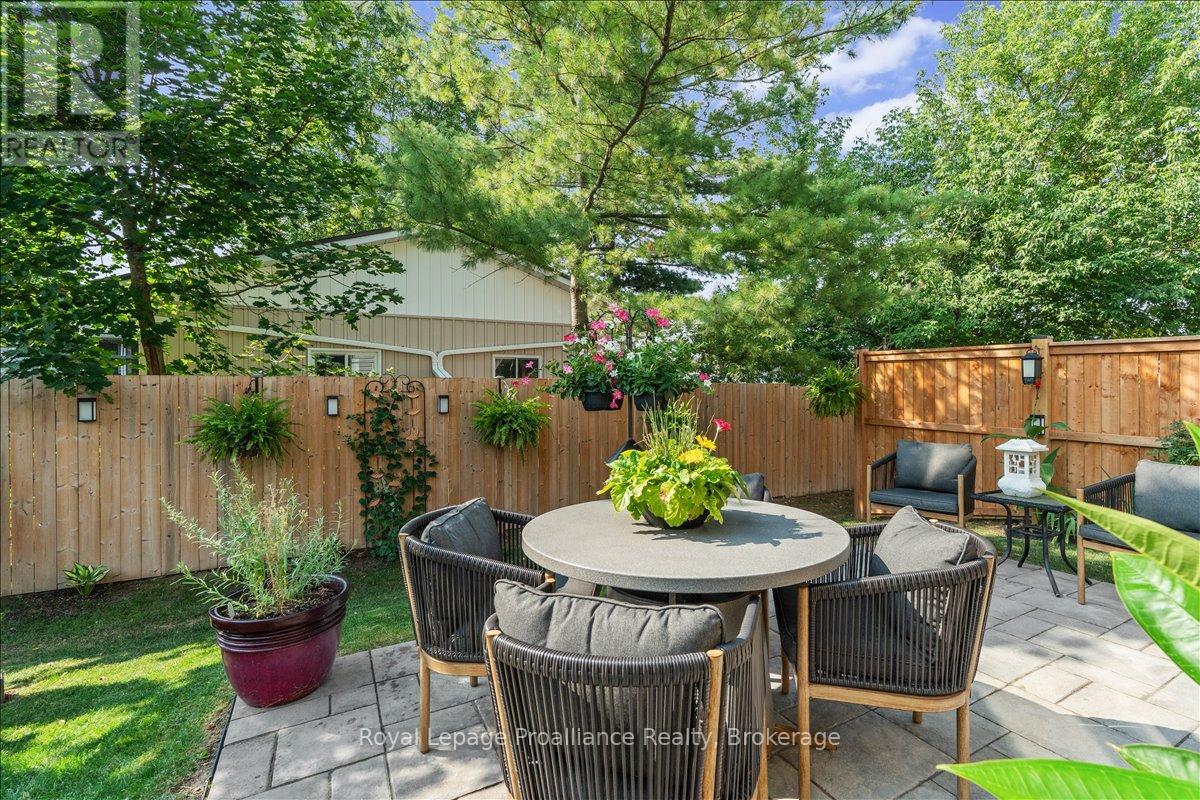
This stunning end unit townhome, crafted by Farnsworth Construction in 2022, is a true masterpiece. Located in the charming town of Stirling and is conveniently located just a short drive from Belleville or Trenton. The residence boast three spacious bedrooms and three luxurious baths, each show casing high quality finishes. As you step into the main level from the front porch you are greeted with a grand foyer with tile floors that welcome you. The kitchen features quartz countertops, a tile backsplash, and quality cabinetry with slow-close doors and drawers. The open-concept kitchen, dining, and great room area, with its 9' ceilings, beautiful stone wall accent, and electric fireplace, create an inviting and sophisticated ambiance. Oversized windows and patio doors flood the space with natural light, enhancing the home's warm and inviting atmosphere. The second level offers a generously sized master bedroom complete with a loads of natural light and a three-piece ensuite featuring a walk-in tiled shower. Two additional bedrooms and a four-piece bath complete this level, all adorned with stunning laminate flooring. Stepping outside, the backyard offers a private oasis with privacy fencing, mature trees, a beautiful patio and beautifully landscaped. The town of Stirling offers local attractions, including the Stirling Festival Theatre, Oak Hills Golf with its 36 holes, Kings Mills Conservation Area, and Farm town Park. Outdoor enthusiasts will love the Trans Canada Trail for walking or ATVing. This home is a true gem and an absolute must-see the pride of ownership is very apparent here. You will be captivated by its elegance and beauty! (id:28302)
10326 Community Centre Road
Alnwick/haldimand, Ontario
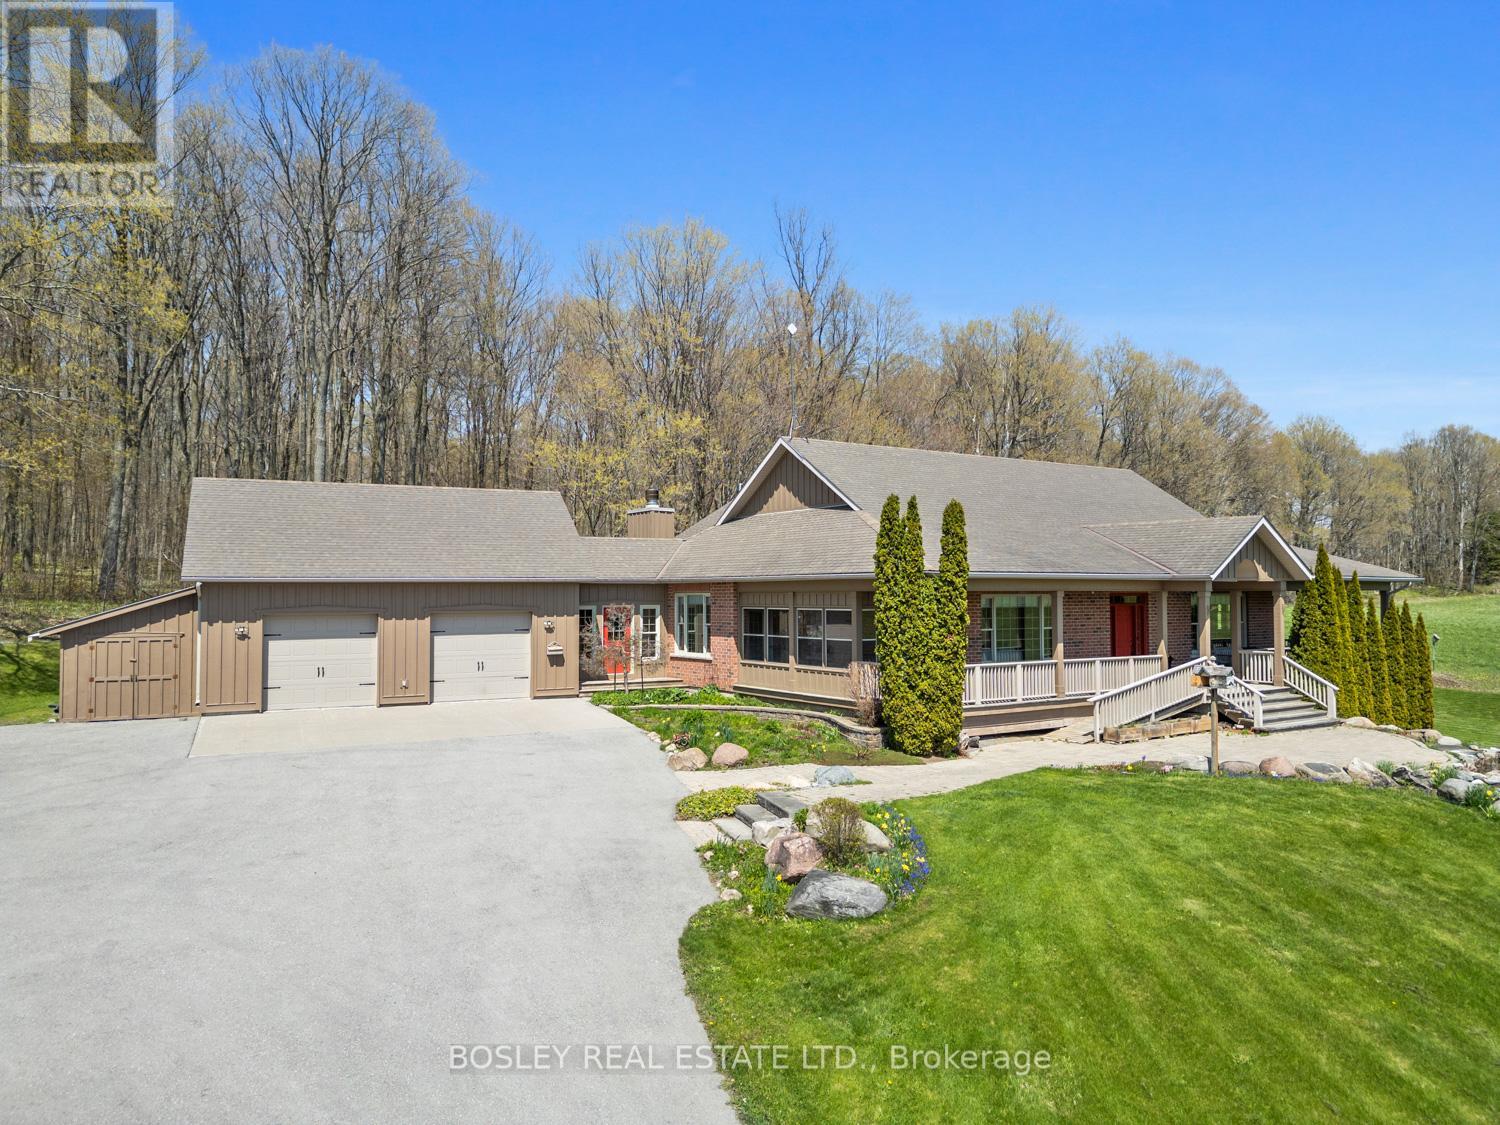
This stunning, elegant Country Estate sits on over 100+ acres, featuring scenic landscapes, natural rolling hills, dense forest, and over 48 acres of farmland, panoramic views from every area on this picturesque property. A slightly winding driveway, traditionally designed with a wraparound porch, greets you, creating an immediate sense of belonging. This bright bungalow provides the perfect backdrop for country living, suiting many buyers' personal needs or desire for privacy. Enter through the main doors into a foyer with views to the family room, dining room and the oversized custom kitchen, which opens into the vaulted addition on the North side of the house. This well-designed 5-bedroom, 5-bathroom home features extensive custom modifications and updates. For those requiring mobility assistance, the addition of an elevator and accessibility modifications creates a beautiful opportunity to age in place or accommodate multi-family or generational living arrangements. The primary suite is equipped with a walk-in shower, access to the east-side porch and elevator. Bright bedrooms, a large entry mudroom, storage with interior access to the garage, main-floor laundry, multiple points of entry, fireplaces with custom mantels and so many other thoughtful attributes. As you walk into the main floor family room, the entire house feels uplifted. You have absolute privacy as you peer out every window, seeing only your own property, which includes an additional bedroom, high-end finishes, and a walkout to the landscaped grounds and pond. A true oasis, the property comprises the perfect mix of hardwood, fields (or pasture if desired). Opportunities are endless if you wish to pursue farming dreams, live in complete peace or accommodate your entire family all under one roof-a true one-of-a-kind property. Just minutes North of Cobourg, on the outskirts of Baltimore-one of Northumberland County's most desirable hamlets-welcome home! (id:28302)
3659 Harwood Road
Hamilton Township, Ontario
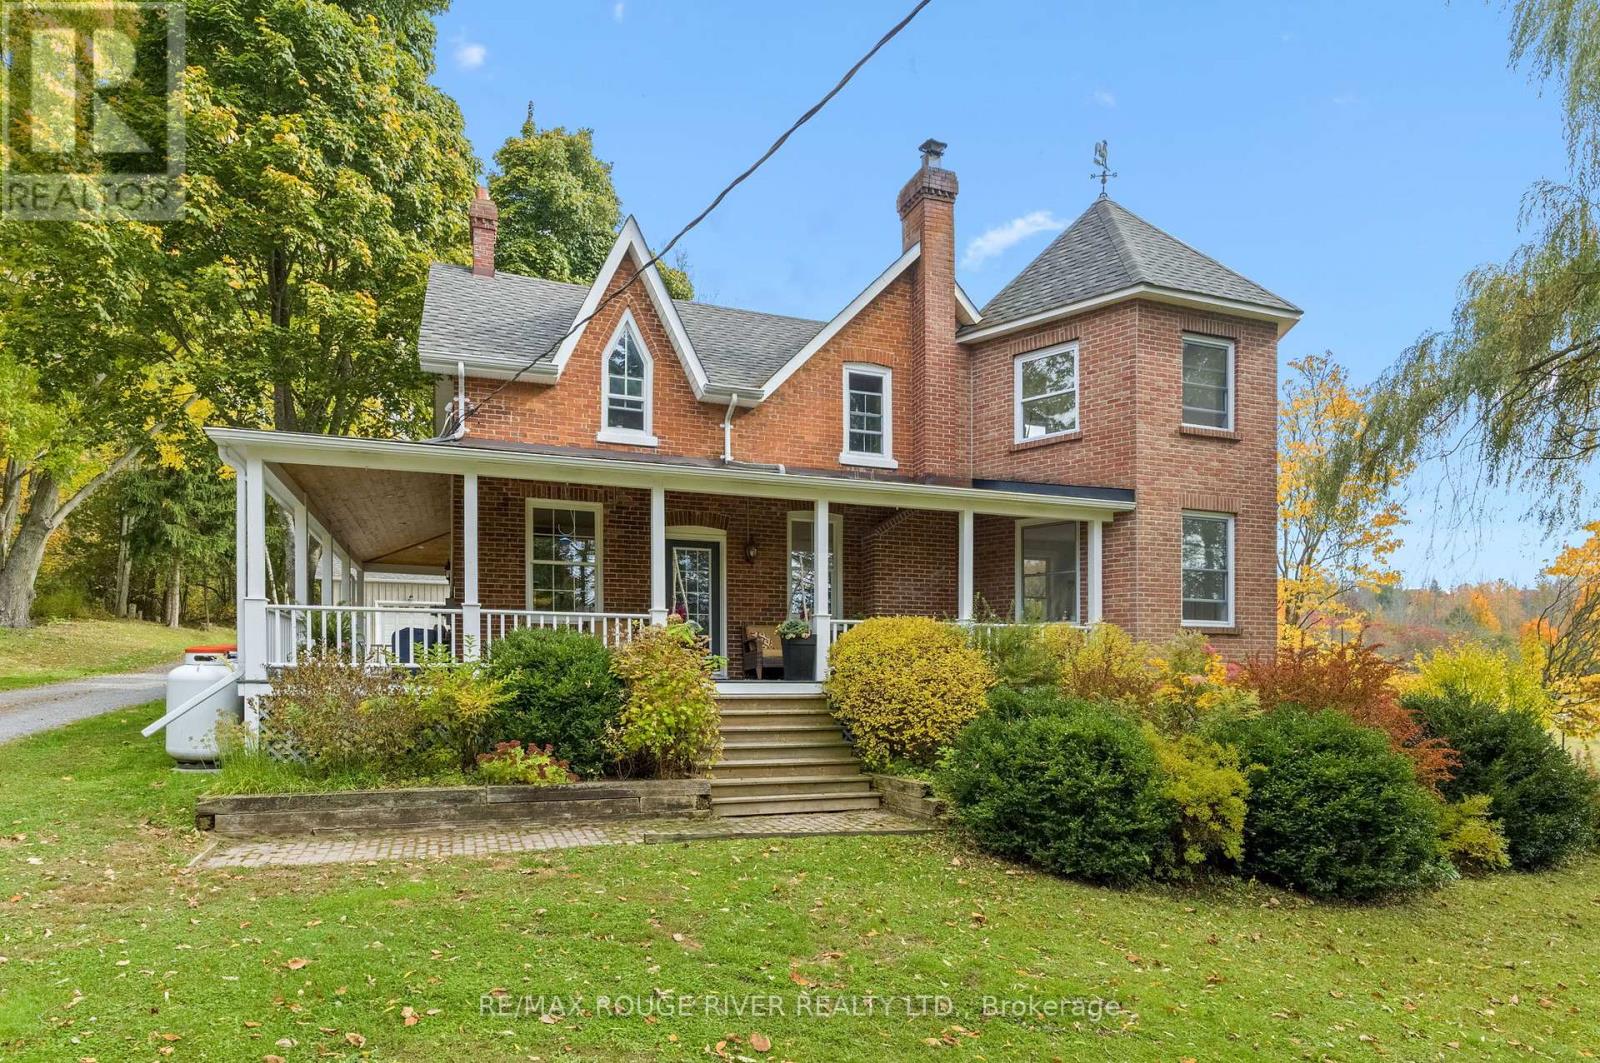
This meticulously cared-for and well-loved century home offers the perfect blend of historic character and modern convenience. Nestled on a beautifully landscaped 3.33-acre lot, this property is a rare find offering privacy, tranquility, and over $150,000 in recent upgrades and improvements. Step inside and be welcomed by the warmth of mostly 9-foot ceilings, hardwood, laminate, and ceramic tile flooring throughout. The thoughtfully designed layout features 3 spacious bedrooms, 2 updated bathrooms, a dedicated office, a cozy mudroom, and a family room perfect for relaxing evenings. The large dining room boasts stunning views ideal for hosting memorable dinners. A true highlight of the home is the expansive great room with its ownseparate entrance, offering endless possibilities for a studio, home business, or guest suite. The beautifully updated chef's kitchen includes modern appliances and high-end finishes, complemented by a redesigned pantry and laundry area. Additional major updates include a new roof, furnace, well pump, water treatment system, and renovated bathroomsensuring comfort and peace of mind for years to come. Outside, enjoy the serenity of a spring-fed stream, a fire pit tucked behind the heated shop, and extensive gardens that change with the seasons. A large storage shed, wrap-around porch, and wood stove insert add to the charm and functionality of this unique property. The heated shop is a great additional feature. Tucked back from the road, yet only 7 minutes to Highway 401 and major shopping, this home offers a peaceful country lifestyle without sacrificing convenience. (id:28302)
256 Farewell Street
Oshawa, Ontario
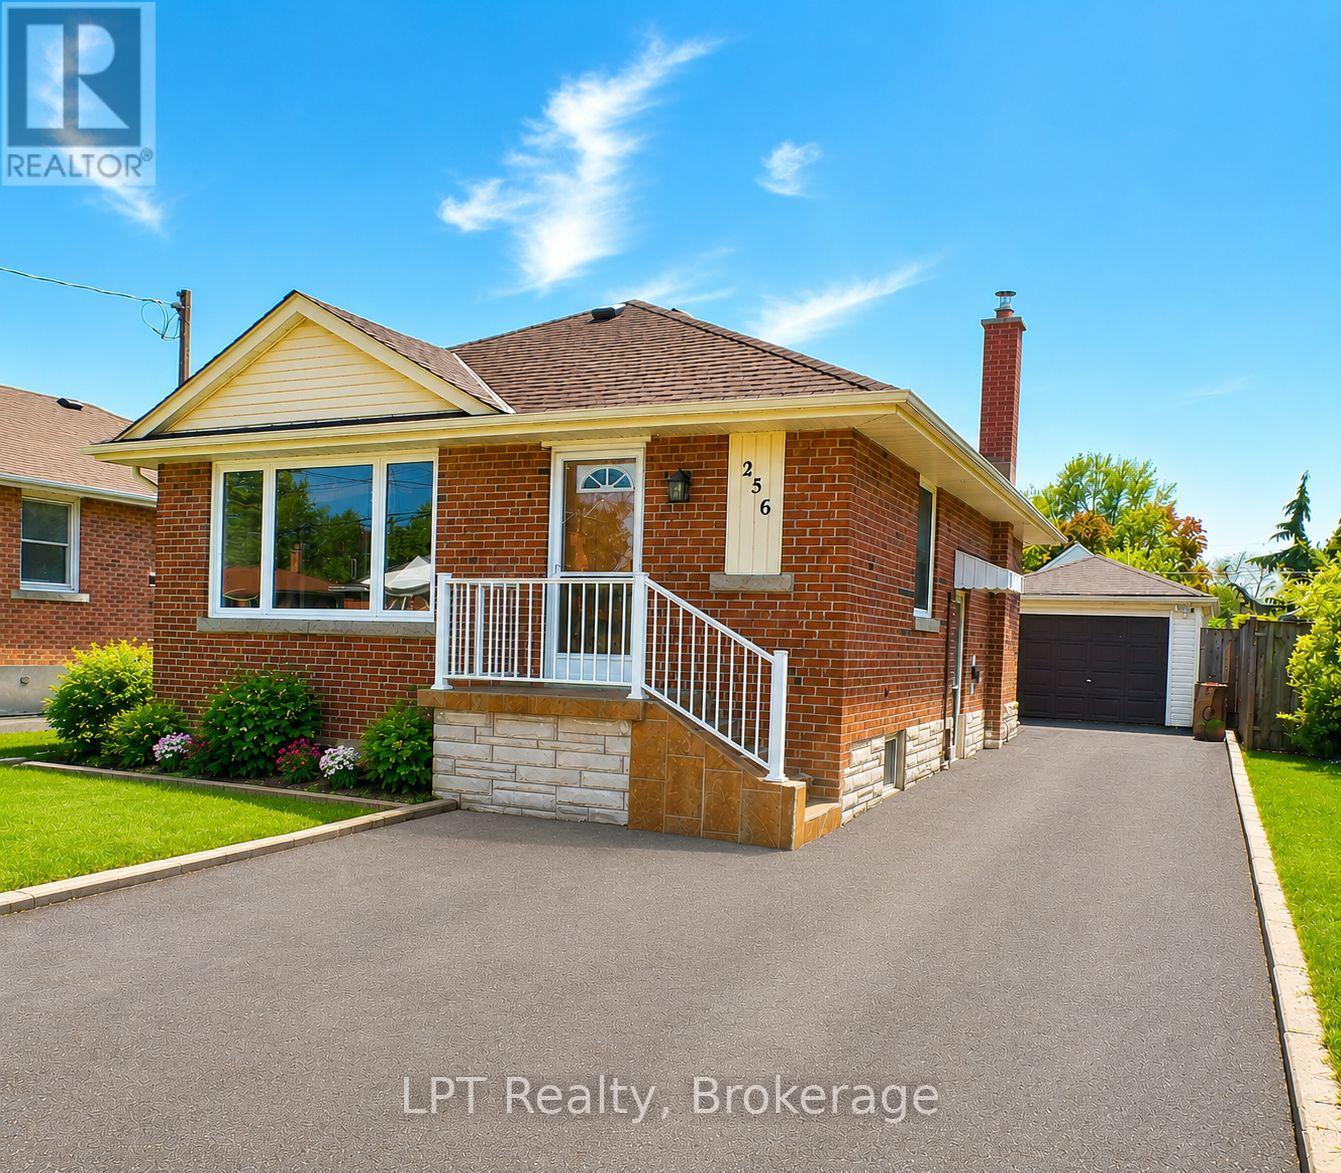
Welcome To This Charming All-Brick Bungalow Offering 3 Bedrooms And 2 Bathrooms. This Well-Maintained Home Features A Bright And Functional Layout With Spacious Principal Rooms And A Large Finished Lower Level, Perfect For Additional Living Space, Entertaining, A Family Room, Home Office, Or Potential In-Law Setup. Step Outside To Enjoy The Fully Fenced Private Backyard, Ideal For Children, Pets, And Summer Gatherings. The Detached Garage Provides Added Convenience And Storage. Excellent Location, Close To Shopping, Schools, Parks, Restaurants, Public Transit. This Home Offers Comfort, Privacy, And Convenience All In One Desirable Package. A Wonderful Opportunity For Families, Downsizers, Or First-Time Buyers Alike! Some Pictures Are Virtually Staged (id:28302)
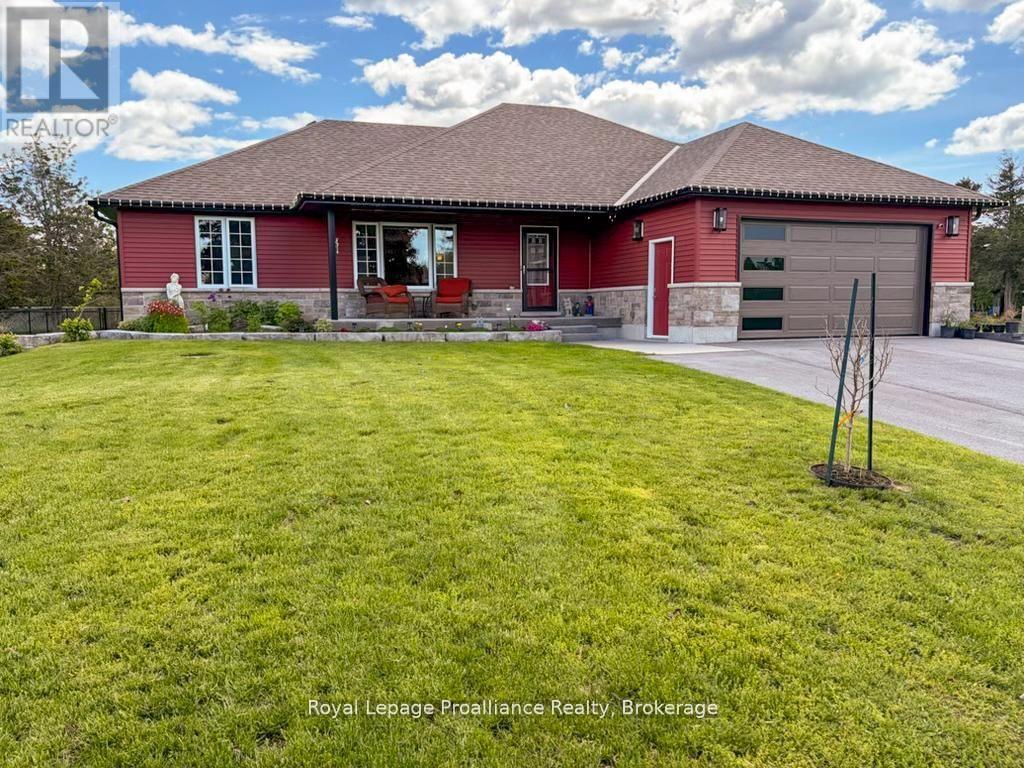
3741 County Road 3
Prince Edward County, Ontario
Best of both worlds, country living on the edge of town and at the entrance of Prince Edward County (PEC). Upgraded fully finished bungalow offering open concept living, 4 bdrms, 3 full baths, and spectacular sunroom. Interior updates include kitchen quartz counter tops, backsplash, flooring, lighting, window coverings, renovated bathroom vanities, showers, and toilets. Lower level complete with large rec room, one bedroom (5th bedroom possible, 50% complete), full bath, and loads of storage. Other popular features include heated double car garage, with epoxy floors, newer garage door and inside entry into home, main floor laundry room. Exterior complete with covered front porch, oversized rear deck off bright south facing sunroom overlooking your private fenced backyard, loads of paved parking for the toys. Perfectly located 10 minutes to 401, beaches, schools, shopping, wineries, and breweries. View the pictures and video- better yet see it in person! (id:28302)
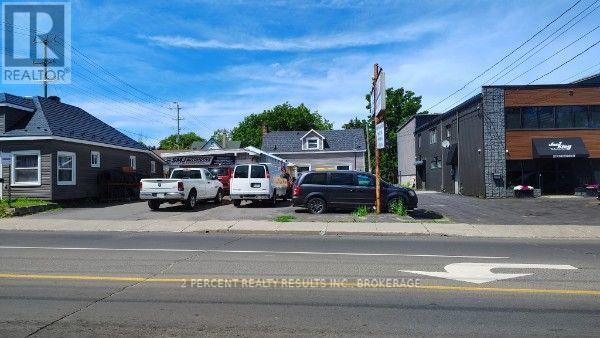
225 Concession Street
Kingston, Ontario
Look no further than this versatile investment property located in the heart of downtown Kingston! With two residential units (1 bedroom, 1 bathroom each) and a legal non-conforming Class B Licensed garage, ample parking space, this cashflowing investment has it all! The garage/mechanic space has been in operation since 1971. This property is fully-tenanted and the tenants would be willing to stay. (id:28302)
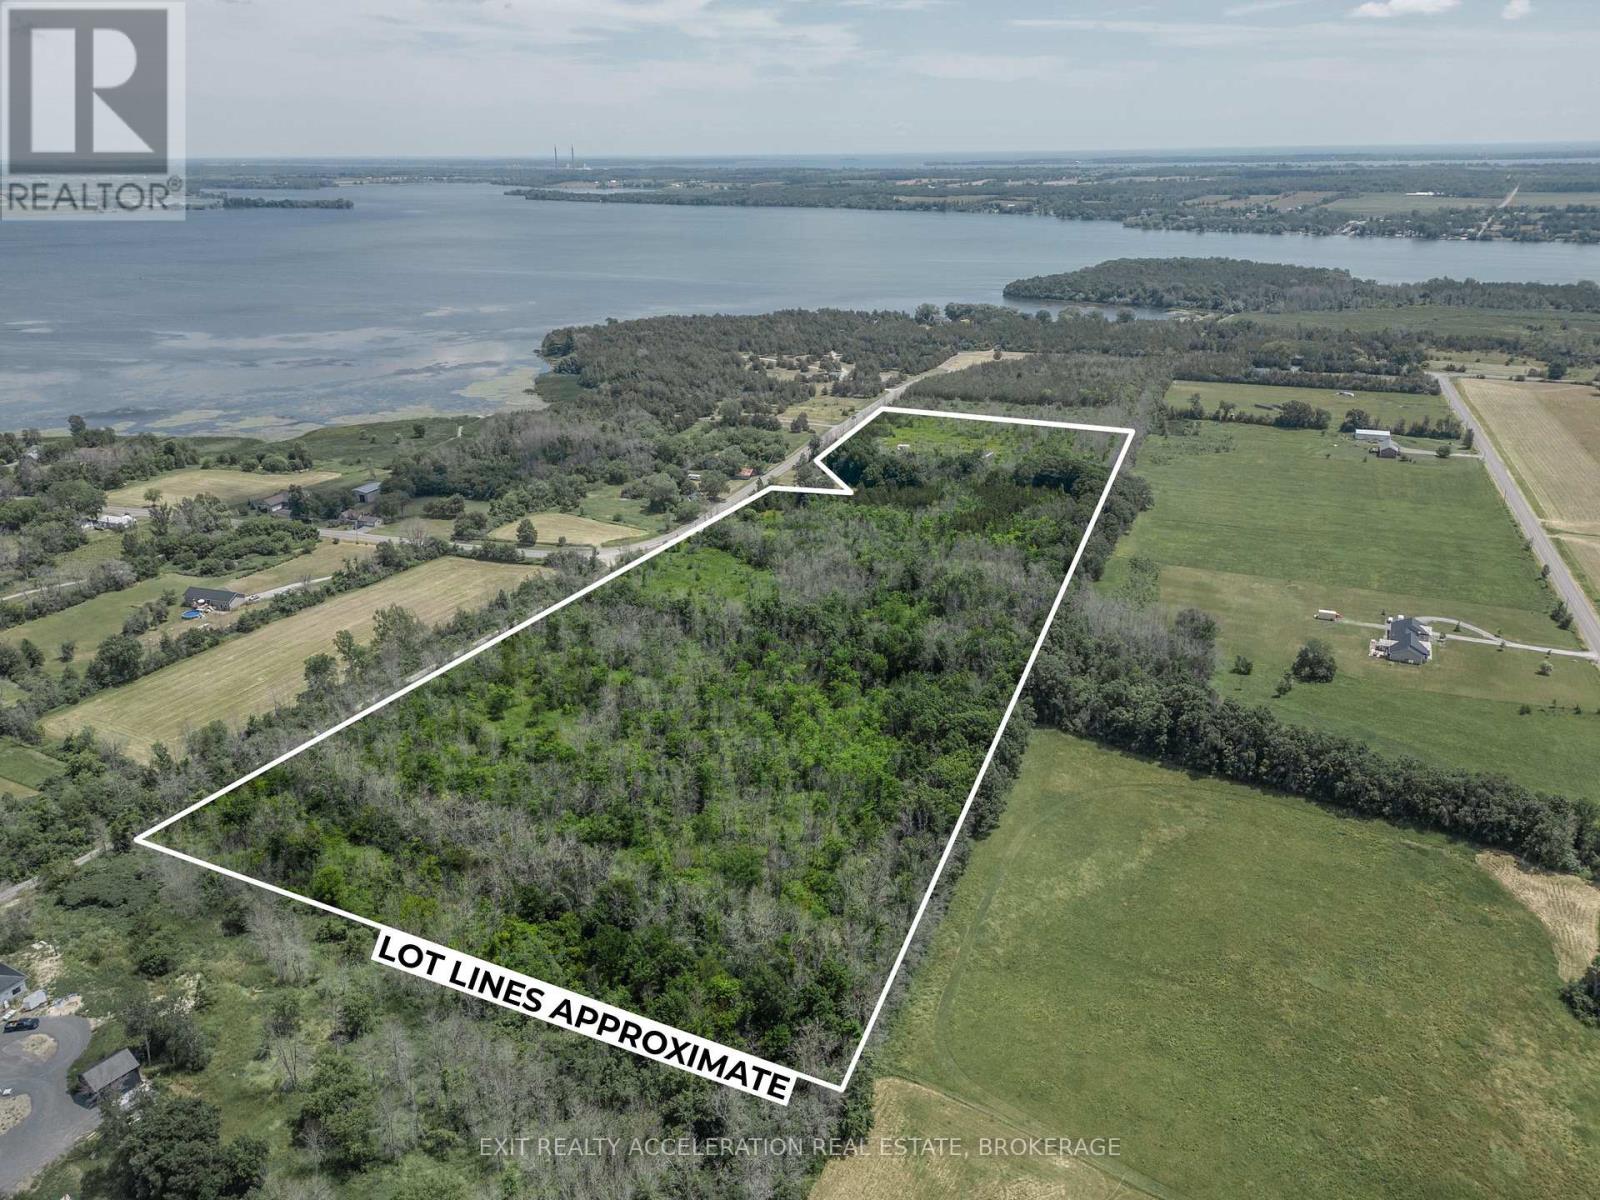
5930 County Rd 9
Greater Napanee, Ontario
Welcome to your secluded oasis nestled in the serene countryside of Napanee, just moments away from the breathtaking Hay Bay. This 25-acre piece of land offers a rare opportunity to own a slice of nature, complete with an abundance of trees and endless possibilities for your dream rural retreat. Trees create a peaceful and private atmosphere, making it the perfect escape from the hustle and bustle of life. The expansive 25 acres provide ample space for your imagination to roam free. Whether you envision building your dream home surrounded by nature's tranquility or creating a weekend getaway for family and friends, this property offers endless potential. Nature enthusiasts will be delighted by the various activities this land has to offer. Explore the abundance of wildlife that call this area home, set up hiking trails to uncover hidden treasures, or create your very own private camping spot. The options are truly limitless, allowing you to immerse yourself in the beauty of the outdoors and forge unforgettable memories. If you're searching for a peaceful retreat that embraces the beauty of nature, this 25-acre wooded haven near Hay Bay is an exceptional opportunity. Don't miss your chance to own this remarkable piece of land in rural Napanee. Embrace the serenity and create the lifestyle you've always dreamed of. Secure your slice of paradise today! (id:28302)
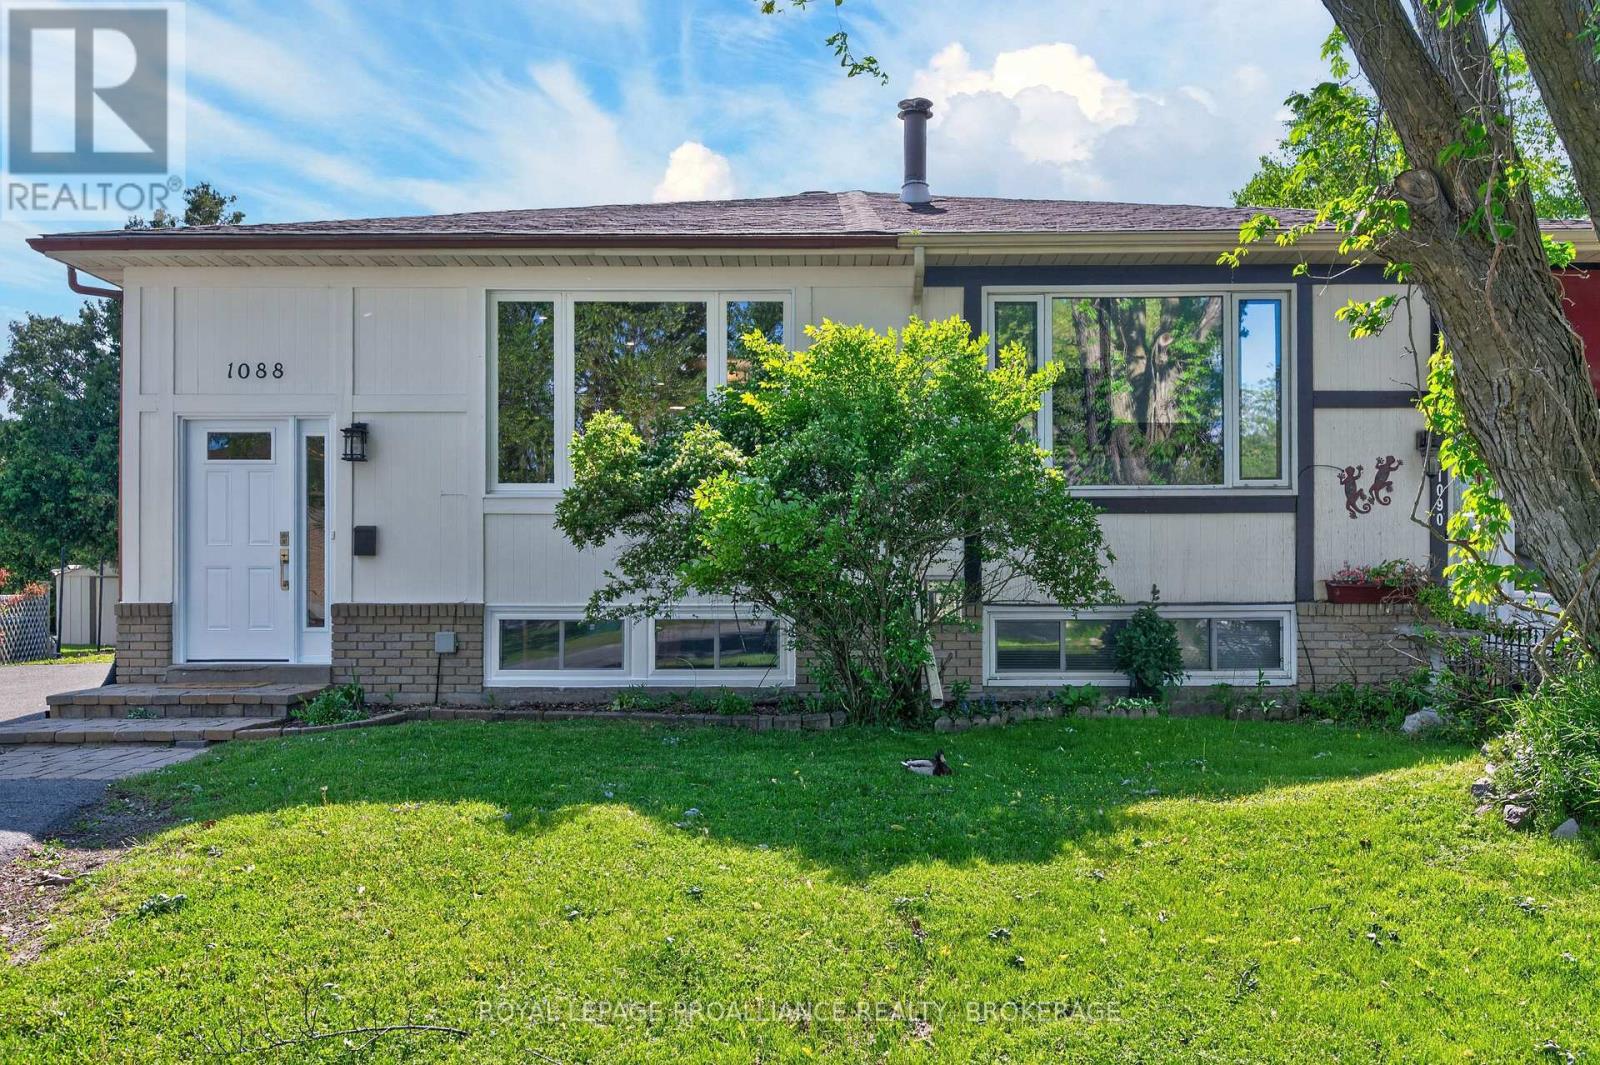
1088 Pinewood Place
Kingston, Ontario
Welcome to 1088 Pinewood Place, a warm and welcoming semi detached bungalow in the heart of Cataraqui Woods-one of Kingston's most sought after family neighbourhoods. Thoughtfully maintained and recently updated with new windows, doors, floors, and a refreshed kitchen, this 5 bedroom home offers exceptional versatility for multigenerational living, growing families, or investors seeking strong rental potential. The main level features a bright, open concept layout with three comfortable bedrooms, a sun filled living and dining area, and a functional kitchen designed for everyday living and effortless entertaining. Large windows bring in beautiful natural light, creating an inviting atmosphere throughout. The fully finished lower level expands the home's possibilities with a complete in law suite, including two additional bedrooms, a private living room, dining area, full kitchen, and bathroom-perfect for extended family, guests, or income generation. You'll also find a spacious recreation room, ideal for a playroom, home gym, or cozy movie nights. Step outside to a partially fenced yard with a private deck, offering a safe and enjoyable space for children, pets, and outdoor gatherings. Additional features include central air conditioning and a paved driveway. Located just minutes from parks, schools, shopping, and everyday amenities, this home delivers comfort, convenience, and value in one of Kingston's most established communities. Whether you're a first time buyer, downsizing, or looking for a smart investment, 1088 Pinewood Place offers a lifestyle and layout that truly stand out. (id:28302)
61 Sills Road
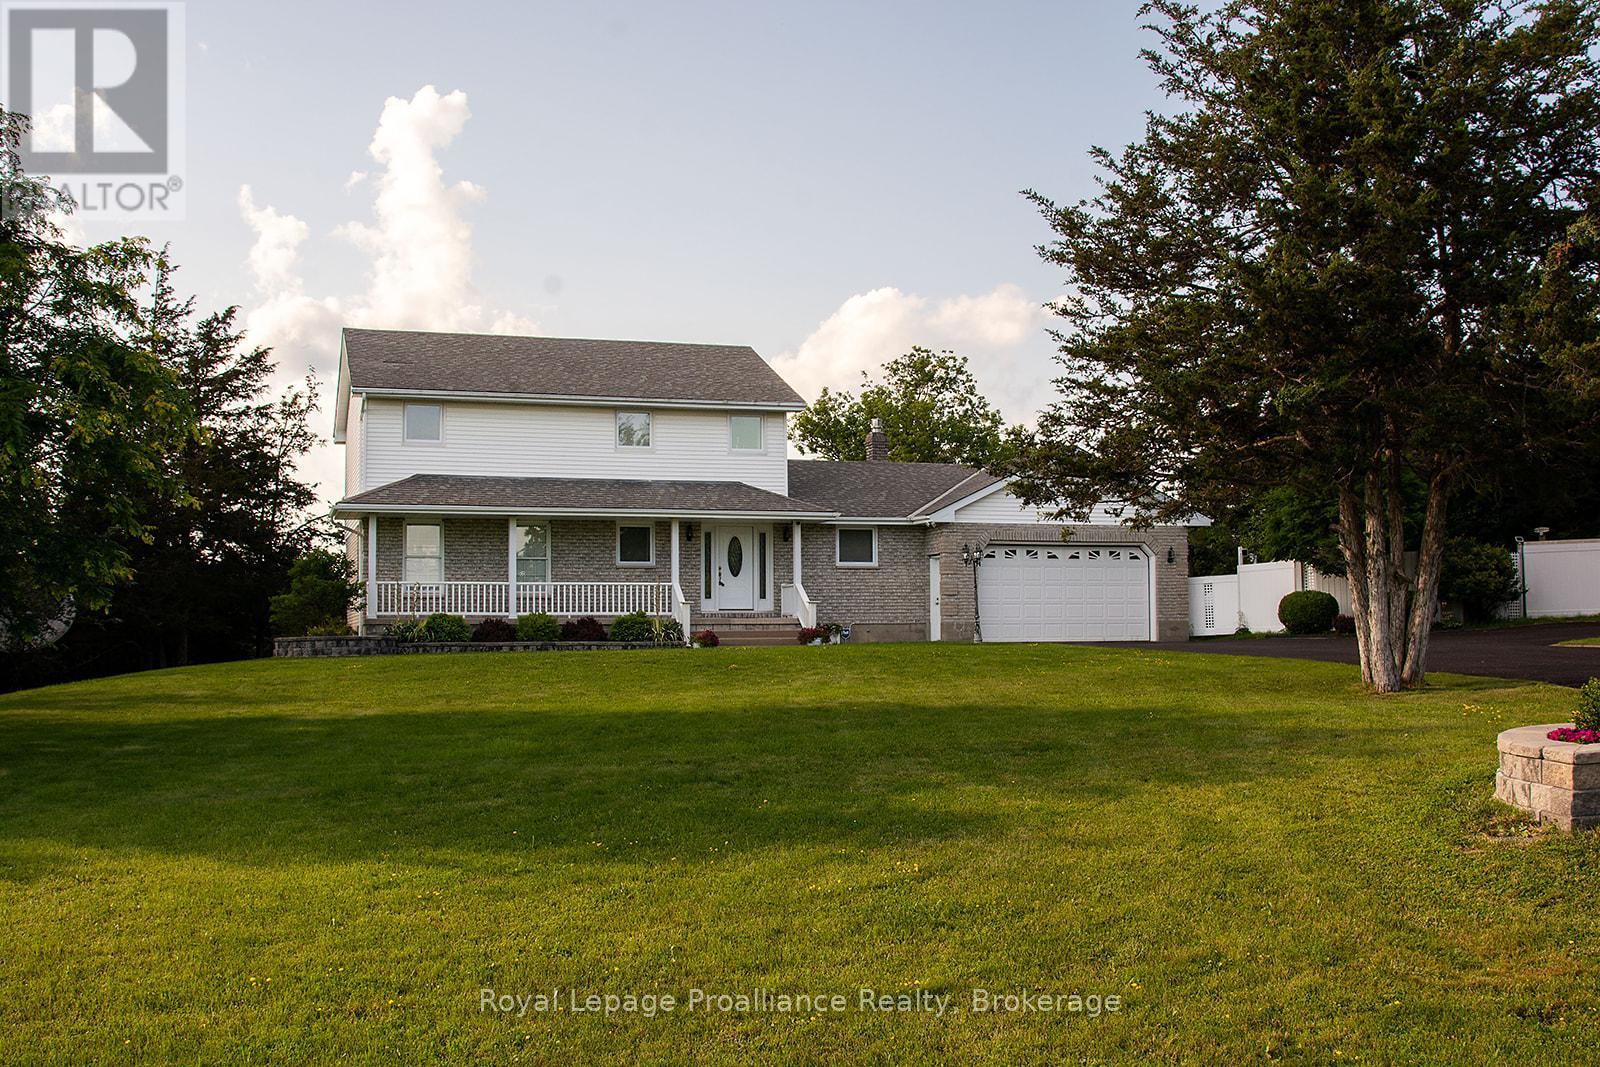
Belleville, Ontario
Welcome to 61 Sills Rd., a beautiful and well-maintained rural property situated on 1.2 acres near Belleville. This home features a 3+1 bedroom and 2.5 bathroom layout with several recent upgrades, including a high-end fireplace on the main level. Both the main and ensuite bathrooms have been updated with ceramic flooring and wall tiles, and the ensuite now includes a new whirlpool jet tub. The finished basement was fully renovated in 2023, offering a spacious recreation room, an additional bedroom, a storage room/den, and two cold rooms. Key mechanical updates include: - New well pump (October 2023) - New water softener (March 2024) - New furnace (March 2026)The outdoor space features a large deck with a gazebo and two new patio doors. Located just minutes from the 401 and Belleville, this property is also ideally situated near a path leading to the Frink Centre and its extensive walking trails and two popular golf courses. This is a prime location you won't want to miss! (id:28302)
595 Old Diamond Lake Road
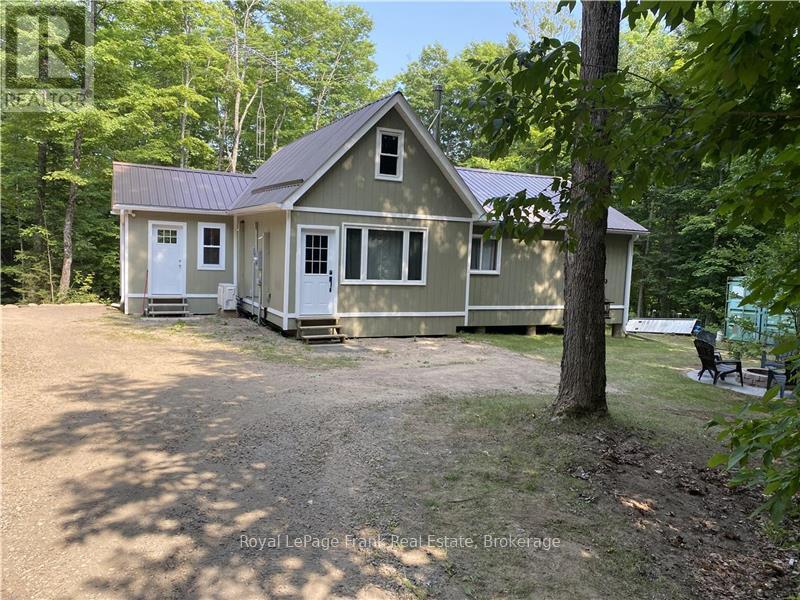
Hastings Highlands, Ontario
Welcome to Diamond Lake Getaway! This newly renovated 3 bedroom 4 season home site on 26 acres surrounded by bush. Spring, summer and fall are great for hiking and ATV ing. Diamond Lake is 2 km down the road with a beautiful sandy beach area for swimming or fishing with public boat launch. Winter is sledding time! Located right on the trail! (id:28302)
6 Kennedy Court
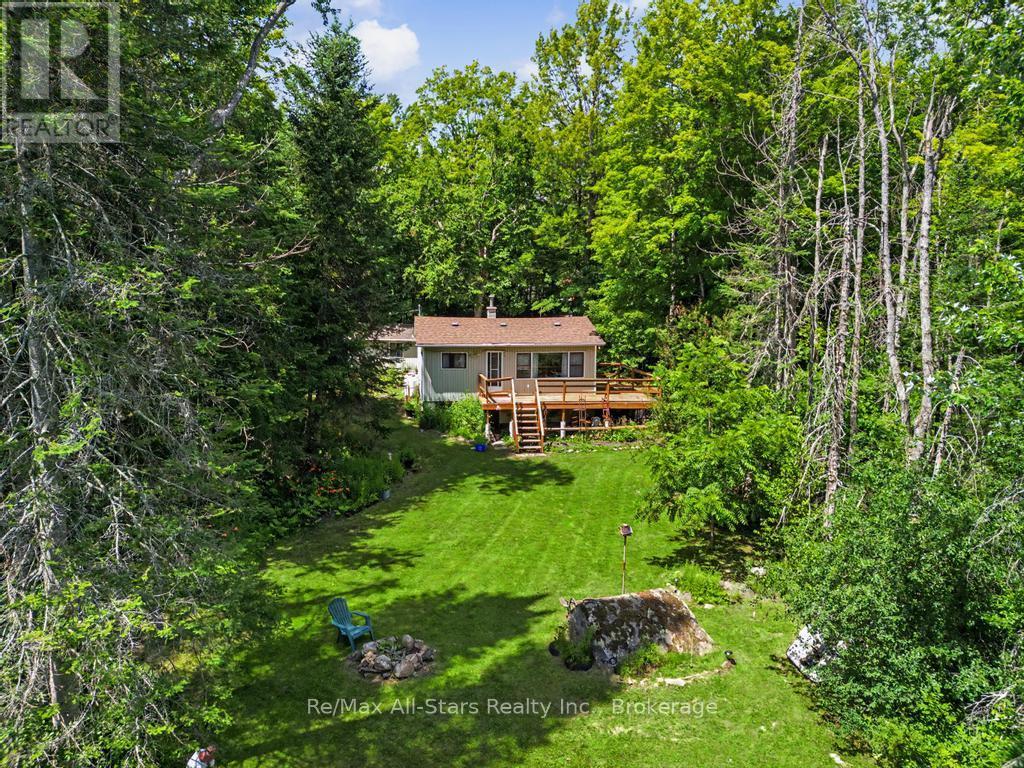
Trent Lakes, Ontario
Nestled on a private, tree-lined lot along the scenic Miskwaa Ziibi River, this charming Trent Lakes property offers a peaceful setting with plenty of potential. Surrounded by nature and featuring a spacious yard, it's an ideal opportunity for those seeking a quiet retreat, year-round residence, or weekend getaway. The home offers a functional layout with bright living spaces and comfortable Accommodations, while the wrap-around deck provides the perfect place to relax, Entertain, and enjoy the beautiful surroundings. A detached single-car garage adds valuable storage and workspace options. Enjoy the privacy of a large lot with direct river frontage, offering a tranquil backdrop and endless opportunities to appreciate the outdoors. Conveniently located in the heart of Trent Lakes, this property combines natural beauty, privacy, and the chance to make it your own. (id:28302)
160 Elmwood Drive
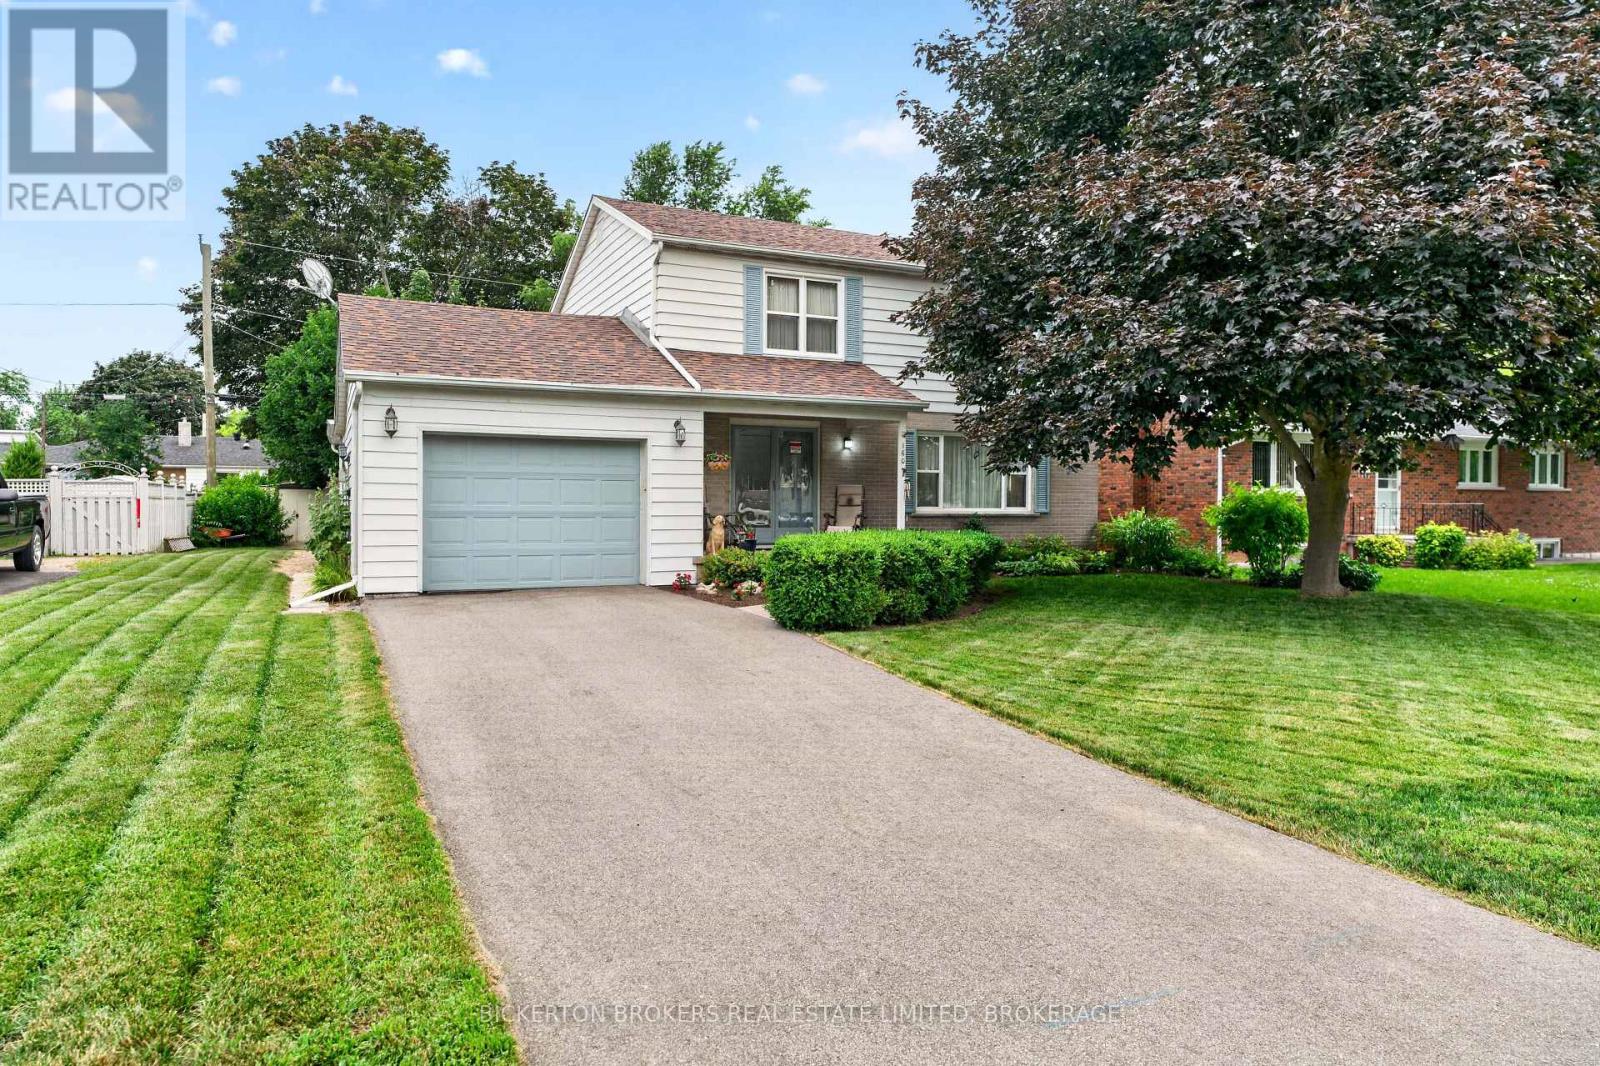
Gananoque, Ontario
Welcome to this stately and spacious 2 storey home, offering 4 bedrooms, 3 bathrooms and everything a growing family needs in a highly desirable location. Lovingly maintained over the years, this impressive residence combines timeless charm with functional living spaces designed for today's lifestyle. The main floor features beautiful hardwood flooring and a natural gas fireplace in the living room, a welcoming family room with a cozy natural gas fireplace and a bright sunroom overlooking the private backyard, an ideal space to relax or entertain. The attached garage provides everyday convenience , while the thoughtfully designed layout offers plenty of room for family gatherings and daily living. Upstairs, the spacious primary bedroom serves as a private retreat, complete with its own ensuite bathroom. Three additional bedrooms provide ample space for family members, guests or a home office. The finished walkout basement expands your living space with a generous recreation room along with a dedicated workshop area and convenient cold storage area. Recent upgrades including a new furnace and a newer roof provide added peace of mind. With its private yard, exceptional location, quality updates and outstanding value, this is the perfect place to put down roots and create lasting memories. Don't miss the opportunity to make this wonderful family home your own. Start making family memories today!! Mark Kellogg (id:28302)
1125 County Rd 1 E
Stone Mills, Ontario
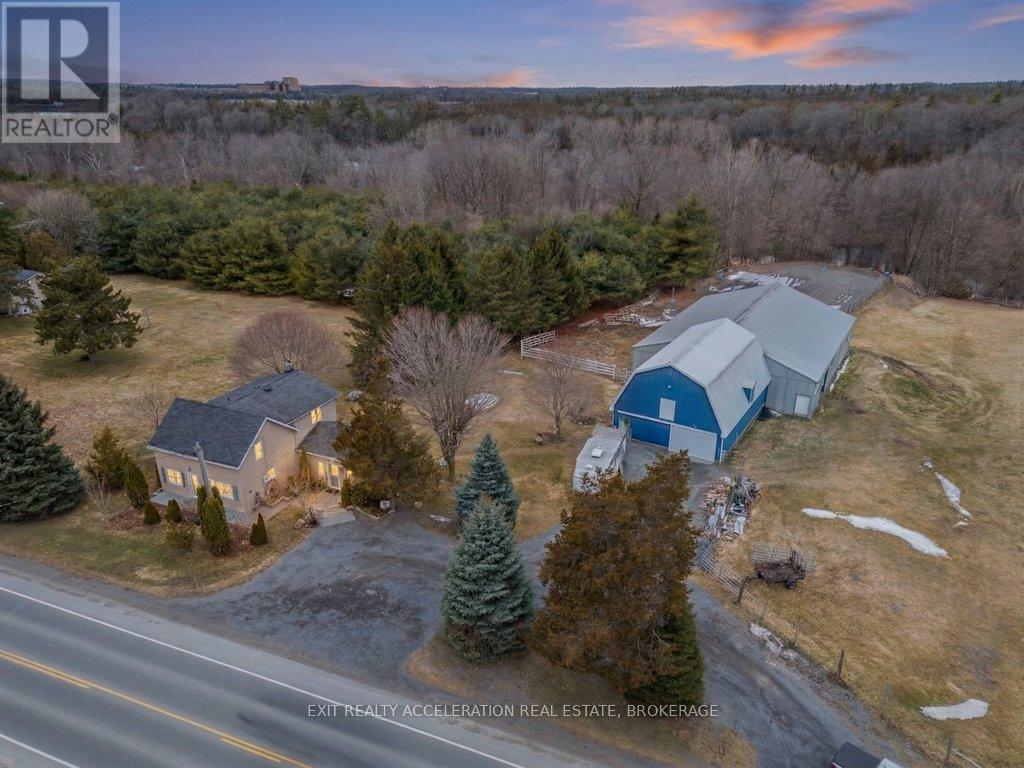
Set on a scenic 3.6-acre parcel just 5 minutes east of Napanee with quick access to Highway 401, this beautifully maintained 4-bedroom, 2-bathroom storey-and-a-half home offers an ideal balance of peaceful country living and everyday convenience. Backing onto the Napanee River, the property provides a private, tranquil setting perfect for those seeking space without sacrificing proximity to town. This well-cared-for home has seen numerous updates, including all windows replaced since 2016, a new gas furnace installed in 2024, and central air for year-round comfort. A bright and welcoming sunroom serves as the main entrance, offering a versatile space that functions equally well as a mudroom. From there, step into the inviting living room where you can unwind while taking in views of the outdoor riding ring. The main floor also features a functional kitchen and dining area, convenient main floor laundry, and a 2-piece bathroom, with 4 bedrooms and a 3 piece bath on the second floor. A 53 ft drilled well provides a dependable water supply, and the tile bed was replaced in 2009. Western enthusiasts will appreciate the exceptional facilities including a 32' x 48' four-stall horse barn with a full mow above, along with an attached 60' x 80' indoor riding arena - ideal for year-round use. Completing the setup is an 85' x 200' outdoor riding ring, perfectly suited for both Western and English riding. (id:28302)
13 Wentworth Drive
Kingston, Ontario
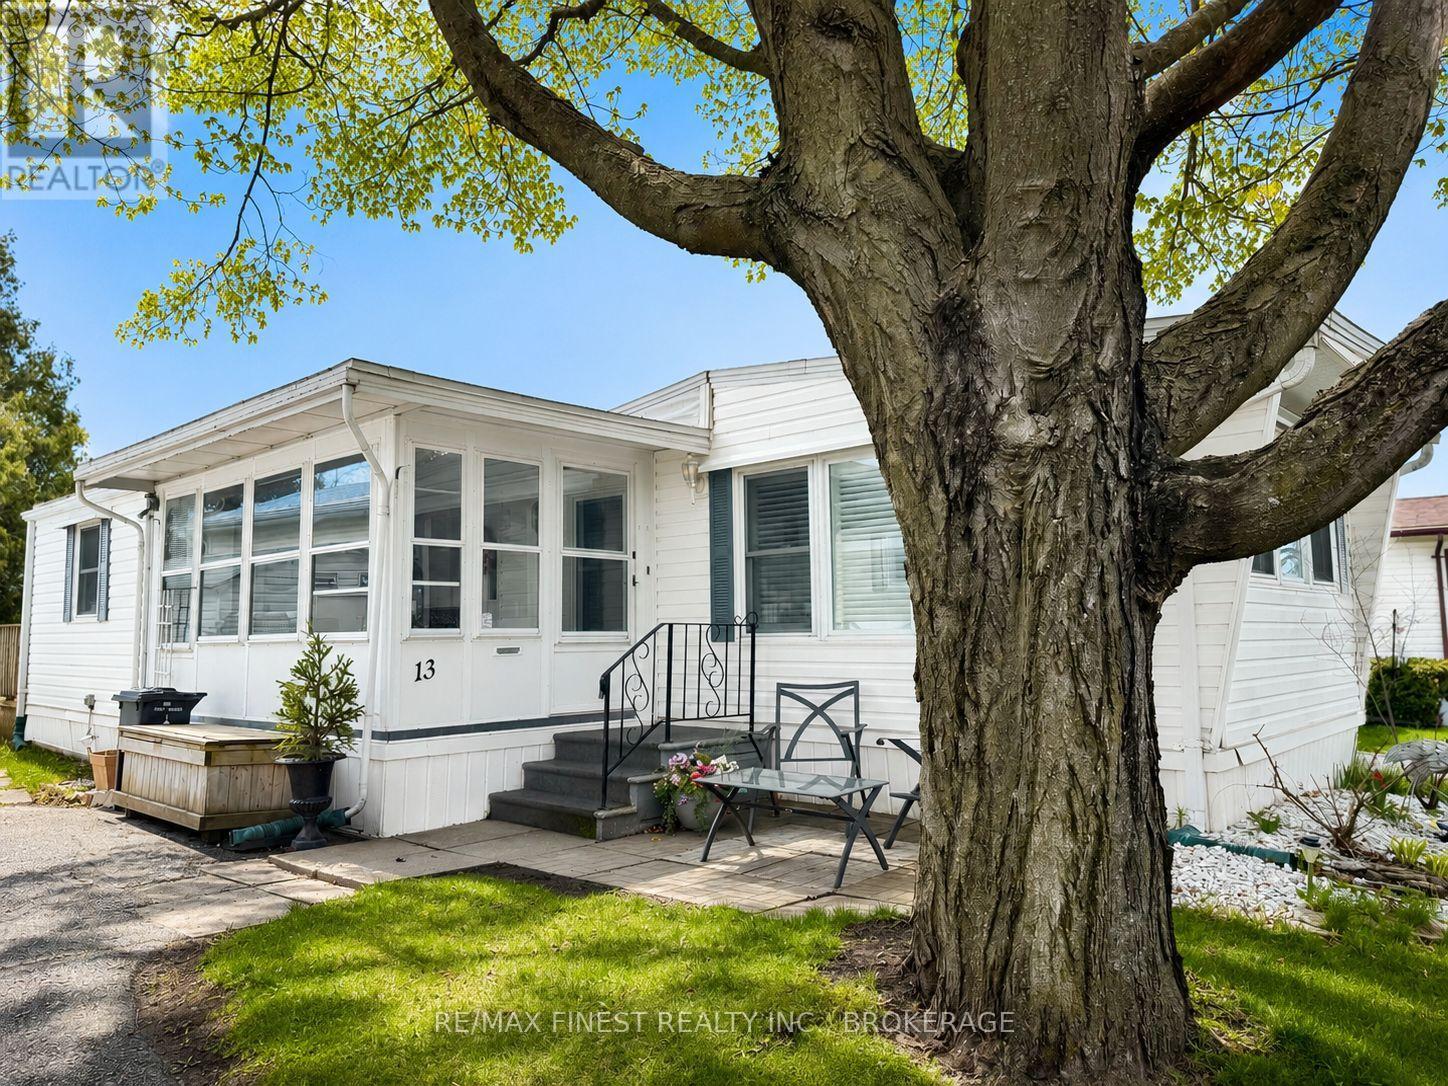
Move-in ready and available for quick possession! Welcome to Worthington Park, where comfortable, low-maintenance living meets convenience in this spacious 60' Northlander model. Beautifully updated throughout, this home is ideal for those looking to downsize without compromising on space or comfort. Offering 2 bedrooms plus a generous laundry room that could easily function as a 3rd bedroom, home office, or hobby room, the flexible layout adapts to your lifestyle. The updated eat-in kitchen features a custom backsplash and dishwasher and opens seamlessly to the bright, open-concept living room with vaulted ceilings, a cozy propane fireplace, and high-end carpeting with plush underlay. The updated 3-piece bathroom boasts a custom walk-in glass shower and linen closet, while the inviting 3-season sunroom offers the perfect place to relax with two convenient entry doors leading to the outdoors. Step outside to the 16' x 8' rear deck overlooking the community park-a peaceful setting to enjoy your morning coffee or evening unwind. Additional upgrades include a forced-air furnace, central air conditioning, California shutters throughout, and eavestrough gutter guards for added peace of mind. Located in the highly sought-after Worthington Park adult lifestyle community, you'll enjoy being within walking distance to shopping, restaurants, and everyday amenities, with city transit conveniently located right at the entrance to the park. Simply move in, unpack, and start enjoying the lifestyle you've been looking for-with quick possession available! (id:28302)
C - 4986 Burnham Street N
Hamilton Township, Ontario
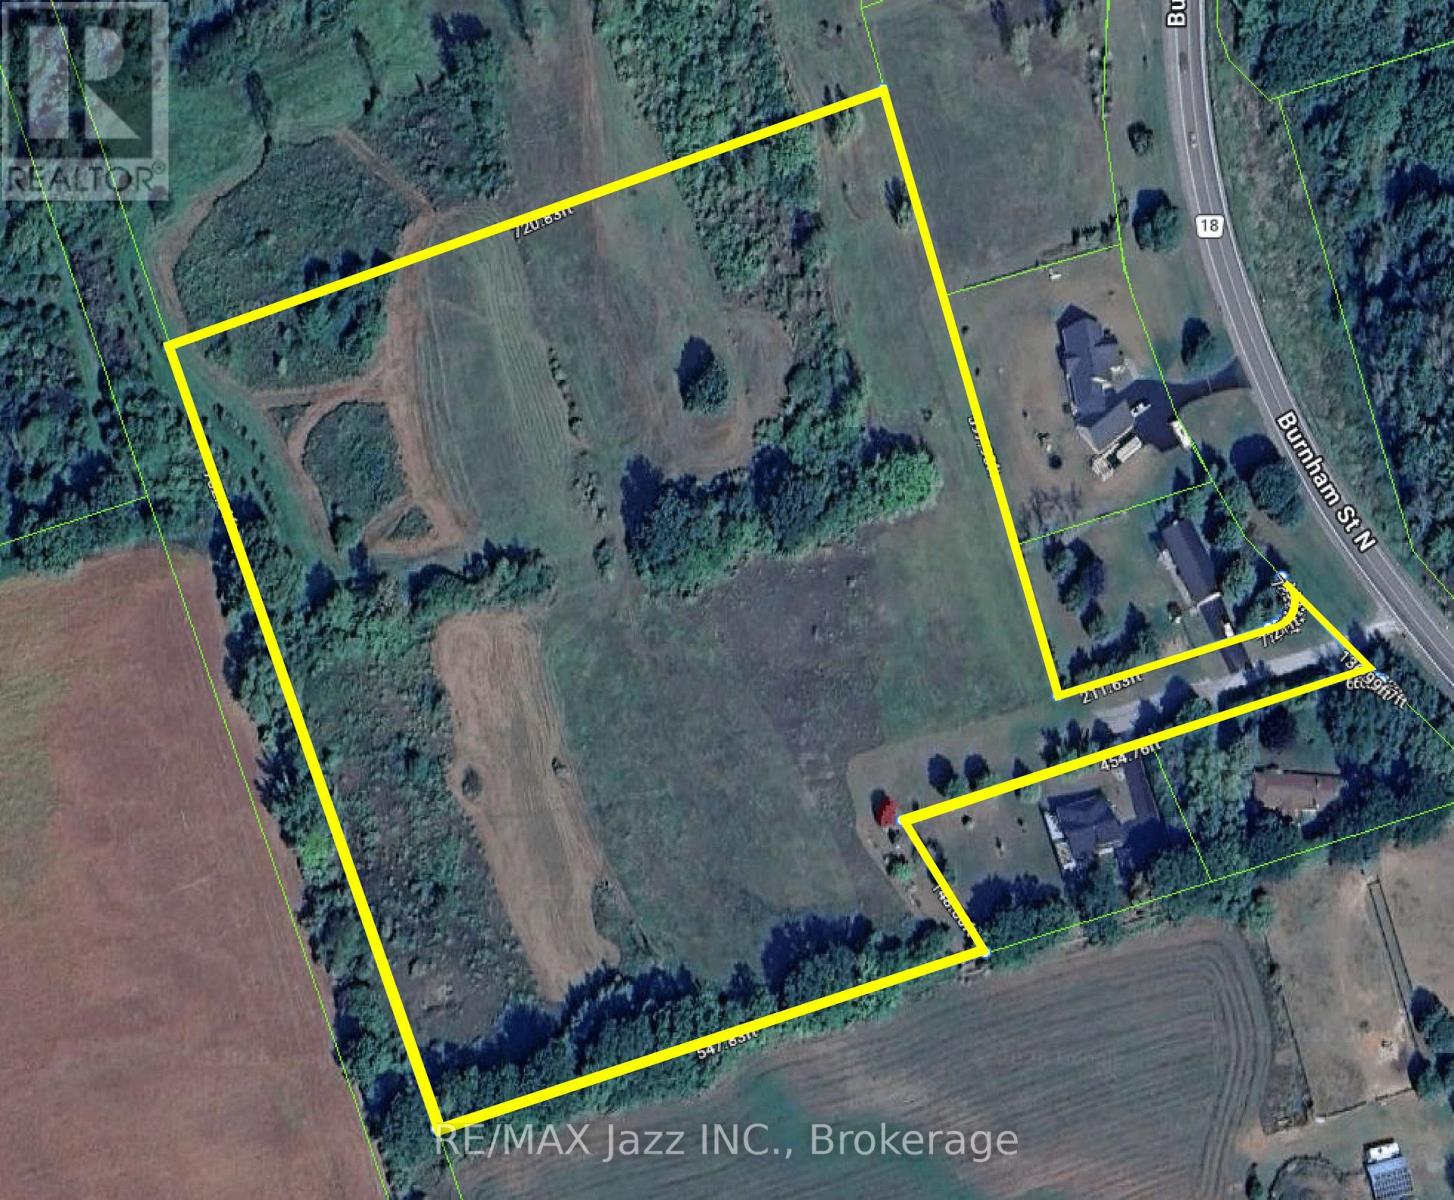
A rare opportunity to own a spectacular 12-acre building lot in an exceptional Northumberland location. Set well back from the road, this private and tranquil property offers breathtaking westerly views overlooking the rolling Northumberland Hills and unforgettable sunset skies.The topography is ideal for a walkout home design, perfectly positioned to take advantage of the stunning landscape and peaceful surroundings. A beautiful mix of open space and some hardwood bush creates a serene natural setting with endless possibilities for your dream country estate.Located just minutes from Rice Lake and the charming hamlet of Gores Landing, and only 10 minutes north of the 401 at Cobourg, this property offers the perfect balance of privacy and convenience. School nearby and reasonable country taxes add to the appeal.Never before offered for sale.Click on drone video for a spectacular aerial tour of the property and surrounding countryside. (id:28302)
Pt Lot 33 County Road 2
Alnwick/haldimand, Ontario
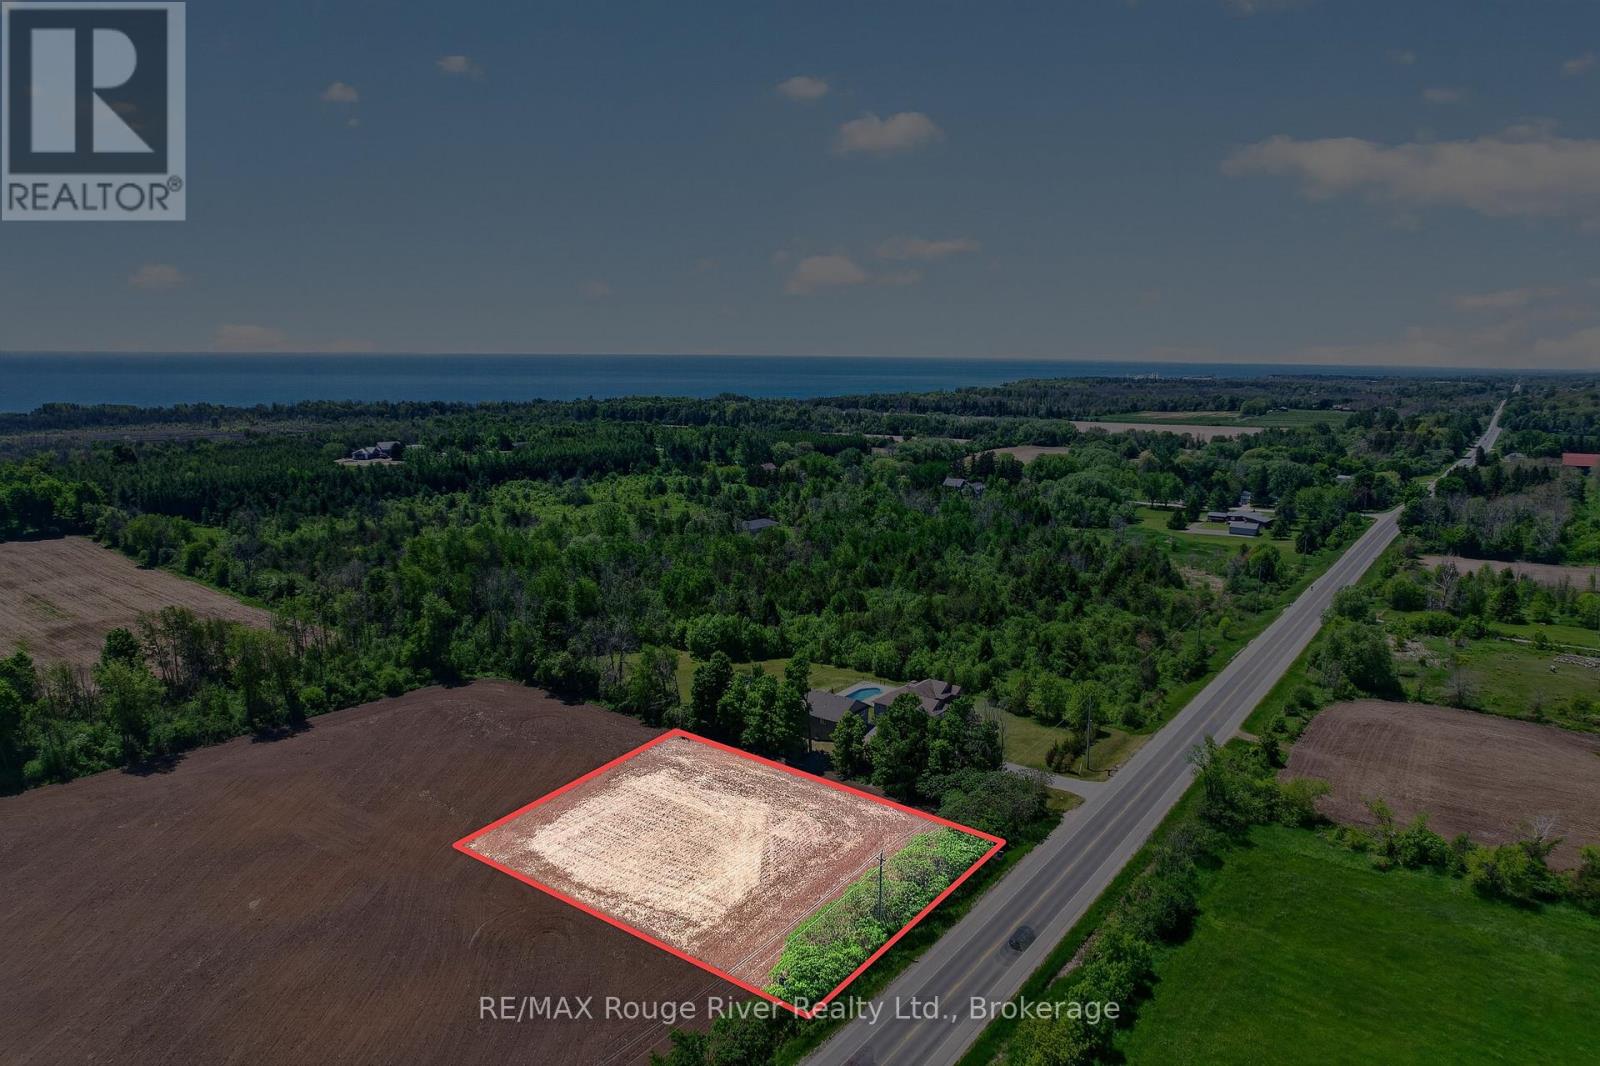
Envision and create your ideal residence on this generous 1-acre parcel, ideally located just minutes away from Cobourg and the charming village of Grafton. With easy access to Highway 401, this property offers a peaceful rural setting while still being close to Cobourg's many conveniences. Imagine a delightful countryside haven situated on this expansive, level lot, which provides breathtaking views of the surrounding landscape. The yard presents numerous opportunities for outdoor living, featuring designated spaces for both entertaining and unwinding. This captivating piece of land, nestled in nature yet conveniently close to Cobourg and Grafton, strikes the perfect balance between serenity and accessibility. (id:28302)
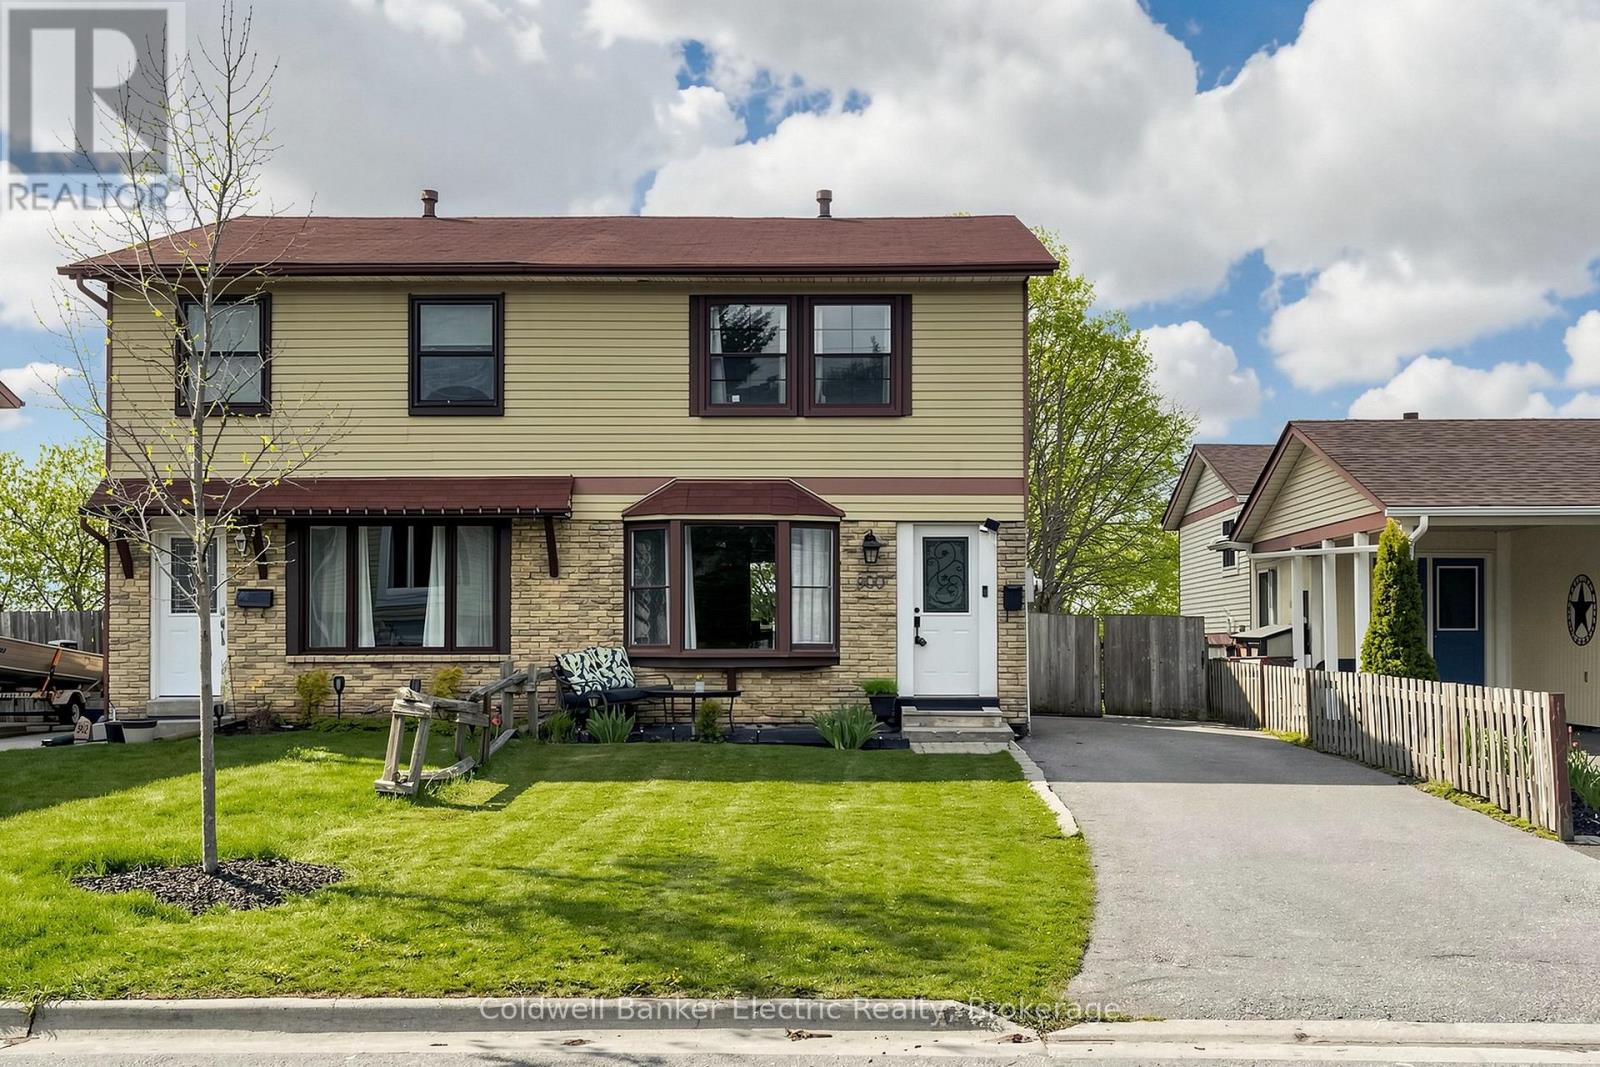
900 Southridge Street
Oshawa, Ontario
Rarely does a property offer this much value in one package. 900 Southridge St boasts the premier lot in the community-a sprawling, 150-foot deep level backyard that stands out from the rest. Enjoy summer nights on your private covered deck, overlooking a massive flat yard complete with a play structure, trampoline, and shed. The location is unbeatable for busy lives: a community park and the school bus stop are both just two doors away! Inside, the home features a bright 3-bedroom layout and a rare walk-out basement that is already plumbed and wired for a kitchen. Whether you are looking for a mortgage helper or a multi-generational setup, this home is ready for your vision. Space, potential, and convenience-all in one. (id:28302)
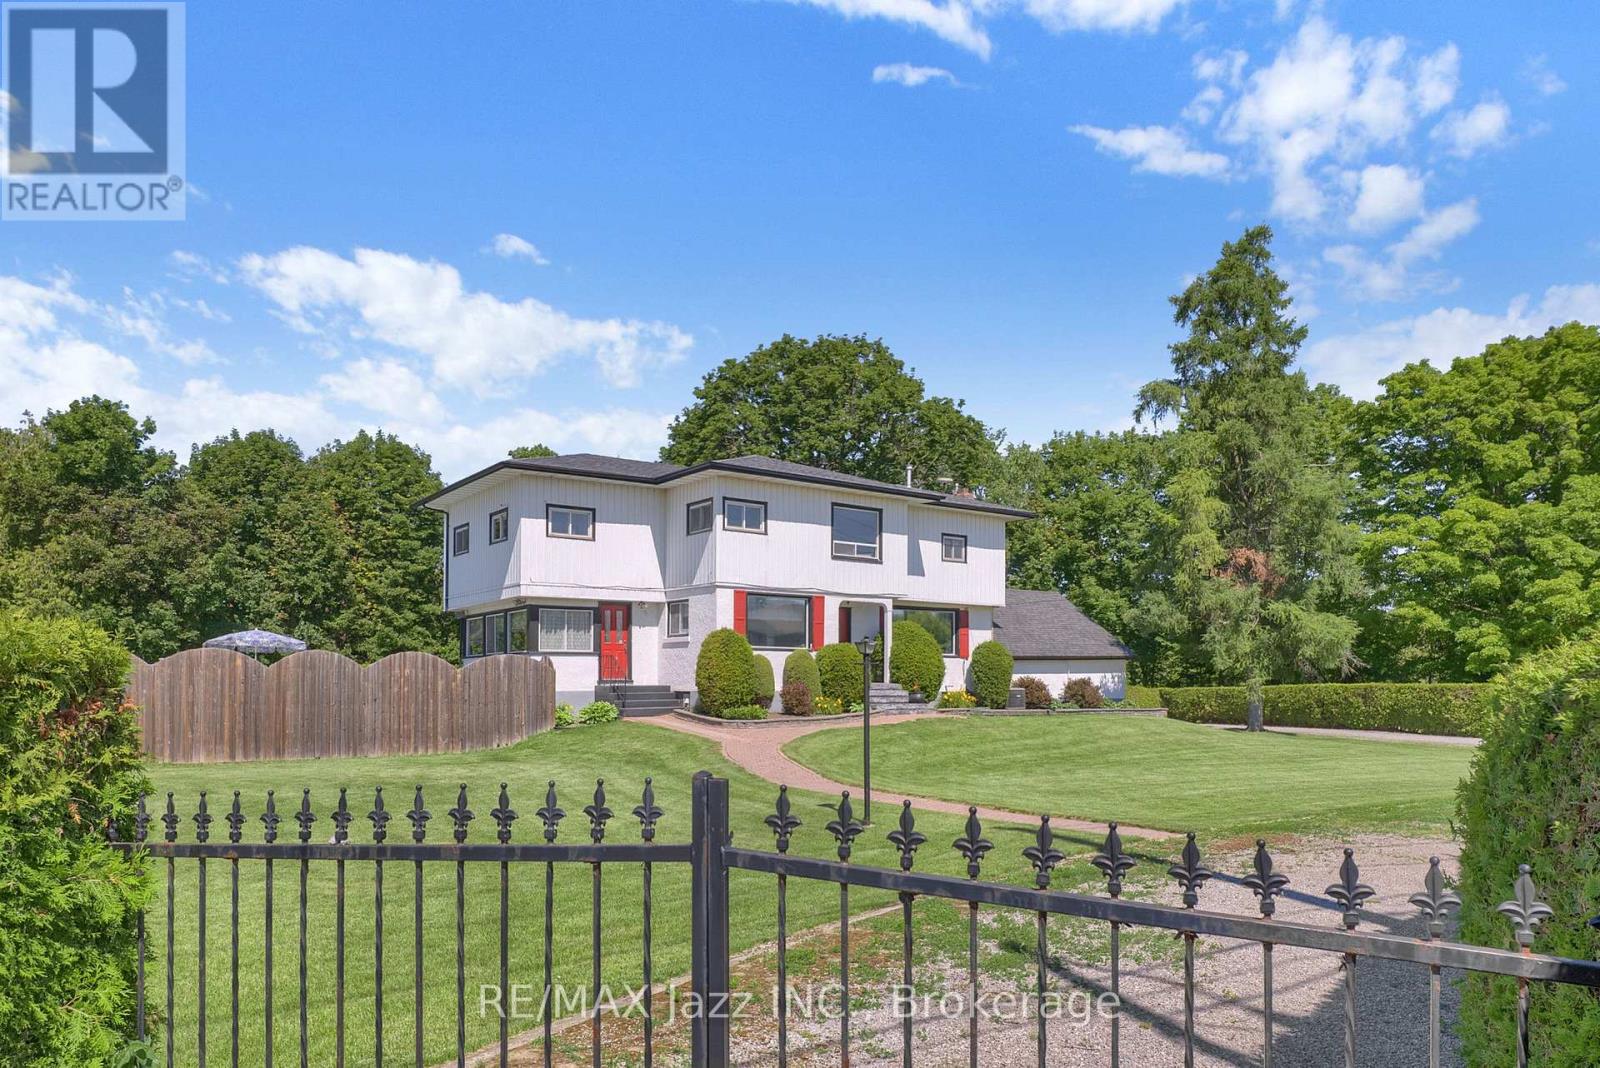
4860 Baldwin Street S
Whitby, Ontario
Welcome to a truly one-of-a-kind country estate, proudly family-owned for over 50 years and offered for sale for the very first time. Set on approximately 7.5 picturesque acres, this exceptional property offers a rare combination of privacy, space, and versatility just minutes from the city.The spacious two-storey home features 5 bedrooms, 2 bathrooms, gas heating, municipal water, an attached 2-car garage, and excellent in-law potential. A bright sunroom overlooks the beautiful in-ground cement pool, creating the perfect space to relax, entertain, and enjoy the peaceful surroundings.Nature lovers will appreciate the park-like setting where Lynde Creek winds through the forested rear of the property, complete with private walking trails and a tennis court tucked beside the creek-your own private retreat.For entrepreneurs, tradespeople, collectors, or automotive enthusiasts, the impressive heated 50' x 32' truck shop is a rare find. Equipped with a 12-foot overhead door, 9,000-lb truck hoist, and separate gas and hydro meters, it offers outstanding flexibility. An adjoining car shop provides even more workspace for business, hobbies, or storage.With two separate driveways, abundant parking, and endless possibilities, this remarkable property is perfectly suited for multi-generational living, home-based businesses, or anyone seeking the ideal blend of country living and everyday convenience. Multiple -use opportunities in an unbeatable location. Just five minutes south of Highway 407, you'll enjoy the peace and privacy of rural living without sacrificing quick access to the GTA and surrounding communities.Opportunities like this rarely come to market. A truly exceptional property offering lifestyle, versatility, and endless potential. Must be seen to be appreciated. Pre-list home inspection available. (id:28302)
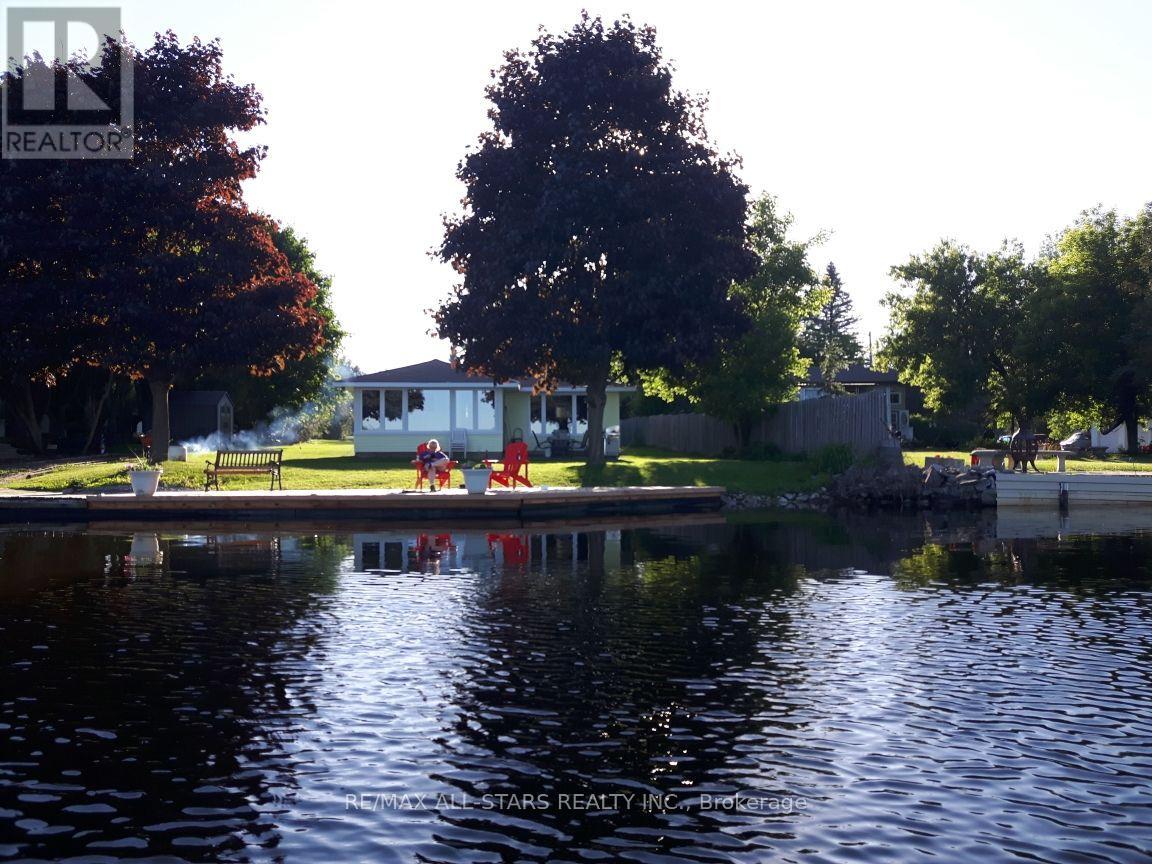
42 Riverside Drive
Kawartha Lakes, Ontario
Welcome to your happy place on the Scugog River! This charming 3-season cottage, checks every box for the ultimate Ontario waterfront escape - whether you're looking for a summer sanctuary, a weekend retreat, or the perfect place to make memories that last a lifetime.Nestled on a generous 80' 205' waterfront lot, this 3-bedroom cottage offers incredible front-row views of all the action the Scugog River has to offer - from morning mist on the water to sunny afternoon boat traffic and spectacular sunrises that never get old.Anglers, this one's for you! The Scugog River is renowned for fantastic fishing, putting walleye, bass, and pike practically at your doorstep. Roll out of bed, grab your rod, and you're already where you need to be - it doesn't get better than that.Boating enthusiasts love the ready-to-go 5,000 lb Marine Rail system (w/remote control) - launch and retrieve your boat with ease, all protected under a durable metal roof. No more seasonal storage headaches; your vessel is right where it belongs - steps from your door and ready for adventure.Located in the heart of the Kawartha Lakes region and just minutes from all the amenities Lindsay has to offer, this is the riverside retreat you've been dreaming of. Opportunities like this on the Scugog River don't come along often - don't miss your chance to make it yours! under 90 minutes from T.O. 100amp service. 30amp outdoor outlet for family & friends to plug mobile home into. (id:28302)
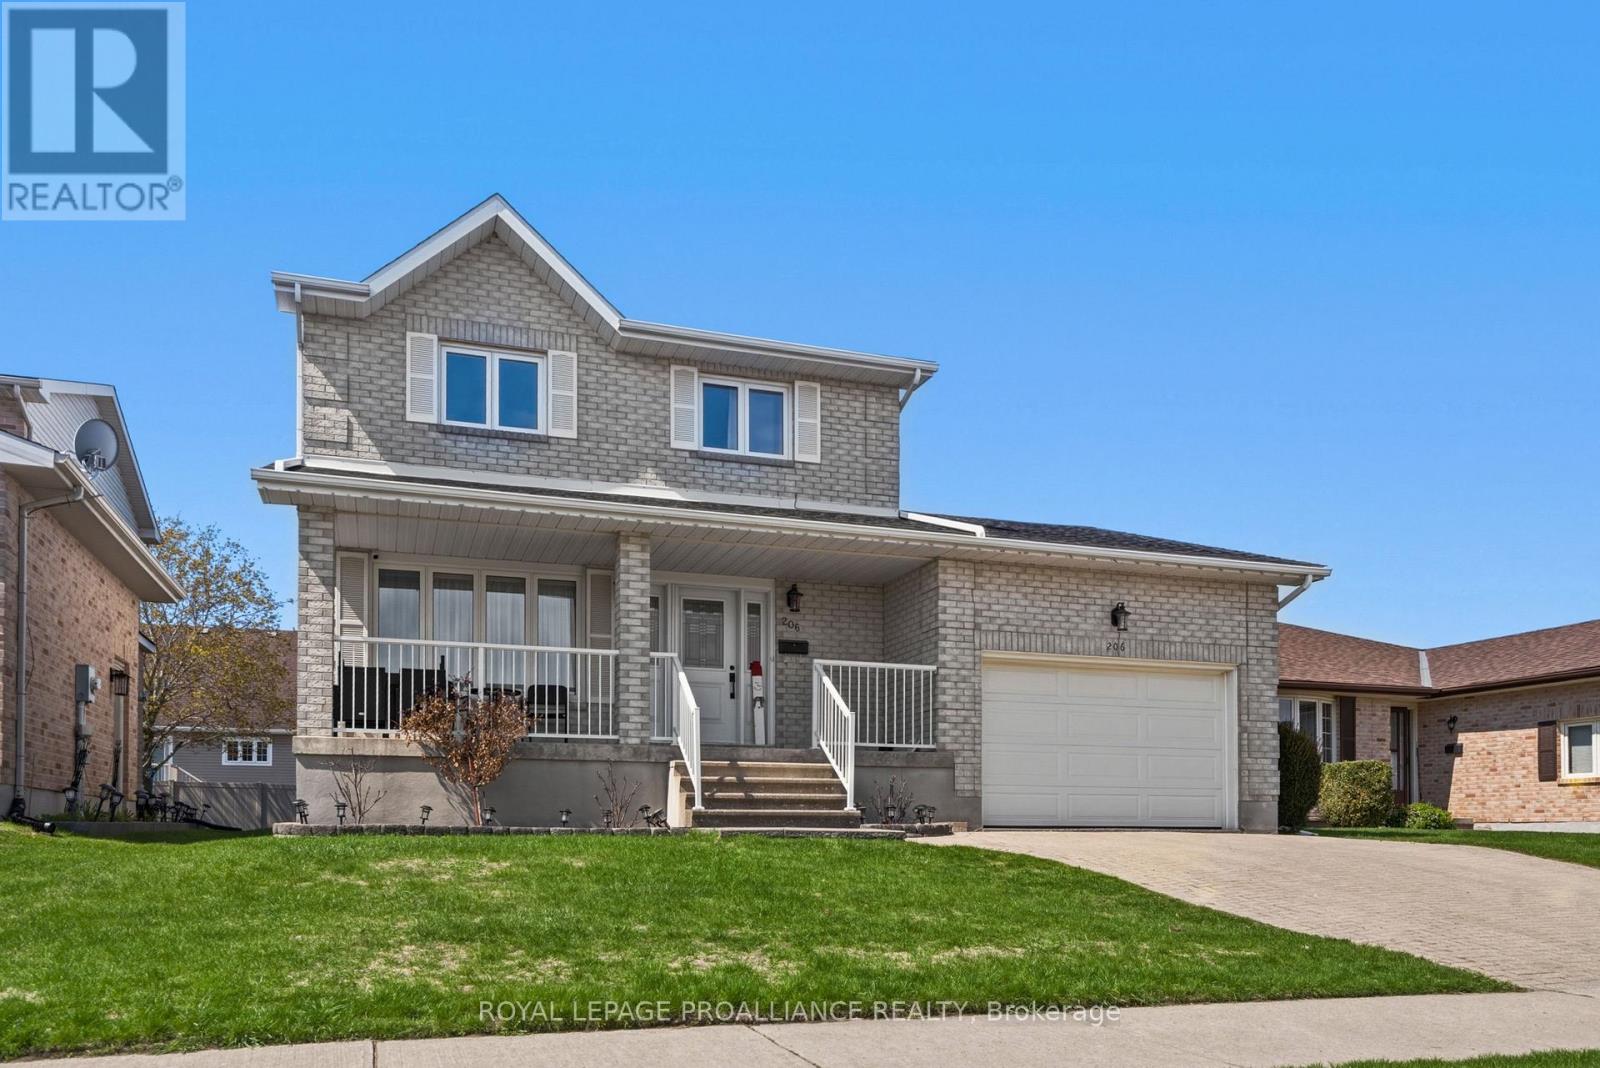
206 Beley Street
Brockville, Ontario
This beautifully maintained two-storey home is ideally located in the city's desirable, well-kept north end. Thoughtfully designed with versatility in mind, it offers an exceptional layout suited for growing families and multi-generational living. A bright, welcoming foyer leads into a stunning open-concept main floor, highlighted by an updated kitchen (2025) featuring a redesigned layout, central island, and convenient reach-in pantry. The seamless flow between the living room, dining area, kitchen, and family room creates an elegant yet functional space-perfect for entertaining, family gatherings or everyday living. Step out from the family room onto the deck, ideal for summer barbecues and al fresco dining. A stylish two-piece powder room completes the main level. Upstairs, the home offers family comfort with two well-appointed bedrooms, a spacious primary suite with private ensuite, and an additional four-piece bathroom. The fully finished lower level expands your living space with two additional bedrooms, a three-piece bathroom, a combined laundry and utility area, and a versatile recreation room suited for a games area, home office, or media space. A separate, generously sized storage room adds even more practicality. Curb appeal is enhanced by an interlock driveway and walkway leading to a double-car garage, complemented by beautifully landscaped gardens and mature shrubs. Call today for your showing. (id:28302)
4 Merrill Drive
Prince Edward County, Ontario
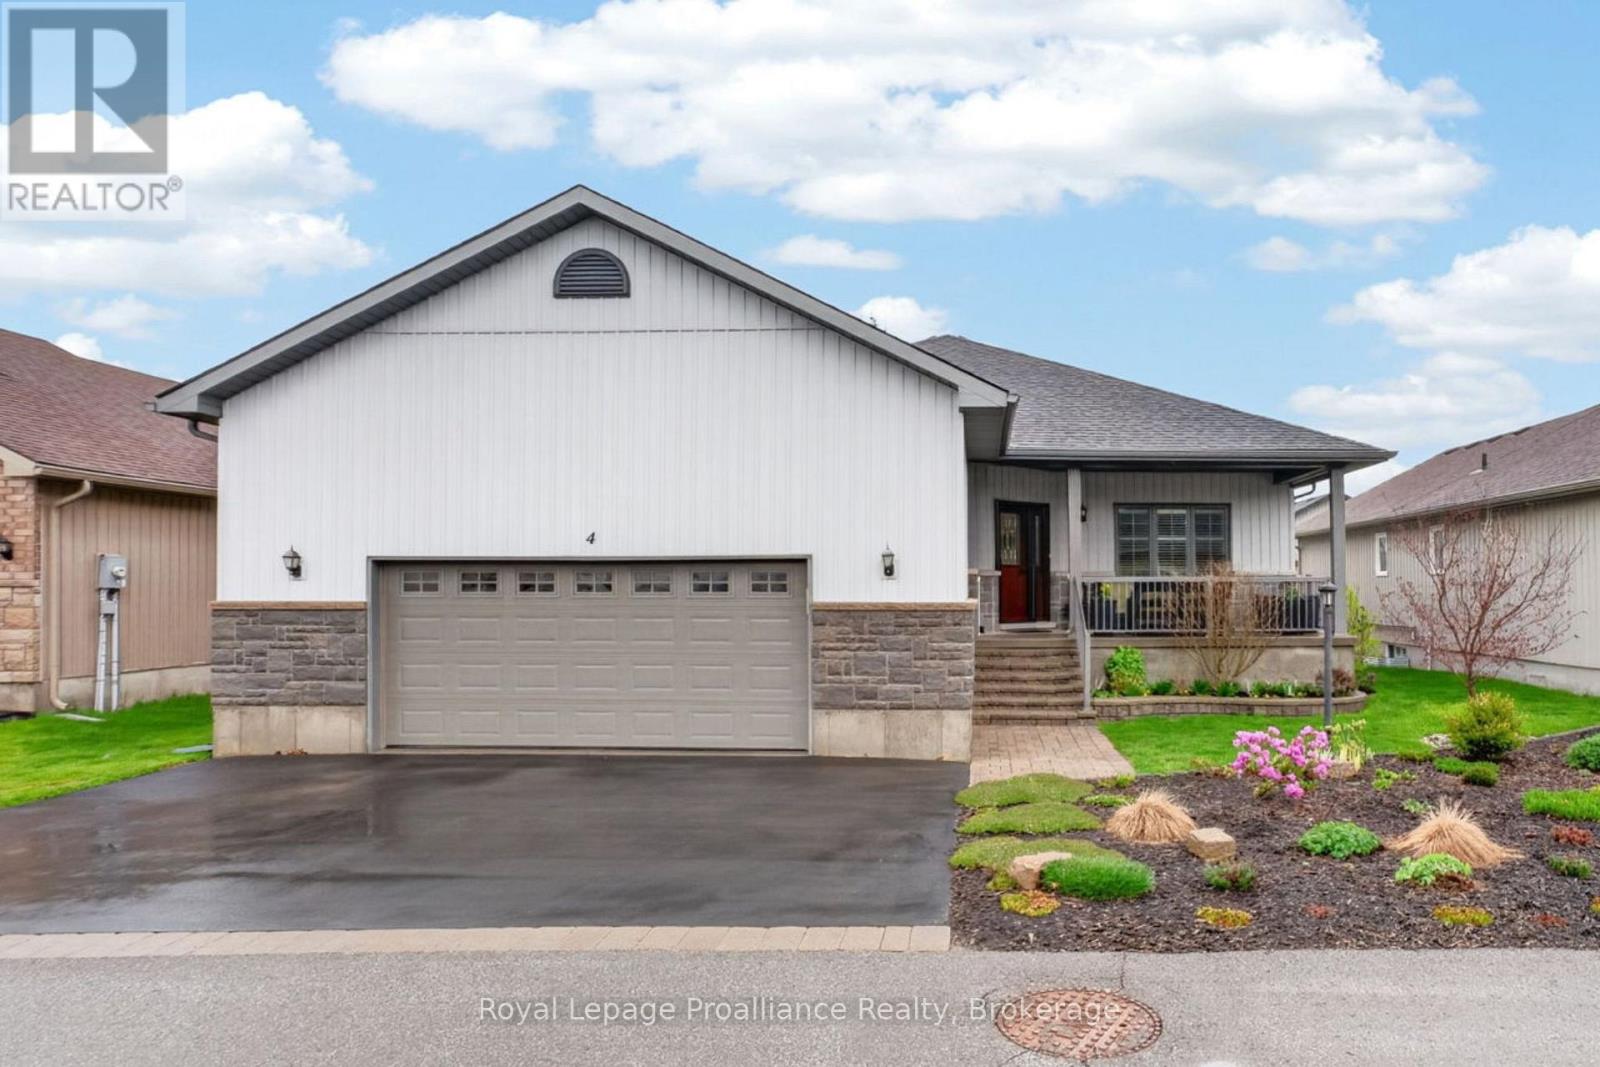
Meticulously maintained, this freehold bungalow on a quiet side-street stands out from standard community builds, delivering unmatched quality from the moment you arrive. Situated on an impressive, nearly 60-foot-wide lot, this original-owner home features a uniquely spacious, south-facing front veranda and an oversized rear deck with a shade canopy, lockable under-deck storage, and a private patio beautifully screened by mature gardens. Inside, the 1,550 sq. ft. main floor boasts airy 9-foot ceilings and is thoughtfully designed for seamless, lifelong mobility with extra-wide hallways, 36-inch doorways, and two full baths. The upscale interior showcases pristine, low-maintenance flooring, whole-home custom California shutters, and a gourmet kitchen upgraded with soft-close cabinetry, a custom range hood, and a matching wall pantry. An elegant glass pocket door and 2 sets of French doors offer the flexibility of an open-concept layout or quiet privacy, while a custom-welded metal hallway railing replaces the standard solid hallway wall to maximize natural light. The primary bedroom is well-separated, with a walk-in closet and full ensuite bathroom. Below, the bright, expansive lower level features 9-foot ceilings, three oversized above-ground windows for abundant daylight, a pre-plumbed 4-piece bath rough-in, and all utility systems neatly arranged on the back wall to maximize usable space. Advanced, high-end mechanicals include an inline high-micron water filtration system, a chlorine removal system, and a hot water recirculating pump for instant hot water at every tap. Completing this exceptional property is a massive, 610 sq. ft. fully finished, insulated, and drywalled extended double garage-over 26 feet deep to uniquely fit a long-box pickup truck-complete with a natural gas heater, industrial steel cabinetry/ work bench, direct backyard access and fully serviced mechanicals. (id:28302)
50 Birch Crescent
Kawartha Lakes, Ontario
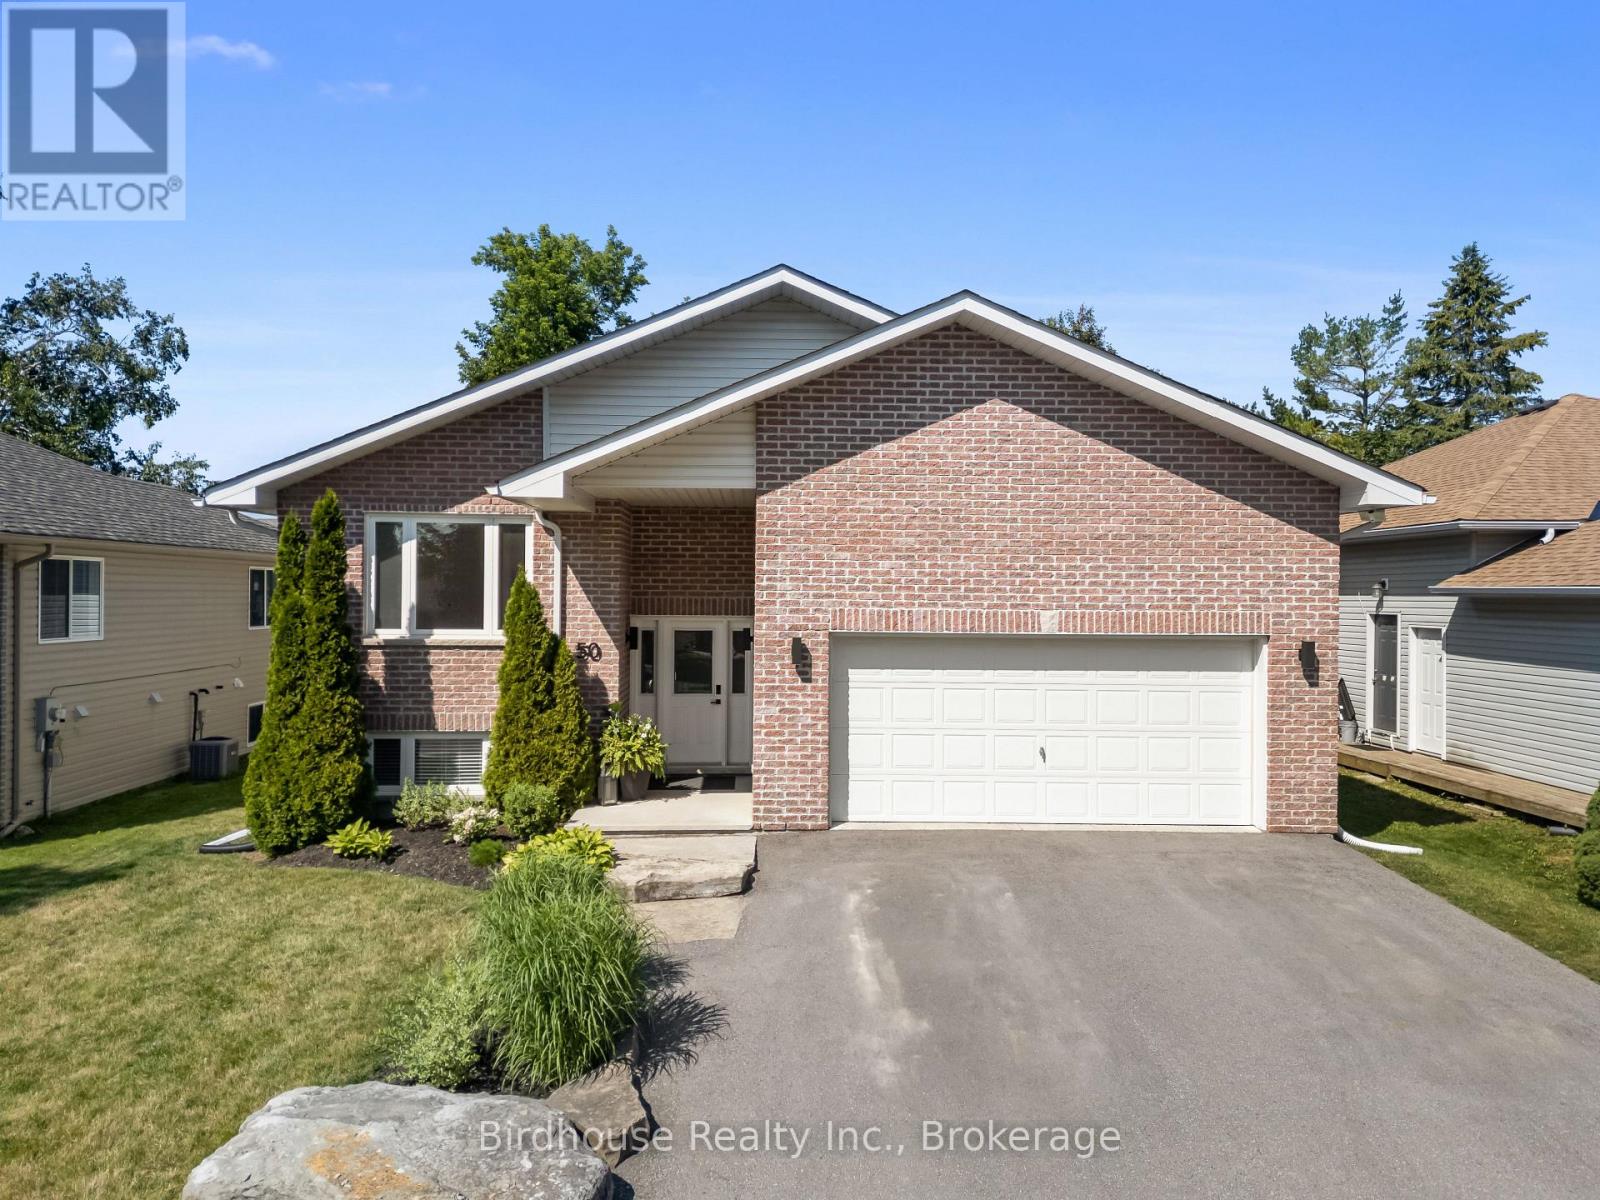
STUNNING 4 bedroom 3 bathroom bungalow in lovely Bobcaygeon! While only built in 2006, this home has been EXTENSIVELY RENOVATED from top to bottom with gorgeous finishes throughout including luxury vinyl plank, quartz countertops, new bathroom fixtures, custom light fixtures & iron entryway banister. The master bedroom features a walk-out to a covered deck plus a beautiful ensuite complete with dual sinks & glass tiled shower. Convenient main floor laundry room and bonus 2pc guest bathroom.The FULLY FINISHED BASEMENT features a second living room, 3rd bathroom, two additional bedrooms & spacious workout area with rubber flooring (possible 5th bedroom). The attached double car garage is HUGE with incredible ceiling height & entrance directly into the home. Updates include: HWT (2024), Shingles (2020) & AC (2018). (id:28302)
551 & 565 Cooney Island Road
Douro-Dummer, Ontario
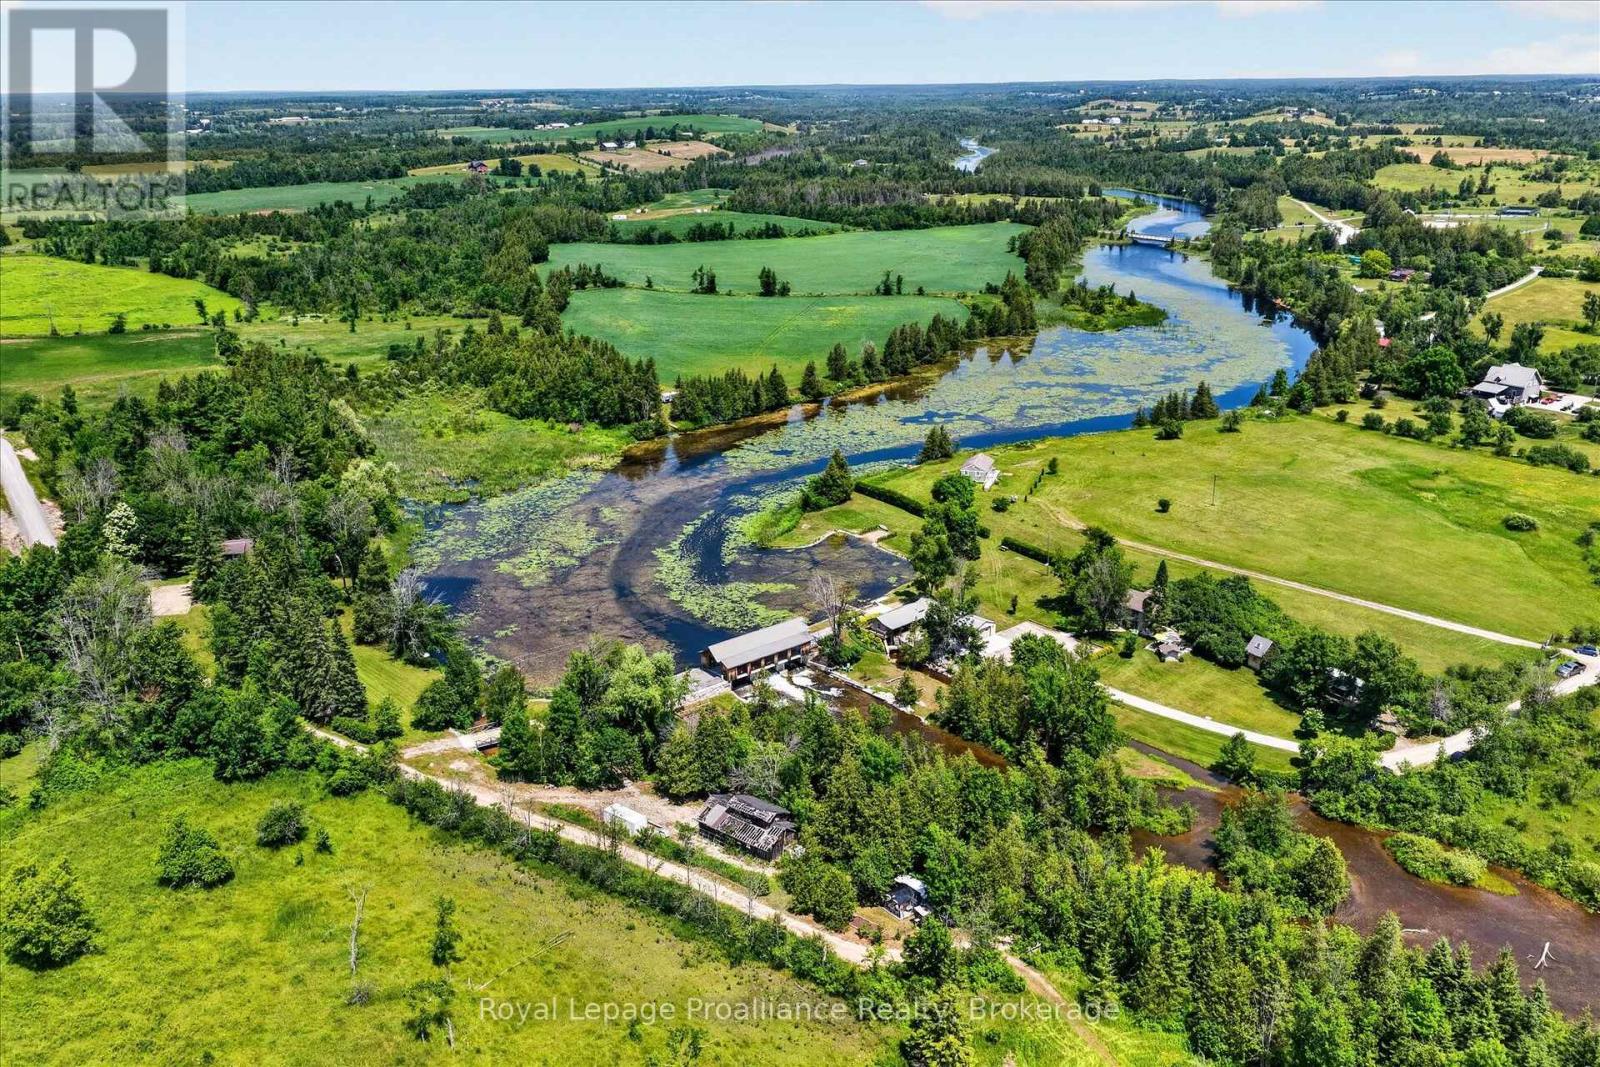
[Click Floor Plan + Brochure Icon for More Photos]. An extraordinary opportunity to own approximately 23 riverside acres with not one, but TWO homes, offering endless opportunities for multi-generational living, income potential, or your own private retreat. Set along the beautiful Indian River in Douro-Dummer, this one-of-a-kind property is rich in recreation, history, and natural beauty. Enjoy extensive river frontage with deeded access to shoreline inclusive to the bridge at 2nd Line, as well as land underwater, allowing you to fish, kayak, canoe, tube, paddleboard, or relax and take in all the peaceful surroundings. The property features two separate residences, each with its own unique appeal. 551 Cooney Island Rd is a riverside two-storey home with a covered veranda, offering 2 bedrooms, 3 bathrooms, and overlooking the water. Meanwhile, 565 Cooney Island Rd is a charming A-frame with 4 bedrooms, 2 bathrooms, soaring open-beam ceilings, and a deck overlooking the river. Ideal for extended family, guests, or short-term rental opportunities. Beyond the two homes, the property also features an insulated chicken coop, a heated workshop with an office and an additional bedroom overlooking the rapids, a stone wood-fired outdoor oven with an outdoor kitchen, a detached bunkie, and an impressive event hall/covered bridge extending over the river. These additional buildings further enhance this remarkable property. The property's historic dam and covered bridge also present the potential for future hydroelectric generation with the appropriate turbine system. The original sawmill equipment and infrastructure remains. Modern conveniences include wells & septic systems, high-speed internet, and year-round municipal road access. Whether your vision is a family estate, recreational retreat, investment opportunity, or simply a place to enjoy nature, this remarkable property offers possibilities that are as expansive as the landscape itself. (id:28302)
134 Purdy Road
Loyalist, Ontario
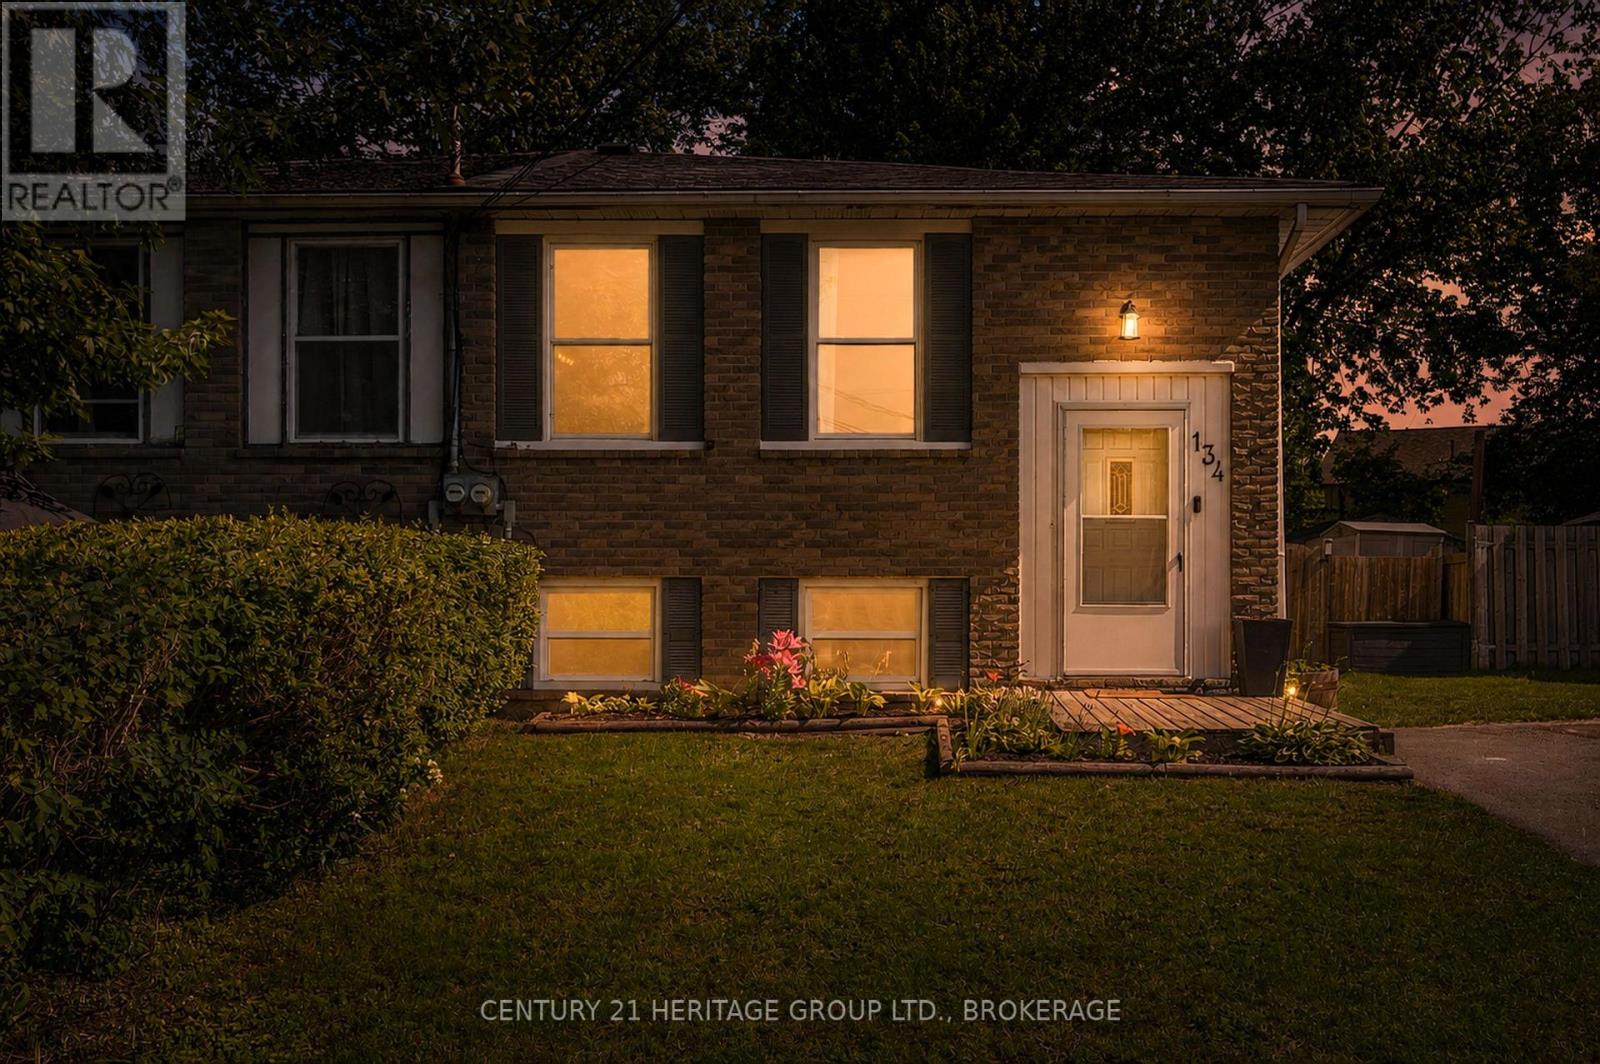
Cute as a button and perfect for a growing family, this charming 3+1 bedroom, 1-bathroom raised bungalow offers the ultimate blend of cozy living and fantastic updates. You can move right in with great peace of mind knowing the home features recently updated roof shingles and a beautifully renovated kitchen complete with stylish blue cabinetry, a classic tile backsplash, and a functional center island. The bright main floor flows effortlessly down to the partially finished lower level, which gives you a ton of extra space to spread out. Down there, you'll find an expansive rec room perfect for family movie nights, a versatile fourth bedroom, and a great utility space that is just waiting to be set up as your dream workshop, hobby room, or extra storage area. Complete with a spacious, fully fenced backyard for the kids and dogs to run around in, this home gives you that peaceful, small-town community feel just minutes from local parks and the shores of Lake Ontario, all while keeping you a short, easy drive into Kingston. (id:28302)
53 Worthington Way
Kingston, Ontario
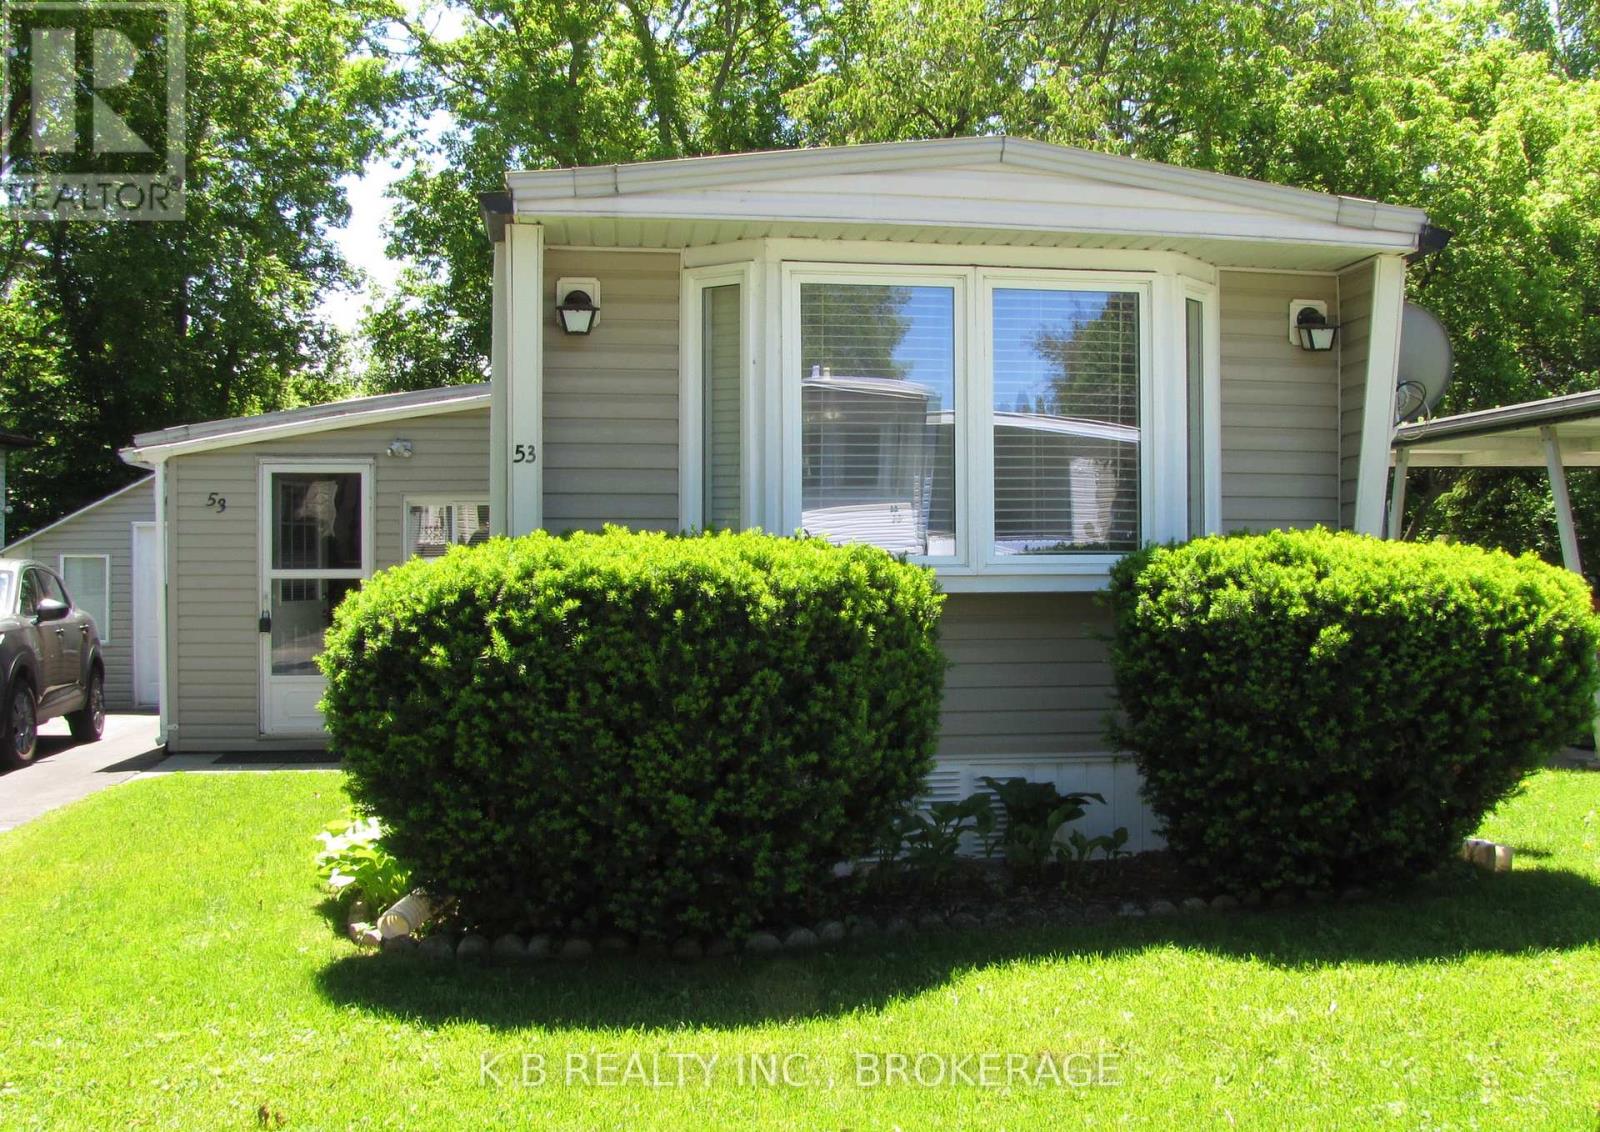
Welcome to 53 Worthington Way, a bright and well-maintained bungalow-style mobile home located in the highly regarded Parkbridge Lifestyle Community. Known for its friendly atmosphere and low-maintenance living, this neighbourhood is ideal for downsizers, retirees, or those seeking comfort and convenience in a welcoming setting. This home features an inviting open-concept living room and kitchen, complete with white Euro-style cabinetry, an eat-in kitchen/dining area, and excellent natural light. The layout extends into a spacious 9' x 19' addition, offering valuable extra living space that can serve as a family room, a bright mudroom entry, a hobby or craft area, or a flexible everyday living zone suited to modern lifestyles or accommodating guests. A self-contained laundry room adds further convenience and functionality to the home's thoughtful layout. Laminate flooring runs throughout for a clean, cohesive look. Major updates include a new furnace and central air (2020) for year-round comfort, and a Duro-Last roof installed in 2018 with new plywood and a 15-year warranty, providing long-term peace of mind. Outside, the property includes a 10' x 12' shed, a smaller utility shed for additional storage, and easy-care landscaping that complements the relaxed lifestyle this community is known for. Move-in ready and offering a comfortable, low-maintenance lifestyle within Parkbridge Community, this bungalow-style mobile home delivers excellent value, modern comfort, and a warm community environment. (id:28302)
11 Central Street S
Addington Highlands, Ontario
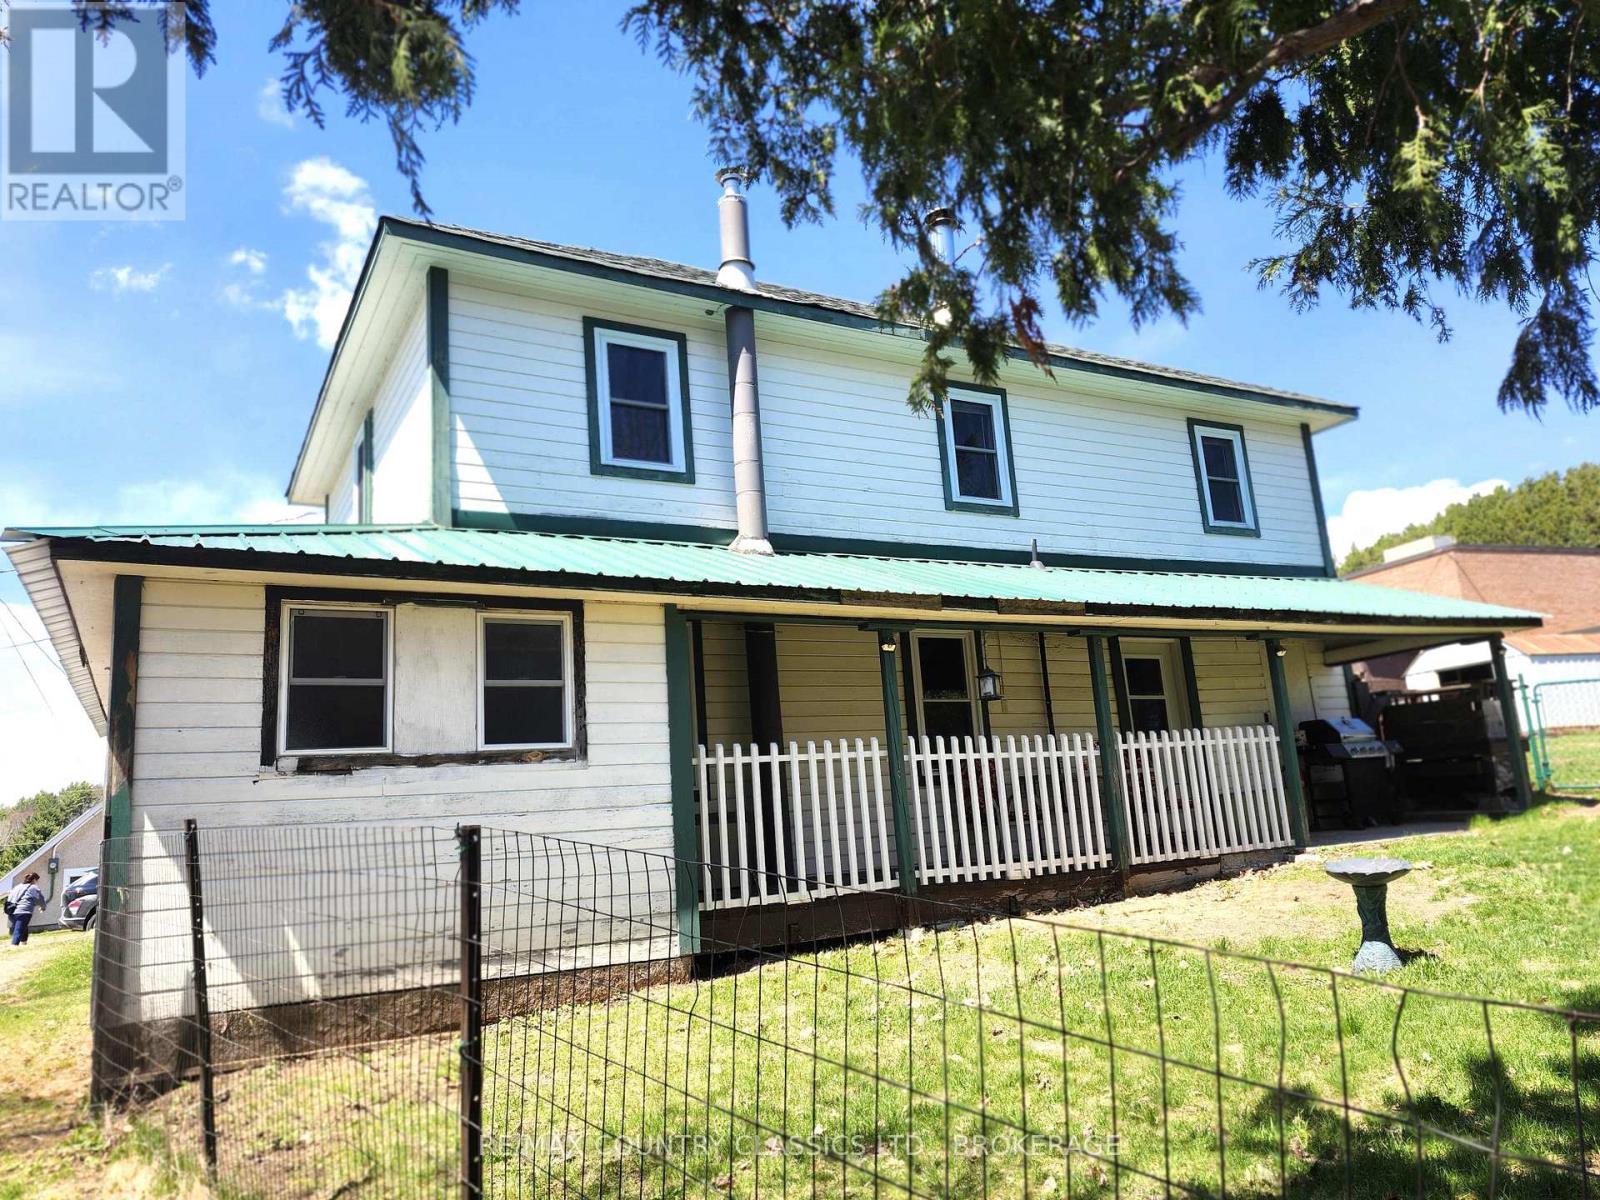
Only in a little village can you walk out the door to be first in line at a community dinner, pick up a book or use the internet at the library in mere seconds or arrive on time with ease at the health centre though let's not forget, slip a canoe into Denbigh Lake around the corner. One of Denbigh's oldest homes built in 1915, this house has withstood the test of time. It's solid with a functional septic, drilled well, four bedrooms, bathrooms on each floor and main floor laundry. The kitchen has the most charming wooden cabinets from yesteryear!! There are newer windows, an old timey dry cellar with a functioning oil furnace and a covered side porch that could be finished or used for storage. Because the house is adjacent to the old school, there is a dividing fence plus at the home, an inner fence for toddlers or puppies with a view from an outside porch of a private lawn edged with trees. Services such as cell and internet have been difficult or non existent in Denbigh in the past, but now, be sure to check out whether the recent cell tower and the availability of satellite internet suit your needs so you too can move to this delightful part of the Land O'Lakes! (id:28302)
93 Sturgeon Glen Road
Kawartha Lakes, Ontario
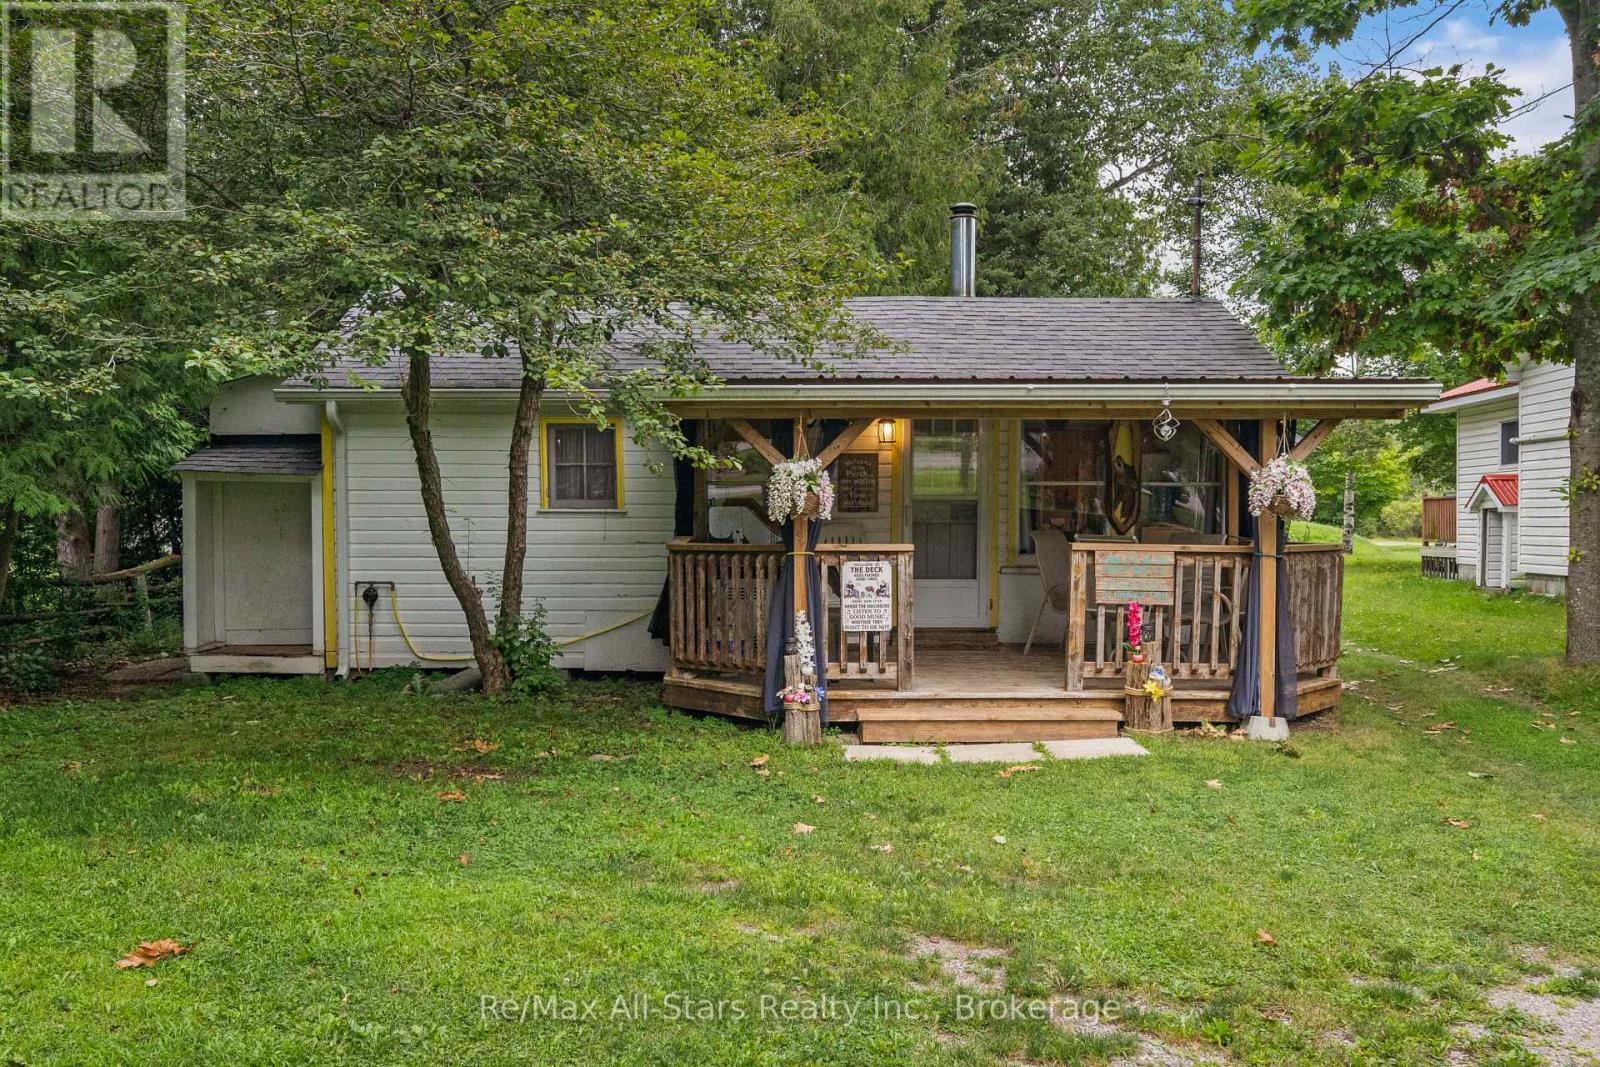
DELIGHTFUL COTTAGE IN FENELON FALLS - Welcome to this delightful 3-season cottage with a HUGE heated garage (25x40') nestled on a picturesque 0.4-acre lot in the charming lakeside community of Fenelon Falls, Ontario. This furnished cozy retreat features 2 bedroom's and a 2pc bathroom with an additional outdoor shower, perfect for those warm summer days. The open-concept eat-in kitchen and living room create a welcoming atmosphere for family gatherings and relaxation. Step out onto the front porch and savor the tranquil surroundings as you watch the days go by all summer long. Just down the street, you'll find deeded waterfront (indirect) access to the stunning Sturgeon Lake, Offering endless opportunities for water activities and outdoor fun. At the back of the property, the massive 1,016 sq ft heated and insulated garage/workshop awaits, providing ample space for all your toys and projects. Whether you envision this property as a seasonal getaway or dream of building a new home to suit your needs, the potential here is limitless. Experience the serenity and charm of this lakeside community and make 93 Sturgeon Glen Rd. your own private retreat. Don't miss this incredible opportunity to own a slice of paradise in Fenelon Falls (id:28302)
412 - 135 Orr Street
Cobourg, Ontario
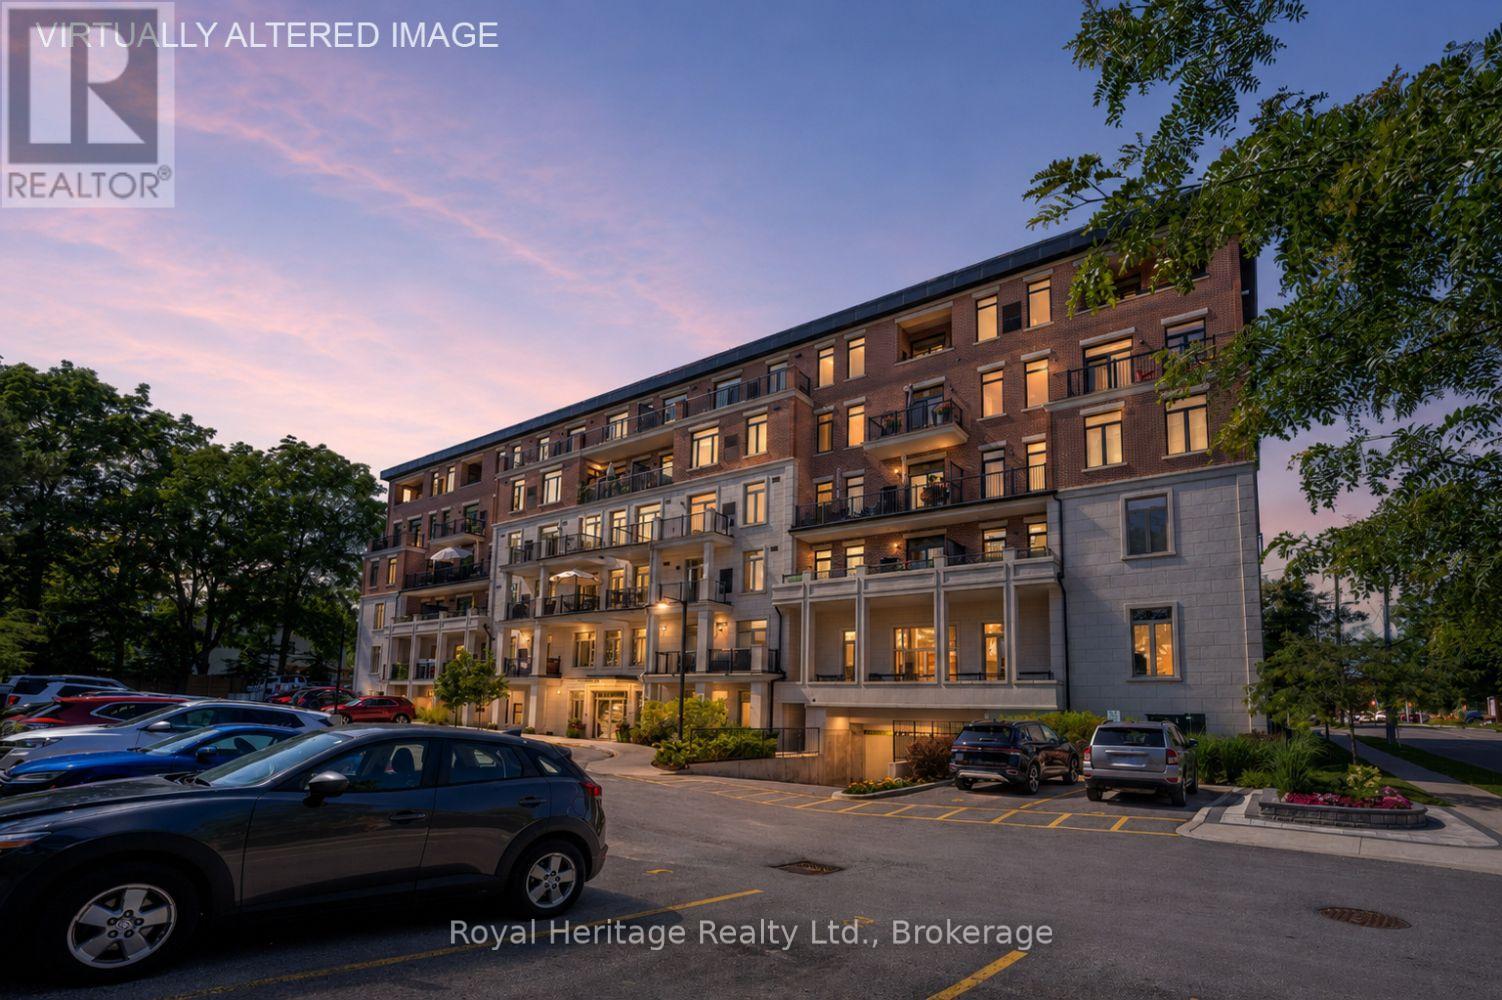
Lakeside Luxury in the Heart of Downtown Cobourg! This stunning 2-bedroom plus den, 2-bathroom condo offers an impressive 1,408 sq. ft. of open-concept living in a beautifully designed, six-year-old boutique building. A premium underground parking space with an adjacent storage locker is included. Soaring 9 ft ceilings and wide doorways, create a bright, airy feel and excellent accessibility. A sun-filled living and dining area overlook Lake Ontario with a walk-out to a private, south-facing balcony. A custom-designed chef's kitchen reflects a level of quality rarely found at this price point. Premium cabinet and appliance upgrades include a sleek Bosch induction cooktop, built-in wall oven and microwave, high-end dishwasher, and a premium refrigerator. Gleaming quartz countertops and abundant custom storage deliver restaurant-calibre cooking facilities. The bedrooms are exceptionally spacious. The primary suite is a true retreat, complete with a large walk-in closet and a spa-like 5-piece ensuite bath. The second bedroom accommodates a king-size bed, making it ideal for guests or family. A versatile den offers the perfect space for a quiet home office or a third bedroom. The dedicated laundry closet contains a full-size washer and dryer. Nestled in historic downtown Cobourg, you are just steps from the pristine beach, marina, boutique shops, and fine dining. Minutes from Northumberland Hills Hospital, schools, shopping centers, and Highway 401. Offering the perfect blend of luxury, comfort, and convenience, schedule your private viewing today! (id:28302)
656 A Cooper Road
Madoc, Ontario
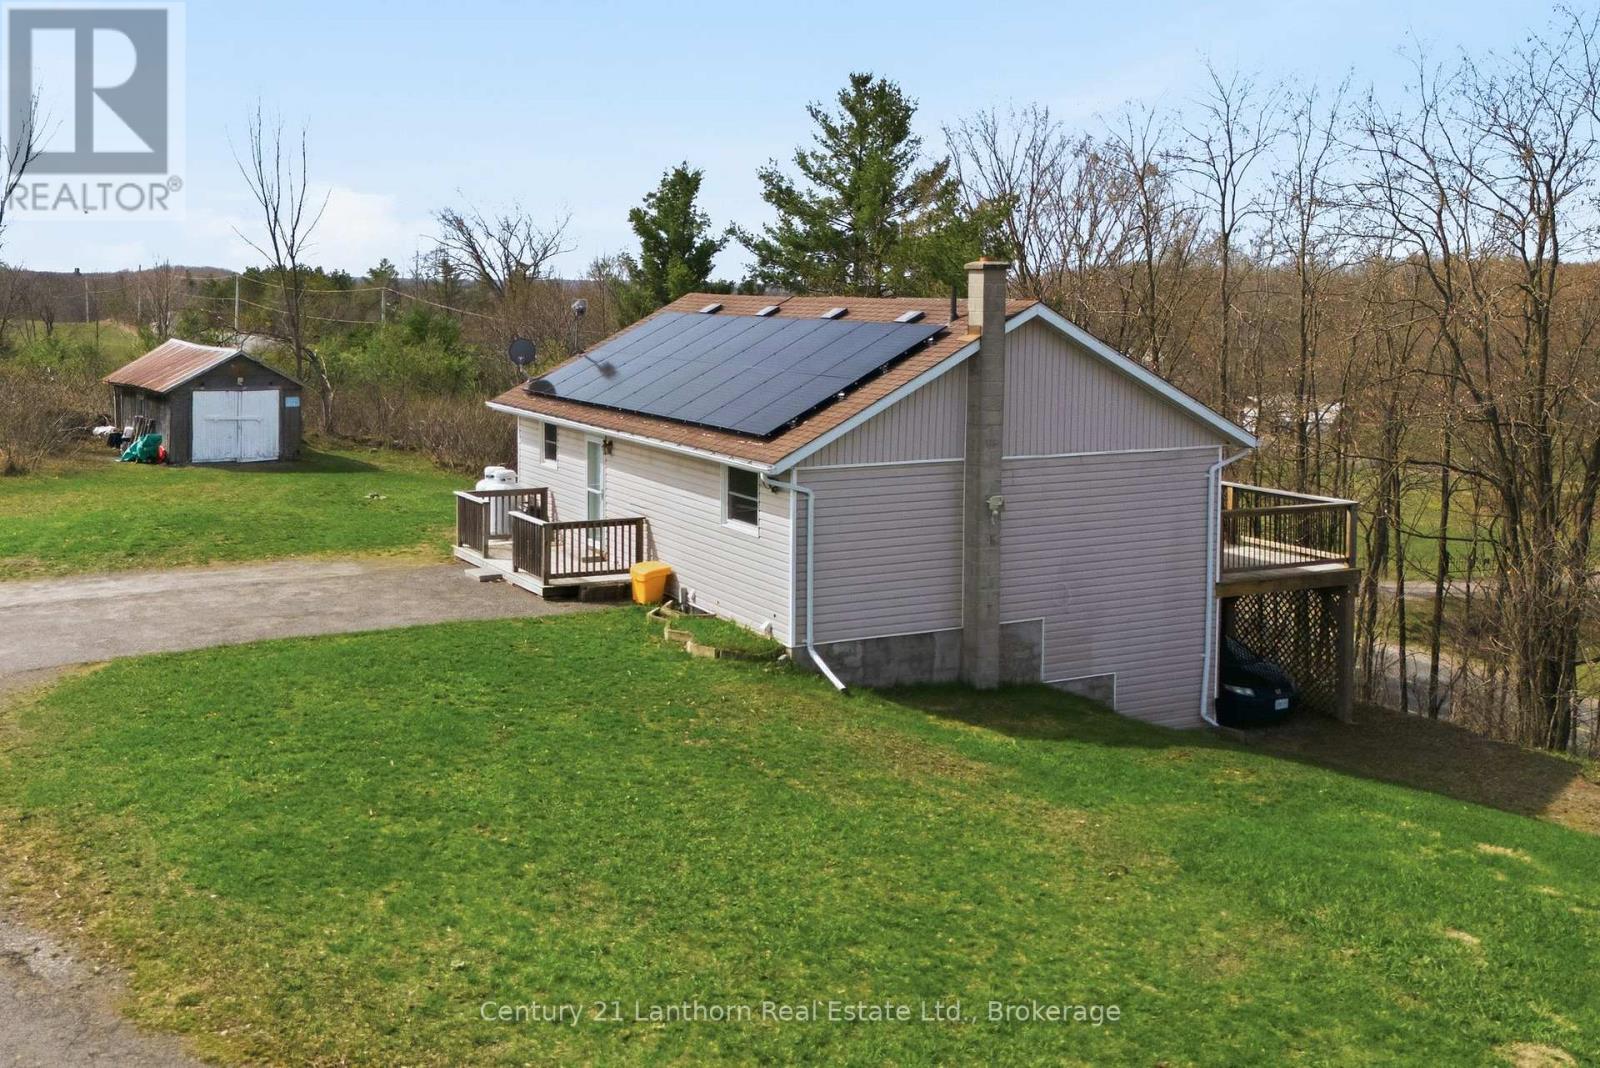
Welcome HOME! 656A Cooper Road, built new in 1996, is perched on a scenic 1.1 ACRE hilltop just minutes north of Hwy 7 and Madoc. This move-in-ready bungalow, with an IN-LAW SUITE offering unforgettable sunsets, paired with a layout that truly stands out. Designed with MULT-GENERATIONAL living in mind, this home SOLVES one of the biggest challenges families face... the stairs. With a rare DOUBLE DRIVEWAY configuration, one leading to the main level and another to a lower-level carport beneath the deck so that you get ground-level access to the fully finished, walkout basement. It's the ideal home that is already set up with the perfect in-law suite, offering privacy, and independence, without compromise. SO MANY windows (2015) to showcase a bright, open-concept main level, a spacious kitchen, dining, and living area with walkout access to a FULL-LENGTH deck, perfect for entertaining or taking in the peaceful surroundings. Two bedrooms, a full bath and laundry (currently the dishwasher/lower pantry space) on the main floor. Downstairs, the space adds exceptional versatility with a separate entrance, additional bedroom, 3-piece bath, separate laundry and a very generous living room. Energy efficiency is a major bonus, with newly installed solar panels (2026) on a 15-year lease at just $135/month. After the term, they're owned outright-offering long-term savings and near-zero energy costs. A hydro storage system further maximizes the benefit, making this a smart, forward-thinking investment. Additional features include a Generac backup system (2023), water softener, UV system, and all appliances included. Surrounded by lakes and recreational trails, this property is a dream for outdoor enthusiasts, with convenient access to Hwy 7 to get to Toronto and Ottawa. A rare opportunity to enjoy peaceful rural living with modern efficiency and a truly functional multi-generational design. BONUS! The basement is also fitted with a gas line and exhaust for a propane fireplace. (id:28302)
Lot 13b Front Road
Loyalist, Ontario
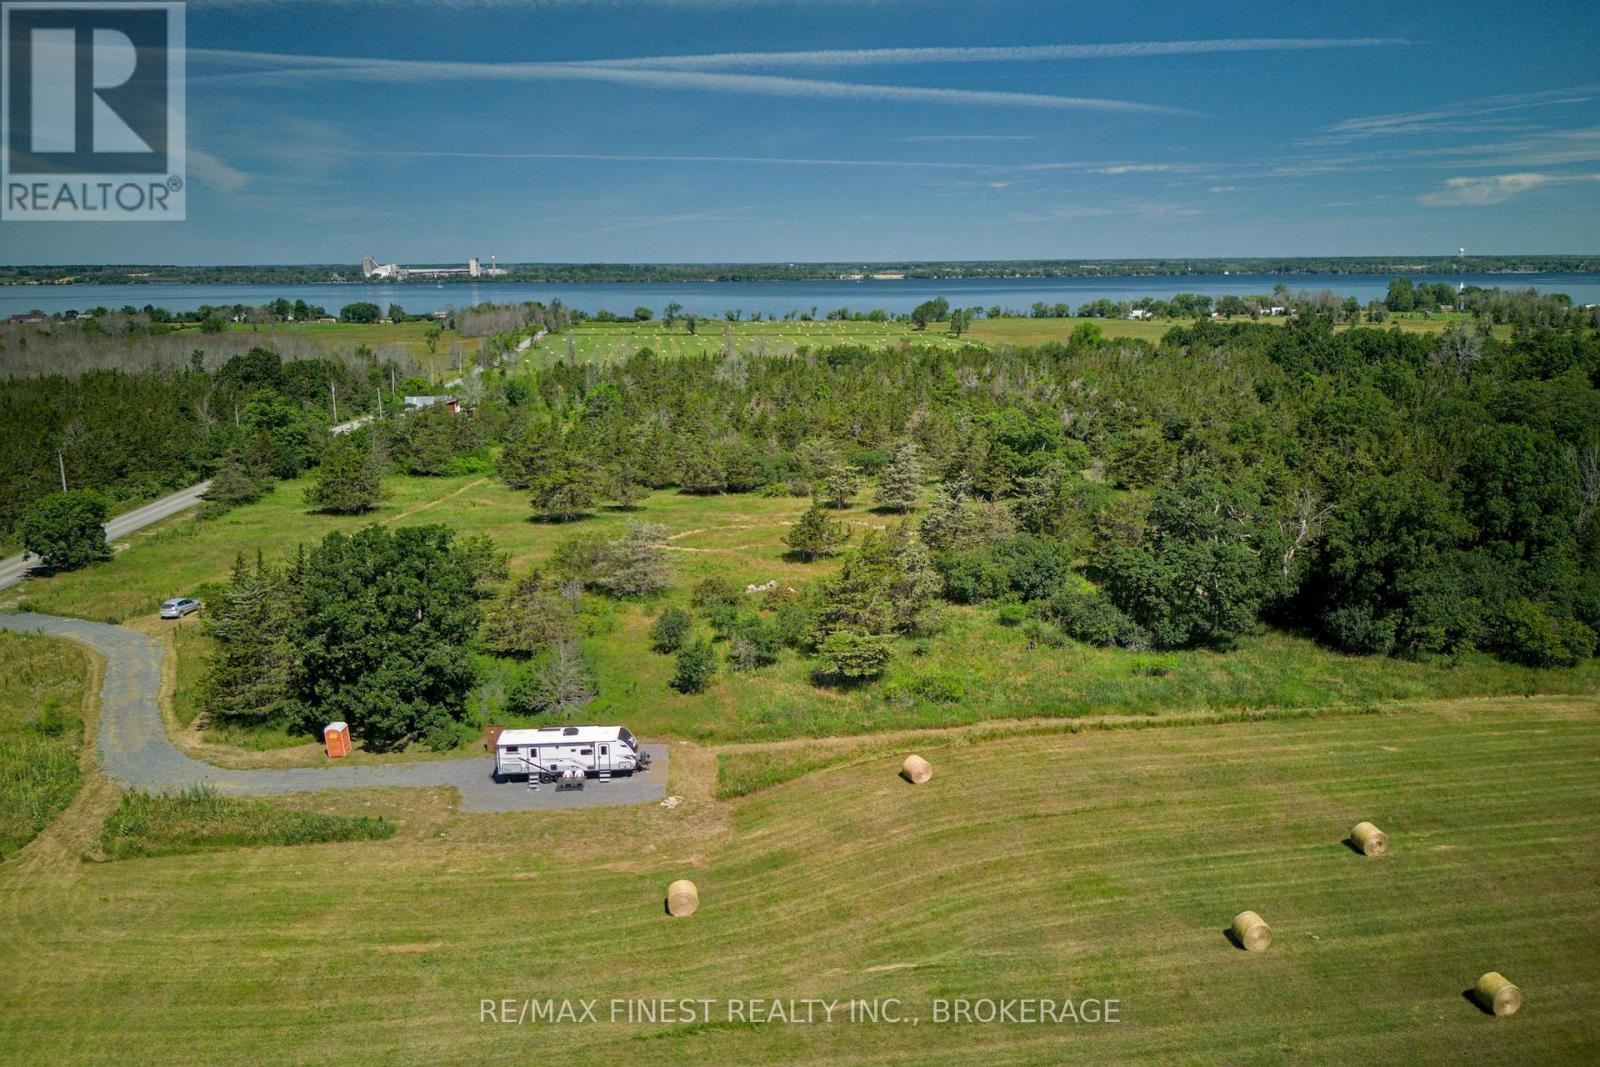
99.6 Acres + 2025 Travel Trailer: Turn-key recreational property on Amherst Island - move in and start enjoying it now. Property includes a 2025, 28' Jayco Jay Flight bunkhouse travel trailer, practically brand new with only two nights' use, set up and ready to go on prime hunting and outdoor recreation land. The travel trailer sleeps up to 10 and is fully equipped for comfortable stays: a full bathroom, kitchen, dining and sitting area, additional outdoor kitchen and awning for evenings outside, two-door access, and a full queen-size bedroom with built-in storage - plus room for bike storage if needed. A rhino tank and water tank are also included, making the trailer fully self-sufficient for extended stays off-grid. The land itself is an outdoor enthusiast's dream: a mix of high-producing hay fields, mature hardwood woodland, and a small pond and marsh area home to local wildlife, including Blanding's turtles. Over 800 feet of deeded waterfront sits directly across the road on Amherst Island's north channel, and the property rises about 20 metres from Front Road at the north end up to Concession Road 2 to the south - offering commanding views for those considering a future build. Three year-round municipally maintained road frontages (Front Road, Emerald 40 Ft Road, and Concession Road 2) provide flexible access, with electrical service, a driveway, and parking pad already in place. A 2025 survey and preliminary severance discussions with Loyalist Township add long-term flexibility. Amherst Island offers a 15-minute, year-round ferry crossing to Millhaven (running hourly, 20 hours a day), putting you 15 minutes from Kingston, plus island amenities including a general store with LCBO, a Canada Post outlet, a public beach, and seasonal dining and artist studios. Whether it's hunting season, summer weekends, or a basecamp while you plan a future home, this property is ready when you are. (id:28302)
68 Collingwood Street
Kingston, Ontario
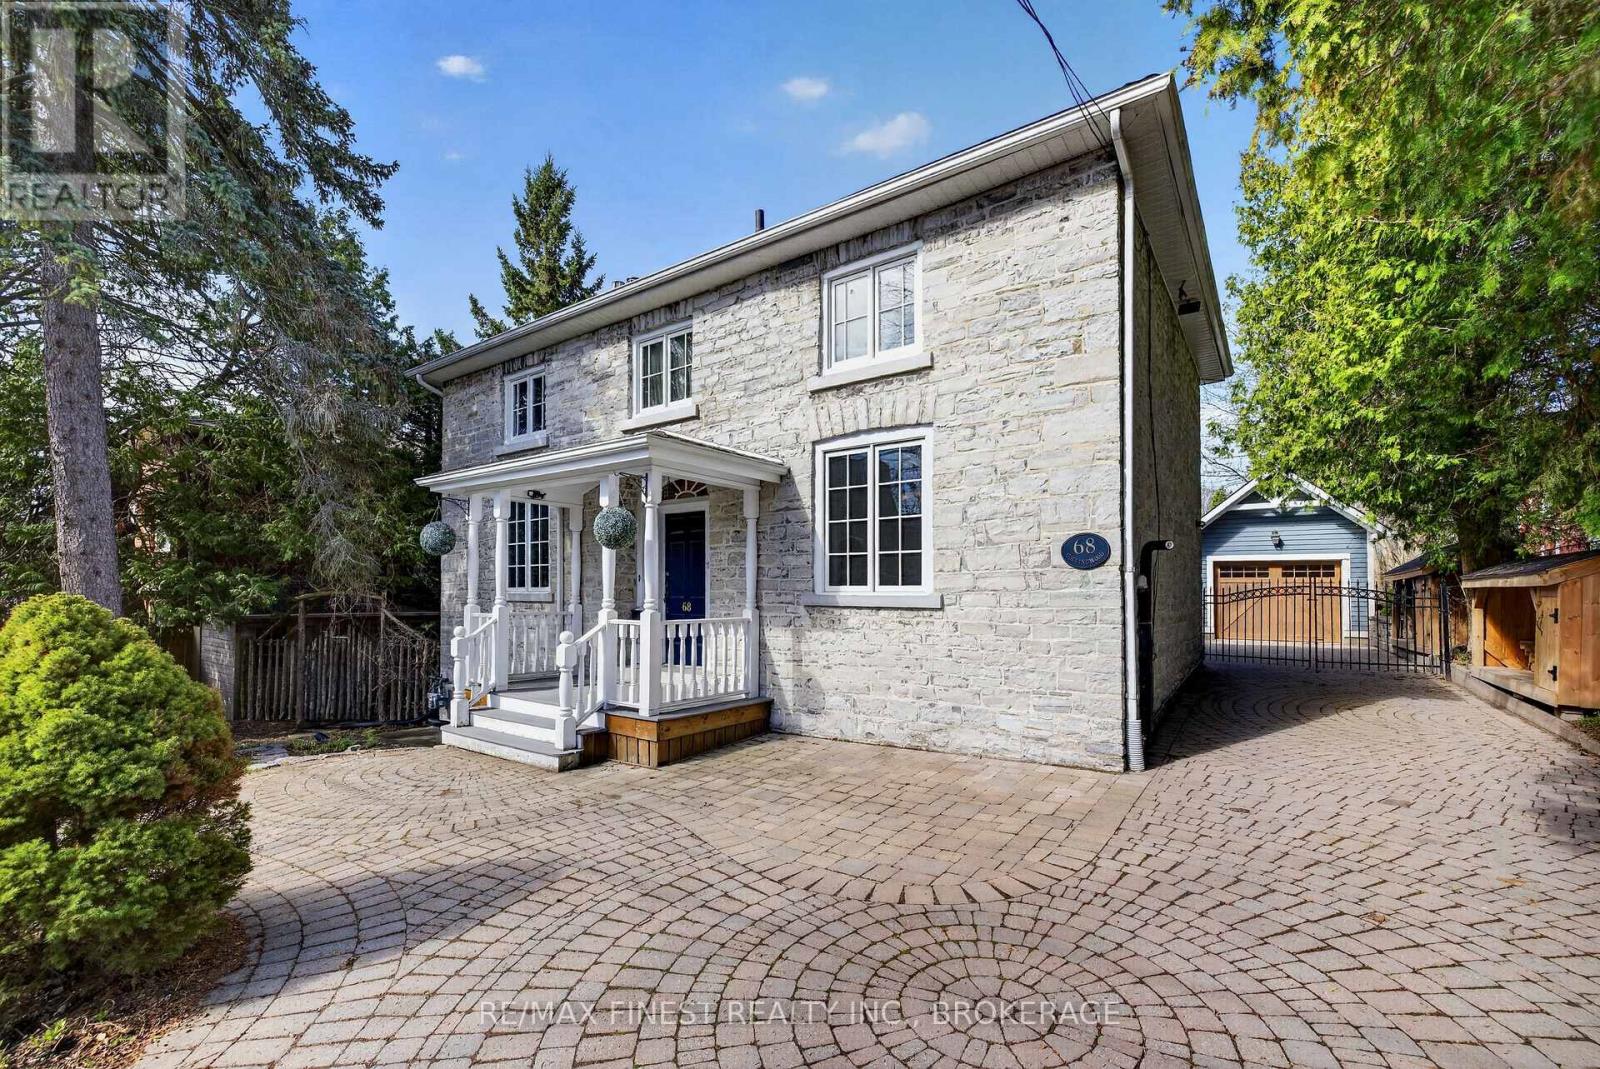
Absolutely stunning 1890 Limestone located just steps from the lake, Queen's University and KGH, this four bedroom home has it all! Beautifully restored stone all repointed. Gleaming wood floors inside the spacious main floor offering a main floor family room. There is a beautiful wood burning insert in the living room and the dining room leads to a lovely gazebo overlooking the rear gardens to enjoy your morning coffee or outdoor dinner and a glass of wine. There are 4 spacious bedrooms upstairs and a total of three baths. The lower level has a great rec room with a gas fireplace. The long interlocking driveway is gated part way down, keeping your electric plug in car safe and limited access to the single car garage with garden storage area at the rear. The mechanicals have all been updated. Wiring has been replaced, plumbing and hvac all completed. This home is a joy to show and an absolute stunning house to call home. (id:28302)
1747 Hitchcock Drive
Frontenac, Ontario
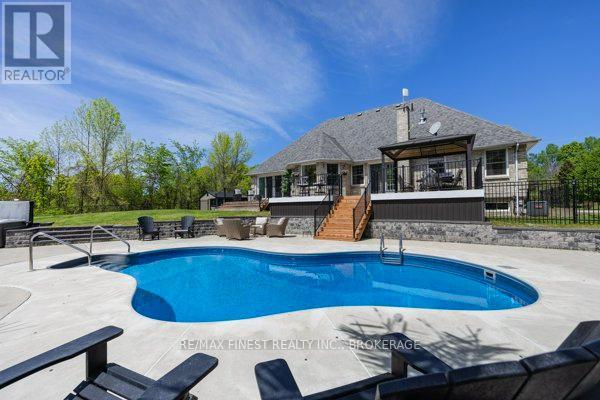
Welcome to executive living in the prestigious Maple Hill Estates-where luxury, privacy, and nature come together just 25 minutes from Kingston. This stunning all-brick ICF-constructed bungalow is perfectly positioned on a breathtaking 2.77-acre corner lot surrounded by mature trees, abundant wildlife and tranquil natural beauty. Enjoy the ultimate outdoor lifestyle with deeded access to Dog Lake boat launch, just down the street, providing easy access to exceptional fishing and endless waterfront adventures on. Step inside and experience impeccable pride of ownership showcased through elegant updates, timeless neutral décor, soaring 13-foot vaulted ceiling and oversized windows flooding the home with natural light. The thoughtfully designed open-concept main floor features spacious living and dining areas, a bright and beautiful gourmet eat-in kitchen, propane fireplace, main-floor laundry, powder room and French doors leading to your expansive entertaining deck. The East wing of the main floor features 2 bedrooms with a 4pc Jack and Jill bathroom in between. The luxurious primary retreat is situated in the west wing and offers a spa-inspired 5-piece ensuite, fireplace and sliding glass doors overlooking your backyard oasis. The professionally updated lower level is designed for entertaining and relaxation, complete with a huge rec room that comfortably fits a pool table, shuffleboard, custom wet bar and cozy propane fireplace. Large 4th bedroom, full bathroom and the convenience of walkout stairs from the utility room round out the lower level. Outside is where this property truly shines. Your private backyard oasis features a spectacular inground heated lagoon-style saltwater pool, hot tub, cabana and extensive landscaping creating the ultimate resort-style escape right at home. Exceptional curb appeal with the multiple roof lines and oversized concrete driveway, this extraordinary property offers the executive lifestyle you've been waiting for! (id:28302)
1855 White Lake Road W
Douro-Dummer, Ontario
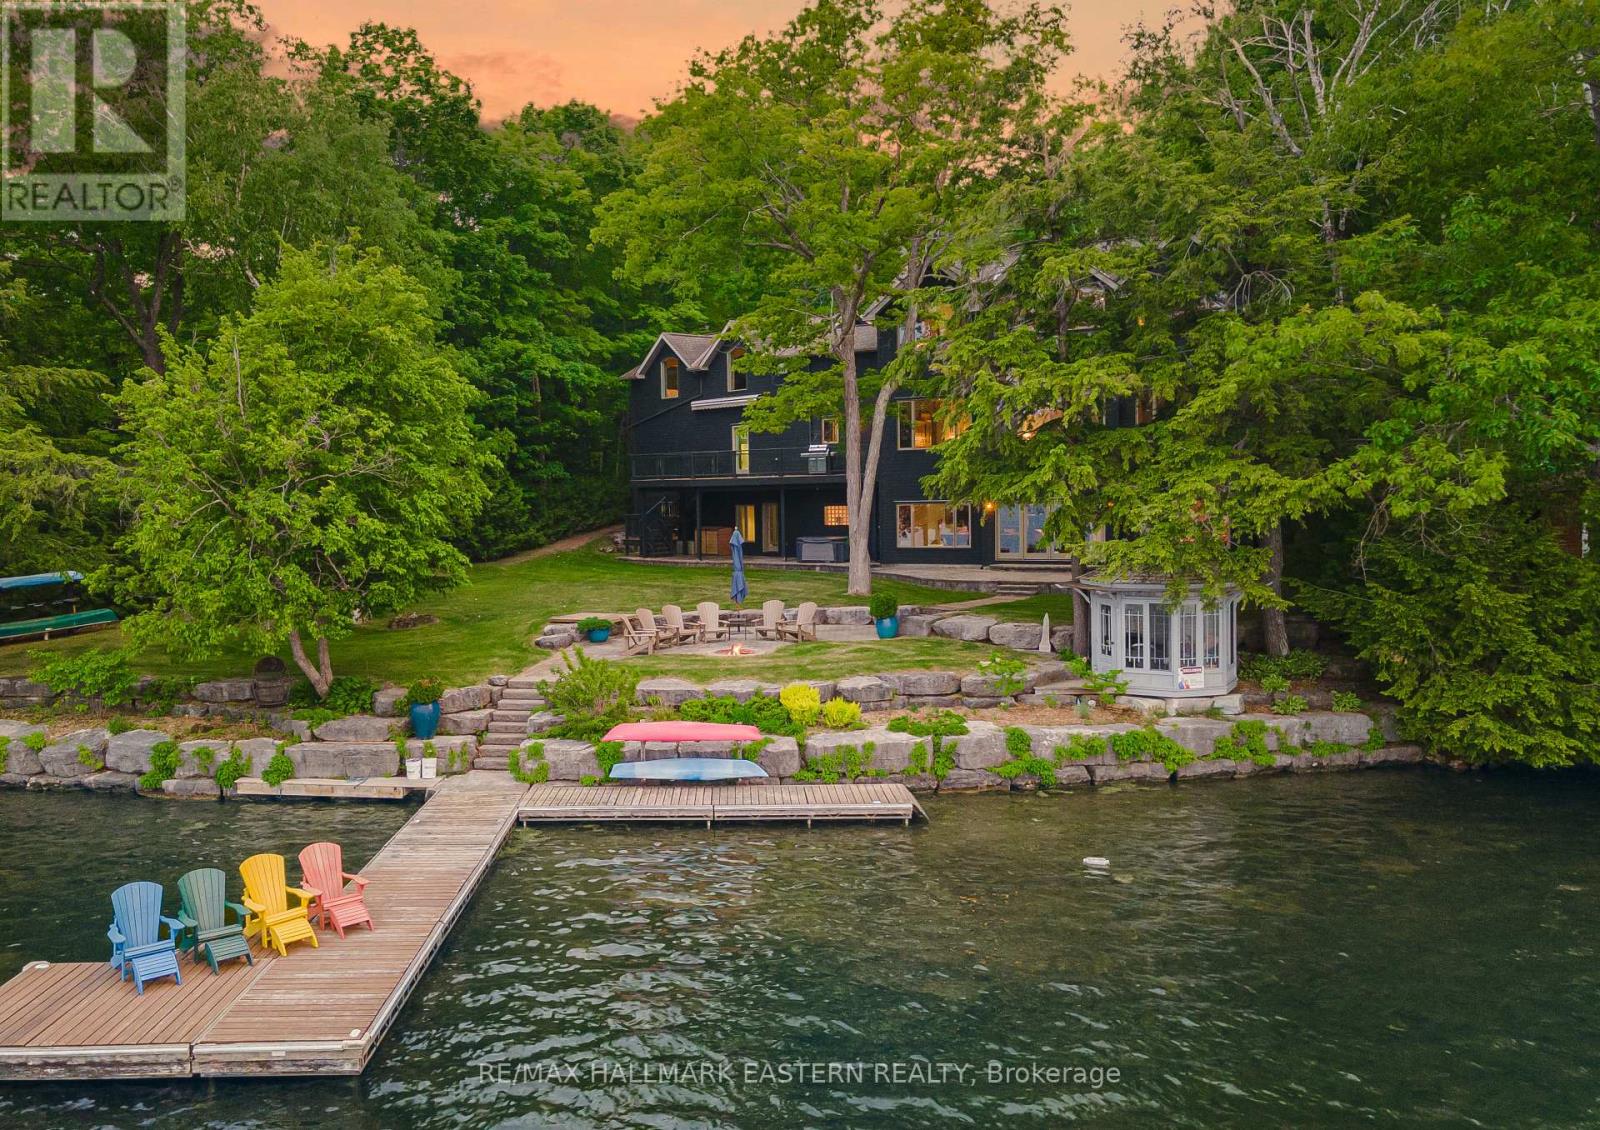
Completely Upgraded, Turn Key, Fully Furnished & Move In Ready, This Beautiful White Lake Retreat Is Your Perfect Opportunity To Jump Into The Finest Of Waterfront Living With Ease & Enjoy The Rest Of The Summer! Boasting 7 Bedrooms, 6 Bathrooms, And Over 5,500 Sq Ft Of Living Space, This Lakefront Estate Offers 150 Ft Of Clean, Swimmable Waterfront, Beautifully Manicured Resort-Like Landscaping, An Armour Stone Shoreline, A Flat And Spacious Backyard, And Ultimate Privacy. Wow Your Guests The Minute They Step Through The Door With Stunning Waterfront Views, Soaring Ceilings & Statement Windowscapes. The Open Concept Layout Features newly refinished floors, a Spacious Chef's Kitchen Outfitted With Top-Tier Appliances & A Sunken Living Room That Showcases A Custom Fit Sofa Anchored By An Oversized Floor-To-Ceiling Fieldstone Gas Fireplace. Upstairs, The Primary Wing Is A True Sanctuary, Enhanced With A New Gas Fireplace, Cathedral Ceilings, Expansive Waterfront Views, And A Spa-Like Ensuite With An Oversized Walk-In Closet. The Guest Suite Above The Garage Offers A Private 2-Bedroom, 1-Bath Layout Perfect For Teens, Visitors, Or An In-Law Setup. The Walkout Basement Is Built For Entertaining w/Double Doors Framing Beautiful Lake Views, A Dedicated Games Rm, Storage For Water Toys, & 3 Add Bedrooms, 2 Baths, Plus A Steam Room. Irrigation system on property. Recent Upgrades Also Incl A Generac Generator (Sept 2025), New Scandinavian Sauna & A Newer Outdoor Hot Tub, 2x 1000 gal tanks to hold extra water for guests, new carpet on basement stairs, new panels on dock. Approx $220K+ In Recent Upgrades, This One-Of-A-Kind Retreat Blends Refined Comfort With Unforgettable Lakefront Living. 30 Mins To Lakefield, 45 Mins To Peterborough & Less Than A 5 Min Drive To Wildfire Golf Club. Steps To Hiking Trails & The The Kawartha Snow Mobile Trails. The Entire Home Has Been Freshly Painted Throughout, Ensuring A Move-In-Ready Experience. (id:28302)
667 Brasswinds Trail
Oshawa, Ontario
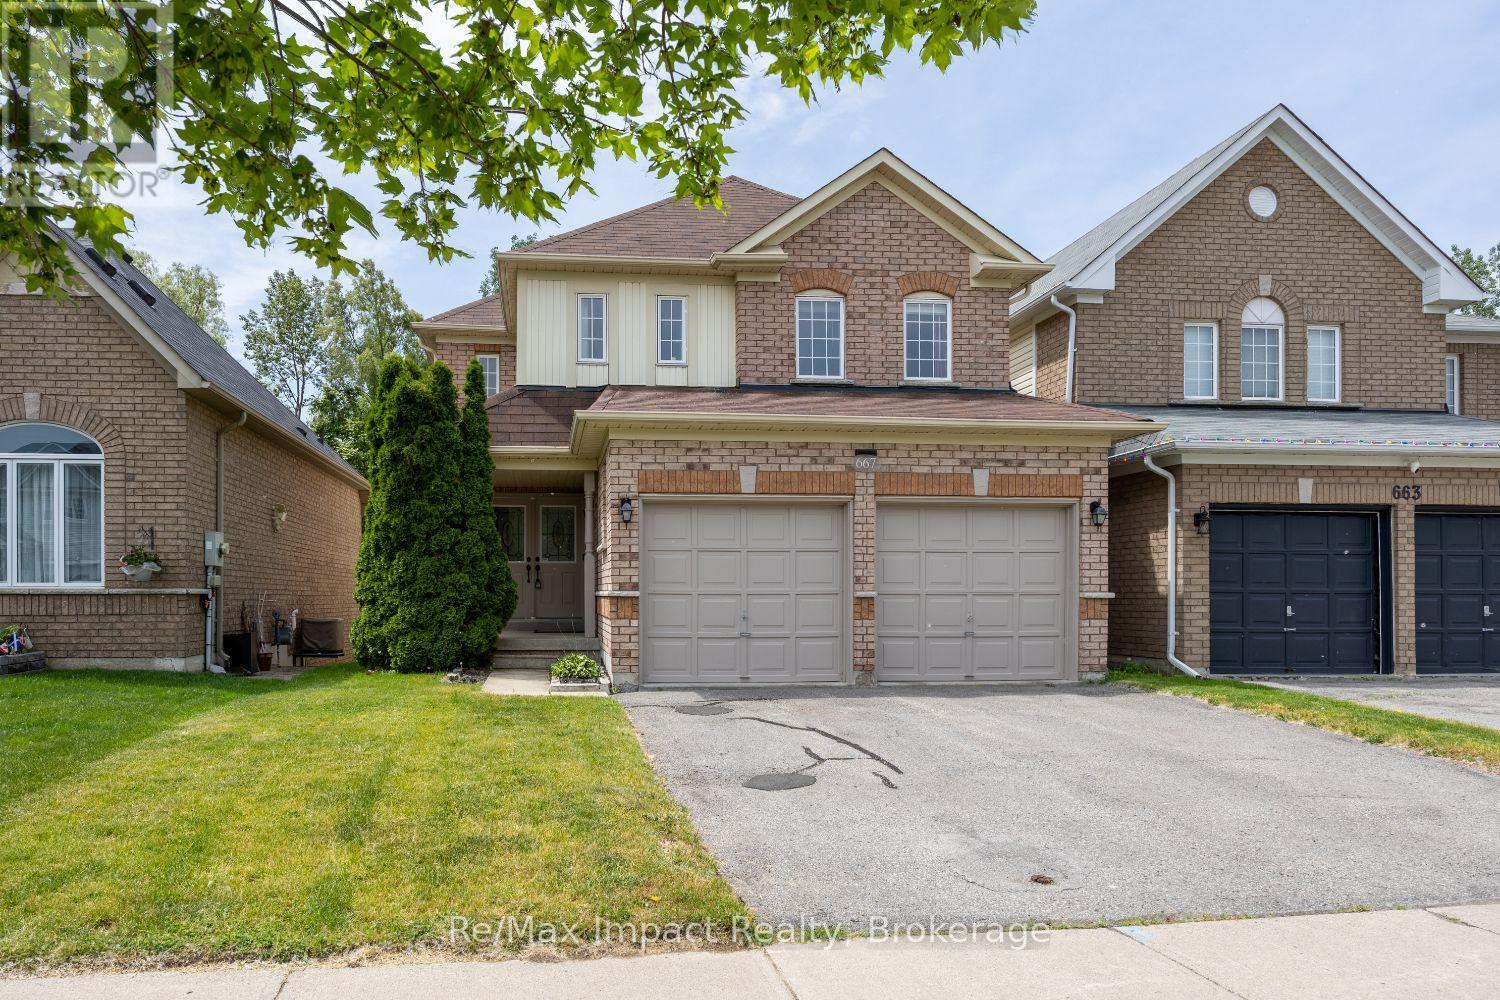
WOW!! Greenbelt views, a backyard pond, hot tub, and a walkout basement! This exceptionally well laid out home truly has it all! The bright, open-concept main floor showcases a beautifully renovated eat-in kitchen featuring granite countertops, ceramic backsplash, under-cabinet lighting, and plenty of space for family gatherings. Step out to the deck and enjoy peaceful views of the pond and greenbelt-the perfect setting for your morning coffee or evening relaxation. Hardwood stairs lead to an open upper landing overlooking the main floor below, adding to the home's spacious feel. The oversized primary bedroom offers a large walk-in closet and a generous ensuite bathroom, creating a comfortable private retreat. Convenient main-floor laundry includes direct access to the double-car garage. The finished walkout basement provides outstanding flexibility for additional living space, multi-generational living, or future in-law suite potential. Large above-grade windows fill the space with natural light, and a 3-piece bathroom adds extra convenience. Abundant storage throughout the home helps keep everything organized and clutter-free. Situated on a quiet street just steps from a walking trail leading to a nearby park, this location is ideal for families and outdoor enthusiasts alike. Schools, shopping, and major amenities are all within walking distance, while easy access to Highway 407-less than a 10minute drive away-makes commuting a breeze. Major updates include: furnace July 2024; C/A 2025; HWT (rental) 2024; updated breaker panel for the hot tub approx 2007; shingles approx 5 yrs ago. If a pond isn't to your liking, it could be returned to a grass backyard and part of it could be used as an amazing raised garden bed! (id:28302)
93 Mallens Road
Rideau Lakes, Ontario
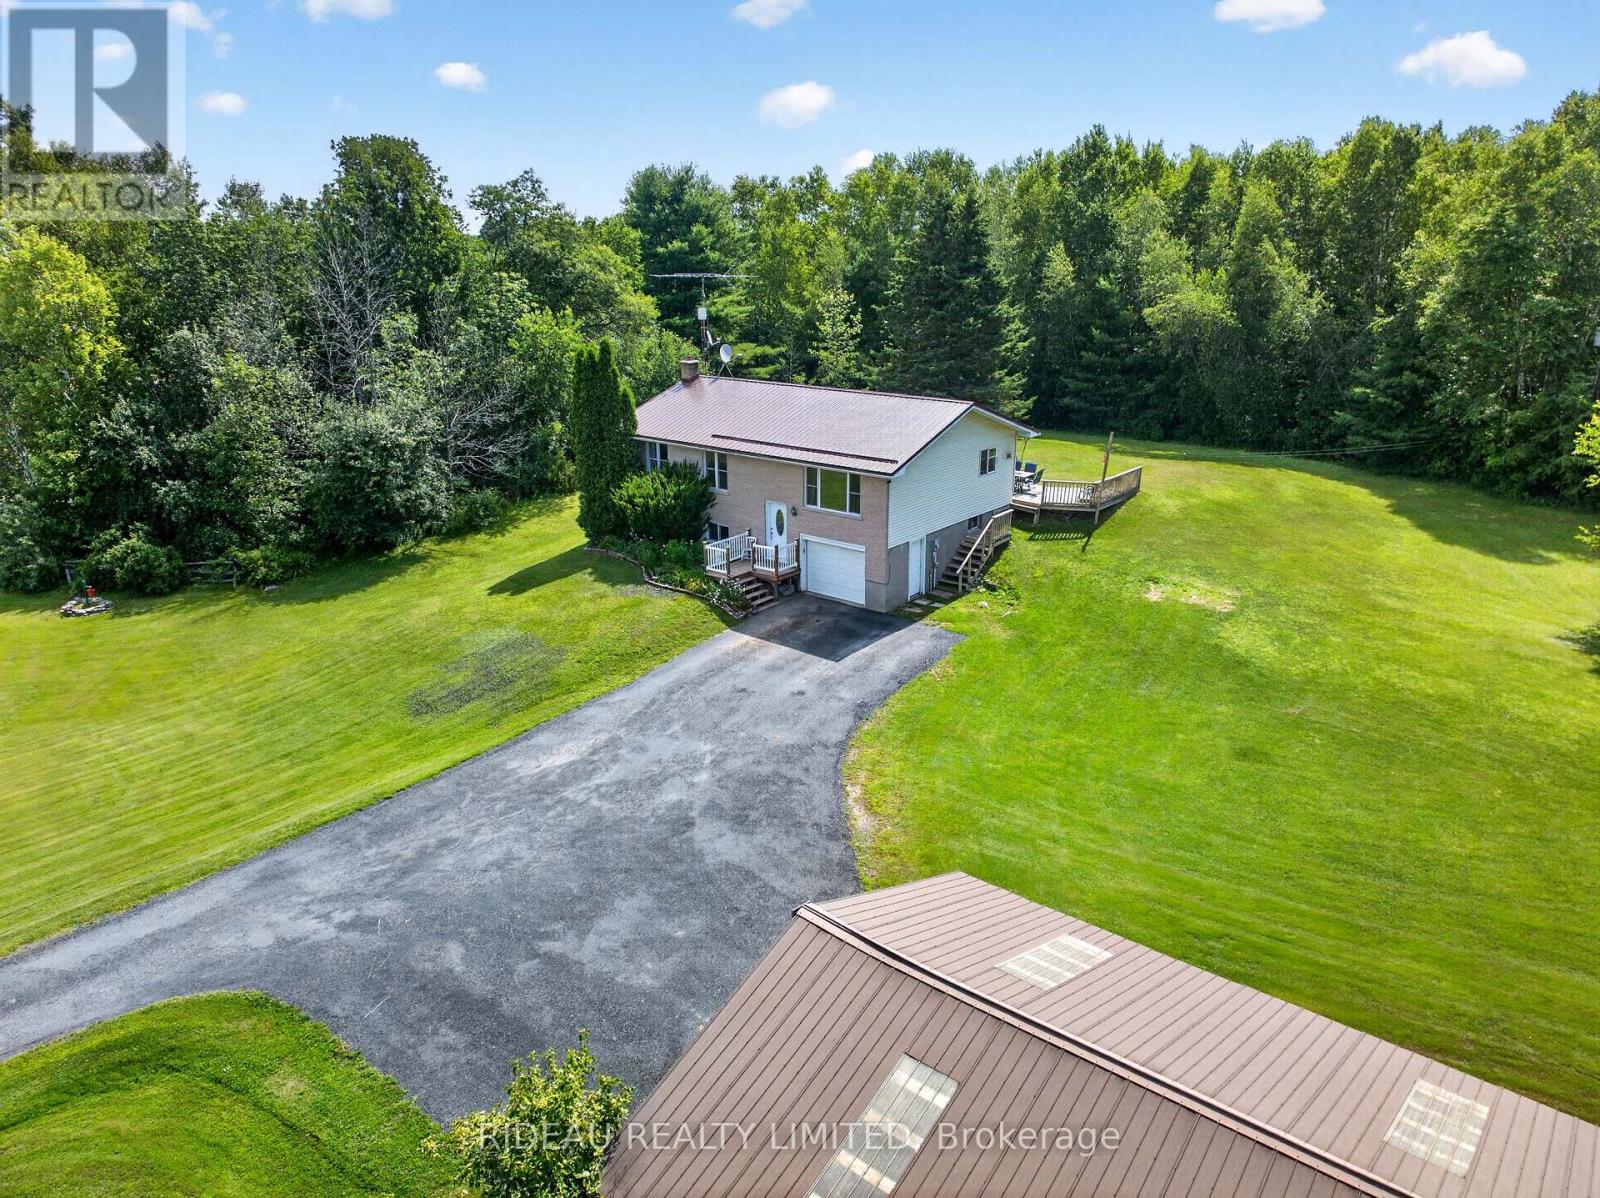
Escape to the country without sacrificing convenience! Set on over 15-acres of beautiful field and mixed bush, this private property offers the perfect blend of rural living and easy access, located on a municipally maintained road just off Hwy. 15 with frontage on both Mallens Road and Hwy. 15. The well-maintained raised bungalow features 3-bedrooms, 2-bathrooms, a bright eat-in kitchen, and a convenient main floor laundry room. A cozy woodstove in the basement provides efficient heat for much of the home, complemented by electric baseboard heating throughout. Outside, you'll find a beautifully maintained yard, a newly paved driveway (2024), an attached single-car garage, and a spacious detached double garage/workshop-ideal for hobbies, storage, or recreational equipment. Both the home and detached garage feature durable metal roofs with the house metal roof installed in 2022. Enjoy the peace and privacy of country living while remaining just a short drive to Elgin, Rideau Lakes, and an easy commute to Kingston. (id:28302)