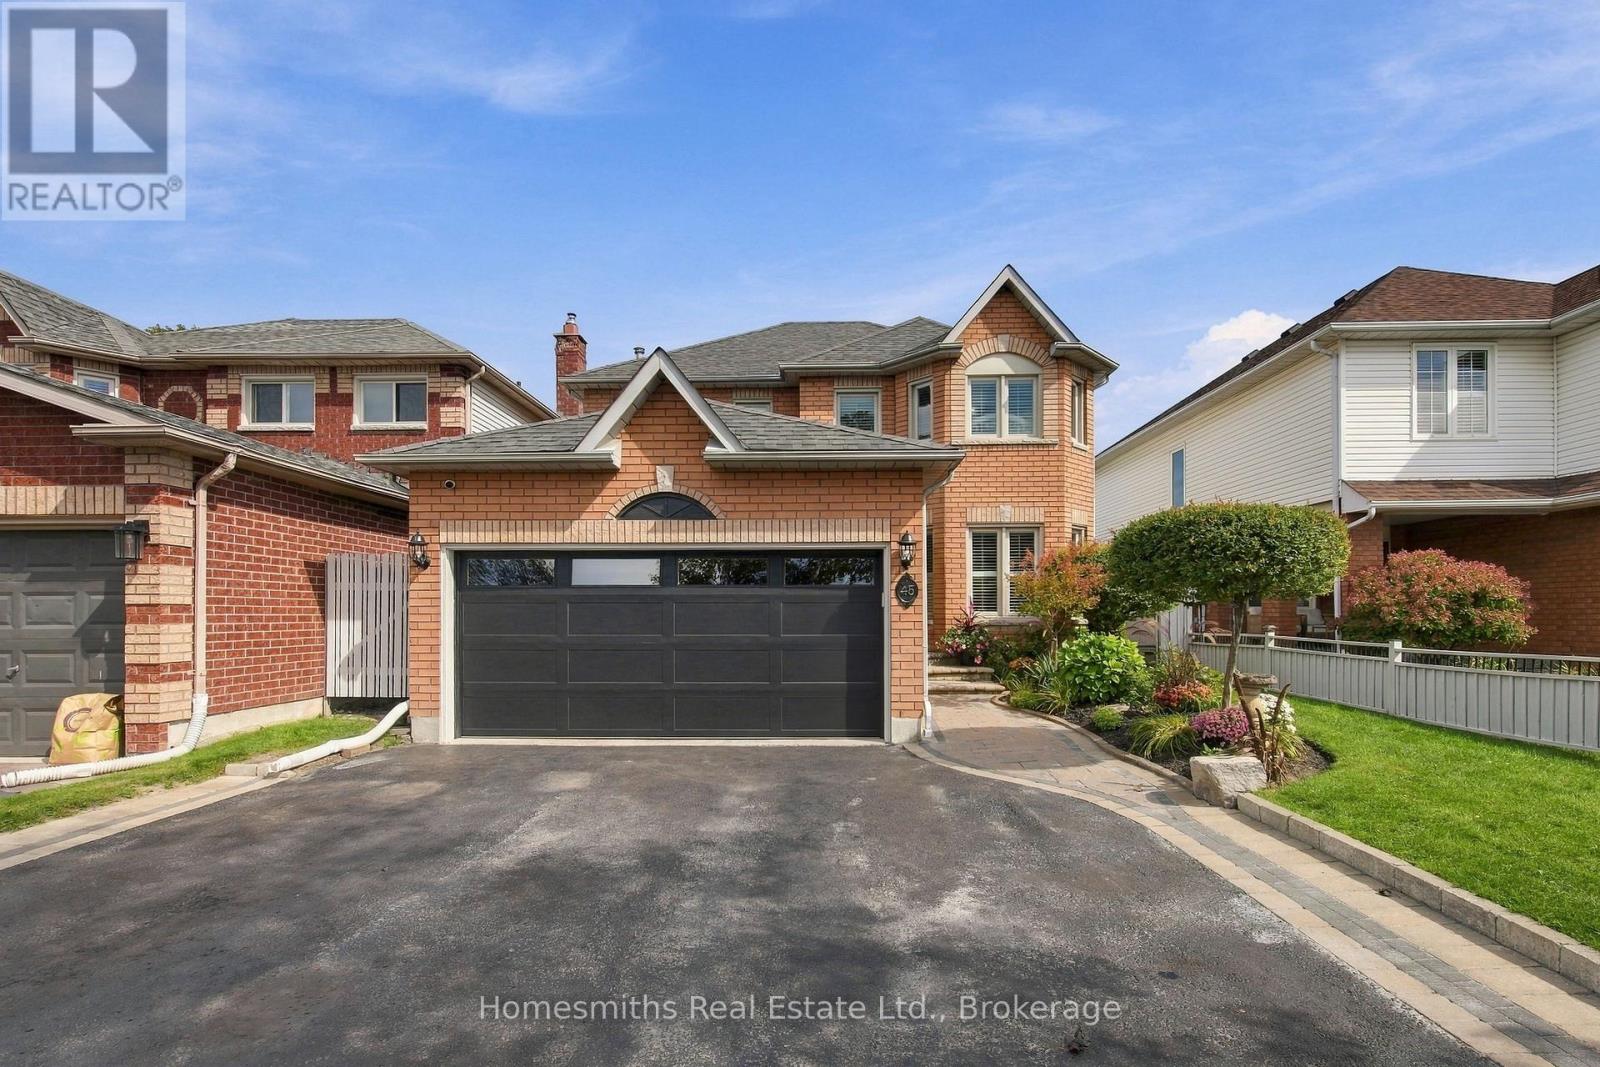
45 Granville Drive
Clarington, Ontario
Meticulously maintained and thoughtfully designed, this 4-bedroom home offers exceptional use of space from top to bottom. The beautifully updated kitchen (2024) is a standout, while California shutters on most windows add a polished touch throughout the home. A cozy gas fireplace anchors the family room, with a comfortable living room at the front of the house providing additional space to unwind. The home offers 2 bathrooms plus a private primary ensuite, while the fully finished basement adds even more living space with a versatile bonus room currently used as a 5th bedroom. Step through the patio doors to a spacious and private backyard made for summer living, complete with an above-ground pool, gazebo and pergola. Excellent curb appeal, a 2-car garage and exceptional pride of ownership inside and out. Every inch has been thoughtfully utilized, making this home as functional as it is inviting (id:28302)
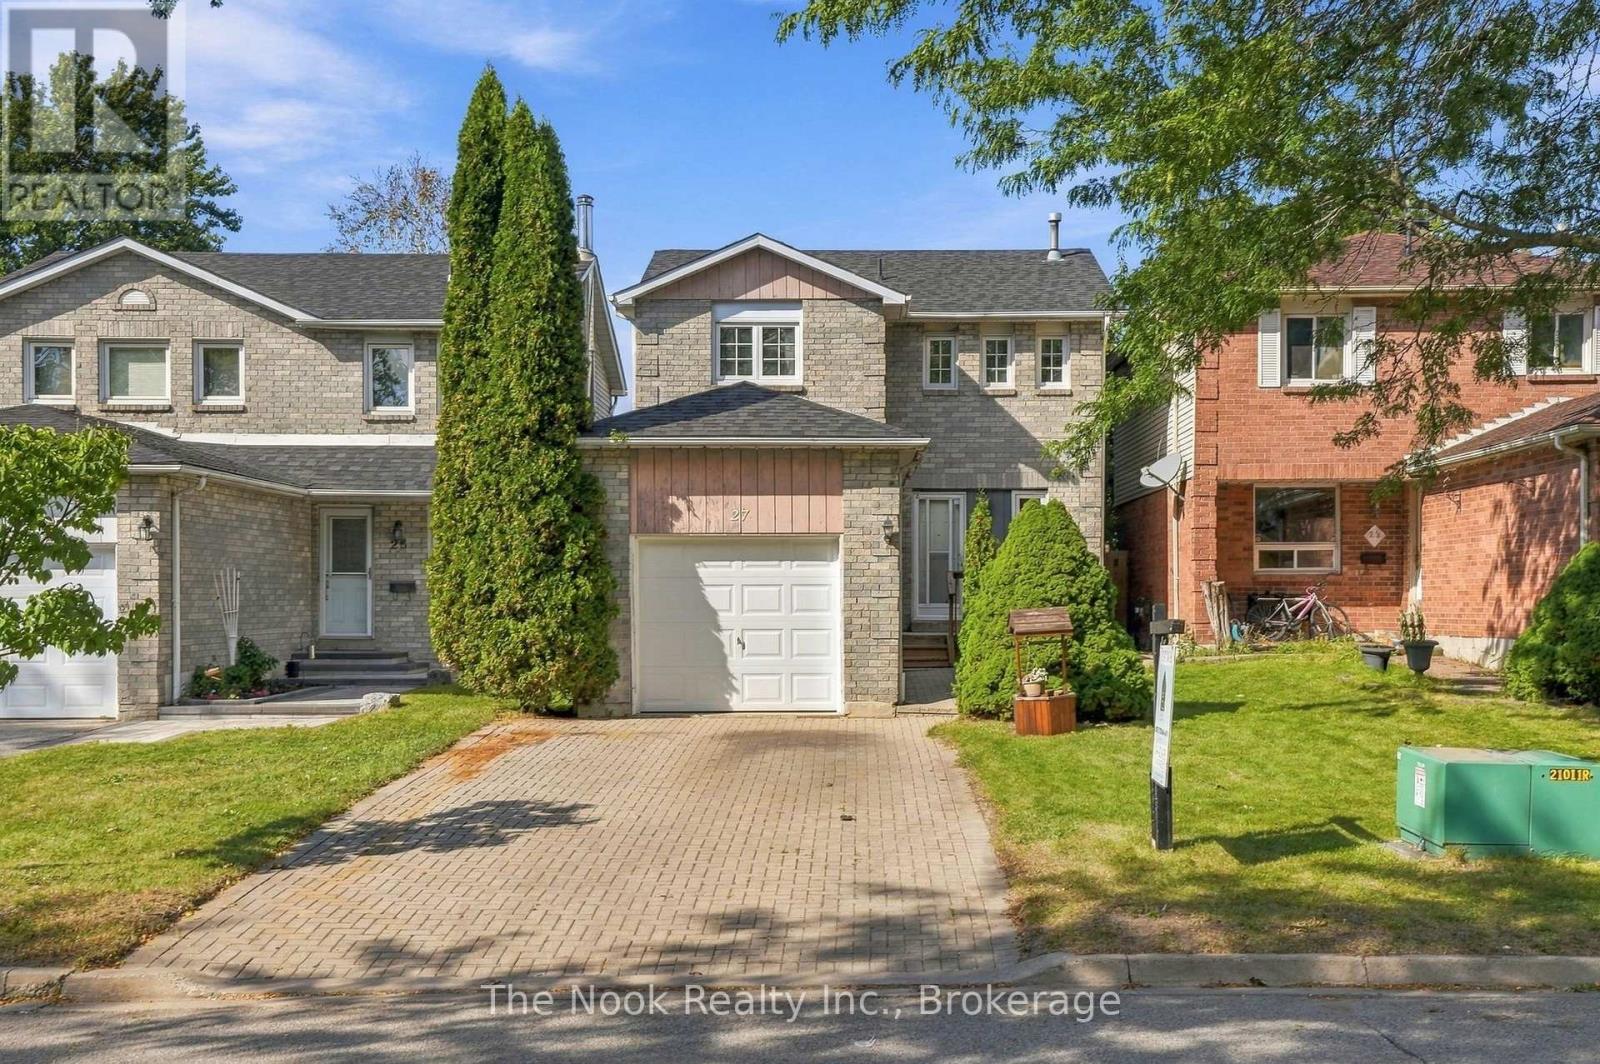
27 Field Crescent
Ajax, Ontario
Opportunity Knocks in the Heart of Ajax! Welcome to 27 Field Crescent - a fantastic 3-bedroom, 3-bathroom home offering space, convenience, and incredible value! Featuring a finished basement, single-car garage, and a versatile layout, this home is an ideal choice for first-time buyers, growing families, or savvy investors. Enjoy being close to shopping, schools, restaurants, transit, parks, and all the amenities Ajax has to offer, with easy access to Highway 401 for commuters. This is the kind of opportunity you'll want to see before it's gone! ** This is a linked property.** (id:28302)
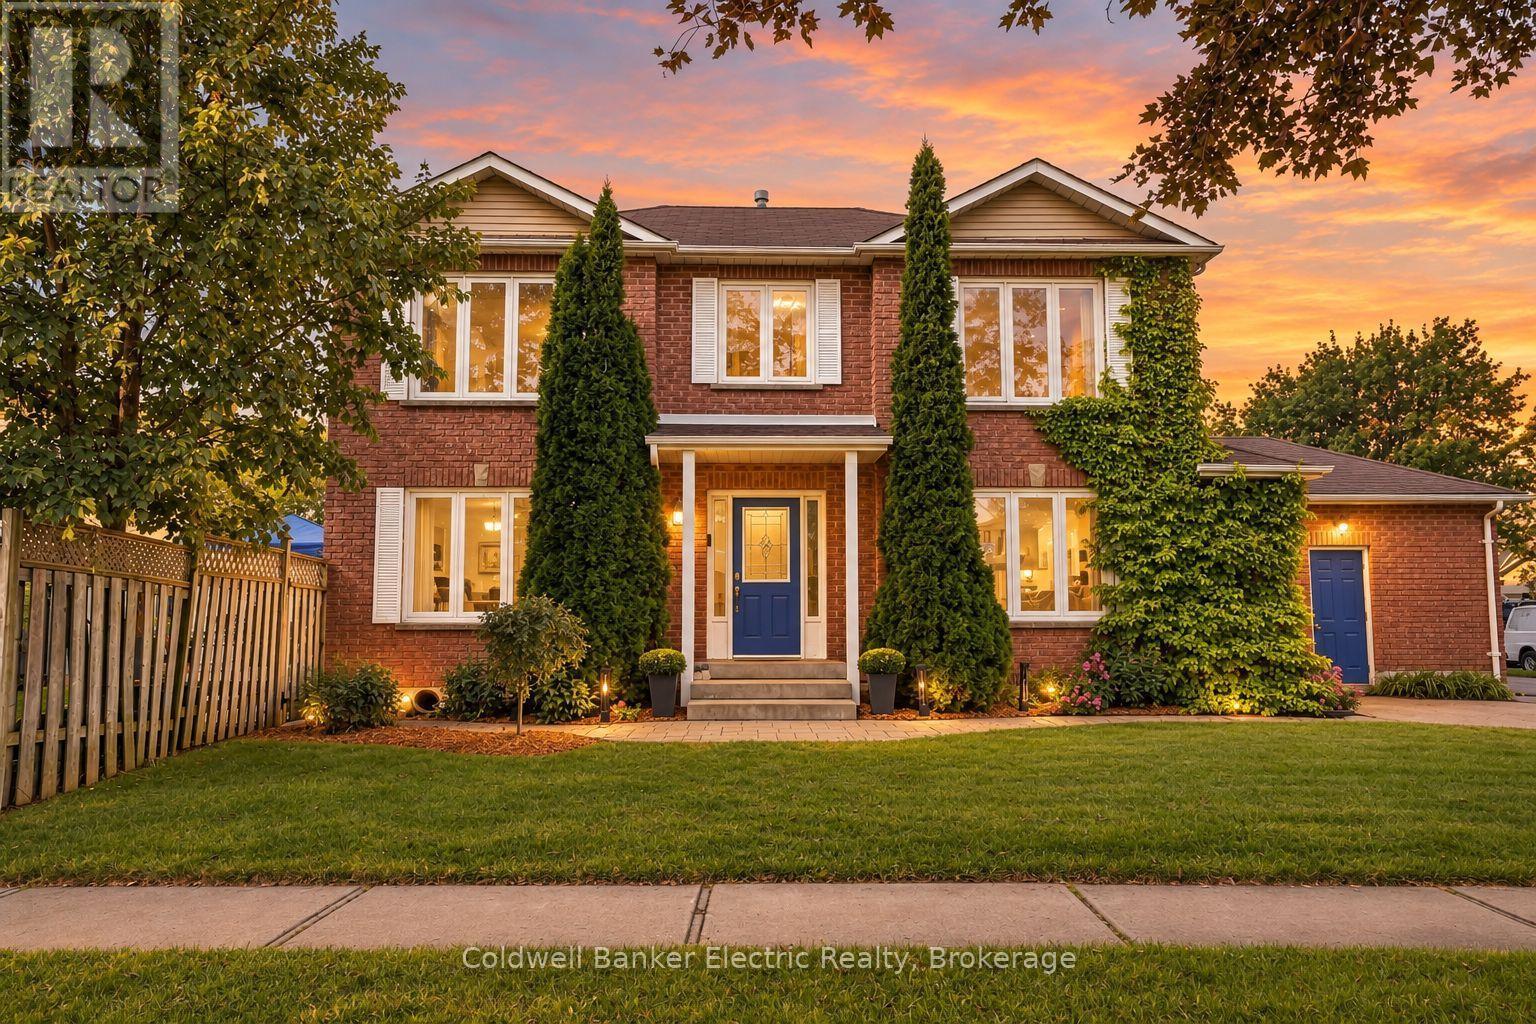
40 Stephen Avenue
Clarington, Ontario
Set on a private corner lot with mature trees in a family-freiendly Courtice neighbourhood, this brick home is full of warmth, light and room to grow. A curved staircase greets you at the door, and the sunny living room with hardwood floors and fireplace is made for movie nights and lazy Sunday mornings. Host holiday dinners in the separate dining room, cook together in the quartz kitchen with island, then step out to the deck while the kids play in the fully fenced yard. Upstairs are 3 spacious bedrooms, including a primary you'll love coming home to, with a walk-in closet and 5-pc ensuite with a deep soaker tub. The newly finished basement adds 2 more bedrooms, one with its own bath, plus room for a playroom or office. Main floor laundry with side door and an attached garage. Close to schools, parks, shops and the 407. (id:28302)
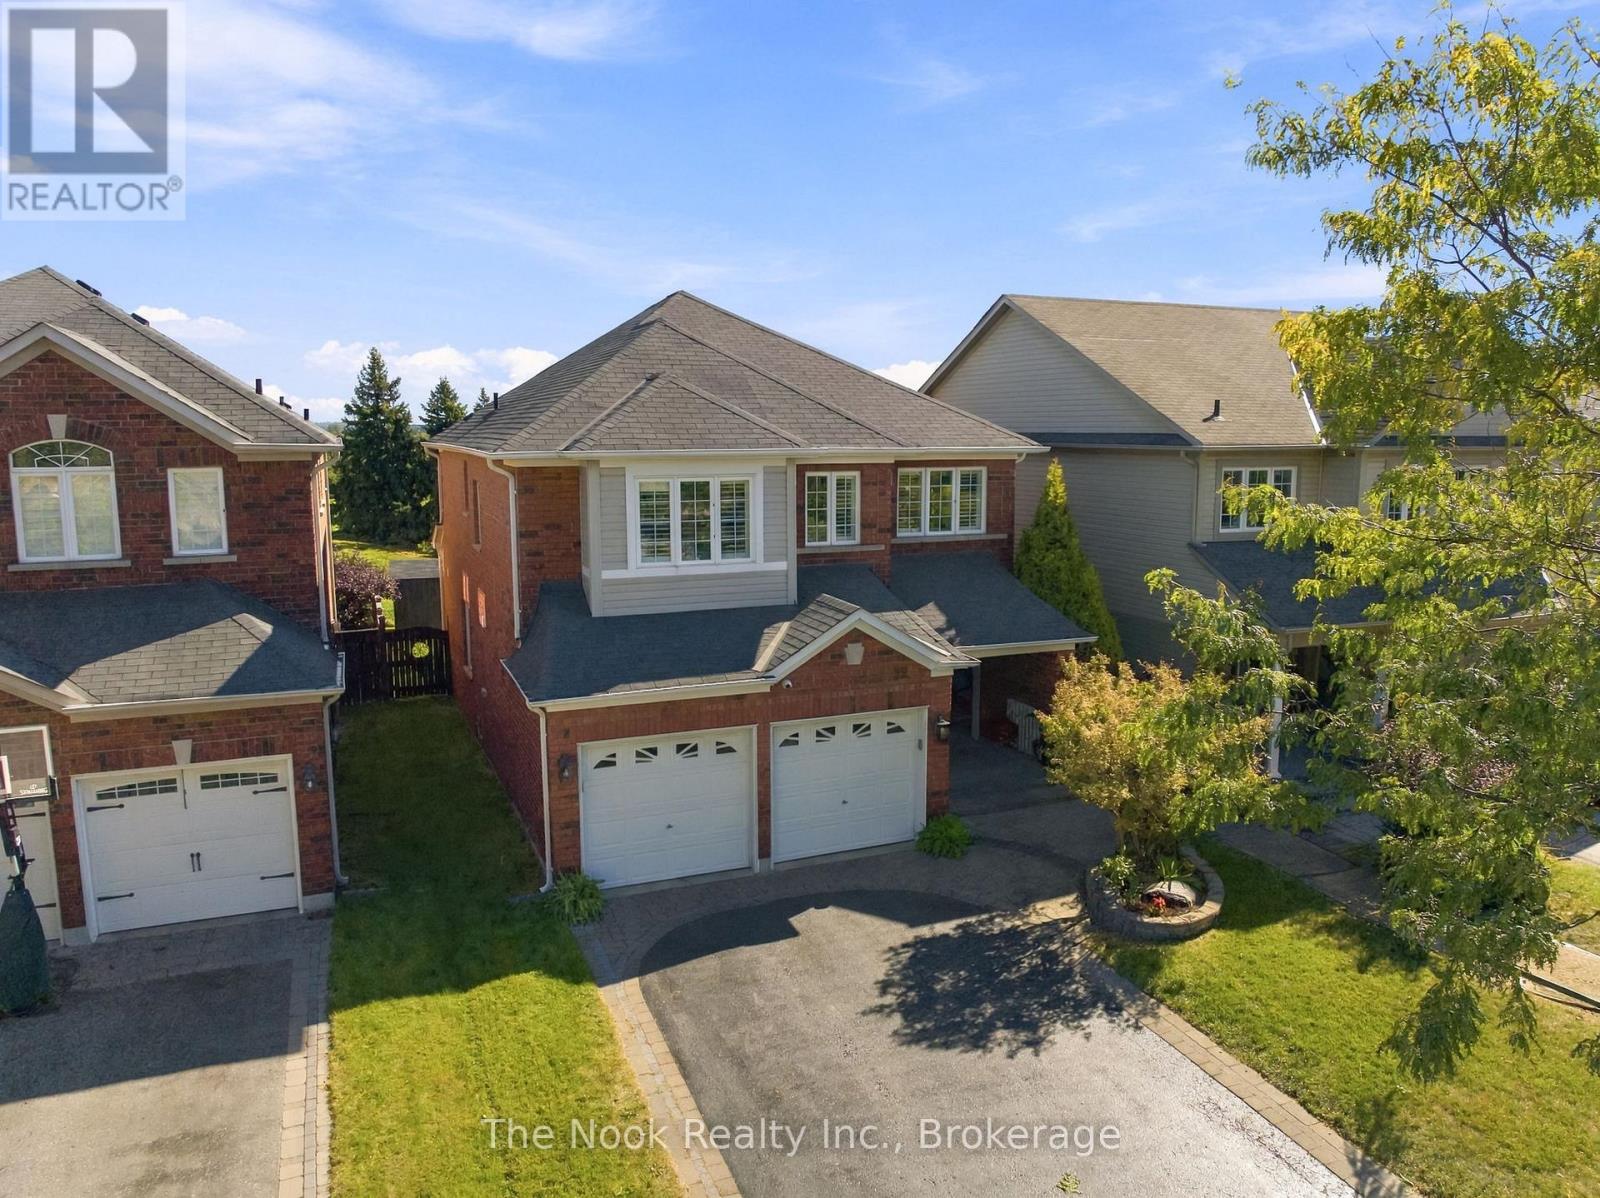
37 Swindells Street
Clarington, Ontario
OPEN HOUSE - Sunday, Oct 4th | 2-4 PM | Welcome to 37 Swindells Street, a spacious family home with standout curb appeal, set in a mature Bowmanville neighbourhood with no neighbours behind and backing onto parkland. Beautiful landscaping makes a great first impression, complemented by a large 4-car driveway with a stone border, a built-in 2-car garage, and an easy to maintain garden bed. Step inside to a grand front entry and a welcoming main floor with a natural flow. Hardwood flooring carries throughout, connecting the living room and spacious separate dining room, with plenty of space for everyday living and gathering with family and friends. The bright kitchen features tall ceilings and a sliding glass walkout to the backyard deck. Just off the kitchen, the adjoining family room offers a comfortable and inviting space to relax and make your own. Upstairs, the primary bedroom is a highlight, featuring his-and-hers walk-in closets and a 4-piece ensuite with a soaker tub and separate walk-in shower. Three additional bedrooms, another 4-piece bathroom, and a convenient second floor laundry room complete this family friendly level. The large basement, featuring an egress window, offers even more room to grow with plenty of possibilities for a future gym, playroom, home theatre or additional living space. Outside, the low-maintenance backyard offers just the right amount of space to relax, entertain, and enjoy the outdoors, with the added bonus of backing onto a baseball diamond for an open green backdrop. Located close to Highway 401, schools, parks, shopping, restaurants, and the everyday conveniences of Bowmanville, 37 Swindells Street brings together the space of a growing family home with the charm of an established neighbourhood. If you're looking for room to grow without giving up the convenience of being in town, this one is well worth a look. (id:28302)
760 Sundance Circle
Oshawa, Ontario
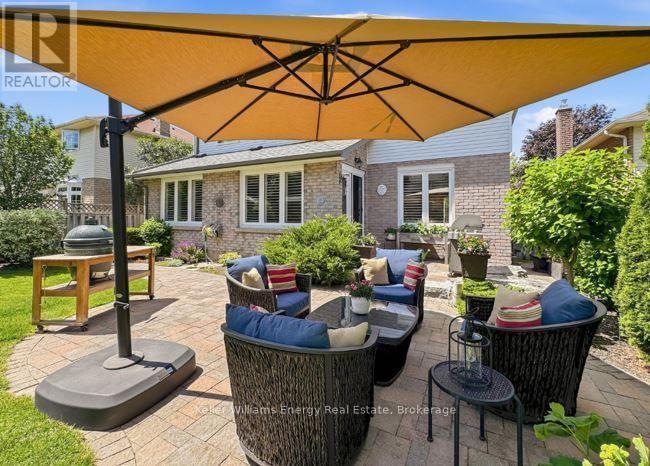
What improves on Jeffrey Home quality? A home where almost every major interior finish has been thoughtfully upgraded and renovated. Set on a quiet circle with a sun-filled south-facing yard, this four-bedroom home combines solid construction with extensive improvements and a refined, custom feel. Professional landscaping leads to a newer front door and an impressive solid oak staircase. The renovated kitchen features Silestone quartz countertops, a custom backsplash, stainless steel appliances and a dramatic floor-to-ceiling pantry, all overlooking a bright eating area framed by a wall of glass and garden doors with decorative iron inserts. The main-floor family room offers hardwood flooring and a gas fireplace, while the living and dining rooms continue the quality with hardwood floors, French doors and crown moulding. The laundry room has been beautifully finished with direct garage access. Hardwood flooring continues throughout the upper level, where four generous bedrooms include a spacious primary suite and a beautifully renovated ensuite with a freestanding tub, tempered-glass shower and heated floors. The professionally finished lower level adds a large family room and a substantial workshop, creating flexible space for recreation, hobbies or additional living needs. Outside, the private backyard is designed for both relaxation and entertaining, with custom stone patios, walkways, a dedicated seating area and a garden shed, all benefiting from excellent southern exposure. Located near the Whitby border and within walking distance of Rose Valley Community Park, pickleball courts, the BMX bike park and Airport Golf Club, this home offers a rare combination of location, quality and extensive renovation. Notable improvements include hardwood flooring throughout, renovated kitchen, stainless steel appliances, vinyl windows, California shutters, upgraded trim and doors, shingles, furnace, and central air. (id:28302)
1006 Cardinal Court
Oshawa, Ontario
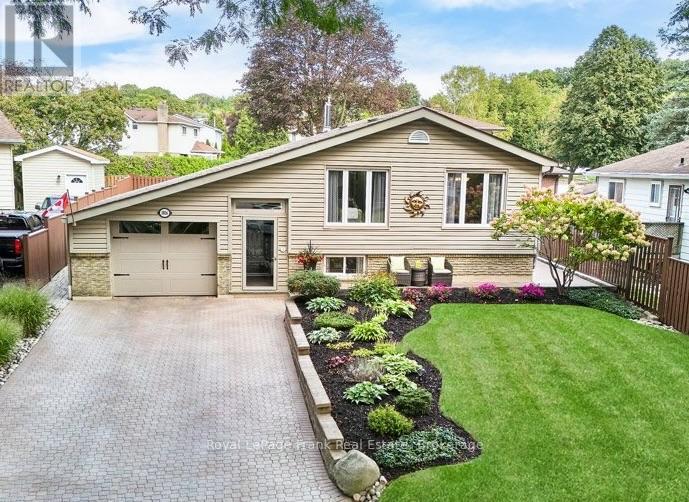
Welcome to 1006 Cardinal Court! A rare find, this charming and well-loved raised bungalow is tucked away on a quiet cul-de-sac in one of Oshawa's most desirable, family-friendly neighbourhoods. From the moment you arrive, it's clear that no detail has been overlooked. The welcoming enclosed front entrance leads to a beautiful main level featuring a spacious living room and dining area, complete with large windows overlooking the picturesque centre court and garden. The kitchen is bright and inviting, boasting stainless steel appliances, updated vinyl flooring and pot lights (2026). A side door provides easy access to the side deck and backyard. Down the hall is a pristine bathroom, and 2 sizeable bedrooms overlooking the backyard, with the potential to easily convert back to a 3-bedroom layout. The lower level offers even more living space, featuring an extensive, cozy recreation room with gas fireplace-perfect for family game nights, entertaining guests, or simply kicking back and relaxing. A sun-filled 3rd bedroom and convenient 3-piece bathroom make this level ideal for growing families, guests, or as extra space. The generously sized laundry room has also been freshly painted with newly installed pot lights (2026). Outside, the stunning backyard is a true showstopper, complete with an expertly landscaped lawn, lovely gardens, and a patio with awning. Here you will find even more well-planned upgrades and extras, including an underground sprinkler system, an exterior gas line for your BBQ, gutter guards around the entire home and garage, plus an interlocking driveway and walkway. Ideally located in the Eastdale community, future homeowners can enjoy unbeatable walkability to schools, parks, trails, and transit, plus quick access to shopping, essential amenities, and Highways 401 & 407 for effortless commuting. A truly special home that has been lovingly maintained and thoughtfully upgraded throughout-1006 Cardinal Court is one you won't want to miss! (id:28302)
61 Fernbank Place
Whitby, Ontario
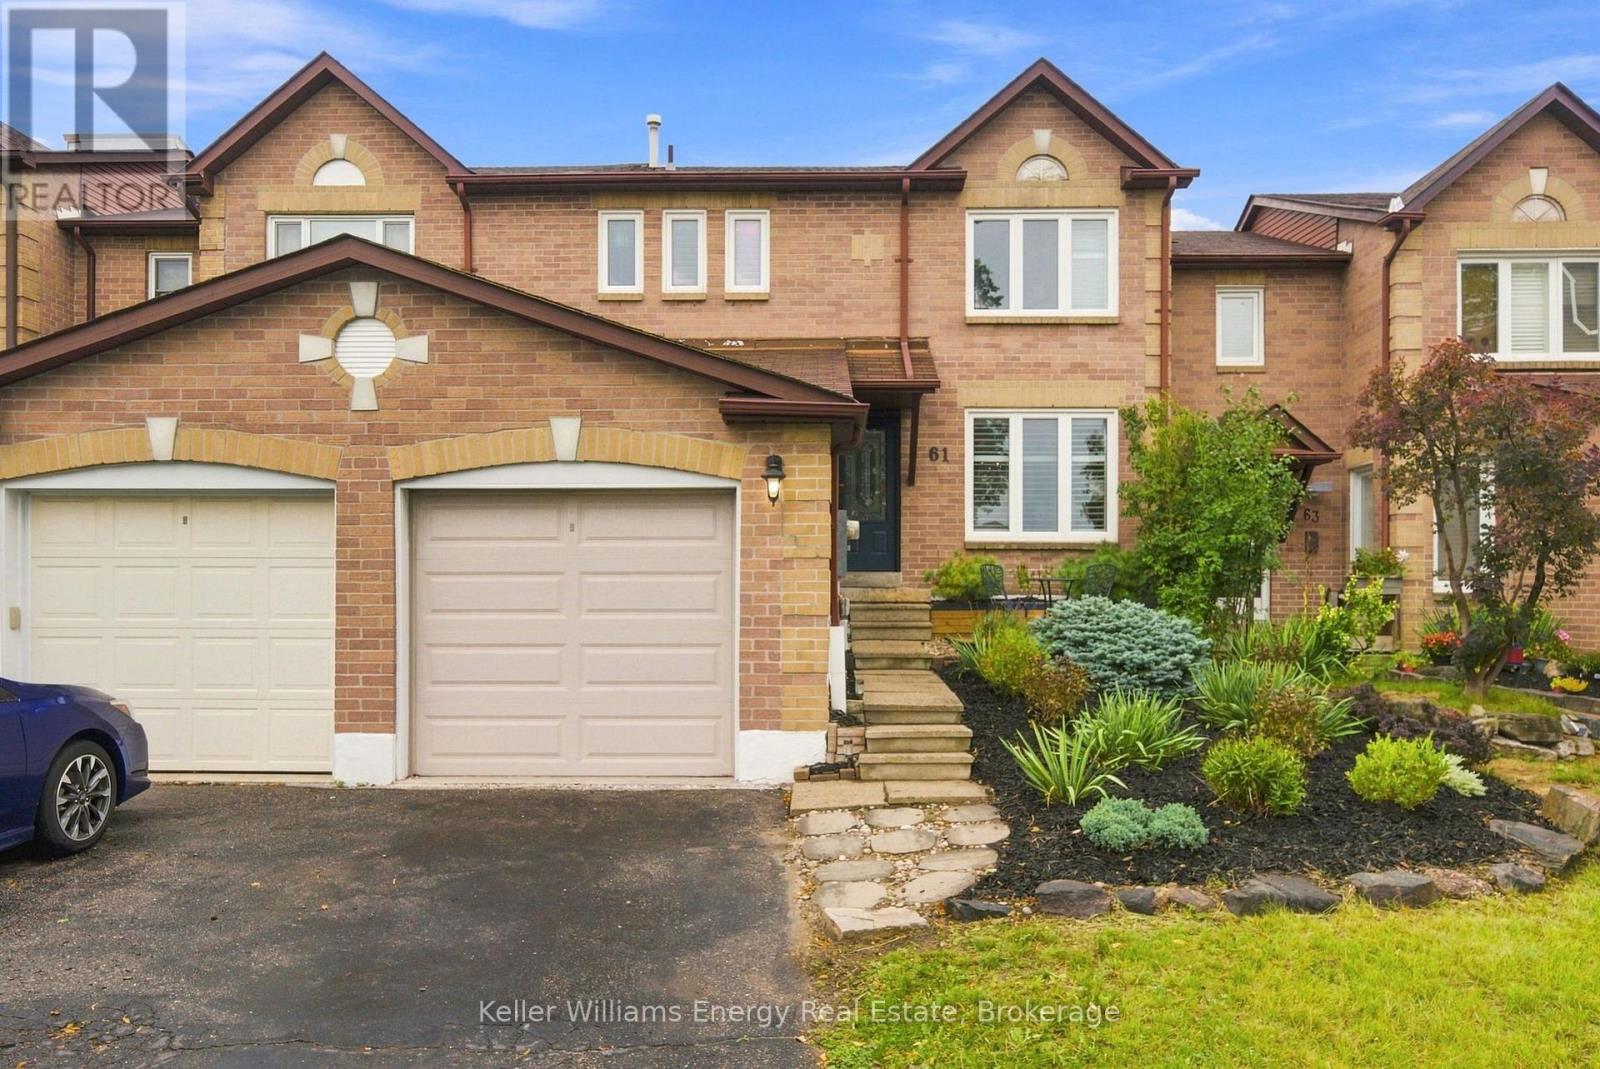
Welcome to 61 Fernbank Pl, a charming 3-bedroom, 2-bathroom townhome in the desirable Pringle Creek neighbourhood of Whitby. From the welcoming front deck and established gardens to the private backyard retreat, this is a home where families can settle in, grow, and make lasting memories. The bright main floor features a modern kitchen with a centre island and generous counter space, flowing into the dining area with a lovely view of the backyard. Enjoy family breakfasts, dinner with friends, or simply gathering together at the end of the day. Step outside to the expansive private backyard deck, the perfect setting for summer barbecues, outdoor play, and relaxing evenings. Garden enthusiasts will appreciate the thoughtfully landscaped outdoor space and beautiful Japanese Maple tree, creating a peaceful and inviting backyard to enjoy throughout the seasons. Upstairs, three spacious bedrooms provide comfortable room for everyone. The finished basement offers flexible space for a cozy movie room, play area, home office, gym, or a place to unwind. A large laundry room with additional storage adds everyday convenience. The home also features a Drain Water Heat Recovery (DWHR) unit, an energy-efficient feature that helps recover heat from outgoing drain water to preheat incoming cold water. Parking is easy with a 1-car garage plus space for 2 additional vehicles in the laneway. The garage also provides valuable extra storage for bikes, seasonal items, and family essentials. Recent updates include a new microwave and dishwasher, freshly painted throughout, professionally steam-cleaned carpets, cleaned ductwork, and improvements to the outdoor space. Ideally located close to parks, shopping, public transit, Hwy 401, schools including Ormiston Public School, and a high school. A wonderful opportunity to put down roots in a welcoming community and create memories for years to come! (id:28302)
523 Palmtree Crescent
Oshawa, Ontario
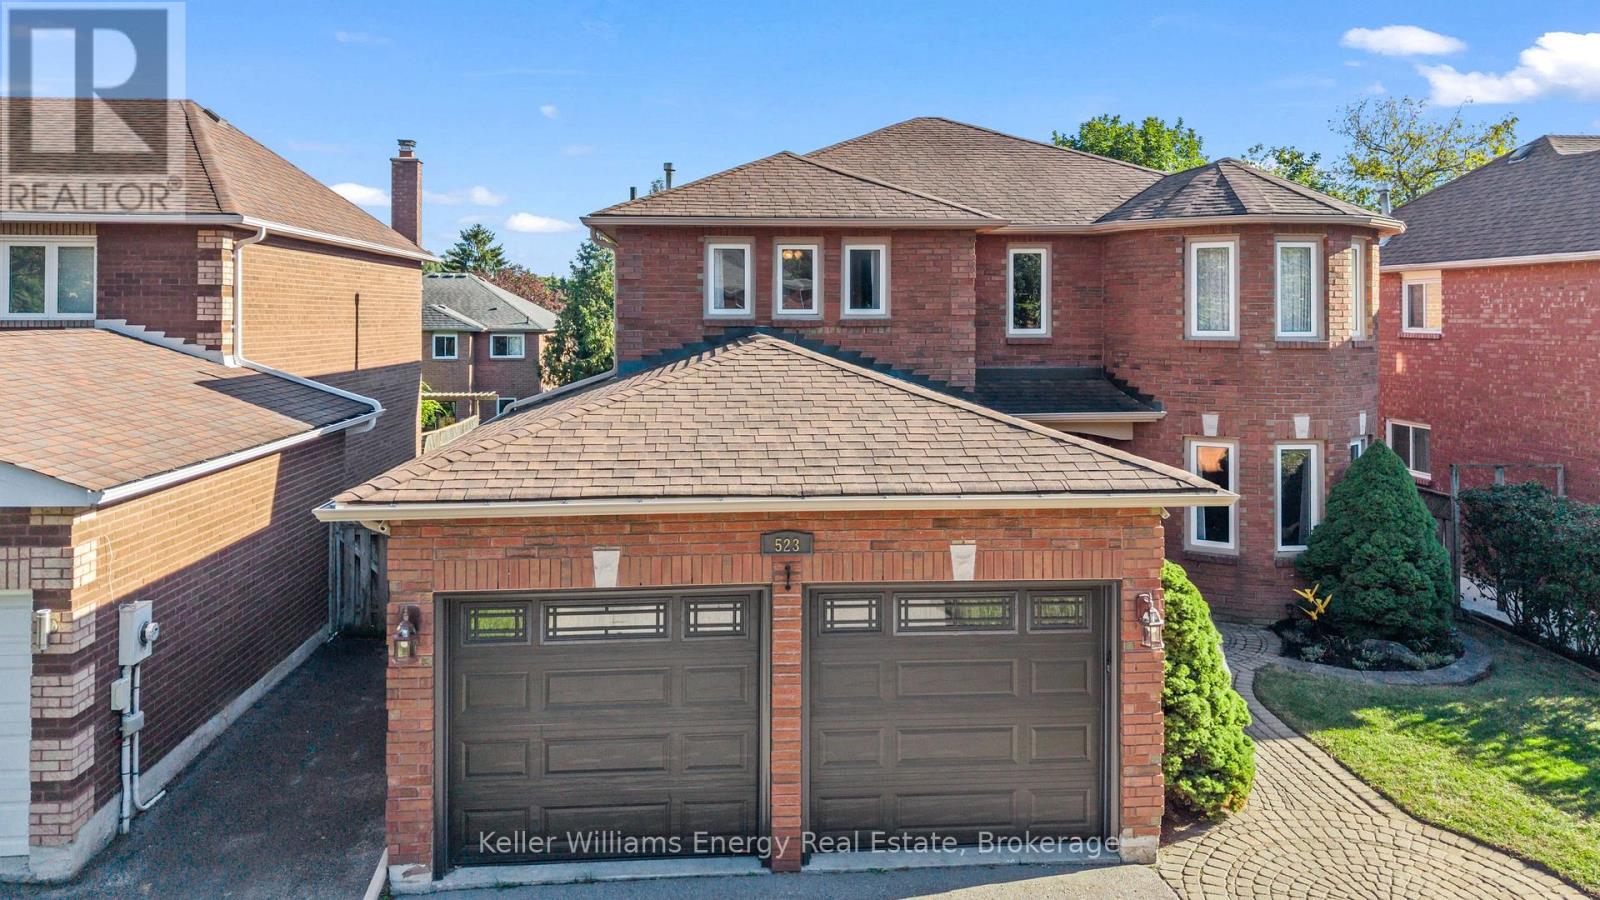
Welcome to 523 Palmtree Cres, Oshawa! This spacious and beautifully maintained 4+2 bedroom, 3-bathroom detached home offers an ideal blend of comfort, functionality and outdoor living in Oshawa's desirable family oriented Eastdale community! Step inside to a welcoming foyer featuring rich hardwood flooring and an elegant curved staircase, setting the tone for the thoughtfully maintained interior. The heart of the home is the updated kitchen featuring quartz countertops, which steps out to the backyard oasis to enjoy a low-maintenance composite deck and a relaxing hot tub-great for unwinding after a long day! Retreat upstairs, you'll find 4 generous bedrooms. The primary retreat features a large layout and a private 5-piece ensuite. Three additional spacious bedrooms and a full 4-piece main bath serve the upper level. The fully finished basement significantly extends your living space, offering a large recreation room, a dedicated exercise room, and two additional bedrooms-making it an ideal setup for large or multi-generational families. Plenty of space for a growing family, guests, a home office or additional living arrangements. Enjoy the outdoors in your private, beautifully landscaped backyard, featuring a spacious multi-level deck with multiple seating areas and a hot tub - perfect for entertaining or unwinding at the end of the day. Situated on a large lot with double-car garage and private driveway, providing excellent parking and storage. Ideally located close to schools, parks, shopping, and commuting routes. Book your showing today! (id:28302)
30 Deerpark Crescent
Clarington, Ontario
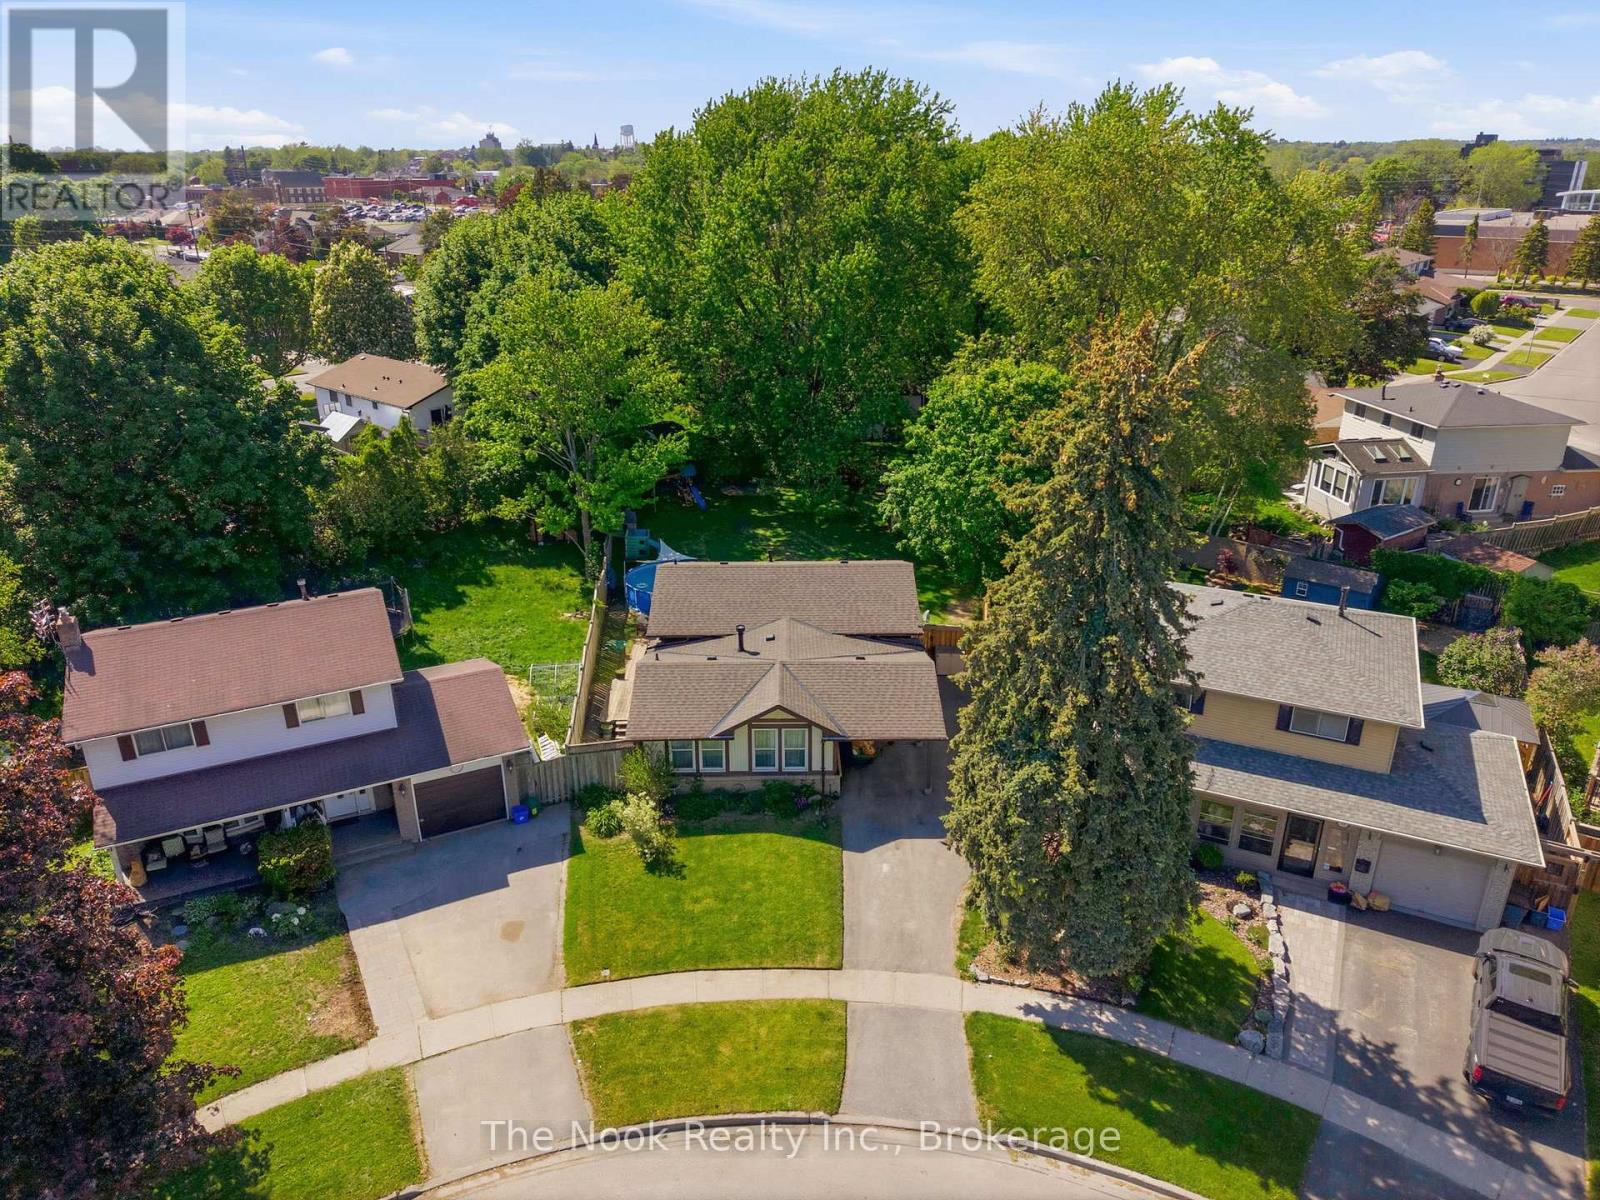
One Of The Biggest Backyards In Bowmanville! Set On An Oversized Pie-Shaped Lot In A Quiet, Established Neighbourhood, This Beautifully Updated 3-Level Backsplit Offers A Rare Amount Of Outdoor Space That Feels More Like Country Living Than City Life. Surrounded By Mature Trees And Featuring A Recently Installed Above-Ground Pool (2025), This Incredible Backyard Provides Room To Entertain, Play, Garden Or Simply Enjoy The Privacy And Peaceful Setting. Inside, A Vaulted Foyer Creates An Impressive First Impression. The Main Level Is Bright And Welcoming With Large Front Windows, A Spacious Living Room Anchored By A Gas Fireplace With Updated Mantle And Built-In Shelving, A Dedicated Dining Area And A Kitchen Featuring A Professional-Grade Gas Range. A Bonus Pantry Nook Adds Valuable Counter Space And Storage. The Upper Level Offers 3 Bedrooms And An Updated 4-Piece Bathroom With A Newer Acrylic Tub Surround. Fresh Paint, Modern Lighting, New Vinyl Plank Flooring Throughout The Main And Lower Levels, And Brand New Carpeting Upstairs Make This Home Move-In Ready! The Finished Lower Level With Large Above-Grade Windows Fills The Recreation Room With Natural Light! This Level Also Features A 4th Bedroom Currently Used As A Home Office, A Utility/Storage Room With Potential For A Future Second Bathroom, And Access To A Massive Crawlspace Beneath The Main Floor Offering An Abundance Of Storage Space. The Unique Shape Of The Lot Also Allows For Exceptional Driveway Parking Rarely Found In Town! The Covered Carport Is Complemented By A Separate Workshop/Storage Room, Providing Excellent Space For Hobbies, Tools, Seasonal Items Or Household Storage. Conveniently Located Close To Great Schools, Parks, Amenities And Highway 401, This Is A Unique Opportunity To Own A Home With An Extraordinary Backyard In One Of Bowmanville's Most Desirable Family Communities. (id:28302)
928 Black Cherry Drive
Oshawa, Ontario
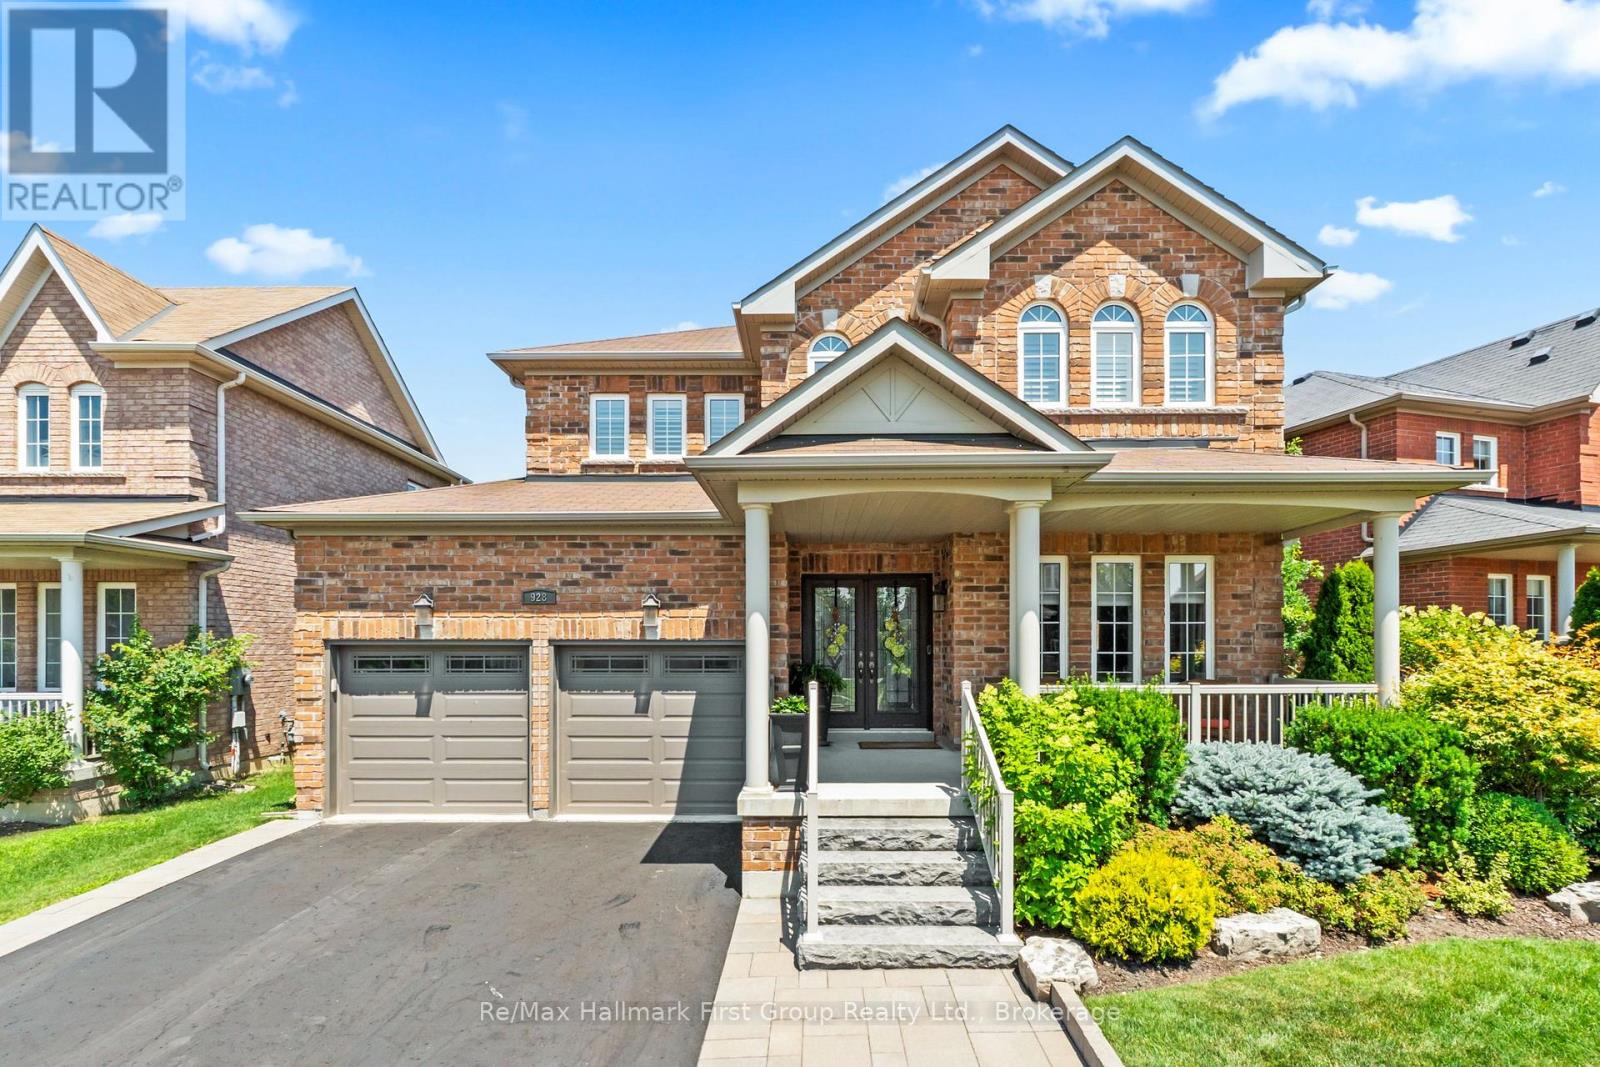
Welcome to 928 Black Cherry Drive, an exceptional North Oshawa residence where luxury, space and pride of ownership come together. Situated on an impressive 70-ft-wide lot at the front with no sidewalk, this beautifully maintained home offers outstanding curb appeal, quality custom finishes and a versatile floor plan designed for today's lifestyle. At the heart of the home is a stunning custom kitchen, beautifully appointed with granite countertops, custom cabinetry, abundant storage and a sophisticated design that flows effortlessly into the principal living areas-ideal for both everyday family living and entertaining. Upstairs, the spacious primary retreat features a luxurious custom 5-piece spa-inspired ensuite, creating a private and relaxing escape at the end of the day. A fantastic bonus is the spacious loft, giving this home exceptional flexibility which can easily function as or be converted into a fourth bedroom, media area, office or extra children's play space - making this an ideal option for buyers who need four-bedroom living. Step outside to your private backyard oasis, offering a wonderful setting for summer entertaining, quiet evenings and relaxed weekends at home. The location completes the package. Enjoy the convenience of North Oshawa living with shopping, restaurants, everyday amenities, parks, recreation, transit, Highways 407 and 418 all within minutes! Elsie MacGill Public School is just a short 1 minute walk away, along with neighbourhood parks and everyday amenities close at hand, this is a wonderful opportunity to enjoy a well-connected North Oshawa community with a ready to move in family home. (id:28302)
409 Harris Street
Whitby, Ontario
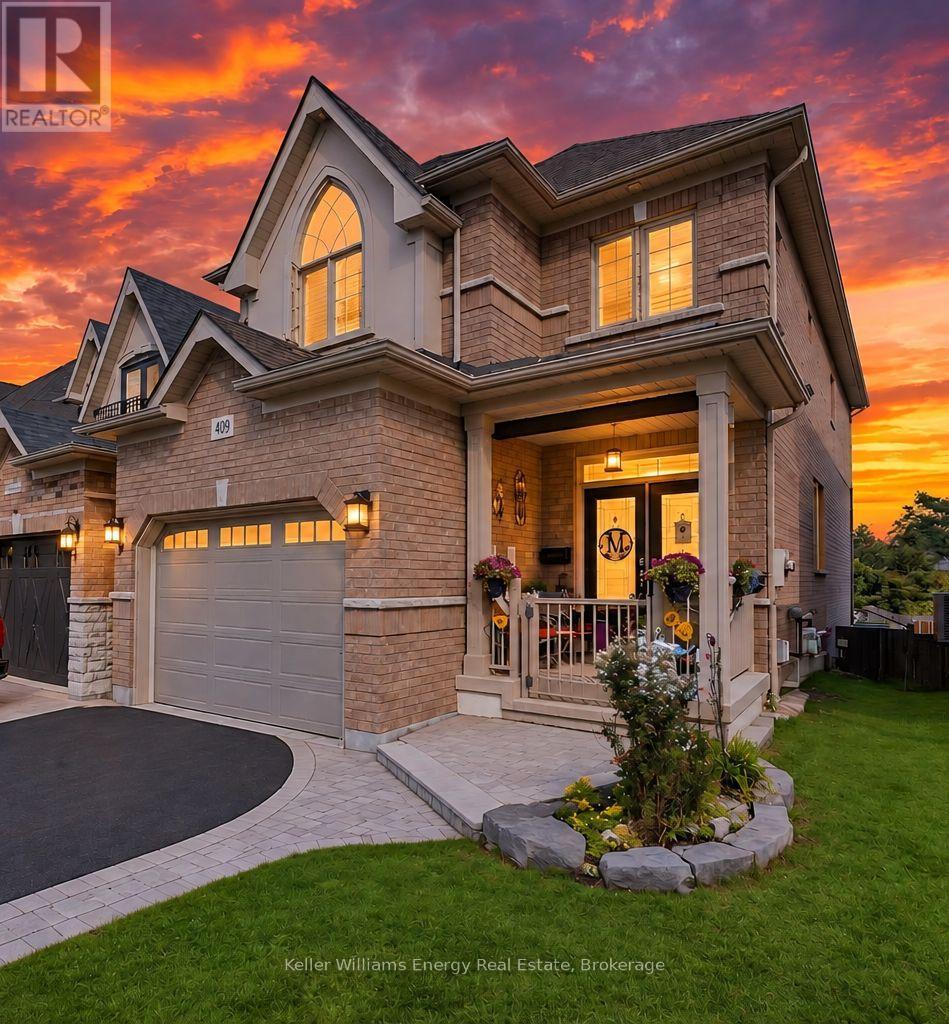
Exceptional space, quality craftsmanship and an incredible downtown Whitby location set the stage for this impressive Denoble-built home, tucked within an intimate boutique community & offering approximately 2,105 sq ft plus a finished W/O basement with excellent in-law suite potential. With 4 spacious bedrms & 3 bathrms, this home delivers the room today's families are looking for.Step inside to a bright, inviting main floor where beautiful H/W flooring & an O/C design create an effortless flow for everyday living & entertaining. The generous dining room opens seamlessly to the living room, anchored by a cozy gas fireplace & finished with California shutters.At the heart of the home, the Eat-in kitchen combines style & function with granite counters, S/S appliances, extended cabinetry, a pantry & spacious breakfast area with W/O to the two-tier deck, interlocking patio & fully fenced backyard, perfect for summer dining, entertaining or simply unwinding outdoors. A 2-pc bath, main-floor laundry with laundry chute & direct garage access complete this level.An updated hardwood staircase with striking cast-iron spindles leads upstairs, where 4 spacious bedrooms provide plenty of room for the entire family.The generous primary retreat features a W/I closet & 5-pc ensuite, while 3 additional spacious bedrms & a 4-pc family bath complete the upper level. And there's more. The finished W/O basement significantly extends the living space & offers potential for an in-law suite or multi-generational living. Featuring a large rec room, pot lights, cantina, abundant storage, rough in for bathroom & direct access to the backyard, there's plenty of flexibility to create additional living, work or guest space.California shutters add a polished finishing touch throughout. Ideally located near parks, schools, shopping & dining, with convenient access to Hwy 401 & the GO Train.Space to grow. Room to gather. Flexibility for the future. This is downtown Whitby living at its best ** This is a linked property.** (id:28302)
14 Liberty Place
Clarington, Ontario
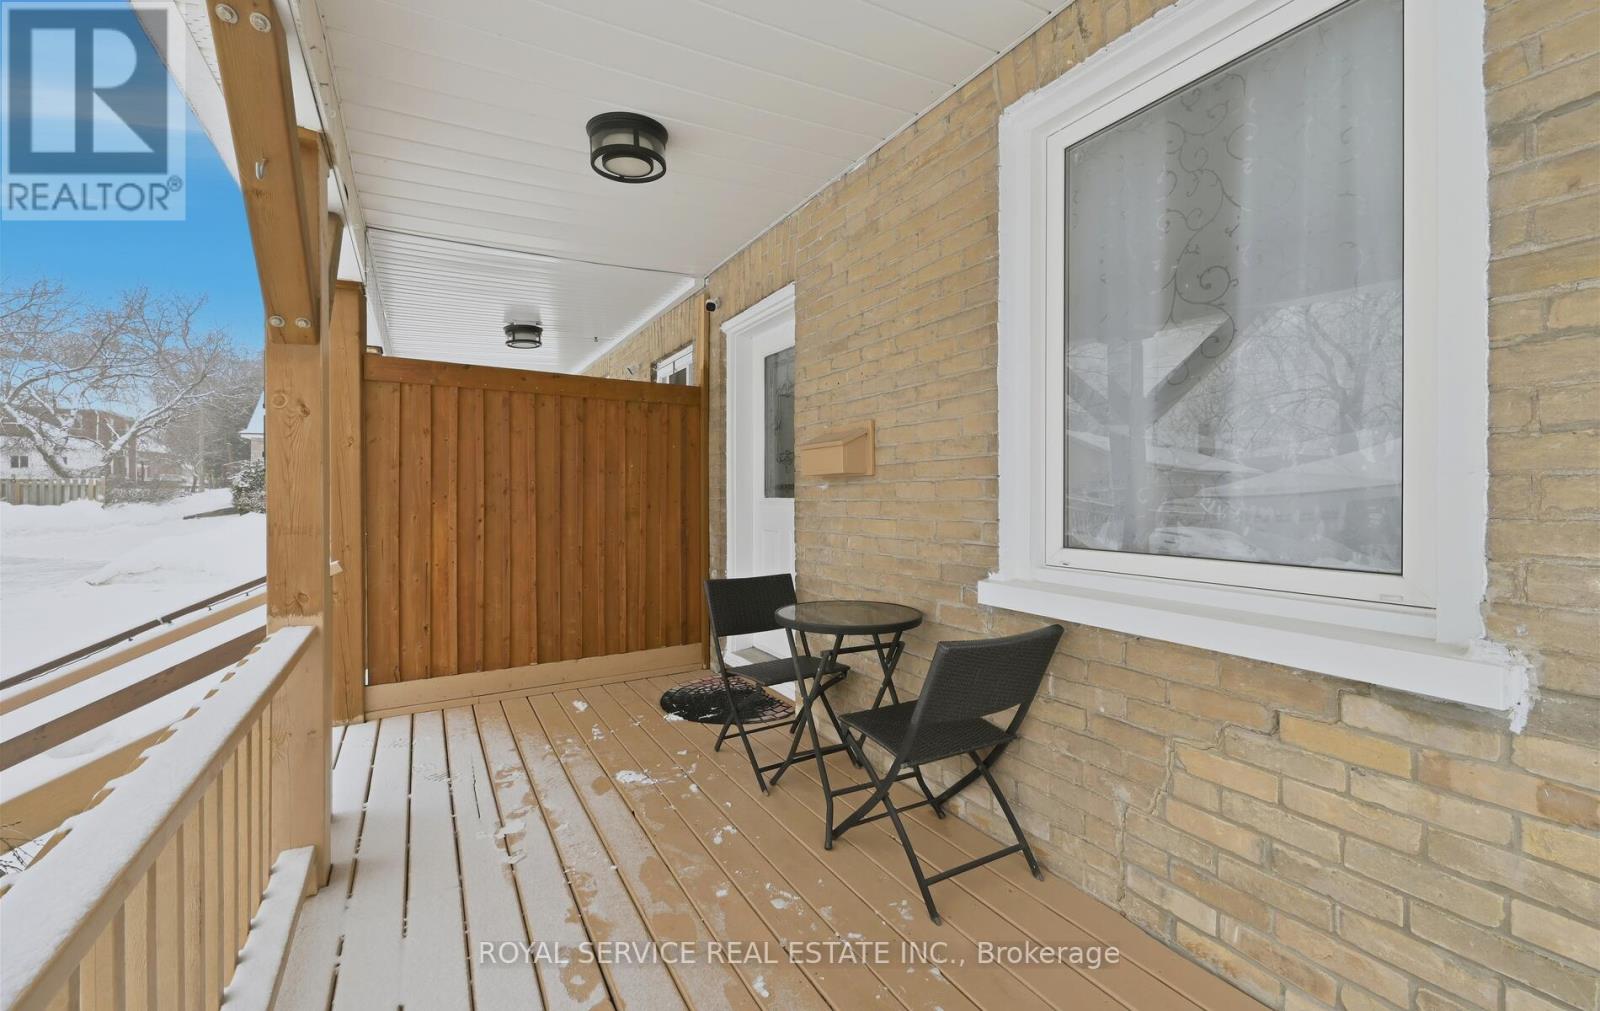
Discover the perfect blend of comfort, convenience, and community at 14 Liberty Place. Tucked away on a quiet crescent in the heart of Bowmanville, this charming home offers an ideal setting for families, first-time buyers, or those looking to downsize without compromise. Enjoy the ease of walking to Bowmanville High School, downtown shops, public transit, and local amenities, with additional schools nearby and quick access to Highways 401, 407, and 412-making commuting a breeze. This home welcomes you with a covered front porch, ideal for morning coffee or evening relaxation. A detached garage and private driveway provide ample parking, while the fully fenced backyard, complete with a spacious deck, is perfect for entertaining, family gatherings, or summer barbecues. Inside, the open-concept main floor offers a functional and inviting layout with combined living and dining spaces and a generously sized kitchen. The upper level features three comfortable bedrooms and a four-piece bathroom. Hardwood and laminate flooring throughout add style and durability for everyday living. A wonderful opportunity to own a well-located home in a sought-after neighborhood-book your private showing today before it's gone! (id:28302)
1500 Lakeside Street
Oshawa, Ontario
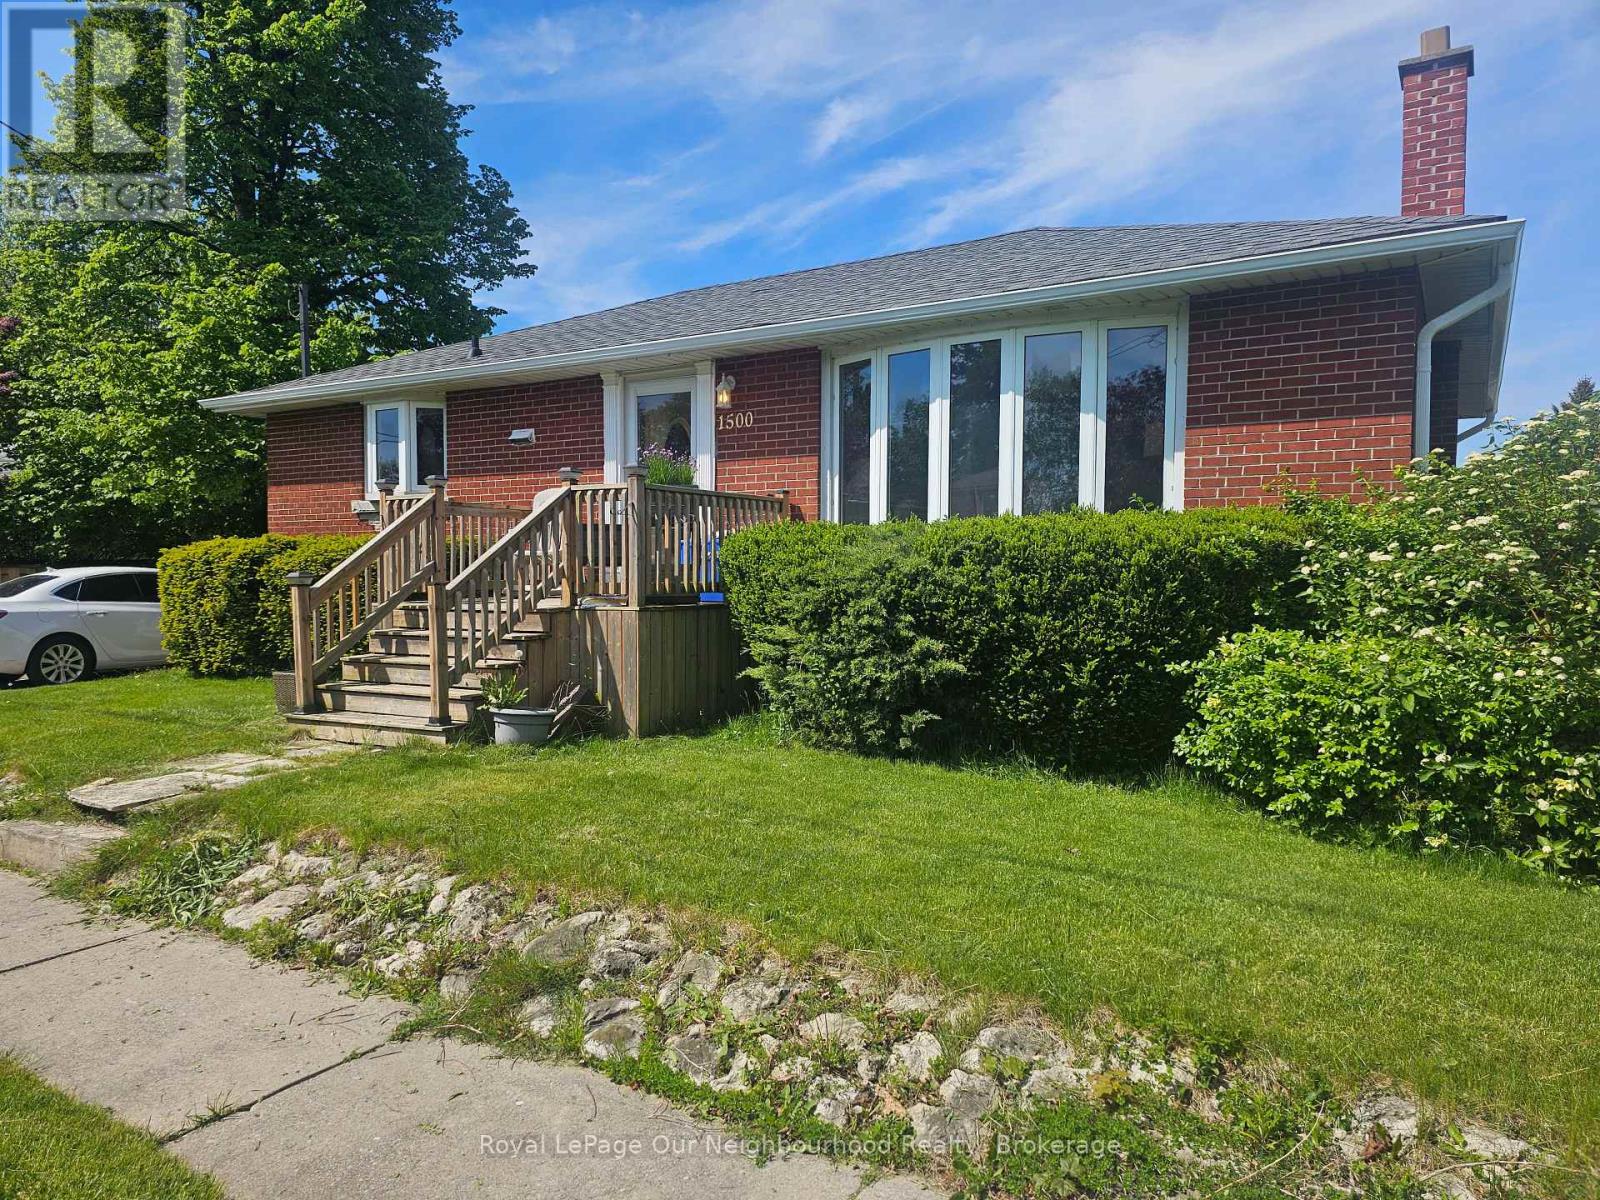
This Family Friendly Neighbourhood is just a block away from Lake Ontario and the WaterFront Trail! With easy access to 401 and the Amazing Waterfront Parks & Rec facilities, theres no suprise that the Original owners have kept it in the family since it was originally purchased back in 1958. This Raised bungalow is positioned on a quiet corner lot with great yard space and privacy. With over 1000sqft of main floor living space and 3 bedrooms, the layout is very functional. There is a seperate side entrance to the basement so there is potential to do a basement rental unit or in-law suite, with an existing 3 Pc Bathroom Rough-in already in place. If the Lake Breeze isn't enough for you. The Central AC is Ice Cold, Gas Furnace with HRV System and ON-Demand Hotwater.( Currently Rented) It can be assumed or bought out by the seller on closing. This home has served them well, but is ready for a new Family to Love, Put your own touches on it and make it your own! (id:28302)
1236 Bayview Street
Pickering, Ontario
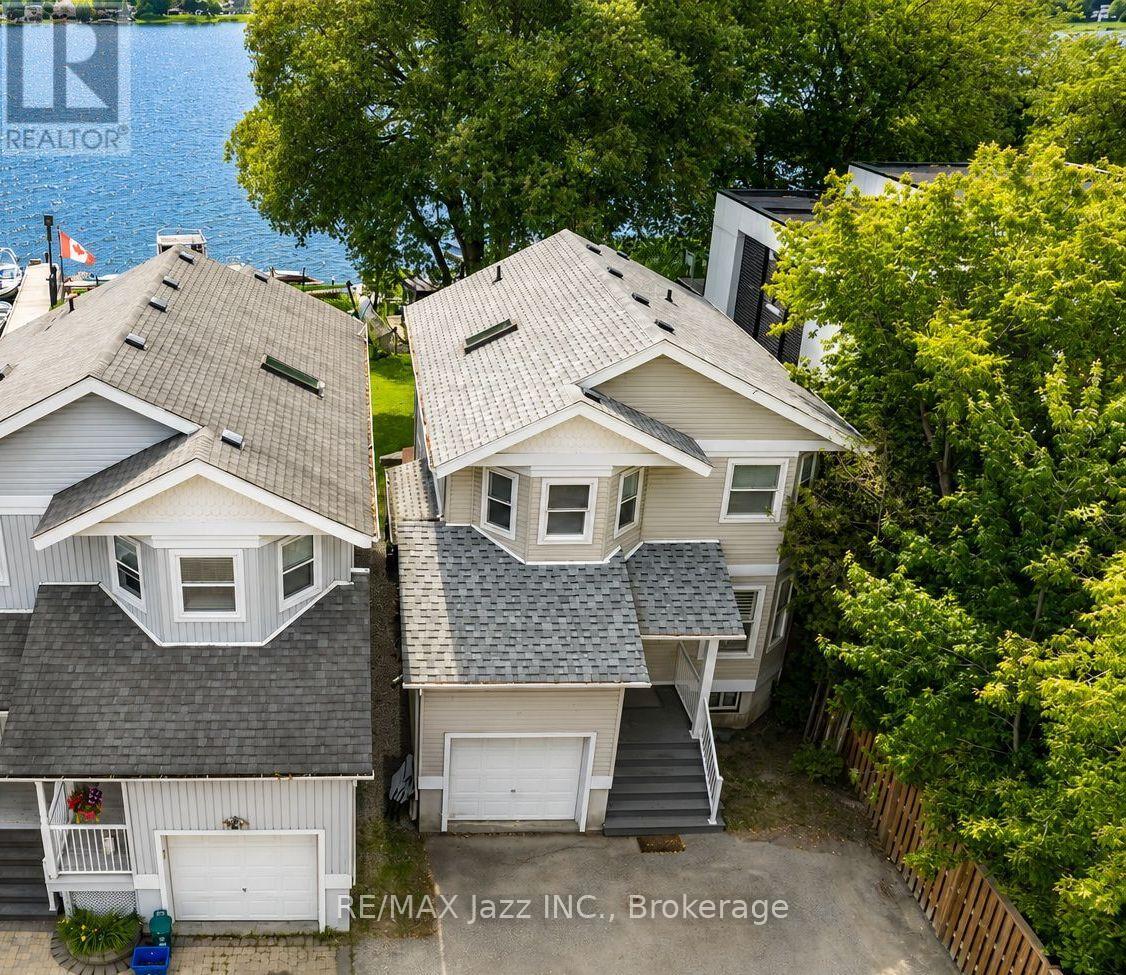
Direct Waterfront Property* Extremely rare 3-bedroom home backing directly onto Frenchman's Bay in the Heart of Pickering. This one is special! Magnificent waterfront views in this open-concept home. Beautifully renovated home with eat-in kitchen featuring stainless appliances and gas range with breakfast nook. Bright and spacious main floor with cozy gas fireplace and living room all overlooking the magnificent Bay! 3 upper bedrooms with a large primary suite featuring a walk-in closet and a newly renovated luxury ensuite bathroom. Massive deck in the backyard - perfect for entertaining on the water, single-car garage with indoor access. New roof in 2021, new furnace and AC in 2019, all new luxury vinyl flooring, California shutters, new sod in rear yard with armour stone retaining wall, pot lighting, 2nd floor laundry, freshly painted and so much more! Move-in ready and waiting for your new lakeside family memories! Properties like this are seldom found with direct waterfront access. Imagine if Frenchman's Bay was your backyard. Now is your chance - Do not wait! Minutes to everywhere, walking distance to waterfront trails, the GO Train, 401 for commuters, shops, schools parks and so much more! (id:28302)
514 Oakwood Avenue
Oshawa, Ontario
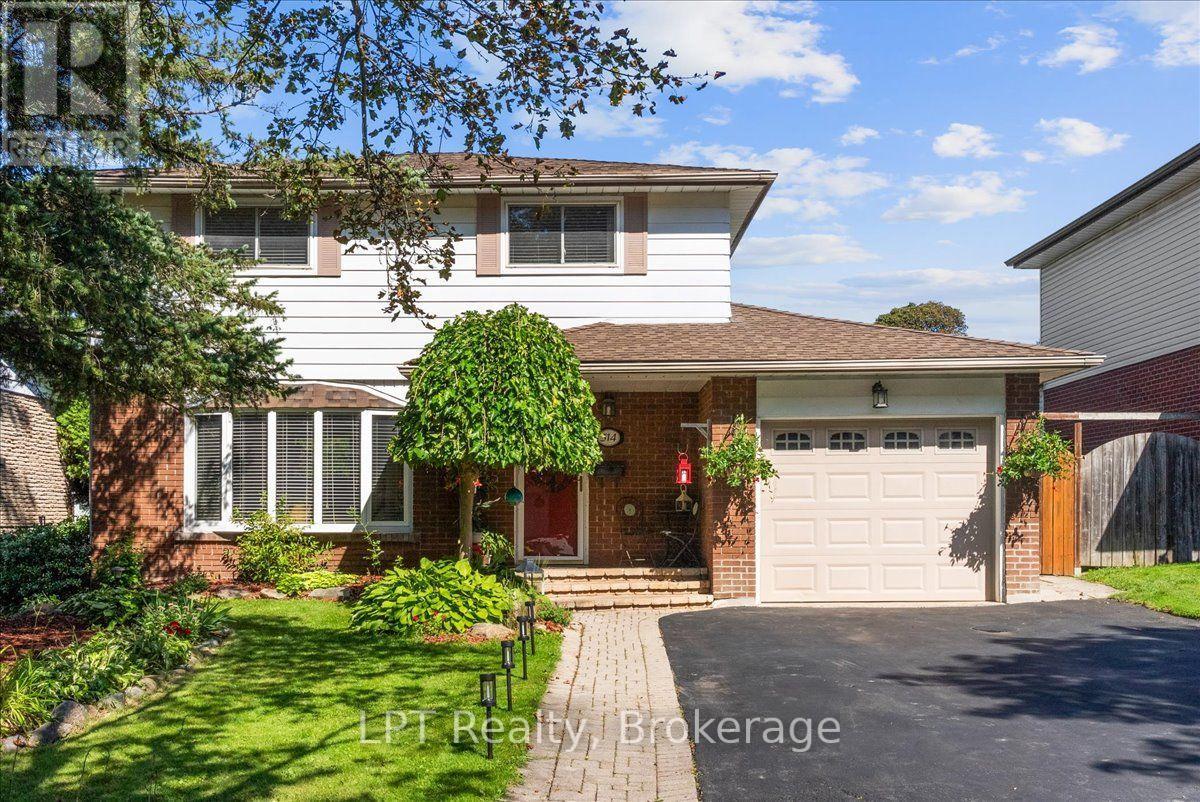
Welcome to 514 Oakwood Avenue, a beautifully maintained 4+1 bedroom, 3-bathroom detached home in Oshawa's sought-after O'Neill neighbourhood. Framed by manicured gardens, this inviting residence offers timeless character, generous living space and an exceptional backyard retreat. Inside, original hardwood floors flow through the bright living and dining rooms, where large windows fill the home with natural light. The kitchen overlooks the backyard, while four upper-level bedrooms provide comfortable space for the entire family. The finished basement extends the living area with a spacious recreation room, fifth bedroom and full bathroom. Outdoors, discover a secluded backyard oasis surrounded by mature greenery, complete with a heated inground pool, (Hayward pool heater; approx. 2019), ambient outdoor lighting for evening swims and multiple areas for relaxing or entertaining. Enjoy exceptional everyday convenience with Shoppers Drug Mart, Food Basics, local restaurants and the paved Harmony Creek recreational trail all approximately a four-minute walk away. Ideally situated close to schools, parks and public transit, with easy access to Highways 401 and 407, this distinctive home offers the space, privacy and lifestyle today's families are searching for in Oshawa's desirable O'Neill neighbourhood. (id:28302)
3271 Country Lane
Whitby, Ontario
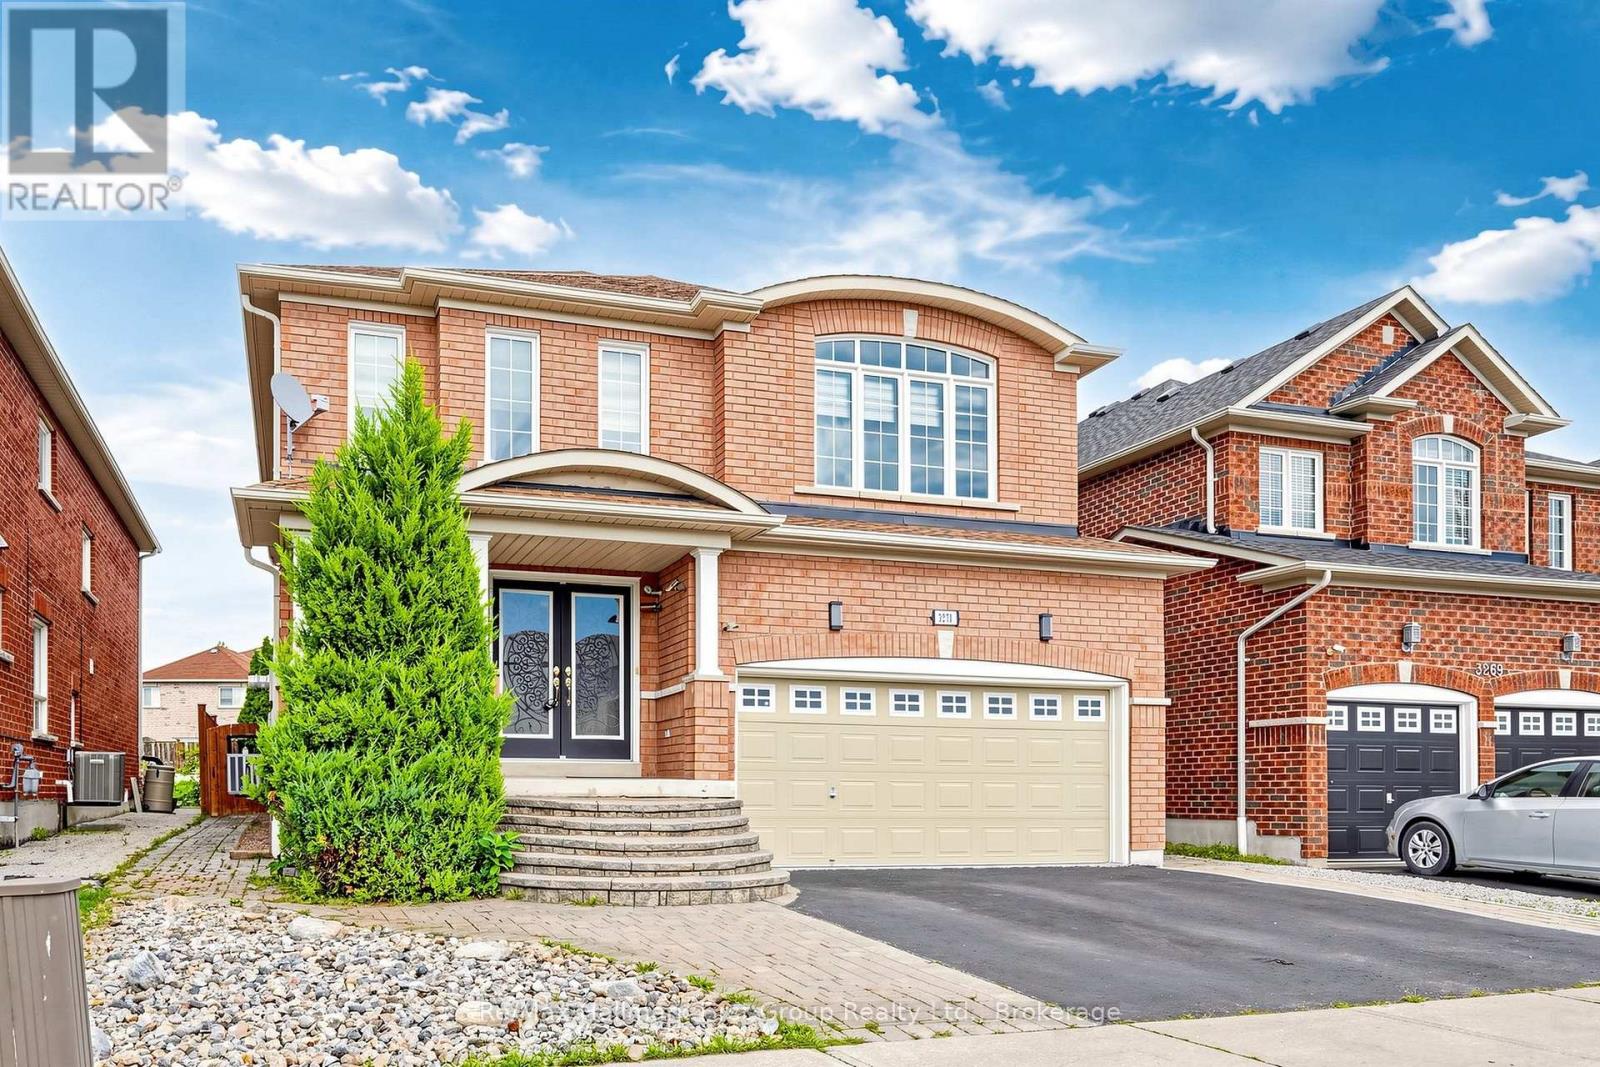
WELCOME TO 3271 COUNTRY LANE, SITTING ON A RARE EXPANSIVE POOL-SIZED LOT, OFFERING AN EXEPTIONAL AMOUNT OF OUTDOOR SPACE FOR ENTERTAINING WITH BUILT IN BBQ WITH BAR AREA AND 2 BUILT IN GAZEBOS. WITH OVER 3000 SQ FT PLUS A FINISHED WALK UP BASEMENT, THIS BRIGHT HOME FEATURES AN EXEPTIONAL LAYOUT, A FAMILY ROOM WITH OPEN TO ABOVE WINDOWS, COMPLEMENTED BY AN ELEGANT LIVING ROOM AND DINING AREA . UPDATED KITCHEN FEATURES CARRERA TILE FLOORING, GRANITE COUNTER TOPS, BACKSPLASH, ABUNDANT CABINETRY AND GENEROUS COUNTER SPACE. 4 BEDROOMS AND 4 RENOVATED BATHROOMS PROVIDE PLENTY OF SPACE. THE FINISHED BASEMENT WITH A WALK UP HAS POTENTIAL FOR AN APARTMENT, FEATURING CABINETRY, A SINK, BUILT/IN DISHWASHER, AND A FRIDGE, WITH ONLY A STOVE NEEDED TO COMPLETE THE KITCHEN SETUP. UPDATES ARE : ROOF SHINGLES, CENTRAL AIR, FURNACE, PROFESSIONALLY INSTALLED BACKUP POWER GENERATOR, INGROUND SPRINKLER, WATER FILTRATION SYSTEM. EFFORTLESS COMMUTING WITH A BUS STOP JUST STEPS AWAY, PLUS CONVENIENT ACCESS TO HWYS 412, 401, 407. HOME IS CLOSE TO HIGHLY REGARDED SCHOOLS AND SHOPPING PLAZAS . (id:28302)
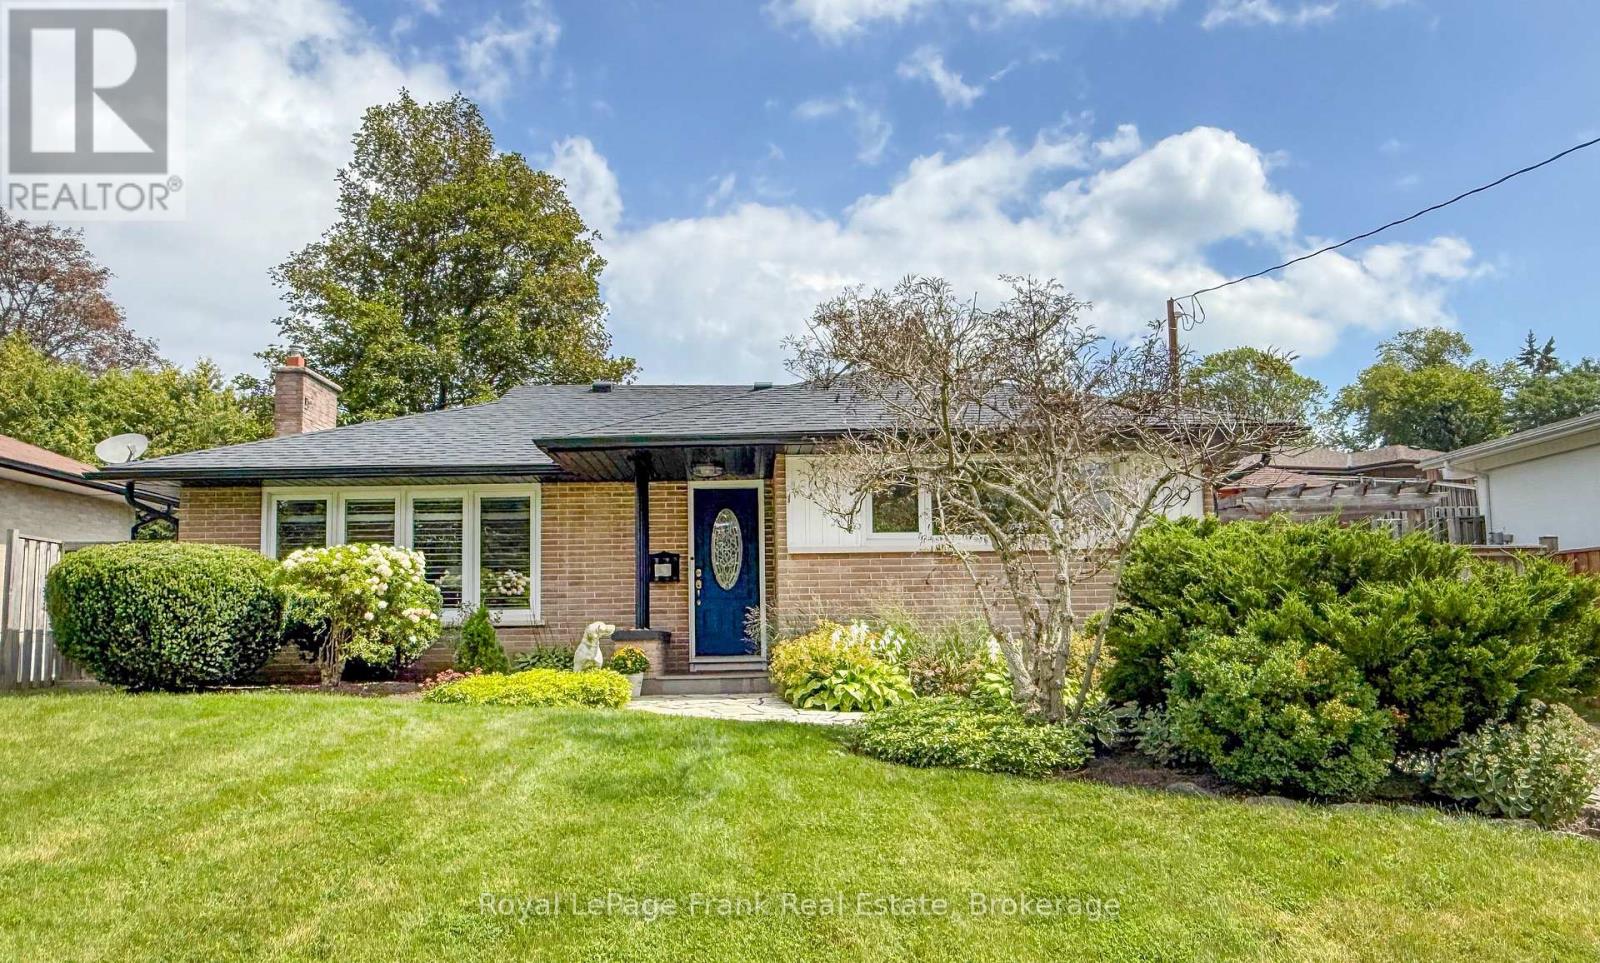
129 Keewatin Street N
Oshawa, Ontario
This well maintained bunglalow in the desirable Eastdale community is a turnkey home. 129 Keewatin Street North is move-in ready, offering a spacious interior and inviting private outdoor living space. A solid brick home, tastefully appointed, clean and tidy, boasting main floor original hardwood, refinished and in excellent condition. Basement doubles as a guest suite with the rec room allowing loads of space for entertainment area and queen size bed, three piece bathroom and a side door entry at the top of the stairs. With custom blinds and shutters throughout, new light fixtures and an updated/renovated basement, this home has the appeal of a mid century home but with upgrades and all newer appliances (2019-2024). Roof and eaves 2021. Furnace and AC 2019. HWT owned. Large laundry room and storage nook/play area in basement. Stone path leads to covered front door area, and established gardens and tree growth are ready for you to make your own or maintain as is. Fully fenced, gated yard has a large shed, gas BBQ hookup, grass, gardens and stone patio with side door leading directly to kitchen, giving you lots of options with the outdoor space. (id:28302)
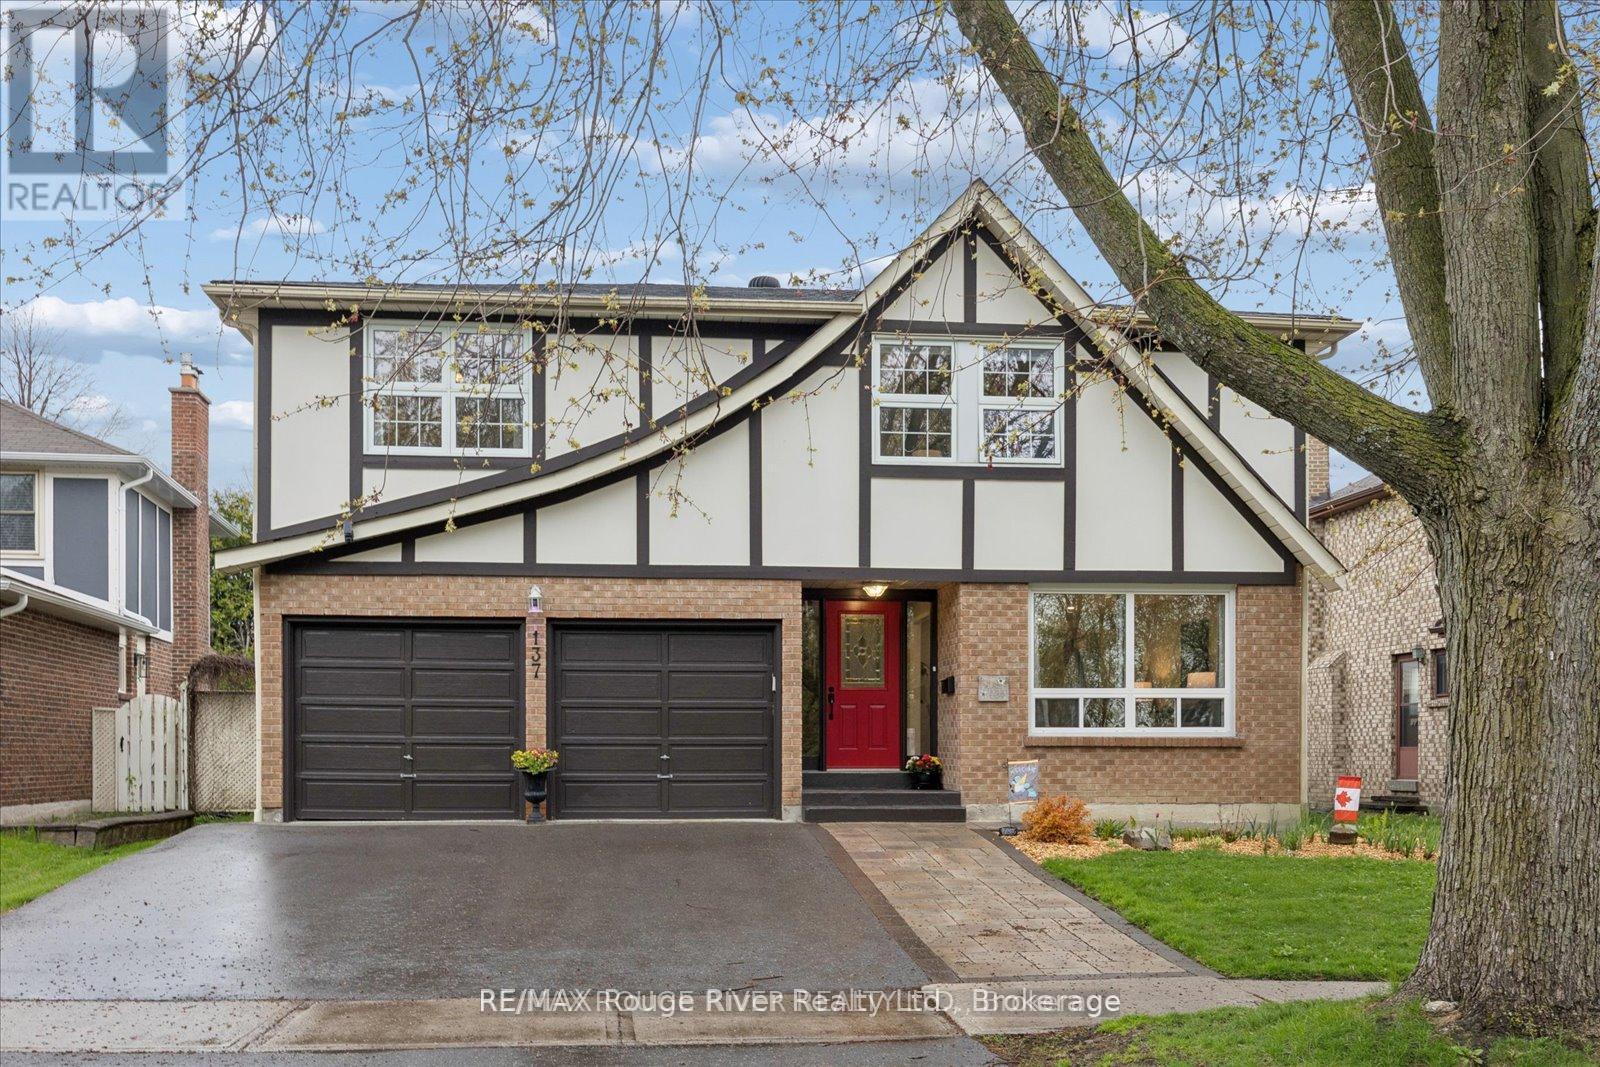
137 Pringle Drive
Whitby, Ontario
Open House Sunday October 4th from 1-3pm. Welcome to a warm and inviting family home in the heart of sought-after Pringle Creek, ideally situated directly across from scenic nature trails and close to schools, parks, shopping and everyday amenities, with convenient access between Hwy 401 and 407. This spacious 4+1 bedroom detached home offers the best of both worlds-a comfortable family home paired with a beautifully finished, legal 1-bedroom basement apartment, creating an excellent opportunity for additional income or multi-generational living. The main home offers plenty of room for family life while maintaining a cozy, comfortable feel. The main floor features formal living and dining areas, a welcoming family room with fireplace (as-is), and a generous eat-in kitchen with space to gather. Upstairs, you'll find four oversized bedrooms, including a spacious primary retreat complete with a 4-piece ensuite and deep soaker tub. Vacant and ready for its next occupant, the self-contained legal apartment has been thoughtfully finished with quality, modern details throughout. Featuring a separate entrance, bright open-concept living and dining space, stainless steel appliances, a spacious bedroom with walk-in closet and contemporary finishes, it offers a polished and welcoming space with the potential to help offset monthly carrying costs. Step outside to a private backyard surrounded by mature greenery, featuring a newer deck and above-ground pool-perfect for relaxing, entertaining and enjoying summer with family and friends. A double-car garage, additional finished bonus room and dedicated basement storage for the main home's use add even more functionality. With nature trails just steps from your front door, a family-friendly neighbourhood surrounding you, and a quality legal apartment already in place, this is a unique opportunity to enjoy everything Pringle Creek has to offer while adding flexibility and value to your home ownership. (id:28302)
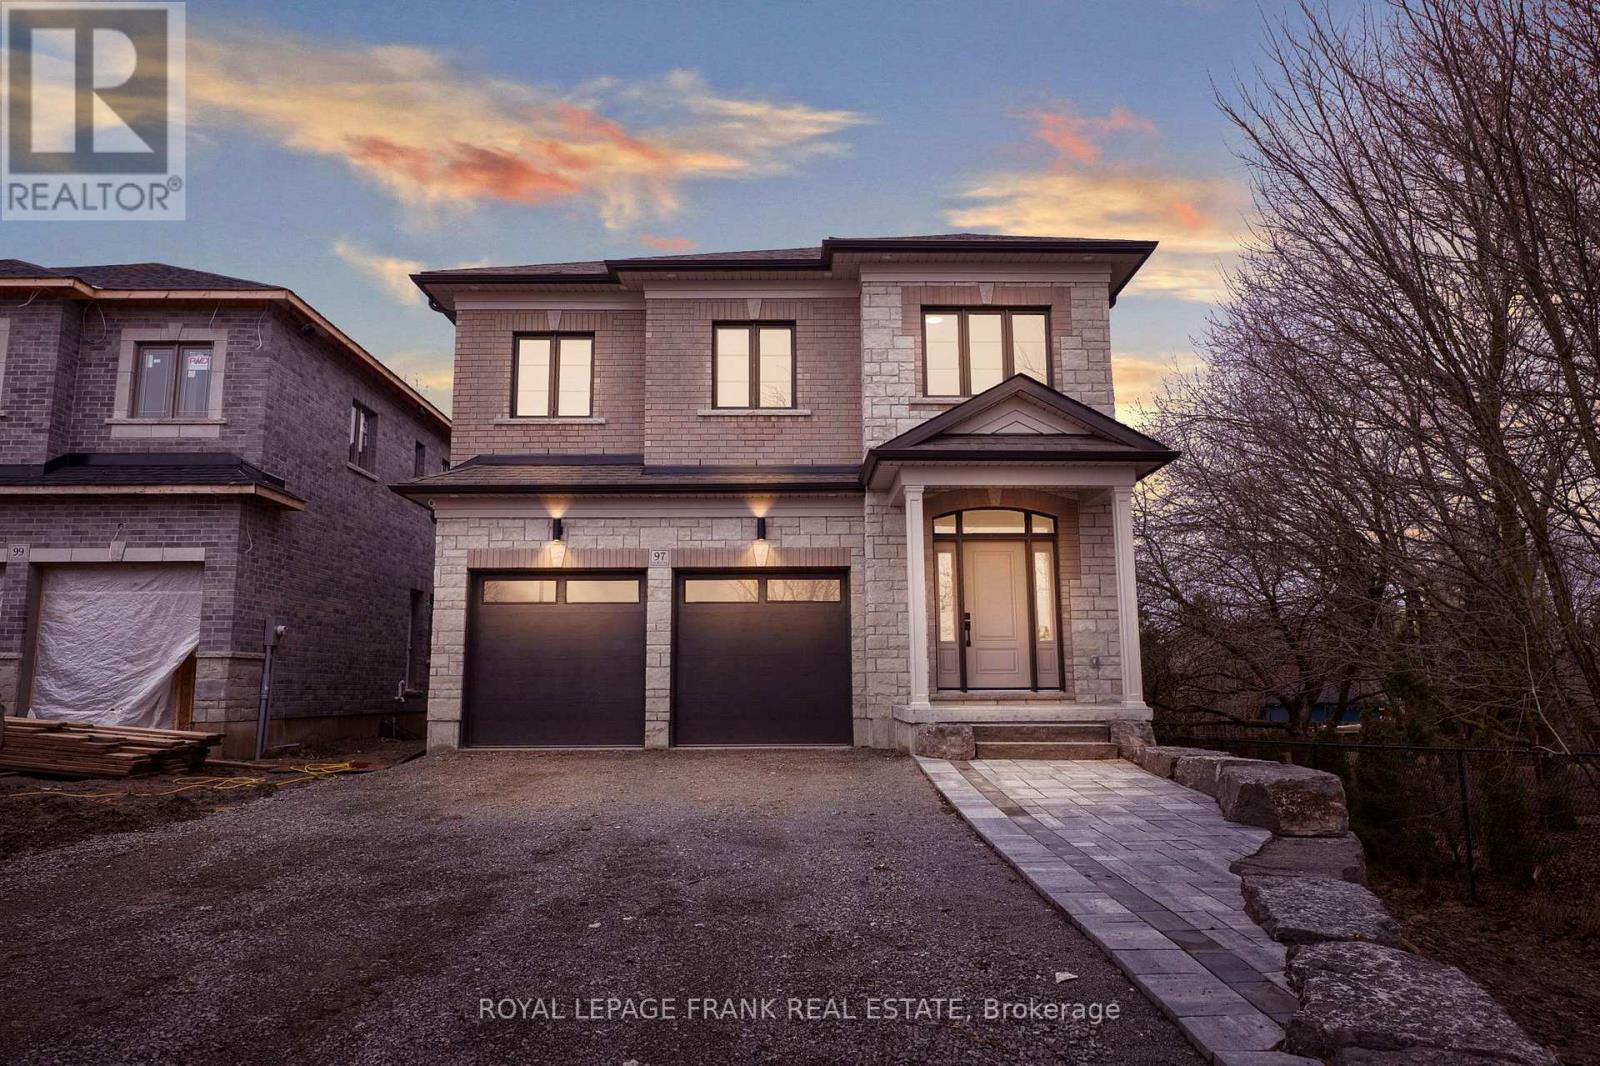
97 Steinway Drive
Scugog, Ontario
Welcome to 97 Steinway Dr, This Stunning Brand New Home Built By Tatra Valley Homes Offers Exceptional Design With 2 Oak Staircases, One Leads to a Walk-Out Basement With Separate Side Entrance. This Model Is Being Sold With Thousands Of Dollars In Upgrades. The Open Concept Main Floor Features Huge Living And Dining Room Combination With Waffle Ceiling, Potlights, Gas Fireplace and Hardwood Floor. The Kitchen Is A Chef's Dream With a Walk-In Pantry, Built-In Stainless Steel Appliances, Pots & Pan Drawers, Spice Racks, Oversize Centre Island With Waterfall Quartz Counter, Crown Moulding, Potlights & Walkout to Deck. Entry with Crown Moulding and Wainscotting Leading to The Second Floor. Upstairs offers 4 Bedrooms. The Primary Suite With Coffered Ceiling, Crown Moulding, 5 Pc luxurious ensuite with upgraded Cabinetry, Glass Shower & Soaker Tub & Walk-In Closet. The 2nd Bedroom Features a 4Pc Ensuite For Privacy & Comfort. Convenient Dedicated Laundry Room With Upgraded Cabinets, Quartz Counter & Backsplash On This Level.9'ceilings On Main & Second Floor. Engineered Hardwood Throughout. Upgraded Oversized Tiles In All Bathrooms & Foyer. Partially Finished Walk-Out Basement With Huge Windows, Separate Side Entrance & an Office. This Home Is Situated in a Quiet Area Of Port Perry, Close to All Amenities, Historic Downtown, Shops & Dining (id:28302)
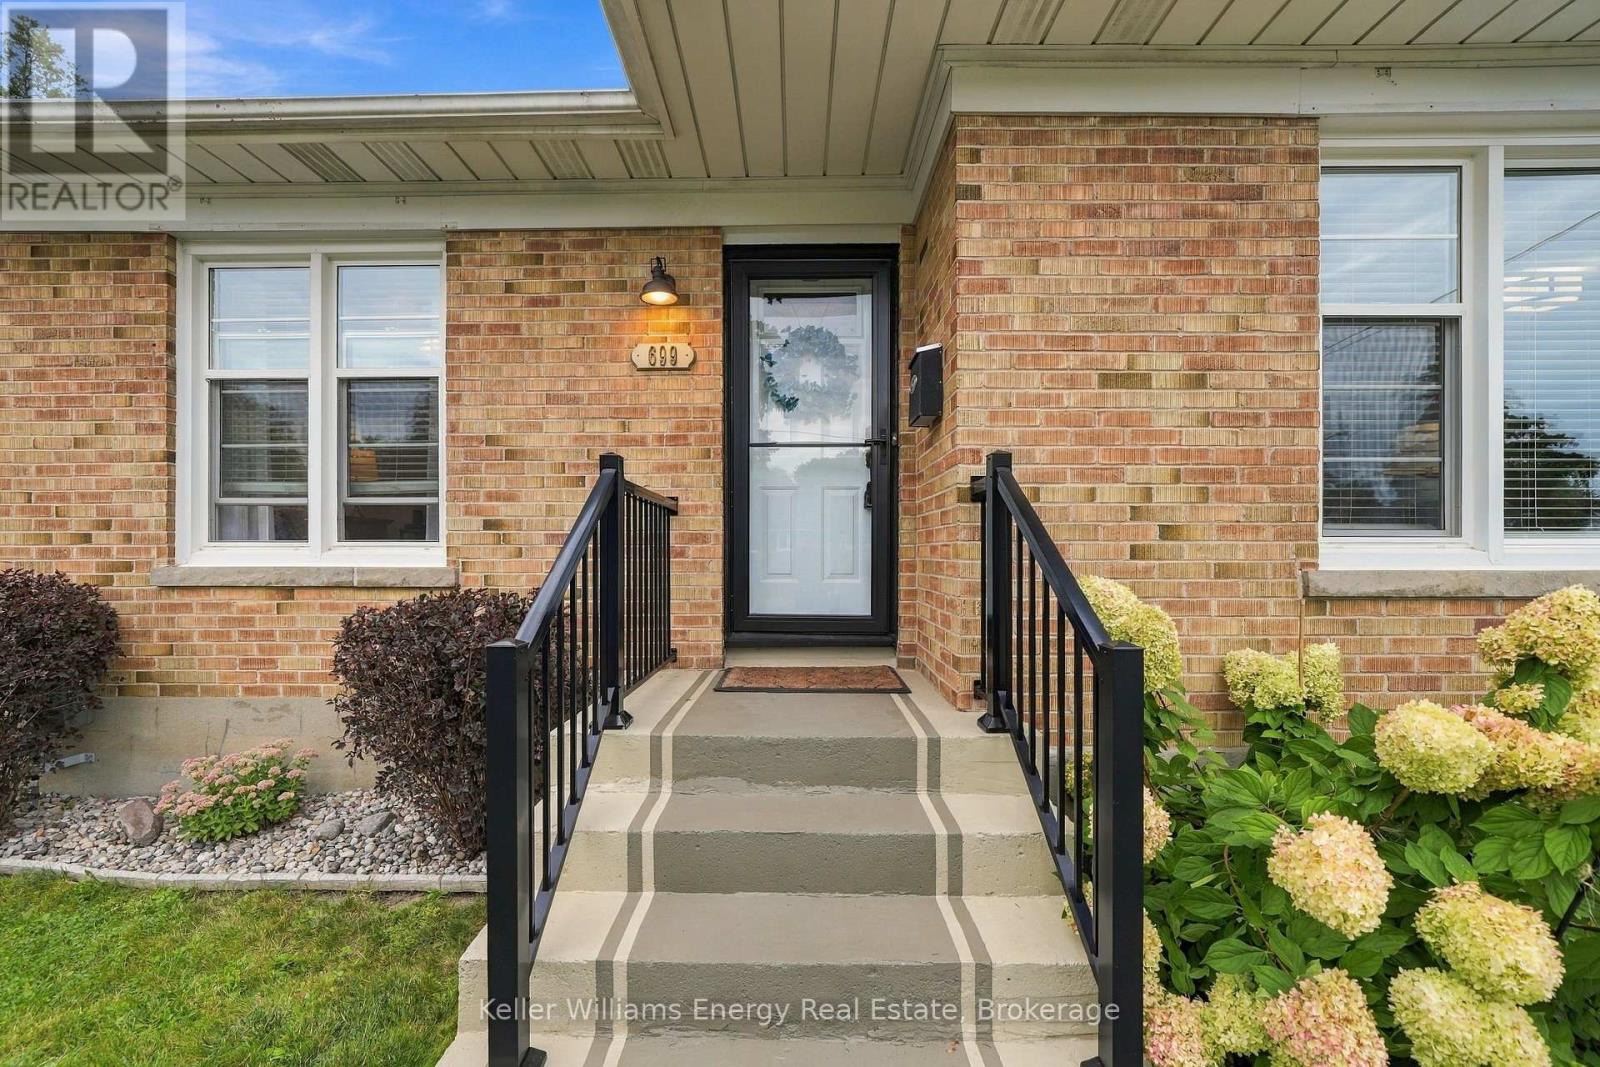
699 Grierson Street
Oshawa, Ontario
There's no place like home; and this area has so much to offer! Welcome to 699 Grierson St., Oshawa, a 3-bedroom bungalow in an established neighbourhood with Dr. S.J. Phillips Public School and O'Neill CVI as the currently assigned public schools. Backing onto the Michael Starr Trail, this carpet-free home gives you direct access to one of Oshawa's paved urban trails. Inside you'll find an updated kitchen and washrooms, hardwood flooring and the convenience of bungalow living with the principal living spaces and bedrooms on the main floor. The lower level adds even more living space with a rec room and fireplace. With so many of the big-ticket items already taken care of, there is plenty to appreciate here. Key Dates: Freshly painted ~2026; Main washroom ~Mar. 2025; Front porch railings ~2021; Furnace ~2020; Air conditioner ~2017; Water tank ~2022; Screen doors ~2021; Windows ~2016; Kitchen ~2016; Shingles ~2007; replaced caps ~2026; New driveway ~2020; Deck ~2016; Hardwood floors ~2023; Ducts cleaned Nov. 2025. (id:28302)
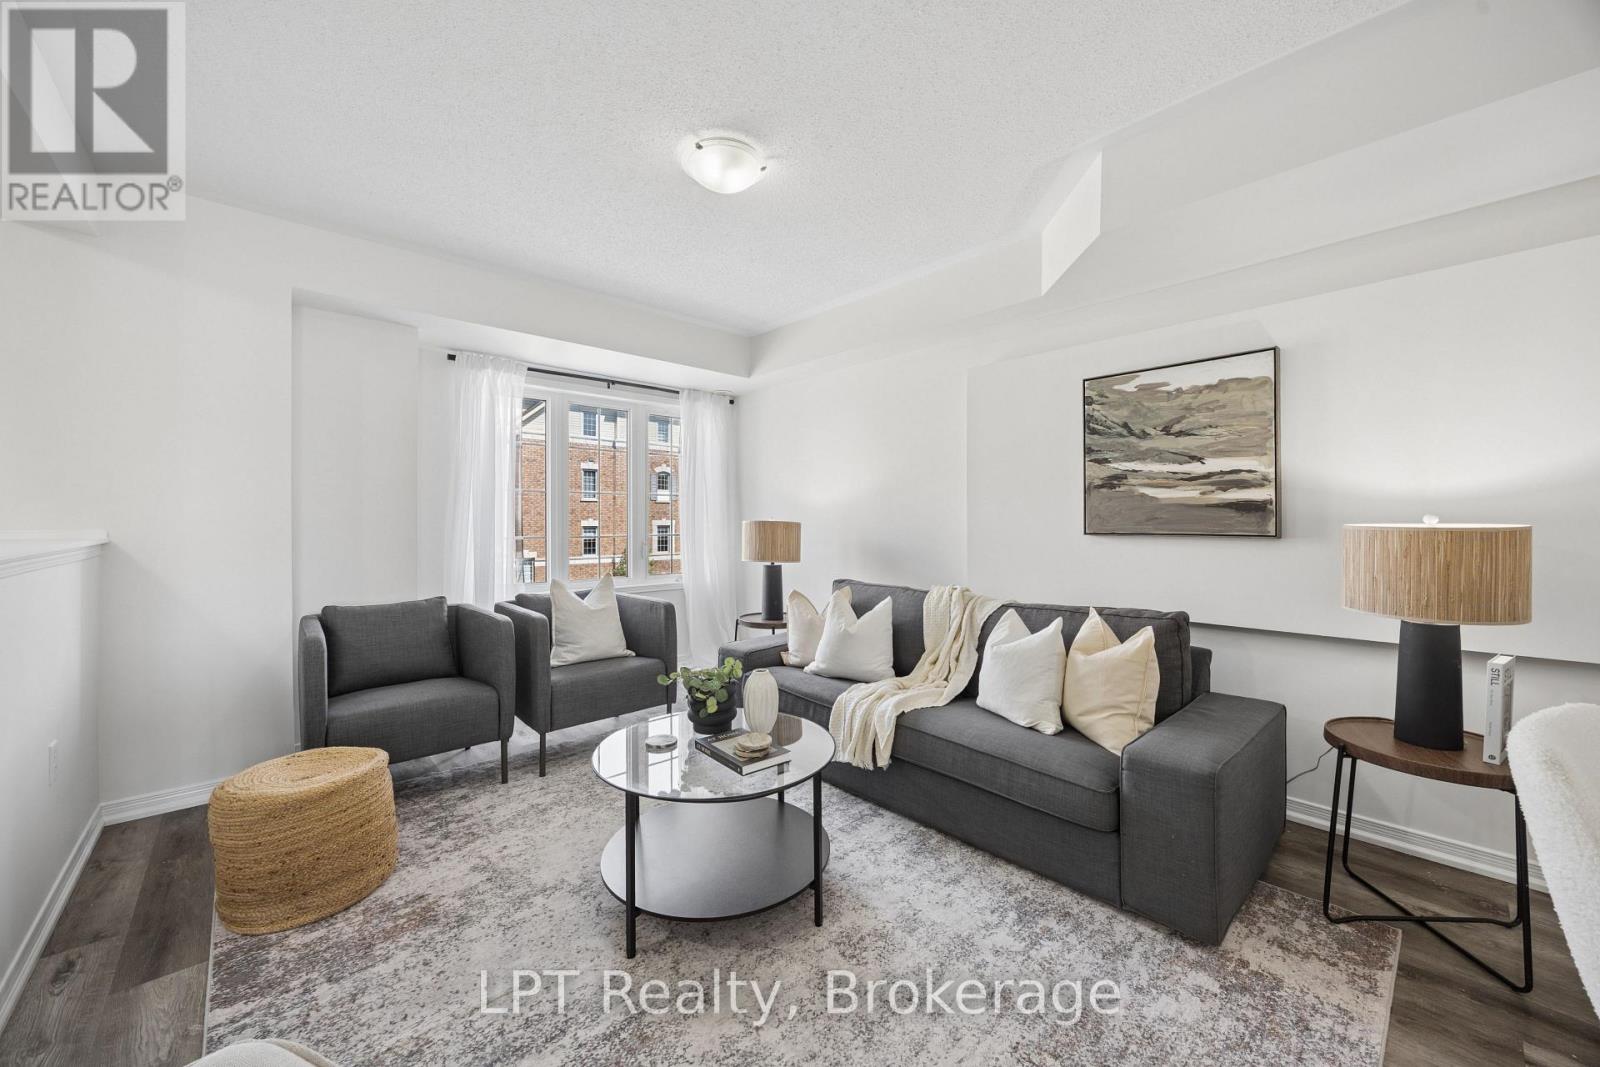
2488 Bromus Path
Oshawa, Ontario
Welcome to 2488 Bromus Path, Oshawa - a spacious and beautifully maintained three-storey townhome offering over 1700 sq ft above grade plus a fully finished lower level with walkout. Larger than it appears, this 3-bedroom, 3-washroom home features a bright, functional layout with generous principal rooms, large windows, and an open-concept living/dining area with laminate flooring. The eat-in kitchen includes quartz countertops and a walkout to the deck, creating an ideal space for everyday meals and entertaining. Upstairs, you'll find three well-sized bedrooms, including a comfortable primary retreat with ensuite privilege. The lower level is fully finished, offering a versatile rec room with a walkout to the backyard, plus an additional finished space in the basement perfect for a home office, playroom, or additional living space. An unfinished laundry area and spacious storage room provide excellent utility and future potential. Backing onto a ravine, this home offers peaceful views and a sense of privacy. The outdoor space is a well-loved setting for enjoying quiet evenings and starry nights. Located on a school bus route and close to playgrounds, stores, the post office, golf, parks, transit, shopping, Ontario Tech University (UOIT), and Durham College.A fantastic opportunity to own in one of North Oshawa's most desirable and growing communities - perfect for families, first-time buyers, investors, or multi-generational living. *Freehold POTL Property* (id:28302)
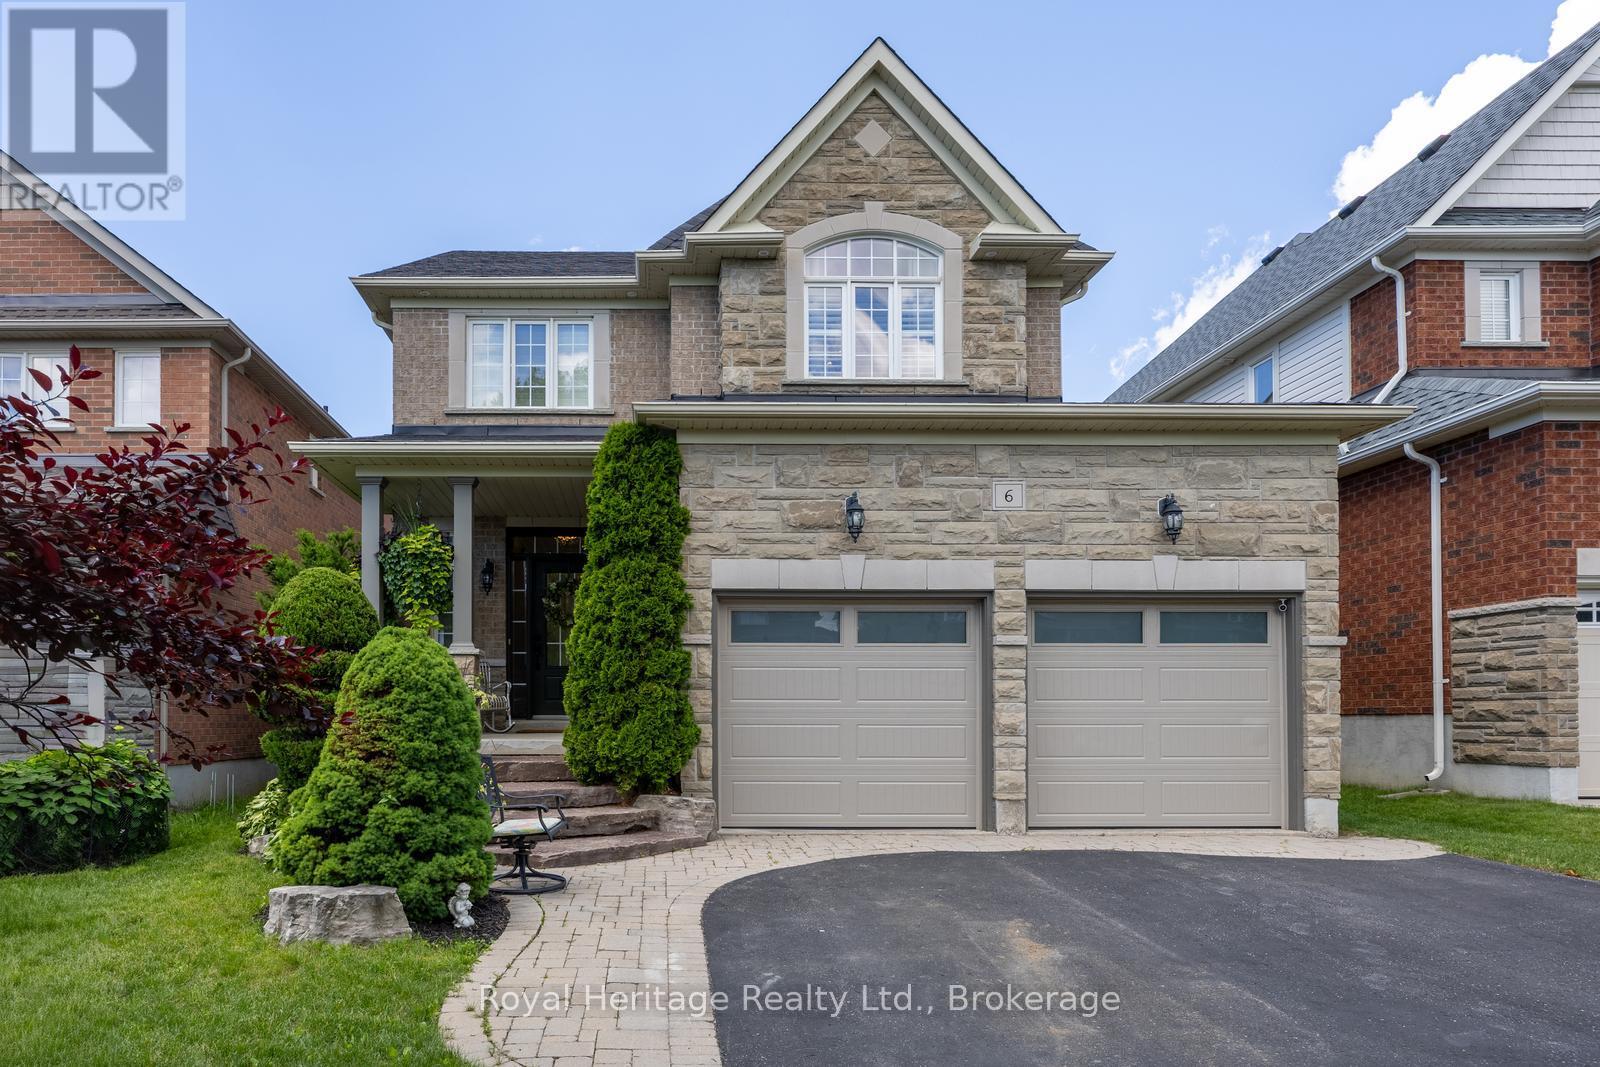
6 Goodall Crescent
Clarington, Ontario
Client RemarksThis beautifully upgraded 3-bedroom, 3-bathroom home is the perfect blend of style and functionality. From the moment you arrive, you'll be impressed by the stunning curb appeal, featuring professional landscaping and a welcoming front exterior. Step inside to discover new, elegant herringbone flooring on the main floor and updated hard floors throughout the second (2023), complemented by gorgeous granite countertops in the kitchen and bathrooms, and quality finishes throughout. The open concept kitchen is the perfect place to entertain family and friends, with stainless steel appliances and centre island. The spacious family room is the heart of the home, showcasing a soaring vaulted ceiling, cozy gas fireplace, and plenty of natural light. The dining/living room offers endless possibilities and could be used as a dining room, home office, or den. Major updates provide peace of mind, including a new roof (2025) and insulated garage doors (2026). Other updates include updated lighting in every room, California shutters, and updated bathrooms. Looking for future income potential or extra living space? The unspoiled basement offers a separate entrance from the garage and rough-in for an additional bathroom, ready for your personal vision. The large cold cellar is a great bonus for additional storage! Right off the kitchen, the backyard is truly an entertainer's dream! Relax and unwind in your private oasis featuring a swim spa (with brand new spa package), expansive deck, covered seating area, and beautifully landscaped grounds-perfect for hosting family and friends all season long. Located on a quiet crescent, in a highly sought after neighbourhood of Bowmanville. Close to excellent schools, parks, walking trails, shopping, dining, and everyday amenities, this home is what today's families are looking for. This is more than a house-it's a lifestyle. Don't miss your opportunity to call it home! (id:28302)
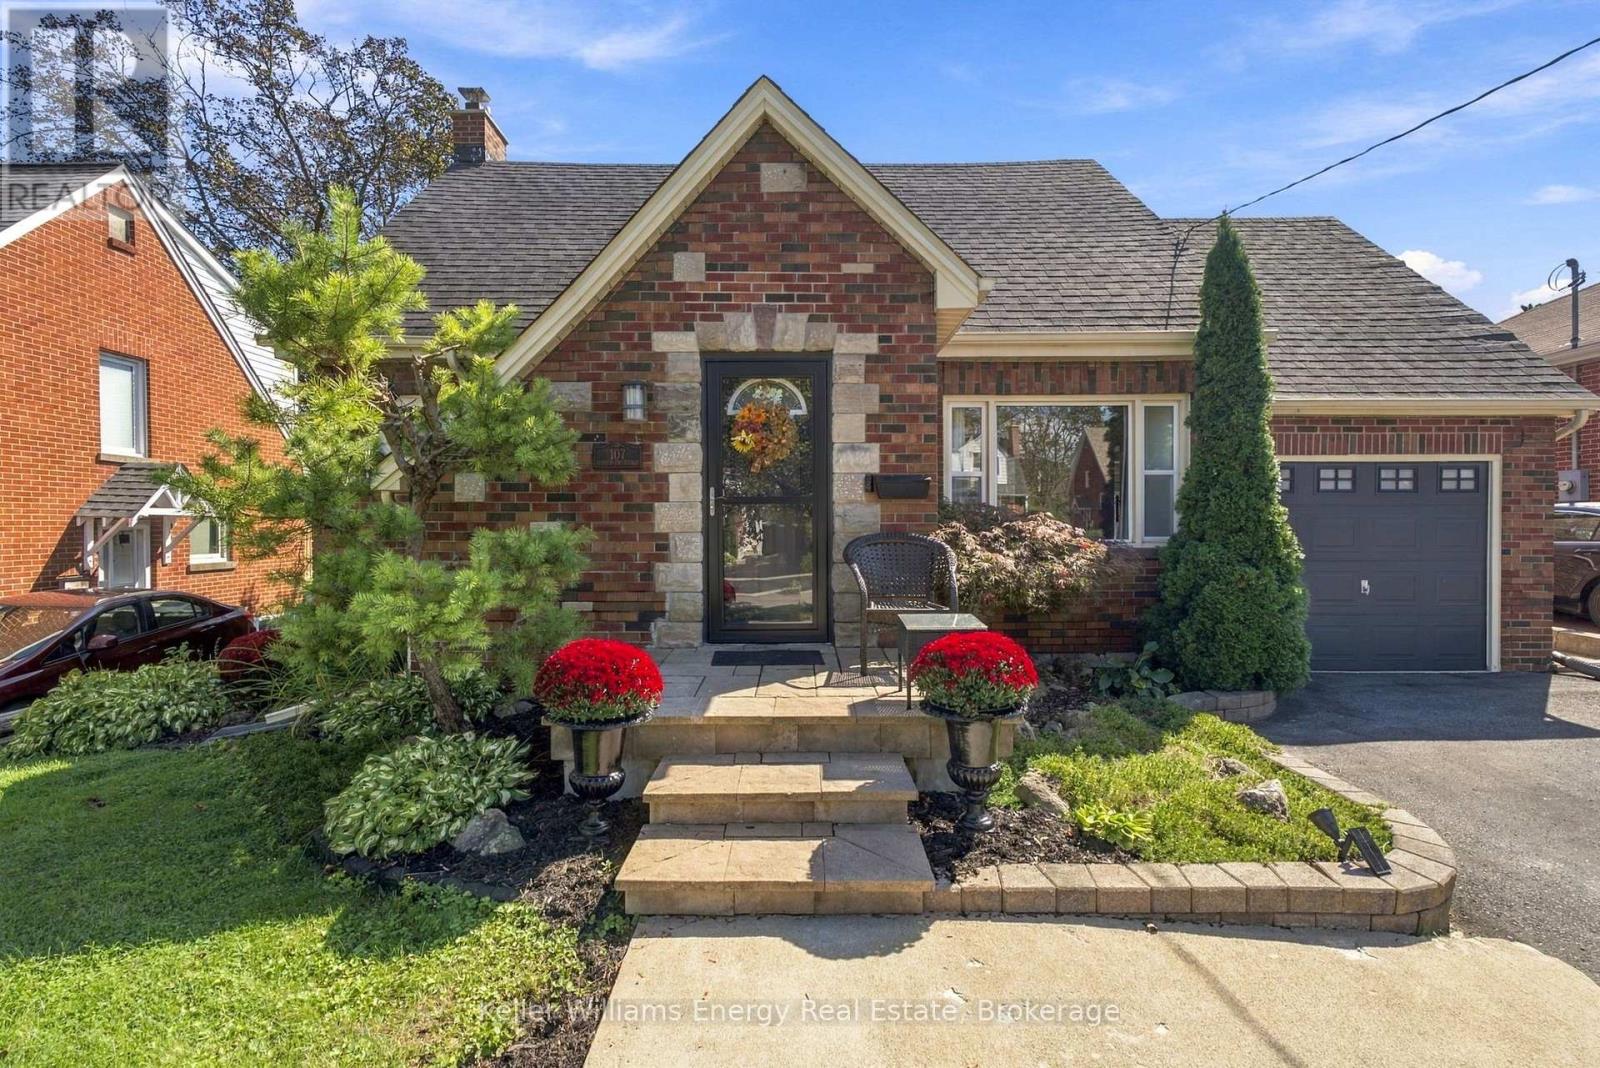
107 Sutherland Avenue
Oshawa, Ontario
Welcome to this charming 3-bedroom, 1-storey home in the highly sought-after O'Neill neighbourhood, surrounded by distinctive homes, mature streets and an incredible selection of amenities. It's ideally located within walking distance to O'Neill CVI, Oshawa Hospital, Costco, groceries, parks, shopping and the Michael Starr walking trail. It features an incredible two-tiered backyard designed for entertaining. Enjoy the inground pool complete with a creepy crawler, multiple patio areas and a charming cabana equipped with a built-in bar, bar stools, TV and fridge. One patio area even offers a TV hookup, making it the perfect spot to watch the game outdoors (TV not included). Inside, the home offers a warm and inviting layout with a gorgeous kitchen featuring a centre island, storage, a pantry, and convenient pots-and-pans drawers. In 2018, the home was upgraded with new flooring, an updated bathroom and a custom walk-in closet in the principal bedroom. The basement offers additional versatile space for a home gym, office or recreation area, along with a convenient 2-piece bathroom. Furnace upgraded in 2024. (id:28302)
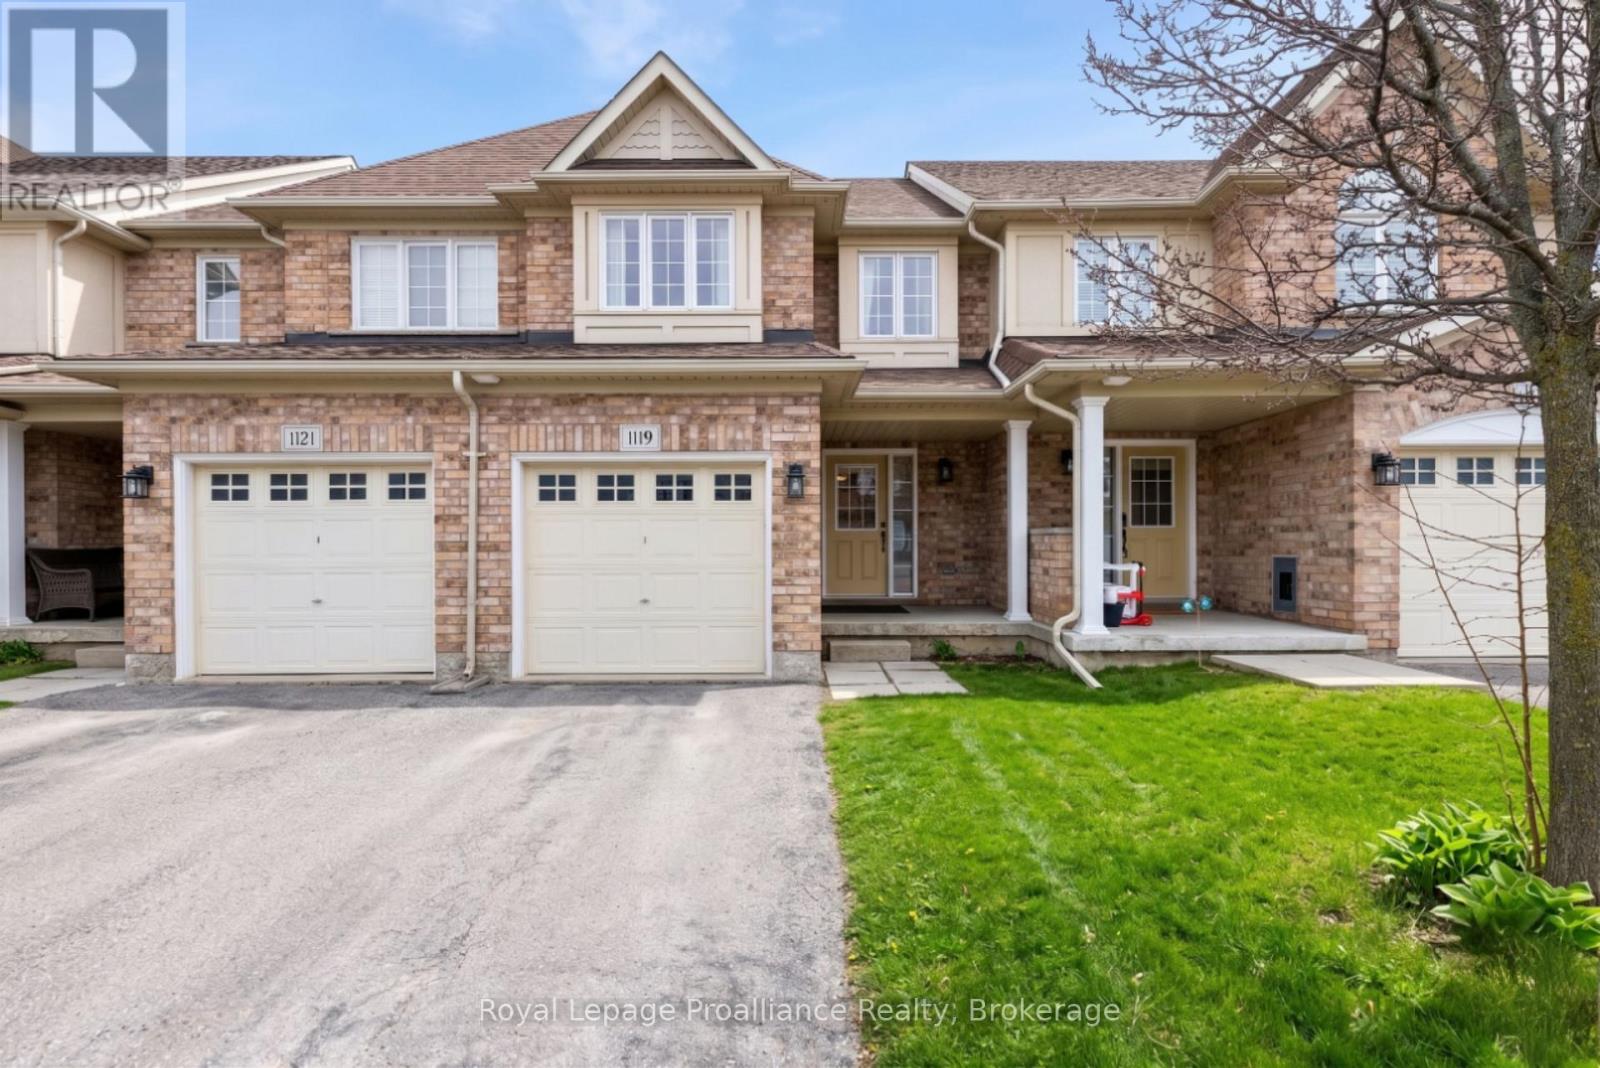
61 - 1119 Ormond Drive
Oshawa, Ontario
Welcome to this inviting condo townhome nestled in a highly sought-after, family-friendly neighbourhood in North Oshawa. Offering a functional layout and generous living space, this home is perfect for first-time buyers, downsizers, or anyone looking for personalize a space to truly make it their own. The bright main floor features an open-concept living and dining area with large windows and desirable western exposure filling the home with afternoon and evening light. The kitchen is thoughtfully designed with a spacious pantry, backsplash, and a convenient pass-through window, ideal for both everyday living and entertaining. Walk out from the dining area to your private deck, perfect for morning coffee to relaxing evenings. Upstairs, you'll find two well-sized bedrooms, a versatile office nook for working from home, a full 4-piece bathroom, and the convenience of second-floor laundry. The finished walk-out basement adds exceptional flexibility, complete with a full bathroom and kitchenette making it an excellent setup for extended family, guest, or independent living arrangements. With direct access from the garage and located close to parks, schools, and amenities, this home offers incredible value in a desirable community. A fantastic opportunity for buyers looking to enter the market and add their own style over time. (id:28302)