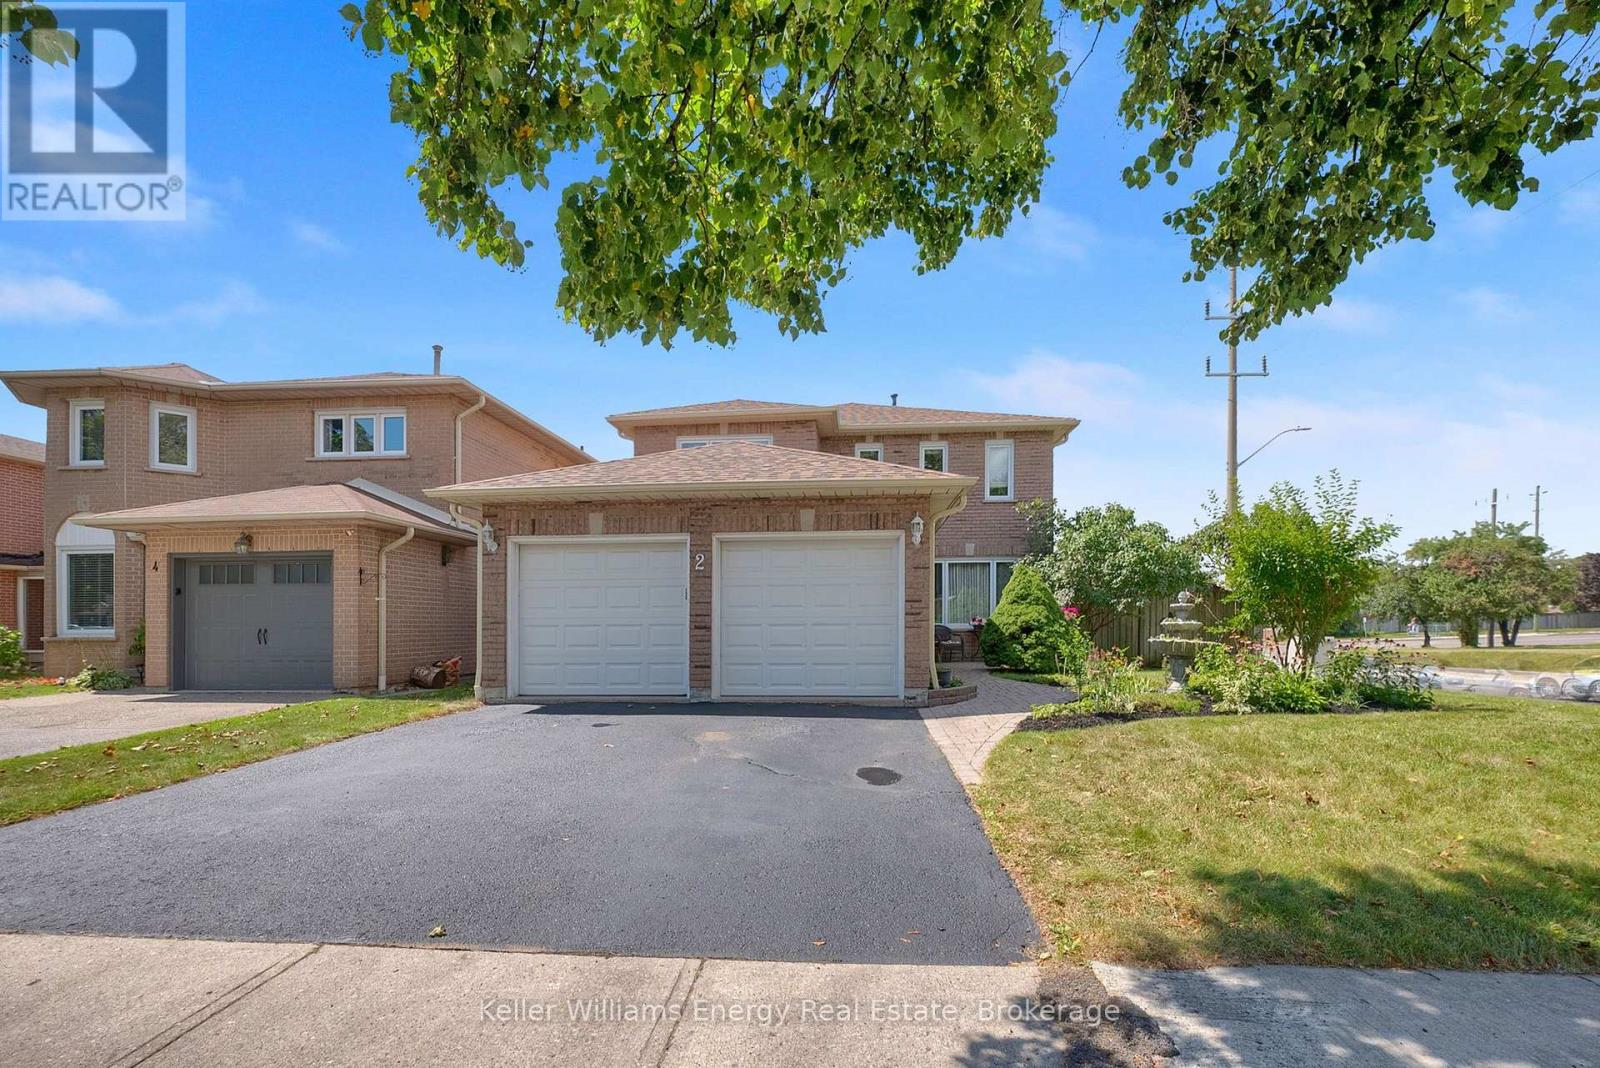
2 Murkar Crescent
Whitby, Ontario
Welcome home to this beautiful 4-bedroom family home in highly sought-after Whitby, perfectly situated minutes from Hwy 401, top shopping, dining, and amenities! The main level boasts rich hardwood floors throughout the formal living and dining rooms, as well as the cozy family room featuring an electric fireplace and large window overlooking the backyard. The updated chef's kitchen shines with granite countertops, under-cabinet lighting, a custom backsplash, and a bright breakfast area complete with built-ins and a walkout to a 2-level deck-ideal for outdoor entertaining! A convenient main-floor laundry room offers direct garage access and a pantry, alongside a clean powder room. Upstairs, unwind in the spacious primary suite with a large walk-in closet area and private 4-piece ensuite, accompanied by three additional generous bedrooms and a 3-piece bath.The fully finished basement offers endless potential: a dedicated office area, eating space, wet bar, rec room with a projection screen for movie nights, a dedicated hobby workshop, wine cellar and abundant storage space! (id:28302)

1296 Ravencliffe Court
Oshawa, Ontario
Beautifully updated Family home situated on a premium pie-shaped lot in a quiet, child-friendly cul-de-sac. Great In-law suite. This spacious Home features five updated Bathrooms, hardwood flooring throughout, and 9-foot ceilings on the Main Floor. The open-concept main living area is complemented by separate formal Living and Dining rooms, offering exceptional space for both everyday living and entertaining. The main floor also includes a private Office, while the second floor features a convenient Laundry room. The luxurious Primary suite offers a walk-in Closet, a cozy sitting area with a Gas Fireplace, and a spa-inspired Ensuite Bathroom. The finished basement includes a large Recreation room, Bedroom, Bathroom, and Kitchenette, with a separate side entrance on the northeast side, providing excellent flexibility for extended family or guests. Step outside to your private Backyard retreat featuring an in-ground Swimming pool-perfect for summer enjoyment. Ideally located just minutes from Public and Catholic Elementary Schools, Secondary Schools, Recreation Centre, Library, Parks, walking trails, shopping, and restaurants. Quick closing available. Updates include: Roof shingles approximately 2002, Furnace updates 2026, Air Conditioner 2020, Hot Water Tank 2016, Windows updated approximately 2016, Stove replaced in 2022, Pool Pump replaced 2026, All Bathrooms updated 2026, Kitchen updated 2026, Family Room Gas Fireplace 2025. (id:28302)
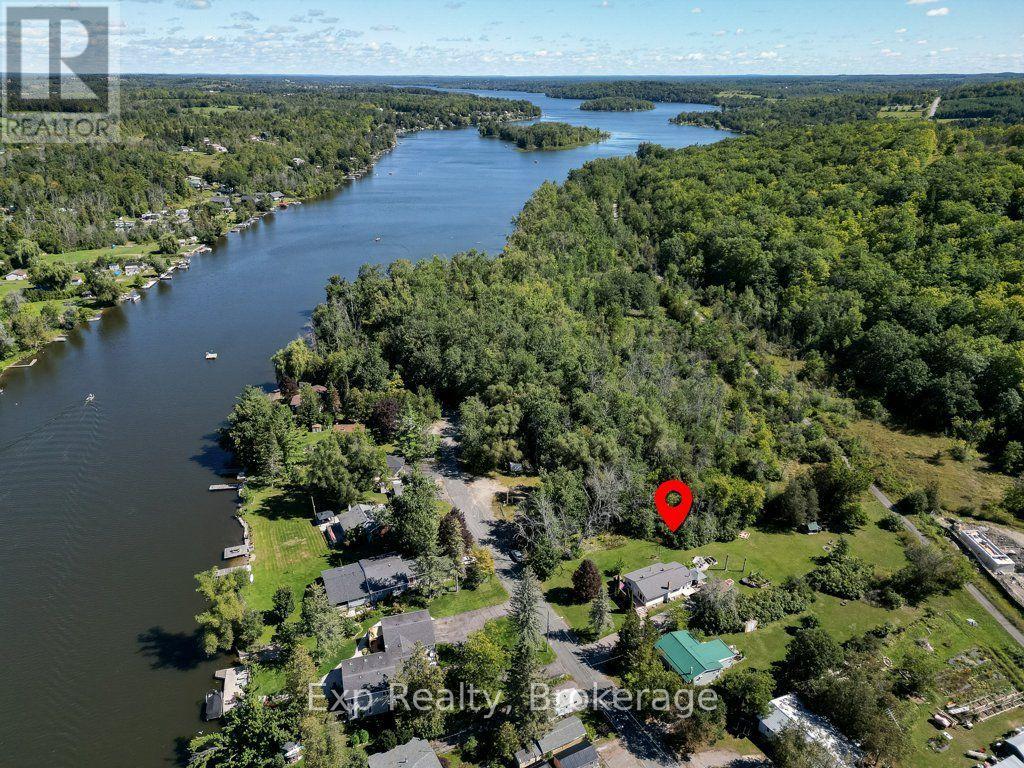
156 Cedar Drive
Trent Hills, Ontario
Wake up to birdsong and lilacs at the end of a quiet dead-end street, where the only traffic is your own. Mornings start in the sunroom, coffee in hand, with the door open onto a backyard that runs deeper than you expect. By mid-morning you are out in the raised beds pulling squash and cucumbers, or collecting eggs from the coop, or simply walking the lawn with bare feet because there is no one behind you or beside you to see. Inside, the main floor keeps things easy. An open living and kitchen space where whoever is cooking stays part of the conversation, warm wood cabinetry, hardwood underfoot, and two bedrooms with a full bath just down the hall. Downstairs is where this property gets interesting. Two more bedrooms, a second full bath, a kitchenette, its own laundry, and generous storage, all of it brighter than you would expect below grade. Because the stairs come off the sunroom, the lower level comes and goes on its own, without anyone tracking through the main floor. That kind of separation is what makes a full house feel comfortable instead of crowded. A parent close by with their own space and their own door. An adult kid saving for their first place. Guests who stay a little longer than planned. Everyone gets their own corner, and everyone still shows up at the same table for dinner. Evenings belong outside. The covered gazebo for shade, the deck for a long dinner with friends, and the fire pit out back for the part of the night when nobody wants to go home yet. The Trent River and everything the village of Hastings offers are minutes away, but from your own yard you would never guess it. Homes set up for two generations under one roof are hard to find, and harder still on a private lot like this. If your family needs the space, book your showing before someone else does. (id:28302)
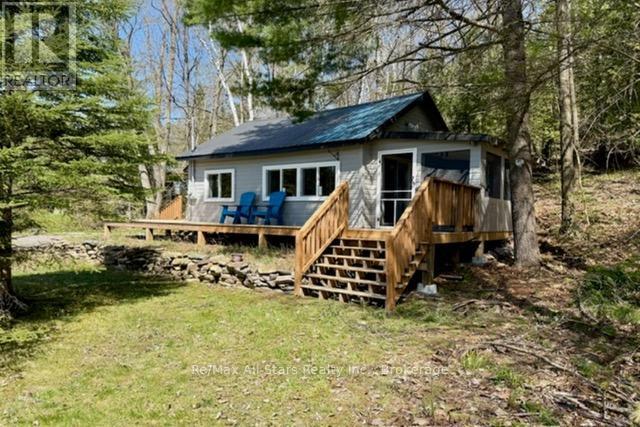
1019 Osler Lane
Minden Hills, Ontario
On The Stunning Shores Of Gull Lake In The Enchanting Haliburton Highlands, This Beautifully Renovated 520 Sq Ft Cottage, Along With A Charming Bunkhouse, Perfectly Marries Rustic Elegance With Contemporary Comfort. With Accommodations For Up To 5 Guests And An Impressive 169 Feet Of Lakefront, With Shallow Water And A Sandy Bottom. Gull Lake Is Expansive, And Offers Great - Spacious Grounds: Spread Across More Than Acre, The Spacious Lot Offers Ample Room For Outdoor Fun And Peaceful Relaxation. Thorough Renovations: The Cottage Has Been Completely Updated With New Electrical, Plumbing, Septic & Water Systems. Ensuring A Seamless Move-In Experience, Providing Comfort & Convenience. Start Each Day With Stunning West Facing View Of Gull Lake And Enjoy The Evenings On New Wrap-Around Deck - Ideal For Entertaining & Relaxation. Bright And Welcoming Interior: Large New Windows Fill The Cottage With Natural Light, Providing A Cozy Ambience. The Modern Kitchen Boasts New Cabinetry And Appliances. The Modern Main Bathroom Is New, The 2nd (Bunkie) Bathroom Provides Guest Convenience. Connect With Nature In Screened-In Porch, A Perfect Spot To Savor The Outdoor Experience While Staying Shielded From The Elements. Accessible Location: Just 2 Hours From The GTA And Mere Minutes From Minden And Norland, This Getaway Is Conveniently Located For Your Weekend Escapes. This Property Is A Dream For Outdoor Lovers, Providing Endless Opportunities For Lake Activities, Scenic Hikes, And A Cozy Fire Pit For Relaxing Evenings By The Water. Whether You're In Search Of A Tranquil Escape From Urban Life Or Eyeing A Quality Investment Opportunity, This Lakeside Sanctuary Offers Great Potential. Arrange Your Visit Today & Immerse Yourself In The Beauty Of This Gull Lake Escape Property! (id:28302)
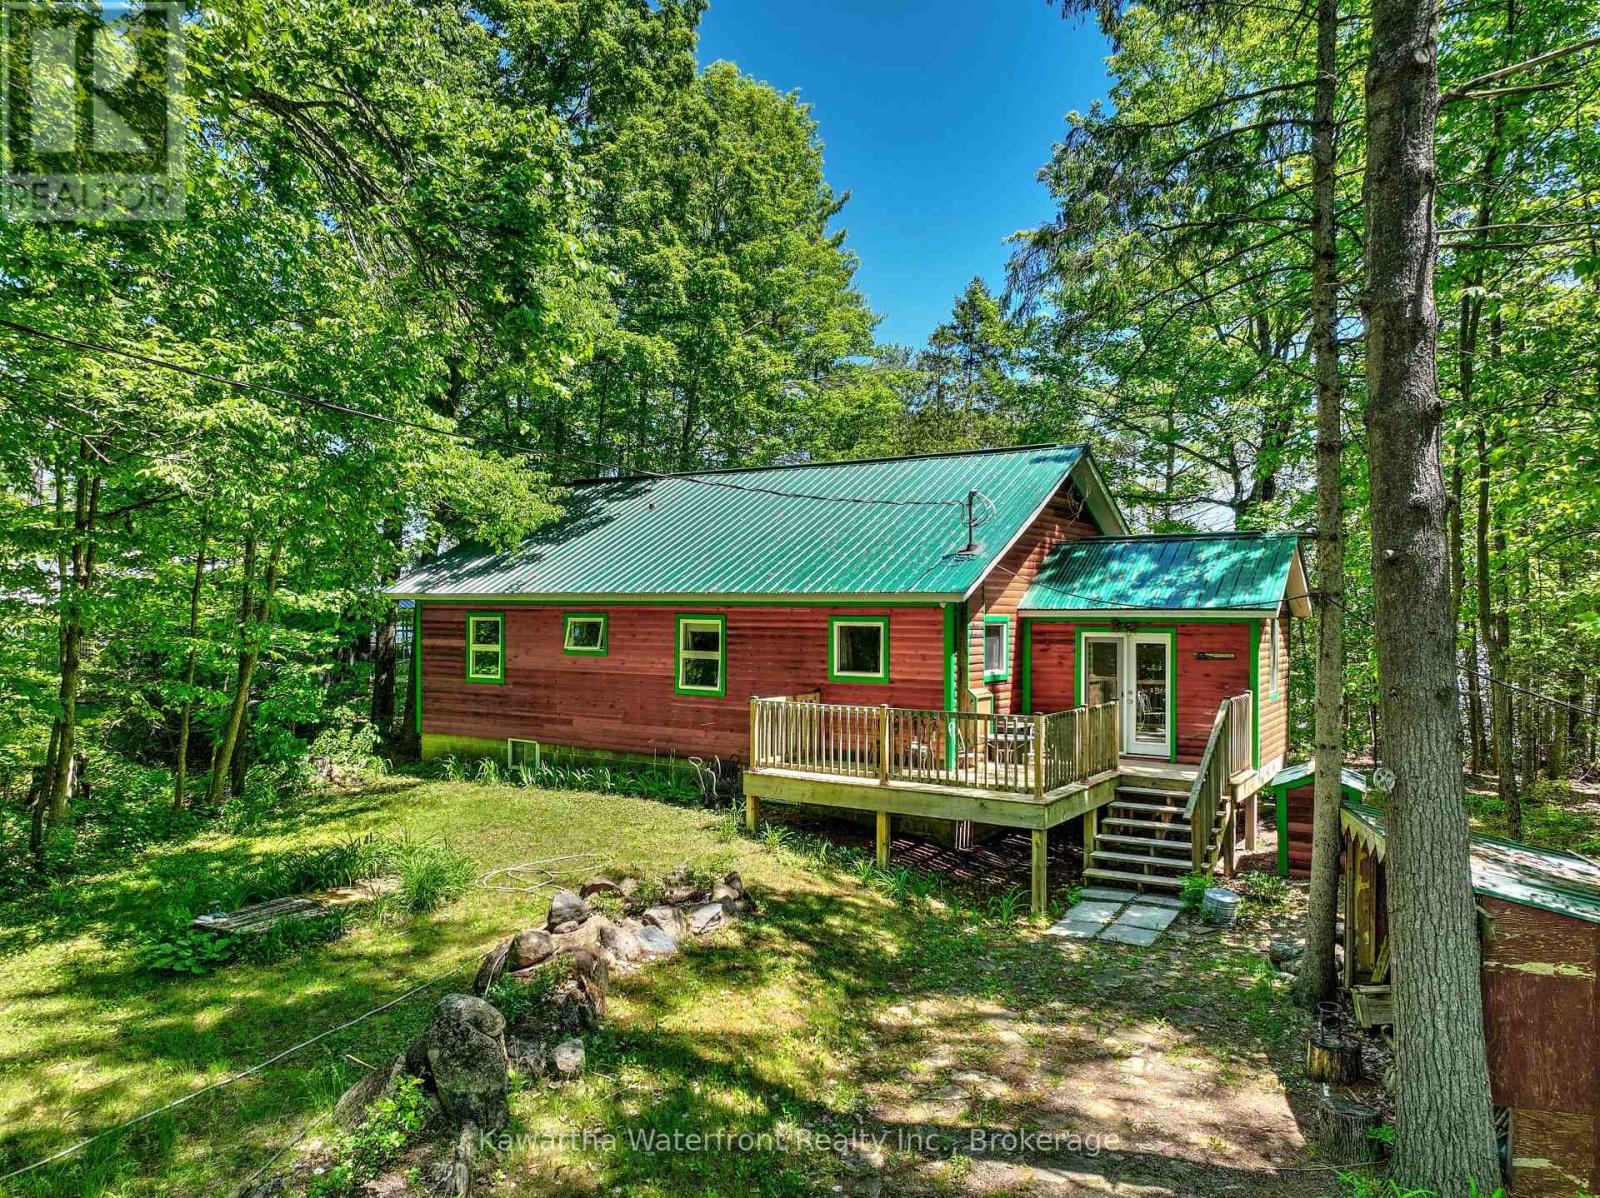
14 Baker Boulevard
Kawartha Lakes, Ontario
This year-round cottage on Head Lake provides spectacular elevated vistas across the expanse of Head Lake. Sited on a large 0.75 acre lot accessed by a municipally maintained road, the property is well-treed, low maintenance and extremely private. The 106 ft of waterfront is east-facing, hard-bottomed and excellent for swimming. The three bedroom, two bathroom cottage features 1,250 sq ft of living area including a large open concept living and dining area as well as three spacious bedrooms with King-sized beds along with an ensuite in the Primary bedroom. A large enclosed deck provides additional seasonal living area. Practical features include a metal roof, attractive wood siding, a drilled well, a laundry hook-up and an easily-accessed crawl space and a detached garage. Head Lake is known for its great fishing, clean water and access to the 83,000 acre Queen Elizabeth II Wildlands Provincial Park to the north. The property is being sold turn-key with all furniture and furnishings included, and a short closing is possible. (id:28302)
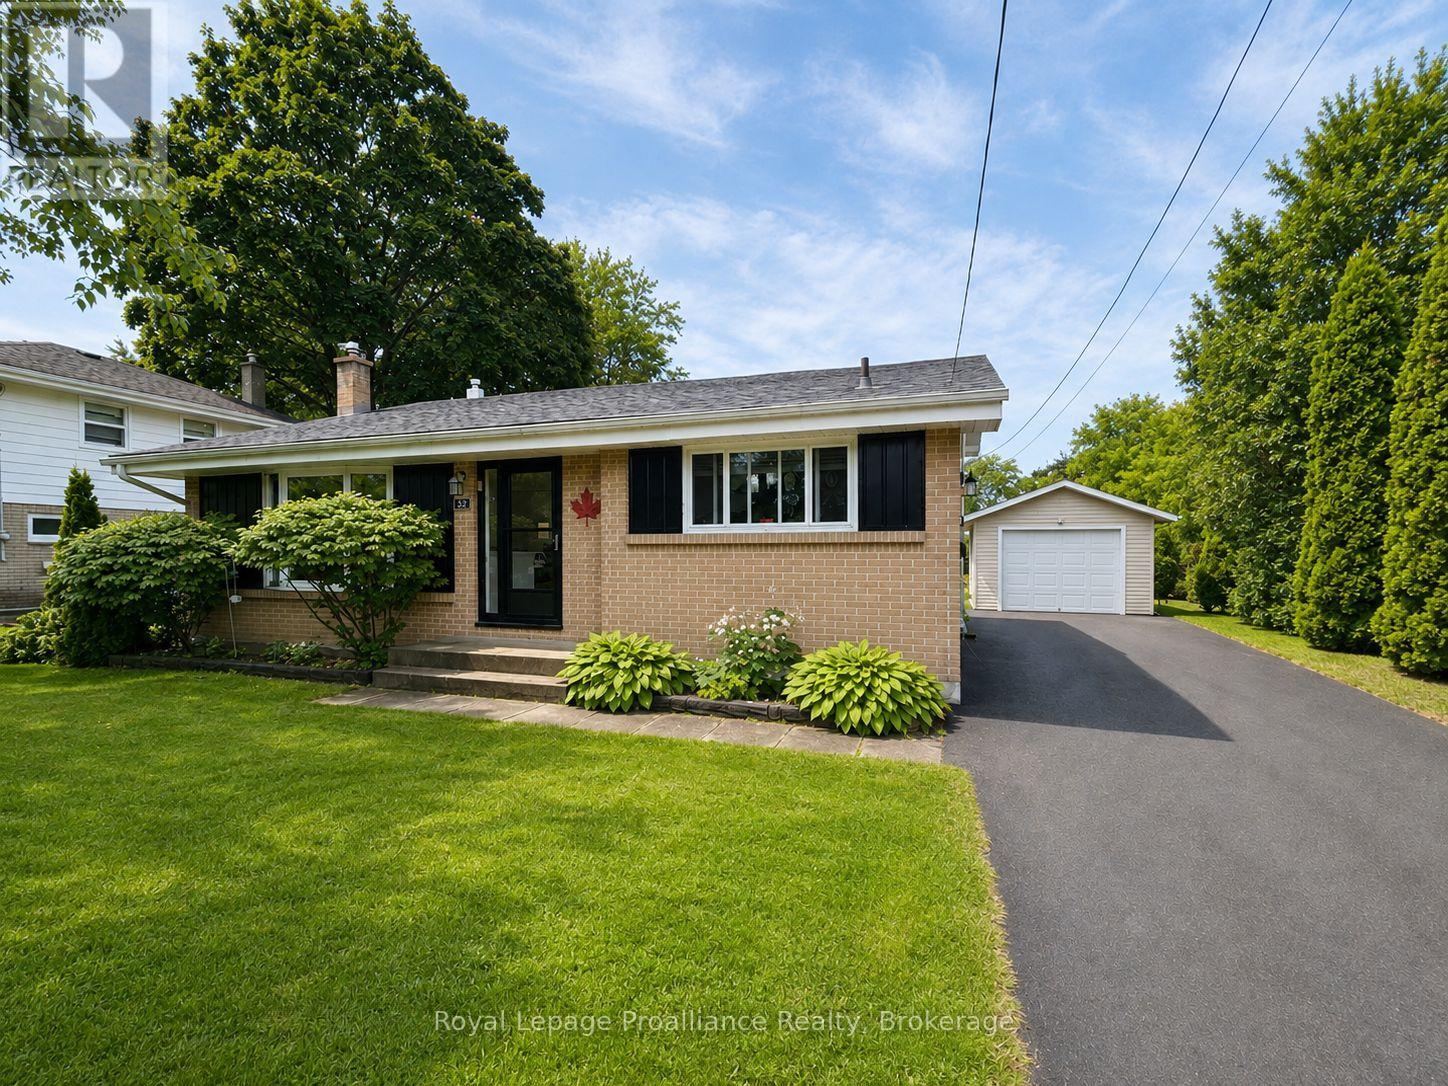
32 Glen Road
Belleville, Ontario
Immaculate, freshly painted 3 bedroom, 2 bath backsplit on a quiet, Belleville west end street. Bright main floor features soaring ceilings. Spacious living room and updated eat-in kitchen. Lower level offers Cozy gas stove in the rec room & walk-up basement to private yard with deck/gazebo. Newer detached garage with great workspace. Paved parking for 10+ vehicles. Ample storage in crawl space. Move in ready. Near schools, parks & shopping. Perfect for families, retirees, or investors. (id:28302)
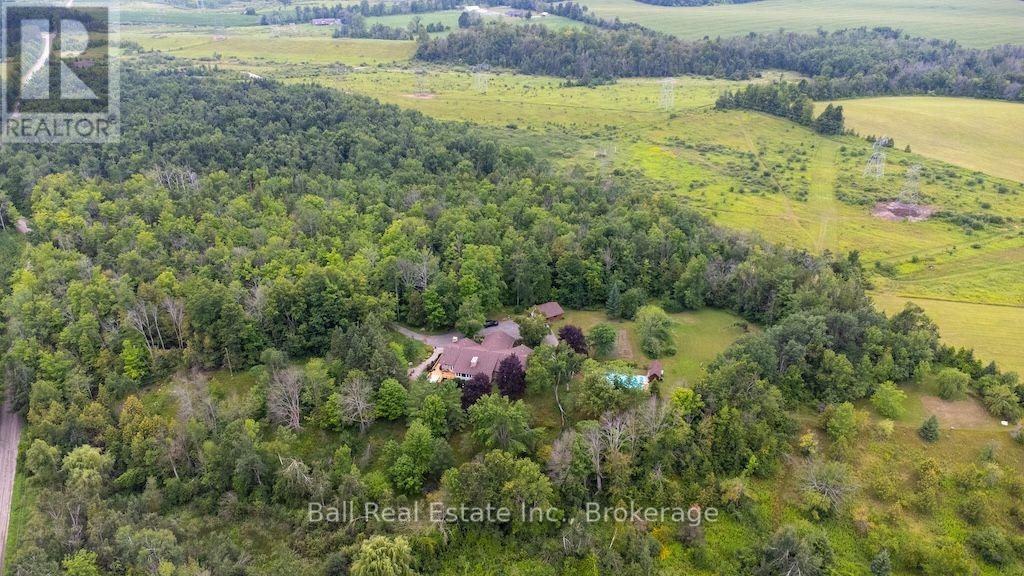
3146 Knox Road
Otonabee-South Monaghan, Ontario
3146 Knox Road - a private tree-lined paved driveway leads you to this executive-style bungalow on 87.5 acres. The oversized carport provides convenient access into the foyer of the home. When you first step inside you are immediately drawn to the grand living room with large windows & fireplace. The spacious kitchen is truly the heart of the home, complete with stainless steel appliances, built-in wall ovens, lots of storage and an oversized island with plenty of room for everyone to eat & unwind everyday. The attached dining room leads to a very special sunroom where you can enjoy the views of your property, watch TV or read a book by the cozy fire. The kitchen leads to a large family room with a beautiful stone woodburning fireplace. Walk out to a lg deck area, complete with sitting areas, a BBQ area and hot tub area. The spacious primary bedroom has a 3pc ensuite, 2 closets, a sitting area & dressing table. 3 additional bedrooms 1-4pc bathroom & 1 2pc powder room on the main level. The finished basement is the perfect space to spread out by the fire, watch movies or enjoy the games & retro bar area. There is space dedicated to a home gym with a hot tub(as is). The lower level has a separate walk up/out area that would be ideal for a multi generational family space. There is plenty of additional space that can be used for storage or recreated into new spaces. Outside there is a fully fenced inground pool. This space is lg enough to host friends & family all day long complete with a BBQ area, games & dining areas. Detached garage, beautiful gardens and a nice spot for evening campfires & eating smores! 16.75acres of protected land, 40 workable acres & mixed hardwoods 15 minutes to Peterborough and only minutes to Keene, this private country estate offers the perfect balance of space, comfort, and convenience. (id:28302)
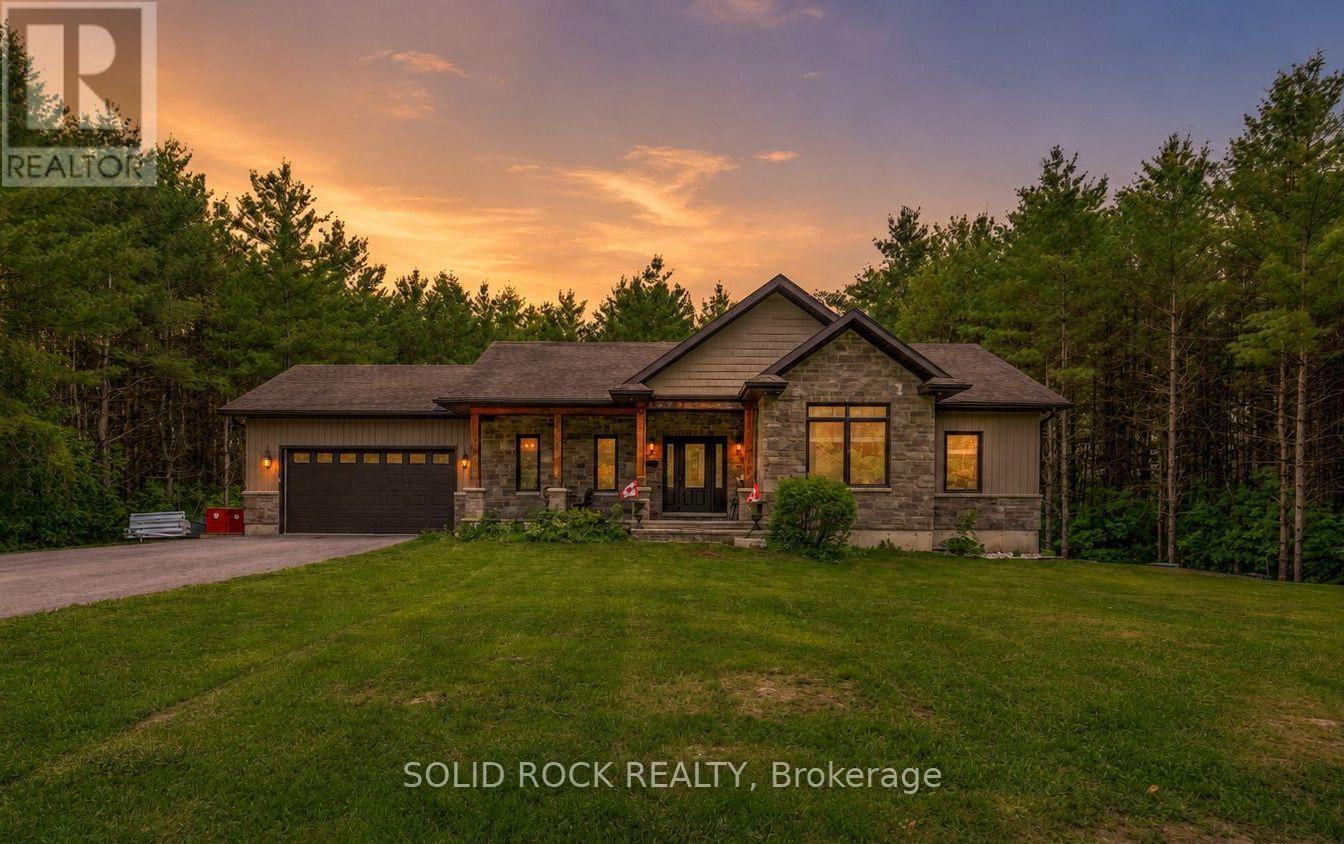
717 Upper Oak Leaf Road
Athens, Ontario
Set on a beautifully treed one-acre lot of mature pines, this custom-built executive bungalow offers real privacy with low-maintenance living, so you get to spend more time on the water and exploring nearby trails, and less time taking care of the land. Just minutes from Athens, Brockville, and Charleston Lake, this home delivers the seclusion of the country with none of the upkeep of a multi-acreage lot or hobby farm. Six bedrooms and four bathrooms are spread across two fully finished levels totalling a generous 2,912 square feet of beautifully finished living space for the whole family. The main floor showcases hardwood, ceramic, and marble flooring, a granite kitchen with a center island and a custom cabinetry, and a primary suite with a walk-in closet and full ensuite bathroom. Main floor laundry and direct garage access add everyday ease. While outside, a screened gazebo on the upper deck frames the treed setting, built for relaxing or entertaining under the pines. On the ground level is a beautifully finished living area, complete with 9'foot ceilings, ample natural light, walkout access to the backyard and stone patio, three additional bedrooms, a large recreation room, and a newly finished bathroom with a tiled glass walk-in shower. A newer backyard shed adds storage for tools and toys. And as an added perk, the Sellers are offering to negotiate a rebate at closing; you can ask your agent for details. Built in 2013, this beautiful home offers a rare combination of privacy, space, and quality in one of the area's most sought-after rural settings, within a few minutes of the darling town of Athens and a stone's throw to Ontario's first Adventure Class park, Charleston Lake, and some of the best camping, swimming, boating, fishing, cycling, wildlife viewing, and hunting in South-East Ontario. (id:28302)
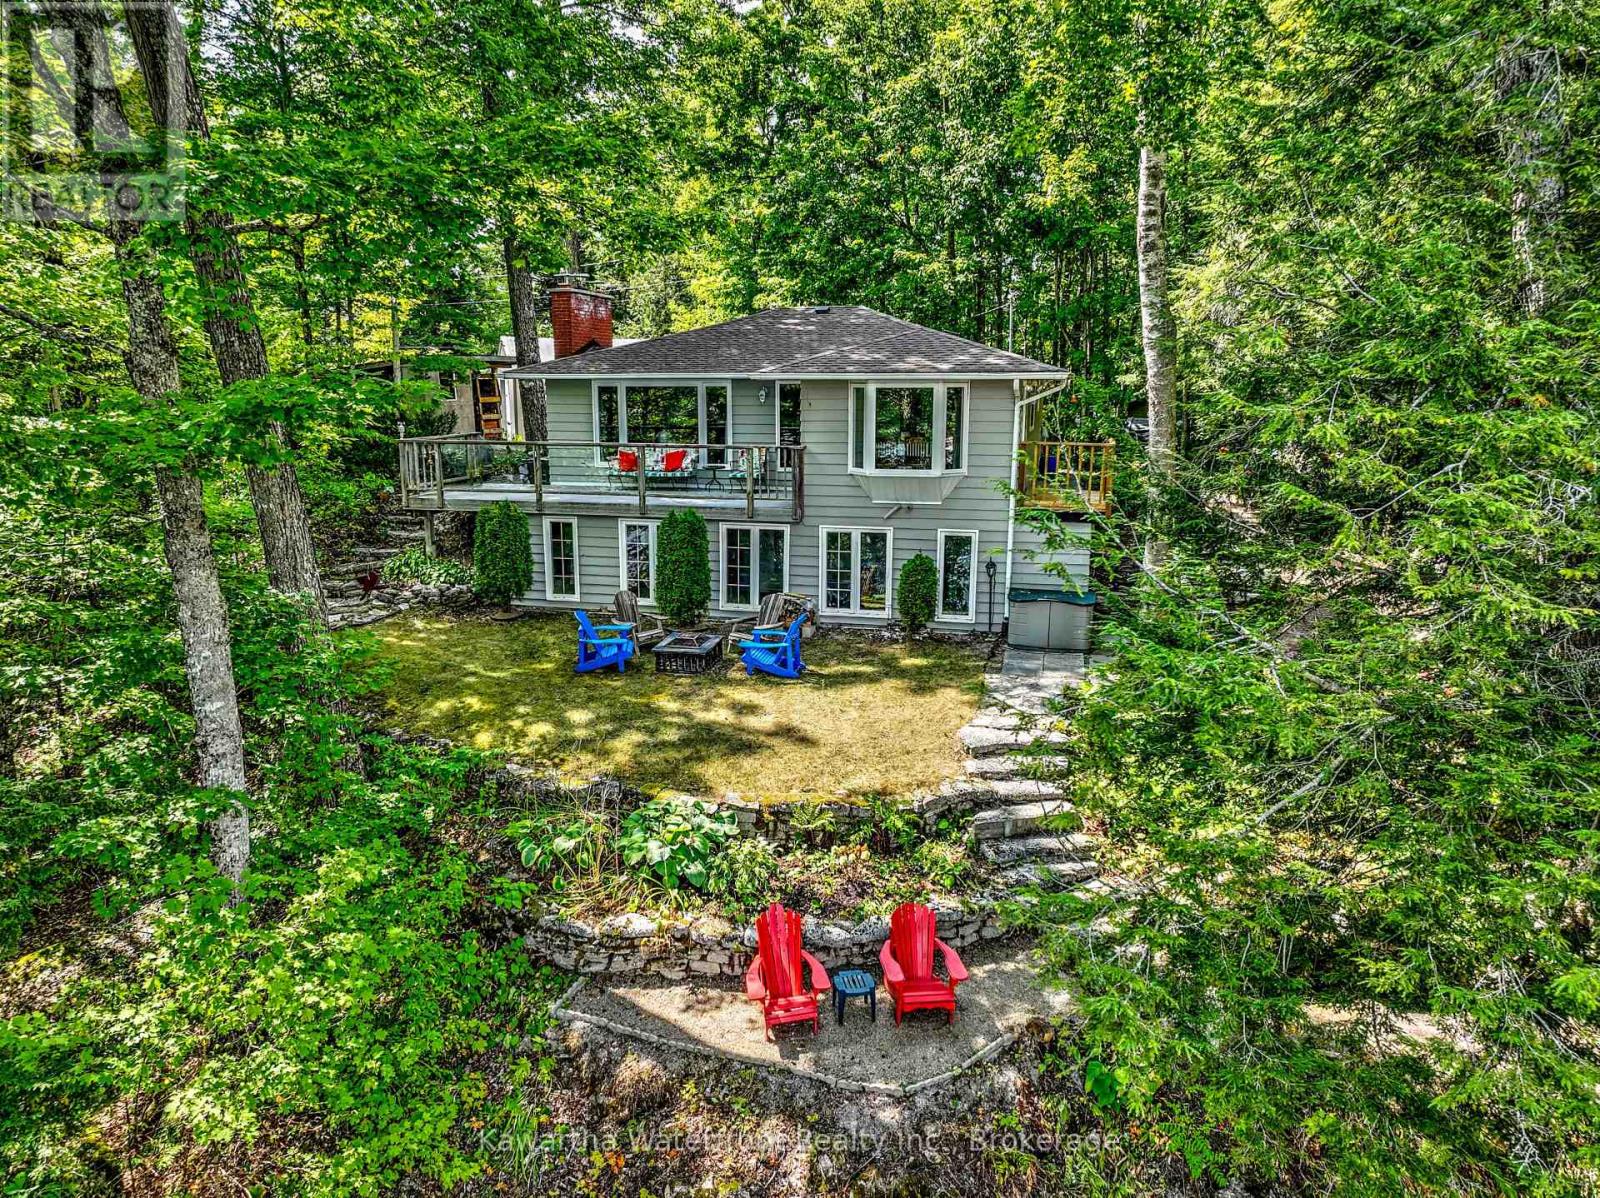
89 Shadow Lake 2 Road
Kawartha Lakes, Ontario
Escape the city and discover the peaceful waterfront lifestyle you've been searching for, just two hours from the GTA. Nestled on Birch Point on sought-after Shadow Lake, this beautifully renovated four-season retreat offers exceptional privacy, elevated lake views, and 80 feet of waterfront in one of the Kawarthas' most desirable locations. The bright open-concept kitchen, dining, and living areas are designed to maximize the stunning views, with expansive windows filling the home with natural light. Sliding doors lead to an elevated deck surrounded by mature trees, creating the perfect setting to enjoy your morning coffee or unwind after a day on the lake. A cozy wood-burning fireplace insert adds warmth and charm, while forced-air propane heating ensures year-round comfort. The garden path leads you down to 80 feet of sandy shoreline that gradually transitions to excellent deep water off the dock, ideal for swimming, boating, fishing, and lakeside relaxation. Thoughtfully updated throughout, the home is move-in ready with a new roof (2023), attic insulation (2023), professionally painted interior and exterior (2025), professionally installed laminate flooring (2025), and a rebuilt side deck (2025). The lower level offers lots of flexibility with spray-foam insulation, laundry, workshop space, utility access, and a bright storage room with windows that could become a recreation room, studio, fitness space, or additional guest accommodations. Completing the property is an impressive 30' x 30' steel garage with a chain hoist, providing exceptional space for vehicles, boats, recreational equipment, and all your waterfront essentials. Whether you're searching for a peaceful year-round residence or a turnkey weekend escape, this exceptional Shadow Lake property offers the perfect balance of privacy, comfort, and classic Kawartha waterfront living. (id:28302)
407 - 195 Hunter Street E
Peterborough, Ontario
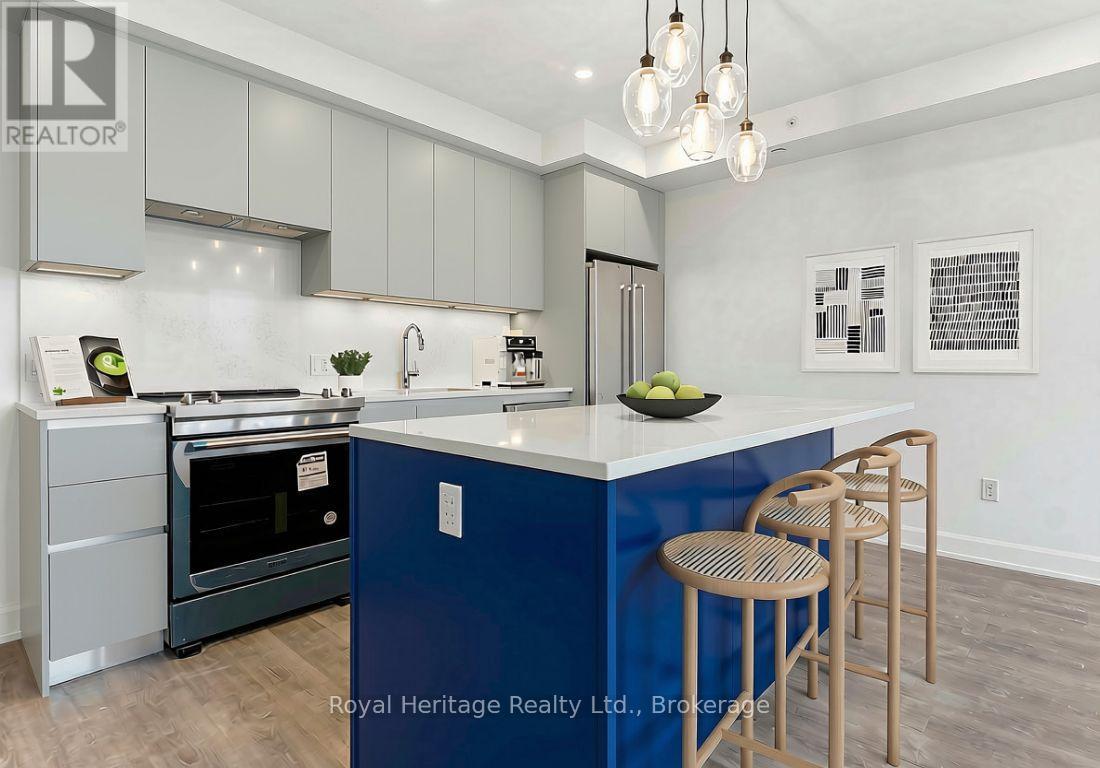
EAST CITY ELEGANCE // This is suite number, 407 // 1 bedroom + den, 2 full baths // This brand new development is a contemporary interpretation of the original hospital legacy of masonry architecture. Thoughtfully designed & full of luxury - offering 856 sqft of carefully chosen, custom finishes. 9ft ceilings, oversized windows, sunlight galore. Chef inspired kitchen, stainless steel appliances, quartz countertops, contemporary cabinetry, slow-close everything! The primary bedroom is coupled with a generous ensuite bathroom - double sink vanity and walk-in glass shower. Plus a walk-in style closet. The second bedroom/den does not have a window or closet, but it does have a solid door, making a great space for an office, guest room, and/or extra storage. Across from the den and separate laundry closet, sits a second full bathroom with a shower/bathtub set-up. Juliette style balcony. Please note, these photos were taken when vacant, prior to the current tenant. The tenant has made decor upgrades so it shows very well. Included in the affordable monthly fees is the use of water and heat. This suite comes with one underground parking spot w/ EV car charger and one storage locker. Enjoy the convenient gym/fitness centre and dog wash station on the ground level. The common rooftop and entertaining area is a must see. (id:28302)
1871 Oxford Avenue
Elizabethtown-Kitley, Ontario
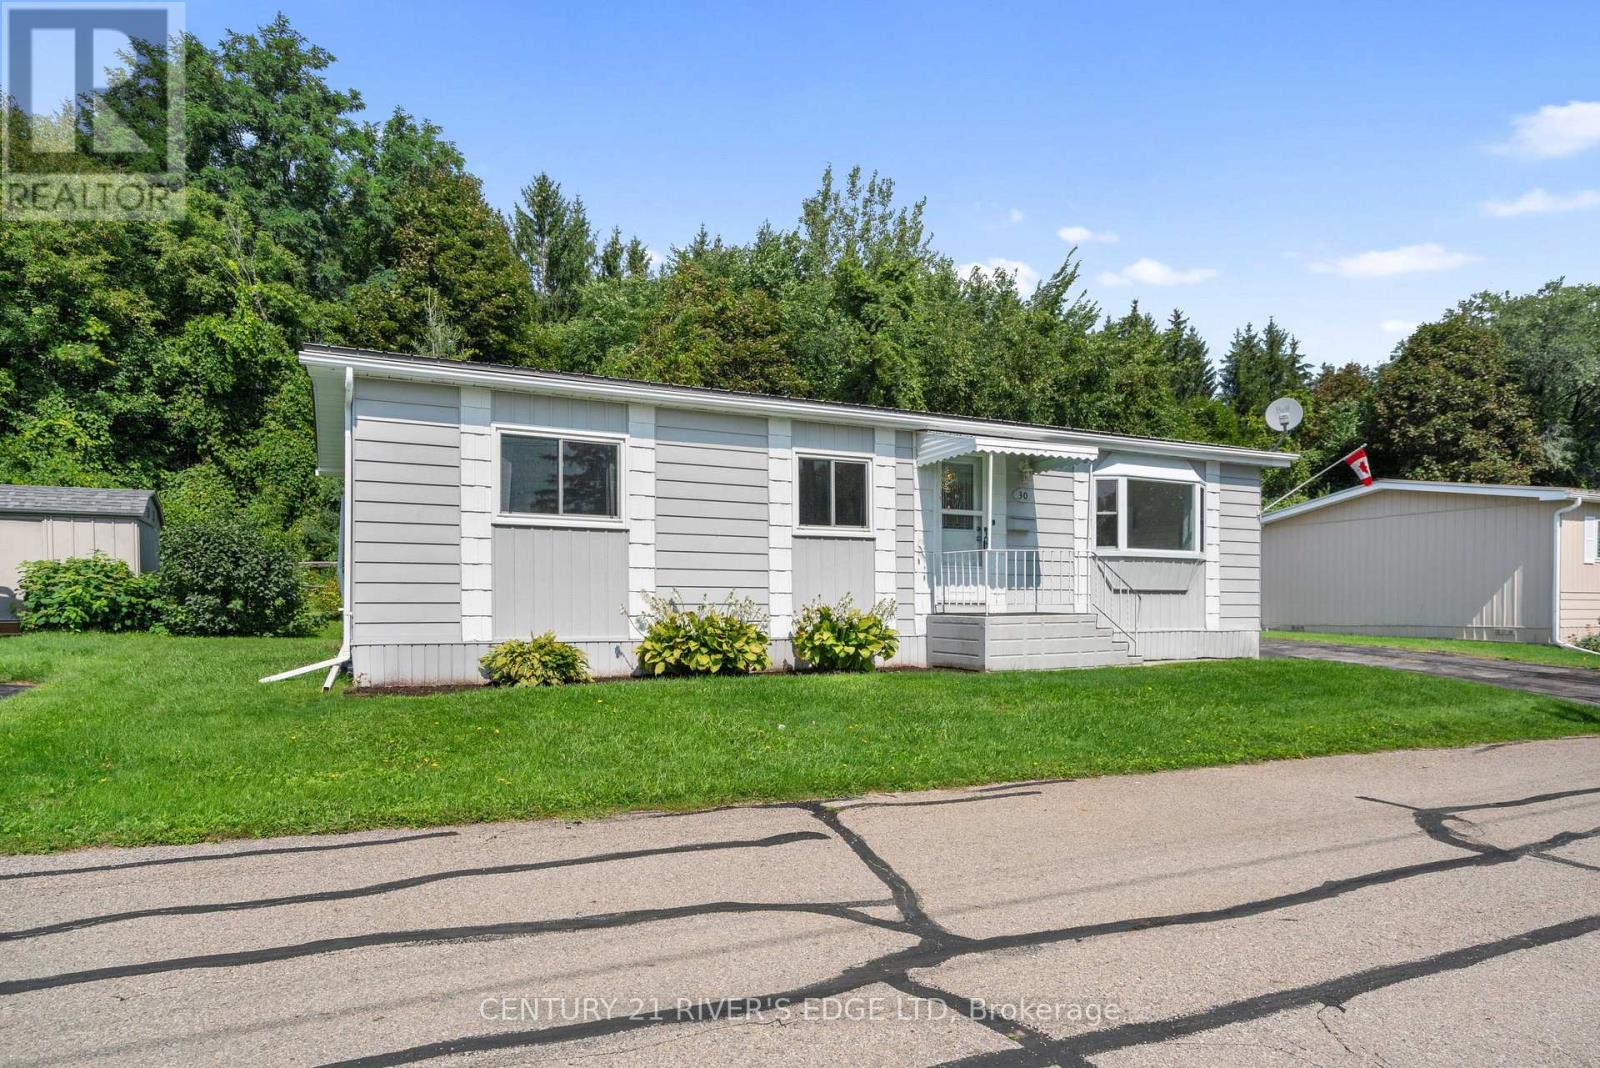
If your looking to downsize and live in a peaceful, unique community conveniently located to everything Brockville has to offer, you won't want to miss your opportunity to view this 2 bedroom modular home in the ever popular Oxford Acres Adult Park. This preferred location within the park towards the end of the north street with no neighbors backing onto this home, offers a bright spacious living room with a large southeast facing picture window and gas fireplace, dining room, eat in kitchen, walk in pantry/storage area, laundry area and a hallway leading out to a private back deck. Some features include; forced air natural gas furnace in 2013, York central air in 2013, natural gas fireplace with remote in 2012, metal roof, vinyl clad thermal pane windows and double wide paved driveway. Please note the cost of $4000 for 1000 shares is over and above the asking price. The modest monthly park fee is $416 which includes municipal taxes, garbage pickup, maintenance of common areas within the park, water, sewer and reserve fund allocation. Your Realtor can provide you with a copy of the rules and regulations as well as the Schedule B to be included with all offers. (id:28302)
59 Bishop Lane
Prince Edward County, Ontario
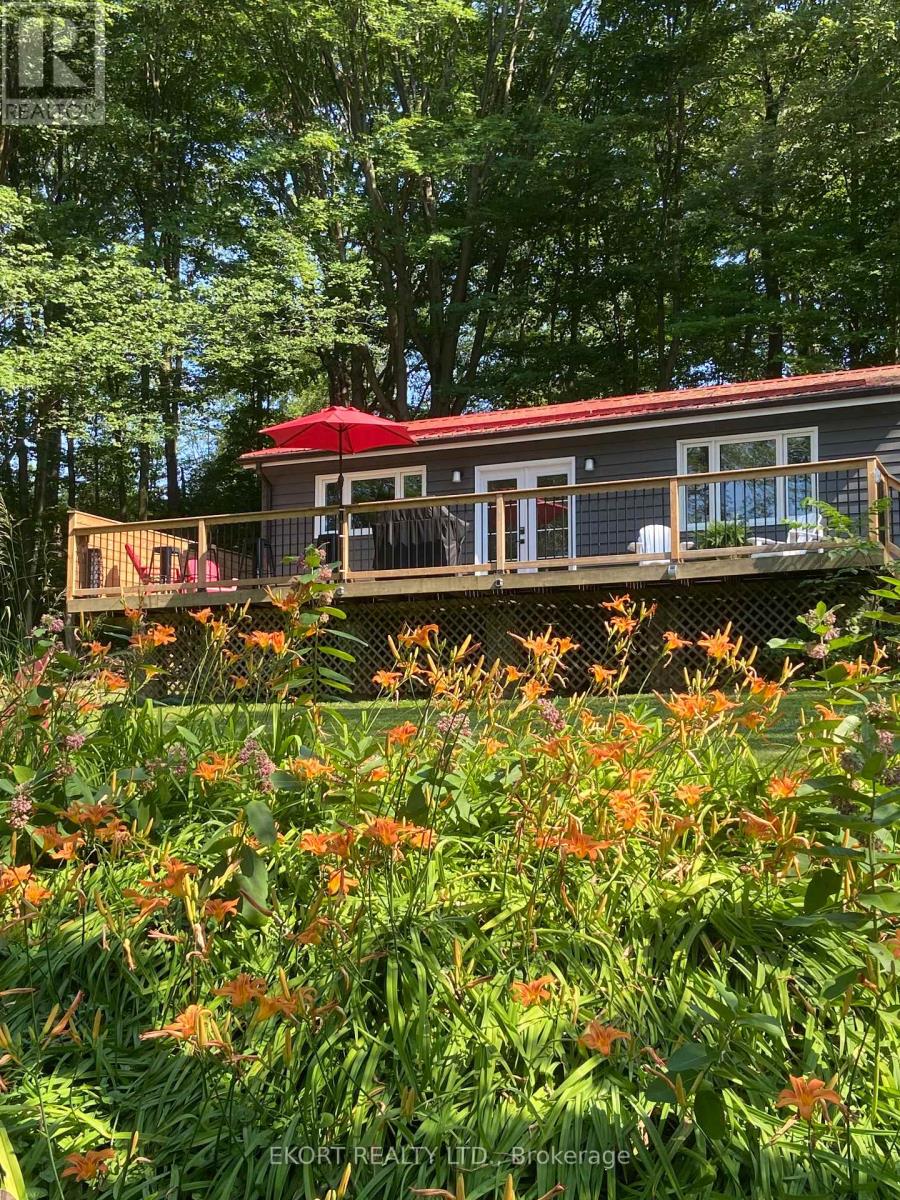
Relax and unwind in this charming cottage overlooking Muscote Bay on the Bay of Quinte, with bay access just steps away. Situated on a private 1.46-acre lot, this turnkey cottage is currently operated as a short-term accommodation and offers a coveted whole-home grandfathered STA licence. Fully furnished and equipped with appliances and bedding, it's ready to enjoy or continue as an income-producing getaway. Features include a heat pump with A/C, propane fireplace and spacious deck with beautiful water views, firepit, circular driveway, new wood shed stocked with firewood, and garden shed.The large lot provides plenty of space and potential for future building expansion or 2nd dwelling, subject to approvals. Enjoy the best of Prince Edward County with a peaceful cottage retreat, income property or both. Just bring your suitcase and start enjoying the county life. (id:28302)
235 Farley Avenue
Belleville, Ontario
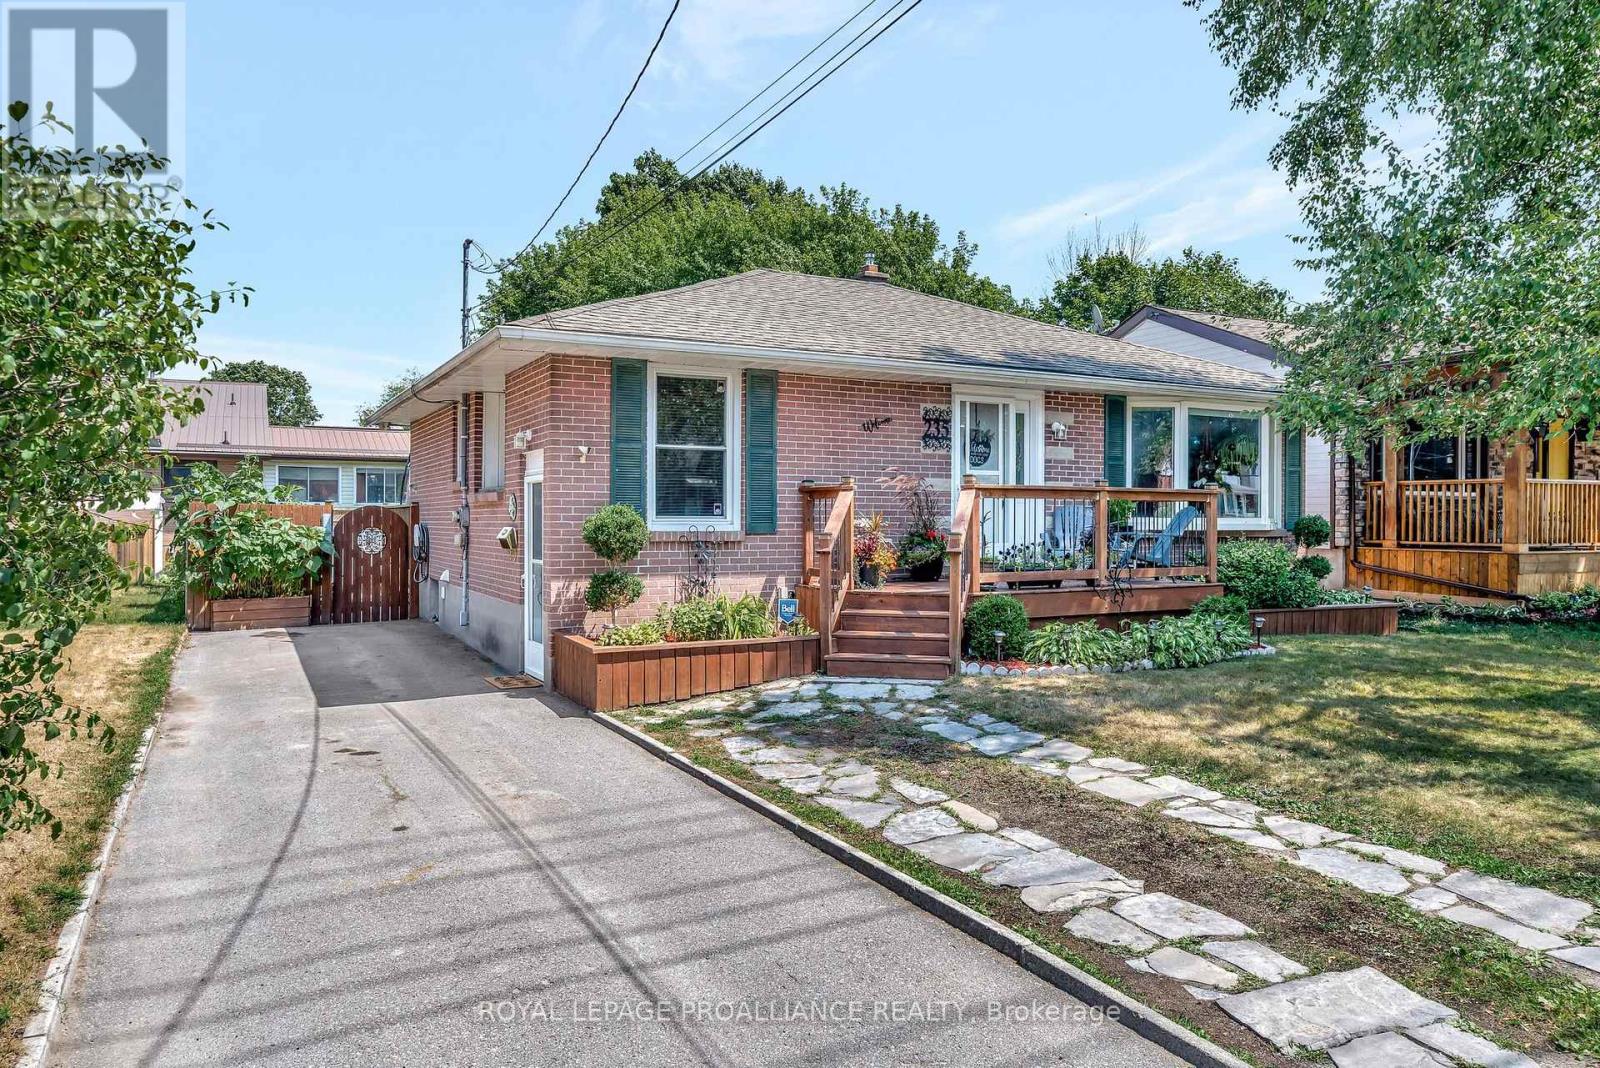
Belleville's east end, admired for its established neighbourhoods, larger lots, convenient proximity to town's amenities & recreation trails. You're invited to view this well maintained all brick bungalow residing in the heart of it all. 3 entry options include the updated front deck, side door or rear deck into this charming abode. Tile floored kitchen with oak cabinetry & double width window allows fabulous natural light into this comfortable eat-in space. Hardwood flooring with updated doors & hardware throughout the spacious main floor living with west facing bay window. Three great sized bedrooms on this main level with the third offering a mudroom option if you prefer featuring closet & rear deck access. The stylish updated full bath here is sure to impress with its deep soaking tub & tasteful selections. Full basement provides additional finished living space and wonderful in-law potential if desired with a 3 piece bath & an entertainers wet bar complete with sink, refrigerator & custom cabinetry. Spacious enough for a dining or game table & open to the cozy pot lit recreation room. Trending barn door accents separate the enclosed den & hide the functional storage. Additional storage solutions in the massive utility room & well thought out organization under the stairs. This beautifully landscaped backyard features a spacious deck with included gazebo offering the perfect balance of sun and shade for effortless entertaining or quiet relaxation. Step down to a stone fire pit patio, ideal for cozy evenings under the stars. Ample yard space framed by mature trees and well-established perennial gardens create a serene picturesque backdrop. Fully fenced, offering both privacy and peace of mind. Whether you're hosting gatherings or enjoying quiet mornings, this backyard is designed to be both functional and inviting, a true extension of the home. Wonderful proximity to public transit, Stanly Park, YMCA & trails along the beautiful Bay of Quinte. Enjoy the 3-D tour. (id:28302)
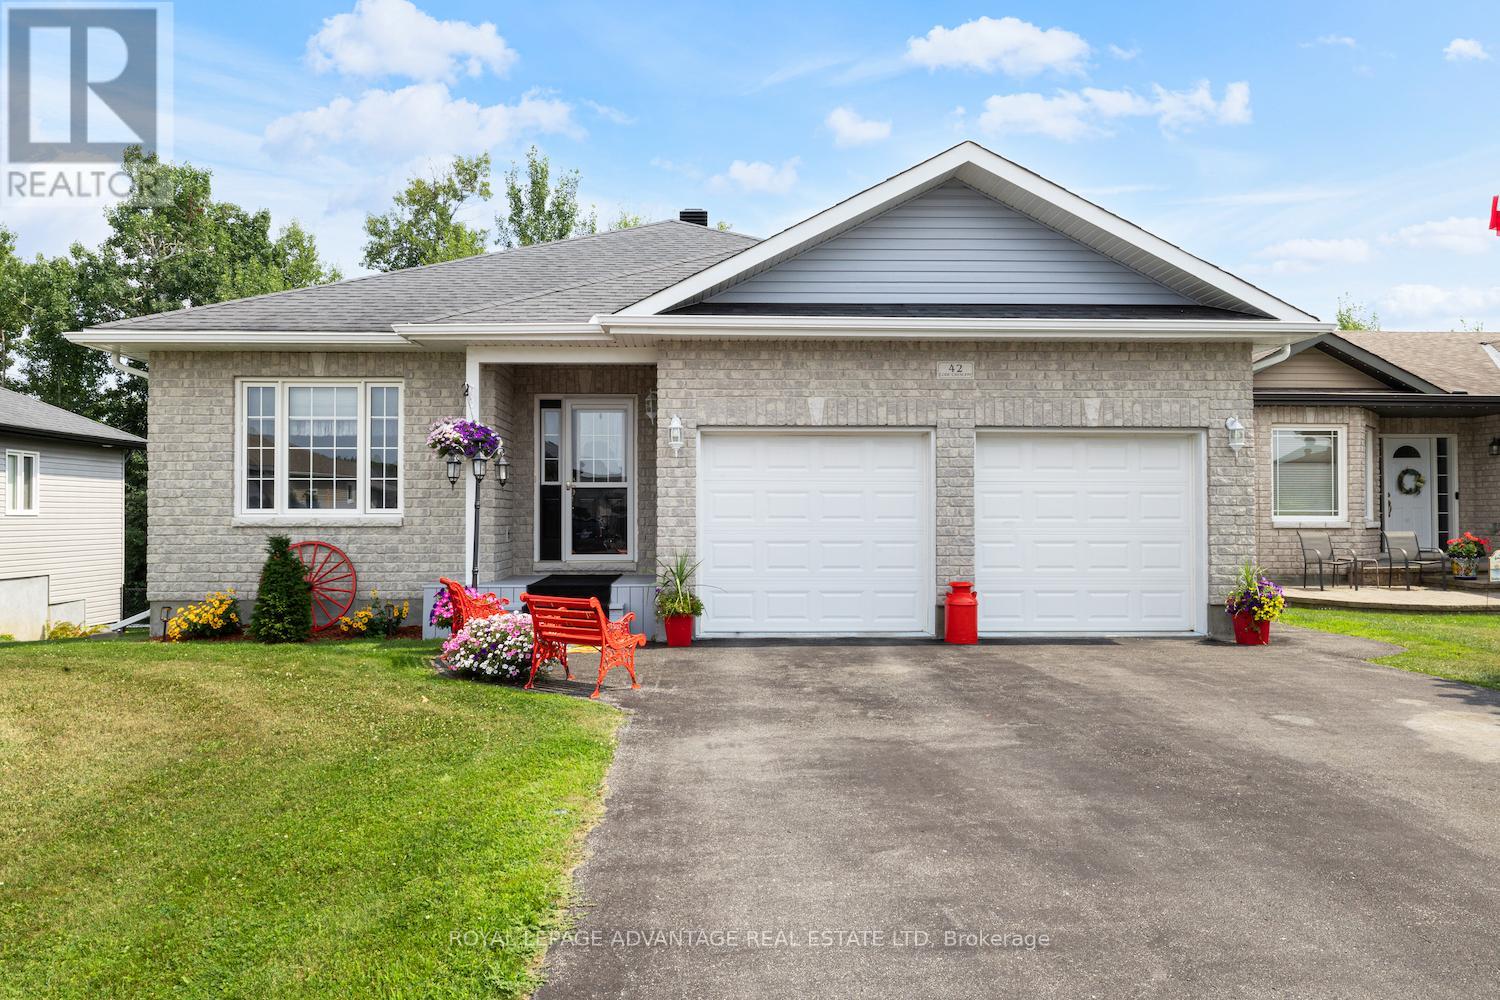
42 Code Crescent
Smiths Falls, Ontario
This move-in ready Comworth model bungalow built by Parkview Homes is perfectly suited for families, multi-generational living, or down-sizers looking for comfort and convenience. Built in 2014 and lovingly maintained by its original owner, 42 Code Crescent is located in one of Smiths Falls most desirable neighbourhoods, just minutes from schools, parks, shops, and an easy commute to Ottawa, Brockville, or Kingston. The primary suite offers a spacious walk-in closet and an ensuite. The open-concept kitchen features generous counter space and overlooks the living and dining areas perfect for both everyday living and entertaining. The walkout lower level provides incredible untapped potential, with a roughed-in bathroom and plenty of space for a future rec room, hobby space, or additional living quarters. Laundry is currently located on this level, but a main-floor laundry hookup has already been roughed in. Outside is a large backyard with no rear neighbours, a landscaped lot and a space that is perfect for relaxing. With its flexible layout and spacious design, this home is ready to adapt to any lifestyle. Brand new on demand hot water system. Natural Gas hook-up for BBQ on Deck. (id:28302)
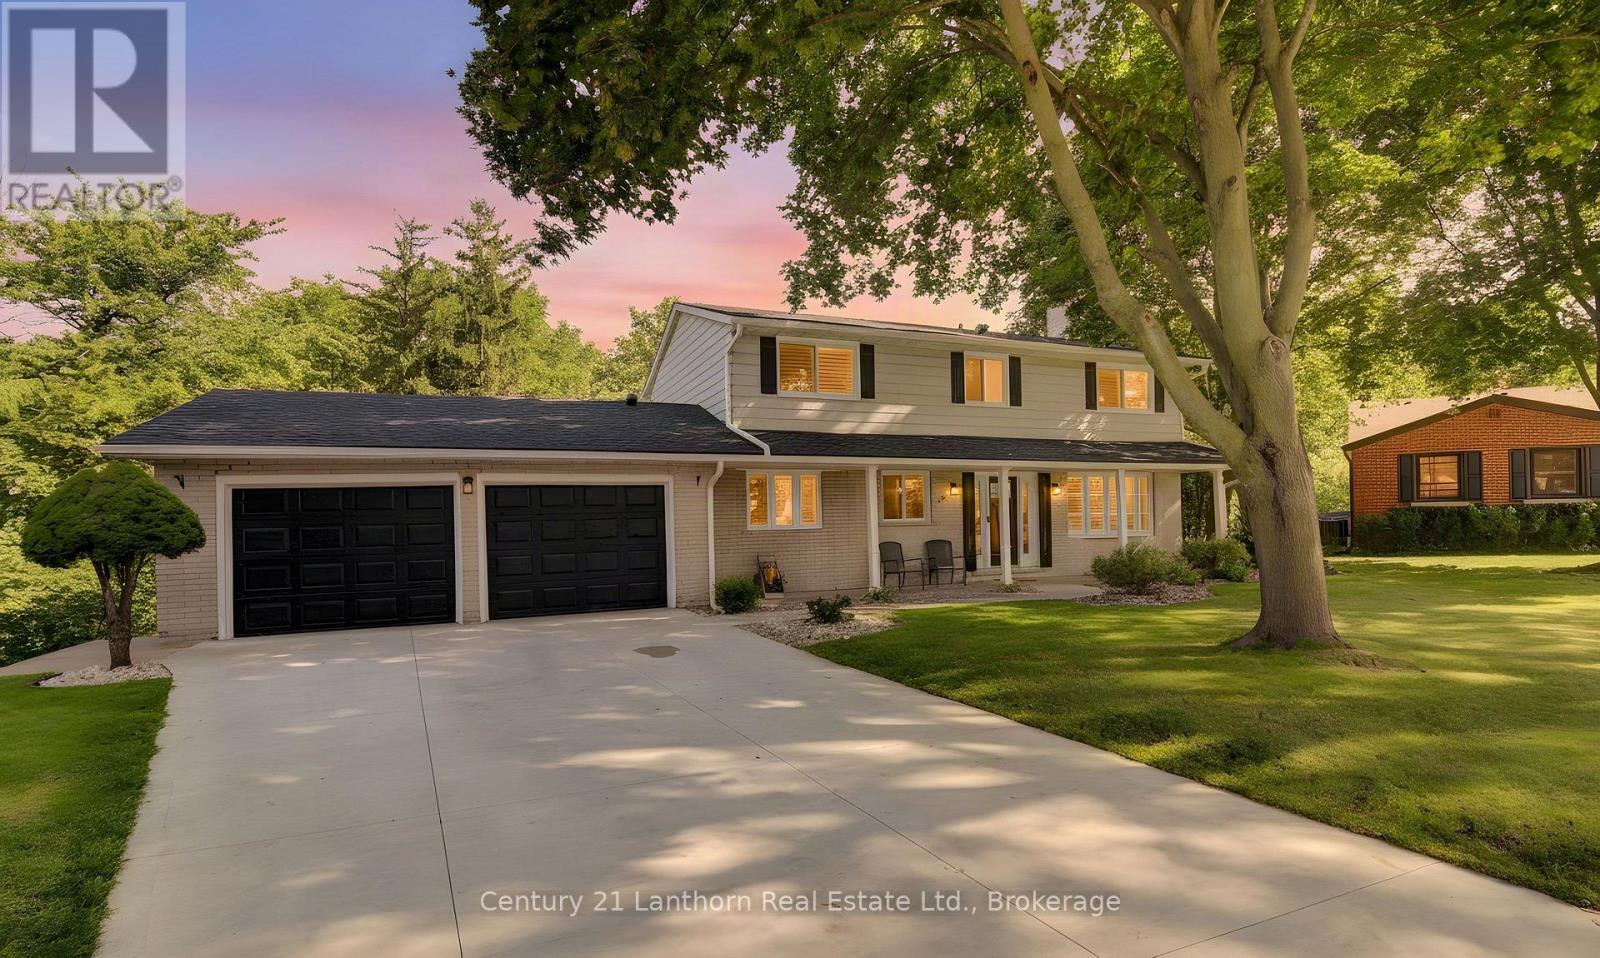
23 West Cove
Cambridge, Ontario
Welcome to 23 West Cove, an extensively upgraded family home in sought-after West Galt, tucked away on a quiet cul-de-sac and set on an exceptional pie shaped lot surrounded by mature trees and backing onto greenspace. Properties offering this combination of location, lot and lifestyle are truly rare and unique. Years of thoughtful investment have transformed the property, with considerable time, care and resources devoted to the home and its incredible outdoor spaces. At its heart is a stunning kitchen with extensive cabinetry, quartz countertops, copper farmhouse sink, beverage centre and oversized island. New windows throughout the home are fitted with California shutters, while the living space flows naturally onto a large elevated deck overlooking the pool and backyard. Upstairs, the spacious primary suite features a customized walk-in closet and luxurious ensuite with heated floors, glass shower, soaker tub and double vanity. The finished walkout lower level offers flexible living space, a newly renovated bathroom with tile shower and direct backyard access. Outside, the upper deck conveniently creates a covered patio and hot tub area below. The backyard makes this property truly difficult to replicate. A massive concrete in-ground pool, recently resurfaced and surrounded by new rubberized decking and a pool house with a change room. Expansive lawn, professionally installed putting green, and towering trees with peaceful greenspace beyond. It's a truly private retreat that you won't want to leave. The recent investments have been substantial, including a new roof, eavestroughs and windows, concrete driveway, garage floor and walkways, fencing, updated pool equipment, EV hookup, custom built-ins and more. Years of care, investment and pride of ownership shine throughout the property. With 4 bedrooms and 4 bathrooms, there is plenty of room for a growing family. The space. The setting. The lifestyle. 23 West Cove is a total package that's difficult to replicate. (id:28302)
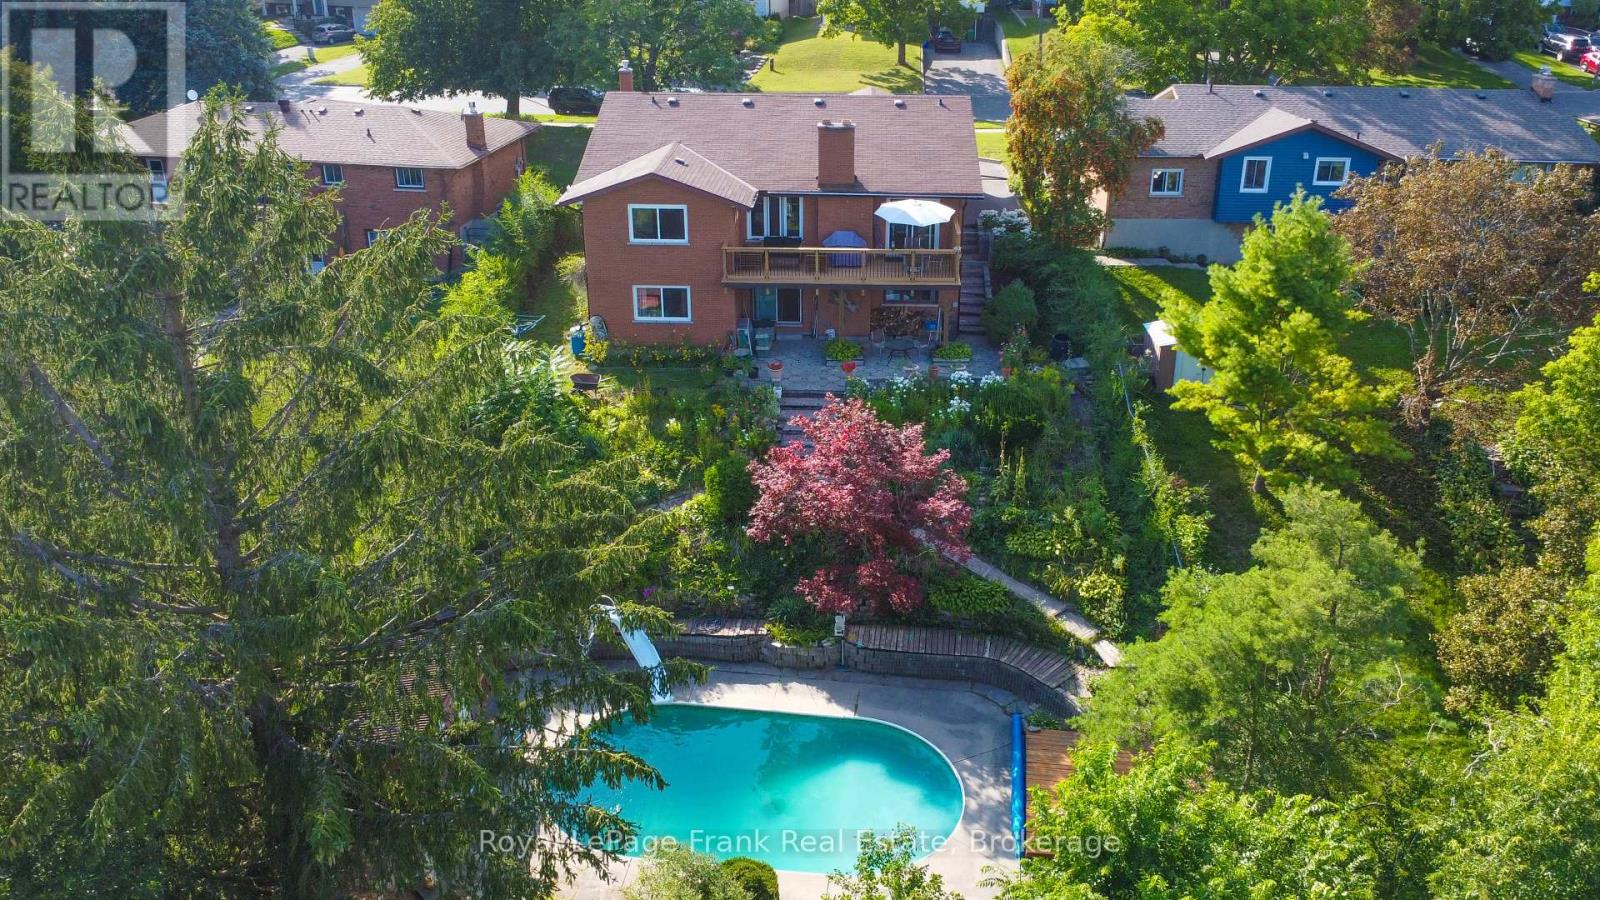
1561 Cherryhill Road
Peterborough, Ontario
Unique all-brick bungalow with room for the family to grow in a well established west end location. Walkout to deck overlooking a private backyard pool oasis. Functional bungalow layout, lower level walkout to patio, pool, and beautiful perennial gardens. Beautiful hardwood floors in bright living and dining rooms. Quartz counter in kitchen, 4 bedrooms, 3 baths, rec room and family. Circulating water boiler heating. Move in and enjoy! (id:28302)
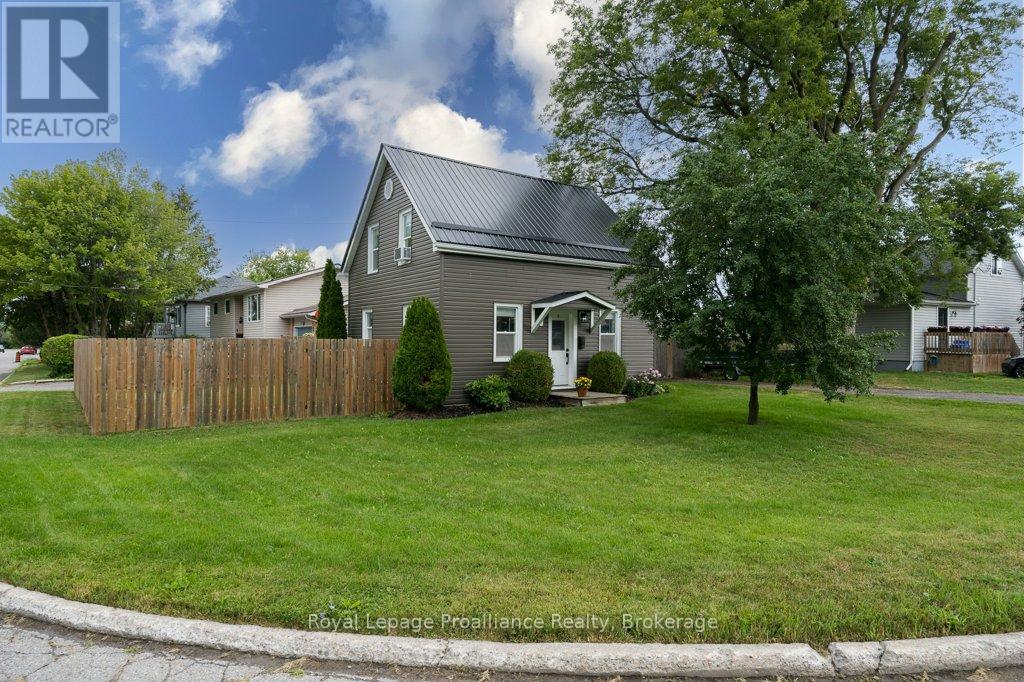
61 Pelham Street
Quinte West, Ontario
Move-in ready and full of updates, this charming home is the perfect opportunity for first-time buyers, growing families, or those looking to downsize without compromising on comfort. Ideally located within walking distance to downtown Trenton, the scenic Trent River, parks, shopping, restaurants, and everyday amenities, and just a short drive to Highway 401, convenience is at your doorstep. Inside, you'll find numerous updates throughout, including newer flooring on the main and upper levels, updated interior and exterior doors, newer windows, updated modern light fixtures + newer switches, and a beautifully refreshed kitchen featuring new hardware, a stylish backsplash, and an open-concept layout overlooking the dining area. The main floor also features a cozy propane-gas fireplace perfect for heating the entire home during colder months. The recently renovated main bathroom (2026) offers a fresh, modern design complete with a beautiful deep soaker tub, while the impressive 21-foot-long primary bedroom is a rare find, providing exceptional space that's hard to come by. You'll also appreciate the convenience of main floor laundry, abundant storage throughout the home, and a bonus workshop(2023)/storage addition. This workshop is perfect for hobbies, projects, or extra storage. Outside, enjoy the fully fenced-in (2024) backyard with a patio and storage shed, offering plenty of privacy for relaxing or entertaining. With newer vinyl siding (2023), a durable metal roof with newer eavestroughs (2023), and countless improvements throughout, this turnkey home is ready for its next owners to simply move in and enjoy. (id:28302)
44 Fire Route 223
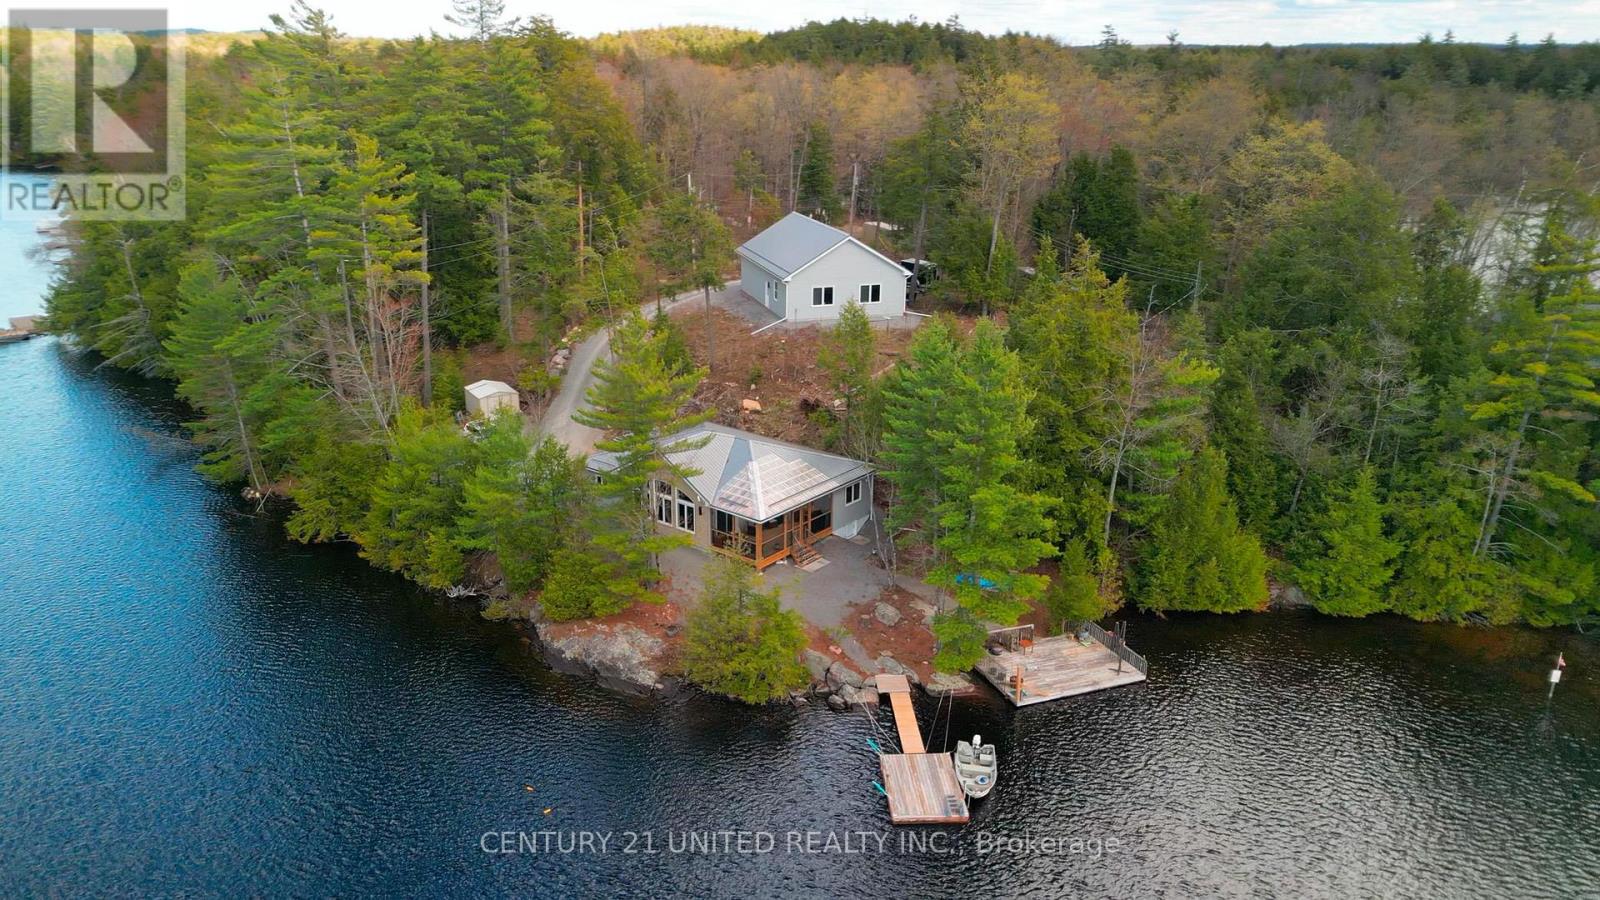
Trent Lakes, Ontario
Step into the ultimate lake lifestyle in the highly sought-after Catchacoma/Mississagua 7-Lake System. Set on a beautifully treed lot offering privacy and a true escape into nature, this inviting four-season cottage is designed for relaxation, recreation, and effortless enjoyment. Spend your days exploring miles of interconnected lakes, power boating, kayaking, canoeing, or jet skiing, while winter offers endless snowmobile trails, cross-country skiing, and alpine skiing just an hour away at Sir Sam's Ski & Ride. Enjoy the convenience of road access directly to the property, making it easy to arrive with groceries, gear, family, and friends. The property is 1.07 acres with 340 ft of waterfront. This custom Home Hardware (Beaver Homes & Cottages) design was built in 2023 and offers comfortable one-level living. The bungalow includes 3 bedrooms, 2 bathrooms, and a bright great room with large picturesque windows that combine the kitchen, dining, and living areas. Step through the patio doors into a fully screened outdoor space and enjoy lake views, entertaining, dining, and spectacular sunsets. Easy access leads to the docking system and a large separate lakeside deck. The heated crawl space features a concrete floor and is insulated and drywalled. A new 12KW gas generator with Generac hookup capability provides an alternate power source when needed. A standout feature is the impressive 32' x 40' detached 3-car garage complete with both double and single overhead doors, a huge loft above, and a large finished room facing the lake. This 620 sq. ft. space includes 2 large and 2 smaller windows, one with window A/C, and is currently used as a workshop, gym, and recreational hangout. 2 boats, a Honda side-by-side, and other cottage essentials are available for purchase separately. Must be seen to be appreciated! Only available until November 18th. (id:28302)
6210 Solina Road
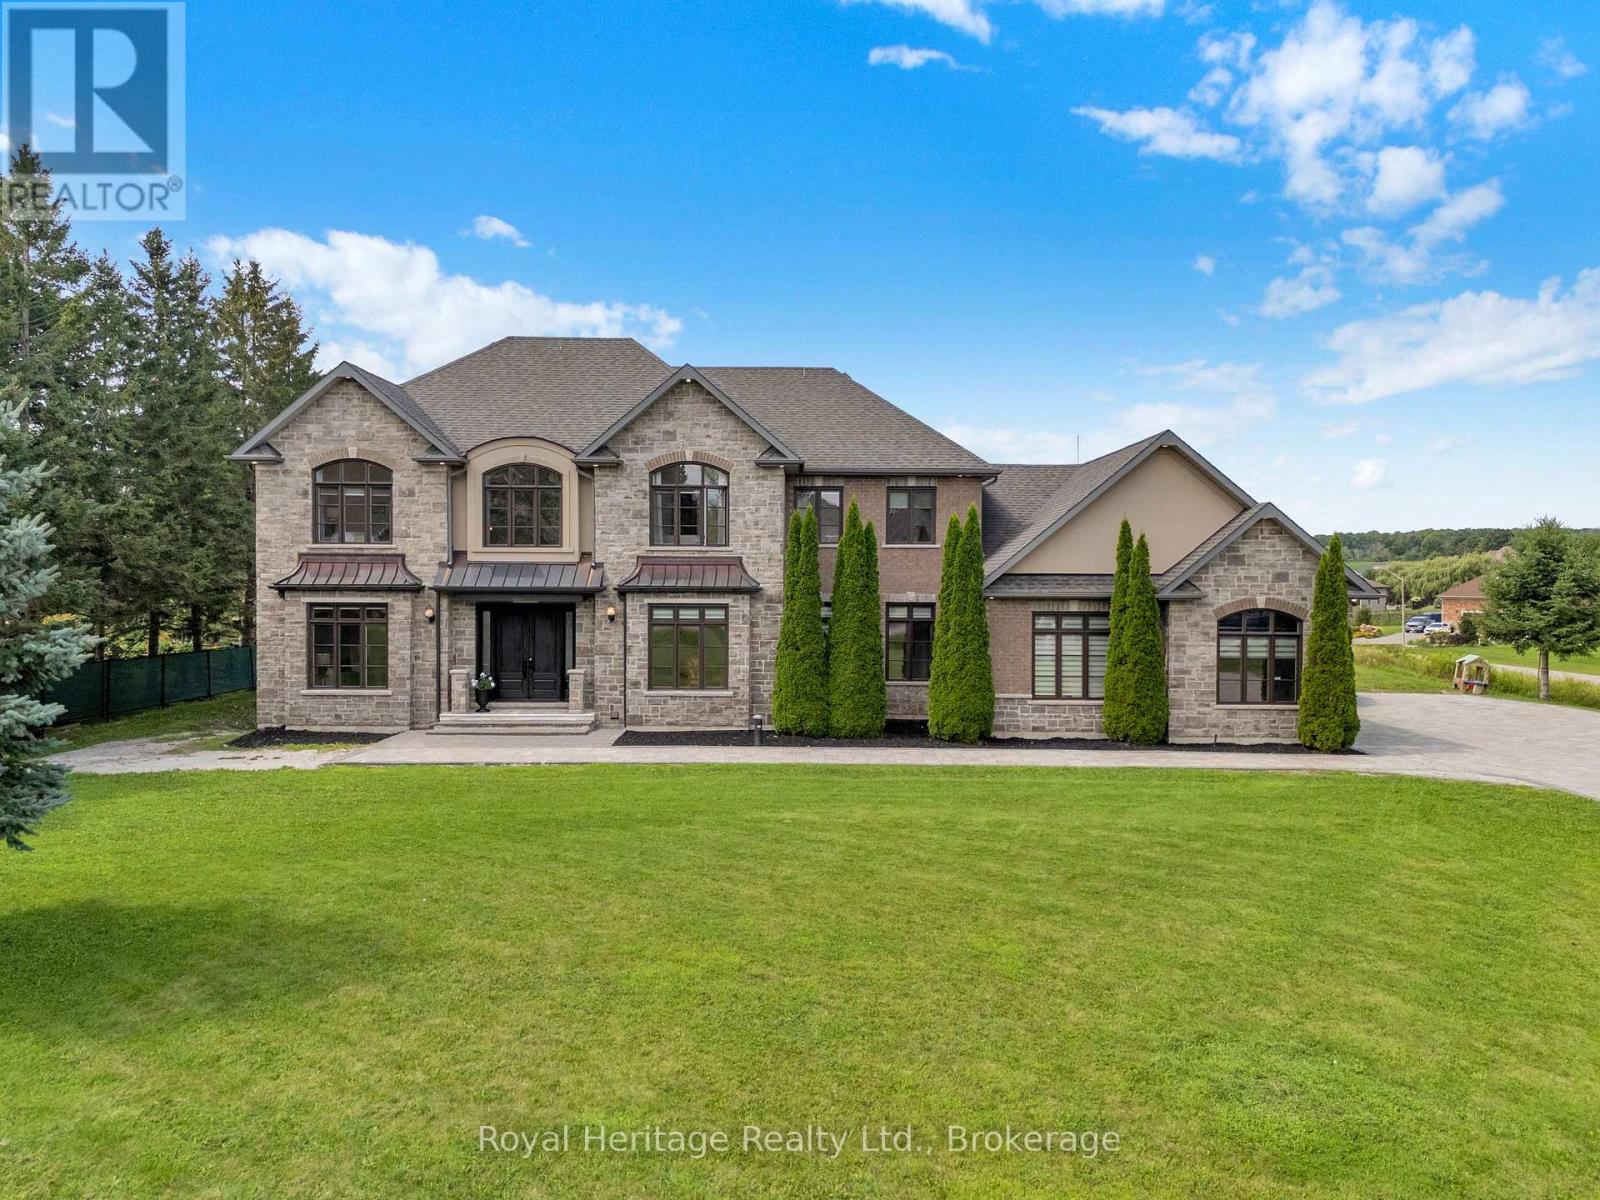
Clarington, Ontario
Welcome to 6210 Solina Rd, an exceptional Custom Home in sought-after Westlake Estates in Hampton, set on 1.47 acres. Offering over 6,000 Sq Ft of finished living space, this impressive 5+1 Beds, 6-Bath home combines exceptional space, comfort & luxury. A grand double-door entry w/decorative glass sidelights welcomes you into an impressive foyer w/high ceilings. The gourmet kitchen features a large centre island w/breakfast seating, dbl sink, Miele fridge, 2 Miele ovens, B/I dishwasher, Wolf gas stove & access to an approx. 355 Sq Ft balcony w/glass railings. A convenient W/I pantry is located just steps from the kitchen. The kitchen opens to a spectacular Great Room w/an impressive approx. 22-ft ceiling, fireplace & beautiful backyard views. The main floor also features a Family Rm, formal Dining Rm, Bed, Powder Rm & Laundry Rm. Interior access from the 3-car garage leads to a hallway w/multiple closets offering ample storage. Upstairs offers 4 spacious Beds, each w/private ensuite & towel warmer. The luxurious Primary features a gas fireplace & private approx. 355 Sq Ft glass-railed balcony overlooking the backyard & pond. Hydronic in-floor heating adds comfort to the main-floor kitchen, laundry & powder rm, as well as throughout the finished bsmt. The W/O bsmt is ideal for entertaining & extended living, featuring a 2nd kitchen w/waterfall quartz counters, full-height quartz backsplash, S/S appls incl. 6-burner gas stove, Living Rm, Bed w/semi-ensuite 3-Pc Bath, Rec Rm w/closet, Theatre Rm, Gym w/Sauna & Cold Rm, plus direct backyard access. CAT5 wiring throughout provides infrastructure for an intercom system. Outside, approx. 4,000 Sq Ft of interlocking throughout the front & driveway features concrete-secured borders, complemented by a front-lawn sprinkler system, 3-car garage, driveway parking for up to 12 vehicles & additional space at rear. A remarkable Custom Home offering exceptional space, versatility, privacy & luxury living. (id:28302)
4 Holman Court
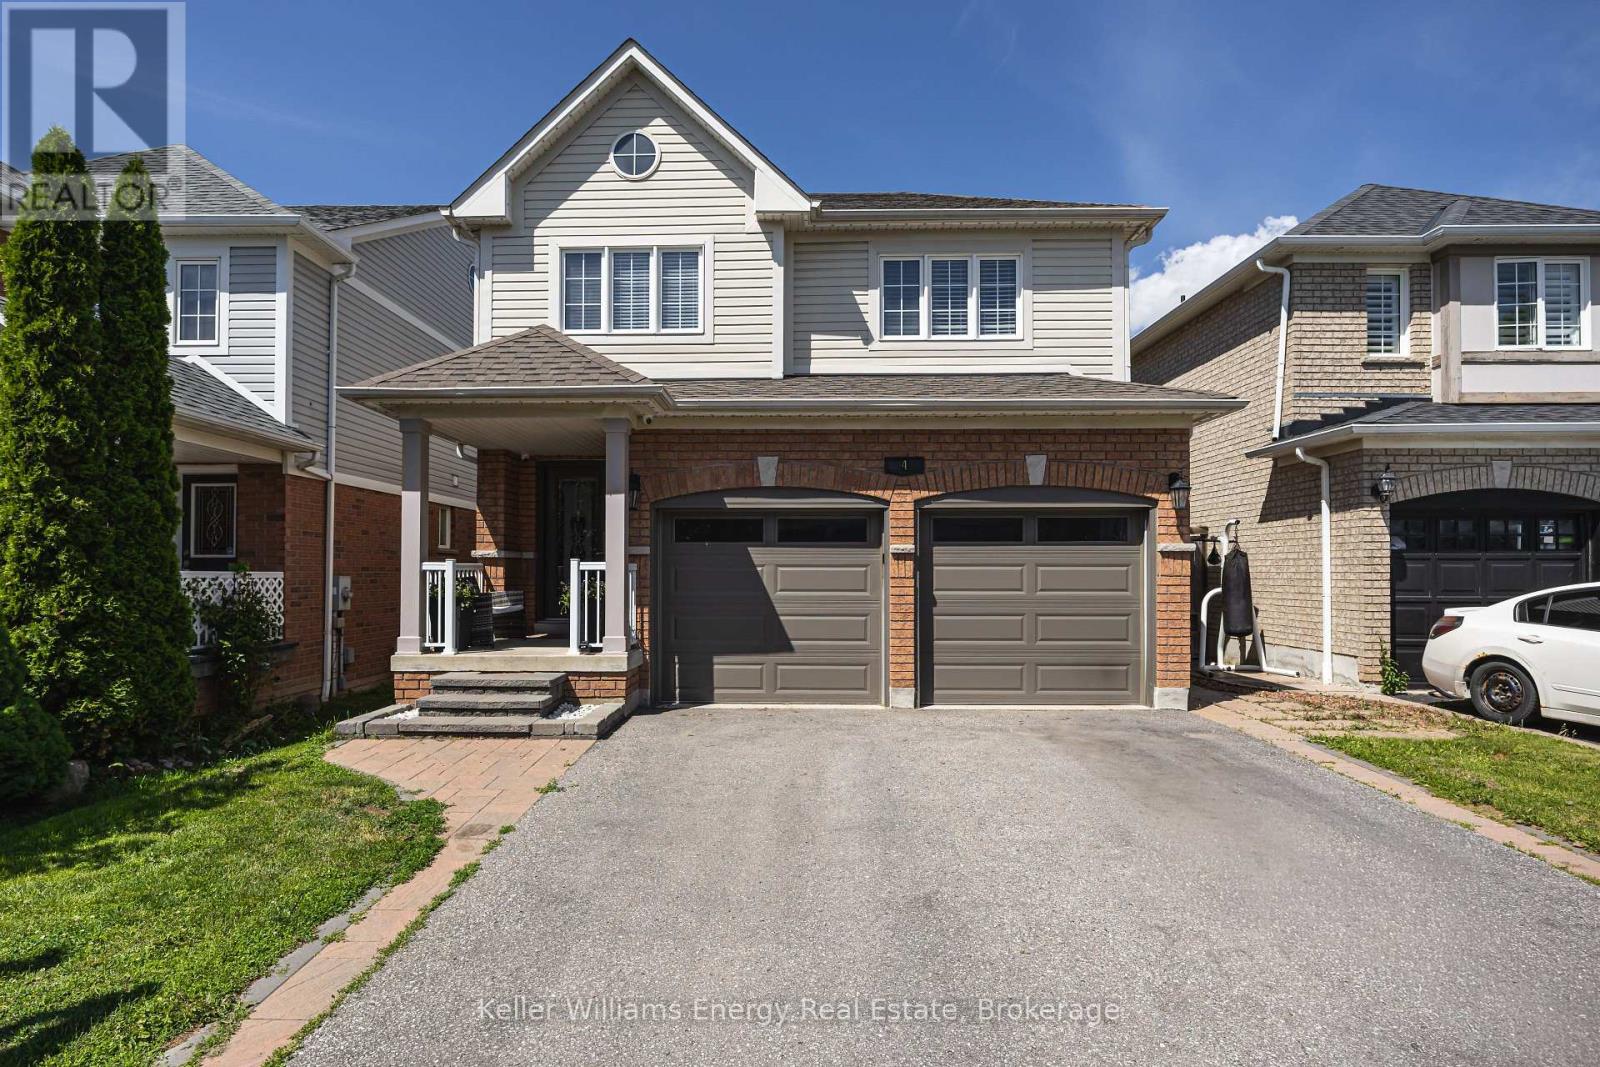
Whitby, Ontario
Welcome to this beautiful 4+1 bedroom, 4 bathroom detached home tucked away on a quiet court in the highly sought-after Williamsburg neighbourhood. Offering five bedrooms above grade, a separate side entrance, & a bright walk-out lower level, this spacious, carpet-free home is perfect for growing families & multi-generational living.The main floor features an inviting layout with hardwood flooring in the family and dining rooms, an updated kitchen complete with quartz countertops, a large centre island, stainless steel appliances & a walk-out to the expansive west-facing deck-an ideal setting for summer barbecues and entertaining this summer.Upstairs, the spacious primary suite offers a relaxing retreat with a walk-in closet and a 5-piece ensuite featuring a separate shower and soaker tub. Three additional generously sized bedrooms provide plenty of space, including one with semi-ensuite access to the main bathroom.The bright lower level is filled with natural light and offers exceptional flexibility with a separate side entrance, a second kitchen, laundry area & a walk-out to a private patio. Complete with a fifth bedroom and ample living space, this level is ideal for extended family, guests or in-law suite potential.Outside, the fully fenced backyard is made for summer enjoyment, featuring a 15' x 30' heated above-ground saltwater pool and plenty of room to relax or entertain. A double-car garage and driveway parking for four vehicles offer ample space for family and guests.Ideally located in one of Whitby's most desirable family communities, this home is within walking distance to the popular Rocketship Park and just minutes from Heber Down Conservation Area, Thermea Spa Village, shopping, and everyday conveniences. Commuters will appreciate the quick access to Highways 412, 407, and 401, making travel to the GTA a breeze. Combining space, versatility, and an unbeatable location, this is a home you'll be proud to call your own.Roof (2017, wi/ 15 yr warranty) (id:28302)
405 Bernhard Crescent
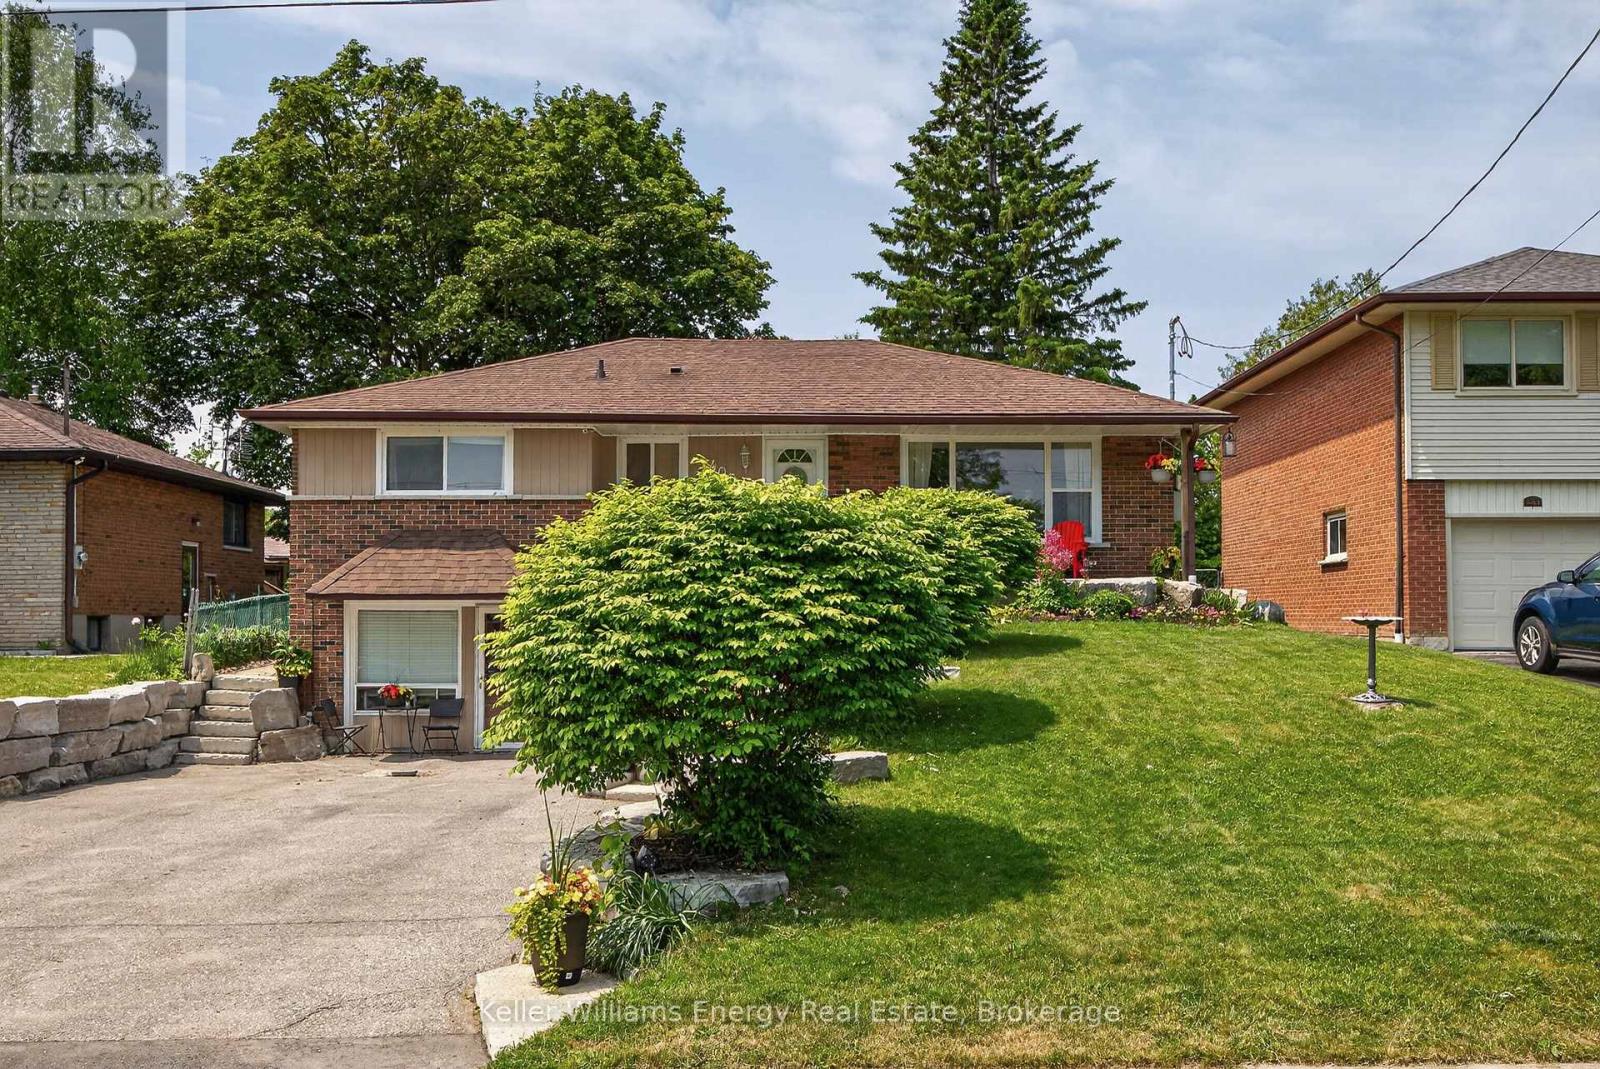
Oshawa, Ontario
Beautifully maintained and thoughtfully updated, this spacious bungalow sits on a premium 50-foot lot surrounded by mature trees in a sought-after family-friendly neighbourhood. Offering 3+1 bedrooms and 3 full bathrooms, this versatile home is ideal for growing families, multi-generational living, or savvy investors.The updated main floor features bright and inviting living spaces designed for comfortable everyday living. The functional layout offers three spacious bedrooms, a newly renovated bathroom with double sinks, and a bright open-concept living and dining area highlighted by a cozy gas fireplace. The updated kitchen features quartz countertops, stainless steel appliances, and a walk-out to the fully fenced backyard with a large deck, creating the perfect setting for summer entertaining.The finished basement provides even more living space with an electric fireplace, a 3-piece bathroom, and plenty of room for family movie nights, games, or a home office.Adding incredible flexibility, the converted garage has been transformed into a bright and spacious self-contained in-law suite with its own separate entrance. Featuring an open-concept layout, this private space includes a generous bedroom, full kitchen, 4-piece bathroom, and a comfortable living room with a gas fireplace, offering endless possibilities for extended family, guests, or potential rental income.Outside, exceptional curb appeal is highlighted by a beautiful stone walkway framed by mature landscaping. The oversized driveway accommodates up to six vehicles, providing ample parking for family and visitors.Conveniently located close to schools, parks, shopping, transit, and Hwy 401 and 407, this move-in-ready bungalow offers the perfect blend of space, flexibility, and value in an established community. A rare opportunity not to be missed! (id:28302)
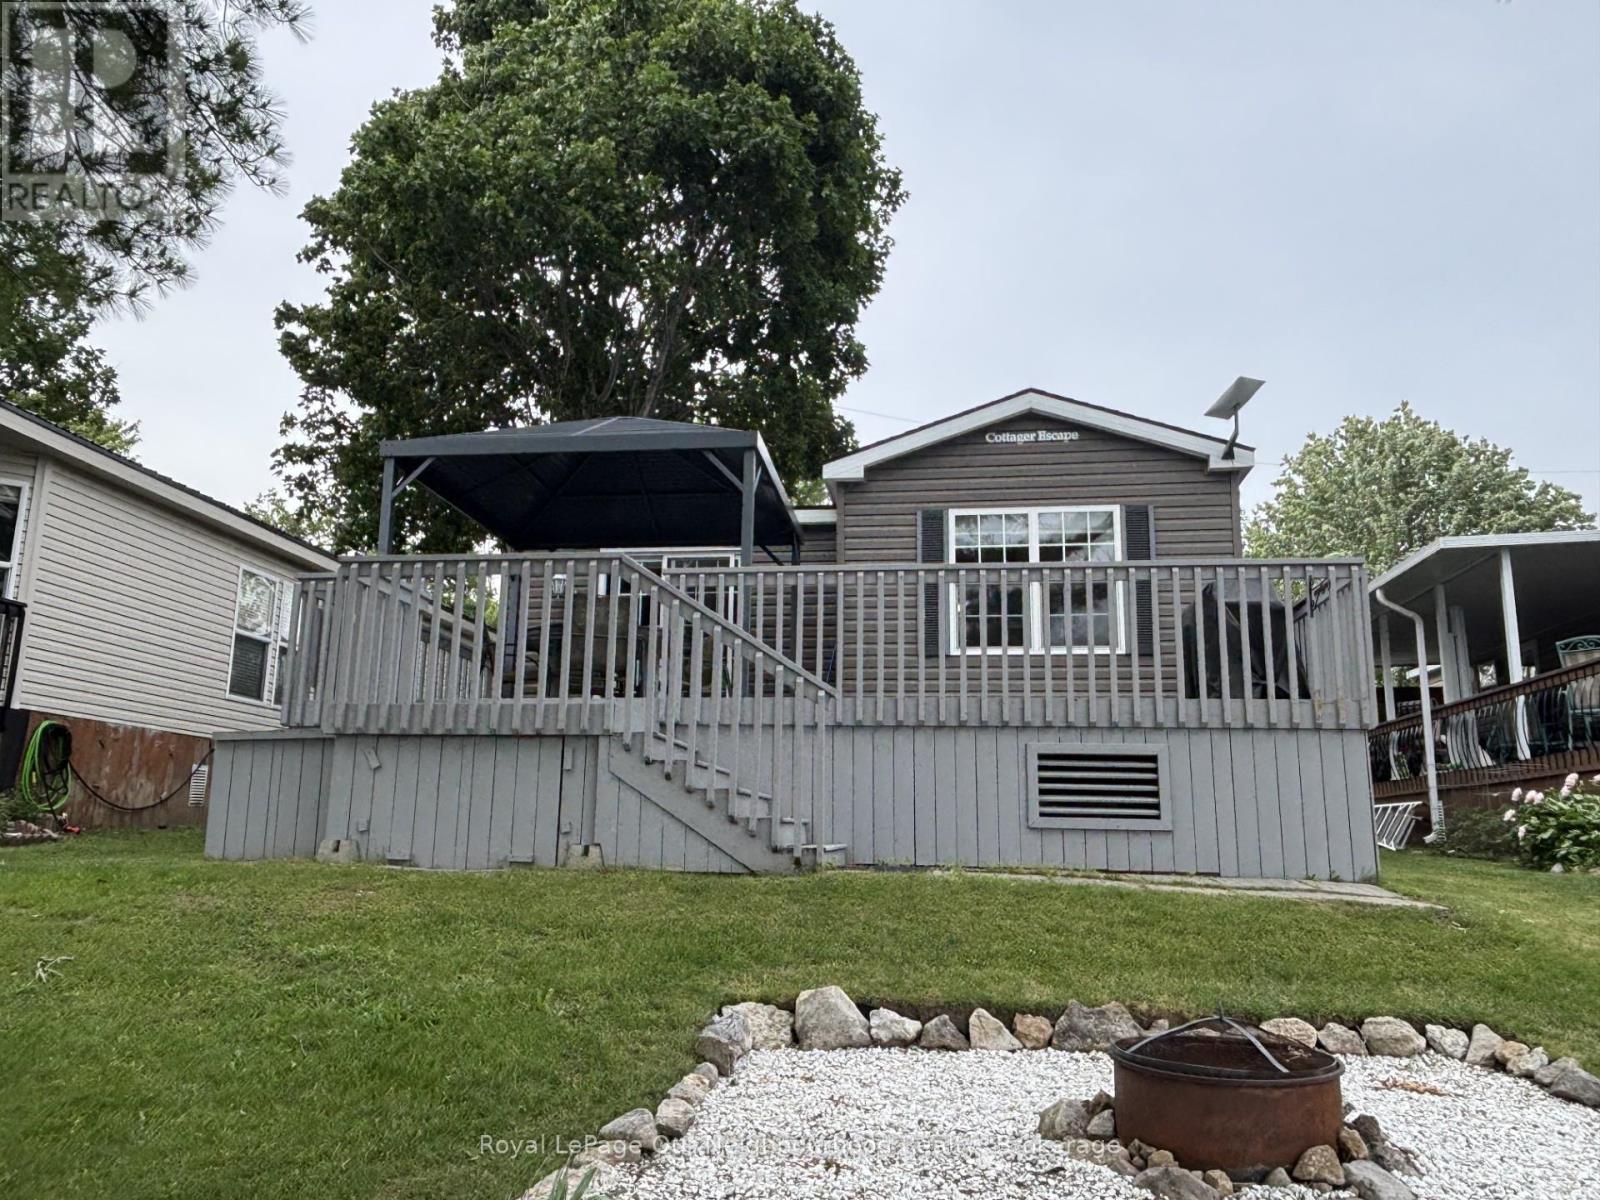
9 Lakeview Dr - 171 Woodland Estates Road
Trent Hills, Ontario
**Motivated Sellers**Welcome to your waterfront escape on beautiful Lake Seymour! Located within the highly sought-after Woodland Estates Resort, this fully furnished 2-bedroom, 1-bathroom seasonal cottage offers the perfect opportunity to enjoy carefree lakeside living from May 1st to October 31st each year. Positioned right on the water, this charming single-level modular home features a spacious back deck where you can unwind with your morning coffee, take in breathtaking lake views, or gather with family and friends while enjoying stunning sunsets over the water. Inside, you'll find a bright and functional layout complete with custom window coverings, comfortable living spaces, and everything you need to start making memories from day one. A storage shed provides added convenience for all your seasonal gear, while the turnkey furnishings allow you to simply arrive and enjoy. Woodland Estates Resort offers an exceptional range of amenities designed for all ages, including two in-ground swimming pools, a sandy beach, recreation centre, volleyball courts, fitness facility, laundry facilities, water rentals, and organized activities throughout the season. Whether you're seeking relaxation, recreation, or quality time with loved ones, this family-friendly community has something for everyone. More than just a cottage, this is a lifestyle-one filled with lakeside sunsets, endless summer adventures, and a welcoming resort atmosphere where lasting memories are made. Your seasonal waterfront retreat awaits!**2026 fees to be covered by seller** (id:28302)
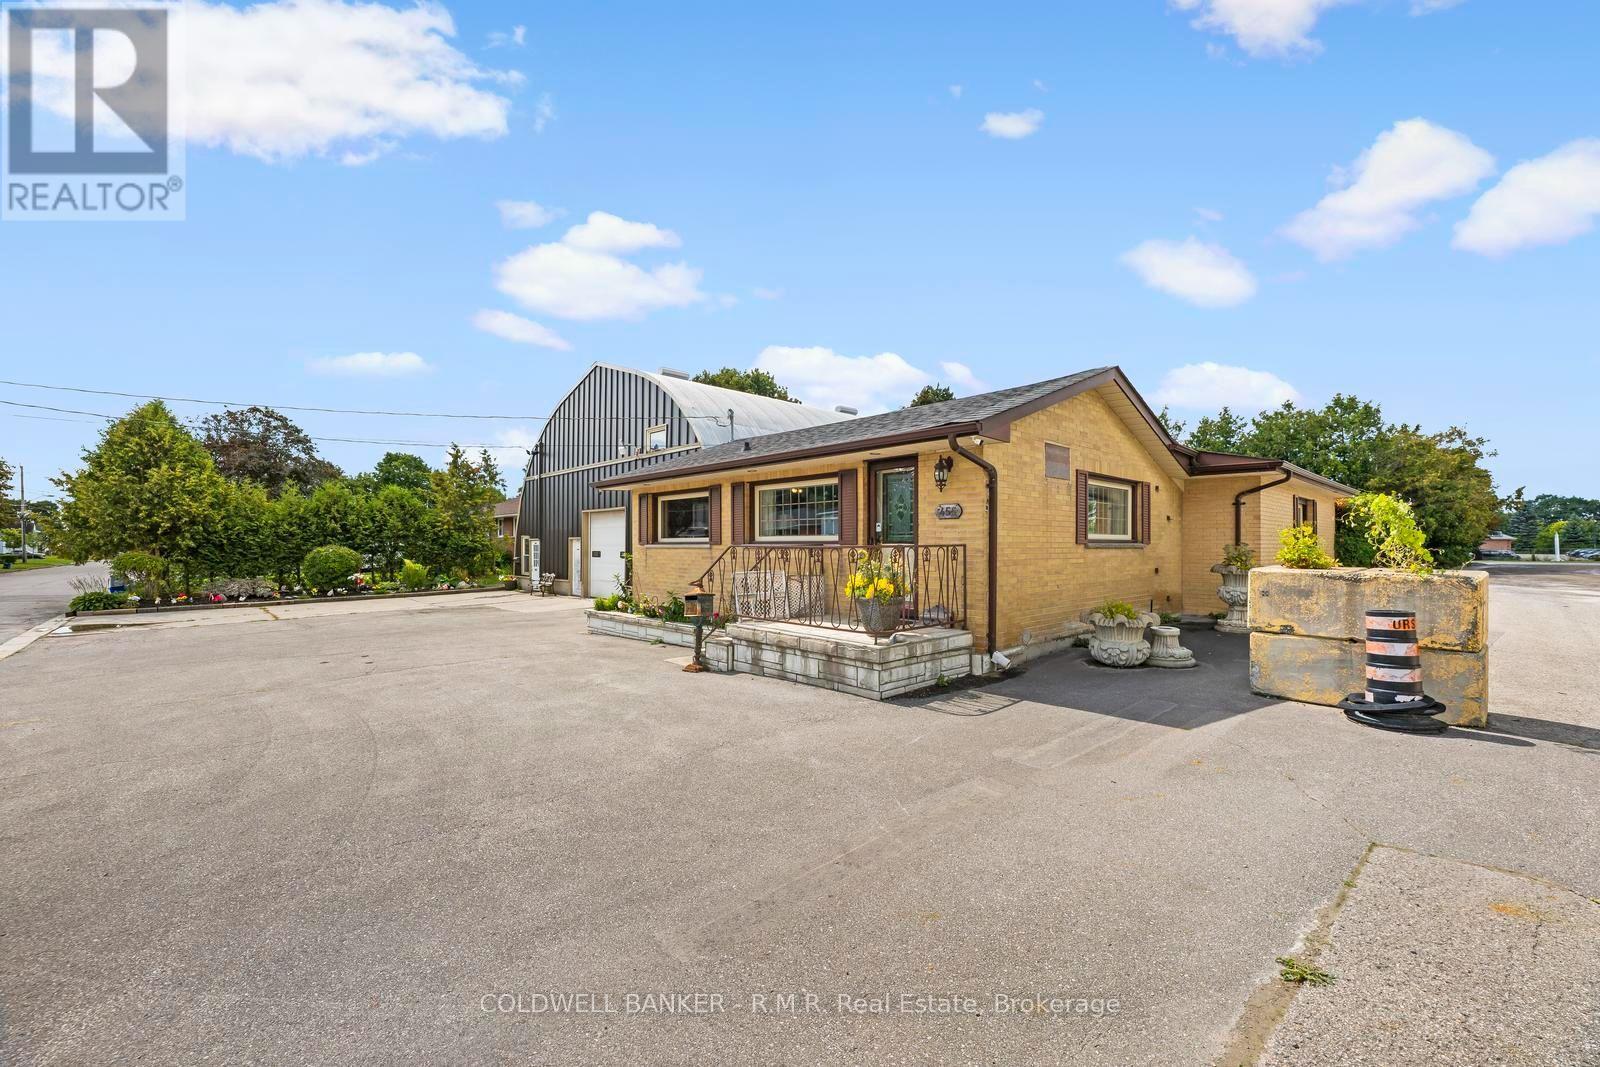
455 Campbell Street
Cobourg, Ontario
Exceptional live/work opportunity in Cobourg's CM Light Commercial zone! This versatile property features a well-maintained all-brick bungalow and an approximately 2,500 ft2 heated workshop, making it ideal for entrepreneurs, tradespeople, automotive-related businesses, contractors, service companies, and a variety of other permitted commercial uses. The shop offers multiple drive-in doors, an office, washroom, ample storage space, and excellent functionality for day-to-day operations. Parking is abundant, with a large paved driveway at the front and an expansive 60' x 100' rear parking and storage area capable of accommodating vehicles, equipment, trailers, or fleet operations. The bungalow offers 2 bedrooms and 2 bathrooms on the main floor, plus a third bedroom and additional bathroom in the partially finished basement, providing comfortable on-site living, or space for staff and family. Numerous updates include roof, siding and windows replaced on the workshop, completed in 2020. A rare opportunity to own a highly functional commercial property with residential accommodation in one convenient package. Move your business here and start operating from day one. (id:28302)
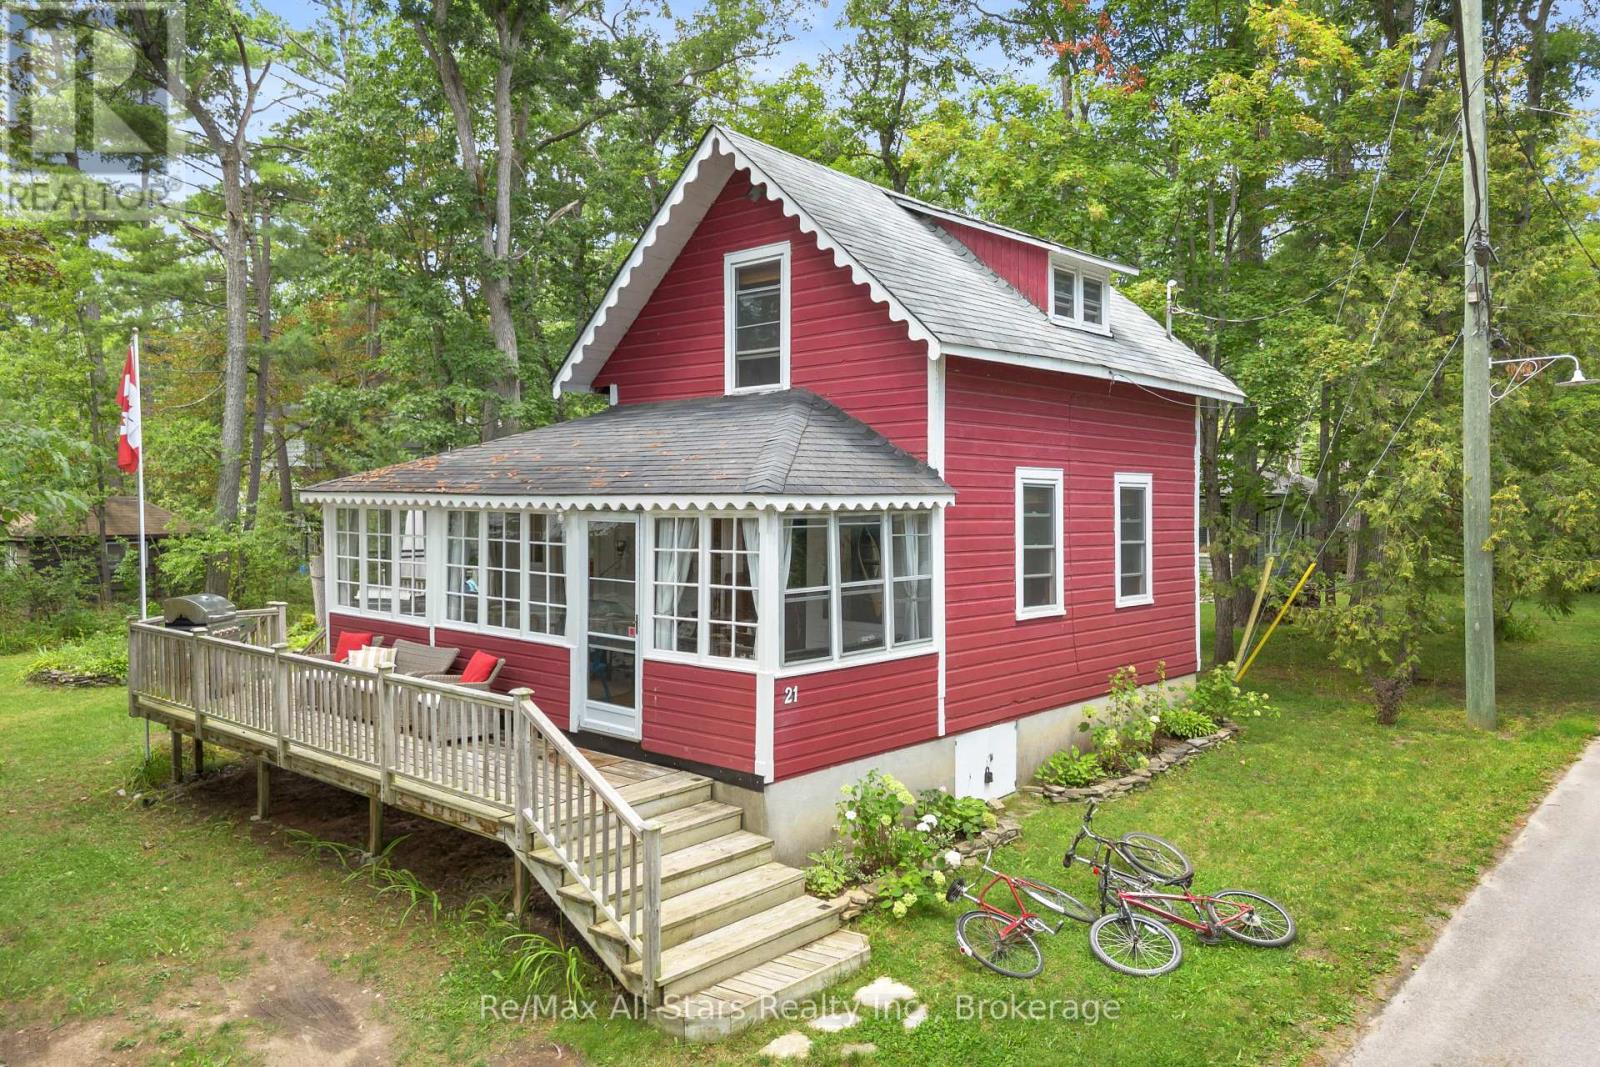
21 Third Street
Kawartha Lakes, Ontario
Welcome to 21 Third Street, an idyllic three-season summer cottage tucked beneath mature trees in the charming village of Sturgeon Point. Full of character, this inviting three-bedroom, one-bathroom retreat is made for relaxed summer days, weekend escapes and cherished family traditions. Surrounded by mature trees and established rock gardens, the grounds are built for summer living-badminton, cornhole, evenings around the fire pit, a quiet hammock spot and a delightful bunkie. The bunkie sleeps four with two sets of bunk beds (or two singles), making it perfect for extra guests, kids or a cozy movie night. Just beyond your doorstep is the unique village of Sturgeon Point, affectionately known as The Point, with tree-canopied lanes, a public beach and Upper Wharf for swimming, sailing and golf clubs, a village park, and endless boating, paddling, walking and biking. 21 Third Street is a special opportunity to make this charming cottage your own and experience summer at The Point. (id:28302)