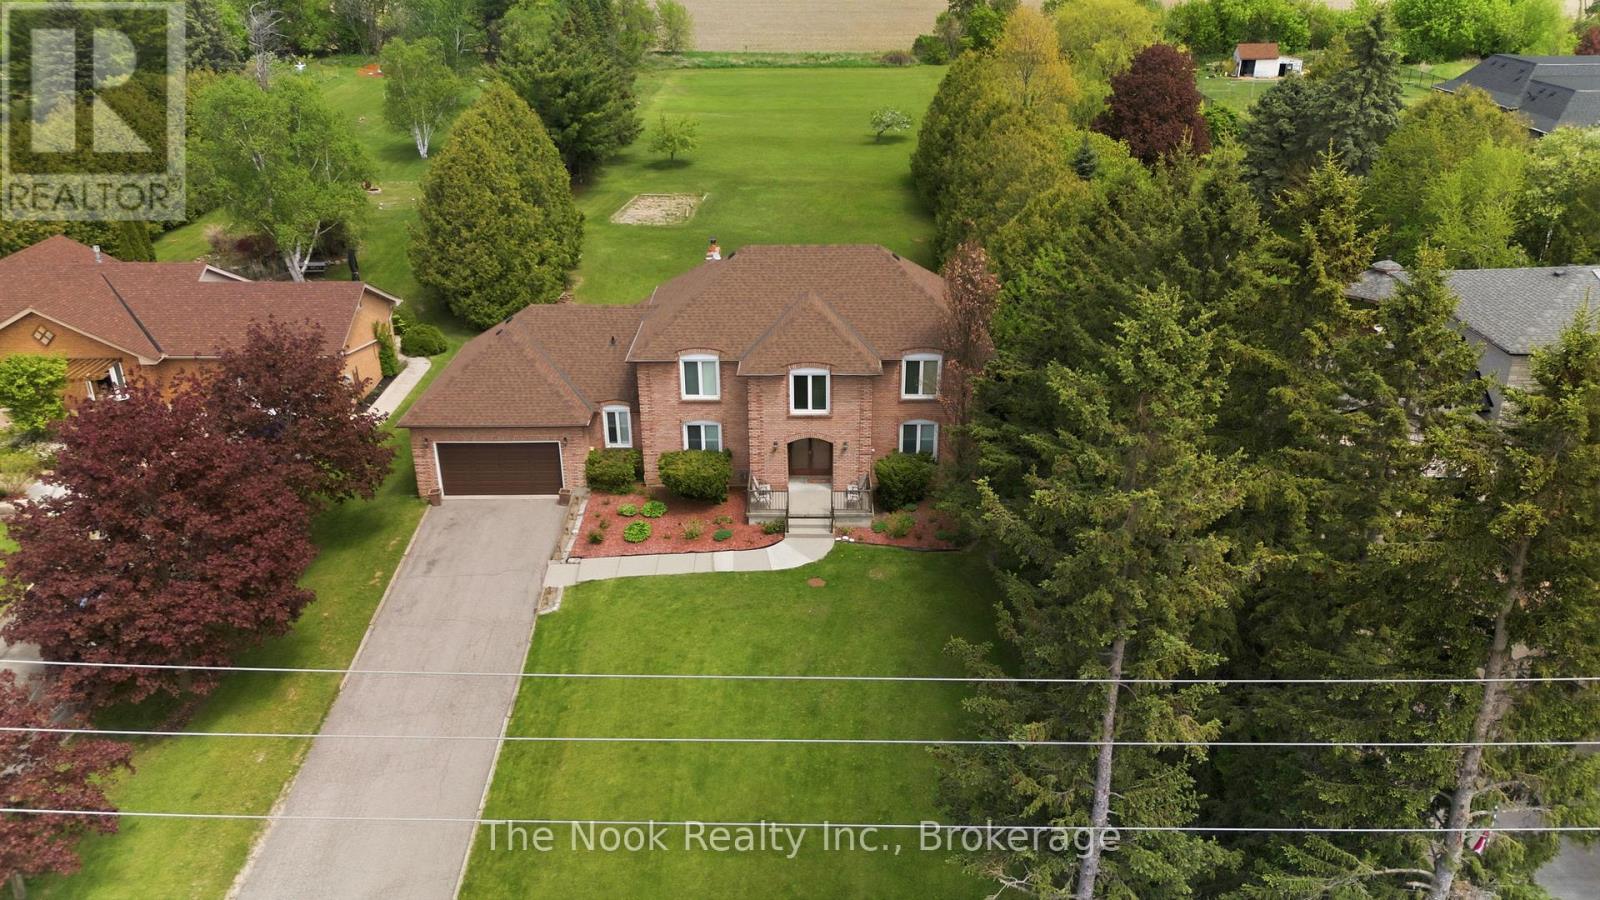
3555 Westney Road
Pickering, Ontario
Set on a picturesque 1.1 acre country-sized lot just moments from the city, this beautifully maintained home offers the perfect blend of space, comfort, and convenience. Thoughtfully updated and filled with natural light, the functional layout features 4 spacious bedrooms and 3 bathrooms designed for everyday family living. Warm and inviting principal rooms are enhanced with updated flooring, California shutters, pot lights throughout, and fresh modern paint tones. The heart of the home is the welcoming living area with a cozy wood-burning fireplace - the perfect gathering space on cooler evenings. The bright kitchen offers excellent functionality, complete with a convenient powder room nearby and easy access to the backyard for seamless indoor-outdoor living. Upstairs, the primary retreat features a skylit ensuite with updated flooring, creating a bright and airy space to unwind. Additional practical features include multiple storage closets, direct backyard access from both the garage and built-in rear shed, and an unspoiled basement ready for your personal vision - whether it's a recreation room, gym, or additional living space. Recent updates include the roof (approx. 3 years) and well pump, offering peace of mind for years to come. Outdoors, enjoy summer entertaining on the newly built deck overlooking the expansive property. Ideally located directly across from Valley View Public School, this is a rare opportunity to enjoy tranquil country-style living without sacrificing proximity to everyday amenities. (id:28302)
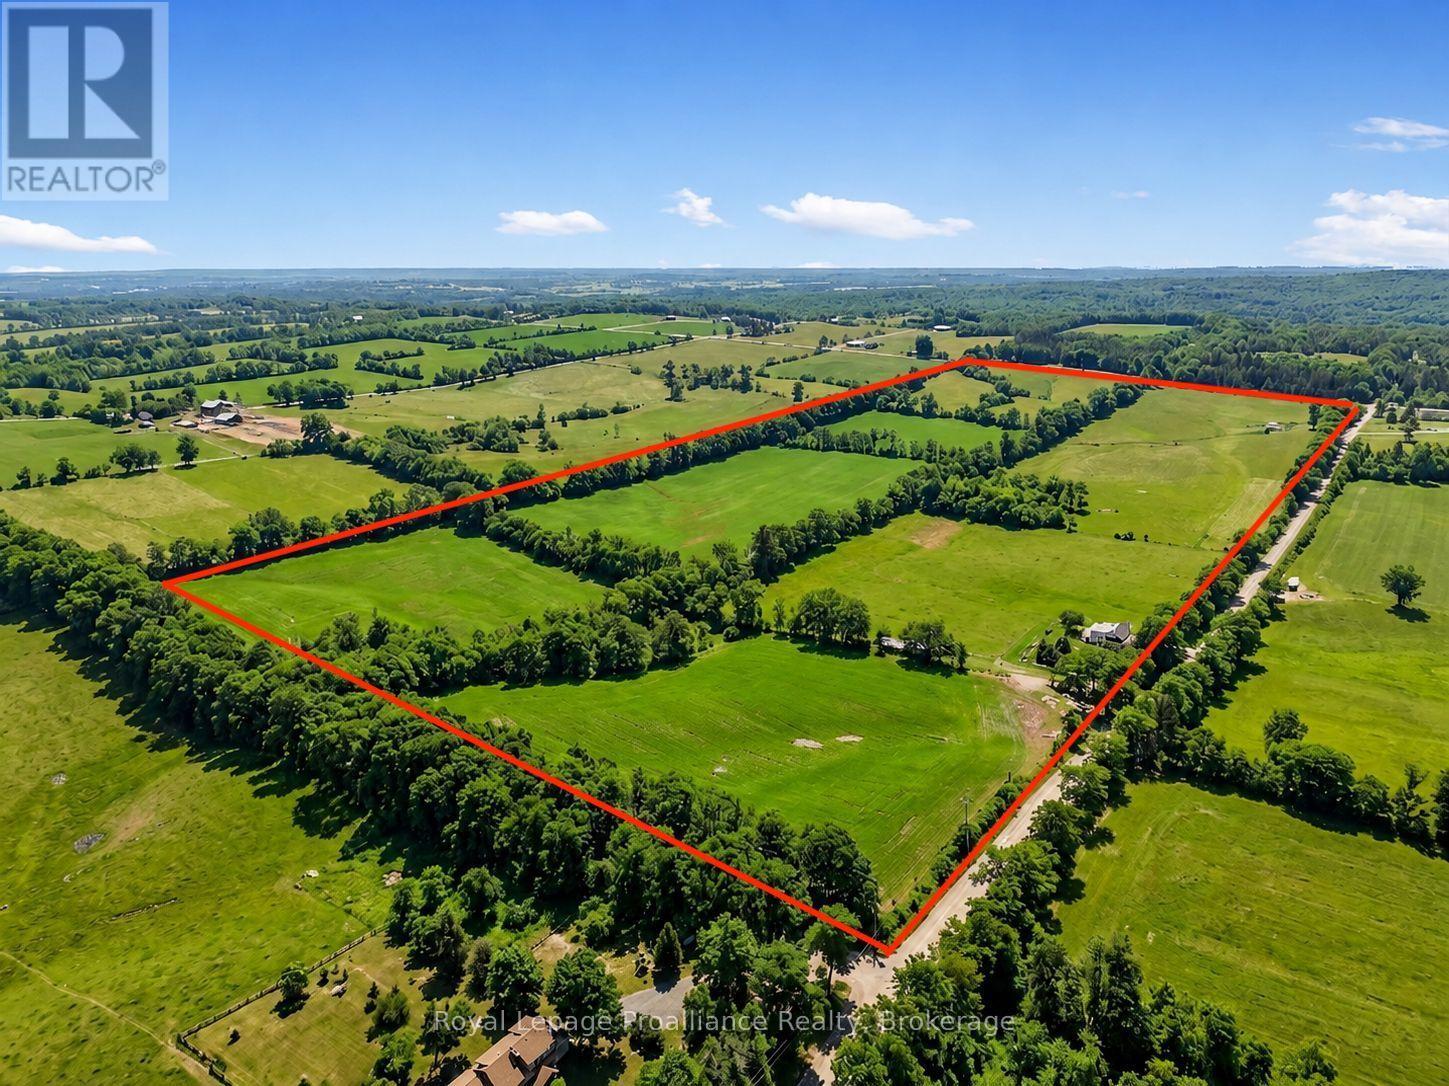
249 Bright Road
Alnwick/haldimand, Ontario
Nestled on 99 picturesque acres, this scenic farm offers the perfect blend of country living and agricultural opportunity. The spacious 4 bedroom, 2 bath farmhouse provides plenty of room for family and guests, featuring a large family room addition that's ideal for gatherings, relaxing, or taking in the peaceful surroundings. Expansive windows showcase beautiful views over the rolling fields, creating a bright and welcoming atmosphere throughout the home. The property offers endless possibilities for farming, hobby agriculture, livestock, or simply enjoying the privacy and open space of rural living. With approximately 99 acres of productive land and panoramic countryside views in every direction, this is a rare opportunity to own a substantial farm in a tranquil setting. Whether you're looking to expand your agricultural operation, establish a country retreat, or enjoy the charm of farm life, this property offers the space, comfort, and potential to make your vision a reality. Experience the beauty of wide open fields, fresh country air, and the lifestyle only a farm like this can offer. (id:28302)
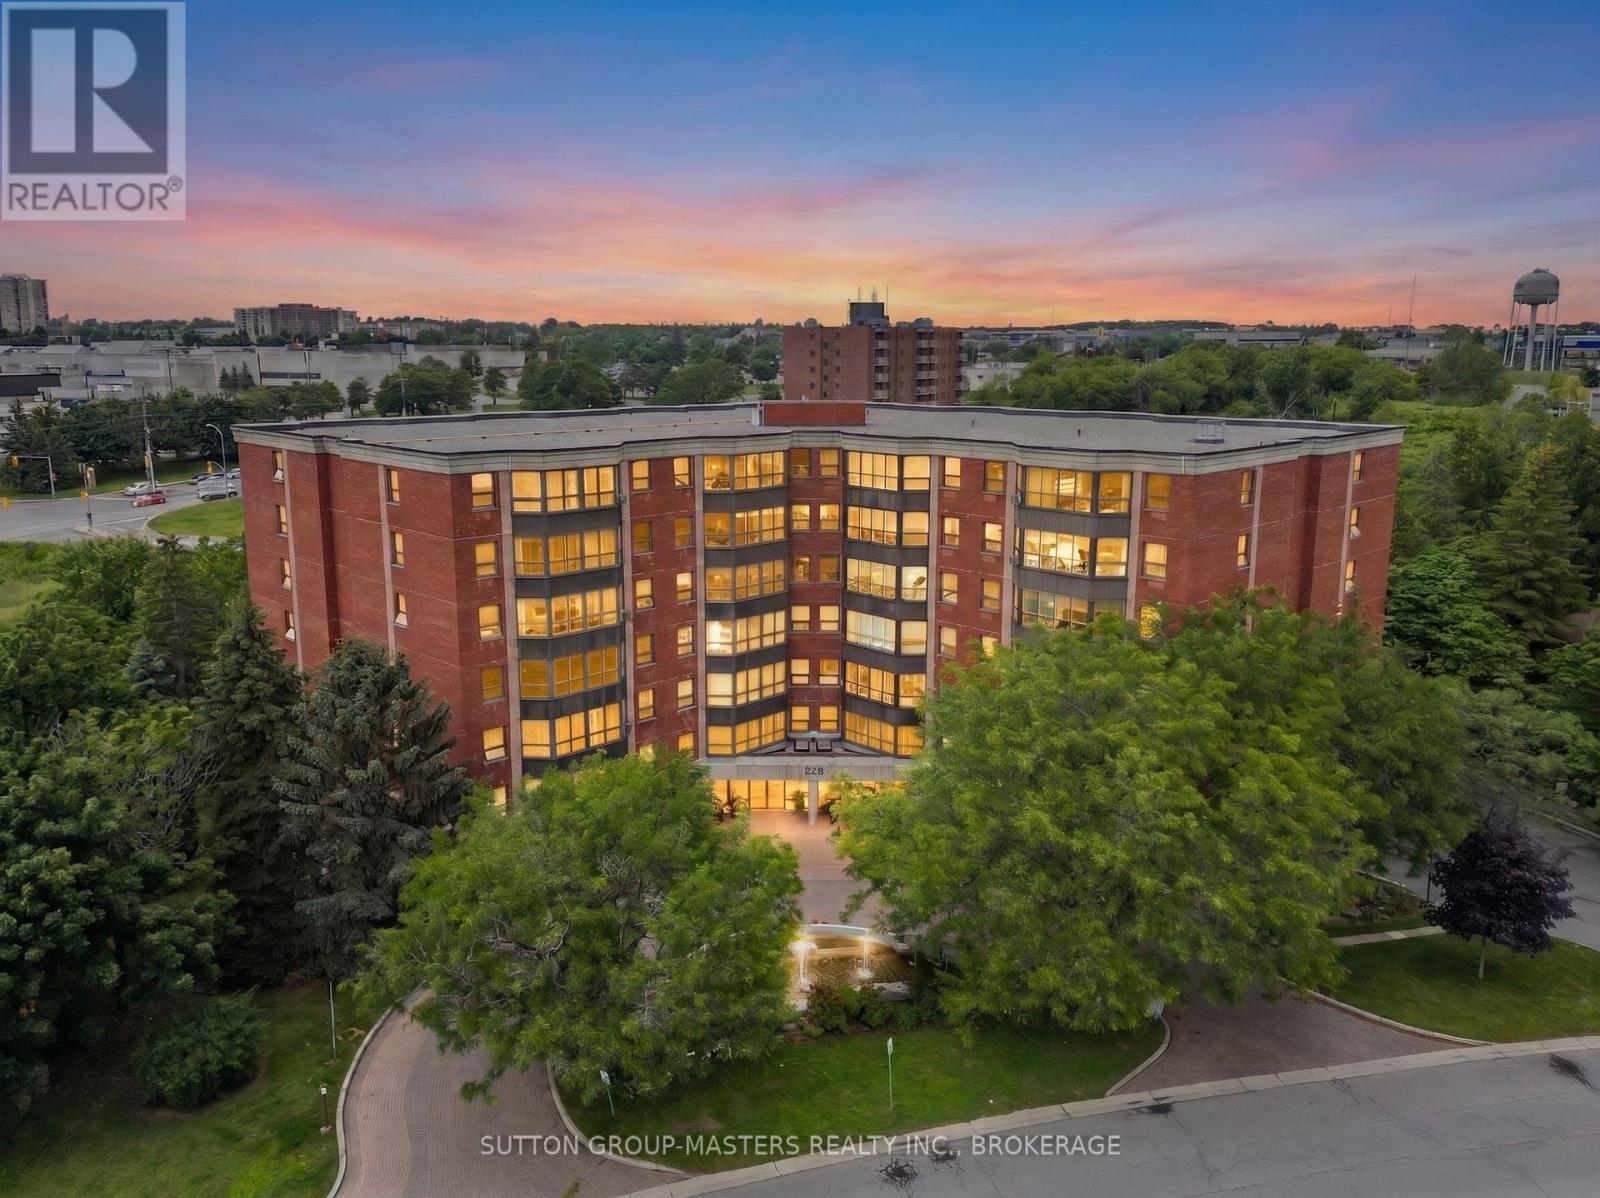
611 - 675 Davis Drive
Kingston, Ontario
Welcome to your bright and inviting new home in Kingston's highly desirable west end! This beautifully updated 2-bedroom, 1-bathroom condo offers 1,100 sq. ft. of comfortable living space with stunning westerly city views. Flooded with natural light, the unit features a sun-filled sitting area, stylish laminate flooring throughout, and a modern, updated bathroom. The primary suite is a true highlight, featuring an abundance of closet space, and the added convenience of in-suite laundry makes daily living effortless. Enjoy a carefree, amenity-rich lifestyle where everything you need is just a short walk away. Beyond your doorstep, the building offers exceptional shared spaces, including a sparkling salt-water pool, a party room with a large screen TV, billiards, and kitchen, as well as relaxing outdoor areas. Stay connected and active with a vibrant community that offers everything from exercise groups and movie nights to gardening clubs, happy hours, and neighborhood BBQs. Complete with your own dedicated parking spot, this unit is ready for you to move in and start enjoying the best of west-end living! (id:28302)
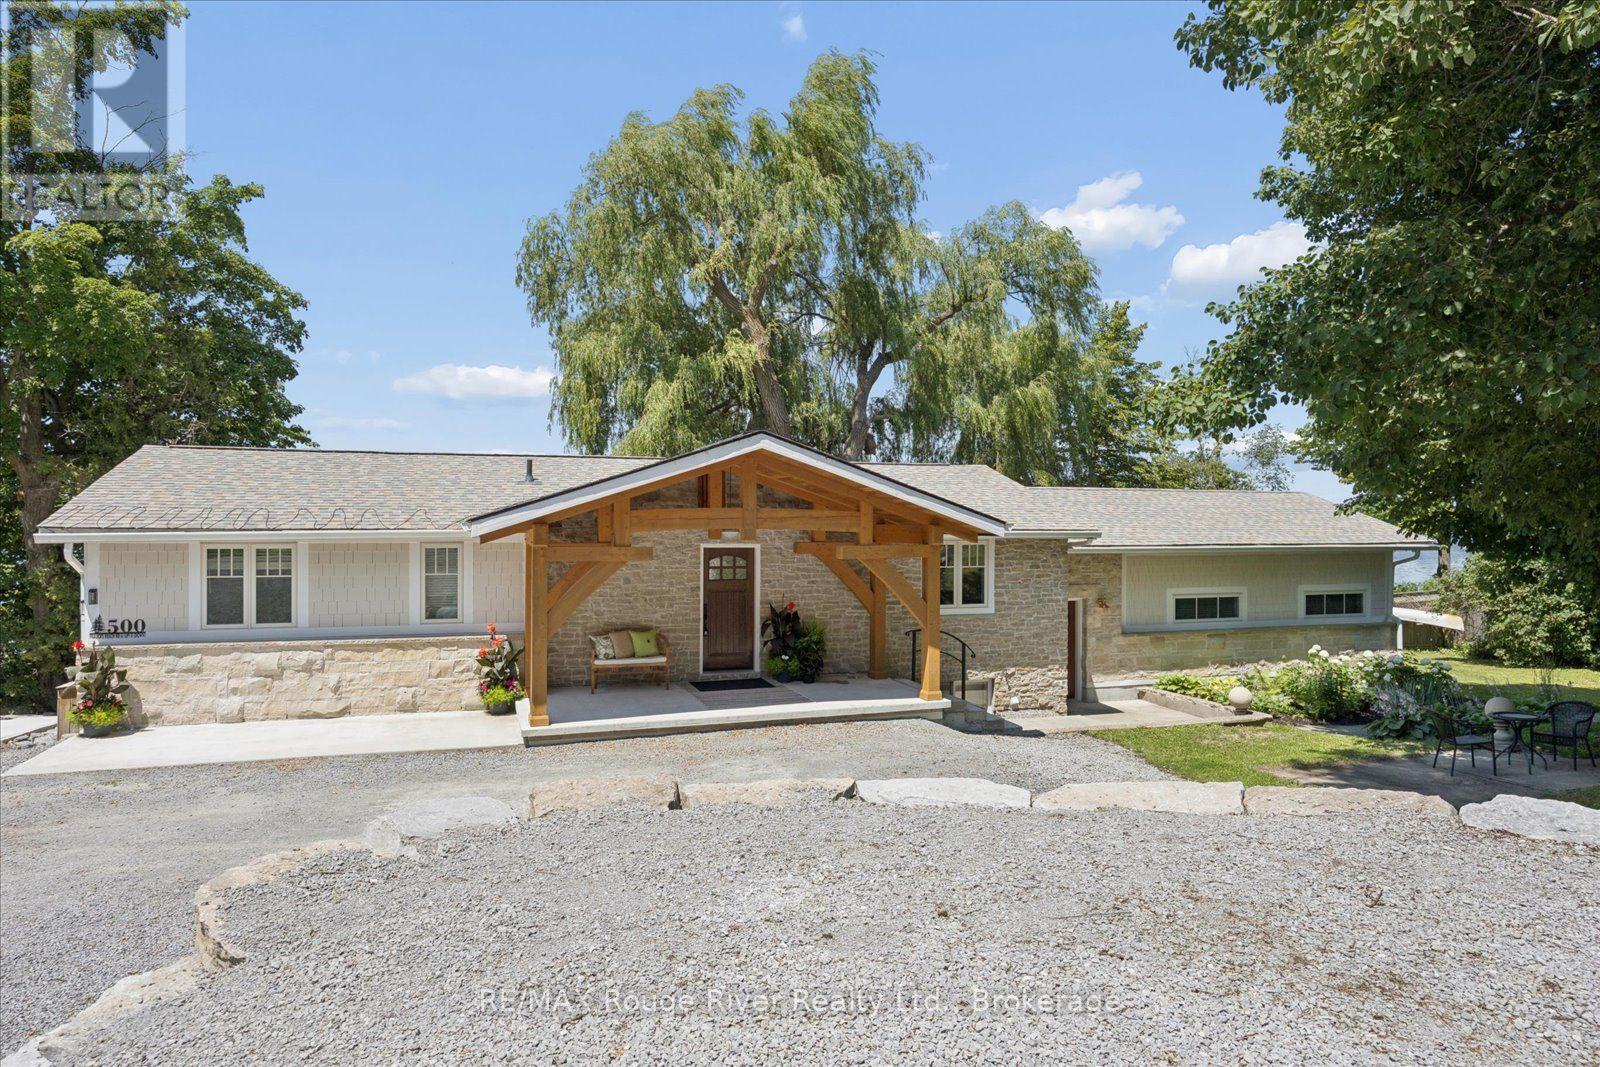
500 Fralicks Beach Road
Scugog, Ontario
Welcome to your dream waterfront escape with 153 ft of Waterfront! This Exceptional, fully reno'd bungalow offering luxurious year-round living or the perfect season retreat. Extensively renovated from the ground up, this spectacular home began its transformation in 2023 and was completed in 2025, offering the look, feel, and peace of mind of a new home. Showcasing breath taking lake views, pristine, clear water ideal for swimming, boating and making lasting memories. Premium top grade ultra efficient windows by Marvin & Andersen, Exterior pot lights. Newer Dock. Thoughtfully redesigned home, main floor offers an open concept living/dining/kitchen areas perfectly positioned to capture spectacular waterfront views and fill the rooms w/lots of natural light. The Dining room has a w/o to deck O/L lake-an ideal setting for entertaining or relaxing. Two spacious bedrooms, including a spectacular primary retreat off to the side w/panoramic lake views, w/o to private patio with a custom standalone sauna, architecturally designed to blend seamlessly with the home's stone and Hardi board exterior, spa-inspired 4pc ensuite. Hardwood and cork flooring, throughout main floor, 2 Gas Fireplaces, Kitchen offers Granite Countertops and huge center island with additional sink and tons of counter space and cabinetry. The fully finished lower level provides incredible flexibility with a self contained one bdrm suite featuring a full kitchen, sep living and dining with w/o to patio o/l lake, 3 pce bath, additional 2 Gas fireplaces. Ideal for extended family, guests or multi-generational living. Outside, the impressive stone and Hardi board exterior is complemented by a stunning open wood gabled Porch, beautiful gardens, generous parking for 6+ and professionally designed outdoor living spaces that embrace the waterfront lifestyle. Property community water system is serviced and maintained by Shel's Wood, Owners billed yearly $1000.00 for unlimited water & maint free. Insulation R60. (id:28302)
52 Aletha Drive
Prince Edward County, Ontario
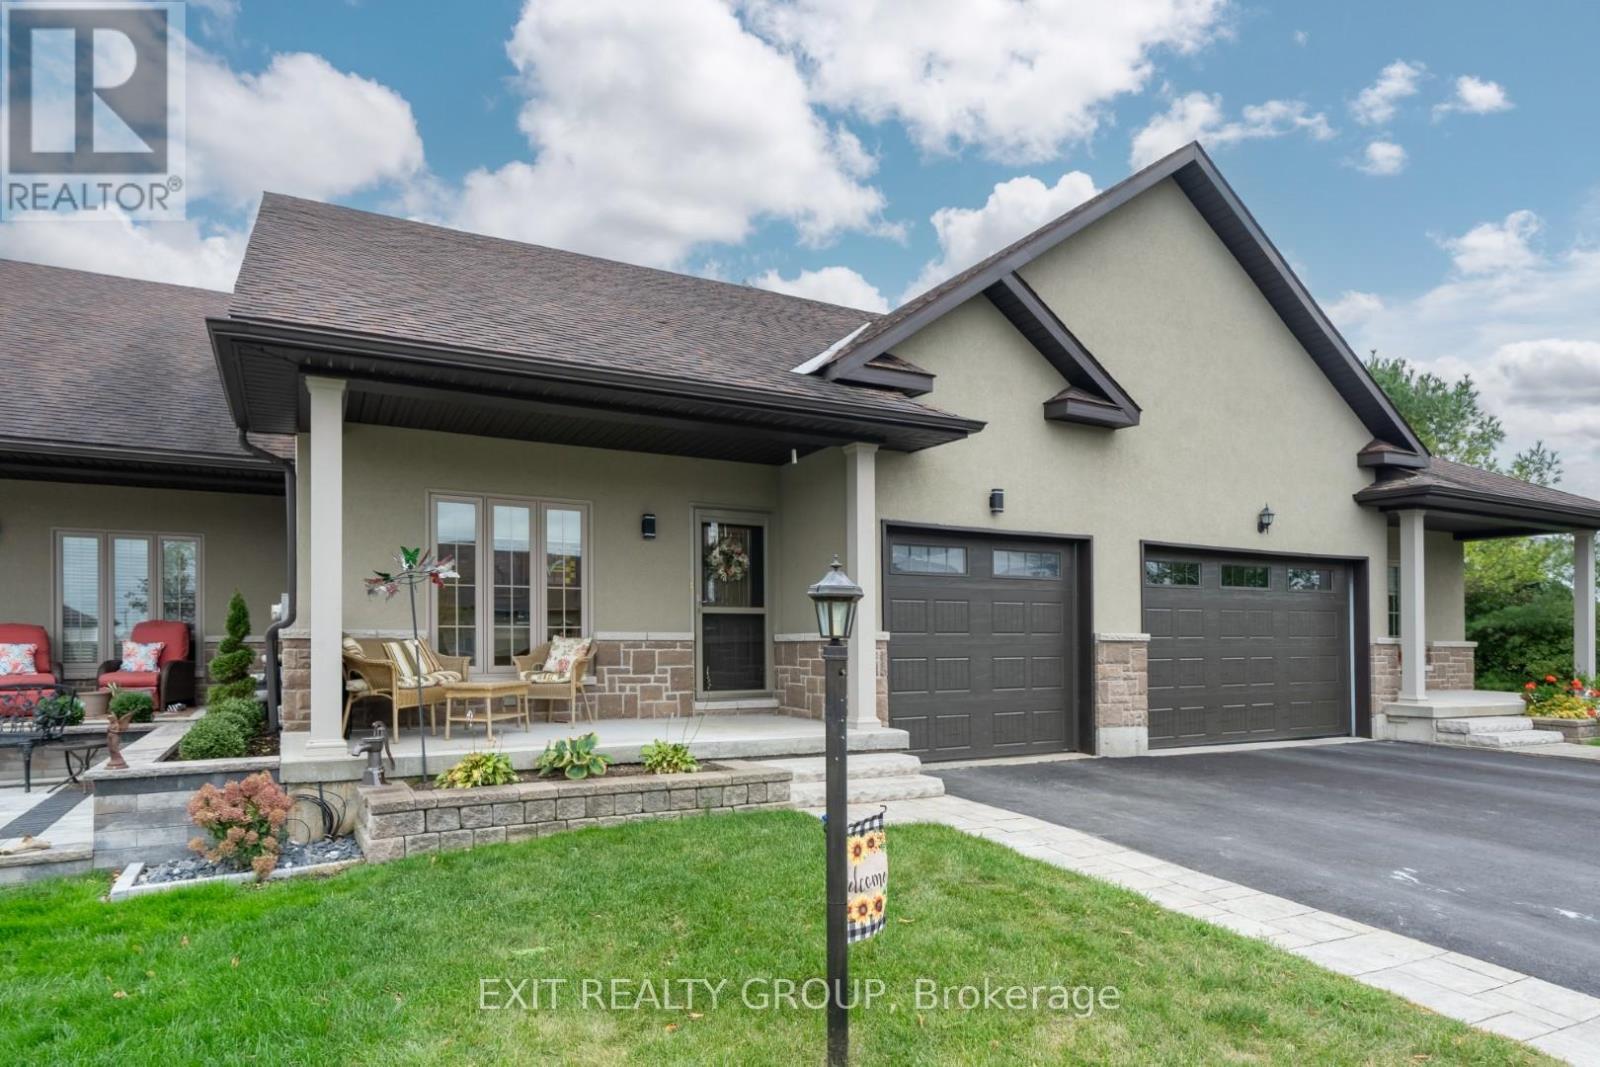
EXIT TO THE COUNTY! Wellington on the Lake Freehold. Adult lifestyle community. This lovely decorated well cared for Villa is turnkey, open concept with loads of upgrades, 9' ceilings, quartz countertops, under counter lighting. Primary bedroom with walk through closet to a large ensuite. Upgraded flooring, molding, kitchen appliances. Basement has been almost completely finished for you with high ceilings and a bathroom. This unit backs onto a thick hedge grove, so you have plenty of privacy while you watch the wildlife. Enjoy the songs of the cardinals and chickadees that frequent your private back yard and back deck or enjoy sitting on your front porch and enjoy the coming and going of your friendly Neighbour. This unit's fees include the removal of snow, lawn maintenance and garbage pickup. You will also have access to Wellington on the Lake amenities; inground heated pool, lawn bowling, tennis, pickle ball, club house, snooker room, exercise room and so much more. Minutes off your doorstep you'll find the Millennium Trail, golf course, award winning wineries, breweries, restaurants and beaches. It's like resort living, year-round! Come EXIT to the County. (id:28302)
467 Bethesda Road
Prince Edward County, Ontario
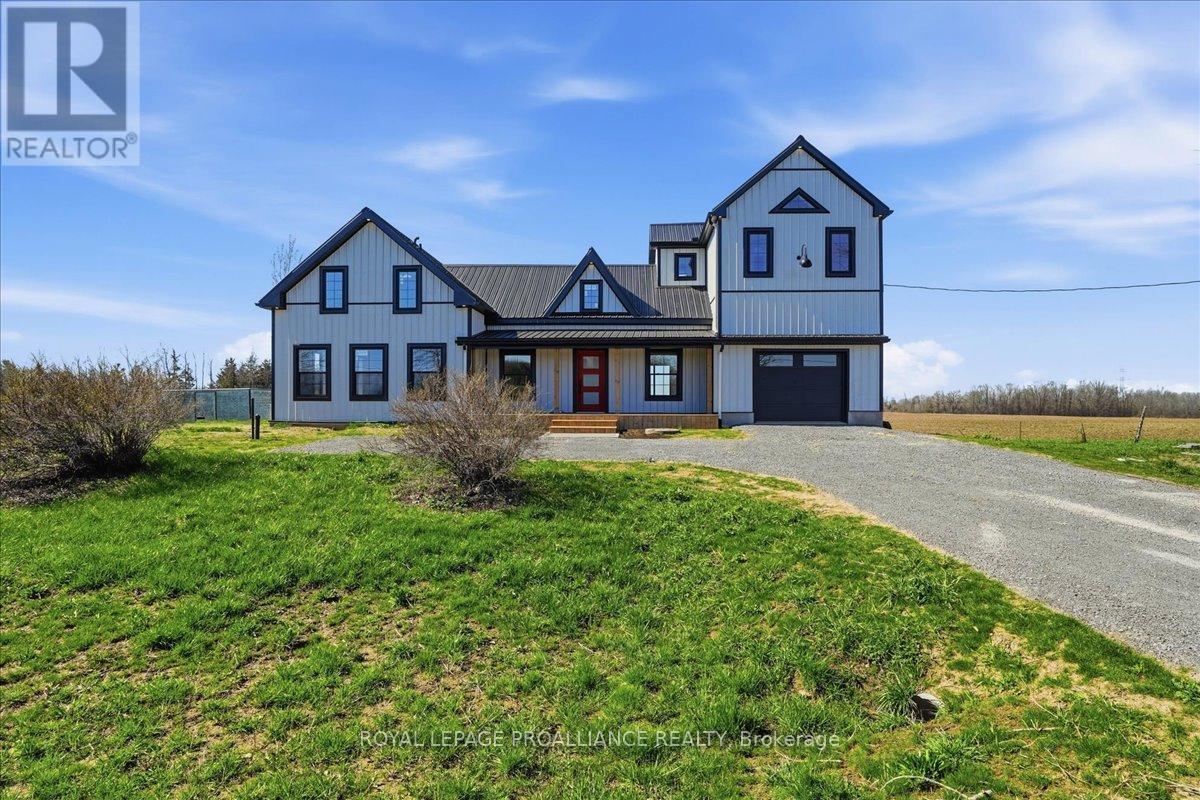
Welcome to 467 Bethesda Road in Prince Edward County. A beautifully restored historic farmhouse that has been completely renovated and never lived in, offering the perfect blend of timeless character and modern comfort. Set on a picturesque rural lot with sweeping pastoral views, this home is designed for both everyday living and effortless entertaining. The main floor features a custom open-concept kitchen with quality finishes, seamlessly flowing into the living area, while a dedicated dining room provides an ideal space for hosting. A separate main floor office offers flexibility for working from home or a quiet retreat. Large windows throughout fill the home with natural light and frame the surrounding countryside. Upstairs, the home is uniquely configured into two distinct living areas, creating an ideal layout for added privacy-perfect for families, guests or multi-generational living. Each space feels intentional and well-separated while maintaining a cohesive design throughout. With every detail carefully updated, this never-lived-in renovation delivers the peace of mind of modern systems within the charm of a classic farmhouse, all set in one of the County's most serene and sought-after rural settings. (id:28302)
11449 Highway 62 Highway
Centre Hastings, Ontario
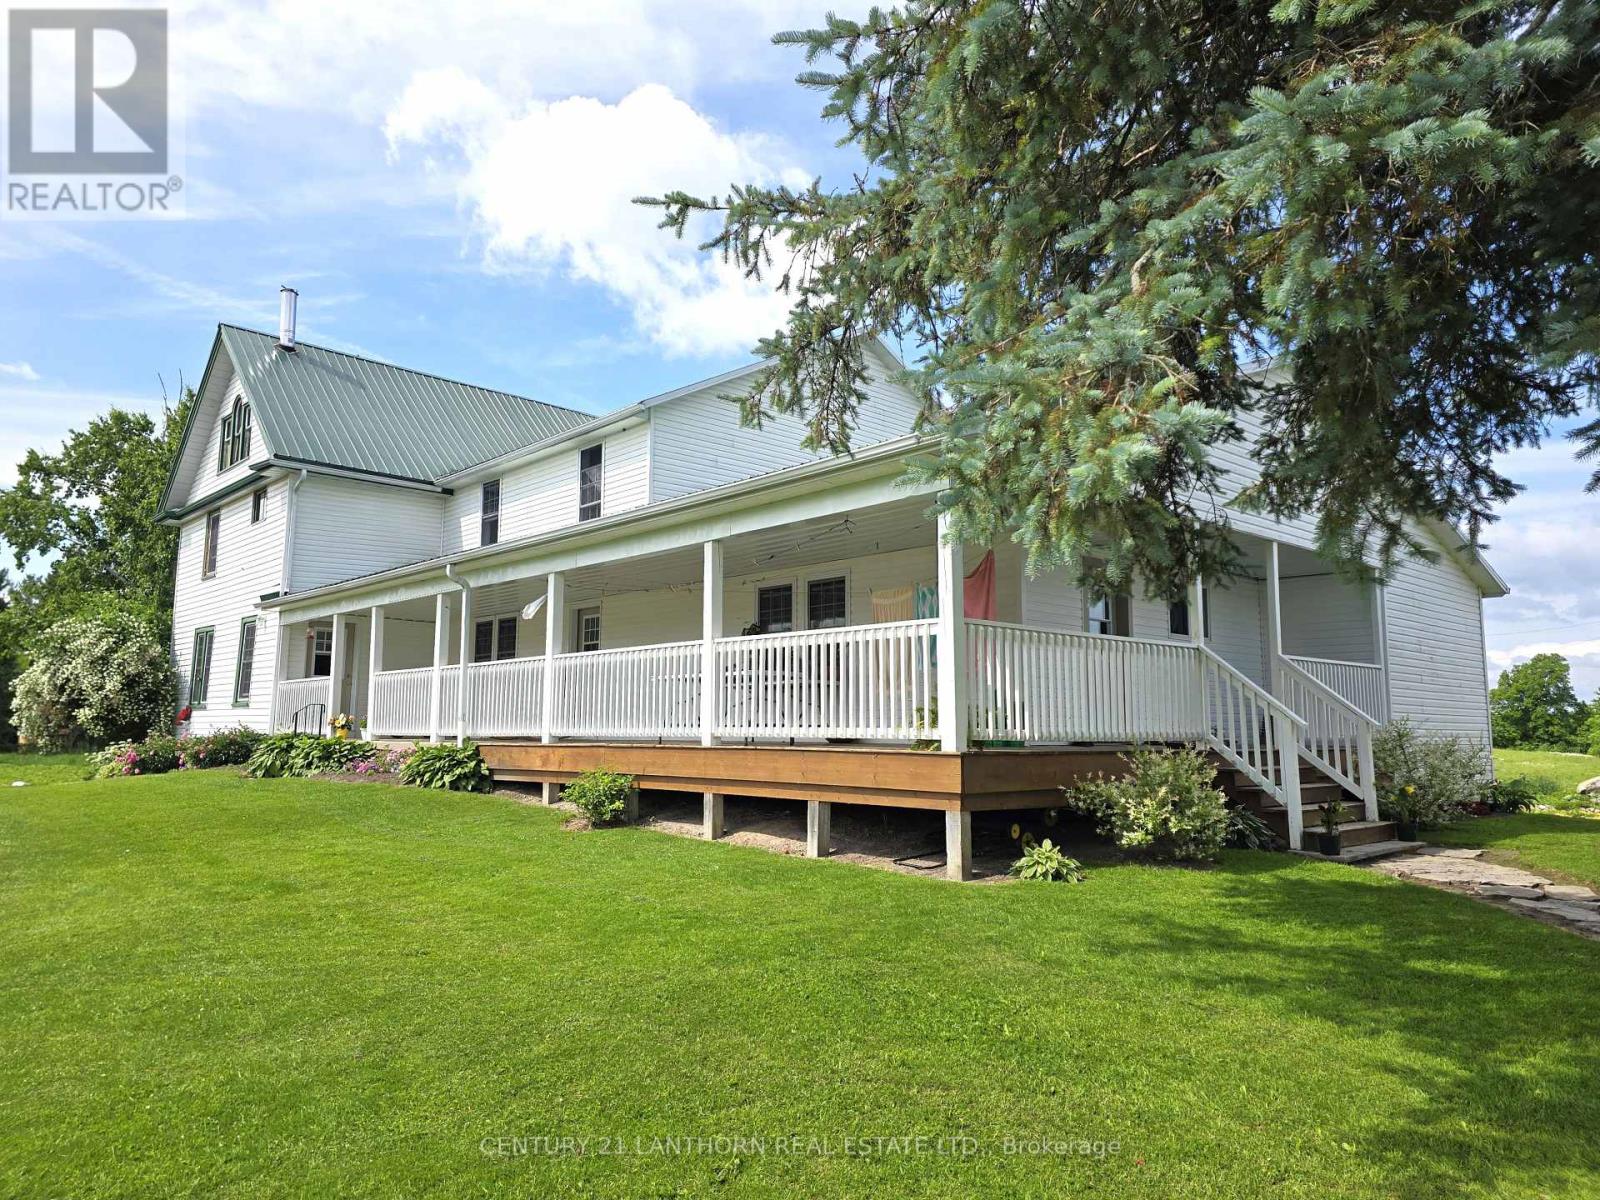
Lovely Farm / Home / Barns / multiple outbuildings / approximately 60 acres of Land, approximately 45 acres of that workable, balance in Maple Bush - approximately 250 taps. A very well kept and pretty farm. Currently owned by an Amish family the farm is run as a horse training facility, market garden & bakery. Pretty farmhouse has 6 + 1 bedrooms, huge kitchen dining room & equally as grand living/family room, main floor bedroom or for use of choice. Spacious walk in pantry, large entry area, bath/shower area and indoor woodshed. Upper level hosts roomy landing, library area, 6 bedrooms and a 4 pc bath which requires updating. Lowest level has plenty of cold storage for garden/farm produce. Horse training facility: 92x40 NEW BARN with 12 box stalls, hay/straw storage at one end & office area at the other. mile training track, fenced pasture land. Bank barn with additional box stalls, standing stalls, cow stalls, area for hens. 60x34 drive shed with workshop, large greenhouse, big market garden areas, approx 550 strawberry plants in ground, multiple rhubarb patches, approx 10 apple trees, custom road side stand to sell produce by an easy access service road that runs the length of the farm alongside the main road - extremely easy sales set up, VERY SUCCESSFUL SALES with repeat clientele. 26x24 bake shop, ice house, bonus portable building currently used for storage. Whether you choose to continue with public sales or homestead for yourself this farm is all set up ready to go! Conveniently located between Belleville and Madoc on a commuter route. Farm would lend itself to raise animals of choice or use outbuildings for use of choice. With 2 road frontages there is the possibility of severance off of Ray Road. (Farm/home is set up for Amish living so there is currently no electricity and limited plumbing). (some items/negotiable). Approximately 20 minutes to Belleville & 401, approximately 15 minutes to Madoc. (id:28302)
32 Shadow Lake Road 2 Road
Kawartha Lakes, Ontario
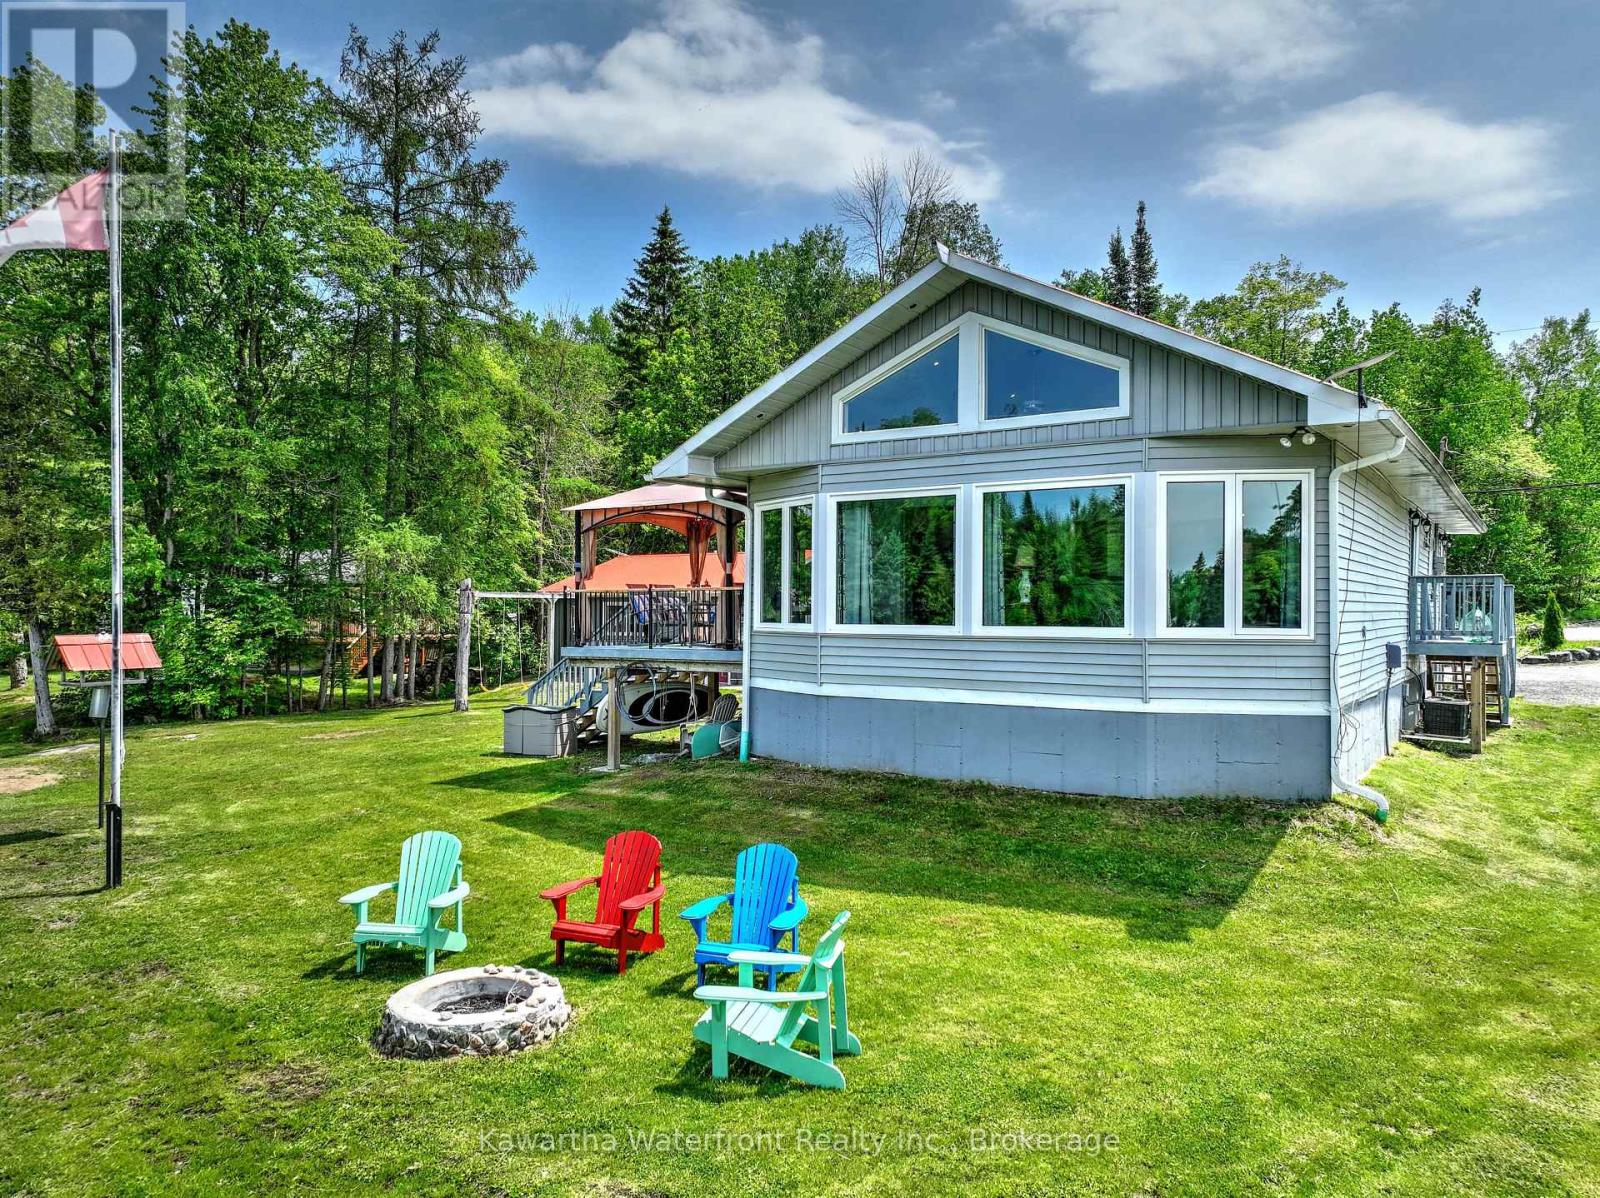
This unique waterfront property on Shadow Lake features a virtually new home on a large 2.5 acre lot along with a 40' x 60' Quonset for all your storage needs. In 2021 the home was raised and a new poured concrete basement was installed. The interior was gutted and updated with all new wiring and insulation, and the ceiling in the main living area was raised. The interior is now completely modern and bright with a stunning kitchen that opens to a dining and living area that features floor-to-ceiling windows that provide lovely vistas of the waterfront and opposite shore. Other enhancements include an all new water filtration, UV and reverse osmosis system, new propane water heater, newer furnace, heated floors in the foyer and bathroom, and a Generac generator. The 110 ft of waterfront is north-west facing with wade-in sandy shoreline and armour stone to prevent erosion. The waterside section of the lot also has a garage/workshop with a carport and an insulated bunkie. All principle buildings have metal roofs. The Quonset is a tremendous asset for those with plenty of recreational or business equipment and is located in the section of the lot across Shadow Lake Road 2. There is plenty of open area in this section suitable for camping or other activities. This property is being sold turn-key, with all appliances and almost all furniture and furnishings included, as well as the pontoon boat with a 40 hp outboard. (id:28302)
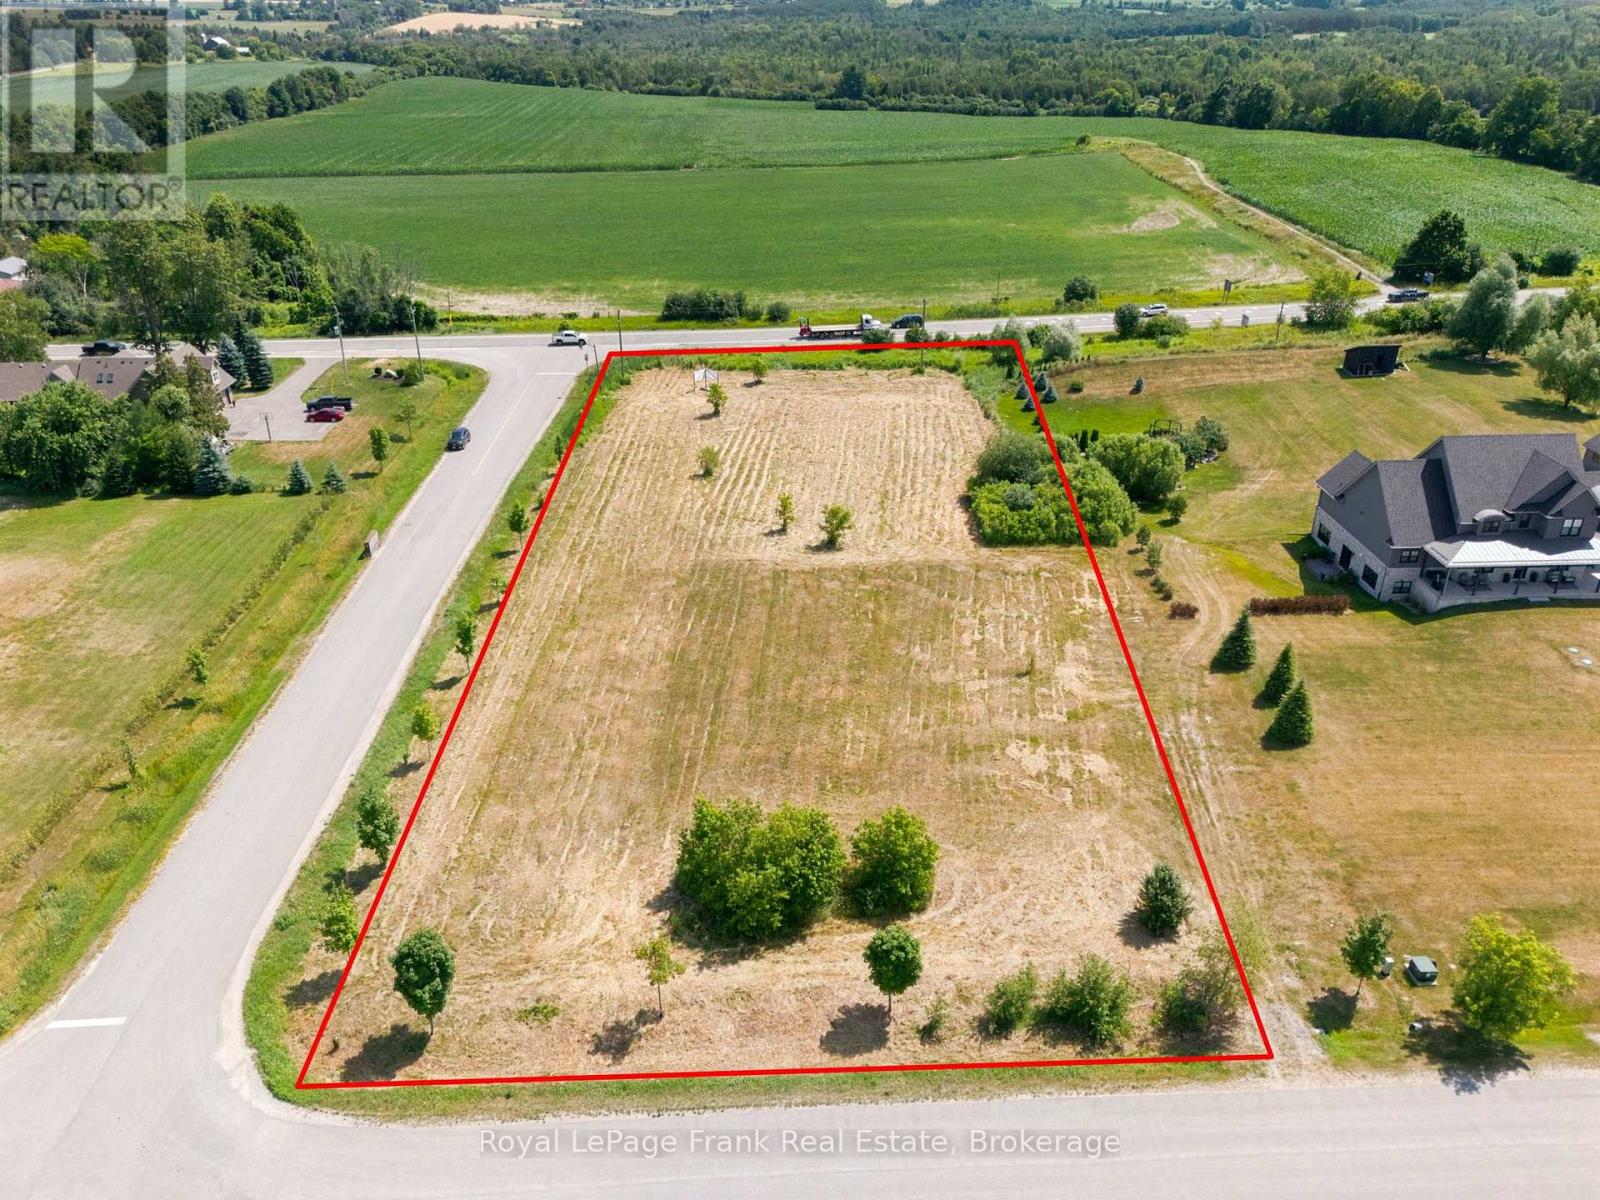
1 Bagshaw Crescent
Uxbridge, Ontario
Rare Opportunity - Last Lot Available! Build your luxury dream estate on this premium 1.48-acre corner lot, nestled on a quiet crescent surrounded by custom family homes. Offering dual access from Concession Rd 7 and Bagshaw Cres, this flat and versatile HR-20 zoned property provides excellent potential, including possible severance! Enjoy the best of country-style living with the convenience of nearby amenities, schools, shops, and easy commuter routes. A perfect canvas to design and create your forever home in one of the areas most sought-after neighbourhoods. Architect Drawing Available For Permit To Build 4500 Sq Ft Estate Home With 3 Car Garage & 4+1 Bedroom. (id:28302)
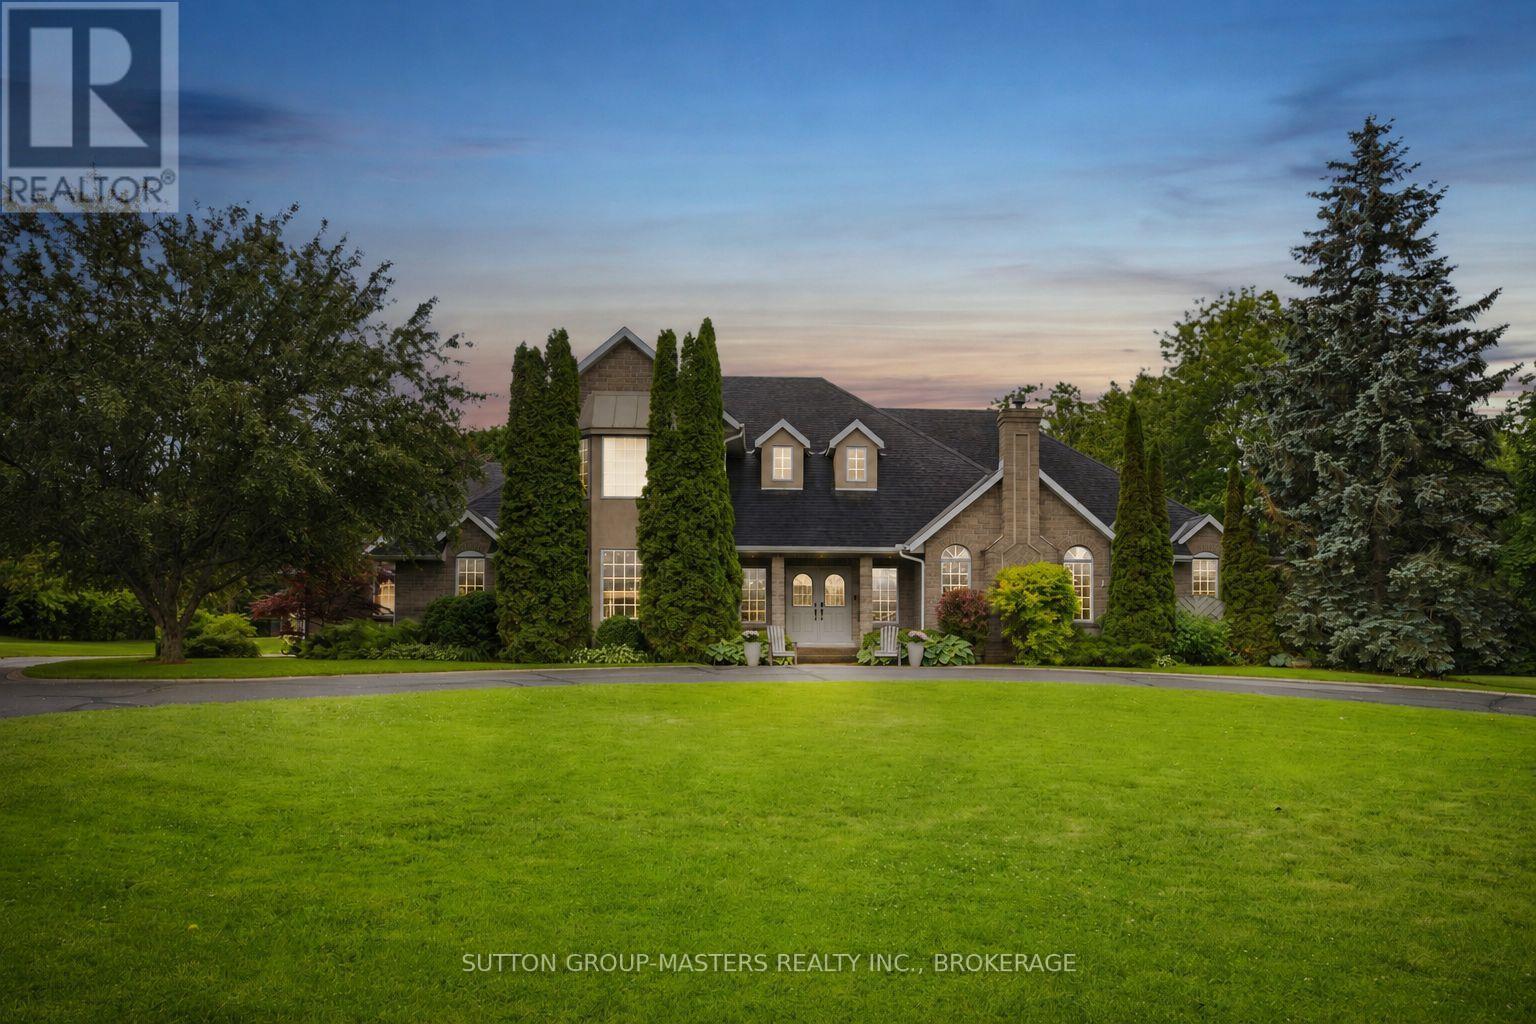
13 Conner Drive
Gananoque, Ontario
Welcome to 13 Conner Drive-an exceptional 2.49 acre executive estate in one of Leeds & 1000 Islands' most desirable subdivisions. Offering over 7,000 sq. ft. of finished living space across three separate living areas, this custom two-storey home blends luxury, comfort, and versatility. A grand two-storey foyer with a sweeping split staircase welcomes you into the main residence, featuring a spacious living room with a stunning stone fireplace, gourmet eat-in kitchen with Corian solid surface counters, formal dining room, three upper-level bedrooms, and a finished lower level complete with an additional bedroom, multiple rec rooms, fitness area, and abundant storage. One of this home's most distinctive features is its outstanding multi-generational living potential. In addition to the main residence, the property includes a luxurious main-floor in-law suite complete with its own gourmet kitchen featuring built-in appliances, a spacious living room with a gas fireplace, a generous primary bedroom with double closets, a second gas fireplace, and a spa-inspired five-piece en-suite. A separate granny suite provides even more flexibility for extended family, guests, caregivers, or independent living, making this a truly exceptional opportunity for today's multi-generational families. Step outside to your private backyard retreat featuring mature trees, beautifully landscaped gardens, a courtyard patio, flagstone fire pit, heated in-ground pool with an expansive lounging area, and a children's play structure-perfect for entertaining or relaxing. Backing directly onto the scenic 1000 Islands Parkway walking and cycling path, and just minutes from Gananoque, marinas, golf courses, schools, and the St. Lawrence River, this remarkable property offers an exceptional lifestyle in an unbeatable location. 13 Conner Drive is more than a home-it's an exceptional lifestyle and a rare opportunity to own one of the area's truly remarkable estate properties. (id:28302)
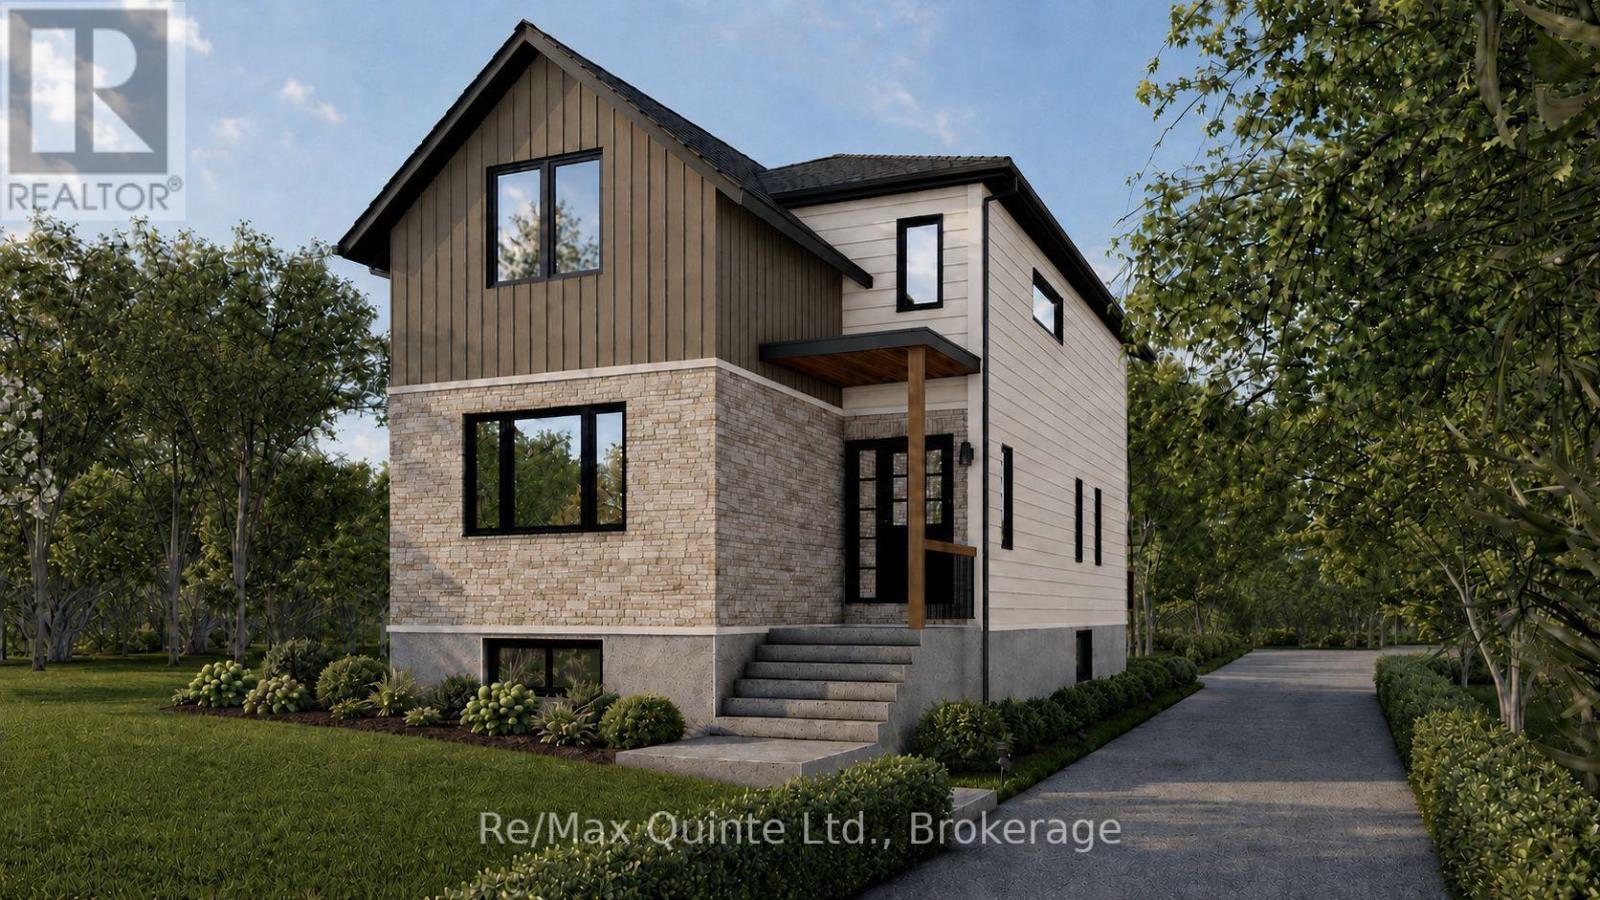
175a Ontario Street
Brighton, Ontario
Discover the opportunity to build your dream home in the heart of beautiful Brighton. This sleek, modern home sits on 46 ft wide and 158 ft deep lot, just minutes from Presqu'ile Provincial Park, sandy beaches, shopping, and everyday conveniences. A thoughtfully designed two-storey home offers a functional layout with over 1,600 sq. ft. of modern living. The bright, open-concept main floor features a spacious kitchen with centre island and patio doors leading to the covered deck + backyard, a dining room and bright living room. A back entrance offers a mudroom space and a powder room. Upstairs, enjoy two generous bedrooms, including a private primary retreat with a walk-in closet and ensuite, plus the convenience of full second-floor laundry room. Outside offers a comfortable deck overlooking the backyard, ample parking space and room for a garage. The unfinished lower level offers storage and the option to finish the basement to fit your lifestyle. This exceptional new build combines quality craftsmanship, contemporary comfort, and an unbeatable location in one of Brighton's most sought-after communities. (id:28302)
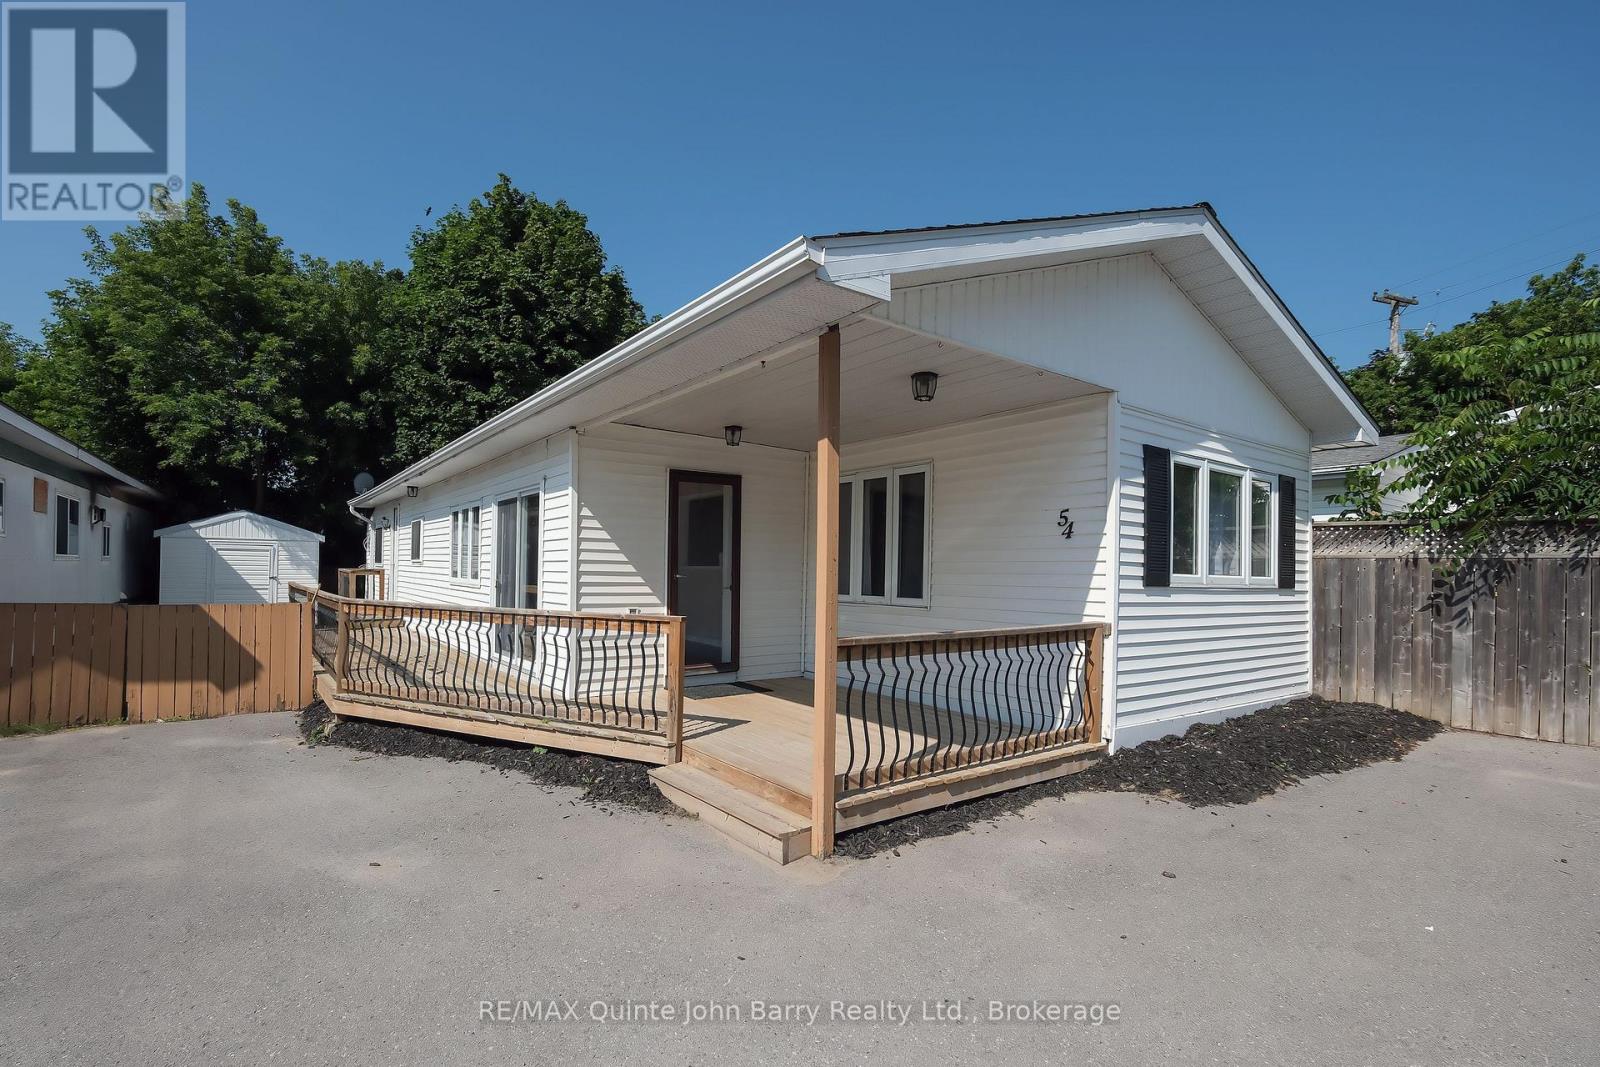
54 - 63 Whites Road
Quinte West, Ontario
Welcome to Sunny Creek Estates, where comfort, convenience, and affordability come together. This beautifully maintained, freshly painted 3-bedroom mobile home is move-in ready and offers exceptional value in a welcoming, family friendly community. Step inside to a bright and inviting interior featuring a spacious kitchen with beautiful maple cabinetry, ample counter space, and an adjoining dining area with patio doors leading to the side deck perfect for entertaining or enjoying your morning coffee. The expansive living room is filled with natural light from a large bay window and is anchored by a cozy gas fireplace, creating a warm and welcoming space to relax year round. The spacious primary bedroom offers its own private access to the deck, providing a peaceful outdoor retreat, while the updated 4 piece bathroom features a deep soaker tub for added comfort. A dedicated laundry room, forced-air furnace, and central air conditioning ensure everyday convenience and year-round comfort. Ideally located just minutes from CFB Trenton and close to shopping, schools, parks, and other local amenities, this low maintenance home is perfect for first time buyers, downsizers, or anyone looking for an affordable home without compromising on comfort or style. Simply unpack, settle in, and enjoy everything this wonderful home and community have to offer. (id:28302)